
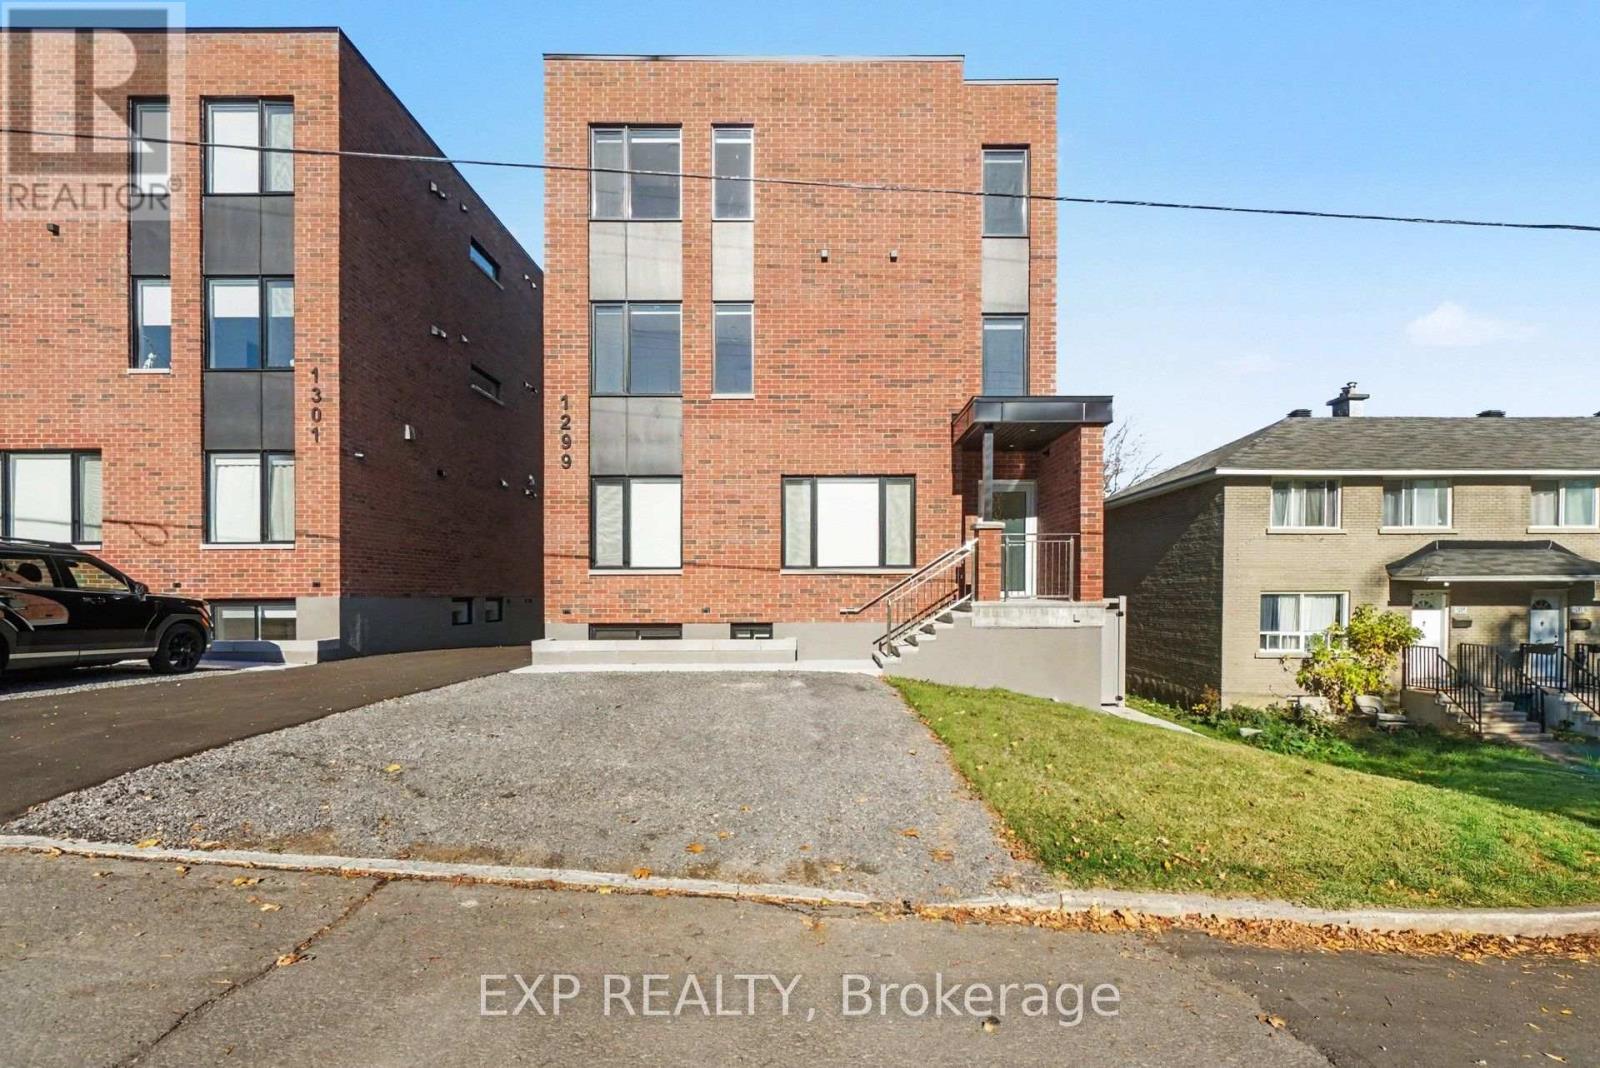
4 - 1299 Dorchester Avenue
Ottawa, Ontario
MAIN FLOOR. BRAND NEW NEVER LIVED IN! Fresh construction, never lived in and ready for you to make it your own. This main floor 2 bedroom suite at 1299 Dorchester offers approximately 700 sq ft of bright, easy living, with oversized windows that pour in natural light. At the heart of the home is a chef-inspired kitchen with quartz counters, a generous island for casual meals, custom two-tone cabinetry and brand new stainless steel appliances. The bedrooms are comfortably sized, the bathroom is crisp and modern, and in-suite laundry means no more trips to the laundromat. A heat pump with central air, a carpet-free layout and an air exchanger keep things comfortable year-round. Need a car? Parking is available. Life in Carlington means quiet residential streets with the city at your doorstep: stroll the green space and pathways of the Experimental Farm, grab a coffee in Westboro or Wellington West, and reach the Civic Hospital, downtown, transit and Highway 417 in minutes. Rental application, proof of income, credit check and references required. PARKING AVAILABLE. (id:19512)
Exp Realty
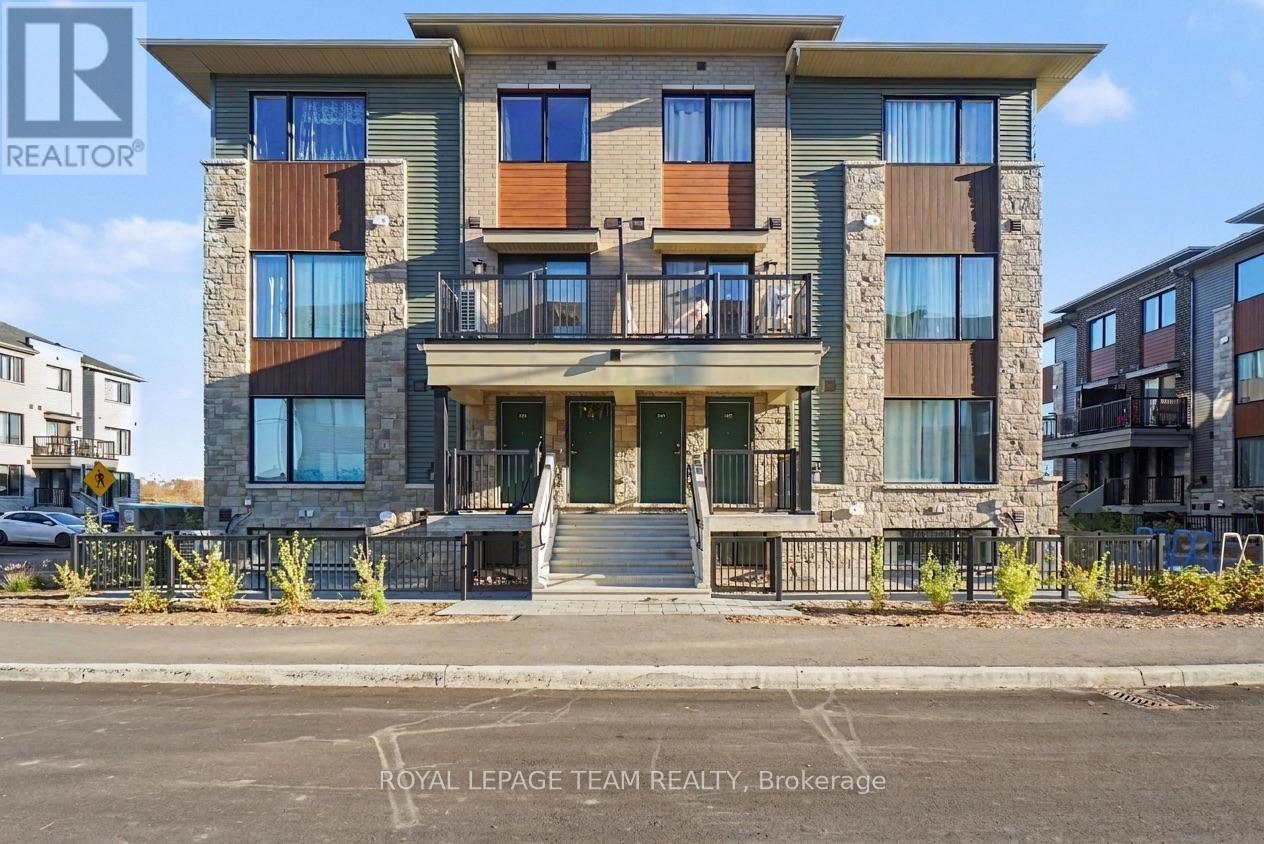
1336 Creekway Private
Ottawa, Ontario
Welcome to this beautifully appointed 2-bedroom, 2.5-bathroom condo townhouse offering 1,272 sqft (BUILDER) of stylish living space in the heart of Kanata! Featuring a private deck, a modern kitchen with elegant quartz countertops and a convenient pantry, this home offers a perfect blend of comfort and functionality. Each bedroom boasts its own private ensuite bathroom for maximum convenience. Complete with one underground parking space plus guest parking, you are ideally located just minutes from Kanata Centrum, Tanger Outlets, top restaurants, grocery stores, transit, and everyday amenities. Available January 1, 2027-an exceptional opportunity for turnkey, modern living! (id:19512)
Royal LePage Team Realty
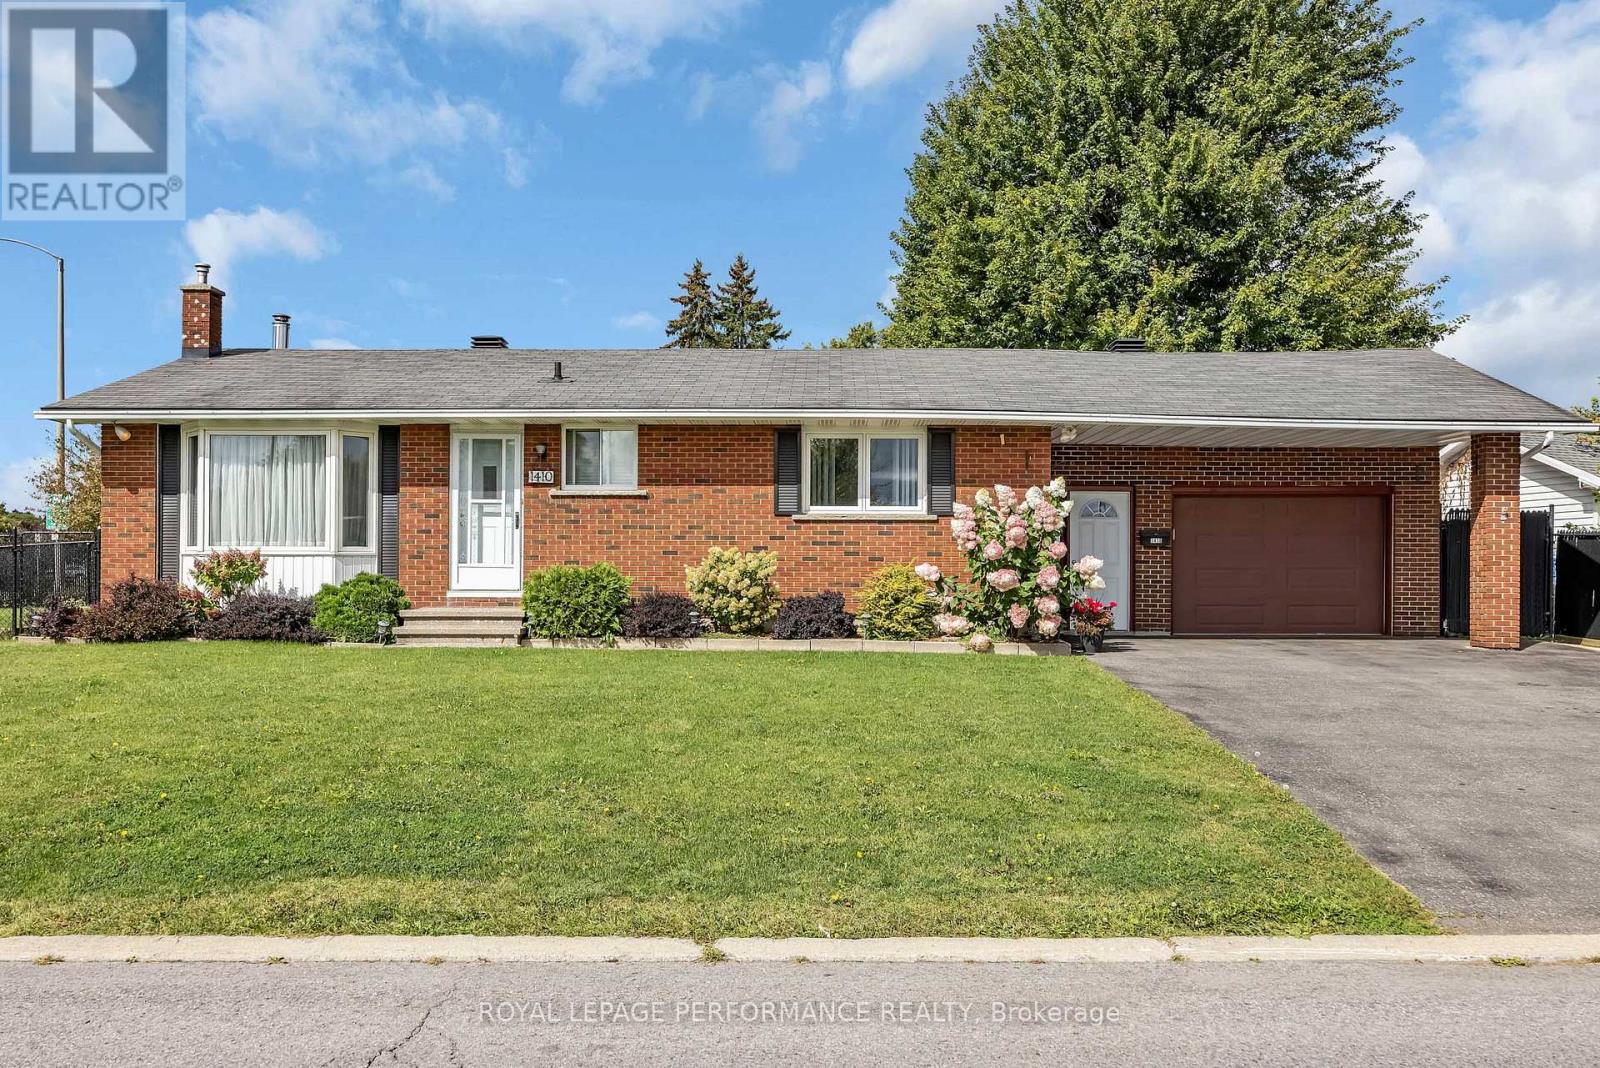
1410 Major Road
Ottawa, Ontario
MOTIVATED SELLER!! Charming ALL BRICK BUNGALOW on a large corner lot in Orleans. Welcome to this exceptionally well-maintained home situated in one of Orleans most desireable neighborhoods. With outstanding curb appeal and an oversized DOUBLE ATTACHED GARAGE with inside access, this home makes a great first impression before you even step through the door. Enjoy unbeatable convenience with close proximity to Parks, Walking Trails, Transit, future Lite Rail & Park n' Ride, Place d'Orleans, the Shenkman Centre, Petrie Island, Ray Friel Rec Centre , Ottawa Public Library & a variety of restaurants. Families will appreciate being within steps to two Elementary schools, plus the extensive retail shopping along Innes Rd and Tenth Line. Inside, gleaming hardwood flooring flows throughout the Living Room and 3 Bedrooms, adding warmth and timeless appeal. The Eat-In Kitchen is generously sized, featuring ample white cabinetry, elegant Granite countertops, and a window offering views of the front . A full 4pc bathroom completes the main level. The part-finished Lower Level extends your living space with a spacious Recreation Room centered around a cozy wood burning stove, which offers a second heating source and energy savings. A 3pc Bathroom with a Walk-In Shower, a dedicated storage room and a shared Laundry / Utility room round out this versatile lower level. Additional peace of mind comes with recently updated electrical wiring, complete with ESA Certificate. The fenced back yard offers security for family pets. This is a rare opportunity to own a lovingly maintained home in an unbeatable Orleans location-close to everything you need! One Level Living at its Best! (id:19512)
Royal LePage Performance Realty
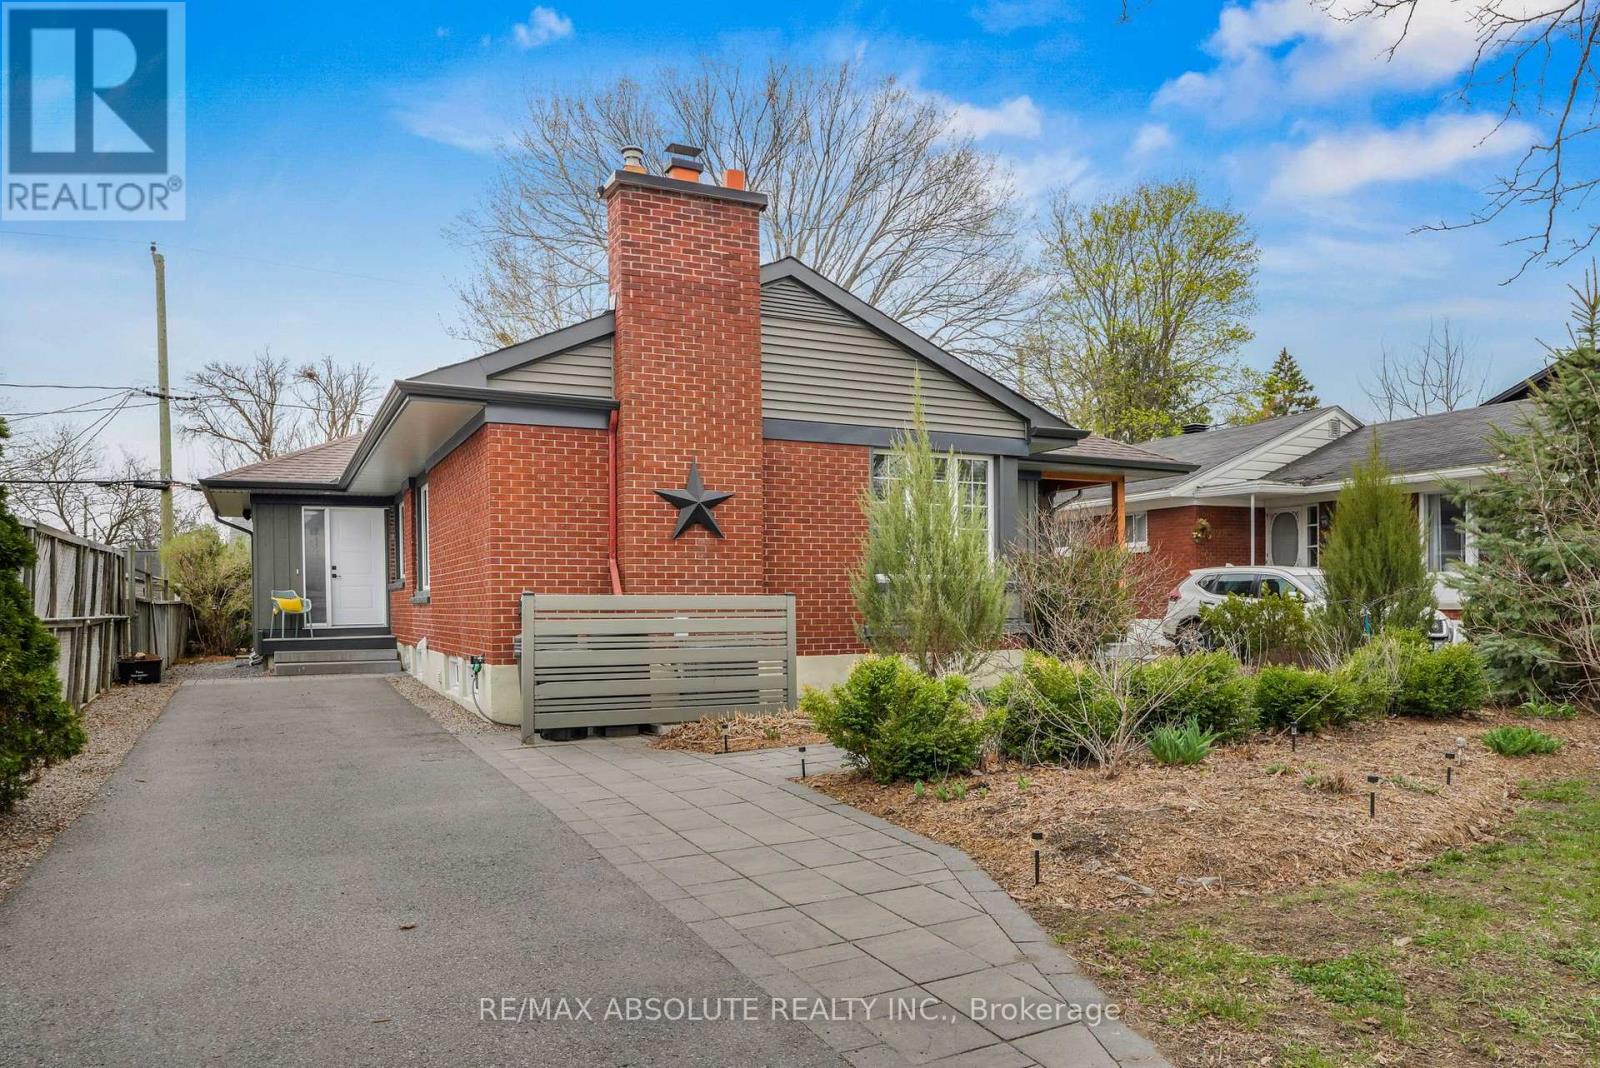
836 Quinlan Road
Ottawa, Ontario
ALL UTILITIES INCLUDED + 2 PARKING SPACES! Welcome to this beautifully renovated and thoughtfully redesigned 3-bedroom, 2-bathroom main-level apartment, offering modern comfort, privacy and convenience in an unbeatable location! Ideally situated within walking distance of the General Hospital, CHEO and the Roger Guindon Campus, this stunning apartment is perfect for professionals, medical staff, students or anyone seeking a stylish and convenient place to call home. Step inside to discover a bright, spacious and inviting living environment featuring modern finishes and tasteful upgrades throughout. The fully equipped apartment includes a fridge, stove, dishwasher, washer and dryer for effortless everyday living. Step outside and enjoy the beautifully landscaped yard, complete with a large deck, perfect for relaxing on warm summer evenings, entertaining friends or simply unwinding after a long day. Surrounded by parks, scenic walking and cycling trails, shopping, restaurants and everyday amenities, this property offers the perfect combination of comfort, outdoor enjoyment and urban convenience. A fantastic opportunity to enjoy a fully updated home in a highly desirable location. Don't miss out! (id:19512)
RE/MAX Absolute Realty Inc.
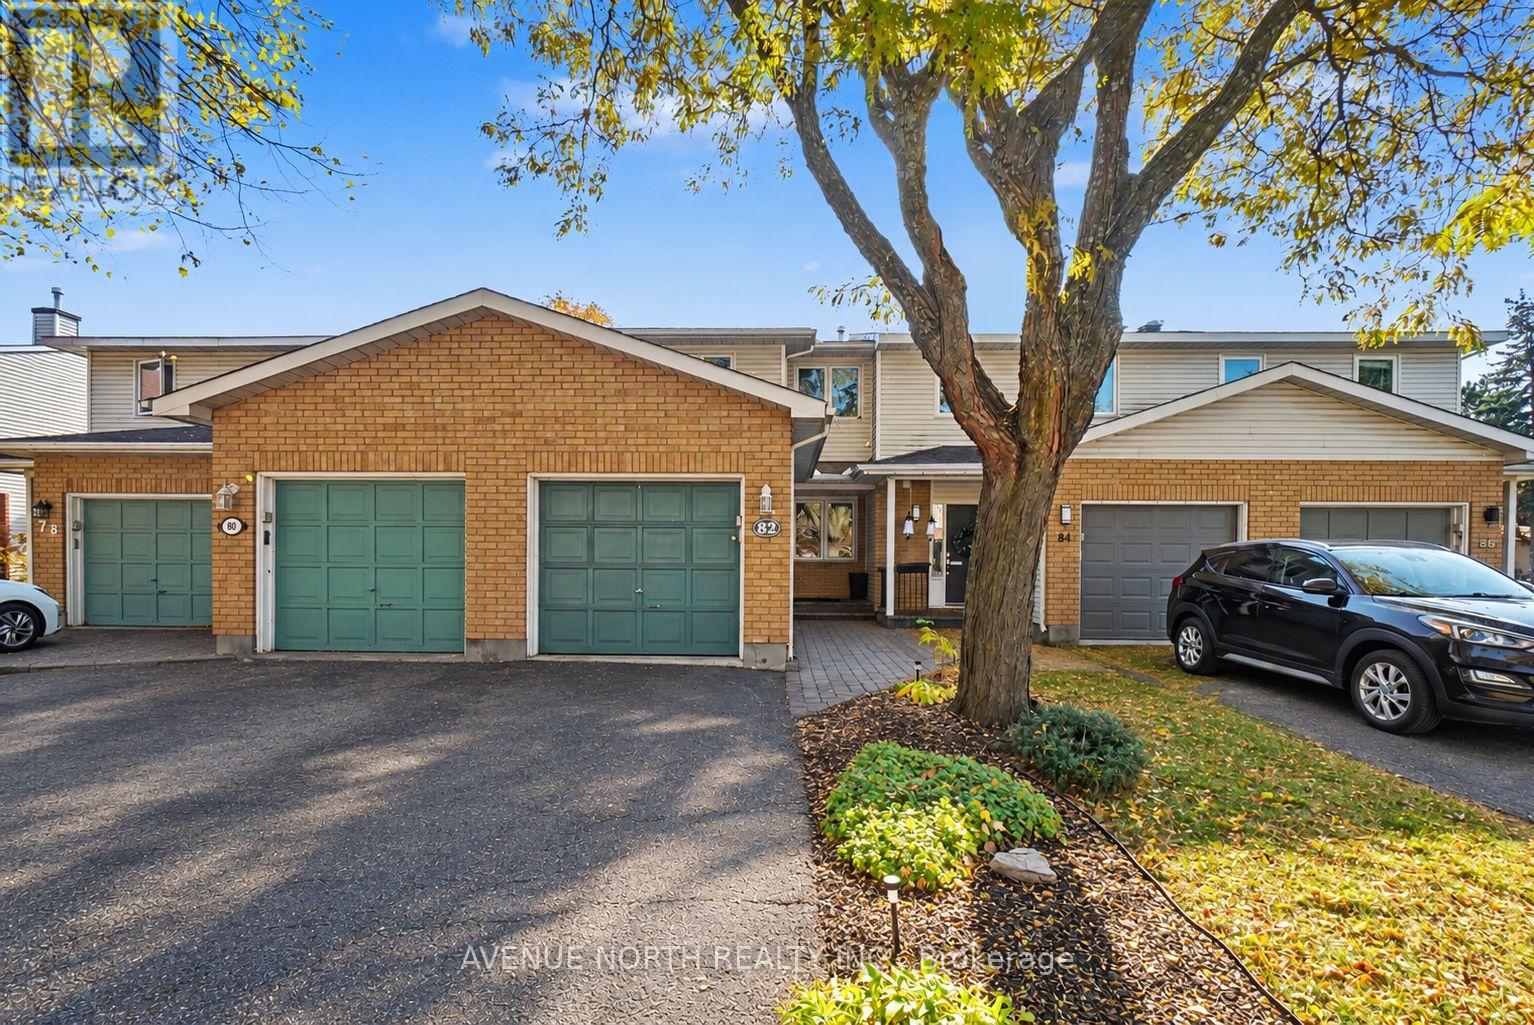
82 Thornbury Crescent
Ottawa, Ontario
Welcome to 82 Thornbury! This exceptionally well-maintained 3-bedroom, 1.5-bathroom townhome is ideally situated in the desirable community of Centrepointe. The home features a beautiful, well-appointed kitchen, hardwood flooring, and a thoughtfully landscaped backyard designed for minimal maintenance. Move-in ready and offering a wonderful blend of comfort and style, this home is conveniently located close to parks, schools, shopping, transit, and everyday amenities. An excellent opportunity to lease a lovely home in a sought-after neighbourhood! (id:19512)
Avenue North Realty Inc.
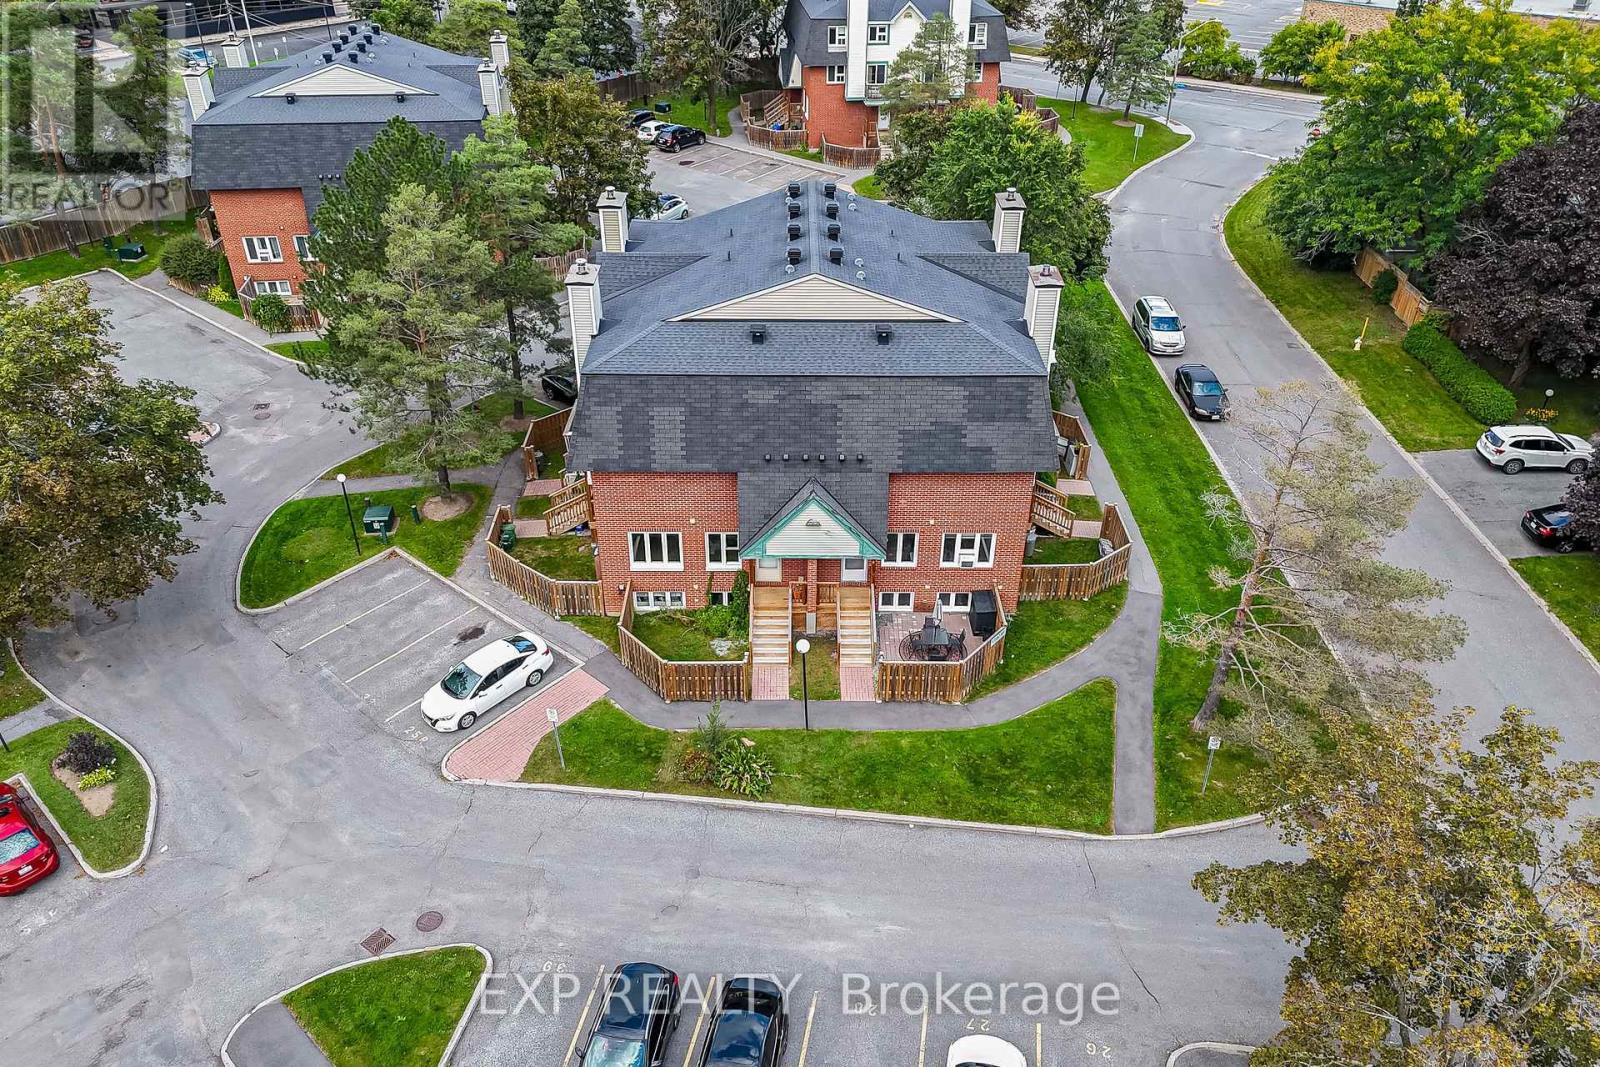
107 - 6 Terrace Drive W
Ottawa, Ontario
Welcome Home to Westcliffe Estates! Beautifully updated, carpet-free, and exceptionally well-maintained, this charming two-storey condo offers a modern look, a spacious layout, and plenty of natural light. Featuring an open-concept floor plan, large bright windows, and generous living space, this home is perfect for first-time homebuyers looking to make the move from a condo apartment into something with a little more room to grow. The kitchen features an upgraded backsplash, plenty of cabinetry, upgraded appliances, a premium faucet, an upgraded sink, and a beautiful waterfall countertop. The spacious primary bedroom includes an upgraded 3-piece ensuite, while the second bedroom offers a comfortable space with a dedicated office nook, ideal for working from home. Enjoy luxury waterproof flooring throughout the home, along with upgraded hardware and thoughtful finishes that give the space a clean, modern feel. You'll also appreciate the abundance of storage throughout the unit. Whether you're a first-time homebuyer, a small family, or a young professional, this home offers an excellent balance of comfort, space, and convenience. Located in the heart of Westcliffe Estates, you're within walking distance of parks, public transit, and shopping, with NCC trails just steps away. Enjoy easy access to Highways 416 and 417, as well as the DND campus at Moodie. Water is included in the condo fees, adding even more value.**A wonderful opportunity to own a spacious, move-in-ready home in a convenient and established community! (id:19512)
Exp Realty
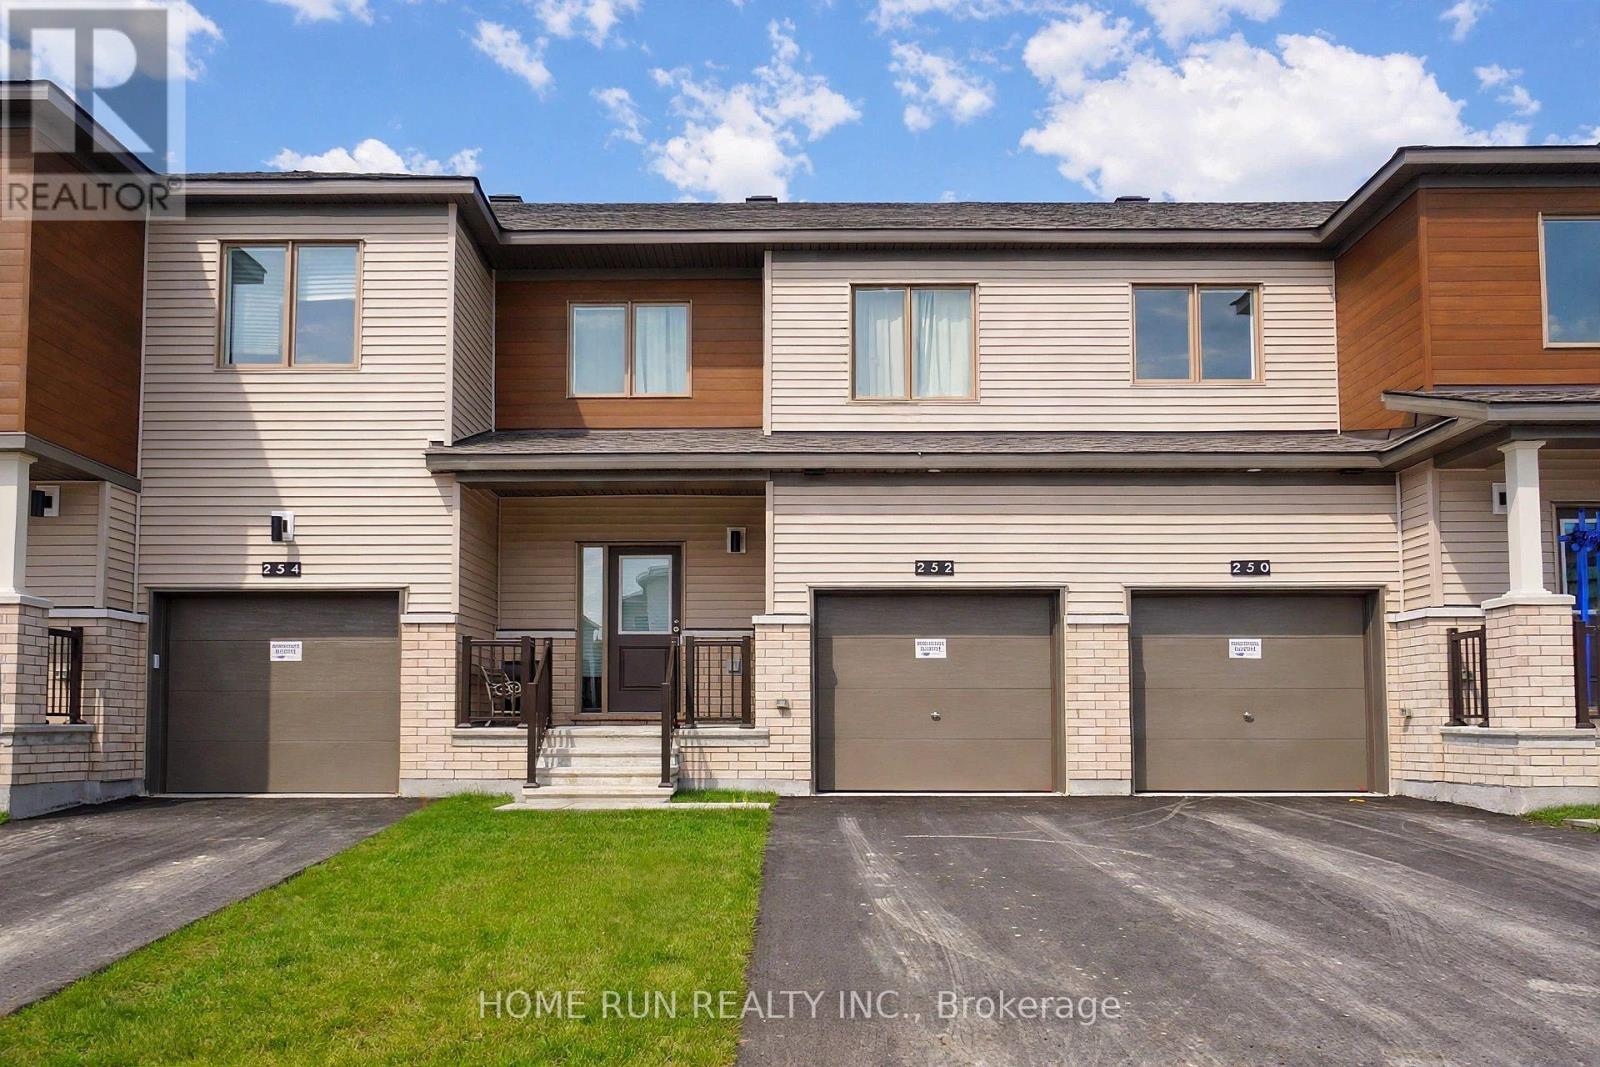
252 Catnip Crescent
Ottawa, Ontario
Available DECEMBER 15 2026. Stunning Townhouse in Kanata North, offering 3 bedrooms, 4 bathrooms, a fully finished basement, and high-end upgrades throughout. Step through the charming covered front porch into a spacious foyer, complete with a convenient powder room. The bright great room has an open-concept layout features large windows that fill the home with natural light, creating a warm and inviting atmosphere. The beautifully designed kitchen showcases rich wood cabinetry, quartz countertops, an oversized centre island with breakfast bar, and abundant storage. The adjacent dining area is perfect for everyday meals and entertaining. The upper level features three well-sized bedrooms, including a spacious primary suite with a generous walk-in closet and private 4-piece ensuite. A full main bathroom and convenient laundry room complete this level. The fully finished basement offers versatile additional living space, complete with another full bathroom-ideal for a recreation room, home office, or guest area. Situated on a quiet interior section of the community, close to parks and green spaces, this home offers a peaceful setting for family living. Enjoy exceptional convenience just 3 minutes from Kanata's Tech Park, with top-rated schools, public transit, shopping, and everyday amenities nearby. Please include proof of income, credit report, and photo ID with rental application. No pets, no smokers, and no roommates. Tenant Responsible For: Water, electricity and natural gas. First and last month's rent required. (id:19512)
Home Run Realty Inc.
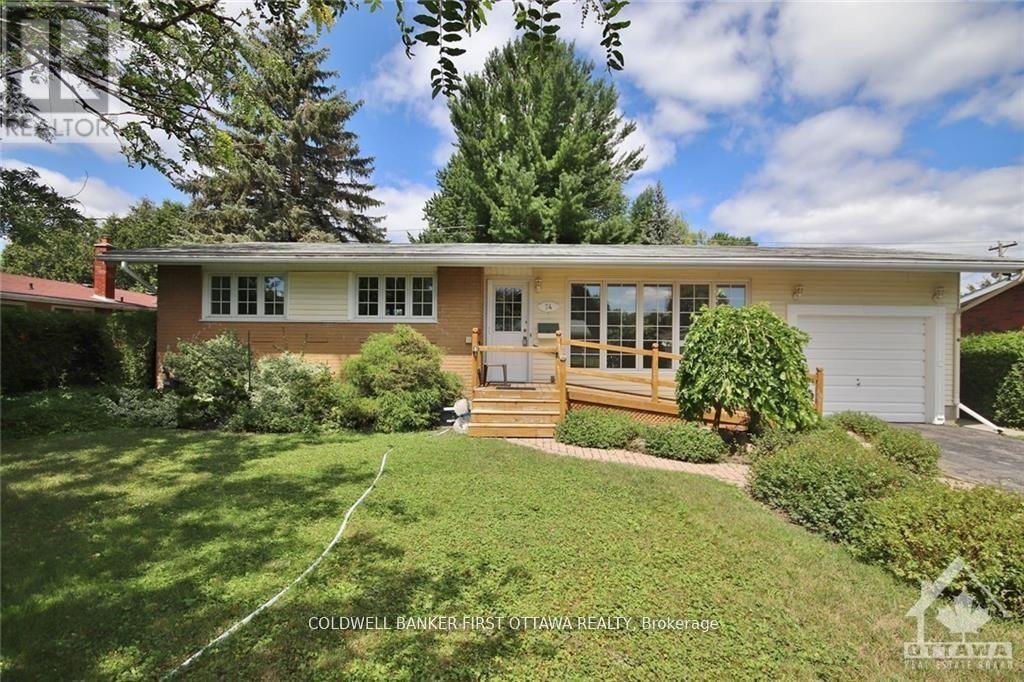
74 Hilliard Avenue
Ottawa, Ontario
NO ROOMMATES. Nicely updated bungalow home located in the heart of the city. 3 generously sized bedrooms with 2 bathrooms. Large living/dining area with oversized kitchen and ample cabinetry spaces. Loads of natural sunlight throughout the home. Garage parking and a largebackyard. Close to shopping, restaurants, transit and more! Conveniently located to tons of amenities, schools and parks. Turn-key, move-inready home. Completed Rental application, reference checks, credit score and proof, or employment/pay stub requirement. (id:19512)
Coldwell Banker First Ottawa Realty
309 - 808 Bronson Avenue
Ottawa, Ontario
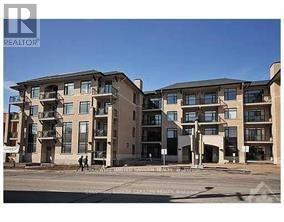
Luxury boutique Condo in popular Glebe area, perfectly situated near the lush green spaces and vibrant amenities of Dow's Lake, the Rideau Canal, Lansdown, Carleton University, Little Italy. This bright 2 bedroom, 2 full bathroom condo includes an ensuite. The stunning open-concept kitchen is a chef's dream, featuring elegant granite countertops, SS appliances, including a gas stove. The bright living area extends to a private balcony of 72 plus sq, equipped with a gas hookup for convenience for outdoor dining and entertaining. Sound proof building with security includes amenities of Guest suite, fitness room, Lockers space, underground heated parking, bike room, and indoor visitor parking. This lively neighbourhood offers an stylish life style, combining convenience and charm, making it the perfect place to call home. (id:19512)
Coldwell Banker Sarazen Realty
38 Noblesse Avenue
Ottawa, Ontario
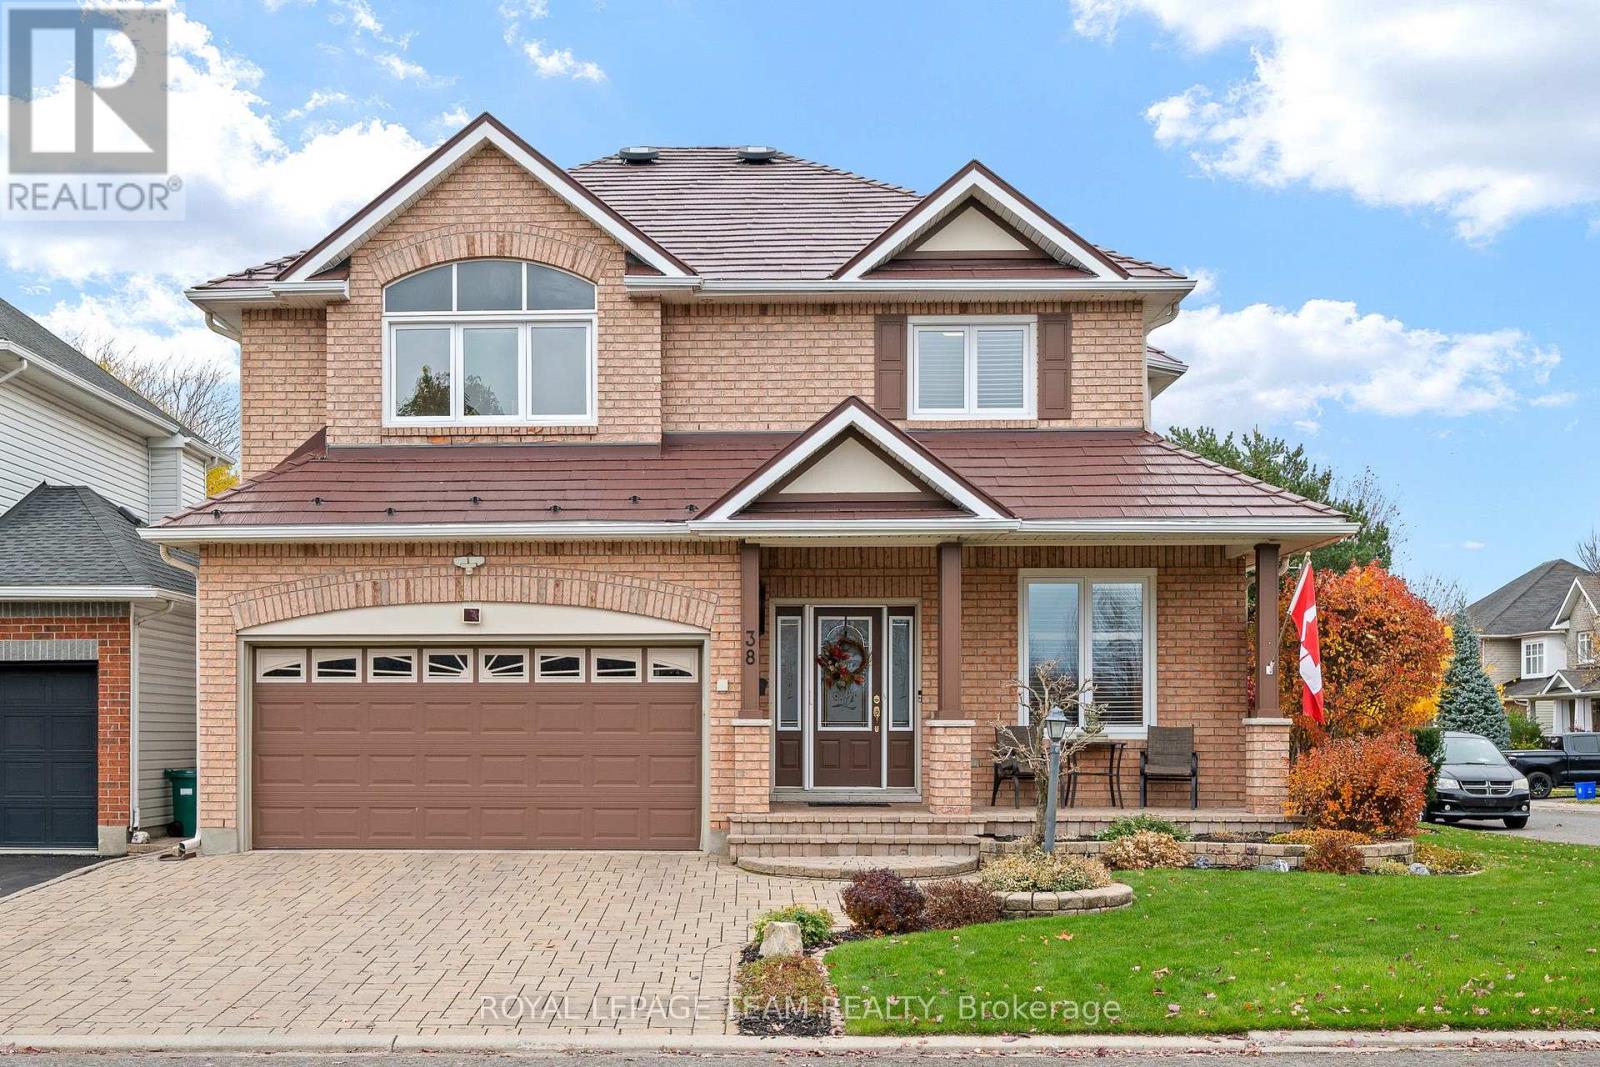
Welcome to this beautiful home, ideally situated on a corner lot in a quiet neighbourhood, offering exceptional curb appeal and an abundance of living space. With over 3,000 sq. ft. above grade plus a fully finished basement, this impressive property features 4 bedrooms and 4 bathrooms, with thoughtfully designed spaces for both everyday living and entertaining. The large, welcoming foyer leads to an elegant main floor with a spectacular layout, including a private office, a versatile bonus room ideal for a sitting room, library or music room, and formal living and dining rooms. The beautiful open-concept kitchen and breakfast area feature ceramic tile flooring, while the chef-inspired kitchen boasts granite countertops, a matching backsplash, a walk-in pantry and a peninsula with an overhang perfect for casual dining on stools. The spacious family room, complete with a gas fireplace and an abundance of natural light, flows into the bonus room, where sliding glass doors open to a beautiful backyard designed for outdoor enjoyment and entertaining. Hardwood flooring throughout much of the main level and on the staircase adds warmth and elegance. You can also find the main floor laundry room on the this level. The second level offers even more living space with a second family room, a spacious primary bedroom featuring two walk-in closets and a 5-piece ensuite, three additional generously sized bedrooms, and a 4-piece family bathroom. The fully finished lower level is an entertainer's dream, featuring a large recreation room with a second gas fireplace, a stylish wet bar, a dedicated gym area and an additional 3-piece bathroom. Combining generous living spaces, an exceptional layout and inviting indoor and outdoor entertaining areas, this wonderful home offers the perfect setting for family living in a peaceful neighbourhood. Pride of ownership with over $250,000 in upgrades over the years! (id:19512)
Royal LePage Team Realty
11 Third Avenue
Ottawa, Ontario
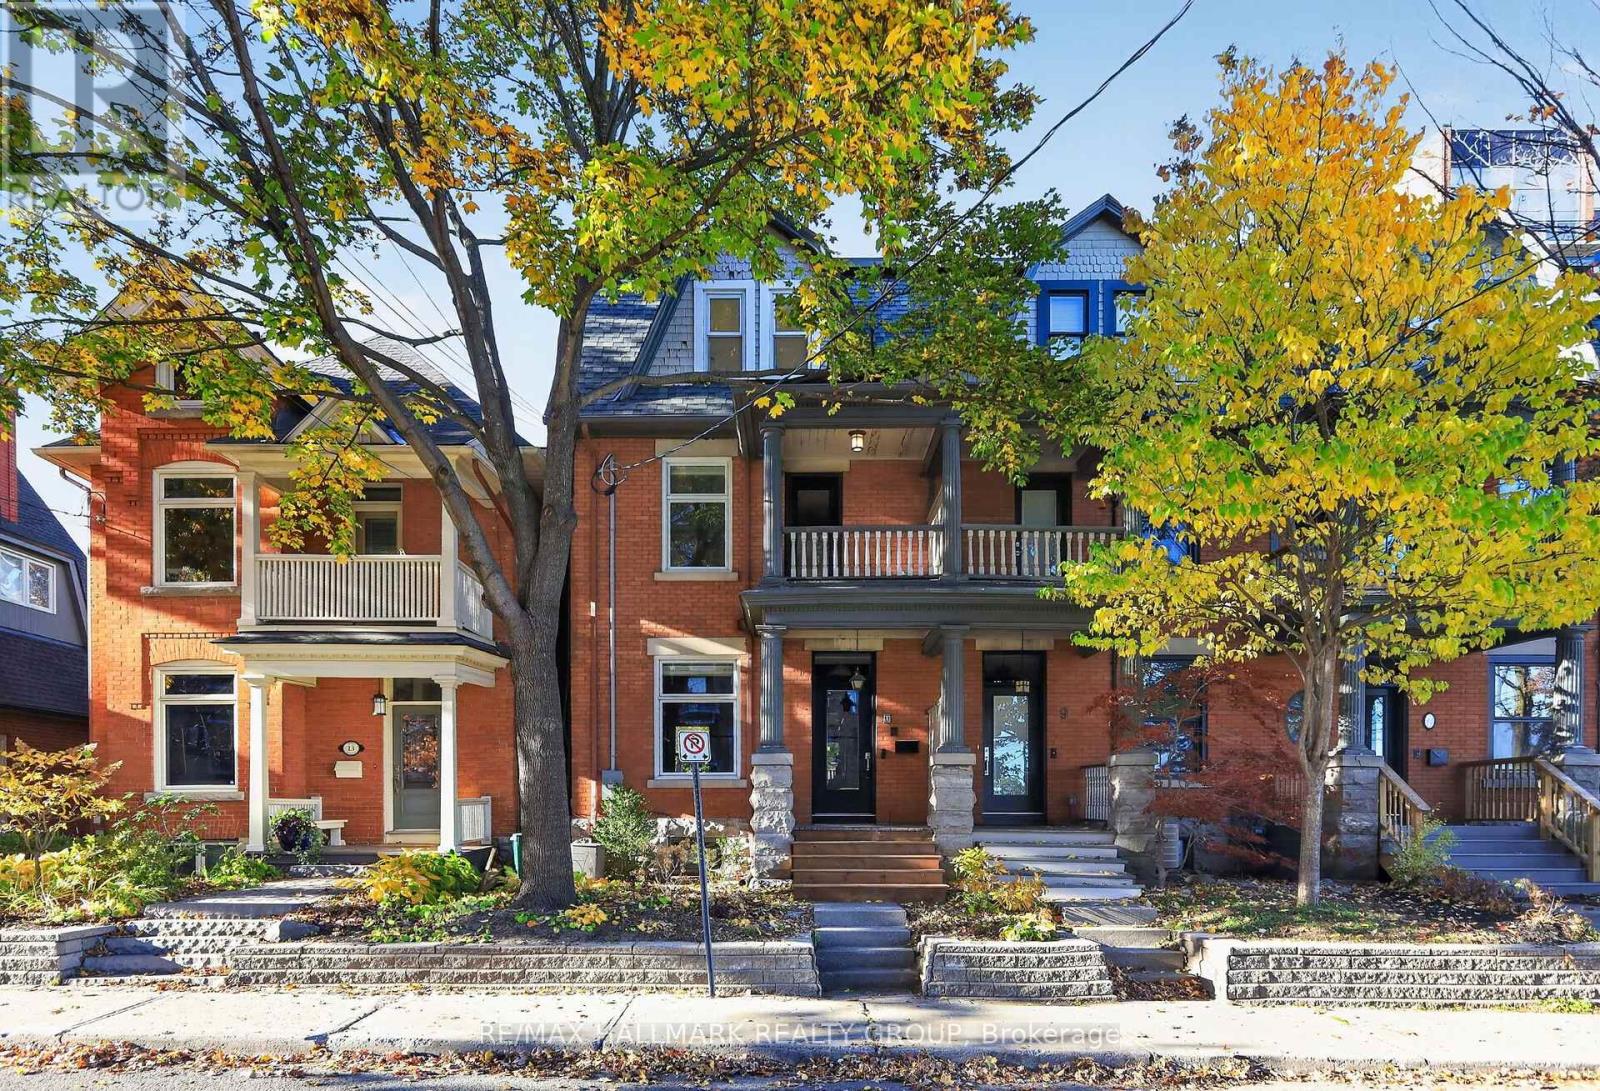
In the heart of the Glebe, steps from the Rideau Canal, 11 Third Avenue is a remarkable 1907 redbrick end-unit townhome, completely reimagined by acclaimed Ottawa firm Grassroots Design & Build. Far beyond a cosmetic renovation, this three-storey transformation thoughtfully reshaped the home's layout, pairing its century-old character with exceptional craftsmanship and modern comfort.At its heart is a showstopping kitchen, where custom wraparound cabinetry in rich green, an exposed-brick feature wall, marble hexagon backsplash and striking lighting create a space as welcoming as it is beautiful. Reclaimed Ottawa Valley birch engineered hardwood, warm wood beams and carefully chosen finishes bring texture and continuity to the main floor, designed for gathering, cooking and entertaining. Upstairs, versatile bedrooms offer plenty of flexibility for family, guests or a dedicated home office. The top-floor primary retreat is something special: a peaceful sanctuary, complete with heated floors, an open spa-inspired shower and a statement navy bathtub under a beautiful skylight. With 3 bedrooms plus a den or office, 2.5 bathrooms and TWO parking spaces, this home offers flexibility that's hard to find in such a central location. The unfinished basement provides additional potential for a future bedroom, recreation room or other flexible living space. Step outside and discover why the Glebe is one of Ottawa's most loved neighbourhoods. Walk along the Canal, browse independent shops, enjoy local cafés and restaurants, or catch a game or concert at nearby Lansdowne. Beautifully considered from top to bottom and featured in Ottawa at Home magazine, 11 Third Avenue offers a rare opportunity to enjoy the soul of a historic home with the ease and beauty of a truly comprehensive renovation. A home with a story, ready for its next chapter. (id:19512)
RE/MAX Hallmark Realty Group
292 Loretta Avenue S
Ottawa, Ontario
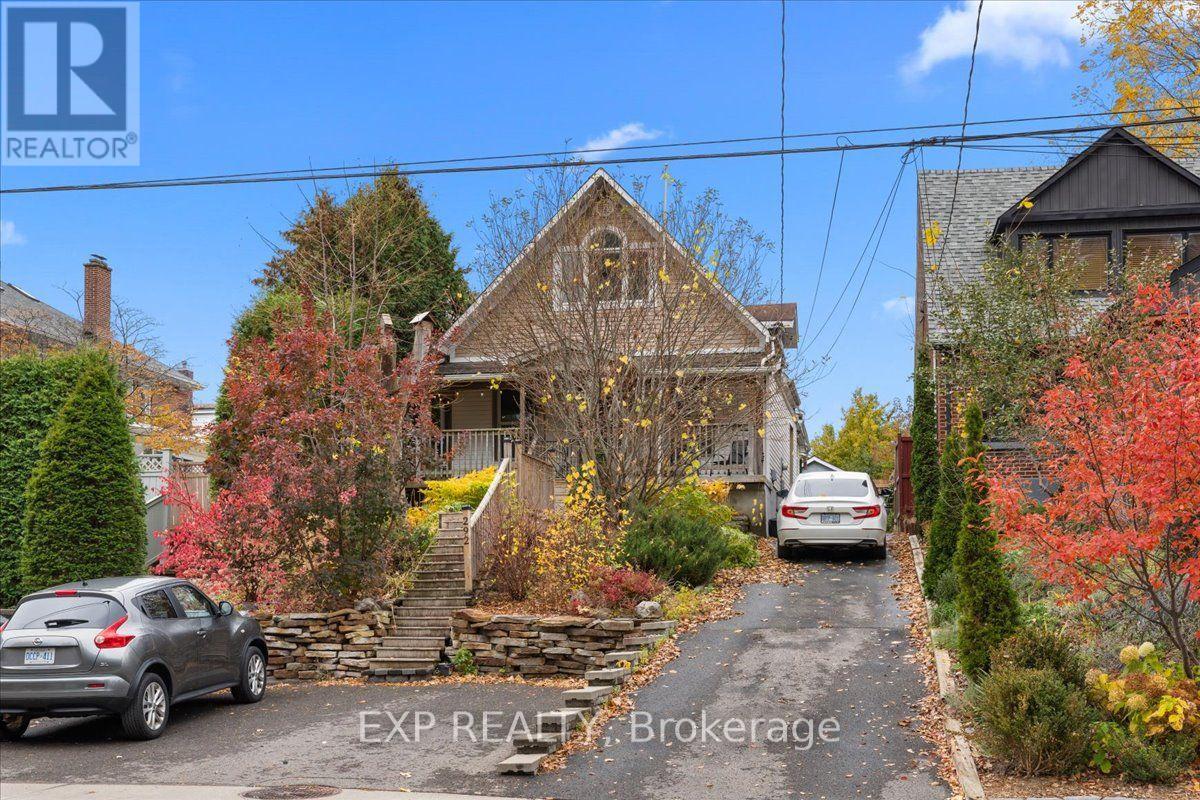
RARE OPPORTUNITY IN THE HEART OF LITTLE ITALY! Enjoy the best of urban living with exceptional outdoor space at 292 Loretta Avenue South! Nestled on a quiet street on an impressive 33 x 140 ft lot, this 4-bedroom, 2-bathroom detached home offers an attached single-car garage and parking for up to 10 vehicles! The main floor features a living room, dining room, kitchen, two bedrooms and a convenient 4-piece bathroom. Both main floor bedrooms offer flexibility and can easily serve as a home office, den or guest room to suit your needs. Upstairs, discover two additional bedrooms and a 4-piece bathroom, complemented by cathedral ceilings and large windows that welcome an abundance of natural light. The basement is unfinished and has a rough-in for a bat. It currently provides a storage and utility room. Flooring throughout includes wood, tile and carpet. Step outside to a spacious backyard featuring a large deck and plenty of room for outdoor entertaining, dining or relaxing. LOCATION IS EVERYTHING! Enjoy being just minutes from Preston Street's renowned restaurants and cafés, the scenic waterfront at Dow's Lake and the Trillium Bike Path, offering easy access to walking and cycling trails. With its generous lot, versatile layout and prime Little Italy location, this property offers an opportunity you won't want to miss! (id:19512)
Exp Realty
Part 3 Nevada Road
North Stormont, Ontario
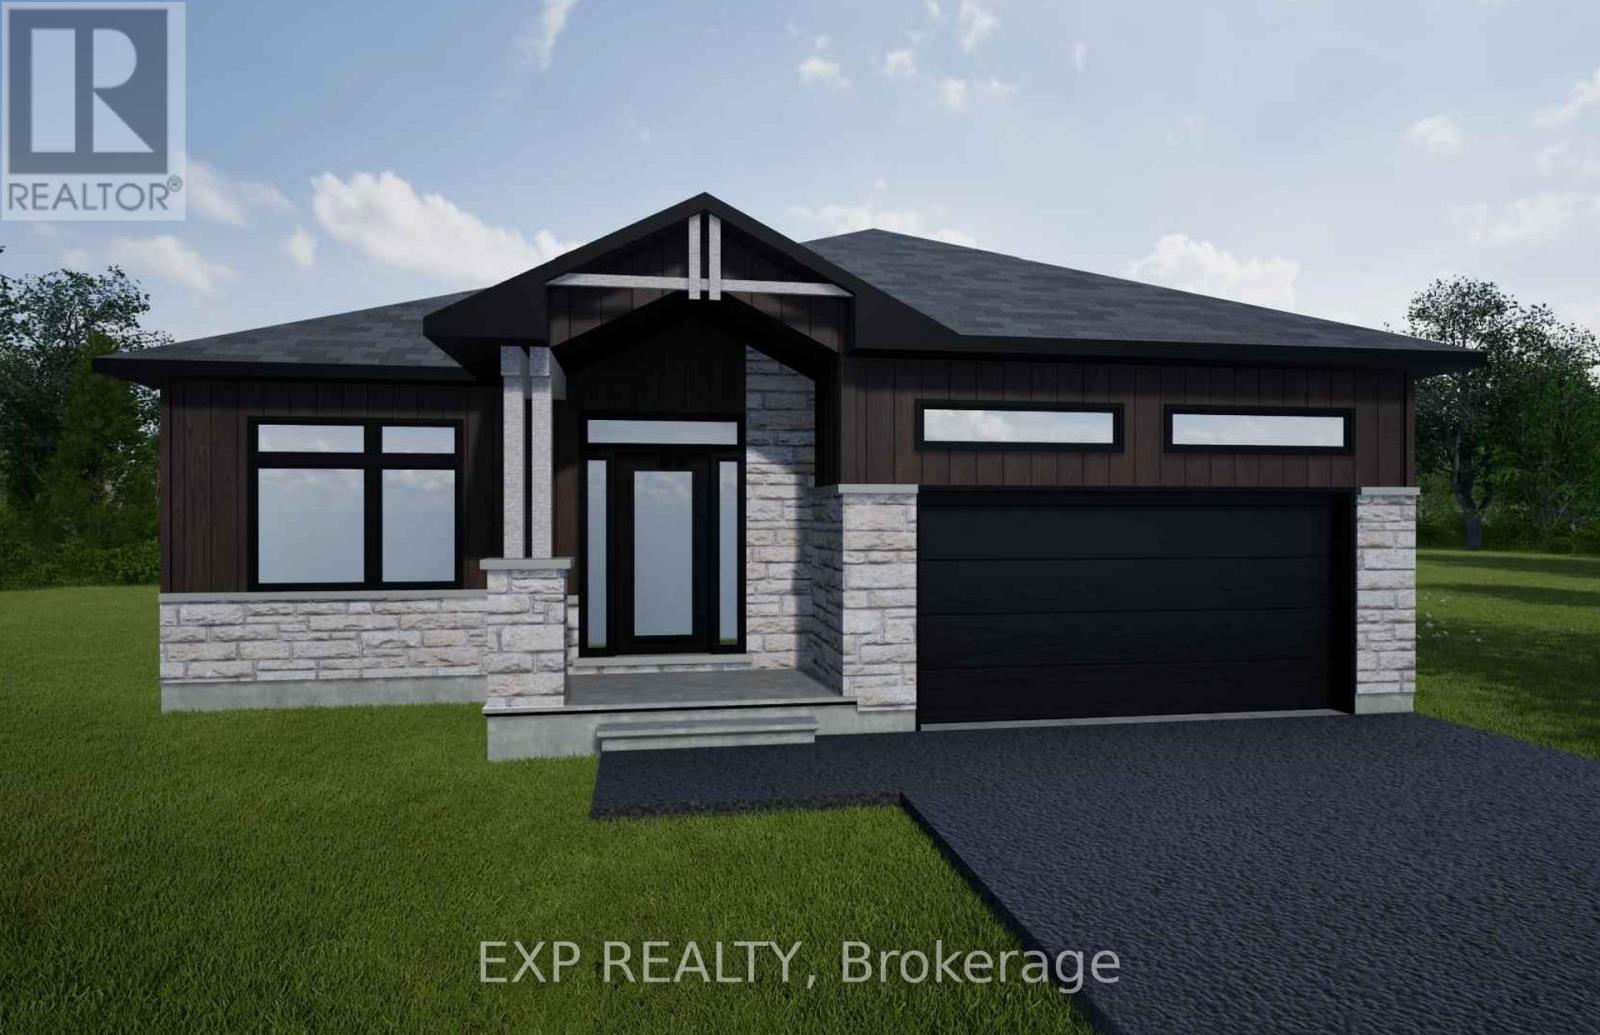
*FULL HST REBATE INCLUDED IN LISTING PRICE* NEW! NEW! NEW! OPEN HOUSE!! Sunday November 8th, between 11:00 am to 1:00 pm at 88 Timberline dr, North Stormont. A modern 3 bed 2 bath, bungalow with a garage spacious enough to hold 2 cars! Be the very first to live in this new build right and to enjoy this big oversized lot! Live the small town life with modern luxuries in a home built with only the finest of craftsmanship. Customizable finishes and layouts available - choose your preferred flooring, cabinetry, countertops, and more to create a home that truly reflects your style. (id:19512)
Exp Realty
Part 2 Nevada Road
North Stormont, Ontario
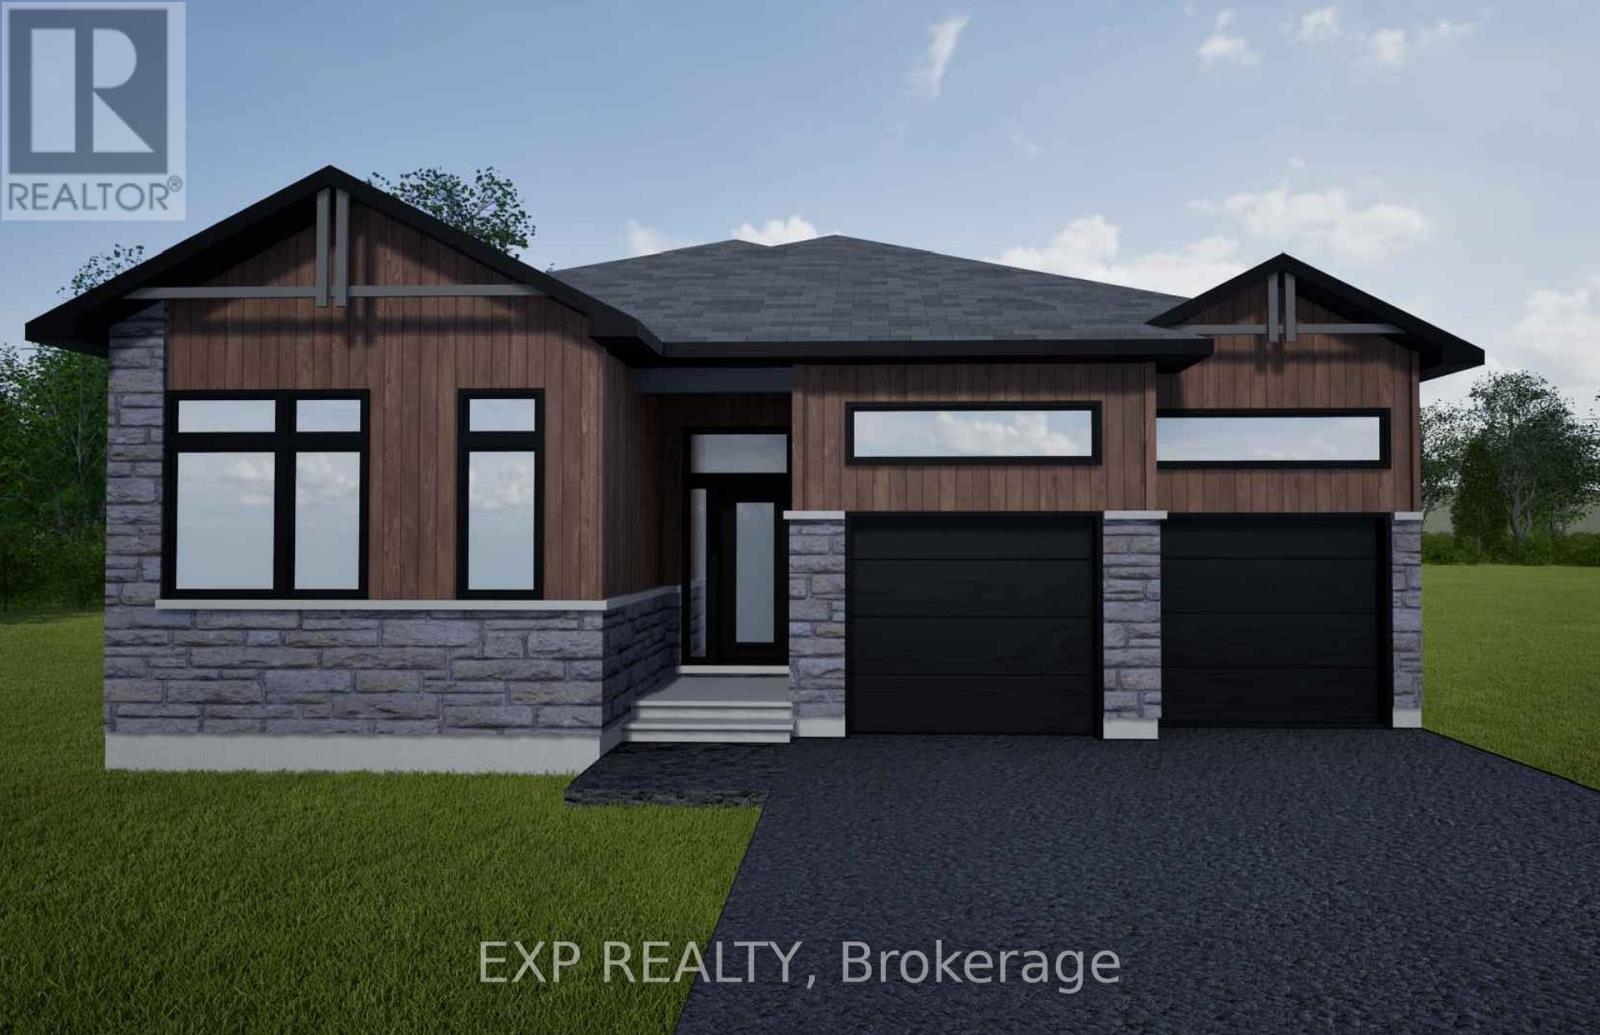
*FULL HST REBATE INCLUDED IN LISTING PRICE* NEW! NEW! NEW! OPEN HOUSE!! Sunday November 8th, between 11:00 am to 1:00 pm at 88 Timberline dr, North Stormont. A modern 3 bed 2 bath, Bungalow house with a garage spacious enough to hold 2 cars! Be the very first to live in this new build and enjoy the oversize land! Live the small town life with the modern luxuries, a home built with only the finest of craftsmanship. Customizable finishes and layouts available - choose your preferred flooring, cabinetry, countertops, and more to create a home that truly reflects your style. (id:19512)
Exp Realty
15 Archer Square
Ottawa, Ontario
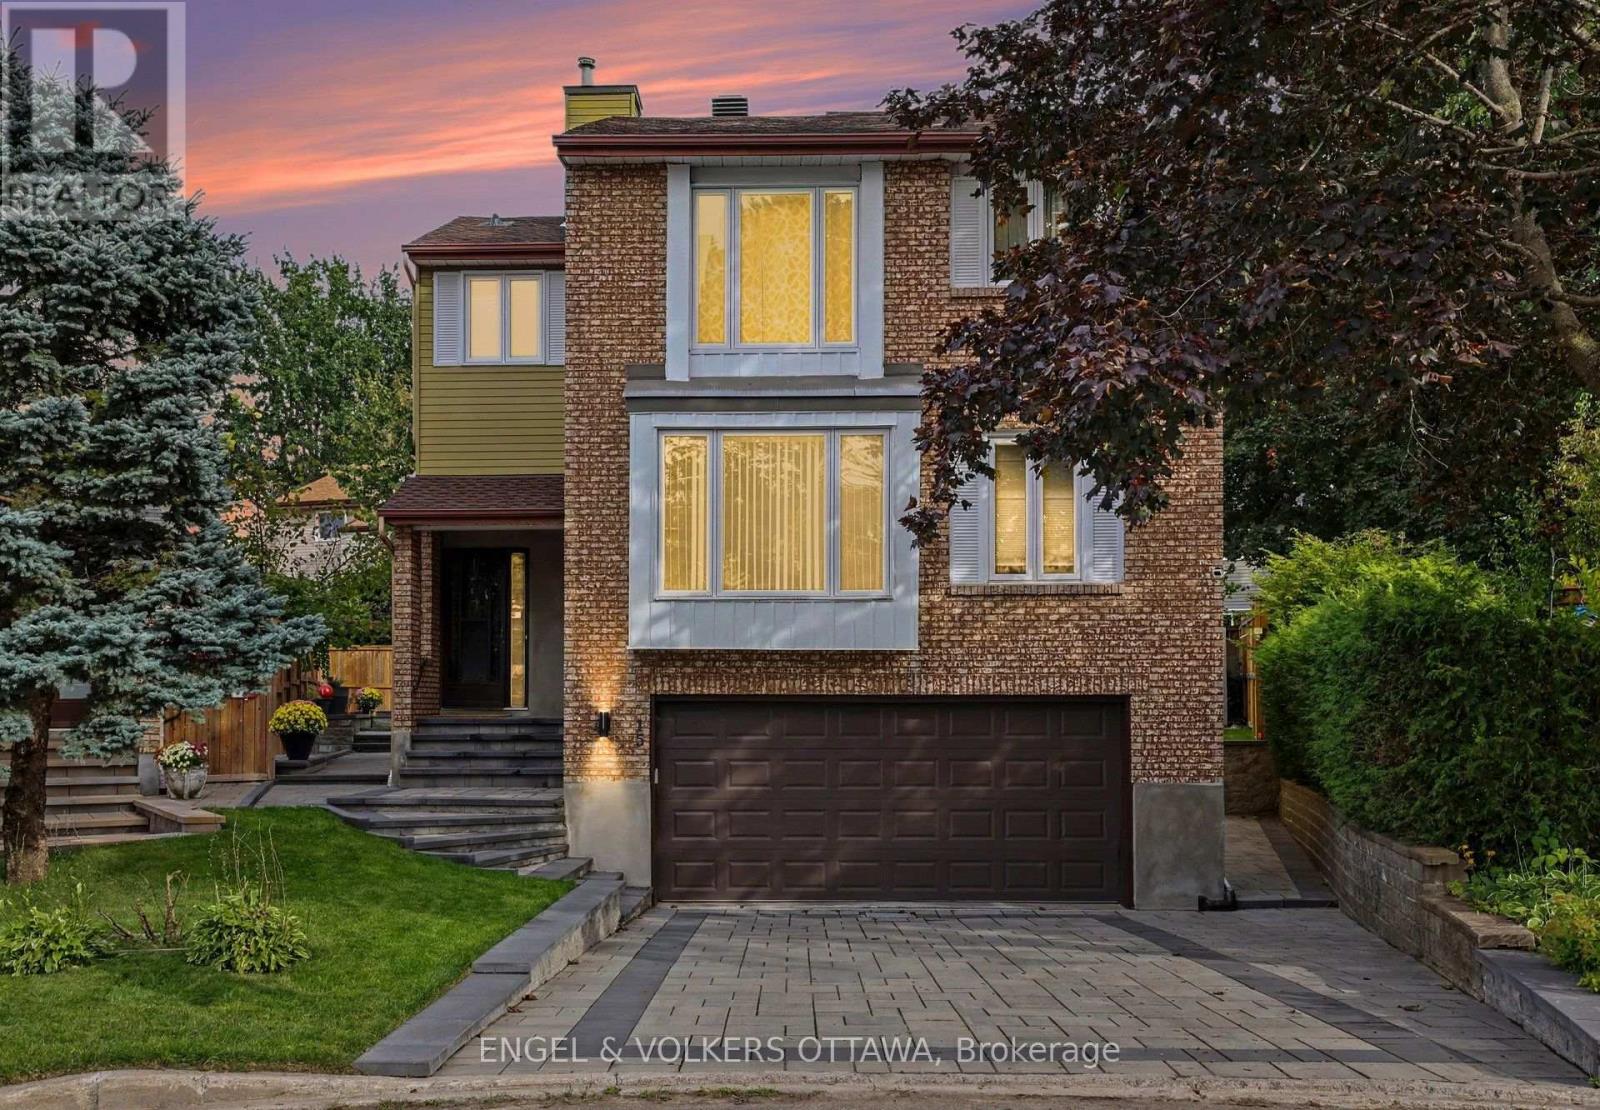
OPEN HOUSE SUNDAY NOVEMBER 8TH 2026 FROM 2:00 - 4:00PM | Welcome to 15 Archer Square, a beautifully maintained 3-bedroom, 3-bathroom home tucked away on a quiet cul-de-sac in an established, family-friendly Ottawa neighbourhood. The main floor offers a comfortable layout with a welcoming foyer and powder room, leading into the living area where a fireplace and walkout provide a natural connection to the expansive patio. The dining area sits conveniently beside the kitchen, while the separate family room offers additional space for everyday living or entertaining.Upstairs, an open sitting area overlooks the main level and creates a bright, versatile space. The primary bedroom features a small nook that works well as a dressing area, along with a large closet and 4-piece ensuite. Two additional bedrooms and a second 4-piece bathroom complete the upper level.The finished basement provides additional flexibility with a workout area, laundry room, and furnace room. Outside, the patio wraps around the sides and rear of the home, with an additional section at the front, providing plenty of space to enjoy the outdoors. The fully fenced backyard offers room for gardening, lounging, or summer gatherings. An attached 2-car garage and driveway provide parking for up to 4 vehicles.Ideally located close to Hunt Club Golf Course, Carleton University, parks, schools, shopping, transit, and just minutes from the Ottawa International Airport, 15 Archer Square offers a well-kept home with a functional layout and plenty of indoor and outdoor space. (id:19512)
Engel & Volkers Ottawa
Part 1 Nevada Road
North Stormont, Ontario
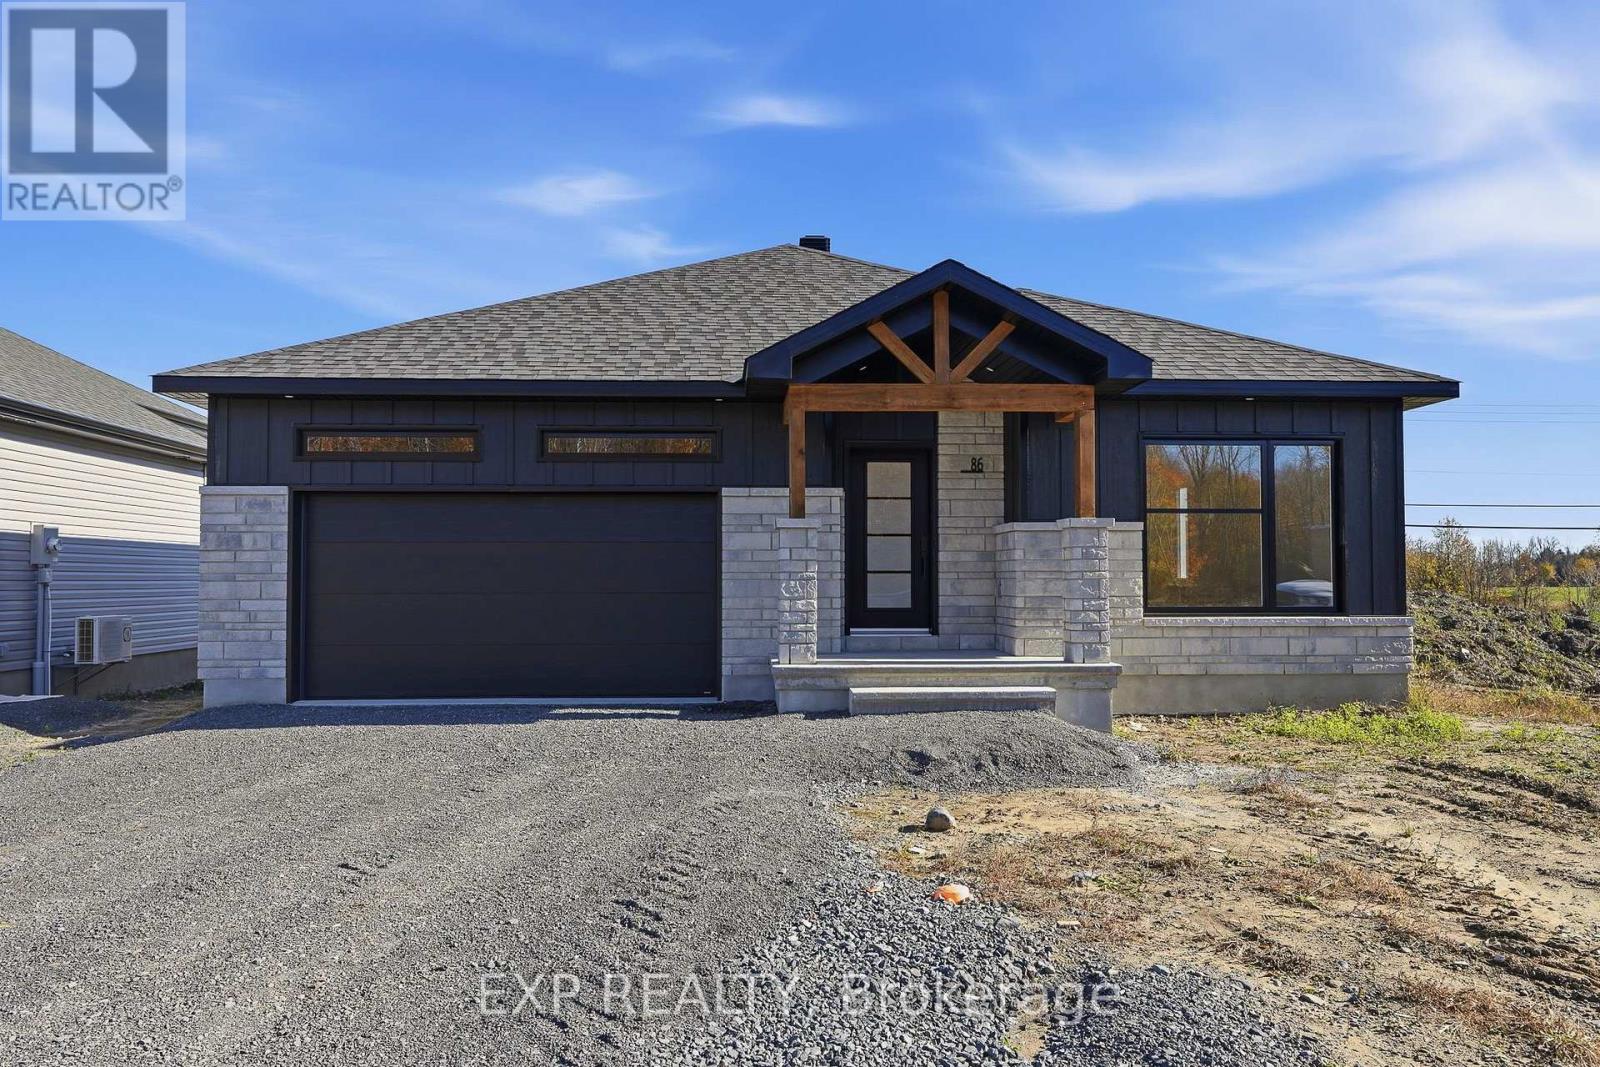
*FULL HST REBATE INCLUDED IN LISTING PRICE* OPEN HOUSE Sunday November 8th, between 11:00 am to 1:00 pm at 88 Timberline DR, North Stormont. A modern 2-bed, 2-bath bungalow with a garage spacious enough to hold 2 cars! Be the very first to live in this new build right in Moose creek and enjoy the oversized lot! Live the small town life with the modern luxuries, a home built with only the finest of craftsmanship. This model is to be built. Pictures are from a previously built model and may include upgrades. Client will have the opportunity to choose all interior and exterior finishes. *Taxes not assessed yet. (id:19512)
Exp Realty
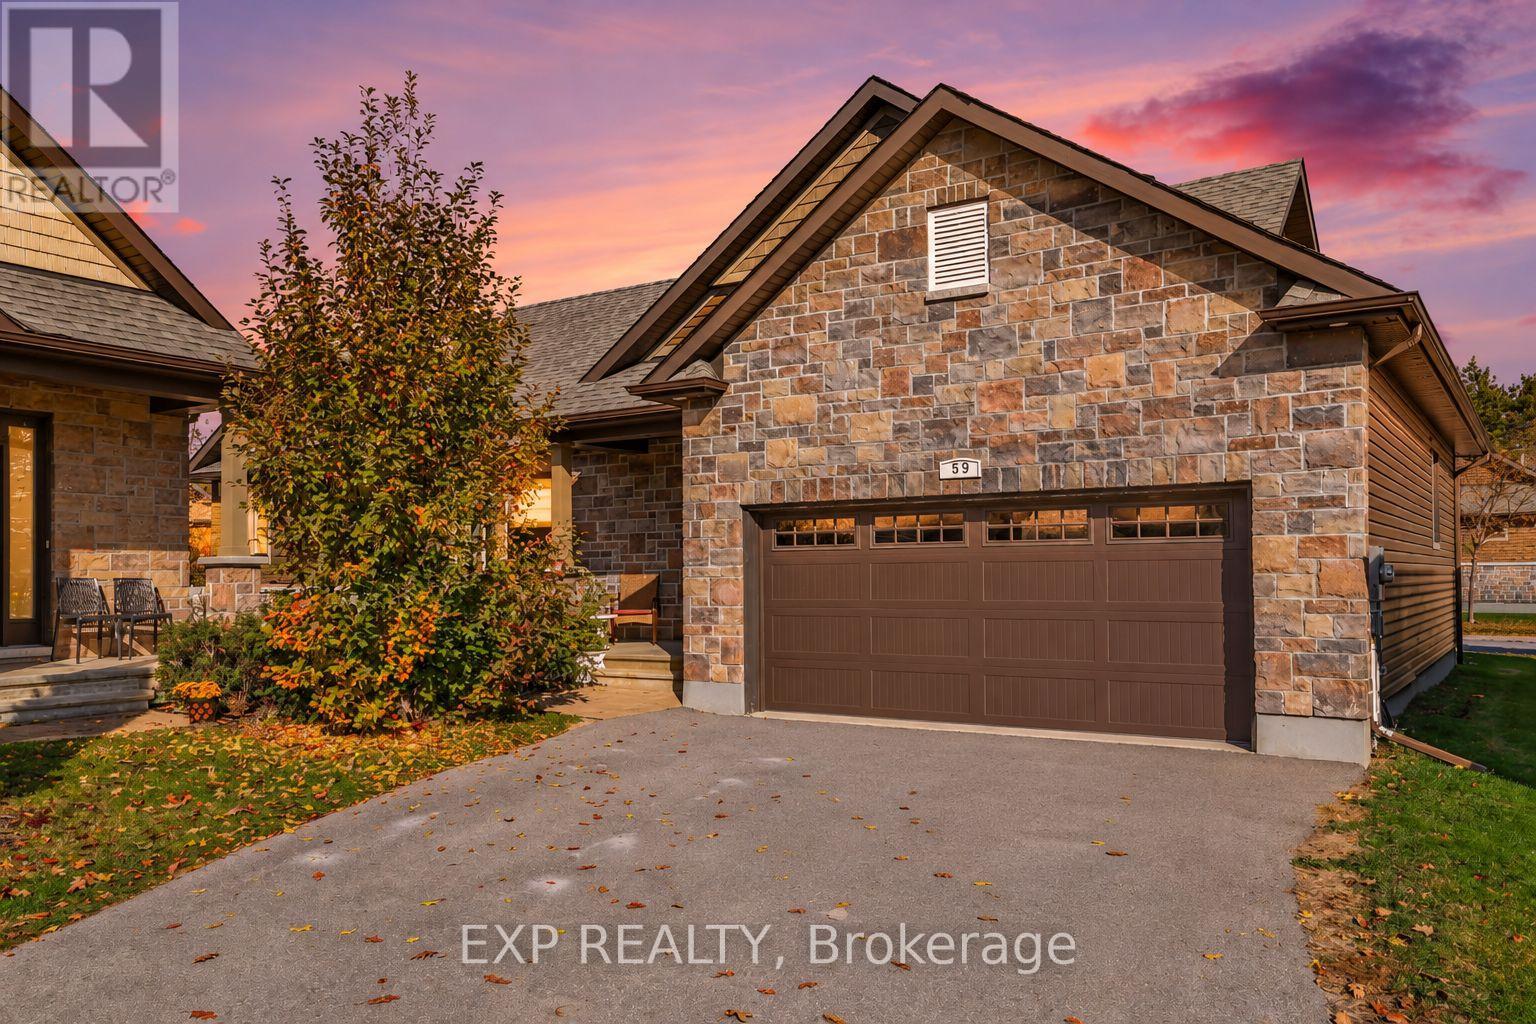
59 Magnolia Way
North Grenville, Ontario
Welcome to 59 Magnolia Way in Kemptville! Built in 2019 by EQ Homes, this 2-bedroom, 2-bathroom detached bungalow offers the convenience of one-level living with a double garage and attractive stone-front exterior. Step inside to a welcoming tiled foyer with a double closet, leading into a bright, open-concept living space with plenty of natural light. The spacious living room flows into the dining area, where large windows and patio doors overlook the backyard. The kitchen features rich wood-tone cabinetry, white quartz countertops, a classic white subway tile backsplash, and a generous centre island with a double sink and breakfast bar seating. A separate counter area provides additional storage and workspace. The primary bedroom offers comfortable proportions, soft carpeting, and a private ensuite with a long vanity, generous counter space, and a glass-enclosed shower. The second bedroom is also carpeted and sits near the main bathroom, which features a tub and shower combination. A separate main-floor laundry room adds everyday convenience. Off the dining area, step onto the covered deck overlooking the partially fenced backyard, perfect for enjoying a morning coffee or relaxing outdoors. The unfinished basement offers plenty of storage and future possibilities, complete with a bathroom rough-in. A covered front porch and double garage with inside entry round out the home. Enjoy low-maintenance living with a $235/month association fee covering grass cutting, snow removal, exterior window cleaning, and private road maintenance. Smart doorbell included. Flexible possession available. (id:19512)
Exp Realty
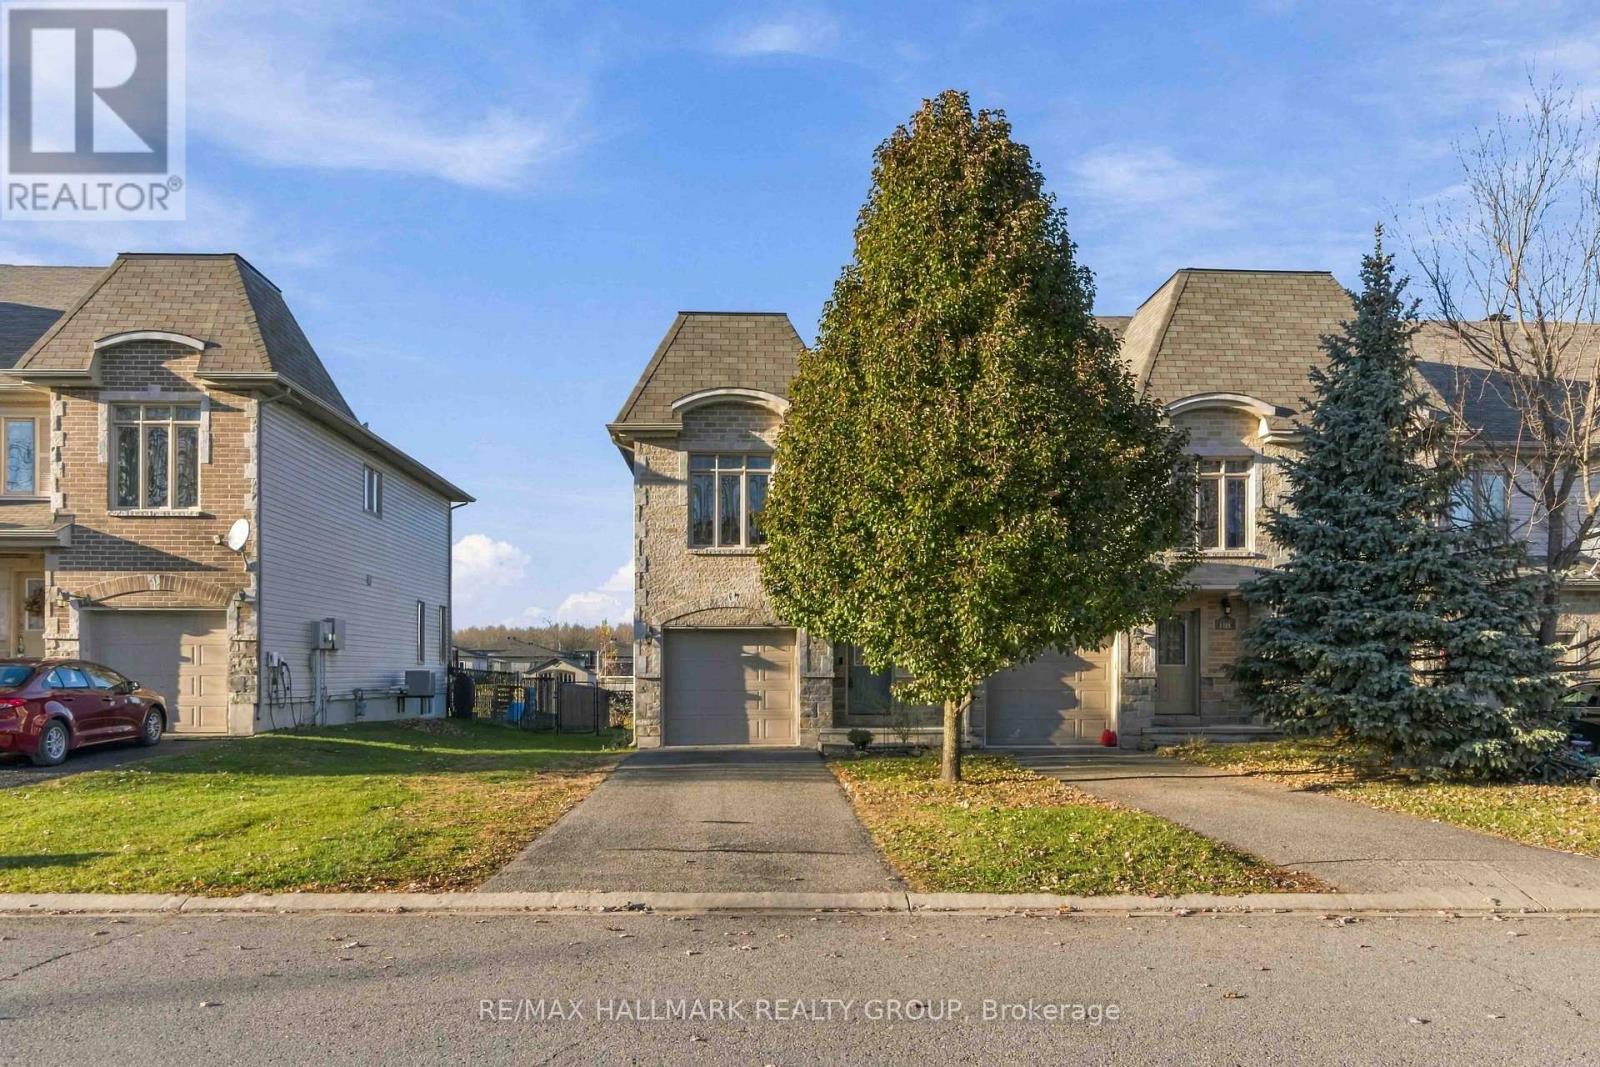
110 Asselin Street
The Nation, Ontario
OPEN HOUSE NOV 8 from 2-4pm! This inviting 3-bedroom, 1.5-bathroom Devcore Rohne model end-unit townhome offers the perfect blend of comfort, functionality and everyday living. Large windows throughout fill the home with an abundance of natural light, creating a bright and welcoming atmosphere. The open-concept main floor features beautiful laminate flooring, a cozy gas fireplace and a well-appointed kitchen with ample cabinetry, stainless steel appliances, a stylish backsplash and pot lights. The dining area provides direct access to your **private, fully fenced backyard**, complete with a deck, gazebo (2021) and convenient storage shed. **With no direct rear neighbors, this peaceful outdoor retreat offers exceptional privacy - the perfect spot to savor your morning coffee, entertain friends or unwind at the end of a busy day!**Upstairs, you'll find three generously sized bedrooms, including a spacious primary retreat with two walk-in closets, along with a full 4-piece bathroom. Laminate flooring continues throughout the upper level. The basement offers additional potential, with **flooring and drywall added in 2025**, along with laundry facilities, convenient built-in shelving for additional storage, and a rough-in for a future third bathroom. This partially finished space provides a great opportunity to customize it to suit your needs. Additional highlights include a **garage complete with a convenient workbench**, ideal for DIY projects, hobbies or extra workspace, a water softener (2025), hot water tank (2024), washer and dryer (2022), and **included window coverings in the living and dining rooms**.Located in the welcoming community of Limoges, this home offers comfortable living with convenient access to local amenities and an easy commute to Ottawa.**Bright, inviting and ready for its next chapter. (id:19512)
RE/MAX Hallmark Realty Group

37 Balmoral Street
North Grenville, Ontario
Interested in owning in the prestigious Victoria Park Village? Here's your opportunity! Welcome to 37 Balmoral Street! Situated on a stunning 1.75 acres, this 4-bedroom, 3-bathroom home is truly beaming with potential and offers so much room to grow. Enjoy high-value major upgrades including a new well system, roof shingles, attic vents installed, kitchen appliances, and hot water tank and A/C. Step inside to discover carpet-free living with well-maintained original hardwood floors throughout. The main floor features brand new kitchen counters and true ceramic flooring, a portable kitchen island, work station, and an updated dishwasher, and Fridge & Stove. Enjoy cozy evenings in the living room featuring a warm gas fireplace and a bonus room just off the living room. The dining room features a bay window allowing natural light to flood in. Head to the 2nd floor and the generous-sized primary suite features a 5-piece ensuite with a soaker tub under of a large window, additionally, a walk-in closet features a window bringing in natural light. Second-level laundry, with updated washer and dryer, conveniently located just outside of the primary. The unfinished walk-out basement is a blank canvas and features a roughed-in bathroom already. Make it onto a recreation room, a gym, an additional family space, or an office, the possibilities are endless! So much room inside and out, so much potential. You really don't want to miss this rare Kemptville opportunity! The 2-car attached garage has plenty of room to store vehicles, toys, and house a workshop, complemented by a long driveway that easily fits 12+ vehicles perfect for entertaining. Outdoors, enjoy your expansive property along with an above-ground pool (sold as-is) featuring a newer skimmer and jet assembly. Similar listings never last long so you'll want to act quickly! Book your showing today! (id:19512)
Royal LePage Team Realty
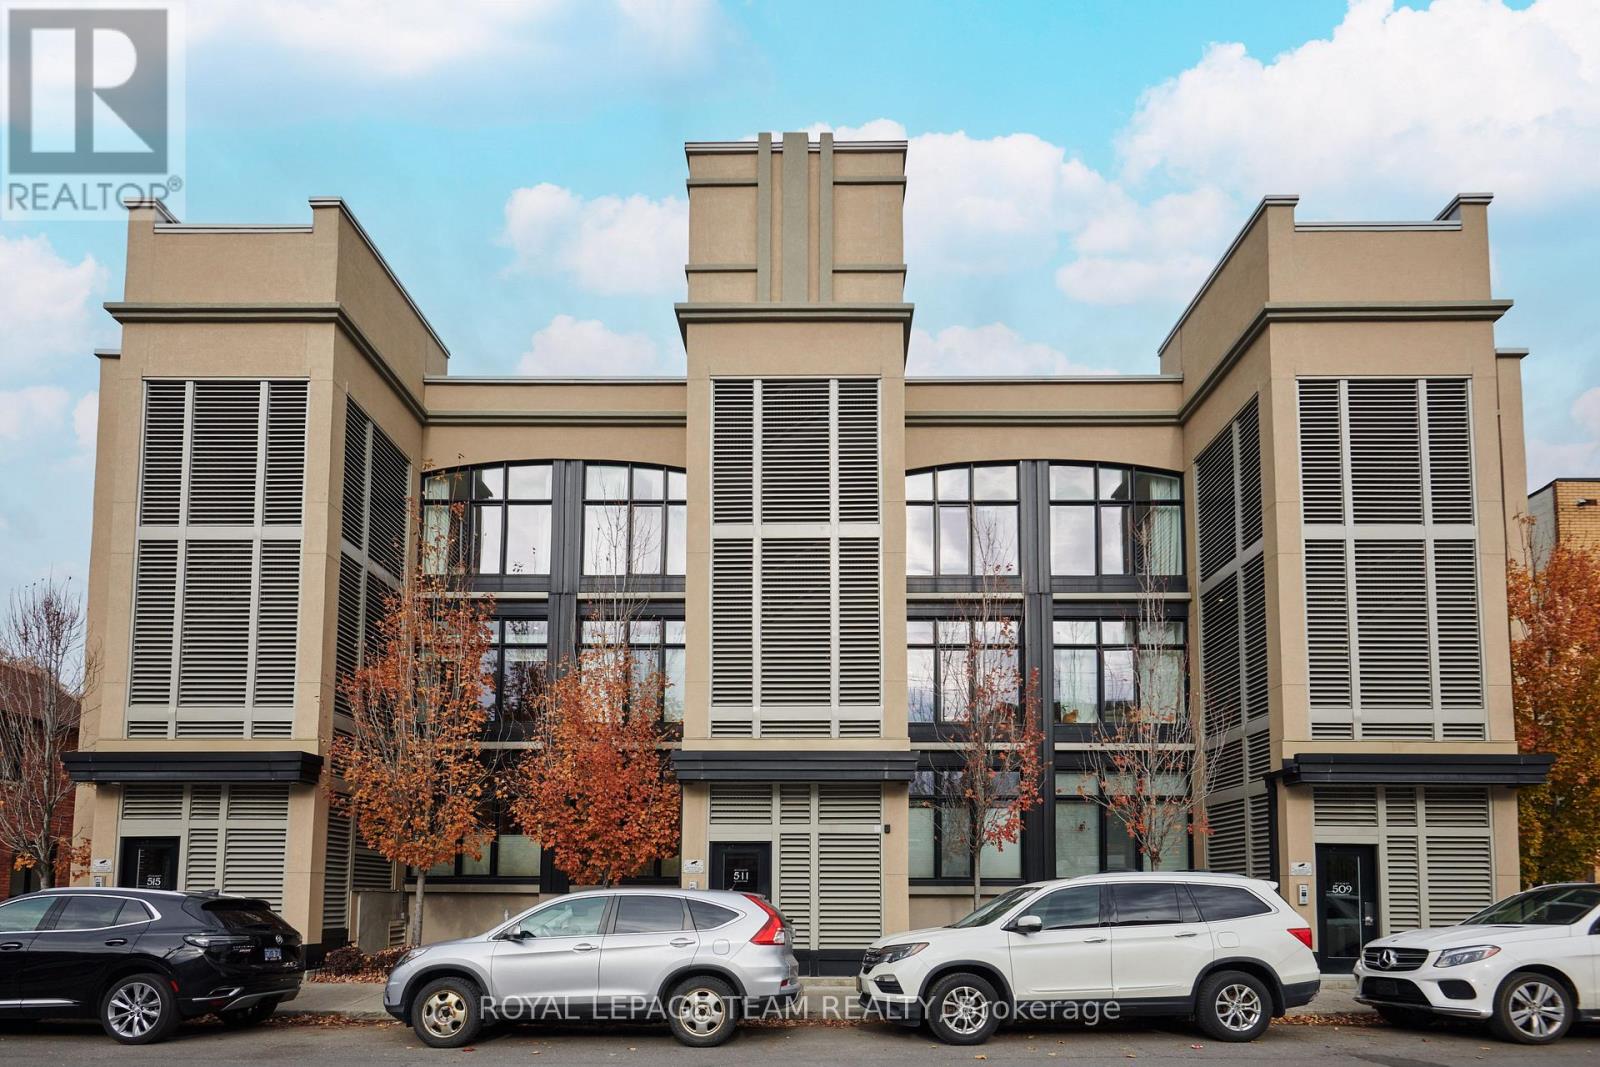
2 - 511 Gladstone Avenue
Ottawa, Ontario
Welcome to The Pullman by Charlesfort, a sought-after boutique condominium nestled in the heart of vibrant Centertown. This stylish 2-bedroom, 1.5-bathroom Move- in ready home in Mint condition offers the perfect blend of modern design, comfort, and urban convenience. The open-concept living and dining area is filled with natural light from a large south-facing window, creating a bright and inviting atmosphere. The contemporary kitchen features stainless steel appliances, quartz countertops, and a spacious peninsula overlooking the living and dining areas, perfect for everyday living and entertaining. The generously sized primary bedroom offers privacy and direct access to a private rear balcony, providing a peaceful outdoor retreat. The second bedroom is equally versatile, ideal for guests, a home office, or a den. Additional highlights include high ceilings, convenient in-unit laundry, Hunter Douglas blinds, and front and rear entrances with fewer stairs for added convenience. Recently professionally painted and cleaned (2026), this home is move-in ready. Enjoy the best of urban living just steps from public transit, popular restaurants, cafés, shops, the LCBO, and the scenic Rideau Canal. An exceptional opportunity for homeowners and investors alike to experience stylish urban living in one of Centertown's most desirable locations. 24 hours irrevocable preferred on all offers. (id:19512)
Royal LePage Team Realty
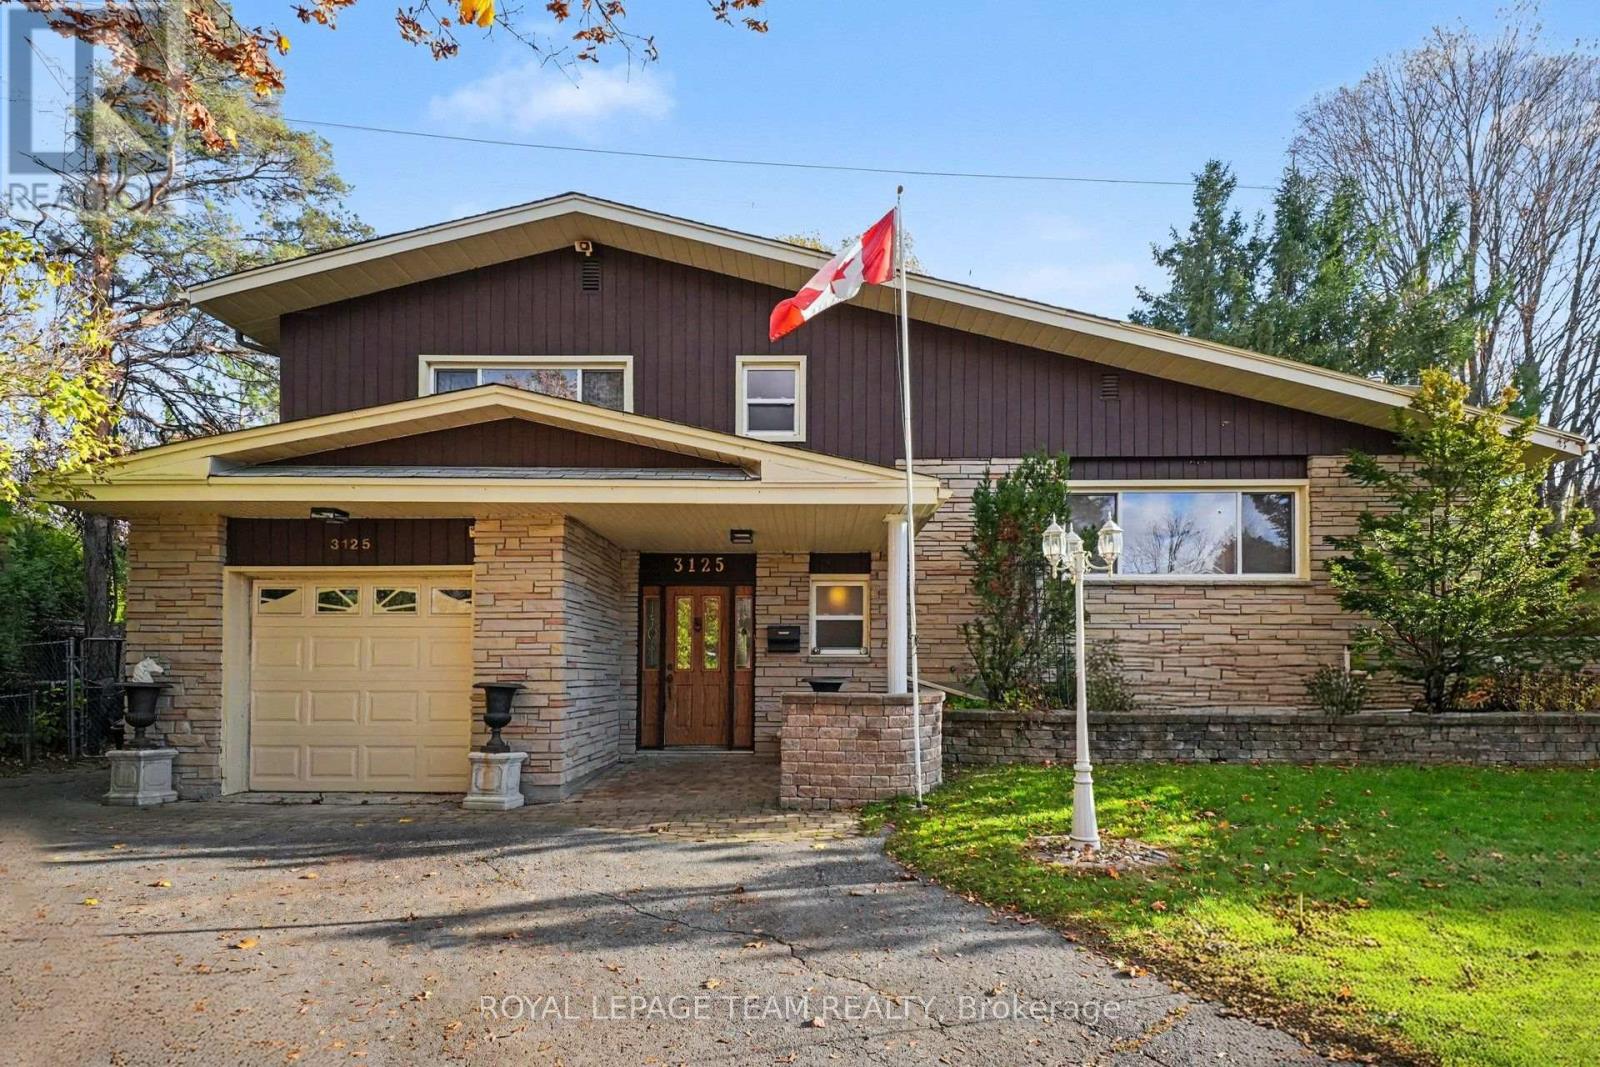
3125 Quesnel Drive
Ottawa, Ontario
Bring your vision to this detached side-split on a pie-shaped lot in a quiet, mature neighbourhood. The lot is 42 ft wide at the street and opens up to over 130 ft across the back, giving you an exceptionally wide backyard with room to garden, play or expand. Bright, spacious and built on solid bones, this 4-bedroom home is ready for its next chapter. The flexible layout offers three bedrooms on the upper level plus a fourth on the ground floor, which works well as an in-law bedroom for multi-generational living. Original solid hardwood runs through much of the home and is ready to be refinished, and there's potential to open up a vaulted ceiling. The primary bedroom connects to a 4-piece ensuite with a separate shower and a jetted tub (as is). A 2-piece powder room adds convenience, and the partially finished basement includes a bonus shower in the utility area. Updates include roof, windows, and garage door. An attached single-car garage completes the package. This home needs some cosmetic work. It's a great opportunity for buyers, renovators or investors looking to build equity in an established neighbourhood. (id:19512)
Royal LePage Team Realty
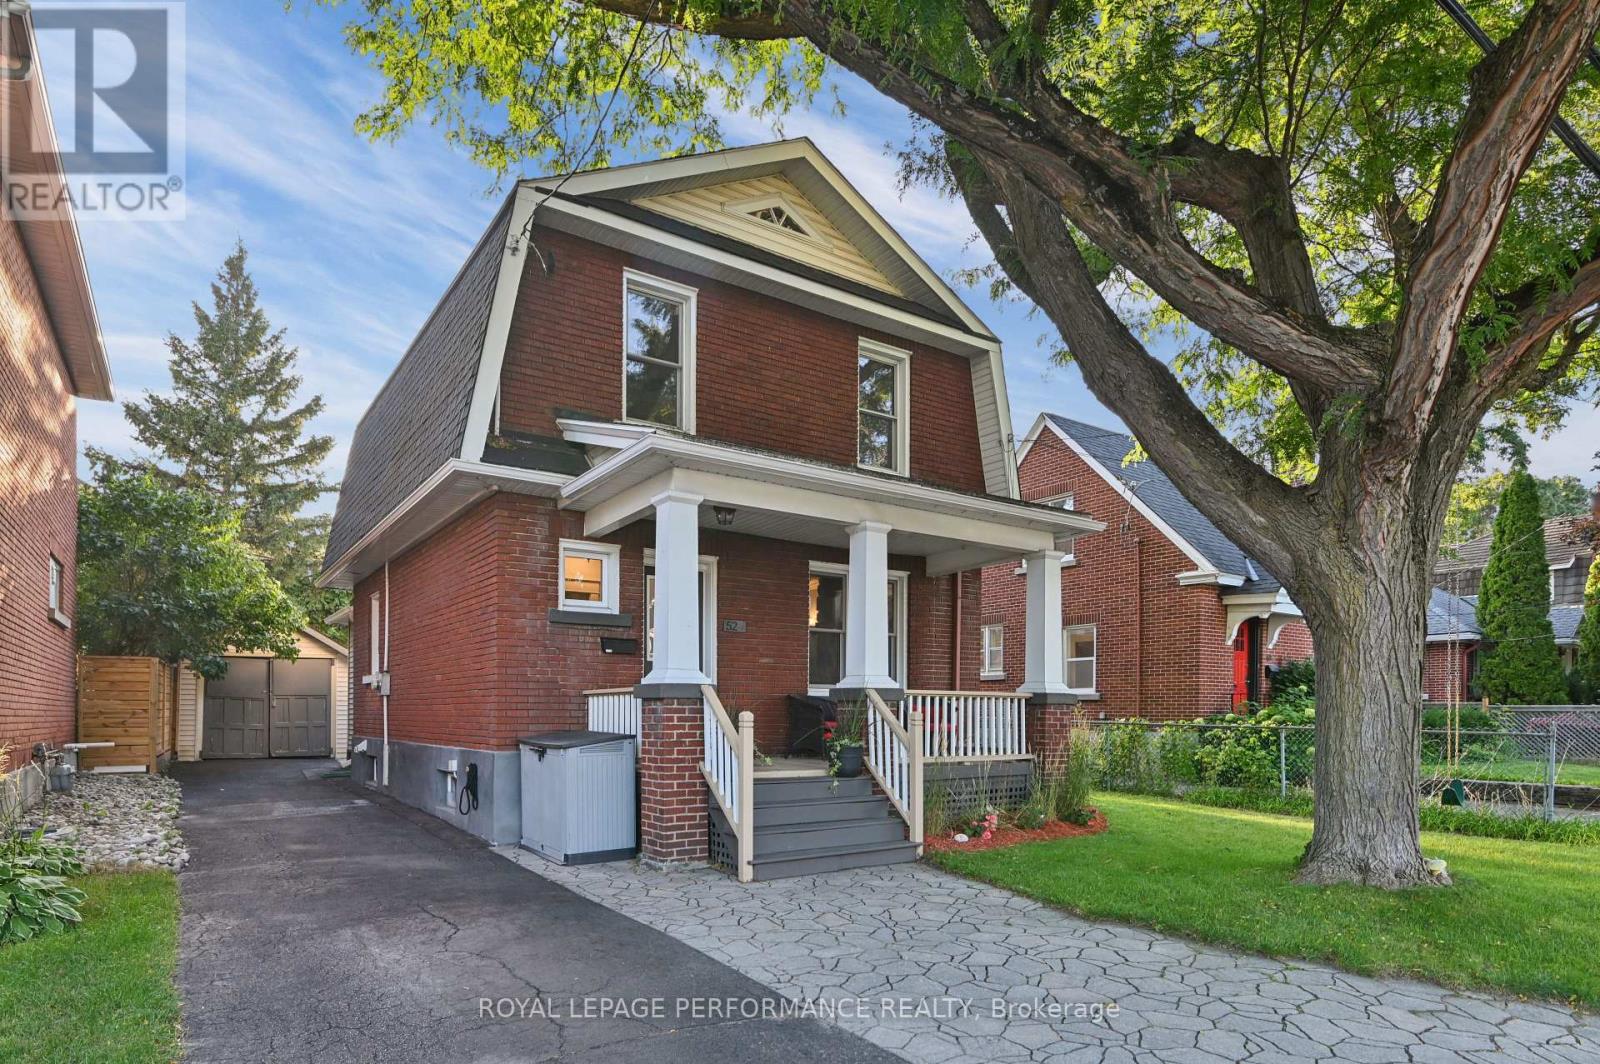
52 Marlowe Crescent
Ottawa, Ontario
Welcome to 52 Marlowe Crescent, a charming brick home in the heart of Old Ottawa East, offering timeless character, inviting living spaces, and an exceptional neighbourhood lifestyle. Beautiful curb appeal, a classic covered front porch, and a landscaped interlock walkway create a welcoming first impression. Inside, hardwood floors and original trimwork reflect the home's traditional character, while the living room features a cozy gas fireplace with an attractive stone surround. The custom kitchen offers granite countertops, stainless steel appliances, and ample cabinetry, opening to the dining room for comfortable everyday living and entertaining. A convenient rear mudroom provides excellent storage and direct access to the backyard. Upstairs, three bedrooms feature custom closet storage, complemented by a spacious five-piece family bathroom with double sinks and heated floors. The finished basement offers flexible additional space, along with a second full bathroom and laundry area. Outside, the fully fenced and beautifully landscaped backyard provides a private retreat, complete with a stone patio and pergola, ideal for outdoor dining and entertaining. A private driveway provides ample parking, while the detached garage offers valuable additional storage. Ideally situated near Brantwood Park, the Rideau River, and scenic walking and cycling pathways, the home is also within easy reach of Main Street's cafés, restaurants, and independent shops. The nearby Flora Footbridge offers a convenient connection to the Glebe, Rideau Canal, and Lansdowne Park, with downtown Ottawa just minutes away. An opportunity to enjoy the charm, convenience, and welcoming community atmosphere that make Old Ottawa East one of Ottawa's most desirable neighbourhoods. Pre-listing inspection on file. (id:19512)
Royal LePage Performance Realty
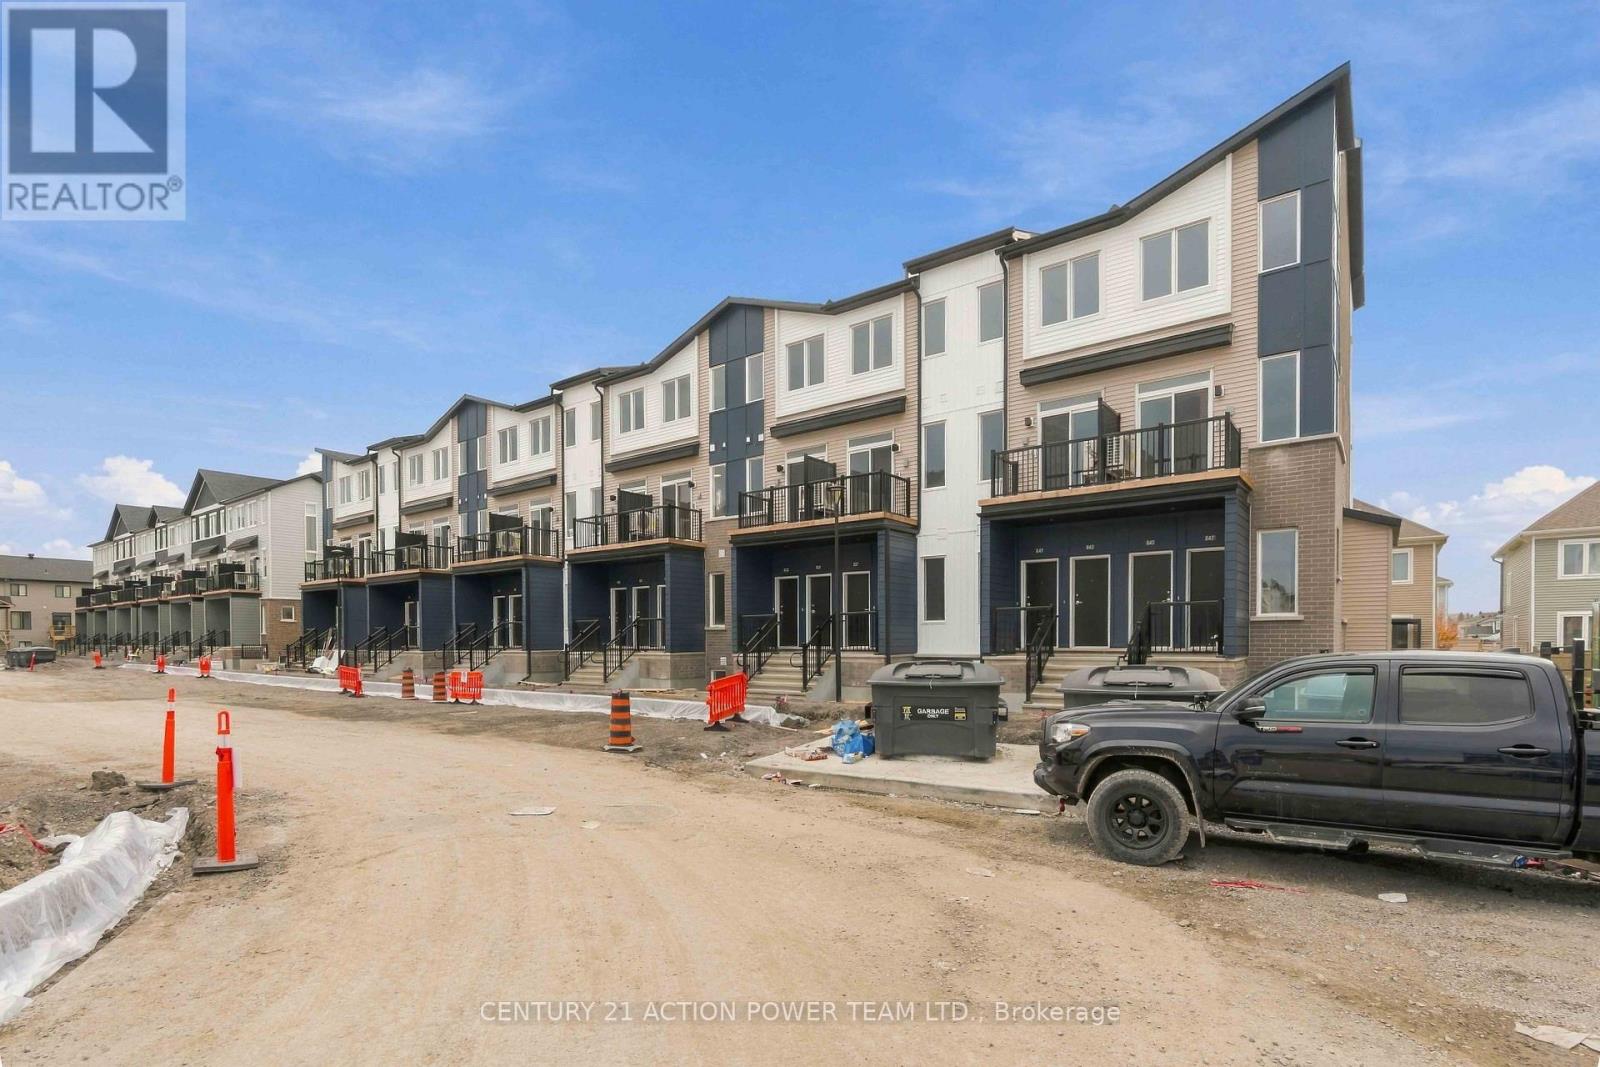
833 Utopie Private
Ottawa, Ontario
Welcome to 833 Utopie Private, where modern living meets comfort in the heart of Orleans Village. This thoughtfully designed, main-floor rental offers approximately 947 sq. ft. of living space, featuring an open-concept layout that creates a bright, inviting atmosphere perfect for everyday life and entertaining. The contemporary kitchen is equipped with stainless steel appliances, quartz countertops, LED lighting, an extended pantry, and ample cabinetry, flowing seamlessly into the spacious living and dining areas. Large windows throughout the unit invite an abundance of natural light, enhancing the warm and welcoming feel. The primary bedroom provides generous closet space, while the second bedroom is versatile enough to serve as a guest room, family space, or home office. Complete with modern finishes and convenient in-suite laundry, this home is perfectly situated near parks, schools, shopping, transit, and all the amenities that Orleans Village has to offer. Utilities extra. Credit check, proof of employment and rental application with all offers. (id:19512)
Century 21 Action Power Team Ltd.
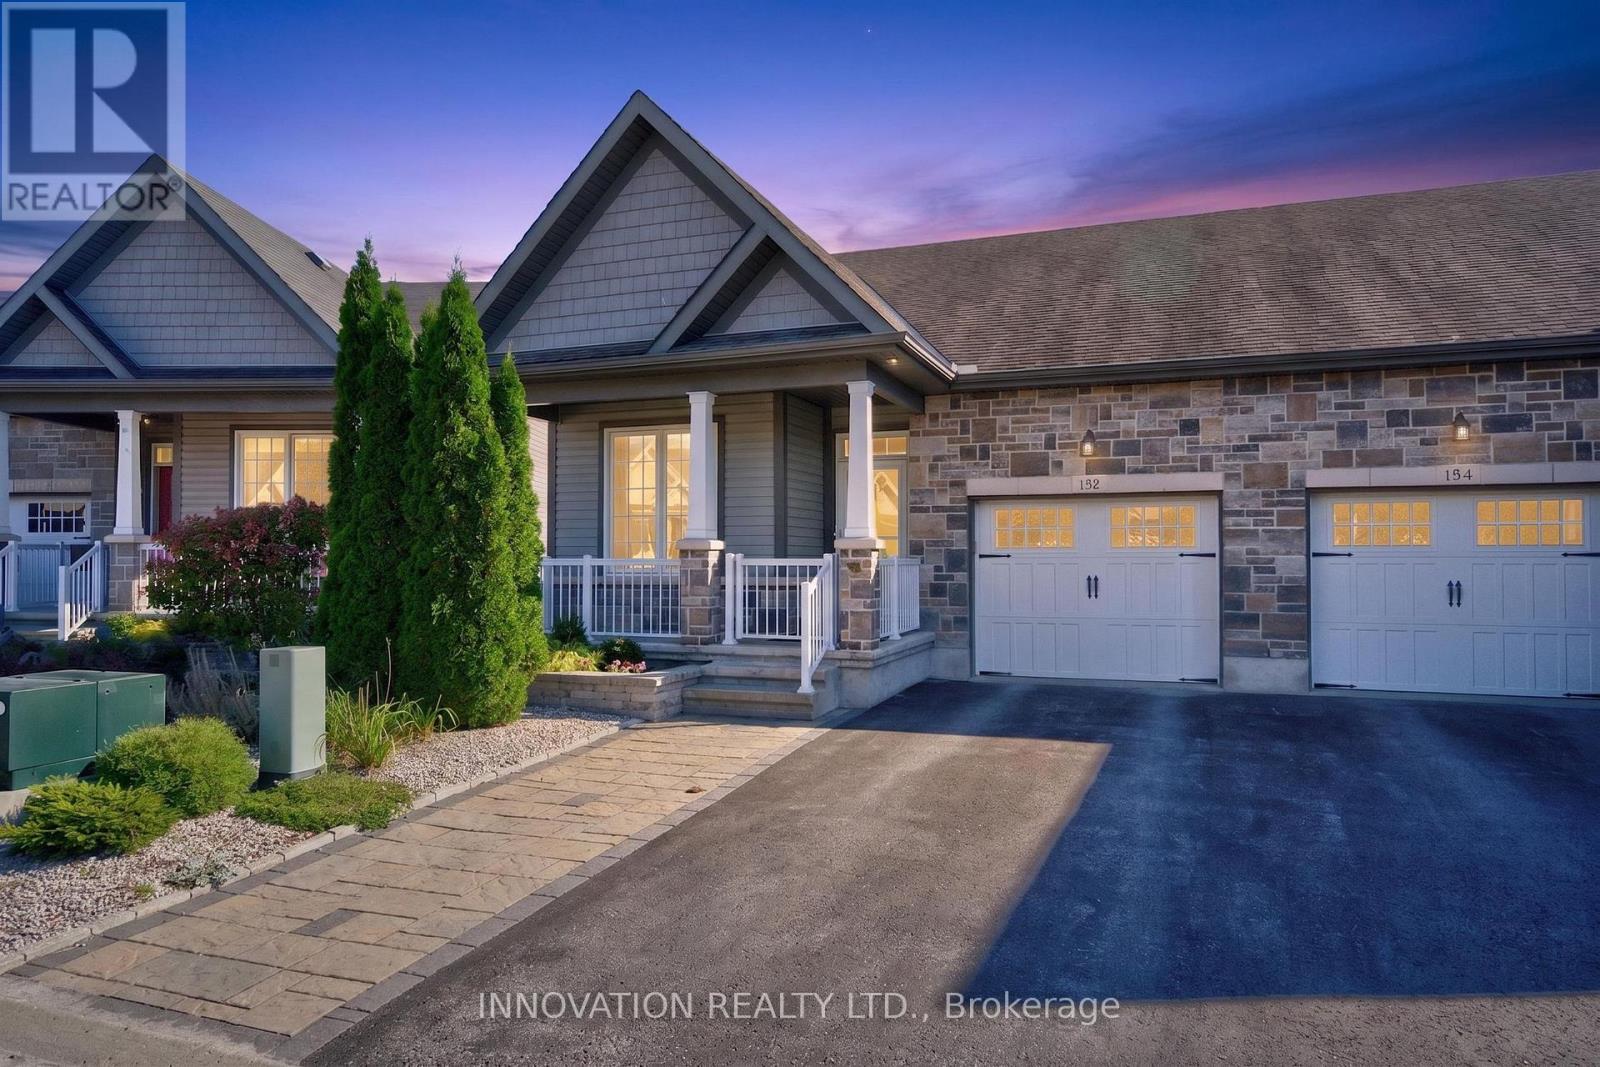
132 Kempten Court
North Grenville, Ontario
**OPEN HOUSE: Sunday, November 8, 2 - 4 pm** ** Creekside bungalow living in the heart of Kemptville!** Welcome to 132 Kempten Court, a beautifully appointed 2+1 bedroom, 2-bathroom semi-detached bungalow backing onto picturesque Kemptville Creek. Enjoy the peaceful sights and sounds of nature right from your backyard, backing on to the Kemptville creek, with views and a setting that offers a wonderful sense of tranquility. Inside, the bright and inviting main level features 9-foot flat ceilings, pot lights, beautiful hardwood and tile flooring, and upgraded baseboards and door frames throughout. The stylish kitchen boasts quartz countertops and stainless steel appliances, while a cozy gas fireplace adds warmth and character to the main living space. Relax in the charming three-season sunroom, the perfect place to enjoy your morning coffee, watch the changing seasons or simply unwind while overlooking the creek. The fully finished walkout basement expands your living space with a generous recreation area, additional bedroom, full bathroom, electric fireplace and convenient access to the backyard. A full generator provides added peace of mind during power outages. Beyond the home, enjoy the welcoming community atmosphere of Kempten Court, complete with a community garden, central park and grandstand. Discover the charm of historic downtown Kemptville, with its local boutiques, cafés, restaurants and everyday amenities. Nearby parks, scenic walking trails and recreational opportunities offer plenty of ways to enjoy the outdoors. Whether you're looking to simplify your lifestyle, enjoy main-floor living or find a peaceful retreat surrounded by nature, this home offers an exceptional combination of comfort, convenience and Creekside charm. **Come experience everything 132 Kempten Court has to offer!** (id:19512)
Innovation Realty Ltd.