
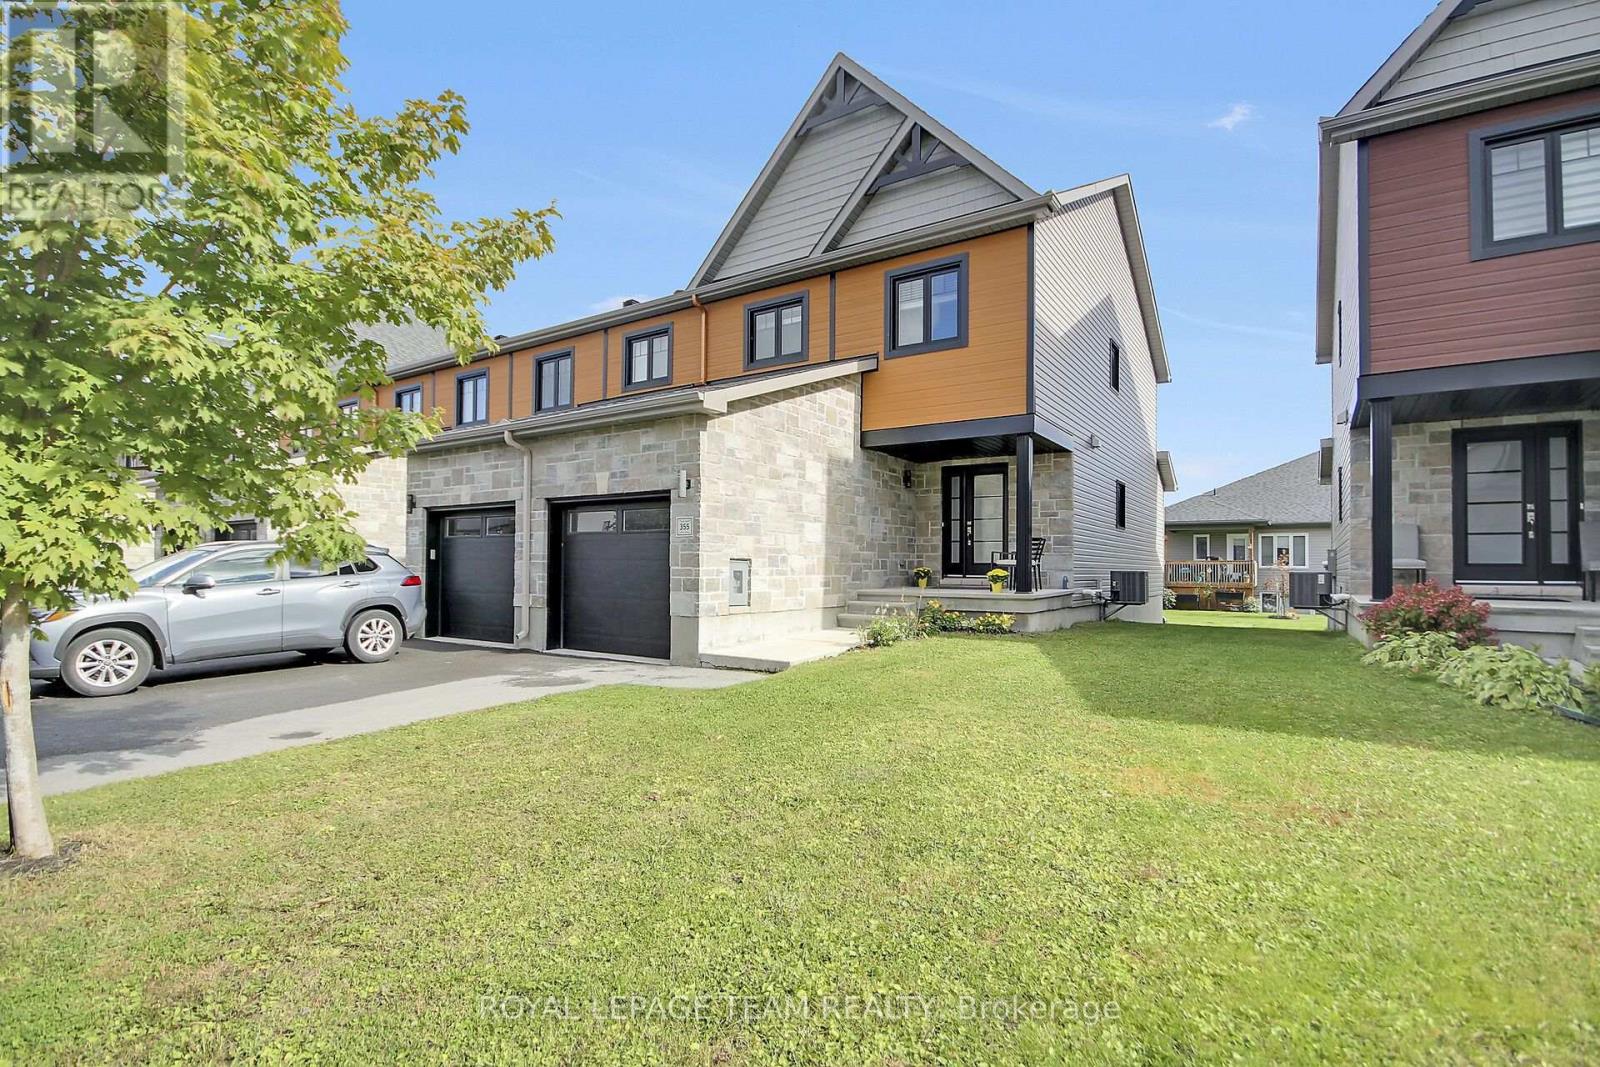
355 Twilight Avenue
Russell, Ontario
Stop the car! Step into this wonderful END UNIT townhome at 355 Twilight Ave, located in the highly desirable Sunset Flats neighbourhood of Russell. This townhome stands out with a 4-foot wider footprint. Offering approx. 1,380 square feet of thoughtfully designed living space, including a large foyer, a handsome kitchen outfitted with granite countertops, breakfast bar, elegant crown moulding atop the cabinetry, stainless steel appliances, and rich hardwood flooring that flows seamlessly throughout the main level. Open concept Kitchen/Living & Dining enjoy lots of natural light. Head upstairs to find a generously sized primary bedroom including dual closets, accompanied by 2 well-proportioned bedrooms and a stylish, large 5pc bathroom boasting double sinks. The finished basement expands your living options with a spacious recreation room and a full 3pc bathroom. Featuring a door, this lower level unlocks potential for an in-law suite, multi-generational living, or rental income.Enjoy the location & lifestyle nestled in a vibrant community. Just steps from parks, schools, local shopping, and scenic trails, this home delivers suburban tranquillity with an easy commute to downtown Ottawa. (id:19512)
Royal LePage Team Realty
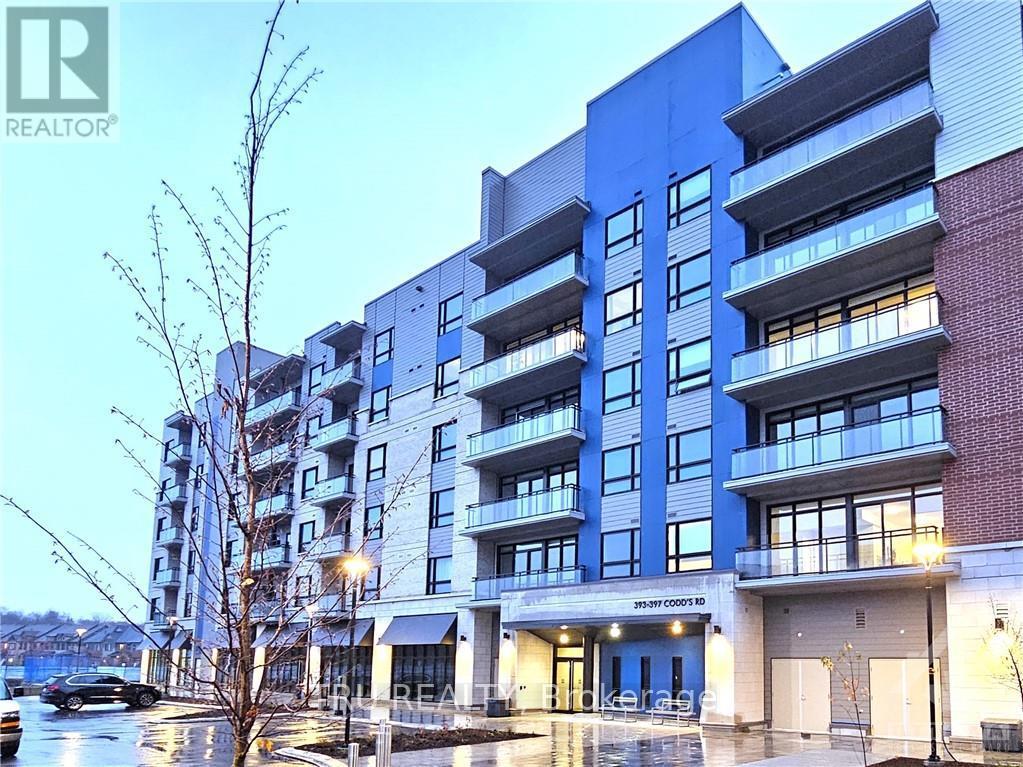
316 - 397 Codd's Road
Ottawa, Ontario
Come and explore this like-new, cozy and modern 1 bedroom condo. Conveniently Located in a prime location, this condo is just moments from Montfort Hospital, Ottawa River bike paths, parks, Beechwood Village, St. Laurent Shopping Centre, and Gloucester Centre. Enjoy easy access to Blair LRT Station, Costco, and government offices like NRC, CSIS, CSE, and CMHC.. The open-concept floor plan offers an abundance of natural light through large windows The kitchen features elegant quartz countertops, sleek stainless steel appliances, a stylish backsplash, and custom cabinetry. The living and dining areas are spacious and bright, with direct access to a private balcony - perfect for relaxing or entertaining. The bedroom is generously sized, complete with a walk-in closet for all your storage needs. This unit also includes 1 underground parking space, a storage locker. Don't miss the opportunity to live in this incredible space! Available for December 1st. (id:19512)
Tru Realty
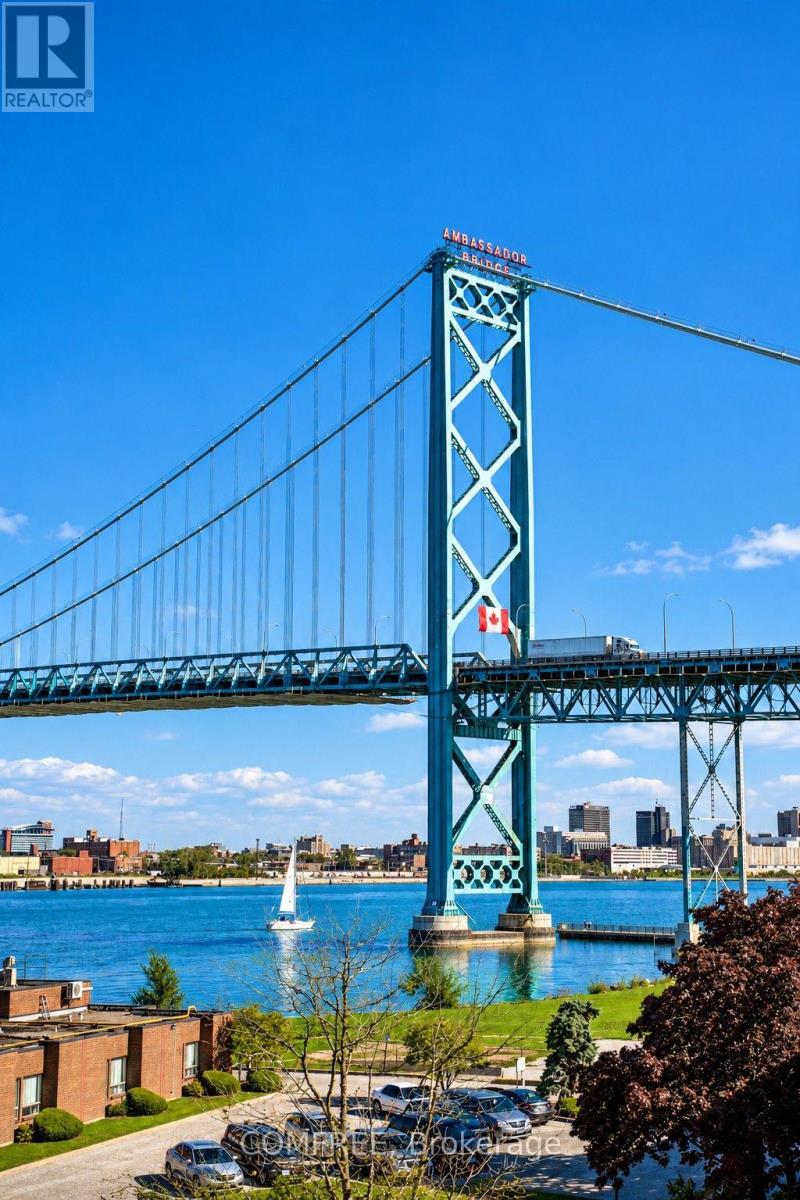
409 - 3000 Sandwich Street
Windsor, Ontario
Top-floor waterfront condo offering views of the Detroit River and Ambassador Bridge from the living area, bedrooms and covered balcony. This 2-bedroom unit features a well-designed layout with separation between the bedrooms, an open-concept kitchen and living area, gas fireplace, hardwood and tile flooring, and in-suite laundry. The spacious bathroom includes a hydro-massage tub, separate corner shower and large L-shaped vanity. Recent updates include HVAC replaced in 2025, refrigerator, stove, washer and dryer replaced in 2026, and dishwasher replaced in 2021. The seller has paid the unit's share of the building's exterior renovation project in full, with no remaining payment for the purchaser. Located in Harbourview Condominiums beside McKee Park and its public boat launch, within walking distance of the University of Windsor, with convenient access to Windsor's waterfront, downtown, the Ambassador Bridge and the U.S. border. (id:19512)
Comfree
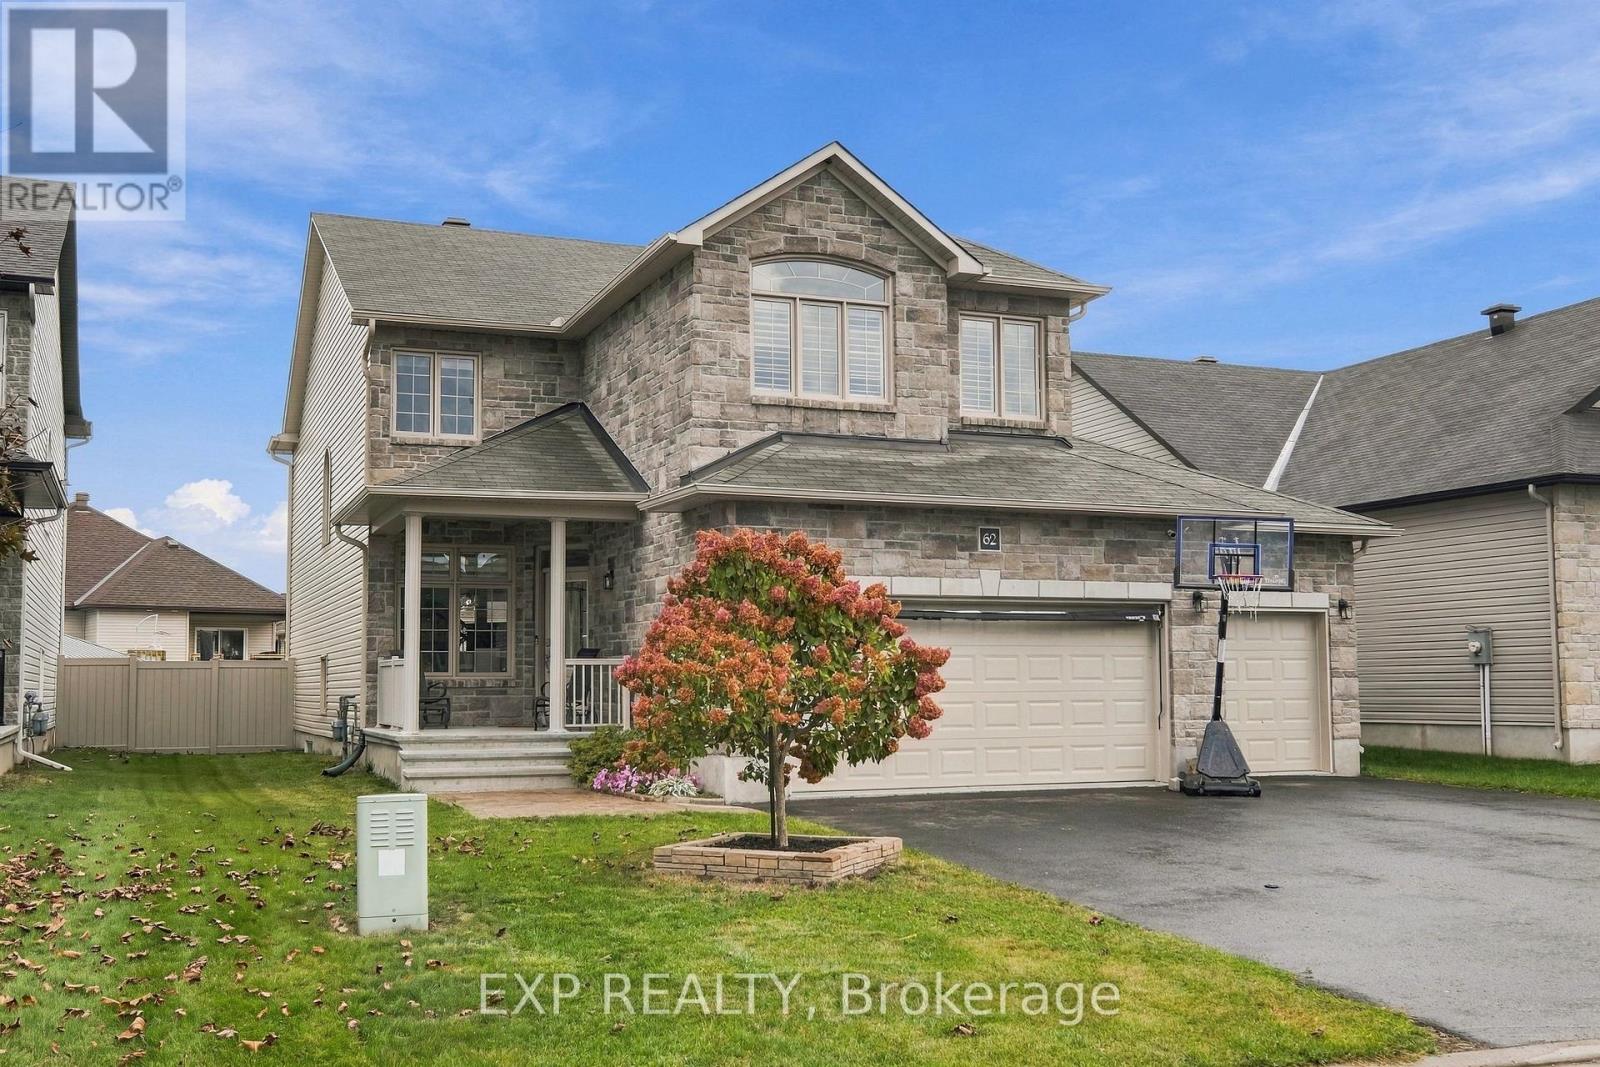
62 Granite Street
Clarence-Rockland, Ontario
Welcome to this turnkey Woodfield-built Cartier model, offering 3 bedrooms and 2.5 bathrooms in the sought-after Morris Village community of Rockland, combining space, style & everyday comfort! Step inside to a bright, welcoming interior featuring modern finishes, neutral tones & a thoughtfully designed layout. The main level offers a spacious dining area & an impressive living room with soaring ceilings, plenty of windows & a cozy gas fireplace, creating an airy, inviting space filled with natural light. The well-appointed kitchen features quartz countertops, all appliances, backsplash, extended cabinetry & an extended island, making it ideal for both everyday living & entertaining. A convenient main-floor office provides a dedicated space to work from home, while a powder room completes this level. Upstairs, the open landing overlooks the living area below, adding to the home's spacious feel. The generous primary bedroom offers a walk-in closet & 5-piece ensuite with soaker tub & separate shower. Two additional bedrooms & a full main bathroom provide comfortable space for family or guests and a laundry room completes the level. The finished lower level offers a versatile recreation room with plenty of space for movie nights, games or a home gym, along with a large unfinished storage area to keep all those extra items neatly tucked away. All carpet replace Oct. 2026. Outside, the spacious, fully fenced & landscaped backyard offers plenty of room for kids to play, pets to roam or simply enjoy the outdoors. Featuring a semi-inground saltwater pool, large deck & inviting spaces to relax or entertain, it's a perfect setting for making the most of the warmer months. An attached triple garage adds even more convenience and plenty of room for vehicles and storage. Fantastic location just minutes from schools, parks, golf, shopping, restaurants and recreation facilities, with easy access to Highway 174/County Road 17 for commuting to Ottawa. (id:19512)
Exp Realty
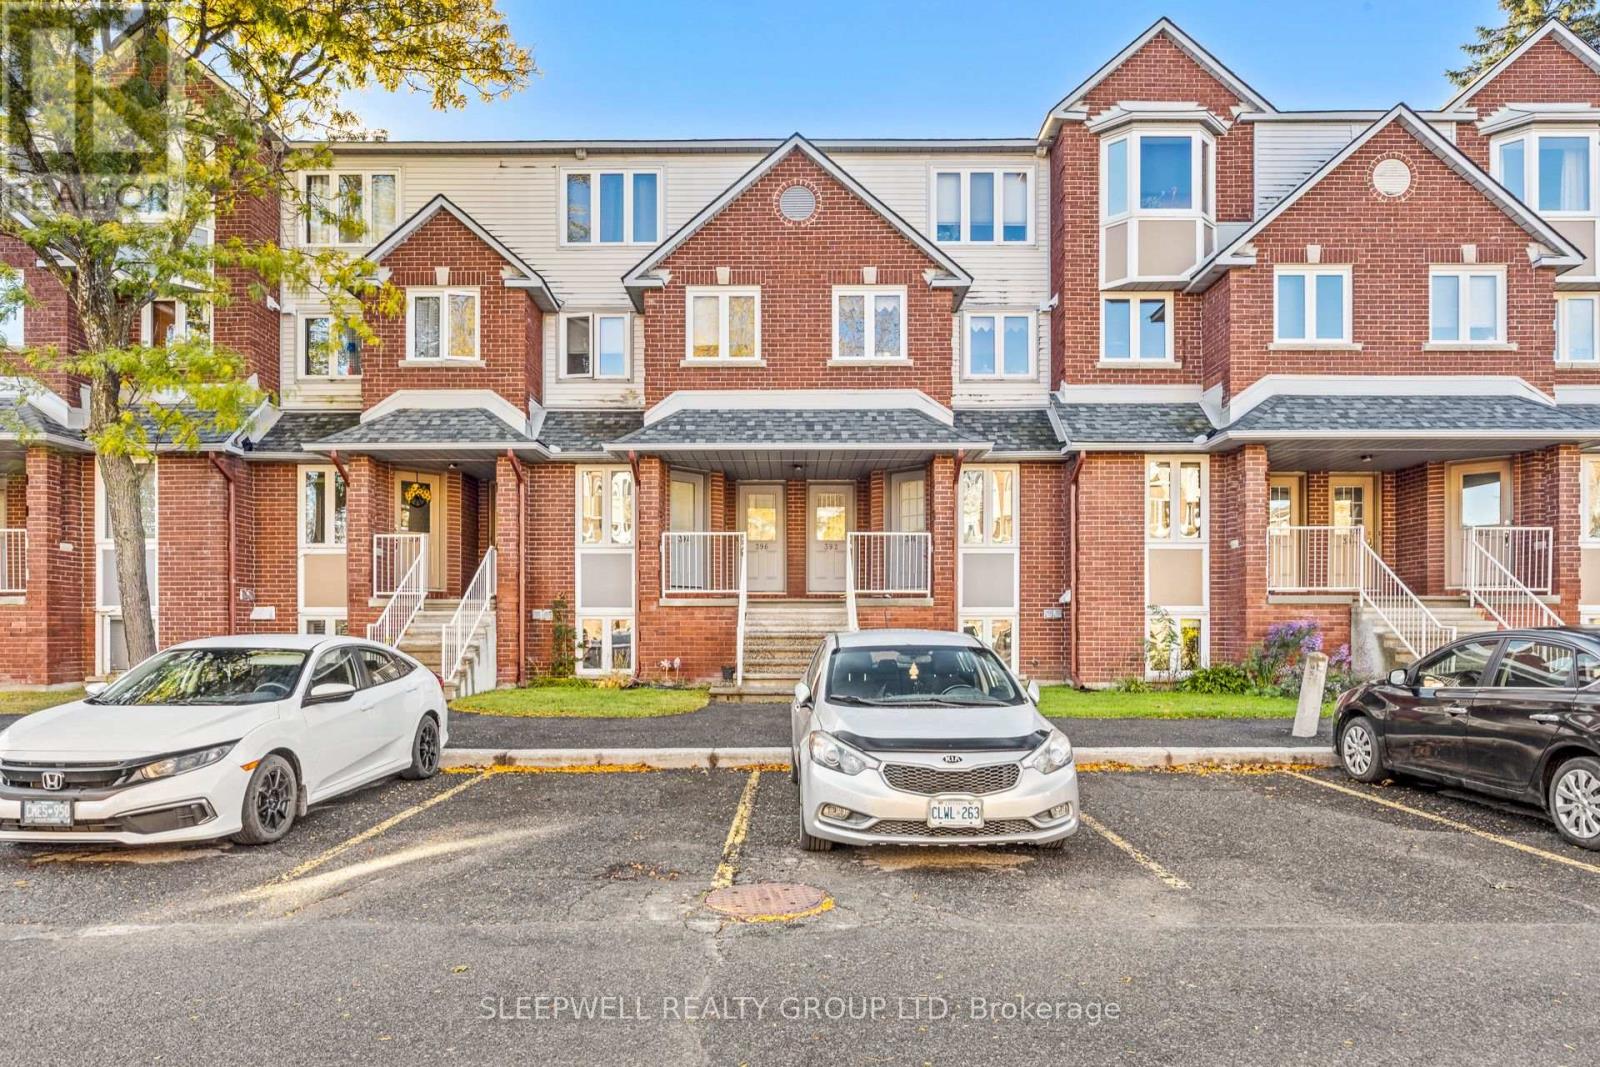
4 - 394 Briston Private
Ottawa, Ontario
Welcome to 394 Briston Private, a beautifully refreshed two bedroom, 1.5 bathroom stacked condo offering an excellent combination of space, comfort and convenience in Ottawa's established Hunt Club community. Freshly painted throughout and featuring brand new luxury vinyl plank flooring on the main level, this home offers a fresh, modern feel from the moment you step inside. The bright, open concept living and dining area provides generous space for everyday living and entertaining, highlighted by a charming stone accent fireplace that creates a warm and inviting focal point. The kitchen features ample cabinetry, stainless steel appliances, a stylish tile backsplash and a convenient breakfast counter overlooking the main living space. Large windows bring in plenty of natural light, while direct access to the outdoors provides a great spot to relax and enjoy some fresh air. The lower level offers two spacious bedrooms with generous closet space, a full bathroom and a dedicated laundry room with excellent additional storage, providing the practical space that's often missing in condo living. A convenient main level powder room adds to the thoughtful layout. Enjoy the added benefit of your own parking space located directly outside the unit, along with visitor parking for friends and family. Ideally situated in a well established neighbourhood close to parks, walking trails, schools, shopping, restaurants, public transit and everyday amenities, with convenient access to major routes throughout Ottawa. Whether you're a first time buyer, downsizer or investor, this move-in-ready condo offers an appealing combination of recent updates, functional living space and a fantastic location. (id:19512)
Sleepwell Realty Group Ltd
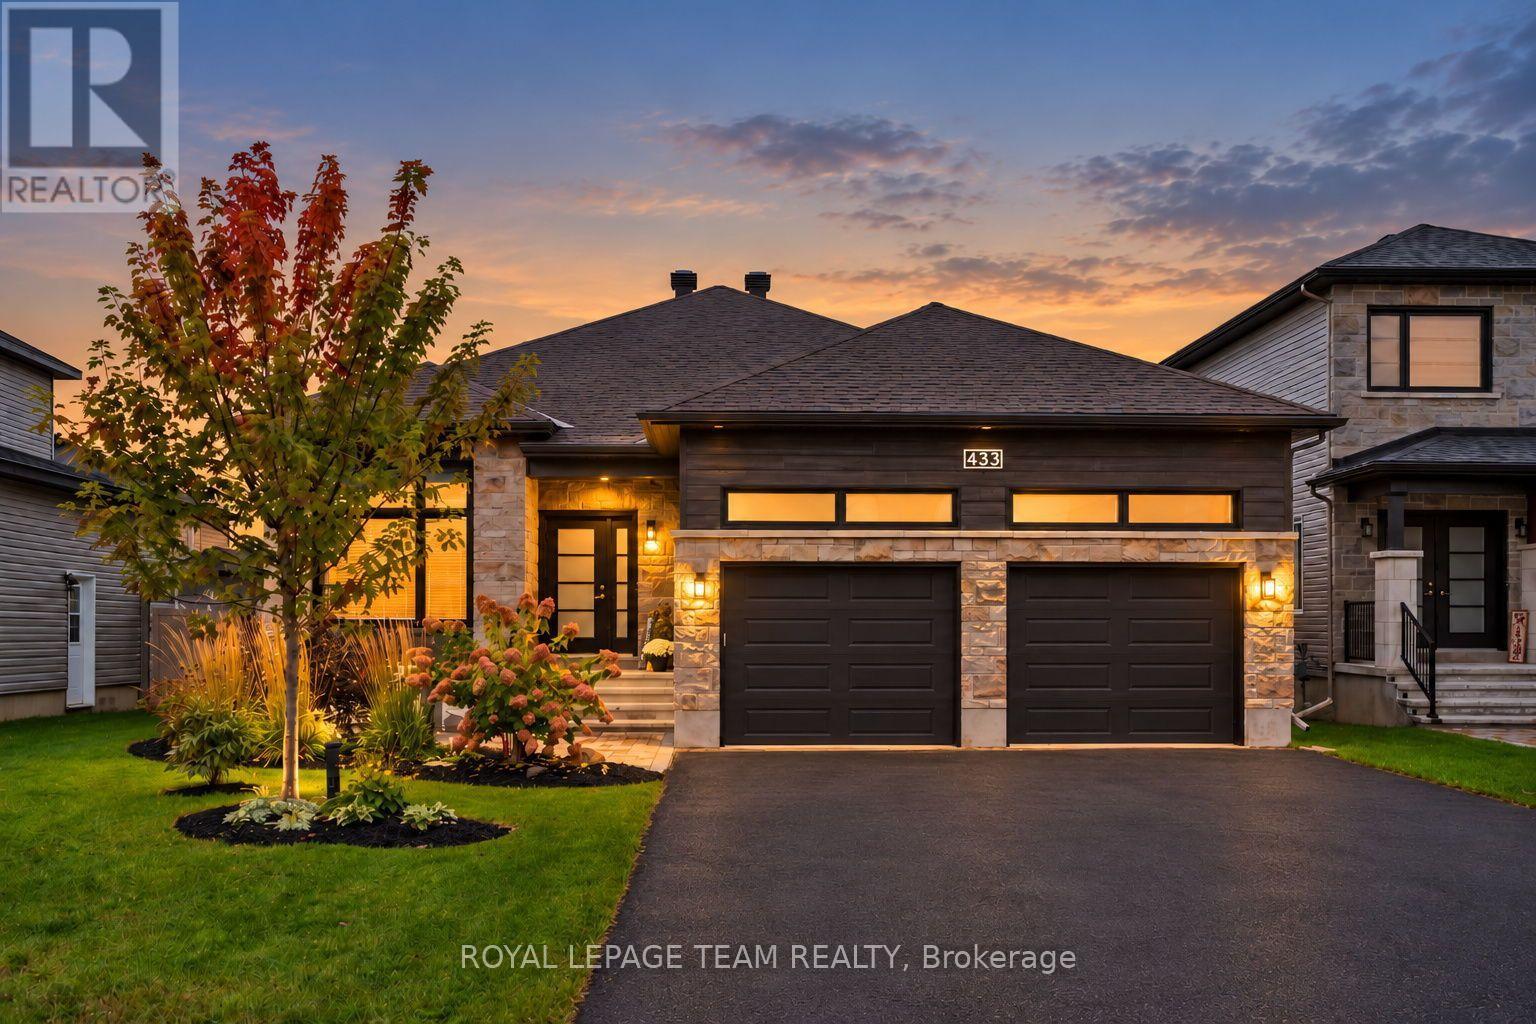
433 Aurora Street
Russell, Ontario
Set in Russell, this beautifully presented bungalow offers a custom floor plan with five bedrooms, two full bathrooms and a finished lower level. Built by Melanie Construction, the open-concept layout is enhanced by a soft, neutral palette, wide-plank flooring, pot lighting and generous windows that bring an abundance of natural light throughout. The kitchen features abundant cabinetry, a centre island with undermount sink, stainless steel appliances and a walk-in pantry. The adjoining dining area opens directly to a covered back deck overlooking the landscaped, fully fenced yard. Nearby, the living room is centred around a natural gas fireplace with a contemporary surround. The primary bedroom includes a walk-in closet and four-piece ensuite with an extended vanity, soaker tub and separate glass-enclosed shower. Two additional bedrooms and a three-piece bathroom are also found on the main level, along with a dedicated laundry and mudroom with interior access to the attached two-car garage. Downstairs, the finished lower level expands the living space with a spacious recreation room and two additional bedrooms, offering flexibility for family and guests. Outside, the covered back deck provides an inviting setting to enjoy the outdoors, overlooking a beautifully maintained backyard with established gardens and thoughtful landscaping. (id:19512)
Royal LePage Team Realty
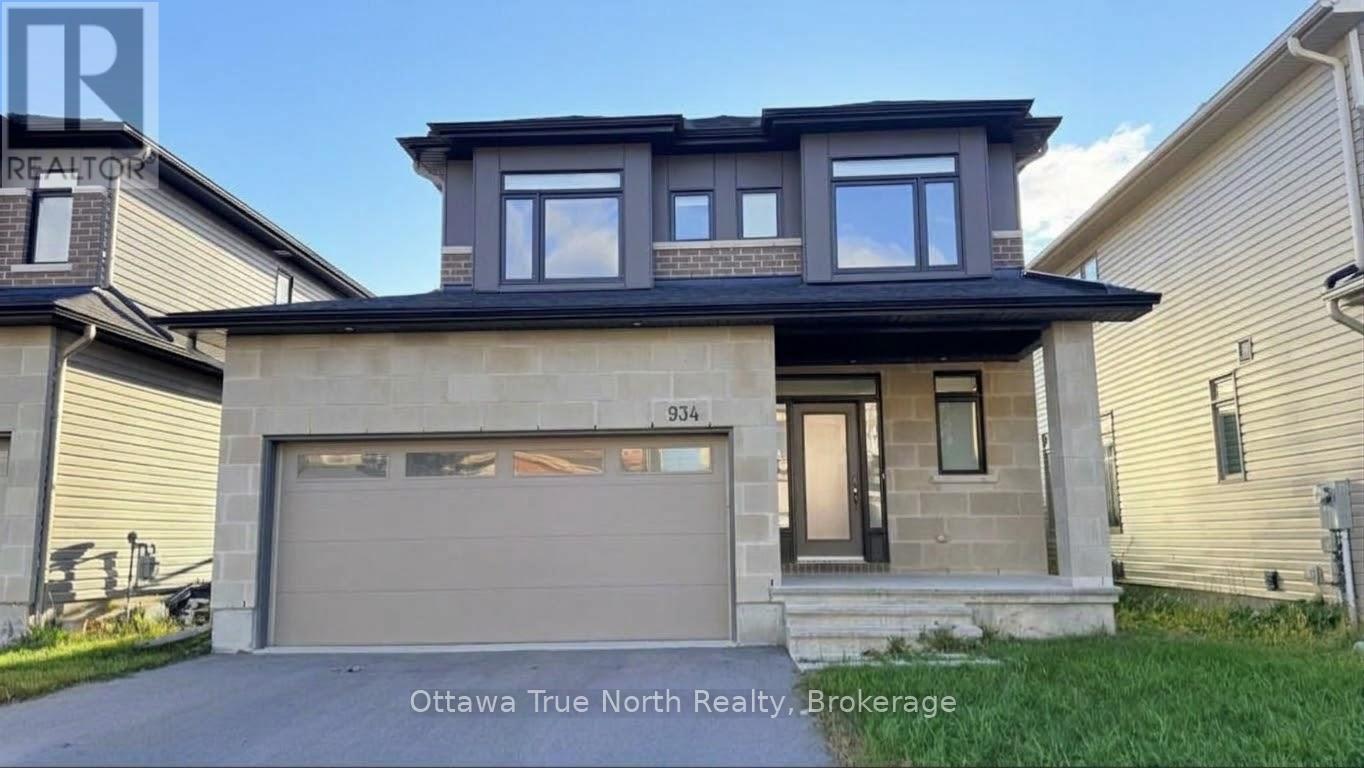
934 Embankment Street
Ottawa, Ontario
STUNNING extensively upgraded home in the vibrant Westwood neighbourhood of Stittsville! This 4-bed, 4-bath beauty offers 2,755 sq ft of finished living space includes a fully finished basement.The main level wows with 9-ft ceilings, gleaming hardwood floors, quartz countertops and pot lights throughout. The open-concept living/dining room flows into a classic white gourmet kitchen featuring top-of-the-line stainless steel appliances and a WALK-IN PANTRY. An elegant curved hardwood staircase leads to the bright second level, finished with wood flooring throughout, featuring 4 generous bedrooms, all with big windows, and 2 full baths. The primary suite is a true retreat with a large walk-in closet and a spa-like ensuite.The fully finished basement adds even more space with a large recreation room and a full bath, perfect for guests, movie nights or a home gym.Enjoy bonus privacy with NO direct rear neighbour! Ideally located just a short walk to shopping, parks and the brand-new high school right around the corner. High-end customized blinds and stainless steel appliances to be installed. A must-see! (id:19512)
Ottawa True North Realty
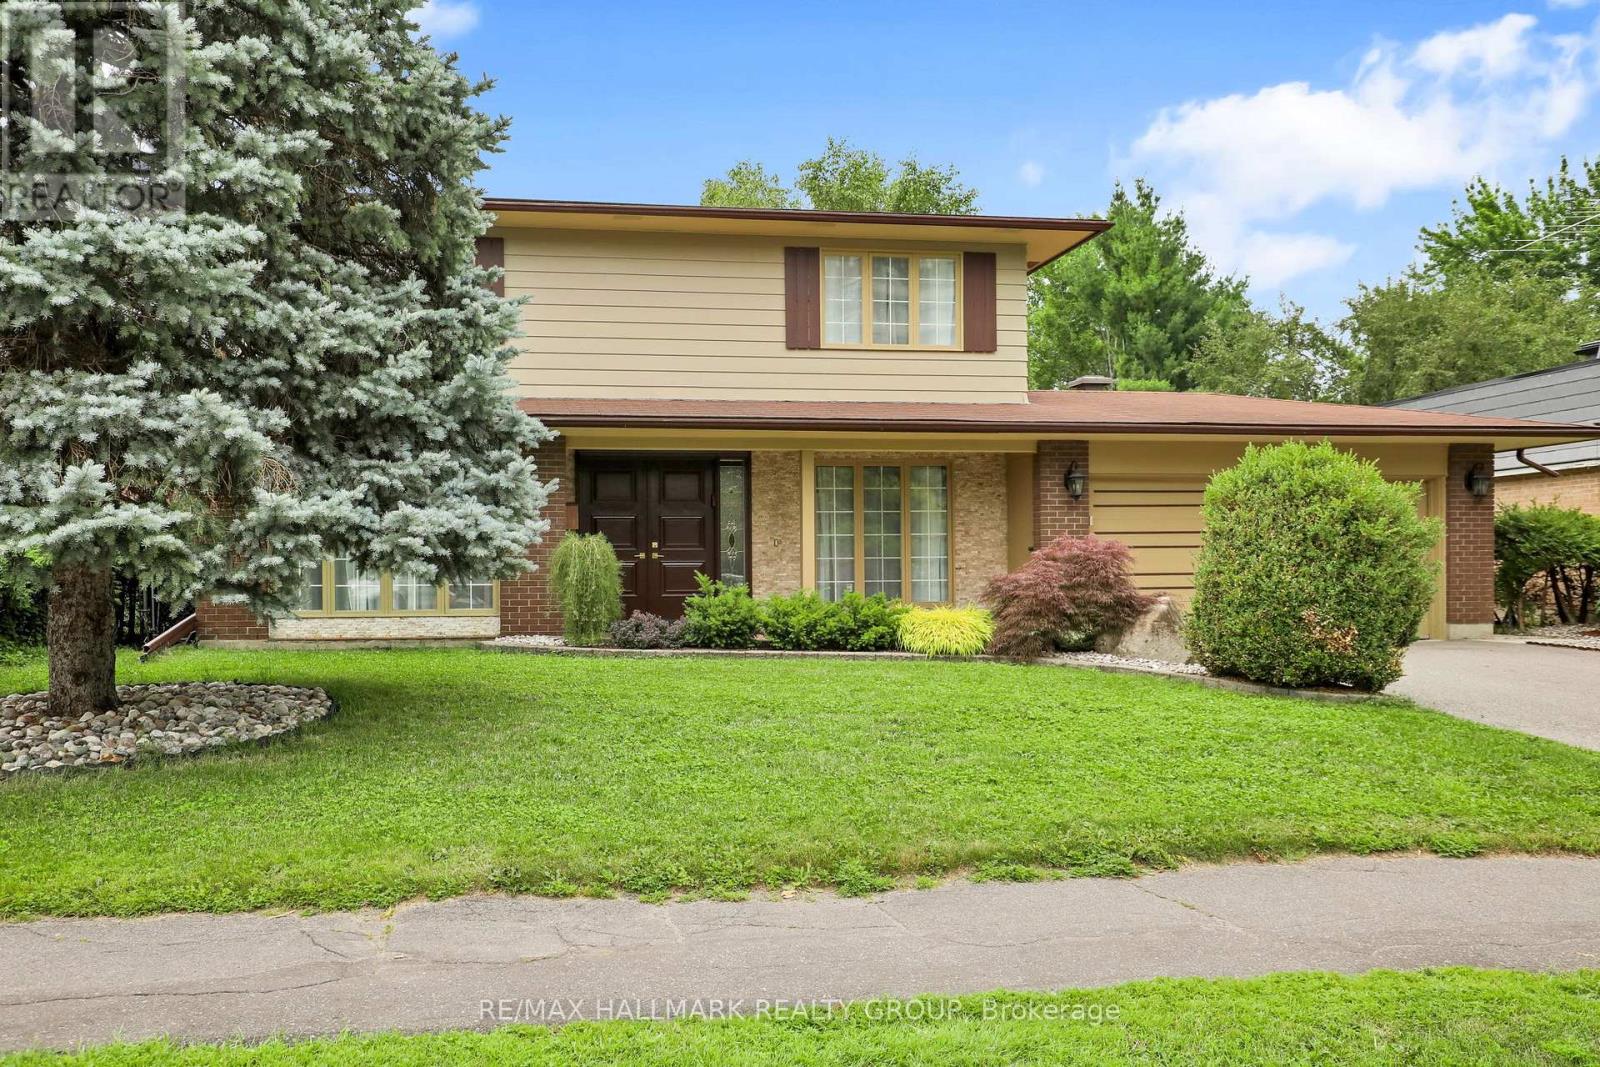
1712 Playfair Drive
Ottawa, Ontario
Please note there is NO for sale sign on the property - Sellers have modified 2nd level floorplan - there is now 4 bedrooms on the second floor. Located in the sought-after Alta Vista neighbourhood, this extensively renovated detached two-storey home offers over $400,000 in thoughtful updates, combining quality craftsmanship with a functional family layout. The classic centre-hall floor plan features four generously sized bedrooms on the second floor, with the flexibility of a fifth bedroom on the main level.The bright main floor is finished with new flooring throughout and includes a welcoming family room fireplace. At the heart of the home is the fully redesigned and expanded kitchen (2023), featuring custom cabinetry, premium appliances, two dishwashers, abundant storage, and a spacious layout designed for everyday living and entertaining.A standout feature is the main-floor addition with its own private entrance and three-piece bathroom. Ideal as an in-law or nanny suite, guest accommodation, home office, or potential income-generating space, it offers exceptional flexibility to suit a variety of needs.The finished lower level provides additional living space with a large recreation room and wine cellar, perfect for family activities, hobbies, or entertaining.The private backyard is designed for enjoying the outdoors, with an expansive patio that easily accommodates both large gatherings and quiet evenings at home. Three mature fruit trees-one apple and two plum trees-add character and seasonal enjoyment to the landscape.Ideally situated close to parks, schools, hospitals, shopping, and downtown Ottawa, this move-in-ready home offers generous living space, quality renovations, and a versatile layout in one of the city's most established and desirable communities (id:19512)
RE/MAX Hallmark Realty Group
2318 Century Road
Ottawa, Ontario
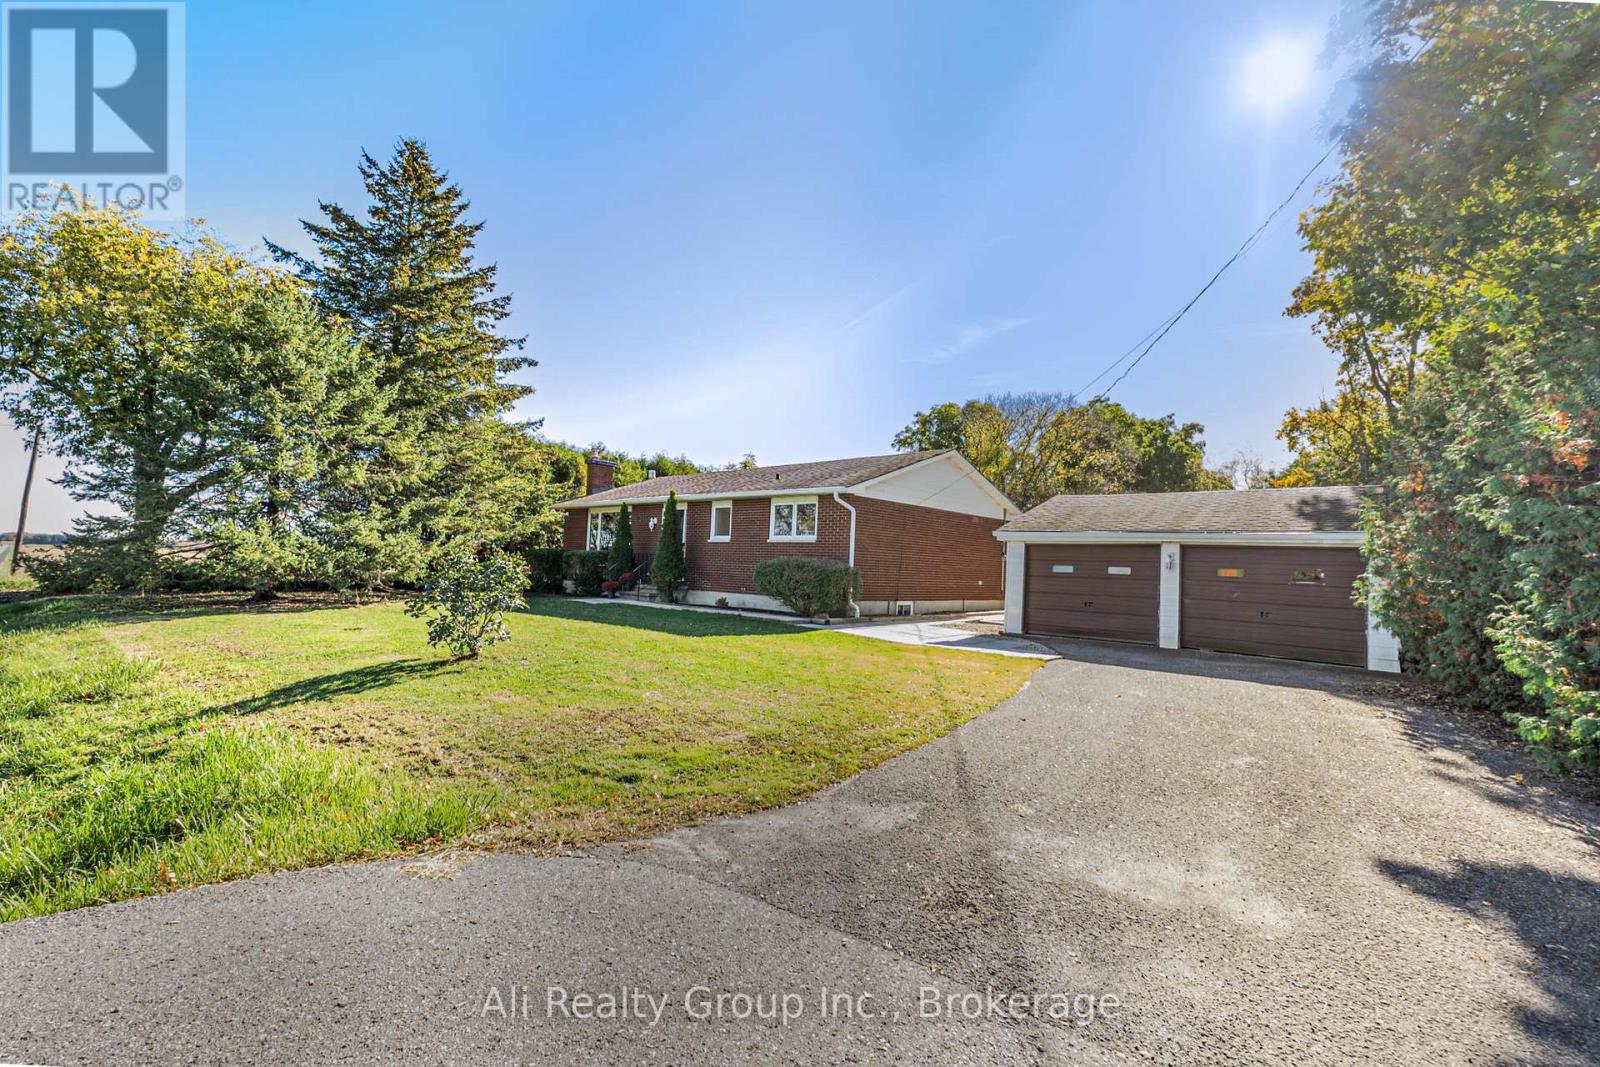
A bright solarium, a spacious backyard, and a detached double garage make this freshly painted 3-bedroom bungalow an inviting place to call home. Offering approximately 1,363 sq. ft. above grade, plus a spacious finished basement, the home sits on a generous 107 x 150 ft. lot framed by mature trees. Large windows fill the living and dining areas with natural light, while parquet flooring, a brick fireplace, and new light fixtures add warmth and character. The kitchen features ample cabinetry, stainless steel appliances, and a new refrigerator. Three main-floor bedrooms and a 4-piece bathroom with a double-sink vanity provide a practical everyday layout. Overlooking the backyard, the solarium offers a comfortable spot to enjoy your morning coffee or unwind at the end of the day. Downstairs, a generous recreation area with new flooring being installed provides extra space for hobbies and relaxation, alongside separate laundry and storage areas. Enjoy outdoor dining on the rear patio and room to garden or relax beneath the trees. The detached double garage and driveway parking for four vehicles offer added convenience, and a portable air conditioner is included. Available immediately. Book your showing today and discover the space and comfort this home has to offer. (id:19512)
Ali Realty Group Inc.
418 Lockmaster Crescent
Ottawa, Ontario
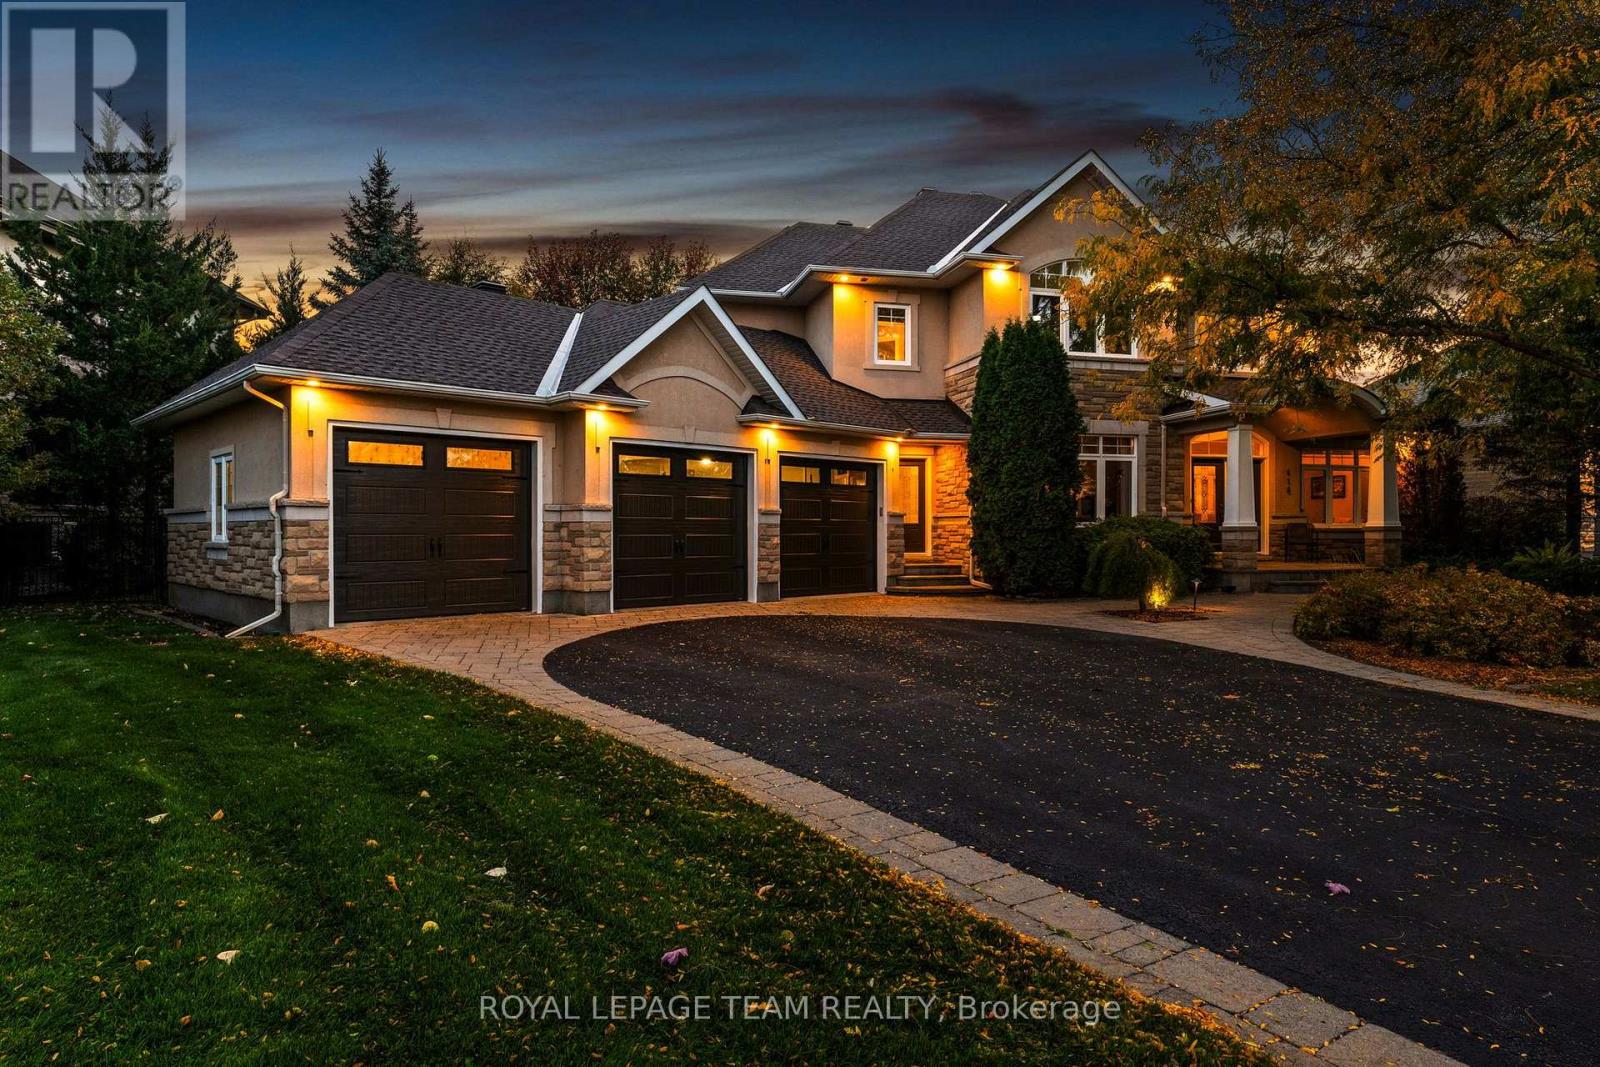
OPEN HOUSE SUNDAY OCT 11 2-4PM! Welcome to 418 Lockmaster Crescent, an extraordinary 5-bedroom, 5-bathroom stone and stucco masterpiece situated on a premium lot in prestigious Miller's Point, Manotick. Backing onto a serene forest and ravine, this meticulously upgraded and maintained home offers an executive retreat with professional landscaping, a water feature, interlock walkways, and a screened gazebo perfect for summer entertaining. Step into a grand foyer featuring a dramatic curved staircase. The main level balances formal and family spaces, offering living and dining rooms with gleaming hardwood, a private home office, a laundry room, and a spacious family room with a gas fireplace flanked by custom built-in maple cabinetry. The kitchen features high-end maple cabinetry, granite counters, a breakfast bar, and a new refrigerator and oven (2026). Off the kitchen, a sun-filled, four-season solarium sanctuary overlooks a tranquil pond and professionally designed gardens awash in colour all season long. Upstairs, the primary suite includes a walk-in closet and a 5-piece ensuite with a soaker tub and separate shower. A second bedroom features its own 5-piece bath, while two additional bedrooms share a Jack-and-Jill bath. New plush carpeting flows through the upper and lower levels (2024). The fully finished basement expands your living space with a large rec room, games room, workshop, a fifth bedroom, and a 4-piece bath, creating a complete lower-level suite. Extensive updates provide total peace of mind: septic update (2025), roof shingles and insulated garage doors (2024), washer, dryer, dishwasher (2020), central vacuum, full irrigation system, and a 3-car garage. The furnace, A/C, water treatment, and irrigation are all professionally serviced annually. Framed in nature, meticulously upgraded and turn-key ready, 418 Lockmaster Crescent may just be your next address! (id:19512)
Royal LePage Team Realty
B - 149 Rideau Street
Ottawa, Ontario
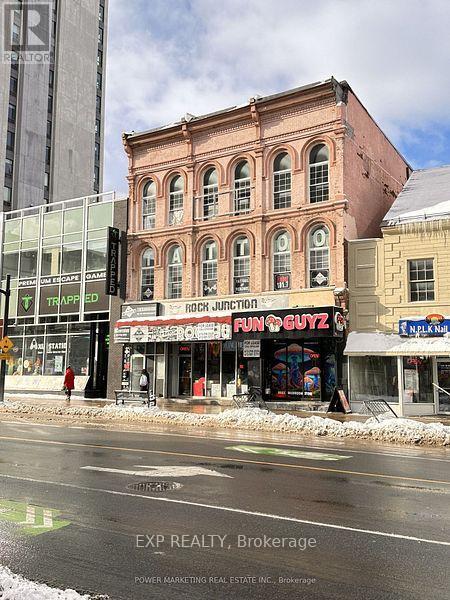
Discover an exceptional opportunity to establish your business in one of Ottawa's most sought-after locations! This versatile retail space, formerly a tattoo shop, is just footsteps away from the iconic Rideau Centre and the historic Parliament Hill, ensuring high foot traffic and visibility for your brand. With generous square footage and flexible zoning, the space is perfectly suited for a variety of service or retail businesses, including boutiques, salons, or Barber shops. If you're looking to enter the culinary scene, the layout also accommodates a restaurant setup, making it an ideal spot for your dining concept. Don't miss out on this chance to put your business in the spotlight. Explore the endless possibilities this prime commercial space has to offer! (id:19512)
Exp Realty
A - 149 Rideau Street
Ottawa, Ontario
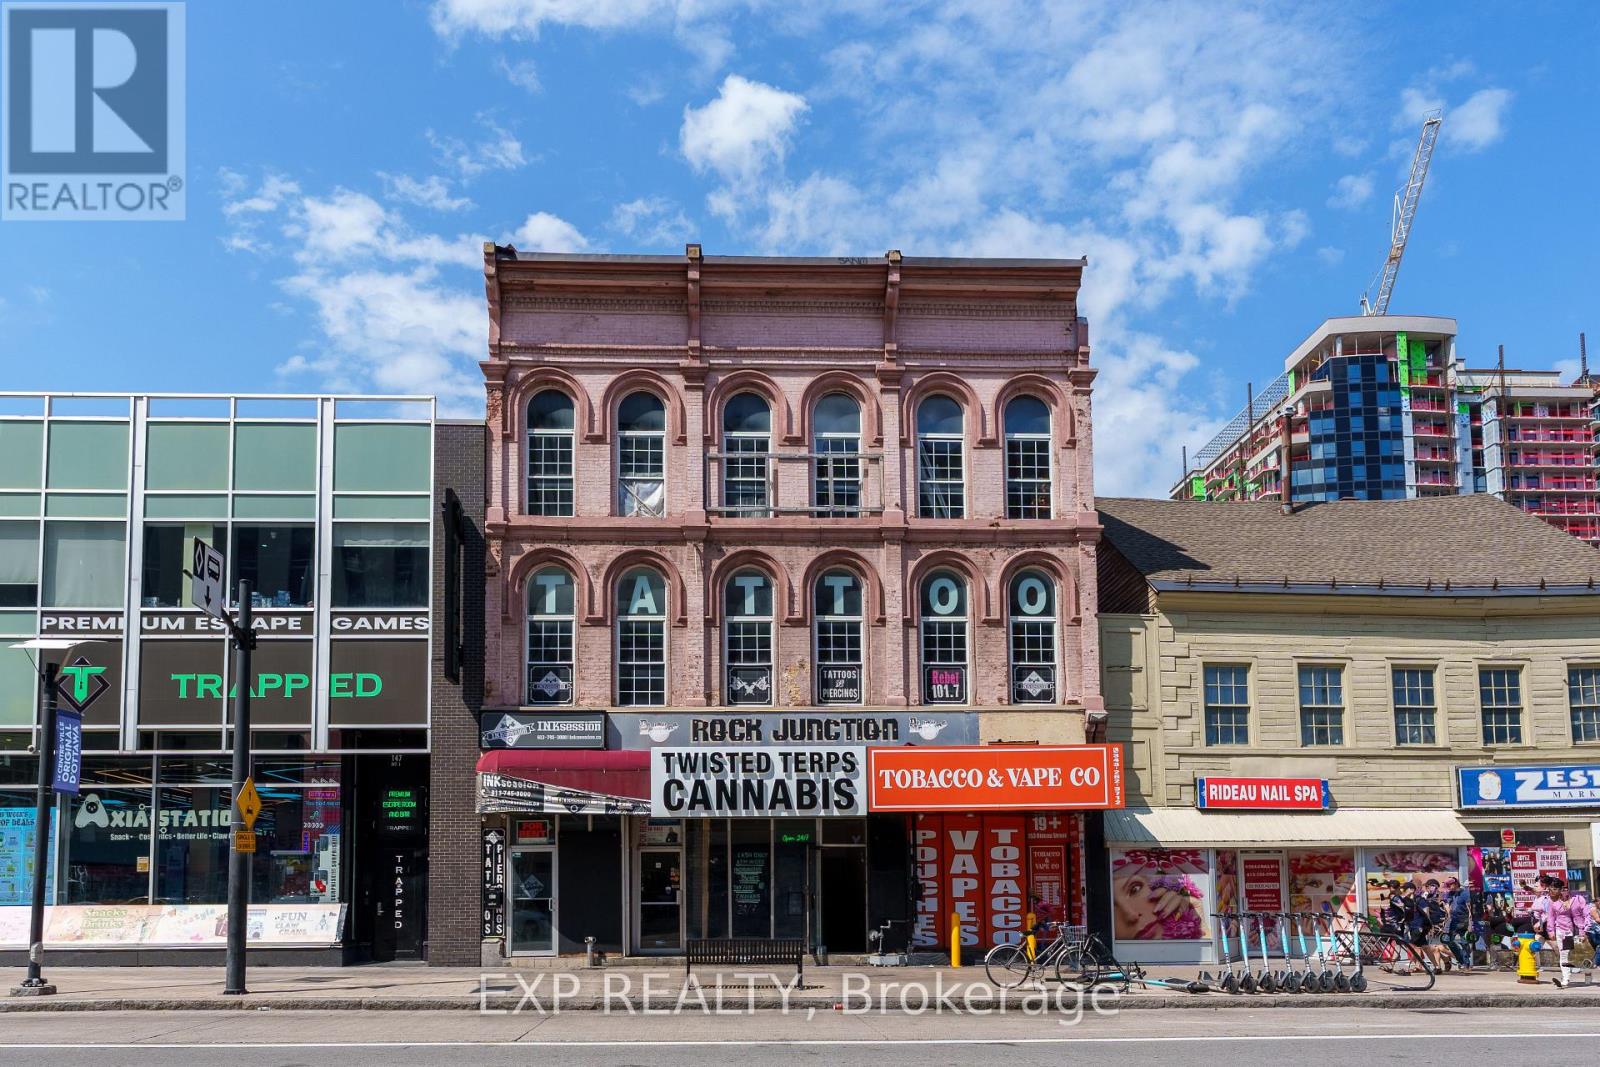
Prime ground-floor commercial space available at 151 Rideau Street, located at the high-traffic corner of Rideau and Dalhousie in the ByWard Market. Offering 636 sq ft up to 900 sq ft, this unit is ideal for retail or restaurant use. Just one minute walking distance to the Rideau Centre and walking distance to Parliament Hill, the location provides exceptional visibility and foot traffic. Water is included, and the unit benefits from over 40 years of successful business history at this address. Contact for more details. (id:19512)
Exp Realty