
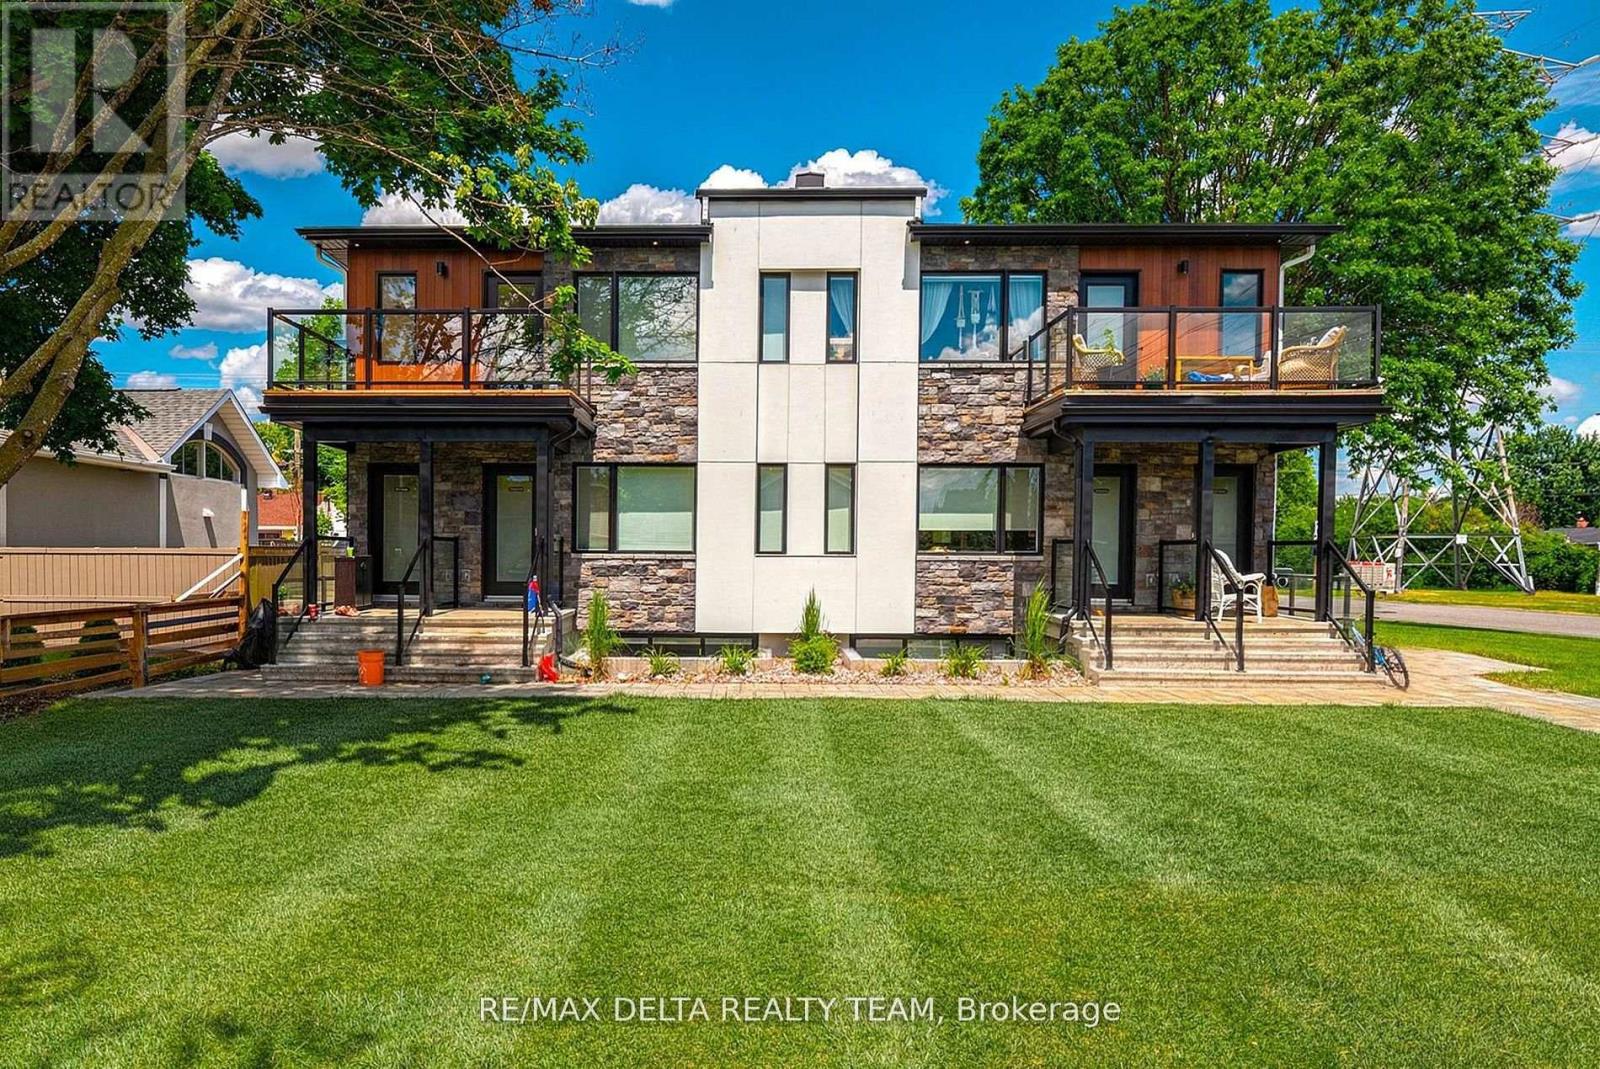
3 - 77a Granton Avenue
Ottawa, Ontario
Move in Allowance of 1 month FREE! Brand New 3-Bedroom, 2-Bath Upper Level Unit! This newly constructed unit offers a rare blend of style, comfort, and convenience perfect for professionals, couples, or small families. Step inside to discover soaring ceilings, expansive windows flooding the space with natural light, and high-end laminate flooring throughout. The open-concept layout features a designer kitchen complete with quartz countertops, sleek cabinetry, and stainless steel appliances ideal for cooking and entertaining. Enjoy three spacious bedrooms, including a primary with ensuite access, and two full bathrooms outfitted with contemporary finishes. Every detail has been thoughtfully curated to provide a high-quality living experience. Located in a well-connected, central neighbourhood, you're just steps to public transit, Algonquin College, shopping, restaurants, parks, and major amenities. Easy access to the 417 makes commuting around the city a breeze. Available for immediate occupancy don't miss your chance to be the very first resident in this stunning unit! Parking INCLUDED, all utilities extra. (id:19512)
RE/MAX Delta Realty Team

649 Upper Dwyer Hill Road
Ottawa, Ontario
Welcome home to 649 Upper Dwyer Hill Road, located just outside of Almonte. Discover the freedom and flexibility of rural living on this impressive 75 Acre property, where a lovingly maintained century home, extensive outbuildings (which include log barns and a newly built shed), and abundant land come together to create a truly versatile lifestyle. The century home offers two separate living quarters, making it an ideal opportunity for multi-generational living, extended family, or shared accommodations while maintaining privacy and independence. For the entrepreneur, tradesperson or agricultural enthusiast, this property offers exceptional infrastructure, including a large industrial-style newly built shed with potential for commercial use and an additional storefront-style outbuilding, perfectly suited for selling fresh farm products, produce, eggs, preserves, crafts or other goods directly from the property. The 75 Acres of land provides ample opportunity for livestock and homesteading, with space for chickens, pigs, cattle, horses and more. Grow your own food, establish gardens, raise animals and embrace a more self-sufficient way of life. Don't miss the apple & cherry tree orchard! Highway access adds another valuable advantage, only a few minutes to hop on the highway providing convenience to all amenities along with convenient transportation for equipment, livestock, customers and commercial activity, while also offering excellent visibility, ideal for a home-based business. With pride of ownership evident throughout, this is much more than a rural home - it's a property designed to support family, farming, business and opportunity. Perfect blend of country living so close to the city, this is a rare opportunity to create the rural lifestyle and future you've been looking for and dreaming of! Be sure to check out the link for the Aerial Video of the property! Don't miss out, book your private viewing today. Severance process underway for two, two acre lots! (id:19512)
Innovation Realty Ltd.
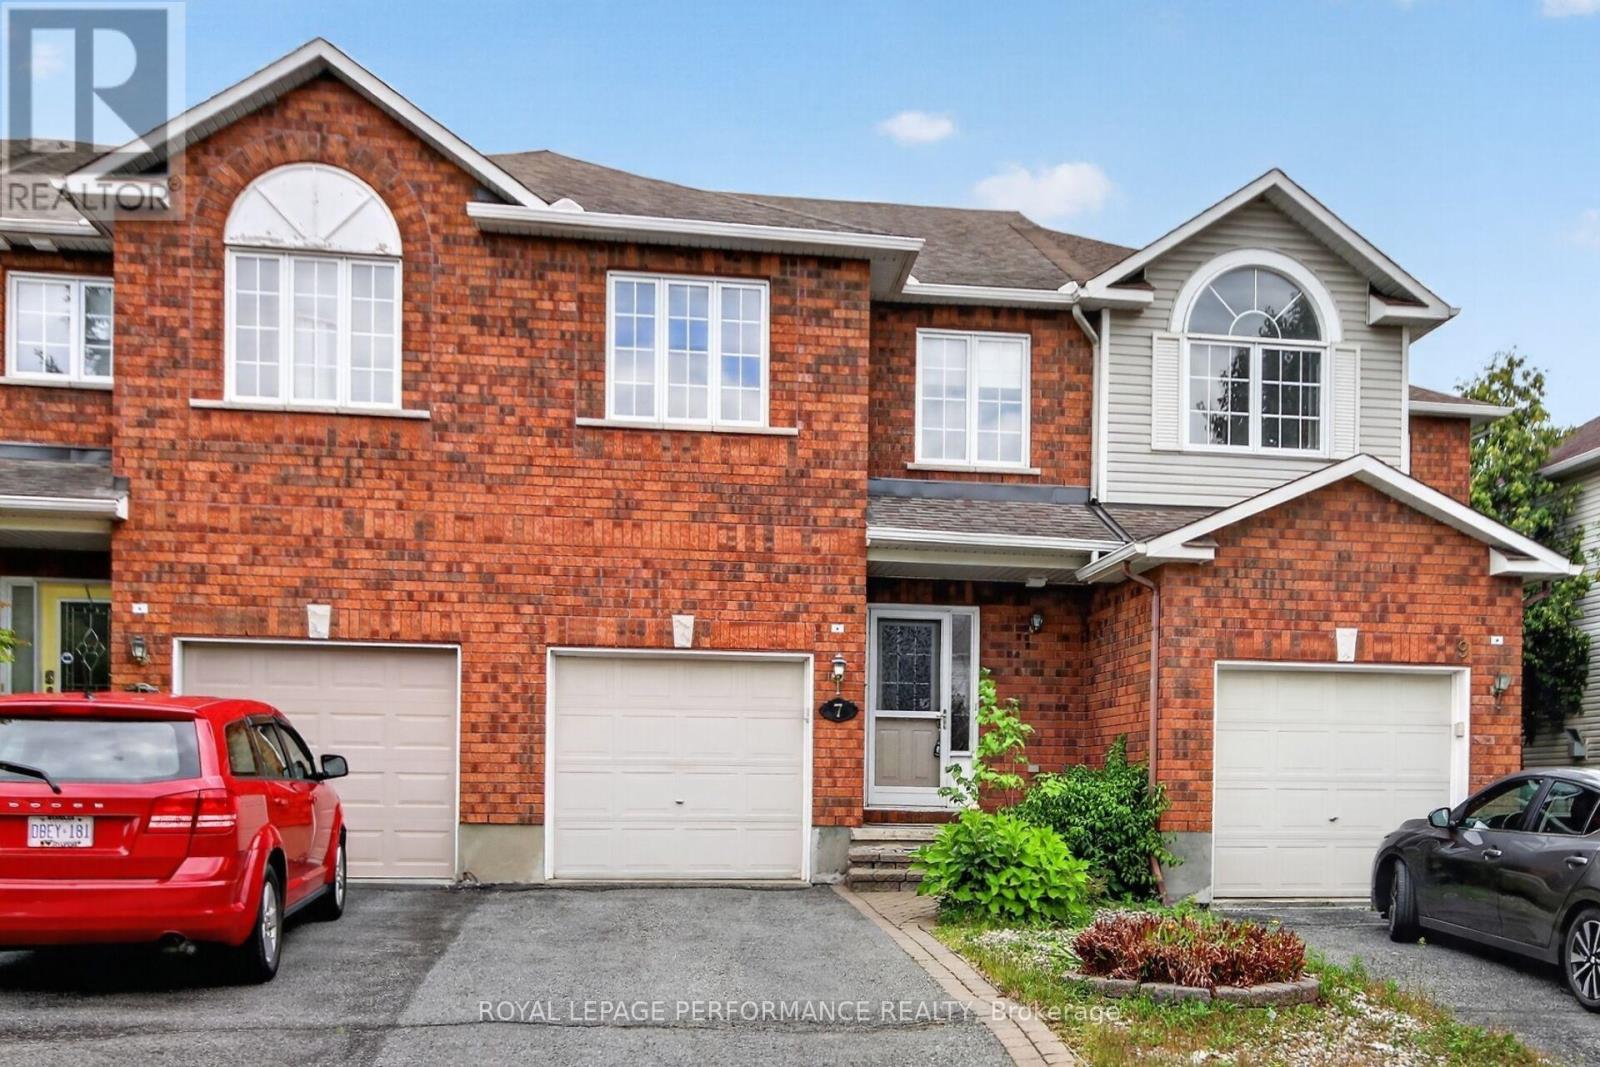
7 Calaveras Avenue
Ottawa, Ontario
Welcome to this inviting 3-bedroom, 3-bathroom townhouse located in the highly desirable, family-friendly community of Barrhaven. The bright and spacious main floor features beautiful hardwood flooring and an open-concept layout, perfect for everyday living and entertaining. The open kitchen flows seamlessly into the living and dining areas, while a cozy gas fireplace adds warmth and character to the living room.Upstairs, you'll find three generously sized bedrooms, all featuring large closets with plenty of storage. The spacious primary bedroom offers the added convenience of a private 4-piece ensuite.The finished basement provides even more living space, perfect for a family room, home office, gym, playroom, or entertainment area. Step outside and enjoy the added privacy and peaceful setting of having no rear neighbours.Ideally situated close to schools, parks, shopping, transit, and all the amenities Barrhaven has to offer, this well-appointed home combines space, comfort, storage, and a fantastic location. A wonderful opportunity to make this Barrhaven townhouse your new home! (id:19512)
Royal LePage Performance Realty

1 - 2 Holland Avenue
Ottawa, Ontario
Welcome to 2 Holland Avenue, Unit 1! This spacious 2-bedroom main-floor unit offers comfortable living in an incredibly convenient location. The bright interior features hardwood flooring throughout the principal living areas and an open kitchen equipped with a fridge and stove. Two spacious bedrooms offer plenty of room, complemented by a full bathroom. While there is currently no in-unit laundry, the landlord is willing to install laundry connections should the tenant wish to provide their own washer and dryer. One parking space is conveniently located at the rear of the property with access from Scott Street. Tenants also have access to a storage shed, shared with the lower-level unit. Located just steps from Tunney's Pasture LRT Station, with easy access to transit, shops, restaurants and surrounding amenities. A great opportunity for those looking for space, convenience and accessibility in a central Ottawa location. (id:19512)
RE/MAX Absolute Realty Inc.
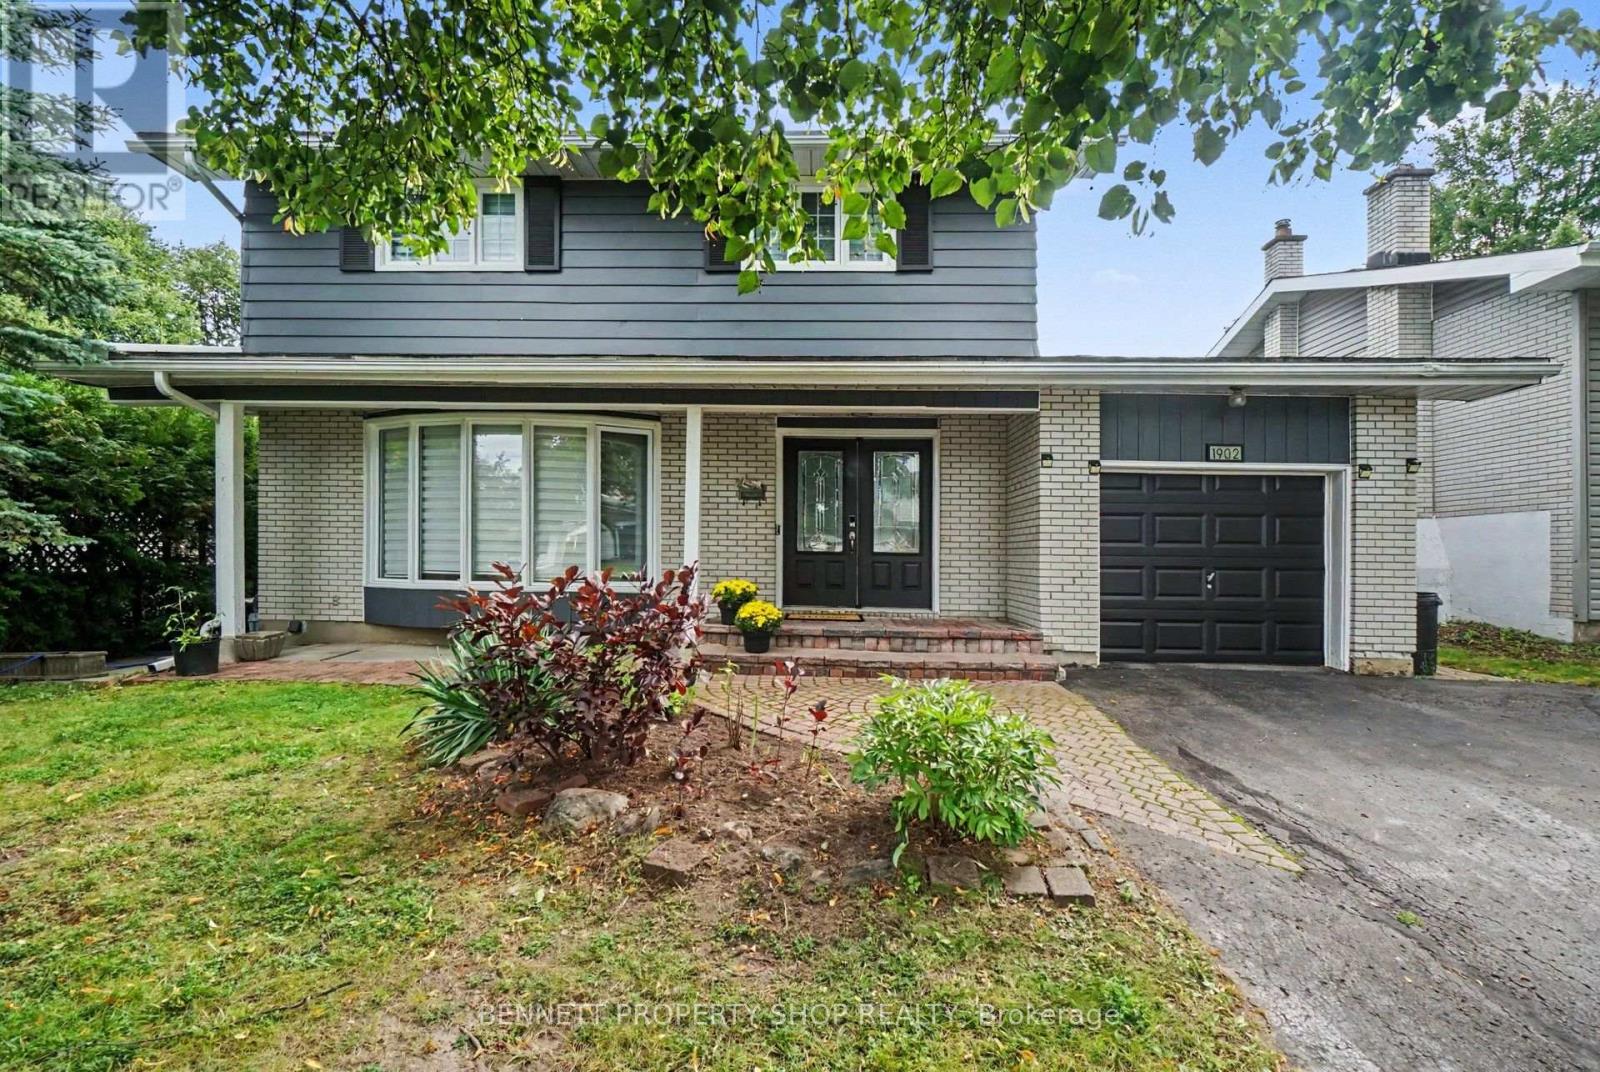
1902 Featherston Drive
Ottawa, Ontario
Spectacularly located, this single-family home is looking for a new family! Surrounded by wonderful schools, great shopping & restaurants, Cheo, The Ottawa Hospital, places of worship, parks & transit, life could not get any better. The main floor layout features a big living room with a cozy fireplace to ward off Fall's chilly nights. The dining room is ready to host Sunday dinners for family & friends. The massive eat-in kitchen has a great layout with plenty of storage & opens up to the family room. The upper level has 4 very generous-sized bedrooms plus 2 full baths. The expansive lower level has another full bath, a gym, another family room & laundry. The oversized yard features an in-ground pool, a patio & room to kick the soccer ball. The community is close-knit, kind & caring. Simply the Best! Some photos have been digitally enhanced. 24 hours irrevocable on all offers. (id:19512)
Bennett Property Shop Realty
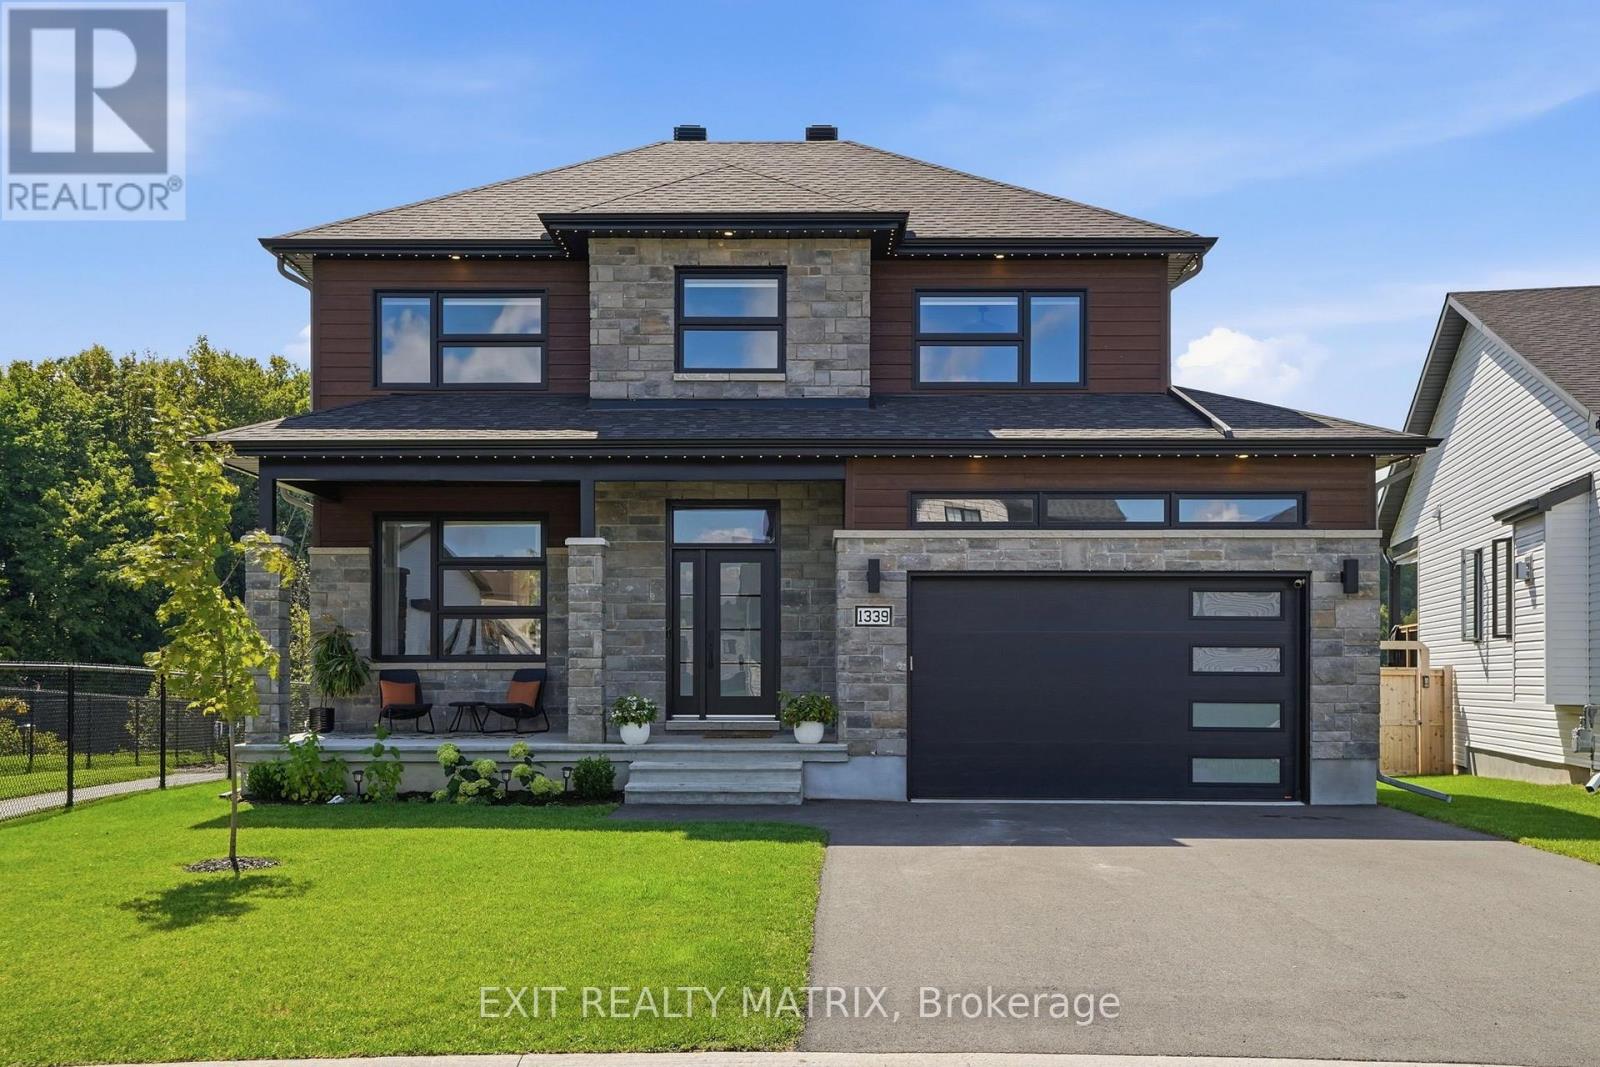
1339 Fribourg Street
Russell, Ontario
THIS ONE IS A SHOWSTOPPER! Built in 2025 and perfectly positioned on an extraordinary $75,000 premium lot, this breathtaking home delivers an exceptional combination of style, space, upgrades and an unforgettable setting. Backing onto a picturesque ravine with spectacular pond and forest views and no rear neighbours, this is a property that rarely comes to market. Beautiful landscaping, a paved driveway, permanent exterior lighting, covered front porch and attached 2-car garage with epoxy flooring create an impressive first impression. Inside, a bright, spacious foyer leads to the showstopping kitchen featuring quartz countertops, abundant cabinetry and counter space, an oversized sit-at island, gas stove and incredible custom walk-in pantry. The sun-filled eating area opens onto the expansive back deck, while the striking living room features a cozy gas fireplace and large windows framing the breathtaking views. A stylish 2-piece bathroom completes the main level. Upstairs, a beautiful hardwood staircase leads to the impressive primary retreat with walk-in closet and elegant 4-piece ensuite. Three additional bedrooms, including one with an upgraded oversized closet, a spacious 5-piece bathroom and outstanding custom laundry room complete this level. The professionally finished lower level offers a spacious recreation room, 5th bedroom, 3-piece bathroom and ample storage. With 5 bedrooms, 4 bathrooms and beautifully finished living space across all three levels, there's exceptional room for the whole family. Outside, enjoy a large partially fenced backyard, expansive deck with natural gas BBQ connection and incredible ravine, pond and forest views. Completely finished and beautifully upgraded, this extraordinary home offers the feel of new construction without the wait, on an irreplaceable premium lot. (id:19512)
Exit Realty Matrix
464 Dalhousie 1a Concession
Lanark Highlands, Ontario
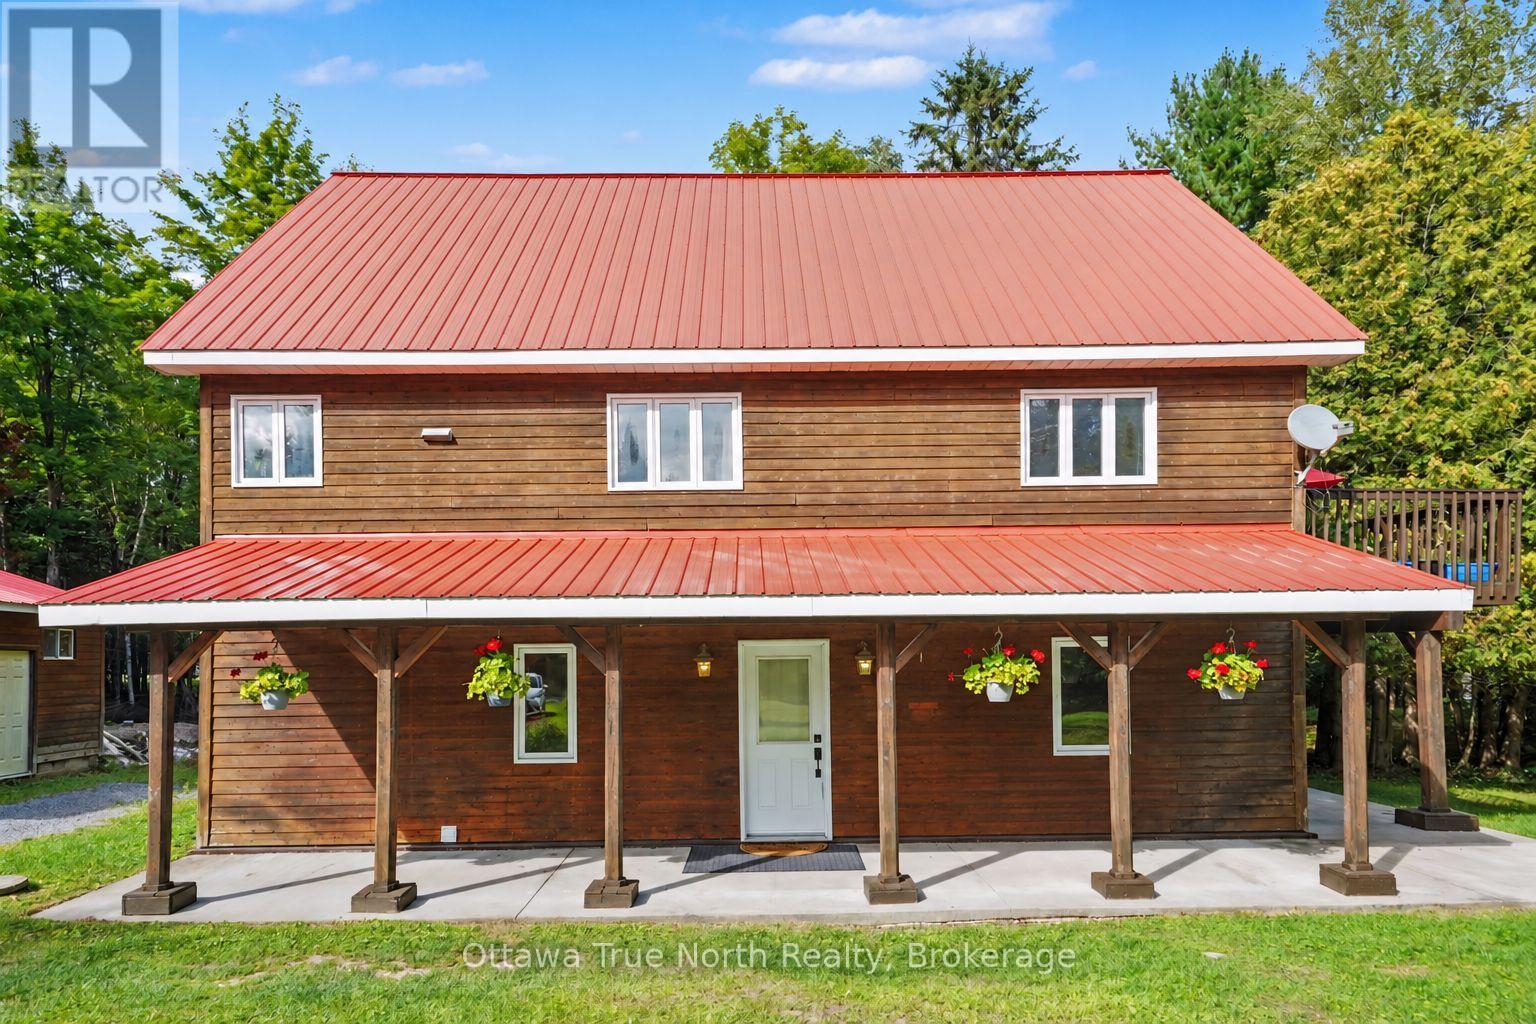
Escape to the peace and privacy of country living on this impressive 20+ acre property, surrounded by nature and offering space for the whole family! With a flexible multi-level design, this unique home was custom built with four bedrooms and two full bathrooms offering excellent potential for multi-generational living. A circular driveway welcomes you to the property, where you'll find plenty of room to enjoy the outdoors, including your own private trail through the property, perfect for walking, exploring and taking in the peaceful natural setting. Inside, the home's distinctive layout provides separation and versatility between living spaces. The main level offers three bedrooms, a full bathroom, separate laundry room and a versatile family room - ideal as a games room, media space or comfortable gathering area. The second level features the kitchen, living room, dining room and full bathroom. The upper level is dedicated to a spacious primary bedroom suite, complete with an impressive walk-in closet to create a private retreat. With no carpeting throughout, the home is practical and easy to maintain, while the durable metal roofs add to its country appeal. Outside, a detached two-car garage with power provides plenty of space for vehicles, tools, toys and storage. Additional features include a 200-amp electrical panel and a pony panel in the garage. Double walled construction makes this home very energy efficient! Internet is Bell Fibe. There's even a chicken coop ready and waiting for your country-living plans! If you've been searching for privacy, acreage, multi-generational possibilities and a home that is anything but ordinary, this special country property is ready to welcome you home. (id:19512)
Ottawa True North Realty
4 Avon Lane
Ottawa, Ontario
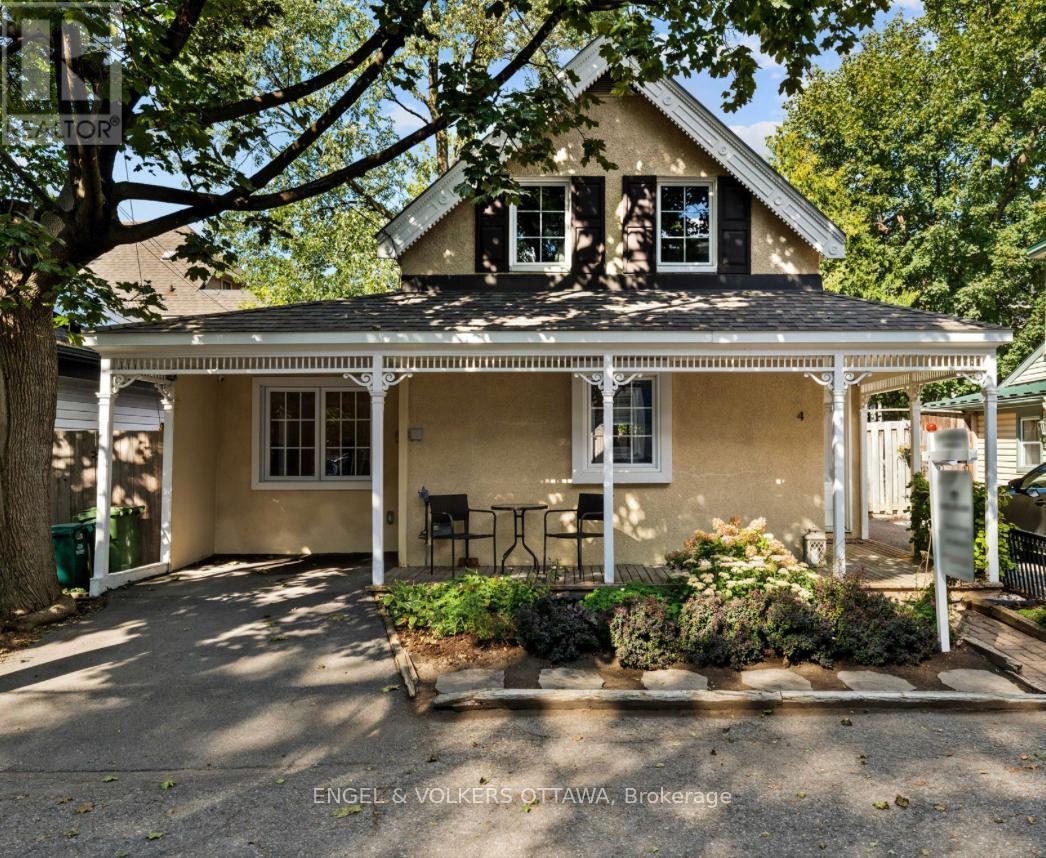
A century home on a quiet lane, blocks from the Ottawa River and Rideau Hall. 4 Avon Lane has an energy you notice on arrival from the classic front porch, English garden, to the canopy of mature trees overhead. The lane is quaint, the neighbours are the kind you actually know, and the location is hard to beat with Beechwood shops and cafés, Stanley Park, NCC river pathways, and top-rated schools, minutes from your door. Inside, the layout is functional without being ordinary. A welcoming foyer with a powder room opens to a spacious kitchen with a central island, overlooking the generous dining area and inviting living room, anchored by a fireplace and custom built-in shelving. You will appreciate the floor to ceiling windows across the back of the home, which provide an abundance of natural light. The main floor also holds a dedicated office, laundry, and the primary bedroom with a modern 3-piece bath and glass shower, a rare configuration in a home of this vintage. A custom-designed modern staircase leads to two additional bedrooms, separated by a full bath upstairs. Outside, the yard is fully fenced and low maintenance, featuring a garden shed and mature trees for privacy. A single parking space if needed in this walkable neighbourhood. Enjoy the beautiful character of this historic home, smart and functional updates, in a location you will love. (id:19512)
Engel & Volkers Ottawa
301 County Rd 23 Road
Merrickville-Wolford, Ontario
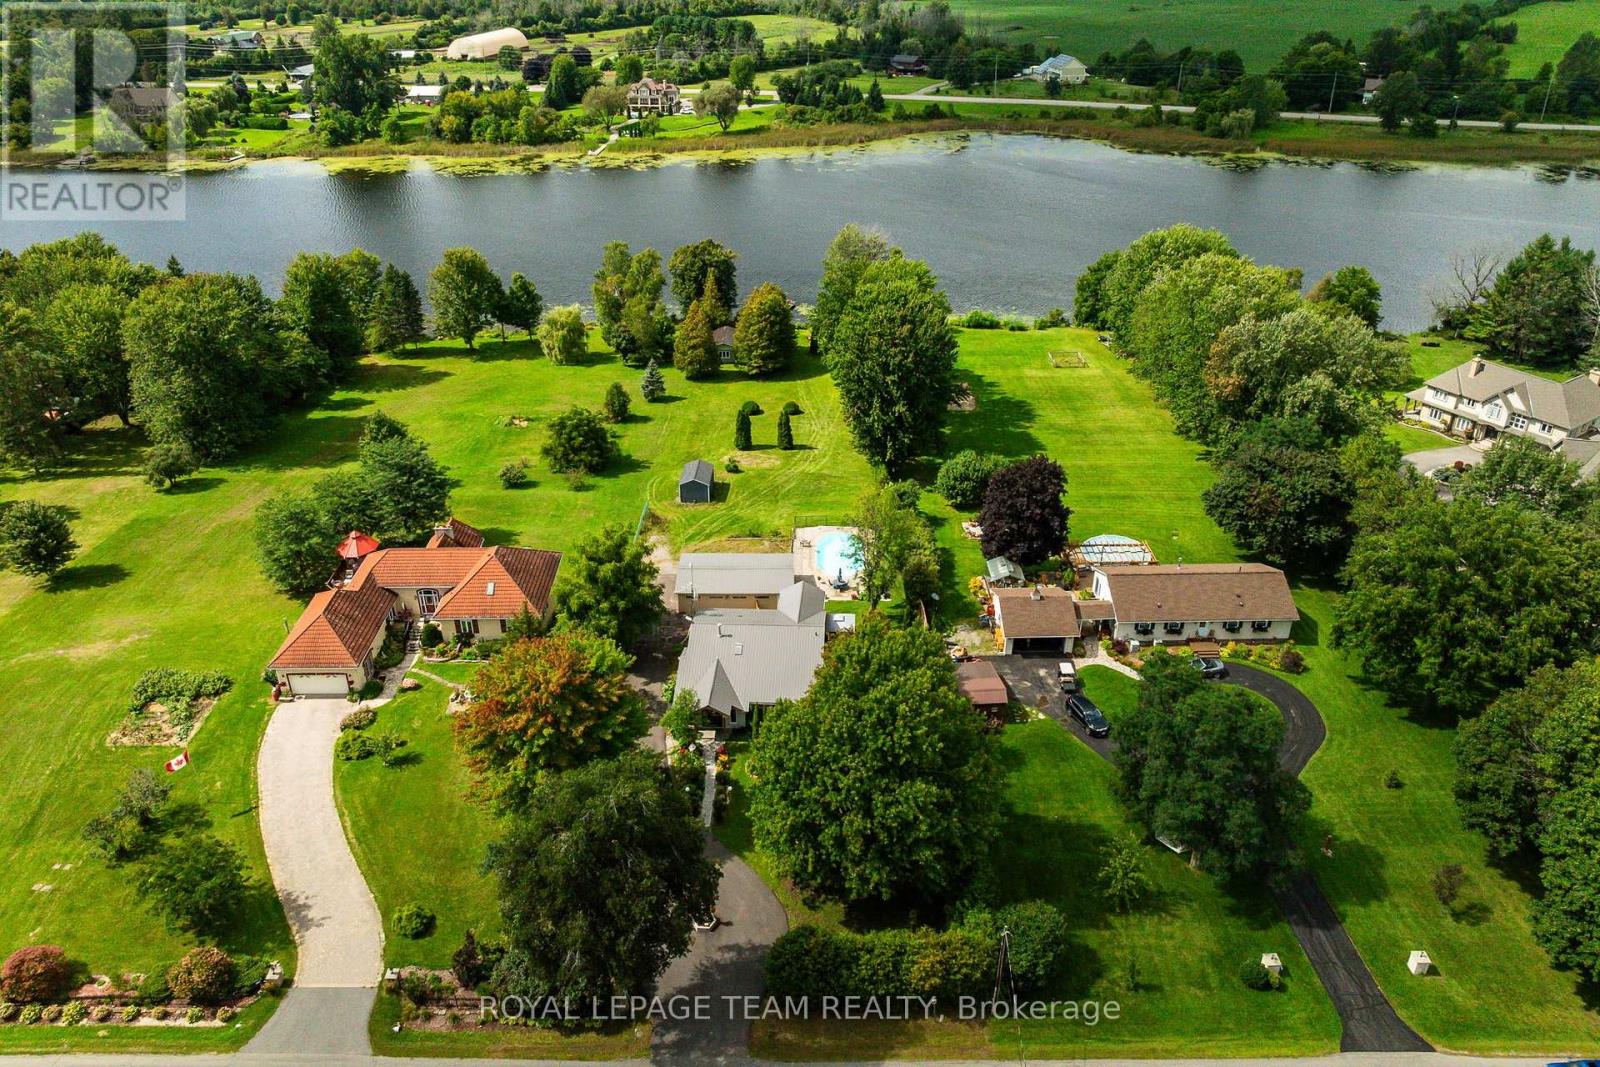
Welcome to 301 County Road 23, an absolute showstopper on the Rideau River minutes from historic Merrickville! This is waterfront living the way it should be: 1.17 acres of privacy, 100 feet of pristine shoreline, and a home renovated from top to bottom with no detail overlooked. Arrive via the freshly paved circular driveway and you'll feel it right away, this is a special property. Step inside to a bright, open foyer flowing into a living room with soaring vaulted ceilings, coffered detailing, and gorgeous brick accents. That same energy carries into the kitchen and dining area, together forming a true entertainer's dream. The fully renovated chef's kitchen delivers on every level: new cabinetry with abundant storage, natural wood detailing, herringbone flooring, shiplap accents beneath vaulted ceilings, updated lighting, a Thermador gas range, and stainless steel appliances. Upstairs offers three bedrooms, and a fully renovated bathroom. Beautiful views to the water and propery grounds. The lower level adds a spacious recreation room, a second full bathroom, and a brand new laundry room, complete with brand new wifi enabled stacked LG washer & dryer. Outside is where this property truly shines. Calling all boaters: this is your dream setup, with direct, easy access waterfront and stable water levels between the Clowes and Merrickville locks, perfect for boating, swimming, or sunset watching. Cool off in the inground pool, unwind on the expansive deck, or gather around the fire pit under the stars. A heated, insulated 4 car garage adds great storage, and a charming bunkhouse at the water's edge is perfect as a guest retreat, gym, or private escape. Notable updates: metal roof (2025), owned hot water tank (2026), windows (2019), garage (2019), and many, many more. Minutes from the charming town of Merrickville, and a short drive to Kemptville & 416. Opportunities like this on the Rideau are rare. Come experience it for yourself, book your showing today! (id:19512)
Royal LePage Team Realty
1992 Summerfields Crescent
Ottawa, Ontario
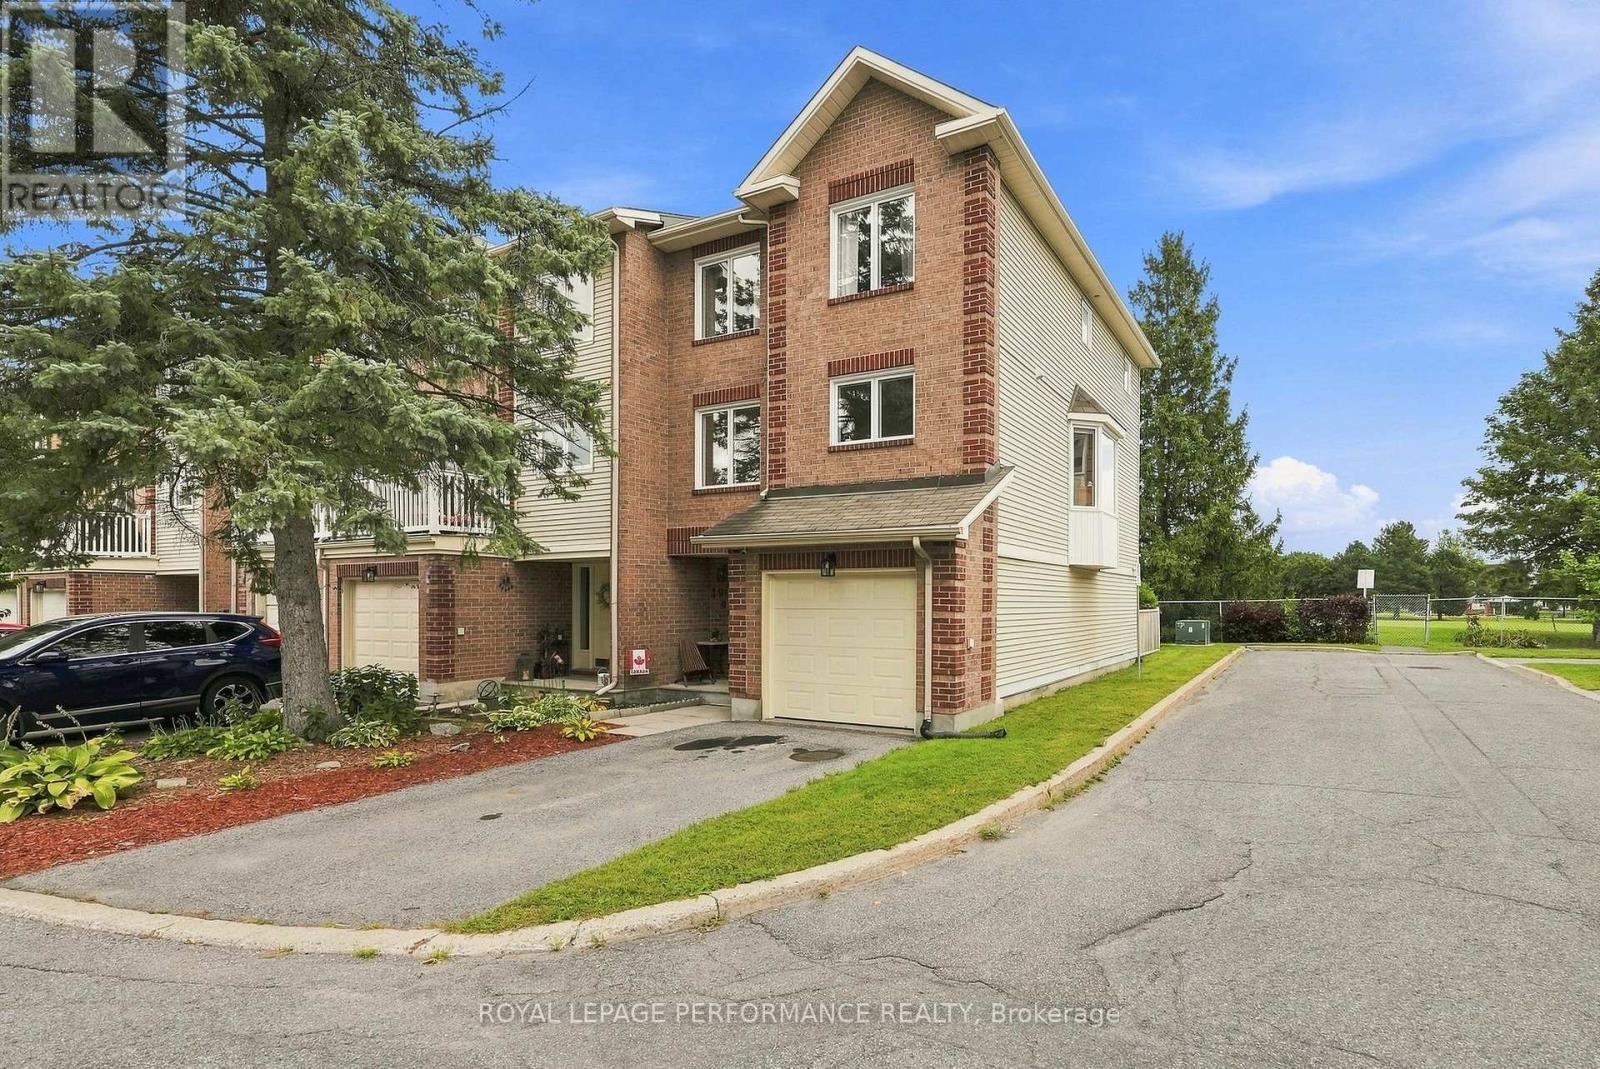
Welcome to 1992 Summerfields Cres, a beautifully updated three storey townhome nestled in the desirable community of Chapel Hill, Orleans. This spacious and thoughtfully upgraded home offers an ideal blend of comfort, style and functionality. The main floor features a versatile den, perfect for a home office, study or quiet retreat, along with convenient access to your private backyard that is interlocked and backing directly onto a park. The second level is perfect for everyday living and entertaining, offering a generous family and dining area alongside a beautifully upgraded chef's kitchen renovated in 2024, complete with newer appliances in 2023. The staircase leading to the second level and the second level living spaces were also updated in 2024, adding a fresh and modern touch throughout. The third level features three generously sized bedrooms, including a spacious primary suite with a beautifully designed ensuite, creating a comfortable private retreat. Numerous important updates include all windows replaced in 2021 and the sliding patio door replaced in 2020. Ideally situated close to schools, parks, shopping, restaurants, amenities and public transit, with easy access to Highway 174 and the future LRT station. This is a wonderful opportunity to own a beautifully maintained and extensively updated home in a fantastic Orleans neighbourhood. Book your viewing today. (id:19512)
Royal LePage Performance Realty
3108 Burritts Rapids Place
Ottawa, Ontario
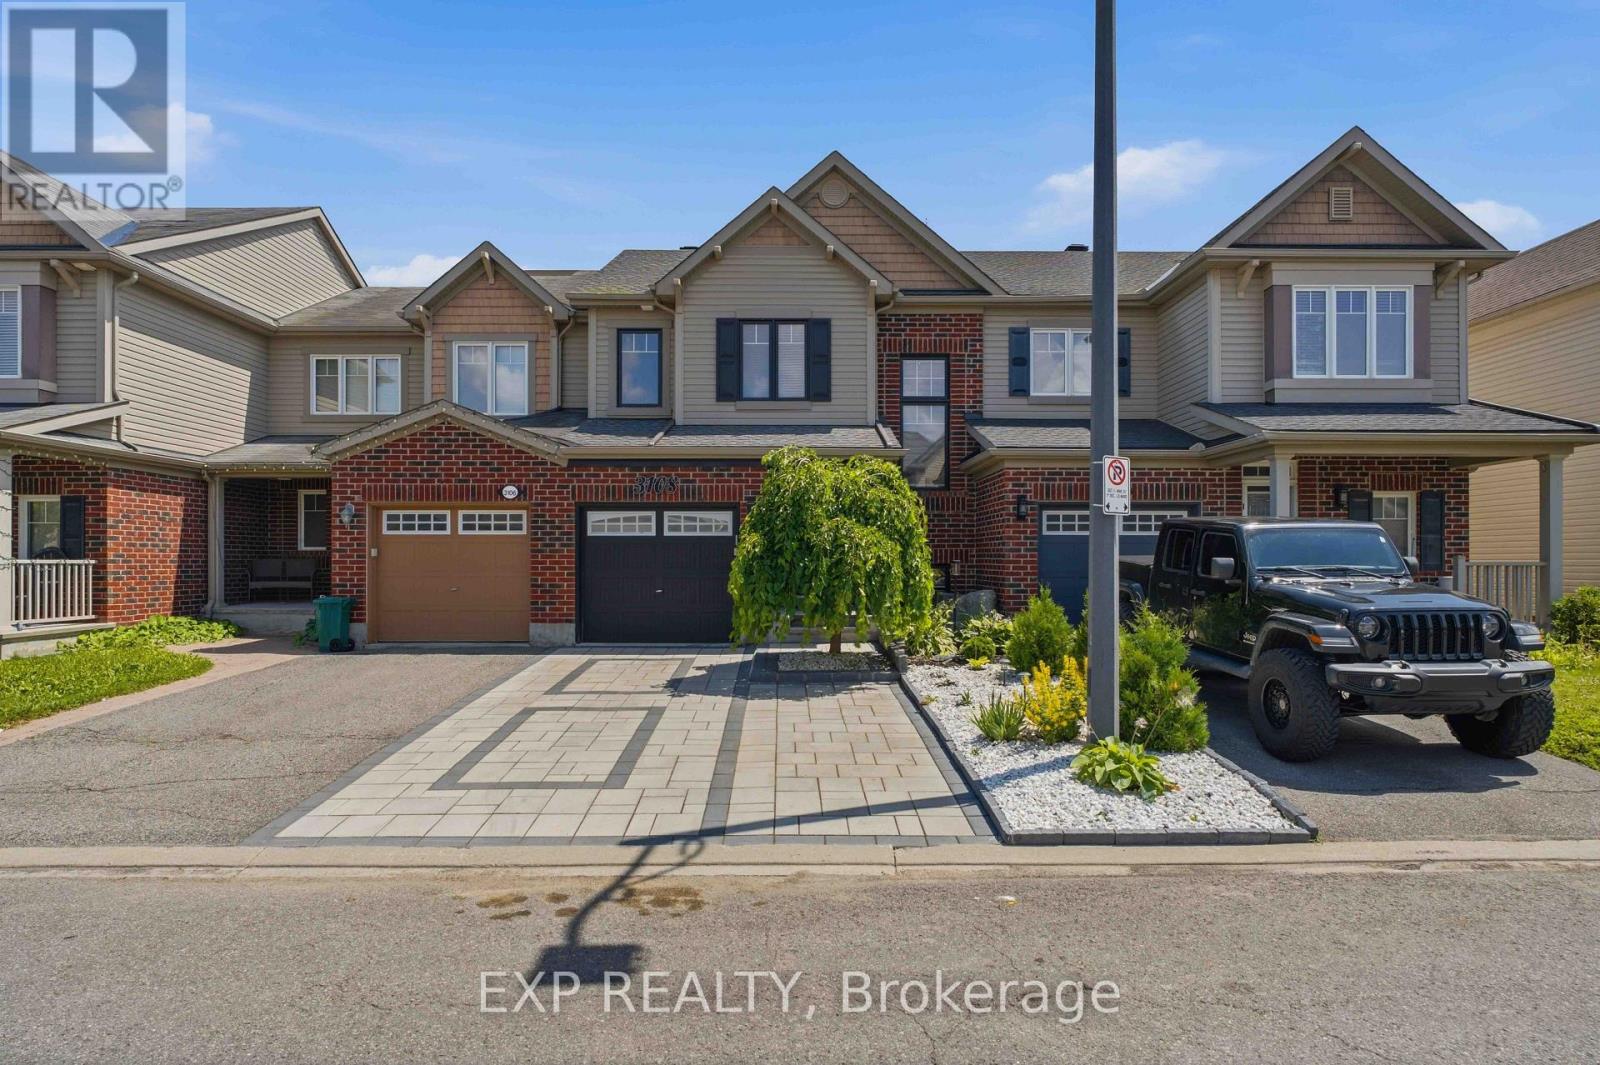
Welcome to 3108 Burritts Rapids Place, a well-maintained 3-bedroom, 3-bathroom townhome located in the sought-after community of Barrhaven. Offering a comfortable layout, thoughtful updates, and a private outdoor retreat, this home provides the perfect blend of everyday convenience and modern living. Step inside to a welcoming foyer that leads into the bright main level, where hardwood flooring flows throughout the living and dining areas. The open-concept design creates an inviting space for relaxing and entertaining, while the kitchen features stainless steel appliances, ample cabinetry, and generous countertop space for everyday cooking. A convenient powder room completes the main level. Spotlights installed at the front entrance, living room,and second-floor hallway in 2024 add both style and enhanced lighting throughout the home. Upstairs, you will find three spacious bedrooms, including a primary suite complete with a walk-in closet and private ensuite bathroom. Two additional bedrooms provide flexibility for guests, a home office, or additional living space, along with a full bathroom serving the upper level. The finished lower level offers even more room to enjoy, featuring a large recreation area with an electric fireplace, creating a comfortable space for movie nights, hobbies, or relaxation. A dedicated laundry area and additional storage provide added functionality. Outside, enjoy your own private fenced backyard with a large deck, perfect for outdoor dining, morning coffee, or enjoying the warmer months. A storage shed provides convenient space for seasonal items and outdoor equipment. The driveway features interlock completed in 2025, adding to the home's curb appeal and functionality. Located close to parks, schools, shopping, restaurants, and everyday amenities, this home offers easy access to everything Barrhaven has to offer while providing a peaceful neighbourhood setting. Dont miss the opportunity to make 3108 Burritts Rapids Place your next home (id:19512)
Exp Realty
#214 - 1505 Baseline Road
Ottawa, Ontario
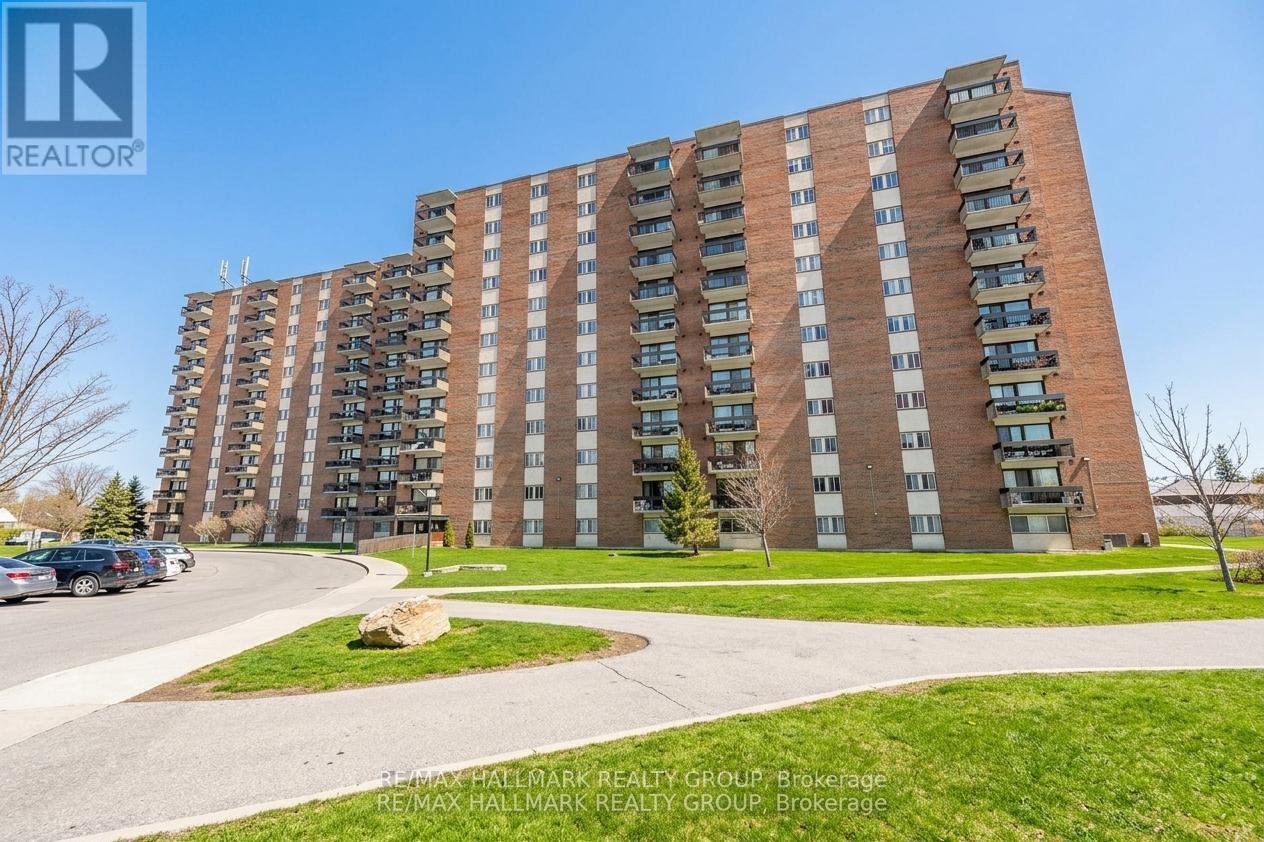
Welcome to this beautiful, completely updated 2-bedroom, 1-bathroom condo located in a desirable area within walking distance of all amenities. This bright and inviting Unit offers a functional, open-concept layout designed for easy living. The spacious living and dining areas feature quality laminate flooring and lead directly to a private balcony. The stylish galley kitchen has been updated with quartz countertops, two-tone cabinetry, and a complementary backsplash. The unit also includes two generous bedrooms and a modern, updated 3-piece bathroom. This well-managed building boasts premium amenities, including indoor and outdoor pools, a sauna, an exercise room, a library, and a workshop. The property also includes one outdoor parking space and additional storage. Residents will appreciate the proximity to Highway 417, the Laurentian Place Smart Centre, various restaurants, and medical facilities. For added convenience, the condo fees include heat, hydro, and water. Please note a 24-hour irrevocable period is required on all offers. This home is ready for you to move in and enjoy! .Underground parking Space spot maybe possible to rent (id:19512)
RE/MAX Hallmark Realty Group