
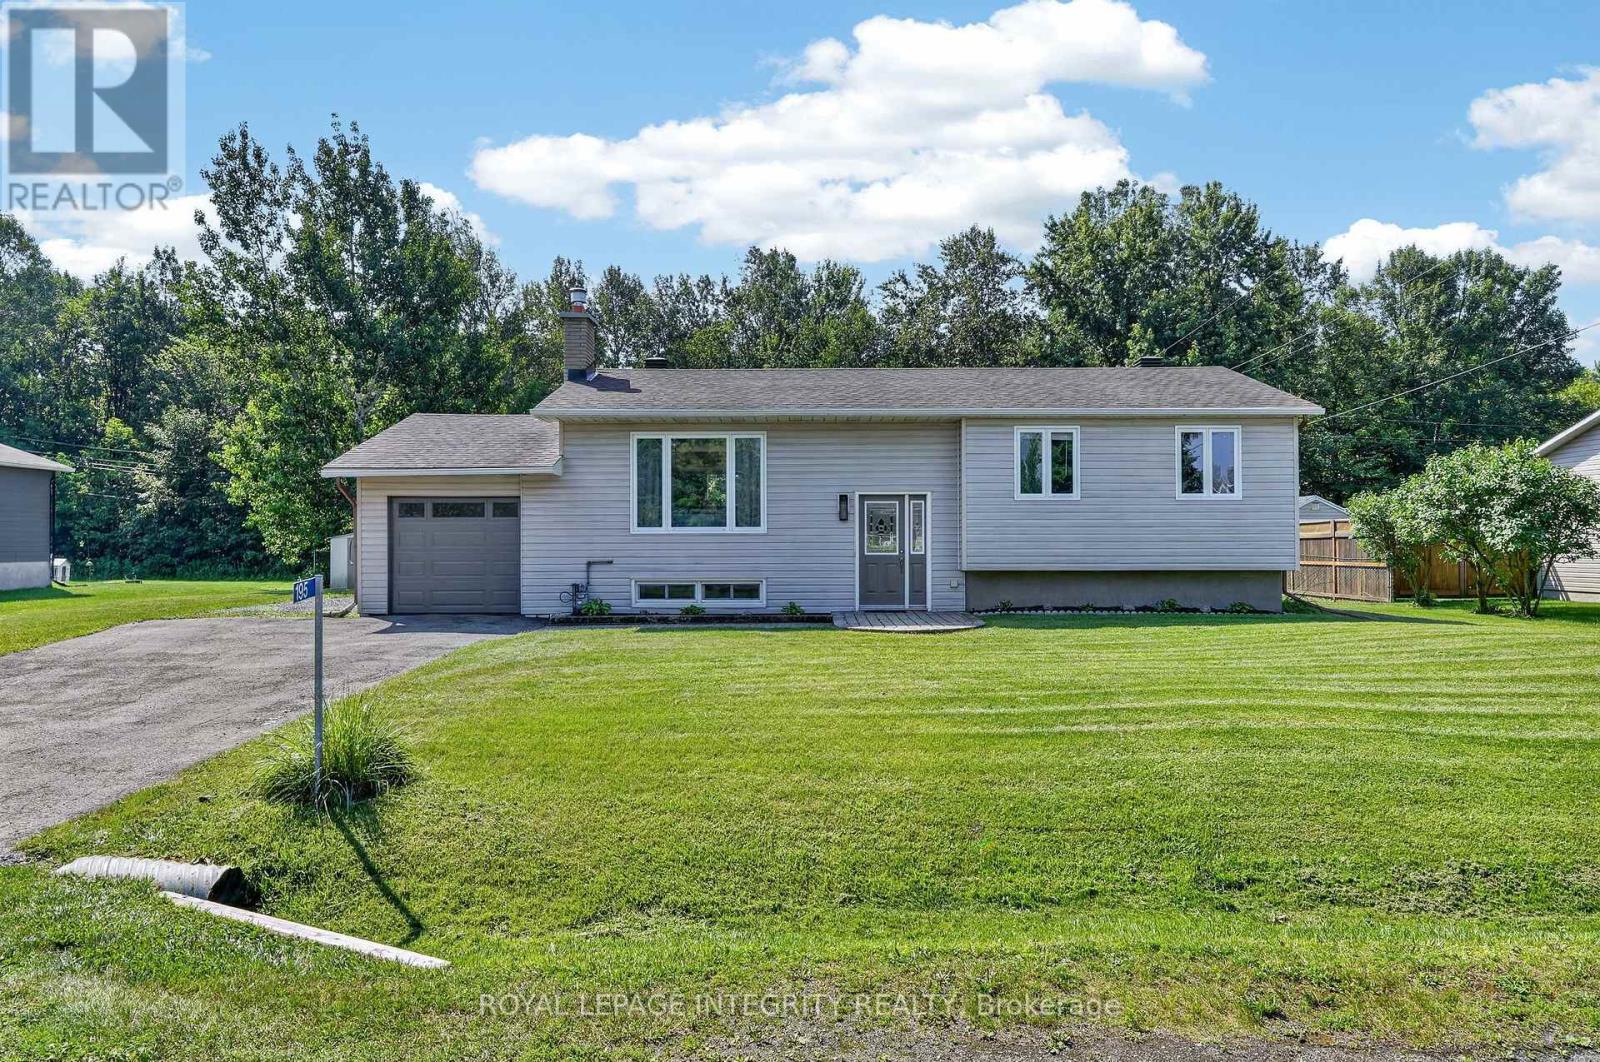
195 Francois Street
Ottawa, Ontario
Welcome to 195 Francois Road, where the perfect balance of peaceful country living and everyday convenience awaits! Situated on a beautifully landscaped 0.36-acre lot with no rear neighbours, this impeccably maintained high-ranch bungalow offers exceptional privacy while being just minutes from all the shopping, restaurants, schools and amenities Orleans has to offer. Whether you're a first-time buyer, downsizer or simply looking for more outdoor space without sacrificing convenience, this home checks every box. Step inside to a bright, welcoming foyer leading to an open-concept main floor filled with natural light. The spacious living room is anchored by a cozy gas fireplace, creating the perfect gathering space. The beautifully updated kitchen features timeless white cabinetry, warm butcher block countertops, black fixtures and flows effortlessly into the dining area, making entertaining a breeze. Patio doors from the dining room lead to your own backyard retreat. Enjoy the expansive deck overlooking the massive fenced yard complete with an above-ground pool, firepit, storage shed, direct access to the single-car garage and endless room for children, pets, gardening or summer entertaining. The main level also offers a generous primary bedroom, two additional well-sized bedrooms and a stunning renovated 4-piece bathroom featuring a dual quartz vanity, stylish tiled tub/shower with niche and modern finishes. The finished lower level adds incredible versatility with a spacious family room ideal for movie nights, a home gym, playroom or office, along with a 4th bedroom, dedicated laundry and storage area, workshop and abundant storage under the stairs. Beautifully updated, tastefully finished and completely move-in ready, this is more than a home-it's a lifestyle. Simply unpack and enjoy! (id:19512)
Royal LePage Integrity Realty
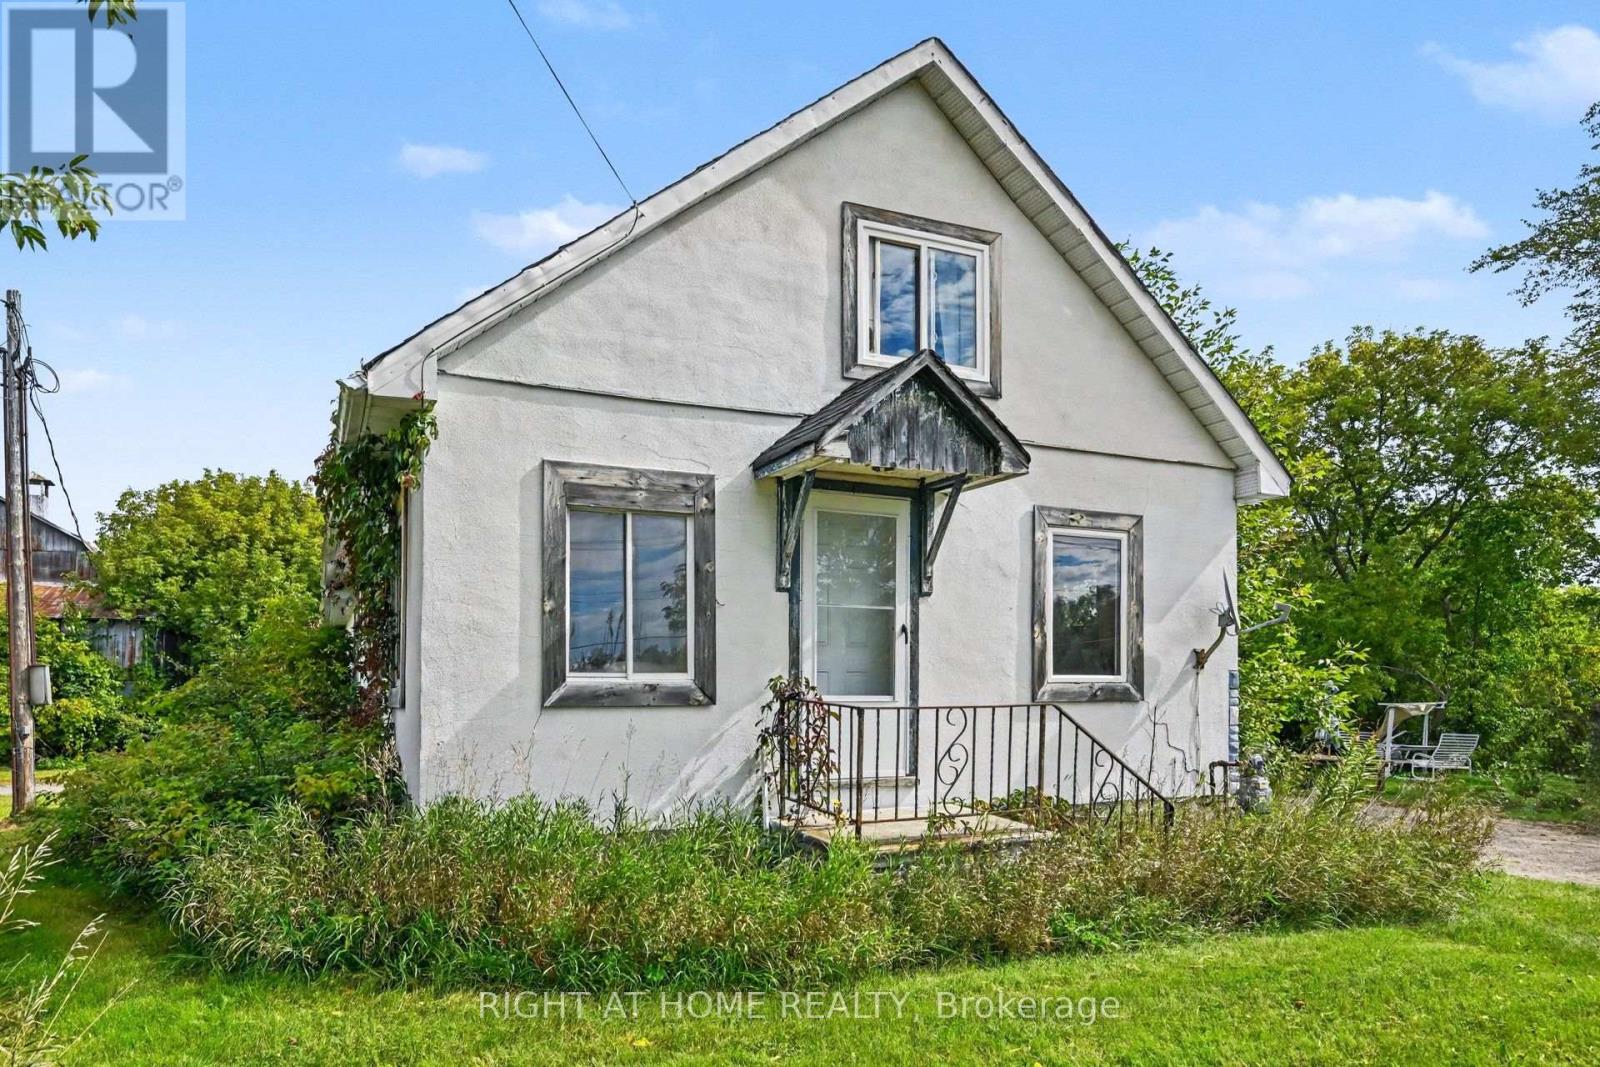
4006 Dunrobin Road
Ottawa, Ontario
Welcome to this great family home on Dunrobin Road, Close to West Carleton Secondary School. This home has 3 bedrooms, 1 bathroom, and a large open kitchen/dining area with lots of natural light. The kitchen and main bathroom have been updated. Flooring: Hardwood; Deposit: 4000; Flooring: Mixed. It includes a house, garage, and barn. Please provide a rental application, full credit report, employment information (pay stubs/bank information), IDs, and references. Tenant pays hydro, gas, water treatment system rent (id:19512)
Right At Home Realty
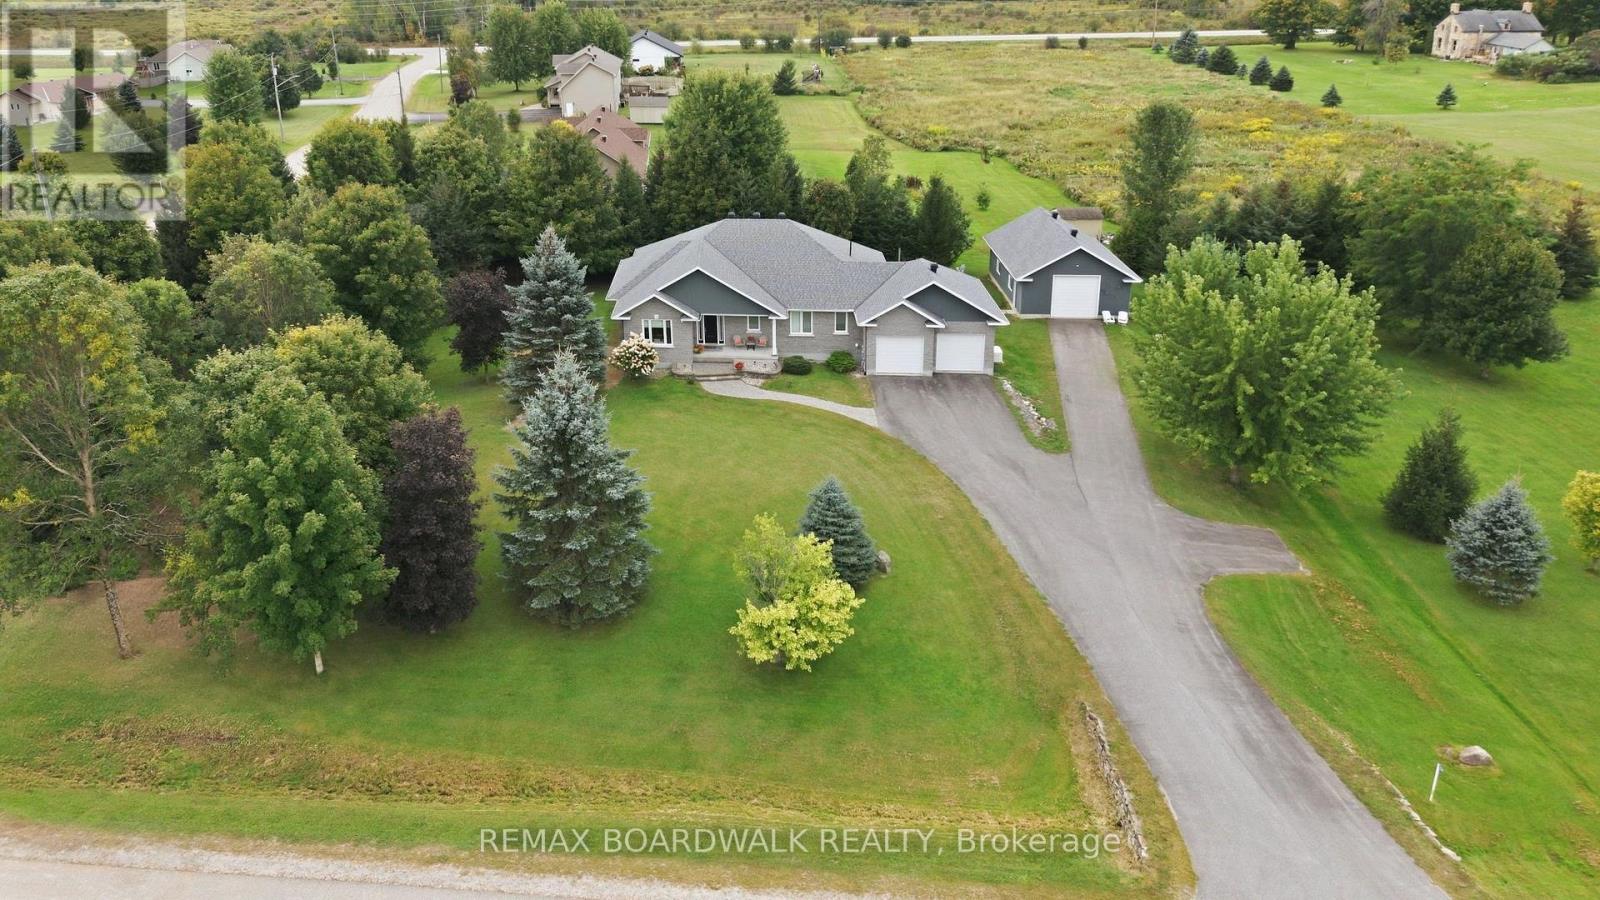
136 Macpherson Way
Drummond/north Elmsley, Ontario
Welcome to this quality-built bungalow in the prestigious Sheridan Estates, ideally located just 2 km from Perth. Offering the rare benefit of natural gas, this meticulously maintained home is set on a private 2-acre lot surrounded by mature trees, beautifully landscaped grounds and exceptional privacy. The main level features warm hardwood floors and a bright, open-concept design that seamlessly connects the living room, dining area and kitchen. The living room is anchored by a cozy gas fireplace, while the well-appointed kitchen boasts granite countertops, rich cherry cabinetry, stainless steel appliances and convenient access to the deck and backyard patio-perfect for entertaining or enjoying the peaceful surroundings. The spacious primary suite offers a large walk-in closet and 5-piece ensuite. A second bedroom, two additional bathrooms, main-floor laundry and a dedicated office complete the main level. The office provides the flexibility to work from home, create a hobby space, or adapt to your family's needs. The finished basement adds even more versatility, featuring a generous family room, den/office area and two additional bedrooms. Outside, the property truly shines. A detached 24' x 36' garage with an insulated 10' x 10' door provides an ideal space for vehicles, toys, hobbies, or additional storage. A Generac generator offers added peace of mind, while the mature landscaping and private grounds create a beautiful outdoor retreat. This exceptionally well-cared-for, move-in-ready home has been thoughtfully maintained and updated, including the furnace, A/C, shingles, Generac, and more. With over 400 feet of road frontage, this remarkable property offers privacy, space, and endless possibilities-all while being just minutes from the amenities of Perth. (id:19512)
RE/MAX Boardwalk Realty
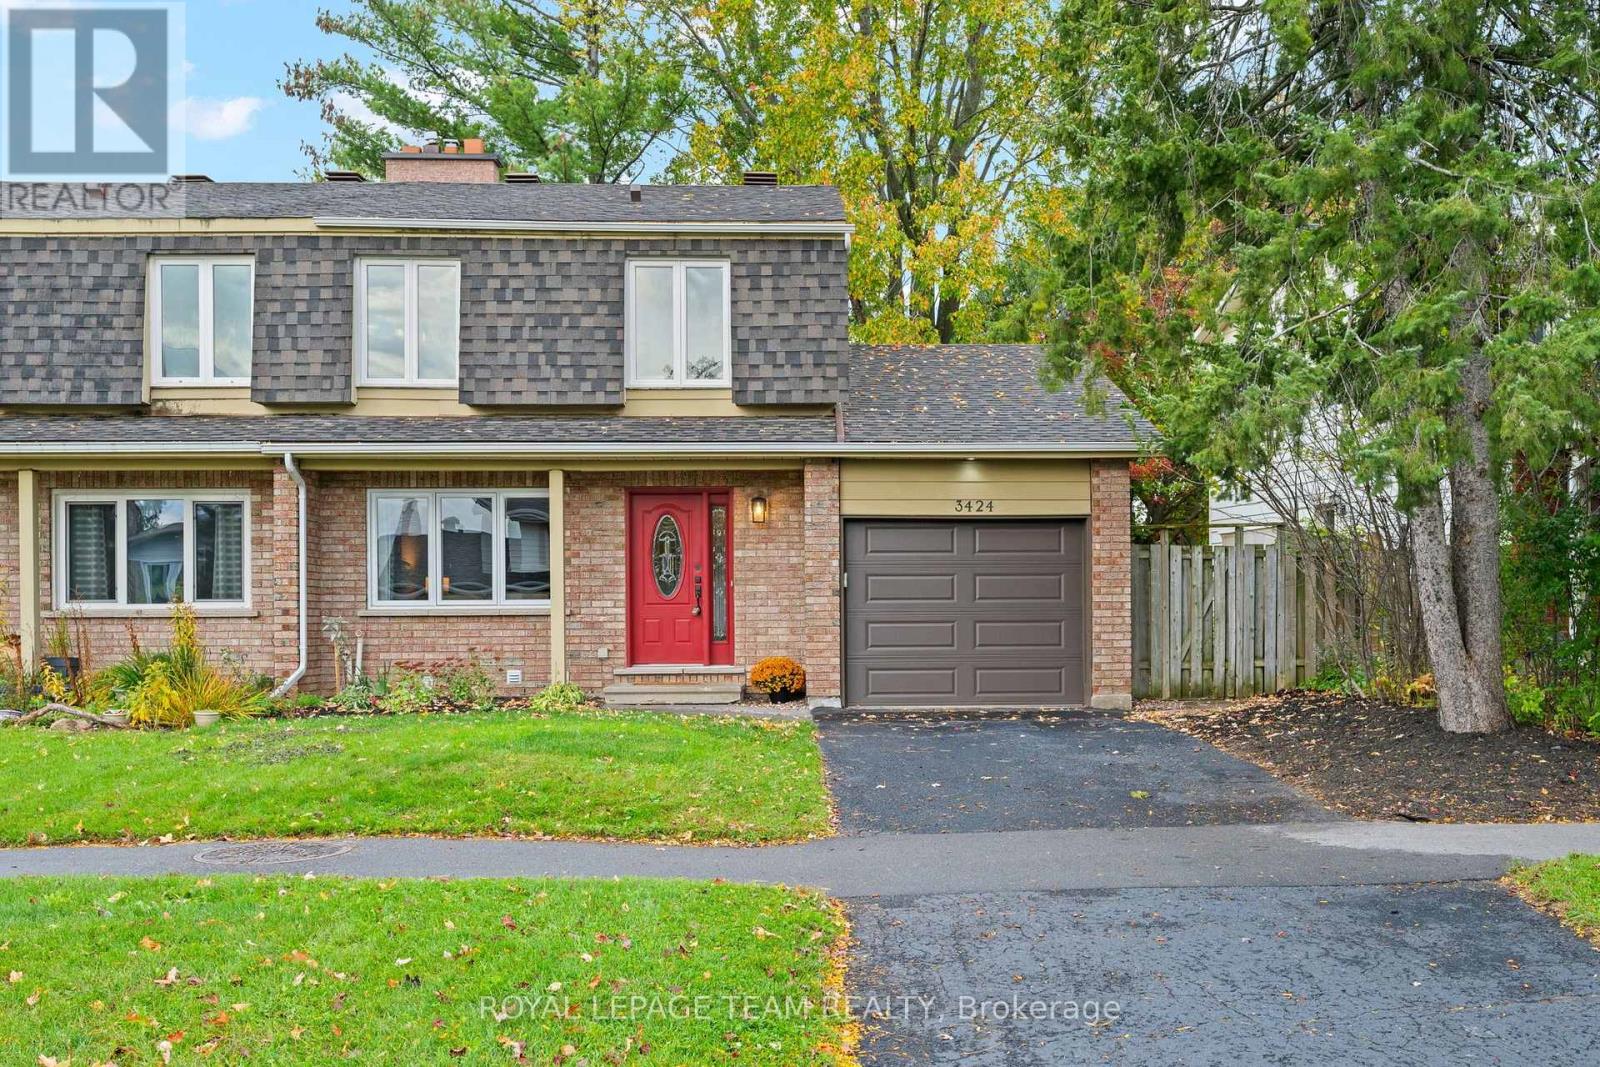
3424 Mccarthy Road
Ottawa, Ontario
Welcome to 3424 McCarthy. An updated 4 bedroom, with 2 and 1/2 bathrooms freehold semi-detached 2 storey home. Attached garage with inside access to the kitchen. A deep ( 129 ft. ) West facing rear yard which is fully fenced. A spacious kitchen / eat-in which has access to the back yard through a sliding patio door. A low maintenance side yard / walkway with locking gate. Enjoy all the benefits of this established neighbourhood. Parks, schools, shopping, and public transit. HoodQ report available in the attachments. List of updates and upgrades in the attachments. (id:19512)
Royal LePage Team Realty

678 Percifor Way
Ottawa, Ontario
Welcome to 678 Percifor Way in Bradley Estates. Meticulously maintained and very lightly lived in, this sun-filled 3-bedroom home shows beautifully inside and out. The brick and stone exterior offers impressive curb appeal, with parking for three vehicles, including two in the private driveway and one in the garage. The kitchen offers granite countertops, a pantry, and new appliances (2025). Upstairs, you'll find three spacious bedrooms, two full bathrooms, and convenient second-floor laundry. The primary suite features a walk-in closet and 4-piece ensuite with separate tub and shower. The fully finished lower level provides additional living space, plenty of storage, and a cozy gas fireplace. The beautifully landscaped backyard features a new fence, interlock patio, gazebo, and perennial gardens, creating a wonderful space to relax and enjoy summer evenings. Ideally located close to parks, trails, shopping, transit, and everyday amenities. (id:19512)
RE/MAX Hallmark Realty Group
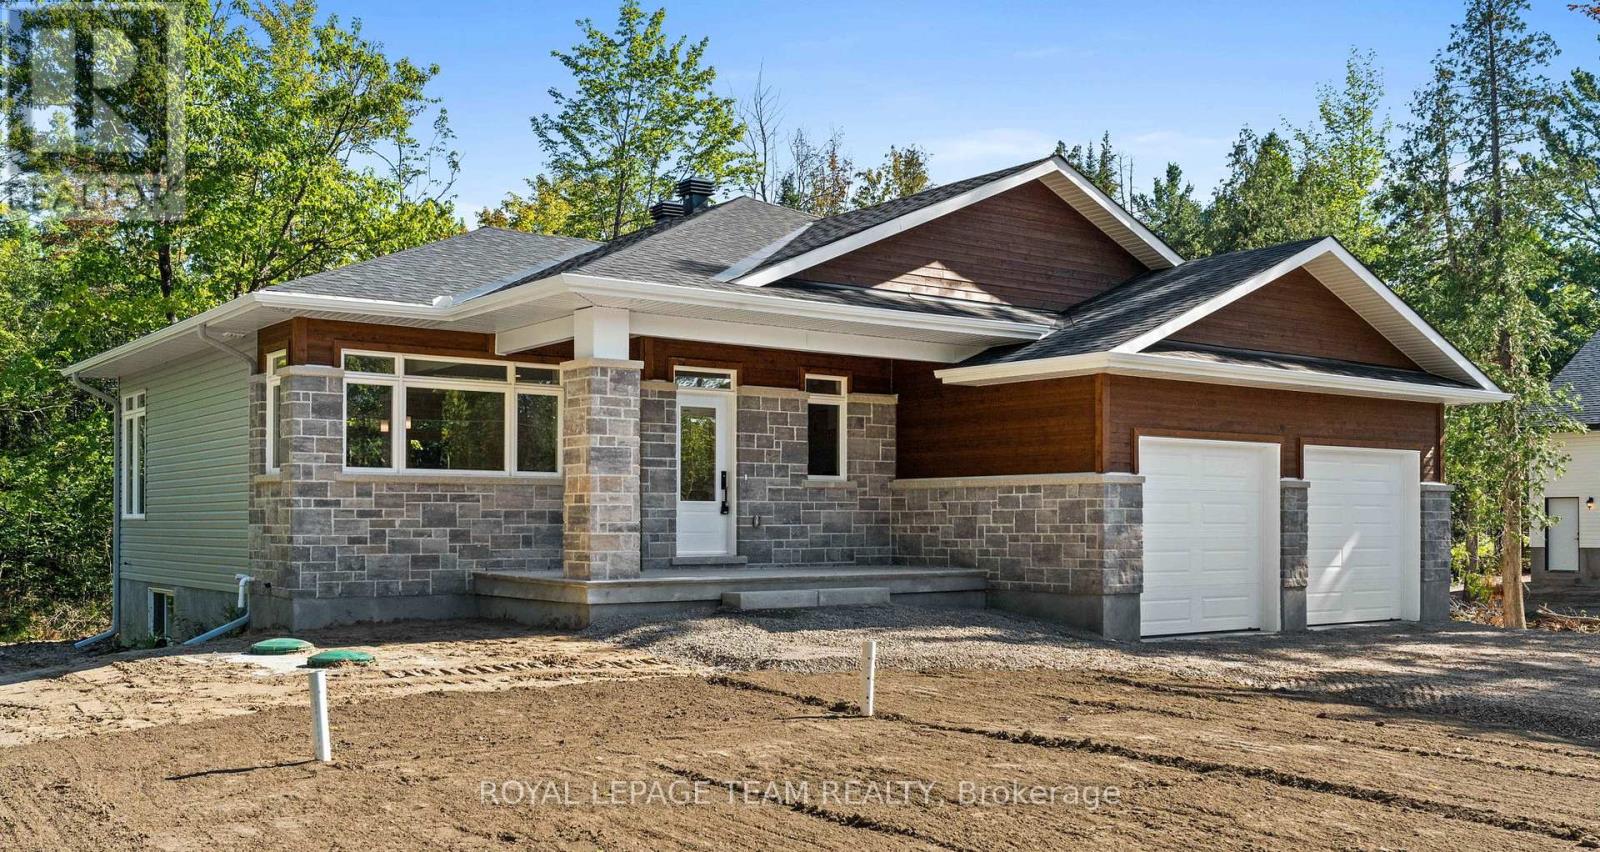
13 Irvin Woermke Street
Mcnab/braeside, Ontario
Located in River Road Estates, an exclusive Mackie Homes community in the McNab/Braeside area, this thoughtfully designed bungalow is just five minutes from the amenities of Arnprior. The Kentwood Model by Mackie Homes offers approximately 1,622 sq ft of living space with three bedrooms, two bathrooms and an attached two-car garage. The open-concept design combines a practical layout with generous natural light throughout. The kitchen features ample cabinetry, stone countertops and a large centre island that provides an inviting additional space for gathering. The adjoining dining area flows into the great room, where a cozy fireplace provides a natural focal point and access leads to the covered back porch. Three bedrooms are thoughtfully arranged on the main level, including the primary bedroom with a walk-in closet, three-piece ensuite and direct access to the covered back porch. Two additional bedrooms and a full bathroom complete the main level. This property is currently under construction. HST is not included in the Listed Price. (id:19512)
Royal LePage Team Realty
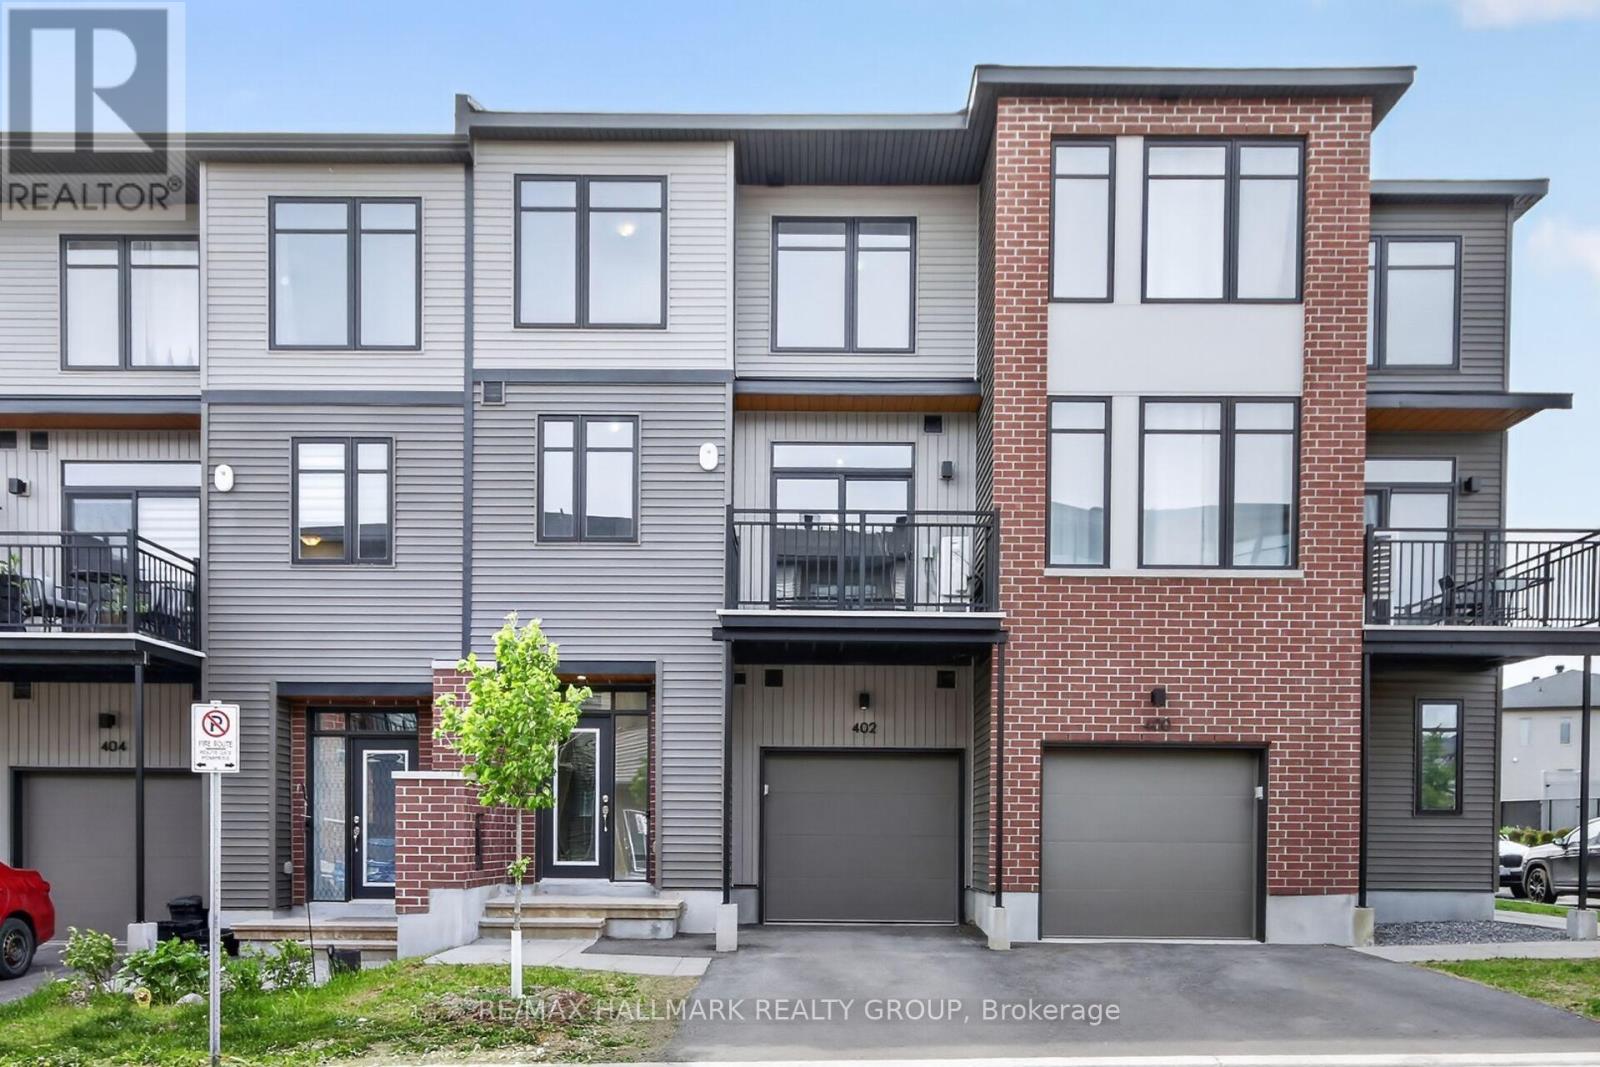
402 Jewelwing Private
Ottawa, Ontario
Townhouse built 2023 in the family-friendly community of "Pathways". Tailored for those seeking a hassle free low-maintenance lifestyle. Ready for IMMEDIATE OCCUPANCY, this 2 bed 2 bath home won't last long! OPEN CONCEPT floor plan on 2nd level boasts 9' ceilings. The spacious living/dining area connects to the stylish kitchen which showcases quartz counters, white backsplash and a breakfast bar. Patio doors lead to a private 10 x 7 balcony - ideal for morning coffee or evening relaxation. Upstairs offers a sunlit primary bedroom w/large walk-in closet; a generously sized 2nd bedroom & a full bath. Windows provide abundant natural light throughout. Foyer, laundry, storage & inside entry from garage on main. Located in a well-planned community full of parks, schools, places of worship, transit & shops. Minutes to golf, Rideau Carleton Raceway, & the airport. Tenant pays all utilities including HWT rental. No Pets. No Smoking (inside or out). Min 1 yr lease. Rental application, Drivers licenses/photo ID, credit check & proof of employment required. Some photos virtually staged. (id:19512)
RE/MAX Hallmark Realty Group
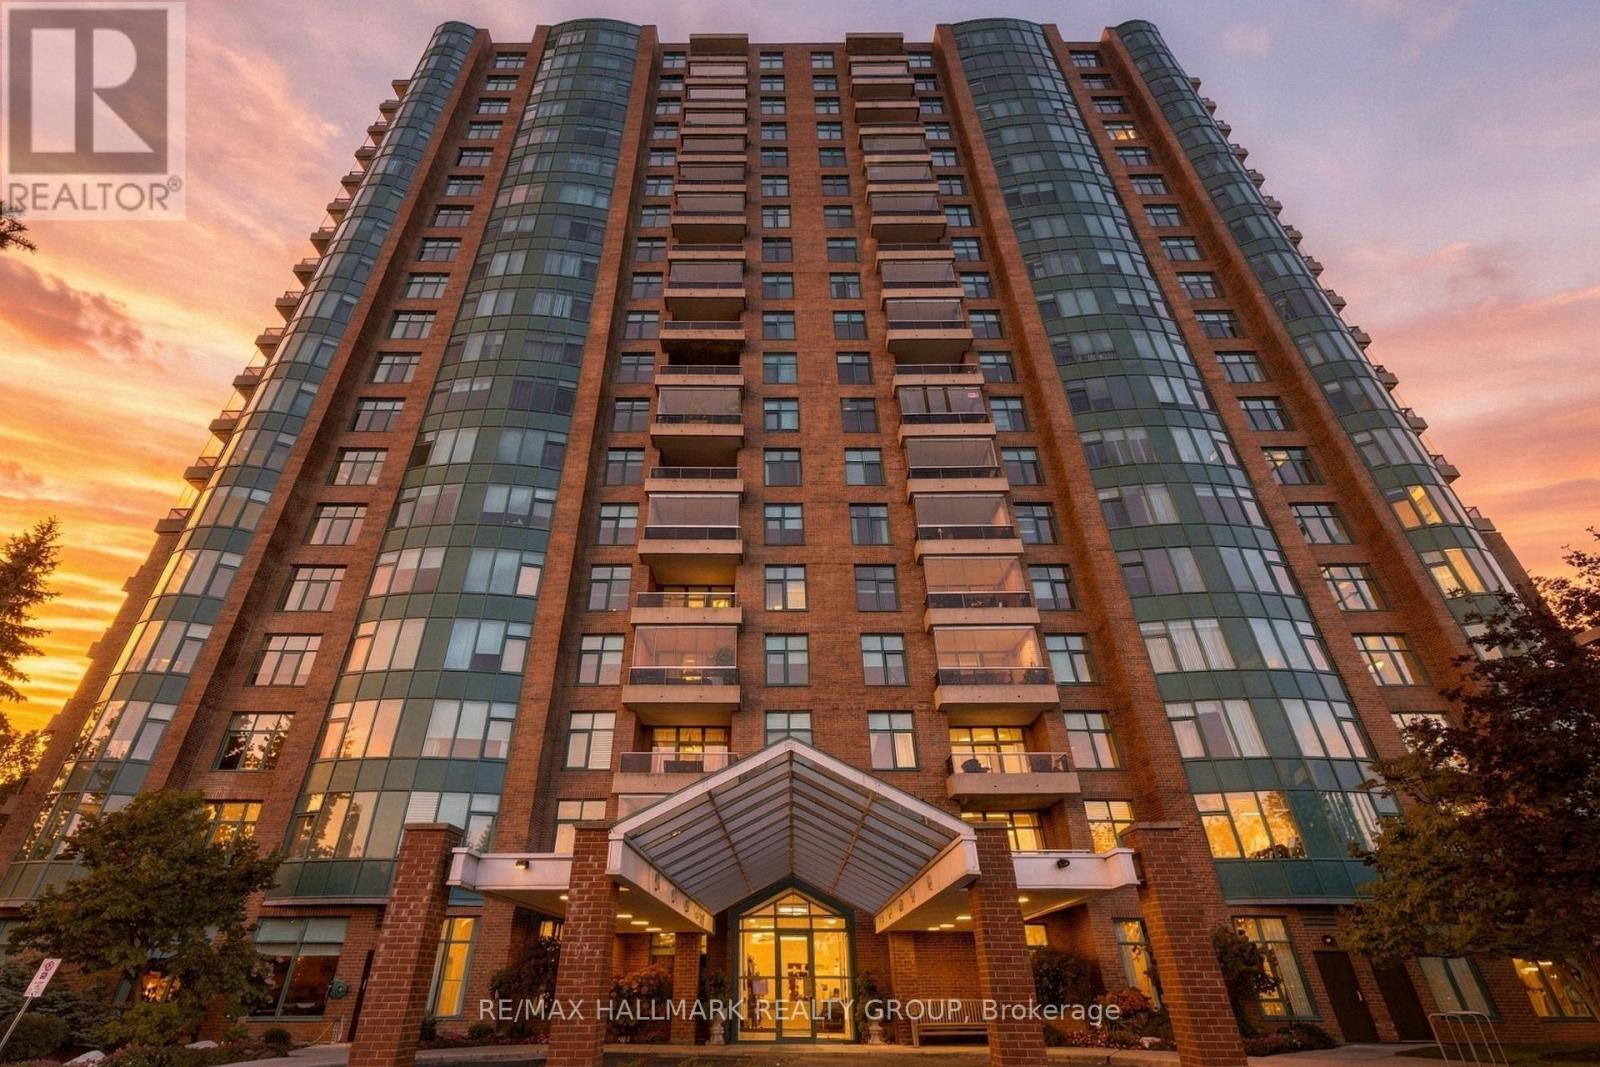
607 - 3590 Rivergate Way
Ottawa, Ontario
A rare amount of space for condo living: this 2-bedroom + den, 2.5-bath residence at Riverside Gate offers two private bedroom suites, a separate den and dining area, a dedicated laundry room, an enclosed balcony and the privacy of one of Ottawa's established gated condo communities. Designed for someone who wants the ease of condo living without giving up the rooms, storage and separation of a larger home, the layout places the bedrooms on opposite sides of the suite, each with its own ensuite.Riverside Gate adds another layer to the offering. Set in a landscaped enclave along the Rideau River, the community provides 24-hour gated security, concierge service, an indoor saltwater pool, fitness centre and steam room, two tennis courts, guest suite, library, party and games rooms, BBQ terraces, bicycle and canoe/kayak storage, a car wash bay and generous visitor parking. Inside a ceramic-tiled foyer opens to hardwood-finished principal rooms and a layout with unusually well-defined spaces. Double glass doors lead to the den, where a curved wall of windows overlooks the grounds and tennis courts. The kitchen features granite counters, white wood cabinetry, stainless steel appliances, a built-in wall oven and a bright adjoining eating area, with a separate dining room nearby.The primary suite includes a large walk-in closet fitted with built-in organizers and a spacious ensuite with double vanity, soaker tub and separate shower. At the opposite end of the residence, the second bedroom forms its own private suite with a full ensuite, Murphy bed, built-in shelving and organized closet. A powder room and full-size laundry room sit between the two bedroom wings.Window coverings are included. Minutes from Hunt Club, Mooney's Bay, South Keys and the airport, with access to nearby green space and Ottawa's pathway network. (id:19512)
RE/MAX Hallmark Realty Group
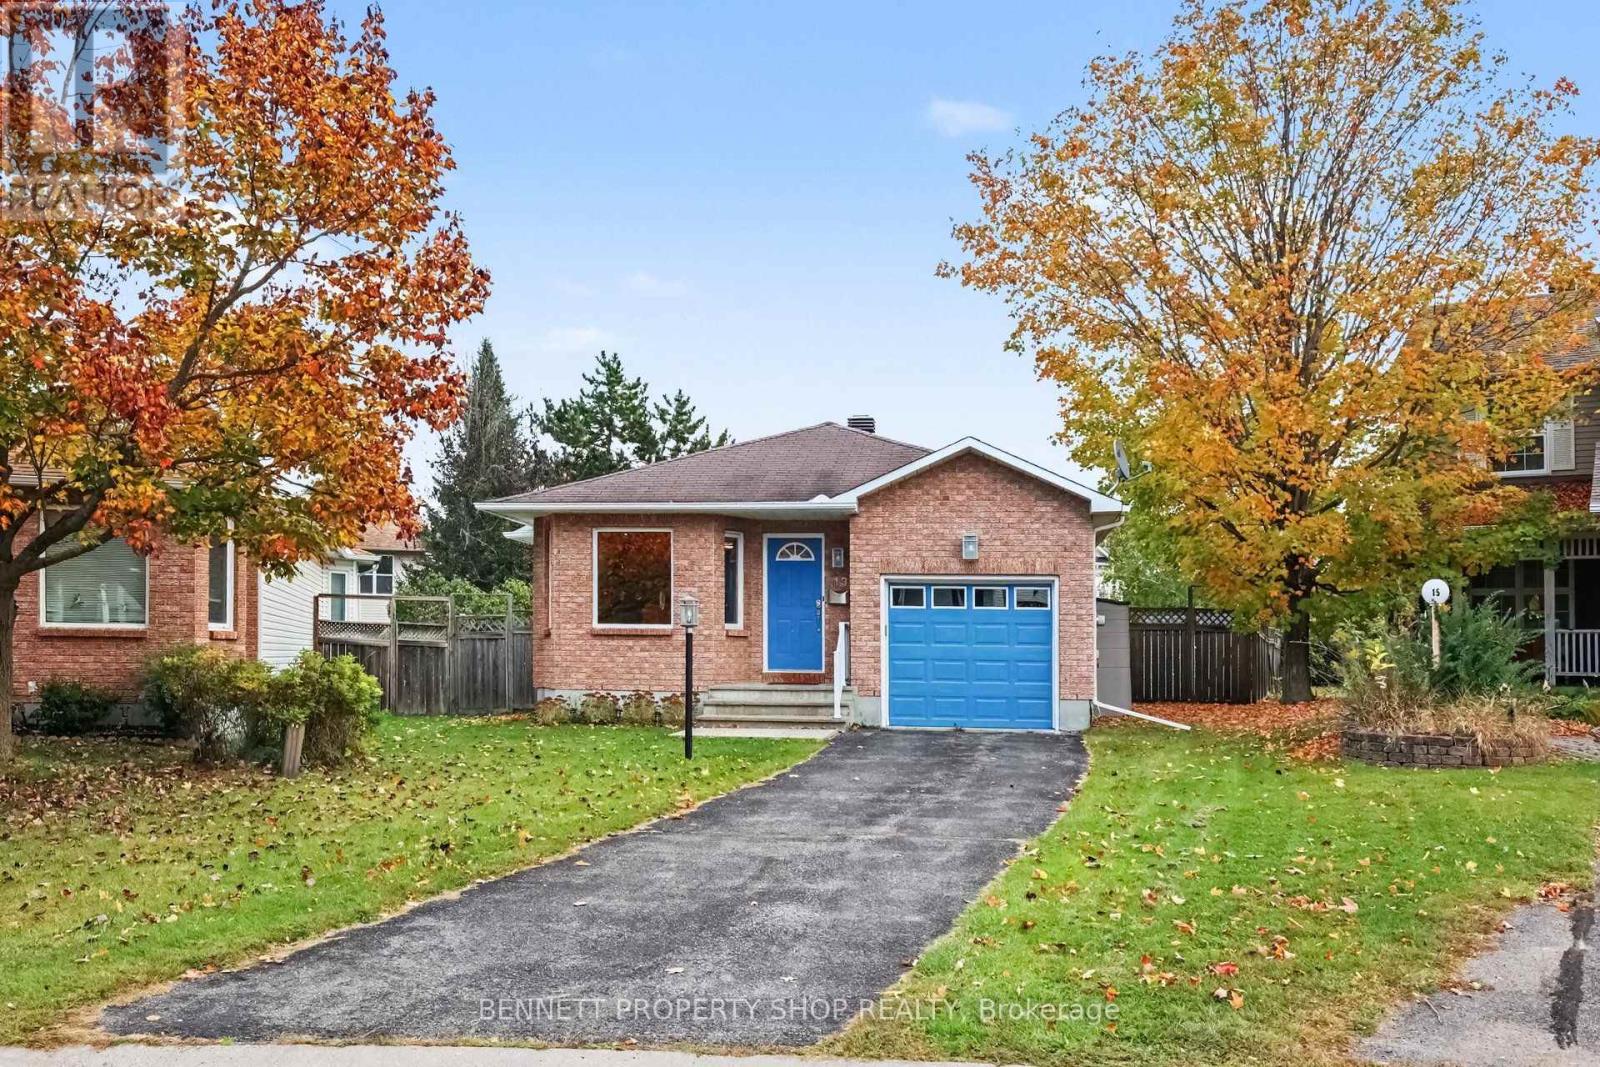
13 Candow Crescent
Ottawa, Ontario
Welcome home to this beautifully updated, deceptively spacious bungalow nestled on a quiet crescent and situated on a large, fully fenced yard. Perfect for a variety of lifestyles, the main level features a bright and airy open-concept living and dining area highlighted by a cozy gas fireplace, alongside a kitchen with ample counter space and convenient main-level laundry. The primary bedroom is a true retreat with its own walk-in closet and a private full bathroom. Uniquely designed, the second bedroom offers jack-and-jill style access to another full bathroom-creating a highly convenient second ensuite layout-and boasts a walk-in closet of its own with full patio door access to an oversized deck overlooking the beautiful backyard. Downstairs, the expansive lower level extends your living space with a large family room, a third full bathroom, a finished flex space, dedicated storage, and a workbench area. It also includes an additional finished room positioned right next to the bathroom, making it an ideal choice for a third bedroom, home office, or hobby room. Located just steps from scenic walking trails and parks, with effortless access to local shops and amenities, this impressive home is much larger than it appears and will appeal to many! 24 hours irrevocable on all offers. (id:19512)
Bennett Property Shop Realty
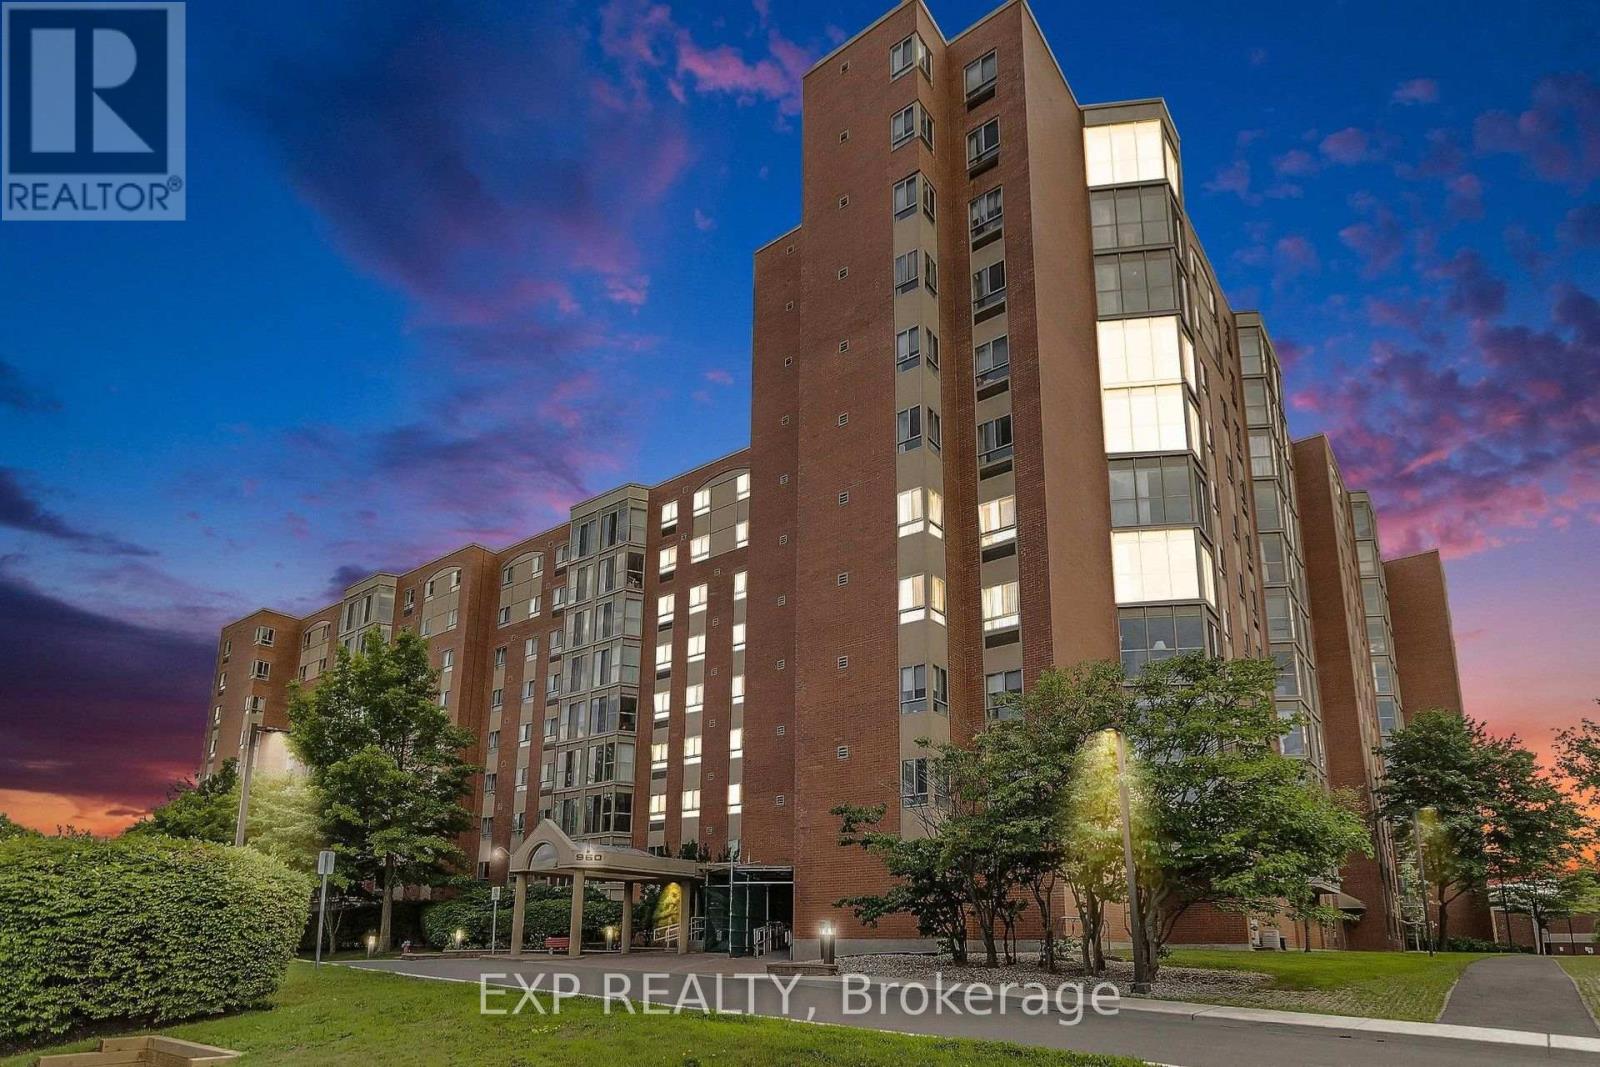
1101 - 960 Teron Road
Ottawa, Ontario
Perched on the top floor of The Atriums, Unit 1101 offers a wonderful combination of space, natural light and sweeping views in the heart of Kanata's established Beaverbrook community. This 2-bed, 2-bath condo is an inviting option for anyone looking to simplify their day-to-day living without sacrificing comfort or access to an active lifestyle. Step inside to a bright, well-proportioned layout where generous windows bring in an abundance of natural light and showcase beautiful views across the surrounding landscape and rolling hills. The living and dining areas provide plenty of room to relax, entertain family and friends, or create distinct spaces that suit your lifestyle. A standout feature is the enclosed sunroom, an ideal spot for morning coffee, reading, plants or simply enjoying the changing scenery throughout the seasons. The spacious primary bedroom includes a private ensuite bathroom, while the second bedroom offers excellent flexibility as a guest room, office or hobby space. A second full bathroom and in-suite laundry add to the convenience of the home. Life at The Atriums extends well beyond your front door. Residents can enjoy an impressive range of amenities including a party room, games room, library, workshop, outdoor pool, pickleball/tennis courts, indoor racquet courts, fitness facilities, hot tub and sauna. Parking garage, storage, visitor parking and secure building access further contribute to a comfortable, low-maintenance lifestyle. The location brings together the best of established Kanata living, with forest trails and green space, along with convenient access to shopping, transit, recreation and community services. Whether you're downsizing, looking for a lock-and-leave lifestyle or simply want the convenience of condo living, Unit 1101 delivers something special: top-floor privacy, wonderful views, generous living space and an exceptional collection of amenities - all in one of Kanata's most established neighbourhoods. (id:19512)
Exp Realty
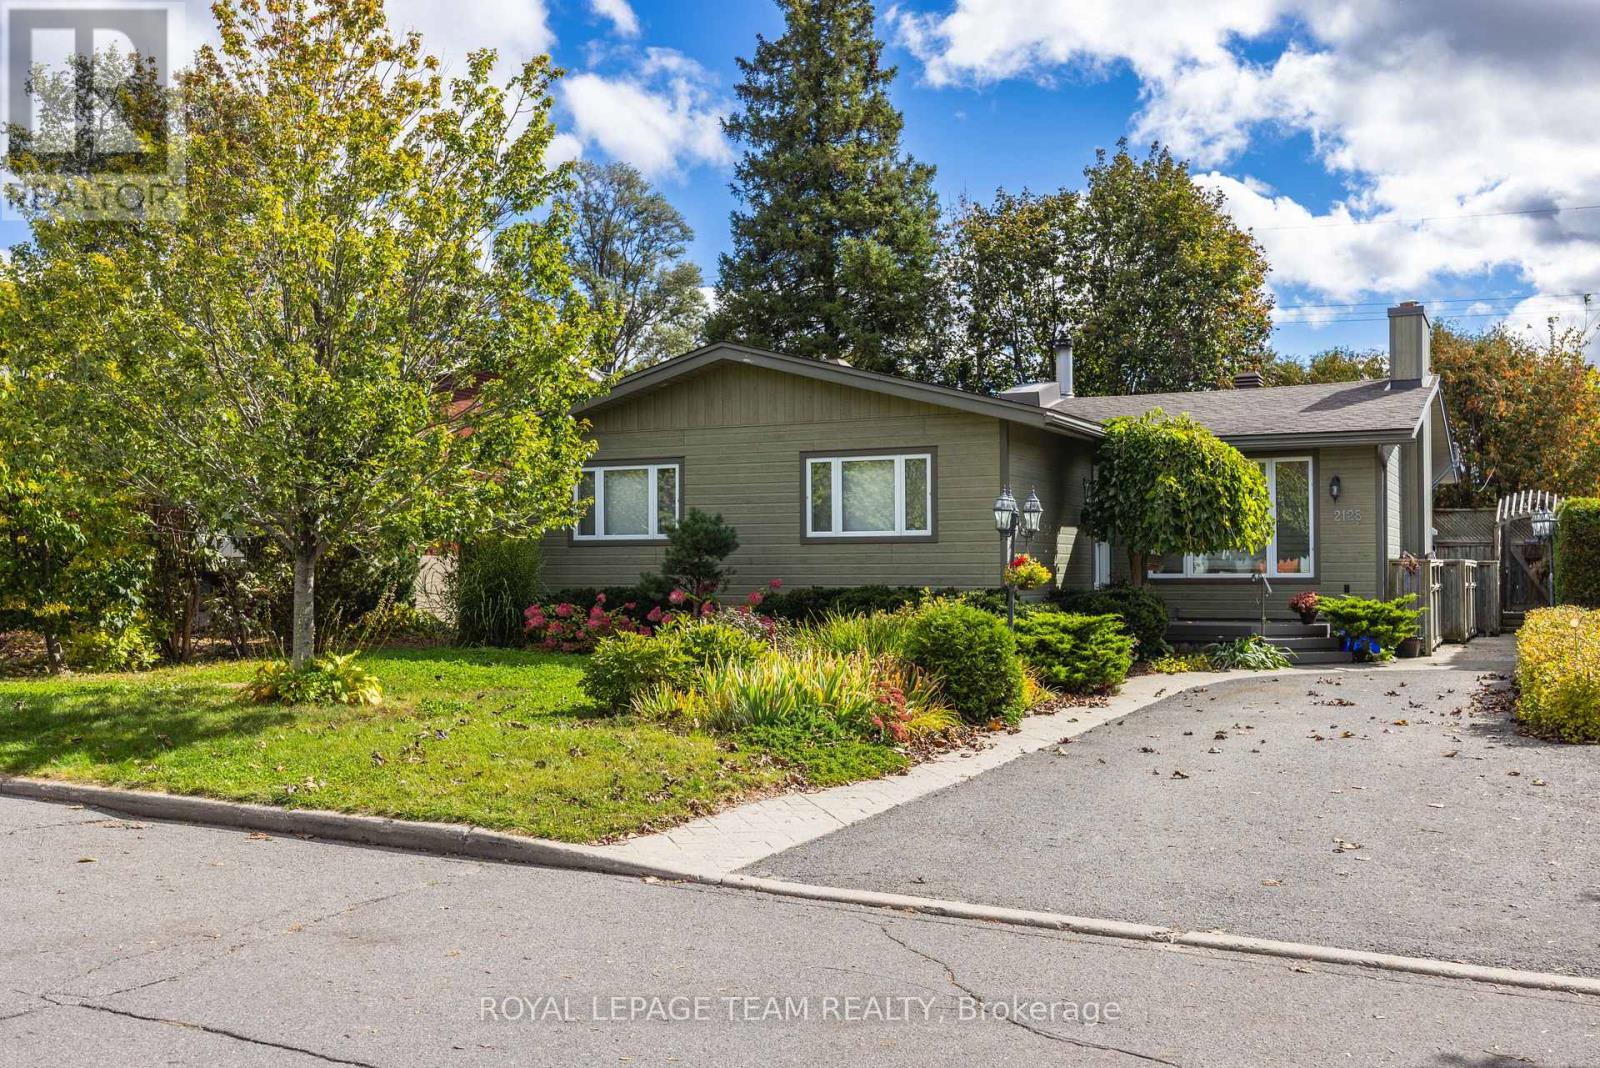
2128 Benjamin Avenue
Ottawa, Ontario
Beautiful space for the whole family-and a backyard made for summer. Located on a quiet, family-friendly street in sought-after Glabar Park, this spacious home offers the flexibility families need, with three bedrooms on the main level plus exceptional additional space downstairs.The main level is warm and inviting, with hardwood flooring, custom millwork, and three fireplaces adding character throughout. The generous living room is ideal for relaxing and gathering, while the dining area creates a welcoming space for family meals and entertaining. The primary bedroom features a versatile adjoining room that can easily become a home office, nursery, dressing room, or private retreat. Two additional bedrooms complete the main level. Downstairs, the finished lower level gives everyone room to spread out. A large family room with fireplace is joined by three additional rooms with oversized windows-perfect for guests, teenagers, a home office, gym, playroom, or hobbies. A 3-piece bathroom, bright laundry area, and abundant storage add even more everyday practicality. Summer fun starts right outside your door. Dive into the inground saltwater pool, spend sunny afternoons on the cedar deck, invite friends over for pool days, or gather with family under the mature trees. Whether swimming, entertaining, relaxing, or simply enjoying a beautiful summer evening at home, this private backyard has everything you need to make the most of summer. And the location makes family life easy. The neighbourhood park is just a few minutes walk away, with schools, public transit, shopping, and Westboro. A spacious Glabar Park home with room to grow, flexible living space, and a backyard designed for making memories. (id:19512)
Royal LePage Team Realty
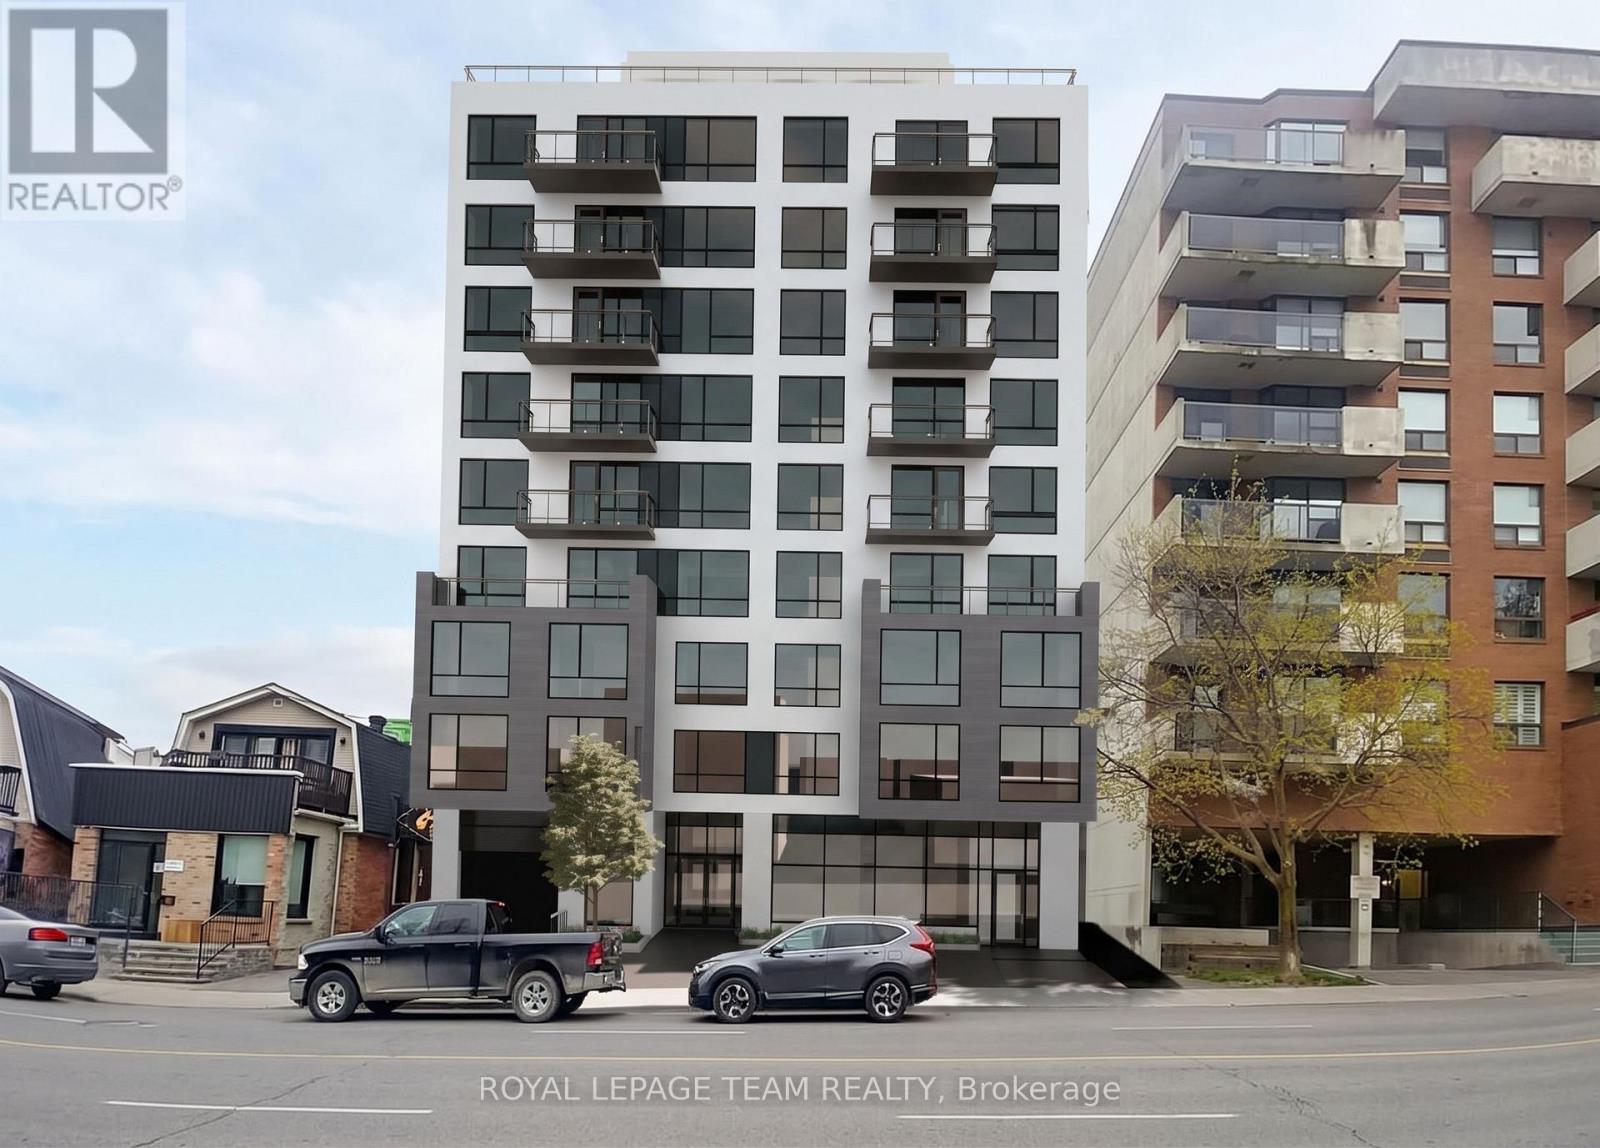
91-93 Holland Avenue
Ottawa, Ontario
Exceptional redevelopment opportunity in one of Ottawa's most desirable and rapidly evolving urban neighbourhoods. 91 & 93 Holland Avenue are being offered together, comprising approximately 7,789 SF (723.6 m) of land with approximately 75 feet of frontage on Holland Avenue. Ideally located just steps from Wellington Street West and approximately 400 metres from Tunney's Pasture LRT Station, this well-positioned site offers outstanding potential for transit-oriented, mixed-use development. The property is currently improved with two commercial buildings, with existing rental income to help offset holding costs while future redevelopment plans are advanced. The site previously received Site Plan Approval for a 6-storey, 32-unit mixed-use development, while approval for a proposed 9-storey mixed-use development consisting of 50 residential units and ground-floor commercial space is currently being pursued. Architectural design, planning, engineering and supporting studies have already been undertaken, offering prospective purchasers the opportunity to benefit from substantial preliminary development work. Located in the heart of Wellington West/Hintonburg, surrounded by established residential neighbourhoods, employment centres, restaurants, shops and amenities, with excellent access to public transit and Ottawa's downtown core. A rare opportunity to acquire a strategically located development site with existing rental income, a history of development approval and significant future potential. Development plans and supporting documentation available upon request. Current zoning is MC16 H(20). (id:19512)
Royal LePage Team Realty