
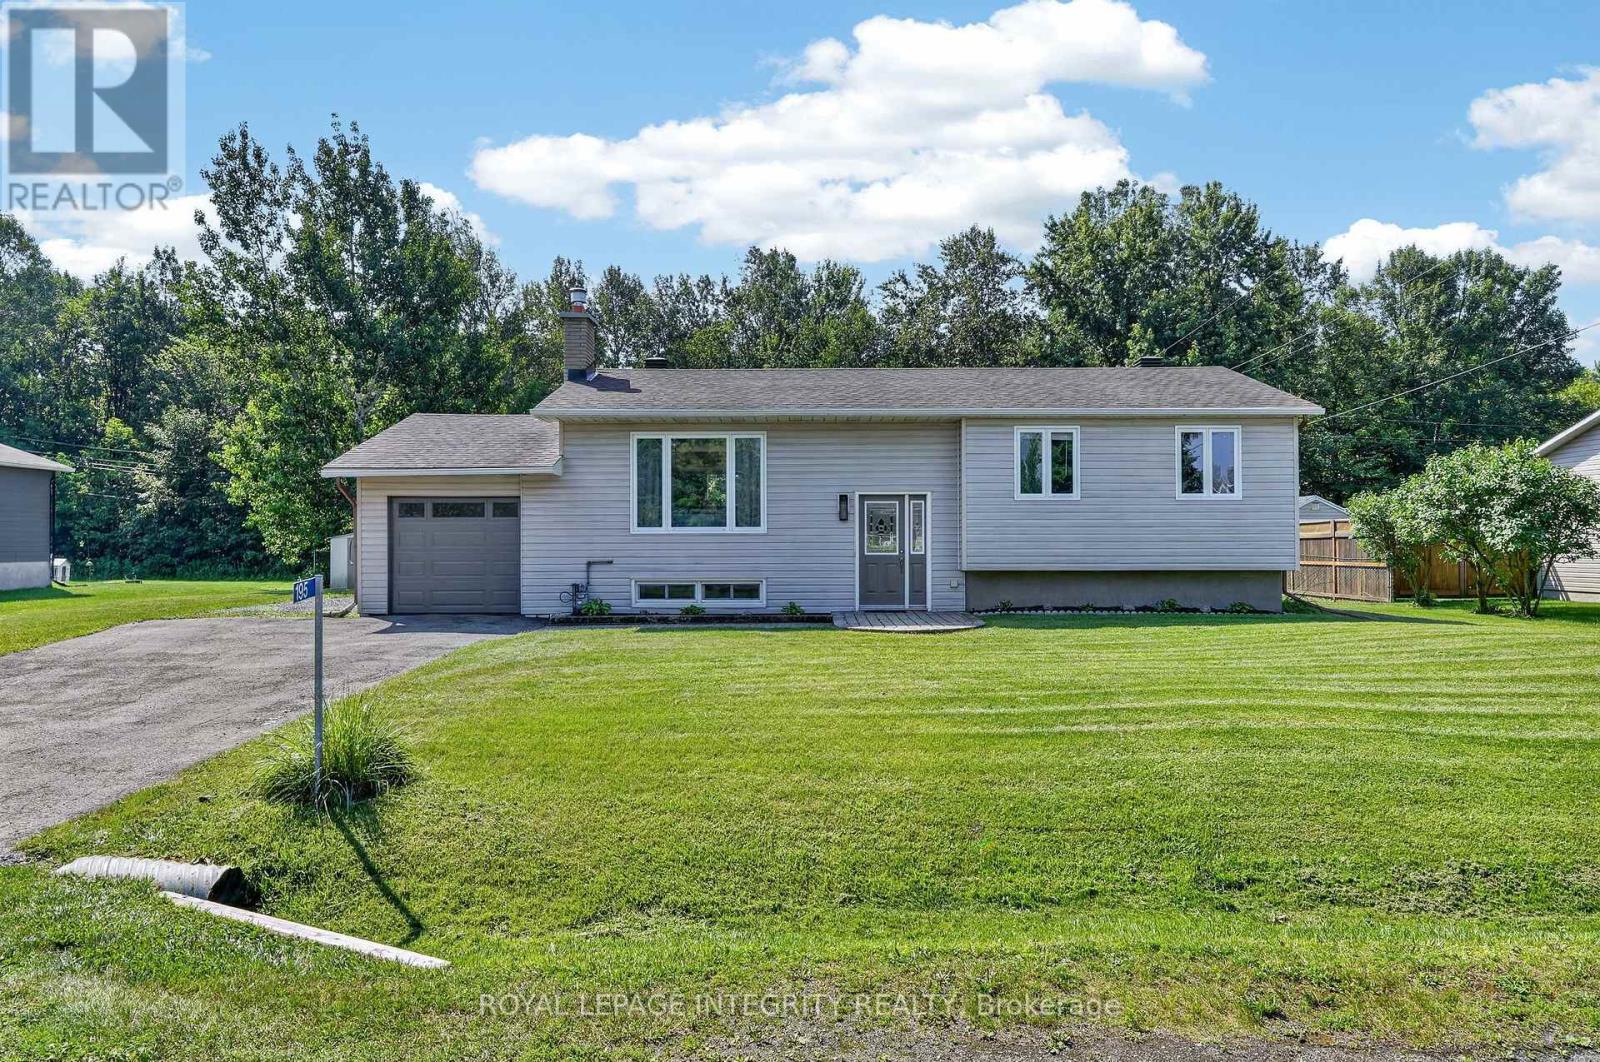
195 Francois Street
Ottawa, Ontario
Welcome to 195 Francois Road, where the perfect balance of peaceful country living and everyday convenience awaits! Situated on a beautifully landscaped 0.36-acre lot with no rear neighbours, this impeccably maintained high-ranch bungalow offers exceptional privacy while being just minutes from all the shopping, restaurants, schools and amenities Orleans has to offer. Whether you're a first-time buyer, downsizer or simply looking for more outdoor space without sacrificing convenience, this home checks every box. Step inside to a bright, welcoming foyer leading to an open-concept main floor filled with natural light. The spacious living room is anchored by a cozy gas fireplace, creating the perfect gathering space. The beautifully updated kitchen features timeless white cabinetry, warm butcher block countertops, black fixtures and flows effortlessly into the dining area, making entertaining a breeze. Patio doors from the dining room lead to your own backyard retreat. Enjoy the expansive deck overlooking the massive fenced yard complete with an above-ground pool, firepit, storage shed, direct access to the single-car garage and endless room for children, pets, gardening or summer entertaining. The main level also offers a generous primary bedroom, two additional well-sized bedrooms and a stunning renovated 4-piece bathroom featuring a dual quartz vanity, stylish tiled tub/shower with niche and modern finishes. The finished lower level adds incredible versatility with a spacious family room ideal for movie nights, a home gym, playroom or office, along with a 4th bedroom, dedicated laundry and storage area, workshop and abundant storage under the stairs. Beautifully updated, tastefully finished and completely move-in ready, this is more than a home-it's a lifestyle. Simply unpack and enjoy! (id:19512)
Royal LePage Integrity Realty
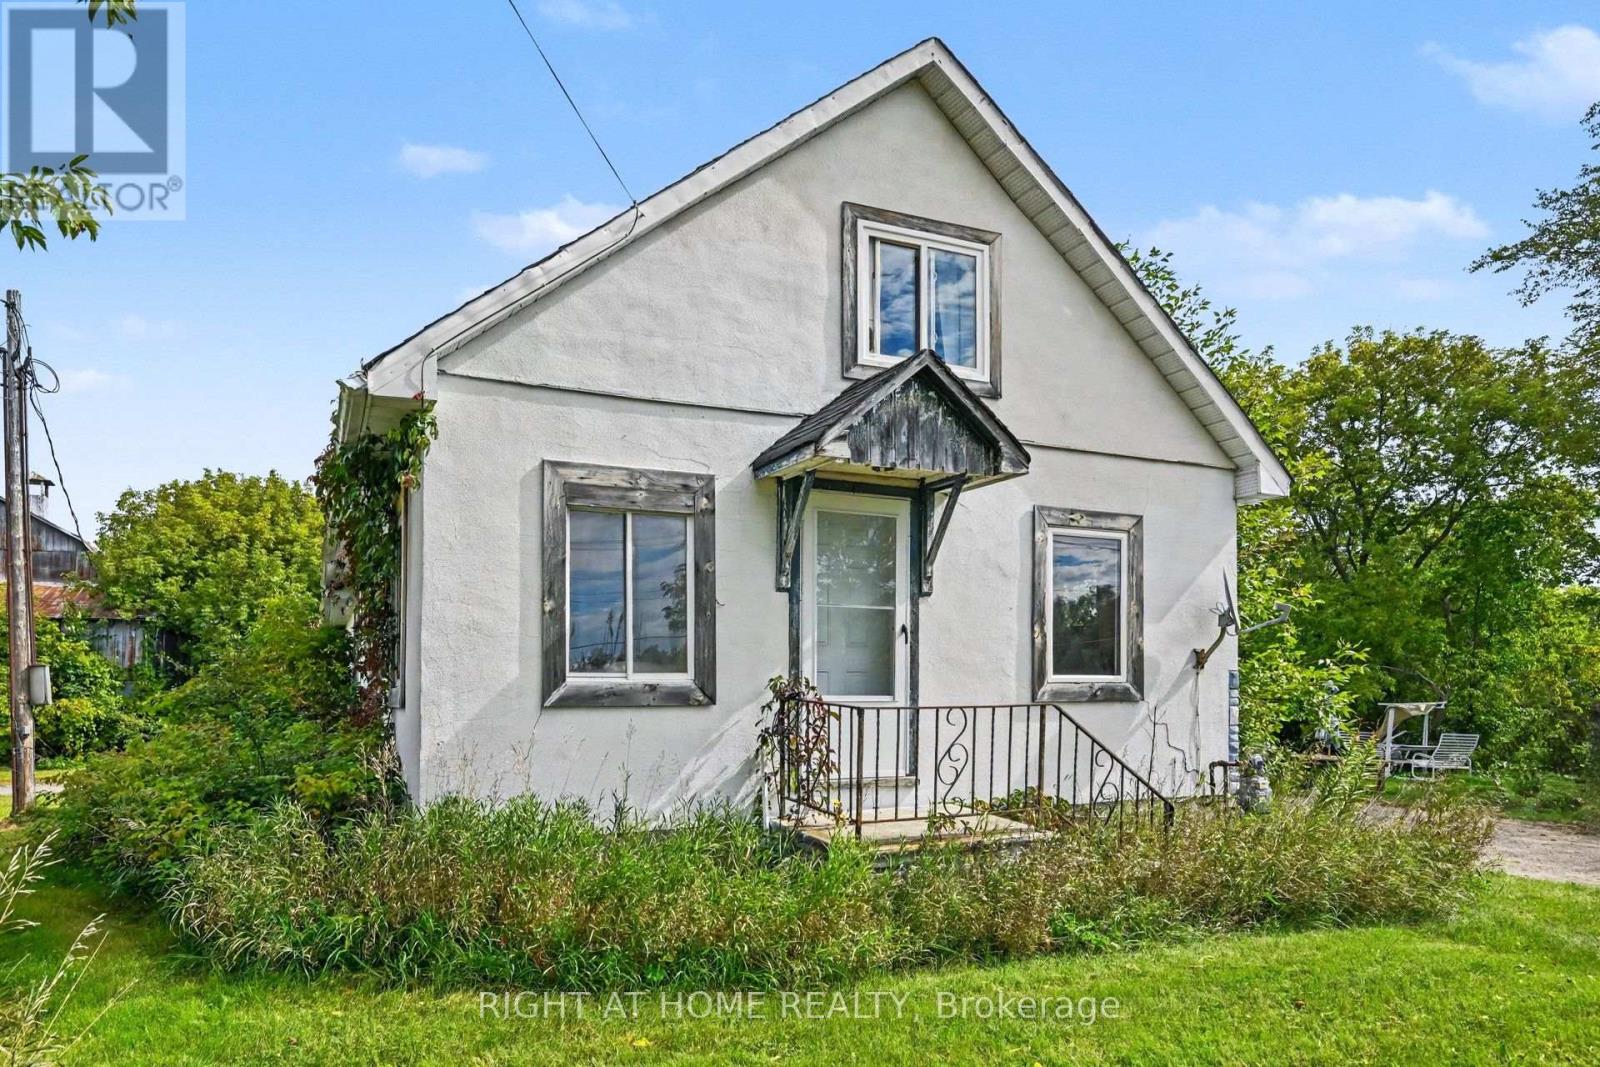
4006 Dunrobin Road
Ottawa, Ontario
Welcome to this great family home on Dunrobin Road, Close to West Carleton Secondary School. This home has 3 bedrooms, 1 bathroom, and a large open kitchen/dining area with lots of natural light. The kitchen and main bathroom have been updated. Flooring: Hardwood; Deposit: 4000; Flooring: Mixed. It includes a house, garage, and barn. Please provide a rental application, full credit report, employment information (pay stubs/bank information), IDs, and references. Tenant pays hydro, gas, water treatment system rent (id:19512)
Right At Home Realty
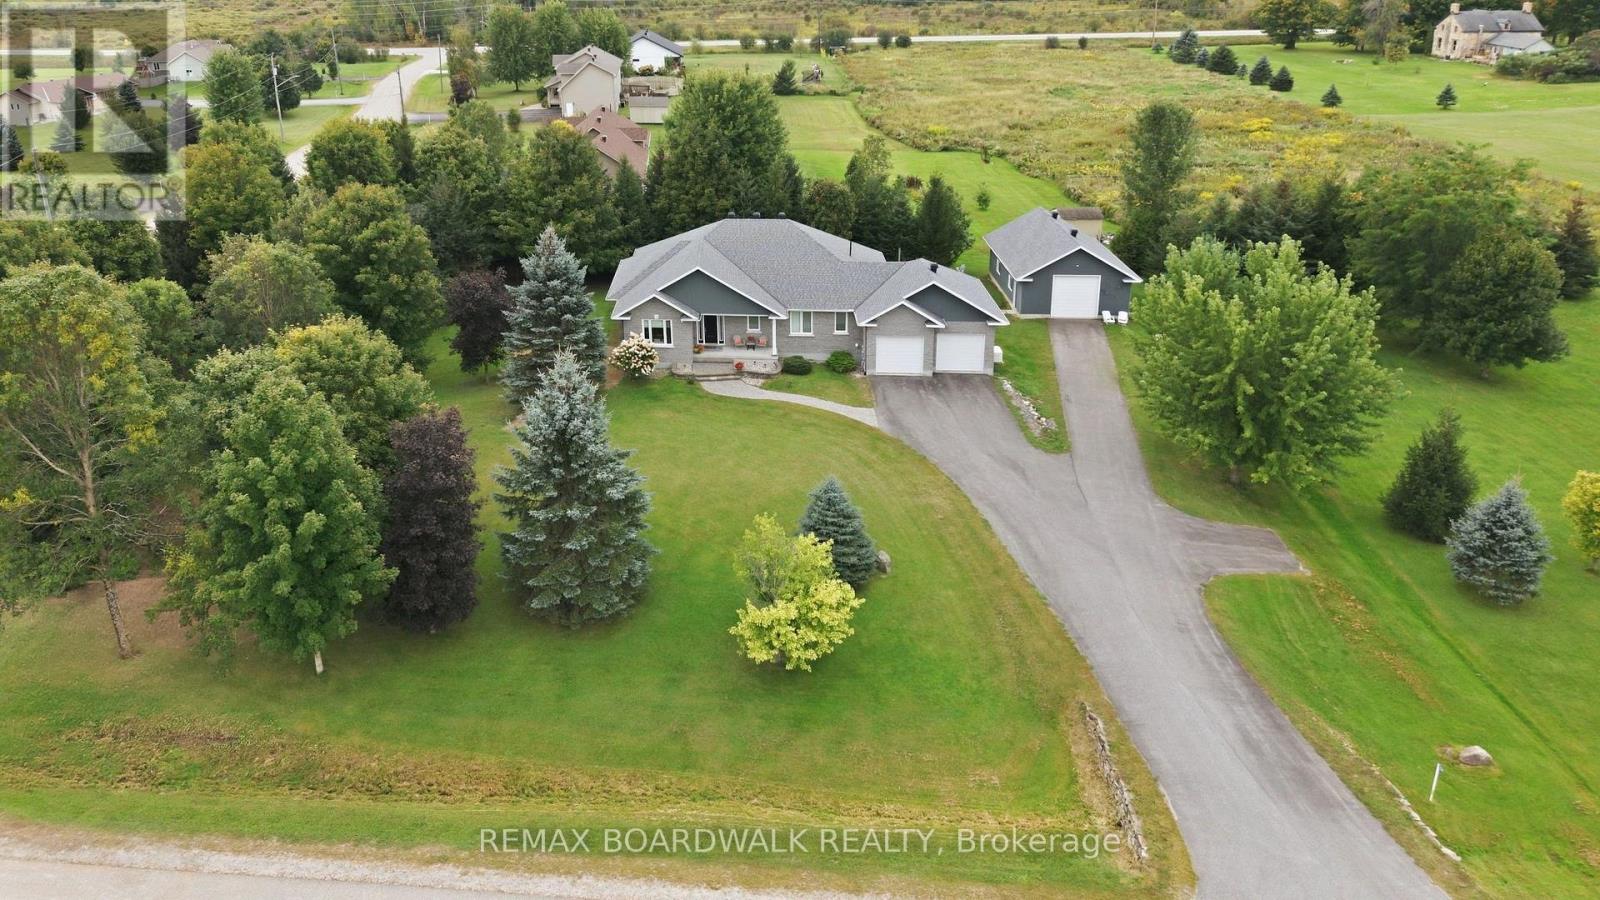
136 Macpherson Way
Drummond/north Elmsley, Ontario
Welcome to this quality-built bungalow in the prestigious Sheridan Estates, ideally located just 2 km from Perth. Offering the rare benefit of natural gas, this meticulously maintained home is set on a private 2-acre lot surrounded by mature trees, beautifully landscaped grounds and exceptional privacy. The main level features warm hardwood floors and a bright, open-concept design that seamlessly connects the living room, dining area and kitchen. The living room is anchored by a cozy gas fireplace, while the well-appointed kitchen boasts granite countertops, rich cherry cabinetry, stainless steel appliances and convenient access to the deck and backyard patio-perfect for entertaining or enjoying the peaceful surroundings. The spacious primary suite offers a large walk-in closet and 5-piece ensuite. A second bedroom, two additional bathrooms, main-floor laundry and a dedicated office complete the main level. The office provides the flexibility to work from home, create a hobby space, or adapt to your family's needs. The finished basement adds even more versatility, featuring a generous family room, den/office area and two additional bedrooms. Outside, the property truly shines. A detached 24' x 36' garage with an insulated 10' x 10' door provides an ideal space for vehicles, toys, hobbies, or additional storage. A Generac generator offers added peace of mind, while the mature landscaping and private grounds create a beautiful outdoor retreat. This exceptionally well-cared-for, move-in-ready home has been thoughtfully maintained and updated, including the furnace, A/C, shingles, Generac, and more. With over 400 feet of road frontage, this remarkable property offers privacy, space, and endless possibilities-all while being just minutes from the amenities of Perth. (id:19512)
RE/MAX Boardwalk Realty
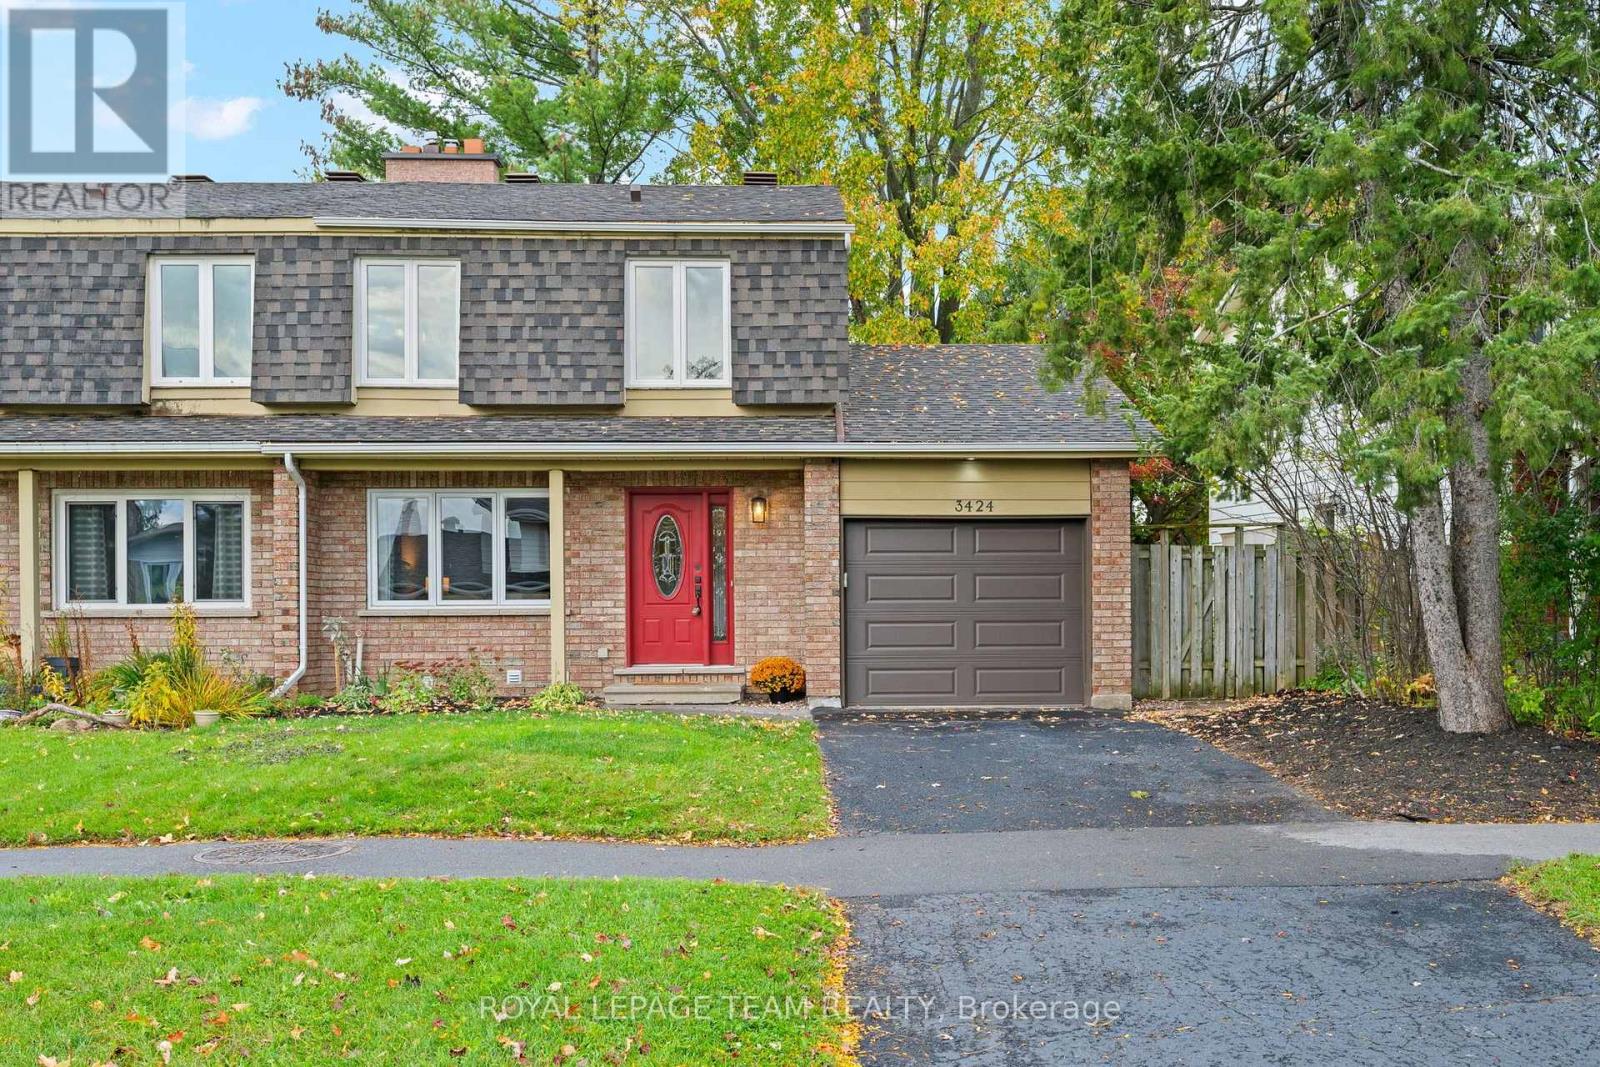
3424 Mccarthy Road
Ottawa, Ontario
Welcome to 3424 McCarthy. An updated 4 bedroom, with 2 and 1/2 bathrooms freehold semi-detached 2 storey home. Attached garage with inside access to the kitchen. A deep ( 129 ft. ) West facing rear yard which is fully fenced. A spacious kitchen / eat-in which has access to the back yard through a sliding patio door. A low maintenance side yard / walkway with locking gate. Enjoy all the benefits of this established neighbourhood. Parks, schools, shopping, and public transit. HoodQ report available in the attachments. List of updates and upgrades in the attachments. (id:19512)
Royal LePage Team Realty

678 Percifor Way
Ottawa, Ontario
Welcome to 678 Percifor Way in Bradley Estates. Meticulously maintained and very lightly lived in, this sun-filled 3-bedroom home shows beautifully inside and out. The brick and stone exterior offers impressive curb appeal, with parking for three vehicles, including two in the private driveway and one in the garage. The kitchen offers granite countertops, a pantry, and new appliances (2025). Upstairs, you'll find three spacious bedrooms, two full bathrooms, and convenient second-floor laundry. The primary suite features a walk-in closet and 4-piece ensuite with separate tub and shower. The fully finished lower level provides additional living space, plenty of storage, and a cozy gas fireplace. The beautifully landscaped backyard features a new fence, interlock patio, gazebo, and perennial gardens, creating a wonderful space to relax and enjoy summer evenings. Ideally located close to parks, trails, shopping, transit, and everyday amenities. (id:19512)
RE/MAX Hallmark Realty Group
13 Irvin Woermke Street
Mcnab/braeside, Ontario
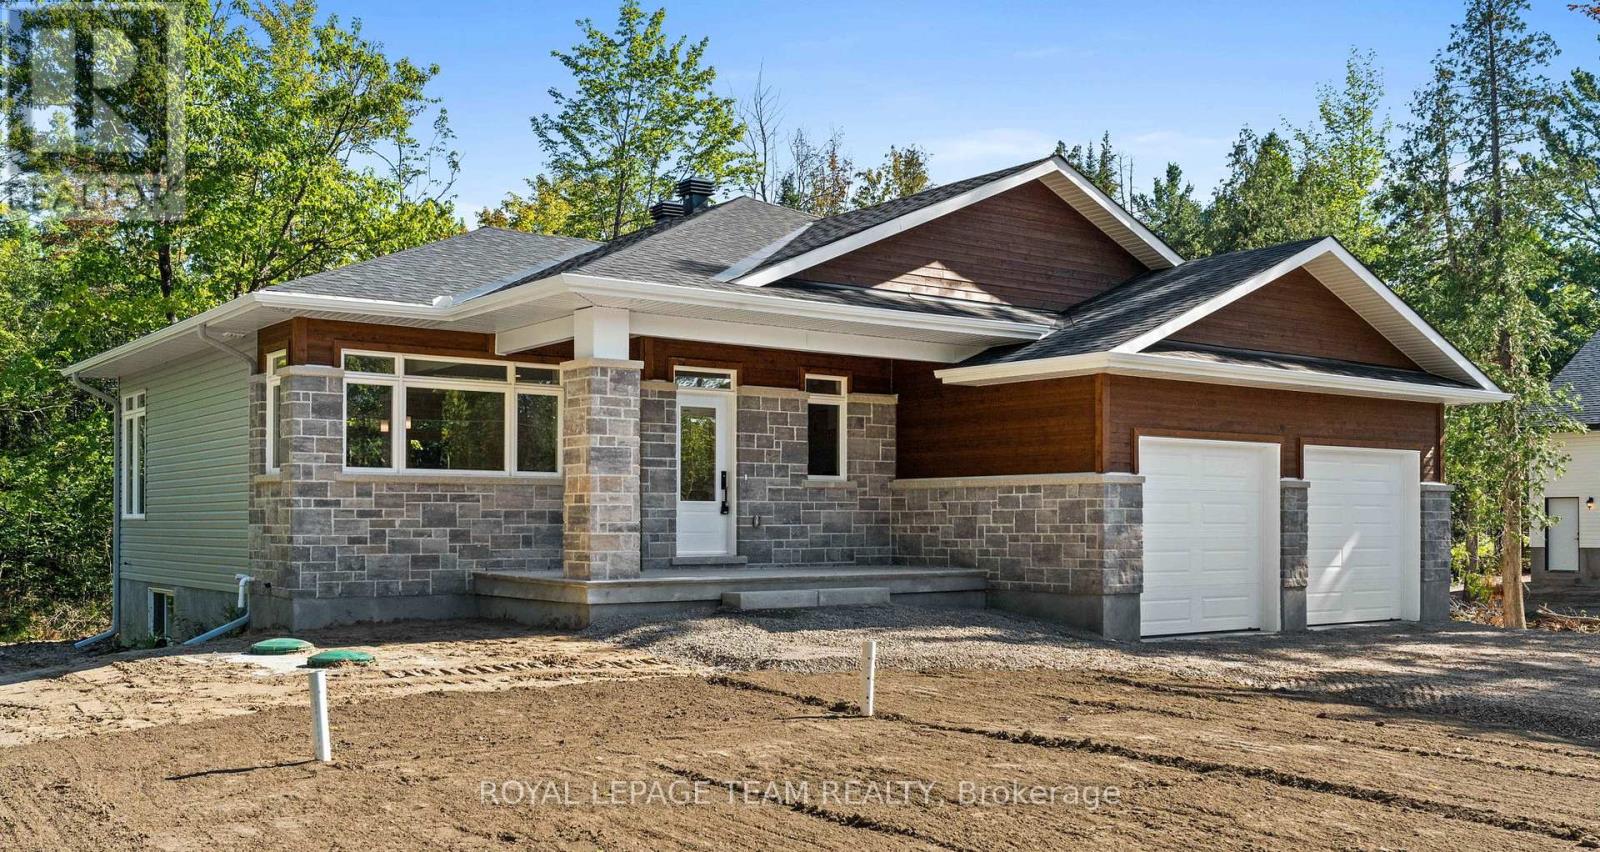
Located in River Road Estates, an exclusive Mackie Homes community in the McNab/Braeside area, this thoughtfully designed bungalow is just five minutes from the amenities of Arnprior. The Kentwood Model by Mackie Homes offers approximately 1,622 sq ft of living space with three bedrooms, two bathrooms and an attached two-car garage. The open-concept design combines a practical layout with generous natural light throughout. The kitchen features ample cabinetry, stone countertops and a large centre island that provides an inviting additional space for gathering. The adjoining dining area flows into the great room, where a cozy fireplace provides a natural focal point and access leads to the covered back porch. Three bedrooms are thoughtfully arranged on the main level, including the primary bedroom with a walk-in closet, three-piece ensuite and direct access to the covered back porch. Two additional bedrooms and a full bathroom complete the main level. This property is currently under construction. HST is not included in the Listed Price. (id:19512)
Royal LePage Team Realty
402 Jewelwing Private
Ottawa, Ontario
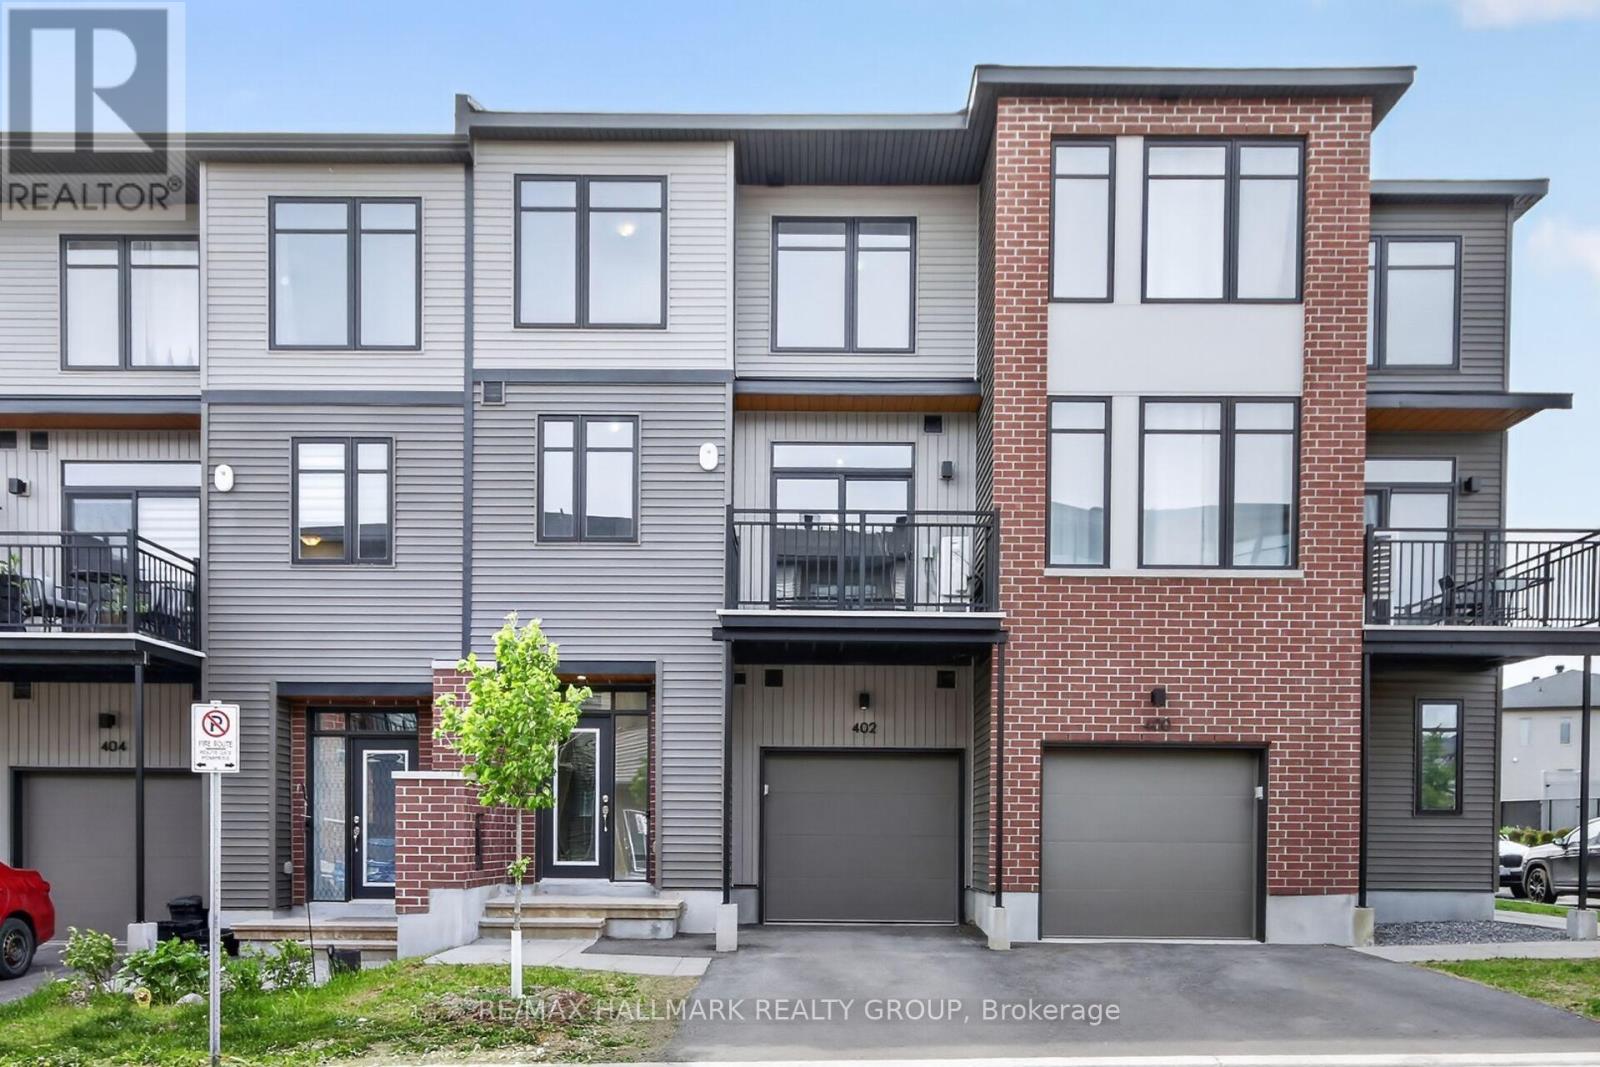
Townhouse built 2023 in the family-friendly community of "Pathways". Tailored for those seeking a hassle free low-maintenance lifestyle. Ready for IMMEDIATE OCCUPANCY, this 2 bed 2 bath home won't last long! OPEN CONCEPT floor plan on 2nd level boasts 9' ceilings. The spacious living/dining area connects to the stylish kitchen which showcases quartz counters, white backsplash and a breakfast bar. Patio doors lead to a private 10 x 7 balcony - ideal for morning coffee or evening relaxation. Upstairs offers a sunlit primary bedroom w/large walk-in closet; a generously sized 2nd bedroom & a full bath. Windows provide abundant natural light throughout. Foyer, laundry, storage & inside entry from garage on main. Located in a well-planned community full of parks, schools, places of worship, transit & shops. Minutes to golf, Rideau Carleton Raceway, & the airport. Tenant pays all utilities including HWT rental. No Pets. No Smoking (inside or out). Min 1 yr lease. Rental application, Drivers licenses/photo ID, credit check & proof of employment required. Some photos virtually staged. (id:19512)
RE/MAX Hallmark Realty Group
607 - 3590 Rivergate Way
Ottawa, Ontario
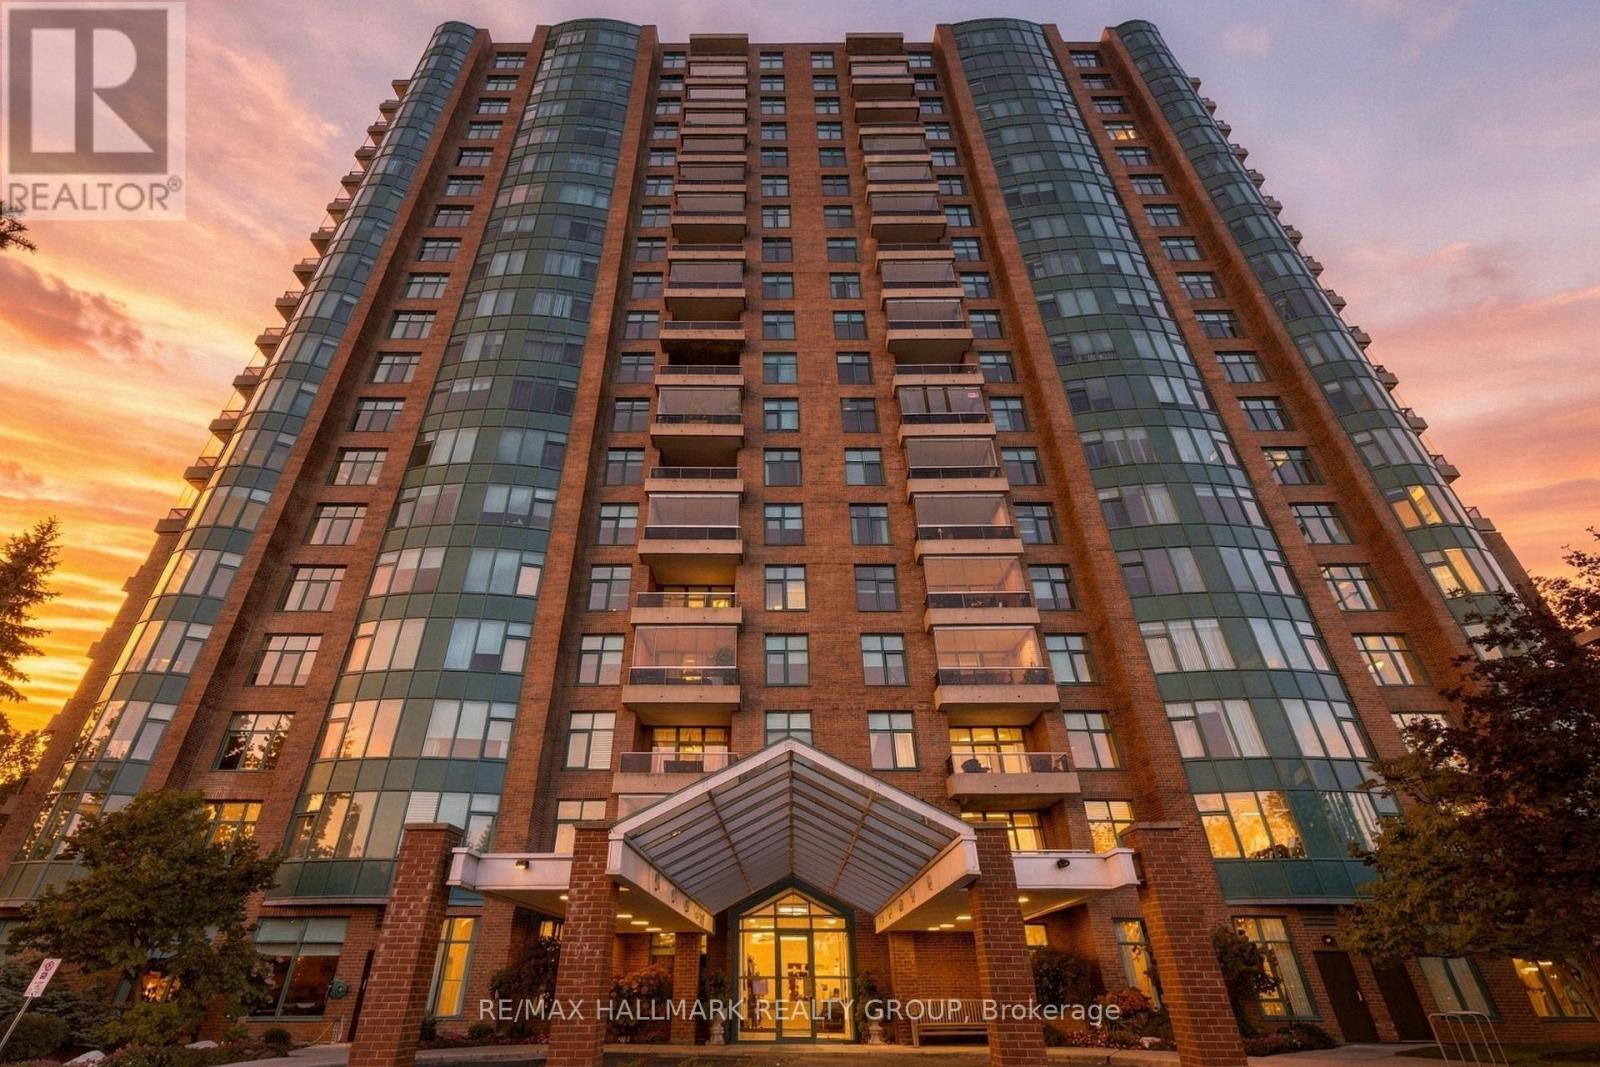
A rare amount of space for condo living: this 2-bedroom + den, 2.5-bath residence at Riverside Gate offers two private bedroom suites, a separate den and dining area, a dedicated laundry room, an enclosed balcony and the privacy of one of Ottawa's established gated condo communities. Designed for someone who wants the ease of condo living without giving up the rooms, storage and separation of a larger home, the layout places the bedrooms on opposite sides of the suite, each with its own ensuite.Riverside Gate adds another layer to the offering. Set in a landscaped enclave along the Rideau River, the community provides 24-hour gated security, concierge service, an indoor saltwater pool, fitness centre and steam room, two tennis courts, guest suite, library, party and games rooms, BBQ terraces, bicycle and canoe/kayak storage, a car wash bay and generous visitor parking. Inside a ceramic-tiled foyer opens to hardwood-finished principal rooms and a layout with unusually well-defined spaces. Double glass doors lead to the den, where a curved wall of windows overlooks the grounds and tennis courts. The kitchen features granite counters, white wood cabinetry, stainless steel appliances, a built-in wall oven and a bright adjoining eating area, with a separate dining room nearby.The primary suite includes a large walk-in closet fitted with built-in organizers and a spacious ensuite with double vanity, soaker tub and separate shower. At the opposite end of the residence, the second bedroom forms its own private suite with a full ensuite, Murphy bed, built-in shelving and organized closet. A powder room and full-size laundry room sit between the two bedroom wings.Window coverings are included. Minutes from Hunt Club, Mooney's Bay, South Keys and the airport, with access to nearby green space and Ottawa's pathway network. (id:19512)
RE/MAX Hallmark Realty Group
13 Candow Crescent
Ottawa, Ontario
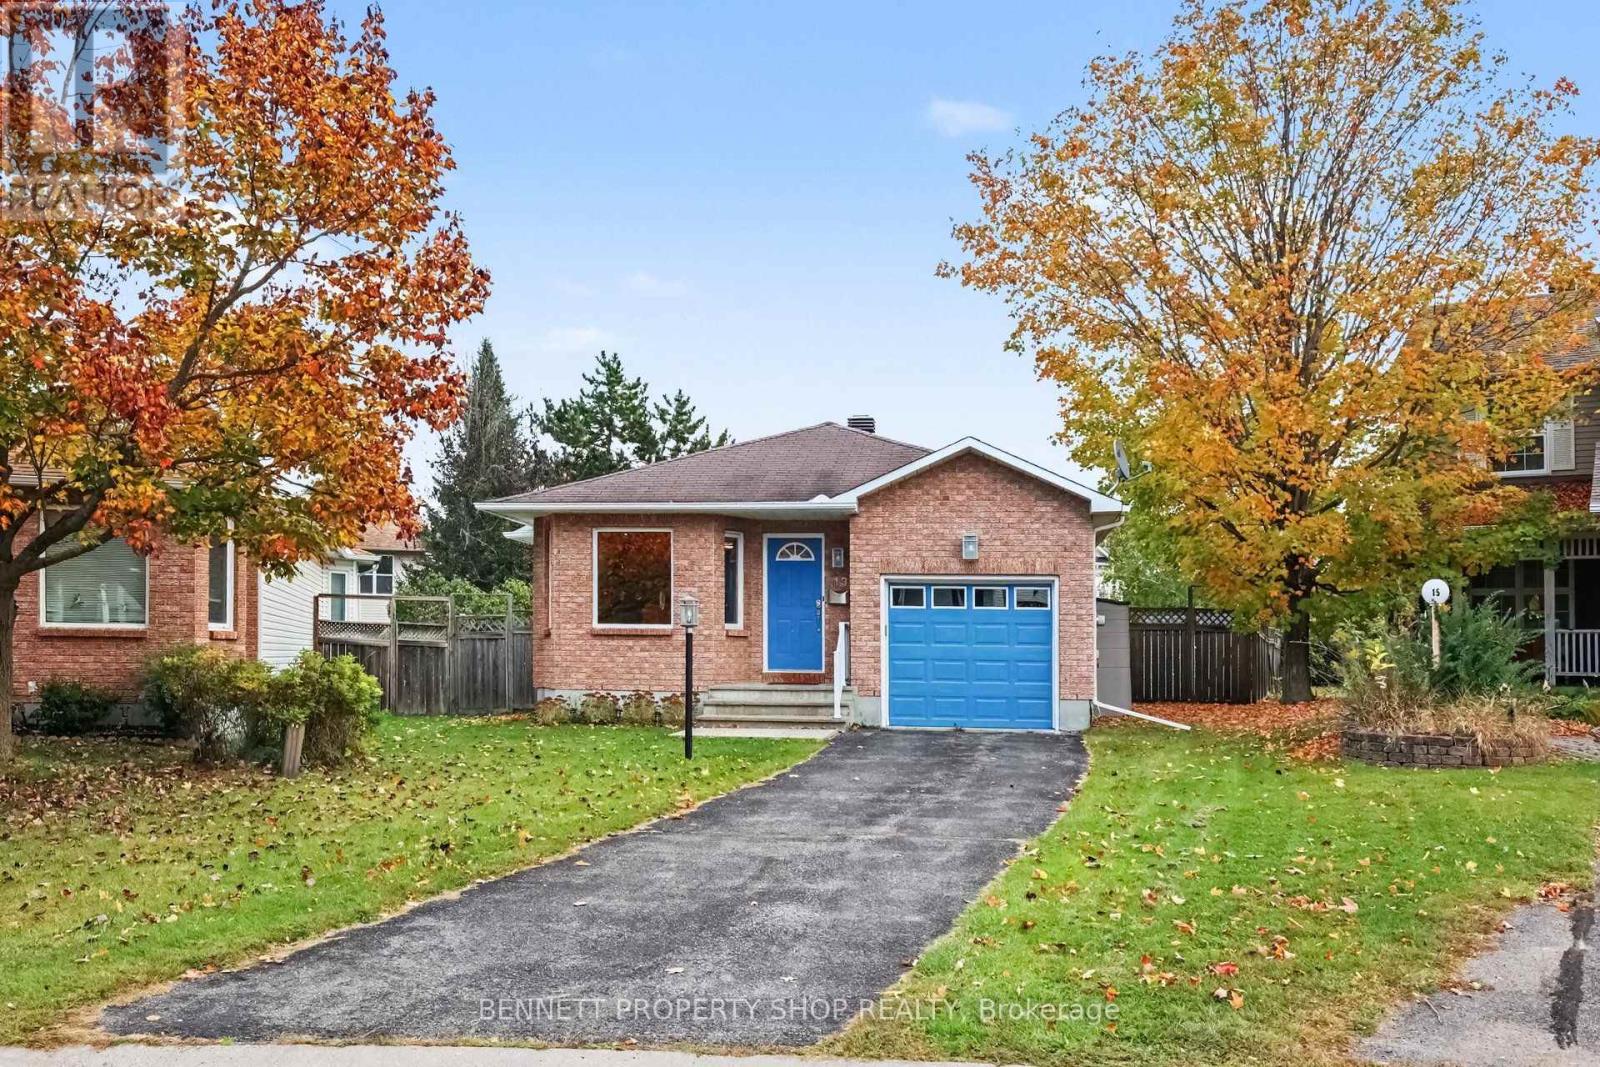
Welcome home to this beautifully updated, deceptively spacious bungalow nestled on a quiet crescent and situated on a large, fully fenced yard. Perfect for a variety of lifestyles, the main level features a bright and airy open-concept living and dining area highlighted by a cozy gas fireplace, alongside a kitchen with ample counter space and convenient main-level laundry. The primary bedroom is a true retreat with its own walk-in closet and a private full bathroom. Uniquely designed, the second bedroom offers jack-and-jill style access to another full bathroom-creating a highly convenient second ensuite layout-and boasts a walk-in closet of its own with full patio door access to an oversized deck overlooking the beautiful backyard. Downstairs, the expansive lower level extends your living space with a large family room, a third full bathroom, a finished flex space, dedicated storage, and a workbench area. It also includes an additional finished room positioned right next to the bathroom, making it an ideal choice for a third bedroom, home office, or hobby room. Located just steps from scenic walking trails and parks, with effortless access to local shops and amenities, this impressive home is much larger than it appears and will appeal to many! 24 hours irrevocable on all offers. (id:19512)
Bennett Property Shop Realty
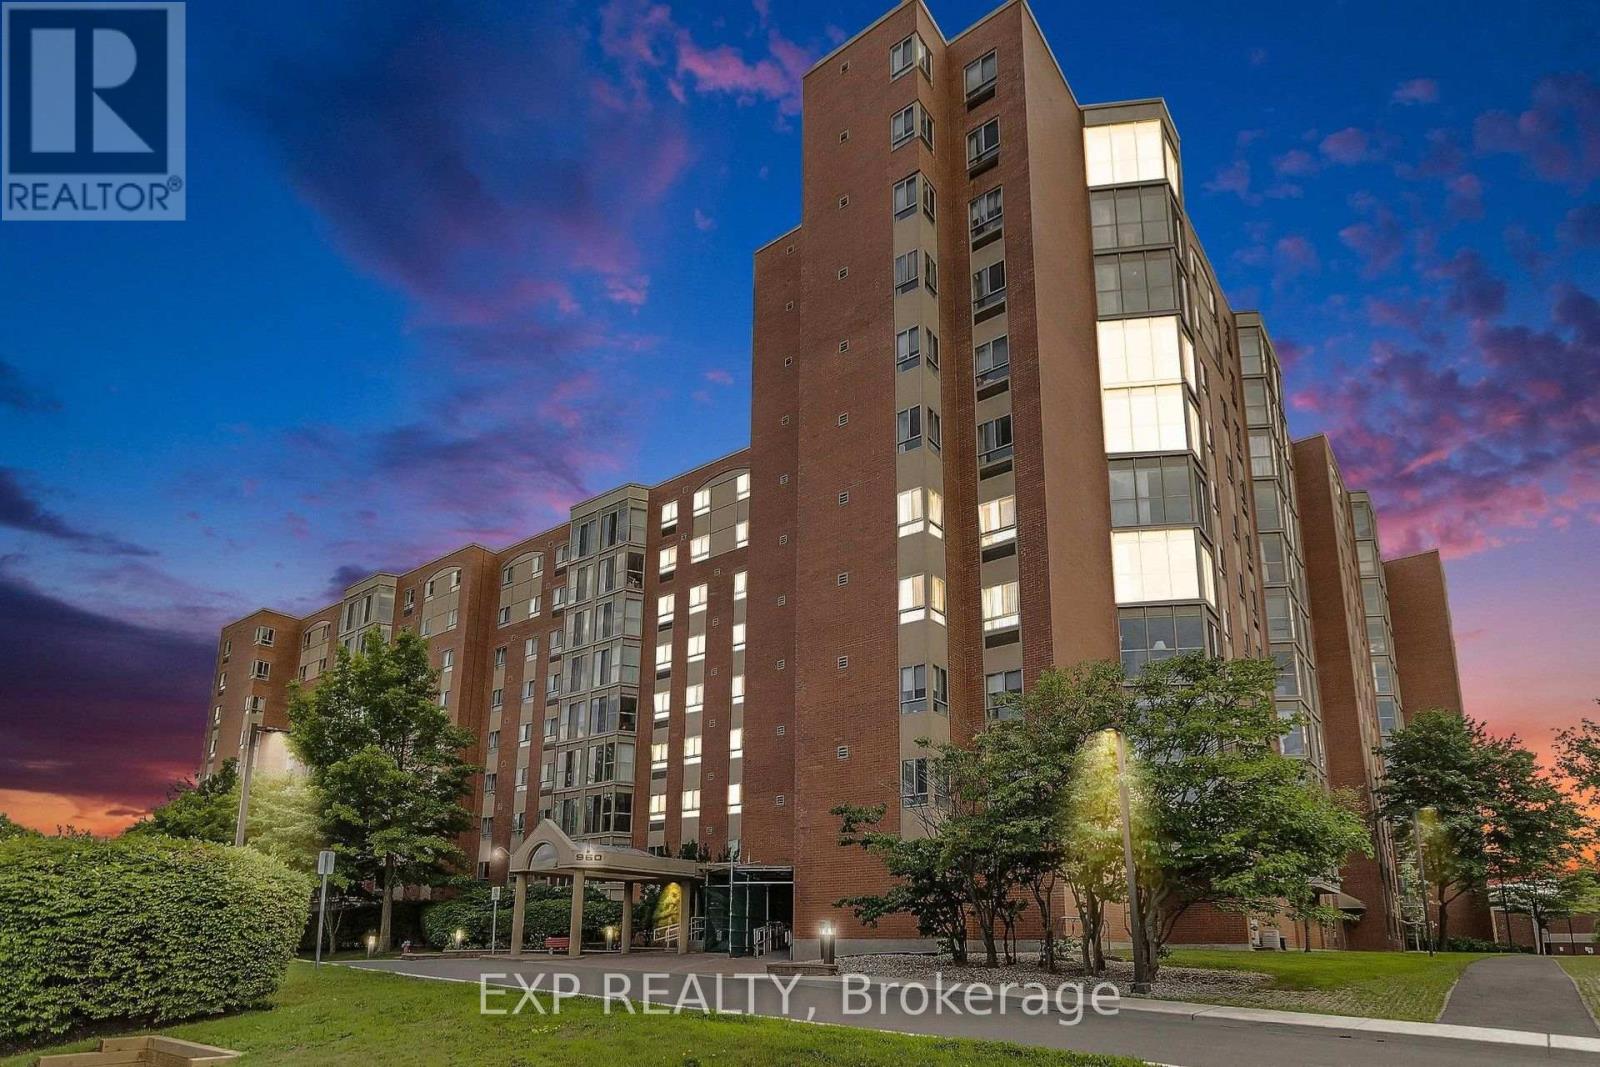
1101 - 960 Teron Road
Ottawa, Ontario
Perched on the top floor of The Atriums, Unit 1101 offers a wonderful combination of space, natural light and sweeping views in the heart of Kanata's established Beaverbrook community. This 2-bed, 2-bath condo is an inviting option for anyone looking to simplify their day-to-day living without sacrificing comfort or access to an active lifestyle. Step inside to a bright, well-proportioned layout where generous windows bring in an abundance of natural light and showcase beautiful views across the surrounding landscape and rolling hills. The living and dining areas provide plenty of room to relax, entertain family and friends, or create distinct spaces that suit your lifestyle. A standout feature is the enclosed sunroom, an ideal spot for morning coffee, reading, plants or simply enjoying the changing scenery throughout the seasons. The spacious primary bedroom includes a private ensuite bathroom, while the second bedroom offers excellent flexibility as a guest room, office or hobby space. A second full bathroom and in-suite laundry add to the convenience of the home. Life at The Atriums extends well beyond your front door. Residents can enjoy an impressive range of amenities including a party room, games room, library, workshop, outdoor pool, pickleball/tennis courts, indoor racquet courts, fitness facilities, hot tub and sauna. Parking garage, storage, visitor parking and secure building access further contribute to a comfortable, low-maintenance lifestyle. The location brings together the best of established Kanata living, with forest trails and green space, along with convenient access to shopping, transit, recreation and community services. Whether you're downsizing, looking for a lock-and-leave lifestyle or simply want the convenience of condo living, Unit 1101 delivers something special: top-floor privacy, wonderful views, generous living space and an exceptional collection of amenities - all in one of Kanata's most established neighbourhoods. (id:19512)
Exp Realty
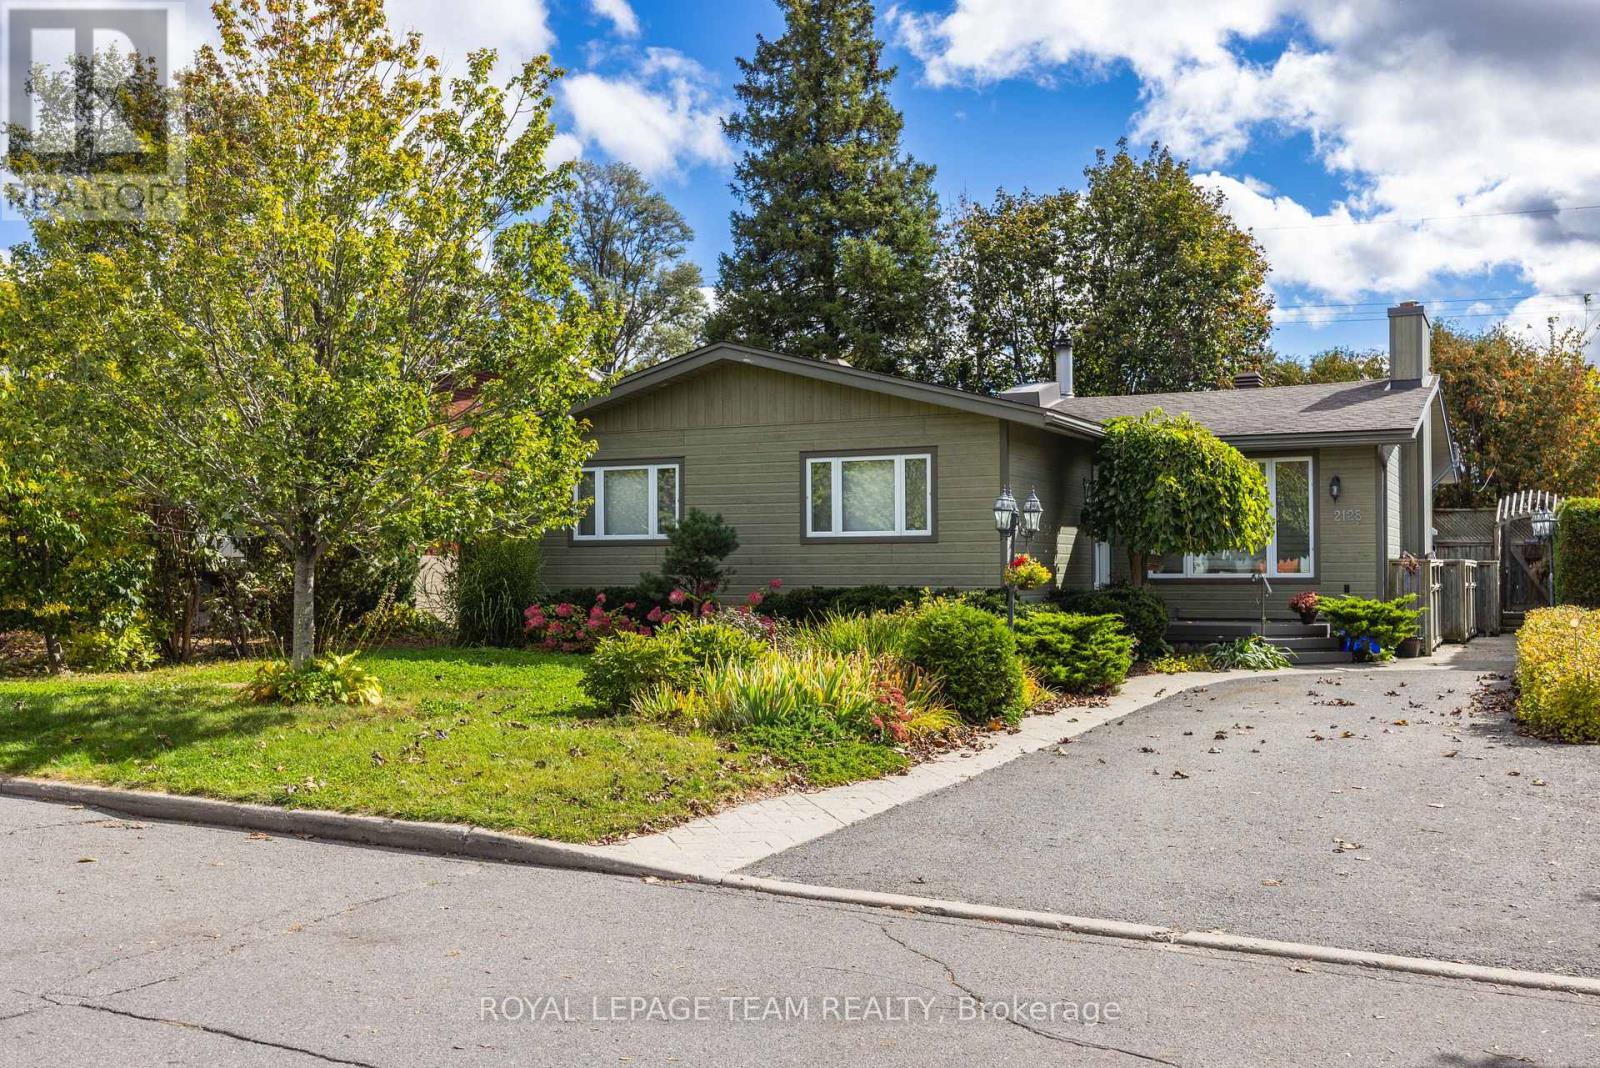
2128 Benjamin Avenue
Ottawa, Ontario
Beautiful space for the whole family-and a backyard made for summer. Located on a quiet, family-friendly street in sought-after Glabar Park, this spacious home offers the flexibility families need, with three bedrooms on the main level plus exceptional additional space downstairs.The main level is warm and inviting, with hardwood flooring, custom millwork, and three fireplaces adding character throughout. The generous living room is ideal for relaxing and gathering, while the dining area creates a welcoming space for family meals and entertaining. The primary bedroom features a versatile adjoining room that can easily become a home office, nursery, dressing room, or private retreat. Two additional bedrooms complete the main level. Downstairs, the finished lower level gives everyone room to spread out. A large family room with fireplace is joined by three additional rooms with oversized windows-perfect for guests, teenagers, a home office, gym, playroom, or hobbies. A 3-piece bathroom, bright laundry area, and abundant storage add even more everyday practicality. Summer fun starts right outside your door. Dive into the inground saltwater pool, spend sunny afternoons on the cedar deck, invite friends over for pool days, or gather with family under the mature trees. Whether swimming, entertaining, relaxing, or simply enjoying a beautiful summer evening at home, this private backyard has everything you need to make the most of summer. And the location makes family life easy. The neighbourhood park is just a few minutes walk away, with schools, public transit, shopping, and Westboro. A spacious Glabar Park home with room to grow, flexible living space, and a backyard designed for making memories. (id:19512)
Royal LePage Team Realty
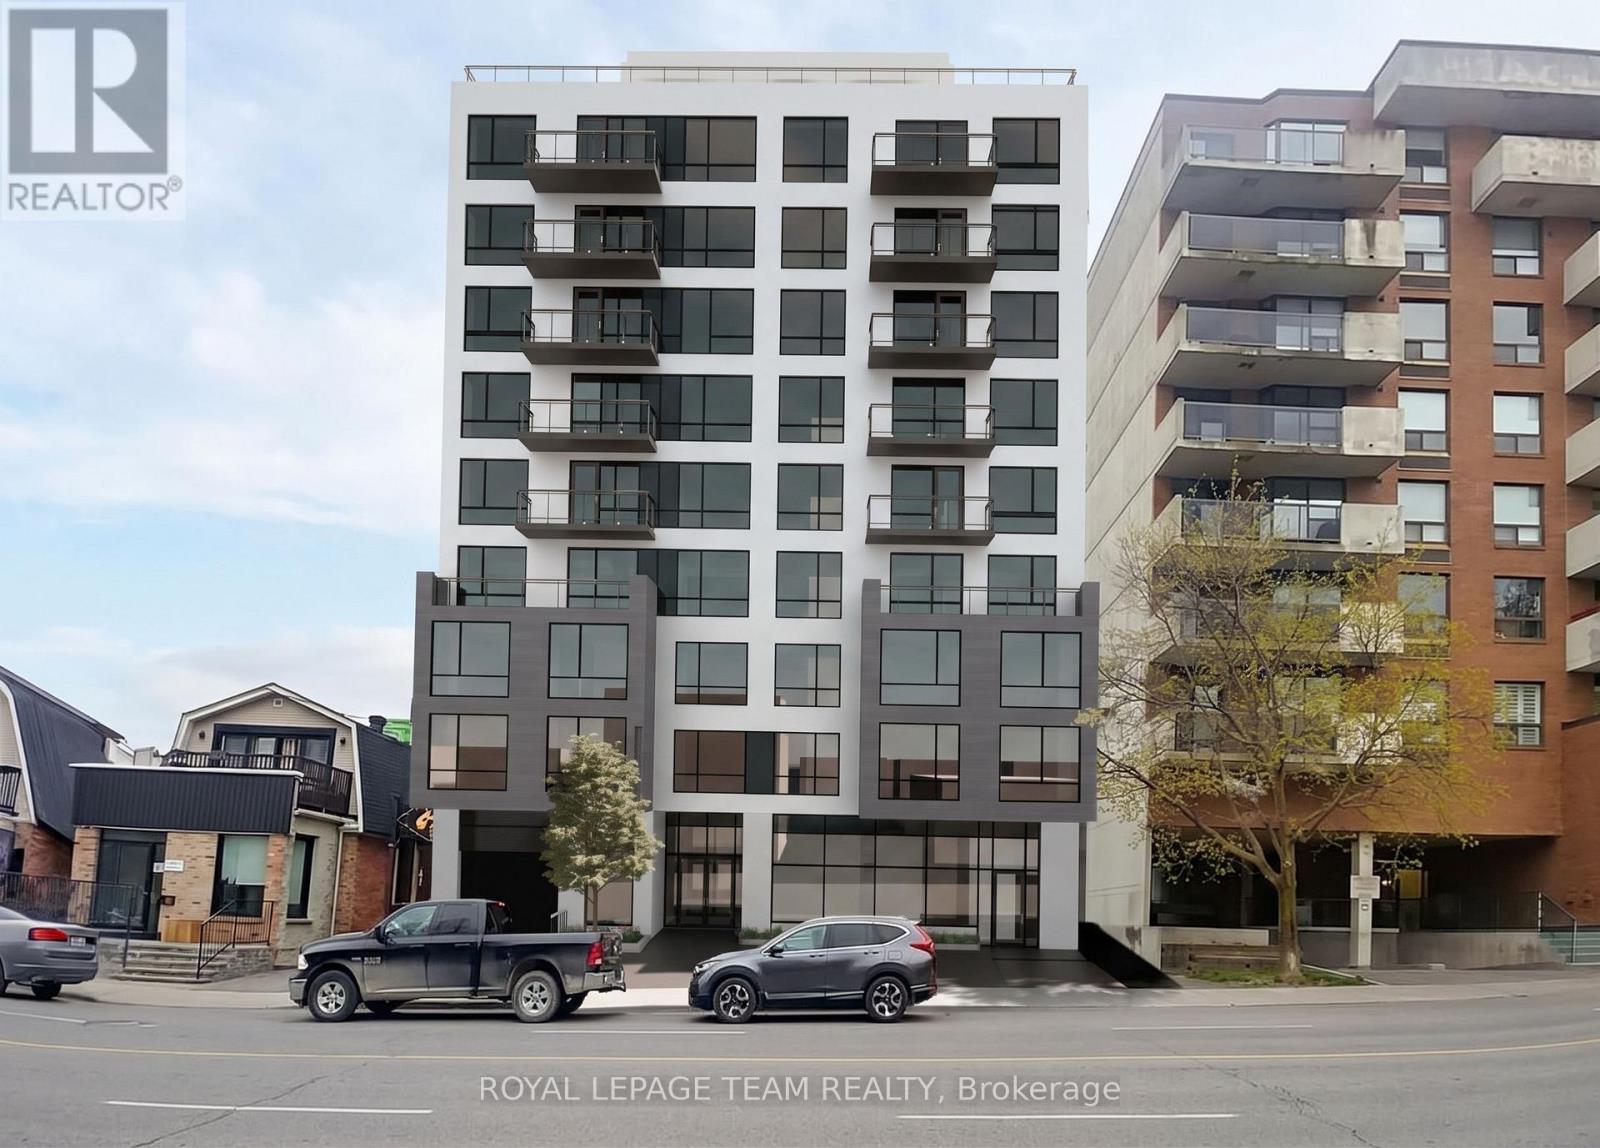
91-93 Holland Avenue
Ottawa, Ontario
Exceptional redevelopment opportunity in one of Ottawa's most desirable and rapidly evolving urban neighbourhoods. 91 & 93 Holland Avenue are being offered together, comprising approximately 7,789 SF (723.6 m) of land with approximately 75 feet of frontage on Holland Avenue. Ideally located just steps from Wellington Street West and approximately 400 metres from Tunney's Pasture LRT Station, this well-positioned site offers outstanding potential for transit-oriented, mixed-use development. The property is currently improved with two commercial buildings, with existing rental income to help offset holding costs while future redevelopment plans are advanced. The site previously received Site Plan Approval for a 6-storey, 32-unit mixed-use development, while approval for a proposed 9-storey mixed-use development consisting of 50 residential units and ground-floor commercial space is currently being pursued. Architectural design, planning, engineering and supporting studies have already been undertaken, offering prospective purchasers the opportunity to benefit from substantial preliminary development work. Located in the heart of Wellington West/Hintonburg, surrounded by established residential neighbourhoods, employment centres, restaurants, shops and amenities, with excellent access to public transit and Ottawa's downtown core. A rare opportunity to acquire a strategically located development site with existing rental income, a history of development approval and significant future potential. Development plans and supporting documentation available upon request. Current zoning is MC16 H(20). (id:19512)
Royal LePage Team Realty
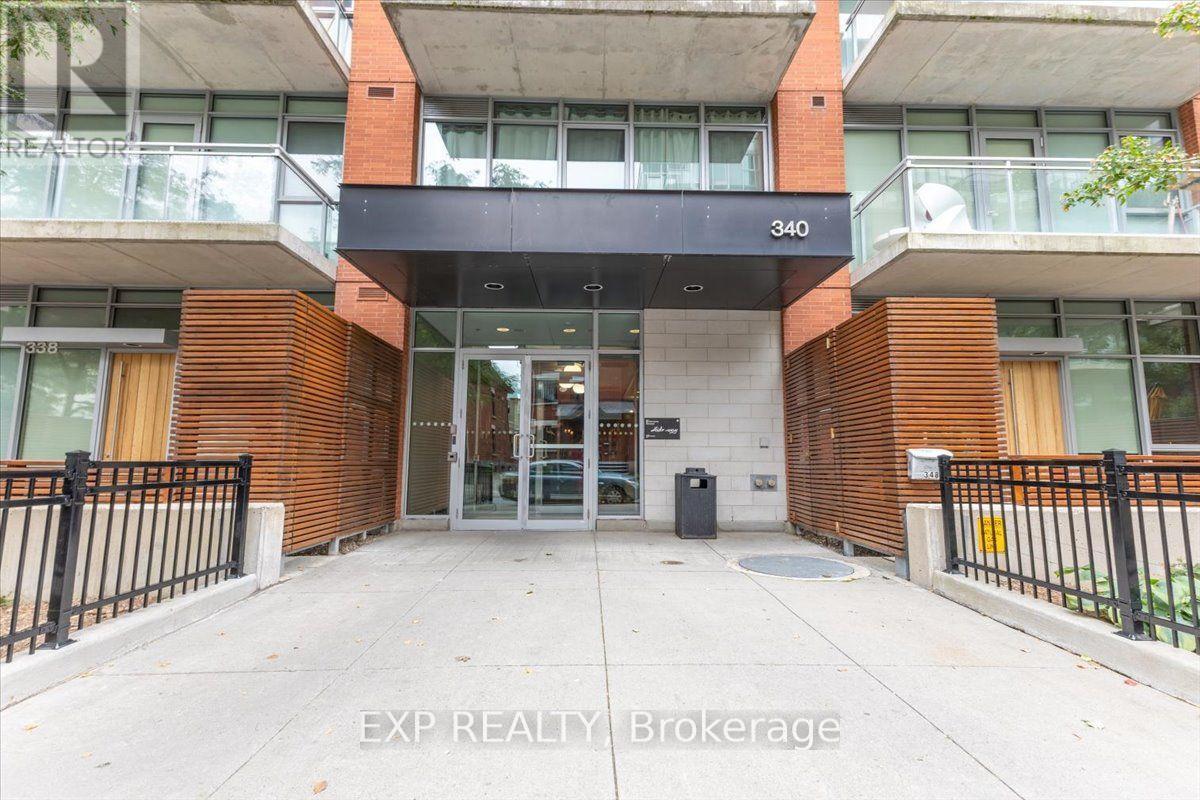
641 - 340 Mcleod Street
Ottawa, Ontario
Welcome to Unit 641 at 340 McLeod Street, a thoughtfully designed bachelor condo located in the highly sought-after "Hideaway" building in the heart of Ottawa's vibrant Centretown. This sophisticated studio unit is designed with an open-concept living space that blends modern industrial aesthetics with everyday utility. The interior features high ceilings, floor-to-ceiling windows that flood the unit with natural light, sleek quartz countertops, premium stainless steel appliances, practical in-suite laundry, and a full 1-bathroom. Step outside onto your private balcony to enjoy your morning coffee. Living in this premium mid-rise property gives you exclusive access to spectacular resort-style building amenities, including a heated outdoor saltwater pool complete with private cabanas and a BBQ terrace, a fully equipped fitness centre, a private movie theatre room, a stylish party room with a pool table, and executive concierge services. With heat and water conveniently covered in your condo fees, this turnkey property offers an unbeatable modern lifestyle just steps from Bank Street, Elgin Street, local cafes, the Canadian Museum of Nature, and central transit hubs. (id:19512)
Exp Realty
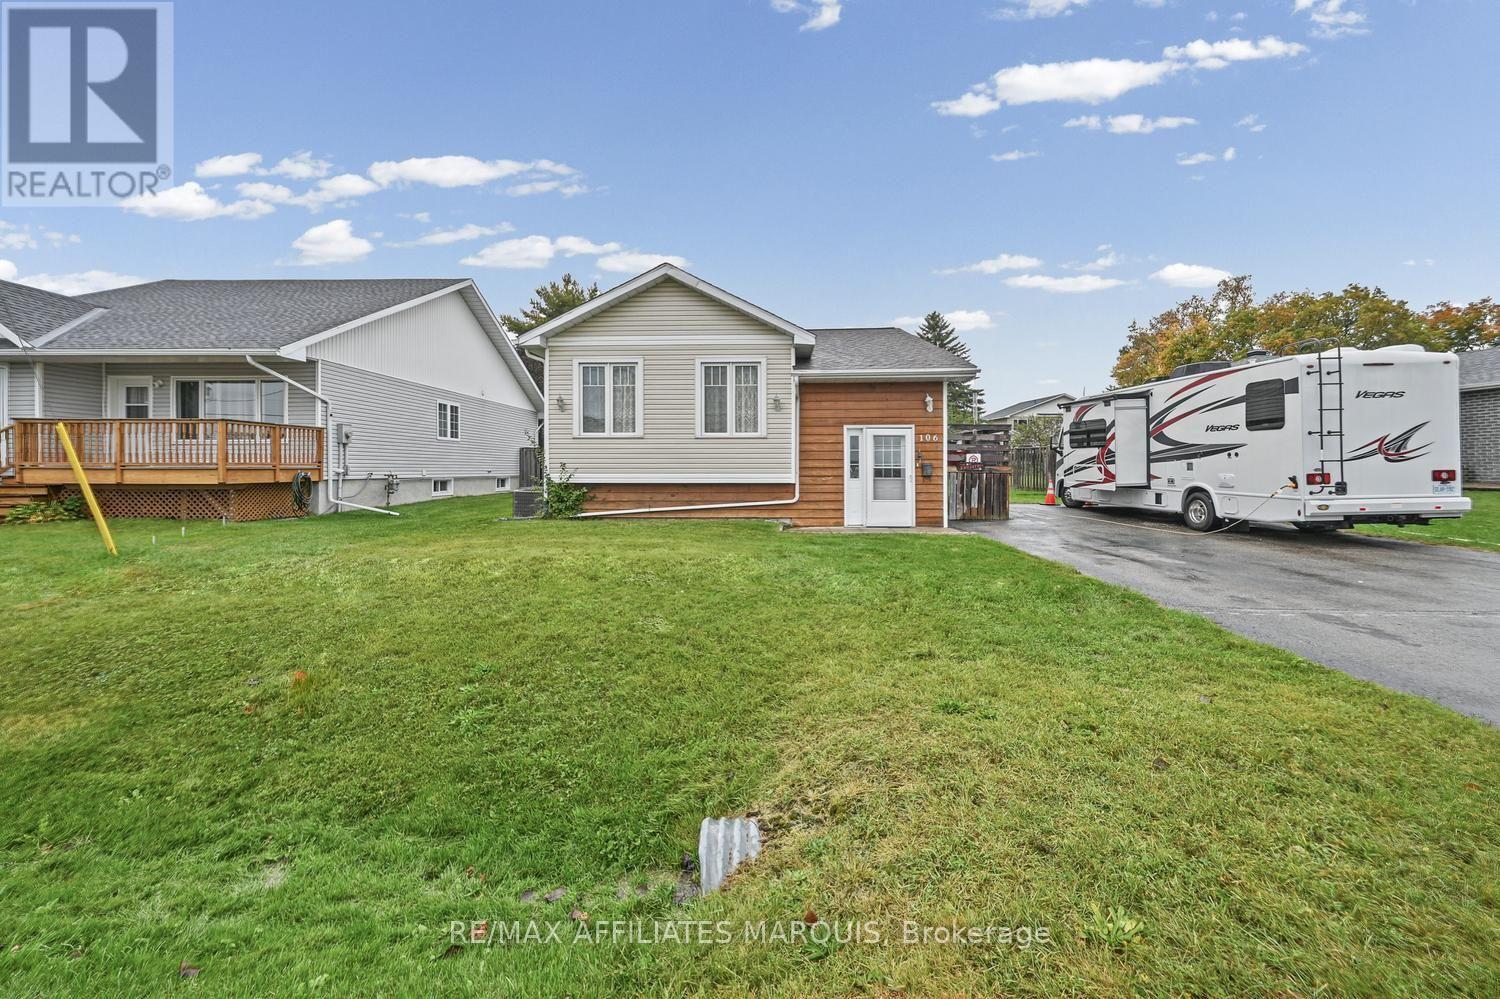
106 Lorne Street
Montague, Ontario
Welcome to this wonderful 3-bedroom home offering a fantastic combination of comfortable living, functional space, and a beautiful backyard setting! Step inside to discover a bright and inviting main floor featuring a well-designed, open-concept eat-in kitchen and living area, creating the perfect space for everyday living and entertaining family and friends. The kitchen offers convenient access to the side deck, ideal for summer barbecues, outdoor dining, or simply enjoying your morning coffee. Three generously sized bedrooms and a full bathroom complete the main level. The lower level provides even more living space with a spacious, partly finished recreation room offering plenty of possibilities for a family room, games area, home theatre, or children's playroom. A convenient 2-piece bathroom, generous laundry room, and ample storage and workshop space add to the home's practicality and versatility. Step outside and discover a wonderful backyard retreat! The expansive, mostly fenced rear yard offers plenty of room for children and pets to run and play, while established gardens provide a lovely backdrop for outdoor enjoyment. Whether you envision summer gatherings, gardening, or simply relaxing in your own outdoor space, this backyard is sure to impress. Conveniently situated within walking distance of the industrial park, this property offers an excellent opportunity for families, first-time buyers, or anyone seeking a comfortable home with room to grow. With its inviting layout, versatile lower level, and fantastic outdoor space, this is a property you'll be proud to call home. Come see all that it has to offer! (id:19512)
RE/MAX Affiliates Marquis
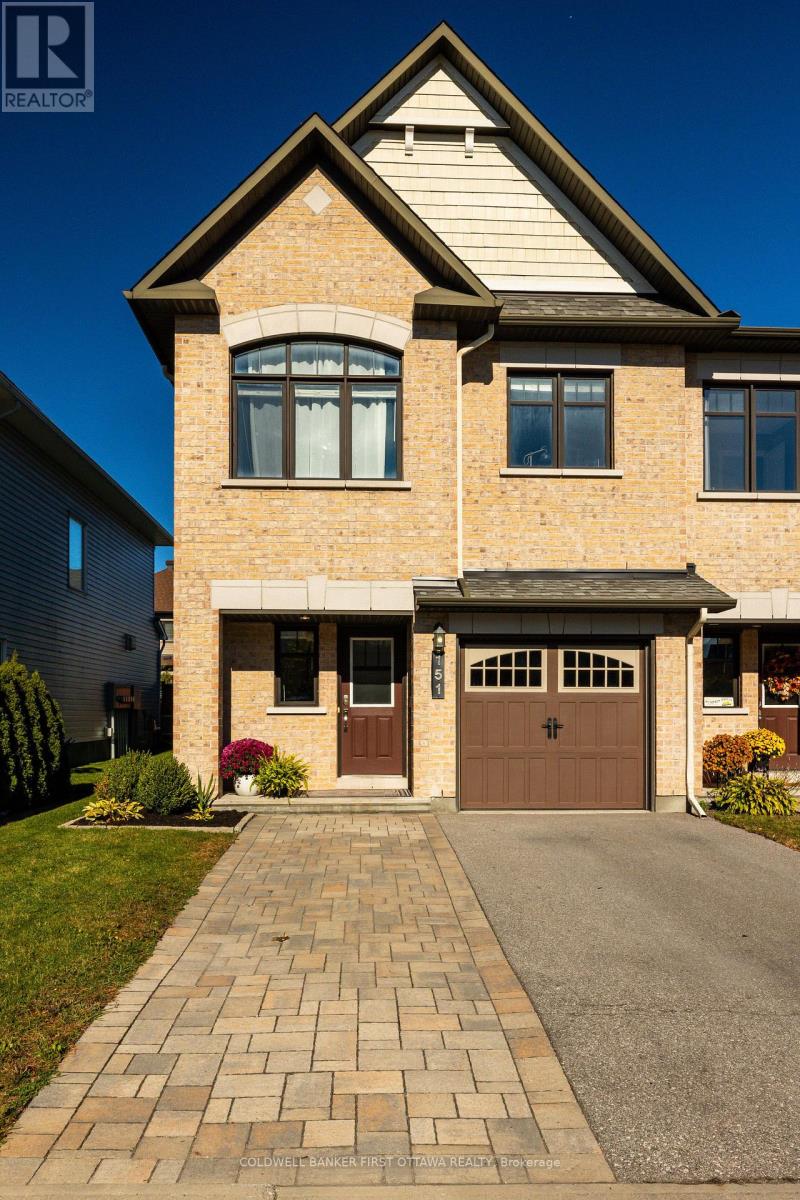
151 Calvington Avenue
Ottawa, Ontario
Light, airy and beautifully kept, this Minto end unit in Kanata's Arcadia community delivers the extra windows, extra parking and extra breathing room that only an end unit can. New flooring runs through the main level, where a functional, open plan connects the living and dining rooms to an eat-in kitchen with stainless steel appliances, generous cabinetry and a large patio door for convenient access to the backyard. Upstairs are three bedrooms and two full bathrooms, including a primary retreat with an ensuite featuring a soaker tub and separate shower. The fully finished lower level adds a cozy family room warmed by a gas fireplace. Outside, the backyard has a large deck, privacy screen and garden is made for entertaining, while the landscaped front and interlock-widened driveway offer parking for two vehicles plus the attached garage. Arcadia Park is just down the street, with a second park, Carp River walking paths, Tanger Outlets and Highway 417 all minutes away. Bright, functional and move-in ready! Carp River, Tanger outlets. (id:19512)
Coldwell Banker First Ottawa Realty
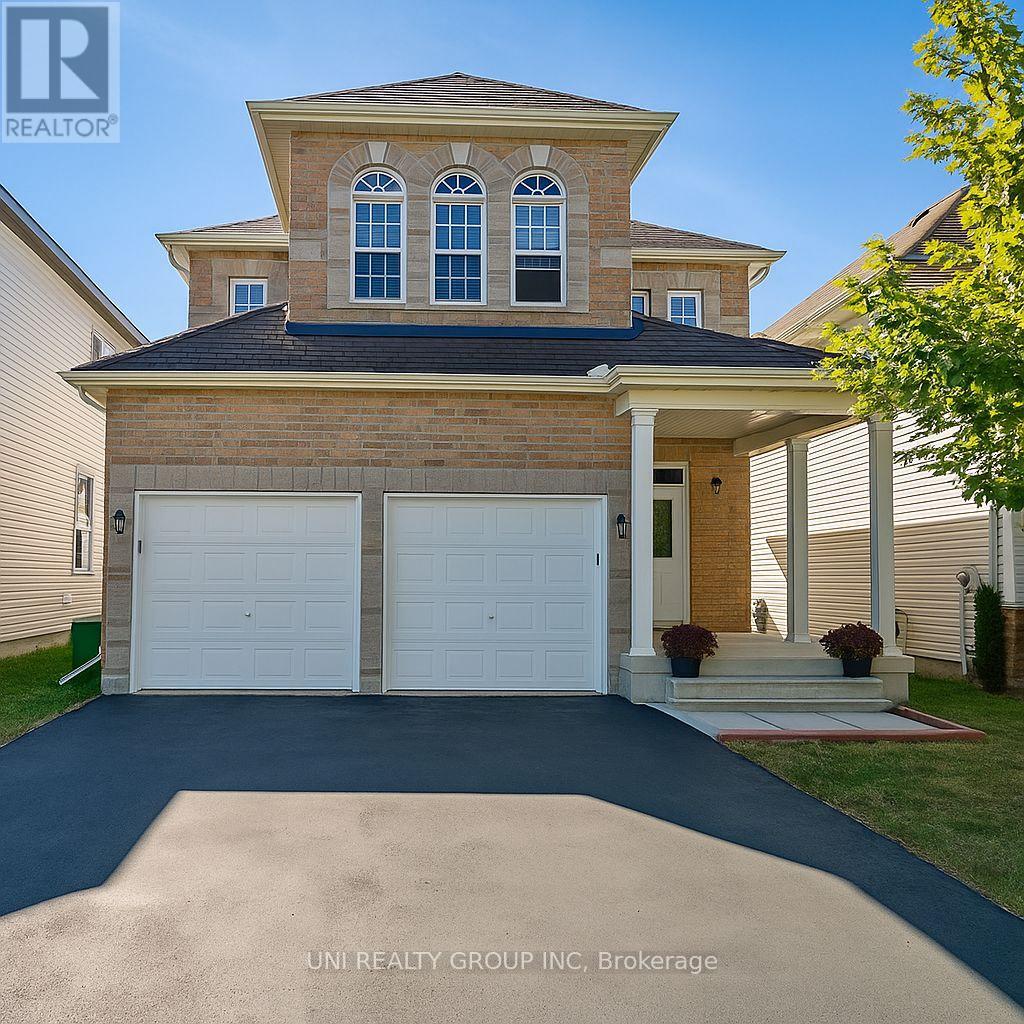
131 Lamplighters Drive
Ottawa, Ontario
Beautiful 3 bed 3bath home located on a quiet street mins away from HW416, Cozy family room w/ gas fireplace & eat-in kitchen w/ vaulted ceiling overlooking oversized fenced backyard. Dramatic curved staircase. Open concept living/dining room w/ decorative pillars. Large master boasts luxurious 5pc ensuite. Spacious & unique secondary beds. , Flooring: Hardwood, Carpet W/W & Mixed, Close to the Costco and retail shopping area,walking distance to 3 parks, shopping, schools, daycare, golf & public transit. Top-rated high school/middle school, park and easy access to the highway. Rental application must include a full credit report, two recent pay stubs, and an employment letter. Proof of Tenant insurance is required prior to occupancy. (id:19512)
Uni Realty Group Inc
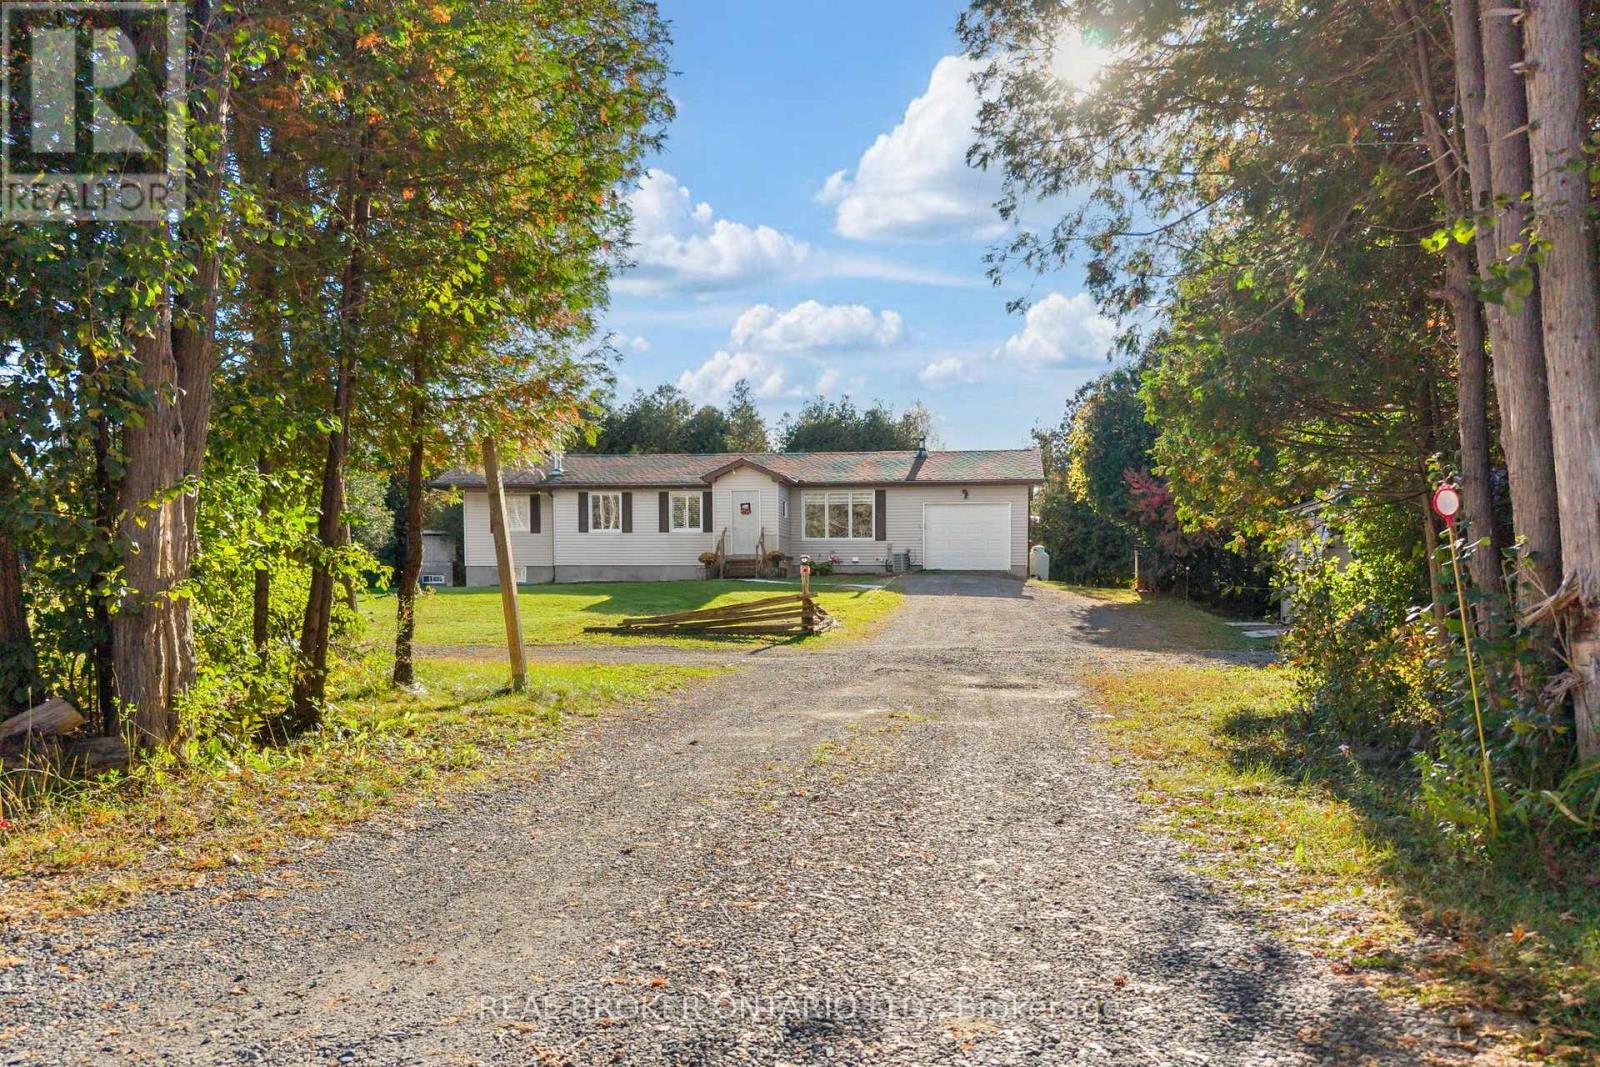
346 County 25 Road
North Grenville, Ontario
Enjoy the space and privacy of country living just a short drive from Kemptville. Set on just over two acres with mature trees and no rear neighbours, this well-maintained bungalow offers major updates already completed and room to make the property your own. A standout feature is the second driveway leading to a private gravel pad, offering a dedicated space for a future detached shop, additional storage or whatever you have in mind. An attached single-car garage, newer 12' x 24' shed and ample parking provide plenty of room for vehicles, recreational equipment and outdoor toys. Inside, the home features 3+1 bedrooms and 2+1 bathrooms, including a primary ensuite. The kitchen was fully renovated in 2022 and features quartz countertops, while the main bathroom was renovated in 2025. The finished basement adds comfortable living space, a fourth bedroom, bathroom and plenty of storage, with flexibility for guests, hobbies or a home office. The big-ticket updates have been taken care of, including a new furnace in December 2025, windows in 2019 and roof in 2018. A GenerLink connection adds convenience when backup power is needed. Outside, the above-ground pool, installed in 2024 and equipped with an ionizer system, offers a great place to cool off during the warmer months. A spacious double deck and gazebo complete a backyard made for summer days, family gatherings and quiet evenings. With Kemptville close by, this property brings together everyday convenience, country privacy and space for your next chapter. (id:19512)
Real Broker Ontario Ltd.
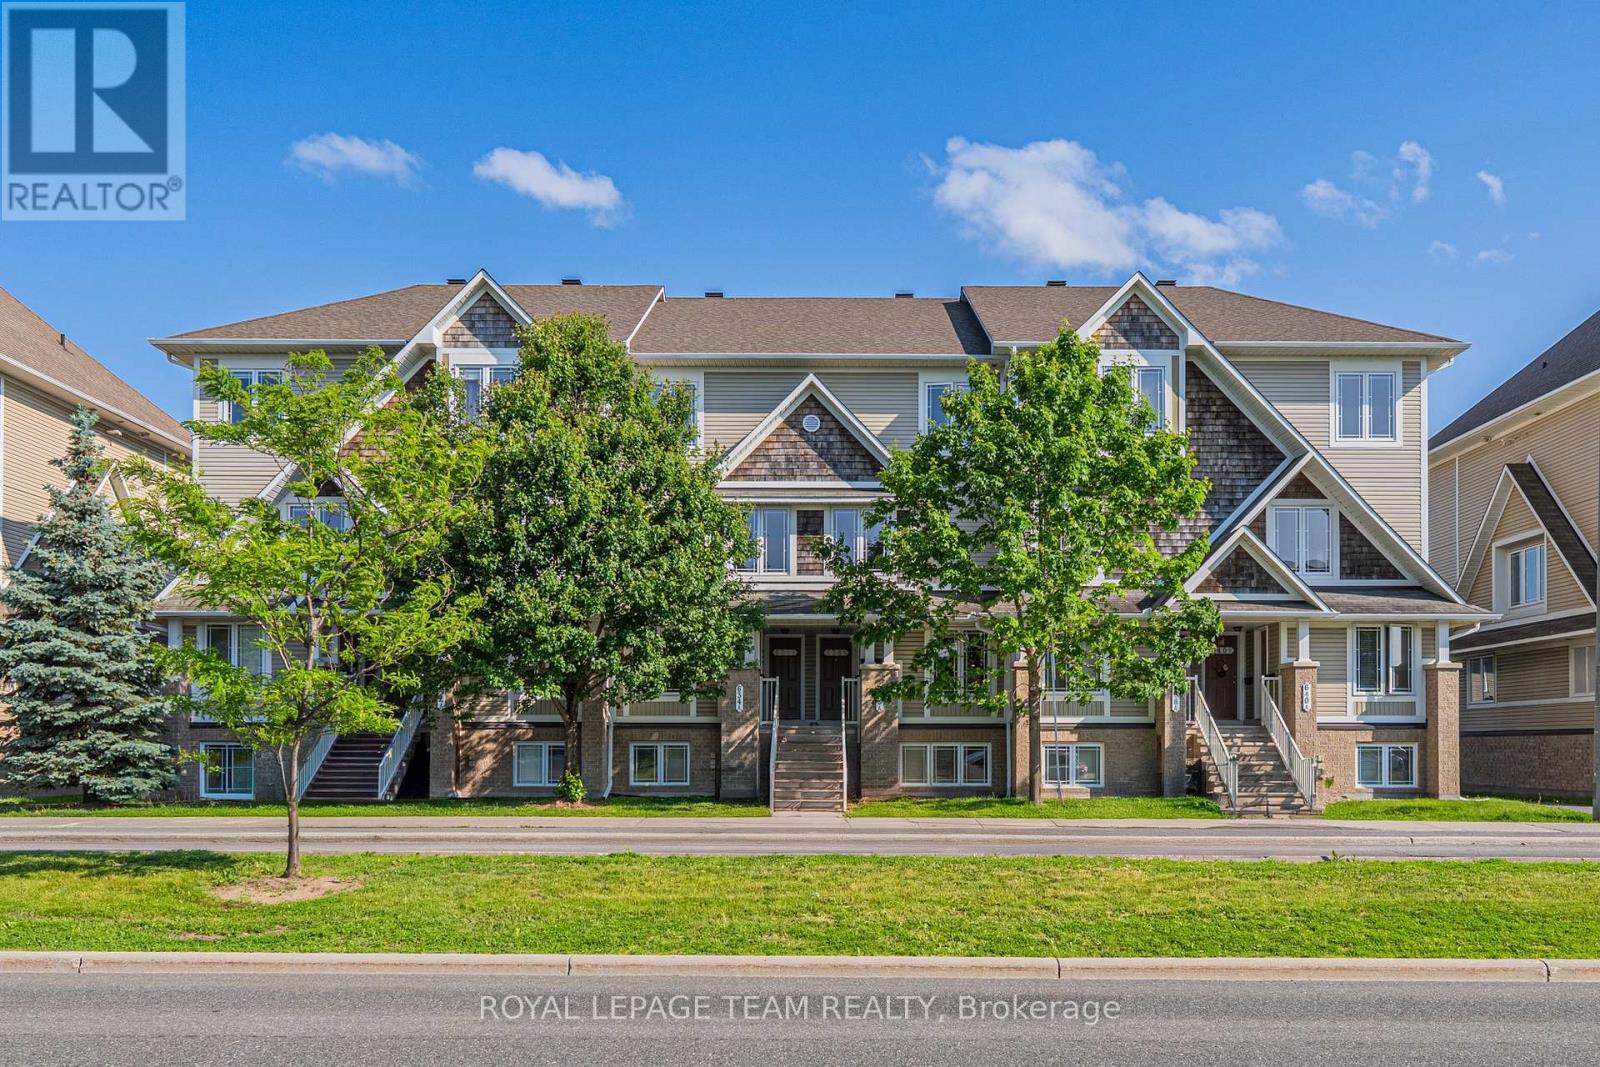
B - 634 Chapman Mills Drive
Ottawa, Ontario
Welcome to this bright and spacious Minto-built upper-level stacked townhouse in the heart of Barrhaven, offering approximately 1,343 sq. ft. of living space, 2 bedrooms, 2.5 bathrooms, two private balconies, one owned surface parking space, and remarkably low condo fees. A rare front-to-back, dual-aspect layout allows natural light to flow in from both sides, giving the home an airy openness that is hard to find in a stacked townhome. A private entrance leads upstairs to the main living level, where generous living and dining areas connect seamlessly with a well-designed kitchen featuring rich dark cabinetry, abundant counter space, a tiled backsplash, and excellent storage. Large windows and a patio door keep the space bright and inviting, while the main balcony offers the perfect spot for morning coffee, summer dining, or a quiet evening outdoors. A convenient powder room completes this level. Upstairs, two impressively sized bedrooms each enjoy their own full ensuite bathroom and ample closet space, offering outstanding privacy for couples, small families, guests, or roommates. One bedroom also opens to the second private balcony, extending the home's indoor-outdoor living without sacrificing privacy. In-suite laundry and additional storage add everyday convenience. Built in 2010, the home also features central air, forced-air gas heating, visitor parking, and a highly functional layout with minimal wasted space. Best of all, Barrhaven Marketplace is practically at your doorstep, placing groceries, restaurants, cafés, shops, fitness, services, and everyday essentials just moments away, along with nearby parks, playgrounds, schools, and public transit. With easy access to Longfields Drive and Strandherd Drive, this is an exceptional opportunity for first-time buyers, downsizers, or investors seeking generous space, two ensuites, rare front-to-back light, low carrying costs, and truly unbeatable Barrhaven convenience. (id:19512)
Royal LePage Team Realty
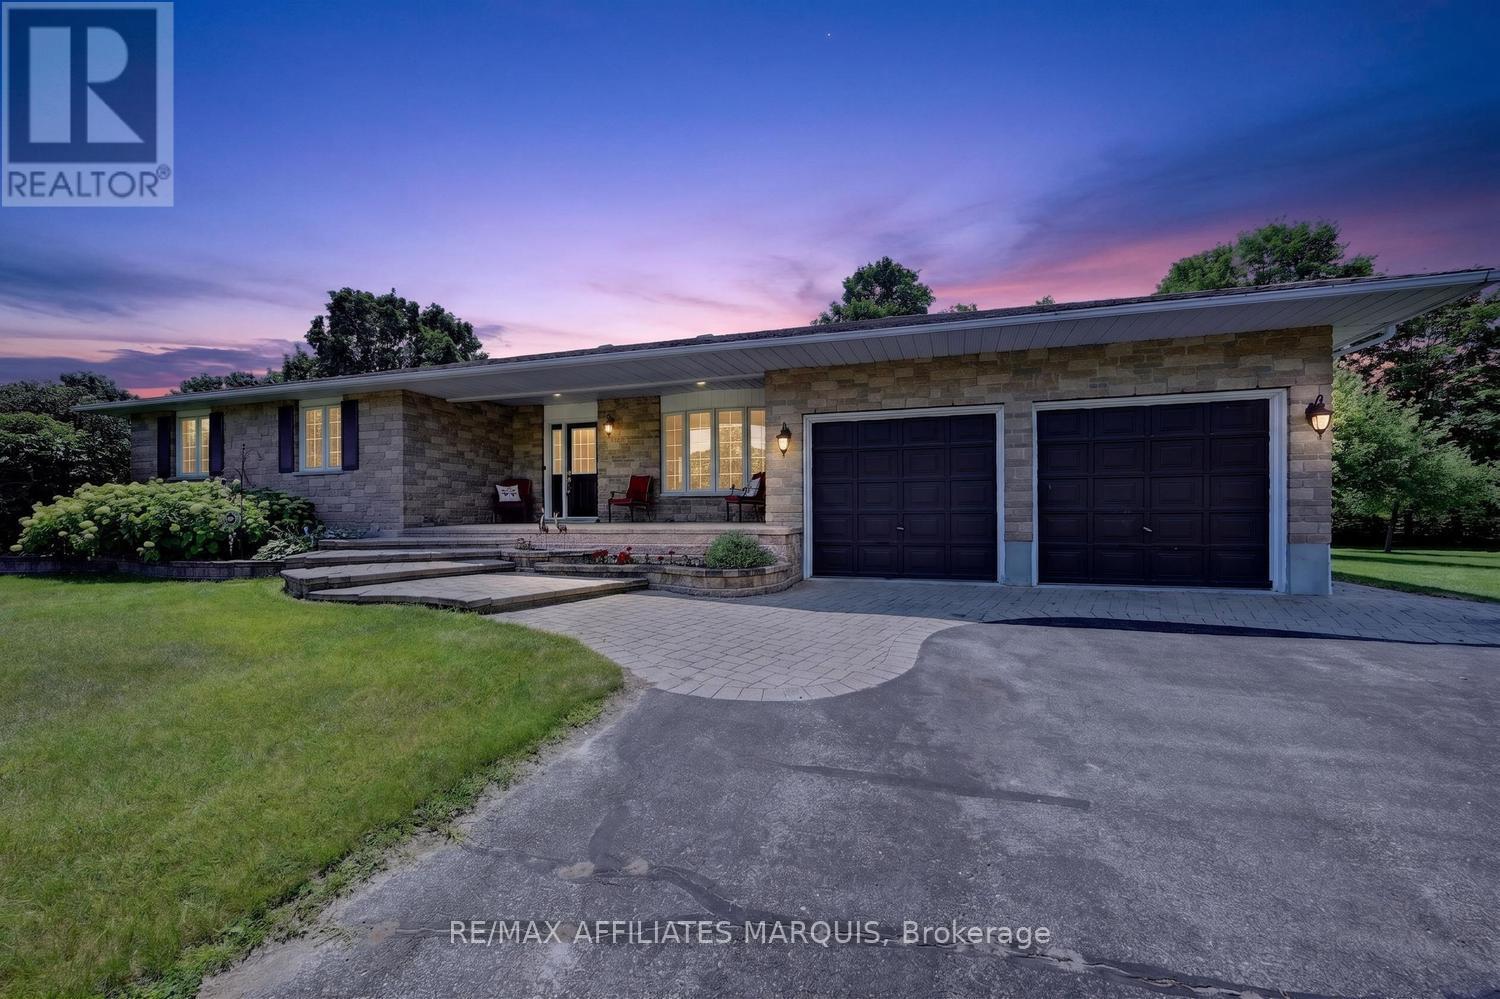
4 Davis Lane
Rideau Lakes, Ontario
Discover the perfect blend of peaceful country living and everyday convenience in this beautifully maintained bungalow, ideally located in a sought-after neighbourhood just minutes from town. Surrounded by wonderfully landscaped grounds, this inviting home offers exceptional curb appeal and a setting that's perfect for those seeking tranquility without sacrificing access to amenities.Step inside to a spacious, thoughtfully designed main floor featuring hardwood flooring throughout. The bright and functional kitchen offers abundant cabinetry and a cozy breakfast nook, while the formal dining area is ideal for family gatherings and entertaining. The sun-filled living room overlooks the beautifully landscaped rear yard, creating a warm and welcoming space to relax. Three generous bedrooms, convenient main-floor laundry, and direct access to the attached garage make everyday living both comfortable and practical. The finished lower level significantly expands your living space, offering a large family room anchored by a stunning stone gas fireplace-perfect for cozy evenings. A versatile den provides an excellent home office, hobby room, or guest space, while the 3-piece bathroom, and abundant storage, add flexibility to suit your lifestyle. Outside, you'll appreciate the inviting interlock walkway leading to the charming front porch, an ideal spot to enjoy your morning coffee or catch up with friends. At the rear, a covered porch overlooks the beautifully maintained, partially fenced backyard, providing a wonderful space for children, pets, gardening, or simply unwinding in your own private retreat. (id:19512)
RE/MAX Affiliates Marquis
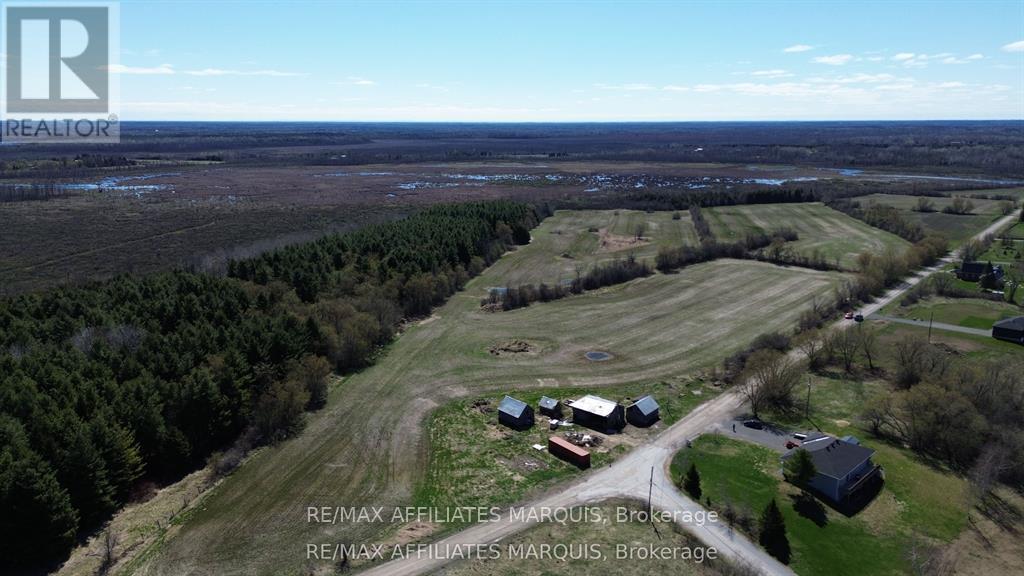
520 Pioneer Road
Merrickville-Wolford, Ontario
Nestled in a peaceful rural setting, this expansive 57-acre property offers endless opportunities-whether you're dreaming of building your forever home, starting a hobby farm, or continuing a proud agricultural legacy. Ideally located just 10 minutes to Merrickville, 25 minutes to Kemptville, and 30 minutes to Brockville, the land is rich and fertile, having been previously used for crop production. The property features three barns, perfect for equipment storage, livestock, or future projects, and backs onto nearly 200 acres of Crown land, providing added privacy and a stunning natural backdrop. With its excellent location, easy access to local amenities, and potential for future development, this is a rare opportunity to secure a sizable parcel in a desirable area. Whether you're looking for wide-open spaces, agricultural potential, or a peaceful country retreat, this property truly offers it all. Don't miss out on this incredible investment in your future. (id:19512)
RE/MAX Affiliates Marquis
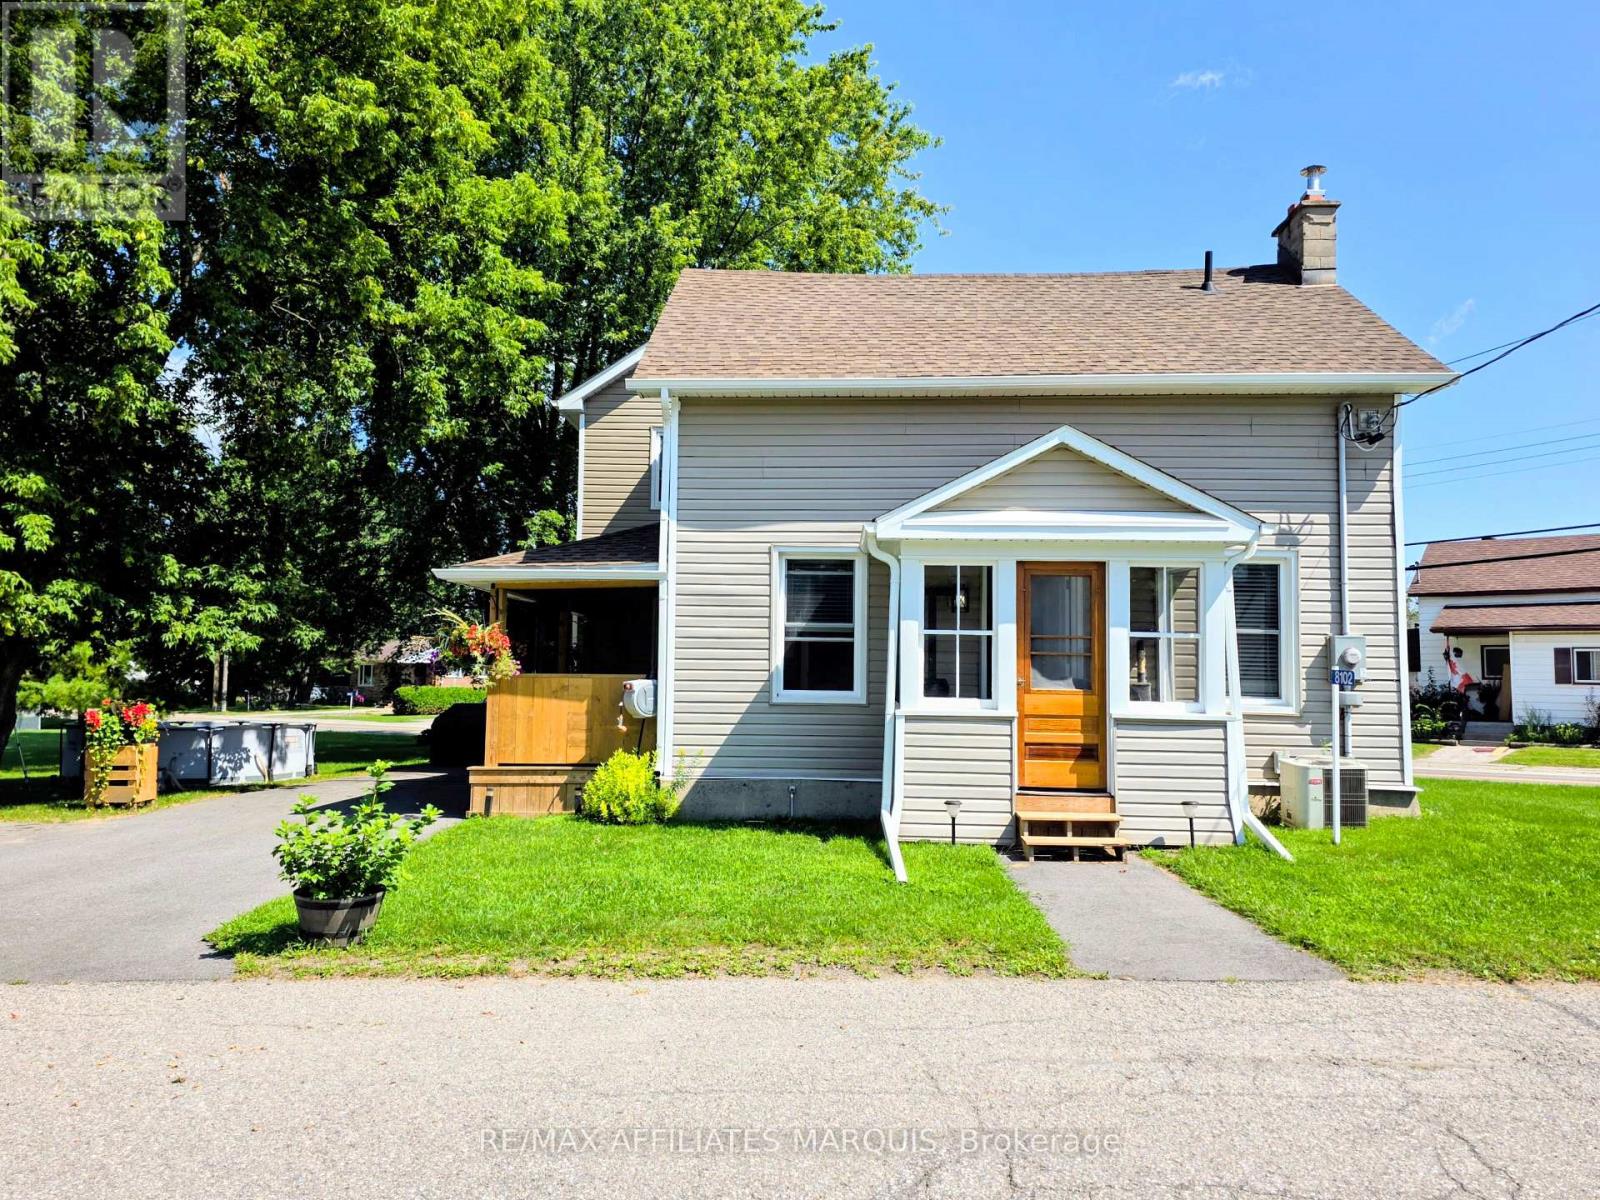
8102 Mill Street
Augusta, Ontario
Welcome to 8102 Mill St in the quaint village of North Augusta. Looking for move-in ready? This is the home for you, sitting on a nice sized lot with a small barn building for storage and a workshop. This home has had a beautiful, massive renovation in the last few years including but not limited to being rewired, upgraded to 200amp service, pluming replaced, cast iron pipe to septic tank replaced and septic cap raised for easy access. HVAC ducting redone, second floor joists were replaced with engineered joists. Livingroom joists supported by a triple LVL beam, added dormer in bathroom, side porch rebuild, roofs reshingled, asphalt driveway paved and walkway to front porch. Property regraded and hydro seeded, siding, soffits and eavestrough. Windows and doors throughout, new batt insulation, crawl space and original roof spray foamed. Drywall, trim, panelling in living/dining room, flooring throughout. Shower waterproofed and tiled with large niche. Kitchen cabinets, quartz countertops and large kitchen island, and pot lights throughout. Beautiful lighting fixtures and appliances. Sump pump and battery backup, pressure tank and water softener. Book your showing today and make this home yours. (id:19512)
RE/MAX Affiliates Marquis
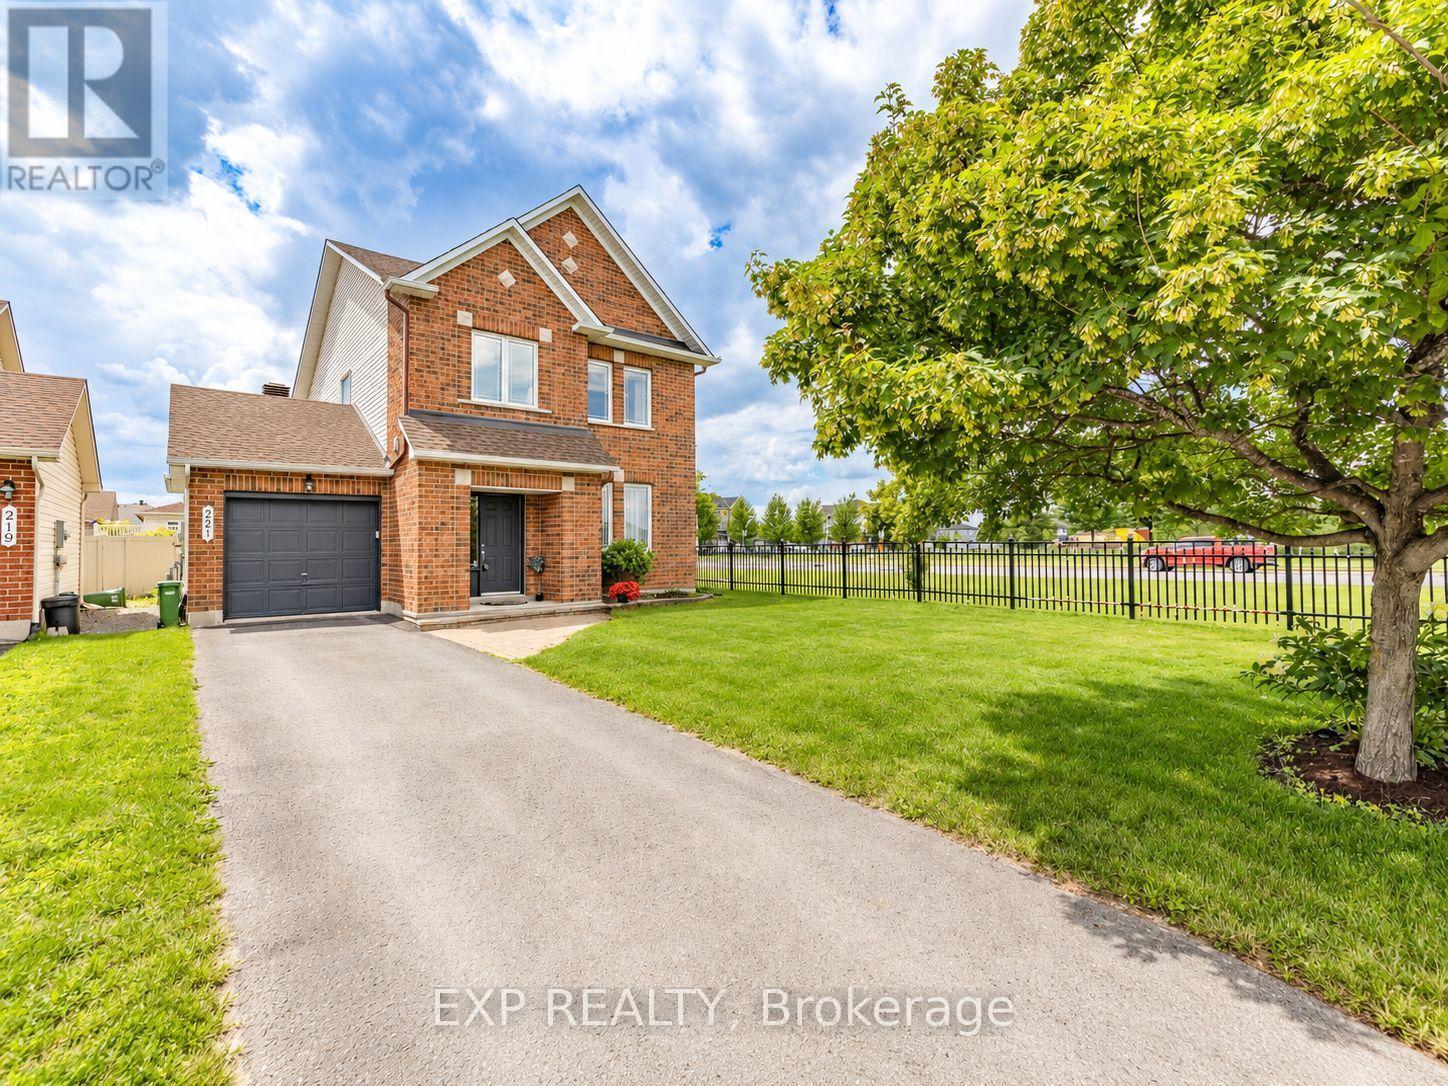
221 Northwind Street
Ottawa, Ontario
WELCOME TO 221 NORTHWIND STREET; A SPACIOUS 3 + 1 BEDROOM & 3.5 BATH FAMILY HOME LOCATED ON A PREMIUM CORNER LOT WITH NO SIDE NEIGHBOURS IN THE HEART OF ORLÉANS. Enter into the spacious tiled foyer with coat closet and partial bath, leading to the functional main level featuring hardwood flooring, tons of windows, and multiple living areas. An open concept formal living room and elegant dining room, offers options of a main floor office or play area. The sun-filled living room features a cozy gas fireplace with the adjacent tiled kitchen ft. tons of cabinets and counter space, large centre island, and an eating area with patio doors leading to the fully fenced rear yard. Upstairs, the spacious primary bedroom offers a walk-in closet and 5-piece ensuite bath. Two additional generously sized bedrooms, and full bathroom complete the upper level. The finished lower level features a recreation room, 4th bedroom, 3 pc. bathroom, laundry, and ample storage. The lower level can easily be separated from the main level, offering excellent potential for an in-law suite or future rental income. Step outside to enjoy the fully fenced rear yard with an interlock patio - perfect for entertaining. Additional updates include a new roof (2019) with transferable warranty & freshly painted (2026). NEW SS. Stove & Hood Fan (2026). Attached single-car garage and extended driveway with 4 car parking complete this move-in ready home. Conveniently located close to schools, parks, shopping, transit, and everyday amenities. 24-hour irrevocable on all offers. *OPEN HOUSE SUN, OCT. 11TH 2 - 4 PM.* (Certain photographs have been virtually staged for illustrative purposes.) (id:19512)
Exp Realty
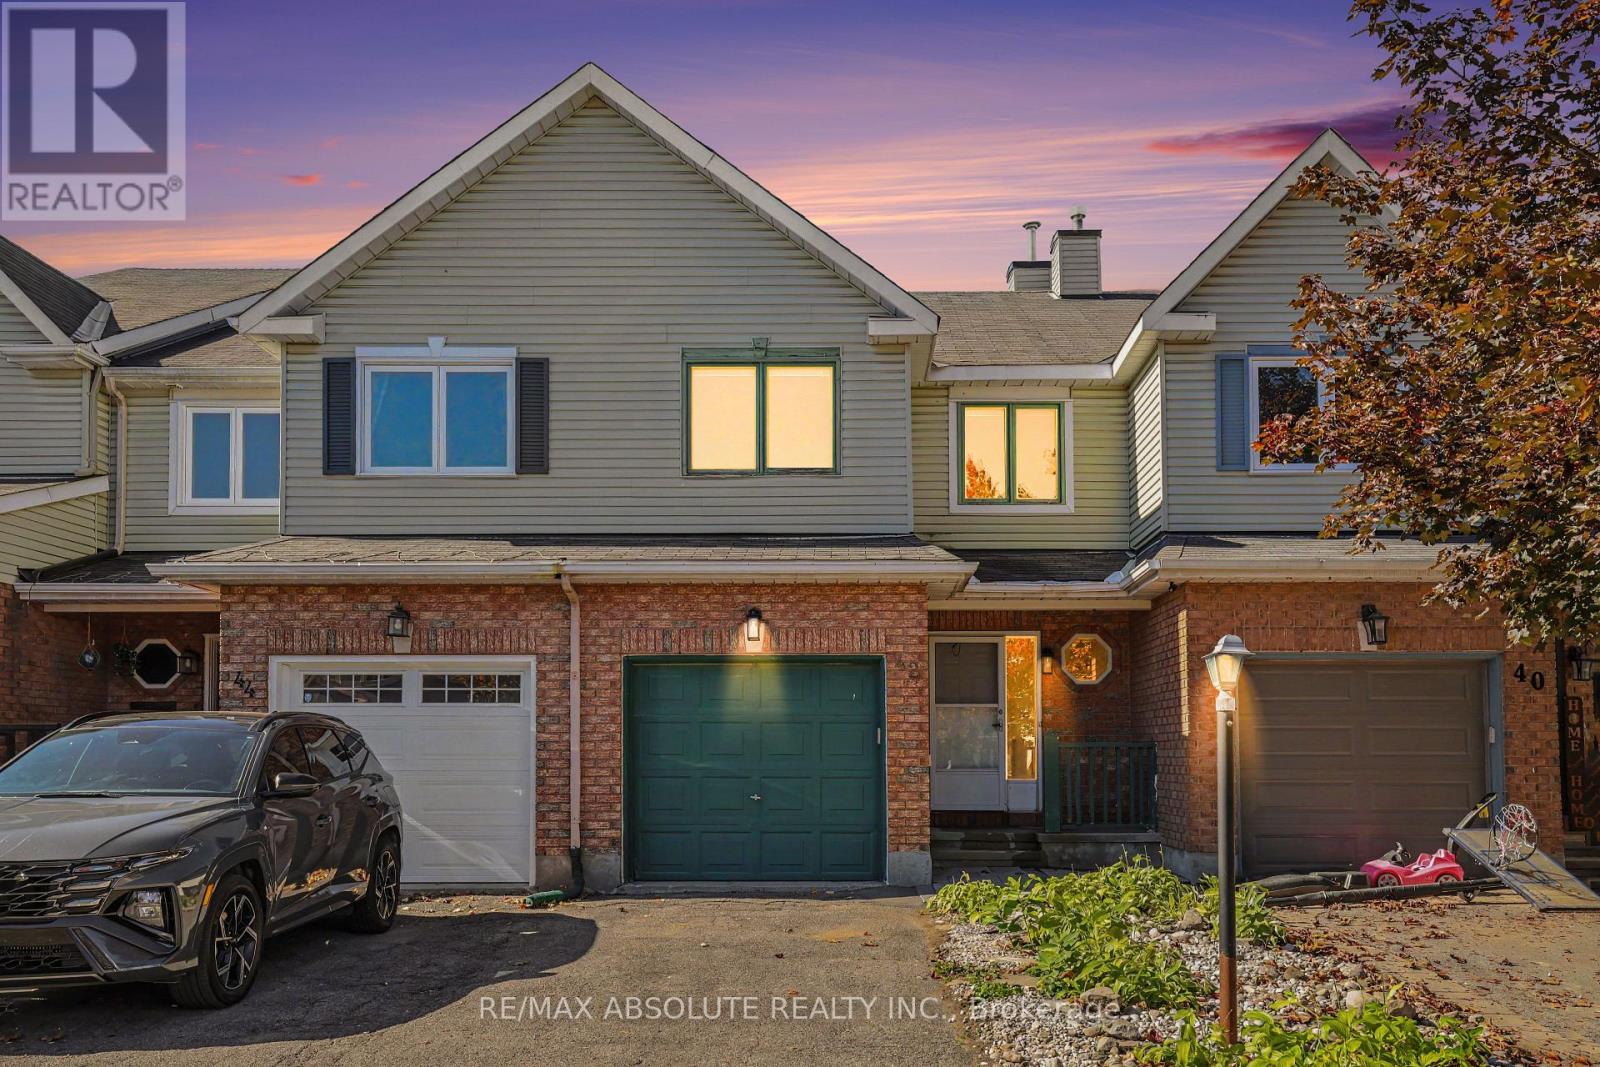
42 Roblyn Way
Ottawa, Ontario
Fantastic Opportunity to Make This Home Your Own! This 3-bedroom, 3-bathroom townhome offers a functional layout, generous living space, and plenty of potential for buyers looking to add their personal touch. The main level features hardwood flooring, a bright and spacious living and dining area, and a practical kitchen layout. Upstairs, you'll find three well-sized bedrooms, while newly installed carpeting on the stairs adds a fresh touch. The finished basement provides valuable additional living space, perfect for a recreation room, home office, or entertainment area. Offering a solid foundation for future improvements, this home is an excellent opportunity for first-time buyers, investors, or anyone looking to add value. With some updating and personal touches, this property has the potential to truly shine. Bring your vision and discover the possibilities. Some photos are virtually staged. book your viewing today! (id:19512)
RE/MAX Absolute Realty Inc.
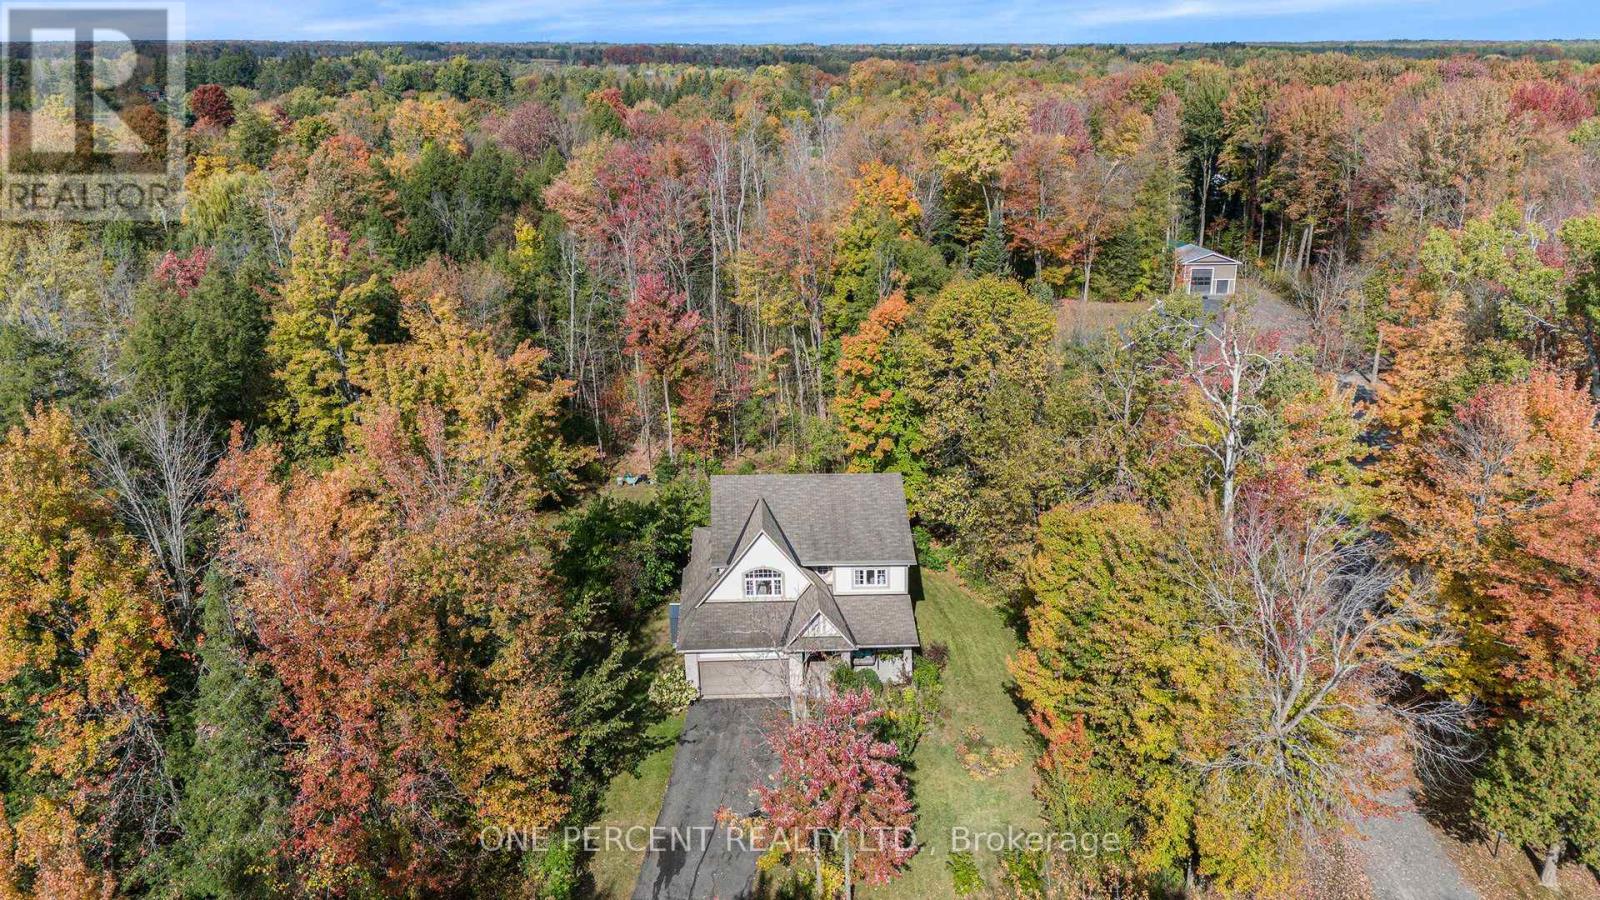
5477 Cedar Drive
Ottawa, Ontario
Nestled on a 1.98-acre treed lot just south of Manotick Village and steps from the Rideau River, this move-in ready home offers 4 bedrooms and a bright, airy layout. The kitchen flows into the breakfast area and features a pantry and updated stainless steel appliances. The primary suite includes his and her walk-in closets and a spa-like 5-piece ensuite, while the additional bedrooms offer double door closets. Enjoy the peaceful, the private yard is surrounded by mature trees and features a large two-level cedar deck with a built-in hot tub. Perfect for relaxing or entertaining. With community access to Rideau River and just minutes from Manotick shopping, schools, and dining, this home is the perfect blend of comfort, style, and convenience. (id:19512)
Home Run Realty Inc.