
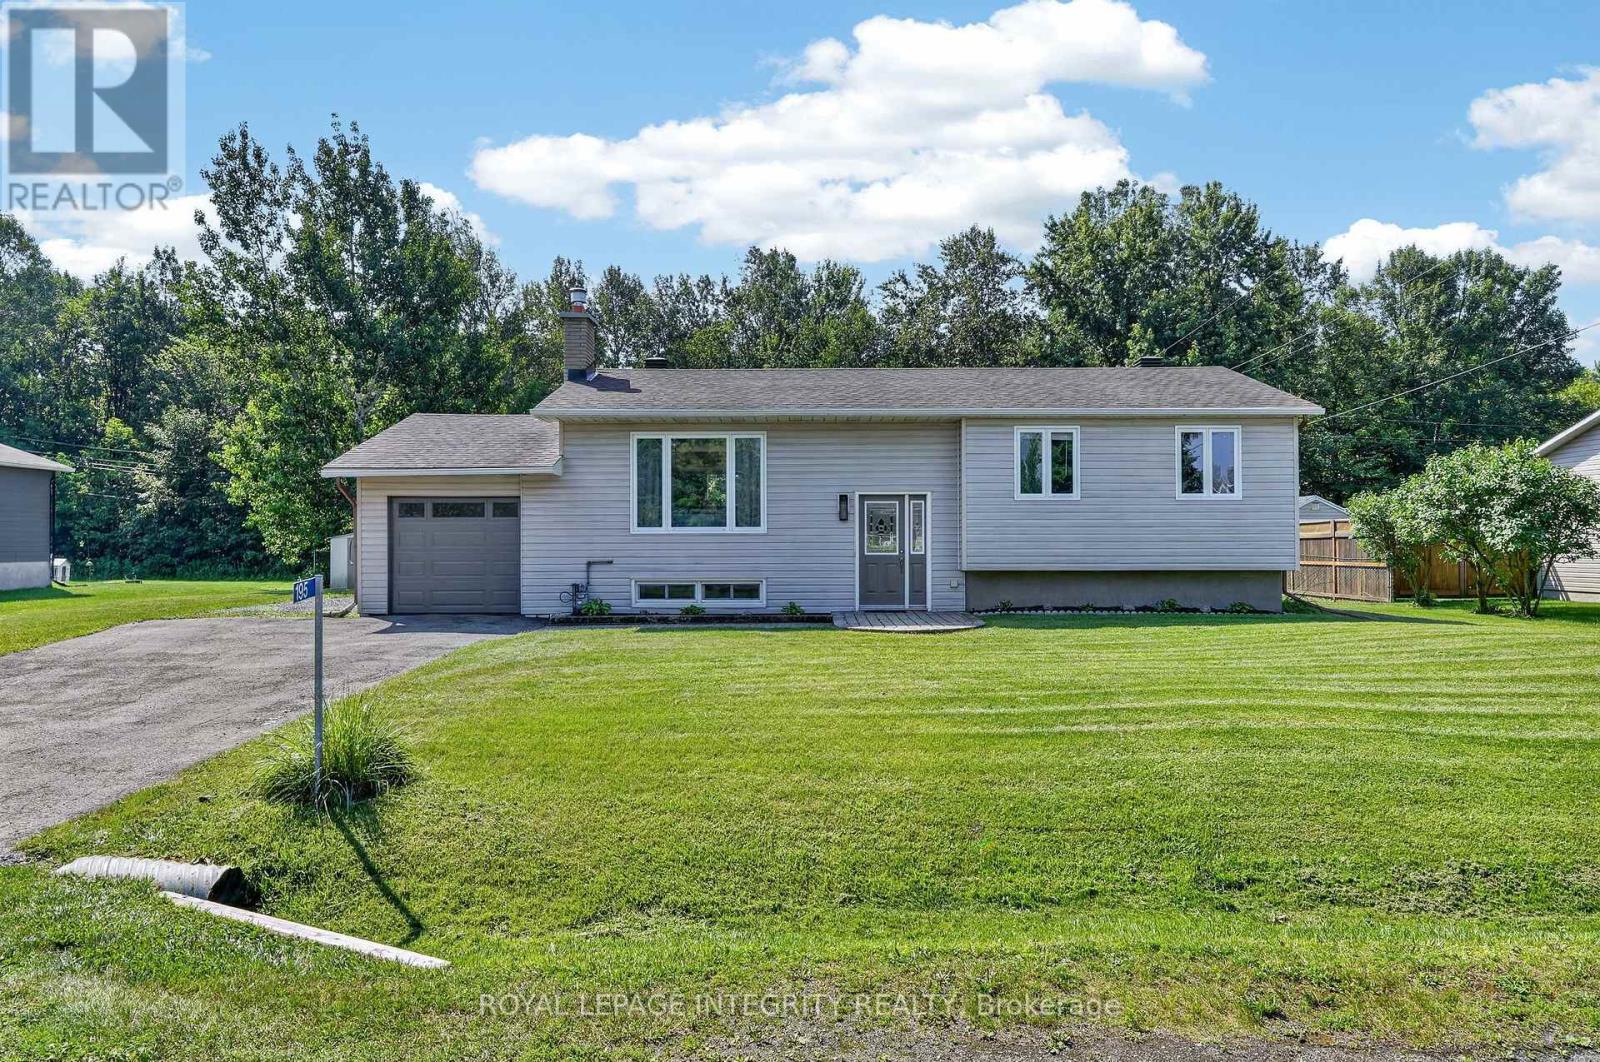
195 Francois Street
Ottawa, Ontario
Welcome to 195 Francois Road, where the perfect balance of peaceful country living and everyday convenience awaits! Situated on a beautifully landscaped 0.36-acre lot with no rear neighbours, this impeccably maintained high-ranch bungalow offers exceptional privacy while being just minutes from all the shopping, restaurants, schools and amenities Orleans has to offer. Whether you're a first-time buyer, downsizer or simply looking for more outdoor space without sacrificing convenience, this home checks every box. Step inside to a bright, welcoming foyer leading to an open-concept main floor filled with natural light. The spacious living room is anchored by a cozy gas fireplace, creating the perfect gathering space. The beautifully updated kitchen features timeless white cabinetry, warm butcher block countertops, black fixtures and flows effortlessly into the dining area, making entertaining a breeze. Patio doors from the dining room lead to your own backyard retreat. Enjoy the expansive deck overlooking the massive fenced yard complete with an above-ground pool, firepit, storage shed, direct access to the single-car garage and endless room for children, pets, gardening or summer entertaining. The main level also offers a generous primary bedroom, two additional well-sized bedrooms and a stunning renovated 4-piece bathroom featuring a dual quartz vanity, stylish tiled tub/shower with niche and modern finishes. The finished lower level adds incredible versatility with a spacious family room ideal for movie nights, a home gym, playroom or office, along with a 4th bedroom, dedicated laundry and storage area, workshop and abundant storage under the stairs. Beautifully updated, tastefully finished and completely move-in ready, this is more than a home-it's a lifestyle. Simply unpack and enjoy! (id:19512)
Royal LePage Integrity Realty
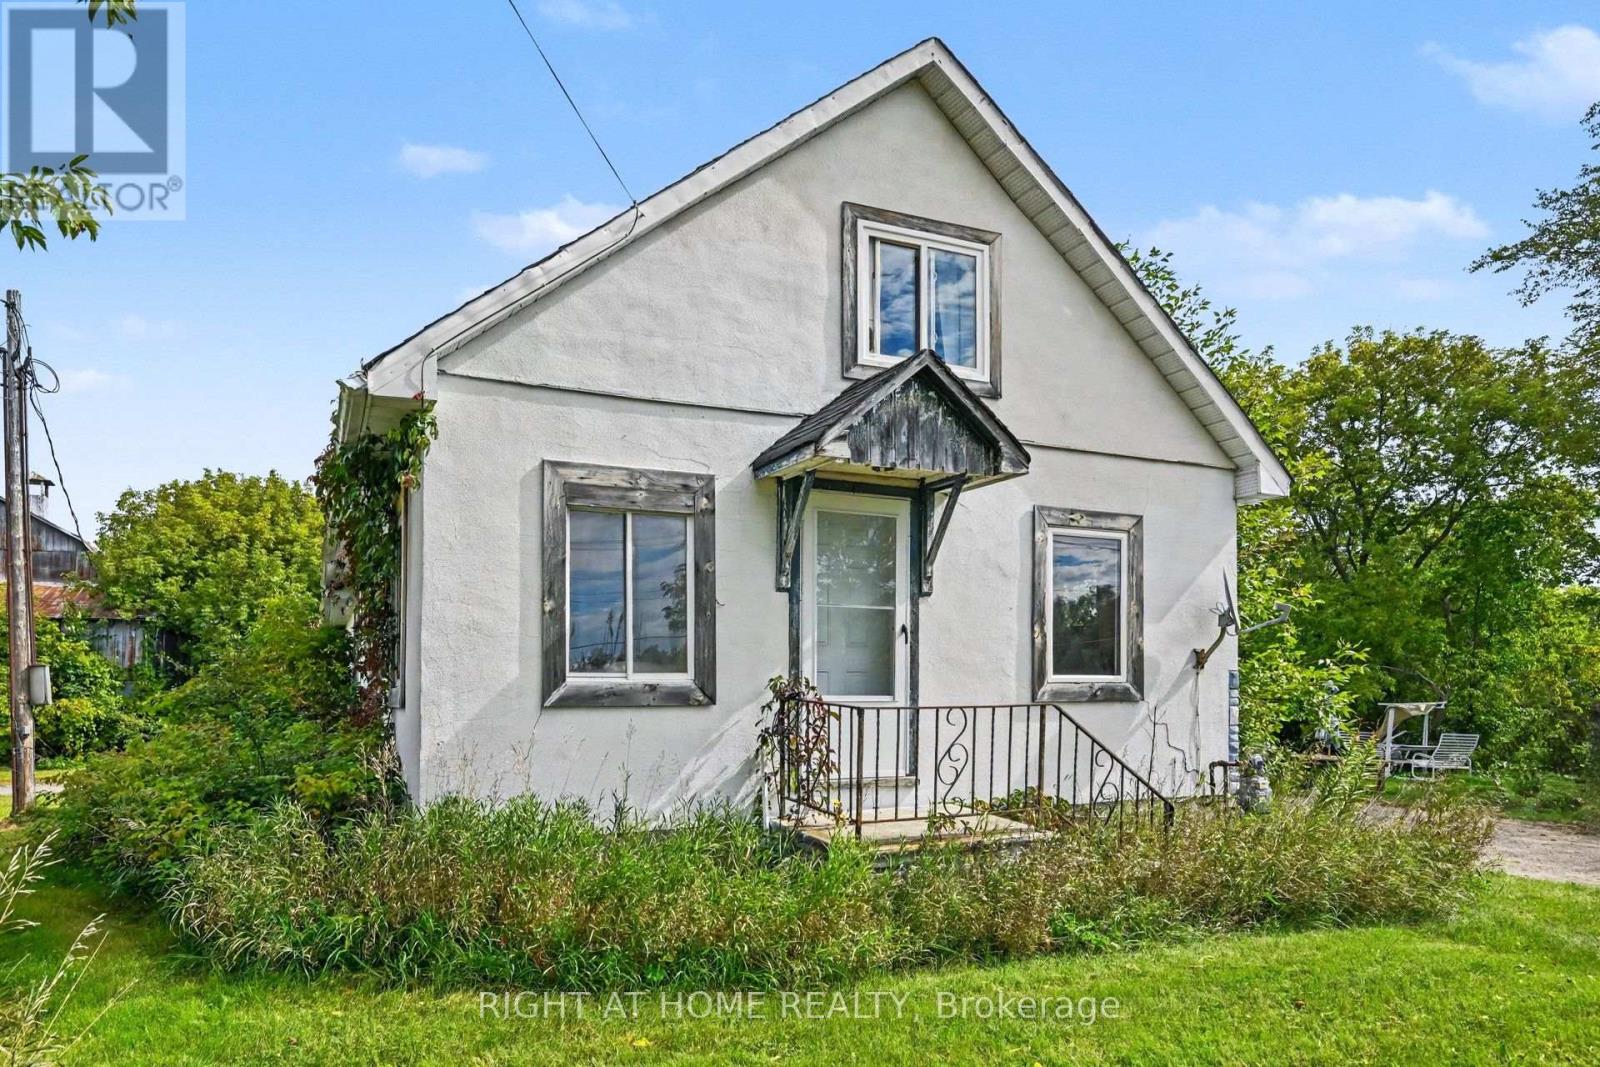
4006 Dunrobin Road
Ottawa, Ontario
Welcome to this great family home on Dunrobin Road, Close to West Carleton Secondary School. This home has 3 bedrooms, 1 bathroom, and a large open kitchen/dining area with lots of natural light. The kitchen and main bathroom have been updated. Flooring: Hardwood; Deposit: 4000; Flooring: Mixed. It includes a house, garage, and barn. Please provide a rental application, full credit report, employment information (pay stubs/bank information), IDs, and references. Tenant pays hydro, gas, water treatment system rent (id:19512)
Right At Home Realty
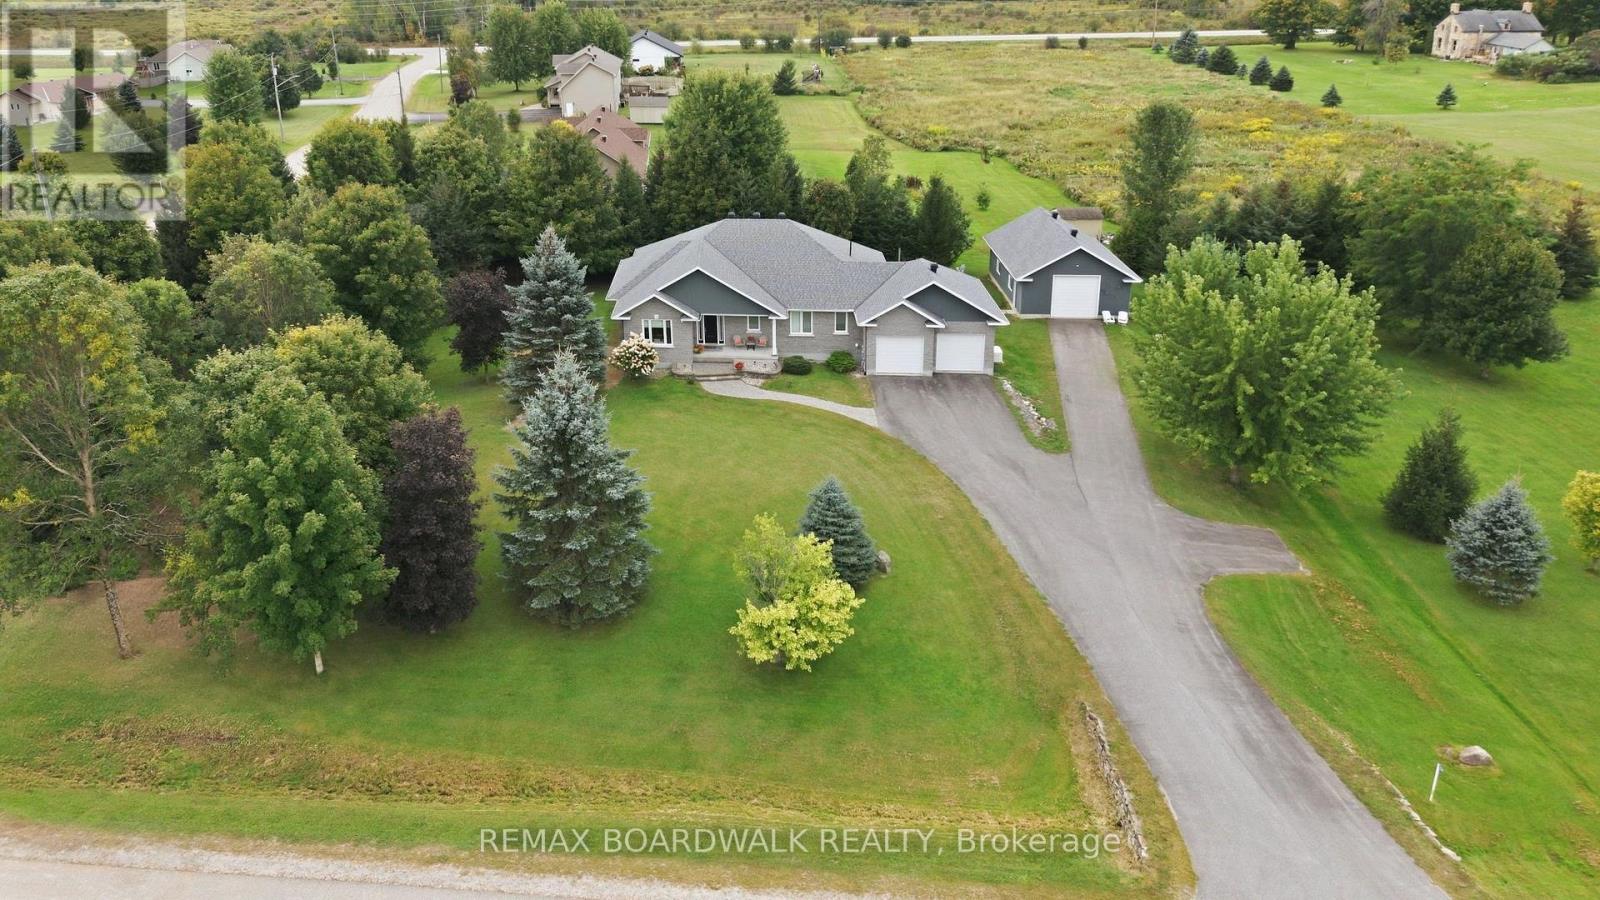
136 Macpherson Way
Drummond/north Elmsley, Ontario
Welcome to this quality-built bungalow in the prestigious Sheridan Estates, ideally located just 2 km from Perth. Offering the rare benefit of natural gas, this meticulously maintained home is set on a private 2-acre lot surrounded by mature trees, beautifully landscaped grounds and exceptional privacy. The main level features warm hardwood floors and a bright, open-concept design that seamlessly connects the living room, dining area and kitchen. The living room is anchored by a cozy gas fireplace, while the well-appointed kitchen boasts granite countertops, rich cherry cabinetry, stainless steel appliances and convenient access to the deck and backyard patio-perfect for entertaining or enjoying the peaceful surroundings. The spacious primary suite offers a large walk-in closet and 5-piece ensuite. A second bedroom, two additional bathrooms, main-floor laundry and a dedicated office complete the main level. The office provides the flexibility to work from home, create a hobby space, or adapt to your family's needs. The finished basement adds even more versatility, featuring a generous family room, den/office area and two additional bedrooms. Outside, the property truly shines. A detached 24' x 36' garage with an insulated 10' x 10' door provides an ideal space for vehicles, toys, hobbies, or additional storage. A Generac generator offers added peace of mind, while the mature landscaping and private grounds create a beautiful outdoor retreat. This exceptionally well-cared-for, move-in-ready home has been thoughtfully maintained and updated, including the furnace, A/C, shingles, Generac, and more. With over 400 feet of road frontage, this remarkable property offers privacy, space, and endless possibilities-all while being just minutes from the amenities of Perth. (id:19512)
RE/MAX Boardwalk Realty
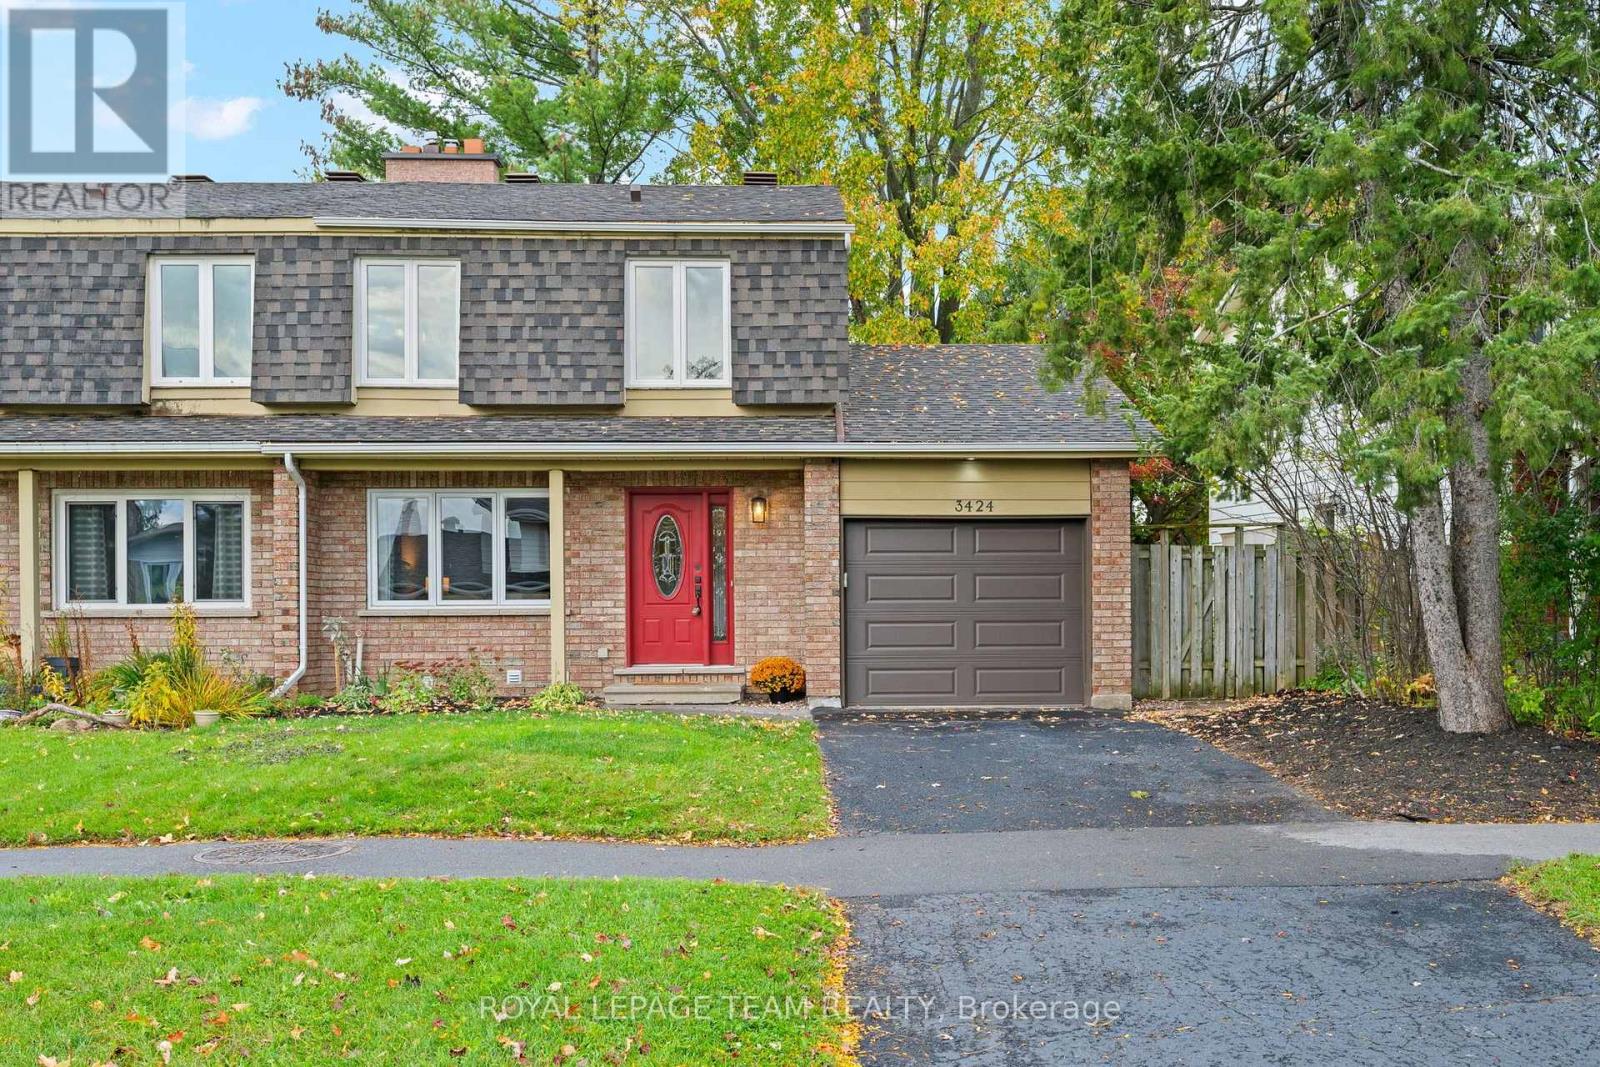
3424 Mccarthy Road
Ottawa, Ontario
Welcome to 3424 McCarthy. An updated 4 bedroom, with 2 and 1/2 bathrooms freehold semi-detached 2 storey home. Attached garage with inside access to the kitchen. A deep ( 129 ft. ) West facing rear yard which is fully fenced. A spacious kitchen / eat-in which has access to the back yard through a sliding patio door. A low maintenance side yard / walkway with locking gate. Enjoy all the benefits of this established neighbourhood. Parks, schools, shopping, and public transit. HoodQ report available in the attachments. List of updates and upgrades in the attachments. (id:19512)
Royal LePage Team Realty

678 Percifor Way
Ottawa, Ontario
Welcome to 678 Percifor Way in Bradley Estates. Meticulously maintained and very lightly lived in, this sun-filled 3-bedroom home shows beautifully inside and out. The brick and stone exterior offers impressive curb appeal, with parking for three vehicles, including two in the private driveway and one in the garage. The kitchen offers granite countertops, a pantry, and new appliances (2025). Upstairs, you'll find three spacious bedrooms, two full bathrooms, and convenient second-floor laundry. The primary suite features a walk-in closet and 4-piece ensuite with separate tub and shower. The fully finished lower level provides additional living space, plenty of storage, and a cozy gas fireplace. The beautifully landscaped backyard features a new fence, interlock patio, gazebo, and perennial gardens, creating a wonderful space to relax and enjoy summer evenings. Ideally located close to parks, trails, shopping, transit, and everyday amenities. (id:19512)
RE/MAX Hallmark Realty Group
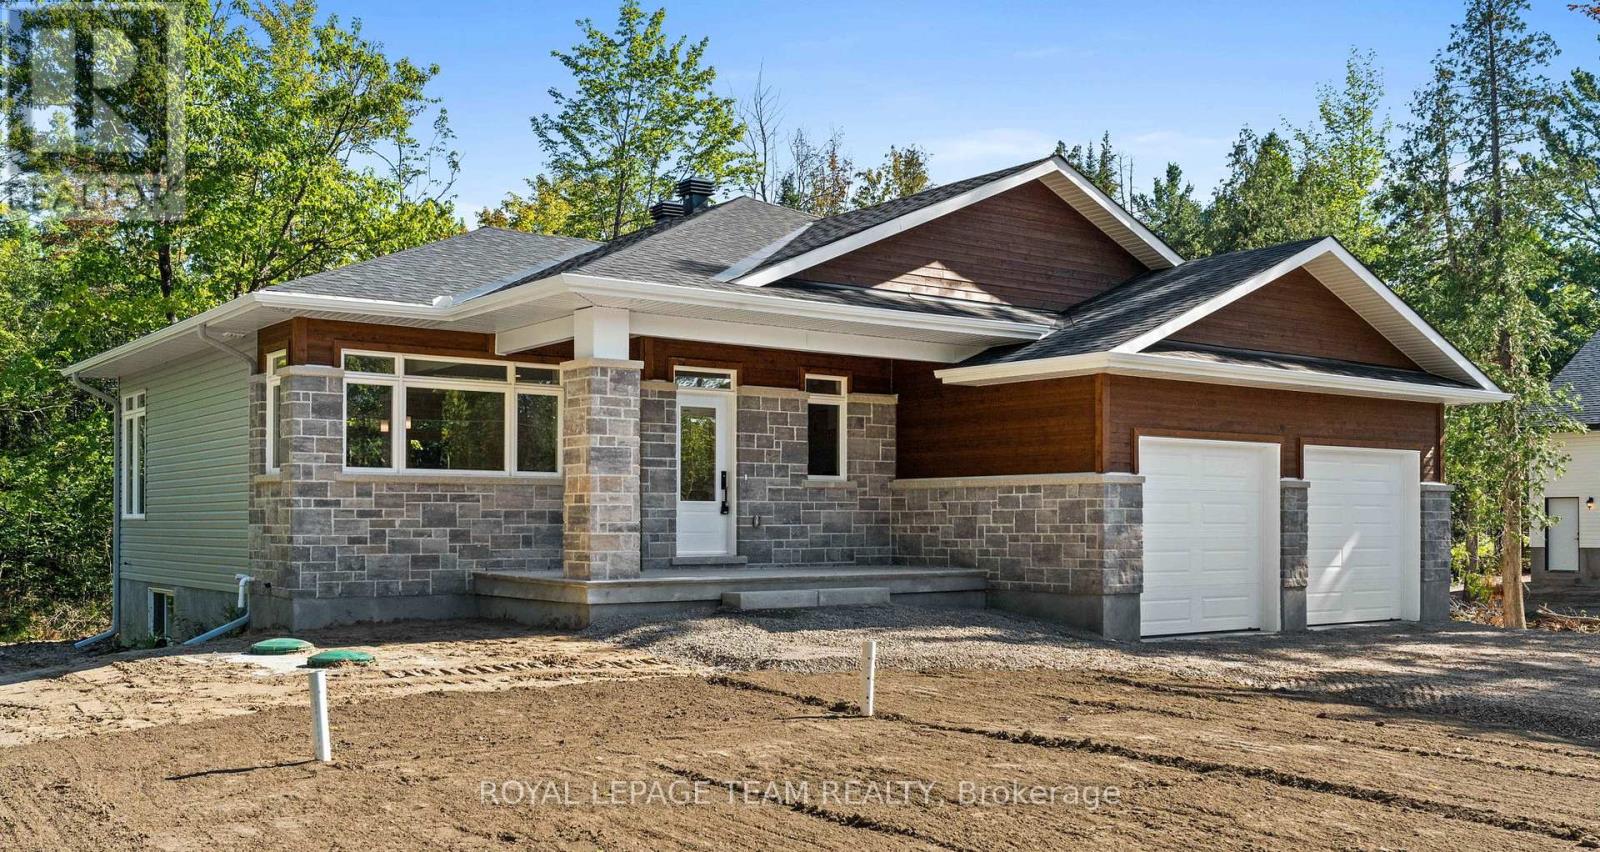
13 Irvin Woermke Street
Mcnab/braeside, Ontario
Located in River Road Estates, an exclusive Mackie Homes community in the McNab/Braeside area, this thoughtfully designed bungalow is just five minutes from the amenities of Arnprior. The Kentwood Model by Mackie Homes offers approximately 1,622 sq ft of living space with three bedrooms, two bathrooms and an attached two-car garage. The open-concept design combines a practical layout with generous natural light throughout. The kitchen features ample cabinetry, stone countertops and a large centre island that provides an inviting additional space for gathering. The adjoining dining area flows into the great room, where a cozy fireplace provides a natural focal point and access leads to the covered back porch. Three bedrooms are thoughtfully arranged on the main level, including the primary bedroom with a walk-in closet, three-piece ensuite and direct access to the covered back porch. Two additional bedrooms and a full bathroom complete the main level. This property is currently under construction. HST is not included in the Listed Price. (id:19512)
Royal LePage Team Realty
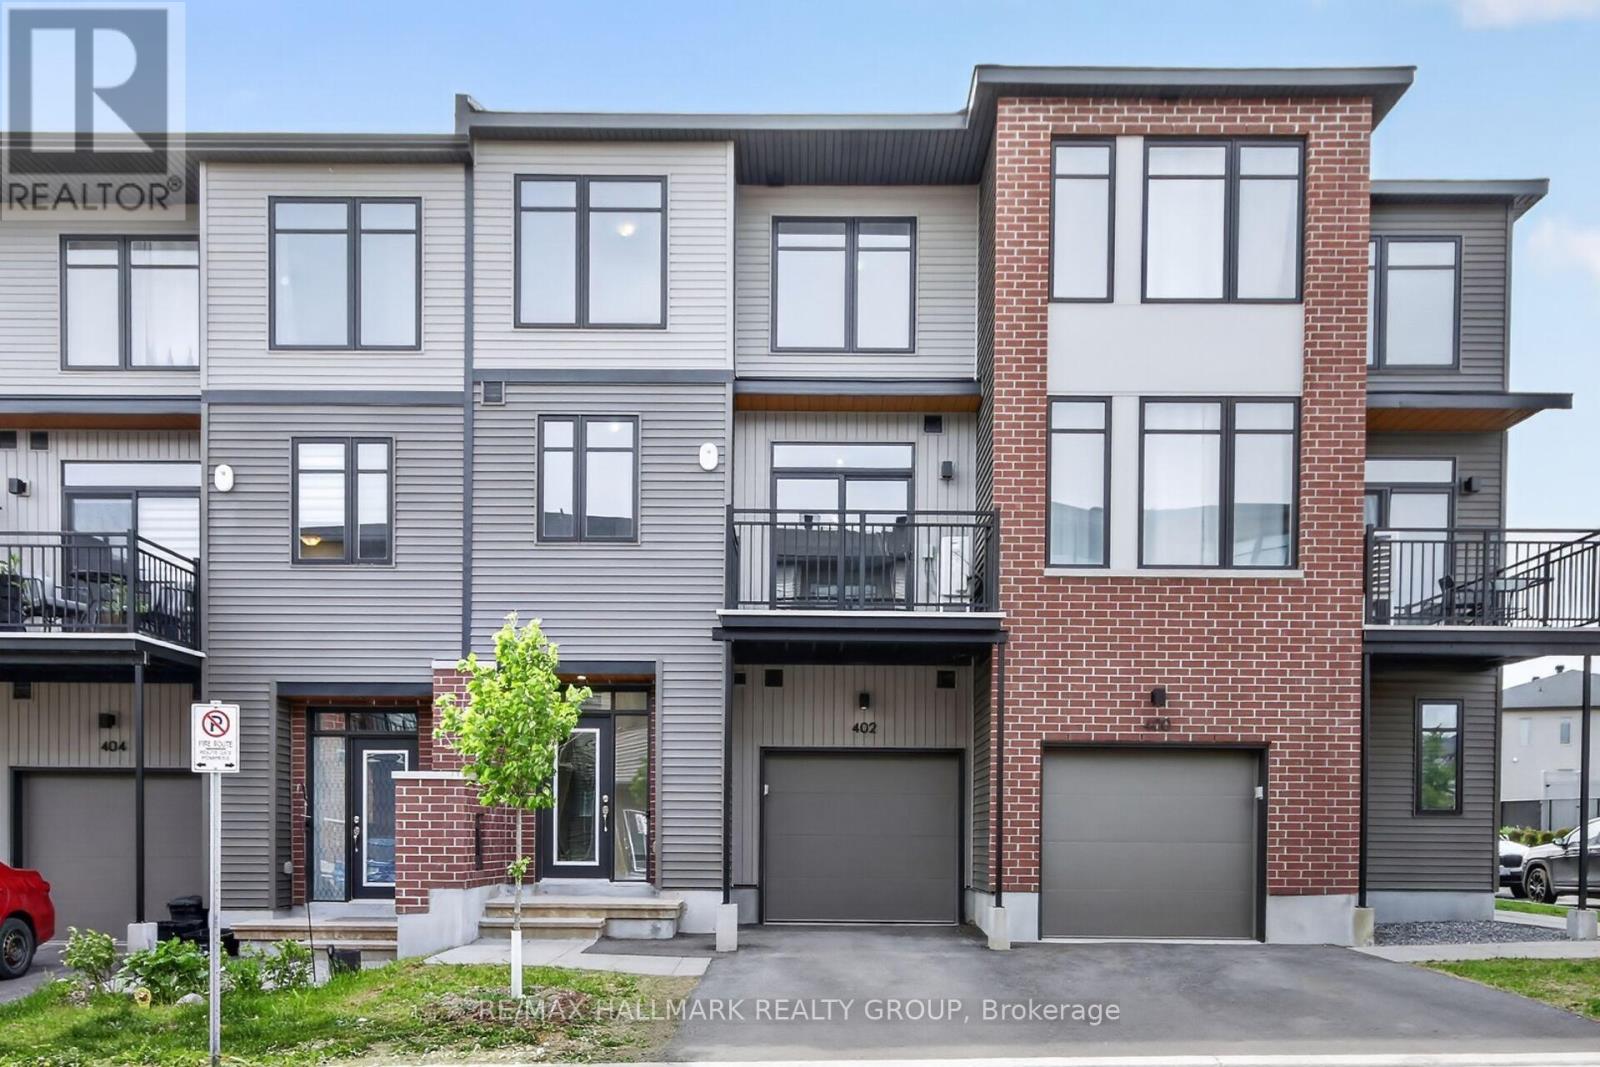
402 Jewelwing Private
Ottawa, Ontario
Townhouse built 2023 in the family-friendly community of "Pathways". Tailored for those seeking a hassle free low-maintenance lifestyle. Ready for IMMEDIATE OCCUPANCY, this 2 bed 2 bath home won't last long! OPEN CONCEPT floor plan on 2nd level boasts 9' ceilings. The spacious living/dining area connects to the stylish kitchen which showcases quartz counters, white backsplash and a breakfast bar. Patio doors lead to a private 10 x 7 balcony - ideal for morning coffee or evening relaxation. Upstairs offers a sunlit primary bedroom w/large walk-in closet; a generously sized 2nd bedroom & a full bath. Windows provide abundant natural light throughout. Foyer, laundry, storage & inside entry from garage on main. Located in a well-planned community full of parks, schools, places of worship, transit & shops. Minutes to golf, Rideau Carleton Raceway, & the airport. Tenant pays all utilities including HWT rental. No Pets. No Smoking (inside or out). Min 1 yr lease. Rental application, Drivers licenses/photo ID, credit check & proof of employment required. Some photos virtually staged. (id:19512)
RE/MAX Hallmark Realty Group
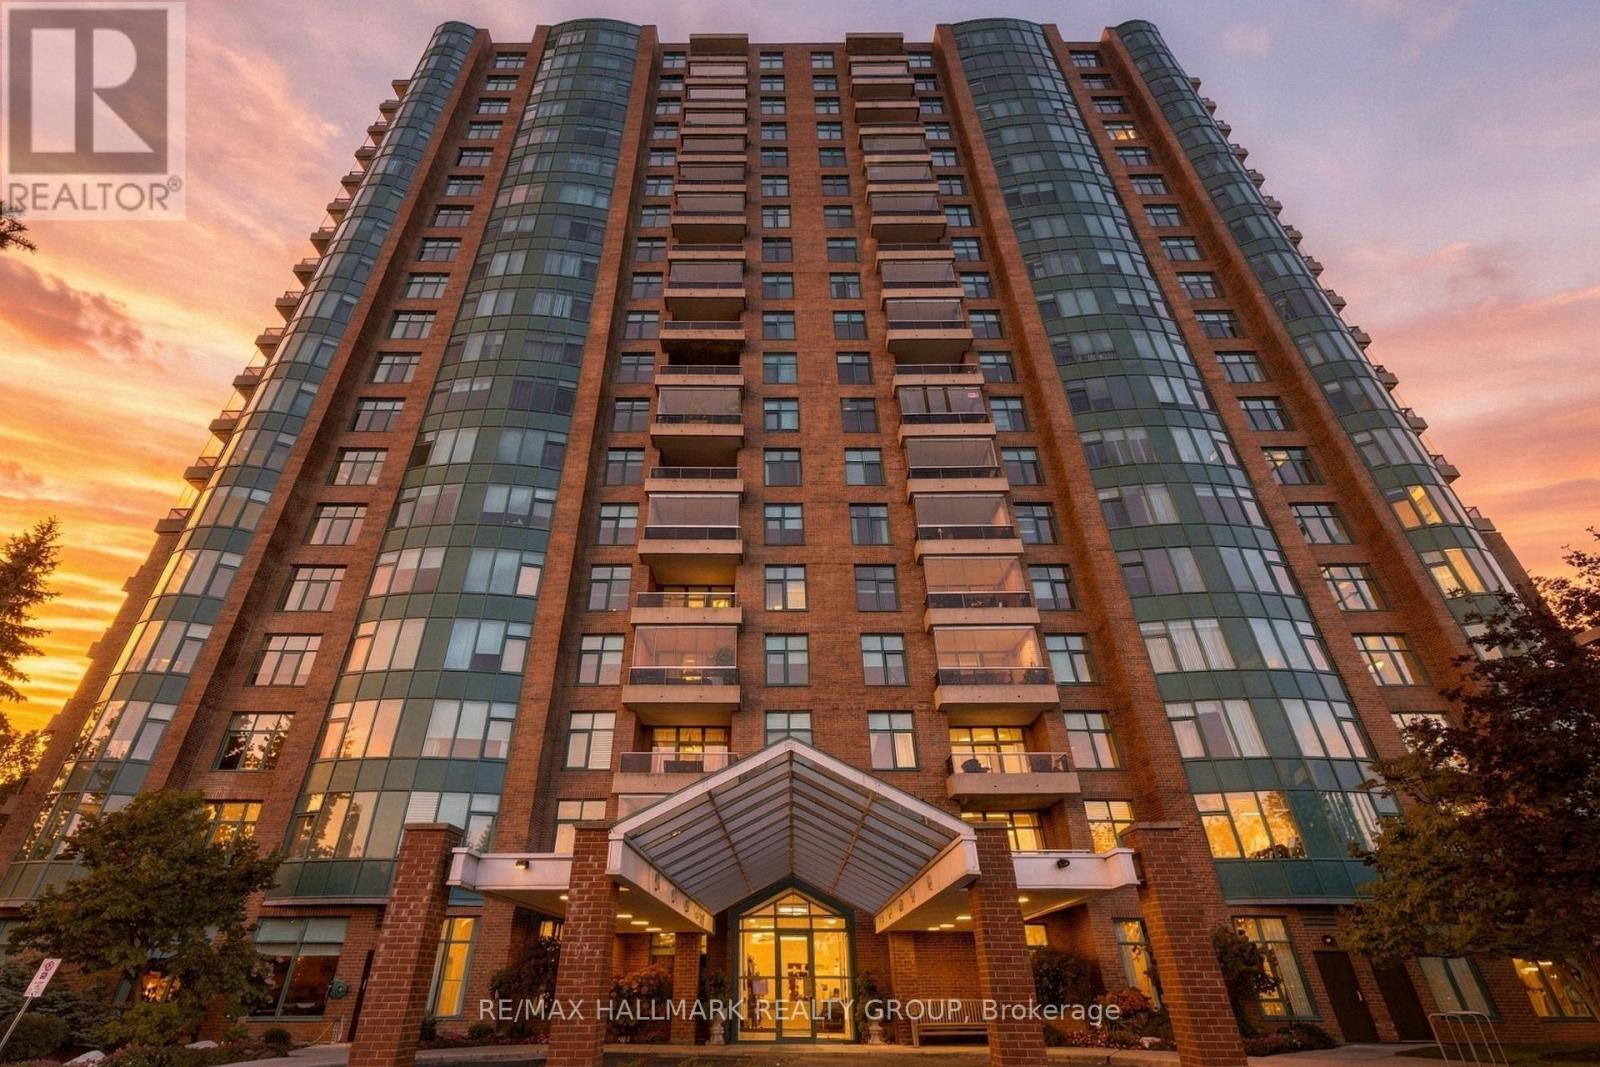
607 - 3590 Rivergate Way
Ottawa, Ontario
A rare amount of space for condo living: this 2-bedroom + den, 2.5-bath residence at Riverside Gate offers two private bedroom suites, a separate den and dining area, a dedicated laundry room, an enclosed balcony and the privacy of one of Ottawa's established gated condo communities. Designed for someone who wants the ease of condo living without giving up the rooms, storage and separation of a larger home, the layout places the bedrooms on opposite sides of the suite, each with its own ensuite.Riverside Gate adds another layer to the offering. Set in a landscaped enclave along the Rideau River, the community provides 24-hour gated security, concierge service, an indoor saltwater pool, fitness centre and steam room, two tennis courts, guest suite, library, party and games rooms, BBQ terraces, bicycle and canoe/kayak storage, a car wash bay and generous visitor parking. Inside a ceramic-tiled foyer opens to hardwood-finished principal rooms and a layout with unusually well-defined spaces. Double glass doors lead to the den, where a curved wall of windows overlooks the grounds and tennis courts. The kitchen features granite counters, white wood cabinetry, stainless steel appliances, a built-in wall oven and a bright adjoining eating area, with a separate dining room nearby.The primary suite includes a large walk-in closet fitted with built-in organizers and a spacious ensuite with double vanity, soaker tub and separate shower. At the opposite end of the residence, the second bedroom forms its own private suite with a full ensuite, Murphy bed, built-in shelving and organized closet. A powder room and full-size laundry room sit between the two bedroom wings.Window coverings are included. Minutes from Hunt Club, Mooney's Bay, South Keys and the airport, with access to nearby green space and Ottawa's pathway network. (id:19512)
RE/MAX Hallmark Realty Group
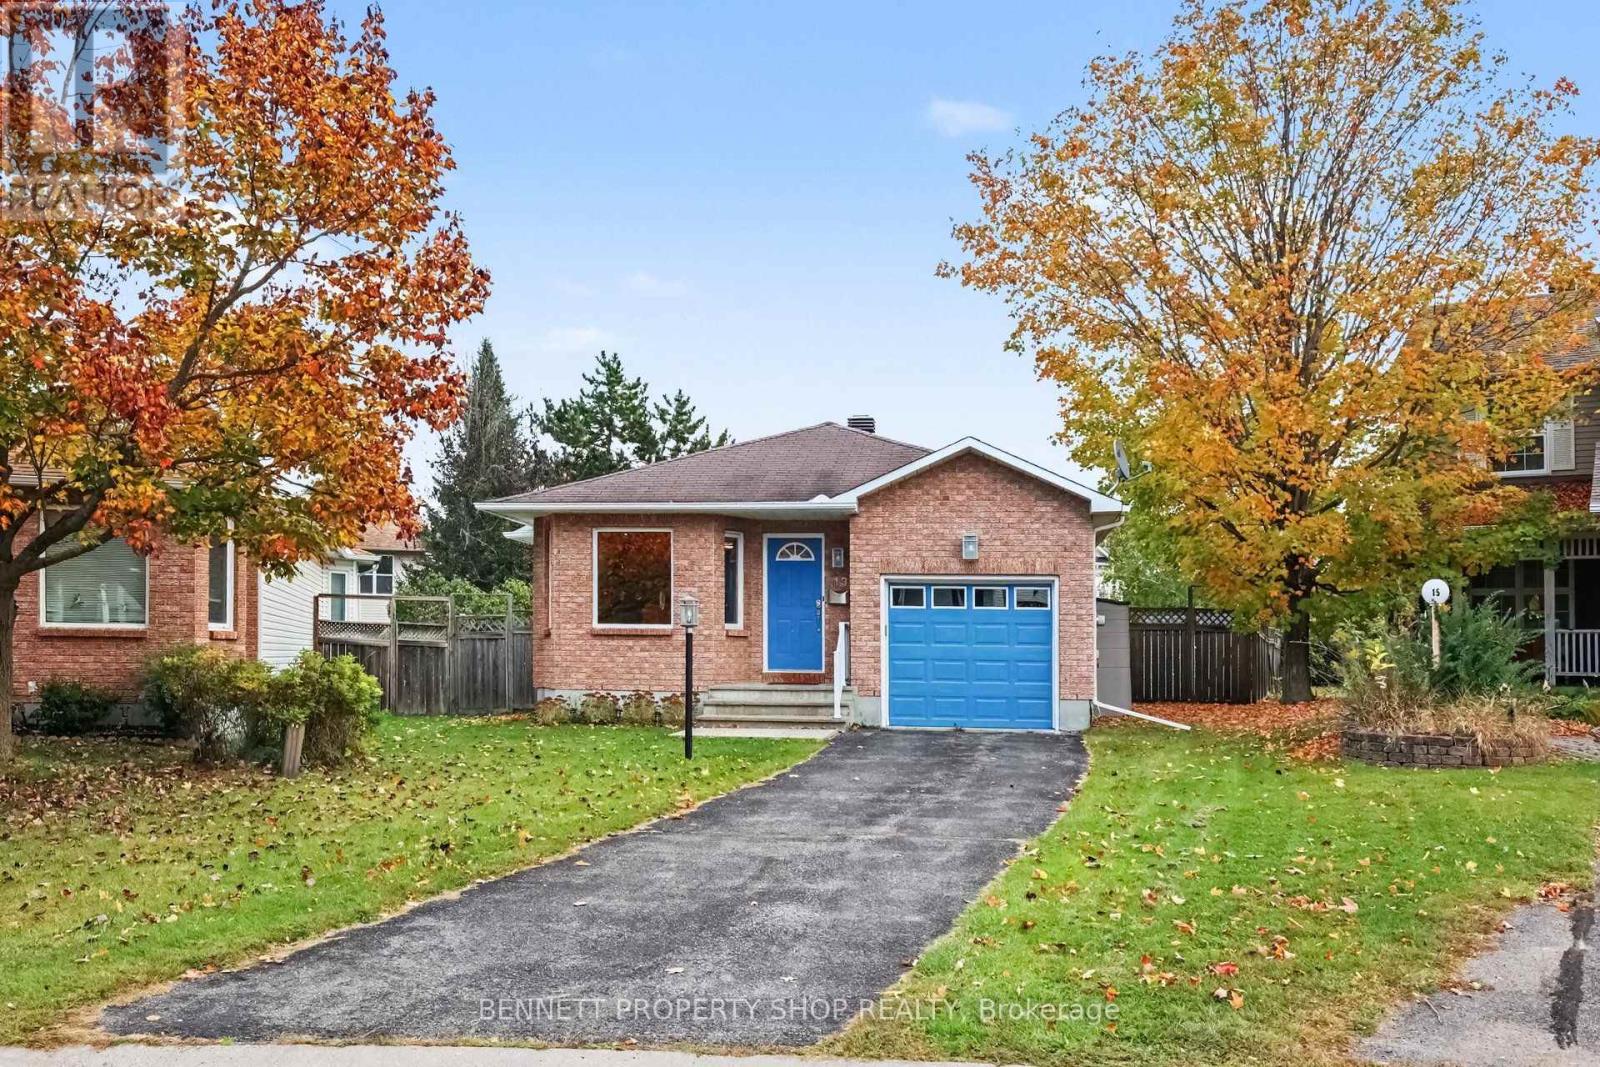
13 Candow Crescent
Ottawa, Ontario
Welcome home to this beautifully updated, deceptively spacious bungalow nestled on a quiet crescent and situated on a large, fully fenced yard. Perfect for a variety of lifestyles, the main level features a bright and airy open-concept living and dining area highlighted by a cozy gas fireplace, alongside a kitchen with ample counter space and convenient main-level laundry. The primary bedroom is a true retreat with its own walk-in closet and a private full bathroom. Uniquely designed, the second bedroom offers jack-and-jill style access to another full bathroom-creating a highly convenient second ensuite layout-and boasts a walk-in closet of its own with full patio door access to an oversized deck overlooking the beautiful backyard. Downstairs, the expansive lower level extends your living space with a large family room, a third full bathroom, a finished flex space, dedicated storage, and a workbench area. It also includes an additional finished room positioned right next to the bathroom, making it an ideal choice for a third bedroom, home office, or hobby room. Located just steps from scenic walking trails and parks, with effortless access to local shops and amenities, this impressive home is much larger than it appears and will appeal to many! 24 hours irrevocable on all offers. (id:19512)
Bennett Property Shop Realty
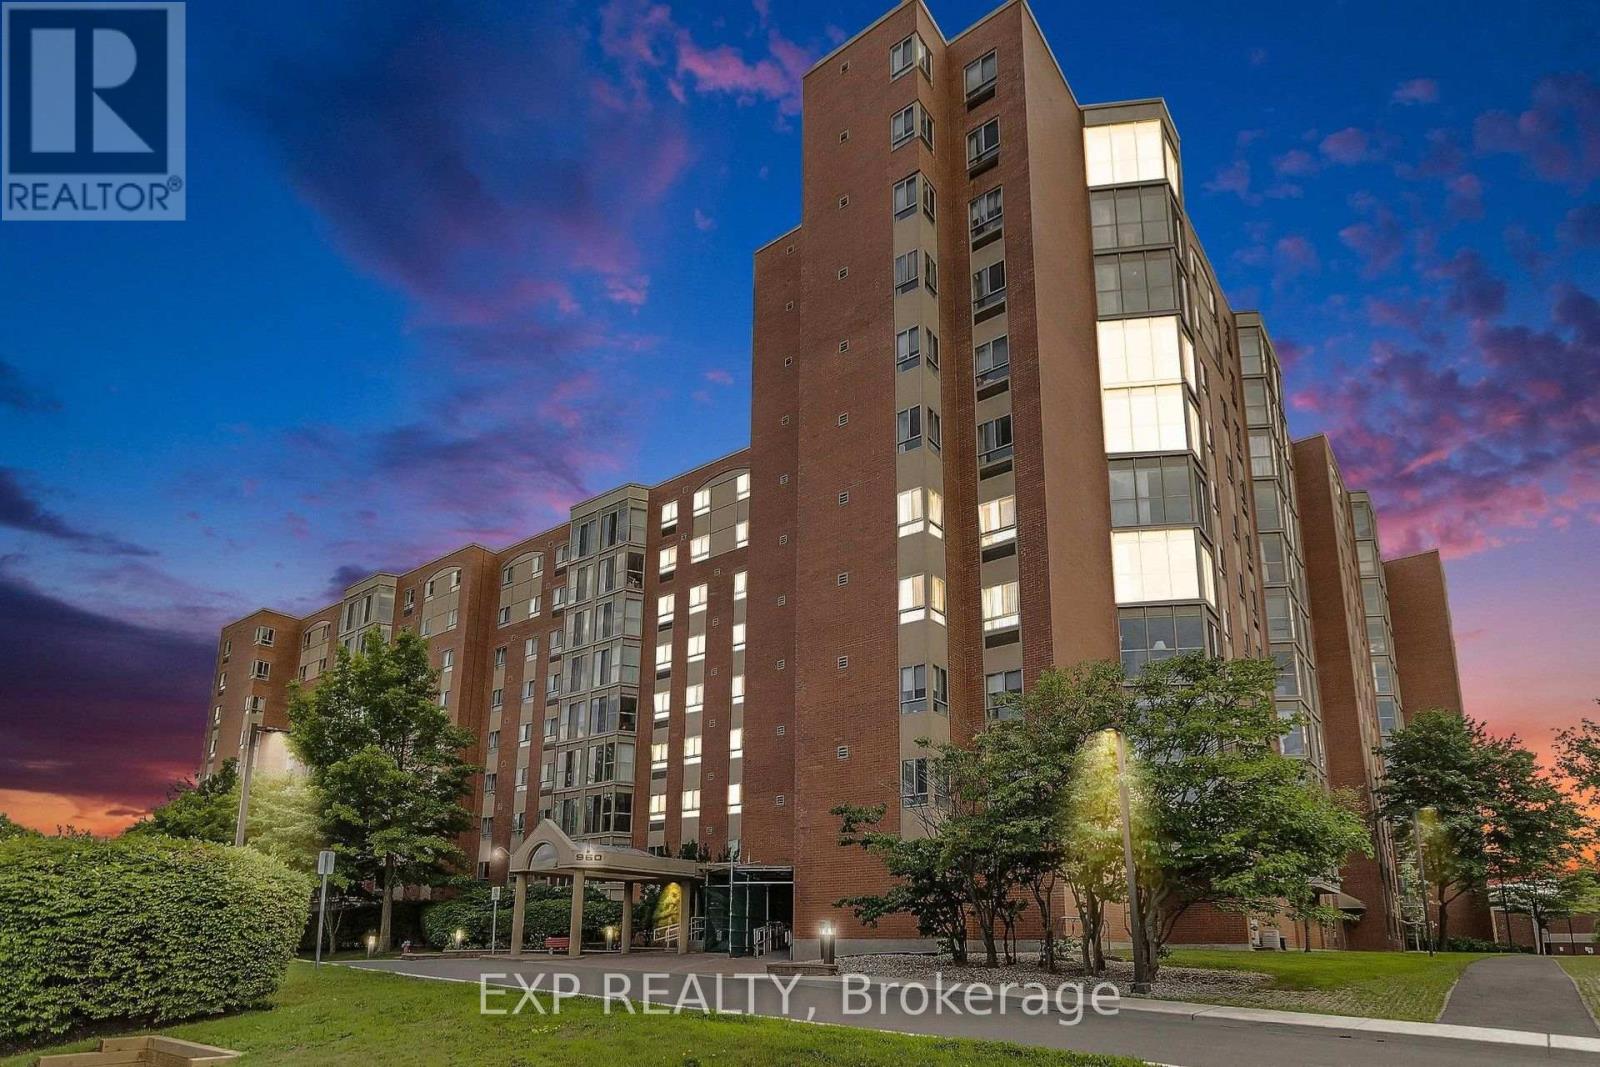
1101 - 960 Teron Road
Ottawa, Ontario
Perched on the top floor of The Atriums, Unit 1101 offers a wonderful combination of space, natural light and sweeping views in the heart of Kanata's established Beaverbrook community. This 2-bed, 2-bath condo is an inviting option for anyone looking to simplify their day-to-day living without sacrificing comfort or access to an active lifestyle. Step inside to a bright, well-proportioned layout where generous windows bring in an abundance of natural light and showcase beautiful views across the surrounding landscape and rolling hills. The living and dining areas provide plenty of room to relax, entertain family and friends, or create distinct spaces that suit your lifestyle. A standout feature is the enclosed sunroom, an ideal spot for morning coffee, reading, plants or simply enjoying the changing scenery throughout the seasons. The spacious primary bedroom includes a private ensuite bathroom, while the second bedroom offers excellent flexibility as a guest room, office or hobby space. A second full bathroom and in-suite laundry add to the convenience of the home. Life at The Atriums extends well beyond your front door. Residents can enjoy an impressive range of amenities including a party room, games room, library, workshop, outdoor pool, pickleball/tennis courts, indoor racquet courts, fitness facilities, hot tub and sauna. Parking garage, storage, visitor parking and secure building access further contribute to a comfortable, low-maintenance lifestyle. The location brings together the best of established Kanata living, with forest trails and green space, along with convenient access to shopping, transit, recreation and community services. Whether you're downsizing, looking for a lock-and-leave lifestyle or simply want the convenience of condo living, Unit 1101 delivers something special: top-floor privacy, wonderful views, generous living space and an exceptional collection of amenities - all in one of Kanata's most established neighbourhoods. (id:19512)
Exp Realty
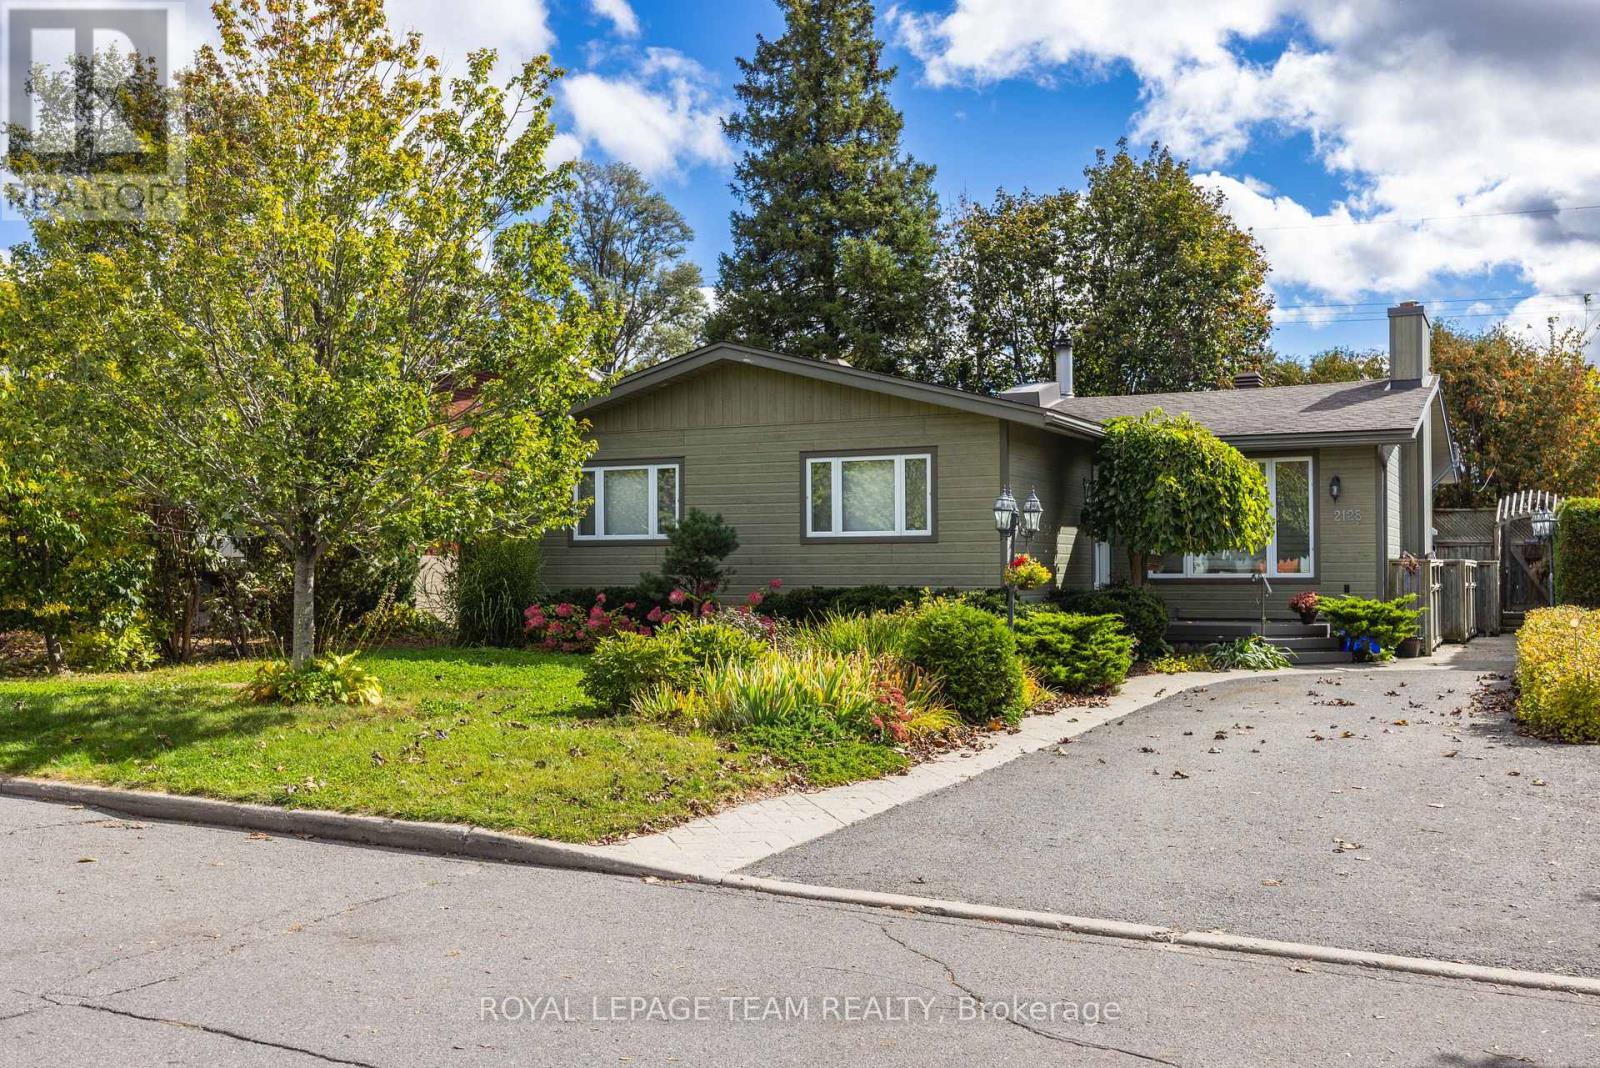
2128 Benjamin Avenue
Ottawa, Ontario
Beautiful space for the whole family-and a backyard made for summer. Located on a quiet, family-friendly street in sought-after Glabar Park, this spacious home offers the flexibility families need, with three bedrooms on the main level plus exceptional additional space downstairs.The main level is warm and inviting, with hardwood flooring, custom millwork, and three fireplaces adding character throughout. The generous living room is ideal for relaxing and gathering, while the dining area creates a welcoming space for family meals and entertaining. The primary bedroom features a versatile adjoining room that can easily become a home office, nursery, dressing room, or private retreat. Two additional bedrooms complete the main level. Downstairs, the finished lower level gives everyone room to spread out. A large family room with fireplace is joined by three additional rooms with oversized windows-perfect for guests, teenagers, a home office, gym, playroom, or hobbies. A 3-piece bathroom, bright laundry area, and abundant storage add even more everyday practicality. Summer fun starts right outside your door. Dive into the inground saltwater pool, spend sunny afternoons on the cedar deck, invite friends over for pool days, or gather with family under the mature trees. Whether swimming, entertaining, relaxing, or simply enjoying a beautiful summer evening at home, this private backyard has everything you need to make the most of summer. And the location makes family life easy. The neighbourhood park is just a few minutes walk away, with schools, public transit, shopping, and Westboro. A spacious Glabar Park home with room to grow, flexible living space, and a backyard designed for making memories. (id:19512)
Royal LePage Team Realty
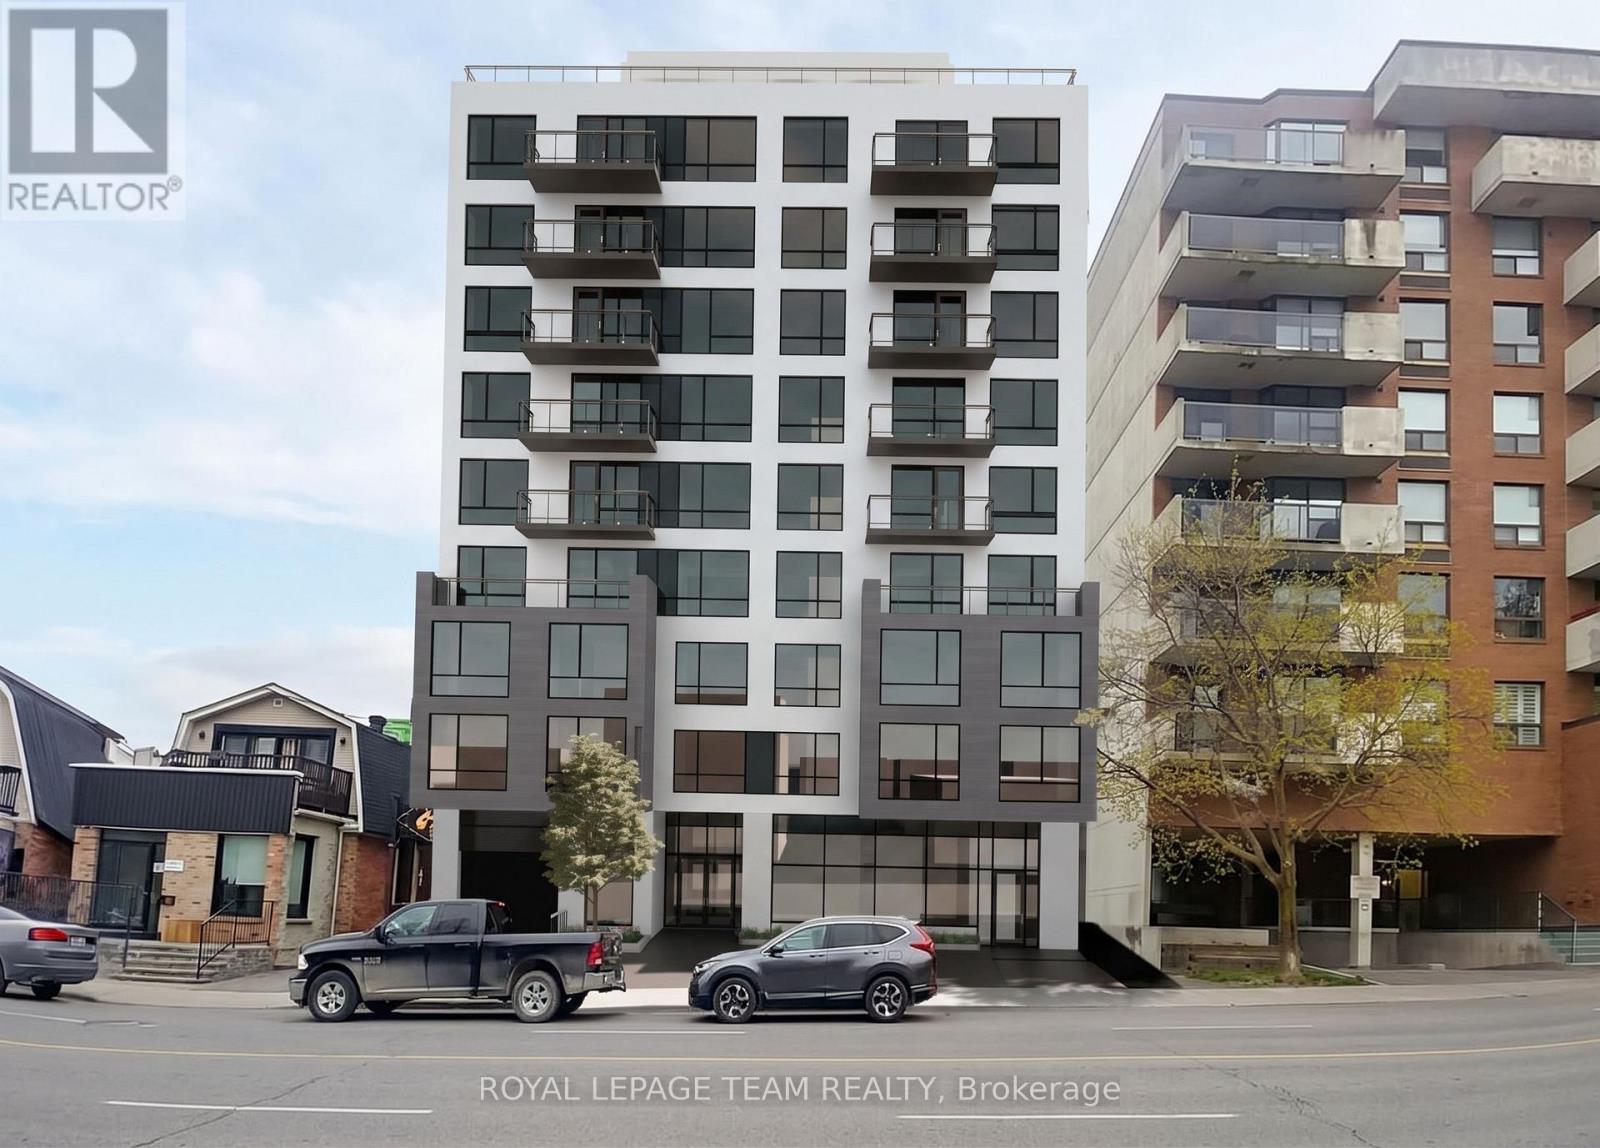
91-93 Holland Avenue
Ottawa, Ontario
Exceptional redevelopment opportunity in one of Ottawa's most desirable and rapidly evolving urban neighbourhoods. 91 & 93 Holland Avenue are being offered together, comprising approximately 7,789 SF (723.6 m) of land with approximately 75 feet of frontage on Holland Avenue. Ideally located just steps from Wellington Street West and approximately 400 metres from Tunney's Pasture LRT Station, this well-positioned site offers outstanding potential for transit-oriented, mixed-use development. The property is currently improved with two commercial buildings, with existing rental income to help offset holding costs while future redevelopment plans are advanced. The site previously received Site Plan Approval for a 6-storey, 32-unit mixed-use development, while approval for a proposed 9-storey mixed-use development consisting of 50 residential units and ground-floor commercial space is currently being pursued. Architectural design, planning, engineering and supporting studies have already been undertaken, offering prospective purchasers the opportunity to benefit from substantial preliminary development work. Located in the heart of Wellington West/Hintonburg, surrounded by established residential neighbourhoods, employment centres, restaurants, shops and amenities, with excellent access to public transit and Ottawa's downtown core. A rare opportunity to acquire a strategically located development site with existing rental income, a history of development approval and significant future potential. Development plans and supporting documentation available upon request. Current zoning is MC16 H(20). (id:19512)
Royal LePage Team Realty
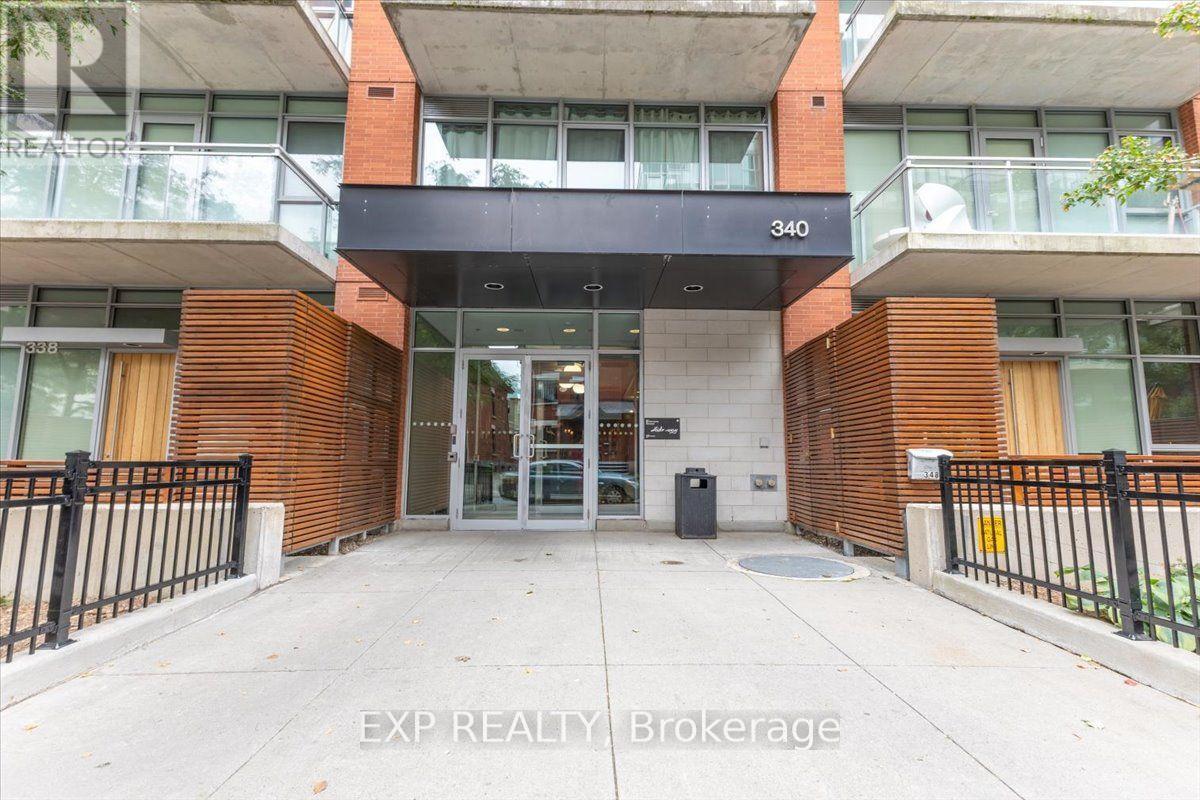
641 - 340 Mcleod Street
Ottawa, Ontario
Welcome to Unit 641 at 340 McLeod Street, a thoughtfully designed bachelor condo located in the highly sought-after "Hideaway" building in the heart of Ottawa's vibrant Centretown. This sophisticated studio unit is designed with an open-concept living space that blends modern industrial aesthetics with everyday utility. The interior features high ceilings, floor-to-ceiling windows that flood the unit with natural light, sleek quartz countertops, premium stainless steel appliances, practical in-suite laundry, and a full 1-bathroom. Step outside onto your private balcony to enjoy your morning coffee. Living in this premium mid-rise property gives you exclusive access to spectacular resort-style building amenities, including a heated outdoor saltwater pool complete with private cabanas and a BBQ terrace, a fully equipped fitness centre, a private movie theatre room, a stylish party room with a pool table, and executive concierge services. With heat and water conveniently covered in your condo fees, this turnkey property offers an unbeatable modern lifestyle just steps from Bank Street, Elgin Street, local cafes, the Canadian Museum of Nature, and central transit hubs. (id:19512)
Exp Realty
106 Lorne Street
Montague, Ontario
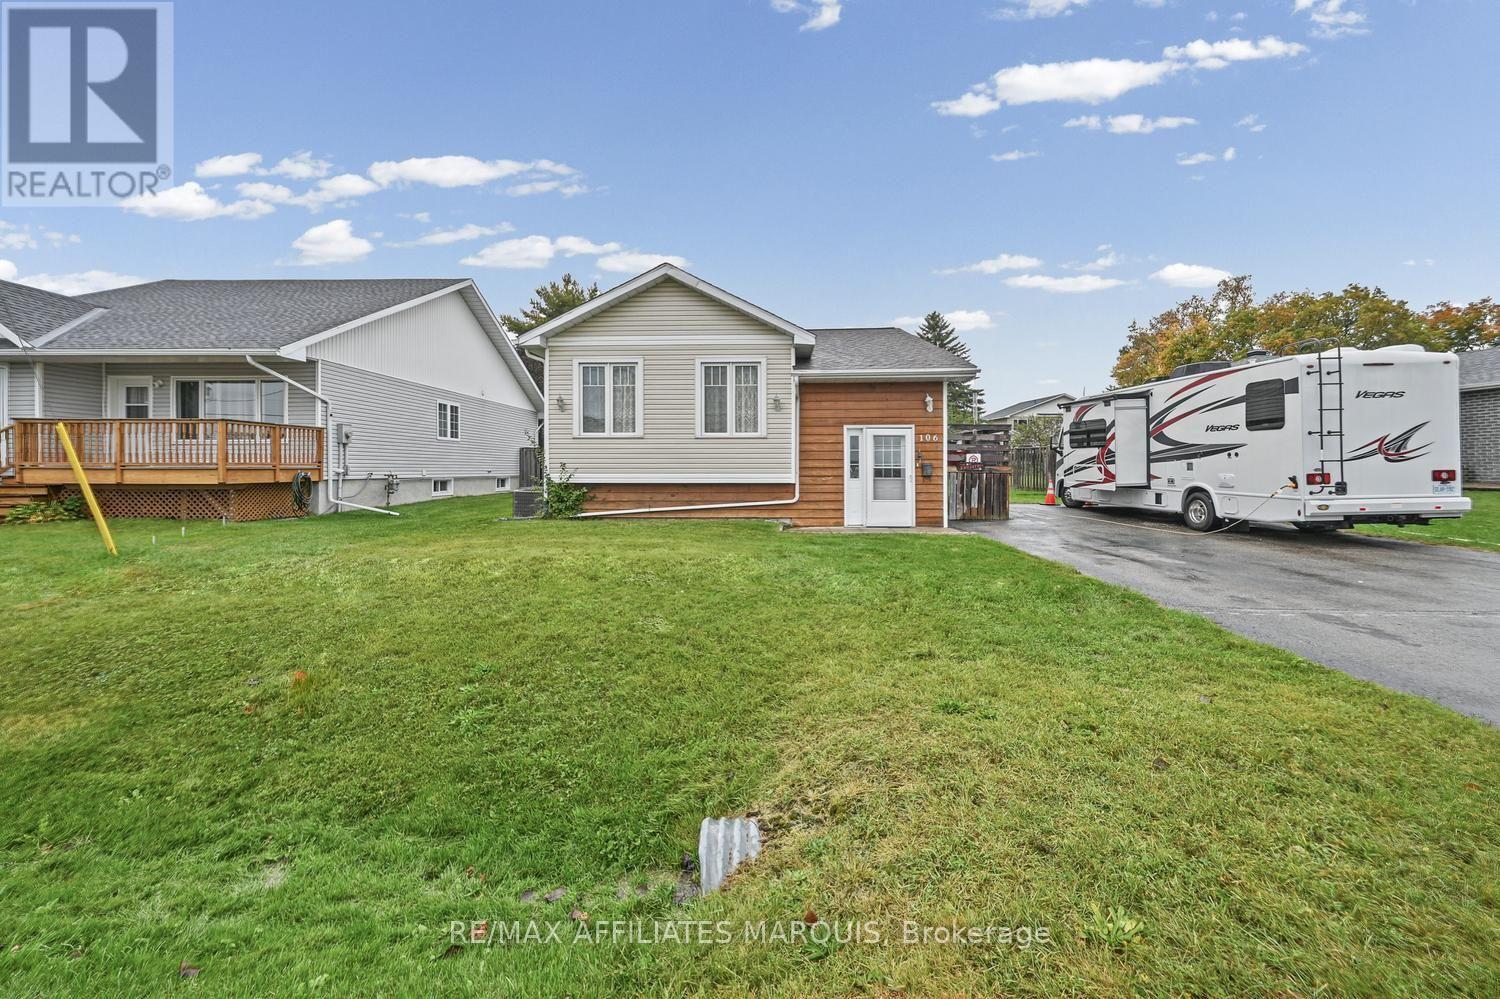
Welcome to this wonderful 3-bedroom home offering a fantastic combination of comfortable living, functional space, and a beautiful backyard setting! Step inside to discover a bright and inviting main floor featuring a well-designed, open-concept eat-in kitchen and living area, creating the perfect space for everyday living and entertaining family and friends. The kitchen offers convenient access to the side deck, ideal for summer barbecues, outdoor dining, or simply enjoying your morning coffee. Three generously sized bedrooms and a full bathroom complete the main level. The lower level provides even more living space with a spacious, partly finished recreation room offering plenty of possibilities for a family room, games area, home theatre, or children's playroom. A convenient 2-piece bathroom, generous laundry room, and ample storage and workshop space add to the home's practicality and versatility. Step outside and discover a wonderful backyard retreat! The expansive, mostly fenced rear yard offers plenty of room for children and pets to run and play, while established gardens provide a lovely backdrop for outdoor enjoyment. Whether you envision summer gatherings, gardening, or simply relaxing in your own outdoor space, this backyard is sure to impress. Conveniently situated within walking distance of the industrial park, this property offers an excellent opportunity for families, first-time buyers, or anyone seeking a comfortable home with room to grow. With its inviting layout, versatile lower level, and fantastic outdoor space, this is a property you'll be proud to call home. Come see all that it has to offer! (id:19512)
RE/MAX Affiliates Marquis
151 Calvington Avenue
Ottawa, Ontario
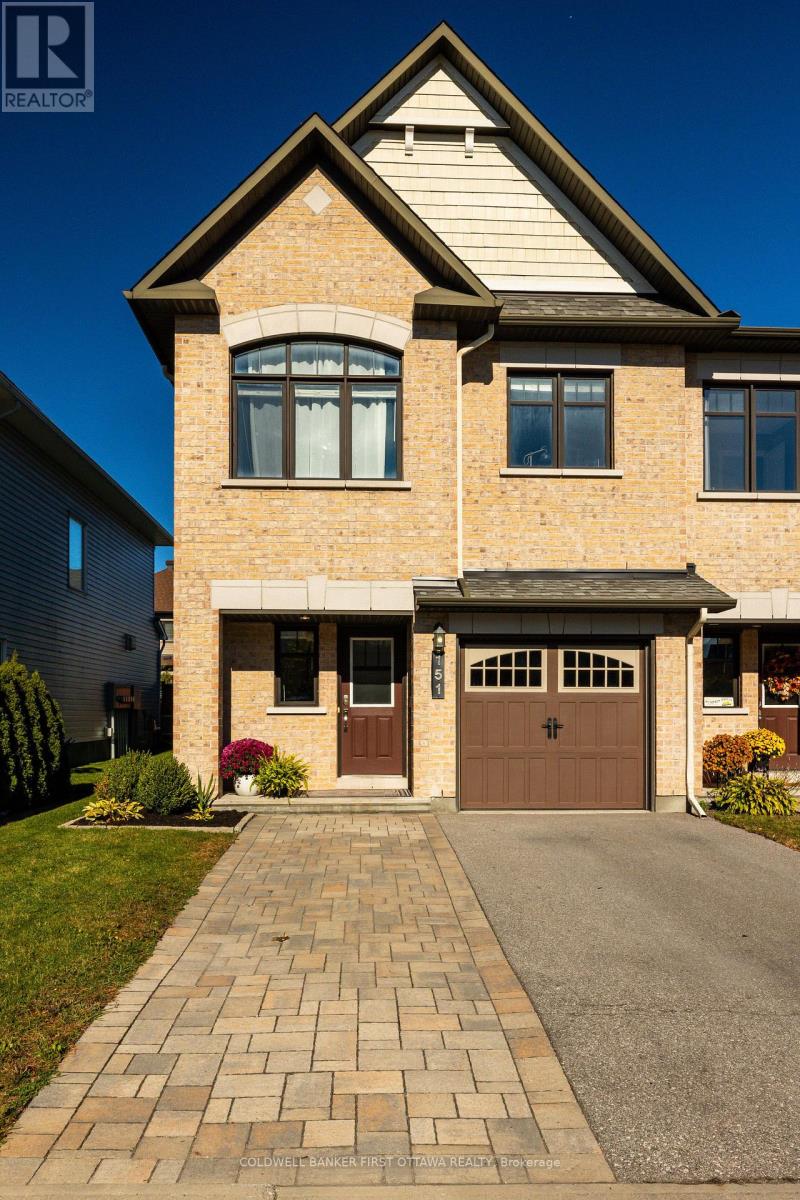
Light, airy and beautifully kept, this Minto end unit in Kanata's Arcadia community delivers the extra windows, extra parking and extra breathing room that only an end unit can. New flooring runs through the main level, where a functional, open plan connects the living and dining rooms to an eat-in kitchen with stainless steel appliances, generous cabinetry and a large patio door for convenient access to the backyard. Upstairs are three bedrooms and two full bathrooms, including a primary retreat with an ensuite featuring a soaker tub and separate shower. The fully finished lower level adds a cozy family room warmed by a gas fireplace. Outside, the backyard has a large deck, privacy screen and garden is made for entertaining, while the landscaped front and interlock-widened driveway offer parking for two vehicles plus the attached garage. Arcadia Park is just down the street, with a second park, Carp River walking paths, Tanger Outlets and Highway 417 all minutes away. Bright, functional and move-in ready! Carp River, Tanger outlets. (id:19512)
Coldwell Banker First Ottawa Realty
131 Lamplighters Drive
Ottawa, Ontario
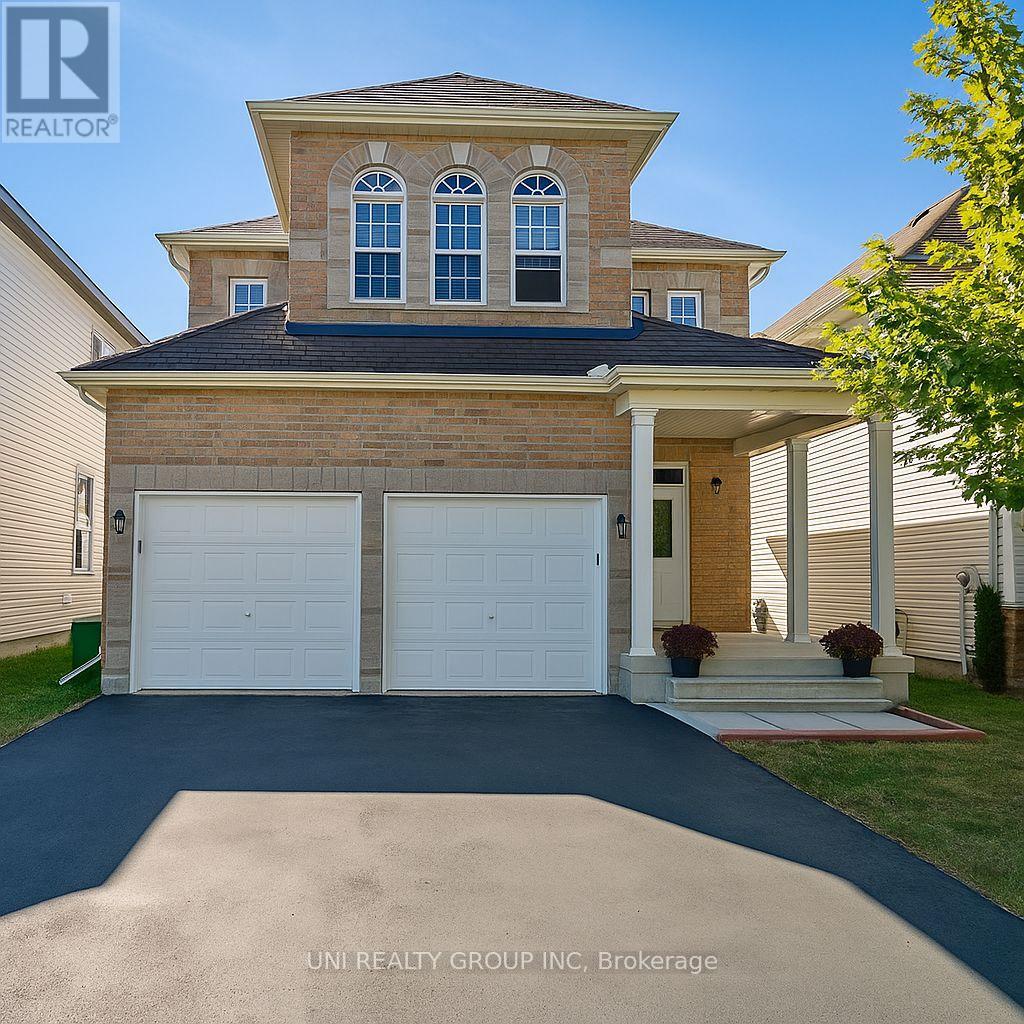
Beautiful 3 bed 3bath home located on a quiet street mins away from HW416, Cozy family room w/ gas fireplace & eat-in kitchen w/ vaulted ceiling overlooking oversized fenced backyard. Dramatic curved staircase. Open concept living/dining room w/ decorative pillars. Large master boasts luxurious 5pc ensuite. Spacious & unique secondary beds. , Flooring: Hardwood, Carpet W/W & Mixed, Close to the Costco and retail shopping area,walking distance to 3 parks, shopping, schools, daycare, golf & public transit. Top-rated high school/middle school, park and easy access to the highway. Rental application must include a full credit report, two recent pay stubs, and an employment letter. Proof of Tenant insurance is required prior to occupancy. (id:19512)
Uni Realty Group Inc
346 County 25 Road
North Grenville, Ontario
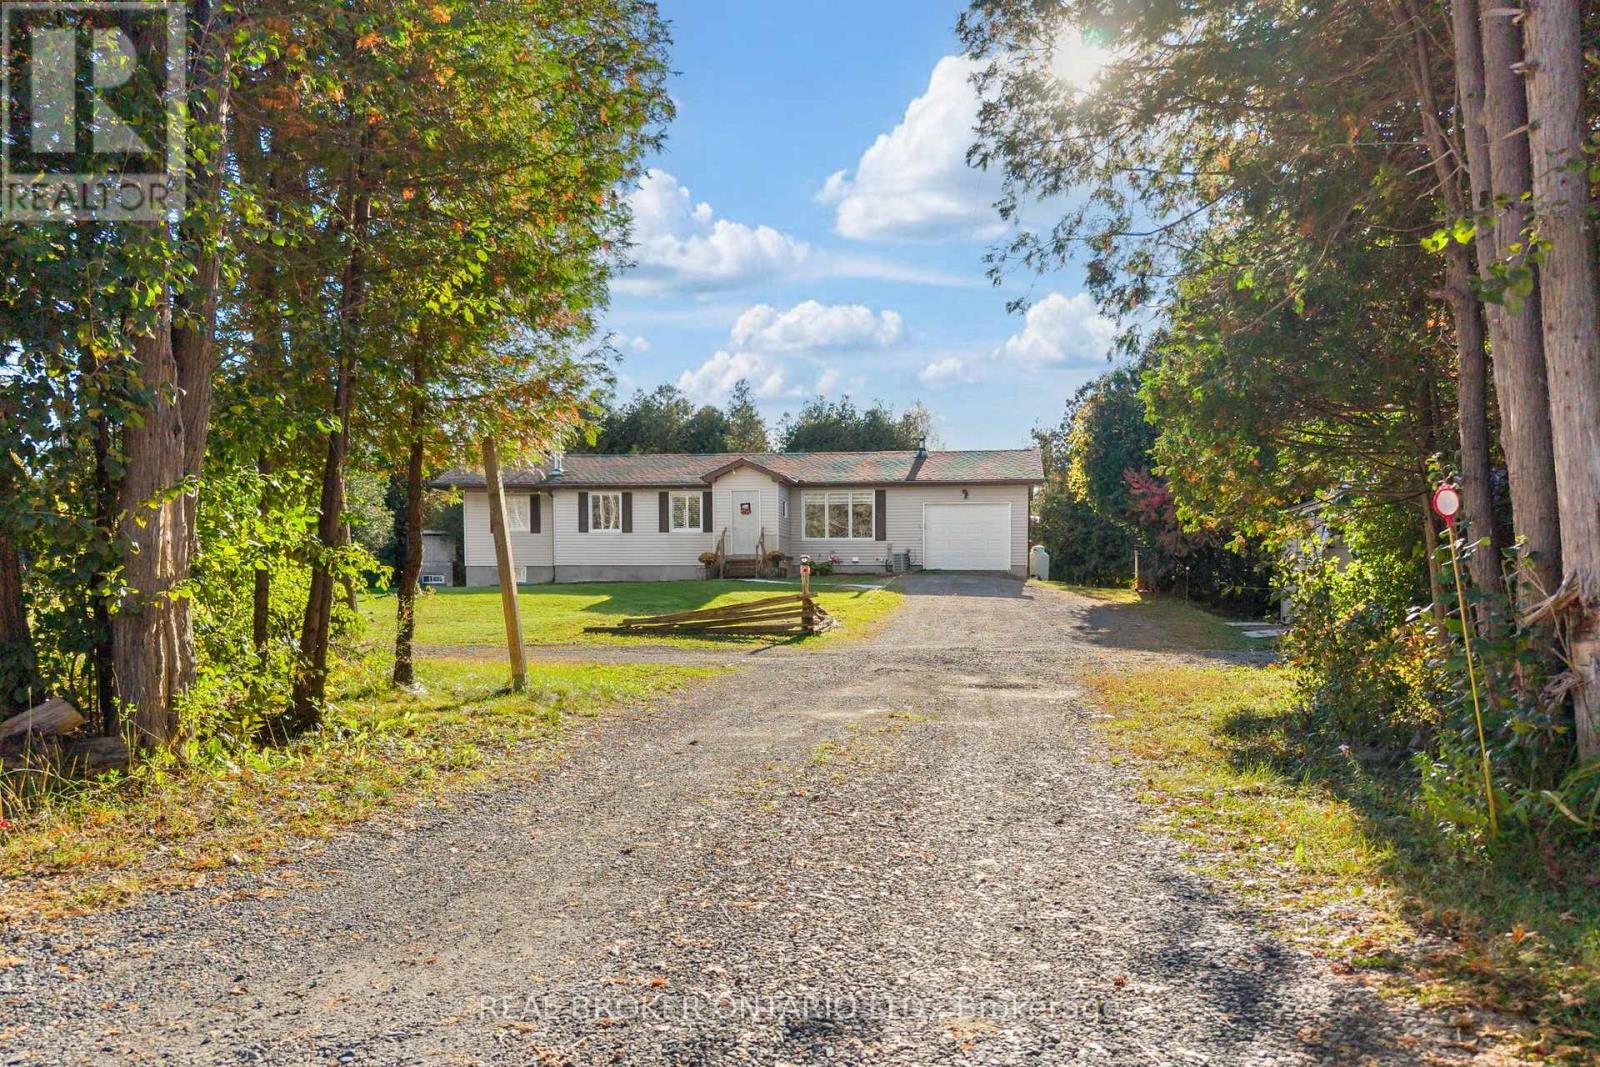
Enjoy the space and privacy of country living just a short drive from Kemptville. Set on just over two acres with mature trees and no rear neighbours, this well-maintained bungalow offers major updates already completed and room to make the property your own. A standout feature is the second driveway leading to a private gravel pad, offering a dedicated space for a future detached shop, additional storage or whatever you have in mind. An attached single-car garage, newer 12' x 24' shed and ample parking provide plenty of room for vehicles, recreational equipment and outdoor toys. Inside, the home features 3+1 bedrooms and 2+1 bathrooms, including a primary ensuite. The kitchen was fully renovated in 2022 and features quartz countertops, while the main bathroom was renovated in 2025. The finished basement adds comfortable living space, a fourth bedroom, bathroom and plenty of storage, with flexibility for guests, hobbies or a home office. The big-ticket updates have been taken care of, including a new furnace in December 2025, windows in 2019 and roof in 2018. A GenerLink connection adds convenience when backup power is needed. Outside, the above-ground pool, installed in 2024 and equipped with an ionizer system, offers a great place to cool off during the warmer months. A spacious double deck and gazebo complete a backyard made for summer days, family gatherings and quiet evenings. With Kemptville close by, this property brings together everyday convenience, country privacy and space for your next chapter. (id:19512)
Real Broker Ontario Ltd.
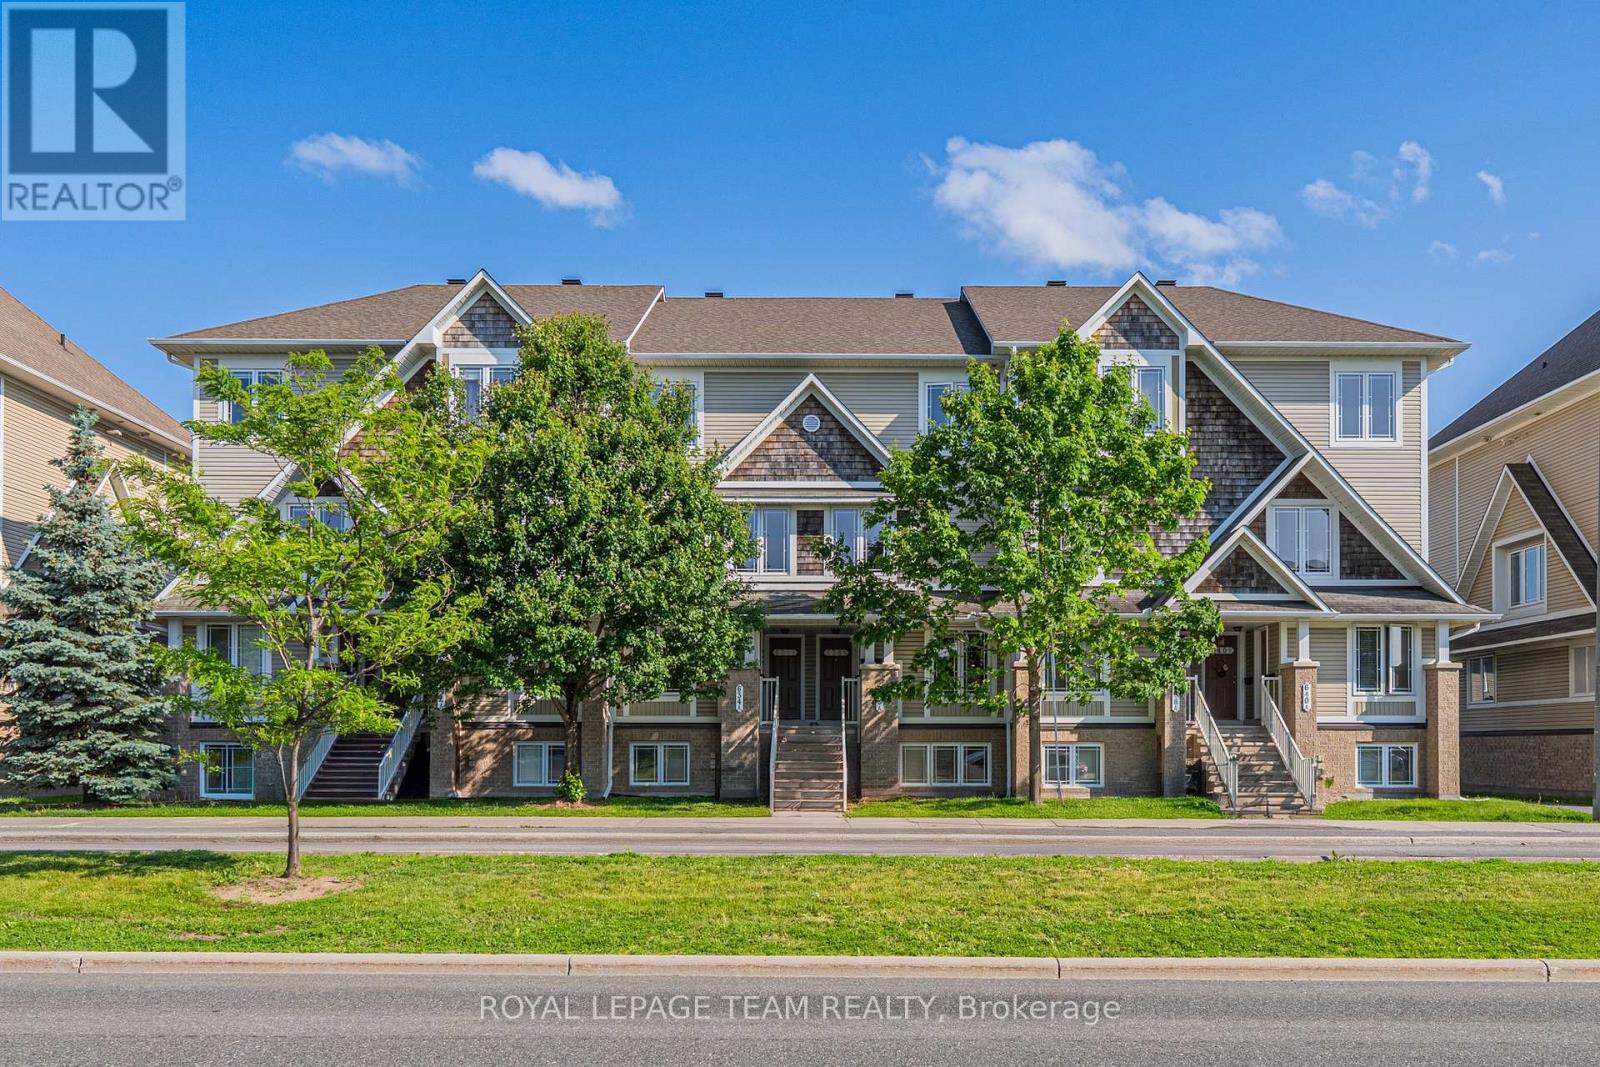
B - 634 Chapman Mills Drive
Ottawa, Ontario
Welcome to this bright and spacious Minto-built upper-level stacked townhouse in the heart of Barrhaven, offering approximately 1,343 sq. ft. of living space, 2 bedrooms, 2.5 bathrooms, two private balconies, one owned surface parking space, and remarkably low condo fees. A rare front-to-back, dual-aspect layout allows natural light to flow in from both sides, giving the home an airy openness that is hard to find in a stacked townhome. A private entrance leads upstairs to the main living level, where generous living and dining areas connect seamlessly with a well-designed kitchen featuring rich dark cabinetry, abundant counter space, a tiled backsplash, and excellent storage. Large windows and a patio door keep the space bright and inviting, while the main balcony offers the perfect spot for morning coffee, summer dining, or a quiet evening outdoors. A convenient powder room completes this level. Upstairs, two impressively sized bedrooms each enjoy their own full ensuite bathroom and ample closet space, offering outstanding privacy for couples, small families, guests, or roommates. One bedroom also opens to the second private balcony, extending the home's indoor-outdoor living without sacrificing privacy. In-suite laundry and additional storage add everyday convenience. Built in 2010, the home also features central air, forced-air gas heating, visitor parking, and a highly functional layout with minimal wasted space. Best of all, Barrhaven Marketplace is practically at your doorstep, placing groceries, restaurants, cafés, shops, fitness, services, and everyday essentials just moments away, along with nearby parks, playgrounds, schools, and public transit. With easy access to Longfields Drive and Strandherd Drive, this is an exceptional opportunity for first-time buyers, downsizers, or investors seeking generous space, two ensuites, rare front-to-back light, low carrying costs, and truly unbeatable Barrhaven convenience. (id:19512)
Royal LePage Team Realty
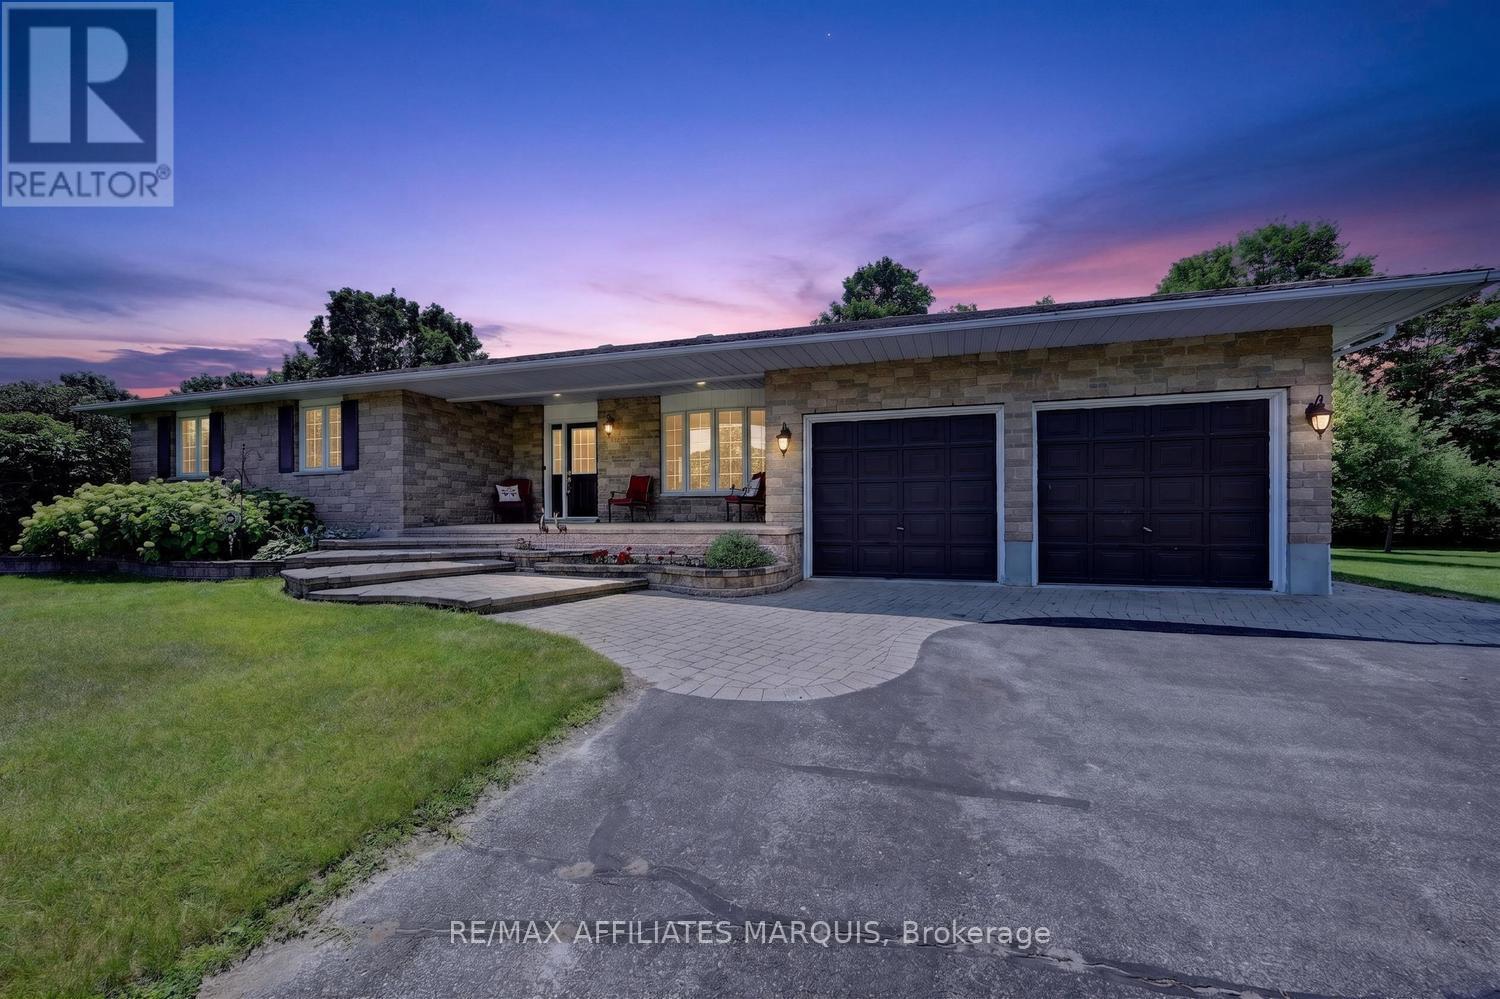
4 Davis Lane
Rideau Lakes, Ontario
Discover the perfect blend of peaceful country living and everyday convenience in this beautifully maintained bungalow, ideally located in a sought-after neighbourhood just minutes from town. Surrounded by wonderfully landscaped grounds, this inviting home offers exceptional curb appeal and a setting that's perfect for those seeking tranquility without sacrificing access to amenities.Step inside to a spacious, thoughtfully designed main floor featuring hardwood flooring throughout. The bright and functional kitchen offers abundant cabinetry and a cozy breakfast nook, while the formal dining area is ideal for family gatherings and entertaining. The sun-filled living room overlooks the beautifully landscaped rear yard, creating a warm and welcoming space to relax. Three generous bedrooms, convenient main-floor laundry, and direct access to the attached garage make everyday living both comfortable and practical. The finished lower level significantly expands your living space, offering a large family room anchored by a stunning stone gas fireplace-perfect for cozy evenings. A versatile den provides an excellent home office, hobby room, or guest space, while the 3-piece bathroom, and abundant storage, add flexibility to suit your lifestyle. Outside, you'll appreciate the inviting interlock walkway leading to the charming front porch, an ideal spot to enjoy your morning coffee or catch up with friends. At the rear, a covered porch overlooks the beautifully maintained, partially fenced backyard, providing a wonderful space for children, pets, gardening, or simply unwinding in your own private retreat. (id:19512)
RE/MAX Affiliates Marquis
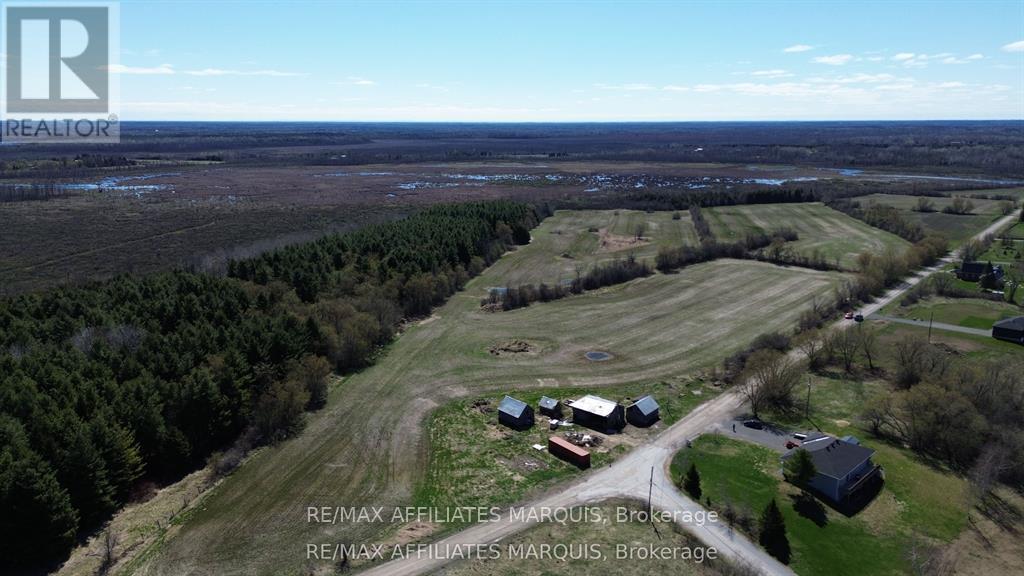
520 Pioneer Road
Merrickville-Wolford, Ontario
Nestled in a peaceful rural setting, this expansive 57-acre property offers endless opportunities-whether you're dreaming of building your forever home, starting a hobby farm, or continuing a proud agricultural legacy. Ideally located just 10 minutes to Merrickville, 25 minutes to Kemptville, and 30 minutes to Brockville, the land is rich and fertile, having been previously used for crop production. The property features three barns, perfect for equipment storage, livestock, or future projects, and backs onto nearly 200 acres of Crown land, providing added privacy and a stunning natural backdrop. With its excellent location, easy access to local amenities, and potential for future development, this is a rare opportunity to secure a sizable parcel in a desirable area. Whether you're looking for wide-open spaces, agricultural potential, or a peaceful country retreat, this property truly offers it all. Don't miss out on this incredible investment in your future. (id:19512)
RE/MAX Affiliates Marquis
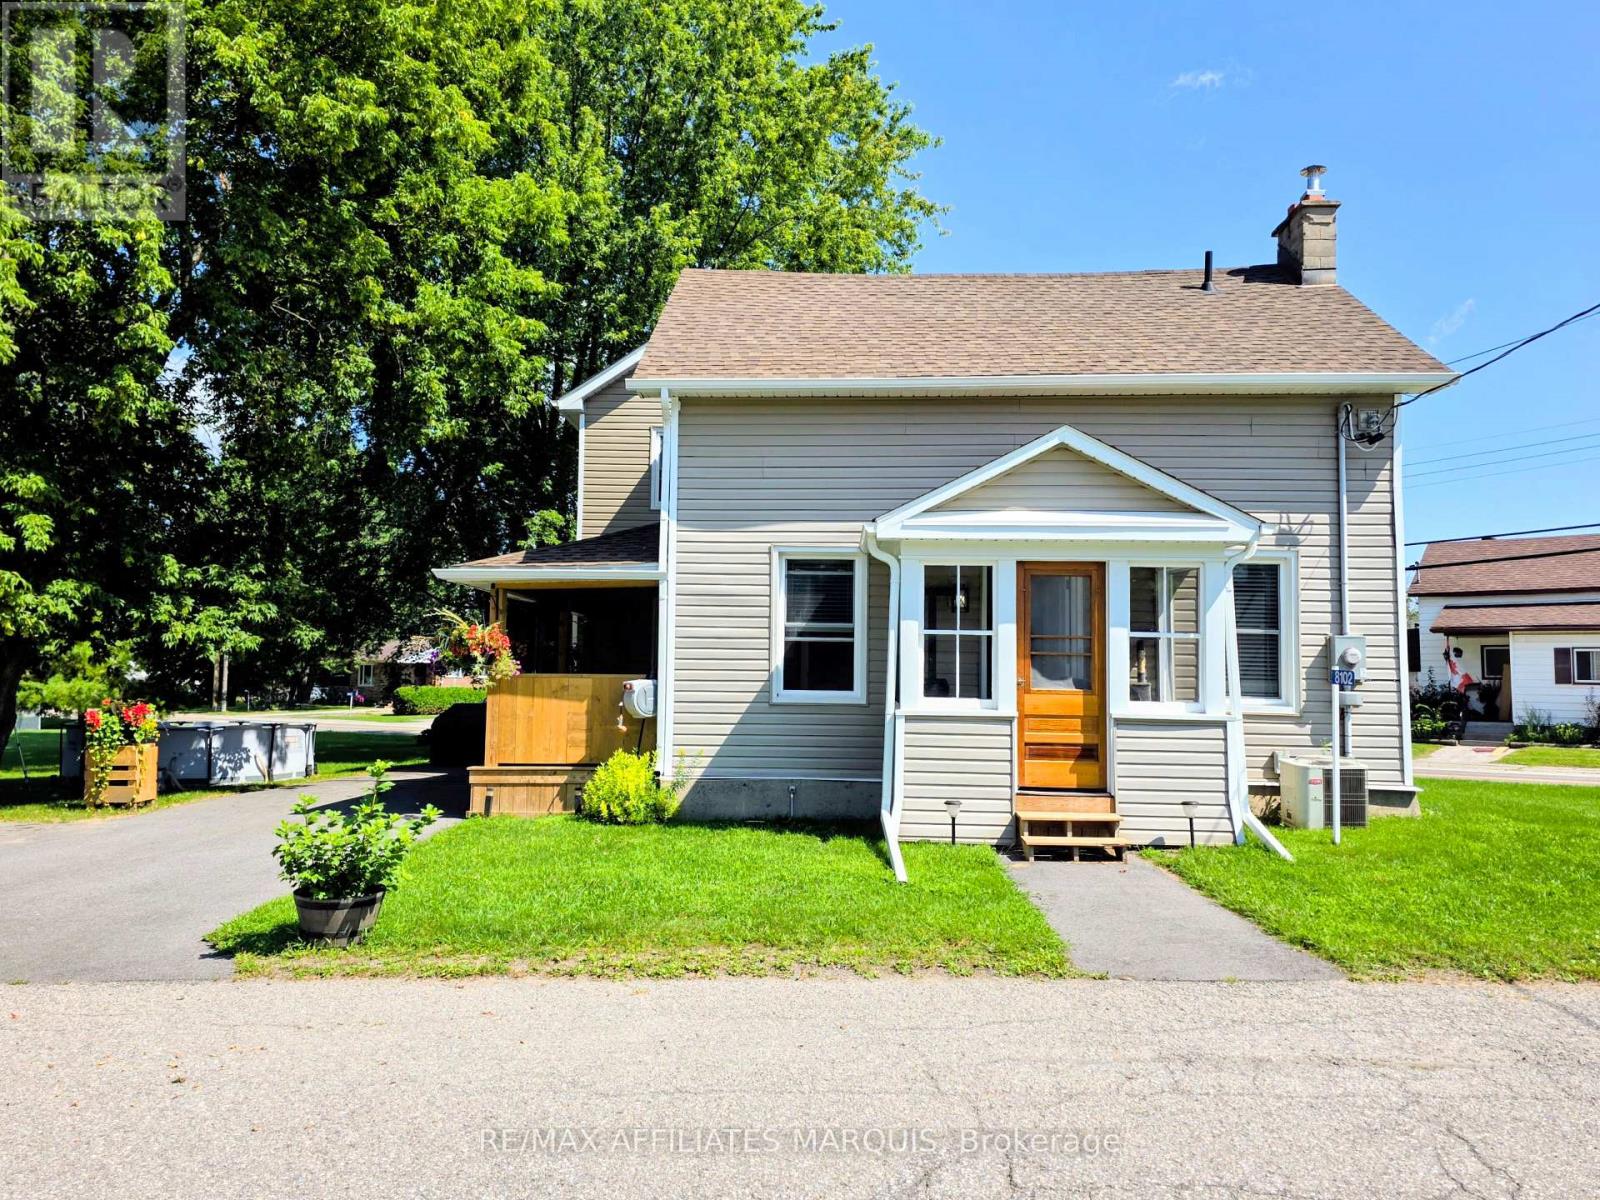
8102 Mill Street
Augusta, Ontario
Welcome to 8102 Mill St in the quaint village of North Augusta. Looking for move-in ready? This is the home for you, sitting on a nice sized lot with a small barn building for storage and a workshop. This home has had a beautiful, massive renovation in the last few years including but not limited to being rewired, upgraded to 200amp service, pluming replaced, cast iron pipe to septic tank replaced and septic cap raised for easy access. HVAC ducting redone, second floor joists were replaced with engineered joists. Livingroom joists supported by a triple LVL beam, added dormer in bathroom, side porch rebuild, roofs reshingled, asphalt driveway paved and walkway to front porch. Property regraded and hydro seeded, siding, soffits and eavestrough. Windows and doors throughout, new batt insulation, crawl space and original roof spray foamed. Drywall, trim, panelling in living/dining room, flooring throughout. Shower waterproofed and tiled with large niche. Kitchen cabinets, quartz countertops and large kitchen island, and pot lights throughout. Beautiful lighting fixtures and appliances. Sump pump and battery backup, pressure tank and water softener. Book your showing today and make this home yours. (id:19512)
RE/MAX Affiliates Marquis
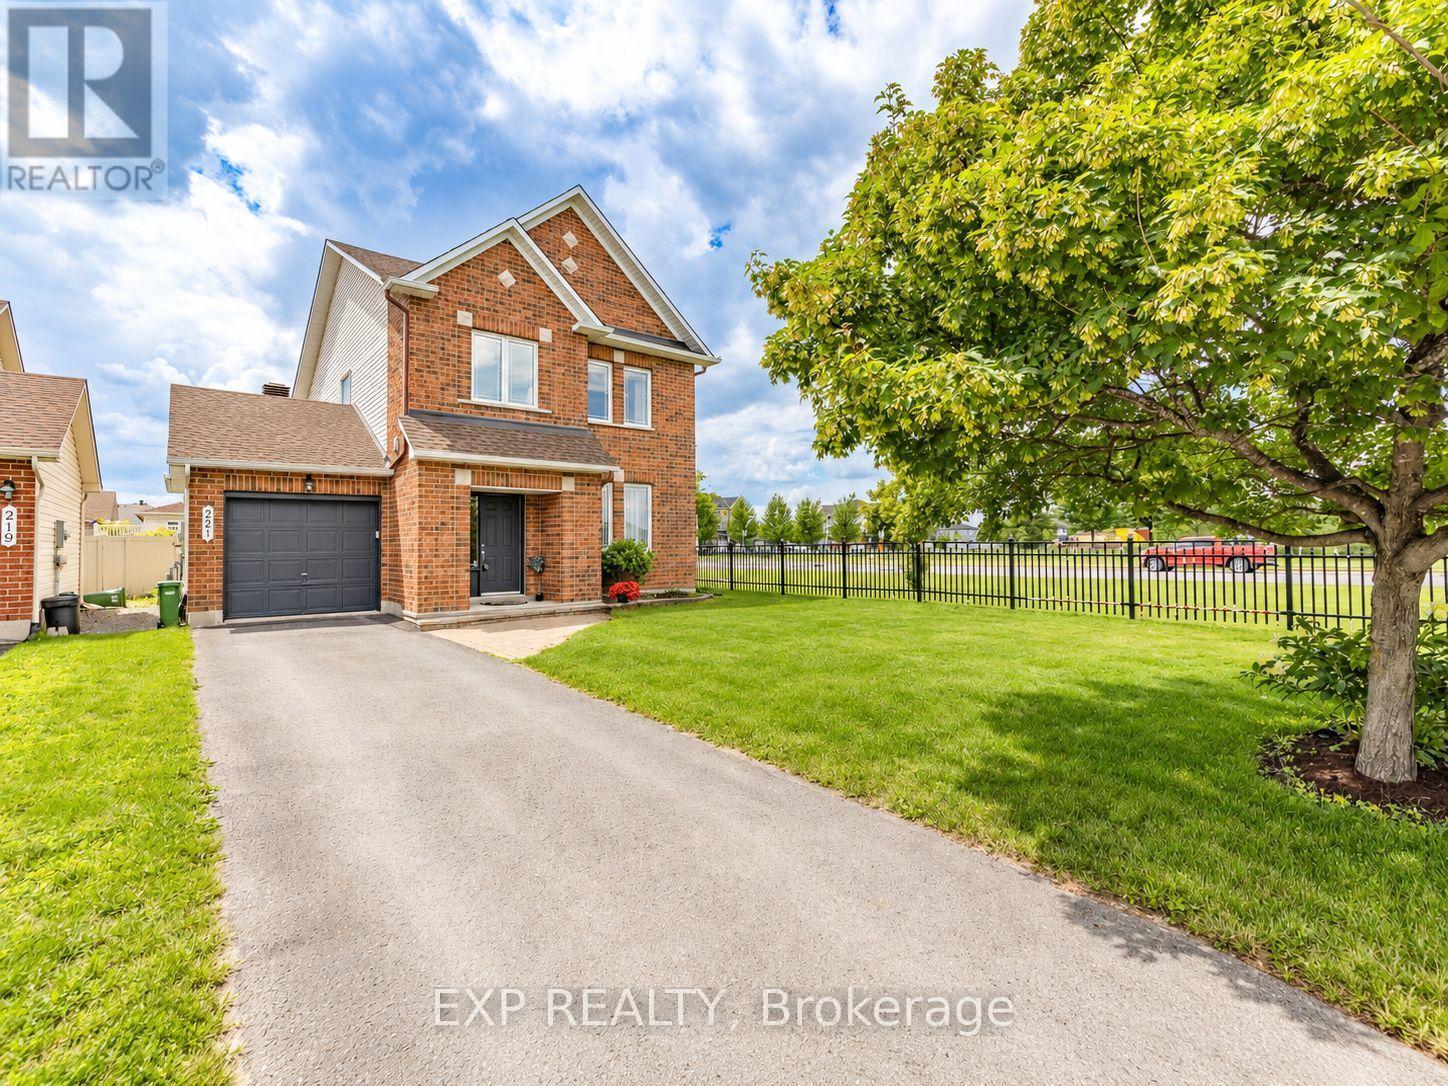
221 Northwind Street
Ottawa, Ontario
WELCOME TO 221 NORTHWIND STREET; A SPACIOUS 3 + 1 BEDROOM & 3.5 BATH FAMILY HOME LOCATED ON A PREMIUM CORNER LOT WITH NO SIDE NEIGHBOURS IN THE HEART OF ORLÉANS. Enter into the spacious tiled foyer with coat closet and partial bath, leading to the functional main level featuring hardwood flooring, tons of windows, and multiple living areas. An open concept formal living room and elegant dining room, offers options of a main floor office or play area. The sun-filled living room features a cozy gas fireplace with the adjacent tiled kitchen ft. tons of cabinets and counter space, large centre island, and an eating area with patio doors leading to the fully fenced rear yard. Upstairs, the spacious primary bedroom offers a walk-in closet and 5-piece ensuite bath. Two additional generously sized bedrooms, and full bathroom complete the upper level. The finished lower level features a recreation room, 4th bedroom, 3 pc. bathroom, laundry, and ample storage. The lower level can easily be separated from the main level, offering excellent potential for an in-law suite or future rental income. Step outside to enjoy the fully fenced rear yard with an interlock patio - perfect for entertaining. Additional updates include a new roof (2019) with transferable warranty & freshly painted (2026). NEW SS. Stove & Hood Fan (2026). Attached single-car garage and extended driveway with 4 car parking complete this move-in ready home. Conveniently located close to schools, parks, shopping, transit, and everyday amenities. 24-hour irrevocable on all offers. *OPEN HOUSE SUN, OCT. 11TH 2 - 4 PM.* (Certain photographs have been virtually staged for illustrative purposes.) (id:19512)
Exp Realty
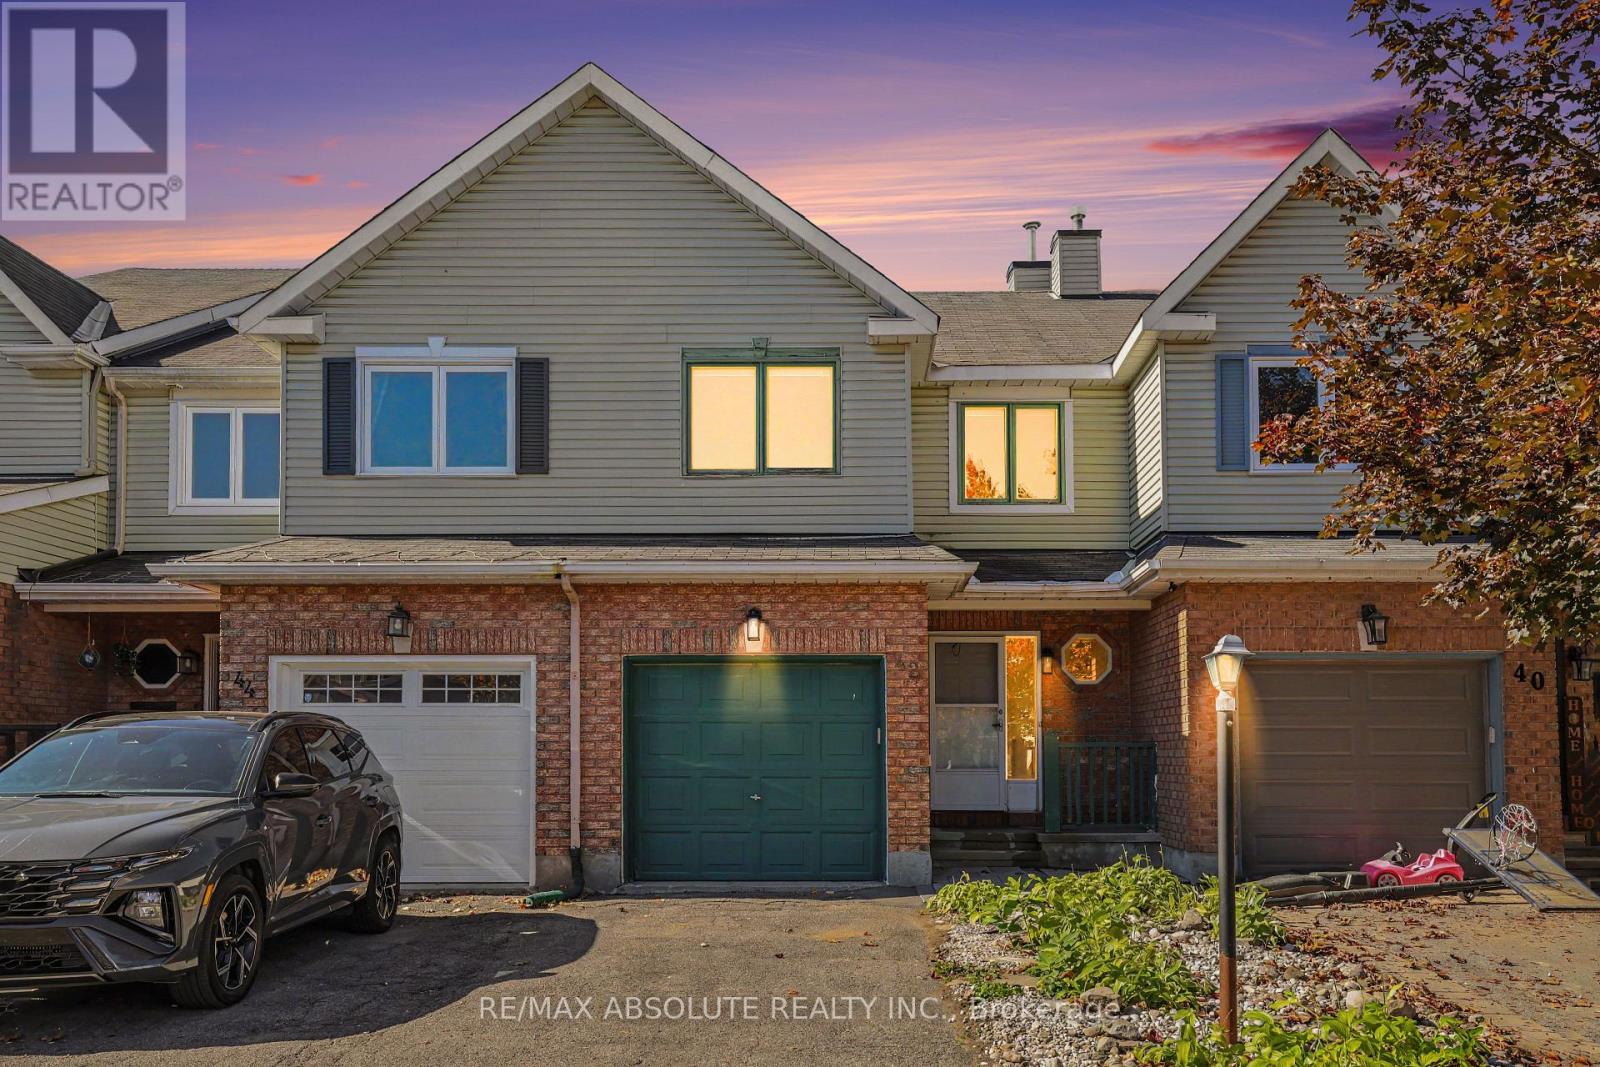
42 Roblyn Way
Ottawa, Ontario
Fantastic Opportunity to Make This Home Your Own! This 3-bedroom, 3-bathroom townhome offers a functional layout, generous living space, and plenty of potential for buyers looking to add their personal touch. The main level features hardwood flooring, a bright and spacious living and dining area, and a practical kitchen layout. Upstairs, you'll find three well-sized bedrooms, while newly installed carpeting on the stairs adds a fresh touch. The finished basement provides valuable additional living space, perfect for a recreation room, home office, or entertainment area. Offering a solid foundation for future improvements, this home is an excellent opportunity for first-time buyers, investors, or anyone looking to add value. With some updating and personal touches, this property has the potential to truly shine. Bring your vision and discover the possibilities. Some photos are virtually staged. book your viewing today! (id:19512)
RE/MAX Absolute Realty Inc.
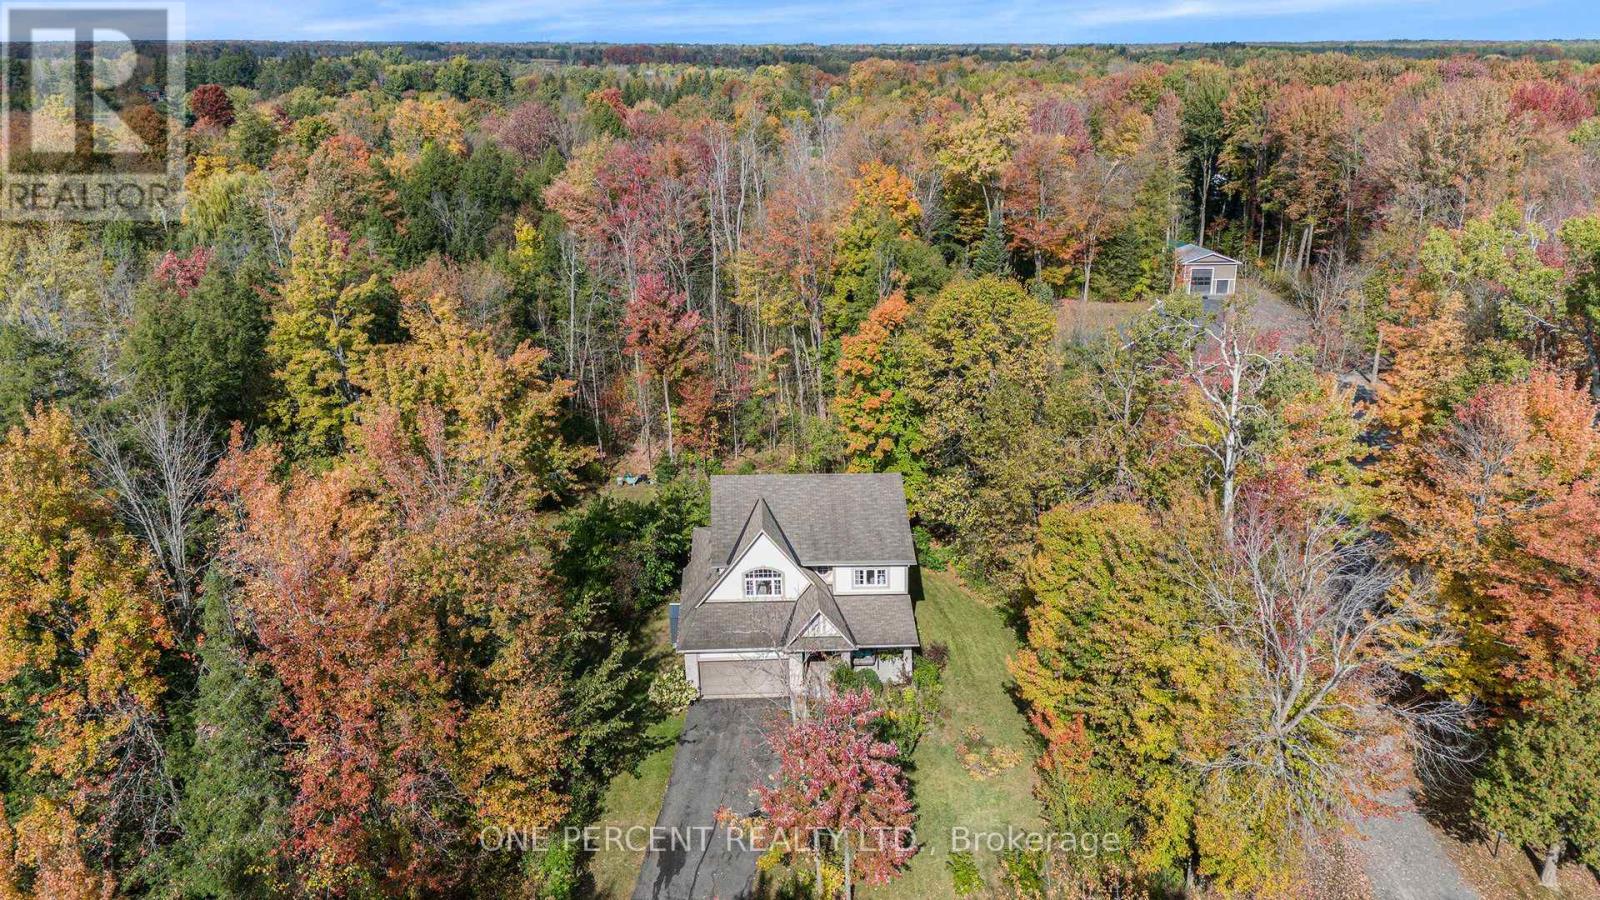
5477 Cedar Drive
Ottawa, Ontario
Nestled on a 1.98-acre treed lot just south of Manotick Village and steps from the Rideau River, this move-in ready home offers 4 bedrooms and a bright, airy layout. The kitchen flows into the breakfast area and features a pantry and updated stainless steel appliances. The primary suite includes his and her walk-in closets and a spa-like 5-piece ensuite, while the additional bedrooms offer double door closets. Enjoy the peaceful, the private yard is surrounded by mature trees and features a large two-level cedar deck with a built-in hot tub. Perfect for relaxing or entertaining. With community access to Rideau River and just minutes from Manotick shopping, schools, and dining, this home is the perfect blend of comfort, style, and convenience. (id:19512)
Home Run Realty Inc.
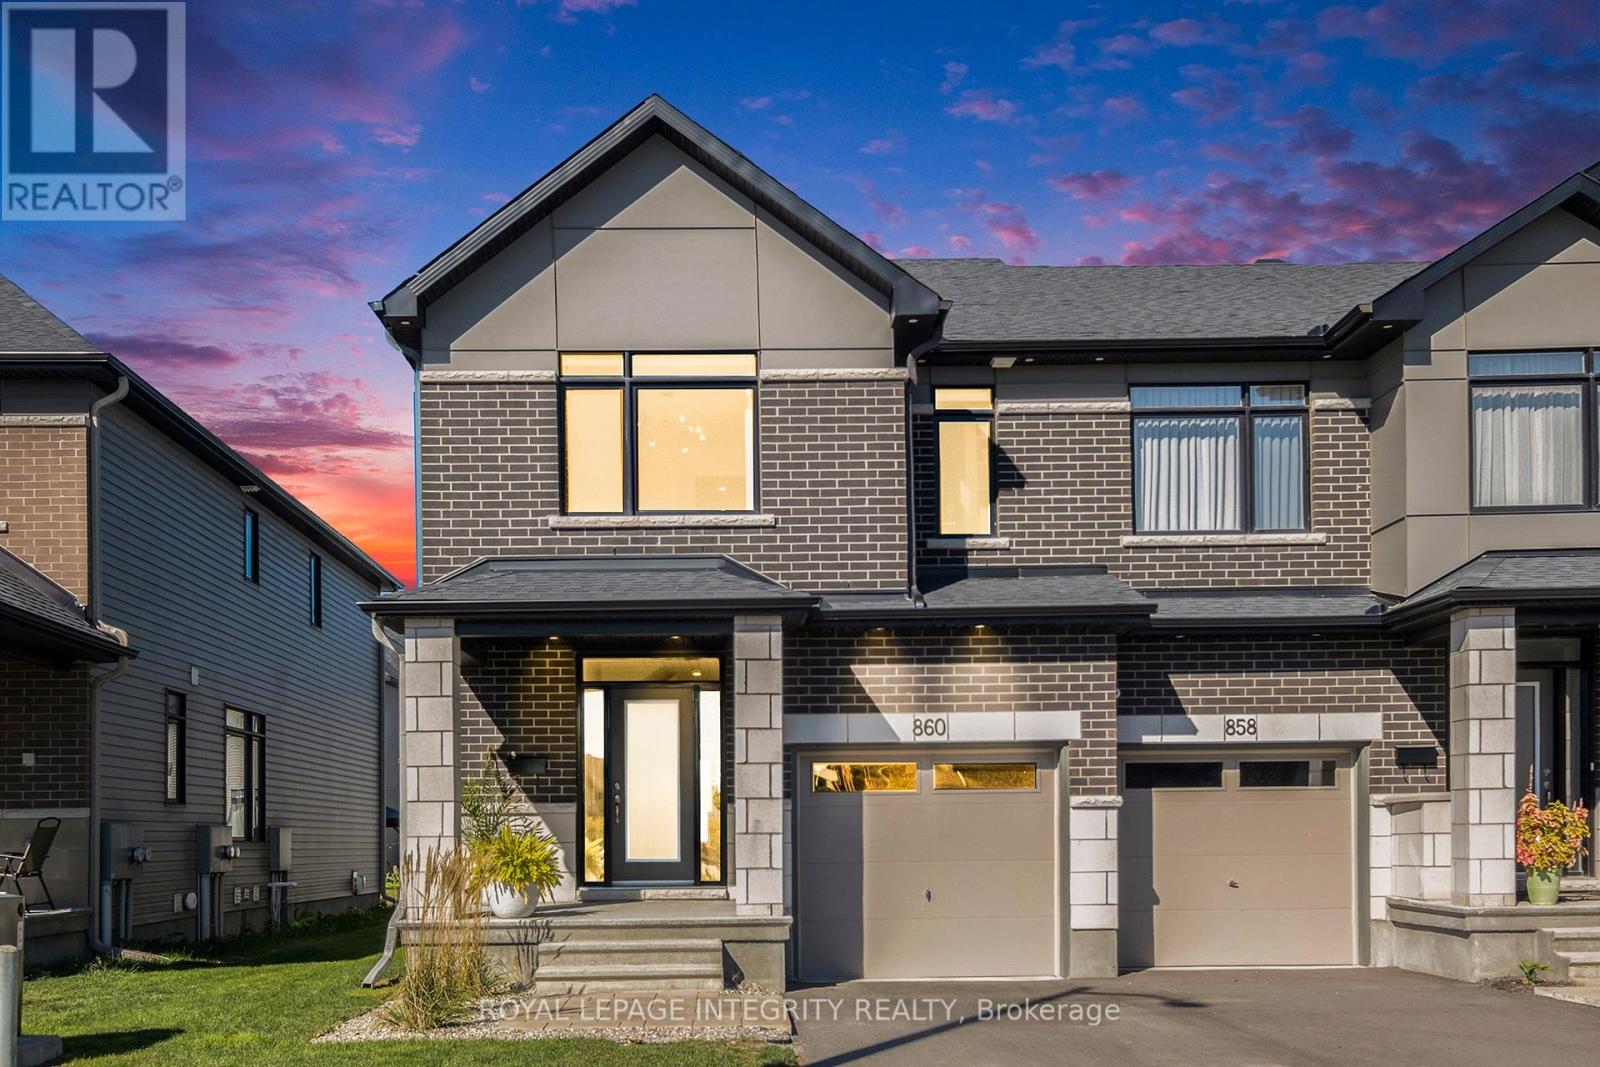
860 Solarium Avenue
Ottawa, Ontario
Welcome to this stunning, 2023 end-unit townhome in Riverside South, originally a Claridge model home. This home blends style and functionality. The open-concept designer kitchen shines with stainless steel appliances, quartz countertops, and premium finishes all overlooking the living/dining areas. A home office features custom glass partitions & doors providing elegance & privacy. Wide-plank maple hardwood floors & oversized ceramic tiles create a refined atmosphere. Expansive primary bedroom with a spa-like 4pc ensuite & walk-in closet. Additional features: floating vanities, smooth ceilings, pot lighting, custom light fixtures, 2nd-floor laundry, large 2nd & 3rd bedrooms & custom window coverings. Finished basement with a gas fireplace & a full bathroom ideal for hosting. Outside, landscaped front & back yard equipped with a gas hookup perfect for outdoor entertaining. Nestled in a vibrant community, this home is close to newly built schools, parks & various amenities. A true must-see! (id:19512)
Royal LePage Integrity Realty
719 Coast Circle
Ottawa, Ontario
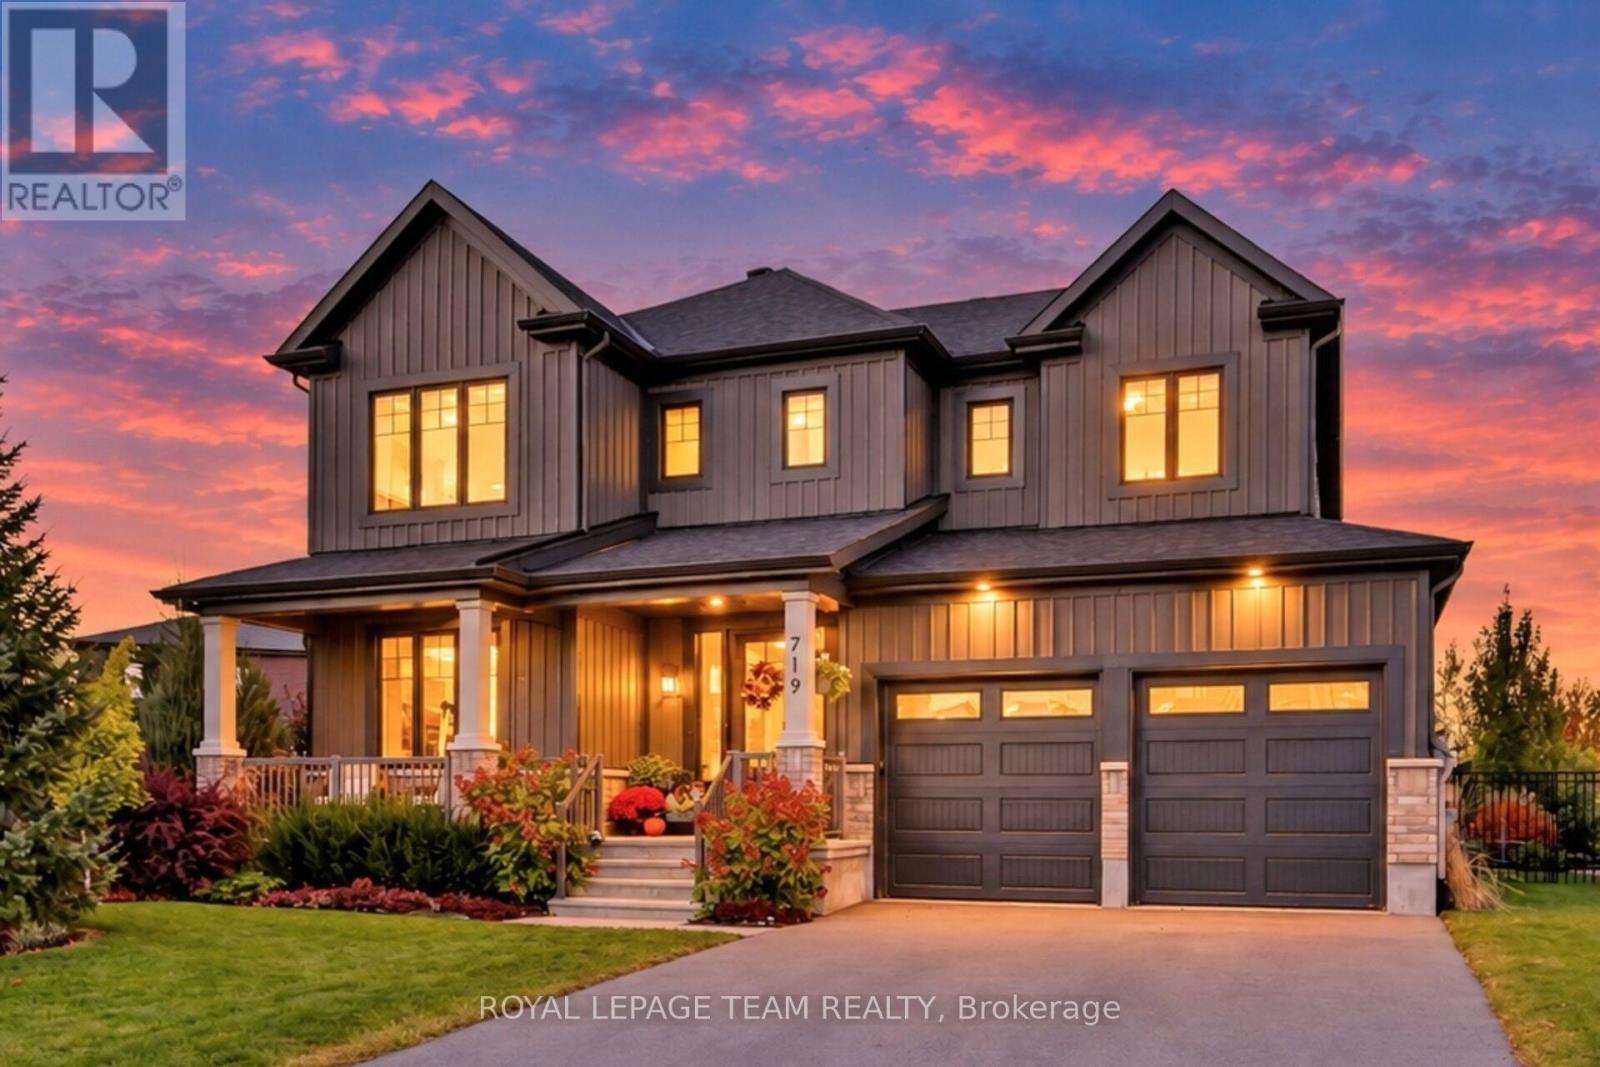
Exceptional living in Mahogany, one of Manotick's premier communities. Set on an impressive 1/4 acre lot, this majestic residence delivers an outstanding combination of sophisticated design, generous proportions and resort-inspired outdoor living. From the striking façade and covered porch, step inside this Minto built 4+1 bed and 4.5 bath Elderberry 2 model where wide-plank flooring, high ceilings, contemporary lighting and an impressive curved hardwood staircase create an immediate sense of quality. Expansive principal rooms flow effortlessly for both everyday family living and entertaining. The elegant dining area opens to a spacious great room, while the beautifully designed chef's Kitchen takes centre stage with an oversized contrasting island, quartz surfaces, abundant cabinetry, professional grade appliances, butler's pantry, statement lighting and unique backsplash. Upstairs, the impressive primary retreat offers the scale and comfort expected in a home of this calibre, complemented by a luxurious spa-inspired ensuite featuring a freestanding soaker tub, glass shower and expansive double vanity. The outdoor setting is truly exceptional. The oversized, professionally landscaped lot has been transformed into a private backyard oasis, highlighted by a spectacular inground pool, extensive lounging and entertaining areas, gazebo, sauna and beautifully established gardens. A separate garden area with raised beds adds another dimension to this remarkable property. Complete with a double garage and superb curb appeal, this is a rare opportunity to enjoy space, privacy and an extraordinary lifestyle in prestigious Mahogany; only minutes from the shops, restaurants and village charm of Manotick. (id:19512)
Royal LePage Team Realty
322 Lysander Place
Ottawa, Ontario
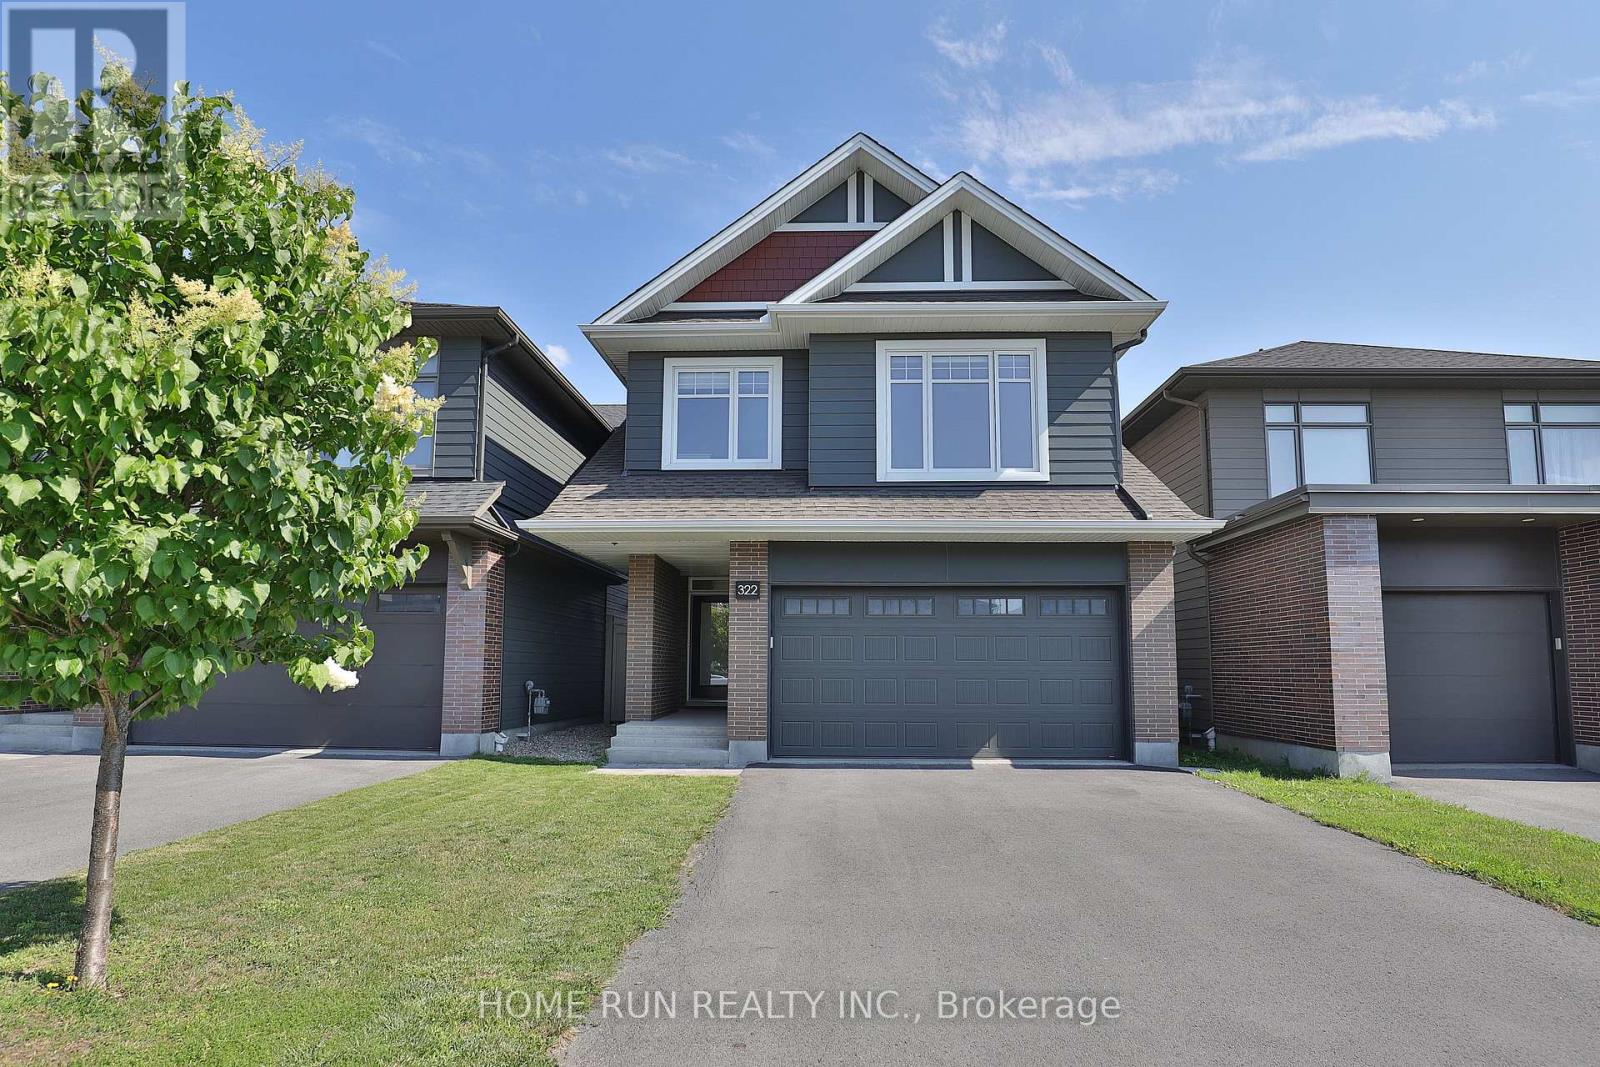
Welcome to 322 Lysander Place, a masterpiece of modern luxury crafted by Uniform Developments, widely recognized as Ottawa's premier high-end builder. Nestled within Wateridge Village, one of the city's most prestigious, award-winning communities, this rare-to-find 2-garage detached home seamlessly showcases Uniform's signature superior craftsmanship, sophisticated design, and premium functional upgrades. Location is everything. Enjoy an effortless commute to downtown Ottawa and the University of Ottawa, just 20 minutes away, while the two most renowned private schools, Ashbury College and Elmwood School, are both approximately a 10-minute drive from your front door. Inside, no expense has been spared on high-end upgrades. The heart of the home is a chef's dream kitchen, fully equipped with top-of-the-line JENN-AIR appliances, premium quartz countertops, and abundant storage. Smart and premium features are found throughout, including a dedicated EV charger in the spacious double-car garage and specialized UV+ infrared protection film on the windows to enhance energy efficiency and comfort. The bright and airy layout features an exceptional basement with rare 9-foot ceilings and oversized egress windows that flood the space with natural light. Upstairs, the master retreat serves as a private sanctuary, complete with a massive walk-in closet and a spa-like ensuite featuring double sinks, a freestanding tub, and an oversized shower. Two additional generously sized bedrooms-each boasting its own walk-in closet-and a convenient second-floor laundry room complete the upper level. Do not miss the opportunity to experience refined, executive living in a home built by the best, in this vibrant, family-oriented neighbourhood-schedule your private visit today! (id:19512)
Home Run Realty Inc.
204 - 1285 Cahill Drive
Ottawa, Ontario
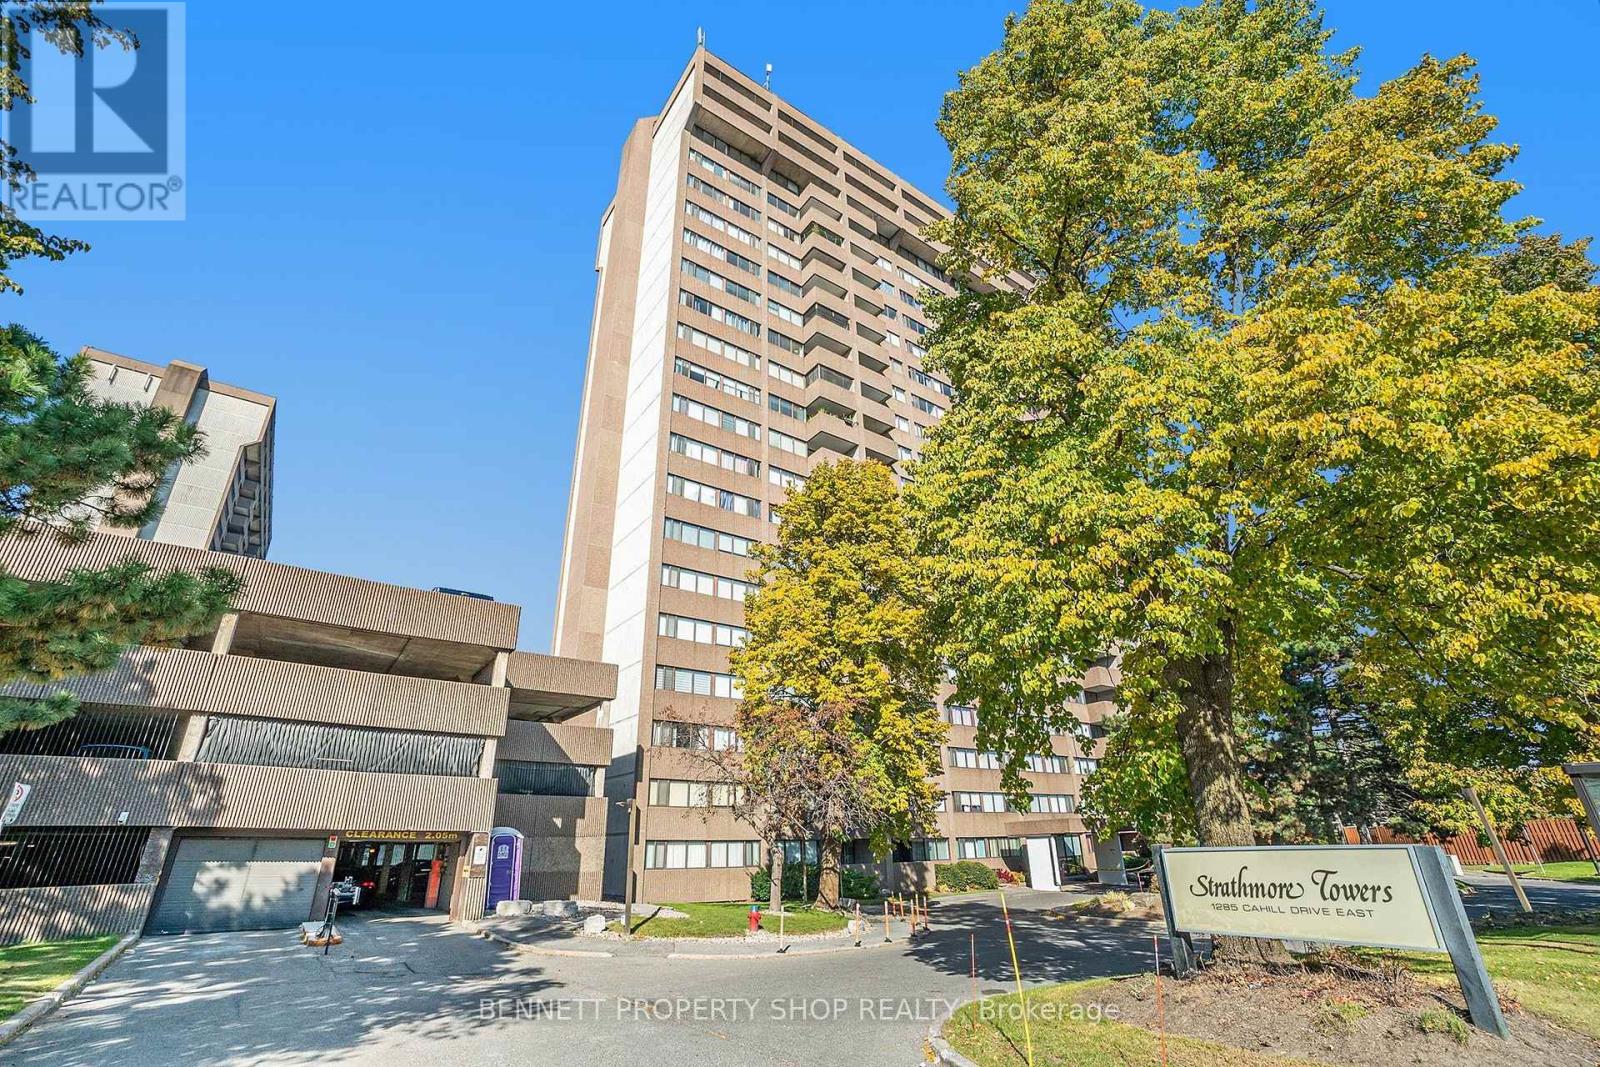
Welcome to a spectacular location & a wonderful building! This spacious, 2nd-floor, beautifully taken care of unit offers a great layout, in-suite laundry, plenty of storage, a private balcony, an amenity-rich building, same-level parking & a 2nd bedroom that includes a Murphy Bed! The Condo fees include heat, hydro, water, building insurance, parking, common elements & all the wonderful amenities that this building offers! Library/games room, hobby room, workshop, bicycle room, mail room, visitor parking, outdoor pool, saunas, guests suites, in suite laundry & storage, elevators & a live in Superintendent! Such a special location; you will love it here. Steps to shopping, great restaurants, public transit, parks, recreation areas, places of worship, golf, the airport & minutes to the core. Summers can be spent lounging by the outdoor pool & winter warming up in the Sauna. Friendly neighbors who look out for each other will welcome you & make you feel right at home. Honestly, life is just better at 1265 Cahill Drive. Come take a look; you will want to stay. 24 hours irrevocable on all offers. (id:19512)
Bennett Property Shop Realty
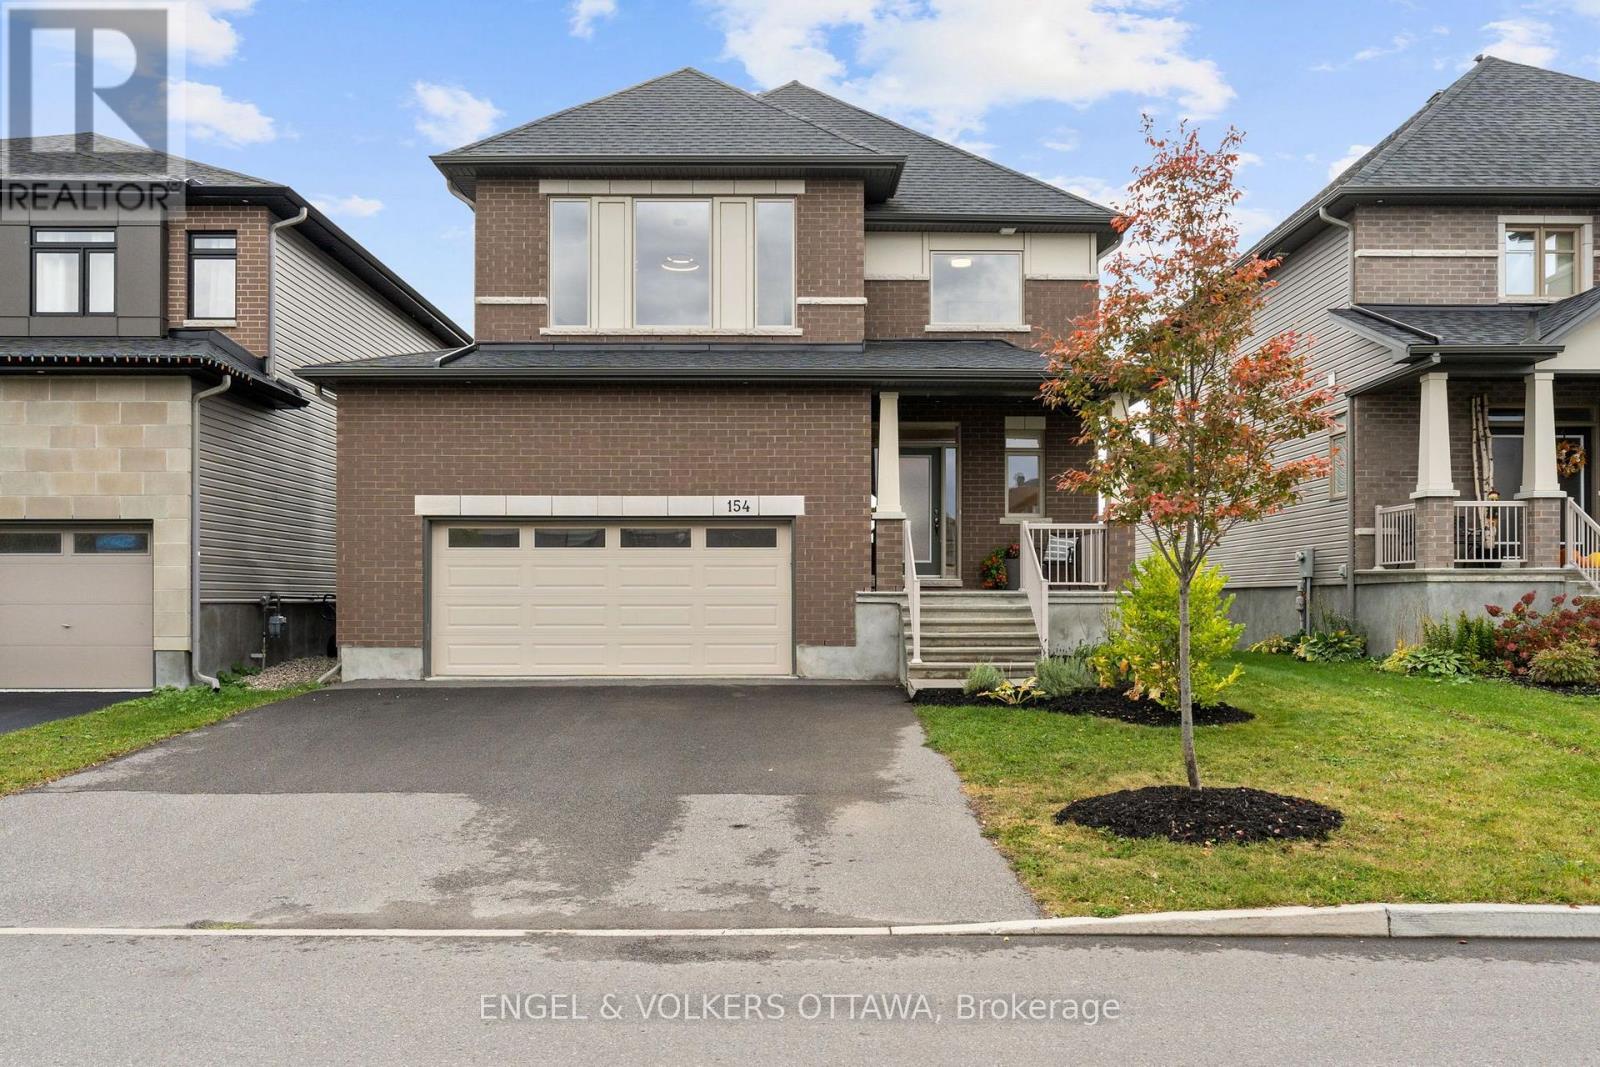
154 Winterhaven Drive
Ottawa, Ontario
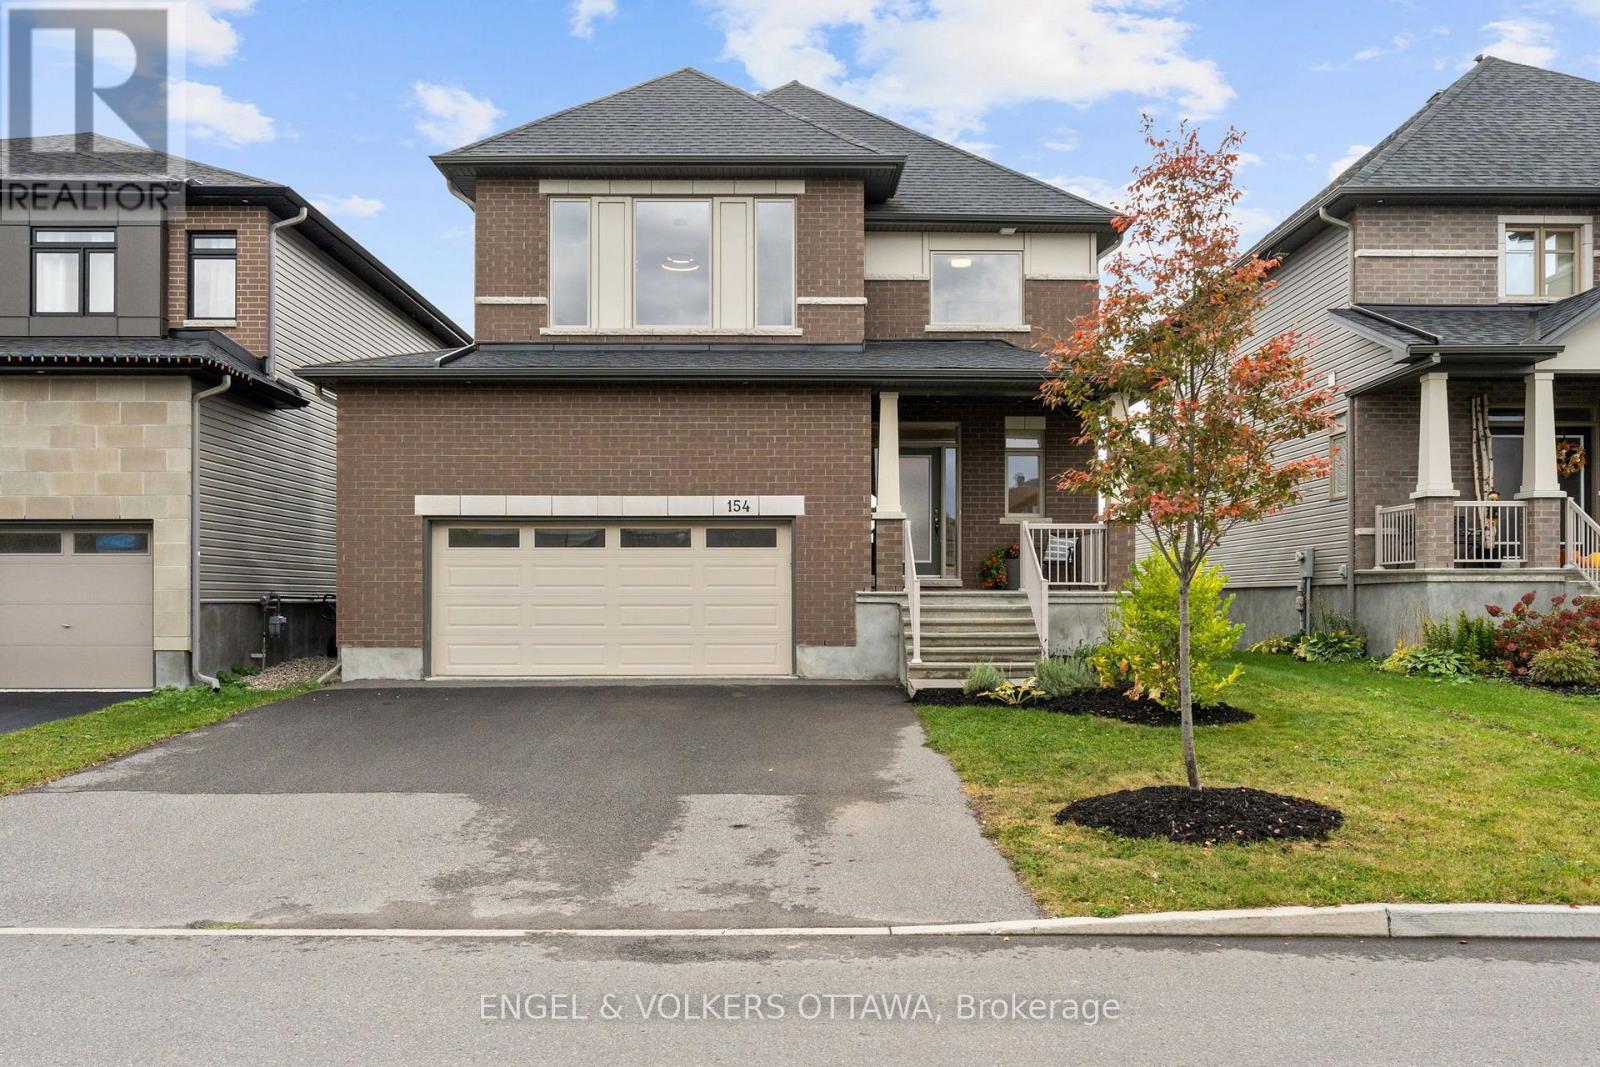
A special home sits on a prime lot overlooking the endless green space of the Mer Bleue Conservation area. The natural setting is captured throughout this home through dramatic window openings. The south-facing family room has a 17ft ceiling and is anchored with a fireplace and mantel. A large 2-story window captures daylight and the stunning natural surroundings all day long. The open-concept first level offers great space for family entertaining, with a flowing floor plan. Details such as warm honey-toned hardwood floors throughout warm the interior and are highlighted by dramatic light fixtures throughout that both contemporize and harmonize the interior. An Island kitchen with quartz counter surfaces is a dream for an aspiring chef and ideal for family dinners, with counter seating for less formal dining. A walkout to a deck invites you to take a moment to embrace the spectacular views, including both sunrises & sunsets. The second level offers 4 well-proportioned bedrooms with 9 ft ceilings and gleaming, honey-toned Oak hardwood flooring. Wake up to the relaxing sound of songbirds in the primary bedroom, which offers a double vanity, separate shower enclosure, soaking tub and lots of storage. A stunning pendant light accentuates the 9 ft. ceiling height. A true bonus is the finished lower level that features premium carpeting and walk-out into the garden. Windows across the back allow natural light and dismisses a "basement" feel while creating a perfect space for a home gym with easy access to a 3-piece bath. Ideal for a family entertaining space, this level offers many options, while the rear garden is calling for a hot tub or play structure. This home is well-scaled and ready to move in and begin an exciting chapter in a community with multiple schools of every level, several parks, Francois Dupuis & Ray Friel community centres, multiple public libraries, and shopping all nearby. (id:19512)
Engel & Volkers Ottawa
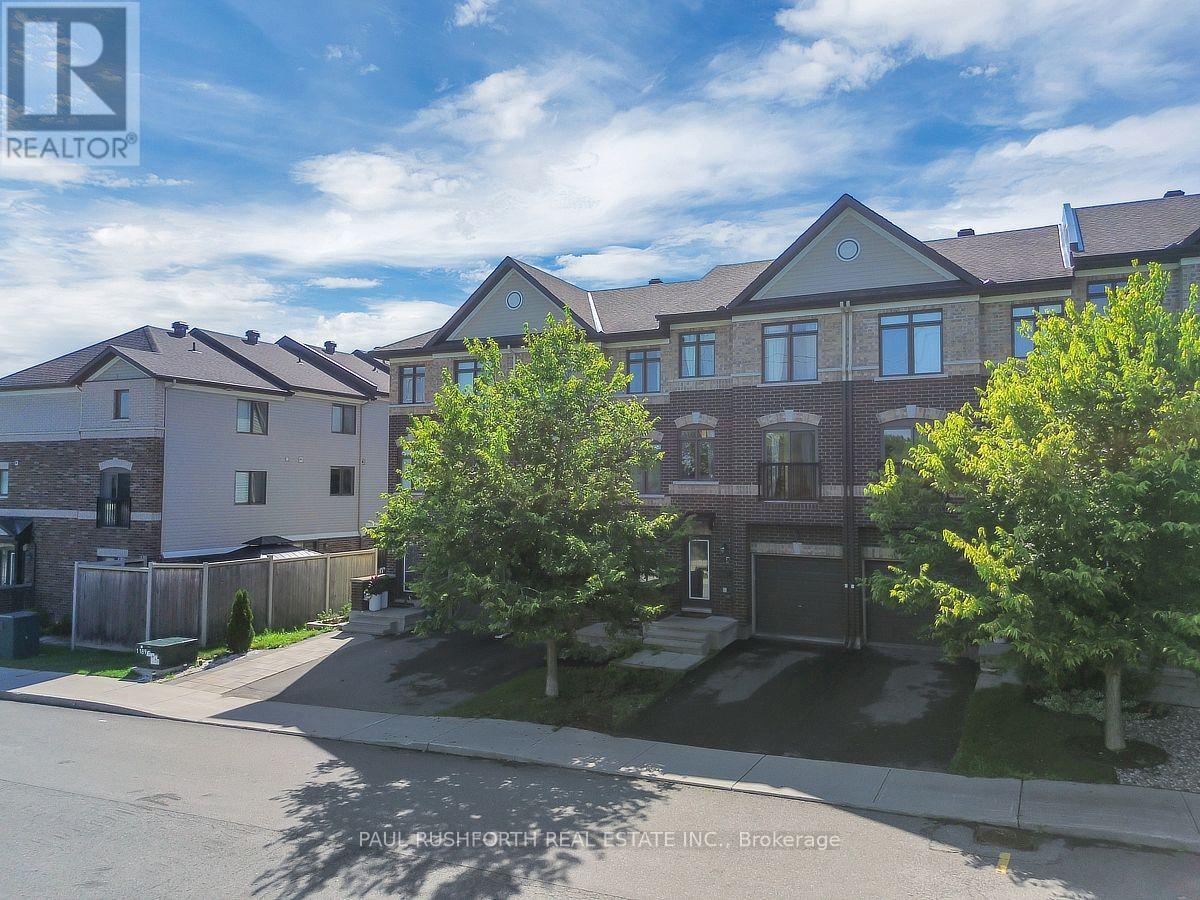
243 Eric Czapnik Way
Ottawa, Ontario
Some homes simply make everyday life easier-and this Freehold 3-storey Orleans townhome does exactly that. At 243 Eric Czapnik Way, the nearly 1400 sqft unfolds across three thoughtfully arranged levels, offering 3 bedrooms, 2.5 bathrooms, an attached garage with inside entry, and a driveway parking space. The main floor is where life gathers: an open-concept living and dining area flows naturally into the kitchen, where stainless-steel appliances and a generous breakfast bar make everything from weekday coffee to dinner with friends feel effortless. Luxury vinyl plank flooring carries throughout, bringing a clean, cohesive look to the space. Need a little separation from the bustle? The lower-level rec room/flex space offers room for a home office, playroom, gym or quiet retreat, with a patio door opening directly to the backyard. Upstairs, the primary bedroom creates a private escape with a walk-in closet and 3-piece ensuite, while two additional bedrooms provide flexibility for family, guests or work-from-home needs. A basement utility room adds valuable storage space. And then there's the location. Enjoy easy access to Place d'Orléans, Shenkman Arts Centre, parks, shopping and everyday amenities, with the future Ottawa LRT expansion adding another layer of connectivity. A practical, well-planned Orleans townhome with space to live, work and unwind-and a location designed to keep you connected. (id:19512)
Paul Rushforth Real Estate Inc.
154 Winterhaven Drive
Ottawa, Ontario
A special home sits on a prime lot overlooking the endless green space of the Mer Bleue Conservation area. The natural setting is captured throughout this home through dramatic window openings. The south-facing family room has a 17ft ceiling and is anchored with a fireplace and mantel. A large 2-story window captures daylight and the stunning natural surroundings all day long. The open-concept first level offers great space for family entertaining, with a flowing floor plan. Details such as warm honey-toned hardwood floors throughout warm the interior and are highlighted by dramatic light fixtures throughout that both contemporize and harmonize the interior. An Island kitchen with quartz counter surfaces is a dream for an aspiring chef and ideal for family dinners, with counter seating for less formal dining. A walkout to a deck invites you to take a moment to embrace the spectacular views, including both sunrises & sunsets. The second level offers 4 well-proportioned bedrooms with 9 ft ceilings and gleaming, honey-toned Oak hardwood flooring. Wake up to the relaxing sound of songbirds in the primary bedroom, which offers a double vanity, separate shower enclosure, soaking tub and lots of storage. A stunning pendant light accentuates the 9 ft. ceiling height. A true bonus is the finished lower level that features premium carpeting and walk-out into the garden. Windows across the back allow natural light and dismisses a "basement" feel while creating a perfect space for a home gym with easy access to a 3-piece bath. Ideal for a family entertaining space, this level offers many options, while the rear garden is calling for a hot tub or play structure. This home is well-scaled and ready to move in and begin an exciting chapter in a community with multiple schools of every level, several parks, Francois Dupuis & Ray Friel community centres, multiple public libraries, and shopping all nearby. (id:19512)
Engel & Volkers Ottawa
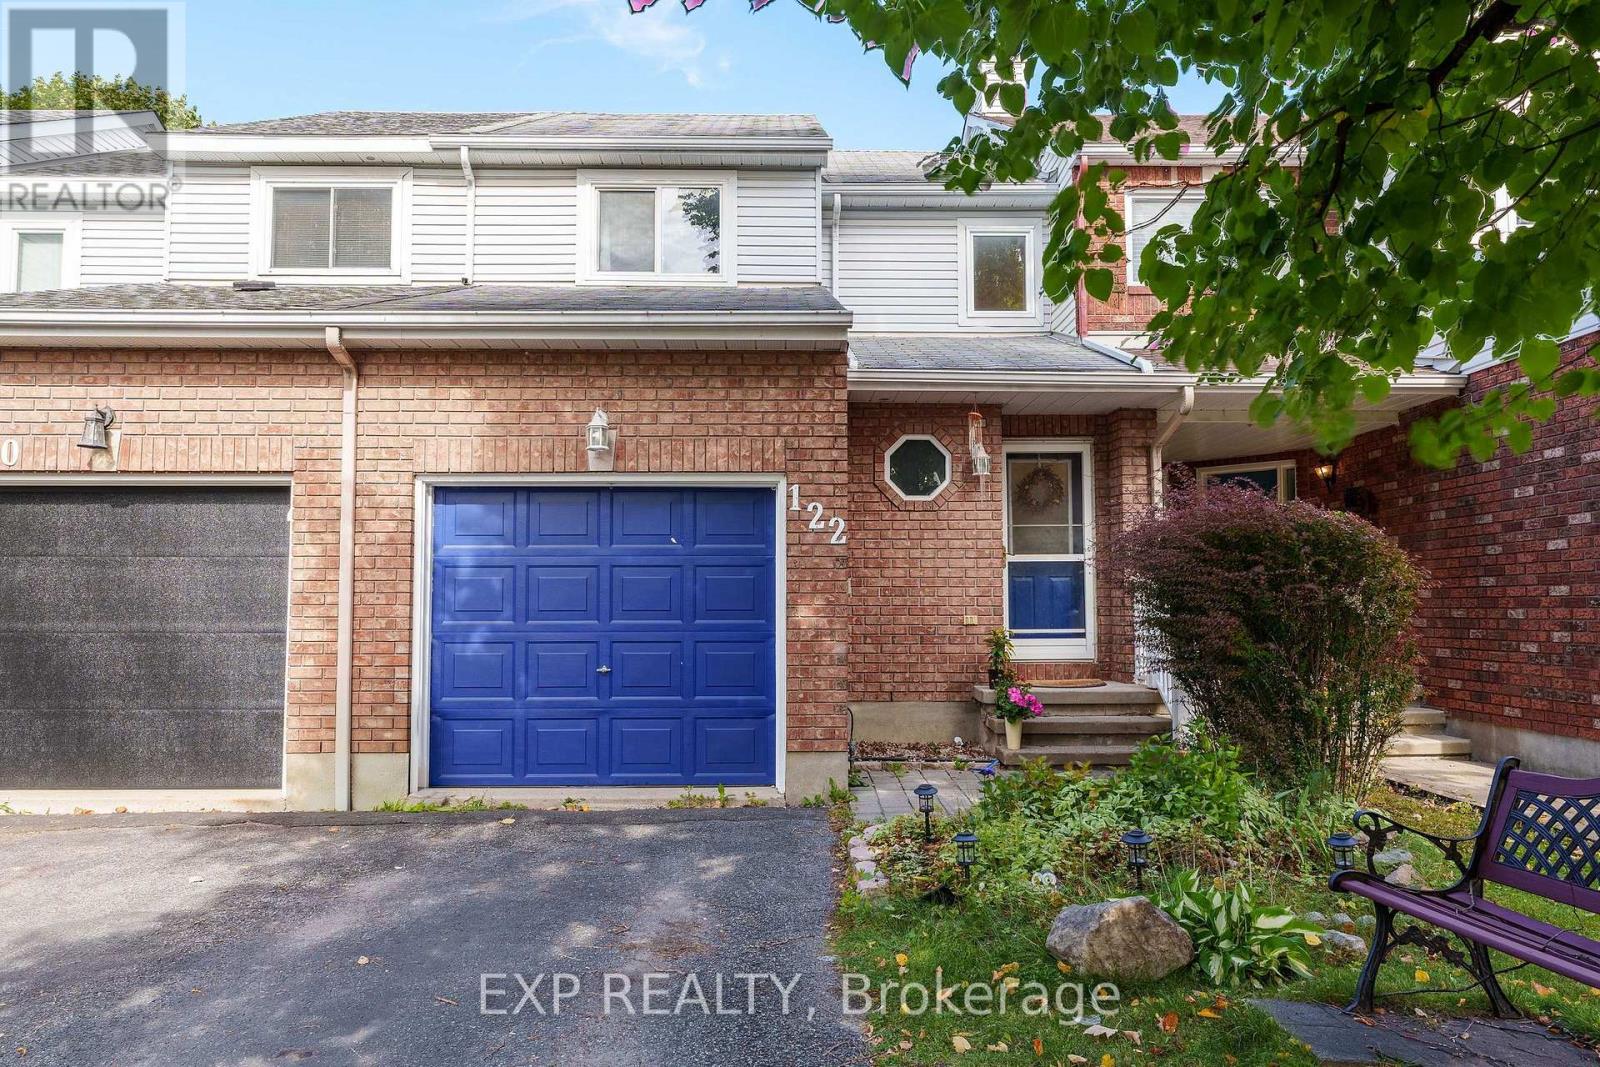
122 Markland Crescent
Ottawa, Ontario
Welcome to 122 Markland Crescent in Barrhaven! Ideally located just off Woodroffe Avenue, this inviting home offers a convenient, central location close to shopping, schools, parks, gyms, public transit and everyday amenities. Step inside to a freshly painted interior featuring a spacious formal living and dining room with beautiful hardwood flooring. The large eat-in kitchen offers stainless steel appliances, plenty of cabinet and countertop space, and ample room for family meals and entertaining. Upstairs, you'll find 3 bright and spacious bedrooms along with a full 3-piece bathroom. The fully finished basement provides even more living space with a large recreation room and tons of storage - perfect for a family room, home office, gym or play area. Step outside to a deep, fully fenced and private backyard that's larger than most, offering plenty of space for kids, pets, entertaining or simply relaxing outdoors. With its fantastic location, generous living space and oversized backyard, 122 Markland Crescent is a wonderful opportunity to call Barrhaven home (id:19512)
Exp Realty
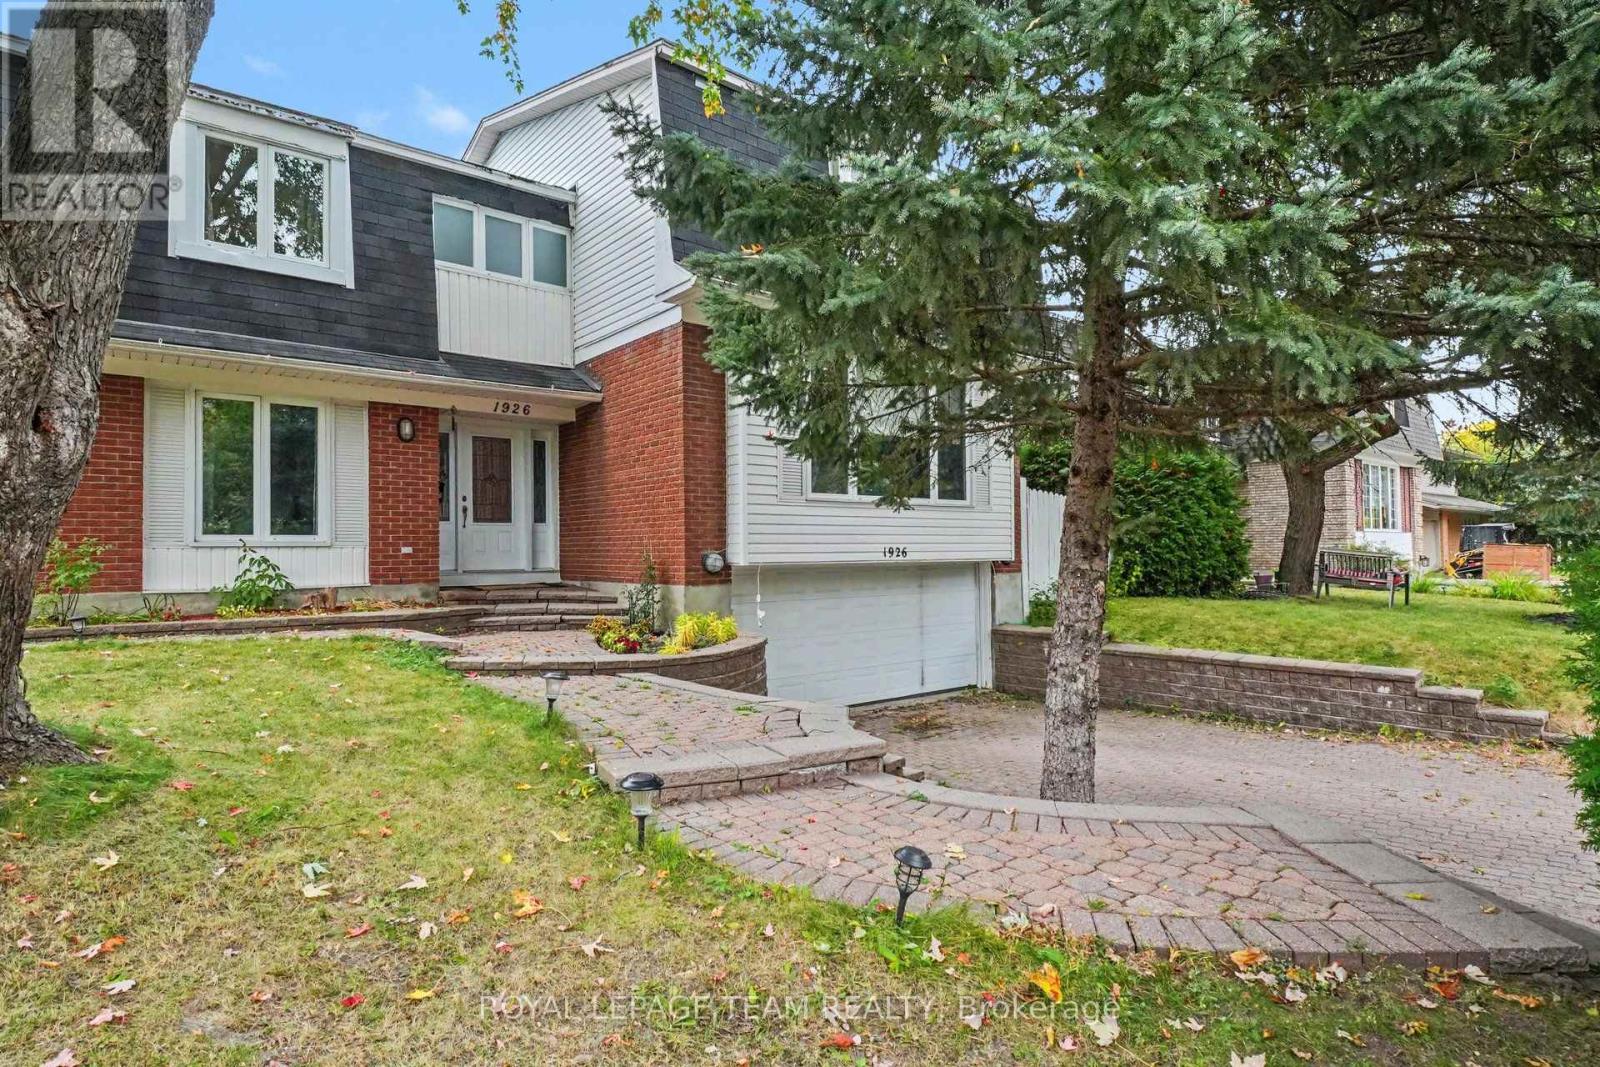
1926 Marquis Avenue
Ottawa, Ontario
Welcome to 1926 Marquis Avenue, a spacious and updated home offering an abundance of room for families to live, grow, and enjoy. All six bedrooms are on the upper levels, and two of them have their own ensuite bathrooms, which is great for guests, older kids, or anyone who wants a little extra privacy. The main floor is bright and open, connecting the kitchen, living room and dining room, where a wet bar and pool access make entertaining easy. A bonus room/office is a good spot for working from home or studying, and the main floor laundry room with new flooring makes everyday chores that much more convenient. Downstairs, the finished basement with new flooring gives you even more space to use however your household needs. Step outside to your own backyard oasis with a private pool, ready for summer days spent relaxing and entertaining. Two separate driveways and the 2 car attached garage provide plenty of parking for family and guests. You'll love the location in Beaconwood, a well-established Ottawa neighbourhood known for its excellent choice of schools, including Le Phare, Robert Hopkins, Henry Munro and Colonel By. Everyday shopping is close by, with Beacon Hill Shopping Centre, Gloucester Centre (Loblaws, Walmart and more) and Saint Laurent Shopping Centre all nearby, plus parks like Ski Hill Park and Loyola Park for getting outside. Downtown Ottawa is about a 15-minute drive. Come see it for yourself! Book your showing or join us at the Open House on Sunday, October 11th from 2:00 to 4:00 pm. (id:19512)
Royal LePage Team Realty
2 - 1618 Michael Street
Ottawa, Ontario
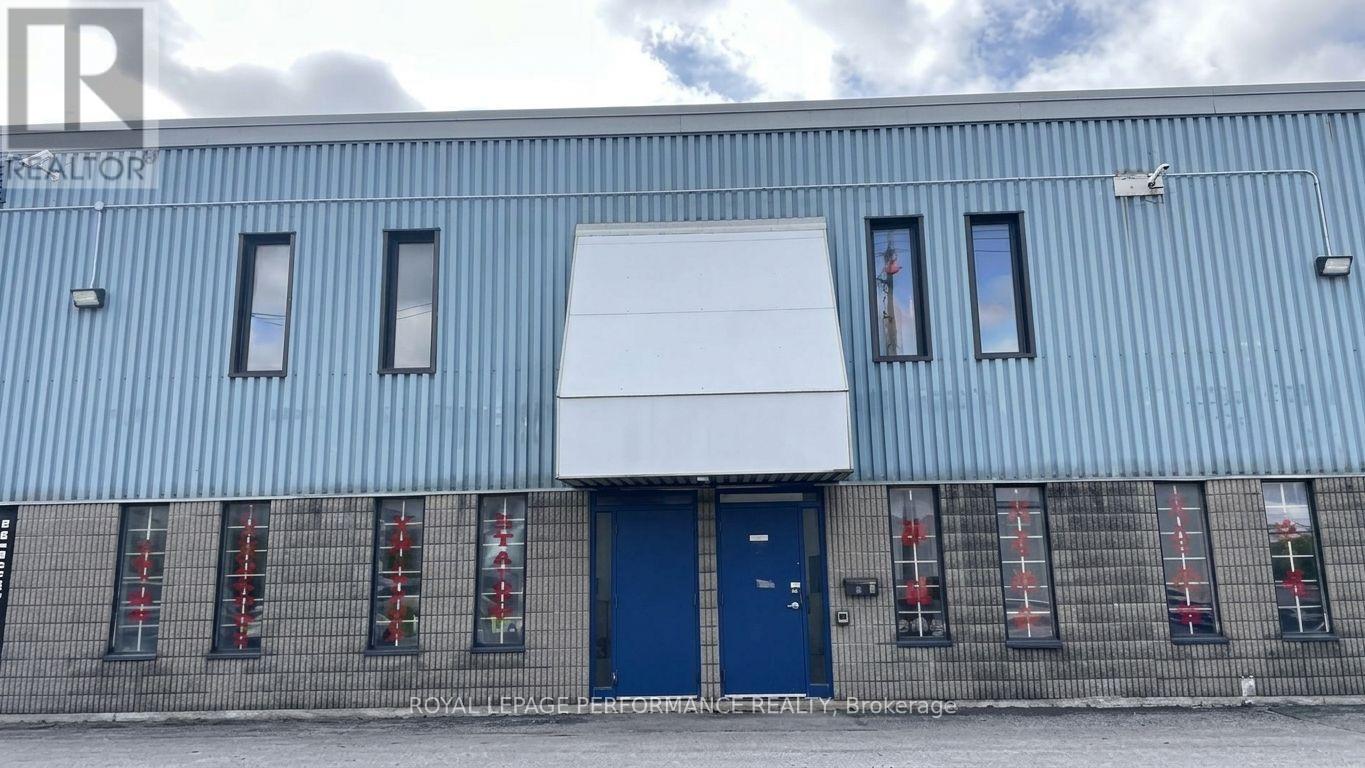
Rare opportunity to lease one of the largest units in this 5-bay business park. This versatile 7,116 sq. ft. industrial unit offers an excellent combination of finished showroom, professional office, and functional warehouse space, ideal for a wide range of businesses. Approximately 1,000 sq. ft. of finished showroom space, plus a permitted 1,000 sq. ft. second-level mezzanine office. The approximately 5,116 sq. ft. warehouse features 19' ceilings and two 14' overhead loading doors, each 14' high, offering convenient drive-through access for loading and unloading. The space includes a reception area, private offices, kitchenette, washroom, 3 phase 100 amp/600V electrical service with transformer, gas heating, newer A/C unit, and newer hot water tank. Ample on-site surface parking. Zoned IL - Light Industrial, allowing for warehouse, office, and select commercial uses. Excellent opportunity for contractors, distributors, trades, showroom/warehouse operations, and other businesses requiring a flexible and functional industrial space. Prime location with easy access to the Queensway and Highway 417. A rare leasing opportunity for a well-equipped, ready-to-use industrial space in an established Ottawa business park. (id:19512)
Royal LePage Performance Realty
2 - 1618 Michael Street
Ottawa, Ontario
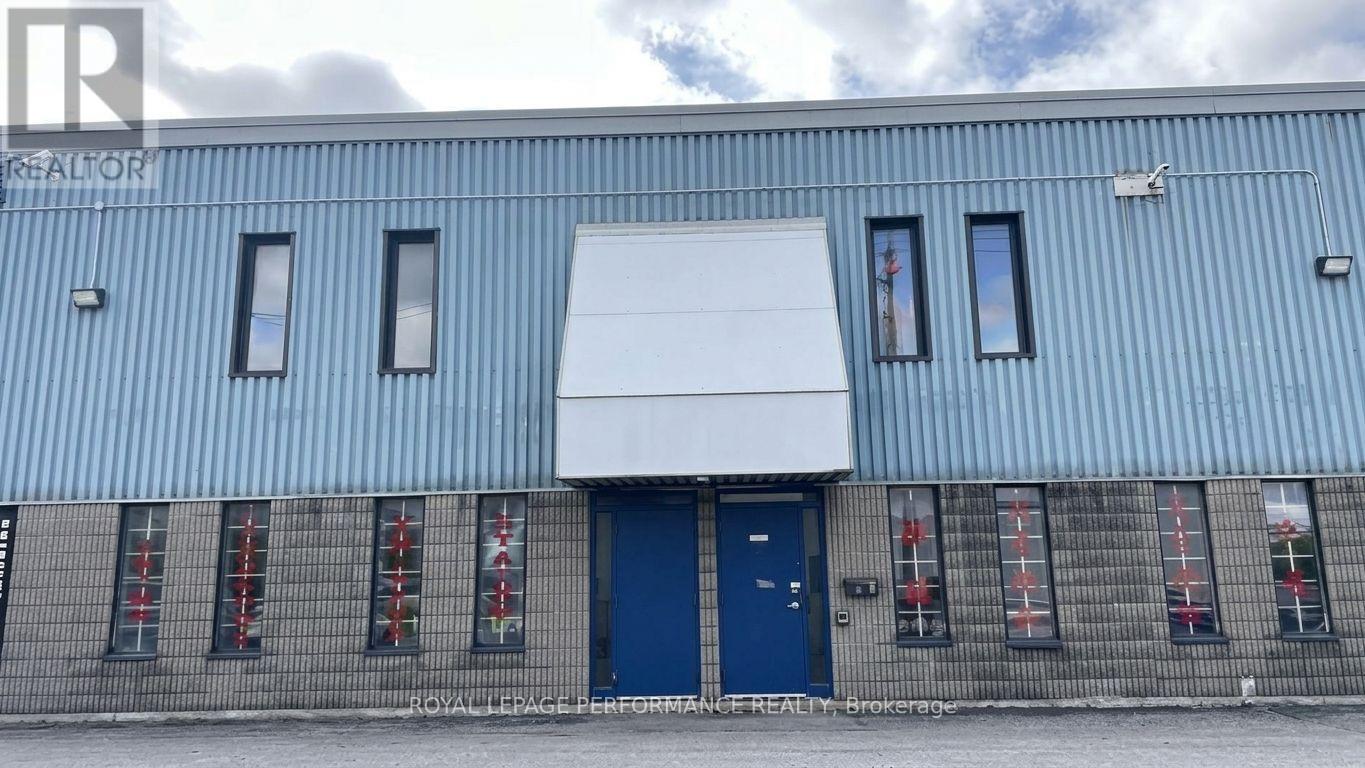
Exceptional opportunity to own one of the largest units in this sought-after 5-bay business park. This versatile 7,116 sq. ft. industrial condo offers an ideal mix of finished showroom, professional office, and functional warehouse space. 1,000 sq. ft. of finished showroom space plus a permitted 1,000 sq. ft. second-level mezzanine office. The 5,116 sq. ft. warehouse features 19' ceilings and two 14' overhead loading doors, providing convenient drive-through access for loading and unloading. include reception area, private offices, kitchenette, washroom, 3-phase 100-amp/600V electrical service with transformer, gas heating, new A/C unit, and new hot water tank. Ample on-site surface parking. Zoning IL - Light Industrial, permitting warehouse, office, and select commercial uses. Ideal for an owner-user, contractor, distributor, showroom/warehouse operation, or investor seeking a flexible industrial property. Rarely available, move-in-ready industrial space with excellent access to the Queensway and Highway 417. A must-see for businesses looking for functionality, visibility, and long-term flexibility. (id:19512)
Royal LePage Performance Realty
3006 Fairlea Crescent
Ottawa, Ontario
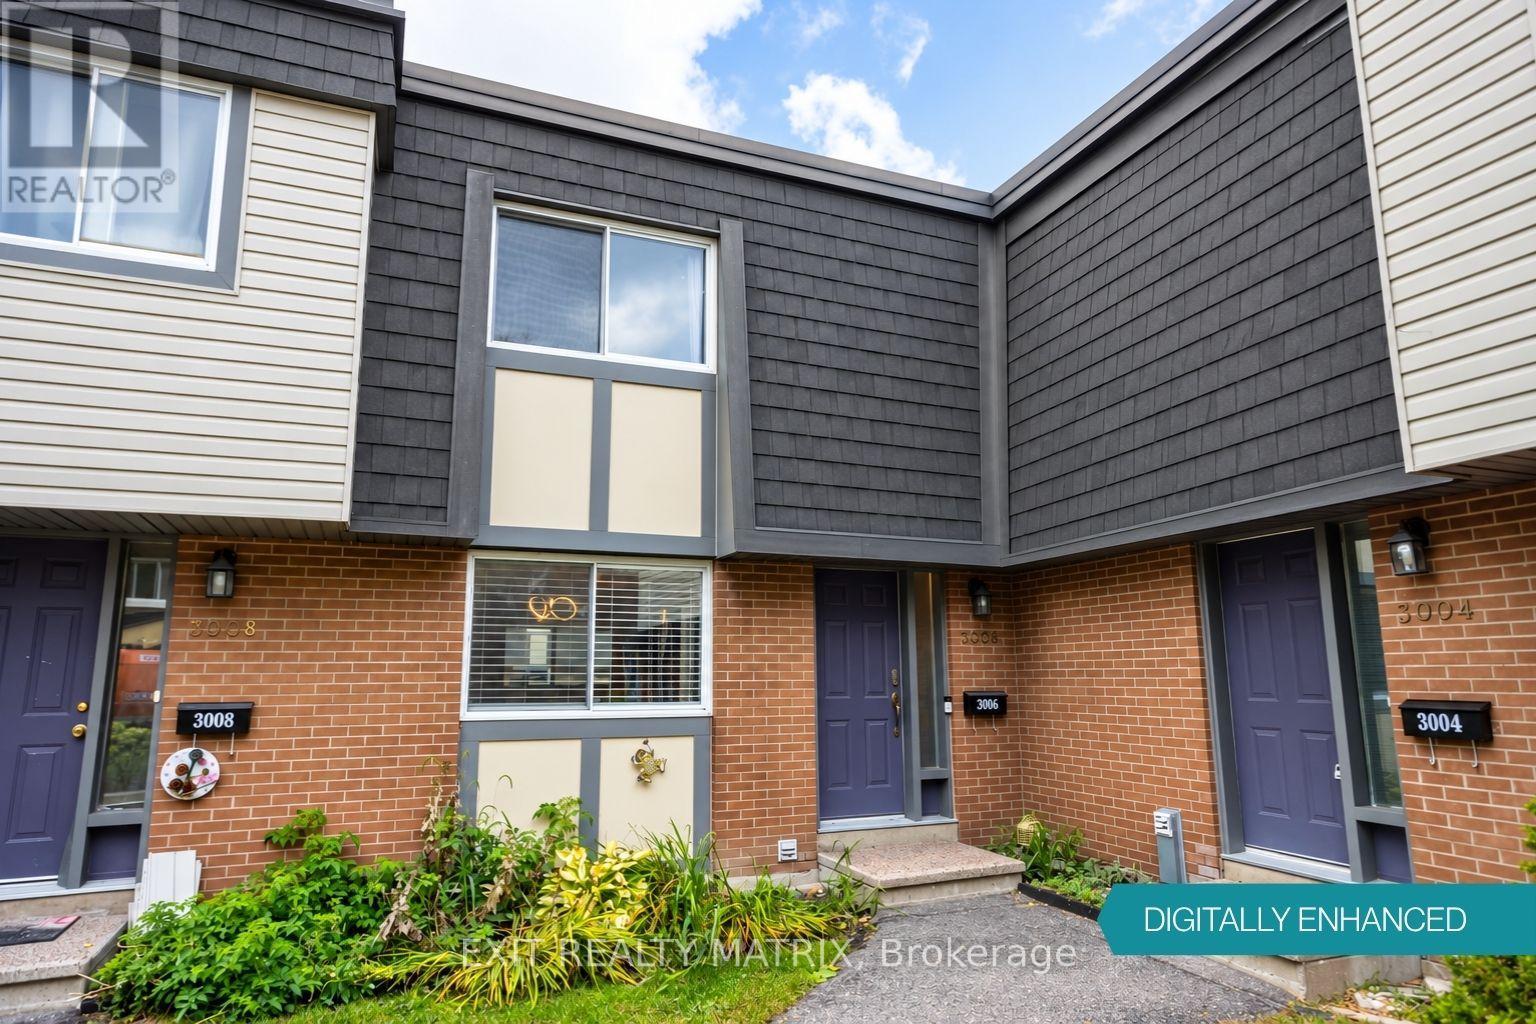
Opportunity meets imagination at 3006 Fairlea Crescent! If you're a first-time buyer, young family, investor or renovator looking for a home you can truly make your own, this 3-bedroom condo townhome offers the space, layout and location to create something special. The main level features a practical kitchen with stainless steel appliances and a pass-through to the dining room, creating a more connected feel between the spaces. The dedicated dining area flows into a generously sized living room, where large patio doors bring in natural light and provide direct access to the fenced backyard and deck, a great setup for kids, pets, summer dinners or a future outdoor lounge. Upstairs you'll find three bedrooms and a full bathroom, giving young families room to grow or offering flexibility for a home office or guest room. Downstairs, the full unfinished basement provides laundry space, storage and plenty of potential for a future recreation room, playroom, gym or workshop. What really sets this property apart is the opportunity to see beyond what's here today. With cosmetic updates, fresh finishes and some creativity, this home could take on an entirely new personality. Outside, enjoy your own fenced deck and yard space while remaining close to Fairlea Park, neighbourhood amenities and public transit. Fairlea Park itself offers a playground, splash pad, soccer field and ball diamond, making this an especially appealing location for families. Bring your ideas, roll up your sleeves and turn this affordable Ottawa townhome into the home you've been imagining. Your next chapter starts here. (id:19512)
Exit Realty Matrix
2183 Woodcrest Road
Ottawa, Ontario
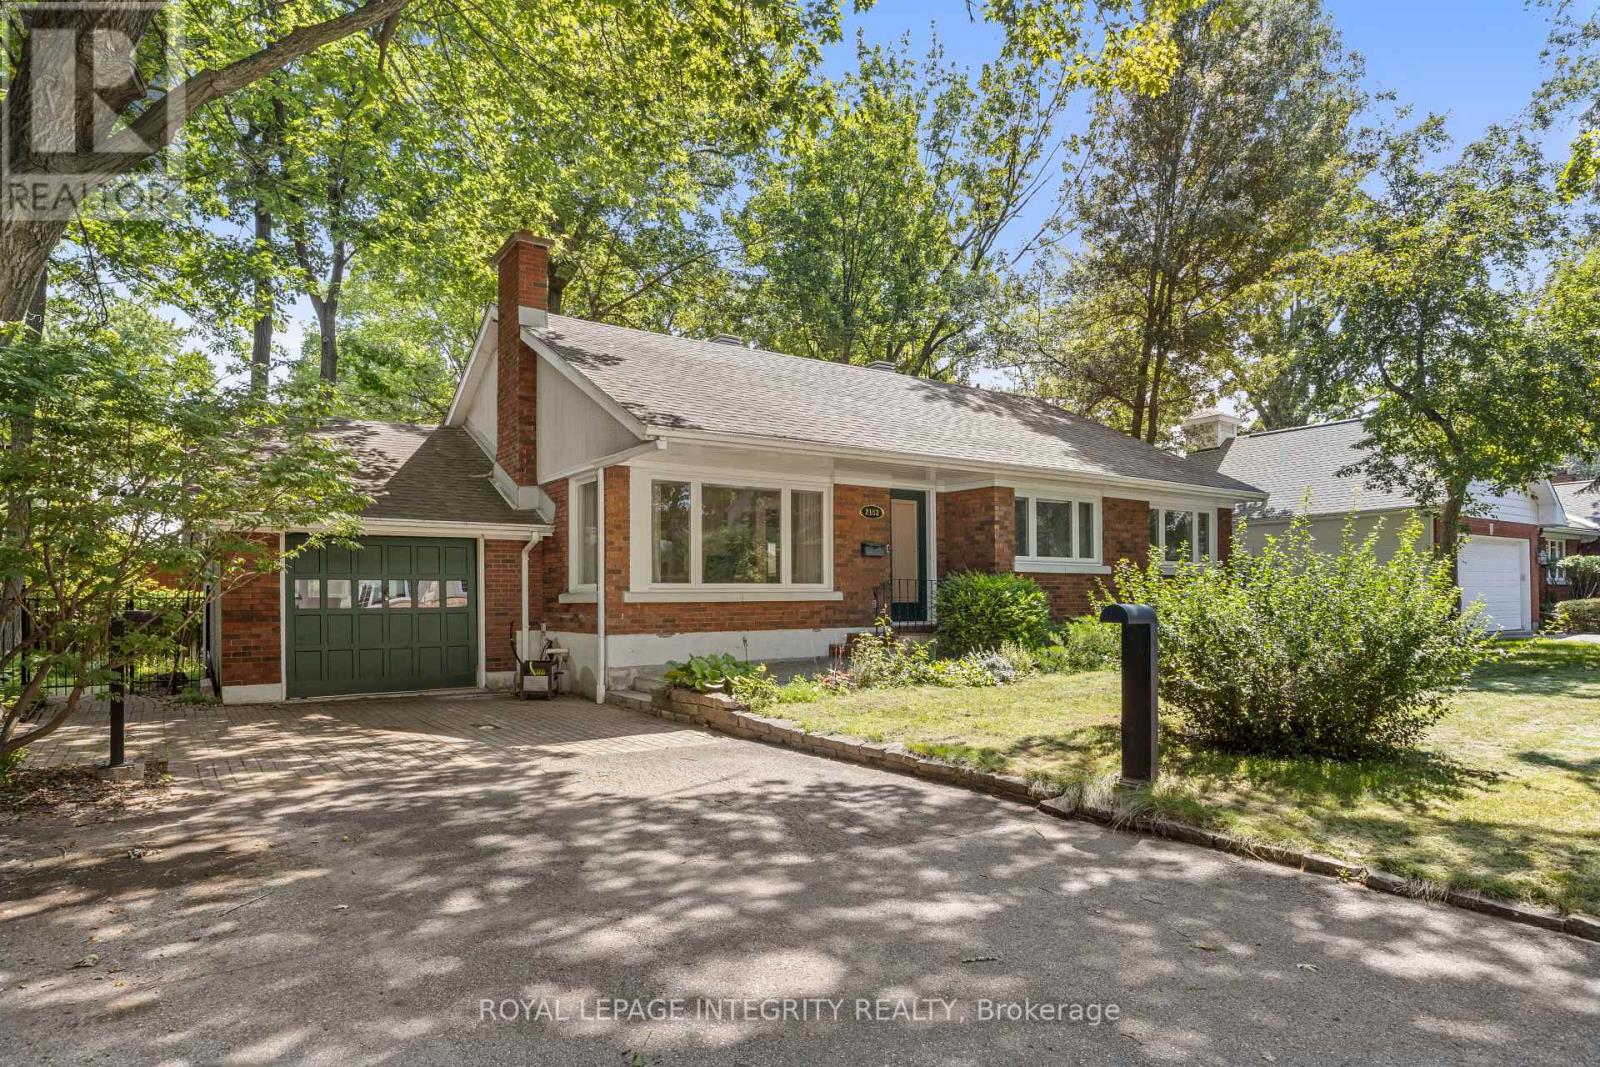
Discover the perfect blend of timeless character and modern sophistication at 2183 Woodcrest Road, nestled in the heart of sought-after Alta Vista/Faircrest Heights. Situated on an expansive 90' x 85' lot surrounded by mature trees, this beautifully renovated brick bungalow offers approximately 1,270 sq. ft. above grade, 3 bedrooms, 2 full bathrooms and a thoughtfully finished lower level. Step inside to find beautifully refinished original hardwood floors, abundant natural light and inviting living spaces designed for both comfortable everyday living and effortless entertaining. The beautifully updated kitchen features custom solid-wood cabinetry, stone countertops, stainless steel appliances and generous workspace. A main-floor primary bedroom adds the convenience of single-level living. Downstairs, the fully finished lower level offers exceptional flexibility with a spacious recreation area, additional bedroom featuring heated engineered hardwood floors and a stunning 4-piece bathroom complete with a glass-enclosed shower, freestanding soaker tub and elegant brass accents. Extensive 2025 upgrades include triple-pane windows, a new A/C unit, improved insulation and more. Outdoors, the private, tree-lined backyard provides a peaceful retreat with a composite deck, hot tub and ample space for entertaining. An attached garage and generous driveway parking add everyday convenience, while available architectural plans envision an impressive expansion featuring a new two-car garage and approximately 850 sq. ft. of upper-level primary suite and office space. Offering exceptional versatility, refined finishes and an enviable location, this is a rare opportunity to enjoy beautifully updated bungalow living in one of Ottawa's most established neighbourhoods. Book your private showing today! (id:19512)
Royal LePage Integrity Realty
150 Peter Street
Pembroke, Ontario
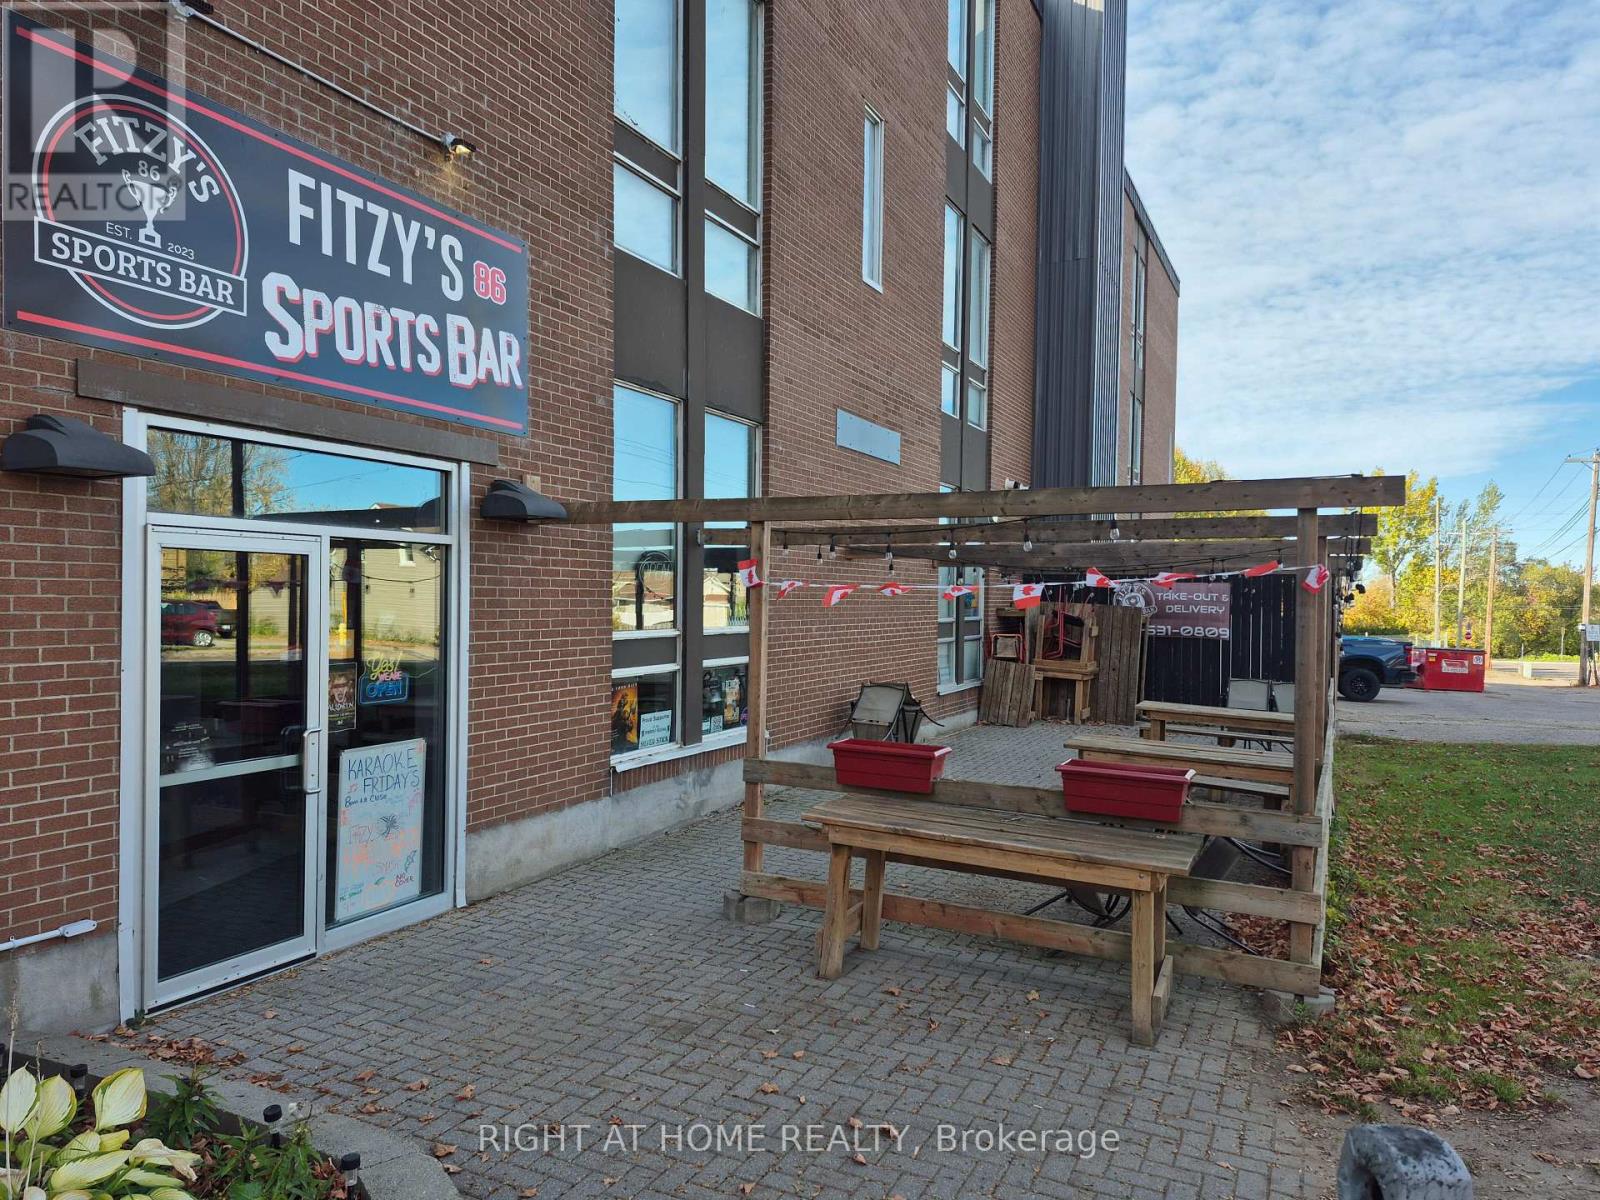
Fantastic opportunity to lease a spacious commercial unit in a prime Pembroke location with exceptional potential for a Gabriel Pizza franchise, pizzeria, café, catering, or specialty dining concept. Formerly operated as a restaurant, the property offers a flexible layout that can be easily customized to support commercial pizza ovens, prep lines, and customer seating or takeout operations. Situated near downtown, next to the courthouse, and beside a busy medical centre, the site captures steady daily foot and vehicle traffic. With direct access to an adjoining student residence, the location offers built-in, around-the-clock demand. Generous parking and excellent accessibility make this a turnkey opportunity for an ambitious restaurateur or franchise operator looking to capitalize on a proven location. (id:19512)
Right At Home Realty
5215 Algonquin Road
Augusta, Ontario
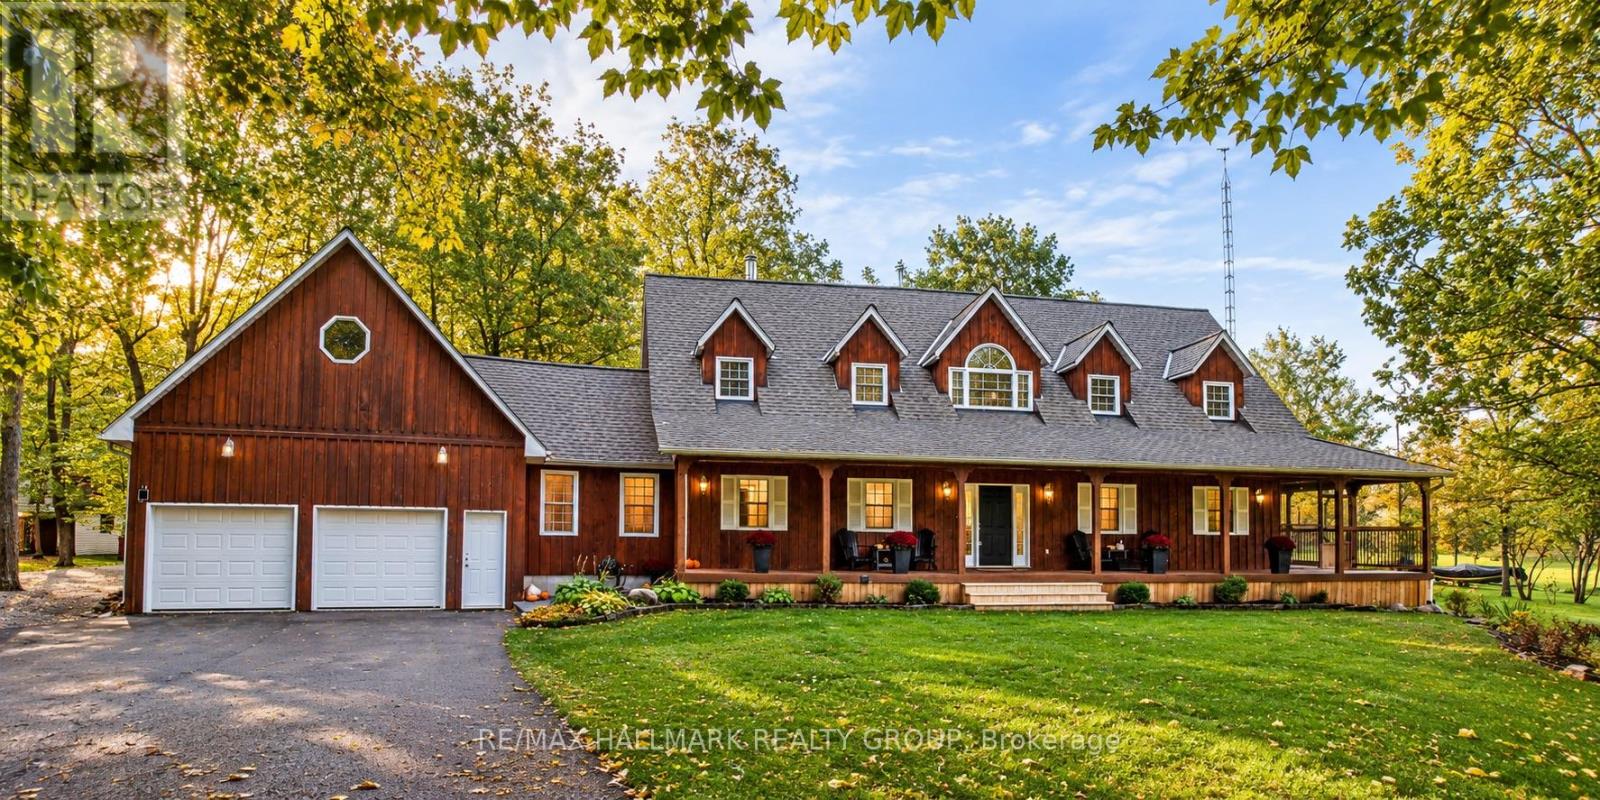
Some homes are difficult to capture in words - and 5215 Algonquin Road is one of them. Set well back from the road on 1.95 wooded acres, this remarkable property feels like a private retreat, yet sits just 10 minutes from Brockville and Highway 401. From the formal entry, incredible sightlines draw you into the heart of the home, where soaring 19.5' cathedral ceilings create an unforgettable sense of space. The open-concept living and dining areas flow into a custom kitchen featuring an oversized island with waterfall quartz, top-of-the-line stainless steel appliances, coffee nook, walk-in pantry and a charming vintage wood cook stove. A new wood stove anchors the living room, while patio doors open to a fully screened porch and wraparound deck overlooking the surrounding nature. Designed for effortless main-floor living, the primary suite offers a walk-in closet and private ensuite. An additional bedroom or office, laundry, powder room and generous closet space complete this level. Upstairs, an open loft provides flexible living space alongside two bedrooms and a 4-piece bath. The lower level offers an entirely separate living space with a kitchenette, open-concept living and dining area, bedroom with walk-in closet and ensuite - ideal for multigenerational living, an in-law suite or income potential. Three storage rooms and interior access to the attached garage with newly epoxied flooring add function. Beyond the home, discover a detached garage, smokehouse, woodshed and additional outbuilding with fenced enclosure. The loft above the attached garage offers exciting potential as a studio, workshop, creative retreat or exceptional storage. Follow the trails through wooded acreage, tap the maples as the seasons change, and experience the rare luxury of space, privacy and nature at your doorstep. Just minutes from Brockville, 5215 Algonquin Road offers a lifestyle that feels wonderfully removed from it all-one that truly must be experienced to be appreciated. (id:19512)
RE/MAX Hallmark Realty Group
206 Fifth Street W
Cornwall, Ontario
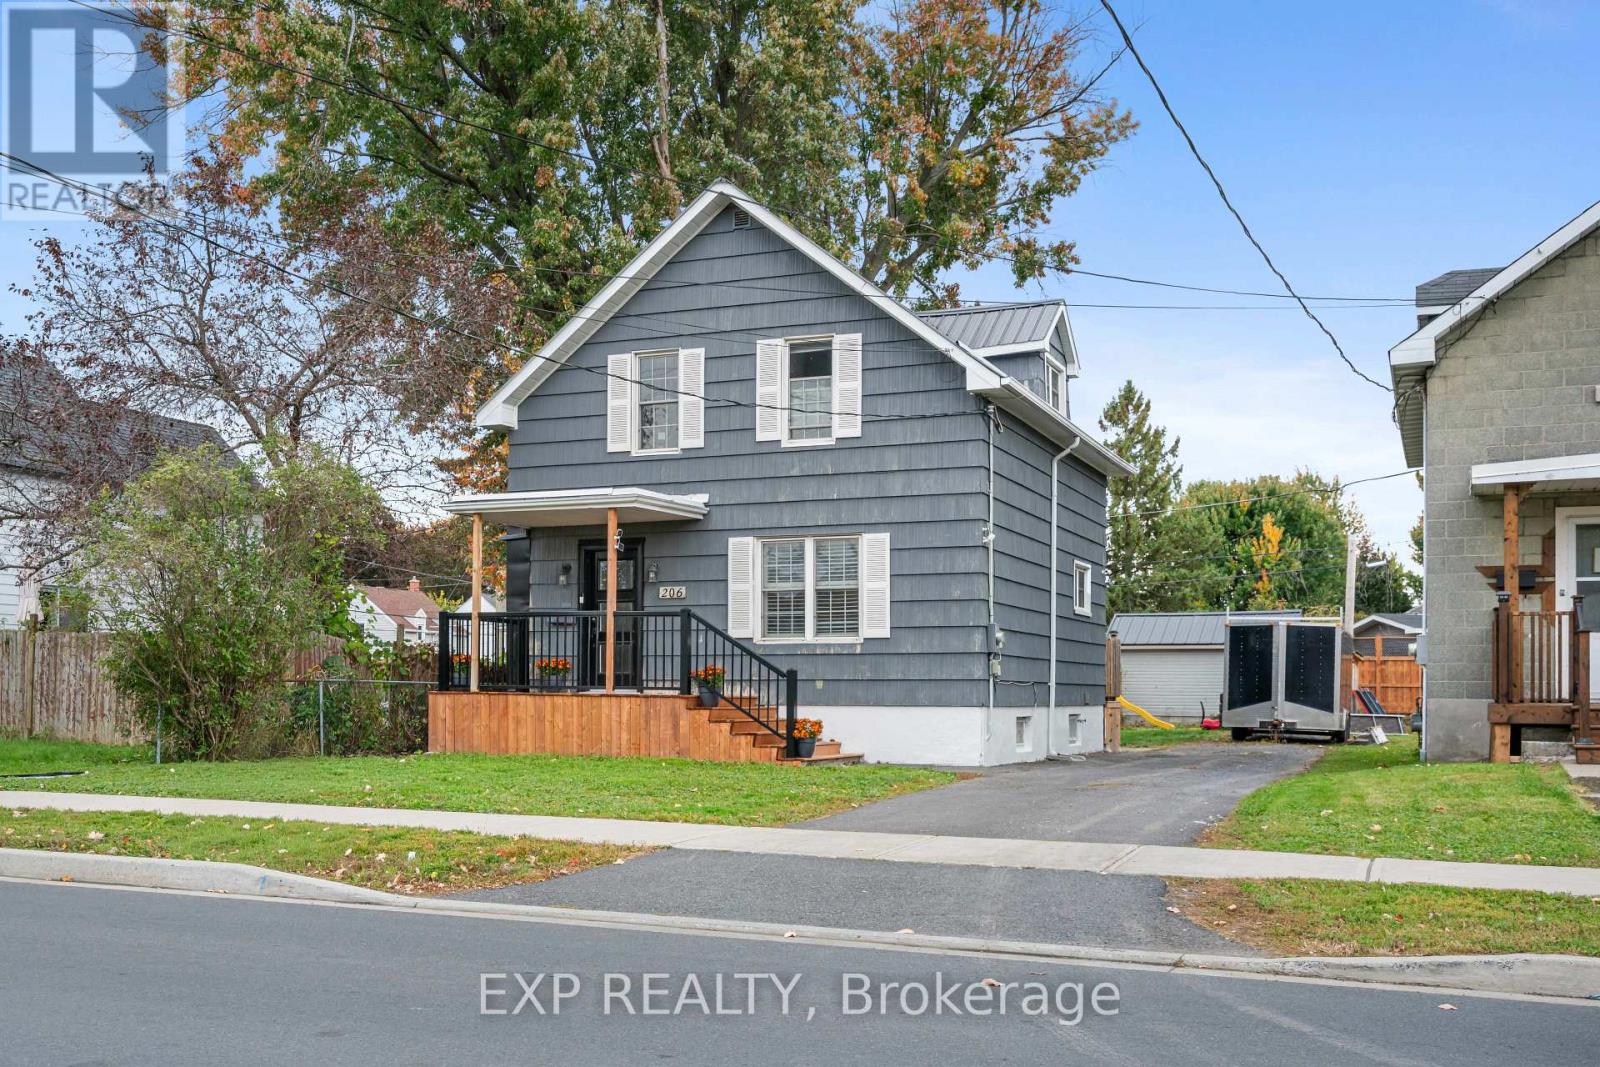
Welcome to this charming, move-in-ready 3-bedroom home set on a spacious lot with plenty of room to enjoy the outdoors and potential to add a garage or pool! Numerous upgrades include a brand-new kitchen with new cabinetry and flooring, fresh paint throughout, and a recently renovated bathroom. All exterior doors have been replaced within the past two years, while a new front deck and railing add to the home's welcoming curb appeal. The main floor features a cozy living room that flows into the dining area, where patio doors overlook the expansive backyard. The beautifully updated kitchen completes this inviting level. Upstairs, you'll find three generously sized bedrooms and the renovated bathroom. The full-height basement offers additional usable space, including a versatile bonus room with flooring and added insulation-ideal for a home office or hobby room. A wonderful opportunity for first-time buyers or downsizers seeking comfort, outdoor space, and a home ready to enjoy! (id:19512)
Exp Realty
607 Gendarme Circle
Ottawa, Ontario
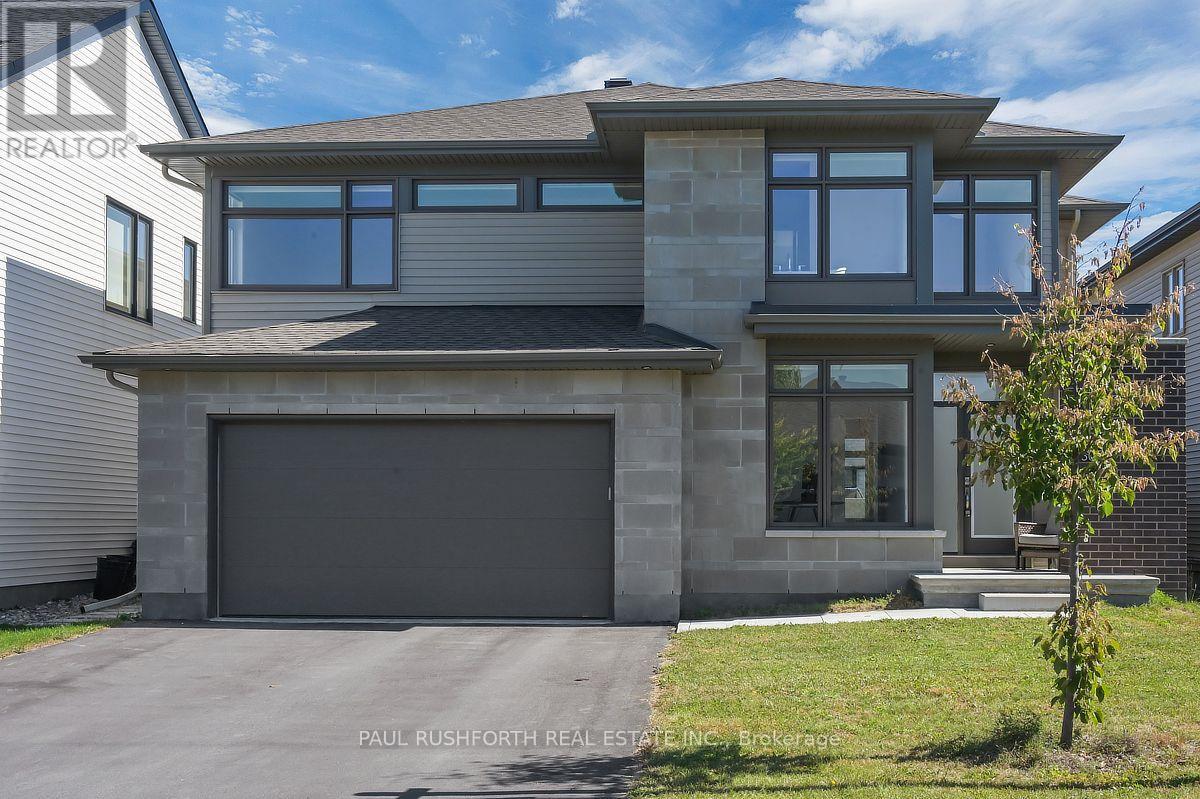
Welcome to this exceptional FOUR-BEDROOM, FOUR-BATHROOM family home featuring a thoughtfully designed layout in the highly sought-after community of Trailsedge. Showcasing GLEAMING UPGRADED HARDWOOD FLOORS ON THE MAIN FLOOR, and QUARTZ COUNTERTOPS THROUGHOUT THE HOME, this residence offers the perfect blend of contemporary style, functionality, and everyday comfort. The inviting foyer welcomes you into a bright and spacious main level featuring a private home office, ideal for working from home or a quiet study space. The impressive OPEN STAIRCASE FROM THE MAIN FLOOR TO THE SECOND LEVEL AND BASEMENT creates a striking architectural feature while enhancing the home's open and airy feel. The heart of the home is the expansive open-concept living space, where the generous living room, dining area, and kitchen seamlessly flow together, creating the perfect setting for family gatherings and entertaining. The kitchen features quartz counters, ample cabinetry, and a large walk-in pantry, while the convenient mudroom with inside access to the double garage helps keep daily life organized. A powder room completes the main level. Upstairs, the impressive primary suite offers a private retreat with a spacious walk-in closet and luxurious five-piece ensuite. A second bedroom enjoys the convenience of its own five-piece bathroom, while two additional generously sized bedrooms are serviced by a full four-piece bathroom. A dedicated second-floor laundry room adds exceptional convenience for busy families. The unfinished basement offers incredible potential to customize the space to suit your lifestyle, whether you envision a recreation room, home gym, theatre or an in-law suite. Step outside to enjoy the FULLY FENCED BACKYARD FEATURING A LARGE STONE PATIO, offering the perfect outdoor setting for relaxing, entertaining, and enjoying summer gatherings with family and friends. Located near schools, parks, trails, and amenities, this home offers MODERN DESIGN AND PREMIUM UPGRADES. (id:19512)
Paul Rushforth Real Estate Inc.
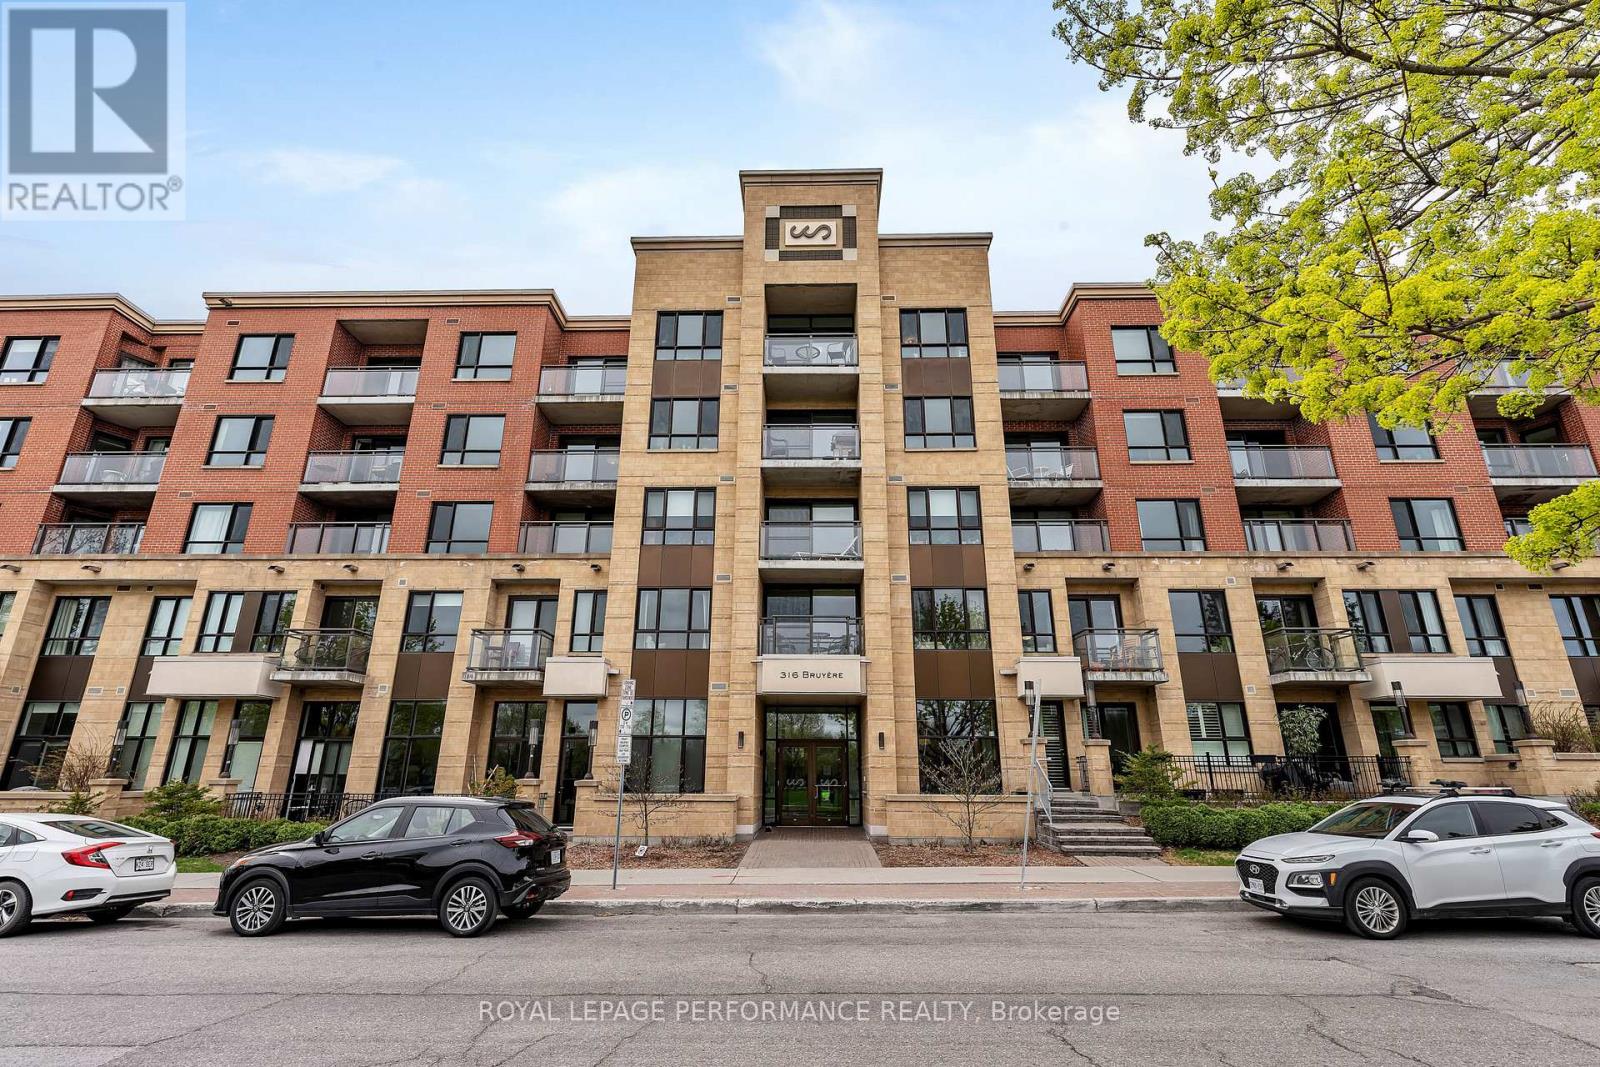
509 - 316 Bruyere Street
Ottawa, Ontario
Welcome to this exceptional south-facing top-floor unit. 915 sq.ft. featuring 2 bedrooms and 2 bathrooms in one of Ottawa's most desirable urban locations! Offering the perfect blend of lifestyle, comfort and convenience, this bright flat features 9-foot ceilings and a private balcony. Ideally situated directly across from Bordeleau Park and a tennis court, it's steps from the Rideau River with dock access where you can launch your kayak or paddle board and enjoy a peaceful river cruise right at your doorstep. One of the building's standout features is the huge rooftop terrace offering incredible panoramic views of the meandering river and the Gatineau Hills. It's an amazing space to relax. Complete with BBQs, tables and comfortable sitting areas, you'll certainly enjoy summer evenings and sunsets. Inside, thoughtful upgrades continue with upgraded cabinetry and granite countertops throughout. The second bedroom/office is one-of-a-kind, featuring 25k in custom millwork by DH Designs, including but not limited to a built-in beer tap!!! It's an incredible workspace, guest room or entertaining area. Additional upgrades include newer light fixtures throughout, hardwood floors, new washer and dryer in 2025, stainless kitchen appliances 2020 and a new main bathroom toilet in 2026. LED accent lighting has been added to the office and kitchen and is controlled by a convenient hub. Throughout the unit, Lutron Caséta smart switches integrate with Google and Apple smart-home systems which also control the custom electric blinds(3K). Complete with one underground parking space and a locker, this is a rare opportunity to enjoy top-floor living, spectacular water views, exceptional amenities and an unbeatable location-close to the ByWard Market, shops, restaurants, trails and endless recreational opportunities. (id:19512)
Royal LePage Performance Realty
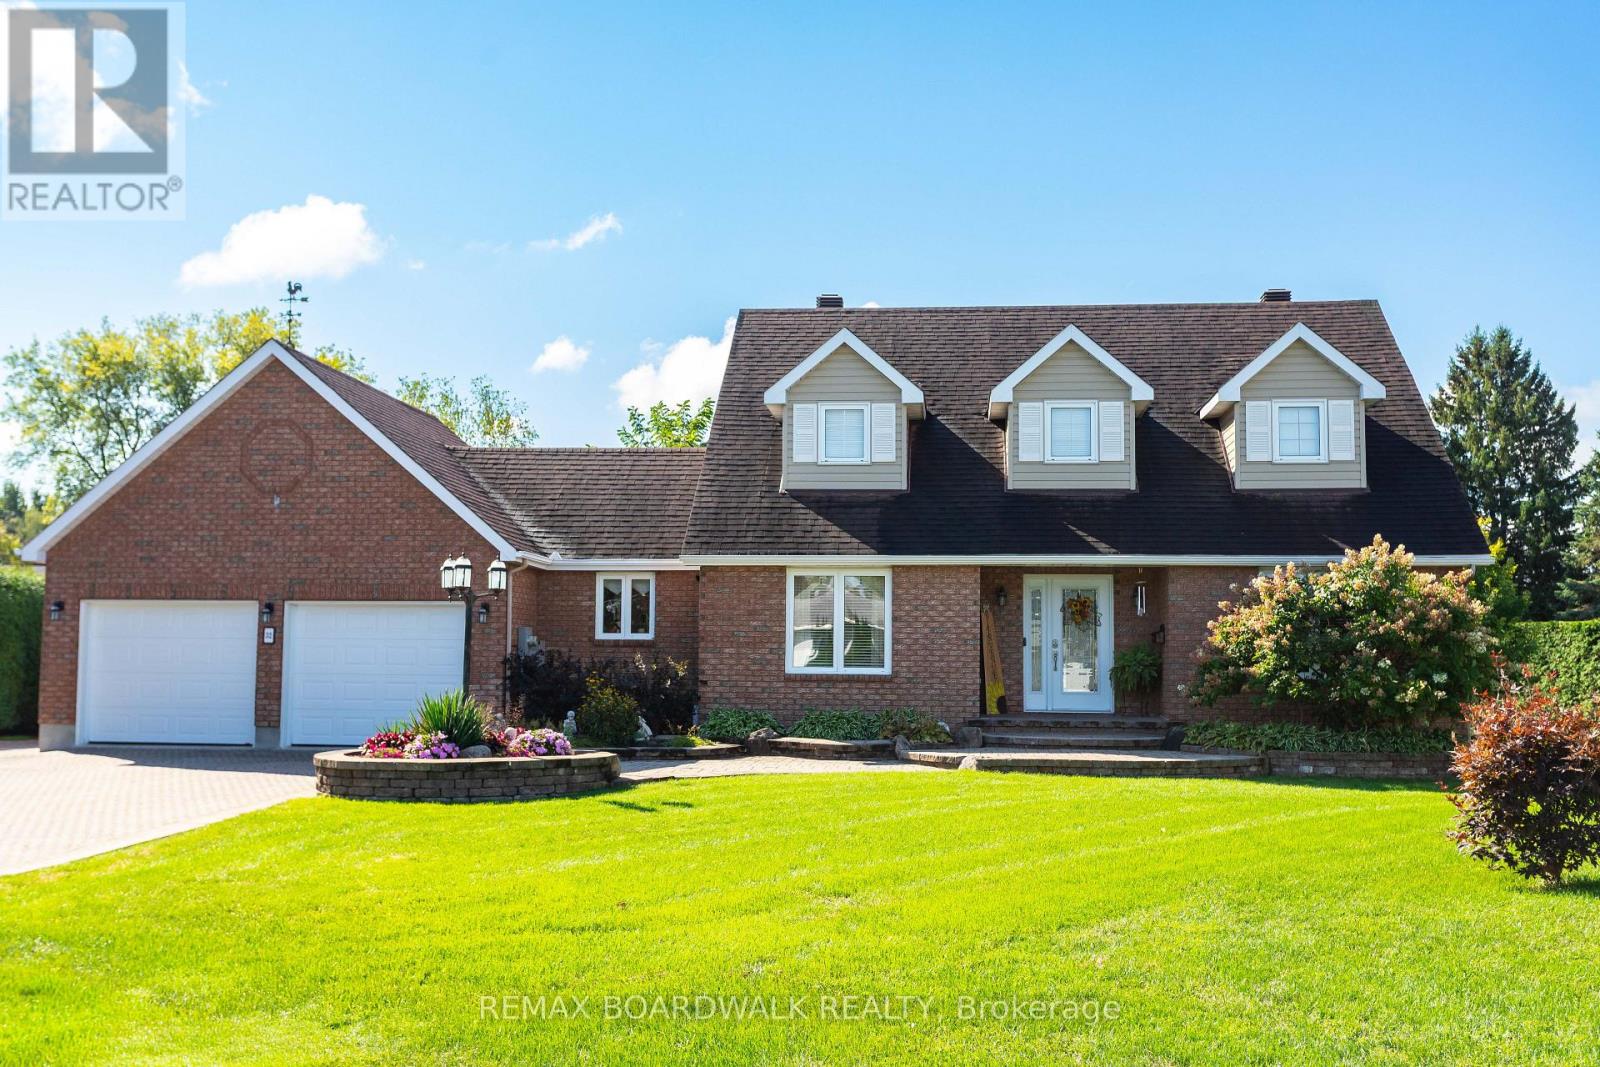
32 Faucher Boulevard
Casselman, Ontario
Room to grow, space to entertain, and a backyard that's truly your own! This beautifully updated Casselman home delivers the kind of layout and location families love-quiet, welcoming and just minutes from schools, parks, shopping and Highway 417, with Ottawa only 30 minutes away. Step inside to a bright foyer with soaring vaulted ceilings and a layout designed for real life. The renovated kitchen (2021) flows into the main living area, creating an inviting space for busy mornings, family dinners and entertaining friends. The main floor features a spacious primary bedroom with private ensuite, a second bedroom or home office, full bath and convenient laundry. Upstairs, two generous bedrooms and another full bathroom give everyone their own space. And then there's the finished basement-a flexible bonus zone ready for movie nights, a home gym, games, a playroom or whatever your family needs, with direct access to the garage. Outside is where this home really shines. The large, private backyard offers plenty of room for kids, pets, summer gatherings or simply enjoying your own space. Rear yard access adds even more versatility with parking for a trailer, RV or equipment. Thoughtful updates include kitchen (2021), siding (2019), foyer flooring and staircase (2023), Generac backup generator (2024), laundry room flooring (2026) and back door (2026).A versatile home, a fantastic backyard and a location that checks all the boxes-this is the kind of property that just makes sense. It is worth a visit! (id:19512)
RE/MAX Boardwalk Realty
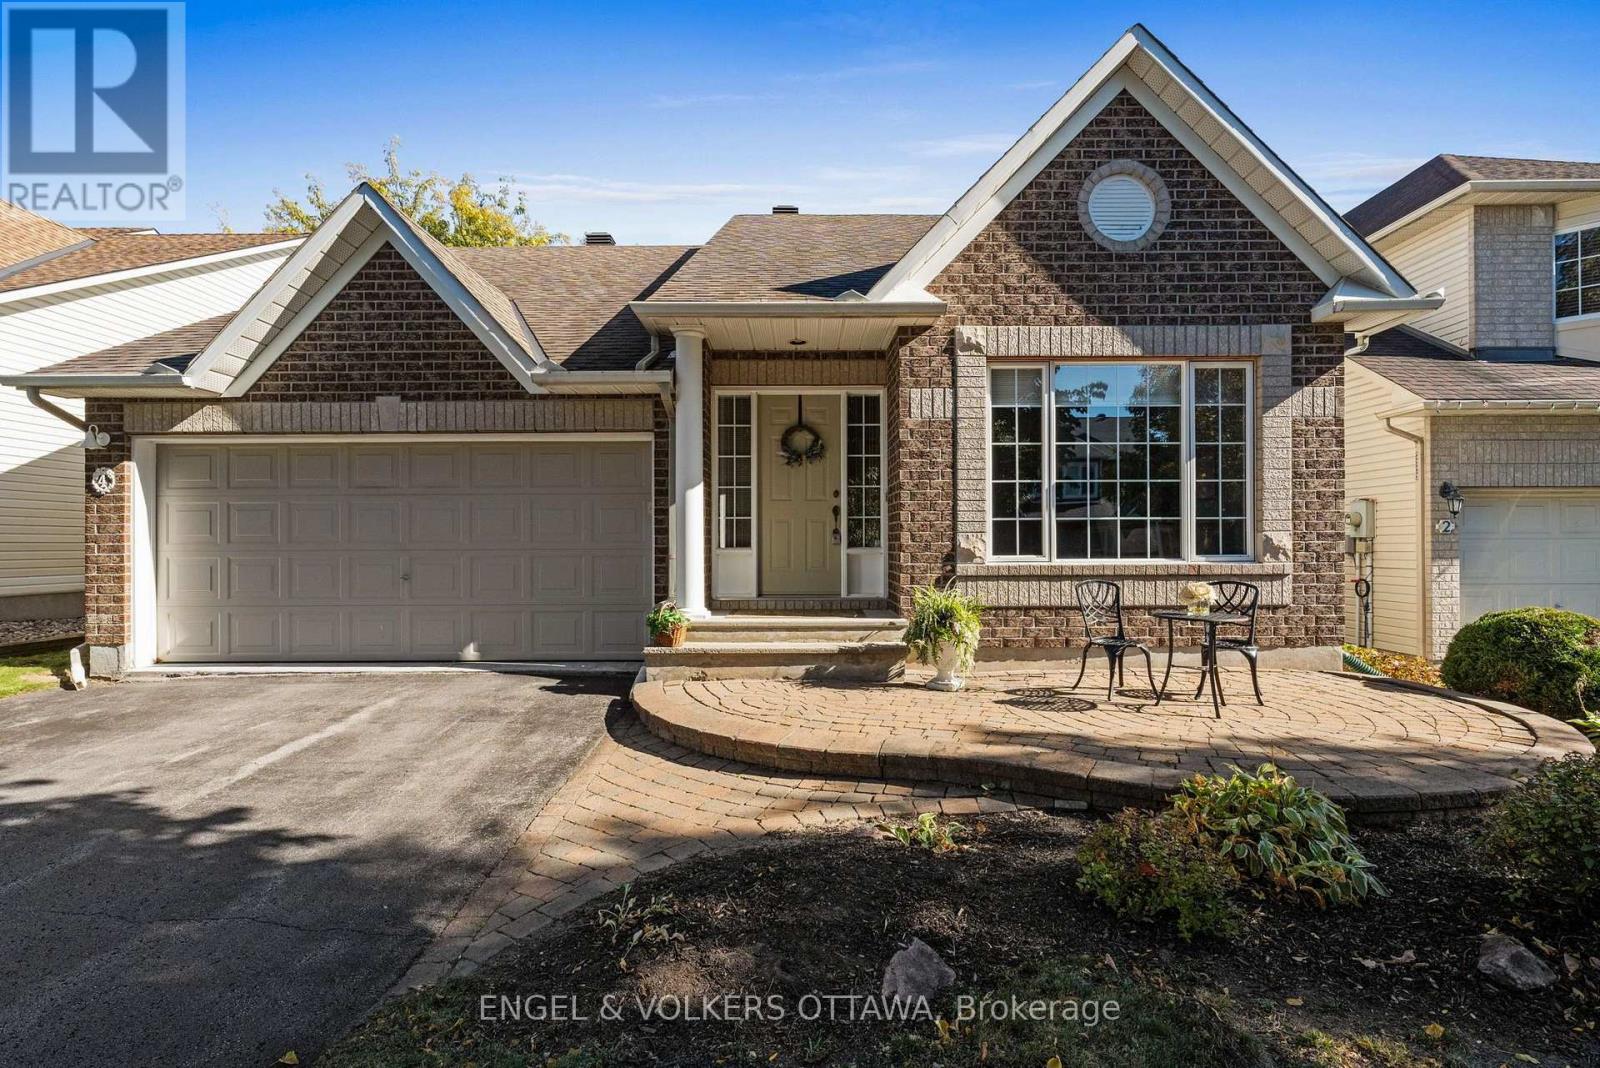
4 Burnstead Crescent
Ottawa, Ontario
Tucked on a quiet crescent in Kanata's Emerald Meadows community, this quality-built 2+1 bedroom bungalow offers the ease of single-level living without compromise. The fully landscaped lot is framed by mature trees, with walking paths, transit and shopping all within minutes. Welcoming entrance leads you to the front foyer, where cathedral ceilings and natural light create an open, airy feel from the moment you step inside. Everything you need is on the main floor. A spacious dining room opens to the kitchen and living room, ideal for hosting family dinners. The kitchen offers a functional layout and an island for gathering. A bright eat-in area overlooks the backyard, separated from the living room by a cozy gas fireplace. The primary suite includes a walk-in closet and ensuite bath. A second bedroom works equally well as a home office or hobby room, with a full bath nearby for guests. Inside access from the garage leads directly into the main-floor laundry. Hardwood and tile run throughout. The fully finished lower level is ready for visiting family, with a third bedroom suite featuring a walk-in closet and full bath. A spacious rec room offers room for guests, a movie room, or a home gym. A walk-in pantry and plenty of storage to maximize organization. Outside, the backyard is private and peaceful, with a deck for morning coffee or quiet evenings under the trees. (id:19512)
Engel & Volkers Ottawa
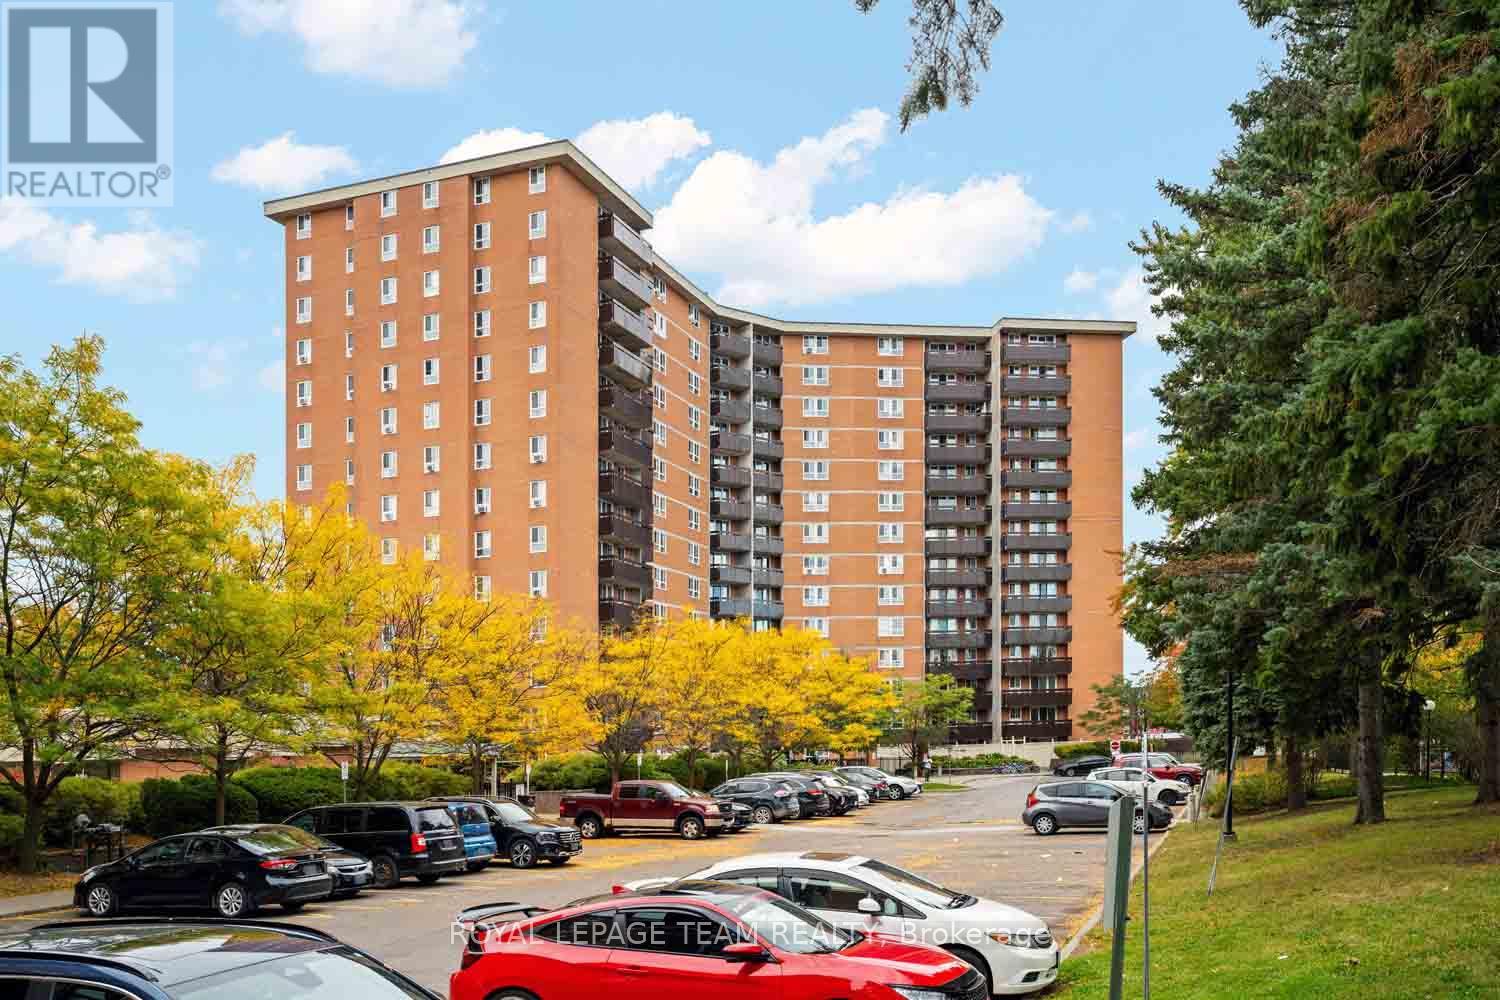
409 - 2000 Jasmine Crescent
Ottawa, Ontario
Located in Beacon Hill South, this fourth-floor condo offers approximately 999 sq. ft. of living space, with three bedrooms, one full bathroom and a separate powder room. The renovated kitchen, bathroom and powder room are complemented by luxury vinyl flooring throughout. A large northwest-facing balcony extends the living space outdoors. One underground parking space and a storage locker are included; shared laundry is available in the building. Residents can enjoy an indoor pool, sauna, fitness centre, tennis courts and party room. Blair Station, Gloucester Centre, Jasmine Park, schools and shopping are nearby. (id:19512)
Royal LePage Team Realty
1126 Poirier Street
Pembroke, Ontario
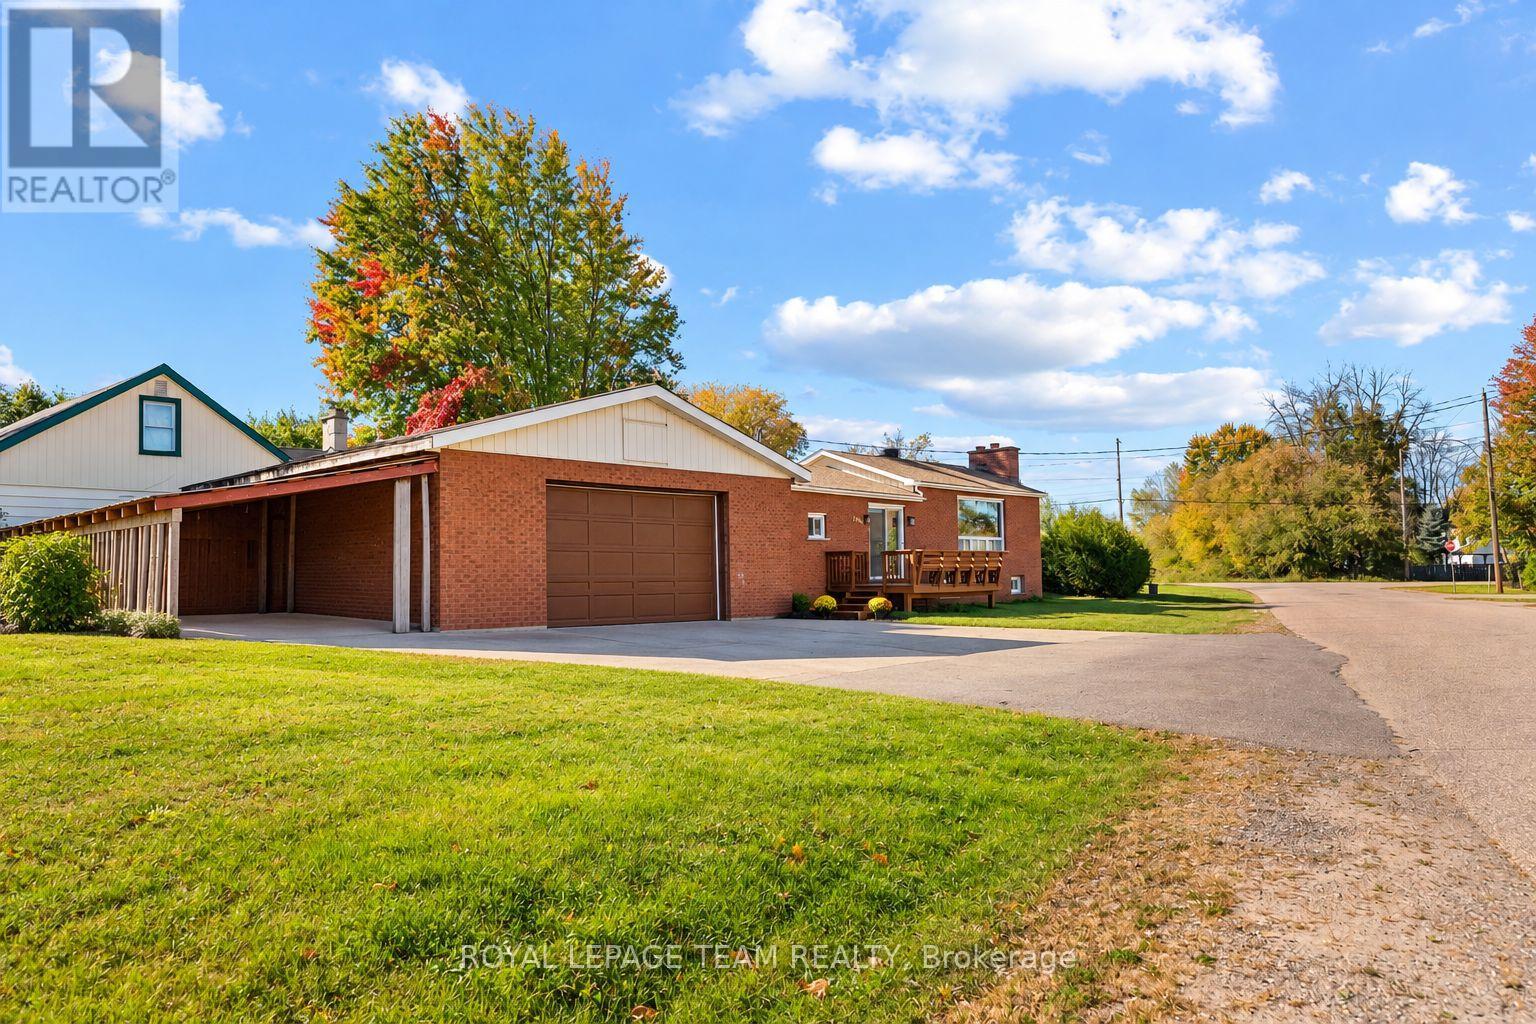
All-brick, 2+1 bedroom, 2-bathroom bungalow with a NEW ROOF, newly finished lower level and double detached heated garage! The unique raised living room features an oversized bay window that fills the space with natural light and flows nicely into the open kitchen and dining area. The living room window is scheduled to be replaced by Delbert Antlers by the end of October 2026! The fully finished basement and side entrance offer in-law suite potential! Outside, the cute side yard is easy to maintain, while the nearly 800 sq. ft. garage provides plenty of room for vehicles, tools and hobbies, or even a home gym, with additional storage along the side. A great home for first-time buyers or those looking to downsize! (id:19512)
Royal LePage Team Realty
704 Mishi Private
Ottawa, Ontario
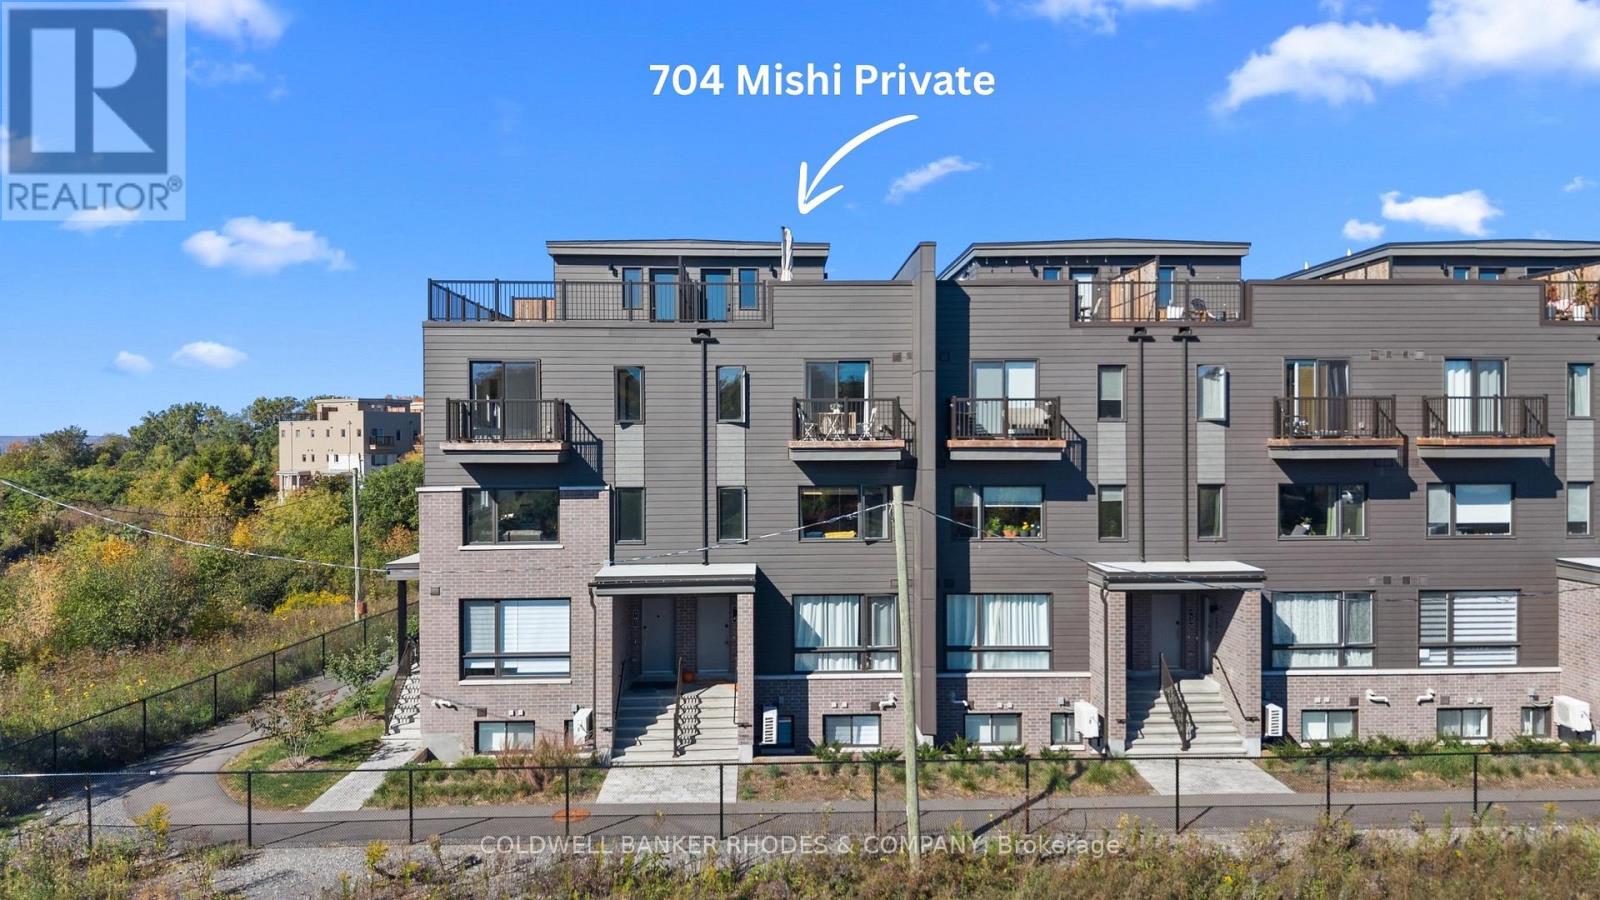
Welcome to 704 Mishi Private in the desirable and growing community of Wateridge Village! This bright, south-facing, two bedroom, two bathroom upper-stacked condo was built by Mattamy Homes just two years ago. This home offers stylish living across three levels with five years remaining on the Tarion Warranty. The welcoming foyer features an upgraded custom wooden storage wall, beautifully designed to keep shoes, bags and everyday essentials organized and tucked away. The sun-filled second level boasts large south-facing windows, an open-concept living and dining area, cozy fireplace, and a stylish kitchen with quartz countertops and a stunning waterfall quartz peninsula. The kitchen also boasts a custom built wall for a home bar, perfect for entertaining! A powder room and additional closet complete the second level. Upstairs, you'll find two bedrooms, a full bathroom with quartz countertop, and convenient laundry room with storage. The primary bedroom features a private balcony, ideal for morning coffee or relaxing at the end of the day. The top level offers a storage/utility room and access to an impressive private rooftop terrace. Exceptionally private and spacious, this outdoor oasis provides plenty of room for lounging, dining, entertaining or play! Enjoy a peaceful setting with no front-facing neighbours, no parking lot directly in view, and no road immediately in front, allowing you to enjoy fresh air and open windows with minimal noise. Wateridge Village offers an incredible lifestyle with gyms, a coffee shop, pharmacies, parks and walking trails. Walk to the Canada Aviation and Space Museum, enjoy easy access to the Ottawa River, NCC bike trails, Blair LRT, Montfort Hospital and easy commute to downtown Ottawa. Includes one owned outdoor parking space. Flooring includes tile in the foyer and bathrooms, luxury vinyl plank throughout all three levels, and carpet only on the stairs. (id:19512)
Coldwell Banker Rhodes & Company
181 Tartan Drive
Ottawa, Ontario
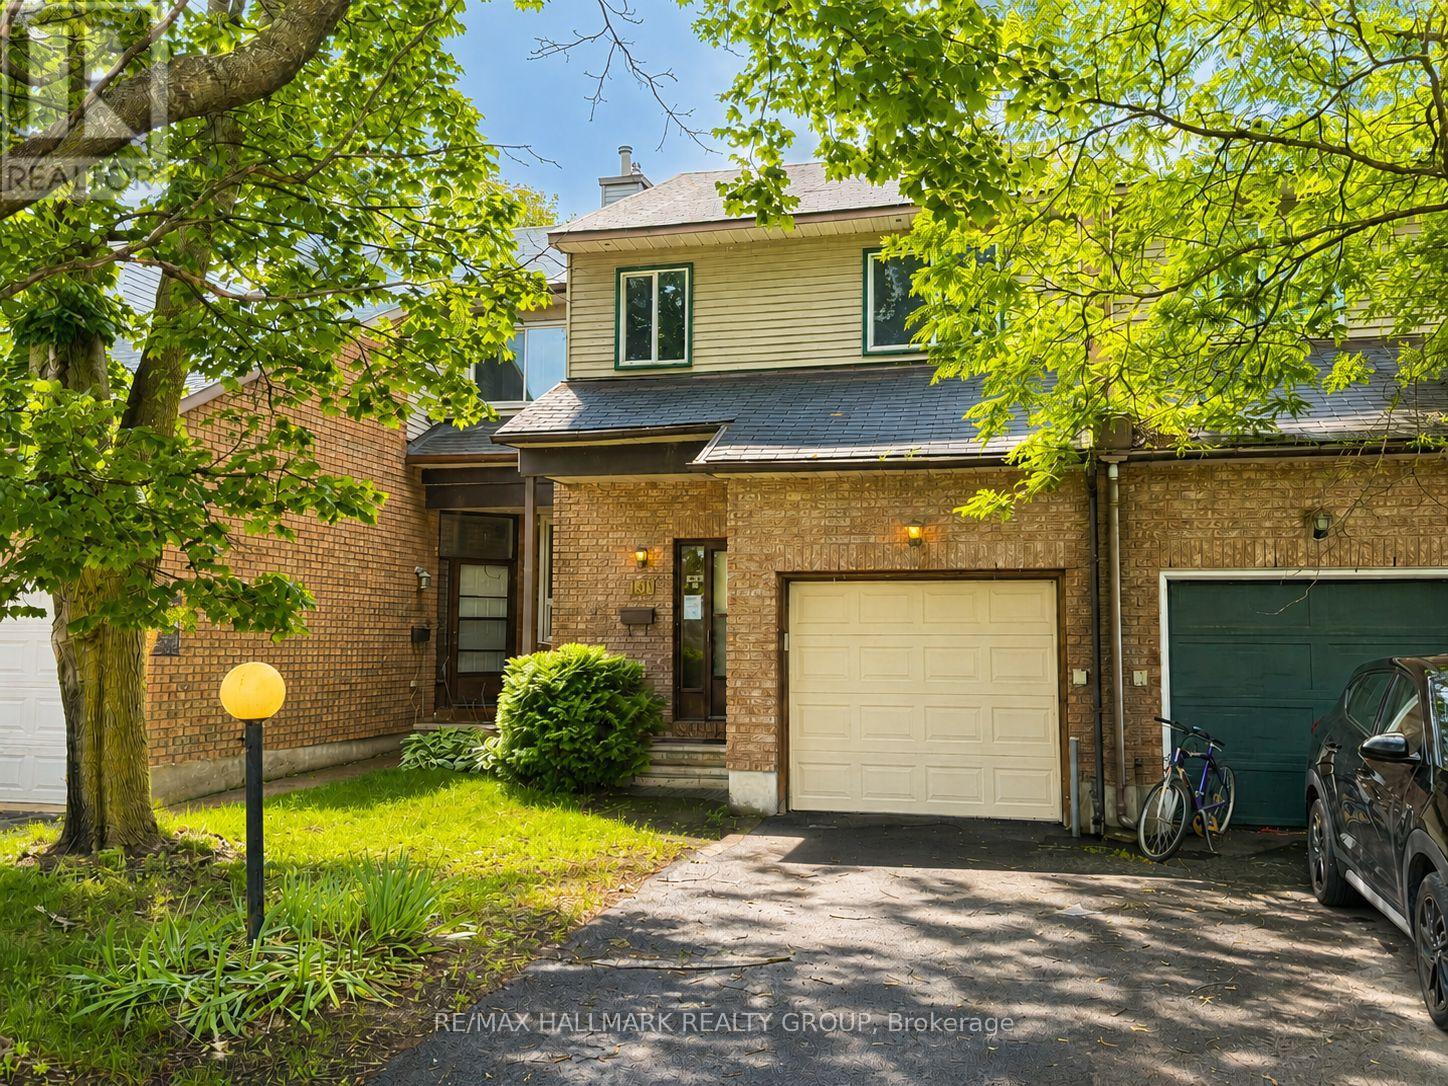
Here is the opportunity you have been waiting for! A spacious freehold townhouse priced ready for your designer touches and improvements. The spacious main floor offers living and dining room plus eat-in kitchen as well as 2 piece bath. The upper level features a full bath, generous sized bedrooms including primary with full ensuite and walkin closet. The lower level is thoughtfully designed with windows open to the main floor and includes a wood burning fireplace plus laundry room and loads of storage. Bonus two car (at least) driveway and no direct neighbours to stare at from the south facing rear yard. Property being sold under Power of Sale by mortgagee and is sold As Is. (id:19512)
RE/MAX Hallmark Realty Group