
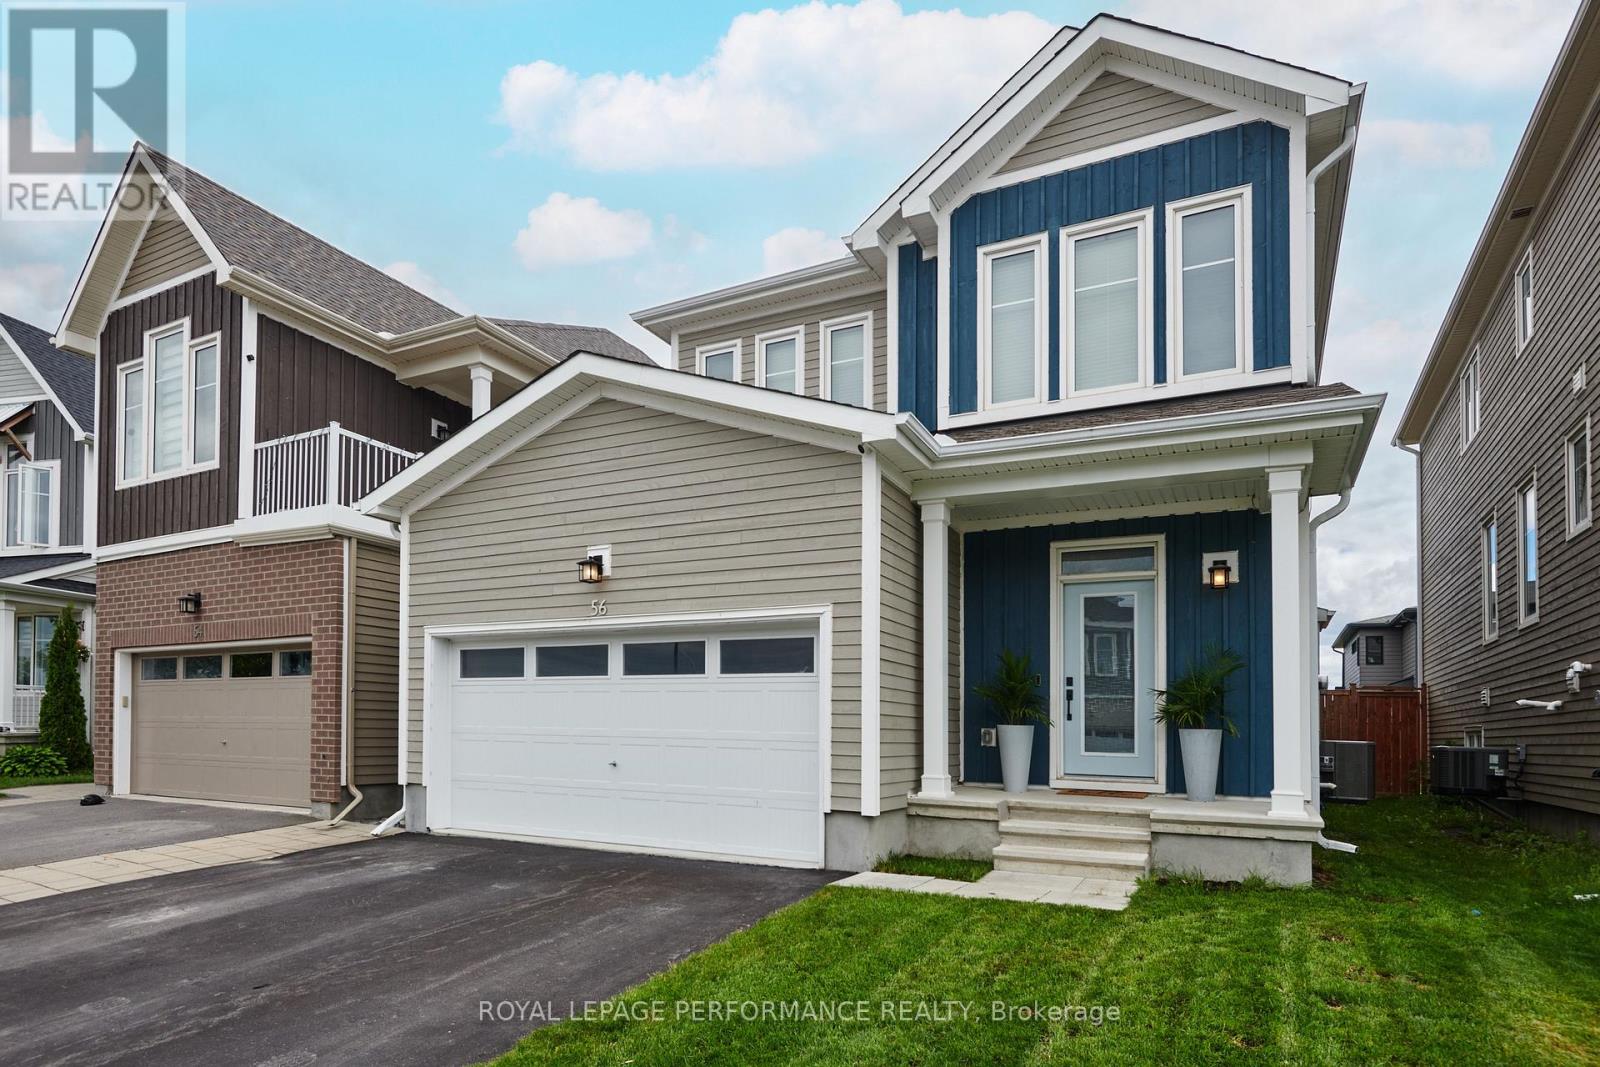
56 Pelham Crescent
Ottawa, Ontario
Awesome location on sought after family friendly and quiet Pelham just steps from greenspace and nature! This stunning spacious and marvellously upgraded detached home is located on a premium lot on quiet, sought after, Pelham Just steps away from nature and open green space. The main level immediately establishes scale with nine-foot ceilings, continuous hardwood flooring, strategic pot lighting. An upgraded tailored chef's kitchen features custom cabinetry with dovetail soft-closing drawers with builder upgraded durable quartz countertops. The premium finish that extends to all washrooms. The architectural volume continues upstairs - a rare-find - with builder upgraded nine-foot ceilings across the second floor too , which features high-end luxury carpet. Three spacious bedrooms, and a versatile open loft that is easily converted into a fourth bedroom completes the 2nd floor. The finished basement, adding approx. 700 square feet of living space is optimized with a dedicated office, or home gym enclosed by space-saving barn doors along with the recreational area. On the exterior note the home wrapped in upgraded durable wood siding along with board and batten accents Surrounding the rear yard is a fully fenced yard and a two tier deck for those back yard BBQs! . Easy to show, must be seen! Coming soon, a community dog park ! (id:19512)
Royal LePage Performance Realty
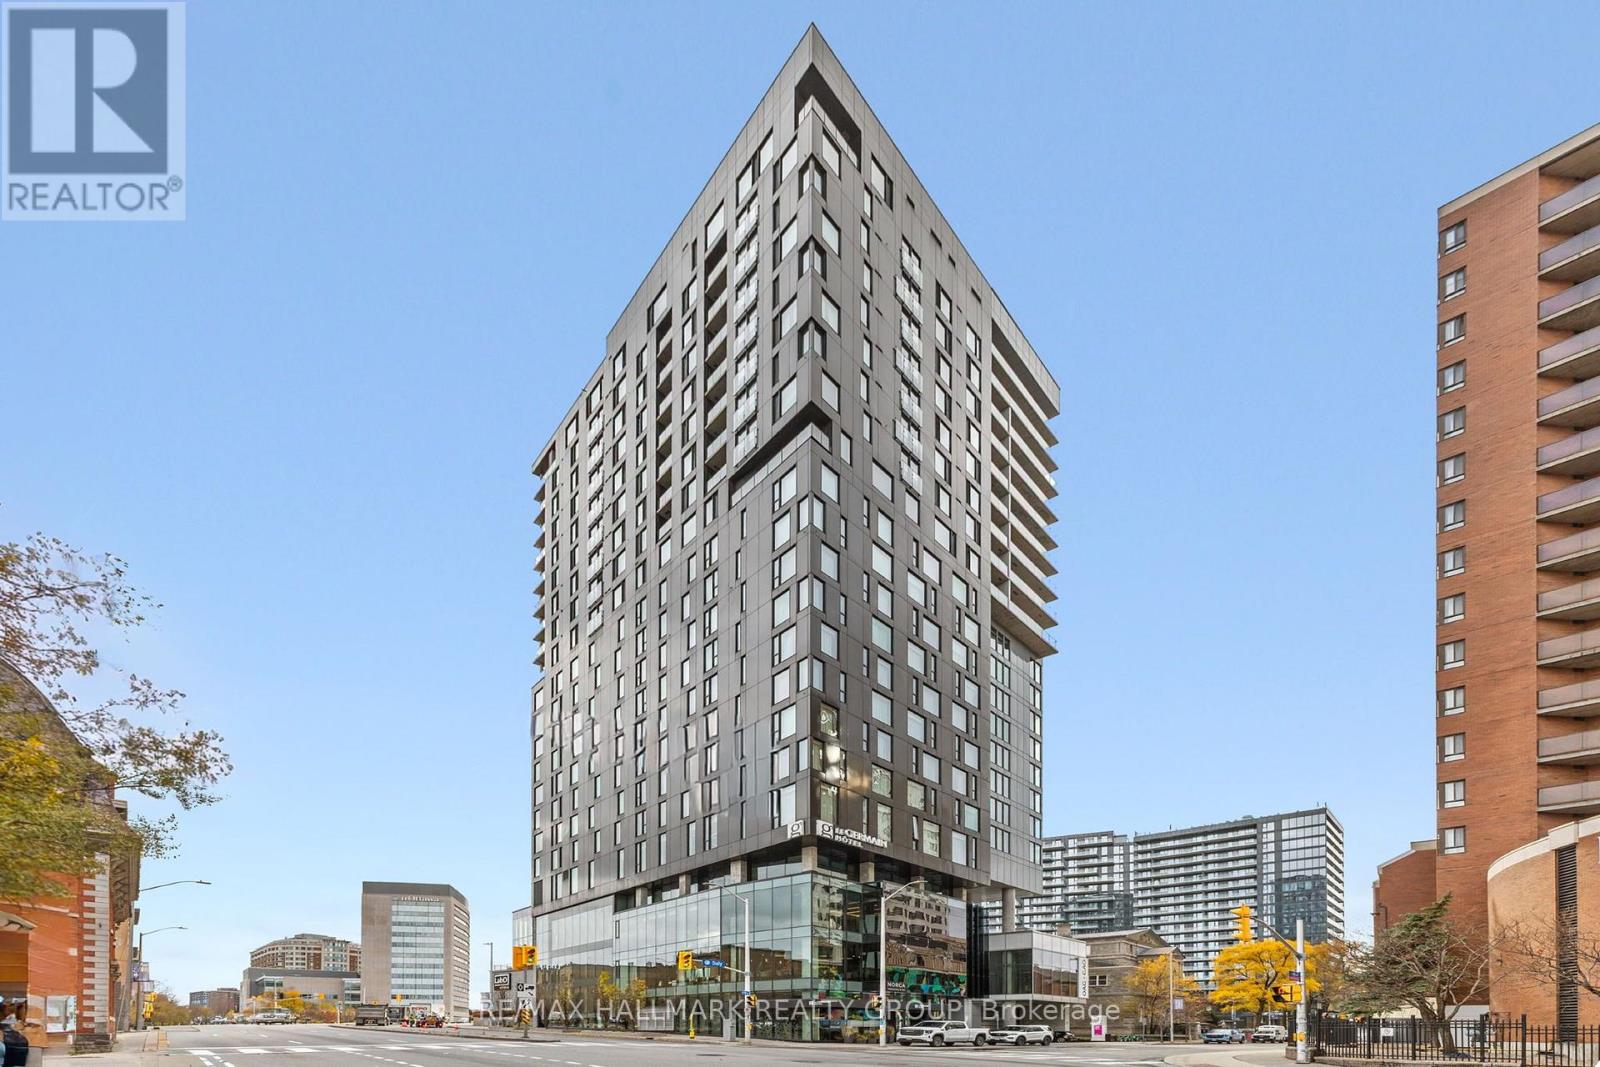
1505 - 20 Daly Avenue
Ottawa, Ontario
Discover stylish downtown living at ArtHaus! This bright 2-bedroom, 2-bathroom corner suite offers a spacious layout, modern finishes and expansive windows showcasing beautiful city views. The contemporary kitchen flows into inviting dining and living areas, creating a comfortable space for everyday living and entertaining. Step onto your private balcony to relax and take in the urban scenery.In-suite laundry, underground parking and a storage locker add everyday convenience. Residents also enjoy a fitness centre, an elegant lounge and a rooftop terrace with BBQs, seating areas and an outdoor fireplace.Ideally located steps from the Ottawa Art Gallery, Rideau Centre, LRT, ByWard Market and the University of Ottawa, this is your opportunity to enjoy the best of the city right at your doorstep! (id:19512)
RE/MAX Hallmark Realty Group
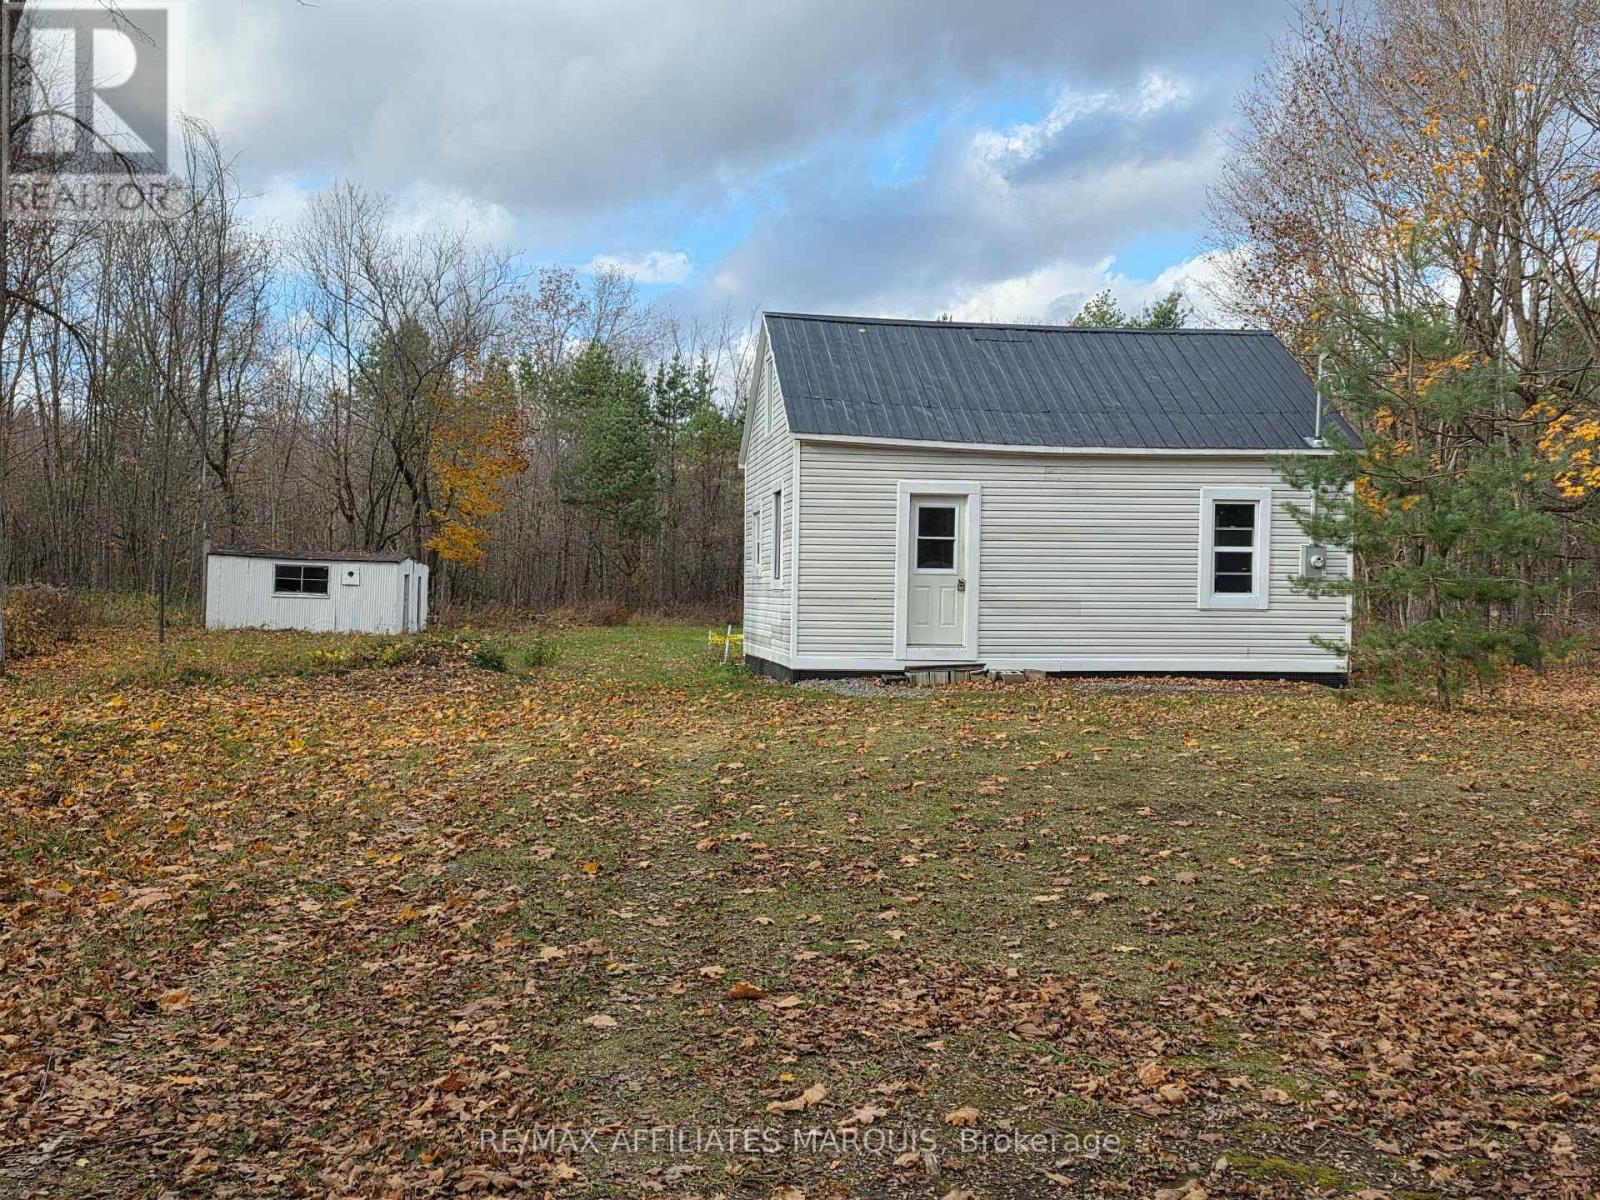
11508 Rocksprings Road
Elizabethtown-Kitley, Ontario
Welcome to 11508 Rocksprings Road. This 1 acre parcel in Rocksprings is a lovely setting to renovate a home and create your own little oasis. Only about a 20 minute drive to Smiths Falls and 15 minute drive to Brockville. The house, approzimately 800 square feet, was moved to this property and is set on concrete block piers with a wood skirting and waterproofing membrane. Please use caution when on the property as the well has been dug up and the interior has been gutted back to the studs, and there are open areas in the second storey floor. This is your chance to design a home and truly make it yours. New 200 amp electrical panel. Drilled well last used in the 1980's. No septic or holding tank. The property was severed around Nov 2025 and the township has not assessed the taxes, so there is no tax bill available. The taxes listed in this listing are calculated by multiplying the current assessed value on Geowarehouse by the township millrate. Buyers to do their due dilligence with this property. (id:19512)
RE/MAX Affiliates Marquis
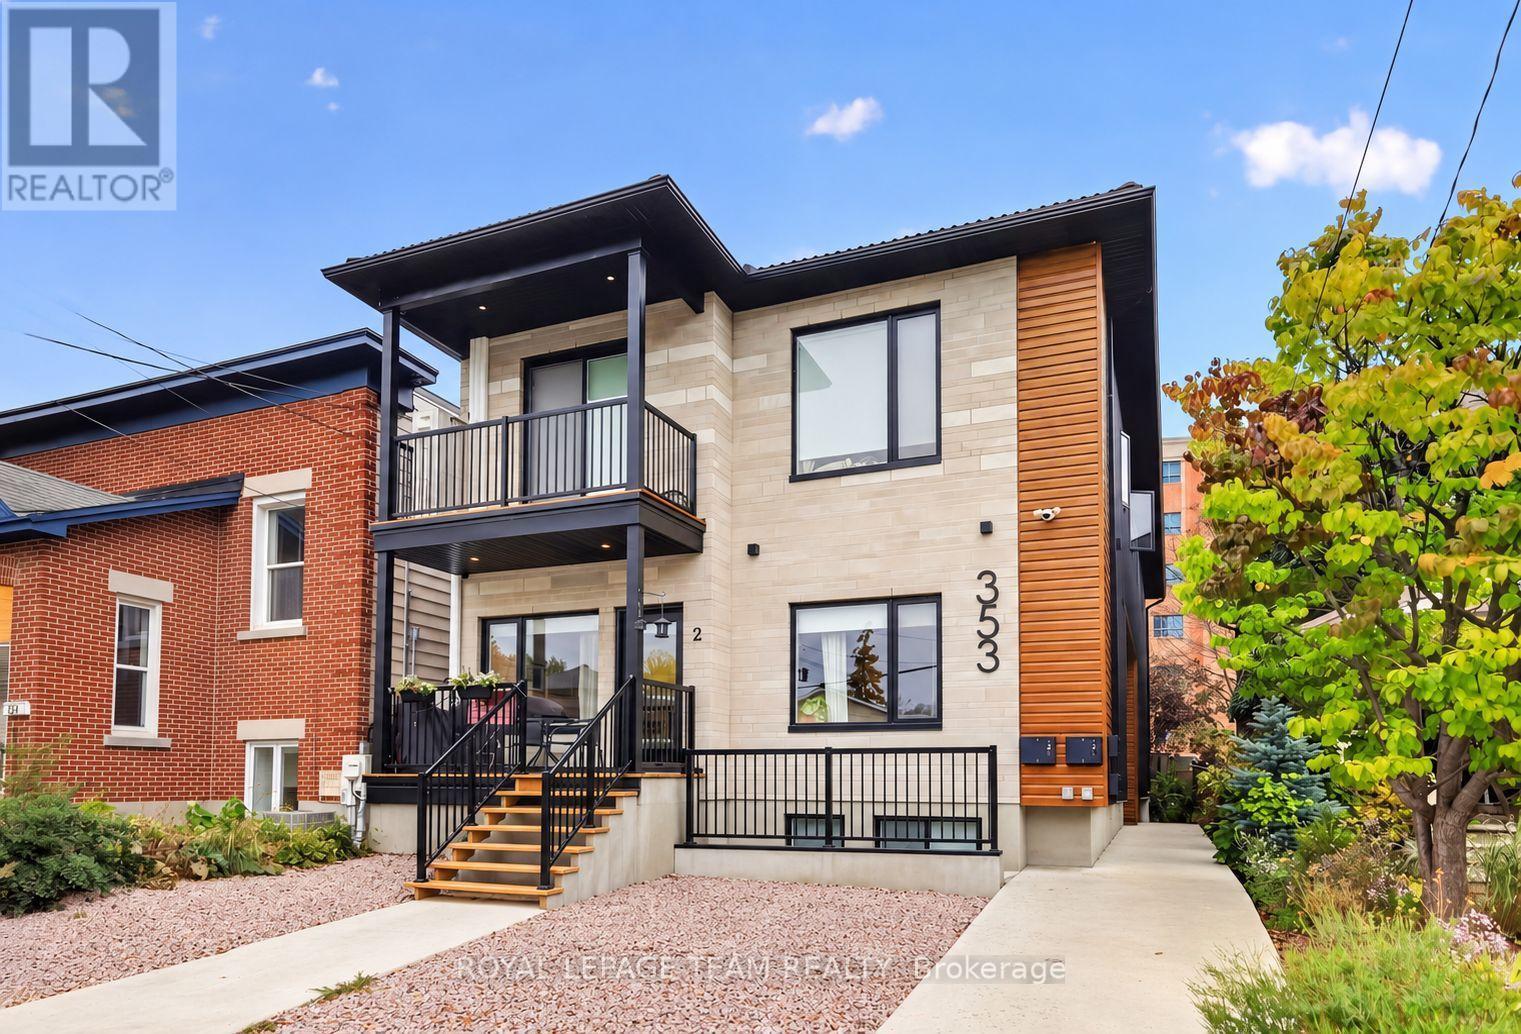
6 - 353 Wilmont Avenue
Ottawa, Ontario
Modern finishes, a private entrance and Westboro Village at your doorstep. Welcome to Unit 6 at 353 Wilmont Avenue, a stylish basement level suite in a contemporary six unit building completed in 2025. Offering approximately 750+ sq. ft., this two bedroom, one bathroom residence pairs designer finishes with an inviting open concept layout. Hardwood floors complement a kitchen featuring warm wood cabinetry, quartz countertops, a tile backsplash and stainless steel appliances. Laundry in your suite, included window coverings and an efficient heat pump with individual controls for heating and air conditioning add everyday comfort and convenience. Enjoy morning coffee in your private outdoor space and convenient bicycle storage at the rear bike racks. Nearby cafés, shops, restaurants and fitness studios put the best of Westboro within easy reach, along with Westboro Beach and the Ottawa River pathways. LRT and public transit are just a short walk away. Water is included, and the owned hot water tank means no tank rental fees. Tenant pays hydro and maintains tenant insurance. Offered unfurnished and available January 1, 2026. Street parking only. First and last month's rent required. (id:19512)
Royal LePage Team Realty
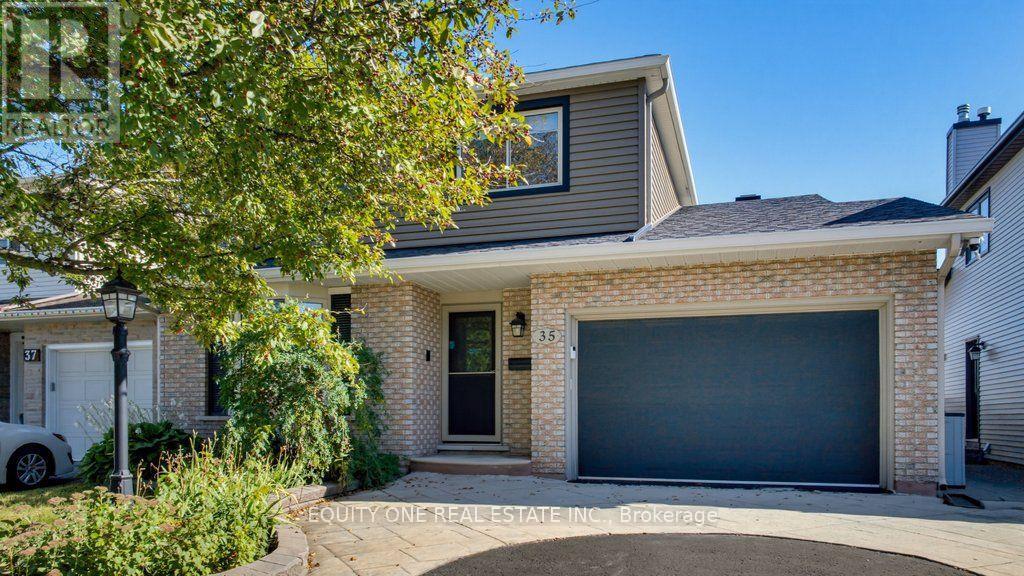
35 Ivylea Street
Ottawa, Ontario
Welcome to 35 Ivylea St, a spacious & well-maintained 4-bed, 3-bath detached home located in the popular and family-friendly community of Craig Henry. Offering a traditional and functional layout, this home provides plenty of space for growing families. The bright main level is filled with natural light thanks to large windows throughout and features a warm combination of hardwood and tile flooring. A separate living room and dining room provide dedicated spaces for both relaxing and hosting family and friends. The kitchen offers plenty of cabinetry and storage, granite countertops, a convenient breakfast bar and stainless steel appliances, including a gas stove with double oven. Just off the kitchen is the family room, creating an inviting space to unwind while still staying connected to the heart of the home. A main-floor laundry room and convenient powder room complete this level. Upstairs, hardwood flooring continues throughout the entire second level. The spacious primary bedroom features a private 3-piece ensuite with a glass and tiled shower. Three additional well-sized bedrooms offer plenty of space for children, guests or a home office, while an extra-large storage closet provides valuable additional storage and helps keep everything organized. A full family bathroom completes the upper level. The finished lower level adds even more flexibility and living space with a generous recreation room that can be used as a media room, playroom, home gym or additional family space. Step outside to the fully fenced and landscaped backyard, where you'll find a lovely patio, grassed area and storage shed. It's a great space for summer barbecues, entertaining, gardening, relaxing outdoors or giving children and pets room to enjoy the yard. Located in a convenient and established neighbourhood, 35 Ivylea Street is close to parks, bike and walking trails, schools, shopping, restaurants, public transit, the Nepean Sportsplex and many other nearby amenities. (id:19512)
Equity One Real Estate Inc.
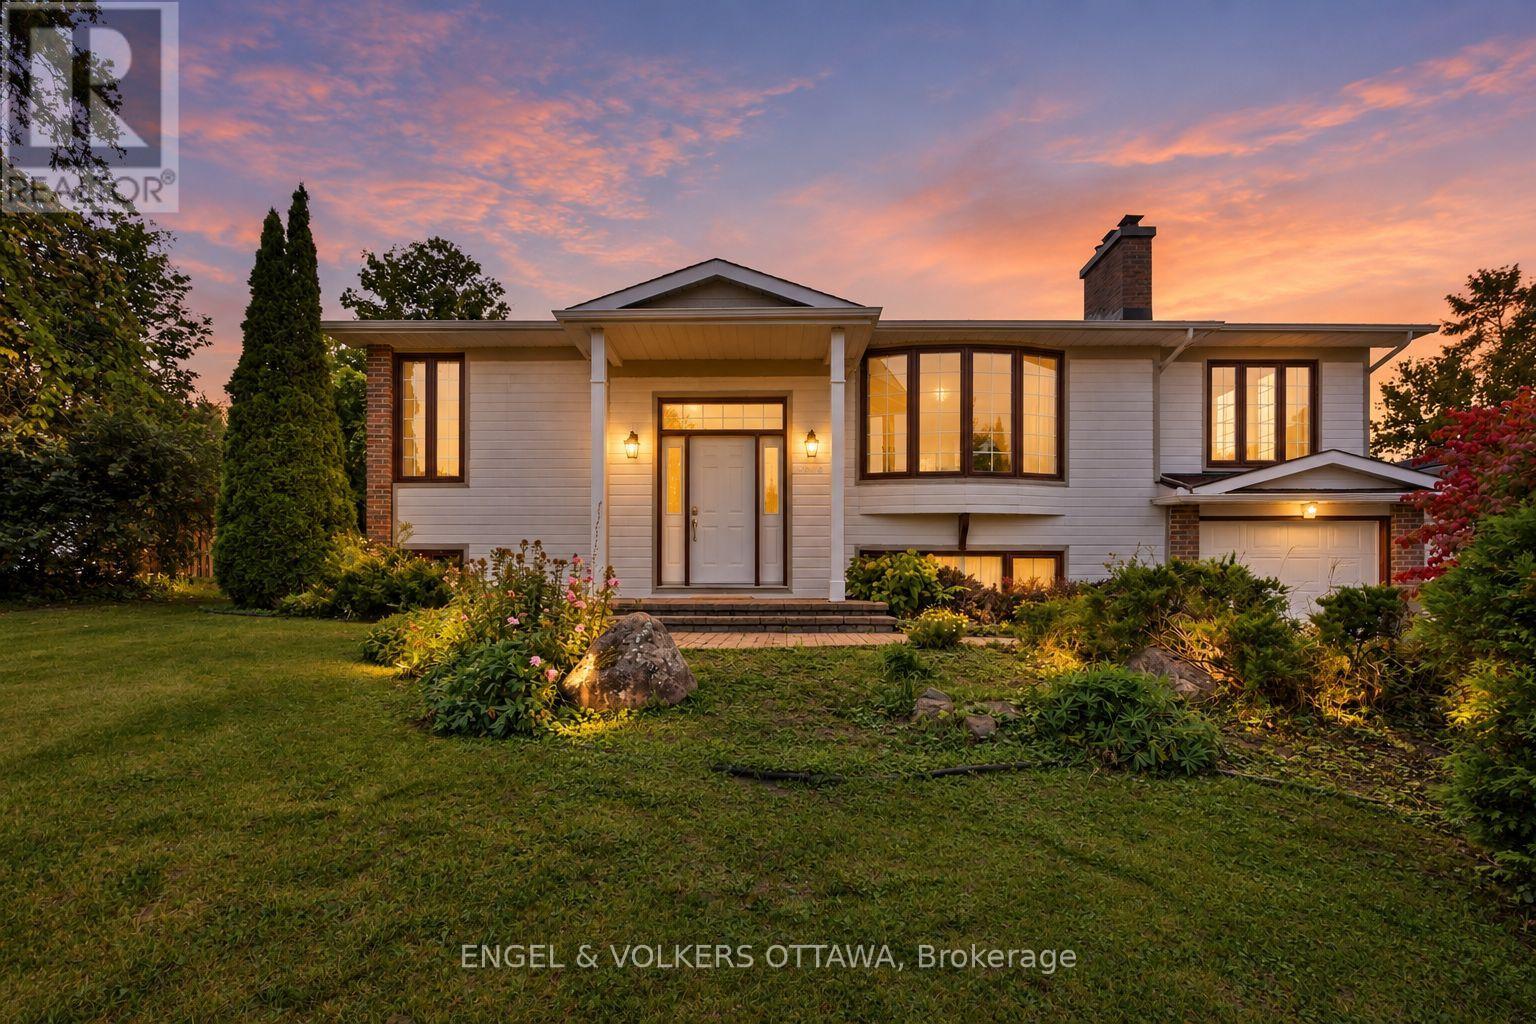
5293 Mclean Crescent
Ottawa, Ontario
Welcome to 5293 McLean Crescent, a beautifully updated raised bungalow nestled in Manotick's desirable Long Island neighbourhood. Offering approximately 2,600 sq. ft. of living space with 3+2 bedrooms and 2 full bathrooms, this sun-filled home combines comfortable family living with exceptional versatility. Freshly painted throughout with new vinyl flooring, the home offers a bright, neutral backdrop ready for its next owners to make their own. The welcoming living room is highlighted by a new gas fireplace, creating the perfect gathering place for family movie nights, watching the big game, or enjoying Christmas morning by the fire. The spacious primary bedroom provides plenty of room to create your own private retreat, while two additional main-level bedrooms offer comfortable spaces for family, guests, or a home office. The lower level adds outstanding functionality with two additional bedrooms, a recreation room, flex space and a dedicated office with its own side-door entrance-ideal for working from home or those looking for added flexibility. Step outside to the expansive 614 sq. ft. rear deck, offering plenty of space for outdoor dining, entertaining, or unwinding in the hot tub at the end of the day. Set in a welcoming, family-friendly community just moments from the Rideau River, with convenient access to local parks, schools, amenities and everything Manotick Village has to offer, while also providing a short commute to both Barrhaven and Riverside South. 5293 McLean Crescent is a wonderful opportunity to call one of Manotick's most established neighbourhoods home. (id:19512)
Engel & Volkers Ottawa
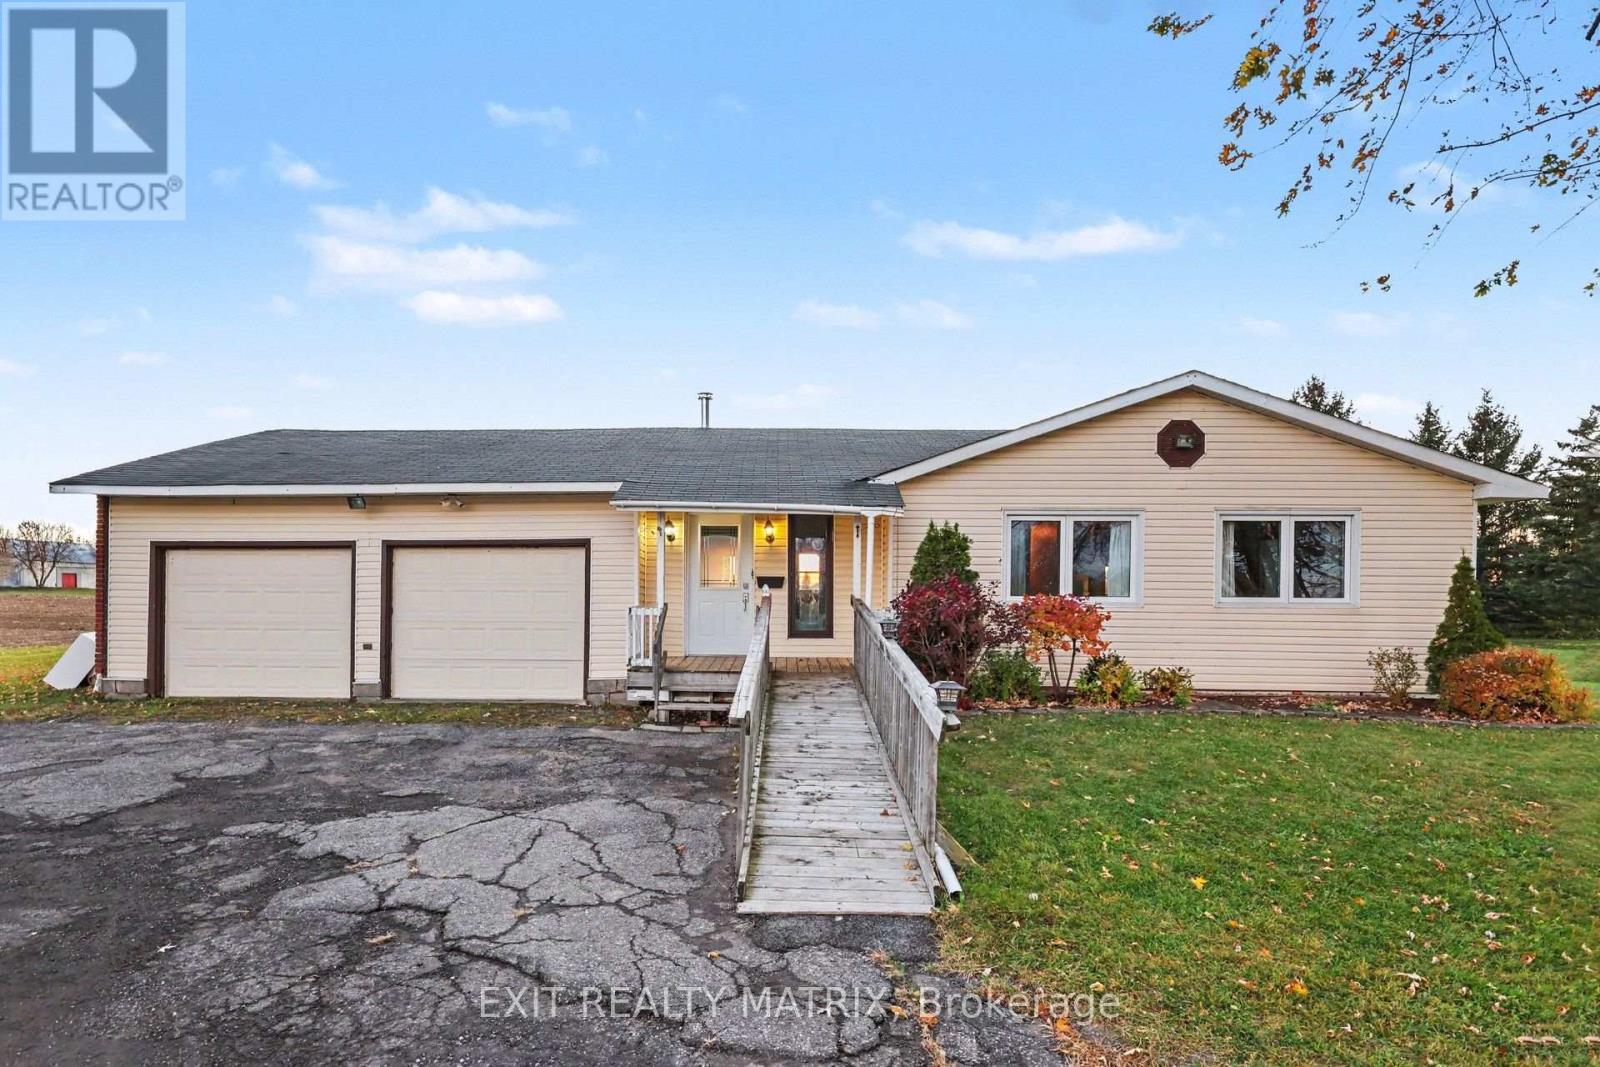
1664 County 31 Road
North Dundas, Ontario
Set on a beautiful 0.74-acre lot, this two-bedroom bungalow offers plenty of potential for a buyer with vision and renovation skills. Located approximately 15 minutes from Winchester and 35 minutes south of Ottawa, the property combines a country setting with convenient access to nearby amenities. The home features a compact layout and crawl space and requires TLC-an opportunity for a handy buyer looking to enter the market or personalize a smaller home. The generous lot provides room to garden, relax, and enjoy the outdoors. Walking distance to Cloverdale Links golf course. Bring your ideas and make this property your own! (id:19512)
Exit Realty Matrix
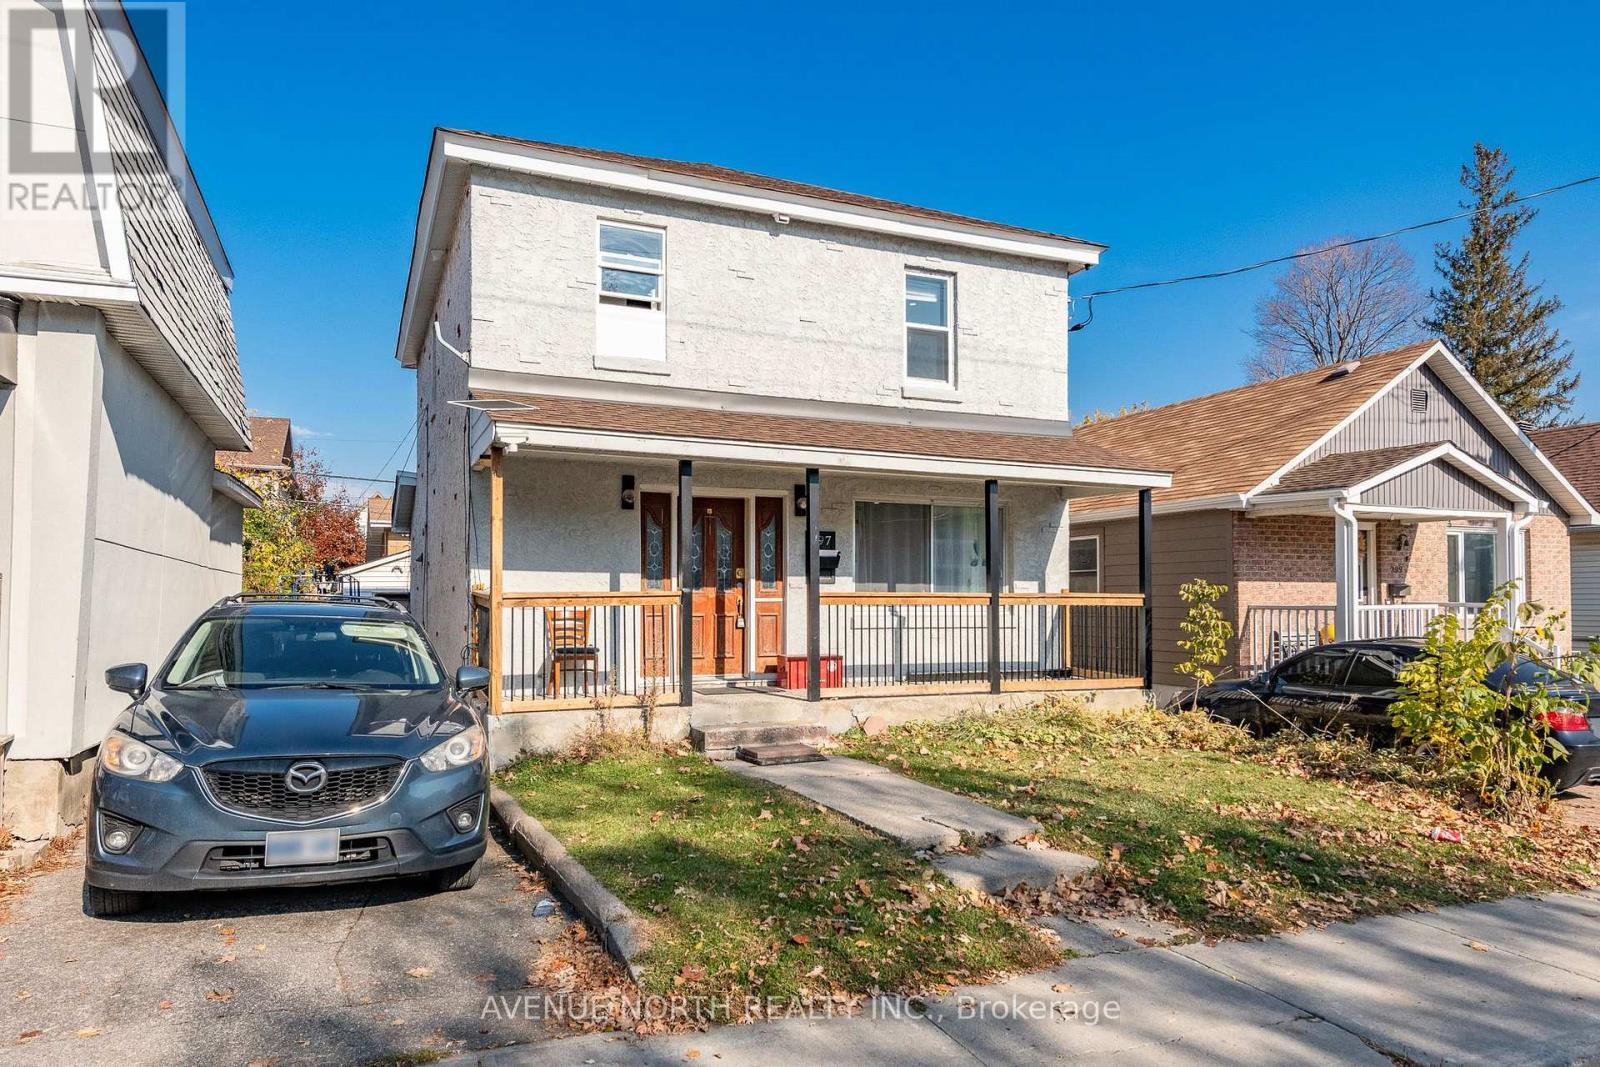
297 Montfort Street
Ottawa, Ontario
ALL-INCLUSIVE! This main floor 1-Bedroom/1-Bathroom unit combines comfort and convenience in a well-designed space. The eat-in kitchen is perfect for cooking and casual dining, featuring stainless steel appliances (including dishwasher), and an abundance of storage. The open layout flows naturally into the living area, creating a bright and welcoming place to relax or entertain. Additional highlights include in-unit laundry, carpet-free flooring throughout, and generous storage space. Situated steps from local cafés, shops, and transit along Montreal Road, with downtown and the ByWard Market just minutes away. Available December 1st. (id:19512)
Avenue North Realty Inc.
2654 Conn Street
Ottawa, Ontario
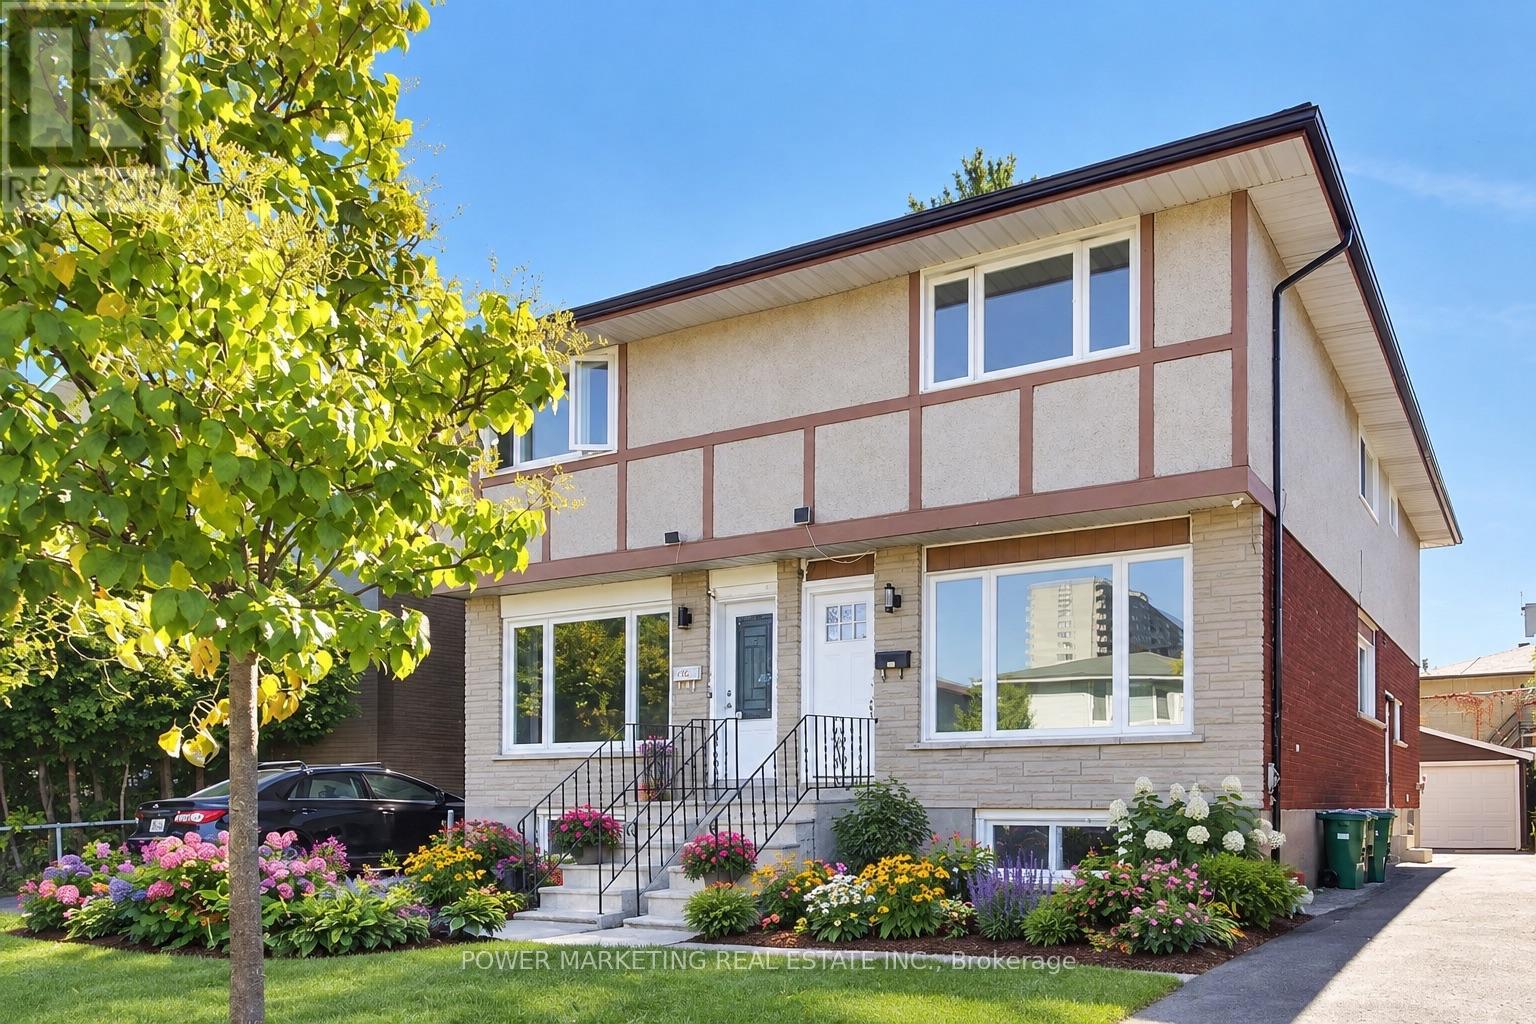
Almost New Home! Beautifully renovated 3-bedroom, 3-bathroom home with top materials and workmanship home in one of the most sought-after neighbourhoods in Ottawa. Walk to Britannia Beach and the River, Bike Path, shopping centers, and all amenities! Many recent upgrades including new kitchen, new bathrooms, new windows, new appliances, new C/Air system, new interior doors and closet doors, hardwood floors, featuring 3 good size well-appointed bedrooms and 3 bathrooms, the home offers flexibility for families, professionals, or those seeking extra space for guests or a home office. Great home ready for your family! Immediate possession possible! A must see! Call today! (id:19512)
Power Marketing Real Estate Inc.
101 - 659 Donat Street
Ottawa, Ontario
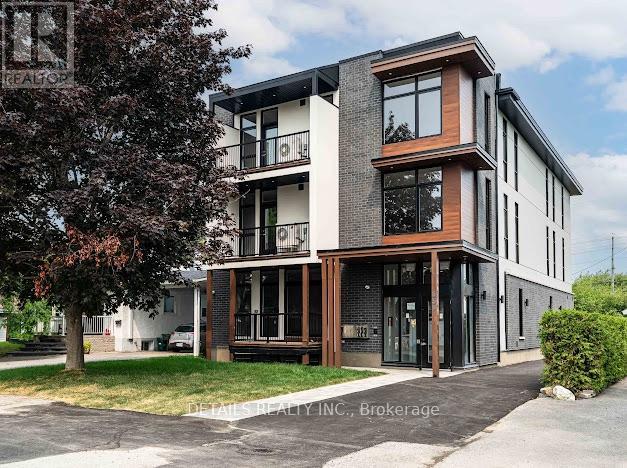
Welcome to The Maple! Bright and modern 2-bedroom, 2-bathroom apartment on a quiet, tree-lined street in central Ottawa. Features include large windows, open-concept layout, granite countertops, brand-new kitchen and appliances, in-unit laundry, and a private balcony with a lovely view. The primary bedroom includes an ensuite. Wheelchair accessible. Walking distance to downtown, Beechwood, and St. Laurent. Parking available at an additional cost. Book your showing now! Parking is an extra $100/m. Commit to a lease longer than 12 months and receive ONE MONTH OF FREE RENT for every additional year you commit beyond the first year! 2-year lease: 1 month free rent 3-year lease: 2 months free rent and 4-year lease: 3 months free rent. (id:19512)
Details Realty Inc.
1047 Cedar Creek Drive E
Ottawa, Ontario
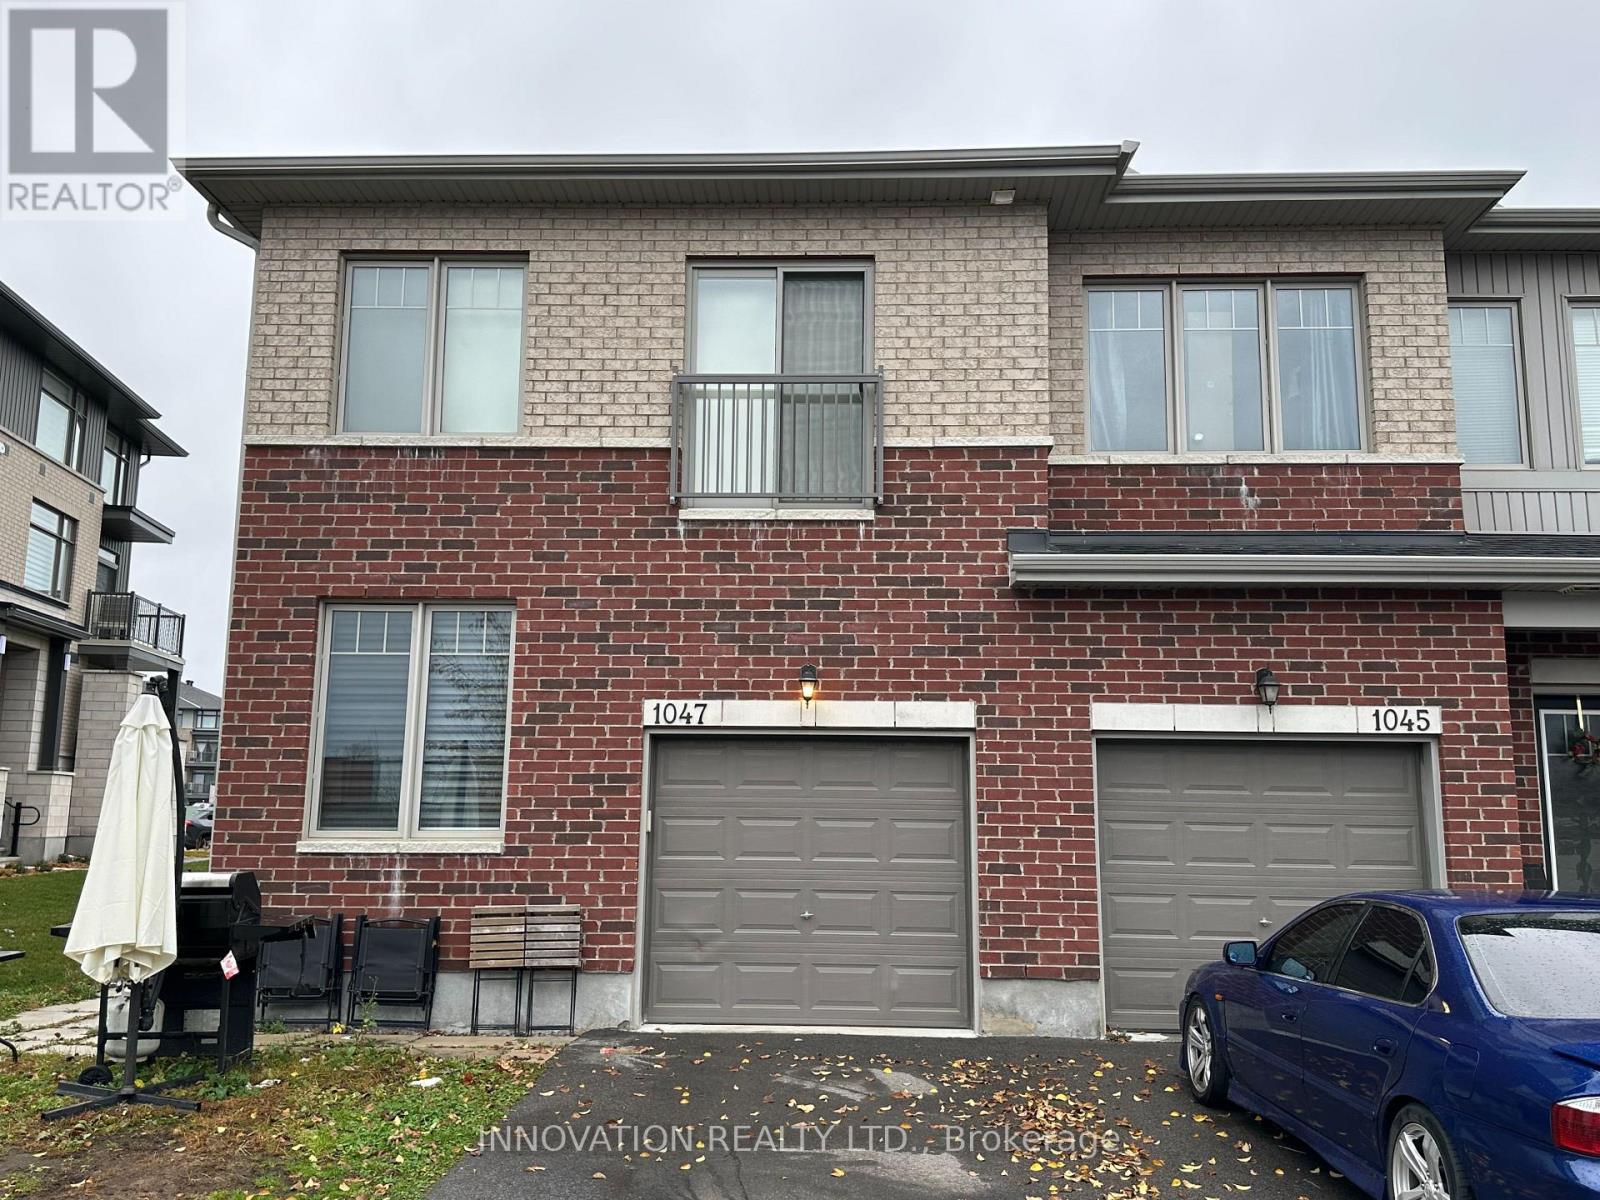
Stunning Corner-Lot Townhouse in Findlay Creek. Welcome to this beautiful Hamon Model, offering approximately 1,900 sq. ft. of living space with 3 bedrooms, a den, and 4 bathrooms in the desirable, family-friendly community of Findlay Creek. This bright home features an open-concept layout, a spacious kitchen with a large quartz island, SS appliances, ample cabinetry, and plenty of natural light. Enjoy 9-foot ceilings and hardwood flooring throughout the first and second levels.The spacious primary bedroom boasts a walk-in closet and a 4-piece ensuite. The second and third bedrooms feature double closets and share a full bathroom, while the second bedroom also offers a charming French balcony.The fully finished basement includes an additional 2-piece bathroom, providing excellent space for entertaining or accommodating guests.Additional features include second-floor laundry & ample storage. Excellent Location! Walking distance to Findlay Creek Shopping Plaza, featuring FreshCo, Subway, Shawarma Byte, McDonald's, Tim Hortons, Shoppers Drug Mart, and Canadian Tire. Just a short drive to the newly opened Farm Boy and Home Hardware. With convenient access to Highway 417, commuting is a breeze. Enjoy the perfect blend of space, comfort, and convenience. No smoking. No pets.Book your private showing today! (id:19512)
Innovation Realty Ltd.
878 Excursion Way
Ottawa, Ontario
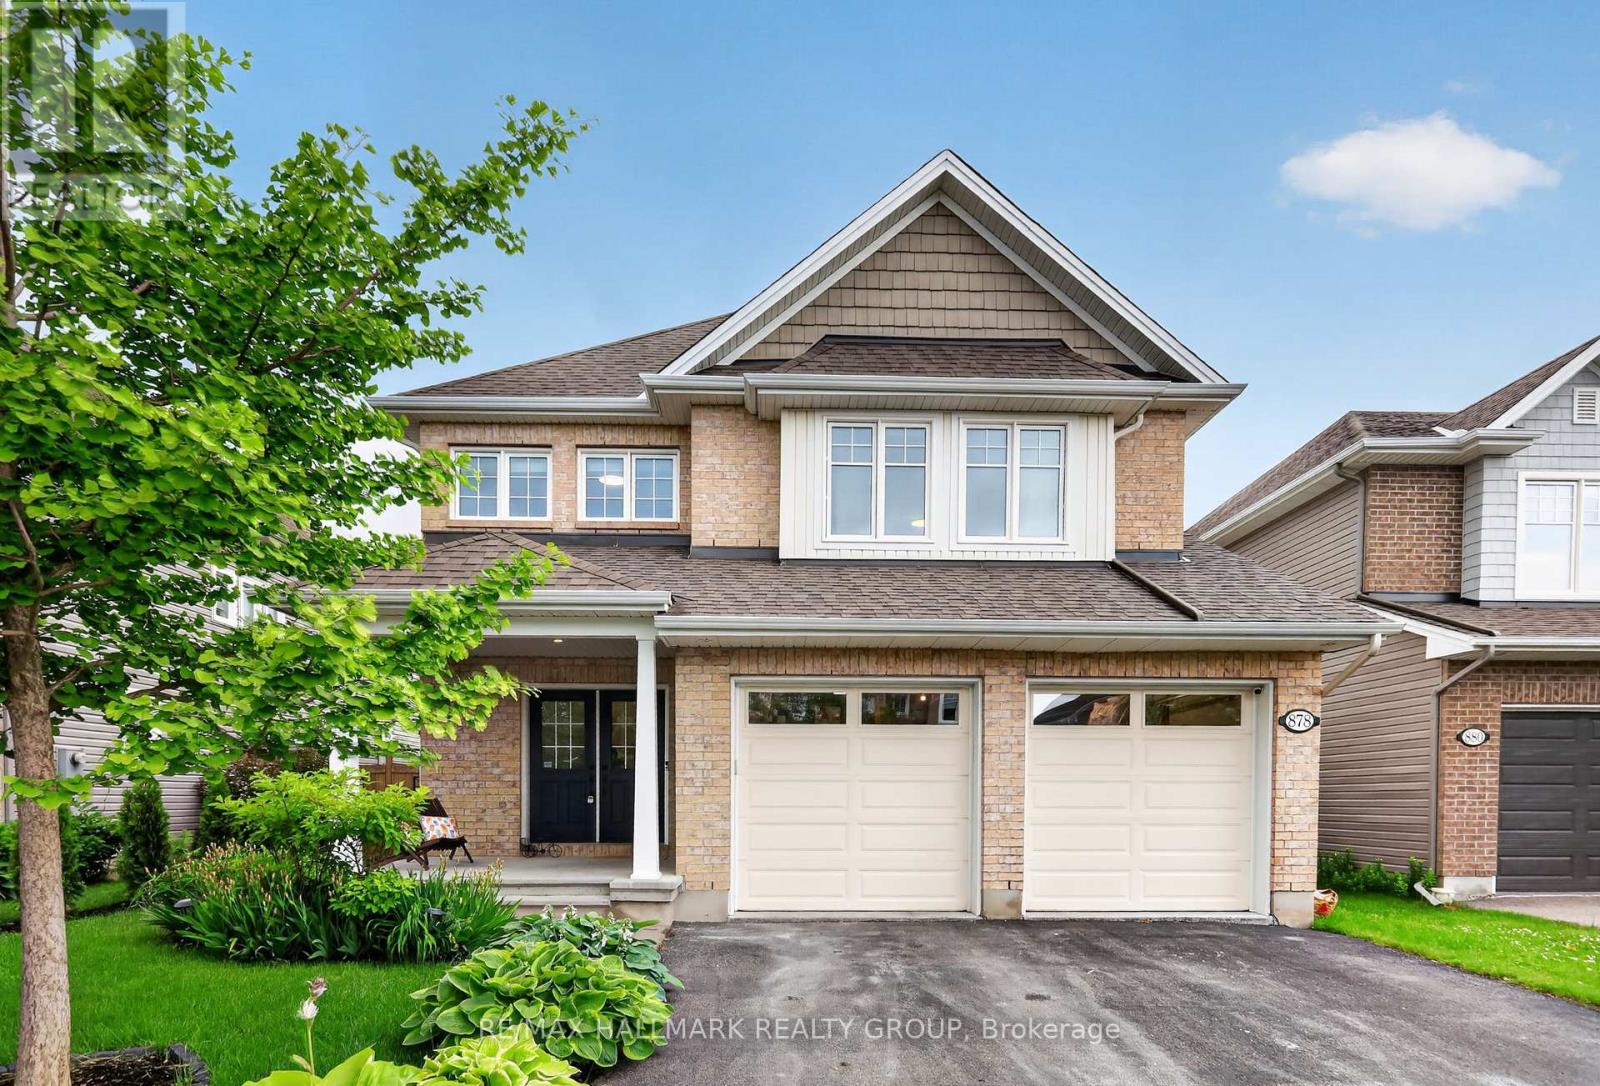
Welcome to 878 Excursion Way! Backyard OASIS + INGROUND POOL ALERT. Just 5 minutes from Stonebridge Golf Club, the Jockvale Trail, scenic walking paths, parks, schools, and tons of everyday amenities, this home gives you space, lifestyle, and convenience all in one. With over 250k in upgrades from builder standard throughout the ample 3,400 sq. ft. of finished living space, this 4-bedroom, 4-bathroom home is packed with upgrades and built for everyday family life and entertaining.The main level features 9-ft ceilings, hardwood floors, stylish light fixtures, a large office, fresh paint throughout, plus new tile in the foyer and mudroom.The chef-style kitchen includes built-in stainless steel appliances, upgraded cabinetry, premium quartz counters, an extended waterfall island with seating, and a hideaway exhaust. The sun-filled living room is anchored by a beautiful stone wall fireplace.Upstairs, the curved wooden staircase leads to hardwood flooring throughout, a spacious primary bedroom, ensuite with heated floors and soaker tub, three additional bedrooms, and a second-floor laundry room.The finished basement offers 9-ft ceilings, large windows, a rec room, full bathroom, storage, and vinyl flooring.Out back, it's an all-seasons paradise with a fully decked yard, heated in-ground pool with waterfall and water bench, pergola, shed, and gas line ready to go.Plus, a widened garage with radiant heater makes this home as practical as it is impressive. You dont want to miss out on this gem. Note: The fourth bedroom has been converted into a walk-in closet off the primary bedroom, can be easily modified into its original use. (id:19512)
RE/MAX Hallmark Realty Group