
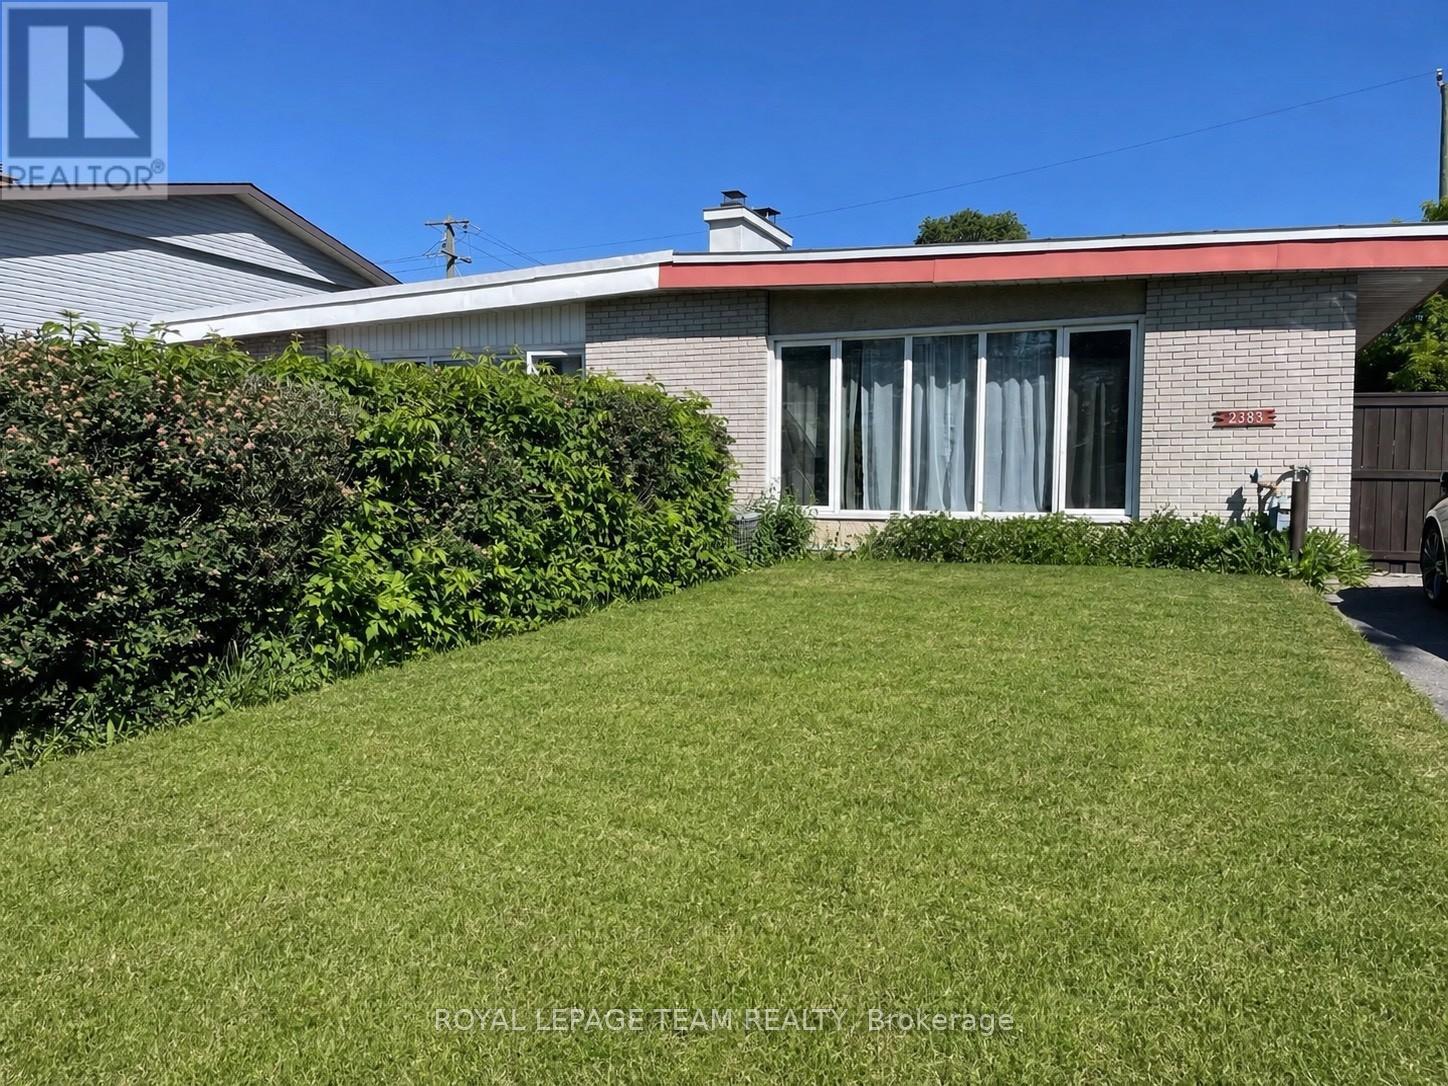
2383 Walkley Road
Ottawa, Ontario
Welcome to 2383 Walkley Road, a fantastic opportunity for first-time home buyers and savvy investors alike! This 3-bedroom semi-detached home offers a practical layout, comfortable living spaces, and outstanding value in a convenient central Ottawa location. The bright and spacious living room is filled with natural light from a large front window, creating a warm and inviting atmosphere. The functional floor plan provides plenty of room for everyday living, while the finished basement offers additional versatile space perfect for a family room, home office, recreation area, or extra storage. Step outside to enjoy the private backyard, an ideal setting for relaxing, gardening, or entertaining family and friends. The property also features convenient laneway parking for two vehicles. Situated in a highly accessible neighbourhood, this home is just steps from major OC Transpo routes, providing easy access throughout the city, including downtown Ottawa and key transit connections. You'll appreciate being close to shopping, schools, parks, restaurants, and a variety of everyday amenities, with quick access to Walkley Road, Heron Road, and nearby retail centres. Whether you're a first-time buyer looking to enter the market or an investor seeking a solid addition to your portfolio, 2383 Walkley Road presents a fantastic opportunity in a desirable and central Ottawa location. (id:19512)
Royal LePage Team Realty
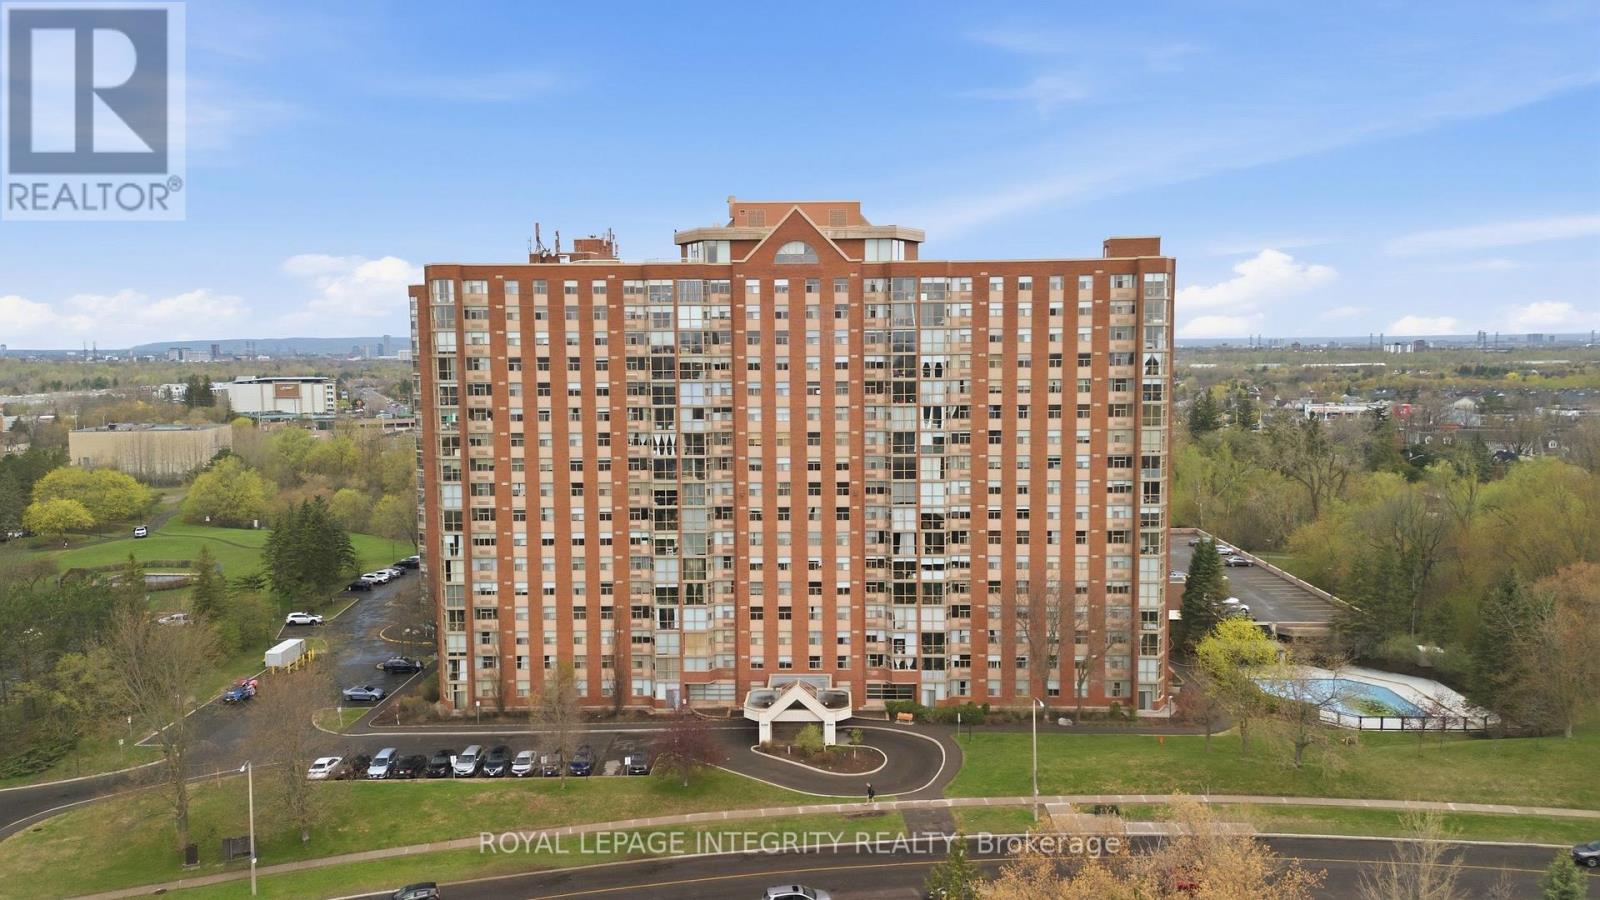
1208 - 2760 Carousel Crescent
Ottawa, Ontario
Complete kitchen renovation (2026) including new cabinets & hardware, stone countertops, new tile flooring, new sink & faucet, and new SS appliances (dishwasher, stove, hood fan). New modern light fixtures throughout! Wall removed to create open concept kitchen/dining- now with even better views & even more all day sunlight! Bright and spacious, this 2-bedroom, 2-bathroom condo offers a layout that truly works for everyday living. 12 storeys up and facing south, large windows and a solarium-style covered balcony allow for clear views and ample natural light into the home. The open-concept living and dining area is often bathed in sunlight and creates a warm, inviting feel from the moment you step inside. Gleaming parquet hardwood flooring, newly refinished with a premium water-based finish, highlighting its natural warmth and stylish, updated appearance. Both bedrooms are generously sized, including a primary with walk-thru closet and ensuite bathroom. Main bathroom vanity cabinet fully resurfaced with new countertop and doors. Professionally Cleaned + Freshly Painted Throughout. The solarium offers valuable bonus space-perfect for a home office, reading nook, or sun-filled retreat. In-unit laundry adds everyday convenience. This unit includes one underground parking space and a storage locker, giving you added options that are often hard to find these days. The building offers a full suite of amenities including an outdoor pool, sauna, fitness centre, squash courts, party room, and rooftop terrace-everything you need for fully-catered, low-maintenance living. Located in Blossom Park, you're just minutes to shopping, parks, schools, transit, golf, the airport, and quick access to downtown Ottawa. A bright, well-laid-out home in a location that makes life simple- it's easy to recognize value when you see it! Easy to Show. Flexible Closing available. (id:19512)
Royal LePage Integrity Realty
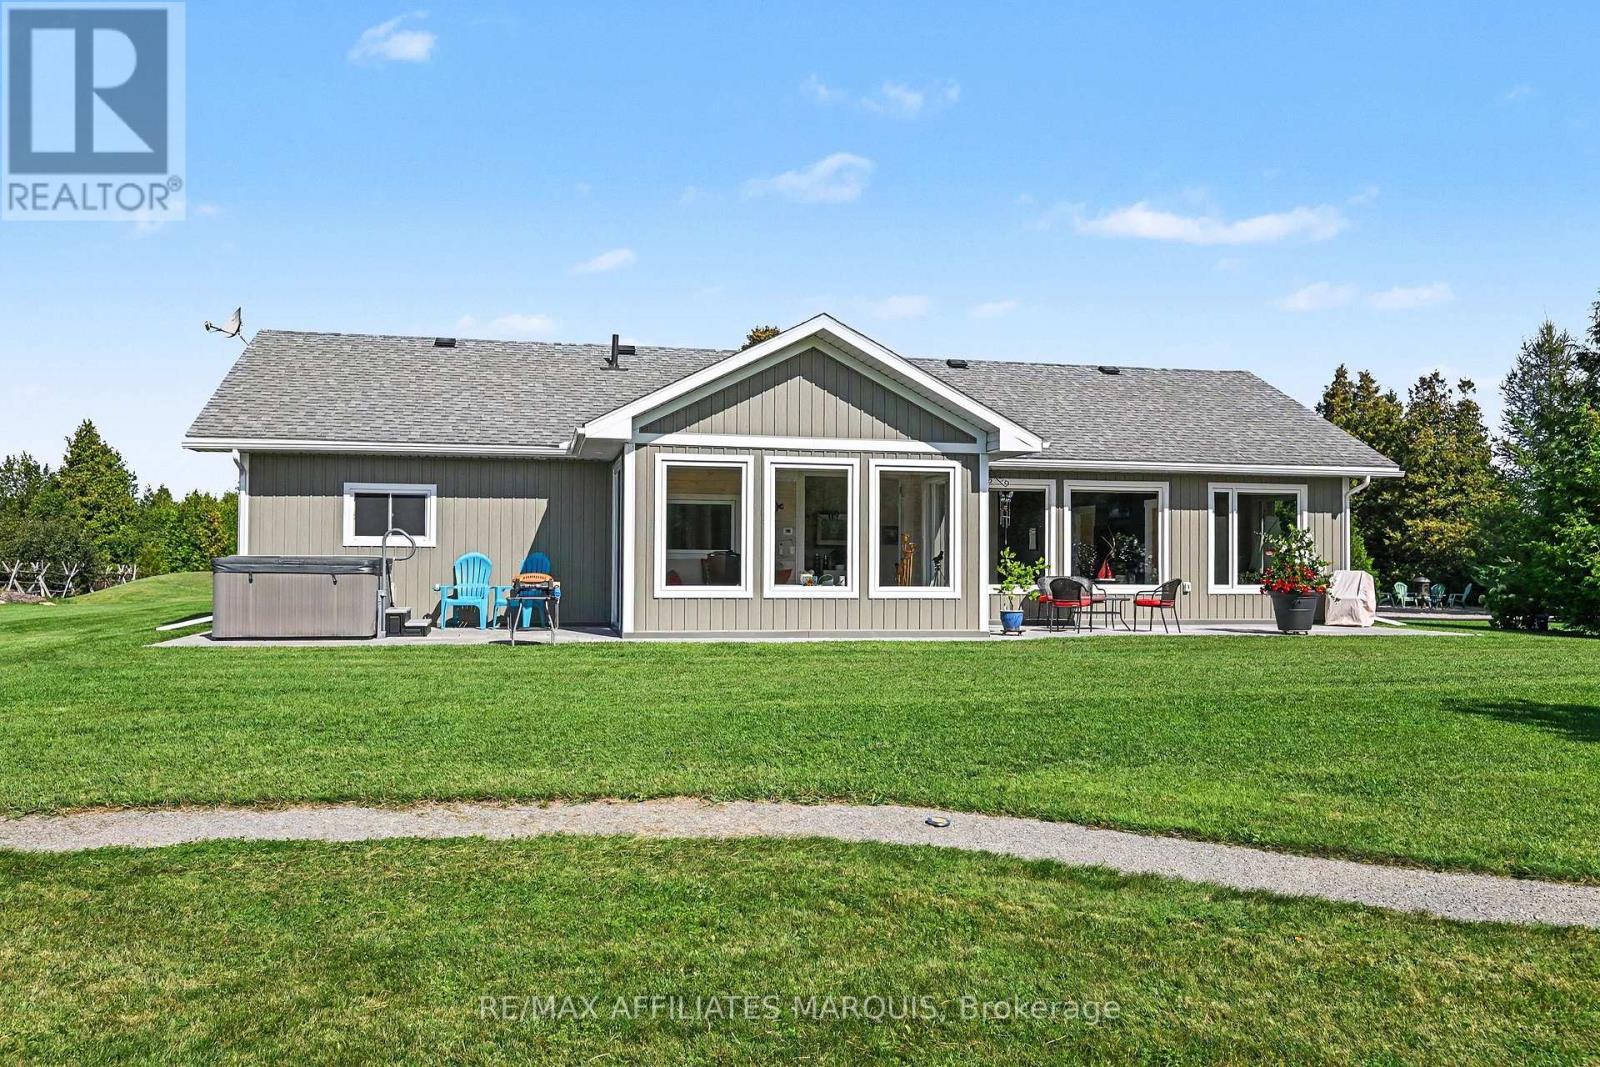
14090 County Rd 15 Road
Merrickville-Wolford, Ontario
Spotless and breath-taking describes this property. Custom designed and built in 2021, this home boasts over 1886 sq ft of modern living space. Slab on grade with in-floor radiant heating plus a ductless heat-pump system, providing air conditioning on those hot summer days. On entering the spacious foyer, you will appreciate the quality flooring, tasteful colors, high ceilings and quality materials. The living room boasts large picturesque windows, providing a south facing panoramic view of the groomed property as well as visiting deer, turkeys and other local's nature brings by. You will love the convenience of powered window blinds, the open concept flow from the living room through dining area and chefs Kitchen with its sizeable kitchen island and generous cabinetry. Included are higher end appliances, added pantry cabinetry and expansive countertops. Enjoy a perfect coffee and morning sunshine in the 4 season heated sunroom. There are 3 bedrooms including a spacious master with a walk-in closet including handy laundry facilities and a lovely ensuite too. There is also a den to relax away with a good book or work on those crafts you've wanted to try. There is a 4 piece main bathroom and also a utility room with HRV, on-demand hot water, water treatment system and 200 amp electrical panel. Now for the outside. There is a sitting porch out front and patio out back. A hot tub to soak in, a hobby Bunkie and chimera siting circle. A good sized green house plus raised gardens for the green thumbs, dual double length "C-Can" storage units with a canopy top over the center. A ton of storage. Well groomed 3.84 acre lot with trails around. Newly paved drive turnaround and a well appointed 24 x 30 insulated and heated garage too. The winding entry driveway helps melt the days stresses away as you return to your country hideaway. Located just outside the wonders of Merrickville and easy drive to Kemptville, Smiths Falls and Ottawa. Quite the package (id:19512)
RE/MAX Affiliates Marquis
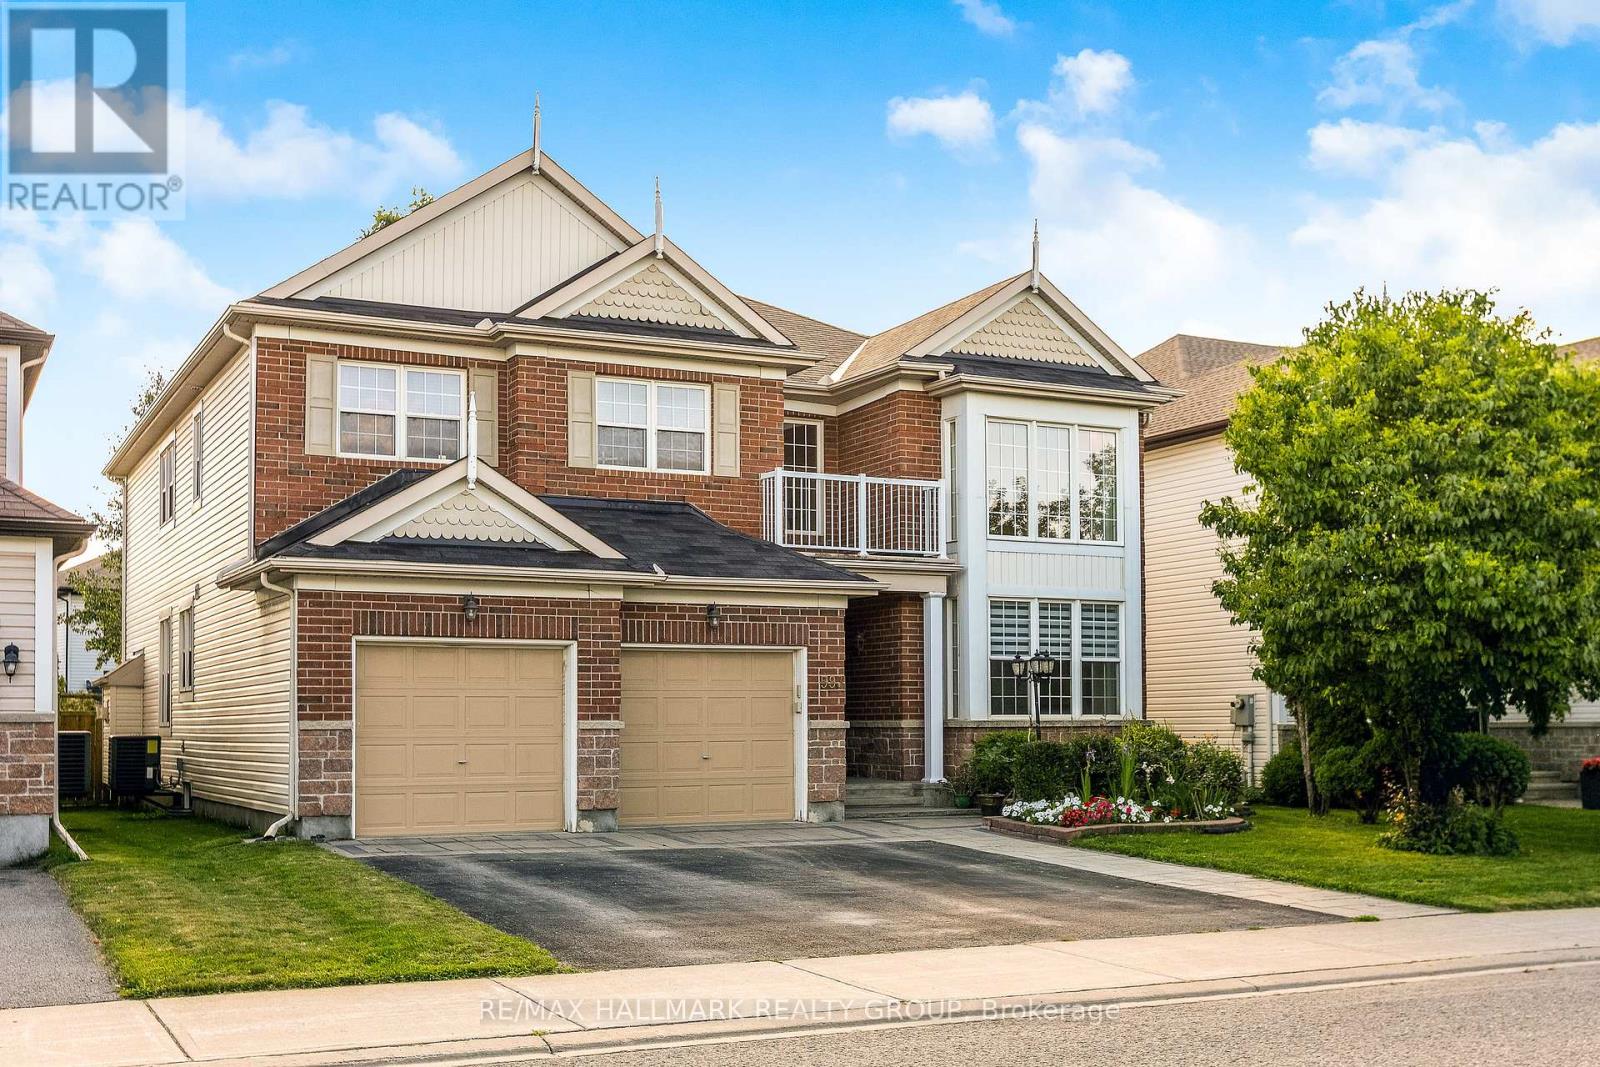
593 Anjana Circle
Ottawa, Ontario
OPEN HOUSE NOV 8TH SUNDAY 2-4PM! Welcome to this bright and beautifully appointed 4-bedroom + office/den executive home, offering over 3,500 sq. ft. of above-grade living space on a premium 50' x 130'+ lot in Barrhaven. Designed for comfortable, refined living, the home features generous room sizes, large windows, 9-ft main-floor ceilings and high-end finishes throughout. Step through the enclosed foyer with walk-in coat closet into a dramatic two-storey living room filled with natural light, complemented by a spacious formal dining room. The expansive gourmet kitchen features stainless steel appliances, gas stove, large centre island, abundant cabinetry, an exceptional walk-in pantry and a generous eat-in area overlooking the backyard. The sun-filled family room with gas fireplace creates a warm gathering space, while a private office/den, powder room and laundry room complete the main level. Follow the elegant curved staircase upstairs, where a floor plan originally designed for five bedrooms was thoughtfully customized to create four exceptionally spacious bedrooms. The impressive primary retreat features a vaulted sitting area with gas fireplace, walk-in closet and luxurious 5-piece ensuite with dual vanities, separate shower and Jacuzzi soaker tub. Three additional generously sized bedrooms full Bath and a private balcony complete the upper level. Outside, enjoy a massive fully fenced backyard with mature landscaping and a large custom deck, freshly stained for entertaining and outdoor living. The unfinished basement offers over 1,600 sq. ft. with large windows and excellent ceiling height, ready to customize to your needs. Double-car garage, interlock walkway and professionally installed blinds complete the home. Close to schools, parks, trails, shopping, recreation and transit. Explore the attached 3D tour and property video to experience the impressive scale, quality and layout for yourself. Paint has been refresh in some areas of the home (id:19512)
RE/MAX Hallmark Realty Group
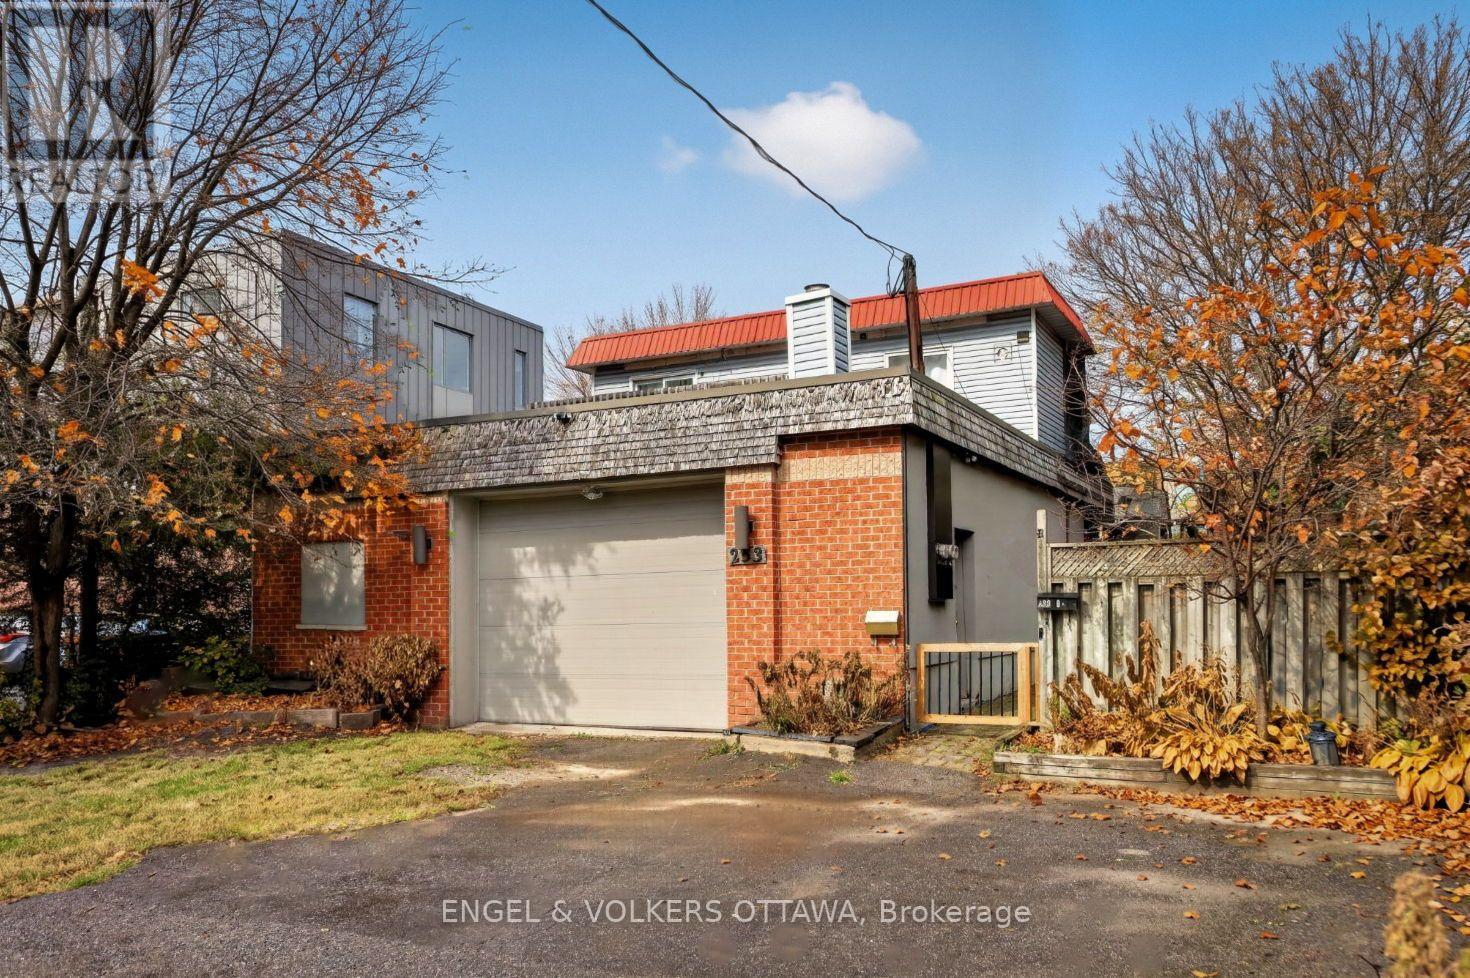
253 Frechette Street
Ottawa, Ontario
A three-car oversized garage of approx 1,300 square feet is a rare find in Vanier, and it's the standout feature of 253 Frechette Street. With room for vehicles, equipment, inventory, or a workshop, it's an ideal setup for a home-based business, with possible commercial use adding even more flexibility. Above and beyond the garage, this three-unit building offers three separate, self-contained units in one of Vanier's most vibrant and fast-evolving neighbourhoods. Whether you're an investor seeking immediate rental income, an owner-occupier looking to offset your mortgage, or a builder eyeing development potential, this property delivers options. You're within easy reach of shops, restaurants, transit, and everyday amenities on Beechwood Avenue, where the village is booming, all in a community that keeps growing in demand and character. Solid space, real flexibility, and genuine upside: this is an investment property with room to grow. (id:19512)
Engel & Volkers Ottawa
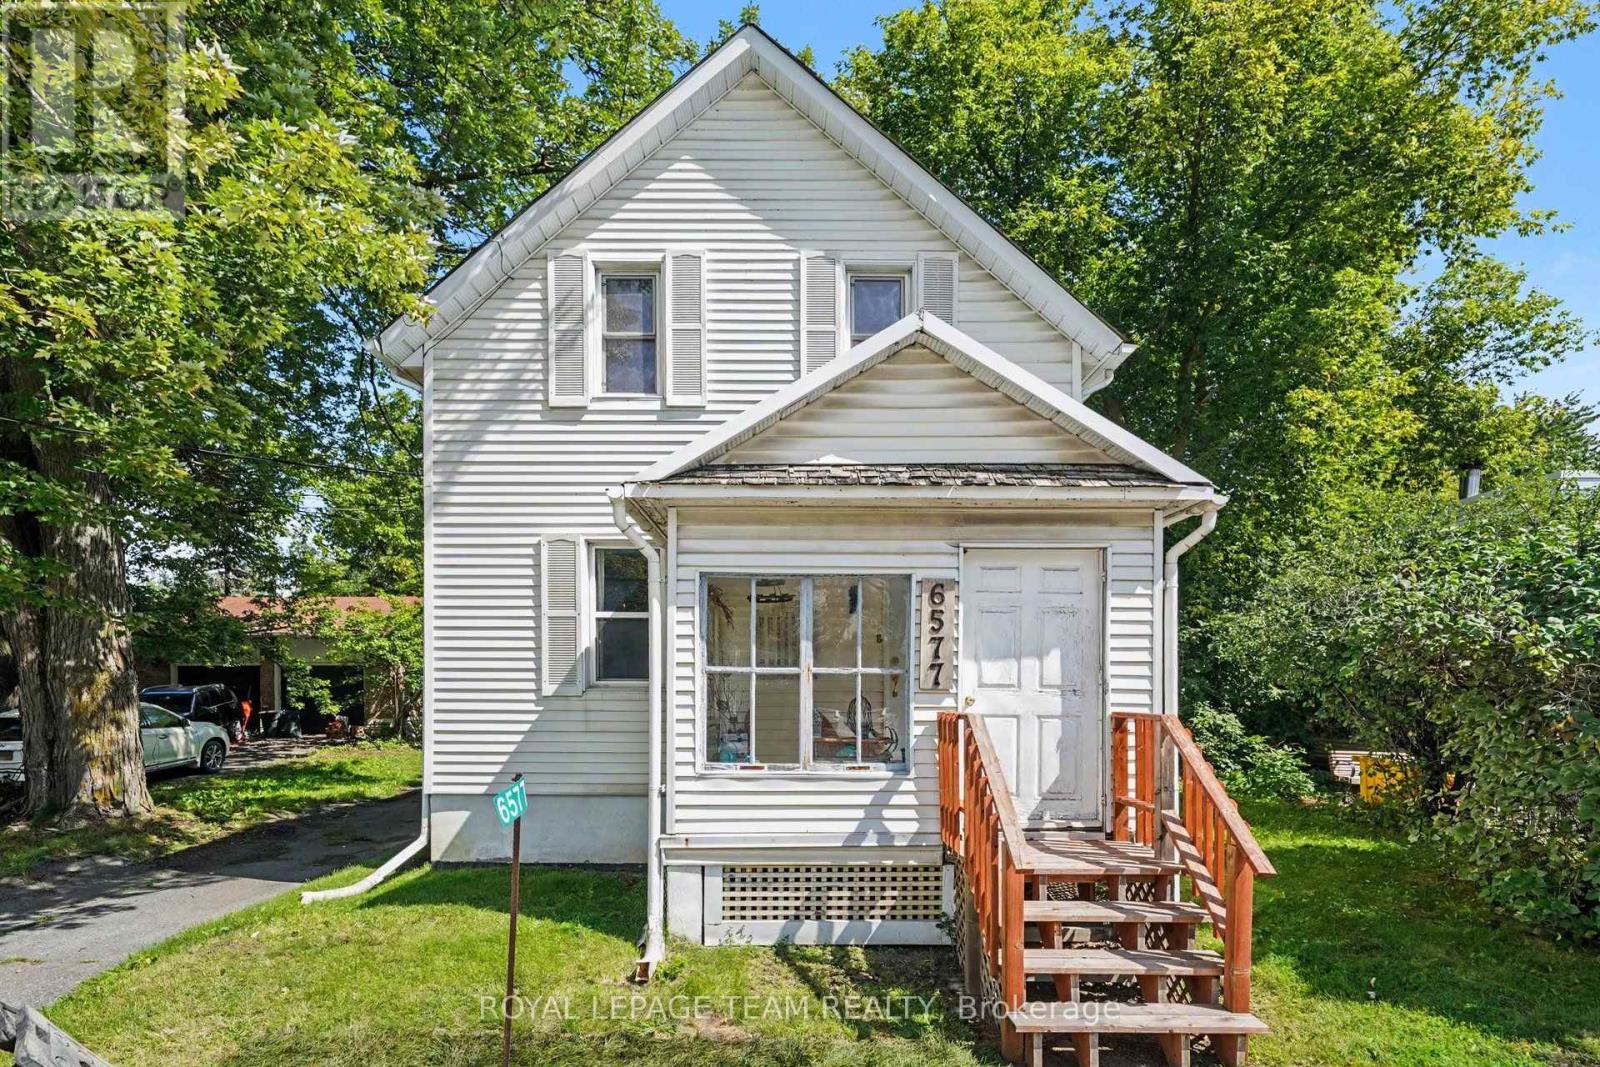
6577 Fourth Line Road
Ottawa, Ontario
A rare opportunity in the heart of North Gower! Built in 1890, this charming 2-bedroom home sits on an impressive 50' x 170' lot and offers far more than just a place to call home. With its village setting, convenient location and versatile VM7 Village Mixed-Use zoning, this property presents an exciting opportunity for homeowners, entrepreneurs, investors or anyone looking to explore something beyond traditional residential use. Ideally situated just 15 minutes from Ottawa, Manotick and Kemptville, with easy access to Highway 416, the property combines the appeal of small-village living with convenient access to surrounding communities. Inside, you'll find two upstairs bedrooms, a 4-piece bathroom, well-proportioned living and dining rooms, a bright eat-in kitchen and a welcoming front sunroom overlooking the village. The home has seen several important updates, including replacement of several windows, a furnace, washer, dryer and pressure tank in 2022, and a roof completed approximately 10 years ago. Two sump pumps provide additional peace of mind. One of the standout features is the VM7 Village Mixed-Use zoning, offering a broad range of potential residential, commercial and community-oriented uses, subject to applicable regulations and approvals. Whether you're envisioning a home-based business, professional office, small commercial venture or another permitted use, the zoning provides flexibility that is increasingly difficult to find in a village setting. Adding even more value is the substantial detached barn/garage, approximately 30' x 25', complete with 100-amp service. Ideal for storage, a workshop, hobbies or business-related use, this additional space further expands the property's possibilities. Character, location, mixed-use zoning, generous lot size and a detached barn all come together to create a property with plenty of opportunity. Bring your ideas and explore the possibilities! (id:19512)
Royal LePage Team Realty
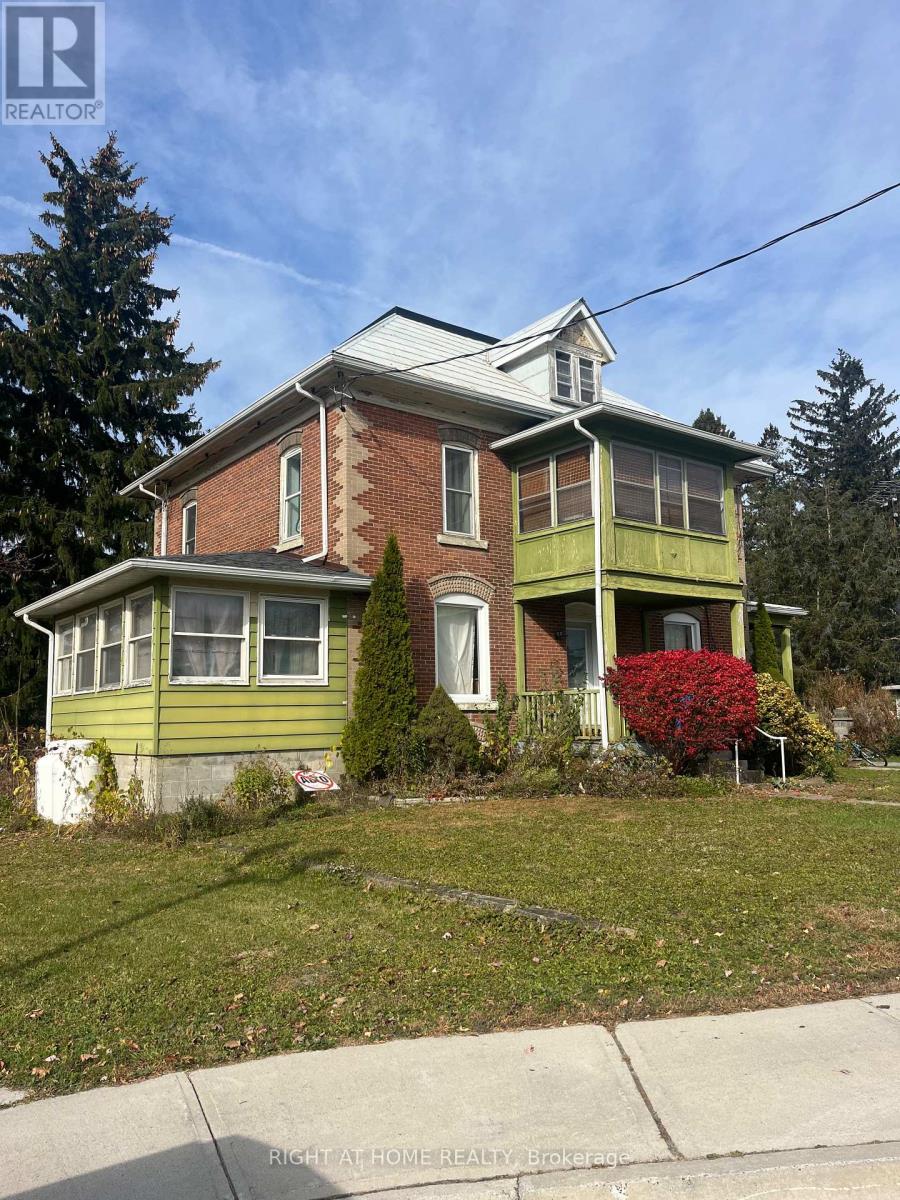
56 Main Street N
Rideau Lakes, Ontario
Beautiful 2 story stately brick home with 3rd floor huge useable attic. This 4 bedroom, 2 bath, historic home offers a large lot, massive rooms, and so much more. Perfect for large families that want to enjoy a peaceful village with both primary ( including a French Immersion Option) & high schools within the village limits. Rideau Lakes offers many amenities and Elgin Village has a thriving businesses including grocery, pharmacy and restaurants and even a bowling alley. (id:19512)
Right At Home Realty
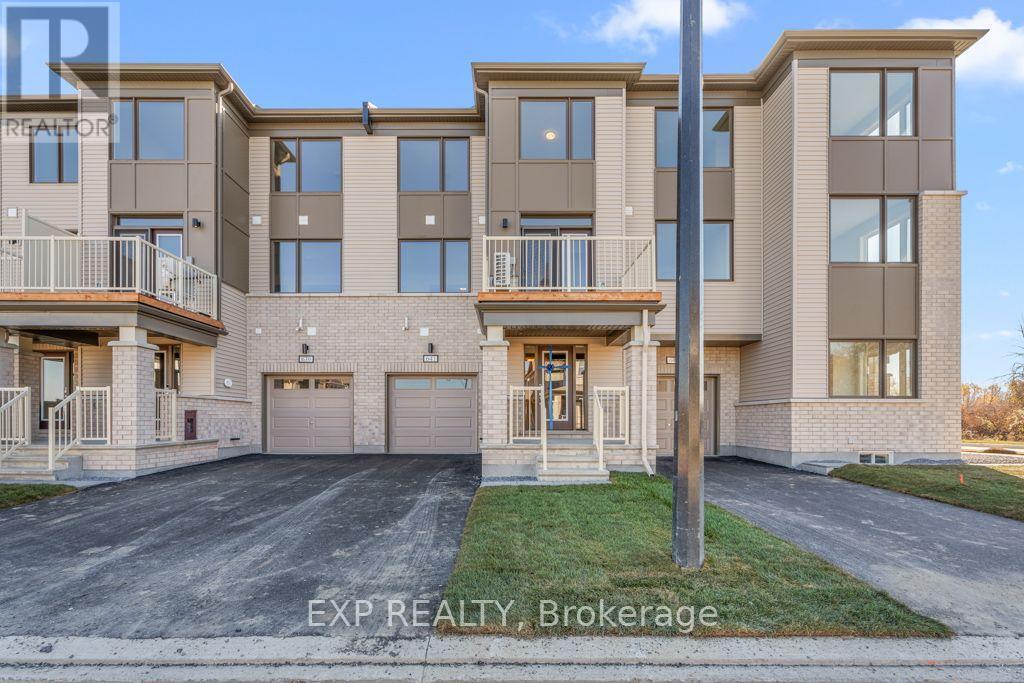
641 Quilter Row
Ottawa, Ontario
Welcome to 641 Quilter Row; Beautiful 2 Bed + 1.5 Bath 3-Storey Townhome w/Attached Garage in Stittsville/Richmond! This home offers modern finishes, a functional design, and a bright open layout. Perfectly located just off Franktown Rd with this easy access to Richmond, Munster, Stittsville, and nearby Ottawa amenities. Step inside to a welcoming tiled foyer with inside entry to the garage, double closets, and a convenient main floor powder room. The second level boasts a sun-filled open concept living and dining area with oversized windows and patio doors leading to your spacious balcony, perfect for morning coffee or entertaining.The sleek modern kitchen is designed with style and function in mind featuring dark cabinetry, quartz counters, a large centre island with breakfast bar seating, stainless steel hood fan, and ample storage space.Upstairs, you'll find two generously sized bedrooms, including a primary with walk-in closet, and a beautiful 4-piece bathroom with double vanity. Laundry is also conveniently located on this level. The lower level provides plenty of storage and utility space. Attached garage and driveway parking add to the homes convenience. 24 Hour Irrevocable on All Offers. Requirements: Rental application form, proof of income T4 or letter of employment, 2 recent pay stubs, valid IDs, full credit score report, and references. (id:19512)
Exp Realty
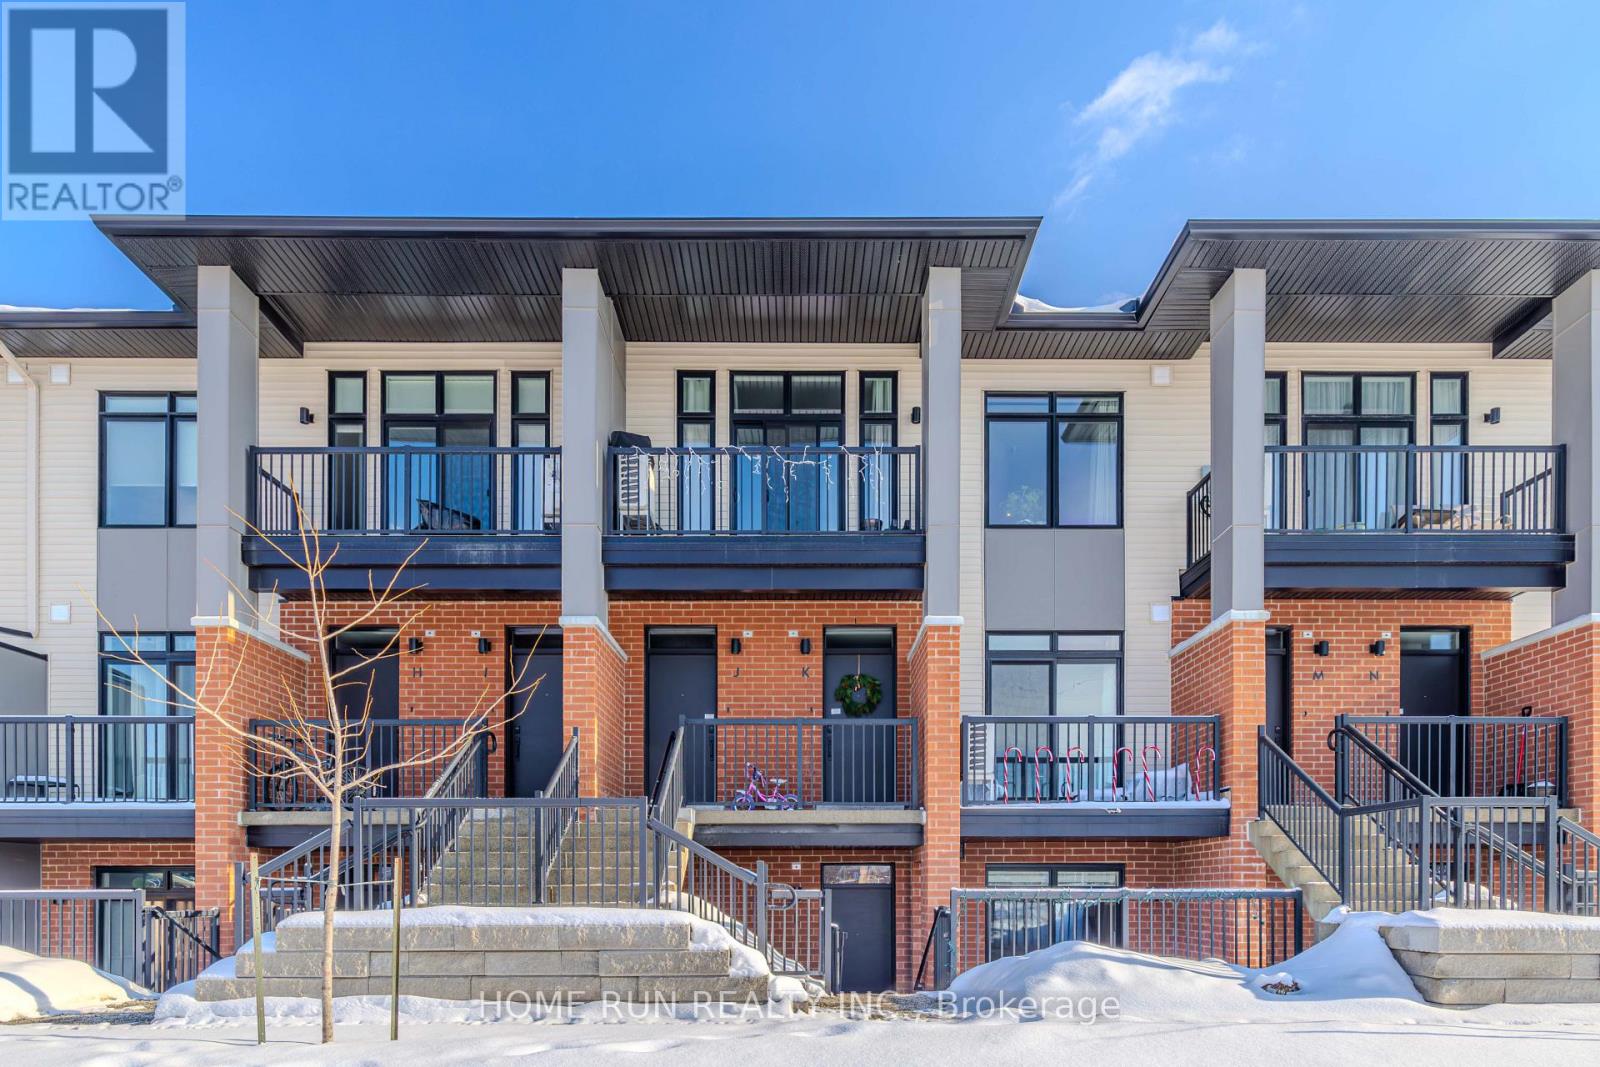
4793 Bank Street
Ottawa, Ontario
ENERGY STAR Condo (2+1 bedrooms and 2 full bathrooms) within steps to community amenities, parks & schools, situated in Findlay Creek,Cowan's Grove development. Proudly built by Urbandale Construction 2024, featuring plenty builder upgrades tastefully appointed designelements & spacious interior layout. This Brixton Condo is designed with everyday convenience, focusing on smart, single-level living. Openconcept main floor living, large kitchen & centre island, warmth of oak flooring throughout for seamless look + light taupe cabinetry combinedwith clean lines of marble-inspired quartz counter tops, & soft off-white walls. Two bedrooms, with private ensuite each, plus a den; which couldeasily be converted to an office or a third room. The Condo also comes with 6 ENERGY STAR Appliances, a dedicated parking space and customblinds. Available to move-in January 6, 2027. (id:19512)
Home Run Realty Inc.
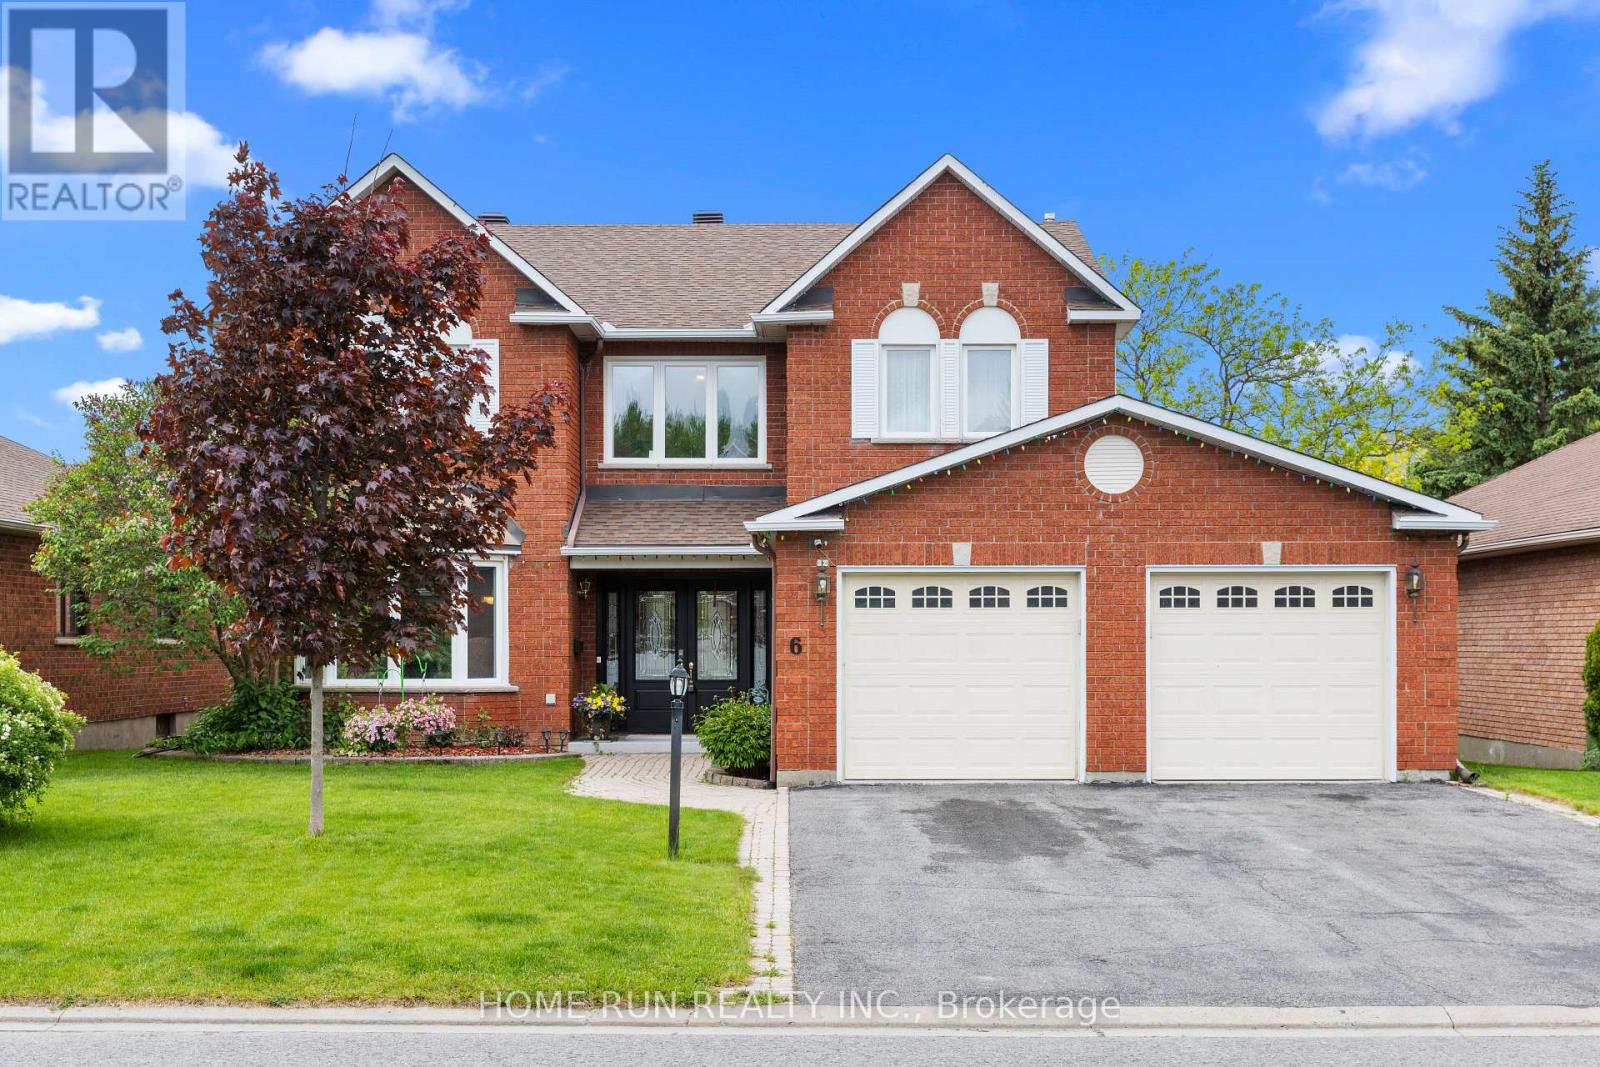
6 Zokol Crescent
Ottawa, Ontario
Welcome to 6 Zokol Crescent, a beautifully maintained single-family home offering over 4,200 sq. ft. of living space in the highly desirable community of Kanata Lakes. Backing onto expansive open space, this exceptional home offers a wonderful combination of elegance, comfort, and functionality.The inviting main floor features a spacious foyer, elegant formal living and dining rooms, and a private den ideal for working from home. Large windows throughout fill the home with abundant natural light and showcase the beautiful surrounding greenery. The thoughtfully designed layout offers a perfect balance of open-concept living and separate spaces, ideal for both everyday family life and entertaining.The second level features an impressive primary suite overlooking the peaceful rear setting, complete with a walk-in closet and a luxurious 5-piece ensuite featuring a jacuzzi tub and steam shower. Generously sized secondary bedrooms provide plenty of space for family members and guests. The fully finished lower level extends the living space with a large recreation room and custom-built bar, creating an ideal setting for entertaining, family gatherings, or relaxing evenings at home.Step outside to a beautifully landscaped backyard surrounded by mature greenery, offering a peaceful outdoor setting with open views and a sense of privacy. The fully automatic sprinkler system adds convenience and makes summer lawn maintenance effortless.Ideally situated in one of Ottawa's most desirable neighbourhoods, this home is close to top-rated schools, parks, walking trails, shopping, restaurants, and recreation facilities, with convenient access to Highway 417. A wonderful opportunity to enjoy the space, comfort, and lifestyle that make Kanata Lakes such a sought-after community. Recent Updates: Roof (2019), Furnace & A/C (2019), Automatic Sprinkler System (2019), Garage Door Openers (2020), Windows (2009). Hot Water on Demand with Tank (2006). (id:19512)
Home Run Realty Inc.
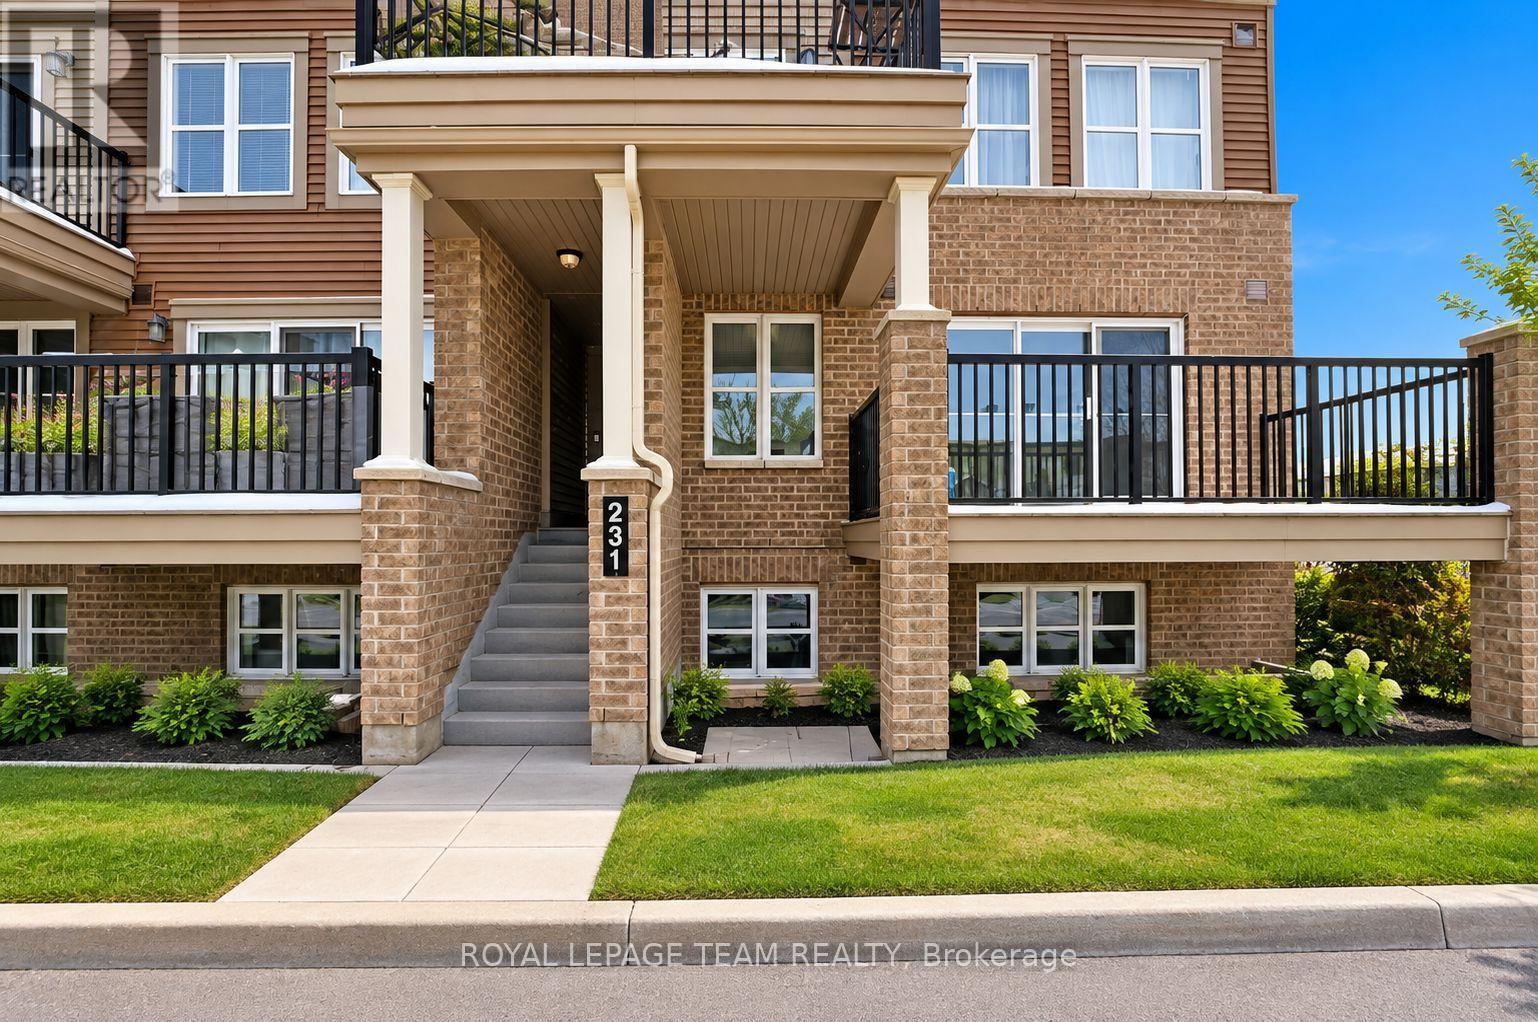
231 Infusion Private
Ottawa, Ontario
Welcome to 231 Infusion Private, a bright and spacious 2-bedroom home offering comfortable, modern living in a convenient Ottawa location. This inviting home features abundant natural light and a thoughtfully designed open-concept main floor, creating a warm and welcoming space for everyday living and entertaining.The kitchen offers a functional layout with plenty of workspace and flows seamlessly into the dining and living areas. Large windows fill the main living space with natural light, while the private balcony provides the perfect place to enjoy your morning coffee, relax at the end of the day, or step outside for some fresh air.The home includes one dedicated parking space, with visitor parking conveniently located nearby for family and friends.The location is ideal for those seeking convenience and easy access to everyday amenities. Enjoy being close to shopping, restaurants, parks, schools and public transit, with major roadways nearby for an easy commute throughout Ottawa. The property is also conveniently located within easy reach of downtown Ottawa and many of the city's popular amenities and attractions.Whether you're a first-time buyer, downsizing, or looking for an investment opportunity, this bright and well-located 2-bedroom home offers a fantastic combination of comfort, convenience and value. (id:19512)
Royal LePage Team Realty
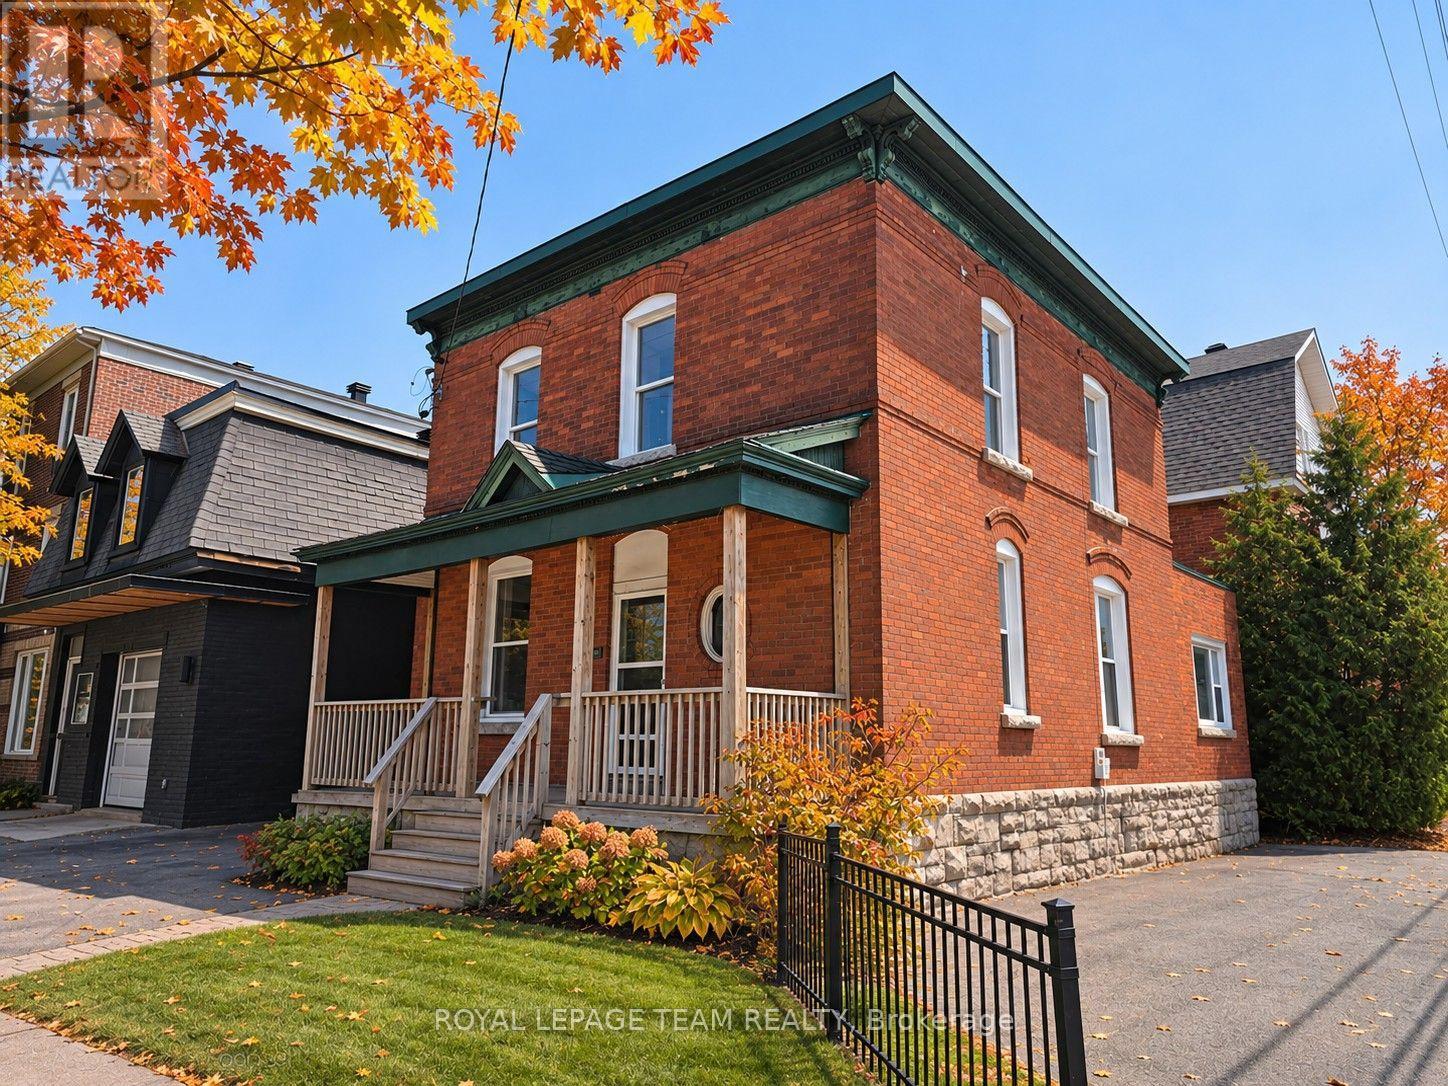
498 Gladstone Avenue
Ottawa, Ontario
EXCEPTIONAL VISIBILITY. FLEXIBLE POTENTIAL. PRIME DOWNTOWN LOCATION. Positioned on a prominent corner in the heart of downtown Ottawa, this fully vacant duplex offers a rare & unique opportunity in one of the city's most connected, walkable & rapidly evolving neighbourhoods. Featuring two 2-bed units, along with four on-site parking spaces, the property provides immediate options for investors, developers, or owner-occupiers, with strong potential for redevelopment. Set on a northwest-facing corner lot the property benefits from Traditional Mainstreet zoning [TM14 H(17)], allowing for a variety of residential or mixed-use possibilities. This zoning supports everything from low- to mid-rise residential & boutique multi-unit projects to commercial space with residential above, making it well suited for thoughtful growth in line with the City's long-term vision. Full municipal services are already in place, offering a smooth path for both current use & future plans. A rare advantage in this urban setting is the four owned off-street parking spaces with access from Lyon Street, adding everyday convenience & long-term value. The corner lot layout also allows for flexible, efficient building design & strong street presence. The location truly sets this property apart. With Walk Scores in the mid to high 90s, everyday amenities such as groceries, cafés, restaurants, parks, boutiques & essential services are just steps away. The property is well served by multiple OC Transpo routes & is moments from Lyon LRT Station, providing quick access to downtown, major employment centres & the wider city. Surrounded by ongoing & future development, this central location continues to benefit from strong demand & long-term growth. Whether you're looking for a duplex with immediate potential, a smart land holding, or a prime infill opportunity, this is a compelling chance to secure a highly visible corner property in Ottawa's urban core. (id:19512)
Royal LePage Team Realty