
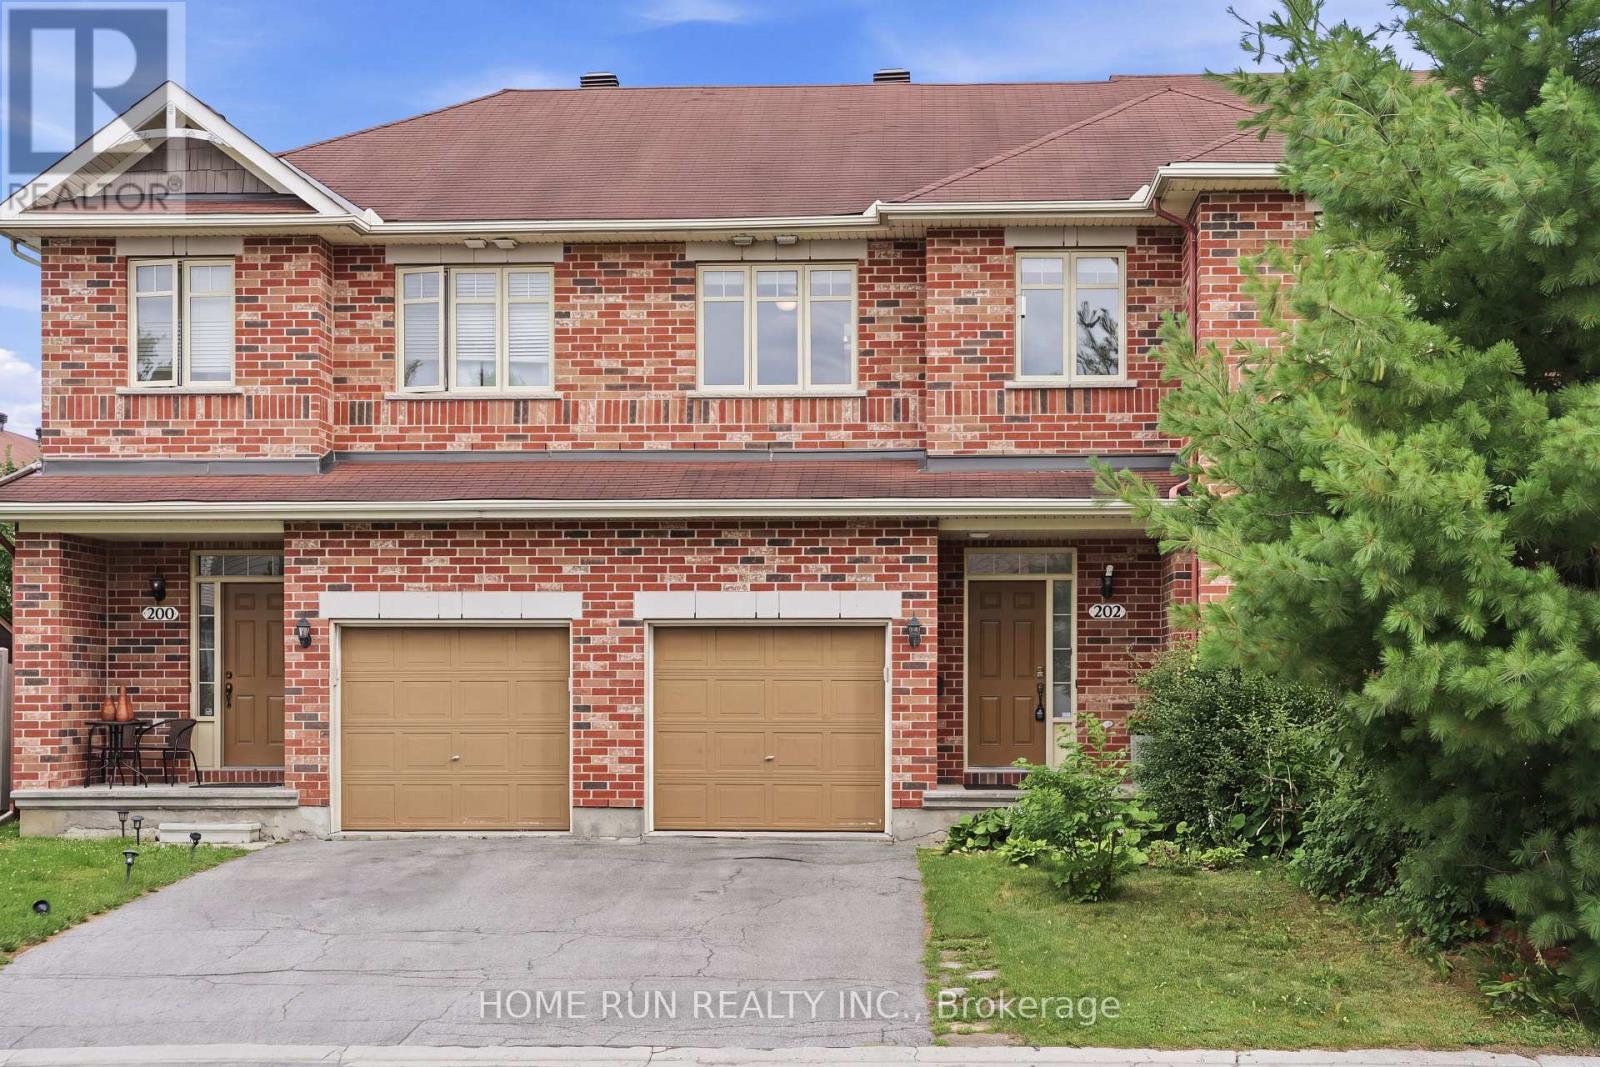
202 Maxwell Bridge Road
Ottawa, Ontario
Don't miss this opportunity! Bright and sunny 3-bedroom, 3-bathroom freehold townhome in the prestigious South March community, with a classic full brick front. The main level features 9 ft ceilings, gleaming hardwood and tile, and a southeast exposure that fills the living room and bedrooms with warm morning light. The open-concept kitchen is the heart of the home - a large island with breakfast bar overhang, loads of cabinetry, and stainless steel appliances, perfect for entertaining. Upstairs, the spacious primary retreat offers a private sitting area, walk-in closet, and full ensuite, plus two additional generously sized bedrooms with newer carpet throughout (2022). The fully finished basement adds flexible living space warmed by a cozy gas fireplace, with plenty of storage. Step out to a long, deep backyard backing onto green space - your own private escape. Freshly painted throughout (2026) and move-in ready, this home has seen numerous updates including hot water tank, fridge and dishwasher (2025), washer, dryer, garage door opener and hood fan (2023). Close to Kanata's top schools including Kanata Highlands, St. Isabel, Earl of March and All Saints, and just minutes to parks, walking trail, shopping, restaurants and Kanata's high-tech park. A rare blend of comfort, space and nature - book your showing today! (id:19512)
Home Run Realty Inc.
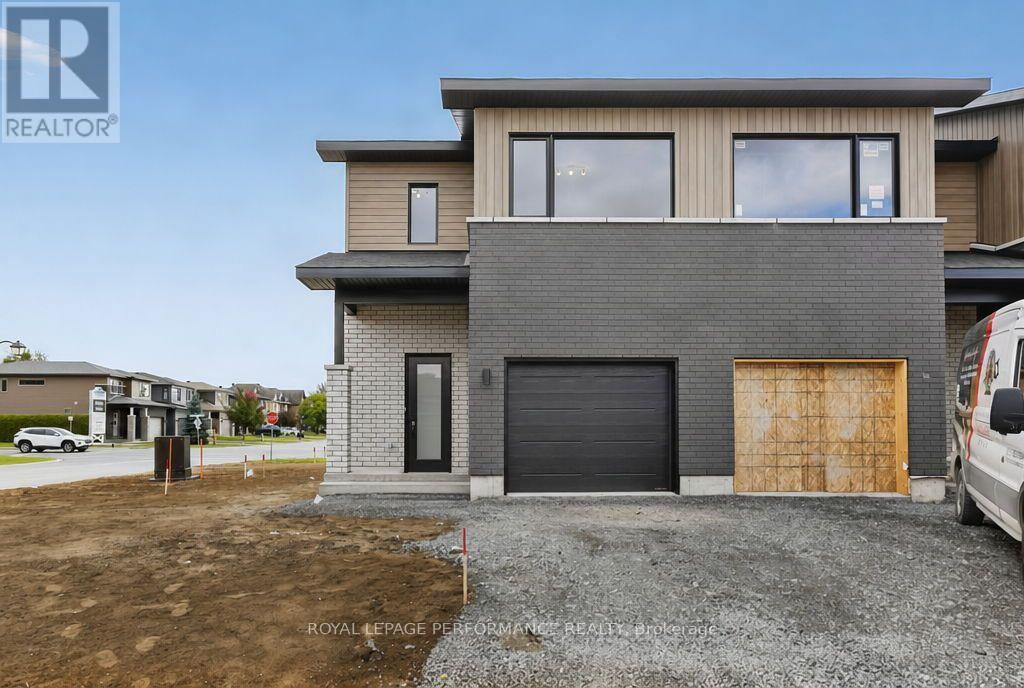
2465 Gray Crescent
Clarence-Rockland, Ontario
***OPEN HOUSE SUNDAY FROM 2 - 4 PM @ 2529 GRAY CRES, ROCKLAND*** Welcome to Beaumont - Morris Village, a thoughtfully designed new-build community in Rockland, Ontario - approximately 25-30 minutes from Ottawa. This spacious semi-detached unit is located on a large pie lot and has a walkout basement (included in the price). Built by Landric Homes - known in Québec as the multi-award-winning Construction LaVérendrye (long-standing reputation for quality craftsmanship, thoughtful design, modern/luxurious feel, and exceptional attention to detail). The home offers a spacious 1,687 sq. ft. above grade, featuring 9' ceilings, oversized 8' patio doors, ample windows, and much more. Natural light flows throughout. The main floor presents an open-concept living and dining area alongside a well-appointed kitchen complete with a walk-in pantry and designer-selected finishes. The 2nd level hosts 3 generous bedrooms, 1 full bathroom, and a convenient laundry room. The primary bedroom features an oversized walk-in closet and cheater access to a 4-piece bathroom with standalone bathtub and glass shower. An ensuite / fully finished basement addition is available as an upgrade. Photos are of another previously built 'The Watson' townhome model (exact specs, layout & finishes may differ). *Price shown is net of New Rebates, such New Rebates are subject to the enactment of federal and provincial legislation and the purchase price is at all times subject to the terms of any APS between the builder and the buyer. Pricing, specs, and details subject to change without notice.* (id:19512)
Royal LePage Performance Realty
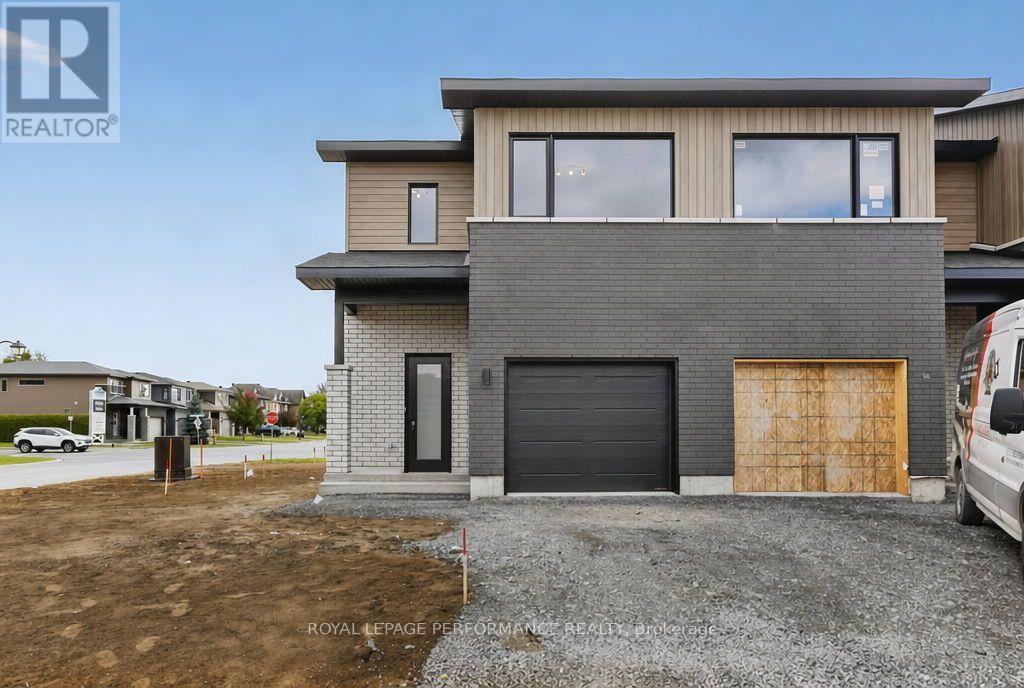
2473 Gray Crescent
Clarence-Rockland, Ontario
***OPEN HOUSE SUNDAY FROM 2 - 4 PM @ 2529 GRAY CRES, ROCKLAND*** Welcome to Beaumont - Morris Village, a thoughtfully designed new-build community in Rockland, Ontario - approximately 25-30 minutes from Ottawa. This spacious semi-detached unit is located on a large pie lot and has a walkout basement (included in the price). Built by Landric Homes - known in Québec as the multi-award-winning Construction LaVérendrye (long-standing reputation for quality craftsmanship, thoughtful design, modern/luxurious feel, and exceptional attention to detail). The home offers a spacious 1,687 sq. ft. above grade, featuring 9' ceilings, oversized 8' patio doors, ample windows, and much more. Natural light flows throughout. The main floor presents an open-concept living and dining area alongside a well-appointed kitchen complete with a walk-in pantry and designer-selected finishes. The 2nd level hosts 3 generous bedrooms, 1 full bathroom, and a convenient laundry room. The primary bedroom features an oversized walk-in closet and cheater access to a 4-piece bathroom with standalone bathtub and glass shower. An ensuite / fully finished basement addition is available as an upgrade. Photos are of another previously built 'The Watson' townhome model (exact specs, layout & finishes may differ). *Price shown is net of New Rebates, such New Rebates are subject to the enactment of federal and provincial legislation and the purchase price is at all times subject to the terms of any APS between the builder and the buyer. Pricing, specs, and details subject to change without notice.* (id:19512)
Royal LePage Performance Realty
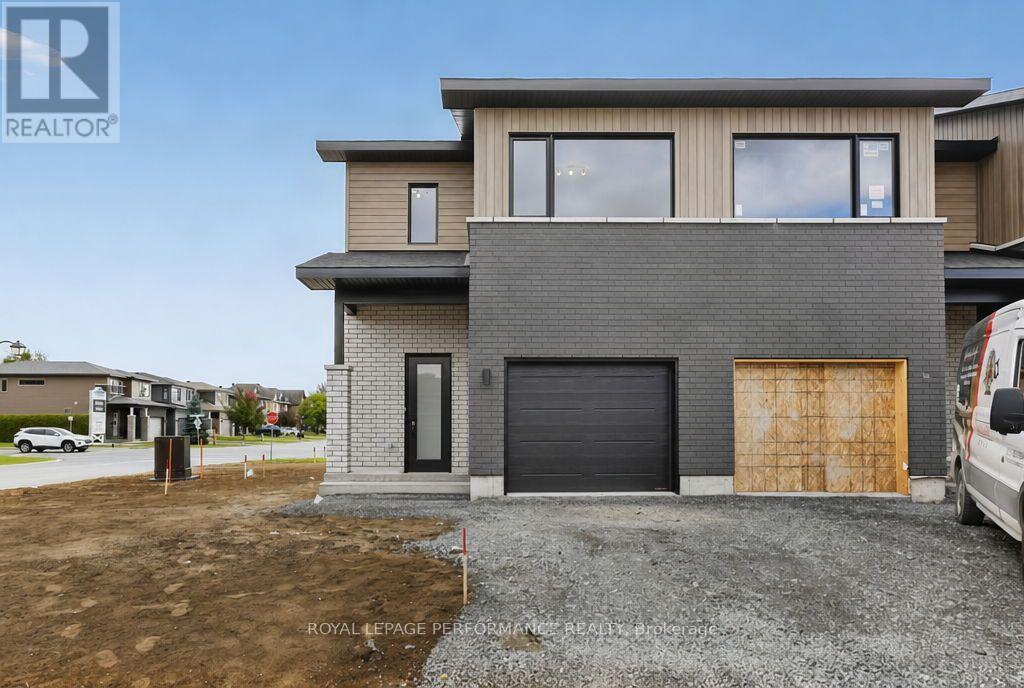
2461 Gray Crescent
Clarence-Rockland, Ontario
***OPEN HOUSE SUNDAY FROM 2 - 4 PM @ 2529 GRAY CRES, ROCKLAND*** Welcome to Beaumont - Morris Village, a thoughtfully designed new-build community in Rockland, Ontario - approximately 25-30 minutes from Ottawa. This spacious semi-detached unit is located on a large pie lot and has a walkout basement (included in the price). Built by Landric Homes - known in Québec as the multi-award-winning Construction LaVérendrye (long-standing reputation for quality craftsmanship, thoughtful design, modern/luxurious feel, and exceptional attention to detail). The home offers a spacious 1,687 sq. ft. above grade, featuring 9' ceilings, oversized 8' patio doors, ample windows, and much more. Natural light flows throughout. The main floor presents an open-concept living and dining area alongside a well-appointed kitchen complete with a walk-in pantry and designer-selected finishes. The 2nd level hosts 3 generous bedrooms, 1 full bathroom, and a convenient laundry room. The primary bedroom features an oversized walk-in closet and cheater access to a 4-piece bathroom with standalone bathtub and glass shower. An ensuite / fully finished basement addition is available as an upgrade. Photos are of another previously built 'The Watson' townhome model (exact specs, layout & finishes may differ). *Price shown is net of New Rebates, such New Rebates are subject to the enactment of federal and provincial legislation and the purchase price is at all times subject to the terms of any APS between the builder and the buyer. Pricing, specs, and details subject to change without notice.* (id:19512)
Royal LePage Performance Realty
2469 Gray Crescent
Clarence-Rockland, Ontario
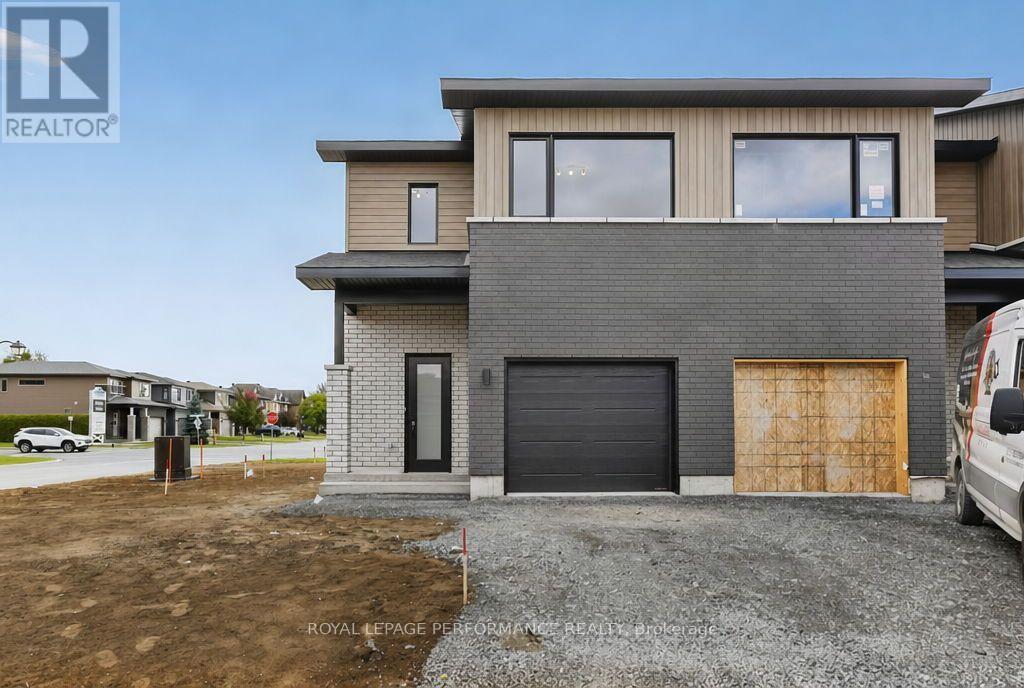
***OPEN HOUSE SUNDAY FROM 2 - 4 PM @ 2529 GRAY CRES, ROCKLAND*** Welcome to Beaumont - Morris Village, a thoughtfully designed new-build community in Rockland, Ontario - approximately 25-30 minutes from Ottawa. This spacious semi-detached unit is located on a large pie lot and has a walkout basement (included in the price). Built by Landric Homes - known in Québec as the multi-award-winning Construction LaVérendrye (long-standing reputation for quality craftsmanship, thoughtful design, modern/luxurious feel, and exceptional attention to detail). The home offers a spacious 1,687 sq. ft. above grade, featuring 9' ceilings, oversized 8' patio doors, ample windows, and much more. Natural light flows throughout. The main floor presents an open-concept living and dining area alongside a well-appointed kitchen complete with a walk-in pantry and designer-selected finishes. The 2nd level hosts 3 generous bedrooms, 1 full bathroom, and a convenient laundry room. The primary bedroom features an oversized walk-in closet and cheater access to a 4-piece bathroom with standalone bathtub and glass shower. An ensuite / fully finished basement addition is available as an upgrade. Photos are of another previously built 'The Watson' townhome model (exact specs, layout & finishes may differ). *Price shown is net of New Rebates, such New Rebates are subject to the enactment of federal and provincial legislation and the purchase price is at all times subject to the terms of any APS between the builder and the buyer. Pricing, specs, and details subject to change without notice.* (id:19512)
Royal LePage Performance Realty
72 Calaveras Avenue
Ottawa, Ontario
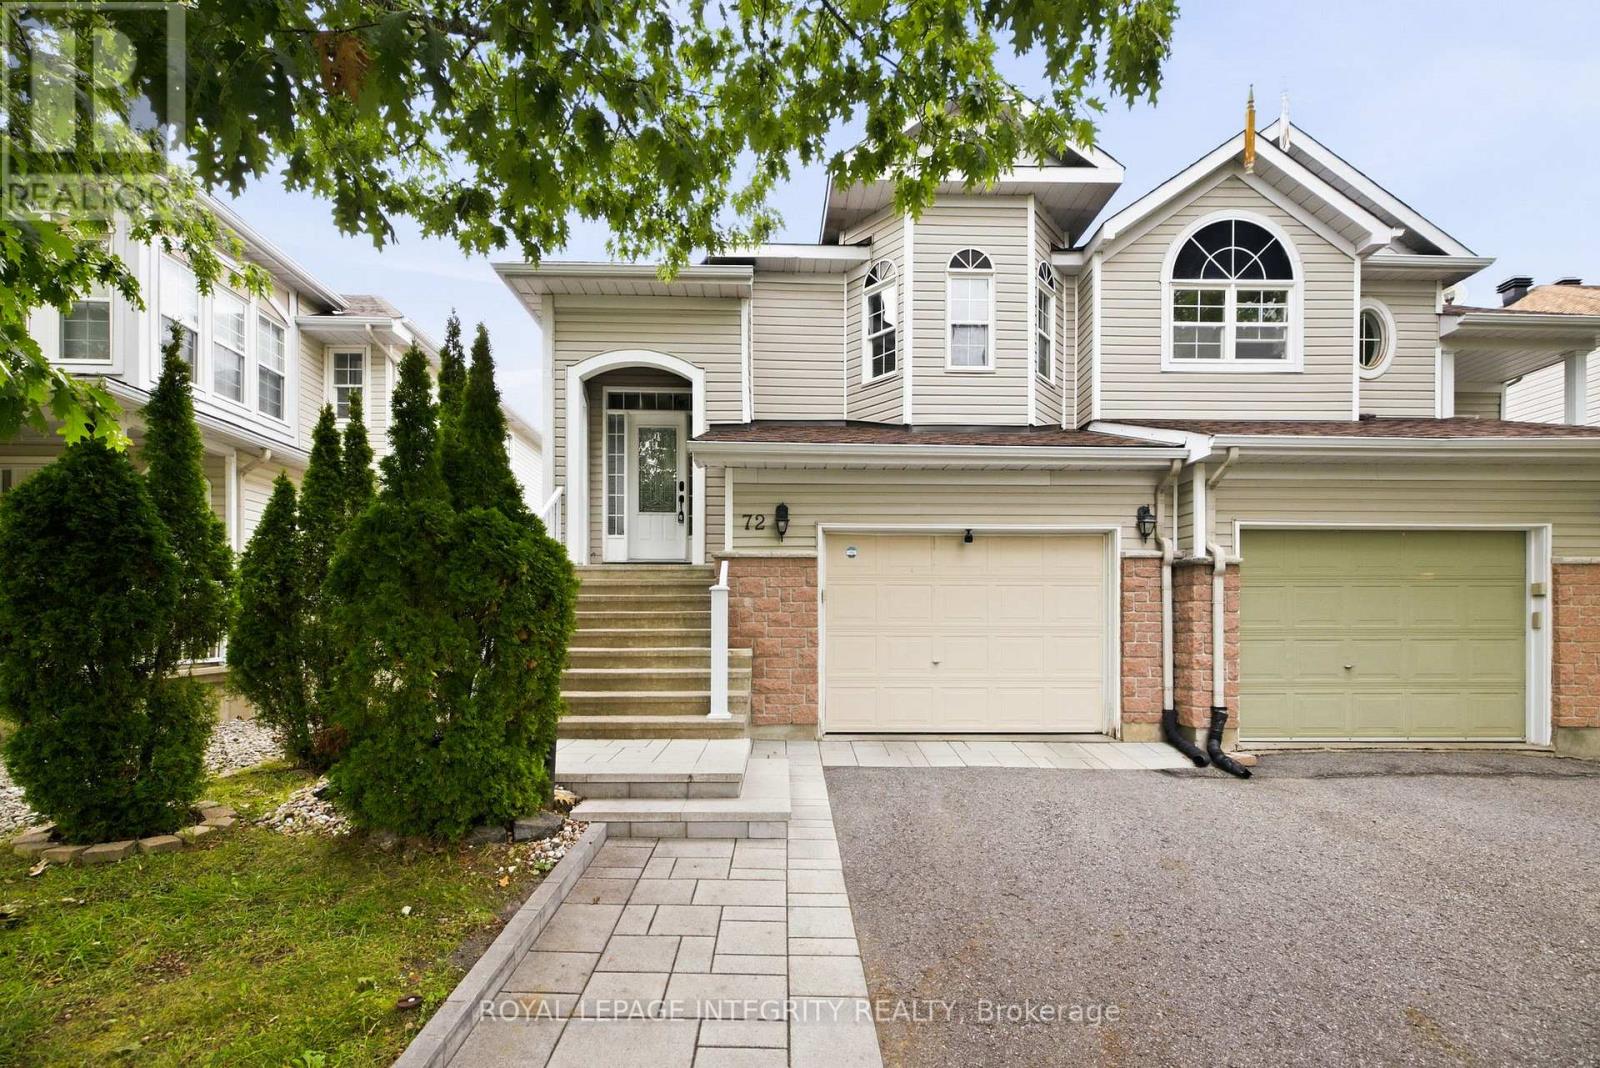
Welcome to 72 Calaveras Avenue, a beautifully maintained hi-ranch semi-detached home offering a bright, spacious and flexible layout located in Barrhaven. Featuring 2+1 bedrooms, two full bathrooms and the potential for a fourth bedroom, this home offers plenty of room to adapt to your family's needs.The main level features hardwood throughout, with an open-concept layout designed for comfortable everyday living and entertaining. The bright eat-in kitchen offers plenty of space for casual dining, while the generous living and dining areas provide an inviting setting for family gatherings. The spacious primary bedroom, second bedroom and full bathroom complete this level. For those needing additional sleeping or work-from-home space, the upper living area also offers the flexibility to be converted into a fourth bedroom or office. The finished lower level adds even more functional living space, featuring a spacious family room with a cozy gas fireplace, an additional bedroom and a second full bathroom. A convenient walk-out provides direct access to the fully fenced backyard, creating a great connection between the indoor and outdoor living spaces. Complete with an attached garage and ideally located close to parks, schools, shopping, restaurants, transit and everyday amenities, this versatile Barrhaven home is an excellent option for first-time buyers, growing families or anyone looking for flexible living space in a well-established neighbourhood. (id:19512)
Royal LePage Integrity Realty
322 Sweetclover Way
Ottawa, Ontario
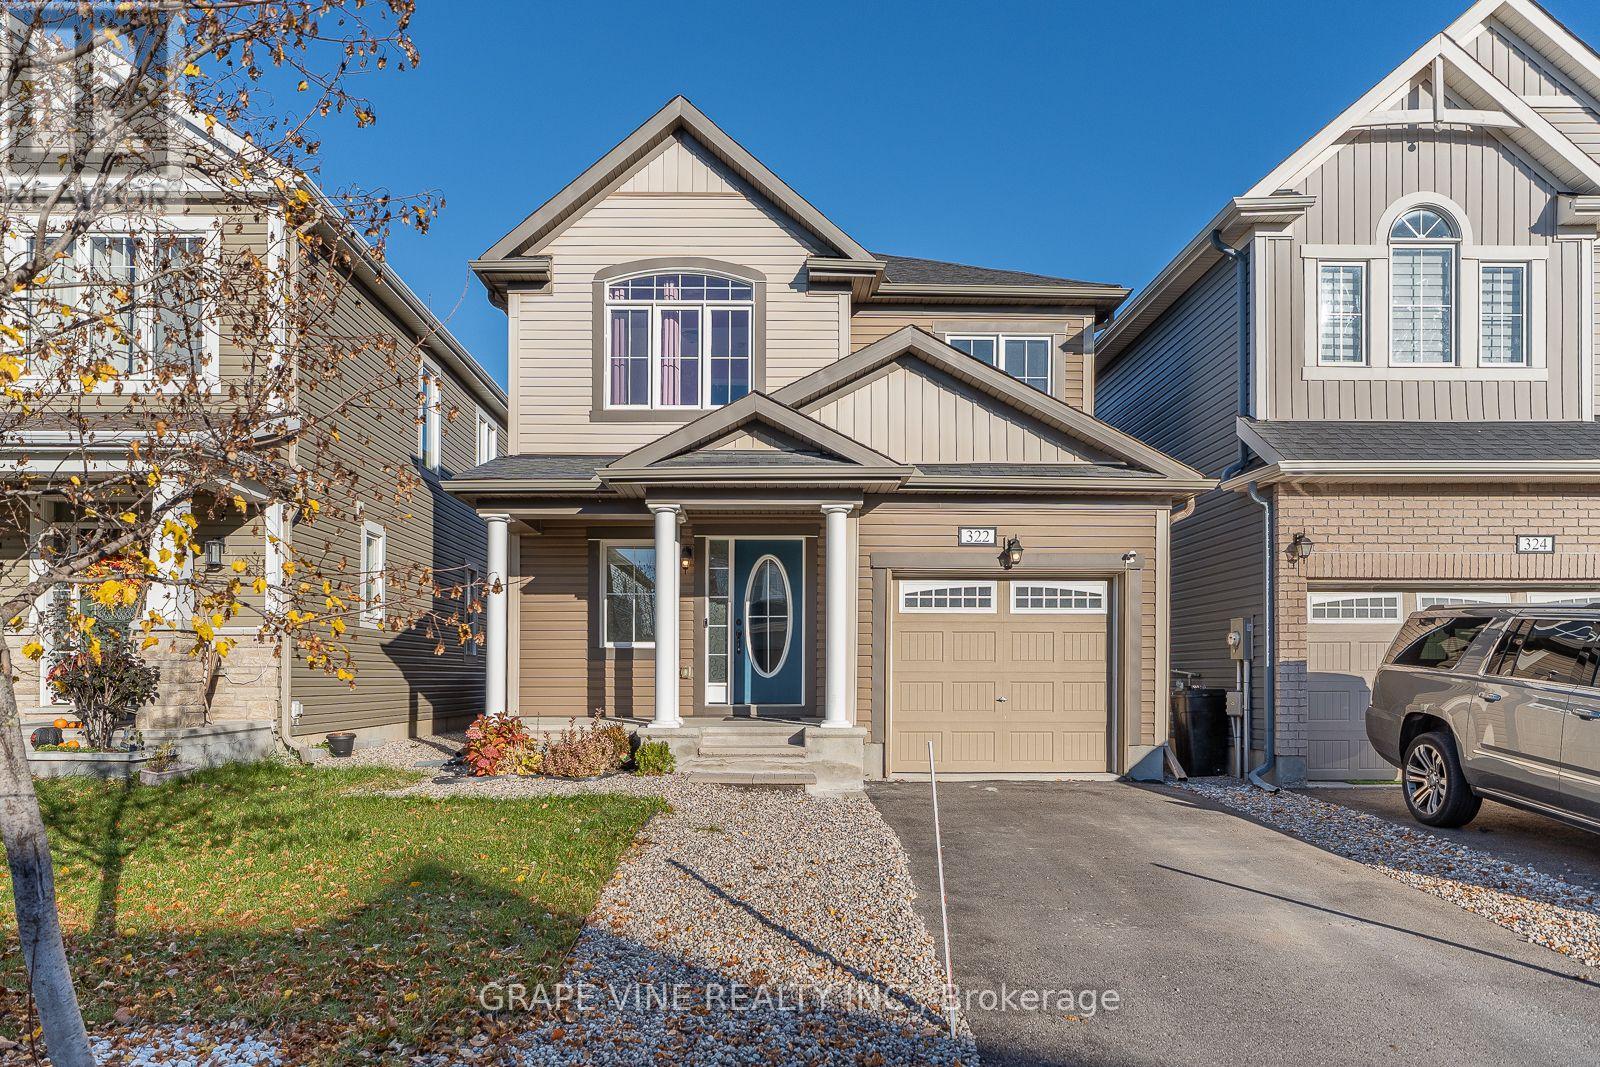
Welcome to this executive dream home in the highly sought-after community of Orleans-Cumberland. Built in 2019, this pristine Primrose model perfectly blends timeless elegance with modern family comfort.The main level features a bright, sun-filled open-concept layout ideal for everyday living and effortless entertaining. Host memorable gatherings in your private, formal dining room, or unwind in the warm, inviting atmosphere of the spacious living room. The gourmet kitchen is a true showpiece, complete with nice finishes, attractive cabinetry, and a sit-at peninsula breakfast bar that flows into a sunny breakfast area.Upstairs, the layout is designed for maximum functionality, offering four generously sized bedrooms, two full bathrooms, and a highly convenient second-floor laundry room. The primary bedroom serves as a serene adult retreat, featuring a massive walk-in closet and a luxurious ensuite with a double vanity and custom glass shower.The fully finished basement significantly expands your living space, providing the ultimate setup for a media room, home gym, or play area, complete with a convenient third 3-piece bathroom.Step outside into your fully finished and fenced backyard oasis, boasting a large entertainment deck and low-maintenance rock landscaping-perfect for summer BBQs, hosting guests, or stress-free relaxation.Plenty of storage. Close to cathololic and public elementary and high schools, malls, and convenient other commodities. (id:19512)
Grape Vine Realty Inc.
805 Lacroix Road
Clarence-Rockland, Ontario
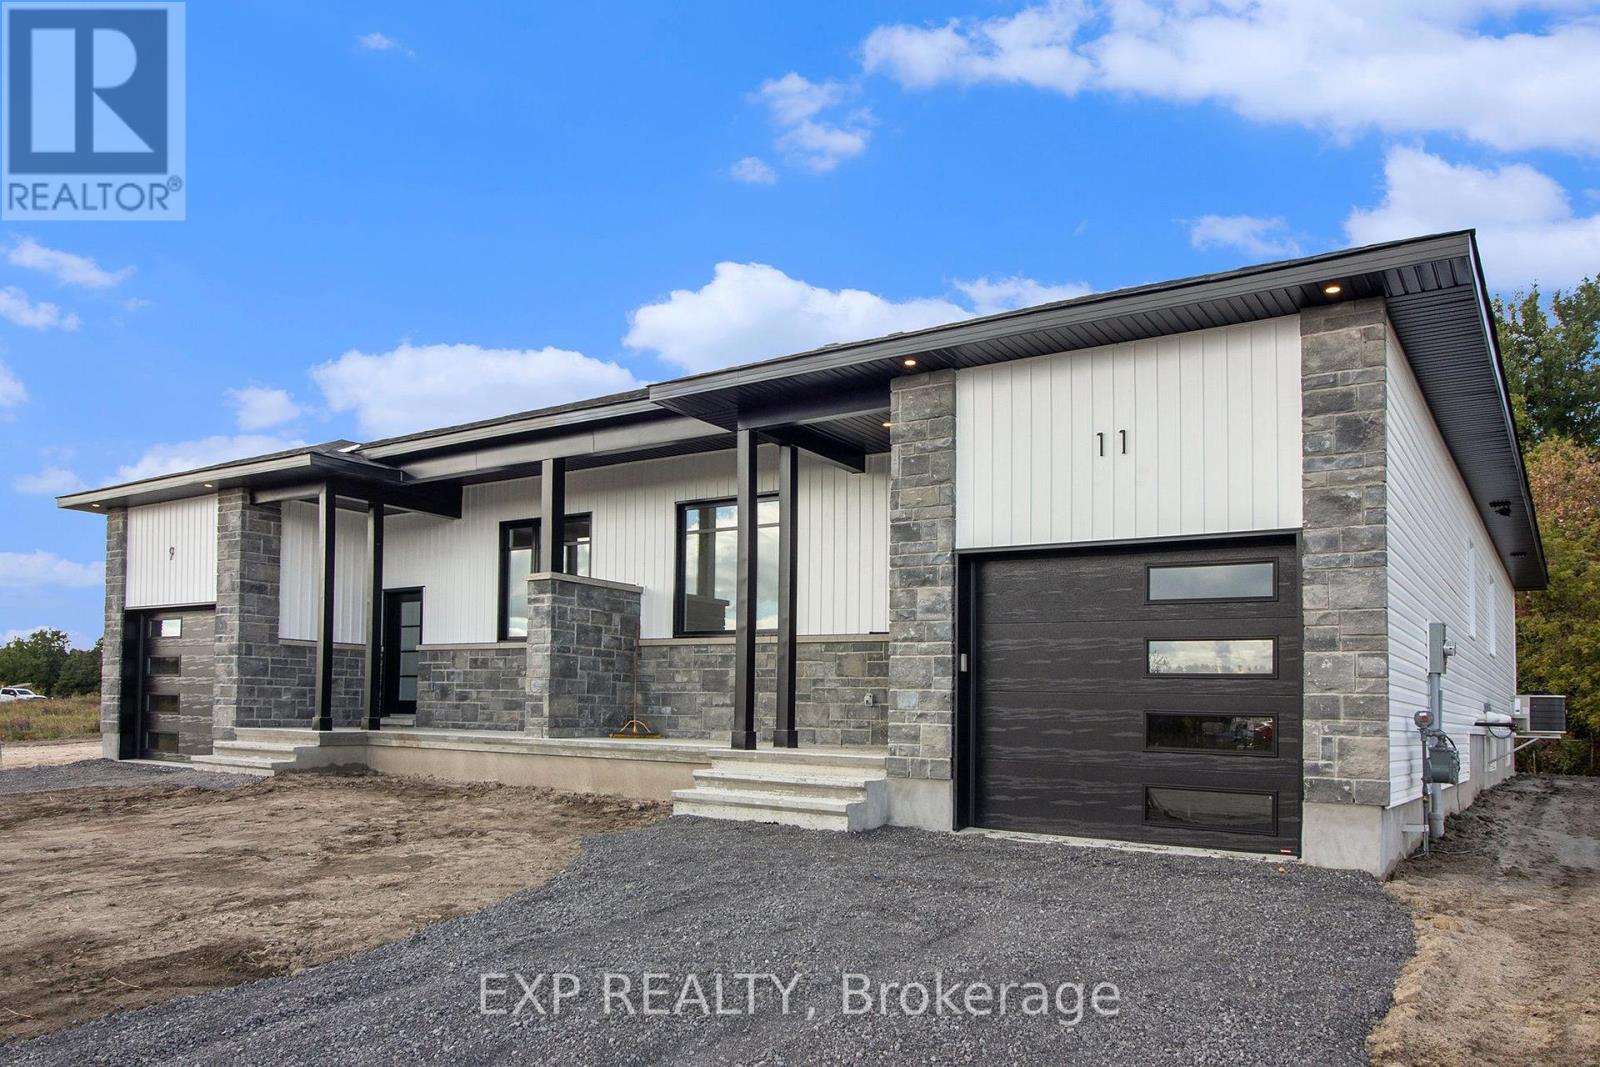
UNDER CONSTRUCTION BY FOSSIL HOMES! Be settled into your BRAND NEW home in time for Christmas with 2026 OCCUPANCY! Discover the charm of relaxed country living in the welcoming community of Hammond with this quality-built semi-detached BUNGALOW by Fossil Homes. Situated on a generous lot while remaining within easy reach of Ottawa, this thoughtfully designed home offers the perfect balance of peaceful rural living and everyday convenience. Offering approximately 1,466 sq.ft. of main-floor living space, the home will feature 3 bedrooms, 2 full bathrooms, 9-ft ceilings and a bright open-concept layout connecting the kitchen, dining and living areas. The custom kitchen will feature quartz countertops, ample cabinetry and a spacious island. The primary bedroom includes a walk-in closet and private 3 pc ensuite bathroom, while two additional bedrooms, a full bathroom and convenient combined mudroom/laundry area complete the main level. The unfinished basement provides plenty of additional space and the option to have it finished by the builder or complete it in the future to suit your needs. Additional features include 12 interior + 4 exterior pot lights, water line to fridge, upgraded plumbing fixtures (black), gas line to deck and an insulated/finished garage with opener. Municipal Water and Natural Gas. Enjoy the space and tranquility of country living without sacrificing convenience - just 5 minutes to Hammond Golf Course & Brewery, 15 minutes to Rockland and approximately 30 minutes to Ottawa. Tarion warranty! *FULL HST REBATE INCLUDED IN LISTING PRICE* (id:19512)
Exp Realty
B - 2444 Blackstone Crescent
Ottawa, Ontario
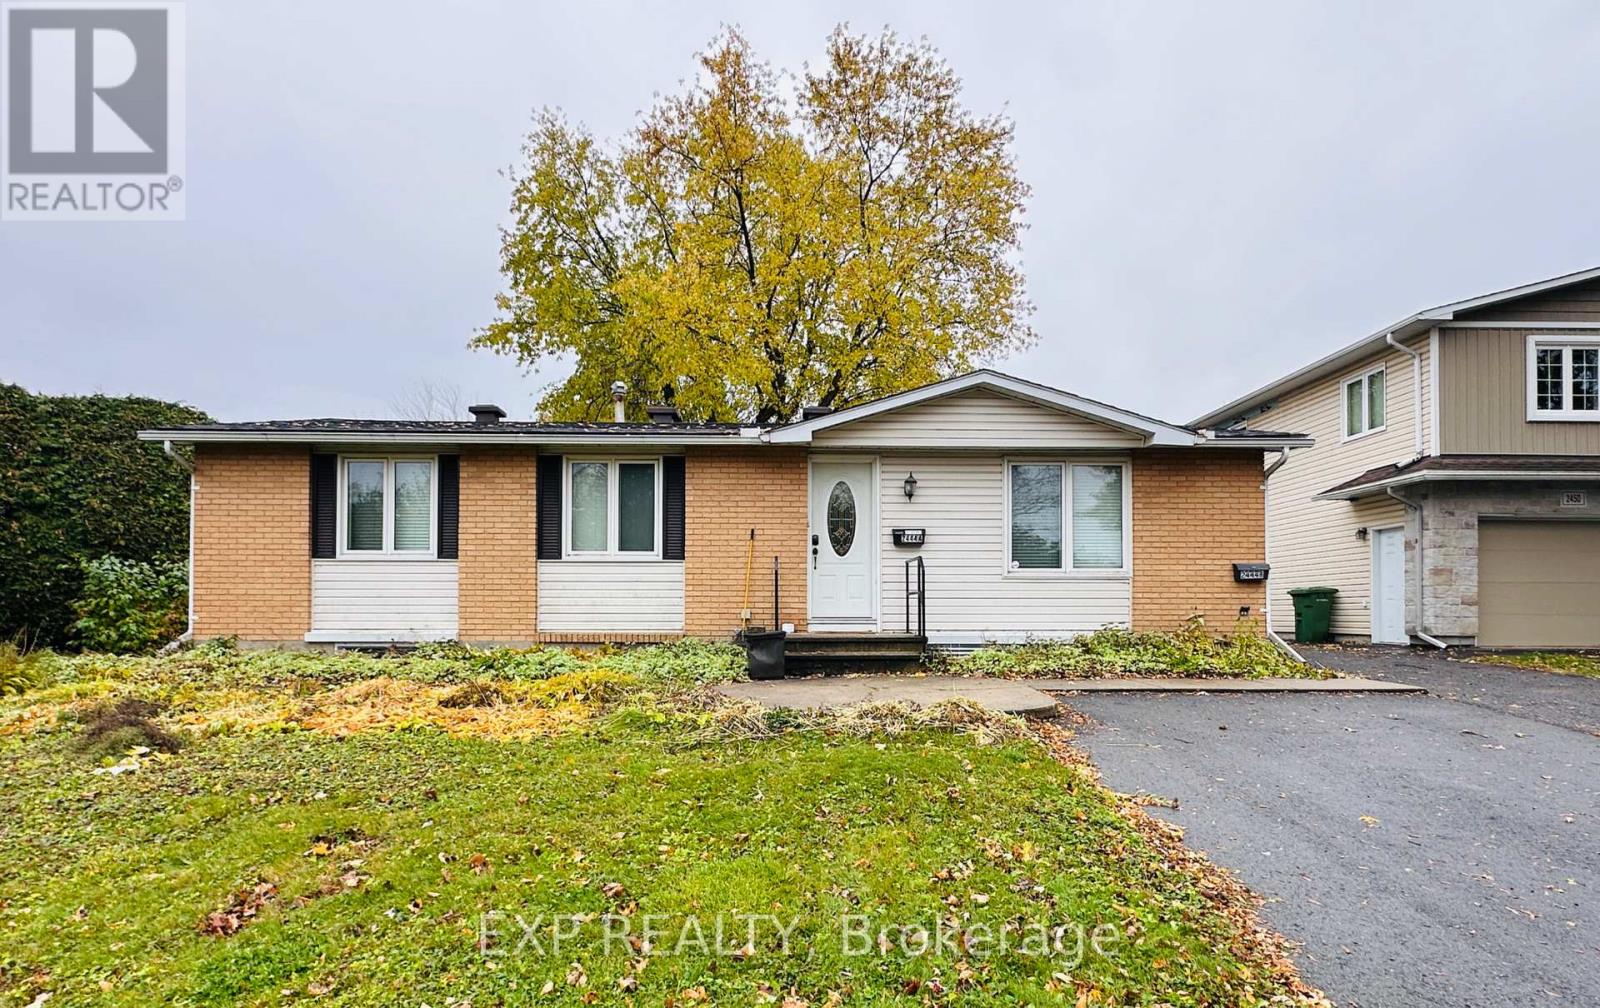
Great opportunity to rent a bright and spacious lower-level duplex unit in a bungalow, located in the desirable Sheffield Glen neighbourhood of Ottawa! This inviting home features three well-sized bedrooms, one full bathroom, and a bright open-concept kitchen, dining, and living area with large windows that bring in plenty of natural light. Enjoy the convenience of a private entrance, a private fenced backyard garden, in-unit laundry, included appliances, and one surface parking space. Conveniently located near local parks, green spaces, shopping centres, grocery stores, restaurants, and everyday amenities, with nearby OC Transpo bus stops offering connections to major transit hubs and other parts of the city. The property also provides convenient access to St. Laurent Shopping Centre and Highway 417, making commuting and daily errands easy. (id:19512)
Exp Realty
993 Linaria Walk
Ottawa, Ontario
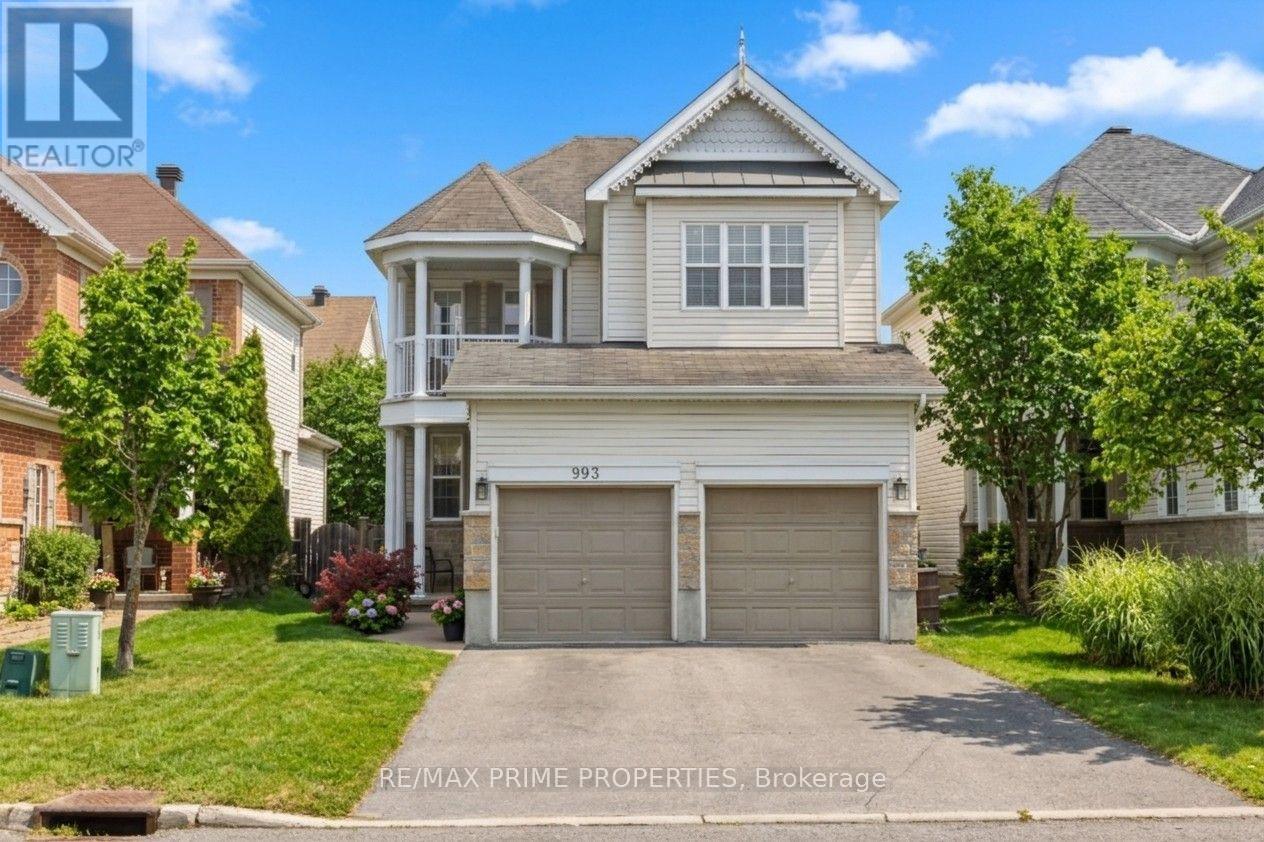
A home with personality and thoughtful details, this 3-bdrm, 3-bath is an impressive combination of style, comfort & exceptional outdoor living. 993 Linaria Walk has been enhanced inside and out. Granite Tiled foyer is the introduction, on to hardwood flooring with decorative inlays, upgraded trim, crown moulding and elegant wainscotting. The front living room extends to the adjoining dining room which is perfect for gathering around the table with the added bonus of patio doors that lead directly to a covered deck allowing you to extend your dining and entertaining space outdoors, The kitchen features granite countertops, cork flooring, pot lights, a 4-seat breakfast bar, stainless steel appliances & a convenient central vac kitchen sweep. Open to the family rm w/its soaring vaulted ceilings, gas fireplace & PVC shutters, this open-concept layout is ideal for both everyday living & entertaining. Upstairs, the primary bedroom is spacious & offers a walk-in closet & 4-piece ensuite, while two additional bedrooms provide comfortable space. The 2nd bedroom features a charming custom window bench (2021), creating the perfect little reading nook. A beautifully updated main bath (2021) and a west-facing outdoor balcony, an inviting spot to unwind. Recent improvements on this level include new Berber carpeting on the staircase and upper hallway (2026) & luxury vinyl flooring in the bdrms & laundry rm (2026). The finished basement offers additional living space, w/a spacious rec room ideal for movie nights, entertaining or relaxing. An insulated subfloor, resilient channels in the ceiling and a rough-in for a future 3-piece bath. Step outside and discover to a fully fenced yard offering a heated in-ground saltwater pool w/a cascading water feature, a covered composite deck and a gazebo (2023). Even the garage has received special attention, featuring heating, insulated garage doors and spray foam insulation. Close to Parks, Schools, & Amenities. 24 hr Irrev. on Offers (id:19512)
RE/MAX Prime Properties
25 Thorncliff Place
Ottawa, Ontario
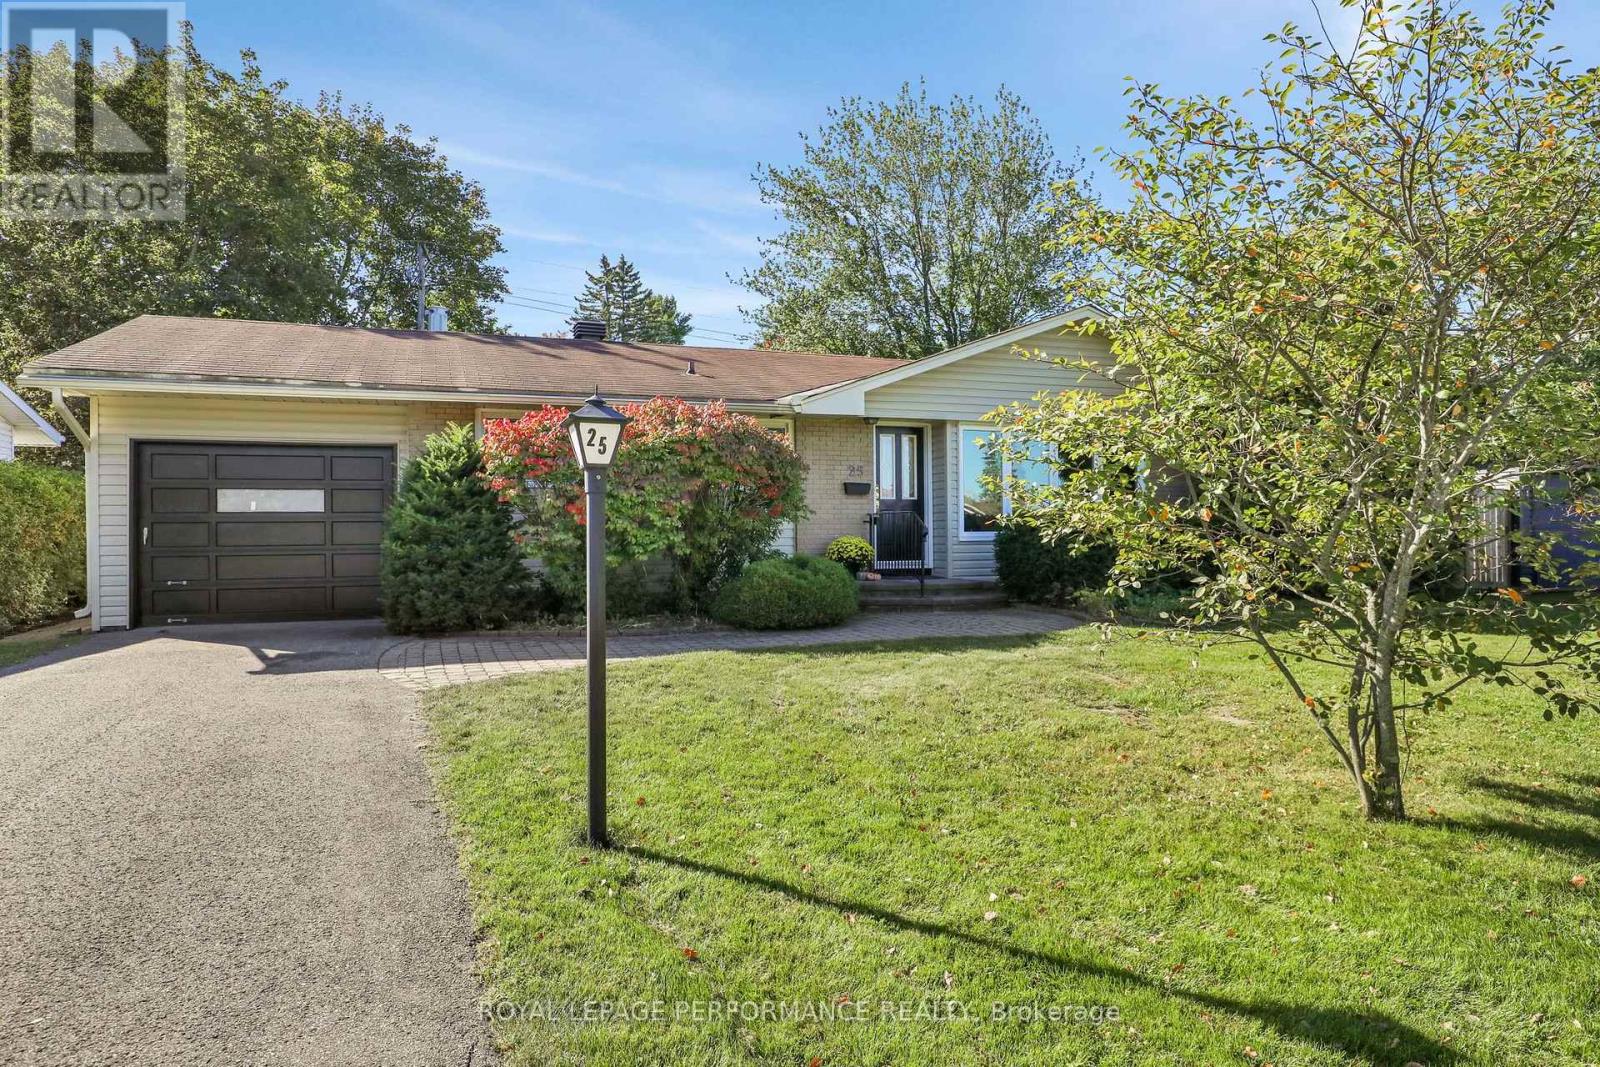
Welcome Home to 25 Thorncliff! Comfort, convenience, and community come together at 25 Thorncliff, right in the heart of Bells Corners. You could easily be a one-car family here, with Stafford Centre Plaza just steps away! Walk to the Metro, Winners, LCBO, The Butchery, and so much more. Opportunities to enjoy this level of walkability in such a sought-after neighbourhood are rare. Bells Corners is a community with families in mind. Enjoy soccer, football, baseball, and softball, along with playgrounds and recreation in the community's nine public parks. Tennis enthusiasts will appreciate both Lynwood Park Tennis Club and Valleystream Tennis Club, while hockey lovers can hit the ice at Bell Centennial Arena or one of two seasonal outdoor rinks. And when summer arrives, enjoy the public outdoor swimming pool at Entrance Park in Lynwood. This solid three-bedroom, two-full-bathroom home has been professionally painted and cleaned, ready for you to move in and enjoy. Hardwood flooring throughout the main level adds warmth and character, while the bright, spacious L-shaped living and dining area is anchored by a cozy gas fireplace. A large picture window floods the space with natural light, creating an inviting setting for everyday living and entertaining. The kitchen overlooks the private backyard - perfect for keeping an eye on the kids at play or enjoying a peaceful morning coffee. Three spacious bedrooms, ample closet space, and a full family bathroom offer comfortable accommodation for growing families. Downstairs, the possibilities are yours to explore! The lower level offers excellent potential to create additional living space to suit your needs. A second full bathroom with a walk-in shower, bright laundry area, workshop, and abundant storage add to the home's versatility. Move in and enjoy as it is, or renovate over time to make it truly your own. A wonderful home, an established neighbourhood, and so many amenities at your doorstep- you won't be disappointed! (id:19512)
Royal LePage Performance Realty
410 Deer View Avenue
Ottawa, Ontario
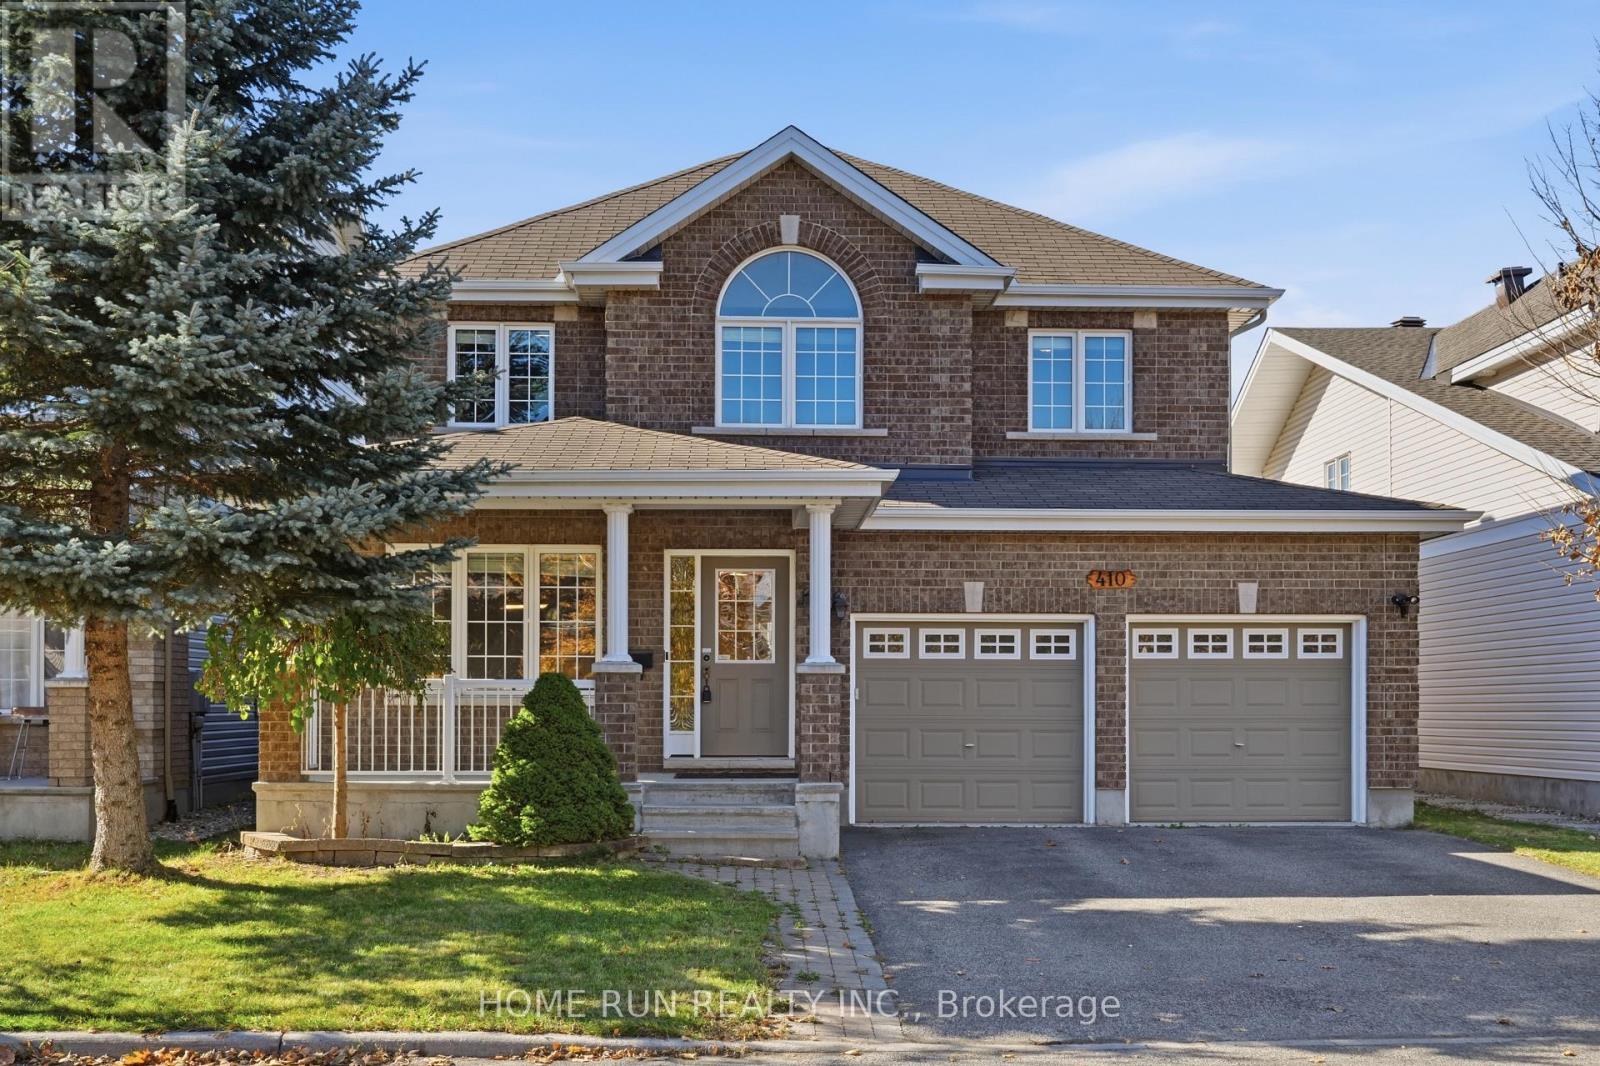
Welcome to this beautifully upgraded, MOVE-IN READY detached home! Situated on a generous 45-ft lot, this spacious home offers 4 BEDROOMS, 2.5 BATHROOMS, a DOUBLE-CAR GARAGE, and a newly FINISHED BASEMENT. FRESHLY PAINTED throughout with NEW light fixtures, this home combines comfort, style, and functionality. A charming covered front porch leads into a welcoming foyer, with elegant formal living and dining rooms perfect for entertaining. The bright OPEN-CONCEPT KITCHEN features beautiful solid wood cabinetry, BRAND-NEW QUARTZ COUNTERTOPS, a breakfast bar, and a spacious WALK-IN PANTRY. The sun-filled breakfast area overlooks the backyard, while the inviting family room offers a cozy fireplace and large windows. A convenient main-floor laundry/mudroom provides direct access to the double garage. Upstairs, discover 4 generously sized bedrooms, including a spacious PRIMARY SUITE with a walk-in closet and a luxurious 5-piece ensuite, plus a full family bathroom. The newly FINISHED BASEMENT offers versatile additional living space, ample storage, and a bathroom rough-in for future customization. Step outside to a FULLY FENCED BACKYARD featuring an INTERLOCK PATIO, ideal for outdoor relaxation and entertaining. FANTASTIC LOCATION! Steps to parks, a scenic pond, and schools. Just 4 minutes to Farm Boy and Giant Tiger, and 8 minutes to South Keys Shopping Centre, with shopping, dining, cinemas, and everyday amenities. A perfect blend of space, comfort, and convenience. Don't miss this exceptional opportunity! (id:19512)
Home Run Realty Inc.
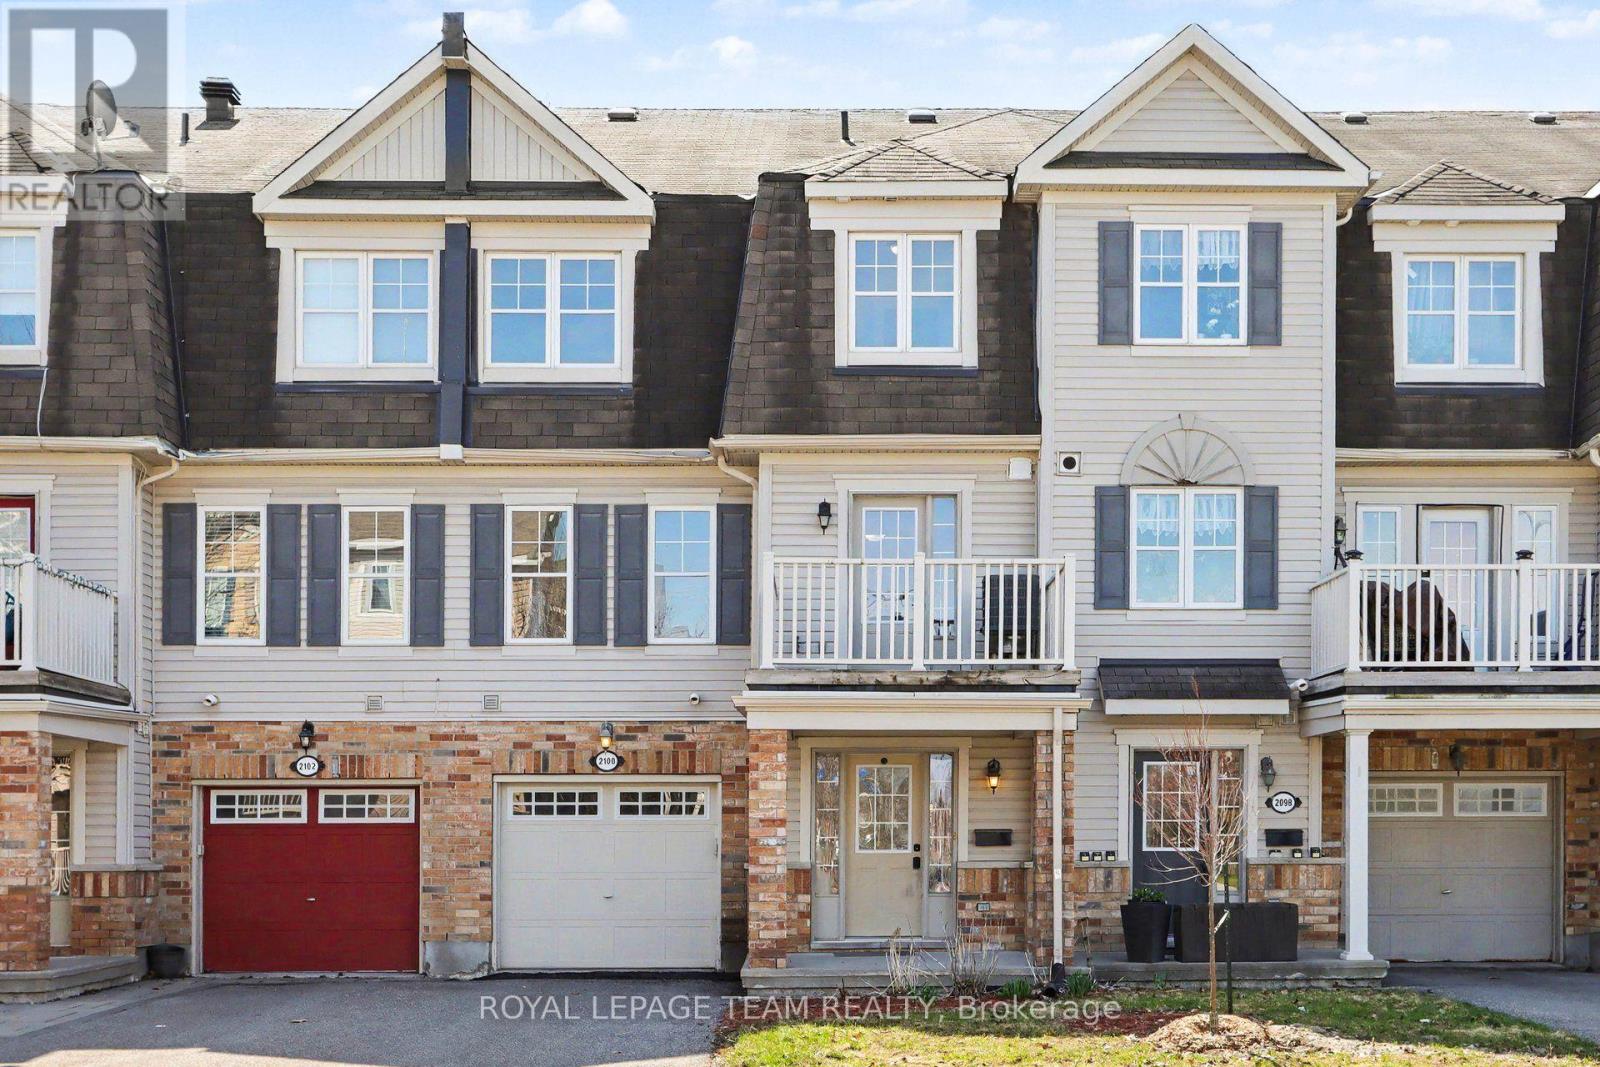
2100 Madrid Avenue
Ottawa, Ontario
One of the lowest-priced and best-priced freehold homes currently available in Barrhaven, this charming 3-storey townhome is nestled in the sought-after Heritage Park community, directly across from a beautiful park. Offering an ideal blend of comfort and convenience, this 2-bedroom, 1.5-bath residence is perfect for young professionals, couples, or first-time buyers looking to build equity instead of paying rent.The bright, open-concept main floor features a spacious living and dining area-perfect for entertaining. The well-designed kitchen offers ample counter space, generous storage, and direct access to a private balcony that fills the home with natural light.Upstairs, the large primary bedroom provides a comfortable retreat, while the versatile second bedroom is ideal as a home office or guest space. Convenient main-floor laundry adds everyday ease.With no rear yard to maintain and no condo fees, this home delivers a truly low-maintenance lifestyle-especially appealing for busy professionals. Enjoy the benefits of ownership at a cost comparable to renting, all while building long-term value in a prime south-end neighbourhood.Steps from parks, shopping, restaurants, schools, and public transit, this home offers an unbeatable lifestyle in one of Ottawa's most desirable communities.Outstanding value, exceptional location - book your viewing today. *48 hours irrevocable on all offers* (id:19512)
Royal LePage Team Realty
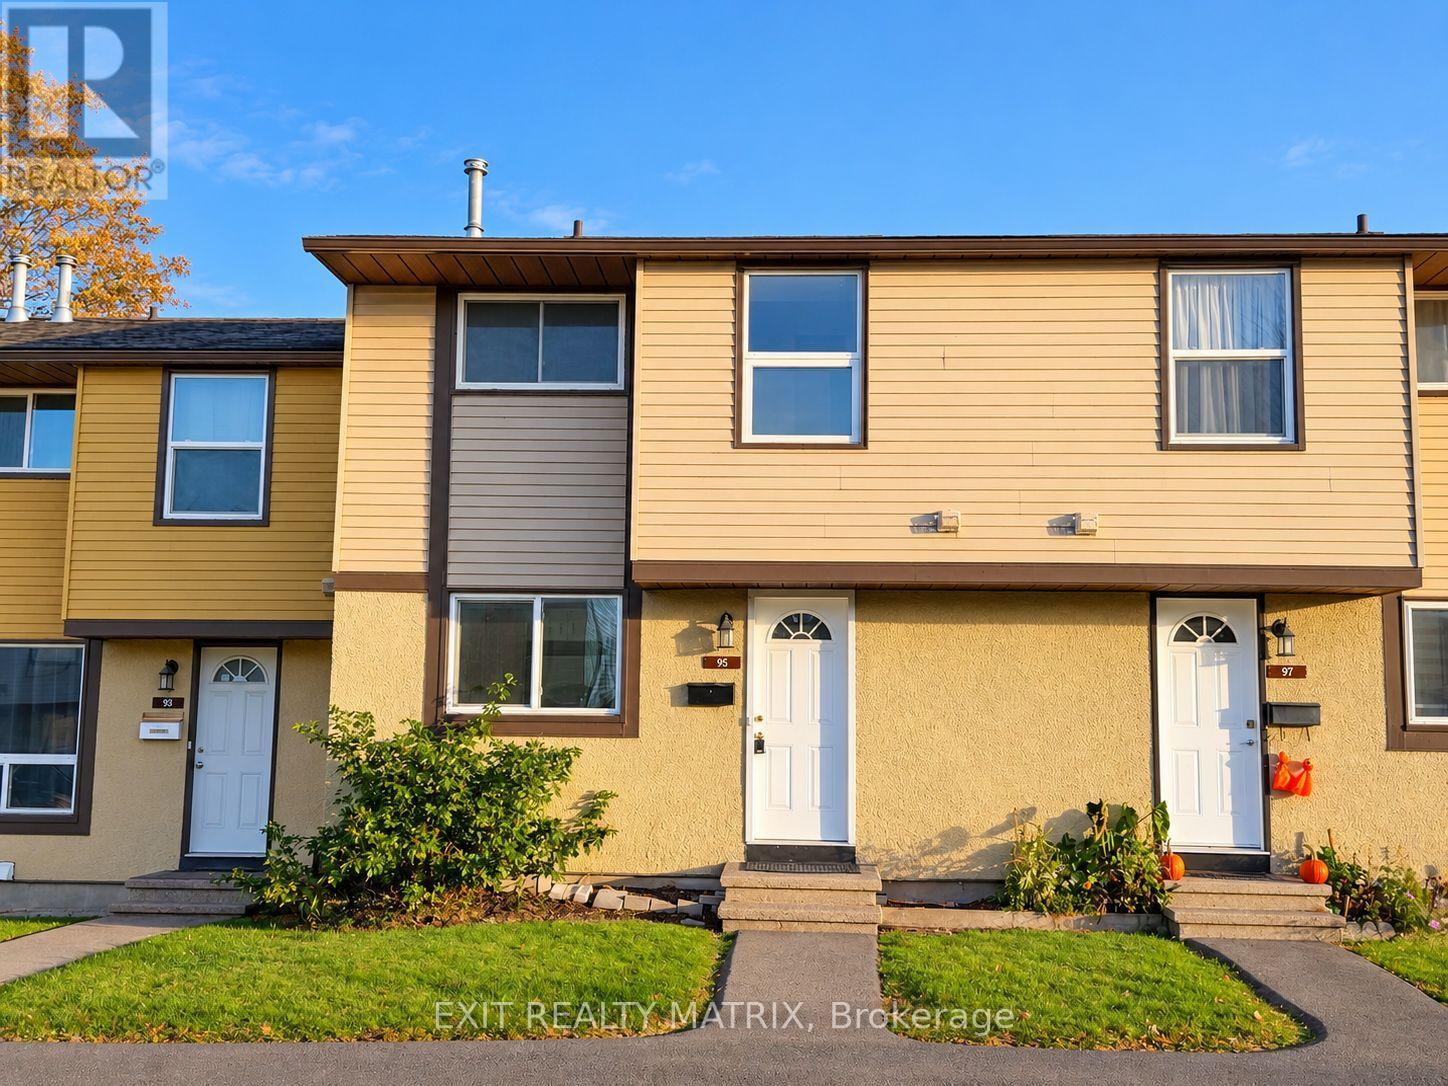
95 - 2570 Southvale Crescent
Ottawa, Ontario
Location, comfort, and convenience all in one! This charming 2-storey condo townhouse is ideally situated in a prime location, just minutes from shopping, restaurants, schools, parks, and everyday amenities. The bright and inviting main level features a functional kitchen with plenty of cabinetry and storage space, a cozy living room filled with natural light, and patio doors leading to your private, fully fenced backyard, perfect for relaxing or entertaining. A convenient 2-piece powder room completes the main floor. Upstairs, you'll find three generously sized bedrooms and a 4-piece bathroom, offering plenty of space for the whole family. The partially finished lower level provides additional living space with great potential for a recreation room, home office, or hobby area. Whether you're a first-time buyer, downsizer, or investor, this property offers a fantastic opportunity to enjoy comfortable, low-maintenance living in a sought-after location. Don't miss your chance to make it yours! (id:19512)
Exit Realty Matrix
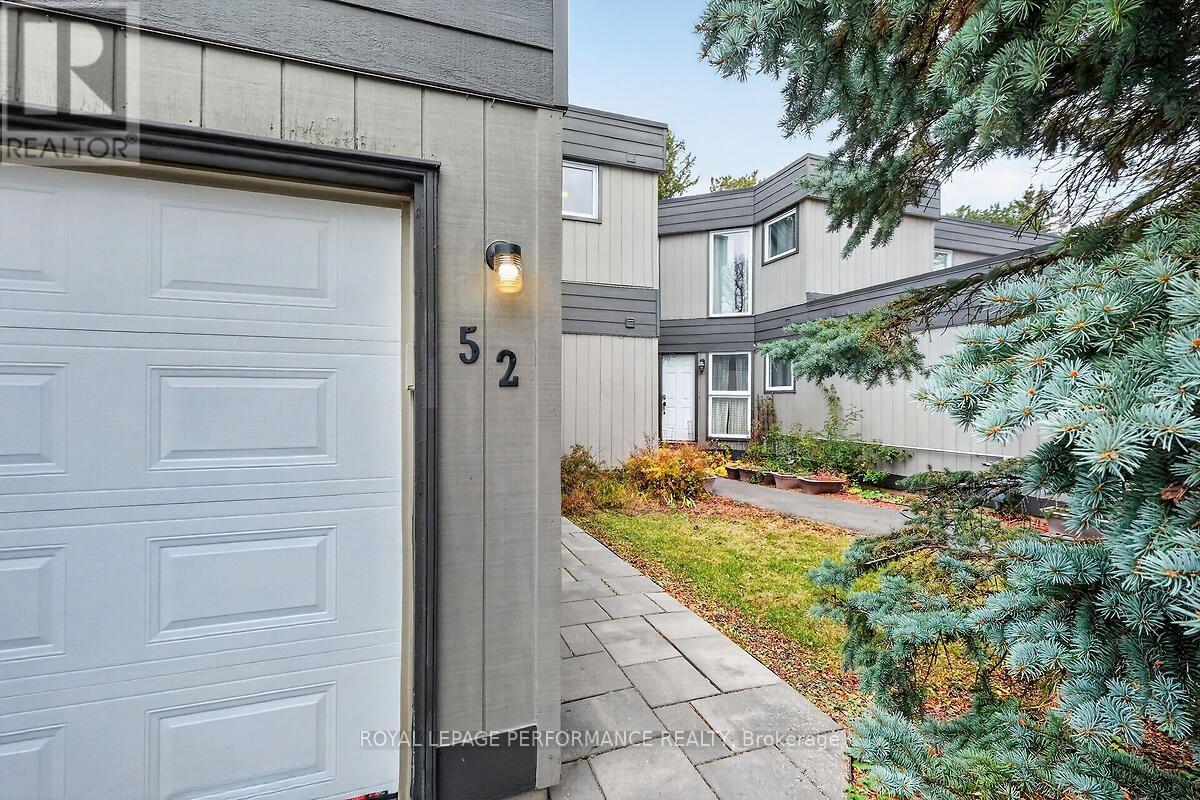
23 - 52 Compata Way
Ottawa, Ontario
Lovely 3 bedroom townhome in sought after neighbourhood of Blackburn Hamlet. Walking distance to Shops, Restaurants, Public Transportation, Community Centre, Ottawa Library, Schools, NCC trails and several parks. Perfect home for those who want to down size or for first time buyers and young families. New carpets on all stairwells, beautiful hardwood floors on second floor, all ceilings freshly painted. All walls primed and/or painted (excluding basement). Ready for your decorating ideas and colour choices. Spacious bright rooms and eat-in kitchen. Newer interlocking stone walkway. Heat pump installed in April 2023 provides both heat and AC. Located on a quiet dead end street offering a wonderful and safe community atmosphere. Please note: Several photos have been virtually staged. Go & Show allows convenient accessibility. (id:19512)
Royal LePage Performance Realty
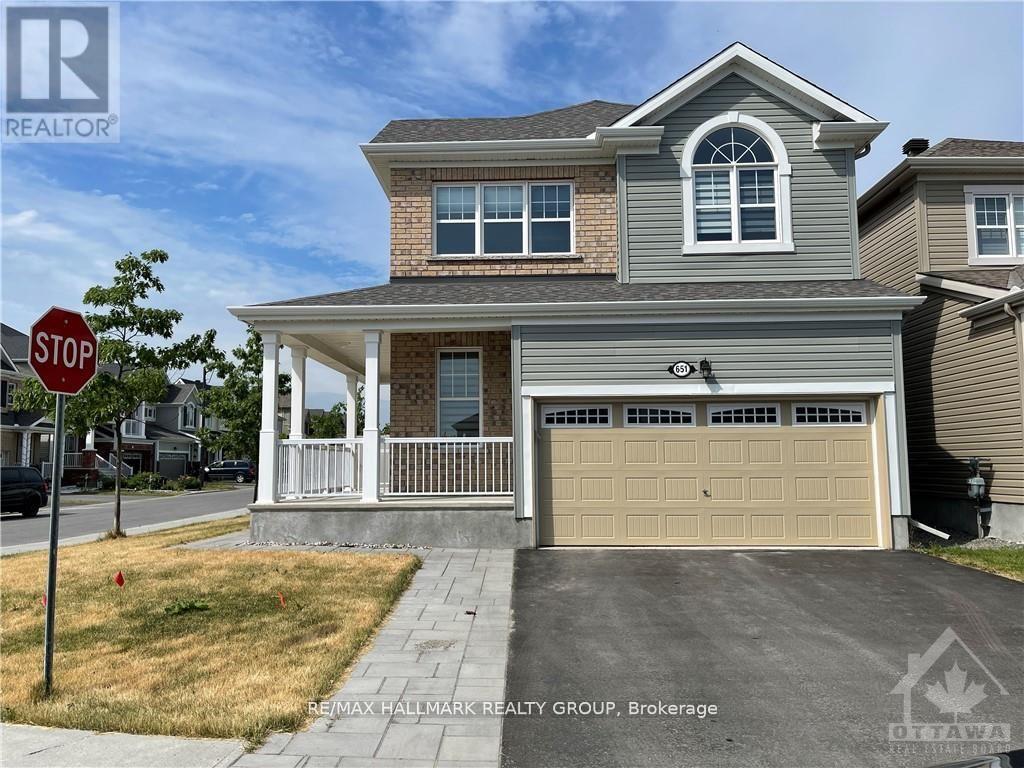
651 Broad Cove Crescent
Ottawa, Ontario
Available on Nov.27th. Welcome to 651 Broad Cove Crescent, a well-maintained detached home on a corner lot in Half Moon Bay. This two-storey property offers three bedrooms, a spacious loft, four bathrooms and a finished basement with an additional flexible room. The bright main level features a modern kitchen with granite countertops and stainless steel appliances, an eating area and a living room with large windows. Enjoy a fully fenced yard, attached two-car garage and convenient access to parks, schools and everyday amenities. Photos were taken prior to the current tenants moving in. (id:19512)
RE/MAX Hallmark Realty Group
43 Burntwood Avenue
Ottawa, Ontario
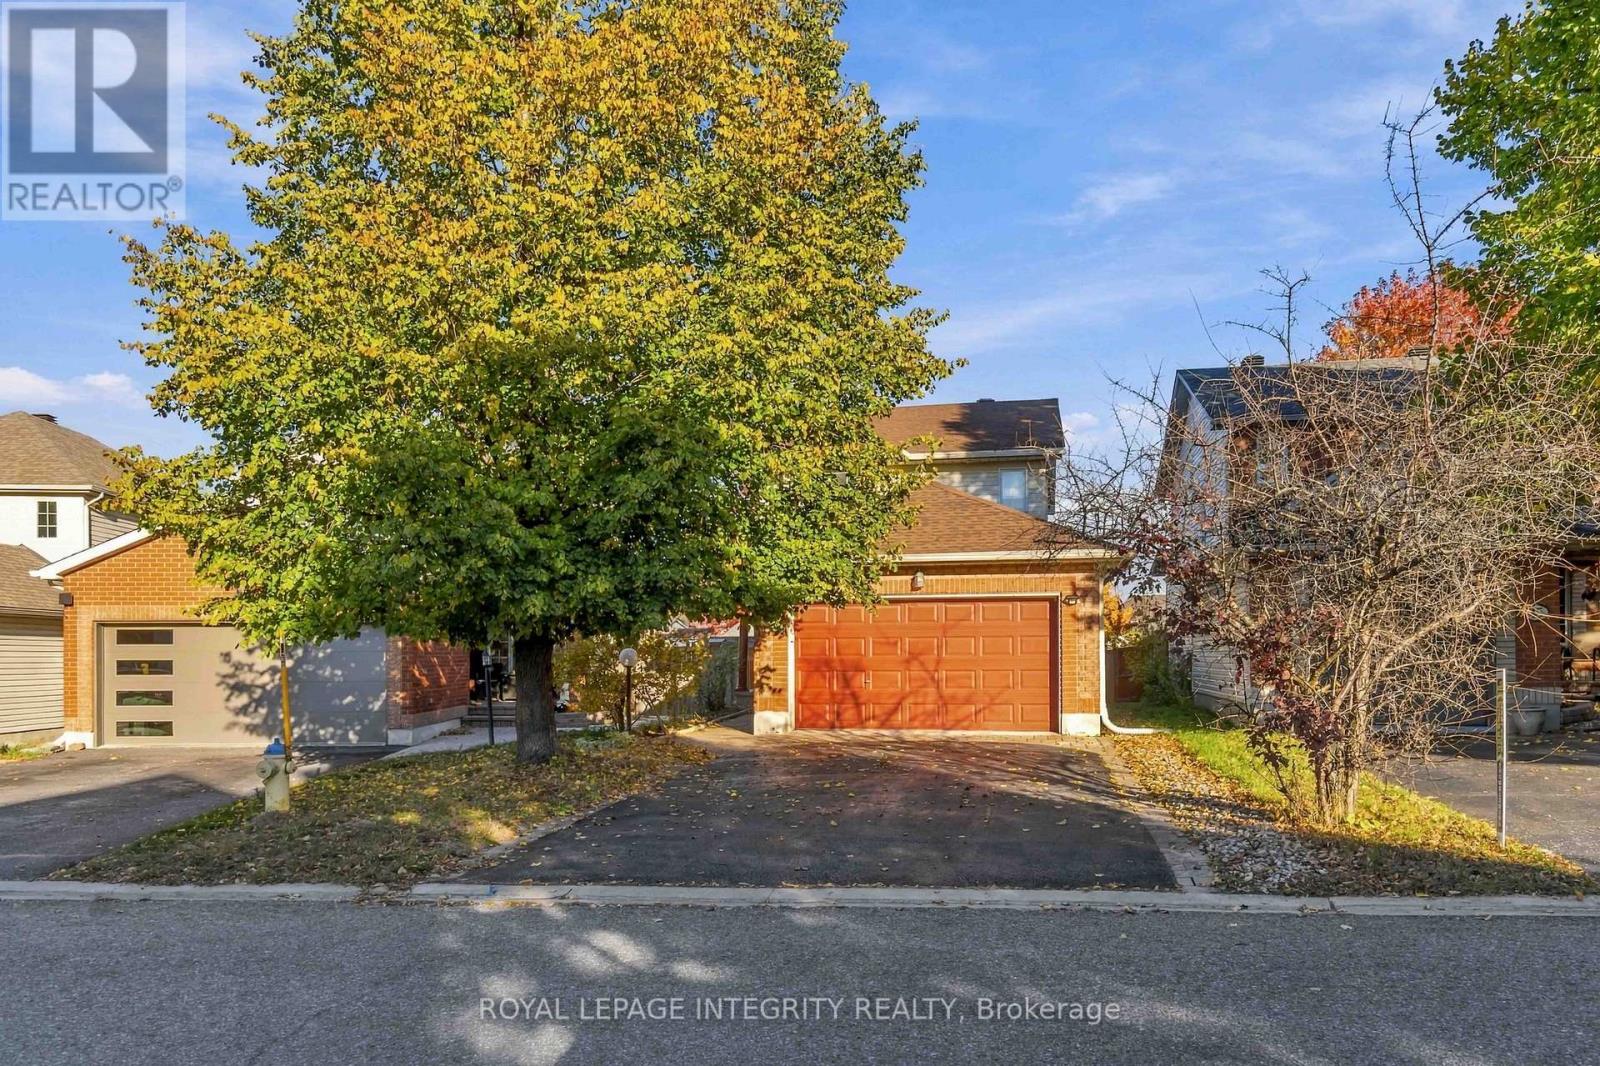
Don't miss out on this affordable GEM!! Located in the sought after area of Barrhaven, Longfields! Just step's away from Stinson Park, a tranquil wooded area, great for children and family walks. The main floor offers bright and generously sized rooms, including a formal living room, Family room and dinning area, with hardwood floors and gas fireplace, great size kitchen with updated maple cabinetry, lots of cupboard space, beautiful granite countertops and eating area. Patio doors lead out to your beautiful fully fenced backyard with large deck that is great for family and entertaining! Laundry room is conveniently located on main floor along with powder room. Upstairs you will find a well appointed primary suite with walk in closet and en-suite bath complete with soaker tub, two additional good size rooms, main bath and linen closet. Downstairs there is TONS OF POTENTIAL!! with a large partially finished rec-room and fireplace just waiting for you to make it into the retreat of your dreams! New roof 2018 and insulated garage .This location has it all, conveniently located near Fallowfield Station, local shopping including grocery, retail and business centres, rapid transit, and all of the amenities you could hope for in a community. Just steps away from Monsignor Paul Baxter Catholic School and several other sought after schools in the area. Don't miss out on your opportunity to call this gem your home!! Book your showing today!! Some Photos Have Been Virtually Staged. (id:19512)
Royal LePage Integrity Realty
273 Arlington Avenue
Ottawa, Ontario
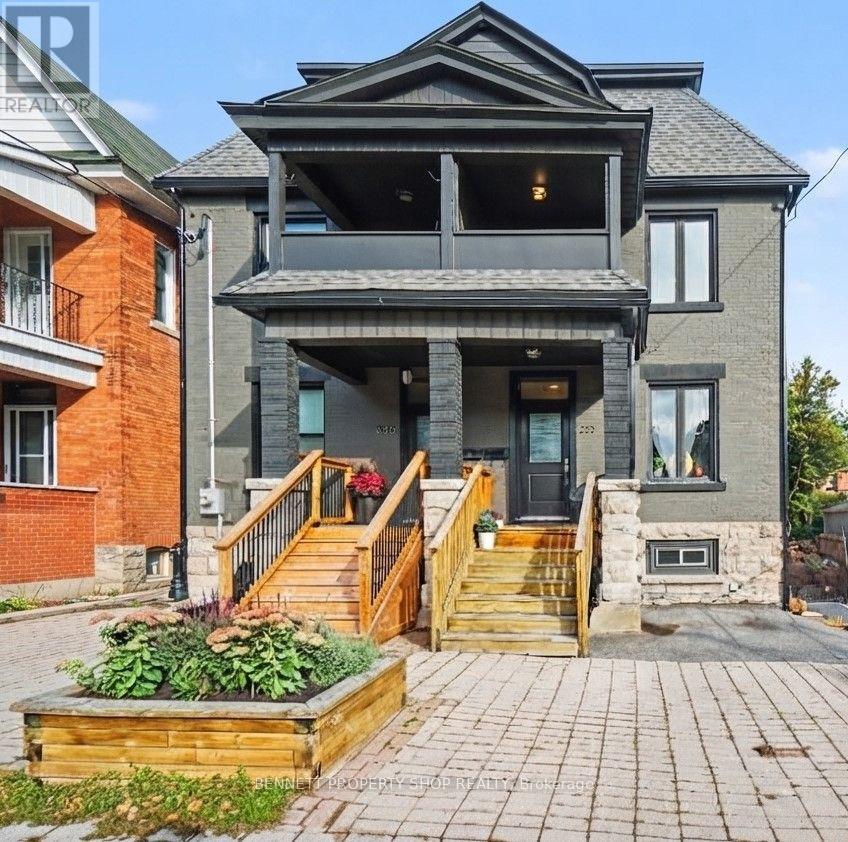
Old-world charm meets modern finishes in this spacious semi-detached home in the heart of Centretown, just steps from Bank Street and everything downtown Ottawa has to offer. Beautifully modernized, it thoughtfully combines contemporary conveniences and high-end updates with the character that makes older Centretown homes so special. Hardwood flooring throughout adds warmth and continuity, while the premium kitchen and luxurious bathrooms deliver a sophisticated, modern touch. Updated plumbing and electrical systems provide important infrastructure improvements alongside the stylish finishes, all while the home's original character has been carefully preserved-creating a residence that feels both timeless and thoroughly updated. The generous living space offers plenty of room for everyday living and entertaining. On the second level, the spacious primary bedroom features a private ensuite bath and walk-in closet. A rare main-floor powder room adds convenience, and the finished lower level provides valuable additional living space ideal for a recreation room, home office, gym, guest suite, or extra storage. Shops, cafés, restaurants, parks, and everyday amenities are all close by, with easy access to the Glebe, Little Italy, Chinatown, Hintonburg, Dow's Lake, and the Rideau Canal. Excellent public transit and cycling routes make getting around without a car simple (Walk Score 97-99, Bike Score 97). Families will appreciate nearby schools and parks, while professionals, multi-generational buyers, and investors will value the flexibility and rental potential of a larger home in central Ottawa. A mature, tree-lined residential setting combined with the energy and convenience of Centretown makes 273 Arlington Avenue a rare opportunity to own a spacious, character-filled semi-detached home in the downtown core. 24 hours irrevocable on all offers. (id:19512)
Bennett Property Shop Realty
225 Clarence Street
Ottawa, Ontario
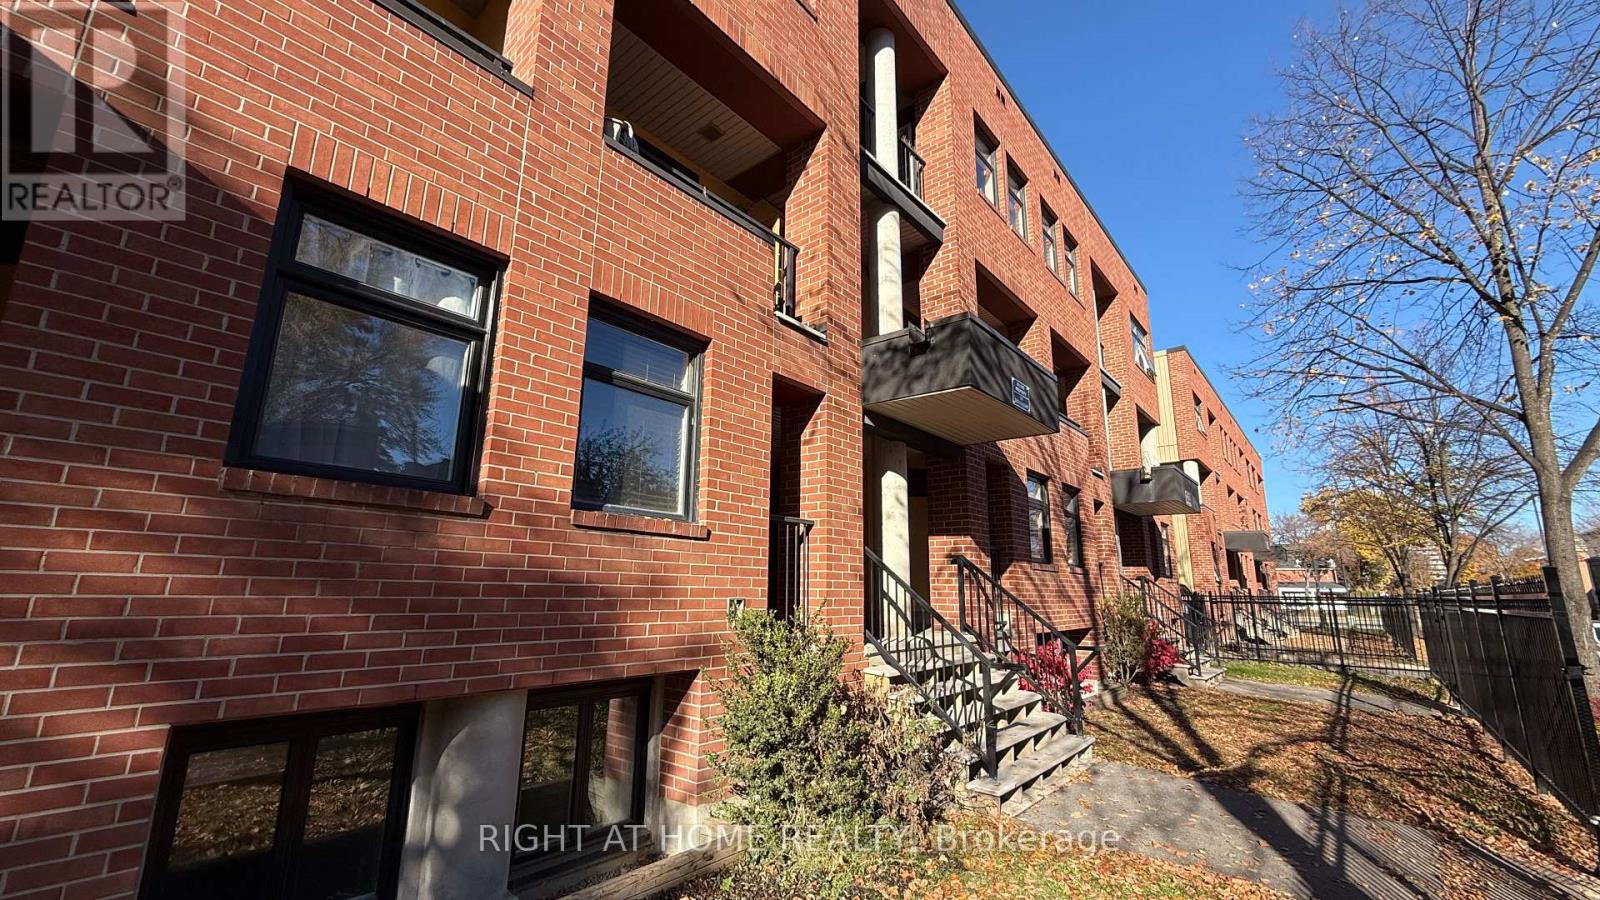
This is a rare find 3 bedroom town house in the Great central downtown heart-of-the-Byward Market area, well maintained 3 bedroom apartment. Central Heating and cooling. Quiet and Airy open concept dining/living space. Easy for shopping, dining, LRT, BUS. Located in a good french and english school zone. The vibrant urban living you are looking for...Lots Upgrades :New furnace, newer fridge and stove. few new windows (condo paid for windows replacement. All the other windows and doors are in good condition). recent renovated kitchen with quartz countertops and backsplash. fully renovated bathroom and powder room. New floor 2026. Total around $50k in upgrades. Custom made blinds.freshly painted the entire house.New fence. New roof. well insulated unit, Owned electric water heater. Perfect for family, first time home buyer and investors with low costs to own this apartment. Proud ownership, well kept and first time put on market for sale. Don't miss this chance to own this apartment. (id:19512)
Right At Home Realty
8168 Cooper Hill Road
Ottawa, Ontario
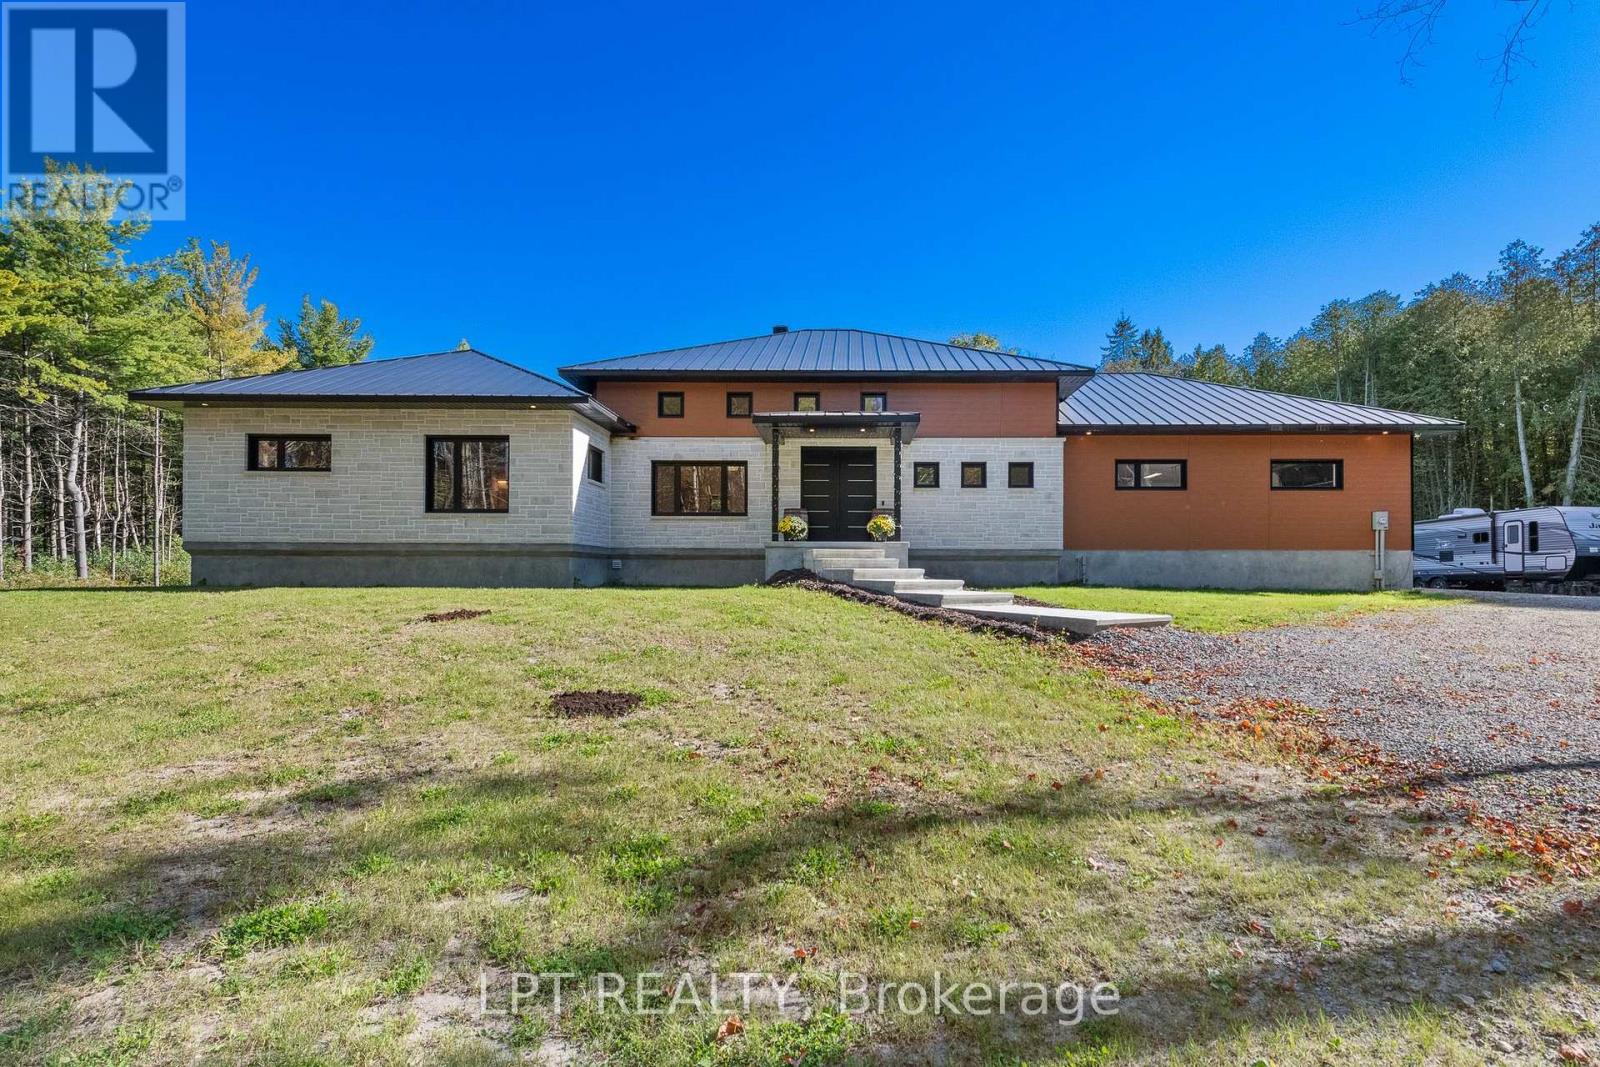
Discover the perfect blend of privacy, tranquility, and quality craftsmanship with this exceptional property situated on 10 beautifully treed acres, just minutes from Main Street Metcalfe. Thoughtfully designed with high-end finishes and quality construction throughout, this property is sure to impress even the most discerning buyer. Built with durable Insulated Concrete Form (ICF) construction, the home offers excellent insulation and energy efficiency, complemented by an advanced all-electric heat pump system for year-round comfort. A metal roof adds to the home's durability and long-term appeal, while porcelain tile flooring throughout creates a cohesive, elegant finish that is both stylish and practical. Inside, you'll find three generously sized bedrooms, offering comfortable accommodations for family and guests alike. The gorgeous primary bedroom is a true retreat, featuring a beautifully appointed ensuite and direct access to the backyard, allowing you to enjoy the surrounding natural beauty right from your own private space. One of the home's standout features is the beautiful four-season sunroom overlooking the backyard, providing the perfect setting to enjoy your morning coffee, unwind with a good book, or take in the changing seasons in comfort. Whether entertaining friends or simply enjoying a quiet evening at home, this inviting space brings the outdoors in throughout the year.The impressive basement features soaring 12-foot ceilings, offering incredible potential for additional living space, recreation, a home gym, or the ultimate entertainment area. Completing the package is a huge garage, providing ample room for vehicles, storage, hobbies, and more. Offering a rare combination of acreage, privacy, energy-conscious construction, upscale finishes, and versatile living space, this remarkable property presents an outstanding opportunity to enjoy the best of country living without sacrificing convenience. (id:19512)
Lpt Realty
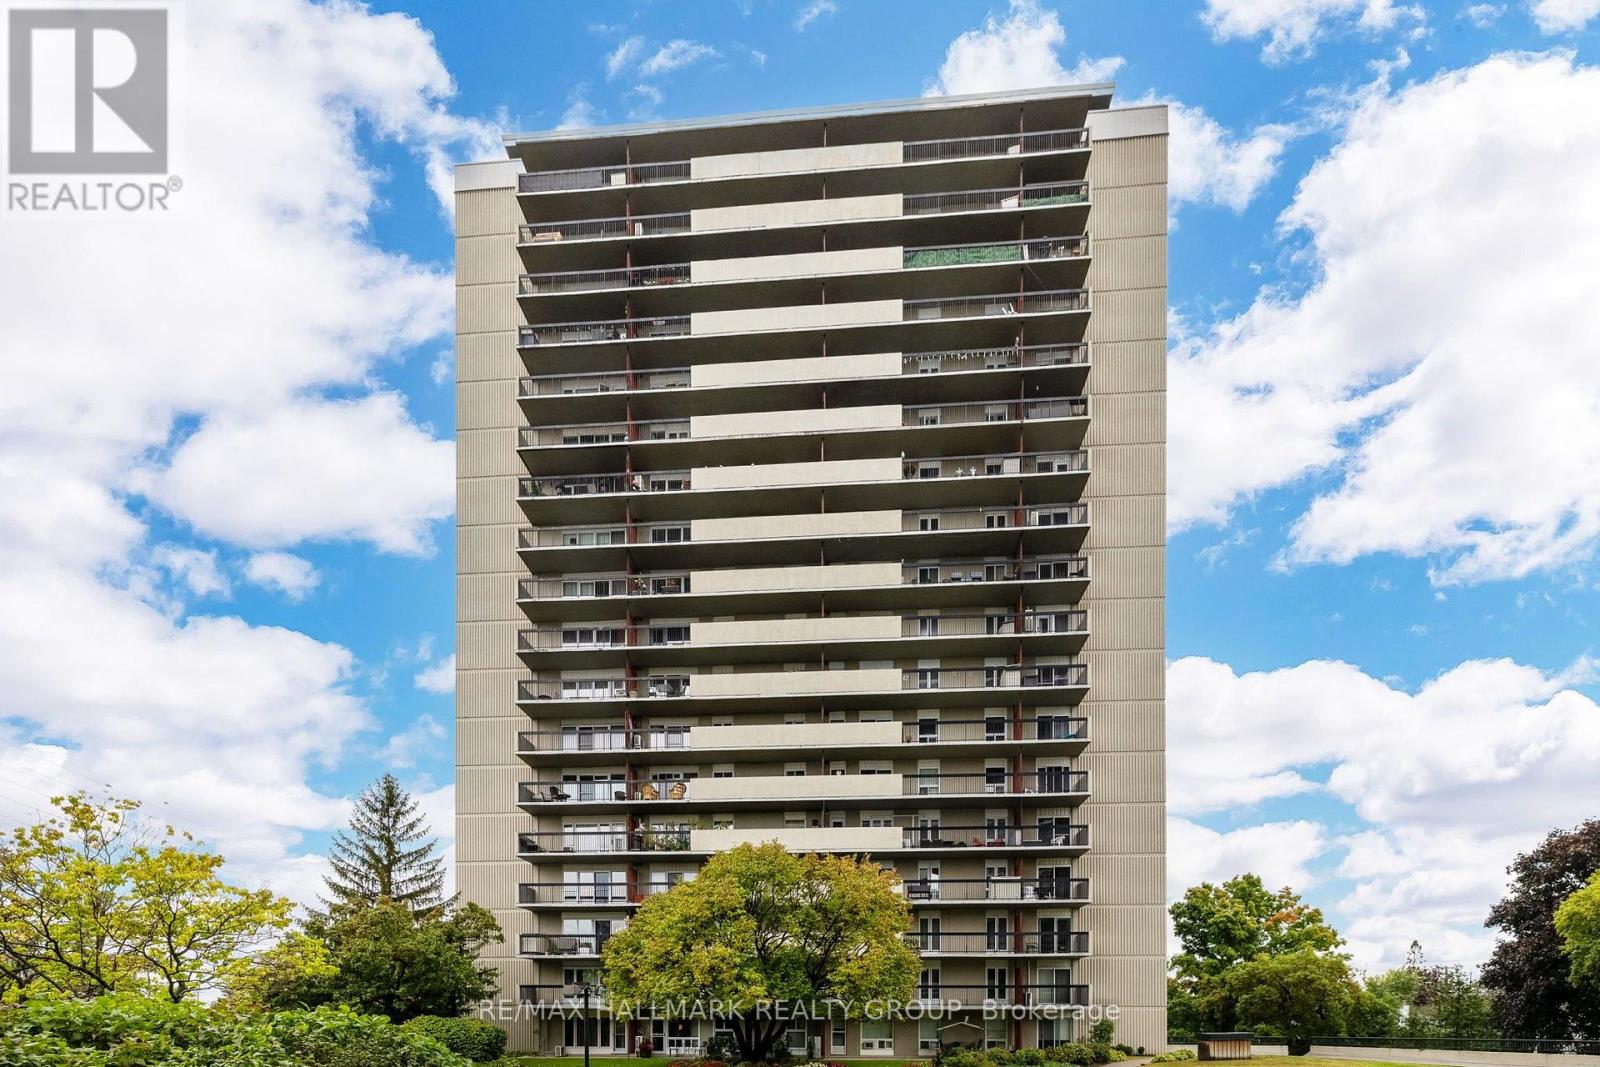
158b Mcarthur Avenue
Ottawa, Ontario
Welcome to this beautifully remodeled 2-bedroom, 1-bathroom condo with stunning views of the Rideau River. Recently updated with refinished flooring, brand-new appliances, a sleek new countertop, fresh paint throughout, this home is move-in ready! The windows are set to be replaced soon at no cost to the buyer, ensuring even more value. Enjoy the outdoors on a long balcony that spans the entire length of the apartment, perfect for taking in the serene views. Building amenities include an indoor pool, sauna, gym, conference room, library, and workshop. For added convenience, several shops are attached to the building, making shopping a breeze. Don't miss out on this rare opportunity! (id:19512)
RE/MAX Hallmark Realty Group
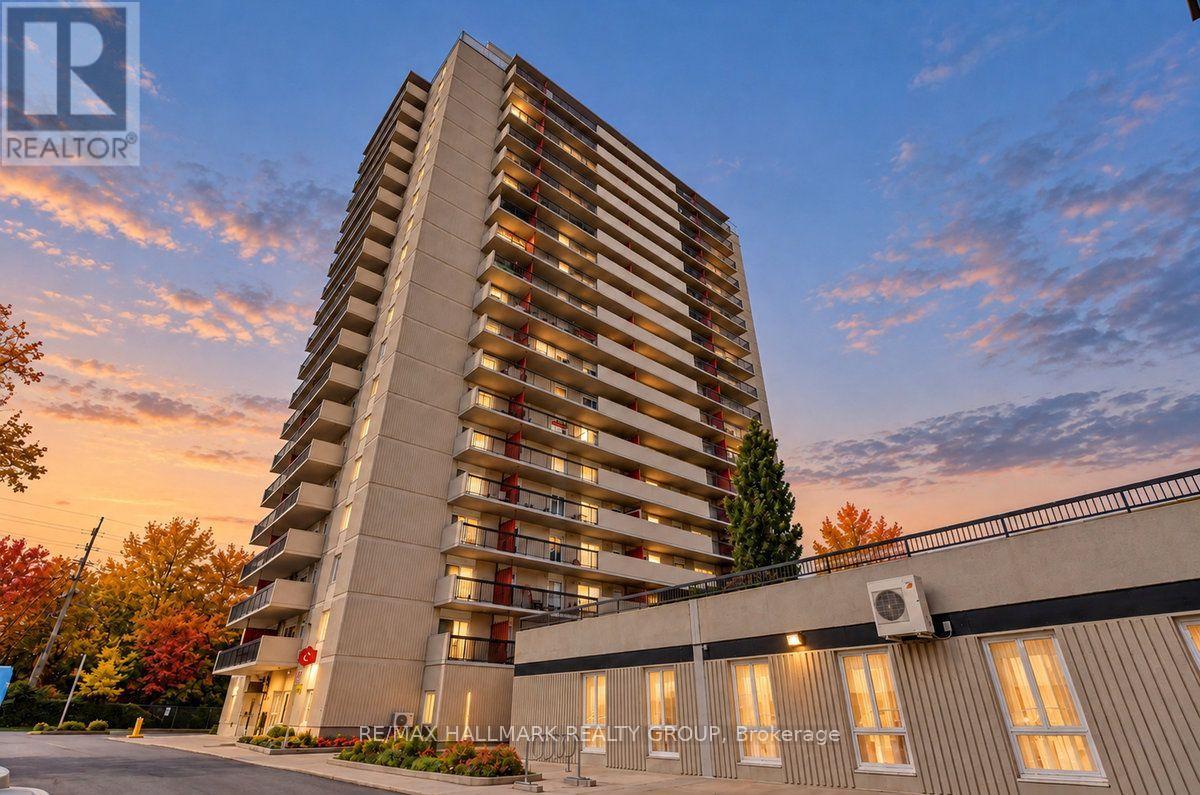
1908 - 158c Mcarthur Avenue
Ottawa, Ontario
Welcome to unit 1908 at 158C McArthur Avenue, a 3 bedroom, 19th floor condo in Château Vanier, one of Ottawa's most established and centrally located high-rise communities. At this height facing south, the balcony frames a wide open view over the Rideau River, Riverain Park, and the city stretching beyond; the kind of perspective that makes you feel planted in the middle of everything while staying above it. Inside, the unit is carpet-free throughout: hardwood floors in the living room and two of the bedrooms, and tile in the kitchen, dining room, hallway, and third bedroom; clean and easy to maintain. The kitchen is functional and in good condition, with a dishwasher and solid cabinet space for daily use. Underground parking is included. Three bedrooms at this price point and at this height in central Ottawa is a rare combination, and the layout works well for a family, a group of professionals sharing space, or a buyer who needs flexibility and room to spread out without leaving the city core. Château Vanier's amenity package is extensive: residents have access to an indoor saltwater pool, fitness centre, sauna, library, party and meeting rooms, an indoor car wash bay, EV charging stations, bike storage, and a workshop; above-average infrastructure for a building that has stood the test of time and continues to be well-managed. Condo fees include water. The location covers daily needs with ease: Loblaws is directly across the street, Shoppers Drug Mart and the LCBO are close by, and Montreal Road's restaurants, cafes, and services are a short walk away. The Poets Pathway and Rideau Tennis Club are steps from the front door. Downtown Ottawa, the Byward Market, and the University of Ottawa are minutes by transit or car, and the pedestrian bridge to Sandy Hill makes the commute easy for cyclists and walkers alike. For the floor, the views, and the bedroom count, this one earns a closer look. (id:19512)
RE/MAX Hallmark Realty Group
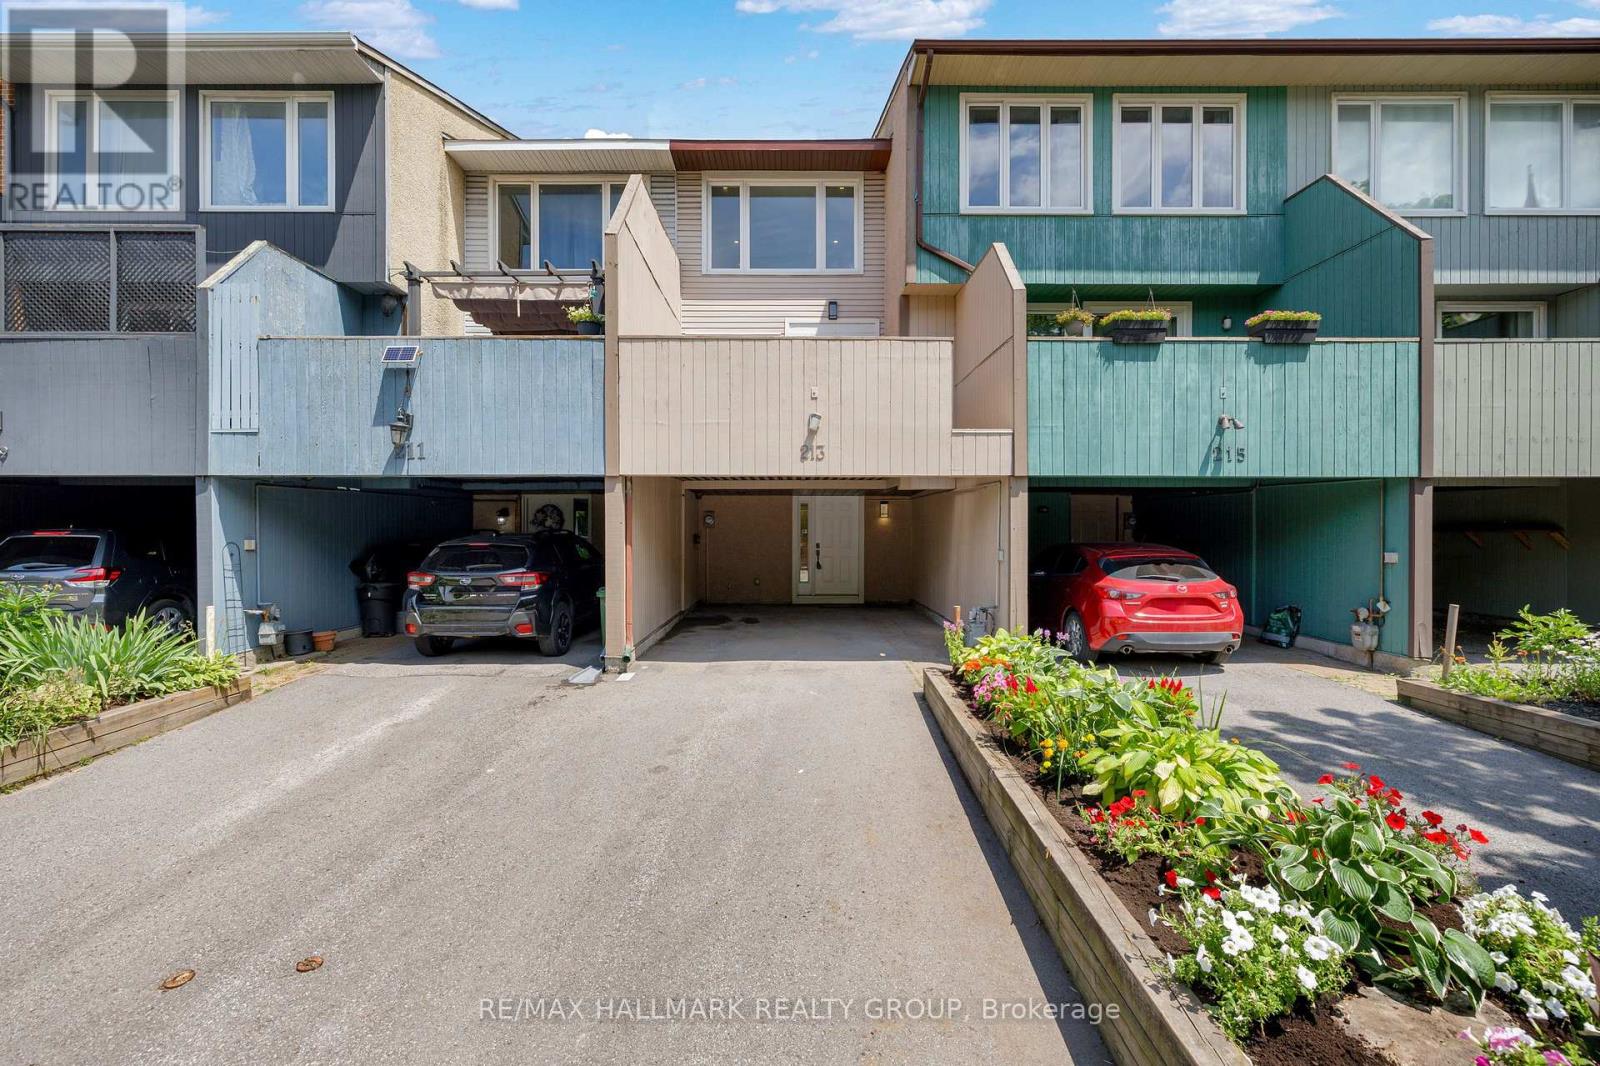
213 Booth Street
Ottawa, Ontario
Fully renovated in 2025, this stylish multi-level townhome offers modern finishes and thoughtful updates throughout, along with a carport providing two parking spaces. The main level features a spacious laundry room, renovated 3-piece bathroom, and a bedroom with ample storage-ideal for guests, a home office, or flexible living space.The second level offers an open-concept living and dining area with luxury vinyl plank flooring and a cozy electric fireplace. The brand-new kitchen is both stylish and functional, featuring stainless steel built-in oven, cooktop with downdraft range hood, pots-and-pans drawers, double sink, quartz countertops, and a full-height mosaic backsplash. The elegant flooring adds warmth and complements the modern finishes. A walkout leads to the private, fully fenced yard with a small deck, perfect for enjoying the outdoors. The third level features a spacious primary bedroom with sliding mirrored closet doors, plus two additional generous bedrooms. The renovated main bathroom includes a double vanity for added convenience. Ideally located near the LRT and Ottawa River, with easy access to amenities and recreation. The property has been extensively updated, including the kitchen, bathrooms, laundry room, flooring, appliances, plumbing fixtures, electrical panel, outlets and switches, kitchen window, and fresh paint throughout-all completed in 2025. A/C (2025). Conveniently located within walking distance of the proposed Lebreton Arena project and the future amenities planned for the area. (id:19512)
RE/MAX Hallmark Realty Group
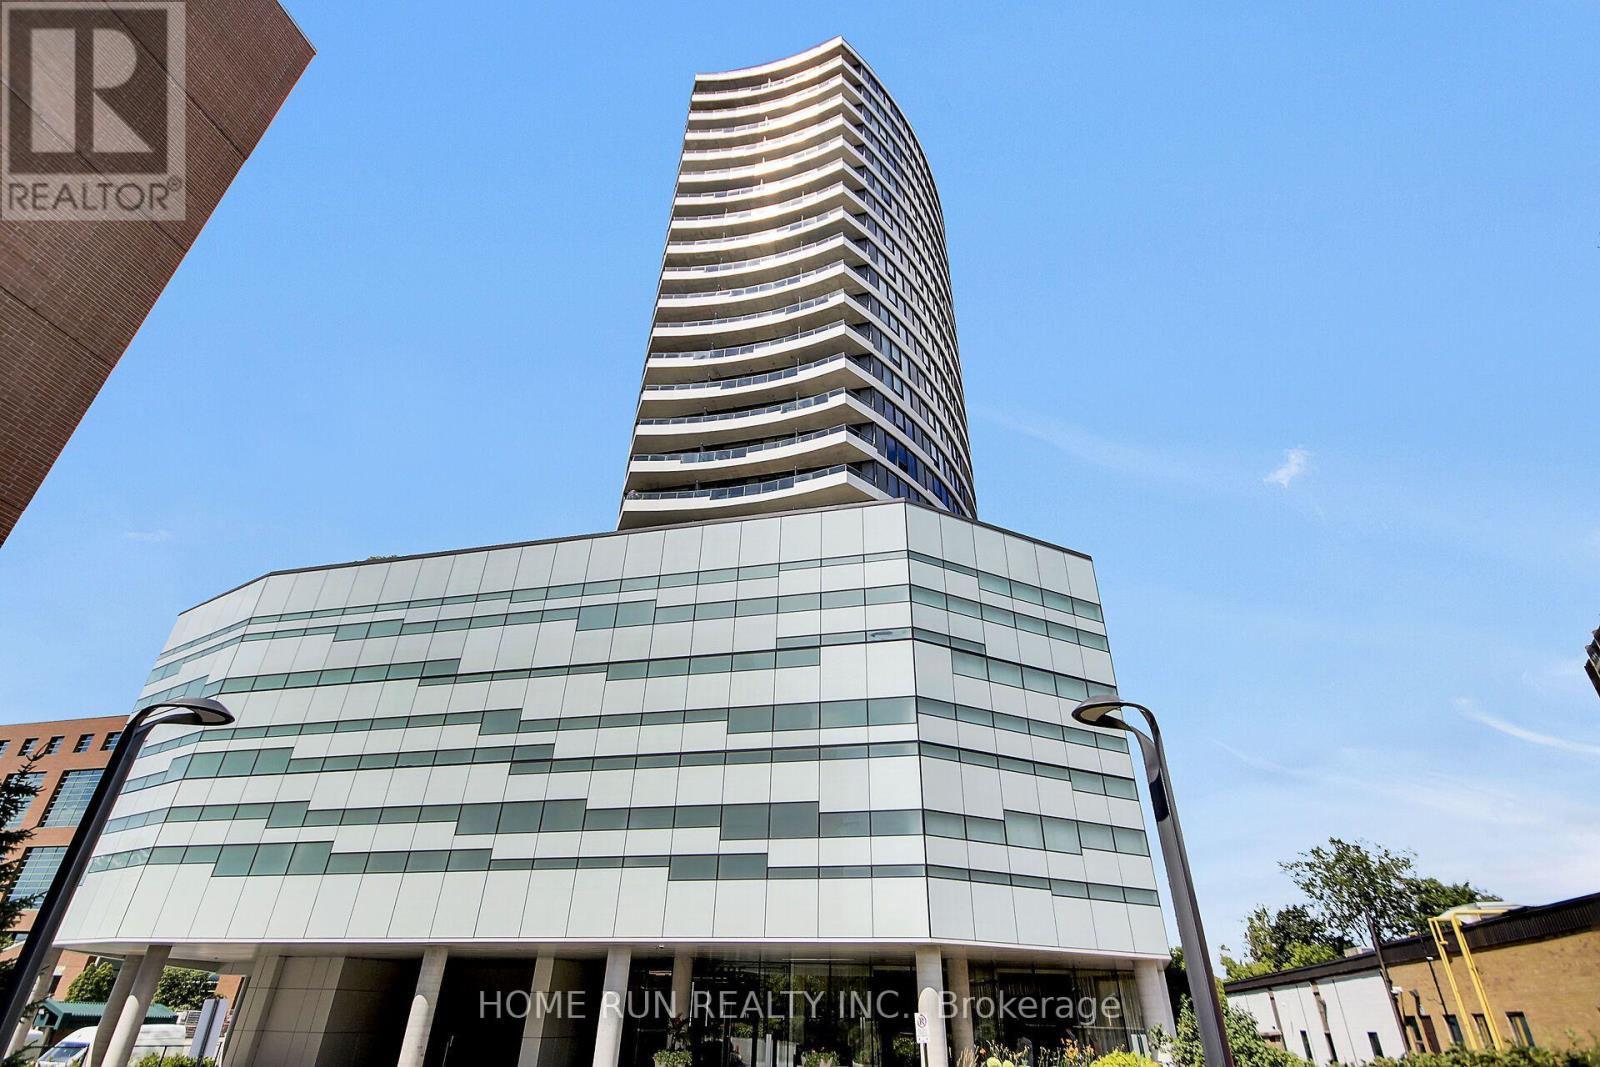
1507 - 485 Richmond Road
Ottawa, Ontario
MOVE-IN READY! Freshly painted, impeccably maintained, and new flooring, this stylish condo is located in Upper West, one of Westboro's most sought-after condominium communities. This stylish 1-bedroom, 1-bathroom unit with 547-sqft indoor and 50-sqft balcony offers a partial view of the Ottawa River and features fully renovated modern flooring, an open-concept layout, floor-to-ceiling windows, stainless steel appliances, a granite countertop, and a private balcony. A storage locker is included, providing added value and convenience. Residents enjoy exceptional amenities, including a fitness center, rooftop terrace with BBQ area, party room, guest suite, bicycle storage, and more. Ideally located in the heart of vibrant Westboro, you are just steps from renowned restaurants, cafés, boutique shops, grocery stores, and everyday conveniences. Surrounded by National Capital Commission parkland, scenic walking and cycling trails, and the Ottawa River, this location also offers easy access to public transit, downtown Ottawa, and the scenic Ottawa River Parkway. (id:19512)
Home Run Realty Inc.