
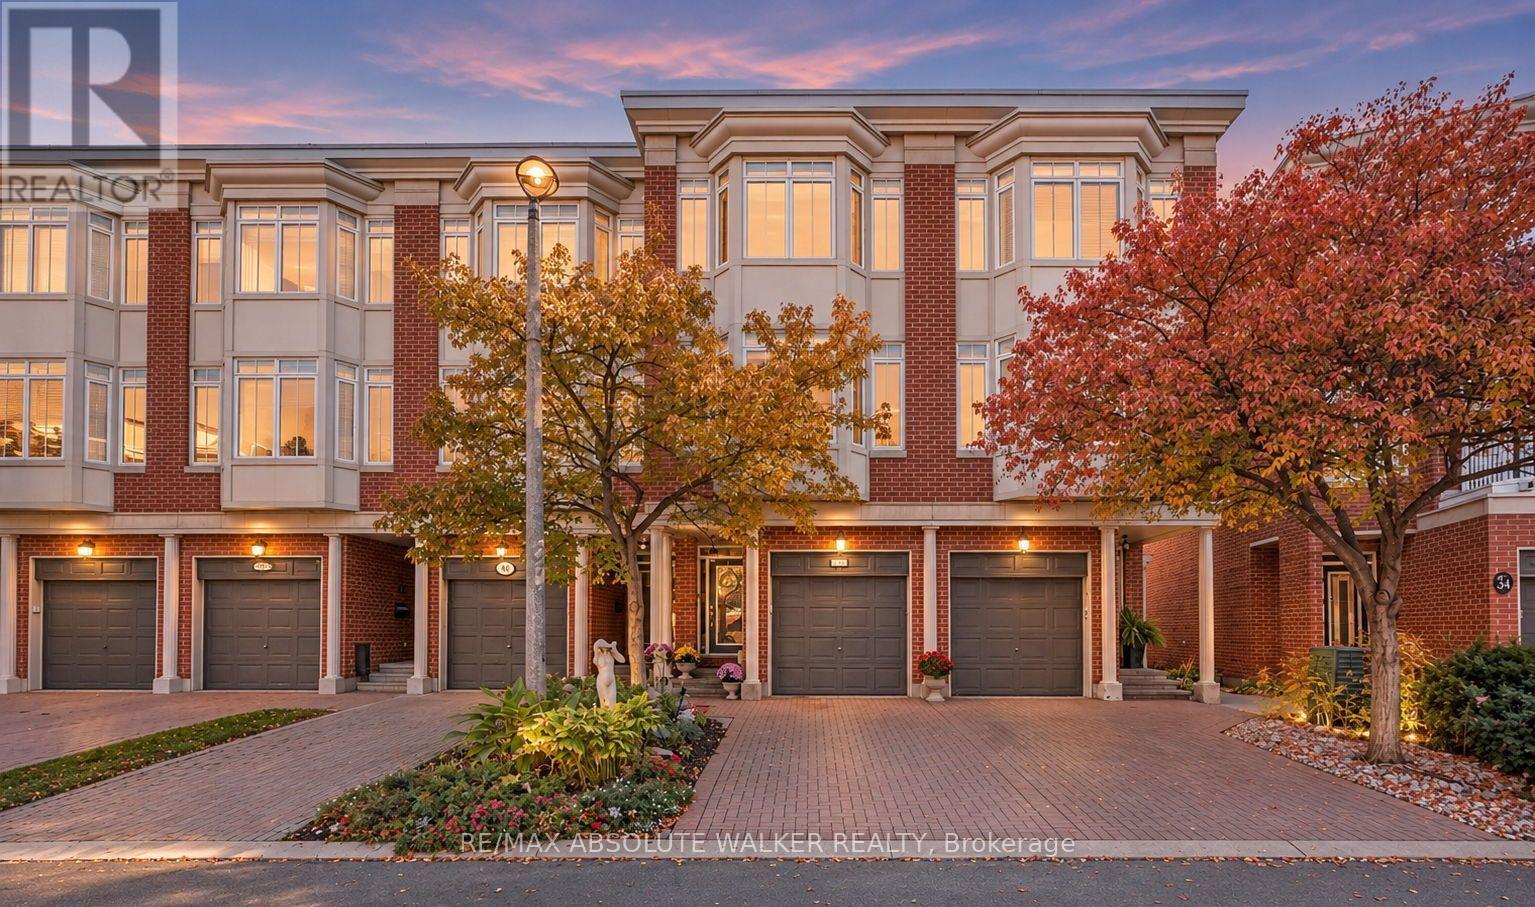
38 Kings Landing Private
Ottawa, Ontario
Beautiful three-storey executive townhome in sought-after Old Ottawa East, just steps from the Rideau Canal. Featuring hardwood flooring throughout, 9-ft ceilings on the first and main levels, and abundant natural light. The updated gourmet kitchen offers custom cabinetry, granite countertops, stainless steel appliances, a centre island, and access to a private balcony with natural gas BBQ hookup. The spacious living room features a gas fireplace and oversized bay window overlooking the park, complemented by a generous formal dining area. The lower level includes a welcoming foyer, 2-piece powder room, and family room with access to a fully fenced backyard and patio. The upper level offers two spacious bedrooms and two full bathrooms. The primary suite features a walk-in closet and updated 3-piece ensuite with oversized custom walk-in shower. The second bedroom boasts double closets and backyard views. Enjoy an exceptional location within walking distance of downtown, the Rideau Canal, and local shopping, with easy access to major highways. A wonderful opportunity to enjoy executive living in a prime location! Monthly Fee of $390 includes snow removal, driveway garbage pick up and lawn maintenance. (id:19512)
RE/MAX Absolute Walker Realty
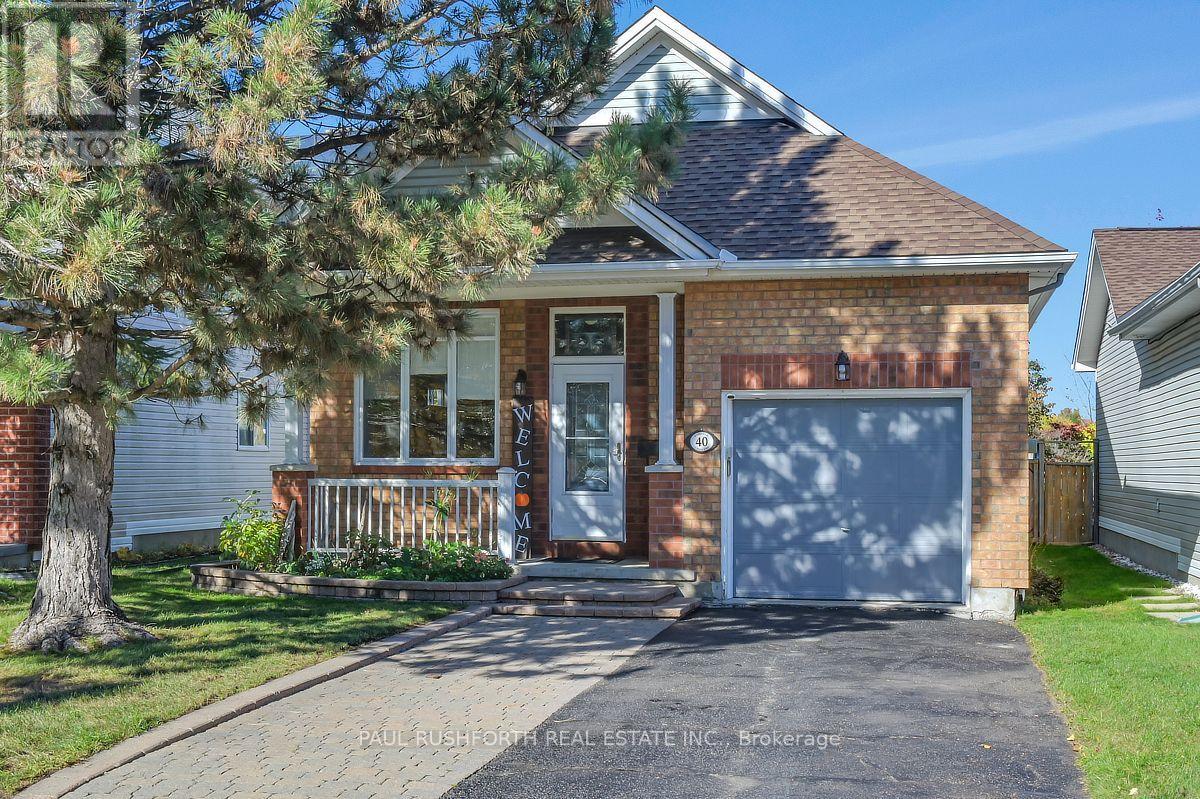
40 Roberge Crescent
Ottawa, Ontario
Enjoy the convenience of one-level living in this inviting bungalow, ideally located in the highly sought-after Katimavik neighbourhood. The main level features a bright living and dining area with vaulted ceilings, an eat-in kitchen, convenient laundry, and a single-car garage with inside entry. Step outside to your fully fenced yard with storage shed and no rear neighbours for added privacy. The lower level offers a spacious recreation room, two generously sized bedrooms, full bathroom, and plenty of storage space. Large windows throughout provide an abundance of natural light, creating a bright and welcoming atmosphere. Perfectly situated close to parks, desirable schools, public transit, Highway 417, and Kanata Centrum, this home offers comfort, functionality, and a fantastic location. A wonderful opportunity for first-time buyers, downsizers, or anyone looking for a versatile home in an established community! Some photos have been virtually staged. (id:19512)
Paul Rushforth Real Estate Inc.
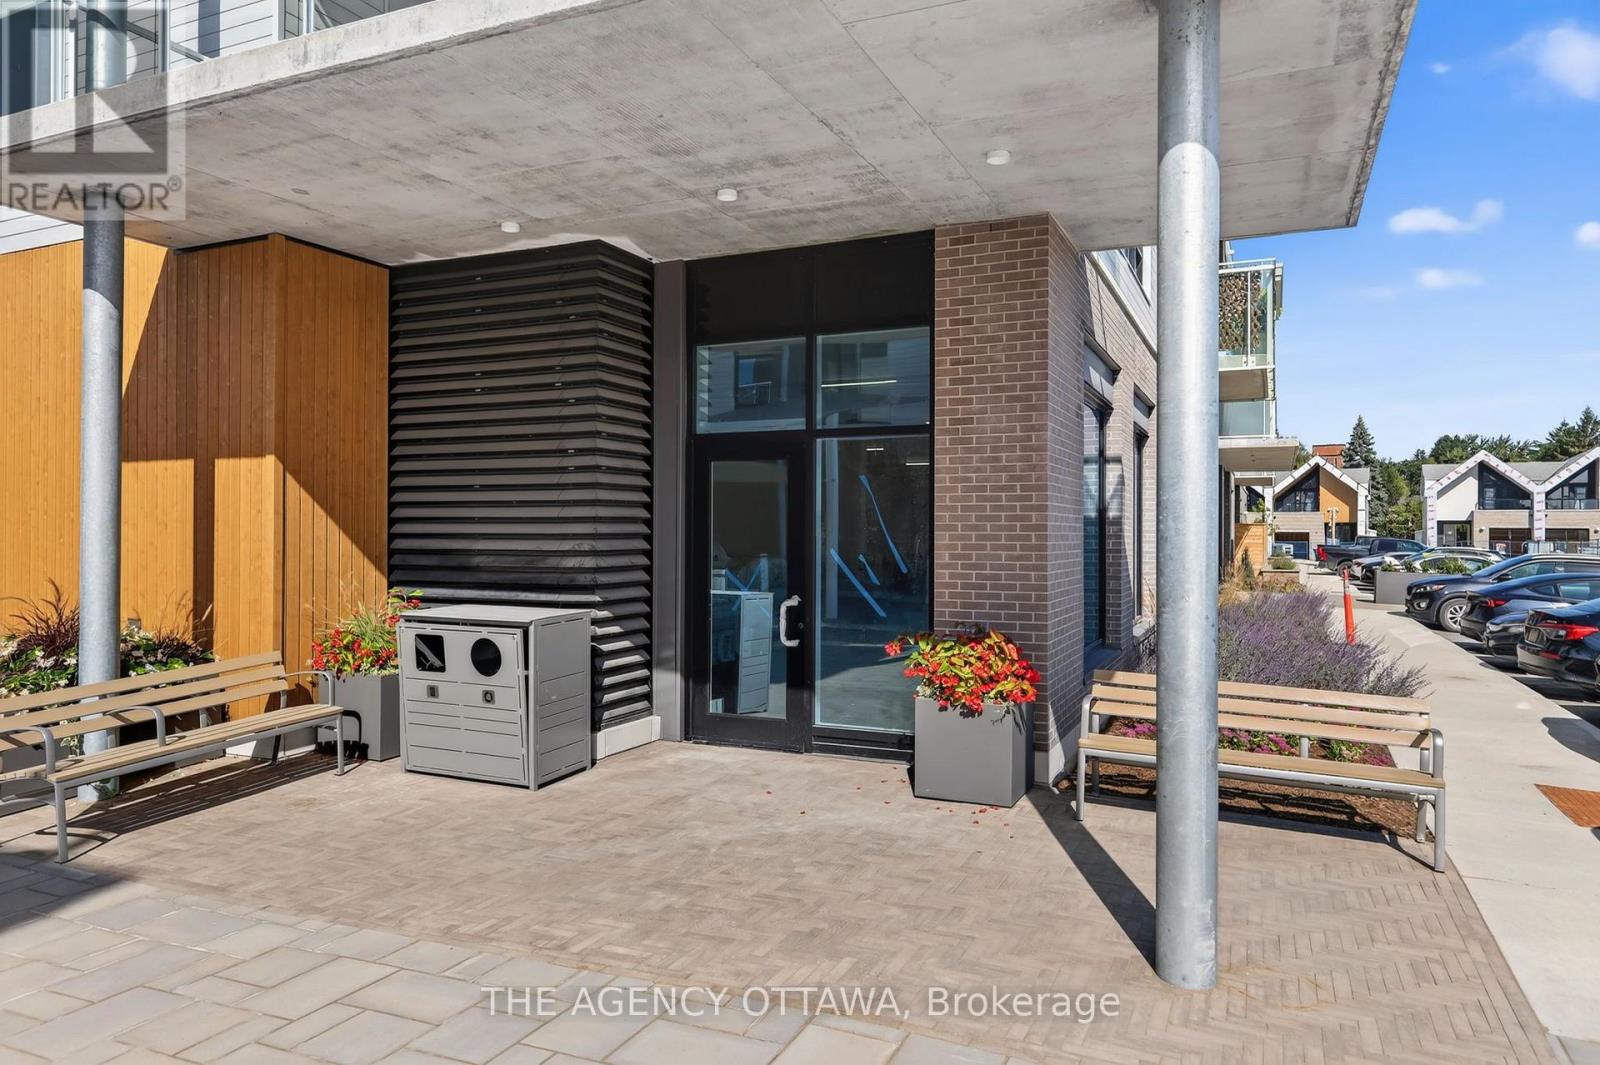
1 - 3073 Riverside Drive E
Ottawa, Ontario
One-of-a-kind, prime ground-floor corner commercial space at The Docks at Mooney's Bay, 3073 Riverside Drive. Over 20,000 vehicles pass daily on Riverside Drive, giving this storefront exceptional visibility, with a signage opportunity facing Riverside and lots of natural light from the corner position. 3,063 sq ft, divisible into two units of approx. 1,531 sq ft each, with three entrance/exit doors for flexible layouts. Triple net lease with no condo fees. Base build (open ceiling, basic lighting, fire suppression), ready to retrofit to suit your business. 100 A dedicated electrical service, metered water line and rough-in plumbing, 14 exterior parking spaces, a storefront patio and a garbage and recycling room on P1. Ideal for retail, professional office, services, a coffee shop or a small grocer. Not suited to a full restaurant (no commercial venting). A growing riverside community is at your door, within walking distance of Mooney's Bay Park, transit and federal offices. Available now. (id:19512)
The Agency Ottawa
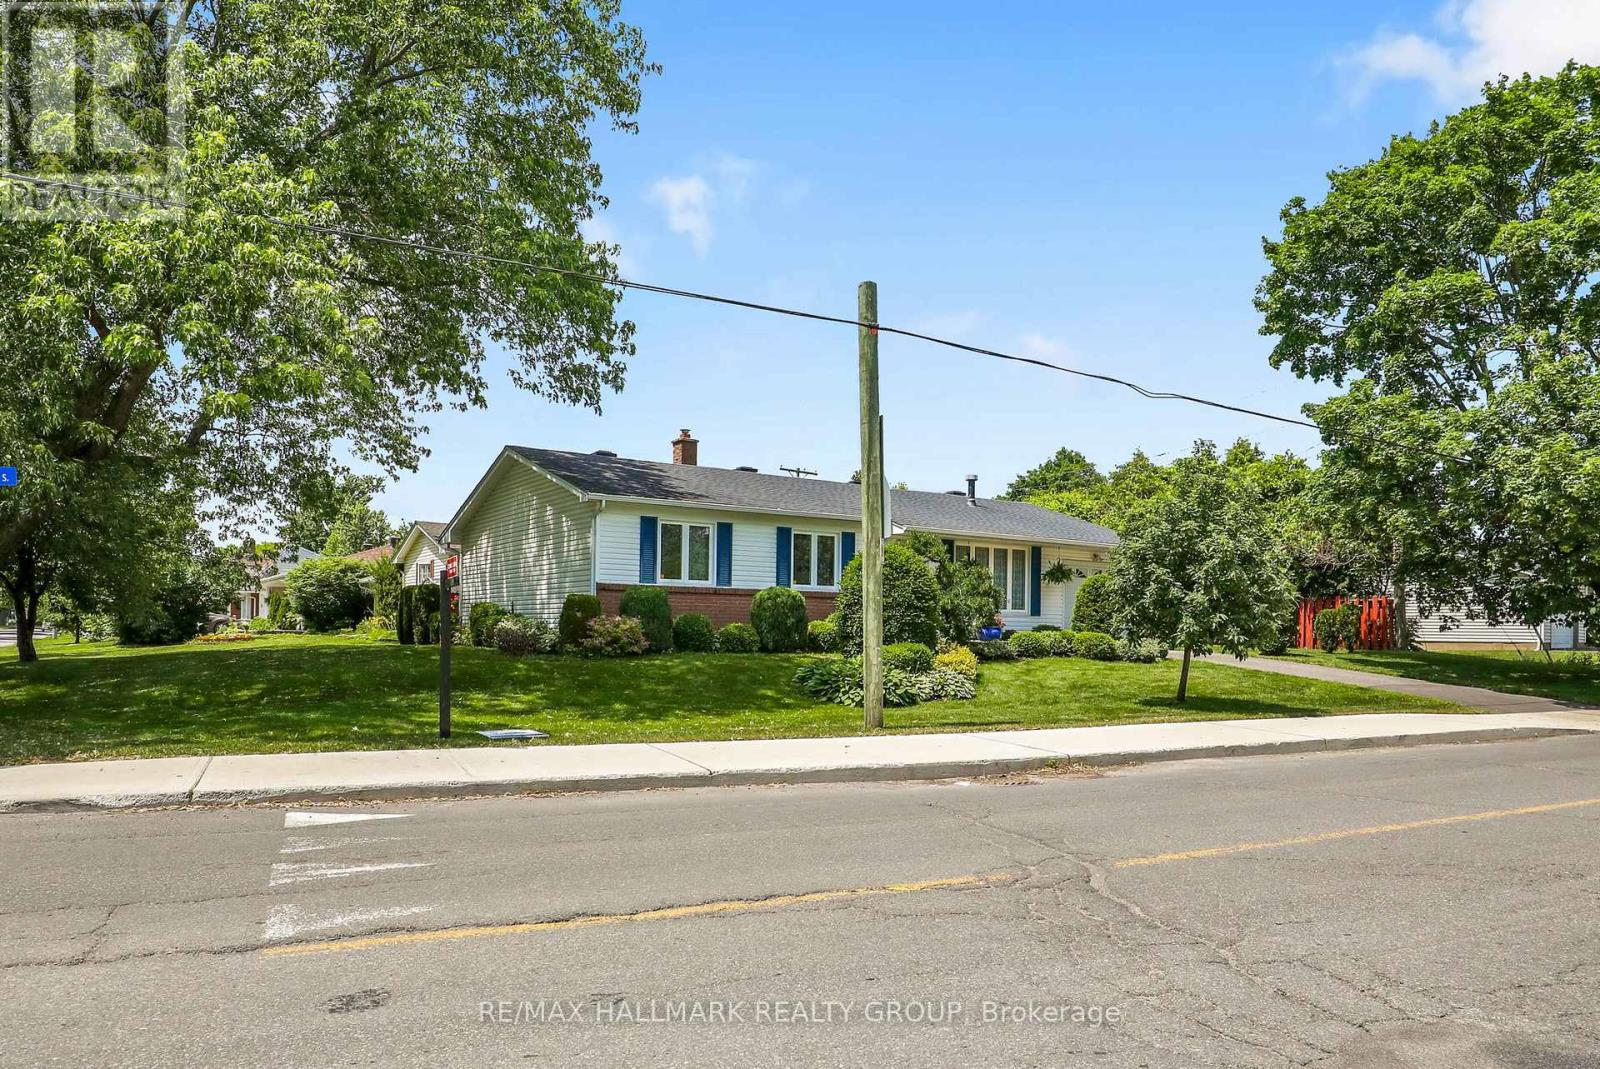
3242 Albion Road S
Ottawa, Ontario
Welcome to this impeccably maintained and thoughtfully updated 3-bedroom, 1-bathroom bungalow, situated on a generous 100' x 53' corner lot. Perfectly positioned with no front neighbours and directly across from a park, this move-in-ready home offers peaceful views, added privacy, and comfortable living today. An unfinished basement provides the perfect opportunity to create additional living space tailored to your needs.The spacious corner lot offers exceptional curb appeal and outdoor potential. With Ottawa's new zoning regulations, this property also presents exciting possibilities for future development or expansion, making it an attractive opportunity for homeowners, investors, and builders alike.Whether you're looking for a charming family home, a property with room to grow, or a smart investment with long-term upside, this bungalow is full of potential. Don't miss this rare opportunity to own a well-maintained home on a premium lot in a desirable location, with the added benefit of park-front living and no front neighbour (id:19512)
RE/MAX Hallmark Realty Group
4 Berton Place
Ottawa, Ontario
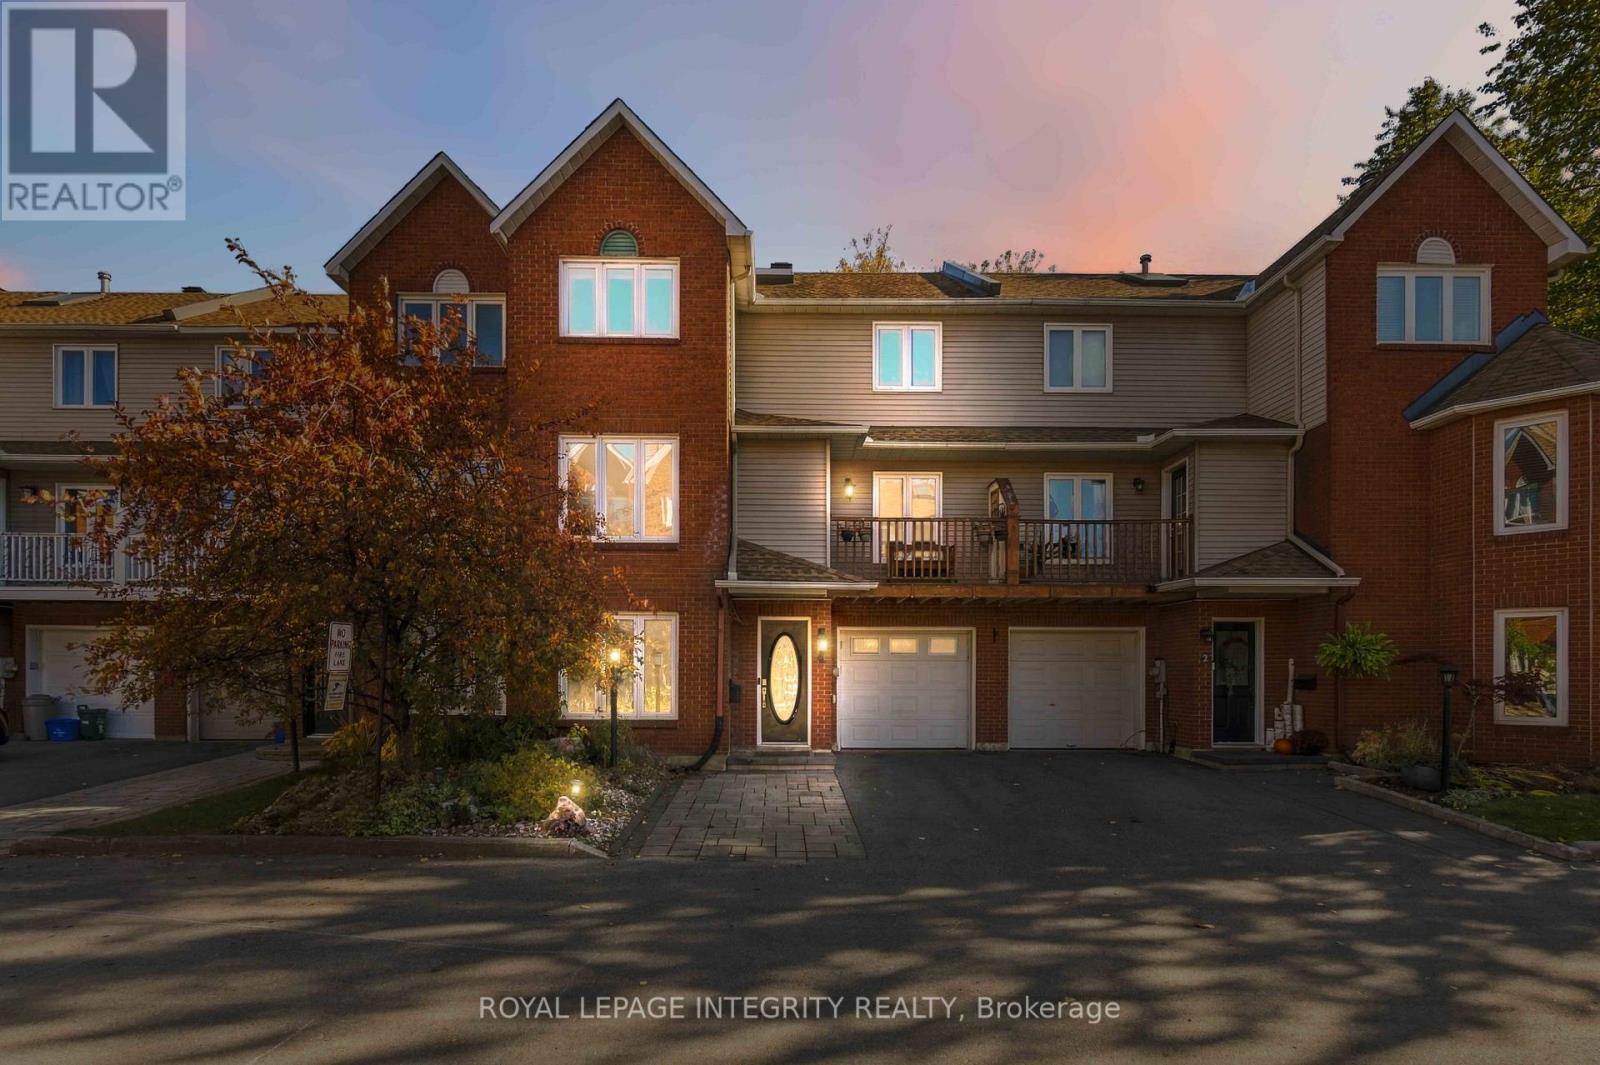
Welcome to this beautiful 3-storey townhouse, situated on a peaceful, family-friendly cul-de-sac & offering a blend of functional space & modern updates. Steps from schools, transit & amenities, this property provides excellent functionality across all three levels with 4 bedrooms & 4 bathrooms. Step inside the front door to discover a versatile entry layout featuring a private bdrm perfect for guests, kids or a home office. This level also includes a convenient 2-piece bath with laundry. The rear living room features an extended glass-roof bump-out that floods the room with natural light while offering views of the backyard & direct access out to the back deck. Upstairs, the 2nd floor serves as the heart of the home, designed for gathering & indoor-outdoor entertaining. The updated eat-in kitchen with island comes complete with stainless steel appliances & flows into a formal dining room. Across the hall, the family room is anchored by a rustic wood-burning fireplace, perfect for cold winter evenings. Open the patio doors off this level to step onto a 2nd-storey deck, which is fully covered to offer comfortable weather-protected outdoor enjoyment. The 3rd floor is dedicated to rest & relaxation, housing the remaining 3 bdrms. The primary suite features a private 3-piece ensuite bath with a standalone shower. The other 2 bdrms share a 3-piece family bath complete with a traditional tub & shower combination. Outside, your backyard resort awaits with dual access options. Follow the stairs down from the upper deck or walk straight out from the ground floor to reach an expansive lower backyard deck. This outdoor space features a private gazebo and provides the perfect backdrop for summer barbecues, dining, and lounging. With a highly sought-after multi-level layout, exceptional outdoor living space, and an unbeatable location, this remarkable property is a must-see! (id:19512)
Royal LePage Integrity Realty
216 Tim Sheehan Place
Ottawa, Ontario
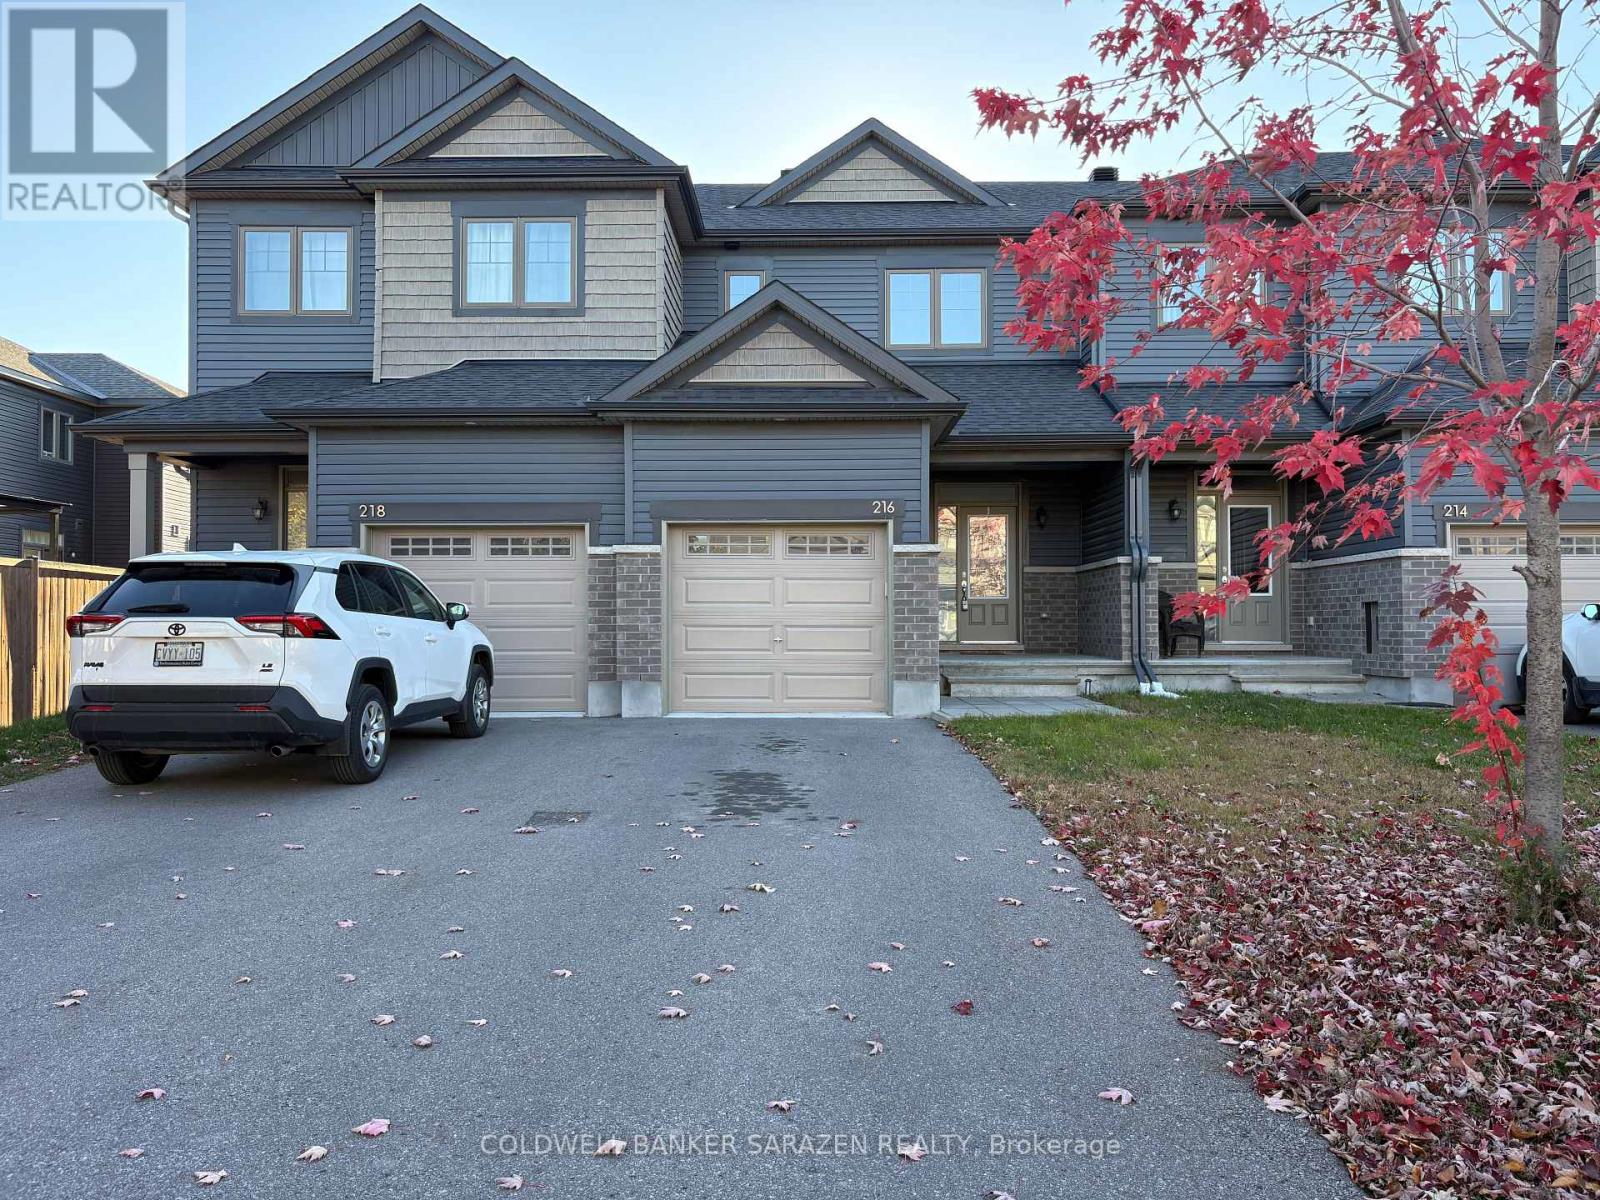
Welcome to this bright, modern townhouse in vibrant Kanata South!The main floor features an open-concept layout with rich hardwood floors and a stylish kitchen equipped with granite countertops, tiled floors, and stainless steel appliances. Upstairs, the spacious primary suite offers a private en-suite with a modern step-in shower, alongside two generous bedrooms, a full bath, and extra storage. A fully finished basement provides the ideal space for relaxation, a play area, or a home office.Unbeatable location-just minutes from the Kanata South Supercenter, top schools, grocery stores, restaurants, and parks. Style, comfort, and convenience all in one. *Some photos are virtual staging. (id:19512)
Coldwell Banker Sarazen Realty
1701 County 18 Road
North Grenville, Ontario
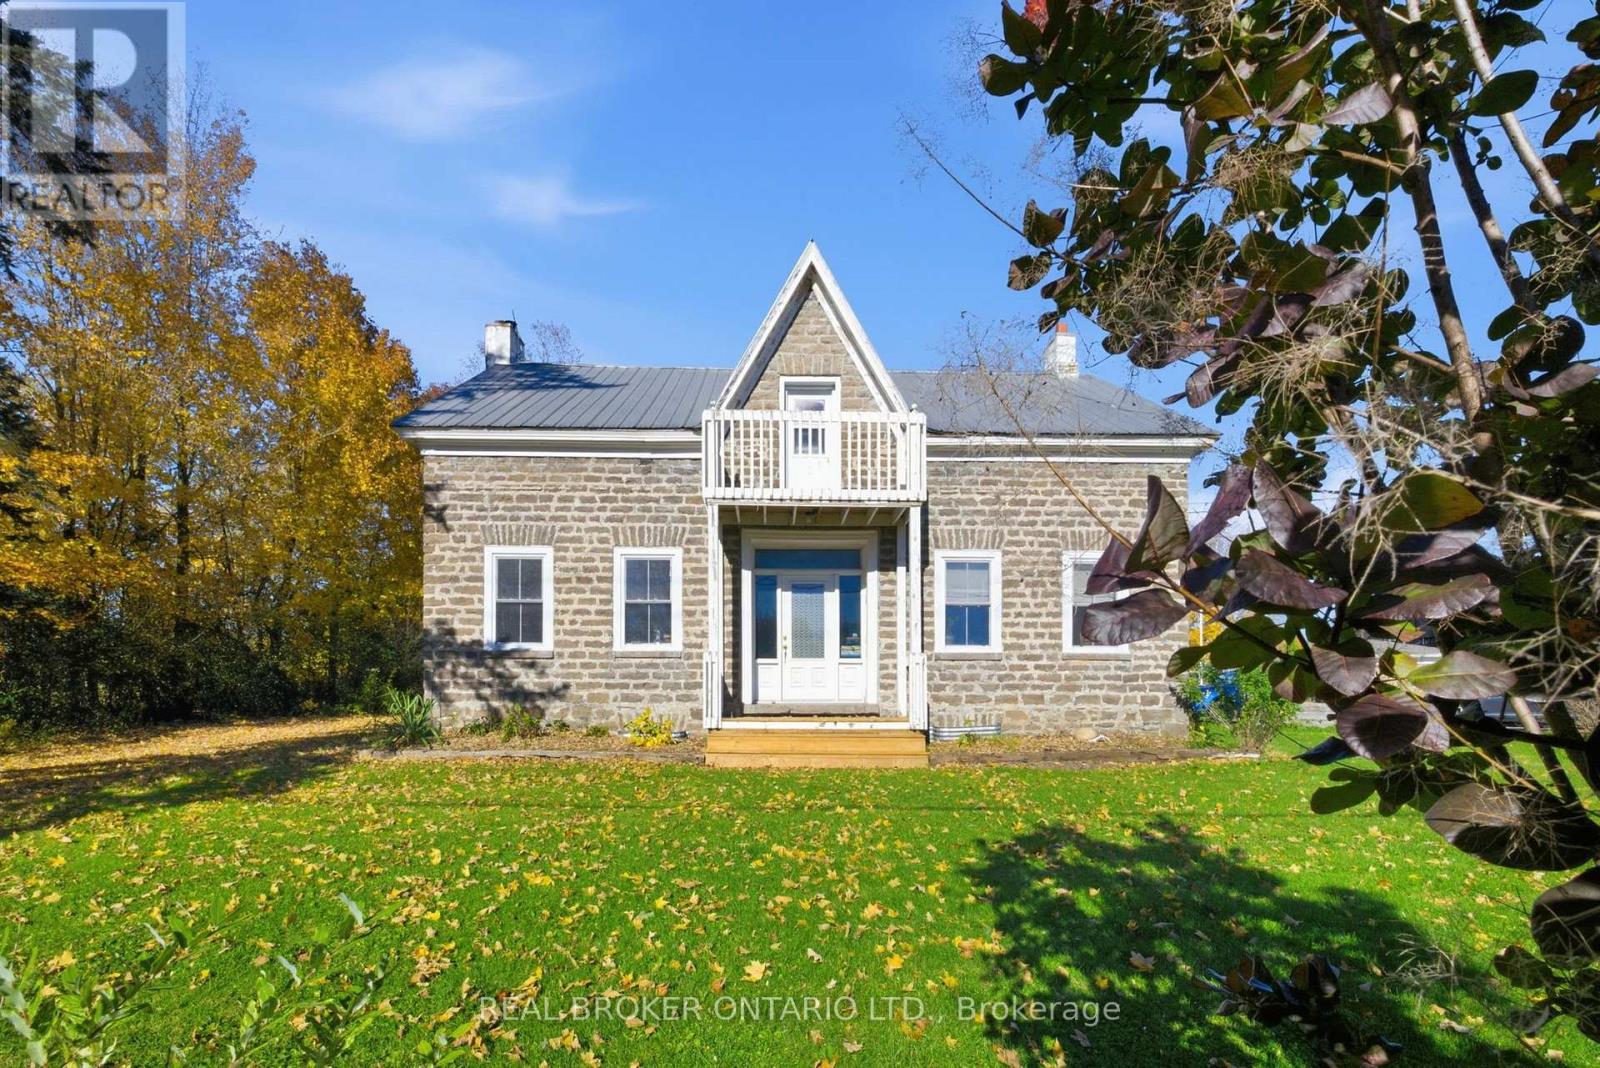
Welcome to 1701 County Road 18, an exceptional 57-acre farm minutes from Kemptville, offering productive farmland, extensive agricultural infrastructure, and the opportunity to establish or expand your farming operation. With approximately 31 acres under cultivation in productive Grenville loam, this property suits livestock, cash cropping, hay production, or diversified farming. What sets this farm apart is its collection of functional agricultural buildings, providing infrastructure costly to reproduce today. The original century dairy barn, once used for milking cows, is complemented by a beef cattle loafing barn, machine shed, equipment repair shop, and large, dry hay barn storing up to 400 large square bales. A former riding arena with a sand base, later used for sheep, offers versatility for livestock or equestrian use. Additional features include a welding shop, grain bins, a 20' x 40' greenhouse on a concrete base, and numerous outbuildings. Many buildings have electricity and water. And then there's the farmhouse! Built in 1840 with a substantial addition completed in 2004, this four-bedroom, two-bathroom home offers comfortable country living. The addition provides generous living space, including a large laundry room, bathroom, and family area. Well maintained and livable today, the home offers opportunities for cosmetic improvements. Features include slate kitchen countertops, a steel roof, wood/electric heating, drilled well, and septic system. Outside, enjoy a covered porch, above-ground pool, outdoor wood sauna, and detached single-car garage. Currently zoned Special Agricultural Kennel, the property offers possibilities for kennel or other permitted agricultural uses. Whether expanding a livestock operation, establishing a family farm, or developing a diversified agricultural business, 1701 County Road 18 offers productive land, substantial farm infrastructure, a comfortable family home, and a convenient location close to Kemptville. (id:19512)
Real Broker Ontario Ltd.
38 Forestglade Crescent
Ottawa, Ontario
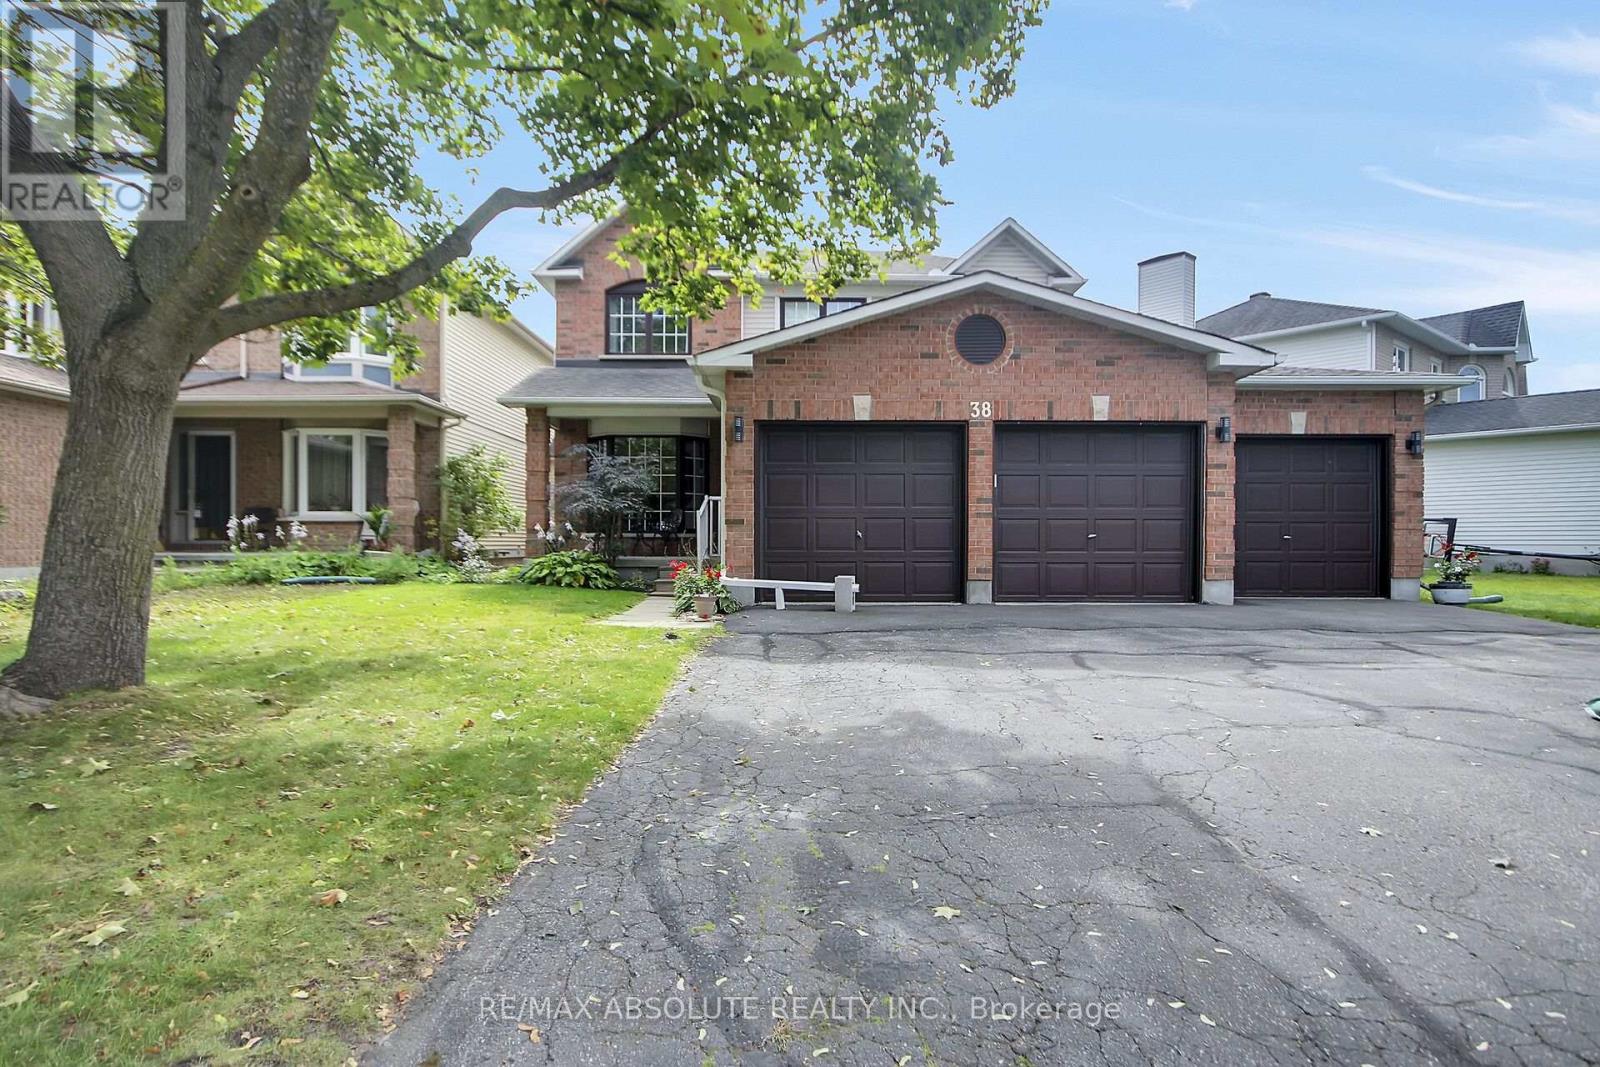
OPEN HOUSE: Sunday, October 25, 2-4 p.m. Unique and versatile rental in the heart of Hunt Club Park! Backing onto Forestglade Park, this spacious 4+1-bedroom, 3.5-bath home offers generous living areas and a flexible layout suited to a variety of household needs. A specially renovated main-floor bedroom and accessible bathroom create a comfortable, private space for an older family member or guests. This room could also serve as a home office or den. The converted mudroom offers even more flexibility as a homework area, playroom or additional workspace.The expansive living and dining area opens to a bright sunroom-an inviting spot for relaxing or entertaining. The large eat-in kitchen features plentiful cabinetry, a pantry and ample space for meals. Hardwood and ceramic flooring enhance the main living areas and two bedrooms, while new plush carpet and fresh, modern paint were completed in September 2026.Upstairs, the generous primary bedroom features a cozy sitting area, walk-in closet, additional closet and ensuite with double sinks, separate shower and whirlpool tub. Three additional well-sized bedrooms provide space for family, guests or hobbies.The former three-car garage is now configured for two cars, with plenty of additional parking. Updates include rear and side windows (2025), roof (2019) and air conditioning (2016), with annual cleaning. Conveniently located near Greenboro Community Centre, Ottawa Public Library, South Keys Shopping Centre, restaurants, transit and Greenboro O-Train Station. Nearby schools include St. Thomas More Elementary, Robert Bateman Public School and Canterbury High School.GPT-6 Luna (id:19512)
RE/MAX Absolute Realty Inc.
905 Plante Drive
Ottawa, Ontario
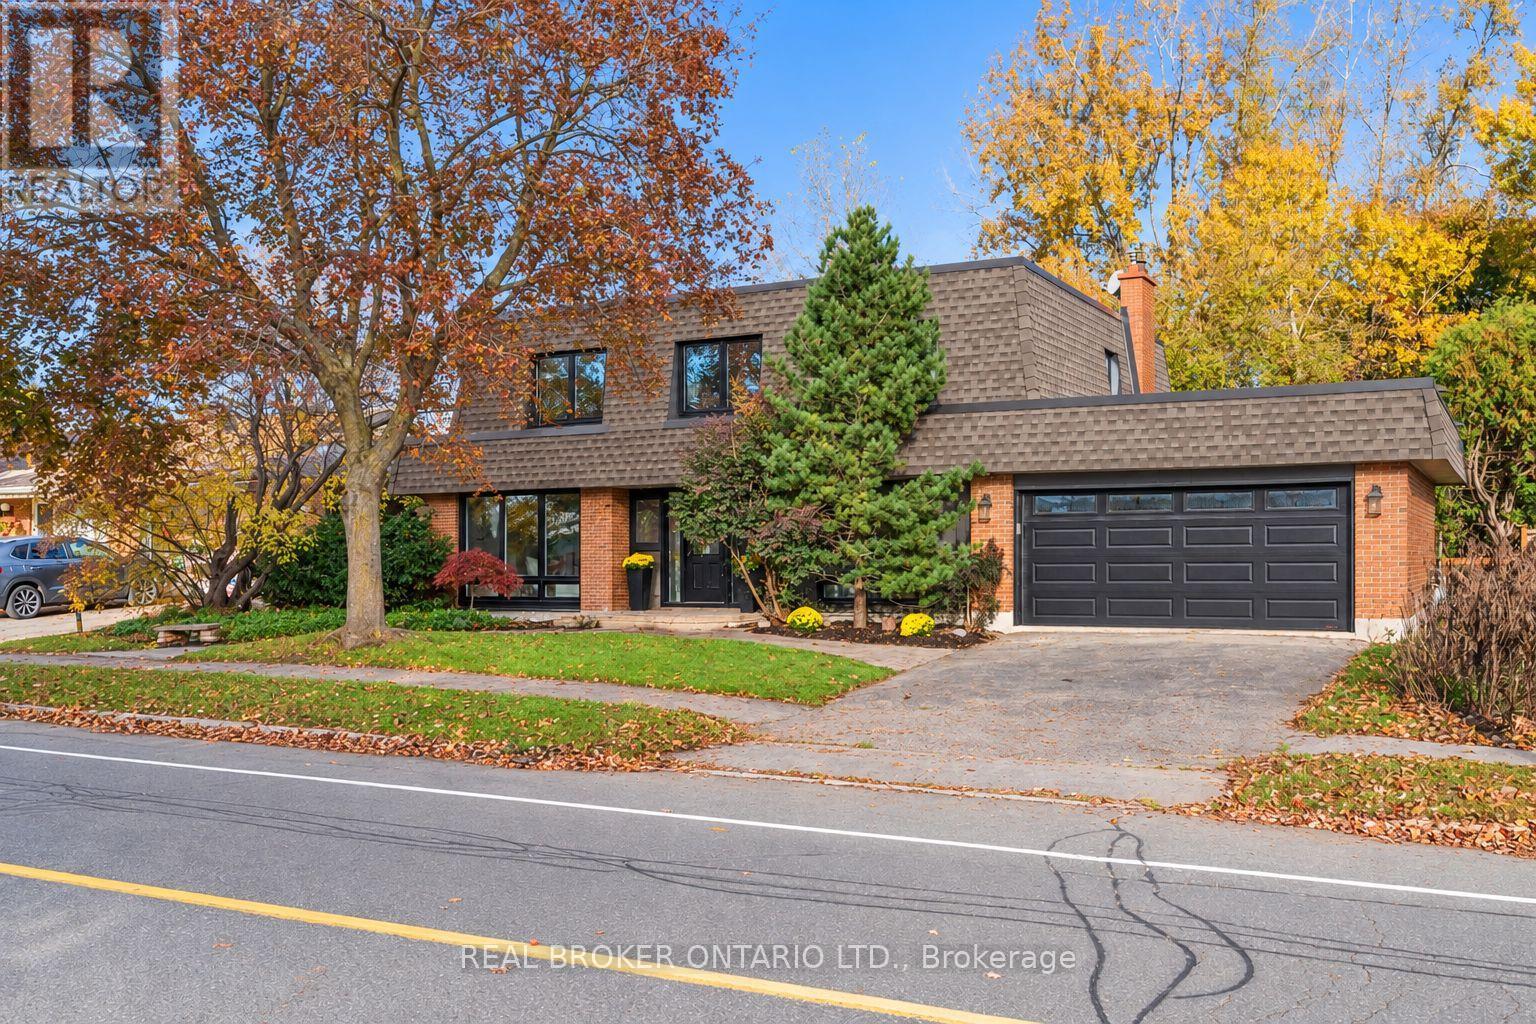
This timeless 5-bedroom home has been recently updated and refreshed, while offering space and features rarely found in a rental. Families will appreciate the practical family-friendly layout with generous principal rooms including a separate family room, mudroom and laundry, with inside entry from the attached double car garage. Work from home just got better with a dedicated main floor office that doesn't require you to sacrifice one of your bedrooms, or work at the dining room table.The home overlooks a private fenced backyard, backing onto NCC greenspace with no rear neighbours; ideal for families who value privacy and functional outdoor space. Upstairs you will find not three, not four but FIVE bedrooms, including the spacious primary suite with a dressing area, ensuite bath and covered balcony overlooking the backyard. The finished basement adds even more flexibility with a large rec room and kitchenette, well suited for a teen retreat, hobbies or additional living space. Located in an established, family-friendly neighbourhood close to everyday amenities, walking distance or short drive to grocery (Metro, Loblaws, Walmart Supercentre, Produce Depot), as well as amenities, restuarants and entertainment at the South Keys Shopping Plaza, with greenspace, parks and community centre all in walking distance. (id:19512)
Real Broker Ontario Ltd.
29 David St Street
Edwardsburgh/cardinal, Ontario
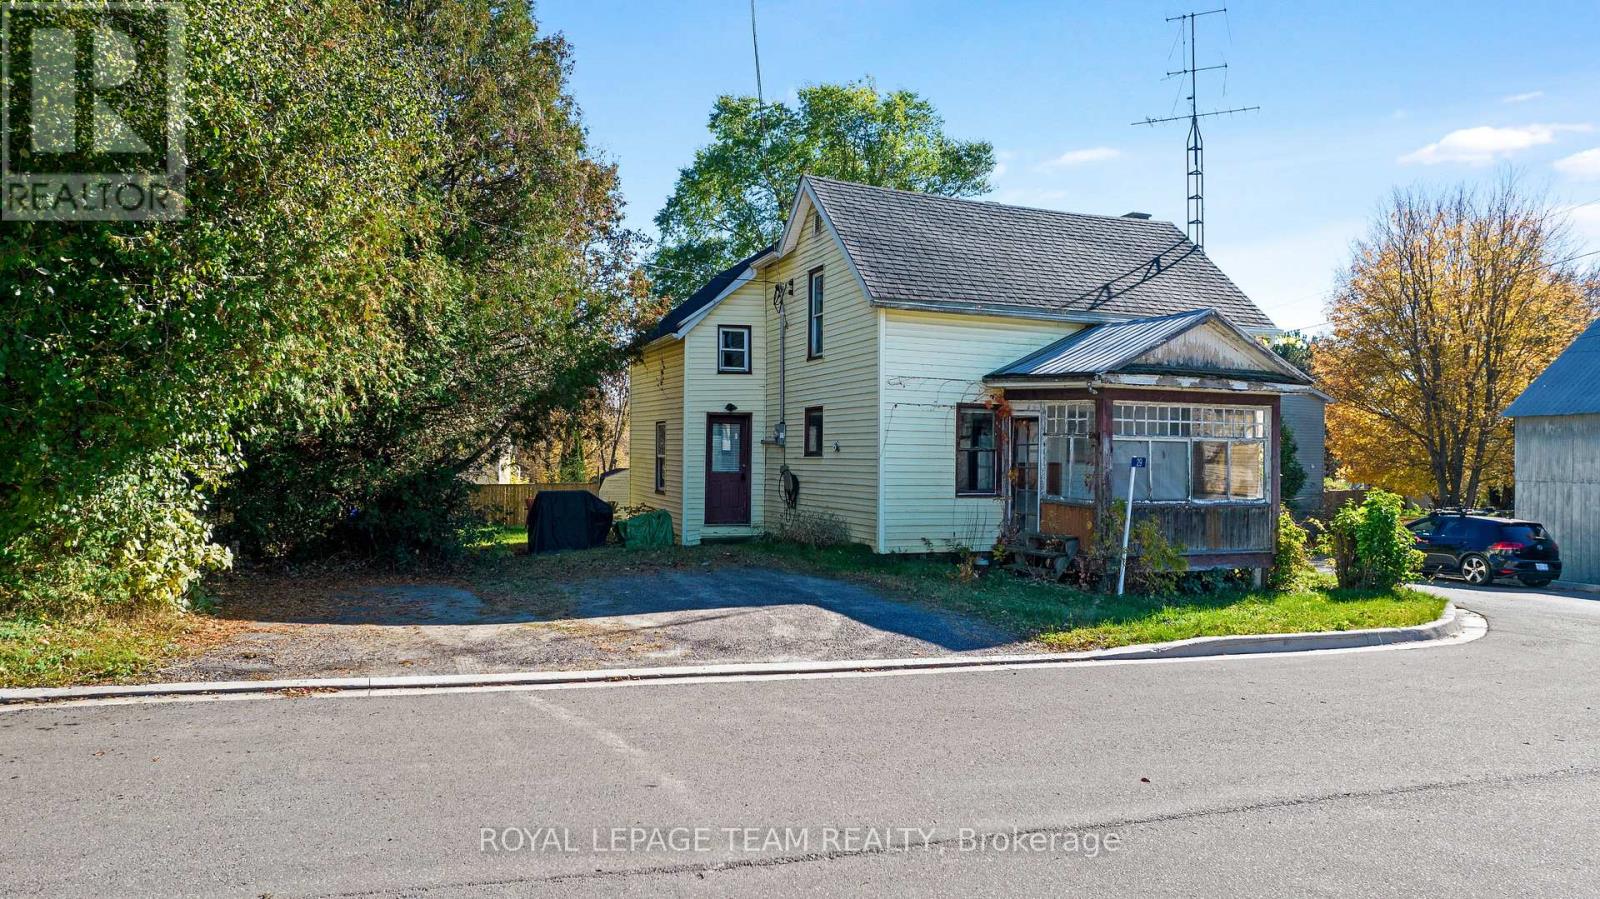
A lovely place to begin your homeownership journey! Set on a corner lot along a quiet street in the growing village of Spencerville, this welcoming 2-bedroom, 1-bath home offers bright living spaces and a cozy atmosphere.Sunshine fills the principal rooms, creating an inviting setting for everyday living. On chilly evenings, settle in beside the woodstove and enjoy the comforting warmth that makes a house feel like home. The primary bedroom includes a closet, while the generously sized second bedroom offers space for guests, a home office or your next chapter. A spacious bathroom with conveniently located laundry keeps daily routines simple.Outside, the lovely corner lot provides room to enjoy the fresh air, put your gardening ideas to work or simply unwind in a peaceful village setting.Discover all that Spencerville has to offer, with its community spirit and village amenities. Convenient access to Highway 416 and connections to Highway 401 put Kemptville, Brockville and Ottawa within reach. A wonderful opportunity to put down roots and make a home your own! (id:19512)
Royal LePage Team Realty
30 - 407 Elgin Street
Ottawa, Ontario
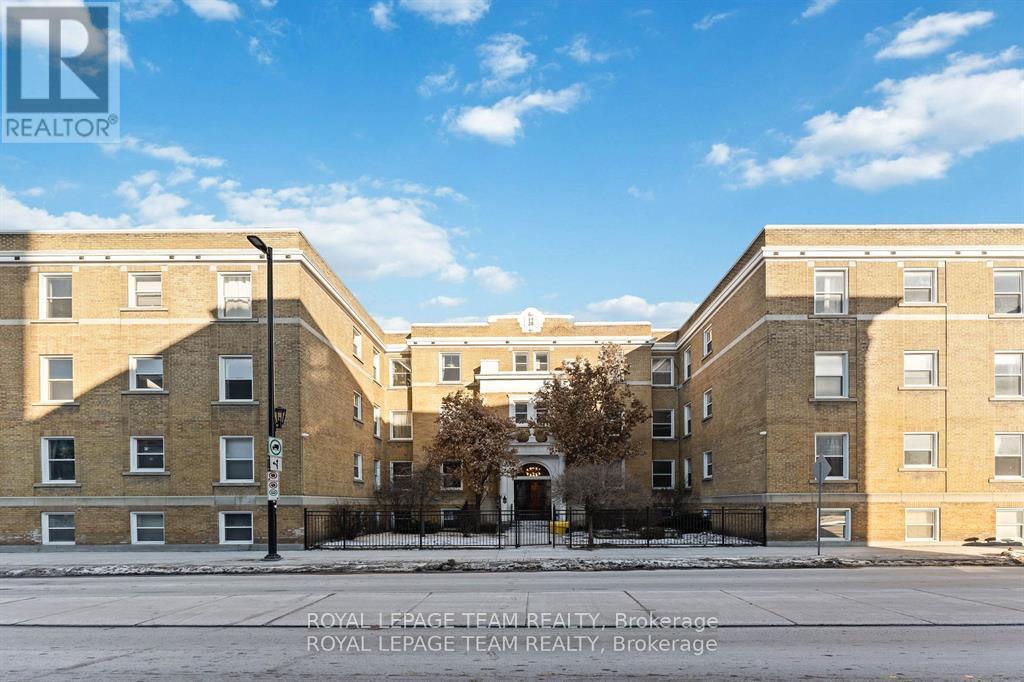
Welcome to your dream apartment! Be one of the first to live in this newly renovated top floor apartment with high-end finishes located in one of Ottawa's landmark buildings. This very spacious 2 bedroom, 1 bath apartment is close to all the amenities The Golden Triangle and the downtown core has to offer. This apartment features hardwood floors, high ceilings and oversized windows with multi-facing views. A full living room, dining room, den, kitchen, tons of closets, large bedrooms, and long hallways make this apartment a home. Brand new windows, marble-tiled bathroom, and kitchen. A secure building close to the police station with surveillance and a gate. Laundry is card-operated and shared in the building. Low-rise building with no elevator. Tenant pays Hydro, internet and parking. Underground parking is available for $200/month. To apply, please provide the rental application, proof of income, and credit report. This massive apartment needs to be seen to be fully appreciated. (id:19512)
Royal LePage Team Realty
6107 3rd Line Road
South Glengarry, Ontario
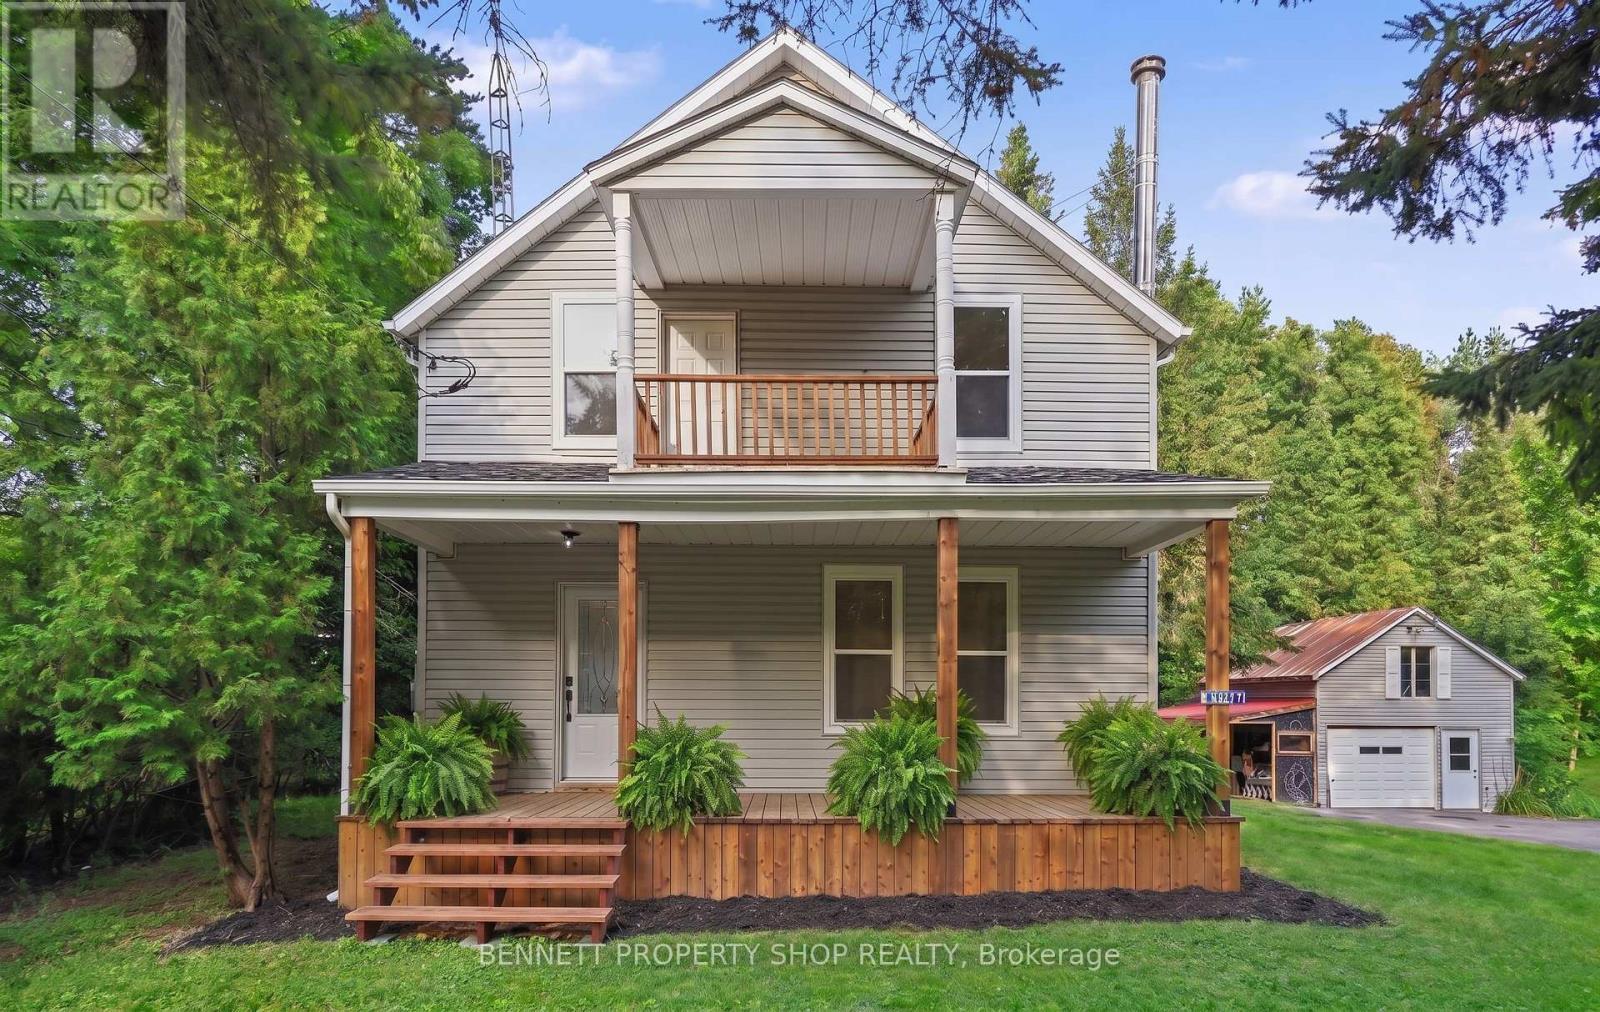
Welcome to Bainsville, Ontario. Just 40 minutes from Montreal and an hour from Ottawa, this fully renovated home sits on a double lot with severance potential. This turnkey, three-bedroom, two-bathroom home - including a convenient main-floor powder room - has been transformed from top to bottom, with nothing left untouched: brand new windows, a fully redone kitchen, updated bathrooms, new flooring, fresh paint, and modern lighting create a bright, move-in-ready space. Outdoor living shines with a three-season room off the back and three separate decks - a charming front deck to welcome guests, a spacious back deck perfect for weekend barbecues, and a private second-floor deck made for slow mornings with your coffee. A detached garage with a second storey adds versatility, offering the perfect setup for a workshop, hobby space, or extra storage. Set in the quiet, sought-after community of Bainsville, enjoy peaceful small-town living with quick access to both Montreal and Ottawa for work or play. Whether drawn to a beautifully updated family home or the investment potential of the severable double lot, this one checks every box. (id:19512)
Bennett Property Shop Realty
33 Prime Place
Carleton Place, Ontario
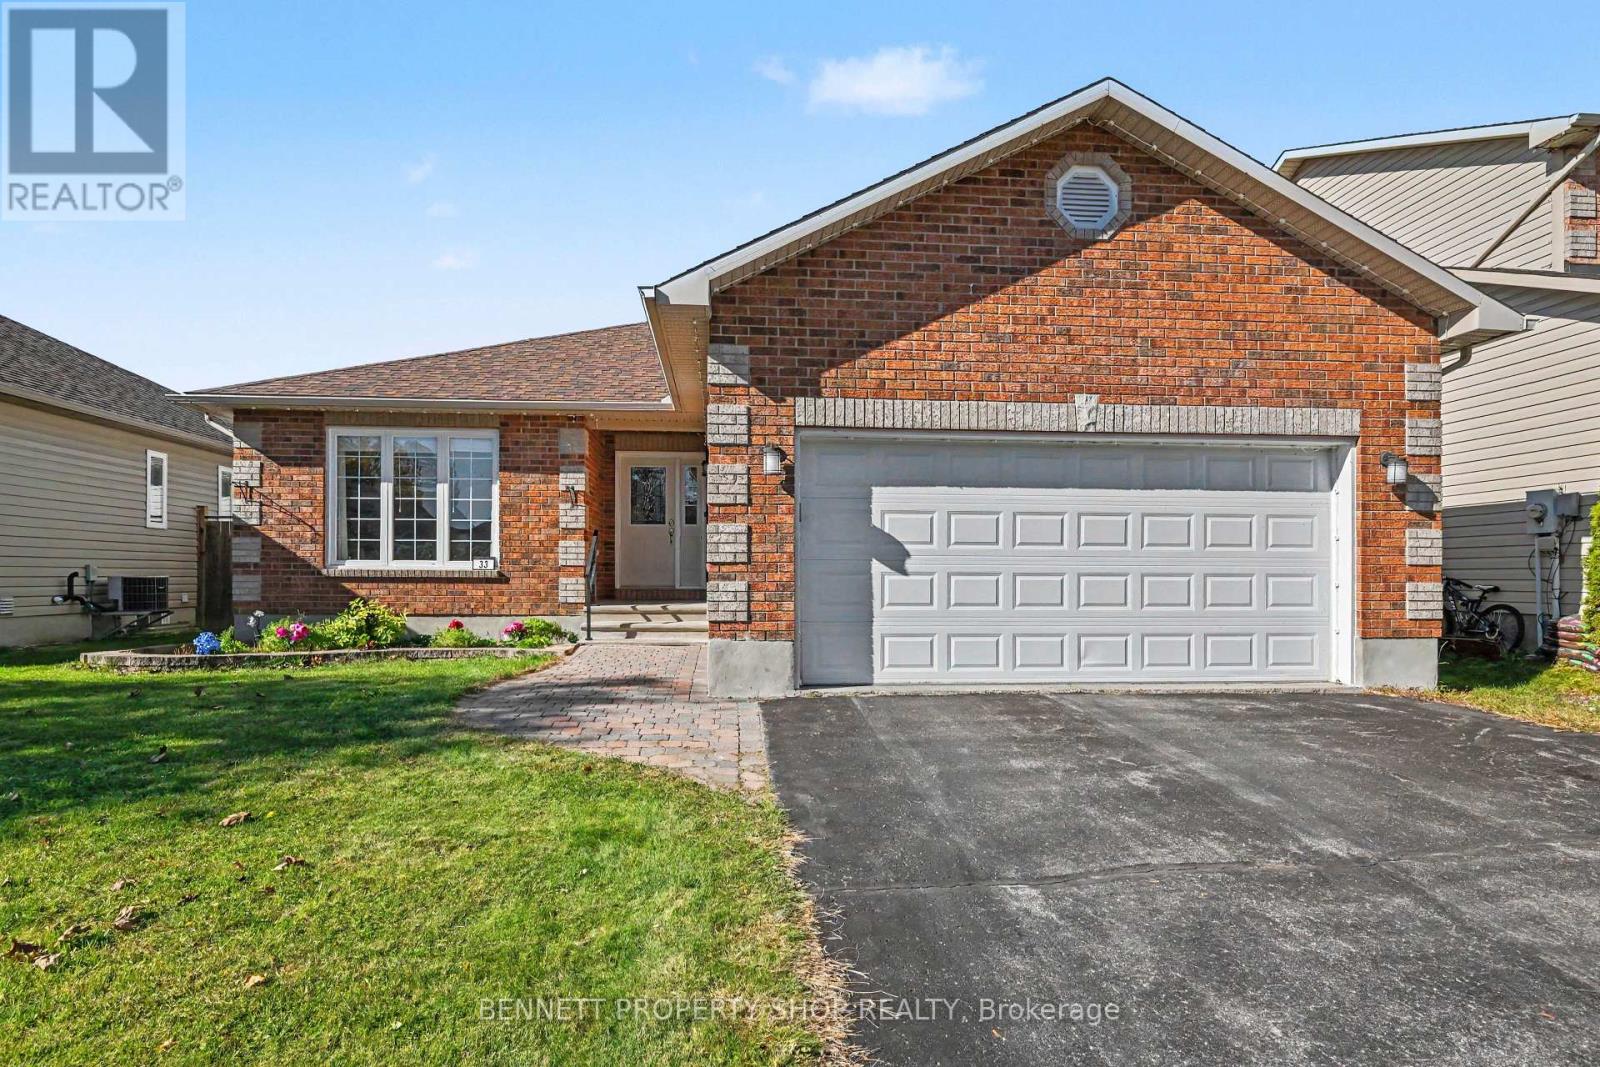
This immaculate, move-in-ready detached bungalow captivates from the moment you step inside, greeting you with a sun-drenched, open-concept main floor that seamlessly unites the kitchen, dining, and living spaces for an effortless flow perfect for both daily life and upscale entertaining. A cozy gas fireplace anchors the main living area, where elegant patio doors unveil a backyard sanctuary featuring an expansive deck, stone patio, awning-covered lounge, and a FULLY FENCED YARD. The main level is thoughtfully designed to include a convenient laundry room, a sophisticated primary retreat complete with a double closet and dedicated three-piece ensuite, a generous second bedroom, and a versatile third bedroom that easily transitions into a refined home office or den. On the professionally finished lower level, the home dramatically expands with a sprawling recreation room centered around a second gas fireplace, a potential private fourth bedroom, a full bathroom, a dedicated workshop, and extensive storage solutions. Complete with an ATTACHED DOUBLE GARAGE offering inside entry, this exceptional residence has been meticulously curated with modern upgrades. Notable updates include luxury vinyl plank flooring sweeping across the main level, plush carpeting downstairs, a contemporary suite of appliances (refrigerator, stove, dishwasher, washer, and dryer), updated fencing, and custom exterior LED accent lighting ++. This dynamic property delivers an unparalleled opportunity to enjoy luxurious, single-level living. Tucked away on a serene, low-traffic street with an OVERSIZED LOT AND NO REAR NEIGHBOURS, 33 Prime Place strikes the ultimate balance between a private retreat and urban convenience, situated just a short, scenic stroll from downtown Carleton Place's trendy boutique shops, dining, and local cafés within this thriving, high-demand community. 24 hours irrevocable on all offers. (id:19512)
Bennett Property Shop Realty
B - 616 Browning Avenue
Ottawa, Ontario
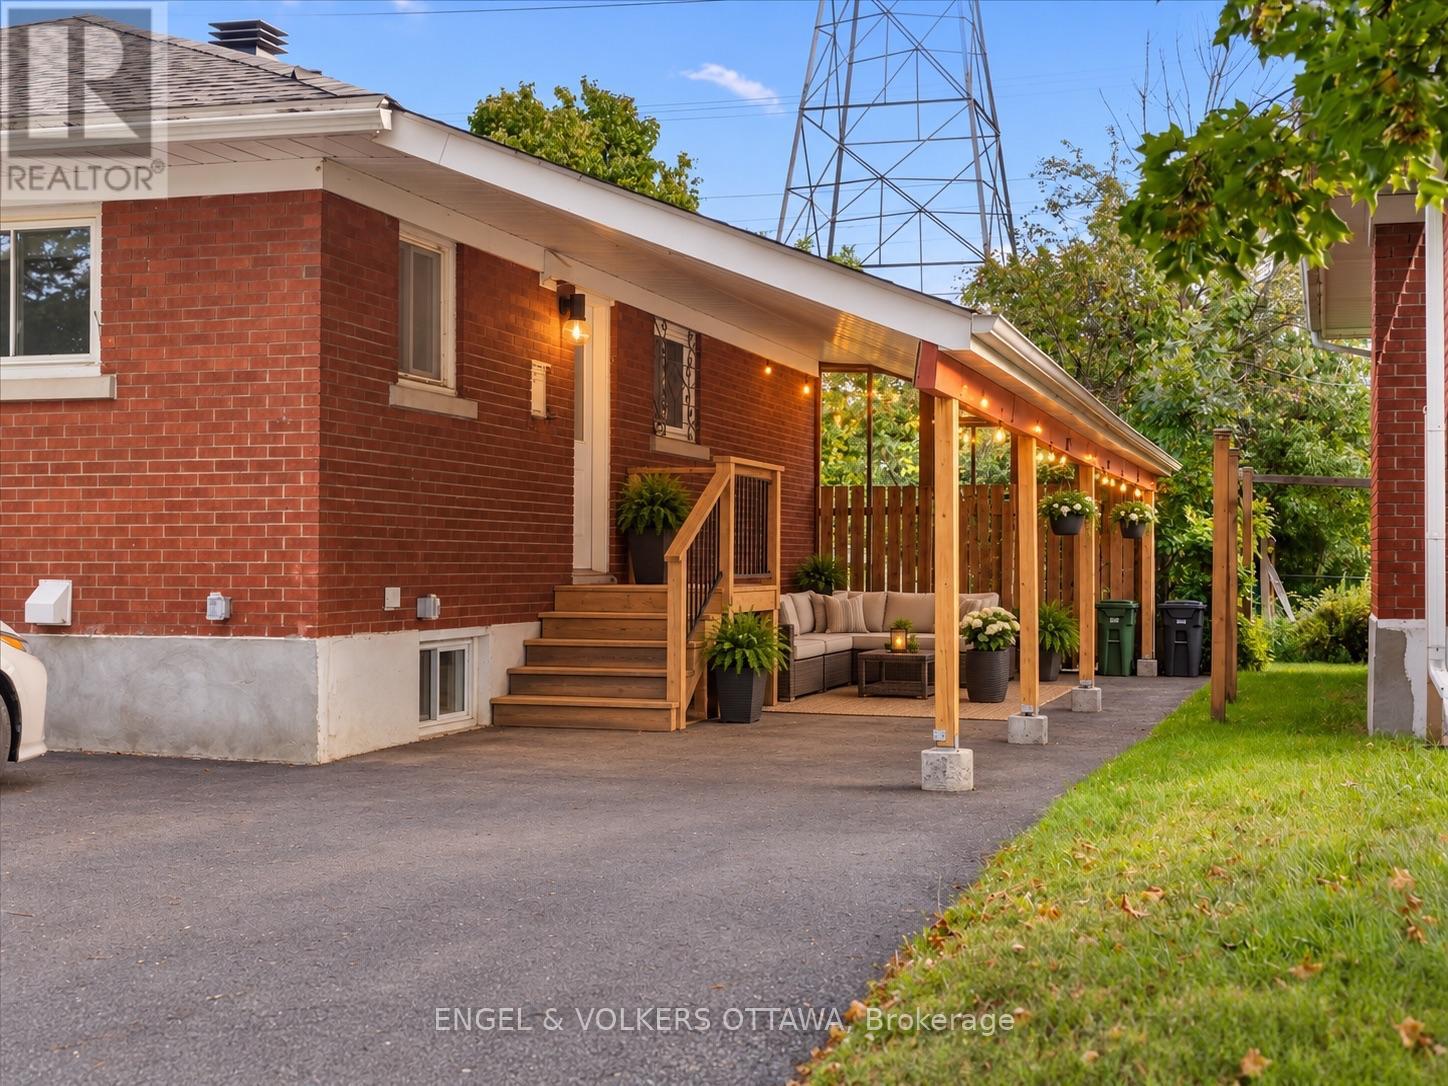
This updated two-bedroom, one-bath lower-level unit offers a practical layout, a great location, and the added bonus of a private carport for a small car. The unit has been freshly painted and features laminate flooring, a gas fireplace, and in-unit laundry. Parking is a major bonus, with one covered space plus two additional laneway parking spaces. Conveniently located just minutes from the General Hospital, Train Yards Shopping Centre, and downtown, all within a quiet, family-friendly neighbourhood. Available immediately! Tenants pay gas and hydro. Water bill and hot water tank rental are included. Rental Application, Full Credit Report and Proof of Income are required. No Pets & No Smoking. (id:19512)
Engel & Volkers Ottawa
886 Trojan Avenue
Ottawa, Ontario
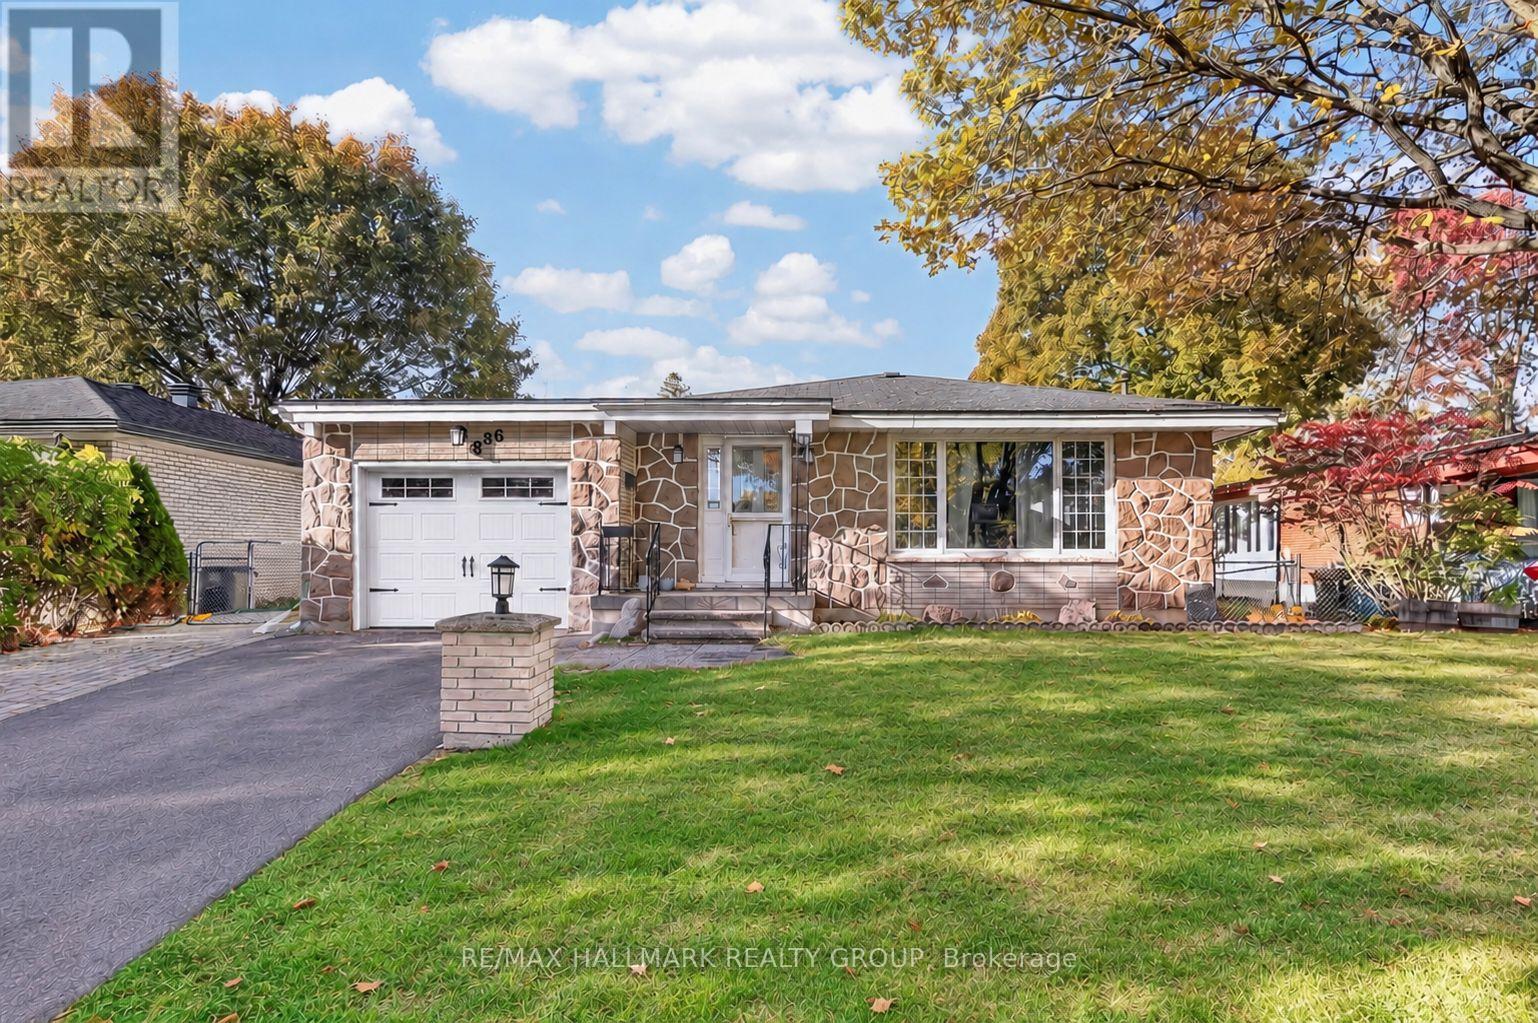
Welcome to 886 Trojan Avenue in Castle Heights, a fantastic opportunity for investors and homeowners alike! Facing a park and featuring a professionally completed secondary dwelling unit (SDU) conversion in 2021, this versatile property offers the perfect combination of comfortable living and income potential. The main level features hardwood and ceramic throughout and offers 2 bedrooms, 1 full bathroom, a welcoming family room with a gas fireplace as well as a second living room and a dedicated dining room. The kitchen was updated in 2009, offering a functional space for everyday living. The modern lower-level secondary dwelling unit added in 2021 features its own private entrance on the side of the home, 3 bedrooms & 1 full bathroom, with modern finishes including quartz countertops, a ceramic backsplash, pot lights, flat ceilings, and luxury vinyl plank flooring. This additional living space offers excellent flexibility for rental income or multi-generational living. The lower level is currently vacant and the new owner could set his own rent. Outside, enjoy a very large, private backyard with a maintenance-free composite deck, ideal for relaxing or entertaining. The extended interlock driveway (2021) and single-car garage provide a total of 5 parking spaces. Enjoy peace of mind with a furnace and air conditioning that were replaced in 2017. Conveniently located close to downtown Ottawa, the RCMP Headquarters, St. Laurent Shopping Centre, Trainyards, public transit, major roadways, and a variety of shops, restaurants, and everyday amenities, this location makes commuting and getting around the city a breeze. With a park right across the street, two distinct living spaces, and plenty of flexibility to suit your needs, this is an opportunity to live, invest, and build value in the established community of Castle Heights! (id:19512)
RE/MAX Hallmark Realty Group
769 Nesting Way
Ottawa, Ontario
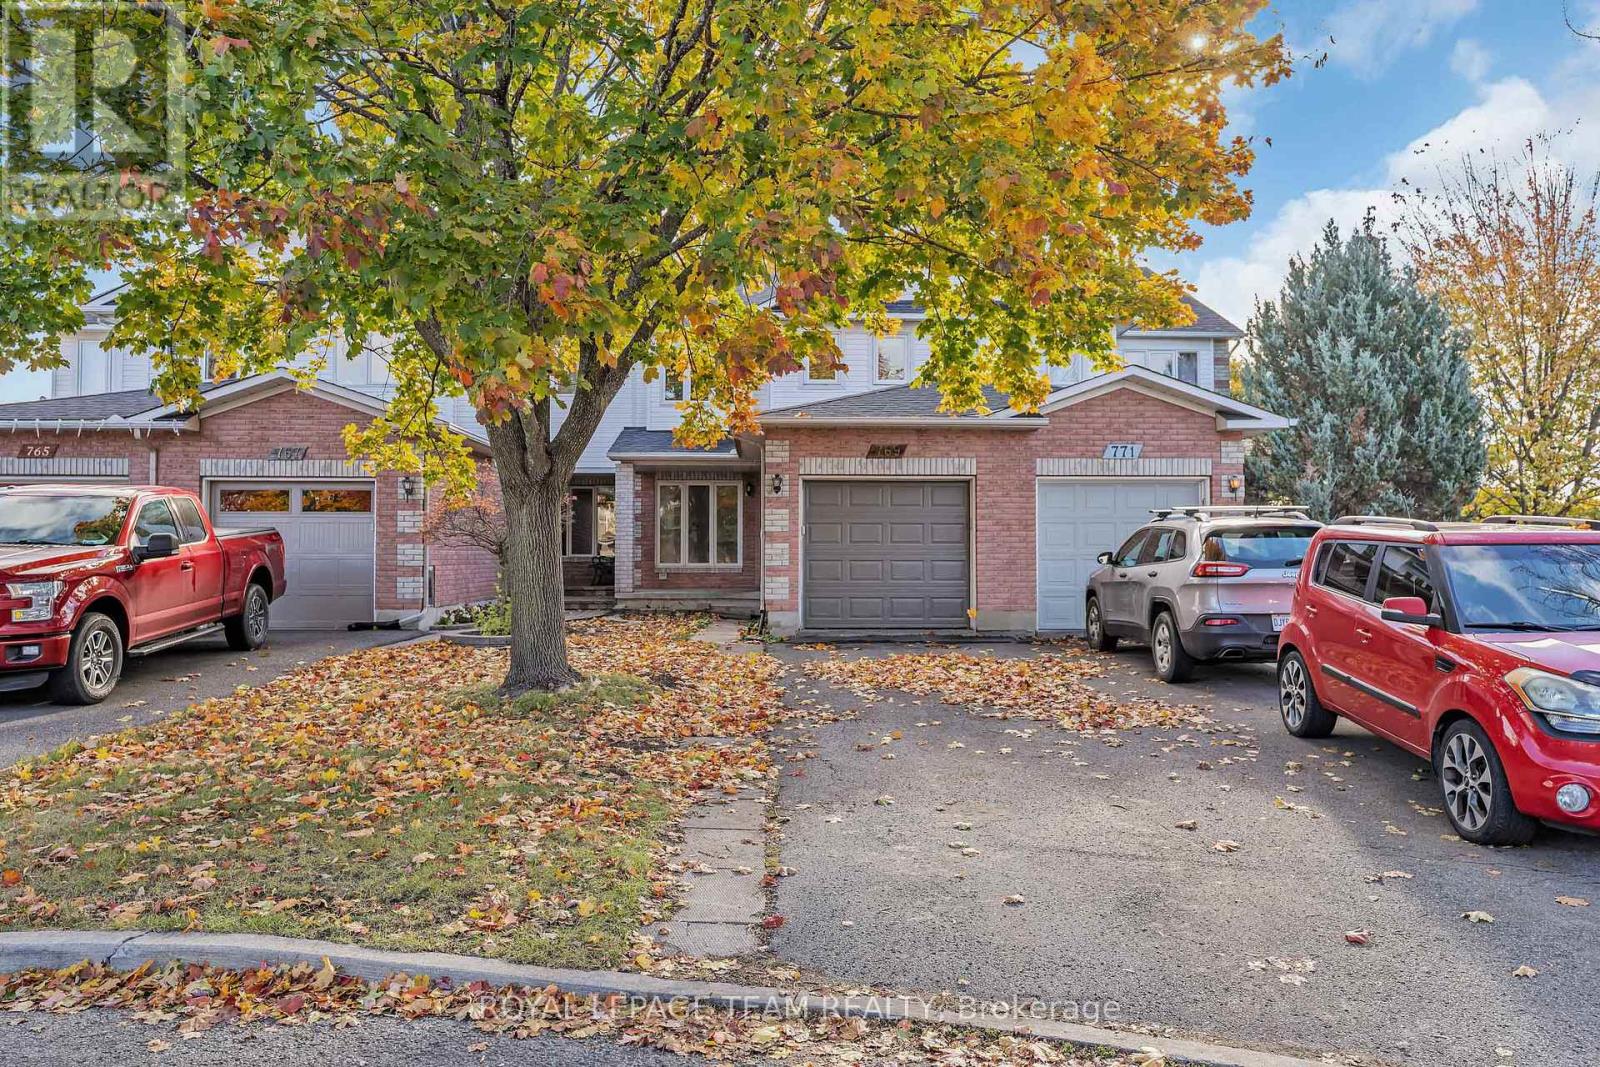
This spacious 3-bedroom townhome is located on a quiet street and sits on a deep, fully fenced lot. The main level offers an open-concept layout featuring a bright living and dining area with hardwood flooring. The kitchen includes an eating area, ample oak cabinetry, and overlooks the family room with a cozy gas fireplace. Upstairs, the spacious primary bedroom features a walk-in closet and a generous 4-piece ensuite with a separate shower and soaker tub. Two well-sized secondary bedrooms and a full main bathroom complete the upper level. The lower level offers excellent potential for additional living space and awaits your finishing touches. A laundry room and separate storage room add to the home's functionality. While some cosmetic updating, including fresh paint and a bit of carpeting, would further enhance the space, this home presents a fantastic opportunity to add your personal style and increase value. Located in a great family-friendly neighbourhood, you'll be just minutes from parks, walking trails, schools, restaurants, shopping, and enjoy quick access to the Trim Park & Ride, LRT, and Highway 174. A large driveway and attached garage provide plenty of parking and convenience. With its spacious layout, desirable location, and endless potential, this could be the one you've been waiting for! (id:19512)
Royal LePage Team Realty
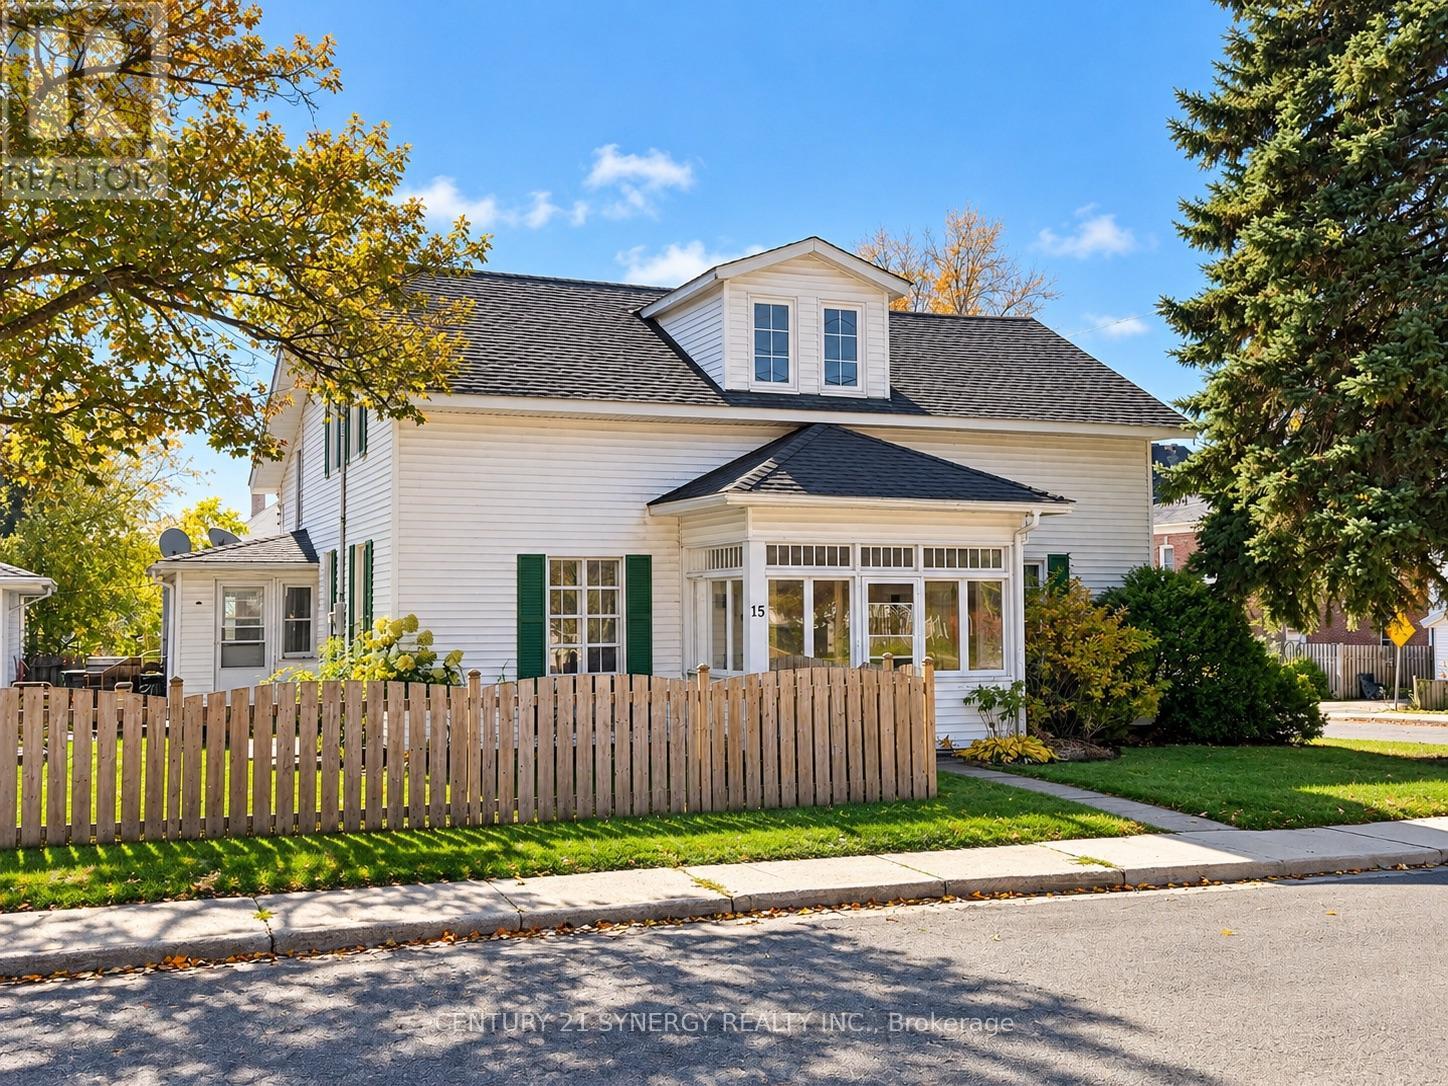
15 Strathcona Street
Smiths Falls, Ontario
TIMELESS CHARM, INCREDIBLE SPACE & ENDLESS POSSIBILITIES! Welcome to 15 Strathcona Street, Smiths Falls! Built in 1854, this charming Colonial home sits proudly on a pretty corner lot just one block from the beautiful RIDEAU CANAL! Rich in history and bursting with potential, this is a property that invites you to DREAM BIG and make it your own! Whether you envision a beautiful family home, multigenerational living or exploring income potential, the possibilities are endless! Step inside to discover generous principal rooms, including a HUGE kitchen, spacious living room and separate dining room, offering plenty of space for family gatherings and entertaining. Upstairs, a charming Dormered landing leads to FIVE BEDROOMS, TWO FULL BATHROOMS and convenient SECOND-FLOOR LAUNDRY! With so much room to work with, imagine the possibilities of creating spaces that perfectly suit your lifestyle! Adding even more versatility is the ATTACHED ONE-BEDROOM GRANNY SUITE, complete with its OWN PRIVATE ENTRANCE, DRIVEWAY, FULL BATHROOM and LAUNDRY! An ideal setup for extended family, guests or potential additional income. Outside, enjoy the FENCED YARD, offering a wonderful space for children, pets, gardening or simply relaxing outdoors. Need room for vehicles, hobbies, a workshop or storage? You'll love the HUGE DETACHED GARAGE! Additional highlights include a PAVED DRIVEWAY, GAS HOT WATER RADIATOR HEATING, TWO DUCTLESS HEAT PUMPS and LOW-MAINTENANCE VINYL EXTERIOR. Imagine morning walks along the historic Rideau Canal, enjoying nearby parks, waterfront trails and the shops and restaurants of downtown Smiths Falls. This fantastic location combines small-town charm with everyday conveniences! With its generous layout, separate living quarters and incredible potential, this unique property offers a rare opportunity to create something truly special. Bring your imagination, your ideas and your dreams. YOUR NEXT CHAPTER COULD START HERE! (id:19512)
Century 21 Synergy Realty Inc.
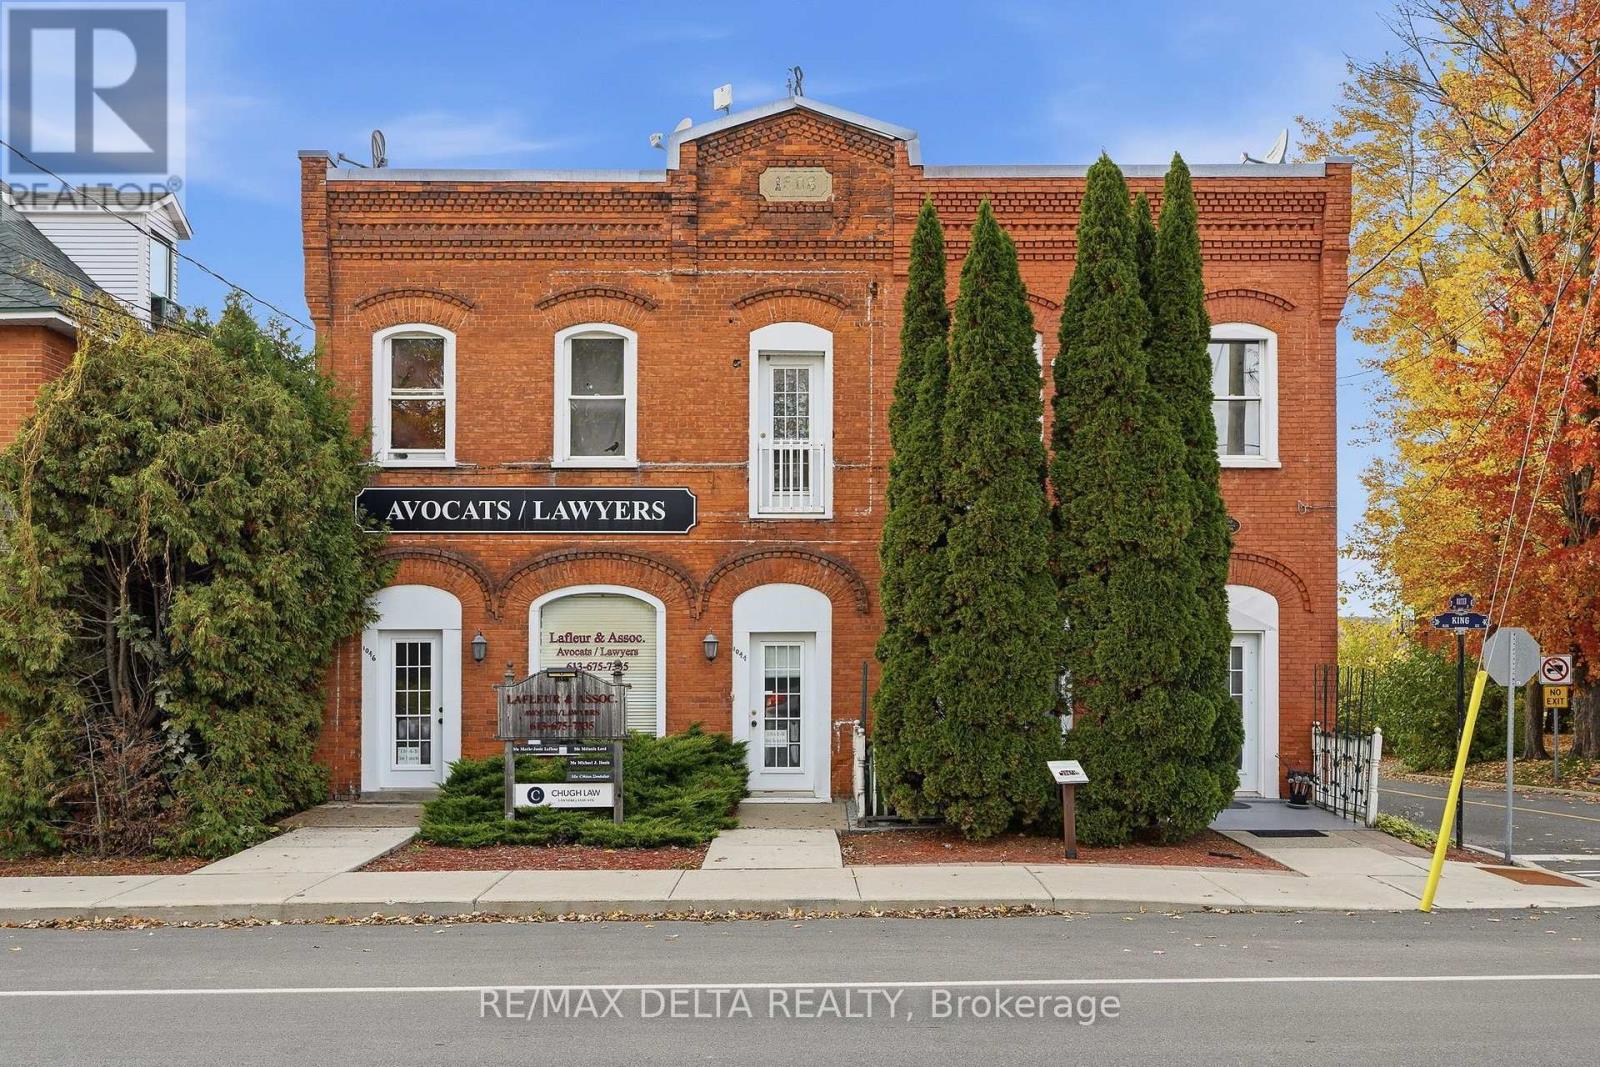
1044-1046 King Street
Champlain, Ontario
This updated semi-detached with heritage style is a triplex in the historic part of L'Orignal. With a commercial space fronting on King Street, a 2-bedroom apartment with a riverview balcony on the second floor and a one-bedroom main floor apartment at the rear, this triplex can pay for itself. Flexibility is yours, with the commercial space available to new owners if desired. The spacious two-bedroom apartment on the second storey includes an extra room which could be a third bedroom and will be vacant on November 15, 2026. Rear one-bedroom apartment rent is: $785 all included. Upstairs apartment rent was $1600 per mo. with tenant paying Hydro. Commercial space was $1500 per month, all included. Commercial tenant can stay on, or vacate for new owners. Furnace, AC, HWT, all rented from Enercare at $230 per month. Contract is transferable. 24 hours' notice for tenants required for showings. 24 hours irrevocable on all offers. (id:19512)
RE/MAX Delta Realty
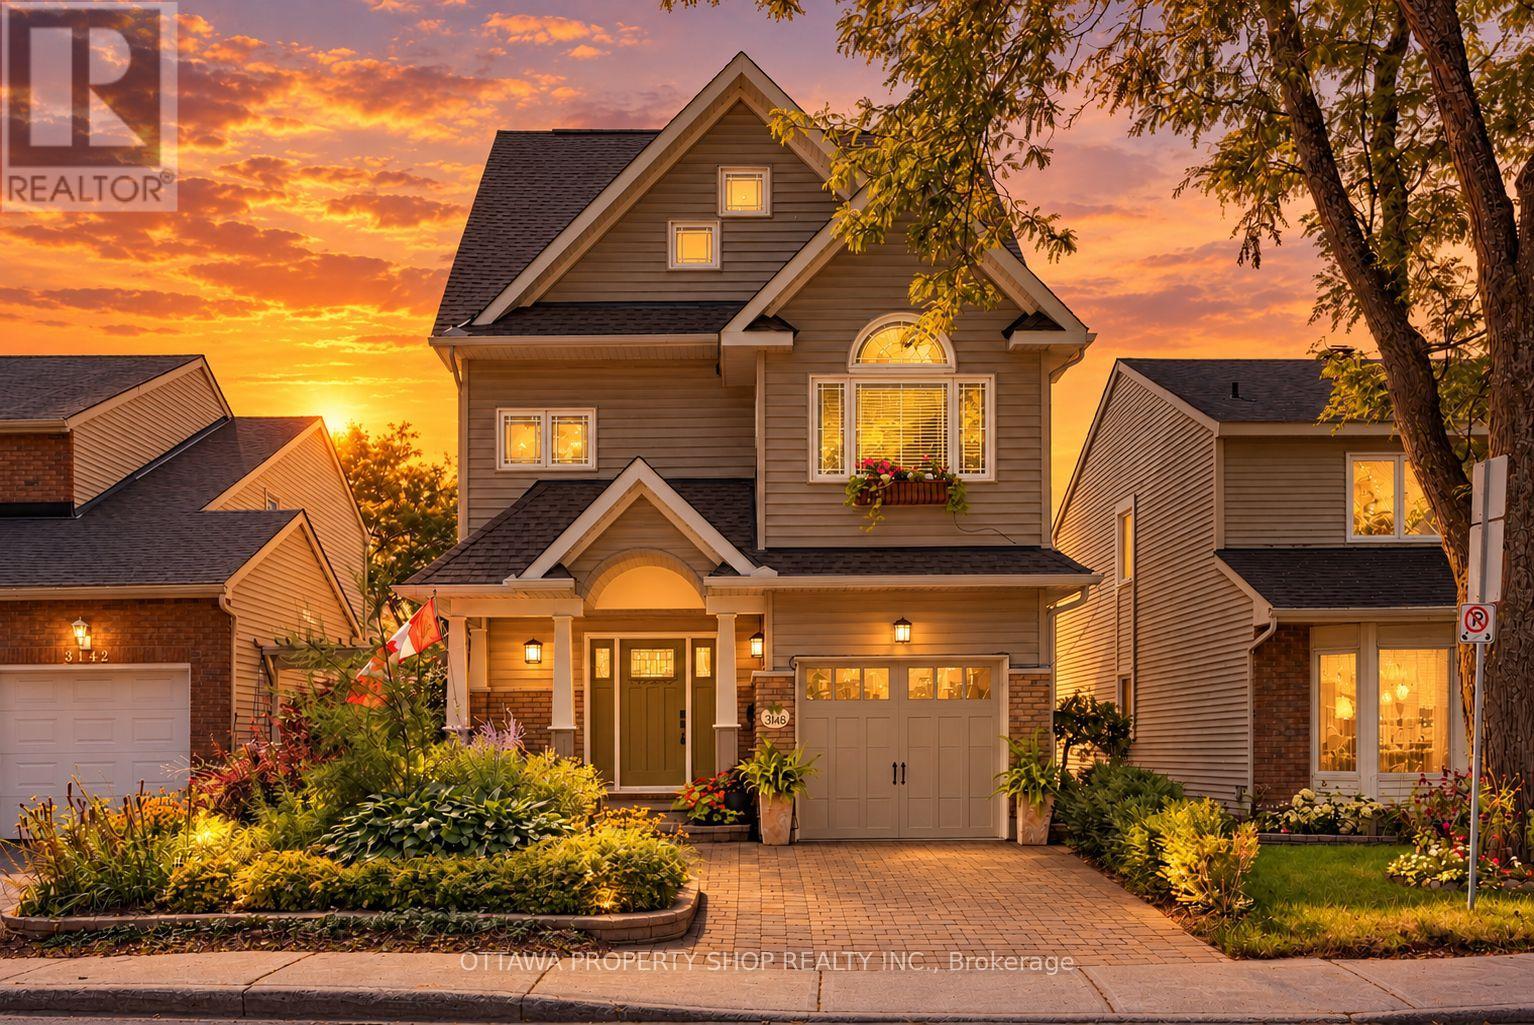
3146 Dumaurier Avenue
Ottawa, Ontario
A remarkable urban sanctuary where inspired design, exceptional craftsmanship & extraordinary gardens come together. Extensively renovated & reimagined, this distinctive residence showcases an updated custom kitchen, renovated bathrooms, newer windows, roof, flooring & mechanicals, plus a major transformation by Lagois Design Build Renovate that added a spectacular 3rd floor, expanded primary suite, new porch & complete exterior makeover. Designed to maximize natural light, the home features an efficient, beautifully considered floor plan. The custom kitchen offers exceptional storage & lighting, 2nd sink, breakfast/coffee bar & built-in banquette. The luxurious primary retreat features a renovated ensuite, walk-in closet & heated floors in both the ensuite & bedroom. Tongue-and-groove pegged solid ash hardwood graces the upper levels, with generous bedrooms & convenient 2nd-floor laundry. The extraordinary 3rd floor offers 9-ft ceilings & treetop and sky views-ideal as an executive office, studio, guest retreat or additional living space. The walkout lower level, with plumbing roughed-in, offers exciting possibilities for multigenerational living, recreation or a future suite. Outside, discover a private oasis of mature perennial gardens, tranquil pond, natural stone pathways & multiple outdoor living spaces. An entertainment-sized deck leads to a 2nd deck, gardens & covered patio-an enchanting setting for entertaining or relaxation. Just a 5-minute walk to Bayshore Shopping Centre, close to transit, future LRT, Hwy 417/416, Britannia Beach & Andrew Haydon Park. A rare fusion of architecture, luxury, nature & urban convenience. Must be seen to be truly be appreciated. Photos have been digitally staged. (id:19512)
Ottawa Property Shop Realty Inc.
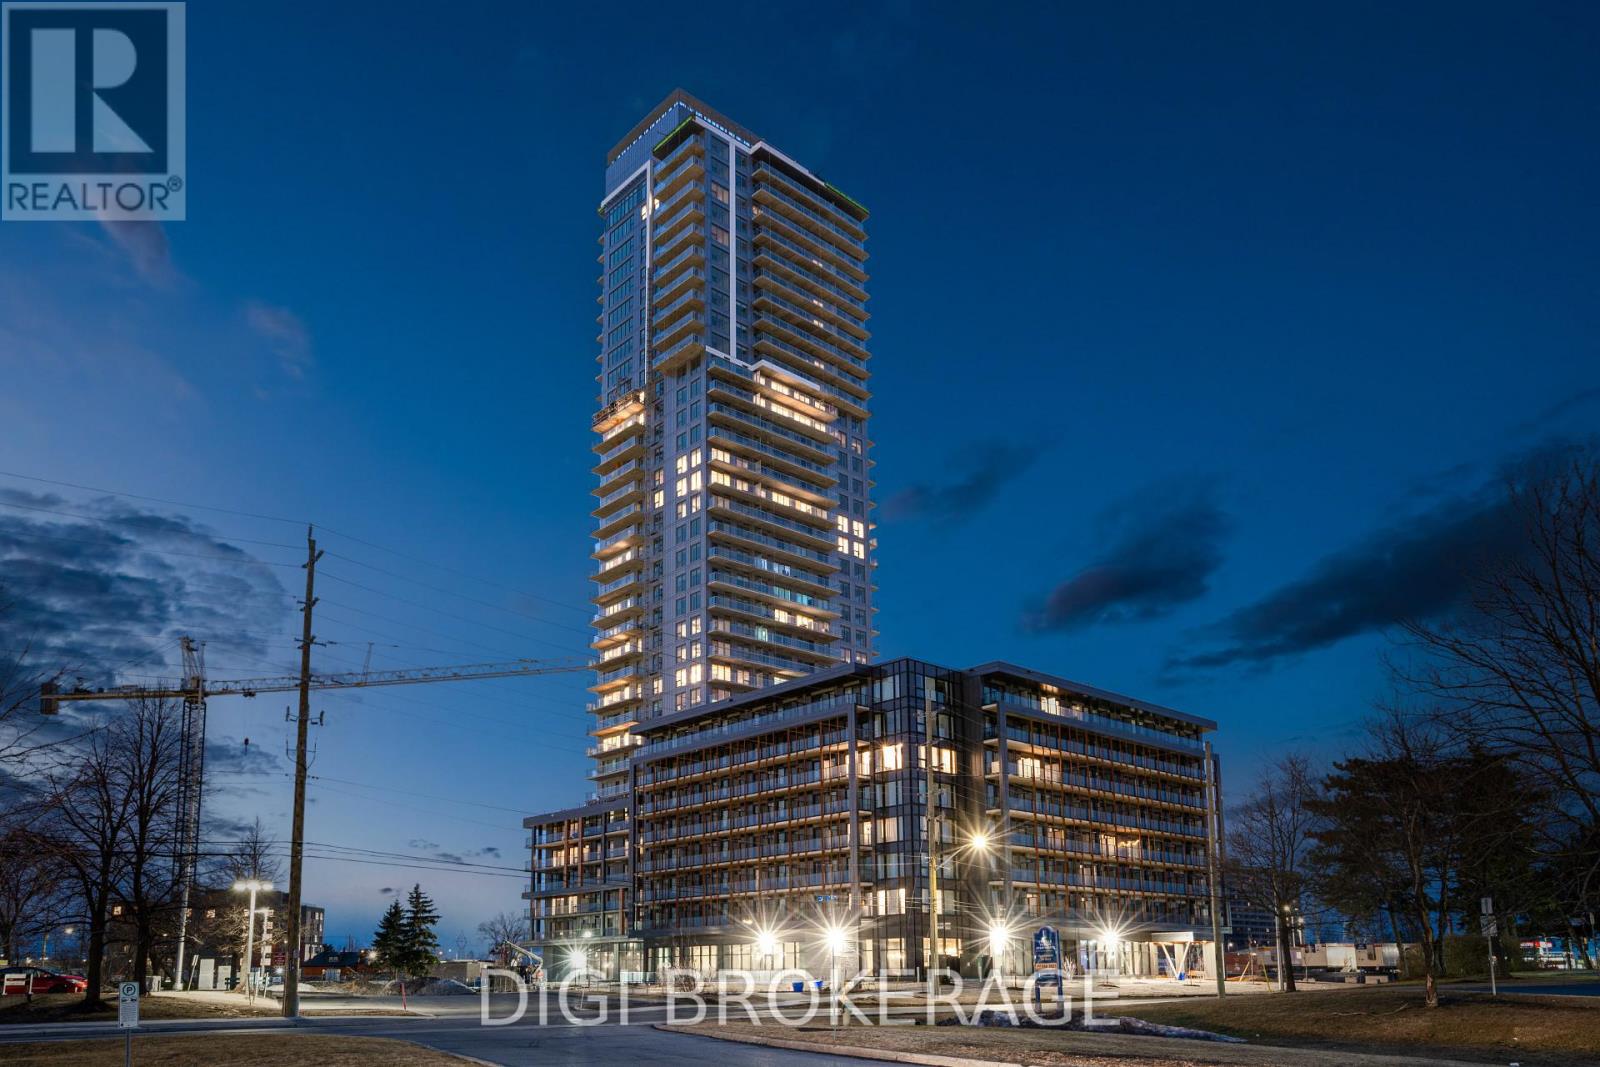
422 - 1250 Cummings Avenue
Ottawa, Ontario
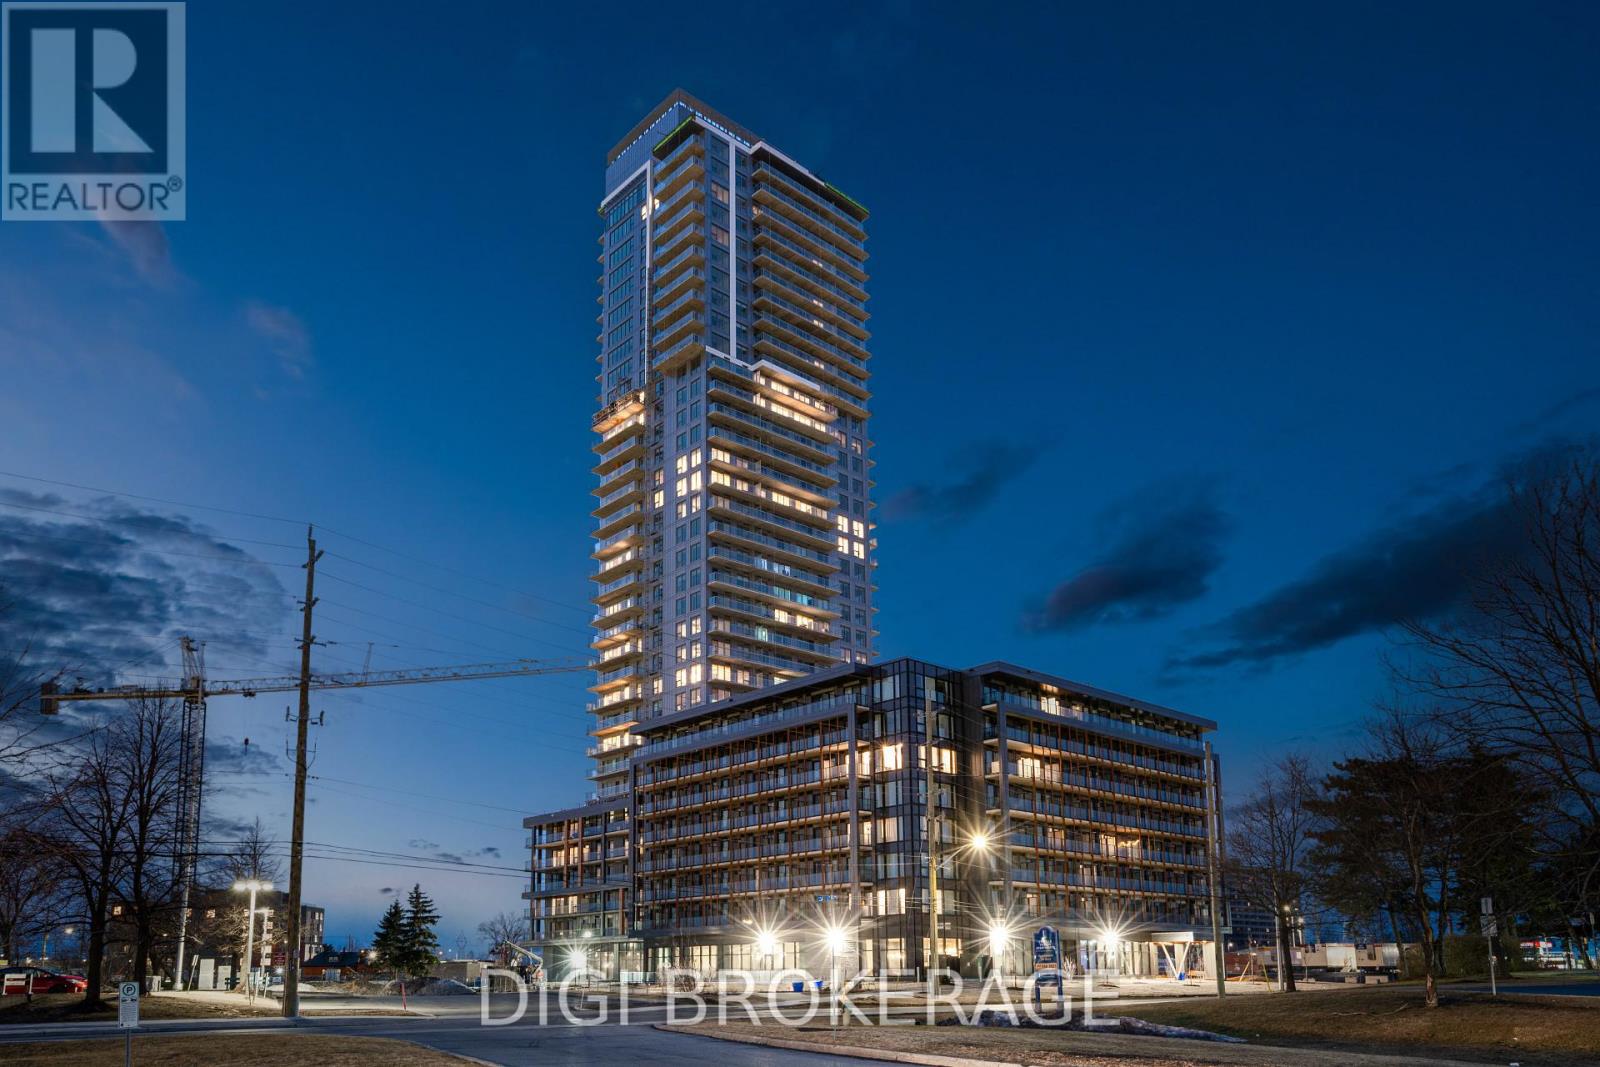
**Special Rent Promo - Up to 3 Months' Free Rent!** Welcome to Luxo, Ottawa's newest upscale residence offering contemporary design and resort-style amenities. Residents enjoy a fully equipped fitness centre, dedicated yoga studio, hotel-inspired indoor pool ideal for lap swimming, an elegant social lounge with bar and billiards, co-working spaces, and furnished guest suites for visiting friends and family. This pet-friendly, non-smoking community is ideally located steps from the Cyrville LRT station, providing convenient access to shopping, dining, and outdoor amenities across the city. This fully furnished 457 sq ft Studio Plus suite features a spacious, well-designed layout that maximizes comfort and functionality. Floor-to-ceiling windows flood the unit with natural light, enhancing the modern finishes and sleek décor throughout. The open-concept design includes a contemporary kitchen with stainless steel appliances, a generous living and sleeping area, and in-suite laundry for added convenience. The stylish bathroom offers a glass-enclosed shower/tub combination, while the private balcony extends your living space-perfect for morning coffee or unwinding at the end of the day. Live smart. Live stylish. Discover the Luxo lifestyle. (id:19512)
Digi Brokerage
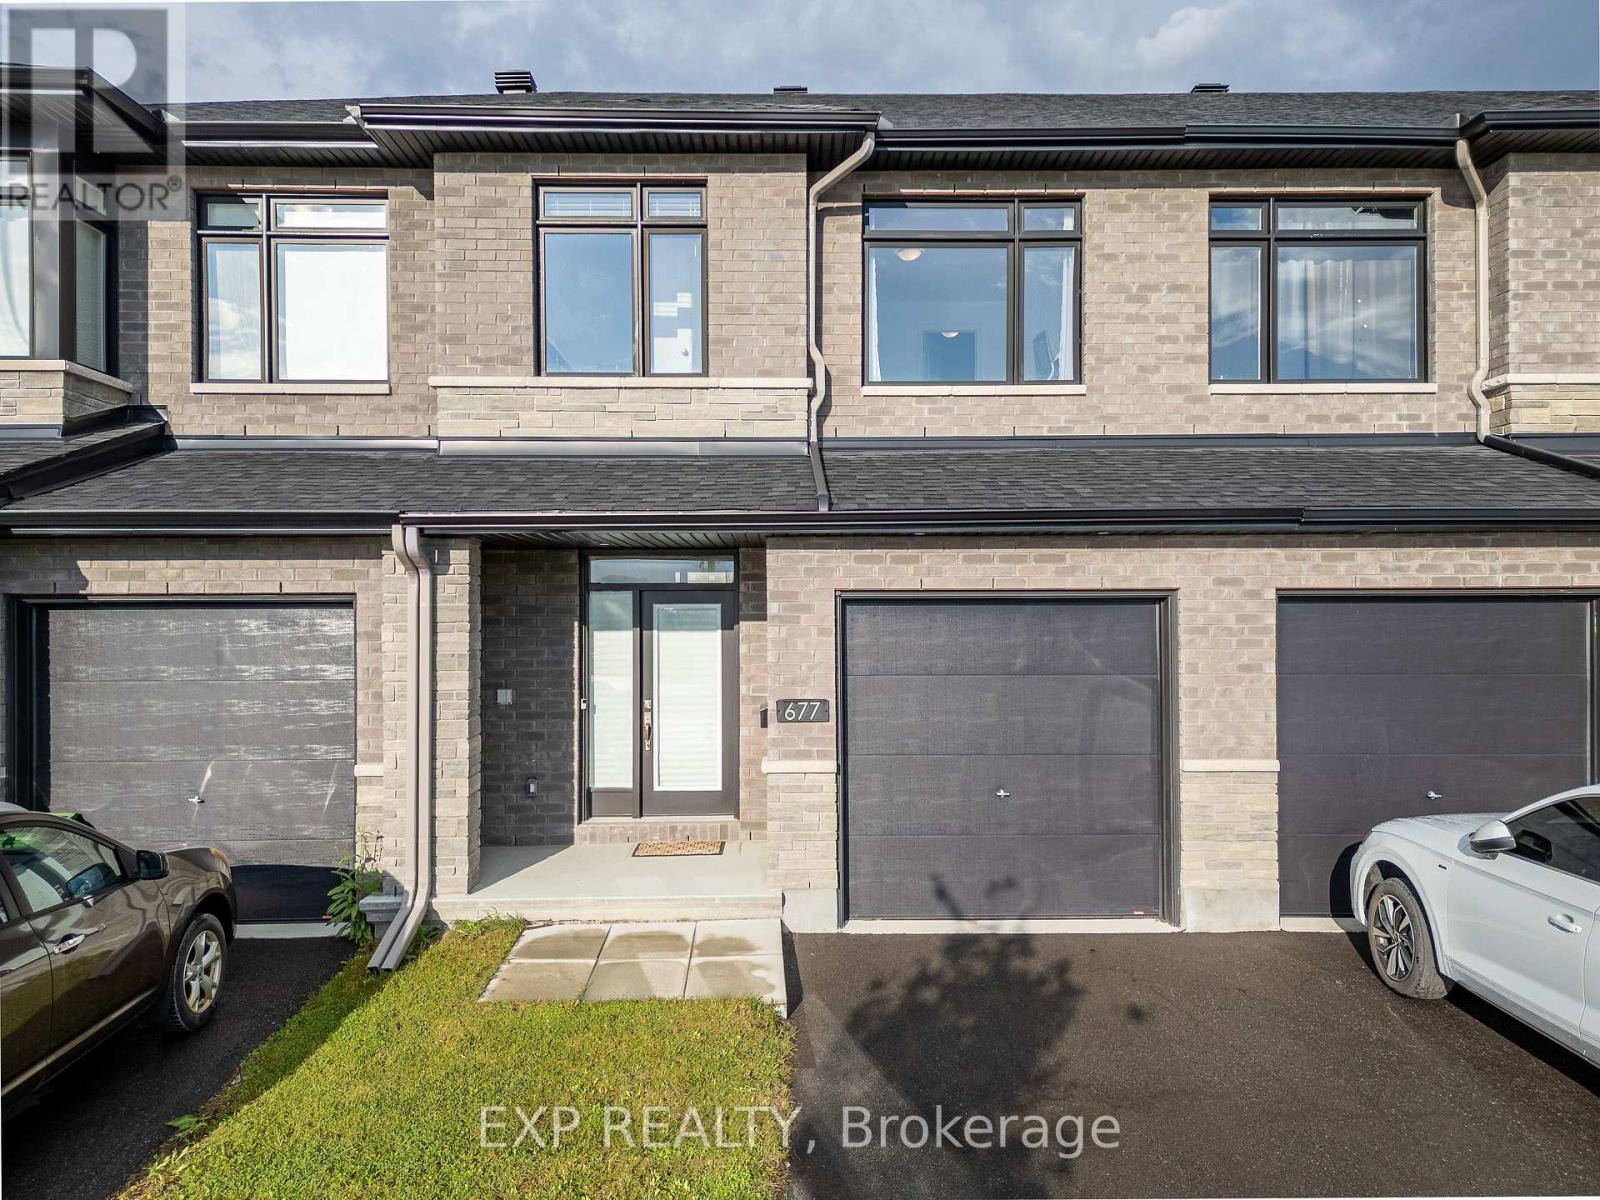
677 Cordelette Circle
Ottawa, Ontario
Welcome to 677 Cordelette Circle! This stunning Richcraft townhome is located in the sought-after Trailsedge community and offers stylish finishes, spacious living areas, and plenty of natural light. The main floor features a spacious living room and dining room with 9-ft smooth ceilings and hardwood flooring throughout, a beautiful gas fireplace with mantle, and an abundance of pot lights. The open-concept kitchen boasts quartz countertops, stainless steel appliances, and a large walk-in pantry, making it perfect for both everyday living and entertaining. Upstairs, you'll find 3 generously sized bedrooms, all with hardwood flooring, including a spacious primary suite with a large walk-in closet and private ensuite featuring quartz countertops and a stand-up shower. Convenient second-floor laundry adds to the functionality of this beautiful home. The fully finished basement offers a large recreation room, providing even more space for your family to enjoy. Located in Trailsedge, this home is within walking distance to parks, schools, public transit, shopping, and many other amenities. This is one you won't want to miss! (id:19512)
Exp Realty
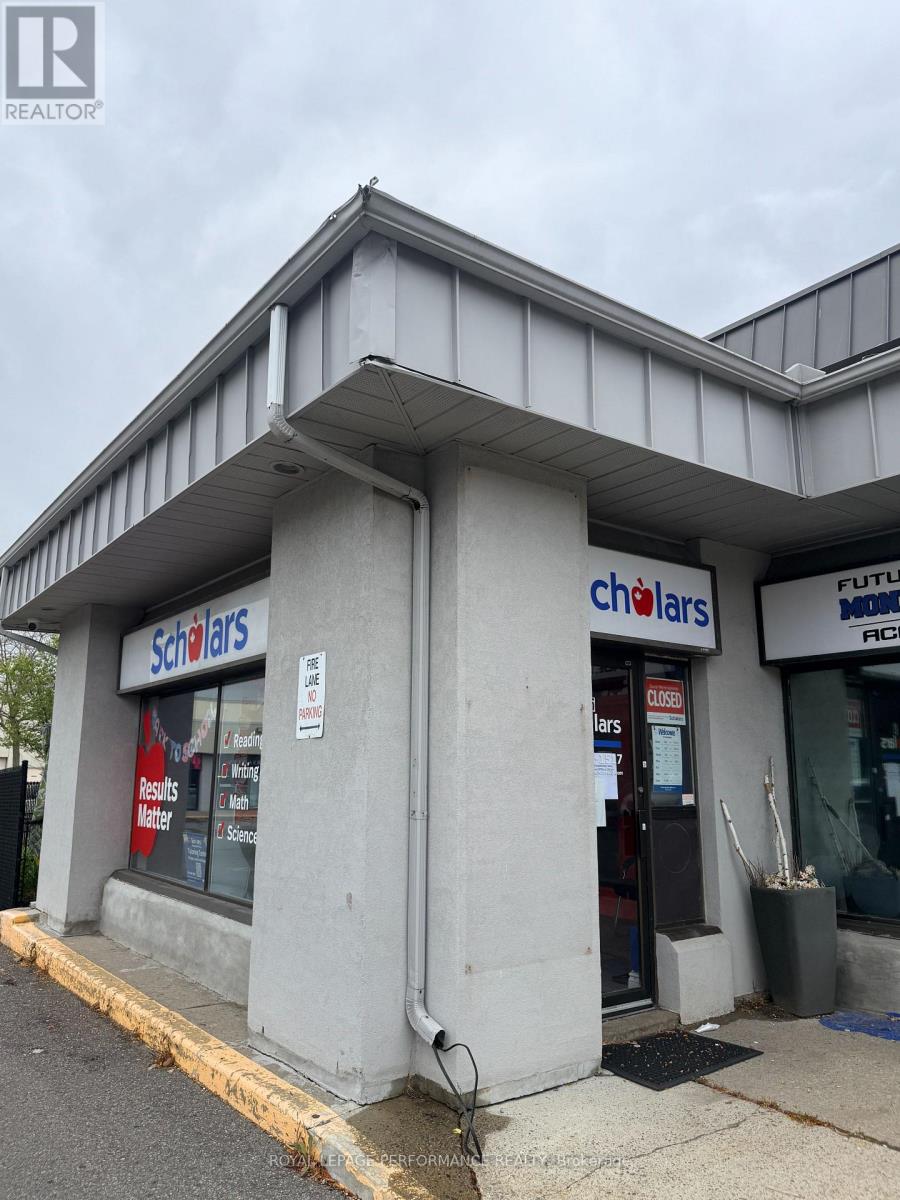
5 - 1920 Bank Street W
Ottawa, Ontario
EXCELLENT BUSINESS OPPORTUNITY IN OTTAWA'S SOUTH KEYS AREA! An opportunity to acquire an existing educational learning and tutoring center in a highly accessible commercial location along busy Bank Street. Situated in an established residential and commercial community, the business benefits from convenient access to public transit, surrounding neighborhoods, nearby schools, shopping and other amenities. The premises are designed for educational and tutoring services, providing an attractive opportunity for an entrepreneur, educator or investor interested in the growing supplemental education sector. The business operates under an established educational franchise system offering structured learning programs, operational procedures and brand recognition. A qualified purchaser may benefit from the franchise's existing business model and support network, subject to franchisor approval and applicable franchise terms. BUSINESS SALE ONLY - REAL ESTATE NOT INCLUDED. The sale is subject to franchisor approval, purchaser qualification, mandatory training, applicable transfer requirements and landlord consent where required. Additional business and financial information available to qualified purchasers upon execution of a confidentiality agreement. Do not approach the business, employees or students directly. (id:19512)
Royal LePage Performance Realty
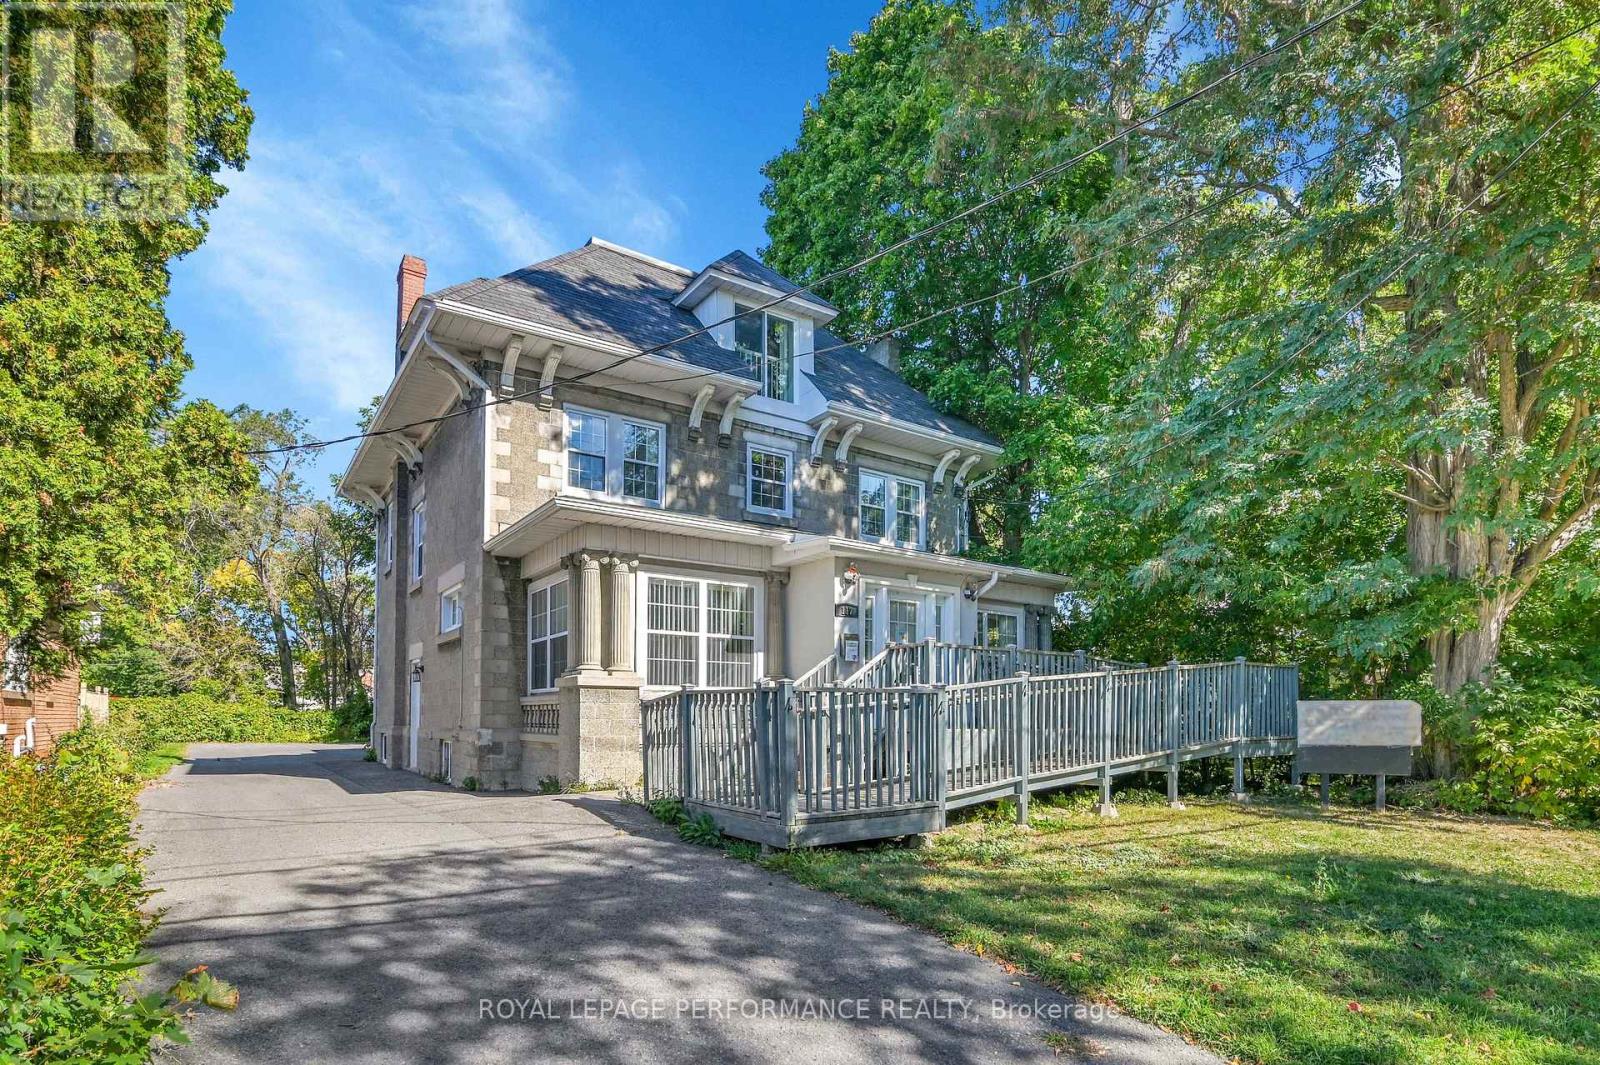
117 First Street E
Cornwall, Ontario
EXCEPTIONAL INVESTMENT OPPORTUNITY - POTENTIAL FOURPLEX CONVERSION IN DOWNTOWN CORNWALL! Discover the outstanding investment potential of this beautifully renovated, character-filled property located at 117 First Street East, in the heart of downtown Cornwall. Featuring approximately 3,860 sq. ft. of above-grade space across three levels, this versatile building offers an excellent opportunity for investors seeking to establish a four-unit multifamily residential income property. Previously configured into four separate units, the building features multiple kitchens, bathrooms, spacious living areas, and flexible floor plans, offering significant potential for conversion into four self-contained residential apartments. The property's Central Business District (CBD) zoning permits a wide range of residential and commercial uses, including quadruplex dwellings and apartment buildings, subject to applicable municipal requirements and approvals. Situated on a generous approximately 55 ft. 150 ft. lot with ample on-site parking, the property combines a timeless stone façade with attractive interior renovations and a highly desirable downtown location. Conveniently located near shopping, restaurants, schools, professional services, public transit, and Cornwall's scenic waterfront. Whether you are an experienced investor looking to expand your rental portfolio or a buyer seeking a value-add redevelopment opportunity, this property offers exceptional flexibility and long-term income potential. A rare opportunity to transform a distinctive downtown property into a multifamily residential investment! (id:19512)
Royal LePage Performance Realty
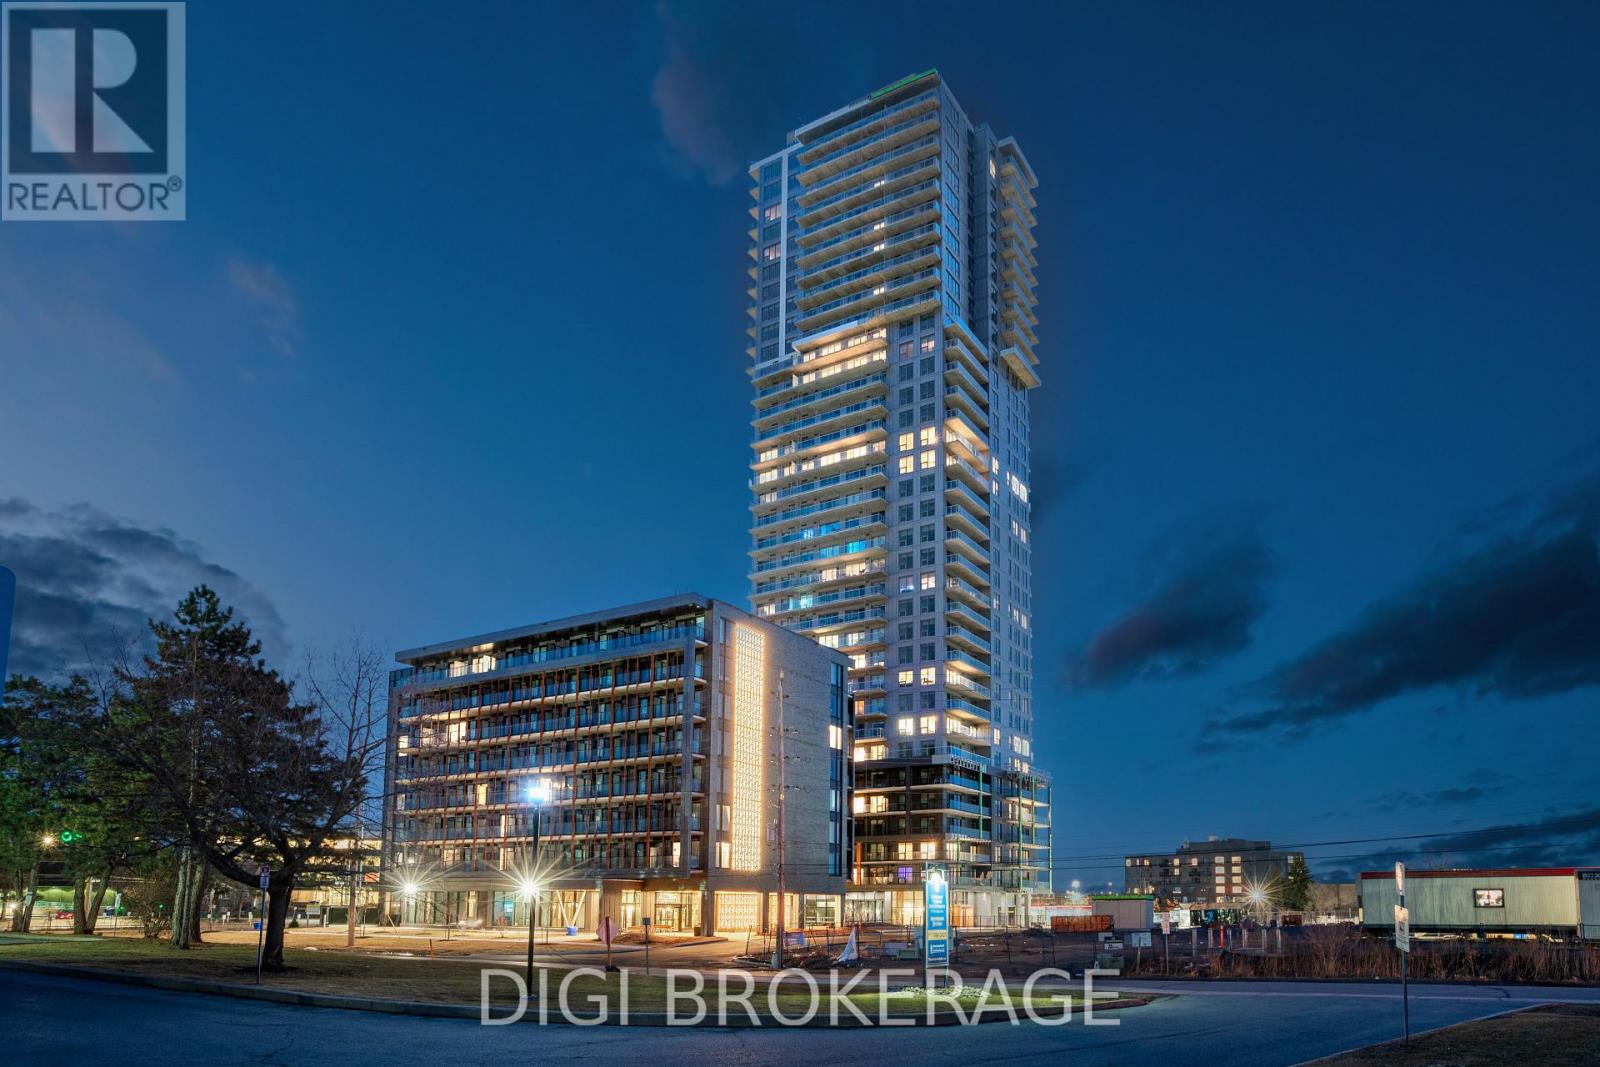
503 - 1240 Cummings Avenue
Ottawa, Ontario
**Special Rent Promo - Up to 3 Months' Free Rent!** Welcome to Luxo Place, Ottawa's stunning 35-storey landmark, where elegance, comfort, and convenience reach new heights. This spacious 1,142 sq. ft., 2-bedroom, 2-bathroom suite is situated on the 5th floor, offering desirable northwest exposure and a thoughtfully designed layout with contemporary finishes throughout. Expansive windows and nine-foot ceilings create a bright, airy atmosphere, while premium soundproofing provides added comfort and tranquility. The designer kitchen features quartz countertops, sleek cabinetry, LED lighting, and premium stainless steel appliances, with a centre island that flows seamlessly into the open-concept living and dining areas, perfect for entertaining or everyday living. Both generously sized bedrooms offer ample closet storage, while the two modern bathrooms feature glass-enclosed showers and stylish finishes. Enjoy the convenience of in-suite laundry, window coverings, and individually controlled heating and cooling. Step outside onto your expansive private balcony, accessible from the main living area, offering an exceptional outdoor space for relaxing or entertaining. Luxo Place offers world-class amenities designed for wellness, productivity, and connection. Enjoy a fully equipped fitness centre, yoga studio, hotel-inspired indoor lap pool, vibrant social lounge with bar and billiards, and professional co-working spaces. Additional conveniences include a pet spa, secure parcel lockers, bicycle storage, and beautifully appointed guest suites for visitors. This pet-friendly, non-smoking community is ideally located steps from Cyrville LRT Station, providing effortless access to Ottawa's best shopping, dining, and green spaces. Experience elevated living at Luxo Place, a LEED Gold-certified community combining sophisticated design, exceptional amenities, and everyday convenience. Photos are of a similar unit. (id:19512)
Digi Brokerage
208 - 1250 Cummings Avenue
Ottawa, Ontario
**Special Rent Promo - Up to 3 Months' Free Rent!** Welcome to Luxo, Ottawa's newest upscale residence, where contemporary comfort meets resort-style amenities. Designed for those who value convenience and elevated living, Luxo offers an exceptional lifestyle with world-class features including a fully equipped fitness center, dedicated yoga studio, and a stunning hotel-inspired indoor pool perfect for lap swimming. Residents enjoy access to an elegant social lounge complete with a bar and billiards, thoughtfully designed co-working spaces, and beautifully furnished guest suites to host friends and family with ease. The pet-friendly, non-smoking environment ensures a welcoming, modern community just steps from Cyrville LRT station, connecting you to the best of Ottawa's shopping, dining, and outdoor spaces. This fully furnished 365 sq ft studio suite is perfect for modern living. Expansive floor-to-ceiling windows bathe the space in natural light, complementing the sleek décor and high-end finishes. The open-concept layout features a contemporary kitchen with stainless steel appliances, a stylishly furnished living area, and in-unit laundry for added convenience. The spacious bathroom offers a glass-enclosed shower/tub combo, and a private balcony extends your living space ideal for morning coffee or unwinding at the end of the day. Live smart, live stylish, discover the Luxo lifestyle. (id:19512)
Digi Brokerage
21 - 2 Charlotte Place
Brockville, Ontario
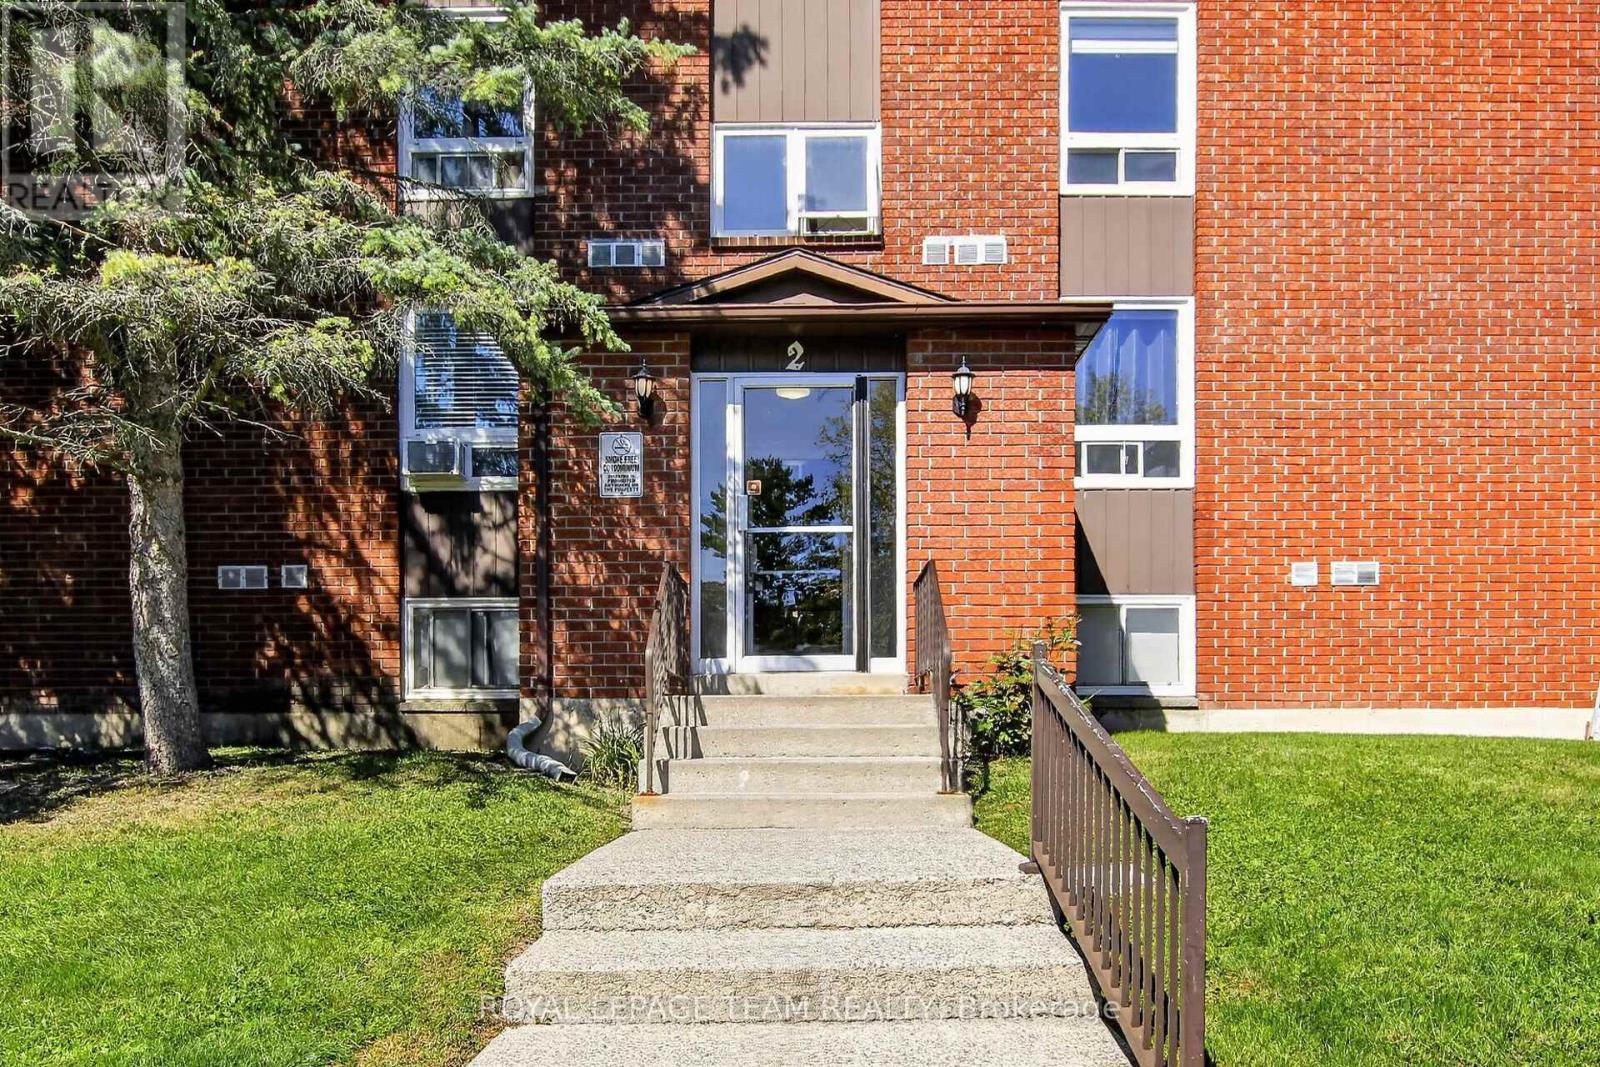
A great opportunity to own your first home, investment, or downsize. This bright, freshly painted corner unit, offers an extra window in the dining room, two generous bedrooms, one bathroom, an ensuite storage and a balcony off the living room. It is within walking distance to the hospital, shopping and transportation. Located in a quiet family oriented neighborhood. It is about a 5-minute drive and a pleasant walk to the river. Nice clean and well-maintained building. Balconies are currently being replaced. (id:19512)
Royal LePage Team Realty
509 - 1240 Cummings Avenue
Ottawa, Ontario
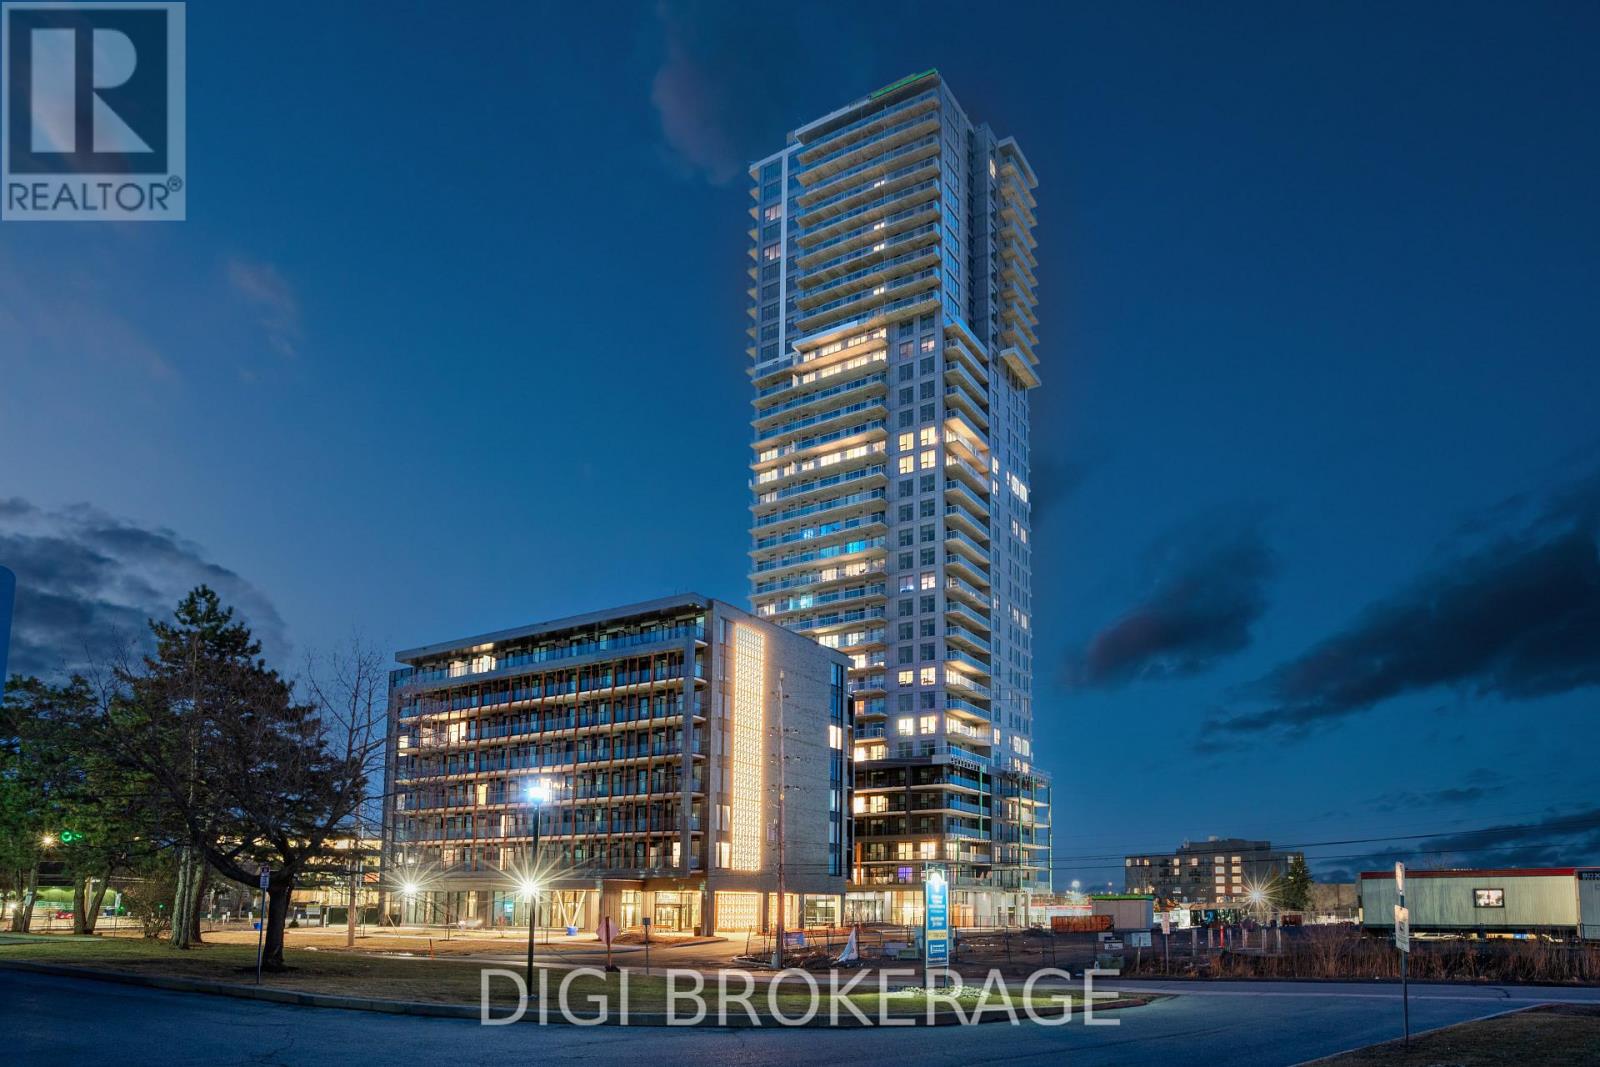
**Special Rent Promo - Up to 3 Months' Free Rent!** Welcome to Luxo Place, a stunning 35-storey high-rise redefining rental living in Ottawa. This exceptional residence offers world-class amenities tailored for modern lifestyles, including a state-of-the-art fitness center, dedicated yoga room, hotel-inspired indoor lap pool, stylish social lounge with a bar and billiards, and thoughtfully designed co-working spaces - everything you need to live, work, and unwind in effortless luxury. Host with ease in beautifully appointed guest suites, ideal for accommodating friends and family in comfort and style. Luxo Place is a pet-friendly, non-smoking community, perfectly located just steps from the Cyrville LRT station for seamless access to Ottawa's best shopping, dining, and green spaces. This expansive 759 sq ft corner suite features 1 bedroom + den and 1 bathroom, offering refined open-concept living with soaring 9-foot ceilings and floor-to-ceiling windows that bathe the space in natural light. The gourmet kitchen boasts quartz countertops, premium stainless steel appliances, sleek cabinetry, LED lighting, and an oversized island that flows effortlessly into the dining and living areas perfect for both entertaining and everyday living. The spacious bedroom includes a walk-in closet, while the spa-inspired bathroom features a glass-enclosed shower and a deep soaking tub. A separate den adds flexibility for a home office, guest space, or reading nook. Enjoy the convenience of in-suite laundry and extend your living space outdoors with a generous wraparound terrace your private escape for morning coffee or evening relaxation. Discover life at Luxo Place where high-rise sophistication meets everyday comfort. Photos are of a similar unit. (id:19512)
Digi Brokerage
3502 - 1240 Cummings Avenue
Ottawa, Ontario
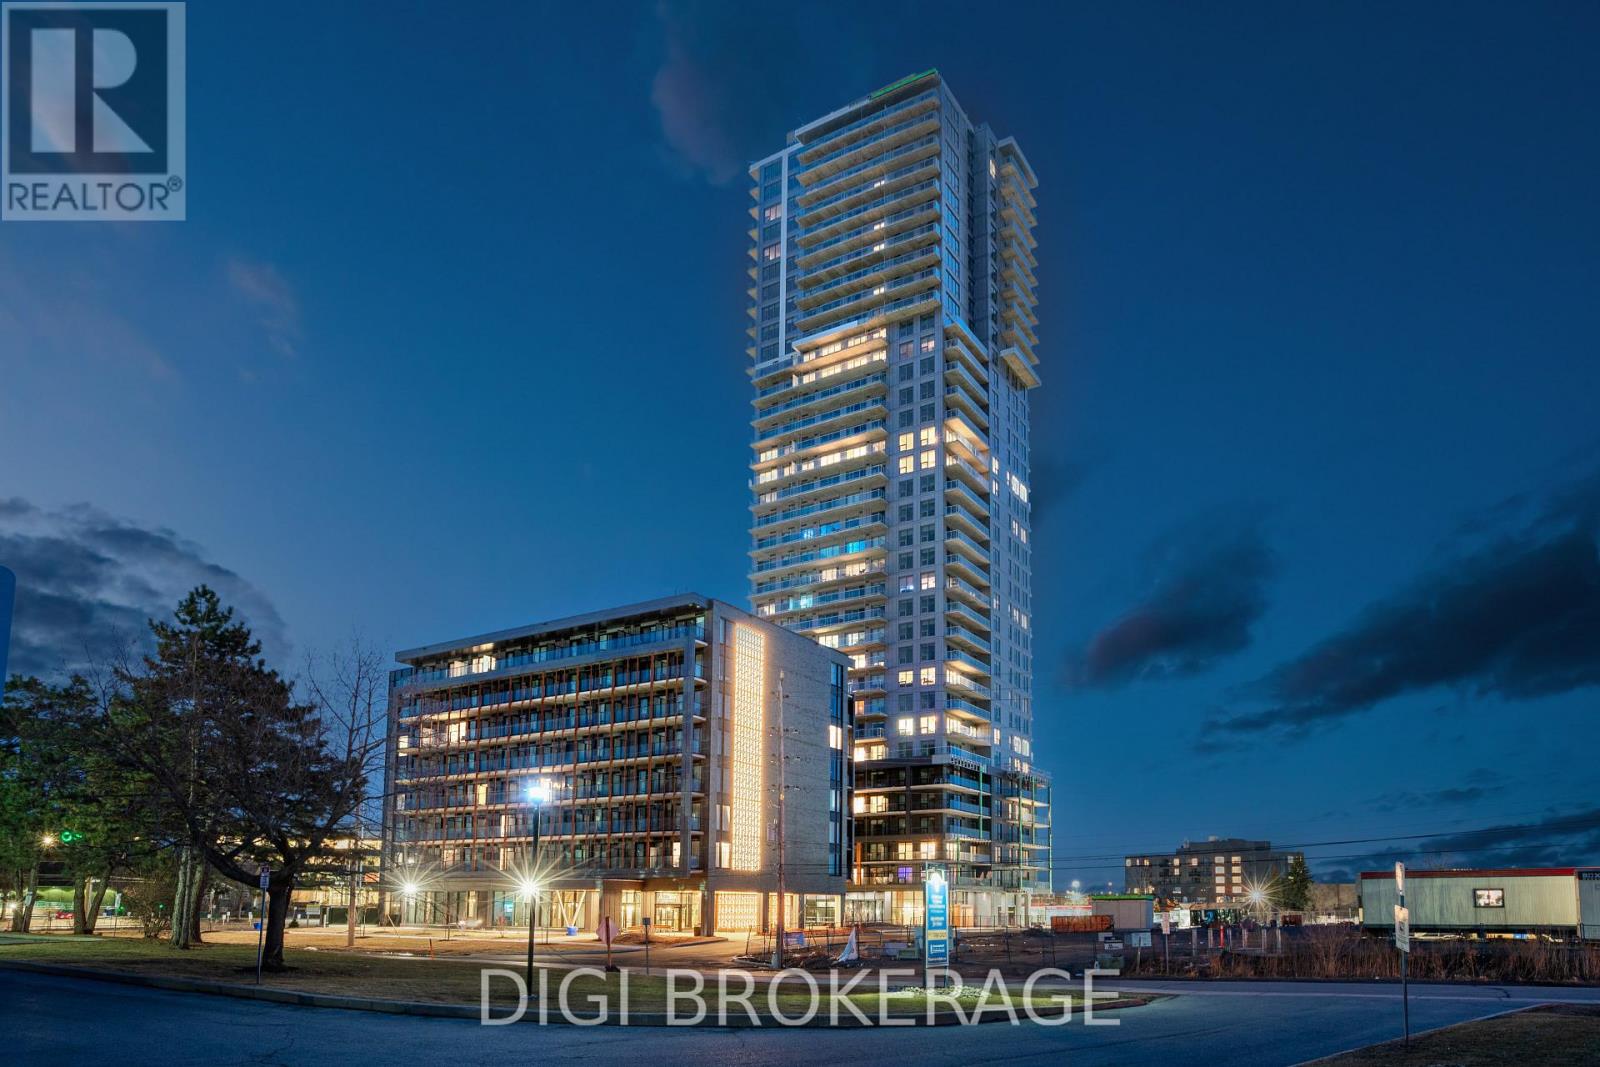
*Special Rent Promo - Up to 3 Months' Free Rent!** Welcome to Luxo Place, Ottawa's newest 35-storey landmark where elegance, comfort, and convenience reach new heights. Experience a lifestyle defined by sophistication and balance, with world-class amenities that include a fully equipped fitness center, serene yoga studio, hotel-inspired indoor lap pool, vibrant social lounge with bar and billiards, and professional co-working spaces-all thoughtfully designed to help you live, work, and unwind in style. This stunning 2-bedroom + den, 1-bathroom penthouse suite spans 1,141 sq. ft. on the 35th floor, offering breathtaking panoramic views of the Ottawa skyline. Floor-to-ceiling windows and soaring nine-foot ceilings fill the home with natural light, while superior soundproofing ensures peace and privacy. The designer kitchen showcases quartz countertops, modern cabinetry, LED lighting, and high-end stainless steel appliances. A generous island seamlessly connects the kitchen to the open-concept living and dining areas-perfect for entertaining or everyday living. The spacious den provides flexibility for a home office or reading nook. Retreat to the primary bedroom featuring a walk-in closet, and unwind in the spa-inspired bathroom complete with a glass-enclosed shower and deep soaking tub. Enjoy the convenience of in-suite laundry and extend your living space outdoors with a wraparound terrace-ideal for morning coffee, evening cocktails, or simply soaking in the views from the top. Host friends and family with ease in beautifully appointed guest suites, and enjoy peace of mind in this pet-friendly, non-smoking community. Located steps from Cyrville LRT, Luxo Place offers effortless access to Ottawa's best shopping, dining, and green spaces. Modern luxury, panoramic views, and elevated living - Luxo Place Penthouse living awaits. (id:19512)
Digi Brokerage
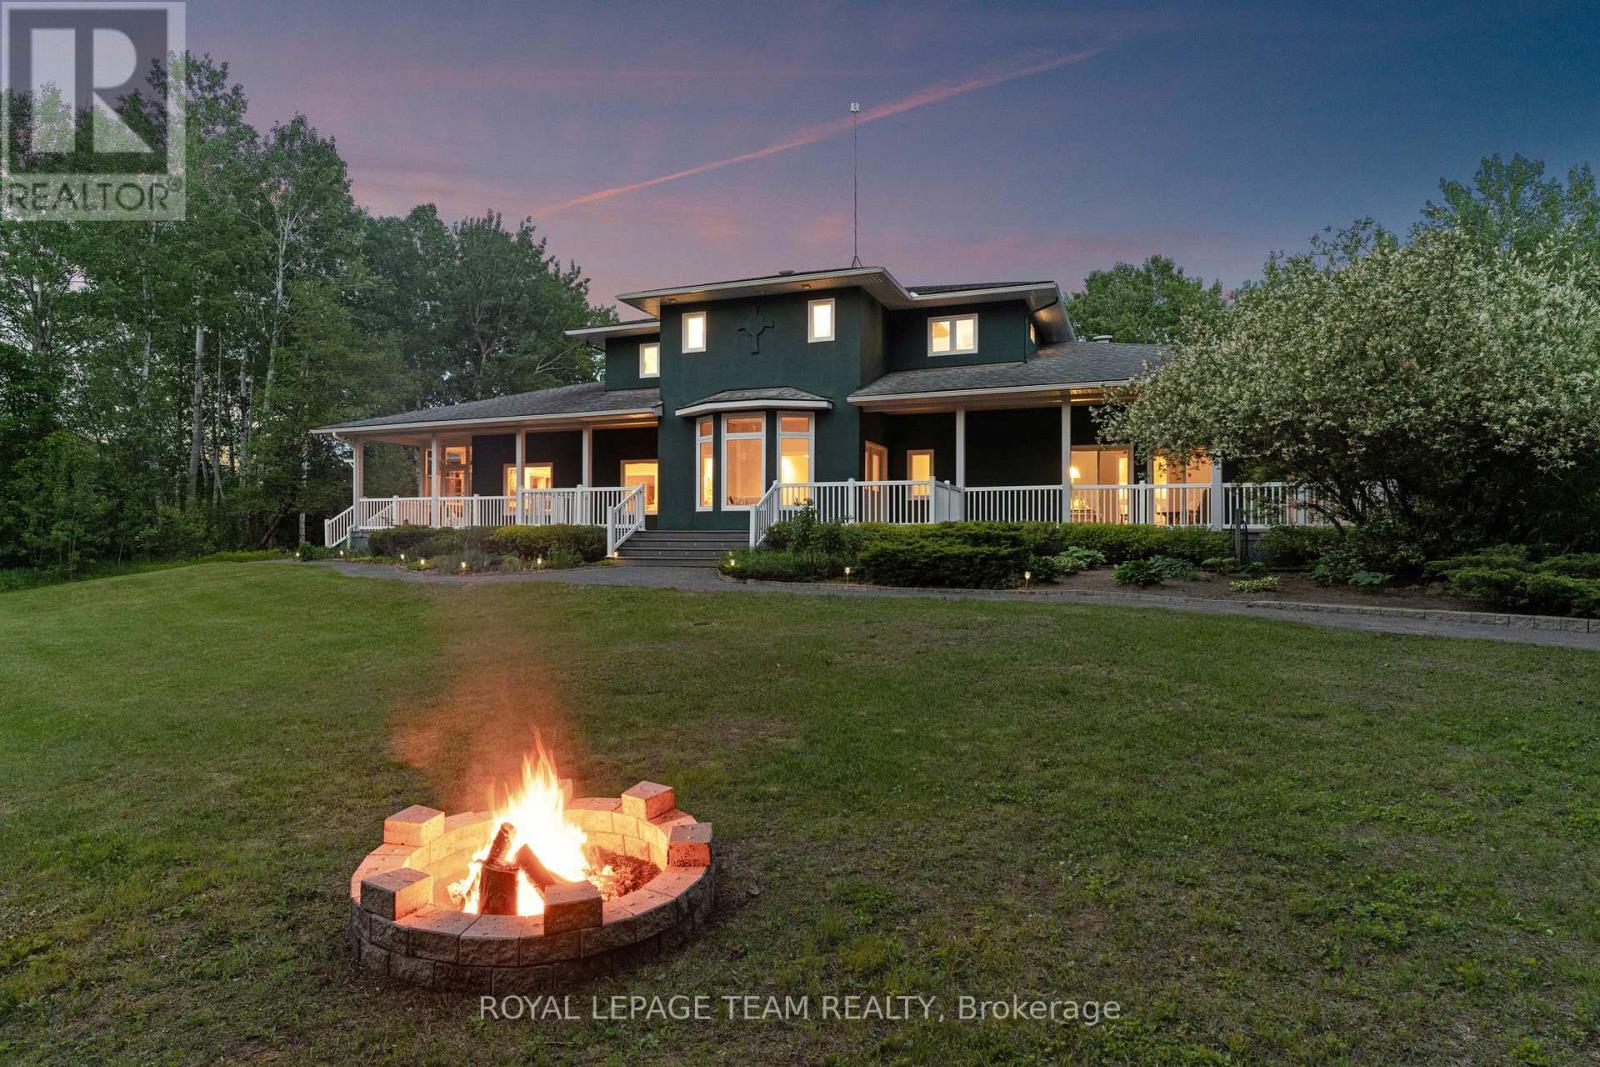
1526 Carsonby Road E
Ottawa, Ontario
Exceptional country living meets versatility on 3.3 acres mins from Manotick! Offering an impressive 2,100 sq/ft attached garage across 3 bays plus a massive metal outbuilding. A rare find for contractors, tradespeople, business owners, car enthusiasts or anyone seeking substantial storage/workspace w/o sacrificing the comforts of a luxury home. Vehicles, equipment, rec toys or a dedicated workshop, this property delivers outstanding flexibility. The expansive attached garage includes a heated bay while the outbuilding offers even more space for larger equipment, trailers & storage. With 3.3 acres to enjoy there's plenty of room to work, play & embrace country living. Beyond the garage & storage you'll discover a beautifully appointed custom home designed for comfortable family living & effortless entertaining. The main-floor primary offers the convenience of bungalow-style living, complete w/a luxurious 6-pc ensuite, spacious WIC, dedicated office & sunroom overlooking the property. At the heart of the home is a magazine-worthy kitchen designed to bring family & friends together. Whether hosting gatherings or weekend get-togethers, the seamless connection to the 3-season room off the kitchen with fully ventilated BBQ station for an extended grilling season makes entertaining a breeze. A wraparound porch provides the perfect place to unwind while taking in peaceful views & the private pond. Outdoors, the possibilities are endless. Enjoy skating on the pond, exploring the expansive grounds, or simply appreciating the privacy & open space that comes with owning 3 acres. The ultimate combo of luxury living, functional workspace & country freedom, this exceptional property offers a unique opportunity to have it all. Convenience of being mins from Manotick's shops, restaurants, & amenities, with an easy commute into Ottawa. Whether you're a contractor looking for room to grow or a family dreaming of more room to live, work & play, this property truly stands apart. (id:19512)
Royal LePage Team Realty
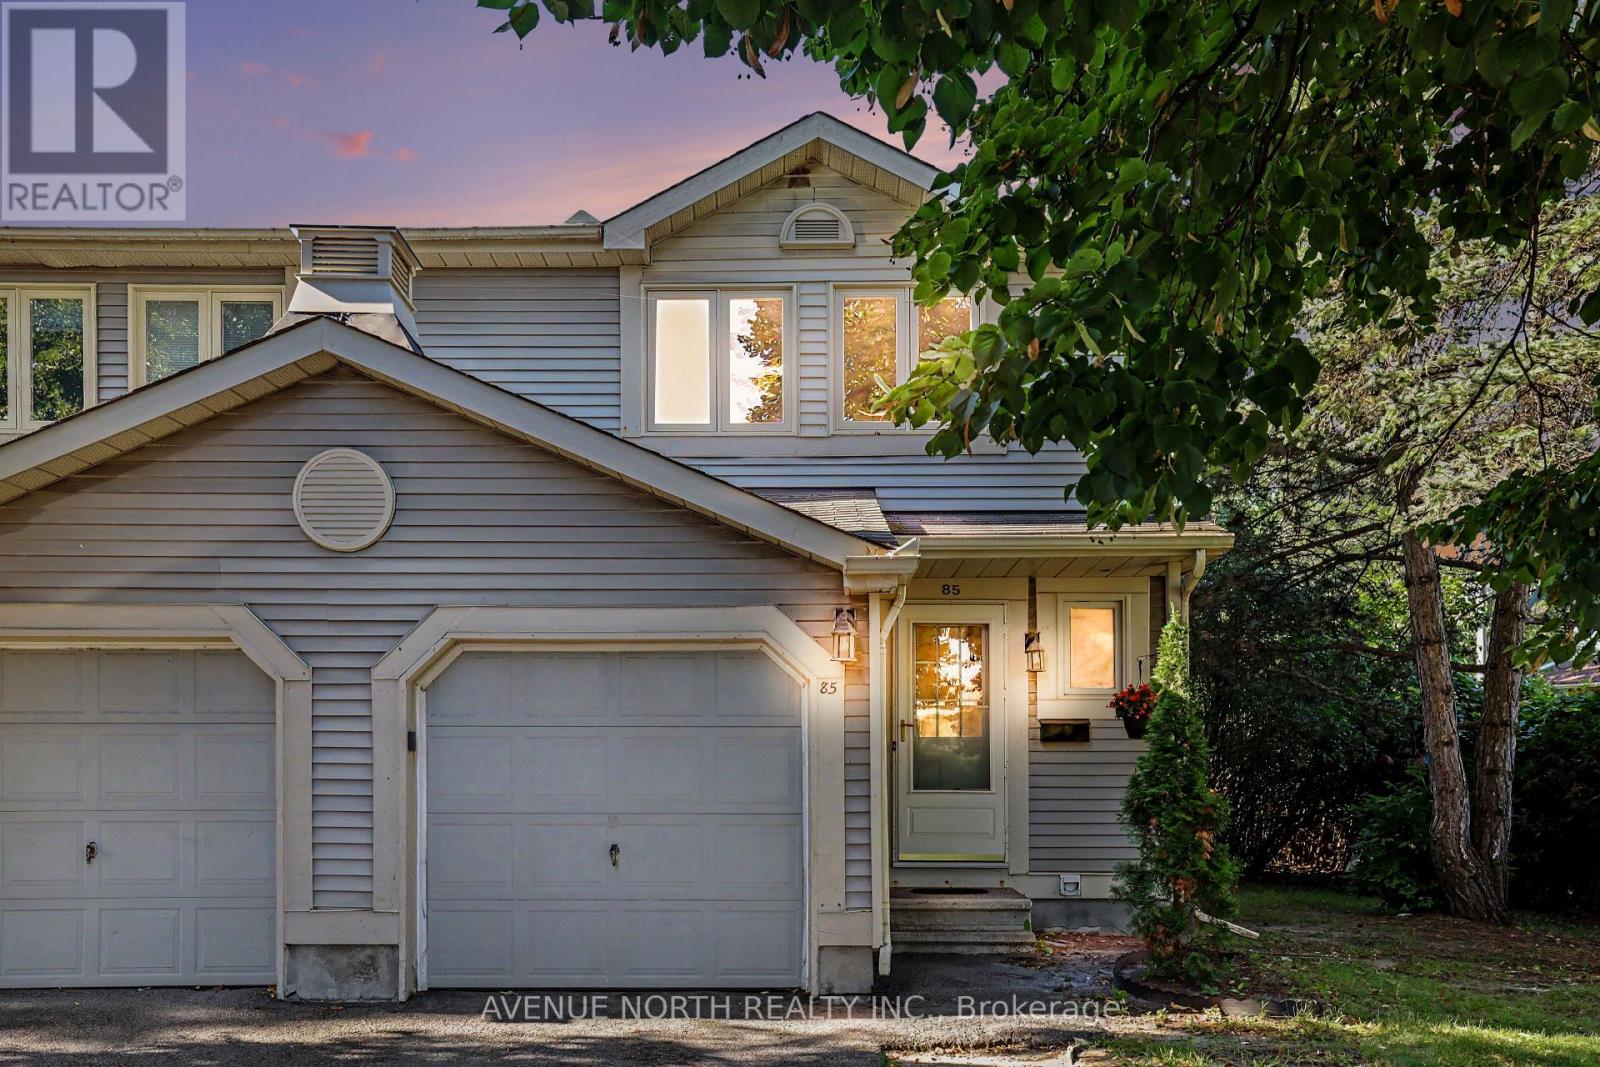
85 Birmingham Private
Ottawa, Ontario
Nestled in a quiet cul-de-sac in Redwood Park, a very quiet, family-oriented neighbourhood. End-unit renovated and move-in ready townhome with sun-filled exposure, interior garage access, and an inviting foyer that leads to a separate dining room, and an inviting living room with a wood-burning fireplace. Upstairs boasts 2 modest-sized bedrooms with a 3-piece bathroom. Main bathroom. Large primary room with 2 pc. en-suite and walk-in closet. Extra visitor parking nearby. Close to shopping, IKEA, Queensway Carleton Hospital, schools, and parks. (id:19512)
Avenue North Realty Inc.
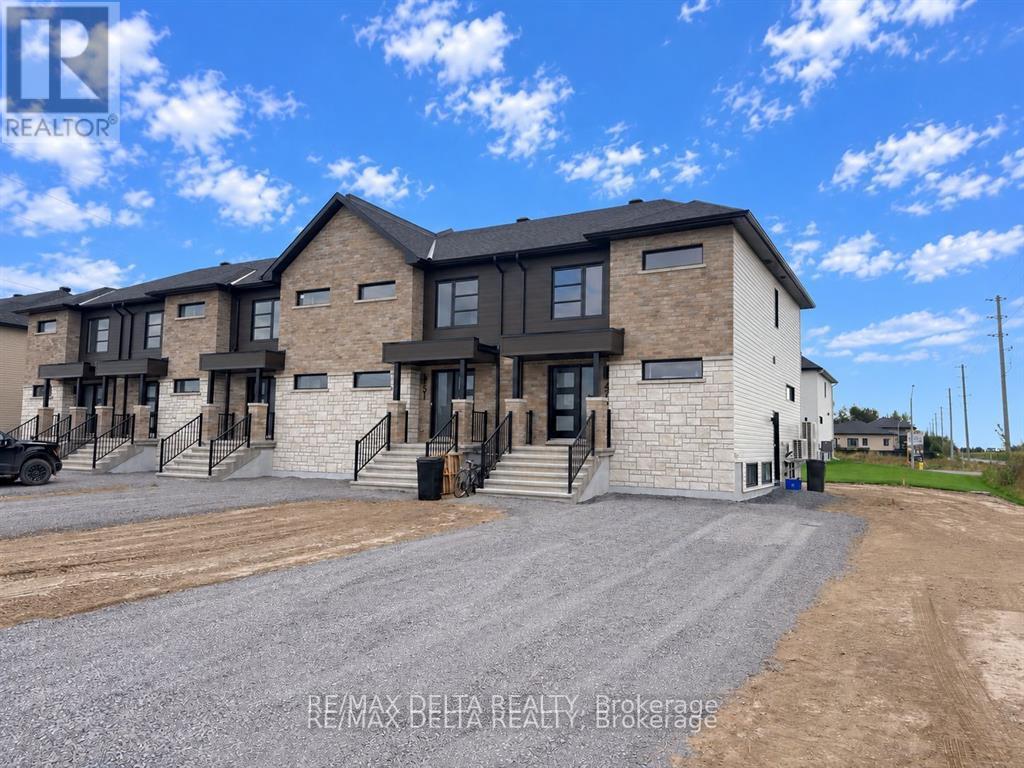
A - 67 Carpe Street
Casselman, Ontario
Brand-new 3-bedroom, 2-bathroom townhouse for rent in Casselman! Step into a bright, modern home designed for comfortable everyday living. The open-concept main floor offers a spacious kitchen with island, plenty of natural light, and an inviting living and dining area with room to relax or entertain. Upstairs, you'll find three well-sized bedrooms, a full bathroom with a tub and shower combination, as well as the convenience of in-unit laundry on the upper level. All five appliances are included - refrigerator, stove, dishwasher, washer and dryer - making move-in that much easier! Enjoy added convenience with grass cutting and snow removal included, giving you less outdoor upkeep throughout the year. Located less than 5 minutes from the town of Casselman, you're just a short drive from grocery stores, restaurants, schools, recreation and many of your everyday essentials. Some units are ready for occupancy now! A completed rental application, credit report, proof of income and references are required for consideration. Tenant screening required. (id:19512)
RE/MAX Delta Realty
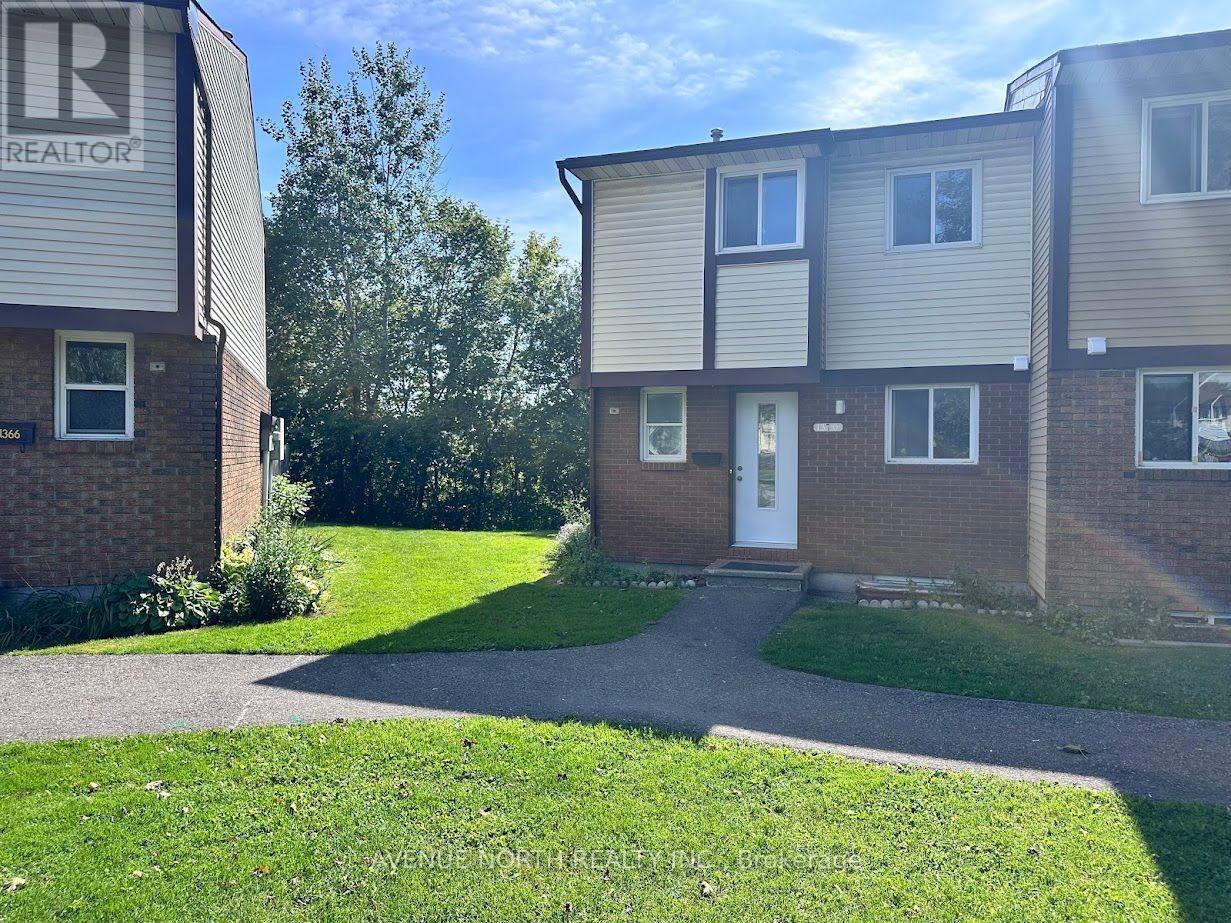
1370 Foxwell Street
Ottawa, Ontario
Great investment opportunity and perfect for a first-time home buyer! This is a two-story condo townhome, renovated and move-in ready, situated in a family-oriented and friendly neighborhood. It features no rear neighbors and a good-sized backyard. The home includes three bedrooms, two bathrooms, and a spacious living and dining room area. This is a very well-managed condominium, close to all amenities, and just a step away from Blair Station and Train Yards. It offers easy access to Highways 417 and 174, with bus stops just across the road (id:19512)
Avenue North Realty Inc.
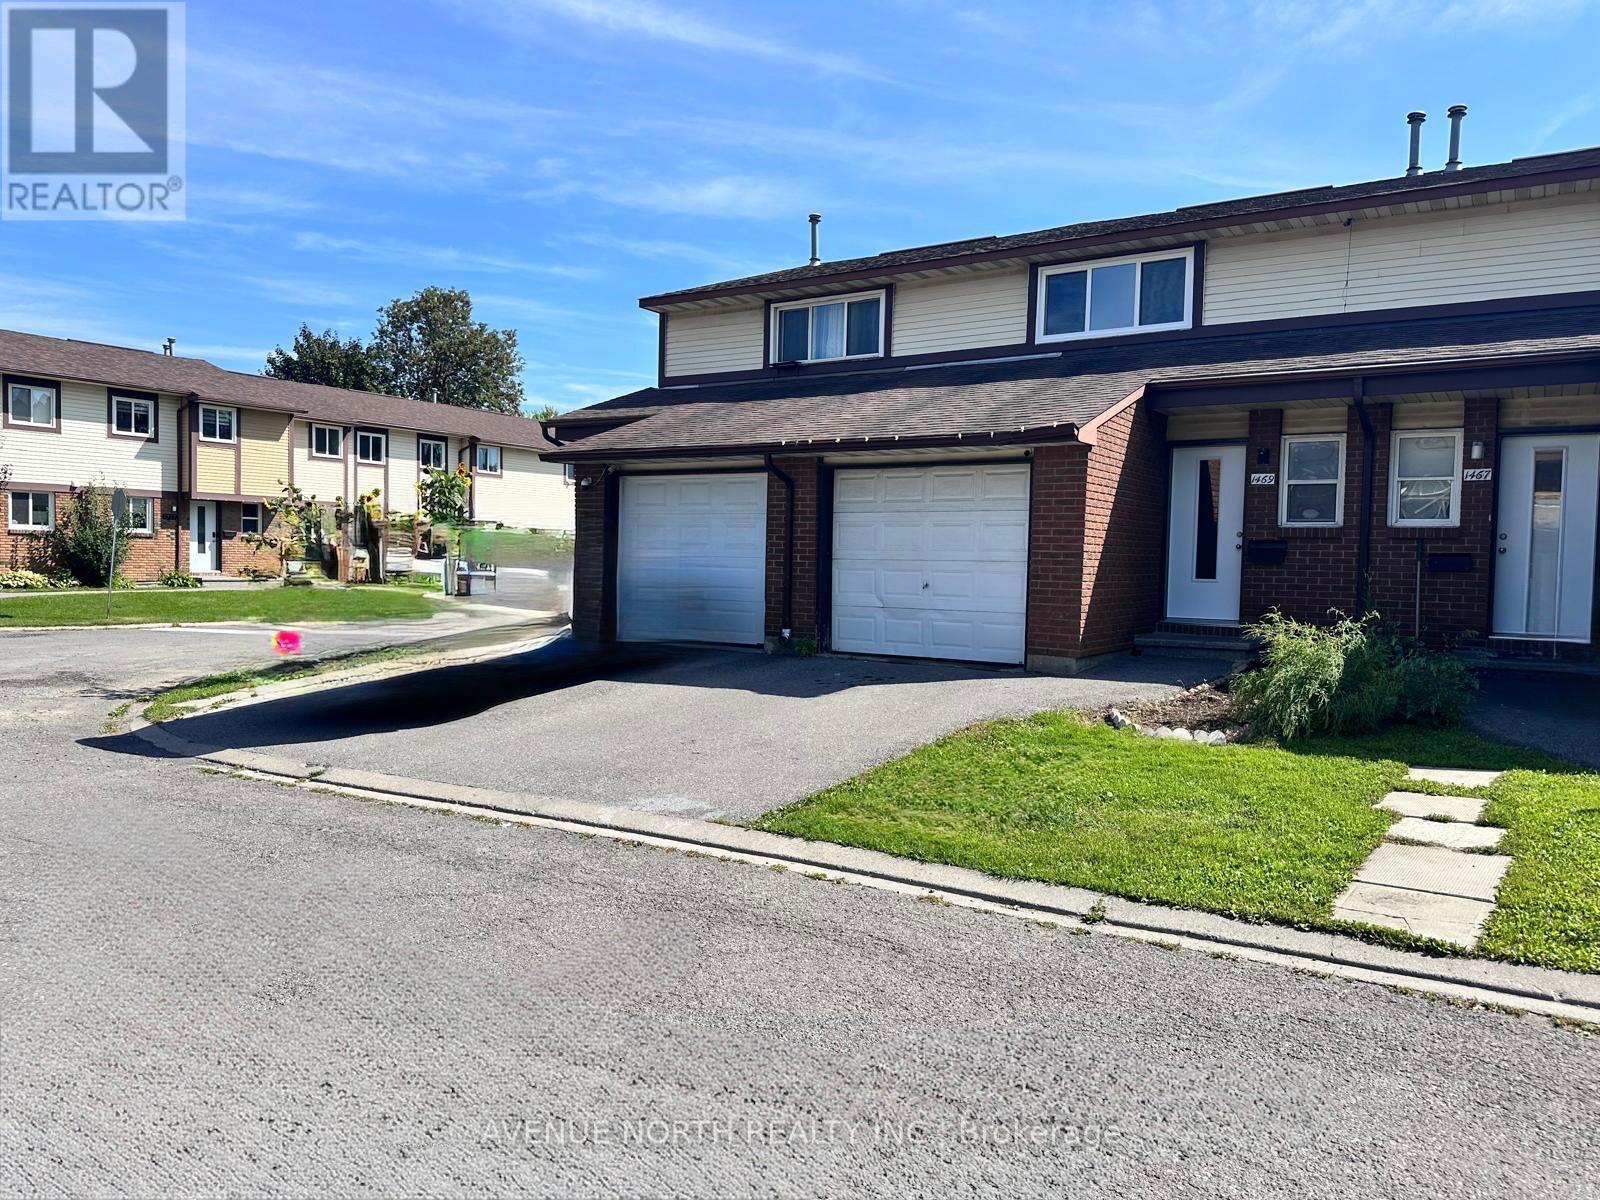
1 - 1469 Foxwell Street
Ottawa, Ontario
Great investment opportunity and perfect for a first-time home buyer! This is a two-story condo townhome, renovated and move-in ready, situated in a family-oriented and friendly neighborhood. It features no rear neighbors and a good-sized backyard. The home includes an attached garage, three bedrooms, two bathrooms, and a spacious living and dining room area. This is a very well-managed condominium, close to all amenities, and just a step away from Blair Station and Train Yards. It offers easy access to Highways 417 and 174, with bus stops just across the road (id:19512)
Avenue North Realty Inc.
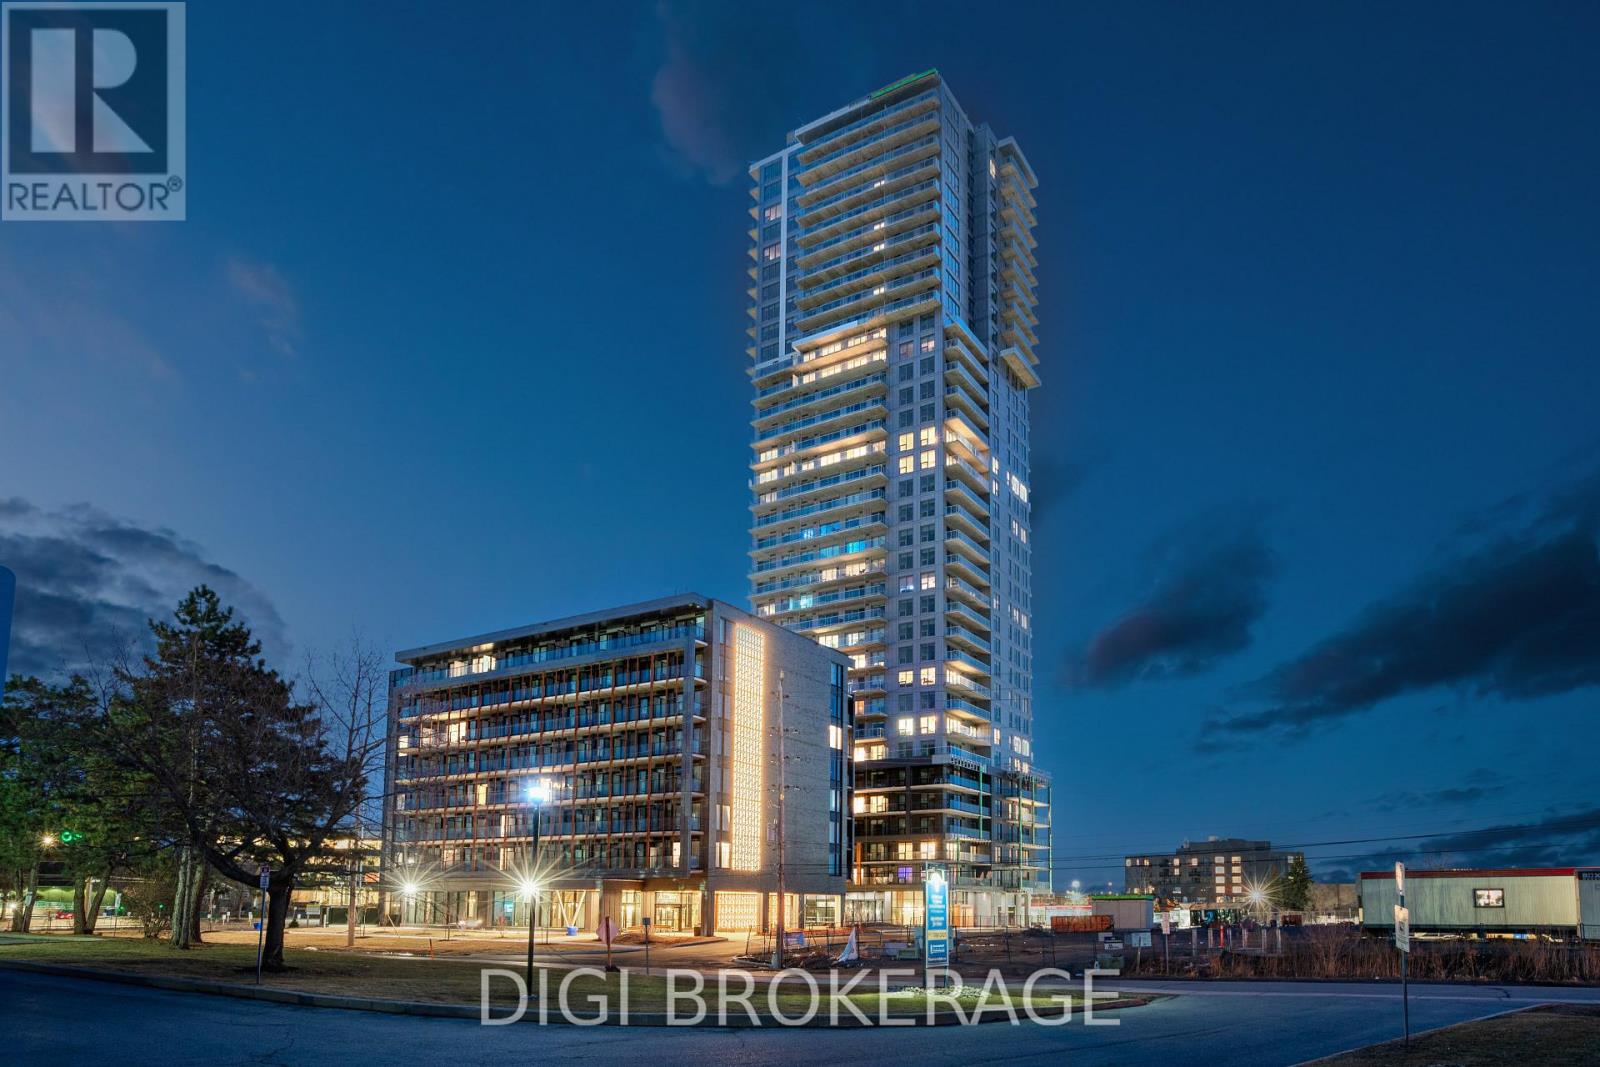
1307 - 1240 Cummings Avenue
Ottawa, Ontario
**Special Rent Promo - Up to 3 Months' Free Rent!** Welcome to Luxo Place, Ottawa's stunning 35-storey high-rise where elegance, comfort, and convenience come together. Discover world-class amenities designed for a balanced lifestyle, including a fully equipped fitness centre, tranquil yoga studio, hotel-inspired indoor lap pool, vibrant social lounge with bar and billiards, and professional co-working spaces, all curated to help you live, work, and relax in sophisticated style. Host visitors with ease in beautifully appointed guest suites while enjoying the peace of mind that comes with living in a pet-friendly, non-smoking community. Ideally located just steps from Cyrville LRT Station, Luxo Place offers effortless access to Ottawa's premier shopping, dining, and green spaces. This spacious 877 sq. ft., 2-bedroom, 1-bathroom suite is situated on the 13th floor and offers desirable east-facing exposure. The thoughtfully designed open-concept layout features nine-foot ceilings, expansive windows, and premium soundproofing, creating a bright and comfortable living environment. The modern kitchen showcases quartz countertops, sleek cabinetry, LED lighting, stainless steel appliances, and a centre island that flows seamlessly into the living and dining areas. Both bedrooms offer comfortable living spaces with convenient closet storage, while the modern bathroom features a glass-enclosed shower and contemporary finishes. Additional conveniences include in-suite laundry, window coverings, and individually controlled heating and cooling. Step outside onto your private balcony, accessible from the living area, and enjoy an inviting outdoor retreat. Experience elevated rental living at Luxo Place, a LEED Gold-certified community combining sophisticated design, exceptional amenities, and everyday convenience. Photos are of a similar unit. (id:19512)
Digi Brokerage
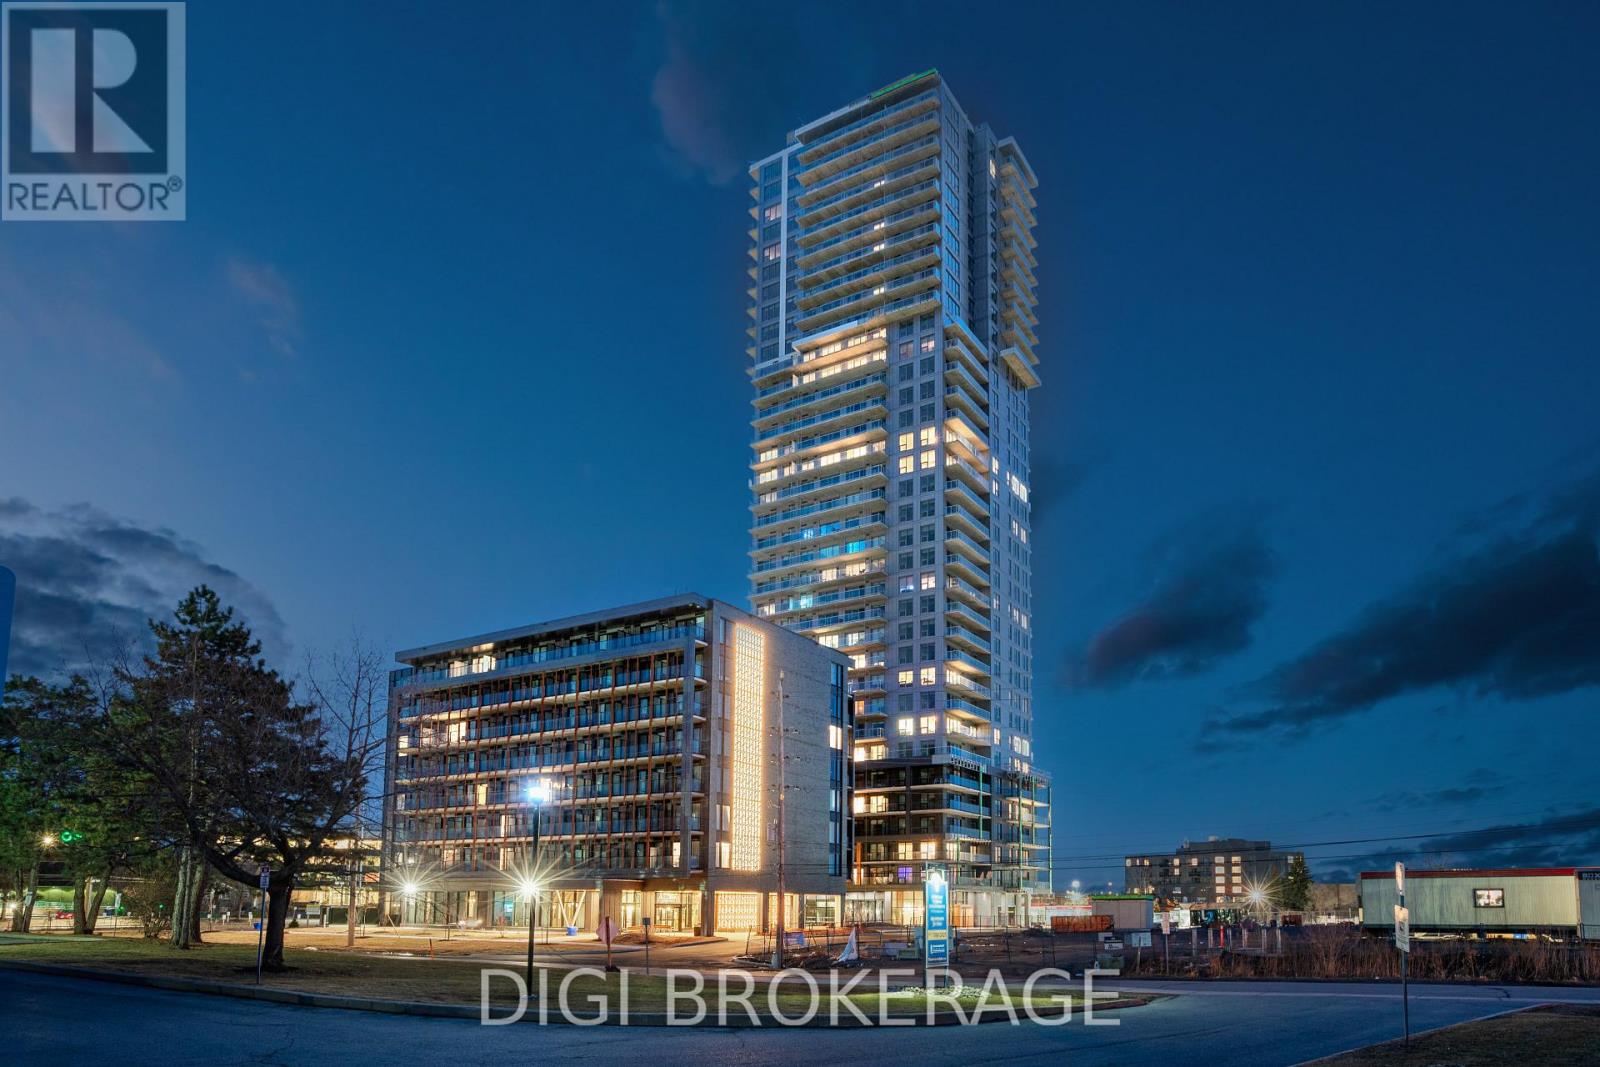
505 - 1240 Cummings Avenue
Ottawa, Ontario
**Special Rent Promo - Up to 3 Months' Free Rent** Welcome to Luxo Place, a stunning new 35-storey high-rise redefining luxury rental living in the heart of Ottawa. This elevated community offers an exceptional array of world-class amenities, including a state-of-the-art fitness centre, tranquil yoga room, hotel-inspired indoor lap pool, vibrant social lounge with bar and billiards, and thoughtfully designed co-working spaces-everything you need to live, work, and unwind in comfort and style. Entertain guests effortlessly with access to beautifully appointed guest suites. Enjoy the convenience of a pet-friendly, non-smoking environment, perfectly located just steps from Cyrville LRT Station for easy access to the city's best shopping, dining, and outdoor spaces. Step inside this beautifully designed 713 sq. ft., 1-bedroom, 1-bathroom suite on the fifth floor, offering desirable west-facing exposure. The thoughtfully designed layout features nine-foot ceilings, expansive windows, premium soundproofing, and contemporary finishes throughout. The modern kitchen showcases quartz countertops, sleek cabinetry, LED lighting, stainless steel appliances, and a centre island, flowing seamlessly into the dining and living areas. The spacious bedroom features generous closet storage, while the modern bathroom includes a glass-enclosed shower. Enjoy the convenience of in-suite laundry, window coverings, and individually controlled heating and cooling. A private balcony extends your living space outdoors, providing the perfect spot to relax and unwind. Experience elevated living at Luxo Place, a LEED Gold-certified community combining sophisticated design, exceptional amenities, and everyday convenience. Photos are of a similar unit. (id:19512)
Digi Brokerage
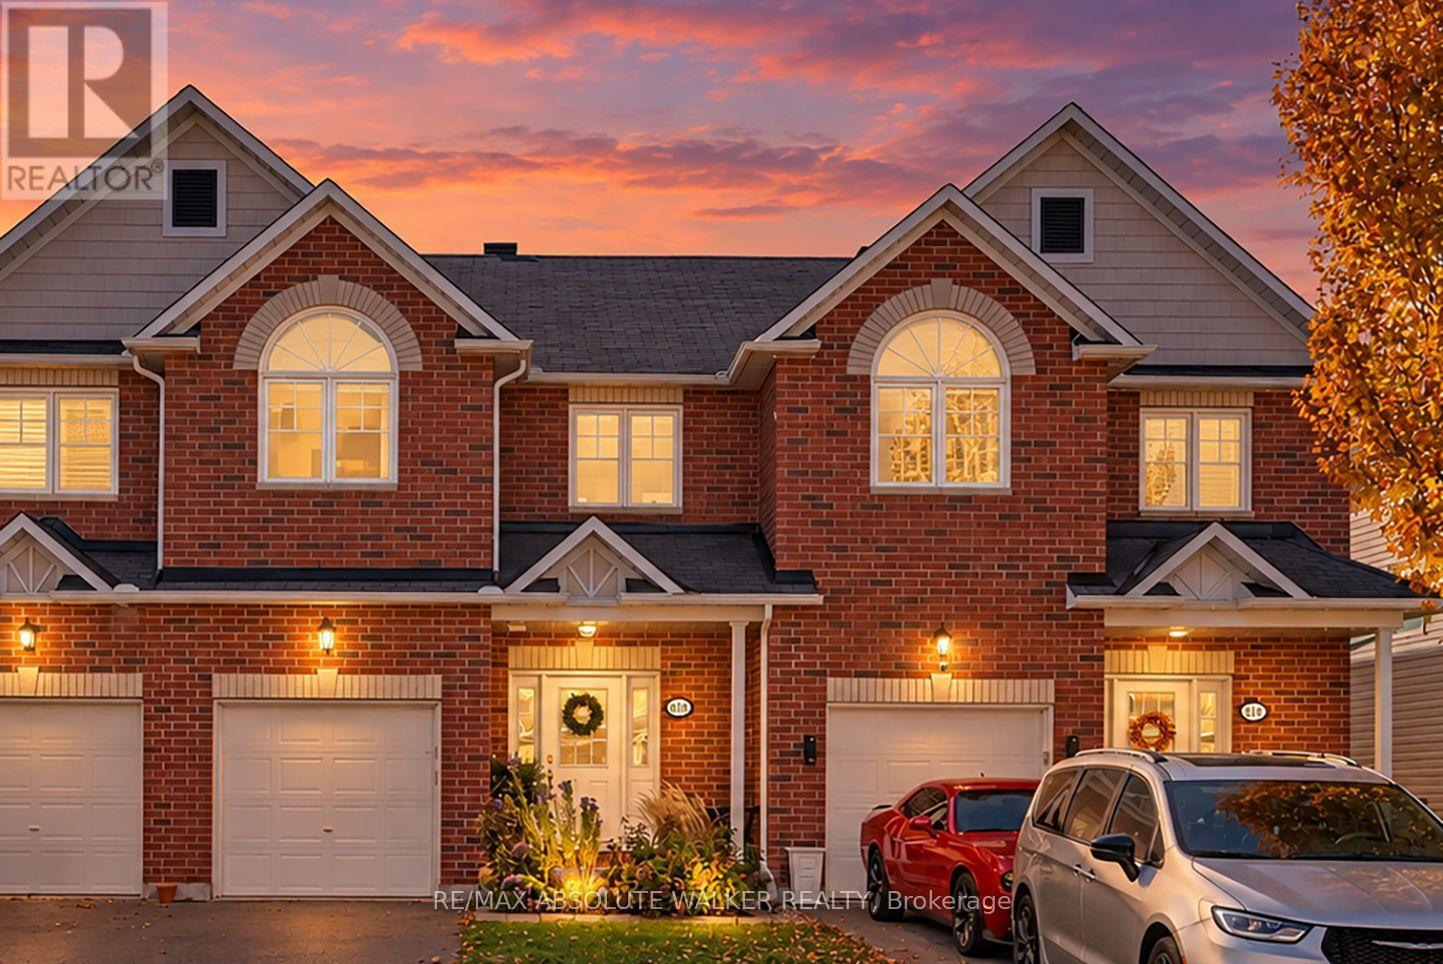
518 Fordell Avenue
Ottawa, Ontario
Welcome to 518 Fordell Ave, a beautifully maintained three-bedroom-plus-loft townhome in a highly desirable neighbourhood, close to the tech park, grocery stores, excellent schools and everyday amenities. This lovingly cared-for home features an inviting layout with a sizeable living room, a dedicated dining area and a well-appointed kitchen with a corner island and abundant counter space. Step outside to a large, private backyard with a deck, offering the perfect setting for summer barbecues, entertaining or simply unwinding. Upstairs, the spacious primary bedroom features a four-piece ensuite with a separate shower and soaker tub. Two additional generously sized bedrooms, another full bathroom and a versatile loft provide plenty of space for comfortable living, with the loft making an ideal home office or reading nook. The finished basement adds excellent living and entertaining space, complete with a full wet bar area featuring a sink and mini fridge, plus ample storage. A wonderful rental opportunity offering space, comfort and convenience in a sought-after location. (id:19512)
RE/MAX Absolute Walker Realty
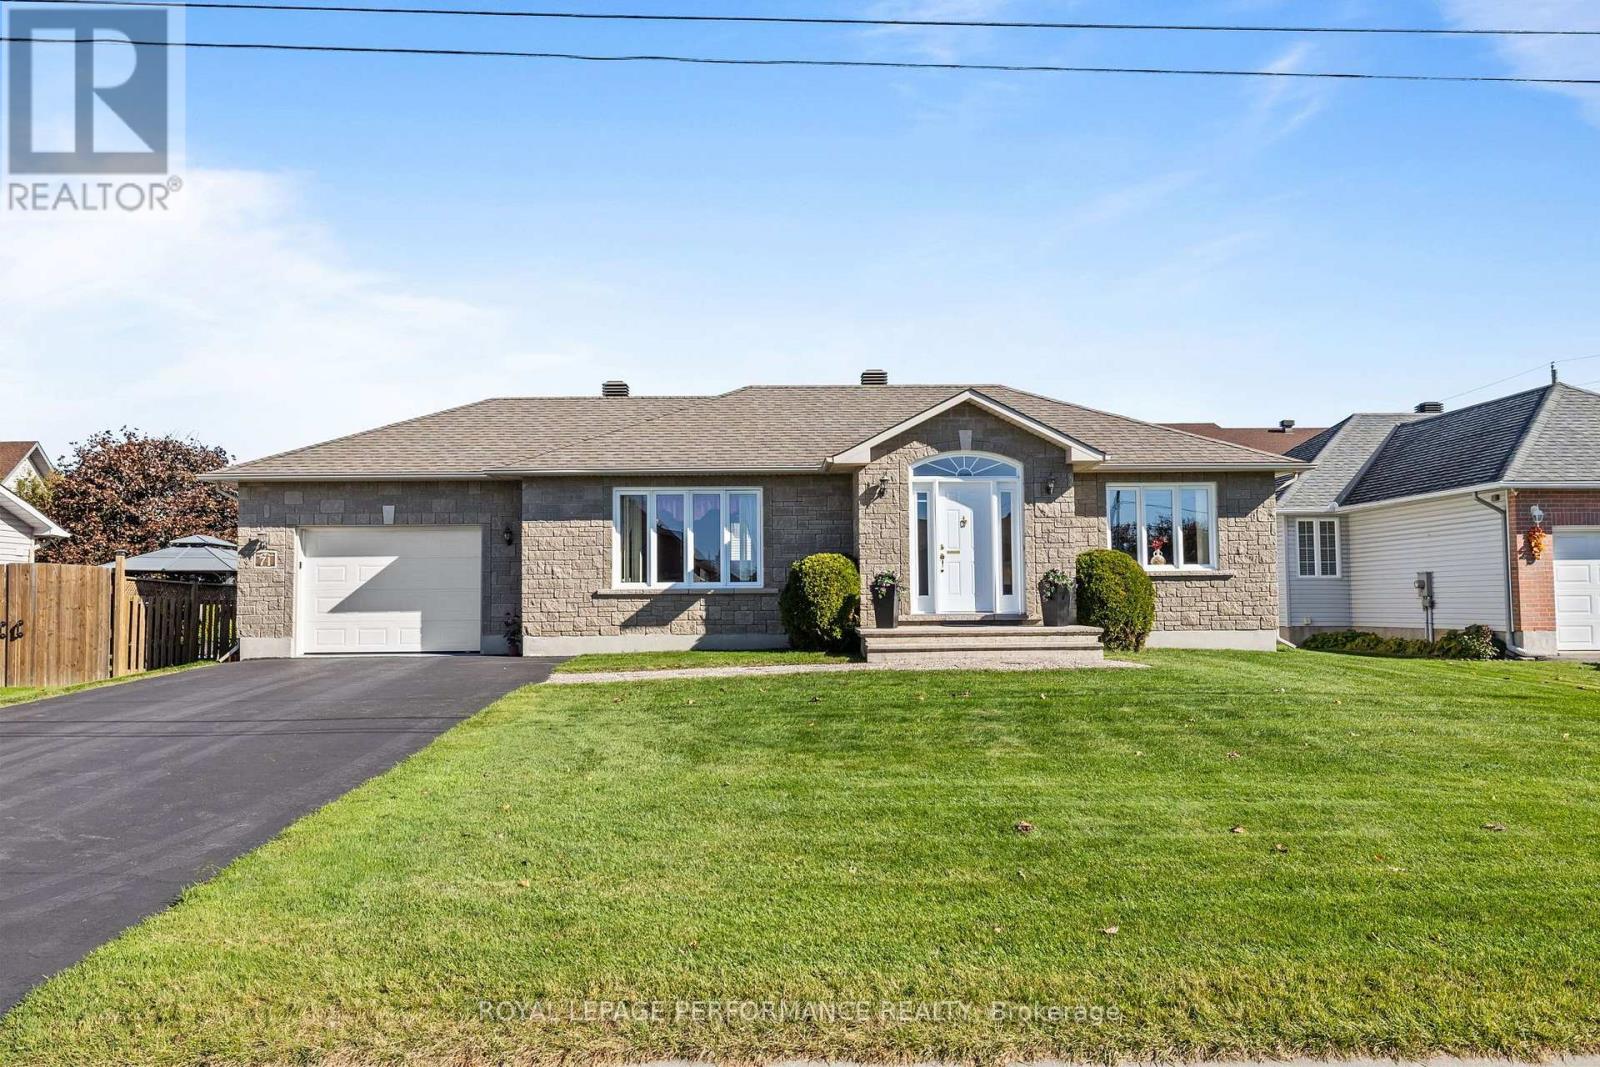
71 Faucher Boulevard
Casselman, Ontario
Welcome to 71 Faucher, proudly offered for sale by the original owner. This beautifully maintained bungalow is located in the heart of Casselman on a quiet, family-friendly street. The main floor features hardwood flooring throughout and a spacious entryway that leads into a bright and inviting living room filled with natural light. The kitchen offers plenty of cabinet space and a bright, airy feel, while the adjacent dining area provides direct access to the large backyard deck - perfect for entertaining guests or enjoying summer BBQs. The generously sized primary bedroom features two separate closets, and the main floor is completed by a second bedroom, a convenient laundry area, and a 3-piece bathroom. The partially finished basement already includes a bathroom and offers endless possibilities, whether you're looking for a third bedroom, additional living space, a home gym, or a playroom. With an attached garage and a spacious backyard, this property is ideal for a variety of lifestyles. Conveniently located just minutes from local shops, restaurants, and highway access, this home offers the perfect balance of small-town charm and everyday convenience. Book your showing today! (id:19512)
Royal LePage Performance Realty
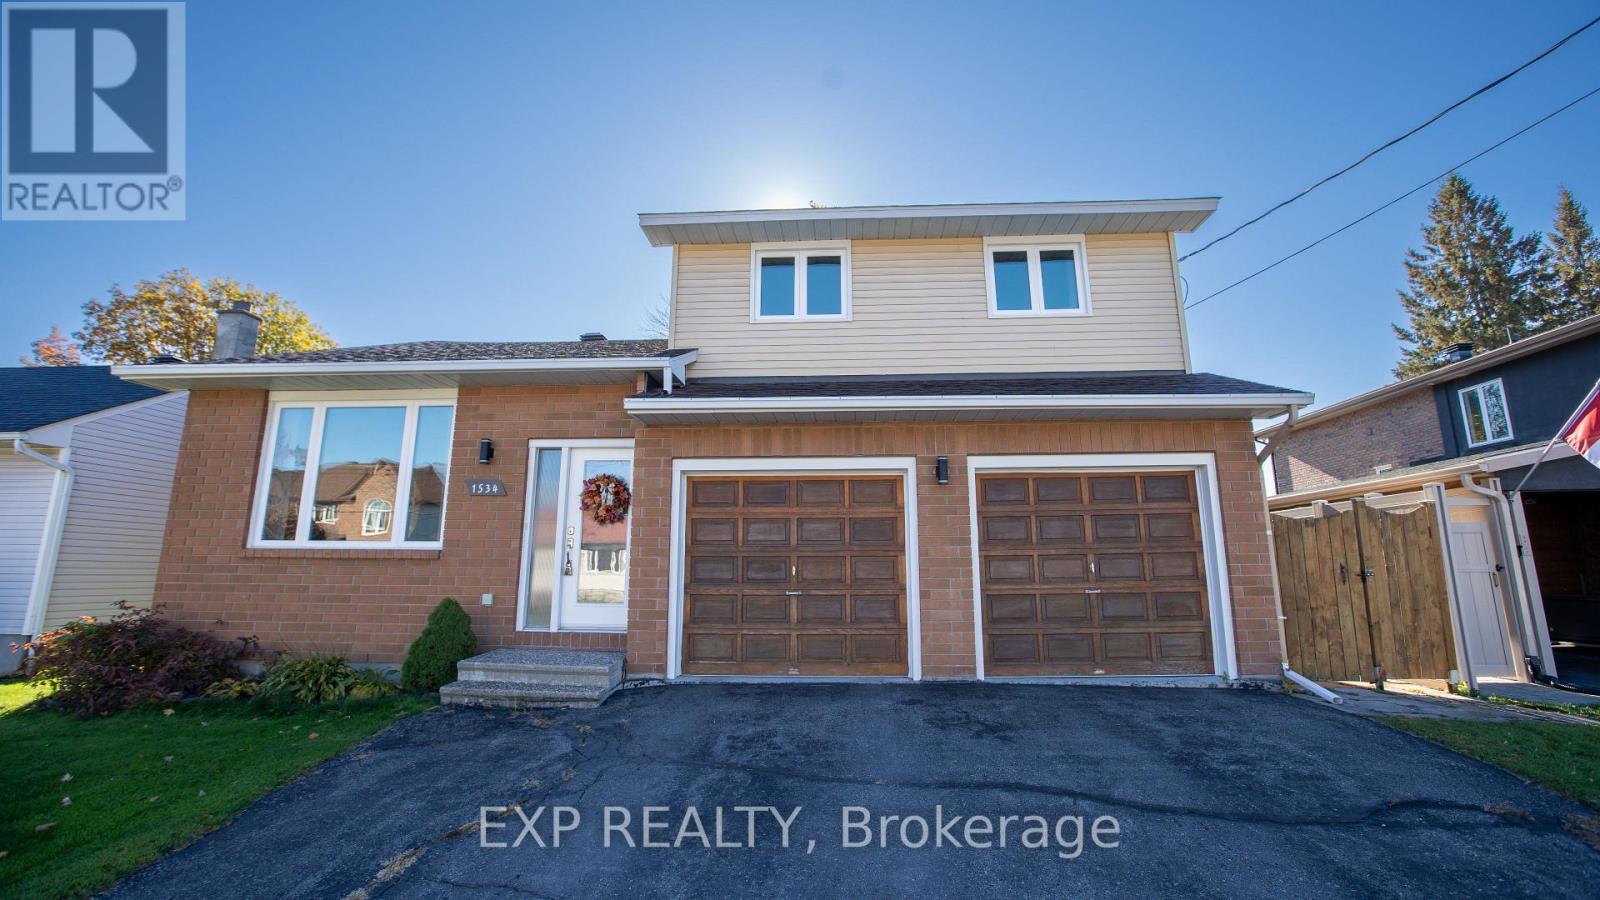
1534 Rosebella Avenue
Ottawa, Ontario
Some homes just feel right the second you walk through the door, and 1534 Rosebella Avenue in Blossom Park is one of them. Built custom and cared for with real pride, this two-story detached home delivers the kind of everyday comfort, space, and warmth that a busy family actually needs. With three bedrooms and four full bathrooms, morning traffic jams are officially a thing of the past. The main level is bright and welcoming, finished in clean hardwood and tile, with updated lighting that keeps everything feeling fresh. The eat-in kitchen sits right where it belongs at the heart of the home, opening directly into a cozy family room centered around a gas fireplace-the natural spot to unwind at the end of the day. Need extra space for movie nights, play zones, or a home gym? The fully finished lower level has high ceilings and plenty of room to spread out. The real win here is the complete lack of hidden projects. The heavy lifting is already handled: a brand-new furnace (January 2025), triple-pane windows, R60 insulation, and a roof updated in 2019. It runs quiet, holds temperature easily through an Ottawa winter, and keeps monthly bills in check.Out back, a sunny south-facing yard and freshly built deck with a dedicated gas BBQ hookup set you up for effortless summer weekends. Out front, a double attached garage with inside entry and parking for four vehicles makes coming and going simple. Add in an easy walk to Sawmill Creek Elementary, École publique Gabrielle Roy, and neighborhood parks, and you have a solid, turnkey home ready for its next chapter. (id:19512)
Exp Realty
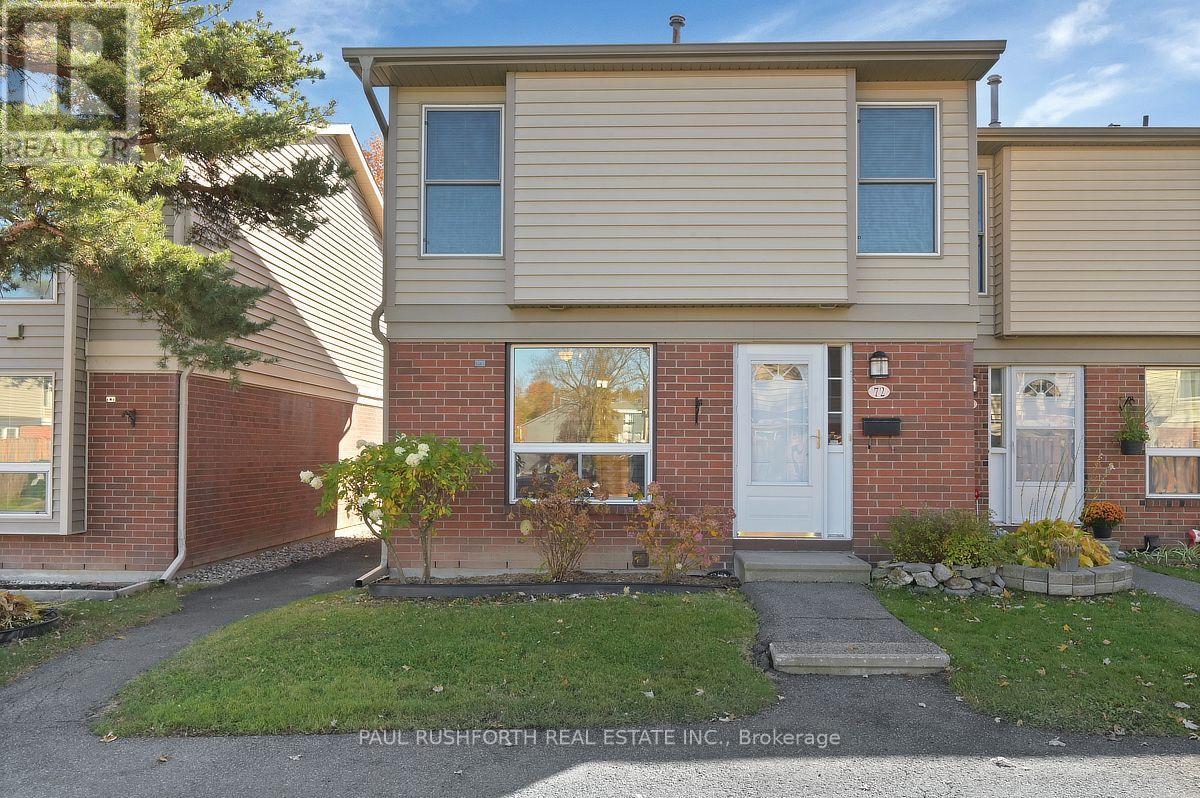
72 - 820 Cahill Drive W
Ottawa, Ontario
Set in a convenient location in Ottawa's south end, this nicely updated end-unit condo townhouse offers generous living space, a private outdoor setting and a layout that works for everyday life. The well-sized, updated kitchen provides plenty of room to prepare meals, while the open-concept living and dining area overlooks the back deck and private yard, creating a comfortable space to relax or entertain. Upstairs, three well-proportioned bedrooms offer excellent flexibility for families, guests or a home office, complemented by a large family bathroom. The finished basement recreation room provides valuable additional living space for movie nights, hobbies or a playroom. Outside, enjoy the added benefit of a summer outdoor pool, along with well-maintained landscaping throughout the condo grounds. With its end-unit position, thoughtful updates and versatile living space across three levels, this is an appealing opportunity for anyone looking for comfortable, low-maintenance living. Some photos have been virtually staged. (id:19512)
Paul Rushforth Real Estate Inc.
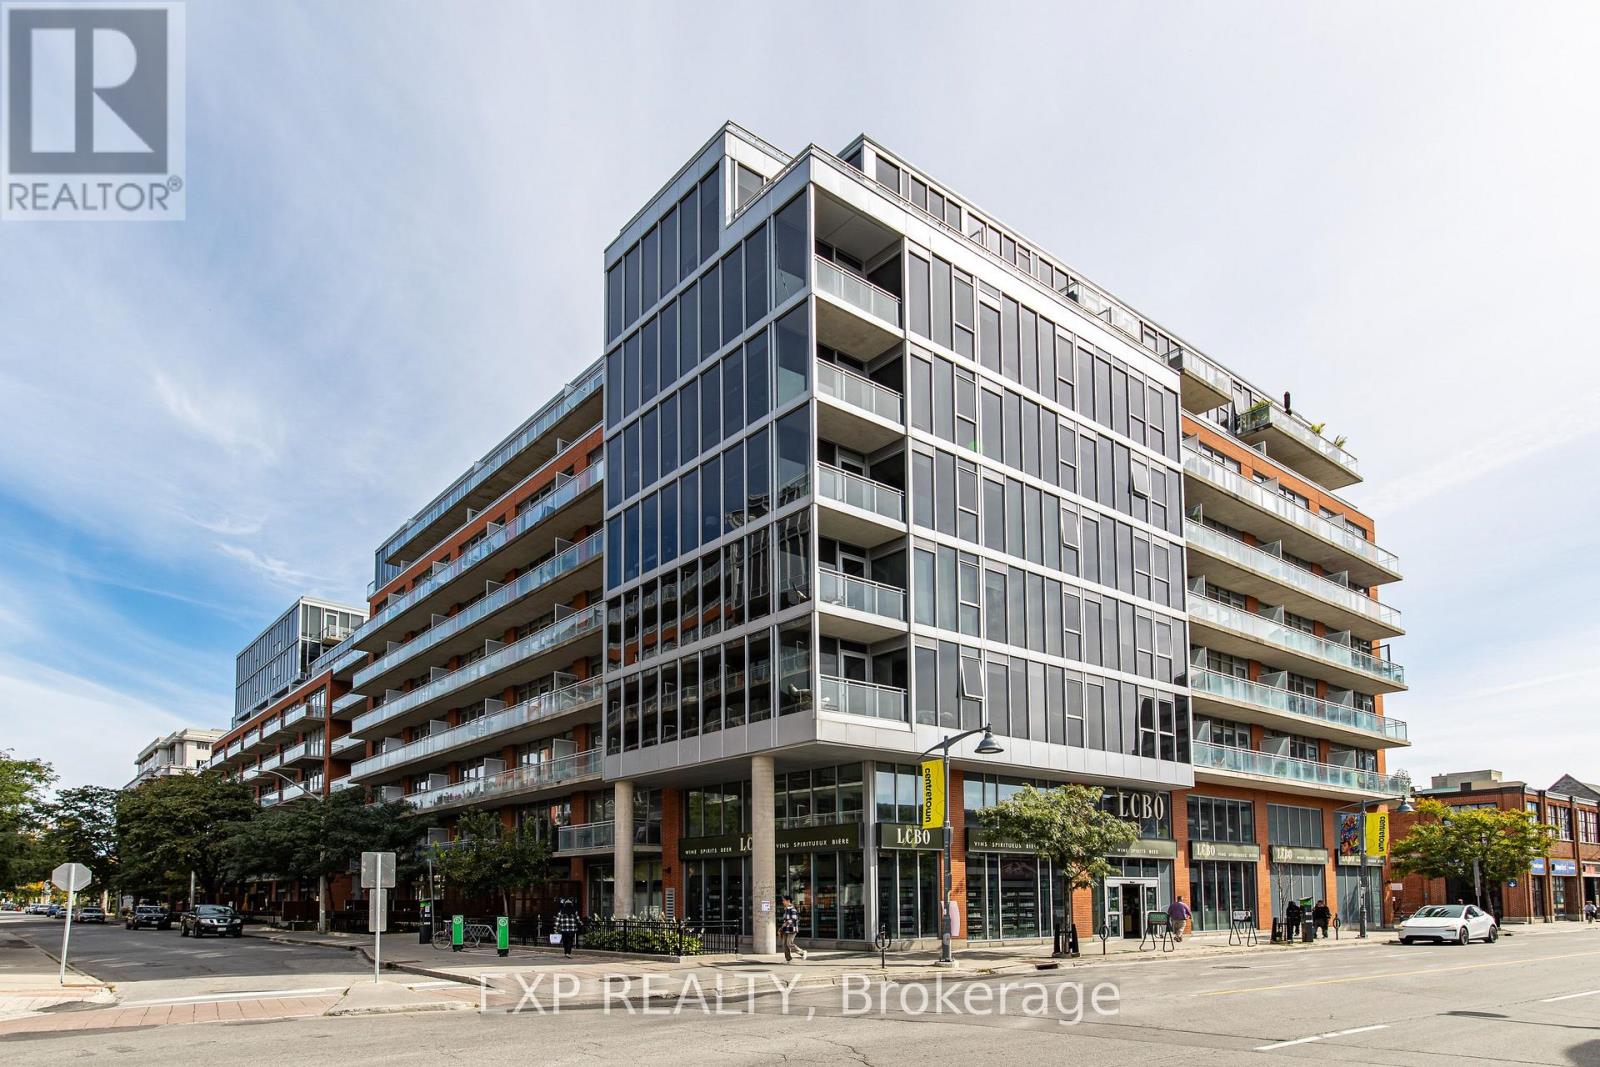
907 - 360 Mcleod Street
Ottawa, Ontario
Welcome to 360 McLeod Street Unit #907, a penthouse condo that offers the perfect blend of modern design, functionality, and downtown convenience. The open concept living space features soaring 10 foot exposed concrete ceilings, engineered hardwood flooring, and floor to ceiling windows that fill the unit with natural light while offering impressive city views. The kitchen features stone countertops, stainless steel appliances, plenty of cabinetry, and a large island that opens seamlessly into the living and dining areas, perfect for both everyday living and entertaining.The spacious bedroom features large windows, a walk in closet, and private ensuite, while a separate powder room provides added convenience for guests. The dedicated study offers a versatile space ideal for a home office, reading area, or additional storage. Step outside to the large private balcony and enjoy expansive views over Centretown.Residents also have access to an outdoor pool and lounge area, fitness centre, media room, party room, and visitor parking. Located in the heart of Centretown, you are steps from restaurants, coffee shops, groceries, transit, and everyday amenities. Underground parking is included. Storage locker is not included.The unit is offered unfurnished, but may also be available furnished upon request. Full rental application, employment verification, deposit, and credit check are mandatory. No smoking. (id:19512)
Exp Realty
7 Dobb's Court
Laurentian Valley, Ontario
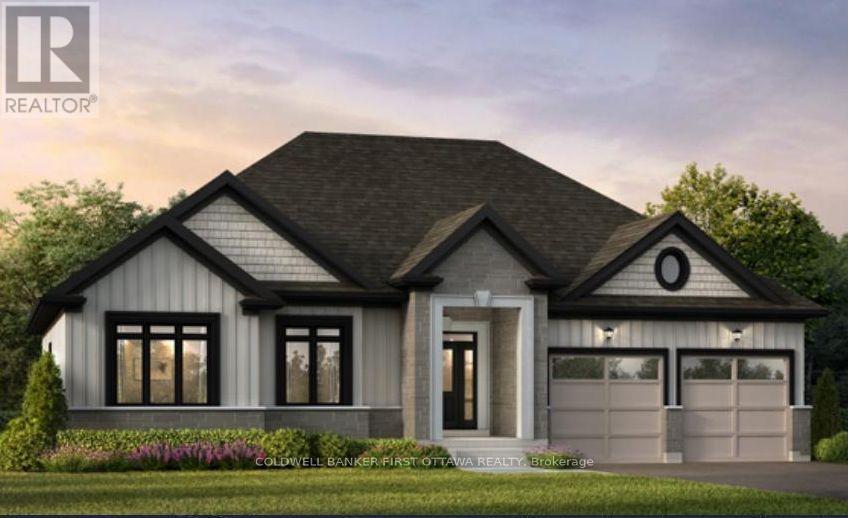
SAVE THE HST! The Thames Model! Discover a rare opportunity to own one of just 20 exclusive bungalow-loft estate homes in Laurentian Valley, just outside Pembroke's vibrant city core. This thoughtfully designed community offers a refined blend of nature, privacy, and modern estate living. Enjoy convenient access to the Ottawa River through a shared right-of-way, offering a peaceful connection to the water without direct waterfront frontage. Expansive floorplans, timeless architecture, and a serene natural setting come together to elevate everyday living. Minutes from Pembroke's shops, restaurants, hospital, and Algonquin College-with Petawawa close at hand-this location delivers both tranquility and convenience. With only 20 estate lots available, this is more than a community-it's the beginning of a legacy. SEE FLOOR PLANS AND MODELS @ https://rivergolfestates.ca/ (id:19512)
Coldwell Banker First Ottawa Realty
171 Trail Side Circle
Ottawa, Ontario
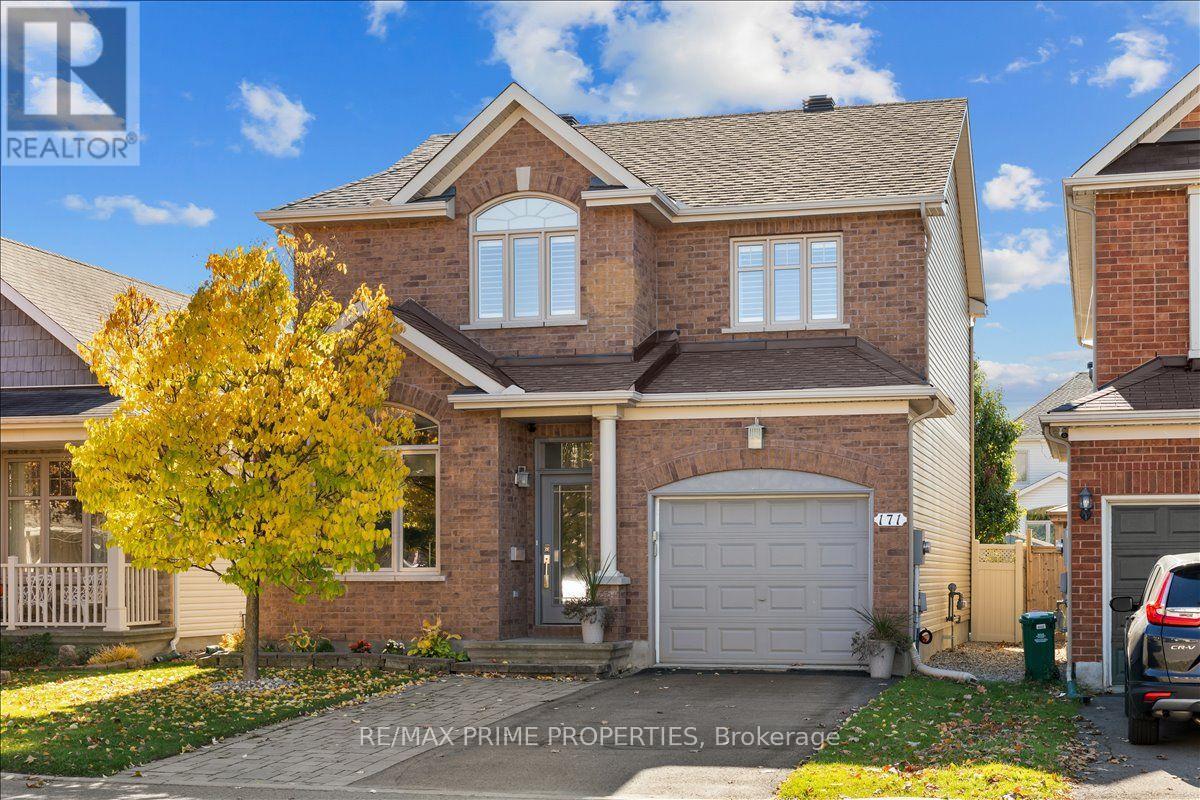
Welcome to a home where modern style, everyday comfort and an incredible family lifestyle come together! This beautifully maintained Richcraft executive home offers the perfect blend of elegant finishes, functional living spaces and a fantastic neighbourhood.Step inside and immediately appreciate the bright, open-concept design, high ceilings, beautiful hardwood floors and professional paint finishes throughout. The main-floor den offers the perfect work-from-home space, while the stunning updated kitchen is sure to impress! Featuring stylish, on-trend cabinetry, quartz countertops, stainless steel appliances and abundant cupboard space, this kitchen is designed for everything from busy family mornings to entertaining friends and family.Upstairs, retreat to your spacious primary suite with a walk-in closet and spa-inspired ensuite. Two additional bedrooms, a full bathroom, convenient second-floor laundry and beautiful California shutters complete this level. Quartz countertops in all bathrooms add a touch of luxury.The bright, fully finished basement, with multiple windows, offers an inviting family room with a fireplace, a convenient two-piece bathroom and a versatile bonus room. Imagine your own home theatre, fitness studio, craft room or space for the kids to enjoy!Step outside to your deep, fully fenced backyard, designed for entertaining and relaxation. Enjoy summer BBQs, evenings with friends or quiet mornings on the interlock patio beneath the gazebo. A double driveway and oversized single-car garage provide excellent parking and storage.Beyond your front door, enjoy nearby schools, parks, a dog park, an outdoor rink, basketball and pickleball courts, plus shopping, restaurants and coffee shops.More than just a beautiful home, this is a place to entertain, grow, relax and make lasting memories. Welcome home! (id:19512)
RE/MAX Prime Properties
842 Eileen Vollick Crescent
Ottawa, Ontario
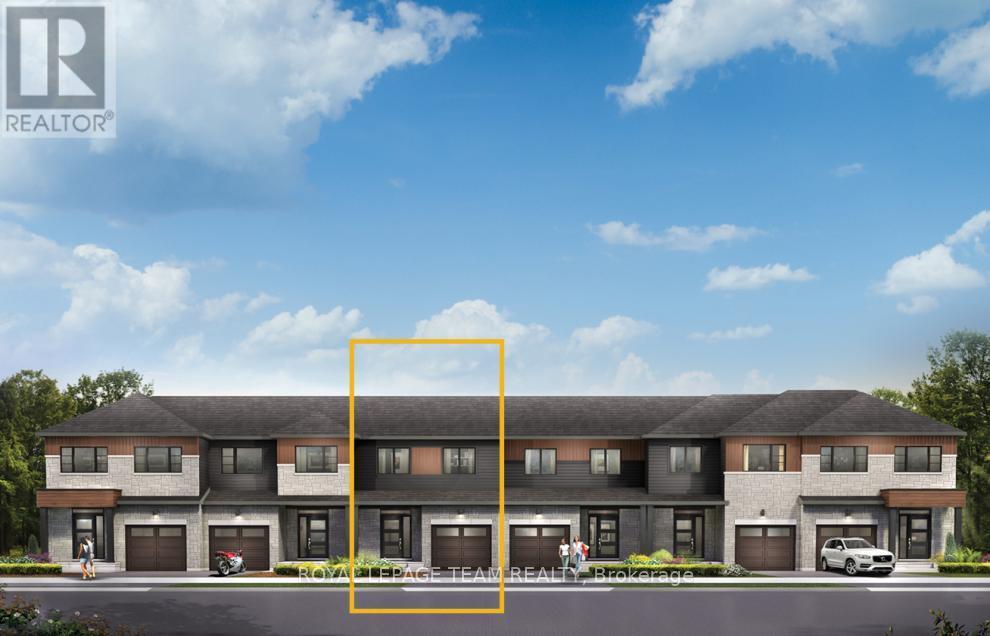
Enjoy bright, open living in the Cohen Executive Townhome. The main floor is naturally-lit, designed with a large living room connected to the kitchen to bring the family together. The second floor features 3 bedrooms, 2 bathrooms and the laundry room, while the primary bedroom offers a 3-piece ensuite and a spacious walk-in closet. Finished basement rec room adds even more space. Brookline is the perfect pairing of peace of mind and progress. Offering a wealth of parks and pathways in a new, modern community neighbouring one of Canada's most progressive economic epicenters. The property's prime location provides easy access to schools, parks, shopping centers, and major transportation routes. May 11th 2027 occupancy! (id:19512)
Royal LePage Team Realty
840 Eileen Vollick Crescent
Ottawa, Ontario
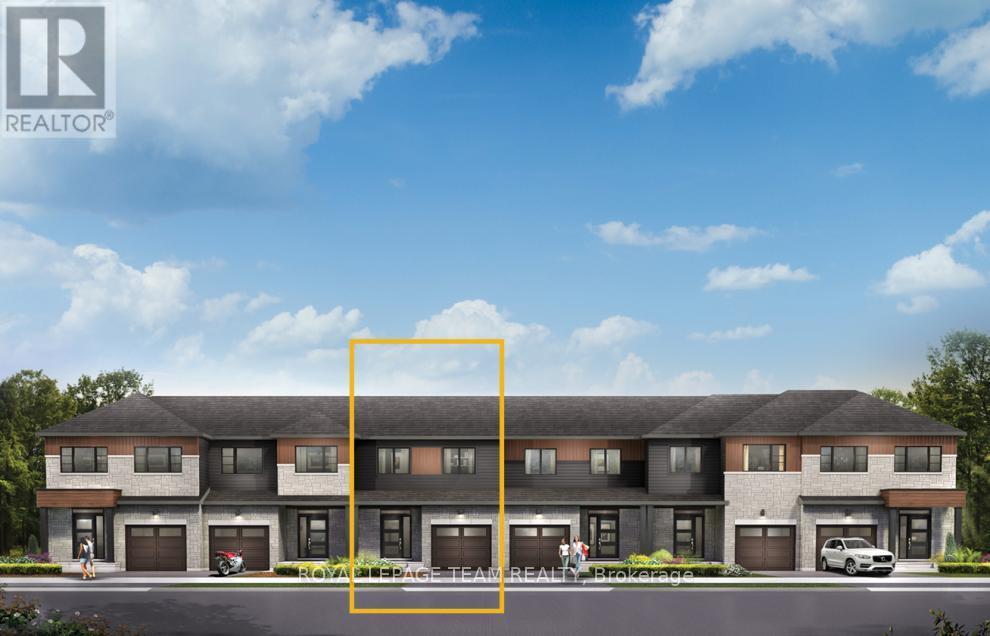
Enjoy bright, open living in the Cohen Executive Townhome. The main floor is naturally-lit, designed with a large living room connected to the kitchen to bring the family together. The second floor features 3 bedrooms, 2 bathrooms and the laundry room, while the primary bedroom offers a 3-piece ensuite and a spacious walk-in closet. Finished basement rec room adds even more space. Brookline is the perfect pairing of peace of mind and progress. Offering a wealth of parks and pathways in a new, modern community neighbouring one of Canada's most progressive economic epicenters. The property's prime location provides easy access to schools, parks, shopping centers, and major transportation routes. May 13th 2027 occupancy! (id:19512)
Royal LePage Team Realty
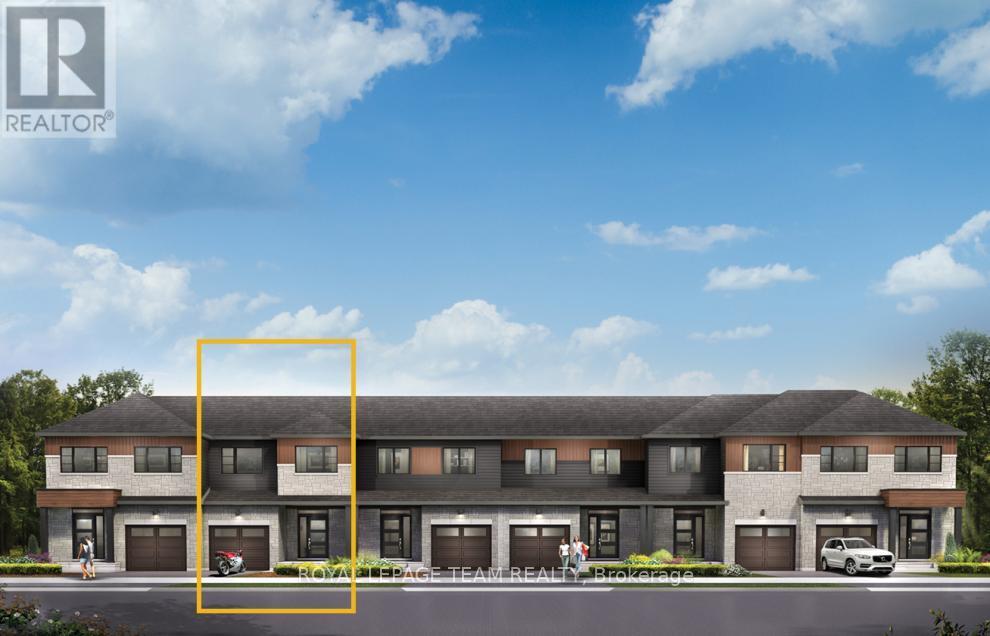
816 Eileen Vollick Crescent
Ottawa, Ontario
Live well in the Gladwell Executive Townhome. The dining room and living room flow together seamlessly, creating the perfect space for family time. The kitchen offers ample storage with plenty of cabinets and a pantry. The main floor is open and naturally-lit. The second floor features 3 bedrooms, 2 bathrooms and the laundry room. The primary bedroom offers a 3-piece ensuite and a spacious walk-in closet. Finished basement rec room adds even more space! Brookline is the perfect pairing of peace of mind and progress. Offering a wealth of parks and pathways in a new, modern community neighbouring one of Canada's most progressive economic epicenters. The property's prime location provides easy access to schools, parks, shopping centers, and major transportation routes. May 11th 2027 occupancy! (id:19512)
Royal LePage Team Realty
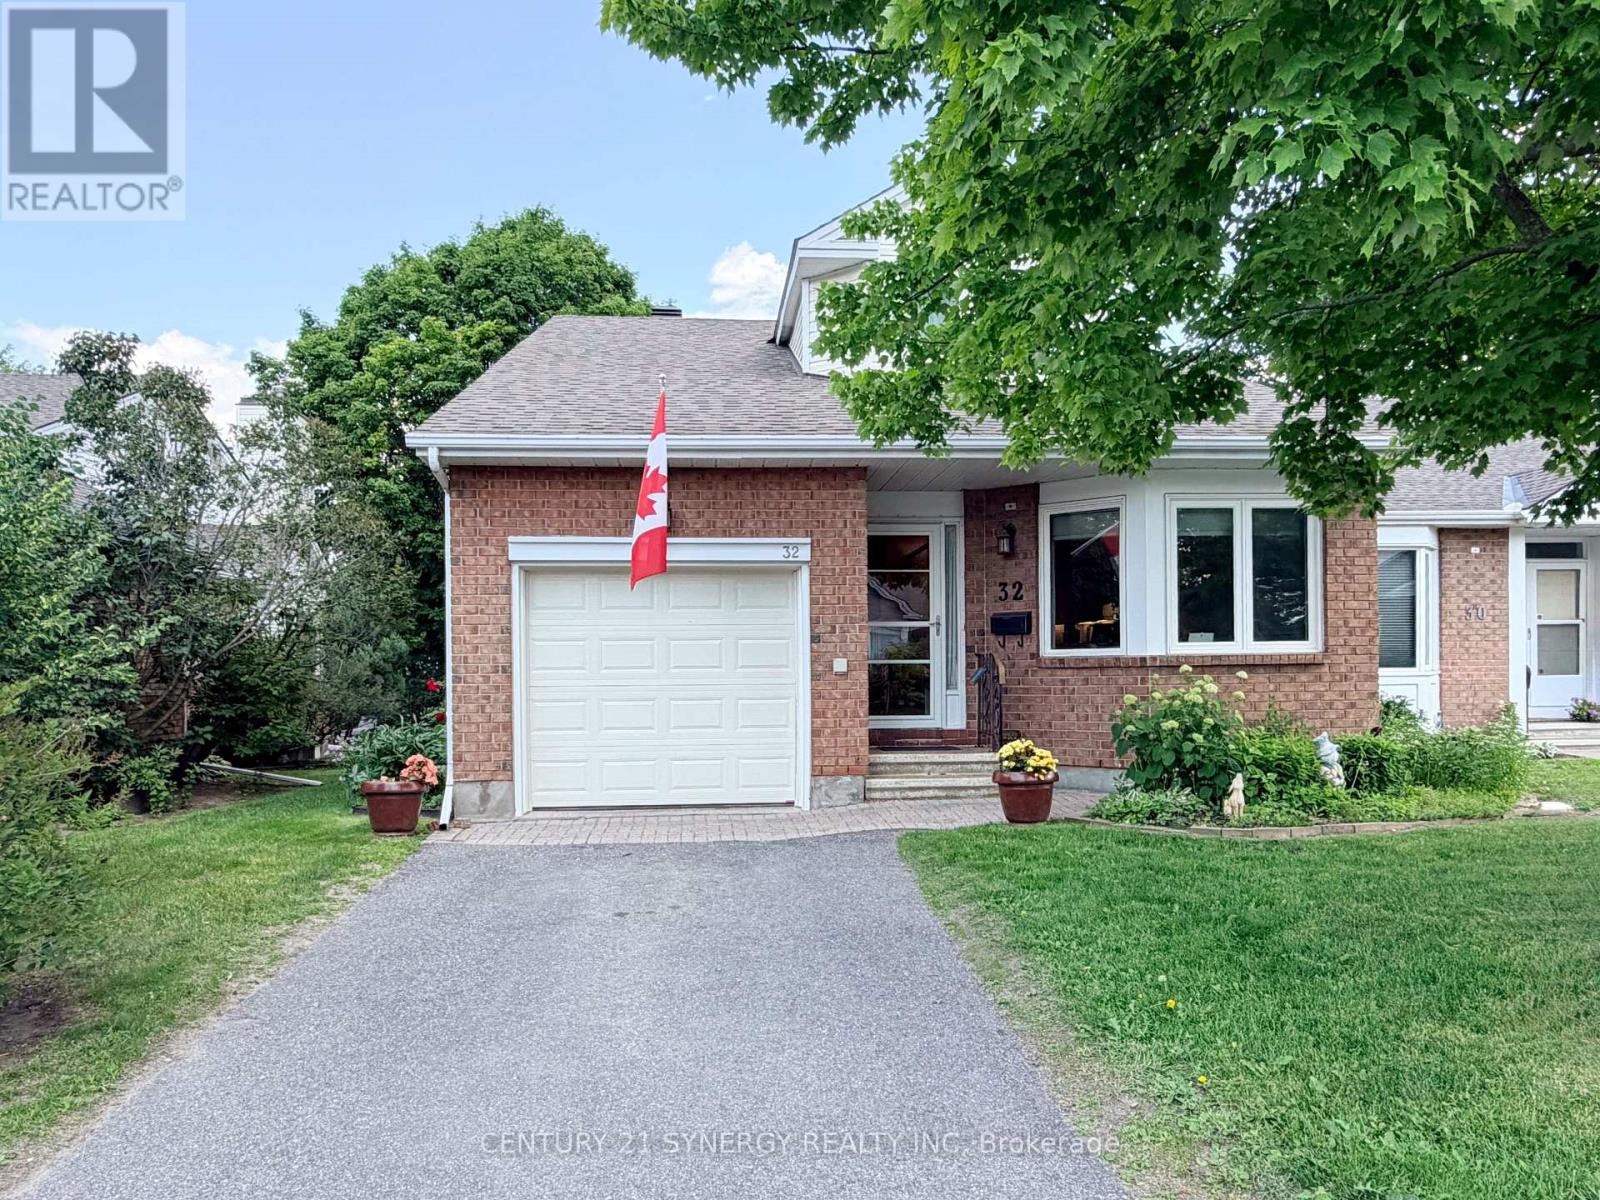
16 - 32 Innesbrook Court
Ottawa, Ontario
Attention! Rare short term rental for 7 MONTHS ONLY (until June 30, 2027). Located in the adult lifestyle community of Amberwood Village on a peaceful cul-de-sac, this is beautiful end-unit, semi-bungalow townhome with a single car garage. The home features a spacious foyer with laminate wood flooring and a double closet. The updated kitchen includes classic white cupboards, quartz countertops, stainless steel appliances, a tile backsplash, pot lighting and a breakfast area. The dining room opens to a step-down living room with a wood-burning fireplace and a vaulted ceiling that extends to the second-story loft. French doors lead from the living room to a sunny solarium, which transitions to a private 20 ft. x 16 ft. backyard deck. The main level also includes the primary bedroom with its own private en-suite bathroom. There is also a two-piece powder room, and a separate laundry room. A spiral staircase leads to the second level that features two additional bedrooms, a full bathroom, and a lounge-style loft with an overhead skylight and balcony style railing that overlooks the main living area of the home. The finished basement includes a family room, a large storage area, and a utility room. All-in-all this home has approximately 2,070 sq. ft. of living space plus the basement. The home is within walking distance of Amberwood Golf and Tennis Club, walking paths, and public transit, this home offers a blend of community connection and a peaceful retreat. Snow removal and lawn maintenance included. Application required: Application form, credit report, photo ID, employment letter and 3 most recent paystubs. No smoking. No pets. Tenant insurance required. (id:19512)
Century 21 Synergy Realty Inc.
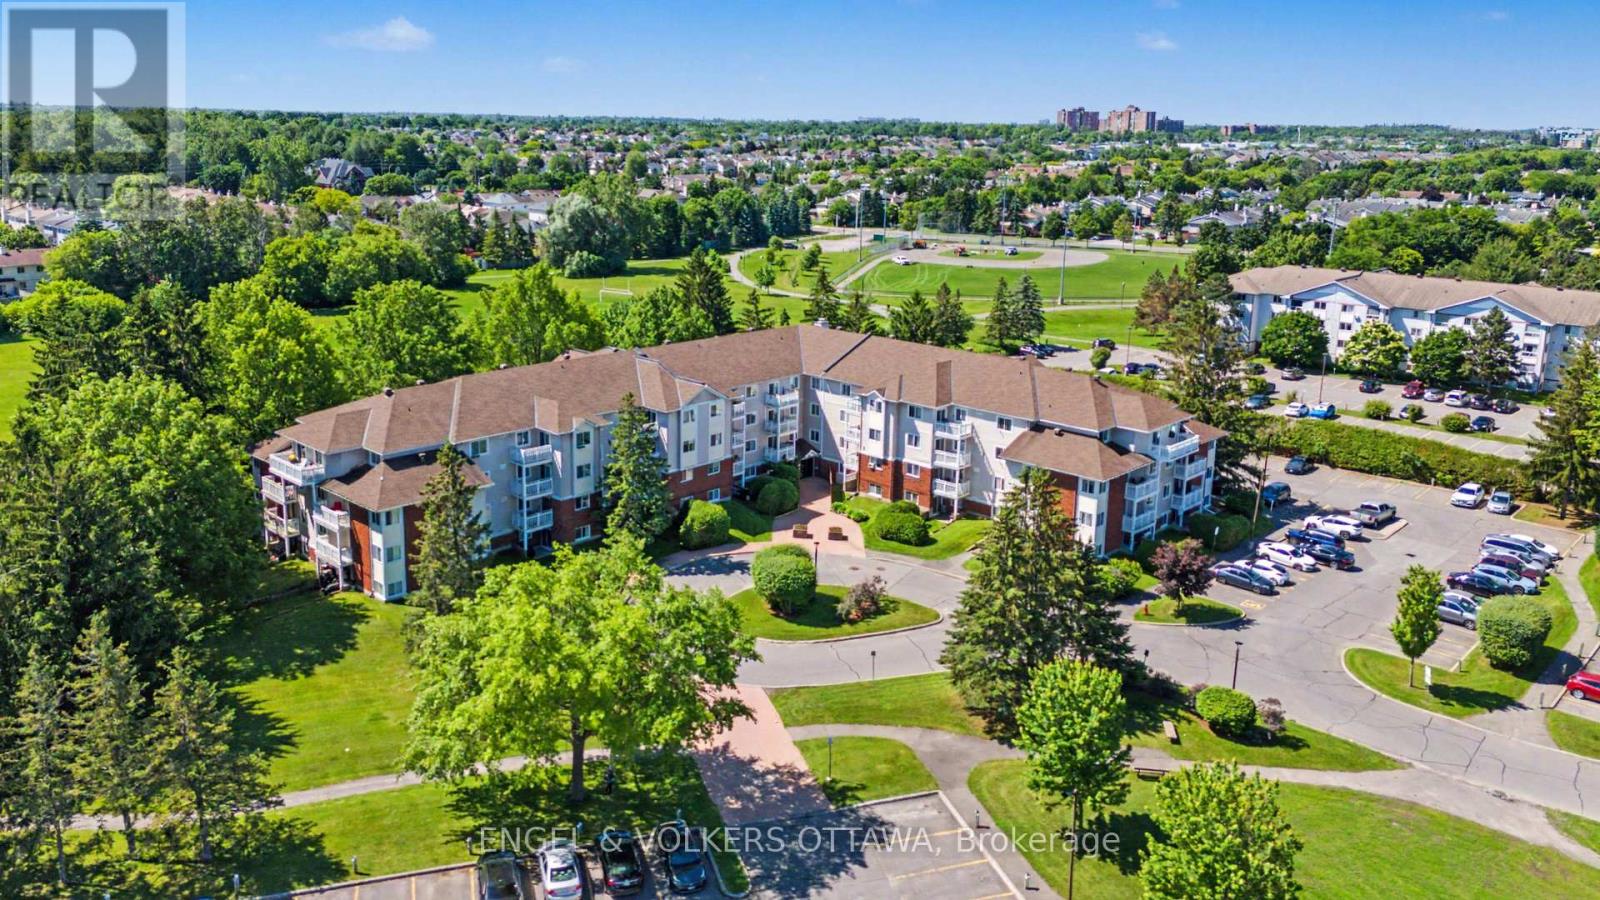
106 - 268 Lorry Greenberg Drive
Ottawa, Ontario
Welcome to this beautifully updated 2-bedroom, 1-bathroom END unit offering exceptional value! Thoughtfully renovated and move-in ready, this spacious unit combines affordability with modern finishes in a highly convenient location. The bright, functional kitchen has been tastefully upgraded with quartz countertops, a contemporary backsplash, and ample workspace for everyday living and entertaining. The generous living and dining areas offer plenty of room to relax or host guests, while the private balcony provides the perfect spot to enjoy your morning coffee or unwind after a long day. Large windows fill the home with natural light, creating a warm and inviting atmosphere. Backing directly onto parkland, this home offers a rare balance of urban convenience and outdoor recreation. Enjoy easy access to Conroy Pit's extensive trails, green space, and year-round activities. South Keys Shopping Centre, grocery stores, restaurants, transit, and everyday amenities are all just minutes away. Whether you're looking for an affordable place to call home or a smart addition to your investment portfolio, this updated condo presents an outstanding opportunity in a well-connected and desirable location. (id:19512)
Engel & Volkers Ottawa
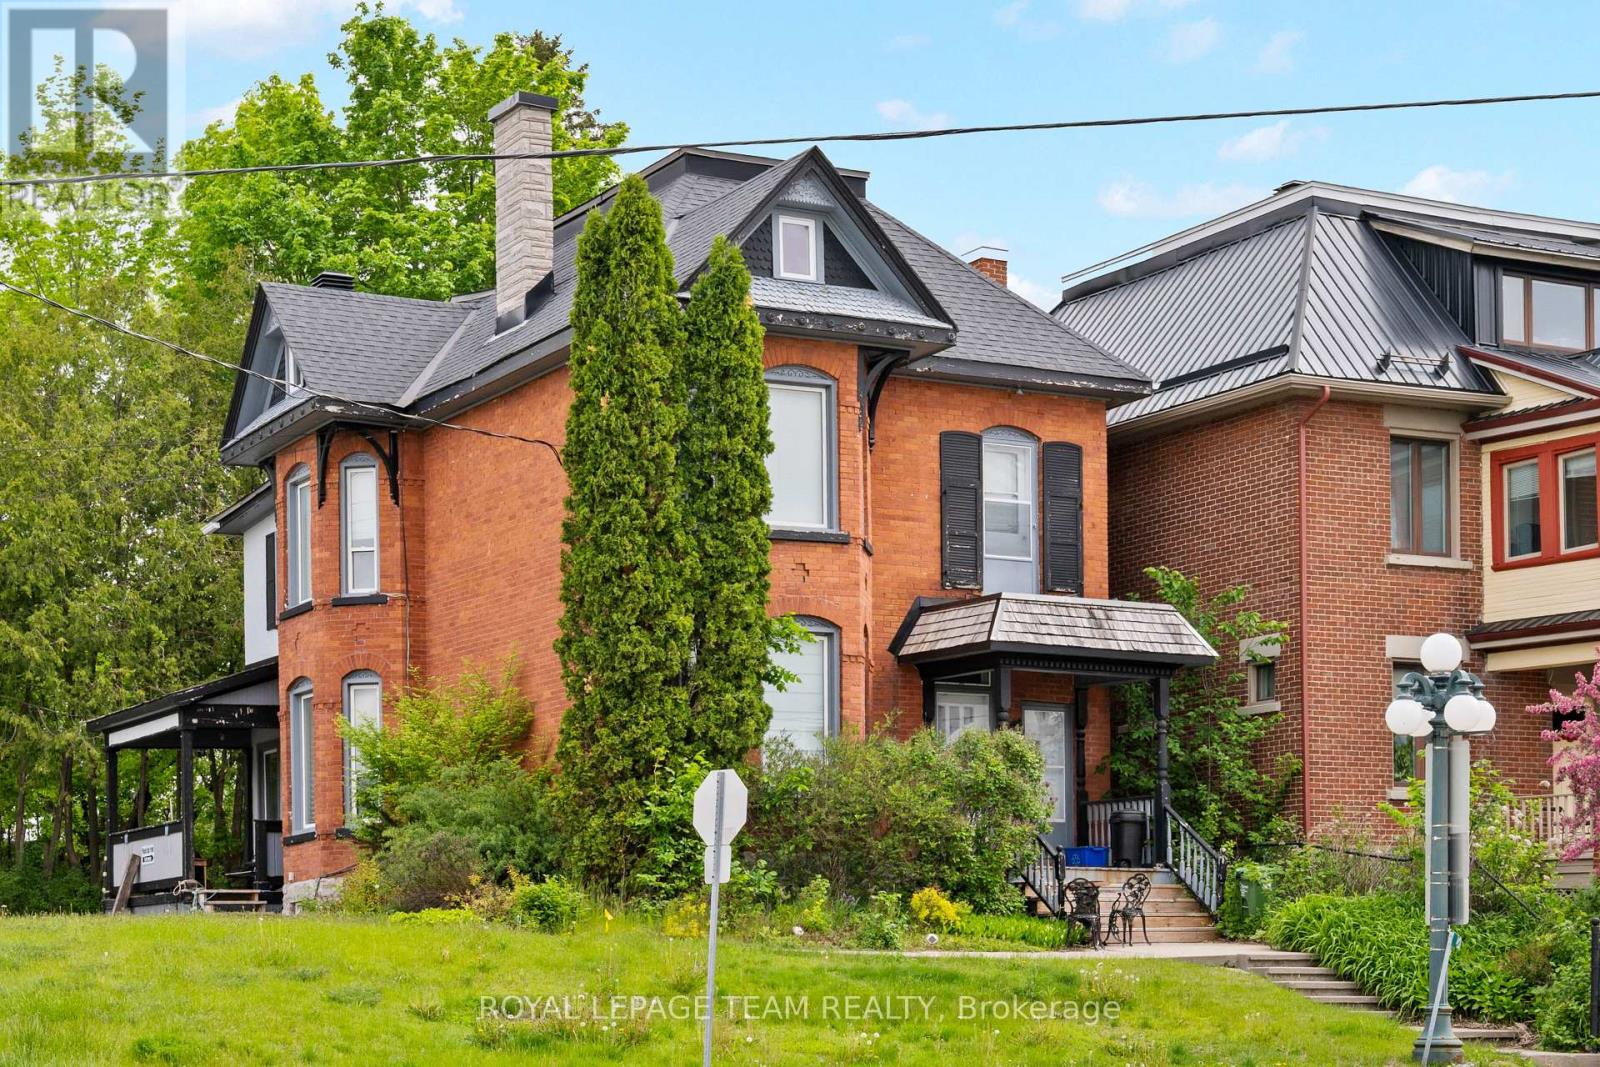
422 Donald B Munro Drive
Ottawa, Ontario
Live, work and play in the best location in the Village of Carp. This 3-storey, all brick Victorian building is one of the community's most iconic homes. Currently operated as a successful music academy, the main floor layout is conducive to professional, medical or retail uses. The 2nd and 3rd floors offer a tastefully updated and functional 3 bedroom, 1.5 bath residential unit with its own private entry. The Village Mixed Use zoning is one of the most versatile in the City of Ottawa, giving the owner the flexibility to operate the property as a business, a home or any combination thereof. This property is ideal for investors and owner/operators alike. (id:19512)
Royal LePage Team Realty