
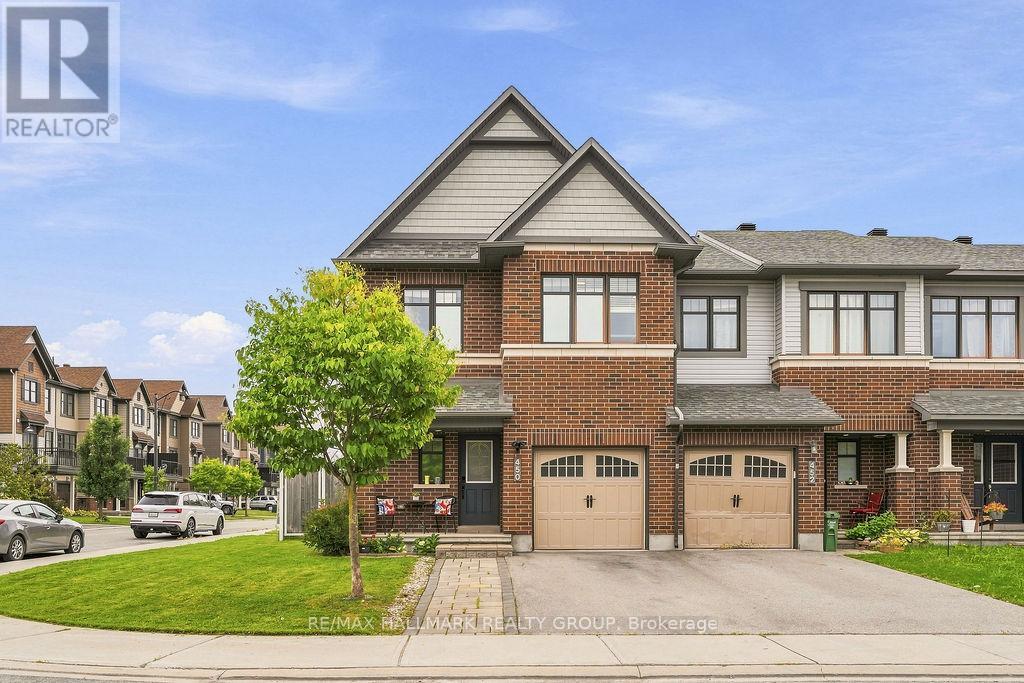
450 Brettonwood Ridge
Ottawa, Ontario
Welcome to 450 Brettonwood Ridge! Located in the desirable Arcadia community of Kanata, this spacious 4-bedroom, 2.5-bathroom Minto Mulberry II end-unit townhome offers an ideal blend of style, space, and everyday functionality. Built in 2016 and situated on a corner lot, the home benefits from added privacy and natural light, while the widened interlock driveway provides additional parking alongside the attached garage. The main level features a bright and welcoming layout enhanced by upgraded hardwood flooring and updated pot lighting, creating a polished and contemporary feel throughout. The kitchen offers a clean, sleek look with crisp white cabinetry, functional workspace, and an adjoining breakfast area, flowing seamlessly into the spacious living and dining areas - perfect for both everyday living and entertaining. Upstairs, you'll find four well-proportioned bedrooms, including a spacious primary bedroom with a walk-in closet and private en-suite, along with an additional full bathroom. Updated pot lights on the upper level further enhance the home's bright and modern feel. The finished basement extends the living space even further and offers flexibility for a family room, home office, gym, playroom, or media area. Outside, enjoy a fully fenced backyard with patio space and gazebo, creating a great setting for relaxing or entertaining during the warmer months. Ideally located just minutes from Tanger Outlets, Canadian Tire Centre, parks, schools, shopping, transit, and major commuter routes, this home offers both comfort and convenience in one of Kanata's well-established communities. A fantastic opportunity for families, professionals, or anyone looking for the extra space and versatility of a 4-bedroom end-unit townhome. Note: buyer to verify lot dimensions. (id:19512)
RE/MAX Hallmark Realty Group

1410 Major Road
Ottawa, Ontario
Charming ALL BRICK Bungalow on a large corner lot in Orleans. Welcome to this exceptionally well-maintained home situated in one of Orleans most desireable neighborhoods. With outstanding curb appeal and a rare oversized DOUBLE ATTACHED GARAGE with inside access, this home makes a great first impression before you even step through the door. Enjoy unbeatable convenience with close proximity to Parks, Walking Trails, Transit, future Lite Rail & Park n' Ride, Place d'Orleans, the Shenkman Centre, Petrie Island, Ray Friel Rec Centre , Ottawa Public Library & a variety of restaurants. Families will appreciate being within steps to two Elementary schools, plus the extensive retail shopping along Innes Rd and Tenth Line. Inside, gleaming hardwood flooring flows throughout the Living Room and 3 Bedrooms, adding warmth and timeless appeal. The Eat-In Kitchen is generously sized, featuring ample white cabinetry, elegant Granite countertops, and a window offering views of the front . A full 4pc bathroom completes the main level. The part-finished Lower Level extends your living space with a spacious Recreation Room centered around a cozy wood burning stove, which offers a second heating source and energy savings. A 3pc Bathroom with a Walk-In Shower, a dedicated storage room and a shared Laundry / Utility room round out this versatile lower level. Additional peace of mind comes with recently updated electrical wiring, complete with ESA Certificate. The fully fenced back yard offers security for family pets. This is a rare opportunity to own a lovingly maintained home in an unbeatable Orleans location-close to everything you need! One Level Living at its Best! (id:19512)
Royal LePage Performance Realty
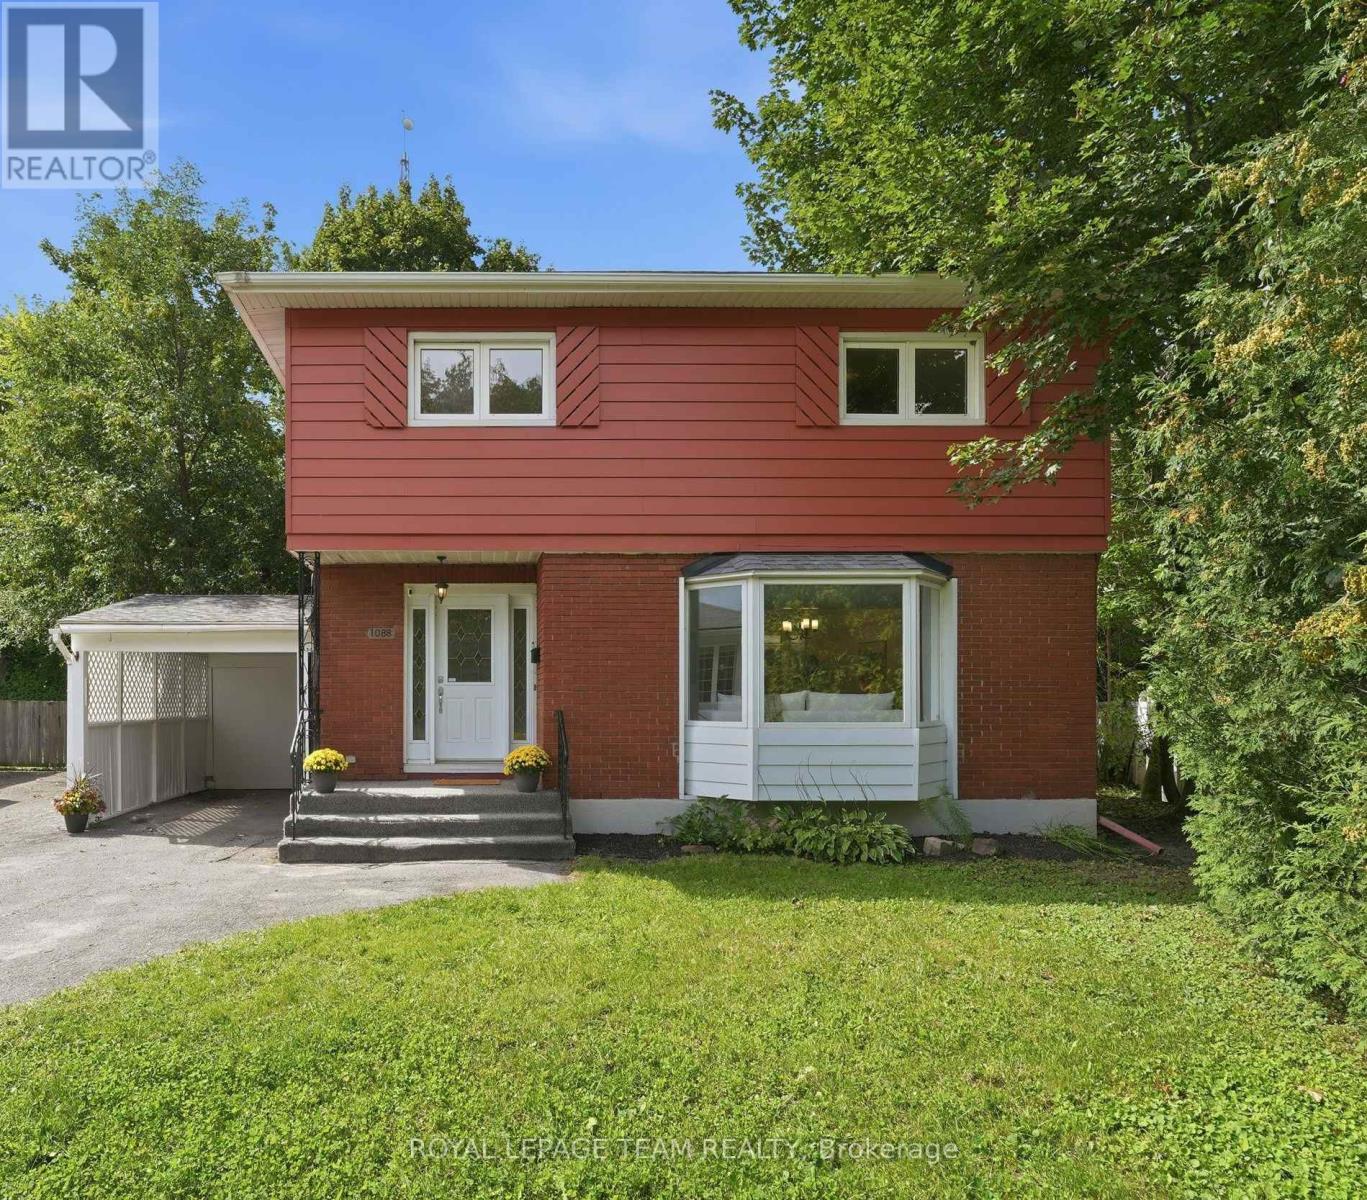
1088 Checkers Road
Ottawa, Ontario
In centrally located Bel-Air Park, this solid and well-built home on Checkers checks the boxes for buyers looking to get into the market and build some sweat equity over time. We love the location. Walk to nearby parks for community events, winter skating and plenty of neighbourhood fun. Once construction is complete, the LRT will be a quick walk away, while easy access to the Queensway and a beautiful tree-lined bike path make getting around the city a breeze. Inside, the generously sized living room features a large bay window and wood-burning fireplace. The dining room has handy built-in storage, while the kitchen is basic but functional and overlooks the expansive backyard. Upstairs are three good-sized bedrooms, including two with windows on two sides that let in terrific natural light. The main bathroom has been updated while keeping its original vintage tile in great condition. Those who appreciate a little retro charm will love the classic pattern and sweet colour scheme. Downstairs, you will find laundry, a three-piece bathroom, a small kitchenette and additional living space. It offers great flexibility for an extended family setup or the potential to explore a future secondary income suite with the required changes and approvals. The backyard is incredibly private and feels like your own private park. A large shed offers terrific storage, and the attached carport keeps snow and ice off the car in the winter. With parks, shopping, transit and connections across the city all close at hand, this is an easy place to put down roots and a great opportunity to make a solid home your own. (id:19512)
Royal LePage Team Realty

708 Wooler Place
Ottawa, Ontario
Welcome to HN Hutton, a STRIKING bungalow in the heart of Finlay Creek where the moment you step inside, the entire main floor unfolds around you and simply breathes. A functional den greets you at the front, ready to become your office, your studio, or a quiet retreat, while beyond it the open concept living space flows freely into the kitchen, anchored by a MAGNIFICENT center fireplace that divides the rooms without ever closing them off. The kitchen is where INTUITIVE design truly shines, thoughtfully crafted so not an inch goes to waste, with a clever reverse corner pantry that finally puts an end to the lazy Susan, plus endless drawers and pullouts that tuck away recycling, utensils, and everything in between. Two tone cabinetry blends off white with natural birch against a DRAMATIC dark accent wall, creating a CALM and modern mood, all crowned by a 36 inch stovetop and range hood that anchors this culinary heart. Retreat to the primary suite where a coffered ceiling soars to ten feet, wrapping you in AIRY, expansive comfort, while signature L shaped windows pour light through every room and suspended vanities, walk in showers, and oversized floor tiles bring a POLISHED, spa like finish to the bathrooms. Downstairs, the lower level lives like a home all its own, a GENEROUS rec area that entertains ten plus with ease, a dedicated space for a gym or games room, and a full sized bedroom paired with a full bathroom, making it the ULTIMATE spot to gather, host, or welcome extended family. This is more than a bungalow, it is a feeling you will not want to leave, so come experience the Hutton for yourself before someone else calls it home. (id:19512)
Exp Realty
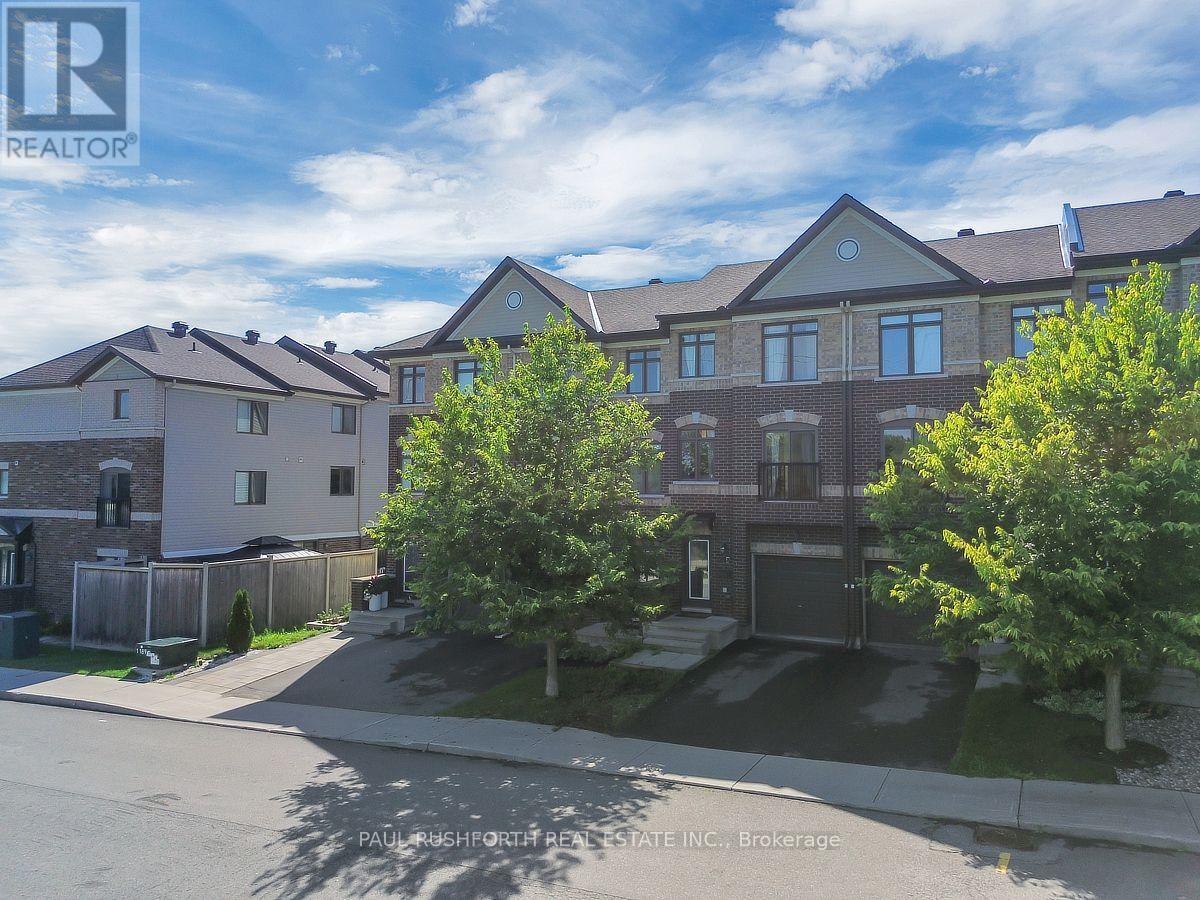
243 Eric Czapnik Way
Ottawa, Ontario
Some homes simply make everyday life easier-and this Freehold 3-storey Orleans townhome does exactly that. At 243 Eric Czapnik Way, the nearly 1400 sqft unfolds across three thoughtfully arranged levels, offering 3 bedrooms, 2.5 bathrooms, an attached garage with inside entry, and a driveway parking space. The main floor is where life gathers: an open-concept living and dining area flows naturally into the kitchen, where stainless-steel appliances and a generous breakfast bar make everything from weekday coffee to dinner with friends feel effortless. Luxury vinyl plank flooring carries throughout, bringing a clean, cohesive look to the space. Need a little separation from the bustle? The lower-level rec room/flex space offers room for a home office, playroom, gym or quiet retreat, with a patio door opening directly to the backyard. Upstairs, the primary bedroom creates a private escape with a walk-in closet and 3-piece ensuite, while two additional bedrooms provide flexibility for family, guests or work-from-home needs. A basement utility room adds valuable storage space. And then there's the location. Enjoy easy access to Place d'Orléans, Shenkman Arts Centre, parks, shopping and everyday amenities, with the future Ottawa LRT expansion adding another layer of connectivity. A practical, well-planned Orleans townhome with space to live, work and unwind-and a location designed to keep you connected. (id:19512)
Paul Rushforth Real Estate Inc.
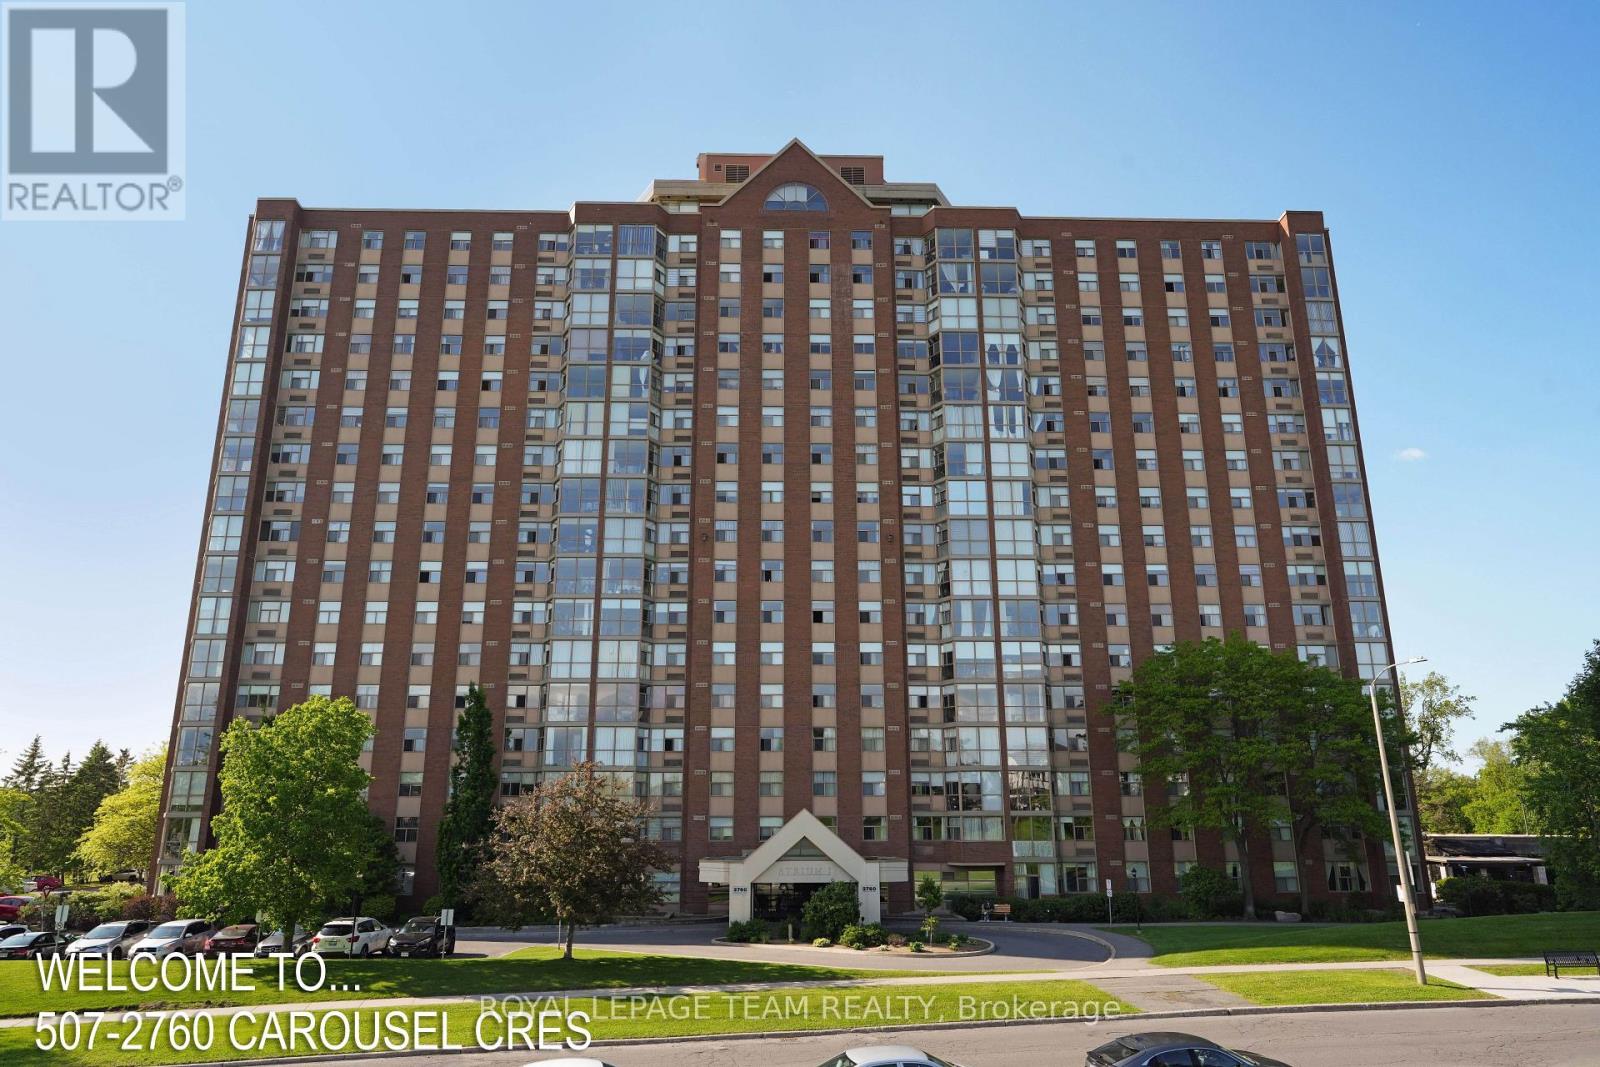
507 - 2760 Carousel Crescent
Ottawa, Ontario
Welcome to this bright and spacious southwest-facing 2-bedroom, 2-bathroom unit in the sought-after Atrium I. Enjoy abundant natural light throughout the day and a lovely southwest view from this well-maintained home. The generous layout offers two good-sized bedrooms, two full bathrooms, in-suite laundry, ample storage, and the convenience of an included parking space and locker. Enjoy an impressive array of resort-style amenities, including an outdoor pool, indoor hot tub, sauna, exercise center, squash courts, ping pong room, workshop/hobby room, rooftop deck and party/event room. Ideally located within walking distance to shopping, restaurants, theatres, transit and everyday conveniences, with nature trails and golf nearby. A wonderful opportunity to make this spacious unit your own and enjoy everything this exceptional community has to offer. 24 hours irrevocable preferred on all offers. (id:19512)
Royal LePage Team Realty
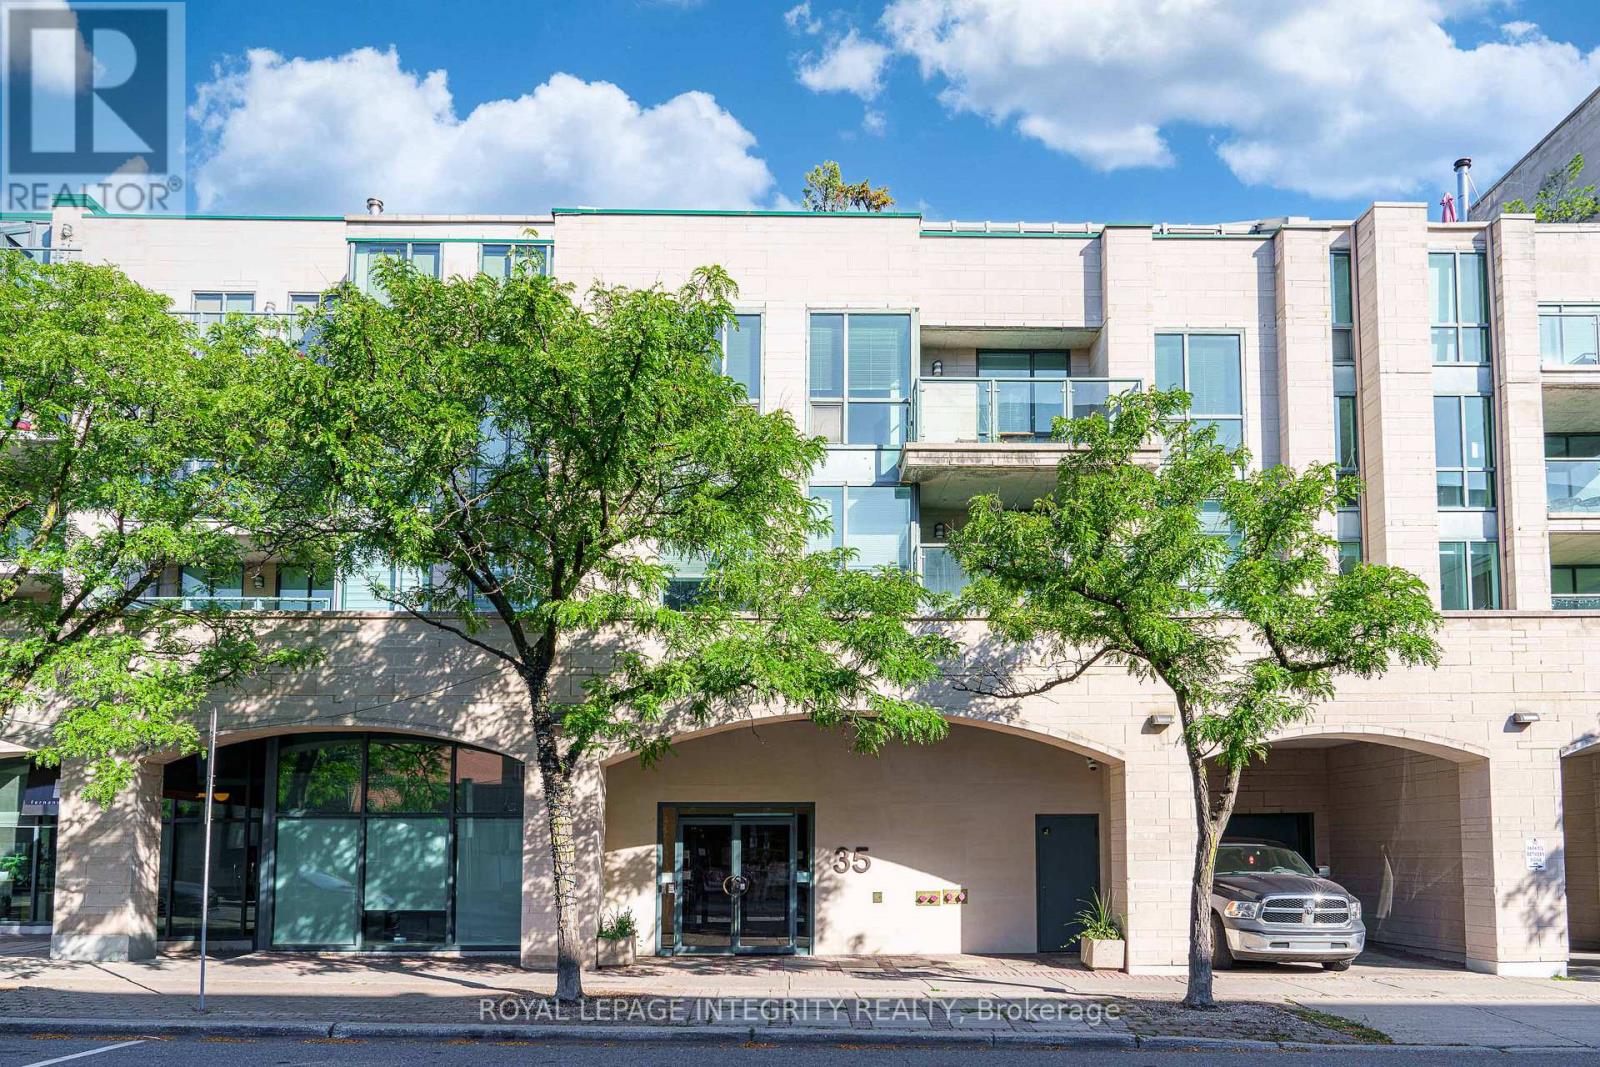
217 - 35 Murray Street
Ottawa, Ontario
Ideal for the busy executive or any professional needing a convenient pied-a-terre, this current renovated condo is located just steps from Sussex Drive and minutes from Ottawa's vibrant Heritage area, in a quiet and desirable neighborhood. Situated at the rear of a charming low-rise building overlooking the historic cathedral, this residence has stood the test of time. The building is professionally managed and home to a respected community of executives, retirees, and external affairs professionals. Offering approximately 648 sq ft of thoughtfully laid-out living space, the unit features ample natural light and a private balcony perfect for summer relaxation. The home received a full-scale renovation valued at around $65,000, featuring a completely updated kitchen with a marble countertop, fully modernized bathrooms, new wiring, strategically placed pot lights throughout, three programmable thermostats, a refreshed entryway with new tile and coat rack, and upgraded luxury light fixtures. The home also features a high-end Miele washer and dryer. It's available for immediate possession. Included are one underground parking space and a storage locker. An excellent investment or a stylish city retreat for professionals. Enjoy effortless commuting with easy access to the Rideau LRT and explore iconic nearby landmarks such as Parliament Hill, the Canadian Museum of History, the National Gallery of Canada, Jacques-Cartier Park, and Major's Hill Park. After a busy day, choose from a variety of dining options just steps from your door, including Mezzanotte Bistro, Fat Boys Southern Smokehouse, Fiazza Fresh Fired Pizza, and many more. Spend your summer afternoons savoring Piccolo Grande Gelato as you stroll along the scenic Ottawa River. Don't miss this opportunity to own a quality condo in a prestigious location with superb management and community! (id:19512)
Royal LePage Integrity Realty
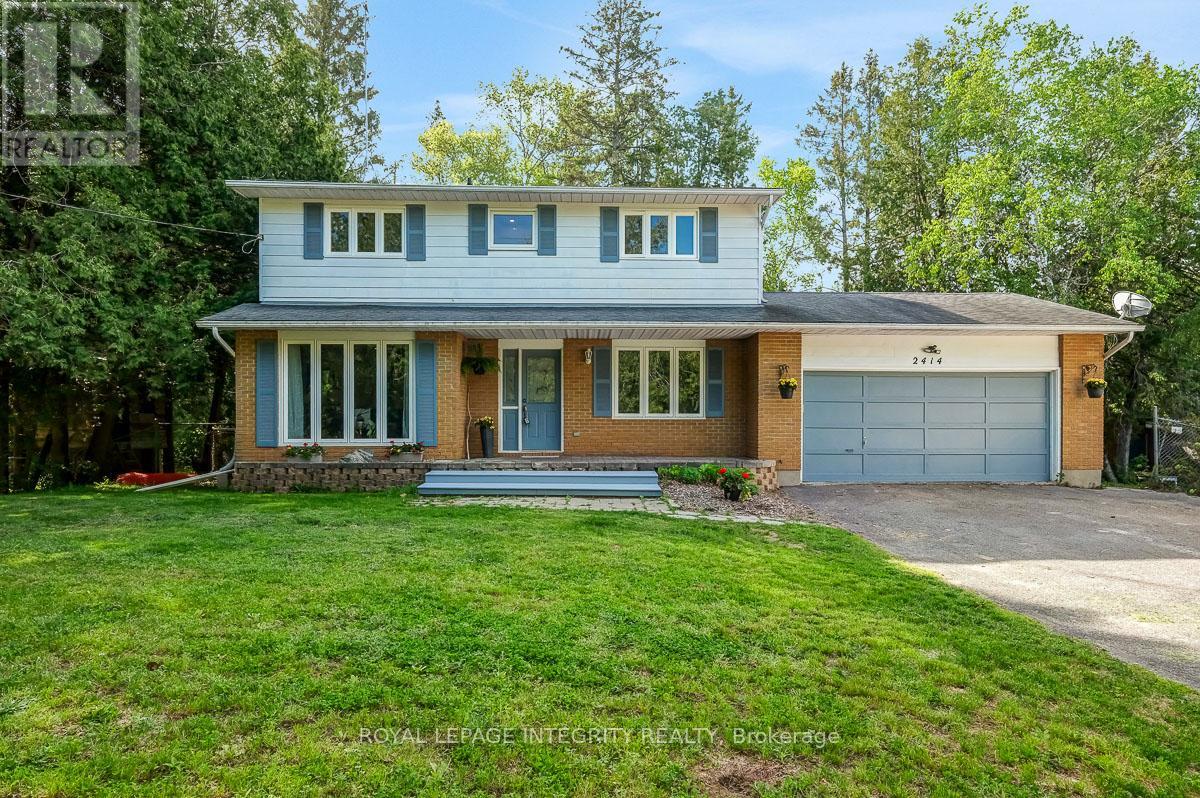
2414 Mcgee Side Road
Ottawa, Ontario
Welcome to this beautifully maintained country property offering the perfect balance of peaceful rural living and everyday convenience. Set on a fully fenced 1-acre lot surrounded by open space and mature greenery, this spacious 4-bedroom, 2.5-bathroom home is designed for families who want room to grow, relax, and truly enjoy where they live. The main floor offers warm and inviting open concept kitchen, living and dining rooms complemented by quality finishes including luxury vinyl plank, hardwood, and ceramic tile flooring throughout. The flexible bonus room adds endless possibilities for a home office, playroom, gym, or cozy second living space. Large windows invite natural light throughout the home, creating a bright and comfortable atmosphere in every season. Upstairs you'll find 4 generous bedrooms with luxury vinyl flooring, inluding a primary bedroom with an ensuite. Step outside and discover your own private retreat. The expansive deck and included hot tub make entertaining easy and evenings unforgettable, whether hosting friends or simply unwinding under the stars. A large garden shed offers incredible potential as a future workshop, hobby space, or additional storage. Enjoy the best of both worlds in the charming community of Carp, where peaceful country living meets convenient access to Kanata, schools, shopping, and local amenities. New septic system installed August 2024 (id:19512)
Royal LePage Integrity Realty
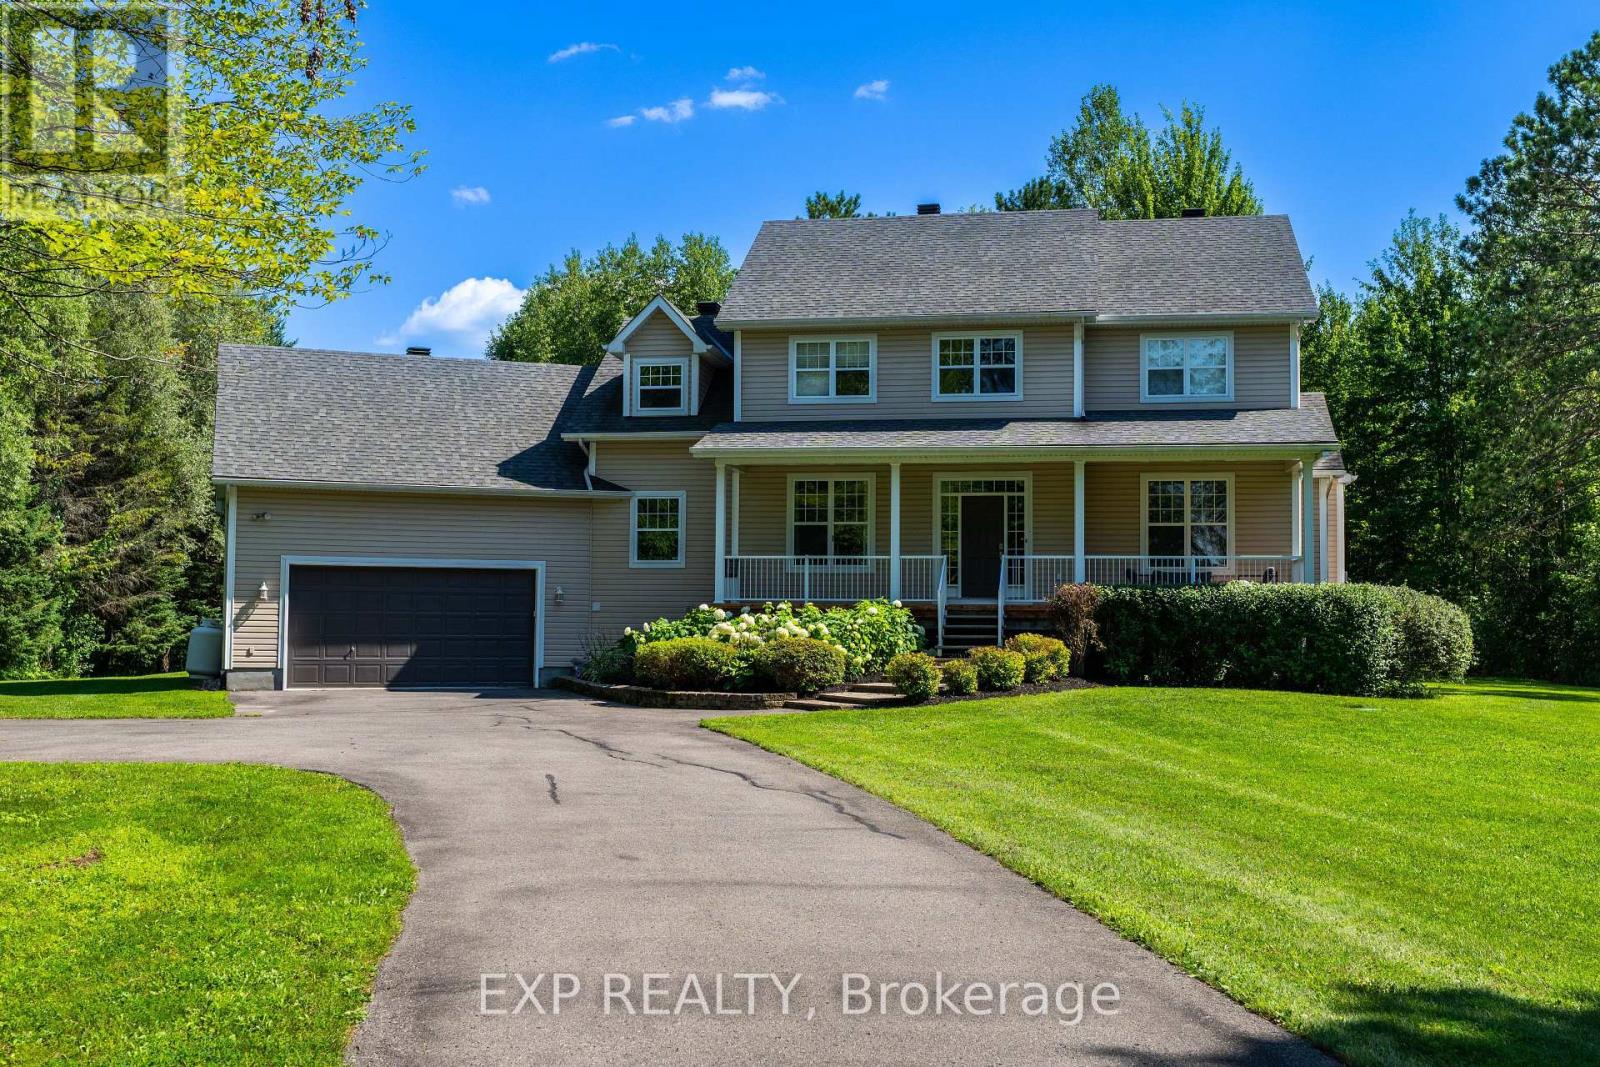
4356 Piperville Rd Road
Ottawa, Ontario
Welcome to this exceptional country estate, perfectly positioned on over 2 acres and offering the ideal blend of refined living, functional space, and outdoor enjoyment. With 3+1 bedrooms, 4 bathrooms, a versatile bonus room, and an abundance of custom features throughout, this beautifully maintained home offers plenty of room for the entire family. The main floor is designed for both everyday living and entertaining, featuring hardwood flooring throughout, a spacious dining room with custom built-in storage and wine fridge, a home office, a generous family room complete with custom shelving and fireplace. The recently renovated kitchen is both stylish and highly functional, featuring stone countertops, built-in wall oven and microwave, induction cooktop and separate walk-in pantry. A thoughtfully designed mudroom with custom storage provides the perfect drop zone for busy families. Upstairs, the impressive primary retreat offers a peaceful escape with a luxurious 5-piece ensuite and large walk-in closet. Two additional well-sized bedrooms are complemented by a versatile loft, 4-piece main bathroom, and large bonus room that can easily serve as a games room, home theatre, or fourth bedroom. The lower level features radiant heating throughout the living spaces, large rec room featuring a built-in beverage cooler, spacious bedroom, 4-piece bathroom, and loads of storage. Step outside and experience your own private retreat. The expansive deck is ideal for entertaining and summer gatherings, complete with a screened-in gazebo and above-ground heated saltwater pool. The property also features a large double garage equipped with a propane heater and convenient mini garage door access to the backyard-perfect for working on vehicles or tuning up your favourite toys. Set on more than 2 acres, enjoy the privacy and tranquility of country living while remaining conveniently close to shopping, amenities, and highway access. (id:19512)
Exp Realty

406 Briston Private
Ottawa, Ontario
Welcome to this recently upgraded end-unit terrace home in the desirable Hunt Club Park community. Updated from top to bottom, this bright two-storey residence features fresh paint, new flooring, new appliances, and a new A/C unit.The main floor offers an open-concept living and dining area with a fireplace, updated kitchen with east-facing window, convenient powder room, and patio door access to the private backyard. Enjoy no direct rear neighbours, green space, and a generous side yard.The lower level includes a spacious primary bedroom, second bedroom, four-piece bathroom, laundry/utility room, and ample storage. The owned hot water tank adds extra value. Ideally located steps from parks, playgrounds, tennis courts, and scenic walking, running, and cycling paths, with easy access to shopping, transit, highways, and rapid bus service connecting to the LRT and downtown Ottawa. (id:19512)
Exp Realty
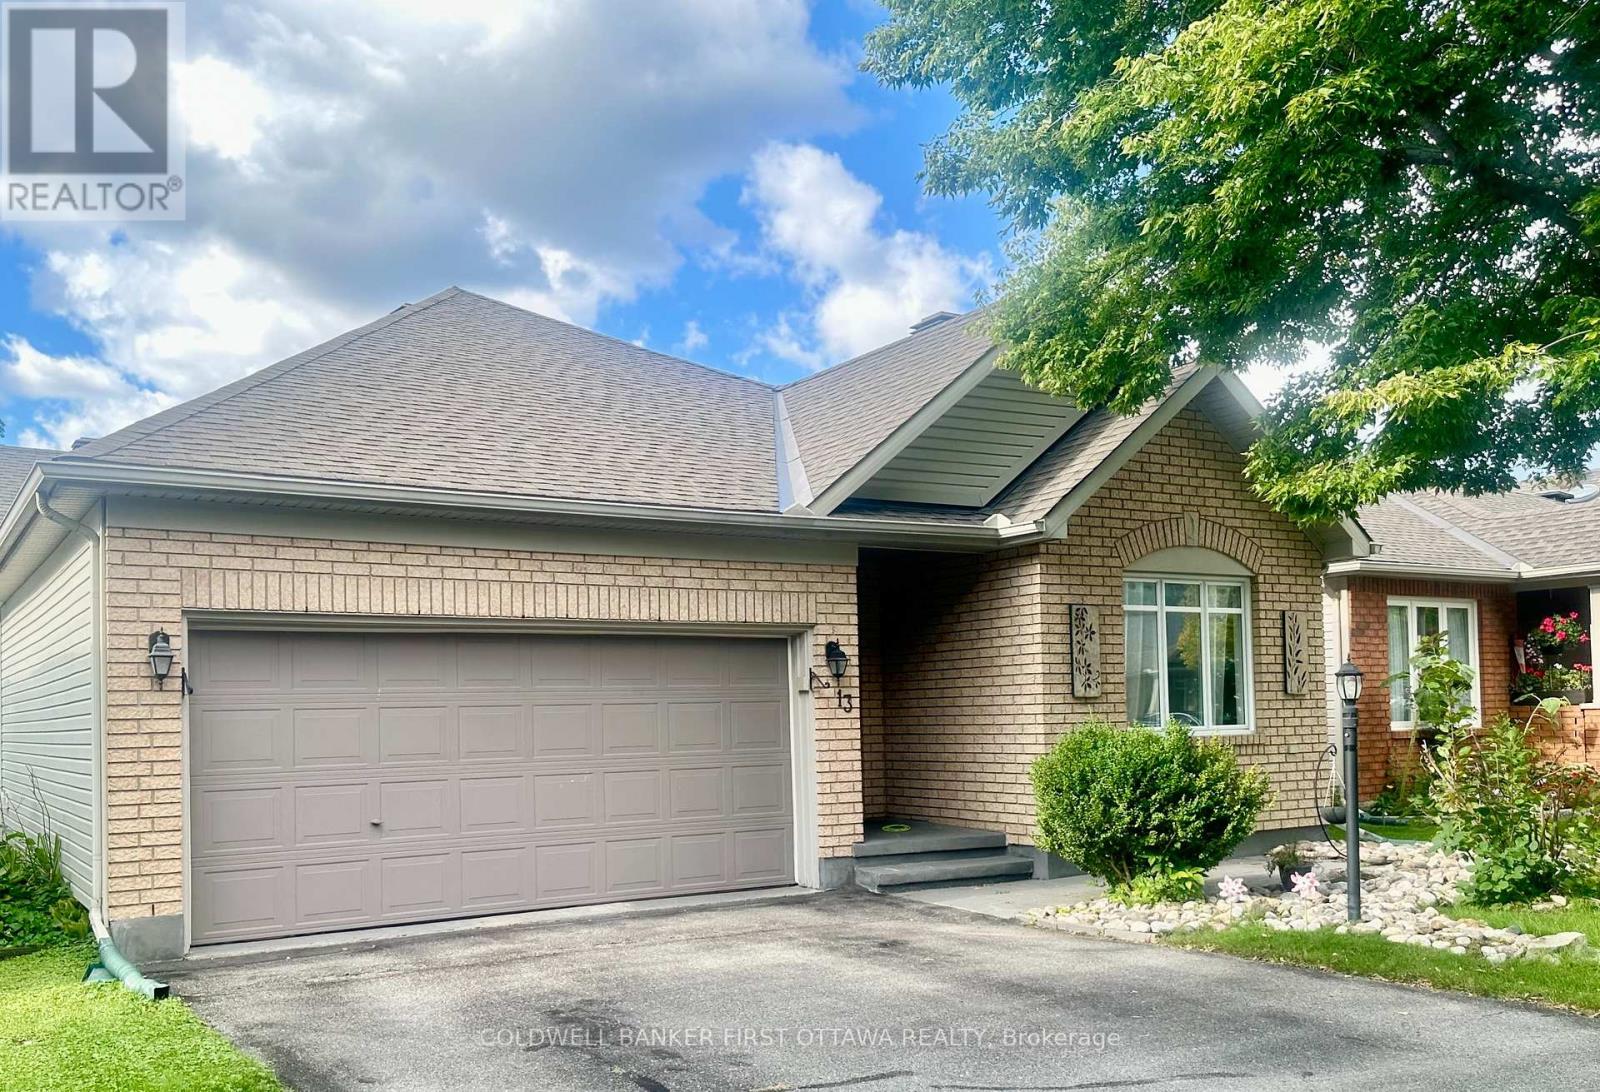
13 Fieldcrest Avenue
Ottawa, Ontario
Great location! This beautiful bungalow is in walking distance to shopping center, pharmacy, grocery and fitness center, as well as bus stop, park & ride etc. Moreover, it offers you all the needs of bedrooms, Living, dining room, kitchen, den and more in main level. Lots of space to host adults and children. Cathedral Ceilings provides additional open space and high ceiling. This property has a beautiful entrance which leads you to all the living space that are covered in hardwood floor. Fireplace supplies additional warmness to a long winter. The stunning sun room takes you out back to a large patio for your summer amusement. Finished basement (with 3-piece bathroom) is ready for you to be transformed into your desire. (id:19512)
Coldwell Banker First Ottawa Realty
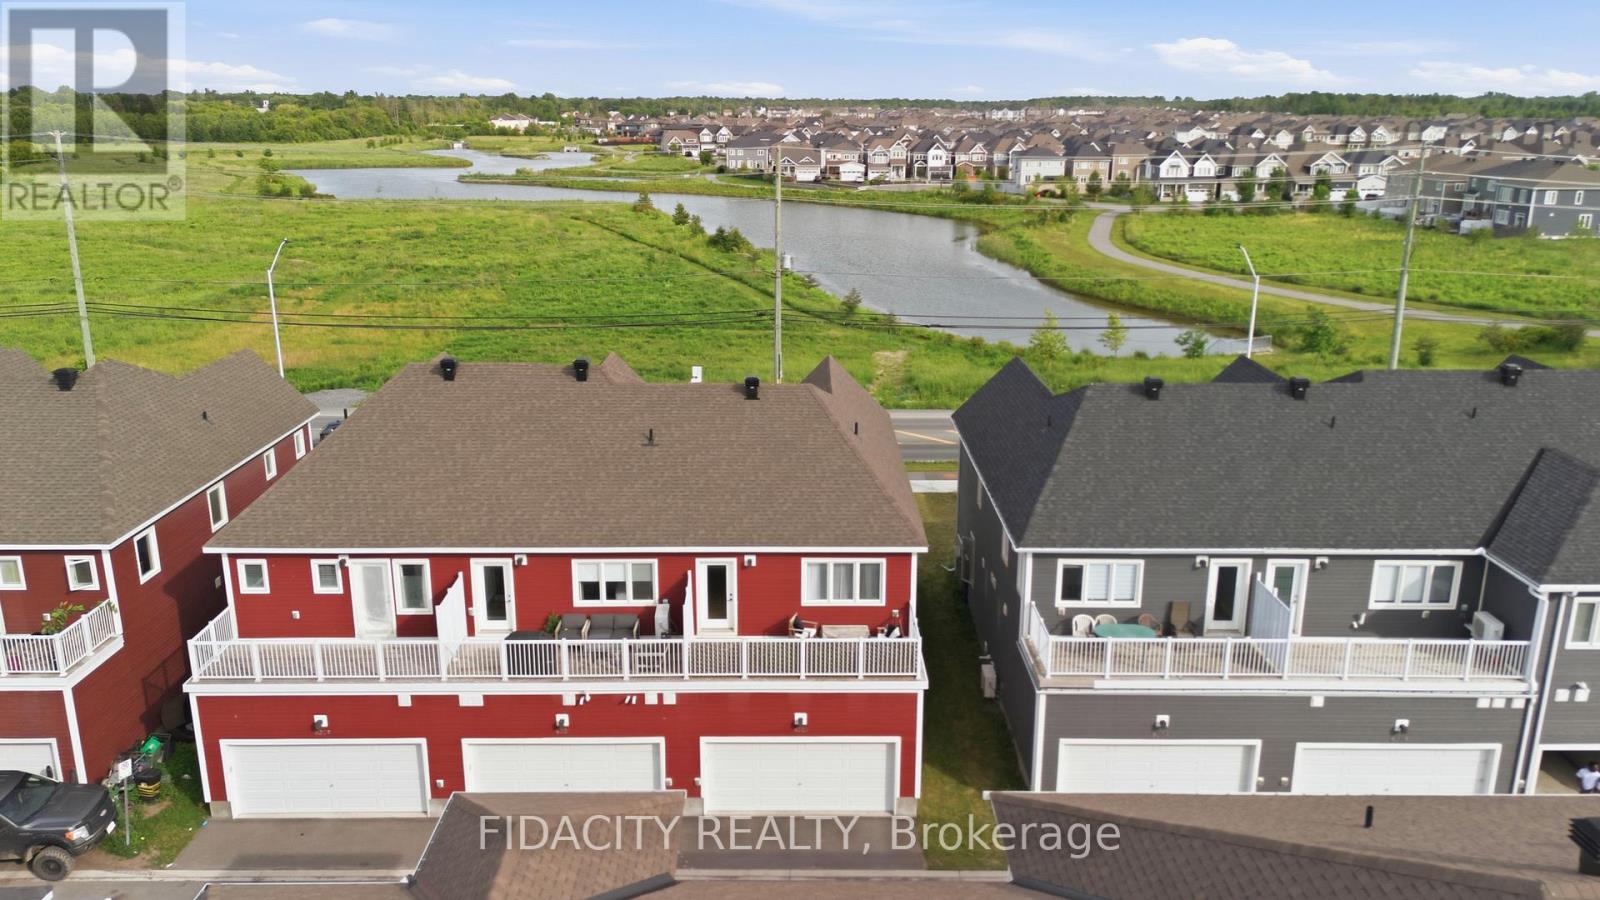
6333 Perth Street
Ottawa, Ontario
Welcome to this beautifully upgraded 3 bedroom townhome with a double car garage and over $50,000 in builder upgrades. Set across from a pond with no front neighbours, the home also offers beautiful front-facing views and incredible sunrises. The bright, open concept main floor offers a stylish and functional layout with upgraded hardwood flooring, pot lights, smooth ceilings, upgraded trim package, matte black door hardware, and a beautiful electric fireplace with a full tile surround and reclaimed wood beam mantel. The kitchen features quartz countertops, breakfast bar, upgraded cabinetry, 40 inch upper cabinets, upgraded hardware, stunning penny round backsplash, matte black faucet, and thoughtfully placed pendants.The main level also includes inside access from the garage, a convenient powder room, and a custom built in bench/niche at the rear entry, adding practical everyday storage with a polished finish. Upstairs, you will find a spacious office nook with access to the balcony over the double car garage, second floor laundry, a full main bathroom, and three bedrooms. The primary bedroom includes a walk-in closet and an upgraded ensuite with a glass shower, upgraded tile, upgraded fixtures, extended vanity with drawers, and upgraded hardware.The finished basement adds excellent bonus living space with a great rec room, upgraded carpeting, and plenty of storage. A well finished home with a smart layout, great garage space, and a long list of builder upgrades throughout. Located in Richmond, across from a pond with walking paths and close to parks, schools, local shops, recreation, and everyday amenities. (id:19512)
Fidacity Realty