
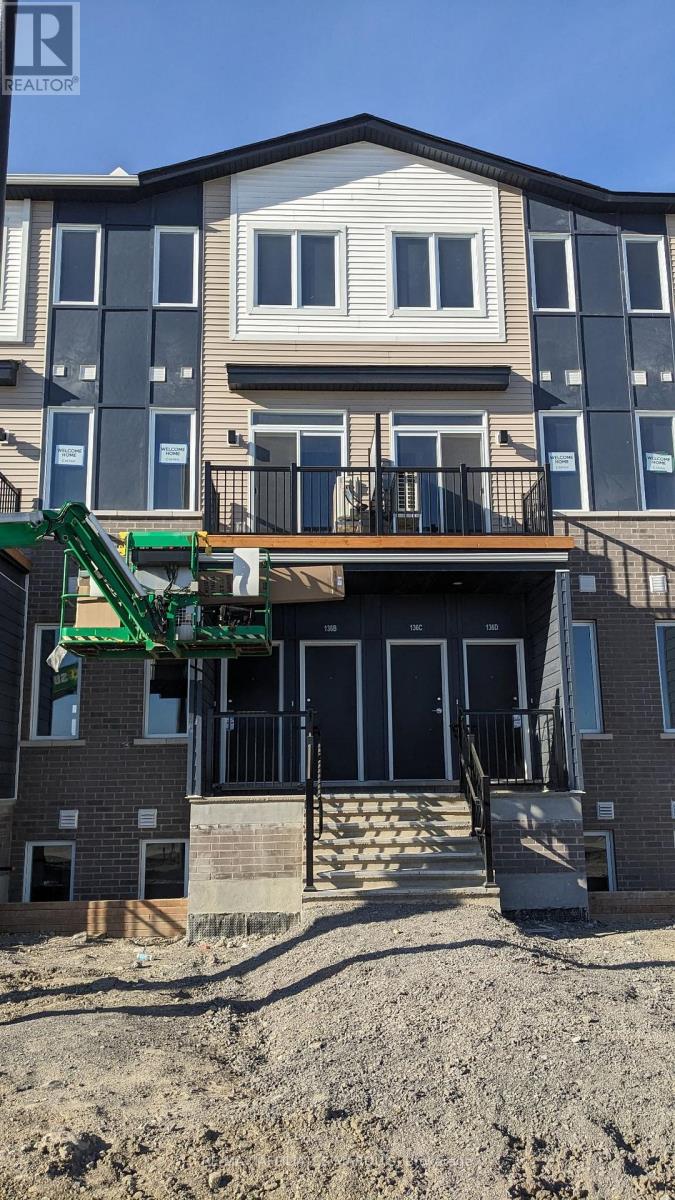
B - 136b Conservancy Drive
Ottawa, Ontario
Brand new Caivan 2 bedroom condo ready to lease for 12 months. This condo has just received occupancy and is ready to welcome a new tenant. The condo has two bedrooms and 1.5 bathrooms. The main floor has an office space, powder room and living room with electric fire place and balcony. The second floor has two bedrooms with closets, laundry and a full bathroom with walk in shower. This location is prime and growing, with a park and amenities within 5 minutes drive. (id:19512)
RE/MAX Affiliates Marquis
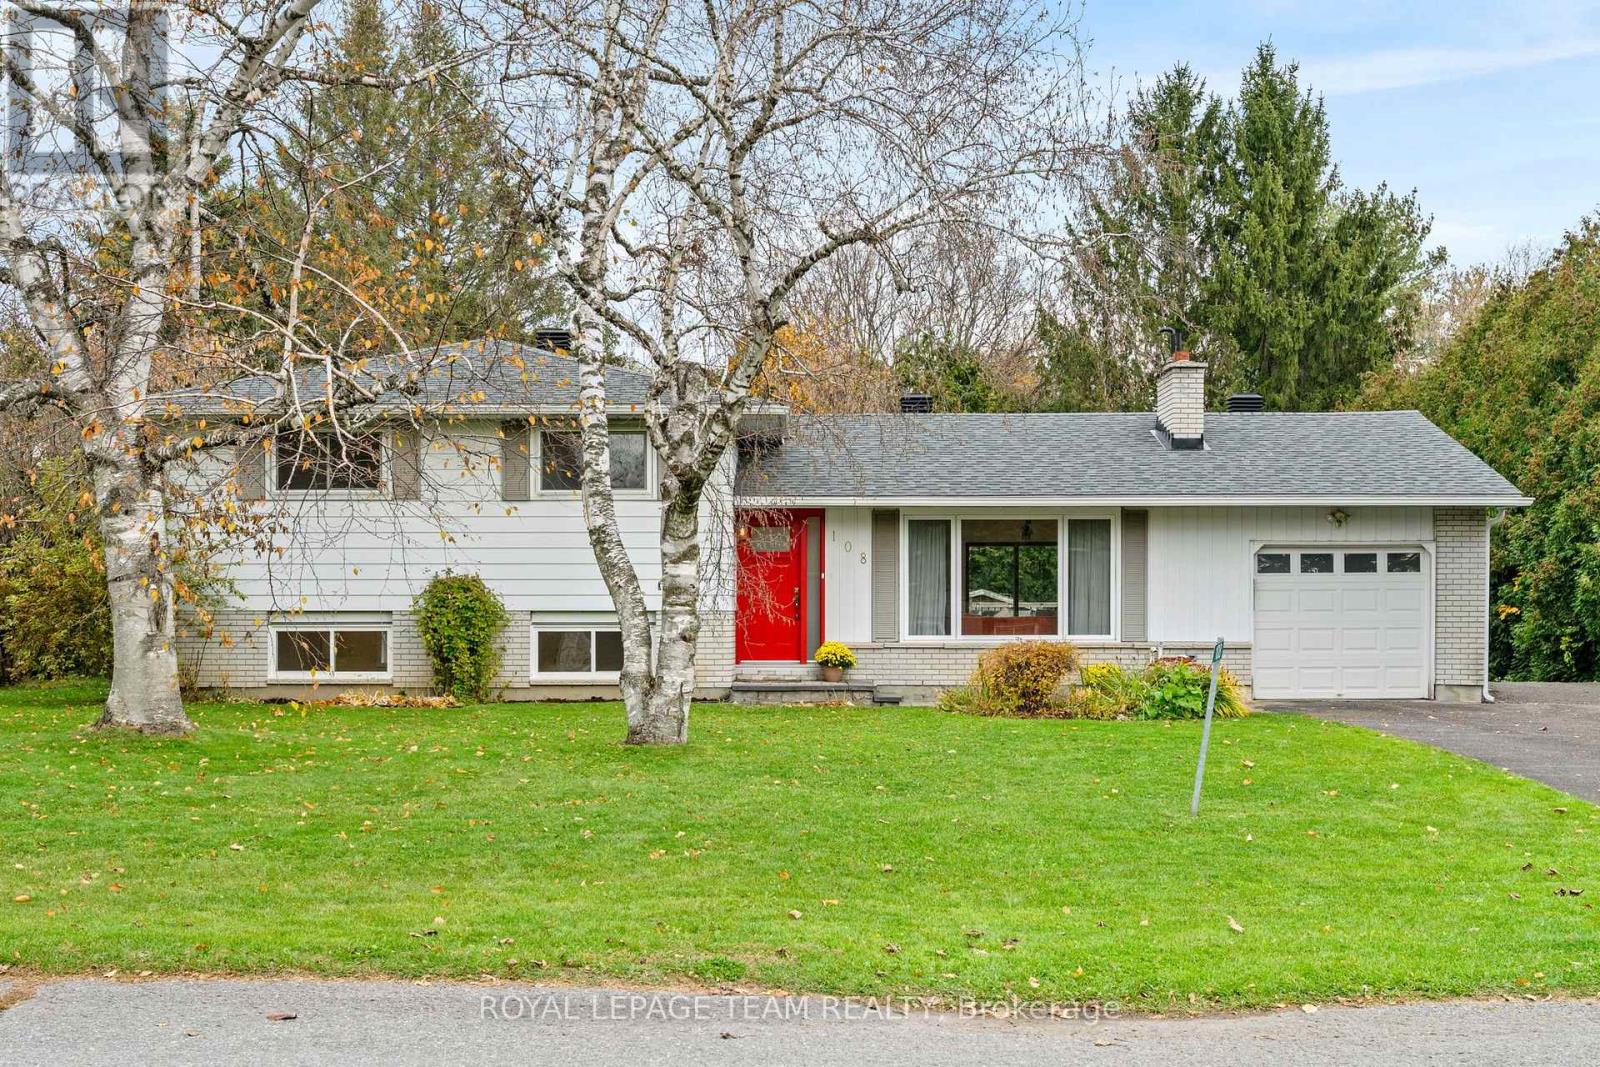
108 Snelgrove Drive
Ottawa, Ontario
Welcome to 108 Snelgrove Drive - Nestled in the peaceful village community of Carp, just steps from the Fairground, this detached three bedroom property is a gem! Charming and full of character on extensive, private treed Lot. Inviting, bright foyer with waterfall quartz counter welcomes you home! The main level features warm refinished parquet wood flooring, open concept living room with fireplace, potential to install gas insert, and generous sized dining room. At the heart of this home a gleaming white kitchen with cutout to the dining area. Stunning quartz counters and ample preparation areas and cabinetry. All freshly renovated! Upper Level boasts three large bedrooms with double closets and full family bathroom. Lower level is sure to impress - options abound for this light and bright recreation room. Laundry room also found on this level, and could be converted to an additional bathroom. Plenty of storage or workshop for the basement area. The private rear yard offers a multilevel deck for entertaining. Exquisite cabana (12' x 19') for quiet sitting or studio with views over the mature gardens. A double width laneway, with gravel 'standing pad' and a single car garage completed this lovely home. Perfectly situated within walking distance of Huntly Centennial School; Alice's; Farmers Market and Rec Center. A must see! (id:19512)
Royal LePage Team Realty
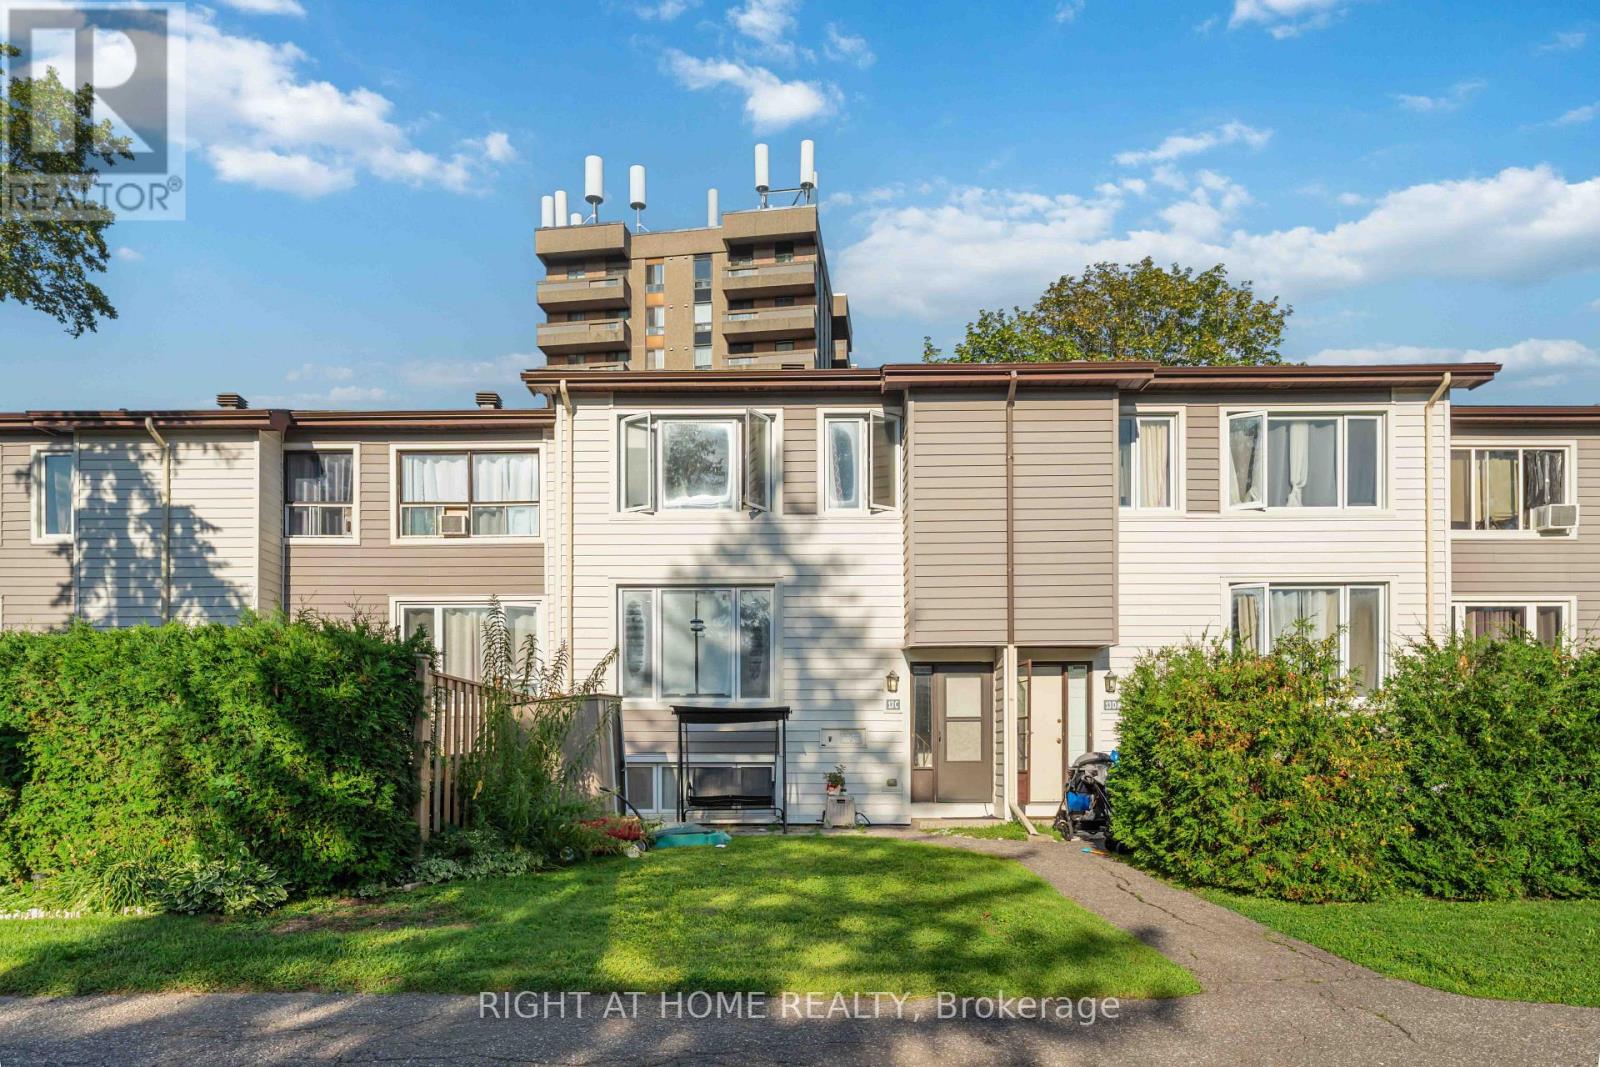
C - 13 Banner Road
Ottawa, Ontario
Welcome to Sheahan Estates! This beautiful 3-bedroom, 2-bathroom condo townhome offers stylish, low-maintenance living in one of Nepean's most convenient locations. Featuring newer laminate flooring throughout all three levels, this bright and inviting home showcases a spacious open-concept living (with pot lights) and dining area with large east-facing windows overlooking a private, treed front yard. The updated kitchen offers modern cabinetry, ample counter space, and a convenient pantry for additional storage. Upstairs, you'll find two generously sized bedrooms and a renovated full bathroom. The fully finished lower level adds valuable living space with a large third bedroom, a 2-piece bathroom, laundry area, and a versatile recreation room perfect for a family room, home office, gym, or guest space. Condo fees include water, parking, snow removal, landscaping, and more for truly stress-free living. Ideally located close to schools, parks, bike paths, shopping, restaurants, Algonquin College, LRT, and quick access to Hwy 417. Some photos have been virtually satged. Move-in ready and priced to sell! (id:19512)
Right At Home Realty
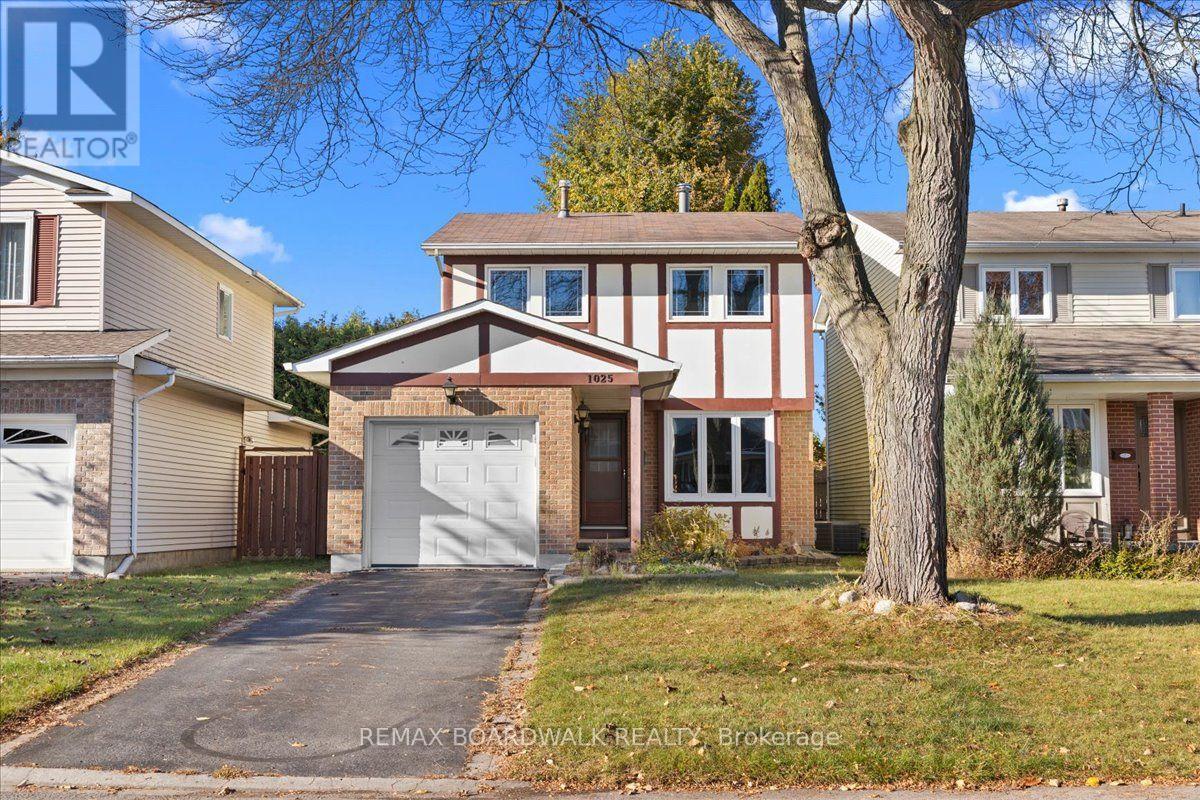
1025 Arrowhead Place
Ottawa, Ontario
Not updated. Not pretending. A great price and full of potential. Welcome to 1025 Arrowhead Place in Orléans, a 3-bedroom detached home built in 1981. If you've been looking for a home where you can rethink the interior and make the space your own, this is an opportunity worth exploring. The home remains in original condition and requires extensive cosmetic updating throughout. This is not simply a fresh coat of paint and a few new light fixtures. Buyers should come prepared to assess the work involved and plan their renovation budget accordingly. The home offers three bedrooms, one full bathroom, a main-floor powder room and a single-car garage. Some windows have been updated, while the furnace and hot water tank date to 2008 and the central air conditioning to 2004. Outside, the northwest-facing backyard offers space to shape your own outdoor retreat. Located in Convent Glen North, this in demand neighbourhood offers access to the Ottawa River pathways, nearby parks and local schools. Enjoy shopping, restaurants and everyday services along St. Joseph Boulevard, with Place D'Orléans providing additional retail and transit connections. Commuters get quick access to Highway 174 and OC Transpo rapid transit for travel toward downtown Ottawa. The nearby Shenkman Arts Centre and Bob MacQuarrie Recreation Complex add year-round options for arts, fitness and family activities. This home offers a chance to take a property from one era and create something that reflects your own style and priorities. Bring your ideas, assess the possibilities and decide what you would do with the space. The work is real. So is the opportunity. (id:19512)
RE/MAX Boardwalk Realty
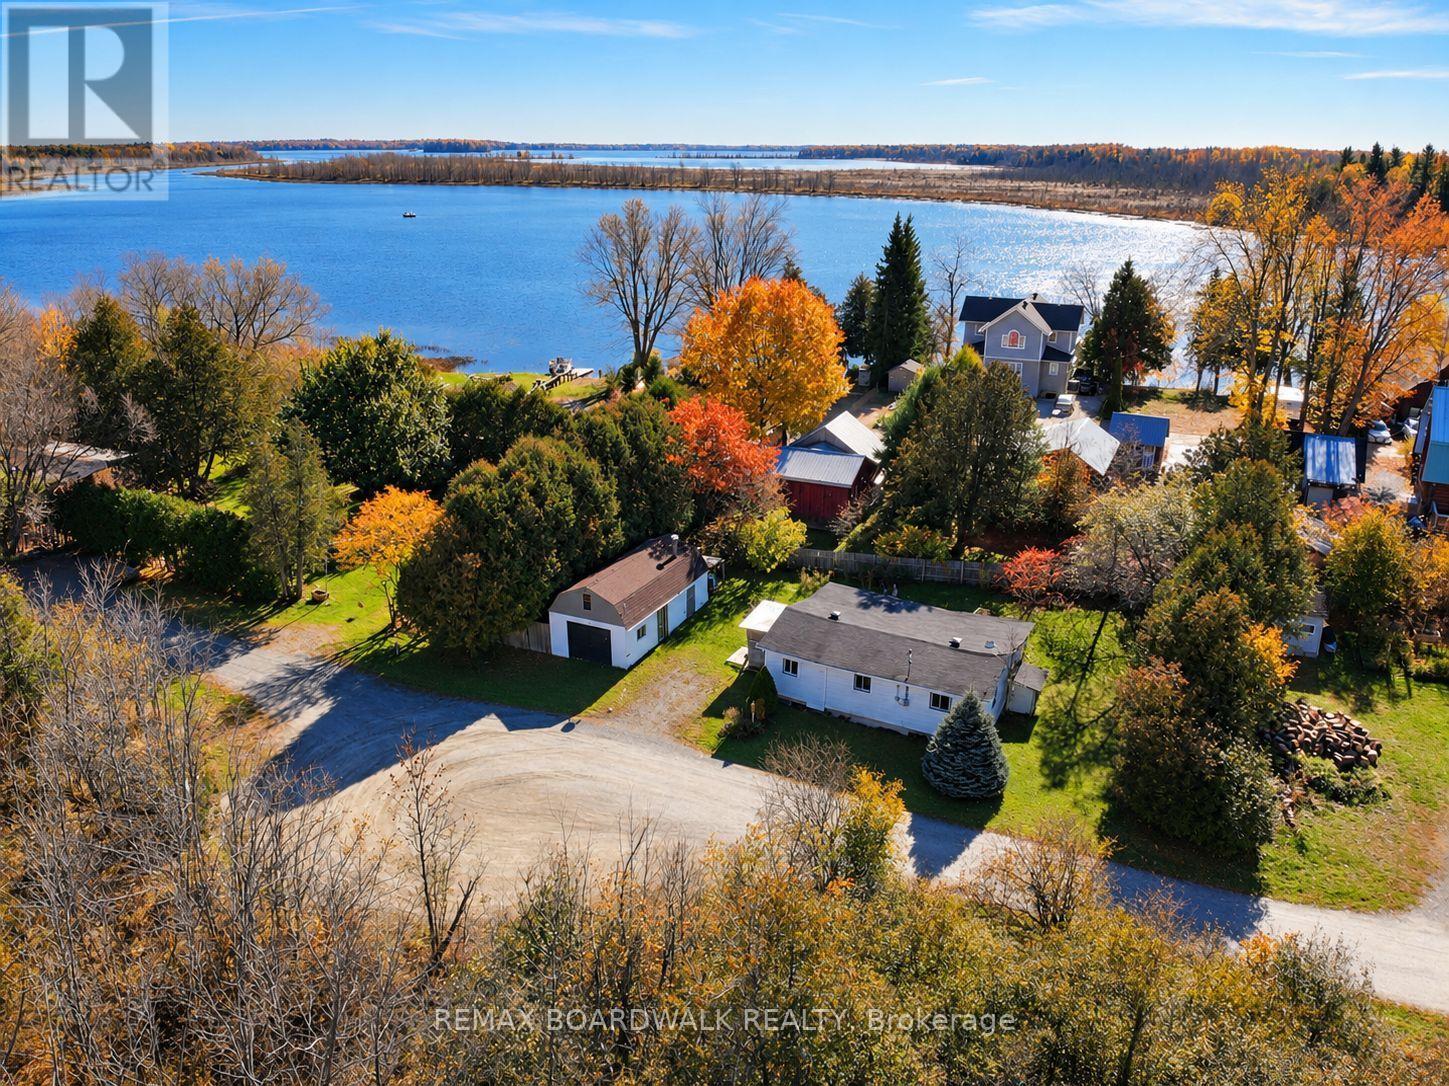
205 Innisville Isabella Street
Drummond/north Elmsley, Ontario
Situated on just under a quarter of an acre, this property offers an excellent opportunity for buyers looking to build in a charming village setting. Conveniently located between Perth and Carleton Place, with easy access to Highway 7 and just a short distance from the Mississippi River and Mississippi Lake. The property is being marketed primarily for its land value, offering a great opportunity for those looking to start fresh. Enjoy small-town charm while remaining close to shopping, restaurants, and everyday amenities. An affordable opportunity to secure a piece of land in a desirable location. Buyers are encouraged to complete their own due diligence regarding zoning, demolition, servicing, and building possibilities. (id:19512)
RE/MAX Boardwalk Realty
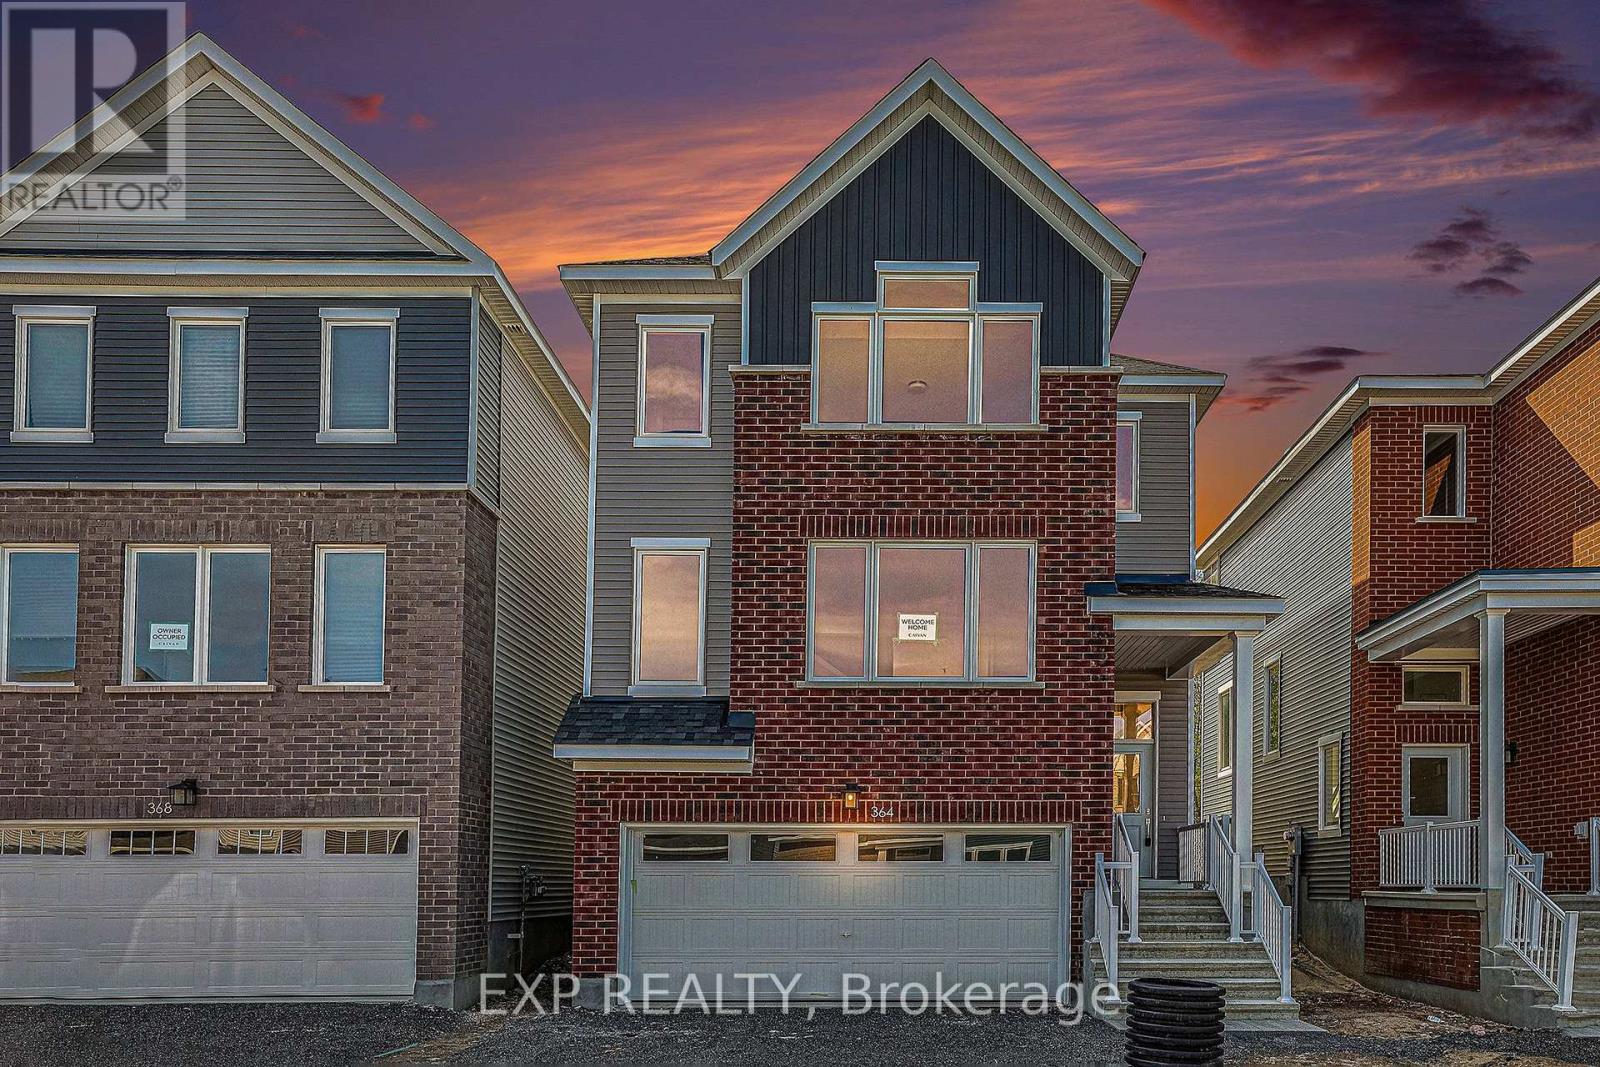
364 Appalachian Circle
Ottawa, Ontario
FOREST-BACKED DETACHED HOME | NO REAR NEIGHBOURS | 10-FT CEILINGS | $699,900! Discover exceptional value at 364 Appalachian Circle, where modern living meets privacy and nature! This beautiful Caivan-built, two-story detached home is PRICED TO SELL and offers an opportunity you won't want to miss! Backing directly onto a peaceful forest and walking trails with NO REAR NEIGHBOURS, this home delivers a rare combination of tranquility, privacy, space and convenience. Step inside to a bright, spacious open-concept main floor featuring impressive 10-foot ceilings, expansive windows and abundant natural light. The contemporary kitchen flows seamlessly into the dining and living areas, creating the perfect space for entertaining, family gatherings or everyday relaxation. Large windows showcase beautiful backyard and forest views, bringing nature into your living space. Upstairs, discover three generously sized bedrooms, including a spacious primary retreat with HIS-AND-HERS WALK-IN CLOSETS and a private ensuite. Two additional bedrooms and a full bathroom offer flexibility for family, guests or a home office. Basement is made up of the Double Garage, Mudroom, Storage and Laundry/Mechanical Room. Enjoy peaceful, private surroundings while remaining minutes from Costco, grocery stores, restaurants, shopping, schools, parks and everyday essentials. With walking trails right behind your home, outdoor recreation is at your doorstep! Perfect for families, professional couples or anyone seeking modern comfort, generous space and a beautiful natural setting. EXCEPTIONAL VALUE AT $699,900! PRICED TO SELL! Don't miss this rare opportunity to own a forest-backed detached home with no rear neighbours. (id:19512)
Exp Realty
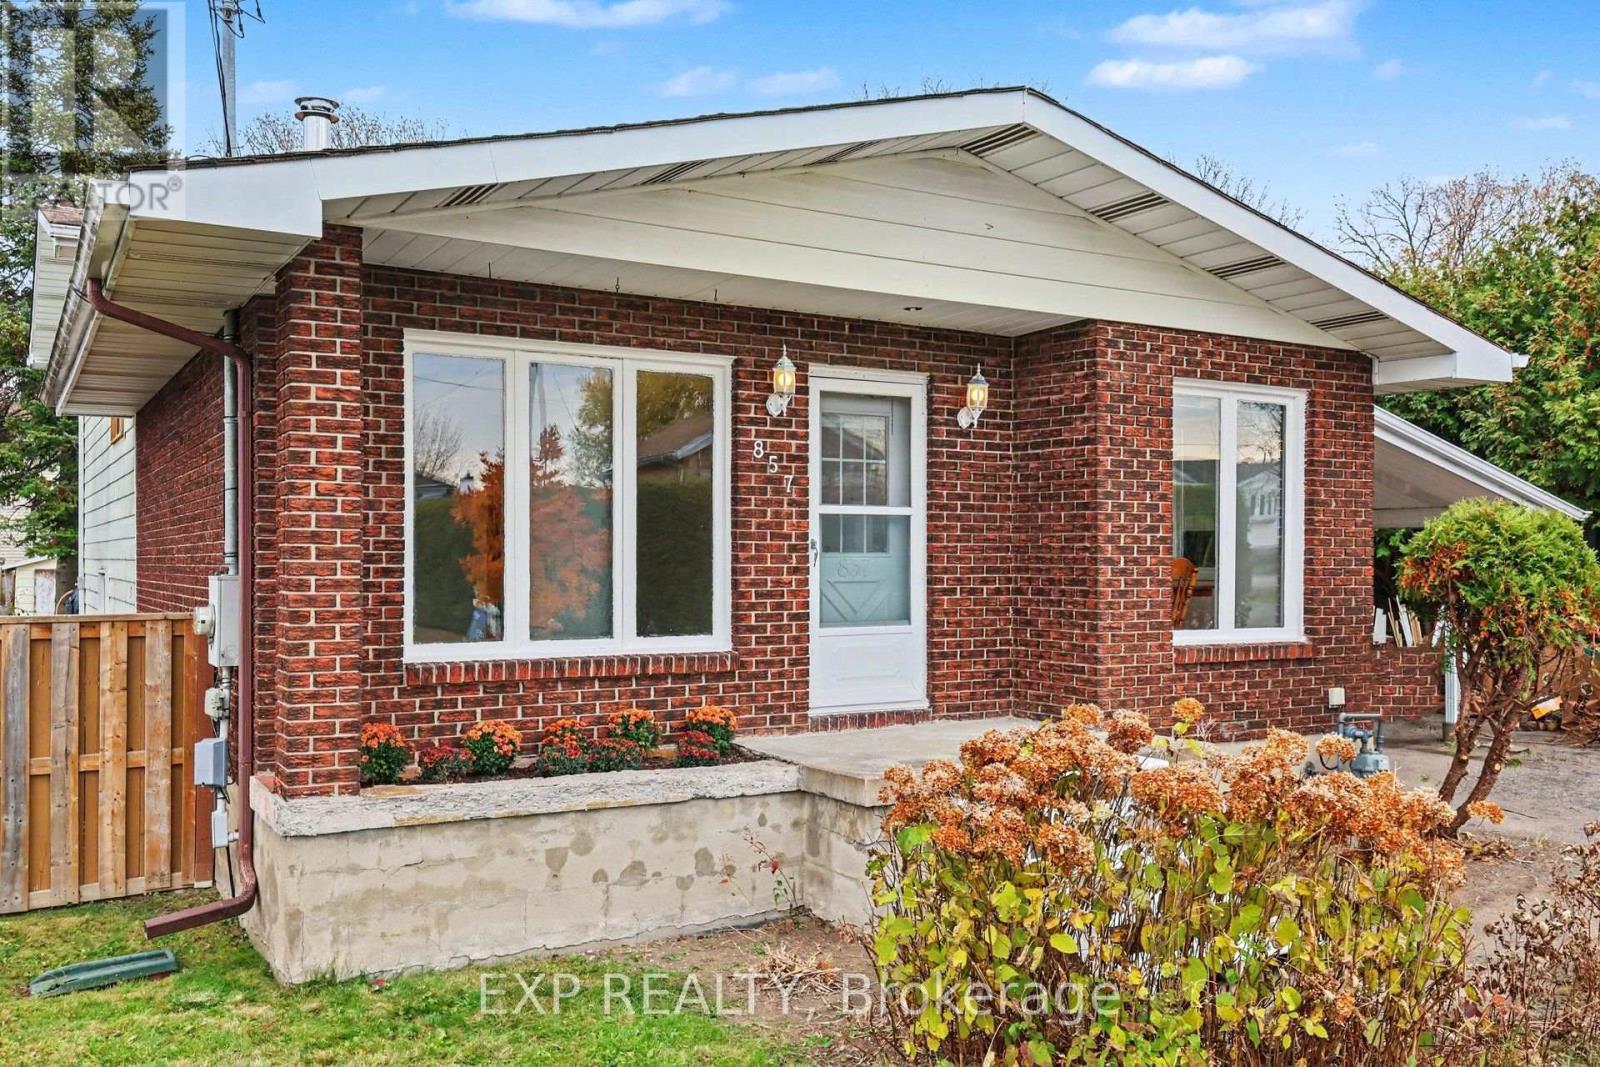
857 Willow Avenue
Ottawa, Ontario
Opportunity knocks in desirable Chatelaine Village! Situated on a generous 55 x 140 ft lot, this 3+1 bedroom, 1.5 bathroom detached home offers incredible potential for renovators, investors, or buyers looking to build equity and make a home their own. With a functional layout, spacious principal rooms, and plenty of opportunity to add your personal touch, this property is ready for its next chapter. Notable features include a cozy wood-burning fireplace, central vacuum, wine cellar/cold room, central air conditioning (approx. 2023), and sump pump (approx. 2023). Outside, enjoy an expansive backyard with plenty of room for gardening, entertaining, or outdoor activities, along with two storage sheds, one equipped with electricity. The location is hard to beat! Enjoy the convenience of being within walking distance to the LRT, Place d'Orléans Shopping Centre, and everyday amenities, with schools, parks, and the scenic NCC bike path all nearby. A fantastic opportunity to unlock this property's potential in an established, family-friendly neighbourhood. Bring your vision and make it your own! Property is being sold as-is, where-is. (id:19512)
Exp Realty
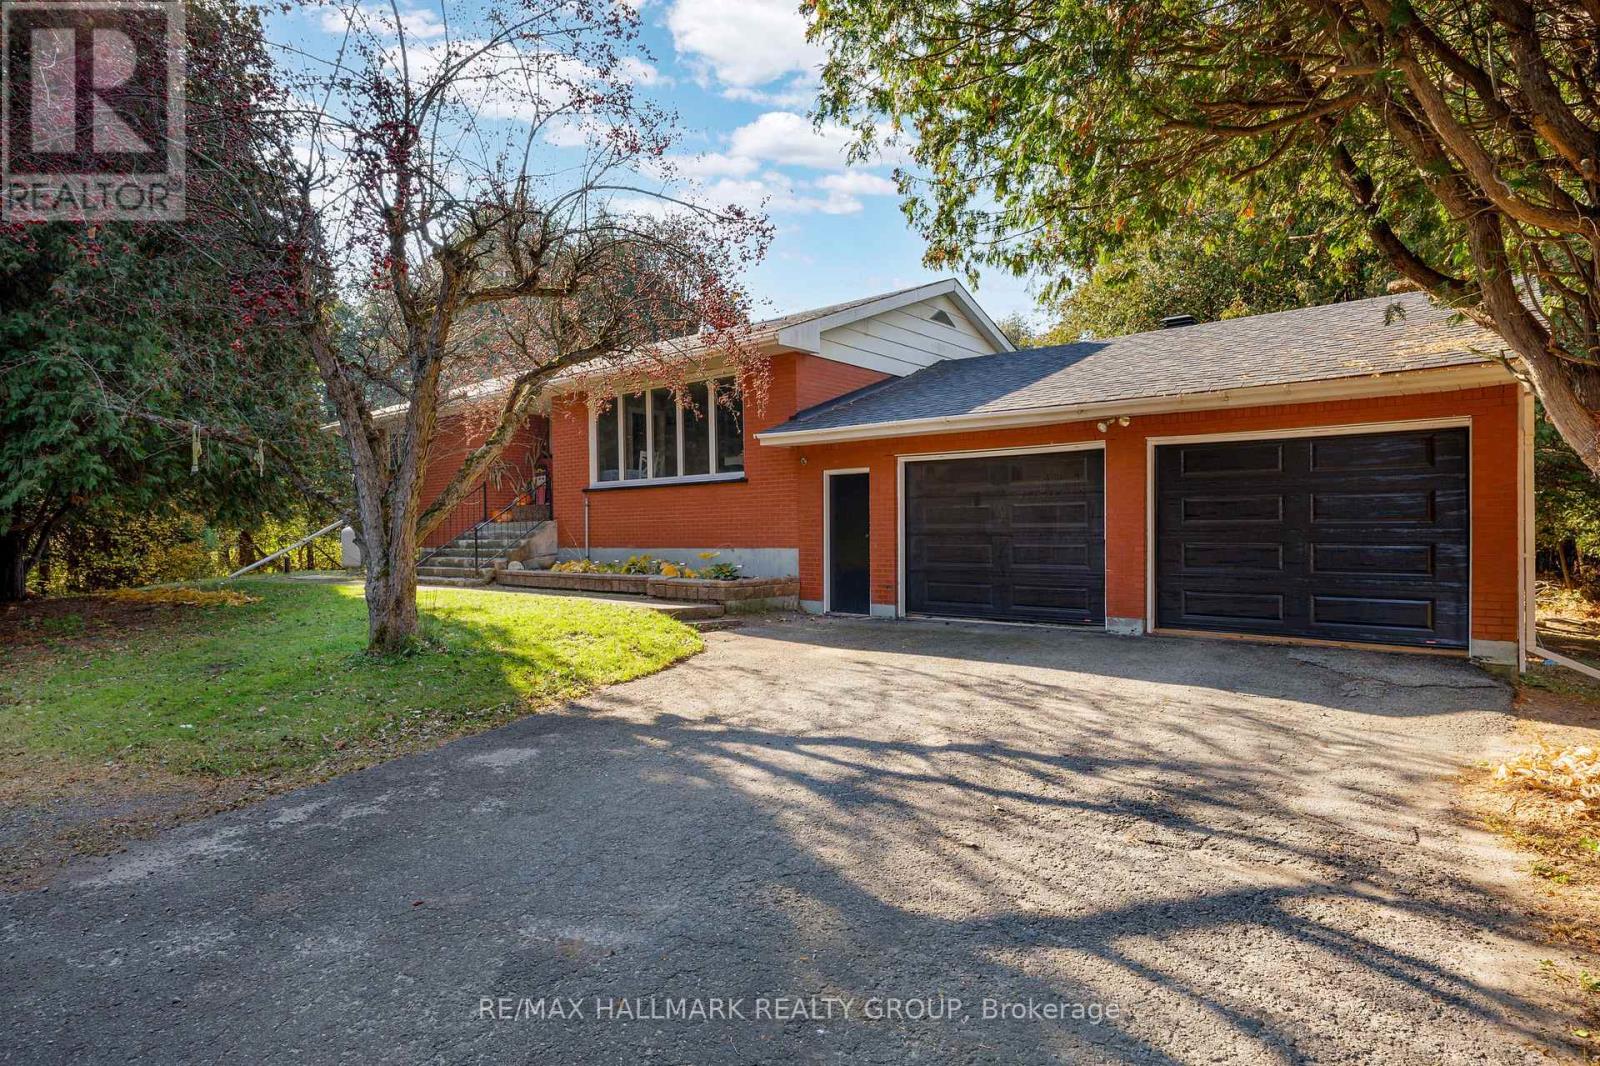
4720 County 18 Road
Augusta, Ontario
Enjoy the charm of country living in this bright and spacious 3-bedroom, 1.5-bathroom brick bungalow, situated on a mature treed and fully hedged lot in Domville. Offering a private, natural setting, this property is conveniently located just 5 minutes north of Prescott with easy highway access. The main floor features a welcoming open-concept kitchen and dining area that flows into the adjoining living room, creating a functional layout for everyday living and entertaining. Three generously sized bedrooms provide comfortable accommodations, while a 4-piece bathroom completes the main level. The spacious lower level offers excellent potential for additional living space, with room to create a family recreation area, home gym, games room, or hobby space. Laundry facilities and ample storage provide added convenience and flexibility. An attached double-car garage offers sheltered parking for two vehicles, along with extra room for storage or a workshop. The established hedging surrounding the property enhance its secluded feel and provide a privacy to enjoy the outdoors. With its generous living space, attached garage, and desirable country setting, this bungalow offers an excellent opportunity for those seeking a quieter lifestyle without being far from everyday amenities. Enjoy the best of both worlds in Domville, just minutes from Prescott and convenient highway connections! (id:19512)
RE/MAX Hallmark Realty Group
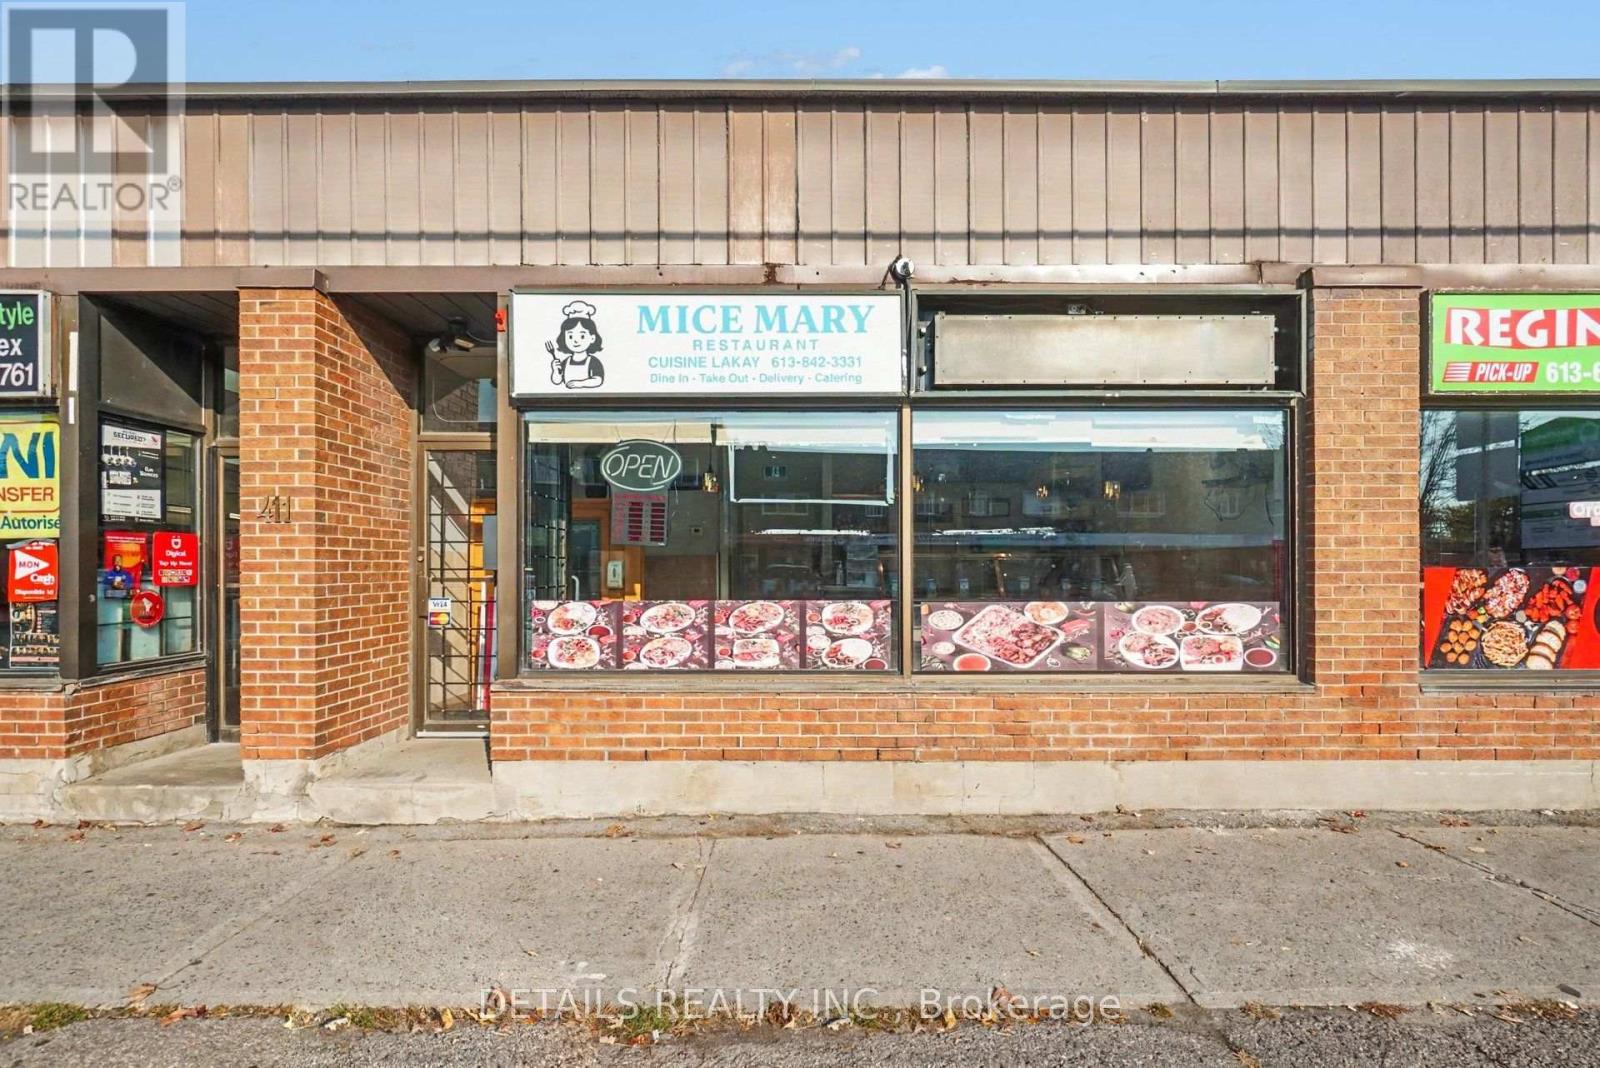
2 - 411 Mcarthur Avenue
Ottawa, Ontario
FULLY EQUIPPED TURNKEY RESTAURANT - BRING YOUR OWN CONCEPT! Excellent opportunity to acquire a fully equipped, clean, recently renovated restaurant in a convenient Ottawa location! Situated at the corner of McArthur Avenue and rue de l'Église, this restaurant offers an exceptional opportunity for an entrepreneur looking to launch their own restaurant concept without the substantial upfront investment of starting from scratch. The owners invested significantly in equipping the premises, with equipment purchased new just a few years ago. The versatile setup is ideal for a wide variety of cuisines, takeout, delivery, catering, or a combination of services. Whether you're planning to introduce your own brand, expand an existing food business, or establish a catering operation, the possibilities are numerous. Ample customer parking at the rear adds convenience, while the existing restaurant layout and equipment provide a valuable head start. Bring your vision and make this space your own! Sale of business assets and leasehold interest only; real estate not included. (id:19512)
Details Realty Inc.
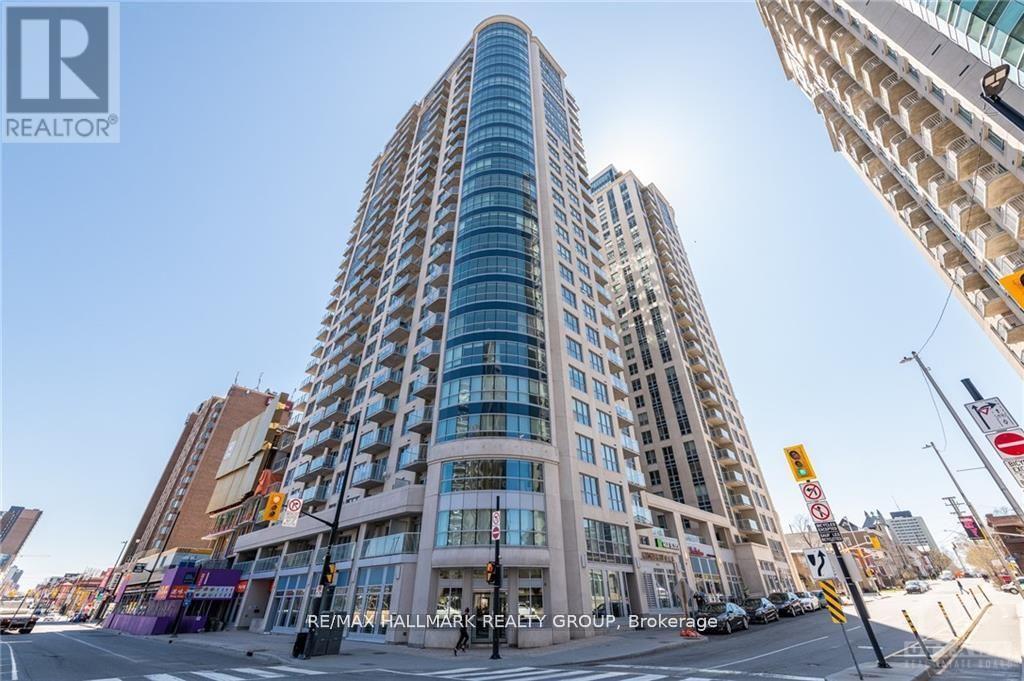
2602 - 242 Rideau Street
Ottawa, Ontario
Welcome to beautiful 242 Rideau Street! Located in the heart of Ottawa's downtown, this unit provides access to all Ottawa has to offer. This 2 bed plus den boasts many builder upgrades, including granite counter tops, hardwood flooring, as well as an unbeatable view of the downtown core. Located on the 26th floor, this unit has no shortage of views, including both the Peace Tower and Ottawa River. Building includes a 24 hour concierge, as well as indoor pool, and exercise centre. Inquire today to make this beautiful unit your new home! (id:19512)
RE/MAX Hallmark Realty Group
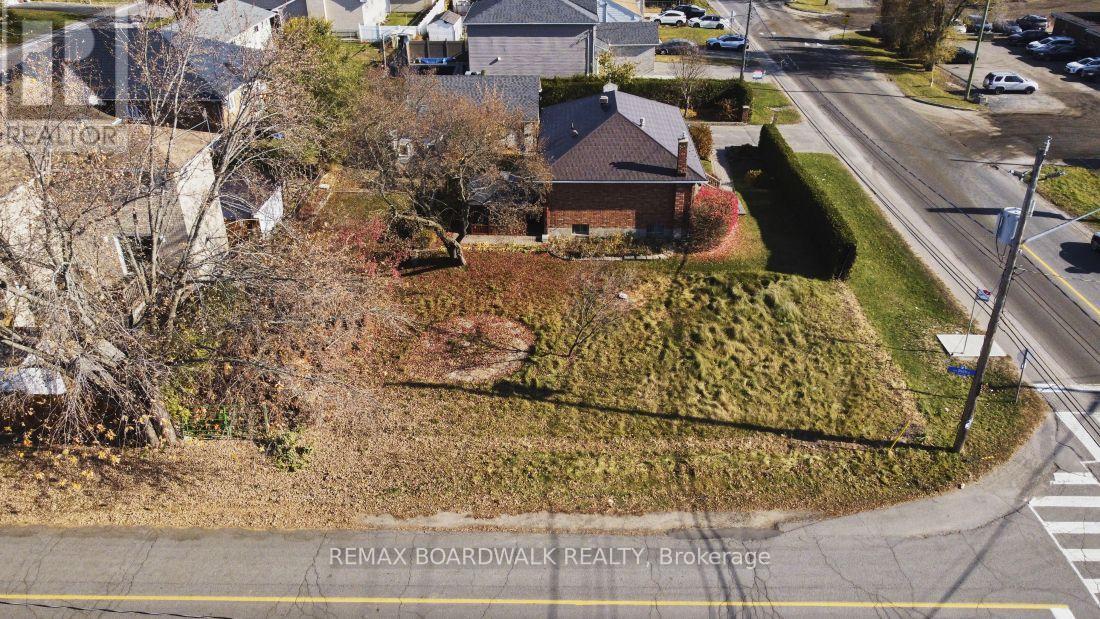
1779 Queensdale Avenue
Ottawa, Ontario
BUILD YOUR DREAM HOME IN AN ESTABLISHED OTTAWA NEIGHBOURHOOD! An exciting opportunity awaits at 1779 Queensdale Avenue! Offering approximately 51.18 feet of frontage by 100 feet in depth, this residential lot presents an excellent opportunity for homeowners, custom home builders, and investors looking to create something special in Ottawa's desirable south end LOCATION, CONVENIENCE & POTENTIAL! Enjoy the advantages of an established neighborhood while having everyday essentials close at hand. Conveniently situated near Bank Street and Hunt Club Road, with easy access to shopping, grocery stores, restaurants, schools, parks, and public transit. South Keys Shopping Centre, Greensboro Community Centre, Ottawa International Airport, and major commuter routes are all within convenient reach. Imagine the possibilities of designing a home that reflects your lifestyle, preferences, and future needs rather than compromising on an existing property. Whether you're planning your forever home or exploring a residential building opportunity, this location offers an appealing combination of neighborhood character and urban convenience. IMPORTANT SEVERANCE INFORMATION: The property forms part of lands that have received conditional approval for a three-parcel severance. The Seller intends to amend the approval to create two separate parcels. The sale is conditional upon City of Ottawa approval, completion of all applicable severance requirements, registration of the reference plan, and creation of a legally conveyable parcel. Severance-related costs are the Seller's responsibility. YOUR VISION. YOUR DESIGN. YOUR OPPORTUNITY. (id:19512)
RE/MAX Boardwalk Realty
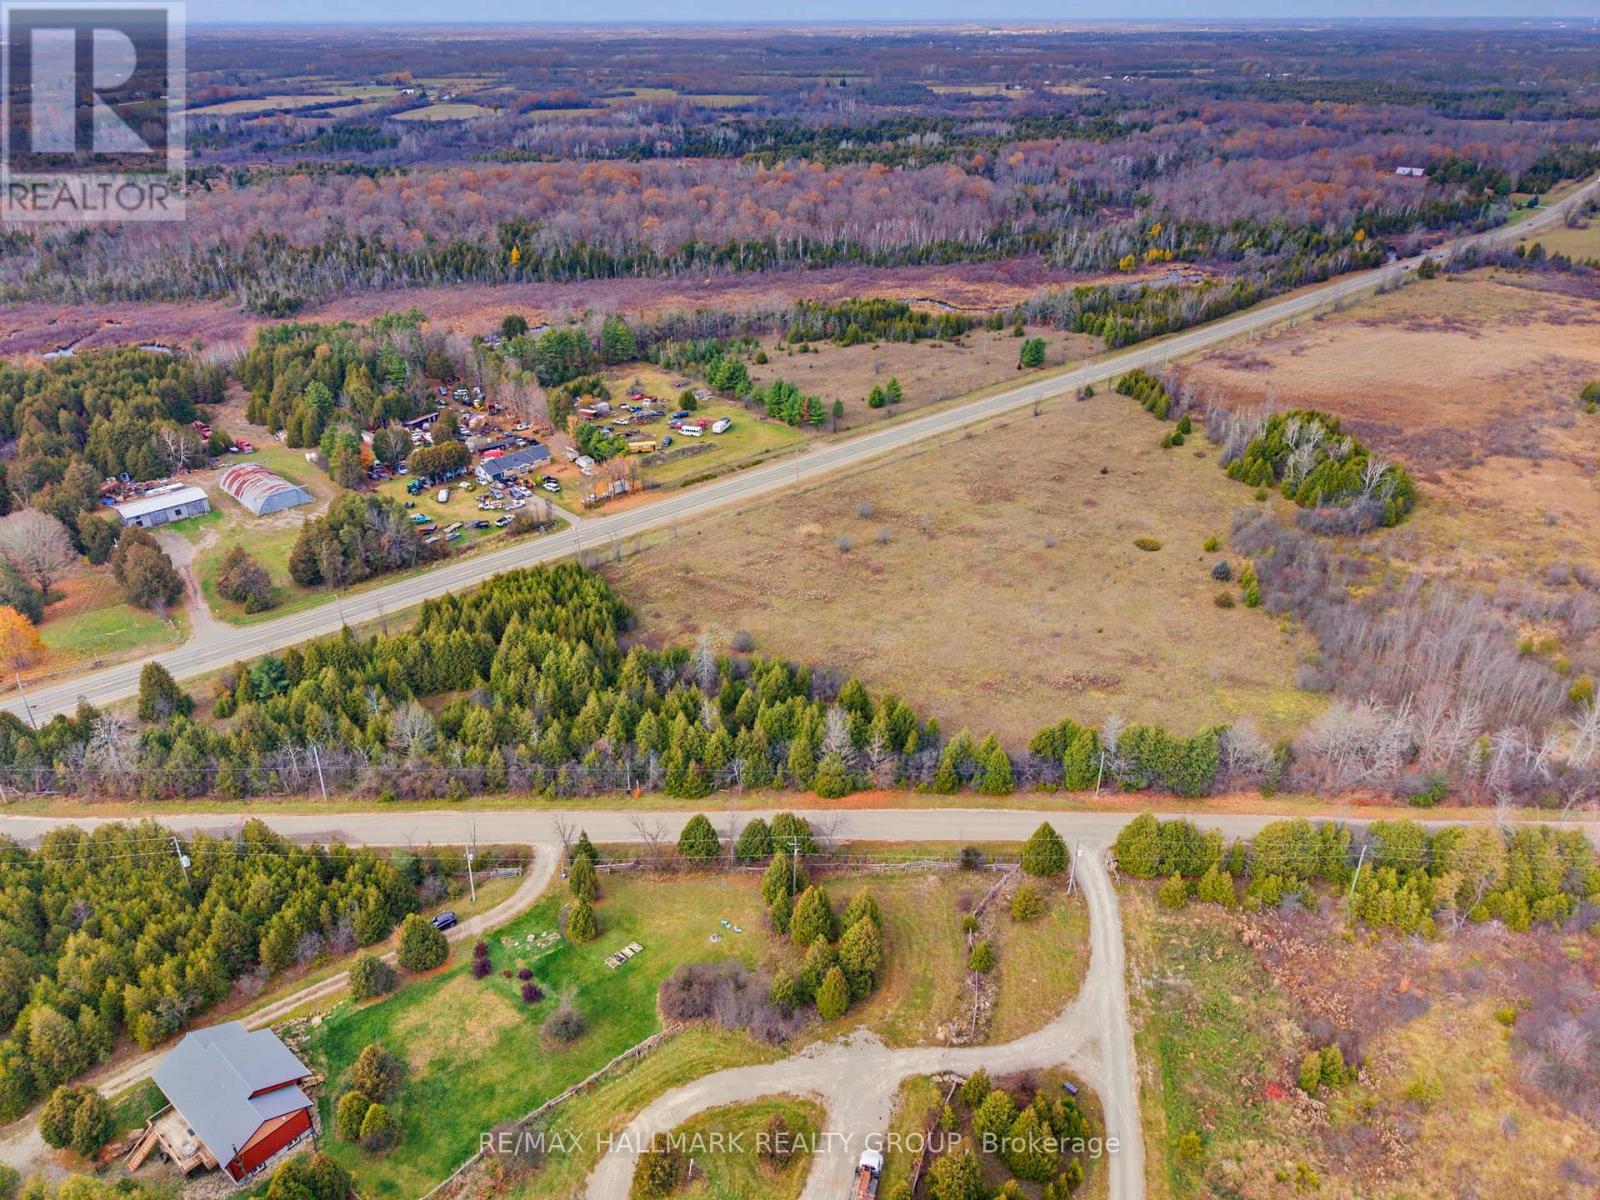
587 County Rd 29 Road
Elizabethtown-Kitley, Ontario
A little space, a little privacy, and endless possibilities! Welcome to 7.24 acres of beautiful countryside in Jasper, where you can escape the hustle and bustle and imagine the possibilities of creating your very own country retreat. With a lovely mix of open space and natural surroundings, this property offers plenty of room to bring your vision to life. Whether you're dreaming of a custom-built home, space to enjoy the outdoors, or simply a quieter pace of life, this is an opportunity worth exploring. Natural gas and hydro are available at the property line, with internet service options in the area. Located on a paved, year-round road just 15 minutes from Smiths Falls, you'll enjoy the peace and privacy of rural living without sacrificing everyday conveniences. Your country lifestyle starts here! (id:19512)
RE/MAX Hallmark Realty Group
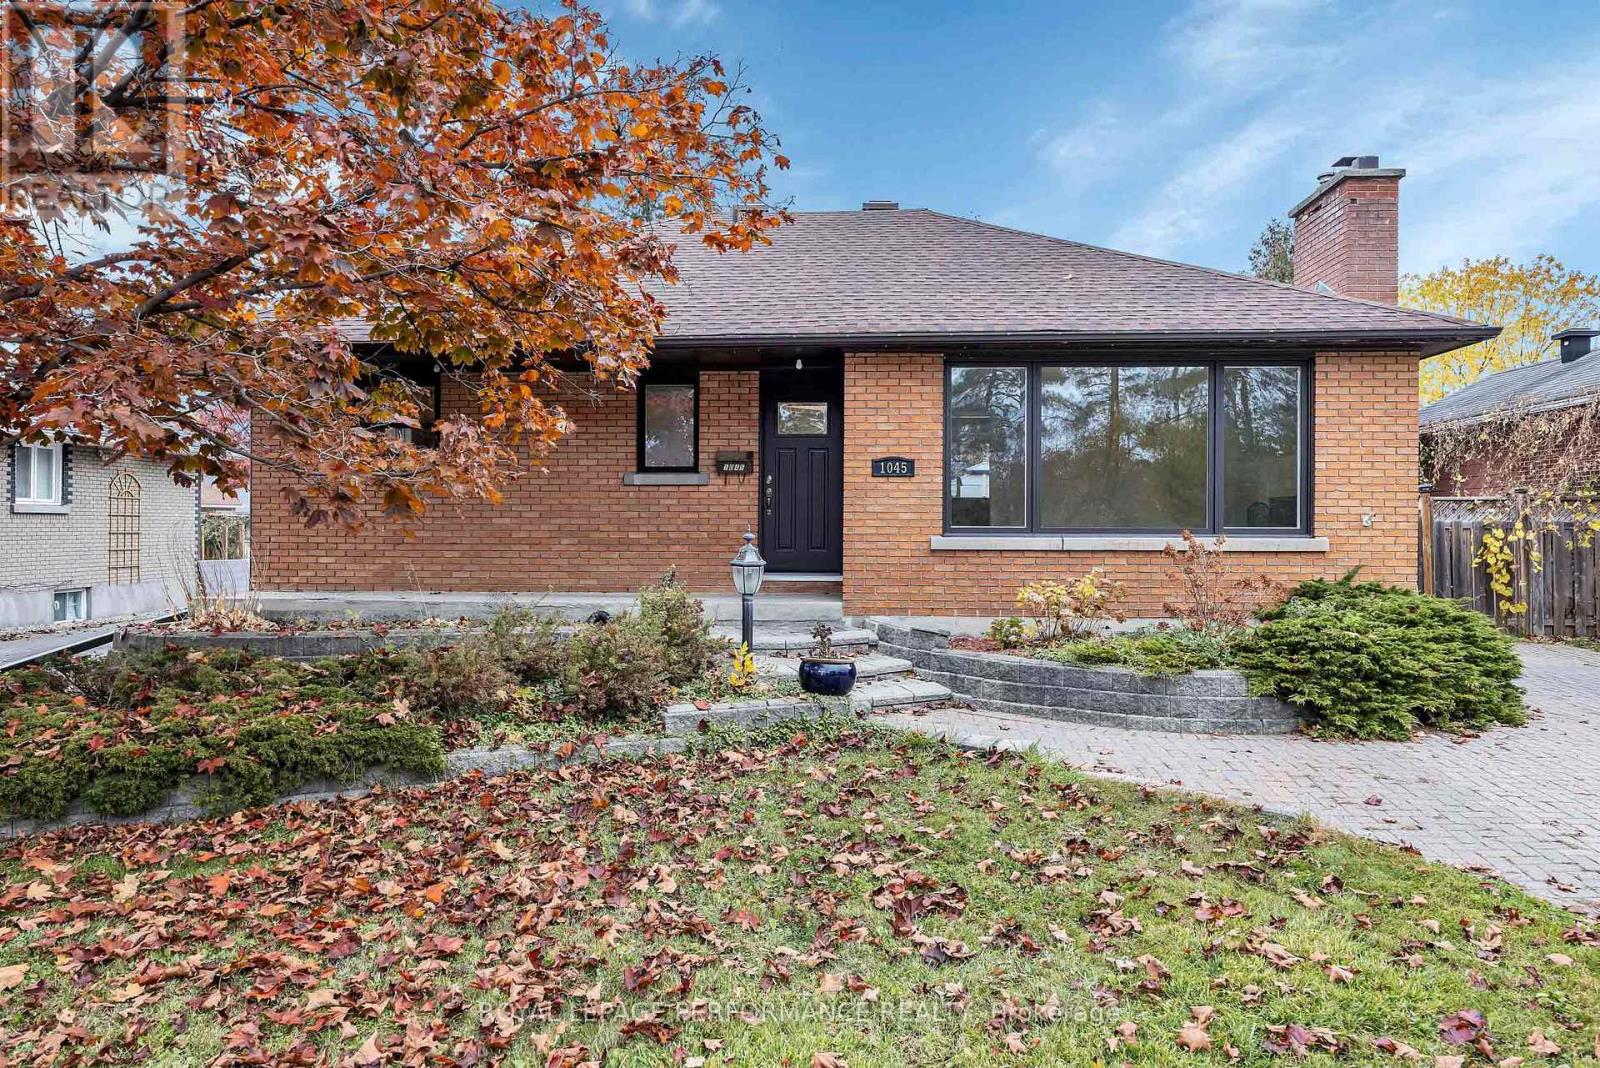
1045 Blair Road
Ottawa, Ontario
Charming ALL BRICK BUNGALOW on a 56 x 180' lot surrounded by a gold mine of conveniences & amenities! Walk to Blair LRT, Gloucester Centre, Costco, CSIS, NRC, Splash Wave Pool, Canadian Tire, Library, Movie Theatre & a variety of restaurants & schools. If outdoor space is high on your wish list, this 180 ft lot doesn't diasppoint. A stately maple stands watch over the fully fenced, hedged, private back yard. Beat the heat of those summer days with family & friends hanging in the gazebo & splashing in the Inground Swimming Pool.First impressions matter and this property's curb appeal delivers. Interlock driveway & walkway , expansive gardens framed in stone and the attractive structure of full brick. Once inside, you instantly are drawn to the openness and functionality of the Kitchen /Dining space, offering scenic views of the backyard. This modern Kitchen offers rich cabinetry , an abundance of granite counters, prep areas & a centre ISLAND which becomes the focal point for gatherings. Treasured memories are created and shared in this very space.The generous sized Living Room allows for easy placement of furniture & offers a wood burning fireplace to add that touch of coziness. The refinished Hardwood adds warmth & charm throughout this living space. New Windows & the east facing direction contribute to the sunny ambiance found inside. All the lower level exterior walls have been stripped back and professionally wrapped, waterproofed, with new weeping tiles and sump pump added. This work comes with a 25 yr Warranty. The new owner can follow the original design incorporating a recreation / family room, & home office, 2 bedrooms & 3 pc bath or has the option to generate income by developing a secondary unit with its own side door access. Don't miss out on the potential this property offers. IMPROVEMENTS: Shingles 2016- Windows Sept 2026 ( 2 are 5 yrs old)- Furnace 2013- Sump Pump 2026- Front door 2026- Foundation waterproofed Oct 2026. (id:19512)
Royal LePage Performance Realty
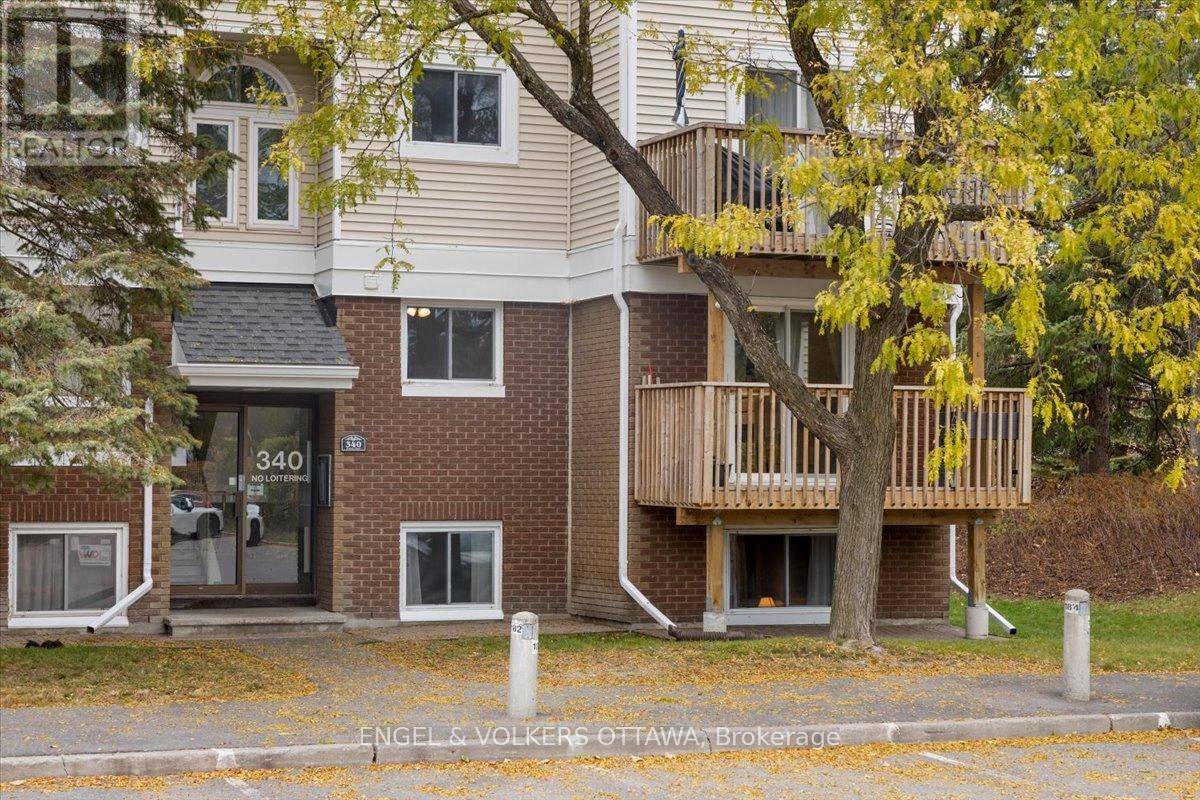
4 - 340 Fenerty Court
Ottawa, Ontario
Three bedrooms, two levels, and more NATURAL LIGHT than you'd expect from a lower-level condo. This one has a few surprises up its sleeve! Refreshed in 2023, you'll appreciate the updated kitchen with stainless steel appliances, durable laminate flooring on the main level, newer carpeting downstairs, and fresh paint throughout. The south-facing CORNER WINDOWS brighten the living and dining area, while the electric fireplace adds a cozy touch. One of the perks of this TWO-LEVEL LAYOUT? All three bedrooms are tucked away downstairs, separate from the main living area. Whether you need a quiet home office, bedrooms for the kids, or space for overnight guests, you've got options. There's even room for a king-sized bed in the primary bedroom! A full bathroom with a bathtub replaced in 2025, a convenient main-floor powder room, IN-UNIT LAUNDRY, and a walk-in storage room add to the everyday practicality. And the updates don't stop inside! Between 2021 and 2023, the condominium corporation completed major improvements, including NEW windows, patio doors, balconies, and fireplaces. Have TWO CARS? One parking space is included, and a second is currently being rented for an additional $40/month. Nestled in the established Katimavik neighbourhood, you're close to walking paths, Chimo Park, and the Kanata Leisure Centre and Wave Pool. Everyday errands are easy with Food Basics, shops, and restaurants nearby, while Kanata Centrum, public transit, and Highway 417 are all easily accessible. (id:19512)
Engel & Volkers Ottawa
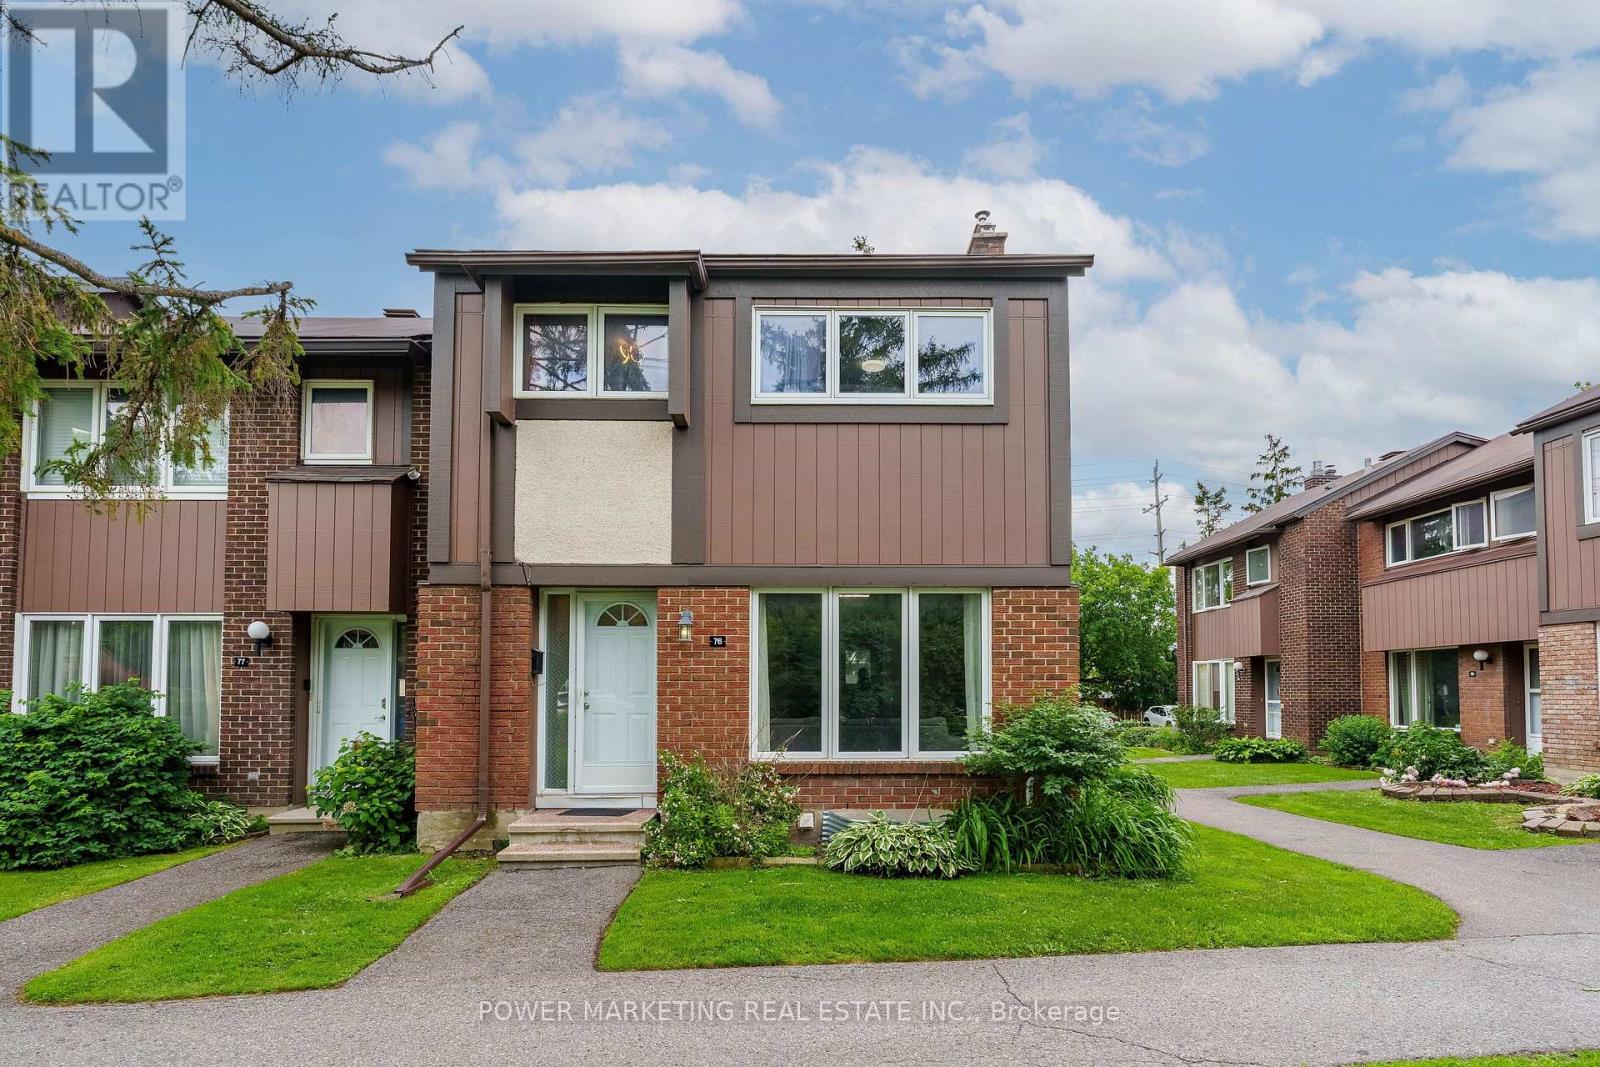
76 - 2111 Montreal Road
Ottawa, Ontario
This Immaculate Bright and Spacious 4-bedroom End Unit Townhome is a must see! Located centrally in the Heart of Beacon Hill North, this home is close to many amenities. The main floor of this beautifully maintained unit includes a large living room with a gas fireplace, a separate dining area for family meals and hosting, and a spacious eat-in kitchen overlooking the fully fenced backyard. 2nd Floor includes 4 generous sized bedrooms and a full bathroom. A fully finished basement recreation room with a bathroom provides the extra space that is ideal for setting up a den, a family room, a play area, or entertaining guests. This townhome provides ample space for growing families or those looking for extra space within a well-developed community inside the city. This home is close to many parks, various outdoor activities, and several schools in close proximity such as Colonel By Secondary School, Henry Munro Middle School and many more. With Montfort Hospital and Major Shopping Complexes in close proximity and with easy access to public transit such as the LRT, OC Transpo, and highway 174, this townhome is practical for growing families. Stairs Carpet changed June, 2026, Furnace dec 2023 , washer+dryer 2024, Hot water tank Own, Parking Spot#76. Call to book your showing today! (id:19512)
Power Marketing Real Estate Inc.
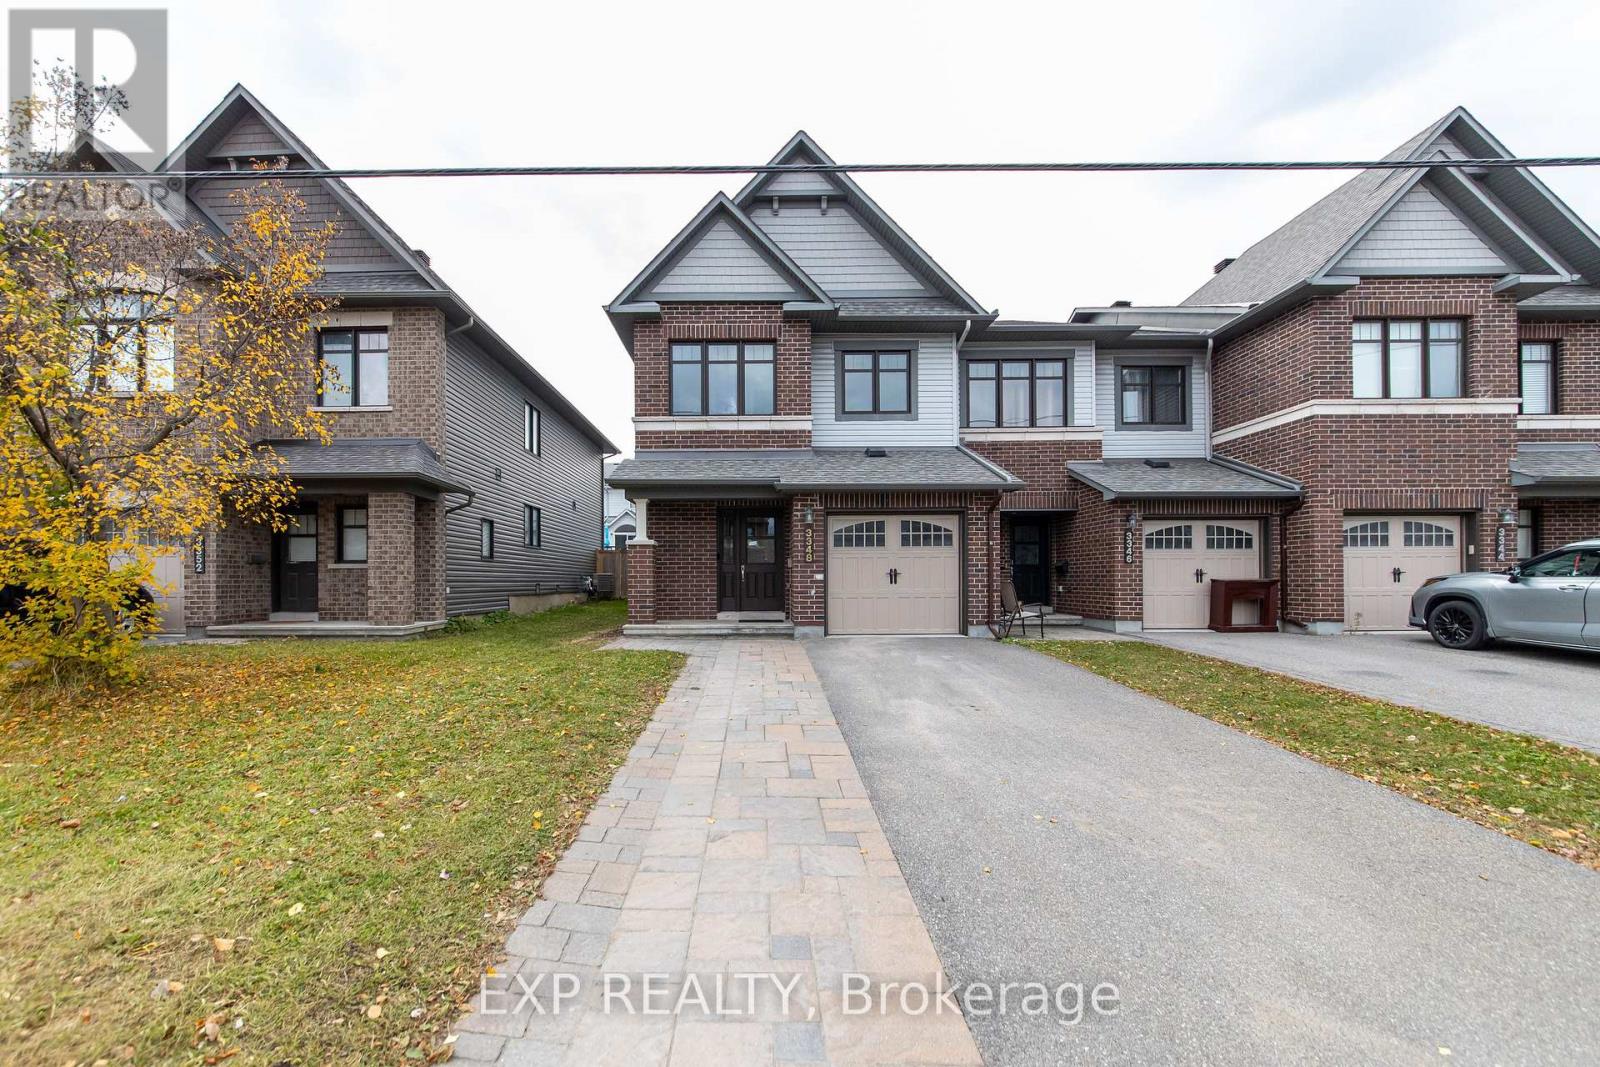
3348 Woodroffe Avenue
Ottawa, Ontario
Located in the sought-after Chapman Mills neighbourhood, 3348 Woodroffe Avenue is a 2014 Minto-built end-unit home offering three bedrooms and four bathrooms, with an abundance of natural light filling the space. The open-concept main floor features stainless steel appliances, hardwood flooring that continues onto the landing, and quartz countertops in both the kitchen and bathrooms for a polished, modern finish. The primary bedroom features a private four-piece ensuite, and the finished basement extends the living space with a convenient powder room. Outside, a fully fenced backyard provides privacy and room to enjoy, and the widened interlock paver driveway adds both curb appeal and extra parking. Thoughtfully finished and move-in ready, this end unit is a great fit for families looking for quality and convenience in one of Barrhaven's most established communities. (id:19512)
Exp Realty
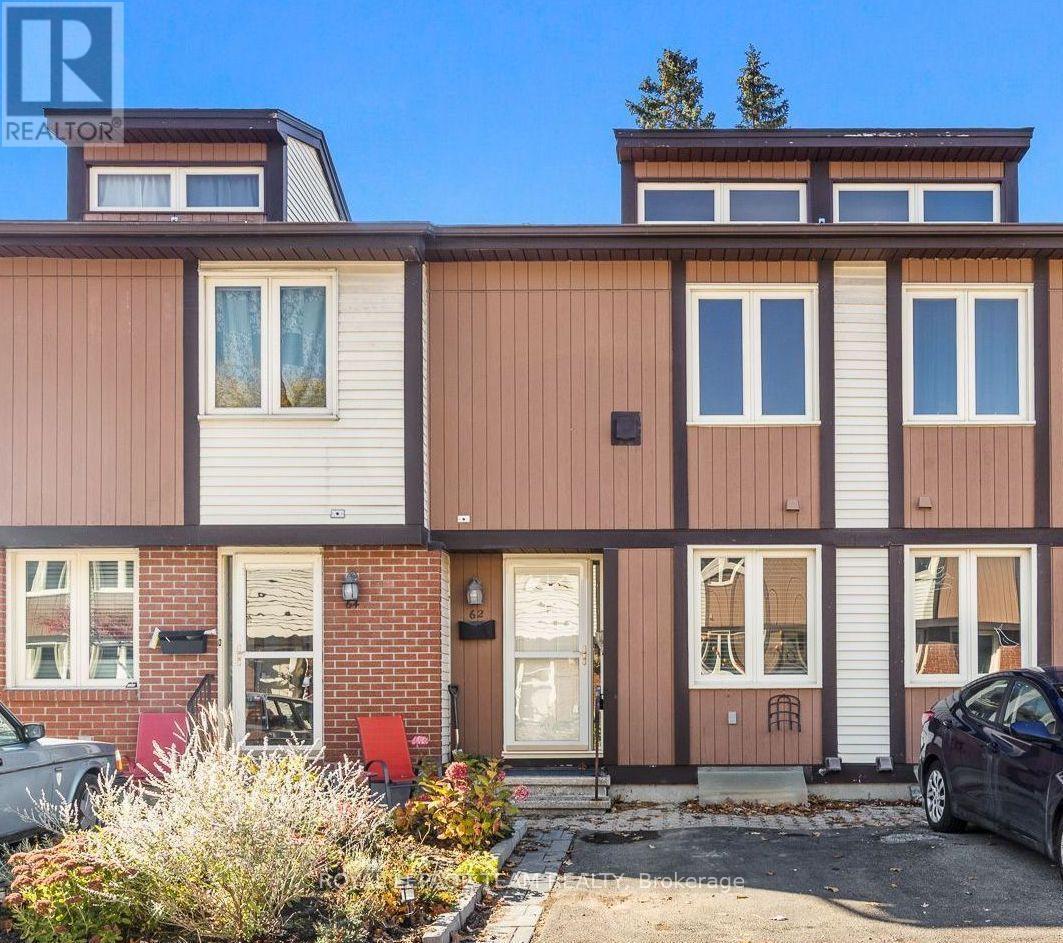
62 - 811 Connaught Avenue
Ottawa, Ontario
**OPEN HOUSE Oct 8, 2pm-4pm** Meticulously maintained condo townhouse in a well-managed community with low fees of just $340/month! The bright, inviting layout features 3 spacious bedrooms and a finished basement with a convenient powder room, providing extra space for relaxing, working, or entertaining. Step outside to a fully fenced, sun-filled backyard, perfect for enjoying warmer days. Recent updates include a new heat pump system (2023) and all-new doors (2026). Enjoy community amenities including a playground and visitor parking. Conveniently located in Ottawa's west end, just a short walk to Lincoln Fields LRT, major transit, Metro, and Rexall. Close to schools, parks, shopping, and recreation, with quick access to Highways 417 and 416. Enjoy nearby Britannia Beach, Dick Bell Park, and the Nepean Sailing Club. A fantastic opportunity for first-time buyers or downsizers! Status on file. (id:19512)
Royal LePage Team Realty
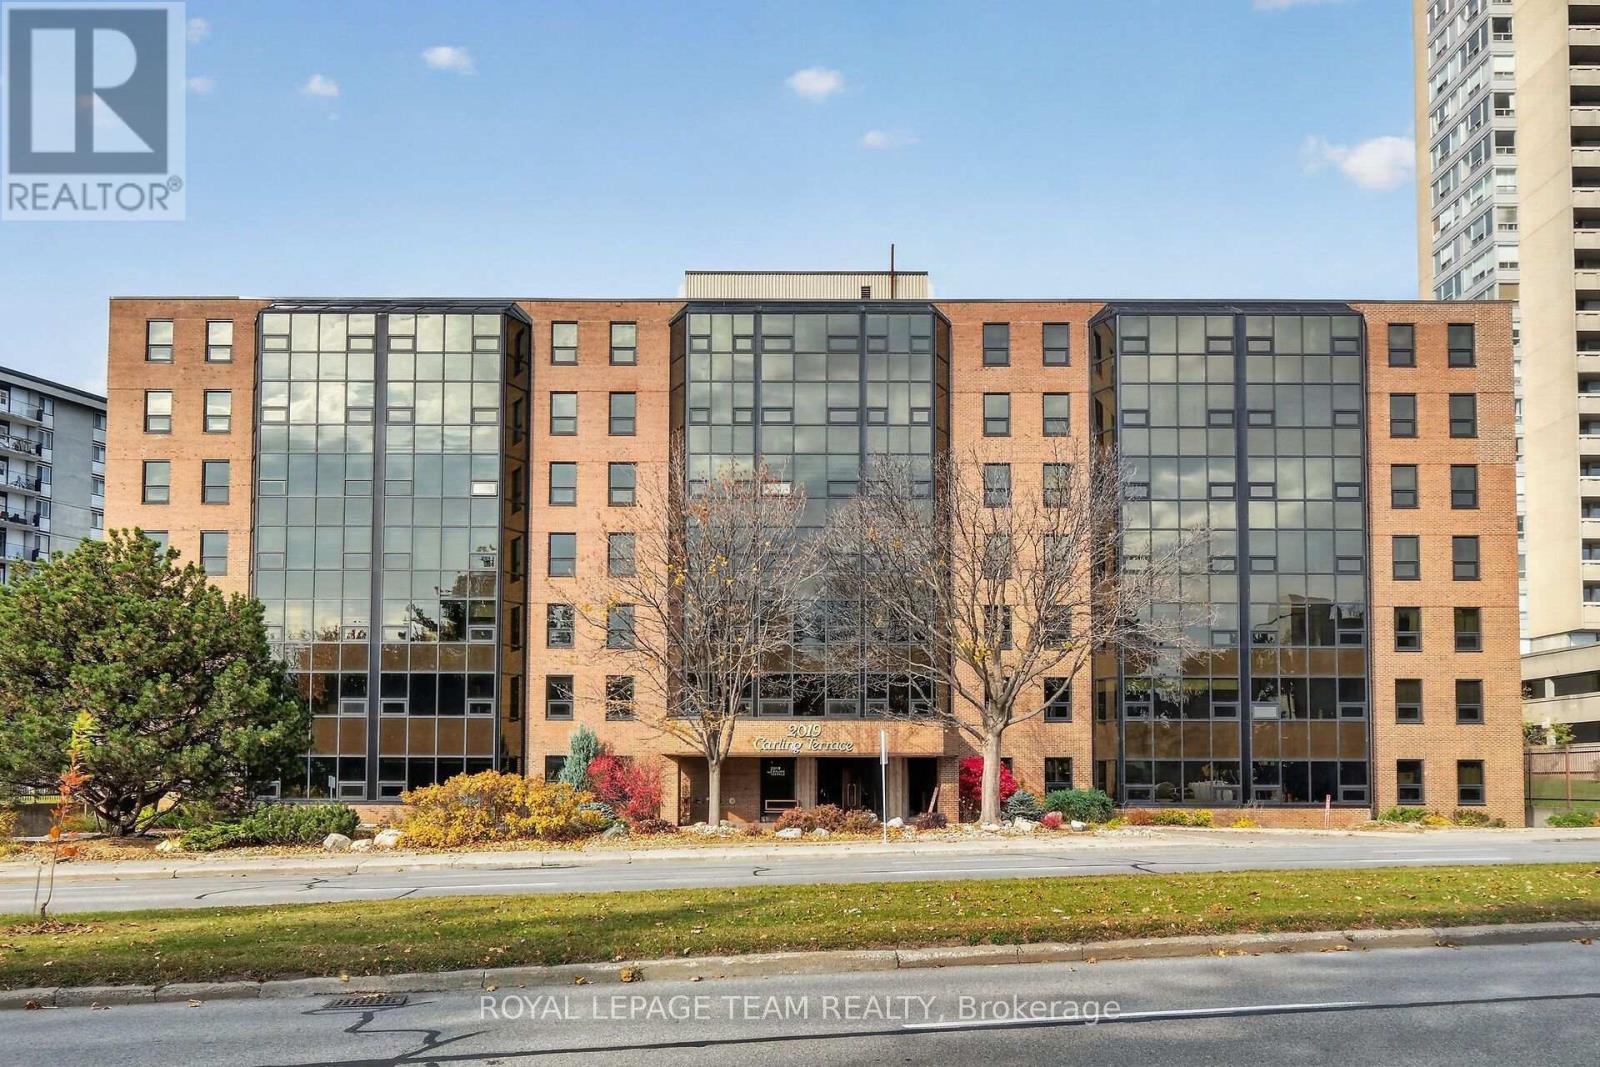
210 - 2019 Carling Avenue
Ottawa, Ontario
This is a perfect opportunity to enjoy comfortable, carefree condo living in a fantastic Ottawa location! Welcome to Carling Terrace, a quiet, friendly, well-maintained and managed building offering an ideal blend of convenience, comfort, and lifestyle.This lovely 2-bedroom, 2-full-bathroom condo features a functional layout with a welcoming foyer, a well appointed kitchen with lots of storage and counter space and a convenient pass through to the cozy eating area, a bright, open living room, a primary bedroom complete with a full ensuite and walk-in closet, a great sized second bedroom plus a full main bathroom. Enjoy carpet-free flooring throughout, the convenience of in-unit laundry, a great storage space, an enclosed sunroom/porch perfect for relaxing year-round, and one included covered parking space. Carling Terrace offers fantastic amenities to enhance your lifestyle, including an outdoor swimming pool, a party/meeting room, and a guest suite for visiting family and friends. The peaceful atmosphere and well-kept building make this a wonderful place to call home. Enjoy the convenience of a location that puts everything within easy reach! Just a quick walk to Carlingwood Mall plus many other stores and shops, restaurants, public transit and many other everyday amenities, this location makes running errands and getting around a breeze. Quick and easy access to the 417 for a convenient option to get anywhere you would need to go in the city. Whether you're looking to downsize, simplify your lifestyle, or step into condo living, this inviting unit offers comfort, convenience, and excellent value in a desirable Ottawa location. Don't miss your opportunity to make Carling Terrace your next home! (id:19512)
Royal LePage Team Realty
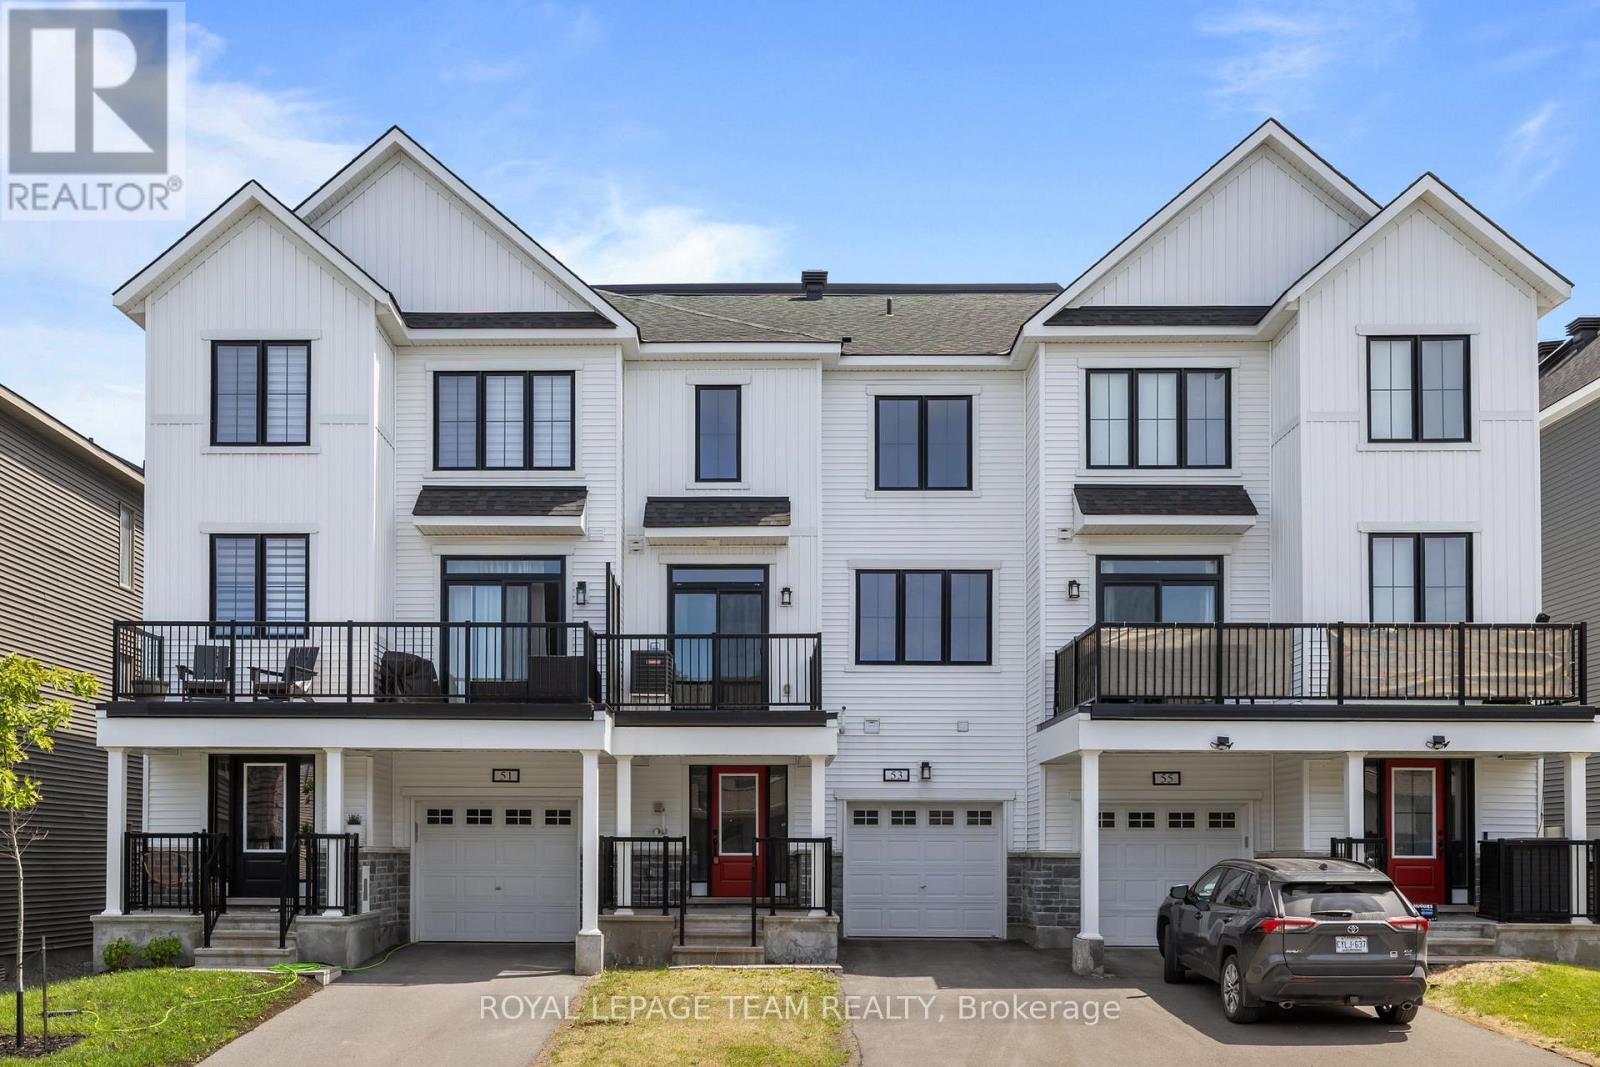
53 Lentago Avenue
Ottawa, Ontario
PREPARE TO FALL IN LOVE! Available December 1st 2026 and onwards! Welcome to 53 Lentago Avenue, a stylish and modern 3-storey townhouse located in the highly sought-after Half Moon Bay community of Barrhaven. This bright and well-maintained home offers 2 spacious bedrooms, 2 full bathrooms, an attached garage with driveway parking, and a functional open-concept layout perfect for professionals, couples, or small families. Step inside to a welcoming foyer with convenient main-floor laundry and interior access to the garage. The second level features soaring 9-foot ceilings and an open-concept living and dining area filled with natural light. The modern kitchen is equipped with stainless steel appliances, ample cabinetry, and direct access to a private balcony-perfect for enjoying your morning coffee or relaxing after a long day. The third level offers a generous primary bedroom complete with a full ensuite bathroom, while the second bedroom is serviced by an additional full bathroom, providing privacy and convenience for family members or guests. The owned hot water tank gives you savings of about $60 a month! Located in the heart of Half Moon Bay, you'll enjoy easy access to parks, schools, walking trails, shopping, restaurants, transit, recreation facilities, and all the amenities Barrhaven has to offer. This vibrant and family-friendly community continues to be one of Ottawa's most desirable places to call home. Don't miss your opportunity to lease this beautiful home in a fantastic location! OWNED HOT WATER TANK means over $50/month of savings! (id:19512)
Royal LePage Team Realty
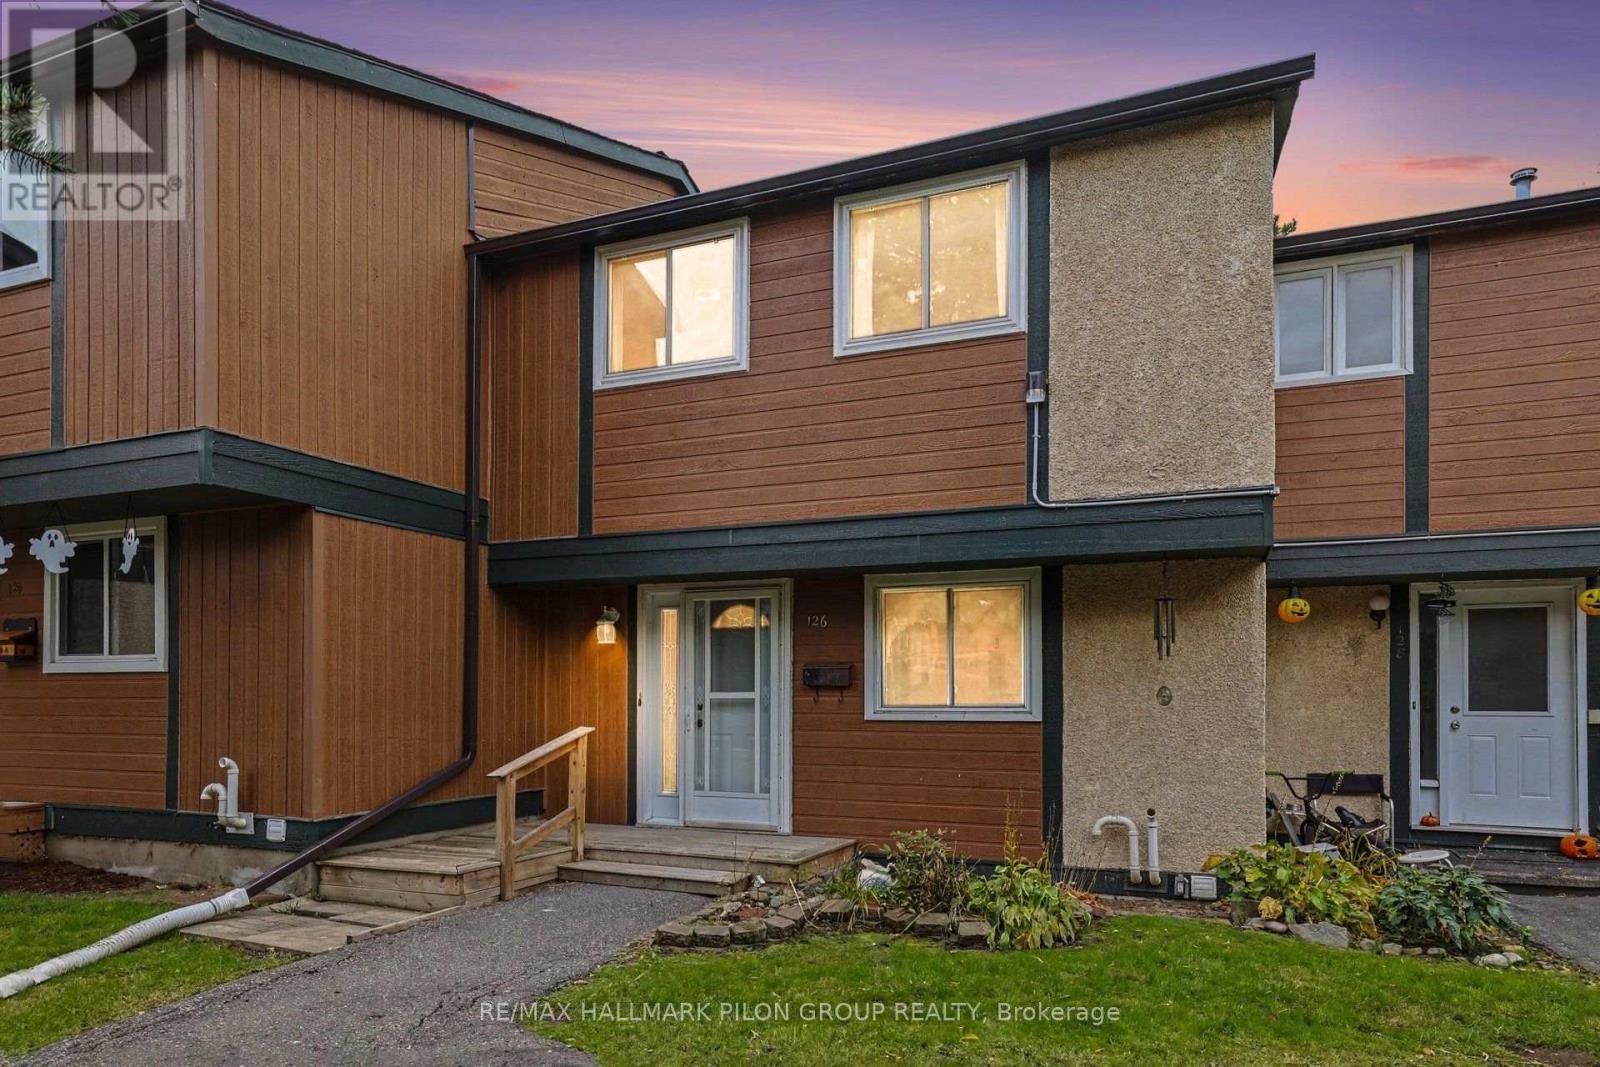
126 - 1449 Ridgebrook Drive
Ottawa, Ontario
Welcome to this rarely offered four-bedroom condo townhome in the popular Cyrville/Pineview area. Offering bright, comfortable living spaces and a practical layout that lends itself to everyday living. The bright main floor features a welcoming living room with classic parquet flooring and large patio doors that bring in natural light and provide direct access to the backyard. The kitchen offers crisp white cabinetry, glass-front display cabinets, generous counter space and ample storage, including a tall pantry cabinet. An adjoining dining area provides a comfortable setting for everyday meals and gathering with family and friends. Upstairs, the spacious primary bedroom offers a relaxing retreat, while three additional bedrooms provide flexibility for family, guests or a dedicated home office. A full bathroom features a long vanity with generous counter space and a tub/shower combination. The finished basement extends the living space with a very spacious recreation room, ideal for movie nights, a playroom or a home gym. A convenient two-piece bathroom and a large unfinished area with laundry and loads of storage add everyday practicality. Outside, enjoy the sunny south-facing, fenced backyard, complete with a patio and established garden beds-a lovely spot for outdoor dining, gardening or simply unwinding. Close to schools, shopping, major transit and all essential amenities, with a quick commute to downtown Ottawa, this home combines a hard-to-find four-bedroom layout with the convenience of a connected location. Photos virtually staged. (id:19512)
RE/MAX Hallmark Pilon Group Realty
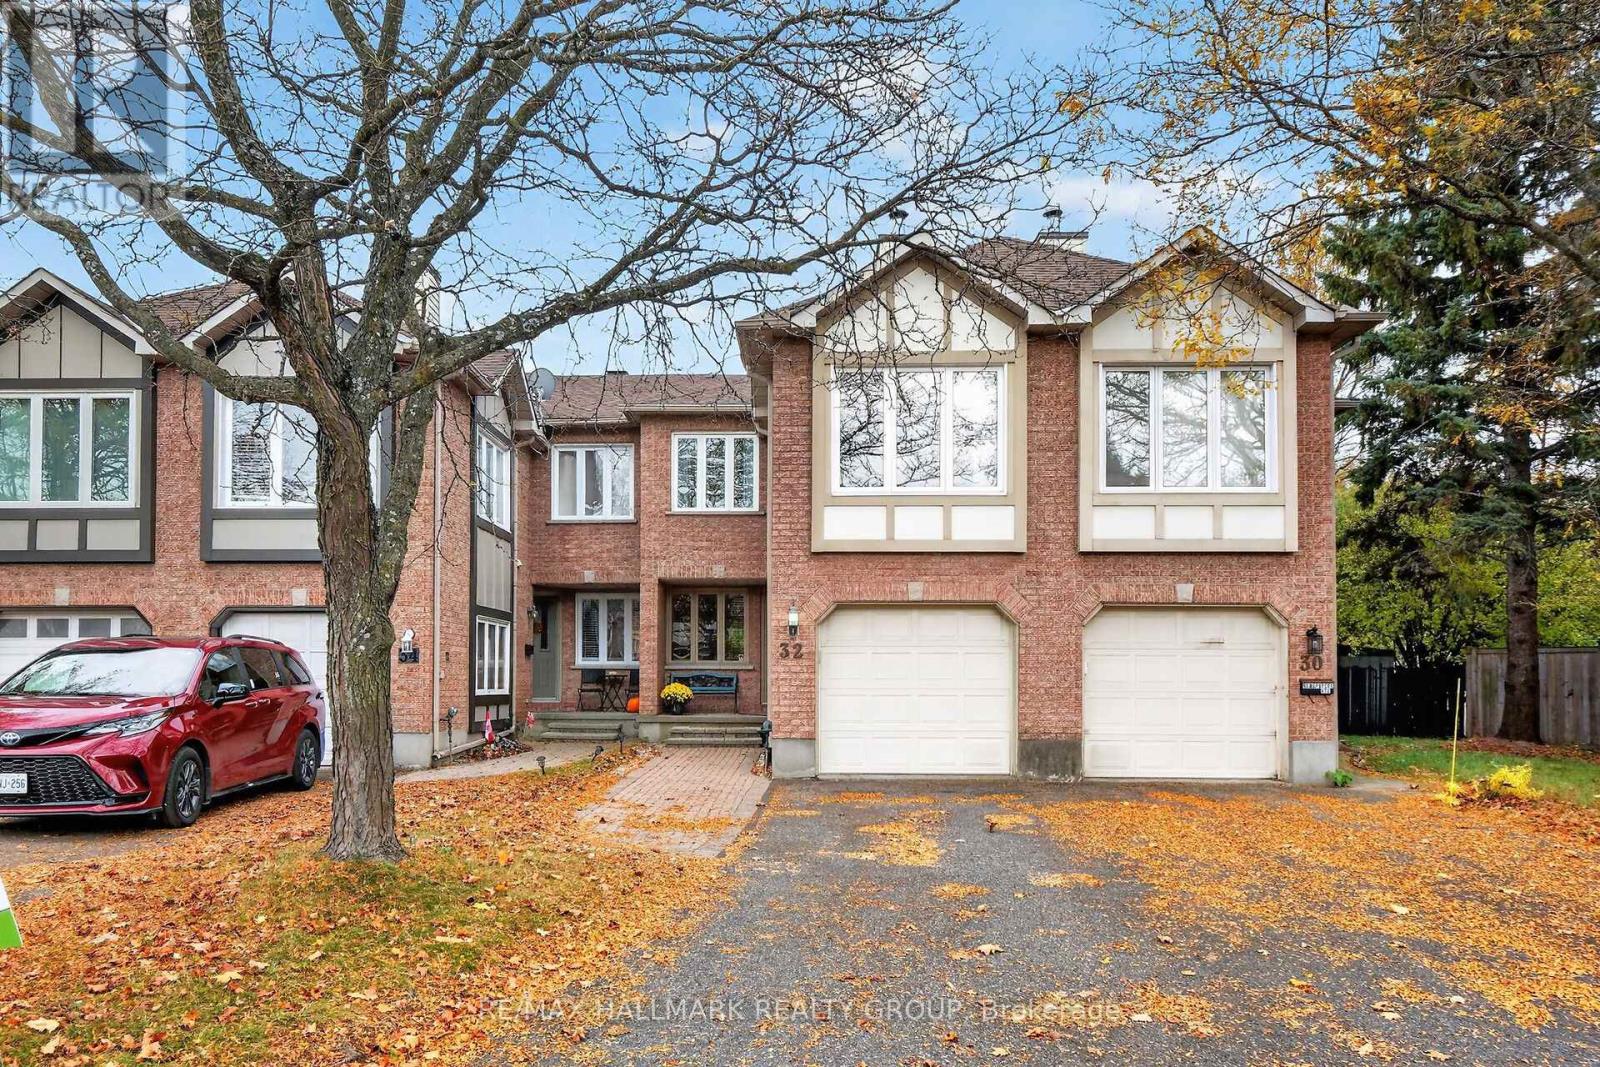
32 Havenhurst Crescent
Ottawa, Ontario
Enjoy generous space inside and out at 32 Havenhurst Crescent. This 3-bedroom, 2.5-bathroom freehold townhome offers approximately 1,729 sq. ft. above grade, per MPAC, plus a partially finished lower level. Set on an approximately 162-foot-deep lot in Ottawa's established Hunt Club Park/Greenboro community, it offers a flexible layout and a backyard with room to garden, gather, and relax. The bright main level features engineered hardwood flooring, an updated kitchen, separate living and dining rooms, and a convenient powder room. Upstairs, the spacious front family room is a standout, with large windows, a high ceiling and a wood-burning fireplace. Use it as a comfortable gathering space, a home office or a room for hobbies, with the main-floor living room providing a separate place to unwind. The generous primary bedroom includes a private four-piece ensuite. Two additional bedrooms and an updated three-piece main bathroom complete the second level, and the bedrooms have been freshly painted. The patio door has also been replaced. The roof shingles were reportedly replaced in 2021. Downstairs, the partially finished basement offers recreation space, a separate fully finished den or hobby room, a dedicated laundry area, a cold room and storage. Recreation-area flooring remains to be completed, giving the next owner an opportunity to finish the space to suit their needs. The extra-deep backyard features mature trees that provide seasonal screening, space for outdoor activities, and a storage shed. An attached garage with inside entry and driveway parking adds everyday convenience. Parks, pathways, public transit and everyday amenities are nearby. (id:19512)
RE/MAX Hallmark Realty Group
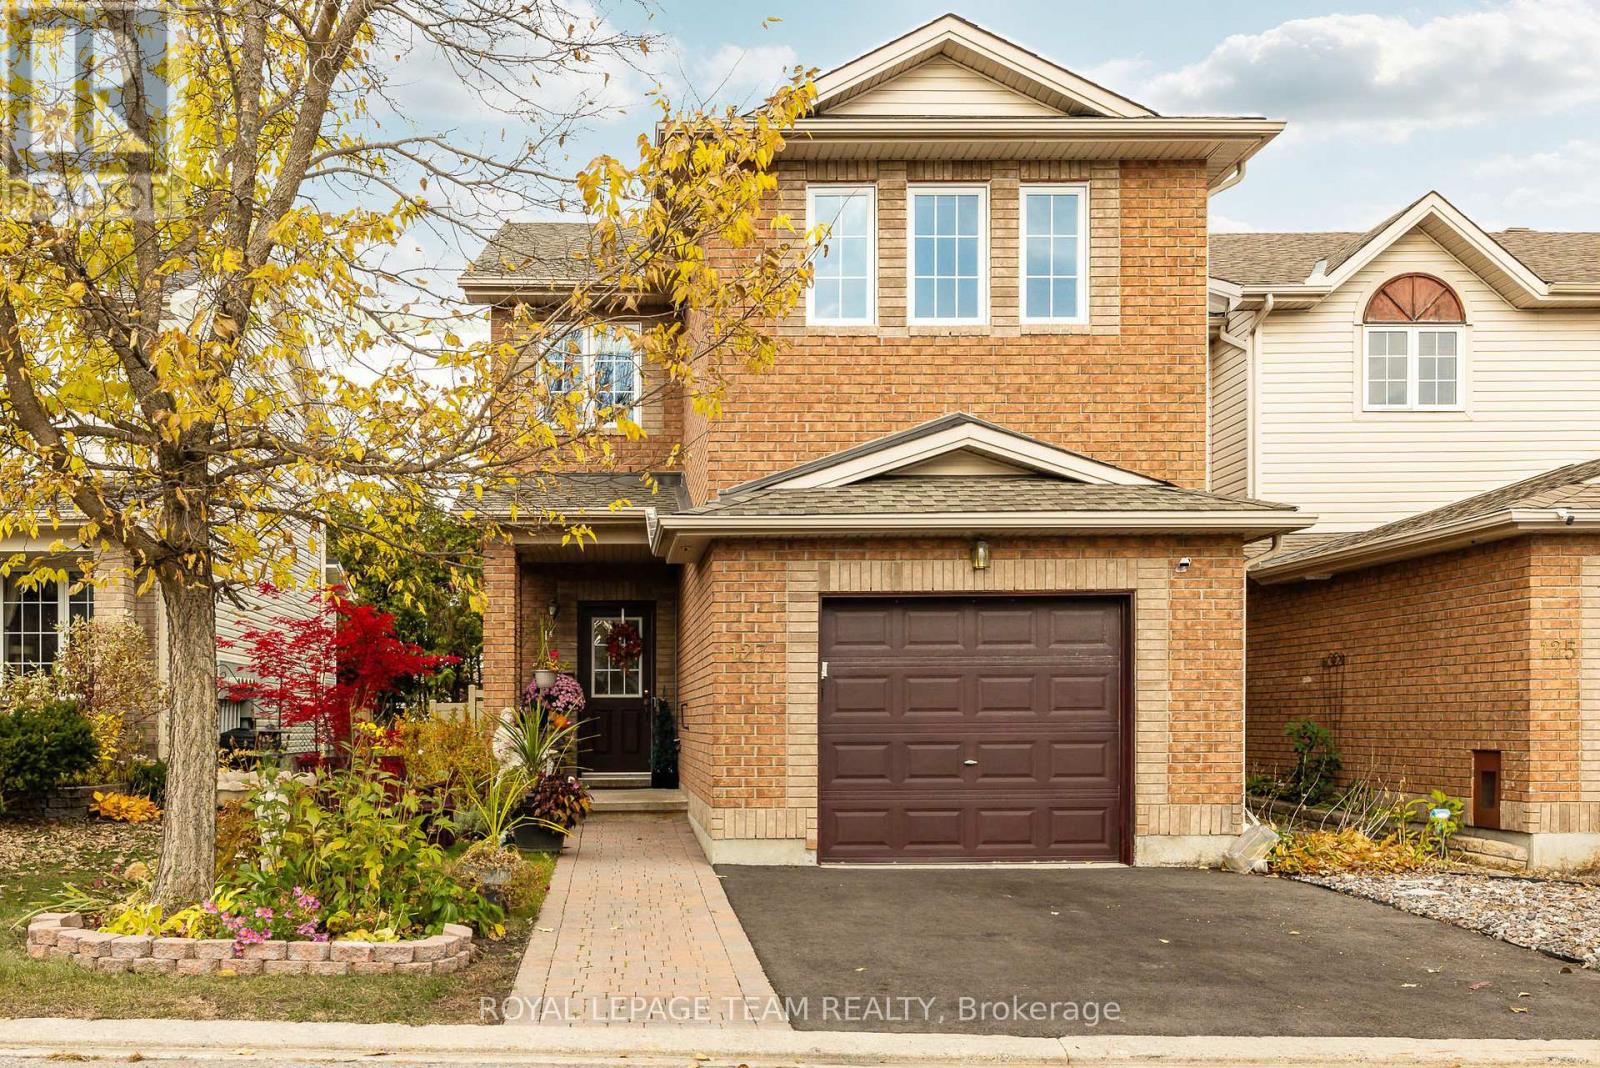
127 Kinross Private
Ottawa, Ontario
Welcome to the Claridge "Strathcona," a beautifully maintained end-unit townhome offering 1,739 sq. ft. of above-grade living space, a private backyard, and thoughtful upgrades throughout. Lovingly cared for by its original owner, this home offers added peace of mind with shingles replaced in 2019, along with most windows, the furnace, and hot water tank updated in 2023. Natural light fills the main floor, creating a warm and welcoming setting for everyday living and entertaining. The comfortable living room flows into a well-appointed kitchen featuring stainless steel appliances, while patio doors invite you outside to enjoy summer barbecues or quiet mornings on the backyard deck. New fencing (2026) enhances the private outdoor retreat, and an interlock stone pathway adds to the home's inviting curb appeal. A distinctive spiral staircase leads upstairs, where a versatile den with a gas fireplace offers the perfect spot to curl up with a book, enjoy movie nights, or create an inviting home office or additional 4th bedroom. Three bedrooms include a spacious primary retreat with a walk-in closet and four-piece ensuite, while plush carpeting adds comfort throughout the upper level. The partly finished basement provides even more room to relax, work, or play, with generous storage. Ideally located near shopping, everyday amenities, and Kanata's thriving tech hub, this home brings together space, comfort, and convenience in a place you'll love coming home to. (id:19512)
Royal LePage Team Realty
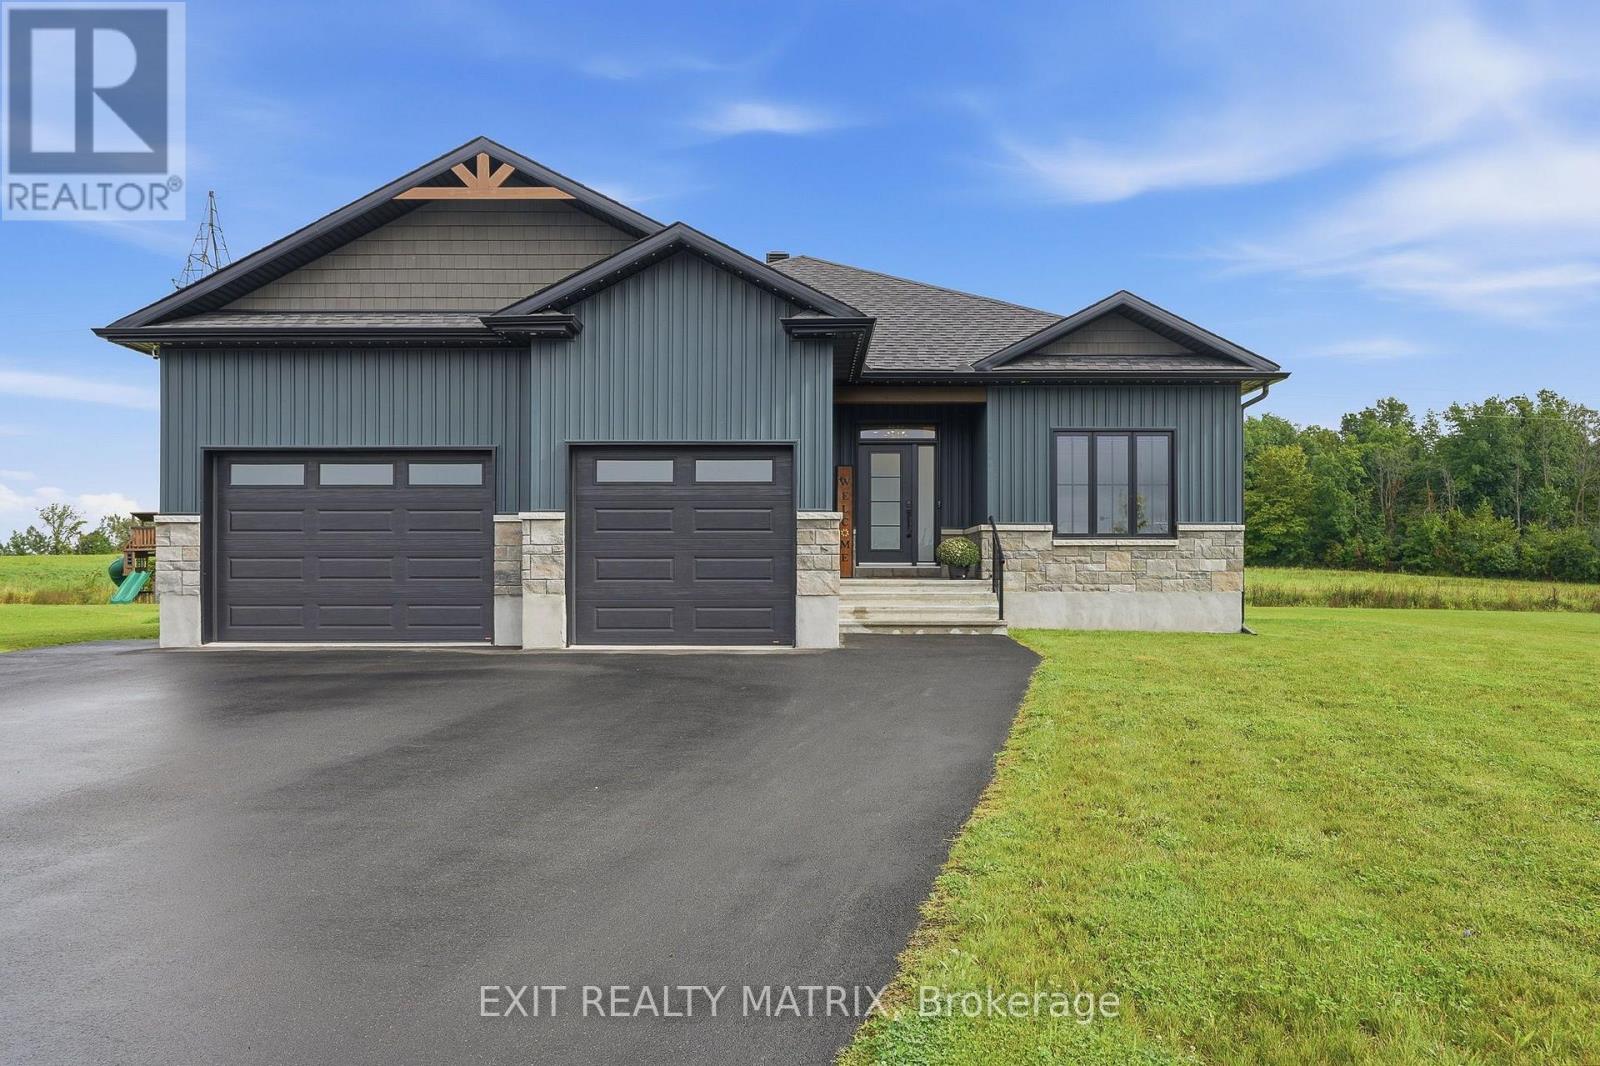
256 Trudeau Crescent
Russell, Ontario
Step through the welcoming foyer and prepare to be impressed. Soaring 9-foot ceilings, custom blinds and a spacious open-concept design create a bright, airy atmosphere filled with natural light. The showpiece is the incredible custom kitchen by local company La Vie en Bois, featuring beautiful cabinetry, plenty of workspace and a massive sit-at island made for gathering and entertaining. The adjoining eating area opens through patio doors to an AMAZING 300 SQ. FT. COVERED BACK DECK with propane BBQ hookup-your own outdoor living room overlooking a private backyard with no rear neighbours! The living room makes another statement with its impressive fireplace and oversized window flooding the space with natural light. The primary retreat is just as special, offering a closet with PAX built-ins, a beautiful 5-piece ensuite and its own direct access to the covered back deck-perfect for stepping outside with your morning coffee. Two additional bedrooms, a 4-piece bathroom, convenient laundry room and 2-piece bathroom complete the main level. Downstairs, the expansive unfinished lower level is a blank canvas ready for your vision, complete with a rough-in for a future 3-piece bathroom. Outside, the home's eye-catching board-and-batten style vinyl siding adds to its impressive curb appeal. A GenerLink system, storage shed, heated garage, permanent Gemstone lighting, incredible covered deck, custom finishes and a private no-rear-neighbour setting complete this exceptional property. THIS IS NOT YOUR AVERAGE BUNGALOW-it's a home that stands out from the moment you arrive! (id:19512)
Exit Realty Matrix
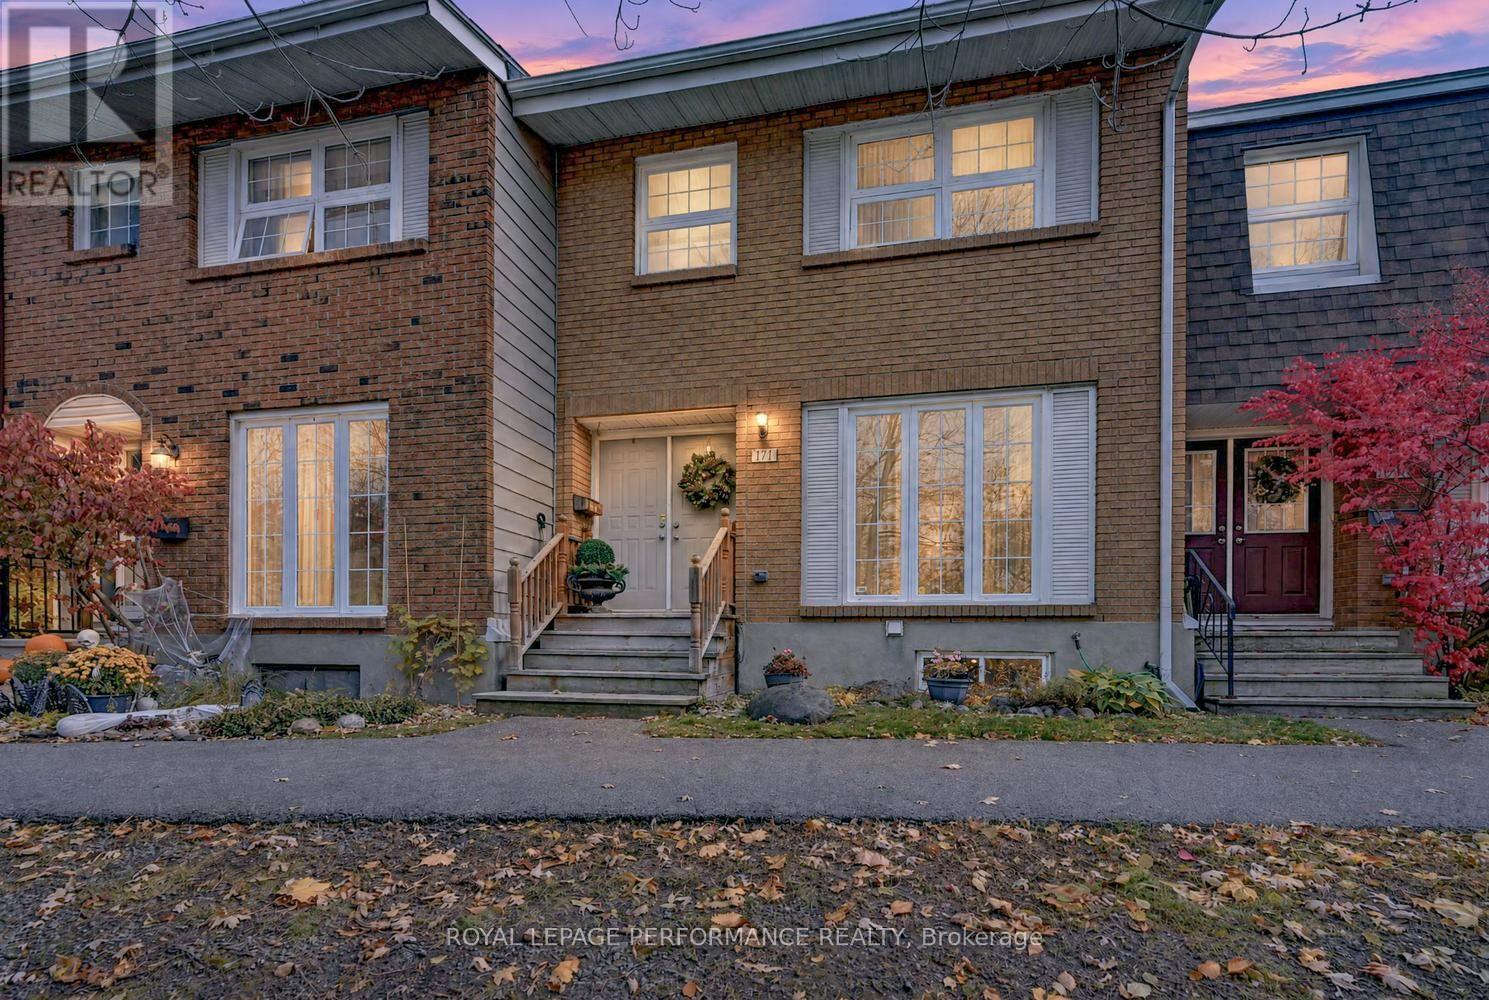
171 - 3290 Southgate Road
Ottawa, Ontario
Enjoy a peaceful creek facing setting in this beautifully maintained four-bedroom, two-bathroom condo townhome. Double entry doors open to a generous foyer, creating a welcoming first impression. Freshly painted interiors, laminate flooring throughout the expansive living room, dining room and hallway, and newly carpeted stairs give the home a fresh, inviting feel. Large living-area windows frame lovely views of mature trees and fill the space with natural light.The eat in kitchen offers ample cabinetry, a pantry and plenty of workspace, with direct access to the backyard deck, perfect for BBQing and outdoor dining. Upstairs, four generously sized bedrooms and a full bathroom provide comfortable space for family, guests or a home office. The finished lower level adds a versatile recreation room, bar area , a second bathroom, laundry and ample storage.Backing onto a small walkway, the private backyard features a deck and interlock patio with room to relax, entertain or enjoy your morning coffee. One exclusive parking space, ample visitor parking and access to a private condominium saltwater pool add to the appeal. Conveniently located near shopping, schools, parks and transit, this move-in-ready home offers generous living space in a picturesque setting. Hot water tank 2026 (id:19512)
Royal LePage Performance Realty