
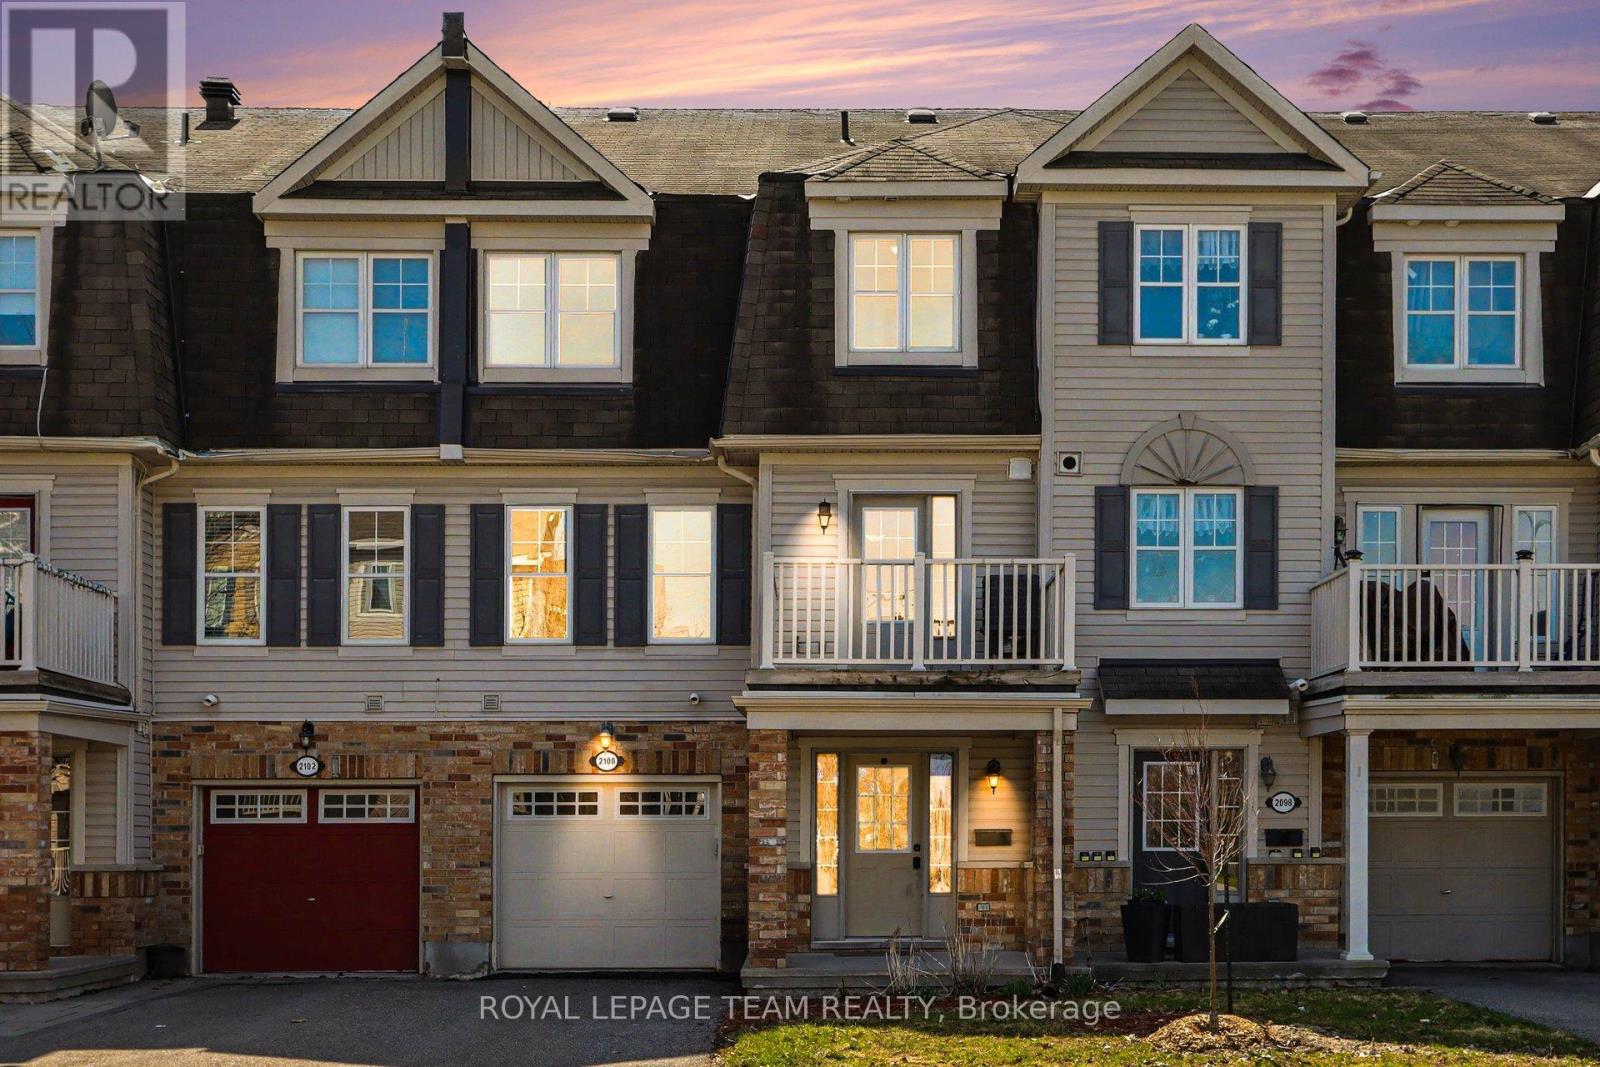
2100 Madrid Avenue
Ottawa, Ontario
This charming 3-storey townhome is nestled in the sought-after Heritage Park community of Barrhaven, directly across from a beautiful park. Offering an ideal blend of comfort and convenience, this 2-bedroom, 1.5-bath residence is perfect for young professionals, couples, or first-time buyers looking to build equity instead of paying rent.Step inside to discover a bright, open-concept main floor featuring a spacious living and dining area-ideal for entertaining friends and family. The well-designed kitchen boasts ample counter space, generous storage, and direct access to a private balcony that floods the home with natural light. Upstairs, you'll find a generously sized primary bedroom and a versatile second bedroom, easily adaptable as a home office or guest space. Convenient laundry facilities are located on the main floor for everyday ease.With no rear yard to maintain and no condo fees, this low-maintenance home is especially appealing for busy professionals. Enjoy the benefits of ownership at a cost comparable to renting, while building long-term value in a prime location. Steps away from parks, shopping, restaurants, schools, and public transit, this property offers an unbeatable lifestyle in one of Ottawa's most desirable south-end neighbourhoods. Your opportunity to own and thrive-schedule a viewing today! (id:19512)
Royal LePage Team Realty
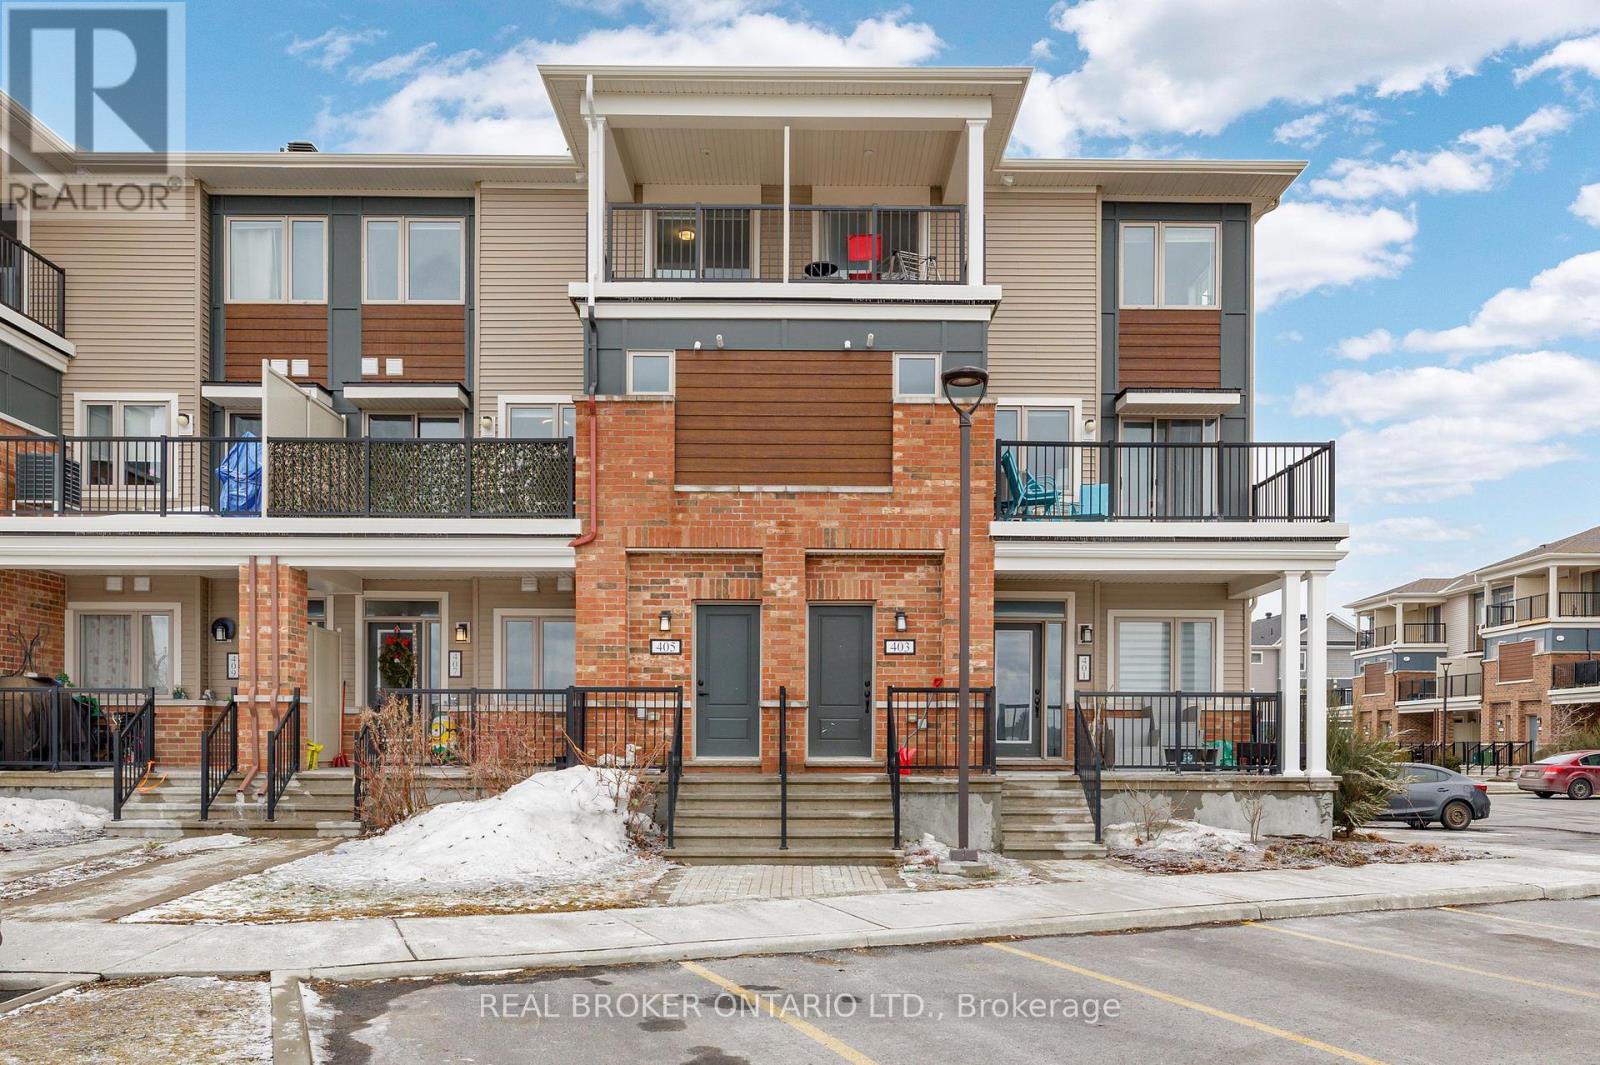
405 Pilot Private
Ottawa, Ontario
Welcome to 405 Pilot Private, a meticulously maintained 2-bedroom, 2-bathroom, upper-level stacked townhome built in 2021. This bright, move-in-ready home features an open-concept main floor ideal for both daily living and entertaining with a generous living area flowing onto a private balcony. The kitchen is equipped with stainless steel appliances, a centre island, upgraded countertops, and ample cabinet space. A half bath on the main level adds everyday convenience. The upper level includes a primary bedroom with a walk-in closet, as well as a well-sized second bedroom with its own walk-in closet and private balcony. A full 4-piece bath, and convenient in-unit laundry, completes the second level. Thoughtful upgrades throughout, including smooth ceilings with the original stipple texture fully removed, gives the home a clean and modern finish with plenty of natural light. One dedicated parking spot plus visitor parking available. Situated in a sought-after location close to both Kanata and Stittsville, you're steps away from parks, great schools, dining, and everyday amenities. A fantastic turn-key starter home. (id:19512)
Real Broker Ontario Ltd.
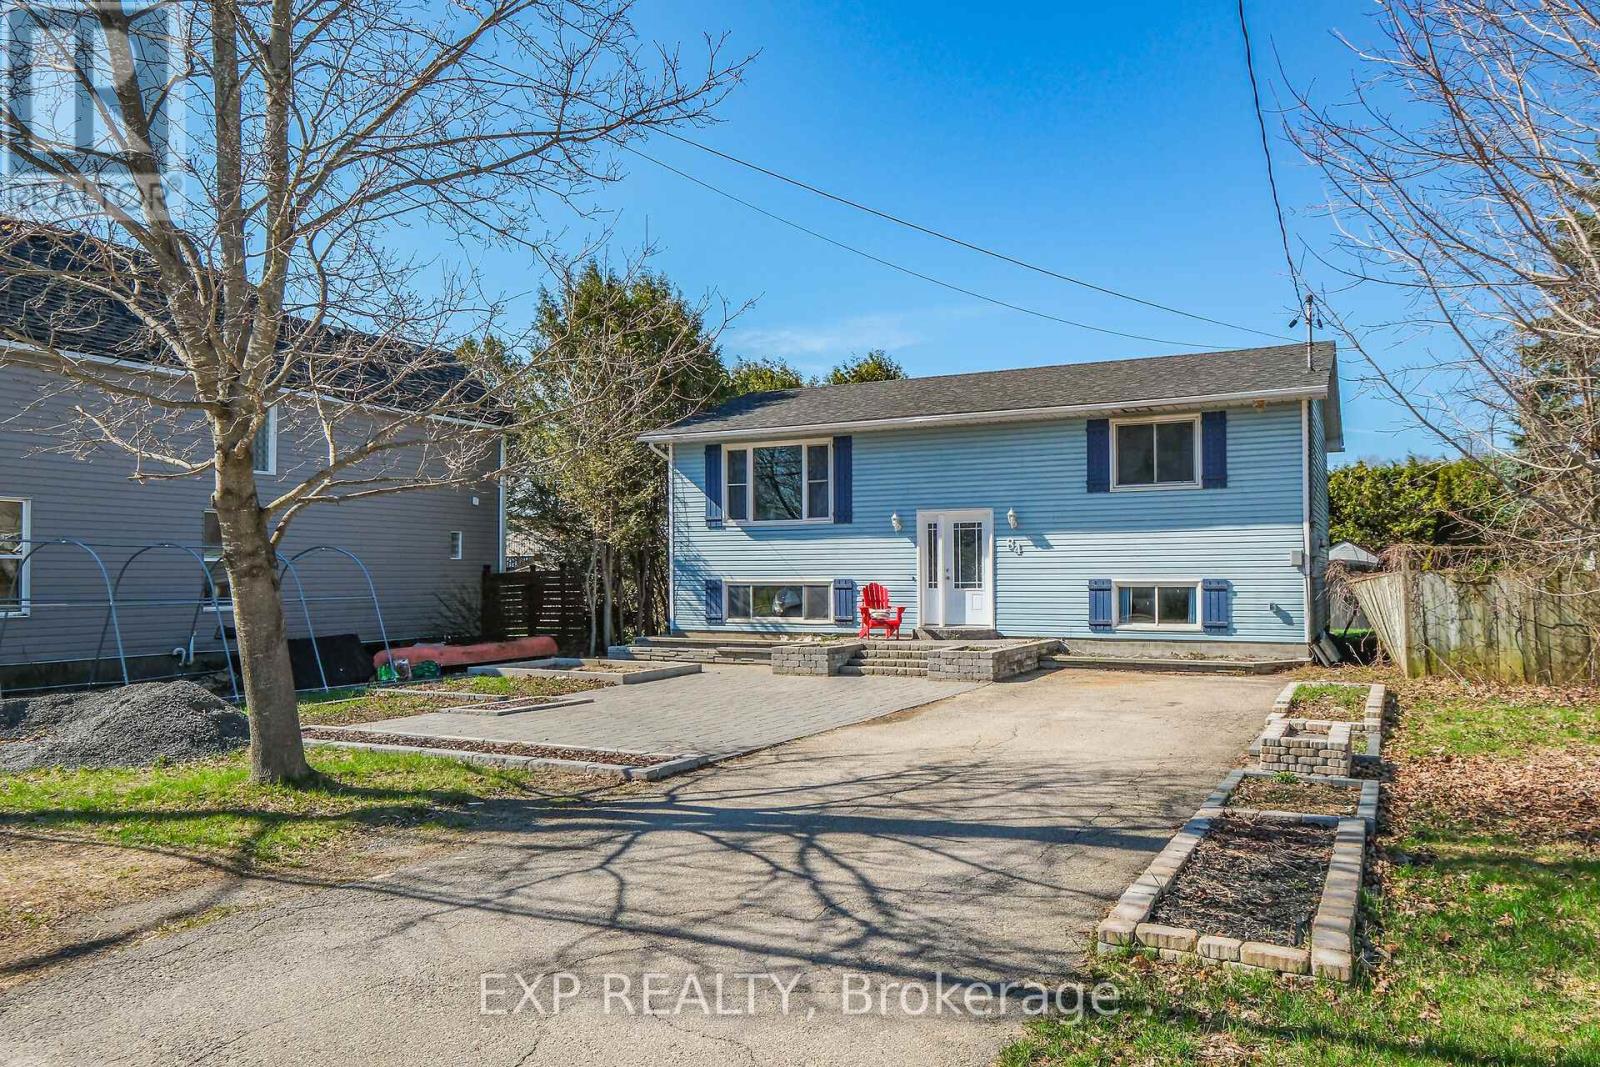
84 Martin Street N
Mississippi Mills, Ontario
Welcome to 84 Martin Street - an ideal opportunity for first-time home buyers seeking comfort, space, and convenience. Built in 1988, this well-maintained hi-ranch offers a bright and functional layout with plenty of room to grow. A sun-filled picture window sets the tone in the spacious living room, flowing seamlessly into the dining area with direct access to a large deck overlooking the backyard. The efficient U-shaped kitchen features crisp white cabinetry and newer stainless steel appliances. Two generously sized bedrooms and a full main-floor bathroom complete this level, each offering ample closet space. Large windows bring natural light into the expansive recreation room-perfect for family gatherings or a cozy media space. The oversized primary bedroom includes a walk-in closet and a private ensuite with double sinks. A dedicated utility room provides side-by-side laundry and water treatment equipment. The front yard has been thoughtfully hardscaped for low-maintenance appeal, while the backyard includes an interlock patio ideal for outdoor entertaining. Situated in a desirable area of town, this home is close to schools and within easy walking distance of downtown amenities. A welcoming home in a prime location-discover the value and comfort of 84 Martin Street. (id:19512)
Exp Realty
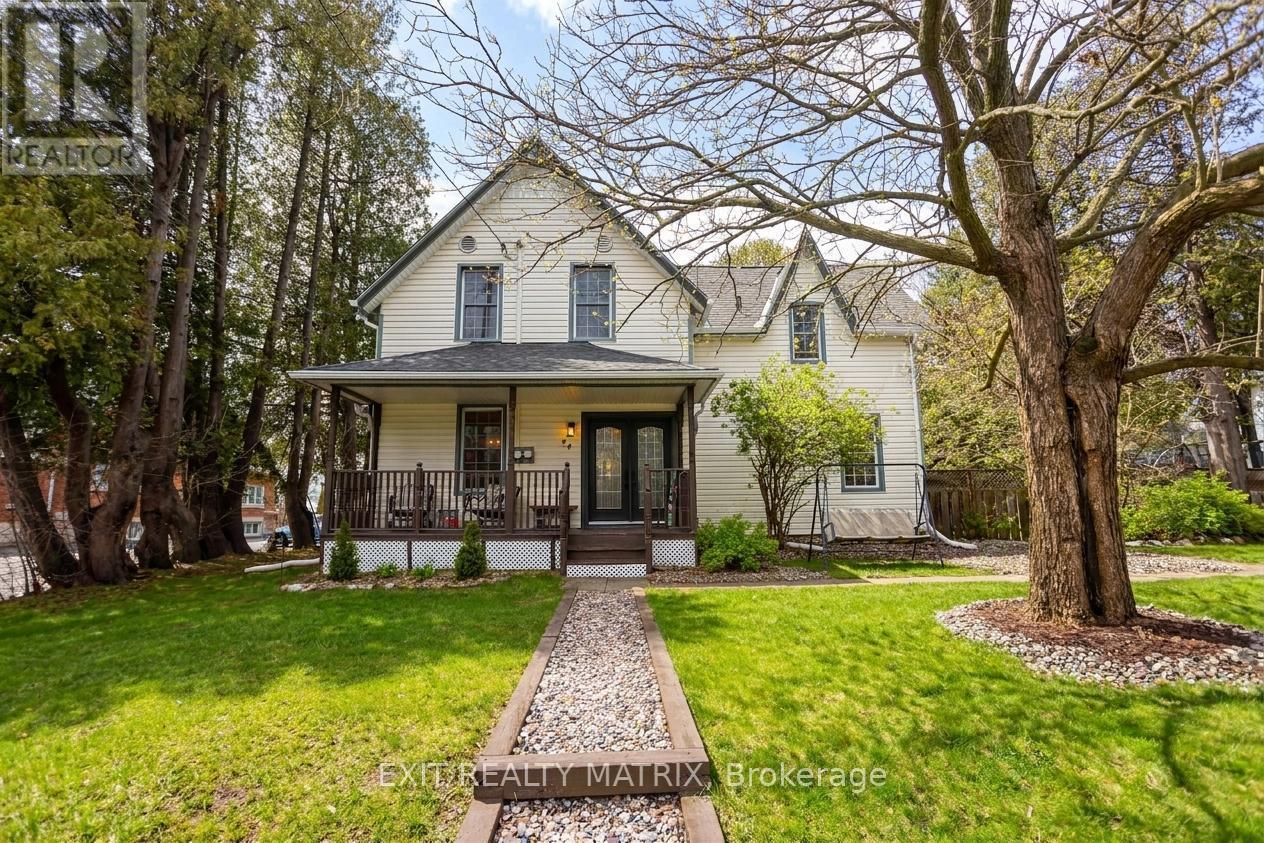
44 Mill Street
Russell, Ontario
Welcome to 44 Mill St, an enchanting 4-bedroom century home that offers a lifestyle rooted in community, charm, and everyday convenience. Originally built in 1883, this home tells a story the moment you arrive, from the preserved architectural details like crown mouldings, custom ceilings, and original banister to the warmth of inviting living spaces designed for gathering and connection. The main level offers a flexible layout perfect for today's lifestyle, featuring a spacious living room with a gas fireplace, a dedicated dining area for family meals, and a well-appointed kitchen with ample cabinetry and a breakfast bar that naturally becomes the hub of the home. A standout feature is also the versatility of the layout, offering excellent in-law suite potential with its own separate living area, bedroom, and full bath, ideal for multigenerational living, guests, or added flexibility as your needs evolve. Upstairs, you'll find generously sized bedrooms, including a primary retreat with a walk-in closet and additional flex space for a home office or reading nook. Outside, the lifestyle continues. Enjoy your morning coffee on the covered front porch or unwind in the private, fully fenced backyard, complete with a deck, lush landscaping, and even a dedicated vegetable garden, perfect for those who love outdoor living. With extensive updates, including the roof, furnace, flooring, and more, you can enjoy peace of mind while embracing the home's timeless character. Located just steps from parks, schools, and local amenities, and minutes to shops and everyday essentials, this home offers the perfect balance of small-town living with easy access to the city. Commuters will appreciate the straightforward drive to Ottawa, making it ideal for those seeking space and serenity without sacrificing convenience. If you've been searching for a home with soul, flexibility, and a true sense of place, 44 Mill St is where your next chapter begins. (id:19512)
Exit Realty Matrix
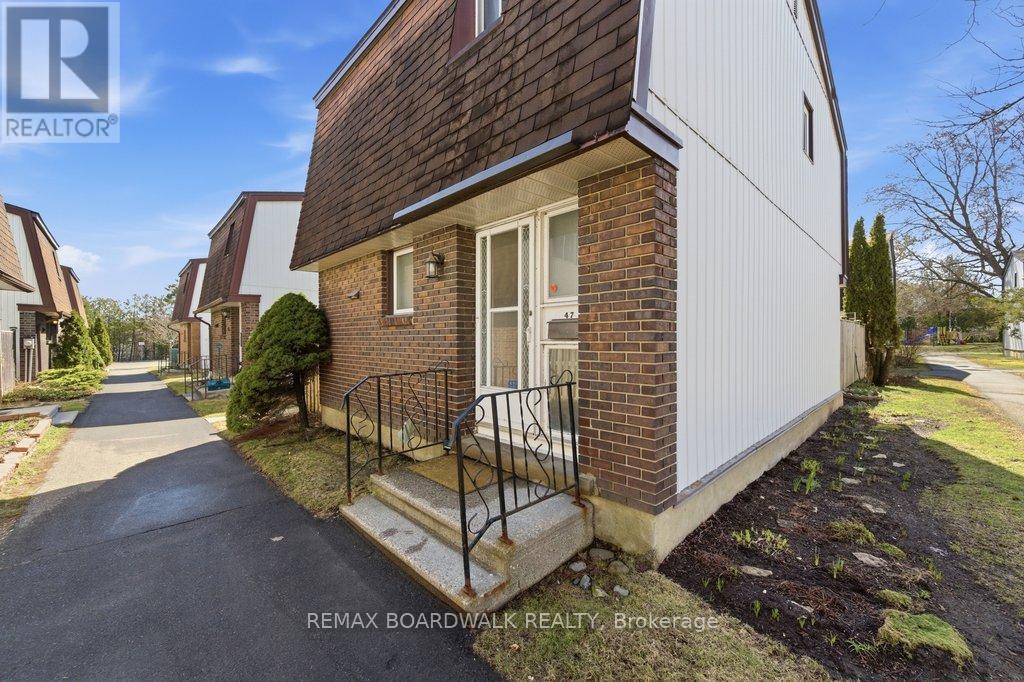
47 - 2210 Loyola Avenue
Ottawa, Ontario
Welcome to Beacon Hill North, one of Ottawa's most established and sought after communities known for its mature tree lined streets, strong schools, and exceptional connectivity. This well maintained Campeau built 3 bedroom, 2 bathroom condo offers a rare blend of space, function, and lifestyle value in a quiet residential setting. Inside, the home features a bright and versatile open concept main living area designed for both everyday comfort and easy entertaining. The refreshed kitchen offers ample cabinetry and flows seamlessly into the dining and living spaces, with direct access to the private fenced backyard, ideal for summer evenings or a secure space for children and pets. Freshly painted walls and well kept carpeting create a clean and inviting feel throughout, while the primary bedroom is enhanced with durable laminate flooring for a modern touch.The fully finished basement expands your living space significantly, perfect for a family room, home office, or guest suite, complete with a convenient 3 piece bathroom. Location here is a true standout. You are within close proximity to Colonel By Secondary School, one of Ottawa's top ranked schools, as well as parks, walking paths, and a popular local toboggan hill. Commuters will appreciate quick access to the new LRT station, making downtown travel simple and efficient. Everyday essentials, shopping, cafes, and dining are all nearby, offering a balanced lifestyle with everything within reach. For buyers seeking a move in ready home in a proven neighbourhood with long term value, this is an opportunity worth exploring. (id:19512)
RE/MAX Boardwalk Realty
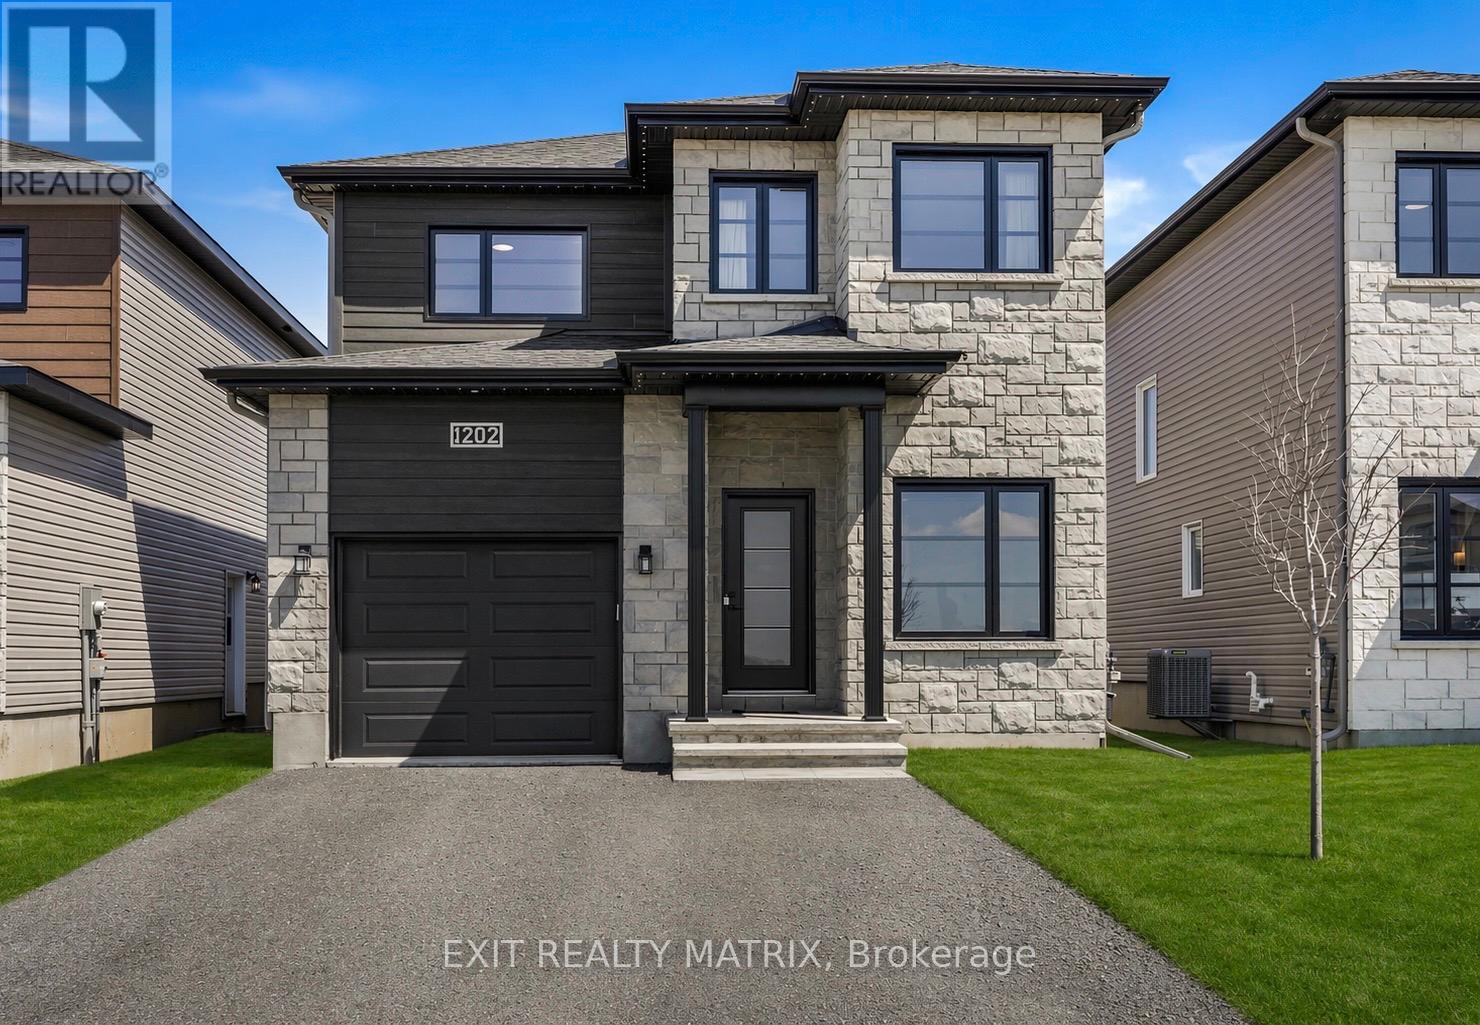
1202 Montblanc Crescent
Russell, Ontario
*OPEN HOUSE SATURDAY MAY 9th 2-4PM* Step into this stunning 2024-built Mayflower model nestled in one of Embrun's most desirable neighbourhoods, offering a perfect blend of comfort, elegance, and everyday functionality. Expanded by the builder to maximize living space, this 4 bedroom + office home welcomes you with a light-filled, open-concept design enhanced by large windows and an airy, inviting atmosphere. The main level includes a private office-ideal for remote work-as well as a convenient powder room for guests. The kitchen serves as a refined focal point, featuring a softer, more traditional aesthetic with crisp white cabinetry, subtle pastel tones, quartz countertops, a walk-in pantry, and timeless finishes that create a warm and inviting space for gathering. Upstairs, three generously sized bedrooms provide ample room for family living, including a spacious primary suite complete with a walk-in closet and a well-appointed ensuite offering double vanities and a walk-in shower. The fully finished basement extends the living space with a comfortable family room, an additional bedroom, and a full 4-piece bathroom. Outside, a large deck sets the stage for entertaining and relaxing, complemented by a generous yard and storage shed. With an attached garage, close proximity to local amenities, an easy commute to Ottawa, and the added assurance of remaining Tarion warranty coverage, this meticulously maintained, move-in-ready home delivers an exceptional suburban lifestyle. Priced to sell - don't miss out! (id:19512)
Exit Realty Matrix
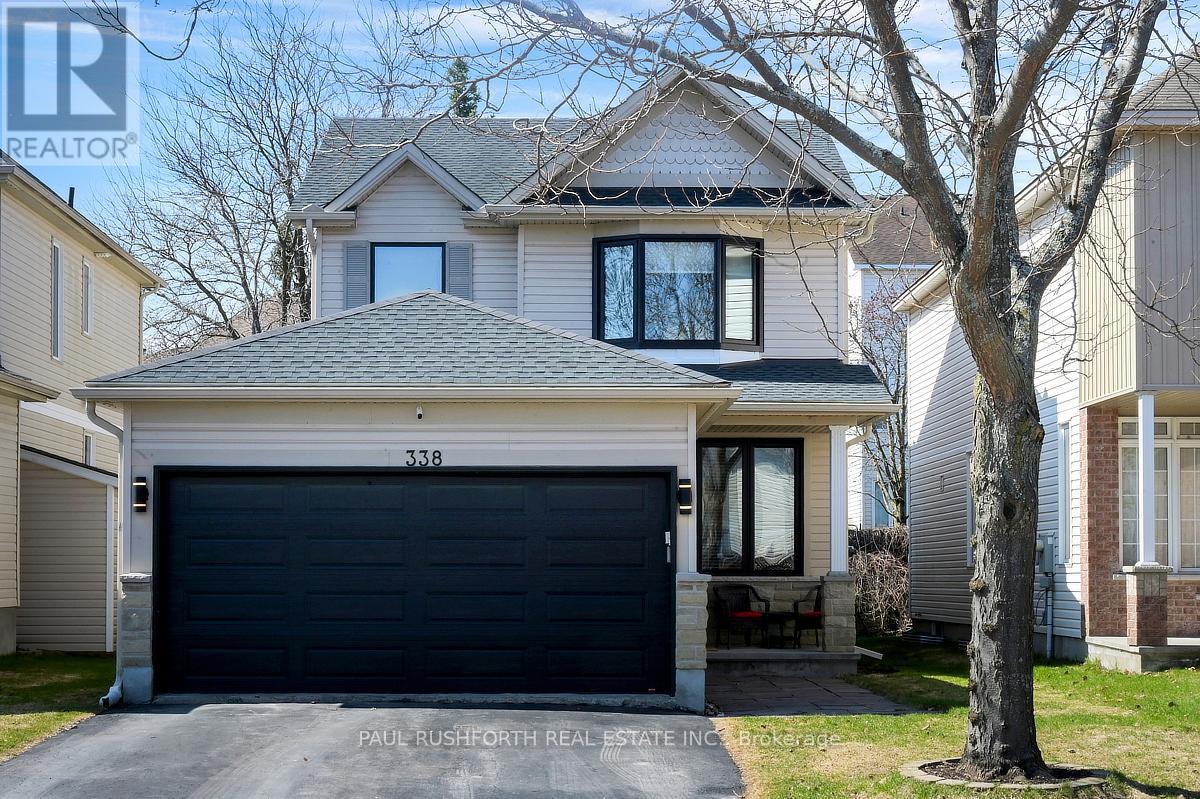
338 Kinghorn Crescent
Ottawa, Ontario
WOW! EXTENSIVELY RENOVATED and LOADED with over $200,000 in STUNNING recent UPGRADES...This 2006 built 3 bedroom detached home is BURSTING WITH STYLE and DESIGNER FINISHES throughout. PRIME LOCATION in KANATA NORTH offers convenient access to all amenities, schools, recreations and easy commuting to DND/Kanata North Tech + more! MOVE-IN READY with major upgrades complete: CUSTOM KITCHEN w/ premium cabinets (wood interior/dovetail), QUARTZ COUNTERS, top end SS Appliances. FULLY RENOVATED BATHROOMS - both main bathroom + ensuite are SIMPLY GORGEOUS!! Upgraded TRIM PACKAGE (new doors/hardware, casings, baseboards). NEW TRIPLE GLAZE WINDOWS and DOORS in a striking black exterior enhances the home's curb appeal, along with built in GEMSTONE LIGHTING SYSTEM installed for after dark. LEVEL 2 EV CHARGER wired to garage. BACKYARD OASIS offering loads of privacy and an extension of living space with tiered decking and ARCTIC SPA HOT TUB ready for relaxation. Hardwood flooring on both main + second. 9ft Ceilings. Yes, this one has it all! Basement has a full bathroom - ideal for future development of home office/4th bedroom, inlaw suite, gym, rec room, etc. All renovations done with premium materials, quality craftsmanship and timeless style! ROOF 2019. WINDOWS/DOORS 2023. MAIN BATH 2025. TRIM 2023. KITCHEN 2024. ENSUITE 2023. AC 2019. Over $200k of improvements!! AN OUTSTANDING OPPORTUNITY Move in and enjoy! some photos virtually staged. (id:19512)
Paul Rushforth Real Estate Inc.
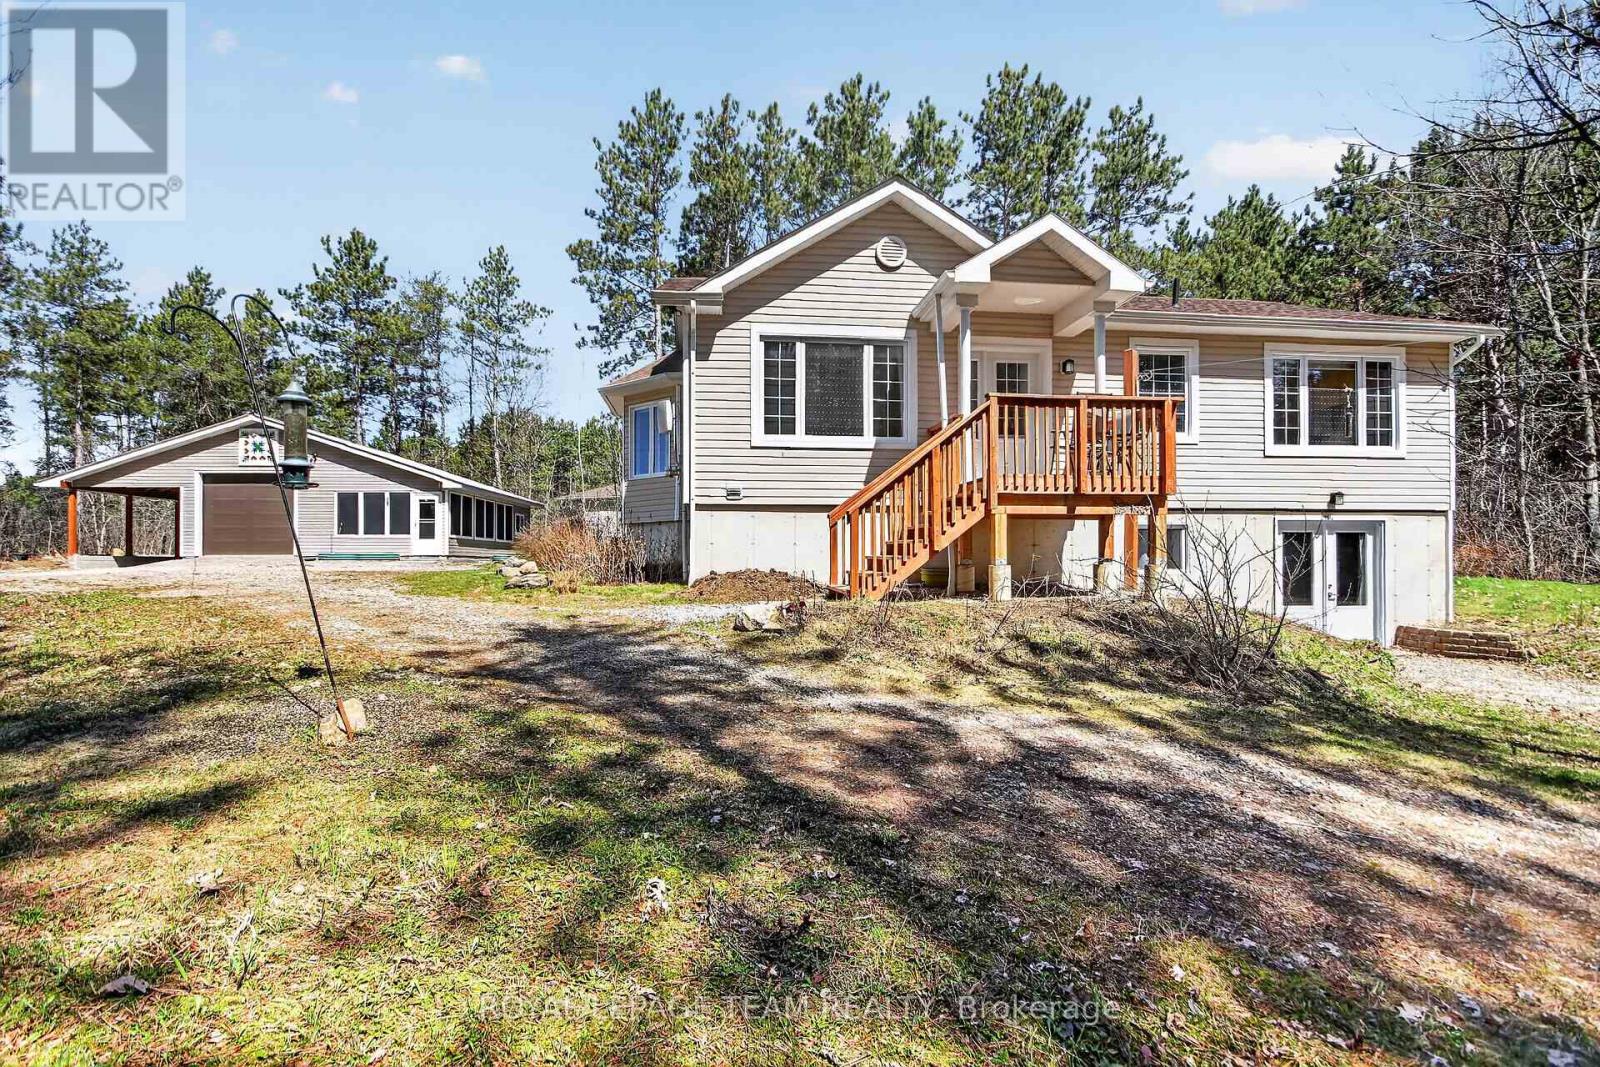
130 Station Road
Drummond/north Elmsley, Ontario
Welcome to this beautifully built 3-bedroom, 2 full bath BUNGALOW with a detached garage and sought-after walkout basement! Built in 2019, this energy-efficient, well-maintained home offers loads of natural light, quality upgrades, and beautiful landscaping throughout. The main floor features a bright open-concept layout with a spacious living room, dining area, and kitchen complete with granite countertops, a large island, ample cabinetry, and generous counter space, along with three generously sized bedrooms and a full bathroom. The unspoiled lower level offers endless possibilities, featuring tall ceilings, a walkout basement and a 3-piece bath - perfectly suited for future in-law suite potential, additional bedrooms, family room, or home office space. Set on a private, treed 1-acre lot, the property offers plenty of space for gardens, outdoor living, and entertaining. The impressive detached garage is a true standout for any hobbyist or business owner, measuring 30' x 40' and featuring a carport area, a fully enclosed 16' x 30' section, 100-amp service, and an additional screened-in porch with a relaxing hot tub area - perfect for year-round enjoyment. Located approximately 7 km to Smiths Falls and 10 km to Perth, this property offers the perfect balance of privacy and convenience with easy access to amenities and Highway 7. Thoughtful upgrades include 200-amp service, GenerLink, wood stove, and more, offering a rare combination of privacy, functionality, and modern comfort - all move-in ready! (id:19512)
Royal LePage Team Realty
42 - 1758 Trappist Lane
Ottawa, Ontario
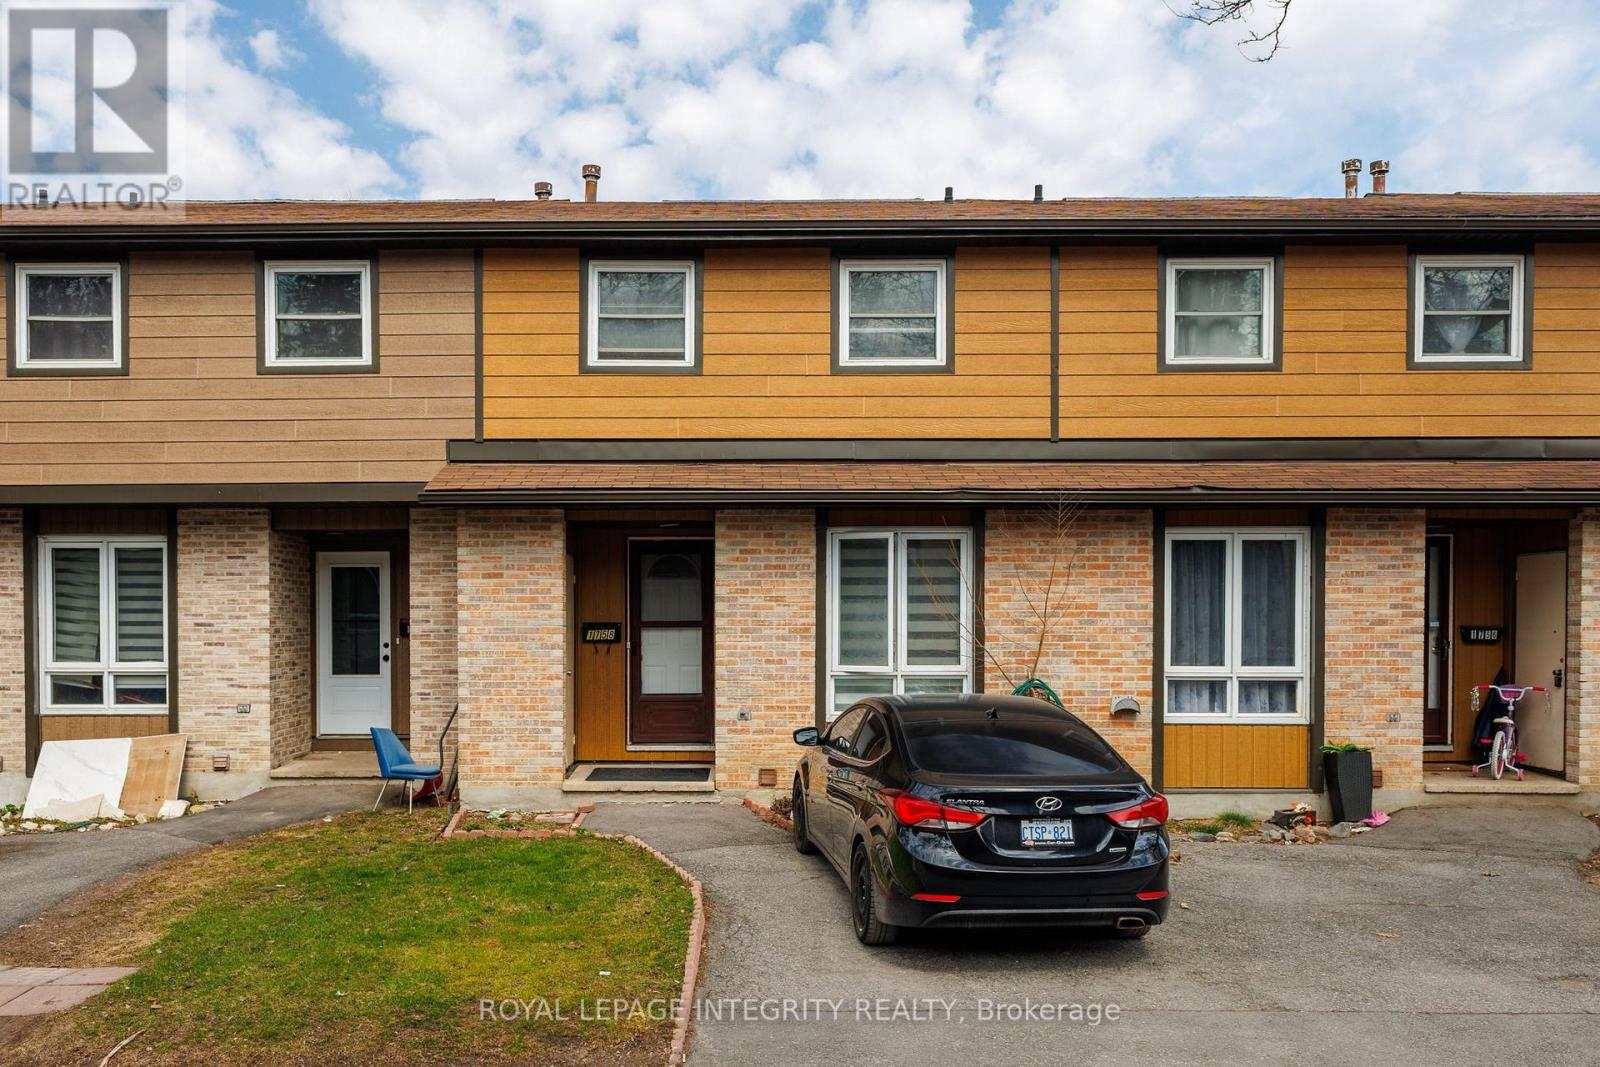
Awesome property located at 1758 Trappist Lane! This well-maintained 3-bedroom, 2-bathroom home offers a functional layout with bright and inviting living spaces. Perfect for families or first-time buyers, the home features comfortable bedrooms and a practical design for everyday living. Conveniently located near schools, parks, shopping, and transit. (id:19512)
Royal LePage Integrity Realty
133 Maynooth Court
Ottawa, Ontario
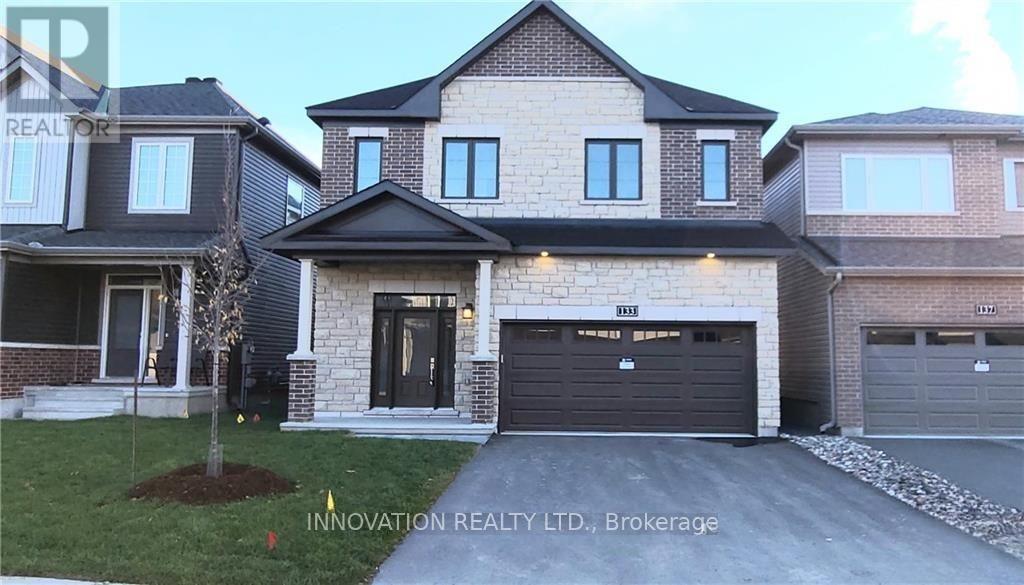
Beautiful and spacious 4-bedroom, 2.5-bath home in the sought-after Half Moon Bay community of Barrhaven. This upgraded Minto Waverley model, featuring a main floor den, bright family room with fireplace, separate dining area, and an open-concept kitchen with quartz countertops, stainless steel appliances, and ample cabinetry. The second level includes a large primary bedroom with walk-in closet and 5-piece ensuite, along with convenient laundry. Additional features include hardwood flooring on the main level, HRV, dehumidifier, and an unfinished lookout basement with oversized windows. Ideally located close to schools, parks, shopping, and just 6 minutes to Hwy 416, this is a fantastic opportunity to live in a great neighborhood! Note: Pictures were taken before the current tenants moved in. (id:19512)
Innovation Realty Ltd.
3569 Torwood Drive
Ottawa, Ontario
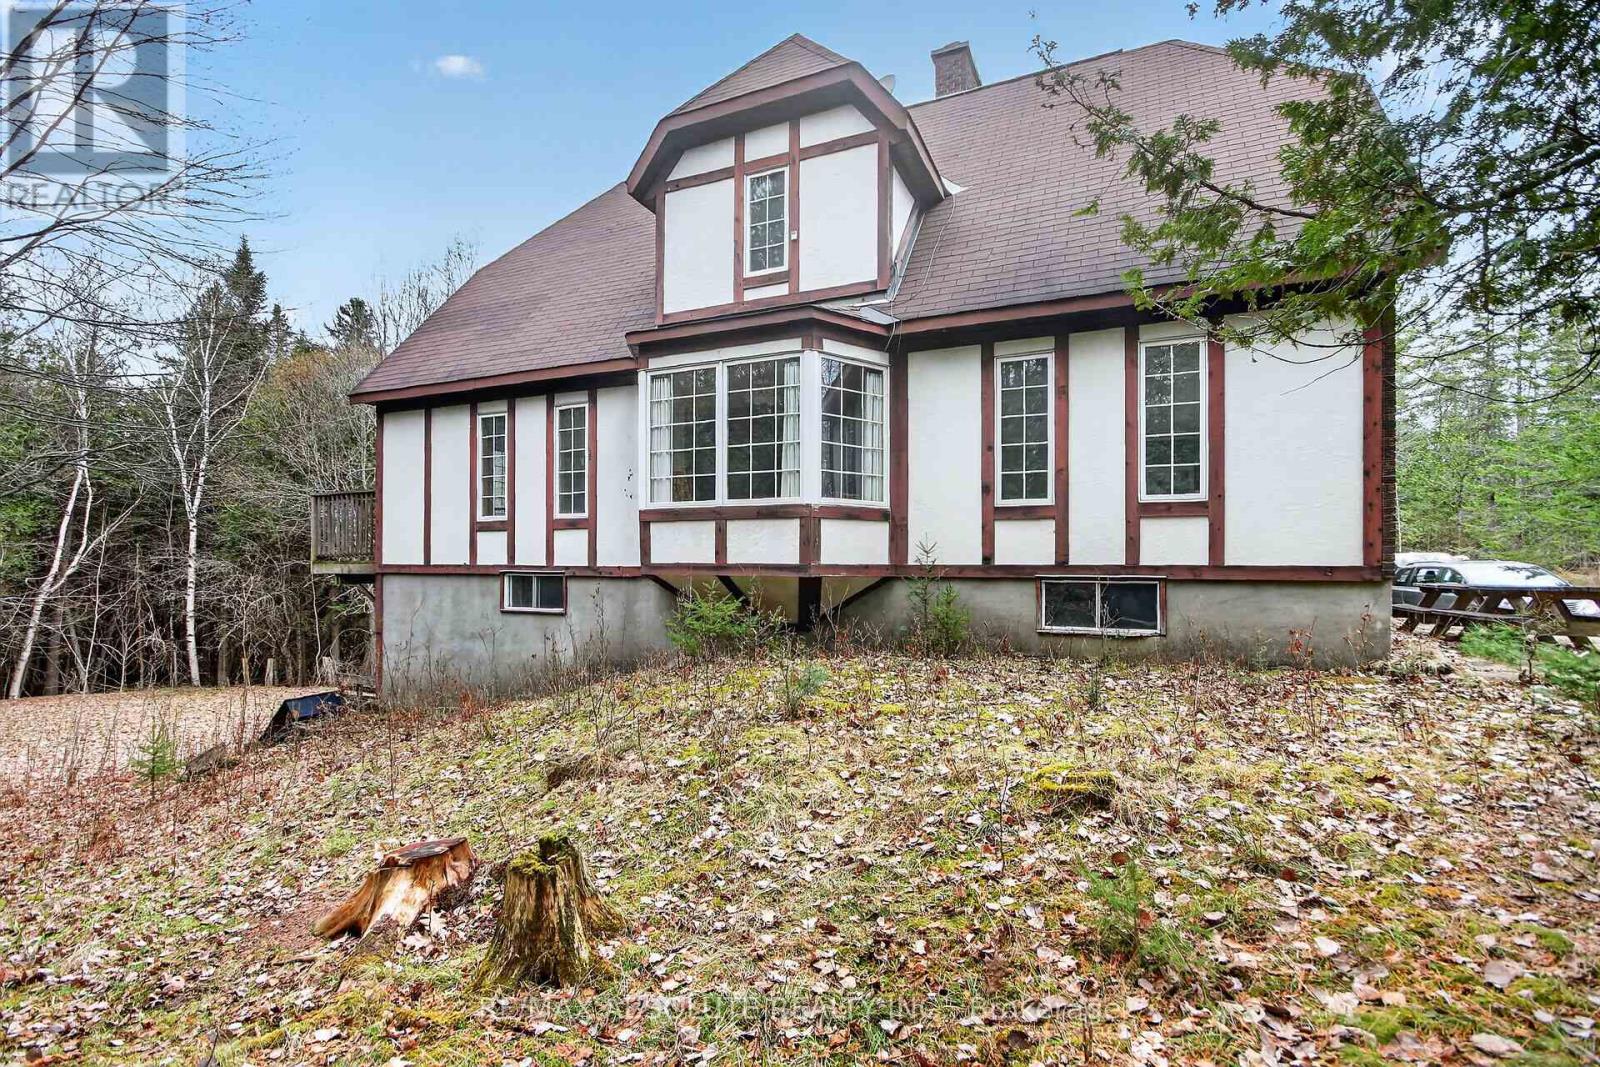
Nestled on a private 25-acre parcel in the sought-after Dunrobin area, close to Kanata North, this custom-built two-storey, Tudor style home from the early 1980s offers a rare opportunity to create your dream country retreat. The main level features a spacious and inviting layout, including a large living room, formal dining room, and a generous kitchen ready for your personal touch. As well as a main floor bedroom that could also be a home office. Additional rooms include a powder room, laundry room, and an expansive artist studio-ideal for creative pursuits, a home business, or flexible living space. The home is outfitted with quality Pella windows and a cozy wood-burning fireplace, adding warmth and character throughout. Upstairs, you'll find a very large primary bedroom complete with a spacious ensuite bathroom, along with a second bedroom. The lower level boasts a huge workshop , providing very high ceilings and equipped with a wood stove, perfect for hobbyists or tradespeople, along with access to a 2 car garage. Surrounded by mature trees and natural beauty, this property offers endless possibilities. With solid bones and unique features throughout, this home presents incredible potential . Watch deer & birds from your back door. Enjoy a short walk to the Ottawa River for a swim, kayaking, or sailing. (id:19512)
RE/MAX Absolute Realty Inc.
704 - 80 Sandcastle Drive
Ottawa, Ontario
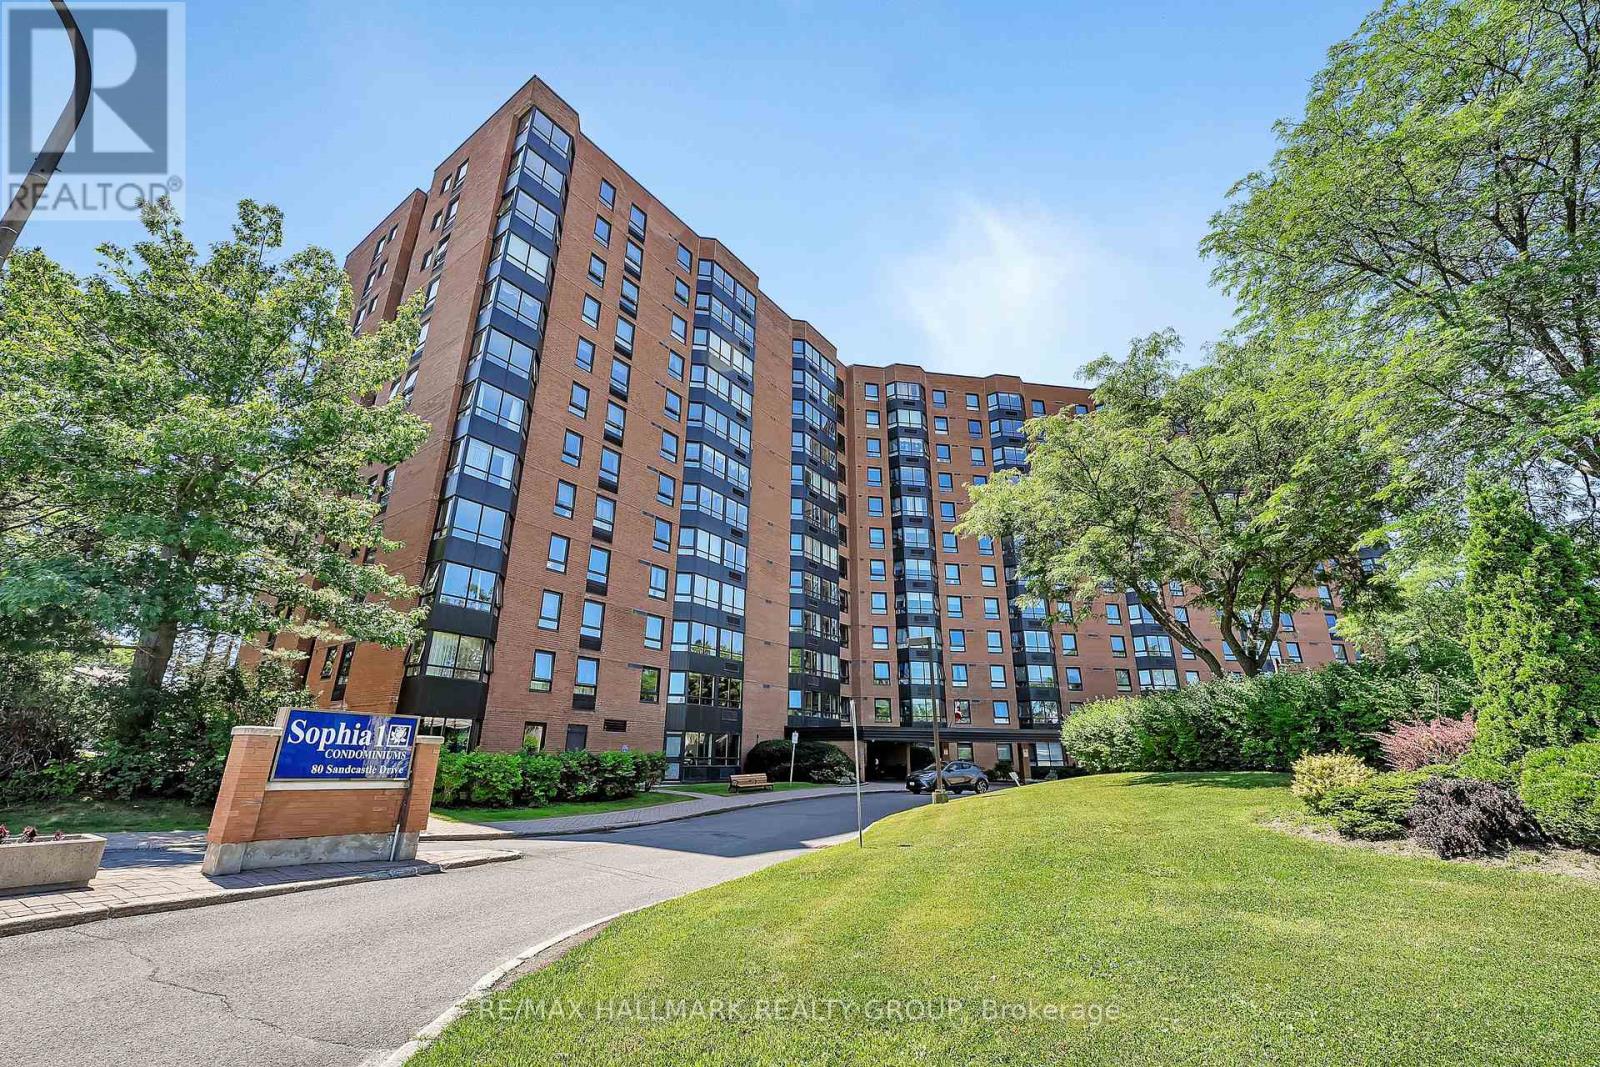
Welcome to this beautifully updated 1-bedroom, 1-bathroom condo on the 7th floor, offering breathtaking, unobstructed views over Bruce Pit NCC land. Enjoy a rare perspective of lush forest and expansive southern skies, providing both privacy and a peaceful natural backdrop. This sun-filled unit features large windows that flood the space with natural light throughout the day, enhancing the warm and inviting feel of the home. Just over 700 sq.ft., this thoughtfully renovated condo is completely turnkey and showcases quality finishes throughout, including the convenience of in-unit storage. The kitchen has been opened up to maximize space and functionality, featuring new cabinetry, stone countertops, modern appliances, and a stylish backsplash, along with a convenient breakfast bar for casual dining. The spacious living and dining areas flow seamlessly, creating an ideal layout for both everyday living and entertaining. A custom entertainment wall with built-in shelving is included, making it easy for the new owner to simply mount their TV and settle in. The bathroom has been fully redesigned with a sleek glass shower, heated ceramic flooring, an updated vanity, and modern lighting. The generously sized bedroom offers ample space for your furniture and includes a walk-in closet. Finally this units offers you in unit storage that will hold your added belongings and/or your own pantry. Located in the heart of Nepean, this well-maintained building is close to transit, the Queensway Carleton Hospital, and provides quick access to Highways 416 and 417, along with nearby bike paths and everyday amenities. Residents enjoy a full suite of amenities including a fitness centre, party room, guest suite, two elevators, an outdoor pool, bike storage, and the convenience of one covered parking space. Book your visit today! (id:19512)
RE/MAX Hallmark Realty Group