
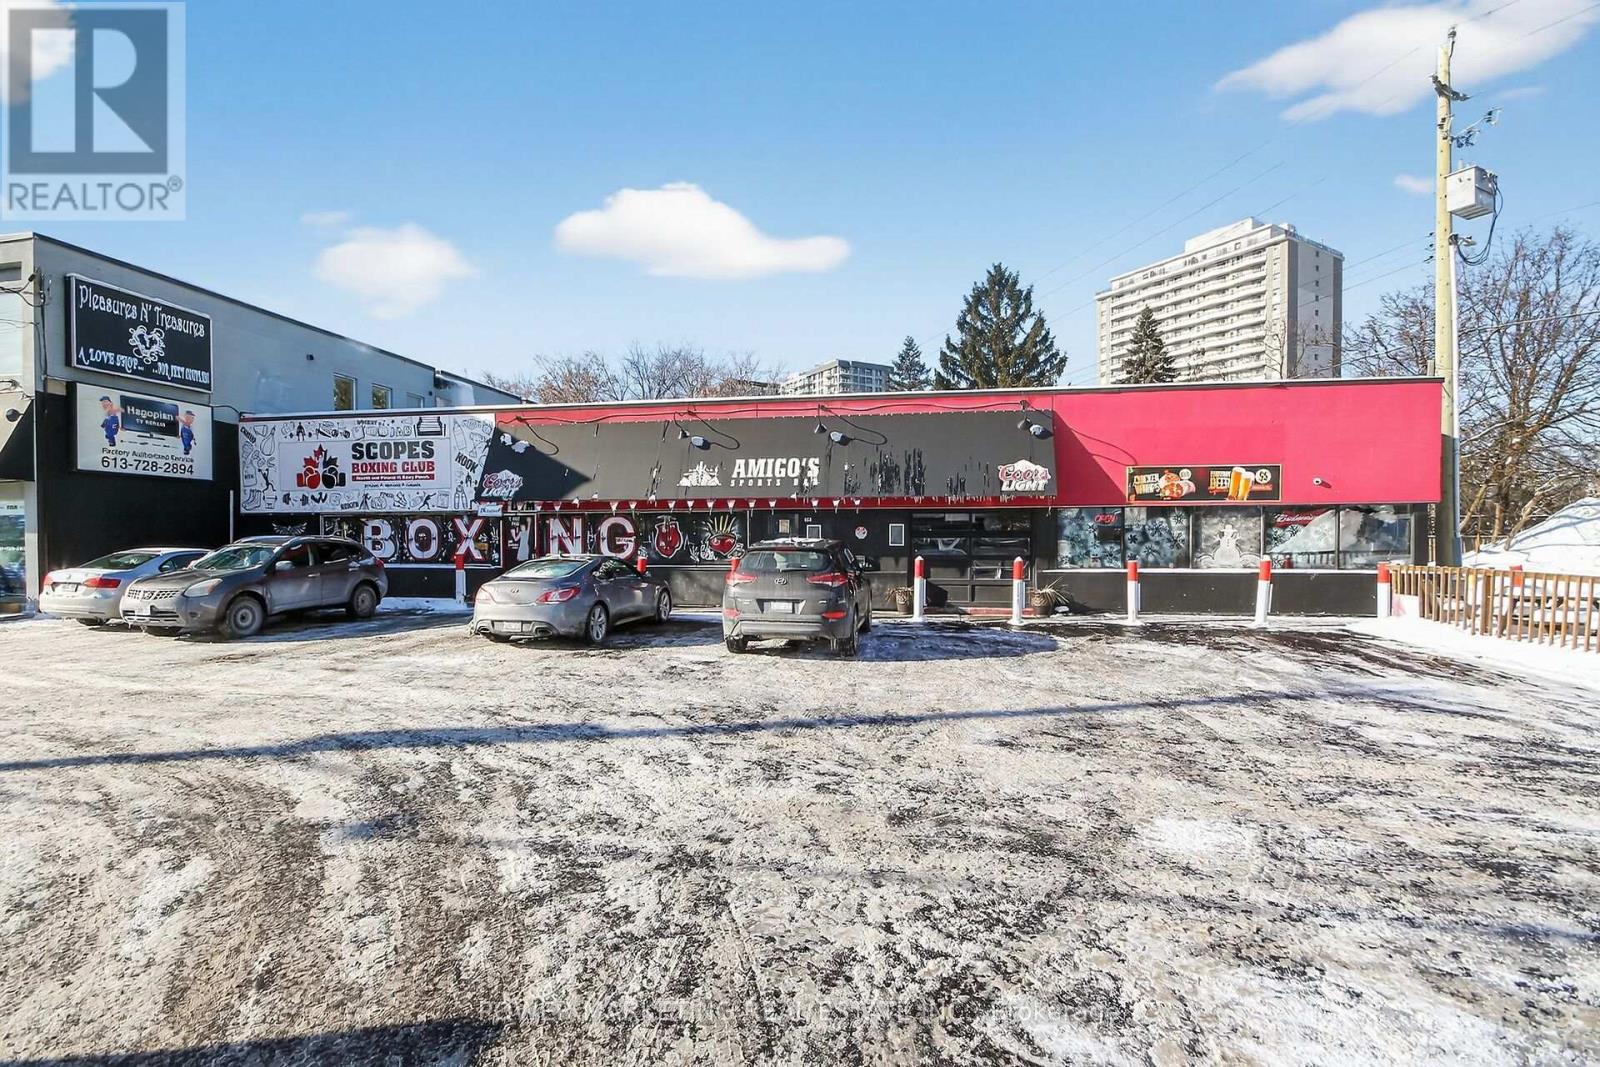
858 Merivale Road
Ottawa, Ontario
Exceptional opportunity to acquire a large, well-established (over 30 years!) bar and restaurant in a high-traffic, highly visible location on Merivale Road. This spacious venue features a full-service bar, ample dining and seating areas, and a versatile layout ideal for dine-in service, nightlife, private events, and live entertainment. Situated in a vibrant commercial corridor surrounded by retail, offices, and dense residential neighbourhoods, the location benefits from strong daily traffic and excellent exposure. This large space is approx. 4000 sqft $10600/month including HST! Well equipped with commercial kitchen facilities and bar infrastructure, offering tremendous potential for experienced operators or new concepts. Plenty of on-site and nearby parking with easy access to major routes and public transit. Several parties per months for different groups like Salsa Dance, Boxing groups and more! A rare chance to own a sizable hospitality business in one of Ottawa's busiest and most established commercial districts. All existing chattels and equipment included. (id:19512)
Power Marketing Real Estate Inc.
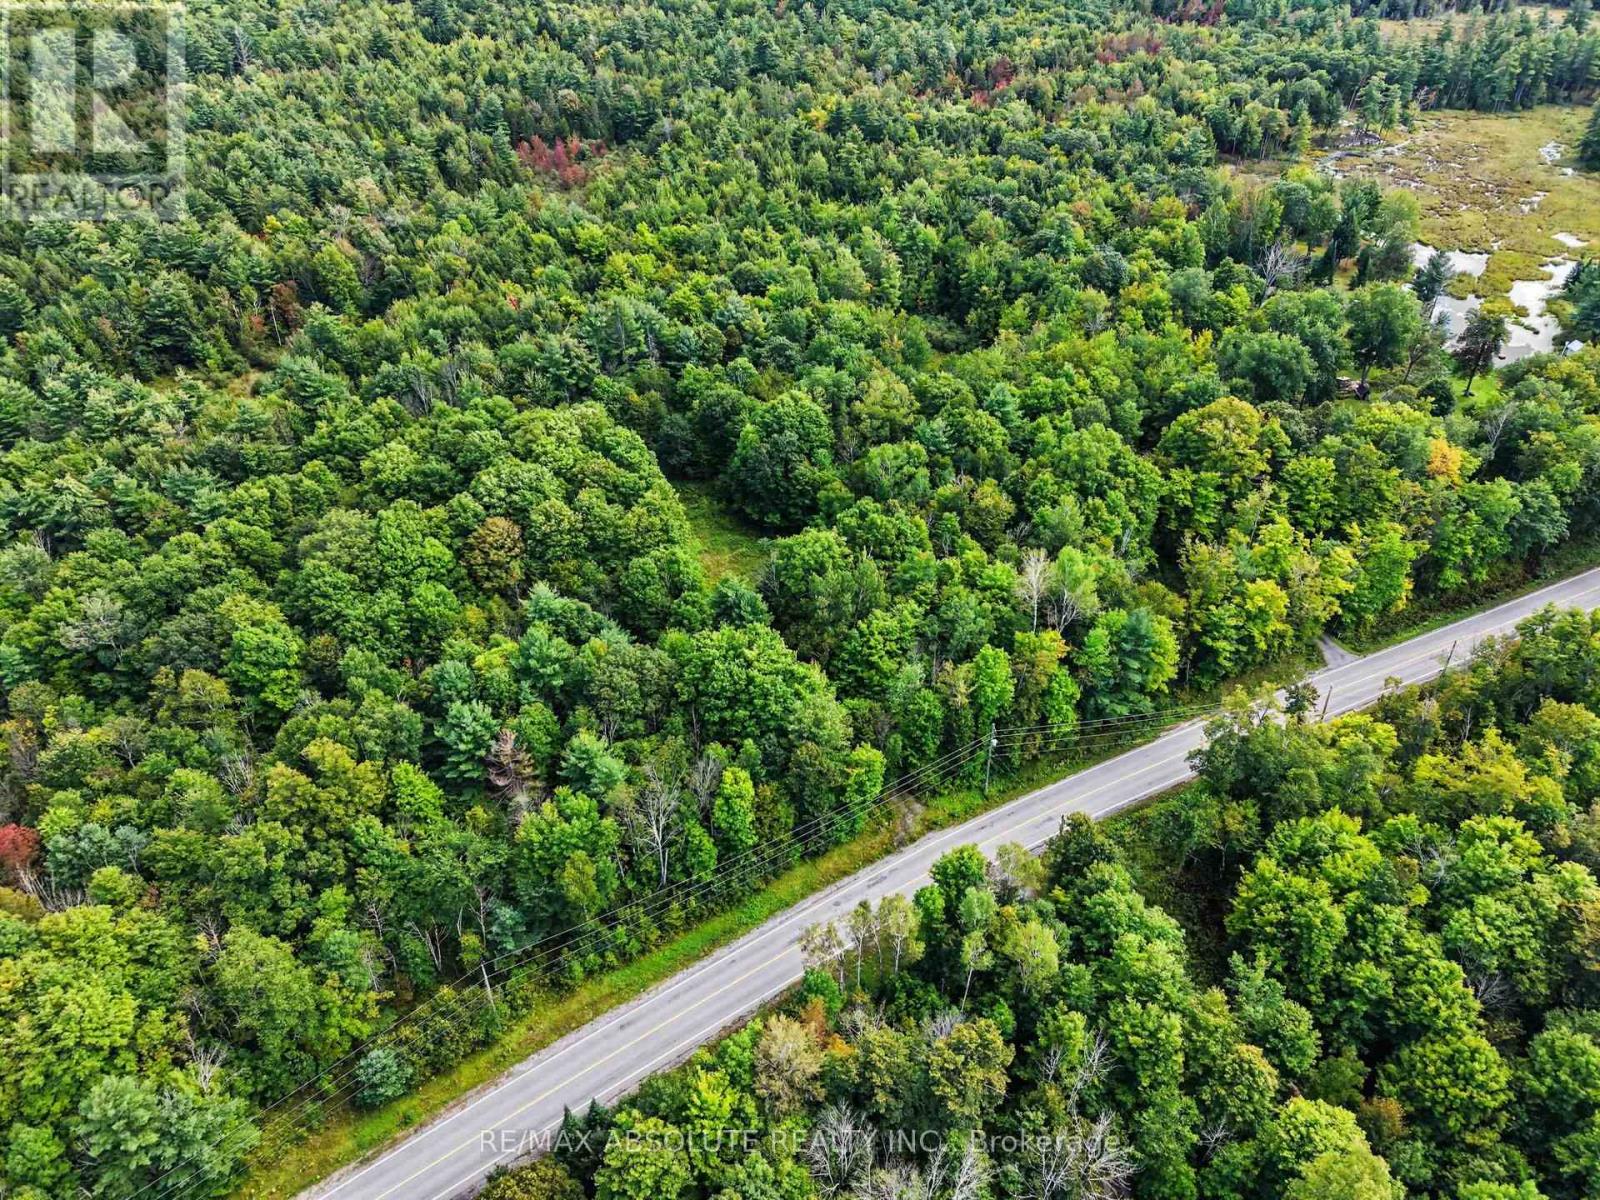
2818 Bellamy Road
Mississippi Mills, Ontario
Escape to your own private 84 acre sanctuary, the ideal setting for your future dream home. Beautiful, winding trails weave through a mature mixed forest, leading to a serene beaver pond nestled near the back boundary. An entrance and culvert are already installed, leading directly into a generous clearing that stands ready for your custom building plans. Accessibility is effortless year round thanks to frontage on a paved, municipally maintained road. Nature lovers will appreciate the vibrant wildlife that thrives across the acreage. Outdoorsmen and adventure seekers will love the location, positioned just minutes from White Lake for boating, fishing, and endless recreational activities. Enjoy the peace of rural living without sacrificing convenience. The vibrant town of Arnprior is a brief 15 minute drive away, offering local shopping, schools, places of worship, a historic movie theater, public beaches, parks, and scenic nature trails. Experience the best of country living with town amenities right at your doorstep (id:19512)
RE/MAX Absolute Realty Inc.
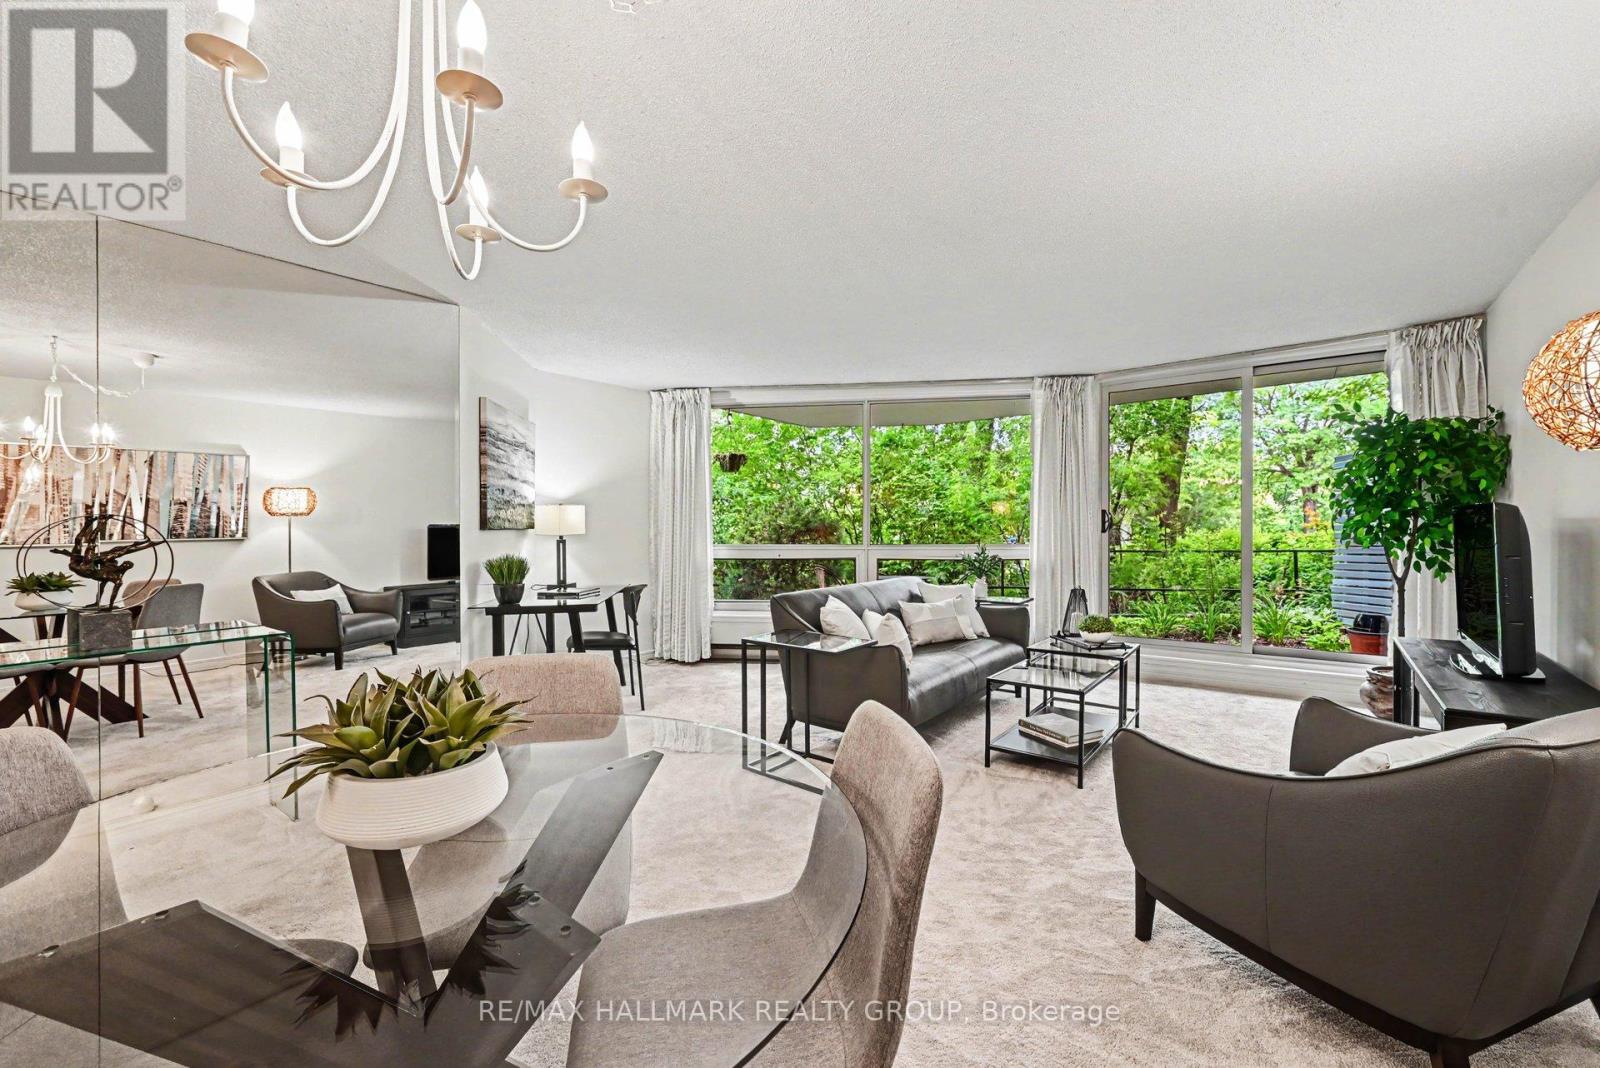
103 - 30 Charlevoix Street
Ottawa, Ontario
Are you looking for an urban Ottawa bungalow style residence? Check out this lovely main floor condo with private south-west facing patio in the heart of Beechwood Village and all it has to offer. Not vibing a box in the sky? Try this! The Watermere is a 26 unit condo community of mostly owner occupied units where you'll get to know your neighbours. This well appointed home is waiting for its new chapter. Secure, bright and cheerful, the open living plan gives a sense of spaciousness and opportunities to customize the way you use the space. There are two modest bedrooms both with good closet space as well as two full bathrooms. These condos heat with electric baseboards but enjoy a central air conditioning system. There is an owned underground, secure garage parking spot with exclusive use storage area. The condo just installed new windows throughput for improved heat/cold efficiency and sound attenuation: they are amazing! There is no long elevator ride to get out and enjoy all that the area has to offer: bike/ski and walking paths along the river, loads of fun coffee shops and restaurants along Beechwood and the ability to get all your daily necessities taken care of on foot or bike such as grocery, drycleaner, specialty butcher and cheese shop as well as so many neat shops and other services. Comparable in price to many 1 bedroom offerings, we think you'll be impressed. Status Certificate on file. (id:19512)
RE/MAX Hallmark Realty Group
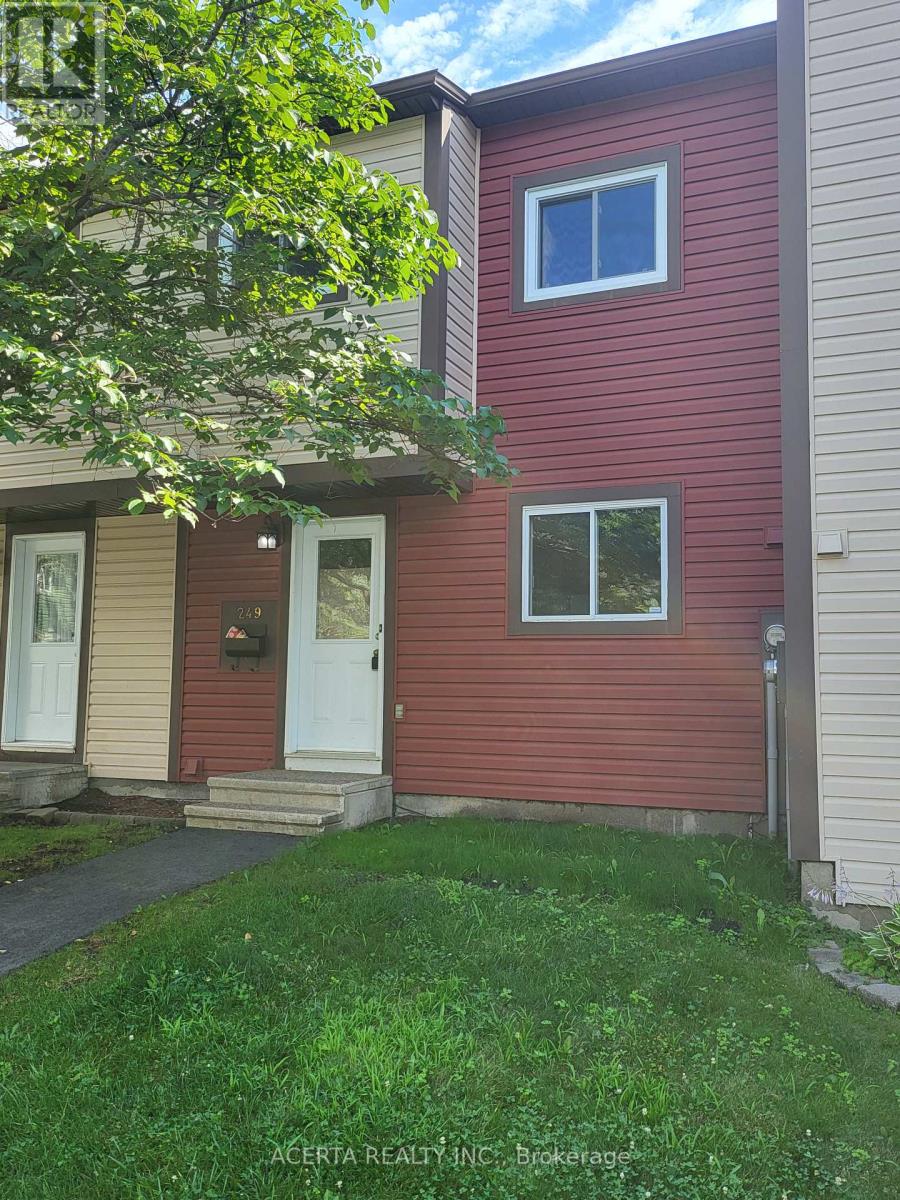
249 Teal Crescent
Ottawa, Ontario
Fantastic opportunity in a well-established Orléans neighbourhood! This inviting 3-bedroom townhouse offers a practical layout, great outdoor space, and an excellent location close to the Ottawa River and Petrie Island. The main floor features a bright eat-in kitchen and an open-concept living and dining area with hardwood floors, creating a comfortable space for everyday living and entertaining. Upstairs are three spacious bedrooms and a full bathroom, while the lower level provides plenty of additional usable space with a home office area, workshop, laundry, and generous storage. Outside, enjoy a large private deck with plenty of room to relax, dine, or entertain throughout the warmer months. Residents also have access to the large outdoor pool, and the home's dedicated parking space is conveniently located right out front. Just minutes from Place d'Orléans, shopping, restaurants, transit and everyday amenities, with easy access to NCC trails, the Ottawa River and Petrie Island. A great combination of space, convenience and outdoor lifestyle in the heart of Orléans! (id:19512)
Acerta Realty Inc.
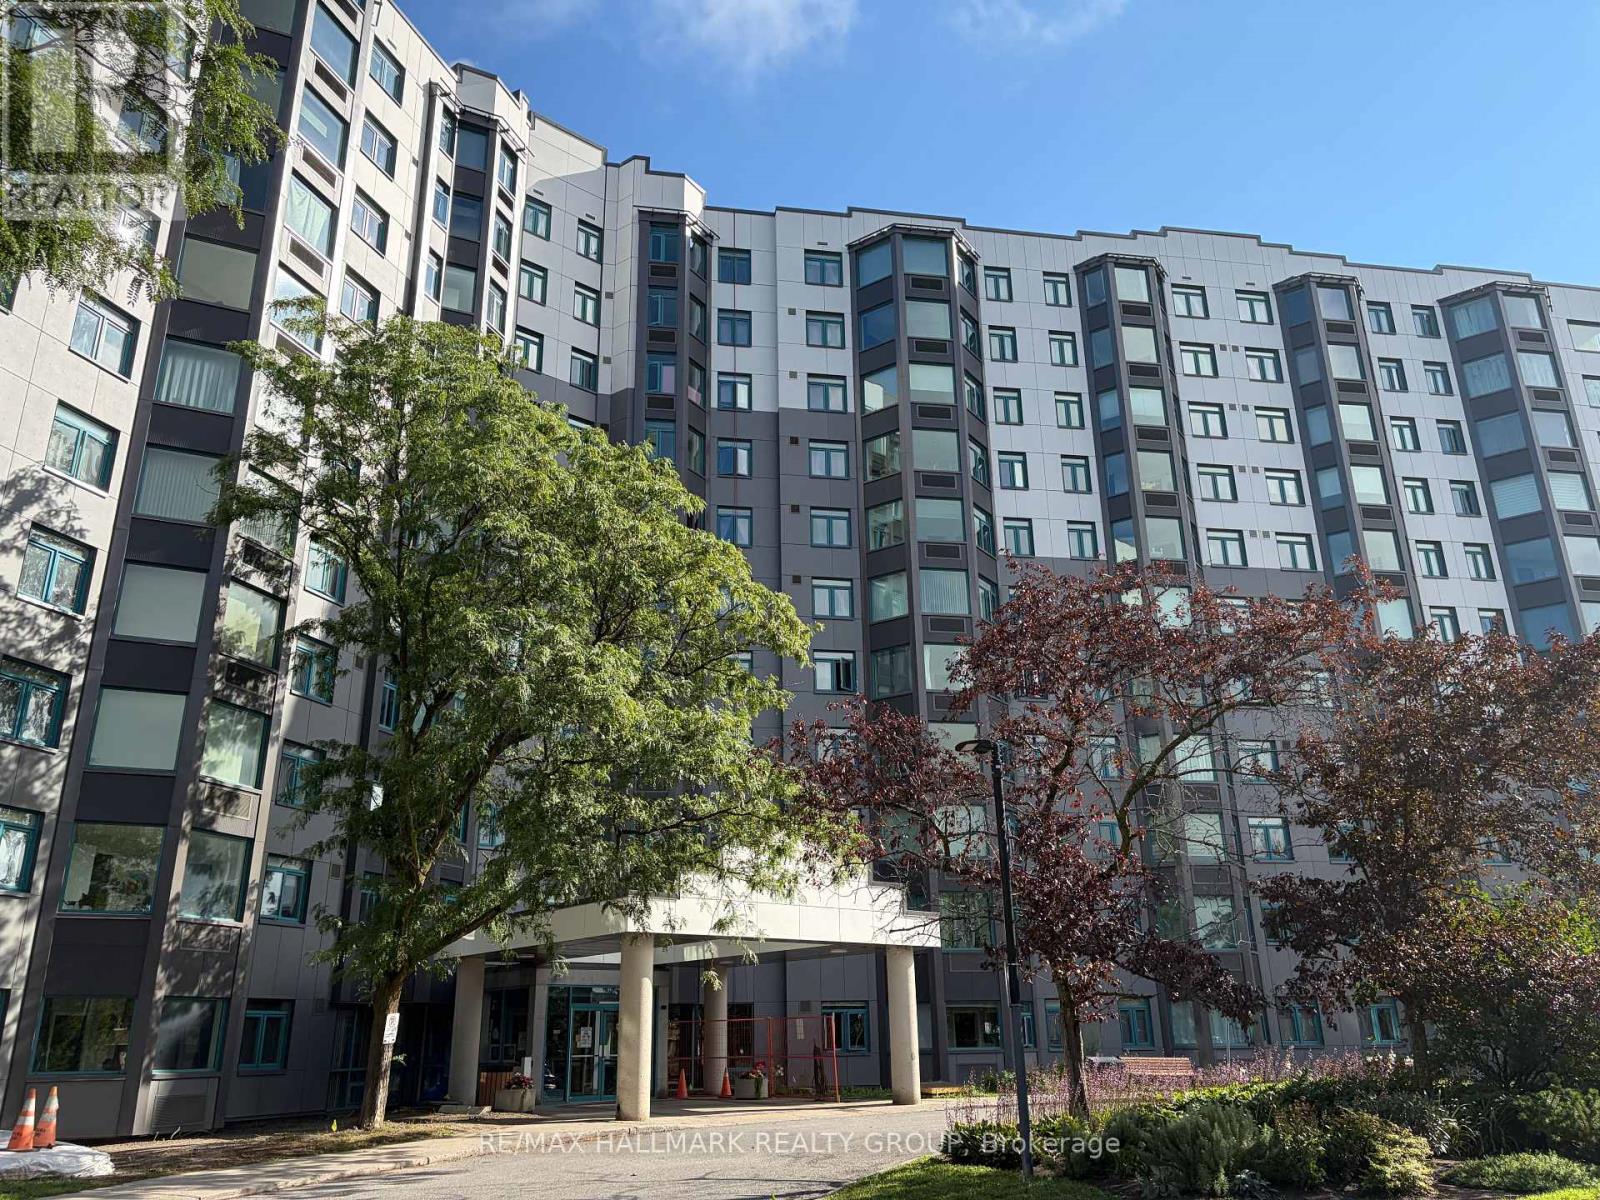
915 - 1025 Grenon Avenue
Ottawa, Ontario
RESORT-STYLE LIVING WITH PANORAMIC VIEWS! Welcome to 1025 Grenon Avenue, Unit 915-a bright and spacious 1,149 sq. ft. Strauss Model corner suite in the sought-after 'Conservatory' building, a short walk to Britannia Bay. This beautifully maintained 2-bedroom, 2-bath condo features an open-concept layout, stylish laminate flooring, custom cabinetry, and stunning views. The spacious primary bedroom offers a renovated ensuite and custom walk-through closet, while the second bedroom includes a handy Murphy bed (option to keep or remove). An open atrium adds even more flexible space for a home office, reading nook, or hobby area, and the amenities? Resort-worthy! Enjoy an outdoor pool with lifeguard, gym, sauna, tennis, squash/basketball courts, games room, rooftop garden, party room, library, bike storage and even a fenced dog area. Plus, underground parking and a storage locker. With easy access to Highway 417, the Queensway Carleton Hospital, shopping (Bayshore Shopping Centre), parks, schools, beaches, bike paths and the Ottawa River, this is comfort, convenience and lifestyle all rolled into one! (id:19512)
RE/MAX Hallmark Realty Group
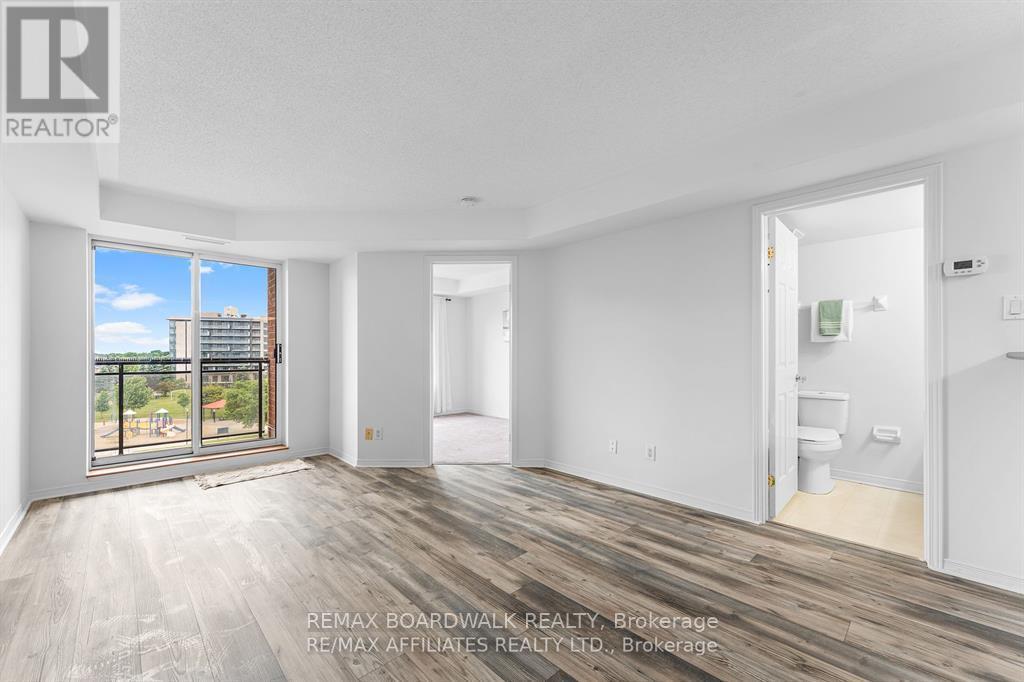
5s - 310 Central Park Drive
Ottawa, Ontario
Sophisticated City Living in This Bright & Welcoming Open Concept 1-Bedroom PLUS Den Condo! Step Inside the Spacious Front Foyer w/Modern 12in x 24in Tile Floors & Closet Space. Spacious Living Room w/Access to Your Private Balcony Overlooking the Beautiful Park, An Ideal Spot for Your Morning Coffee or Unwinding After A Long Day w/Serene Green Views! Kitchen w/Modern 12in x 24in Tile Floors, Sleek White Cabinets w/Plenty of Cabinet & Counter Space & Breakfast Bar. Primary Bedroom w/Large Window Overlooking the Park. BONUS DEN Can Be Used as a 2nd Bedroom or Office Space! 4 PC Main Bath w/Plenty of Counter Space. CONVENIENT IN UNIT Laundry. Situated in a Prime Area, Just Steps Away from A Vibrant Array of Restaurants, Shops, And Convenient Public Transportation. Easy Access to Major Hospitals, The Peaceful Experimental Farm & Numerous Parks! Parking & Storage Locker Is Included! (id:19512)
RE/MAX Boardwalk Realty
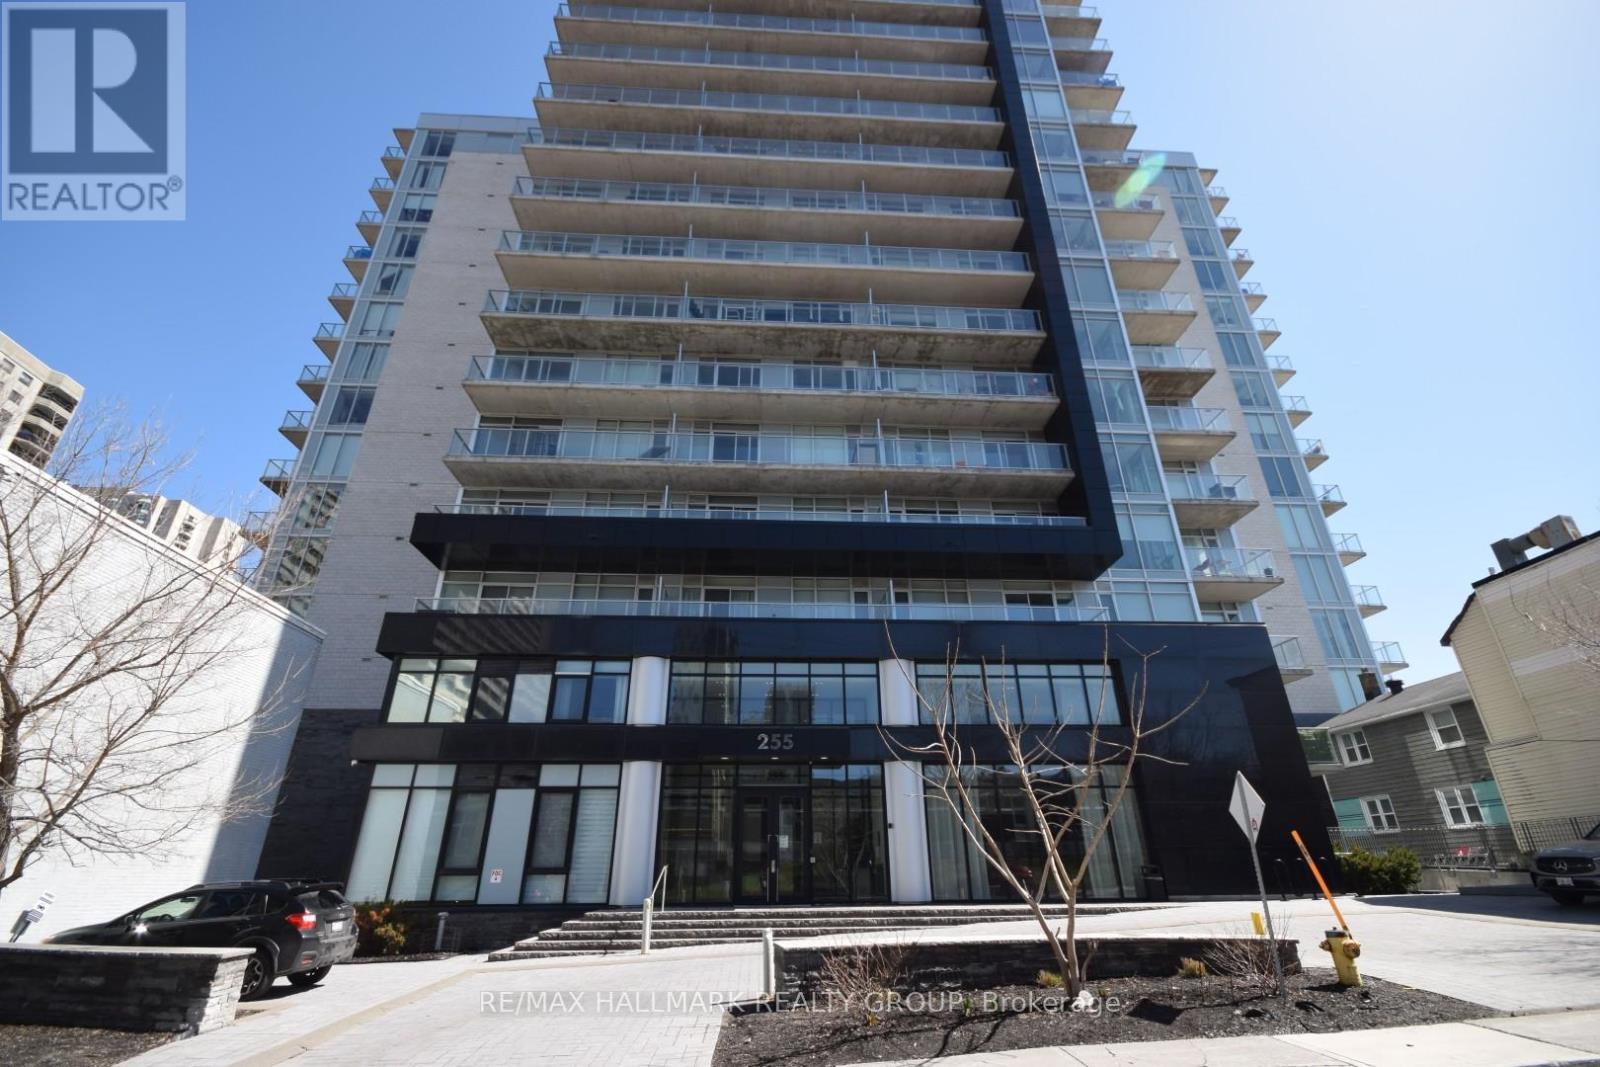
1412 - 255 Bay Street
Ottawa, Ontario
Rare Corner Unit at The Bowery! This bright & stylish 1-bedroom, 1-bath condo offers the layout homeowners crave & the light they can't fake. With south and east exposure & windows on two sides, this corner suite is flooded with natural light throughout the day & enjoys open urban views. The well-designed floor plan features hardwood floors & an open-concept kitchen, living/dining area ideal for modern living. The kitchen offers quartz countertops, 4 stainless steel appliances, ample cabinetry, & a generous island perfect for cooking, entertaining, or casual dining. The bedroom is spacious & sun-filled, while the full bathroom is finished with clean, contemporary style. An in-unit laundry adds everyday convenience. Private balcony offers distant, unobstructed views to the south and to the east above the city below. Residents of The Bowery enjoy premium amenities including a rooftop terrace with panoramic views, indoor saltwater pool, sauna, fully equipped fitness centre with yoga studio, lounge and dining spaces, business centre, & guest suites. Located in the heart of Centretown, just steps to LRT, Parliament Hill, shops, restaurants, & everyday essentials. A rare opportunity to own a true corner unit in one of downtown Ottawa's more desirable condo buildings - bright, efficient, and perfectly positioned for urban living. (id:19512)
RE/MAX Hallmark Realty Group

2007 Cessna Private
Ottawa, Ontario
Welcome to 2007 Cessna Private, a brand-new Mattino Merlot offering approximately 4,200 sq. ft. of finished living space, five bedrooms, four full bathrooms plus a main-floor powder room, and a double garage in Diamondview Estates. The main level features engineered hardwood, a dramatic two-storey great room with oversized windows, a linear gas fireplace, an upgraded kitchen with quartz countertops and soft-close cabinetry, and a separate flex room ideal for an office or additional living space. Upstairs are four bedrooms and three full bathrooms, including a spacious primary suite with ensuite and custom glass shower. The fully finished basement adds even more usable space with a recreation room, fifth bedroom, 3-piece bathroom, enlarged windows, and a separate exterior side entrance. Backing onto a wooded area with no direct rear neighbours, 2007 Cessna Private offers a private setting alongside the space and finish of a new detached home. Conveniently located just outside Kanata and Stittsville with access to Highway 417, Tanger Outlets, the Canadian Tire Centre, parks, trails, and everyday amenities. Closing scheduled for late November. (id:19512)
RE/MAX Hallmark Realty Group
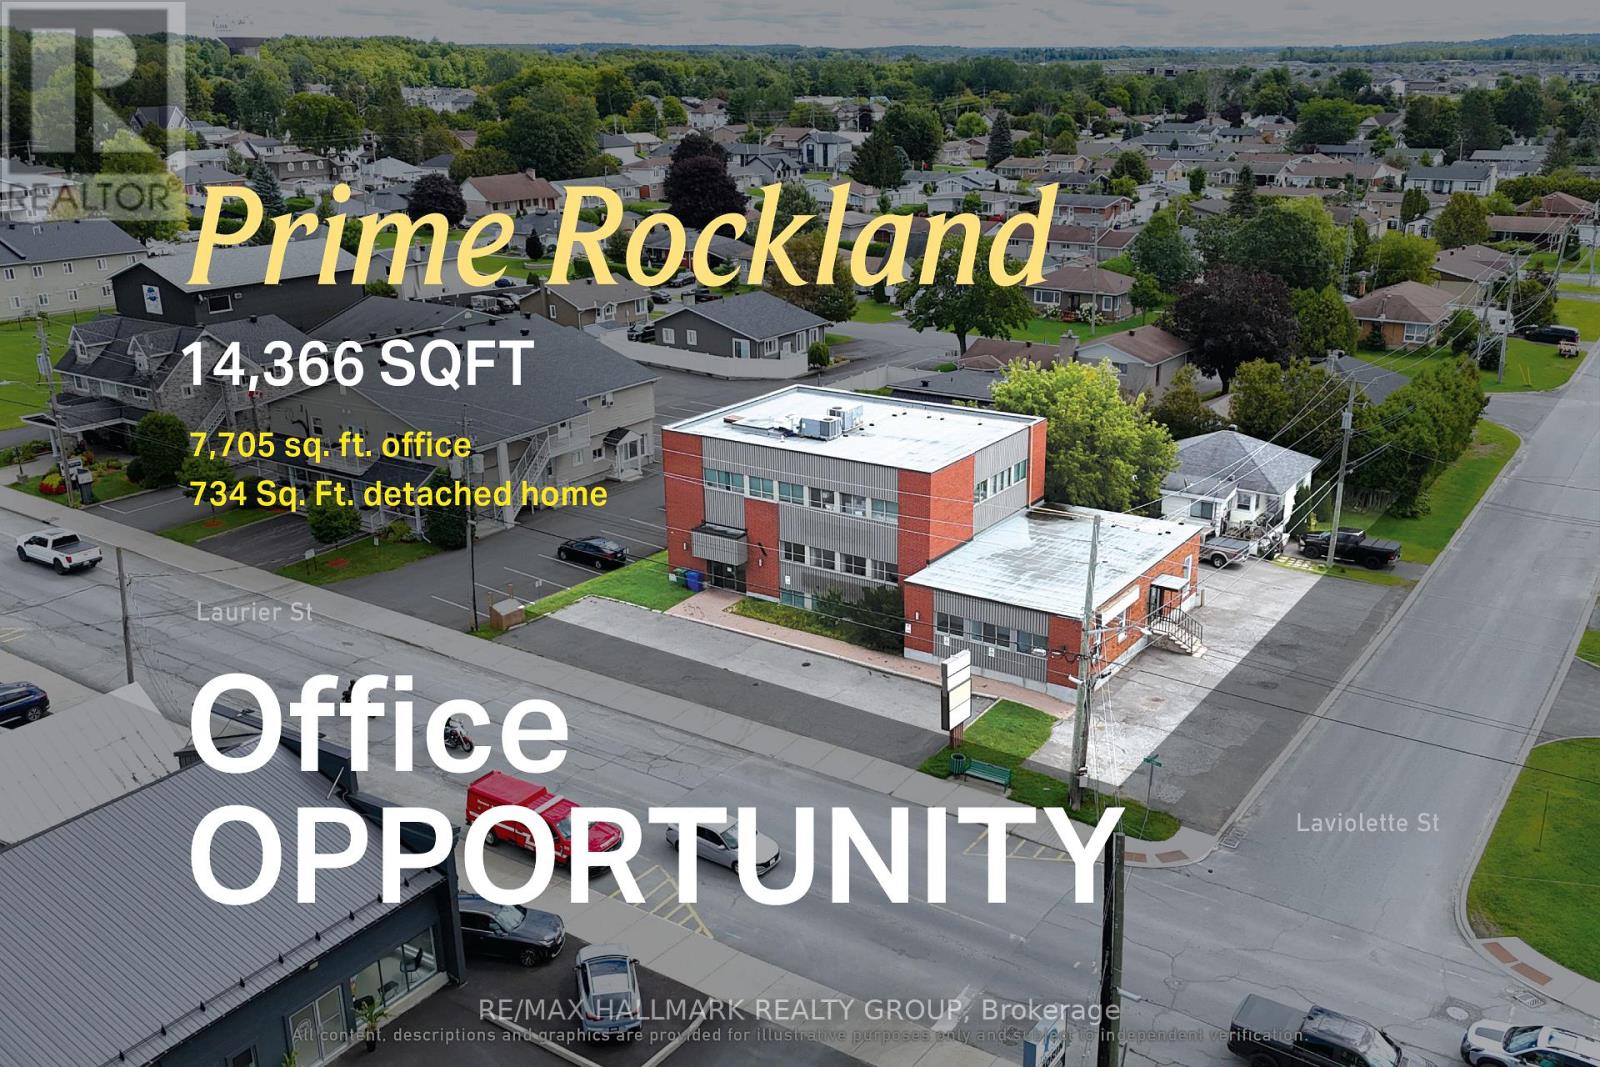
00 Laurier Street
Clarence-Rockland, Ontario
A visible Rockland office asset appealing to medical and professional users, owner-occupiers seeking rental income alongside their own occupancy, and investors looking for a flexible income-producing commercial asset. Positioned along Laurier Street, the property offers approximately 7,705 sq. ft. of office space and has benefited from meaningful recent capital investment, including a roof replacement in 2020, two rooftop HVAC units installed in 2020 to service the two-storey office building, a furnace replacement in the two-storey building in 2020, an A/C unit replacement in September 2022, select LED light fixture upgrades in 2020, and, within the one-storey office building, a furnace replacement and new water heater completed in 2019. A separate detached 734 sq. ft. residence on Laviolette Street adds another layer of value and flexibility for income, future use or longer-term repositioning. (id:19512)
RE/MAX Hallmark Realty Group
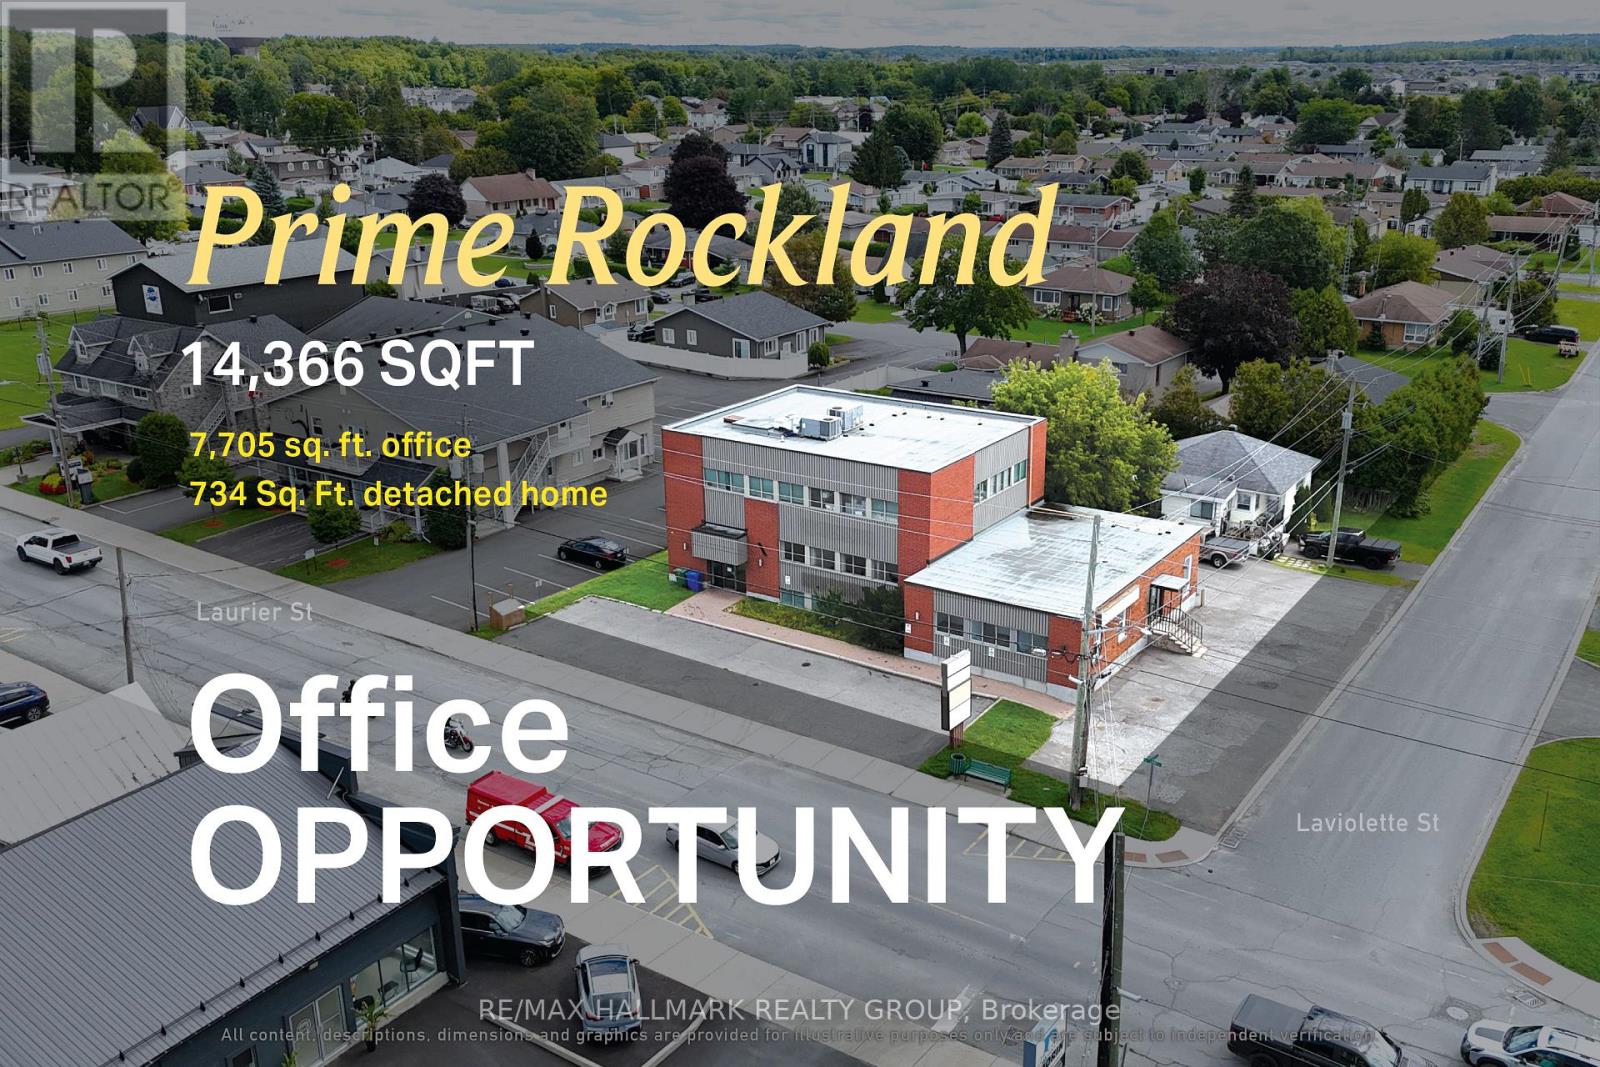
00 Laurier Street
Clarence-Rockland, Ontario
A visible Rockland office asset appealing to medical and professional users, owner-occupiers seeking rental income alongside their own occupancy, and investors looking for a flexible income-producing commercial asset. Positioned along Laurier Street, the property offers approximately 7,705 sq. ft. of office space and has benefited from meaningful recent capital investment, including a roof replacement in 2020, two rooftop HVAC units installed in 2020 to service the two-storey office building, a furnace replacement in the two-storey building in 2020, an A/C unit replacement in September 2022, select LED light fixture upgrades in 2020, and, within the one-storey office building, a furnace replacement and new water heater completed in 2019. A separate detached 734 sq. ft. residence on Laviolette Street adds another layer of value and flexibility for income, future use or longer-term repositioning. (id:19512)
RE/MAX Hallmark Realty Group

727 Brome Crescent
Ottawa, Ontario
PRICE IMPROVEMENT & NEW furnace, A/C and hot water tank just installed! Walk into a life of convenience, comfort and community in this bright, spacious and move-in ready 4-bedroom home on a quiet, sought-after crescent in beautiful Orleans. Freshly painted top-to-bottom w/ a brand new and worry-free furnace, AC & HWT, this carpet-free home has been lovingly maintained over the years, offering newer windows, updated lighting & hardware, a south-facing & fully-fenced back yard w/ shed and patio, storage galore, and beautiful hardwood floors (even in the spacious primary suite). Ready to get cozy? Warm up by the fire in your light-filled living room or unwind in your massive ensuite's soaker tub. Craving fresh air? Steps to an abundance of nature, including stunning Princess Louise Falls & expansive parks, this family neighbourhood welcomes you with a canopy of mature trees and proximity to everything Orleans has to offer: exceptional schools, an urgent care clinic & new health hub, expanding public transit, trendy restaurants & spas, and a world-class multidisciplinary arts centre (Shenkman). Come see why so many families are falling for Fallingbrook: a safe, bilingual & culturally dynamic place to call home. (id:19512)
Exit Realty Matrix

B - 634 Chapman Mills Drive
Ottawa, Ontario
Welcome to this bright and spacious Minto-built upper-level stacked townhouse in the heart of Barrhaven, offering approximately 1,343 sq. ft. of living space, 2 bedrooms, 2.5 bathrooms, two private balconies, one owned surface parking space, and remarkably low condo fees. A rare front-to-back, dual-aspect layout allows natural light to flow in from both sides, giving the home an airy openness that is hard to find in a stacked townhome. A private entrance leads upstairs to the main living level, where generous living and dining areas connect seamlessly with a well-designed kitchen featuring rich dark cabinetry, abundant counter space, a tiled backsplash, and excellent storage. Large windows and a patio door keep the space bright and inviting, while the main balcony offers the perfect spot for morning coffee, summer dining, or a quiet evening outdoors. A convenient powder room completes this level. Upstairs, two impressively sized bedrooms each enjoy their own full ensuite bathroom and ample closet space, offering outstanding privacy for couples, small families, guests, or roommates. One bedroom also opens to the second private balcony, extending the home's indoor-outdoor living without sacrificing privacy. In-suite laundry and additional storage add everyday convenience. Built in 2010, the home also features central air, forced-air gas heating, visitor parking, and a highly functional layout with minimal wasted space. Best of all, Barrhaven Marketplace is practically at your doorstep, placing groceries, restaurants, cafés, shops, fitness, services, and everyday essentials just moments away, along with nearby parks, playgrounds, schools, and public transit. With easy access to Longfields Drive and Strandherd Drive, this is an exceptional opportunity for first-time buyers, downsizers, or investors seeking generous space, two ensuites, rare front-to-back light, low carrying costs, and truly unbeatable Barrhaven convenience. (id:19512)
Royal LePage Team Realty