
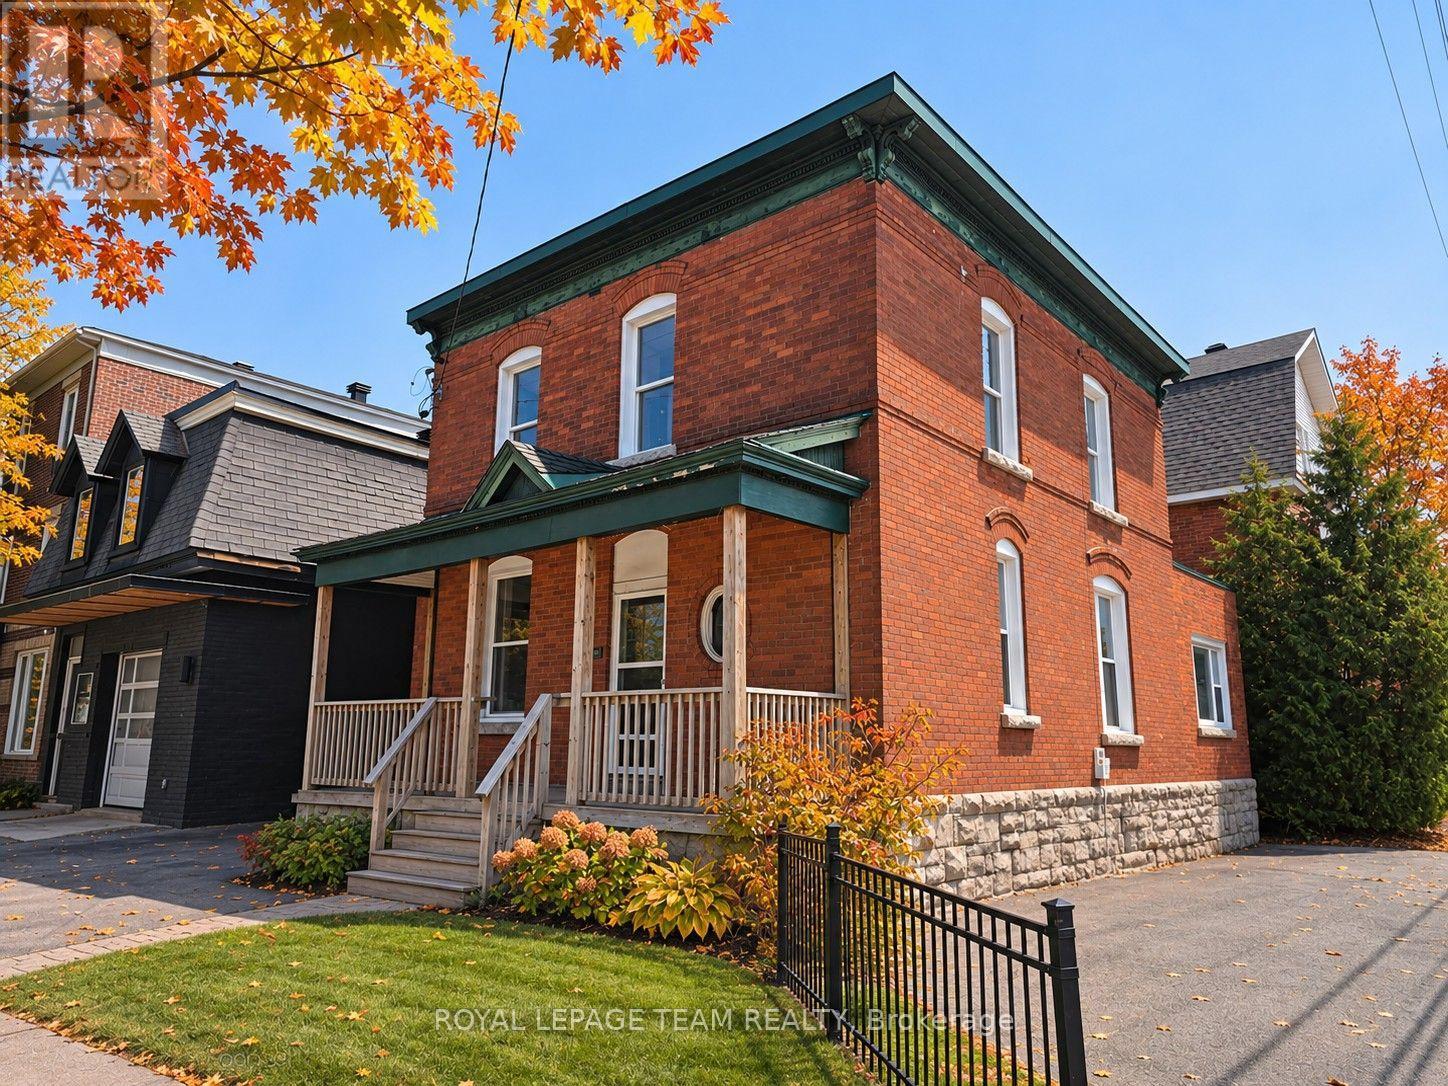
498 Gladstone Avenue
Ottawa, Ontario
EXCEPTIONAL VISIBILITY. FLEXIBLE POTENTIAL. PRIME DOWNTOWN LOCATION. Positioned on a prominent corner in the heart of downtown Ottawa, this fully vacant duplex offers a rare & unique opportunity in one of the city's most connected, walkable & rapidly evolving neighbourhoods. Featuring two 2-bed units, along with four on-site parking spaces, the property provides immediate options for investors, developers, or owner-occupiers, with strong potential for redevelopment. Set on a northwest-facing corner lot the property benefits from Traditional Mainstreet zoning [TM14 H(17)], allowing for a variety of residential or mixed-use possibilities. This zoning supports everything from low- to mid-rise residential & boutique multi-unit projects to commercial space with residential above, making it well suited for thoughtful growth in line with the City's long-term vision. Full municipal services are already in place, offering a smooth path for both current use & future plans. A rare advantage in this urban setting is the four owned off-street parking spaces with access from Lyon Street, adding everyday convenience & long-term value. The corner lot layout also allows for flexible, efficient building design & strong street presence. The location truly sets this property apart. With Walk Scores in the mid to high 90s, everyday amenities such as groceries, cafés, restaurants, parks, boutiques & essential services are just steps away. The property is well served by multiple OC Transpo routes & is moments from Lyon LRT Station, providing quick access to downtown, major employment centres & the wider city. Surrounded by ongoing & future development, this central location continues to benefit from strong demand & long-term growth. Whether you're looking for a duplex with immediate potential, a smart land holding, or a prime infill opportunity, this is a compelling chance to secure a highly visible corner property in Ottawa's urban core. (id:19512)
Royal LePage Team Realty
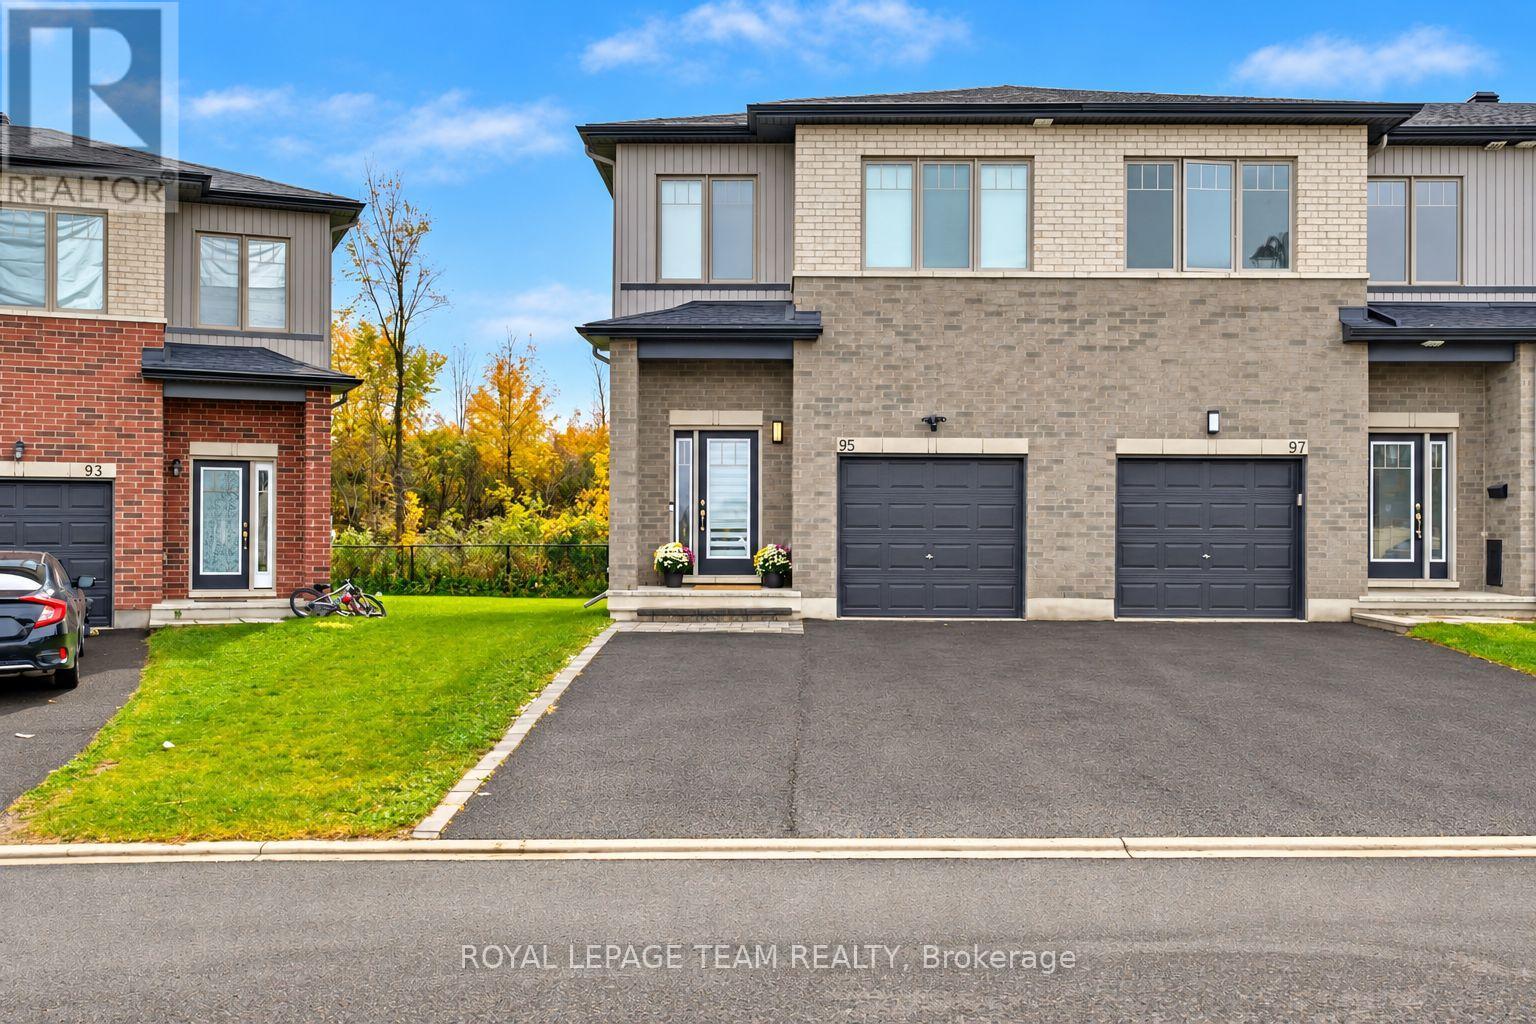
95 Rallidale Street
Ottawa, Ontario
OPEN HOUSE SUNDAY 2-4PM -- SPACE, PRIVACY & PARKING THAT SET THIS HOME APART! No rear neighbours, an extra deep yard & a private double wide driveway with parking for FOUR CARS, plus an attached garage. Welcome to 95 Rallidale Street, a designer curated END UNIT townhome built in 2021 in Findlay Creek, offering 3 bedrooms plus a loft, 4 bathrooms & 3 tastefully finished levels. Backing onto a private treed lot, this home combines generous living space, thoughtful finishing & a peaceful outdoor setting. The open main level features wide plank hardwood floors, pot lights & corner windows that fill the living room with natural light & frame the treed views. The kitchen showcases ceiling height shaker cabinetry, a charcoal island with white waterfall quartz, a hexagonal marble backsplash, brushed brass hardware, a gas range & a walk in pantry. The adjoining dining area opens to the rear deck, a welcoming spot for entertaining or relaxing overlooking the yard. Upstairs, the oversized primary retreat features a bedroom spanning over 18 feet, a walk in closet & an ensuite with a black quartz trough sink, twin gold faucets & a glass walk in shower. Two additional bedrooms, including one with a sage panel moulding feature wall, a full bathroom, second floor laundry with linen closet & a bright loft complete the level. The loft offers flexible space for a home office, play area, reading nook or lounge. The finished basement adds a 26 foot recreation room, an office nook, a fourth bathroom & ample storage, with room for a home gym, media area or guests. Enjoy the Findlay Creek Boardwalk, nearby parks & pathways, Farm Boy, Starbucks, Findlay Creek Shopping Centre, restaurants & services. Schools include Mino Mikan Public School, St. Veronica Catholic School & Vimy Ridge Public School. Access to Leitrim LRT Station, Ottawa International Airport, Highway 417 & downtown Ottawa keeps you connected. This is the one! (id:19512)
Royal LePage Team Realty
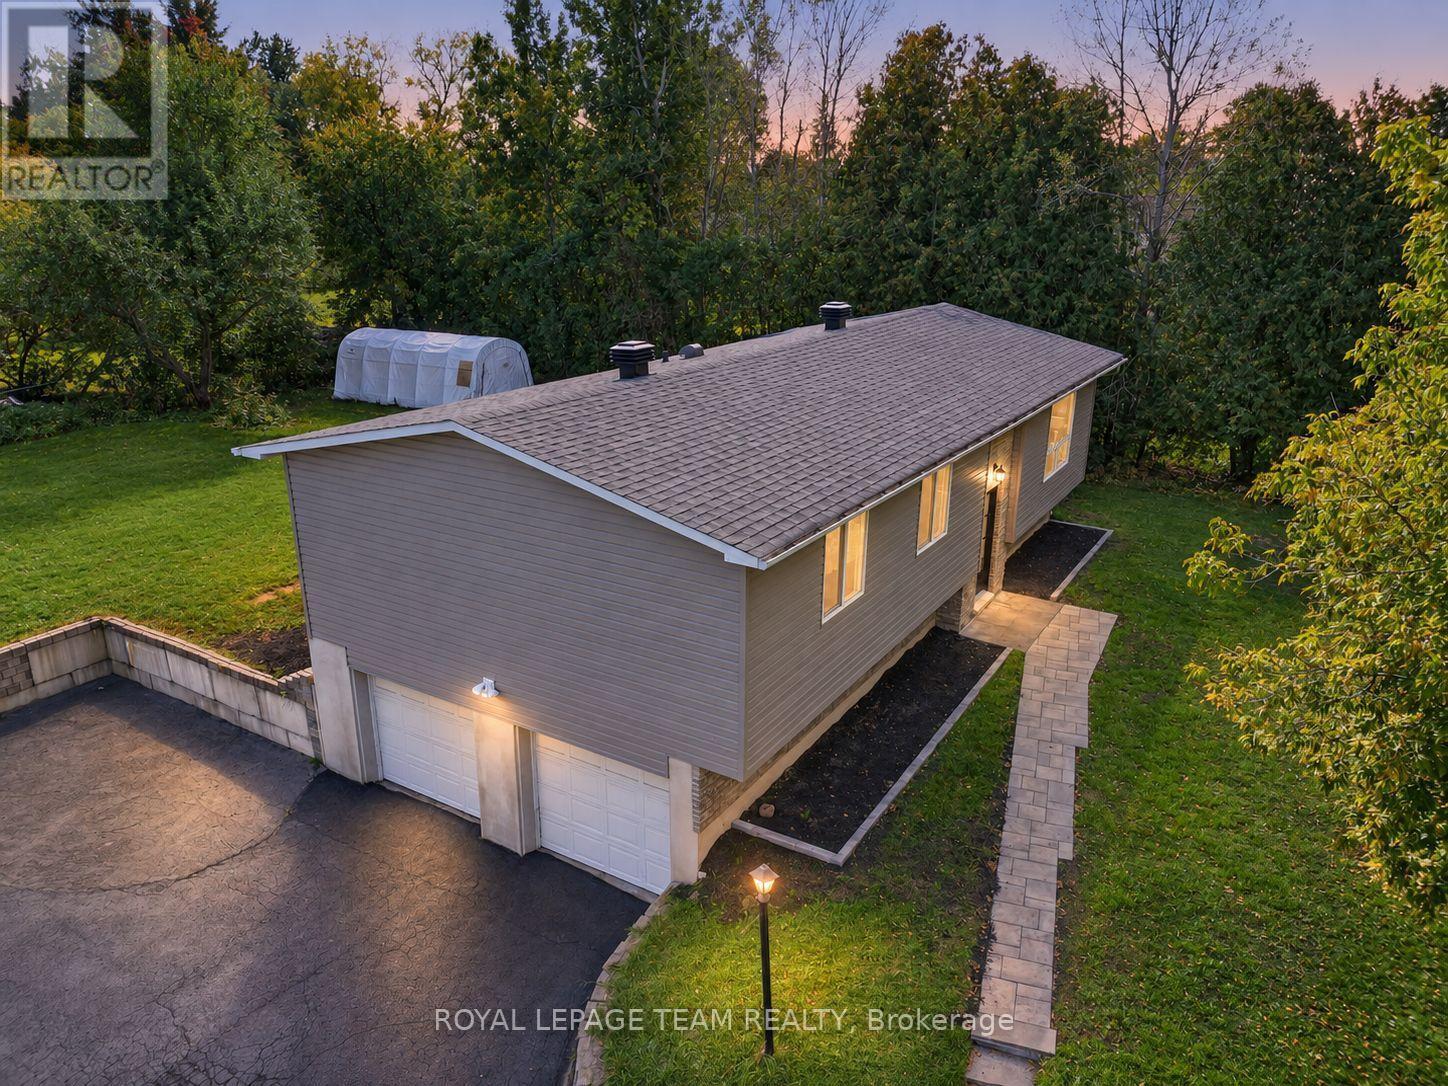
6614 Parkway Road
Ottawa, Ontario
OPEN HOUSE SUNDAY 2-4PM -- Renewed inside and out in 2025 and 2026, this Greely raised bungalow pairs a truly turnkey finish with the space, privacy and parking that village living is known for, all on a 100 x 150 ft lot. The heart of the home is a completely renovated kitchen with crisp new cabinetry, loads of cupboard space, granite counters and a full suite of smart appliances, led by a Samsung Bespoke fridge with the Family Hub screen. Colour changing smart pot lights run through the kitchen, living room, hallway and lower level, bright for busy weeknights and warm when friends come over. The bright living and dining room fits any size of table, with a patio door stepping out to the new deck. Everywhere you look is new: flooring, trim, interior doors, windows, siding, soffit, front door and patio door. Three good sized bedrooms on the main level share a renovated bath with a cheater door to the primary, plus a renovated powder room with brushed gold finishes. The lower level, finished in 2026, adds a large family room with the space and required window for a fourth bedroom, along with plenty of storage. The heavy lifting is already done: 2024 Lennox furnace and water pressure tank, 2023 water softener, 2018 roof and eavestroughs, 2018 well pump and foot valve, a generator hook up on the panel and an owned hot water tank with no rental. Low running costs too, with private well and septic. Outside, a brand new deck overlooks a deep, private backyard framed by mature trees, with a fire pit and a white Coverall shelter included. An oversized double garage and a driveway for 6+ vehicles leave room for trailers, toys and guests. All in the Village of Greely, minutes to Foodland, local schools, parks, the library and Emerald Links Golf Club, with Bank Street, Mitch Owens Road, Manotick and the airport close at hand. Village calm, city close, and nothing left to do but move in. Welcome Home. (id:19512)
Royal LePage Team Realty
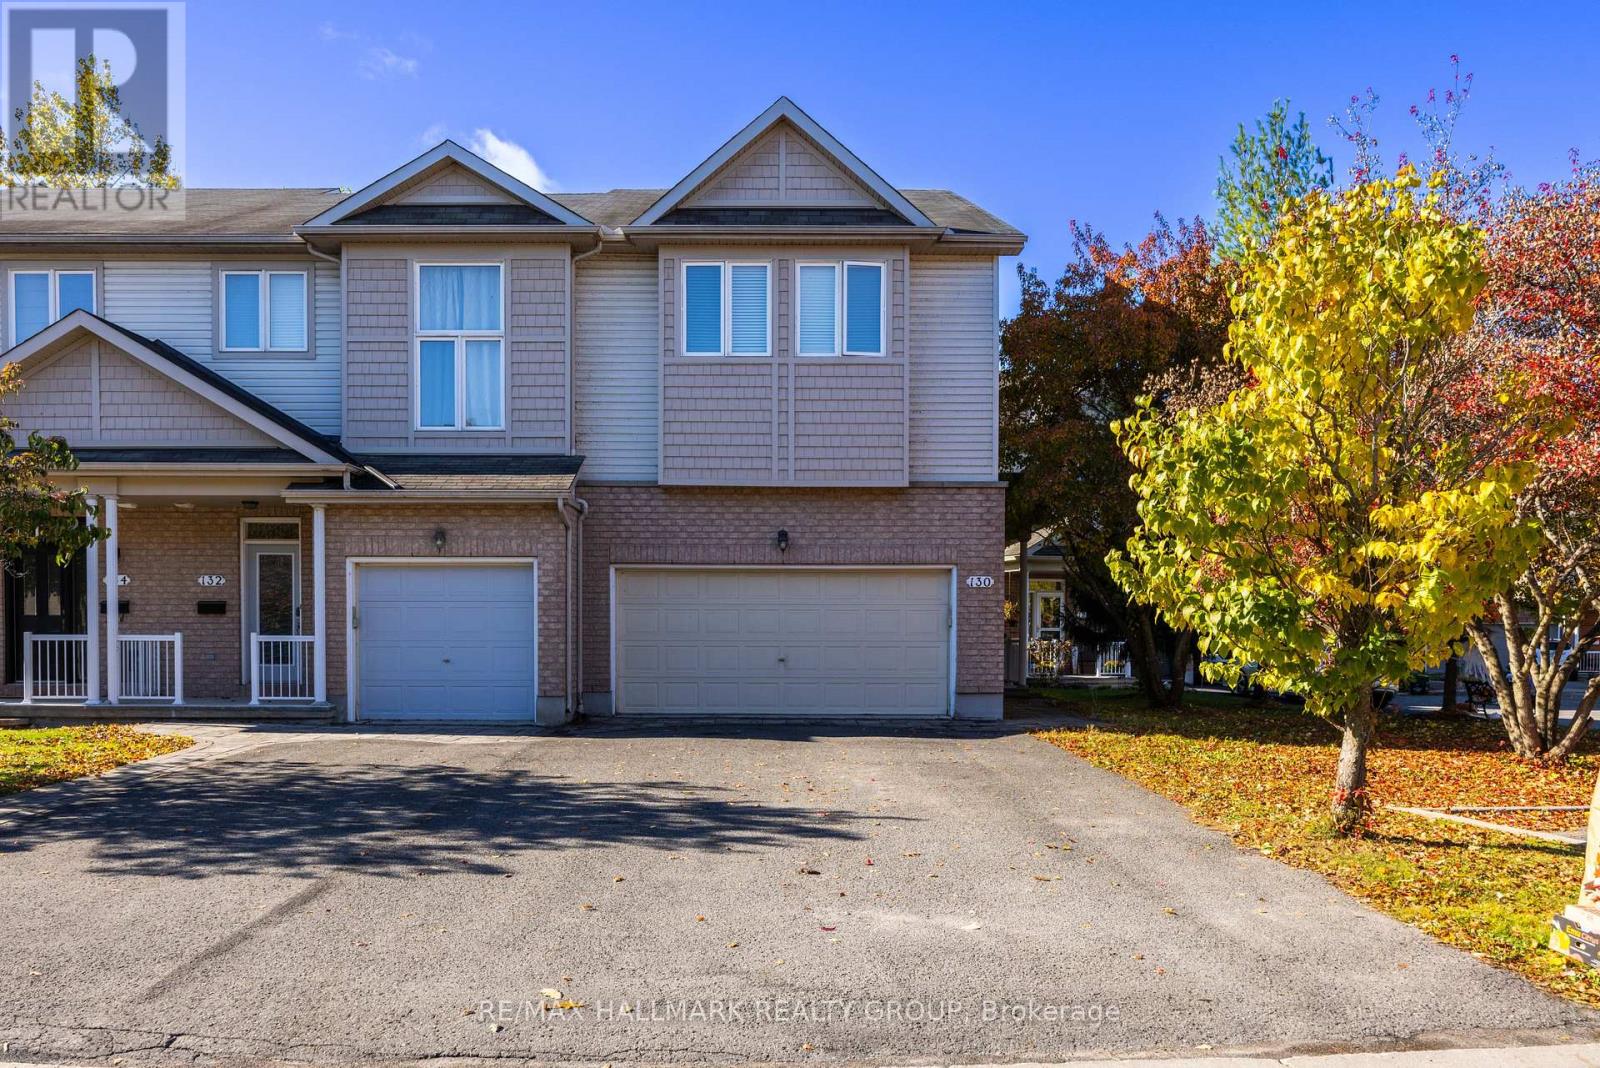
130 Parkrose Private W
Ottawa, Ontario
Stunning End Unit Ravine lot Townhome located within minutes of the Ottawa River, Walking Trails, Petrie Island, and Ottawa East's future light rail train. Rarely available double car garage with inside entry, and 4 parking space driveway. The Entertainment style, open concept main floor plan is incredibly appealing, with stunning views, and plenty of privacy with no rear neighbours. Gleaming Hardwood floors through the bright and sun filled main level, as well as the second level landing and bedrooms. The second level spacious primary bedroom features a walk-in closet and classic ensuite bathroom. Additionally, there are two other bedrooms that offer an abundance of space and a full additional bathroom. Bonus areas on the second level are a spacious loft ( great for a home office ) as well as a convenient laundry room. The lower lever of this home is fully finished, offering an oversized RecRm/Family room with gas fireplace and adjacent storage areas. Access the rear yard and fall in love with incredible sitting areas whether on the rear deck, or ground level stone patio backing on an absolutely oversized backyard. This wonderful home is located in a highly desireable location for those that enjoy being surrounded by nature. Association/common area fees are approximately $139.00 monthly & cover garbage/snow removal + common area landscaping. 24 hours irrevocable on all offers. (id:19512)
RE/MAX Hallmark Realty Group
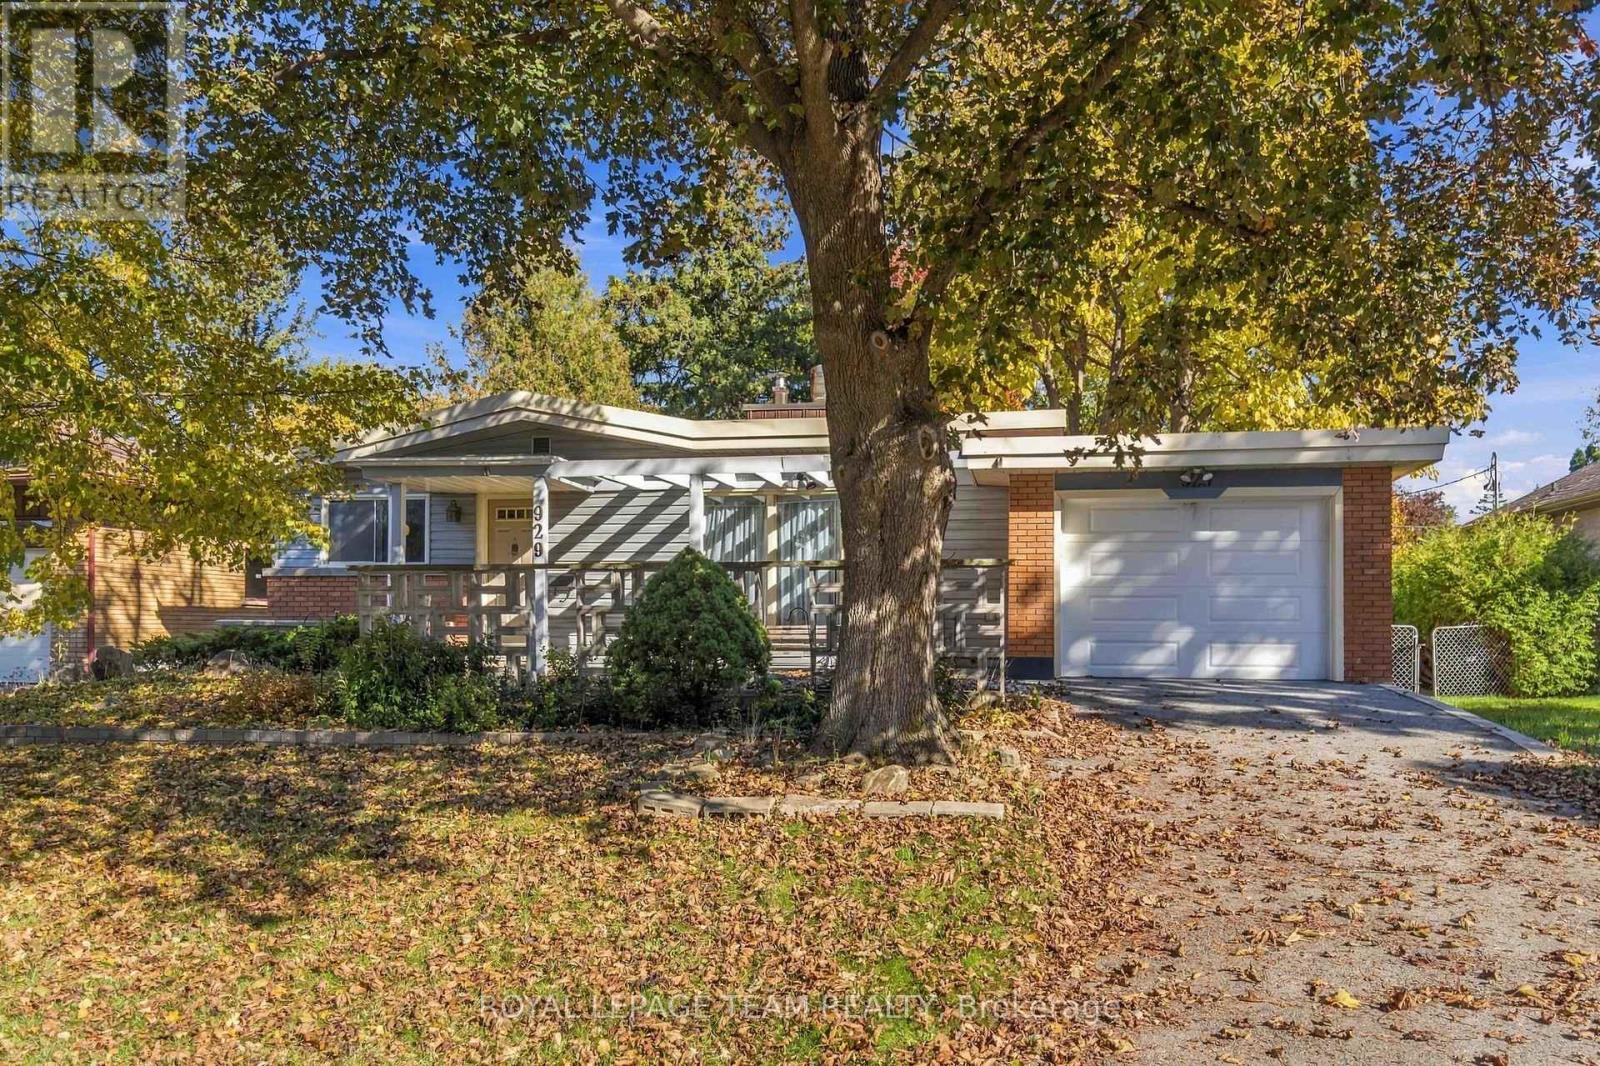
929 Muskoka Avenue
Ottawa, Ontario
A Dream Location with Endless Possibilities! Set on a beautiful, private, tree-lined 70' x 150' lot with desirable eastern exposure, this property presents an exceptional opportunity in the highly sought-after neighbourhood of McKellar Heights/Glabar Park. Whether you're a renovator, investor, or looking to build your own custom dream home, the possibilities here are endless. The property currently features a 1950s three-bedroom bungalow in original condition, complete with an oversized attached single garage and an additional double detached garage at the rear of the property. Enjoy the charm of this established, family-friendly neighbourhood, known for its peaceful tree-lined streets and convenient access to parks, shopping, and excellent schools. Ideally situated close to Carlingwood Shopping Centre, the Queensway, the Ottawa River, and the vibrant community of Westboro. Surrounded by beautiful homes, including custom infill properties nearby, this is your opportunity to secure an exceptional lot in a prime location and bring your vision to life. The location is here. The opportunity is yours. Imagine the possibilities! Property is being sold in "as-is, where-is" condition. (id:19512)
Royal LePage Team Realty
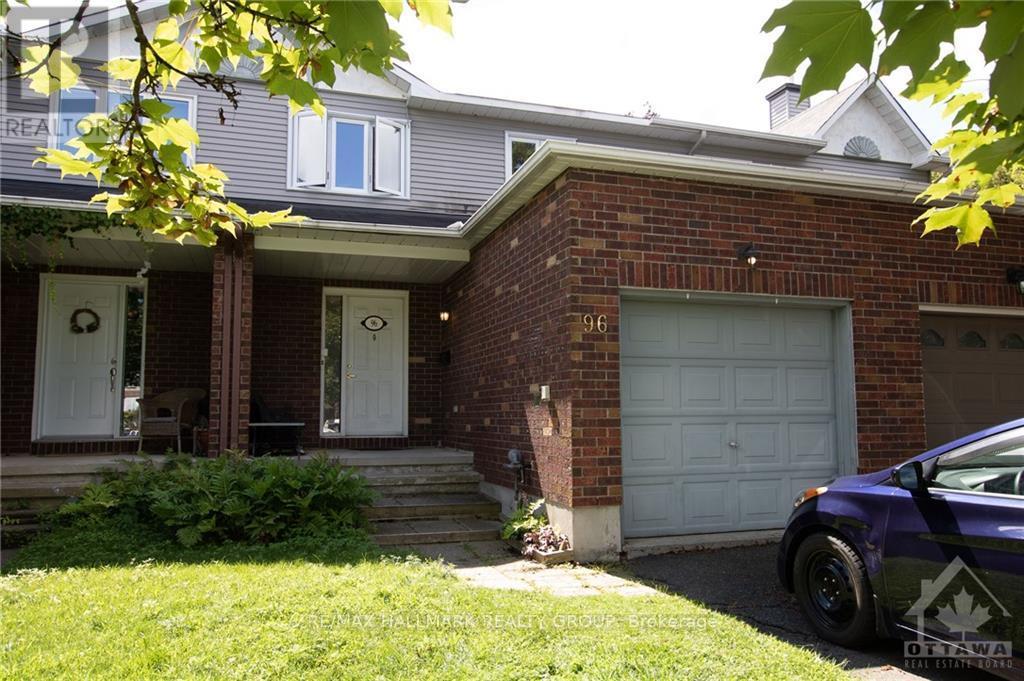
96 Hunters Glen Crescent
Ottawa, Ontario
Welcome to 96 Hunters Glen Cres.! This bright & spacious 3-bedroom townhome combines stylish finishes with a private outdoor setting in the sought-after Hunt Club/Greenboro neighbourhood! Enjoy nearby parks & walking trails, including Bruff Park & Conroy Pit, with schools, shopping, restaurants, transit, the Greenboro Community Centre & library all within easy reach. The inviting main level boasts gleaming hardwood floors, sun-filled living/dining areas & a beautifully upgraded kitchen featuring stainless steel appliances, a centre island & ample cabinetry. A convenient powder room & inside access to the garage complete this level. Upstairs, discover 3 generously sized bedrooms & a shared 3PC bath with cheater en-suite access. The fully finished basement provides a spacious rec room, laundry area & plenty of storage. Step outside to a fully fenced backyard with a patio & NO REAR NEIGHBOURS-an ideal setting for summer entertaining or unwinding at the end of the day! Tenant pays all utilities: hydro, gas, water & hot water tank rental fee ($27.56/mo). Available January 1st! (id:19512)
RE/MAX Hallmark Realty Group
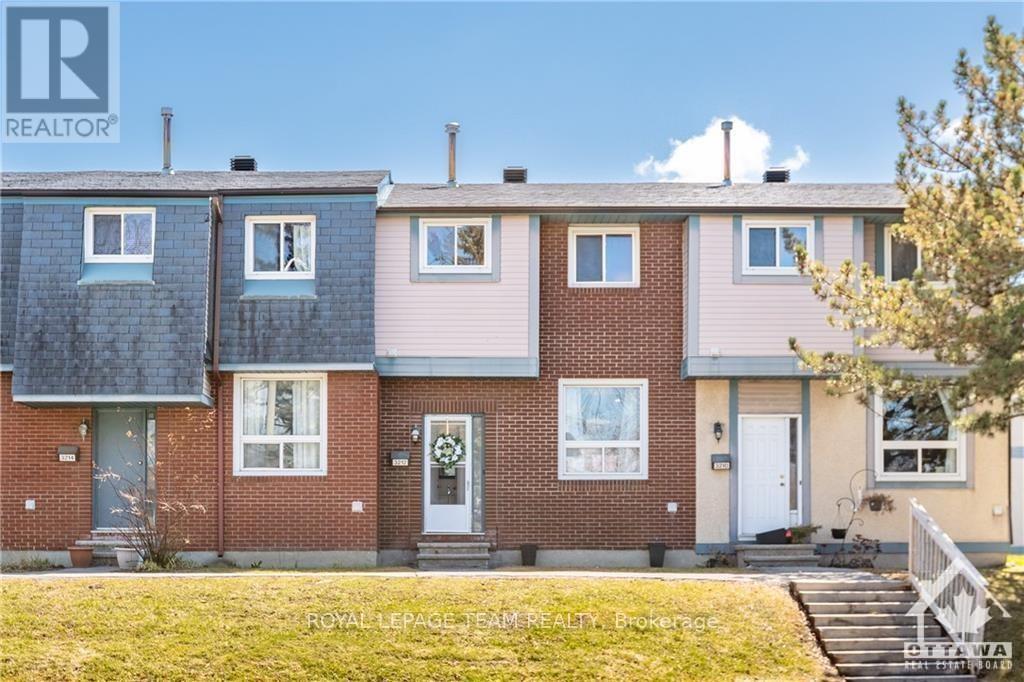
3212 Uplands Drive
Ottawa, Ontario
Completely updated and renovated top to bottom! 3 bedrooms, 2 full washrooms, plus a main-level powder room. Ideally located in Hunt Club, close to schools, parks, and shopping. Upon entry to the foyer, you'll find an upgraded powder room and a bright, spacious living room. Continue to the inviting eat-in kitchen featuring granite countertops, a stylish backsplash, and stainless appliances - perfect for family meals. On the upper level, enjoy a stylishly renovated full bathroom, a large primary bedroom, and two more good-sized bedrooms. The fully finished lower level offers a large rec room with a walk-in closet, extra storage, laundry, and a second full bathroom - ideal for a busy family. Enjoy summer barbecues in your private, fenced backyard! Features plenty of visitor parking, plus convenient access to designated parking spot #3212 right off the kitchen entrance. Come take a look and make 3212 Uplands Drive your new address! (id:19512)
Royal LePage Team Realty
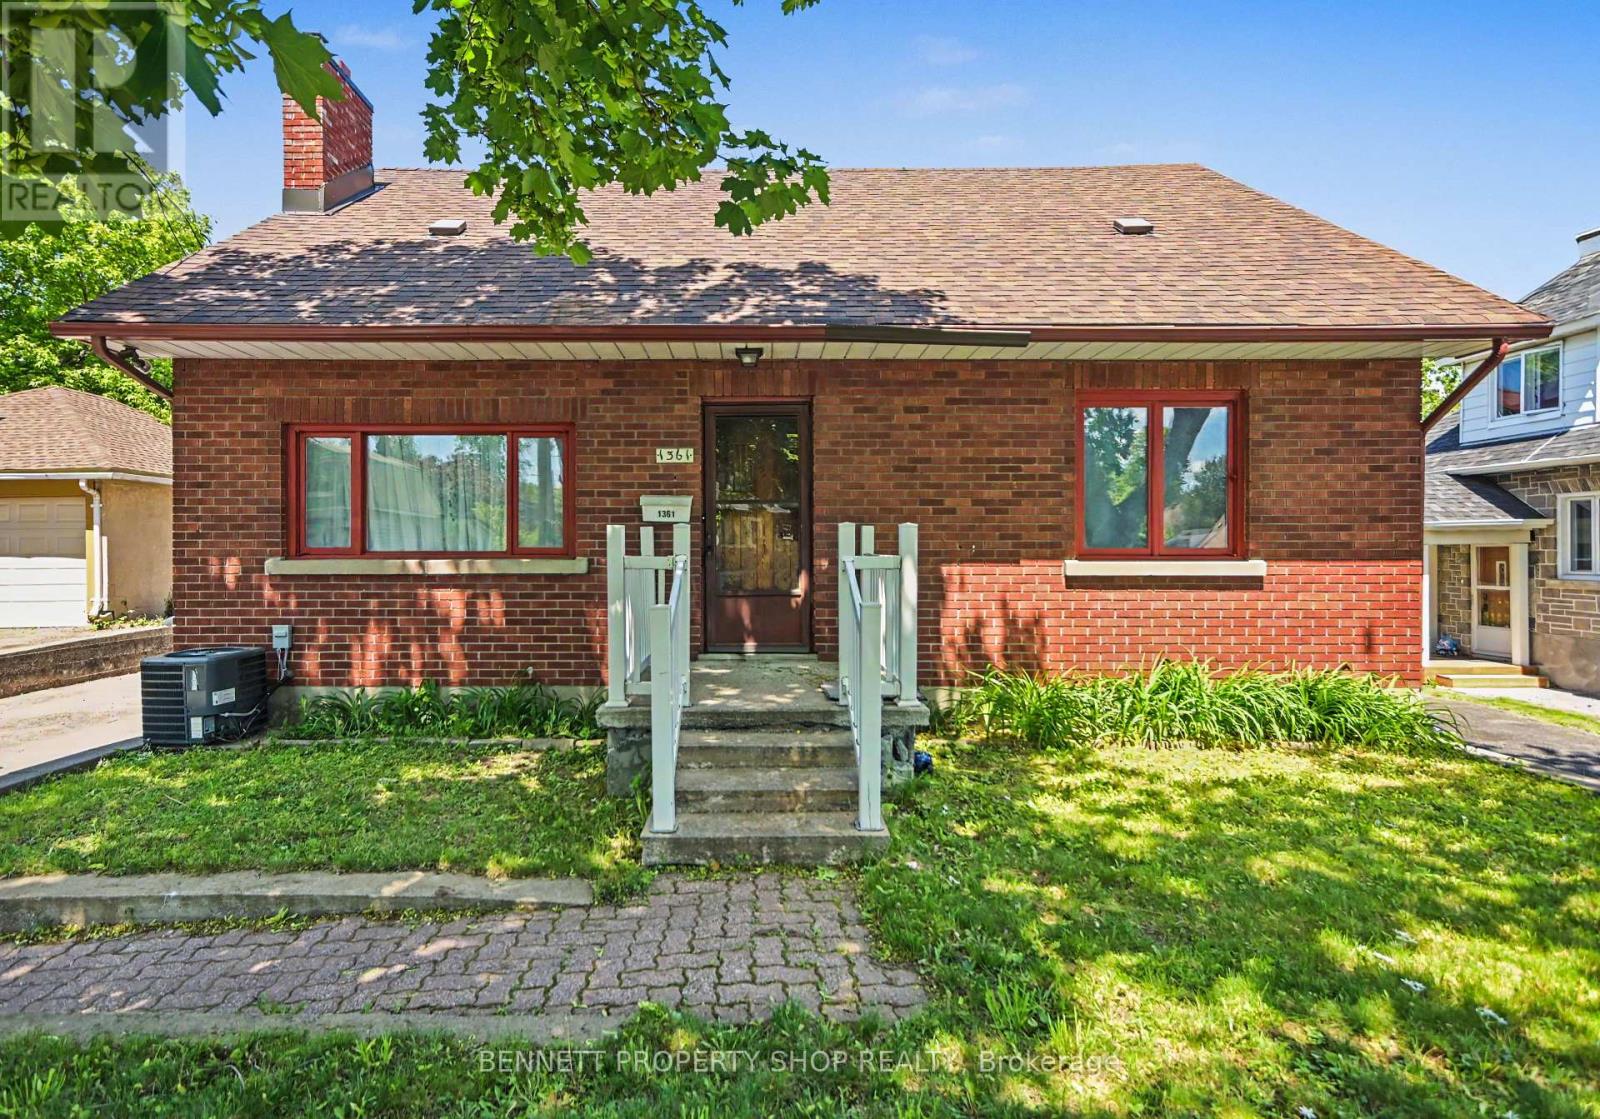
1361 Summerville Avenue
Ottawa, Ontario
Solid all-brick 3-bedroom + den, 2.5-bathroom home on a generously sized lot in desirable Carlington. Offering a functional layout with plenty of natural light, the main floor features a living room, large kitchen with access to the backyard, a full bathroom, and a versatile bedroom + den ideal for a home office or additional living space. Upstairs are two spacious bedrooms and a second full bathroom. The lower level, complete with a separate exterior entrance and powder room, offers additional flexibility for a family room, office, or potential income-generating space. Conveniently located near Carleton University and Algonquin College, this property presents an appealing opportunity for investors, multi-generational living, or buyers exploring future rental potential. The oversized detached garage features a separate 100-amp electrical service with four 220V outlets, plus access to a 10' x 10' storage shed. Close to parks, Carlington Hill, the Carlington Recreation Centre, Experimental Farm, Civic Hospital, schools, shopping, restaurants, and with easy access to Highway 417. A solid home with great potential to personalize and thoughtfully update to suit your style while adding value in a central Ottawa neighbourhood. Some photos have been digitally enhanced. 24-hour irrevocable on all offers. (id:19512)
Bennett Property Shop Realty
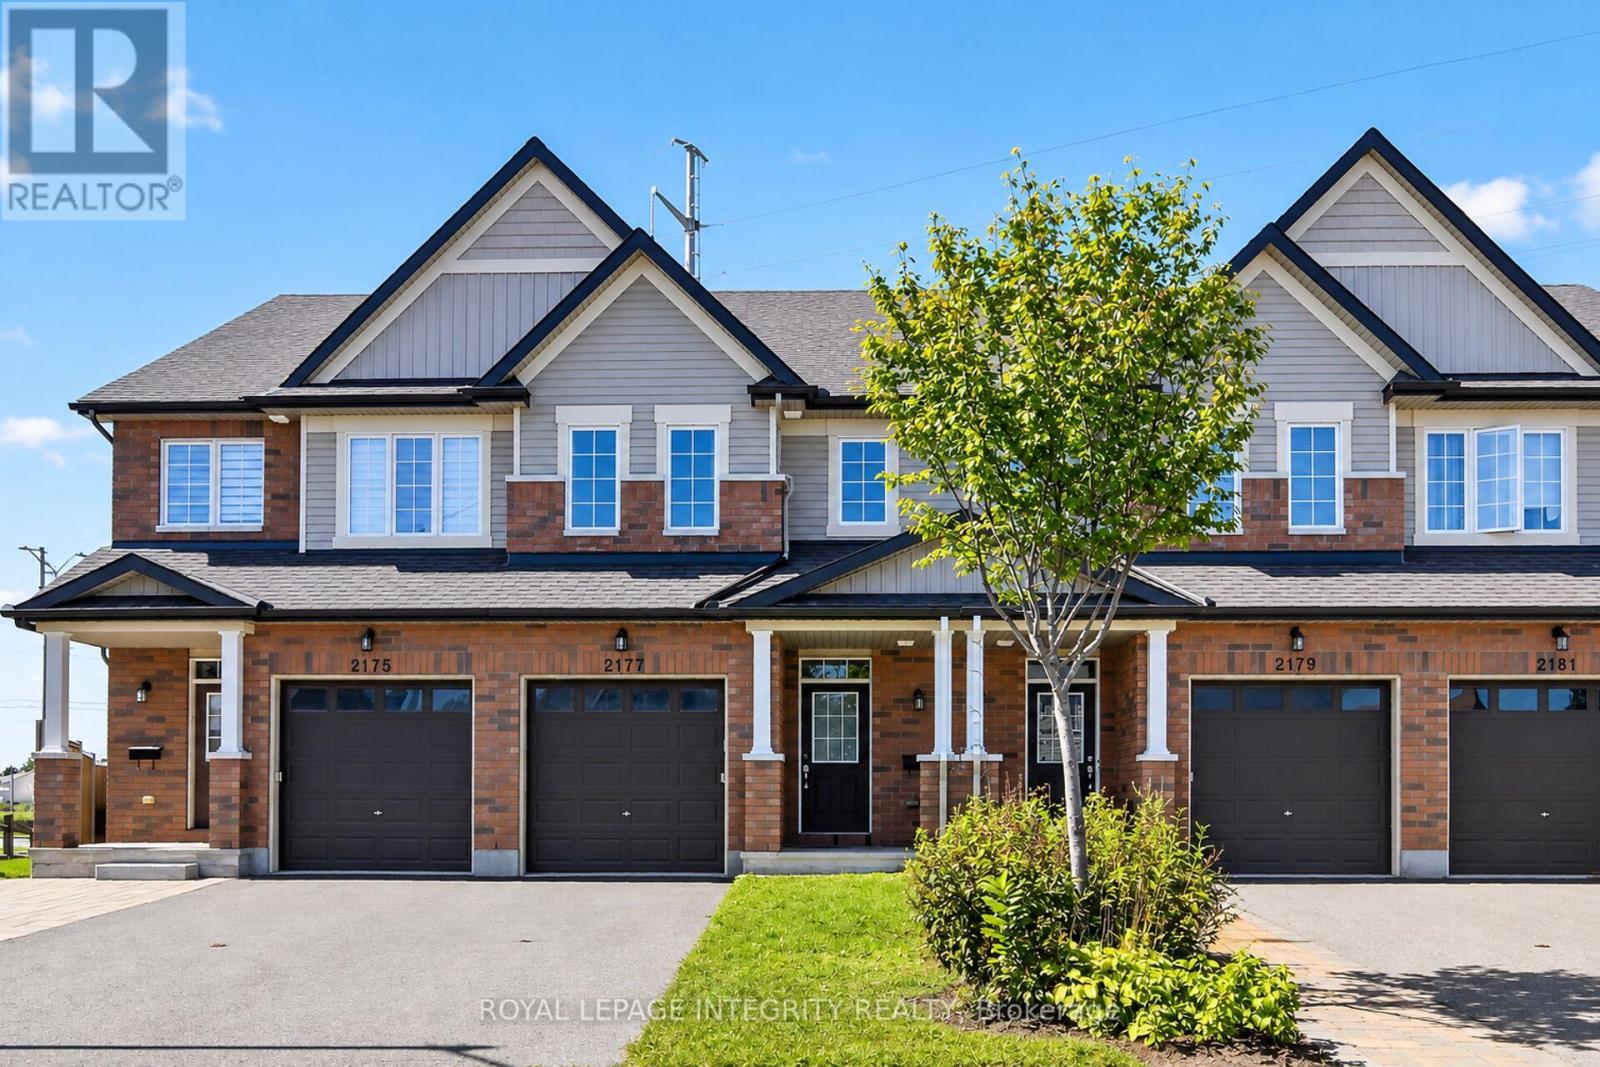
2177 Mondavi Street
Ottawa, Ontario
Tucked away on a quiet cul-de-sac, 2177 Mondavi Street is the kind of home that feels comfortable from the moment you walk in. The main floor welcomes you with a spacious foyer, a bright Great Room filled with natural light, and a well-designed kitchen offering plenty of storage and room for everyday living.Upstairs, the primary bedroom features a walk-in closet and its own ensuite, along with two additional bedrooms and another full bathroom. With three bathrooms throughout the home, busy mornings and family life become that much easier.The finished basement adds even more usable space, with a recreation room, laundry area, and a flexible spot that could work as a home gym, hobby room, play area, or additional storage.Outside, the deck is ready for morning coffee, relaxed evenings, or entertaining friends. An attached garage and parking for two more vehicles in the driveway complete the package.Close to parks, transit, shopping, restaurants, groceries, and everyday essentials, this is a well-rounded home in a convenient location-ready for its next chapter. (id:19512)
Royal LePage Integrity Realty
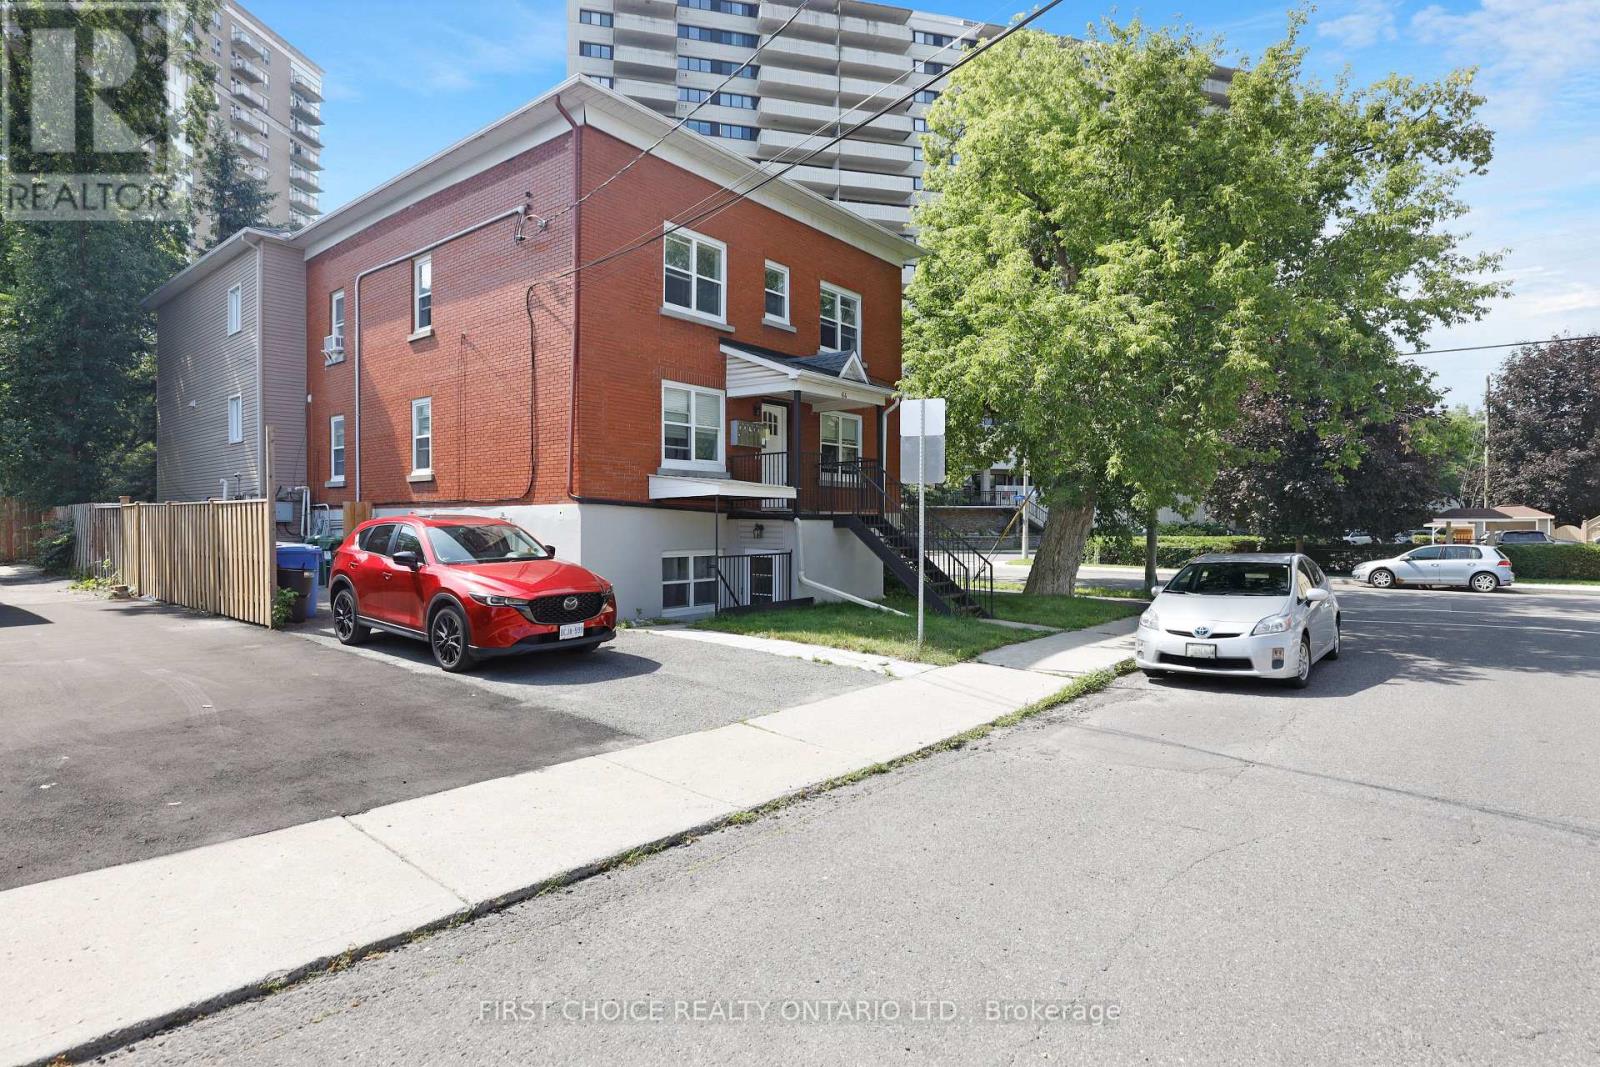
64 Genest Street
Ottawa, Ontario
This Completely Updated 6 unit apartment building which enjoys premium rental location, is just minutes to downtown, steps to the cafes/restaurants along Beechwood Avenue, steps to shopping, surrounded by parks, and minutes to the Rideau River and Ottawa River. The apartments are charming, spacious and bright and are in excellent condition with modern kitchens, all with dishwashers, and attractive modern bathrooms. Lovely flooring throughout. There are three - 3 bedroom apartments and three - 2 bedroom apartments. The roof is just three years old (redone in 2023) and the windows are modern pvc windows.There are four parking spaces and coin operated laundry is located in the building. This is an impeccable low maintenance and beautifully updated building, which enjoys excellent rental location with very desirable 2 and 3 bedroom apartments and is the ideal investment property. The Annual Gross Revenue is $141,348.00. The Annual Expenses are $27,4988. The Net Income is $113,860.00 per year. Rent Roll and Financial Statement available upon request. 48 hour notice required for all showings. (id:19512)
First Choice Realty Ontario Ltd.
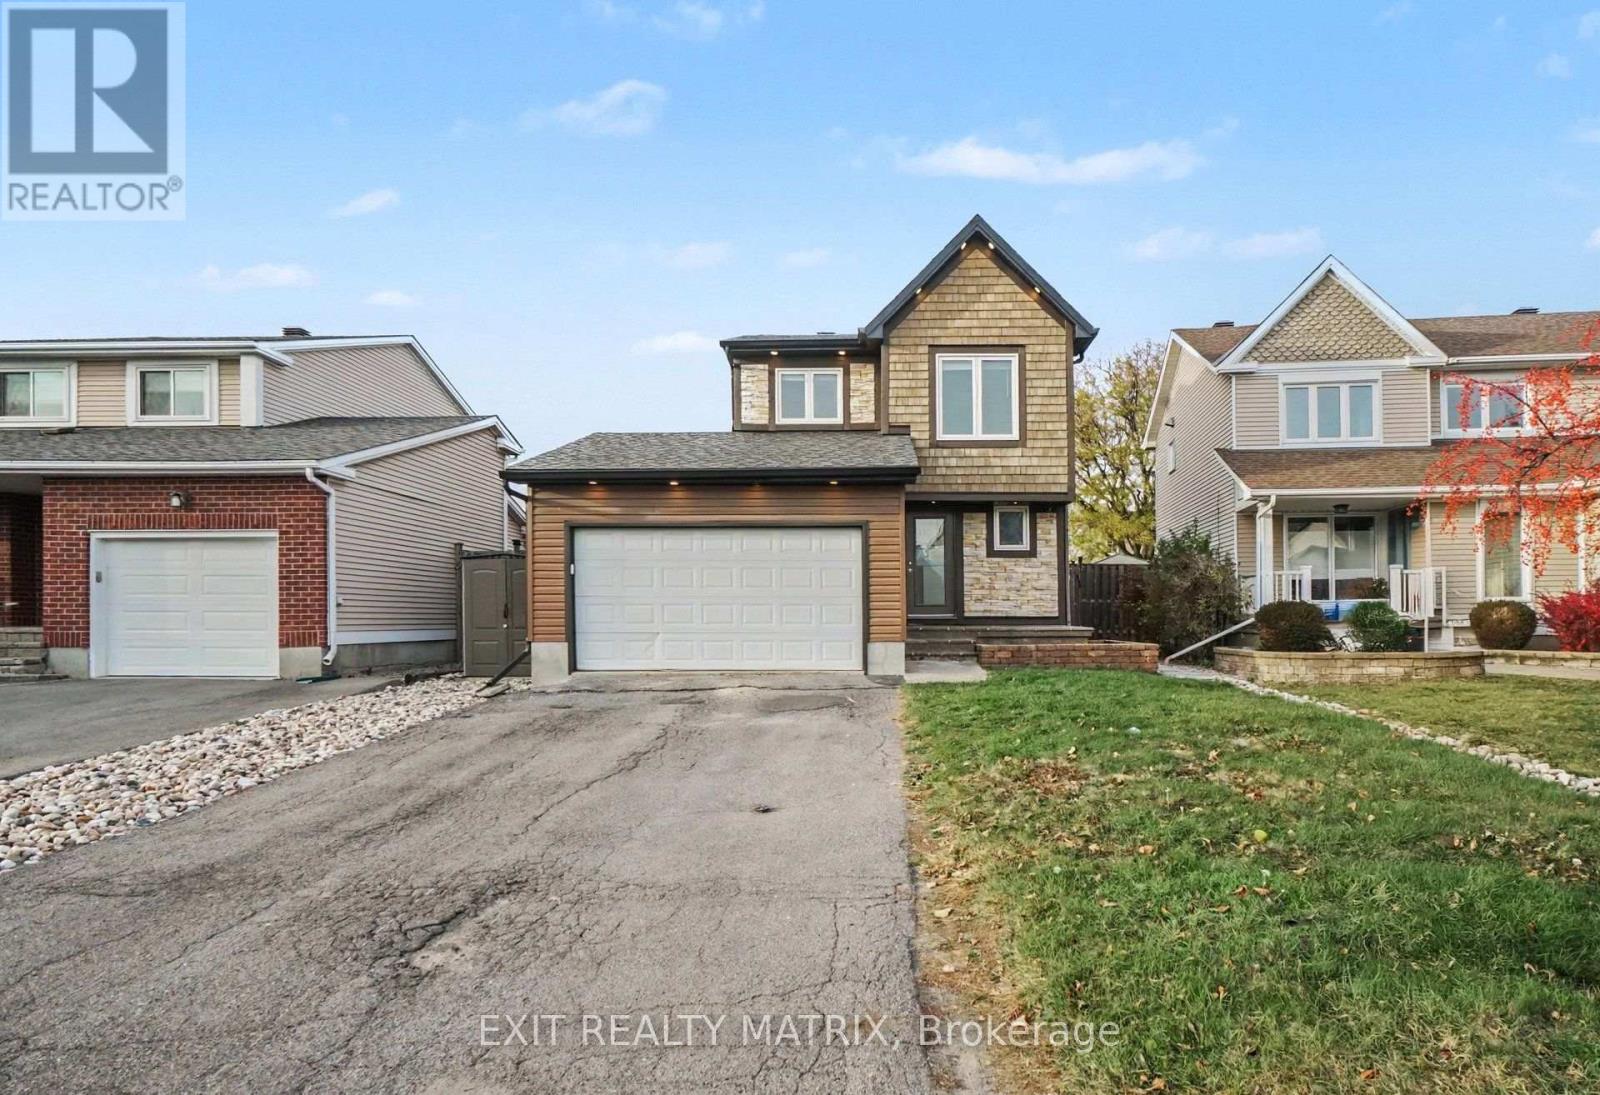
489 Rougemount Crescent
Ottawa, Ontario
**OPEN HOUSE Sunday Nov 8th from 2-4pm** Perfectly positioned in one of the area's most desirable locations, this detached 2-storey home is just minutes from schools, parks, shopping, restaurants, and everyday amenities. Offering a functional layout with generous living space, this home provides an excellent opportunity to make it your own. The property features a newer roof and siding, a double attached garage with inside entry and an automatic garage door opener, a paved driveway, and landscaped grounds. Step inside to a bright and welcoming foyer filled with natural light. The kitchen offers ample cabinetry, granite countertops, and a cozy dining area, while the inviting living room features a fireplace and opens to a sun-filled solarium with a second fireplace and direct access to both sides of the patio. A convenient 2-piece bathroom completes the main level. Upstairs, the spacious primary bedroom features large closets and a private 3-piece ensuite, while two additional bedrooms and a 4-piece bathroom provide comfortable accommodations for family or guests. The lower level includes a recreation room, dedicated laundry area, and plenty of storage space. Outside, enjoy a fully fenced backyard featuring a maintenance-free paved patio, stamped concrete, a heated above-ground pool, a hot tub with an outdoor TV, landscaped grounds, and a storage shed. Combining an exceptional location, spacious layout, and fantastic outdoor living, this home offers a wonderful opportunity to create a space that suits your lifestyle. (id:19512)
Exit Realty Matrix
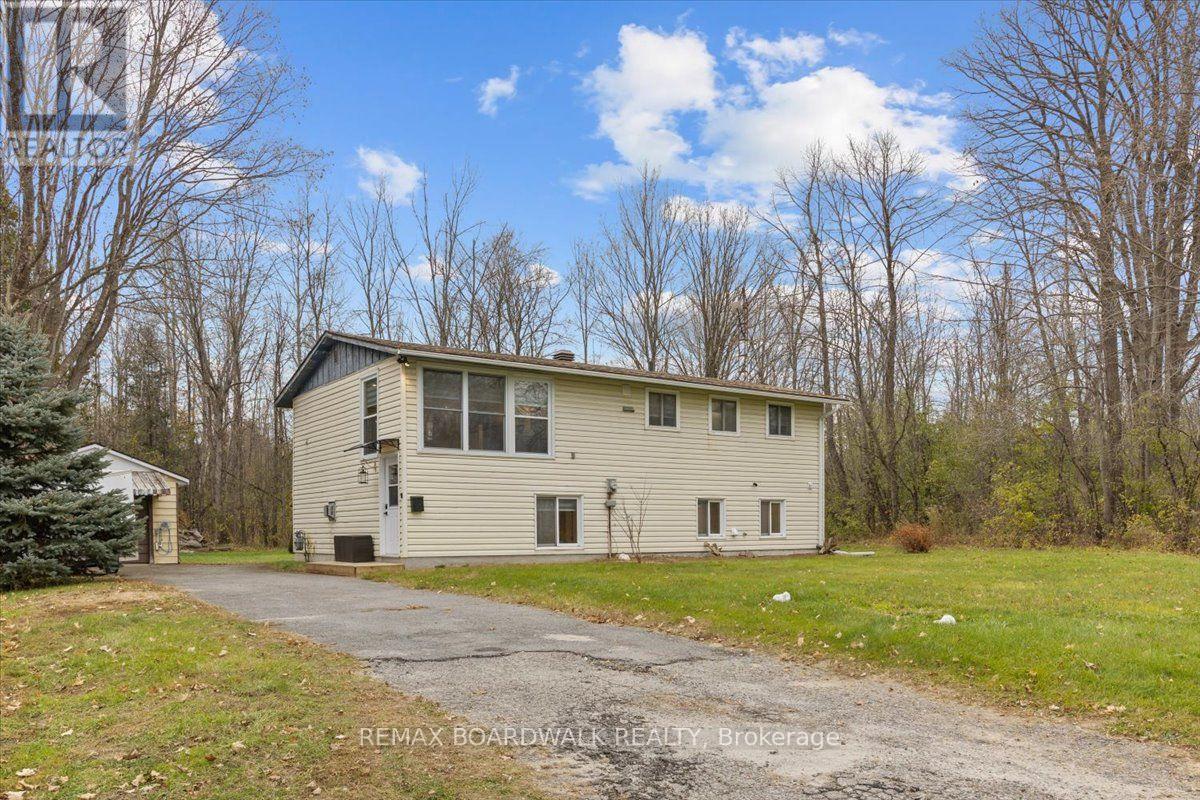
18602 Highway 7 Highway
Tay Valley, Ontario
More space, more privacy, and a location that keeps you close to everything. Just minutes from historic Perth, this beautifully updated 3-bedroom, 2-bathroom home offers generous living spaces, stylish finishes, and a private, tree-lined backyard.Inside, the updates are immediately noticeable. A refreshed kitchen, updated bathrooms, and new flooring give the home a fresh, modern feel, while elegant wood accent walls add warmth and character. One of the standout features is the size of the bedrooms: the main level offers two exceptionally spacious bedrooms, including a primary bedroom with an expanded walk-in closet that might just encourage a few more shopping trips! The lower level offers even more flexibility, featuring a large third bedroom, full bathroom, laundry area, and additional living space warmed by a natural gas stove. A convenient walkout provides direct access to the backyard. Outside, the brand-new deck overlooks a private backyard framed by mature trees, offering plenty of room to entertain, relax, or simply enjoy a little peace and quiet. A detached garage provides additional space for parking, storage, or hobbies. There's something to be said for having room to spread out, a backyard that feels like your own, and a favourite small town just down the road. With thoughtful updates already completed and plenty of space inside and out, this home makes it easy to picture what life here could look like. (id:19512)
RE/MAX Boardwalk Realty