
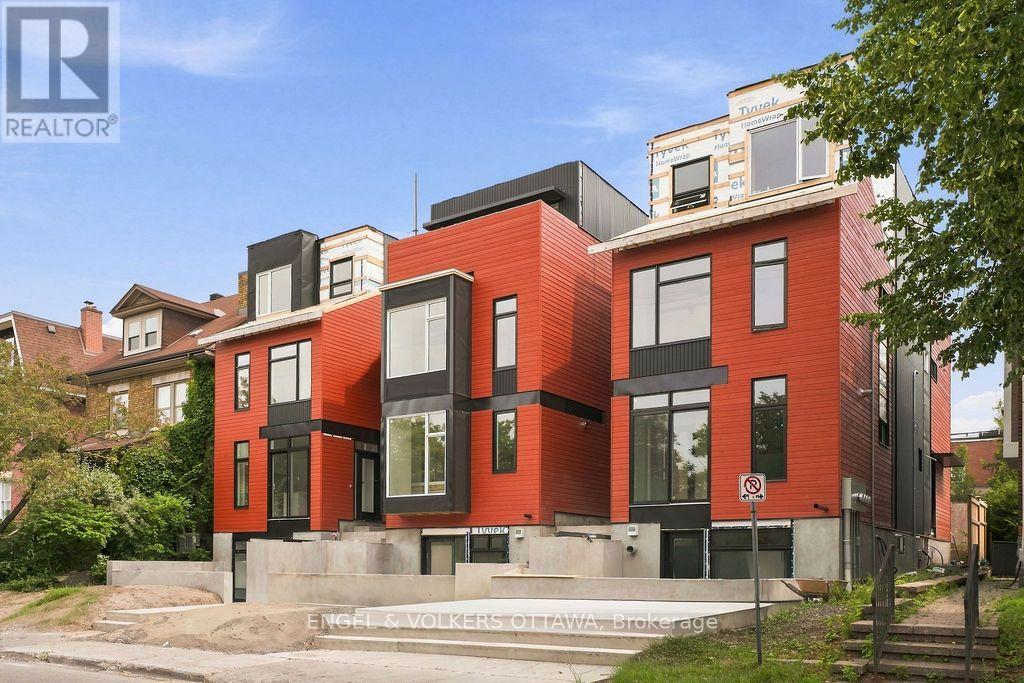
D - 49 Fairmont Avenue
Ottawa, Ontario
Be the first to live in this brand new Junior 1 bedroom unit in Hintonburg - one of Ottawa's most vibrant and sought-after neighbourhoods! Located across from Hintonburg Park, and just steps from Wellington Street, you'll enjoy easy access to some of the city's best cafes, boutiques, and restaurants, along with convenient nearby transit options. This Basement Junior-1 bedroom offers a private entrance with open concept living. The kitchen features all white cabinets, stainless steel appliances and quartz counters. Water Included. In-Unit Laundry! NO PARKING!!! Tenant to Pay Electricity & Internet. Heating is via high efficiency heat pump, the building is 40% more energy efficient than code requirements. Application Requirements Include: ID, Proof of Income, Full Credit Report (Equifax or TransUnion), and Completed Rental Application. Available November 1st, 15th or December 1st! (id:19512)
Engel & Volkers Ottawa
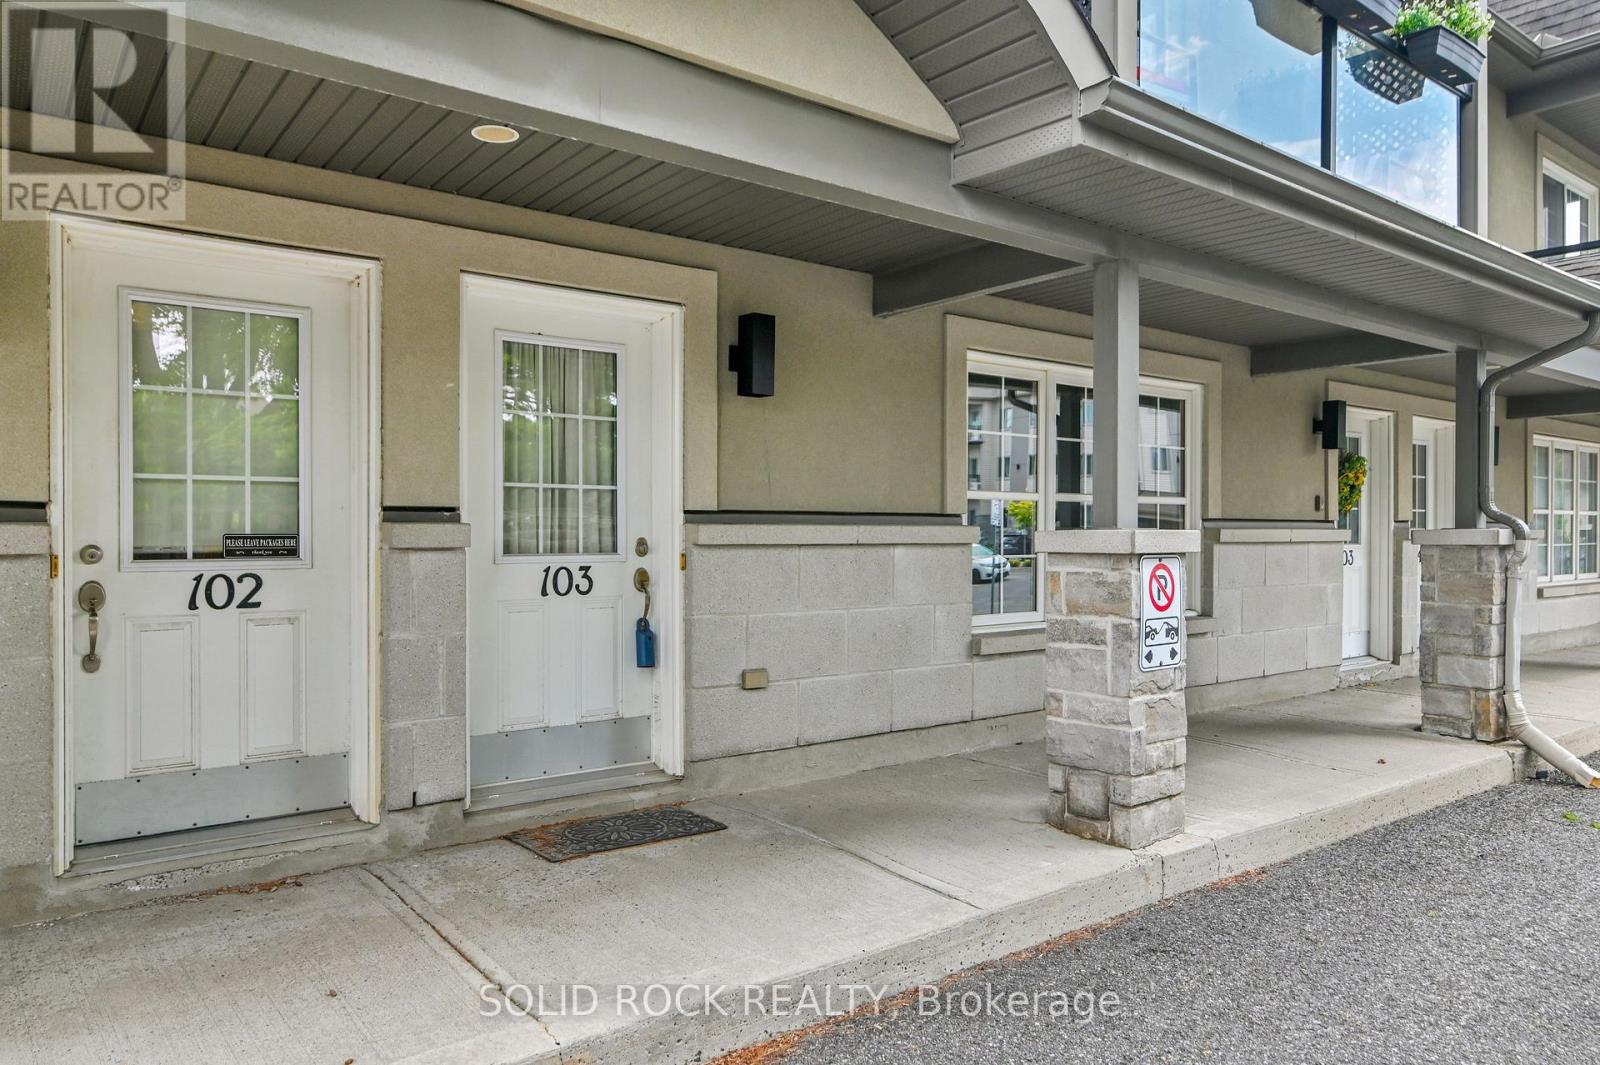
103 - 856 Notre-Dame Street
Russell, Ontario
More home. Less maintenance. And room to live in ways most condos simply cannot offer. This beautifully maintained four-bedroom, two-bathroom condo unfolds over two fully finished levels, giving you the separation, flexibility and breathing room of a home-with the simplicity of condo living. The bright main level makes everyday life easy. A generous kitchen offers abundant cabinetry, plenty of counter space and a large island where meals, conversation and connection naturally come together. The dining area flows into the inviting living room, creating a comfortable setting for quiet evenings or gathering with family and friends. Two bedrooms, a full bathroom and convenient main-floor laundry keep everyday needs comfortably together on one level. The fully finished lower level opens up even more possibilities. Two additional bedrooms, a second full bathroom, a spacious family room and a versatile den provide room for overnight guests, a home office, hobbies, fitness, or multigenerational living. There is also plenty of storage, helping the spaces you enjoy stay organized and uncluttered. Step outside to your private deck and enjoy the rare convenience of two owned parking spaces-an important advantage for a two-vehicle household or welcoming visitors. Everyday essentials are close at hand, with shops, restaurants, a pharmacy, schools, parks, community services and the New York Central Recreational Trail nearby. You can spend less time on exterior upkeep and more time enjoying your home, your community and the people who matter most. Most condo apartments in this price range offer two bedrooms on one floor. This one gives you four bedrooms, two bathrooms, two finished levels, flexible living space and two parking spaces. At $395,000, it is a smart opportunity for buyers who want more space without taking on the exterior maintenance of a traditional home. Come see how much more this condo makes possible. (id:19512)
Solid Rock Realty
391 Murray Street
Pembroke, Ontario
**OPEN HOUSE Saturday Nov. 7th 1-3pm !!! Stop renting and start building equity! Welcome to affordable, move-in-ready living in downtown Pembroke! This freshly updated 2-bedroom, 1.5-bath townhouse is a fantastic opportunity for first-time buyers, investors, or anyone looking for a low-maintenance home. Step inside to a bright, refreshed interior featuring fresh paint throughout, brand-new laminate flooring, and new carpeting (2026). The spacious kitchen offers plenty of counter and cabinet space, freshly painted cabinetry, and all appliances included. One of the home's standout features is the versatile main-floor mudroom, complete with brand-new carpeting, a convenient powder room, and main-floor laundry. Whether you need extra storage, a functional entryway, or a flexible space to suit your everyday needs, this area offers plenty of possibilities! Upstairs, you'll find two bright and comfortable bedrooms along with a full bathroom. Step outside to your private back deck, perfect for morning coffee or summer BBQs, with the added convenience of dedicated parking at the rear of the property. Whether you're ready to enter the housing market, looking to downsize, or searching for your next investment opportunity, this townhouse offers comfort, convenience, and value. Freshly updated in 2026, affordable, and ready for its next owner. Just unpack and enjoy! (id:19512)
RE/MAX Hallmark Realty Group
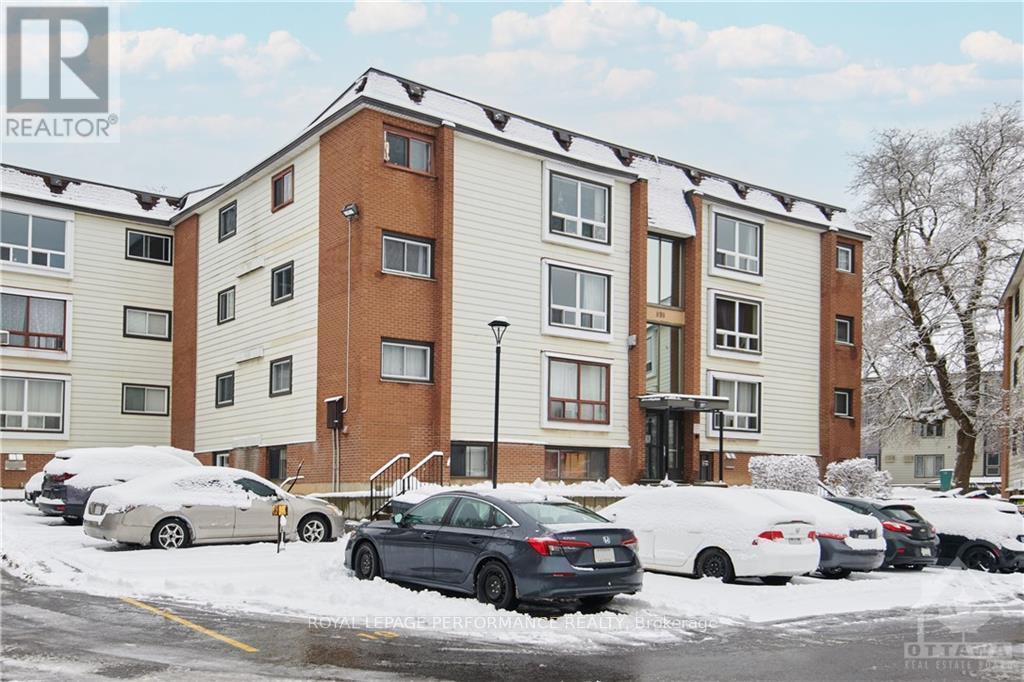
9 - 898 Elmsmere Road
Ottawa, Ontario
Welcome to this bright and spacious 2-bedroom, 1-bathroom condo in the heart of Beacon Hill South! The open-concept living and dining area features an oversized window that fills the space with natural light, complemented by a generously sized kitchen. Enjoy southern exposure from both the living room and primary bedroom, with lovely views of the neighbouring park. A playground and tennis court are just steps away.Monthly rent: $2,150-including heat, hydro, and water! One parking space and a storage locker are also included. Featuring laminate and ceramic flooring, this condo offers low-maintenance living with lawn care and snow removal taken care of.Conveniently located near shopping, grocery stores, parks, schools, Montfort Hospital, and government offices, including NRC, CSIS, and CSE. Enjoy easy access to bus service, Gloucester Centre, Blair LRT Station, and Highway 174. Colonel By Secondary School, known for its International Baccalaureate program, is also nearby. (id:19512)
Royal LePage Performance Realty
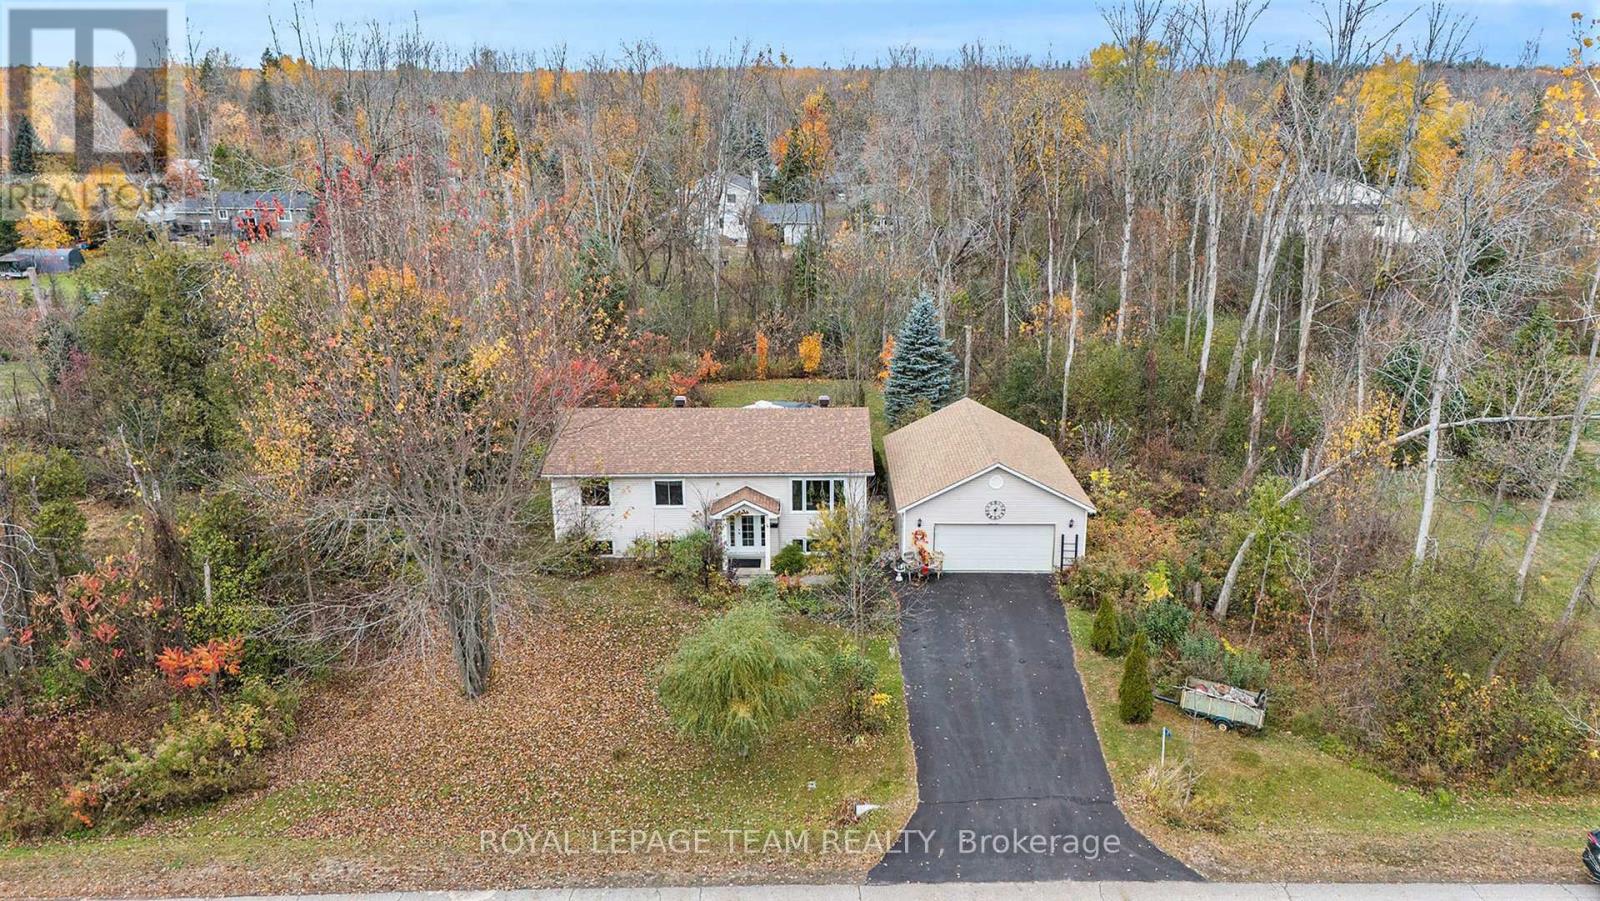
4 Black Walnut Road
North Grenville, Ontario
Welcome to this charming 4-bedroom, 2-bathroom home in the highly desirable Forests of South Gower neighbourhood. Nestled on a private 1-acre lot along a quiet residential street, this property offers the perfect blend of space, comfort, and serenity - all just minutes from Kemptville's amenities and Highway 416 for an easy commute to Ottawa. The main level features an inviting layout with three spacious bedrooms, a bright living and dining area, and direct access to a private backyard patio-ideal for relaxing or entertaining while enjoying the sights and sounds of nature. The large primary bedroom includes a walk-in closet, while the full bathroom and convenient layout make main-level living effortless. The finished lower level adds even more living space, offering a large family room with a cozy propane fireplace, a fourth bedroom with generous natural light, a second full bathroom, and ample storage space. Additional highlights include a double attached garage, 200-amp electrical service, Fibe is available . Roof shingles replaced in 2024, and garage shingles replaced in 2023-providing peace of mind for years to come. (id:19512)
Royal LePage Team Realty
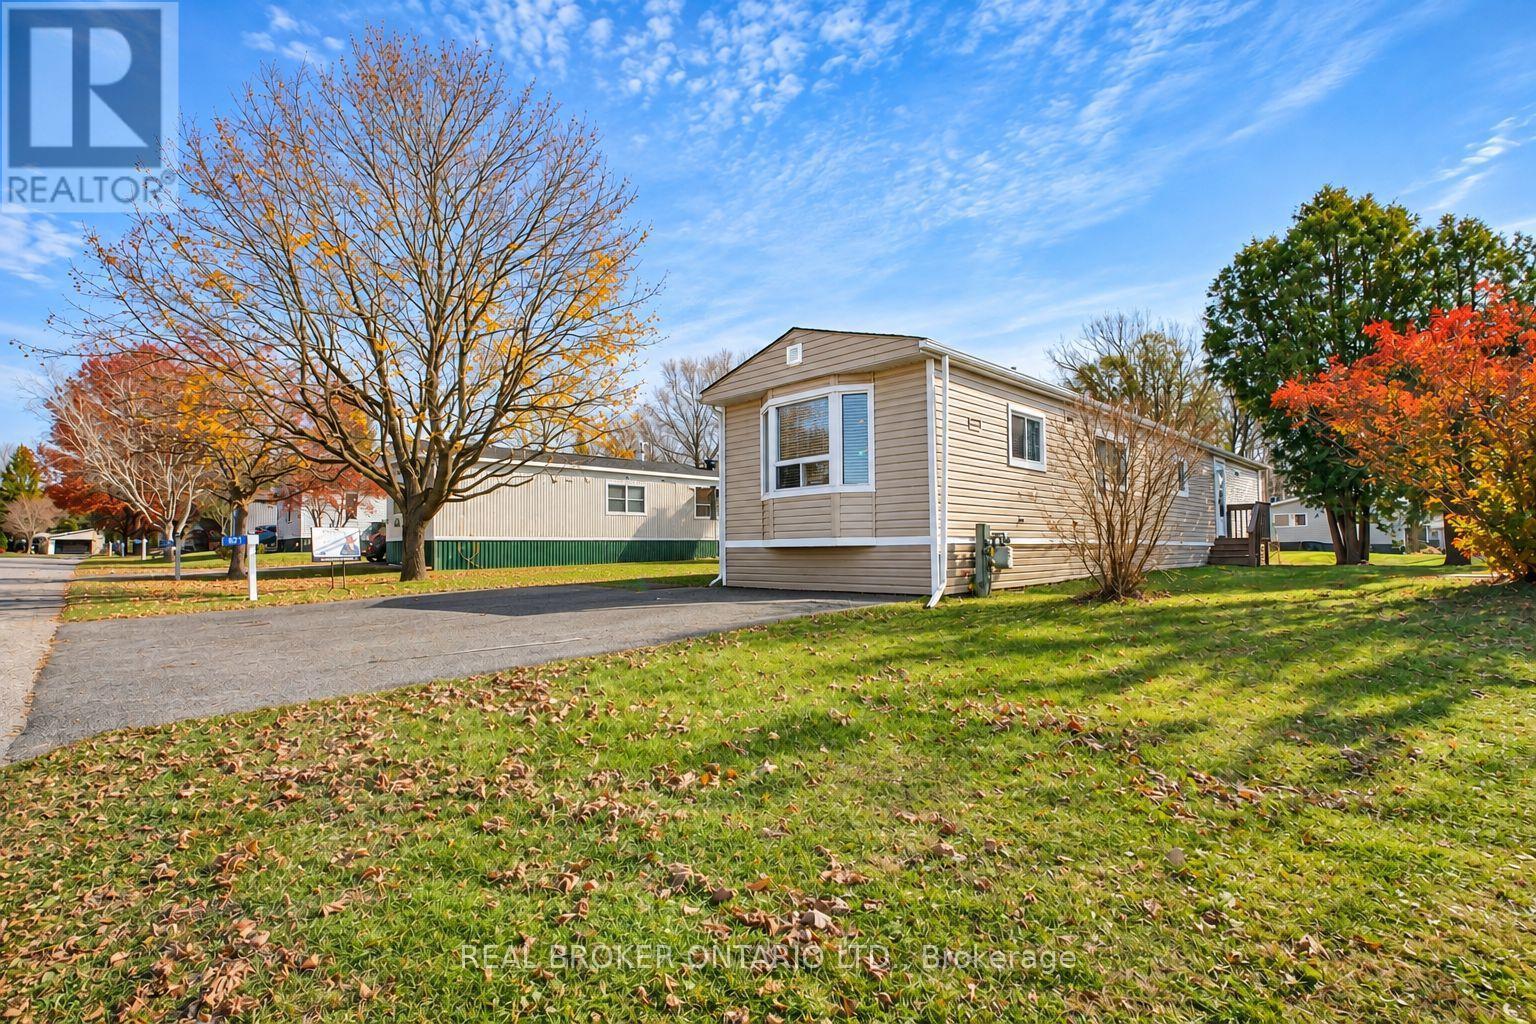
621 Bluebird Hill
Carleton Place, Ontario
Welcome to adult-lifestyle living at its finest in the highly desired, seniors-only community of Rockhaven Park. This immaculately maintained, turn-key 2-bedroom mobile home is completely move-in ready, boasting extensive high-quality upgrades inside and out. The bright, open-concept living room serves as the heart of the home, complete with a cozy gas fireplace perfect for chilly evenings. The property features two outdoor sheds, including one expertly converted into a fully functional workshop plus 2 private parking spots. For ultimate winter readiness and true peace of mind, major upgrades in 2018 added premium under-home insulation, an upgraded trace wire system, and automatic temperature-controlled venting to ensure worry-free comfort in the cold months ahead. Known for its exceptional management, this well-run community enforces a strict no-rentals policy that preserves pride of ownership throughout the entire neighbourhood. Enjoy an incredibly quiet, safe, and tranquil setting where neighbours become friends, all while being just minutes away from local shopping, parks, and amenities. (id:19512)
Real Broker Ontario Ltd.
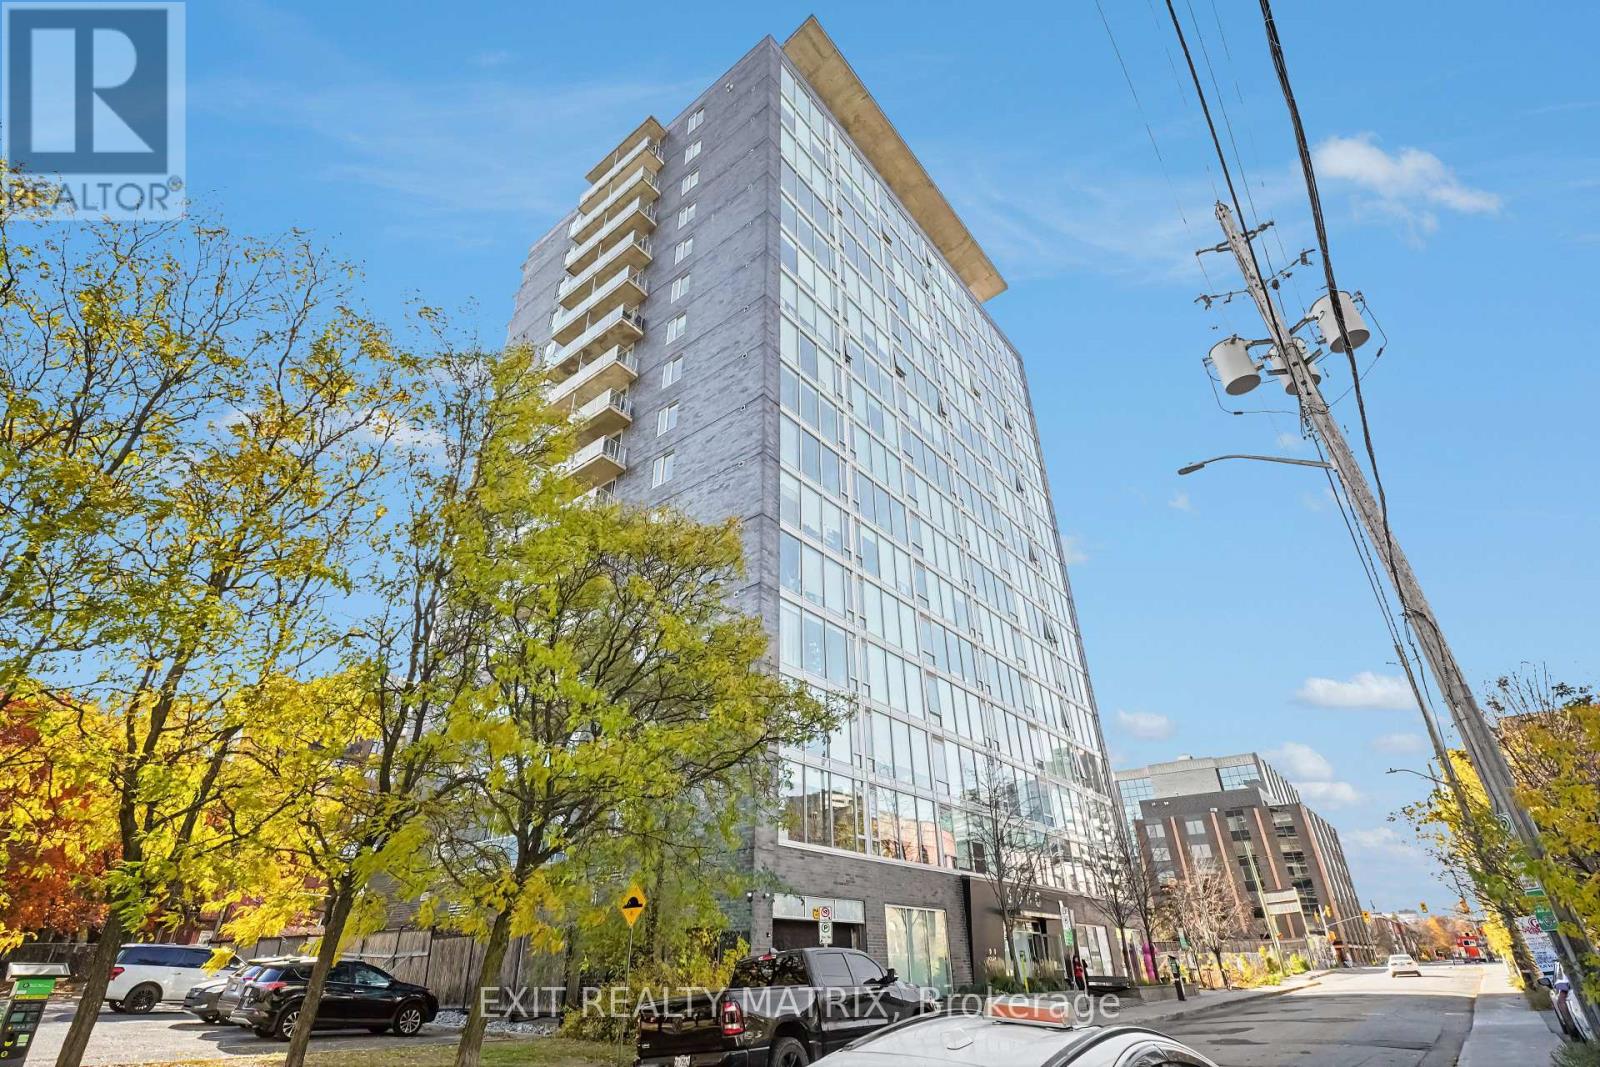
513 - 300 Lisgar Street
Ottawa, Ontario
OPEN HOUSE this Sunday, November 8, 2:00 to 4:00 PM - Experience upscale downtown living at SOHO, where modern design meets exceptional amenities and convenience. This beautifully appointed 777 sq. ft. 1-bedroom plus den condo offers a bright, open-concept layout with soaring 9-foot ceilings and floor-to-ceiling windows that fill the space with natural light. The contemporary kitchen features quartz countertops, a spacious island, and custom cabinetry, offering both style and functionality. The versatile den provides the perfect space for a home office, guest area, or additional living space. The bathroom features a luxurious marble and glass shower, bringing a spa-like feel to your everyday routine. Additional conveniences include in-suite laundry, underground parking, and a storage locker. Residents of SOHO enjoy an impressive selection of amenities, including an outdoor pool, fitness centre, sauna, private theatre, business centre, and party room. Heat, water, and sewer are included in the condo fees, adding even more value. Ideally situated in the heart of downtown Ottawa, this location puts restaurants, shopping, entertainment, and everyday essentials within easy reach. A fantastic opportunity to enjoy sophisticated condo living with all the benefits of a vibrant urban lifestyle. (id:19512)
Exit Realty Matrix
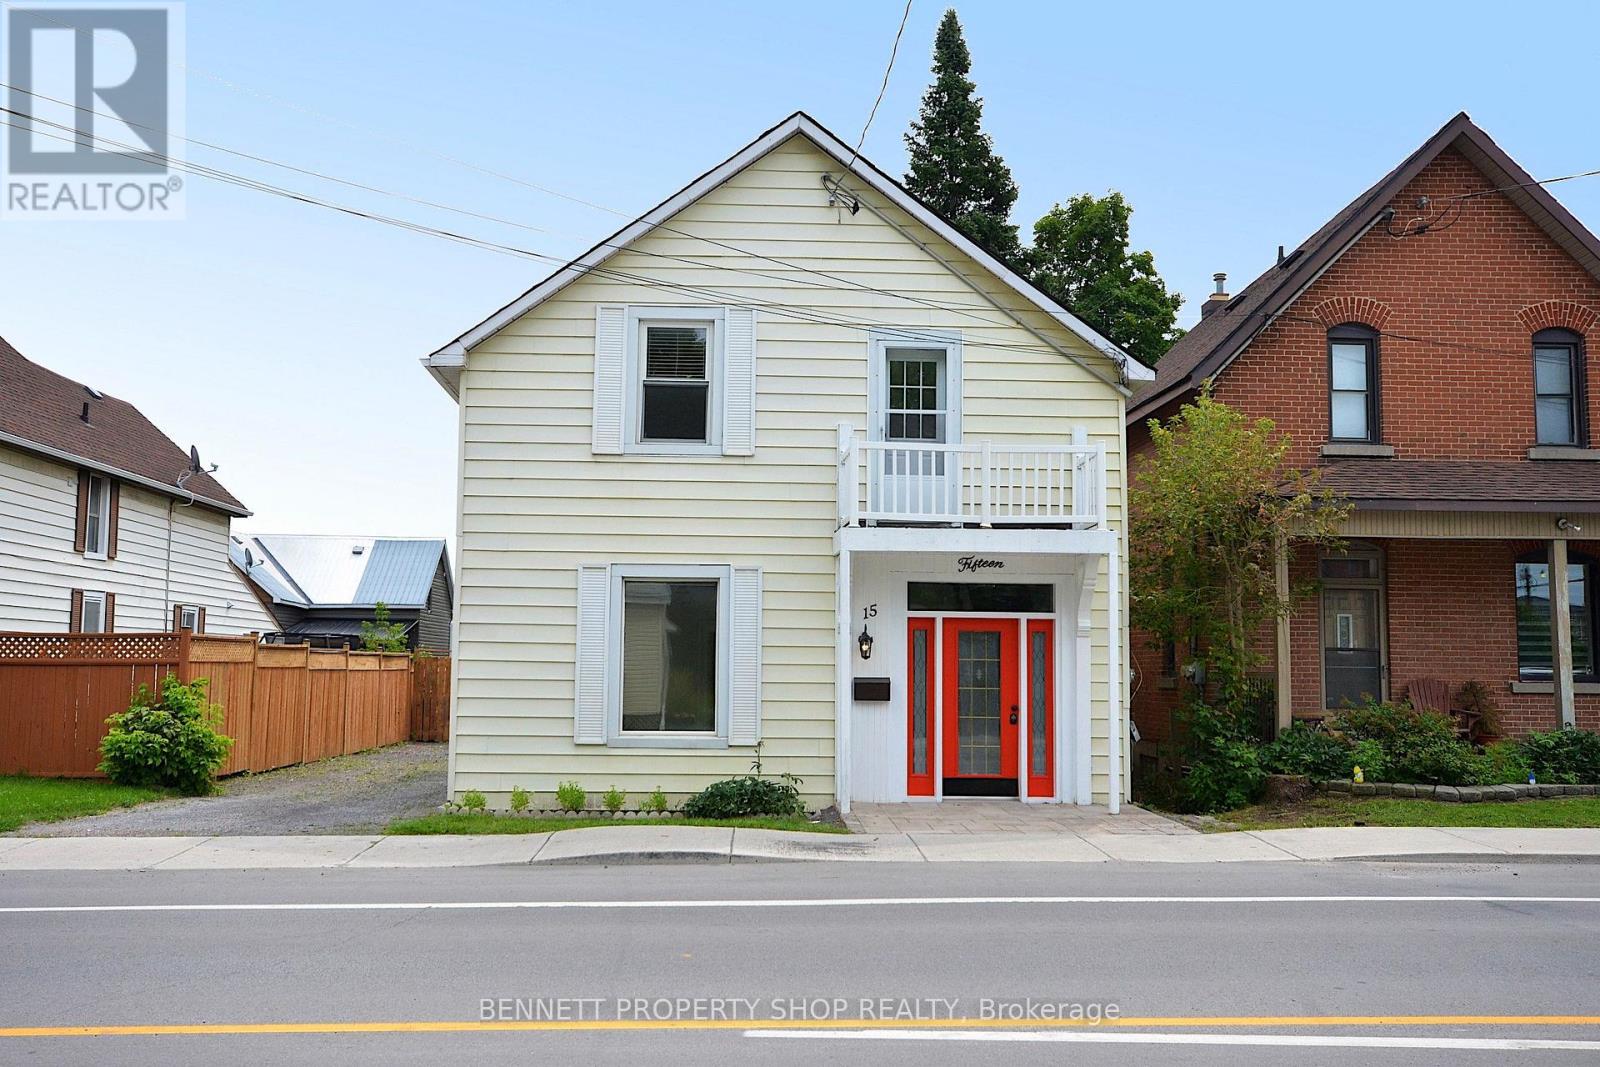
15 Daniel Street N
Arnprior, Ontario
Large, attractively updated home. Extensively renovated for modern living while maintaining many of its original heritage charms. The main floor offers generous principal rooms, a new kitchen, and a large, bright family room with a gas fire that leads to the private garden and deck. The 2nd floor has a primary bedroom with a Juliette balcony, double closets, and a new 3-piece ensuite. There are 2 more comfortable bedrooms, a flex space for a dedicated office or kids' playroom, and a new 4-piece family bathroom. No carpets, hard flooring throughout.The private backyard has a new fence, the large rebuilt wrap-around deck (L-shape) approx 30' x 18' and the original coach house. (approx 18' x 21' with 2nd storey loft). The coach house has power and is ready to create a separate workshop/studio/summer kitchen/small vehicle storage... the potential possibilities are endless. 15 Daniel is ideally located. An easy walk to shopping and restaurants in the historic downtown, local schools, library, and scenic walking paths. It is next to the Ottawa Valley Recreational Trail with multi-use paths for walking, cycling, or ATV from Arnprior to Smiths Falls in one direction or in the other direction to go as far as Deux-Rivieres. The "other" rooms on the main floor are the main entry hall and the 20 ft covered porch off the kitchen. This property has mixed-use zoning for a live/work opportunity. With the full bathroom on the main level, this home is also suitable for families that need a main-floor bedroom for one-level living. 24hrs irrevocable on all offers. (id:19512)
Bennett Property Shop Realty
8251 Ranita Crescent
Ottawa, Ontario
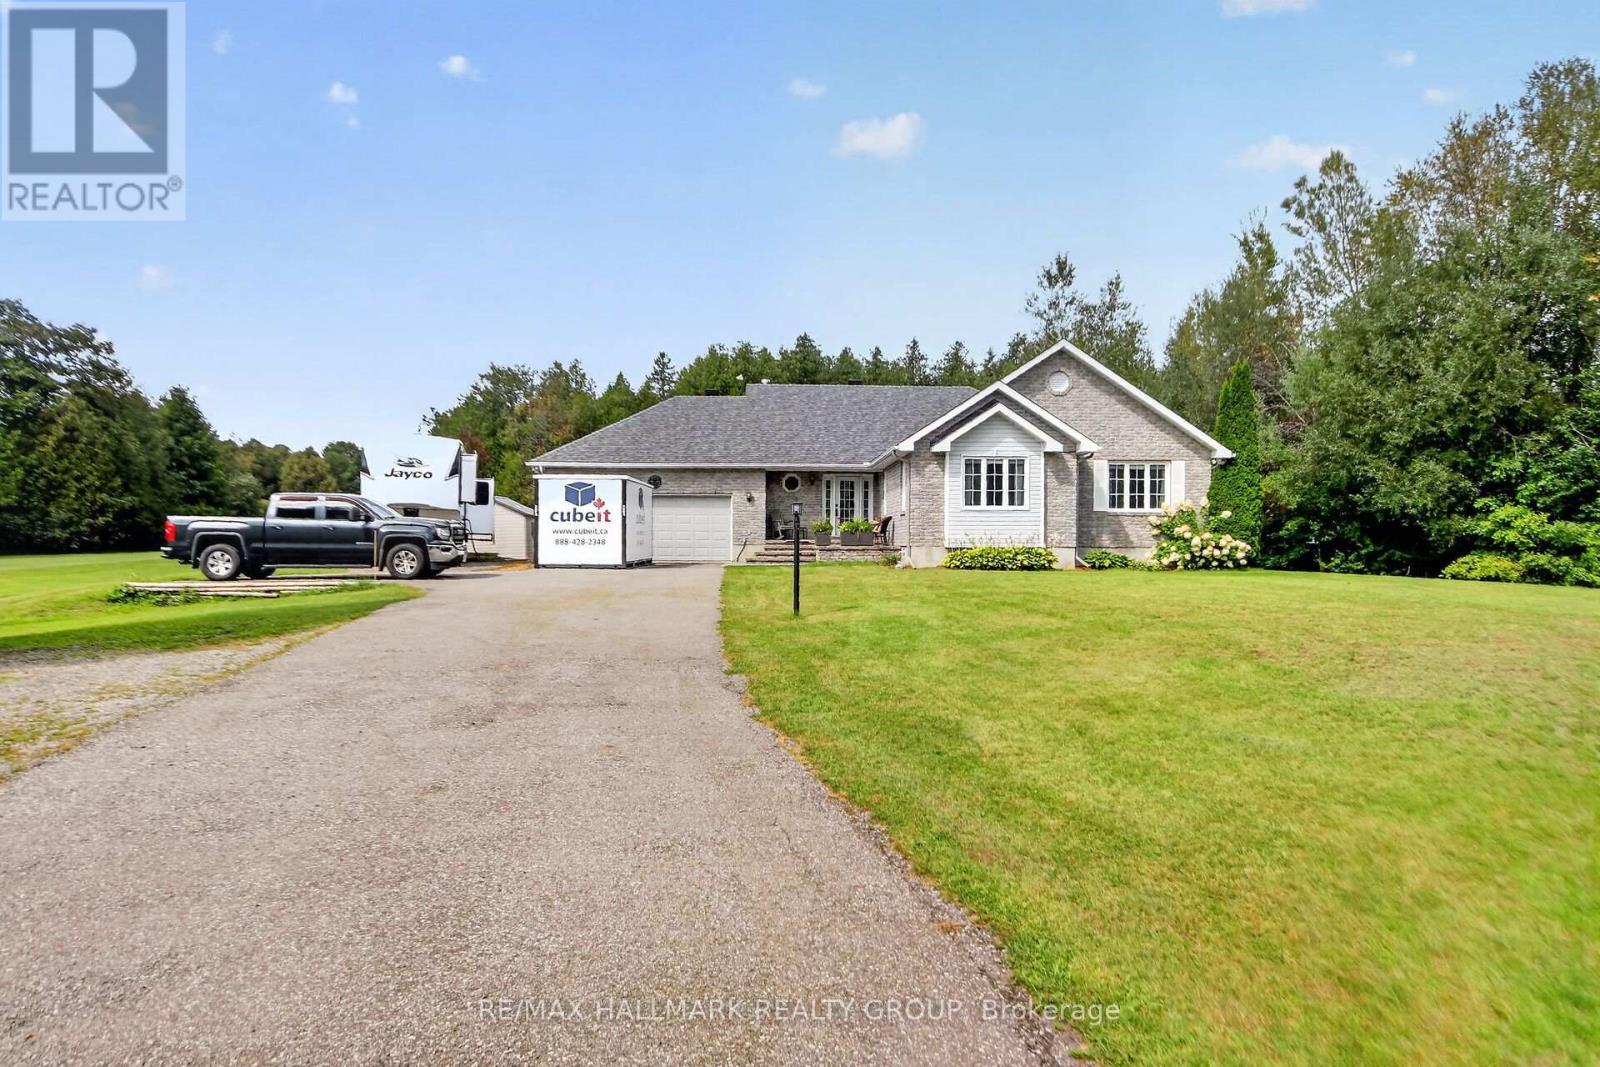
Stunning Bungalow on two private acres with a resort-style - heated - salt water - inground pool. Welcome to this immaculate 3 + 1 bedroom, 2.5 bathroom lifestyle home situated on a private 2-acre lot. Modernized top-to-bottom, the main level features hardwood and ceramic flooring, starting with a chef's kitchen equipped with quartz countertops, stainless steel appliances, and a massive center island. The open living room boasts a cozy wood-burning fireplace and walkout access to an extraordinary backyard oasis. Step outside to an expansive interlock patio made for entertaining, complete with a sparkling salt-water pool, dedicated lounge space, and a custom fire pit. The main floor continues with a spacious family room, main floor laundry, and direct access to the attached double-car garage. The primary suite offers a luxurious 5-piece spa-like ensuite, complemented by two additional generous bedrooms. The bright, finished lower level provides a 4th bedroom, a versatile recreation room-ideal for a home theater, games area, or gym and bathroom. Additional features include a whole-home Kohler backup generator. High-end finishes, total privacy, and ultimate relaxation await! ROOF (2018) FURNACE/AC ( 2017) KOHLER GENERATOR INGROUND SALT WATER HEATED POOL PUMP (2022) MAIN BATH (2025) BASEMENT BATH( 2023) 4TH BEDROOM (2024) PATIO DOOR (2026) WOOD GAZEBO 16X12 (2023) FRONT INTERLOCK (2024) SEPTIC ORIGINAL. PUMPED MAY 2026 WATER HAS UV LIGHT. GEMSTONE OUTDOOR LIGHTS (id:19512)
RE/MAX Hallmark Realty Group
314 - 88 Richmond Road
Ottawa, Ontario
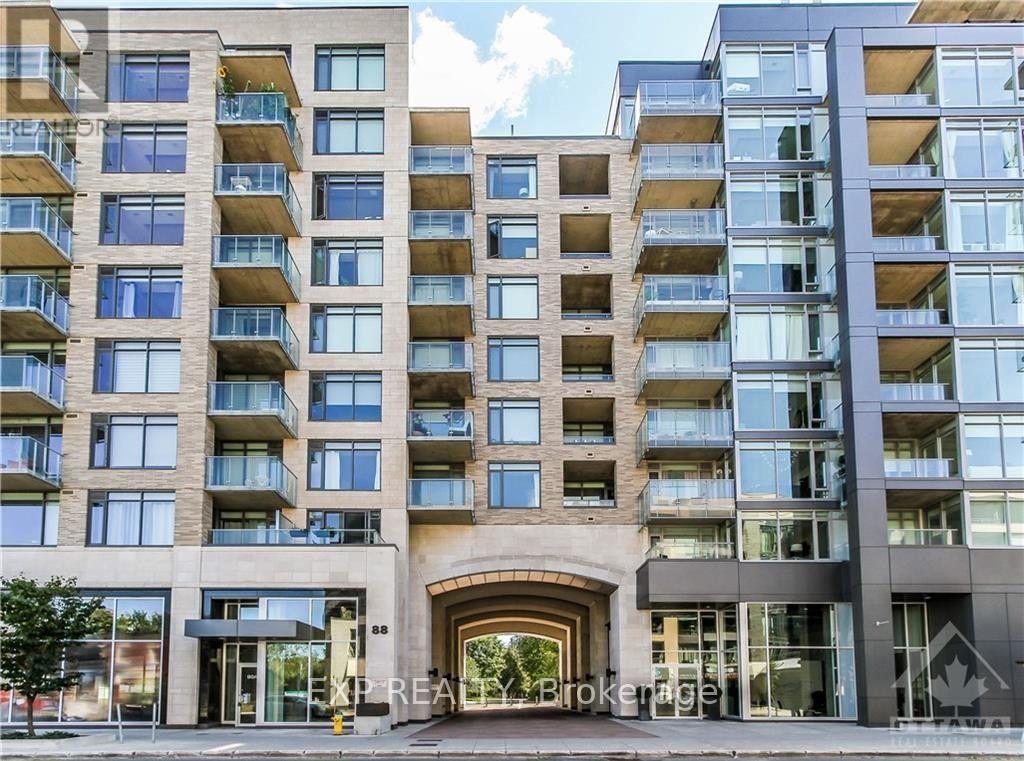
Welcome to 88 Richmond Road, Unit 314 - Modern 3rd floor 1 bedroom, 1 bathroom Westboro unit with floor to ceiling windows. Galley style kitchen includes stainless steel appliances, inductioncooktop, white quartz counters and a hidden dishwasher. Kitchen opens up onto a spacious living room and balcony - great for entertaining. Bedroom includes a walk in closet as well as a frosted sliding door which gives privacy without losing out on light. In unit laundry, storage locker, undergroundparking, heat and air-conditioning included. Building amenities include a rooftop terrace and gym. Just a 5 minute walk to Metro and Real Canadian SuperStore as well as countless restaurants and cafes. Book your showing today! (id:19512)
Exp Realty
8 - 50 Prestige Circle
Ottawa, Ontario
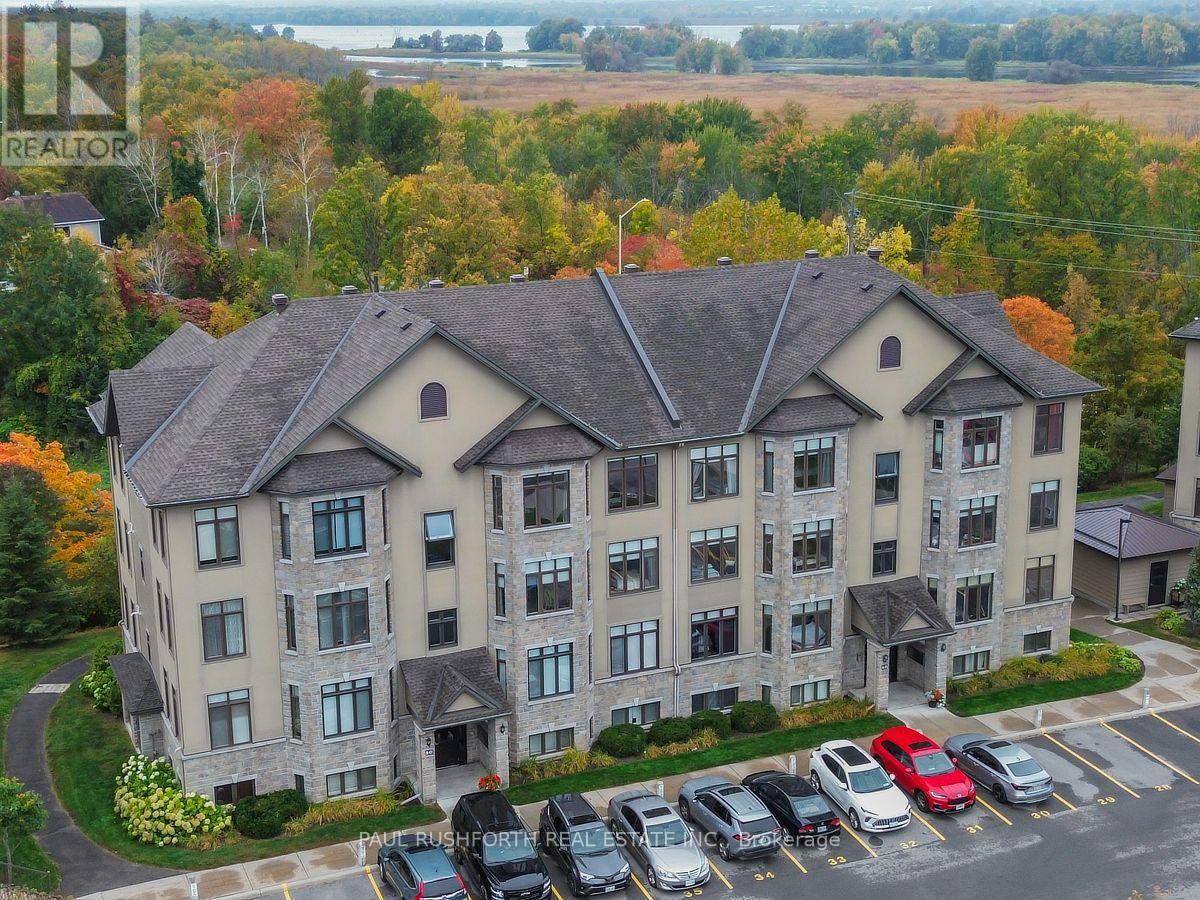
Wake up to peaceful riverfront surroundings without giving up the convenience of city living. Perfectly positioned in the sought after Petrie's Landing community, this beautifully appointed top floor 2 bedroom condo offers a lifestyle defined by nature, comfort, and quality. Designed with both everyday living and entertaining in mind, the bright open concept layout features 9 foot ceilings, rich hardwood flooring, and expansive bay windows that flood the space with natural light. The kitchen is finished with granite countertops, quality cabinetry, and generous workspace, flowing seamlessly into the spacious living and dining areas. A cozy gas fireplace creates the perfect gathering place on cooler evenings, while the oversized private balcony offers beautiful views and the ideal setting to enjoy your morning coffee or unwind at the end of the day. Both bedrooms are generously sized, providing comfortable accommodations for homeowners, guests, or a home office. High quality finishes throughout and thoughtful design make this home completely move in ready. Just steps from the Ottawa River, scenic walking and cycling trails, public transit, parks, and all the amenities Orléans has to offer, this is an exceptional opportunity to enjoy low maintenance condominium living in one of Ottawa's most desirable waterfront communities. Combining an unbeatable location, premium finishes, and outstanding value, this is a home you'll be proud to call your own. (id:19512)
Paul Rushforth Real Estate Inc.
694 Island Park Drive
Ottawa, Ontario
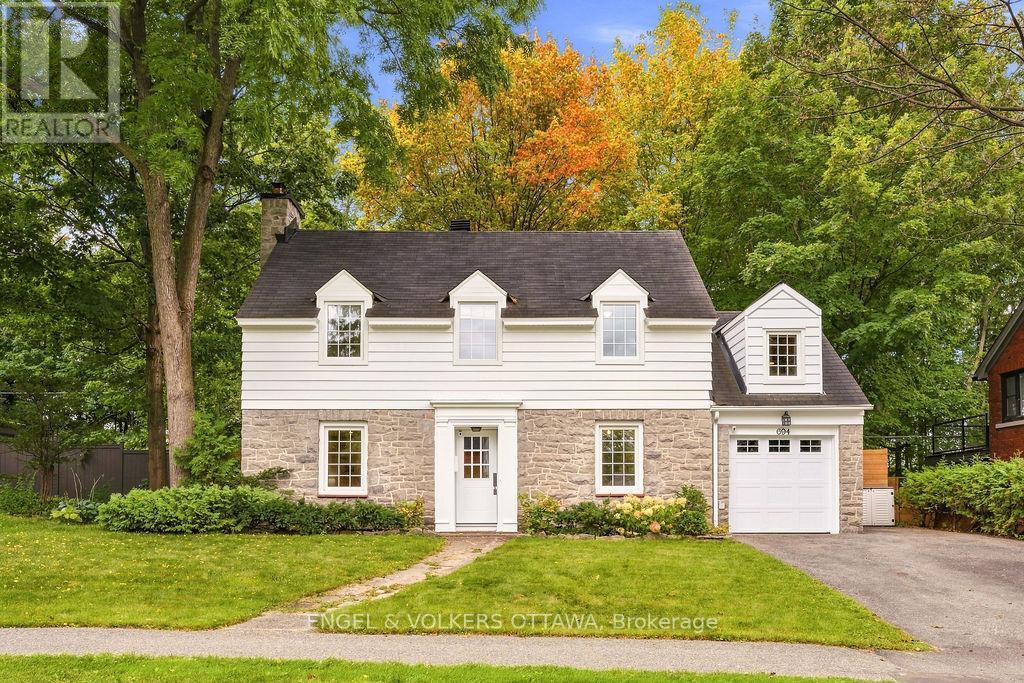
Beautifully updated 5-bedroom, 2.5-bathroom home on a 70' wide lot with no rear neighbours! Great location within the sought-after Elmdale Public School and Nepean High School catchments, on the quiet part of Island Park! All major components of this home have been updated, including electrical panel, heat pumps for efficient heating and cooling, triple pane windows, heating system - please see attachment for full list of updates! Enjoy timeless character with thoughtful modern upgrades and exceptional outdoor living. The bright main level is designed offers two living rooms, a dedicated dining room, a powder room, and a convenient mudroom with access to the attached garage and side entrance. The updated kitchen features an abundance of cabinetry, quartz countertops and a generous island. Oversized patio doors open to a truly remarkable private backyard, with no rear neighbours and rare direct access to a wooded walking path just beyond the gate. The yard features a new cedar fence, beautifully laid interlock, exterior lighting, a built-in gas fire pit, sauna and 8-person hot tub - an exceptional setting for unwinding in complete privacy. The second level offers a spacious primary bedroom with walk-in closet and ensuite bath, four additional well-proportioned bedrooms and an updated main bathroom. A recently refinished basement provides valuable additional living space, generous storage and a comfortable laundry area. An exceptional location just steps from all that Westboro and Civic Hospital have to offer, including shops, cafes, restaurants, parks and recreation! (id:19512)
Engel & Volkers Ottawa