
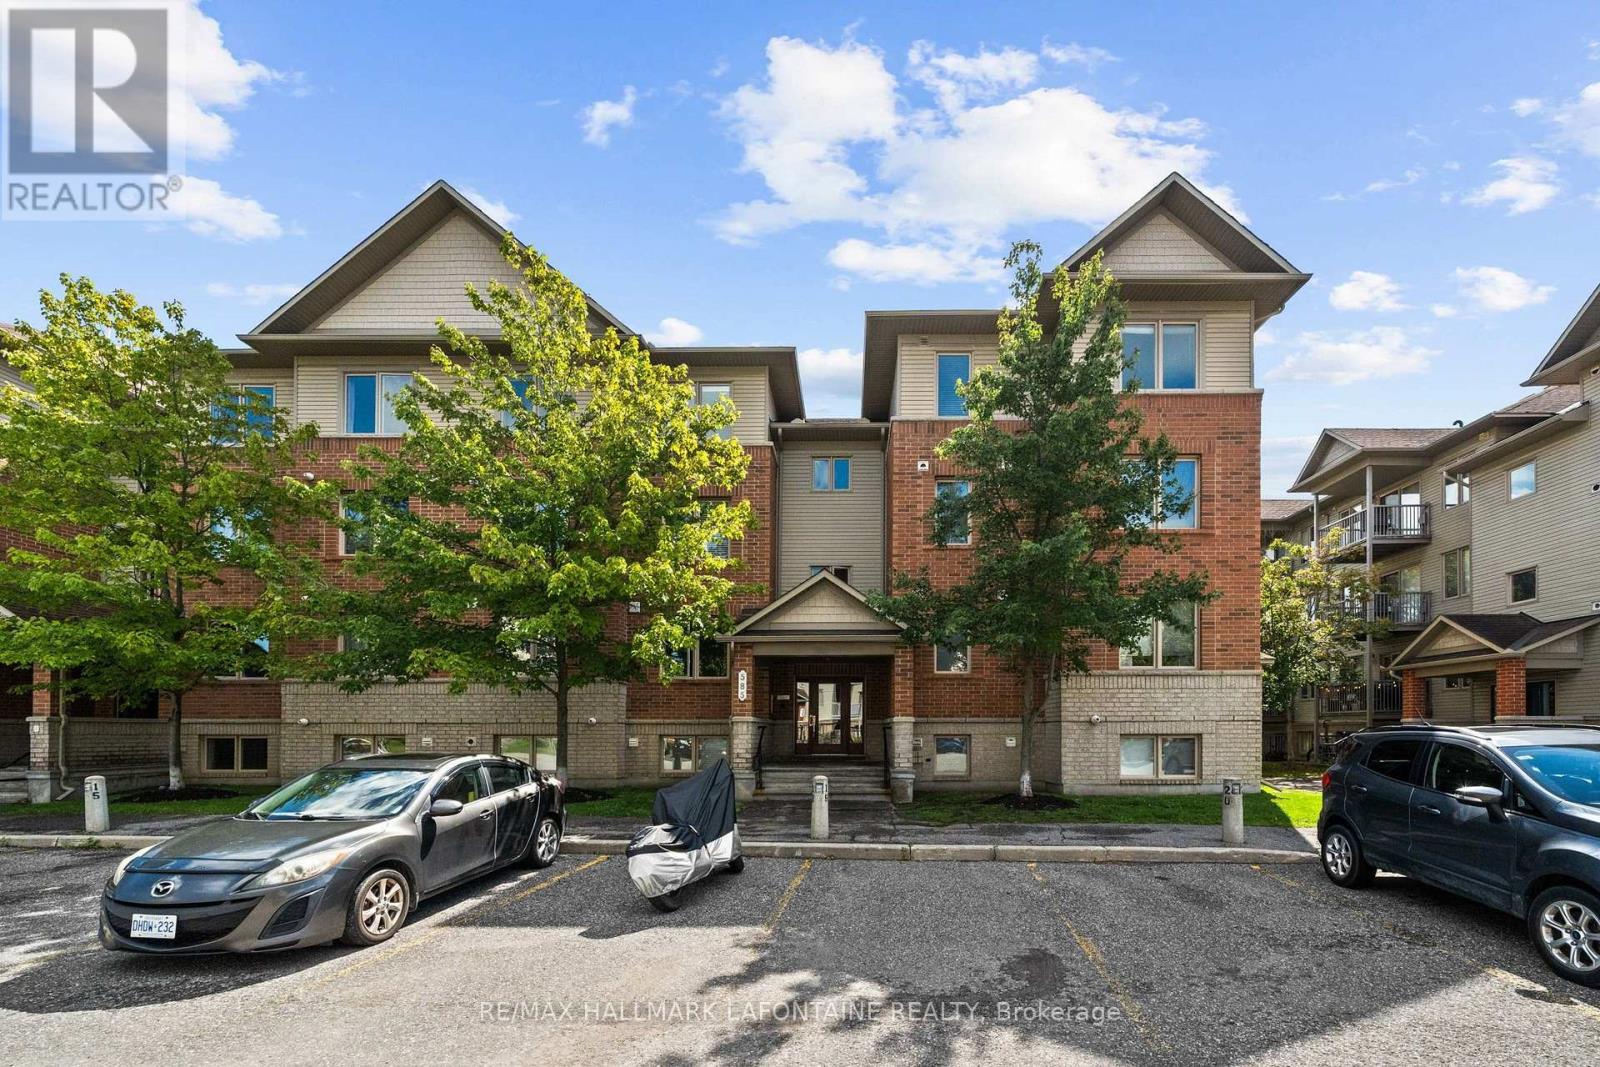
7 - 585 Stonefield Private
Ottawa, Ontario
***OPEN HOUSE Sunday Nov 15th 2-4 pm*** DESIGNER FINISHINGS. GREEN-SPACE VIEWS. EXCEPTIONAL LIFESTYLE. This two-bedroom condo has had over $40,000 in upgrades... and it shows! Beautiful finishes, thoughtful improvements and a home clearly very well loved and cared for. Let's start with the kitchen because...well, who doesn't love a beautiful white kitchen. Clean, simple and open, with Corian countertops, stainless steel appliances and a great flow into the living space. And with plenty of windows throughout, natural light floods the home. Bright, light-filled rooms just feel good, right?? Add trees and green space outside...BAM! Morning coffee suddenly got a whole lot better. Add 5" hardwood flooring, upgraded vanities, custom doors and fresh paint, and you've got a home that feels polished, contemporary and very, very easy to live in. And then you step outside. Green space. Actual green space. From your balcony (with a BBQ gas hookup), you're not staring into the neighbour's condo over morning coffee. Just a peaceful view and a little place to breathe.The location is pretty darn convenient. Grocery stores, pharmacy, restaurants, a gym and more are within easy walking distance. The bus stops right at your door, so getting around is about as easy as it gets. You're also close to the Vimy Bridge, giving you great city access while still letting you come home to...well, greenery instead of traffic. That's a pretty good trade.If you like getting outside, you'll love the nearby pathways and green space. Summer walks, gorgeous fall days, winter strolls and cross-country skiing - four seasons of reasons to get outside. So you get beautifully upgraded interiors, natural light, privacy, green-space views, great convenience and a lifestyle that makes it pretty easy to enjoy where you live. Honestly? This is one of those homes that makes you wonder why all homes can't just be this easy. Come see it. Non smoking condo corp. (id:19512)
RE/MAX Hallmark Lafontaine Realty
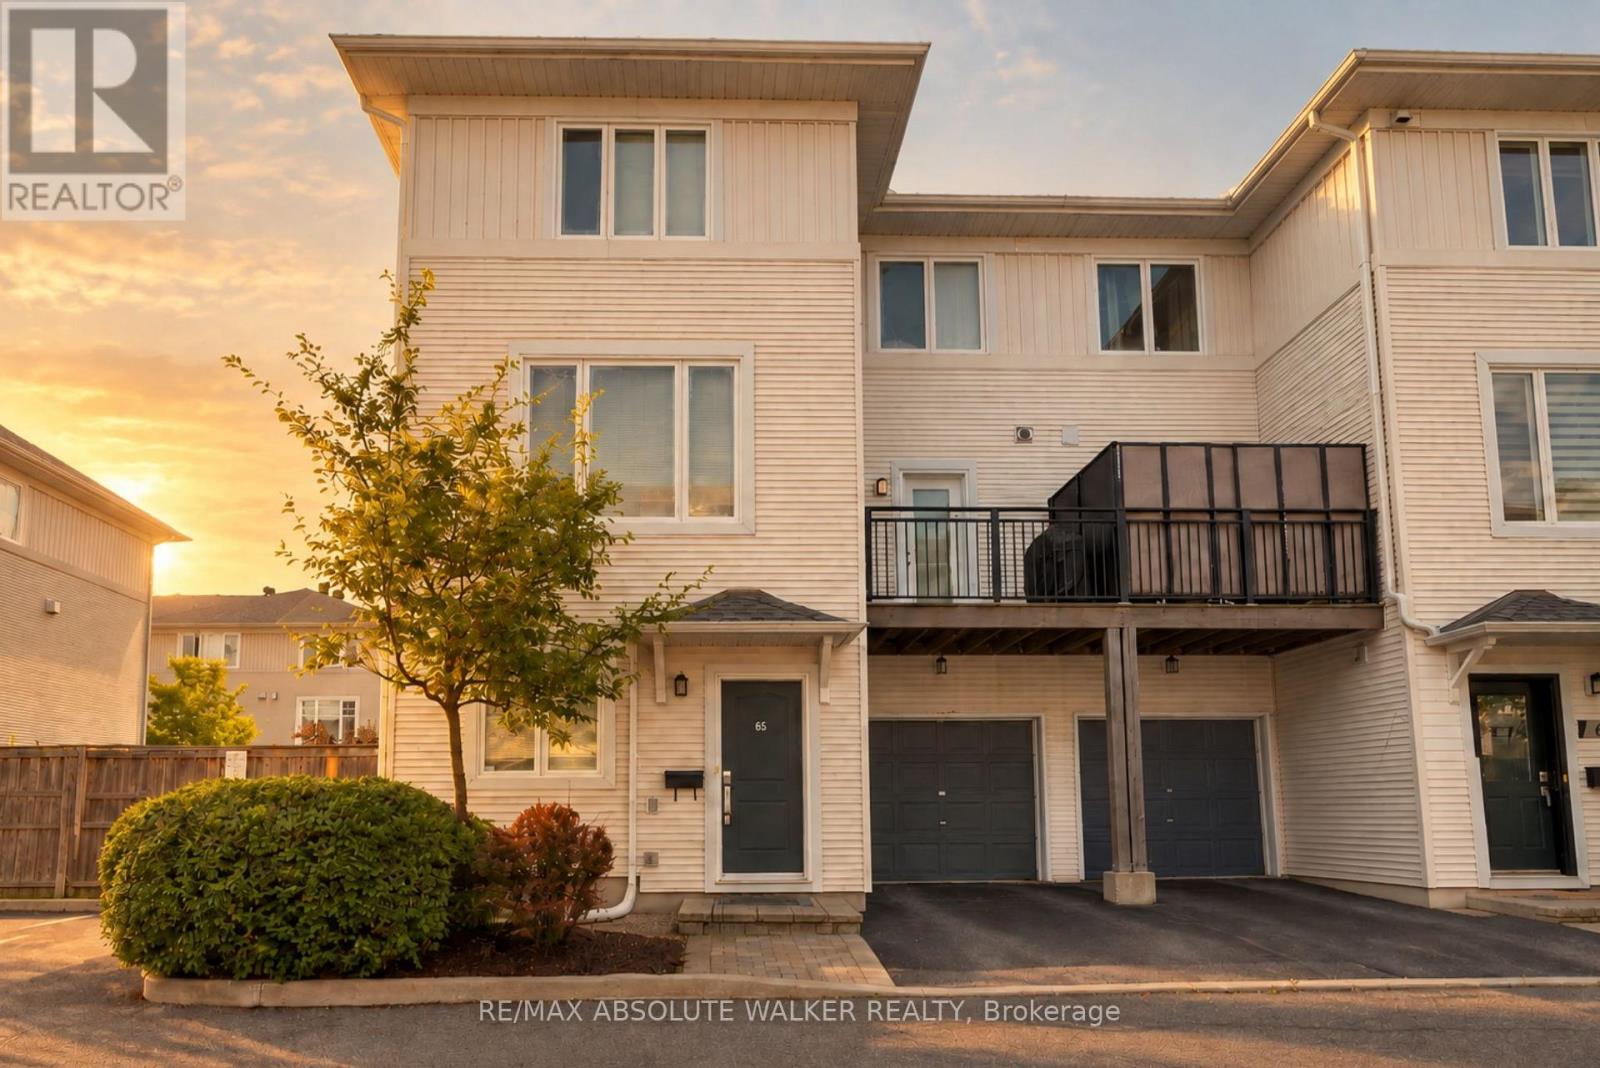
65 Songbird Private
Ottawa, Ontario
Welcome to 65 Songbird Private, an immaculately maintained 2-bedroom, 1.5-bathroom END UNIT townhome nestled on a quiet, picturesque street surrounded by nature! Offering the perfect balance of comfort, style, and convenience, this beautifully maintained home is ideally situated near excellent schools, scenic parks, and the extensive walking and cycling trails of the NCC Greenbelt. Thoughtfully designed across three levels, the bright and inviting interior features a stunning chef-inspired kitchen complete with quality finishes, generous counter space, a gas stove, and a convenient pot filler, perfect for those who love to cook and entertain. Just off the kitchen, a private second-level balcony provides an ideal setting for summer BBQs or enjoying your morning coffee. Both bedrooms are generously sized and filled with natural light, creating comfortable and welcoming retreats. Outside, enjoy your own low-maintenance landscaped yard with a private deck, a fantastic bonus for outdoor relaxation without the upkeep! The unfinished basement provides excellent additional storage space or the flexibility to create a home gym. Major updates provide added value and peace of mind, including a NEW ROOF (2021), A/C (2021), and a BRAND-NEW LENNOX FURNACE (2026). With its central location, easy access to major commuter routes, and proximity to everyday amenities, this home delivers exceptional convenience while maintaining a peaceful, nature-filled setting. A fantastic opportunity to own a stylish, well-appointed END UNIT townhome in a sought-after, family-friendly community. (id:19512)
RE/MAX Absolute Walker Realty
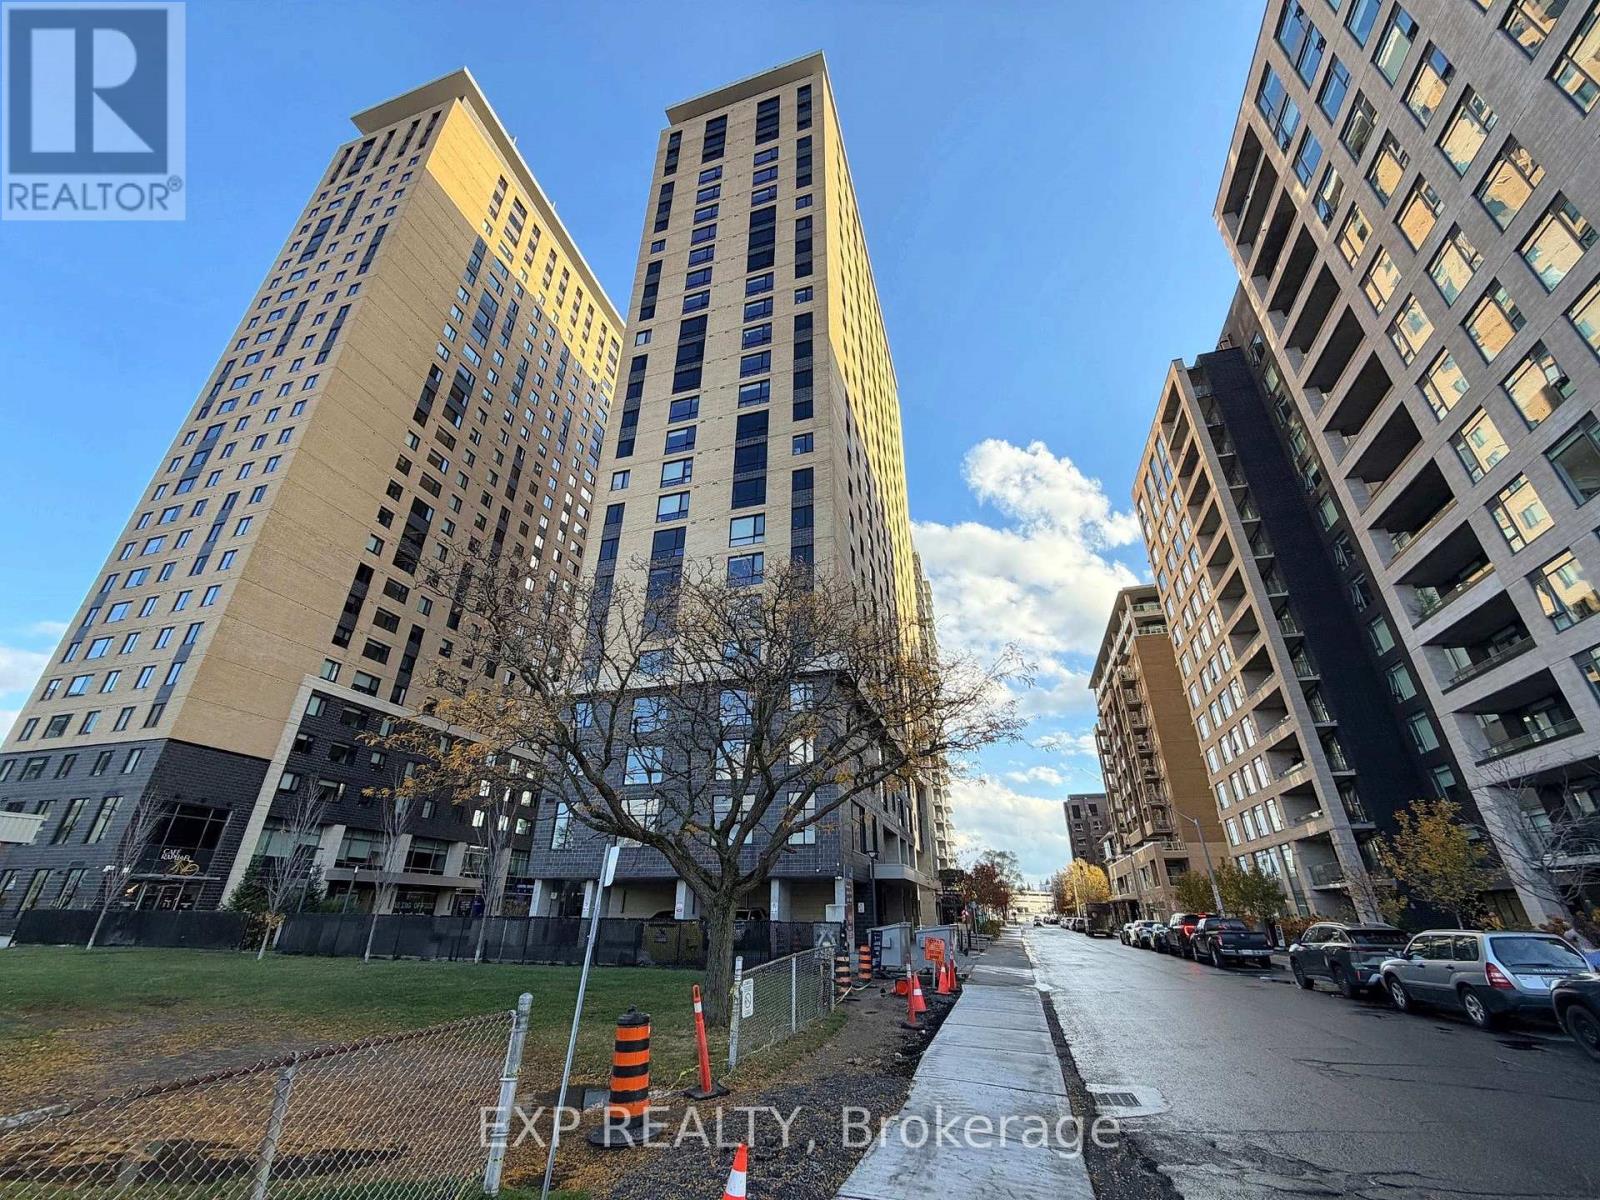
611 - 105 Champagne Avenue S
Ottawa, Ontario
ATTENTION INVESTORS, RENOVATORS & FIRST-TIME BUYERS! An excellent opportunity to own a studio condominium in the highly desirable Envie II building at 105 Champagne Avenue South, located in the heart of Ottawa's vibrant Little Italy! This unit features an open-concept layout, a contemporary kitchen with stainless steel appliances, in-suite laundry, and built-in storage. The unit requires some repairs and improvements, offering buyers an opportunity to restore and personalize the space to their liking. Residents enjoy fantastic amenities, including a fitness centre, stylish lounges, games room, bicycle storage, and parcel lockers. Conveniently located just minutes from Dow's Lake, Carleton University, restaurants, shopping, and public transit. Whether you're an investor looking for your next project or a buyer seeking an affordable entry into Ottawa's condo market, this property offers excellent potential in a prime location. Don't miss this opportunity! (id:19512)
Exp Realty
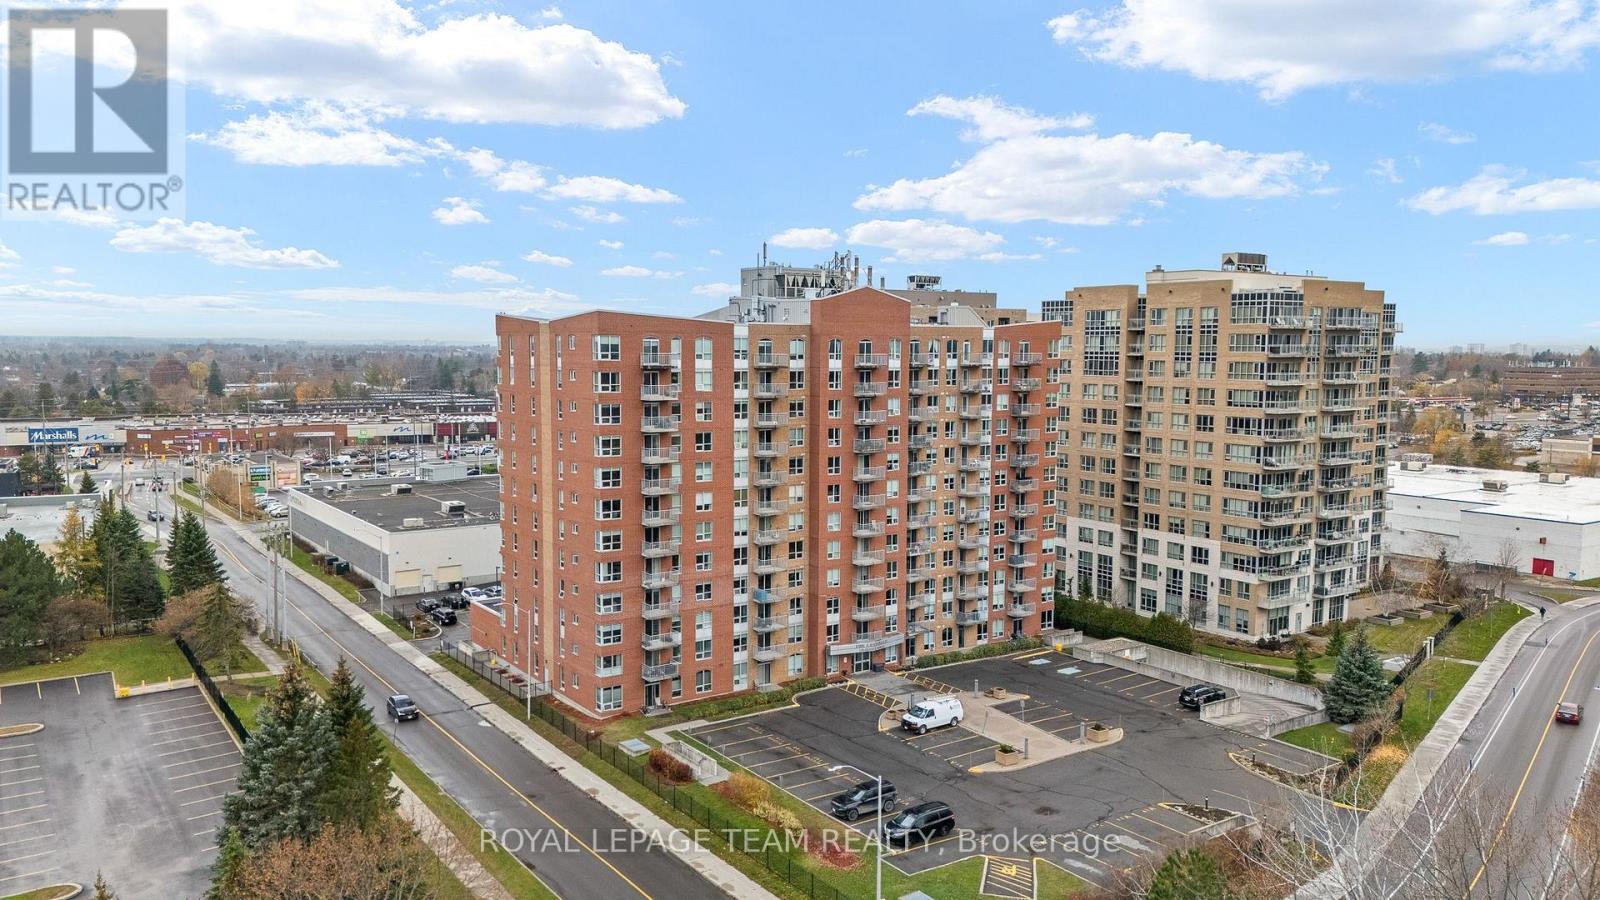
702 - 120 Grant Carman Drive
Ottawa, Ontario
Welcome to The Crystelle! This spacious two-bedroom plus den condo offers approximately 1,050 sq. ft. of living space, two full bathrooms, and a west-facing balcony to enjoy the afternoon sun. Features include hardwood flooring, in-unit laundry, one indoor parking space in the heated garage, and a storage unit. Enjoy an array of amenities, including an indoor swimming pool, whirlpool/hot tub, sauna, fitness room, bicycle storage, and a party room with a kitchenette. Social and community activities, on-site management/caretaker services, and outdoor visitor parking add to the convenience. Small pets are permitted, subject to condominium rules. Ideally located near shopping and restaurants. Condo fees include heat and water. Hydro is approximately $75 per week. Amenities on the ground floor. (id:19512)
Royal LePage Team Realty
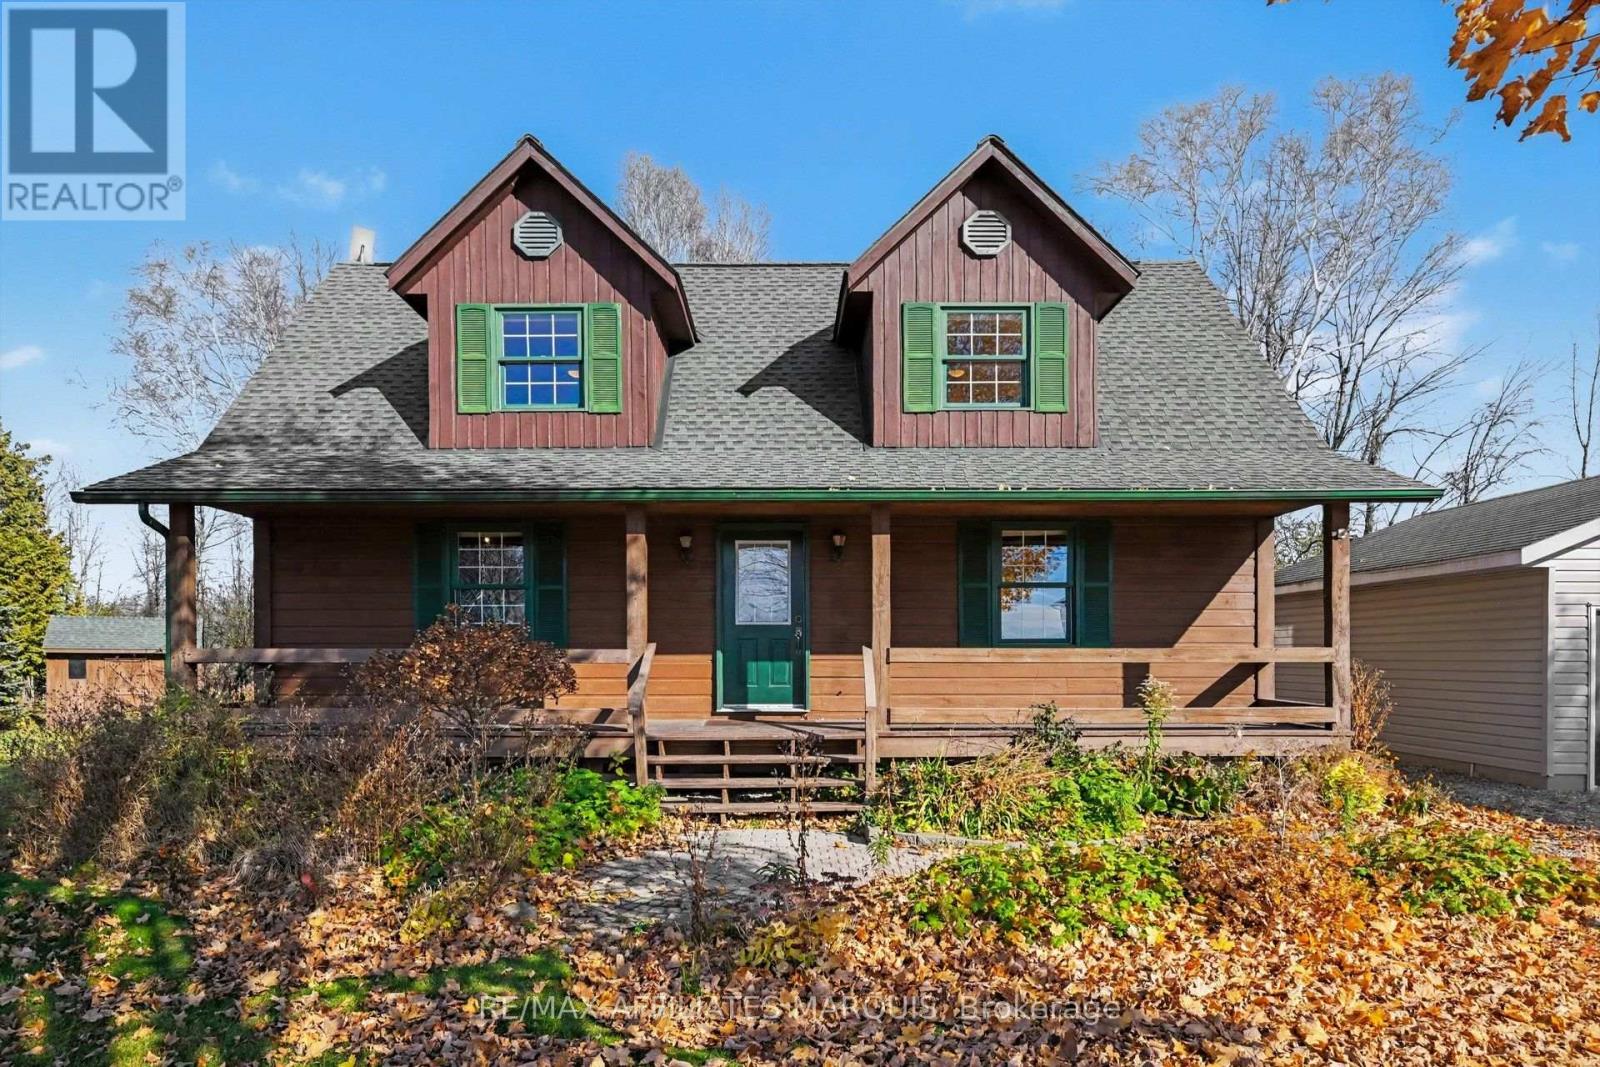
310 Coutts Bay Road
Drummond/north Elmsley, Ontario
Full of character and set in a great neighbourhood, this home offers warm wood finishes, exposed beams with maple and pine floors. The generous living room and spacious kitchen/dining area provide comfortable gathering spaces, while three bright bedrooms, a four piece bathroom and main floor powder room round out the layout. A lower level family room adds space to relax, with laundry and ample storage nearby. Enjoy quiet mornings on the covered front verandah and summer evenings on the private rear deck. The fantastic 18' x 20' garage is a standout, complemented by a shed. Located on a paved, no through road with a marina and boat launch at the end, plus Rideau Ferry amenities nearby, your next chapter starts here. (id:19512)
RE/MAX Affiliates Marquis
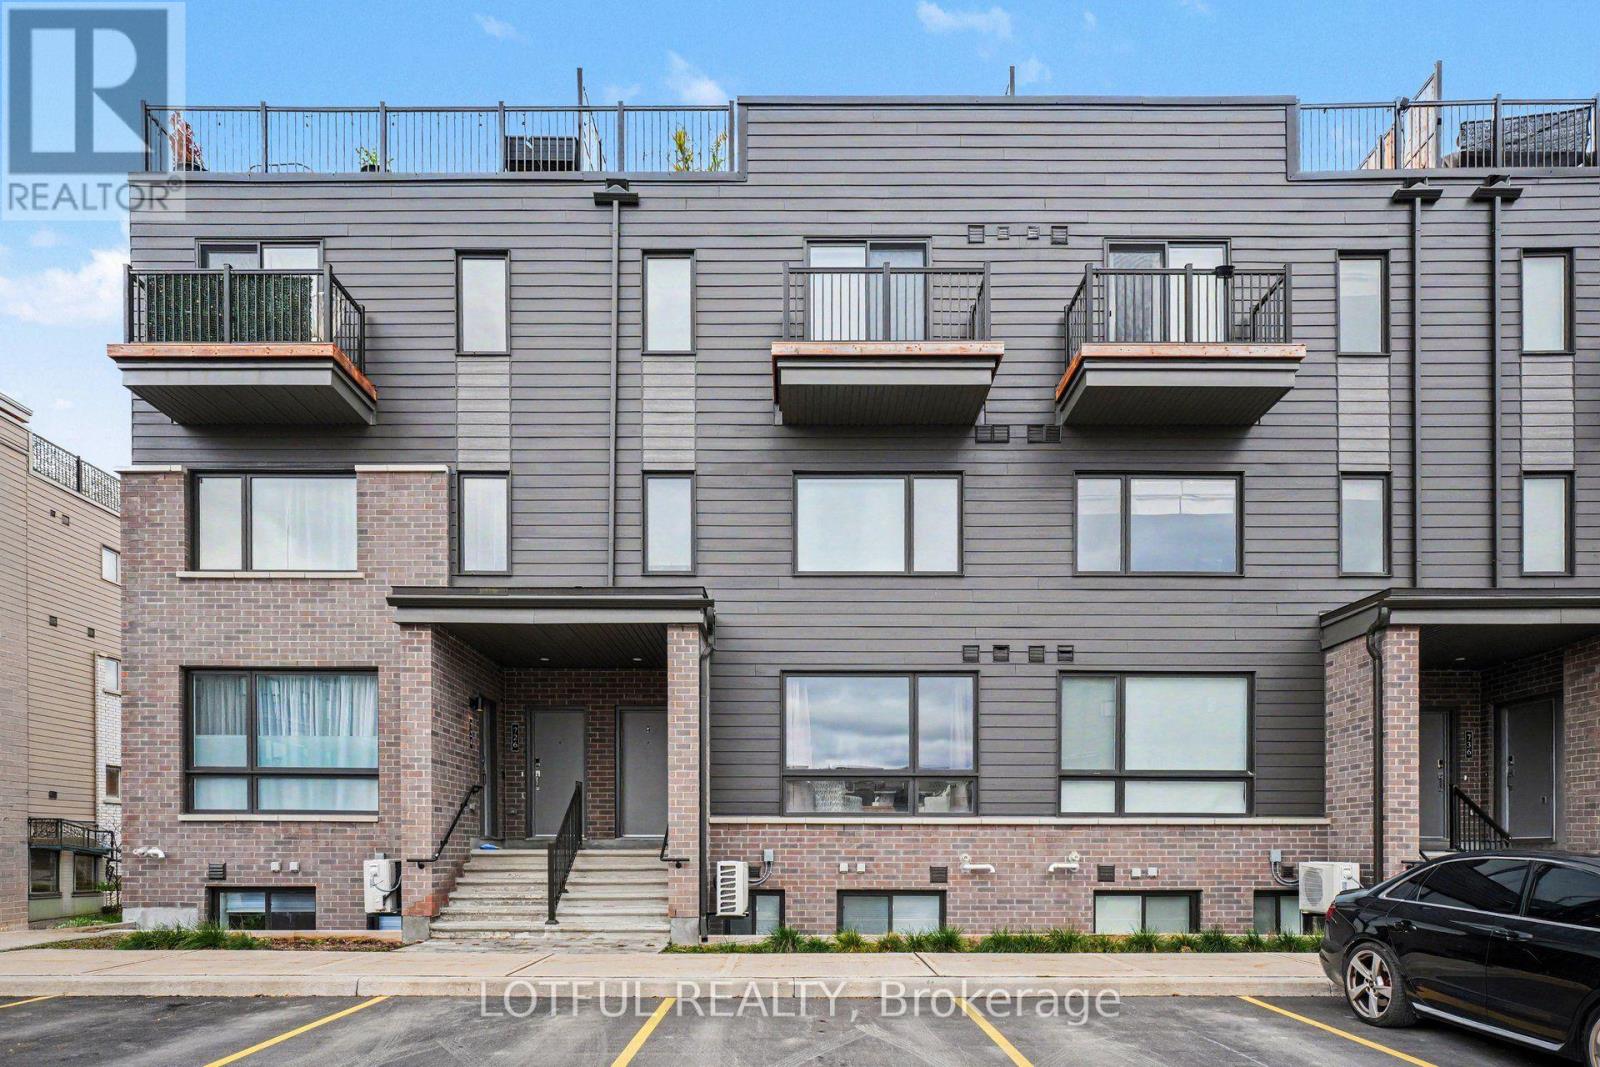
730 Mishi Private
Ottawa, Ontario
Welcome to this bright 2-bedroom stacked townhome in the sought-after Wateridge community! Featuring 9-foot ceilings on both levels, this home offers an open-concept main floor with laminate flooring, spacious living and dining areas, and a convenient powder room. The modern kitchen includes quartz countertops, a stylish backsplash, extended upper cabinetry and a breakfast bar. The lower level features two generously sized bedrooms with ample closet space, a full bathroom with quartz countertops and undermount sinks, and a laundry room with additional storage. Enjoy nearby parks, trails and the Ottawa River, all just a short drive from downtown. One outdoor parking space is included in the rent! Come see it today! (id:19512)
Lotful Realty
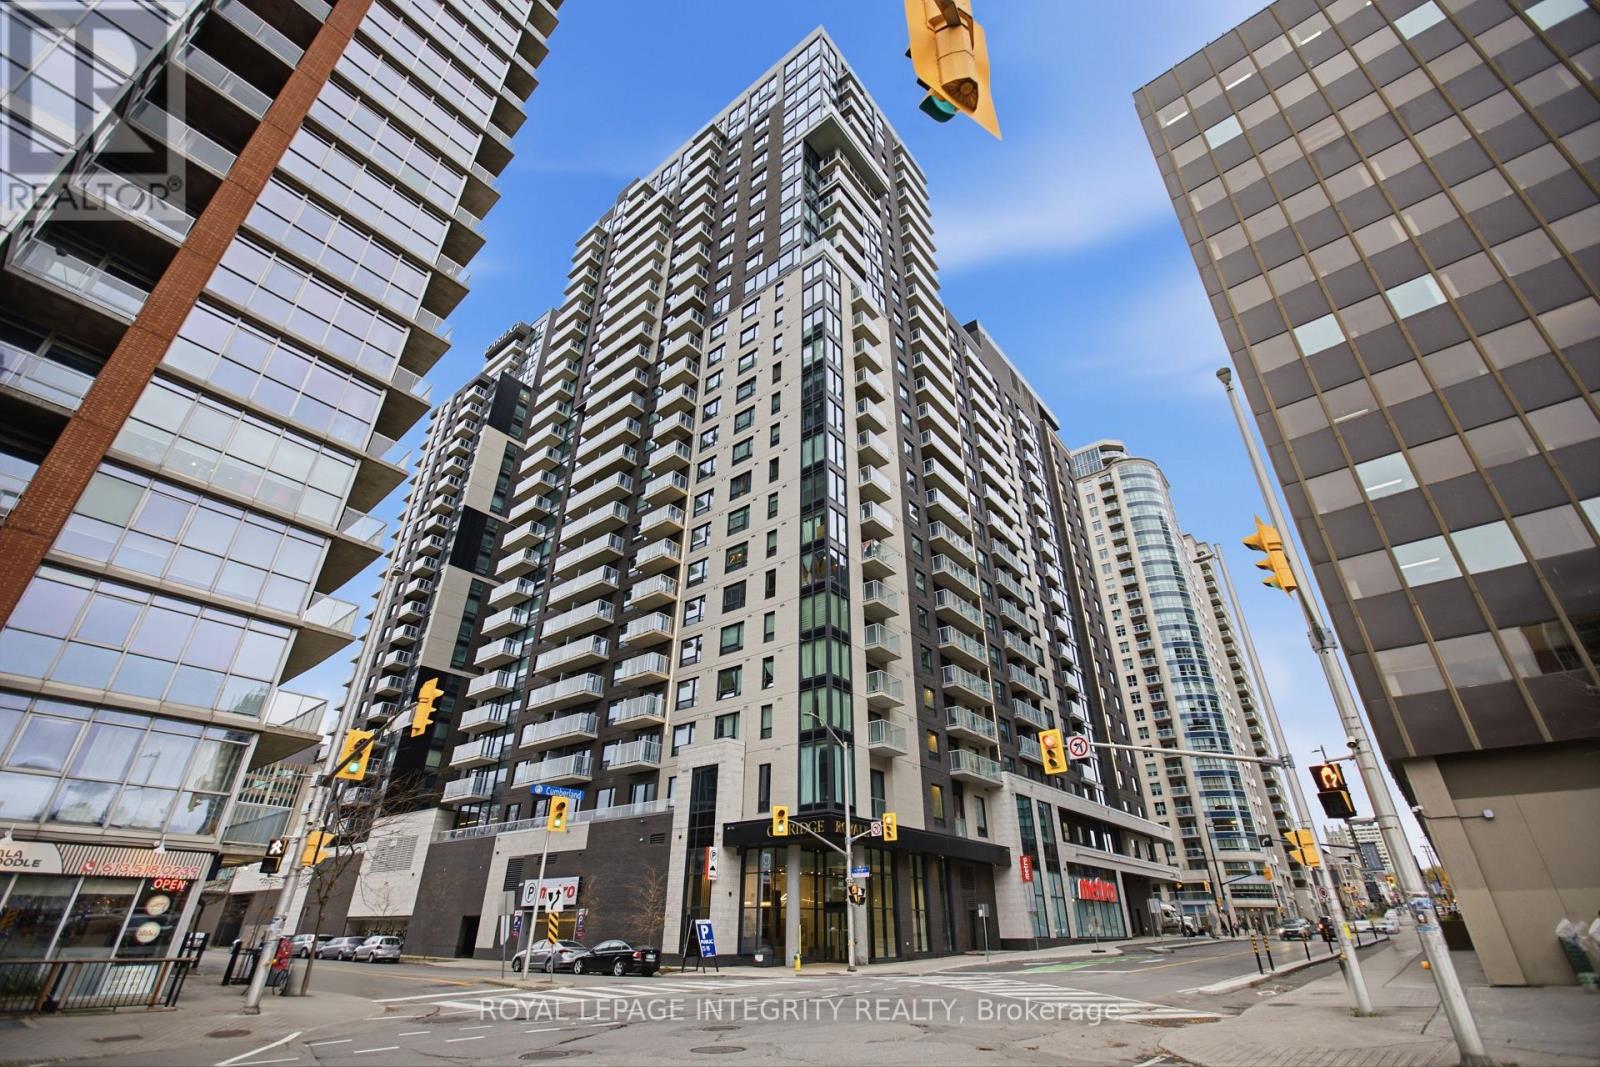
805 - 180 George Street
Ottawa, Ontario
Welcome to Unit 805 at the Claridge Royale, a stunning 26-storey condominium in the heart of Ottawa's vibrant ByWard Market! This beautifully finished unit offers modern finishes and contemporary design, featuring a stylish kitchen with sleek cabinetry, beautiful quartz countertops, and a matching backsplash. The thoughtfully designed living space features a combination of tile and laminate flooring, creating a clean and modern feel throughout. Enjoy the ultimate convenience of an integrated Metro grocery store with direct indoor access, bringing everyday essentials right to your doorstep. Ideally located within walking distance of uOttawa, Rideau Centre, Parliament Hill, the Rideau Canal, LRT, boutique shops, local farmers' markets, and an incredible selection of restaurants and cafés. Experience the perfect blend of modern comfort, urban convenience, and vibrant downtown living. An excellent opportunity to enjoy everything downtown Ottawa has to offer! (id:19512)
Royal LePage Integrity Realty
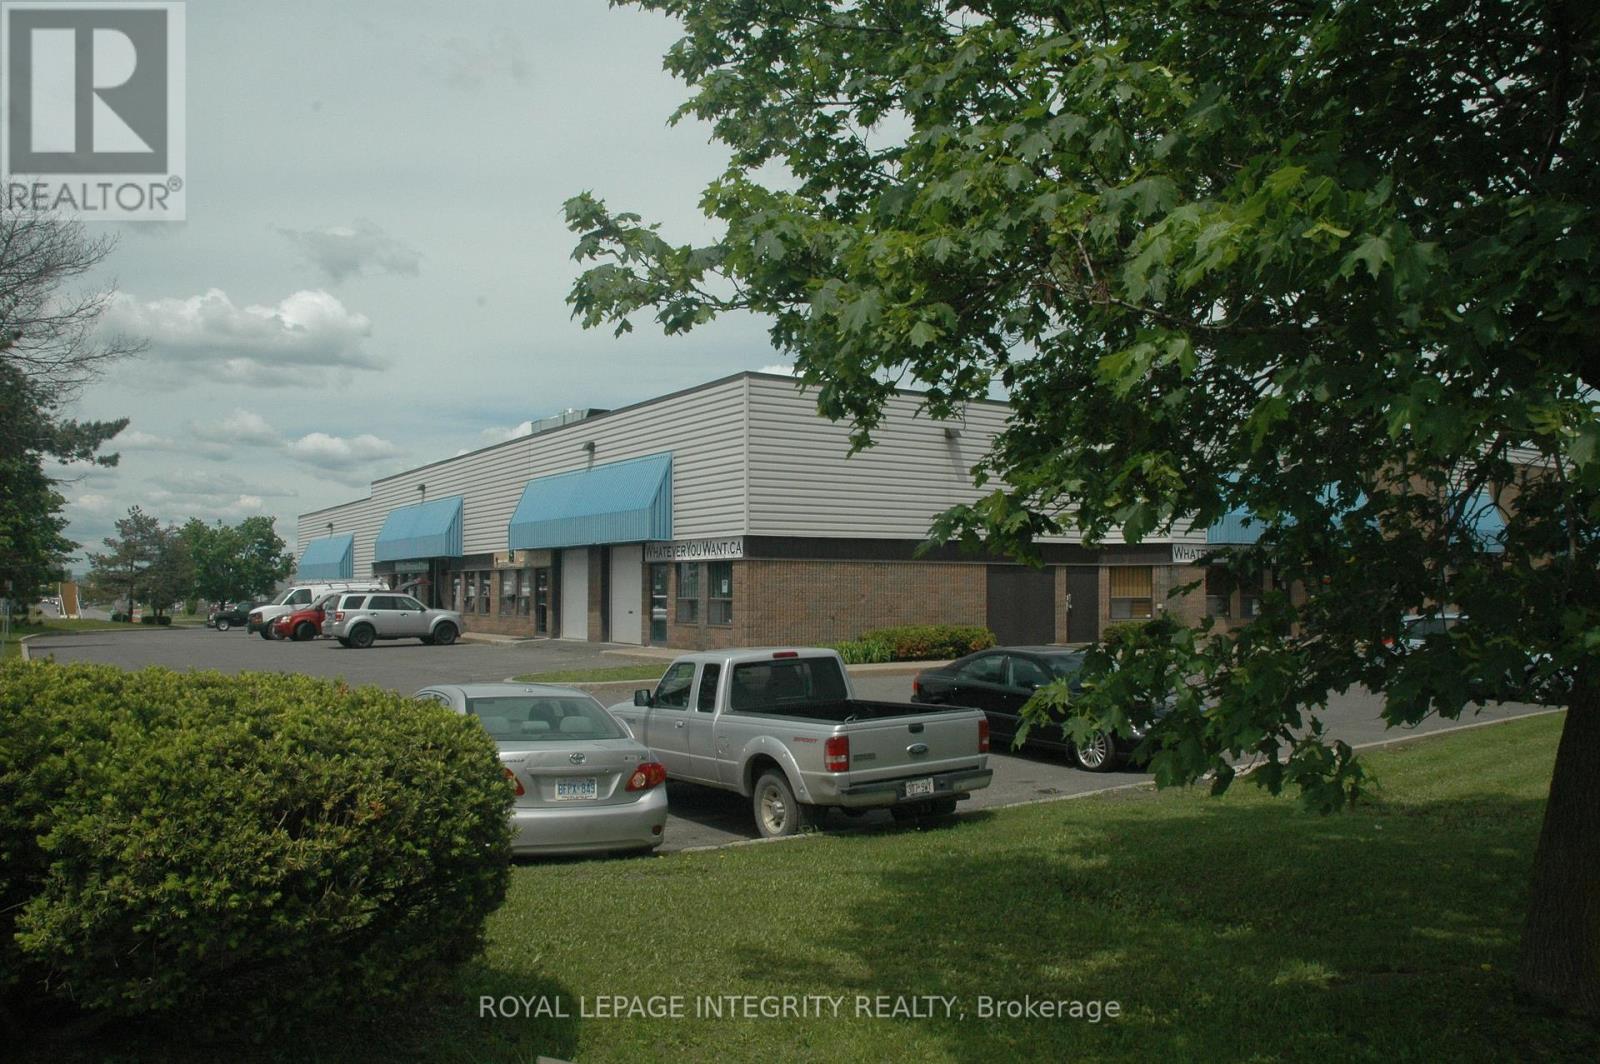
9 - 65 Bentley Avenue
Ottawa, Ontario
This newly available bay measures approx. 1,000 sq ft with grade level overhead loading door 8ft (W) by 10ft (H). There is storage over the office. Bay is approx. 30 by 33 with a 18 foot clear span. 3 phase electrical with 600 volts. 3 Parking directly in front of unit. Operating expenses are estimated at $9.00 per sq.ft. (2025) (id:19512)
Royal LePage Integrity Realty
648 Paakanaak Avenue
Ottawa, Ontario
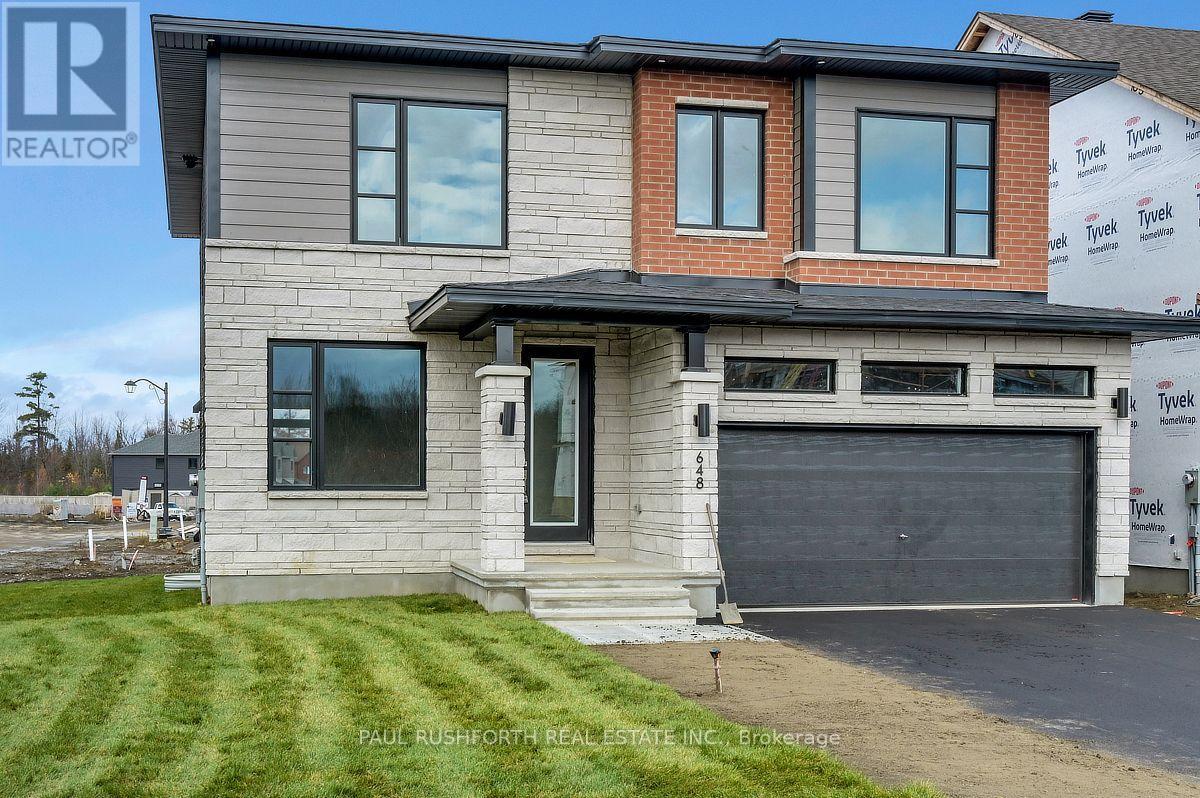
Be the first to live in this brand-new home! Located in the sought-after Pathways community of Findlay Creek, this stunning 5-bedroom, 3-bathroom home sits on a premium 43' corner lot and offers an impressive blend of style, space, and modern design. Featuring 9-foot ceilings on both the main and second floors, the home boasts a beautifully appointed chef's kitchen complete with an oversized island, elegant Silestone quartz countertops, a butler's pantry, and a walk-in pantry. The spacious family room features a beautiful gas fireplace, creating the perfect setting for relaxing or entertaining. Retreat to the luxurious primary ensuite, featuring Silestone quartz counters, a spa-inspired design, a walk-in shower, and a separate soaker tub. Fridge, stove, and dishwasher are included. Listing price reflects the expanded HST rebate (conditional upon meeting eligibility requirements). Some photos have been virtually staged. (id:19512)
Paul Rushforth Real Estate Inc.
248 Salter Crescent
Ottawa, Ontario
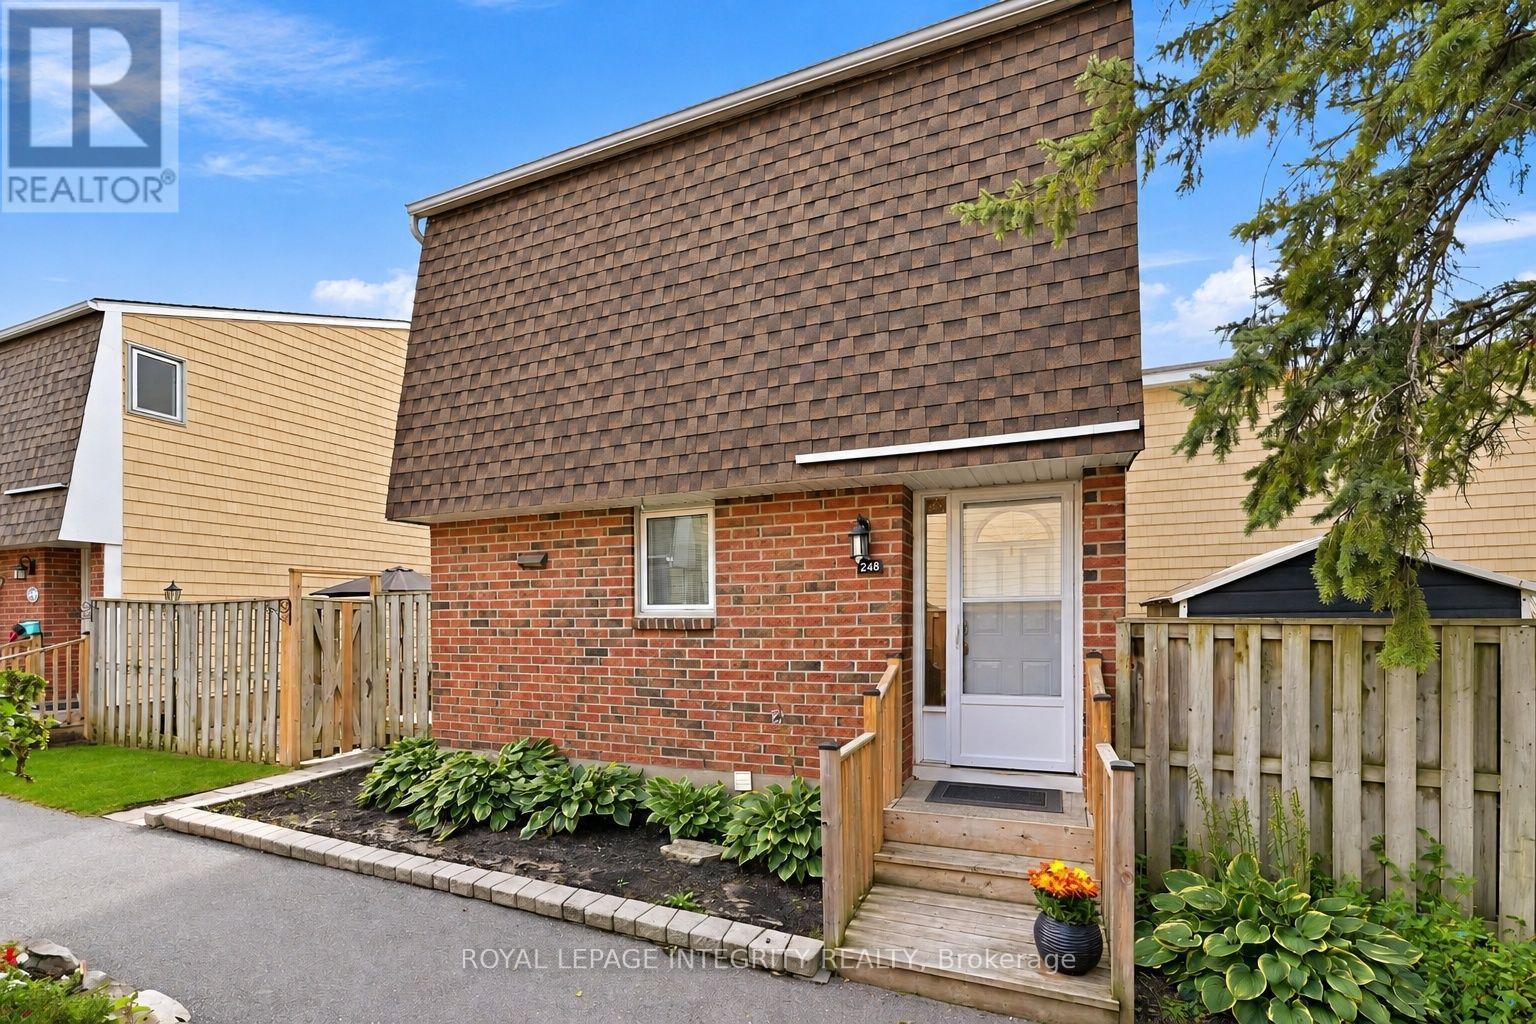
Think townhome living means sharing walls on both sides? Not here! This Beaverbrook home offers a little extra breathing room and that charming garden path is just the beginning! This 3 bedroom, 2 bathroom townhome is bright, welcoming, and has so much more space than you might expect. The main floor features a spacious living room with a gorgeous textured feature wall, a bright kitchen overlooking the dining and living areas, a breakfast bar for morning coffee, loads of cabinetry, and a pantry with pull out shelves. The hardwood staircase adds a beautiful finishing touch, leading to three generous bedrooms, including a primary with a walk in closet. The main bathroom has also been updated with a brand new bathtub and shower surround.Need more space? The finished basement offers a large rec room perfect for movie nights, a home gym, a playroom, or a home office. There's also a second full bathroom, a separate laundry room, and plenty of storage. Outside, enjoy your own private patio with access from both the kitchen and living room. The composite deck is not only maintenance free, but perfect for summer BBQs, morning coffee, or relaxing at the end of the day. A storage shed gives you extra storage for bikes and outdoor equipment! And the community perks? An outdoor pool, park, basketball court, and walking and biking trails just steps away. With a new AC/heat pump, one parking space, great schools, shopping, recreation, and quick highway access nearby, this home delivers on both convenience and lifestyle.Three bedrooms, two full bathrooms, a finished basement, and a fantastic community. All that's missing is you! Definitely worth a second look. (id:19512)
Royal LePage Integrity Realty
447 Churchill Road
Drummond/north Elmsley, Ontario
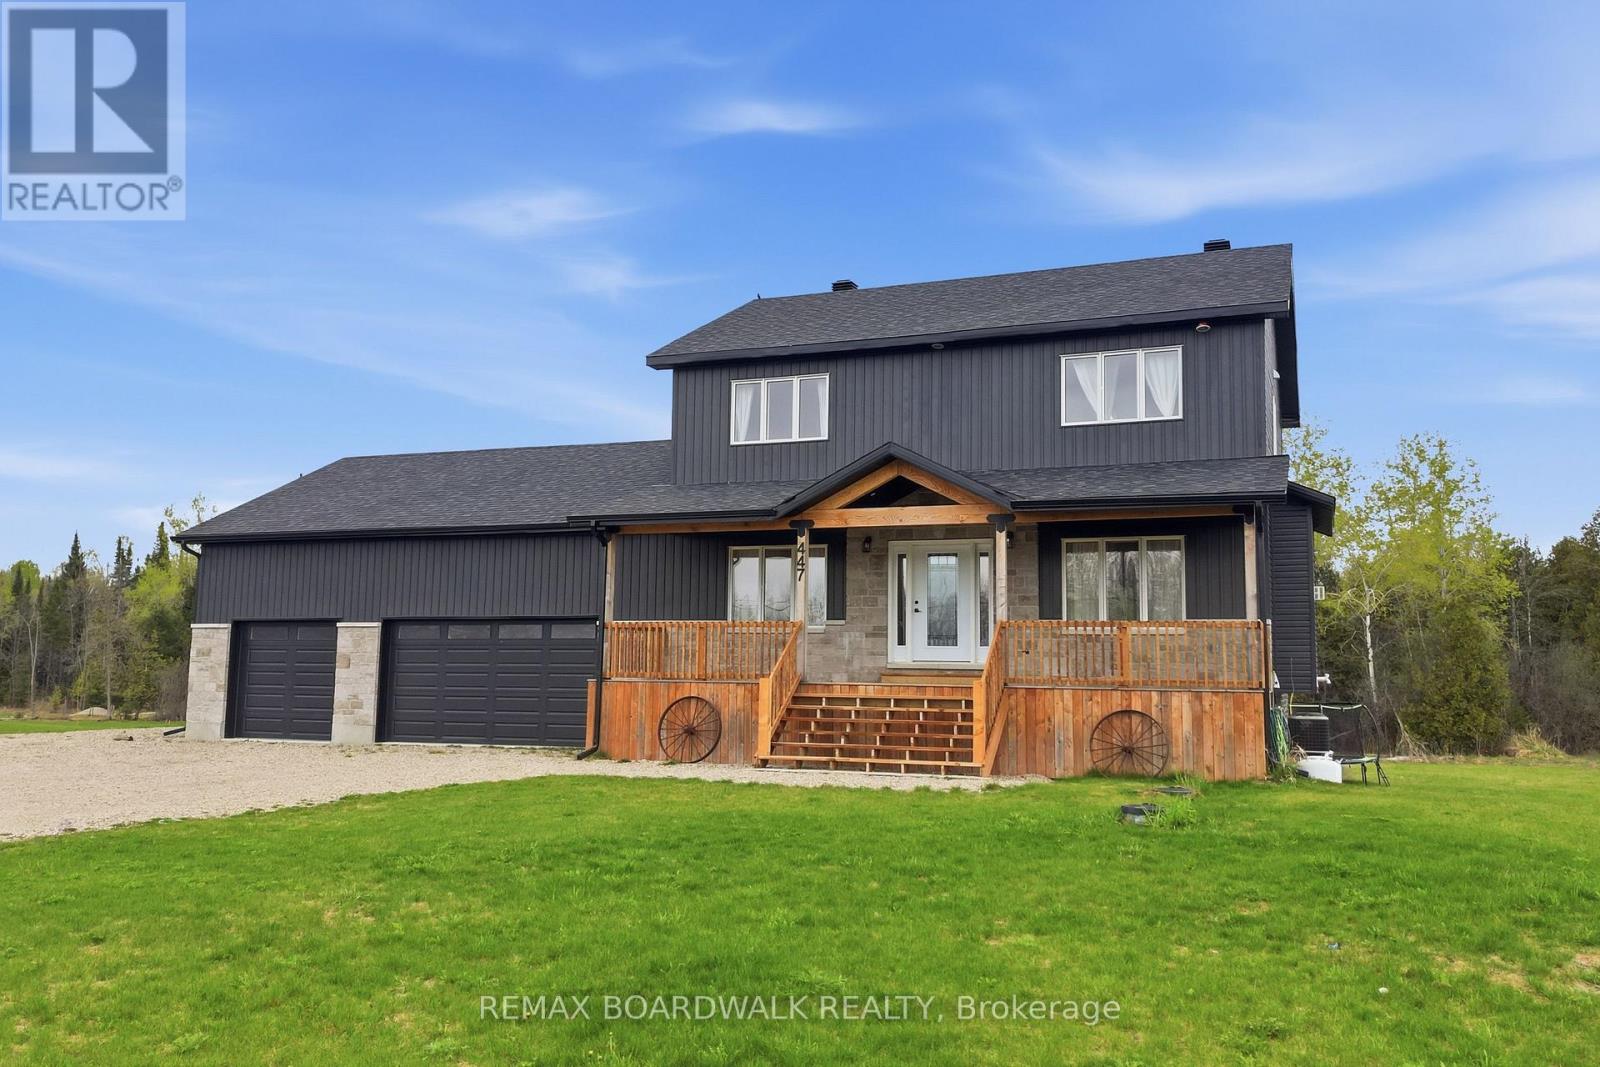
HOT NEW PRICE! Welcome to this stunning 2023-built family home located on the peaceful outskirts of Perth, offering the perfect balance of modern living and country charm. Featuring 4 spacious bedrooms and 3.5 bathrooms, this thoughtfully designed home provides ample space for growing families, multi-generational living, or those who love to entertain. Step inside to discover a bright, open-concept main floor that flows seamlessly to the well-appointed kitchen that serves as the heart of the home. The spacious primary suite offers a private retreat with a luxurious ensuite bathroom, while the additional bedrooms provide comfort and flexibility for family members or guests. A standout feature of this property is the expansive walk-out basement, offering endless possibilities for even more living space, a recreation area, or in-law suite potential. Large windows and direct outdoor access create a bright and inviting lower level rarely found in traditional basements. Situated in a prime location between Smiths Falls and Perth, you'll enjoy the tranquility of a rural setting while remaining just minutes from local amenities, schools, shopping, and recreation. This exceptional property combines the benefits of a newer build with the space, privacy, and lifestyle that you are looking for. Don't miss your opportunity to own this beautiful move-in-ready home (id:19512)
RE/MAX Boardwalk Realty
121 Calvington Avenue
Ottawa, Ontario
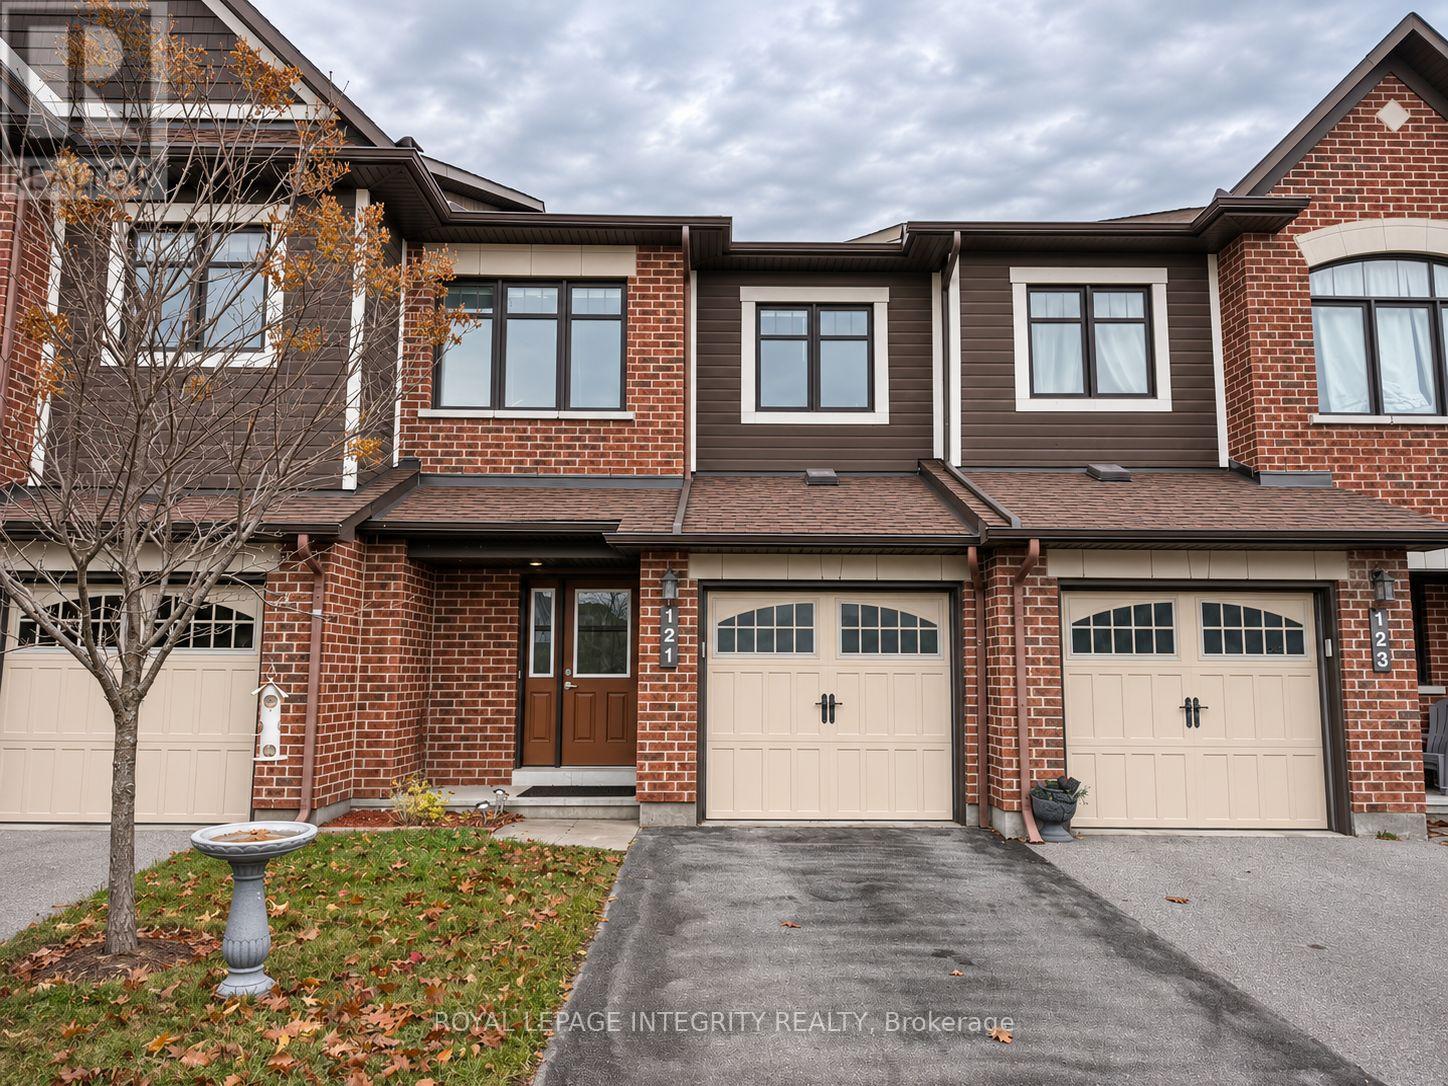
Welcome to 121 Calvington Avenue! This beautifully maintained and recently updated 3-bedroom, 2.5-bathroom Minto Hampton executive townhouse is nestled in the highly desirable, family-friendly Kanata Lakes/Arcadia community. The main level features a spacious foyer, an open-concept living and dining area with hardwood flooring, and a bright eat-in kitchen complete with stainless steel appliances, upgraded backsplash, pot lights, and updated fixtures. Upstairs, the spacious primary bedroom offers a walk-in closet and a 4-piece ensuite with a Roman tub, complemented by two generously sized secondary bedrooms. The finished basement provides additional living space with laminate flooring, an oversized window, and a cozy gas fireplace. Additional highlights include custom blinds, updated lighting and ceiling fans, and a fully fenced backyard. Ideally located just minutes from Tanger Outlets, Costco, shopping, parks, and everyday amenities, with convenient access to Kanata's high-tech sector, DND headquarters, and major highways. Move-in ready and available immediately! (id:19512)
Royal LePage Integrity Realty
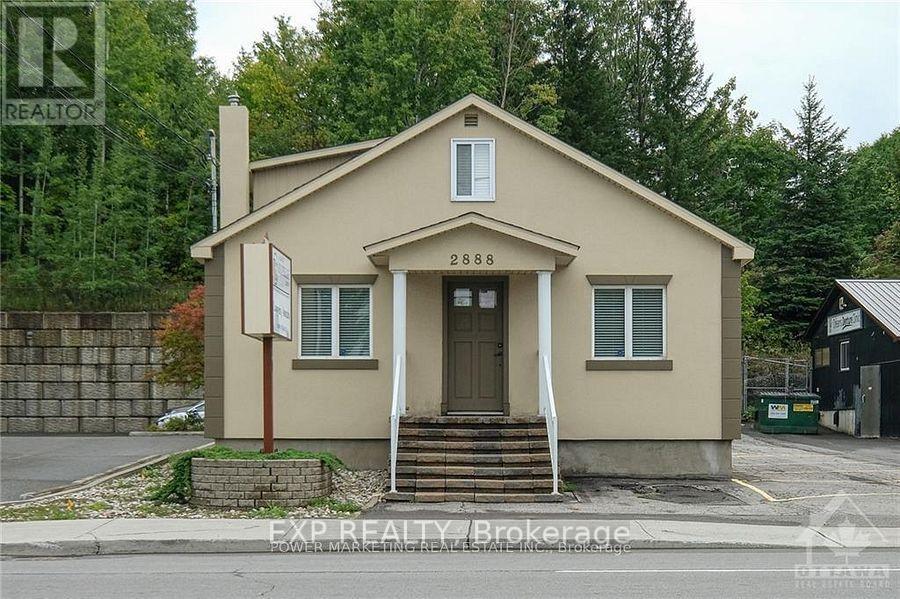
2888 St Joseph Boulevard
Ottawa, Ontario
PRIME LOCATION! This office space has great visibility and is easily accessible. Located across from Place'd Orleans mall and the future LRT station, this building currently features a spacious reception area, board rm, 5 offices + bath. Lower level is large and perfect for storage area. This is a stand a lone building in good condition and can accommodate up to 11 parking spots. First and second flr consist of approximately 1300 sqft. Great potential for a variety of businesses! (id:19512)
Exp Realty
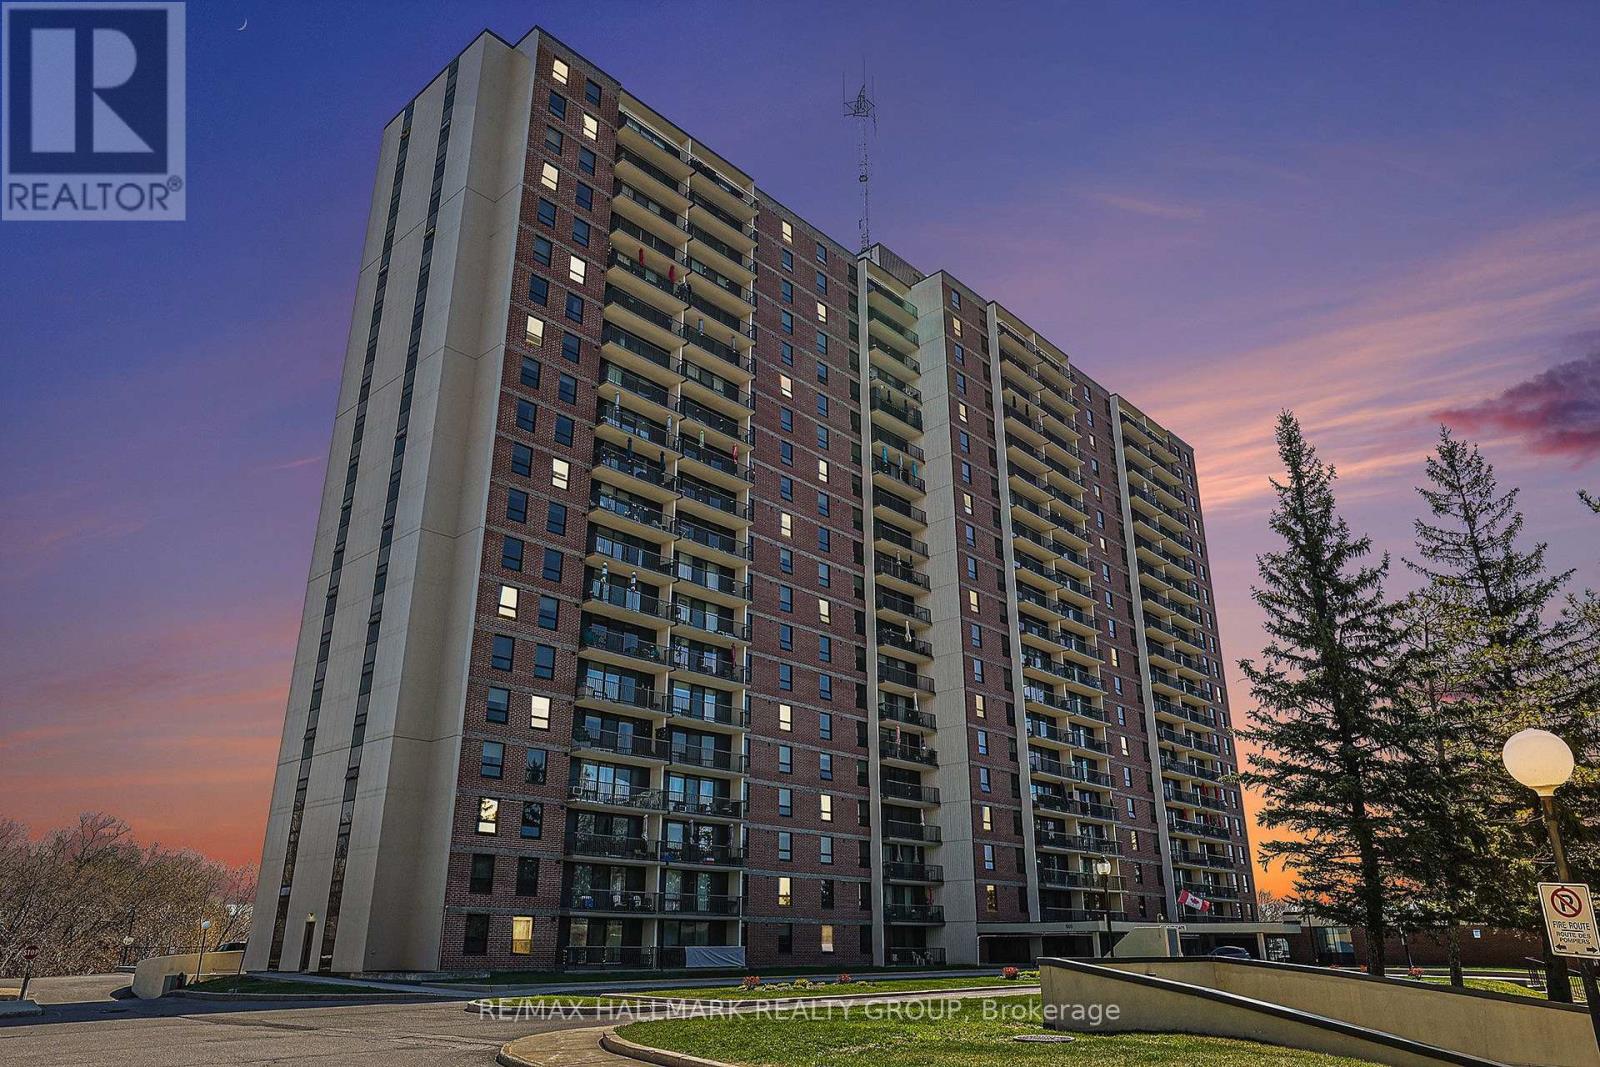
511 - 665 Bathgate Drive
Ottawa, Ontario
Welcome to Las Brisas! Bright and spacious 5th-floor corner condo offering approximately 1,067 sq. ft., 3 bedrooms, 1.5 bathrooms and a private 19-foot balcony overlooking the beautifully treed NRC grounds. Available December 1, 2026, or by arrangement. FRESHLY PAINTED & EXTENSIVELY UPDATED! Recent improvements include all-new electrical receptacles and switches, new door handles, curtain rods, bathroom and dining room light fixtures, plus a brand-new 14,000 BTU portable air conditioner included! Ceiling fans in all three bedrooms, hallway and kitchen provide additional comfort. Enjoy a generous living room, separate dining area, functional kitchen with ample cabinetry and counter space, and a primary bedroom with both a standard and walk-in closet. The main bathroom features a walk-in shower with safety features. Laminate and ceramic flooring throughout - no carpeting! ONE UNDERGROUND PARKING SPACE AND STORAGE LOCKER INCLUDED! Heat and water are also included in the rent. Residents enjoy an indoor pool, sauna, fitness centre, library, party room, billiards room and bicycle storage. Convenient, air-conditioned laundry facilities on the lower level offer multiple washers and dryers, including extra-large-capacity machines, with a reloadable card payment system. Ideally located near Montfort Hospital, La Cité, NRC, CSIS, shopping, restaurants, parks and public transit, with easy access to Montreal Road, Blair Road and Highway 417.An excellent opportunity for those seeking spacious, comfortable condo living with exceptional amenities in a convenient, established community. Book your private viewing today! (id:19512)
RE/MAX Hallmark Realty Group
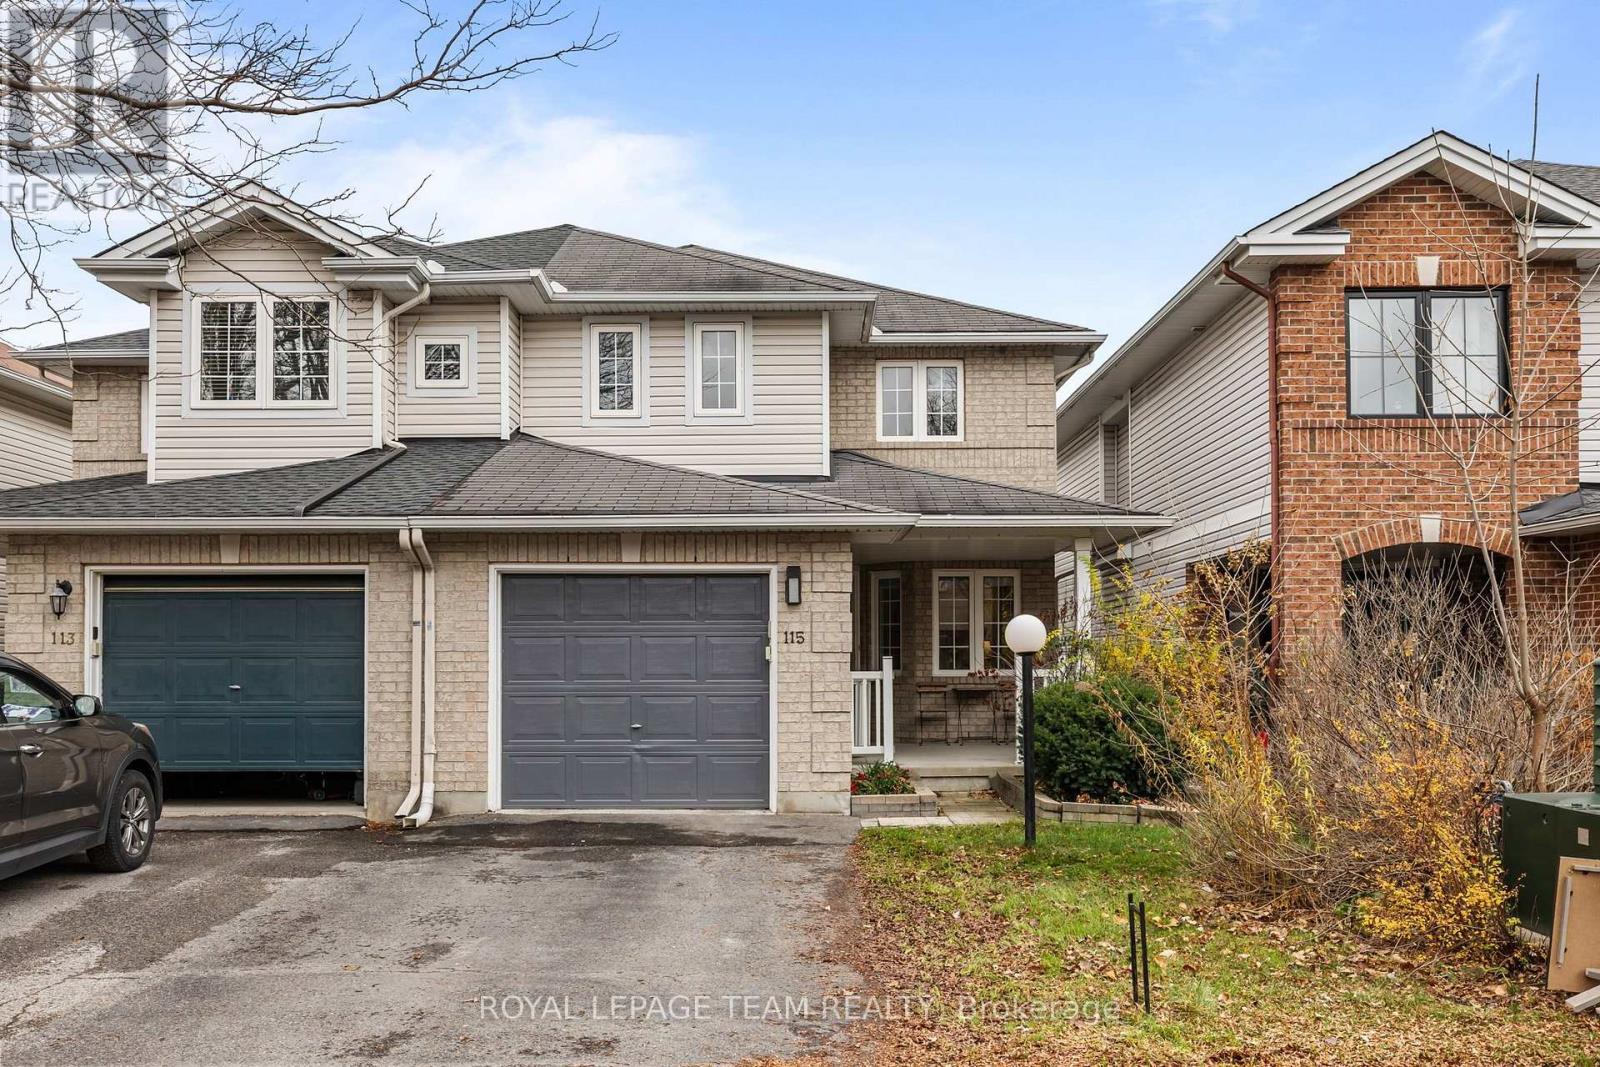
115 Fairlop Way
Ottawa, Ontario
**OPEN HOUSE SUNDAY NOVEMBER 15TH 2PM - 4PM** PREPARE TO FALL IN LOVE! This beautifully maintained 3-bedroom, 3-bathroom SEMI-DETACHED in the heart of Longfields offers a fantastic blend of comfort, functionality, and convenience! This is a rarely offered 25' FRONTAGE LOT! Located walking distance to parks, tons of great schools, and all the amenities that Barrhaven has to offer! The main floor features beautiful HARDWOOD FLOORING, plenty of natural light, and two living areas; perfect for entertaining! At the heart of the home, the spacious family room features a cozy gas fireplace and flows seamlessly into the kitchen and bright eat-in dining area. The kitchen offers ample cabinetry, generous counter space and a center island; with patio doors leading to your own private backyard escape! Enjoy a FULLY FENCED BACKYARD complete with a large deck, landscaping, and raised garden beds! Upstairs, the spacious primary suite is sure to impress with TWO WALK-IN CLOSETS and a beautiful 5-PIECE ENSUITE featuring a soaker tub, separate glass shower, and double vanity. Two additional generously sized bedrooms and a full bathroom complete the second level. The FULLY FINISHED BASEMENT offers even more room to spread out, with a large recreation area ideal for a home theatre, gym, playroom or additional family space, plus plenty of storage. Outside, enjoy the welcoming covered front porch and beautifully landscaped gardens. Conveniently located close to parks, schools, walking trails, shopping, restaurants and public transit, this home checks all the boxes for comfortable family living. YOUR NEXT CHAPTER STARTS HERE! Roof ~ 2014, Driveway sealing 2021. (id:19512)
Royal LePage Team Realty
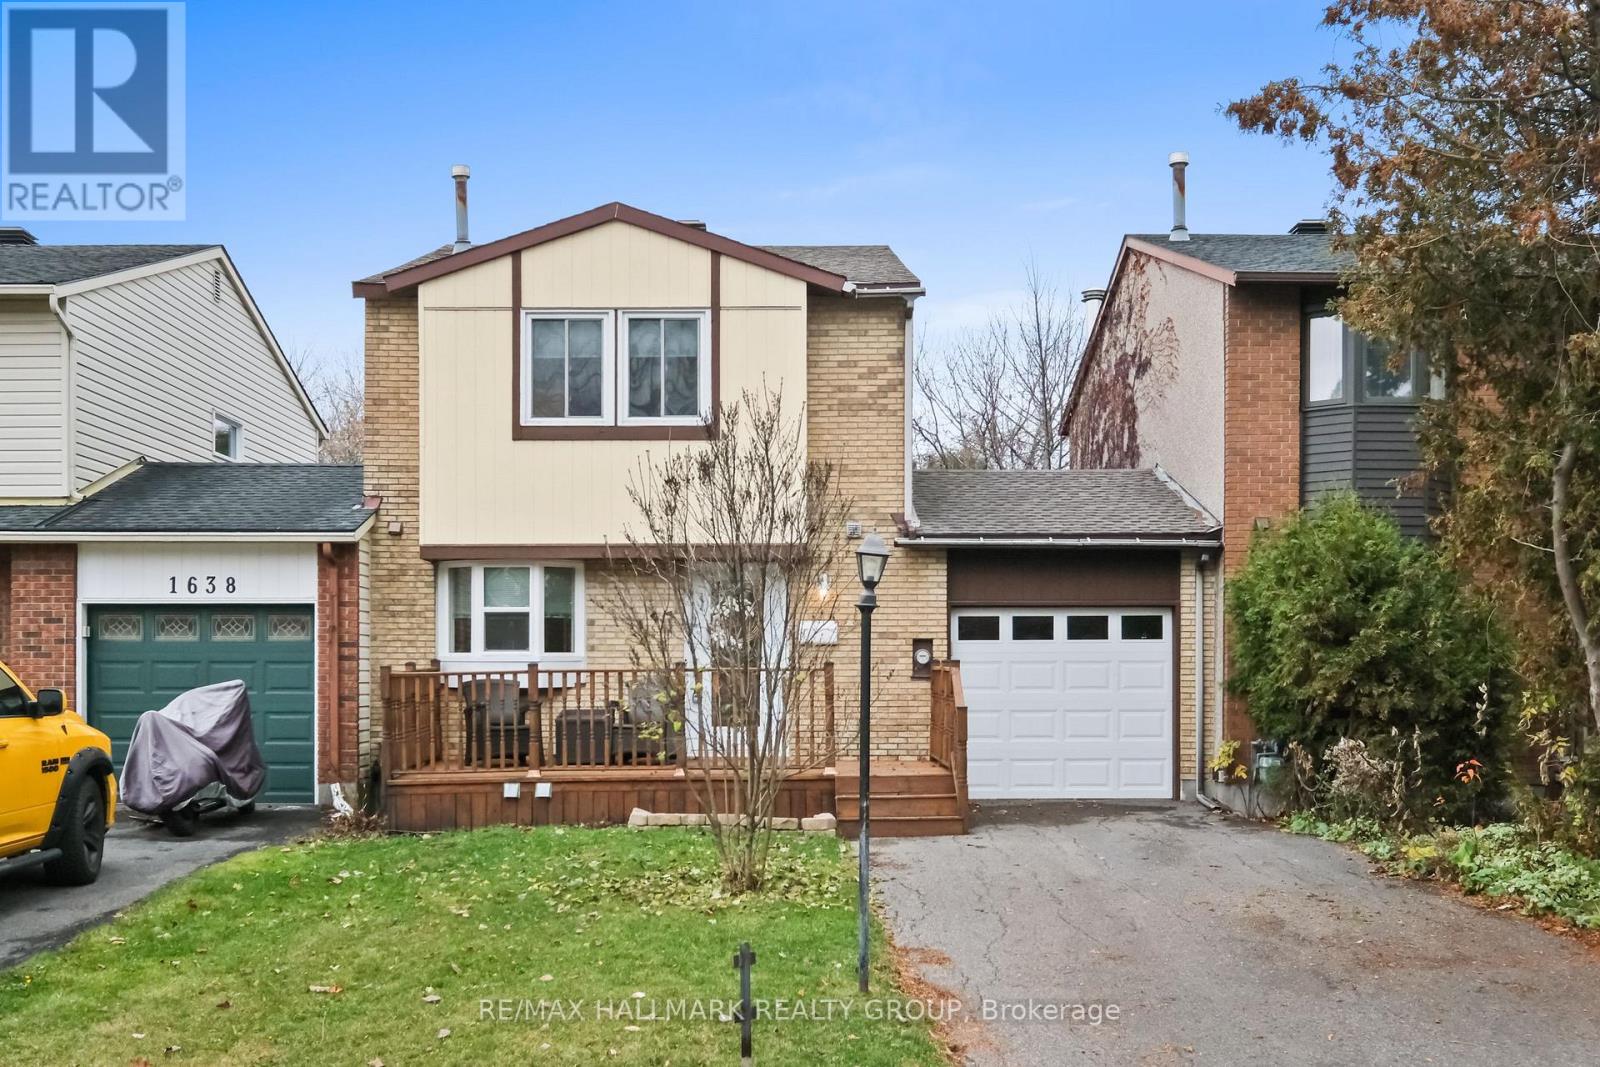
1636 Lafrance Drive
Ottawa, Ontario
Beautifully maintained freehold carriage home backing onto a picturesque ravine and park, offering exceptional privacy with no rear neighbours ! A rare find, this unique property offers the benefits of freehold ownership with no condo fees. The homes are connected only by the garage, complete with convenient pass-through access to the backyard. The thoughtfully redesigned and fully renovated kitchen maximizes both cabinetry and workspace, featuring a charming bow window. Bright, open-concept living and dining areas are complemented by a cozy wood-burning fireplace, creating a warm and inviting atmosphere. Additional updates include wide-plank flooring (2023), furnace and renovated kitchen, windows and roof (2018). The finished basement provides excellent additional living space, ideal for a recreation room, home office or teenage retreat. Enjoy the perfect combination of privacy, low-maintenance living, thoughtful updates and a beautiful natural setting right in your backyard! (id:19512)
RE/MAX Hallmark Realty Group
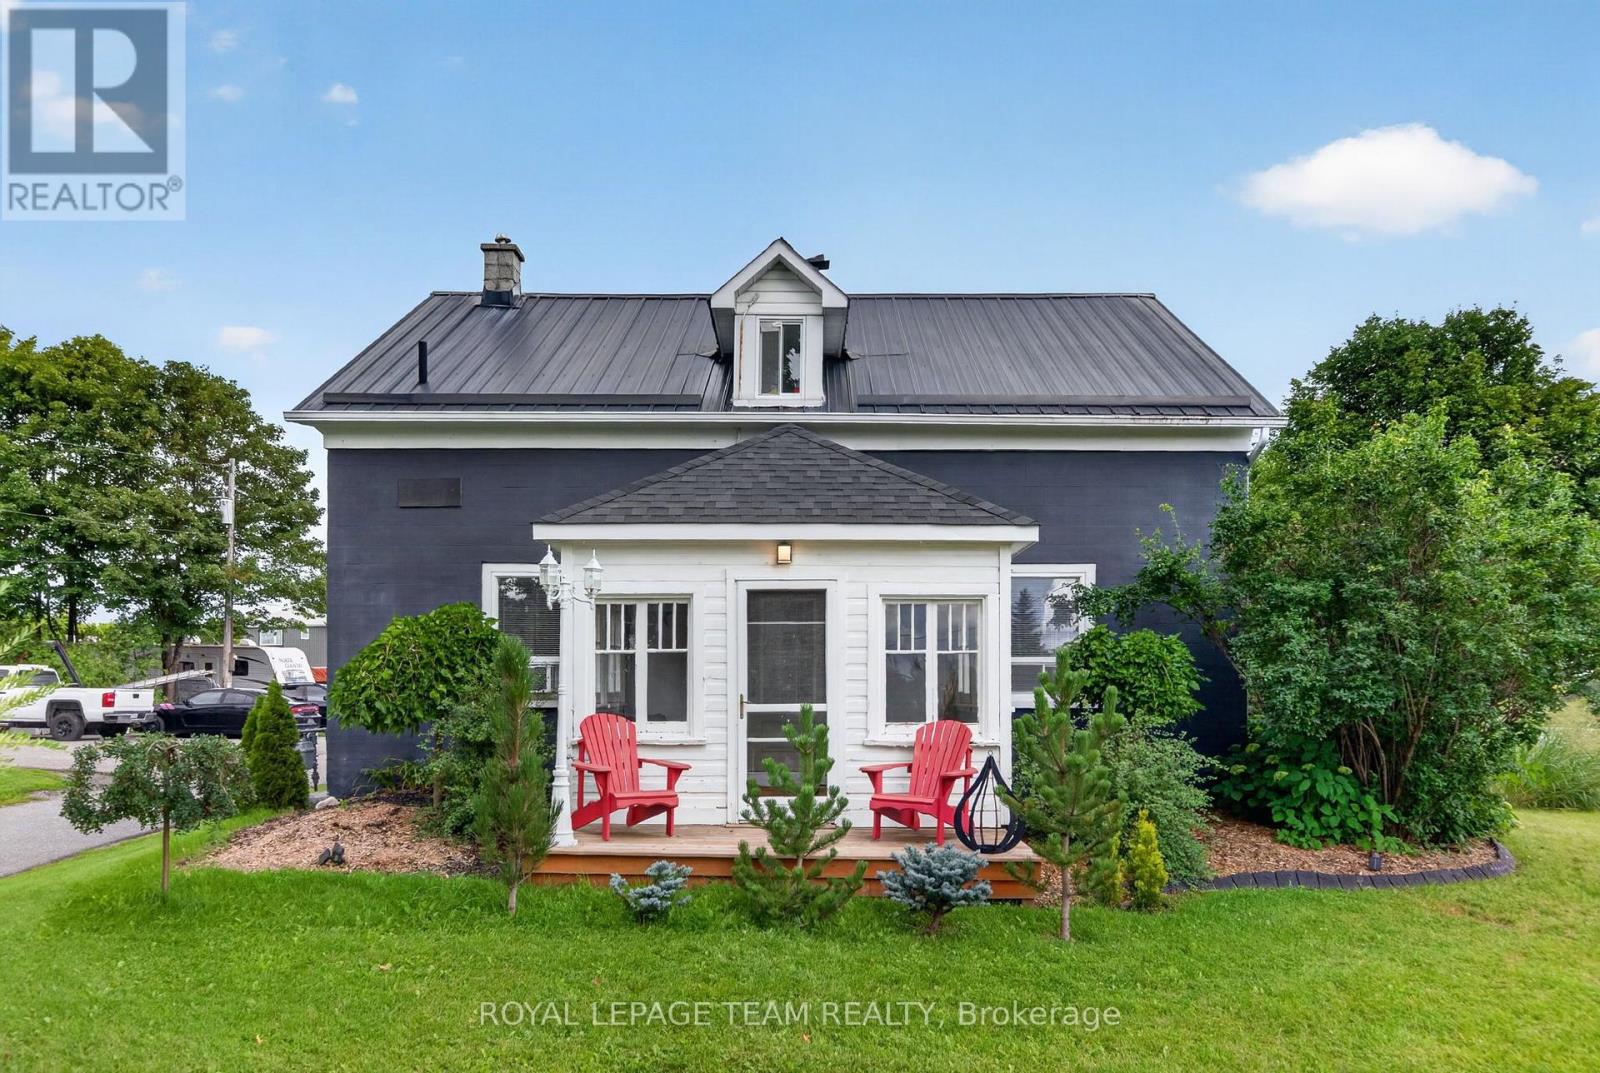
1629 River Road
Ottawa, Ontario
A true piece of history with space, character and extensive landscaping updates! This solid 1870 Century stone home is nestled on a beautiful 0.513-acre, partially fenced and landscaped lot just outside Manotick, offering a peaceful country setting with glimpses of the Rideau River and stunning sunsets from the enclosed front porch. Inside, the home showcases the character you would expect from a Century property, including original wood trim and window casings, soaring 10-foot main-floor ceilings and hardwood flooring throughout. Hardwood floors remain underneath the current kitchen tile and laminate flooring, offering an opportunity to restore even more of the home's original charm. The welcoming main floor features a convenient mudroom with a new 2026 patio door, spacious living room and a beautiful enclosed porch overlooking Rideau River sunsets. The second floor offers a spacious laundry room and 4-piece bathroom. Some updates were completed around 2012-2014, including the metal roof, kitchen, bathroom, electrical and plumbing. The home is equipped with a hydronic furnace heating system, and an owned gas hot water tank. Outside, enjoy the expansive driveway & rear deck and landscaping, and plenty of room to relax, entertain or garden. The oversized detached 2+ car garage is ideal for a workshop, hobbyist or additional storage, while two backyard storage sheds provide even more space. The partially fenced yard offers privacy while maintaining the peaceful rural feel of the property. Enjoy access to local schools and community amenities & Manotick events, including Manotick Public School and St. Mark High School, as well as the Manotick Community Centre, Mike O'Neil Arena, Manotick Tennis Club, Ottawa Public Library and nearby golf courses. Manotick itself is approximately 25 km south of downtown Ottawa and of course, the convenience of the Rideau River on the other side of the road. 24hrs irrevocable on all offers. (id:19512)
Royal LePage Team Realty
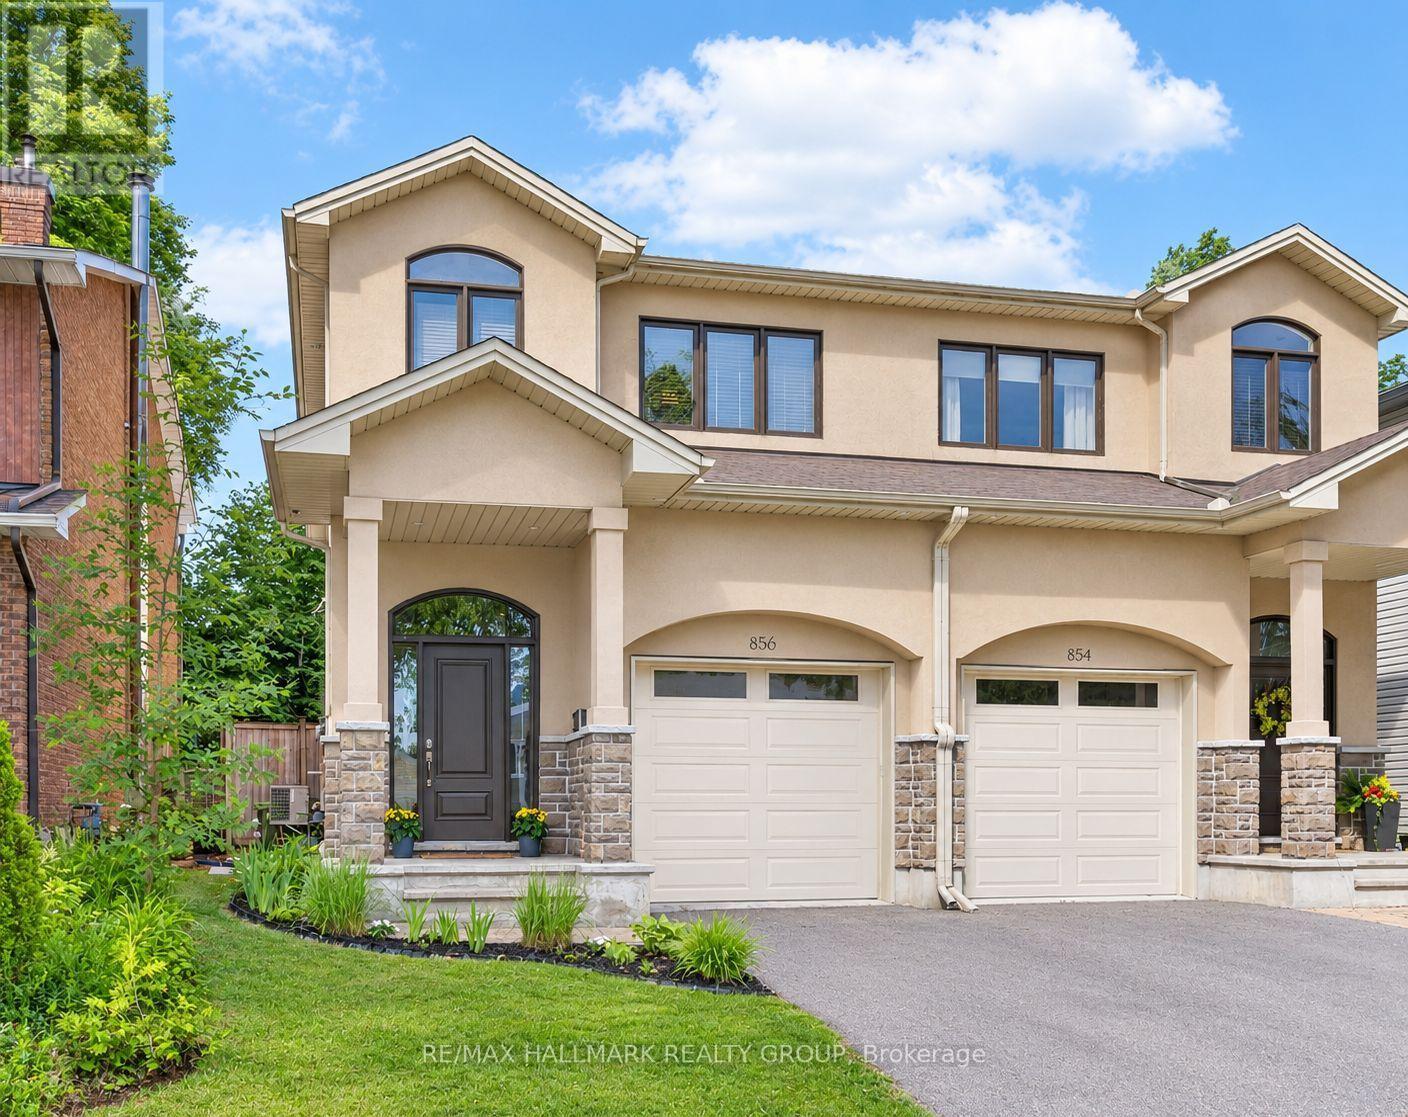
856 Norton Avenue
Ottawa, Ontario
This beautiful custom-built semi nestled in sought-after Queensway Terrace North offers the perfect blend of nature and convenience. Steps to scenic NCC ravine trails, Elmhurst Park, and Frank Ryan Park offering baseball diamonds, tennis and basketball courts, a field house, wading pool, skating rink, and more. The bright, open-concept main level features hardwood flooring, 9-foot ceilings, and large windows that fill the home with natural light. The chef's kitchen is truly the heart of the home, showcasing granite countertops, stainless steel appliances, an oversized centre island, and abundant cabinetry. The inviting living room is anchored by a floor-to-ceiling stone fireplace creating the perfect space to relax or entertain. Upstairs, the spacious primary suite offers coffered ceilings, a walk-in closet, and a 5pc ensuite with double vanity and glass shower. Two additional good-sized bedrooms (one with its own walk-in closet), a full bathroom, and convenient second-floor laundry complete this level. The finished basement provides excellent additional living space with high ceilings, large windows, a generous rec room, powder room, space for a home office and ample storage. Enjoy the beautifully landscaped, fully fenced west-facing backyard featuring a patio, perennial gardens, and artificial turf for easy, low-maintenance living. Queensway Terrace North is one of Ottawa's hidden gems, ideally situated near great schools schools, shopping, transit, Britannia Beach, and everyday amenities! 48 hour irrevocable. (id:19512)
RE/MAX Hallmark Realty Group
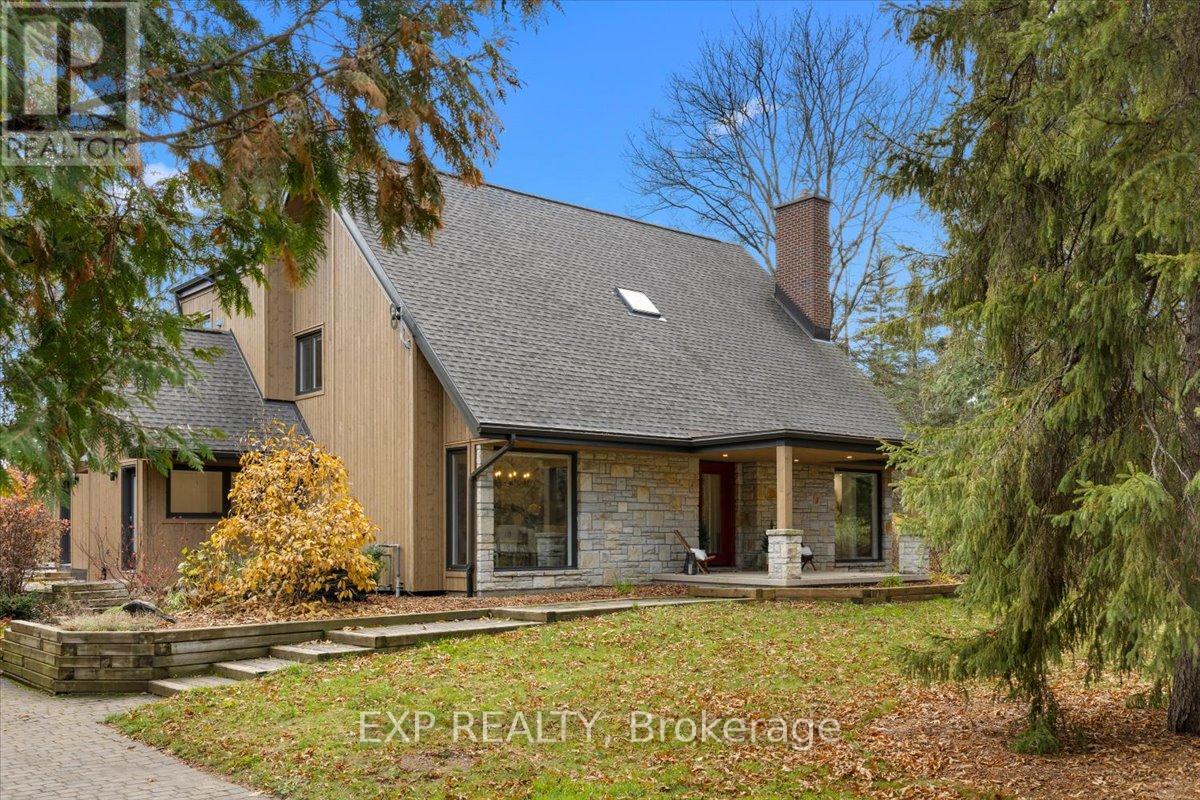
2 Wild Acre Lane
Ottawa, Ontario
Two wooded acres on the rural edge of Kanata, minutes from the Kanata North tech park and the trails of the South March Highlands. This fully renovated 4-bedroom custom home runs on natural gas, rare for a rural property, and the big-ticket work is already done. A 2022 addition, built with spray-foam insulation and triple-pane windows, created the heart of the home: a great room with a vaulted wood-plank ceiling, exposed beams, walls of windows and a Napoleon gas fireplace, open to a designer kitchen with a white-oak island seating four, quartz counters, Fisher & Paykel range, Brizo pot filler and faucet, glass-front uppers and floating shelves. Through an arched doorway is a walk-in pantry with its own coffee station. Heated floors run through the kitchen, great room, mudroom, main-floor bath and ensuite. Upstairs, the primary suite offers a custom walk-in closet and an ensuite with double vanity, makeup station, large walk-in shower and its own private balcony. The Main level features a 2020 wine cellar with VintageView racking, and there are three Napoleon fireplaces in total. Outside, the two acres come into their own: a custom lift-and-slide door off the kitchen opens to a covered deck wired for outdoor heaters, an in-ground hot tub, armour-stone landscaping, a fire pit and a private sand volleyball court backing onto the trees. Off the back living area, a 3-piece bath with steam shower leads straight out to the hot tub. An oversized detached 2-car garage, rebuilt in 2012 with cedar shingles, adds room for vehicles, toys and tools. The property has a whole-home Cummins backup generator. Country privacy, a short commute and nothing left to do. (id:19512)
Exp Realty
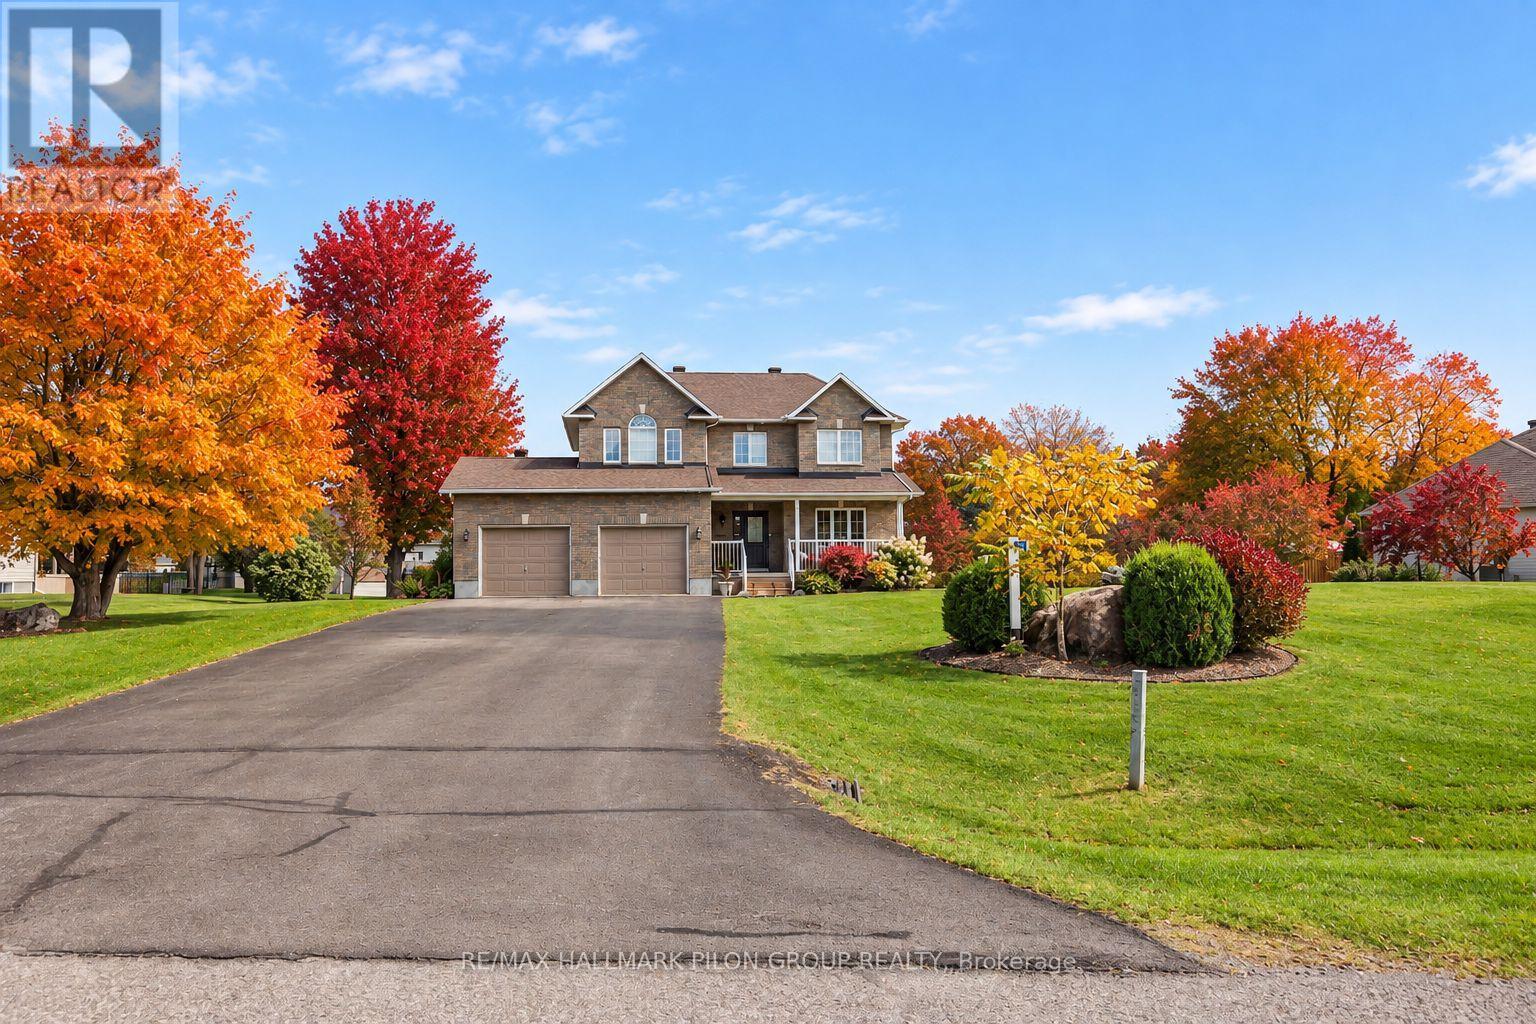
153 Sophie Street
Clarence-Rockland, Ontario
Welcome to this quality custom-built executive home, ideally located in a charming estate subdivision just 30 minutes from Ottawa and only minutes to Rockland. Set on a beautifully sized and private 0.89-acre lot, this property offers an ideal blend of space, comfort, and family-friendly living. Adding to its appeal, there is a lovely park directly across the street, perfect for kids and outdoor enjoyment. The main floor features a well-designed layout with a formal living room and dining room, complemented by beautiful hardwood flooring that flows throughout the principal spaces. The open-concept kitchen and family room create a warm and inviting atmosphere, highlighted by soaring cathedral ceilings and a cozy gas fireplace, perfect for both everyday living and entertaining. The kitchen has been tastefully renovated and offers plenty of space for cooking, gathering, and enjoying meals in the bright eating area. Upstairs, the primary bedroom provides a comfortable retreat, complete with a 3-piece ensuite and a spacious walk-in closet. Additional bedrooms are well-sized and offer flexibility for family, guests, or home office use. The fully finished basement adds valuable living space and features a wet bar, an additional bedroom, and a bathroom, ideal for extended family, guests, or a recreation area. Step outside to enjoy everything this property has to offer. The backyard is designed for relaxation and entertainment, featuring a large deck, above-ground pool, and hot tub, all surrounded by the privacy of a generous lot. The front veranda provides the perfect spot to unwind and take in the peaceful surroundings. An oversized double garage offers ample space for parking and storage. This move-in ready home combines quality craftsmanship, thoughtful updates, and a desirable location, offering a fantastic opportunity to enjoy estate-style living just outside the city. (id:19512)
RE/MAX Hallmark Pilon Group Realty
408 Twilight Avenue
Russell, Ontario
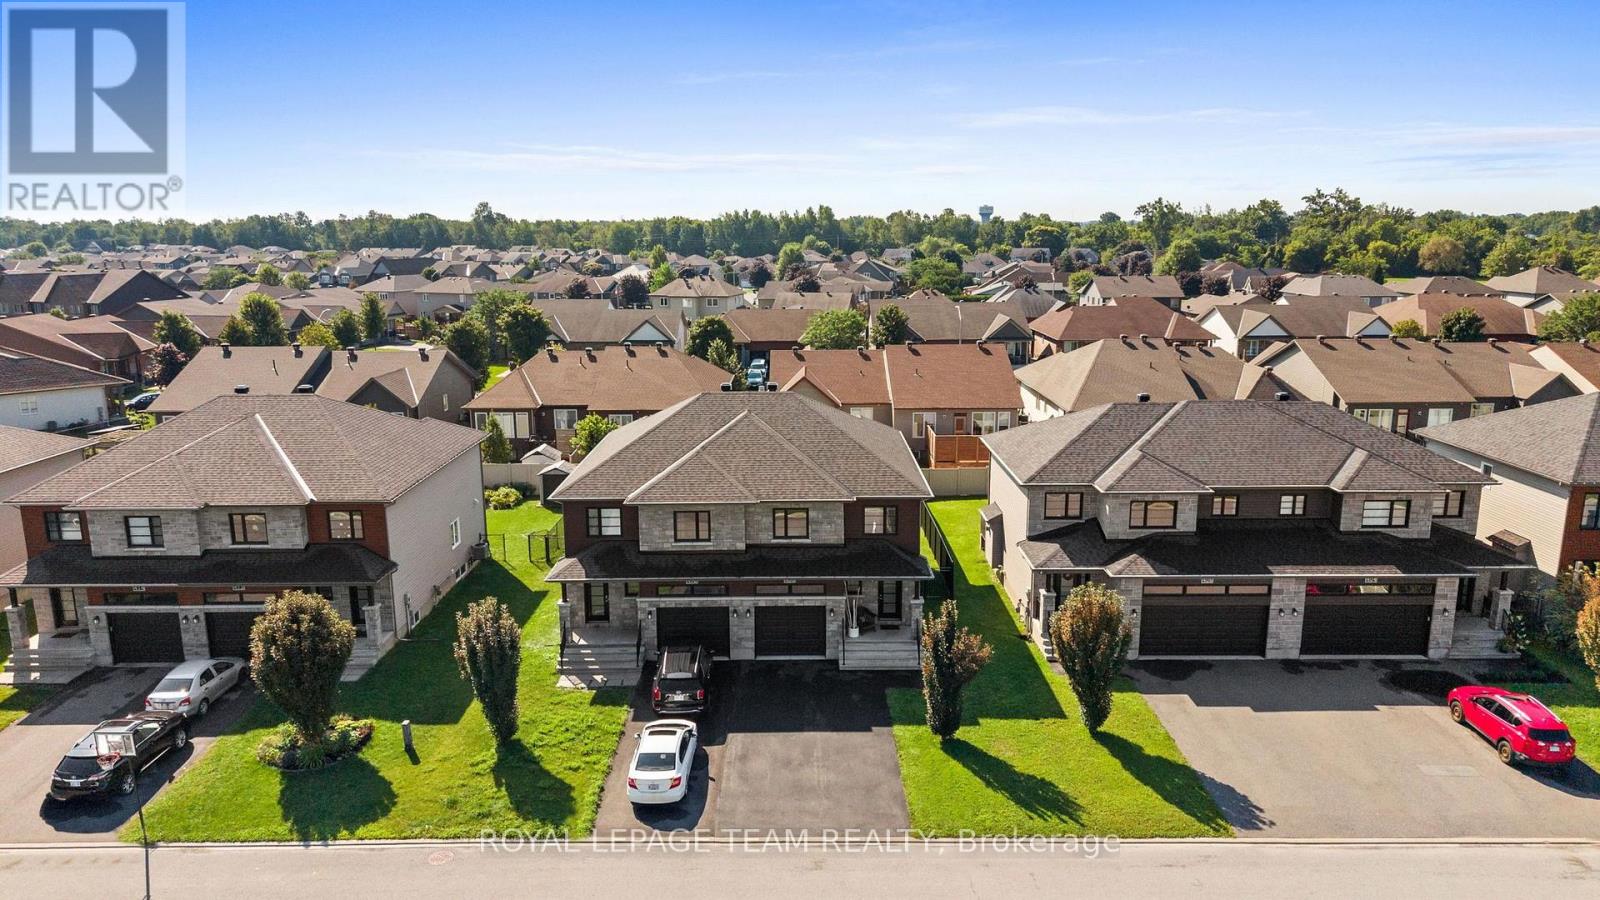
There's a lot to appreciate about this semi-detached home, starting with just how much it has to offer. Built in 2019 by Melanie Construction and exceptionally well maintained by its original owner, it combines modern finishes, a thoughtful layout and approximately 2,200 sq. ft. of finished living area across three levels. For buyers looking for the comfort and functionality of a larger home at an attractive price point, this one deserves a closer look. The main floor strikes a lovely balance between openness and comfort. Maple hardwood flows throughout the kitchen, dining and living areas, complemented by large windows, pot lights and a neutral colour palette. The white kitchen is both stylish and practical, featuring quartz countertops, soft-close cabinetry, stainless-steel appliances, ample storage and a generous island with breakfast-bar seating. The adjoining living room, with its gas fireplace, adds warmth and a comfortable focal point to the open layout. Upstairs, three generously sized bedrooms include a primary suite with a walk-in closet and private ensuite. A full main bathroom and second-floor laundry add to the home's everyday convenience. The finished basement extends the home's versatility, offering plenty of room for a family room, home office, playroom or a combination of uses. A rough-in for a future three-piece bathroom provides additional flexibility. Outside, the fully fenced backyard features a 12 x 12 deck, ideal for outdoor dining or entertaining. With bungalows directly behind, the rear outlook feels more open and less enclosed than many neighboring properties. From the quality of the finishes to the practical layout and generous proportions, this is a home where the details come together. Beautifully maintained, move-in ready and offering excellent value in the semi-detached market, it's a property well worth seeing in person. (id:19512)
Royal LePage Team Realty
C - 294 Presland Road
Ottawa, Ontario
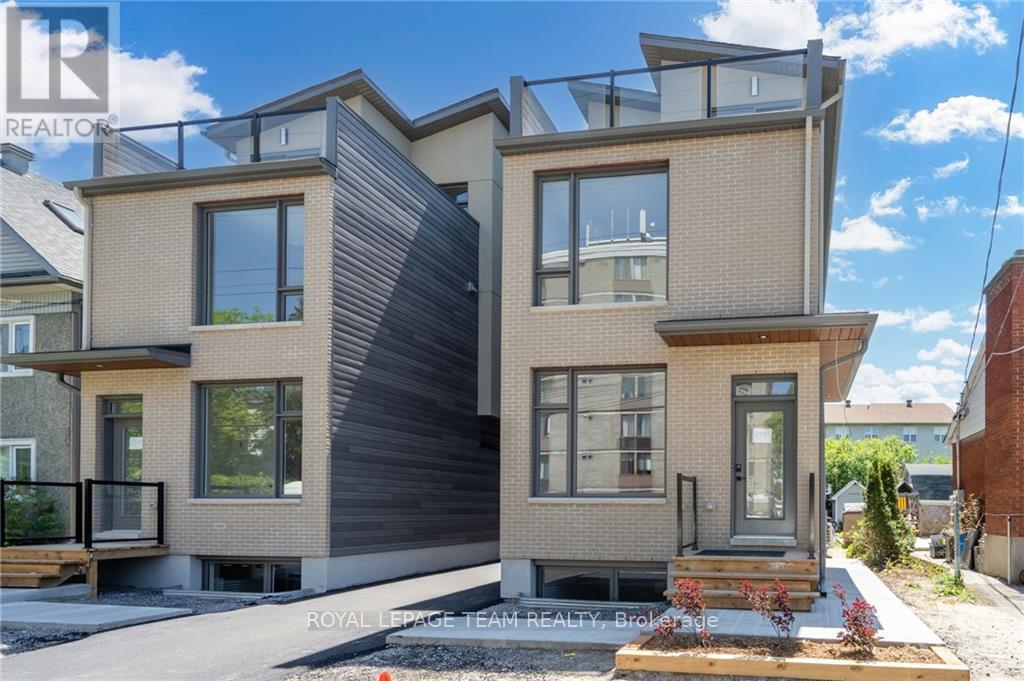
Welcome to 294 Presland #C. This modern unit includes the finest of finishes with vinyl floors and quartz countertops throughout. Kitchen features 4 stainless steel appliances. Enjoy your truly luxury apartment with the heated flooring this unit has to offer! Laundry also in-unit. In close proximity to highway 417, St.Laurent Shopping Centre, Canadian Tire, Starbucks, Food Basics and many other retail stores. No pets preferred, small pet may be acceptable. Photos taken prior to tenant occupancy. (id:19512)
Royal LePage Team Realty
32 Clovelly Road
Ottawa, Ontario
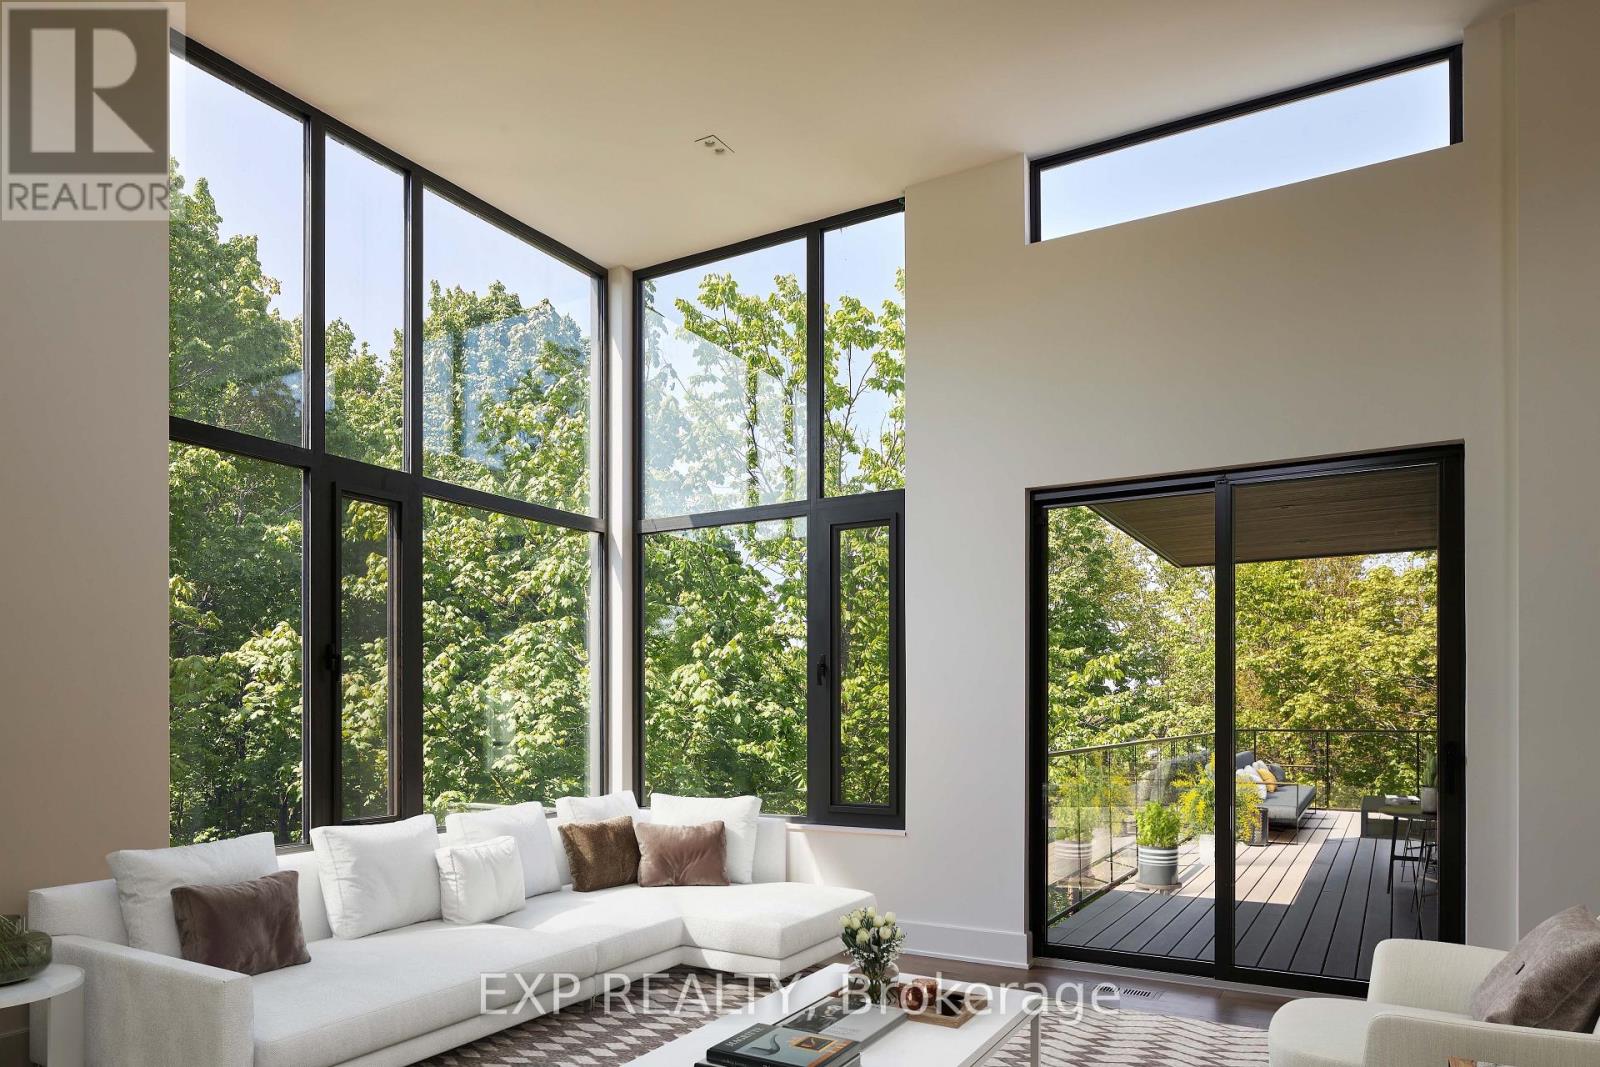
OH - Sunday November 15, 2026 - Set on a private 200-by-150-foot ravine lot in Ottawa's Rothwell Heights, this custom bungalow offers five bedrooms and five and a half bathrooms, with three bedrooms on the main level and two downstairs.In the great room, 14-foot ceilings and floor-to-ceiling windows frame a wooded ravine and a 20-foot limestone cliff. A four-sided fireplace anchors the room, radiant in-floor heating adds warmth through Ottawa winters, and a 620-square-foot terrace extends the entertaining space outdoors.Designed by Hobin Architecture and built by RND Construction, Quarry Park Modern is Net Zero Ready and won the Canadian Home Builders' Association's 2024 national award for Best Custom or Renovated Net Zero Home. The home offers approximately 4,000 square feet above grade and an attached two-car garage. Across from Quarry Park, with easy access to Ottawa River pathways, the National Research Council, Montfort Hospital and Blair LRT. (id:19512)
Exp Realty
38 Duchesse Crescent
Russell, Ontario
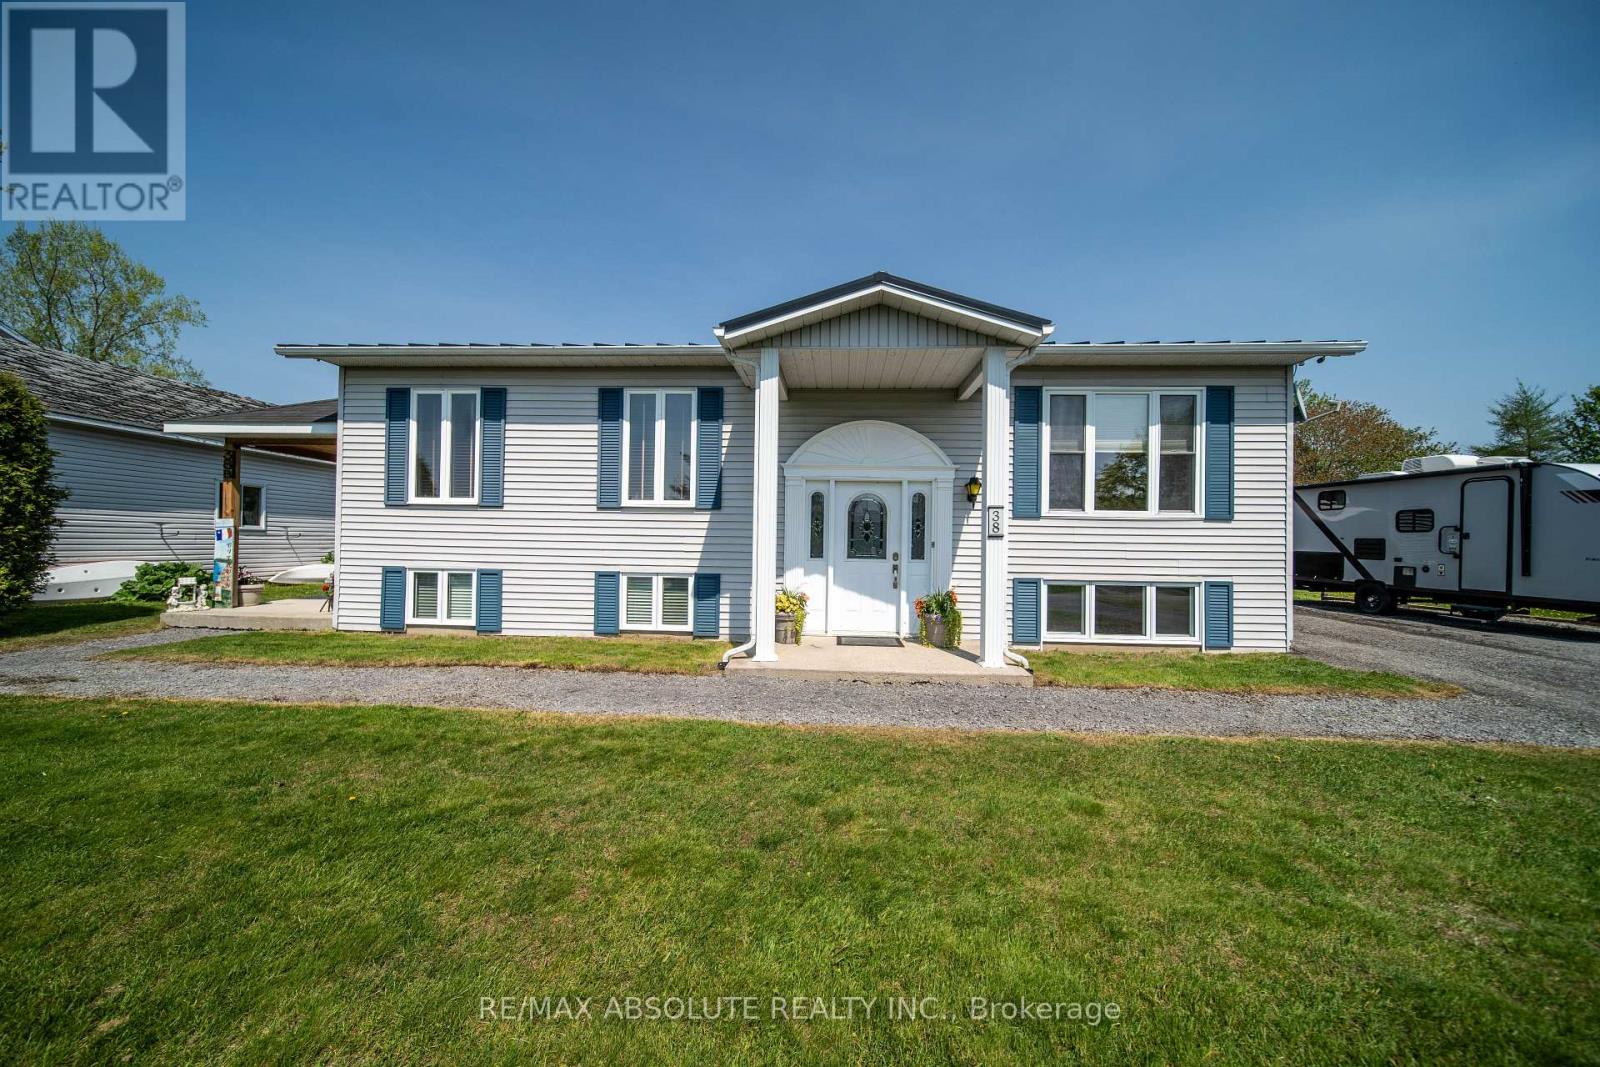
Tucked away on a peaceful cul-de-sac in Limoges, this inviting split-level/high-ranch bungalow offers the perfect blend of comfort, versatility, and country charm! Just minutes from Highway 417, schools, amenities, and beautiful Larose Forest, this home has plenty to offer. Step inside to a bright, spacious living area filled with natural light, perfect for relaxing or entertaining. The welcoming kitchen features lovely finishes, generous cabinetry, a centre island, and a cozy eat-in dining area with patio doors leading to the backyard. The main level offers a spacious primary bedroom, a second bedroom, a versatile office/den, a 4-piece bathroom, and convenient laundry. Downstairs, discover two additional flexible rooms, ideal for a family room, home gym, recreation area, or guest space, along with a 3-piece bathroom. A standout feature is the beautifully renovated apartment with its own separate entrance! Complete with a stylish kitchen, comfortable living room, bedroom, 3-piece bathroom, and private laundry, it's ideal for extended family, multi-generational living, or potential rental income. Outside, enjoy the peaceful surroundings, a spacious backyard with room to make it your own, and a handy storage shed. An upgraded metal roof adds extra peace of mind. One property, so many possibilities! Whether you're looking for room to grow, additional income potential, or flexible living arrangements, this Limoges gem is ready to welcome you home! (id:19512)
RE/MAX Absolute Realty Inc.