
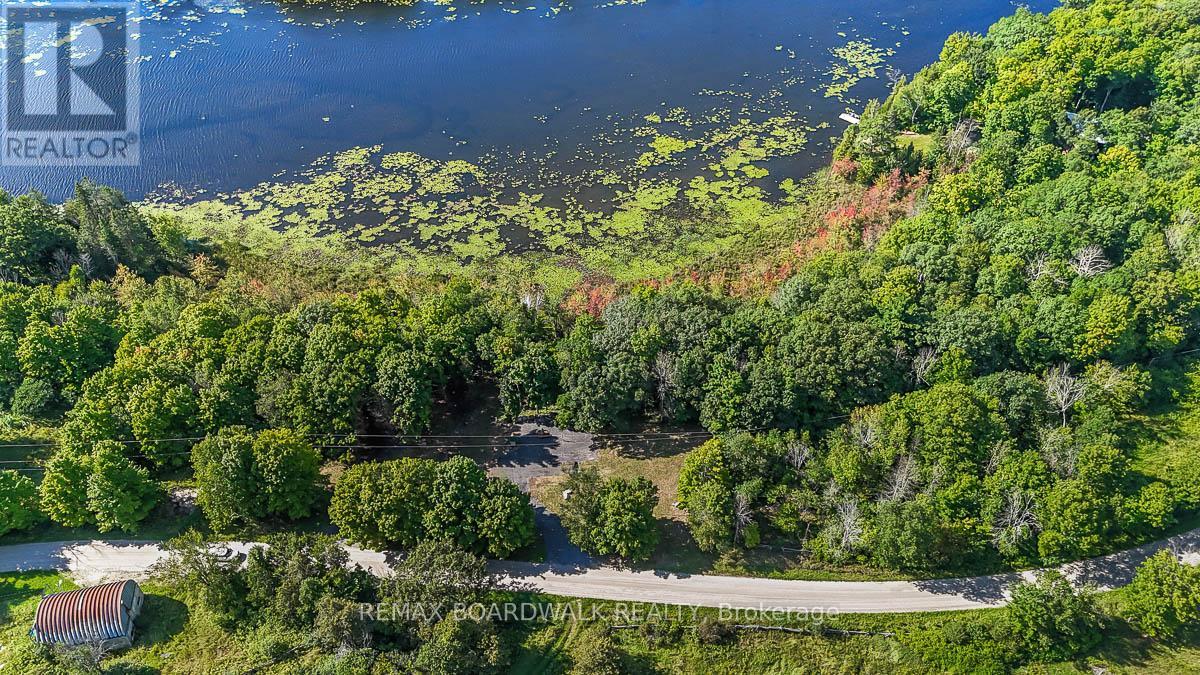
790 Ennis Road
Tay Valley, Ontario
Welcome to 790 Ennis Road, a beautiful nearly 6 acre building lot with approximately 1,000 feet of waterfront on Bennett Lake in Tay Valley. Offering an incredible combination of acreage with mature trees, privacy and waterfront living, this property is ready for you to bring your plans and start creating your dream retreat. Much of the groundwork has already been done for you - the property is cleared with a driveway in place, hydro service and a drilled well, giving you a great head start on your future build. With plenty of space to create a private year-round home or peaceful country getaway surrounded by nature. Enjoy everything Bennett Lake has to offer right from your own property, with the space and tranquility of rural living all within a 20 minute drive to historic Perth. (id:19512)
RE/MAX Boardwalk Realty
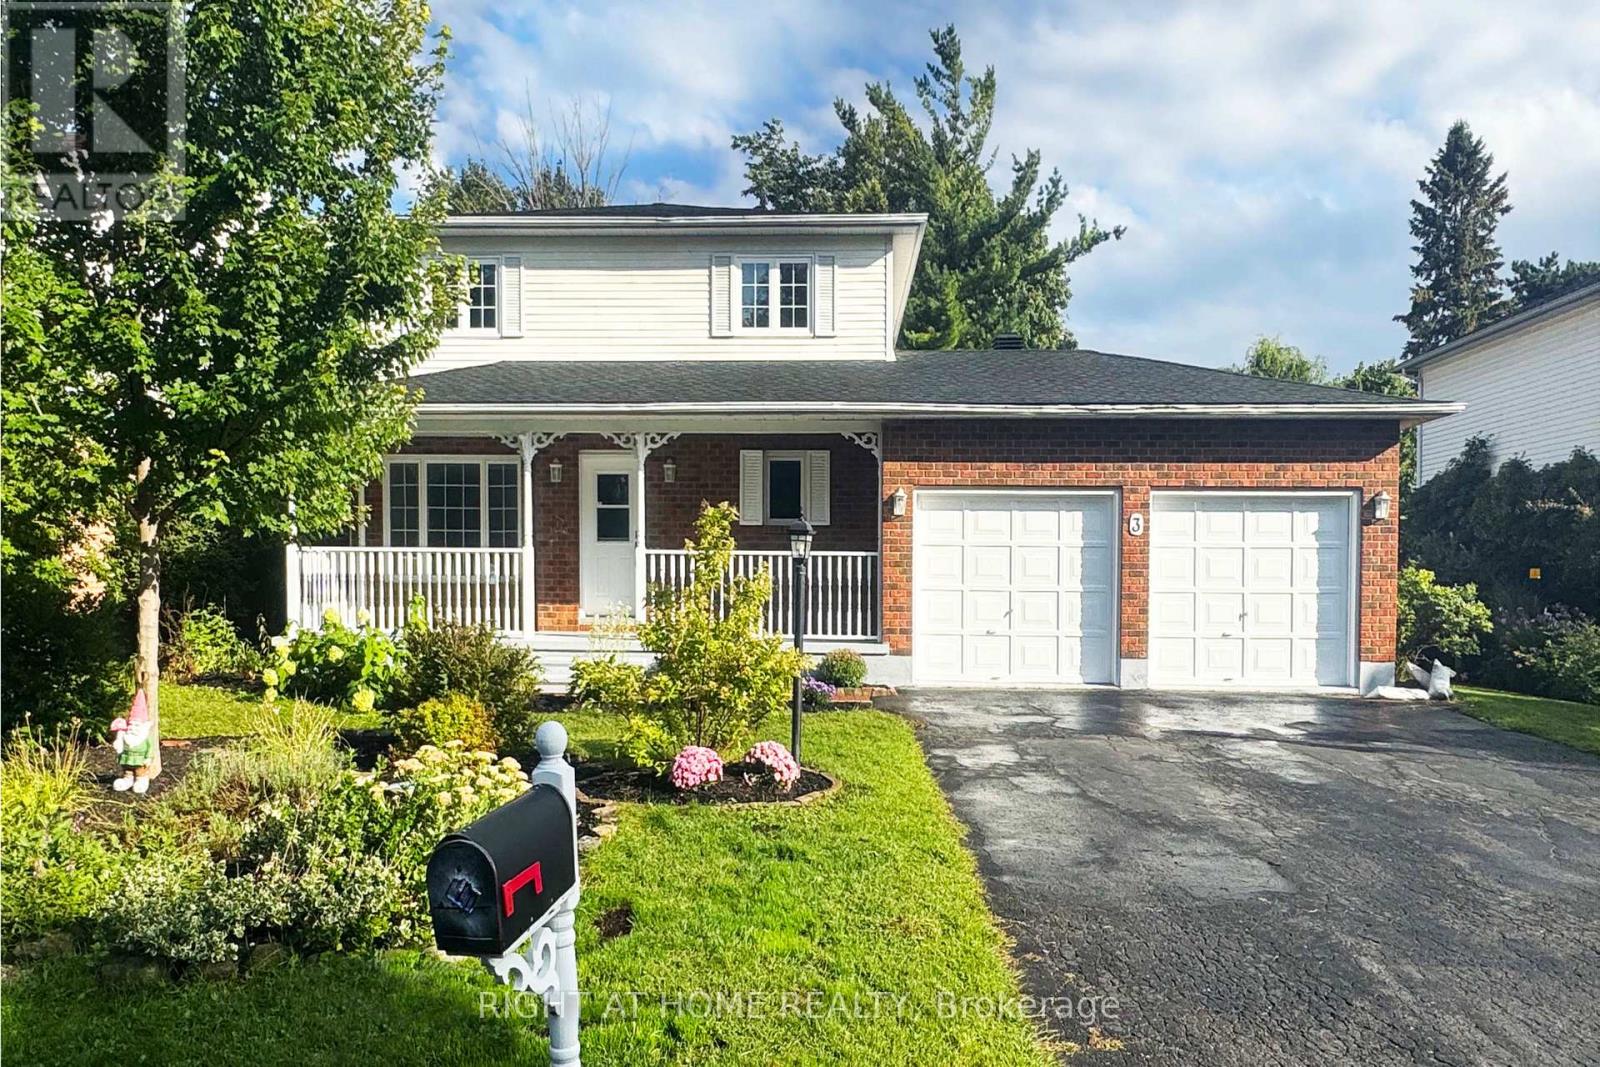
3 Joseph Circle
Ottawa, Ontario
A wonderful opportunity for buyers looking for exceptional space, flexibility and privacy! This classic home offers 4 Bedrooms + 4 FULL Bathrooms! The thoughtfully designed Main-Floor Bedroom together with the newly renovated Main Floor Bathroom creates an especially convenient setup for multi generation living and provides families with more flexibilities. Set on a Wide 74 ft x100 ft Private lot, the home welcomes you with a large Front Porch and a beautiful front garden yard, while the fully fenced private backyard offers a peaceful outdoor retreat with an above-ground swimming pool, large deck and a picturesque row of trees creating a wonderful setting for relaxing, entertaining and enjoying the warmer months. Located in a quiet neighbourhood, the home also features NO Carpeting floor at all throughout the home. Inside, the main floor boasts a well-appointed Living room and separate Formal Dining room. The open-concept kitchen opens into the family room, where South Facing windows & patio doors bring in natural light and provide easy access to large deck in the backyard, creating a seamless connection between indoor and outdoor living. On the 2nd level, you'll find a spacious primary bedroom with Hardwood Flooring, walk-in closet and a 4pc ensuite bathroom. 2 other decent-sized bedrooms and a full bathroom completes this floor. The fully finished basement further expands the living space with a spacious recreation room, a Full Bath and an Office and a Cold room making a great addition for daily life. Thoughtful updates includes: First Floor Bathroom (2026), A/C (2026), Refrigerator (2026), Washer (2025), Basement Stairs (2026), Basement Bathroom (2021), Basement Flooring (2025), Dryer (2021), Dishwasher (2021), Range Hood (2021), First floor flooring (2021), Pot Lights (2021). Some photos have been virtually staged. (id:19512)
Right At Home Realty
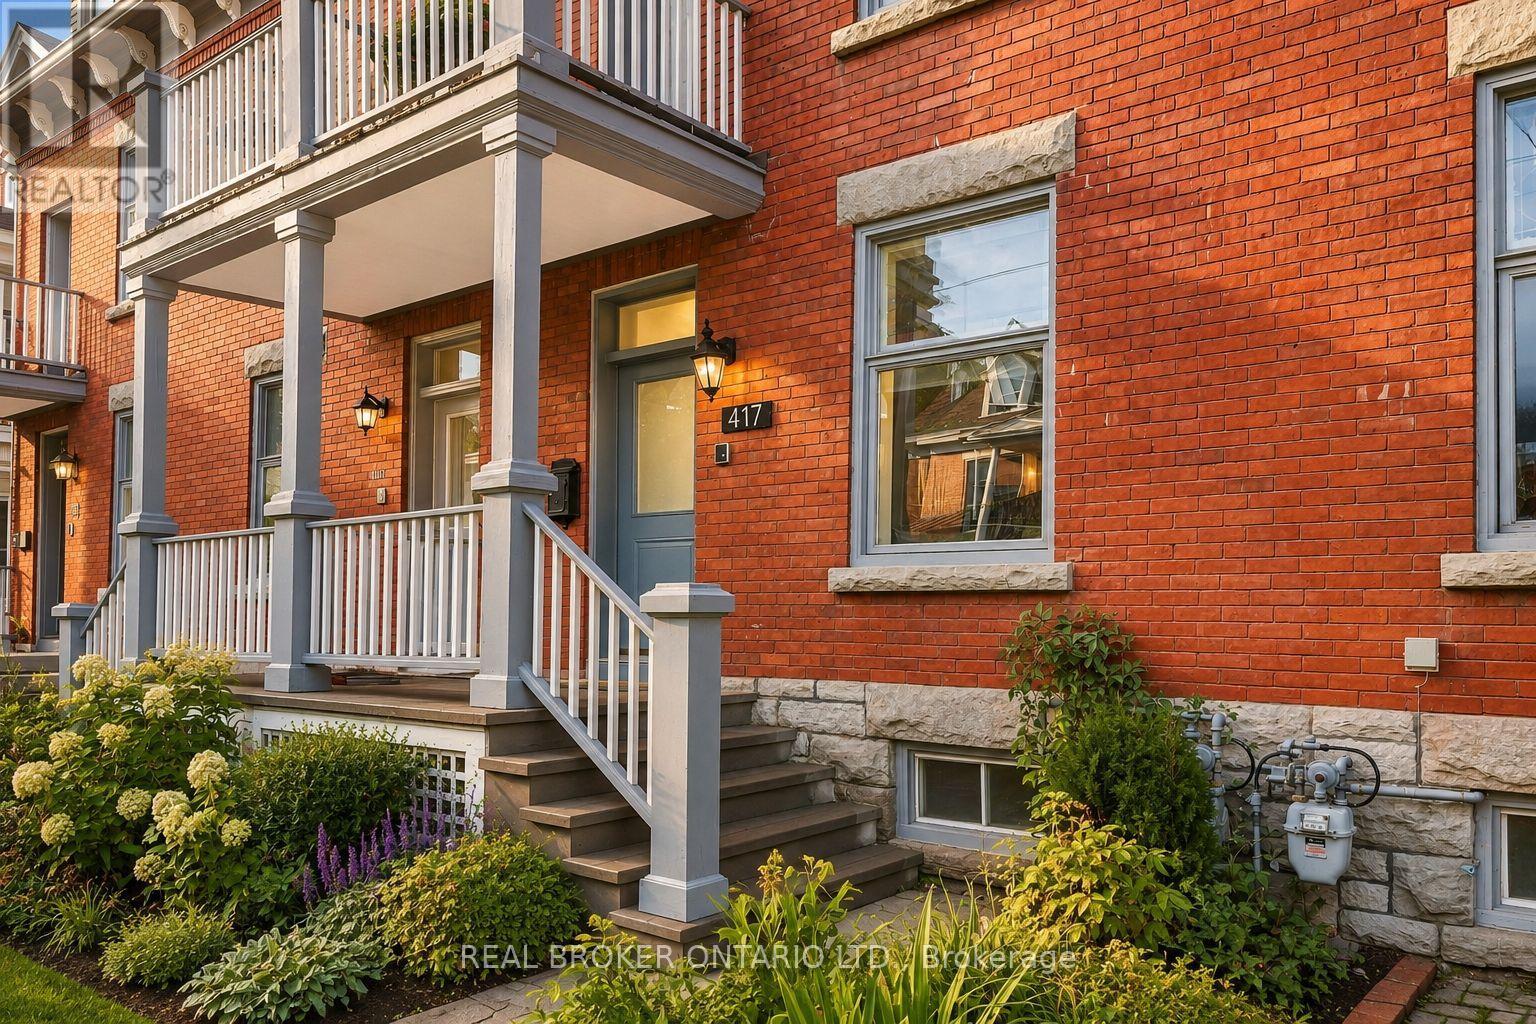
417 Daly Avenue
Ottawa, Ontario
Welcome to 417 Daly Avenue. A rare expression of urban living, this beautifully upgraded 4-bedroom, 2.5-bath brick residence unfolds across three expansive levels, offering remarkable space, versatility and connection to the outdoors just steps from Strathcona Park and the Rideau River. High ceilings define each floor, creating a sense of volume and light throughout, while two distinct living spaces and two dining areas offer an effortless setting for both everyday living and entertaining. The third storey is truly exceptional, crowned by a dramatic cathedral ceiling and opening onto a private terrace with views across the city-an incredible setting for morning coffee, sunset dinners or evenings under the stars. This level also offers excellent short-term rental potential, with the opportunity to generate over $22,000 annually. Multiple outdoor spaces are woven into the home, including a wraparound rear balcony and an additional second-floor balcony. Four generous bedrooms, two full 4-piece bathrooms, a powder room and conveniently located second-floor laundry complete the principal living spaces. A full basement provides extensive storage, while the attached single-car garage features an EV ready outlet. Timeless brick architecture and thoughtful upgrades throughout add to the home's appeal. Moments from waterfront trails, open green space and situated on the quite, tree-lined street of Daly Avenue. This is a unique opportunity to enjoy the scale of a substantial home with the walkability, close proximity to renowned public and private schools, restaurants, cafes, and the beauty and energy of life in the city. The best of all worlds. Book your private showing today. Open House: Saturday, September 5th from 11am-1pm and Sunday, September 6th from 12pm-2pm. (id:19512)
Real Broker Ontario Ltd.

236 Cathcart Street
Ottawa, Ontario
A rare opportunity to own a character-filled home in the residential heart of Lowertown, just beyond the energy of the ByWard Market. Built in 1917, 236 Cathcart Street blends period charm with thoughtful updates and offers a surprisingly peaceful retreat in one of Ottawa's most historic neighbourhoods.Step inside to soaring ceilings and beautiful hardwood flooring throughout the principal rooms. The inviting living and dining spaces are full of warmth and character. The kitchen has been tastefully updated with careful attention to the era of the home, while cork flooring adds comfort and practicality underfoot. An updated powder room on the main level is a welcome convenience. Upstairs, you'll find two bedrooms, an updated three-piece bathroom and the convenience of a separate laundry room. At the back of the home, a delightful private veranda creates an intimate outdoor escape for morning coffee, summer dinners or quiet evenings. A second veranda at the front provides another charming place to sit and enjoy the streetscape. The freshly painted façade enhances the home's curb appeal, while parking for two vehicles is an exceptional advantage in this central location. Close to Cathcart Square, Bingham Park, the ByWard Market, the National Gallery, shops, restaurants and transit, this wonderfully walkable setting also offers easy access across the river to Gatineau Park and its year-round hiking, cycling and cross-country skiing. Ottawa's cultural and historic landmarks-and the natural beauty of the Gatineau Hills-are all within easy reach." Full of personality, warmth and urban convenience, 236 Cathcart Street is not a cookie-cutter property-it is a distinctive home with a story to tell and inviting spaces to make your own. (id:19512)
Royal LePage Team Realty
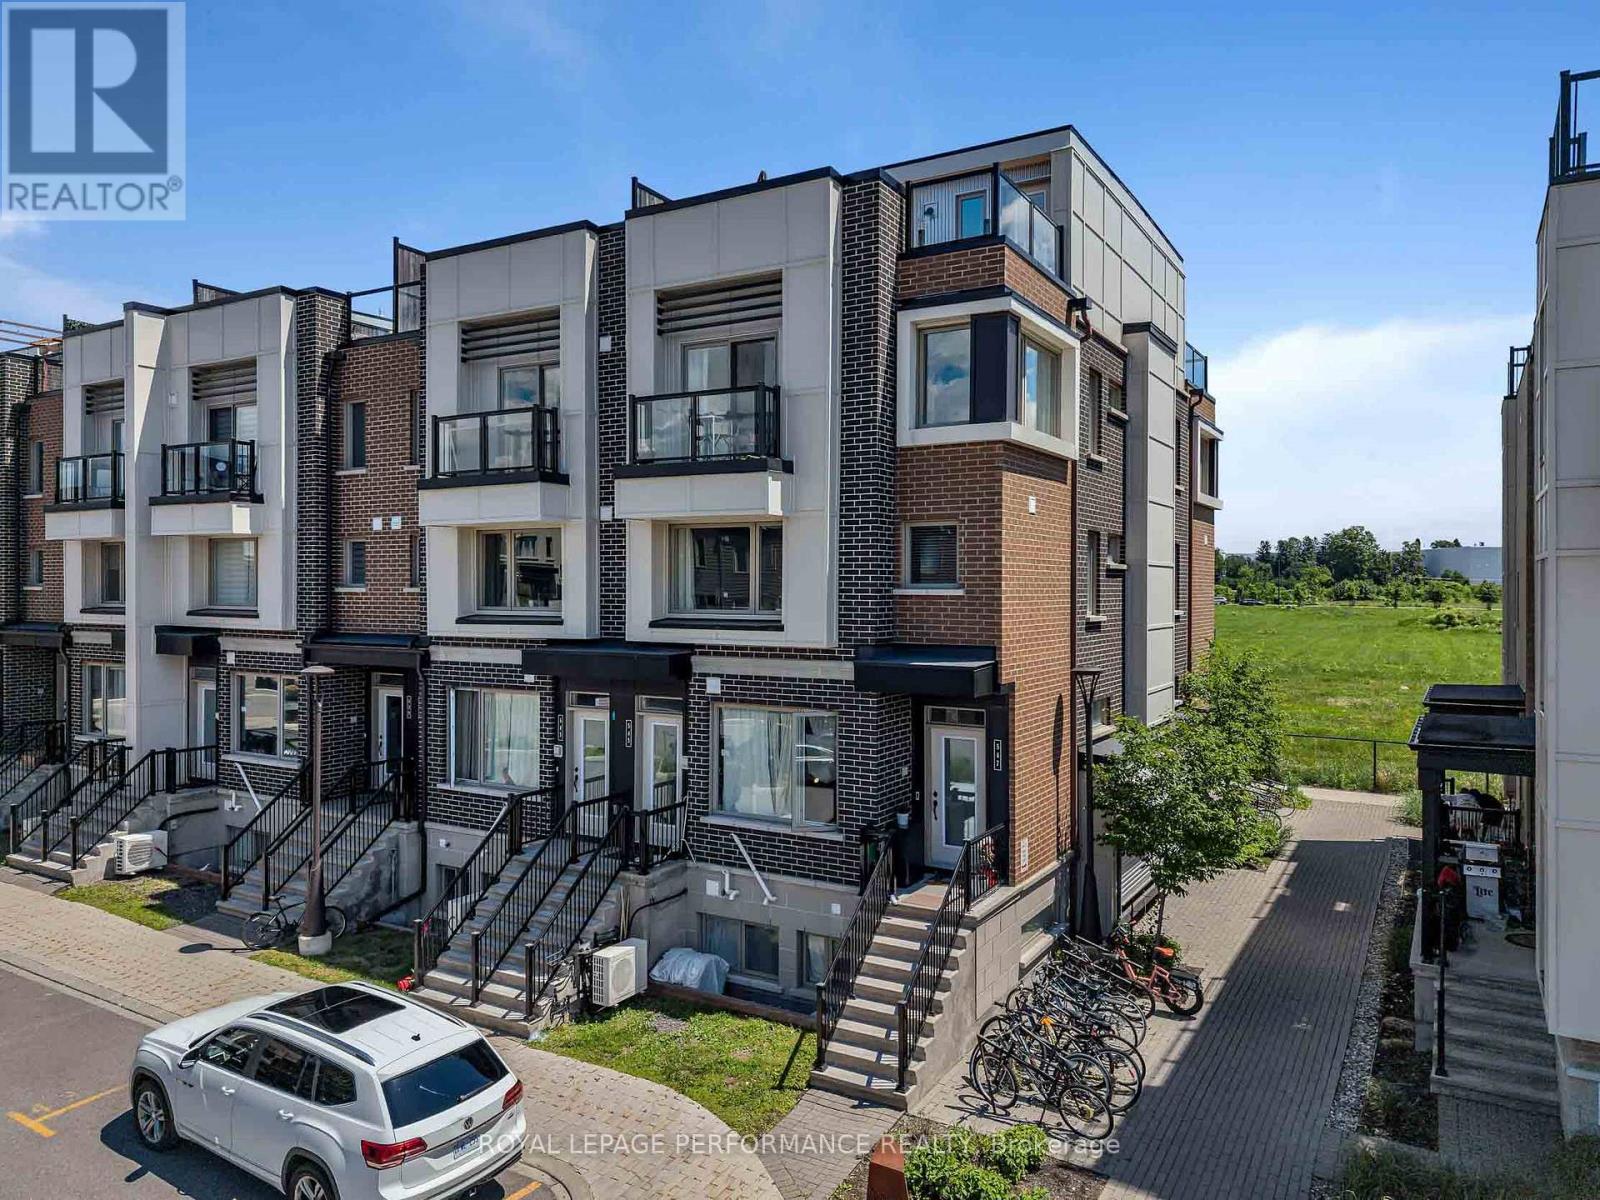
547 Ozawa Private
Ottawa, Ontario
Welcome to this beautifully upgraded end-unit townhome-style condominium in the award-winning community of Wateridge Village - one of Ottawa's most exciting urban neighbourhoods. Ideally located just minutes from downtown, the ByWard Market, Beechwood Village, Montfort Hospital and the Ottawa River, this vibrant community offers the perfect blend of city convenience and outdoor living. Residents enjoy an extensive network of parks, playgrounds, multi-use pathways, cycling routes, green space, future retail and everyday amenities, all within a thoughtfully planned neighbourhood. Inside, the bright open-concept main level is designed for modern living, featuring a stylish chef's kitchen overlooking the spacious living and dining areas-perfect for entertaining or relaxing at home. Upstairs, the generous primary bedroom offers a private balcony, while the second bedroom provides excellent flexibility as a guest room or home office. A conveniently located laundry area completes the second level. The home boasts over $25,000 in premium upgrades, including granite countertops, a subway tile backsplash, upgraded kitchen faucet, smart home technology (Ring Pro doorbell and Ecobee 3 thermostat), custom blinds and storage solutions, additional pot lights, designer light fixtures, upgraded laminate flooring and carpeting. Crowning the home is an exceptional rooftop terrace - an ideal retreat for entertaining, enjoying spectacular sunsets or taking in panoramic views of the Gatineau Hills after an evening stroll or bike ride along the nearby Ottawa River pathways. Stylish, turnkey and perfectly located...this is urban living at its finest! (id:19512)
Royal LePage Performance Realty
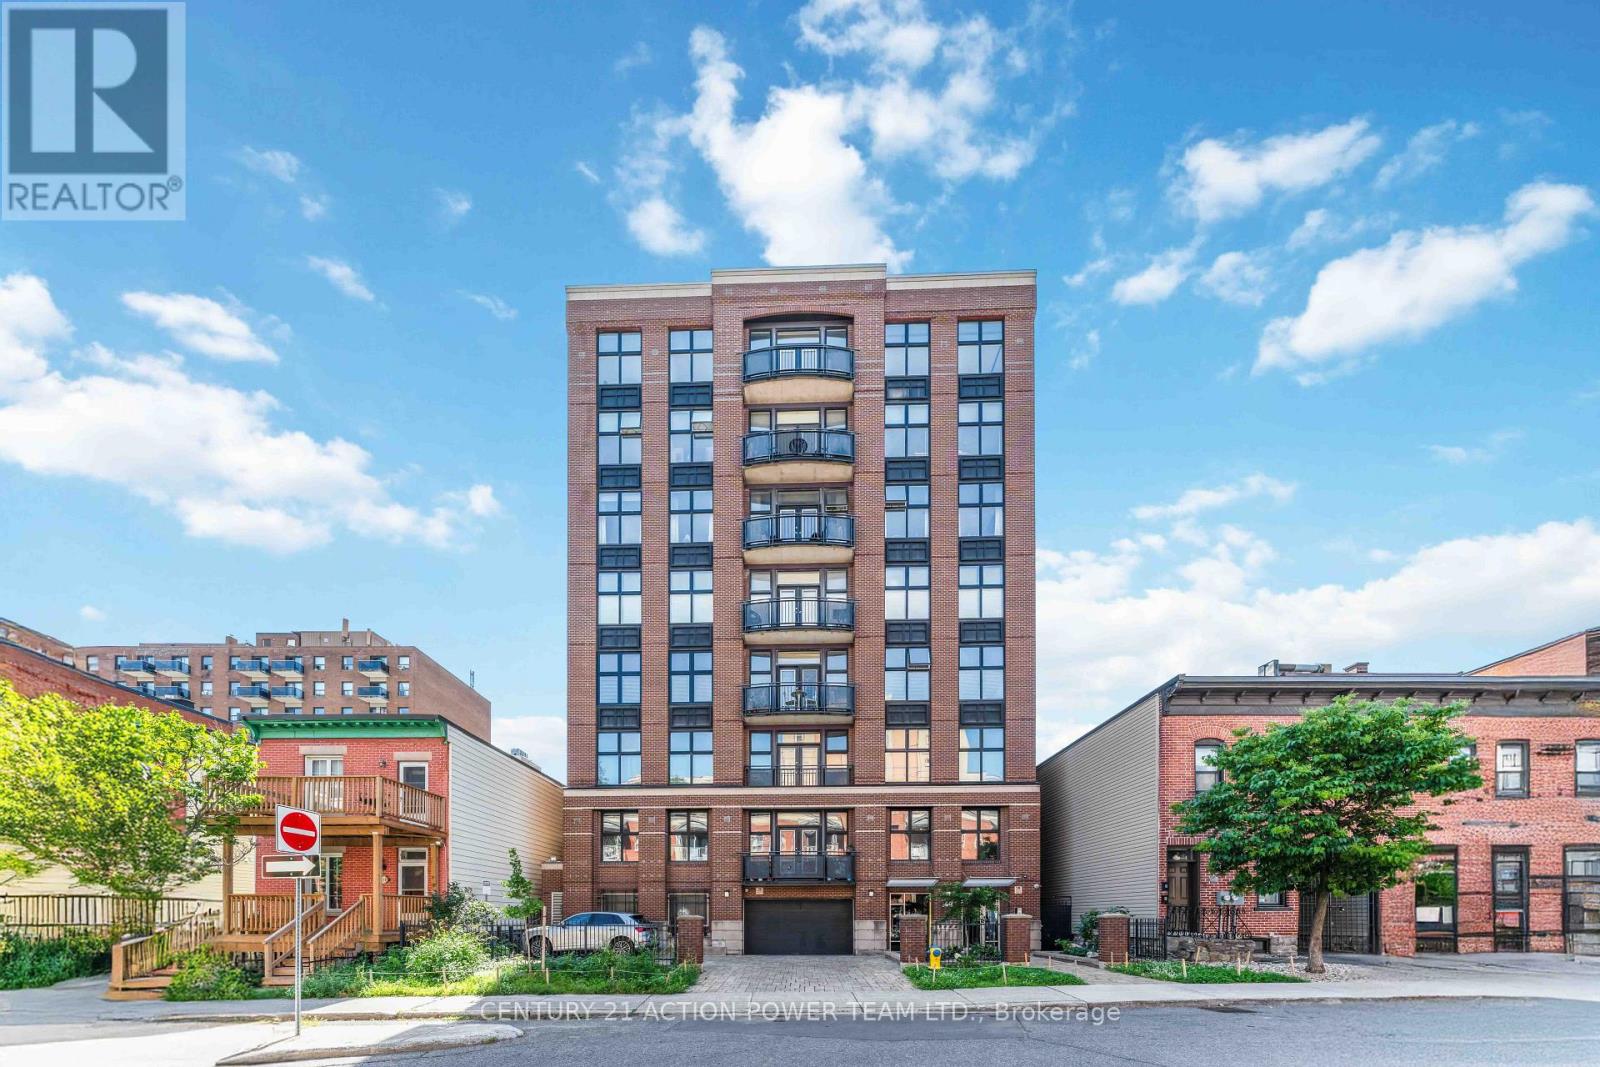
6a - 144 Clarence Street
Ottawa, Ontario
One-of-a-kind modern loft in the heart of downtown Ottawa, offering direct elevator access into the unit and breathtaking views of Parliament, the ByWard Market and Gatineau Hills. Designed by Barry Hobin, this exceptional open-concept residence features 9.5-ft ceilings, abundant windows and approximately 1,600 sq. ft. of flexible, sun-filled living space. The custom kitchen boasts granite counters, high-end stainless steel appliances. Additional highlights include in-unit laundry with newer washer & dryer (2025), hardwood and Italian porcelain flooring throughout, gas fireplace, built-in bookcases, and an oversized primary bedroom with walk-in closet and luxurious 4-piece ensuite. Forced-air gas heating and central air conditioning provide year-round comfort. This exclusive building has only 14 units, with just 2 units per floor. One ground-level indoor parking space is included. Enjoy the ultimate downtown lifestyle, steps from Parliament Hill, the Rideau Canal, restaurants, cafés, public transit and all that downtown Ottawa has to offer. (id:19512)
Century 21 Action Power Team Ltd.
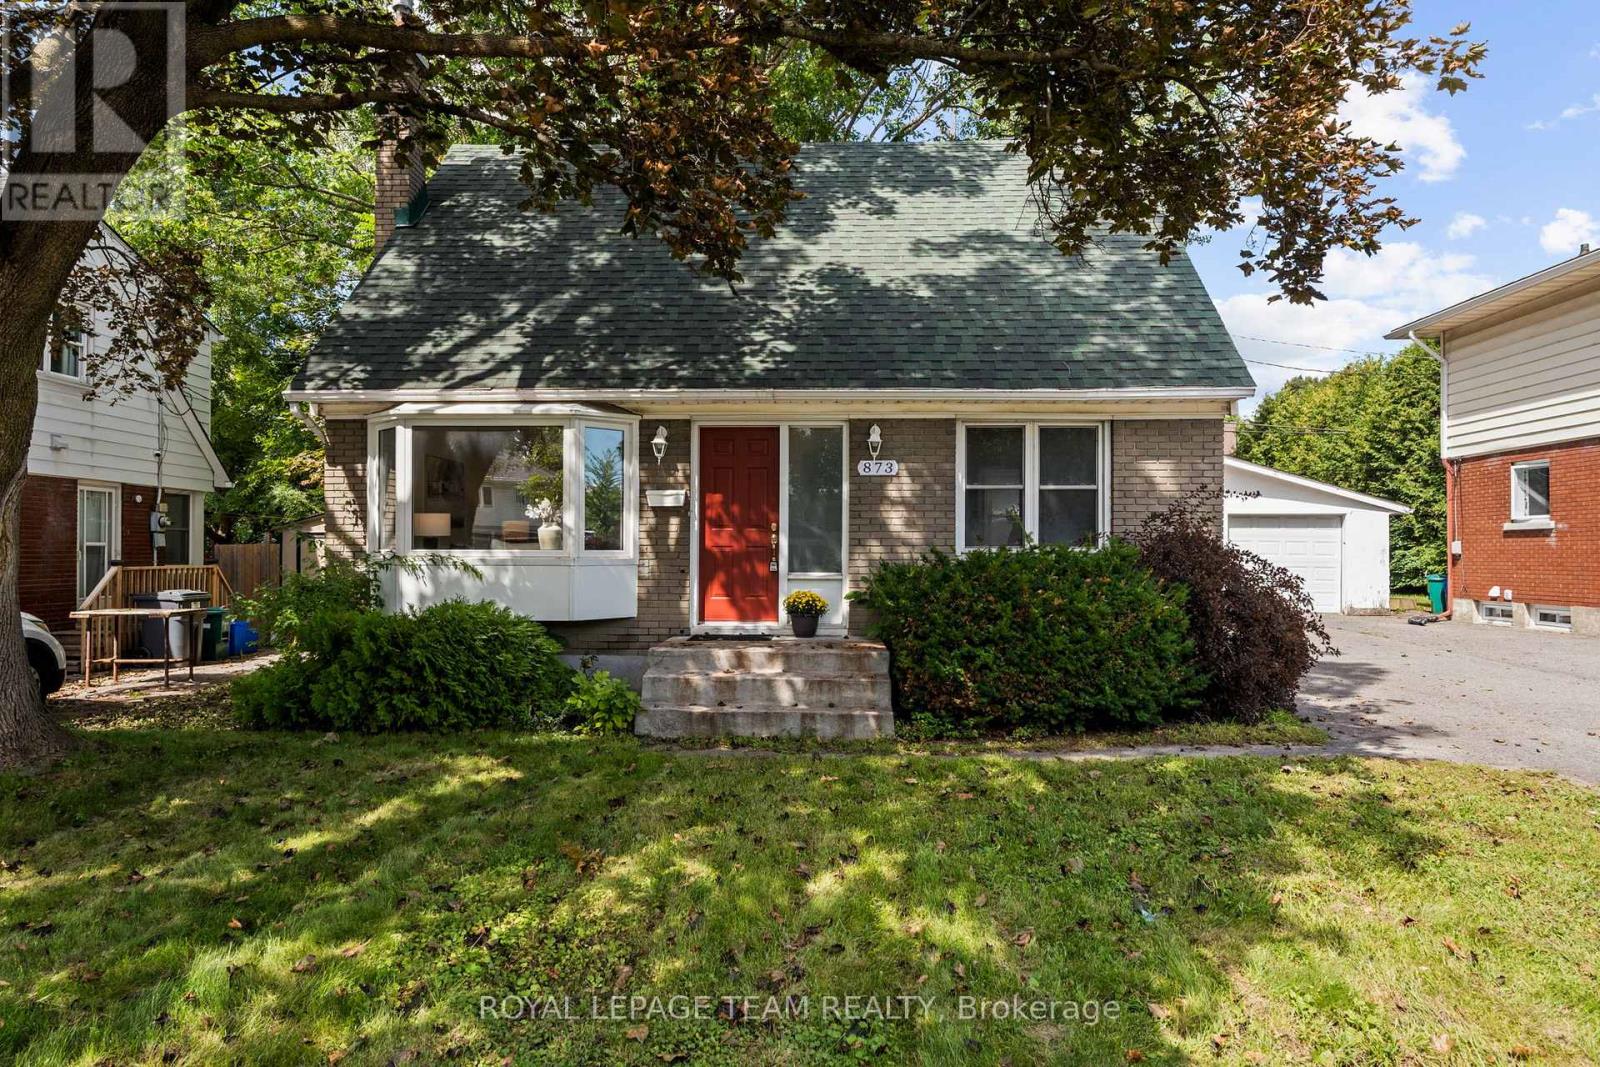
873 Smyth Road
Ottawa, Ontario
Cute as a button, centrally located, and now offered at a very competitive price, this charming 1.5-storey home is an exciting opportunity to own in a mature, established neighbourhood surrounded by some of Ottawa's most popular family-friendly communities. Ideally positioned close to the amenities of Elmvale and Alta Vista, you'll enjoy easy access to great schools, parks, recreation, the General Hospital, CHEO, transit, shopping, and everyday amenities. Inside, the home is bright, welcoming, and thoughtfully laid out. The upper level offers two bedrooms and a full bathroom, creating a private retreat away from the main living spaces. On the main floor, a welcoming foyer opens to a comfortable living and dining area, while the updated kitchen at the back of the home features stone countertops, contemporary appliances, and plenty of natural light. A versatile third bedroom, currently used as a home office, adds flexibility for guests, family, or working from home. One of the best surprises is waiting out back. Step outside to an expansive, private backyard surrounded by mature trees, with no rear neighbours and plenty of room to garden, entertain, play, or simply relax. Even better, a trail directly from the backyard leads through to a city park with a large playground-an incredible extension of your outdoor living space and a feature families will especially appreciate. A detached garage provides convenient parking and additional storage, while the unfinished basement offers even more practical storage space. With its central location, proximity to established family-oriented neighbourhoods and excellent schools, generous lot, direct park access, functional three-bedroom layout, and newly competitive price, this home offers tremendous value and potential. A sweet home, a fantastic backyard, and a location that puts so much of the city within easy reach. Book your showing today! (id:19512)
Royal LePage Team Realty
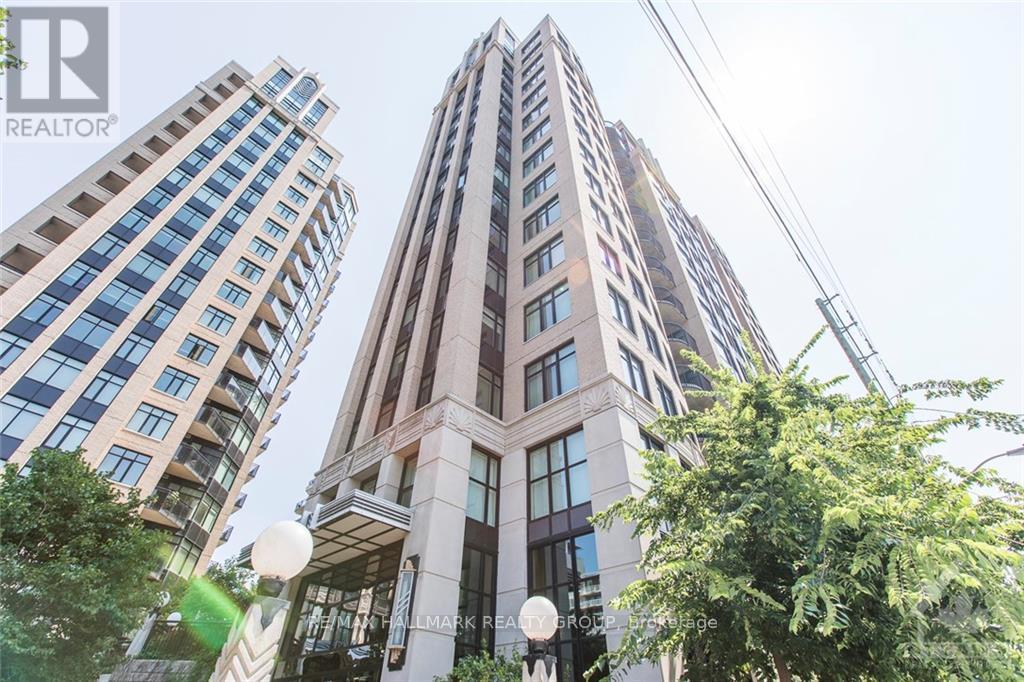
908 - 245 Kent Street
Ottawa, Ontario
Welcome home to Hudson Park - where luxury, convenience and an unbeatable downtown location come together! This bright and beautiful one bedroom condo is an ideal home for the busy professional seeking a sophisticated urban lifestyle, or the perfect pied-à-terre for those wanting a convenient home base in the heart of Ottawa. The open-concept layout features hardwood flooring throughout, oversized windows with beautiful views of the Capital City, and an abundance of natural light. The modern chef's kitchen offers granite countertops, stainless steel appliances, generous cabinetry and plenty of workspace, while the spacious bedroom provides excellent storage and a comfortable retreat at the end of the day. Enjoy your morning coffee or unwind after work on your private balcony overlooking the city. You can leave the car behind and enjoy everything downtown Ottawa has to offer right outside your door. Walk to Parliament Hill, the Rideau Canal, Ottawa River pathways, restaurants, cafés, shopping, entertainment and the LRT, making commuting and exploring the city incredibly convenient. When you do need your vehicle, underground parking is included, along with a private storage locker - two HIGHLY sought-after conveniences in the downtown core. Residents of The Hudson also enjoy fantastic building amenities, including a fitness centre, rooftop garden and BBQ area. What more could you ask for! This is city living at its best. Move in and enjoy the very best of Ottawa right at your doorstep. Come fall in love today! Photos taken when the unit was previously vacant. (id:19512)
RE/MAX Hallmark Realty Group
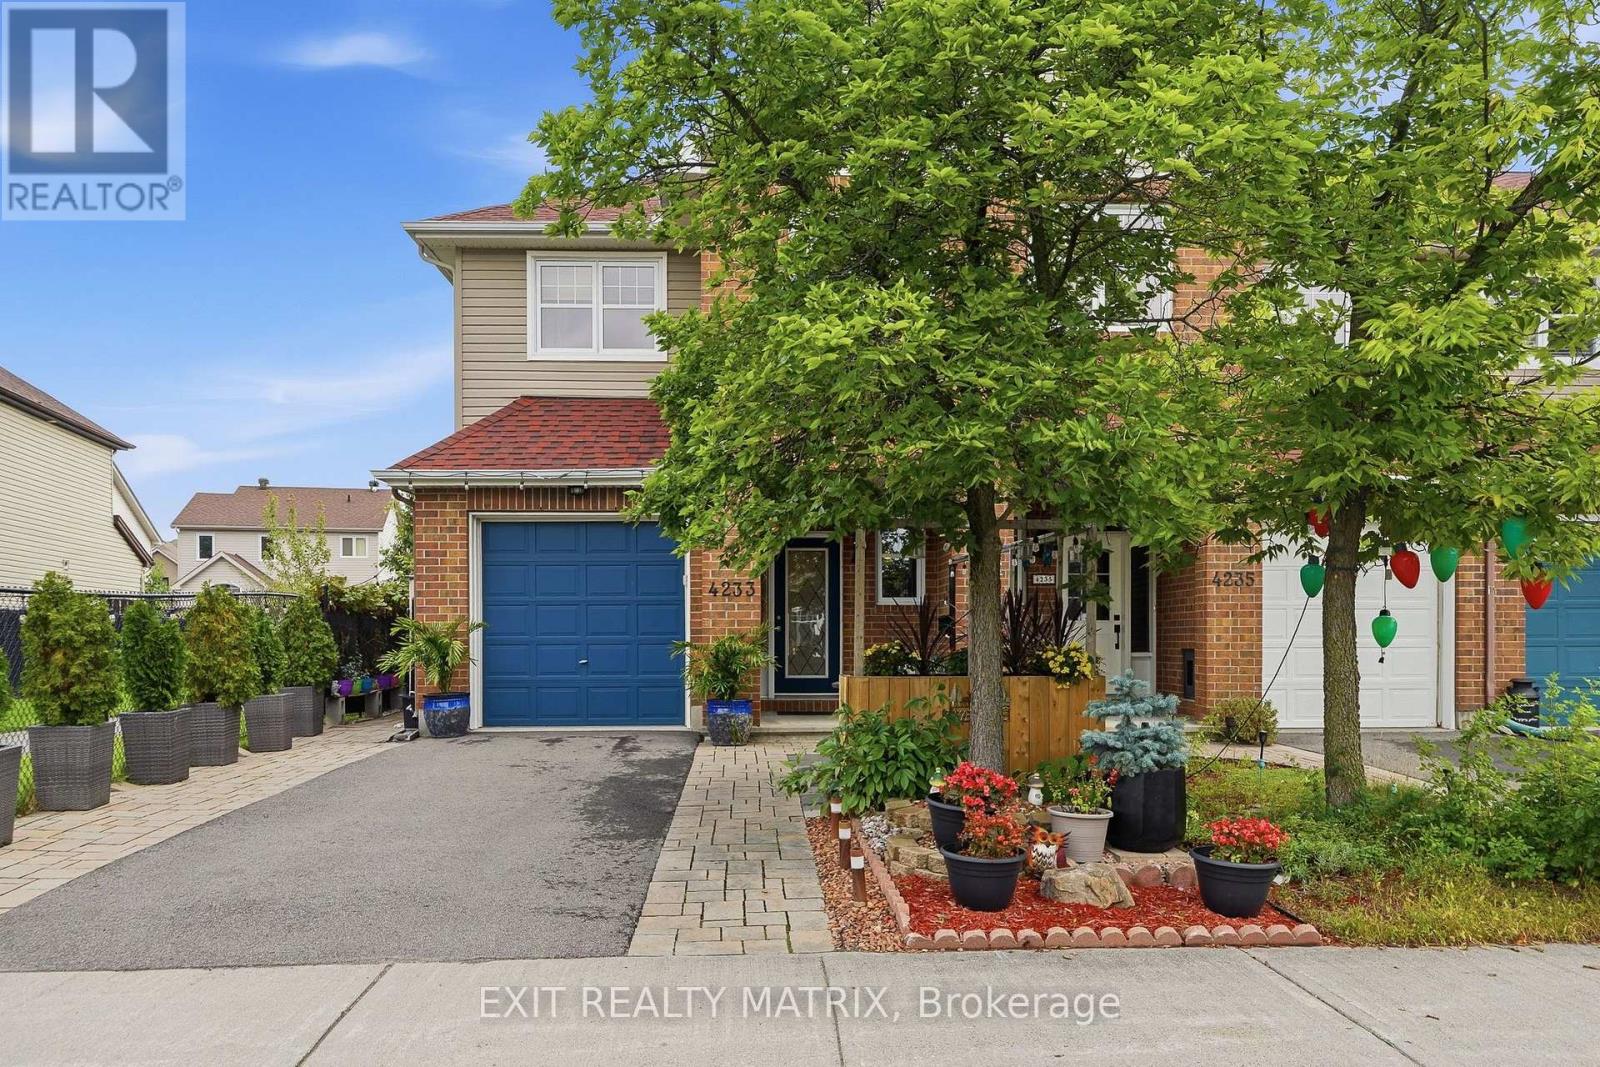
4233 Kelly Farm Drive
Ottawa, Ontario
Space, comfort and thoughtful details come together in this inviting 2-storey, end-unit townhouse! Beautiful landscaping, interlock, a paved driveway, covered front porch and charming front patio create a welcoming first impression. An attached garage with convenient inside entry leads into a spacious entrance and a welcoming main level featuring 9 ft ceilings. The kitchen offers plenty of cabinetry and counter space, with a bright adjoining eating area and direct access to the incredible backyard oasis. The dining area is perfect for everyday meals and entertaining, while the inviting living room features a cozy fireplace and plenty of space to relax. A convenient 2-piece bathroom completes the main level. Upstairs, the spacious primary bedroom offers a walk-in closet and private 3-piece ensuite. Two additional bedrooms feature plenty of closet space, complemented by a 4-piece bathroom and convenient second-floor laundry. The finished lower level adds even more living space with a spacious recreation room and loads of storage. Then comes the showstopper! Step outside into an impressive backyard oasis that feels worlds away from being in town. Mature trees, lush gardens, colourful flowers and incredible greenery surround the yard, creating a private, peaceful setting that almost feels like your own secret garden. Grape vines and two apple trees add to the charm, while a gazebo, hot tub, bar, sitting area, shed and natural gas BBQ connection make this an incredible space for relaxing and entertaining. Surrounded by trees, gardens and flowers, it's easy to forget you're in the middle of town. Private, relaxing and truly special, this is not your typical townhouse backyard! (id:19512)
Exit Realty Matrix
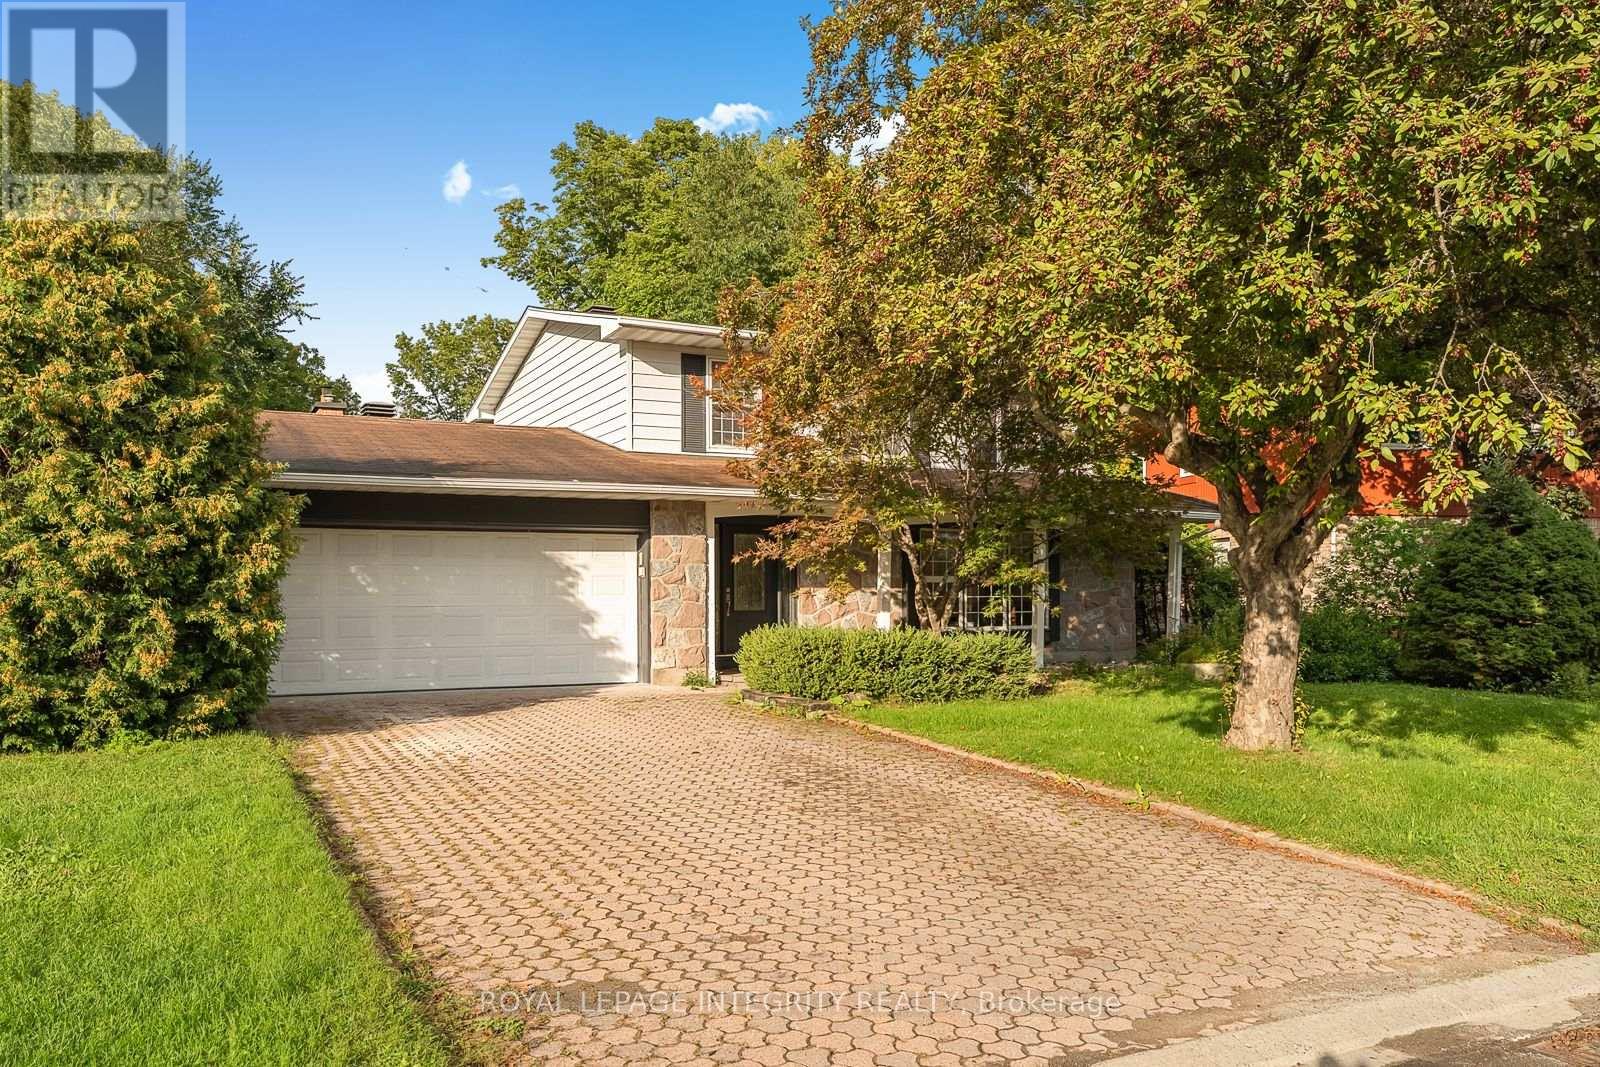
731 Ludgate Court
Ottawa, Ontario
Welcome to 731 Ludgate Court, a beautifully renovated 4 bedroom home located on a quiet court in the heart of Beacon Hill North. Fully renovated from top to bottom, this home offers a modern and comfortable interior with hardwood flooring, updated lighting and bright, spacious rooms throughout. The main level features generous living and dining areas, perfect for both everyday family life and entertaining. The newly renovated kitchen is a standout, featuring quartz countertops, a large centre island, two tone cabinetry, farmhouse sink, stainless steel appliances and plenty of storage and workspace. The kitchen flows into the inviting family room with a fireplace, large windows and patio doors leading to the expansive rear deck. Outside, the private backyard is surrounded by mature trees and backs onto a beautiful ravine, creating a peaceful setting that is hard to find in the city. Upstairs, the spacious primary bedroom includes a private ensuite, along with three additional well-sized bedrooms. The fully finished basement adds even more living space with a large recreation room and bathroom. Additional features include a renovated laundry room and oversized and bright double garage. Ideally located close to parks, Ottawa River pathways, LRT, shopping, NRC, CSIS, CSE and excellent schools, including Colonel By Secondary School. A move-in ready home offering modern updates, generous space and an exceptional private setting. (id:19512)
Royal LePage Integrity Realty
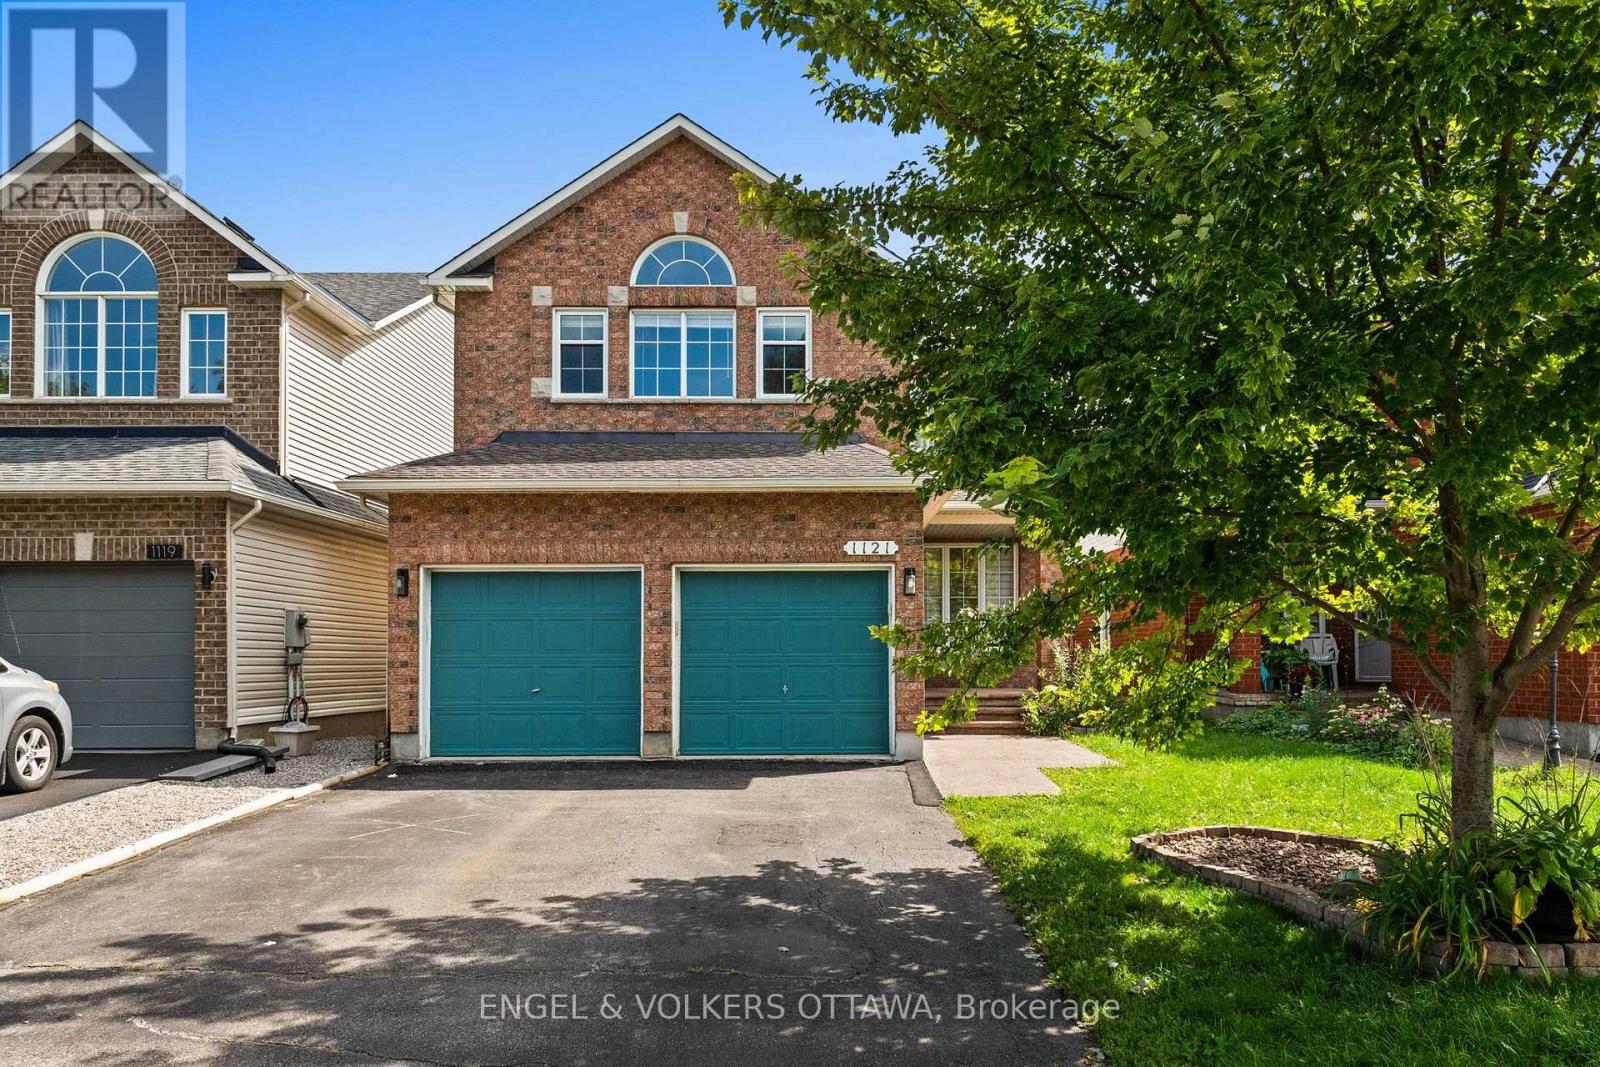
1121 Rocky Harbour Crescent
Ottawa, Ontario
Welcome to 1121 Rocky Harbour Crescent, a spacious and welcoming 5-bedroom, 4-bathroom home in the family-friendly community of Riverside South. Designed with growing families in mind, this home offers generous living space, thoughtful functionality, and plenty of room for everyone to spread out. The main level features bright and inviting living and dining areas, along with a large kitchen with granite countertops, stainless steel appliances, and a convenient walkout to the patio and backyard. Whether you're enjoying everyday family life or entertaining friends, this layout offers plenty of space to gather. Upstairs, you'll find four well-sized bedrooms, including a spacious primary bedroom complete with a walk-in closet and a 4-piece ensuite. And then there's the enchanting hand-painted faery room - a truly special space that may just become the most coveted bedroom in the house! With five bedrooms in total, there's room for everyone, including a generous fifth bedroom on the lower level that is ideal for guests, a teenager, or a flexible living space. The finished lower level features a large recreation room that can accommodate any of your family's needs. A home office, gym, or additional family living area, plus a convenient 3-piece bathroom. Outside, enjoy a private backyard and patio, along with the everyday convenience of a double attached garage and ample driveway parking. Situated in the desirable Riverside South neighbourhood close to schools, parks, shopping, transit, and everyday amenities, 1121 Rocky Harbour Crescent offers the space, comfort, and flexibility families are looking for. (id:19512)
Engel & Volkers Ottawa
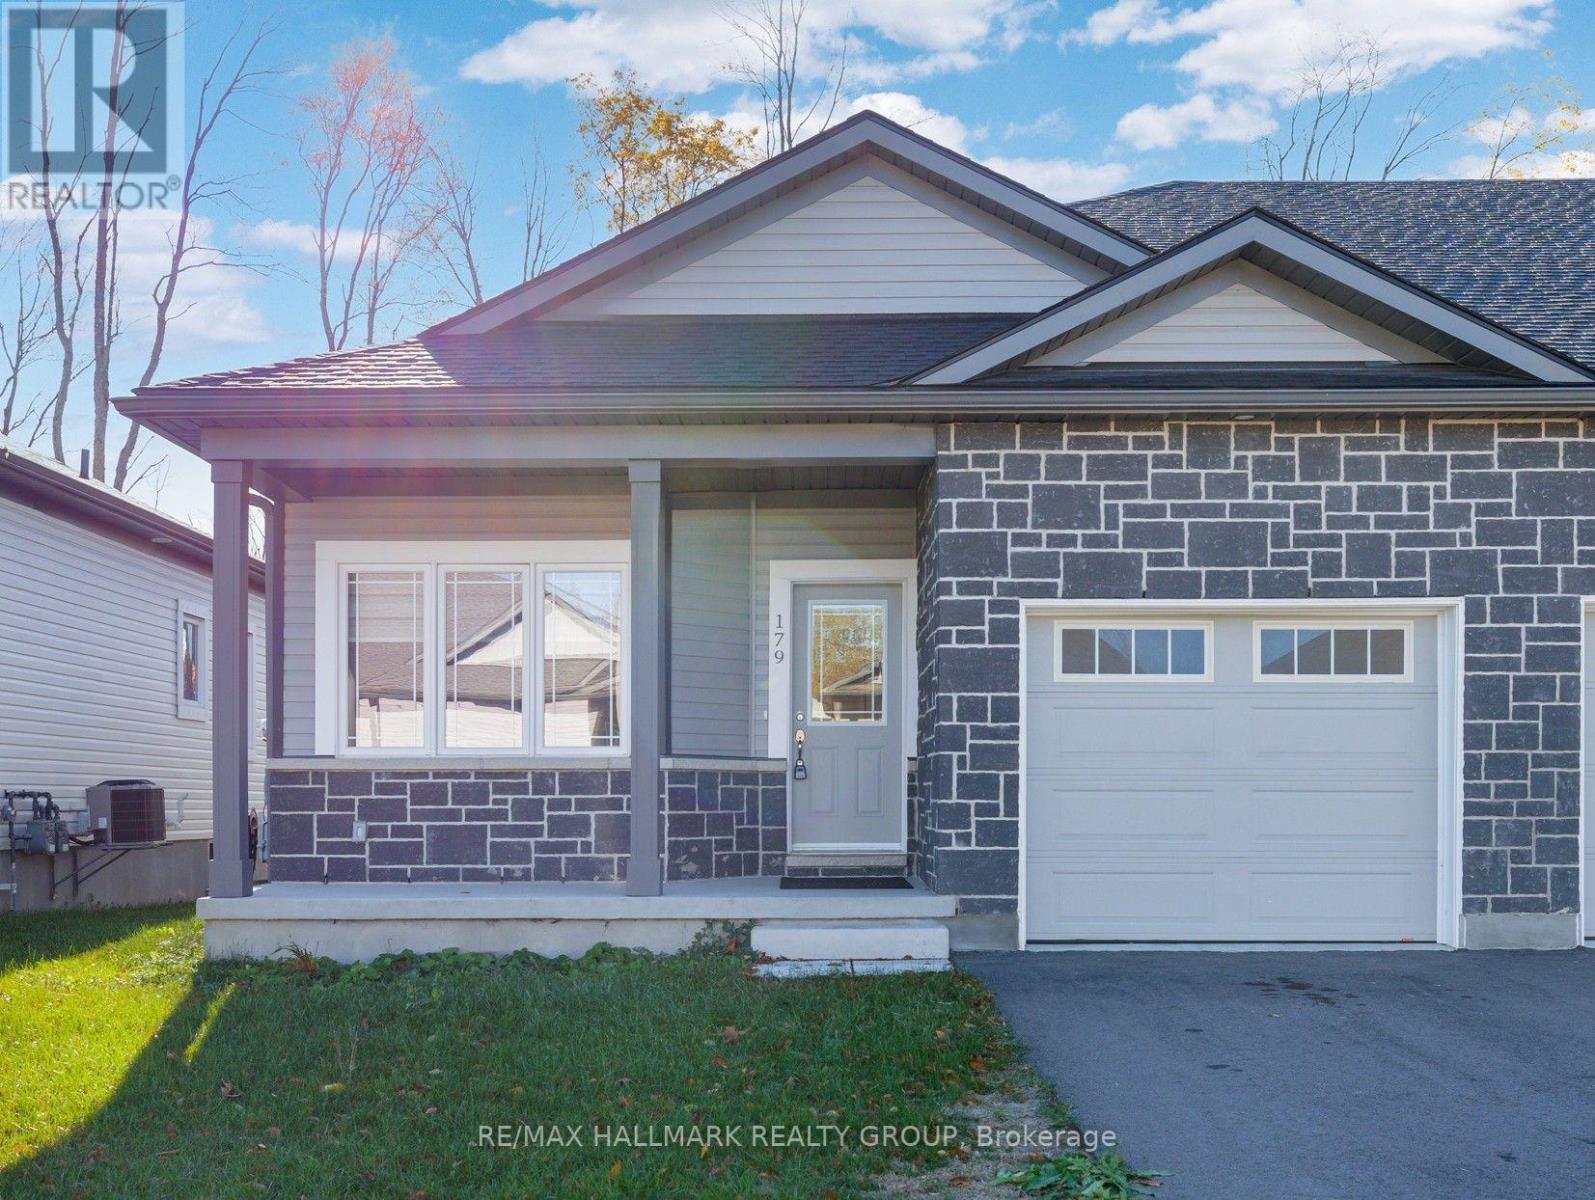
179 Adley Drive
Brockville, Ontario
Welcome to your next home in the desirable Brockwoods neighbourhood! This beautifully maintained, three-year-new end-unit bungalow townhome offers modern living, an inviting open-concept layout, and the peace of mind of a Tarion warranty. Step inside to a bright and welcoming foyer that opens into the spacious main living area, featuring 9-foot ceilings and beautiful hardwood flooring. The open-concept design creates a warm, airy space that is ideal for both everyday living and entertaining. The thoughtfully designed main floor features two bedrooms, including a spacious primary suite with a walk-in closet and convenient 3-piece ensuite. A second bedroom and full bathroom provide comfortable accommodations for family, guests, or a home office. The full, unfinished basement offers endless possibilities for future living space, recreation, a home gym, or additional storage-allowing you to customize the home to suit your needs. Enjoy the convenience of being just minutes from downtown Brockville, with easy access to shopping, dining, parks, and local amenities. Families and outdoor enthusiasts will appreciate the proximity to Swift Waters School, St. Lawrence Park, and the Brockville Golf & Country Club. This move-in-ready home offers the perfect combination of modern comfort, low-maintenance living, and an excellent location. Don't miss your opportunity to make this wonderful property your own! (id:19512)
RE/MAX Hallmark Realty Group