
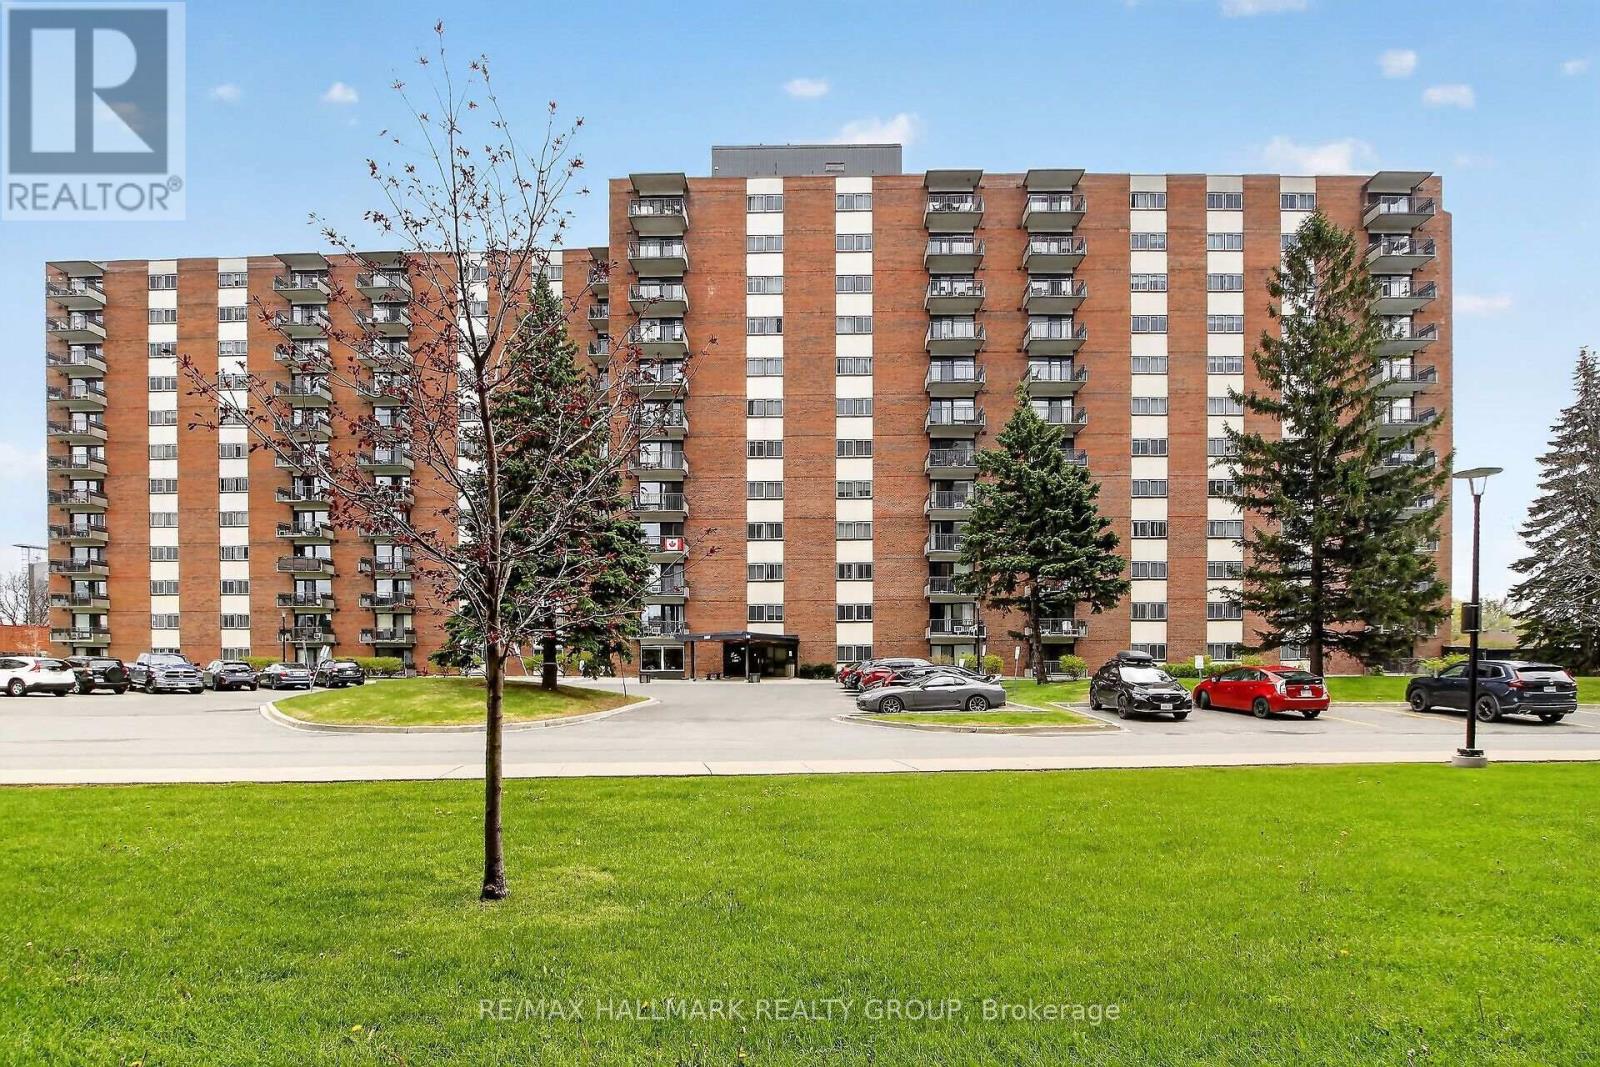
101 - 1465 Baseline Road
Ottawa, Ontario
A rare three bed, two full-bath end-unit condo in the popular Manor Gardens building of Century Manor Towers. This sunny ground-floor unit looks out upon a quiet and well maintained park-like setting. The spacious primary bedroom features a four-piece ensuite. Main bathroom is also a four-piece. Fridge, stove, hood fan, dishwasher, window AC unit, and all window coverings are included. Wall-to-wall carpet throughout unit. Comes with two side-by-side indoor parking spots as well as a storage locker. Manor Gardens has top-tier amenities: swimming pool, party room, exercise center, workshop, and more. It's well-situated in Copeland Park; grocery stores, restaurants, banks, public transit, and other essential services are all within walking distance. Condo fees cover heat, hydro, and water. Lots of visitor parking. (id:19512)
RE/MAX Hallmark Realty Group
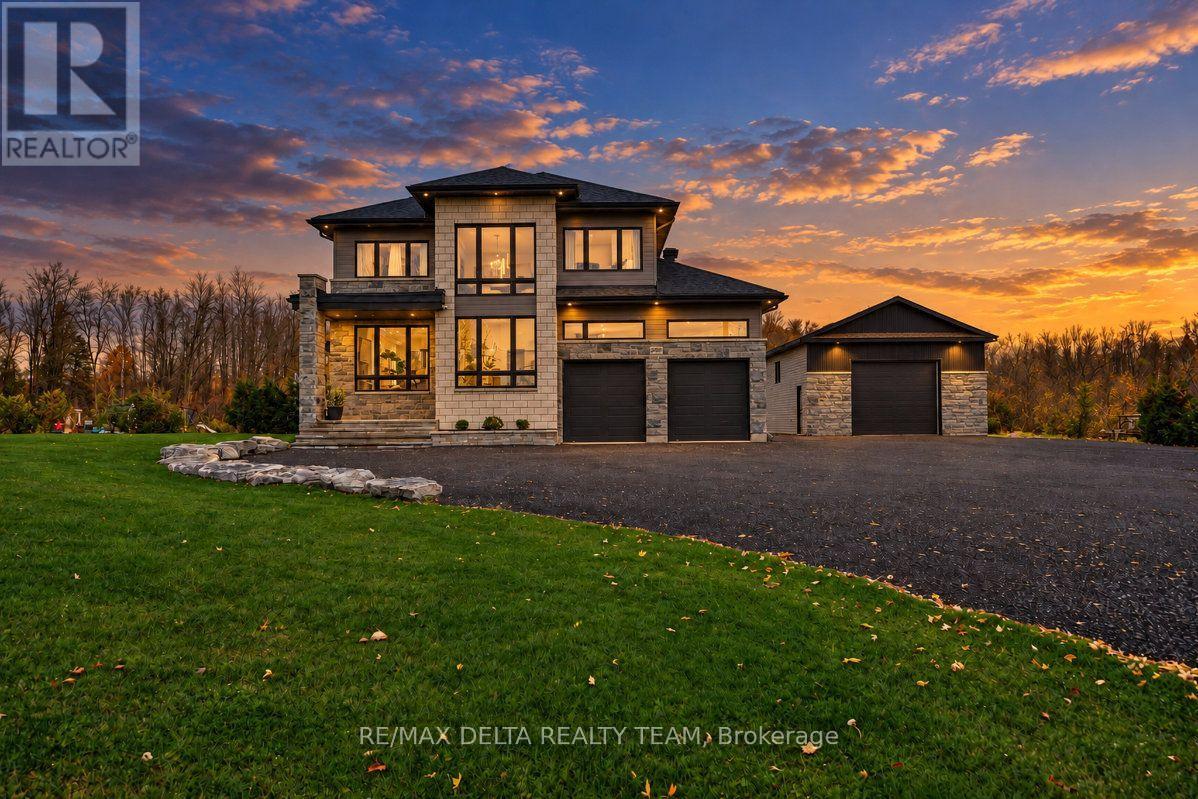
2829 Gagne Road
Clarence-Rockland, Ontario
MODERN LUXURY MEETS EXCEPTIONAL CRAFTSMANSHIP! Welcome to this stunning custom-built 2023 home, where contemporary design, premium finishes, and thoughtful functionality come together to create a truly exceptional living experience. Boasting 3+1 bedrooms and quality materials throughout, this home shows like a model home, with every detail carefully selected to impress. Large windows flood the interior with natural light, while the striking modern metal staircase and open-concept den overlooking the foyer create a beautiful sense of space and architectural elegance. The bright, beautifully designed kitchen features stainless steel appliances, ample cabinetry, and a convenient pantry, making it the perfect space for everyday living and entertaining. The spacious primary retreat offers a luxurious 5-piece ensuite complete with a soaker tub, while a thoughtfully designed Jack-and-Jill bathroom provides convenience and comfort for the children's bedrooms. The fully finished basement extends your living space with an additional bedroom and a full bathroom, ideal for guests, extended family, or a private retreat. Step outside and discover even more to love, including a huge heated detached workshop/garage offering incredible versatility for hobbyists, tradespeople, car enthusiasts, or additional storage. A concrete pad is already in place for your future outdoor kitchen, creating endless possibilities for outdoor entertaining and summer gatherings. Ideally situated in proximity to a renowned golf course in Hammond, this exceptional property offers the perfect blend of modern luxury, practical living, and lifestyle appeal. A rare opportunity to own a beautifully crafted, move-in-ready home with impressive finishes, incredible functionality, and so much more. This one is a must-see! (id:19512)
RE/MAX Delta Realty Team
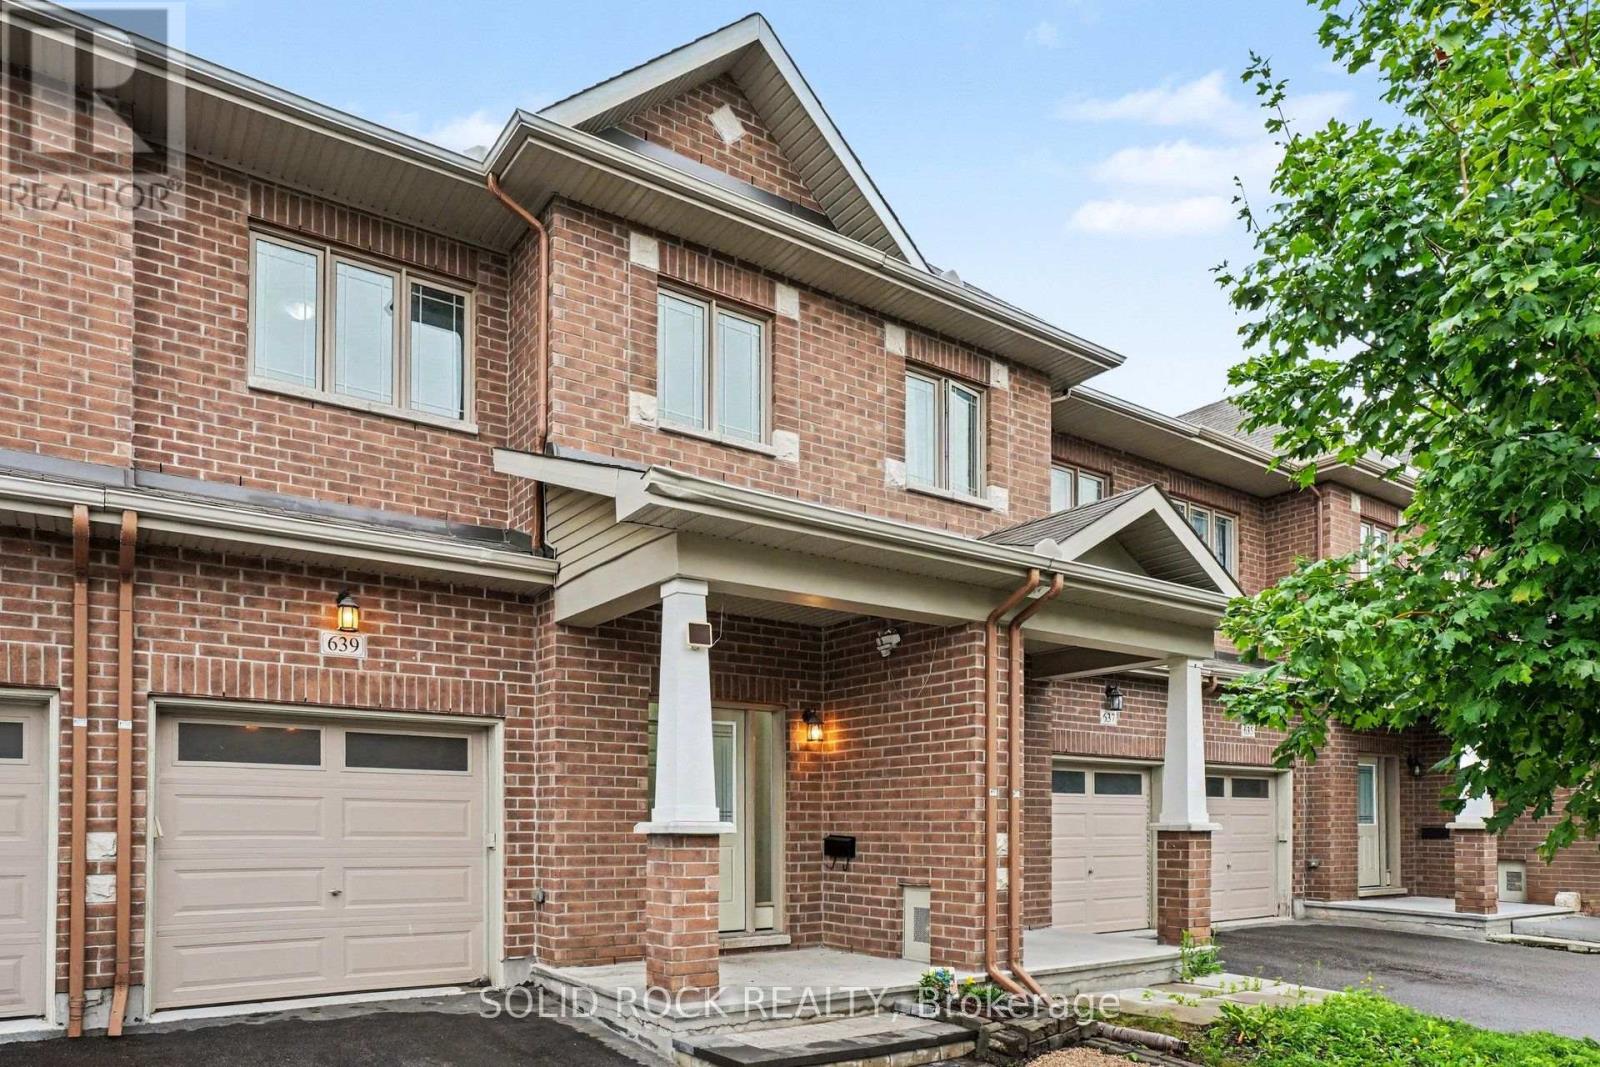
639 Via Campanale Avenue
Ottawa, Ontario
Welcome to this bright and beautifully maintained townhome in the heart of Longfields, one of Barrhaven's most sought-after family communities. Offering 4 bedrooms, 4 bathrooms and a fully finished lower level, this home provides the space and flexibility that growing or extended families are looking for.The sun-filled, open-concept main floor features oversized windows, a cozy fireplace and plenty of room for everyday living and entertaining. The spacious kitchen offers granite countertops, a walk-in pantry and ample space to gather. Upstairs, the generous primary suite features a walk-in closet, private ensuite and the convenience of a second washing machine. Two additional bedrooms provide comfortable space for family, guests or a home office, while the bonus flex room is ideal for homework, a study area or reading nook.The fully finished lower level is a standout, offering a fourth bedroom, full bathroom and laundry. Perfect for older children, extended family, guests, a home office or simply extra living space, it adds exceptional versatility for a larger family.Enjoy the spacious deck and open backyard with no direct rear neighbours - perfect for kids, barbecues, gardening or relaxing outdoors.The location is fantastic, with Pierre Elliott Trudeau Elementary School directly behind the property Mother Theresa HS and 10 min to Algonquin College, plus parks, shopping, restaurants, groceries, dentist, doctors office and the Longfields Transit Station/Park & Ride just minutes away. A rare opportunity to own a spacious, flexible family home in an incredible Barrhaven location.. Early possession available. 24 hours irrevocable on all offers (id:19512)
Solid Rock Realty
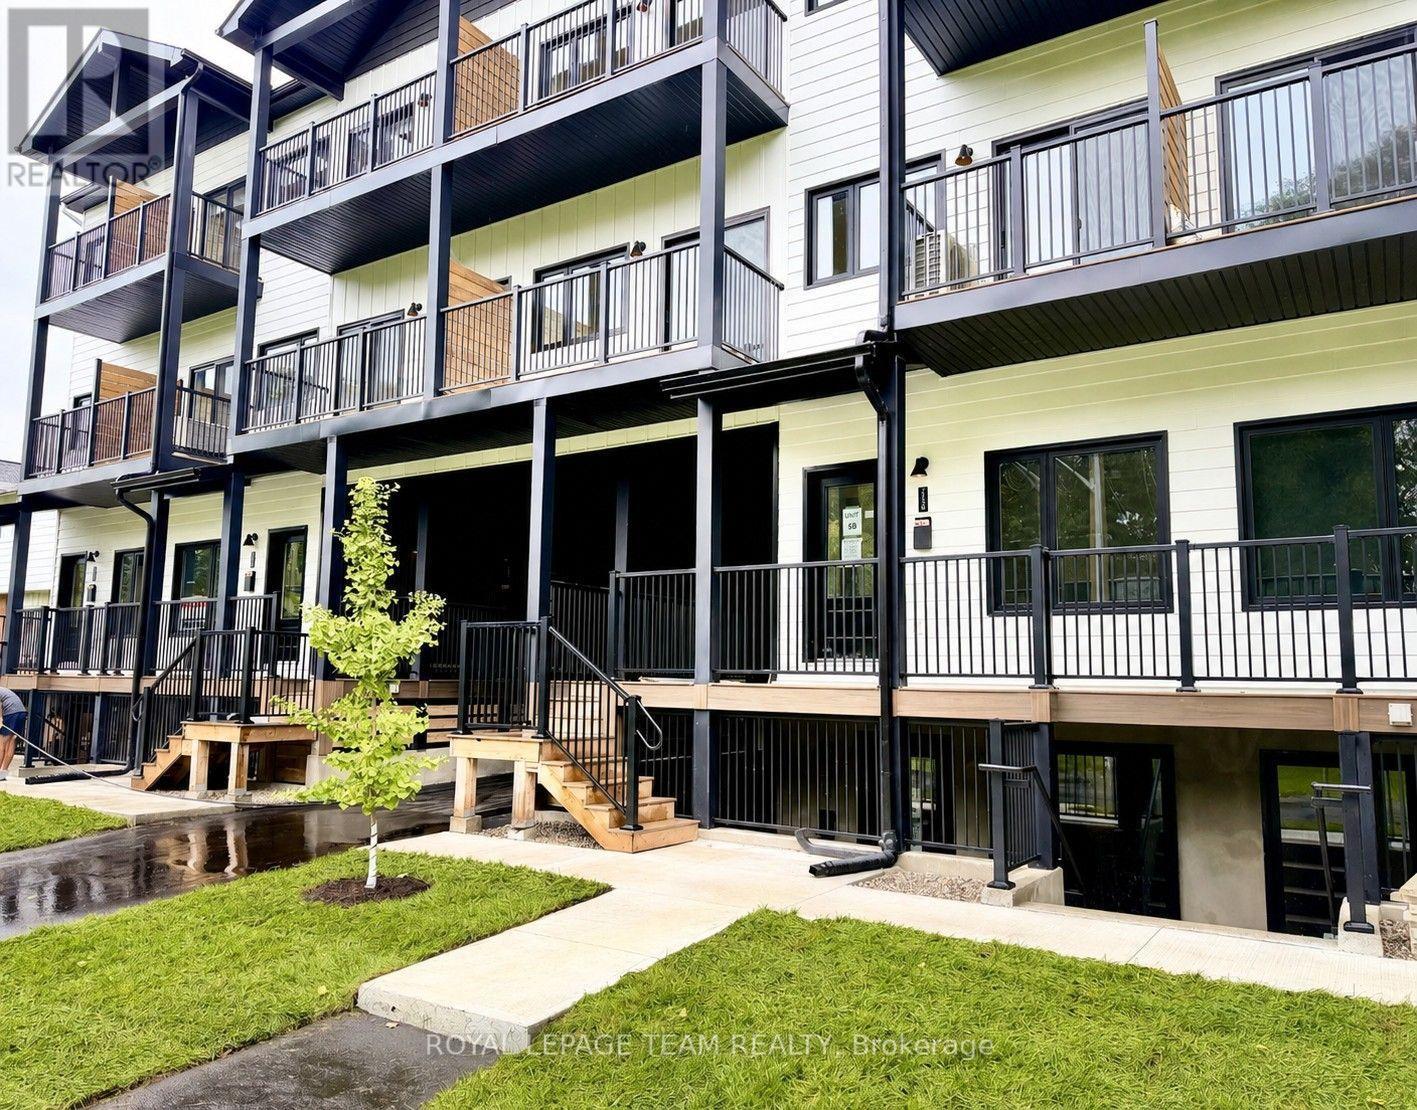
247b Bradford Street
Ottawa, Ontario
Experience sophisticated living in one of Ottawa's most desirable west-end communities. Perfectly positioned on a quiet street just steps from Britannia Beach and moments from the Queensway, this exceptional three-storey townhouse offers an unparalleled blend of luxury, lifestyle, and location. Beautifully designed with 3 spacious bedrooms and 3 full bathrooms, this elegant residence is thoughtfully appointed with stylish finishes throughout, the home exudes warmth and contemporary sophistication. The kitchen features stainless steel appliances and generous workspace, seamlessly connects to the living areas, creating an inviting setting for both everyday living and effortless entertaining. Multiple front-facing balconies extend the living space outdoors, offering the perfect retreat for morning coffee, al fresco dining while enjoying the surrounding views and tranquil setting. Embrace an active, waterfront lifestyle with scenic walking and cycling paths just outside your door. Spend summer days at Britannia Beach, enjoy boating and dining at the Britannia Yacht Club, explore the picturesque shoreline of the Ottawa River, or unwind along the peaceful trails of nearby Mud Lake Conservation Area. Offering refined finishes, exceptional outdoor living spaces, and a premier location surrounded by nature and recreation, this remarkable home presents a rare opportunity to enjoy luxury living in the heart of Britannia. Tenant pays hydro, gas, internet and HWT rental of $39.99/month. Parking available for an additional $100/month (id:19512)
Royal LePage Team Realty
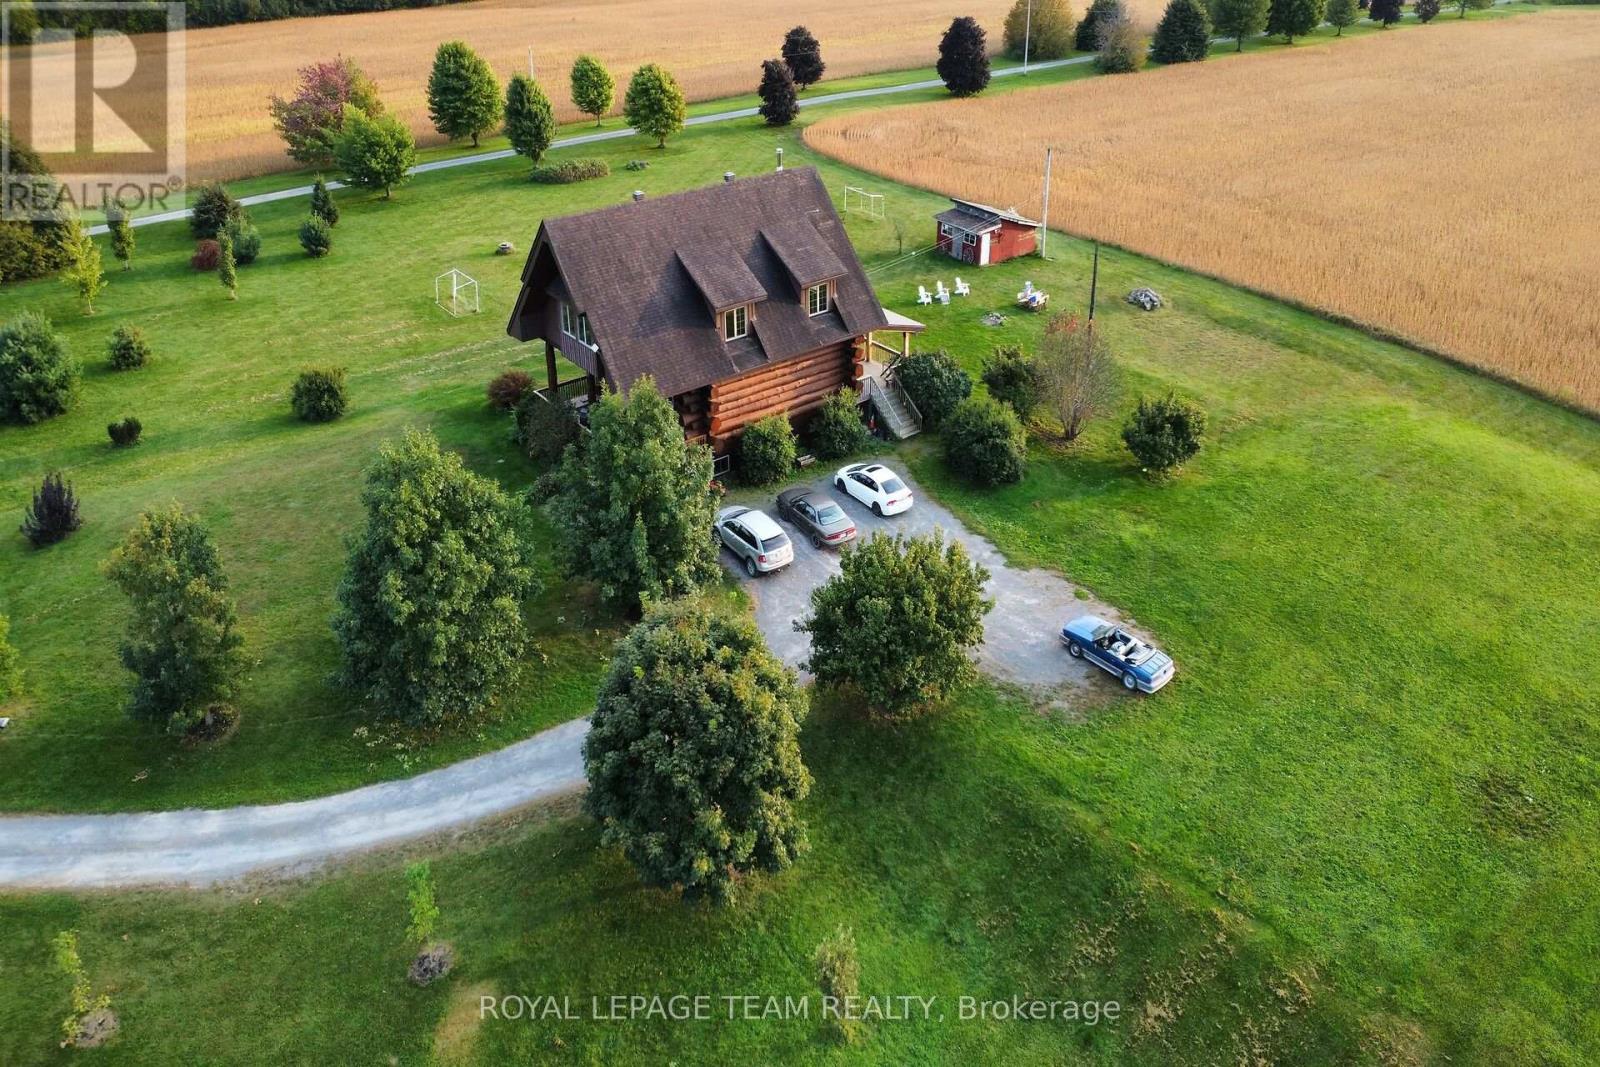
5410 Rockdale Road
Ottawa, Ontario
HANDCRAFTED SCANDINAVIAN LOG HOME ON 3 PRIVATE ACRES! Experience the artistry of true craftsmanship in this exceptional Scandinavian Scribe log residence, ideally situated between Navan and Vars-just 20 minutes from Ottawa. Handcrafted with massive logs reaching 24" in diameter, this 3-acre sanctuary perfectly blends rugged permanence with refined luxury.The open-concept main floor is flooded with natural light, showcasing 28-foot cathedral ceilings, expansive windows, and a cozy wood stove anchoring the great room. The primary suite is a true retreat featuring heated floors, a spa-inspired ensuite with a natural stone shower, and a massive walk-in closet. Upstairs, enjoy a spacious second bedroom and a versatile loft overlooking the great room below.The fully finished lower level adds a family room and two additional bedrooms, completing a flexible 4-bedroom layout. Outdoors, the 3-acre grounds offer endless possibilities-enjoy morning coffee with the sunrise on the oversized front porch and breathtaking sunsets from the back. Complete with parking for 10+ vehicles, pure well water, and total rural tranquility. Fast closing available! Be sure to press on the link for more pictures and floor plans. (id:19512)
Royal LePage Team Realty
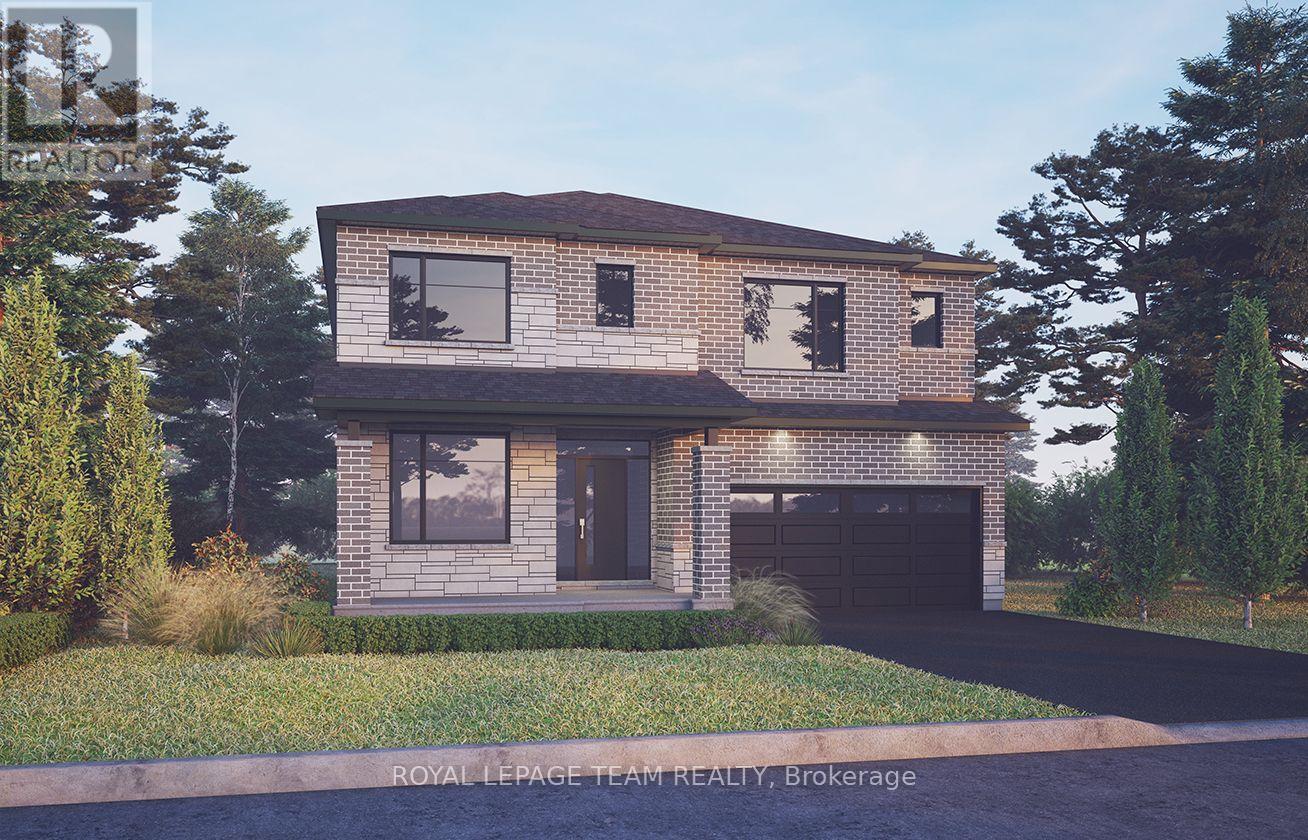
382 Vibert Douglas Drive
Ottawa, Ontario
Unwind in the Mackenzie, a stunning 43' detached single-family home featuring 4 spacious bedrooms and a finished walkout-lookout basement with a recreation room. The main floor offers an inviting open-concept kitchen and great room, complete with a natural gas fireplace, while the front den provides the perfect space for a home office. Smooth ceilings throughout, 9' ceilings on the main and second floors, and 8' high doors throughout in designated locations, hardwood flooring on the main floor (excluding tiled areas), quartz kitchen countertops, a red oak staircase, pot lights in the great room, dining room, kitchen and hallways, double sinks in Bath 3, and an upgraded ensuite shower with seamless two-wall glass and chrome trim. Complete with a gas BBQ line, central air conditioning, a garage door opener and keypad, and the Minto Smarter Home Starter package with ecobee, this home combines modern comfort, thoughtful upgrades and flexible living space. Don't miss this opportunity to own a modern masterpiece in a desirable neighbourhood. September 21st 2027 occupancy. (id:19512)
Royal LePage Team Realty
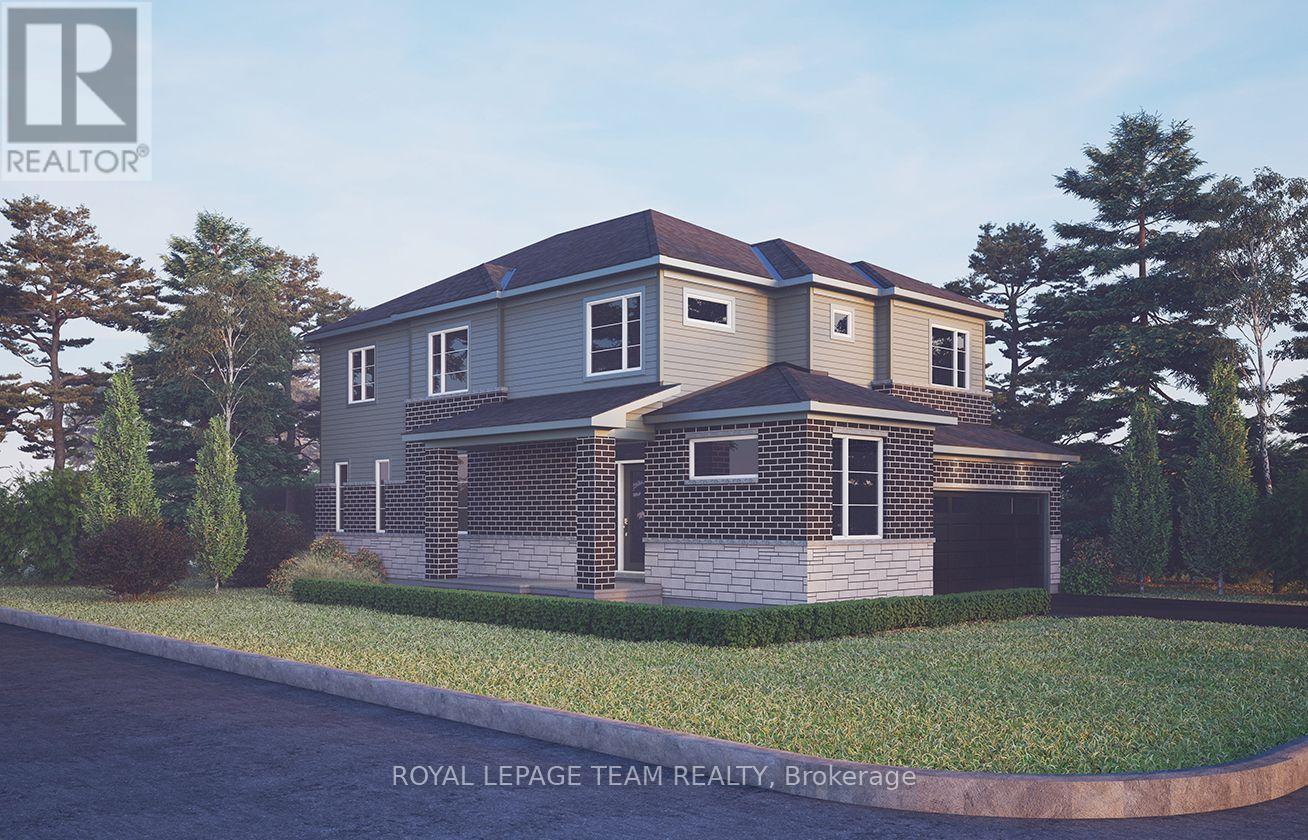
384 Vibert Douglas Drive
Ottawa, Ontario
Experience true relaxation in the Jasper, a 36' detached single-family home offering 4 bedrooms, 2.5 bathrooms, and a double-car garage, available exclusively on corner lots. The thoughtfully designed main floor features an open-concept living space and a convenient den, perfect for a home office, while the finished lookout basement with recreation room provides additional space for relaxing and entertaining. Smooth ceilings throughout, 9' ceilings on the main and second floors, and 8' high doors throughout in designated locations. Additional upgrades include hardwood flooring on the main floor (excluding tiled areas), quartz kitchen countertops, a red oak staircase, pot lights in the great room, dining room, kitchen and hallways, and double sinks in both the ensuite and Bath 2. The ensuite also features a 4' ceramic tile shower base with a 48" two-wall seamless glass enclosure, swing door, and chrome trim and hardware. Complete with a natural gas fireplace, gas BBQ line, central air conditioning, garage door opener and keypad, and the Minto Smarter Home Starter package with ecobee, the Jasper offers modern comfort, stylish finishes, and functional living space. Don't miss this opportunity to own a modern masterpiece in a desirable neighbourhood. September 23rd 2027 occupancy. (id:19512)
Royal LePage Team Realty
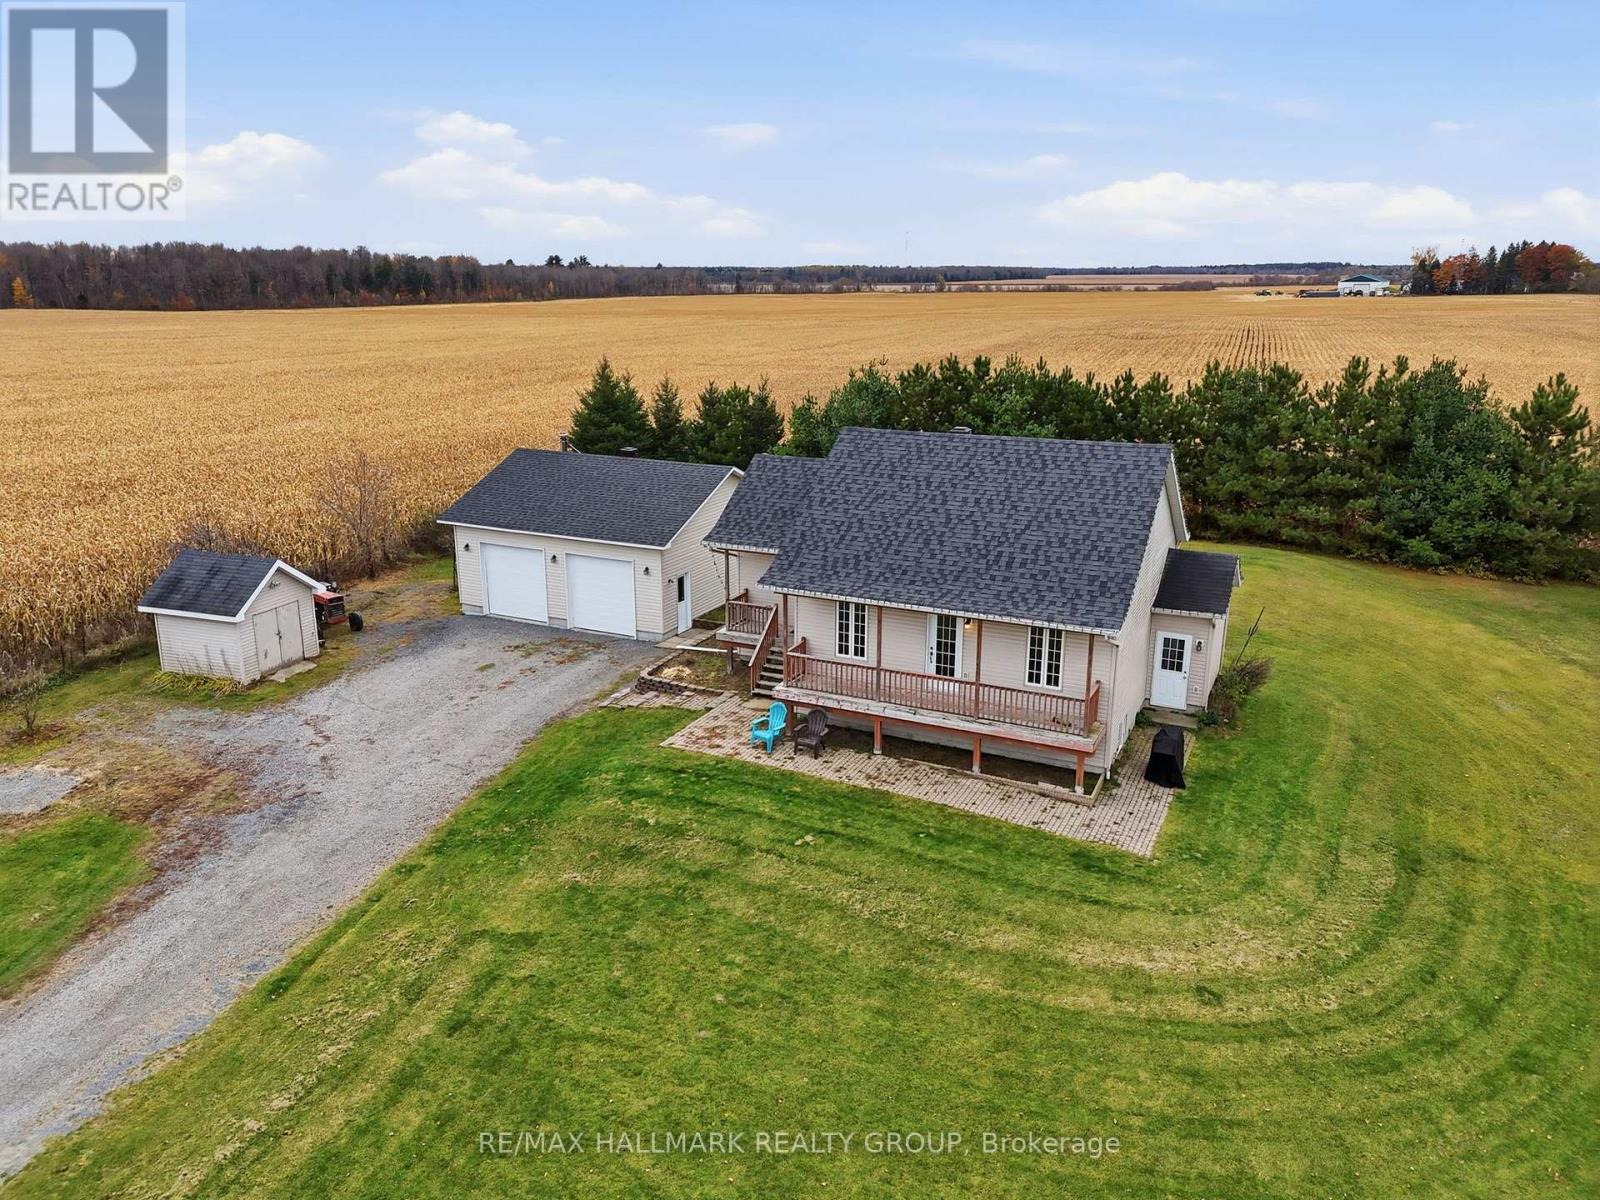
827 Route 11 Road
Alfred And Plantagenet, Ontario
Built in 2009, this beautiful and cozy 3-bedroom bungalow with a DETACHED WOOD HEATED DOUBLE CAR GARAGE is loaded with potential! The main floor features beautiful solid chocolate-stained hardwood & ceramic flooring throughout; a bright and inviting living space; a functional kitchen & dining area; 2 good-sized bedrooms and a full bathroom. Fully finished basement featuring a private separate entrance, a functional kitchenette, a 3rd bedroom and its own dedicated washer & dryer, offering excellent flexibility for extended family, guests, or multi-generational living! The impressive 28ft x 28ft detached double car garage features a WOOD-BURNING STOVE, perfect for car enthusiasts, hobbyists or additional storage! The backyard features large decks/verandas, a 21ft ABOVE-GROUND POOL (2023) complete with a wood-burning pool heater, offering the perfect setting for entertaining family & friends! Other features include: 200 AMP electrical panel; Roof (2023); Septic emptied (2025). This property offers comfort, functionality, and endless possibilities! Don't miss your opportunity to make this beautiful property YOURS! Book your private showing today! (id:19512)
RE/MAX Hallmark Realty Group
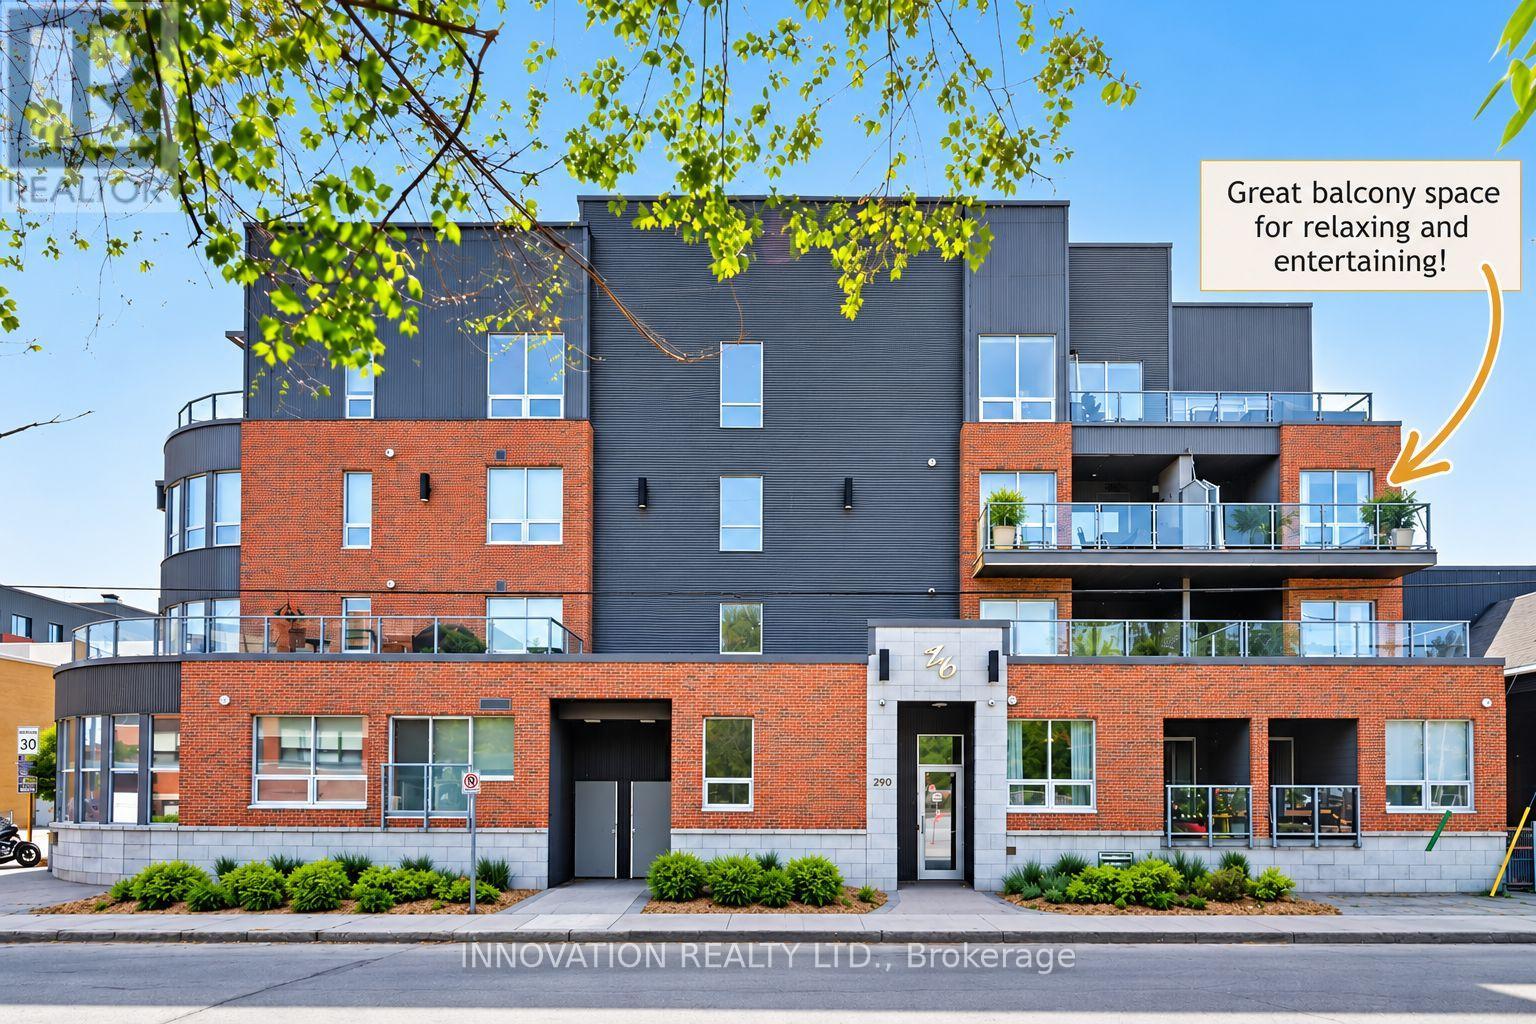
307 - 390 Booth Street
Ottawa, Ontario
INCREDIBLE VALUE IN AN EXCEPTIONAL LOCATION! Welcome to Z6 Urban Lofts, where urban convenience meets comfortable living! This bright and inviting end-unit condo offers an incredible opportunity to own in one of Ottawa's most vibrant and evolving neighbourhoods. One of the standout features is the spacious private balcony, offering the best of both worlds, partially covered area for relaxing in the shade and an open area to enjoy the sunshine, all with lovely treetop views. Inside, you'll appreciate the abundance of natural light, 9-foot ceilings, great flow of space, hardwood floors and neutral finishes throughout. The functional kitchen features light cabinetry, granite countertops and a tile backsplash. Enjoy the well maintained building with a more intimate atmosphere than a typical high-rise. LOCATION IS EVERYTHING! Just minutes from Little Italy, Chinatown, Hintonburg, LeBreton Flats with the upcoming redevelopment, Dow's Lake, downtown Ottawa, trendy cafés, restaurants, parks, bike paths and the new central library. Commuting is easy with both Pimisi & Corso Italia LRT stations within walking distance, a bus stop right outside and convenient access to Highway 417. Additional features include in-unit laundry, generous interior storage and additional lockers (One outside the unit, 2nd in the basement) a rare and valuable bonus! One is conveniently located on the same floor as the unit, with a second lower level. Condo fees include fibre-optic internet. Whether you're a first-time buyer, downsizer or investor, this condo delivers an outstanding combination of location, lifestyle and value. A FANTASTIC OPPORTUNITY YOU WON'T WANT TO MISS! (id:19512)
Innovation Realty Ltd.
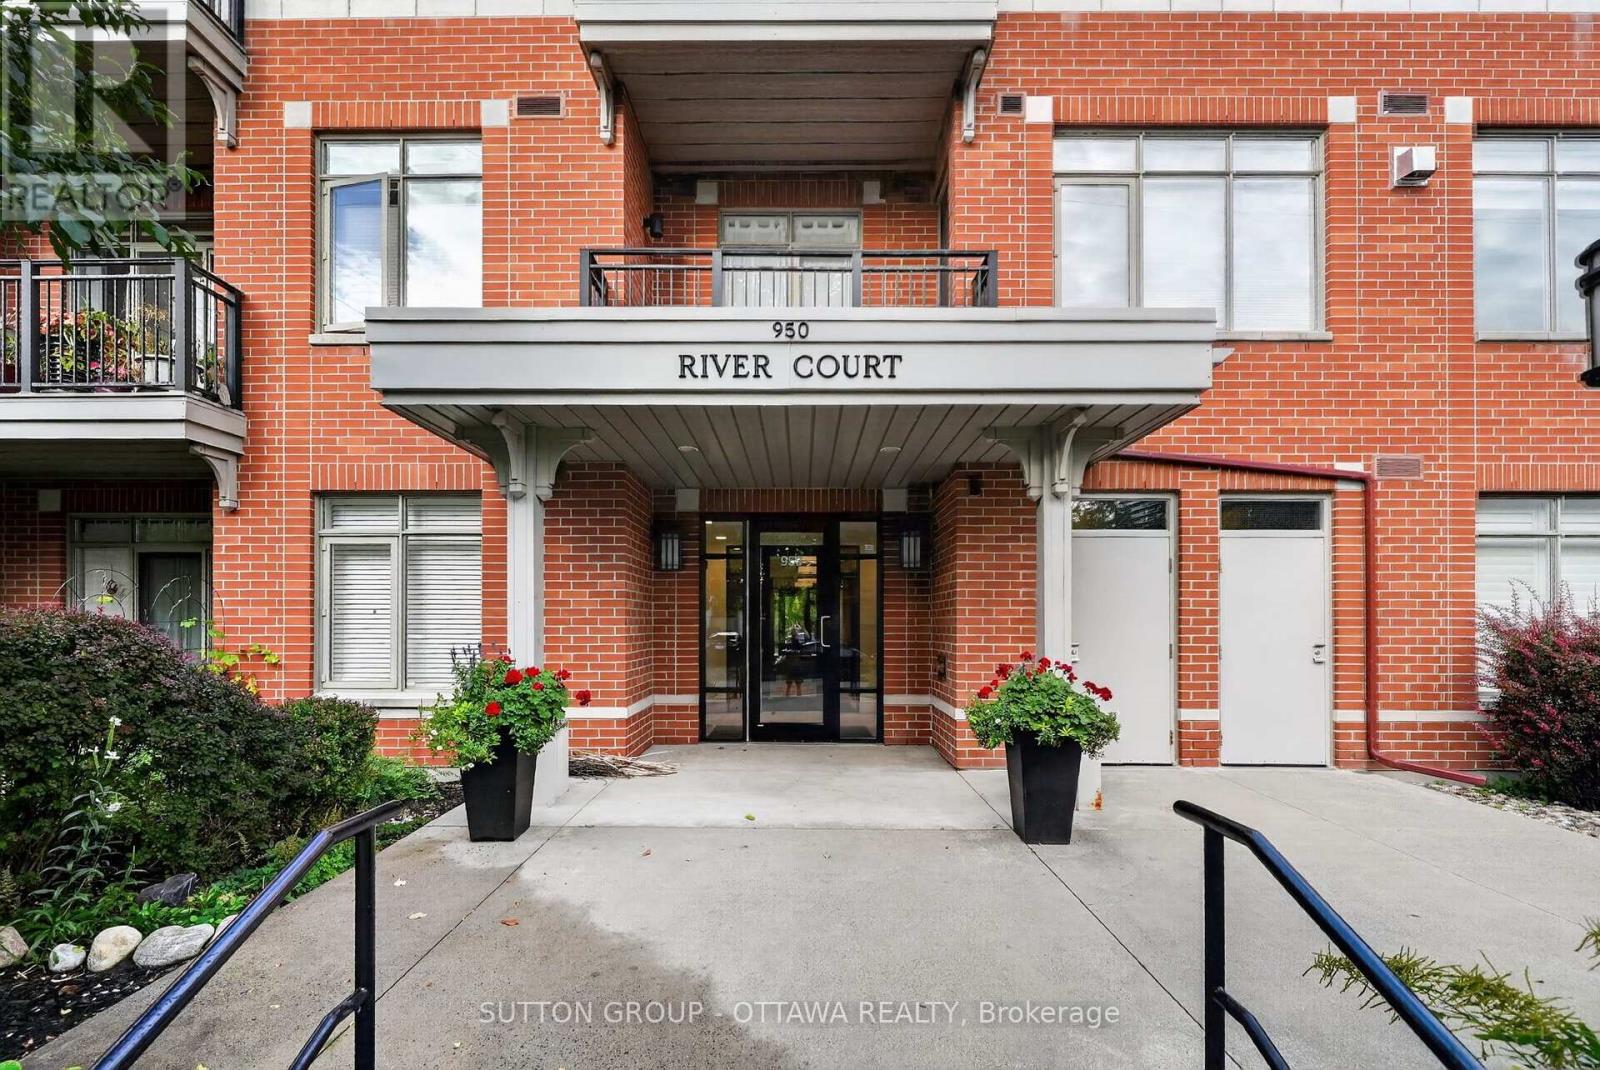
103 - 950 Marguerite Avenue
Ottawa, Ontario
Idyllic urban living, this spacious 1 bedroom condo in the River Court Lofts by Domicile, is nestled in a quiet residential neighbourhood. Walk to the Rideau River & trail network, Loblaws, University of Ottawa, Rideau Sports Centre, shopping, restaurants & amenities. Unique & rarely offered, this main level unit (no need for elevators), features a large private terrace surrounded by mature trees offering a serene outdoor space for summertime enjoyment. BBQs permitted. Chefs will delight in the full sized well equipped kitchen with generous granite counter space, large island including purposeful storage solutions, breakfast bar and undermount & pot lighting. Open concept living room with gas fireplace and patio door that overlooks tranquil outdoor space. Hardwood floors throughout. In-unit laundry. Building offers a bike storage room. 1 storage locker (#12). 1 underground parking space (#23). (id:19512)
Sutton Group - Ottawa Realty
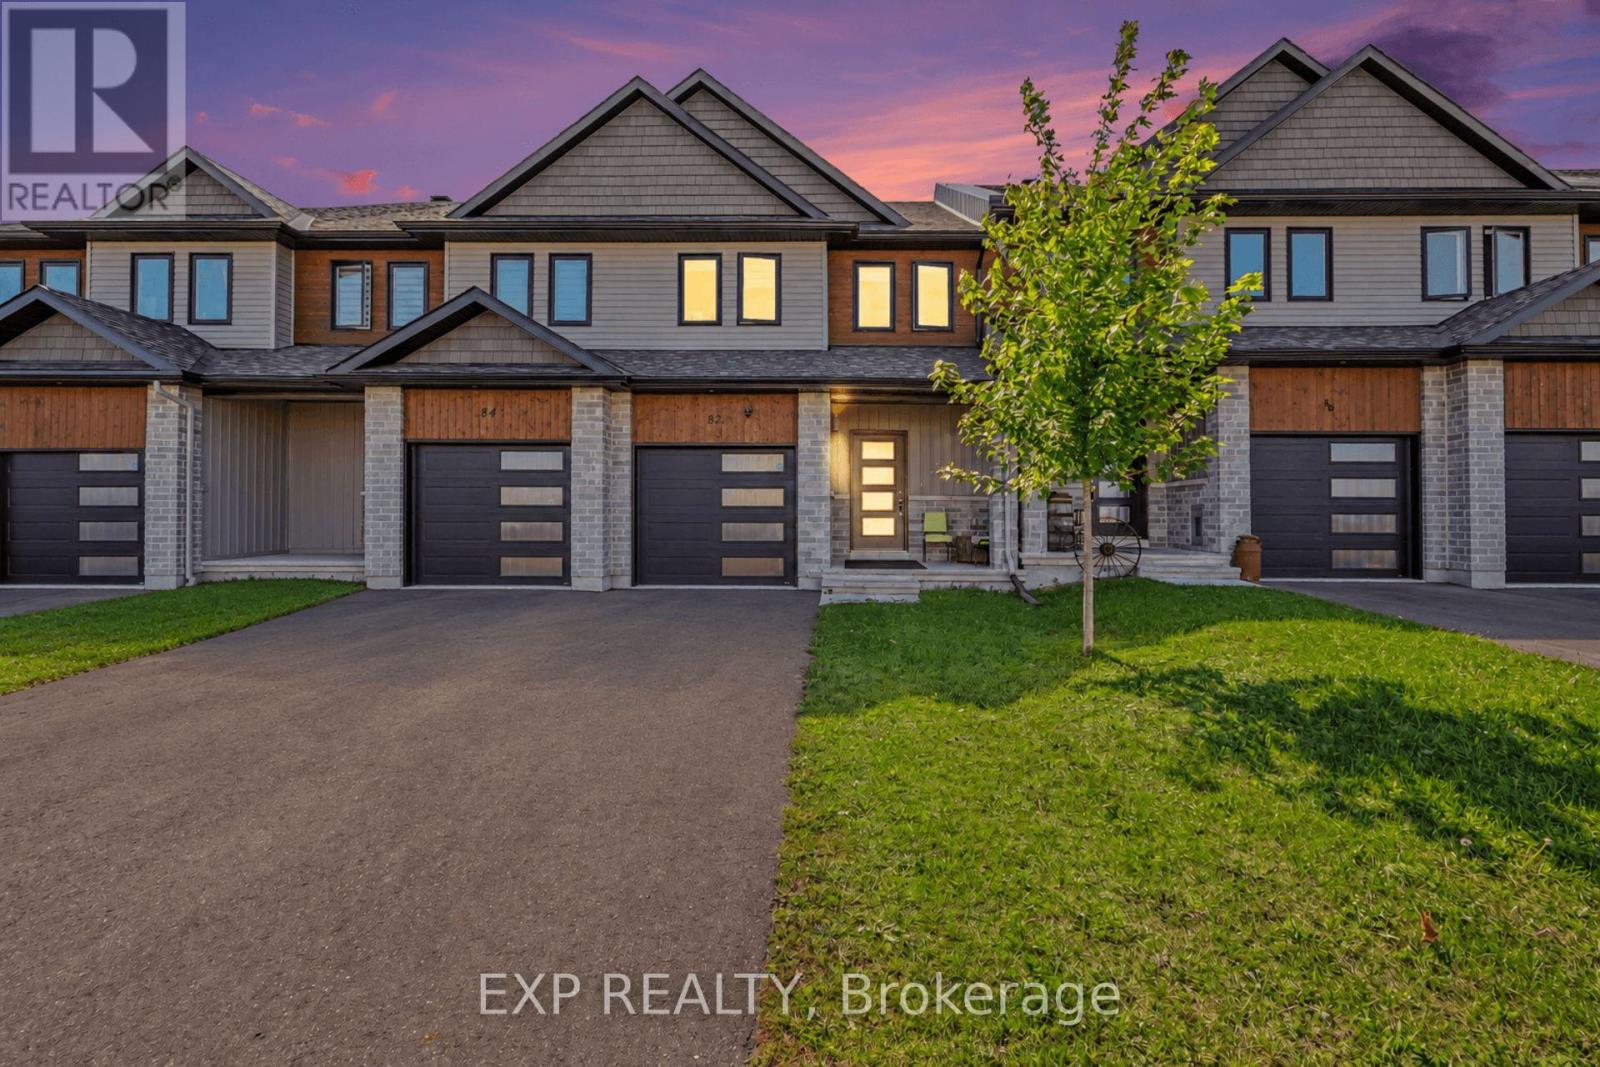
82 Morgan Clouthier Way
Arnprior, Ontario
Welcome To 82 Morgan Clouthier Way, A Beautifully Designed Townhome Offering Over 1,690 Sq. Ft. Of Above-Grade Living Space In The Growing Community Of Arnprior. Step Inside From The Covered Front Porch To A Welcoming Tiled Entryway With Convenient Inside Access To The Garage And A Main-Floor Powder Room. The Upgraded Corner Kitchen Features Generous Cabinetry, Quartz Countertops, An Undermount Sink, Stainless Steel Appliances, And Plenty Of Space For Everyday Meal Preparation. The Bright, Open-Concept Living And Dining Area Is Filled With Natural Light From Large Windows And Sliding Glass Doors, Creating A Comfortable Space For Relaxing Or Entertaining. Upstairs, You'll Find Three Well-Sized Bedrooms, Including A Spacious Primary Retreat Complete With A Large Walk-In Closet And Private Ensuite Featuring A Walk-In Shower. Two Additional Bedrooms Share A Full Bathroom With A Tub/Shower Combination, While Convenient Second-Floor Laundry Adds To The Home's Functional Layout. Enjoy The Best Of Arnprior Living With Shopping, Restaurants, Services, Recreation, And Everyday Amenities Close By. Outdoor Enthusiasts Will Appreciate Nearby Parks And Green Spaces, Including Marshall's Bay Meadows Park, Which Is Accessible From Morgan Clouthier Way, Along With Arnprior's Scenic Waterfront Trails, Beaches, And Recreation Areas Along The Ottawa And Madawaska Rivers. Downtown Arnprior Also Offers Local Shops, Dining, And Community Amenities, While Easy Access To Highway 417 Makes Commuting Toward Ottawa Convenient. A Wonderful Opportunity To Enjoy Modern Suburban Living Surrounded By Nature And Small-Town Charm. (id:19512)
Exp Realty
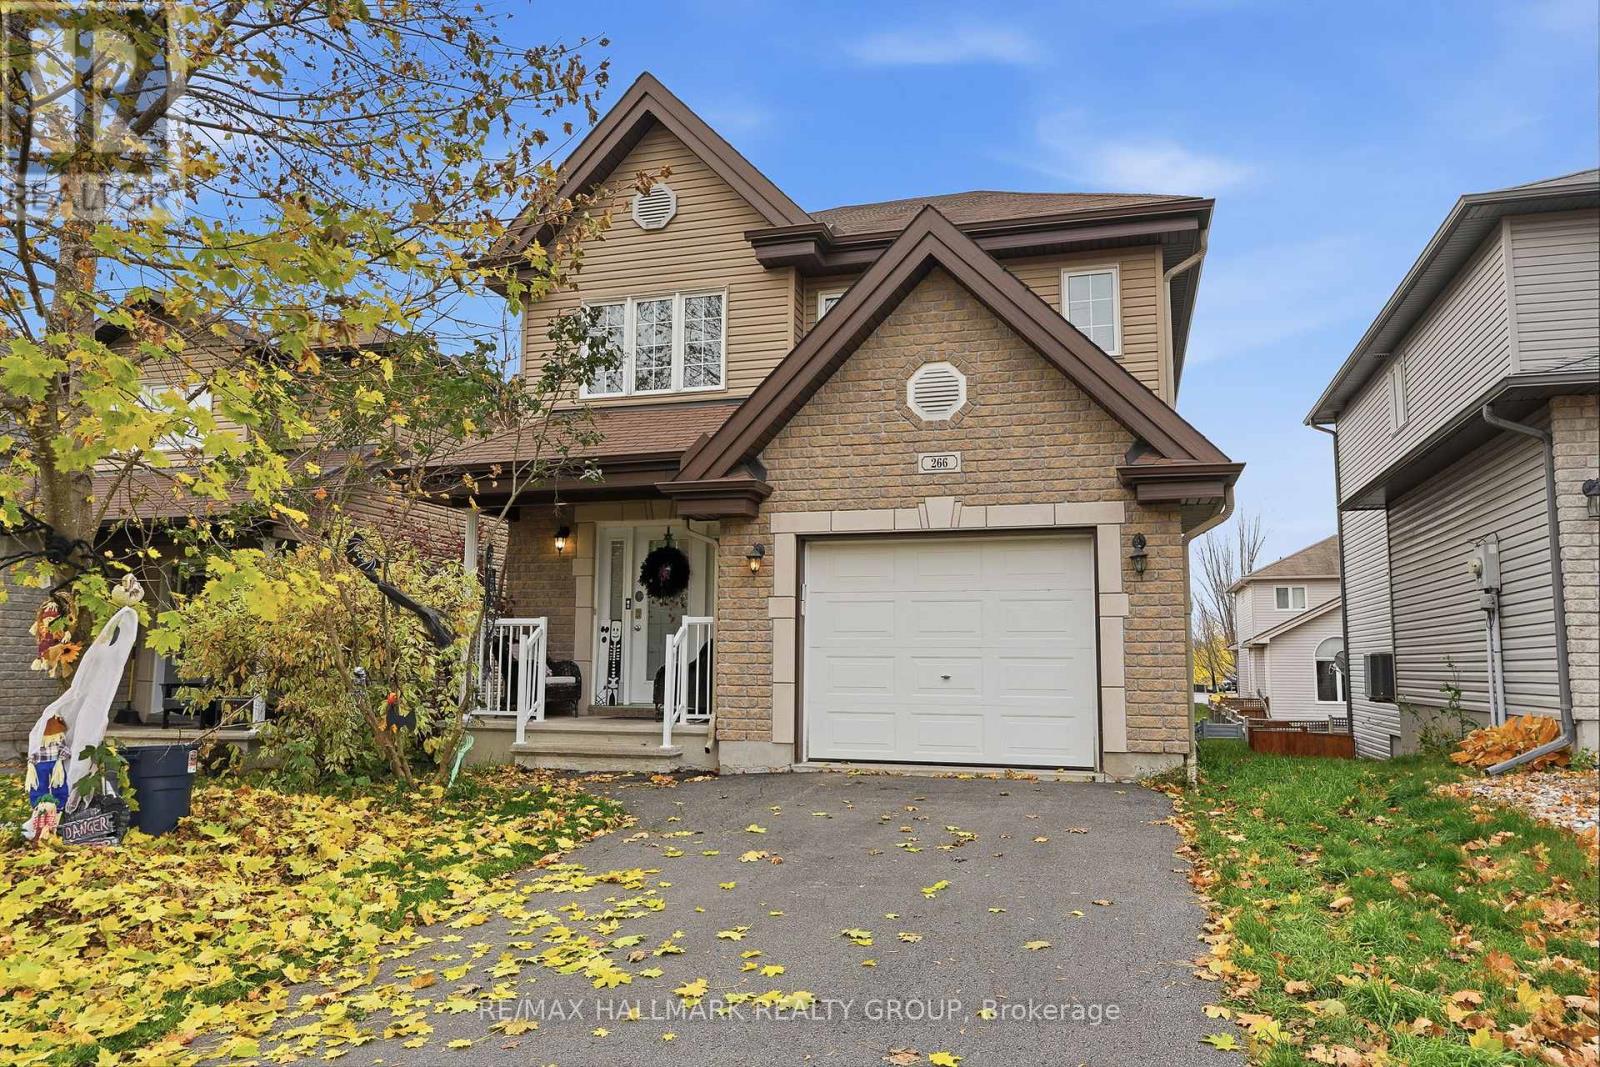
266 Mica Street
Clarence-Rockland, Ontario
Welcome to 266 Mica Crescent. Built in 2010, this 2-storey home features 3 bedrooms and 2 bathrooms with a single car garage. Located walking distance from parks & schools in a prestigious & family oriented Crescent in Morris Village while being ONLY 25 minutes from Ottawa. Main floor with a modern 2 piece bathroom; open concept dining & living room with plenty of windows attracting tons of natural sunlight & patio doors leading to a deck area over looking an oasis backyard; modern gourmet kitchen outfitted with plenty of cabinets & modern stainless steel appliances. Upper level featuring 3 good size bedroom including a large primary bedroom with a walk-in closets & a modern full bathroom with jacuzzi bath. Finished walkout basement featuring a huge recreational room & plenty of storage. BEAUTIFUL 95% FULLY FENCED BACKYARD. BOOK YOUR PRIVATE SHOWING TODAY!!! (id:19512)
RE/MAX Hallmark Realty Group
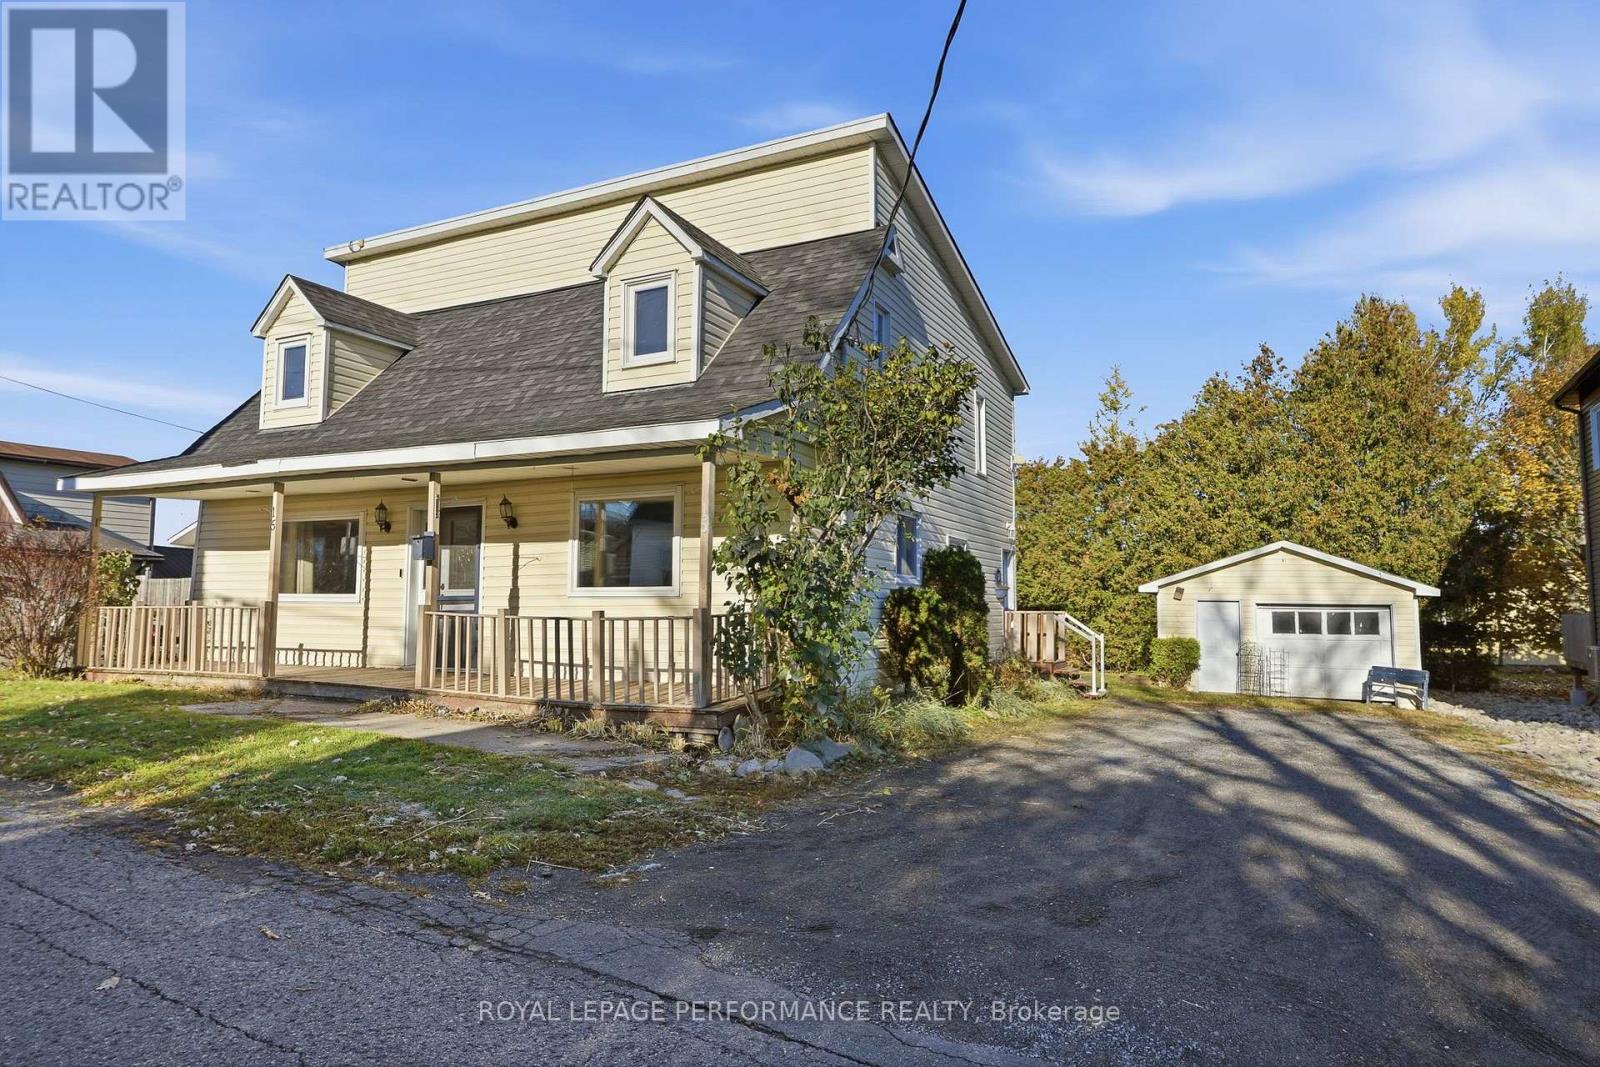
15 Second Street
North Stormont, Ontario
Welcome to Crysler, where small-town charm and everyday convenience come together. This inviting 4-bedroom, 2 full-bath home offers plenty of space for the whole family, with the added convenience of a second-floor laundry room. Located within walking distance to the school, local stores and amenities, it's an ideal setting for family life. And while this property is not waterfront, you can still enjoy the soothing sound of the nearby water dam-a peaceful backdrop that makes the property feel extra special. A detached single garage offers additional parking and storage, while the home itself is ready for your personal touch. Bring your ideas, make it your own and create a space that truly feels like home. (id:19512)
Royal LePage Performance Realty
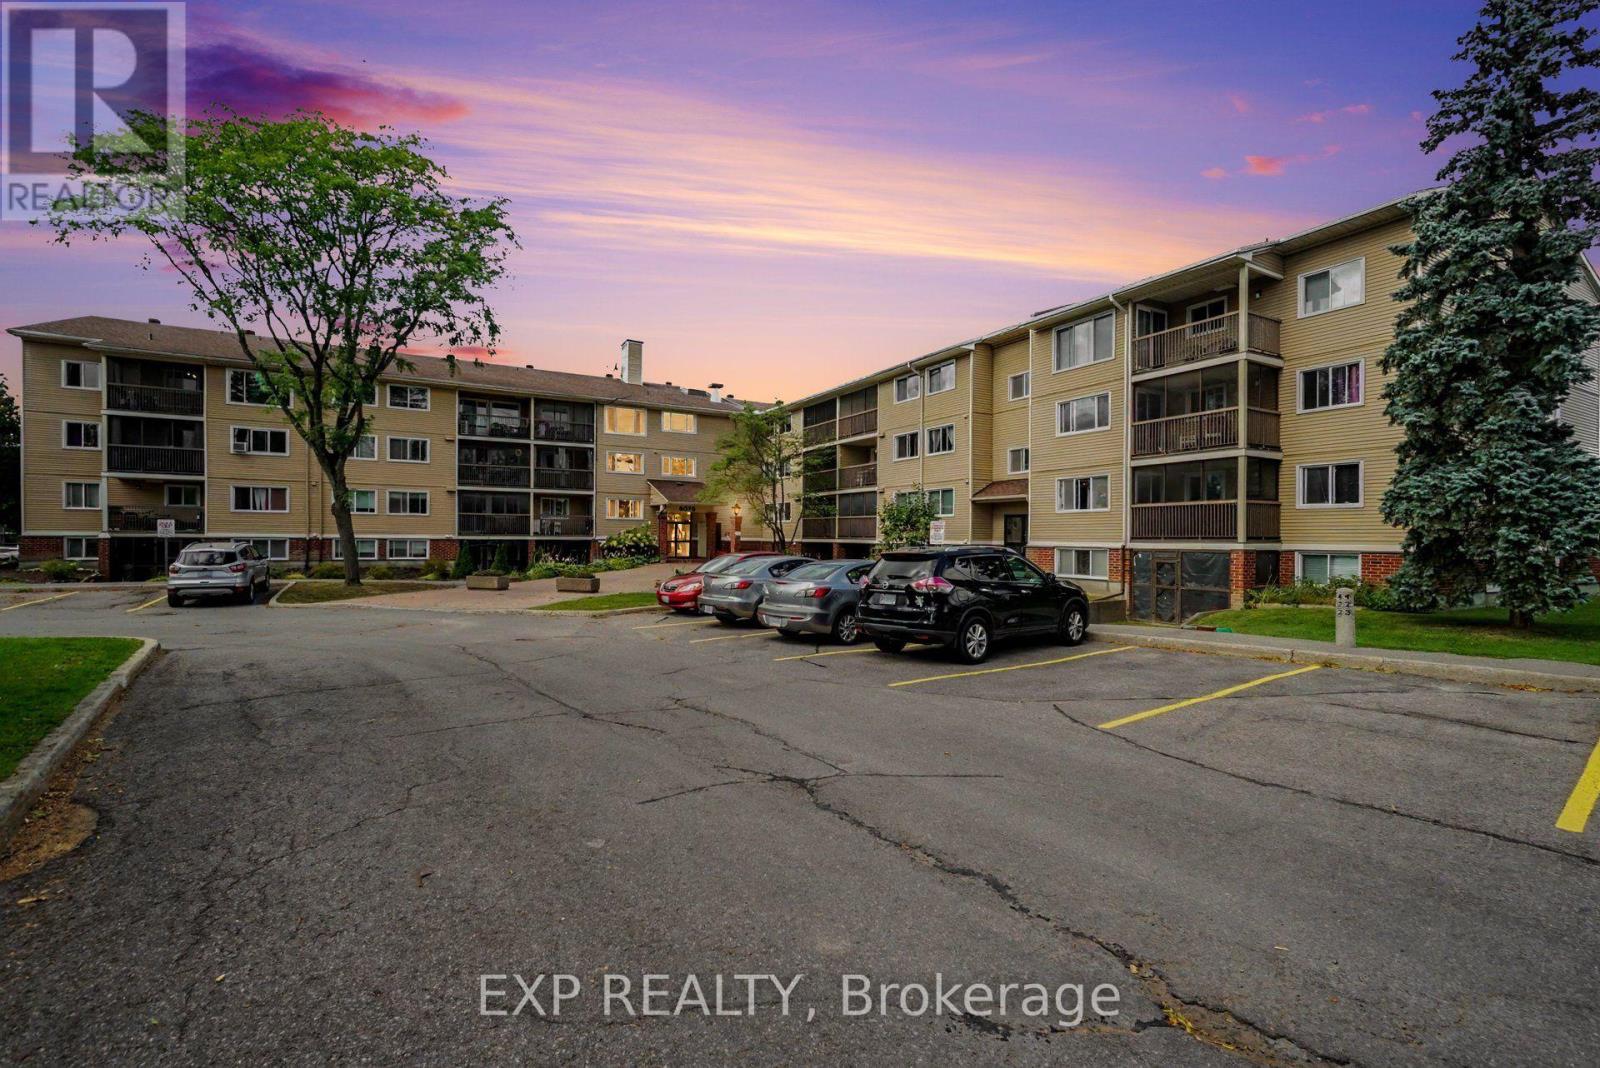
304 - 6376 Bilberry Drive
Ottawa, Ontario
Welcome To This Bright And Spacious 2-Bedroom, 2-Bathroom END UNIT Condo Offering Convenient One-Level Living In A Quiet, Well-Maintained Building. Ideally Located Just Steps From Nature Trails, The Ottawa River, Shopping, Transit, And With Quick Access To Highway 417. The Open-Concept Living And Dining Area Features Laminate Flooring, A Custom Roller Shade, And Patio Doors Leading To A Covered, Screened-In Balcony Overlooking Beautiful Mature Woods And Natural Surroundings. The Kitchen Offers Ample Cabinetry And Counter Space, A Ceramic Backsplash, Luxury Vinyl Flooring, Convection Oven, Dishwasher, And An Oversized Walk-In Pantry/Storage Closet. The Generous Primary Bedroom Features Laminate Flooring, A Full Wall Of Closets, And A Private 4-Piece Ensuite. A Second Bedroom And Full Bathroom Provide Excellent Flexibility For Guests, A Home Office, Or Additional Living Space. Additional Features Include A Private Storage Unit, Access To A Secure Bike Storage Room, And One Parking Space. Enjoy Peaceful, Low-Maintenance Living In A Clean, Quiet And Well-Managed Condominium Community Surrounded By Nature While Remaining Close To Everyday Amenities. Tenant To Pay Hydro, Internet & Insurance. (id:19512)
Exp Realty
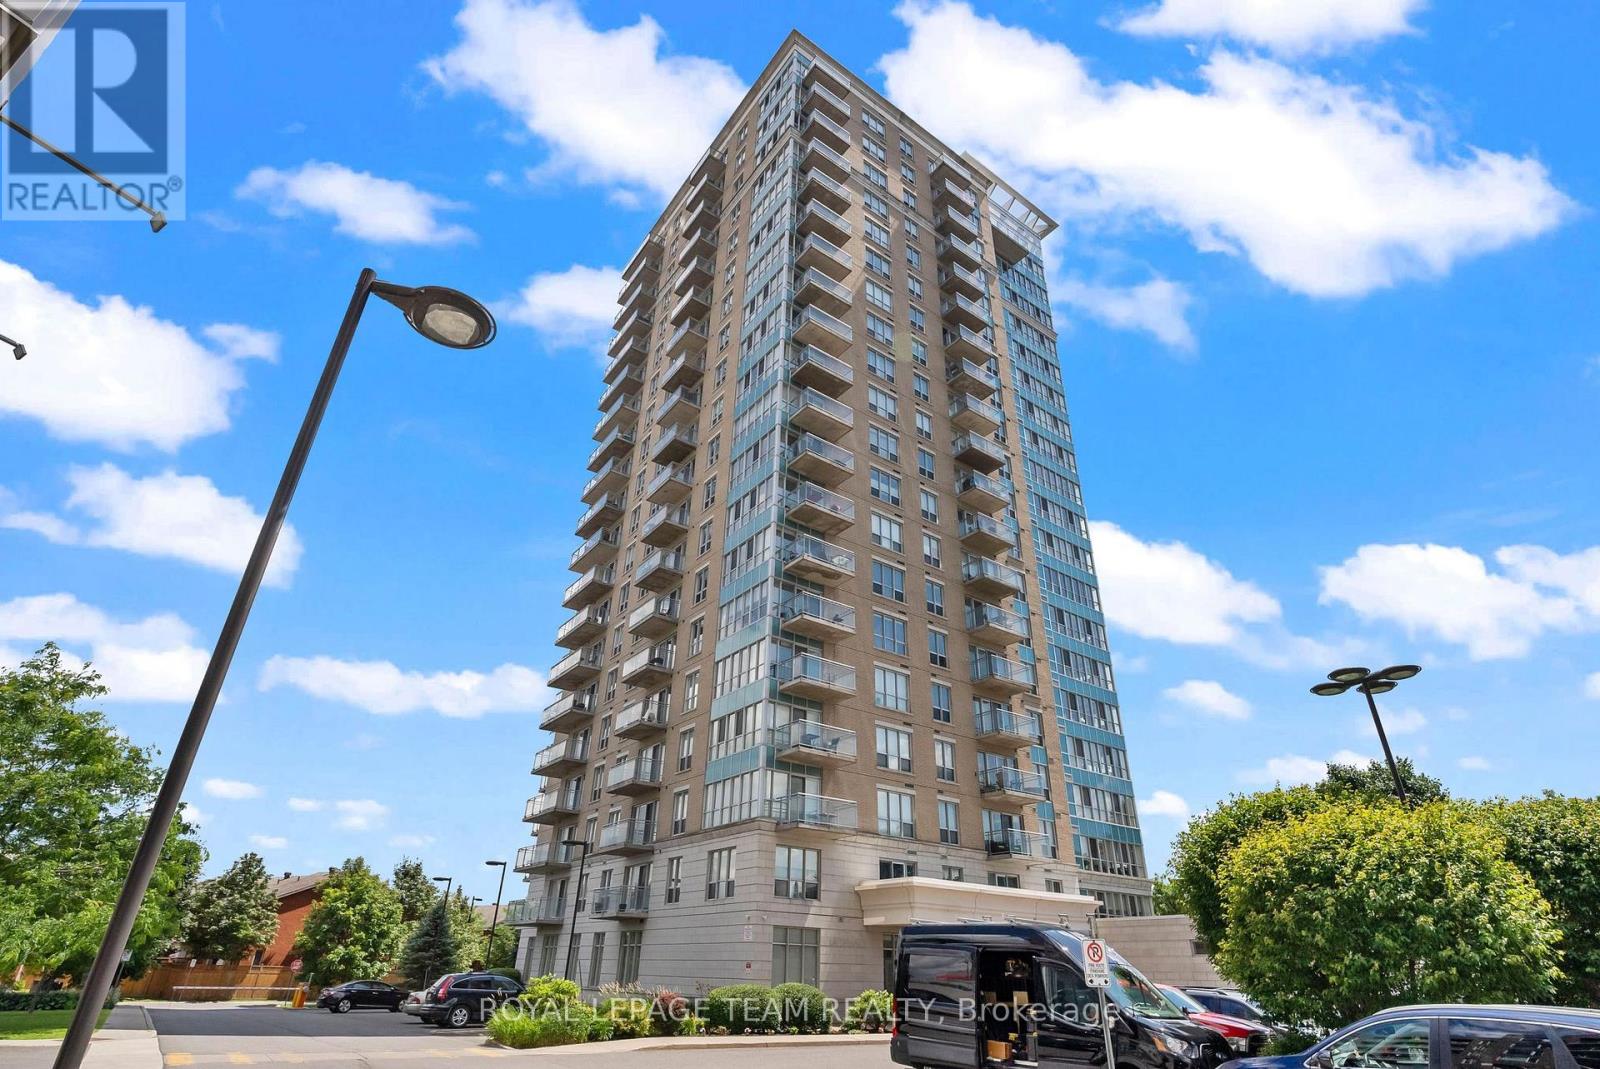
506 - 90 Landry Street
Ottawa, Ontario
Welcome to 90 Landry Street, Unit #506 a beautifully appointed 1-bedroom + den condo located in the highly sought-after La Tiffani 2 by Claridge. Situated in the vibrant community of Vanier, this prime location places you within walking distance of some of Ottawas most prestigious neighbourhoods, including New Edinburgh and Rockcliffe Park, with downtown Ottawa just minutes away. Step inside to discover a bright and modern living space designed for comfort and functionality. The open-concept layout features a versatile den, perfect for use as a home office, formal dining area, or cozy reading nook. The contemporary kitchen comes complete with quartz countertops, a center island with breakfast bar, and stainless steel appliances including a new dishwasher. Enjoy abundant natural light streaming through the floor-to-ceiling windows, highlighting the rich dark hardwood floors throughout the main living areas. The bedroom features plush carpeting. Additional perks include in-unit laundry with newer washer/dryer and a spacious, oversized private balcony, ideal for relaxing or entertaining. Enjoy premium amenities, including a heated indoor saltwater pool, a fully equipped fitness center, and a welcoming lobby. The unit also comes with a dedicated underground parking space and storage locker. Heat and water are included in the rent, and you're just steps from popular restaurants, cafes, shops, and entertainment options. Don't miss your chance to live in style and convenience, just minutes from the heart of the city! (id:19512)
Royal LePage Team Realty
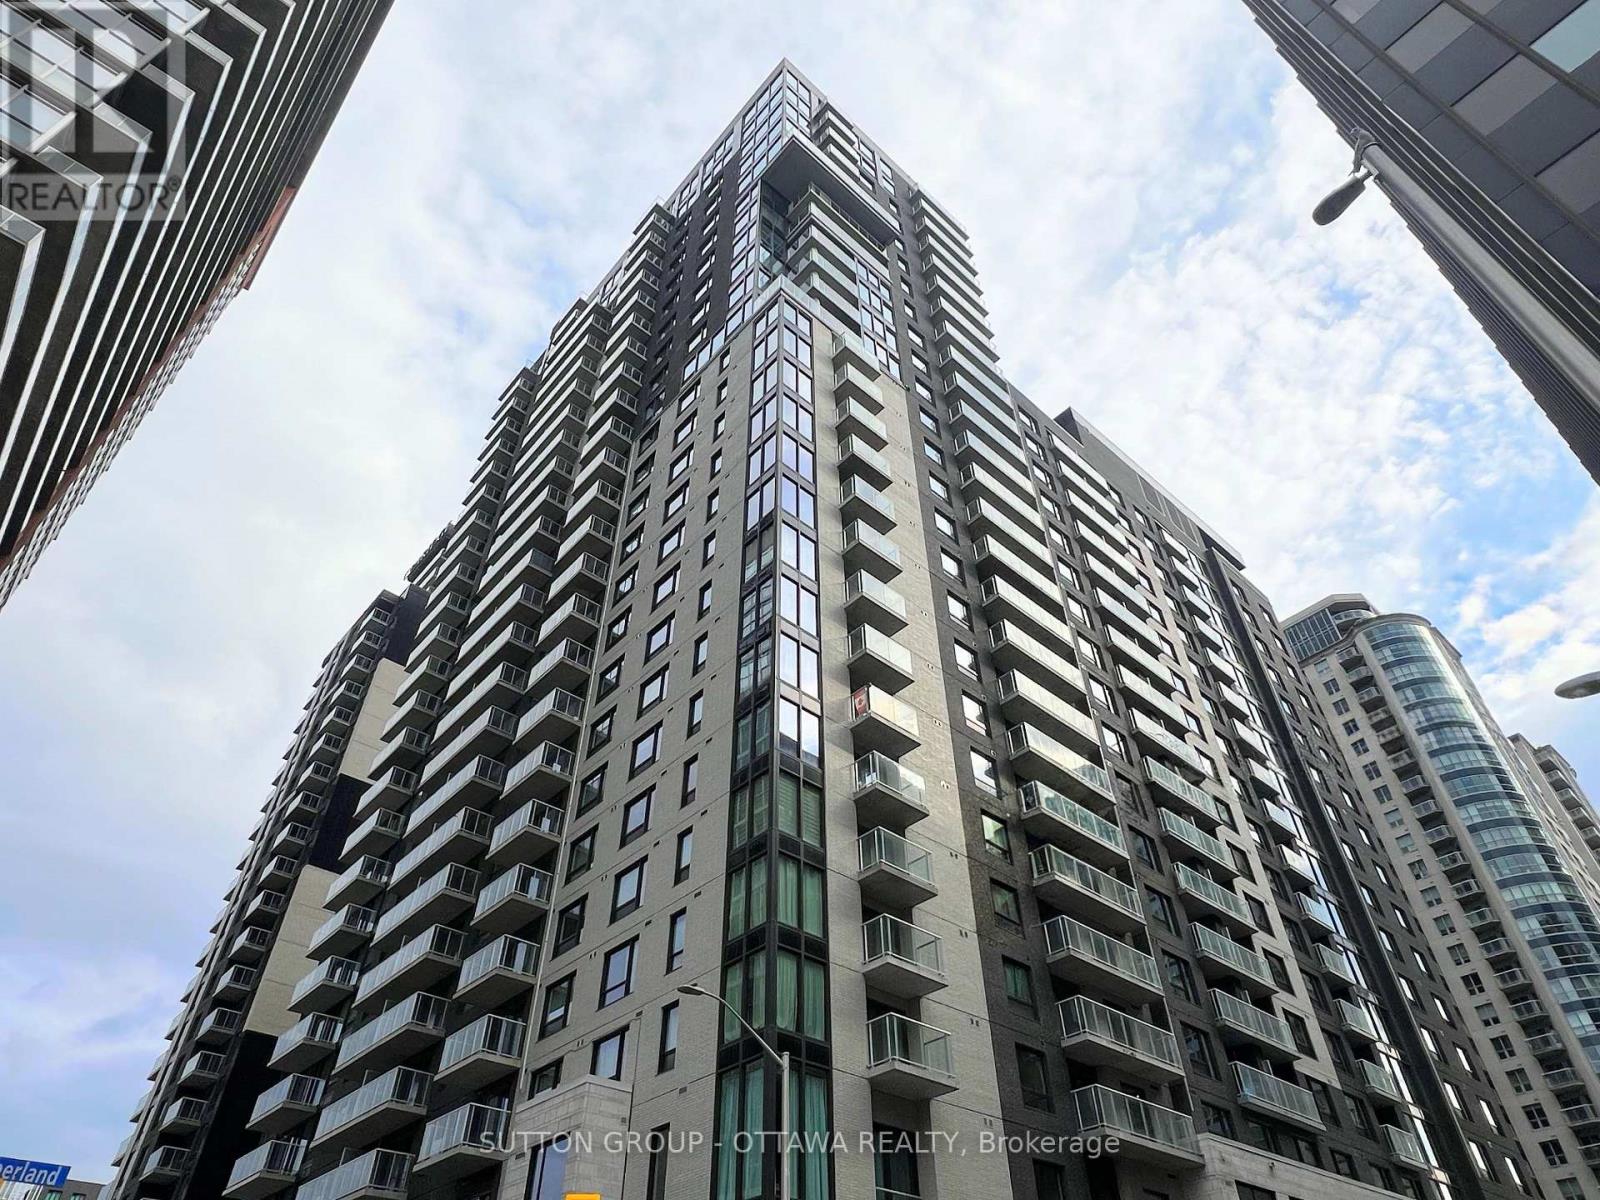
305 - 180 George Street
Ottawa, Ontario
Your downtown chapter starts here! Welcome to The Plush at Claridge Royale: a luxury 1 bedroom, 1 bathroom barrier-free suite at 180 George Street, right in the ByWard Market. 645 sq. ft. of bright, open concept living made for real life, entertainment, and everything in between. Inside: a spacious living and dining area, modern kitchen, cozy bedroom, in-unit laundry, and your own private balcony for morning coffee, study breaks, or sunset city views. All inclusive rent. You only pay hydro! Plus: 1 storage locker included. The best part? Free access to the building amenities: indoor pool, fitness room, party room, business center, theatre room, rooftop terrace, and 24/7 security. Host friends, work out, study, relax, repeat. Accessible features include elevator access and a barrier-free layout with a generous turning radius. Step outside and you are minutes from Metro, the LRT, uOttawa, Rideau Centre, cafes, restaurants, nightlife, and all the best of downtown Ottawa. Perfect for a bachelor, student, young professional, or couple who wants location, lifestyle, and zero hassle. (id:19512)
Sutton Group - Ottawa Realty
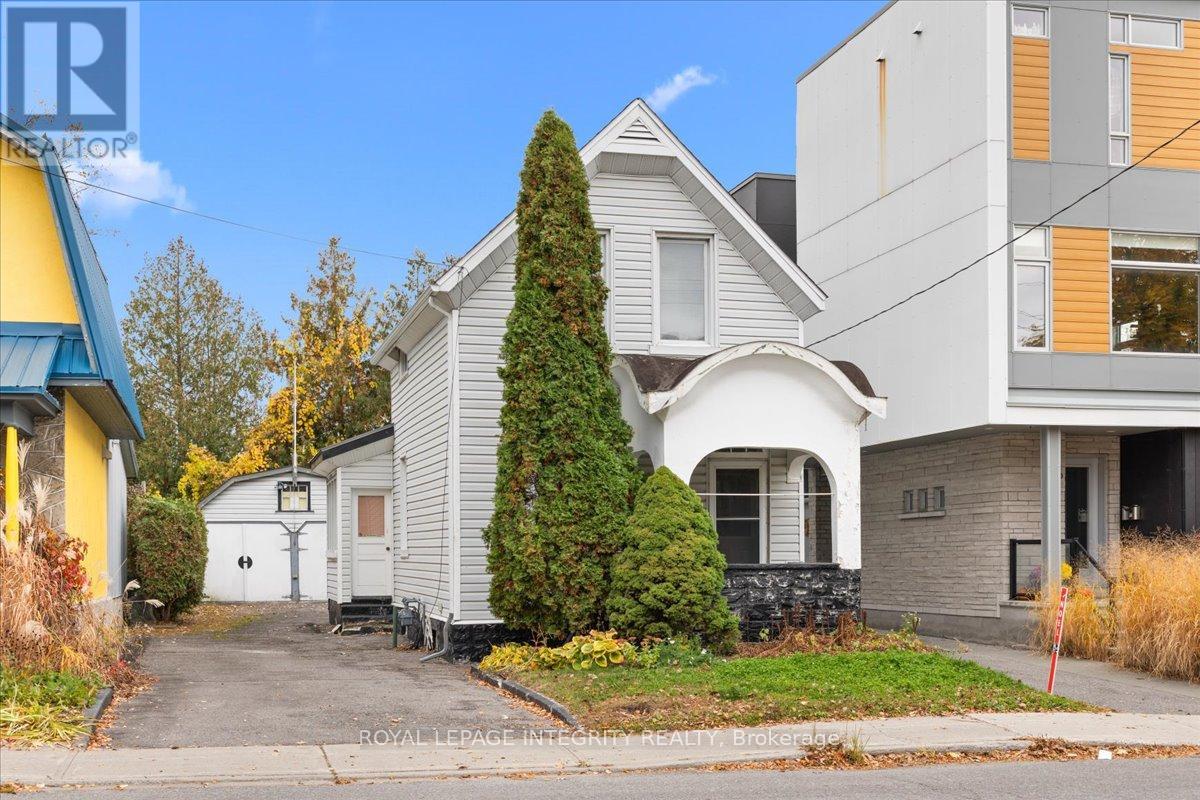
310 Hinchey Avenue
Ottawa, Ontario
Attention Investors! Excellent development opportunity in highly desirable Hintonburg. 33x100 lot with a 2 story home, private driveway and double car garage. N4B H(11) zoning allows for Ottawas highest density in residential neighbours with 4 story allowance. Many new builds in the area and walking distance to LRT, Ottawa's Waterfront, Tunney's Pasture, and all the shops and restaurants on Wellington Street. Come discover this incredible location. Property Sold As-Is. (id:19512)
Royal LePage Integrity Realty
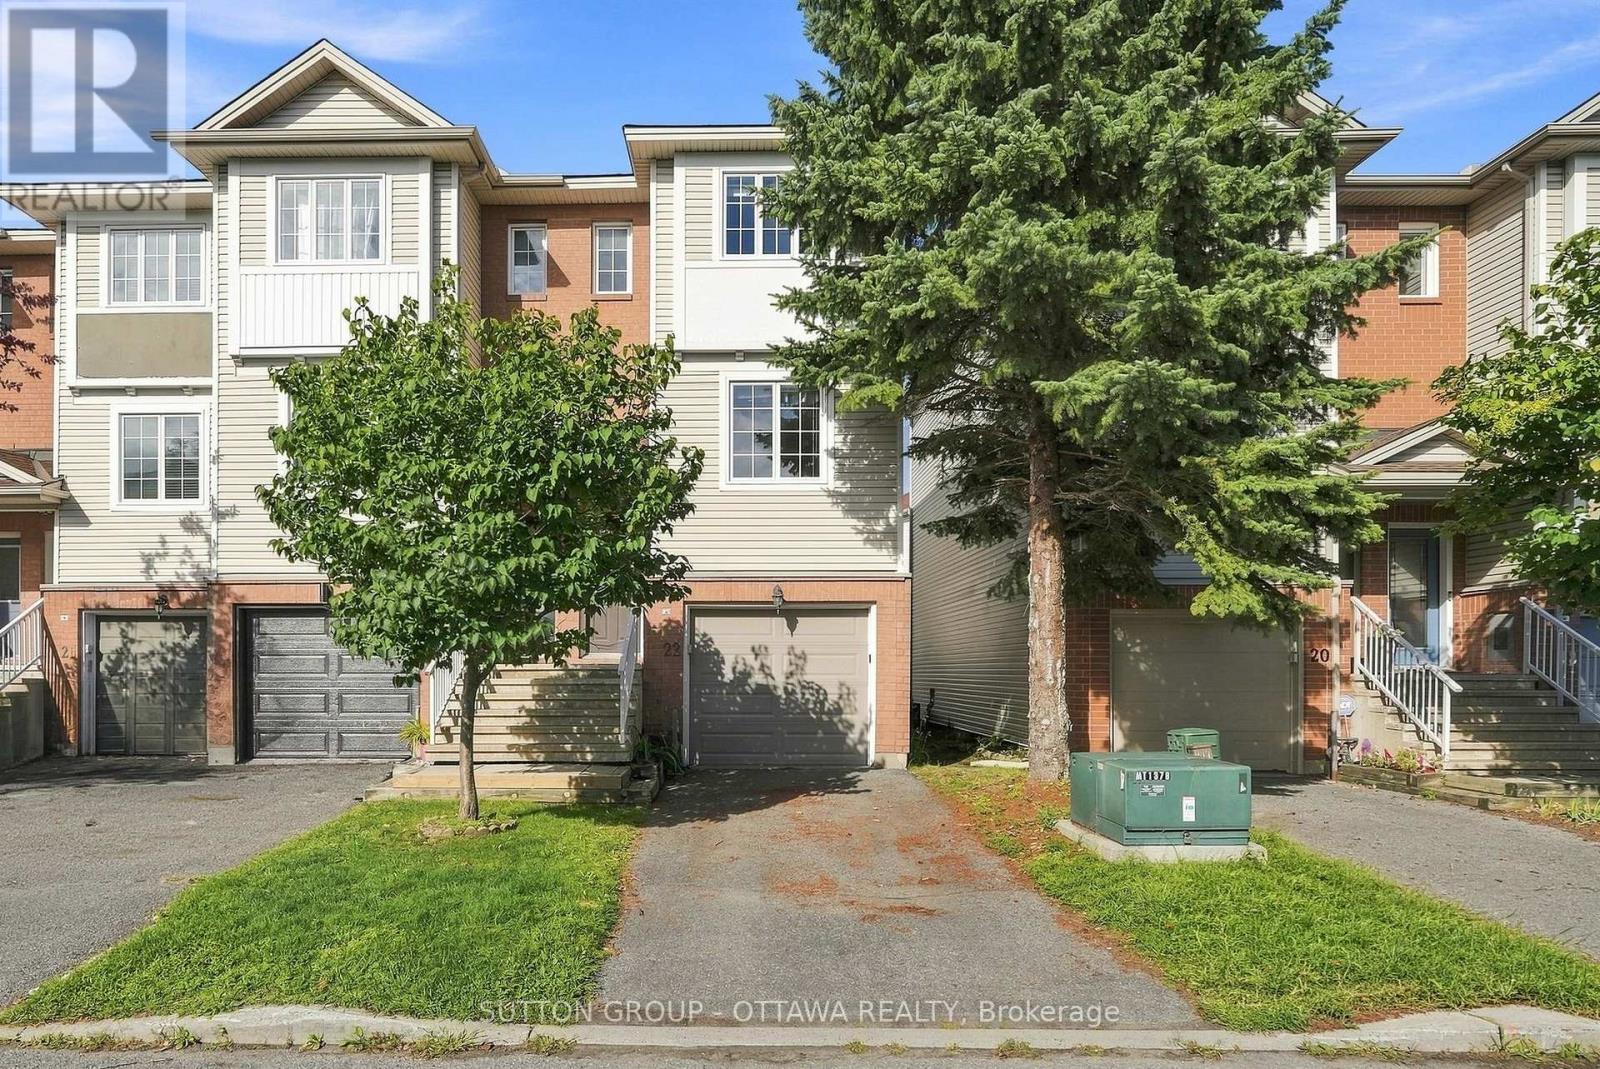
22 Manhattan Crescent
Ottawa, Ontario
FRESHLY PAINTED and available for new owners anytime! Beautiful 2-bedroom, 1.5 bathroom END UNIT three storey freehold townhome in highly sought after Central Park with no association fees! Move in ready with a functional floor plan; the main level features hardwood flooring, a bright and airy eat-in kitchen with ample cupboard and counter space, living room with cozy gas fireplace plus convenient powder room for guests. Upstairs you'll find a spacious primary bedroom with a wall of closets, large family bathroom as well as a generous second bedroom. The bright walk-out ground level provides a perfect flex space; home office, den, exercise space or playroom with inside entry to the garage, laundry, storage and patio door access to the backyard with deck and lovely gardens for entertaining. New furnace 2026. This is an incredible location just steps from The Experimental Farm with kilometres of walking and biking trails, Celebration Park/playground & public transit while being a short bike ride or drive to anything you need; restaurants, shopping, groceries, Carleton University, Algonquin College and easy access to the 417. A slam dunk for investors with government offices within walking distance. Amazing value and space without sacrificing on location. (id:19512)
Sutton Group - Ottawa Realty
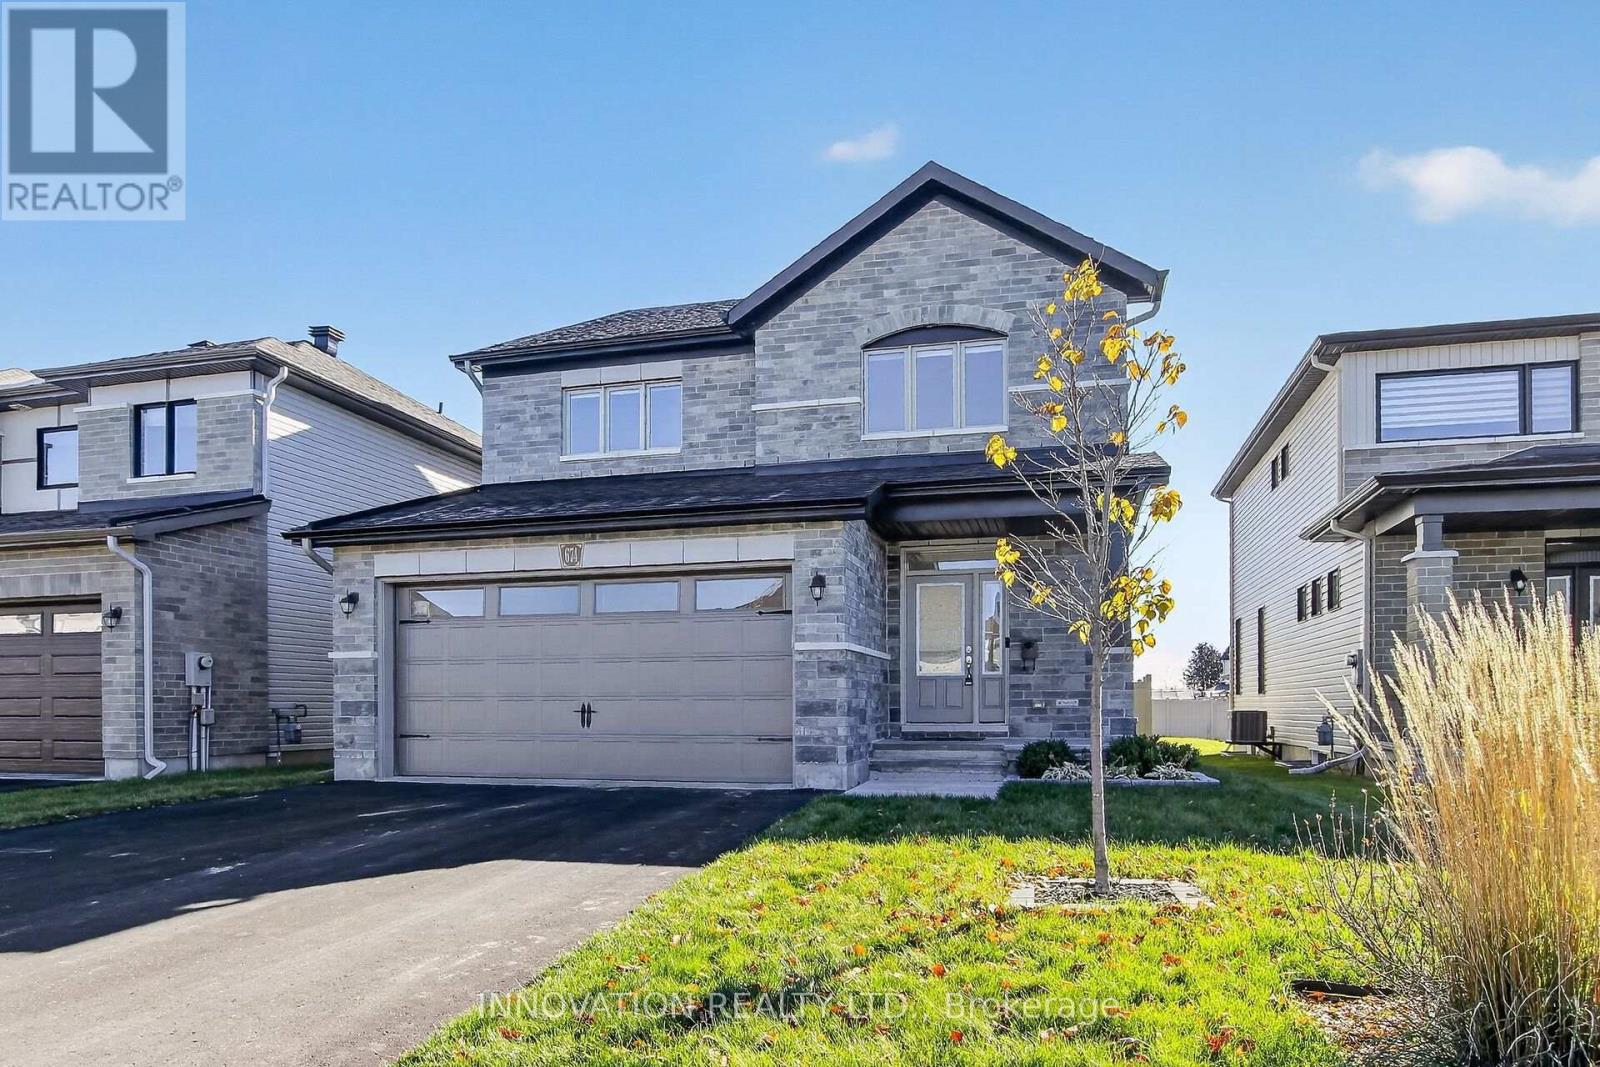
674 Parade Drive
Ottawa, Ontario
Newer build in the Family orientated community of Stittsville South. Four bedrooms with 3.5 bathrooms. Main floor with Open Concept design. Dining room with transomed windows, Living room with gas fireplace and sunny eating area looking over a fenced yard. Gourmet Kitchen with quartz countertops, Breakfast bar, walk in Pantry, Stainless steel appliances and tons of storage and cabinetry. Main floor laundry with garage entry. Contemporary Hardwood throughout. Primary bedroom with walk in closet, separate bath and shower and double sinks. Secondary 4 piece bathroom for three more well sized bedrooms. Finished basement with luxury vinyl flooring and additional 4 piece bathroom. Storage room to spare! Surrounded by parks, this home is close to shopping, the Goulbourn recreation centre, Shopping of all kinds and great schools! (id:19512)
Innovation Realty Ltd.
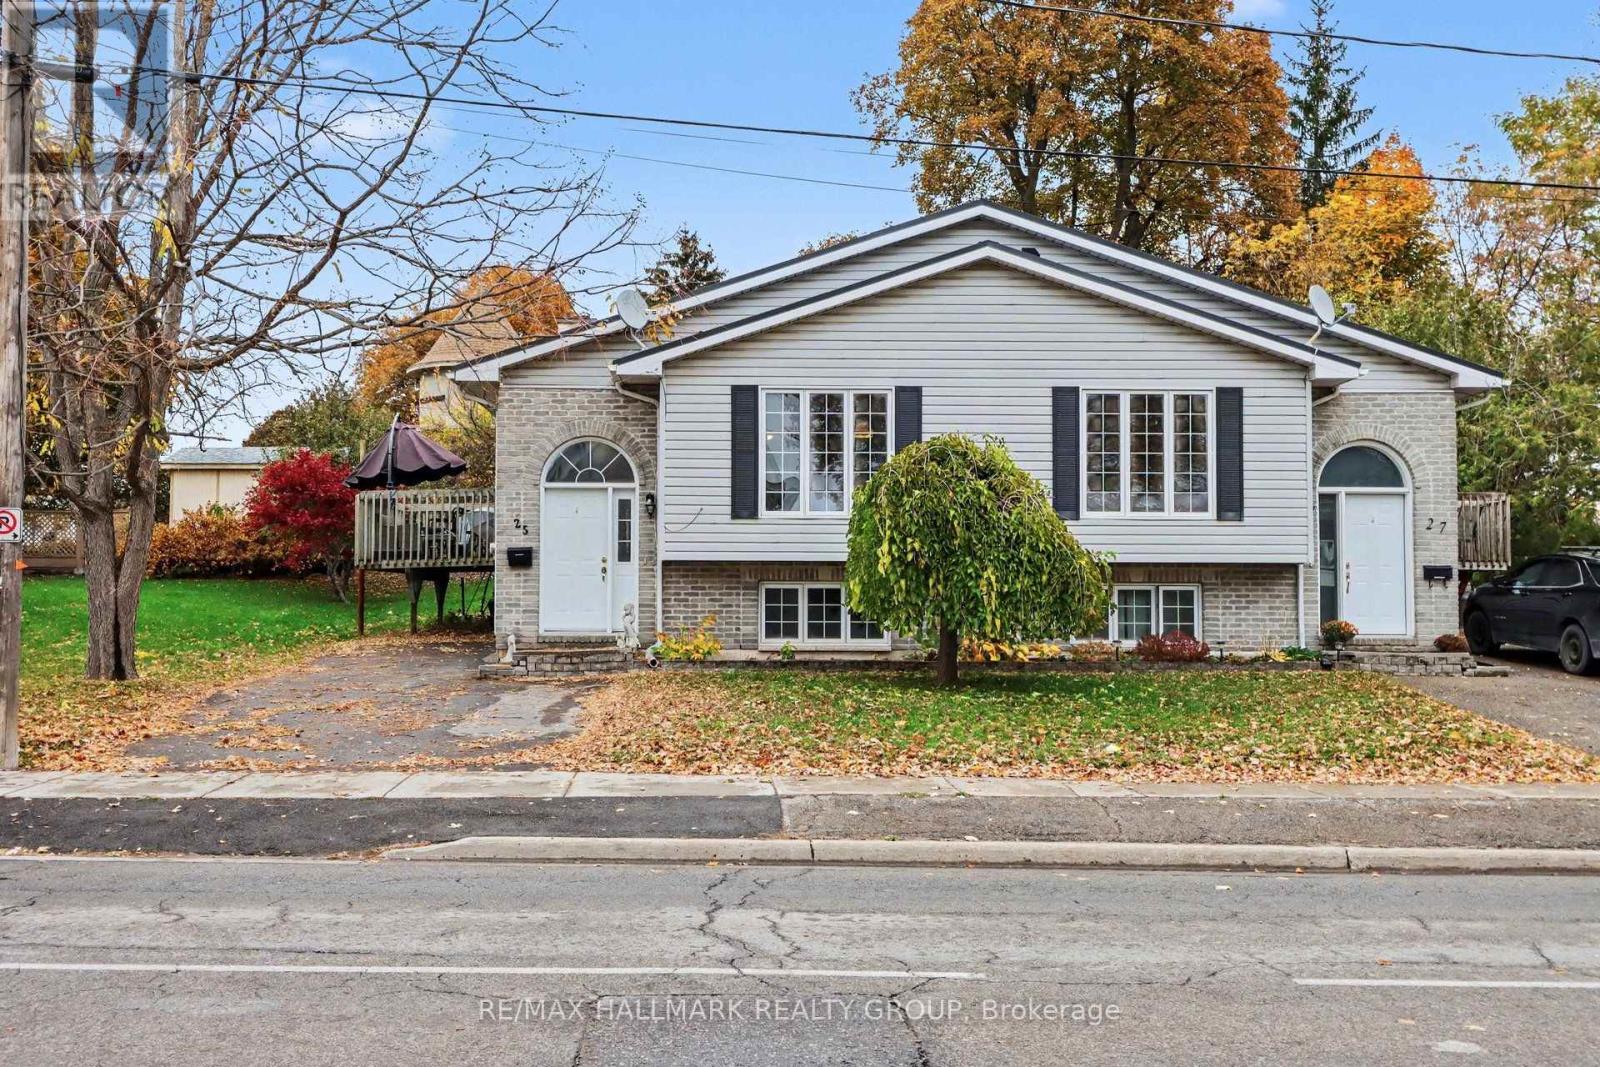
25 Elmsley Street S
Smiths Falls, Ontario
Welcome to 25 Elmsley Street South, a fantastic opportunity to invest in the growing community of Smiths Falls! This two-bedroom, one-bathroom raised semi-detached bungalow offers a functional layout, comfortable living spaces, and plenty of potential. The main level features a bright, open-concept living and dining area, creating an inviting space for everyday living and entertaining. The kitchen offers a practical layout, while two well-sized bedrooms and a full bathroom complete the main floor. The unfinished lower level provides generous storage space and exciting possibilities for future finishing, whether you envision a recreation room, home office, or additional living space. Outside, enjoy a side deck, backyard space, and a convenient storage shed. Notable improvements include a metal roof and updated front door, both completed in 2020. Situated in an established neighborhood, this property offers a 2 minute walk access to downtown Smiths Falls, local shops, restaurants, parks, schools, and everyday amenities". Currently tenant-occupied, this home presents an appealing opportunity for investors looking to expand their real estate portfolio, while also offering long-term potential for buyers considering future personal use. Whether you're searching for your first investment property or looking to add to an existing portfolio, 25 Elmsley Street South is a property worth exploring! (id:19512)
RE/MAX Hallmark Realty Group
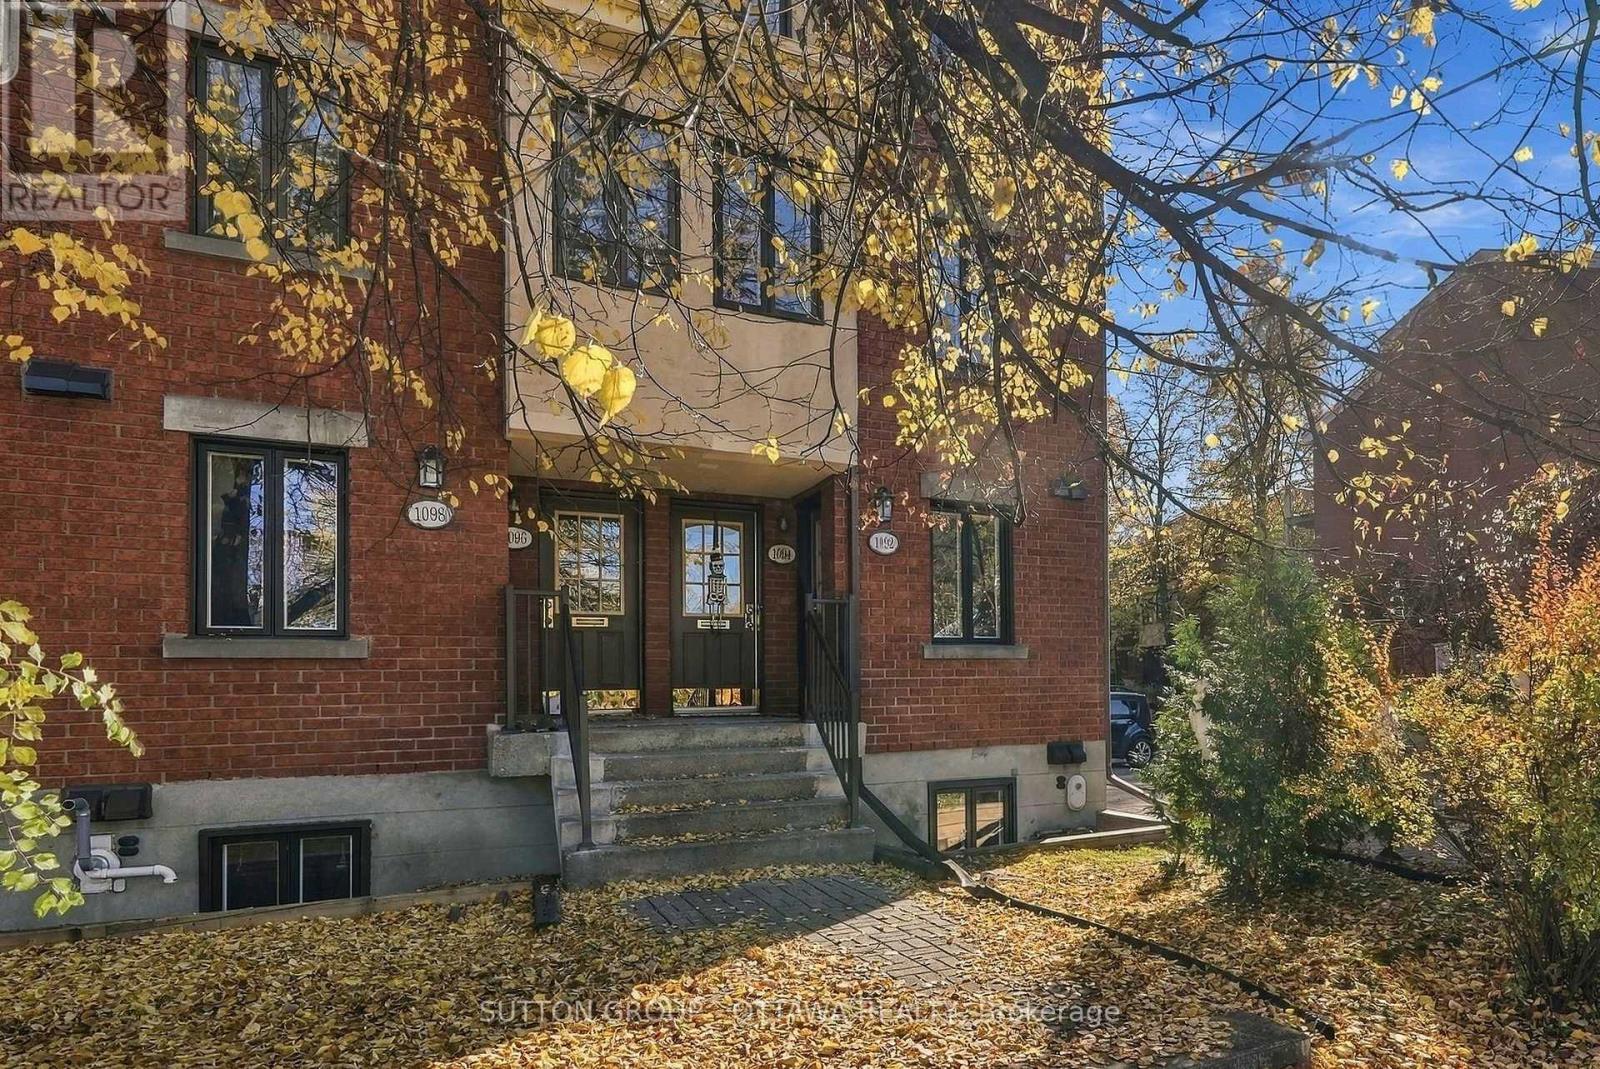
1092 Blasdell Avenue
Ottawa, Ontario
Welcome to this beautifully renovated three bedroom end unit condo in the desirable community of Manor Park! Offering low maintenance living with minimal fees on a quiet street, while still being close to downtown, Beechwood Village, St Laurent Shopping Centre, groceries and restaurants and with plentiful paths for walking and biking, this location is truly a hidden gem. Feel welcomed by a spacious foyer and convenient powder room that flows into an open concept main floor living space. Thoughtfully updated designer kitchen (2019) with quartz countertops and waterfall breakfast island, carefully curated storage and cabinetry including custom built-ins and all stainless steel appliances create a functional and inviting space that flows seamlessly into the dining and living room with a cozy new electric fireplace (2026). Patio doors lead to a private, fenced in yard, perfect for enjoying your morning coffee or entertaining outdoors with lots of privacy. The lower level offers three comfortable bedrooms and a modern bathroom featuring a spa-inspired walk in shower (2022), and a dedicated storage room. Rarely offered mini-split AC wall unit (2022) & windows and patio door have already been replaced for added comfort (2023, 2026) Great for first time buyers, investors and downsizes alike, there's nothing left to do here but unpack and enjoy! (id:19512)
Sutton Group - Ottawa Realty
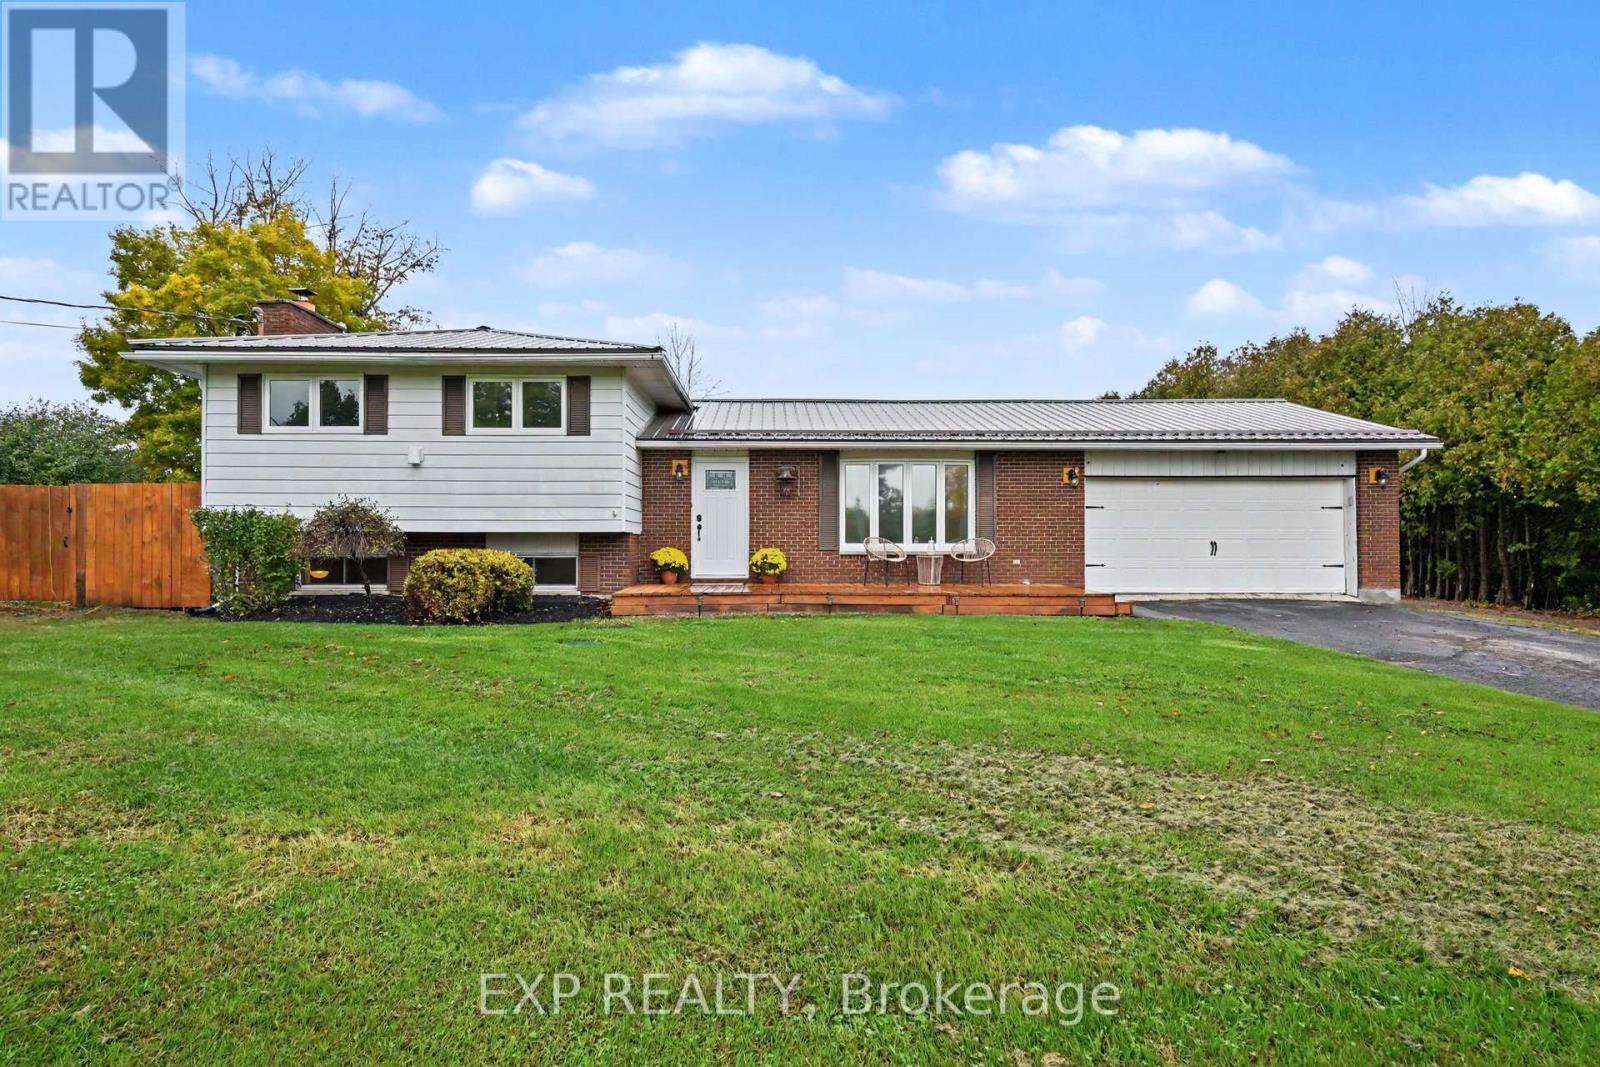
7142 Roger Stevens Drive
Montague, Ontario
Space to unwind, room for your hobbies, and the convenience of Smiths Falls just minutes away! This inviting split-level home in Montague offers a private country setting with both an attached garage and a heated, powered detached double garage/shop with new garage doors. Inside, hardwood floors connect the spacious living and dining rooms, while patio doors lead to the back patio for easy outdoor entertaining. The updated kitchen offers generous storage, with new flooring installed in both the kitchen and entrance. Upstairs, the two bedrooms include a primary with its own balcony and ensuite. An additional full bathroom features convenient laundry and a beautiful tub for a spa-like retreat. The finished lower level provides additional living space and a versatile den, complete with a new drop ceiling. Outside, enjoy the oversized gazebo, pond and plenty of space to relax or garden. Additional features and improvements include a Generac generator, a new fireplace, a new pressure tank and an owned hot water tank. A welcoming property with room to enjoy life inside and out! (id:19512)
Exp Realty
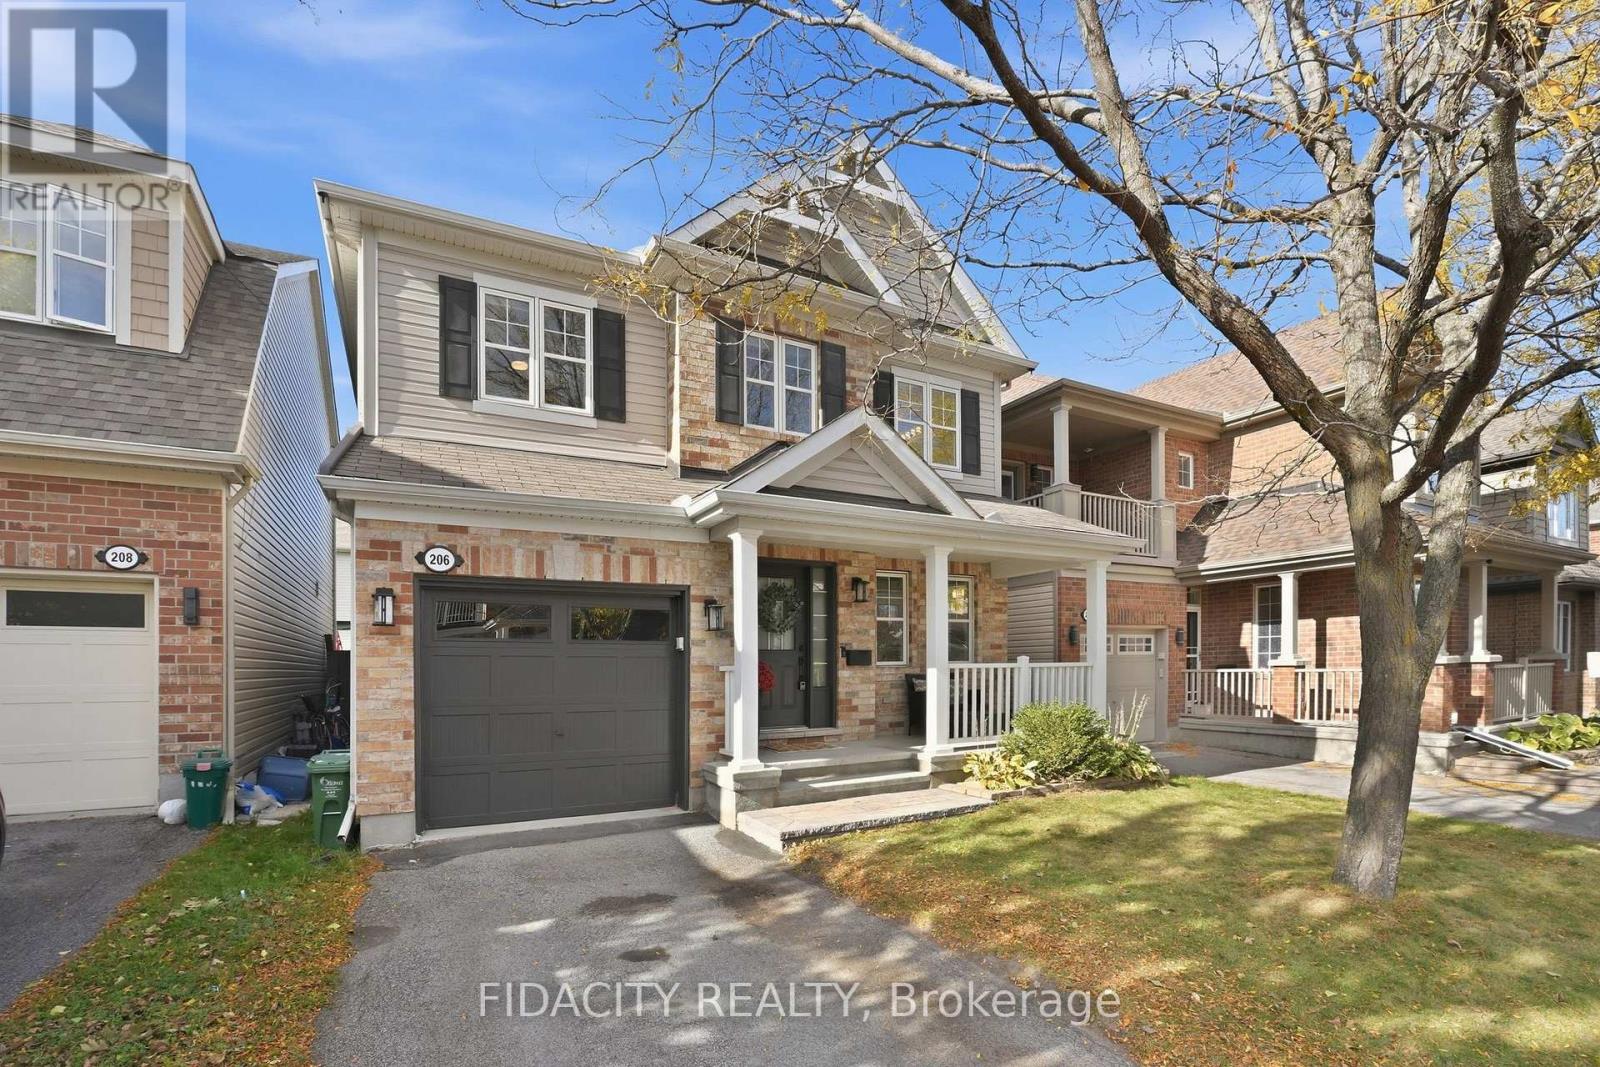
206 Mistral Way
Ottawa, Ontario
Welcome to this well maintained single family home, ideally situated on a quiet street in a fantastic location! Offering three bedrooms, a fully finished basement and plenty of living space, this home has so much to offer. The inviting front porch welcomes you inside to a bright and spacious main floor featuring hardwood flooring and large windows that fill the home with natural sunlight. A separate dining room provides the perfect space for family gatherings and entertaining, while the living room features a corner gas fireplace and a built-in TV unit. The updated kitchen offers quartz countertops, ample cabinetry, a breakfast bar and a built-in bench in the eating area, with views overlooking the backyard. A convenient powder room completes the main level. Upstairs, the spacious primary bedroom features an impressive oversized walk-in closet and a private ensuite with a glass shower. Two additional generously sized bedrooms share a convenient Jack and Jill bathroom. The laundry is also conveniently located on the upper level! The fully finished basement offers even more living space with a spacious recreation room, a versatile den featuring a Murphy bed, and plenty of storage. Outside, the fully fenced backyard features a deck and storage shed, providing a great space for outdoor entertaining and everyday enjoyment. Located just steps from a beautiful park and close to schools, outdoor rinks, splash pads, shopping, grocery stores, Tanger Outlets, the Canadian Tire Centre, public transit and convenient highway access. A wonderful opportunity to own a home in a fantastic family-friendly neighbourhood! (id:19512)
Fidacity Realty
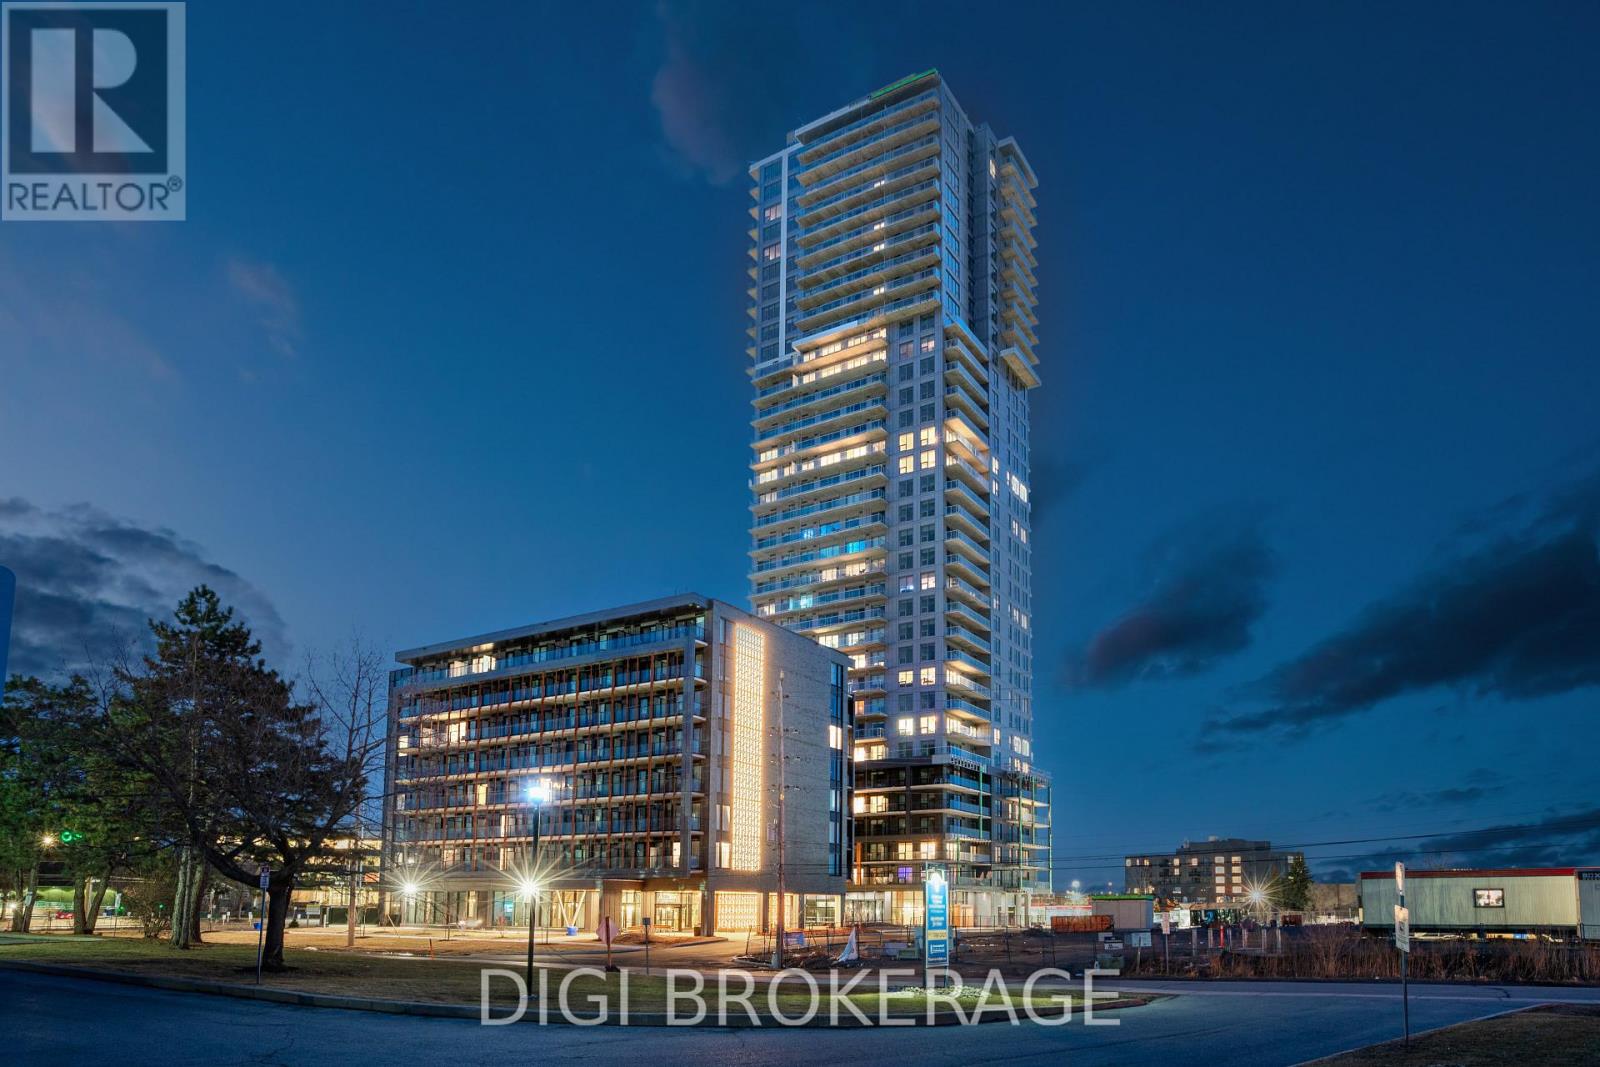
815 - 1250 Cummings Avenue
Ottawa, Ontario
**Special Rent Promo - Up to 3 Months' Free Rent!** Welcome to Ottawa's newest luxury building! Luxo offers world-class amenities, including a state-of-the-art fitness centre, separate yoga room, and a large hotel-inspired indoor pool perfect for lap swimming. Residents can enjoy a stylish social lounge with a bar and billiards, along with dedicated co-working spaces-everything needed to live, work, and relax in comfort. Host friends and family effortlessly with beautifully appointed guest suites, providing convenient accommodations for visitors. This pet-friendly, non-smoking building is ideally located just steps from the Cyrville LRT station, offering easy access to Ottawa's best shopping, dining, and green spaces. This fully furnished 626 sq. ft., 1-bedroom, 1-bathroom suite on the 7th floor offers a thoughtfully designed layout combining modern style and everyday functionality. The bright, open-concept living and dining area features large windows and contemporary furnishings, including a dining table, comfortable seating, and TV. The sleek kitchen is equipped with modern cabinetry, stainless steel appliances, and a convenient peninsula with seating. The spacious bedroom features a comfortable bed and ample closet space, while the modern bathroom includes a glass-enclosed shower. Enjoy the convenience of in-suite laundry, a dedicated workspace, and a private balcony with outdoor seating. Heat, A/C, water, and internet are included, making this beautifully furnished suite the perfect turnkey rental opportunity. Experience elevated rental living at Luxo! Photos are of a similar unit. (id:19512)
Digi Brokerage