
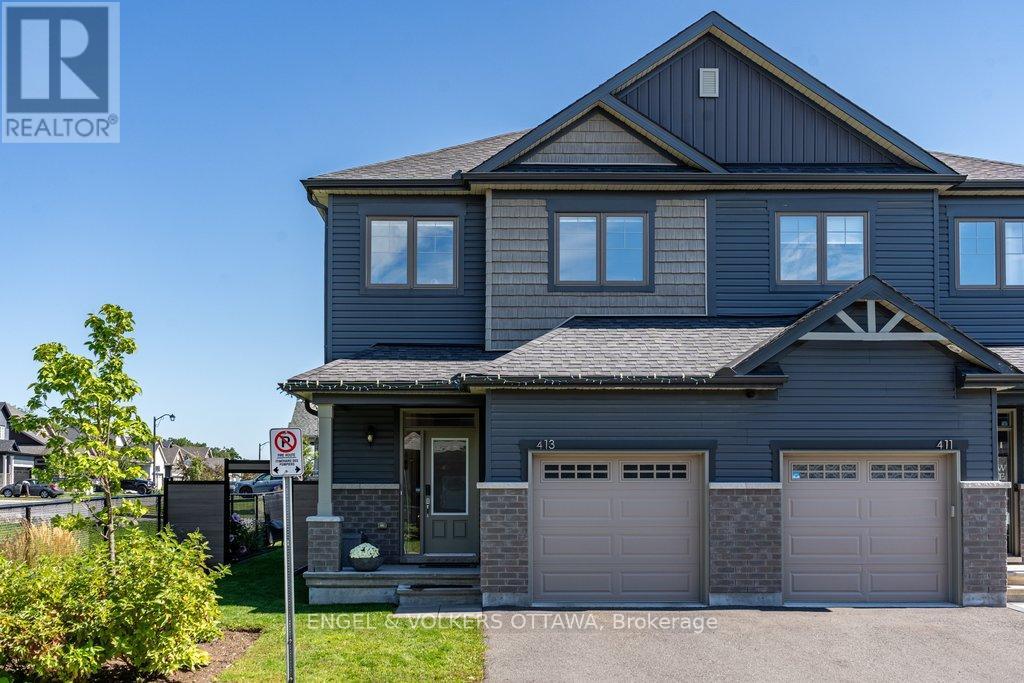
413 Premiere Lane
Clarence-Rockland, Ontario
Welcome to 413 Allée Première, a timeless and beautifully upgraded 3-bedroom Semi-Detached situated on one of the development's most desirable lots. Tucked away at the end of the private road, this premium lot features an extended side yard and exceptional privacy with no rear or side neighbours. The bright, open-concept main floor is enhanced by 9-foot ceilings, upgraded hardwood flooring, pot lights and an abundance of windows. At the heart of the home is a stylish kitchen featuring sleek two-tone cabinetry, quartz countertops, stainless steel appliances, a tile backsplash, generous storage, a walk-in pantry and a large centre island with seating. The spacious dining and living areas provide an inviting setting for everyday living and entertaining, with access to a covered porch leading to the backyard. Upstairs, the generous primary bedroom includes a walk-in closet and private 5-piece ensuite with double sinks, a glass-enclosed shower and separate soaker tub. Two additional bedrooms, a full bathroom and a convenient laundry room complete the upper level. The lower level offers excellent storage and future living-space potential, complete with a bathroom rough-in. The garage offers added convenience with direct inside access and is equipped with a NEMA 14-50 outlet for an electric vehicle. Outside, enjoy the fully fenced backyard, extended side yard with gated access and private hot tub. Ideally located in a quiet enclave near schools, parks and the Canadian International Hockey Academy, with all of Rockland's amenities just a short drive away. A rare combination of privacy, outdoor space and thoughtful upgrades in a growing, family-friendly community, all within a reasonable commute of Ottawa. (id:19512)
Engel & Volkers Ottawa
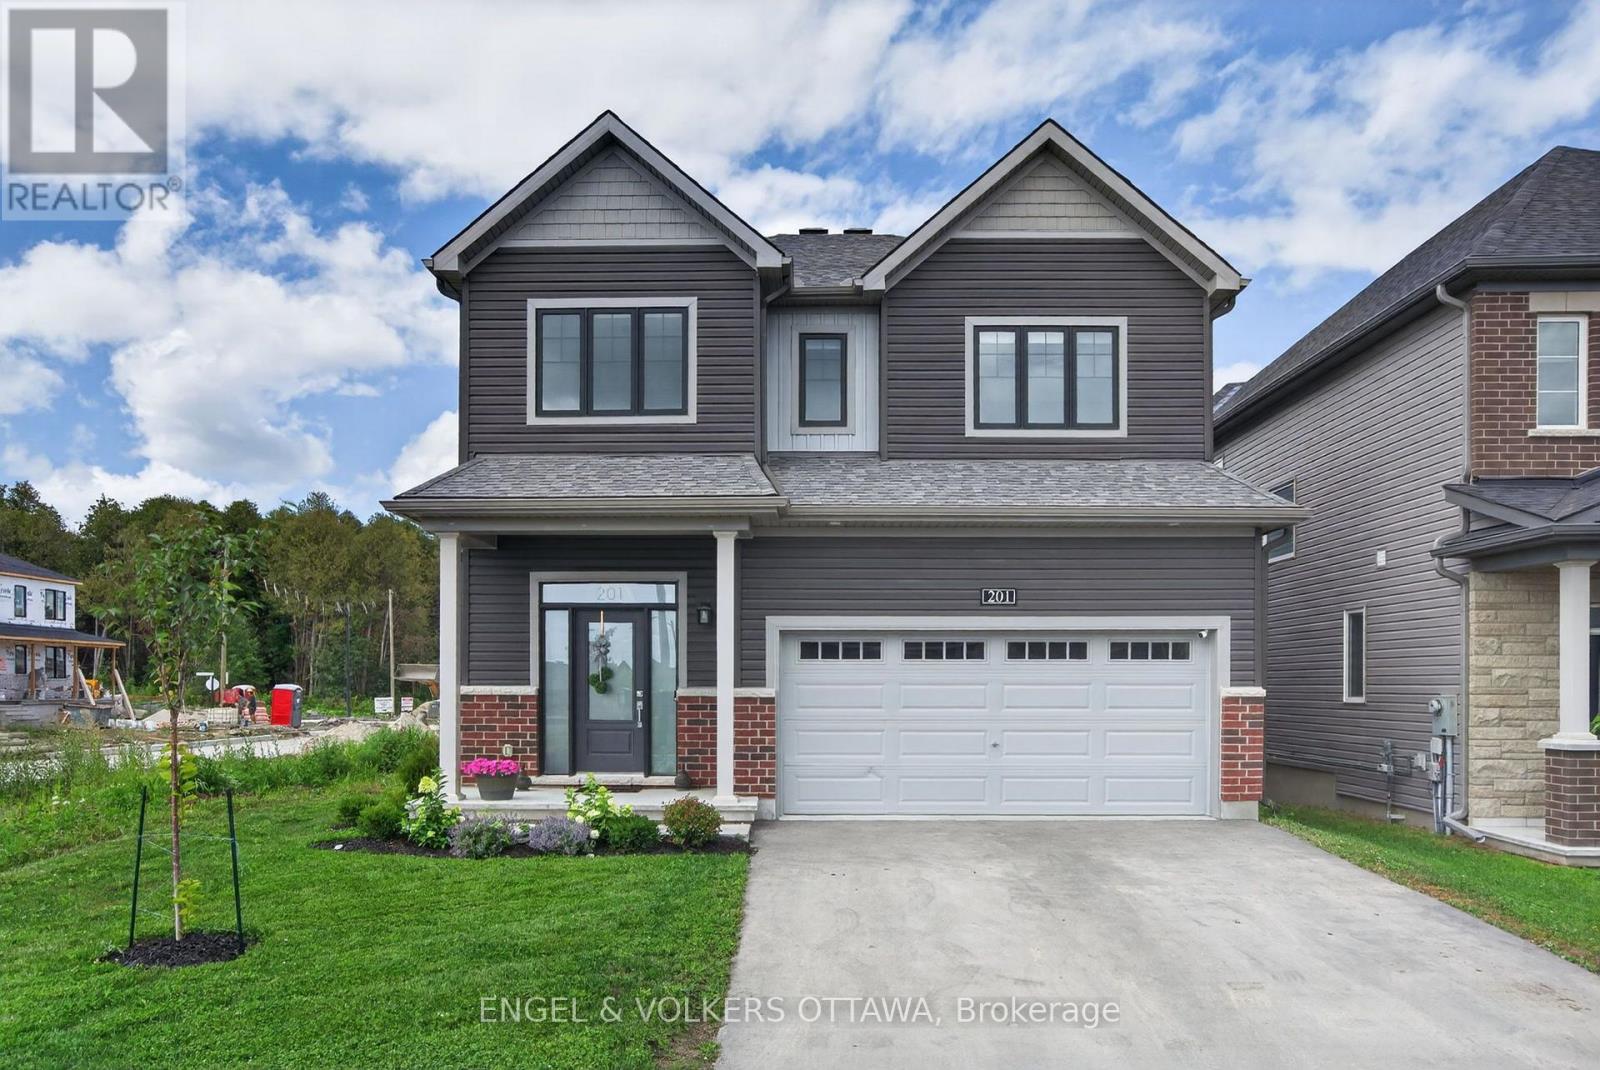
201 Elsie Macgill Walk
Ottawa, Ontario
Imagine spending your summers relaxing beside your own inground saltwater pool, and entertaining friends in your private, fully fenced backyard, all in one of Kanata North's newest family-friendly communities. Backyards like this are incredibly rare, especially in a nearly new home, making this a truly unique opportunity to enjoy a resort-inspired lifestyle without sacrificing convenience. Built by Minto in 2024, this extensively upgraded Clairmont model offers over 3,000 square feet of finished living space, including the basement, thoughtfully customized well beyond the builder's standard finishes. From the moment you step inside, the attention to detail is evident. Hardwood flooring flows throughout the main level, staircase, and upper hallway, while the bright, open-concept layout creates an ideal balance of spaciousness and defined living areas. At the heart of the home is a stunning dual-tone kitchen featuring abundant cabinetry, high-end hardware and lighting, stainless steel appliances, a large island with storage, and an oversized patio door that seamlessly connects indoor and outdoor living. The inviting living room is anchored by custom built-ins and a gas fireplace, creating a warm and welcoming family space. Upstairs, four generous bedrooms, second-floor laundry, and a beautiful primary suite with a spa-inspired 5-piece ensuite and walk-in closet provide comfort for the whole family. The finished basement adds a fifth bedroom, full bathroom, and versatile living space perfect for guests, teenagers, or a home office. Double insulated garage with insulated door. Perfectly positioned just minutes from Kanata's technology park, DND Carling Campus, Highway 417, excellent schools, parks, and everyday amenities, you'll also enjoy easy access to Beaver Pond, Richcraft Recreation Complex, scenic walking and cycling trails, and weekend escapes to Carp, Dunrobin, and Constance Bay. This is a home that offers the rare combination of luxury, lifestyle, and location. (id:19512)
Engel & Volkers Ottawa
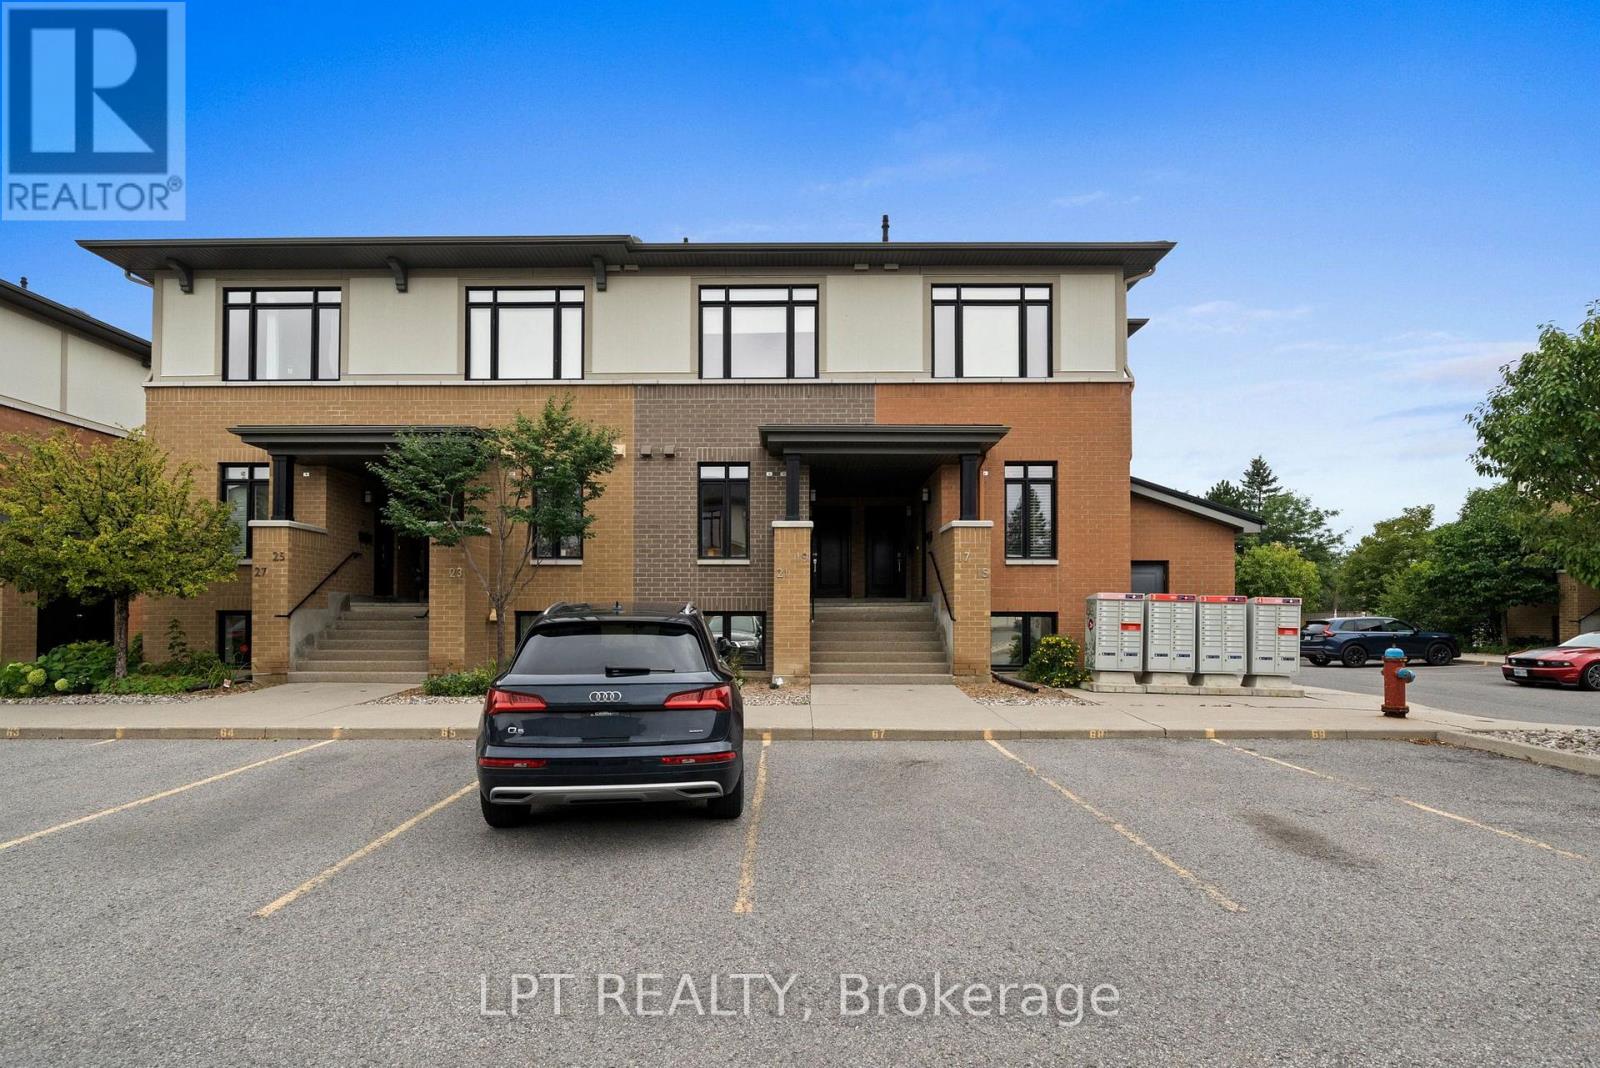
21 Bergeron Private
Ottawa, Ontario
Gorgeous, bright and beautifully finished, this 2 bedroom, 3 bathroom condo townhouse offers stylish, low-maintenance living in a fantastic Orléans location. Step inside to the welcoming foyer with beautiful tiled flooring and a convenient 2-piece powder room before moving into the stunning kitchen, one of the true highlights of the home. Crisp white shaker-style cabinetry, granite countertops, stainless steel appliances, a beautiful tiled backsplash and an abundance of cabinetry provide both style and excellent storage. A large breakfast bar offers additional prep space and casual seating, while built-in open shelving adds even more functional storage and display space. Gorgeous laminate flooring flows throughout the main living area into the bright and spacious dining and living rooms. Large windows and patio doors fill the space with natural light and lead to the covered balcony with direct gas BBQ hookup, a wonderful extension of the living area and a great spot to enjoy your morning coffee or unwind at the end of the day. The lower level features two bright and spacious bedrooms, including the recently updated primary bedroom with its own 3-piece ensuite bathroom, as well as a second 4-piece bathroom. Granite countertops continue into the bathrooms, complemented by clean, modern finishes. Convenient in-unit laundry and additional storage complete the lower level. Fresh neutral décor, modern lighting and a clean contemporary feel run throughout the home. One outdoor parking space is included, conveniently located in spot #65, just in front of the unit. Located close to shopping, restaurants, parks, schools, recreation and transit, with easy access to everything Orléans has to offer. A beautiful home offering comfort, style and convenience all in one. See it to believe it! (id:19512)
Lpt Realty
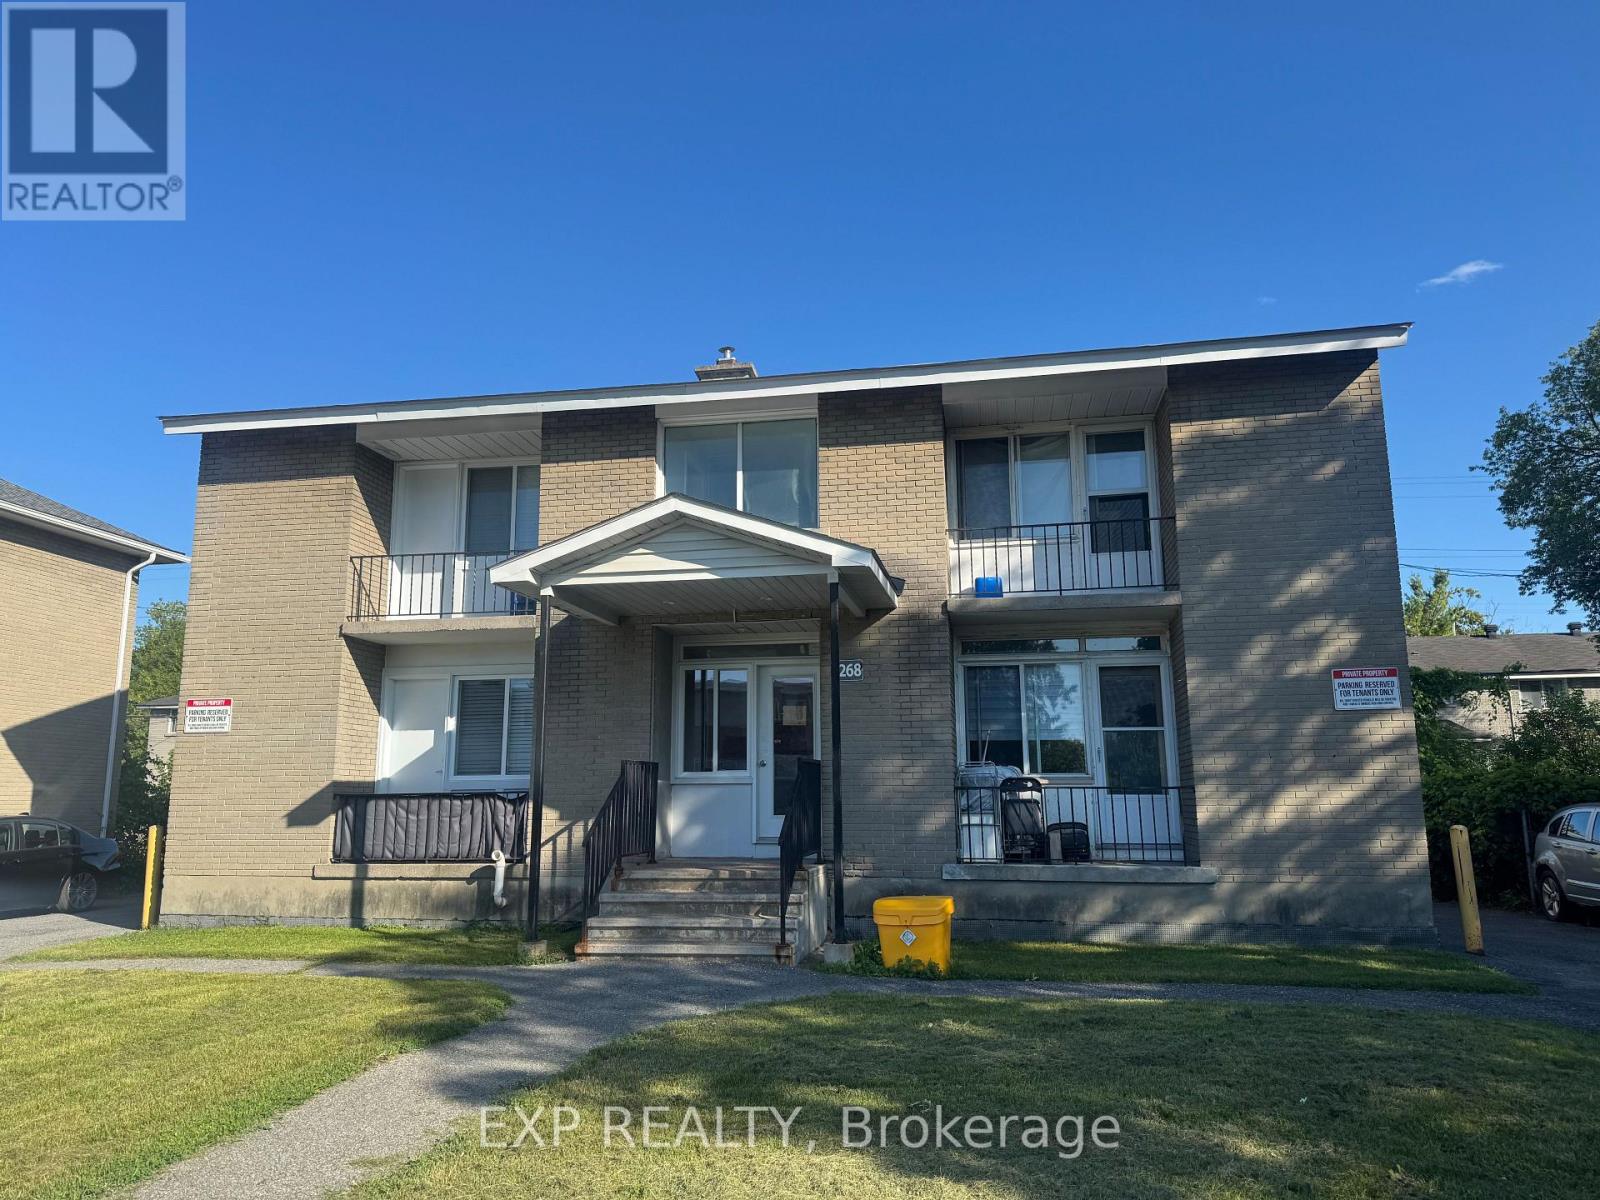
1 - 1268 Emperor Avenue
Ottawa, Ontario
PARKING INCLUDED IN THE RENT. Welcome to Unit 1 at 1268 Emperor Avenue, a bright and well maintained 1 bedroom, 1 bathroom apartment located in the centrally located community of Carlington.The unit offers a functional layout with a spacious living area, well appointed kitchen and generously sized bedroom with ample closet space. Enjoy a small private balcony as well as access to a shared backyard greenspace, providing additional outdoor space to relax and enjoy. One parking space is included in the monthly rent, offering added convenience in this central Ottawa location.Located just minutes from the Civic Hospital, Highway 417, public transit, shopping, restaurants, parks and everyday amenities. Carlington provides convenient access to downtown Ottawa, Westboro, Wellington West and many of the city's major employment areas.Shared pay per use laundry is available in the basement. Tenant is responsible for hydro, internet and tenant insurance.Rental application, proof of income, credit check and references required. (id:19512)
Exp Realty
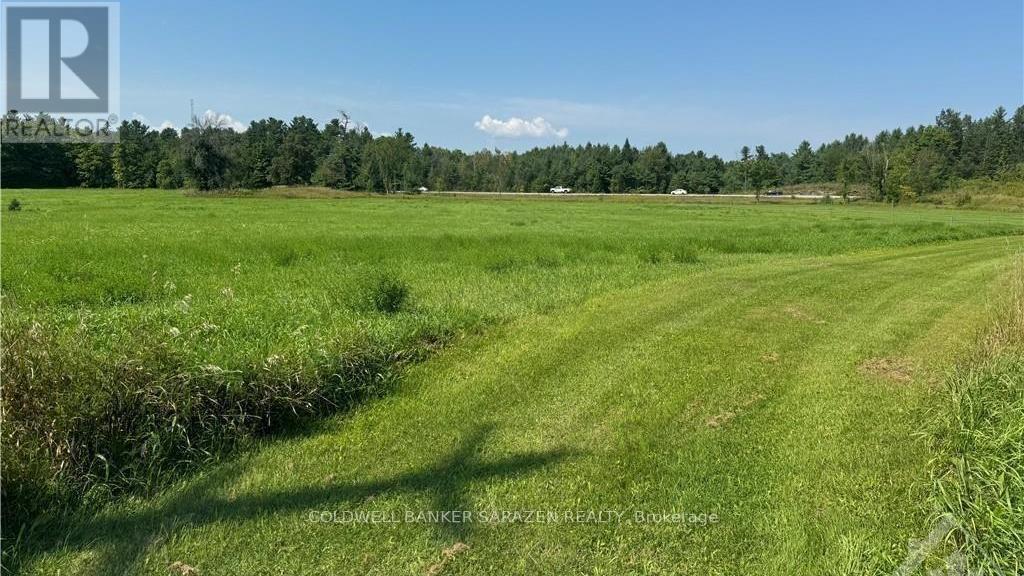
0 Bandy's Road
Mcnab/braeside, Ontario
A nice 2.5 acre country building lot located on dead end road in country setting. Deep lot backs onto Highway 417 with no rear neighbors. Basically flat terrain. Lot starts out higher with very gradual slope. McNab Public School is nearby and Highway interchange for future 417 expansion at Calabogie road close by for easy commute. Burnstown Beach, Calabogie Peaks, and year round recreation all a short drive away. Newly severed lot. 24 Hour Irrevocable on all offers. (id:19512)
Coldwell Banker Sarazen Realty
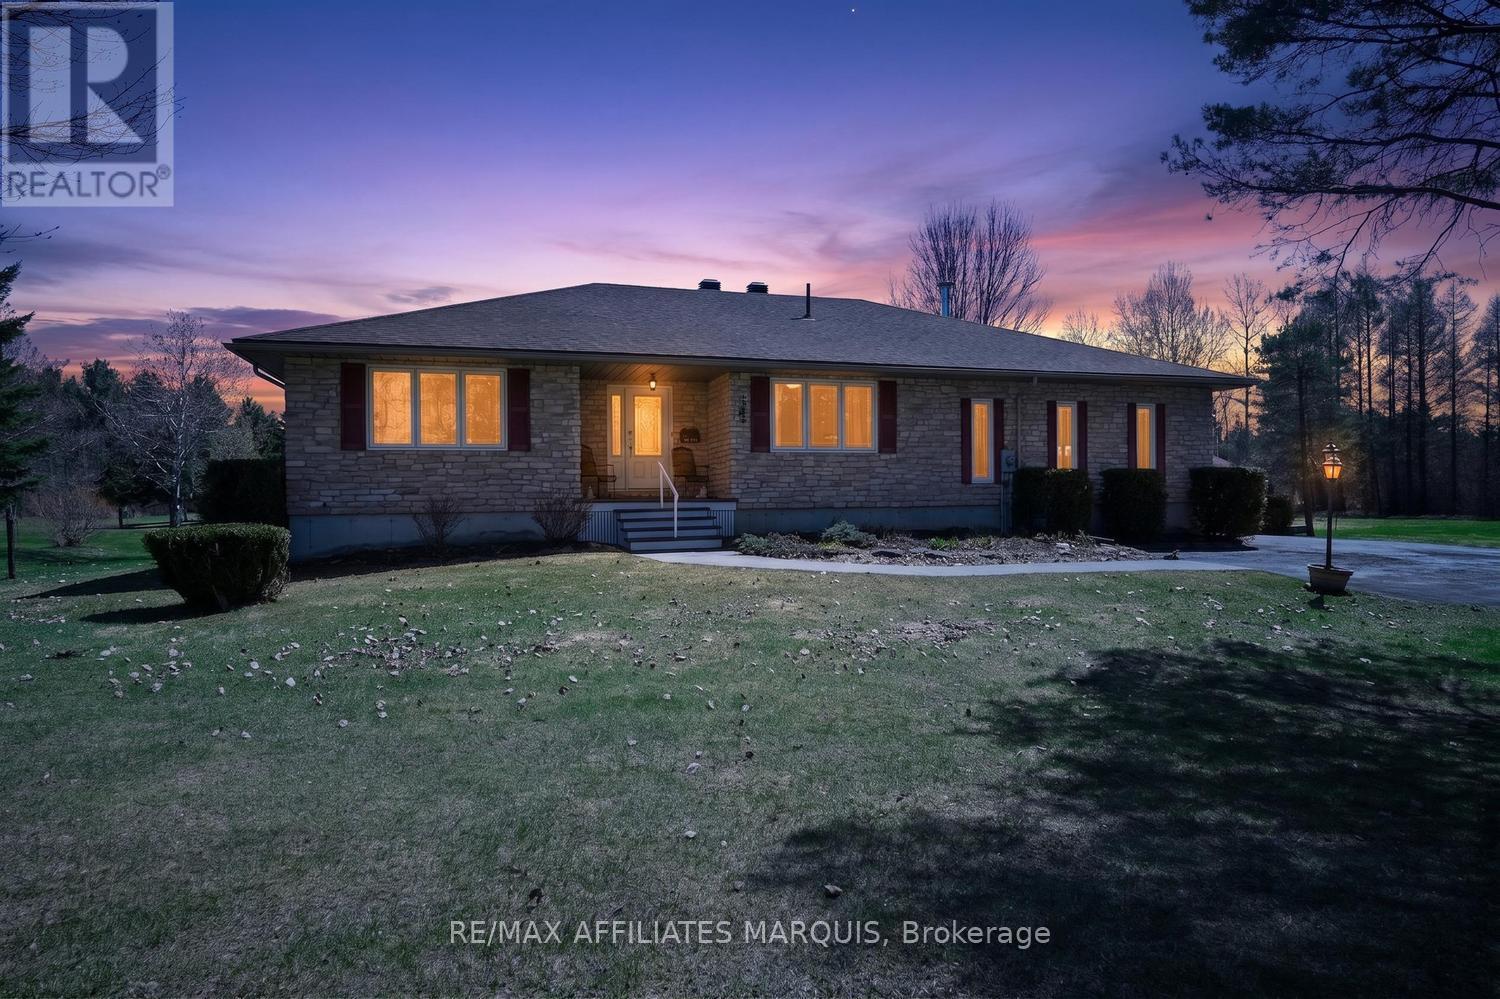
375 Ferguson Tetlock Road
Montague, Ontario
Custom-Built Home on 20+ Acres - Welcome to this exceptional, one-owner 3+1 bedroom custom-built home, perfectly nestled on over 22 acres of pristine forested land. A true showcase of pride of ownership, this property has been meticulously maintained and thoughtfully cared for, offering a rare opportunity to own a private retreat with an extensive trail system winding throughout the acreage. Ideal for outdoor enthusiasts, the established network of trails invites year-round enjoyment-whether it's walking, snowshoeing, cross-country skiing, or exploring your own backyard wilderness. With three hunting stands and a private range already in place, this property is perfectly suited for those seeking a recreational escape without sacrificing proximity to town. Located just 5 minutes from Smiths Falls, 15 minutes to Carleton Place, and with a short commute to Ottawa, you'll enjoy the perfect balance of peaceful country living and everyday convenience. Step inside to a spacious open-concept main floor featuring gleaming hardwood floors, a welcoming great room, formal dining area, cozy sitting nook, and an expansive kitchen designed for entertaining. Two full bathrooms on the main level-a 4-piece and a 3-piece-offer added functionality. The generous primary bedroom includes a walk-in closet, while two additional bedrooms provide flexibility, including one currently used as an office. The lower level extends your living space with a large family room warmed by a wood stove, a fourth bedroom, and ample space for a workshop, hobby room, home gym, or storage. Outdoors, the beautifully landscaped setting continues to impress with an oversized 2-car garage, a fully enclosed gazebo (2015), and a large patio (2014) perfect for entertaining or relaxing in nature. Recent updates include roof shingles (2021), ensuring peace of mind for years to come. A truly special property where acreage, and an exceptional lifestyle come together (id:19512)
RE/MAX Affiliates Marquis
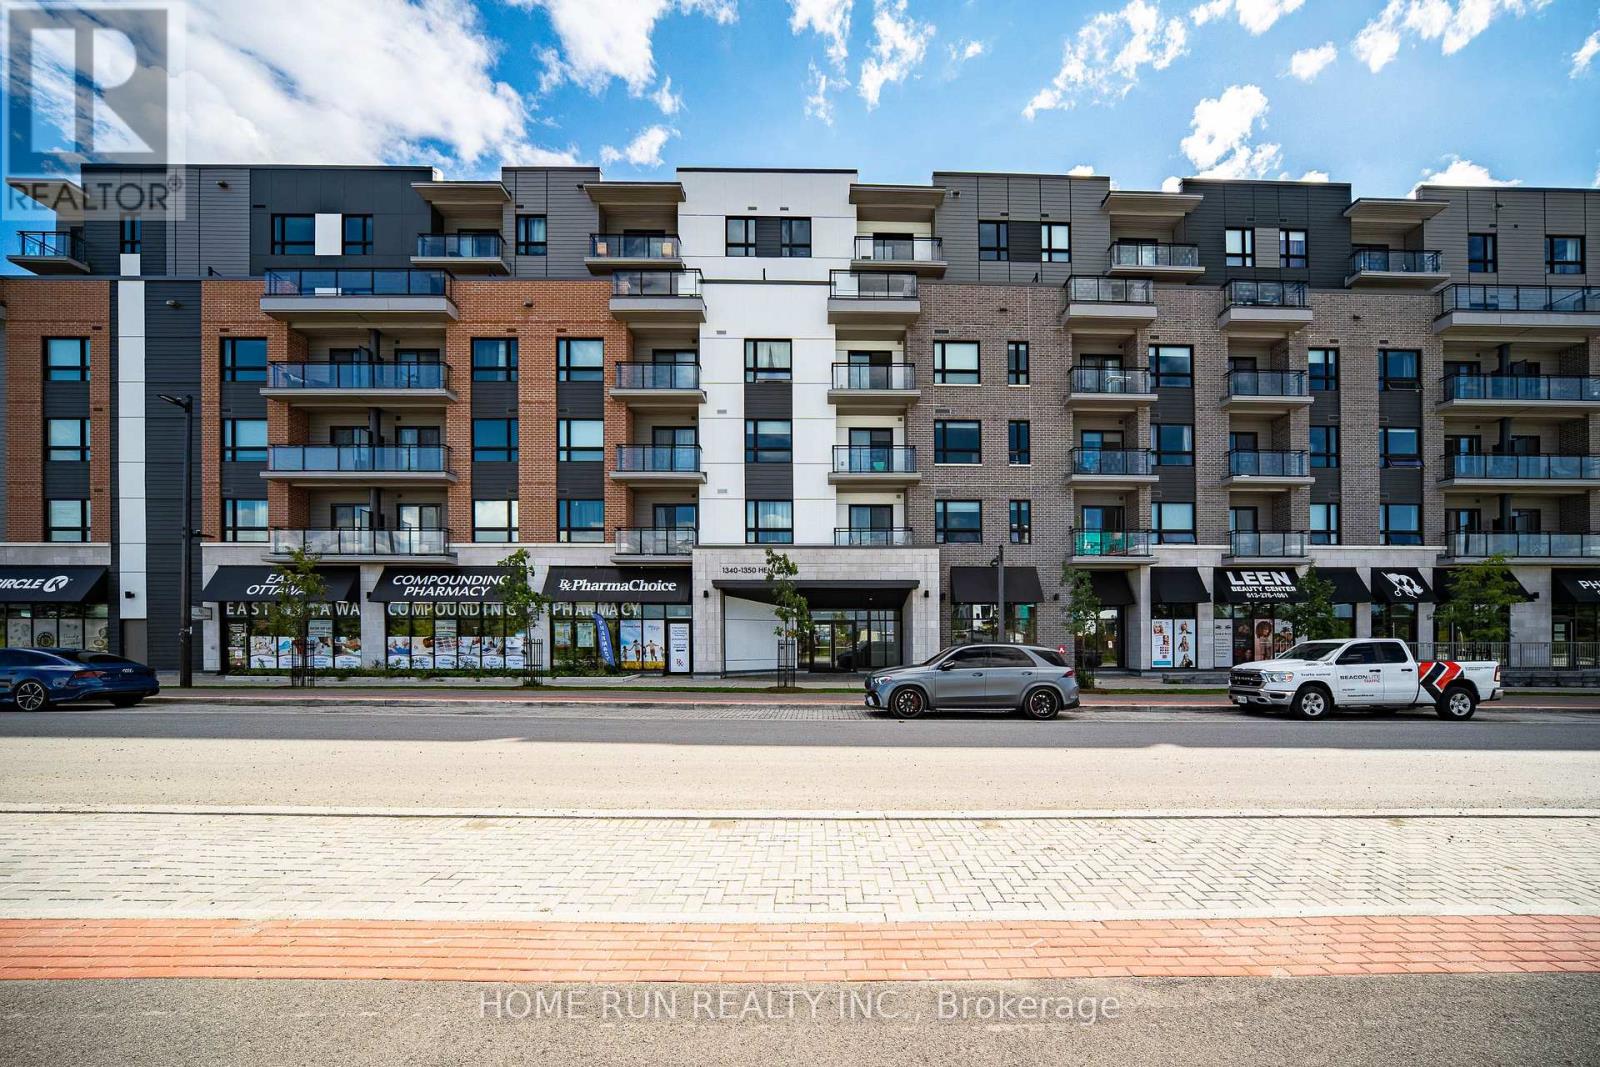
320 - 1350 Hemlock Road
Ottawa, Ontario
Discover the comfort and convenience of Wateridge Village in this inviting two-bedroom, two-bathroom condo at 1350 Hemlock Road. Offering a bright and functional layout, this well-appointed home features a contemporary kitchen with white cabinetry, quartz countertops, and upgraded appliances. The spacious living area opens onto a private balcony, while two comfortable bedrooms provide excellent closet space. Additional features include two full bathrooms, in-suite laundry, one underground parking space, and a separate storage locker. Set in a desirable location close to the Ottawa River, parks, cycling and walking trails, this home puts everyday amenities within easy reach, including Costco, Farm Boy, and Montfort Hospital. Convenient transit options are also nearby, with Blair LRT Station providing easy access to downtown Ottawa and beyond. Surrounded by established amenities, recreational opportunities, and employment hubs, this condo is an ideal choice for those looking for a comfortable home in a well-connected community. (id:19512)
Home Run Realty Inc.
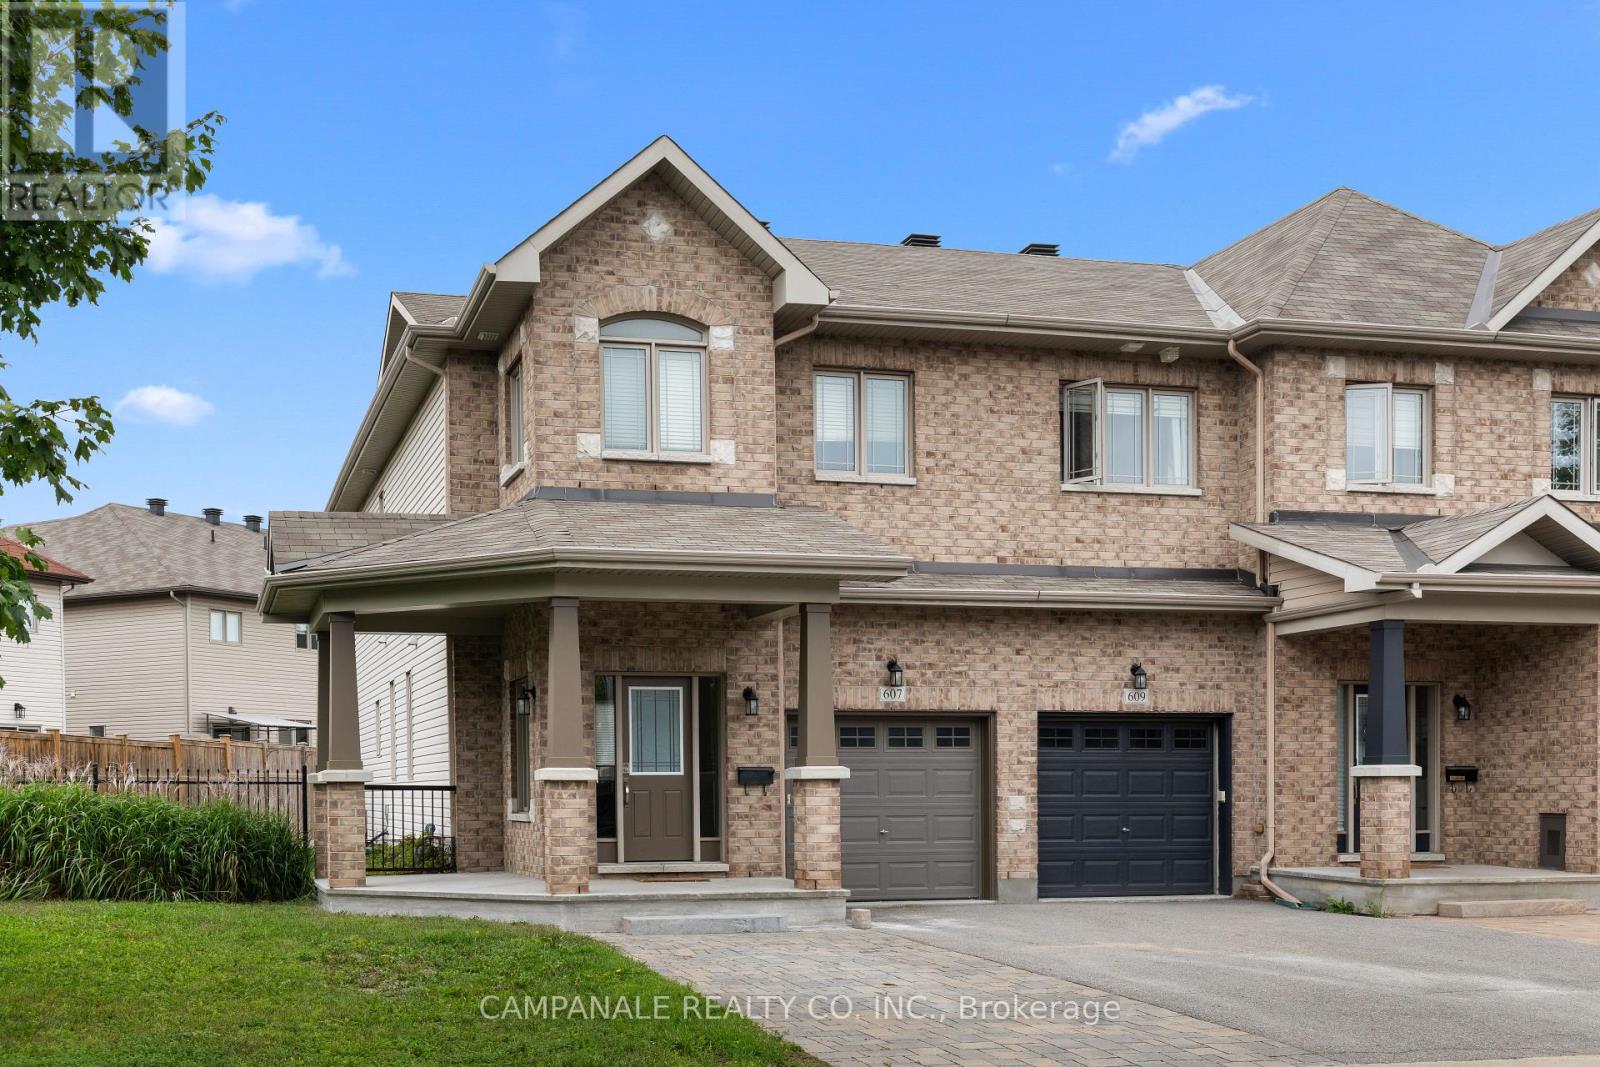
607 Via Amalfi Street
Ottawa, Ontario
Welcome to 607 Via Amalfi! This Energy Star certified 4 bedroom, 3.5 bathroom home offers a great blend of comfort, functionality and thoughtful upgrades, all set on a generous south-facing lot. The main level features a beautiful gas fireplace with stone feature wall, creating a warm focal point in the living space. The kitchen is equally impressive, with an upgraded glass, stone and stainless steel backsplash, under-cabinet lighting, space-saving over-the-range microwave/hood fan, second oven and upgraded eating-area chandelier. Dining table and chairs are also included.The finished basement adds valuable flexibility with a fourth bedroom, 3-piece bathroom with walk-in shower and a door at the bottom of the stairs for added privacy. The basement bedroom could easily serve as a guest suite, home office or potential rental space.Step outside to enjoy the south-facing backyard, complete with a lockstone patio, gardens, enlarged elevated BBQ deck and expansive side yard - plenty of room to relax, entertain and enjoy the outdoors. The double driveway provides ample parking, with lockstone on half. The garage is a true bonus for hobbyists and DIY enthusiasts, featuring a built-in workbench and storage, heater and welding plug. A home with plenty of space, flexibility and personality - ready to be enjoyed! (id:19512)
Campanale Realty Co. Inc.
15 Reynolds Avenue
Carleton Place, Ontario
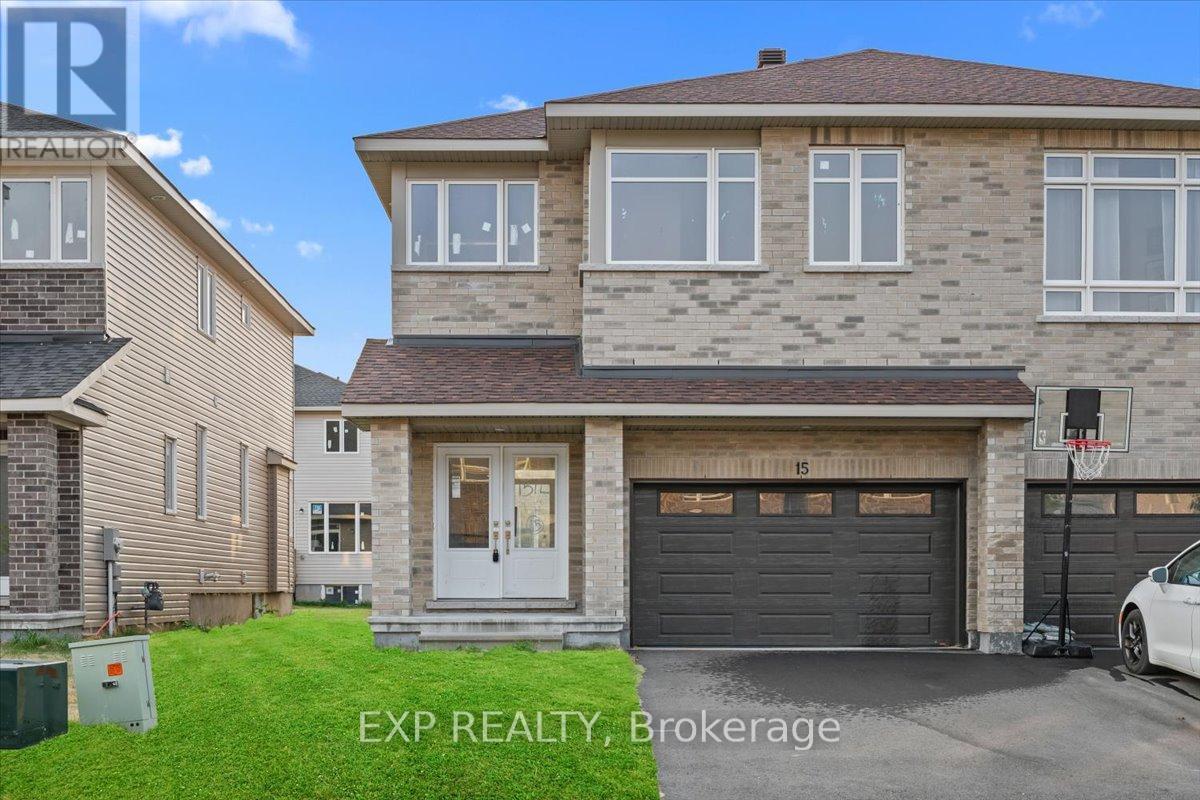
THIS HOME QUALIFIES FOR THE HST NEW HOUSING REBATE!! Be the first to live in this BRAND NEW 4Bed/3Bath home in Carleton Landing! Olympia's popular Magnolia Semi-Detached Model. A spacious foyer leads to a bright, open concept main floor with tons of pot lights and natural light. Modern kitchen features loads of white cabinets, pantry, granite countertops, island with seating and patio door access to the backyard. Living room overlooking the dining room, the perfect place to entertain guests. Mudroom off the double car garage. Primary bedroom with walk-in closet and spa like ensuite featuring a walk-in shower, soaker tub and expansive double vanity. Secondary bedrooms are a generous size and share a full bath. Laundry conveniently located on this level. Only minutes to amenities, shopping, schools and restaurants. Photos used are of the same model with different finishes. (id:19512)
Exp Realty
18 Reynolds Avenue
Carleton Place, Ontario
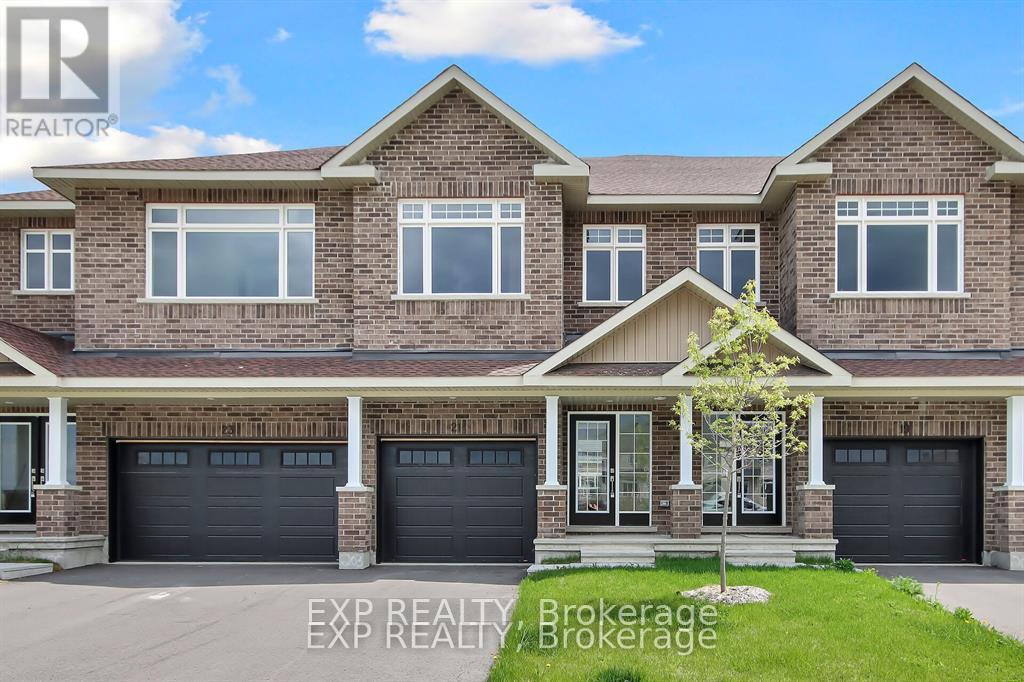
THIS HOME QUALIFIES FOR THE HST NEW HOUSING REBATE!! This contemporary 1697 sqft home has it all! Welcome to Olympia's Almonte model. Great use of space with foyer and powder room conveniently located next to the inside entry. The open concept main floor is bright and airy with pot lights and tons of natural light. The modern kitchen features loads of cabinets and an island with seating all overlooking the living and dining area, the perfect place to entertain guests. Upper level boasts a seating area, making the perfect work from home set up or den, depending on your family's needs. Primary bedroom with walk-in closet and ensuite. Secondary bedrooms are a generous size and share a full bath. Laundry conveniently located on this level. Only minutes to amenities, shopping, schools and restaurants. Some photographs have been virtually staged. (id:19512)
Exp Realty
214 Hooper Street
Carleton Place, Ontario
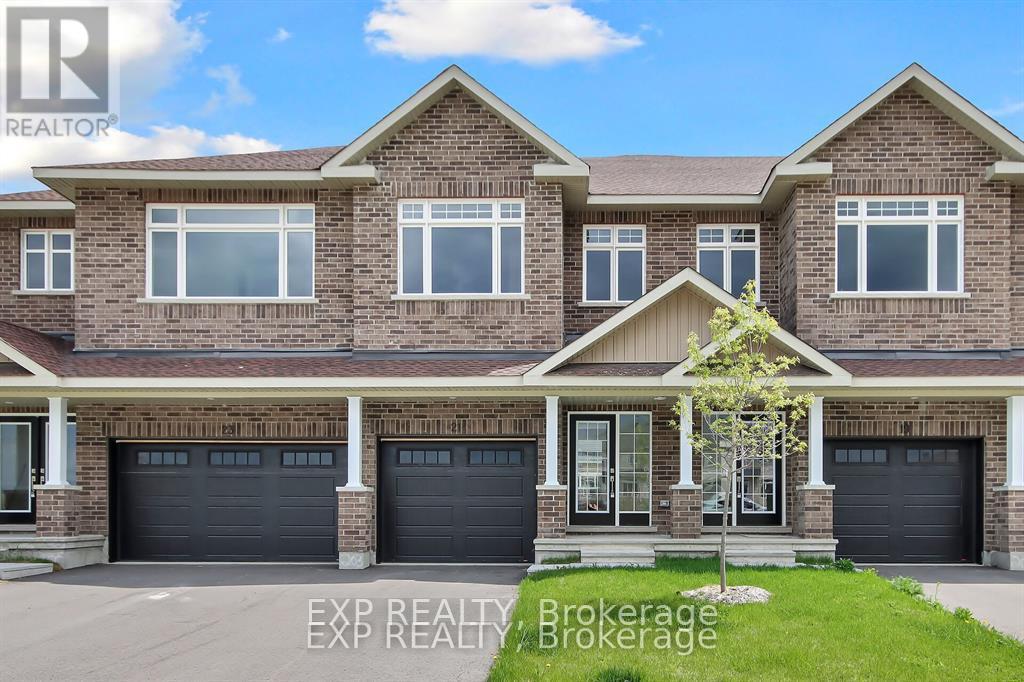
Welcome to Olympia's Almonte model in Carleton Place. This contemporary 1697 sqft home has it all! Great use of space with foyer and powder room conveniently located next to the inside entry. The open concept main floor is bright and airy with pot lights and tons of natural light. The modern kitchen features loads of cabinets and an island with seating all overlooking the living and dining area, the perfect place to entertain guests. Upper level boasts a seating area, making the perfect work from home set up or den, depending on your family's needs. Primary bedroom with walk-in closet and ensuite. Secondary bedrooms are a generous size and share a full bath. Laundry conveniently located on this level. Only minutes to amenities, shopping, schools and restaurants. Some photographs have been virtually staged. Photos provided are of a similar unit. (id:19512)
Exp Realty
4 Royal County Downs
Ottawa, Ontario
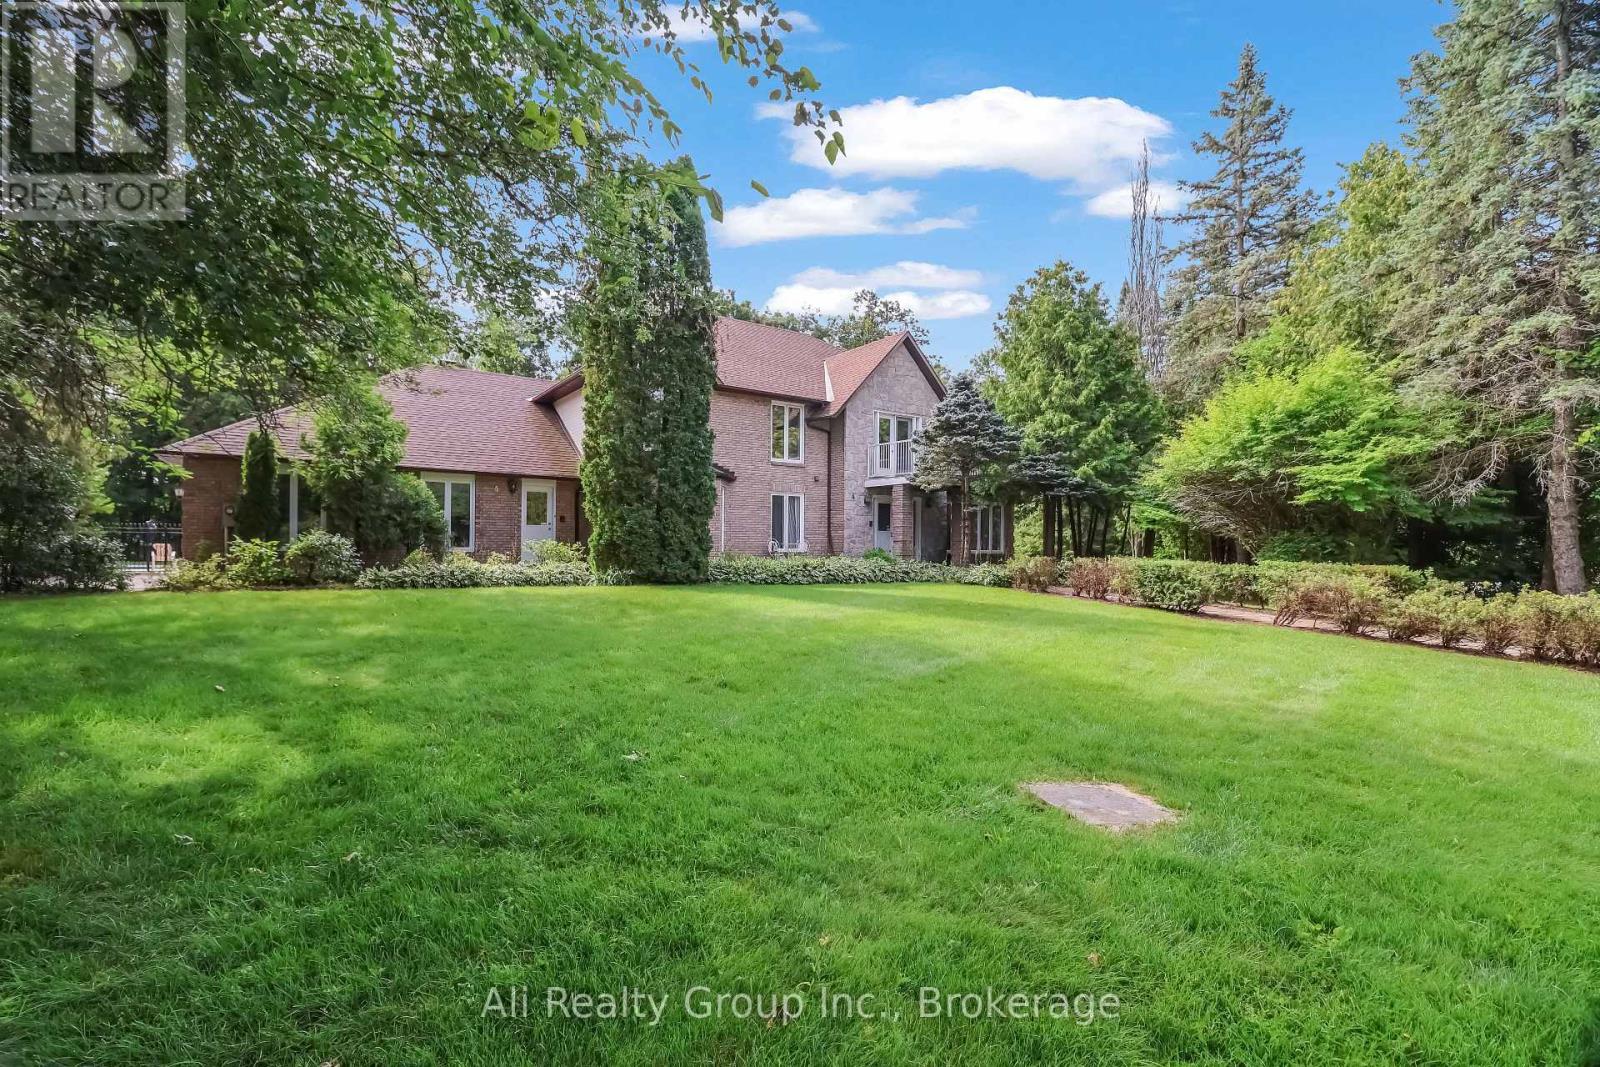
Rarely offered in Cedarhill/Orchard Estates, one of Ottawa's most iconic and distinctive residential neighbourhoods, this exceptional estate property delivers remarkable scale, privacy and possibility. Tucked away on Royal County Down-an intimate enclave of only three residences near Cedarhill Golf and Country Club-the home is set on an approximately 1 acre lot framed by mature trees. Offering approximately 4,388 sq. ft. above grade, according to MPAC, the residence features a versatile six-bedroom layout designed for generous everyday living and memorable entertaining. A dramatic two-storey foyer opens to expansive formal living and dining rooms, while the spacious kitchen, breakfast area and family room with fireplace form the heart of the home. A sun-filled solarium provides a standout four-season retreat, with walls of windows overlooking the greenery and creating a beautiful connection to the backyard and pool. The main level also offers a private bedroom with a full ensuite, providing outstanding flexibility for guests, extended family or a home office. Upstairs, the rare convenience of five bedrooms on one level is complemented by multiple bathrooms, impressively proportioned rooms and access to a private balcony. The fully finished basement provides extensive recreation, hobby and storage space ready to be personalized. Outside, a private backyard retreat awaits with an in-ground pool, expansive patios and a broad lawn bordered by established landscaping. A three-car attached garage and generous driveway complete the offering. Rich in space, privacy and potential, this is a rare opportunity to create a signature home in the iconic Cedarhill community. (id:19512)
Ali Realty Group Inc.