

302 Statewood Drive
Ottawa, Ontario
Some homes check boxes. Others simply make life easier. Perfectly positioned across from a park and little wooded area for walks in one of Kanata's quiet established neighbourhoods, this beautifully maintained townhome offers the rare combination of thoughtful updates, flexible living space and everyday convenience. The main level features hardwood flooring, an updated kitchen with quartz countertops, refreshed cabinetry and new Stainless Steel appliances, while all three bathrooms have been tastefully modernized over time. Builder's floor plan is attached in the photos for reference. Downstairs, the finished lower level - separated by a full door - creates a quiet retreat ideal for working from home, unwinding at the end of the day in front of the fireplace, hosting movie nights or simply enjoying a cozy escape from the activity upstairs. With newer carpeting, it's a warm, inviting space you'll use every day. Outside, enjoy brand-new front interlock, a fenced backyard with 10 x 10 deck, garage overhead loft storage, video doorbell and security camera in backyard. Parks, schools, recreation, shopping, transit (OC Transpo) and everyday amenities are moments away, this is a home that offers not only an impressive list of features, but a lifestyle that feels effortless from the moment you arrive. While the hi-tech sector on March road, Ciena, Richcraft Rec Centre, The Marshes Golf Club, walking trails and fantastic Kanata conveniences are all within minutes. Quick access to the 417 keeps commuting effortless, and Kodiak has already been hired for the upcoming winter season so no shoveling for you!! The location will bring you here.... the house will make you stay!!! 24 hour irrevocable on all offers (id:19512)
RE/MAX Boardwalk Realty
18 - 1001 Glenroy Gilbert Drive
Ottawa, Ontario
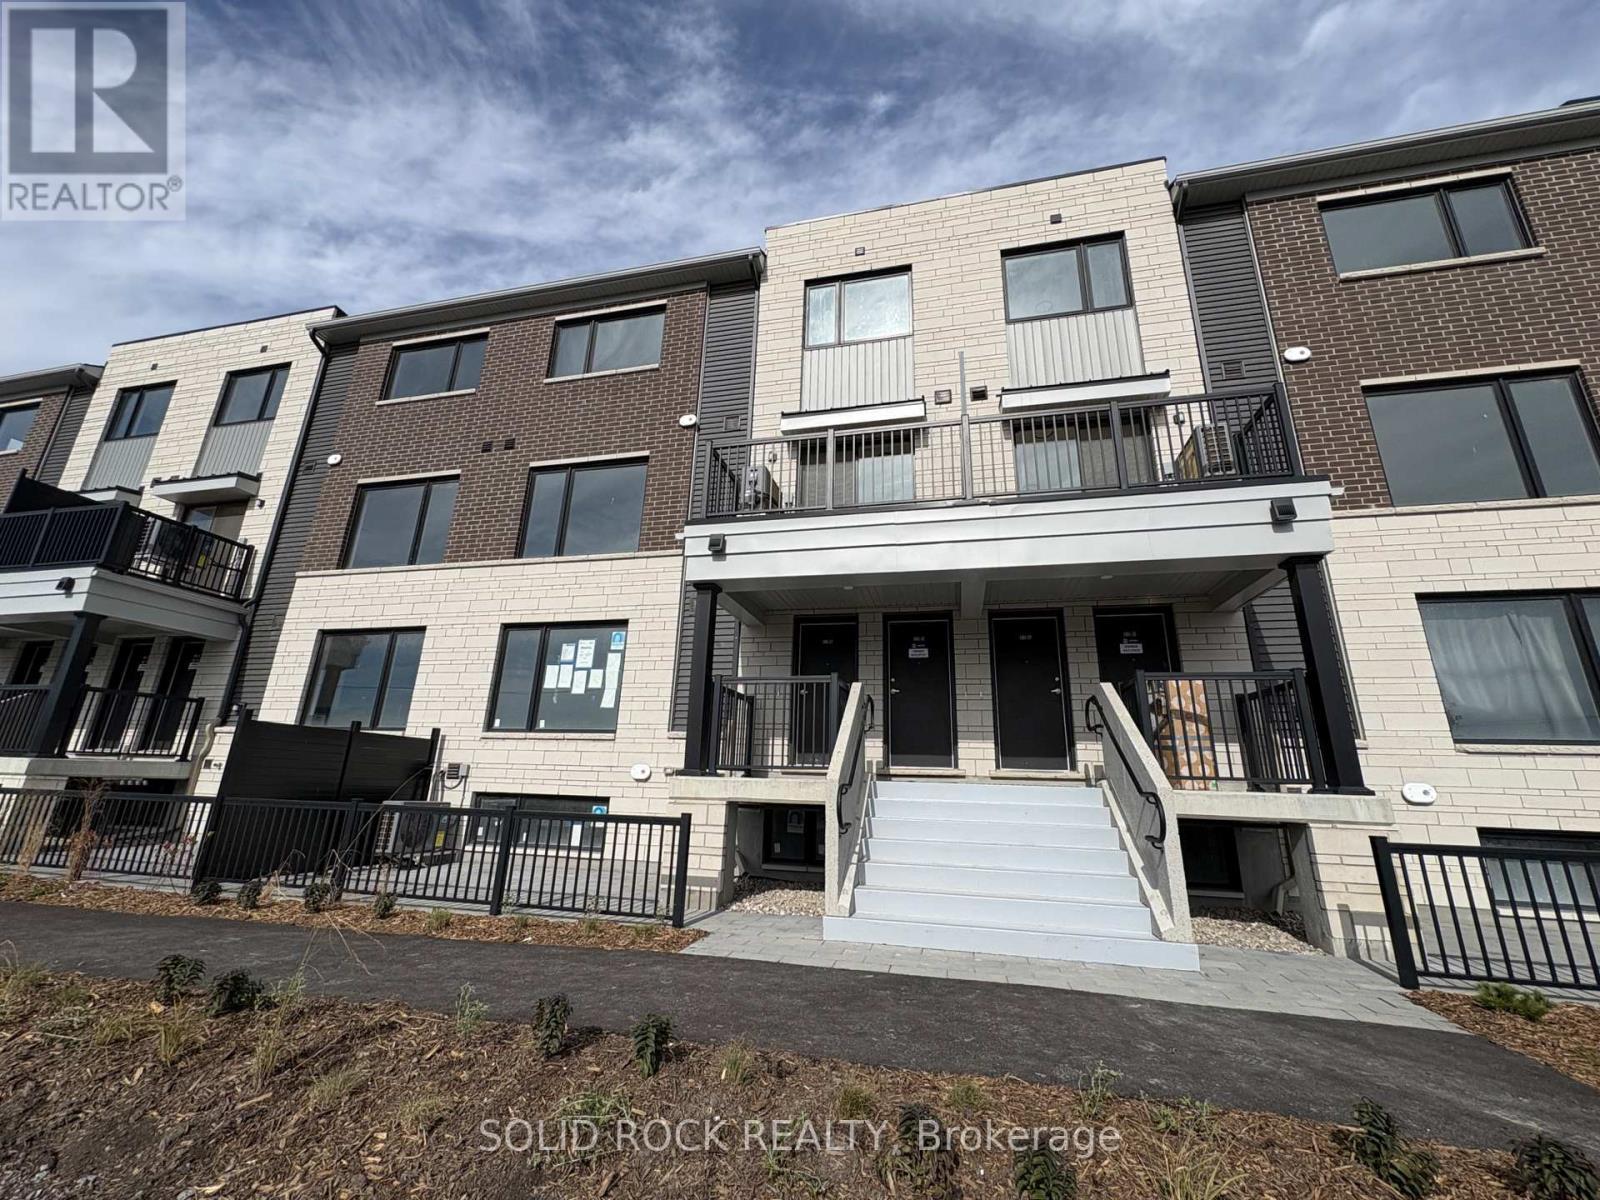
Discover this brand-new upper-level unit in the desirable Strandherd area, just minutes from the heart of Barrhaven! Offering approximately 1,260 sq. ft. of well-designed living space, this bright home features 2 spacious bedrooms, 1.5 bathrooms, a private balcony, and one underground parking space.The inviting open-concept living area features large windows that bring in plenty of natural light, complemented by stylish flooring throughout. The contemporary kitchen is equipped with quartz countertops, modern cabinetry, and stainless steel appliances, creating a functional space for both everyday living and entertaining. The upstairs bathroom has been upgraded with a modern standing shower for added comfort and convenience Enjoy your own private balcony for morning coffee or relaxing evenings. Convenient second-floor in-suite laundry makes daily routines easy. 100% blackout curtains will be installed by the landlord, providing enhanced privacy and light control. The stove, refrigerator, washer, and dryer will be installed within the next week. Ideally located near Barrhaven Marketplace, shopping, restaurants, cafés, public transit, and the scenic Jock River trails, this home offers a great balance of modern comfort and everyday convenience.Monthly Rent: $2,300 + utilitiesAdditional Rental Fee: $69.50/month Tenant Pays: Heat, hydro, water, cable, phone, internet, and the additional rental fee. Deposit: First and last month's rent ($4,600) Available for immediate occupancy. Don't miss the opportunity to enjoy a brand-new home in a convenient Barrhaven location! No pets No smoking. (id:19512)
Solid Rock Realty
12 Red Oak Drive
North Grenville, Ontario
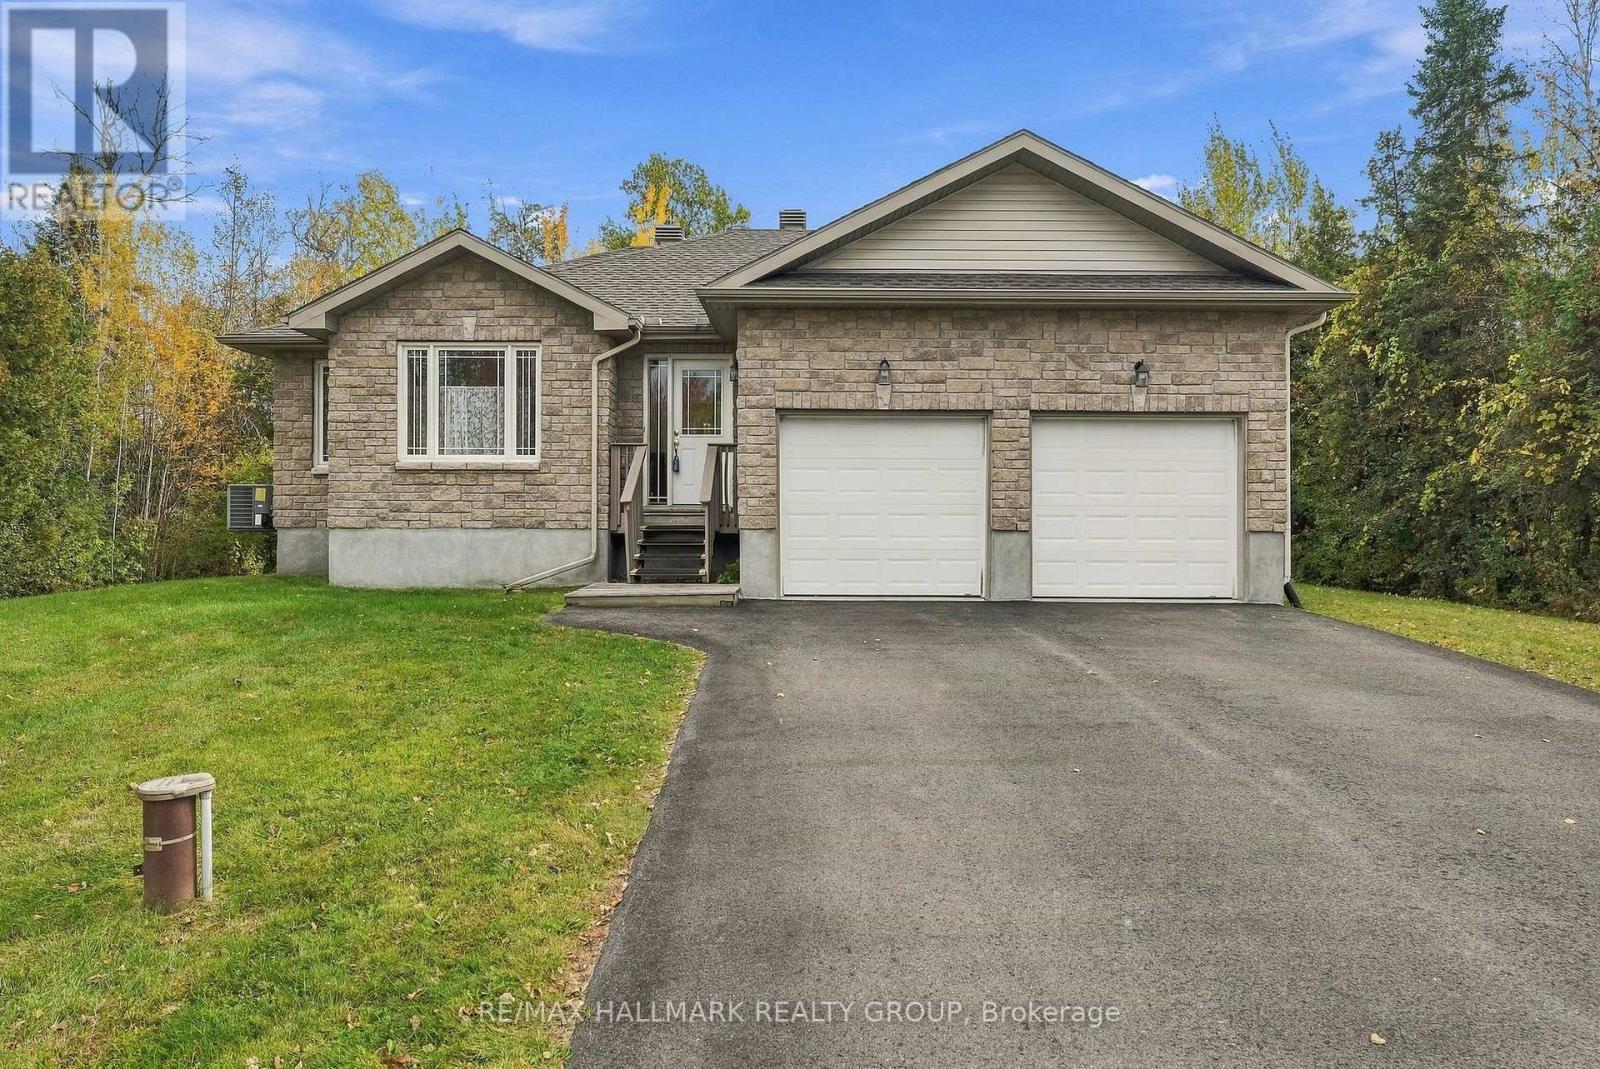
Welcome to 12 Red Oak Dr! This tastefully appointed 2 Bedroom 2 full Bathroom Bungalow is located in the Glen Gables Village in Kemptville. This corner lot is surrounded by beautiful trees providing privacy and tranquility while still being close to the amenities. A bright open main floor allows for easy gatherings with family and friends. Two main floor bedrooms both with large walk in closets provide good storage. Finishing the main level is your laundry. The basement offers lots of opportunities with a partially finished rec room and a huge unfinished area with a bath room rough in. The large backyard is a canvas awaiting your vision for summer entertaining. Perfect home for those wanting to downsize and escape the hustle and bustle of the city. New roof 2025, Generac generator 2024 (id:19512)
RE/MAX Hallmark Realty Group
1 - 825 Macodrum Drive
Brockville, Ontario
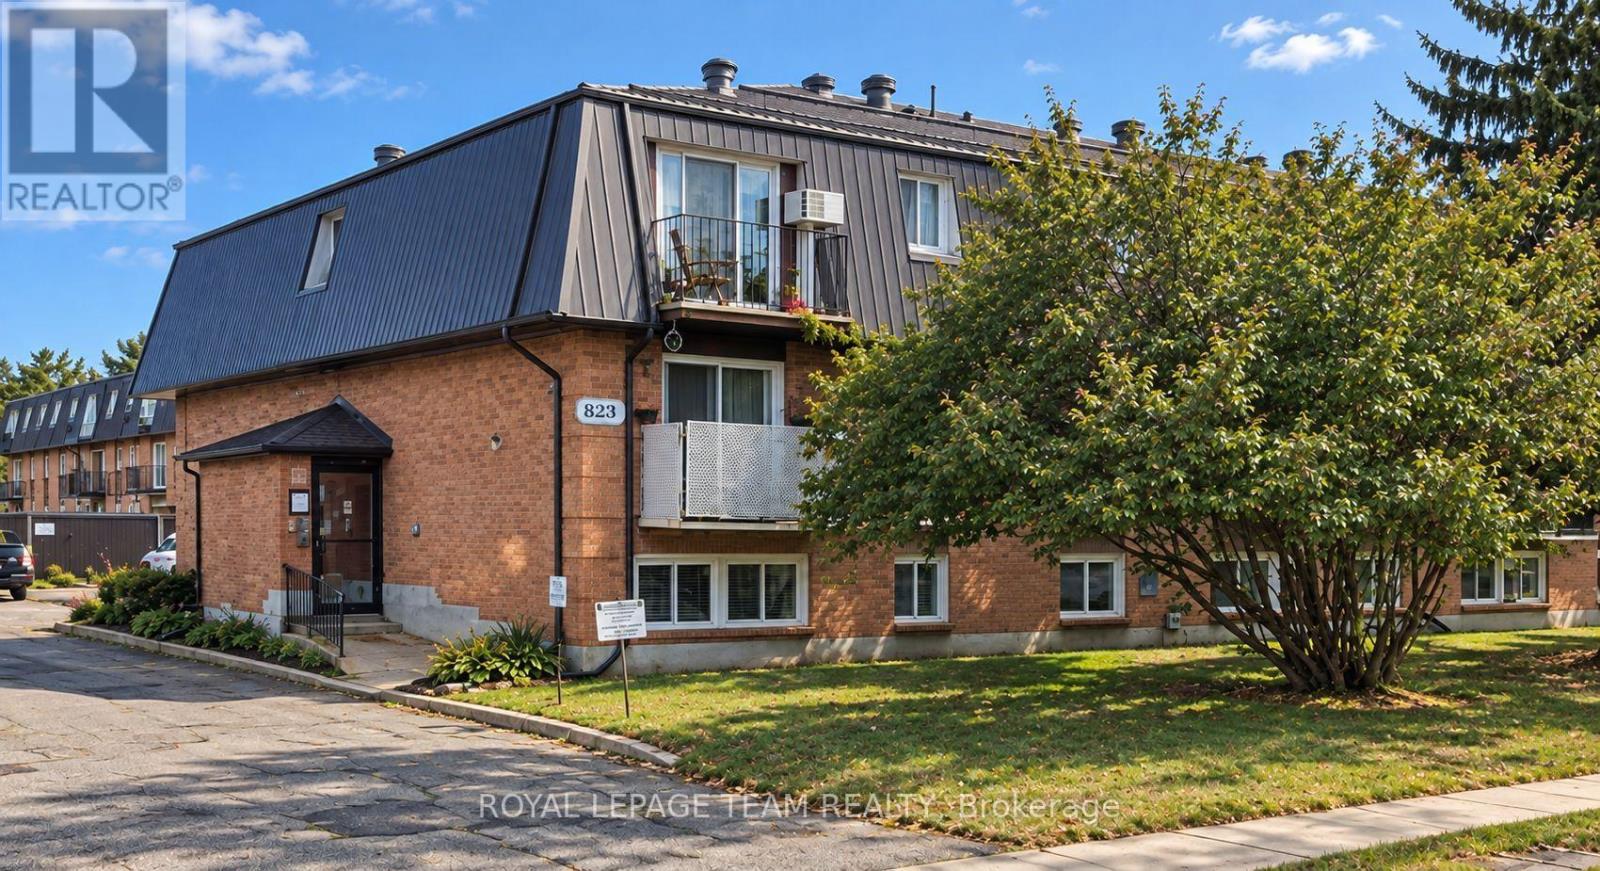
Welcome to this beautifully renovated, spacious lower-level suite, where contemporary style meets everyday comfort! Thoughtfully updated throughout, this inviting residence offers a fresh, modern atmosphere with stylish finishes and an appealing open-concept living and dining area, perfect for both relaxing and entertaining. The sleek corridor-style kitchen showcases contemporary cabinetry, sophisticated brushed black nickel accents, and durable luxury vinyl plank flooring, creating a space that is both functional and fashionable. The generously sized living and dining area provides ample space to relax, unwind, or entertain guests. The beautifully updated 3-piece bathroom provides a touch of modern elegance with a newer shower insert, ceramic tile finishes, and a chic blonde wood vanity complemented by a matching mirror. Freshly painted in the timeless shade of Steel Pearl gray, the suite is further enhanced by newly installed pot lighting, creating a bright, warm, and welcoming ambiance throughout. Additional conveniences include a secure front building entrance, keypad access to the suite, and designated parking. This well-appointed, non-smoking residence offers an attractive combination of modern finishes, generous living space, and everyday convenience. A wonderful opportunity to enjoy comfortable, stylish living in a beautifully refreshed space! Prospective tenants to provide a completed rental application, recent Equifax/credit report and 3 most recent consecutive paystubs or letter of employment, first and last month's rent deposit, and a one-year lease required. (id:19512)
Royal LePage Team Realty
218 Laurier Avenue E
Ottawa, Ontario
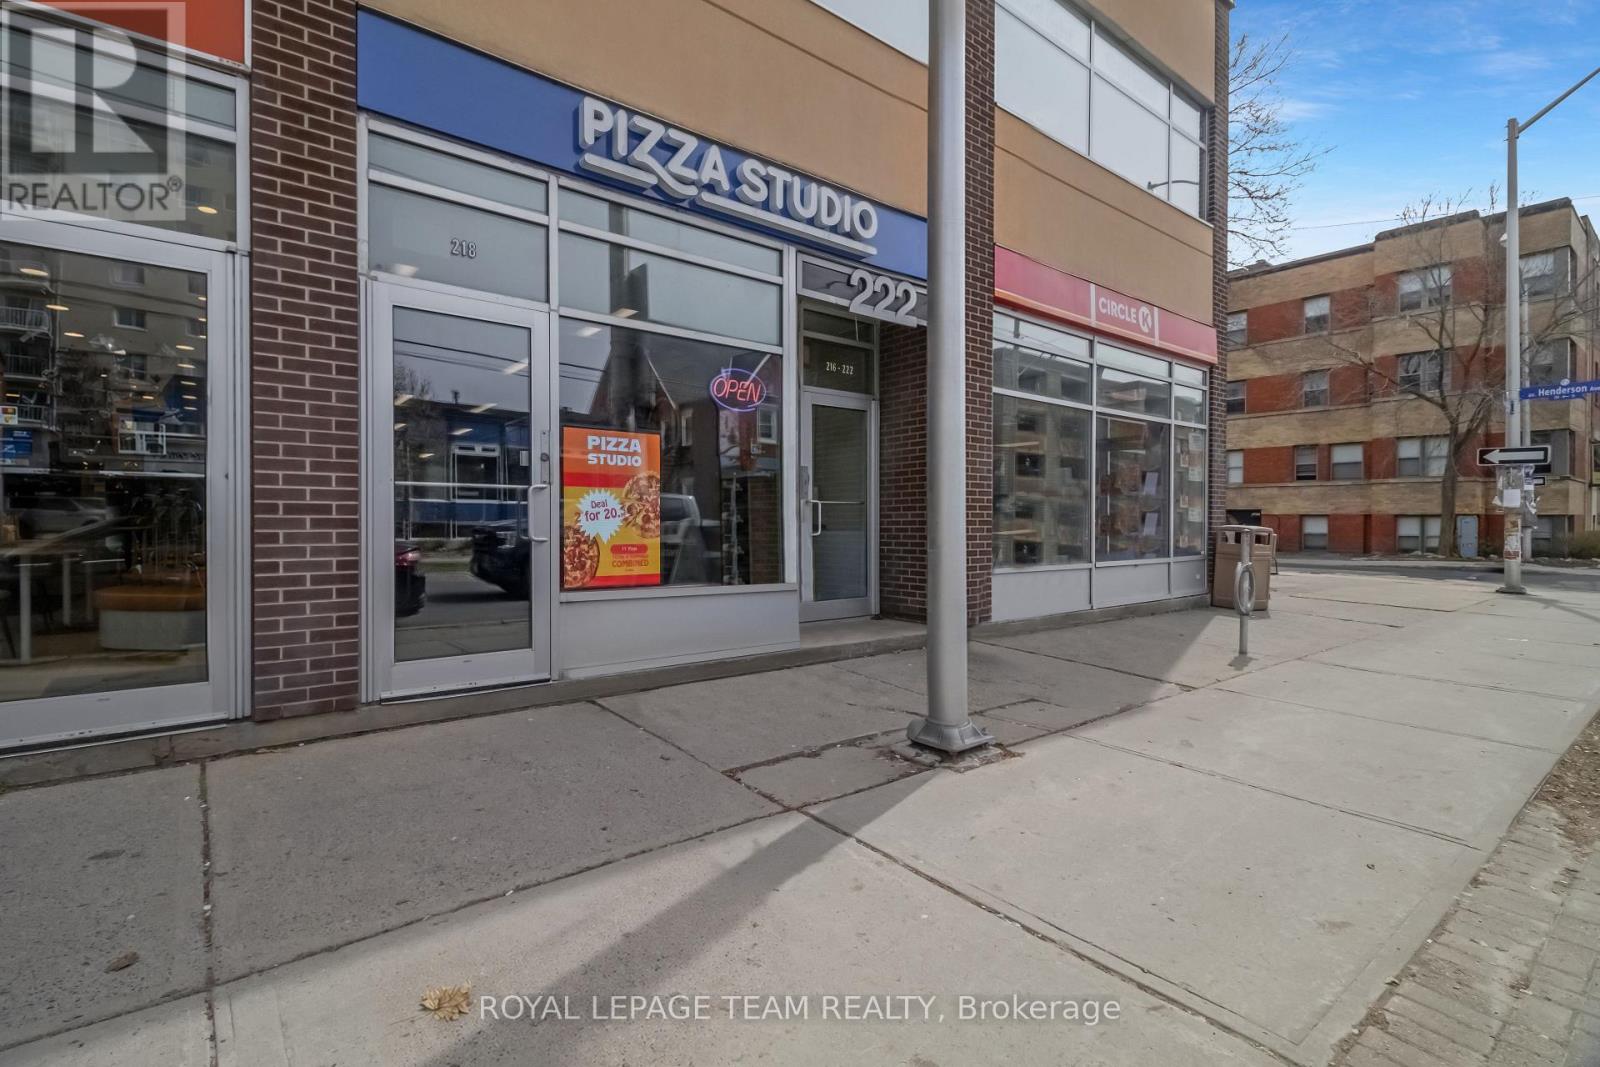
Perfect for a new entrepreneur or a great addition to an already successful business portfolio, this is a fantastic opportunity to own Pizza Studio Ottawa, a well-established and popular pizza spot in the Ottawa University area. This bright, clean, and welcoming space offers charming décor, seating for 11, and an efficient layout ideal for both dine-in and takeout. Customers love the made-to-order experience, with pizzas prepared right in front of them or available for convenient call-ahead pickup. The functional kitchen is well-equipped with ample refrigeration and freezer space, and the business is efficiently run with just three employees. A full list of chattels and equipment is included (see document section).Business only sale (property not included). The flexible setup also allows for conversion to other eat-in/takeout concepts, offering excellent potential for growth. Buyers also have the option to join the franchise, providing brand support and continued growth potential. Don't miss your chance to step into your dream of entrepreneurship with this thriving business in a high-demand area. (id:19512)
Royal LePage Team Realty
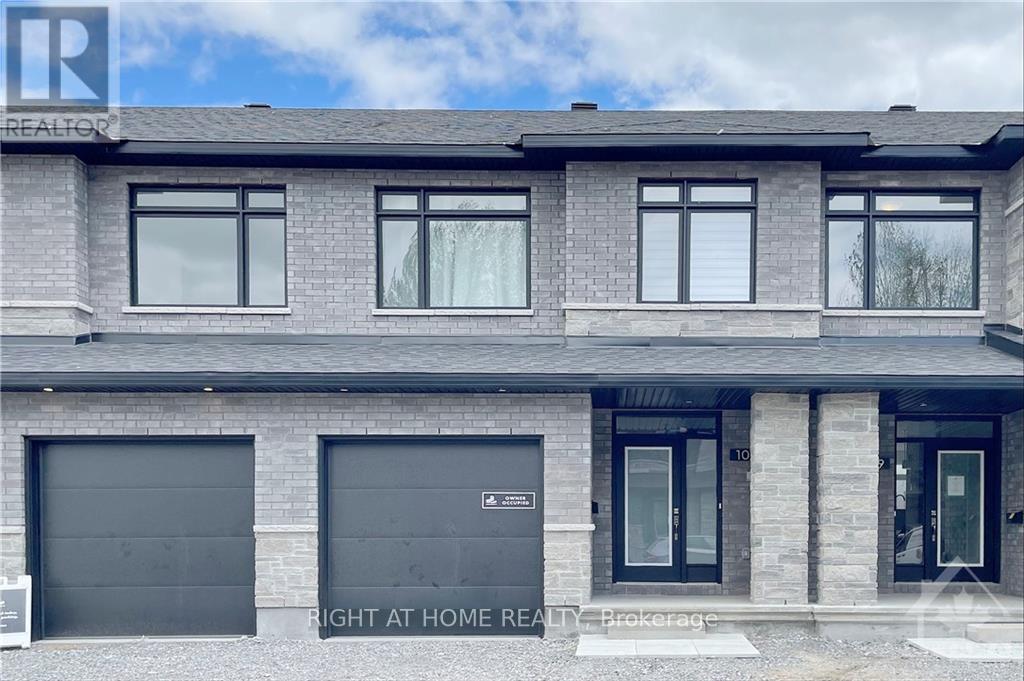
1007 Eider Street
Ottawa, Ontario
Like-NEW HOME + HIGH END APPLIANCES! Welcome to this beautiful executive townhouse in the highly desirable, family-oriented Riverside South community! This bright, modern and well-maintained home offers 3 good-sized bedrooms, 2.5 bathrooms and a thoughtfully designed layout that combines comfort, style and functionality. The chef's kitchen features HIGH END APPLIANCES, gorgeous QUARTZ countertops, stylish cabinetry, a spacious island, a convenient PANTRY and plenty of counter space, perfect for everyday living and entertaining. The bright and inviting living room, spacious dining room, beautiful light fixtures and hardwood floors create a warm and welcoming atmosphere throughout the main level. Upstairs, you'll find a spacious primary bedroom complete with a private ensuite bathroom and walk-in closet, along with two additional good-sized bedrooms. The conveniently located second-floor laundry room makes everyday chores a breeze. High End QUARTZ countertops in the Kitchen and ALL THREE bathrooms add a refined finishing touch. The finished basement offers versatile additional living space, ideal for a home theatre, recreation area or home office, along with tons of storage space. Conveniently located close to schools, parks, walking trails, restaurants, shopping and everyday amenities. Don't miss the opportunity to make this wonderful townhouse your next home! Tenant pays water & sewer, hydro, gas, hot water heater rental, telephone, cable/internet, grass cutting, snow removal. For all offers, Pls include: Schedule B&C, income proof, credit report, reference letter, rental application and photo ID. Tenant insurance is mandatory. (id:19512)
Right At Home Realty
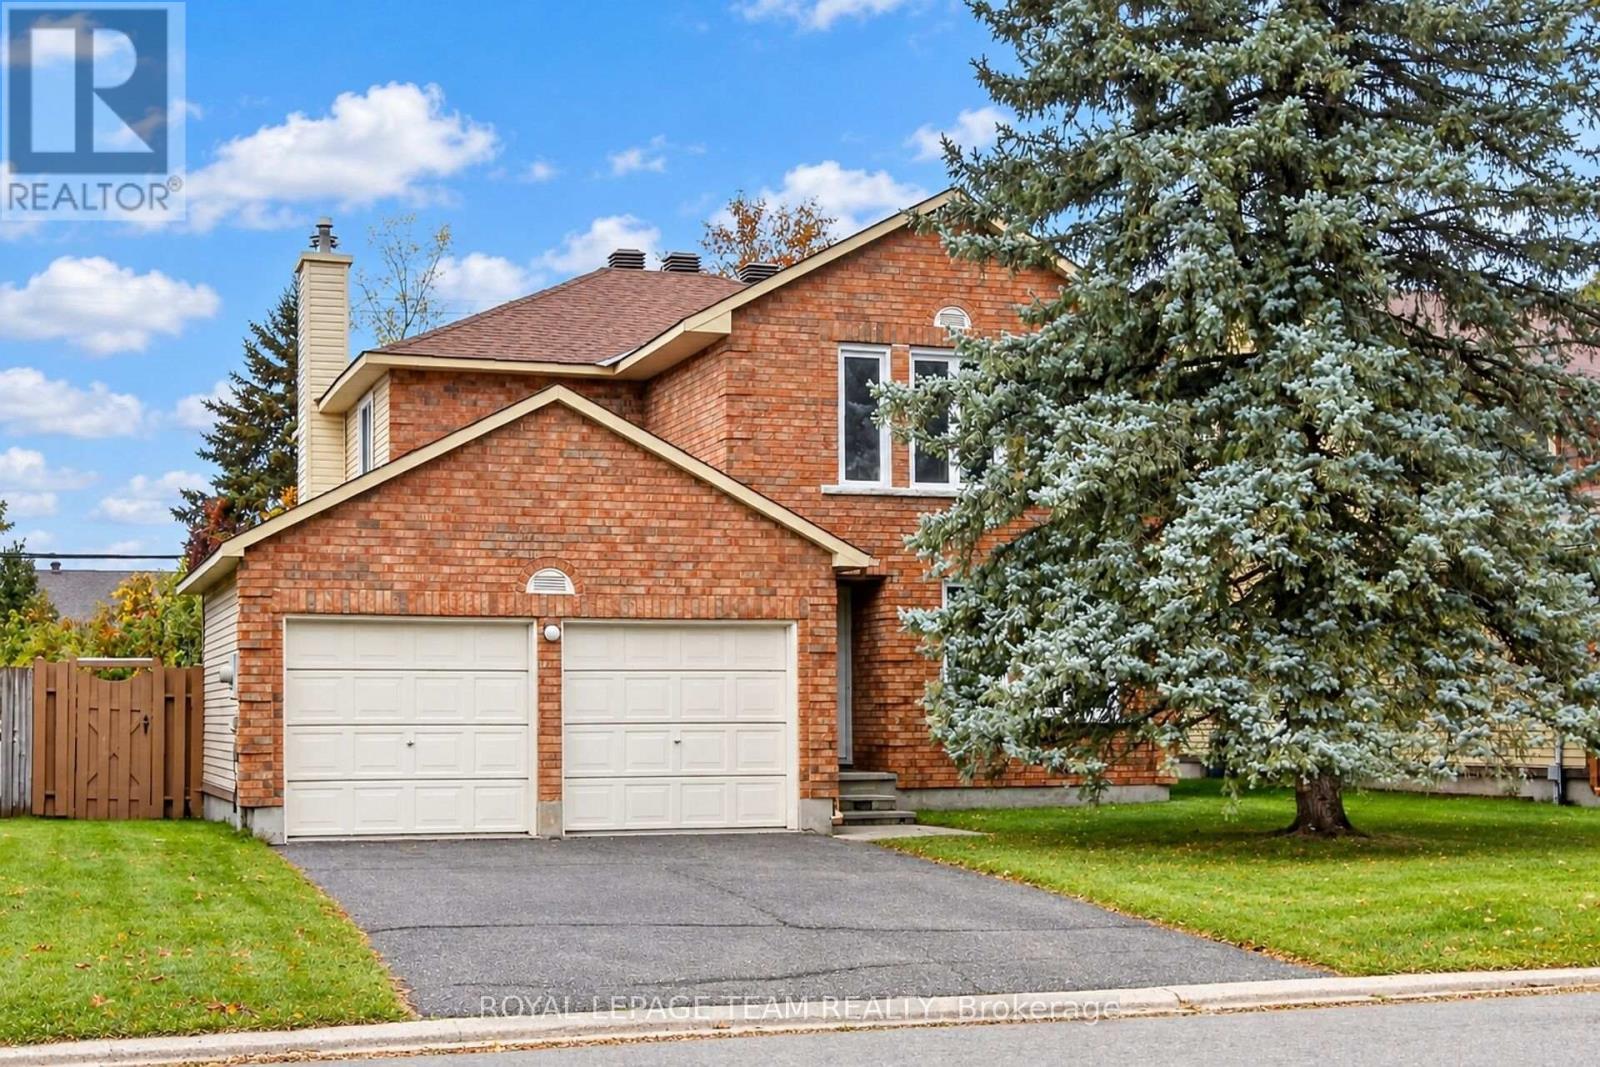
97 Huntsman Crescent
Ottawa, Ontario
Discover the potential of this four-bedroom Bridlewood (Kanata) home, featuring living, dining, and family rooms on the main floor. Close to Huntsman Park, Metro, Real Canadian Superstore, restaurants, Shoppers Drug Mart, and more, it offers a family-friendly setting with convenient access to Highways 416 and 417. The 50 ft x 100 ft lot includes a fenced backyard with no rear neighbours. A small basement room has a rough-in for a fourth bathroom. The original owner has cared for the home since 1984. More than $40,000 in recent updates include the roof (2020), furnace (2023), air conditioner (2023), windows (2025), and an owned hot water tank. You have got to Love That Home! (id:19512)
Royal LePage Team Realty
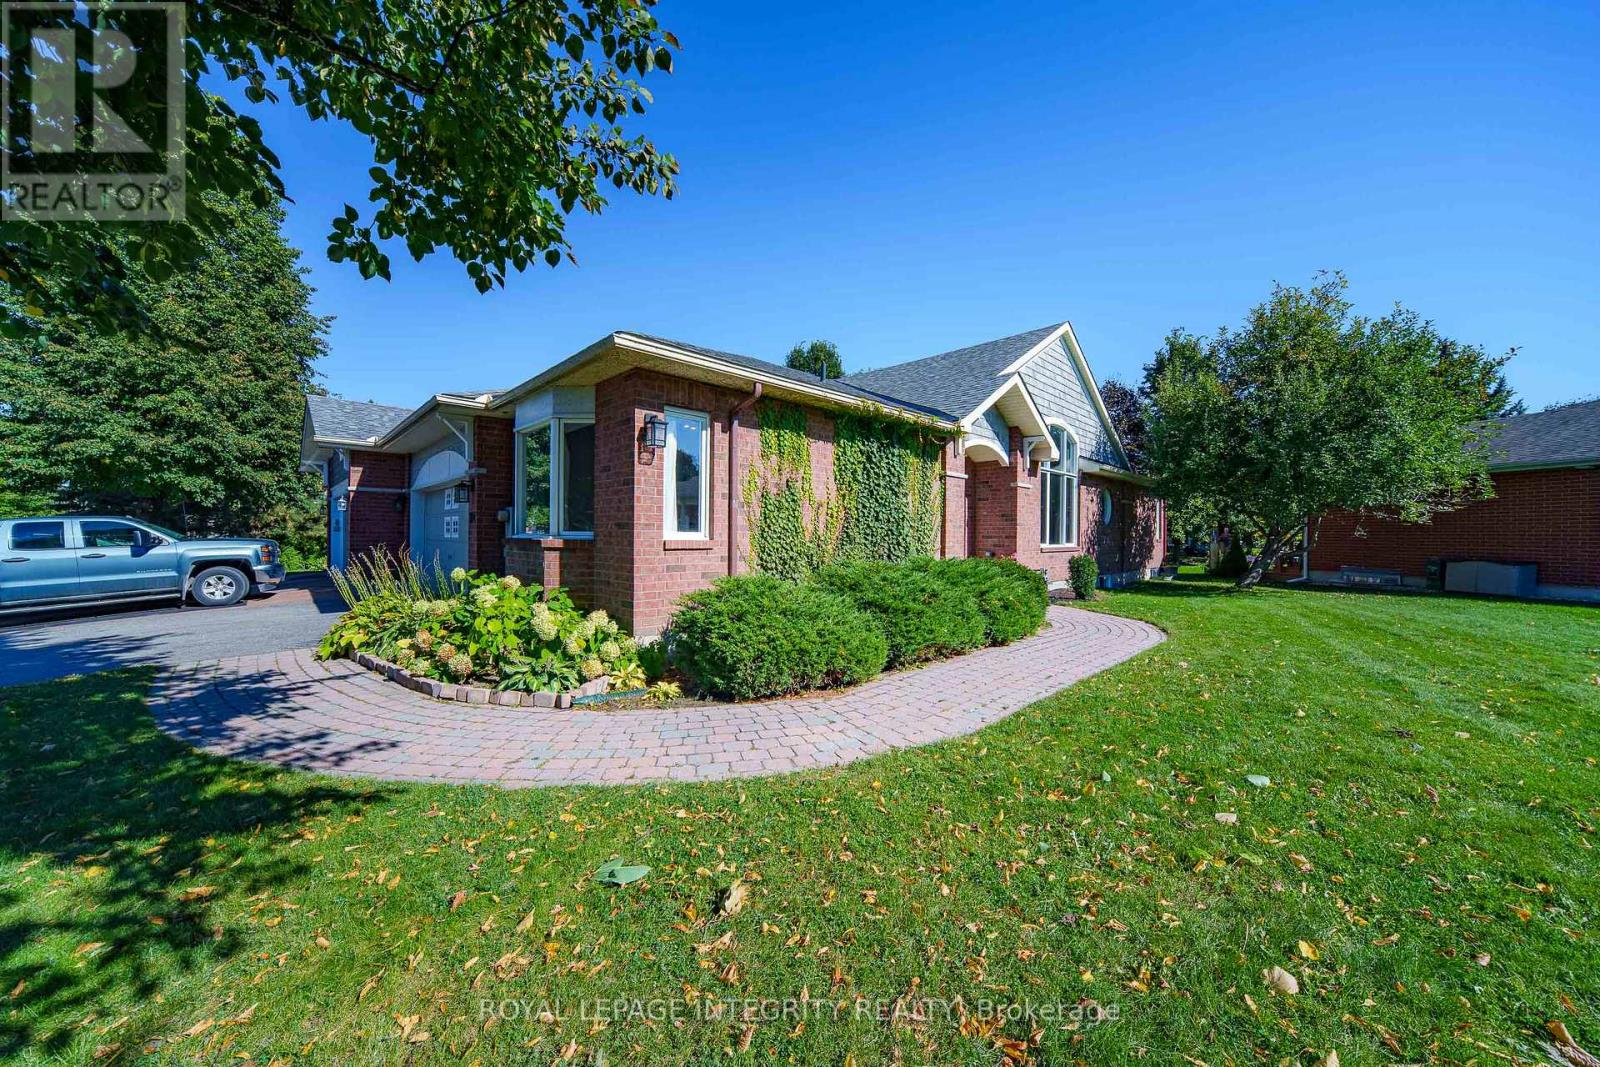
804 Hot Springs Way
Ottawa, Ontario
Welcome to 804 Hot Springs Way, the crown jewel of Riverside South's prestigious "Villas" community. As the largest executive "Oak" model situated on an extraordinary 73.9-ft corner lot, this sun-drenched semi-bungalow exudes elegance and architectural flair. Step through an enclosed glass vestibule into a soaring, vaulted main floor designed for seamless one-level luxury living. The main level features 2 generous bedrooms, 2 full baths, and a beautifully refreshed kitchen alongside a main-level laundry suite outfitted with brand-new 2024 stainless-steel appliances. The lower level presents a turn-key architectural triumph ($42k+ renovation in 2024)-a fully self-contained IN-LAW SUITE with its own private entrance directly through the garage. Complete with 2 sunlit bedrooms, a full bath, gourmet kitchen, spacious living quarters, and dedicated laundry, it offers unmatched versatility: effortless multi-generational living, high-yield rental income to offset your mortgage, or an easy conversion back to a expansive single-family sanctuary. Indulge in an exclusive resort-style lifestyle with access to the private community clubhouse ($325/yr)-hosting curated fitness classes, social gatherings, and vibrant events. Minutes to the LRT, parks, and premier shopping. Luxury, flexibility, and community await! (id:19512)
Royal LePage Integrity Realty
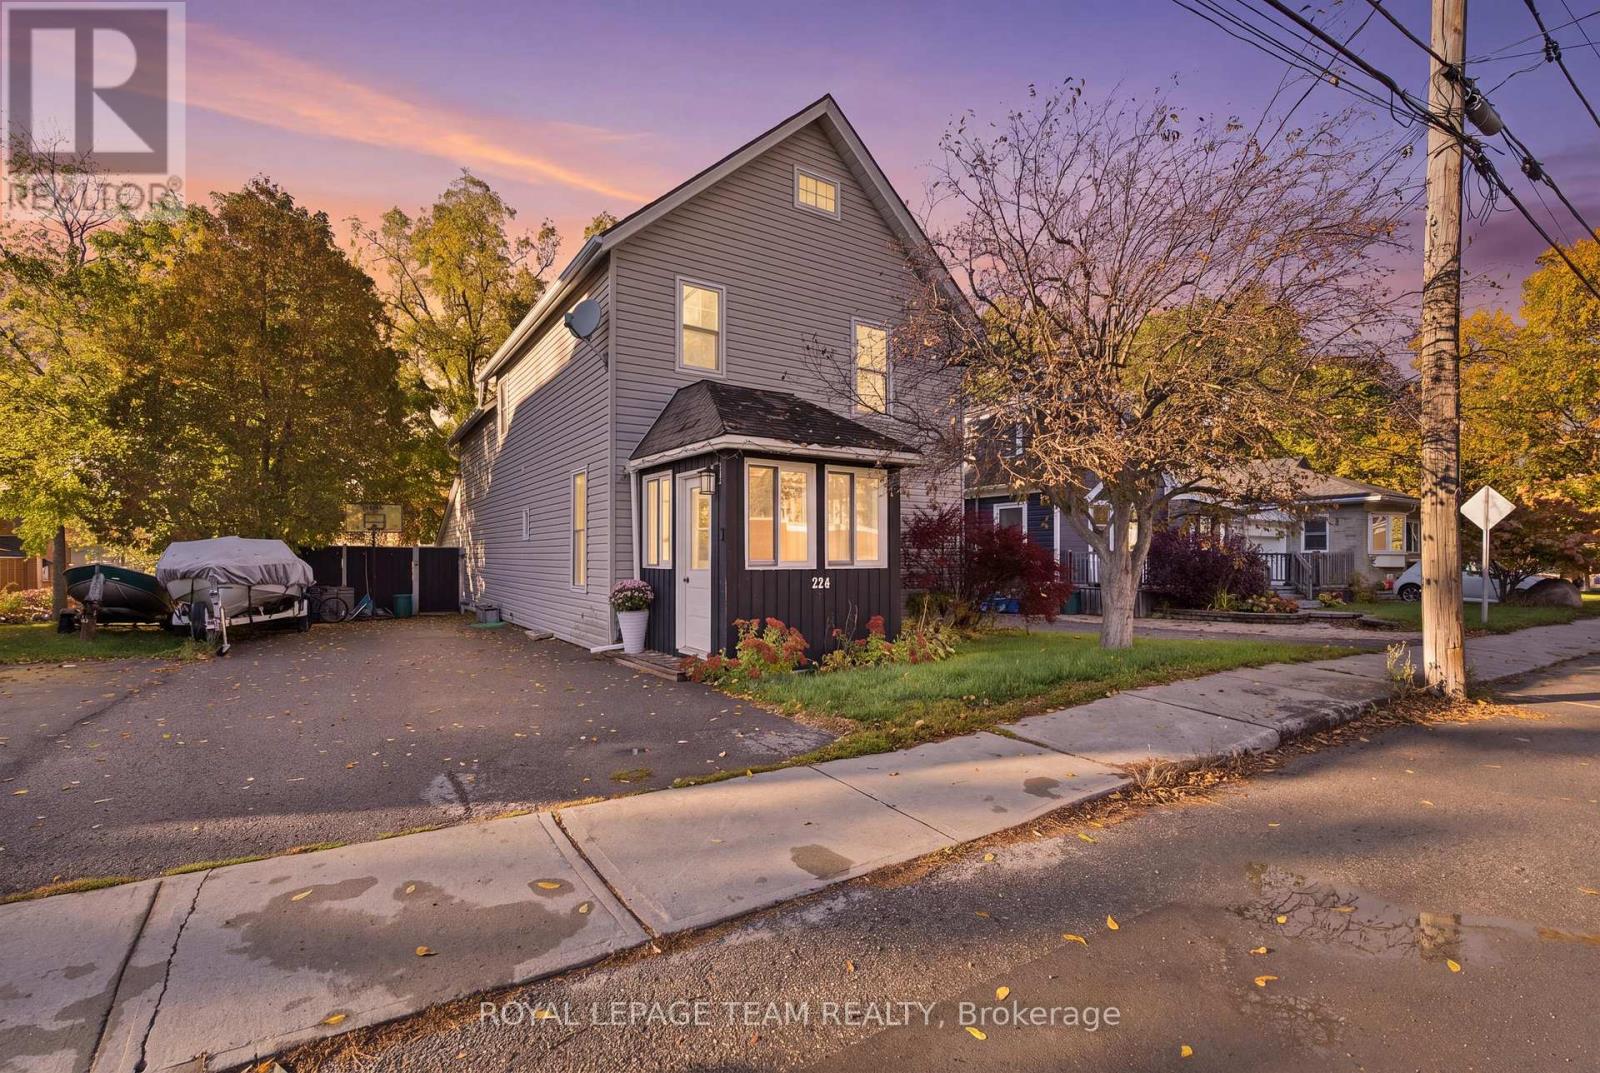
224 Reuben Crescent
North Grenville, Ontario
Welcome to 224 Reuben Crescent, a charming 2.5 storey character home in the heart of Kemptville featuring 3 bedrooms plus a versatile 3rd floor den, 1.5 bathrooms, and approximately 1,200 sq. ft. of living space, perfect for a first time homebuyer or a family to grow into! Rich in period detail, the interior boasts 8 ft ceilings, large light filled windows, mostly original hardwood floors, an original banister, and elegant tin ceiling panels in the dining room, alongside a main floor powder room and a dedicated workshop/storage space off the kitchen. The upper level offers primary bedroom access directly to the main bath, while the top floor den provides ideal space for a home office, studio, or extra storage. The entire home has tons of potential to make it uniquely yours, and the private, fully fenced backyard with a deck (2012) offers tons of potential for gardening, entertaining, or play. Enjoy peace of mind with updates including a 2nd floor bathroom (2021), new appliances (2022), an owned hot water tank (2024), furnace and central A/C (2019), windows (2012), and an included Nest thermostat. Zoned R3 with municipal water and sewer and zero rental items, this home is set in an unbeatable central location within easy walking distance to local schools, parks, shops, restaurants, grocery stores, the library, hospital, and curling club. (id:19512)
Royal LePage Team Realty
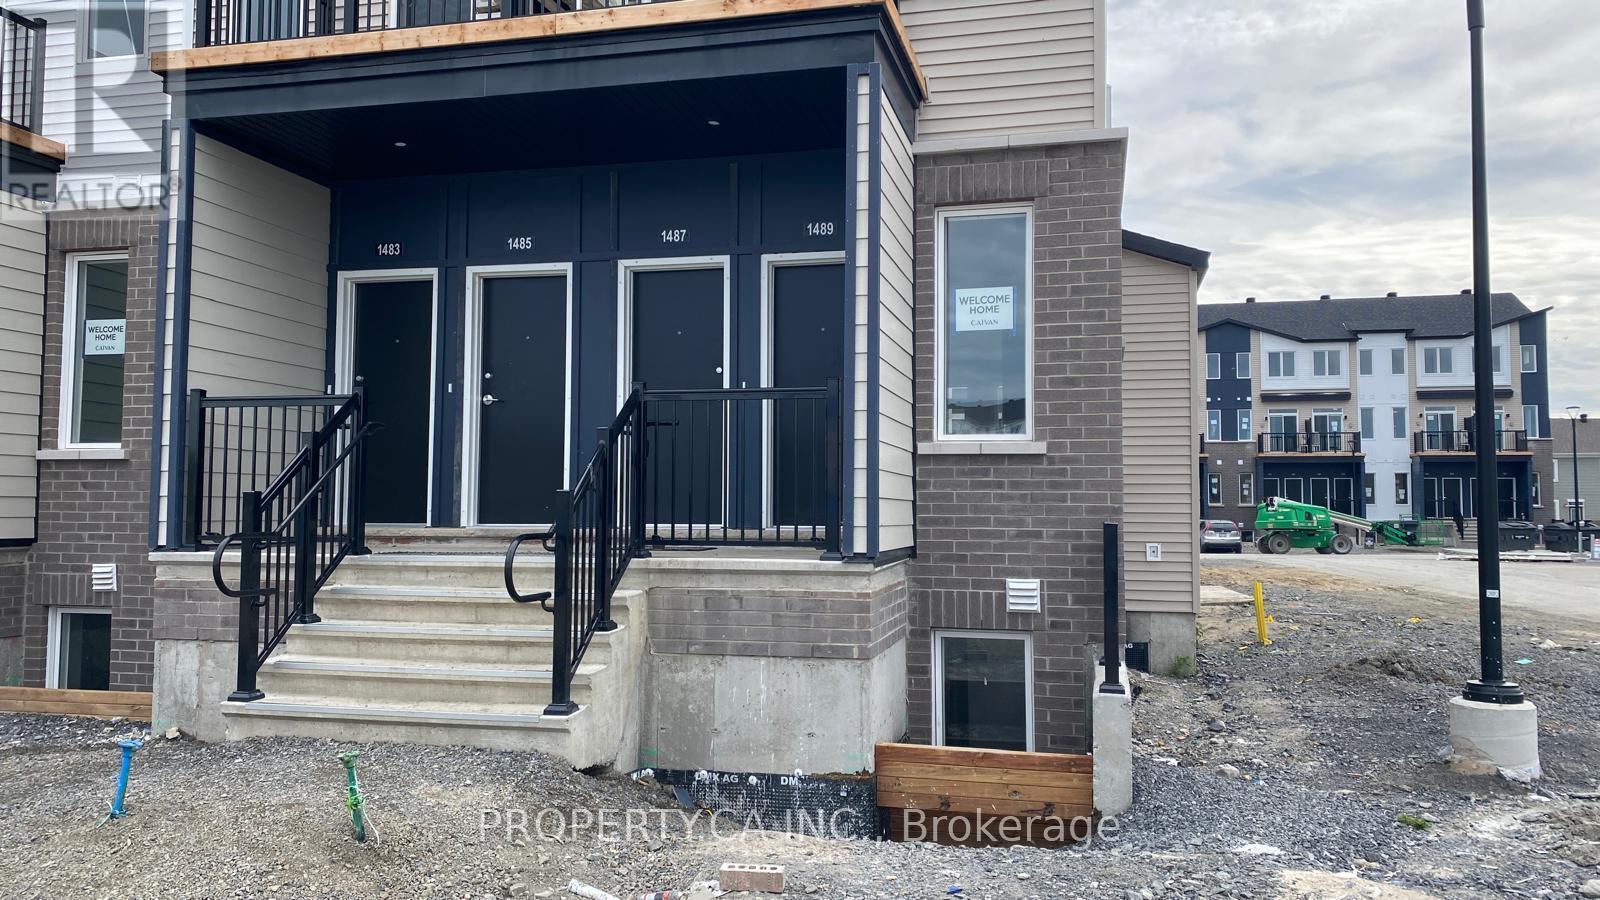
1489 Cerceau Private
Ottawa, Ontario
Bright end-unit lower residence in Caivan's Orleans Village - Summit Series, offering 947 sq ft of well-planned living space across two levels. Located at the end of the block, three sides of windows fill the home with natural light. The open-concept main floor features a living room with walk-out to the deck, dining area, and a kitchen with granite counters, undermount double sink, soft-close cabinetry, ceramic backsplash and hood fan vented to the exterior. Wide-plank laminate flooring runs throughout the main level with 9 ft ceilings. Two generous bedrooms on the lower level with a full bath and the convenience of in-unit laundry on the same floor. Energy-efficient build with forced-air system, central air conditioning, ERV, tankless hot water and Ecobee smart thermostat. Private entrance and one dedicated surface parking spot. Quick access to Innes Rd, shopping, transit and Highway 174. (id:19512)
Exp Realty
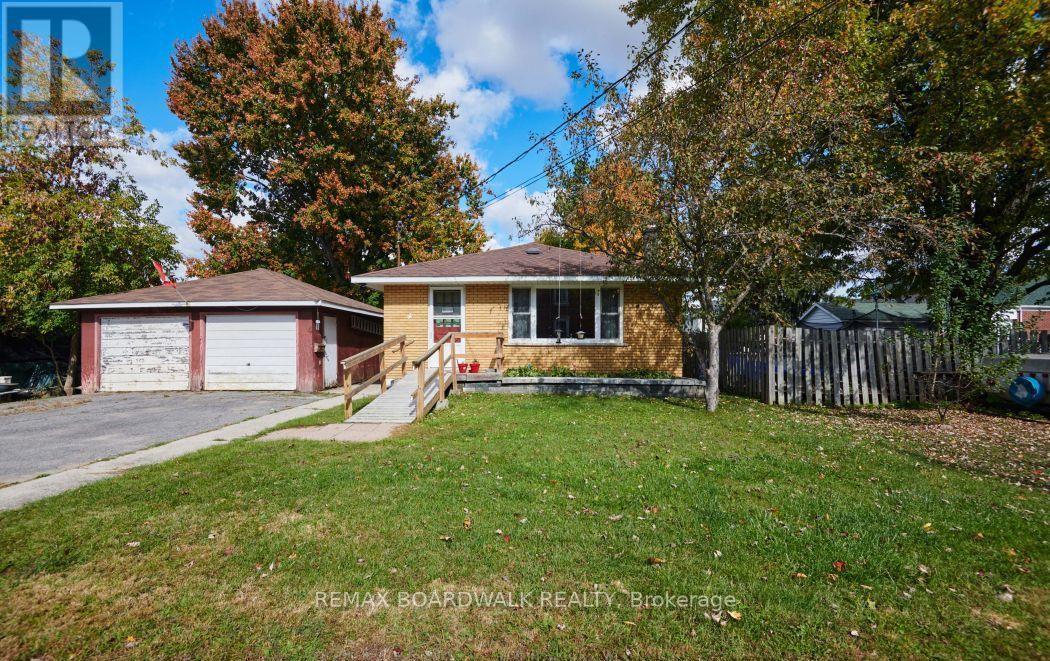
4 Davidson Street W
Smiths Falls, Ontario
Welcome to 4 Davidson Street West in historic Smiths Falls! This charming brick home offers a wonderful opportunity for first-time buyers, downsizers or anyone looking to enjoy small-town living with everyday amenities close at hand. Featuring a functional layout, a spacious fenced backyard and ample parking, this property offers plenty of potential to make it your own. The inviting living room features gas fireplace, creating a cozy focal point for relaxing evenings. The eat-in kitchen offers a practical space for everyday meals, while the home provides two bedrooms. A convenient pantry and laundry area with built-in shelving add useful storage space. Outside, enjoy the large fenced yard with room for gardening, entertaining or simply spending time outdoors. The detached two-car garage and paved driveway provide excellent parking and additional storage options. The home also features a basement accessed from the exterior, offering extra storage space. Located in the welcoming community of Smiths Falls, you'll appreciate the convenience of nearby shops, restaurants, grocery stores, parks and everyday services. Enjoy the charm of this historic Rideau Canal town, with its scenic waterfront, walking trails and local attractions, all contributing to a relaxed small-town lifestyle. Whether you're looking for a place to call your own, a home to downsize into or an opportunity to add your personal touch, 4 Davidson Street West is ready to welcome its next owners! (id:19512)
RE/MAX Boardwalk Realty
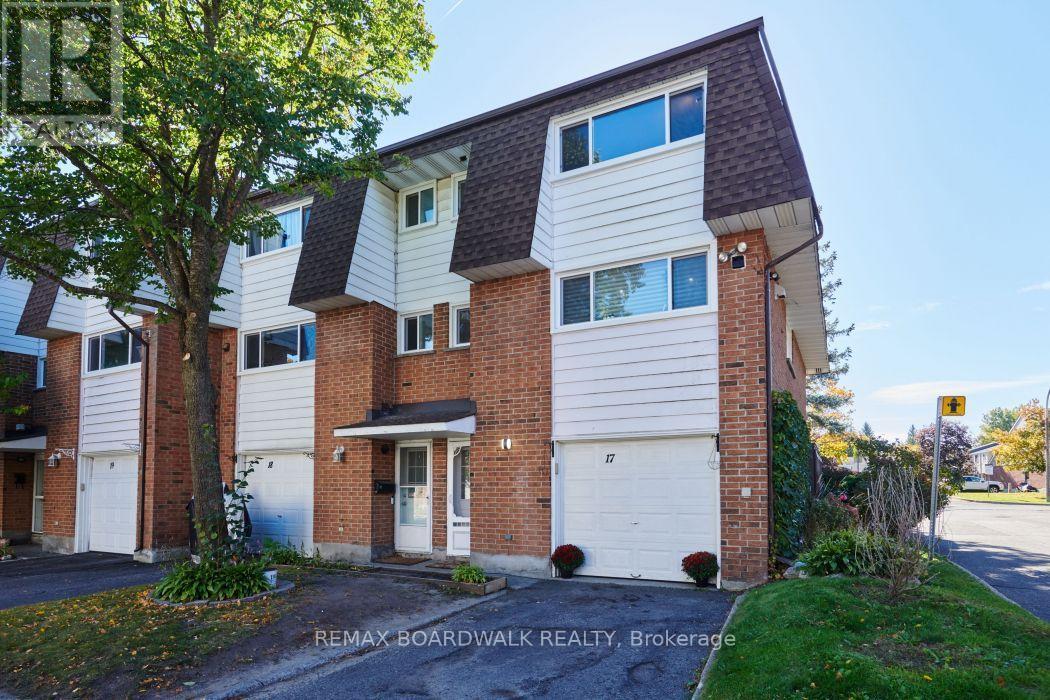
17 - 2296 Orient Park Drive
Ottawa, Ontario
Welcome to this well-maintained corner-unit condo townhouse offering approximately 1,300 sq. ft. of living space, 3 bedrooms and 1.5 bathrooms. This home features a number of thoughtful updates and quality finishes throughout. The kitchen was remodeled and upgraded with quartz countertops, an up-to-the-ceiling backsplash, a gas stove, stainless steel appliances and an integrated dishwasher designed to accommodate a custom cabinet front and matching hardware. The full bathroom was updated in 2019, while the 2-piece bathroom was updated in 2024. Hardwood flooring was added upstairs in 2022, and the windows were replaced in 2025. Fresh paint and new light fixtures provide a bright, refreshed feel throughout the home. Additional features include a central humidifier, Google smart thermostat, Google security camera at the front entrance, an electronic front door lock and an owned tankless water heater.The fenced backyard was updated in 2025 and features a tiled outdoor space, offering a comfortable area to enjoy outside. With no rear neighbours, the backyard provides added privacy. The property also includes an attached single-car garage and one driveway parking space.As a corner unit, the home benefits from an additional kitchen window compared to interior units, bringing in extra natural light. Residents also have access to a party room located on the premises that can be booked for special occasions, as well as an additional storage area for added convenience.With a practical layout, numerous recent updates, quality kitchen finishes and the added benefits of corner-unit living, this home offers a great opportunity for comfortable, low-maintenance living. (id:19512)
RE/MAX Boardwalk Realty