

302 Statewood Drive
Ottawa, Ontario
Some homes check boxes. Others simply make life easier. Perfectly positioned across from a park and little wooded area for walks in one of Kanata's quiet established neighbourhoods, this beautifully maintained townhome offers the rare combination of thoughtful updates, flexible living space and everyday convenience. The main level features hardwood flooring, an updated kitchen with quartz countertops, refreshed cabinetry and new Stainless Steel appliances, while all three bathrooms have been tastefully modernized over time. Builder's floor plan is attached in the photos for reference. Downstairs, the finished lower level - separated by a full door - creates a quiet retreat ideal for working from home, unwinding at the end of the day in front of the fireplace, hosting movie nights or simply enjoying a cozy escape from the activity upstairs. With newer carpeting, it's a warm, inviting space you'll use every day. Outside, enjoy brand-new front interlock, a fenced backyard with 10 x 10 deck, garage overhead loft storage, video doorbell and security camera in backyard. Parks, schools, recreation, shopping, transit (OC Transpo) and everyday amenities are moments away, this is a home that offers not only an impressive list of features, but a lifestyle that feels effortless from the moment you arrive. While the hi-tech sector on March road, Ciena, Richcraft Rec Centre, The Marshes Golf Club, walking trails and fantastic Kanata conveniences are all within minutes. Quick access to the 417 keeps commuting effortless, and Kodiak has already been hired for the upcoming winter season so no shoveling for you!! The location will bring you here.... the house will make you stay!!! 24 hour irrevocable on all offers (id:19512)
RE/MAX Boardwalk Realty
18 - 1001 Glenroy Gilbert Drive
Ottawa, Ontario
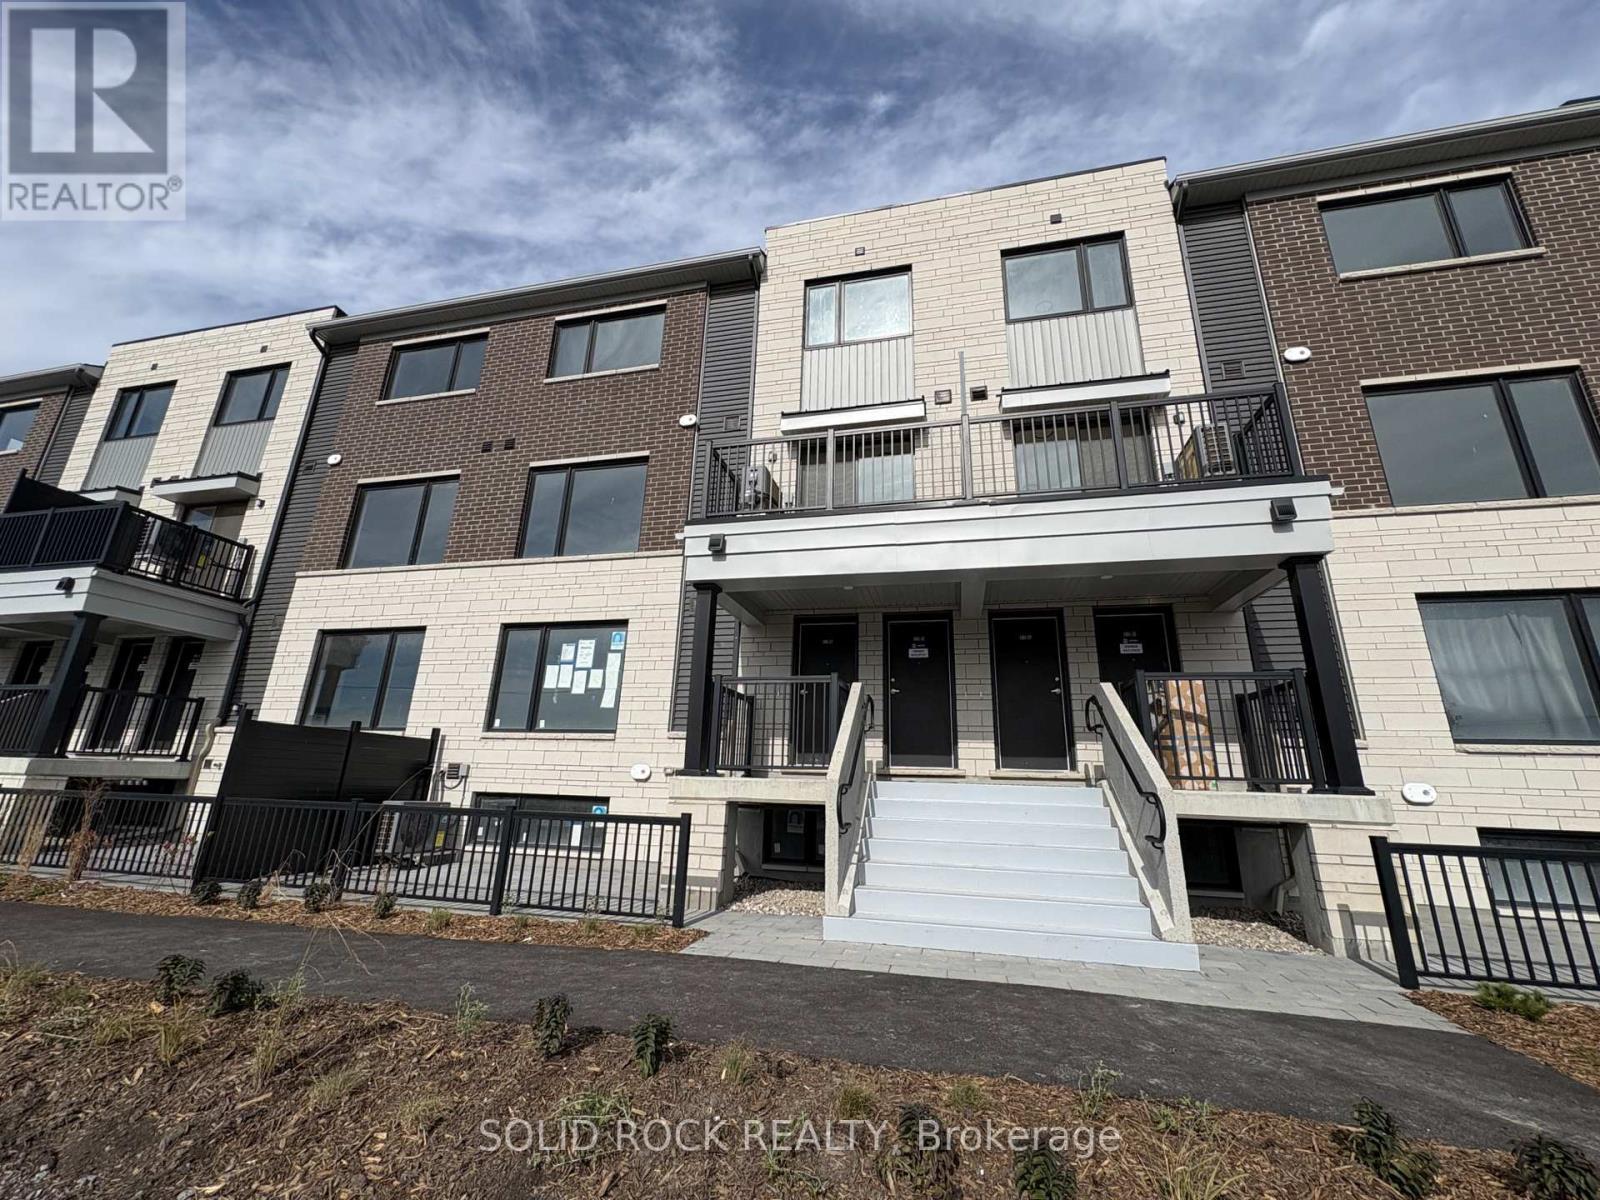
Discover this brand-new upper-level unit in the desirable Strandherd area, just minutes from the heart of Barrhaven! Offering approximately 1,260 sq. ft. of well-designed living space, this bright home features 2 spacious bedrooms, 1.5 bathrooms, a private balcony, and one underground parking space.The inviting open-concept living area features large windows that bring in plenty of natural light, complemented by stylish flooring throughout. The contemporary kitchen is equipped with quartz countertops, modern cabinetry, and stainless steel appliances, creating a functional space for both everyday living and entertaining. The upstairs bathroom has been upgraded with a modern standing shower for added comfort and convenience Enjoy your own private balcony for morning coffee or relaxing evenings. Convenient second-floor in-suite laundry makes daily routines easy. 100% blackout curtains will be installed by the landlord, providing enhanced privacy and light control. The stove, refrigerator, washer, and dryer will be installed within the next week. Ideally located near Barrhaven Marketplace, shopping, restaurants, cafés, public transit, and the scenic Jock River trails, this home offers a great balance of modern comfort and everyday convenience.Monthly Rent: $2,300 + utilitiesAdditional Rental Fee: $69.50/month Tenant Pays: Heat, hydro, water, cable, phone, internet, and the additional rental fee. Deposit: First and last month's rent ($4,600) Available for immediate occupancy. Don't miss the opportunity to enjoy a brand-new home in a convenient Barrhaven location! No pets No smoking. (id:19512)
Solid Rock Realty
12 Red Oak Drive
North Grenville, Ontario
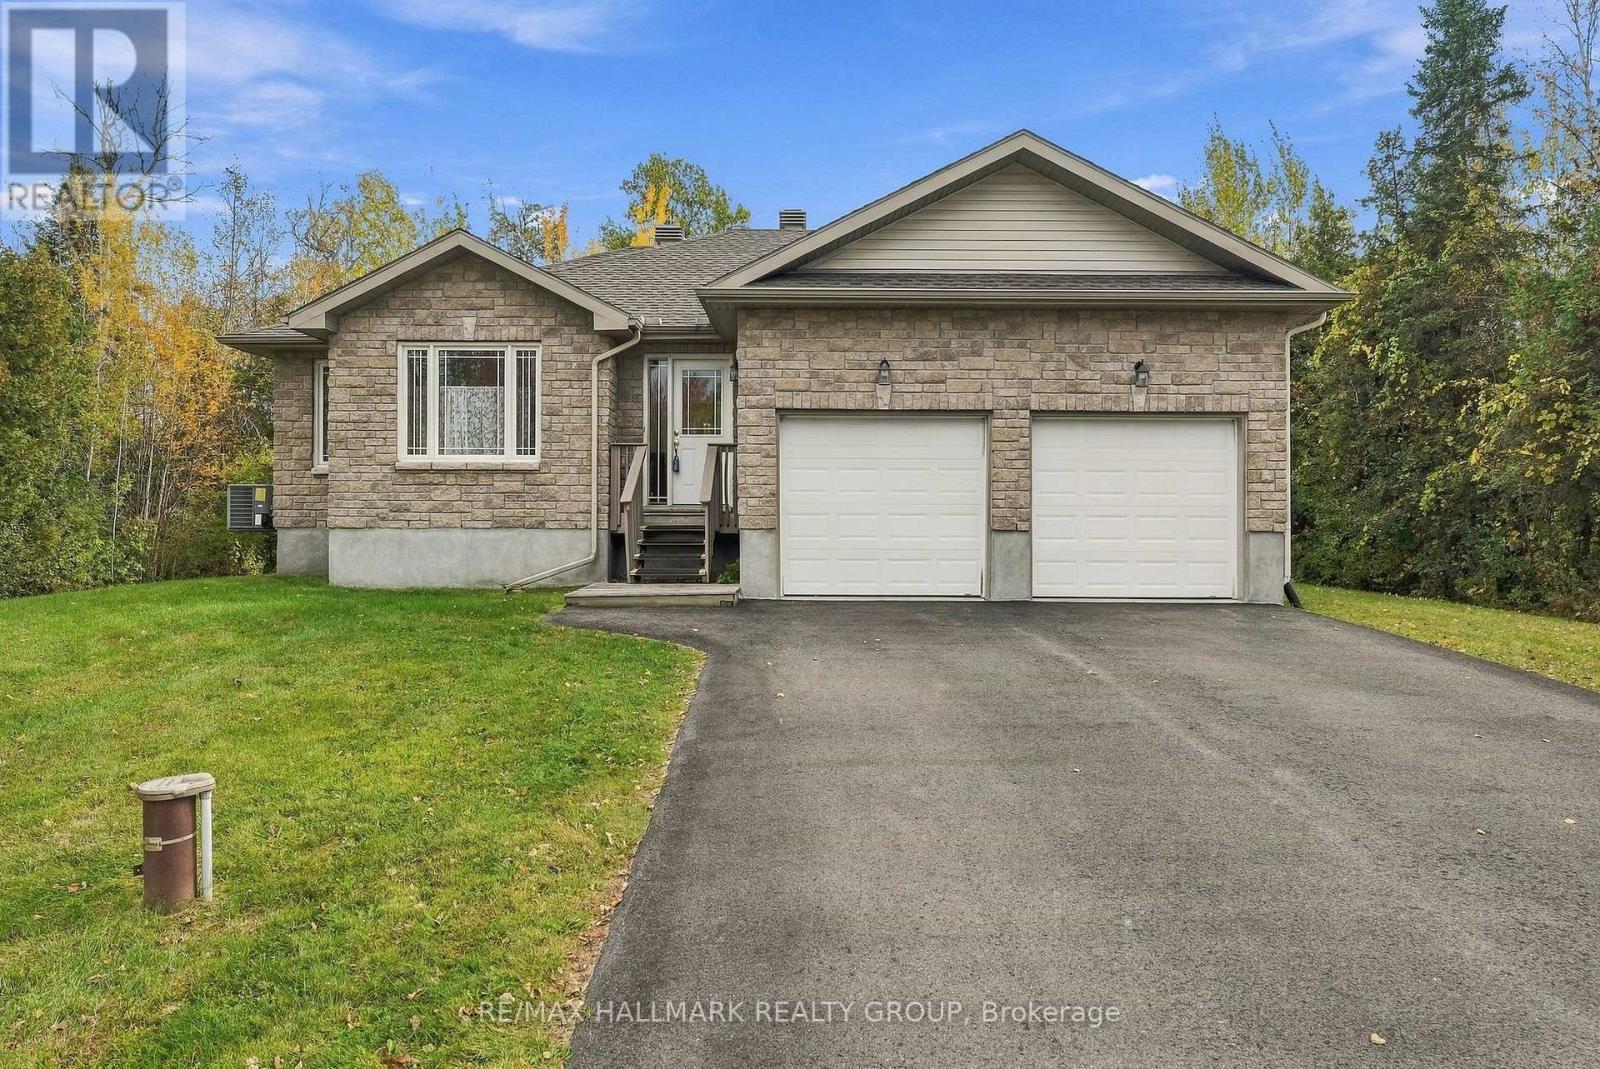
Welcome to 12 Red Oak Dr! This tastefully appointed 2 Bedroom 2 full Bathroom Bungalow is located in the Glen Gables Village in Kemptville. This corner lot is surrounded by beautiful trees providing privacy and tranquility while still being close to the amenities. A bright open main floor allows for easy gatherings with family and friends. Two main floor bedrooms both with large walk in closets provide good storage. Finishing the main level is your laundry. The basement offers lots of opportunities with a partially finished rec room and a huge unfinished area with a bath room rough in. The large backyard is a canvas awaiting your vision for summer entertaining. Perfect home for those wanting to downsize and escape the hustle and bustle of the city. New roof 2025, Generac generator 2024 (id:19512)
RE/MAX Hallmark Realty Group
1 - 825 Macodrum Drive
Brockville, Ontario
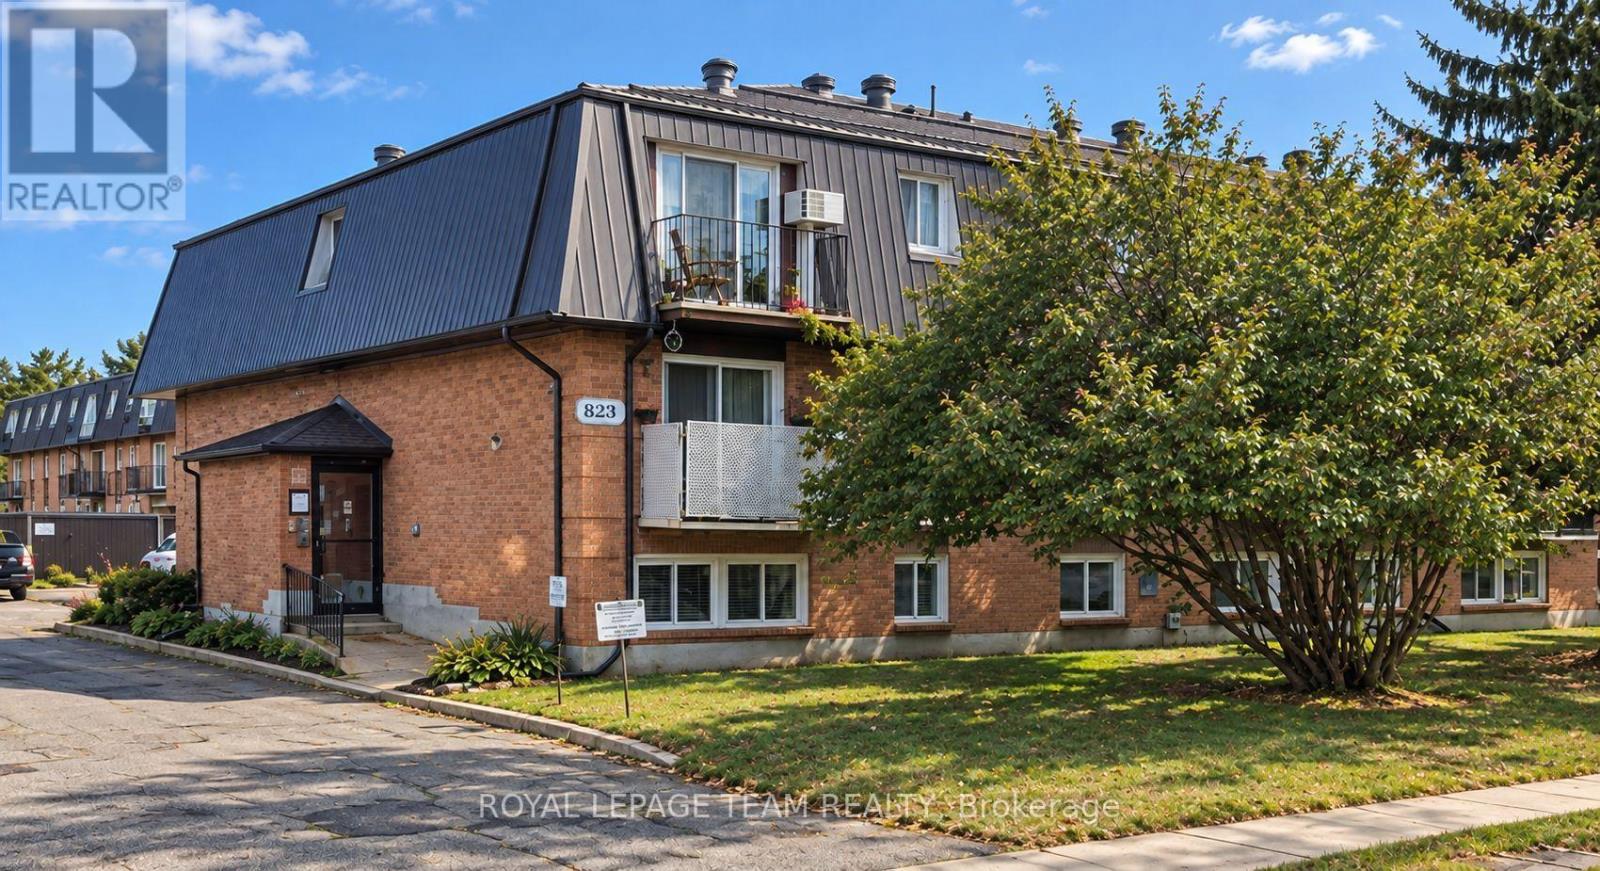
Welcome to this beautifully renovated, spacious lower-level suite, where contemporary style meets everyday comfort! Thoughtfully updated throughout, this inviting residence offers a fresh, modern atmosphere with stylish finishes and an appealing open-concept living and dining area, perfect for both relaxing and entertaining. The sleek corridor-style kitchen showcases contemporary cabinetry, sophisticated brushed black nickel accents, and durable luxury vinyl plank flooring, creating a space that is both functional and fashionable. The generously sized living and dining area provides ample space to relax, unwind, or entertain guests. The beautifully updated 3-piece bathroom provides a touch of modern elegance with a newer shower insert, ceramic tile finishes, and a chic blonde wood vanity complemented by a matching mirror. Freshly painted in the timeless shade of Steel Pearl gray, the suite is further enhanced by newly installed pot lighting, creating a bright, warm, and welcoming ambiance throughout. Additional conveniences include a secure front building entrance, keypad access to the suite, and designated parking. This well-appointed, non-smoking residence offers an attractive combination of modern finishes, generous living space, and everyday convenience. A wonderful opportunity to enjoy comfortable, stylish living in a beautifully refreshed space! Prospective tenants to provide a completed rental application, recent Equifax/credit report and 3 most recent consecutive paystubs or letter of employment, first and last month's rent deposit, and a one-year lease required. (id:19512)
Royal LePage Team Realty
218 Laurier Avenue E
Ottawa, Ontario
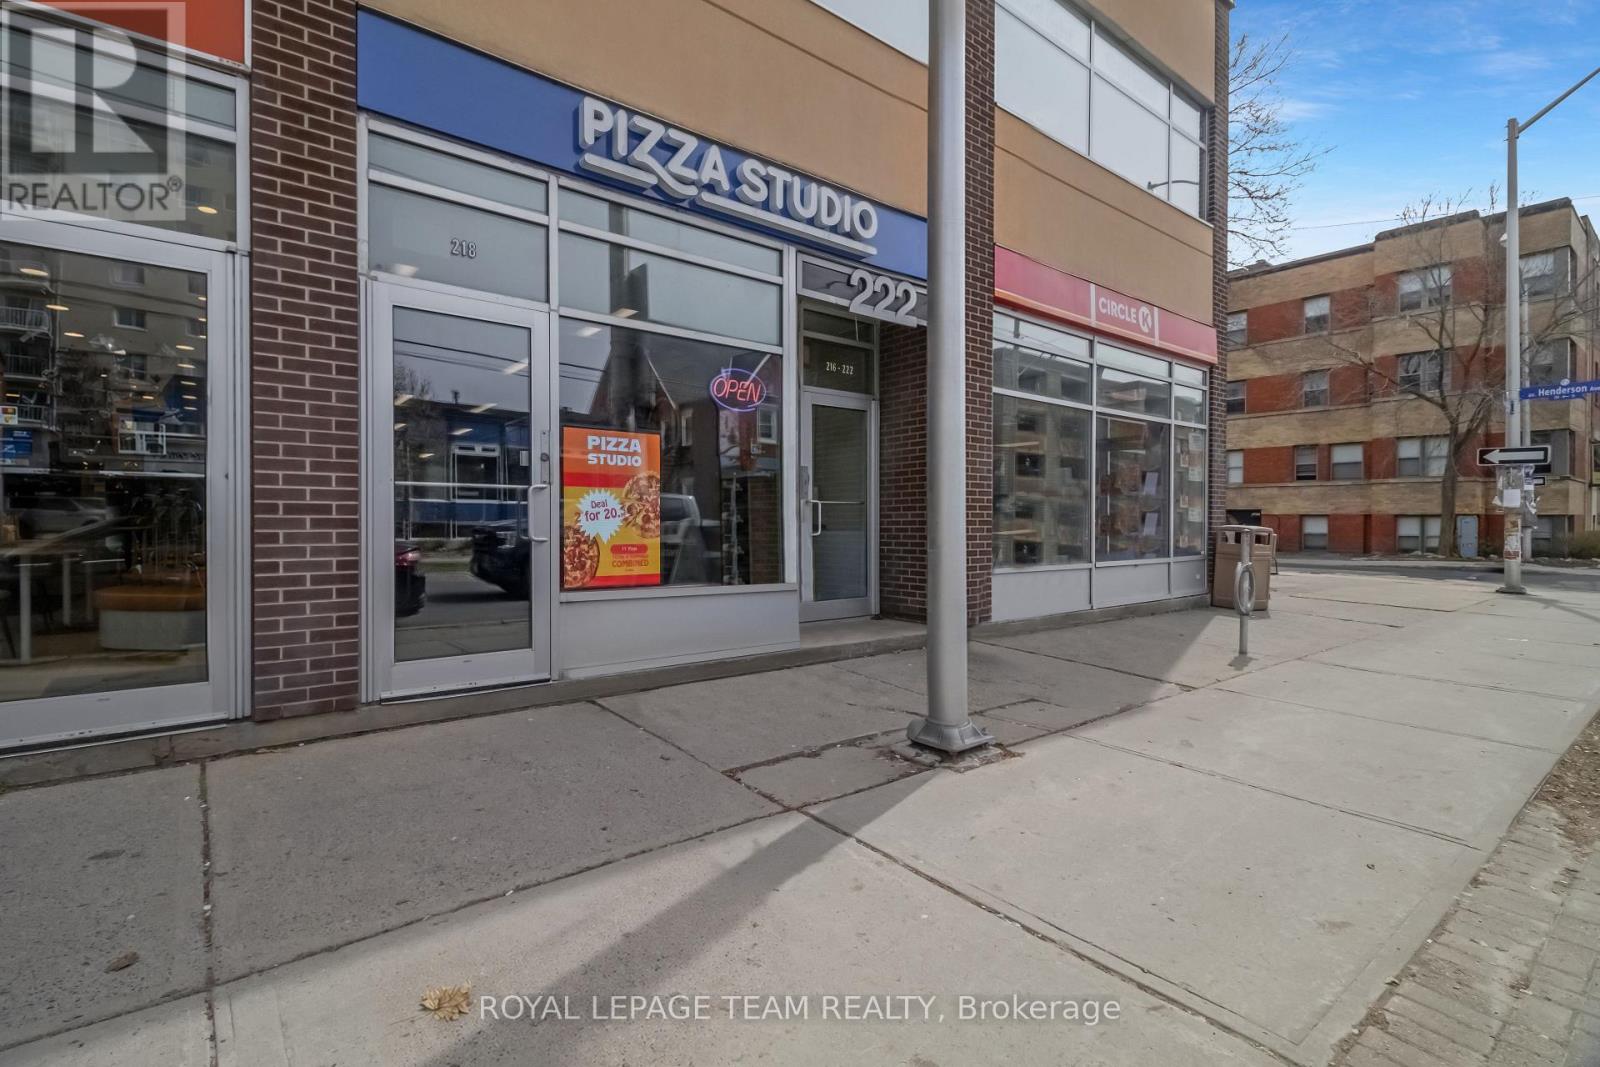
Perfect for a new entrepreneur or a great addition to an already successful business portfolio, this is a fantastic opportunity to own Pizza Studio Ottawa, a well-established and popular pizza spot in the Ottawa University area. This bright, clean, and welcoming space offers charming décor, seating for 11, and an efficient layout ideal for both dine-in and takeout. Customers love the made-to-order experience, with pizzas prepared right in front of them or available for convenient call-ahead pickup. The functional kitchen is well-equipped with ample refrigeration and freezer space, and the business is efficiently run with just three employees. A full list of chattels and equipment is included (see document section).Business only sale (property not included). The flexible setup also allows for conversion to other eat-in/takeout concepts, offering excellent potential for growth. Buyers also have the option to join the franchise, providing brand support and continued growth potential. Don't miss your chance to step into your dream of entrepreneurship with this thriving business in a high-demand area. (id:19512)
Royal LePage Team Realty
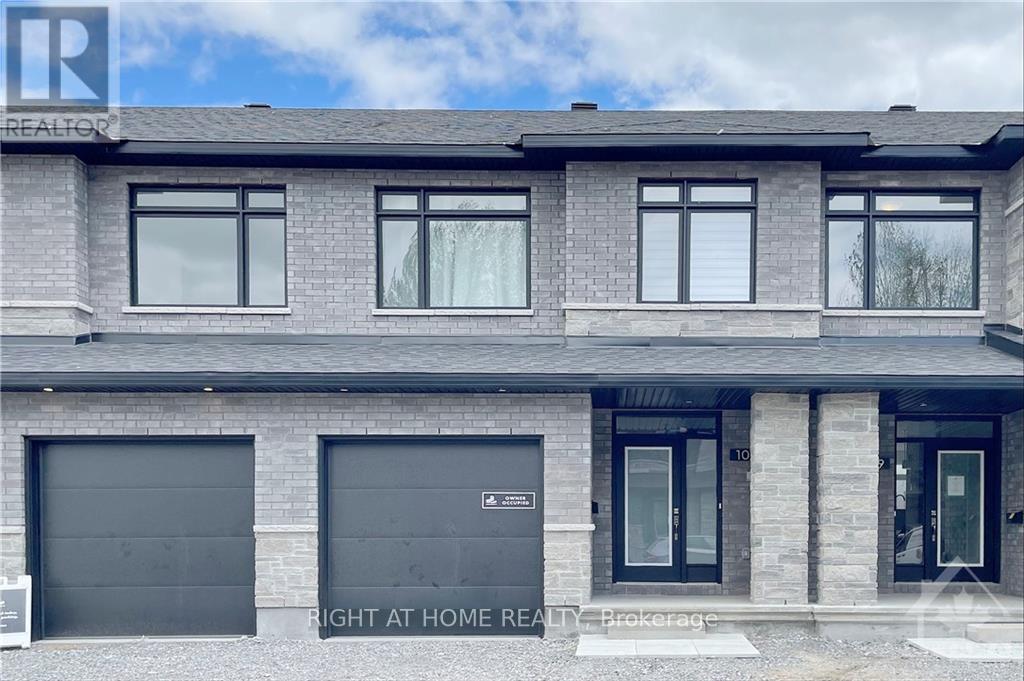
1007 Eider Street
Ottawa, Ontario
Like-NEW HOME + HIGH END APPLIANCES! Welcome to this beautiful executive townhouse in the highly desirable, family-oriented Riverside South community! This bright, modern and well-maintained home offers 3 good-sized bedrooms, 2.5 bathrooms and a thoughtfully designed layout that combines comfort, style and functionality. The chef's kitchen features HIGH END APPLIANCES, gorgeous QUARTZ countertops, stylish cabinetry, a spacious island, a convenient PANTRY and plenty of counter space, perfect for everyday living and entertaining. The bright and inviting living room, spacious dining room, beautiful light fixtures and hardwood floors create a warm and welcoming atmosphere throughout the main level. Upstairs, you'll find a spacious primary bedroom complete with a private ensuite bathroom and walk-in closet, along with two additional good-sized bedrooms. The conveniently located second-floor laundry room makes everyday chores a breeze. High End QUARTZ countertops in the Kitchen and ALL THREE bathrooms add a refined finishing touch. The finished basement offers versatile additional living space, ideal for a home theatre, recreation area or home office, along with tons of storage space. Conveniently located close to schools, parks, walking trails, restaurants, shopping and everyday amenities. Don't miss the opportunity to make this wonderful townhouse your next home! Tenant pays water & sewer, hydro, gas, hot water heater rental, telephone, cable/internet, grass cutting, snow removal. For all offers, Pls include: Schedule B&C, income proof, credit report, reference letter, rental application and photo ID. Tenant insurance is mandatory. (id:19512)
Right At Home Realty
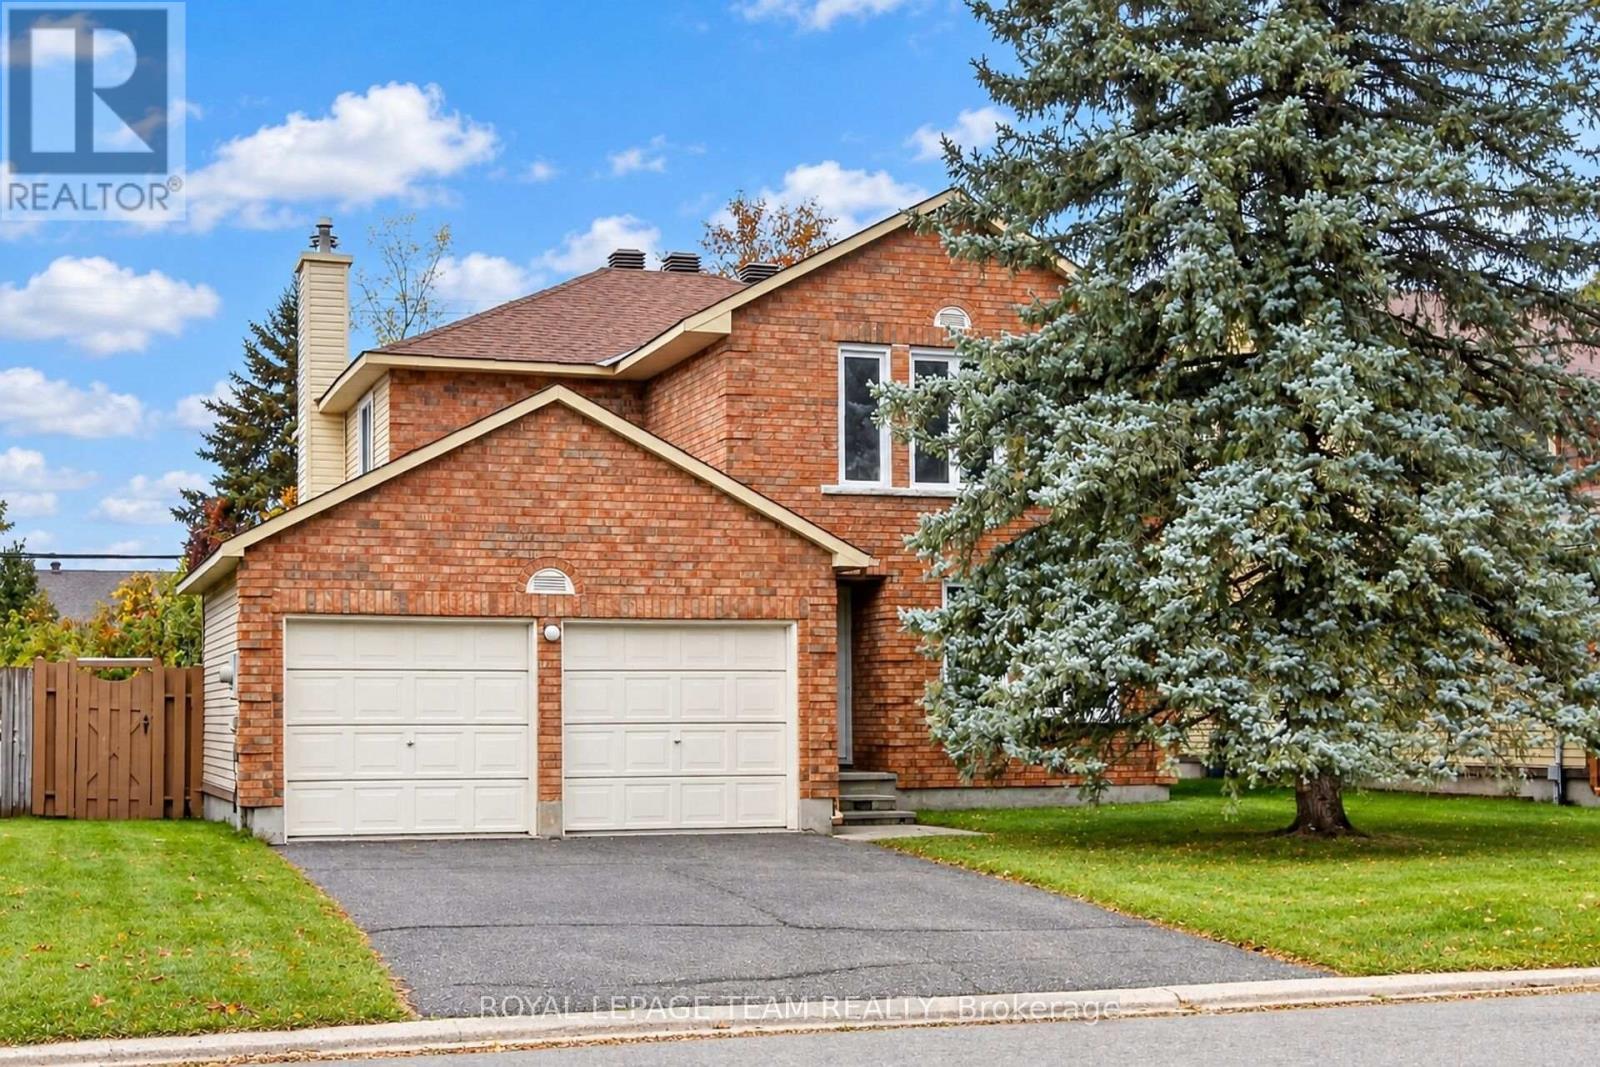
97 Huntsman Crescent
Ottawa, Ontario
Discover the potential of this four-bedroom Bridlewood (Kanata) home, featuring living, dining, and family rooms on the main floor. Close to Huntsman Park, Metro, Real Canadian Superstore, restaurants, Shoppers Drug Mart, and more, it offers a family-friendly setting with convenient access to Highways 416 and 417. The 50 ft x 100 ft lot includes a fenced backyard with no rear neighbours. A small basement room has a rough-in for a fourth bathroom. The original owner has cared for the home since 1984. More than $40,000 in recent updates include the roof (2020), furnace (2023), air conditioner (2023), windows (2025), and an owned hot water tank. You have got to Love That Home! (id:19512)
Royal LePage Team Realty
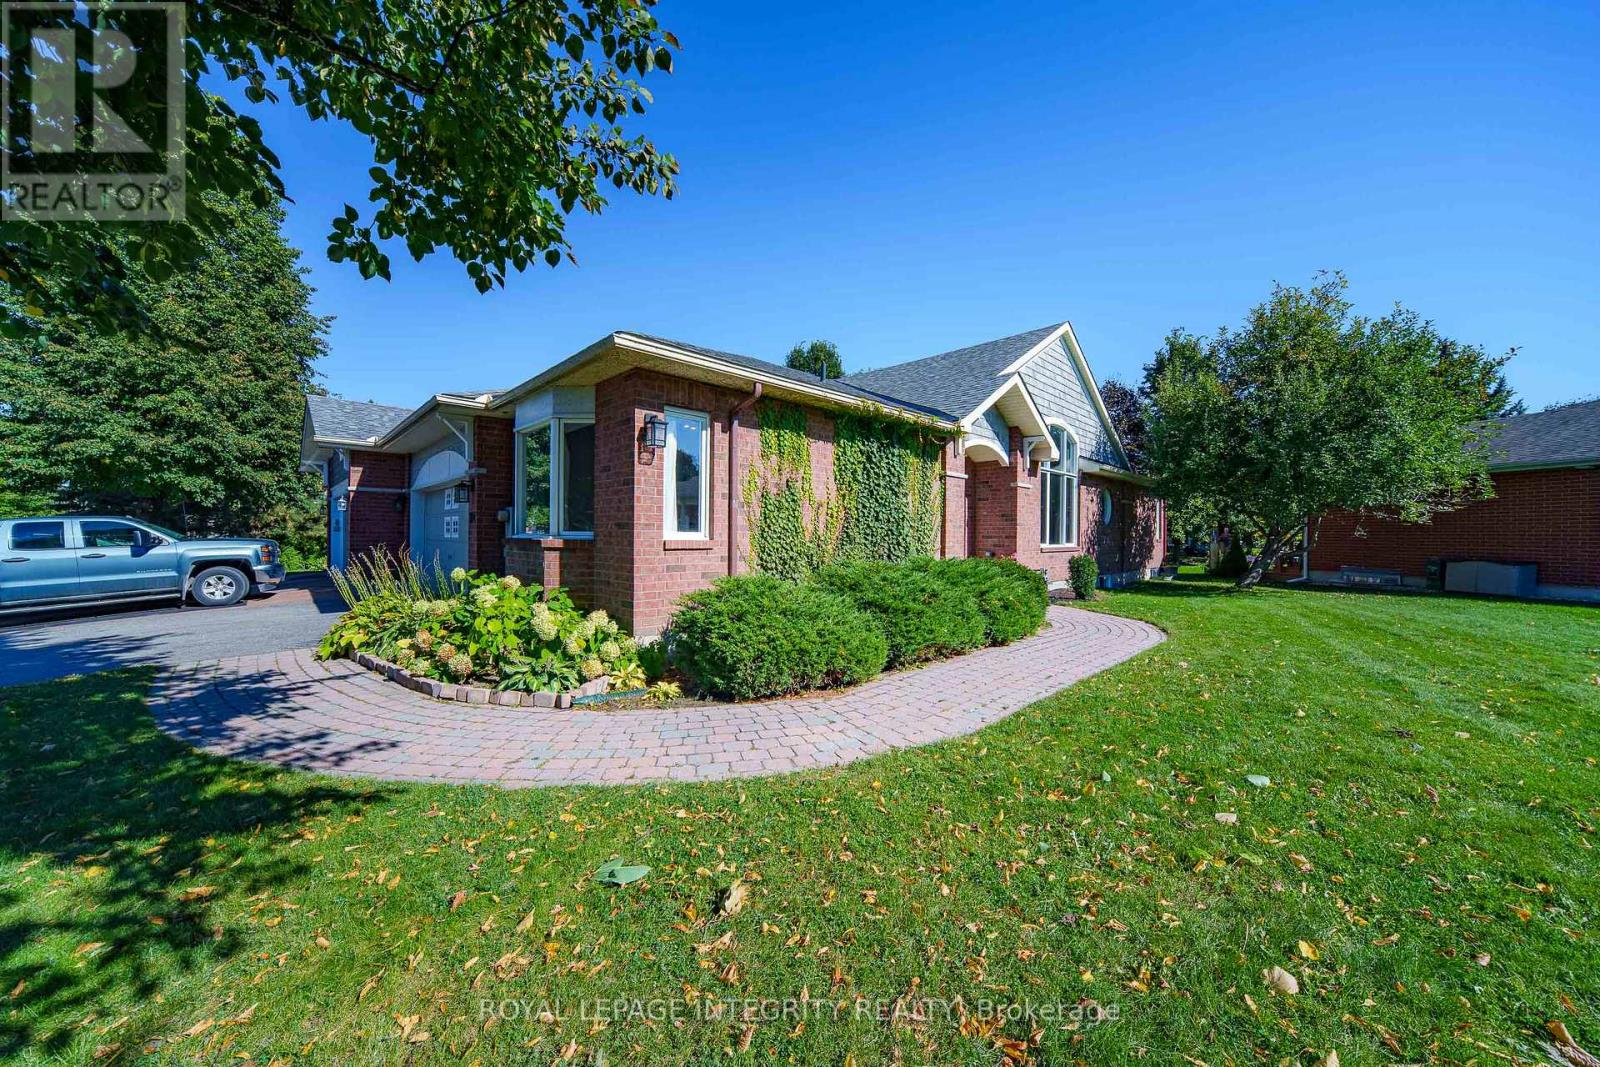
804 Hot Springs Way
Ottawa, Ontario
Welcome to 804 Hot Springs Way, the crown jewel of Riverside South's prestigious "Villas" community. As the largest executive "Oak" model situated on an extraordinary 73.9-ft corner lot, this sun-drenched semi-bungalow exudes elegance and architectural flair. Step through an enclosed glass vestibule into a soaring, vaulted main floor designed for seamless one-level luxury living. The main level features 2 generous bedrooms, 2 full baths, and a beautifully refreshed kitchen alongside a main-level laundry suite outfitted with brand-new 2024 stainless-steel appliances. The lower level presents a turn-key architectural triumph ($42k+ renovation in 2024)-a fully self-contained IN-LAW SUITE with its own private entrance directly through the garage. Complete with 2 sunlit bedrooms, a full bath, gourmet kitchen, spacious living quarters, and dedicated laundry, it offers unmatched versatility: effortless multi-generational living, high-yield rental income to offset your mortgage, or an easy conversion back to a expansive single-family sanctuary. Indulge in an exclusive resort-style lifestyle with access to the private community clubhouse ($325/yr)-hosting curated fitness classes, social gatherings, and vibrant events. Minutes to the LRT, parks, and premier shopping. Luxury, flexibility, and community await! (id:19512)
Royal LePage Integrity Realty
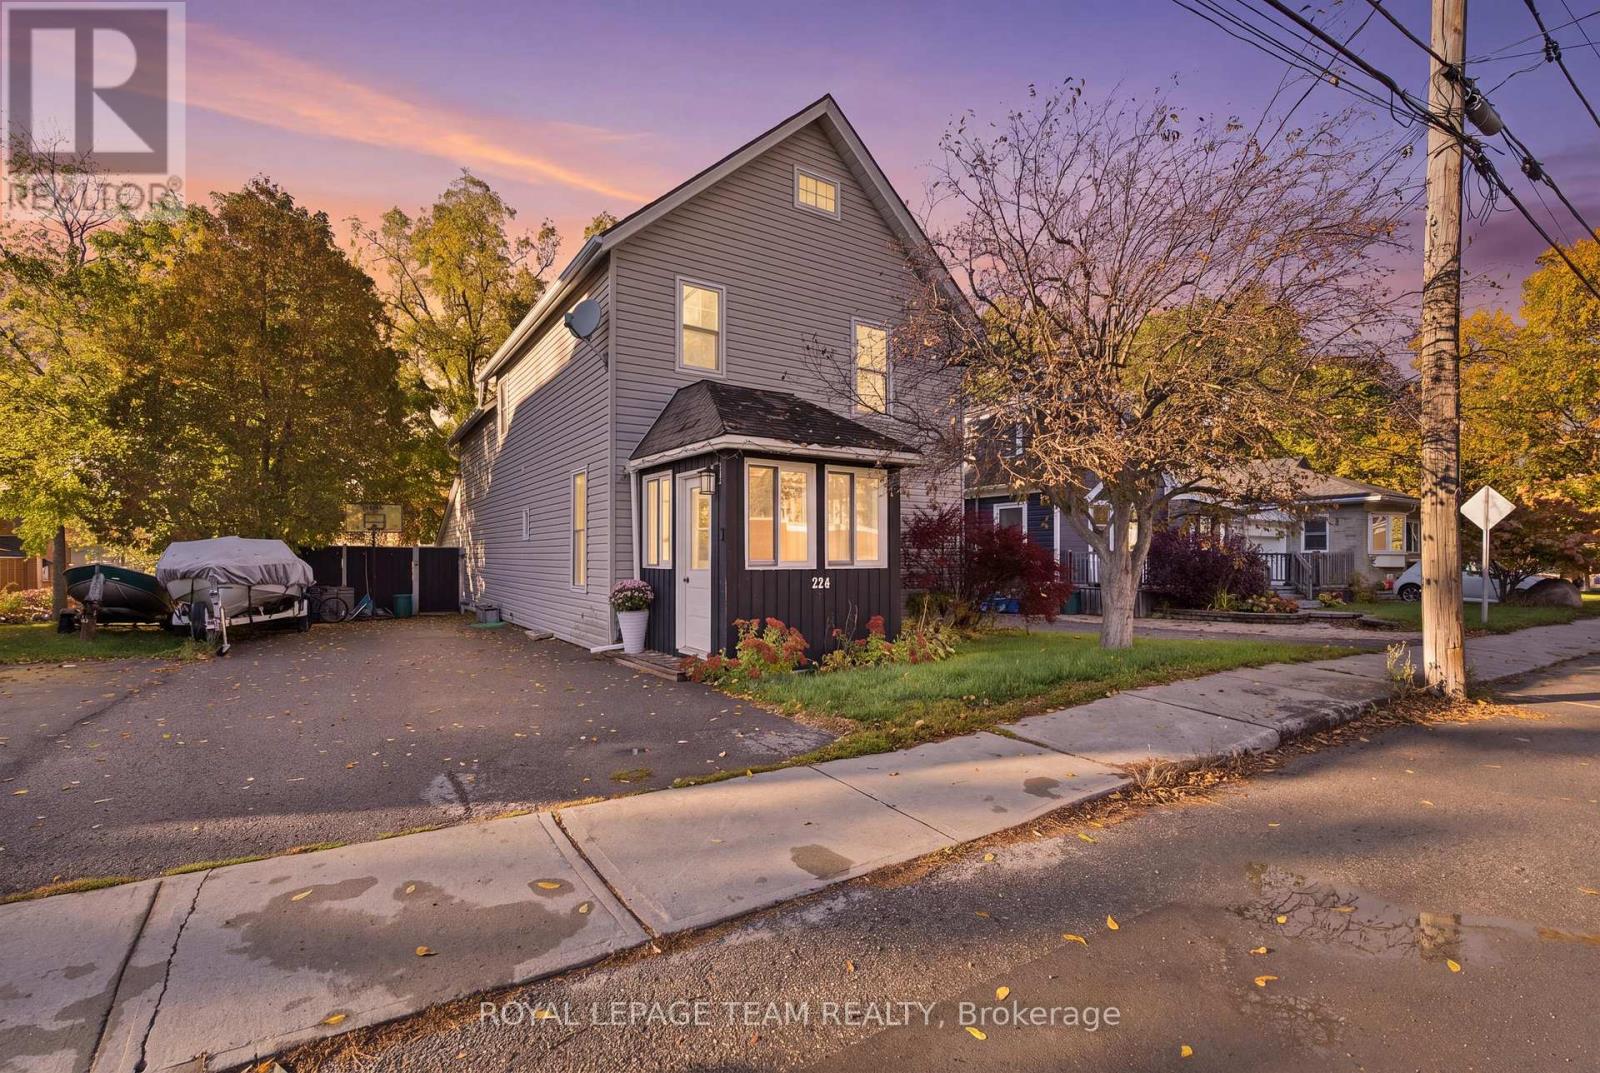
224 Reuben Crescent
North Grenville, Ontario
Welcome to 224 Reuben Crescent, a charming 2.5 storey character home in the heart of Kemptville featuring 3 bedrooms plus a versatile 3rd floor den, 1.5 bathrooms, and approximately 1,200 sq. ft. of living space, perfect for a first time homebuyer or a family to grow into! Rich in period detail, the interior boasts 8 ft ceilings, large light filled windows, mostly original hardwood floors, an original banister, and elegant tin ceiling panels in the dining room, alongside a main floor powder room and a dedicated workshop/storage space off the kitchen. The upper level offers primary bedroom access directly to the main bath, while the top floor den provides ideal space for a home office, studio, or extra storage. The entire home has tons of potential to make it uniquely yours, and the private, fully fenced backyard with a deck (2012) offers tons of potential for gardening, entertaining, or play. Enjoy peace of mind with updates including a 2nd floor bathroom (2021), new appliances (2022), an owned hot water tank (2024), furnace and central A/C (2019), windows (2012), and an included Nest thermostat. Zoned R3 with municipal water and sewer and zero rental items, this home is set in an unbeatable central location within easy walking distance to local schools, parks, shops, restaurants, grocery stores, the library, hospital, and curling club. (id:19512)
Royal LePage Team Realty
1489 Cerceau Private
Ottawa, Ontario
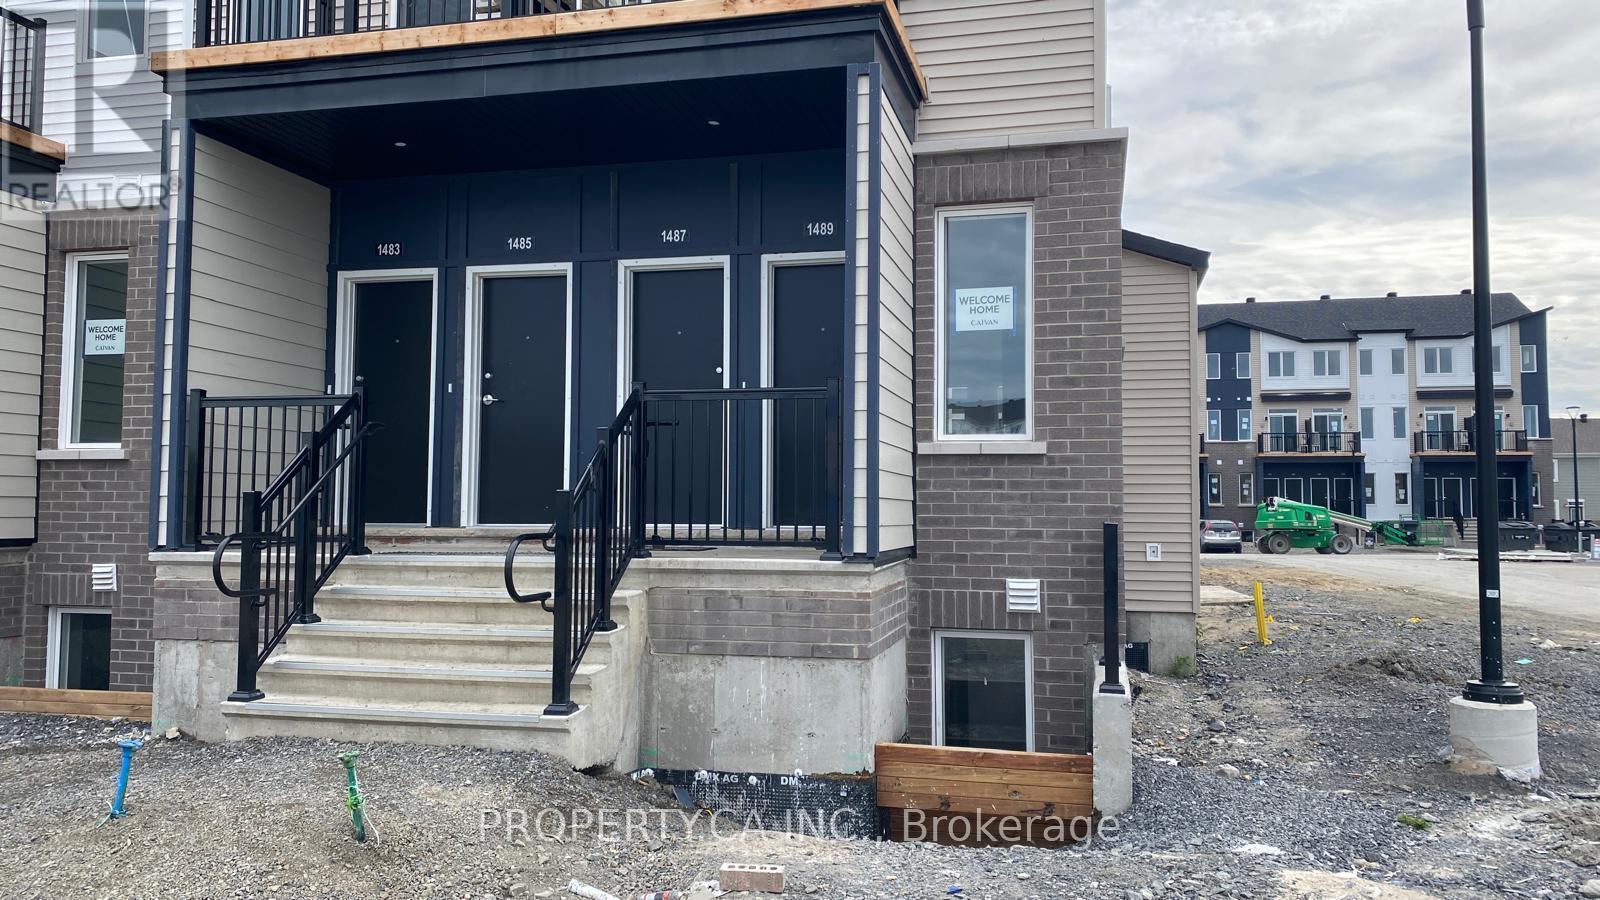
Bright end-unit lower residence in Caivan's Orleans Village - Summit Series, offering 947 sq ft of well-planned living space across two levels. Located at the end of the block, three sides of windows fill the home with natural light. The open-concept main floor features a living room with walk-out to the deck, dining area, and a kitchen with granite counters, undermount double sink, soft-close cabinetry, ceramic backsplash and hood fan vented to the exterior. Wide-plank laminate flooring runs throughout the main level with 9 ft ceilings. Two generous bedrooms on the lower level with a full bath and the convenience of in-unit laundry on the same floor. Energy-efficient build with forced-air system, central air conditioning, ERV, tankless hot water and Ecobee smart thermostat. Private entrance and one dedicated surface parking spot. Quick access to Innes Rd, shopping, transit and Highway 174. (id:19512)
Exp Realty
4 Davidson Street W
Smiths Falls, Ontario
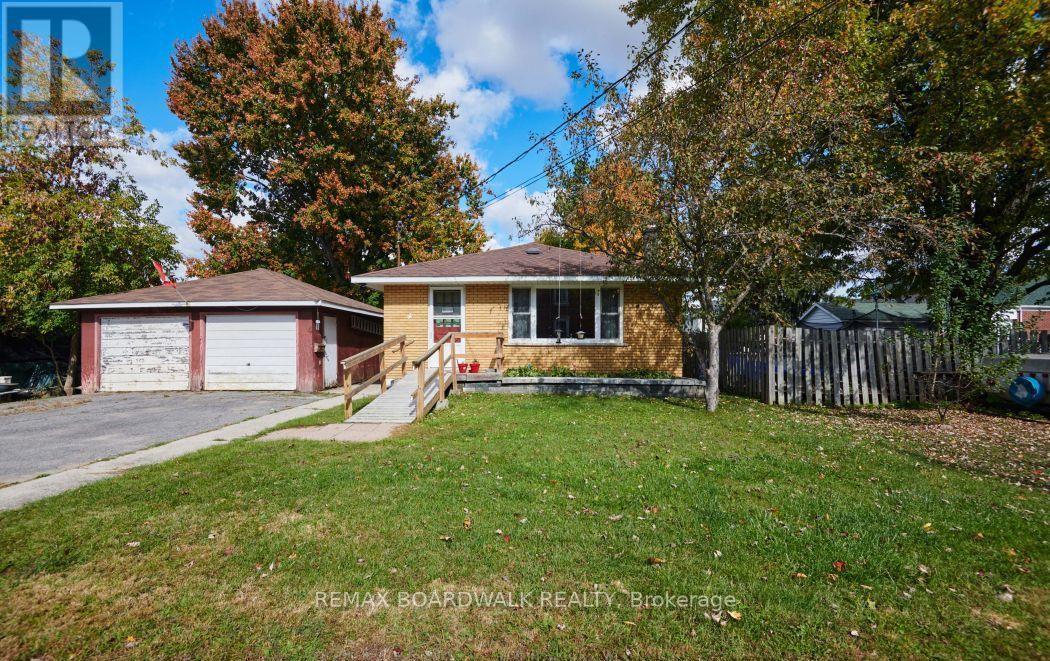
Welcome to 4 Davidson Street West in historic Smiths Falls! This charming brick home offers a wonderful opportunity for first-time buyers, downsizers or anyone looking to enjoy small-town living with everyday amenities close at hand. Featuring a functional layout, a spacious fenced backyard and ample parking, this property offers plenty of potential to make it your own. The inviting living room features gas fireplace, creating a cozy focal point for relaxing evenings. The eat-in kitchen offers a practical space for everyday meals, while the home provides two bedrooms. A convenient pantry and laundry area with built-in shelving add useful storage space. Outside, enjoy the large fenced yard with room for gardening, entertaining or simply spending time outdoors. The detached two-car garage and paved driveway provide excellent parking and additional storage options. The home also features a basement accessed from the exterior, offering extra storage space. Located in the welcoming community of Smiths Falls, you'll appreciate the convenience of nearby shops, restaurants, grocery stores, parks and everyday services. Enjoy the charm of this historic Rideau Canal town, with its scenic waterfront, walking trails and local attractions, all contributing to a relaxed small-town lifestyle. Whether you're looking for a place to call your own, a home to downsize into or an opportunity to add your personal touch, 4 Davidson Street West is ready to welcome its next owners! (id:19512)
RE/MAX Boardwalk Realty
17 - 2296 Orient Park Drive
Ottawa, Ontario
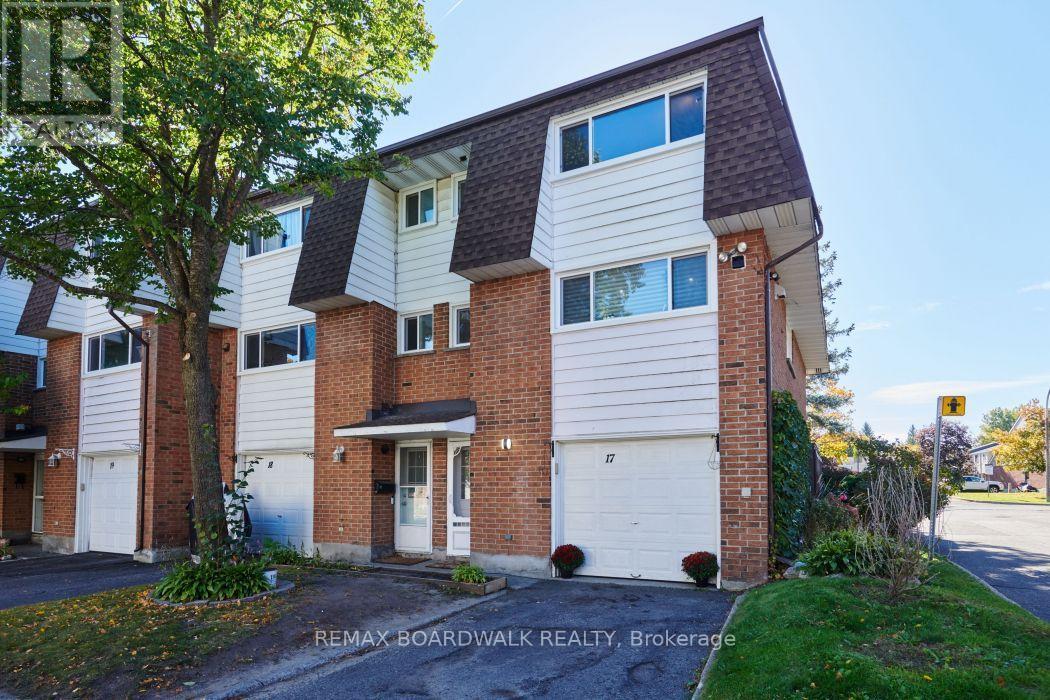
Welcome to this well-maintained corner-unit condo townhouse offering approximately 1,300 sq. ft. of living space, 3 bedrooms and 1.5 bathrooms. This home features a number of thoughtful updates and quality finishes throughout. The kitchen was remodeled and upgraded with quartz countertops, an up-to-the-ceiling backsplash, a gas stove, stainless steel appliances and an integrated dishwasher designed to accommodate a custom cabinet front and matching hardware. The full bathroom was updated in 2019, while the 2-piece bathroom was updated in 2024. Hardwood flooring was added upstairs in 2022, and the windows were replaced in 2025. Fresh paint and new light fixtures provide a bright, refreshed feel throughout the home. Additional features include a central humidifier, Google smart thermostat, Google security camera at the front entrance, an electronic front door lock and an owned tankless water heater.The fenced backyard was updated in 2025 and features a tiled outdoor space, offering a comfortable area to enjoy outside. With no rear neighbours, the backyard provides added privacy. The property also includes an attached single-car garage and one driveway parking space.As a corner unit, the home benefits from an additional kitchen window compared to interior units, bringing in extra natural light. Residents also have access to a party room located on the premises that can be booked for special occasions, as well as an additional storage area for added convenience.With a practical layout, numerous recent updates, quality kitchen finishes and the added benefits of corner-unit living, this home offers a great opportunity for comfortable, low-maintenance living. (id:19512)
RE/MAX Boardwalk Realty
6 - 130 Rochester Street
Ottawa, Ontario
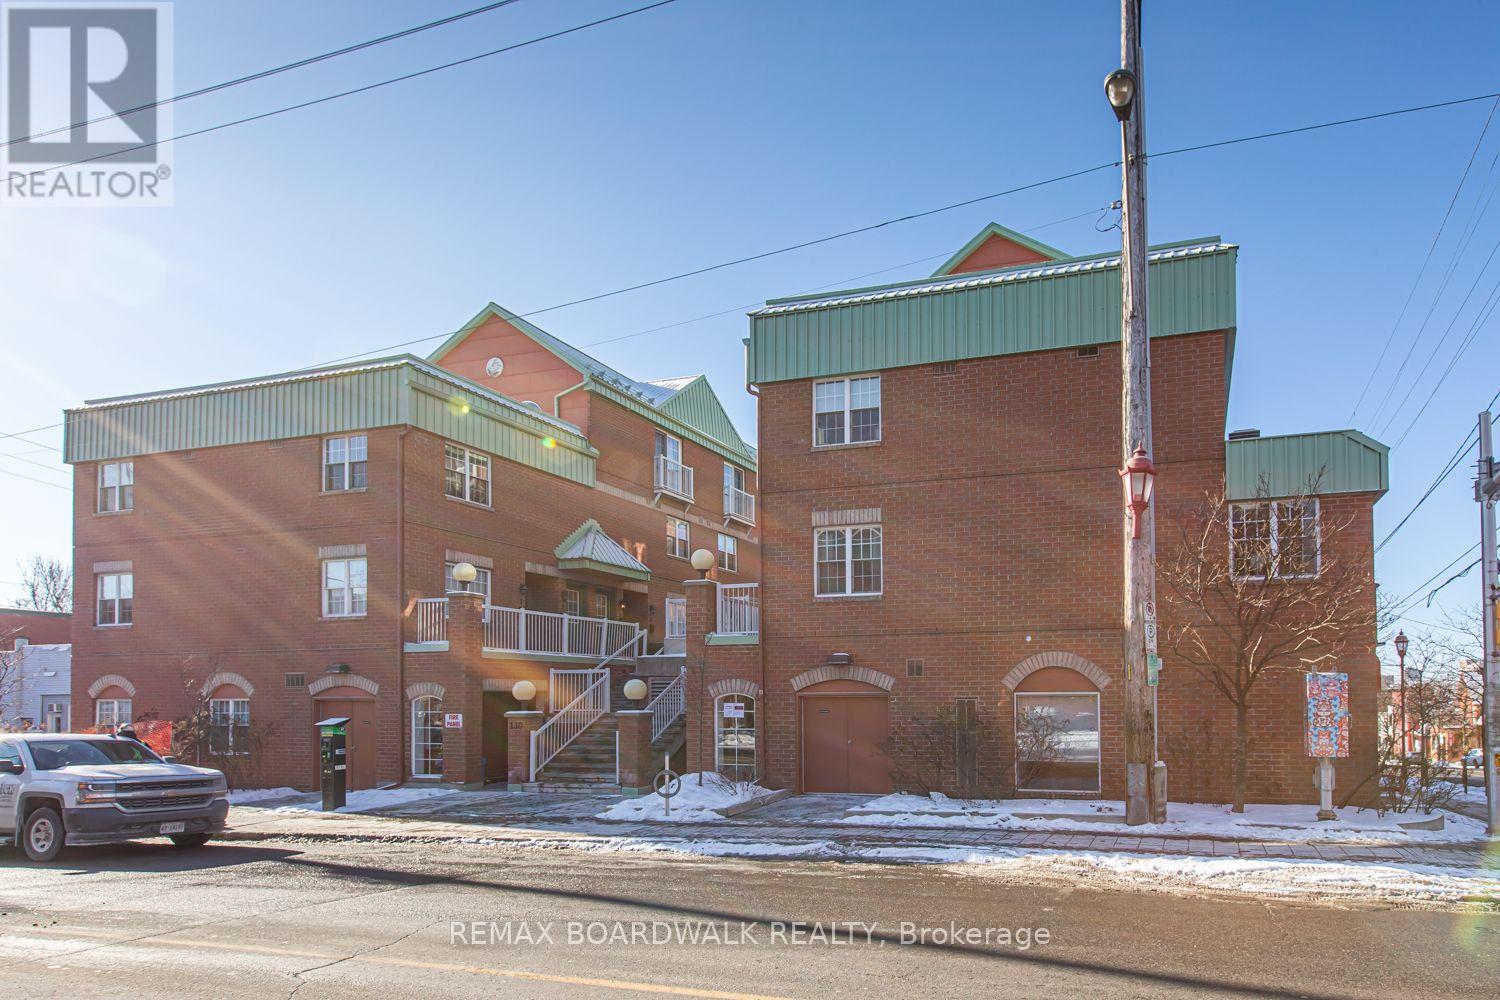
Amazing 2 Bedroom, 2 Bathroom loft style condo with Underground Parking! Urban living in the heart of West Centre Town. This bright 2 bed/2 bath condo features a large open concept main floor, over-sized windows & cathedral ceilings allowing an abundance of natural sunlight in. Perfectly located near shops, amazing restaurants and easy access to the walking paths and the LRT as well as convenient secure bike storage at ground level (id:19512)
RE/MAX Boardwalk Realty
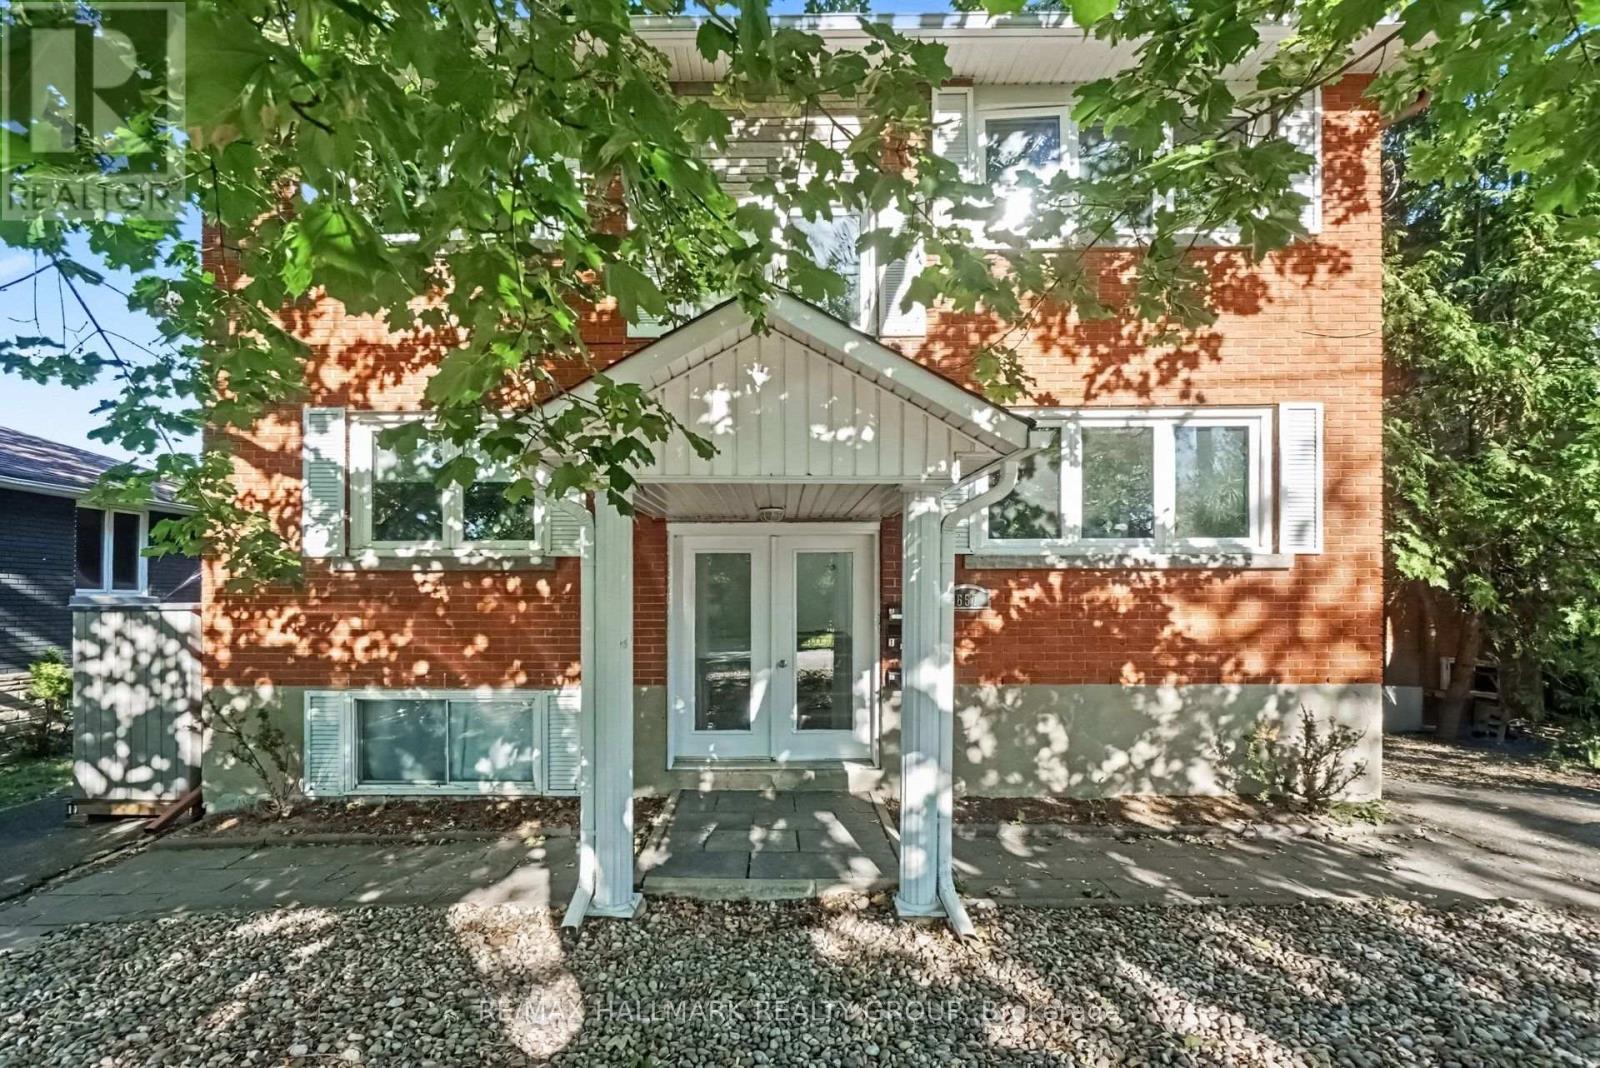
2 - 657 Golden Avenue
Ottawa, Ontario
Welcome to 657 Golden Avenue. Top floor 3 bedroom unit in a quiet boutique style building. Interior features a spacious "house size" floor plan (1250 ft +) with an abundance of natural light. Cozy gas fireplace for those cold winter evenings. Hardwood floors. Eat-in kitchen with lots of cupboard and counter space. In unit laundry. Extra large, private sun deck (20X10) perched high in the sky to soak up the sun and BBQ. Individual storage locker. Private parking for 2 cars. Snow removal included. Perfect for a family or an active couple who wants this amazing lifestyle location. Available December 1. Premier location - walk to all the fun and excitement that Westboro has to offer. Preferred catch basin for Broadview Public School and Nepean High School Dovercourt Community Centre is across the street. A beauty! (id:19512)
RE/MAX Hallmark Realty Group
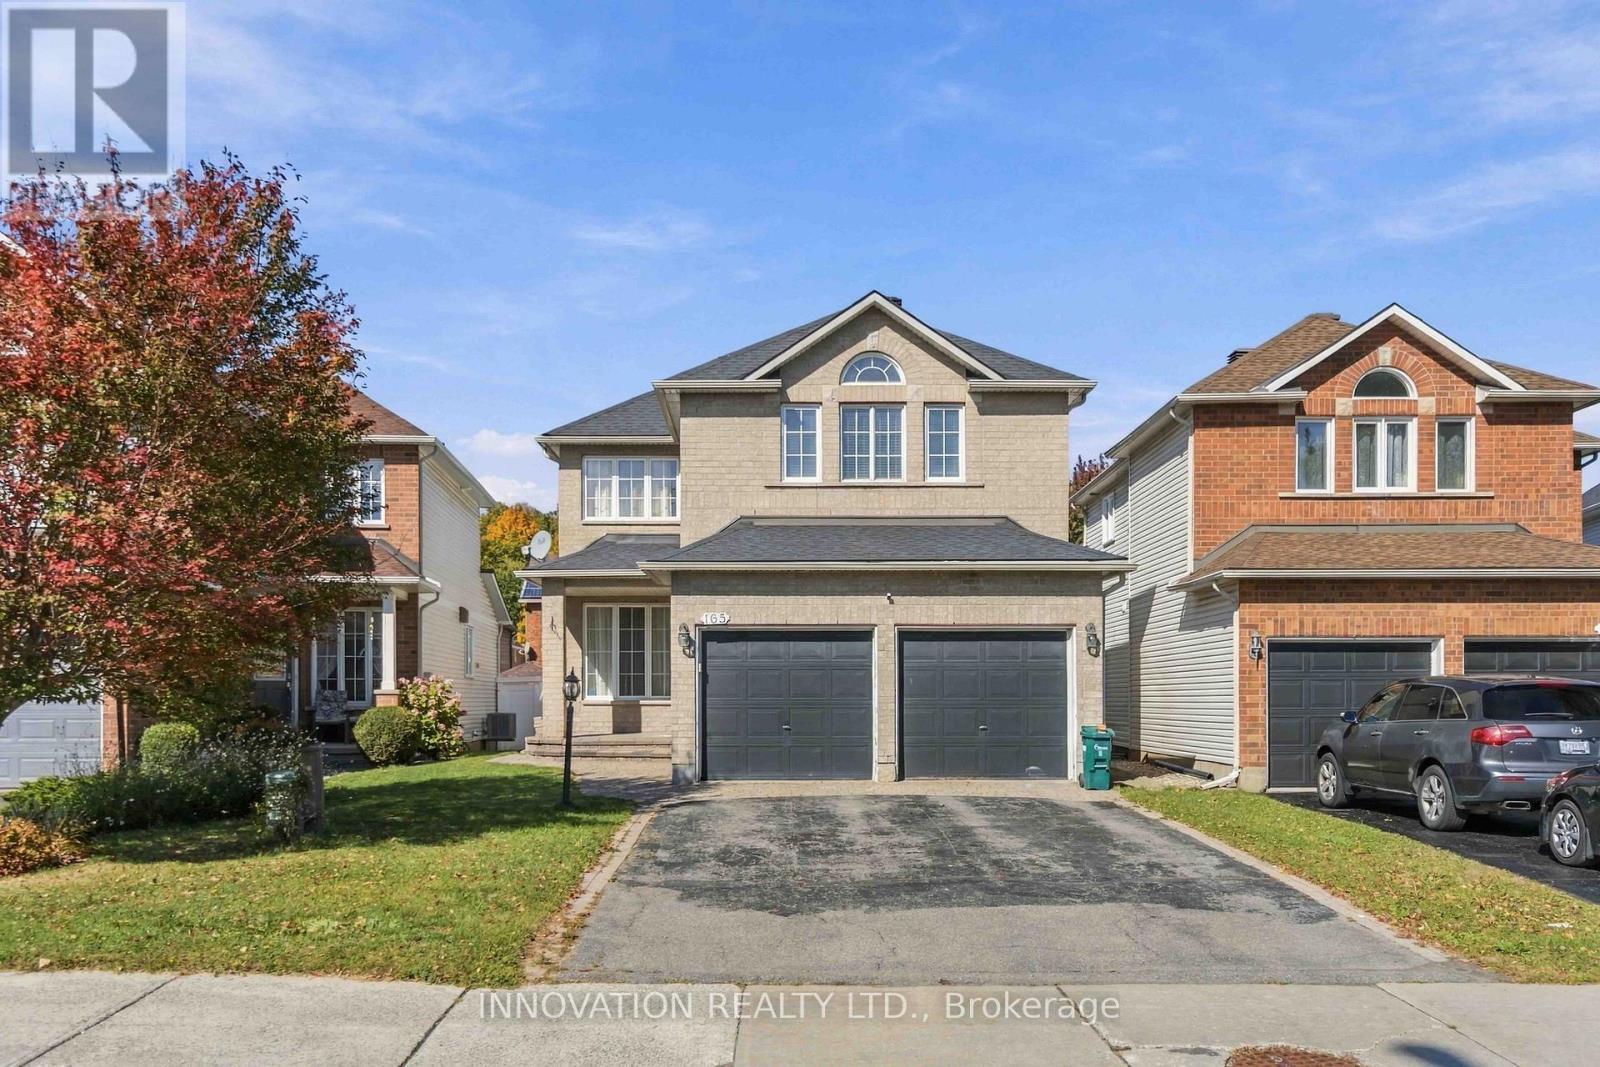
165 Stoneway Drive
Ottawa, Ontario
Bright 2-bedroom, 1-bathroom basement unit for rent at 165 Stoneway Drive, Barrhaven! Located in the family-friendly Chapman Mills community, close to Adrienne Clarkson Elementary School, Stonecrest Park, shopping, restaurants, public transit, and recreational facilities. . Contact us today to schedule a viewing! (id:19512)
Royal LePage Team Realty
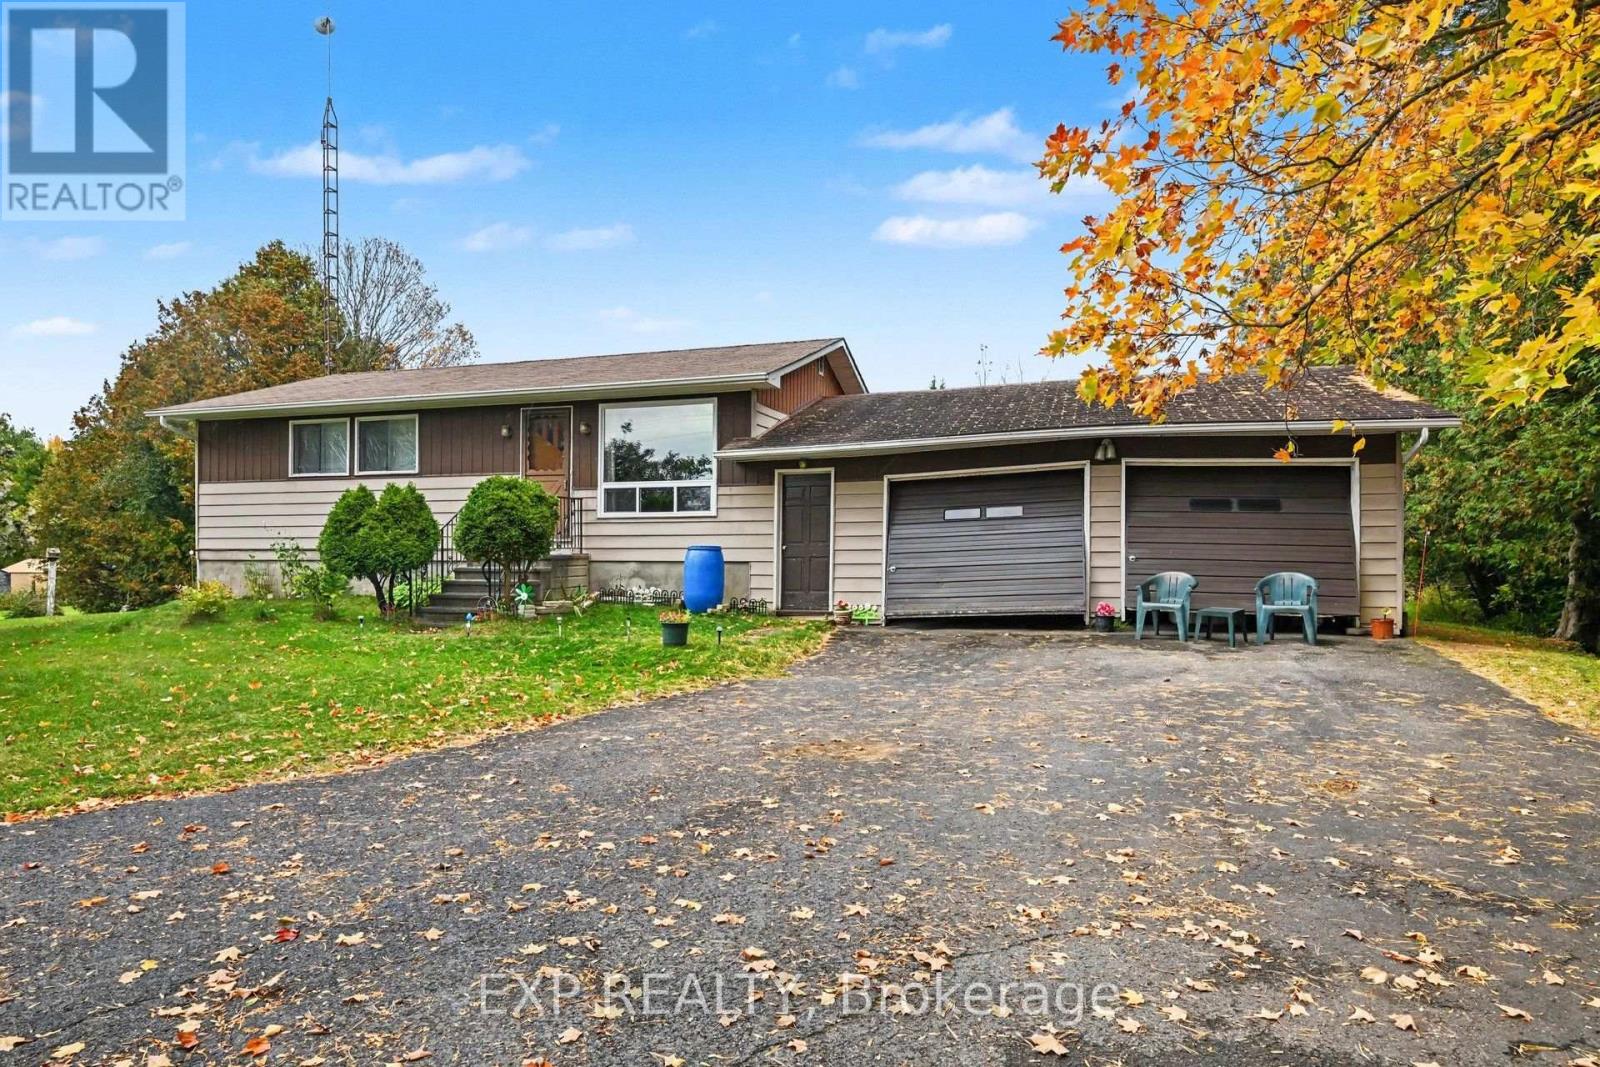
233 Clayton Road
Mississippi Mills, Ontario
Room to grow on 1 acre, just 5 minutes from town. This 1973 bungalow at 233 Clayton Rd has great bones and is ready for your vision. The main floor offers 3 bedrooms and a full bathroom. A large back addition makes space for an eat-in kitchen and a hang-out area where everyone can gather. The large sun porch is a bright spot for morning coffee or quiet evenings, and the full, partially finished basement gives you plenty of space to finish to suit your needs. A two-bay garage is attached through a breezeway, which is handy in all seasons. The large windows and the side door were replaced in 2018. The home is ready for some updating, so it suits a renovation project, an investment, or a house you can make your own. Outside, the large sun deck and wide-open yard are perfect for a pool, entertaining, or gardens. There's a cute cedar tree fort area for a kids' fort or playhouse, a basketball hoop, and mature plantings, which include a snowball tree, a smoke tree, and two varieties of apple trees. You get country space without being far from town. The home is being sold "as-is" (id:19512)
Exp Realty
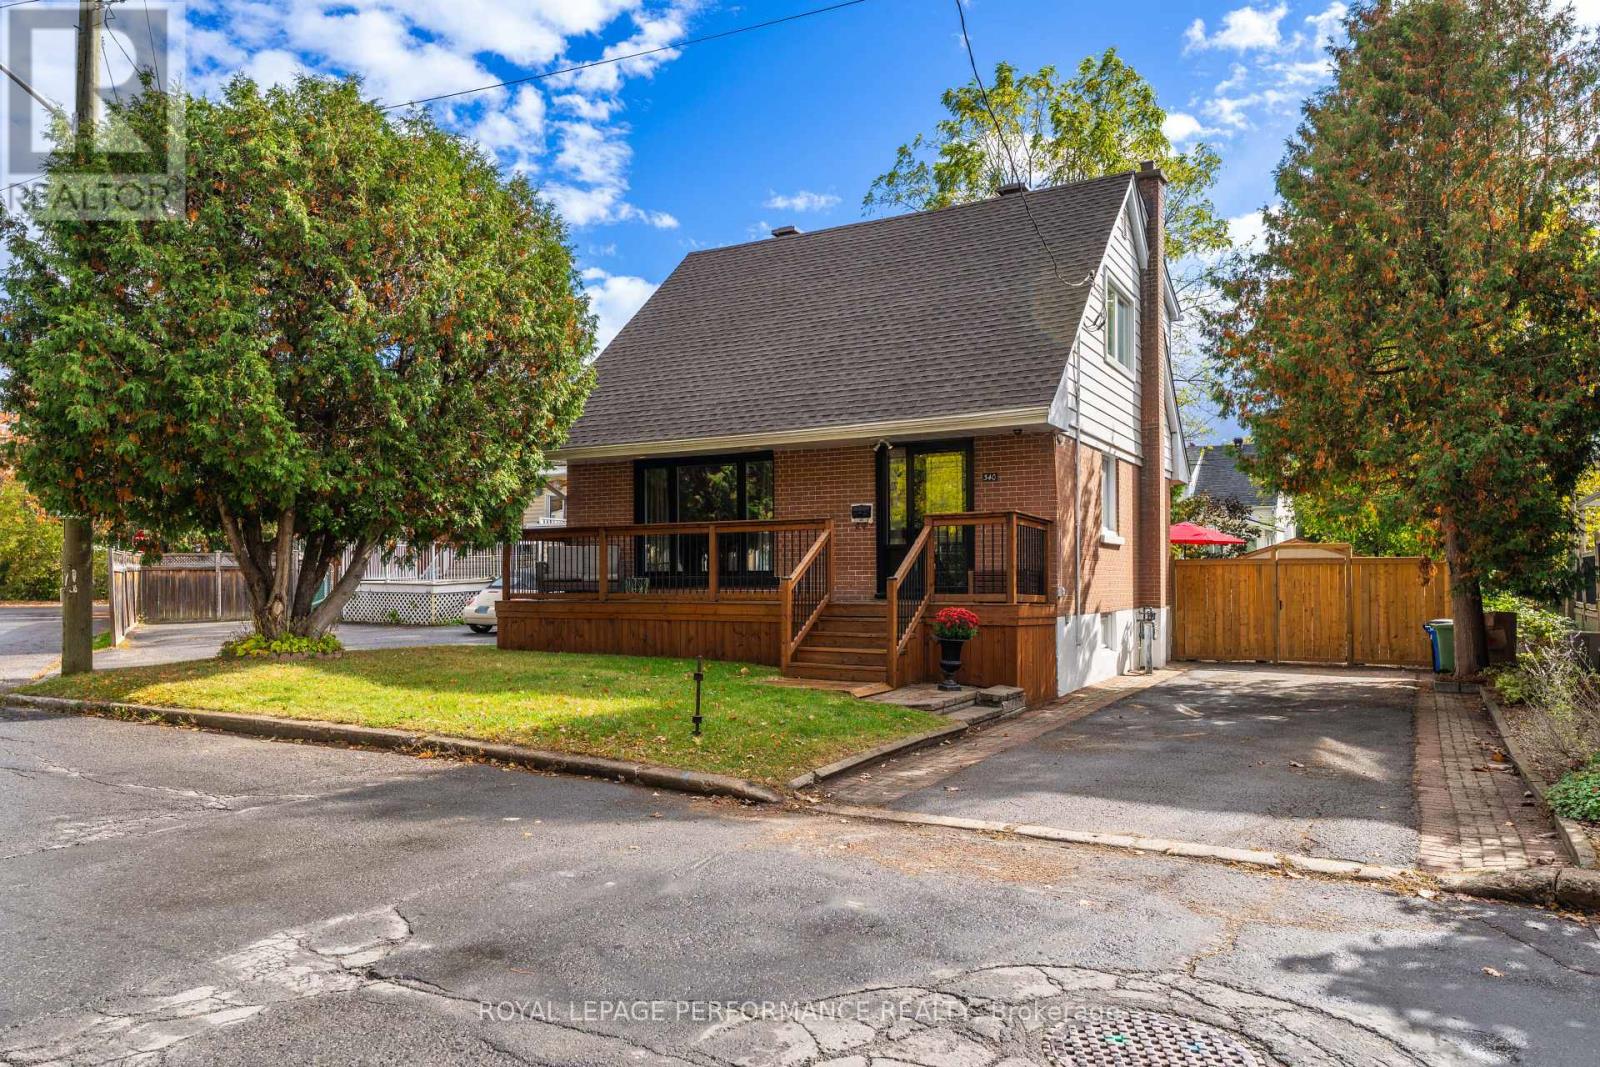
340 St-Denis Street
Ottawa, Ontario
This top notch starter home gleams with contemporary vibes from the moment you walk up the 3 car driveway to the pristine porch ('21) ideal for morning coffee or afternoon cocktails. Open the front door ('22) to a welcoming entrance with built-in bench. A gorgeous, well-appointed kitchen with quartz counters, stainless steel appliances with ample storage, filled with natural light, open to the eat-in area. On this level, you'll find the perfect guest/in-law bedroom with wardrobe that can double as an office. A family friendly living room with a line of sight to the kitchen is ideal for a busy family. Painted ('24) in stately tones, the endless upgrades include: Refinished main level hardwood ('26), roof('21), furnace, a.c., hot water tank ('18), attic insulation ('18), windows ('22)....and this is just the start! Upstairs, two bedrooms with hardwood, and a spectacular remodeled 4-piece bathroom ('19) with marble floor tile with a classic feel. The primary bedroom is spacious with a closet wall. En route to the lower level is access to the private backyard oasis with new deck, fence and shed ('25) - entertain and enjoy large friends & family barbecues to your heart's content. The lower level of the house has a large recreation room that can also be divided into separate spaces for your 'inner gamer self' and a retro lounge to spin your vinyl and enjoy beverages from the bar. A laundry/powder room combo completes this level. This vibrant community has so much to offer - a stone's throw from Nault Park, and a short walk to the Vanier Museopark, the Ottawa Public Library-Vanier, and Beechwood Village shops, restaurants. Close to public transit making it minutes to downtown, University of Ottawa, the Byward Market, Parliament Hill, and the Rideau River. Don't miss out on good value - this one has it all! Book your viewing today. (id:19512)
Royal LePage Performance Realty
406 - 129a South Street
Gananoque, Ontario
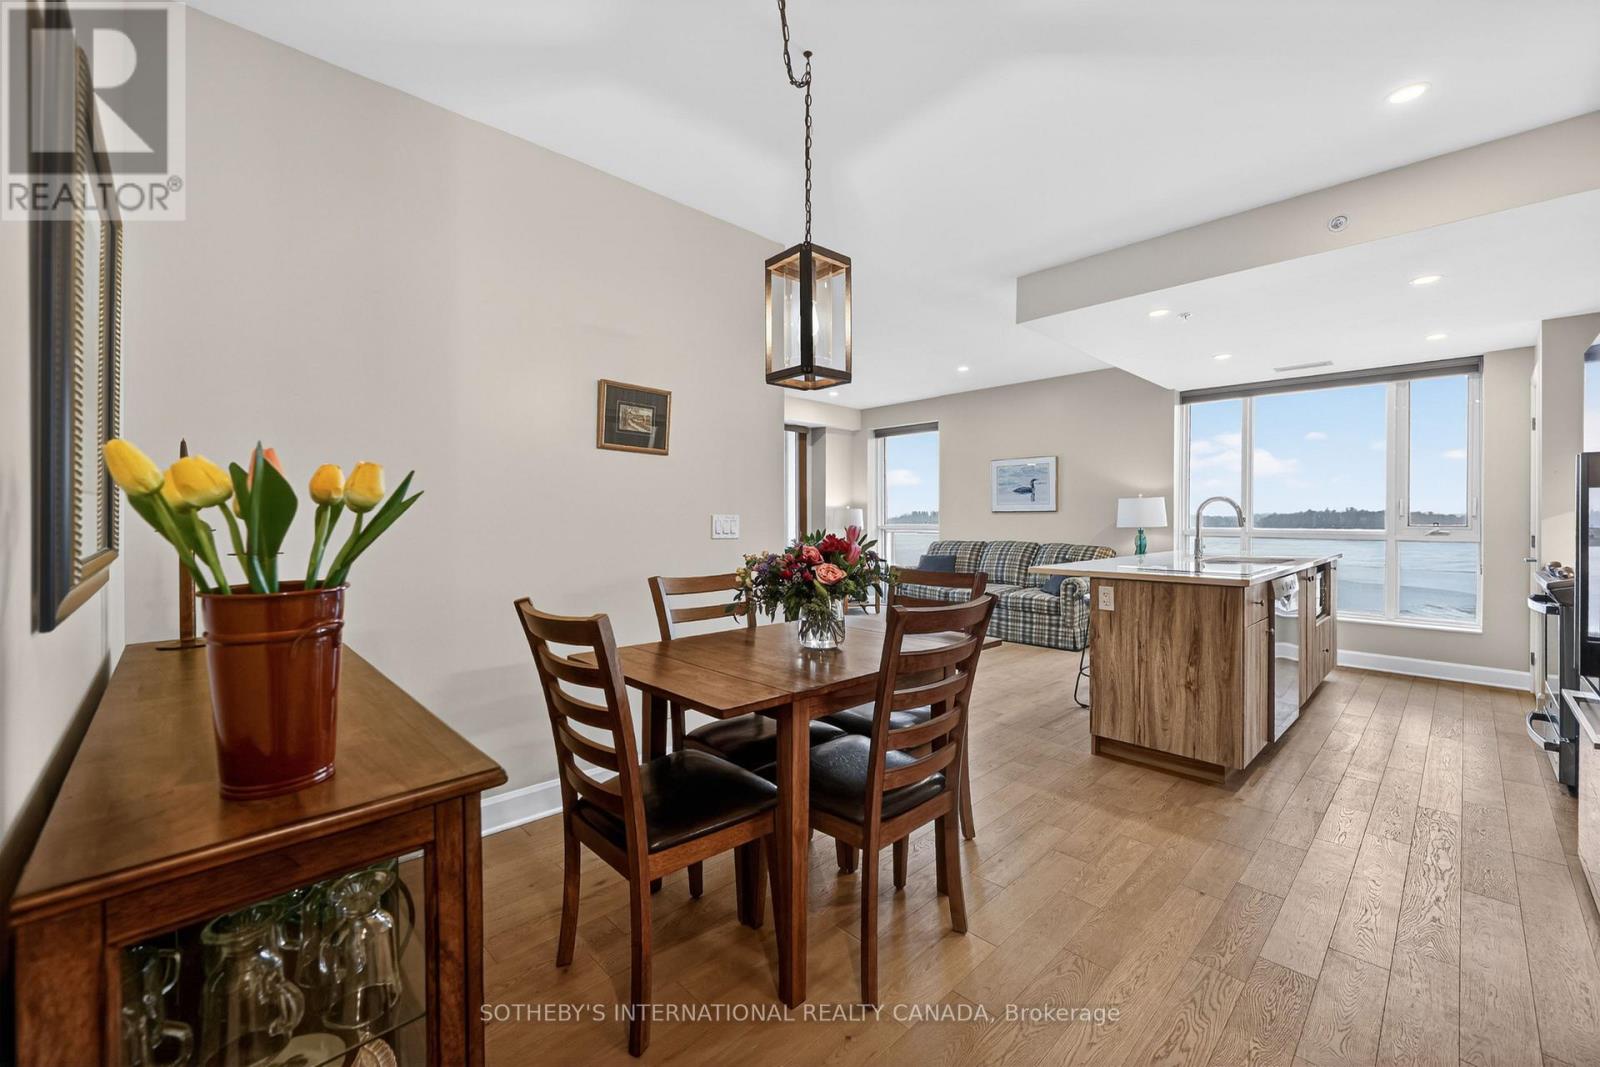
Downsize Without Sacrificing the Waterfront Lifestyle! Embrace effortless waterfront living at Stone & South in the heart of Gananoque. This inviting 2-bedroom, 2-bathroom residence lets you trade the upkeep of a larger home for more time enjoying the spectacular beauty and activity of the majestic St. Lawrence River. From boating, swimming, paddle boarding or kayaking to watching colourful sunsets, summer fireworks and speedboats cruising by, the ever-changing river provides a captivating backdrop to everyday life. Inside, hardwood and ceramic flooring complement a thoughtfully designed kitchen that will delight the home chef, featuring an extended island ideal for preparing pastries and entertaining, along with additional pantry storage for all your culinary essentials. Wake up to beautiful river vistas with your blinds open, then savour your morning coffee on the wraparound covered balcony overlooking the exclusive harbour. Enjoy the added comforts of heated ensuite bathroom flooring, convenient in-suite laundry, a walk-in closet in the primary bedroom, heated underground parking and a dedicated storage locker just down the hall. Step outside and discover the charm of Gananoque, the gateway to the world-renowned Thousand Islands. Walk to grocery stores, restaurants, local shops and cultural attractions, including the beloved Thousand Islands Playhouse. Beyond the waterfront, discover a welcoming community with opportunities to connect, participate in local social activities and enjoy the camaraderie of small-town living. A more carefree lifestyle awaits, where the river is your view, the community is your connection, and every day brings another opportunity to enjoy the Thousand Islands. (id:19512)
Sotheby's International Realty Canada
647 Gabriola Way
Ottawa, Ontario
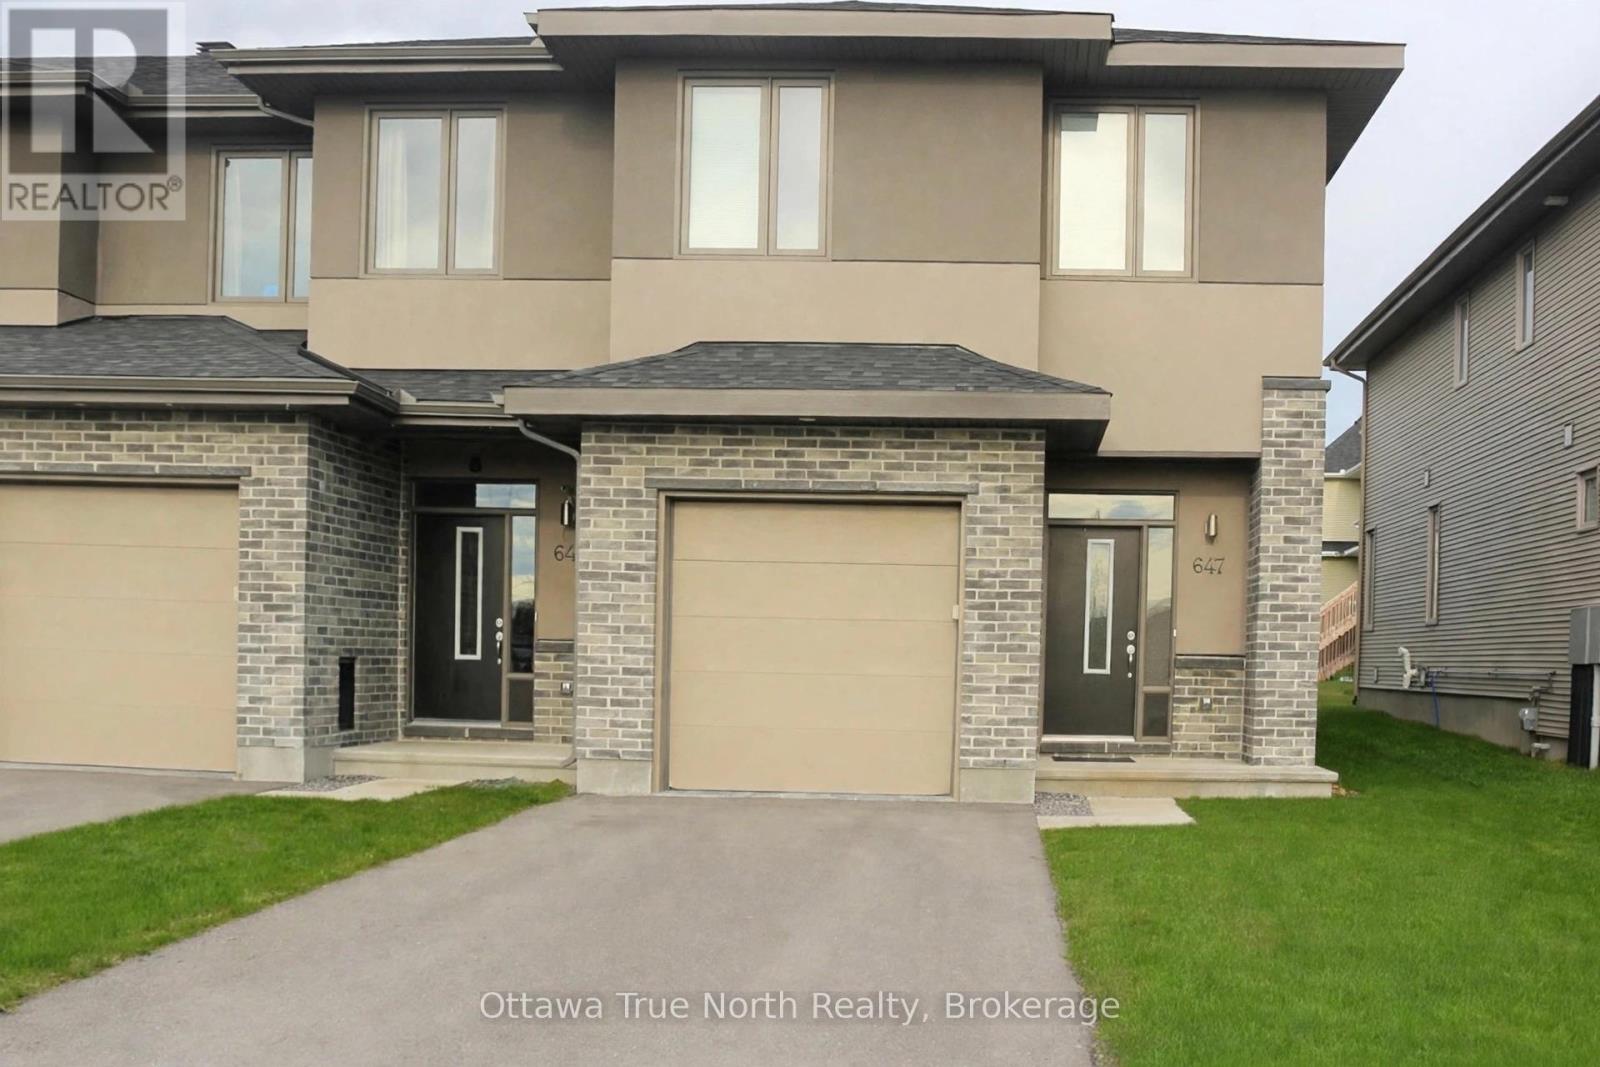
Cardel built END unit townhouse w/ NO direct rear neighbors in popular Richardson Ridge/Kanata Lakes with TOP schools! Private extra-long driveway! Over 2200 sq ft of living space: 3 large bedrooms and 2.5 bathrooms and finished basement; Main floor features 9 ft ceilings, open concept with hardwood flooring and upgraded light fixtures throughout. Kitchen offers a huge island with modern pendants. Large primary bedroom upstairs with 5-pc ensuite and walk-in closet; two additional bedrooms with large windows. Full bath and walk-in laundry in the upstairs hallway. Professionally finished lower level with large recreation room and bathroom rough-in. Fully fenced yard (2020) Ideally located in one of Kanata's most sought-after neighbourhoods. Families will love the catchment for sought-after schools including Earl of March Secondary School and All Saints Catholic High School. Surrounded by expansive green space, with parks, trails and recreation facilities right at your doorstep. just minutes to Highway 417 for an easy commute to downtown, the Kanata high-tech park and DND Carling Campus. Shop, dine and be entertained at nearby Tanger Outlets Ottawa, Kanata Centrum, Costco and the Canadian Tire Centre, home of the Ottawa Senators. (id:19512)
Ottawa True North Realty
2 Jackman Terrace
Ottawa, Ontario
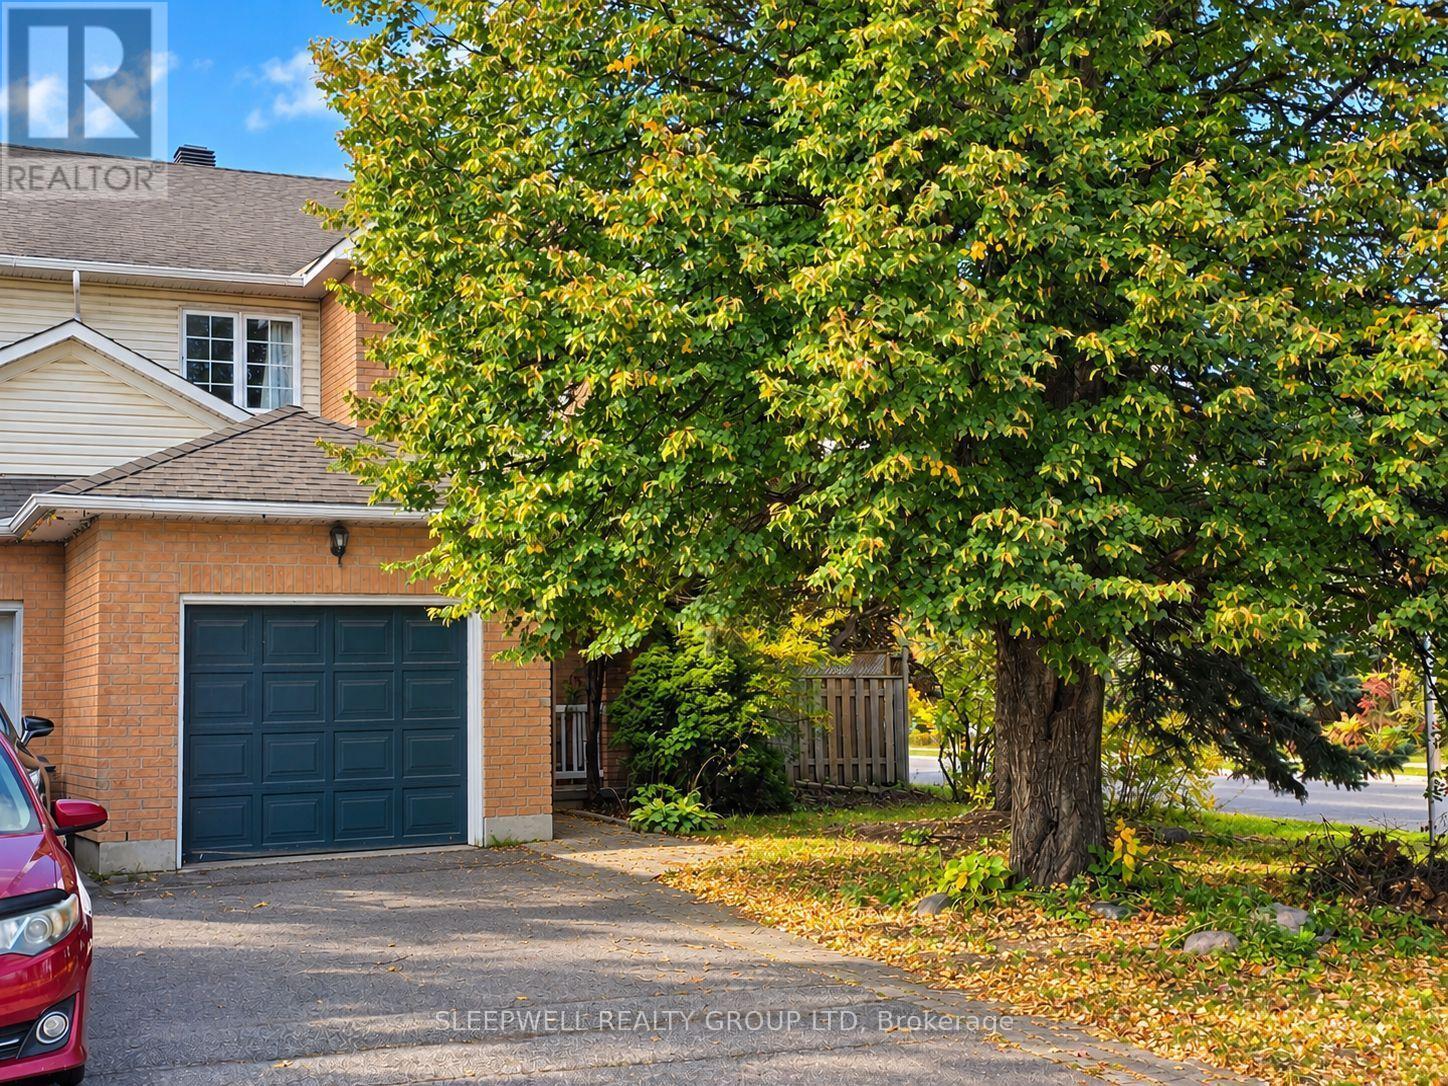
Welcome to 2 Jackman Terrace, a beautifully situated end unit townhouse on a desirable corner property surrounded by mature trees and lush greenery. Offering a wonderful combination of comfortable living space, a functional layout and an inviting outdoor setting, this home has plenty to offer. The main level features a bright and welcoming living room with hardwood flooring, a cozy fireplace and a large window overlooking the surrounding greenery. A separate dining room provides the perfect space for family dinners and entertaining, while the spacious kitchen offers generous cabinetry, ample counter space and a dedicated breakfast area with patio doors leading to the backyard. Convenient main floor laundry adds to the home's everyday practicality. Upstairs, you'll find three generously sized bedrooms, including a spacious primary retreat complete with a walk-in closet and private ensuite bathroom. The finished basement provides valuable additional living space, ideal for a family room, recreation area, home office or whatever best suits your needs. Outside is where this property truly shines. The oversized backyard offers a beautiful setting surrounded by mature trees and greenery, creating a wonderful sense of privacy without feeling enclosed. Enjoy summer evenings on the spacious deck, plenty of grassy space for outdoor activities and a peaceful setting that's increasingly hard to find. The corner location adds to the home's appeal, offering an attractive outdoor setting and a welcoming residential atmosphere. Ideally located in Kanata, close to parks, schools, walking trails, shopping, restaurants and everyday amenities, with convenient access to Highway 417 for an easy commute throughout Ottawa. A fantastic opportunity to enjoy spacious townhouse living in an established, tree-lined neighbourhood with an exceptional backyard to call your own. (id:19512)
Sleepwell Realty Group Ltd
11 Welkin Crescent
Ottawa, Ontario
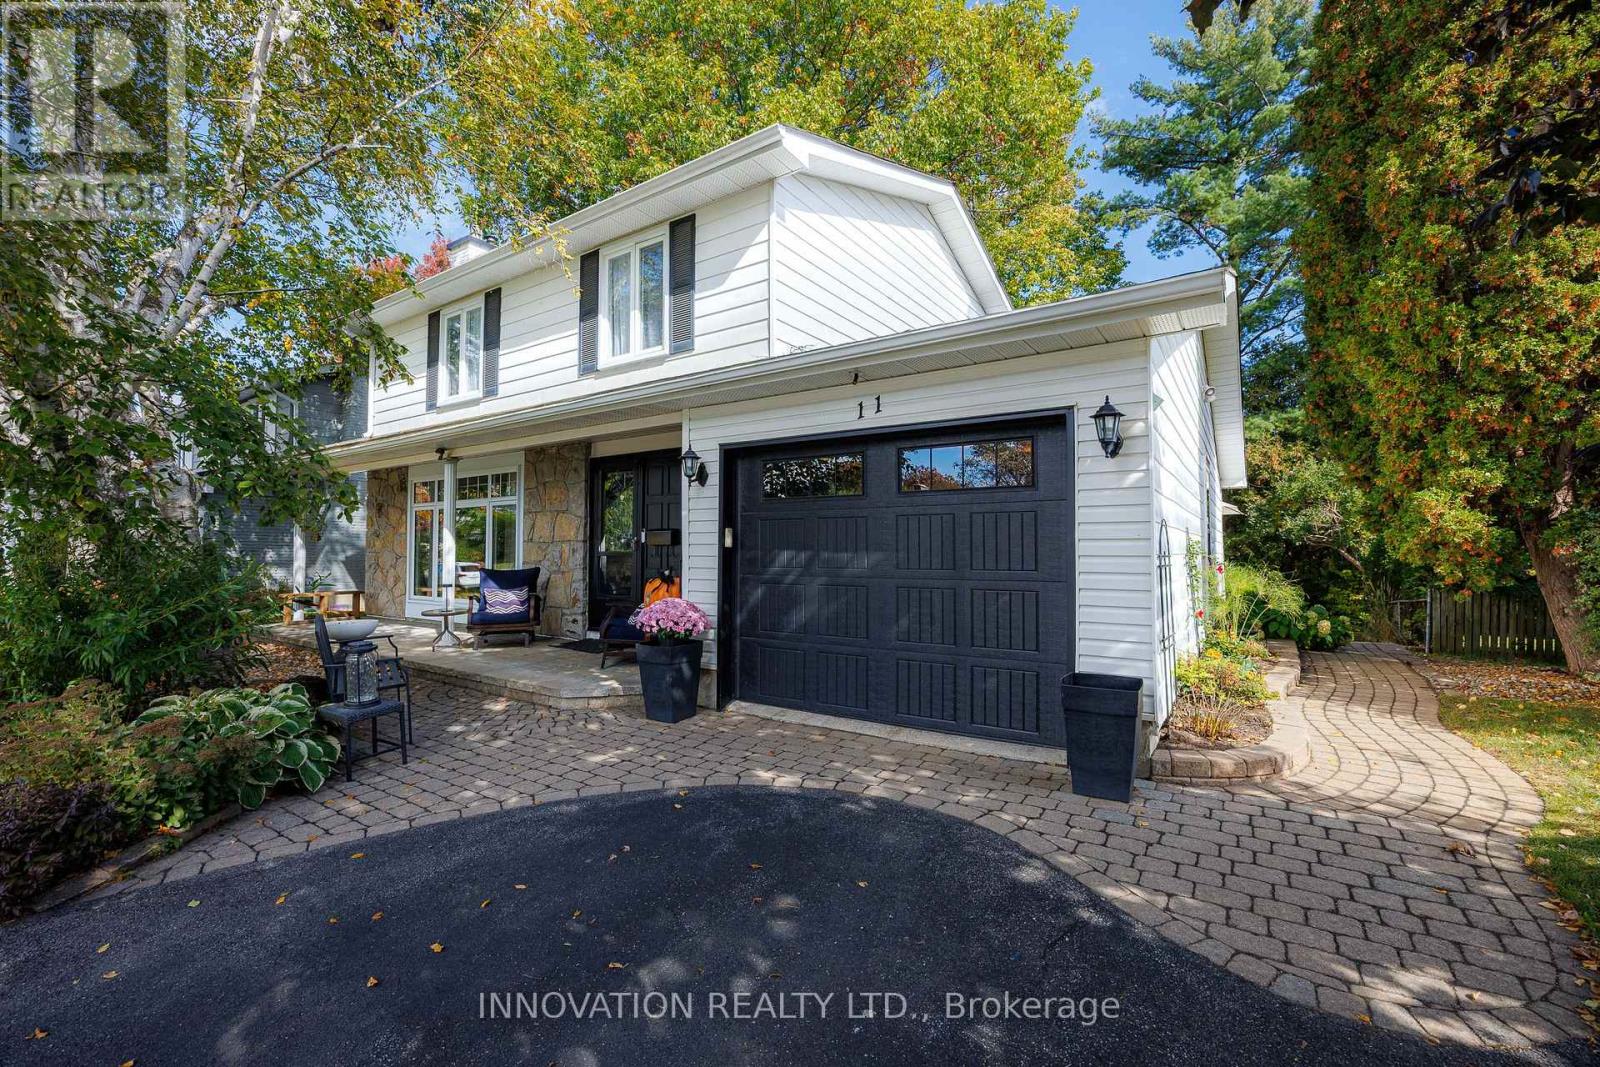
Welcome to 11 Welkin! Situated on a quiet crescent in a fantastic, family-friendly community, this welcoming and fully updated home is close to schools, shopping, and parks. Step inside to a warm, inviting main floor featuring a living room anchored by a cozy gas fireplace, and a beautifully renovated kitchen complete with stone countertops, an eat-in area and plenty of cupboard space. The main floor family room offers seamless indoor-outdoor living with sliding glass doors opening onto the deck. Upstairs boasts gleaming hardwood floors, four generously sized bedrooms, and a full bathroom. The fully finished basement adds incredible versatility with a large recreation room and a second full bath. Outside, the property is beautiful with a fully landscaped front and back yard with tasteful stone and interlock work, mature trees, and an extremely large, private backyard perfect for relaxing or entertaining. Countless updates provide complete peace of mind, including the furnace, roof, windows, A/C, fireplace, garage door, landscaping, and a backflow valve. Move right in and enjoy! 36 Hours Irrevocable. OPEN HOUSE SUNDAY OCTOBER 11, 2:00-4:00 PM (id:19512)
Innovation Realty Ltd.

721 Megrez Way
Ottawa, Ontario
Welcome to this extensively upgraded Mattamy Oak End end-unit townhome in sought-after Half Moon Bay, one of Mattamy's largest townhome models, offering 4 bedrooms, 2.5 bathrooms, an attached garage, a rare four-bedroom layout, and a level of builder upgrades seldom found in a typical townhome. A bright foyer sets the tone with 9' ceilings, upgraded finishes and tall interior doors, leading to a stylish main level with rich maple hardwood, upgraded lighting, and an open, airy feel. The dining area provides an inviting setting for family meals and entertaining, while the spacious great room is enhanced by multiple pot lights and large windows that bring in abundant natural light. At the heart of the home, the upgraded kitchen features an alternate layout, taller cabinetry, granite countertops, an undermount sink, soft-close hardware, under-cabinet lighting, pot-and-pan drawers, a flush breakfast bar, upgraded appliances, and a sleek pullout faucet. Upstairs, the four-bedroom configuration offers excellent flexibility for growing families, guests, or home-office needs. The generous primary bedroom includes a walk-in closet and private ensuite, while three additional bedrooms share a full bathroom. Convenient second-floor laundry completes the level. The unfinished basement offers excellent future potential with larger windows, a 3-piece bathroom rough-in, additional laundry connections, and generous recreation or storage space. Additional highlights include upgraded bathroom finishes, enhanced millwork, maple railings, a humidifier and central air. Set in a family-friendly Half Moon Bay location, the home is close to St. Joseph High School and Half Moon Bay Public School, Minto Recreation Complex - Barrhaven with pools, rinks, gym and sports facilities, plus Jock River green space, trails and sports fields, neighbourhood parks, shopping, transit and everyday amenities nearby-ideal for an active, family-focused lifestyle. (id:19512)
Royal LePage Team Realty
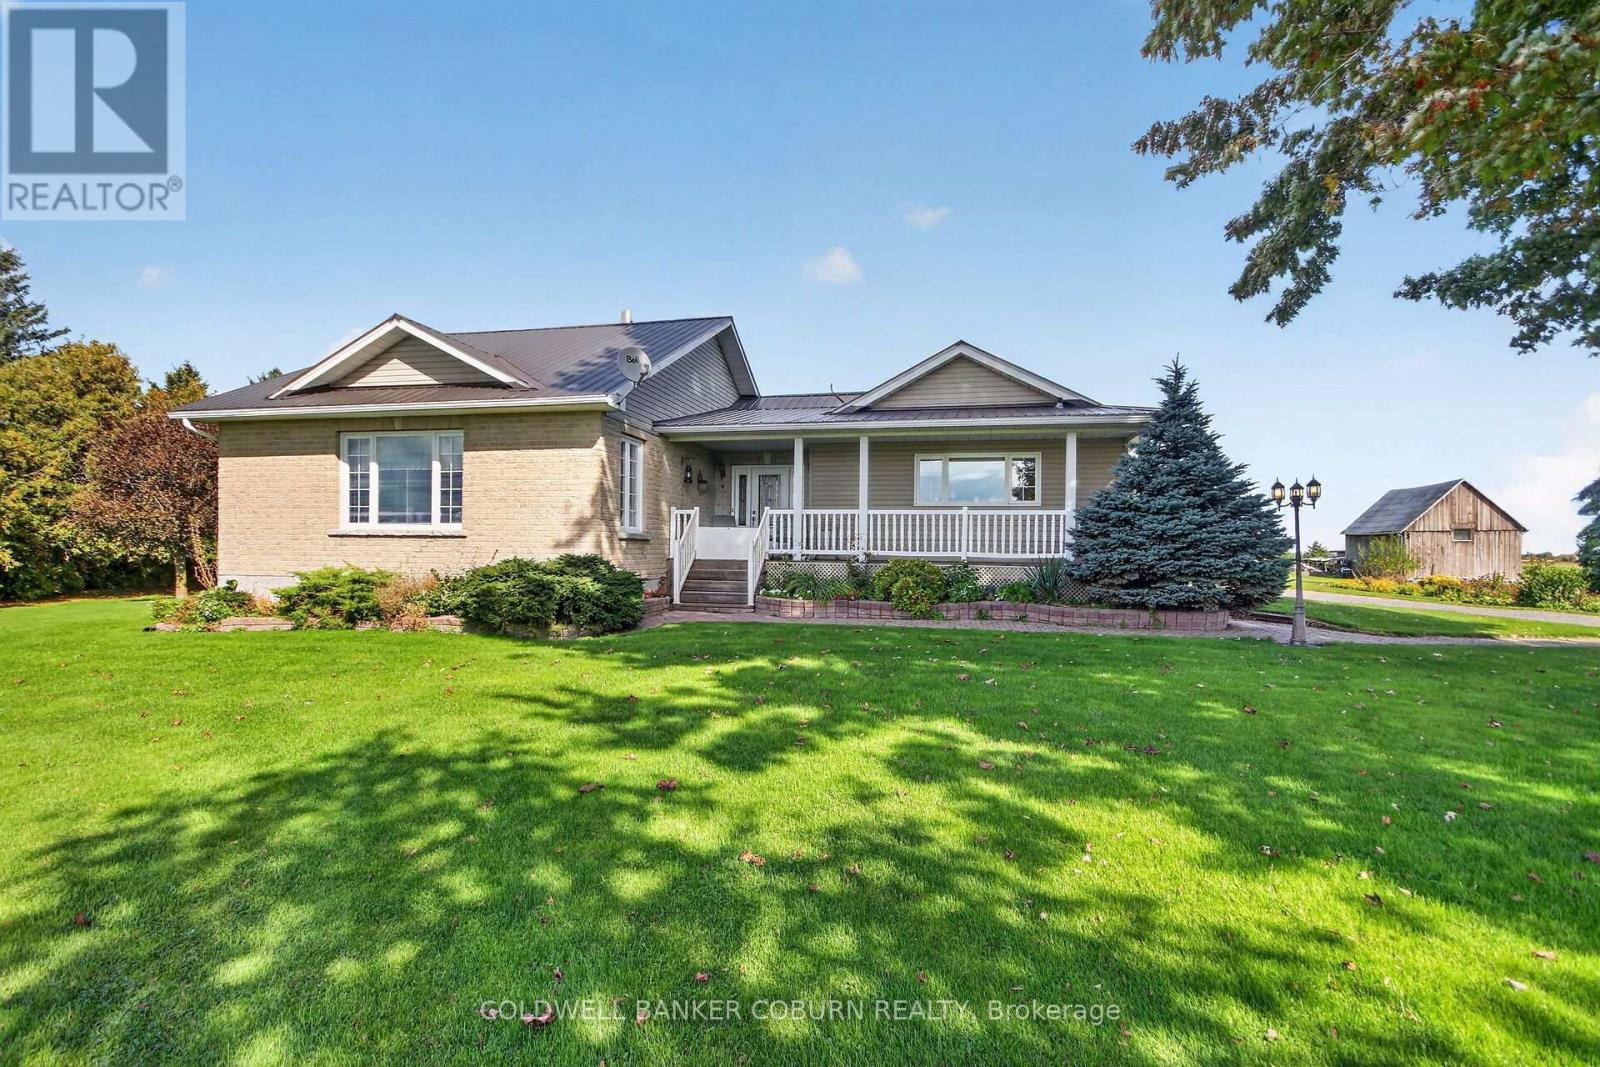
2015 Development Road
North Dundas, Ontario
Enjoy the peace and privacy of country living at 2015 Development Road in North Dundas. Set on a private 2.5-acre property surrounded by open fields with no immediate neighbours, this well-built and meticulously maintained bungalow offers the perfect blend of comfortable living, functional space, and rural charm.The inviting main level features a spacious eat-in kitchen with plenty of room for family meals and everyday gatherings. The dining room and living room are highlighted by beautiful vaulted ceilings, creating an airy, open atmosphere. Two comfortable bedrooms and two full bathrooms provide convenient main-floor living, while the generous laundry room adds everyday practicality.The partially finished basement extends your living space with a welcoming family room, an additional bedroom, and a third full bathroom-ideal for guests, extended family, or a home office.Outside, enjoy the freedom and possibilities that come with 2.5 acres of your own. A double-car garage, barn, and storage shed provide plenty of room for vehicles, hobbies, equipment, or workshop space. Established perennial flower gardens add colour and charm to the property, while the surrounding fields create a peaceful backdrop and a wonderful sense of seclusion.If you're looking for a well-cared-for country home with room to spread out, enjoy the outdoors, and embrace a quieter lifestyle, this North Dundas property is one to discover! (id:19512)
Coldwell Banker Coburn Realty
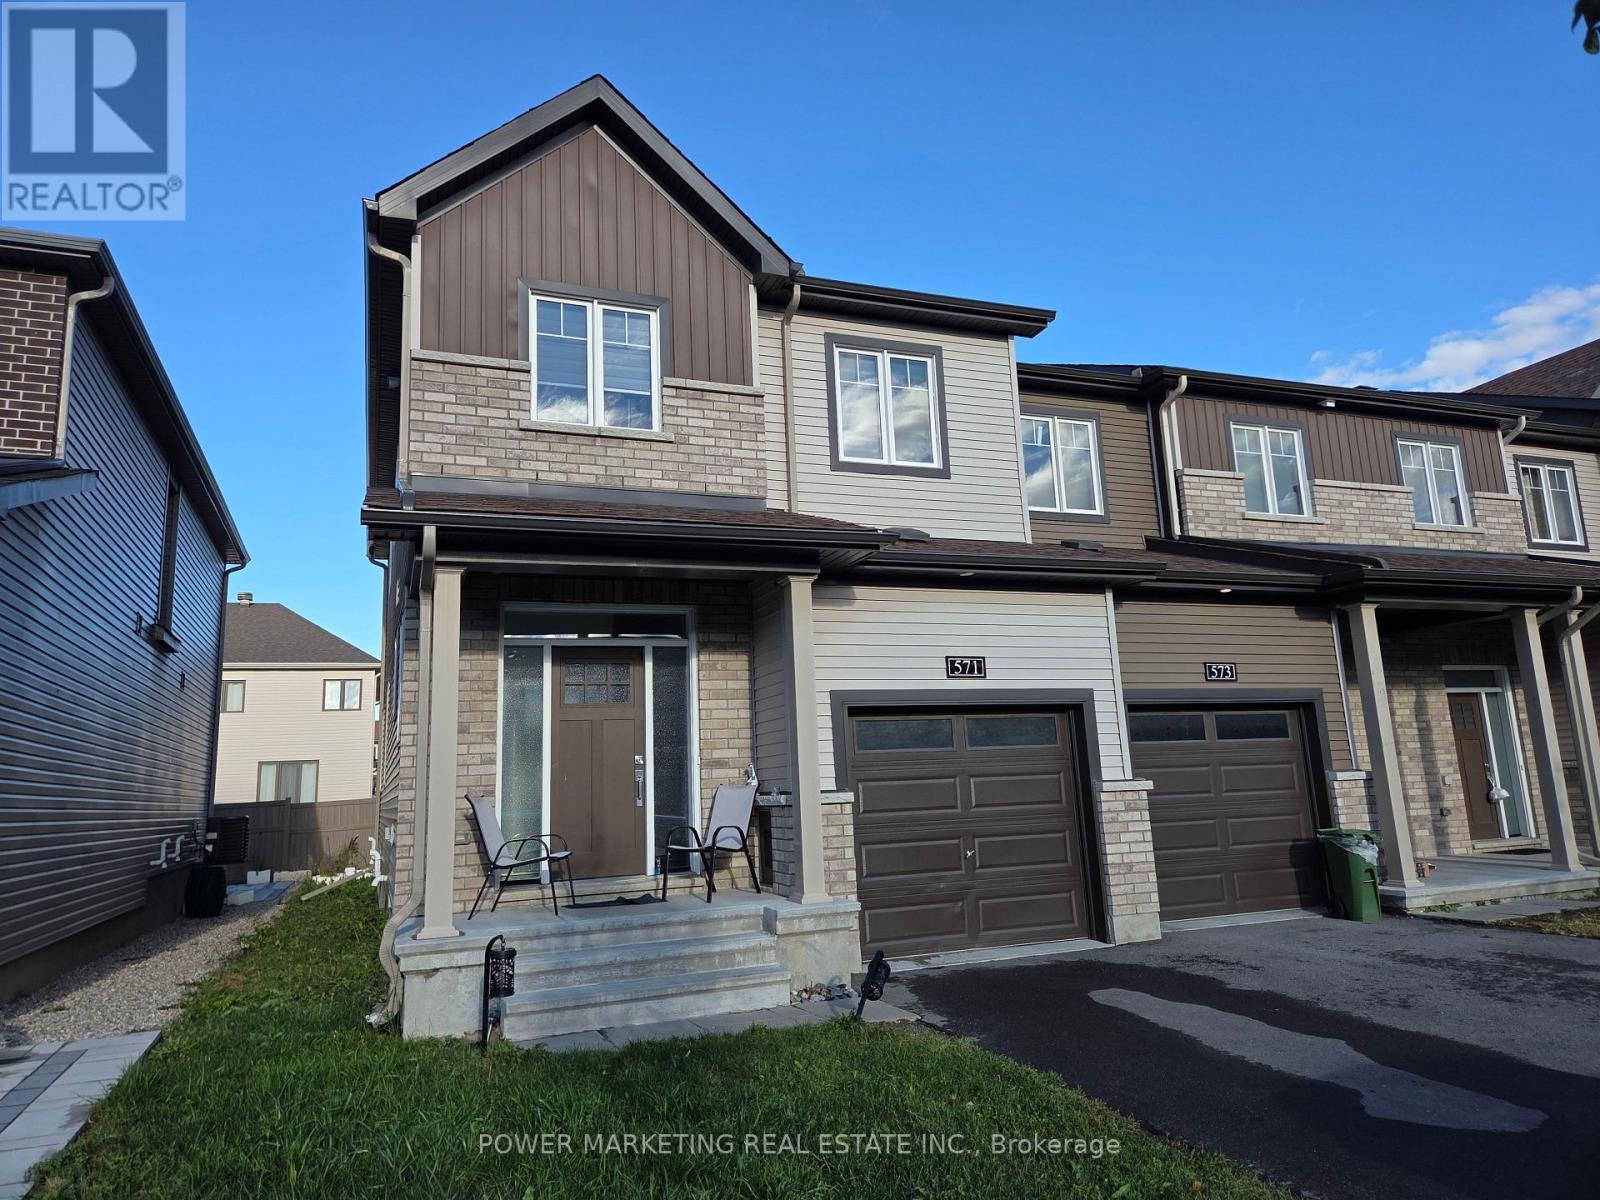
571 Lilith Street
Ottawa, Ontario
This newly built Townhome is in the heart of Barrhaven, close to all amenities such schools, parks, major shopping, restaurants, and a variety of indoor/ outdoor activities that are all just a short distance away. This 4 bedrooms + 2.5 bathrooms home includes SS appliances, beautifully upgraded luxury vinyl flooring on all levels. A large kitchen with separate breakfast area and open concept living/ dining space. A large Primary Bedroom on the 2nd floor has it's own LUXURY En-suite. Three other good-sized bedrooms, a separate main bathroom, a linen closet and a laundry room complete the 2nd floor. Basement is fully finished which allows for extra living space. This End Unit home is conveniently located within walking distance of top-rated schools, public transit, parks, and just minutes from Strandherd Plaza, Marketplace shopping. Call for viewing today. (id:19512)
Power Marketing Real Estate Inc.
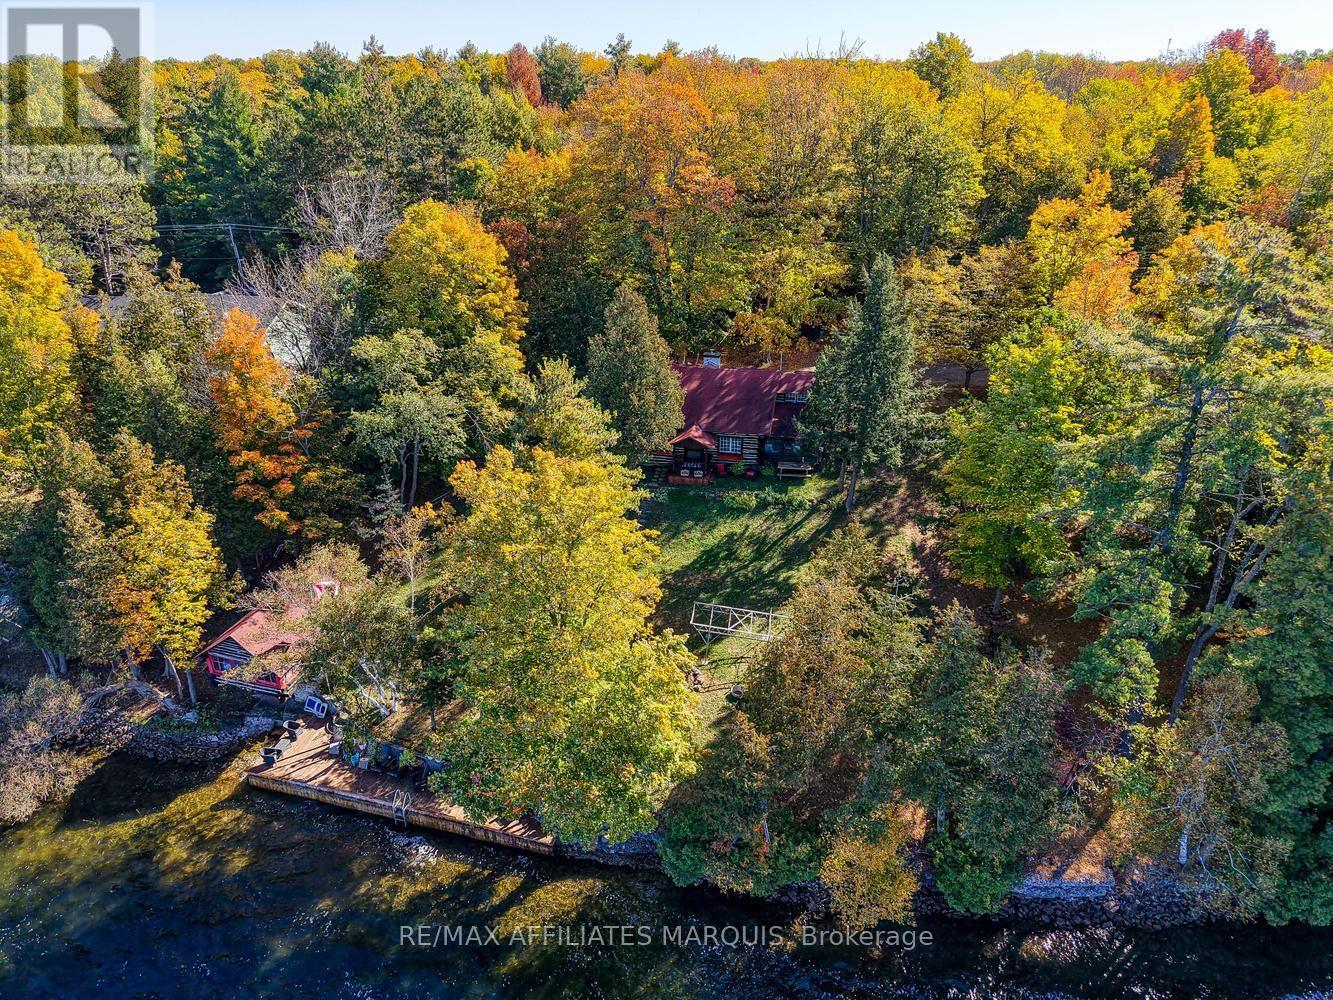
124 Mclaren Lane
Rideau Lakes, Ontario
Welcome to the legendary "Journeys End", a truly special waterfront retreat where timeless charm, remarkable privacy, and unforgettable family memories come together on beautiful Big Rideau Lake! Nestled within the highly sought-after O'Mearas Bay, this extraordinary 1.66-acre property boasts approximately 275 feet of exceptional waterfront, breathtaking sunsets, and a peaceful setting that feels worlds away from everyday life. Steeped in character and Canadiana charm, Journeys End is more than a cottage-it's a place where generations gather, stories are shared, and time seems to stand still. The enchanting log cottage anchors this one-of-a-kind escape, complemented by a charming sleeping cabin, a boathouse with additional living/sleeping quarters above, and a bunkie perched on the hillside. With multiple accommodations and inviting indoor and outdoor gathering spaces, there's room for everyone to come together or find their own quiet corner of paradise. Mature trees frame the expansive grounds, creating a remarkable sense of seclusion rarely found on such desirable waterfront. Spend sun-filled afternoons swimming, boating, or relaxing on the dock, then gather around the firepit as spectacular sunsets paint the sky. Excellent road access, ample parking, boathouse storage, and thoughtful recent improvements add everyday convenience while preserving the property's nostalgic appeal. Situated on the historic Rideau Canal system, a UNESCO World Heritage Site, Big Rideau Lake offers seemingly endless boating adventures and exceptional waterfront recreation. Located in the heart of the Rideau Lakes Region, approximately one hour from Kingston and Ottawa, with charming villages and towns nearby. Whether preserving its treasured cottage legacy or exploring its exciting future potential, Journeys End offers a rare opportunity to own an irreplaceable piece of Big Rideau Lake paradise. Some properties are simply destinations-this one is a tradition waiting to continue! (id:19512)
RE/MAX Affiliates Marquis

Lph6/806 - 10 James Street
Ottawa, Ontario
WELCOME TO JAMES HAUS !! The Modern- Contemporary -Urban-Chic Boutique Condo living you've been waiting for! This sophisticated & aesthetically appealing design by RAW built by Urban Capital and The Taggart group features exposed concrete walls, large, 10 ft ceilings and windows .This UPGRADED LPH6 Floorplan fronts on the East and is approx. 1100 interior sq ft, 2 bed + DEN, 2 bath with walkout balcony from primary bedroom & main living area . This boutique penthouse is well equipped with modern tasteful finishes throughout including Luxury vinyl plank, ample storage, custom blinds and an abundance of natural light and ample in unit closet space. Enjoy a stunning kitchen with upgraded cabinetry, poised backsplash, center Quartz Island, Sleek built in cabinetry faced dishwasher & Fridge, Full sized SS Stove & Microwave Hood fan. . Enjoy morning and evenings on a large 297 sq ft walkout Terrace accessible from your main living room and your primary retreat. Exterior Natural Gas Hook up ( BBQ / FIRETABLE) . Exterior Electrical Outlet. Enjoy where you live !! with access to the Luxurious furnished roof top patio with HEATED SALT WATER Roof top POOL Lounge, Elegant Main Floor Lounge with party room adorned with high end furniture featuring a Full kitchen, Dinning & Exterior fully fenced Patio Space. Yoga Studio, Fully equipped gym compliment for the energetic downtown lifestyle. Pet wash station, Tool Library & Secure Bike room. Condo fees include: Water/Sewer, Heat, maintenance, caretaker, building insurance . On site Concierge & Security 7 days a week. Remote 1 VALET app for building access and amenity booking, convenient and easy to use. Amenities include: Furnished ROOFTOP Salt water pool, Main floor Yoga and Gym Studio, Furnished Luxury Lounge with full kitchen and outdoor private patio space with exclusivity upon request, Visitor parking & Pet wash station. Included: Maintenance/ Security/ Concierge/Water/Sewer, Heat/Gas and parking. (id:19512)
Avenue North Realty Inc.
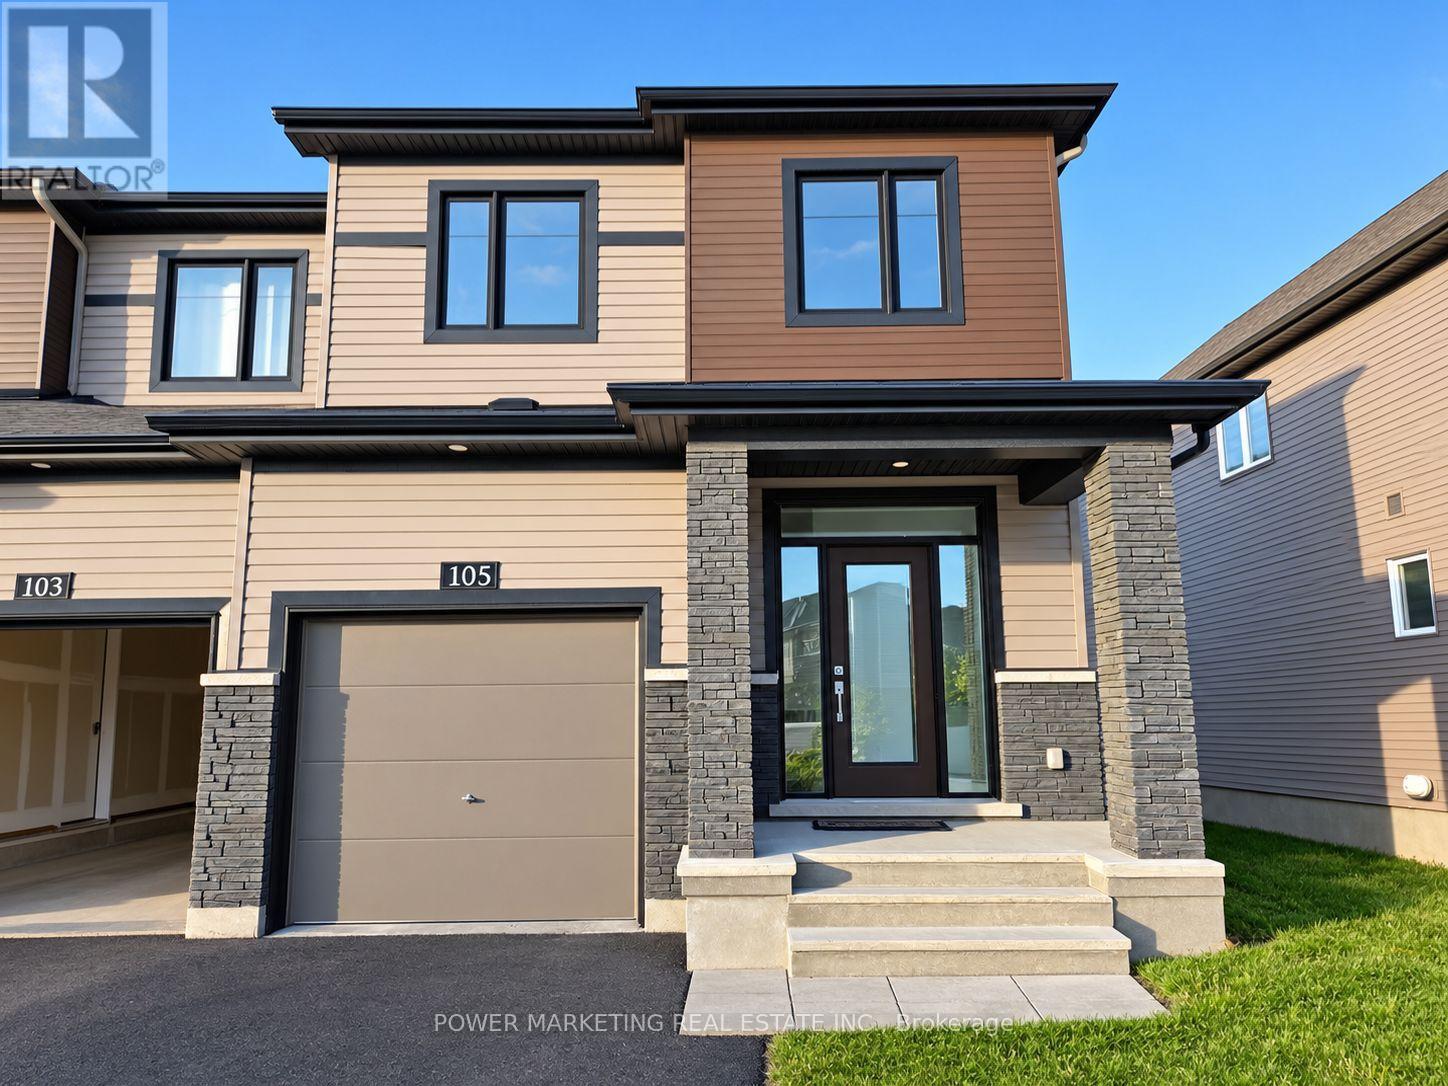
105 Natare Place
Ottawa, Ontario
Available November 1st. This spacious 2 storey end unit newly built townhouse in Kanata includes 4 bed, 2.5 bath and a finished basement. This home is close to Canadian tire Centre, Tanger Outlet, and situated in a well established community close to shopping, schools and all the amenities. Featuring a bright and functional layout across two full storeys, the home provides the perfect balance of modern open-concept living and privacy. total 3 car parking included. Book your viewing today! (id:19512)
Power Marketing Real Estate Inc.
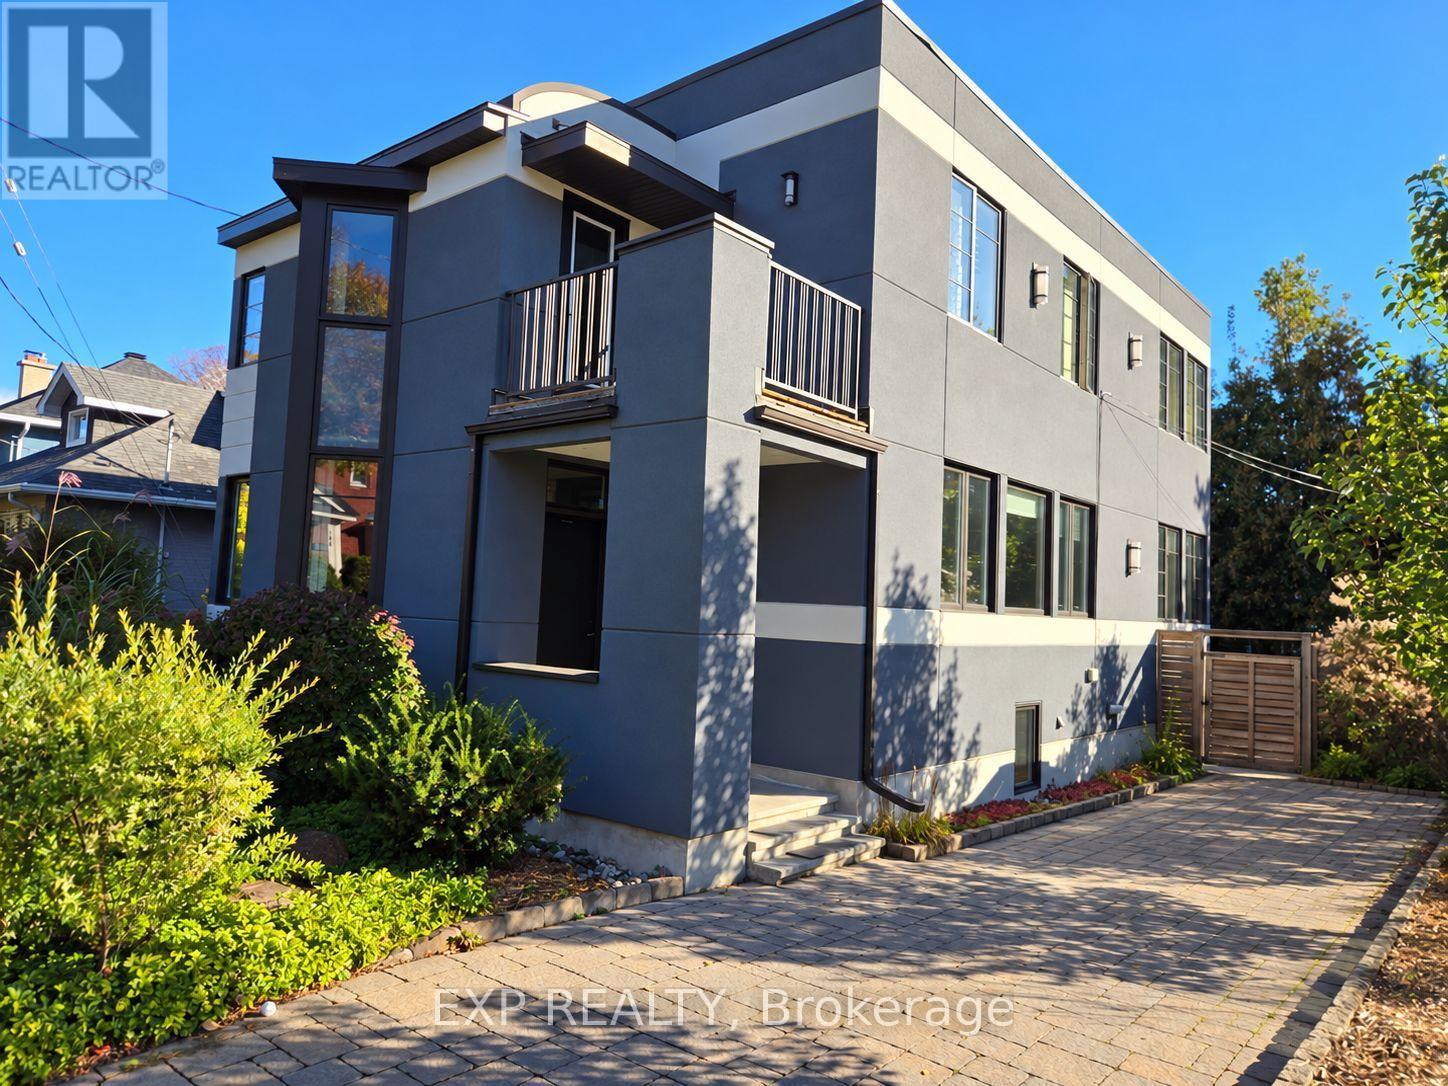
179 Springfield Road
Ottawa, Ontario
Experience modern living in this exceptional three-storey home offering thoughtfully designed living space across three levels. Flooded with natural light from expansive west- and south-facing windows, this home features radiant heated hardwood and tile flooring, an inviting open-concept layout, 4 bedrooms, 3.5 bathrooms, and a versatile den perfect for working from home. The fully finished lower level includes a spacious family room, guest bedroom, and full bath, making it ideal for multi-generational living or hosting guests. Enjoy your own private garden, parking for two vehicles, and a prime location just steps from schools, shopping, cafés, parks, and everyday amenities. A rare opportunity to rent a bright, stylish home in an outstanding location-you will not be disappointed.Please note: Some listing photos have been digitally enhanced using AI to remove clutter and personal belongings for presentation purposes only. The property's layout, finishes, fixtures, and permanent features remain unchanged. (id:19512)
Exp Realty
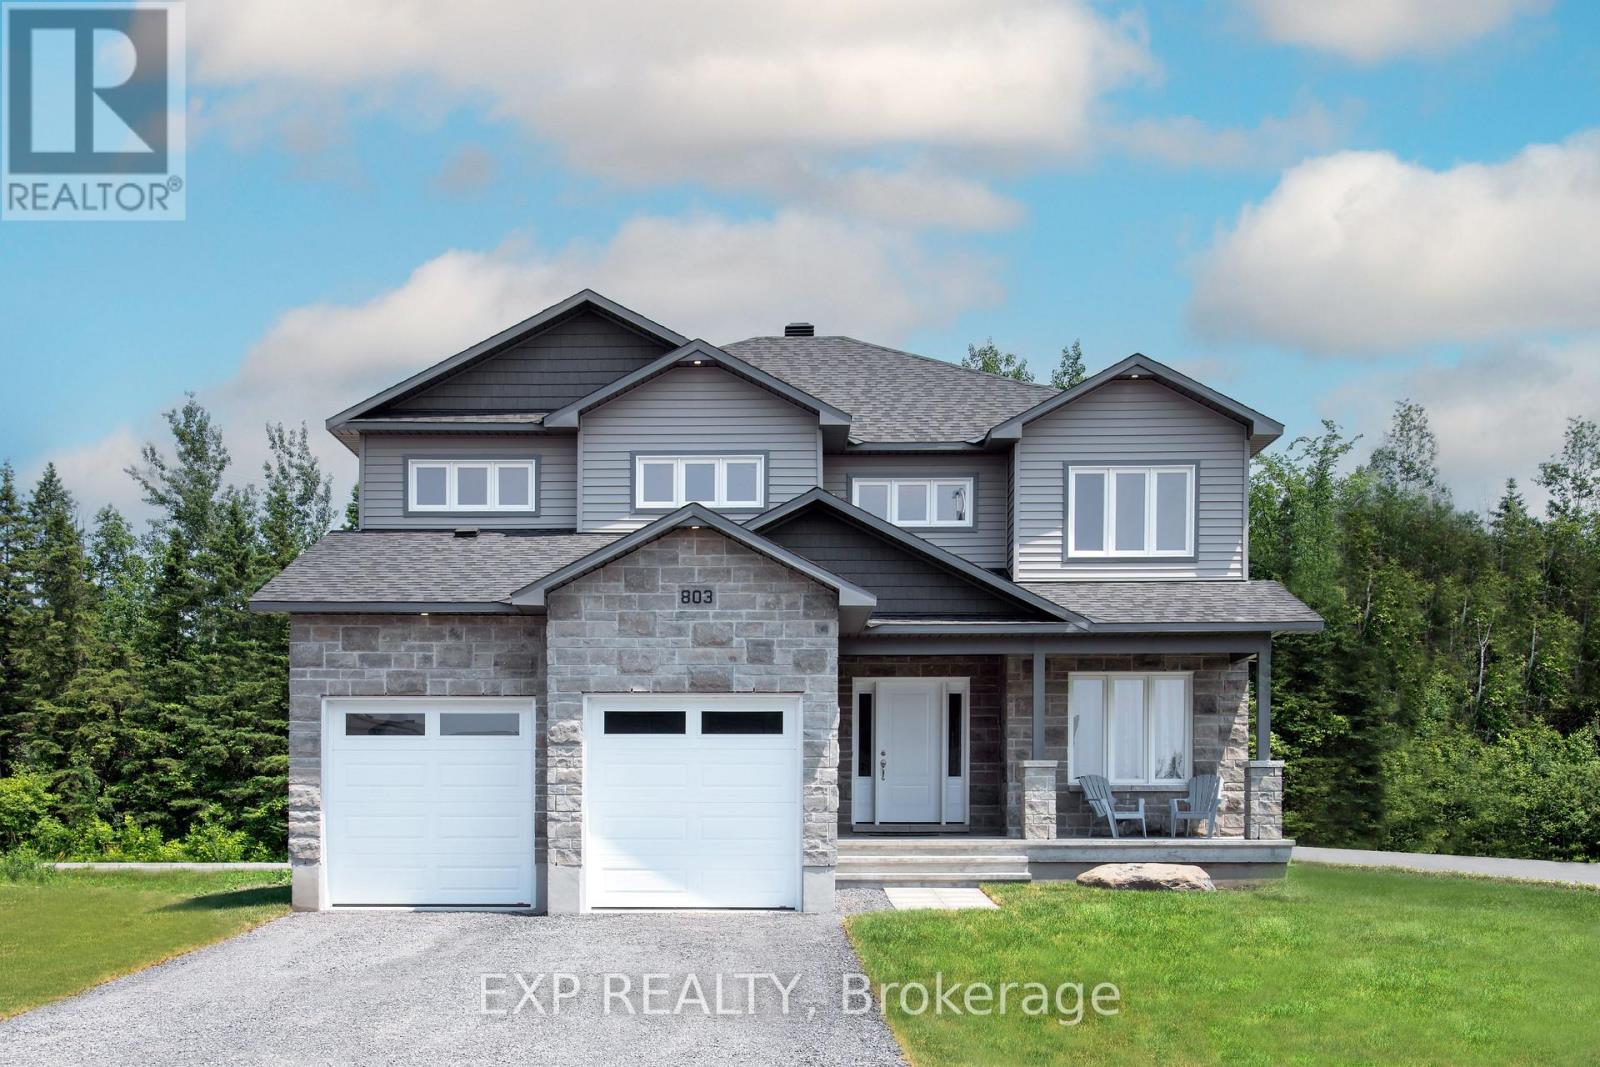
803 Solidex Place
Russell, Ontario
Proudly presenting the stunning Volterra Model by Corvinelli Homes! Offering over 3,000 sq. ft. of beautifully designed living space above grade, this impressive home combines elegance, functionality, and exceptional craftsmanship. Featuring 5 spacious bedrooms on the upper level, a dedicated main-floor office, and a gorgeous designer kitchen, this home has been thoughtfully designed with today's families in mind. The spectacular dining and living areas are an entertainer's dream, offering the perfect setting for hosting family gatherings or celebrating special occasions. A unique peek-a-boo staircase adds architectural character and charm. Enjoy your morning coffee on the welcoming front porch or unwind on the covered rear deck. Additional highlights include convenient main-floor laundry, a double attached garage with inside entry, and a finished lower-level recreation room with a 2-piece bathroom (recreation room ceiling remains unfinished). Currently showcased as the builder's model home, this exceptional property offers a wonderful opportunity to own a home designed to impress. From its spacious layout to its thoughtful details, the Volterra truly has it all. This one will not disappoint! (id:19512)
Exp Realty
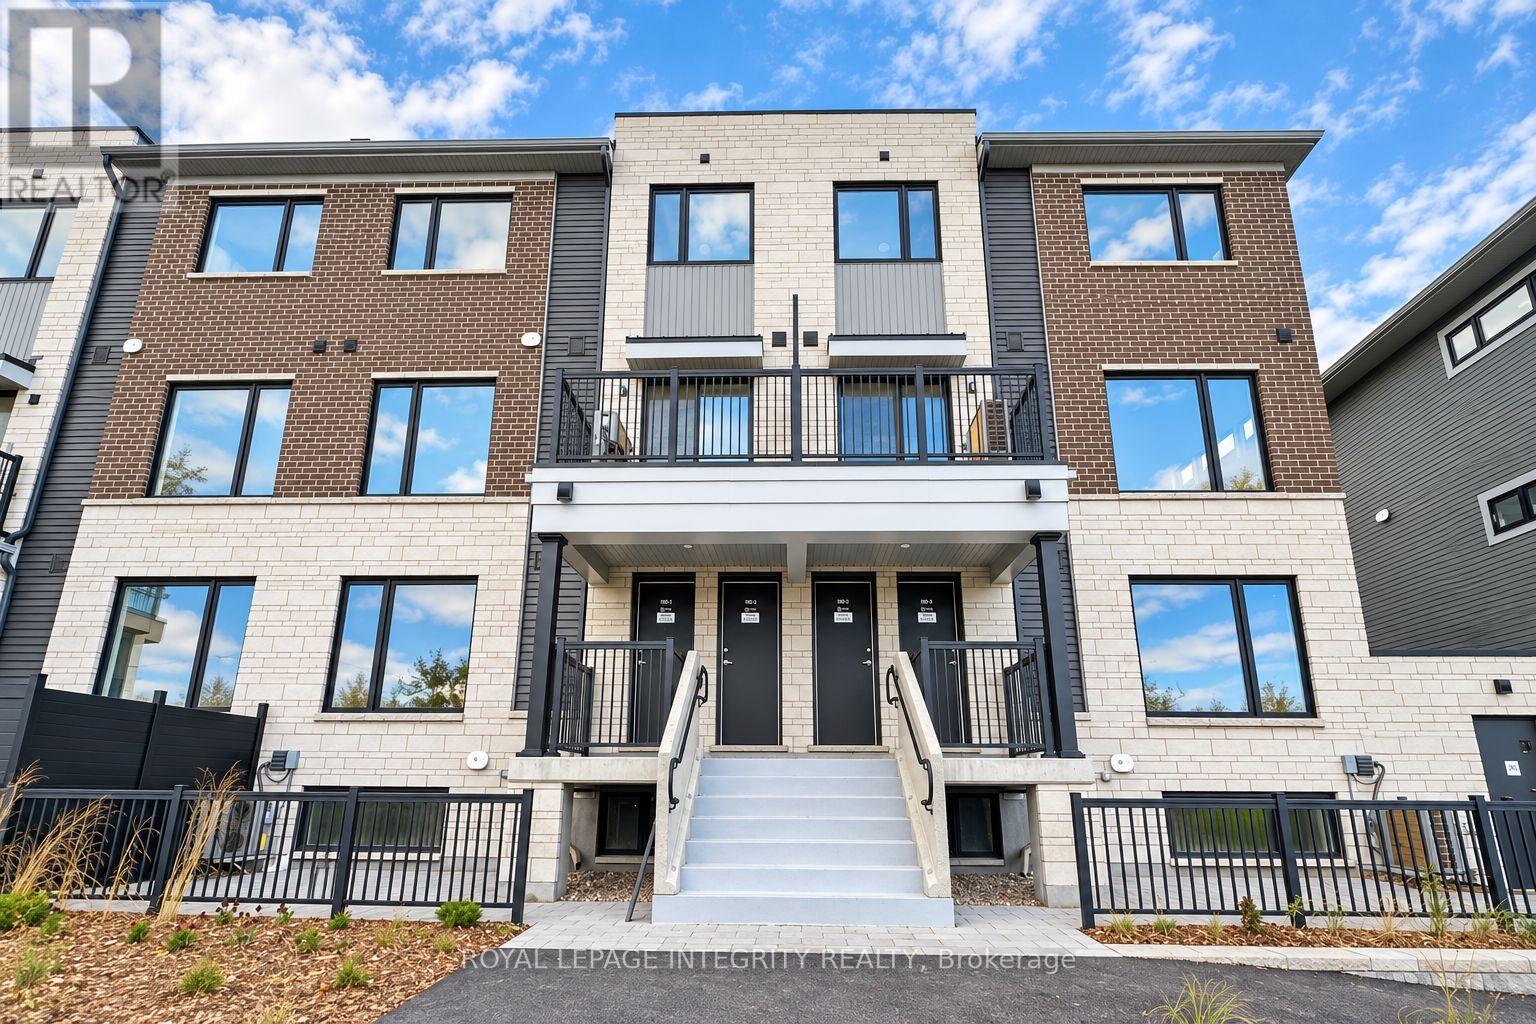
22 - 1001 Glenroy Gilbert Drive
Ottawa, Ontario
Welcome to this newly built UPPER-UNIT in the Strandherd area, just minutes from the heart of Barrhaven! Offering approximately 1,260 square feet of bright, thoughtfully designed living space, this home features 2 spacious bedrooms, 1.5 bathrooms, and secure underground parking.The open-concept main floor showcases beautiful flooring and large windows that fill the space with natural light. The stylish kitchen features quartz countertops, modern cabinetry, and stainless steel appliances, making it ideal for everyday cooking and entertaining. Step onto your private balcony to enjoy your morning coffee or unwind in the evening. Second-floor in-suite laundry, conveniently located next to the bedroom, makes everyday chores easier. The included underground parking space keeps your vehicle sheltered year-round. Enjoy a convenient location close to Marketplace shopping, restaurants, cafés, public transit, and the scenic Jock River trails, with plenty of opportunities for outdoor recreation nearby. Monthly Rent:$2,300/month + utilities. Tenant Pays: Cable, phone, internet, heat, hydro, water & other rental fee($69.5 per month). Tenant Responsibilities: Furnace filter replacement three times per year. Deposit: First and last month's rent required ($4,600). The builder will install the stove, refrigerator, washer, and dryer shortly. Available for immediate occupancy. (id:19512)
Royal LePage Integrity Realty

316 Gotham Private
Ottawa, Ontario
Welcome to 316 Gotham Private, ideally located in Ottawa's sought after Central Park neighbourhood! This 2 bedroom, 2 bathroom, 3-storey townhome offers approx. 1400 sqft of living space on a quiet street, fronting onto a park with a private backyard. Enjoy the convenience of being just minutes away from shopping, restaurants, cafes, public transportation and recreation facilities. Nearby Merivale Road and Baseline Road offers an abundance of everyday amenities, while the experimental farm and surrounding walking and biking trails provide a great opportunity to enjoy the outdoors. Excellent opportunity for first time home buyers, working professionals or investors! Enjoy low maintenance living with no large condo fees! Sept/Oct 2026- Home professionally painted throughout and professionally cleaned; awaiting your personal touch! Roof shingles 2022. A/C & Furnace 2024. Private street - Association fee is $79.14 per month, association financials and details are available upon request. Neighbourhood report, floor plan and feature sheet attached. Minimum 24-hour irrevocable on offer. Schedule B (handling of deposit) to be included with offer. (id:19512)
RE/MAX Hallmark Realty Group
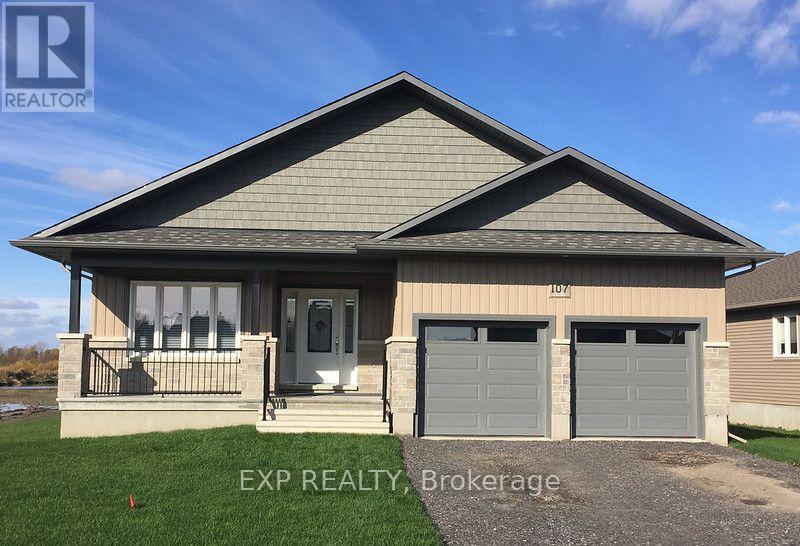
831 Solidex Place
Russell, Ontario
Welcome to Russell Trails! Discover the beautifully crafted Winchester Model by Corvinelli Homes, a stunning new-build bungalow nestled in one of Russell's most sought-after communities. Backing onto a peaceful park area with no rear neighbours, this home offers the perfect blend of privacy, comfort and modern living. Thoughtfully designed with efficiency in mind, this inviting bungalow features 2+1 bedrooms on the main level and a bright, welcoming kitchen that flows seamlessly into the main living area-an ideal space for everyday living, family gatherings or entertaining friends. Step outside onto the covered rear deck, the perfect spot to unwind after a busy day, enjoy a quiet evening or simply take in the peaceful surroundings. The double attached garage with convenient inside entry adds practicality and comfort to your daily routine. Enjoy the convenience of being within walking distance of paved fitness trails, schools, parks and all the wonderful amenities Russell has to offer. Experience the charm of small-town living without compromising on modern comfort, quality craftsmanship or convenience. Your new beginning awaits in Russell Trails! (id:19512)
Exp Realty
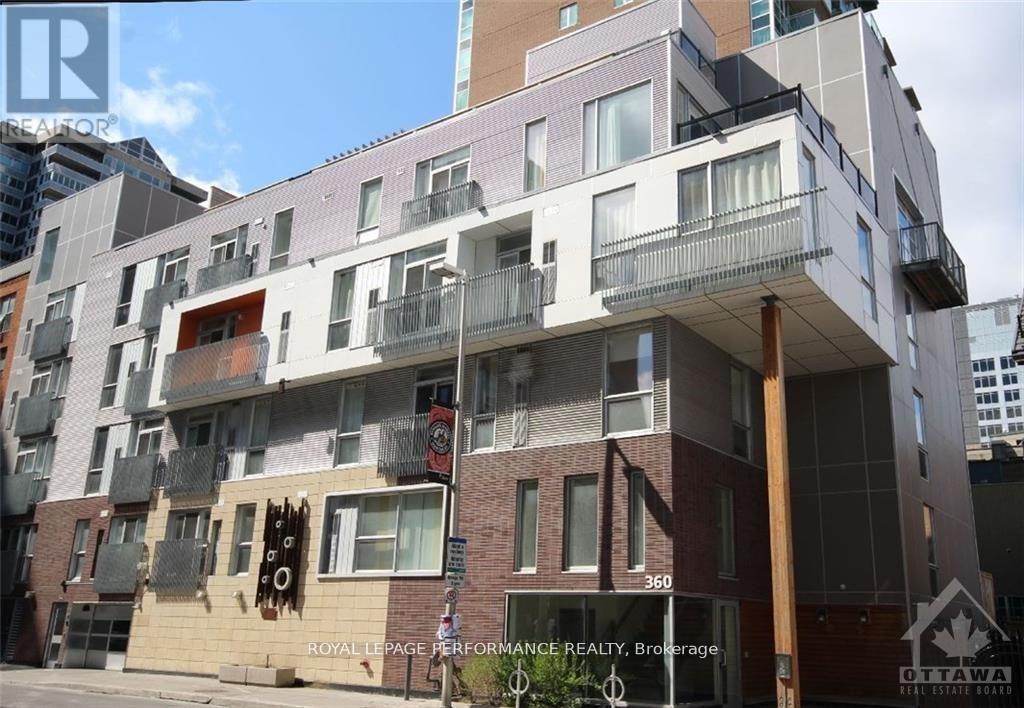
301 - 360 Cumberland Street
Ottawa, Ontario
Enjoy downtown living in the heart of the ByWard Market. This bright 2-bedroom, 1-bathroom corner unit features large windows and an open-concept living, dining and kitchen area with hardwood flooring throughout. Its modern kitchen offers granite countertops, a ceramic backsplash and stainless steel appliances, including a built-in microwave/hood fan. Step onto your private balcony for a breath of fresh air, or enjoy the building's rooftop terrace. In-suite laundry, central air conditioning, one garage parking space, a storage locker and a bike rack add everyday convenience. Just a few blocks from the University of Ottawa and close to the LRT, shops, restaurants and downtown offices, this apartment puts Canada's capital within easy reach. Available December 1, 2026, with a one-year or longer lease. Tenant pays hydro and gas. (id:19512)
Royal LePage Performance Realty
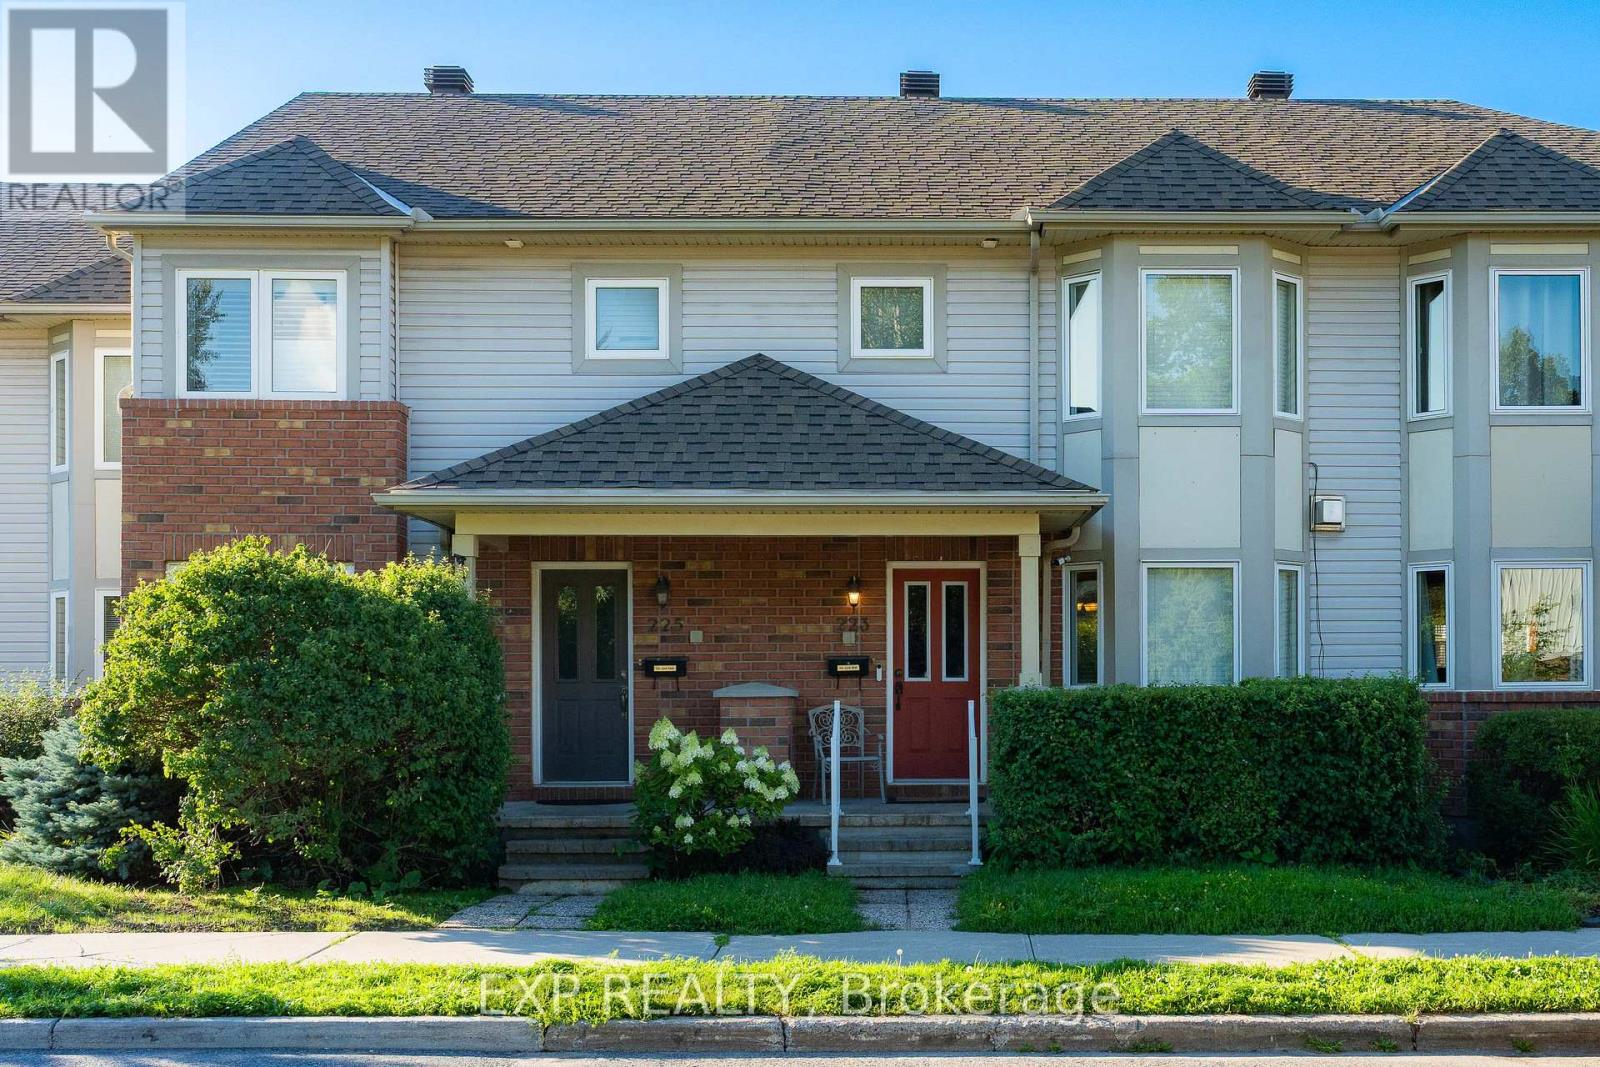
223 Monterey Drive
Ottawa, Ontario
Welcome to 223 Monterey Drive, a FREEHOLD townhome with 3 BEDROOMS, 4 BATHROOMS, and an OVERSIZED garage with driveway parking for 2 more cars, tucked into the heart of coveted Leslie Park, where every day feels effortlessly connected. Bayshore Shopping Centre, the peaceful Bruce Pit trails, Queensway Carleton Hospital, and the sandy shores of Britannia Beach are all moments away, and the Superdome and Nepean Sportsplex are right around the corner, two GREAT recreation centres for the whole family to enjoy all year round. You are also SUPER close to Highway 416 and Highway 417, with easy access to DND Headquarter. Step inside and feel the open-concept main floor wrap around you, with gleaming hardwood floors, a 3-way fireplace made for quiet evenings, a SUN-DRENCHED bay window, a handy foyer closet, and a powder room for guests. The U-shaped kitchen is a natural gathering spot, with an island, ABUNDANT storage, and plenty of room to create your favourite meals. Upstairs, the primary retreat is a DREAMY escape with its own bay window, an updated shower ensuite, and a generous walk-in closet, while the remaining bedrooms offer flexible space, one currently styled as a dressing room. The finished lower level adds a WELCOMING extra living area, a laundry room with shelving, and a full bathroom with tub. Outside, the low-maintenance backyard is finished with interlock and gravel, ideal for relaxed weekends. This home has been IMMACULATELY maintained, loved and cared for with pride, and it shows in every corner. Fresh paint throughout in September 2026 with new main floor pot lights, and the newly renovated basement. The 2026 Bosch fridge, 2019 Samsung stove, and 2024 GE microwave keep the kitchen current, while a 2021 Rheem heat pump, 2018 York furnace, 2018 roof, bay windows replaced in 2019, and backyard foundation drainage professionally redone in 2020 bring true peace of mind. Book your showing today and make this move-in-ready gem YOURS before someone else does. (id:19512)
Exp Realty
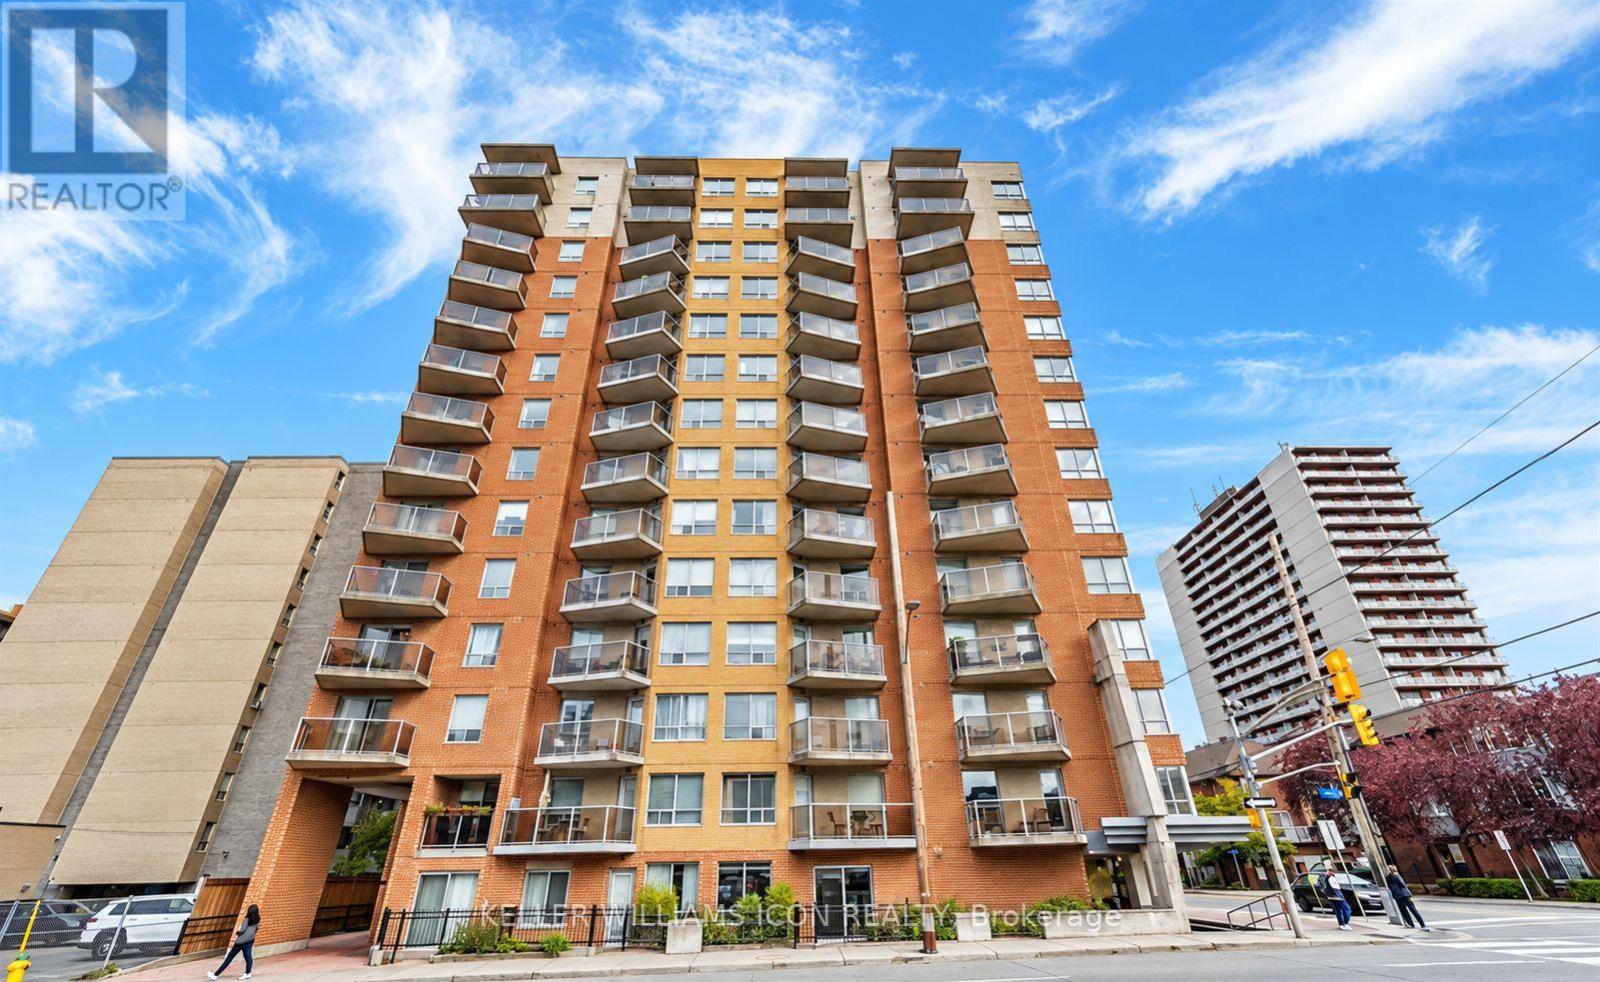
105 - 429 Somerset Street W
Ottawa, Ontario
Welcome to unit 105- 429 Somerset, a bright and functional 2-bedroom, 2-bathroom unit with open-concept living space, kitchen with ample cabinetry, in-suite laundry, dishwasher, generous storage, and partial furnishings. The primary bedroom features a private ensuite, while the second bedroom and full bath offer flexibility for families, roommates, or guests. Perfectly located in the heart of downtown, you're just a five-minute walk to Parliament Hill, steps from a full-service grocery store and pharmacy, and minutes to the University of Ottawa, Carleton University, and everything the city has to offer, making everyday living exceptionally convenient. A fantastic opportunity for professionals, downsizers, or anyone seeking low-maintenance living in a prime location. Rent includes heat and water. *Parking slot might be available for rent in the building. (id:19512)
Keller Williams Icon Realty
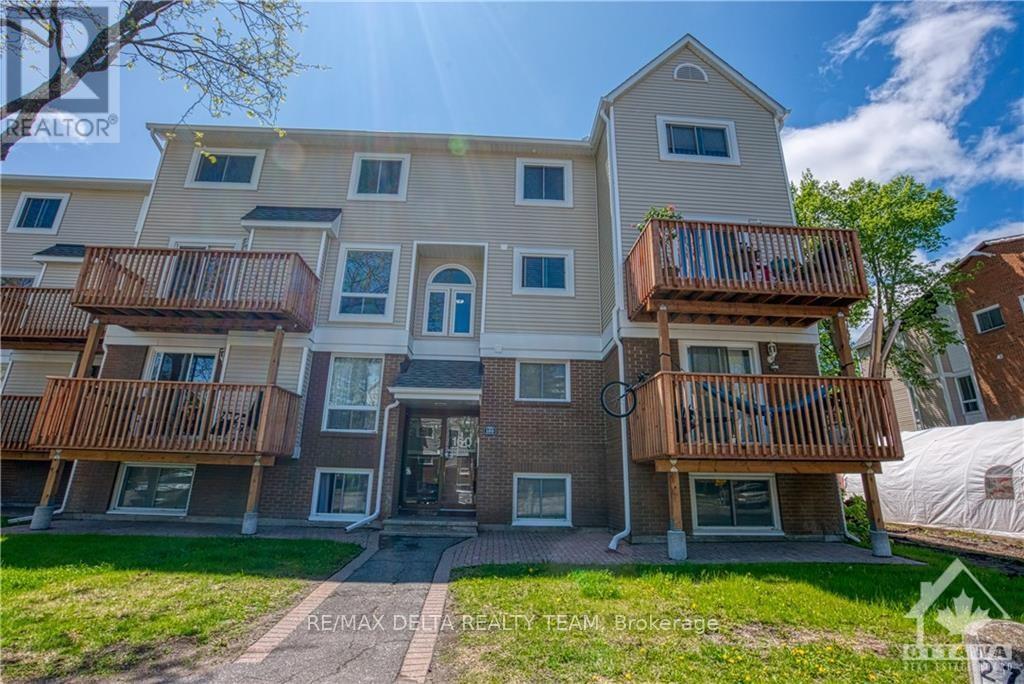
6 - 160 Fenerty Court
Ottawa, Ontario
Welcome to this bright and inviting two-storey stacked condo in Katimavik! Set in a welcoming, family-oriented neighbourhood close to schools, walking trails, playgrounds and the wave pool, with Kanata Centrum just a short drive away. The open-concept living and dining area features a cozy electric fireplace and large windows that fill the space with natural light. The renovated kitchen offers upgraded cabinetry with soft-close features, pull-out drawers, stainless steel appliances and a tiled backsplash. Enjoy your morning coffee on the spacious balcony overlooking mature trees. Upstairs, two generous bedrooms feature wall-to-wall closets, complemented by a full bathroom with an adjoining laundry room. Wall-to-wall carpeting adds comfort throughout the living spaces.Proof of employment, ID, credit report and a completed rental application must accompany all offers. (id:19512)
RE/MAX Delta Realty Team
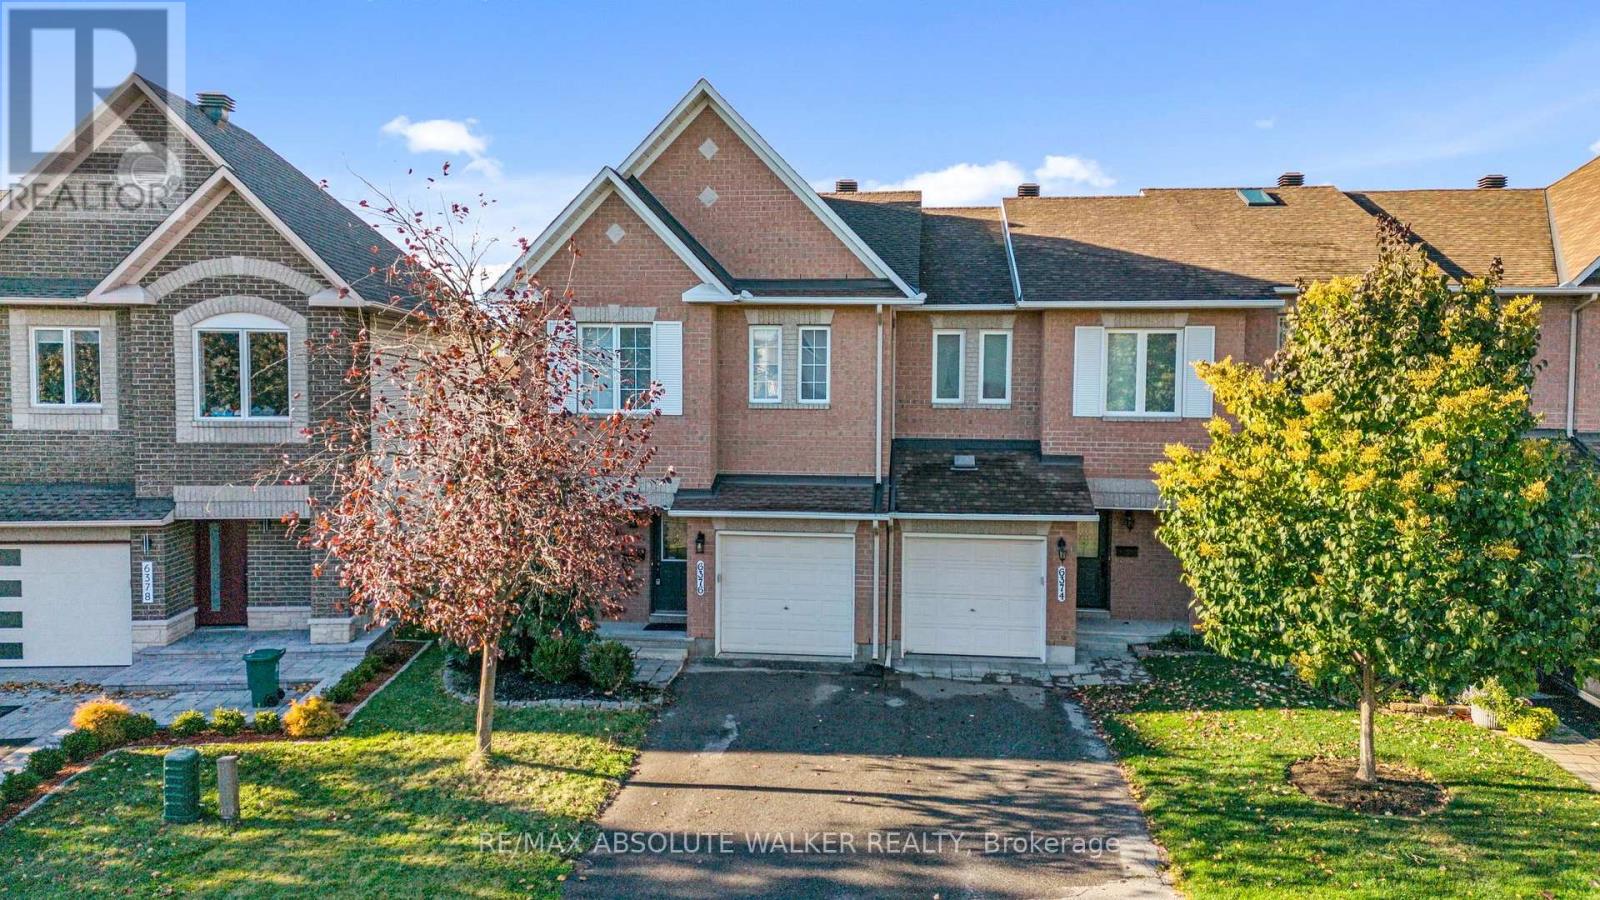
6376 Sablewood Place
Ottawa, Ontario
Welcome to this inviting 3-bedroom townhome in sought-after Chapel Hill with views of Roy Park! Bright, spacious, and functional, this home checks all the boxes. The main level features hardwood floors, large windows, and a welcoming living and dining area perfect for entertaining. The galley-style kitchen offers an eat-in area with patio doors leading to the backyard, ideal for summer BBQs and outdoor enjoyment. Upstairs, the spacious primary bedroom features a walk-in closet and private 4-piece ensuite. Two additional well-sized bedrooms and a full bathroom complete the upper level, offering plenty of room for family, guests, or a home office. The finished lower level adds valuable living space, with a gas fireplace creating a warm and inviting atmosphere for movie nights, a playroom, or a comfortable family space. Set in a family-friendly neighbourhood, this home is conveniently located close to excellent schools, Innes Road shopping, everyday amenities, and public transit. Some photos are virtually staged. (id:19512)
RE/MAX Absolute Walker Realty
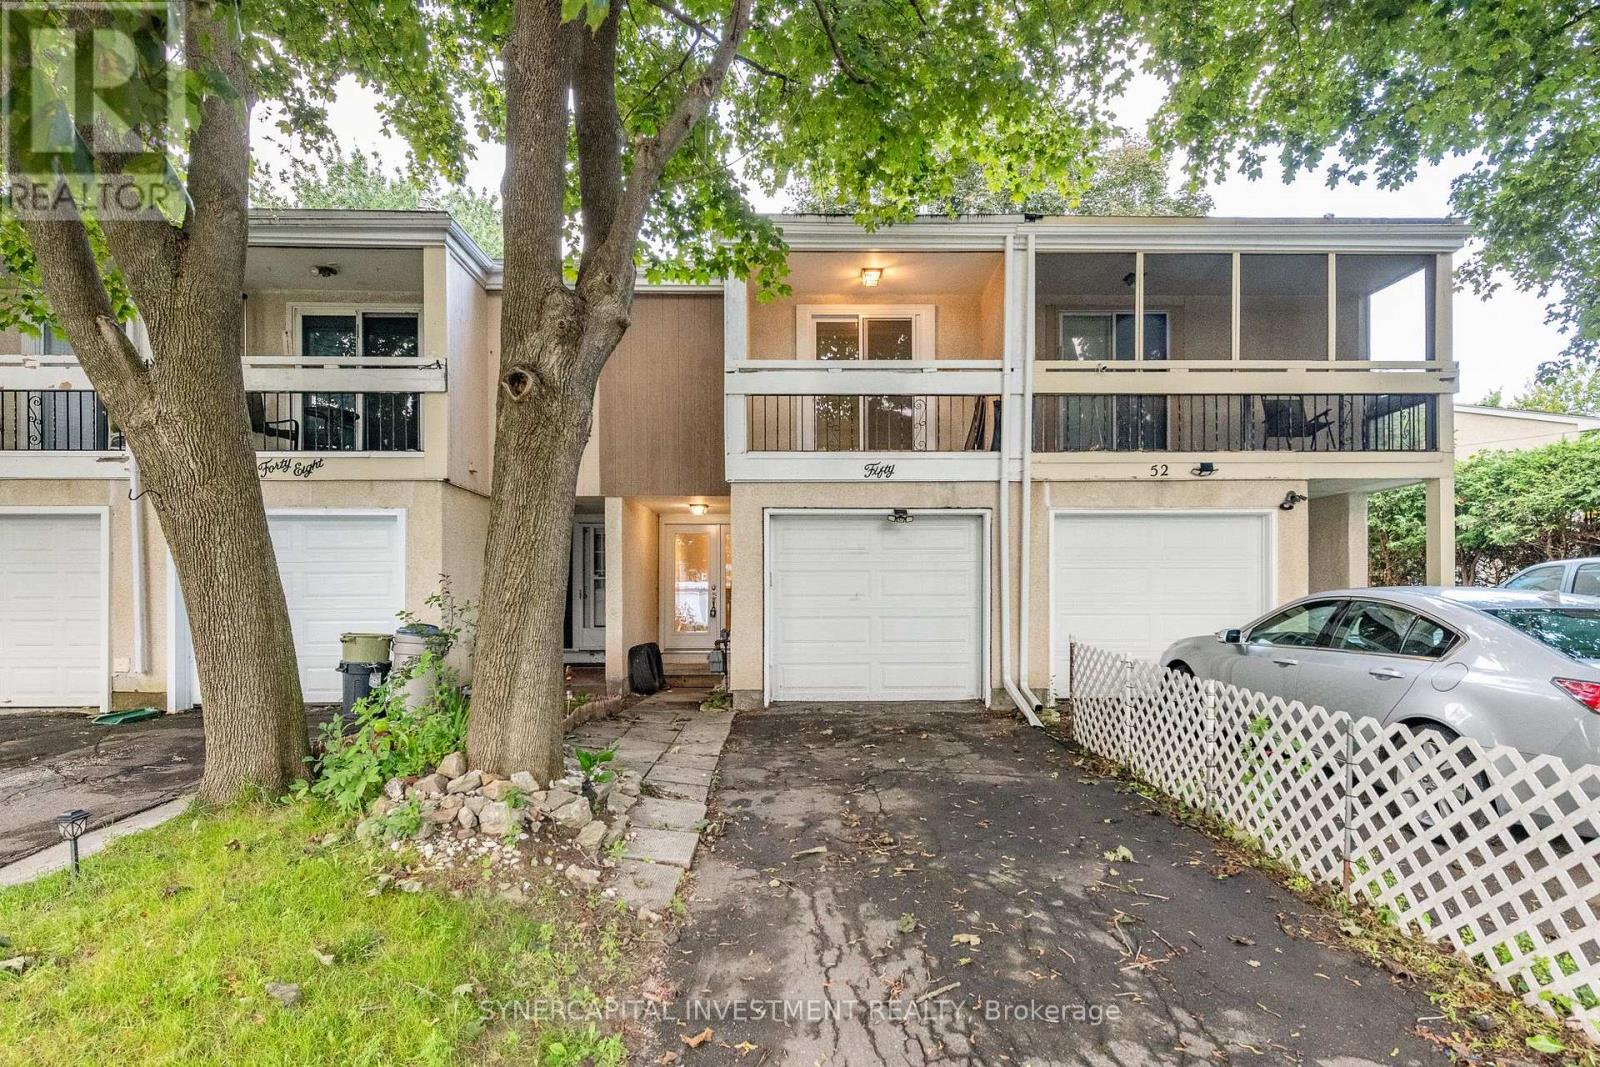
50 Tybalt Crescent
Ottawa, Ontario
Renovated Freehold Townhome in a well established, family friendly community. This 3 bedroom, 2 bathroom split level townhome, includes an open concept living room/dining room/kitchen, with access to the fully fenced rear yard. Finished basement with a recreation room, full bathroom, and utility room. Attached garage. Ideally located with quick access to Highway 417, offering an easy commute to Kanata and downtown, and close to shopping, parks, schools, and transit. An excellent opportunity for first time buyers or investors. (id:19512)
Synercapital Investment Realty
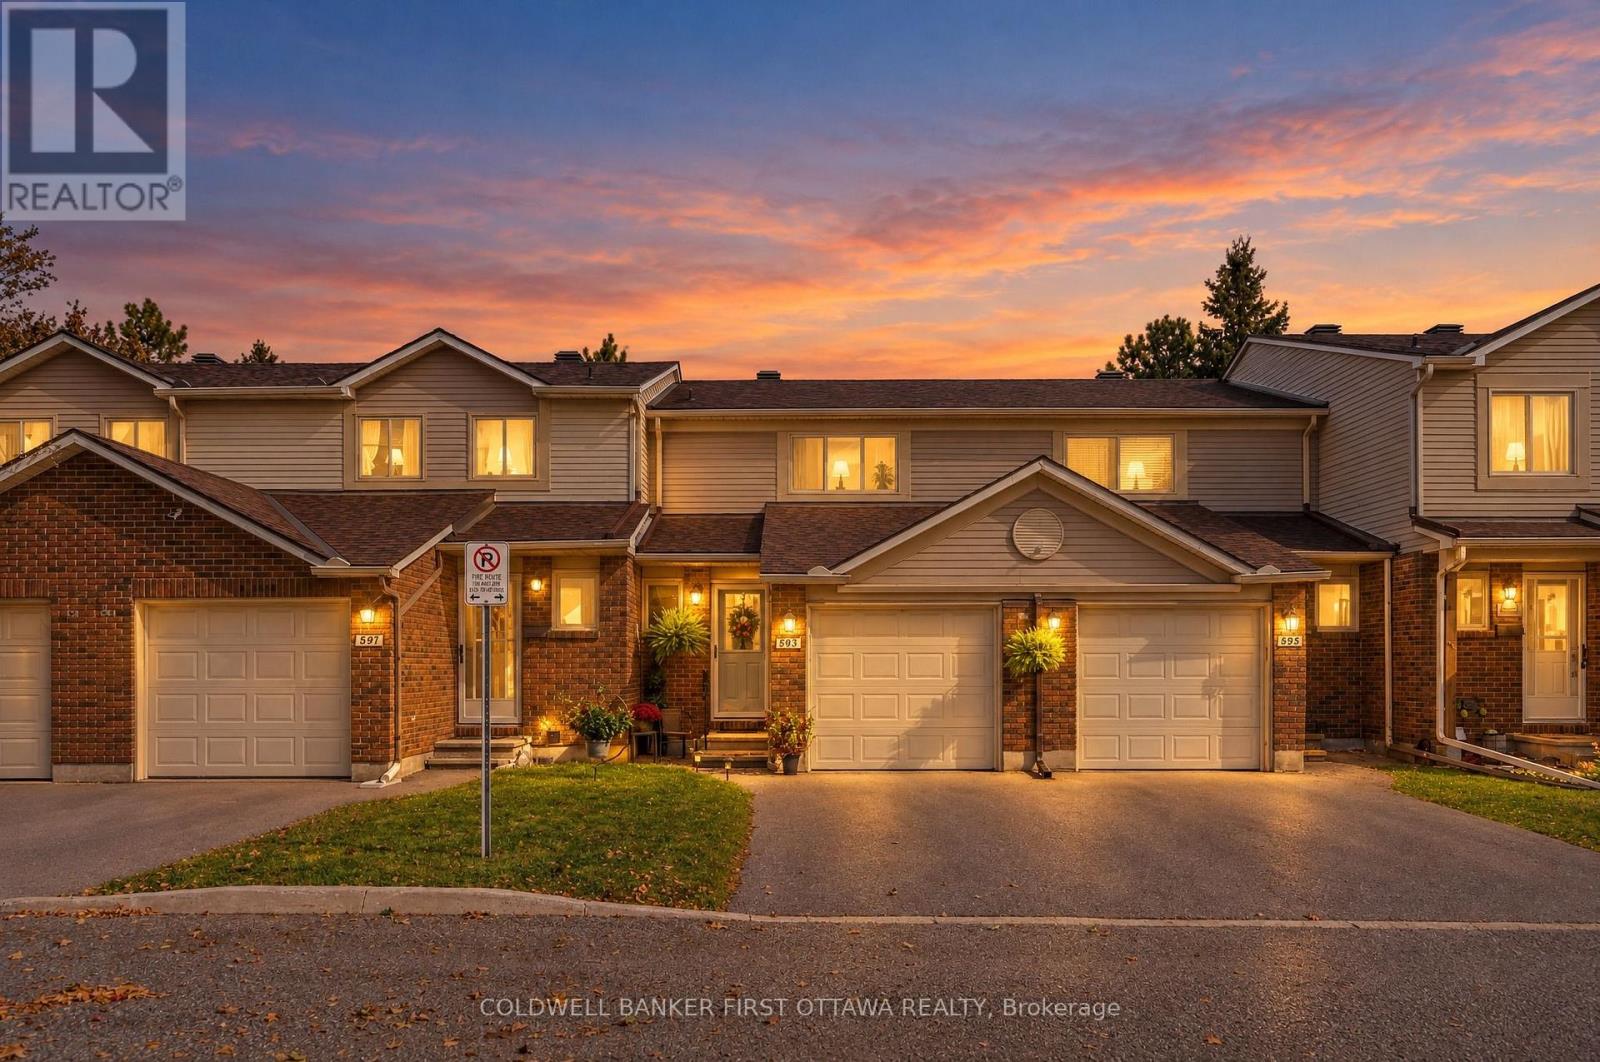
593 Canotia Place
Ottawa, Ontario
Tucked onto a quiet crescent in Fallingbrook, Orleans, this two-storey, three bedroom condo townhome offers something hard to find at this price: an attached garage and no rear neighbours. Pull into the garage on a January morning, step straight inside through the inside entry, and leave the snow brushing to someone else. A second spot in the driveway means room for two cars, and the workbench in the garage is ready for weekend projects. Inside, the living room is built around a natural gas fireplace, the kind of spot you will gravitate to once Ottawa winters arrive. A separate dining room makes hosting easy, and a powder room on the main level keeps guests downstairs. Fresh neutral paint throughout means you can move in and make it yours without picking up a brush. Upstairs, the primary bedroom stretches over 15 feet, with two additional bedrooms for family, guests, or a home office, all served by a full four-piece bathroom. The finished basement adds a large family room of about 24 x 16 feet, ready for movie nights, a play area, or a home gym, with laundry and a utility room on the same level. Out back, the yard becomes your own private retreat with no one looking in. Artificial turf installed in June 2026 stays green all summer with no mowing, the BBQ is included and hooked up to its own natural gas line, and a storage shed keeps the tools and bikes out of sight. Updates include new flooring in the living and dining rooms, a front storm door, and security handrails in 2025, neutral paint in 2024, a furnace and central air in 2015, and an upgraded 125 amp electrical panel. All appliances are stainless steel. The condo fee of $409.39 per month includes building insurance and water, and pets are permitted with restrictions. Ray Friel Recreation Complex, Sir Wilfrid Laurier Secondary School, St. Peter Catholic High School, Farmer's Market Metro, and shopping are all close by, with quick access to Highway 174 and the LRT. Book your showing today and don't miss out! (id:19512)
Coldwell Banker First Ottawa Realty
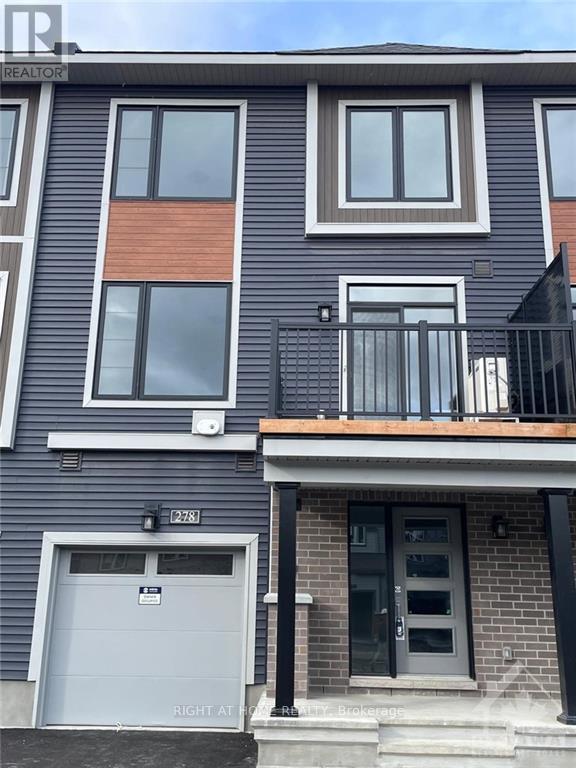
278 Elsie Macgill Walk
Ottawa, Ontario
upgraded Townhome located in the heart of Kanata, just moments away from the Kanata Tech Park and a host of amenities. This modern residence features a versatile open-concept layout perfect for contemporary lifestyles. Third level offers 2 spacious bedrooms and 1.5 baths. Enjoy the sleek kitchen with stainless steel appliances, quartz countertops, and ample cabinetry, making it ideal for both cooking and entertaining. The living area is flooded with natural light & Luxury vinyl flooring, leading to a private Balcony. This townhome offers convenient in-unit laundry and an attached garage. Situated close to shopping, dining, parks, and top-rated schools, this home provides easy access to everything you need while maintaining a peaceful, residential feel. available Nov 1. (id:19512)
Right At Home Realty
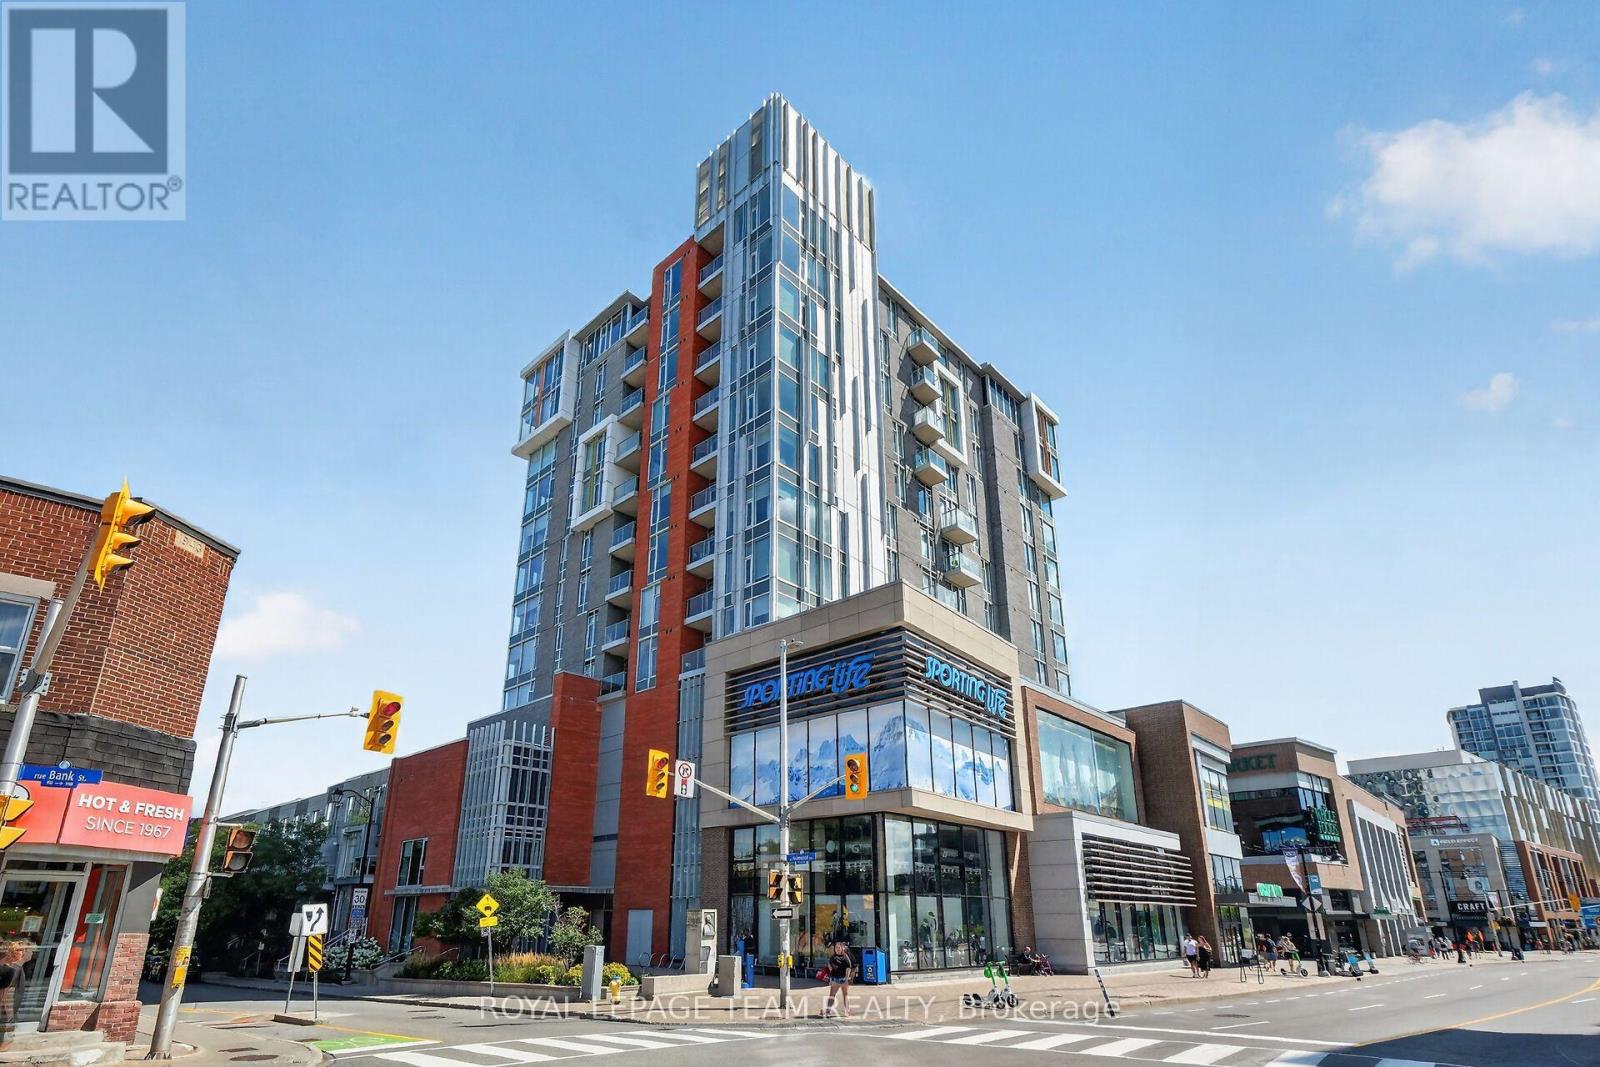
1102 - 118 Holmwood Avenue
Ottawa, Ontario
Experience unparalleled urban living at The Vibe, a premium residential building located at 118 Holmwood Avenue in Ottawa's highly desirable Glebe neighbourhood. This bright, modern 1-bedroom plus den condo is situated on the 11th floor and features a spacious open-concept design with nine-foot ceilings, premium flooring, and floor-to-ceiling windows that flood the space with natural light. Offering a stunning east-facing view, the unit includes custom window coverings to ensure a polished look. A private balcony located directly off the main living space provides a peaceful outdoor retreat.The sophisticated interior boasts a gourmet kitchen with sleek quartz countertops, a breakfast bar, and premium stainless steel appliances. The design is as functional as it is stylish, featuring a large bedroom with ample closet space. The separate den serves as an ideal home office or cozy living space. Residents benefit from a worry-free lifestyle with heat and air conditioning included in rent. Ultimate conveniences include in-suite laundry, a dedicated storage locker, and a secure underground parking space equipped with a private EV charging station. This home also provides access to elite building amenities, including a fully equipped fitness centre, private entertainment room with full kitchen and TV for hosting, and a stunning terrace complete with barbecue areas and a fire pit lounge. Perfectly situated at Lansdowne Park, you are steps away from TD Place Stadium, Whole Foods Market, and the Ottawa Farmers' Market. The location offers an incredible selection of local restaurants, cinemas, and boutiques along Bank Street, while the historic Rideau Canal pathways provide a natural escape for running, biking, or winter skating right at your doorstep. With excellent transit links to downtown and Carleton University, this condo offers the perfect blend of luxury and convenience in one of Ottawa's most vibrant communities (id:19512)
Royal LePage Team Realty
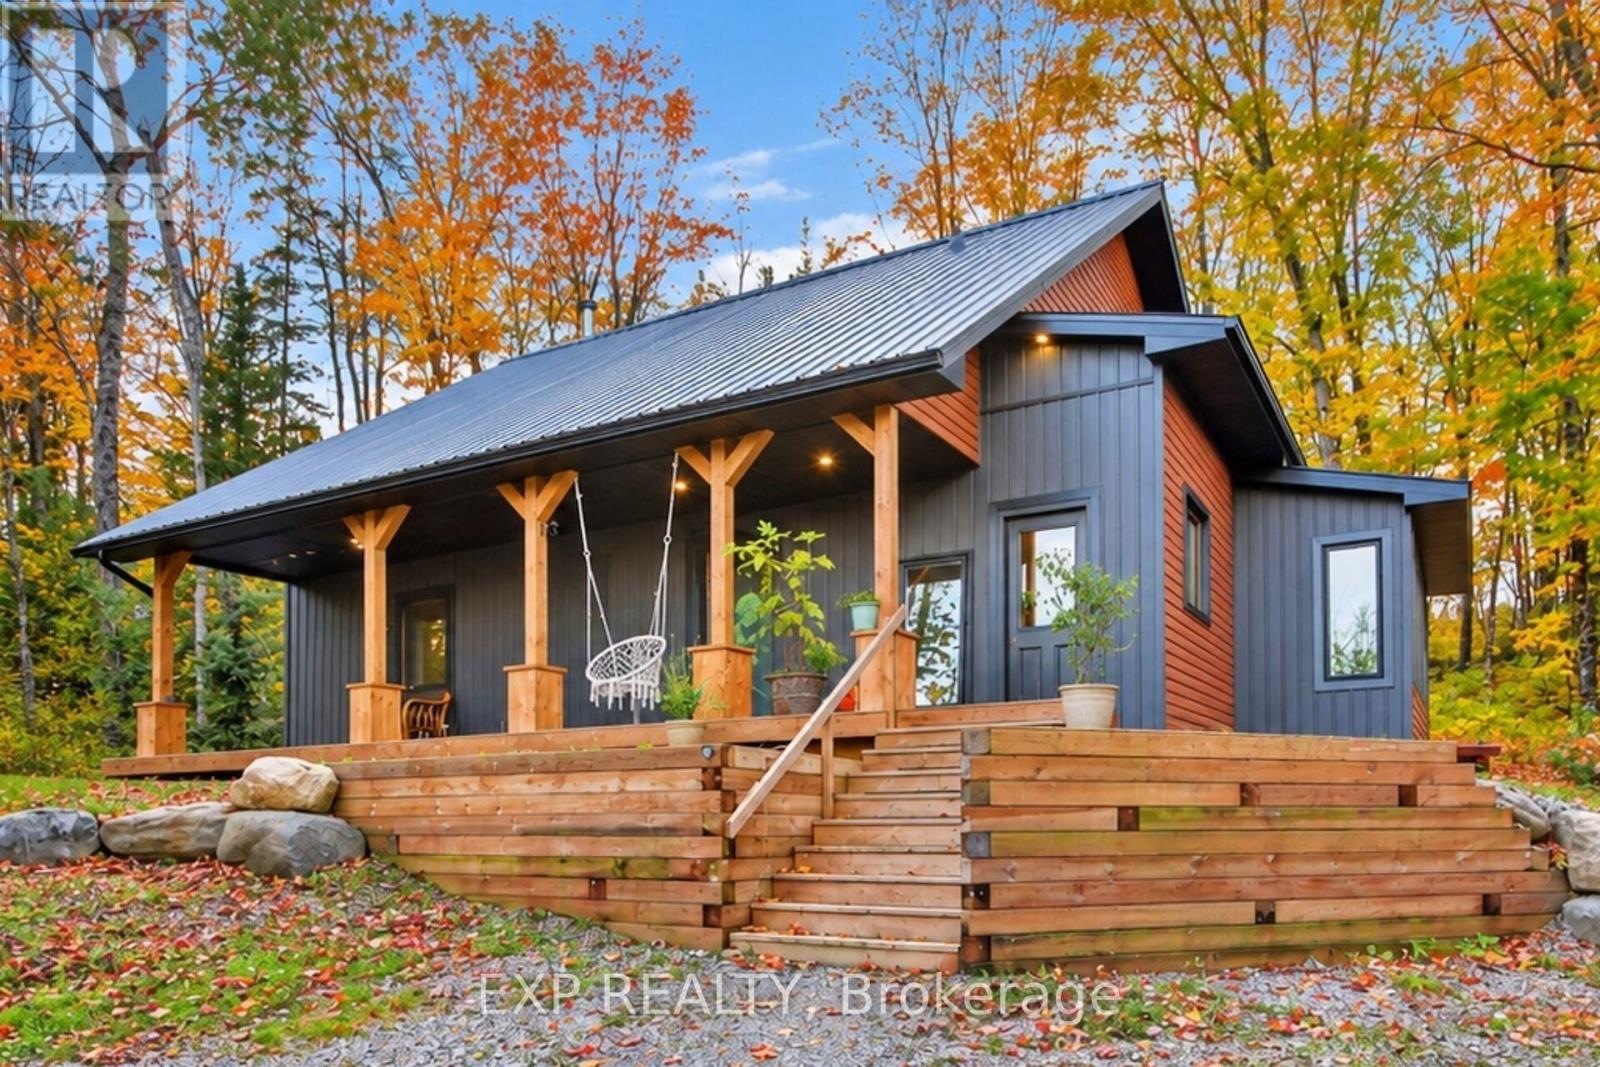
4197 Matawatchan Road
Greater Madawaska, Ontario
Luxury, efficiency and self-sufficiency come together in this thoughtfully designed 2022-built country home set on 1.13 acres in the beautiful Township of Greater Madawaska. Steps away from the gorgeous Madawaska River and the pristine Centennial Lake. Offering approximately 1,900 sq. ft. of living space, 3 bedrooms and 2 full bathrooms, this distinctive home was built with comfort, durability and energy efficiency in mind. Exceptional insulation, including walls exceeding two feet in thickness, combined with highly efficient European-style windows and doors, helps maintain a comfortable interior temperature throughout the seasons while minimizing energy consumption. The home operates without gas or oil, relying on electricity and firewood. A high-performance wood stove provides an efficient and inviting heat source and is included with the property. For those seeking greater energy independence, the property is also solar-ready, providing the opportunity to add an off-grid solar system tailored to your needs. The 1.13-acre property offers a wonderful balance of natural beauty and opportunity. Much of the land remains naturally wooded, with mature maple trees thoughtfully preserved. A small perennial garden and established fruit trees are already in place, while ample space remains to create gardens, outdoor living areas or a more extensive homestead. Whether you're looking for a peaceful rural retreat, a resilient and efficient family home, a homesteading opportunity or simply a place to step away from the pace of everyday life, this property offers an exceptional opportunity to live more intentionally and reconnect with nature. A rare combination of thoughtful construction, energy efficiency, natural surroundings and future off-grid potential. (id:19512)
Exp Realty
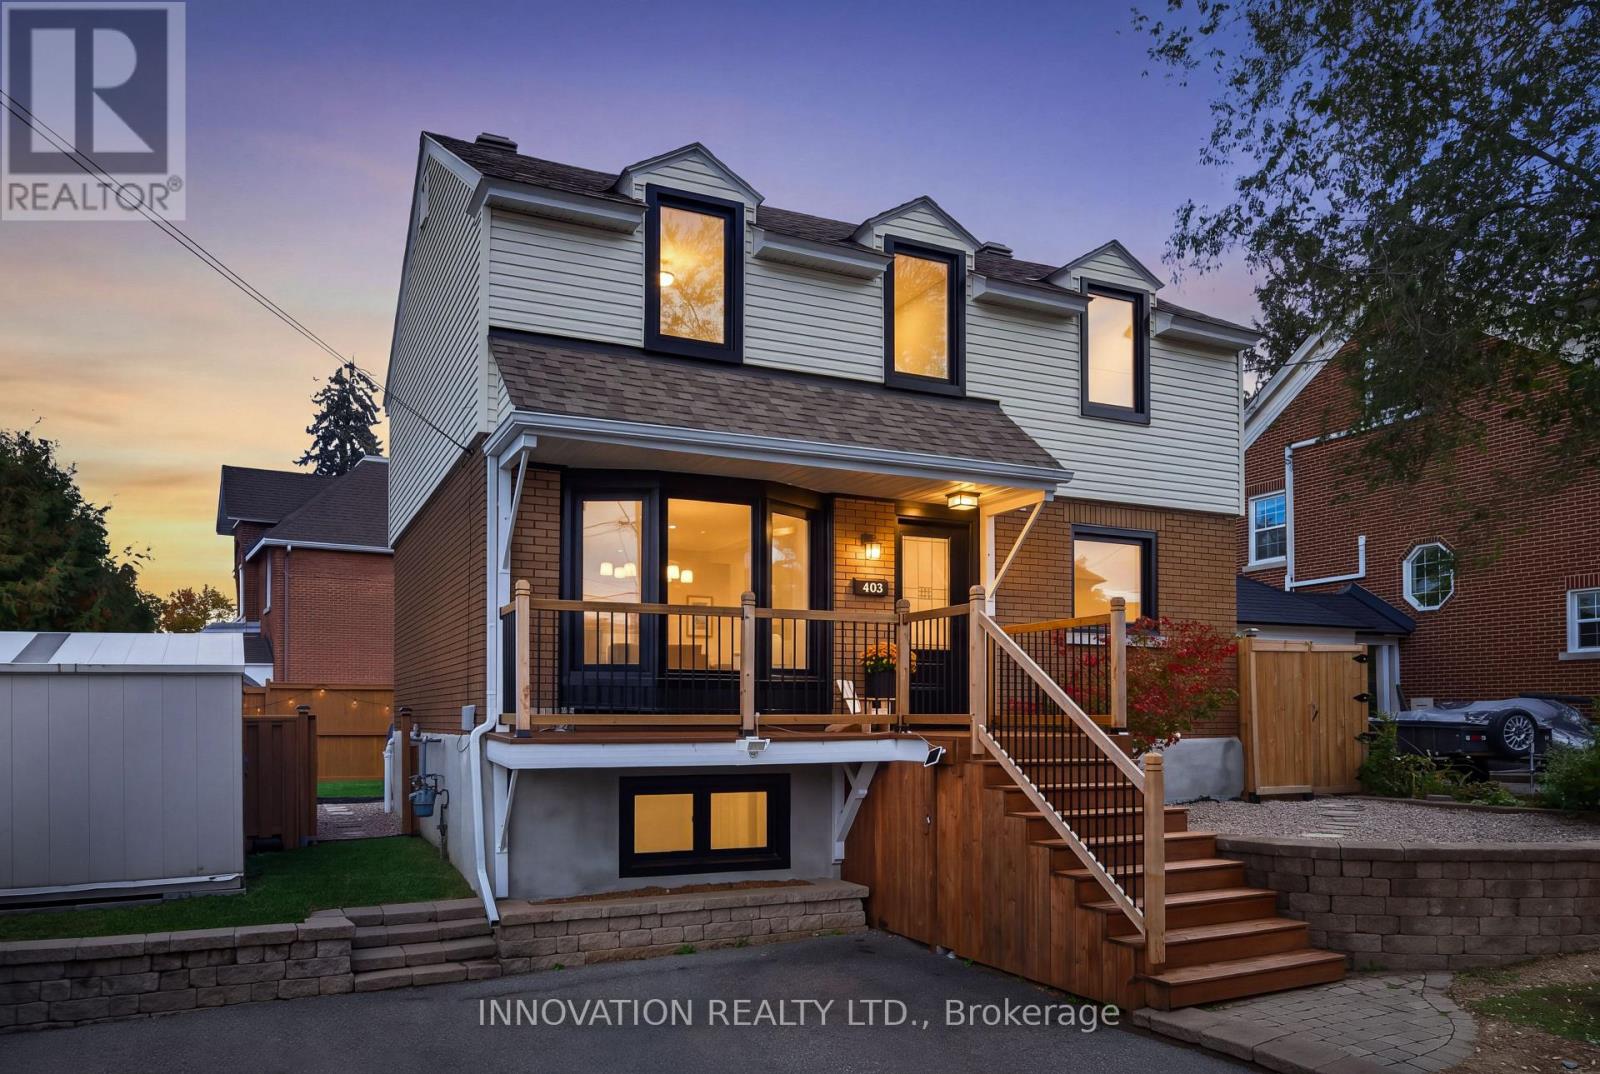
403 Athlone Avenue
Ottawa, Ontario
Old Ottawa charm, Westboro cool, and closets that just keep on giving! Some things only get better with age, and this home is proof. Full of character and tucked into one of Ottawa's most loved neighbourhoods, this is the kind of place that makes it easy to feel at home. Better yet? You get the charm of an older home without sacrificing closet space. Yes, actual room for your clothes, shoes, coats and that "I might need this someday" collection. The important stuff has been taken care of, too, with updated windows, plumbing and electrical. Downstairs, the rec room is ready for movie nights, a home gym, a playroom or your next big idea, while the bathroom gets a refresh with an updated floor and vanity. And then there's Westboro. Your morning coffee, favourite local shops, great restaurants and weekend brunch spots are all part of the neighbourhood experience. Add nearby parks, green space, cycling paths and schools, and you have a location that makes getting out and enjoying Ottawa easy. Character you can't manufacture, updates you'll appreciate, storage you won't believe, and a neighbourhood you'll love. Welcome to Athlone Avenue! (id:19512)
Innovation Realty Ltd.
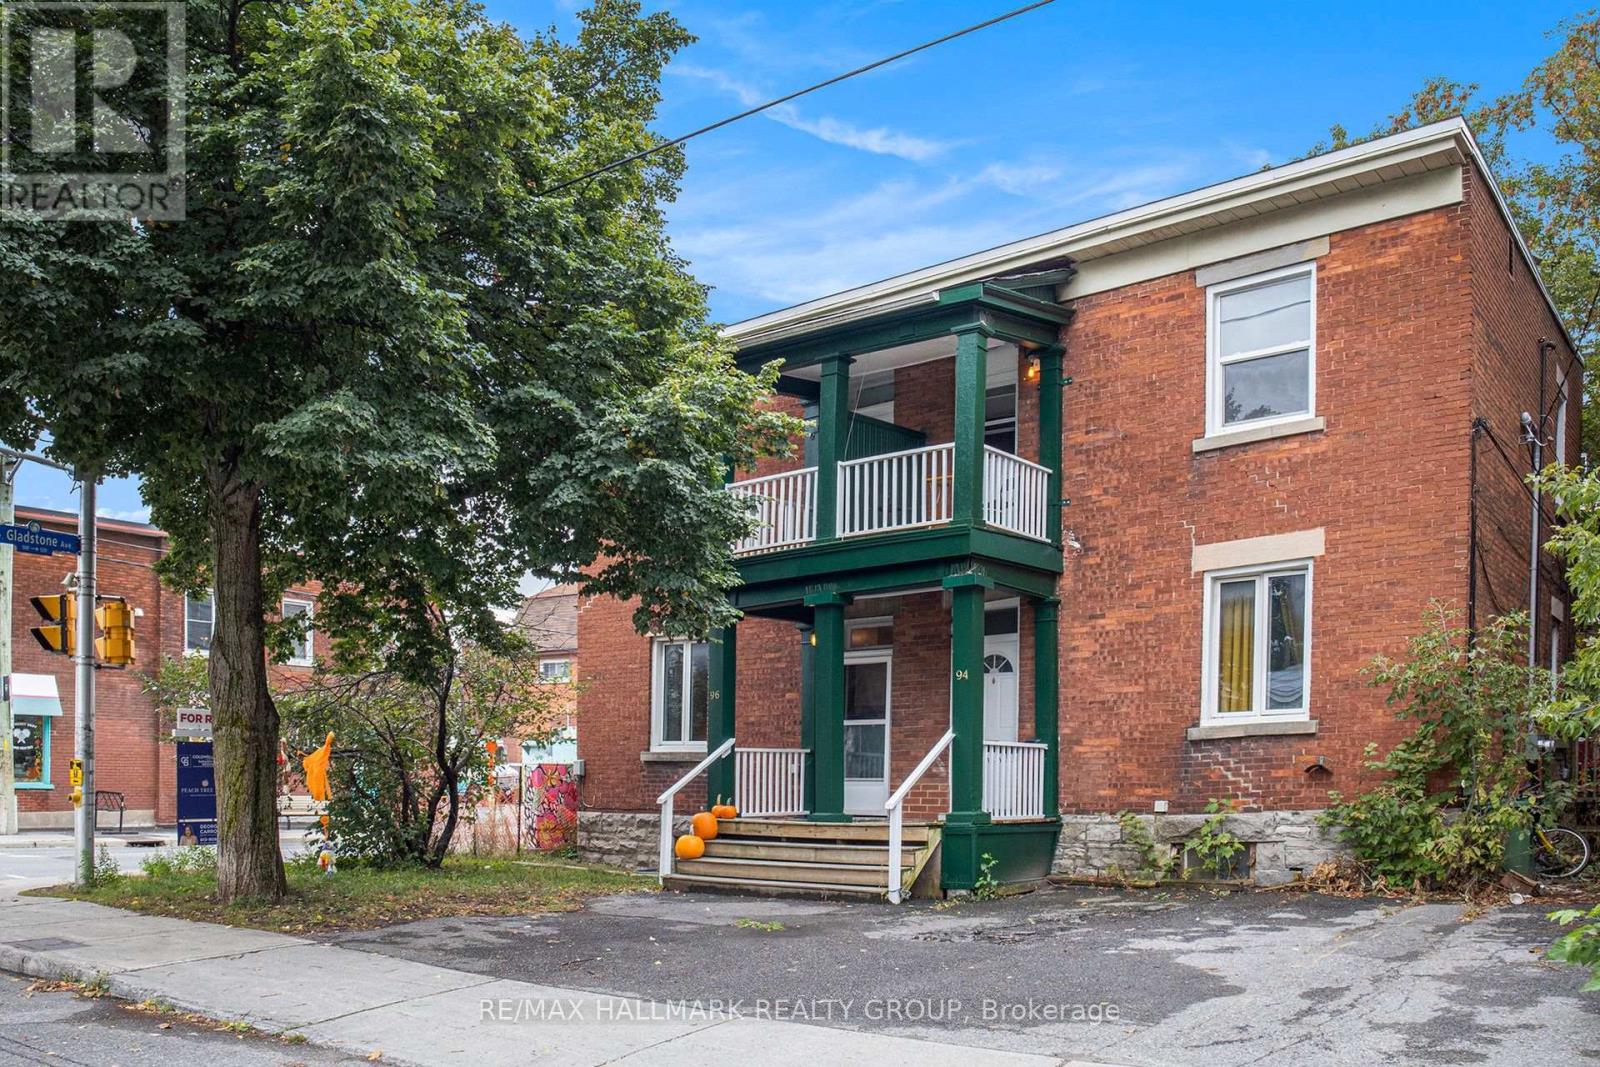
3 - 94 Fairmont Avenue
Ottawa, Ontario
Live at the heart of Hintonburg in this bright and inviting top-floor 2-bedroom apartment, perfectly positioned in one of Ottawa's most vibrant and walkable neighbourhoods. Just steps from local favourites including The Merry Dairy, cafés, restaurants, shops, transit and everything Wellington West has to offer.Filled with natural light, this charming unit features a skylight, private balcony and a comfortable, functional layout with plenty of character. Being on the top floor offers an added sense of privacy, while the balcony provides the perfect spot for your morning coffee or a little fresh air at the end of the day.Heat and water are included in the monthly rent, making budgeting simple. One or two parking spaces are also available for an additional $100/month each. A fantastic opportunity to enjoy the best of Hintonburg living in a bright, character-filled space with the convenience of utilities included and optional parking. Available as of Decemebr 1st. (id:19512)
RE/MAX Hallmark Realty Group
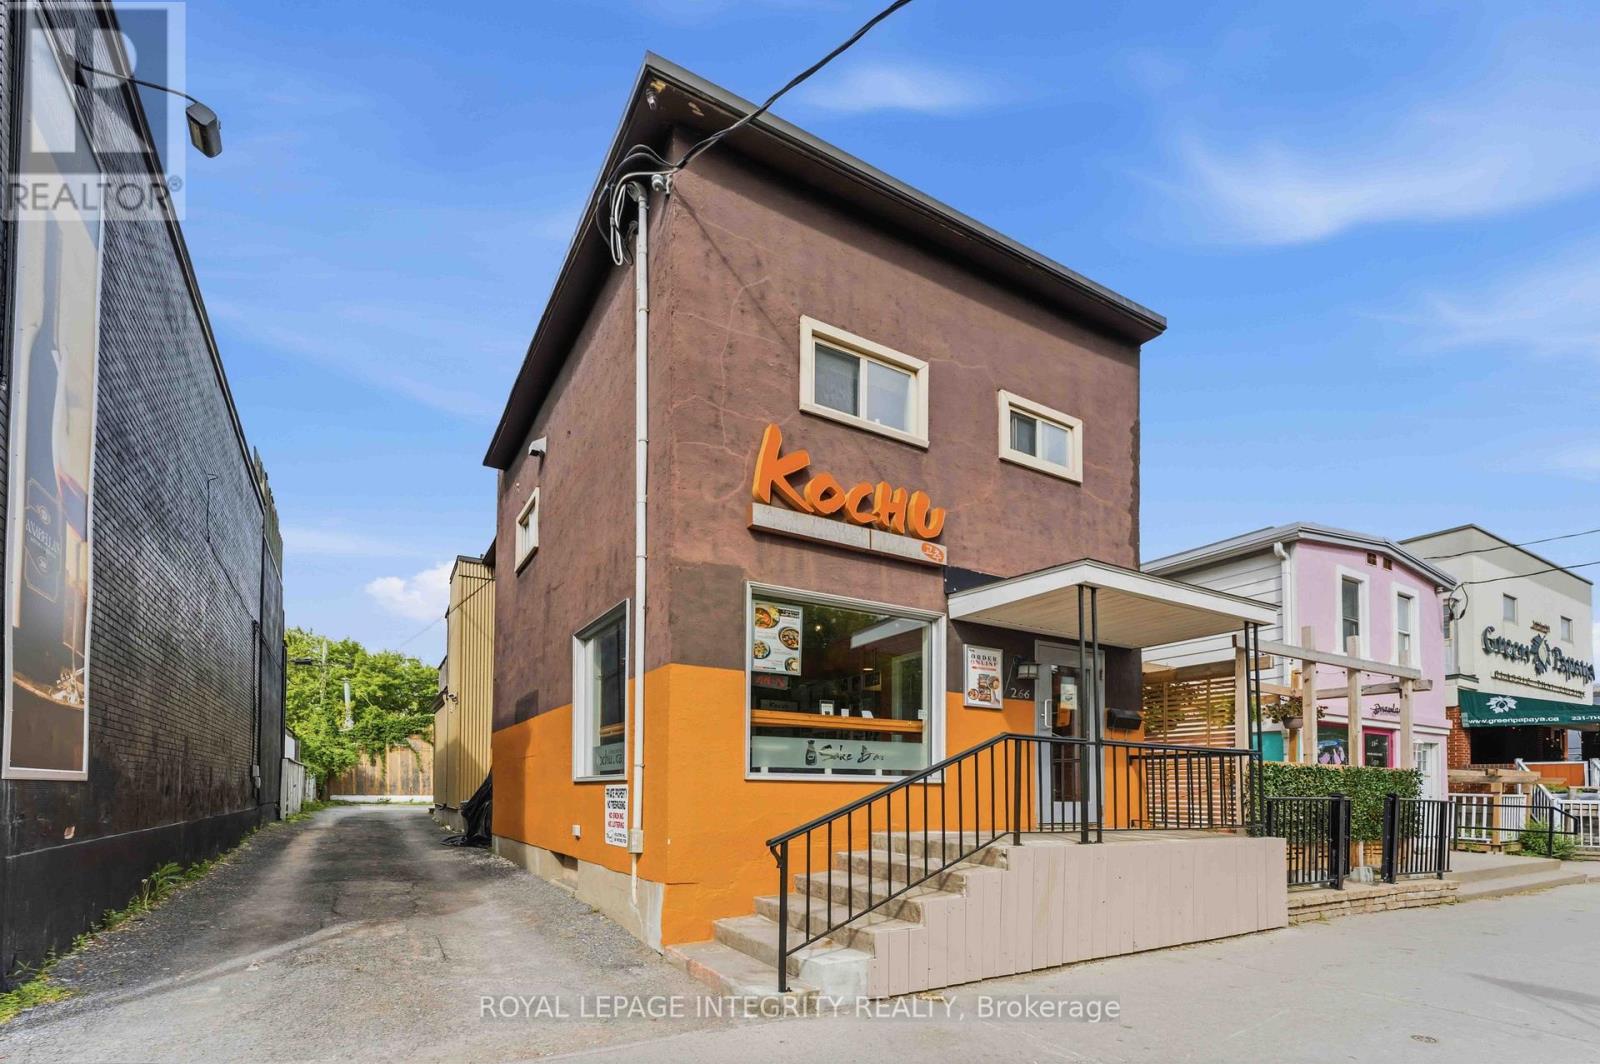
266 Preston Street N
Ottawa, Ontario
EXCEPTIONAL TURN-KEY RESTAURANT OPPORTUNITY IN THE HEART OF LITTLE ITALY! Welcome to 266 Preston Street, ideally situated along one of Ottawa's most vibrant and established commercial corridors. This well-maintained property offers excellent street exposure, strong visibility, and an outstanding opportunity for restaurant operators looking to establish or expand their business in a highly desirable location. The main floor features approximately 940 sq. ft. of fully equipped restaurant space, plus an additional 260 sq. ft. of basement storage. The second floor offers a two-bedroom apartment with a kitchen and full bathroom, providing flexible options for residential accommodation, office space, or staff facilities. The building underwent extensive renovations exceeding $450,000 in 2013 and has been well maintained. Conveniently located near the LRT, Dow's Lake, and downtown Ottawa, with ongoing development and intensification throughout the Preston Street corridor. An exceptional opportunity to lease an entire building in one of Ottawa's most recognizable and sought-after neighborhoods. Estimated TMI (2026): $12.95/sq. ft. (id:19512)
Royal LePage Integrity Realty
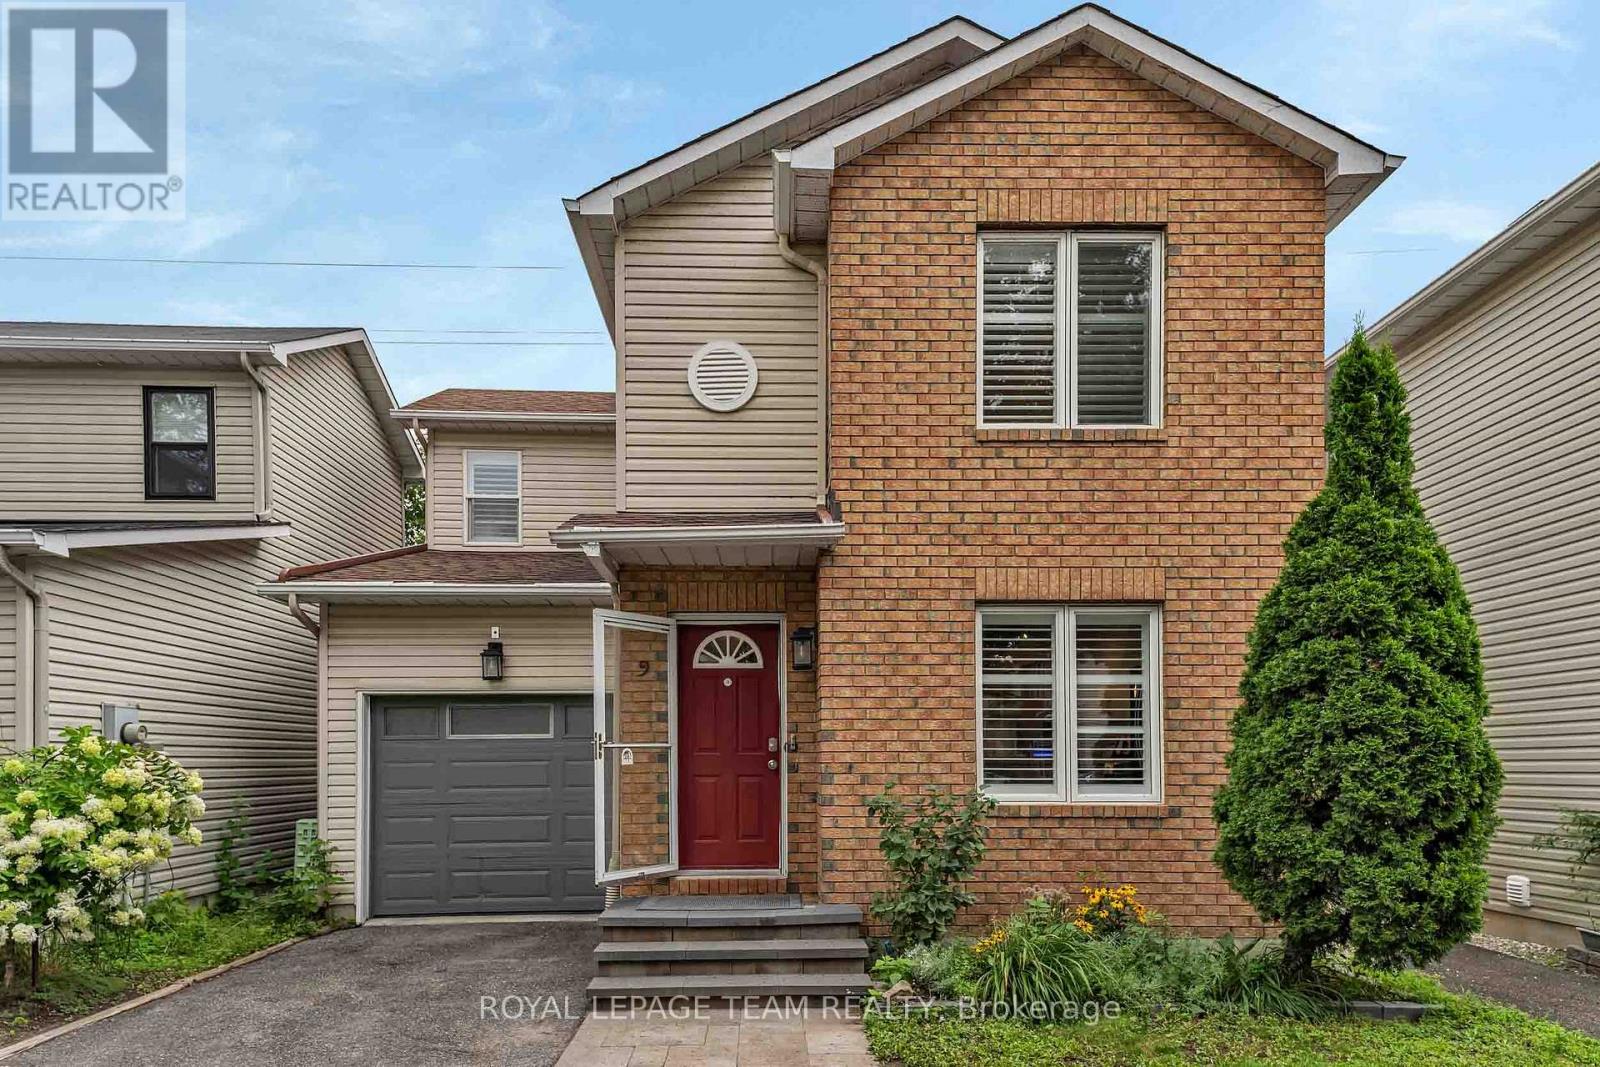
9 - 583 Tweedsmuir Avenue
Ottawa, Ontario
Four-bedroom, three-bath detached home tucked away in a private enclave with no rear neighbours. This home offers a beautiful lifestyle with minimal maintenance, providing space, privacy and convenience in a fantastic location. Easy access to public transit, recreation centres, outstanding schools, shopping, gyms, restaurants and everyday amenities. A short bike ride to Westboro Beach, with easy access to major highways and the airport. Bright, functional layout includes hardwood floors, gas fireplace, a 2-pc powder room, California shutters and inside entry from garage. Kitchen renovated in 2025. Second level offers 3 bedrooms, including a generous primary with a full wall of closets, plus an updated full bath. Finished basement renovated in 2022 & 2025 with the 4th bedroom and 3-pc bath, ideal as a teenager's retreat, guest space, home office, study or hobby room. Sunny, fully fenced backyard with deck, grassy area and BBQ gas line. Open space behind adds privacy and tranquility. All utilities are extra. (id:19512)
Royal LePage Team Realty
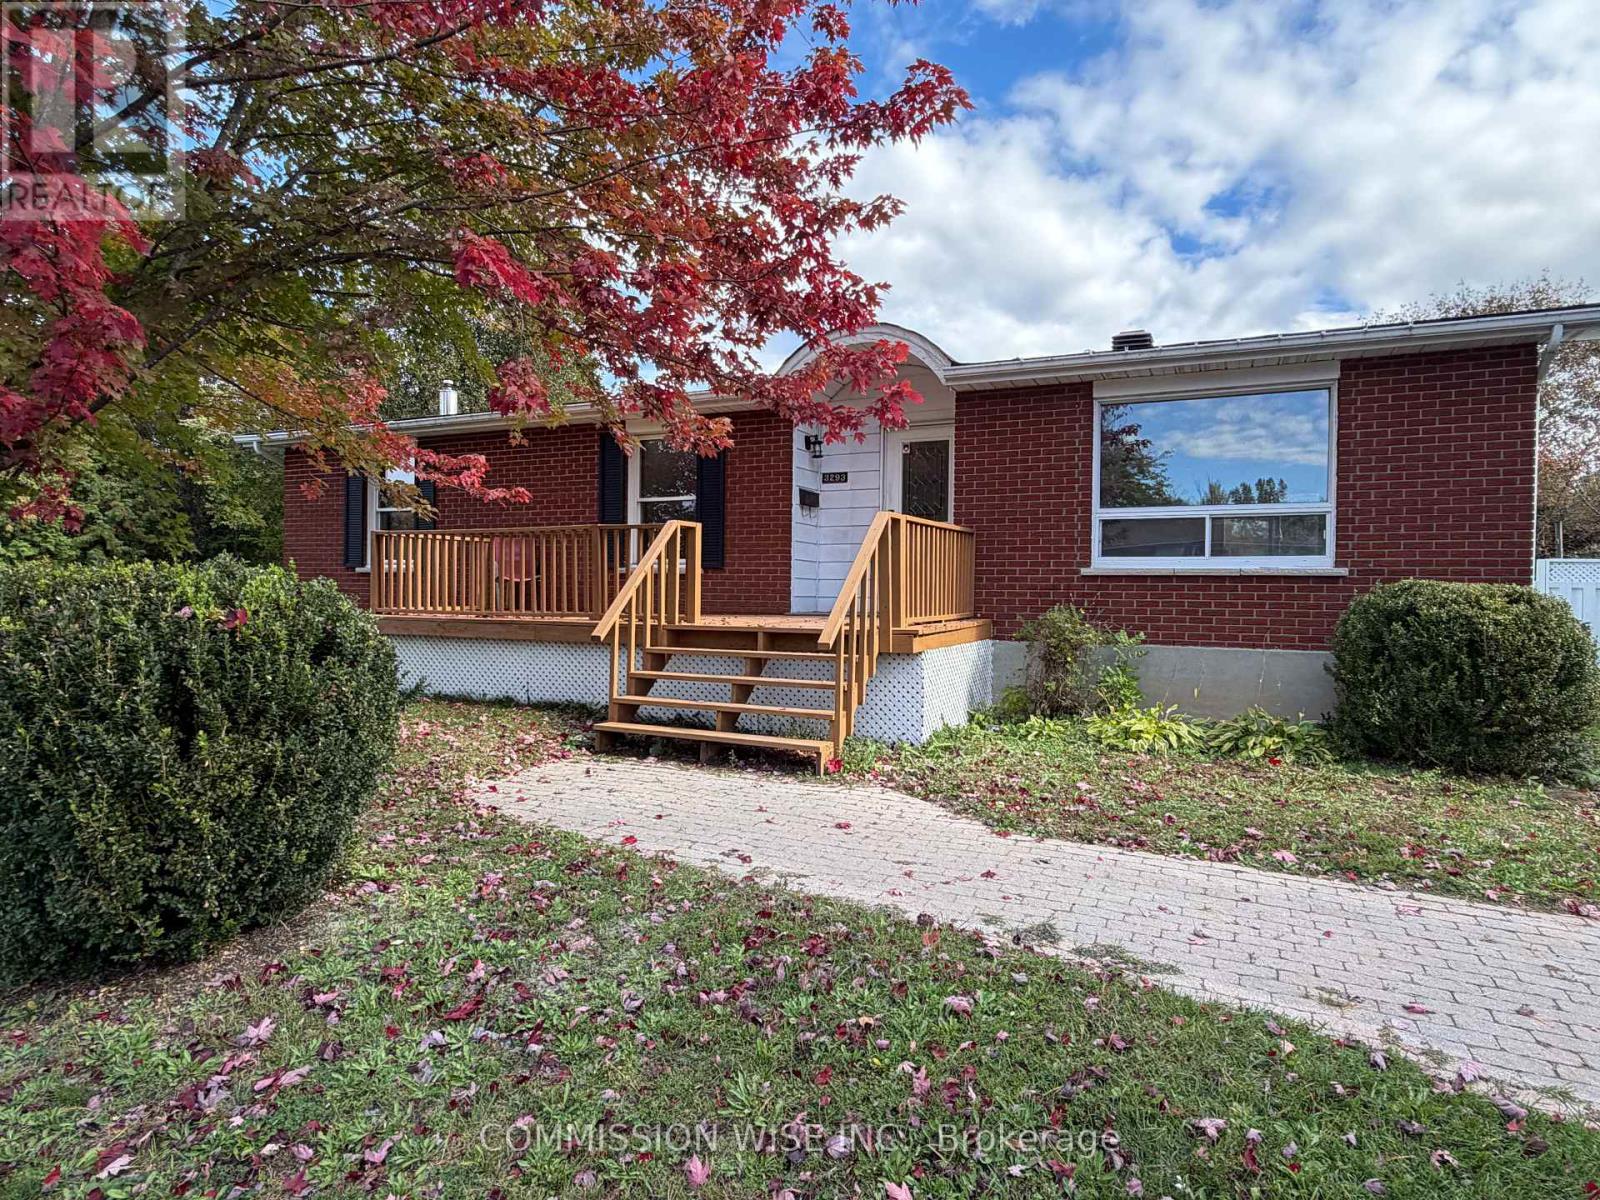
3293 Taggart Street
Ottawa, Ontario
Move-in ready in the heart of Osgoode! Situated on a quiet street, this extensively renovated and freshly painted 3+2 bedroom, 2 bathroom bungalow is set on an impressive 0.46-acre lot offering exceptional indoor and outdoor living space. The bright main level features all-new flooring, updated lighting, new ceiling fans throughout, and a beautifully renovated kitchen with new cabinetry, countertops, backsplash, sink, microwave, under-cabinet lighting, patio door, and trim. The updated main bathroom includes a new vanity with double sinks, toilet, window, and refreshed tub/shower surround. The fully finished lower level offers a separate entrance to a self-contained in-law suite complete with its own kitchen, bedrooms, bathroom, living room, and gas fireplace, making it ideal for multi-generational living, extended family, or guests. A second washer and dryer hookup is also available on the main level for added convenience. Step outside to enjoy the large, fully fenced backyard featuring an above-ground pool, spacious deck, two gazebos, freshly stained front and rear decks, and gas BBQ and outdoor cooking hookups. The oversized driveway provides ample parking for multiple vehicles, trailers, or recreational equipment. Additional updates include a high-efficiency gas furnace (2014), owned hot water tank (2025), water softener with salt and iron treatment system, renovated lower-level bathroom, and an updated lower-level kitchen with a second stove and refrigerator. Gas heating throughout means no electric baseboards. This beautifully updated home offers flexible living arrangements, modern upgrades, and outstanding outdoor space in a desirable family-friendly community. "Furnished rooms have been virtually stage" (id:19512)
Commission Wise Inc.
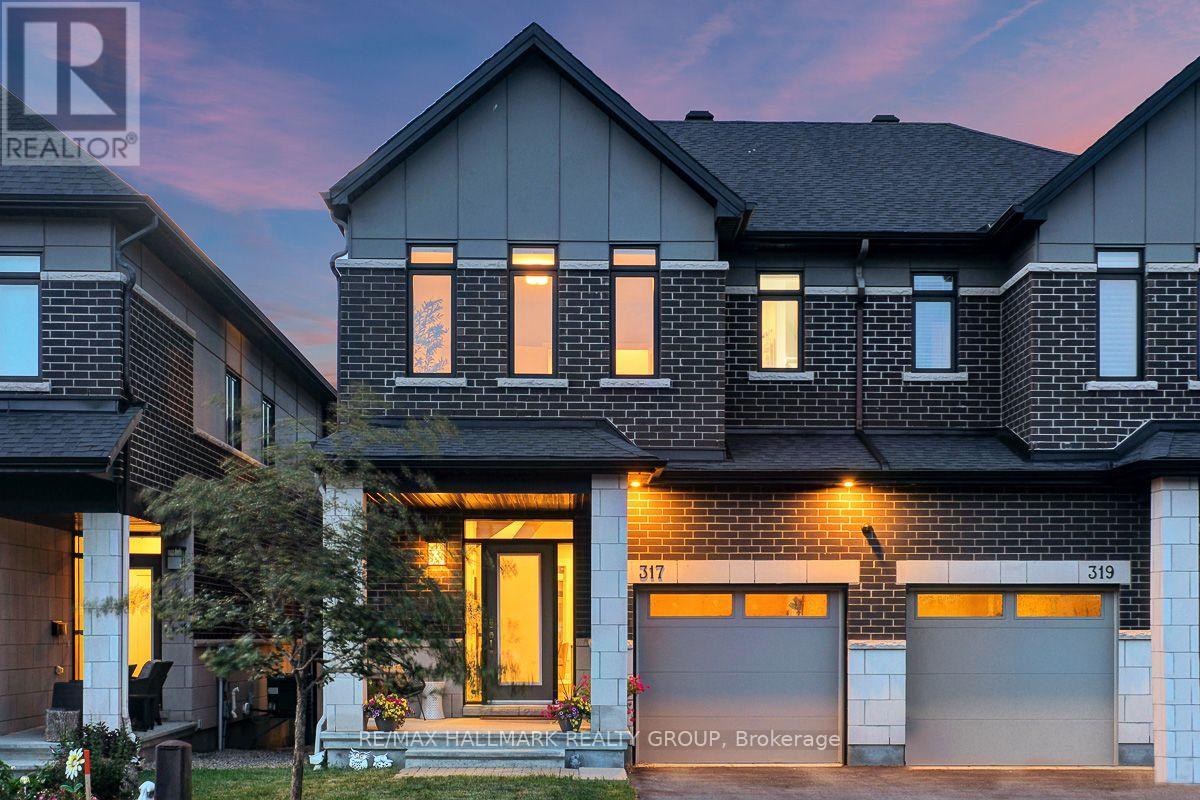
317 Lysander Place
Ottawa, Ontario
For the discerning Buyer. Absolute gem of an opportunity to purchase a 3bed/3bath executive semi-detached in Wateridge Village. You're purchasing a home and lifestyle. The main level features hardwood floors in the living and dining areas. Large, bright living room open to the kitchen with island. Recessed lighting throughout. Kitchen features white cabinetry, granite counters, chimney vent over nat-gas stove. Easy access to your backyard oasis. Large foyer and powder room completes the level. Second level feature large primary bedroom with double-door entry, walk-in-closet, cozy wall-to-wall carpet, 4pc ensuite with beautiful walk-in shower, quartz top double-sink vanity. Two other good-sized bedrooms with good closet space. Full 4pc bathroom. Laundry is conveniently tucked away behind double doors in the hallway. Basement has full size family room area with gas fireplace. Extra storage area, plus utility room. Fully fenced, maintenance-free backyard is an absolute dream. Features Trex multi-tiered deck with nat-gas Weber Grill (2022). Step down to a relaxing sitting area with gas firepit, eating area, and the 'pièce de résistance' the 2022 Wellis Paris 7-person Hot Tub facing your 55" Samsung Terrace Outdoor TV (2024). River rock perimeter. 10 out of 10! Easily access Ottawa's Multi-use Pathways along the Ottawa River. Proximity to NRC, CMHC, Montfort Hospital, Collège La Cité; a short jaunt down Bathgate Dr to CSEC and CSIS. Do not miss this opportunity. (id:19512)
RE/MAX Hallmark Realty Group