
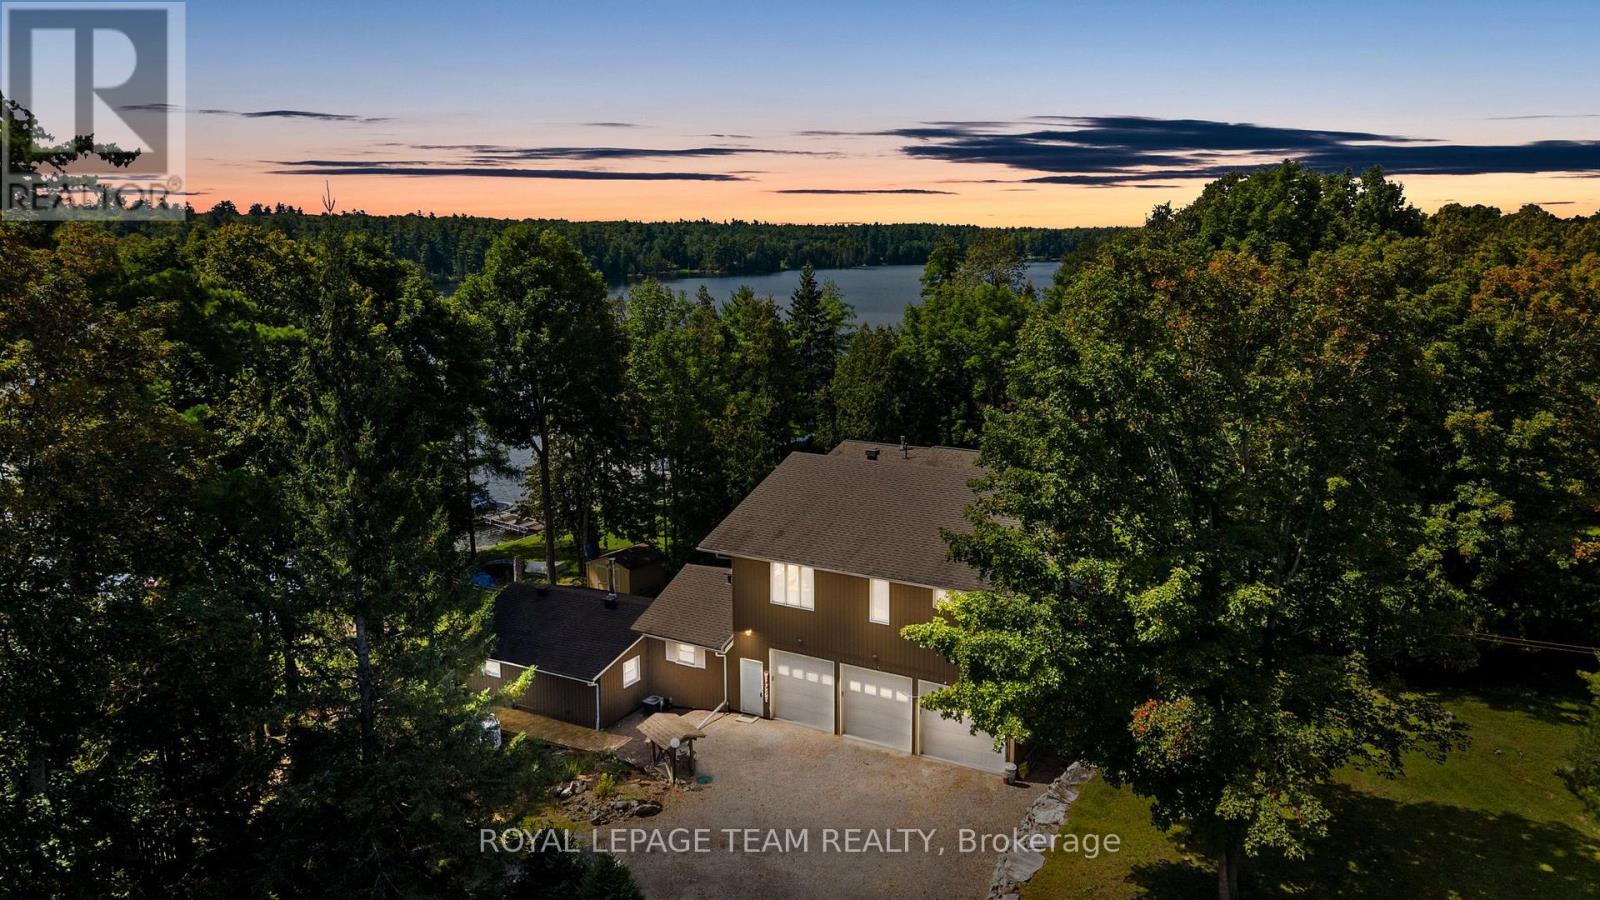
134 Cedar Cove Road
Lanark Highlands, Ontario
Set along the tranquil shores of White Lake, this waterfront residence offers a peaceful setting surrounded by mature trees and beautiful views across the water. The property is designed to embrace its lakeside surroundings, with inviting indoor and outdoor spaces and multiple areas to relax and enjoy the scenery. Inside, this four-bedroom, two-bathroom home offers a finished walkout lower level that extends the living space. A spacious living room is filled with natural light from large windows and enjoys views toward the lake, while the kitchen, family room and dining area provide additional space to gather. The kitchen features abundant wood cabinetry, granite countertops, a centre island and stainless steel appliances, complemented by the warmth and character of a propane stove. Outdoor living is a natural extension of the home, with a generous deck overlooking the property and White Lake beyond. Mature trees frame the fenced backyard and grounds leading to the shoreline, where a dock provides access to the water. A gazebo, firepit area and open lawn add further spaces to enjoy long summer days and evenings by the lake. A heated three-car garage provides generous space for vehicles and additional storage. (id:19512)
Royal LePage Team Realty
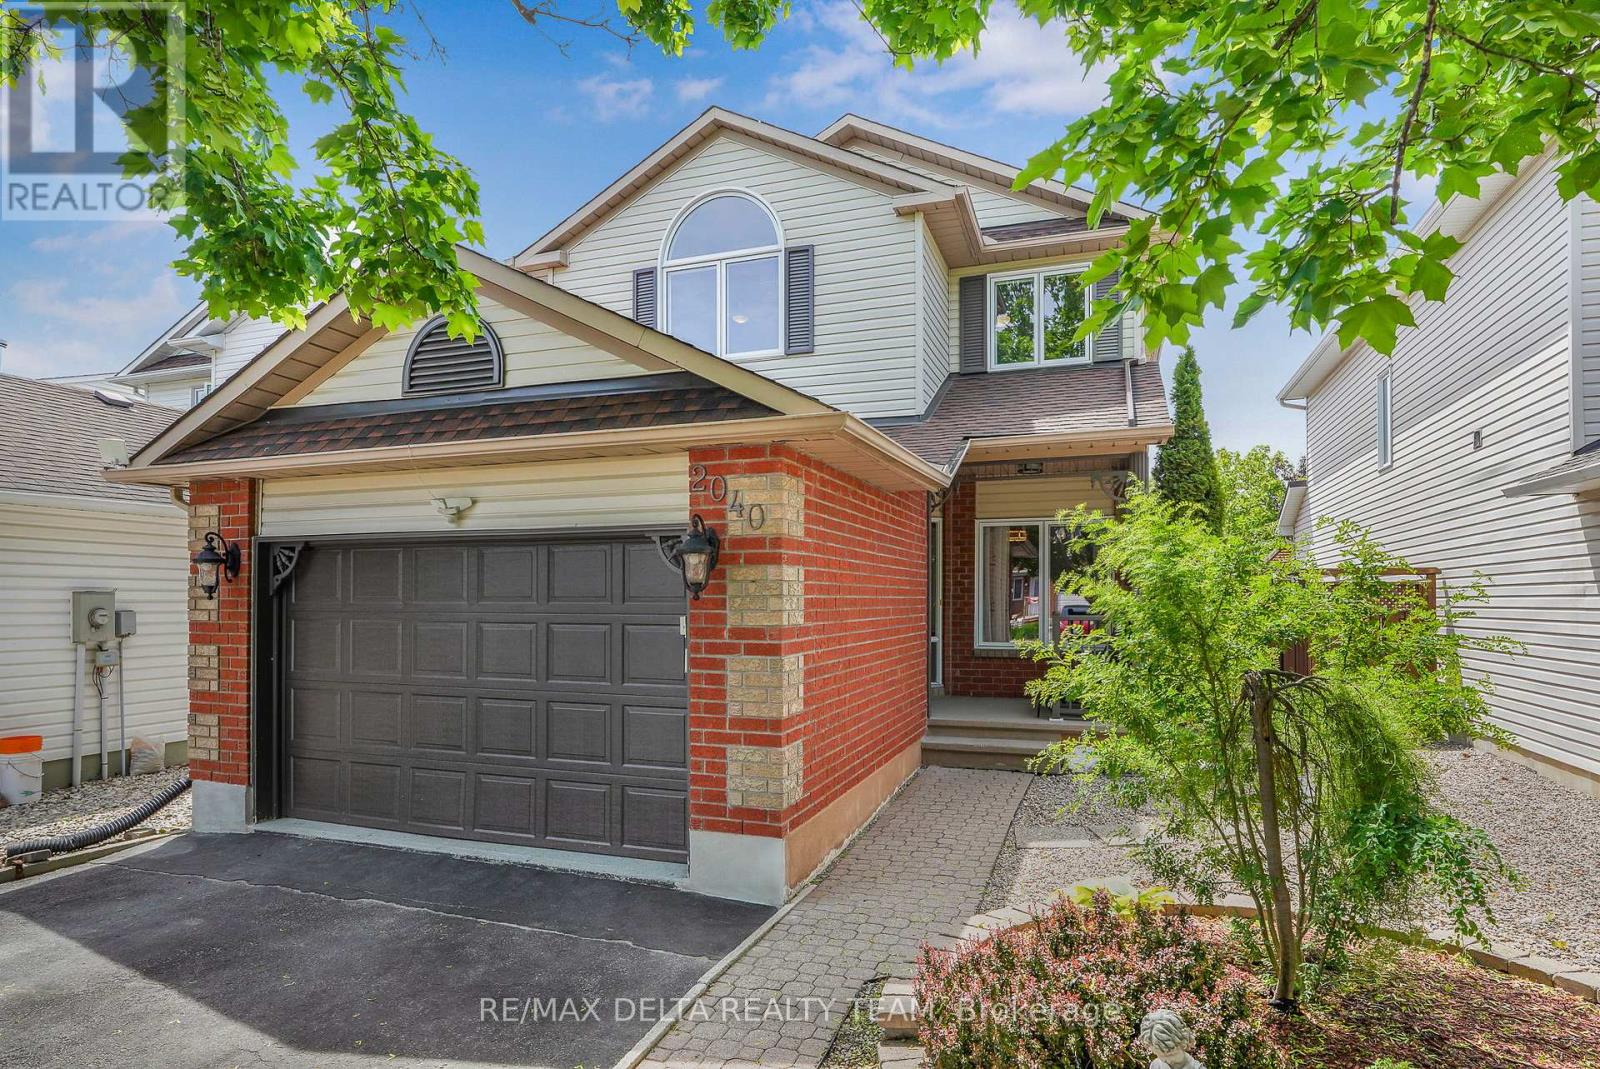
2040 Sunland Drive
Ottawa, Ontario
Welcome to this immaculate, Carpet-Free 3-bedroom, 4-bath home in the highly sought-after community of Fallingbrook. Ideally located near parks, schools, shopping, banks, pharmacies & everyday amenities. This exceptional home offers the perfect blend of comfort, convenience & style. An oversized single-car garage with inside entry adds everyday ease for today's busy families. From the moment you arrive, you'll appreciate the impressive curb appeal, interlock walkway & beautifully landscaped gardens. Inside, the versatile open-concept main floor is perfect for both everyday living & entertaining. The spacious gourmet kitchen features custom cabinetry, granite counters, breakfast bar & stainless steel appliances, flowing seamlessly into the inviting living/dining areas. A gas fireplace adds warmth & character while offering flexibility as a focal point in either the living room or dining area, depending on your preferred layout. The spacious primary bedroom features a custom closet & private 3-piece ensuite. Two additional bedrooms provide flexibility for family, guests or a home office. The fully finished basement offers valuable extra living space, a cedar closet, ample storage + a convenient 2-piece bathroom. With minimal modifications, the space could accommodate a fourth bedroom, ideal for a growing family or versatile use. Step outside to your private backyard oasis, featuring a covered porch, lush gardens, outdoor shower + gas fireplace-perfect for relaxing or entertaining family & friends. Recent updates include attic insulation (2025), furnace (2018) & air conditioner (2019), both serviced yearly, windows (2019-2023), garage door (2023) & roof (2015). Meticulously maintained with pride of ownership throughout, this exceptional home is move-in ready and offers the space, flexibility & location today's buyers are looking for. Don't miss this fantastic opportunity to make it your own! Some pictures have been virtually staged. (id:19512)
RE/MAX Delta Realty Team
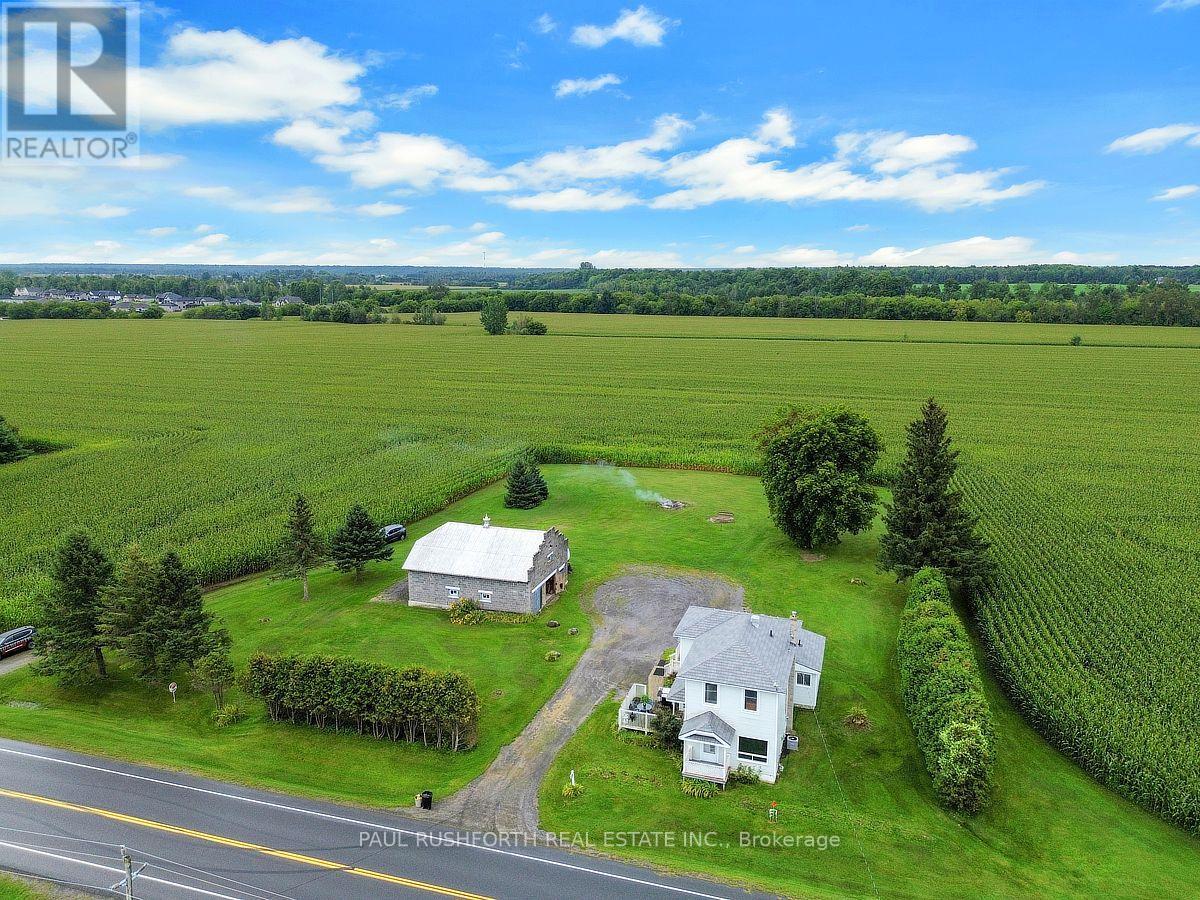
662 Lacroix Road
Clarence-Rockland, Ontario
Welcome to this exceptionally well-built, sturdy 2-storey farmhouse, perfectly situated on just under an acre of peaceful land. This house stands strong and the land is incredibly spacious, offering the perfect opportunity to start your next real estate adventure in a highly desirable rural setting. Step inside to a bright and functional main floor designed for effortless living. The heart of the home features a large eat-in kitchen, perfect for family gatherings. Relax in the expansive living room, where a cozy gas fireplace creates a warm and inviting atmosphere. For ultimate convenience, a dedicated laundry room is also located right on the main floor in the 4pc bath. Upstairs, you will find three generously sized bedrooms offering plenty of peace and privacy, alongside another full bathroom. The property shines just as bright on the outside. A 2-storey double garage provides incredible workspace or storage, with plenty of room for parking all of your vehicles and toys nearby. Sprawling across almost an acre, the yard offers endless room for kids and pets to play, or to plant beautiful, expansive gardens of any kind. Rest easy knowing the property features a reliable drilled well with plenty of water. Peace of mind comes standard here. The exterior features a premium metal shingled roof engineered to last for decades. Well-maintained gas furnace (2012), central air conditioning, and an owned hot water tank(2012) to save you on monthly rental fees. Enjoy the best of country living without sacrificing convenience - you are located just minutes from all the modern amenities of Rockland and Bourget. Do not miss out on this solid, spacious property! (id:19512)
Paul Rushforth Real Estate Inc.

124 Lyon Street
Russell, Ontario
Modern bungalow on quiet street features open concept living with classic grey kitchen and island. Two spacious bedrooms and two full bathrooms on the main floor , plus laundry. Unfinished basement offers endless potential with full bathroom. Large private fenced backyard with stone patio ideal for entertaining or relaxing. Move-in ready with room to grow! (id:19512)
Coldwell Banker First Ottawa Realty
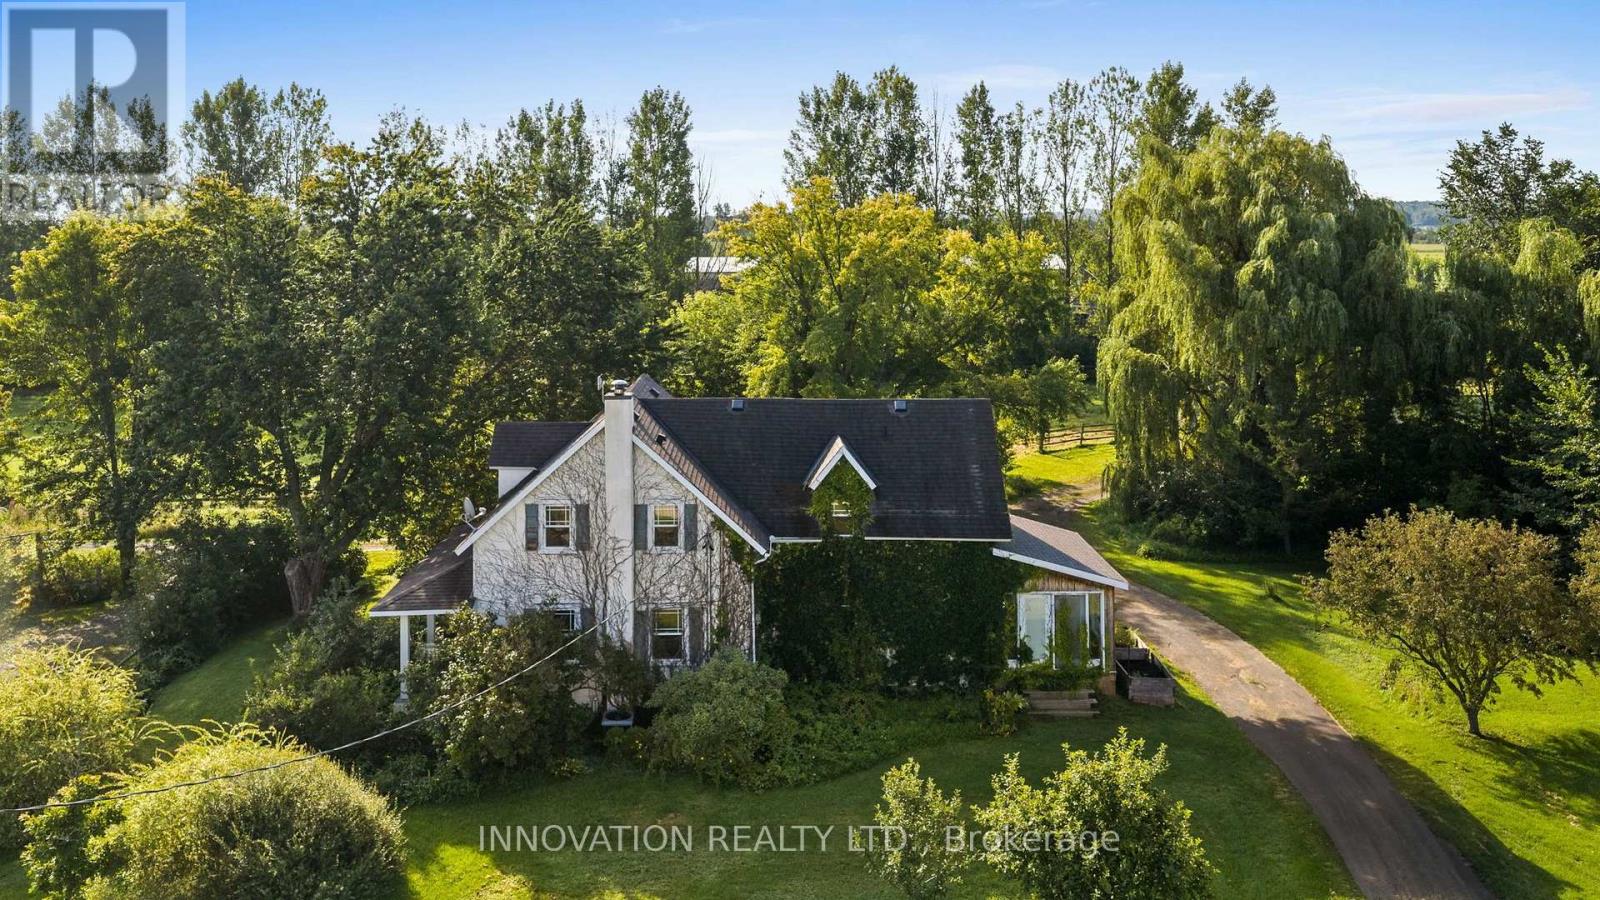
3133 Woodkilton Road
Ottawa, Ontario
A rare and exceptional equestrian opportunity! Welcome to 3133 Woodkilton Rd, set on approximately 50 acres of peaceful Dunrobin countryside, where this beautifully maintained century home blends timeless character with modern comfort. Originally built in the early 1900s, it has seen thoughtful renovations over the years, including a welcoming front porch, a side-entry mudroom, convenient main-floor laundry, and a bright sunroom that fills the home with natural light and offers relaxing year-round views of the property. The main floor features a warm living room perfect for quiet evenings, a charming dining room ideal for gatherings, and a lovely kitchen with a breakfast area overlooking the landscape, along with a dedicated office suited for remote work or managing farm life. Upstairs, the serene primary bedroom offers calming countryside views, while the secondary bedrooms provide comfortable spaces with easy access to the well-appointed family bath. Outdoors, this turn-key equestrian setup includes numerous outbuildings such as a barn, workshop, spacious 9 horse stalls, a heated stable viewing lounge and an impressive riding arena (120' x 65') designed for maximum enjoyment. The property also features a recently added log workshop with modern updates including heated floors and electricity, which could easily be converted into a second dwelling. Quiet mornings on the porch, wildlife sightings, and the friendly rural community create a lifestyle rooted in nature and tranquility. Nestled between the Ottawa River and the Carp escarpment, Dunrobin offers scenic landscapes, open fields, forested trails, riverfront parks, hiking, cycling, horseback riding, nearby golf courses, and the popular Eagle Creek community, all just 35 km from downtown Ottawa and a short drive to Kanata's high-tech sector, shopping, recreation, golf, amenities, restaurants, and so much more! (id:19512)
Innovation Realty Ltd.
1671 Reindeer Way
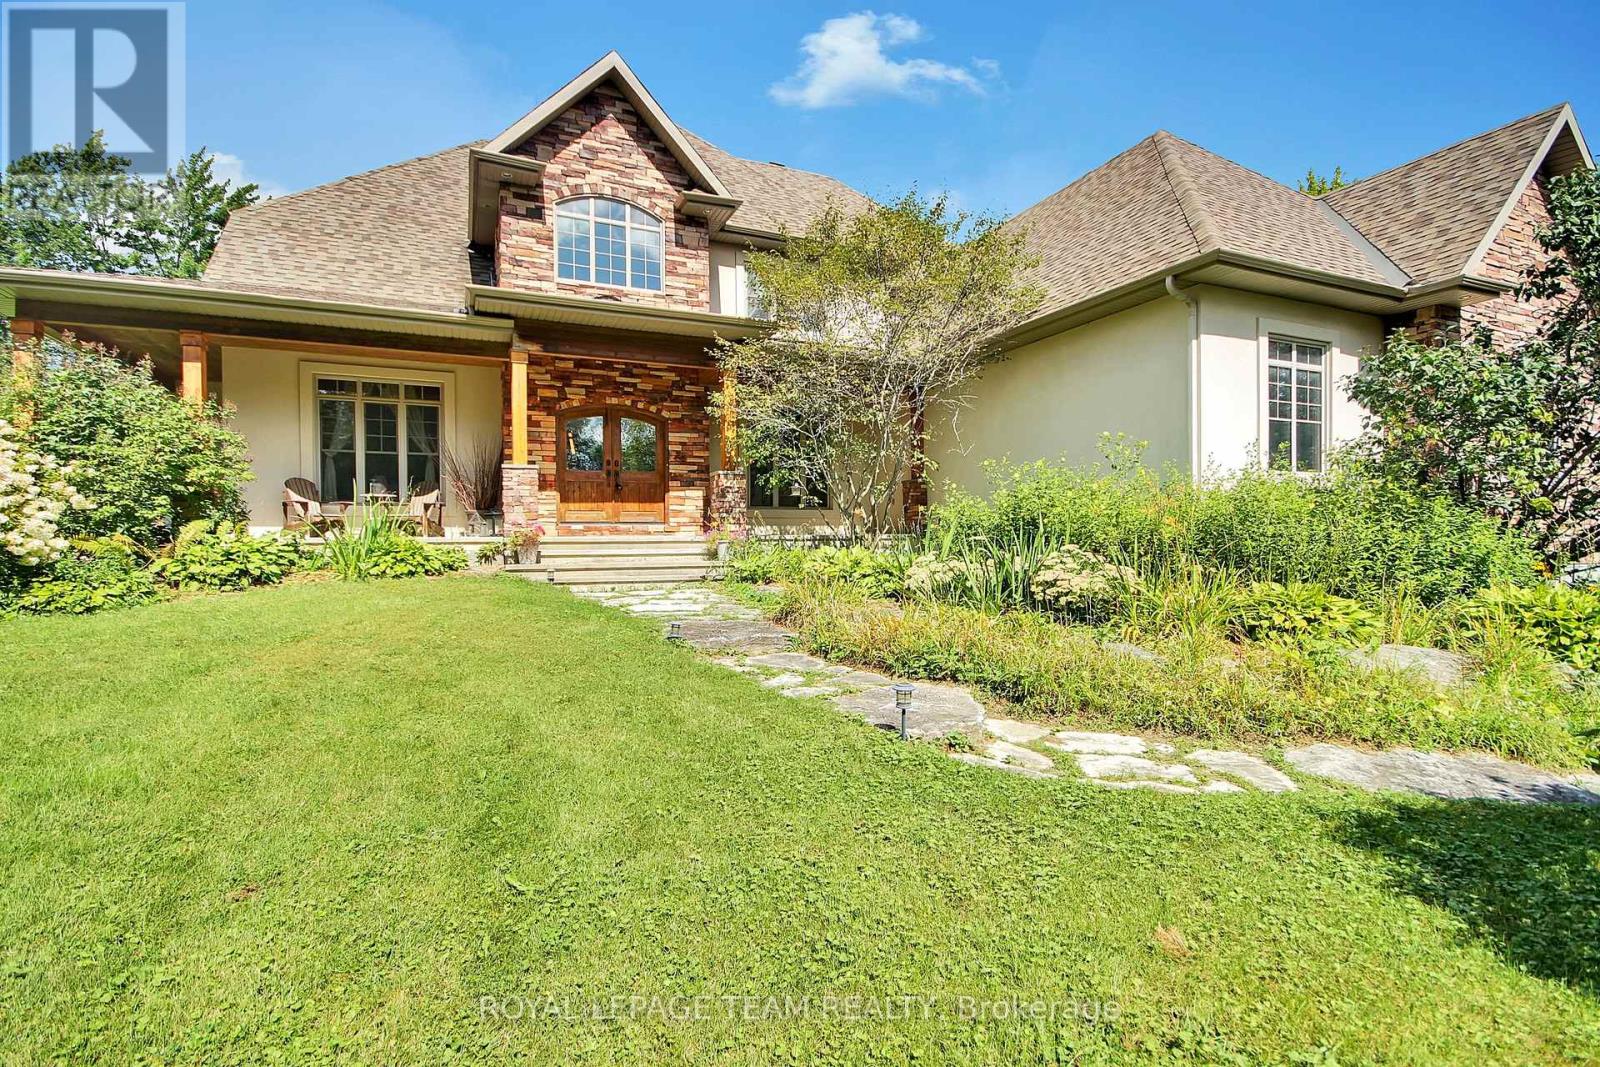
Ottawa, Ontario
Attached Schedule B must be included with all offers. (id:19512)
Royal LePage Team Realty

545 Rosehill Avenue
Ottawa, Ontario
An opportunity that is hard to ignore! Offering an impressive 2,687 sq. ft. above grade, this spacious 4-bedroom, 3-bathroom home delivers exceptional value in a sought-after Stittsville neighbourhood. Step inside to a bright and inviting main floor featuring hardwood flooring, generous living spaces and a cozy gas fireplace. The kitchen offers granite countertops, abundant cabinetry and plenty of room for everyday family life and entertaining. Upstairs, four generously sized bedrooms provide space for everyone, including a spacious primary suite and two full bathrooms. The finished basement is another standout, featuring soaring 12-foot ceilings - a rare feature found in only select models - creating an incredible extension of the home's living space with endless possibilities. Outside, the fully fenced and landscaped backyard is designed to be enjoyed, complete with a hard-top gazebo and your very own putting green. The home's private setting beside scenic walking trails and green space adds even more to its appeal. Major updates offer added peace of mind, including the roof (2024), front and rear windows and patio door (2025), and A/C (2018). Located just minutes from shopping, grocery stores, parks, schools and everyday amenities, this is an incredible opportunity for buyers looking for maximum space, a fantastic location and unbeatable value in Stittsville! (id:19512)
Innovation Realty Ltd.
3612 Chretien Street
Alfred And Plantagenet, Ontario
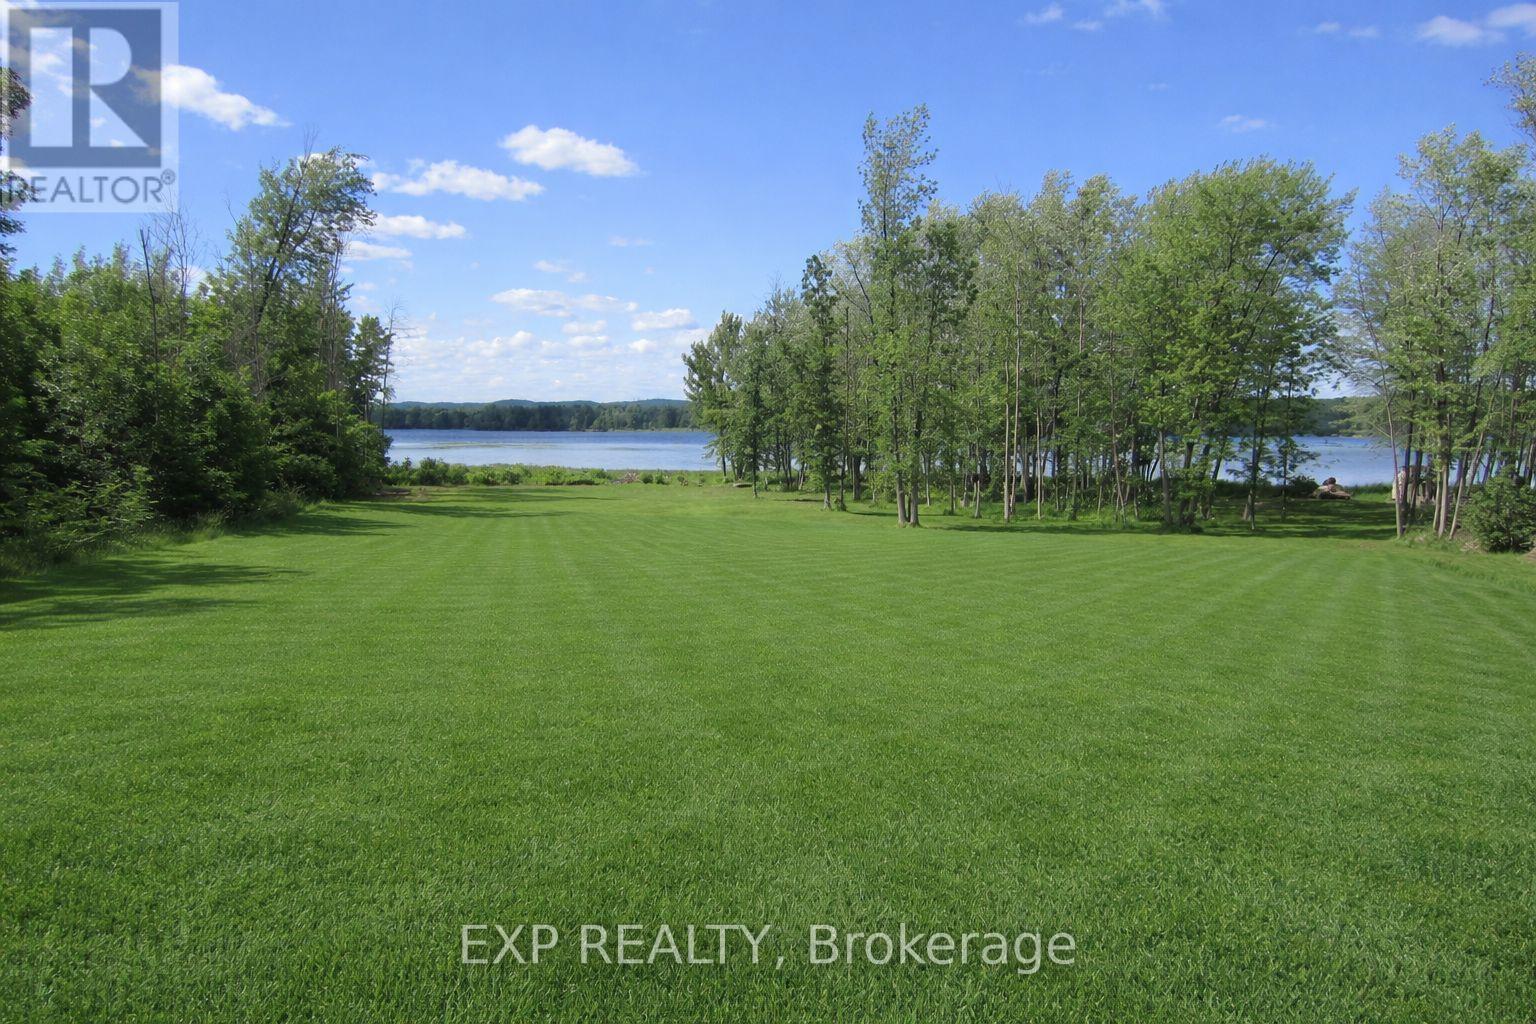
Opportunity knocks with this HALF ACRE WATERFRONT LOT on a quiet cul-de-sac overlooking the Ottawa River! Build your dream home in this peaceful area with unobstructed views of the Ottawa River!Surrounded by nature and just steps from the water, it's the ideal location for anyone who loves serene surroundings and wants a home that perfectly fits their lifestyle. All services available at property line.Look forward to days spent kayaking, boating, fishing...all without leaving your property! Just 10 minutes from Rockland and 35 minutes from Ottawa! Don't miss the chance to make this great lot the basis of your fantastic waterfront home! (id:19512)
Exp Realty
90 Chesterton Drive
Ottawa, Ontario
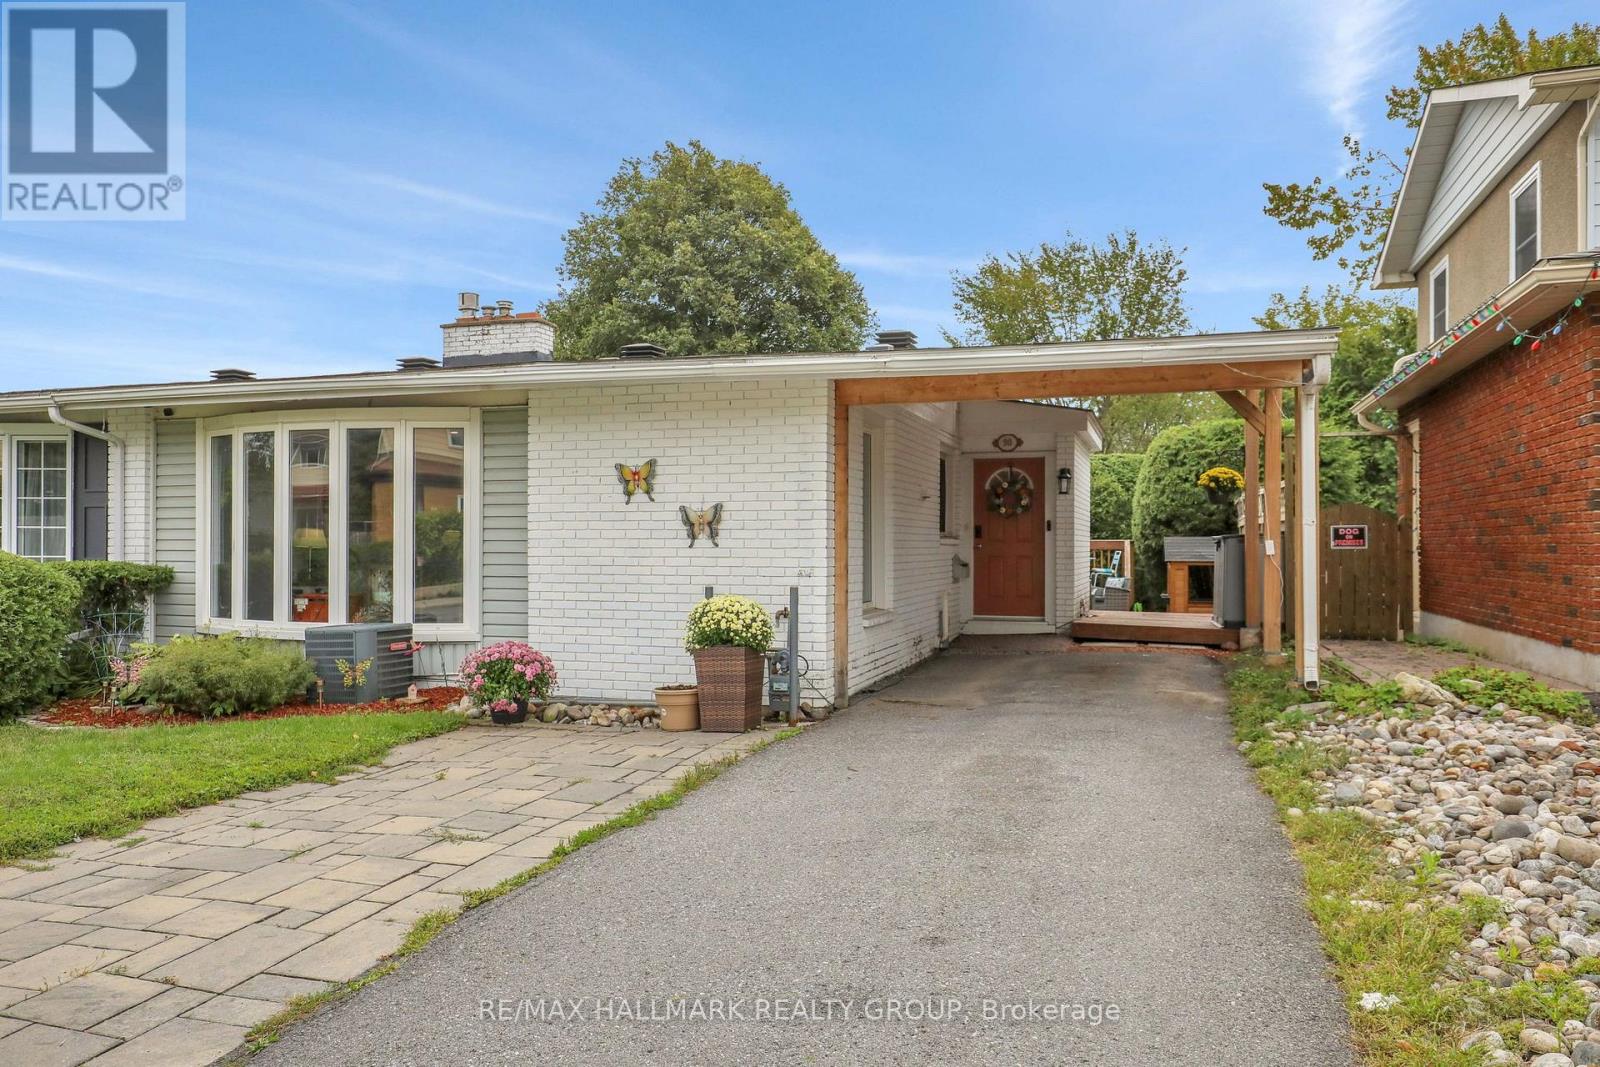
Welcome to this beautifully renovated semi-detached bungalow, where modern style, thoughtful design and comfortable living come together. Renovated from top to bottom, this bright and spacious home offers an impressive layout. The main floor features a stunning kitchen, dining room and large living room with wood burning fireplace, two spacious bedrooms and full bathroom. The lower level features two additional bedrooms, large recreation room, laundry and a spa-inspired full bathroom. Large windows fill the principal rooms with natural light, creating a warm and inviting atmosphere throughout. The finished lower level provides exceptional flexibility for a growing family, guests, home office, recreation space or teenagers. Outside, enjoy a private backyard perfect for relaxing and entertaining, along with the convenience of a carport. Situated on a quiet part of the street, this home offers a peaceful setting while still providing easy access to everyday amenities like shopping, transportation and recreation. Turnkey, stylish and move-in ready - this is a home that truly needs to be seen to be appreciated. (id:19512)
RE/MAX Hallmark Realty Group

5 - 135 Springfield Road
Ottawa, Ontario
Stylish and thoughtfully updated, this one bedroom, one bathroom condo offers a peaceful setting in the heart of Lindenlea. Large windows fill the space with natural light and provide beautiful views of the surrounding mature trees and greenery. The bright kitchen features quartz countertops and stainless steel appliances, while the spacious living and dining area is framed by three large windows. At the entrance, a custom built in bookshelf and Murphy bed combination adds both functionality and excellent storage. The renovated three piece bathroom features contemporary finishes and a spacious shower with a rain shower head. The bedroom offers generous closet space and a large window overlooking the tranquil surroundings. The unit also includes underground parking equipped for EV charging. A beautifully maintained and inviting condo in a well managed building, ideally located in one of Lindenlea's most desirable neighbourhoods. (id:19512)
Engel & Volkers Ottawa
303 Westhill Avenue
Ottawa, Ontario
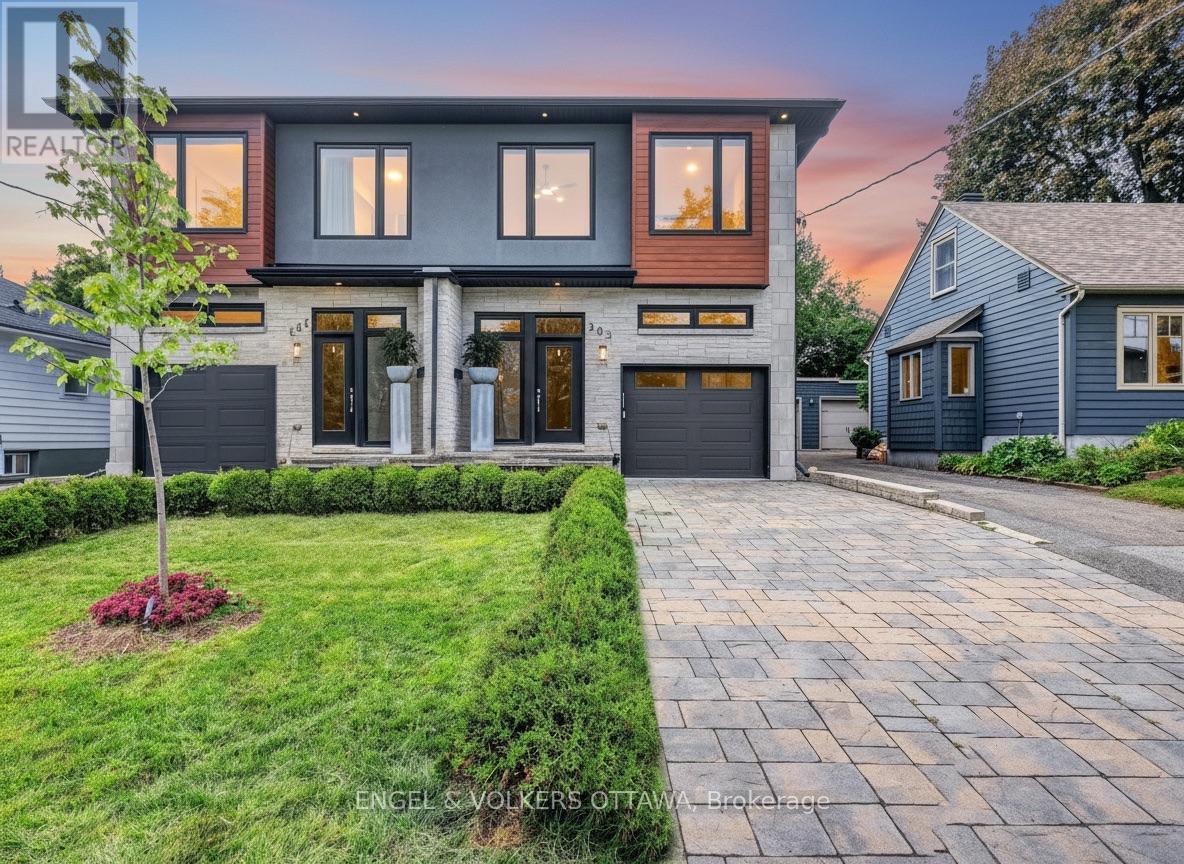
Luxury living in the heart of Westboro. Set on a quiet dead-end street, this exceptional turnkey residence is ready for immediate occupancy and has been curated for discerning buyers who value quality, privacy, and lifestyle. Built in 2019, this home was then professionally redesigned with meticulous attention to detail. The open concept kitchen is the heart of the home, boasting new Miele appliances including a gas stove, integrated fridge & freezer, dishwasher, and a climate-controlled Liebherr wine fridge. Custom cabinet doors & panels were all added, along with new hardware, hinges, and marble tile backsplash - seamlessly tied together by sophisticated design choices including high-end light fixtures, elegant window treatments, and a bespoke stair runner. No detail has been overlooked; the entire home boasts new flush wall & ceiling vents, framed floor vents, new outlets, and cover-plates. Upstairs, you'll find three spacious bedrooms, along with a loft, perfect as a work from home space or reading nook. The luxurious owners suite offers a spacious walk-in closet and hotel-inspired ensuite. The laundry room has been upgraded with quartz countertops & backsplash, custom cabinets, and a sink for extra functionality. The basement is perfect for entertaining or hosting guests, featuring new hardwood floors, a dry bar with custom cabinetry & beverage centre, and a full bath. A separate finished space offers practical storage, or flex space such as a home gym. The front and backyards have been professionally landscaped, offering serene outdoor living spaces with new interlock, built-in hot tub, gas fireplace, and ambient lighting - ideal for year-round enjoyment. Steps from Altea Ottawa, and a short walk to restaurants and amenities in Westboro Village. A rare opportunity to own a home and lifestyle that truly stands apart. (id:19512)
Engel & Volkers Ottawa
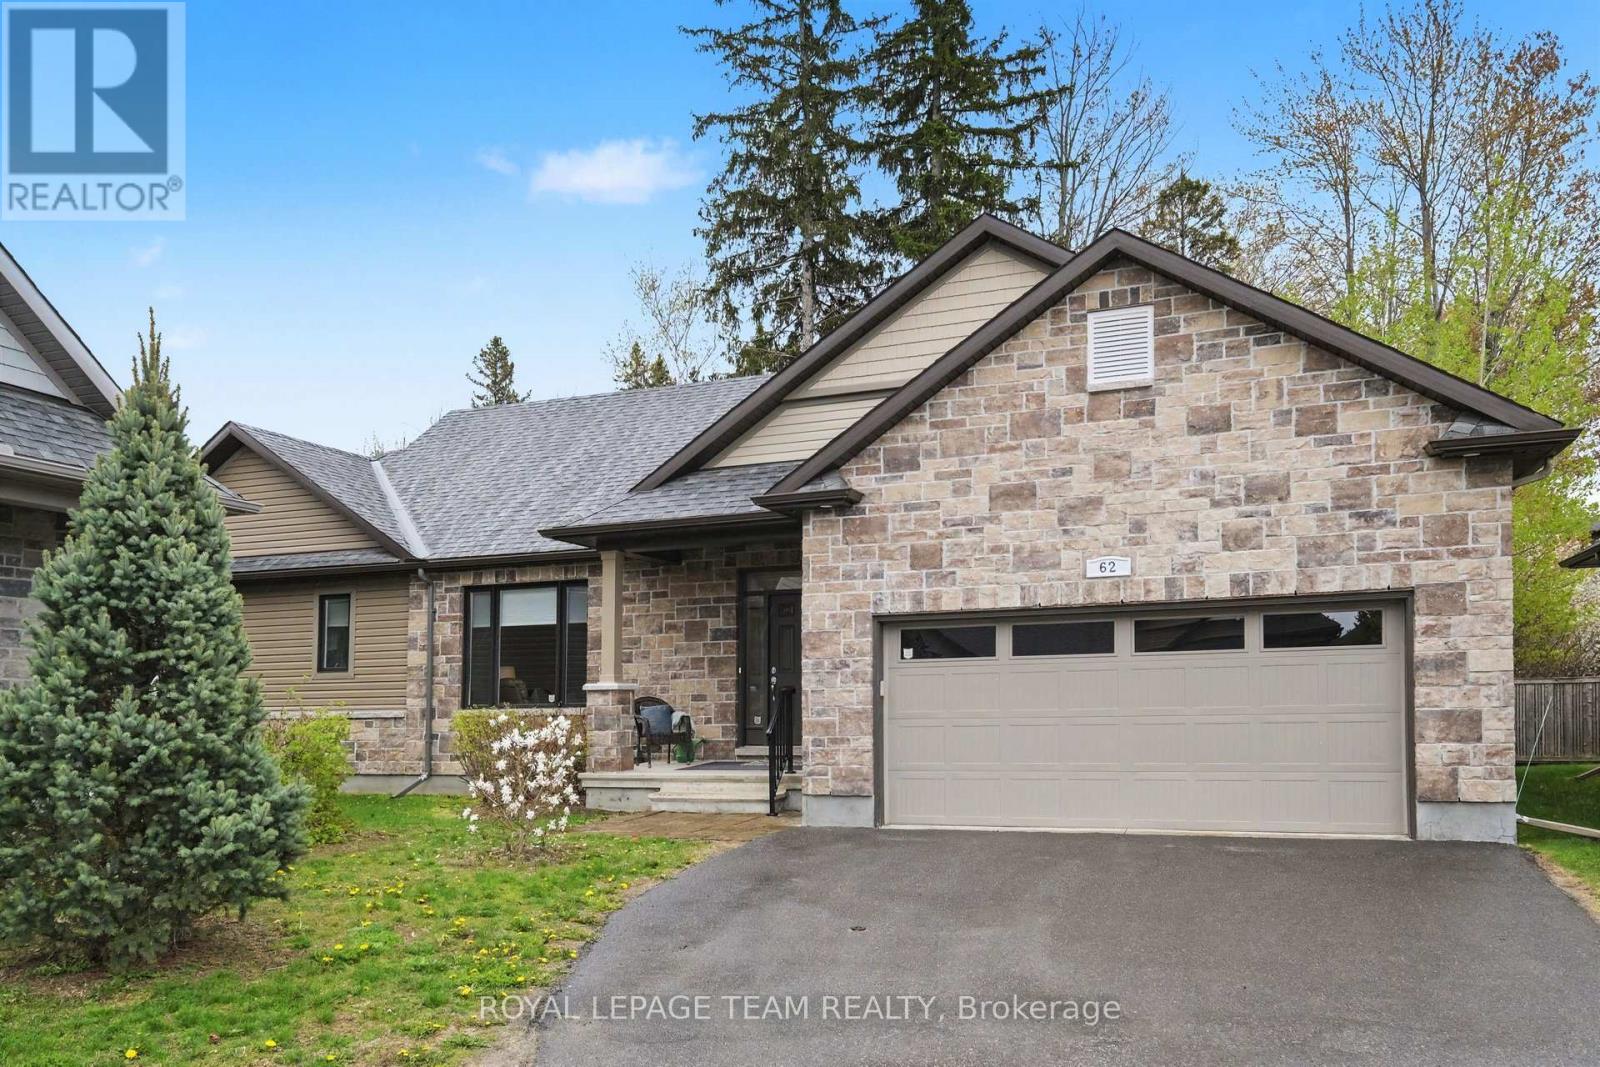
62 Magnolia Way
North Grenville, Ontario
Welcome to 62 Magnolia Way in The Legends of eQuinelle, where low-maintenance living meets a true four-season lifestyle. Set around the stunning eQuinelle Golf Course, this sought-after community offers preferred golf rates, scenic walking trails connecting to Ferguson Forest and downtown Kemptville, beautifully maintained green spaces, and access to the Residents Club with fitness centre, yoga studio, billiards room, lounge, library, outdoor pool, gathering spaces and The Fireside Grill. Nearby parks, splash pad, tennis and pickleball courts add to the active, social atmosphere, all just minutes from everyday amenities and an easy commute to Ottawa. This Cowan Model offers over 1,500 sq. ft. of thoughtfully designed main-level living plus a full unfinished lower level ready for your future plans. Inside, enjoy a bright open-concept layout with 9-ft ceilings and premium finishes selected by the eQuinelle design team. The kitchen is designed for everyday function and effortless entertaining, flowing seamlessly into the dining and living areas. A desirable split-bedroom layout provides privacy for both owners and guests. The spacious primary suite features a luxurious ensuite with glass-enclosed shower, while the second bedroom and full bath are ideal for visitors, family or a home office. Main-floor laundry adds everyday convenience. The impressive two-car garage offers room for your golf cart, and the peaceful covered rear lanai is the perfect place to relax and unwind. For just $235/month, lawn maintenance, snow removal from the walkway and annual spring window cleaning are taken care of, giving you more time to enjoy the lifestyle this incredible community offers. Carefree living starts here. (id:19512)
Royal LePage Team Realty