
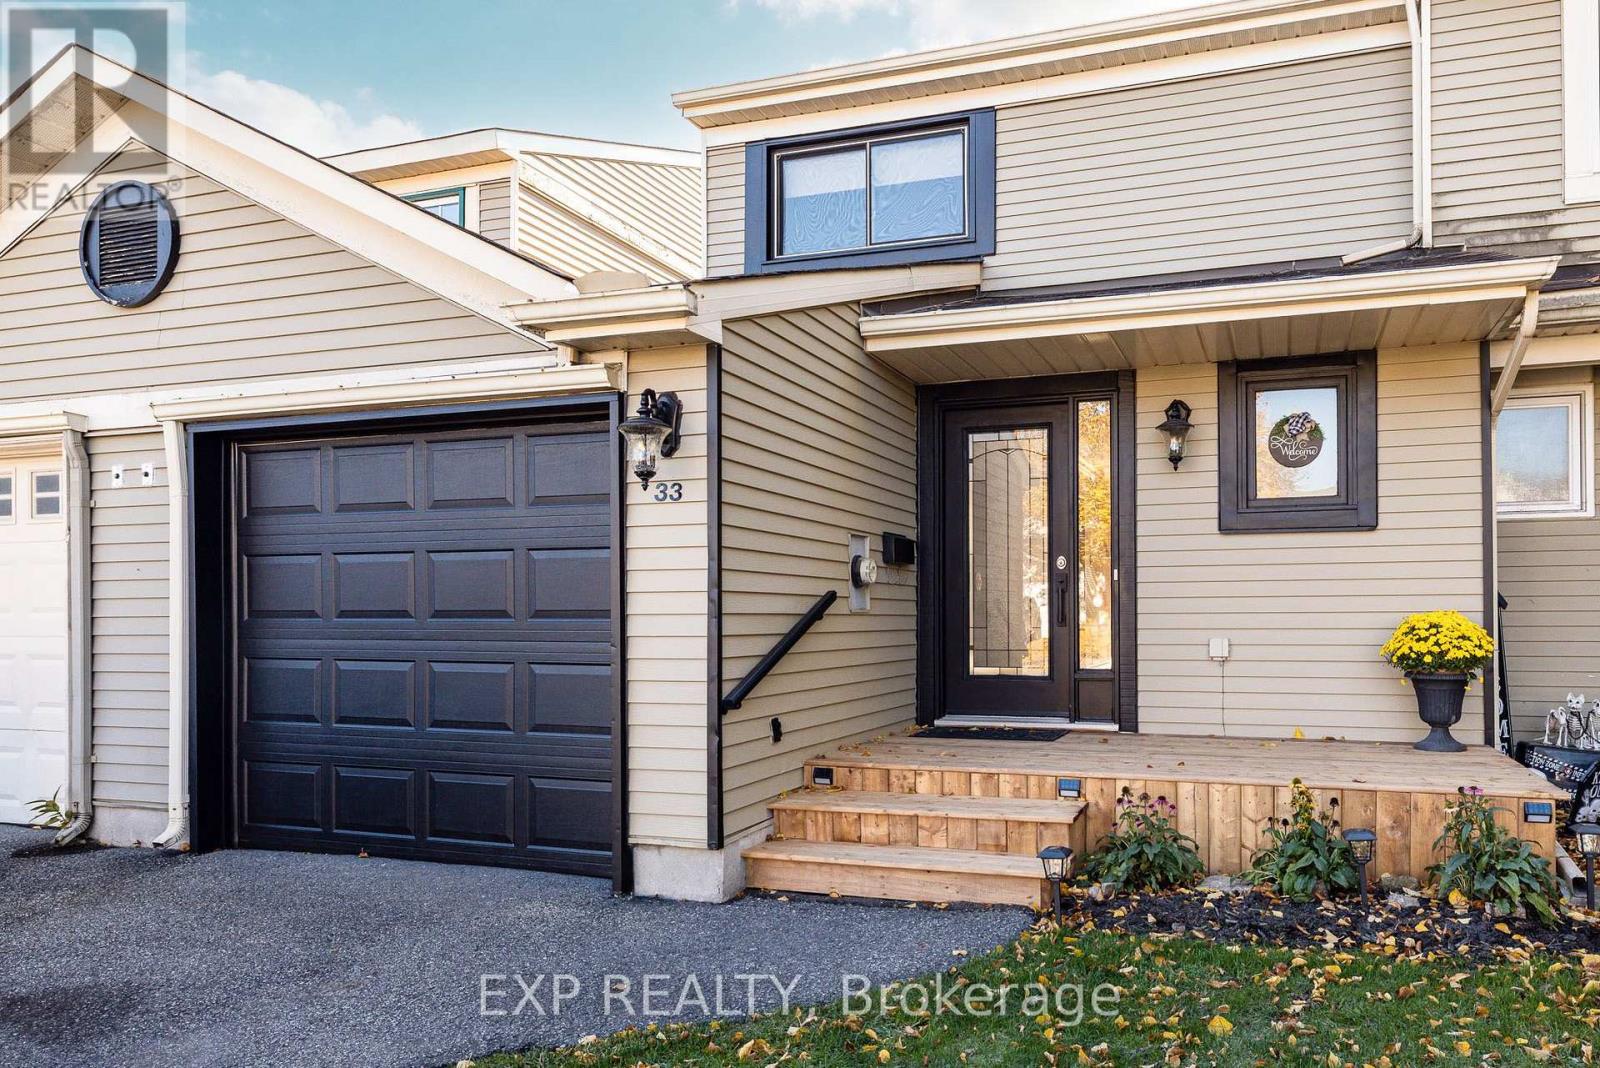
33 Shearer Crescent
Ottawa, Ontario
Welcome to the sought-after, established neighbourhood of Katimavik in the heart of Kanata! Nestled on a quiet street with wonderful curb appeal, this inviting townhouse offers the perfect blend of comfort, style and convenience. Ideally located close to schools, scenic walking trails, parks and all the amenities Kanata has to offer, this is a fantastic place to call home!Thoughtfully refreshed and beautifully maintained, this home features updated bathrooms, new luxury vinyl flooring throughout the second level, and freshly painted interiors and exterior, creating a bright, modern and welcoming atmosphere. Step outside and enjoy the newly built front and back decks, perfect for morning coffee, summer barbecues or simply relaxing outdoors. The private, fully fenced backyard, complete with a charming gazebo, offers your own peaceful retreat for entertaining or unwinding at the end of the day.Adding to the appeal, this home comes complete with refrigerator, stove, dishwasher, washer, dryer, all existing window blinds and light fixtures, plus a garage door opener with remotes and keypad, and a convenient outdoor storage shed.Move-in ready and ideally situated in one of Kanata's established communities, this charming townhouse is ready for its next chapter. Come discover the lifestyle and convenience that make Katimavik such a wonderful place to call home! 24 HOUR IRREVOCABLE on all offers as per form 244 please. (id:19512)
Exp Realty
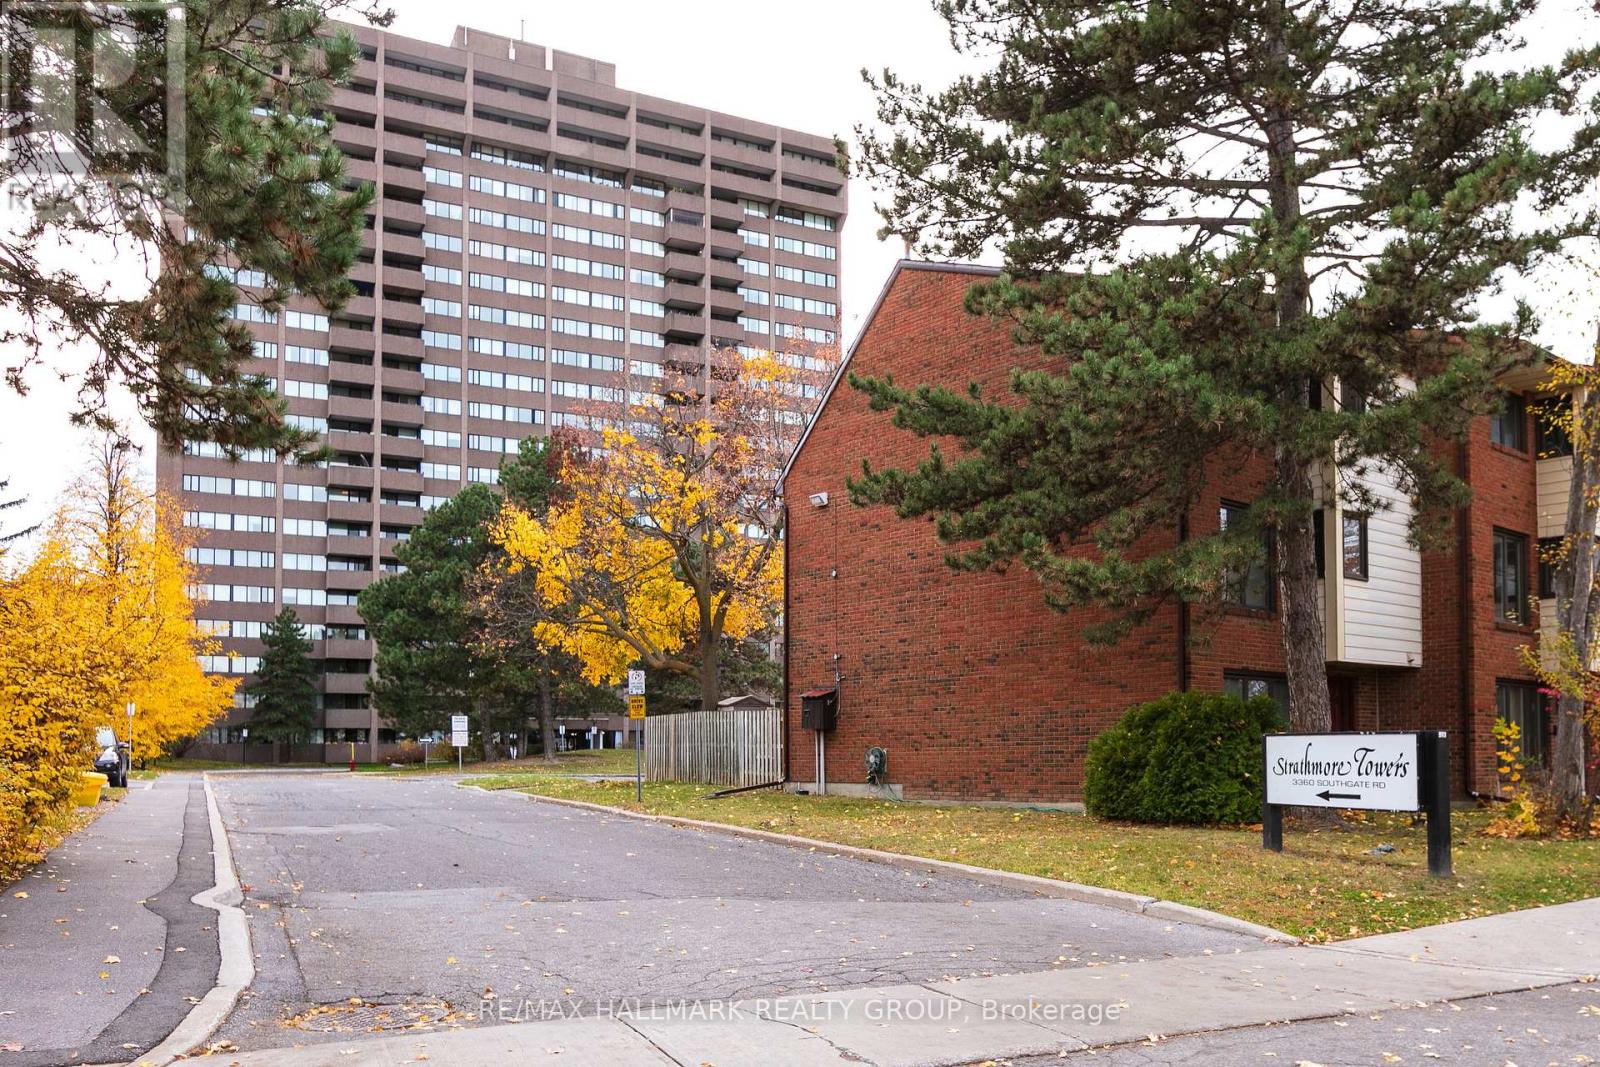
407 - 3360 Southgate Road
Ottawa, Ontario
Bright and spacious 2-bedroom, 2-bathroom apartment featuring large windows that fill the open-concept living and dining area with natural light. Includes convenient in-suite laundry and one parking space. Building amenities include an outdoor pool, sauna, party room, guest suite, library, billiard room and visitor parking. Ideally located steps from South Keys Shopping Centre and restaurants, and just 5 minutes from the airport. An excellent opportunity for comfortable and convenient living! (id:19512)
RE/MAX Hallmark Realty Group
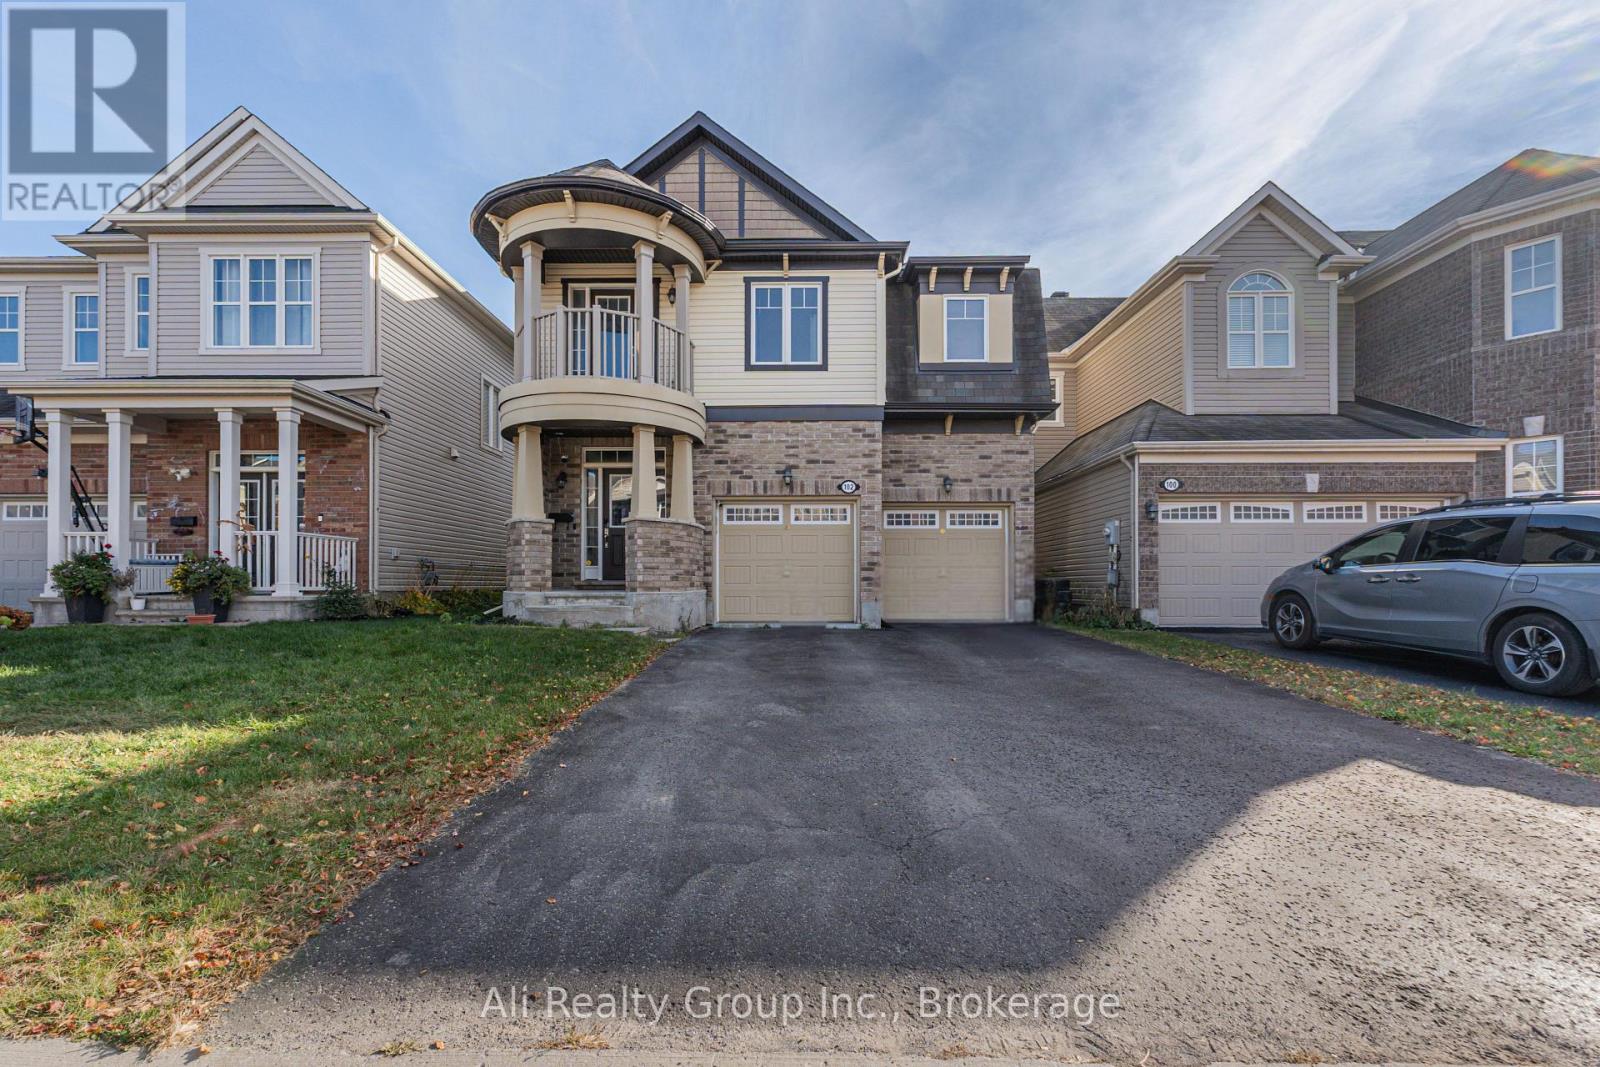
Basement - 102 Soleil Avenue
Ottawa, Ontario
Bright, spacious, and conveniently located in the desirable Summerside community of Orléans, this semi-furnished 1-bedroom basement apartment at 102 Soleil Avenue offers comfortable living with the added privacy of a separate entrance. Featuring a functional and well-designed layout, the unit includes a generously sized living room, a full kitchen equipped with a dishwasher, one bedroom, and a full bathroom. Utilities are included in the monthly rent, providing added convenience and predictable monthly expenses. Shared laundry facilities are available within the home. Enjoy the convenience of an established residential neighbourhood surrounded by everyday amenities. Located near Summerside Public School, neighbourhood parks, playgrounds, and recreational spaces, with convenient access to shopping, grocery stores, restaurants, and essential services along the Innes Road corridor. Nearby public transit connections and access to major routes, including Brian Coburn Boulevard and Trim Road, make commuting throughout Orléans and into Ottawa convenient. Whether enjoying the surrounding green spaces, exploring local shops and restaurants, or simply relaxing at home, this location offers an excellent balance of comfort and accessibility. Perfect for single or couple! Street parking only. Available for immediate occupancy. A wonderful opportunity to enjoy affordable, low-maintenance living in a well-connected Orléans neighbourhood. No smoking. (id:19512)
Ali Realty Group Inc.
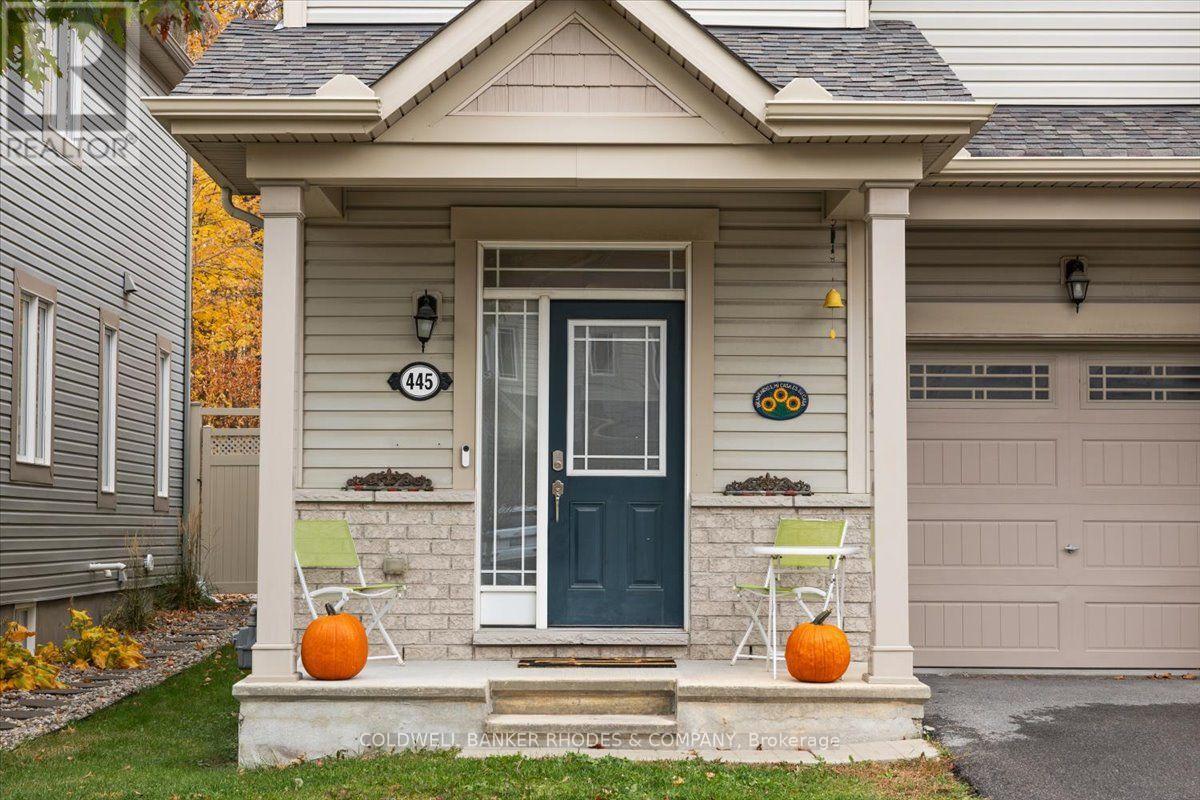
445 Meadowbreeze Drive
Ottawa, Ontario
Thoughtfully maintained by its original owner since 2015, this move-in-ready end-unit townhome offers comfort, mindful upgrades and a beautiful neighourhood setting. Side windows fill the home with natural light, while a curved staircase adds character and charm. Builder upgrades are complemented by recent improvements, including a new basement bathroom, an updated laundry room. With no rear neighbours, the inviting backyard is a private retreat, complete with planters and lighting, perfect for relaxing or entertaining. This location offers a private driveway, elementary school just blocks away and easy access to major routes complete this welcoming home. (id:19512)
Coldwell Banker Rhodes & Company
303 - 200 Guelph Private
Ottawa, Ontario
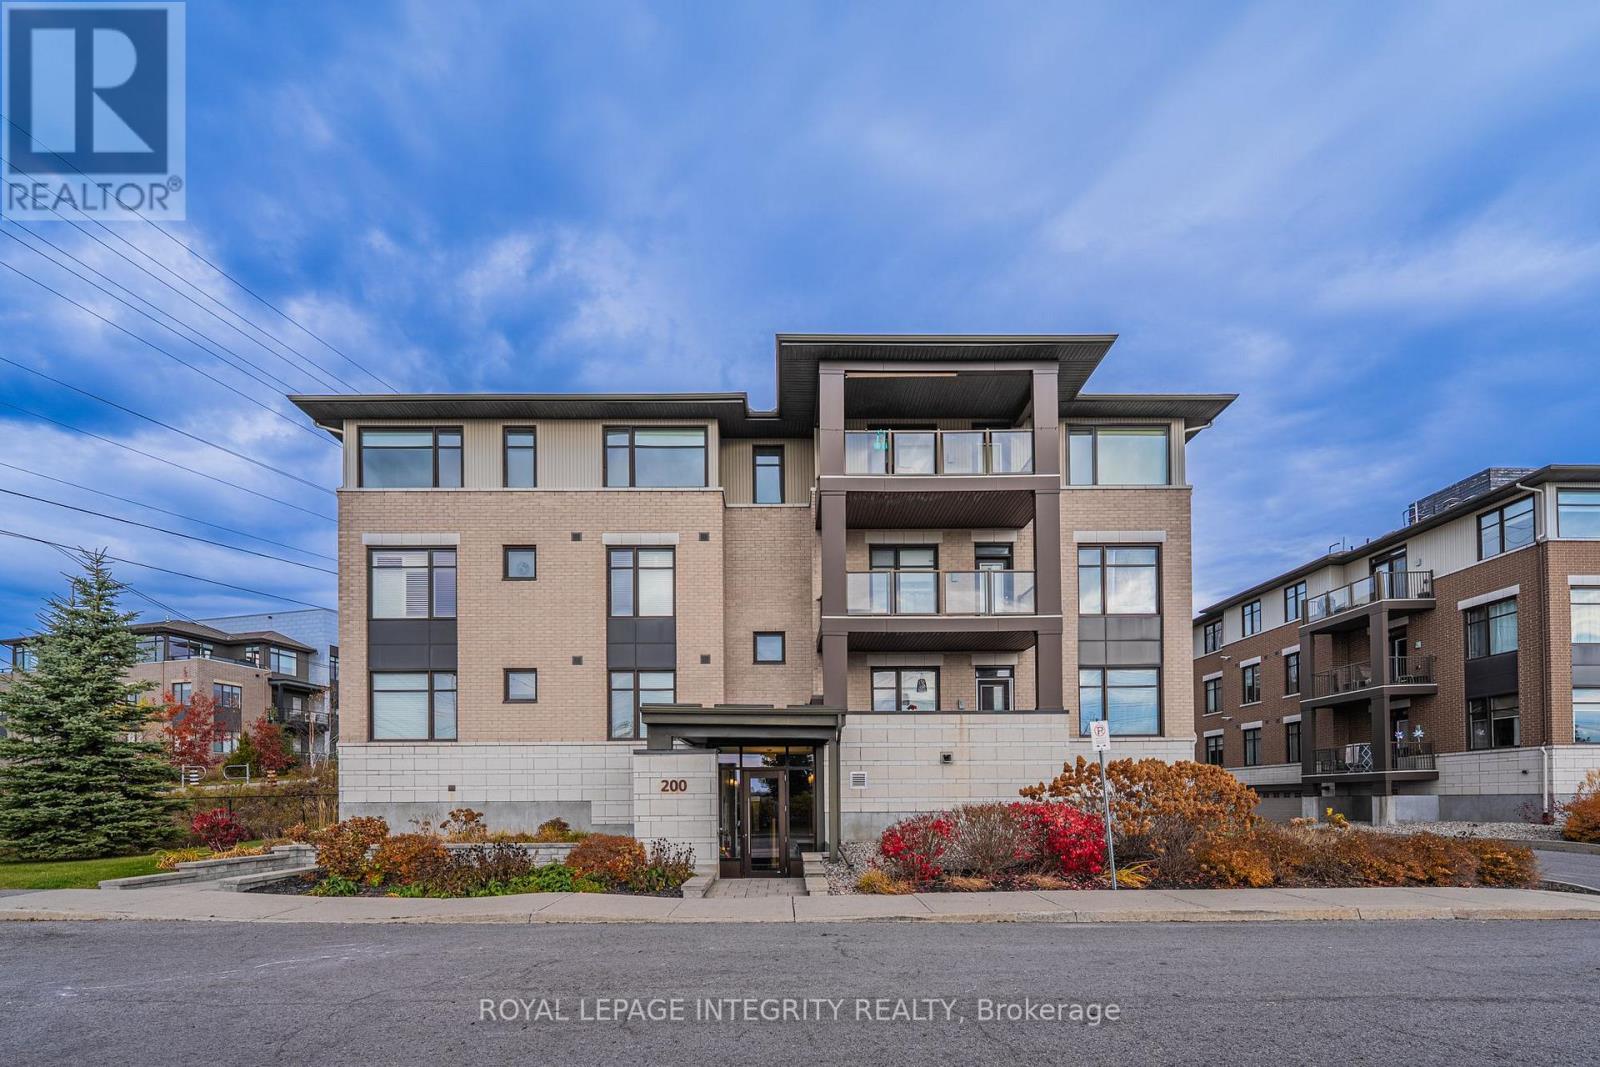
Welcome to this beautifully maintained TOP-FLOOR 2-bedroom, 2-bathroom condo in the highly sought-after Kanata Lakes community! Offering approximately 1,043 sq. ft. of thoughtfully designed living space, this bright and spacious Cedar model features an open-concept layout with hardwood and ceramic tile flooring throughout - NO CARPET! Recent upgrades include BRAND-NEW WOOD FLOORING IN BOTH BEDROOMS, FRESH PAINT THROUGHOUT, NEW BATHROOM COUNTERTOPS, AND UPDATED LIGHT FIXTURES! The modern kitchen boasts quartz countertops, a large breakfast counter, stainless steel appliances, and ample cabinet space. The generous living and dining area is filled with natural light and opens onto a LARGE PRIVATE BALCONY with peaceful rear-facing views. Two well-sized bedrooms include a spacious primary suite with its own ensuite bathroom. Heated underground parking and a storage locker are included. Enjoy convenient elevator access and wonderful clubhouse amenities. Located in an excellent school district with highly regarded public and Catholic schools, including Earl of March, W.E.J., Kanata Highlands, Georges Vanier, and All Saints. Minutes to Kanata Centrum, Tanger Outlets, Costco, restaurants, transit, Kanata North High-Tech Park, and DND Carling Campus, with easy access to Hwy 417. A RARE TOP-FLOOR OPPORTUNITY offering modern upgrades, exceptional privacy, and an unbeatable Kanata Lakes location! (id:19512)
Royal LePage Integrity Realty
200 Trail Side Circle
Ottawa, Ontario
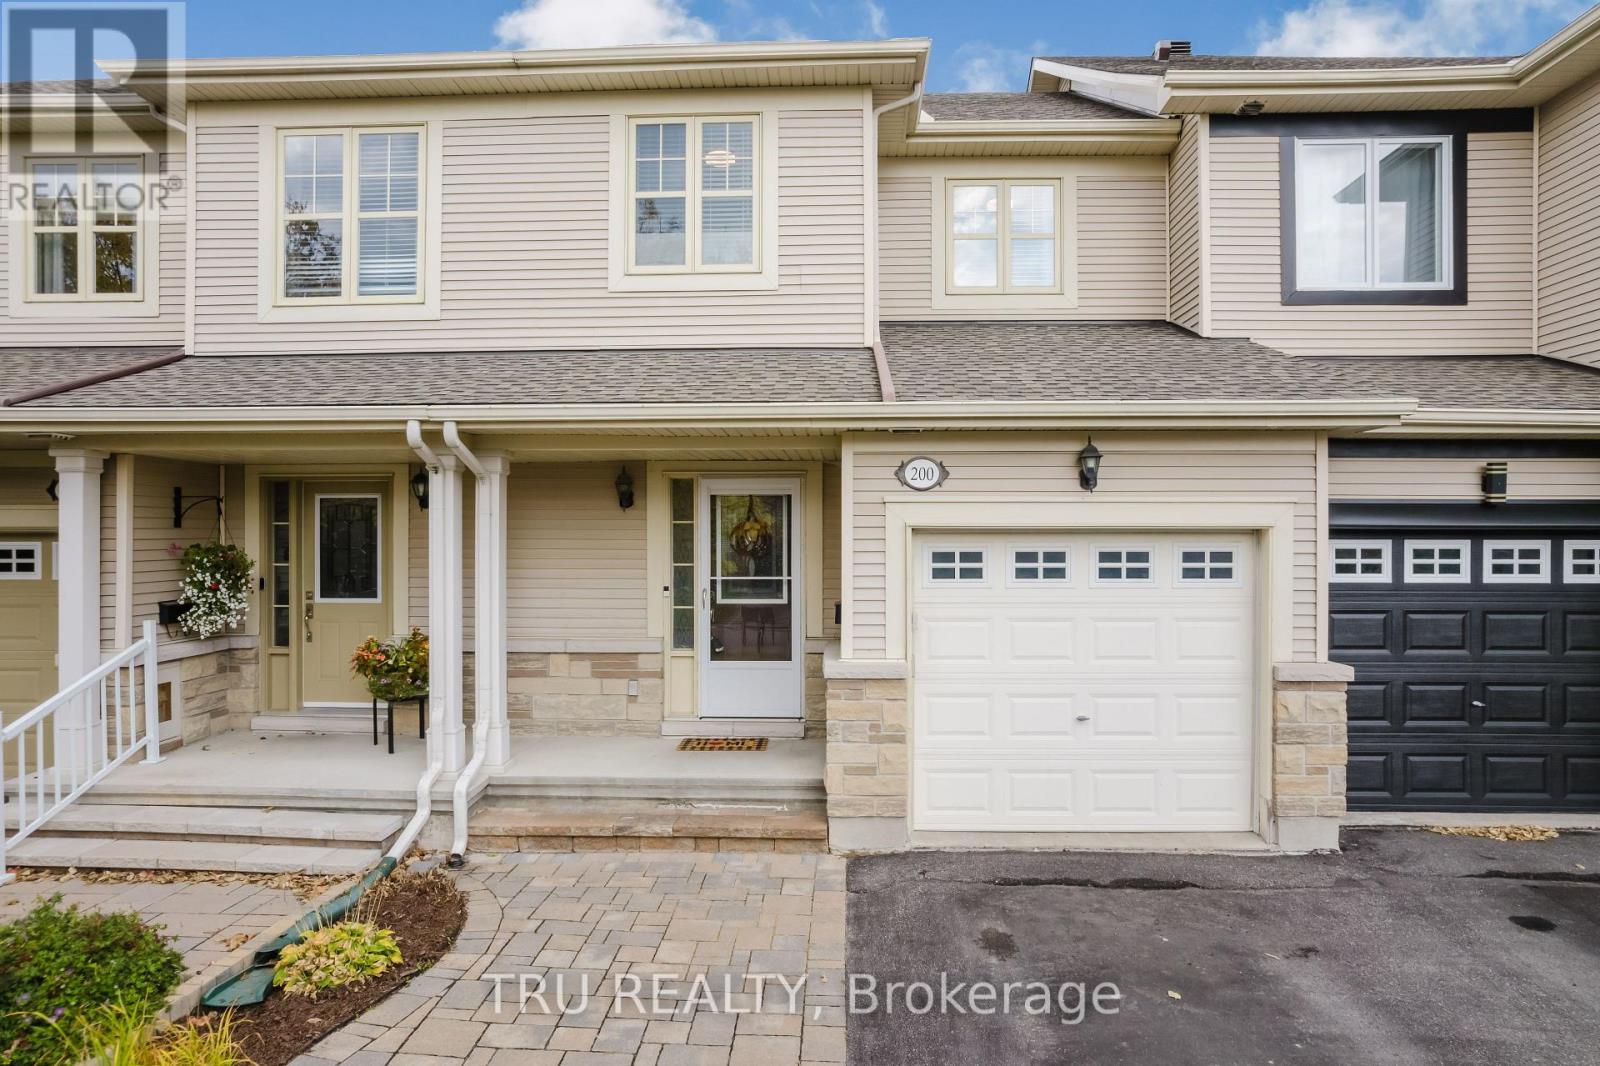
OPEN HOUSE Sunday Nov 8th from 2-4pm. Incredible $39,000 kitchen! No rear neighbours! Full hardwood (including stair case) on main & upper level. Don't miss this open concept 3 Bed, 2.5 bath townhome located in East Village in Orleans. No expense was spared on the custom Kitchen (2022), literally the nicest kitchen you'll see at this price point & complete with soft close cabinetry, solid maple drawers with dovetail joints, quartz counters with waterfall edge, gorgeous herring bone backsplash, quality lazy susan, plenty of pot drawers + pull-outs in the pantry. Have peace of mind with a new Roof (2022) & a new Owned Tankless Water Heater (2025). Upstairs you'll find a spacious primary bdrm with 4 PC cheater ensuite bath & walk-in closet, complimented by 2 good sized secondary bedrooms all with true hardwood. Enjoy movie & gaming nights in the basement family room, enhanced by a beautiful 3 PC bath & new carpet on the basement stairs. Laundry/utility room & that crucial extra storage room for all your things complete the lower level. Entertainers rejoice out back with a large deck (with huge storage underneath) PLUS a patio below & plenty of grass on the deep 114" lot for kids and fur babies to frolic. Then there's location. 5 min walk to transit, numerous playgrounds, sport fields, sledding hill, rink, splash pad and more, all within a 20 min walk. Close to schools and a short drive to all the amenities you can think of. Could this the one? Come and see for yourself! (id:19512)
Tru Realty
6417 Bowrin Road
Ottawa, Ontario
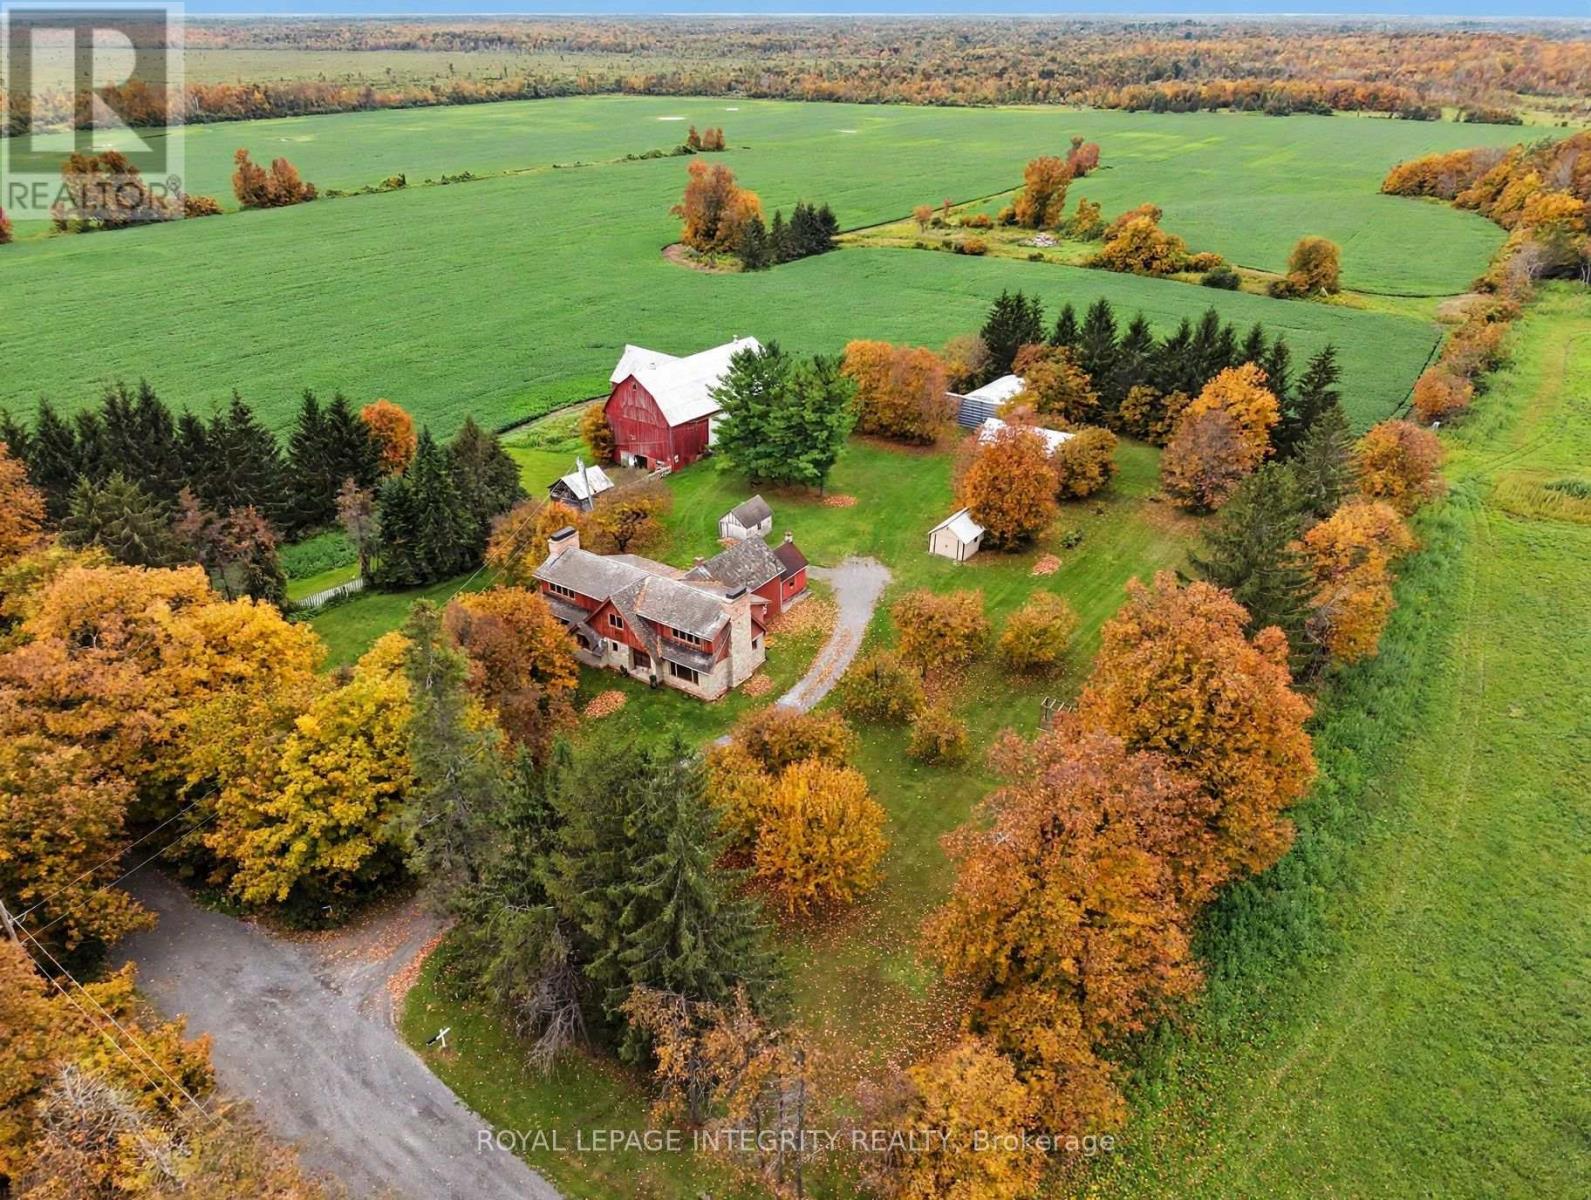
OPEN HOUSE: SUNDAY, NOVEMBER 4th, 2 PM - 4 PM. Welcome to 6417 Bowrin Road-a rare and exceptionally versatile 200-acre agricultural estate located on a peaceful dead-end road, just minutes from the heart of Richmond Village. Offering an unmatched combination of productive farmland, natural character, and an extra residential upside, this property is ideal for active farmers, land investors, multi-generational family or buyers looking to craft their dream. Expansive acreage with total privacy and tranquil countryside views and a stunning sunset! Featuring 100 tillable acres, 22 tiled drained, of highly fertile, premium soil producing optimal and reliable crop yields year after year and tremendous expansion opportunity to significantly increase your cultivable acreage. The old farmhouse is a charming, fully serviced 2-bedroom home providing immediate livable space or comfortable rental potential while work continues on the massive 2600 sq ft addition. Framed to the studs and ready for your custom finishes! Bring your vision to life...Set at the end of a dead-end road, guarantees a quiet, NO-traffic location ensuring safety, serenity, and undisturbed countryside immediately next to hundreds of miles of trails. Enjoy the best of both convenience and rural tranquility-just minutes to Richmond's amenities. (id:19512)
Royal LePage Integrity Realty
2525 Brookdale Avenue
Cornwall, Ontario
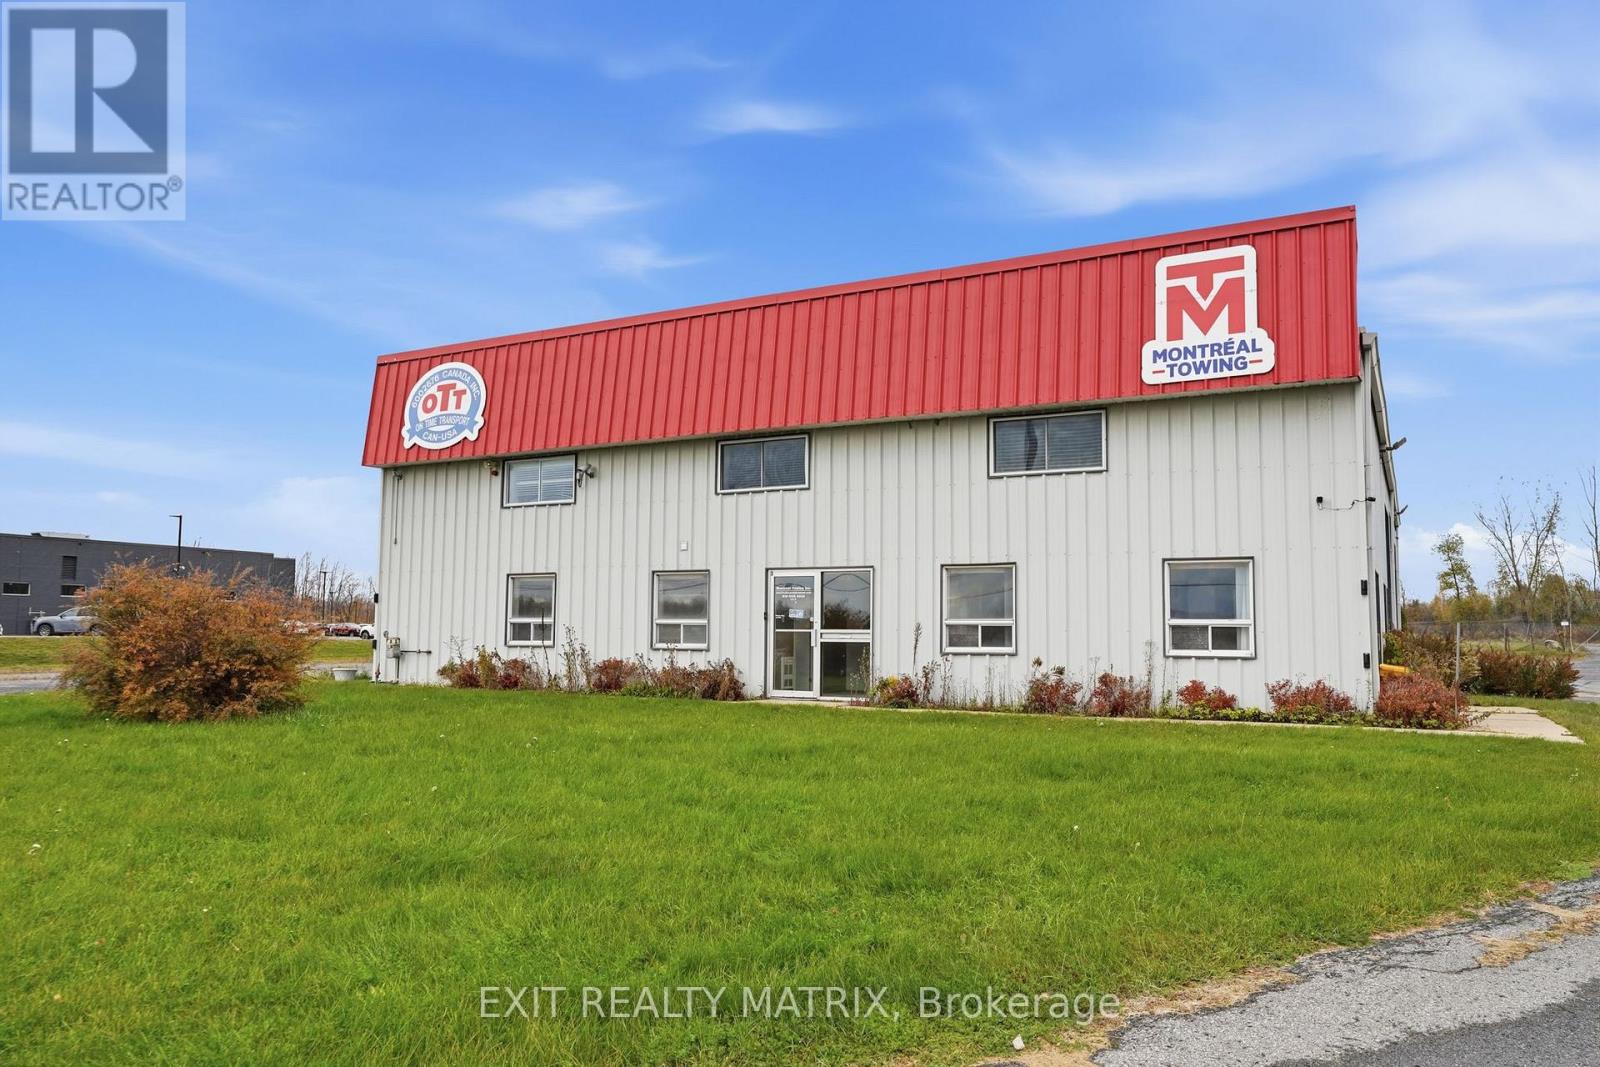
Put your business in view on Brookdale Avenue. Set on approximately 4.39 acres just south of Highway 401, this commercial property brings together a substantial yard, a versatile building and convenient access to Cornwall's established automotive and commercial corridor. The building combines commercial garage space with office and sales areas and a mezzanine. Five large overhead doors, including an opening approximately 14 feet wide by 16 feet high, support drive-through truck access and practical day-to-day operations, while paved parking and fenced yard areas provide valuable outdoor space. Municipal water, natural gas heating and partial air conditioning serve the existing building. For an owner-operator evaluating a new location or an investor considering a commercial acquisition, the appeal is the combination of land, building and access in one property. Bring your plans and explore how this Brookdale Avenue site could support your next move. Click the interactive Matterport virtual tour link to explore the building and layout in detail. Prospective buyers should independently verify any dimensions important to their intended use. (id:19512)
Exit Realty Matrix
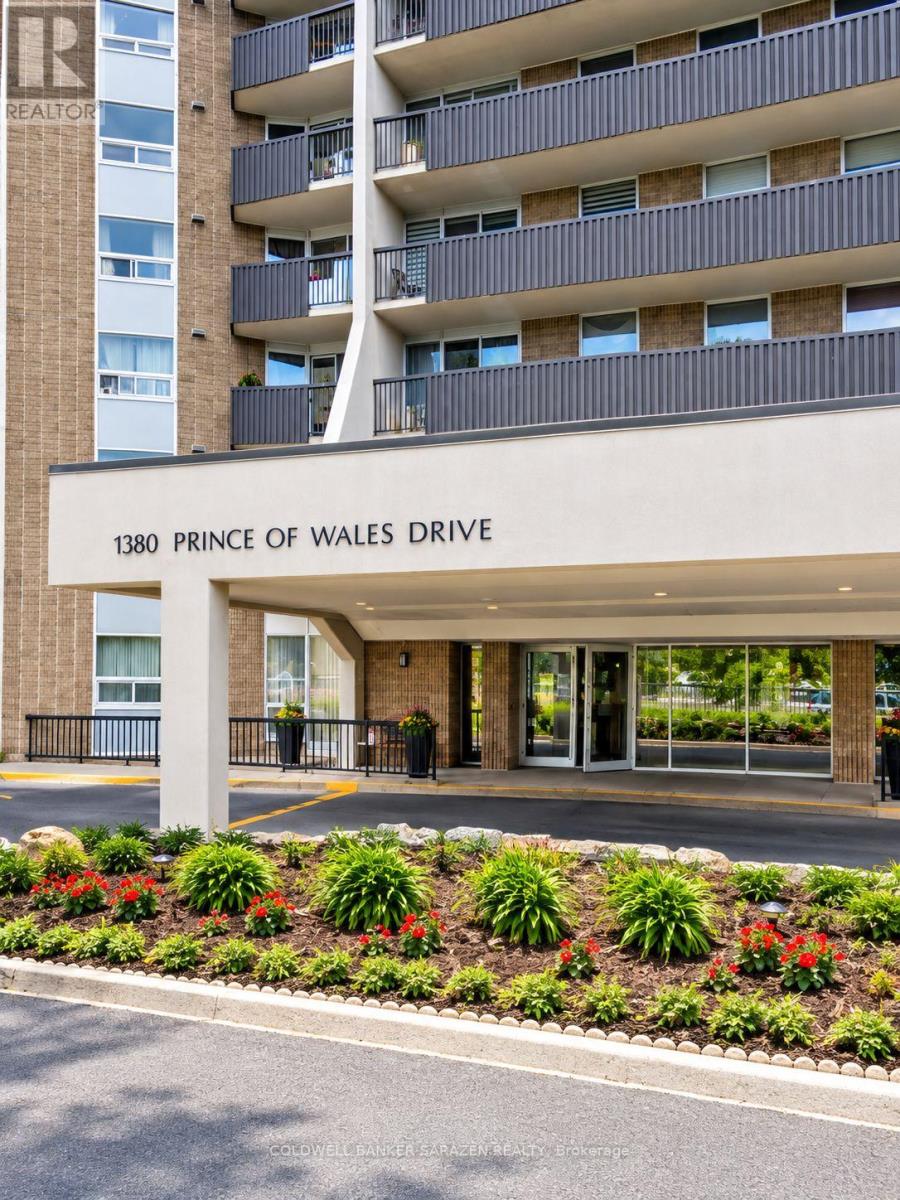
1109 - 1380 Prince Of Wales Drive
Ottawa, Ontario
A beautiful 3 bedrooms 2 bathrooms condominium ideally situated across from Hogs Back Park and Mooney's Bay, this spacious unit offers immediate access to beaches, bike trails, and green spaces. The interior features brand-new laminate flooring, creating a seamless, carpet-free environment. Large south-facing windows illuminate the open-concept living and dining spaces. The layout includes a primary bedroom with dual closets and an ensuite bathroom, two flexible secondary bedrooms, and convenient in-unit storage. A full-length private balcony provides great outdoor living space. Located with transit access immediately outside and short commutes to downtown, schools, the airport, and local amenities. Occupancy available November 1st. More photos available soon. (id:19512)
Coldwell Banker Sarazen Realty
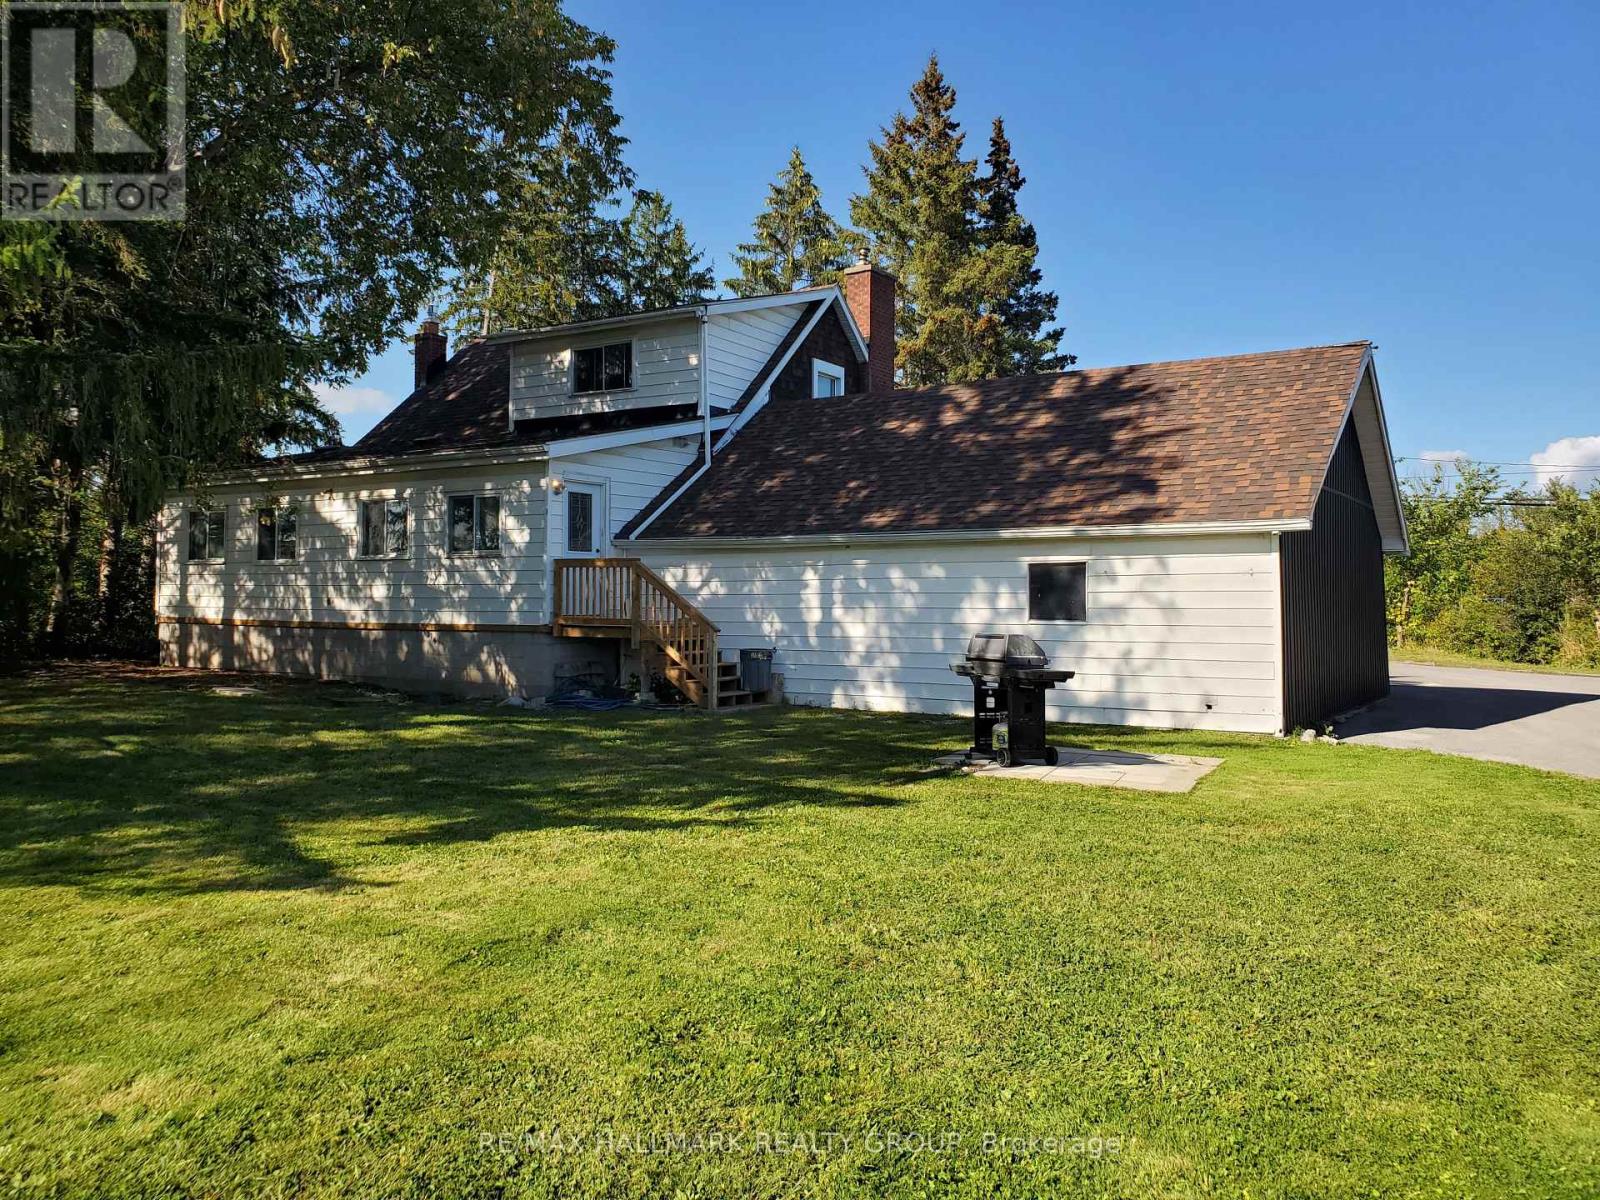
2391 Mcivor Road
Kingston (City North Of 401), Ontario
Welcome to 2397 McIvor Road! This freshly renovated 3-bedroom + den, 2-full-bathroom home offers a spacious and versatile layout with modern updates throughout. Freshly painted and featuring brand-new kitchen appliances, this home is move-in ready! The bright and inviting living space includes a cozy fireplace, a large finished sunroom, a versatile den perfect for a home office, and convenient in-unit laundry. Enjoy your own front and backyard, complete with a barbecue for outdoor entertaining. The property also offers two parking spaces and a garage that can be used for parking, storage, or a workshop. A brand-new propane furnace provides efficient heating, and heat, hydro, and water are all included in the monthly rent! Please note that the basement is a separate, independently rented unit occupied by an existing tenant and is not included in this rental. The listing photos were taken before the installation of the new kitchen appliances. Conveniently located near Highway 401, with easy access to shopping, amenities, and major routes. Available immediately! (id:19512)
RE/MAX Hallmark Realty Group
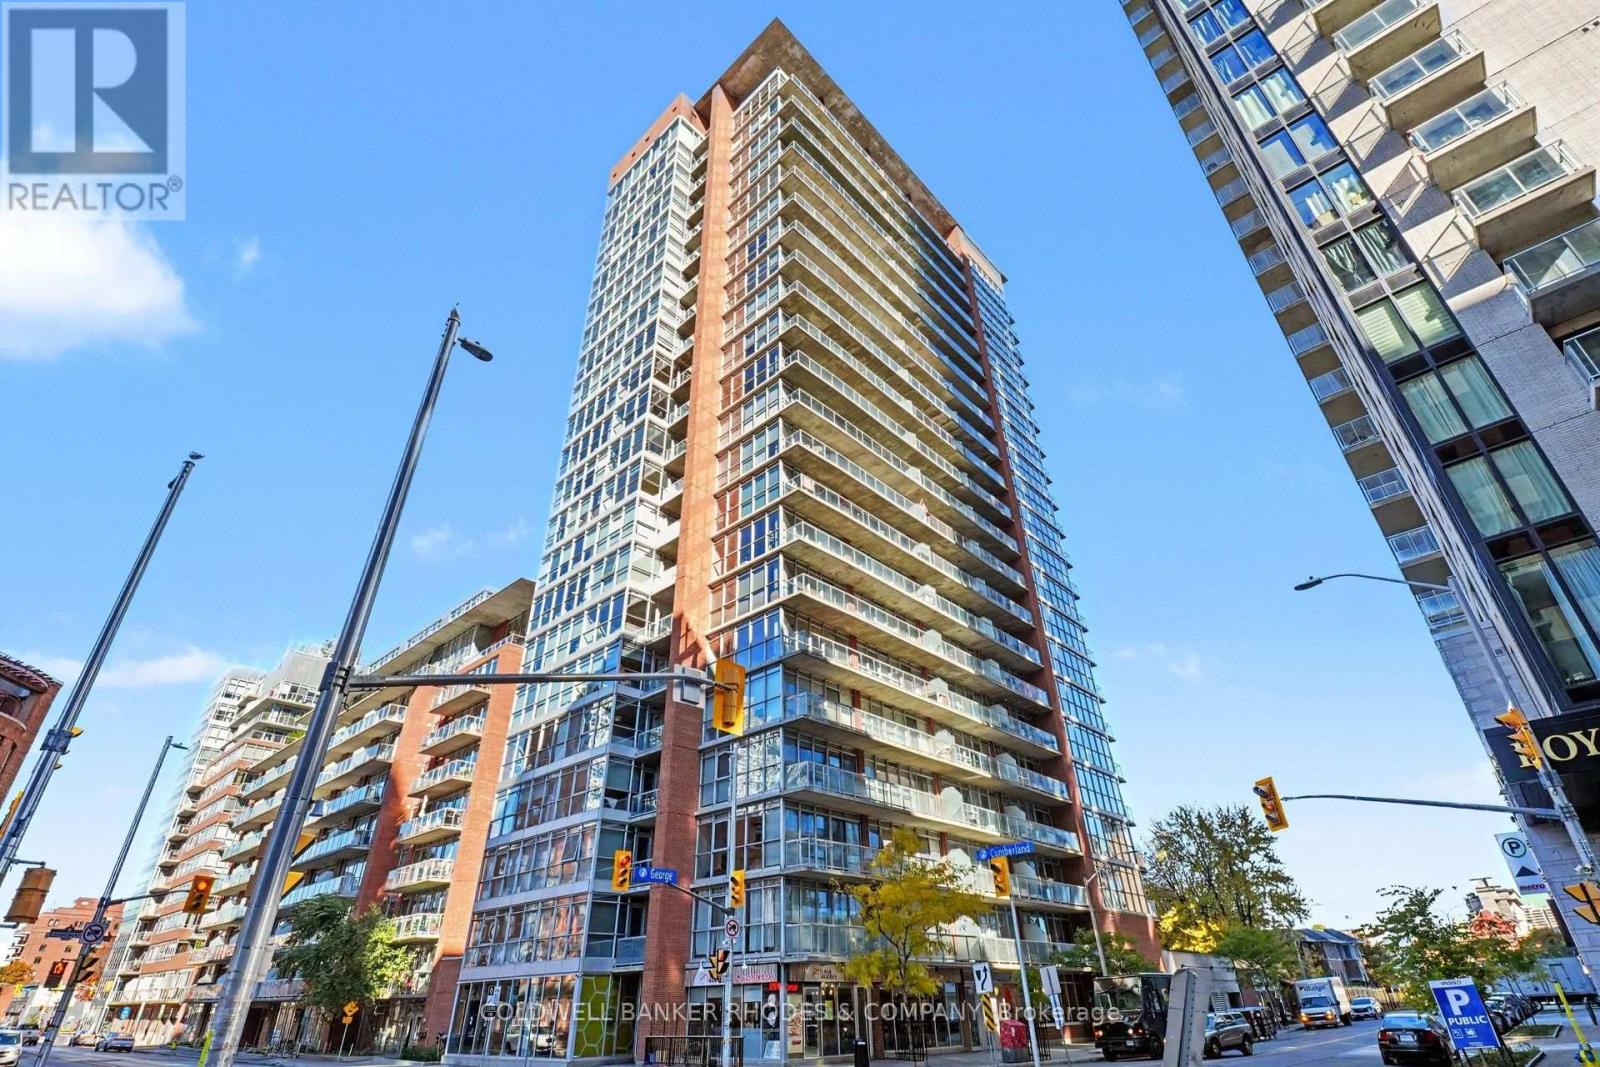
1203 - 179 George Street
Ottawa, Ontario
CORNER 1 bedroom + den in the EAST MARKET LOFTS! Located in Ottawa's most vibrant neighbourhood, the ByWard Market! Stunning, light filled unit w/floor to ceiling windows offers approx. 740 sq ft of living space + 100 sq ft east facing balcony. Industrial loft style interiors w/open concept floor plan and soaring 9 ft ceilings. Den nook prefect for a home office. Kitchen with granite countertops, tile backsplash, ample cabinetry and breakfast bar/island. Brand new refrigerator (October 2026). Combo living & dining areas w/access to spacious balcony. Barn door into primary bedroom features beautiful eastern views & cheater ensuite into 4 piece bathroom. In unit laundry with new washer/dryer (August 2026). 1 interior parking space on ground level (G#22) & storage locker (B#77) included! Building features gym, party/billards room, outdoor patio w/BBQ area & visitor parking. Heat, hydro and water INCLUDED in condo fees! Across the street from Metro, steps to the LCBO, restaurants, amenities & nightlife. In walking distance to the Rideau Centre, LRT & University of Ottawa. (id:19512)
Coldwell Banker Rhodes & Company
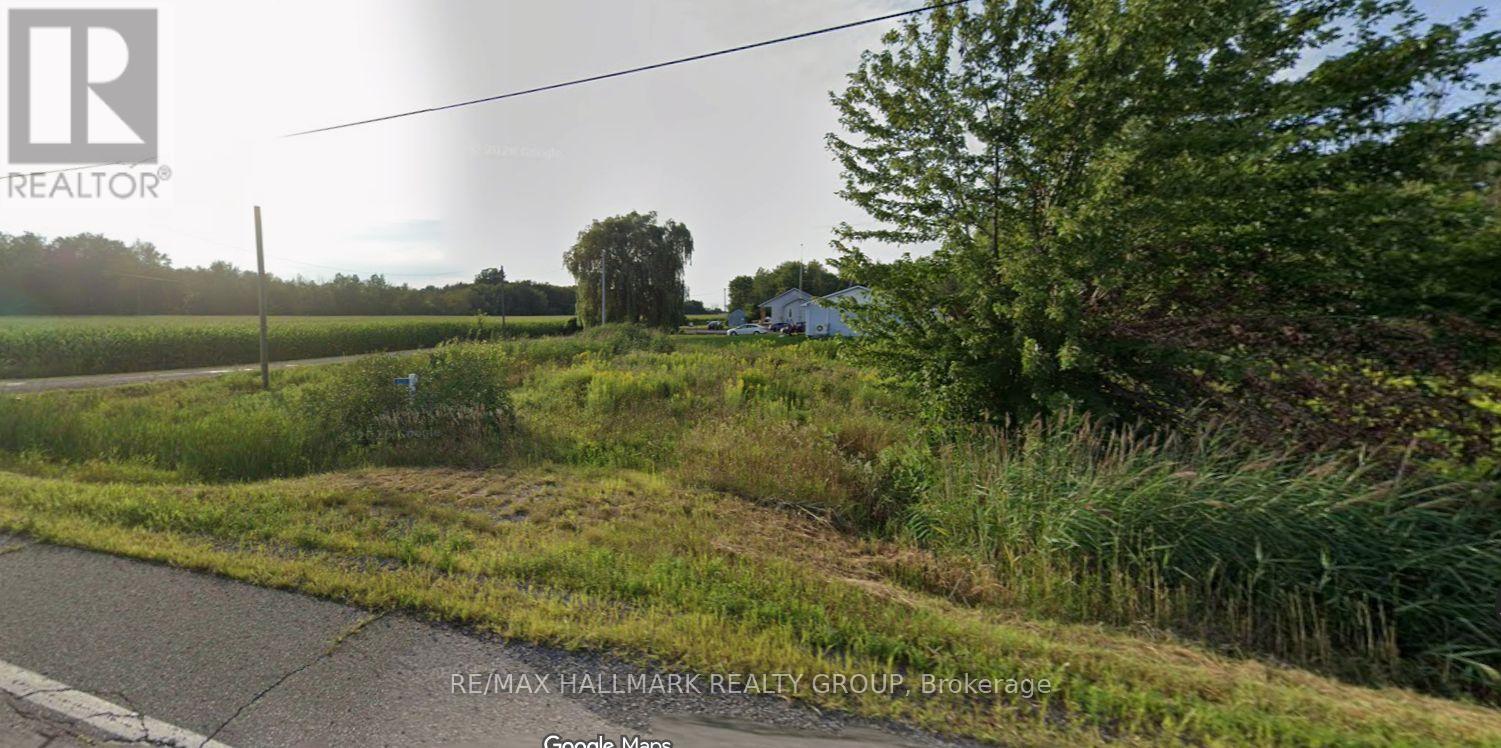
11371 Dundela Road
South Dundas, Ontario
Vacant corner lot 149.87' x 86'. Great to build your new home. Approximately .03 of an acre. Property being sold in its current condition. (id:19512)
RE/MAX Hallmark Realty Group
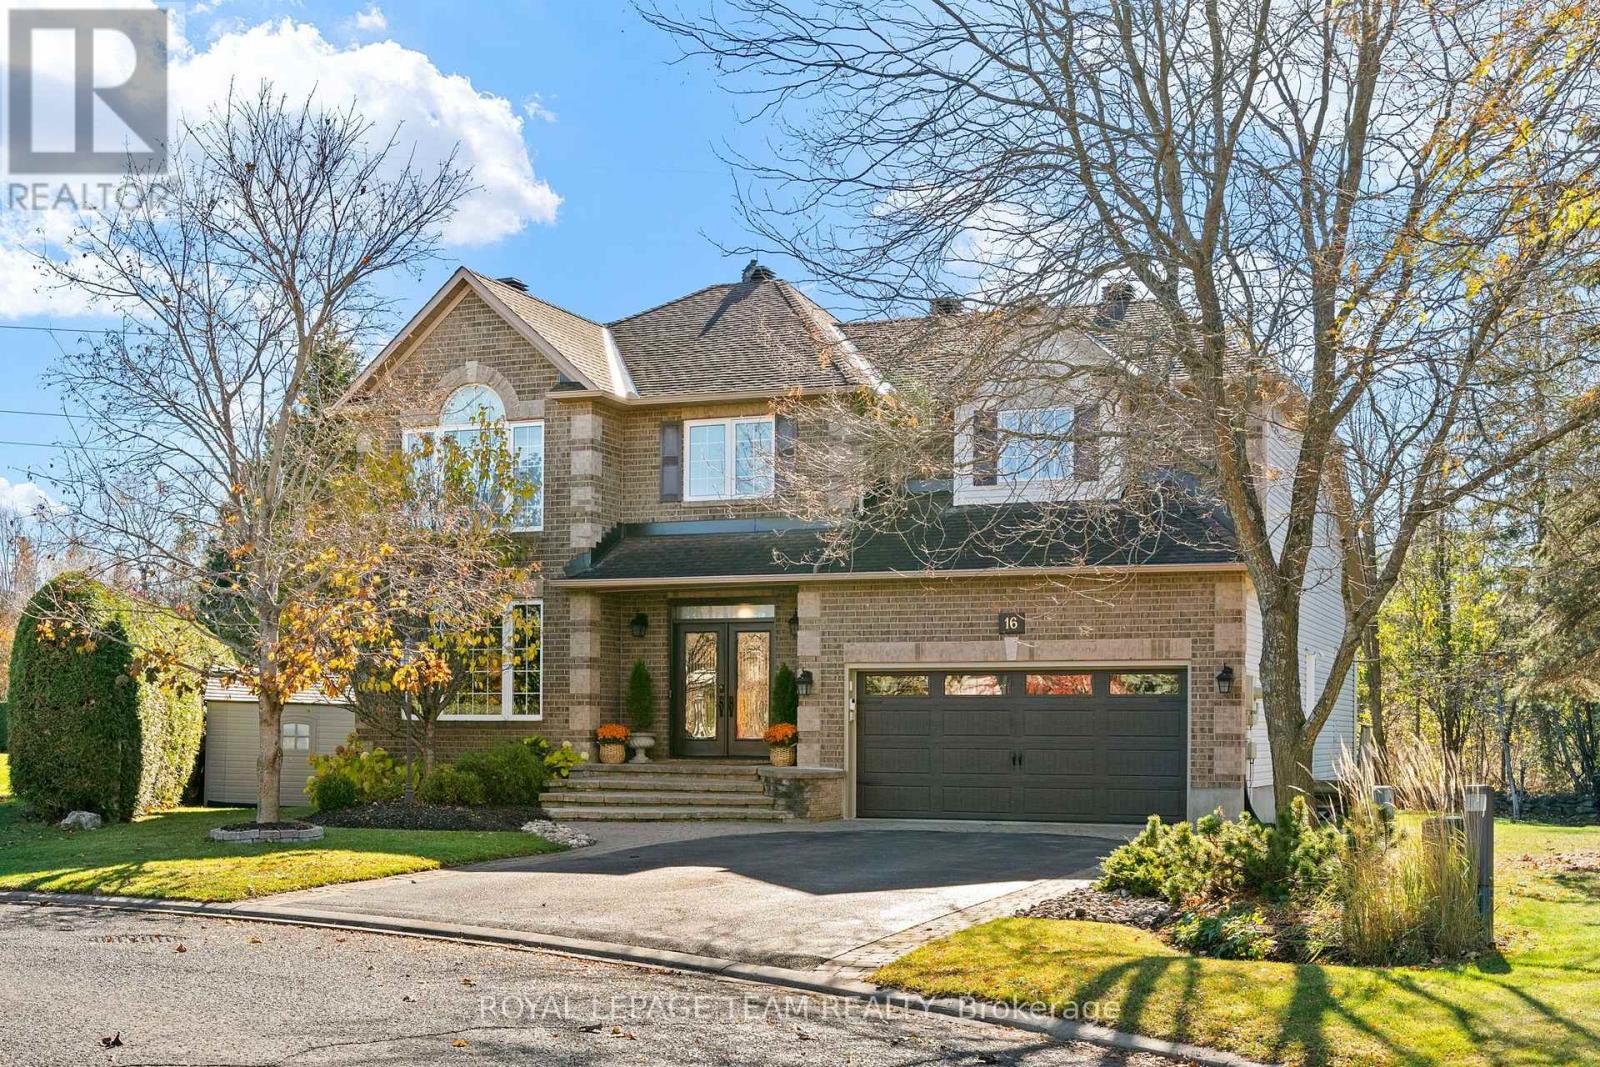
16 Sirocco Crescent
Ottawa, Ontario
Welcome Home to 16 Sirocco Crescent in the family oriented, sought-after Stittsville community of Timbermere.... An impressive Linden Model, 'Holitzner Homes' executive single-family property is sure to impress with stately comfort and warmth! Located on a quiet street, backing onto beautiful woodland and trail. A welcoming, elegant double door entryway, be greeted by rich hardwood floors and majestic 'Sarlett O'Hara' staircase. Oversized principal rooms with separate living room and perfectly situated main floor office with dual aspect windows. A gracious dining room, just right for family occasions. Areas of main level featuring stunning Italian tile. At the heart of this home is an open plan kitchen with ample cabinetry and quartz counters, gas range and superb solarium area, drenched in natural light with access to the rear deck and lush woodland views beyond. The inviting sunken Great room boasts soaring vaulted ceilings and grand fireplace. The second floor hosts four oversized bedrooms to include the primary bedroom retreat with full walkin closet and spacious 5 pc ensuite bathroom. Full family bathroom is also to be found on this level. Superb loft area, with majestic views overlooking the Great room below. A fully finished basement is open concept and offers unlimited options for TV/Media area, gym. Workshop and library with storage galore. The rear yard completes this lovely property, featuring a newly refurbished multi-level deck and lower level interlock patio. A sophisticated family home offering a lifestyle of convenience and proximity to top-rated Stittsville schools, premium shopping, retail and local recreation centers. Easy access to Highways 417 and 416, and Highway 7. A must see! (id:19512)
Royal LePage Team Realty
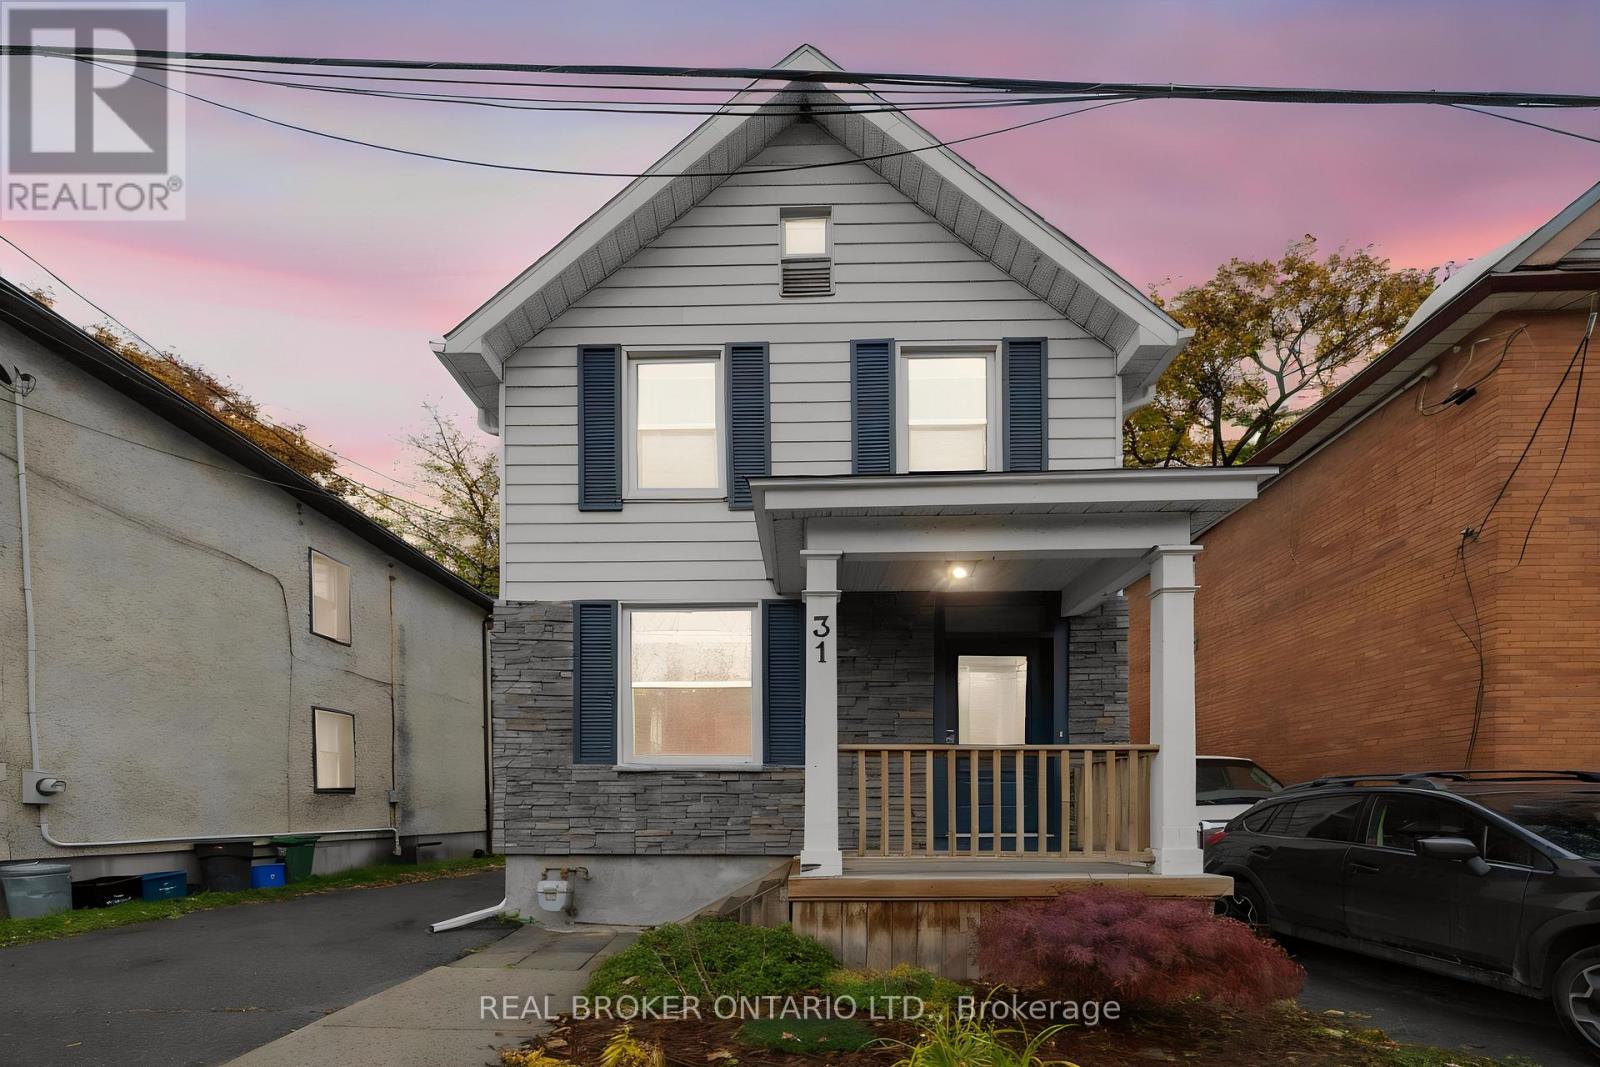
31 Westmount Avenue
Ottawa, Ontario
Welcome to 31 Westmount Avenue, a move-in ready detached home tucked away on a cul-de-sac in the heart of Hintonburg. This charming 3 bedroom home combines character, thoughtful updates and everyday practicality. You're within walking distance of the Parkdale Farmers' Market, the shops, cafés and restaurants of Hintonburg and Wellington West, and the Civic Hospital. Enjoy the neighbourhood lifestyle with a short stroll to Heartbreakers Pizza, then follow it up with a sweet treat from the beloved Merry Dairy. Hardwood floors run throughout the home. The inviting living room is anchored by a beautiful gas fireplace with a stone surround. The updated eat-in kitchen features white cabinetry, quartz countertops, stainless steel appliances and peninsula seating. A bright rear dining area opens directly to the back deck, making it easy to entertain and enjoy the outdoors. Upstairs you'll find three bedrooms and an updated full bathroom. The unfinished basement offers laundry, storage and workshop space, with a new washer and dryer added in 2024. Outside, the fully fenced backyard with new cedar fencing is perfect for kids and pets, and there's a custom-built storage shed completed in 2024. The private driveway fits up to three vehicles. Recent updates include a new asphalt shingle roof with updated OSB decking (2023), cedar fencing, a custom front door with transom window, central air and an ecobee smart thermostat. With quick access to Highway 417 and a highly walkable urban location, this well-kept home is ready for its next owners. (id:19512)
Real Broker Ontario Ltd.
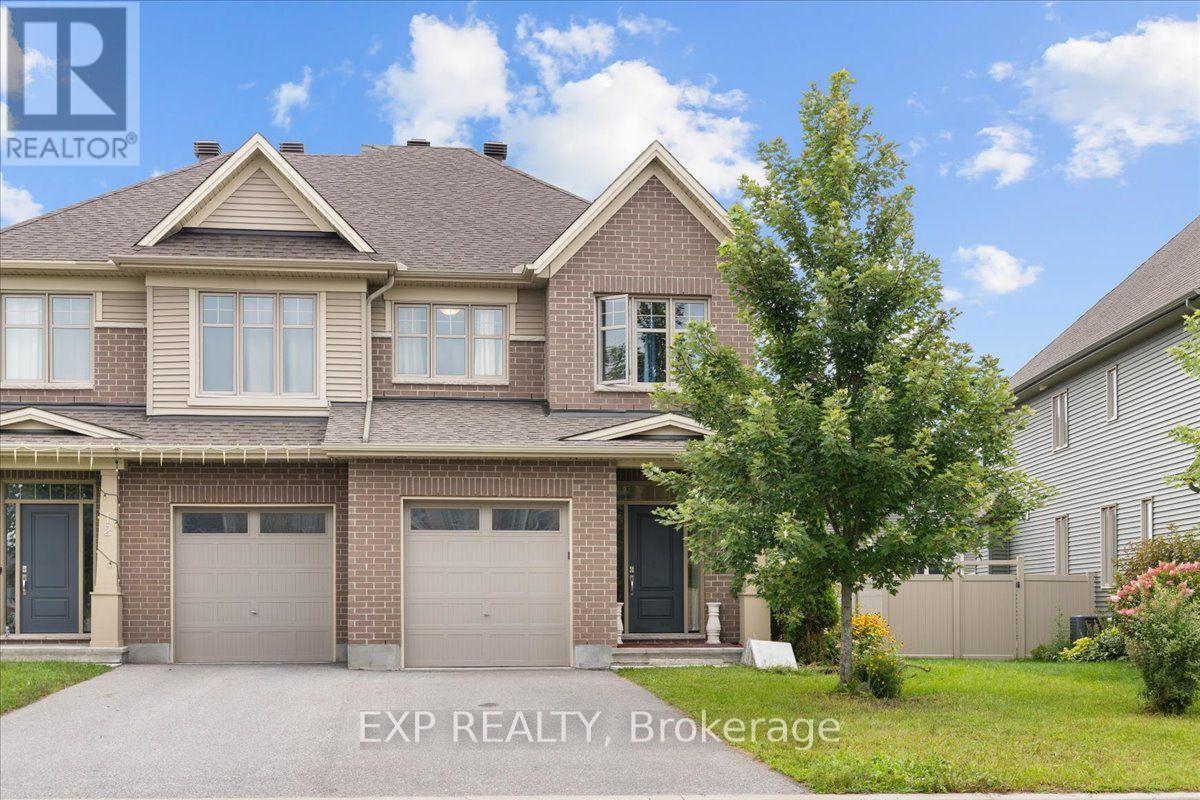
10 Duncanville Street
Russell, Ontario
Welcome to 10 Duncanville Street in the growing community of Russell! This spacious 2-storey home offers 4 bedrooms, 2.5 bathrooms and an attached garage, providing plenty of room for the whole family. The bright, main level features a spacious kitchen with ample cabinetry, stainless steel appliances and plenty of room for everyday cooking and entertaining. The kitchen flows seamlessly into the living area, where a cozy electric fireplace creates a warm and inviting focal point. A separate main-floor family room provides additional flexible living space, perfect for relaxing, entertaining, a playroom or home office. A beautiful staircase leads to the second floor, complemented by an impressive open-to-below design that enhances the home's bright and spacious feel. A convenient 2-piece powder room completes the main level. Upstairs, you'll find four generously sized bedrooms, including a spacious primary retreat featuring a walk-in closet and private 3-piece ensuite with double sinks. A second full 4-piece bathroom serves the additional bedrooms, while convenient second-floor laundry makes everyday routines a breeze. The large basement offers plenty of additional space and endless potential for a recreation room, games room, home theatre, gym or entertainment space. The second level rooms and basement carpeting has been removed and replaced with new vinyl flooring. Ideally located in the family-friendly community of Russell, close to schools, parks, recreation, shopping and everyday amenities, with convenient access to surrounding communities and Ottawa. A wonderful opportunity to enjoy space, comfort and small-town living! (id:19512)
Exp Realty
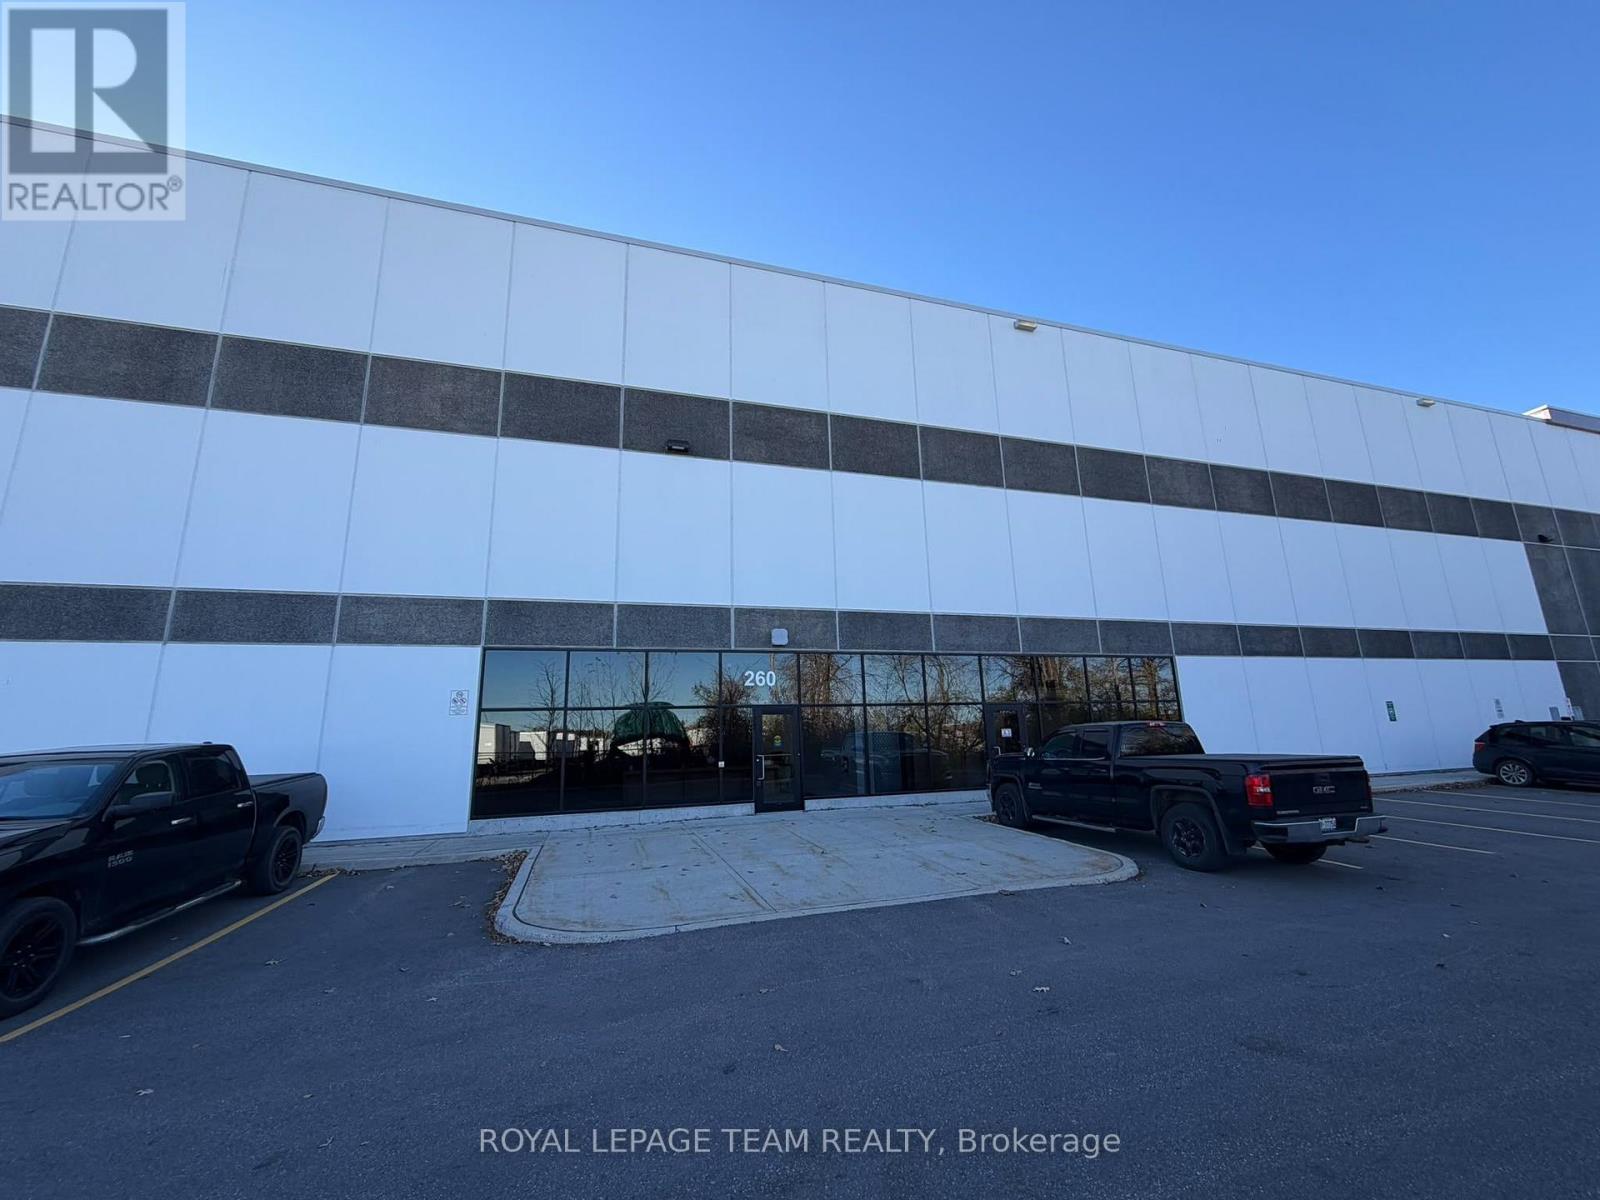
260 - 2105 Bantree Street
Ottawa, Ontario
FOR SUBLEASE - APPROX. 10,000 SF | 3 TRUCK-LEVEL LOADING DOCKS | 36' CLEAR HEIGHT. Exceptional opportunity to sublease approximately 10,000 SF of premium industrial space in Ottawa's established industrial hub. Located at 2105 Bantree Street, Unit 260, this modern, state-of-the-art facility features 3 truck-level loading docks, an impressive 36-foot clear ceiling height, Heavy Industrial (IH) zoning, reinforced concrete floors, an ESFR sprinkler system, and energy-efficient LED lighting. Built to LEED Silver standards, the property is ideally suited for warehousing, distribution, logistics, light manufacturing, and other permitted industrial uses. Strategically located with excellent access to Highways 417 and 174, providing convenient connectivity throughout Ottawa and major transportation corridors. An excellent opportunity to secure a highly functional, modern industrial space with efficient loading capabilities and a manageable footprint. Sublease subject to landlord approval. 3% Annual Escalation to Base Rent, TMI (2026): $ 6.83 PSF, Utilities: $ 3.00 PSF, Max Lease Term: NOV 30th, 2031 - Extensions TBD. (id:19512)
Royal LePage Team Realty
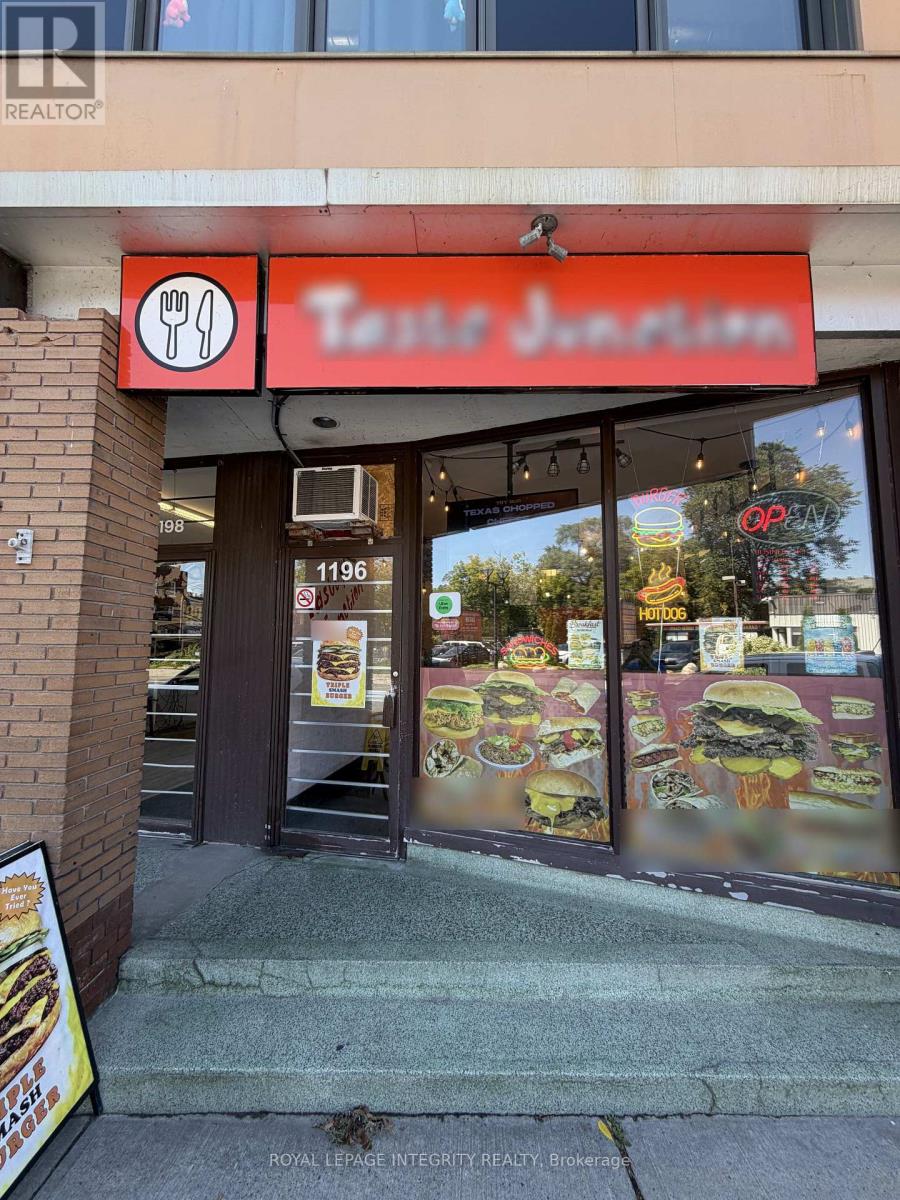
1196 Bank Street
Ottawa, Ontario
Priced to sell at $36,900! Established take-out restaurant for sale on busy Bank Street in the Glebe, one of Ottawa's most walkable, high-traffic neighbourhoods. Currently operating as a halal smash burger concept, but the space and equipment suit many other food businesses: café, bubble tea, shawarma, sandwich or wrap shop, dessert bar, pizza, breakfast spot, ghost kitchen and more. Sale includes the business, goodwill and a full commercial kitchen equipment package: freezers, refrigerators, sandwich prep fridge, two Eurodib flat-top grills, induction cooker, Vent-A-Hood exhaust fans, commercial ice machine, prep tables, triple sink, grease trap, cup sealing machine, TV menu screens, coffee machines, mixers and more. Lease in place until June 2029 with basement storage room included; assignment and any change of concept subject to landlord approval. Skip the cost of a new build-out and launch your own concept on one of Ottawa's best-known commercial streets. Inventory not included. Business sale only; real property not included. (id:19512)
Royal LePage Integrity Realty
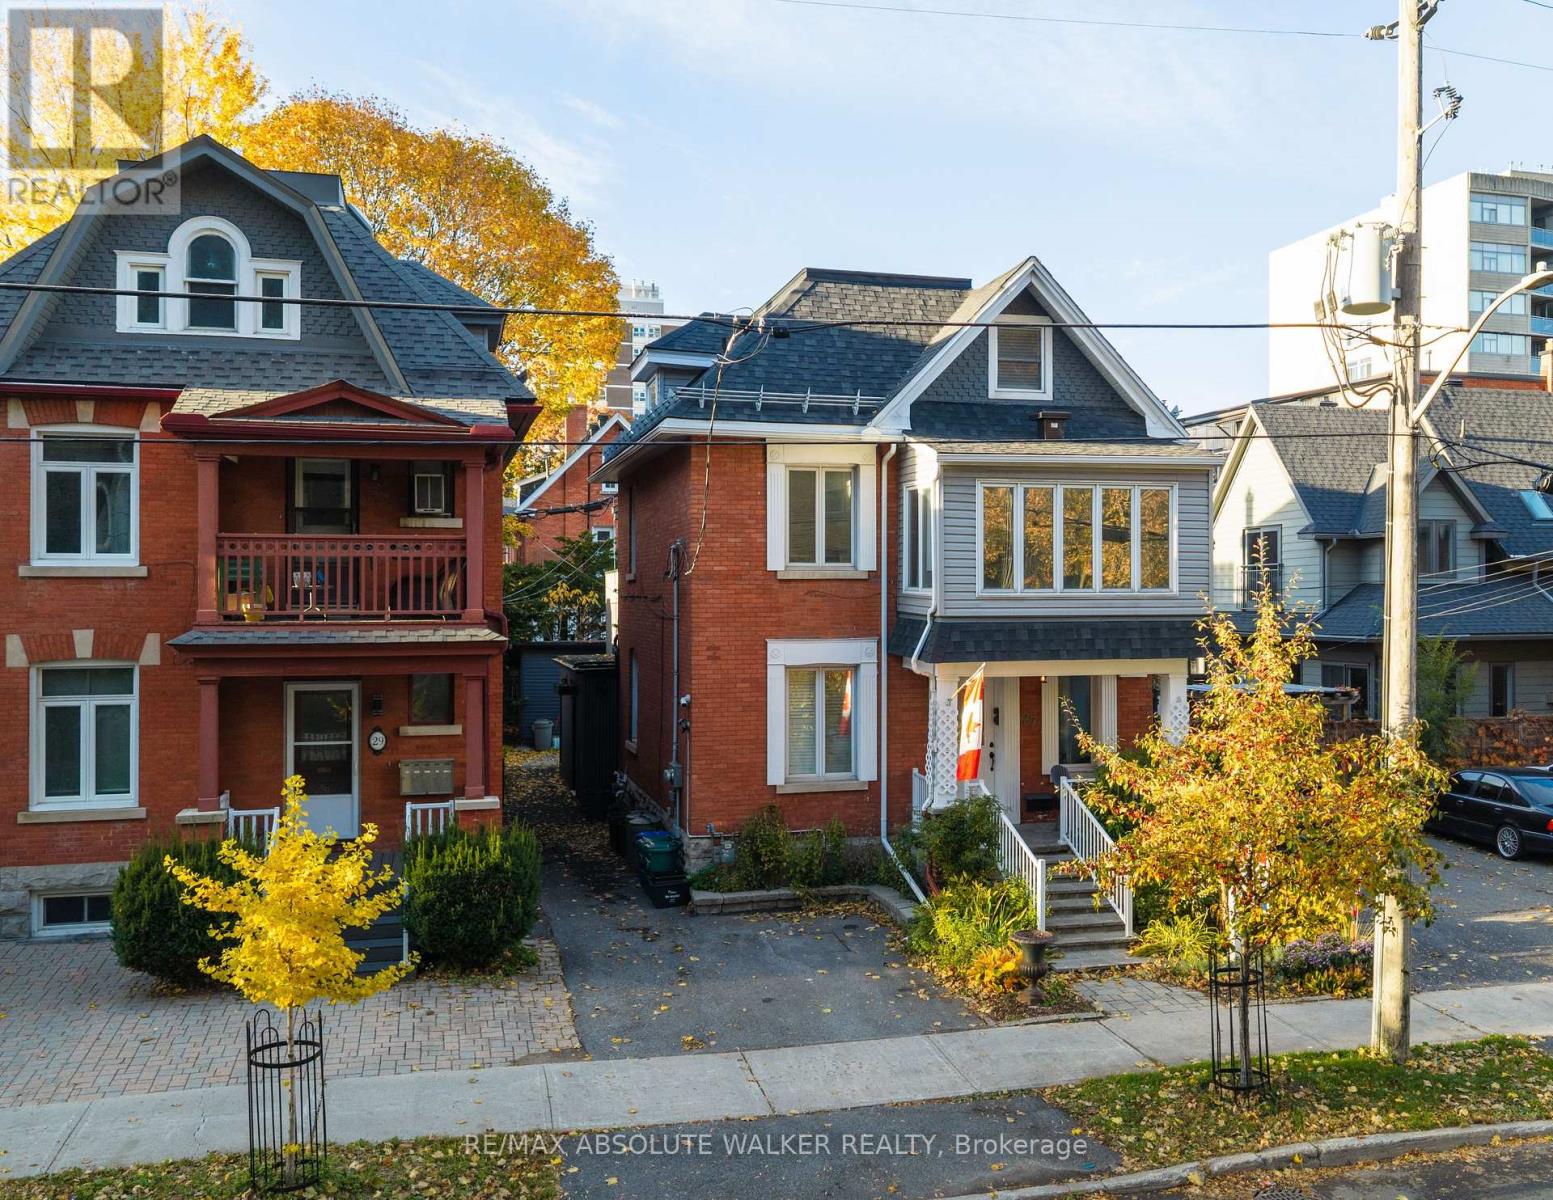
27 Argyle Avenue
Ottawa, Ontario
Ideally situated in Ottawa's prestigious Golden Triangle, just steps from the Rideau Canal and the city's best dining and downtown living, this charming century home offers a rare opportunity to combine lifestyle and investment potential. Featuring three self-contained units, this versatile property is ideal for investors seeking multiple income streams or an owner-occupant looking to live in one unit while generating rental income from the others. The upper unit offers a bright, spacious one-bedroom, two-bathroom layout with an inviting living and dining area, hardwood flooring under the carpeting, and a functional galley kitchen overlooking the backyard and a private composite deck extends the living space outdoors. But what really makes this unit special is upstairs. An open-concept primary retreat featuring skylights, an updated ensuite bathroom, and an abundance of built-in cabinetry and storage. A unique space that feels like your own private escape in the heart of the city. The middle unit offers a comfortable living and dining area, a bedroom, and a standout great room with soaring vaulted ceilings and plenty of natural light. A private composite deck provides bonus outdoor living space. The freshly updated studio apartment completes the property with an updated kitchen and bathroom, in-suite laundry, and a bright, functional living area. Outside, enjoy a private backyard, an updated shed with electricity, and parking for two vehicles at the front, with additional parking possibilities along the laneway. Lovingly maintained over the years, this distinctive property offers flexibility, character, and exciting potential in an excellent urban location. Whether you're expanding your investment portfolio or searching for a property that offers both a place to call home and income-generating possibilities, 27 Argyle Avenue is an opportunity worth exploring. No conveyance of offers until Wednesday November 4 @ 12pm. Some photos digitally altered & virtually staged (id:19512)
RE/MAX Absolute Walker Realty
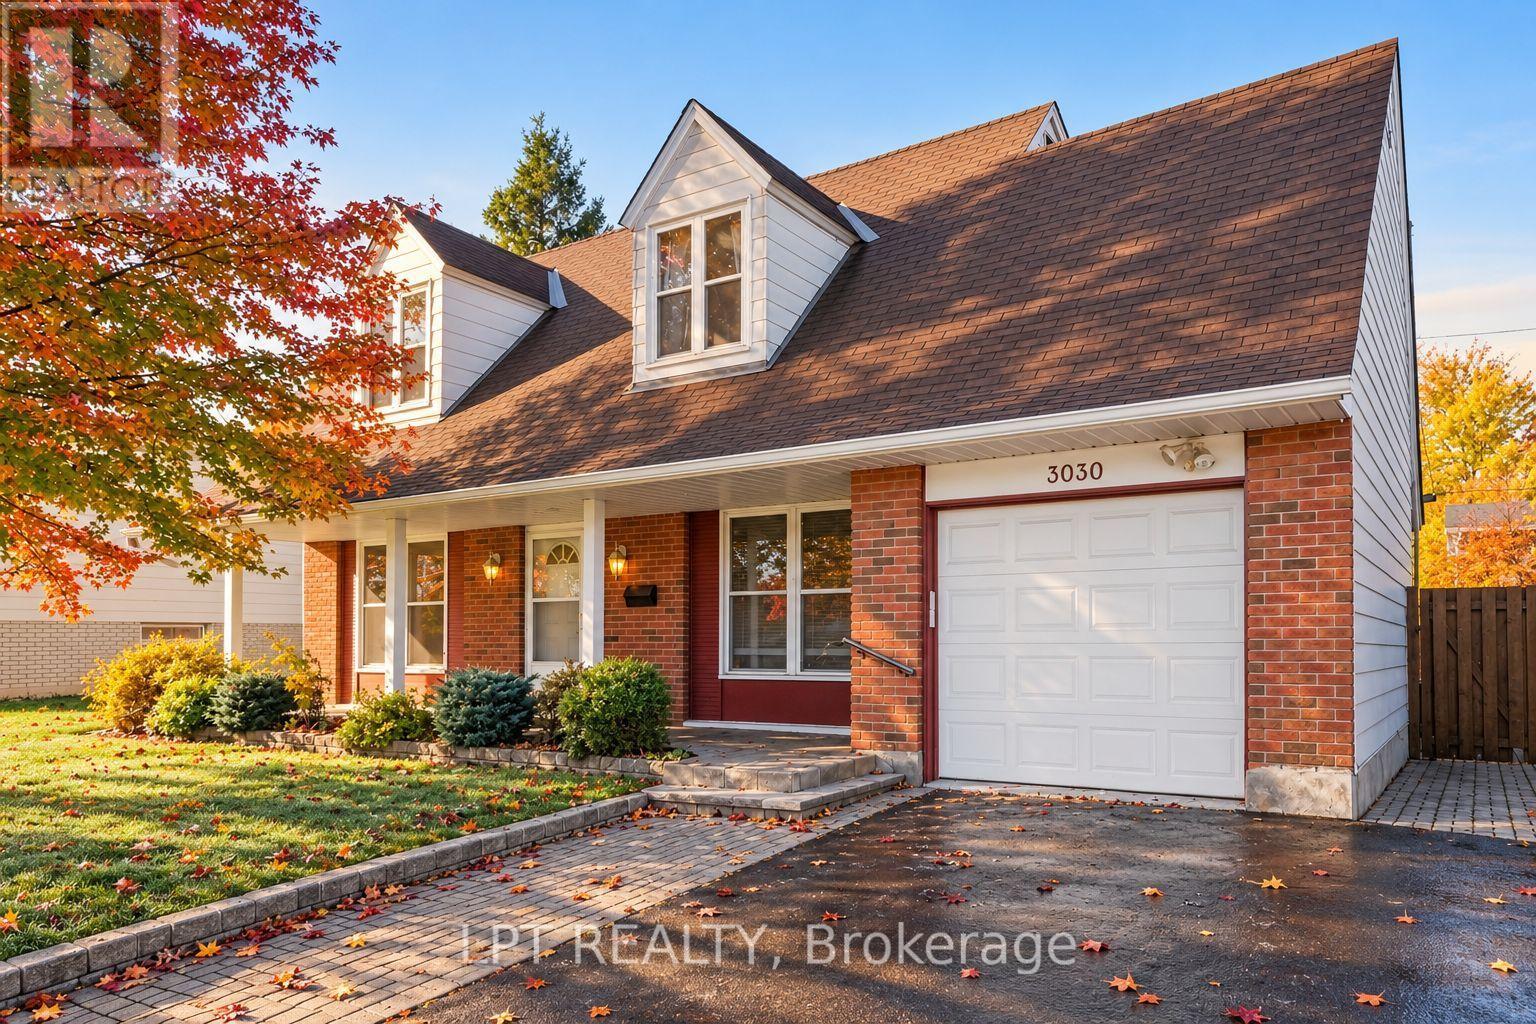
3030 Southmore Drive E
Ottawa, Ontario
Set in Riverside Park, this single family home offers 4+1 bedrooms, 2 bathrooms and a practical layout with clearly defined spaces. Hardwood and tiled areas run through the home, and the living room centres on a wood fireplace for a warm focal point on the main floor. With 8-foot ceilings noted in the walkthrough, the room has a well-proportioned feel for everyday lounging or quieter evenings in. The updated galley kitchen features granite counters and sits beside the formal dining area, making day-to-day meals and hosting feel connected and efficient. Included fridge, stove and dishwasher support the kitchen's function, while the nearby den or office adds a flexible spot for work, study or household organization. A main-floor powder room supports busy routines, and the kitchen's central position keeps traffic flow simple through the home. At the back of the home, a three-season sunroom extends the living space and includes a hot tub, with views to the private yard. That enclosed outdoor setting gives the rear of the property a defined place to unwind, separate from the main living areas. Upstairs, four bedrooms are arranged around the hall and landing, with a full bathroom nearby and closets close at hand. The finished lower level adds a recreation area, laundry and an additional bedroom, expanding the home in a way that supports guests, hobbies or extra living space. Updated kitchen and bathroom finishes, along with refreshed flooring and windows, help tie the home together in a clean, current way. A single garage offers parking and storage, and comes with room for up to four outdoor parking spaces in total. Riverside Park places the home within reach of daily essentials and west-end conveniences, including the Walkley LRT, major roadways, parks, recreation, Mooney's Bay, shopping, restaurants, groceries, hospitals, Carleton University and the airport. (id:19512)
Lpt Realty
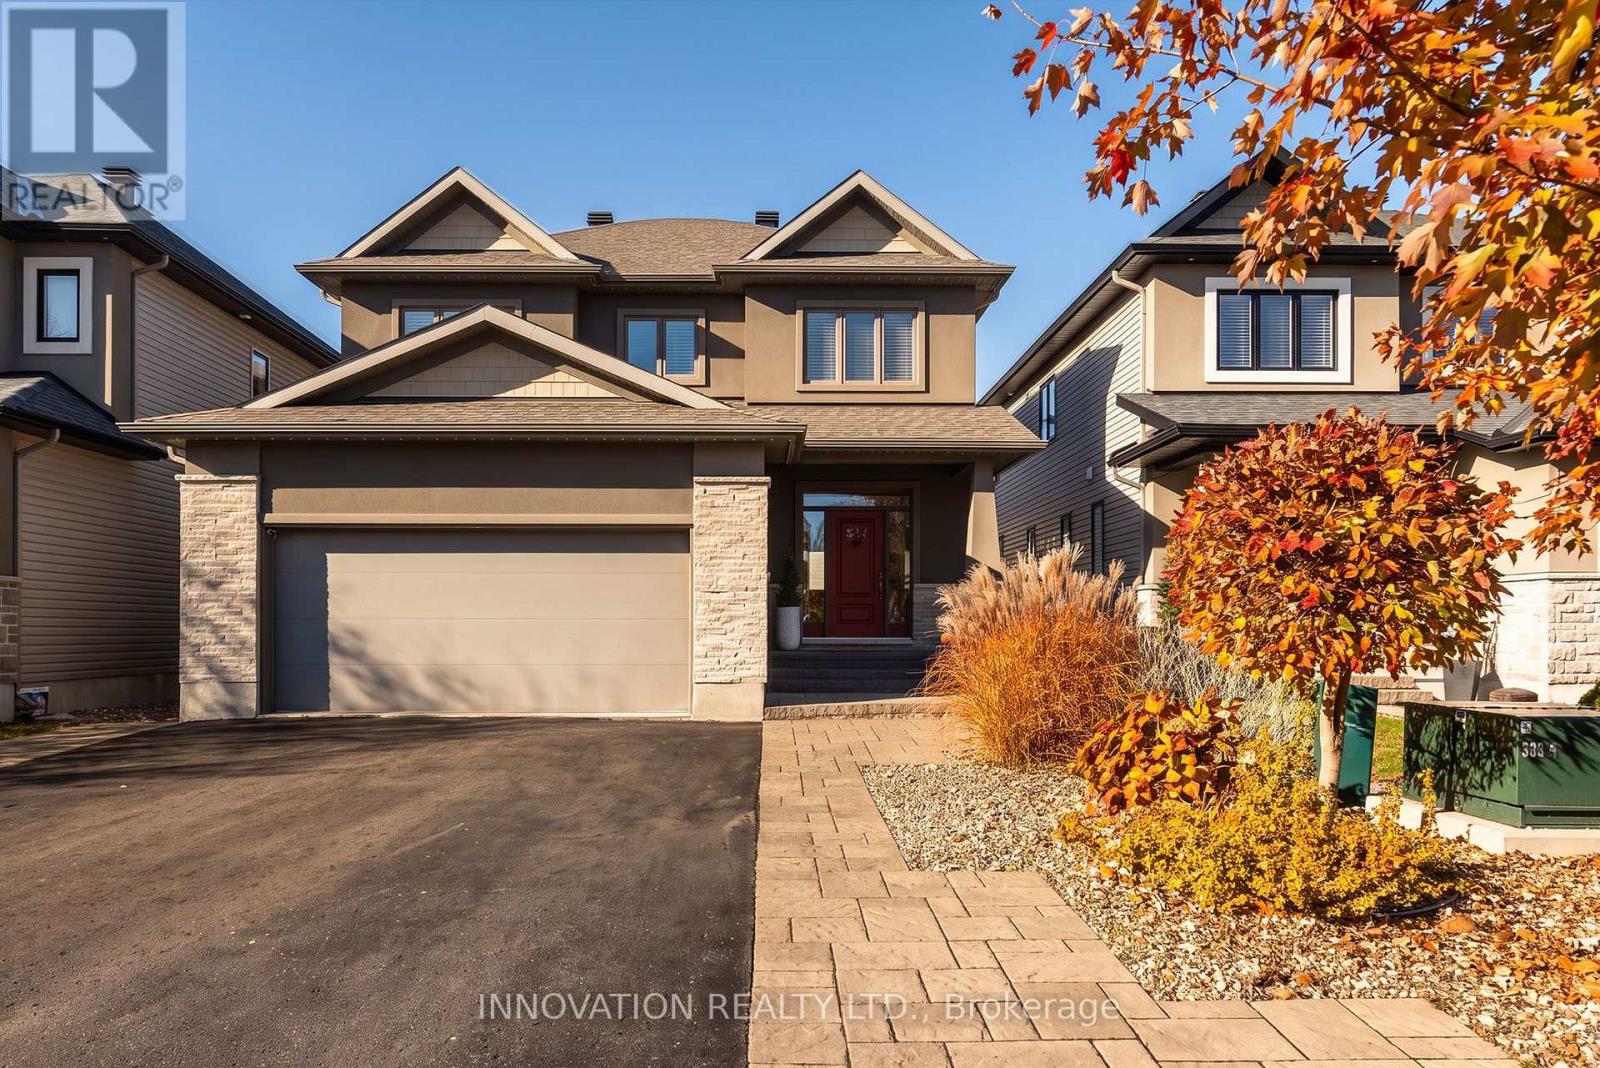
523 Adamson Crescent
Ottawa, Ontario
Welcome to a beautifully upgraded family home in one of Stittsville's most sought-after, family-friendly neighborhoods! Close to great schools, parks & everyday amenities, this 4+1 bedroom, 3.5 bathroom home offers room to grow in a wonderful community. Manicured gardens, an interlock walkway & Celebright permanent exterior lighting create inviting curb appeal. Inside, stunning hardwood floors, elegant wainscoting & a striking staircase with modern black railings & an intricate feature wall make a lasting impression. The kitchen features quartz counters, modern cabinetry, ample storage, pot drawers, a stylish backsplash, stainless steel appliances, cooktop, built-in oven & island. A sunny breakfast area opens to a spectacular backyard retreat, with a saltwater inground pool, new liner, extensive interlock, low-maintenance landscaping & natural gas BBQ hookup. Enjoy summer gatherings, poolside afternoons & relaxed evenings at home! The inviting living room showcases a floor-to-ceiling tiled fireplace framed by custom built-in shelving. Hardwood & tile span the two main levels, while a spacious mudroom keeps family life organized. Upstairs offers 4 generous bedrooms, convenient laundry & a primary retreat with 2 large closets & a spa-inspired ensuite with soaker tub, separate shower & double sinks. The finished basement adds an expansive recreation room, 5th bedroom or office, full bathroom & storage. A heated double garage with epoxy flooring & EV charging outlet adds everyday convenience, while a Generac generator provides added peace of mind for you and your family. Walk to parks & enjoy nearby access to the Trans Canada Trail, Stittsville Main Street shops & amenities. A welcoming home in a neighbourhood & community you'll love! (id:19512)
Innovation Realty Ltd.
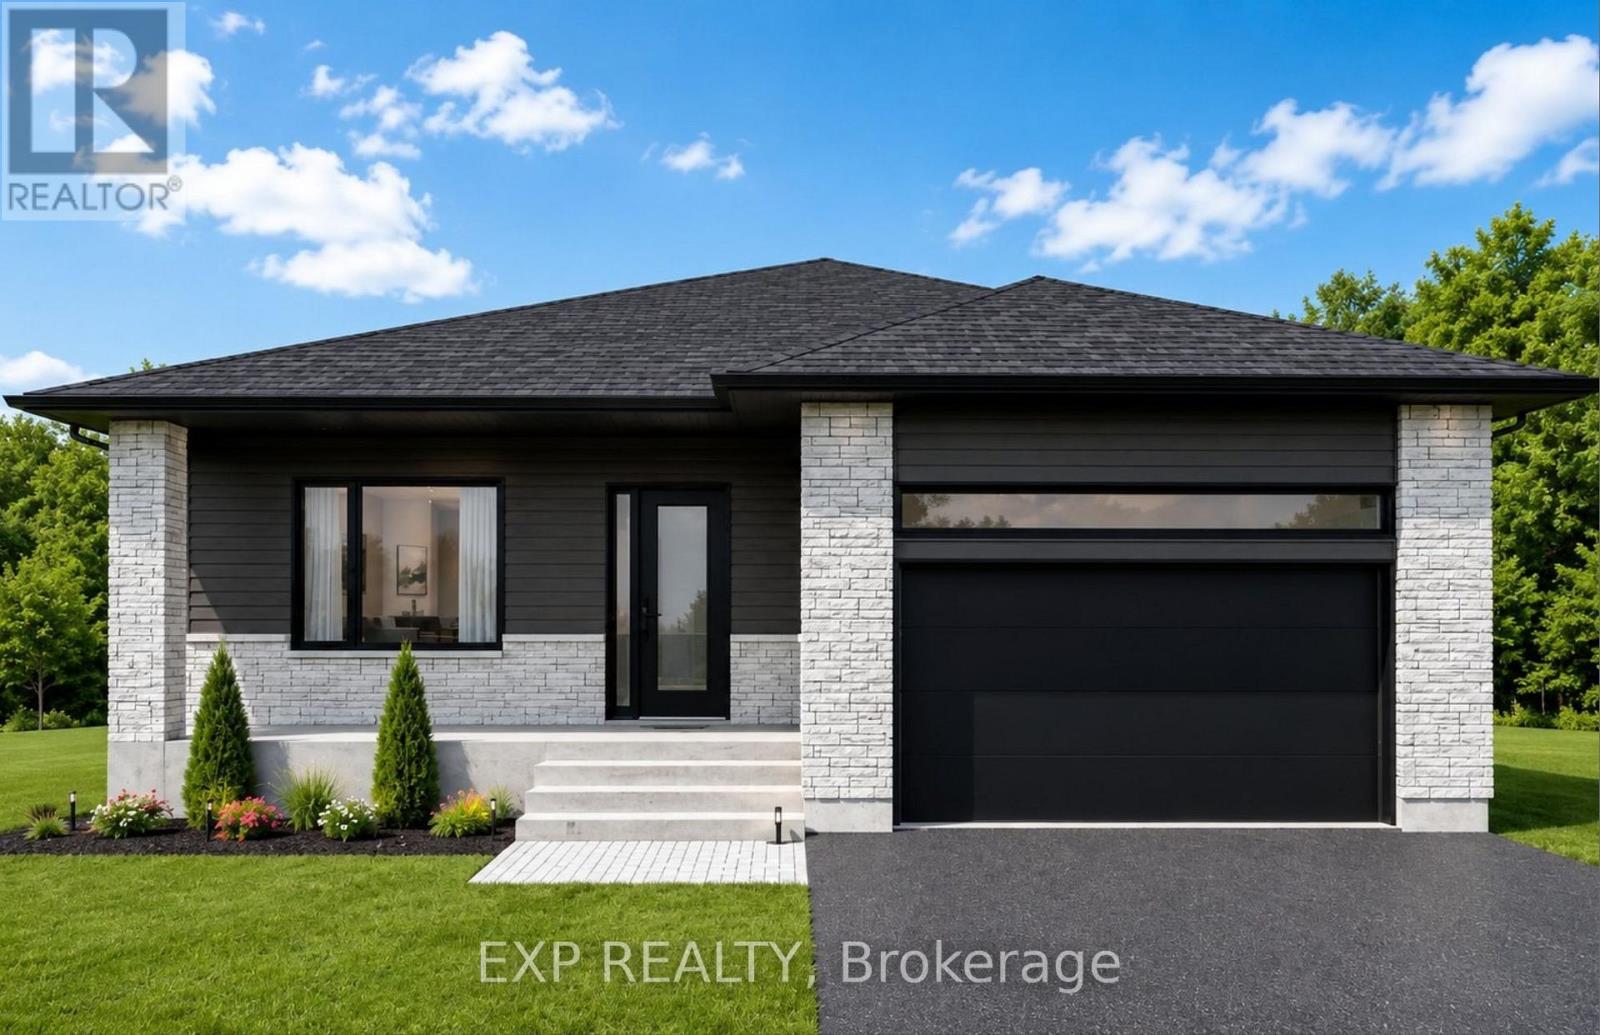
21 Mayer Street
The Nation, Ontario
*FULL HST REBATE INCLUDED IN LISTING PRICE* OPEN HOUSE Sunday November 8th, from 11:00am to 1:00pm at 136 Giroux St, at Benam Model house. Welcome to your future dream home, the Yorkton model! This beautifully designed new build bungalow offers the perfect blend of comfort, style, and functionality all on one level. Featuring an open-concept layout that seamlessly connects the kitchen, dining, and living areas, this home is perfect for modern living and entertaining. With 3 spacious bedrooms and 2 full bathrooms, there's room for the whole family. The primary suite includes a private ensuite and generous closet space for added convenience. A main floor laundry room adds everyday practicality and ease. The best part? You get to choose the interior and exterior finishes! From flooring and cabinetry to siding and stonework, this home is fully customizable to reflect your personal style and taste. Don't miss your chance to own a brand new, tailor-made bungalow that checks all the boxes. Pictures are from a previously built home and may include upgrades. Taxes not yet assessed. (id:19512)
Exp Realty
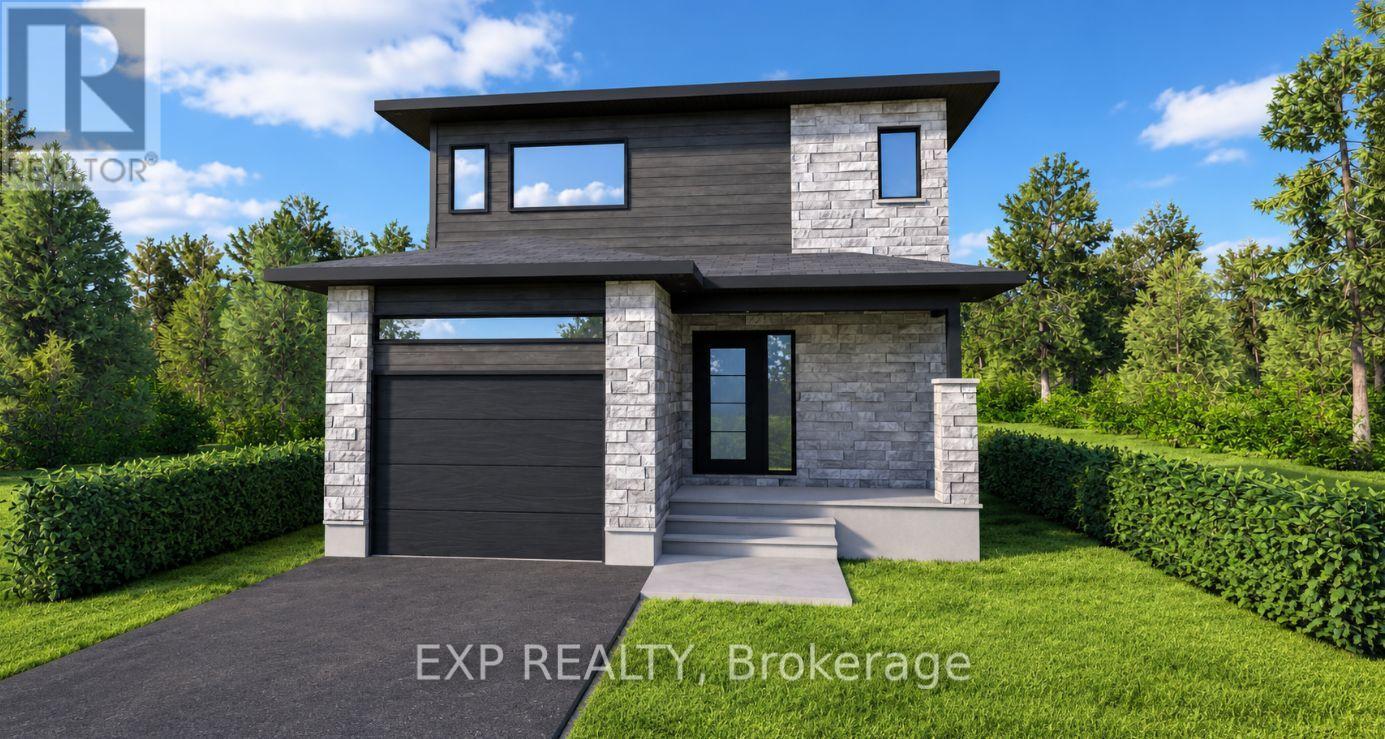
11 Mayer Street
The Nation, Ontario
*FULL HST REBATE INCLUDED IN LISTING PRICE* OPEN HOUSE Sunday November 8th, from 11:00am to 1:00pm at 136 Giroux St, at Benam Model house. Welcome to the Chambly I, a beautifully designed 2-storey new build, offering the perfect blend of modern style, functional layout, and personalized luxury. Featuring an open-concept main floor, this home boasts a spacious living room, dining area, and chef-inspired kitchen ideal for entertaining or everyday family living. A convenient powder room completes the main level. Upstairs, discover a serene primary suite with a walk-in closet and private ensuite bathroom, creating the perfect retreat at the end of the day. Two additional well-proportioned bedrooms share a full bathroom, and the second-floor laundry area with washer and dryer adds unbeatable convenience. This is your chance to make it truly yours buyers will select both interior and exterior finishes, from flooring and cabinetry to siding and fixtures, allowing you to bring your unique style and vision to life. Don't miss this rare opportunity to own a fully customizable, move-in-ready home tailored to your taste and lifestyle. Pictures are from a previously built home and may include upgrades. Taxes not yet assessed. (id:19512)
Exp Realty
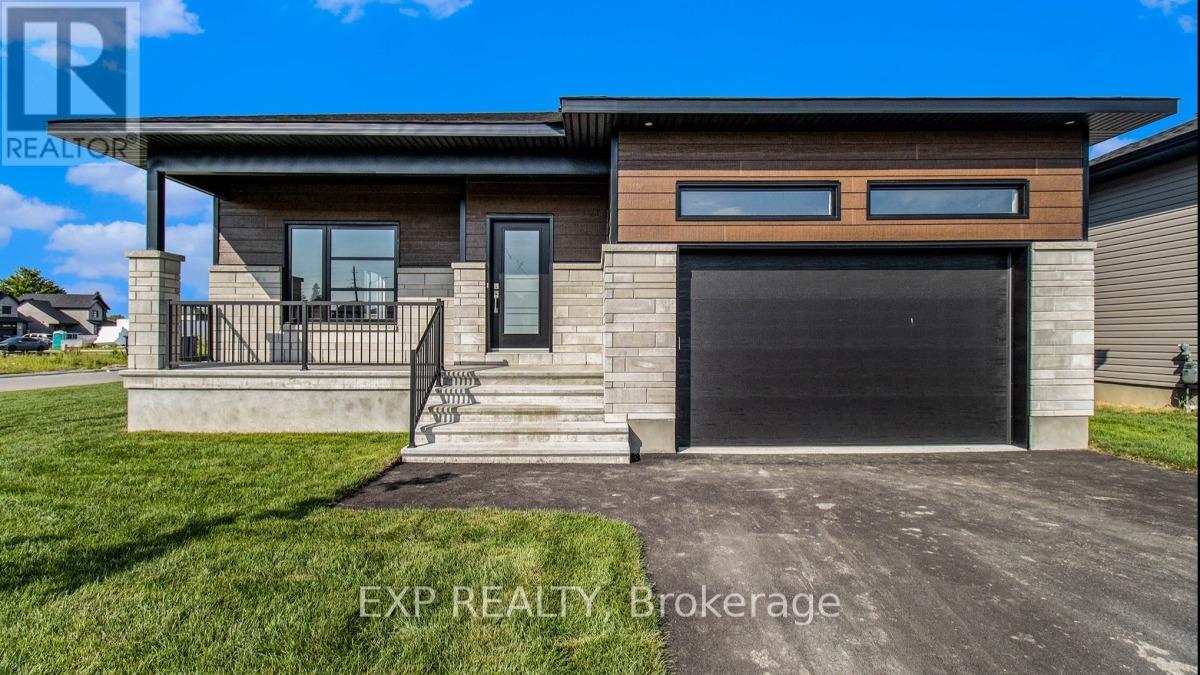
25 Mayer Street
The Nation, Ontario
*FULL HST REBATE INCLUDED IN LISTING PRICE*OPEN HOUSE Sunday November 8th, from 11:00am to 1:00pm at 136 Giroux St, at Benam Model house. Welcome to the beautiful Diamond II, your dream bungalow offering the perfect space to start a family, build memories or enjoy a comfortable retirement. Experience the bright, open-concept floor plan that seamlessly flows throughout, creating a spacious and inviting living area. The roomy kitchen with ample counter space is ideal for enjoying a cup of coffee or a glass of wine, while providing everything you need for meal prep and entertaining. The primary suite is a true retreat, featuring a spacious walk-in closet with his and her sides and a spa-like ensuite to help you unwind and relax. Your family and guests will appreciate their own 4-piece bathroom complete with a convenient linen closet for extra storage. The expansive lower level offers endless possibilities whether you need extra guest rooms, a living area, a gym, or an entertainment space. Located in the growing community of Limoges, you'll have access to a brand-new Sports Complex and be just steps away from the beautiful Larose Forest and Calypso Park. Pictures are from a previously built home and may include upgrades. (id:19512)
Exp Realty
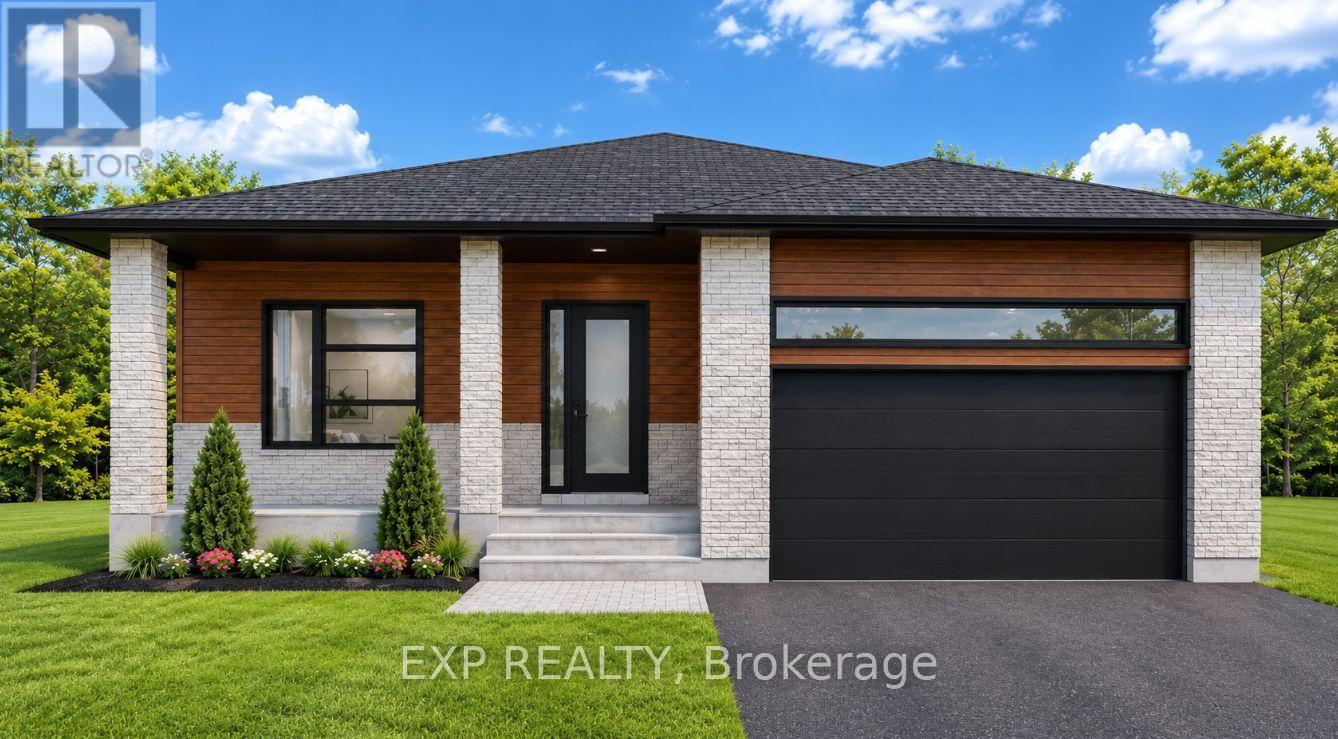
17 Mayer Street
The Nation, Ontario
*FULL HST REBATE INCLUDED IN LISTING PRICE* OPEN HOUSE Sunday November 8th, from 11:00am to 1:00pm at 136 Giroux St, at Benam Model house. Welcome to your future home - the Charlottetown model - a brand new 1,680 sq ft bungalow where modern design meets personalized living. This thoughtfully designed home offers the opportunity for buyers to select their own finishes, fixtures, and features to create a space that's uniquely theirs. This spacious bungalow features 3 generously sized bedrooms, a dedicated home office, and 2 full bathrooms, all conveniently located on the main level. The open-concept layout seamlessly connects the living room, dining area, and kitchen, creating a bright, functional space perfect for entertaining or everyday living. The kitchen is designed as the heart of the home, with options for custom cabinetry and countertops to suit your style. You'll also appreciate the main floor laundry and the well-appointed primary suite with ensuite bathroom. This home offers the ease of single-level living with all the benefits of new construction energy efficiency, modern materials, and the chance to personalize every detail before move-in. Don't miss this rare opportunity to build the bungalow you've always wanted; secure your lot and start customizing today! Pictures are from a previously built home and may include upgrades. Taxes not yet assessed. (id:19512)
Exp Realty