
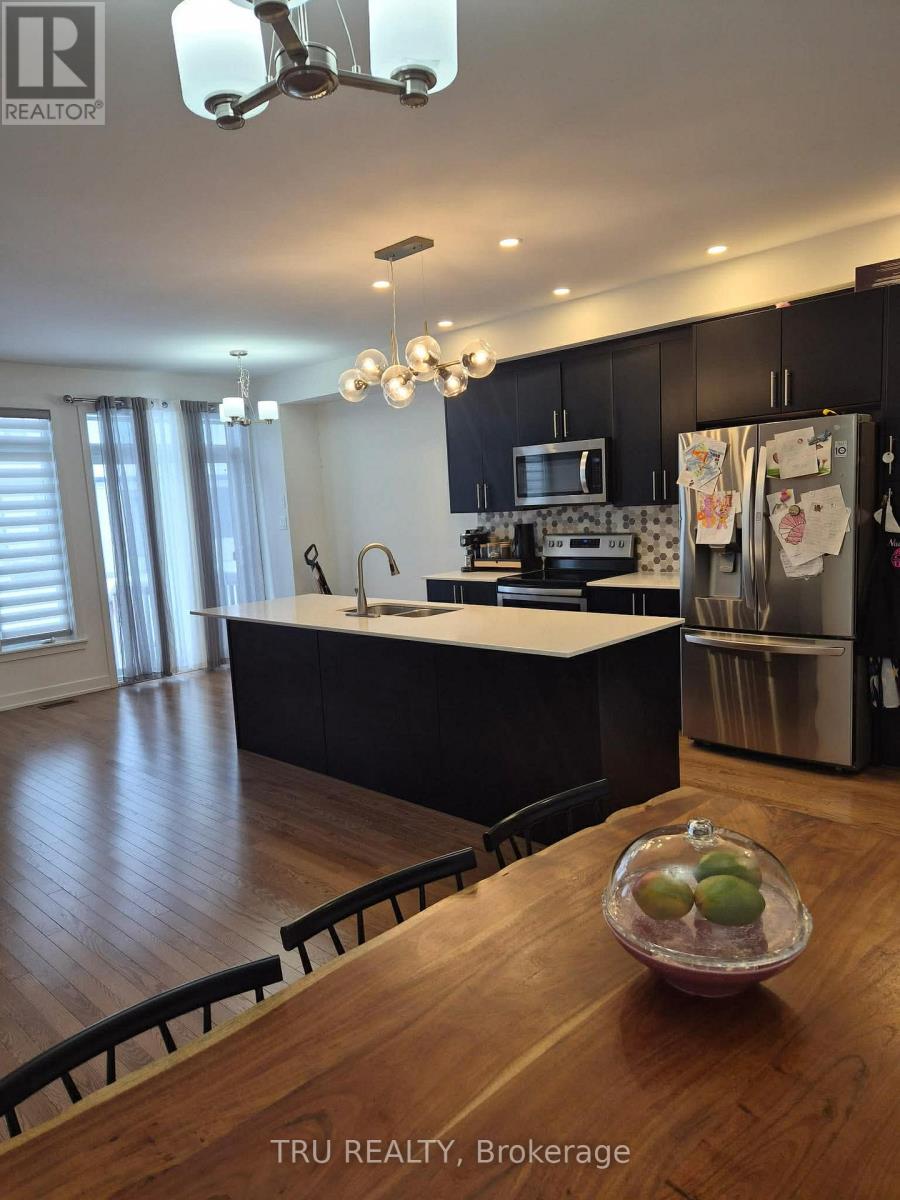
2037 Allegrini Terrace
Ottawa, Ontario
Located in the desirable Bridlewood Trails community, this beautifully upgraded Whitney model was built by Claridge Homes in 2022 and offers 1825 sq. ft. of thoughtfully designed living space on a generous lot with lot of backyard space. With 3 bedrooms and 2.5 bathrooms, this home delivers comfort, functionality, and modern style in one of Kanata's newest and fastest-growing neighbourhoods. The main level features hardwood floors, smooth ceilings, pot lights, and a versatile open-concept layout ideal for both daily living and entertaining. The chef-inspired kitchen is equipped with quartz counters, a breakfast bar, large undermount sink, upgraded backsplash, high upper cabinets, hood vent, and premium stainless steel appliances. Mix of custom blinds and sheer curtains add a polished touch. Upstairs, the spacious primary bedroom includes a walk-in closet and a luxurious 3-piece ensuite, glass shower with niche, and ample storage. Three additional bedrooms, upgraded tile in the main bath, and a linen closet complete the upper level. The finished basement offers a cozy gas fireplace, with framed and insulated exterior walls in the unfinished area for added comfort and storage. Additional highlights include a large single attached garage with inside access to a mudroom/laundry room, HRV and humidifier added to the HVAC system, on-demand hot water heater. Ideally located near Eagleson Road and Terry Fox Drive, this home is close to shopping, grocery stores, parks, schools, NCC trails, and farmland, with easy access to Highways 417 and 416, Stittsville, Richmond, central Kanata, the Canadian Tire Centre, and a convenient 20-minute commute to downtown Ottawa. (id:19512)
Tru Realty
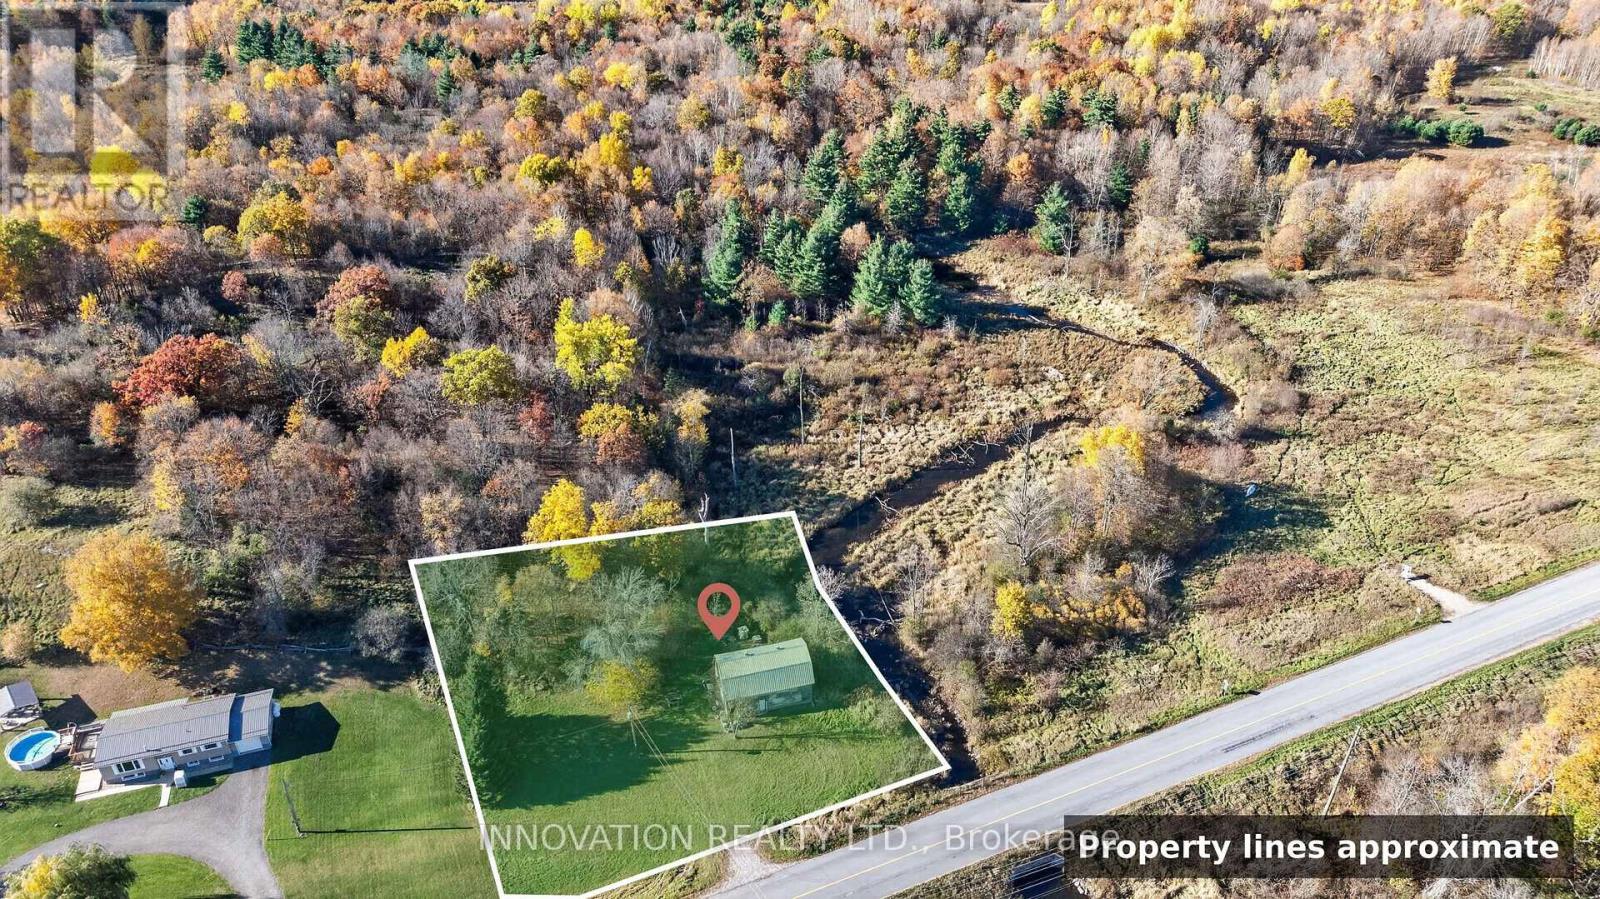
2686 Narrows Locks Road
Tay Valley, Ontario
Approx. 0.47-acre lot in Tay Valley with a drilled well, 200 amp hydro and a two-storey, approx. 24 x 36 ft building, backing onto Black Creek on a paved, year-round county road about 15 minutes from Perth. The 270 ft drilled well (2011) has a yard hydrant and a certificate of well compliance. The 200 amp hydro service (2018) has ESA certificates for the 2018 and 2020 electrical work. The frame building has a metal roof and is wired for a stove, fridge and kiln, with open rafters upstairs. Use it as a studio, workshop or creative retreat, or picture what it could become, subject to approvals: a two-bedroom country home with countryside all around and Perth's shops and restaurants close by. Tay Valley Township has indicated in writing that, based on current information, the building may be converted to a residential dwelling through a Change of Use Building Permit. A septic layout has been prepared by Arnott Bros. Septic approval, permits and any conversion are the buyer's responsibility. The Narrows Locks boat launch, with access to Big Rideau and Upper Rideau Lakes, is less than 10 minutes away. A piece of local history: the property is believed to be the site of the area's cheese factory in the 1940s. Privy on site. Sold as is. (id:19512)
Innovation Realty Ltd.
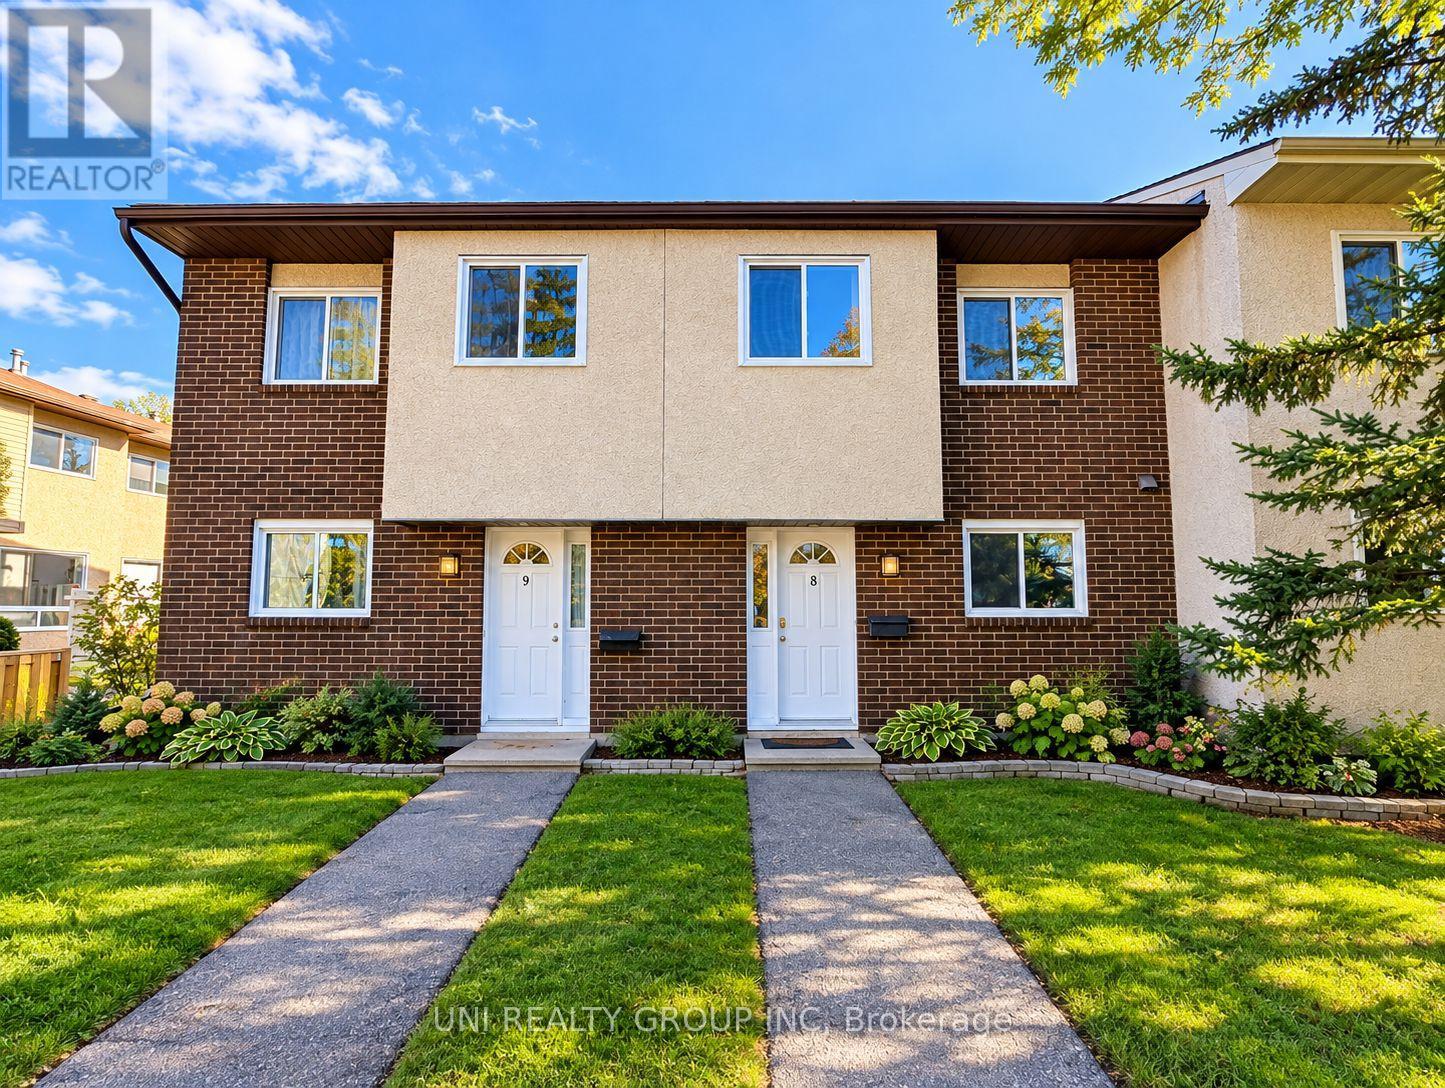
8 - 1280 Cahill Drive
Ottawa, Ontario
Welcome to this bright and spacious 3 bedroom, 2 bathroom townhome is ideally located in the heart of South Keys, directly across from South Keys Shopping Centre and South Keys Station, and just steps from public transit, schools, restaurants, and everyday amenities, with easy access to Bank Street and Hunt Club Road. The functional multi level layout offers comfort and privacy, featuring a welcoming entrance, convenient powder room, functional kitchen, and generous dining area with a large opening to the kitchen, perfect for entertaining. Three bedrooms on separate levels provide added privacy and flexibility, while the full bathroom features double sinks. Enjoy a private, fully fenced backyard with an interlock patio and a gate leading to peaceful common green space and a passive park. The unfinished basement offers laundry facilities and ample storage. Additional conveniences include a dedicated parking space (P8) right at your front door. Move in ready with plenty of potential to add your personal touch! Ideal for first-time buyers, families, or investors, this townhome offers generous living space, an unbeatable location, and excellent value. Don't miss this opportunity! Some of the pictures are virtually staged, 24 hours irrevocable for all offers. (id:19512)
Uni Realty Group Inc
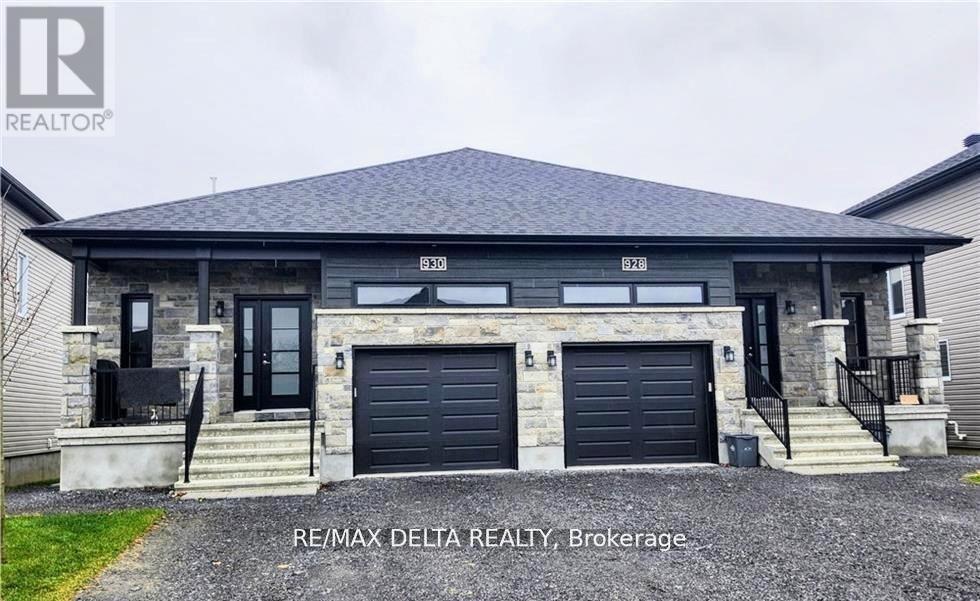
A - 930 Chablis Crescent
Russell, Ontario
AVAILABLE JANUARY 1ST 2027 - Step into this beautifully maintained 2-bedroom, 1-bathroom basement apartment in the heart of Embrun. Bathed in natural light from generously sized windows, the space feels bright, warm, and inviting. The unit will be freshly painted, meticulously cleaned, and comes fully equipped with all major appliances, making it completely move-in ready. Residents will enjoy two dedicated outdoor parking spaces and a convenient location close to local amenities, parks, and schools. Tenants are responsible for utilities, with water and sewer included, and proof of tenant insurance is required prior to key transfer. Applications will be carefully reviewed and must include a completed rental application, credit report, proof of employment, two recent pay stubs, and photo ID. Don't miss this opportunity to make this charming and comfortable space your new home-schedule a private showing today! (id:19512)
RE/MAX Delta Realty
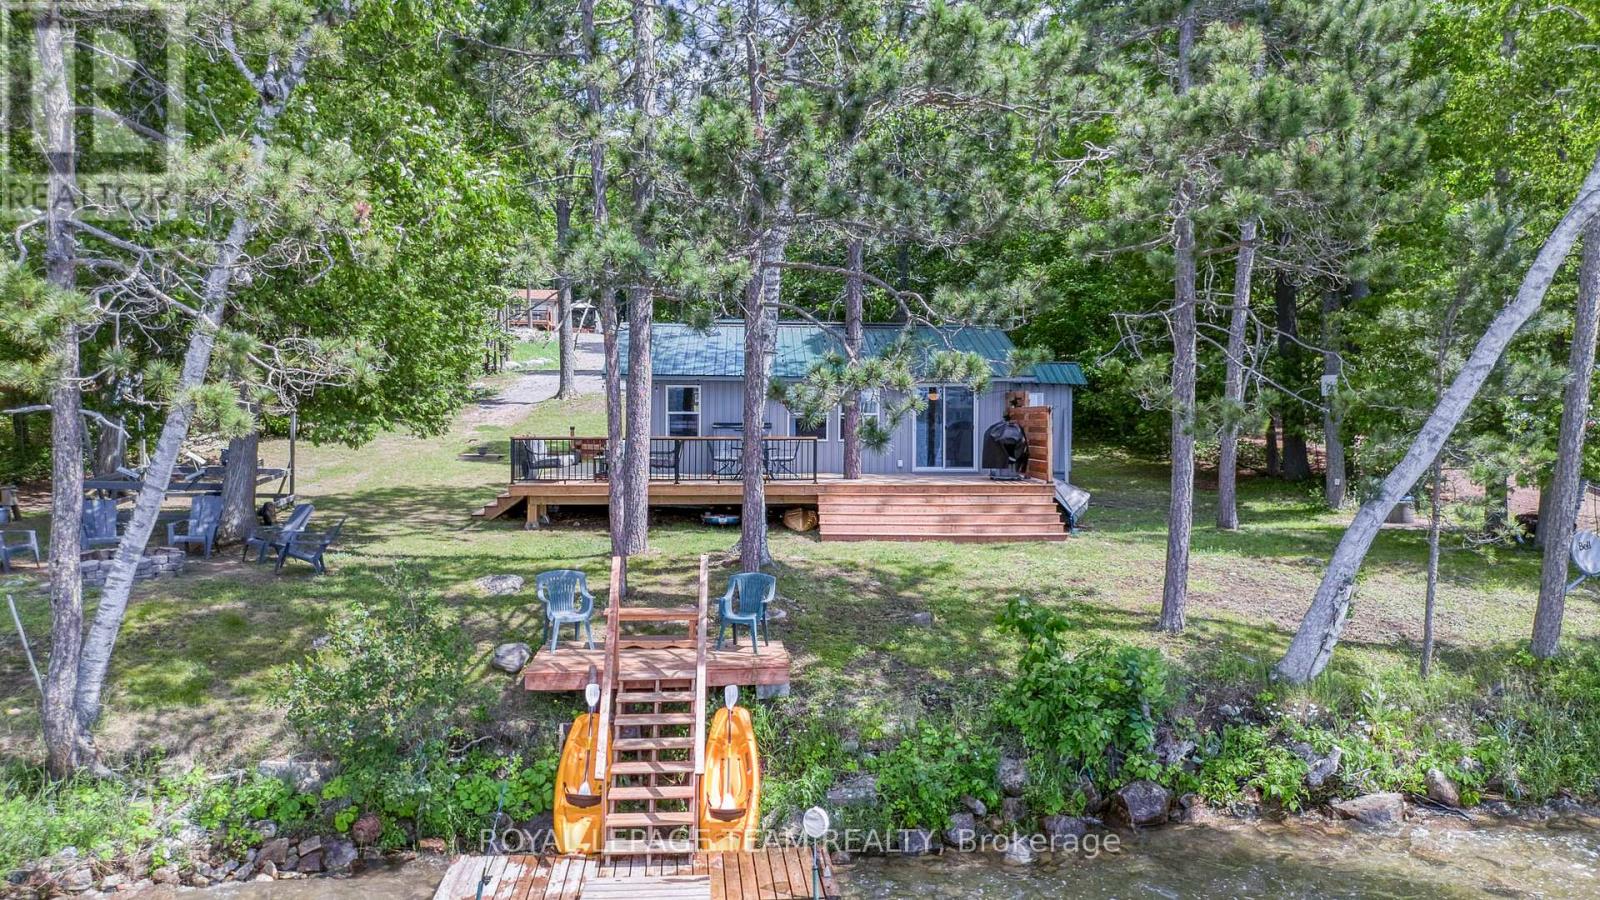
199 Maple Grove Lane
North Algona Wilberforce, Ontario
Are you dreaming of a cottage that feels just like home? This charming two-bedroom, one-bathroom bungalow offers comfort and convenience, with every detail meticulously updated. Enjoy the clean shoreline and easy access to the city of Ottawa, making this cottage a beloved retreat for years. You'll find ample storage in the detached garage and plenty of opportunities to relax by the lakeside fire, enjoying the passing nature and the gentle breeze. Inside, the cottage boasts a kitchen that feels just like home, beautiful site-finished oak floors, and a tiled foyer/laundry room. The bathroom is meticulously maintained, ensuring a luxurious experience. Whether you're an early riser or a sunset admirer, you'll love this cottage and the uncrowded lake. Its known for fantastic fishing, with massive bass right off the dock and walleye perfect for a delicious meal with friends. ++++check out the provided links for our 360 tour, drone video, floor plans, and additional photos ** all new plumbing, wiring and insulation throughout. Local amenities not far away!!10 mins to Eganville and 5 mins to whitetail golf course. Recently added heat pump 2026 and insulation to the floor make this a 4 season opportunity (id:19512)
Royal LePage Team Realty
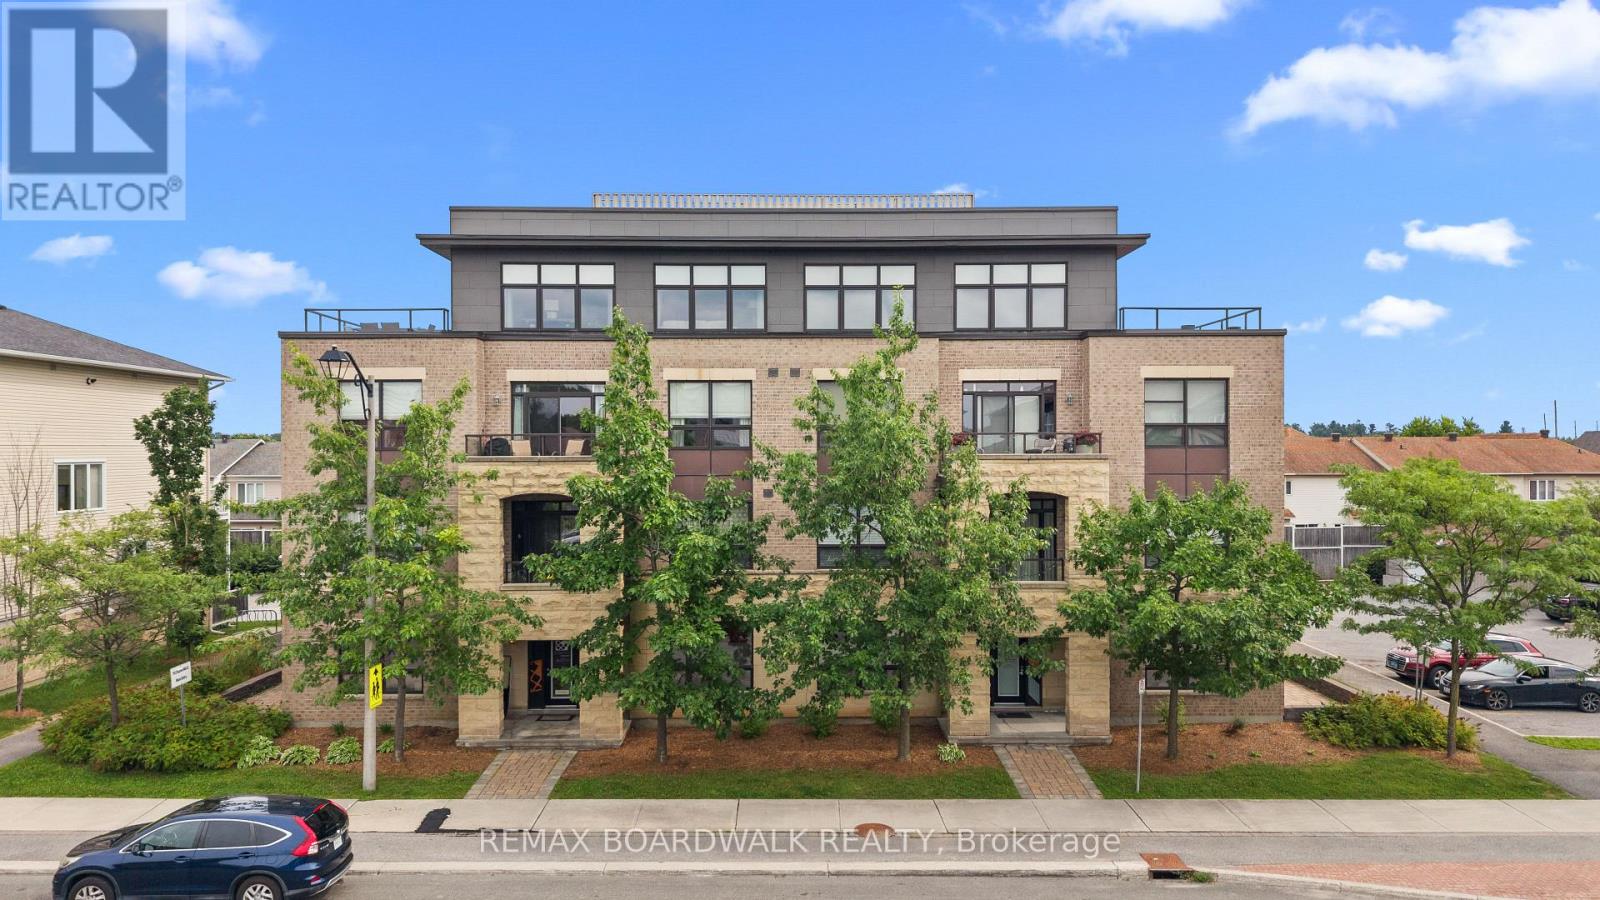
302 - 760 Chapman Mills Drive
Ottawa, Ontario
Located in the heart of Chapman Mills, this bright and thoughtfully designed Bravo model 2-bedroom, 2-bathroom condo offers approximately 1,038 sq. ft. of seamless open-concept living. Oversized windows flood the warm, inviting main area with natural light, connecting the spacious living and dining spaces to an updated kitchen equipped with white shaker cabinetry, granite countertops, stainless-steel appliances, and breakfast bar. Step directly out to the large, private walkout terrace-complete with wood decking and a clear glass railing-offering the ideal spot for morning coffee and outdoor dining. The primary bedroom suite features a stylish tray ceiling, plush carpeting, ample closet space, along with a private ensuite with a walk-in shower. The versatile secondary bedroom features a large picture window and mirrored closet doors, making it perfect for a guest room, nursery, or home office. A second full bathroom with tiled flooring and a tub/shower combo is conveniently located near the entryway. Rarely offered garage parking - with interior acces! - and a dedicated storage locker off the main lobby makes everyday errands effortless. Go up and down to your third floor unit in ease with another rare amenity, an ELEVATOR! Positioned just minutes from Barrhaven's premier shopping, dining, grocery stores, cafés, and public transit, this turn-key residence offers a low-maintenance, accessible lifestyle tailored for both downsizers and young professionals. (id:19512)
RE/MAX Boardwalk Realty
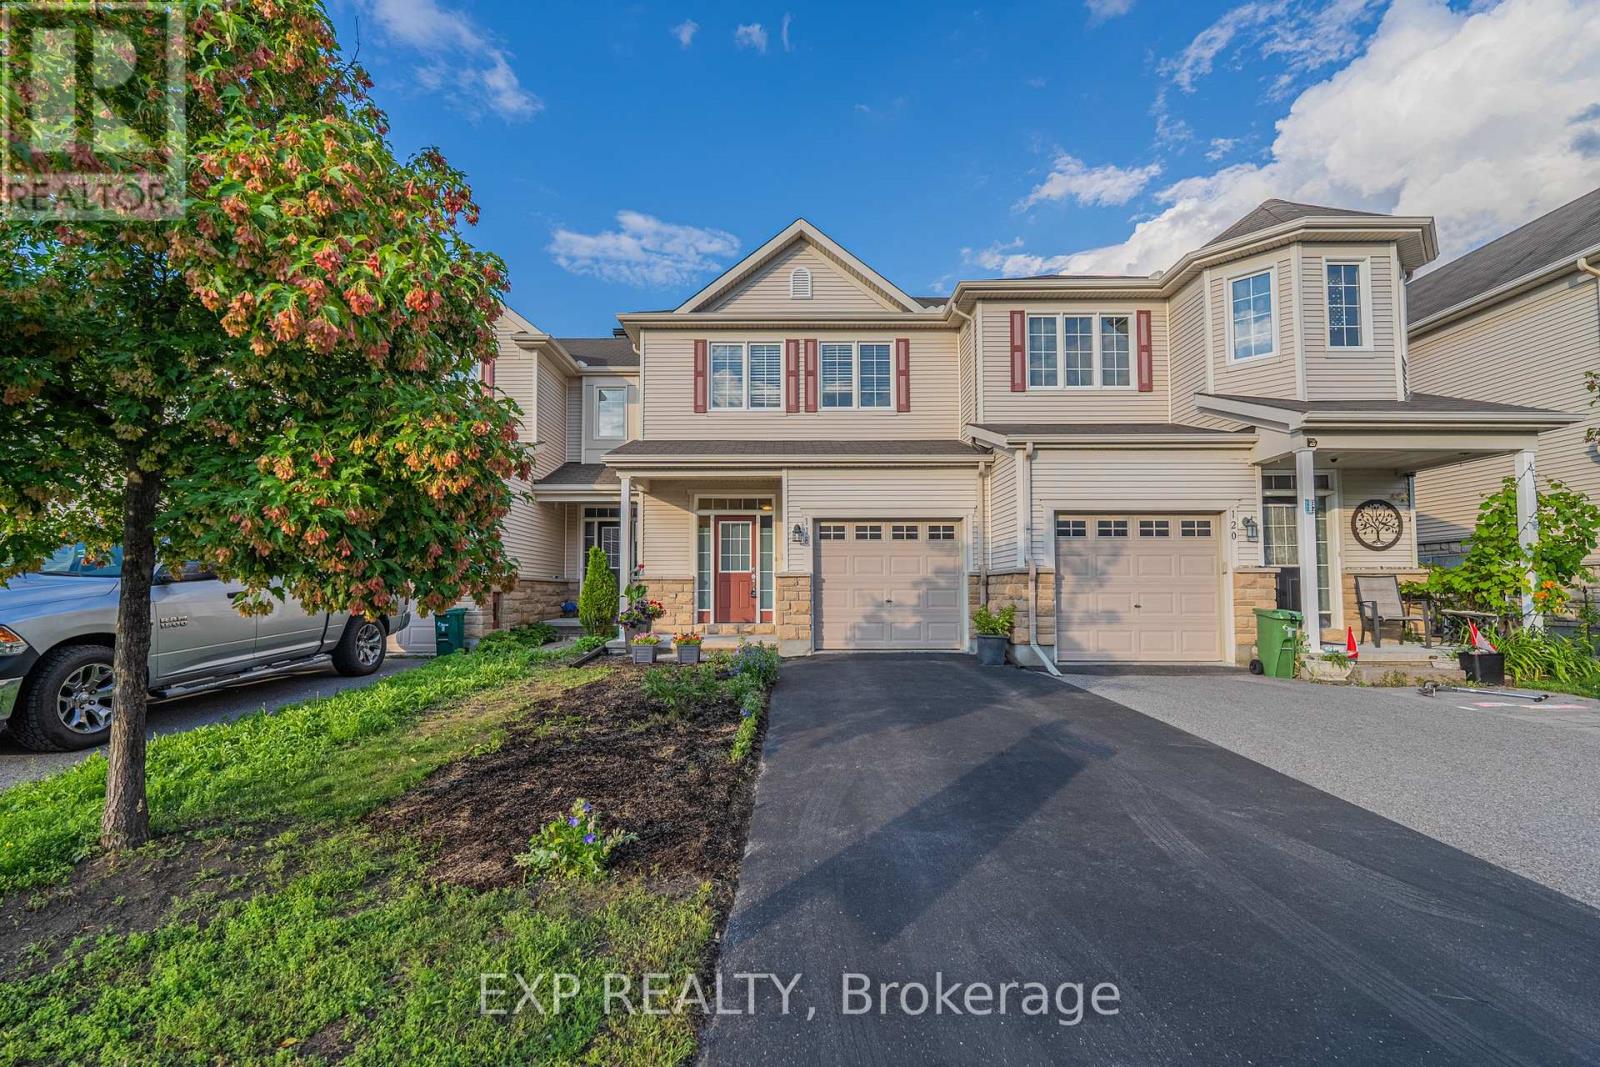
118 Laramie Crescent
Ottawa, Ontario
Step through the front door and feel it instantly, the kind of PRISTINE calm that only a truly cherished home carries. Set on a quiet, family-oriented public street in prestigious Stonebridge with no association fee, this IMMACULATE townhome greets you with soaring nine-foot ceilings, warm hardwood floors, and gleaming stainless steel appliances on the main level. Lovingly cared for by senior owners with no pets or children, every surface feels untouched and beautifully preserved. Upstairs, three SPACIOUS bedrooms await, the primary generous enough to embrace a king-size bed with a large walk-in closet to match, while that same spotless feeling follows you through every room. Downstairs, a finished lower level glows with a cozy gas fireplace, bright oversized windows, and abundant storage, an INVITING retreat ready to become a family playroom or the ultimate lounge. As a rare bonus, a professionally installed Bruno Elite stairlift on the main level, valued at twenty thousand dollars and backed by a lifetime motor warranty, offers effortless accessibility and can stay or go to suit your needs. Step outside and you're surrounded by lush PARKS, SCENIC WALKING PATHS, the STONEBRIDGE TRAIL, and the tranquil JOCK RIVER, just minutes from the RECREATION COMPLEX and MARKET PLACE. This is pride of ownership you can see, feel, and finally call your own, so come experience it before someone else does. (id:19512)
Exp Realty
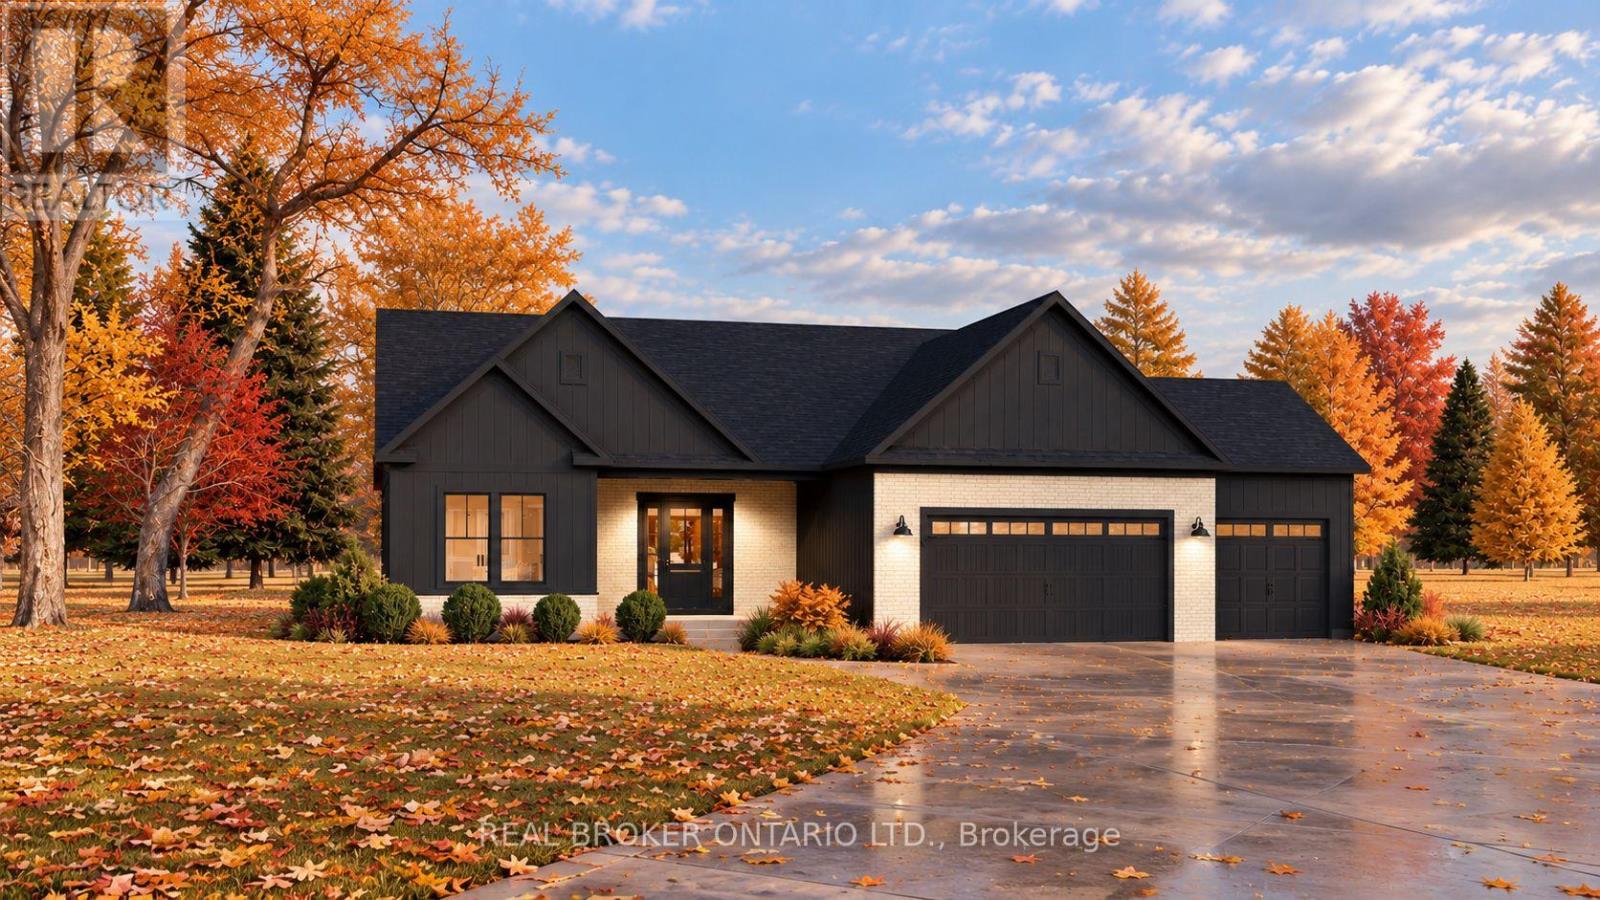
20 Karda Terrace
North Grenville, Ontario
Welcome to CopperCreek HideAway, where custom luxury homes are thoughtfully designed to embrace the beauty of nature. Nestled along scenic Kemptville Creek, just minutes from the heart of town, this exclusive 7-lot enclave offers a rare opportunity to experience peaceful country living without sacrificing convenience. Accessed by Karda Terrace, this development brings together natural beauty, exceptional craftsmanship, and the opportunity to create something truly your own.The Oak Ridge Model at 20 Karda Terrace is a stunning bungalow currently under construction: positioned on a premium 1.1-acre lot backing onto Kemptville Creek, offering exceptional privacy with no rear neighbours.Designed with both elegance and functionality in mind, this 2-bedroom, 2-bathroom bungalow features 9-foot ceilings and an expansive open-concept layout. The impressive family room flows seamlessly into a spacious custom kitchen featuring a large pantry, creating the perfect space for everyday living and entertaining. The primary suite offers a generous walk-in closet and private ensuite, while a spacious mudroom off the garage adds everyday convenience. A standout feature is the separate secondary entrance from the garage directly to the basement, offering exciting possibilities for future use. With meticulous attention to detail and quality craftsmanship throughout, this home is designed to deliver a truly elevated living experience. Anticipated mid-January closing.With 5 additional lots available, CopperCreek HideAway offers buyers the opportunity to work directly with the builder to bring their dream home to life. Whether you're drawn to the Oak Ridge Model or envision something uniquely your own, this is your opportunity to be part of one of Kemptville's most exciting new communities. Purchase price includes HST, net of applicable rebates. Applicable HST rebates to be assigned to the Builder. Buyer eligibility requirements apply. (id:19512)
Real Broker Ontario Ltd.
2341 9th Line Road
Beckwith, Ontario
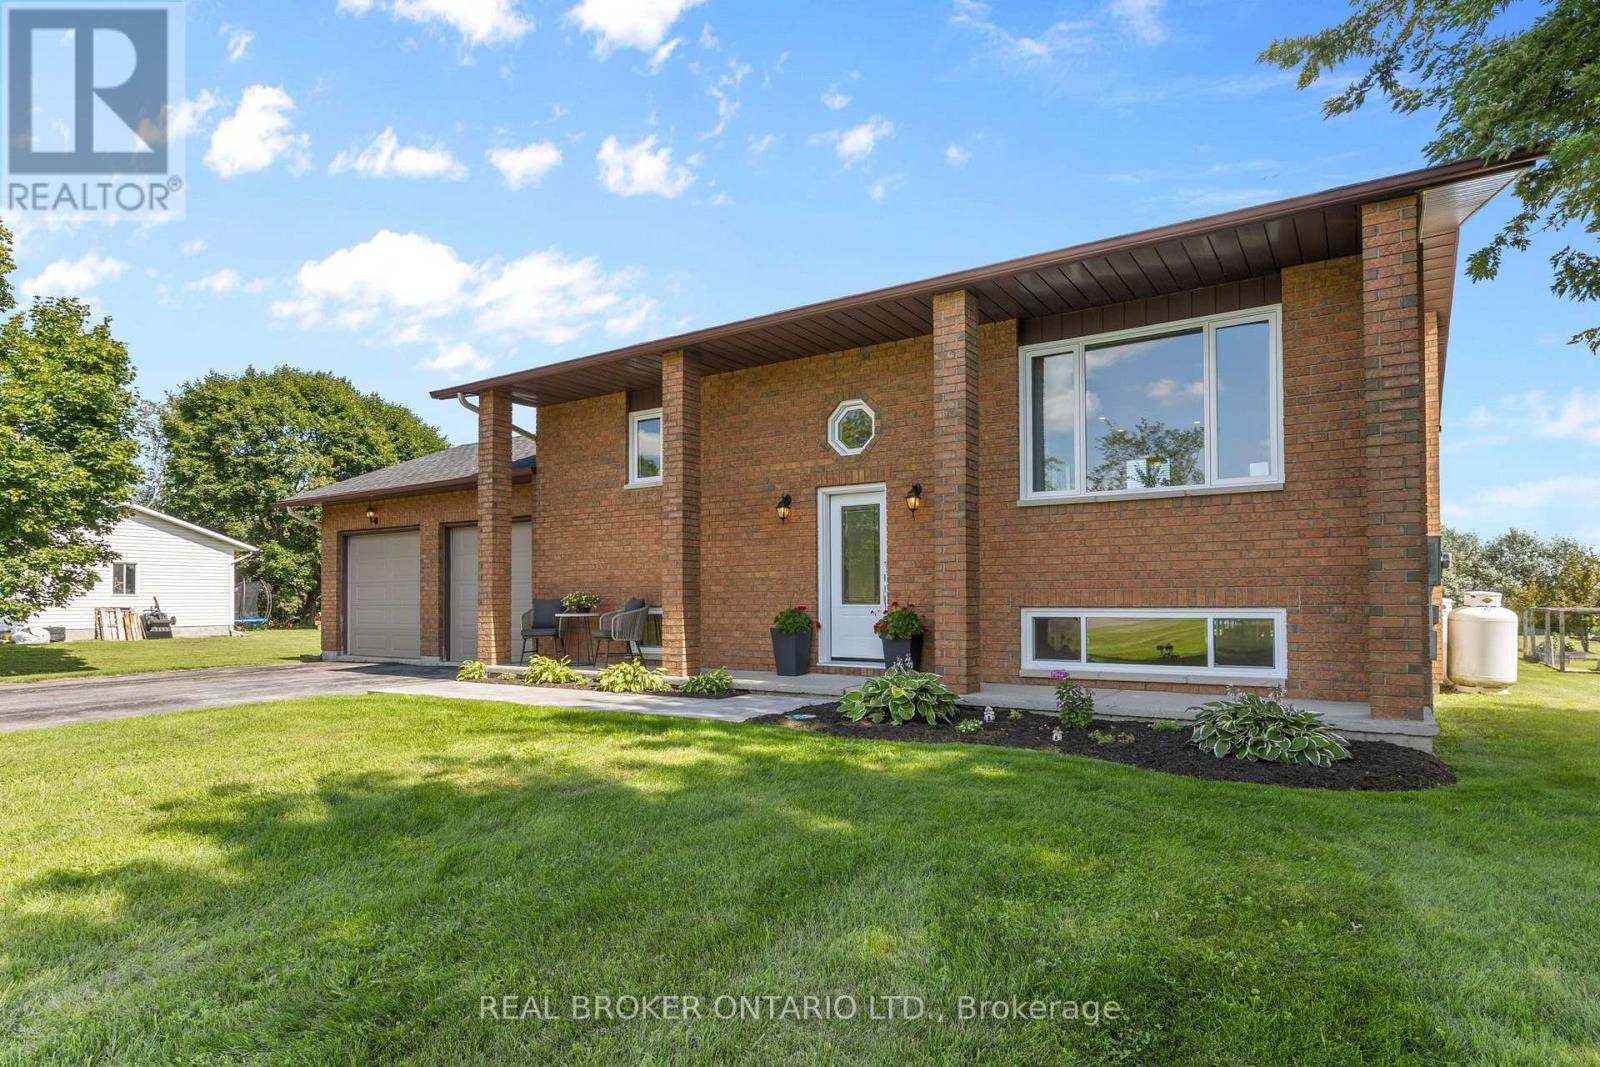
WOW 1-acre in BECKWITH minutes to Carleton Place, the Ottawa Valley Rail Trail & MISSISSIPPI LAKE! Outdoor enthusiasts can enjoy endless outdoor recreation just minutes from home, with the Ottawa Valley Rail Trail only 2 mins away for walking, biking, snowmobiling and ATVing, plus Mississippi Lake and John's Marina just 4 mins away for days spent on the water. From the moment you arrive, timeless red brick, impressive full-height columns and a welcoming covered entrance give this home a distinctive sense of grandeur. As you step inside, you are welcomed by a stunning, professionally renovated main level where thoughtful design and quality finishes create a bright and beautifully cohesive living space. At the heart of this home, the stunning kitchen pairs timeless white cabinetry and quartz counters with warm wood accents while the open concept design with walkout to the rear Deck makes this space perfect for entertaining. The main Bathroom continues this home's polished aesthetic with a quartz-topped vanity, contemporary black fixtures and a beautifully tiled tub and shower. The Primary Bedroom offers a quaint space to relax and unwind with a spacious double door closet with shelving system. The second bedroom offers serene views of the rear yard and neighbouring fields beyond. The bright Lower Level boasts a spacious 3rd bedroom, expansive Family Room with propane fireplace and convenient Laundry Room with separate access to the attached and insulated 2-car Garage. Enjoy the outdoors of this property where you can grow your own vegetables, gather fresh eggs and embrace the simple pleasures of country living right in your own backyard. You don't want to miss this one! (id:19512)
Real Broker Ontario Ltd.
103 & 104 - 2500 St Laurent Boulevard
Ottawa, Ontario
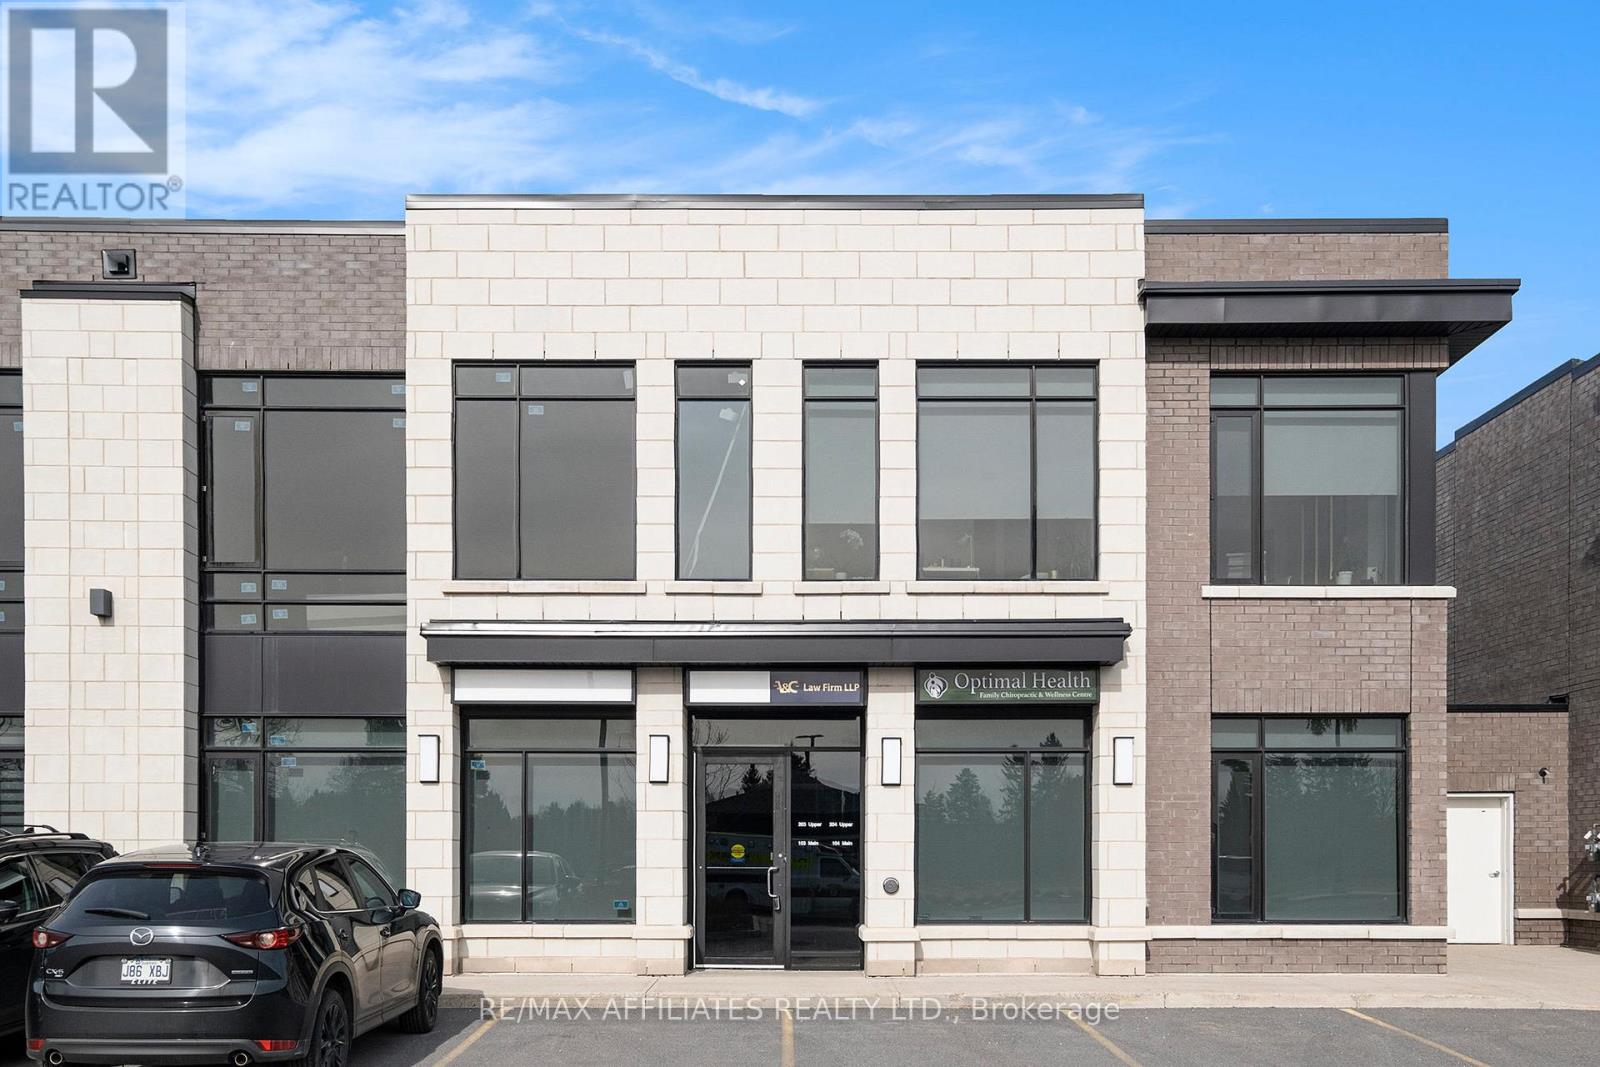
PRIME LOCATION! TURNKEY MEDICAL & PROFESSIONAL OFFICE SPACE! Exceptional opportunity to own an approximately 2,200 sq. ft. professionally designed, turnkey commercial condominium in Phase One of a modern development. Ideally suited for medical clinics, chiropractic, physiotherapy, massage therapy, rehabilitation, wellness centres, lawyers, accountants other professional services. The thoughtfully designed layout features a spacious reception and patient waiting area, four private offices or treatment rooms, a large open-concept area, and a generous barrier-free washroom. Abundant natural light, ceiling heights of up to approximately 11 feet, and a flexible layout create a bright, welcoming environment for patients and staff. Excellent signage opportunities offer exposure to approximately 40,000 vehicles daily. Ample visitor parking, unassigned condominium parking, and an exclusive outdoor terrace add to the appeal. Conveniently located near Highway 417, Hunt Club Road, Bank Street, and Walkley Road. Professionally managed complex with condominium fees covering maintenance, snow removal, landscaping, garbage removal, common-area upkeep, exterior lighting, and exterior window cleaning. An ideal opportunity to establish or expand your practice in a highly visible, accessible location. Unit 103 PIN: 160830003, ARN: 061411650501268. Unit 104 PIN: 160830004, ARN:61411650501269 (id:19512)
RE/MAX Boardwalk Realty
#7 - 484 Hazeldean Road
Ottawa, Ontario
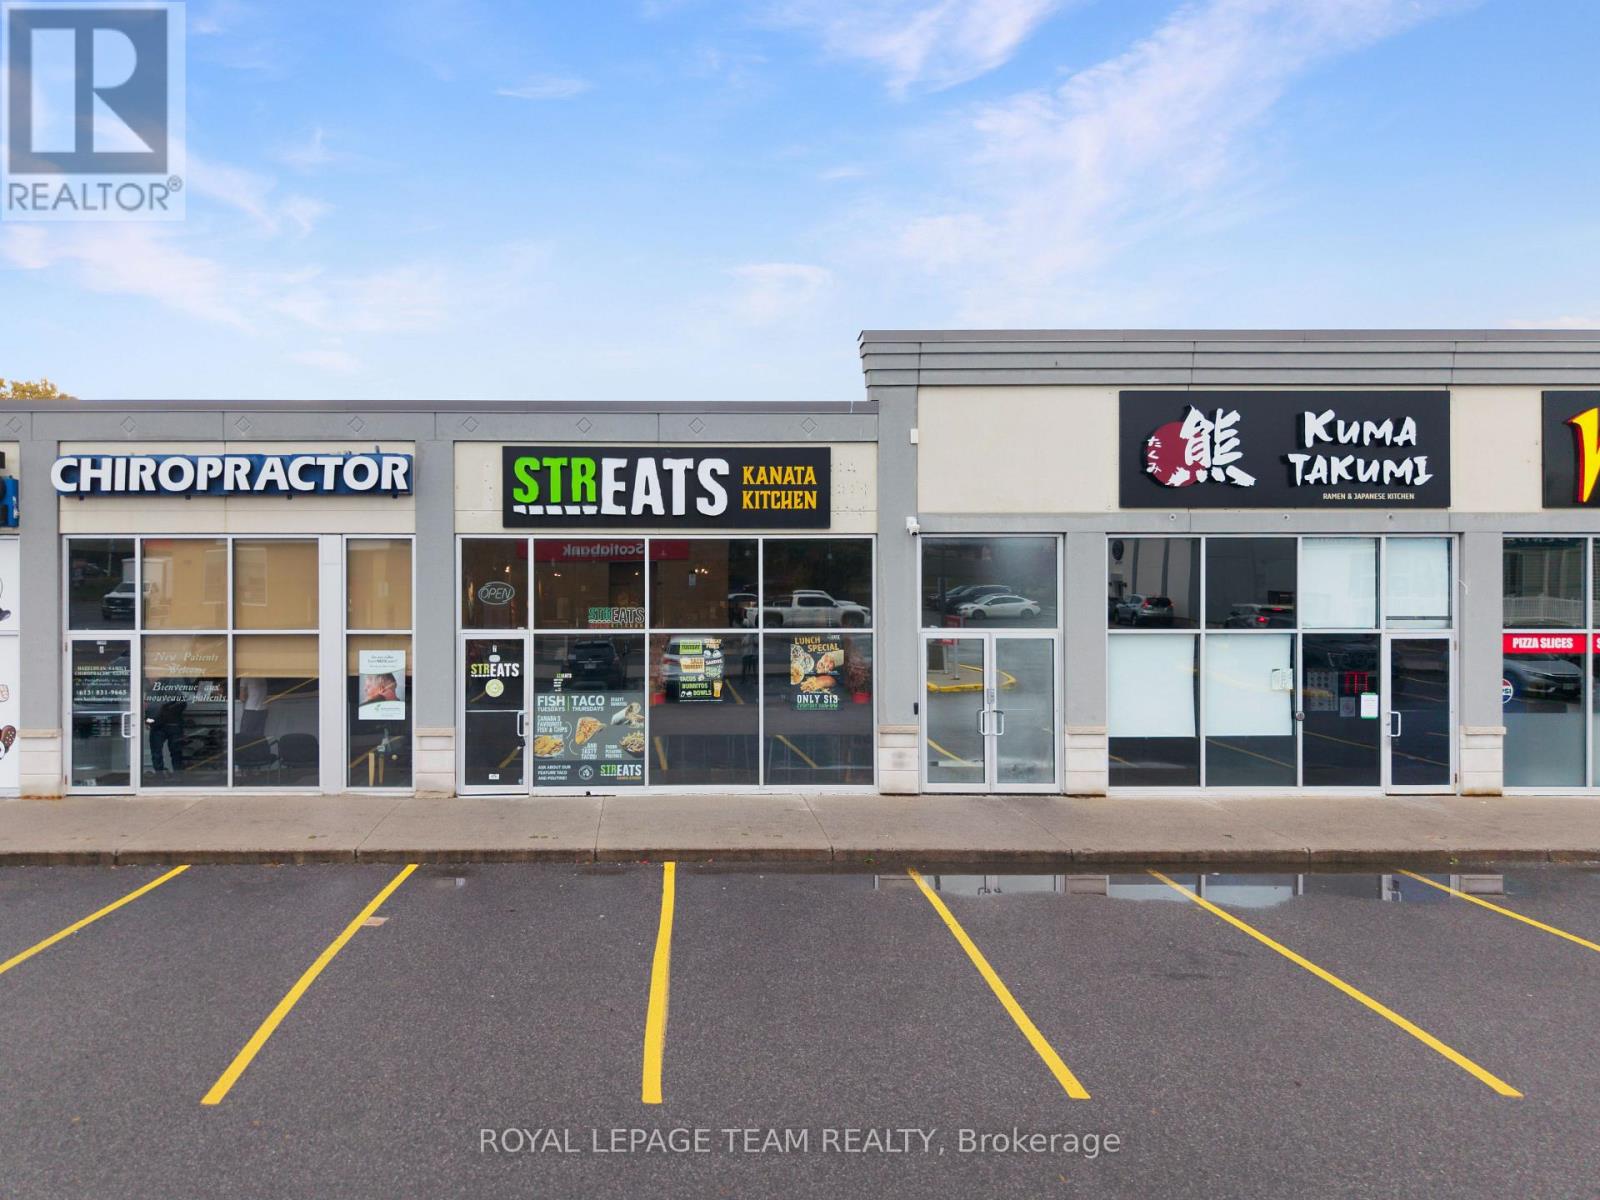
Rare Turnkey Hospitality & Cloud Kitchen Opportunity in Kanata West! Strategically positioned in a premier high-traffic commercial corridor just off Hazeldean Road, this fully equipped restaurant business offers an incredible turnkey acquisition for seasoned operators, franchise buyers, or strategic investors. The space features a functional dual-revenue layout combining an inviting 40-seat dine-in on the front with a powerful multi-concept ghost kitchen infrastructure capable of supporting high-volume delivery operations. The current operational model includes 4 established online virtual brands (Streats Kanata Kitchen, Joey's Fish Shack, Tender Lovin' Chicken, and Add More Fries) active across UberEats, DoorDash, and SkipTheDishes. The facility comes complete with two washrooms, commercial kitchen chattels, and a fully transferable alcohol license valid through 2029 (renewable). Surrounded by dense residential neighborhoods, vibrant retail centers, and high daily traffic, this versatile location provides exceptional brand exposure, strong delivery radius coverage, and seamless possession-ready for immediate takeover or custom concept conversion. (id:19512)
Royal LePage Team Realty
1330 Carling Avenue
Ottawa, Ontario
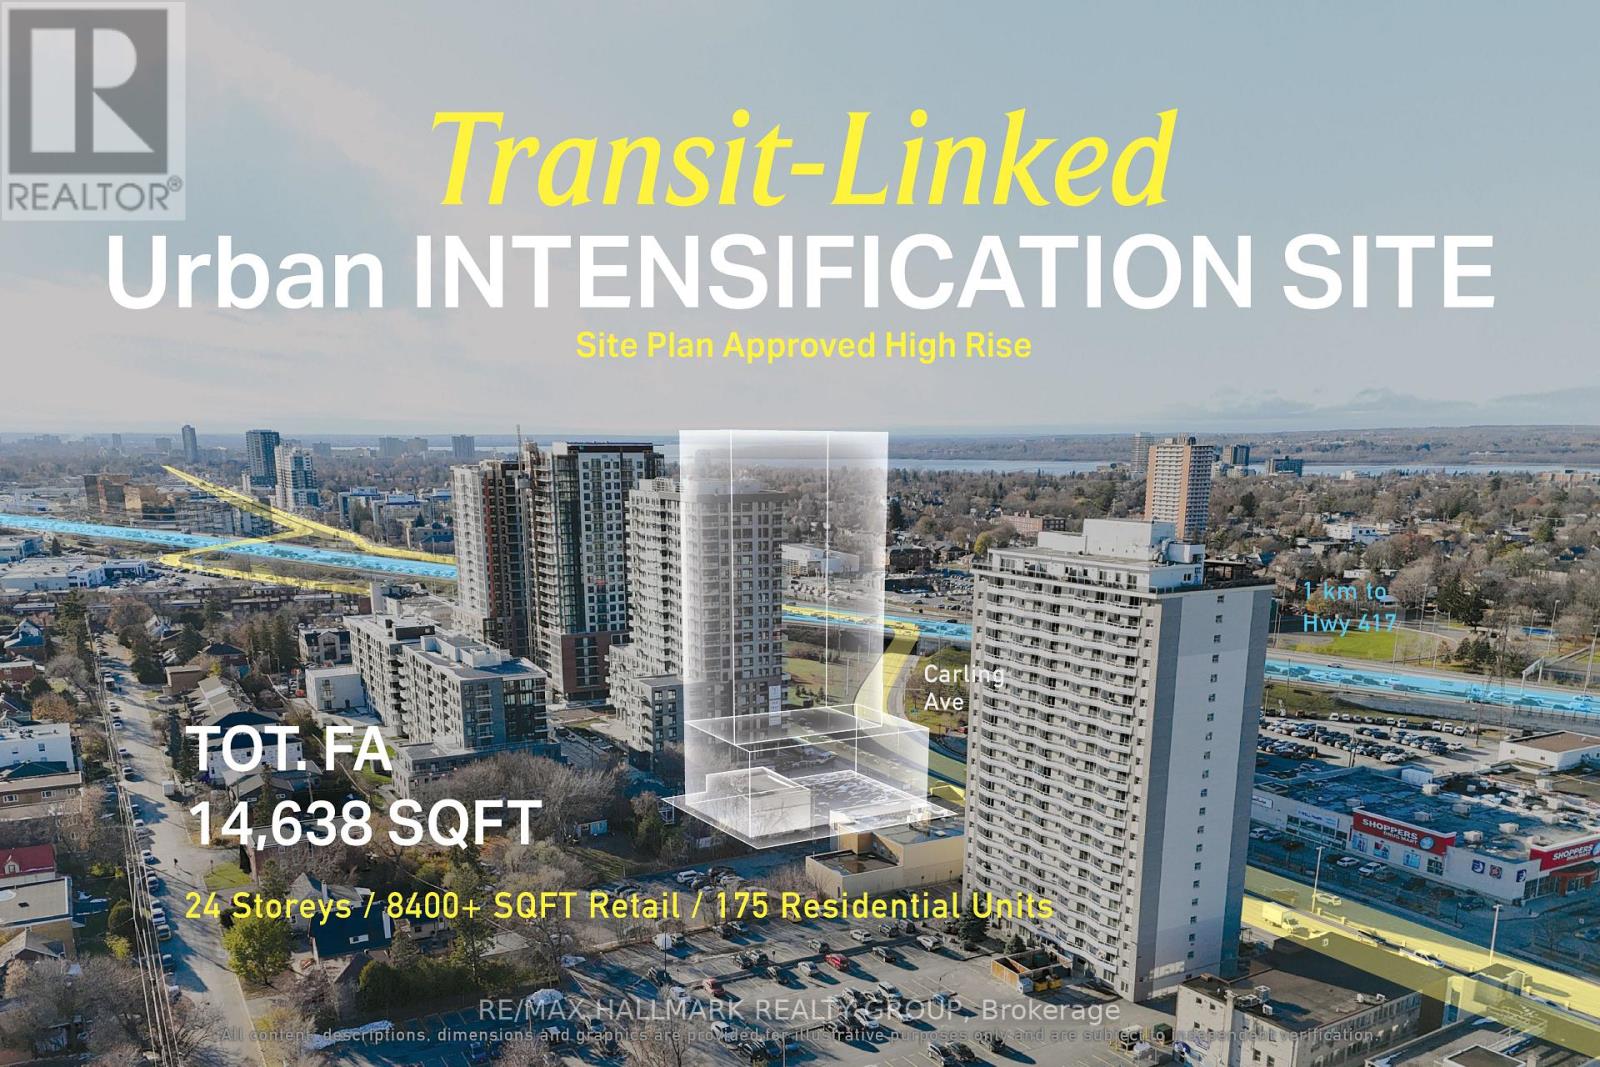
Site plan-approved 24-storey mixed-use redevelopment opportunity featuring 175 residential units, ground-floor commercial space, a five-storey podium and underground parking. Situated on a 0.49-acre corner lot at Carling Avenue and Archibald Street, the property offers approximately 130 feet of Carling Avenue frontage directly across from Westgate Shopping Centre. Located within an established residential, commercial and healthcare corridor, the site provides developers with a defined high-rise development opportunity in Ottawa's evolving Carling Avenue corridor. Seller is open to a Vendor Take Back pending terms. ADDITIONAL DETAILS FOUND IN "MORE INFORMATION" LINK BELOW. (id:19512)
RE/MAX Hallmark Realty Group
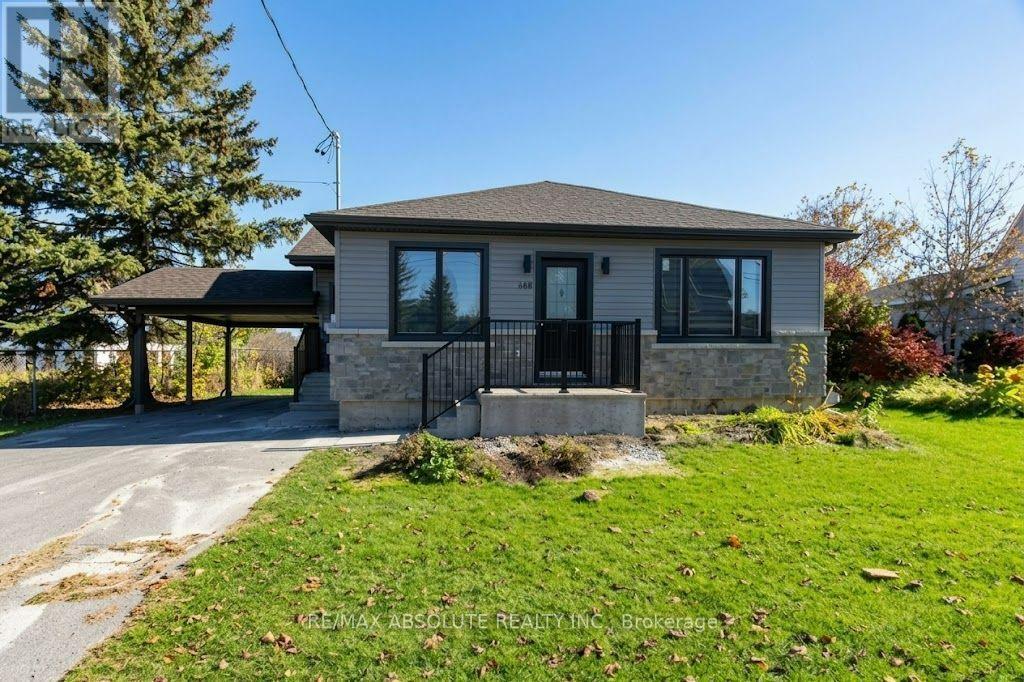
688 Principale Street
Casselman, Ontario
FOR RENT - Welcome to 688 Principale Street, ideally located in the heart of Casselman! This charming bungalow rental combines the character of an established home with beautifully renovated interiors, offering a fresh, inviting space to call home. Filled with natural light, the home features a comfortable layout with a seamless flow throughout, along with the added convenience of a carport. Step inside to a bright and welcoming combined living and dining room, creating a cozy, open-concept space perfect for everyday living and entertaining. The beautifully renovated modern kitchen offers a fresh and functional space ready for you to enjoy. The main floor also features three generously sized bedrooms, providing flexibility for family, guests, or a dedicated home office. A stylishly updated 4-piece bathroom completes the main level. Downstairs, the spacious unfinished basement offers plenty of additional storage space to keep everything organized. Outside, enjoy a lovely backyard deck, perfect for morning coffee, summer evenings, or simply relaxing outdoors. Conveniently located near schools, parks, shopping, restaurants, and all essential amenities, this rental property offers the perfect blend of comfort, convenience, and small-town charm. Don't miss this wonderful opportunity to rent a beautifully refreshed bungalow in the heart of Casselman! (id:19512)
RE/MAX Absolute Realty Inc.
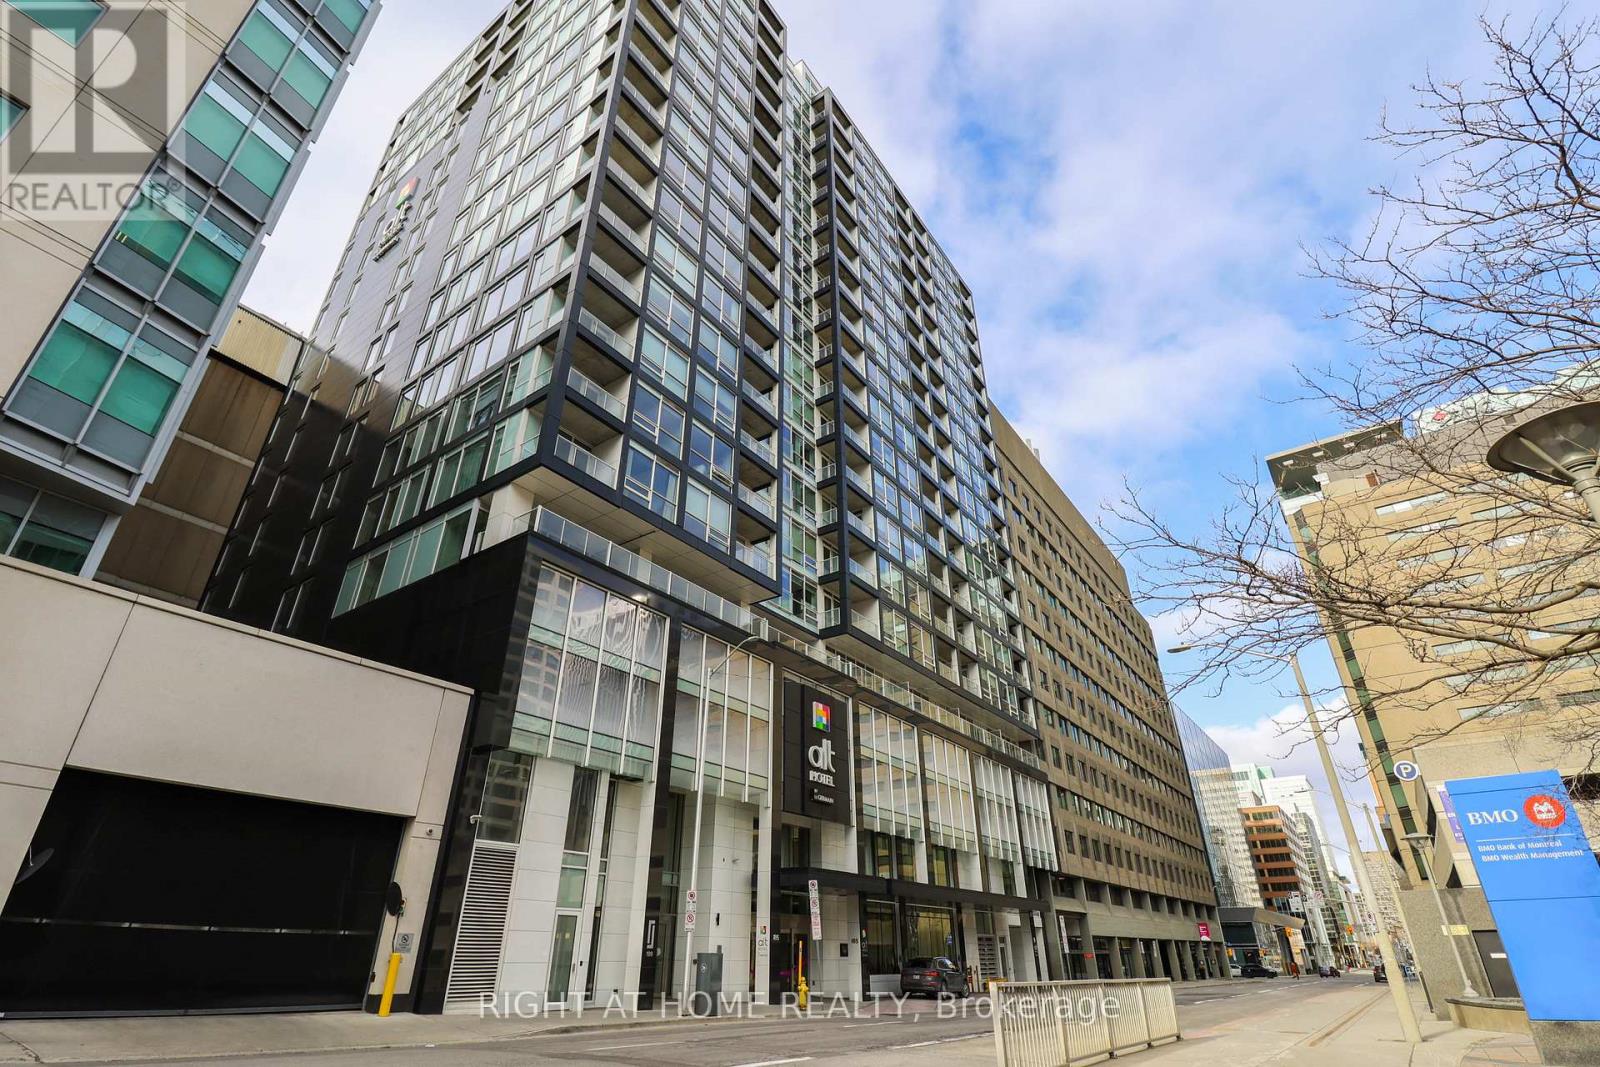
1507 - 199 Slater Street
Ottawa, Ontario
Location! Location! Location! Spacious and furnished 1-bedroom, 1-bathroom condo in the heart of Ottawa's Financial District! Enjoy luxury living at The Slater, featuring exceptional amenities, including a hot tub, private theatre, billiards room, fitness center, and residents' club lounge. The welcoming entry leads to an open-concept layout featuring rich hardwood floors and floor-to-ceiling windows that flood the living space with natural light. The modern kitchen boasts quartz countertops, ample cabinetry, and high-end stainless-steel appliances. The elegant bathroom features floor-to-ceiling tile and a glass-enclosed shower. Unbeatable downtown location within walking distance of Parliament Hill, the LRT, Rideau Centre, the National Arts Centre (NAC), the Ottawa River, Farm Boy, shopping, and an excellent selection of restaurants. Experience the best of downtown Ottawa living! (id:19512)
Right At Home Realty
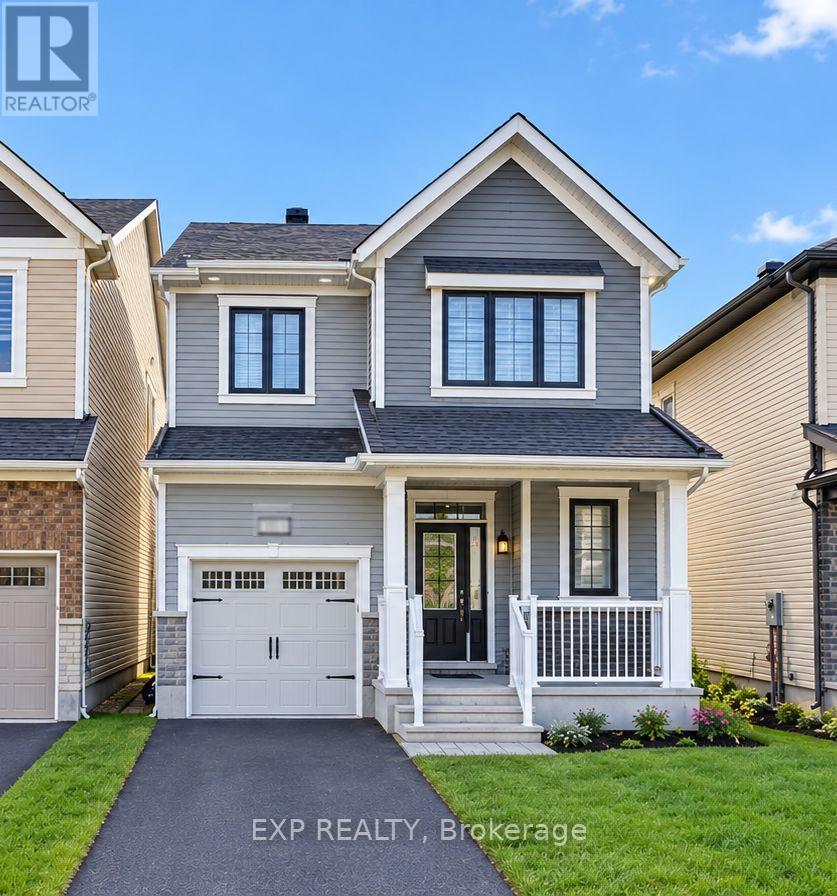
623 Cygnus Street
Ottawa, Ontario
Welcome to this beautifully maintained 3-year-old, 4-bedroom single-family home, offering a perfect blend of modern style, comfort, and functionality. Thoughtfully updated with stylish lighting and contemporary finishes throughout, this inviting home features an attached garage, a charming front porch, a welcoming foyer with ample closet space, and a convenient powder room. The bright, open-concept main floor seamlessly connects the dining area, spacious great room, and chef-inspired kitchen equipped with high-end appliances, making it ideal for family gatherings and entertaining guests. Upstairs, the spacious primary bedroom serves as a peaceful retreat, complete with a walk-in closet and private ensuite bathroom. Three additional bedrooms, a full bathroom, and a conveniently located laundry room complete the upper level, offering practicality and comfort for the entire family. Situated in Ottawa's desirable Barrhaven community, this home offers convenient access to everyday amenities, including grocery stores, shopping plazas, restaurants, schools, parks, and recreational facilities. Nearby shopping destinations such as Barrhaven Town Centre and Chapman Mills Marketplace provide a variety of retail stores, dining options, and essential services. The surrounding community features neighbourhood parks, playgrounds, walking trails, and recreation centres, offering plenty of opportunities to enjoy outdoor activities and family time. With a range of public and Catholic schools in the broader Barrhaven area, along with access to major roads and public transit connections, this location combines suburban comfort with everyday convenience. Don't miss this wonderful opportunity to make this stylish and welcoming property your next home! The photos were taken before the current tenant moved in. (id:19512)
Exp Realty
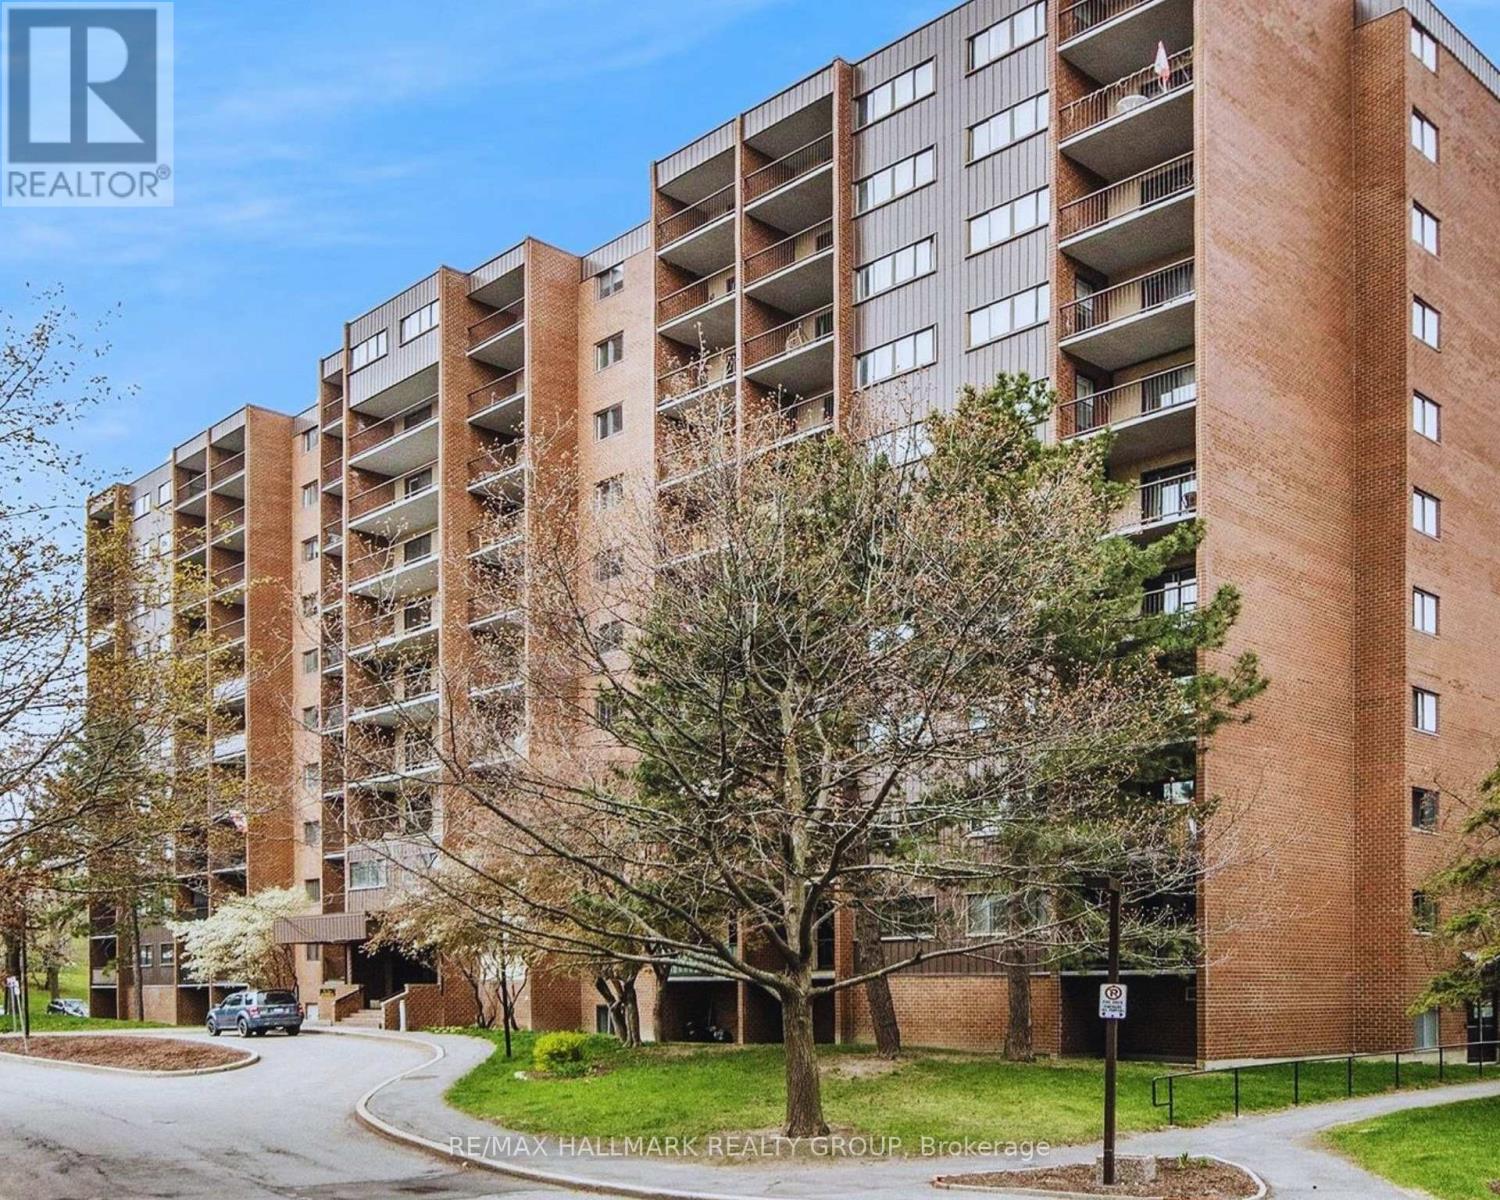
401 - 2630 Southvale Crescent
Ottawa, Ontario
Distinctive in both scale and design, this approximately 1,215 sq. ft. two-storey residence offers generous room proportions, excellent separation between living and sleeping areas, two large private balconies and elevated views toward the Ottawa skyline. The upper level is designed for living and entertaining, with a spacious living room, kitchen, expansive dining area, powder room and access to a deep private balcony. The floor plan offers flexibility to potentially create a third bedroom or enclosed home office. Downstairs, the private sleeping level features two generously sized bedrooms and a full bathroom. The spacious primary bedroom enjoys direct access to its own private balcony. Storage is another advantage, with a dedicated storage room inside the unit plus a separate storage locker, while sheltered garage parking provides convenience and protection from the elements. Although identified as a fourth-floor residence, the building's two-storey configuration creates an unexpectedly elevated outlook, with wide-open views across established neighbourhoods toward the Ottawa skyline and beyond. Amenities include an outdoor pool, fitness facilities with saunas, billiards and games areas, social spaces, workshop and bicycle storage. Condo fees include heat, hydro and water. Updates include kitchen (2021); oven (2025); dishwasher (2019); kitchen flooring (2019); main bath vanity & sink (2025); main bath flooring (2019); and premium laminate wood-look flooring on both levels (2019). A rare combination of two-level living, exceptional storage, generous outdoor space, beautiful views and condominium convenience. You're just minutes from downtown Ottawa, The Ottawa Hospital, St. Laurent Shopping Centre and everyday amenities, with easy access to public transit. Be our guest and book your private viewing today! (id:19512)
RE/MAX Hallmark Realty Group
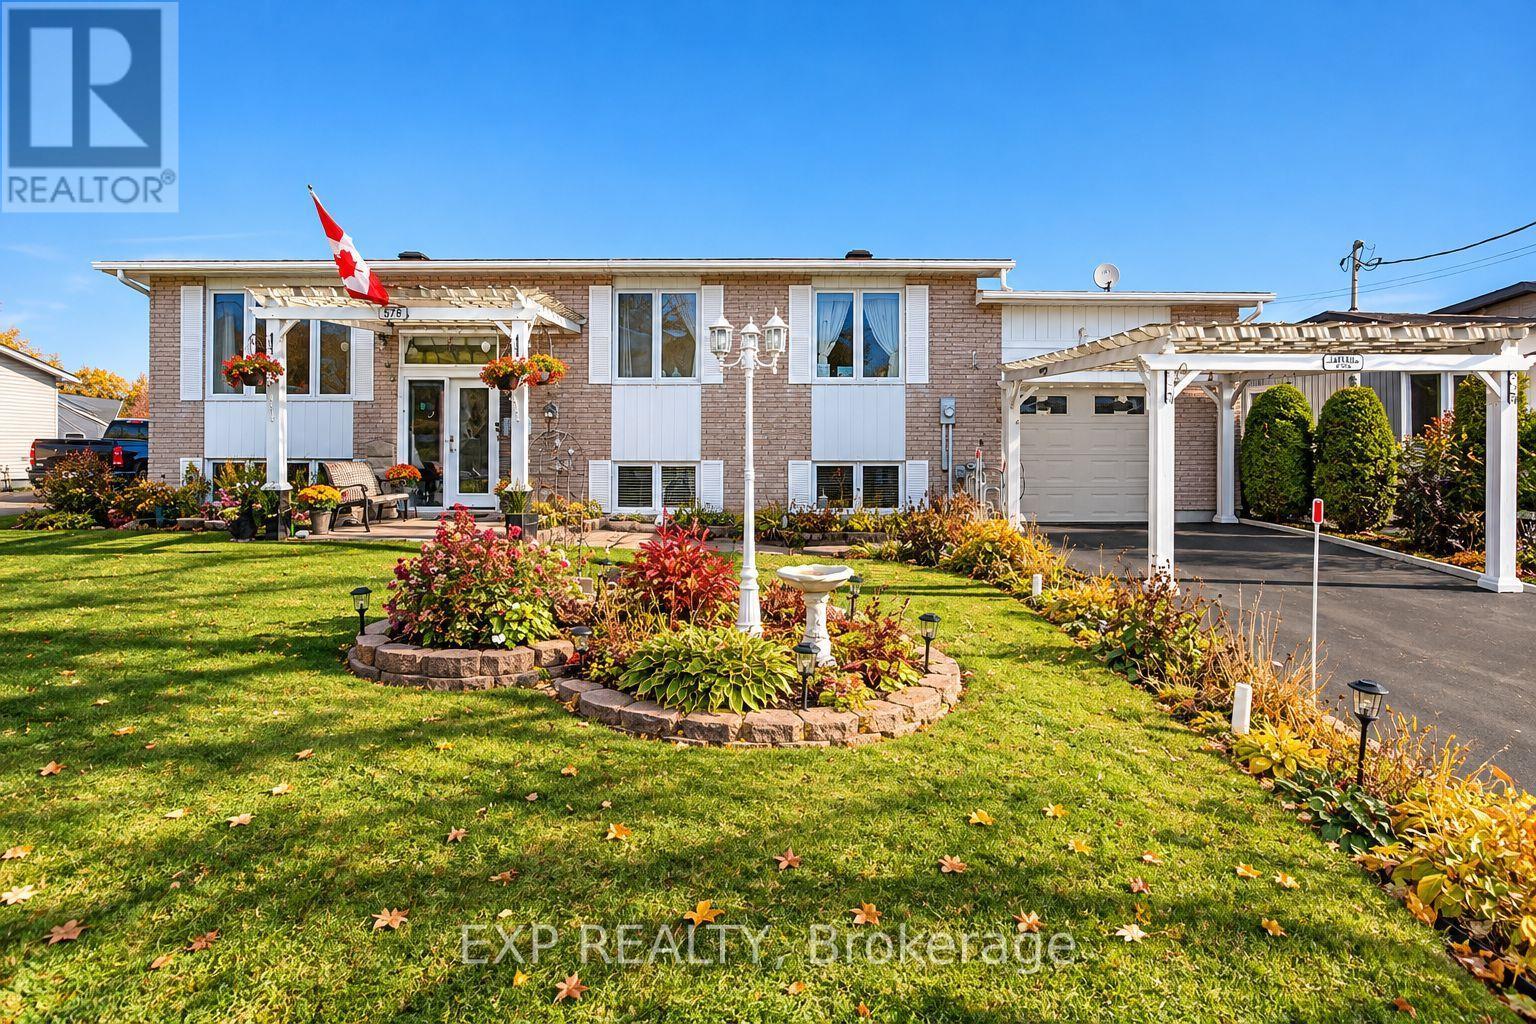
578 Telegraph Road
Alfred And Plantagenet, Ontario
Welcome to this spacious 5-bedroom (3+2), full-brick home offering versatile living space, a full in-law suite, and an incredible backyard oasis designed for entertaining and relaxation! The main level features a warm, inviting living space; a functional kitchen with rich wood cabinetry, generous counter space, and a centre island; and an updated 5-piece main bathroom and three bedrooms. The finished lower level offers additional living space with a two-bedroom in-law suite, ideal for extended family, multigenerational living or guests. A convenient walk-up entrance through the garage provides direct access to the basement apartment, offering added privacy and flexibility. Step outside and discover your own private retreat! The fully fenced backyard features a heated, in-ground saltwater pool, expansive patio areas, and a fantastic covered outdoor bar and entertaining area. With no rear neighbours, this backyard offers a wonderful setting for summer gatherings, poolside lounging, and making lasting memories. The property's appeal is further enhanced by a single-car attached garage with a mezzanine and workshop, providing valuable space for storage, hobbies, and projects. With its solid full-brick exterior, flexible floor plan, exceptional outdoor entertaining spaces, and room for the whole family, this property offers a unique combination of comfort, functionality, and lifestyle. More than just a home - it's your own backyard getaway! (id:19512)
Exp Realty
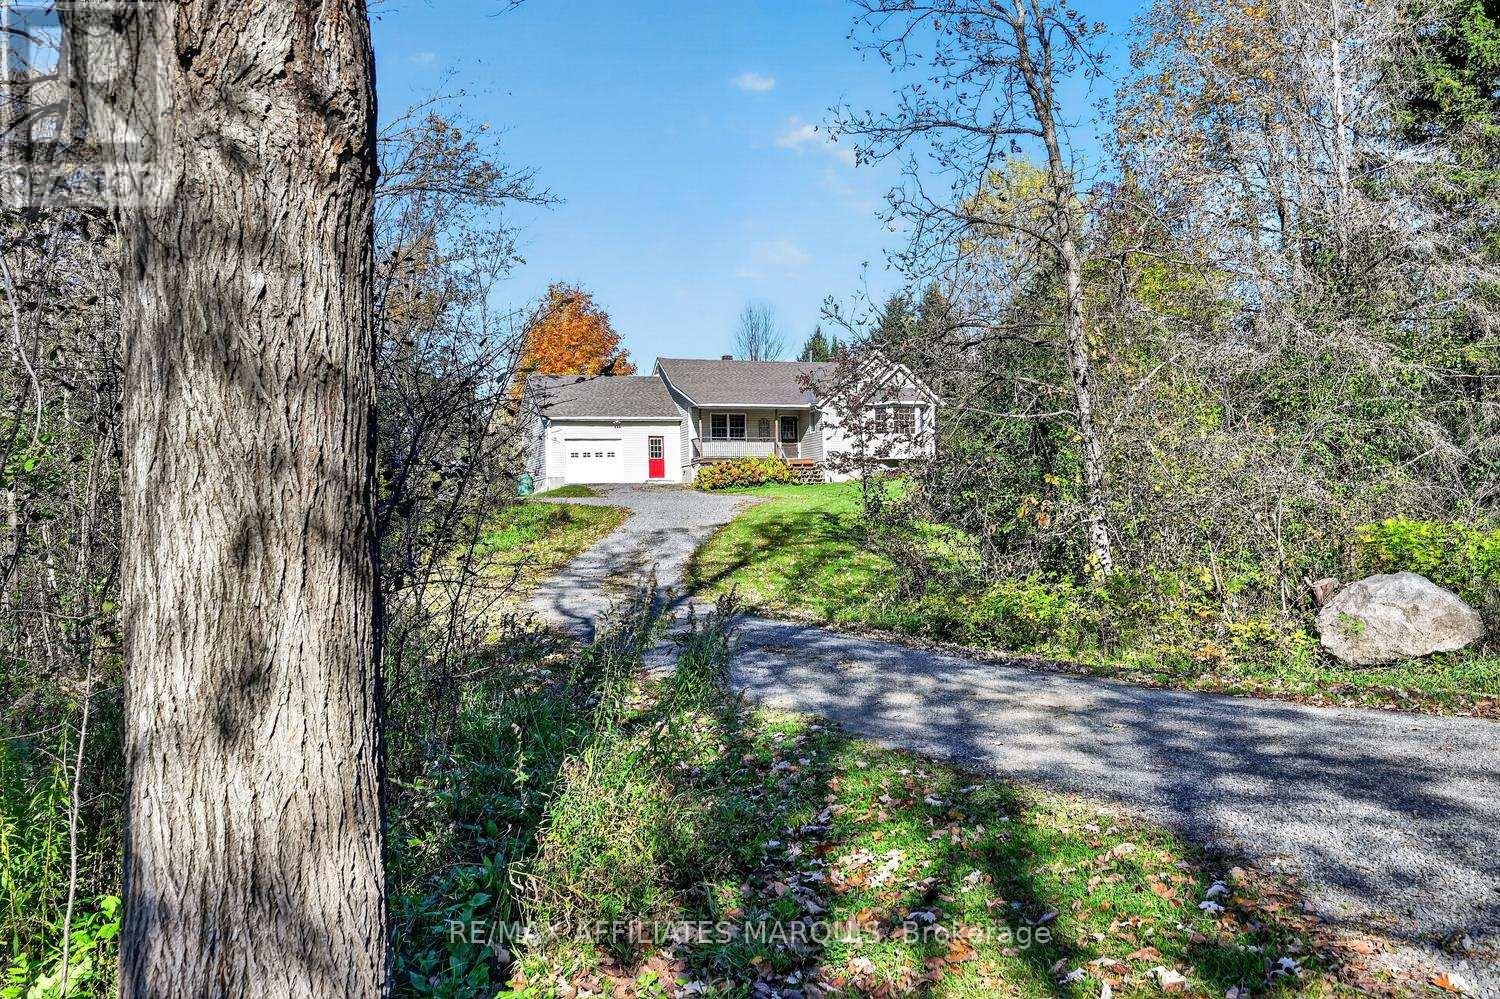
240 Noonan Road S
Rideau Lakes, Ontario
Welcome to Noonan Road, where peaceful country living, beautiful surroundings, and an exceptional family lifestyle come together! Travel beneath a canopy of mature trees along this quiet road, perfect for family walks, cycling, and enjoying the outdoors. Set well back from the road on a private, beautifully treed lot, this inviting 3+1 bedroom, 3 bath home offers the space, and comfort your family has been looking for. Step inside to a stunning living room featuring soaring cathedral ceilings and a cozy wood-burning fireplace, creating a warm and welcoming gathering space. The updated kitchen is designed for busy family life, offering floor-to-ceiling cabinetry, abundant counter space, and a seamless flow into the dining area. A practical mudroom with heated floors provides convenient access from both the garage and outdoors. The main floor also features a primary bedroom with ensuite and heated floors, two additional bedrooms, and a full bathroom. The bright, expansive lower level opens the door to endless lifestyle possibilities! Imagine a comfortable family recreation room for movie nights, a games area for entertaining friends, a home gym, or a dedicated space where kids and teenagers can gather and enjoy their own independence. The fourth bedroom and third bathroom offer wonderful flexibility for overnight guests, extended family, or a private home office. With generous storage throughout, there's room for all the necessities of an active family lifestyle. Outdoors, your private retreat awaits! Enjoy a beautiful yard with room for children and pets to play, a spacious deck for summer gatherings, a hot tub for relaxing evenings, plenty of parking, and a generous storage shed. Just minutes from the charming waterfront Village of Westport, close to schools, golf courses, and boat launches accessing the spectacular Rideau Waterway, outdoor adventures are always nearby. More than a home, it's a place to grow, entertain, explore, and create lasting family memories! (id:19512)
RE/MAX Affiliates Marquis
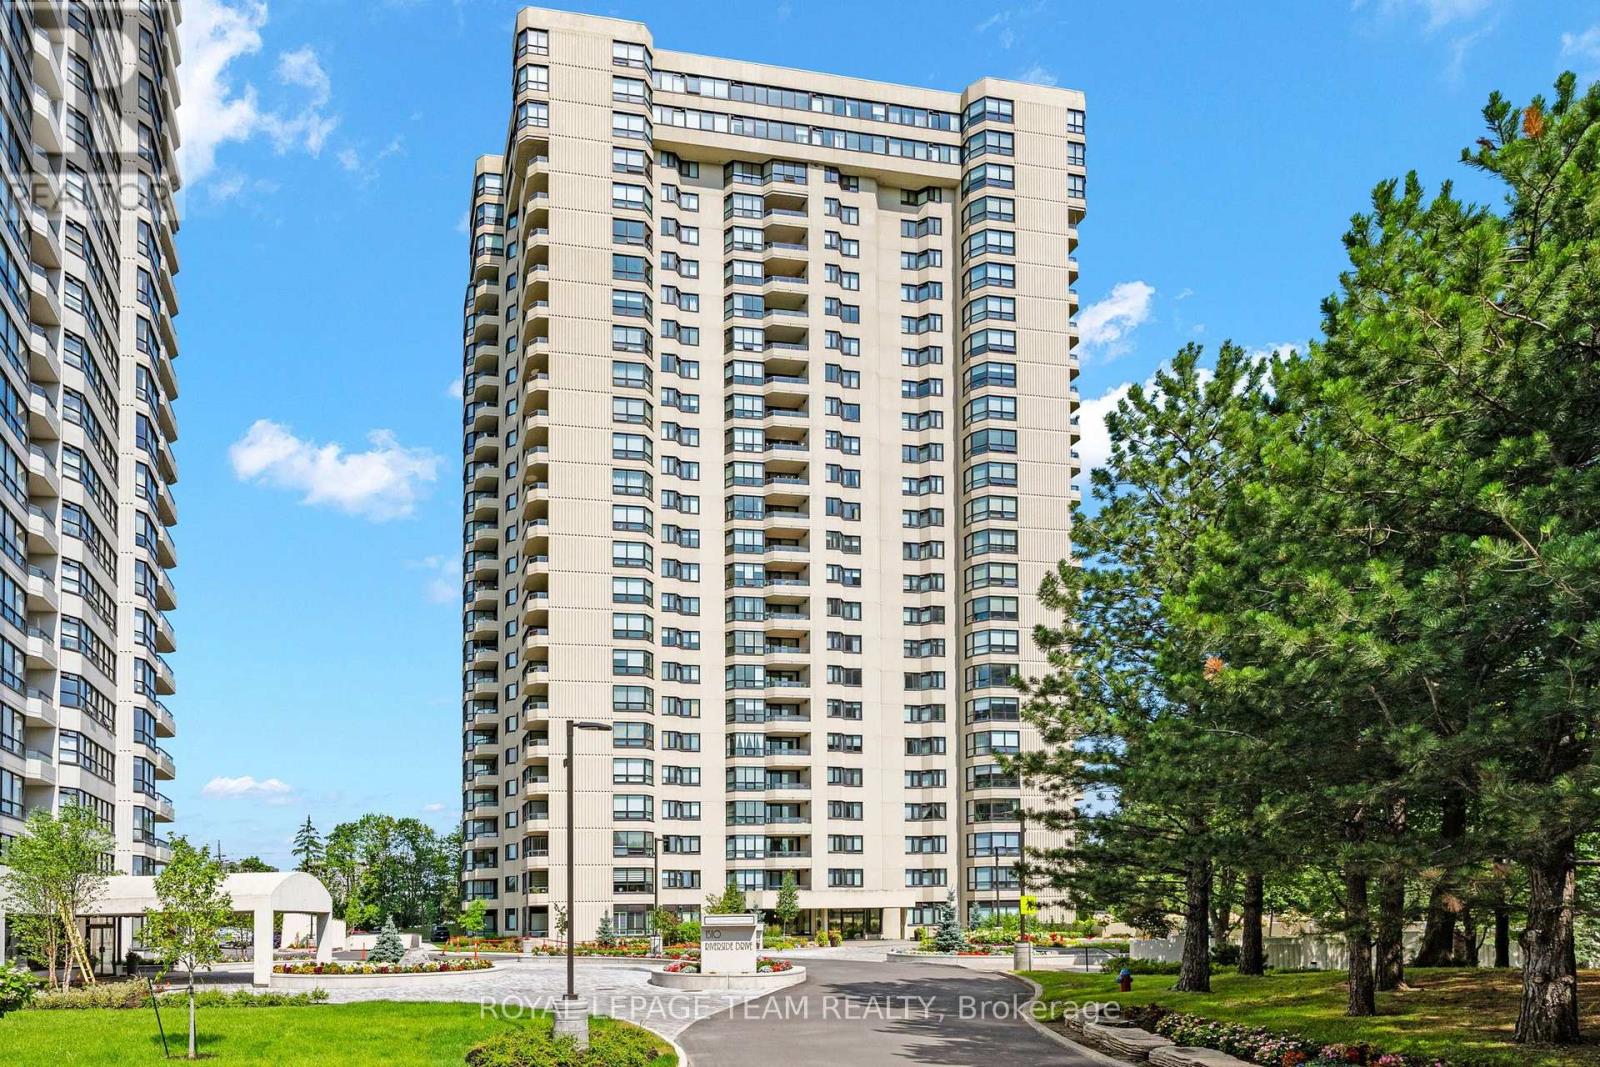
2408 - 1500 Riverside Drive
Ottawa, Ontario
Enjoy panoramic city views and resort-style amenities in this beautifully appointed 2-bedroom, 2-bathroom rental on the 24th floor of The Riviera. Available immediately at $3,700/month, including one underground garage parking space.Expansive windows fill the spacious, open-concept living and dining area with natural light, highlighting rich hardwood flooring and a striking stacked-stone feature wall with integrated lighting. Designed for everyday living and entertaining, the kitchen features a generous quartz island, glass canopy range hood and custom full-height pantry storage.The spacious primary bedroom offers an extensive custom walk-in closet with built-in drawers and shelving, plus a spa-inspired ensuite featuring a multi-jet rainfall shower with steam functionality. A second bedroom provides flexibility for family, guests or a home office, while a second full bathroom and in-suite laundry add everyday convenience.Enjoy the exceptional Club Riviera lifestyle with indoor and outdoor pools, fitness facilities, tennis and racquet courts, a sauna, beautifully landscaped grounds and 24-hour gated security. Ideally located near Hurdman LRT, shopping and the Rideau River pathways, with convenient access to downtown Ottawa.An outstanding opportunity to enjoy generous living space, elegant finishes and impressive skyline views in one of Ottawa's sought-after gated communities. Available now-make The Riviera your next home! (id:19512)
Royal LePage Team Realty
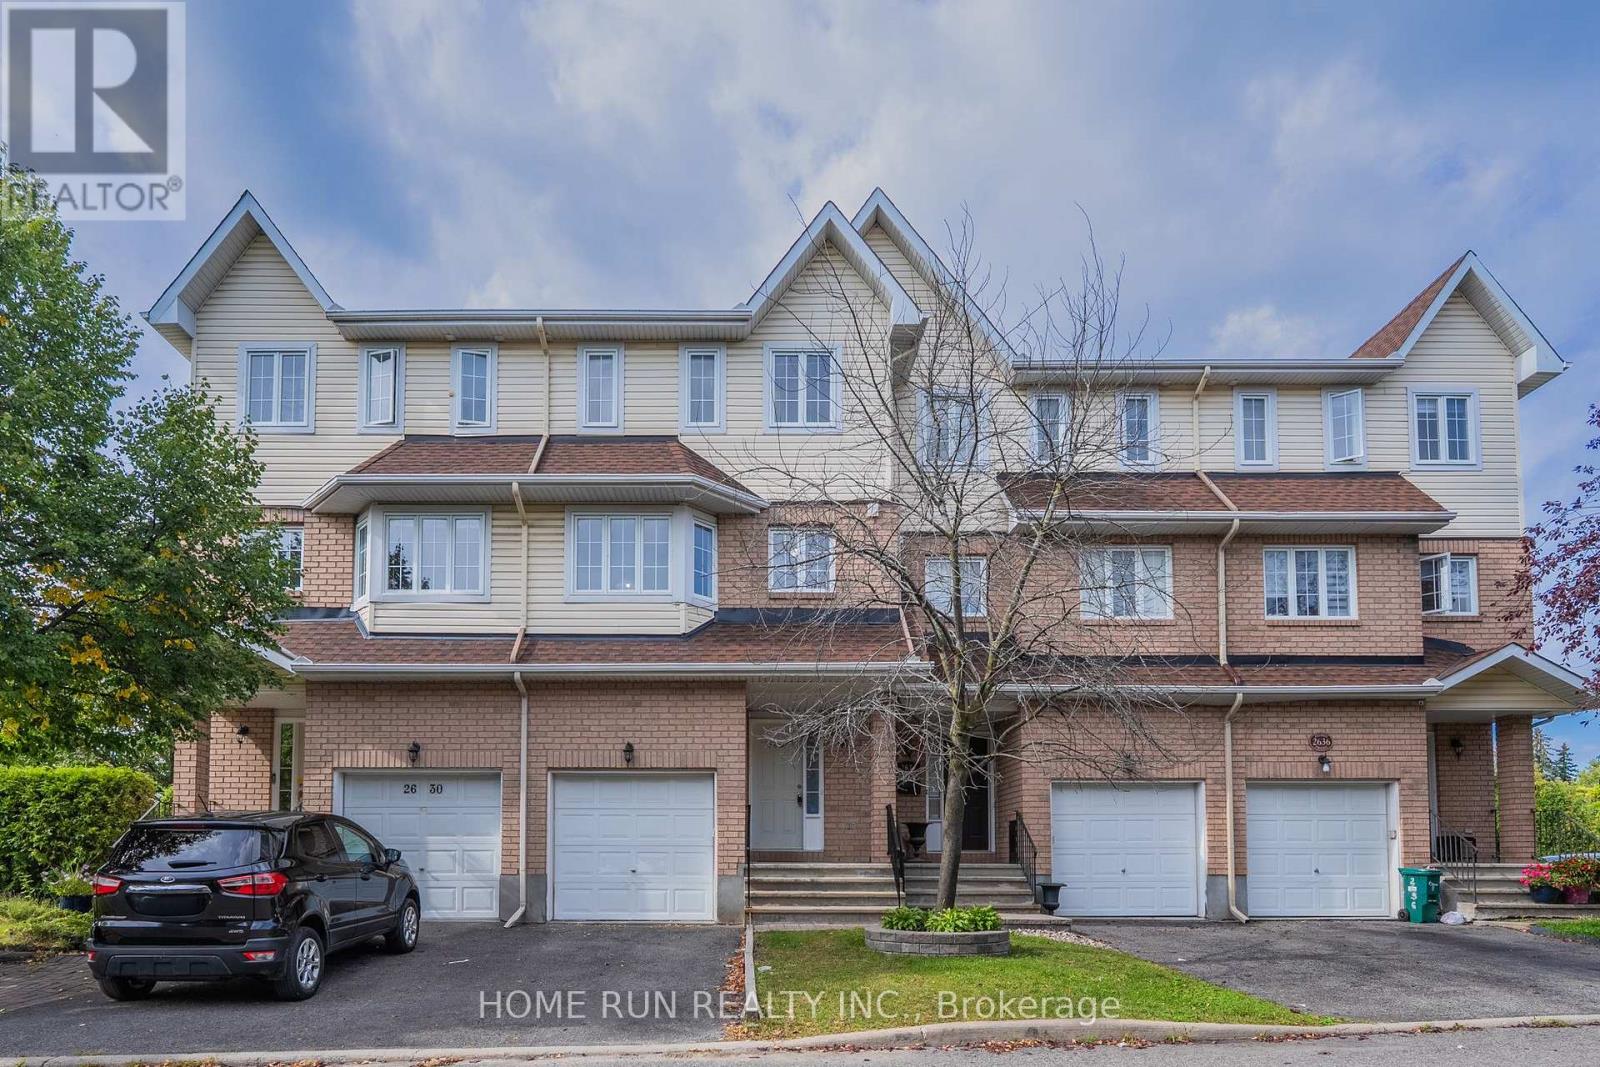
2632 Palings Private
Ottawa, Ontario
Welcome home to this beautifully maintained 3-storey freehold townhome in a peaceful, sought-after pocket near South Keys! Offering over 2,000 sq ft of total living space, it's thoughtfully laid out across three levels plus a finished basement. The ground floor features a flexible room with its own private side-door entrance from the backyard - perfect as a private bedroom, home office, or potential separate suite. Upstairs, the sun-filled, south-facing kitchen boasts fresh vinyl flooring (2026) and an eat-in dining area, while the adjoining living room & family room showcase warm hardwood floors and a cozy gas fireplace. The third floor offers 3 spacious bedrooms, including a south-facing primary suite with its own private ensuite. The finished basement adds even more flexible living space - ideal for a rec room, home gym, or extra bedroom. Steps to the transitway, O-Train, schools, parks, and South Keys Shopping Centre, this move-in-ready home offers the perfect blend of space, comfort, and convenience. Don't miss it! (id:19512)
Home Run Realty Inc.
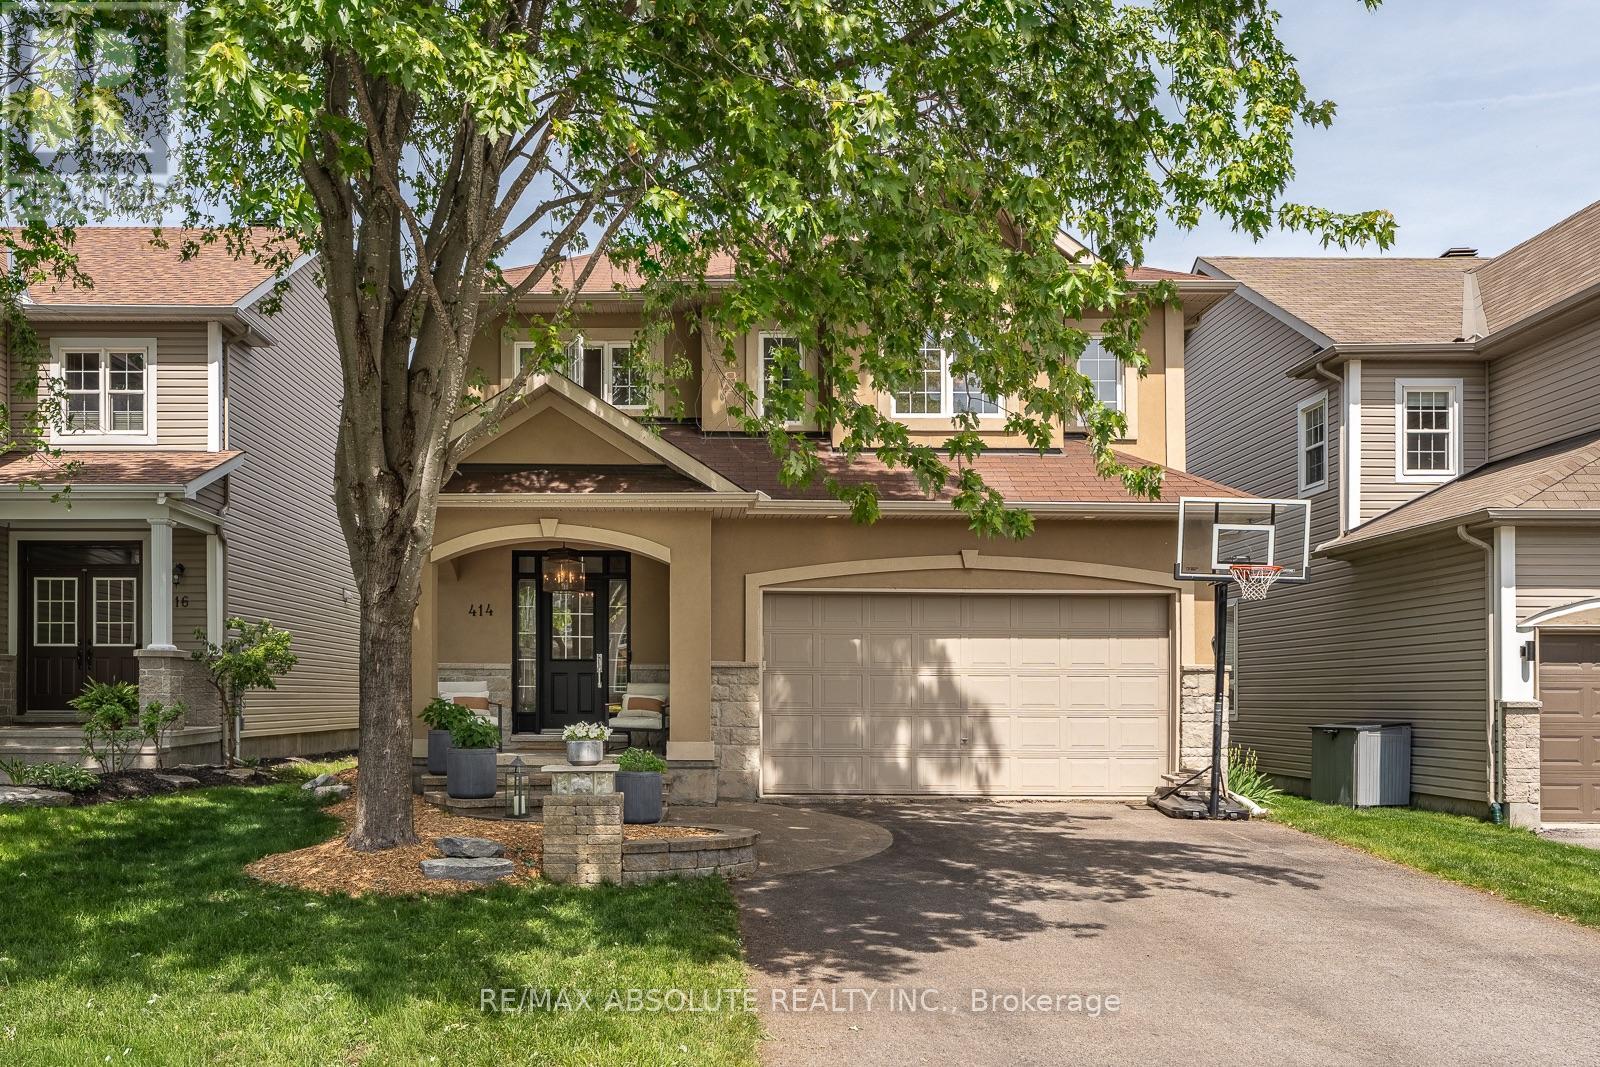
414 Landswood Way
Ottawa, Ontario
The epitome of open concept living, you cannot get any more open concept than what this floor plan offer! The crisp look on the main floor was achieved by painting with the most perfect white colour & adding wall panelling! The striking 2 story great room is where you will do all your living, the wall of windows allows the entire home to be flooded with gorgeous natural light. The retrofitted fireplace surrounded by marble is a work of art! The refreshed kitchen offers cabinets to the ceiling, black classic granite countertop, subway tile backsplash, a walk-in pantry & a new stove & dishwasher. Rounded corners beads, coffered ceilings & lots of pot lights add to the incredible charm this home offers! The primary & walk in closet are oversized! Free standing tub & a glass shower can be found in the 5 piece ensuite. Bedroom 2 has built ins that surround the queen bed! This home has LOTS of custom work! Tub & shower combo in the main bath The unspoiled lower level offers a rough in for future bath & egress windows allowing for legal bedrooms! The north west fencing backyard offers the perfect blend of hard & softscape complete with a composite deck, stamped concrete patio & lots of greenery! This is a very special place to have garden parties, private & bright! NEW furnace & AC (2026) (id:19512)
RE/MAX Absolute Realty Inc.
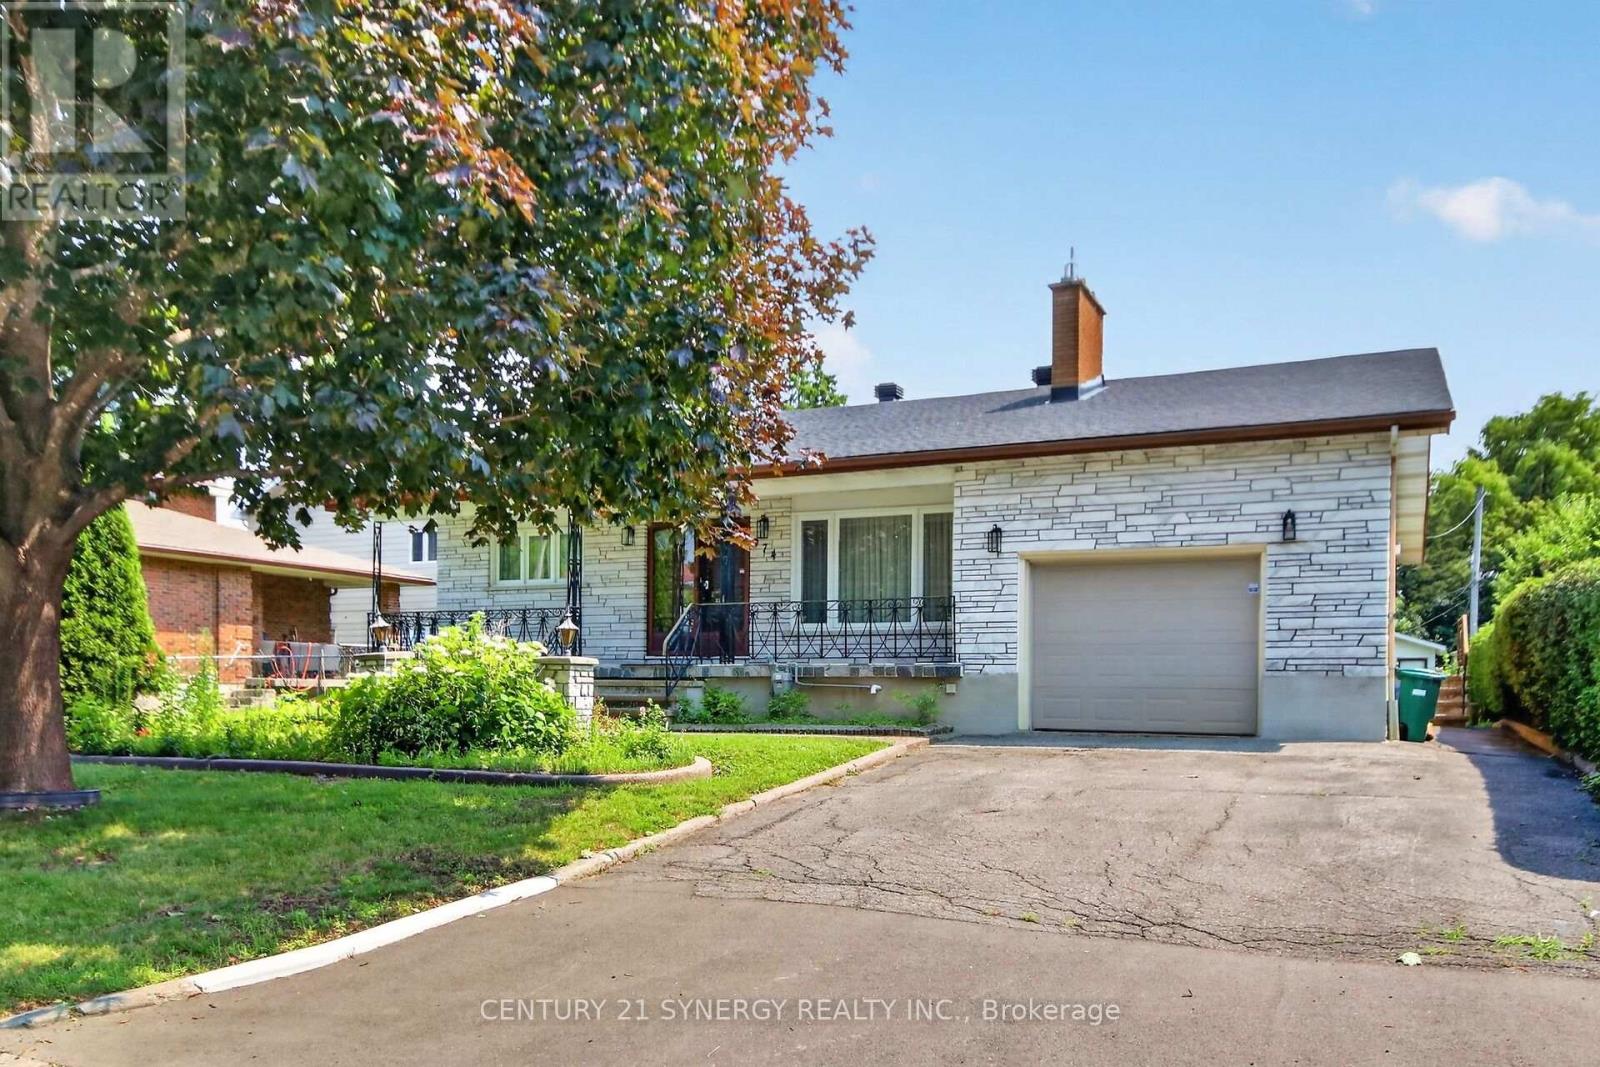
974 Greenbriar Avenue
Ottawa, Ontario
Welcome to 974 Greenbriar! This large bungalow sits on an oversized lot with a massive backyard, no rear neighbors, privacy and space to enjoy. With 3 main floor bedrooms, 2 full bathrooms and a 2 piece ensuite, basement den area, wine cellar, cold storage, large basement with side entrance and kitchenette, this home is ideal for investors looking for a duplex conversion or a growing family wanting to be close to downtown and all amenities. Don't miss this opportunity to buy in on of Ottawa's best neighborhoods! (id:19512)
Century 21 Synergy Realty Inc.
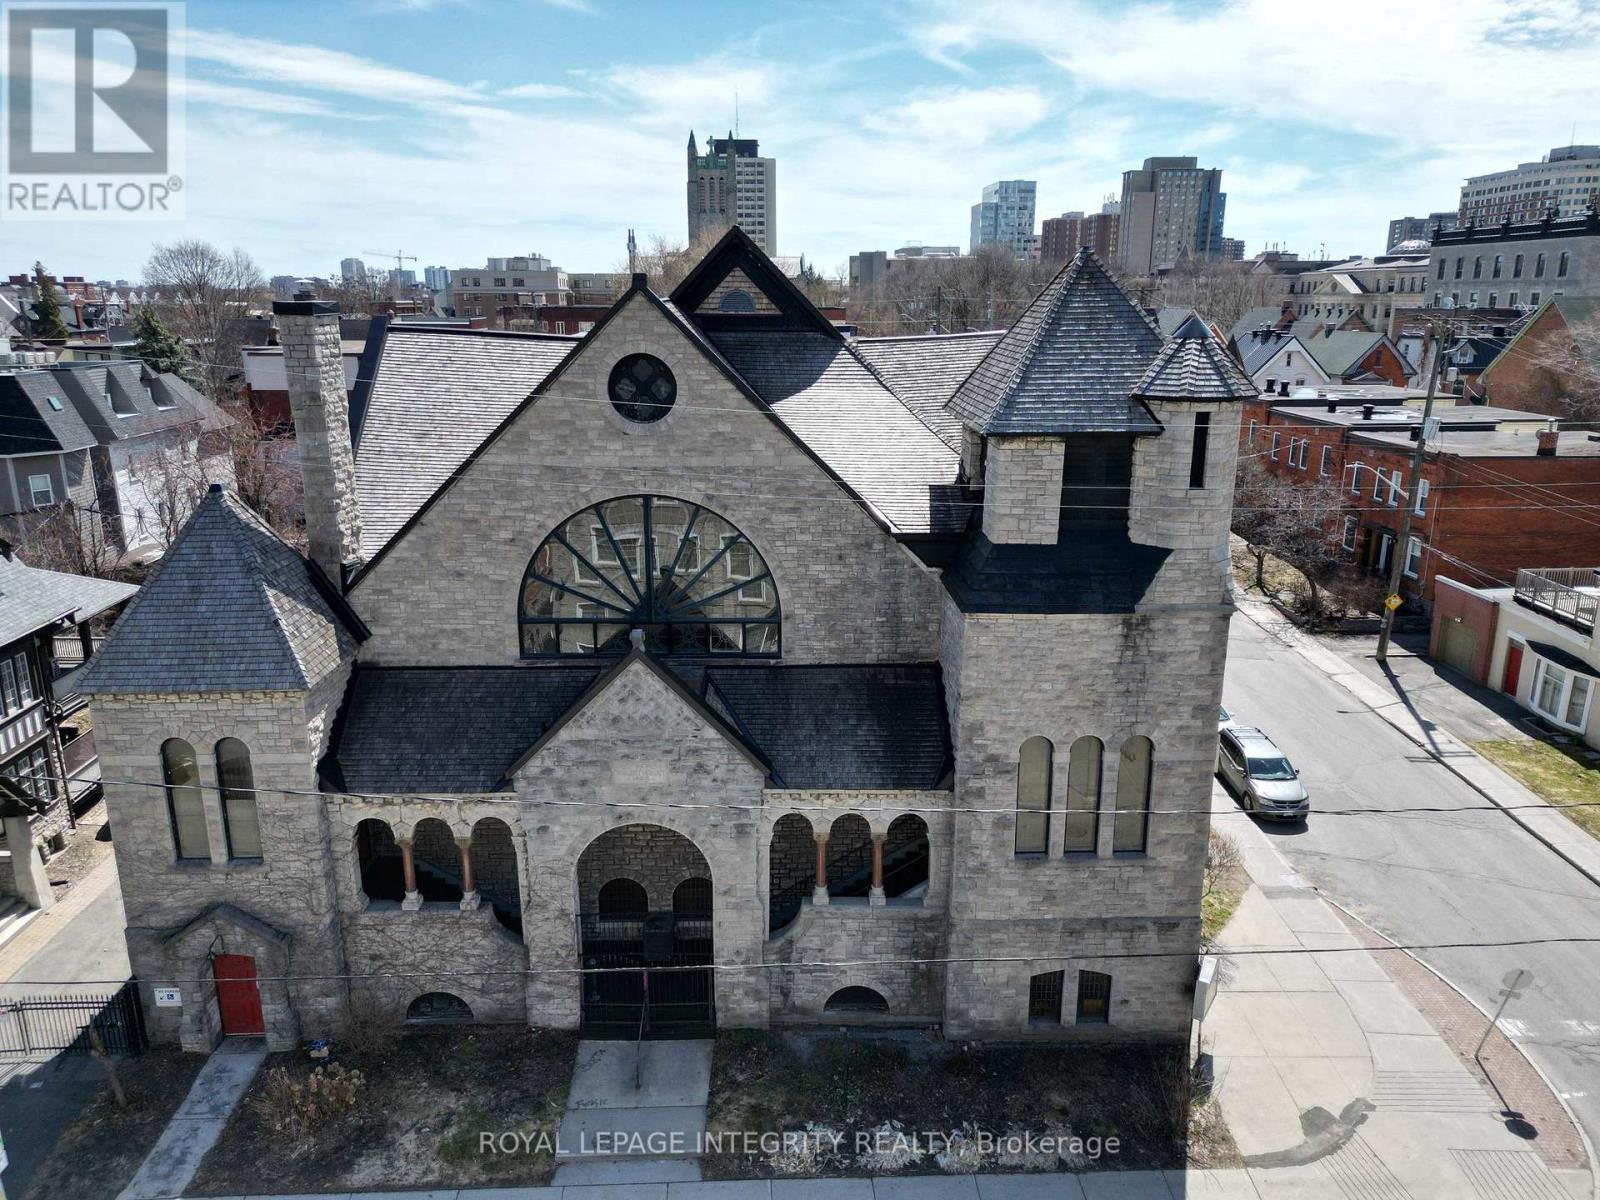
473 Cumberland Street
Ottawa, Ontario
A rare opportunity to lease an entire freestanding church building, approx. 13,000 sq. ft., in the heart of Sandy Hill, steps from the University of Ottawa, the ByWard Market and downtown. The offering includes the full sanctuary (approx. 6,500 sq. ft.), the approx. 6,500 sq. ft. lower-level recreation hall with kitchen, small stage, washrooms and meeting room, a private street-level entrance on Cumberland Street, and 2 on-site parking spaces. Zoned I1A (Minor Institutional), which permits a place of worship, place of assembly and a range of community uses. An ideal home for a growing, well-funded congregation ready for a place of its own, or a distinctive venue for wedding ceremonies, concerts, performances, rehearsals, community events and celebrations. The sanctuary provides a memorable setting for ceremonies and gatherings, while the lower hall supports receptions, programming and day-to-day operations. Net lease at $15,000 per month. No property taxes currently apply given the place of worship designation; tenant pays all operating, maintenance and utility costs. Multi-year term of 3 to 5 years required. Offered as-is. Tenant to verify that its intended use is permitted with the City of Ottawa. (id:19512)
Royal LePage Integrity Realty
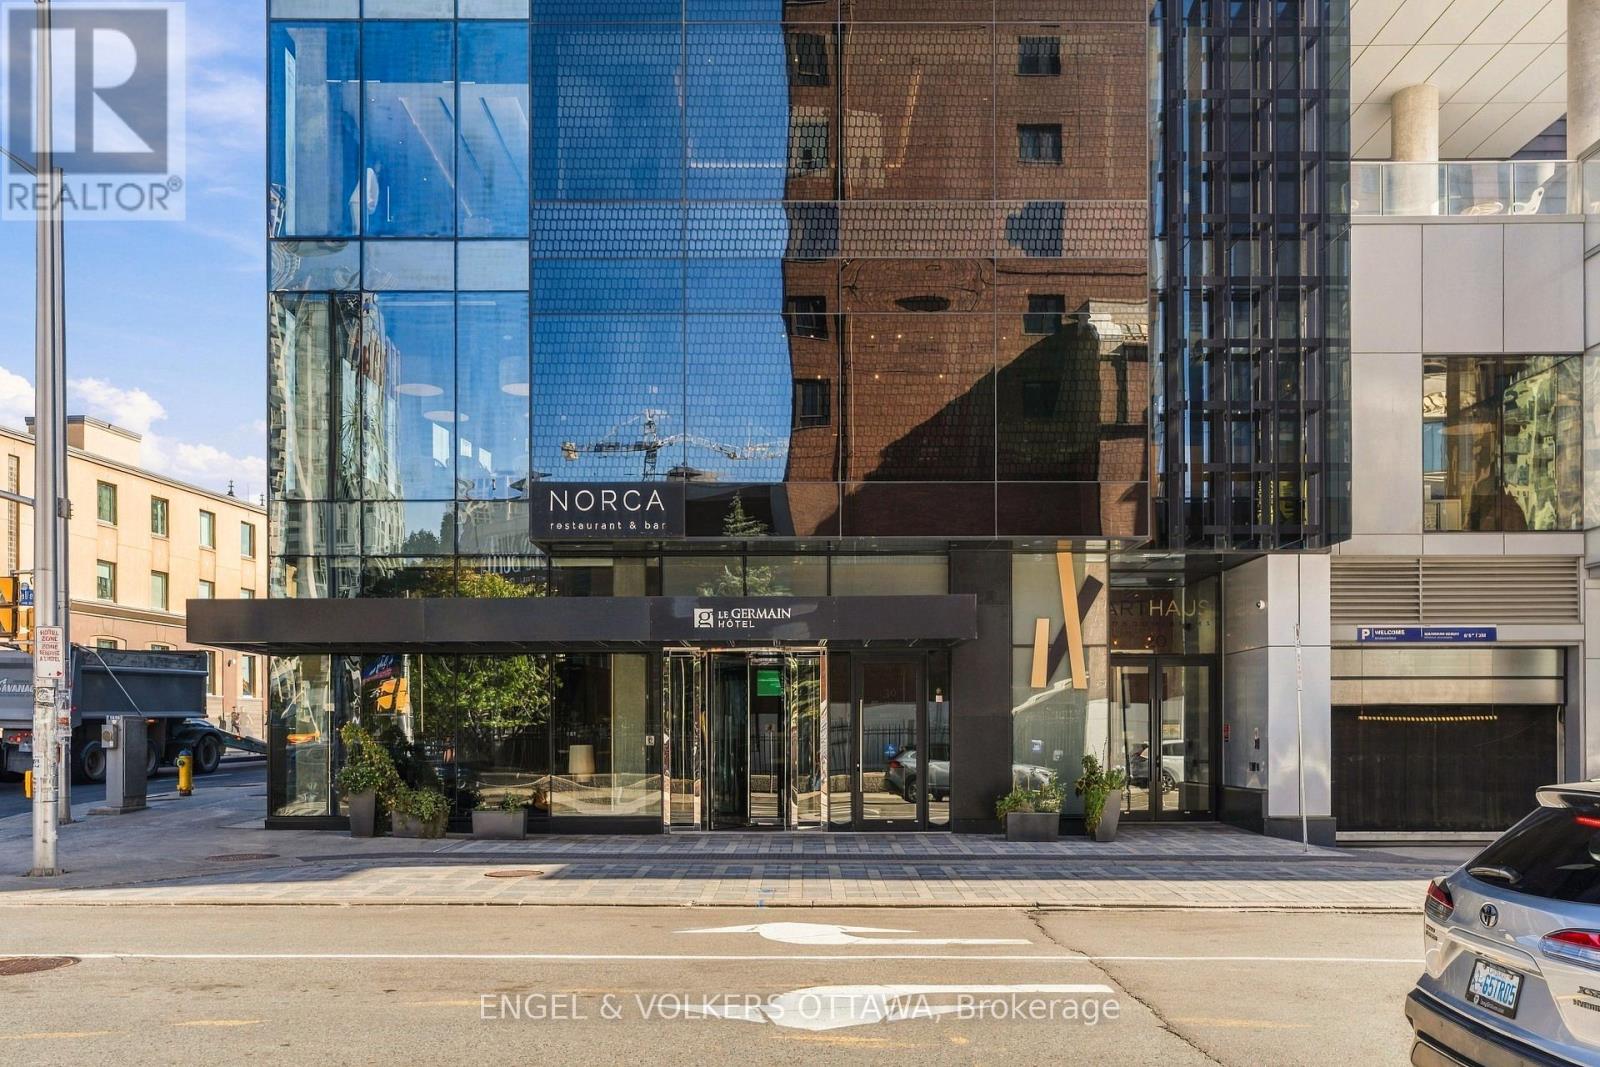
2010 - 20 Daly Avenue
Ottawa, Ontario
Welcome to ArtHaus, a boutique residence by acclaimed Montreal builder DevMcGill in the heart of downtown Ottawa. This 1-bedroom + den, 1.5-bathroom condo offers the luxury, location, and accessibility of a central address, with hardwood floors throughout and an open-concept layout framing unobstructed views. The modern kitchen features quartz countertops, stainless steel appliances, soft-close cabinets and drawers, and an island with seating for casual meals or entertaining. The primary bedroom boasts a large walk-in closet and an ensuite with a walk-in shower, while the den provides an ideal home office or flexible extra space. A powder room, in-suite laundry, and a private balcony add everyday ease. The unit also includes tandem parking for two cars and a storage locker. Residents enjoy a rooftop terrace with an outdoor fireplace overlooking the skyline, a gym, and an elegant party room with lounge seating, a media wall and fireplace, a catering kitchen, and formal dining room. Steps to cafés, restaurants, and shops, as well as the Rideau Centre, Parliament Hill, and the O-Train, this is refined city living at its finest. (id:19512)
Engel & Volkers Ottawa
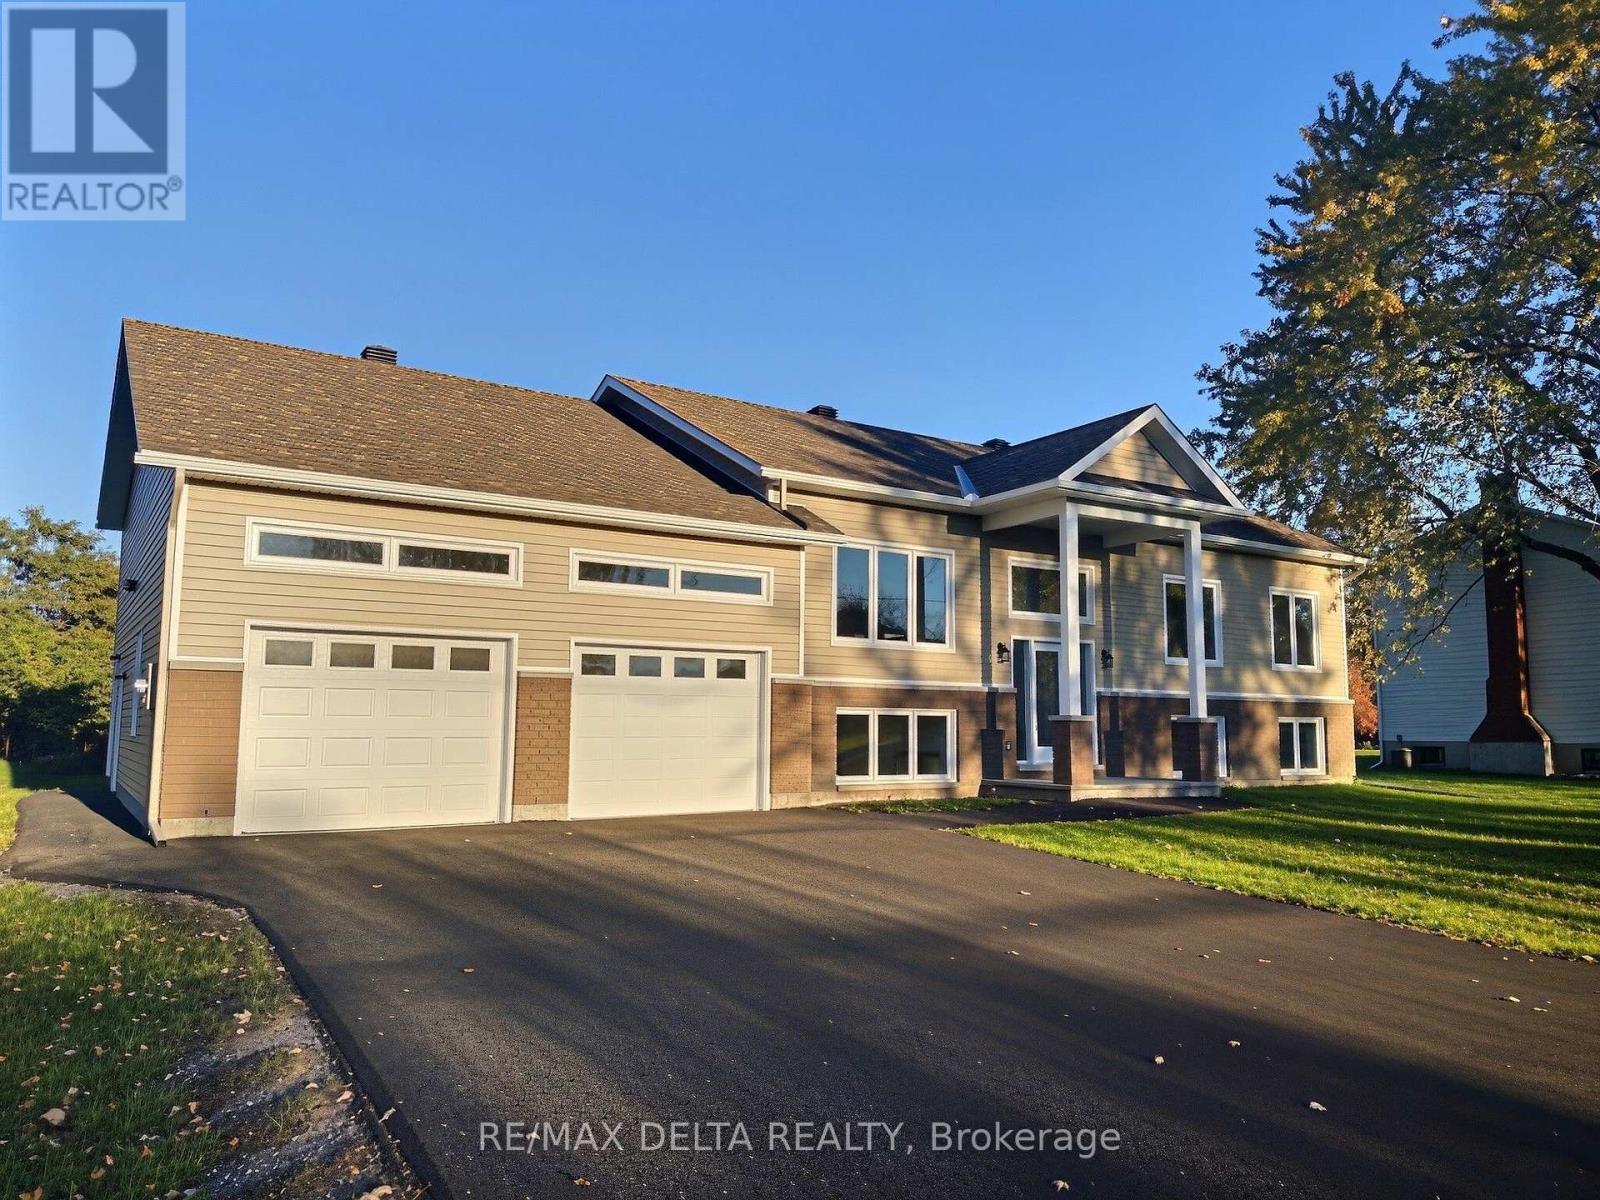
1025 Quigley Hill Road
Ottawa, Ontario
Welcome to this stunning brand-new bungalow offering the perfect blend of modern design, quality craftsmanship, and exceptional living space. Available for immediate possession, this beautiful home features 3 spacious bedrooms and a bright, open-concept layout enhanced by elegant hardwood and ceramic flooring throughout. The stylish kitchen is the heart of the home, showcasing gorgeous quartz countertops, ample cabinetry, and generous workspace-perfect for both everyday living and entertaining. The spacious primary bedroom boasts a walk-in closet and a luxurious private 5-piece ensuite. Convenient main-floor laundry adds to the home's thoughtful design. The fully finished basement provides outstanding additional living space, featuring a large family room, two oversized offices ideal for working from home or multi-purpose use, a 4-piece bathroom, and a private staircase leading directly to the oversized double attached garage. Additional features include hot water on demand, an air exchanger, central air conditioning, two automatic garage door openers, an abundance of oversized windows, and impressive LED lighting throughout the home. Outside, you'll appreciate the double paved driveway, drilled well, and brand-new septic system, offering long-term value and peace of mind. A quality-built home with exceptional finishes and immediate occupancy - an outstanding opportunity for buyers seeking comfort, style, and worry-free living. The property is ideally located just minutes from the prestigious Camelot Golf & Country Club, Quigley Hill Boat Launch, the ferry, and a variety of shops, restaurants and Place d'Orleans Shopping Centre. Note: if applicable HST is included in the purchase price. As per OREA Form 244 - 24 hours irrevocable on all offers but Seller may respond sooner. (id:19512)
RE/MAX Delta Realty
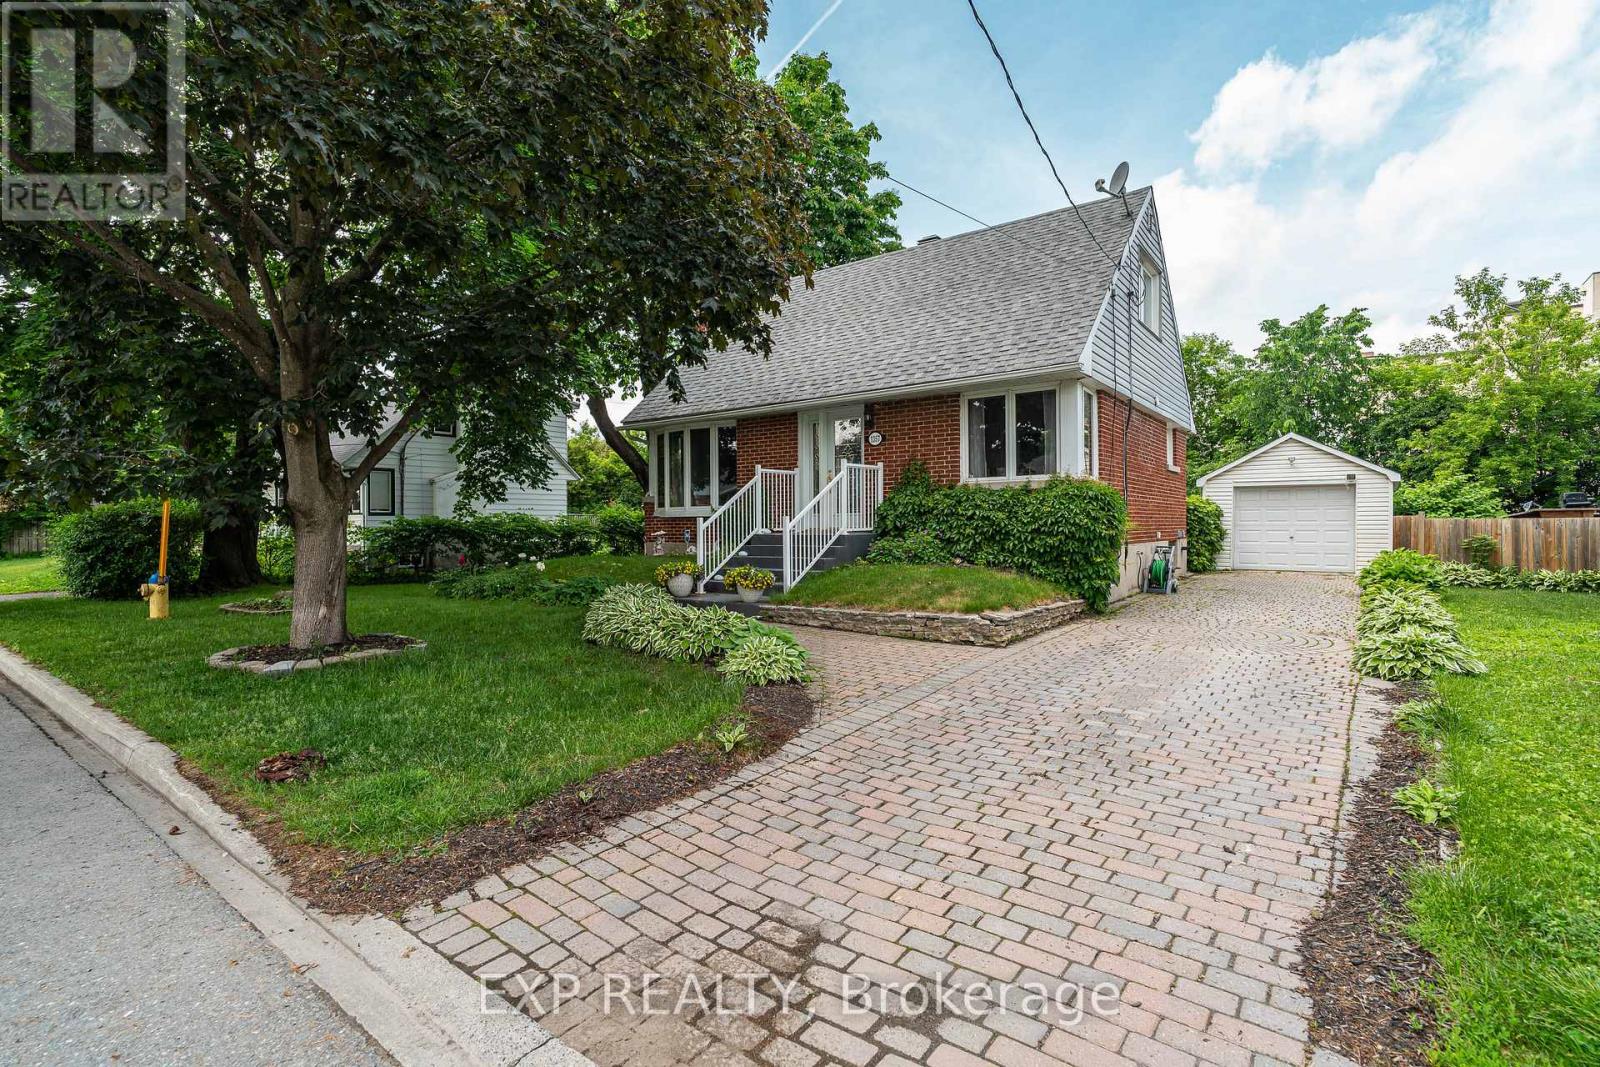
1357 Thames Street
Ottawa, Ontario
RARE OVERSIZED LOT IN CARLINGTON! Nestled on an impressive 77'x140' lot, 1357 Thames Street presents a unique opportunity for developers, investors, and homeowners alike. Located in one of Ottawa's most desirable central neighbourhoods, this N3B-zoned property offers exciting future potential while remaining an exceptionally well-maintained and move-in-ready home today.The charming one and a half storey home features 2 bedrooms, 1 full bathroom, and a finished basement that provides valuable additional living space ideal for a family room, home office, gym, or guest retreat. Whether you're looking for your next home, an investment property, or a strategic land acquisition, this property offers incredible flexibility.Step outside and discover a backyard oasis rarely found in the city. With no rear neighbours, a large private yard, and an in-ground pool, you'll enjoy exceptional privacy and space to relax, entertain, and make lasting memories. The expansive lot creates a peaceful setting while still being just minutes from everything Ottawa has to offer.Ideally situated in the heart of Carlington, you'll enjoy convenient access to schools, parks, shopping, public transit, the Experimental Farm, Civic Hospital campus, Highway 417, and downtown Ottawa. Whether you're planning for the future or searching for a home you can enjoy immediately, 1357 Thames Street offers the perfect blend of lifestyle, location, and long-term potential. (id:19512)
Exp Realty
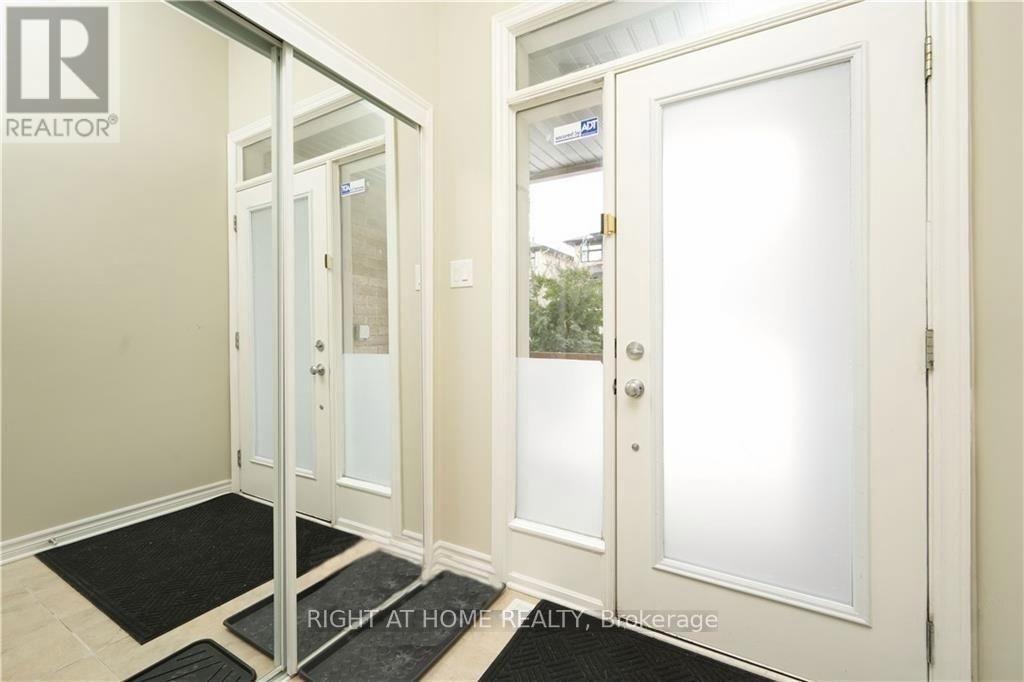
105 Nutting Crescent
Ottawa, Ontario
Welcome to this bright and spacious 3-bedroom, 3-bathroom end-unit townhome in the highly desirable Riverside South community! Conveniently located near the Rideau River, Vimy Memorial Bridge, scenic parks, and Limebank O-Train Station. Featuring hardwood flooring, an open-concept living and dining area with high ceilings, and a modern kitchen with stainless steel appliances, a gas stove, a stylish island, and a breakfast area. Large west-facing windows offer plenty of natural light and beautiful sunset views. Upstairs features three generously sized bedrooms, including a primary bedroom with a private ensuite. The fully finished basement offers additional space for a family room, home office, or recreation area. Entire home for rent. Tenant is responsible for all utilities (water, electricity, and gas) and hot water tank (HWT) rental fees. No Smoking, and prefer no pets. Enjoy comfortable living in one of Ottawa's most desirable communities, close to parks, transit, and everyday amenities. Schedule your viewing today! (id:19512)
Right At Home Realty
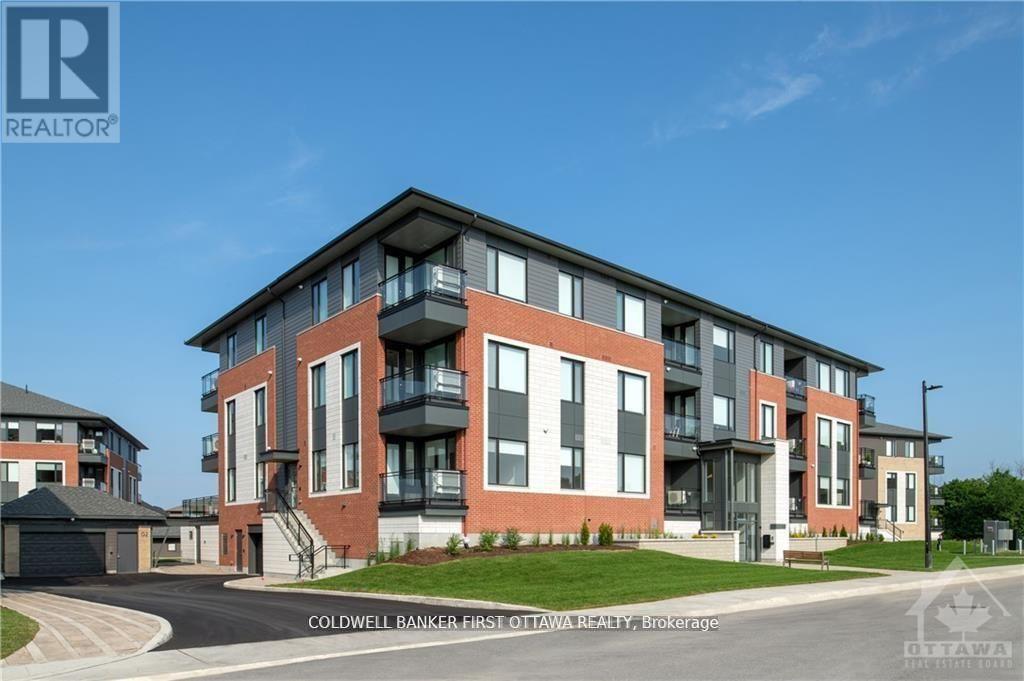
104 - 520 Pimiwidon Street
Ottawa, Ontario
TREMENDOUS VALUE FOR A 2 BEDROOM/2 BATHROOM SUITE WITH DEN in sought after Wateridge Village. What could be better than living in this vibrant new community adjacent the Ottawa River? Ideally situated close to the RCMP, Montfort Hospital, CSIS, NRC, Rockcliffe Park and just 15 minutes to downtown. Built to the highest level of standards by Uniform, each suite features quartz countertops, appliances, window coverings, laundry rooms, bright open living spaces and private balconies. Residents can enjoy the common community hub with gym, party room and indoor and outdoor kitchens. A pet friendly, smoke free environment with free WIFI. Underground parking and storage is available at an additional cost. Book a tour today and come experience the lifestyle in person! Photos are of a similar unit. Available JAN 1. (id:19512)
Coldwell Banker First Ottawa Realty
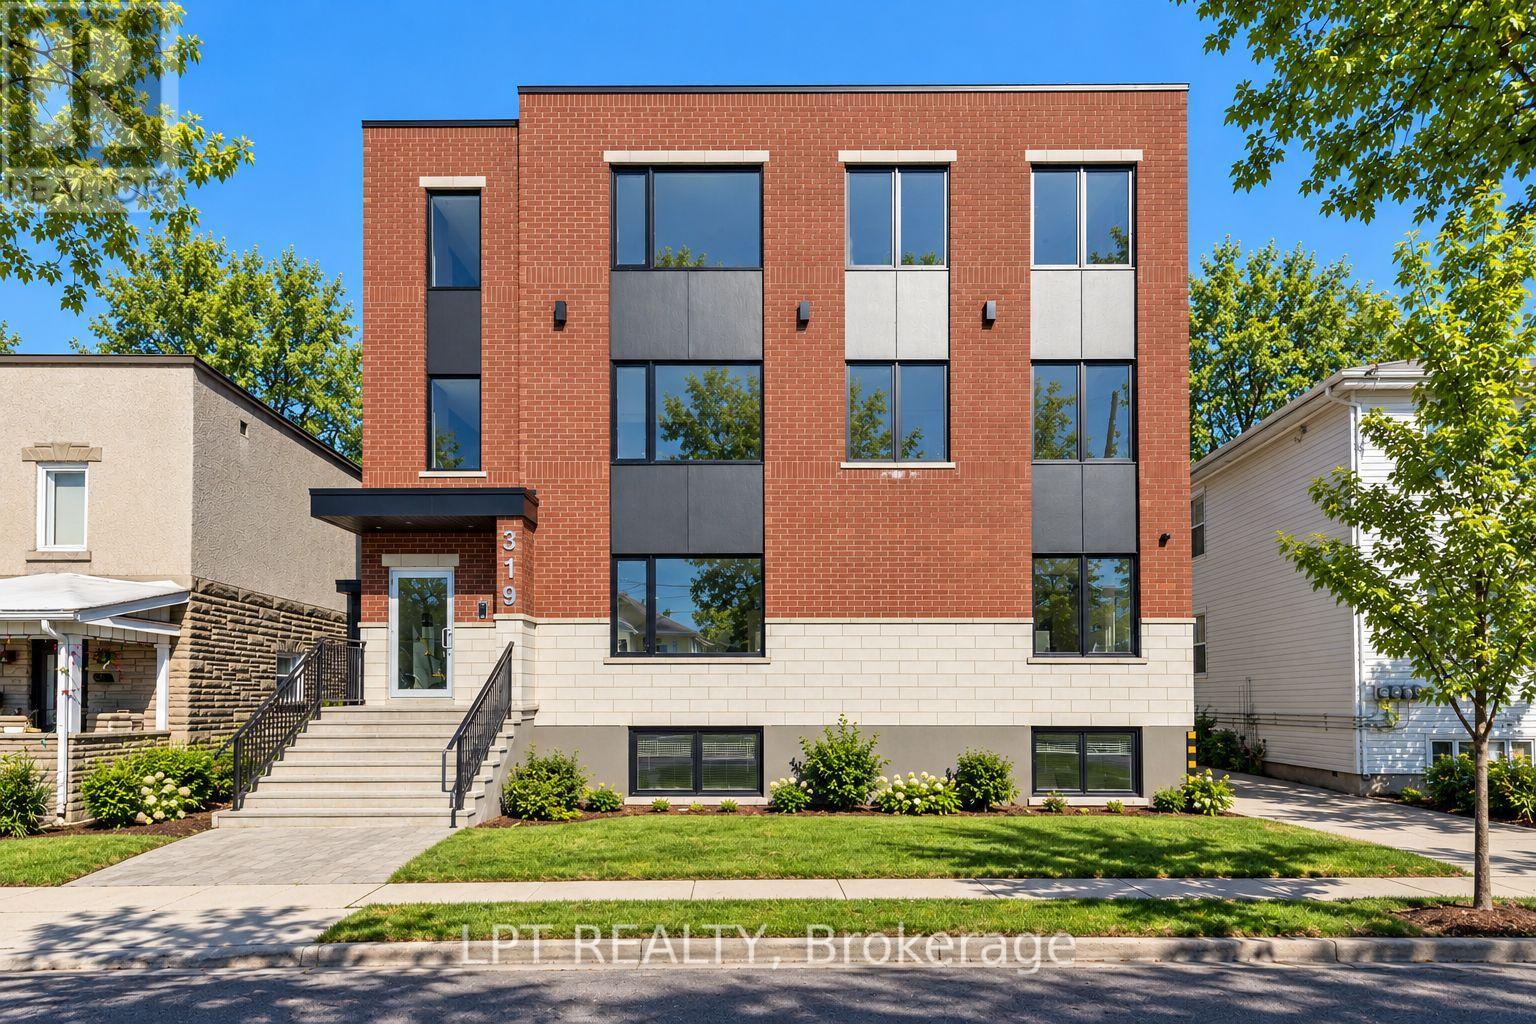
9 - 319 Shakespeare Street
Ottawa, Ontario
Newly built 2-Bedroom 2-Bathroom Apartment for Rent, steps away from your favourite coffee shops and restaurants. This stunning 2-bedroom, 2-bathroom unit offers modern living with all the comforts you need. Enjoy a bright and spacious open floor plan, featuring high-end finishes and plenty of natural light. Kitchen features sleek, modern cabinetry, quartz counters, spacious island and stainless steel appliances. Generous sized bedrooms and full spa inspired baths, along with in-unit laundry. Close to transit and only a quick 10 min drive to the Market, come and see what this wonderful community has to offer! Water Included! Fully heated exterior walkways/stairs! Never have to worry about ice/snow! Rental application, credit check must be submitted before any viewings. (id:19512)
Lpt Realty
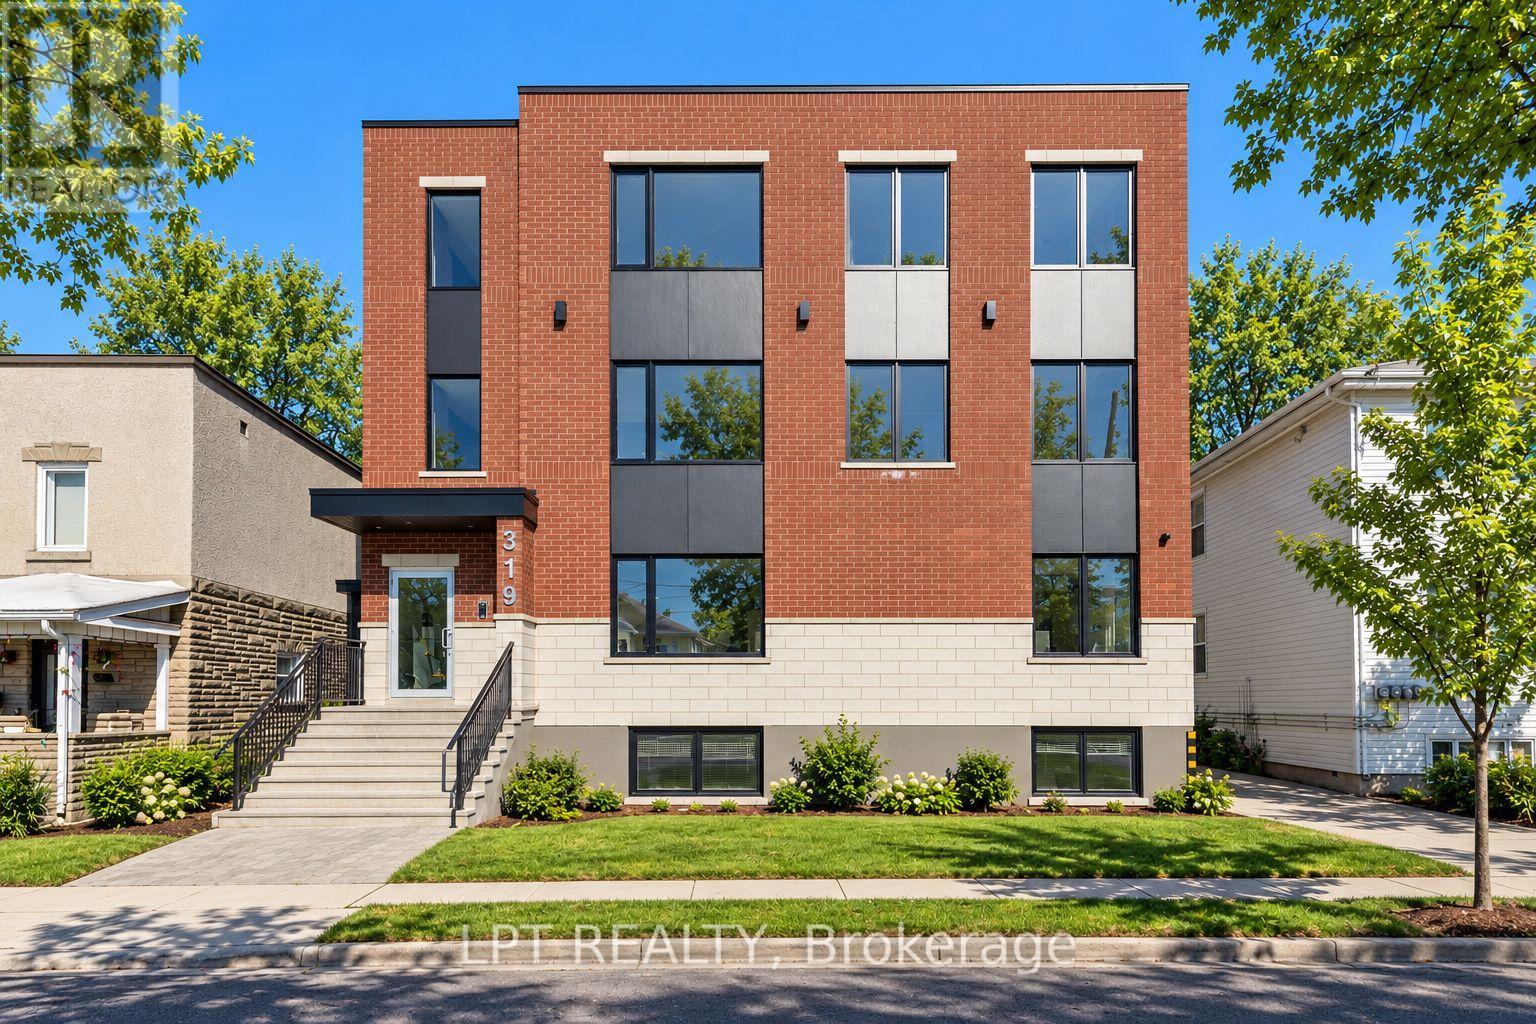
2 - 319 Shakespeare Street
Ottawa, Ontario
Newly built Bachelor Apartment for Rent, steps away from your favourite coffee shops and restaurants. This stunning unit offers modern living with all the comforts you need. Enjoy a bright and spacious open floor plan, featuring high-end finishes and plenty of natural light. Kitchen features sleek, modern cabinetry, quartz counters, spacious island and stainless steel appliances. Generous sized bedroom and a full spa inspired bath, along with in-unit laundry. Close to transit and only a quick 10 min drive to the Market, come and see what this wonderful community has to offer! Water Included! Fully heated exterior walkways/stairs! Never have to worry about ice/snow! Rental application, credit check must be submitted before any viewings. Photos may be of another unit in the building. (id:19512)
Lpt Realty
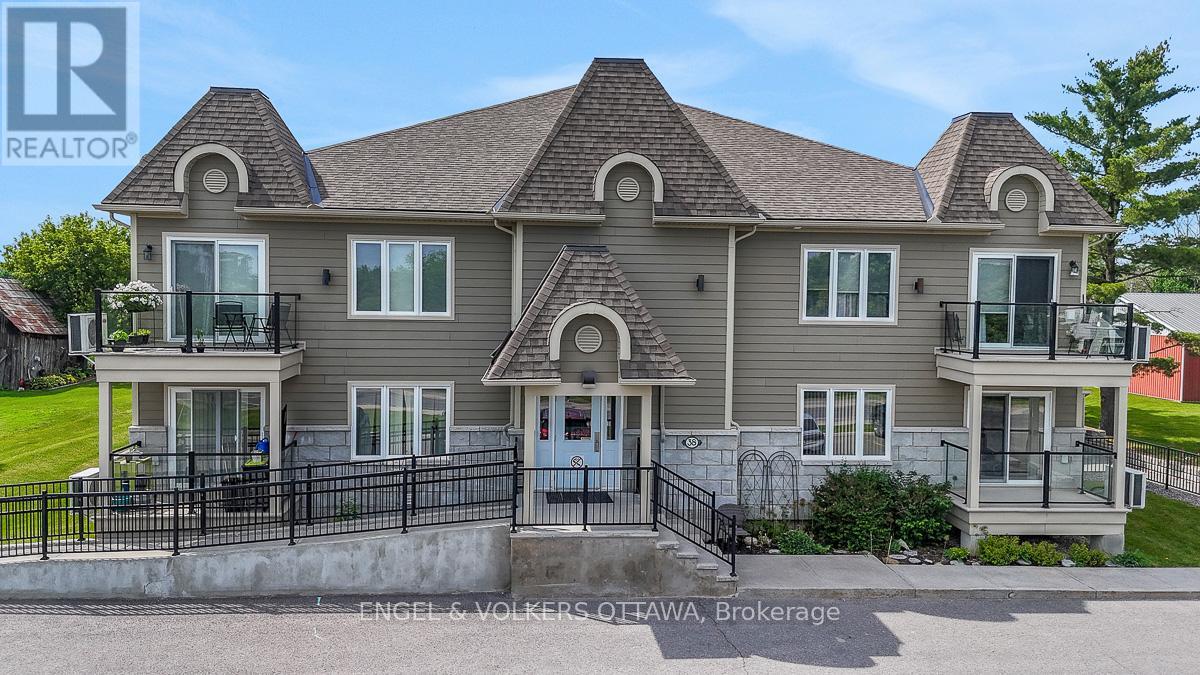
202 - 38 Charles Street
North Stormont, Ontario
Discover suite 202 at 38 Charles St. Enjoy peaceful country living without sacrificing convenience in this bright and spacious 2-bedroom, 2-bathroom top-floor corner unit condo in the charming and growing community of Crysler. Offering approximately 1,102 sq.ft. of thoughtfully designed living space, this well-appointed unit is ideal for down-sizers, first-time buyers, or anyone seeking a low-maintenance lifestyle. Situated on the south side of the building with a river across the road, this unit overlooks a tranquil setting and benefits from an abundance of natural light throughout the day. The open-concept layout creates an inviting space for both everyday living and entertaining. The kitchen offers ample workspace, a functional centre island, stainless steel appliances, and a convenient, oversized pantry that provides exceptional storage. The living room offers direct access to a large private balcony with gas BBQ hook-up, perfect for relaxing and enjoying the peaceful surroundings. The spacious primary bedroom features a generous walk-in closet, while the second bedroom offers flexibility for guests, family members or a home office. The upgraded full bathroom includes a large corner soaker tub and separate shower, while the combined laundry & powder room adds everyday convenience. Radiant in-floor heating makes the space very comfortable. Residents enjoy an accessible building with elevator access, a heated underground garage complete with a car wash bay, generous visitor parking out front and a building designed with accessibility in mind. TWO underground parking spaces and a large tiled storage locker are included.Located within easy commuting distance of Ottawa and just moments from the Nation River and local amenities, this move-in-ready condo offers the perfect combination of comfort, convenience, and small-town living. Low condo fees and affordable price point. This is condo living at its finest! (id:19512)
Engel & Volkers Ottawa
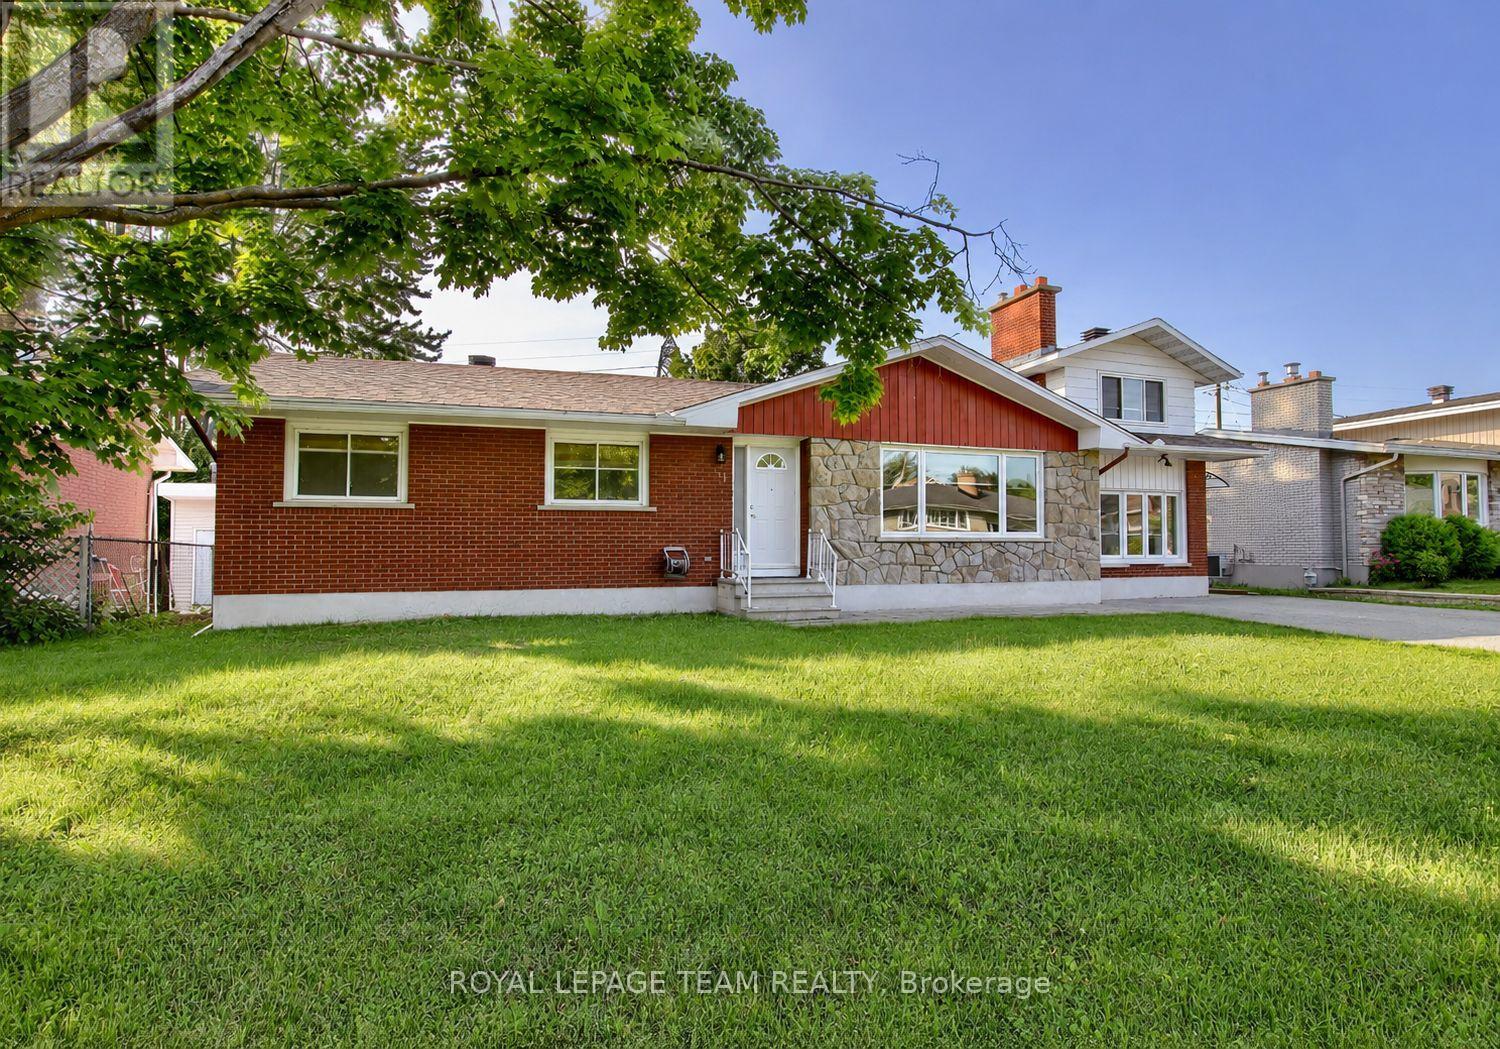
31 Pritchard Drive
Ottawa, Ontario
Welcome to 31A Pritchard Drive, a beautifully updated 4 bedroom, 2 bathroom main level home in the heart of desirable Manordale. Offering over 1,800 square feet of finished living space, this bright and spacious residence features hardwood flooring, an open concept living and dining area, and a modern kitchen designed for everyday living and entertaining. The inviting living room is highlighted by a sleek built in electric fireplace, creating a warm and stylish focal point. The finished lower level provides a large family room plus a versatile bonus space that is ideal for a home office, gym, playroom, or guest area. Enjoy access to a generous shared backyard surrounded by mature trees, along with private in unit laundry and ample parking. Conveniently located near schools, parks, shopping, transit, and major routes, this move in ready home offers comfort, flexibility, and an excellent west Ottawa location. (id:19512)
Royal LePage Team Realty
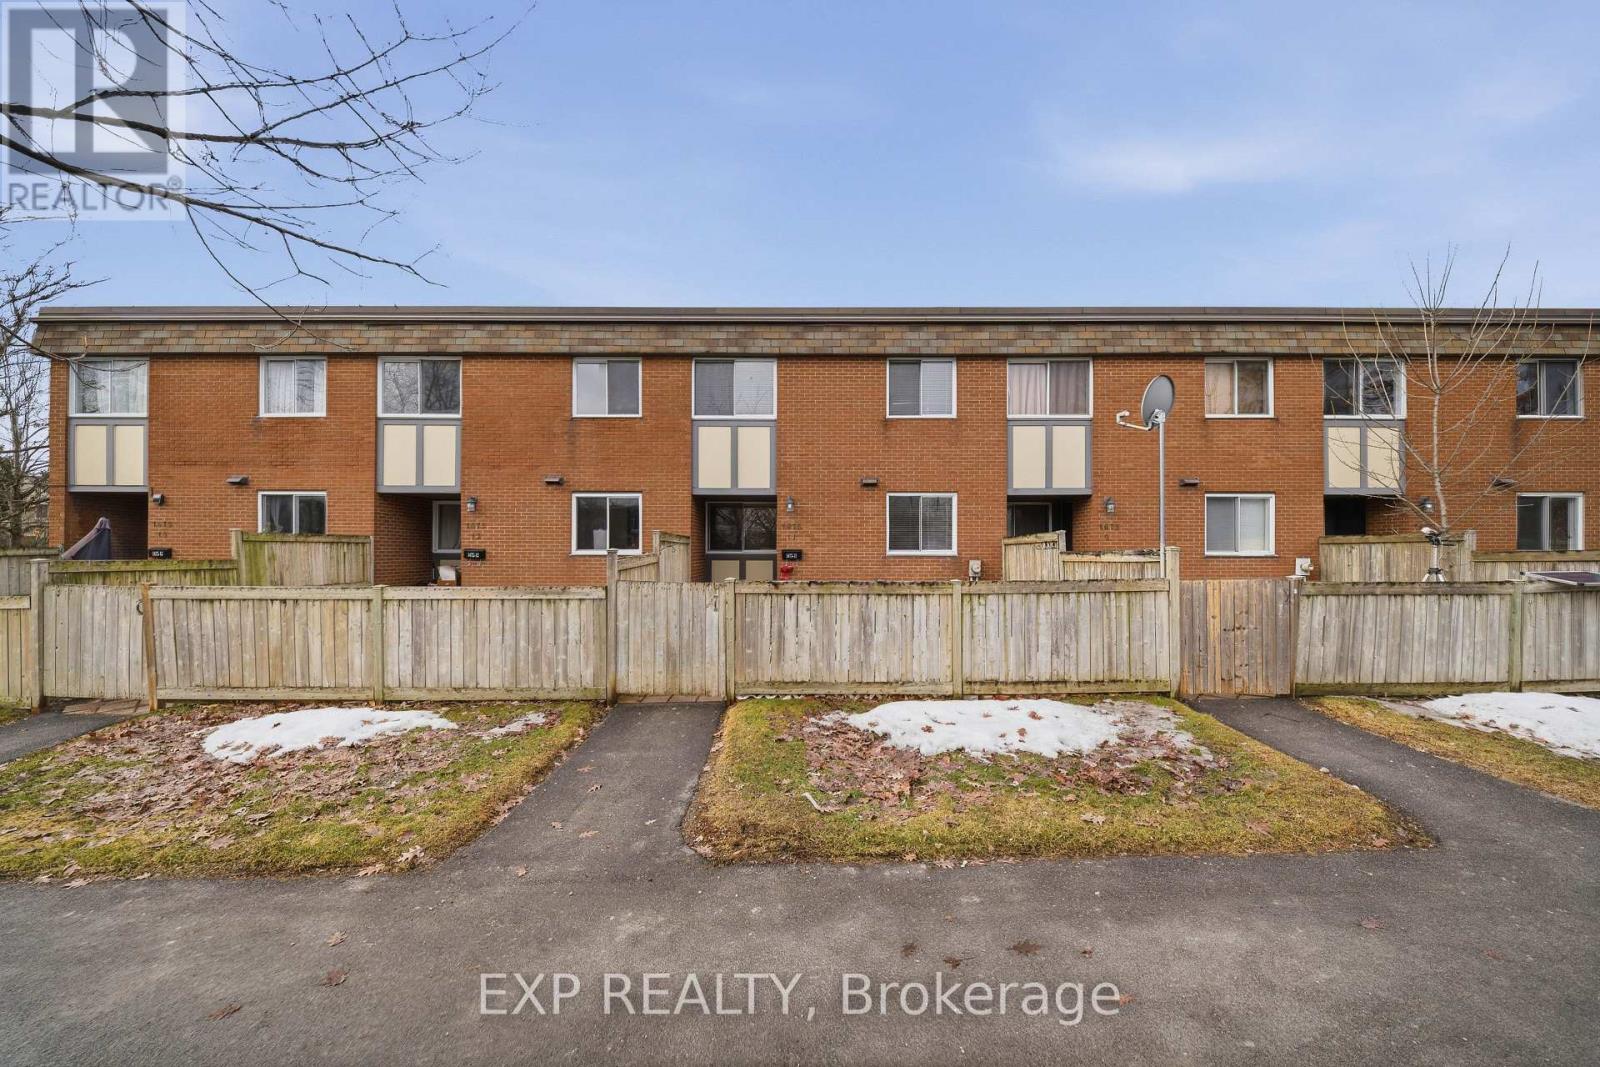
11 - 1675 Heatherington Road
Ottawa, Ontario
Welcome to 1675 Heatherington Road, a beautifully renovated condo townhouse offering comfort, functionality, and great value. This 2-bedroom, 2-storey home features a bright and practical main level with updated flooring throughout-no carpet anywhere-creating a clean, modern feel from the moment you walk in. The kitchen offers ample cabinetry and workspace, flowing into a cozy living area with large windows that bring in plenty of natural light. Upstairs, you'll find two well-sized bedrooms and a refreshed full bathroom, all part of the home's overall renovation, delivering a cohesive and move-in-ready space. The layout is efficient and easy to maintain, ideal for everyday living. The basement is currently being completed and will be finished prior to closing, offering additional living space perfect for a rec room, home office, or extra storage. This two-bedroom garden townhouse is located near everything. Just steps away you'll find everyday essentials and dining options including Food Basics, and McDonald's. A quick five-minute drive brings you to South Keys Shopping Centre with Cineplex, Walmart, a wide selection of shops, plus convenient access to the O-Train Park & Ride. Located in a well-connected and established neighbourhood, this is a turnkey opportunity in a prime location. (id:19512)
Exp Realty
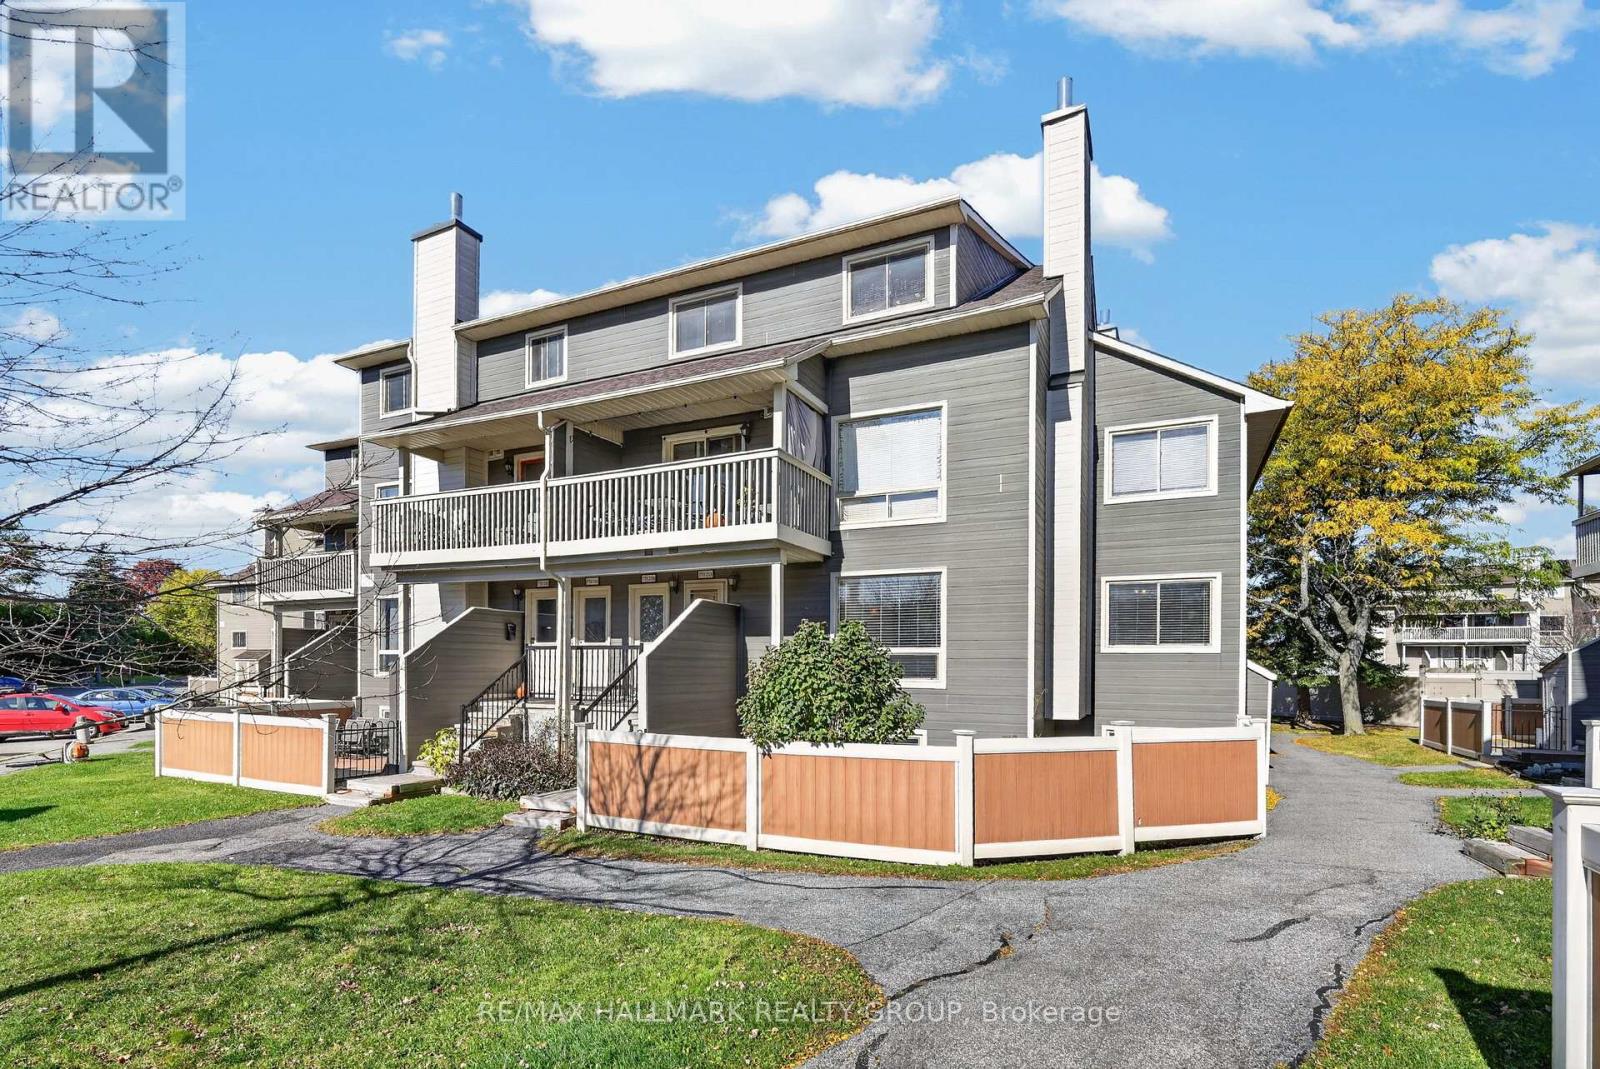
25a - 778 St. Andre Drive
Ottawa, Ontario
Enjoy the best of condo living in this corner unit stacked townhouse, ideally situated on the main and lower levels. Featuring a spacious, fully fenced yard with patio and walkway, this home offers a wonderful blend of indoor and outdoor living. The main level boasts hardwood flooring, a spacious foyer, and bright living and dining areas with large windows that fill the space with natural light. The functional galley-style kitchen offers access from either end, with additional space along the side wall for a small dining table. A convenient powder room and stacked laundry complete the main level. The lower level features three carpeted bedrooms, a full bathroom, and a utility room with additional storage space. Enjoy the convenience of one covered parking space, with visitor parking located just before and after the unit. Residents also have access to an outdoor in-ground pool and shared community garden, courtyard and park area. Ideally located just steps from the Ottawa River's scenic walking and cycling paths, and within walking distance of Metro, Shoppers Drug Mart, LCBO, restaurants and other everyday amenities. Public transit is nearby, with several schools and the Bob MacQuarrie Recreation Complex just south of Highway 174. Convenient access to Highway 174 and the upcoming LRT expansion adds to the appeal of this well-located home. (id:19512)
RE/MAX Hallmark Realty Group
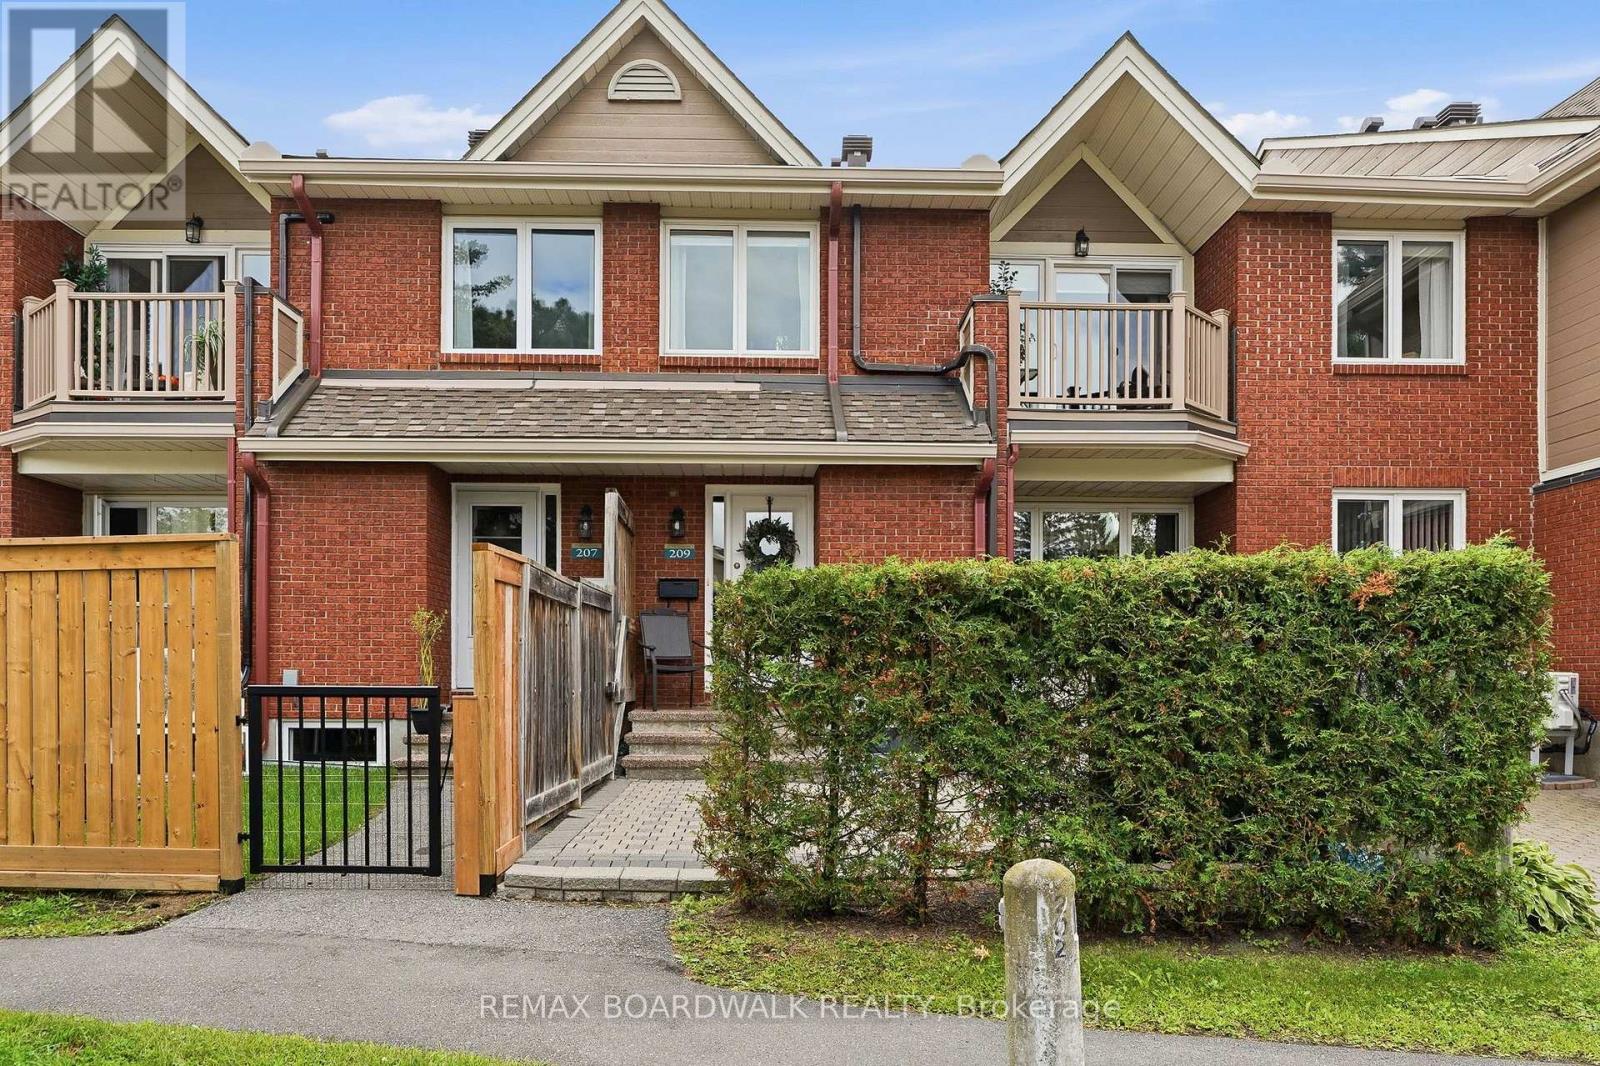
209 - 1760 Cabaret Lane
Ottawa, Ontario
Welcome to this impeccably maintained one bedroom, 1.5-bathroom condo in a quiet, tucked-away Orleans community. Thoughtfully designedover two levels, this bright inviting home offers a rare combination of space, flexibility & privacy that sets it apart from the typical one-bedroomcondo. Enjoy peaceful views from your spacious balcony overlooking beautifully maintained grounds, with minimal sightlines into neighbouringunits & balconies. Residents also enjoy access to Club Citadelle's sought-after amenities, incl. an outdoor pool, fitness centre, tennis courts, &clubhouse. The main level features a bright open-concept living and dining area filled with natural light, functional kitchen with generous counterspace, & a spacious bedroom complete with a walk-in closet, linen closet, & a full bathroom. The lower level significantly expands the livingspace with a cozy family room, convenient powder room, laundry with utility sink, & plenty of storage. Whether working from home, pursuinghobbies, setting up a fitness area, or simply creating the perfect space to unwind, this versatile layout adapts effortlessly to your lifestyle.Outside, enjoy a large maintenance-free yard finished with interlocking stone & a convenient storage shed. Numerous updates provide peace ofmind, incl. windows, electrical, shingles, premium ultra-quiet air-conditioning system, washer/dryer (with extended warranty), & attic insulation.Ideally located within walking distance of shopping, restaurants, public transit, the public library, & recreation facilities, & just minutes from PetrieIsland and NCC trails, OC Transpo, and the future LRT, this home perfectly balances convenience & comfort. Complete with parking with anelectrical outlet, water included in the condo fees, & the convenience of landscaping, parking lot snow removal, & walkway shoveling to yourfront door, this is a rare opportunity to enjoy low-maintenance living with the space, privacy, & functionality of a larger home. (id:19512)
RE/MAX Boardwalk Realty
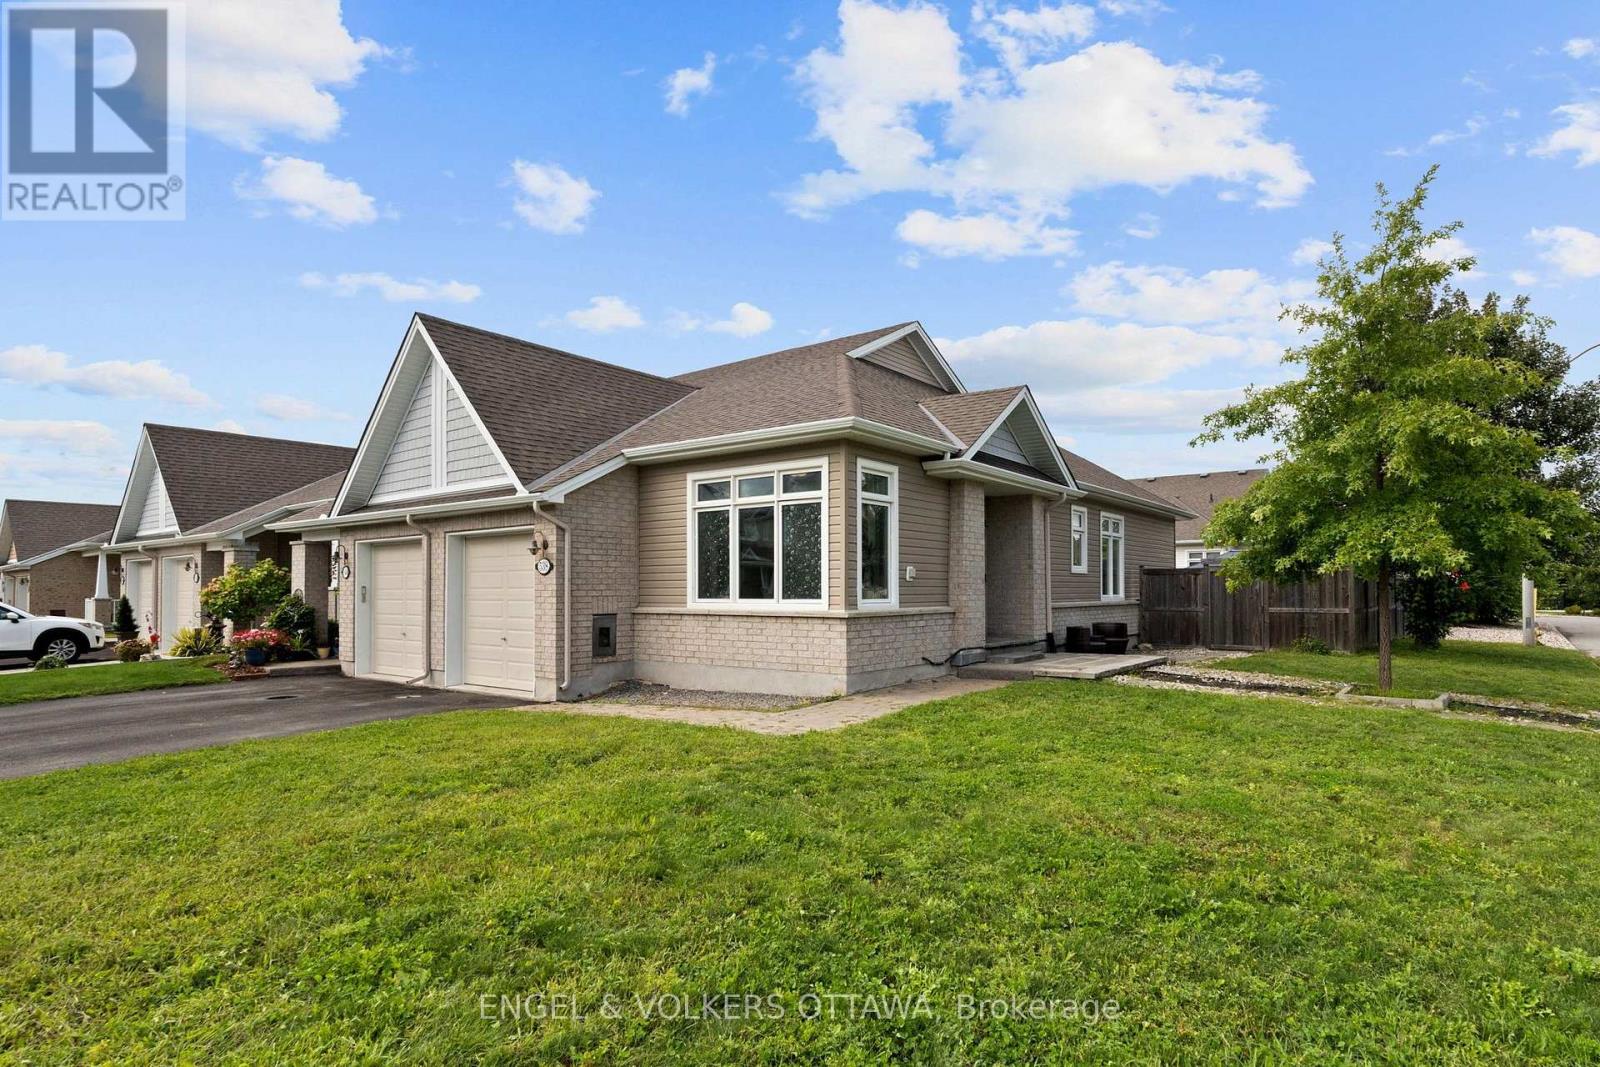
538 Silverbell Crescent
Ottawa, Ontario
Welcome to 538 Silverbell Crescent, a bright corner-unit bungalow townhome set on a premium, oversized corner lot in Findlay Creek. The main level features rich dark hardwood flooring and an open-concept design connecting the kitchen, dining and living areas. The kitchen is equipped with white cabinetry, granite countertops, stainless steel appliances, a gas range, and a centre island with double undermount sinks. Large windows and a glass patio door fill the principal spaces with natural light and provide direct access to the yard. The primary bedroom features hardwood flooring, a dedicated closet and private ensuite with a glass-enclosed tiled shower. A bright second bedroom with expansive corner windows offers flexibility as a guest room, office or den, while a powder room completes the level. The finished lower level has a spacious recreation area suited to an office, gym, hobby space or family living area. A bedroom provides added flexibility for family and guests, complemented by a full bathroom with a tub/shower combination. Outside, the private, fenced yard has been thoughtfully converted from grass to stone for easy maintenance. An expansive interlock patio provides plenty of space for outdoor dining and entertaining, complemented by a dedicated hot tub area, river rock landscaping, garden beds, and storage shed. Located in Findlay Creek, the home is surrounded by parks, pathways and green spaces while remaining close to everyday amenities. Shopping, groceries, restaurants, cafés, pharmacy and other services are located along Bank Street, with schools and recreational amenities throughout the broader community. Transit connections, including access toward Leitrim Station, along with nearby Bank Street and Albion Road, make getting around the city convenient, while Ottawa International Airport is also easily accessible. This low-maintenance home is ideal for both professionals and downsizers looking to live in a well-connected community! (id:19512)
Engel & Volkers Ottawa
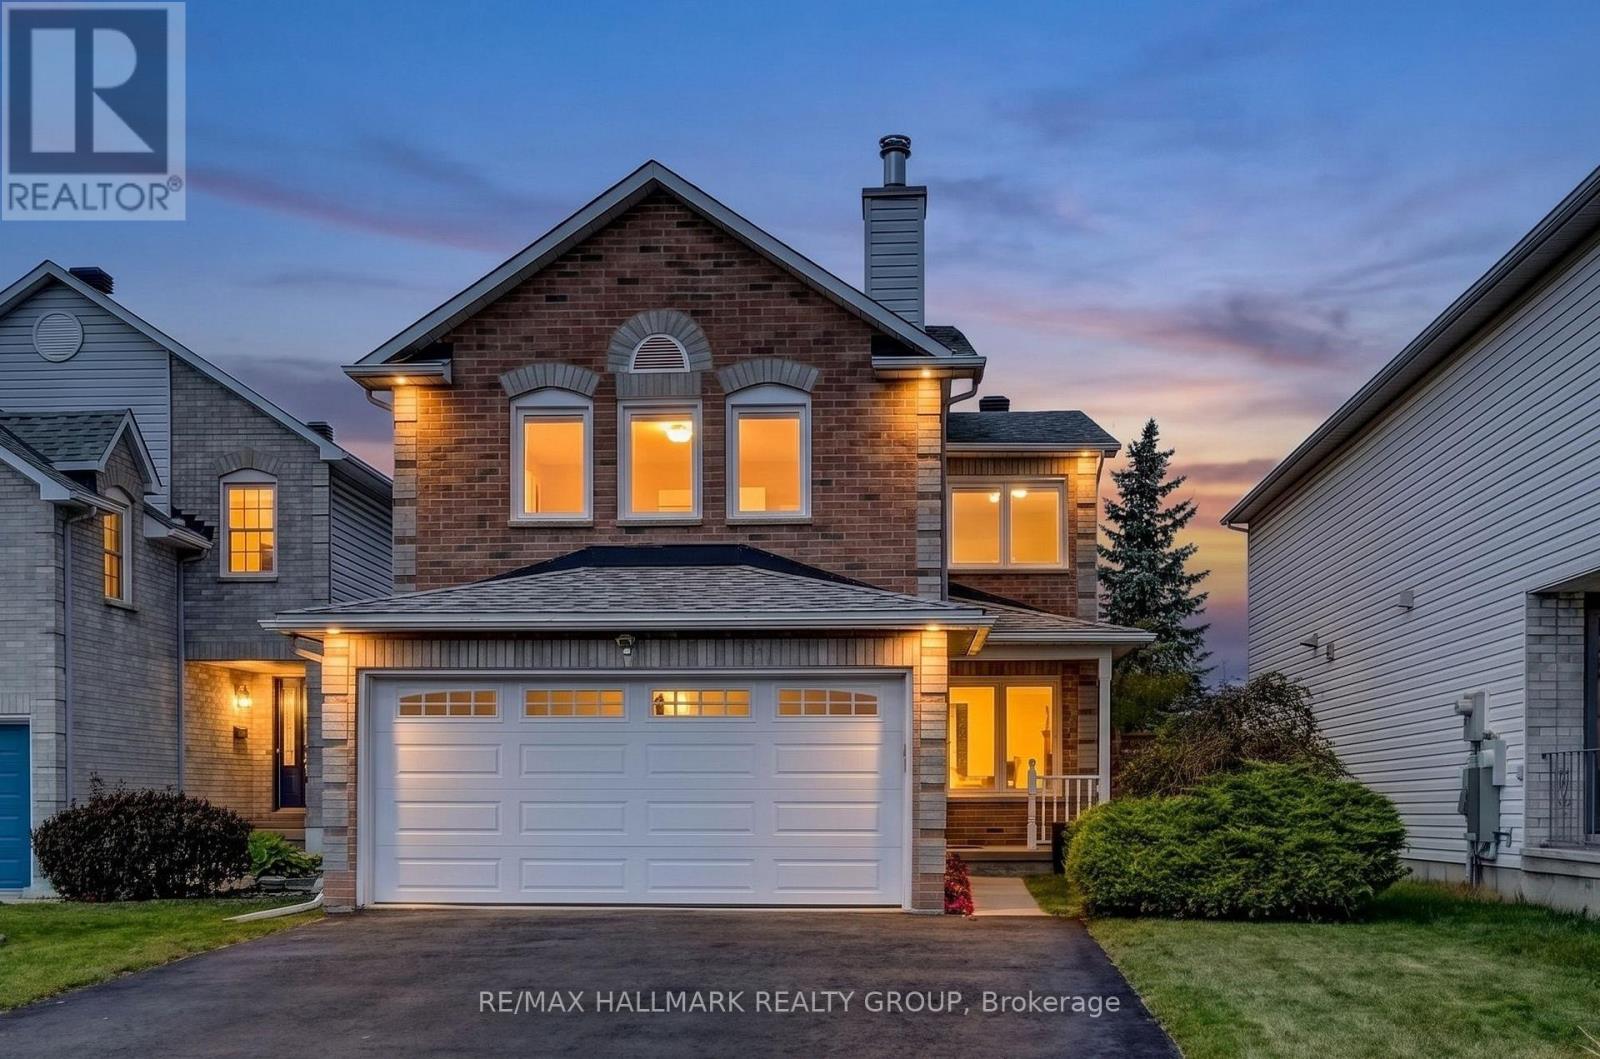
6601 Windsong Avenue
Ottawa, Ontario
Welcome to the Sunridge community of Orleans, where this spacious Monarch model enjoys the added privacy of no rear neighbours! This 3 bedroom, 3 bathroom home offers a thoughtful layout with plenty of room for the whole family. The welcoming foyer features inside access to the double garage and leads into bright living and dining rooms with beautiful prefinished solid hardwood flooring, crown moulding and large windows. The updated kitchen features quartz countertops, stainless steel appliances, a stylish new sink and plenty of cabinetry, with a bright eat-in area and patio door access to the fully fenced backyard. Enjoy the landscaped yard with a patio area and small deck, perfect for outdoor dining and entertaining, along with attractive front landscaping and a welcoming front porch. Upstairs, the generous primary bedroom offers a walk-in closet and updated 4pc ensuite with a soaker tub and separate shower. Two additional well-sized bedrooms and a full bathroom provide comfortable space for family or guests. The second level family room is a wonderful bonus, featuring a wood-burning fireplace and an inviting space to relax or entertain. The lower level is partially finished and ready for your personal finishing touches, with a large utility/storage area and laundry providing excellent functionality and storage. Freshly painted throughout in 2026, this home is move-in ready while still offering room to make it your own. Ideally located just a 5 minute bus ride from the new Jeanne d'Arc LRT station, with easy access to downtown Ottawa. Parks, schools, recreation, shopping, restaurants and public transit are all nearby. (id:19512)
RE/MAX Hallmark Realty Group
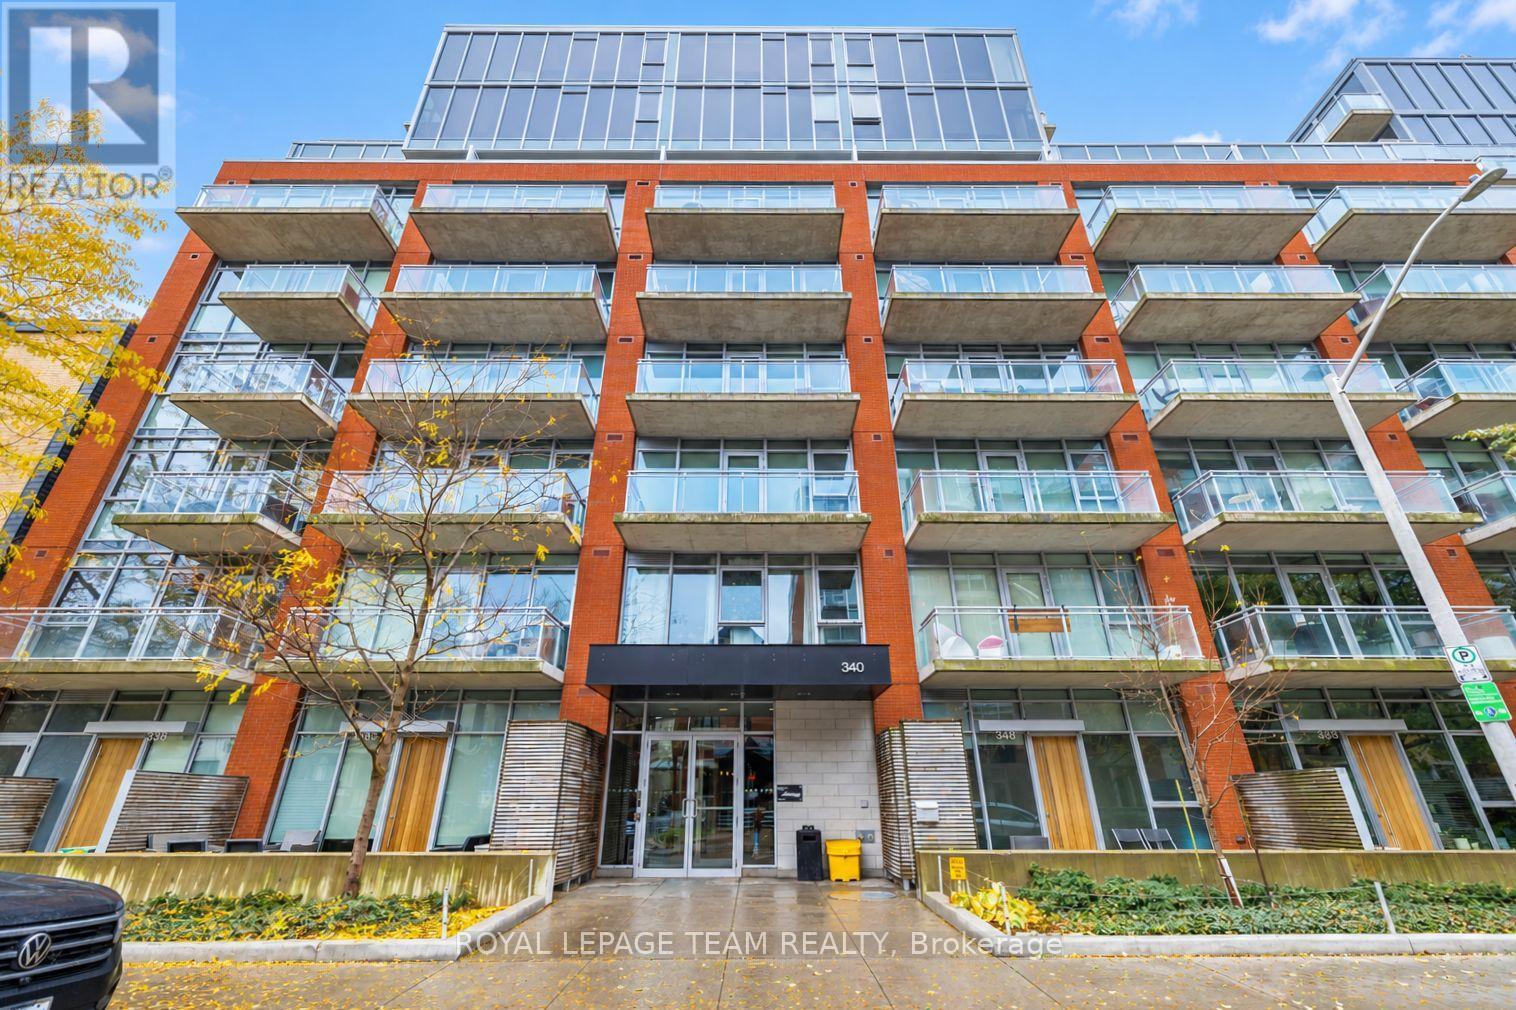
340 - 340 Mcleod Street
Ottawa, Ontario
A little New York loft style in the heart of Ottawa! Welcome to Unit 340 at The Hideaway, where industrial-inspired design meets effortless downtown living. This contemporary studio offers a thoughtfully designed layout with 9-foot ceilings, exposed concrete and a generous sleeping area separated from the main living space by three sliding glass panels. Upgraded blackout blinds provide added comfort and privacy, while the open-concept living area offers plenty of flexibility for everyday living. The sleek kitchen features quartz countertops, stainless steel appliances and modern cabinetry. Step outside onto your private west-facing balcony, a quiet spot to unwind away from the energy of the city. In-suite laundry adds everyday convenience. Life at The Hideaway comes with an impressive collection of amenities, including an outdoor swimming pool surrounded by cabanas, a fitness centre, theatre room, party lounge, billiards and inviting outdoor entertaining spaces. And then there's the location! Situated in the heart of Centretown, you're just steps from cafés, restaurants, boutiques and grocery stores, with Elgin Street, the Canadian Museum of Nature, the Glebe and downtown Ottawa all within easy reach. Imagine walking to work, picking up your morning coffee along the way and meeting friends for dinner without ever needing a car. It's an urban lifestyle that puts convenience and connection at your doorstep, with a peaceful retreat waiting when you return home. Offered unfurnished with flexible closing available. No parking or storage locker included. Discover a little New York personality in one of Ottawa's most vibrant neighbourhoods! (id:19512)
Royal LePage Team Realty
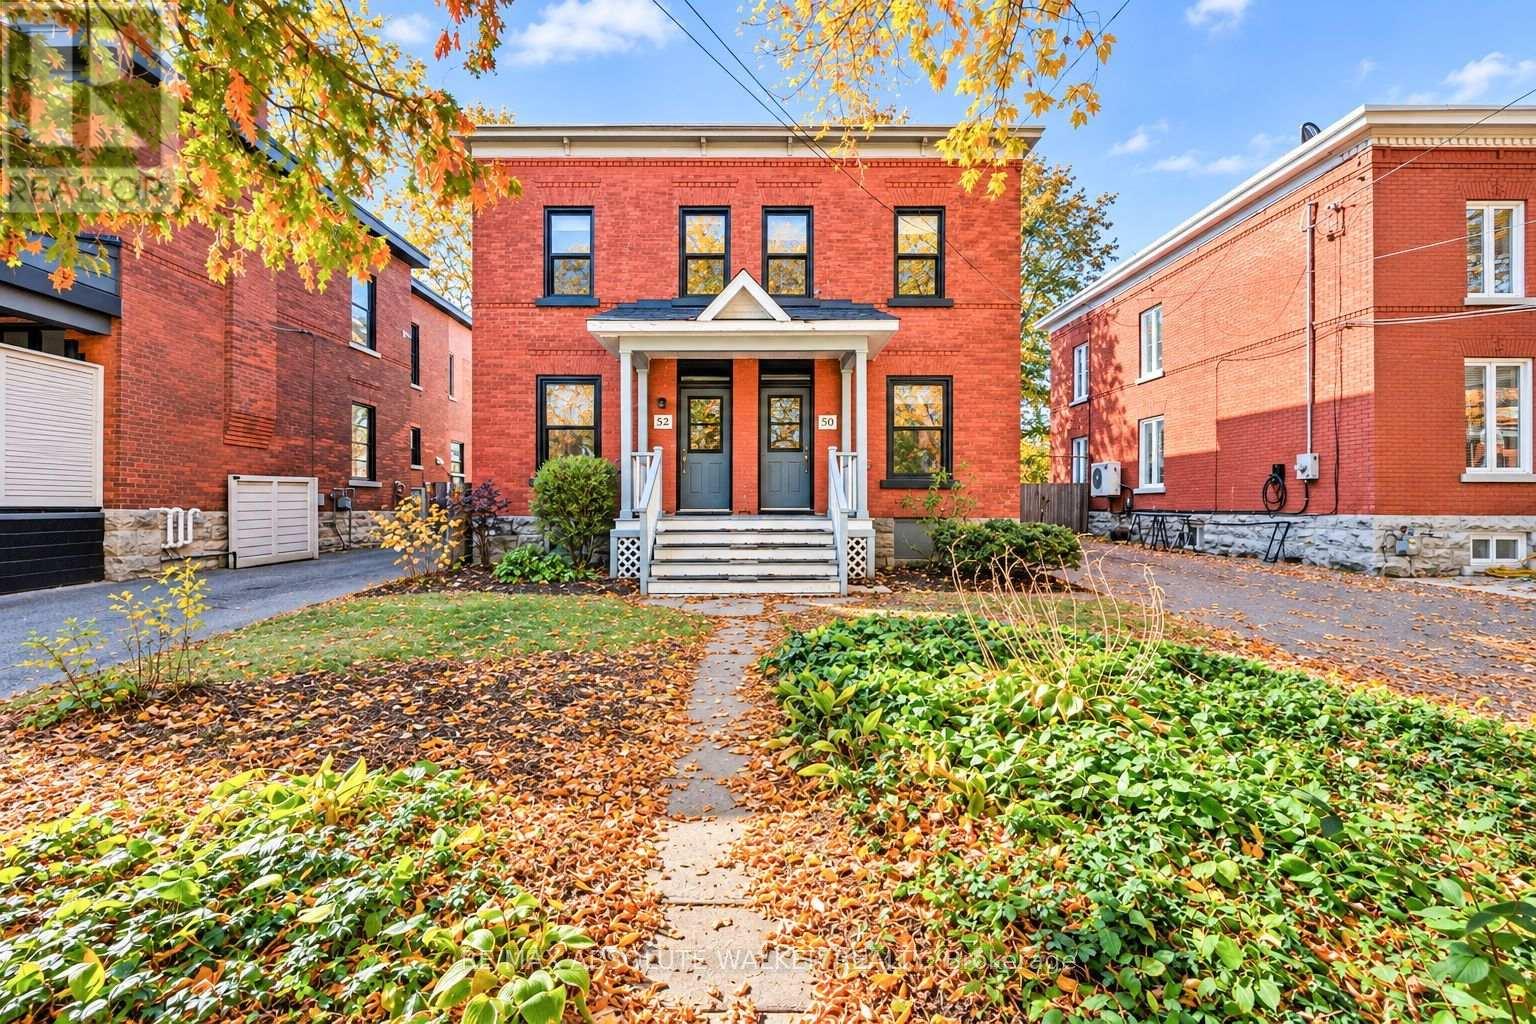
50 Ralph Street
Ottawa, Ontario
Live in the heart of the Glebe in this beautifully renovated three-bedroom, one-bathroom semi-detached home, where modern comfort meets the charm of one of Ottawa's most sought-after neighbourhoods. Thoughtfully renovated throughout, this inviting home features hardwood floors, a beautifully updated kitchen with sleek, modern finishes, a welcoming living room, a separate family room, a spacious primary bedroom, and two additional bedrooms with plenty of space to relax, entertain, work from home, and enjoy everyday living. An exceptional location, with the best of Ottawa right outside your door. Just one block from Brown's Inlet, you're moments from the scenic Rideau Canal, perfect for morning walks, cycling, and enjoying the outdoors in every season. Stroll to Lansdowne for weekend markets and live events or wander along Bank Street to discover the Glebe's independent boutiques, restaurants, and neighbourhood favourites. This is the Glebe lifestyle, and it doesn't get much better than this. (id:19512)
RE/MAX Absolute Walker Realty
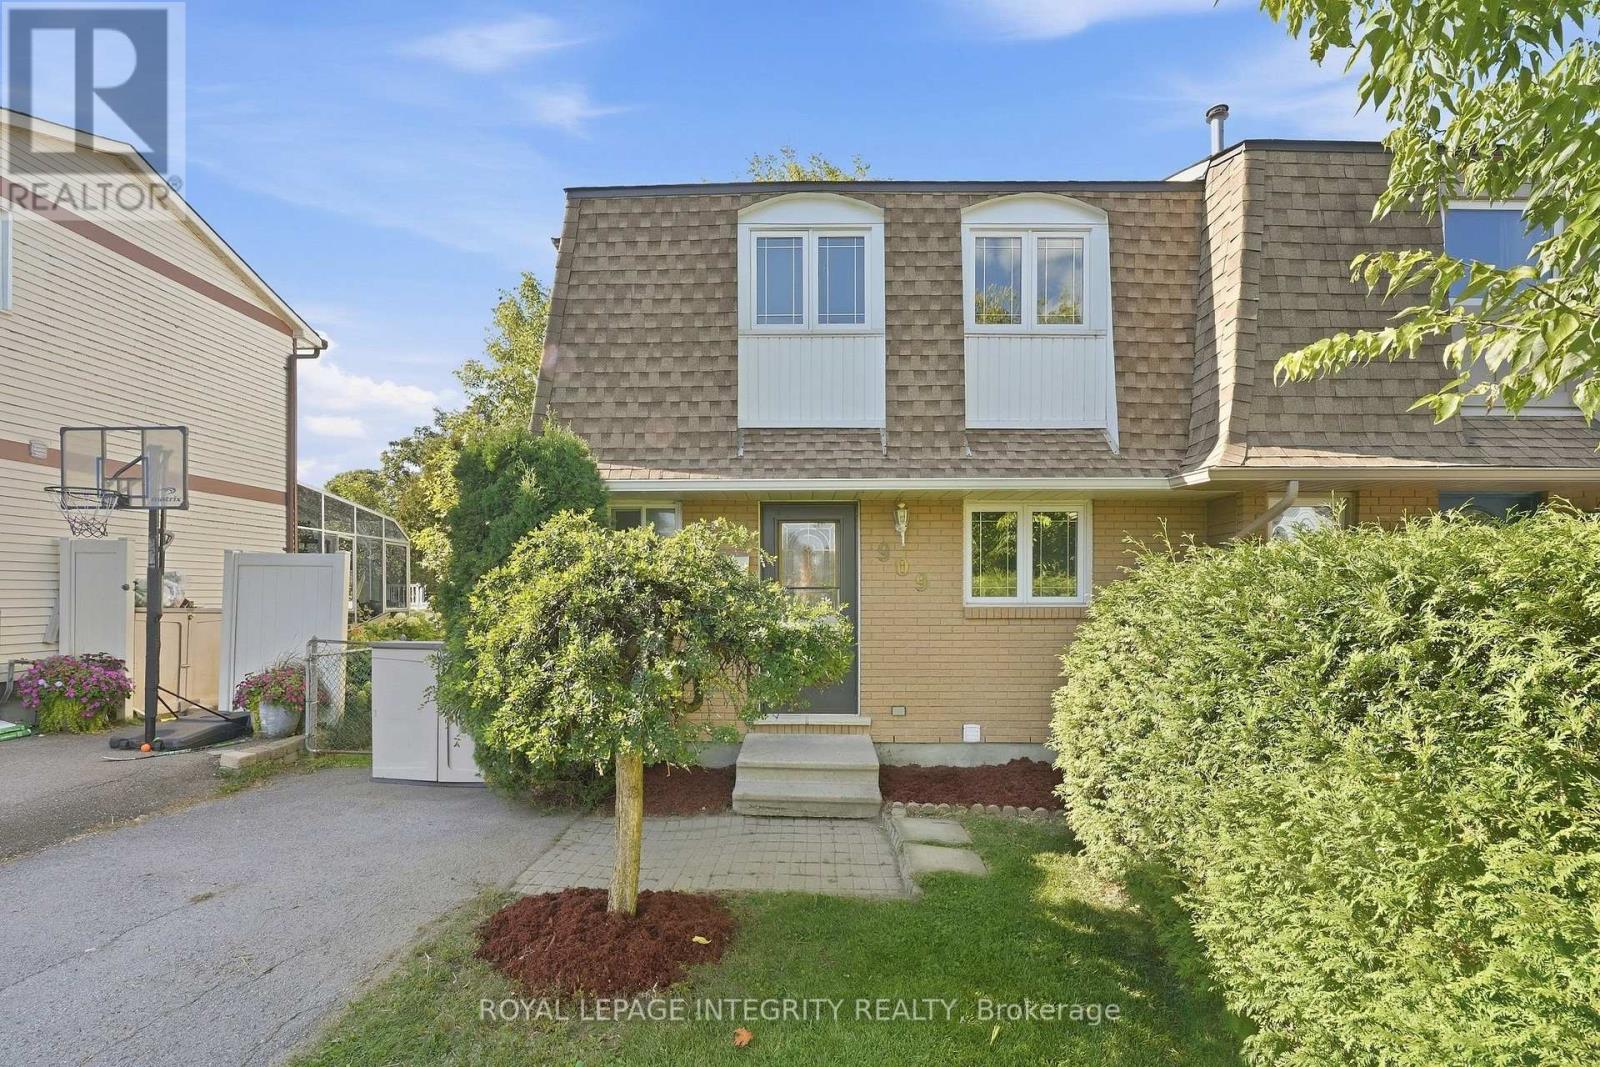
909 Lawnsberry Drive
Ottawa, Ontario
Move-in ready END UNIT FREEHOLD townhome backing directly onto a park - a rare find! This beautiful 3-bedroom, 2-bathroom home has been freshly painted throughout and is ready for its next family. Step inside to a functional main floor layout featuring gleaming hardwood flooring throughout the bright and spacious living and dining areas. Located at the front of the home, the kitchen offers vinyl flooring, white cabinetry and appliances, plenty of cabinet and counter space, and a large window above the sink allowing tons of natural light in. The dedicated dining area flows seamlessly into the sun-filled living room, where patio doors lead to the fully fenced backyard surrounded by mature trees and greenery. Enjoy an interlock patio, plenty of green space for kids and pets, and your own access gate directly to Marsha Park! A convenient 2-piece bathroom completes the main level. Upstairs, you'll find brand-new carpeting, a generous primary bedroom with a large closet, two great-sized secondary bedrooms, and a full bathroom with a tub/shower combination. The finished basement adds even more living space with a large recreation room, laundry area, utility room, and plenty of additional storage. Ideally located within walking distance to schools, parks, transit, shopping, biking and nature trails, and just minutes from Petrie Island with easy access to Highway 174. Quick closing available! A true gem you won't want to miss. *Some photos have been virtually staged* (id:19512)
Royal LePage Integrity Realty
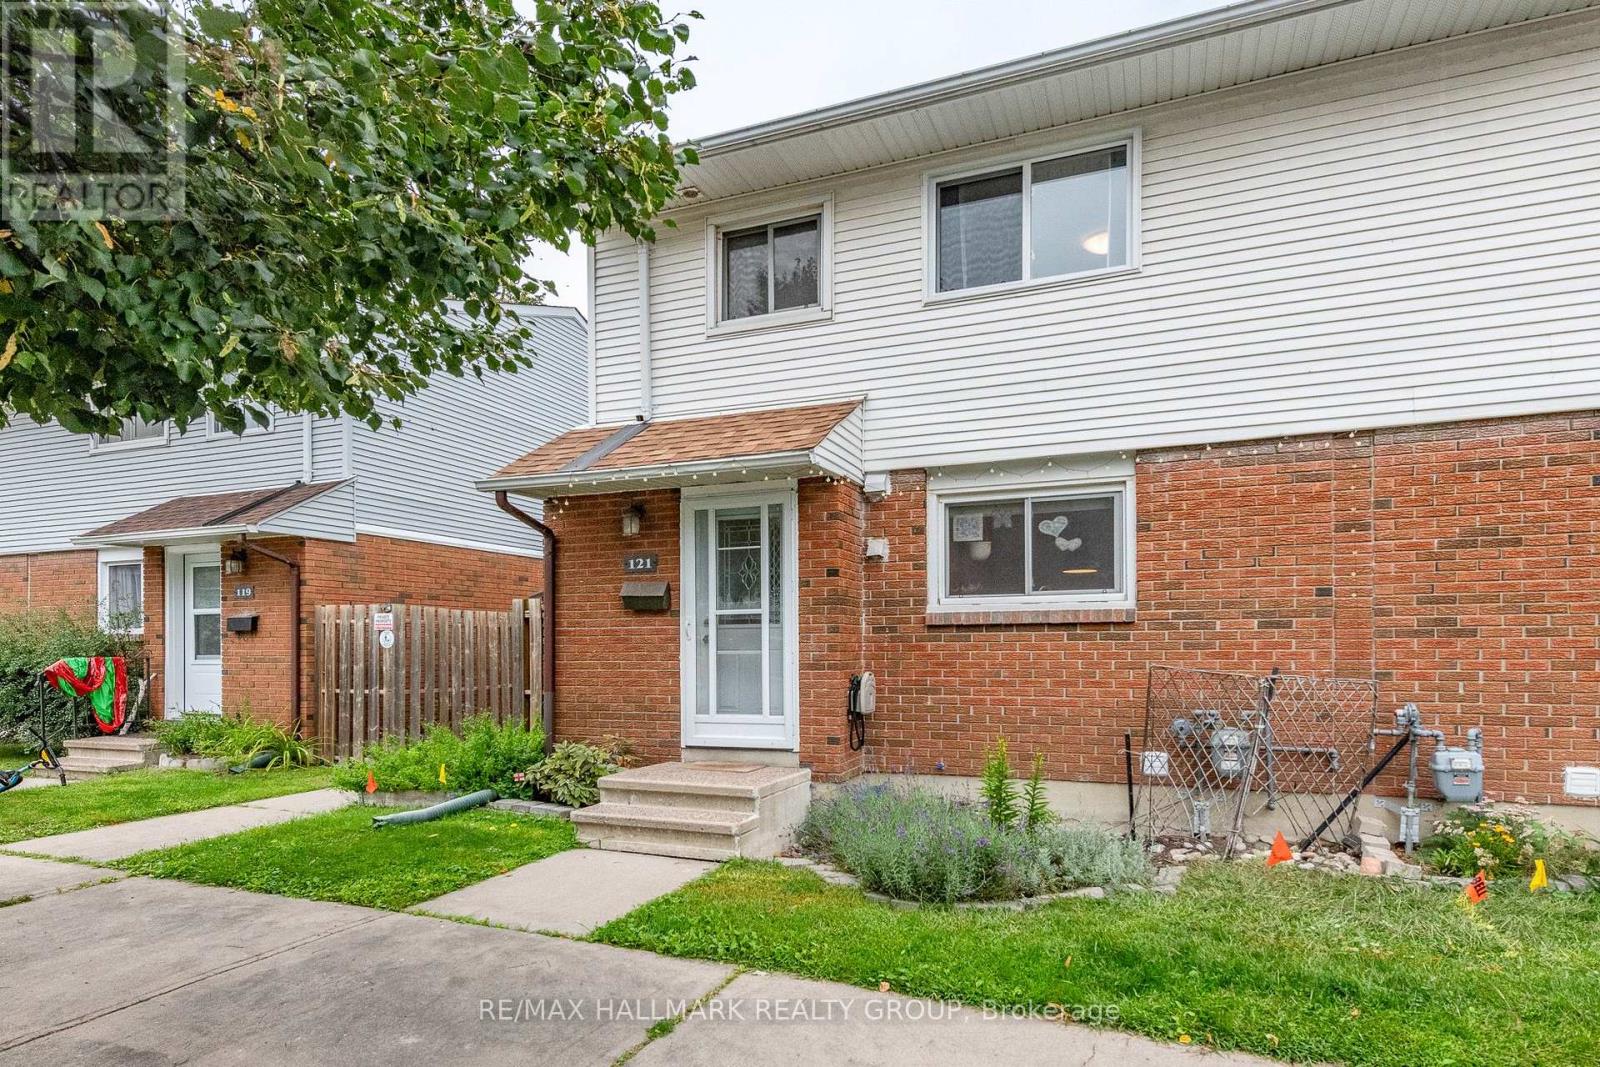
121 - 1045 Morrison Drive
Ottawa, Ontario
A move-in ready end unit with a great backyard setting and plenty of updates, all at an attractive price point. This 3 bedroom, 1.5 bath home backs onto open green space and a park, offering a welcome sense of privacy with no rear neighbours. The fully fenced yard is framed by mature trees and features a new rear deck plus a small patio area that is an ideal spot to relax or entertain. Bonus exterior storage along the side of the house is great for toys, bikes, and adds extra practicality. Inside, the large updated eat-in kitchen offers excellent storage and plenty of room for everyday meals. The bright living room features hardwood floors, good natural light and patio doors opening directly to the backyard. Upstairs are three bedrooms, all with good closets, and an updated full bathroom. The finished basement adds valuable flexible living space with a large family room that could just as easily serve as a guest room, home gym, playroom or combination of uses. A 2 piece bathroom, laundry area and additional storage complete this level. Recent improvements include a new gas furnace (2026), new washer and dryer, and updated windows.The basement was affected by the recent flood and has been professionally remediated through insurance. With its end unit location, private fenced yard, green space beyond, numerous updates and flexible living space, this is a solid opportunity at $379,900. Move in and make it your own. (id:19512)
RE/MAX Hallmark Realty Group
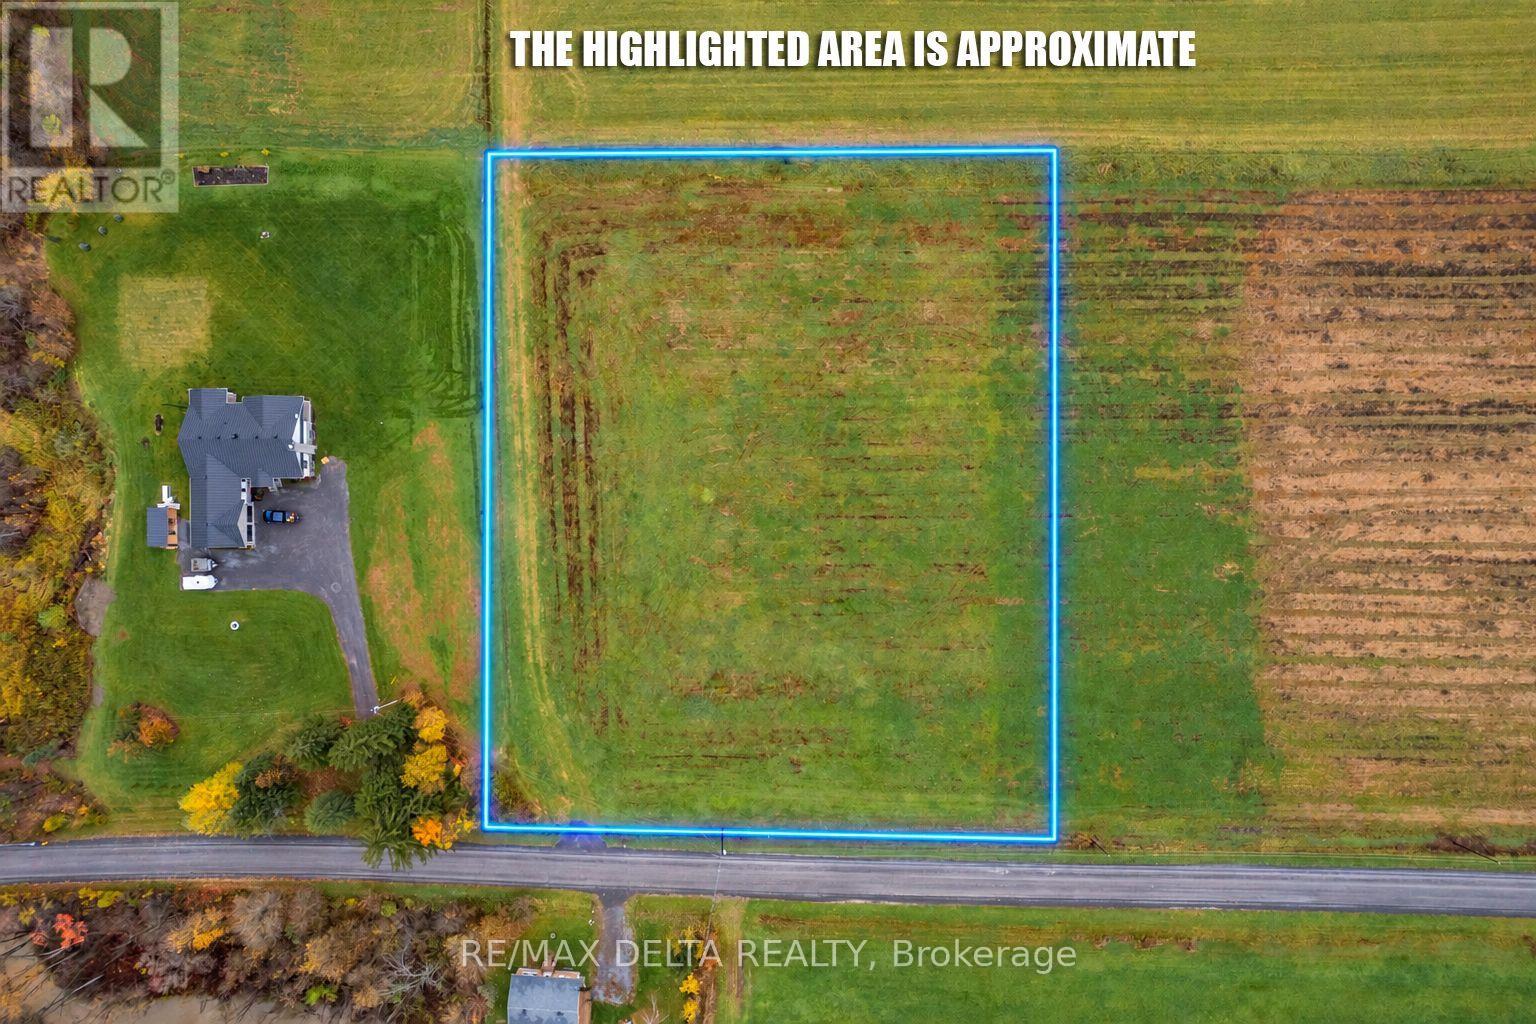
Pt Lot 18 Butler Road
Clarence-Rockland, Ontario
Rarely offered 2.97 acres newly severed building lot in tranquil country setting. Lots of room to build your dream home and outbuildings. South facing backyard offers lots of possibilities. Ideally located halfway between the villages of Bourget and Hammond and close to Russell Road for easy commute to Ottawa. Don't miss on this fantastic opportunity. Come take a look for yourself today!!! (id:19512)
RE/MAX Delta Realty
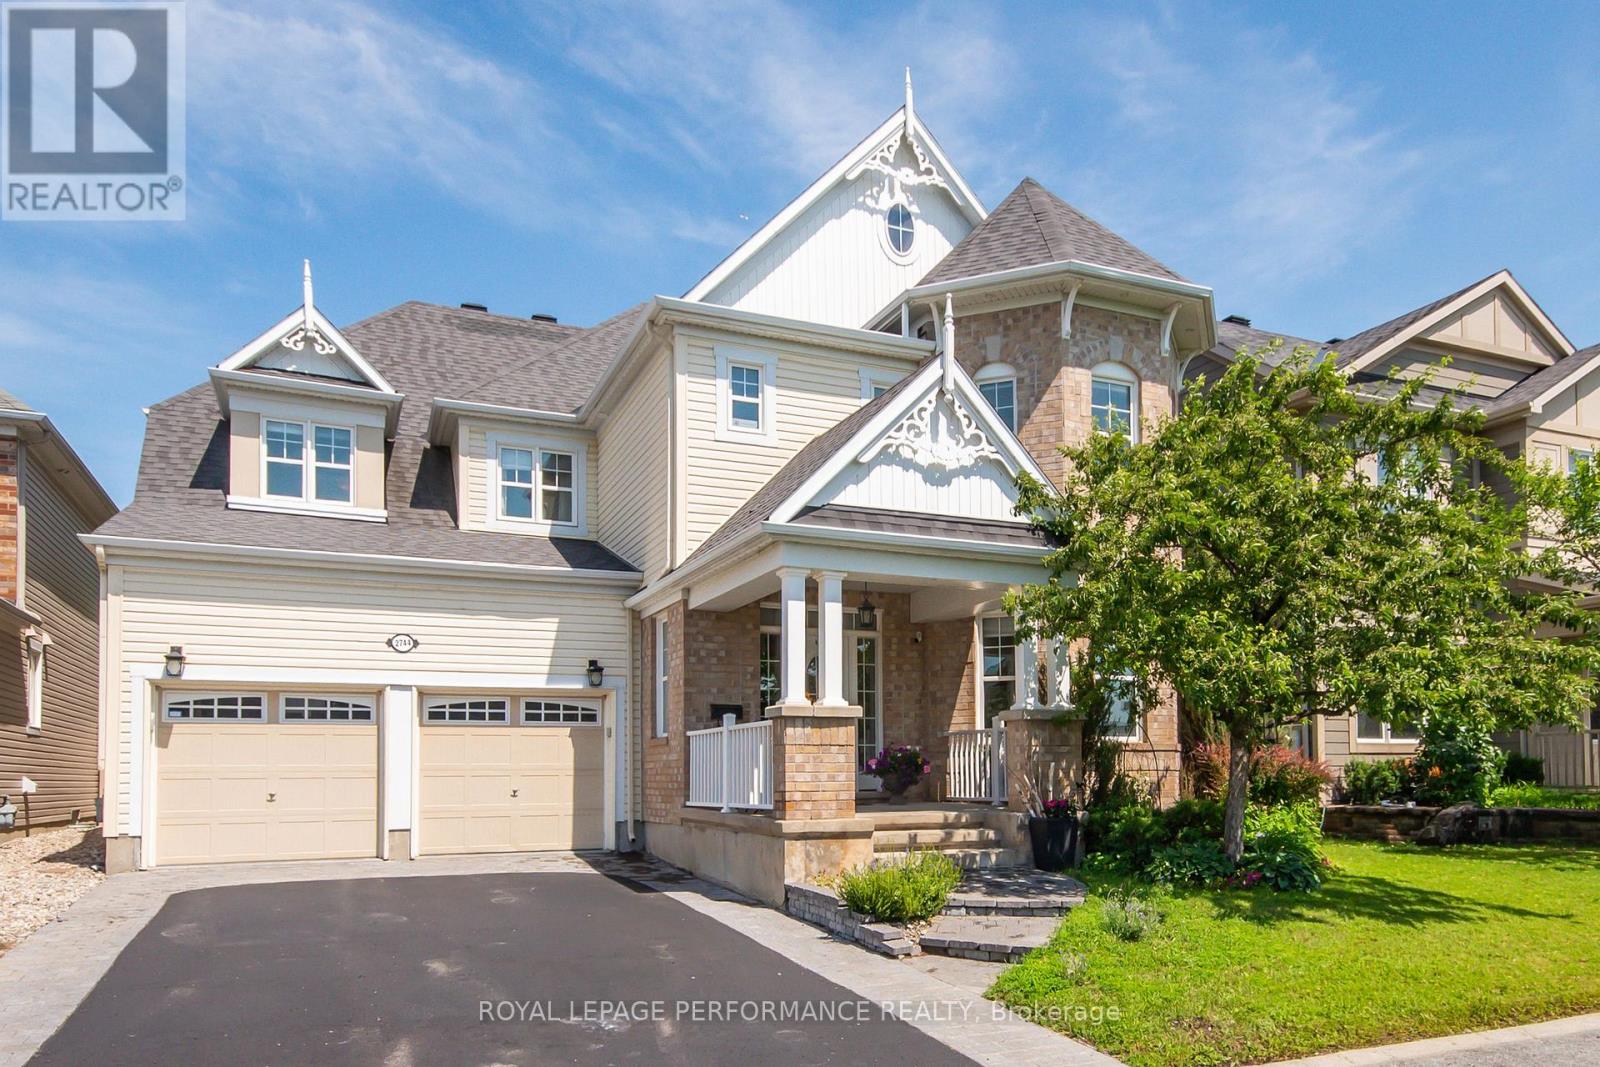
2744 Grand Vista Circle
Ottawa, Ontario
Unique home located close to park offers comfortable and functional living space. A wide entrance leads to a cleverly designed main floor with upgraded maple hardwood flooring, an open-concept living and dining area with decorative columns, and extensive windows. The main floor also includes a bright family room with a gas fireplace, an elegant office and a powder room. The large kitchen is equipped with stainless steel appliances, pot lights, custom granite countertops, ceramic tiles, and a unique backsplash, with an eat-in area overlooking the yard. Maple staircase leads to the second level, which features a primary retreat with two walk-in closets and a 5-piece spa-like bathroom. The second bedroom includes its own ensuite bathroom and walk-in closet, while two additional bright and spacious bedrooms share a Jack and Jill bathroom. A bright loft on this level offers additional space for a study, office, or hobby area. Exceptionally large laundry room is located on the second floor. The lower level offers abundant space, featuring a gym, home theater, hobby room, storage area and a rough-in for an extra bathroom. Additional features include a convenient mudroom with a sink located off the double garage, a pantry, two linen closets , lots of storage space, garden shed, an elegant entrance with interlock, and a deck covered by a pergola in a park-like backyard setting. The property provides easy access to parks, tennis courts, schools, shopping, and all the amenities that Half Moon Bay and Barrhaven have to offer. Immediate occupancy available. (id:19512)
Royal LePage Performance Realty
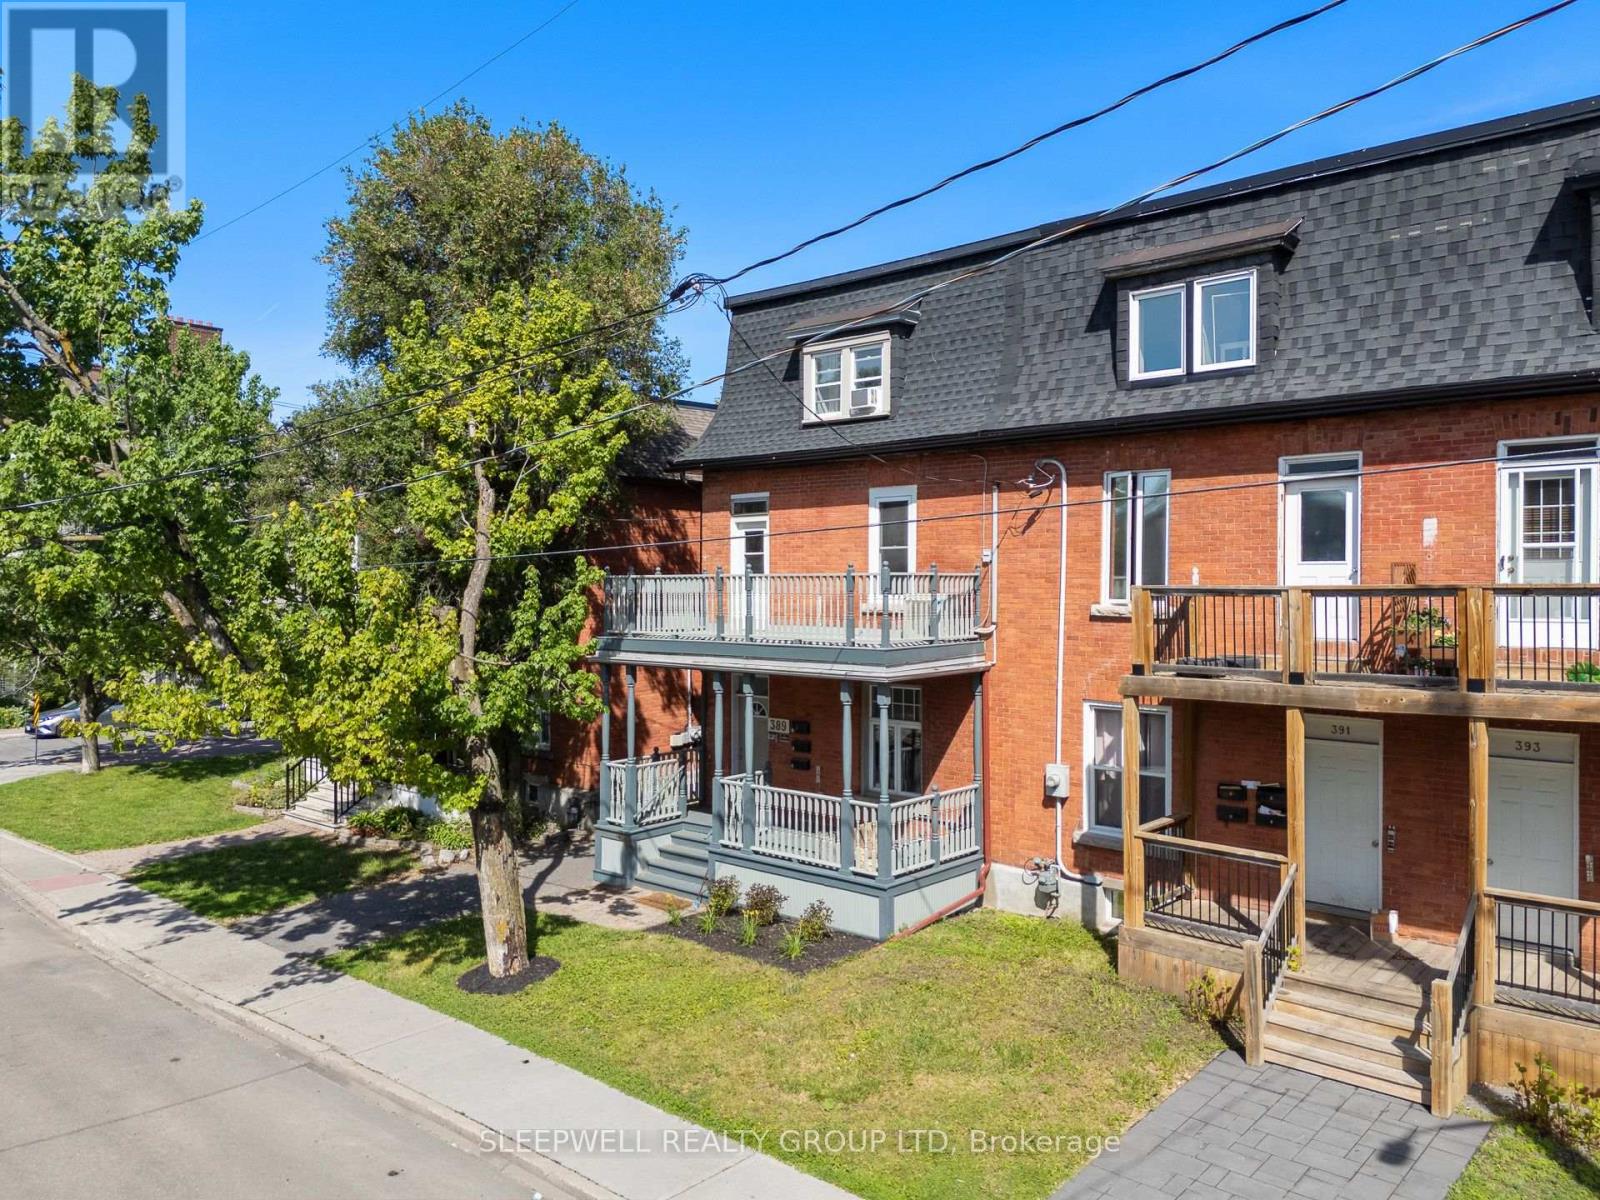
1 - 389 Daly Avenue
Ottawa, Ontario
Welcome to 389 Daly Avenue, ideally located in the heart of Sandy Hill, one of Ottawa's most sought-after neighbourhoods! This charming apartment offers a wonderful combination of character, comfort, and convenience, featuring beautiful hardwood floors, high ceilings, oversized windows, and plenty of natural light throughout. The functional layout includes a spacious living area, a kitchen with ample cabinetry and counter space, and a comfortable bedroom with generous closet space and a decorative fireplace that adds a touch of historic charm. Enjoy the added convenience of in-suite laundry, a fantastic feature for downtown living. Located just steps from the University of Ottawa, ByWard Market, Rideau Centre, public transit, restaurants, cafés, and everyday amenities, this apartment offers an exceptional opportunity to enjoy urban living in a well-established neighbourhood. Perfect for professionals or students looking for a charming home in a prime central location! (id:19512)
Sleepwell Realty Group Ltd
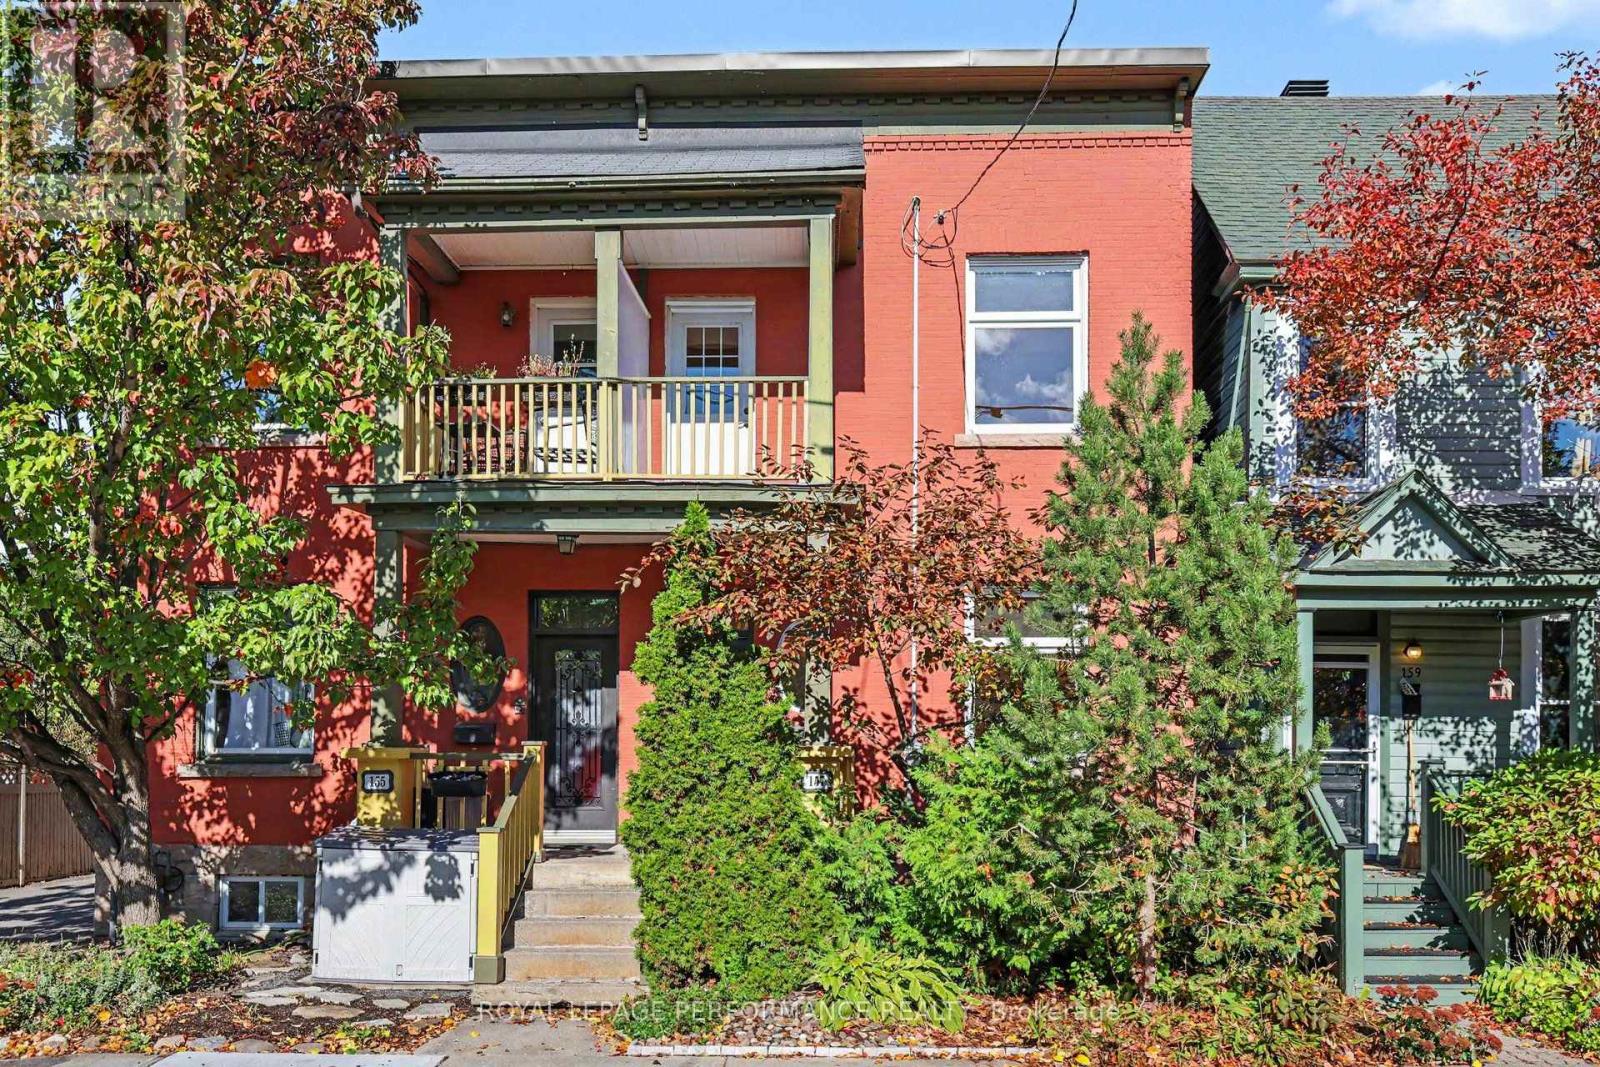
157 Bolton Street
Ottawa, Ontario
Tired of the busy commute to downtown? Come and experience downtown living and embrace effortless urban living! This rarely available, all-brick semi-detached home sits nestled in a quiet pocket right in the heart of the historic ByWard Market. Perfect for professionals and diplomats, you are just steps from Global Affairs Canada, downtown offices, local boutiques, cafes, parks and other amenities. Inside, this freshly refreshed home boasts two spacious bedrooms plus a versatile den/office, soaring high ceilings, and classic hardwood floors on the main level. This home offers an updated kitchen and bathrooms, as well as an ultra-convenient main-floor laundry. Enjoy your morning coffee on the charming front porch, unwind on your private second-storey balcony, or host friends in the private backyard. Complete with a full basement and an updated roof (2017), this property blends historic charm with modern convenience. Some pictures have been virtually staged. (id:19512)
Royal LePage Performance Realty
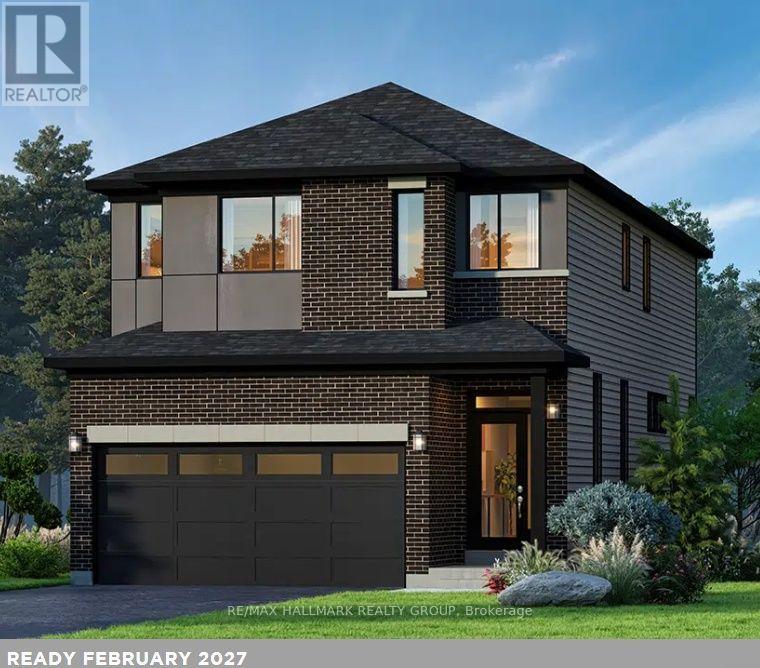
206 Kilcooly Lane
Ottawa, Ontario
Welcome to The Hyde F by Glenview Homes, a beautifully designed 2,387 sq. ft. residence featuring premium upgrades throughout. This home combines modern finishes, spacious interiors, and everyday functionality.With a closing date of February 16, 2027, this home offers an excellent opportunity for buyers seeking near-term possession.The bright open-concept main floor features a spacious family room, dedicated dining area, and upgraded Chef's Kitchen with a chimney hood fan, upgraded quartz countertops throughout, generous cabinetry, and ample counter space. Nine-foot smooth ceilings, upgraded hardwood flooring, and pot lights enhance the main level, while a convenient powder room, mudroom, and direct garage access complete the space.Upstairs, the primary bedroom offers a private retreat with a walk-in closet and upgraded ensuite featuring a deluxe walk-in shower and double sinks. Two additional generously sized bedrooms offer flexibility for family, guests, or a home office, while a full bathroom and second-floor laundry add convenience.The finished basement extends the living space with a spacious recreation room, ideal for a family lounge, kids' playroom, home gym, or entertainment area. Two oversized basement windows bring additional natural light into the space.Additional upgrades include quartz countertops throughout, main-floor hardwood, nine-foot smooth ceilings, main-floor pot lights, central air conditioning, and premium primary ensuite finishes. The south-west-facing backyard offers excellent afternoon and evening sun exposure.Combined with the thoughtfully designed Hyde F floorplan, upgraded finishes, and finished basement, this is an exceptional opportunity in Union West. Designed by the builder you know and trust, Union West offers stylish homes built for the way you want to live, surrounded by top-notch schools, parks, and transit. (id:19512)
RE/MAX Hallmark Realty Group
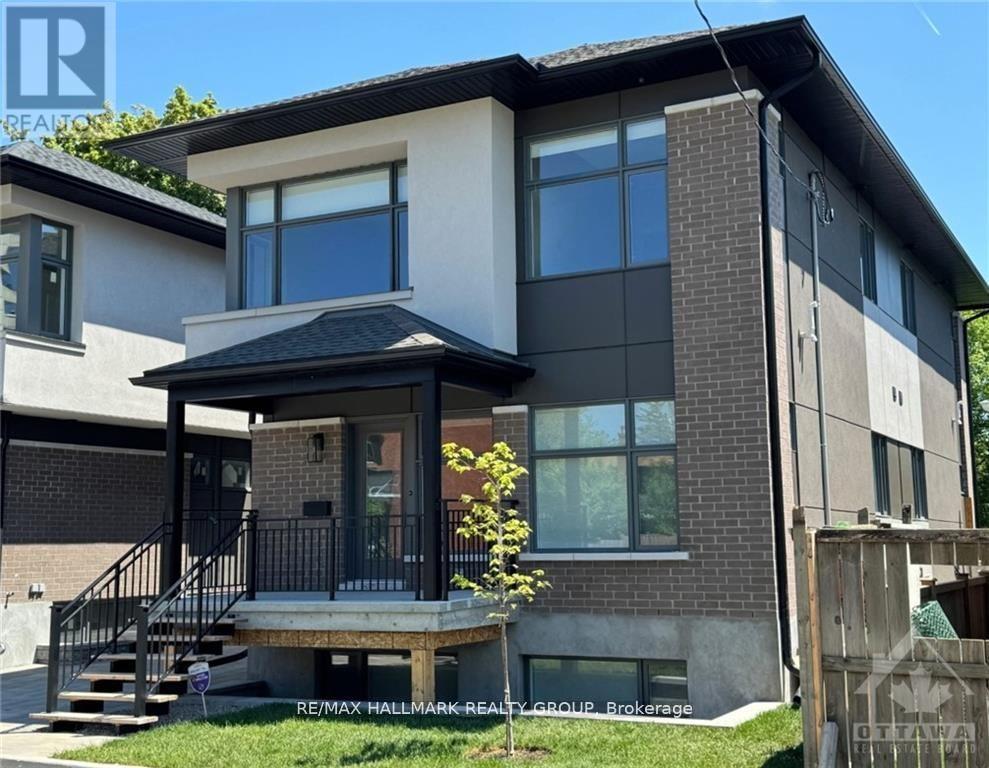
314 Mona Avenue
Ottawa, Ontario
Newly built in 2024, two storeys, three bedrooms, and three baths. NOTE: THIS IS AN APARTMENT OVER TWO FLOORS (Main and Second). THERE IS NO BASEMENT WITH THIS APARTMENT. Spacious with vinyl laminate flooring, SS appliances in the kitchen, roller blinds on most of the windows and stacked washer and dryer on the second floor. Tenant to pay all utilities. Rental Application, Full Credit Report, Work History with proof of income, previous Landlord contact information and Schedule B to accompany the Agreement to Lease. 24 hours irrevocable on all offers. 24 hours notice for Showings. Deposit: $5,500 (id:19512)
RE/MAX Hallmark Realty Group
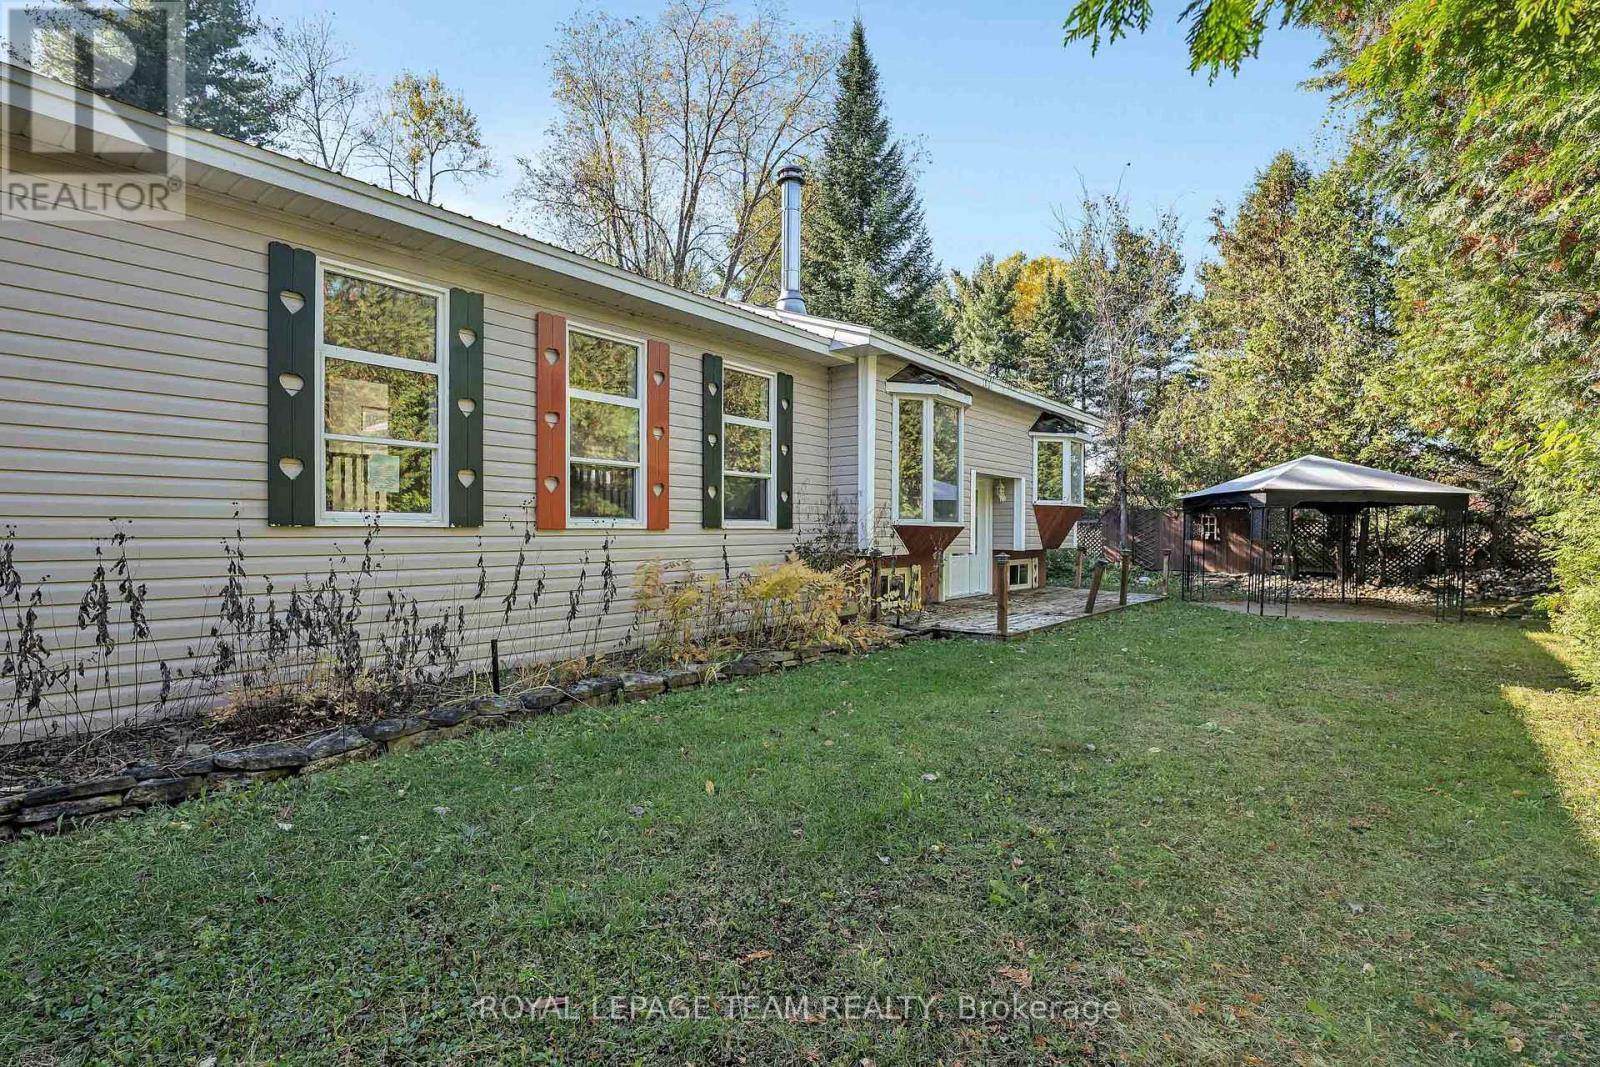
641 Harper Road
Tay Valley, Ontario
Set on a private, treed lot just minutes from the historic town of Perth, 641 Harper Road offers a unique opportunity to create your ideal country retreat. Originally a mobile home, this property has been thoughtfully expanded into a permanent bungalow-style residence featuring 3 bedrooms, 1 bathroom, and the rare advantage of a full basement for added storage and future possibilities. Major capital improvements are already in place, including a durable metal roof (2023) and a high-efficiency electric furnace (2024), providing peace of mind on some of the home's most significant expenses. With well and septic services established, the groundwork is set for you to focus on bringing your vision to life. While the interior requires updating and repairs, this property presents exceptional value for renovators, investors, or first-time buyers looking to build equity. Enjoy the tranquility of rural living, surrounded by nature, while remaining just a short drive from Perth's shops, restaurants, and amenities. An affordable opportunity to invest in a desirable location and transform this property into something truly special. (id:19512)
Royal LePage Team Realty