
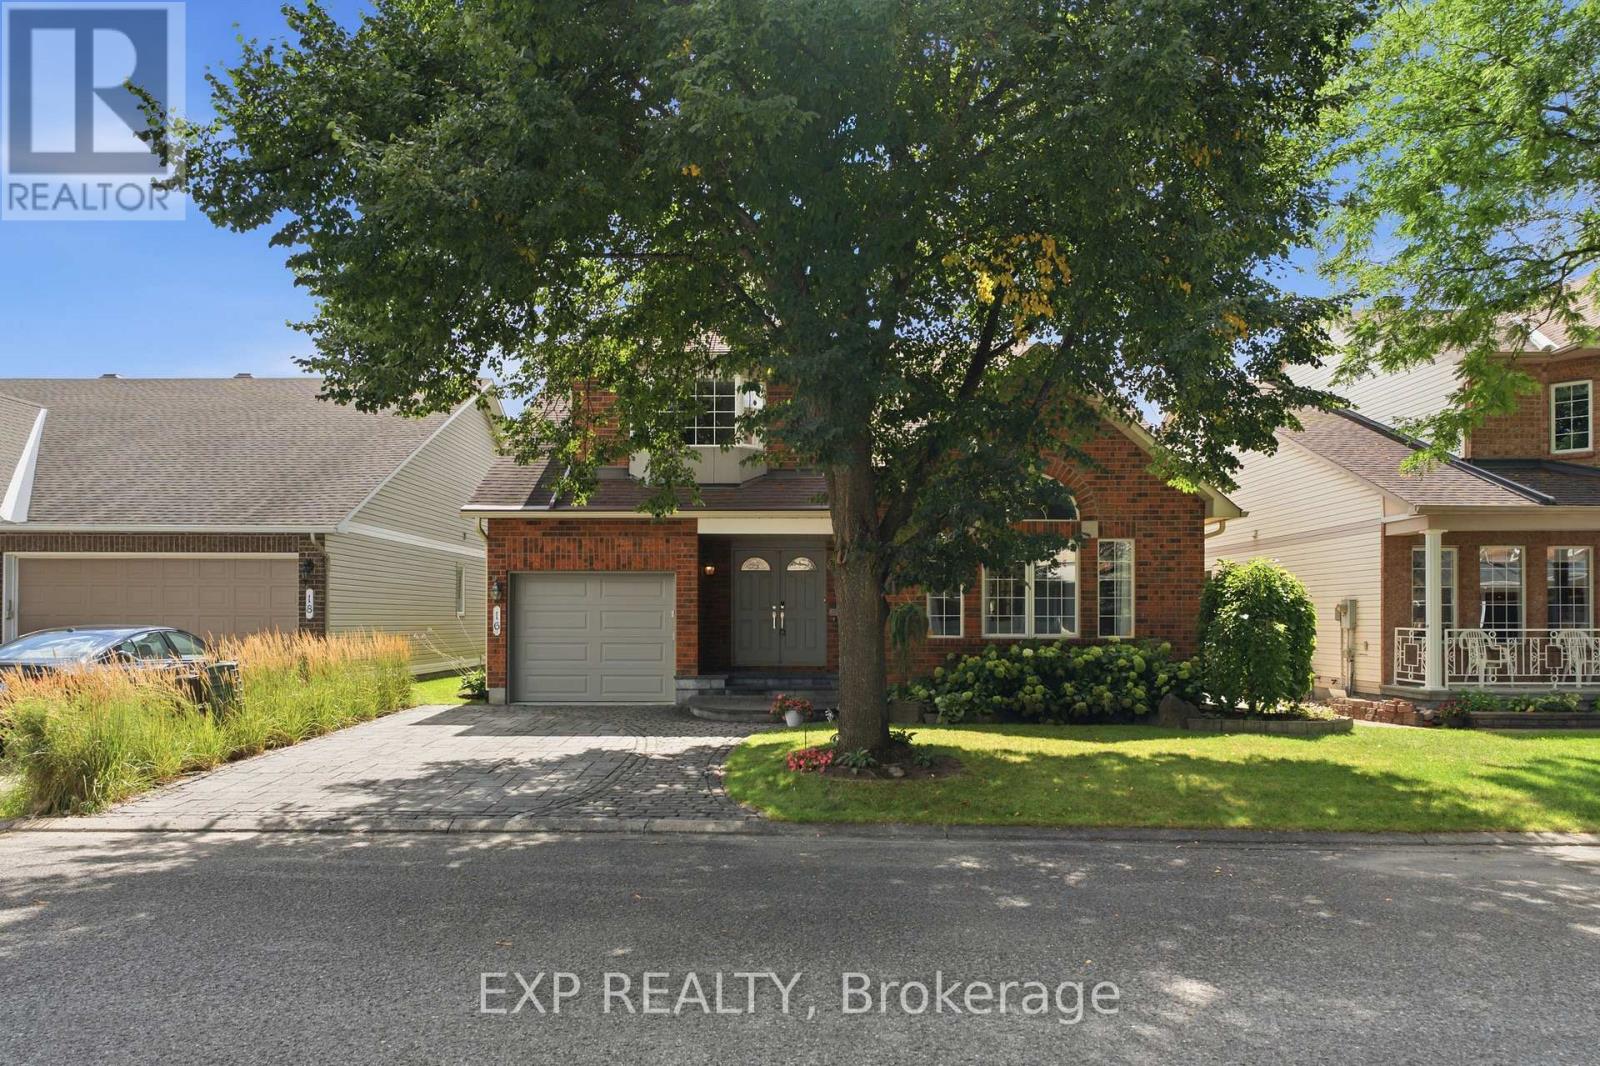
16 Bridlegate Place
Ottawa, Ontario
Welcome to 16 Bridlegate Place in Ottawa's Craig Henry neighbourhood, a fully updated bungalow with a raised loft designed around comfortable main-floor living. Cathedral ceilings and an open-concept layout give the main level a bright, airy feel. This level includes two bedrooms, two bathrooms, a kitchen, sunroom, and laundry, along with a living and dining area suited to everyday life or entertaining. The kitchen was updated in 2022 with new appliances, custom cabinets, and quartz counters. The primary bedroom was renovated in 2018 and features a custom closet with a mirrored barn door, and a spa-style ensuite with an oversized soaker tub and steam shower. The sunroom was updated with an oversized patio door in 2016, backed by a warranty into 2036. The raised loft provides additional flexible living space, with two bedrooms, one currently set up as a living room, and a renovated bathroom. The lower level adds a fifth bedroom, full bathroom, living room with custom shelving built around the support posts, and a utility room. Outside, the backyard, with its large interlock patio and low maintenance garden, offers privacy and sunshine throughout much of the day, along with a water feature that attracts birds, and space for a hot tub if desired. The entire property was professionally landscaped in 2016, and also includes a double-sized interlock driveway. Mechanicals are current, including a furnace, tankless water heater, air conditioner, and both sanitary and storm backwater valves. Set on a quiet street close to Craig Henry, Charing, and Centrepointe Parks, as well as the Bruce Pit off-leash dog park. Walk to the nearby plaza for coffee and takeout, or head to Greenbank Road, Merivale Road and College Square for additional shopping and amenities. Ben Franklin Place, the Nepean Sportsplex, and other fitness centres are also close by, with the LRT extension to Algonquin Station expected in 2027 offering another convenient option for commuting downtown. (id:19512)
Exp Realty
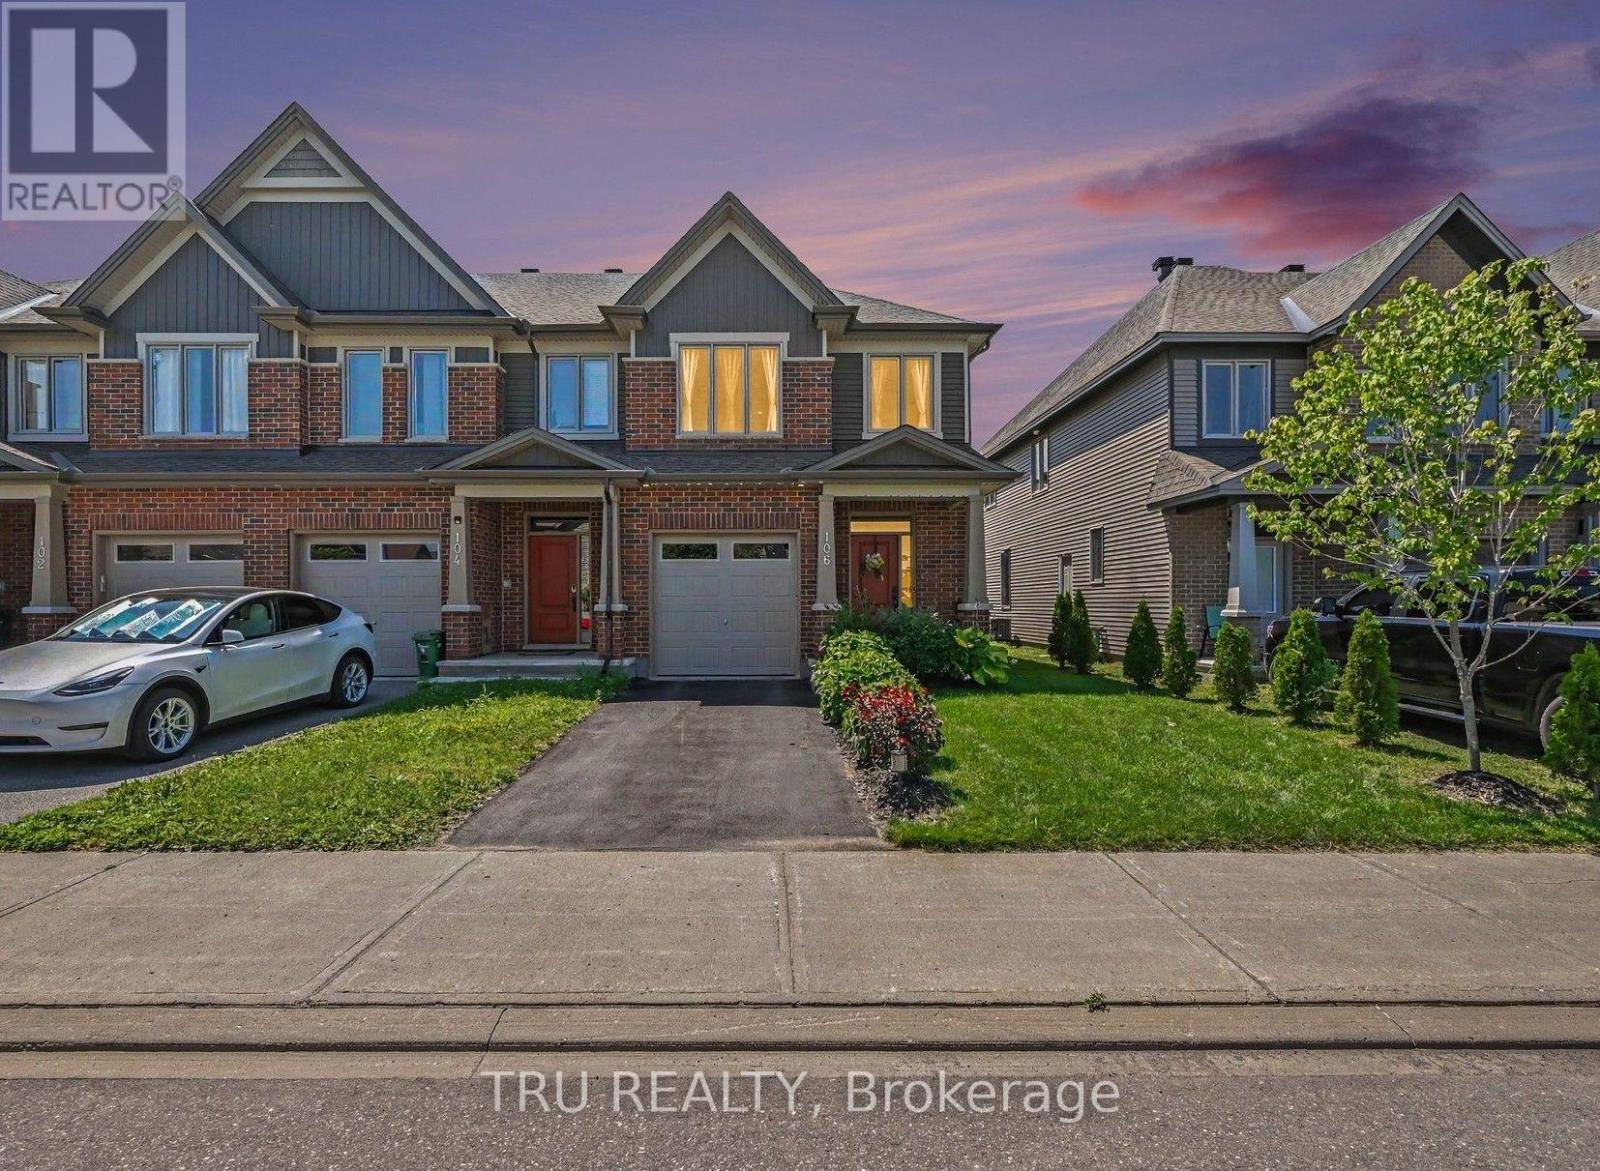
106 Lavatera Street
Ottawa, Ontario
Welcome to Tartan's sought-after Ambrosia model! This beautifully upgraded end-unit townhome offers 2,172 sq. ft. of stylish living space, filled with natural light. The chef's kitchen features premium finishes, ample cabinetry, a breakfast bar and an impressive walk-in pantry with over 42 sq. ft. of storage, all overlooking the bright living area. A beautiful wood staircase leads to the upper level, where you'll find a spacious primary suite with his-and-hers closets and a generous ensuite, two additional bedrooms, a full family bathroom and convenient upstairs laundry.The finished basement features a welcoming family room with a gas-insert fireplace, two oversized windows that flood the space with natural light, rough-ins for a future bathroom and plenty of storage. Outside, enjoy a Unistone patio and PVC fencing on either side of the backyard.Ideally located in the heart of Findlay Creek, you're just steps from the dog park, tennis courts, excellent schools, shopping, restaurants and everyday essentials. This exceptional, show-quality home offers the perfect blend of style, space and convenience. Don't miss your opportunity to make it yours! (id:19512)
Tru Realty
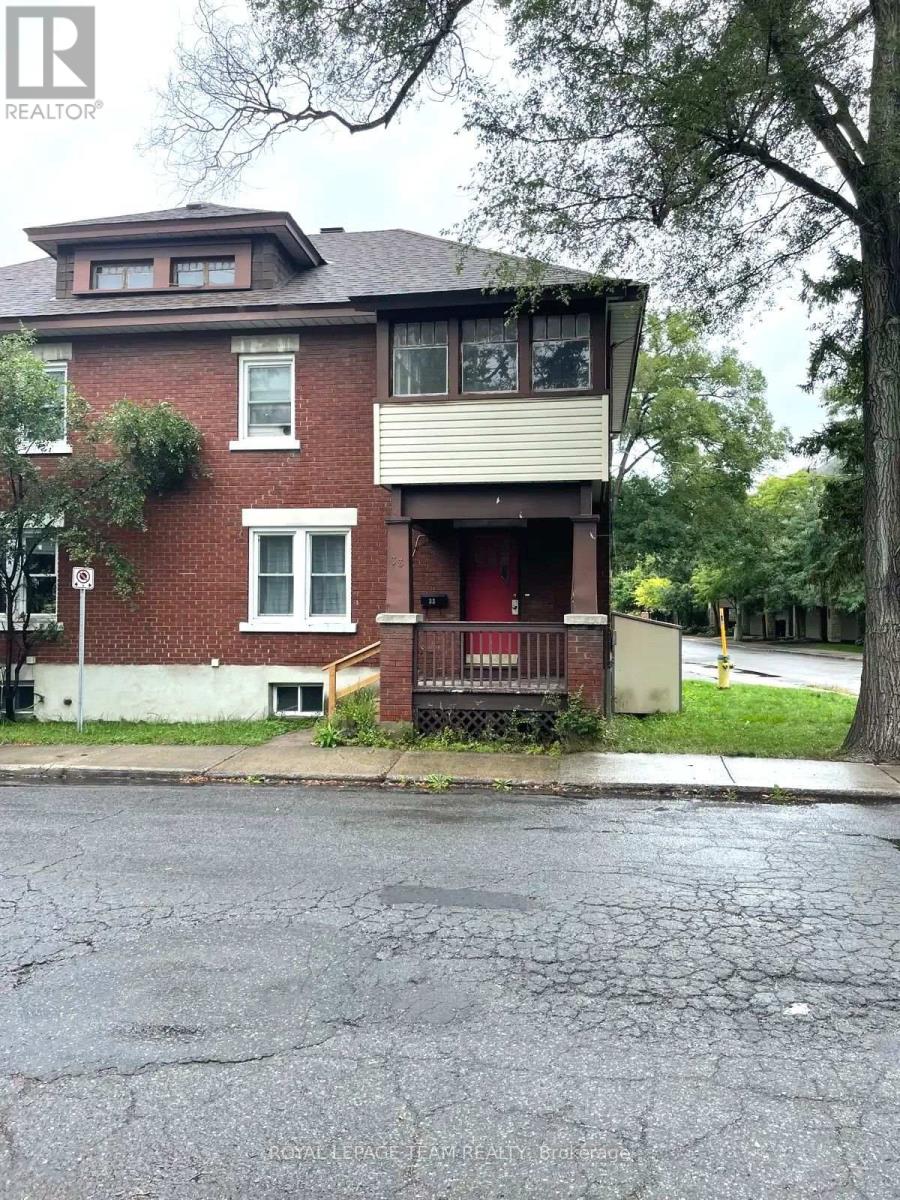
33 Cameron Avenue
Ottawa, Ontario
Welcome to 33 Cameron Avenue, a wonderful opportunity to enjoy the charm and convenience of Old Ottawa South, one of Ottawa's most desirable established neighbourhoods. This three-bedroom semi-detached home features hardwood floors throughout, a comfortable main-floor layout with a welcoming family room, separate dining room and kitchen equipped with a fridge and stove. Upstairs, you'll find two bedrooms and a smaller third bedroom with access to a delightful covered, three-season balcony - the perfect spot to enjoy your morning coffee or unwind outdoors. A full bathroom completes the upper level. The finished basement provides additional versatile living space, along with a convenient two-piece bathroom, storage area and new washer and dryer. Outside, enjoy the convenience of parking, a side yard and a storage shed. An exceptional neighbourhood location! Ideally situated near Bank Street's popular shops, restaurants, cafés and everyday conveniences, this home is also close to scenic Rideau River pathways, outdoor recreation, the Ottawa Tennis and Lawn Bowling Club, and local schools. Enjoy easy access to Lansdowne Park, with its fantastic selection of shops, dining, entertainment and year-round events. A wonderful opportunity to enjoy comfortable living in a vibrant, walkable neighbourhood with so much to offer. Tenant pays: Hydro, water, heat, hot water tank rental, internet, cable and telephone. Additional parking available at $100/month. (id:19512)
Royal LePage Team Realty
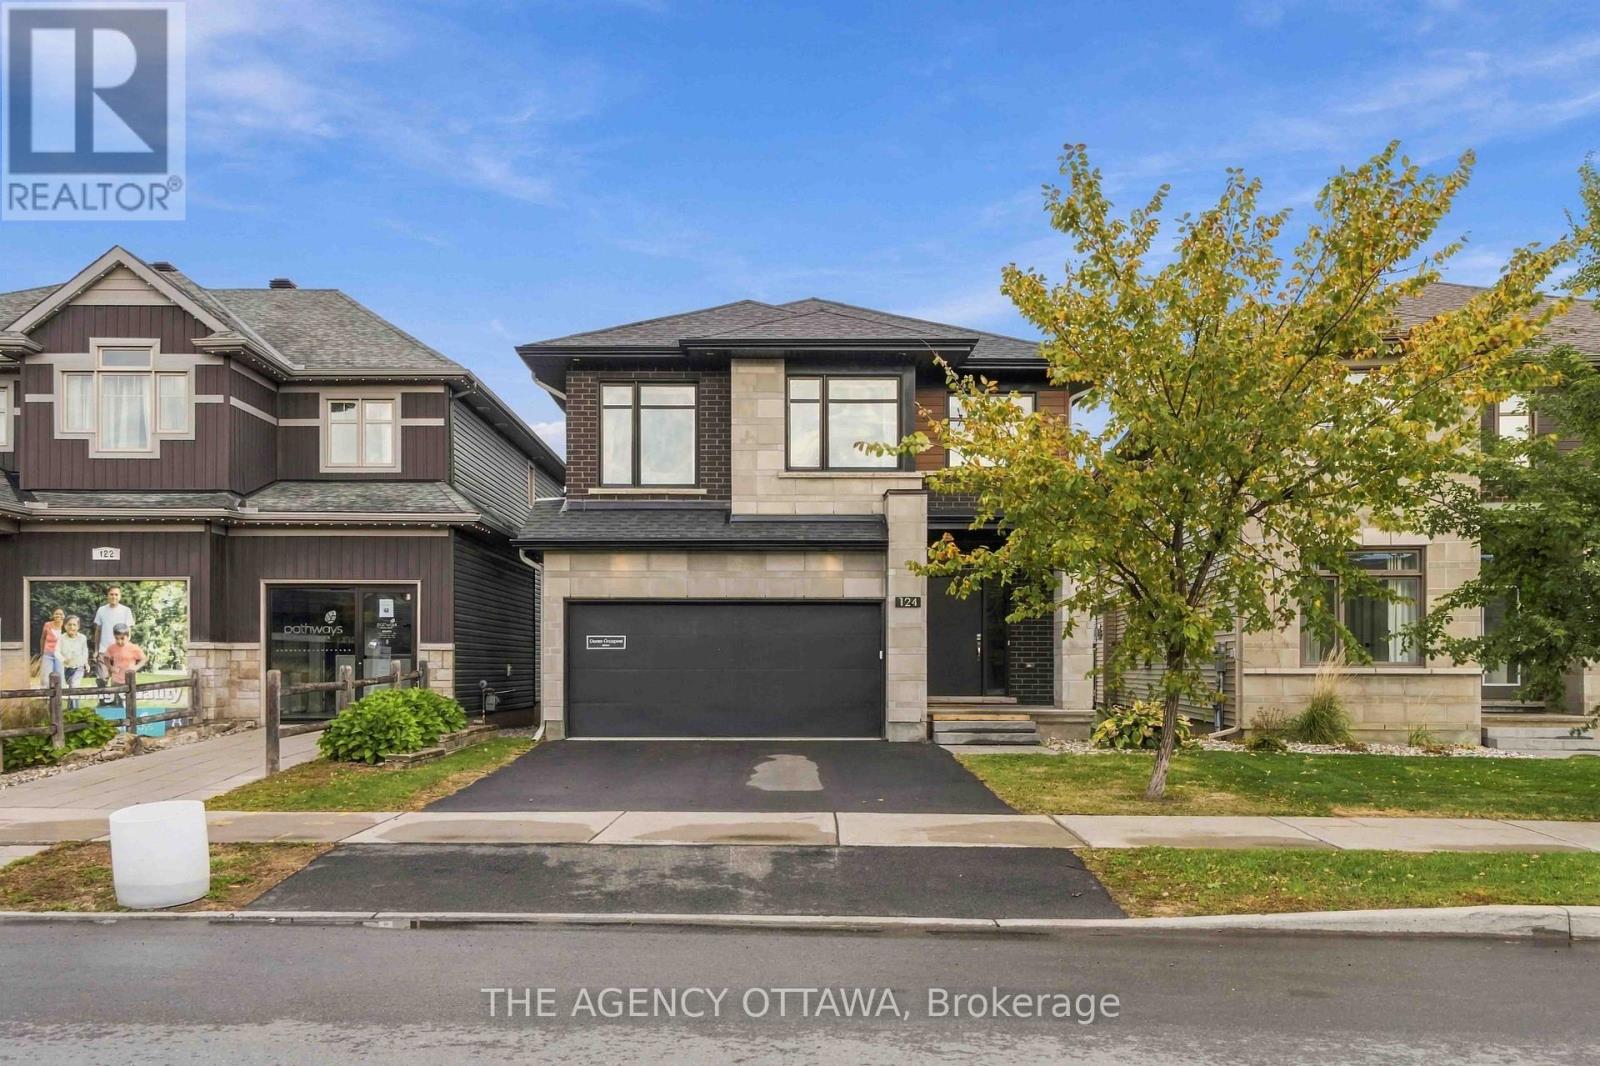
124 Dun Skipper Drive
Ottawa, Ontario
Luxury Living in Pathways at Findlay Creek! Welcome to 124 Dun Skipper Drive, an exceptional former model home by Richcraft Homes, showcasing the sought-after Baldwin model in Ottawa's desirable Pathways at Findlay Creek community. This stunning single-family home features 4 bedrooms, 3 bathrooms, and over $100,000 in builder upgrades, offering an elevated blend of style, comfort, and functionality. Enjoy a chef-inspired kitchen with stainless steel appliances, elegant finishes, and thoughtfully designed living spaces. The modern exterior adds impressive curb appeal, while the convenient second-floor laundry enhances everyday living. Remarkably, this home has been lived in for less than one year, offering a nearly new home experience without the wait. Perfectly situated for families and professionals alike, enjoy multiple nearby parks, three schools within a 1.5 km radius, and transit right at your doorstep. Farm Boy is just 350 metres away, with shopping, banks, medical services, and restaurants all within walking distance. A rare opportunity to own a beautifully upgraded former model home in a vibrant, family-friendly neighbourhood. Experience the best of Findlay Creek living! (id:19512)
The Agency Ottawa
1294 Parkhill Circle
Ottawa, Ontario
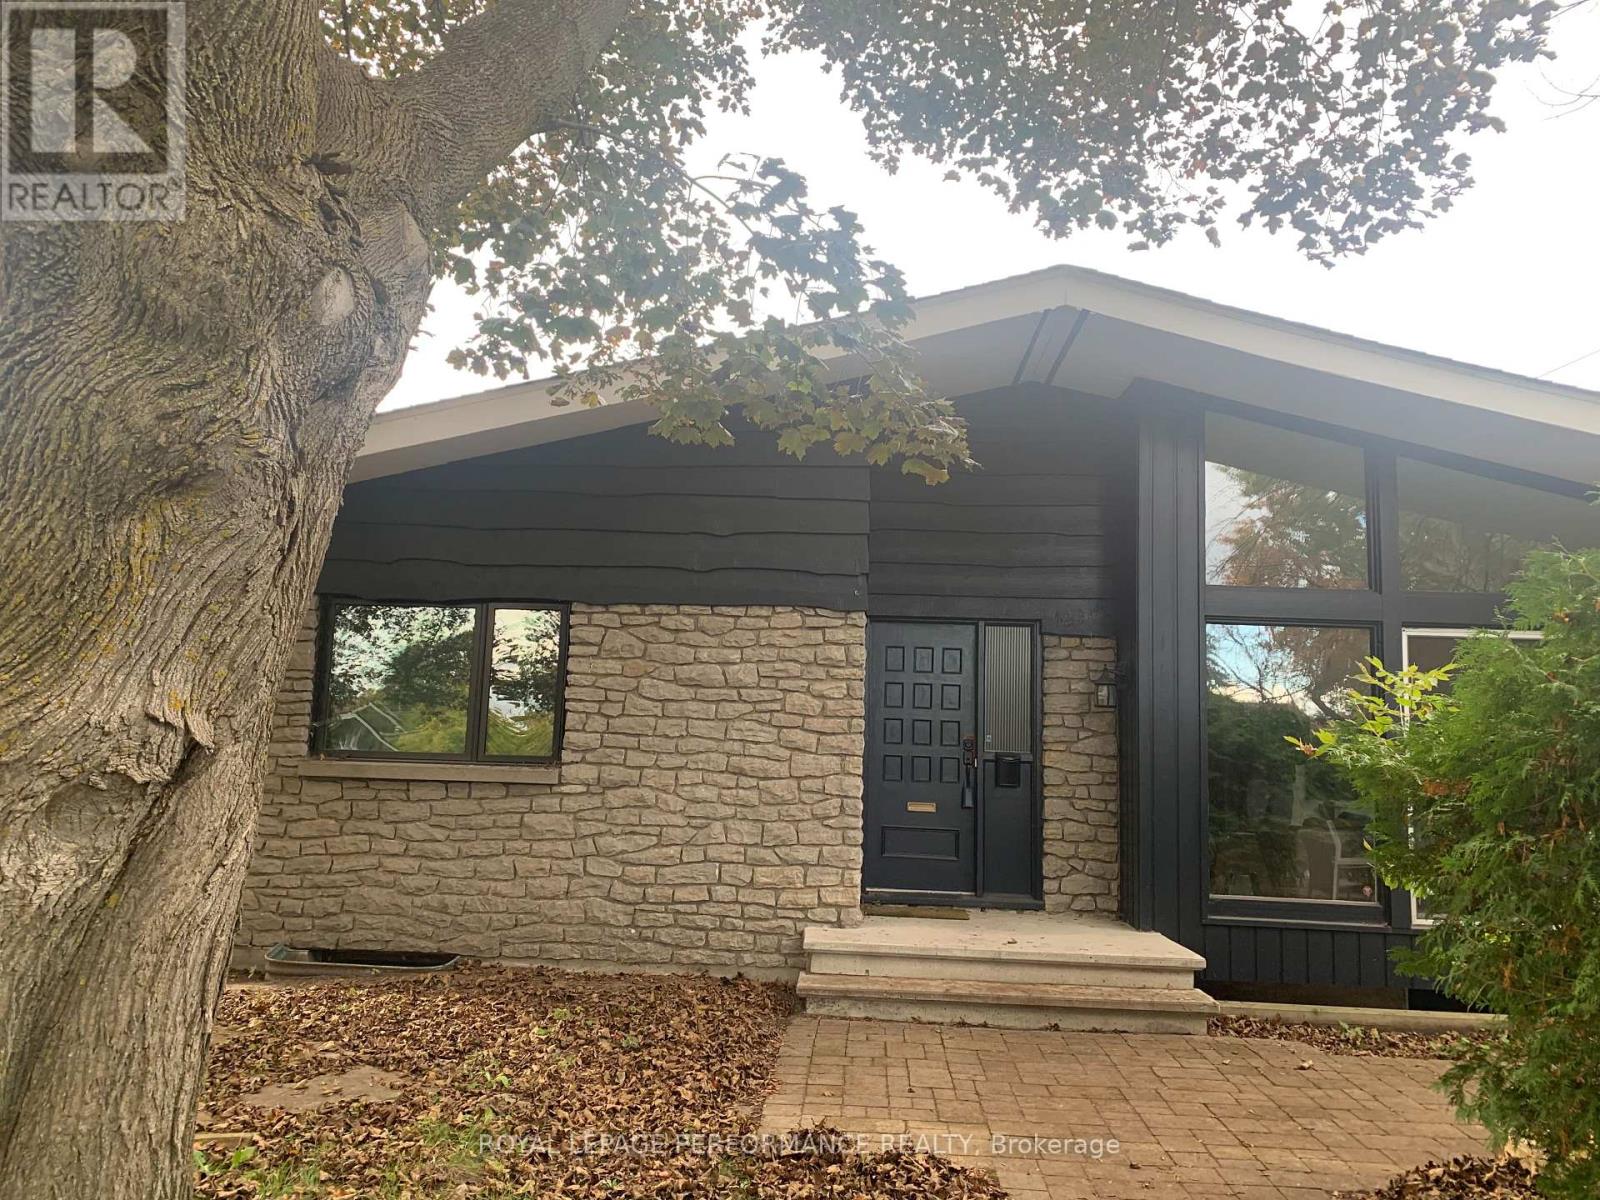
Welcome to 1294 Parkhill Circle! This beautiful home offers a wonderful opportunity to enjoy comfortable living in a desirable Ottawa neighbourhood. Featuring a functional layout, spacious living areas, and a warm, inviting atmosphere, this property is ideal for families, professionals, or anyone looking for a place to call home. The bright living space provides a welcoming setting for relaxing and entertaining, while the kitchen offers practical functionality for everyday living. The bedrooms provide flexibility for family living, guests, or a home office. With a combination of hardwood, ceramic, and mixed flooring, this home offers both character and practicality. Conveniently located close to parks, schools, shopping, public transit, and everyday amenities, 1294 Parkhill Circle is an excellent opportunity to enjoy comfort and convenience in Ottawa. (id:19512)
Royal LePage Performance Realty
127 Switch Grass Crescent
Ottawa, Ontario
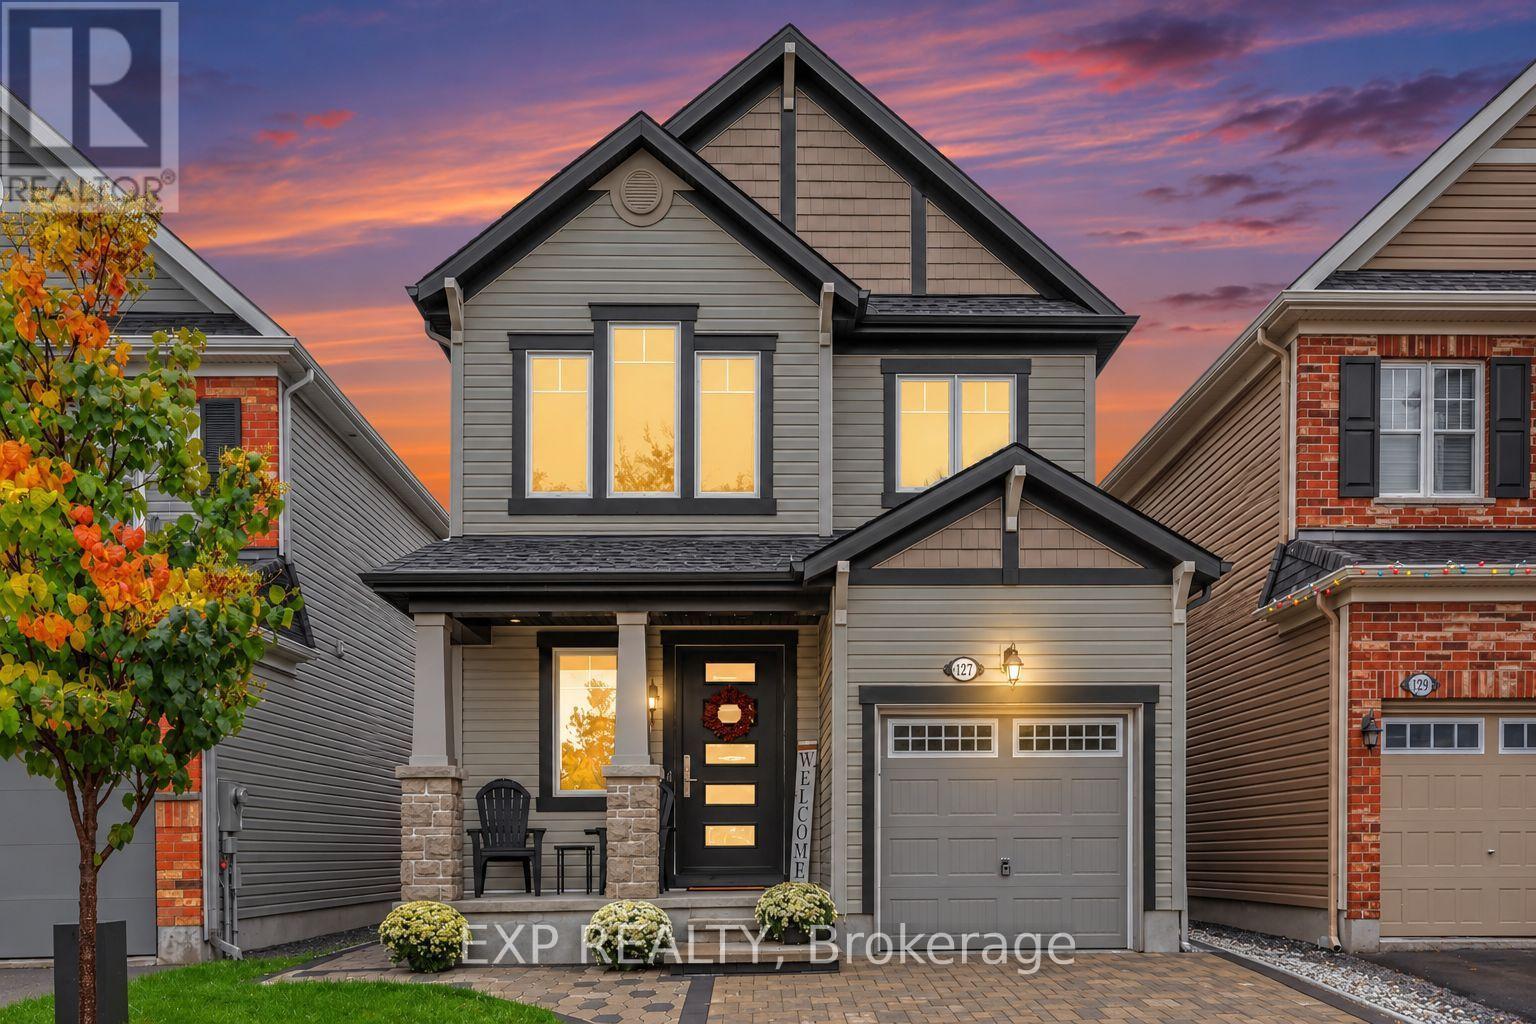
**OPEN HOUSE OCT 18 2pm-4pm** Welcome to 127 Switch Grass Crescent, a Beautifully Upgraded 3-Bedroom, 4-Bathroom Mattamy Primrose Model Offering Approximately 1,862 Sq. Ft. of Thoughtfully Designed Living Space, Plus a Finished Basement, in a Desirable Family-Friendly Neighbourhood in Barrhaven. Step Inside to Discover a Bright, Open-Concept Main Floor Featuring Hardwood Flooring, a Maple Staircase, Elegant Tile Flooring, Modern Pot Lights, and a Cozy Gas Fireplace Complete with a Stylish Tile Surround and Rich Walnut Mantel. The Spacious Kitchen Offers a Functional Layout with a Generous Pantry, Modern USB/USB-C Charging Outlets, and Plenty of Room for Everyday Living and Entertaining. Upstairs, You'll Find 3 Comfortable Bedrooms, Including a Spacious Primary Retreat Featuring a Beautifully Renovated 5-Piece Ensuite (2026). A Custom Closet in the Second Bedroom, Additional Full Bathroom, and Convenient Second-Floor Laundry Add to the Home's Everyday Functionality. The Finished Basement Extends Your Living Space with a Versatile Recreation Area, Additional 3-Piece Bathroom, Luxury Vinyl Tile Flooring, and Ample Storage. Thoughtful Upgrades Throughout Include Modern Flush-Mount LED Lighting, 200AMP Service & Custom Tiled Floor Vent Covers. Step Outside to Your Fully Fenced Backyard Retreat, Featuring Beautiful Landscaping, Interlock, a Spacious Deck, Fence Lighting, and In-Ground Landscape Lighting, Creating an Inviting Setting for Outdoor Entertaining and Relaxation. Additional Features Include a Landscaped Front Yard, Single-Car Garage with Automatic Opener and Keypad, and Eavestroughing with Buried Drainage Away from the Foundation. Ideally Situated in a Quiet, Welcoming Community, with Numerous Parks and Schools Within Walking Distance, and Convenient Access to the Minto Recreation Complex, Shopping, Local Farmers' Markets, and Everyday Amenities. Offering a Wonderful Combination of Modern Upgrades, Comfortable Living Spaces, and an Exceptional Location! (id:19512)
Exp Realty
606 - 1380 Prince Of Wales Drive
Ottawa, Ontario
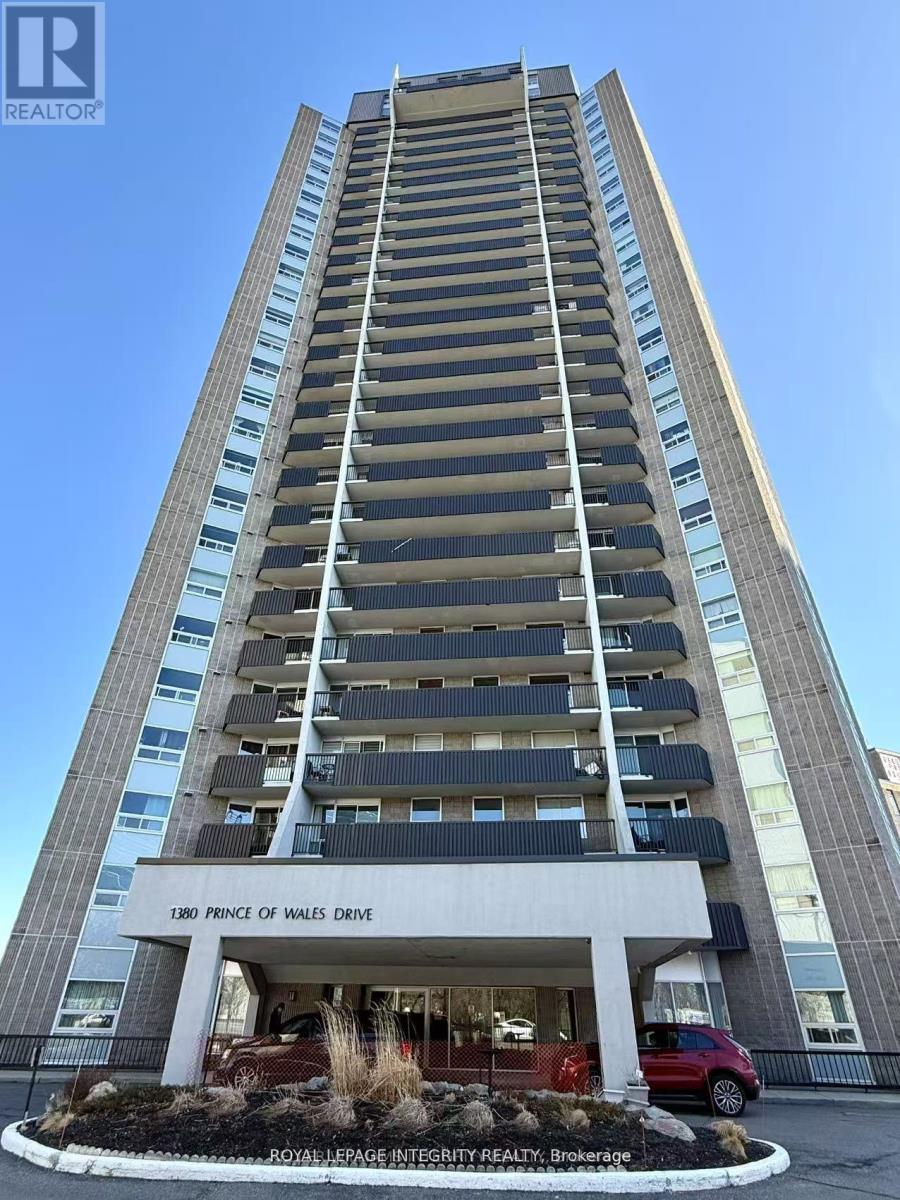
Bright and spacious 3-bedroom, 1-bathroom condo offering beautiful views of Mooney's Bay! Ideally located directly across from Hog's Back Park and the Rideau River, with easy access to Carleton University, the Experimental Farm, and Mooney's Bay Beach. The unit features a bright open-concept living and dining area with laminate and tile flooring, a well-maintained kitchen and bathroom, and convenient in-unit storage. Freshly painted throughout and move-in ready. Enjoy your private balcony with stunning views of Mooney's Bay and the surrounding greenery. An excellent location for students, professionals, or families, with an easy commute to downtown via Colonel By Drive and convenient access to both east and west Ottawa via Hunt Club Road and Baseline Road. Available immediately - don't miss this opportunity to enjoy comfort, convenience, and beautiful surroundings in one of Ottawa's desirable locations! Water & hot water are included, tenants only pay Hydro. Indoor parking $100 Extra if needed. (id:19512)
Royal LePage Integrity Realty
406 - 111 Champagne Avenue S
Ottawa, Ontario
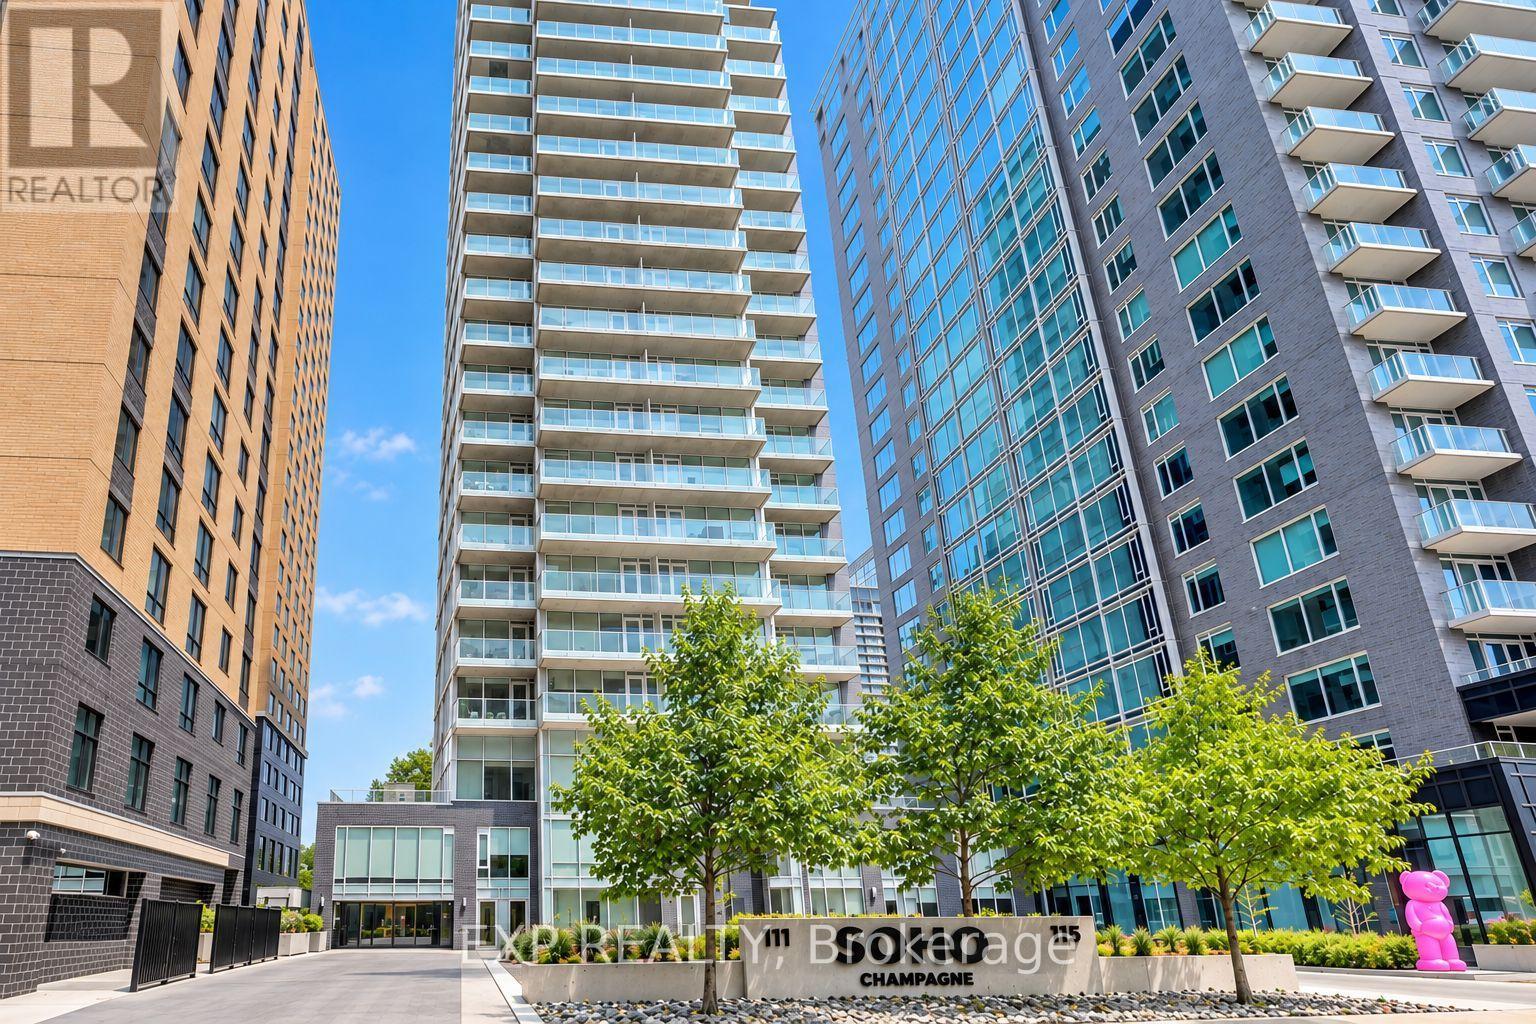
Welcome to SoHo Champagne, where sophisticated urban living meets the vibrant soul of Little Italy! This freshly painted One-Bedroom Suite offers an open-concept layout with engineered hardwood, quartz countertops, and premium, cabinet matched appliances throughout. Unwind on your private balcony with an unobstructed view after work, or enjoy the spa inspired bathroom with a walk in tile shower and stone vanity. This condo also includes OWNED underground parking AND a storage locker, rare finds in this sought after building! Live the elevated SoHo lifestyle: Outdoor Hot Tub and Terrace with BBQs, Fitness Centre, Private Movie Theatre, Party Room, Executive Boardroom, all just steps from Preston Street's renowned dining and about a 10 minute walk to Dow's Lake, WHAT A DREAM! Minutes to the Civic Hospital and the O-Train, with a Walk Score of 90! PREMIUM turnkey urban living for the professional or sophisticated buyer seeking a great lifestyle, convenience, and community. (id:19512)
Exp Realty
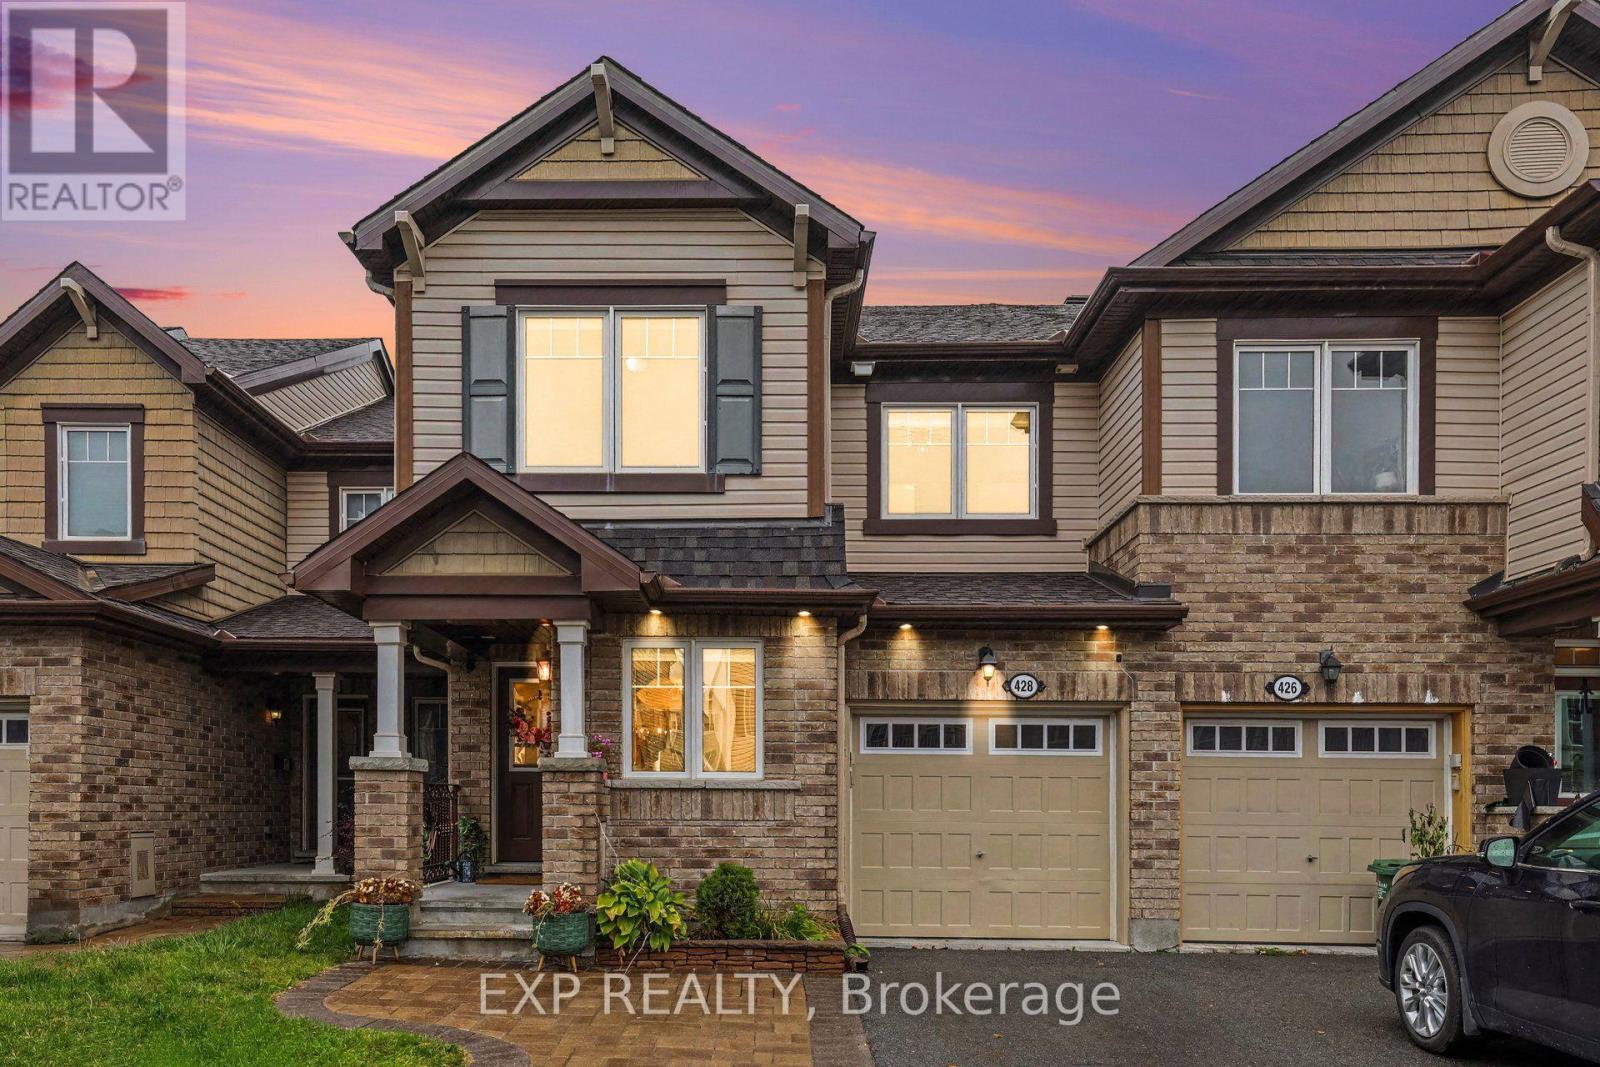
428 White Arctic Avenue
Ottawa, Ontario
**OPEN HOUSE OCT 18 2pm-4pm** Welcome to 428 White Arctic Avenue, a Beautifully Upgraded 3-Bedroom, 3-Bathroom Mattamy Majestic Model Offering Approximately 1,661 Sq. Ft. of Living Space in a Family-Friendly Nepean Community. This Home Features Extensive Upgrades Throughout, Including Hardwood Flooring on the Main Level, Staircase, and Hallways, Upgraded Doors, Modern Lighting, Pot Lights, and Fresh Paint (2026). The Upgraded Kitchen Features Modern Cabinetry, Countertops, Updated Fixtures, and Appliances. Upstairs Offers Three Spacious Bedrooms, Including a Primary Bedroom with Updated Lighting, Along with Bathrooms Featuring Upgraded Cabinetry, Double Sinks, Faucets, and Tile Finishes. Additional Features Include an Upgraded Laundry Room with Cabinetry and Countertop, a Single-Car Garage, Central Dehumidifier and an Unfinished Basement with Bathroom Rough-In, and Lighting Offering Excellent Potential for Future Living Space. Step Outside to a Fully Fenced Backyard Featuring a Deck, Gazebo with Built-In Lighting and Electrical Outlets, Elegant Iron Railings, and Upgraded Interlock, Perfect for Outdoor Entertaining. Conveniently Located Near Schools, Including a French Catholic Elementary School, and Several Neighbourhood Parks Within Walking Distance. A Wonderful Opportunity to Own a Well-Appointed Home with Extensive Upgrades in a Desirable Nepean Community! *Virtually Staged to Show Drapes Removed. Can Be Removed Before Closing. (id:19512)
Exp Realty
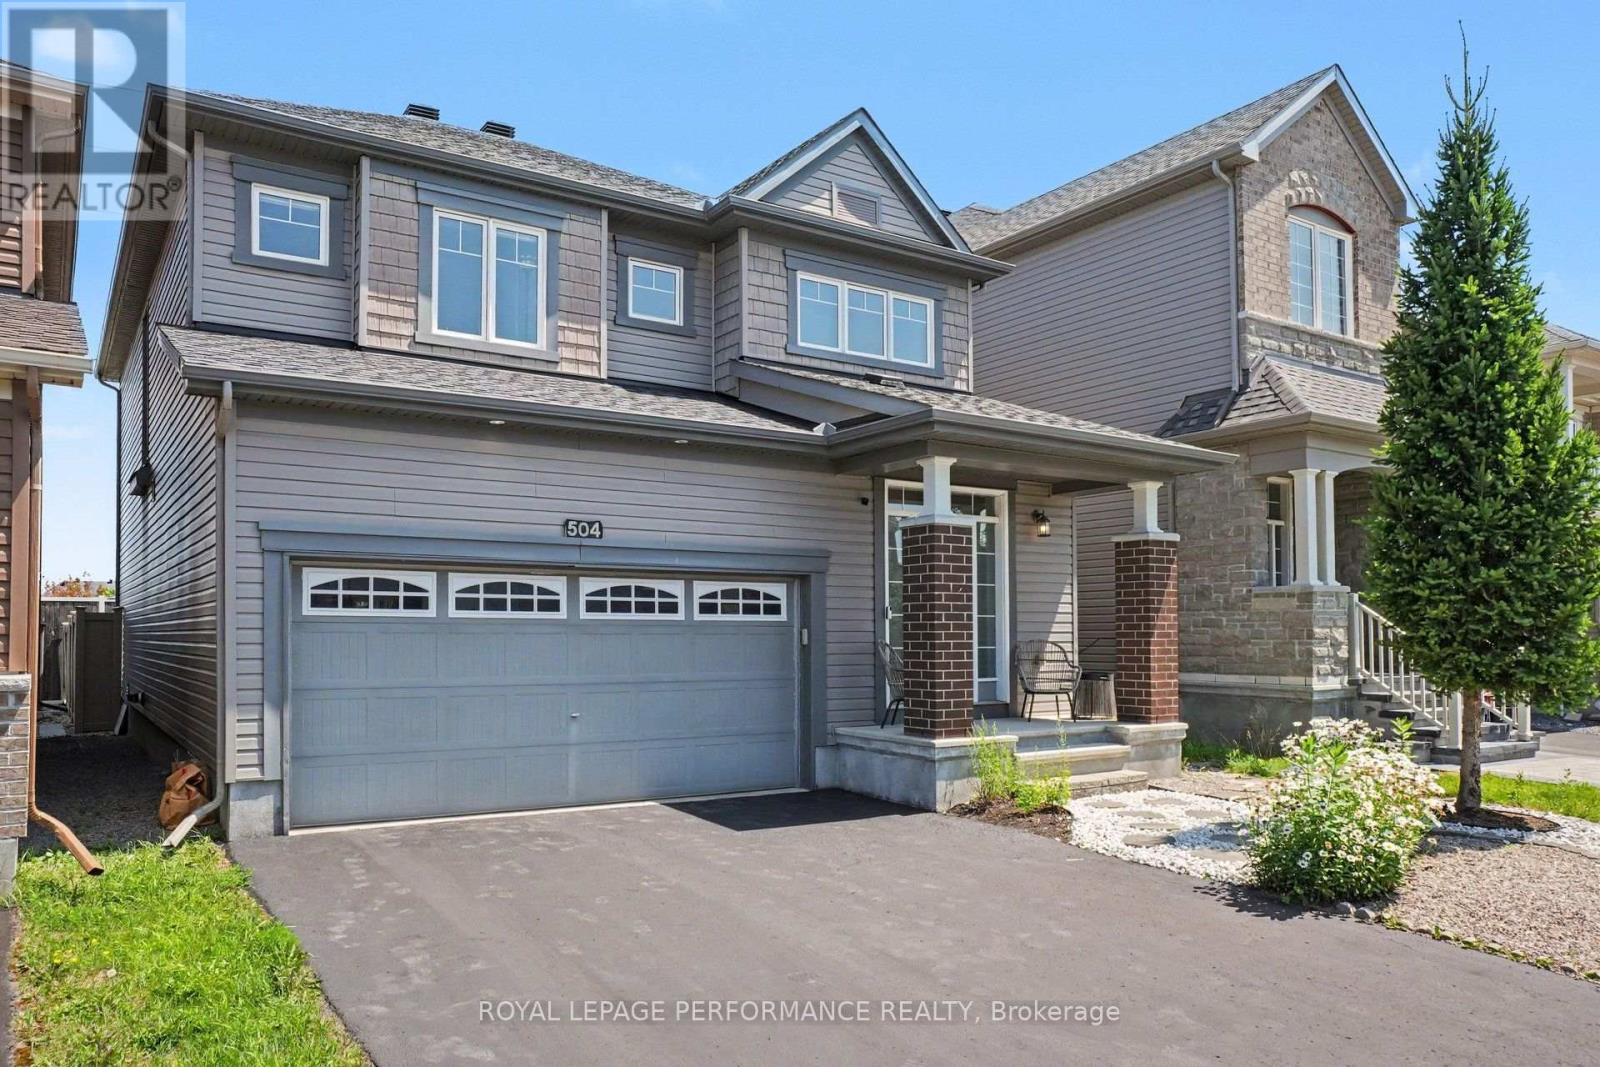
504 Yellow Birch Street
Ottawa, Ontario
EXCEPTIONAL SPACE, COMFORT & VALUE! Discover this beautifully maintained 4-bedroom + LOFT family home offering an impressive combination of generous living spaces, thoughtful design & everyday functionality! From the moment you enter, you'll appreciate the rich HARDWOOD flooring, elegant formal dining room & inviting living room featuring a cozy GAS FIREPLACE. The spacious kitchen offers GRANITE countertops, stylish backsplash, STAINLESS STEEL appliances & a bright, sun-filled eating area with direct access to the deck & fully fenced, landscaped backyard - perfect for entertaining, family gatherings & outdoor enjoyment! A beautiful curved staircase leads to the versatile upper-level LOFT, ideal for a home office, reading retreat or additional family living space. The generous primary bedroom features TWO WALK-IN CLOSETS & a luxurious 5-piece ensuite complete with a relaxing soaker tub, oversized glass shower & double vanity. Three additional spacious bedrooms & a full bathroom provide plenty of room for growing families. The FINISHED BASEMENT adds exceptional versatility with a large recreation room, separate DEN ideal for a home office, gym or hobby room, plus a beautifully equipped laundry room featuring cabinetry, countertops & sink. Excellent storage throughout! Attractive front landscaping enhances the curb appeal of this wonderful property. A FANTASTIC OPPORTUNITY TO ENJOY THE SPACE YOUR FAMILY NEEDS, INSIDE & OUT! (id:19512)
Royal LePage Performance Realty
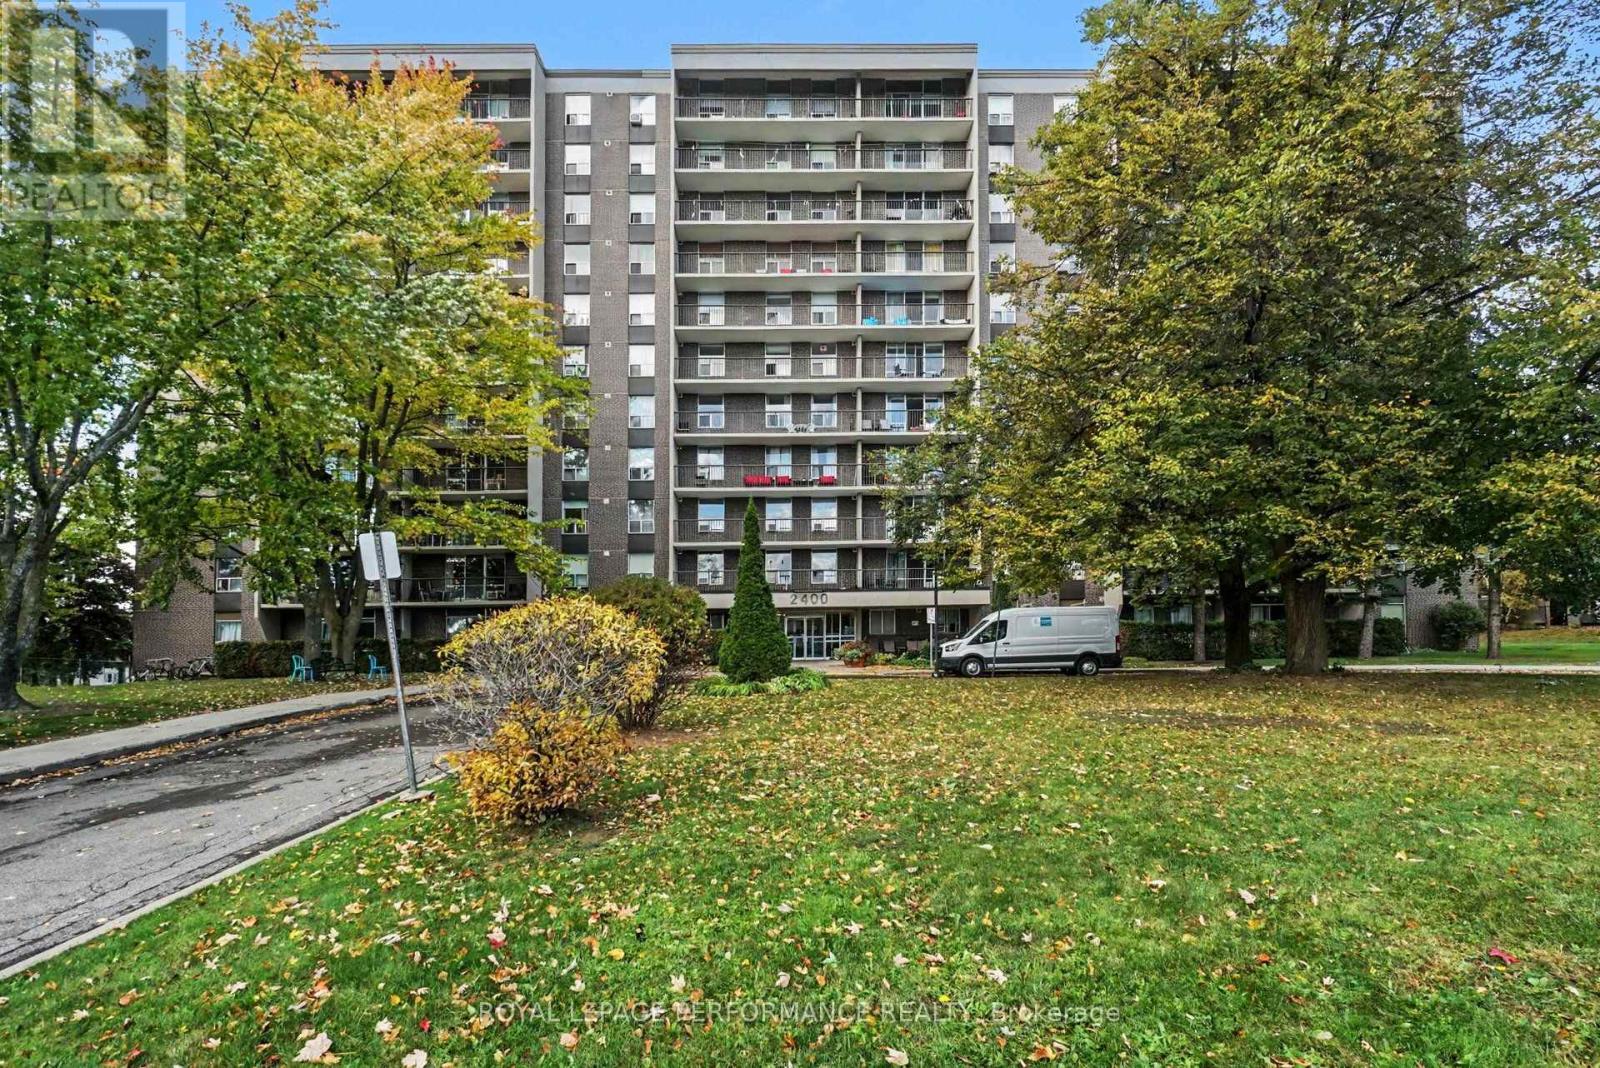
310 - 2400 Virginia Drive
Ottawa, Ontario
Welcome to The Renaissance in Guildwood Estates! This spacious and bright 2-bedroom condominium offers a functional layout with generous living space and plenty of natural light. The combined living and dining area provides ample room for everyday living and entertaining, with access to a large balcony extending the full length of the apartment. The galley-style kitchen features a convenient eat-in area, with new taps, plumbing pipes, and shut-off valves installed in August 2026. The primary bedroom offers wood flooring, a walk-in closet, and direct access to the balcony. A good-sized second bedroom, full bathroom, and additional in-unit storage room complete the layout. One parking space and a storage locker are also included. Condo fees cover heat, hydro, and water, offering added convenience for monthly budgeting. Residents have access to a variety of building amenities, including a party room, guest suite, fitness room, sauna, library, laundry facilities, bicycle storage, and visitor parking. The building is pet-friendly, with restrictions permitting pets up to 40 lbs. Conveniently located within walking distance of public transit and close to parks, schools, recreation facilities, and other everyday amenities. A great opportunity for buyers looking for a spacious condominium with practical features and a range of building amenities. (id:19512)
Royal LePage Performance Realty
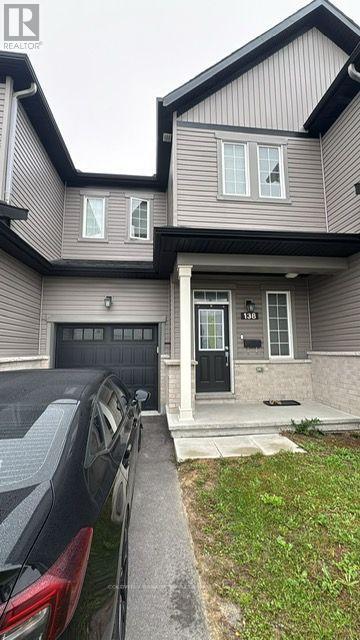
138 Main Halyard Lane E
Ottawa, Ontario
Walk to this beautiful and cozy freehold townhouse with no neighbor at the back yard. It is open to grass land. Comes with 3 bedrooms, 3 1/2 baths, fully finished basement with storage area, plus a full 3 piece bathroom in the basement. All hardwood and ceramic tiled floor on main floor and hardwood on stairs leading to second and basement floor. Has walk in closet in the primary room. ONLY 3 YEARS OLD. walking distance to schools & parks and close to shopping including Costco and close to Highway 417. Comes with Cooktop, dishwasher, Microwave, hood fan, Refrigerator, washer, dryer, stove, humidifier and central air conditioning system. Heated by natural gas forced air heating. Available from 1st of November. (id:19512)
Coldwell Banker Sarazen Realty