
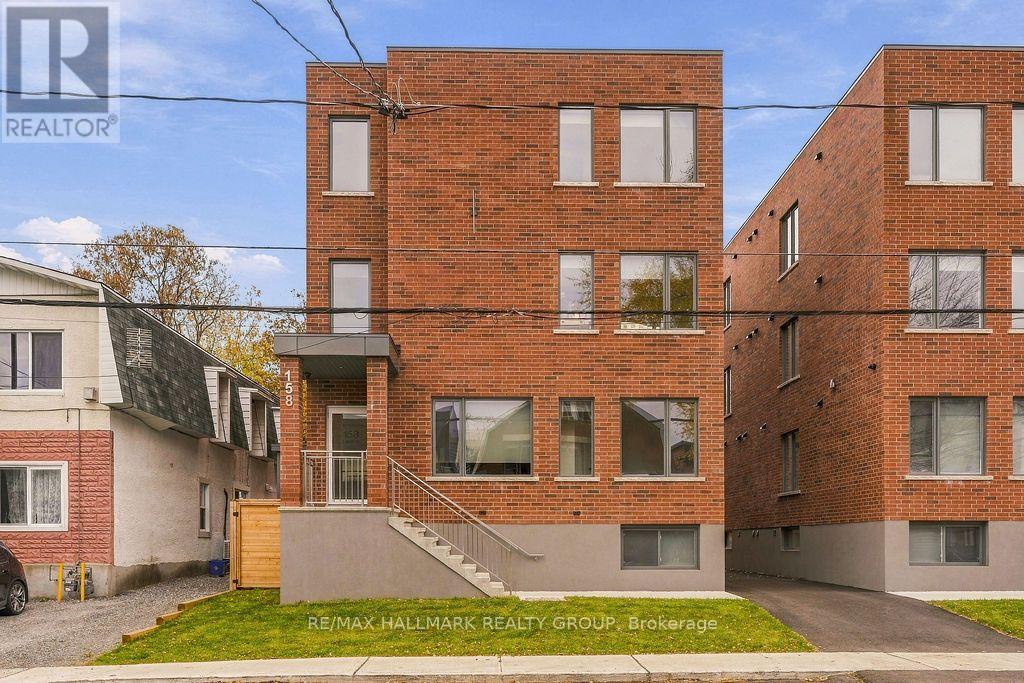
7 - 158 Laval Street
Ottawa, Ontario
Welcome to Unit 7 at 158 Laval St.! This BRAND NEW 2-bedroom, 1-bath apartment offers modern finishes & a convenient location in North Vanier, sitting steps away to Beechwood Village's cafés, restaurants & local shops! Enjoy nearby parks, the Rideau River's scenic walking/biking paths & easy access to New Edinburgh, transit & downtown Ottawa. Inside, the bright & inviting open-concept layout boasts sun-filled living/dining areas & a designer kitchen featuring custom two-tone cabinetry, quartz countertops, stainless steel appliances & a spacious island ideal for meal prep & casual dining and seating for up to 4 people. Two generously sized bedrooms are complemented by a beautifully finished full bathroom & convenient in-unit laundry. Don't miss out on this stylish space in an established neighbourhood with everyday amenities close at hand! Water included. Tenant pays hydro & gas. No parking available with unit. Available immediately! (id:19512)
RE/MAX Hallmark Realty Group
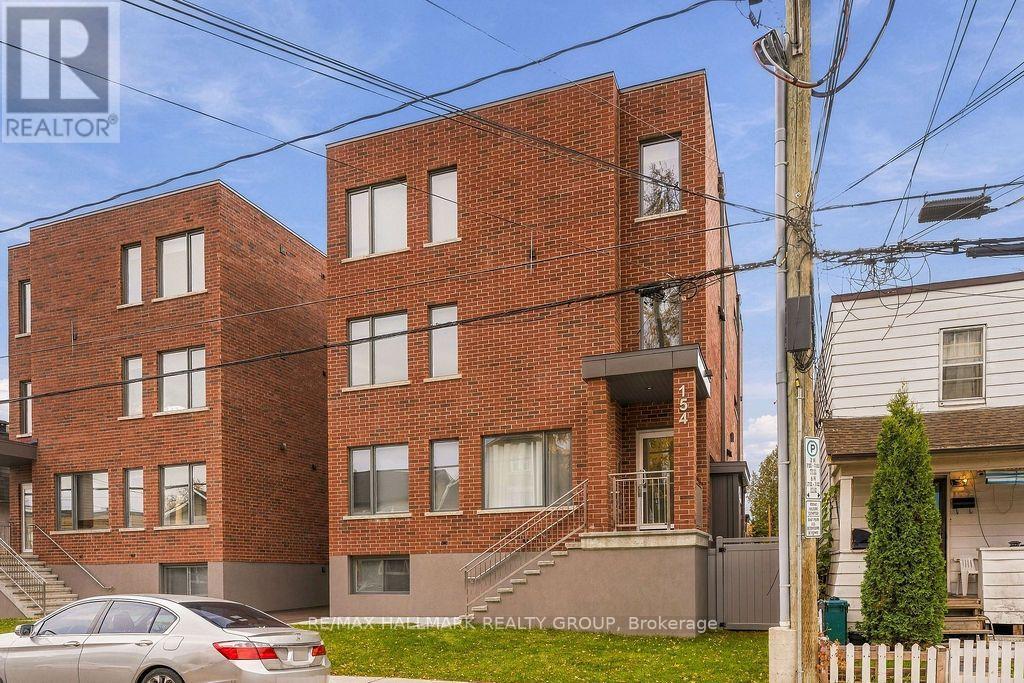
1 - 154 Laval Street
Ottawa, Ontario
Welcome to Unit 1 at 154 Laval St.! This BRAND NEW 1-bedroom, 1-bath lower level apartment offers modern finishes & a convenient location in North Vanier, sitting steps away to Beechwood Village's cafés, restaurants & local shops! Enjoy nearby parks, the Rideau River's scenic walking/biking paths & easy access to New Edinburgh, transit & downtown Ottawa. Inside, the bright & inviting open-concept layout boasts spacious living/dining areas & a designer kitchen featuring custom two-tone cabinetry, quartz countertops, stainless steel appliances & a spacious island ideal for meal prep & casual dining and seating for up to 4 people. A generously sized bedroom is complemented by a beautifully finished full bathroom & convenient in-unit laundry. Don't miss out on this stylish space in an established neighbourhood with everyday amenities close at hand! Water included. Tenant pays hydro (which is also heat). No parking available with unit. Available immediately! (id:19512)
RE/MAX Hallmark Realty Group
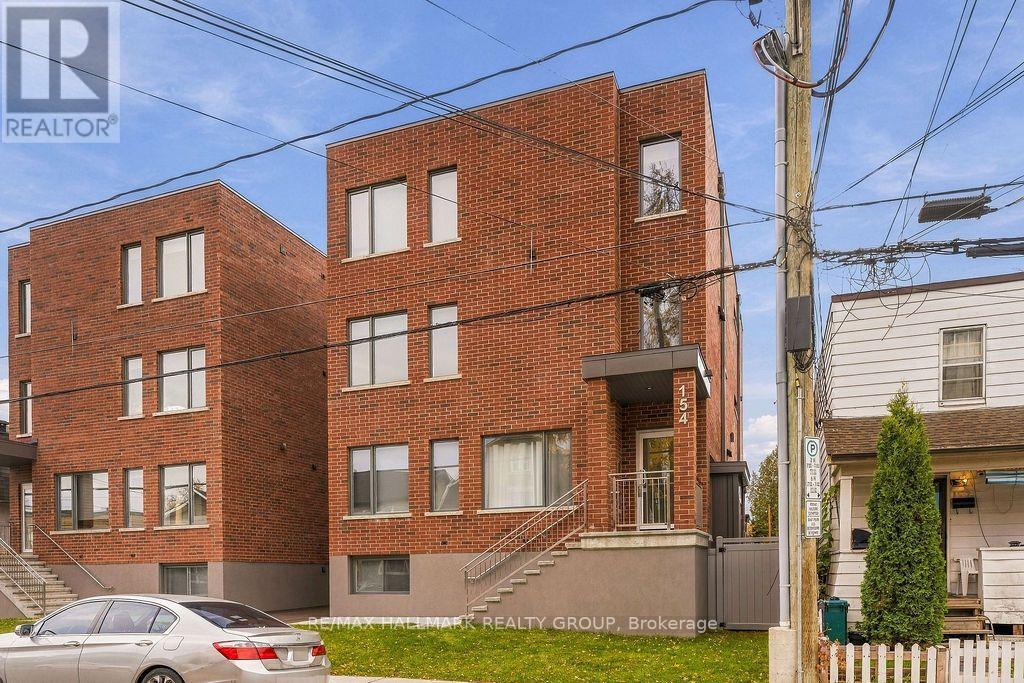
2 - 154 Laval Street
Ottawa, Ontario
Welcome to Unit 2 at 154 Laval St.! This BRAND NEW 2-bedroom, 1-bath lower level apartment offers modern finishes & a convenient location in North Vanier, sitting steps away to Beechwood Village's cafés, restaurants & local shops! Enjoy nearby parks, the Rideau River's scenic walking/biking paths & easy access to New Edinburgh, transit & downtown Ottawa. Inside, the bright & inviting open-concept layout boasts spacious living/dining areas & a designer kitchen featuring custom two-tone cabinetry, quartz countertops, stainless steel appliances & a spacious island ideal for meal prep & casual dining and seating for up to 4 people. Two generously sized bedrooms are complemented by a beautifully finished full bathroom & convenient in-unit laundry. Don't miss out on this stylish space in an established neighbourhood with everyday amenities close at hand! Water included. Tenant pays hydro (which is also heat). No parking available with unit. Available immediately! (id:19512)
RE/MAX Hallmark Realty Group
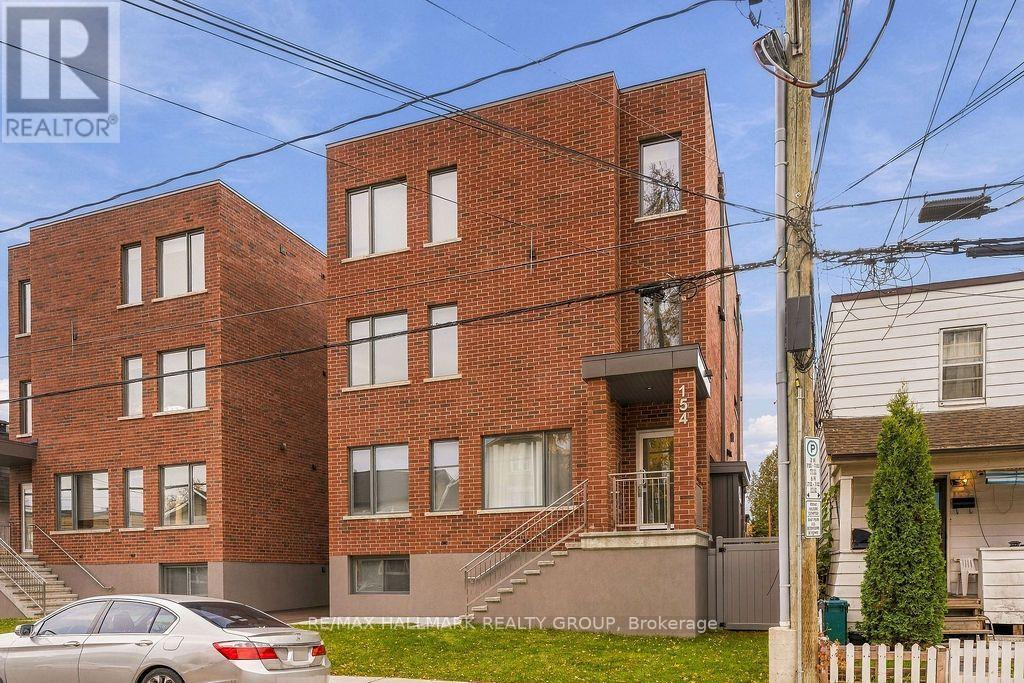
5 - 154 Laval Street
Ottawa, Ontario
Welcome to Unit 5 at 154 Laval St.! This BRAND NEW 2-bedroom, 1-bath apartment offers modern finishes & a convenient location in North Vanier, sitting steps away to Beechwood Village's cafés, restaurants & local shops! Enjoy nearby parks, the Rideau River's scenic walking/biking paths & easy access to New Edinburgh, transit & downtown Ottawa. Inside, the bright & inviting open-concept layout boasts sun-filled living/dining areas & a designer kitchen featuring custom two-tone cabinetry, quartz countertops, stainless steel appliances & a spacious island ideal for meal prep & casual dining and seating for up to 4 people. Two generously sized bedrooms are complemented by a beautifully finished full bathroom & convenient in-unit laundry. Don't miss out on this stylish space in an established neighbourhood with everyday amenities close at hand! Water included. Tenant pays hydro (which is also heat). No parking available with unit. Available immediately! (id:19512)
RE/MAX Hallmark Realty Group
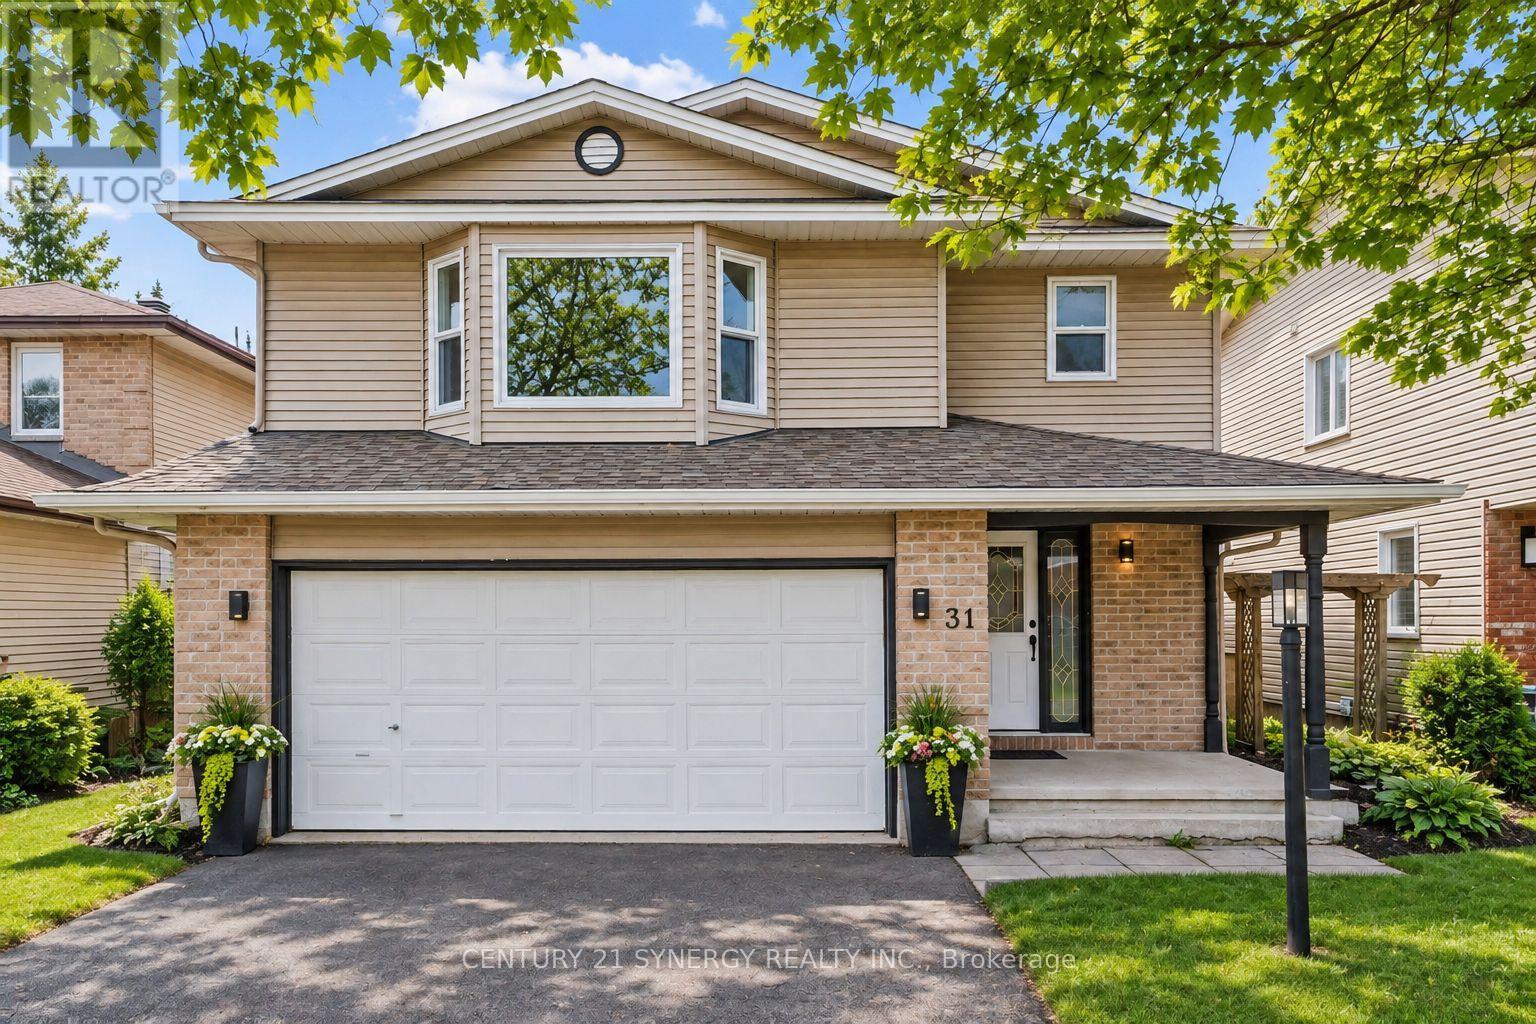
31 Willow Glen Drive
Ottawa, Ontario
Welcome to 31 Willow Glen. A beautifully renovated, large, 4-bed family home where timeless style, thoughtful design, and everyday comfort come together effortlessly. Completely renovated from top to bottom with high-quality finishes, this move-in-ready home is tucked into a quiet, family-friendly neighbourhood just 15 minutes from downtown Ottawa, offering the perfect balance of peaceful living and convenient access to schools, parks, shopping, and recreation, in the Earl of March High School zone and the city core. From the moment you step inside, the home feels warm, bright, and inviting. Large windows fill the space with natural light, while the well-designed layout offers both openness and versatility for modern family living. At the heart of the home is the stunning kitchen and sunken family room at the back of the house - a space designed for connection. Whether you are entertaining guests or enjoying a quiet night in, this is where everyday life naturally happens. Separate living and dining areas provide additional flexibility for entertaining and growing family needs. The private primary retreat sits on its own level, creating a peaceful escape with a spacious closet and a beautifully finished ensuite featuring a soaker tub and separate shower. Just a few steps above, you will find three generously sized secondary bedrooms, a full bathroom, and a convenient walk-in laundry room. The fully finished basement adds exceptional additional living space and versatility, currently set up as a playroom, home office, media room, and gym. Outside, the large private backyard offers endless possibilities for entertaining, gardening, relaxing, or letting kids and pets play freely. With no carpet throughout and every detail carefully considered, this home feels clean, modern, and easy to maintain. Renovated with care and designed for real life, 31 Willow Glen is more than just a beautiful home - it's a place where everyday living feels effortless. (id:19512)
Century 21 Synergy Realty Inc.
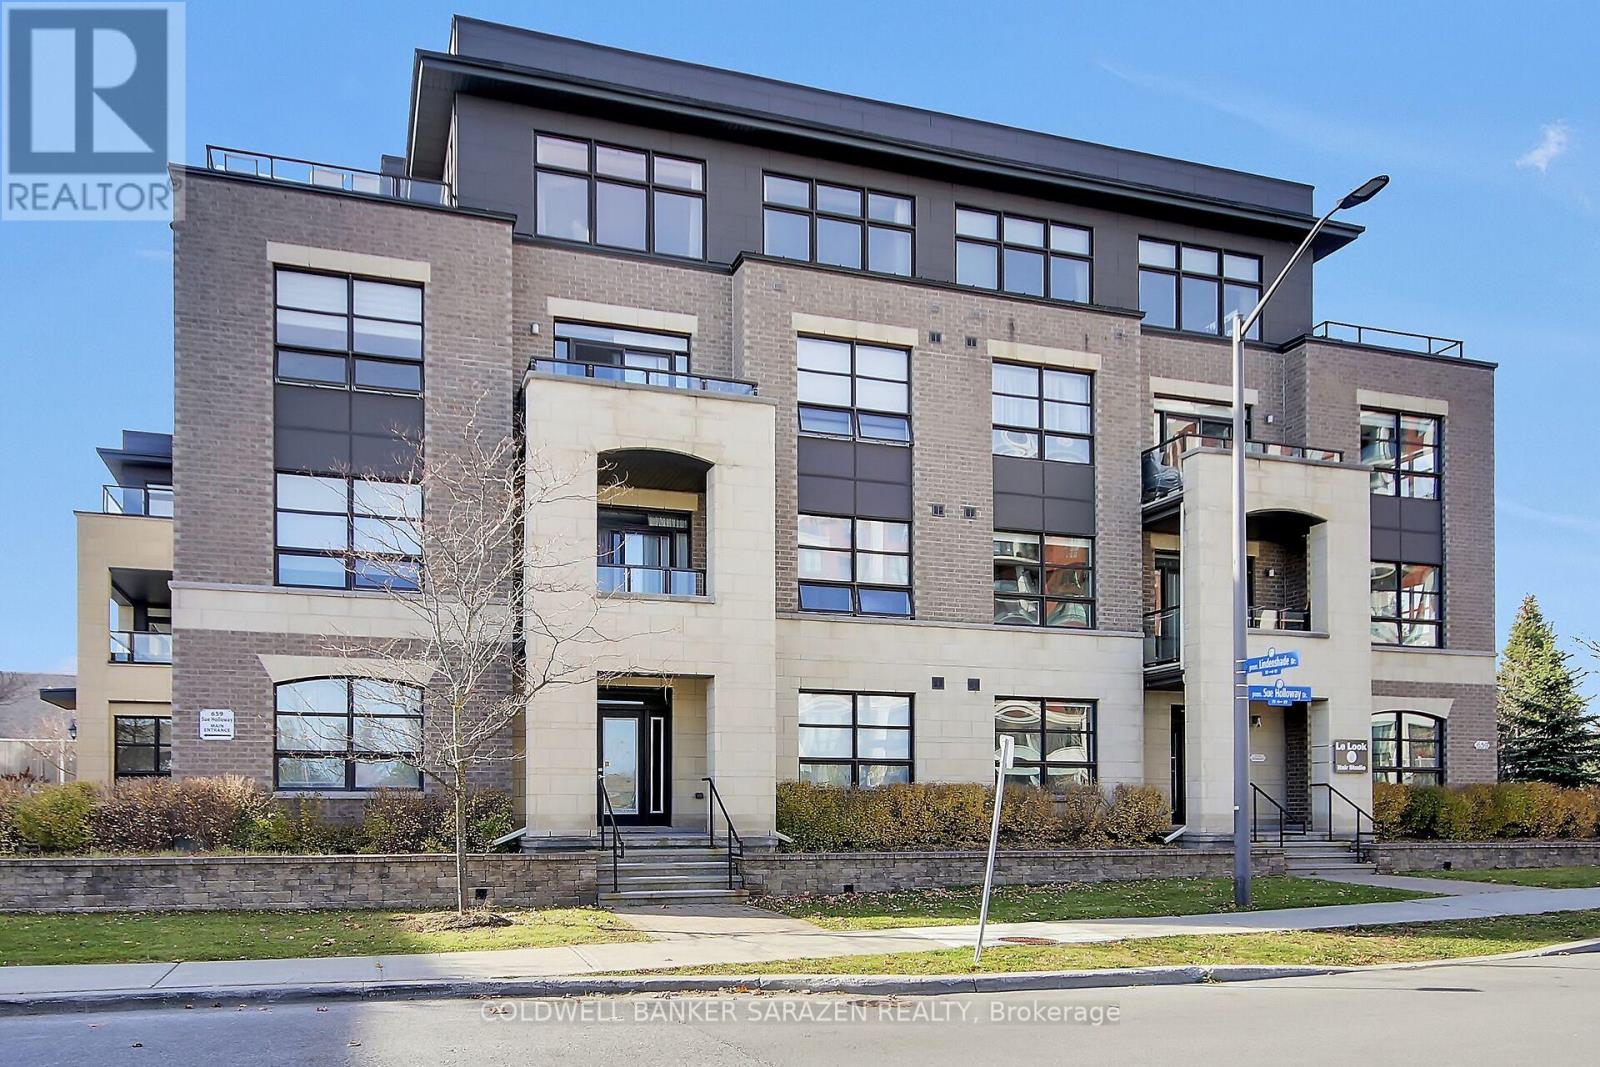
401 - 659 Sue Holloway Drive
Ottawa, Ontario
Beautifully situated condo in an unbeatable location, just steps away from parks, shopping, restaurants, public transit, and a movie theatre. Offering nearly 1,800 square feet of living space, this bright and spacious corner-unit penthouse in Barrhaven's Ampersand overlooks a park and features an expansive open-concept living, dining, and kitchen area. With its generous layout, added privacy, and impressive outdoor space, this unique unit offers the feel of a single-family home without the maintenance. The oversized terrace overlooks the park and provides the perfect setting for entertaining or relaxing outdoors. A separate hallway thoughtfully divides the bedrooms from the main living area, creating a sense of privacy and separation. The spacious primary bedroom easily accommodates a king-size bed and includes a walk-in closet and luxurious five-piece ensuite, offering a peaceful place to unwind. The bright second bedroom provides plenty of storage, while an additional room with a window offers flexibility as a guest room, den, or home office. Additional features include in-suite laundry, a second full bathroom, hardwood flooring and motorized blinds throughout, a gas fireplace in the living room, newer washer and dryer, and a ground-level garage with an additional storage locker. The building also offers convenient elevator access. Whether you're downsizing but don't want to sacrifice space, or a professional looking for comfortable, low-maintenance living, this exceptional condo combines the space and comforts of home with the convenience of a carefree lifestyle. Measurements are approximate. (id:19512)
Coldwell Banker Sarazen Realty
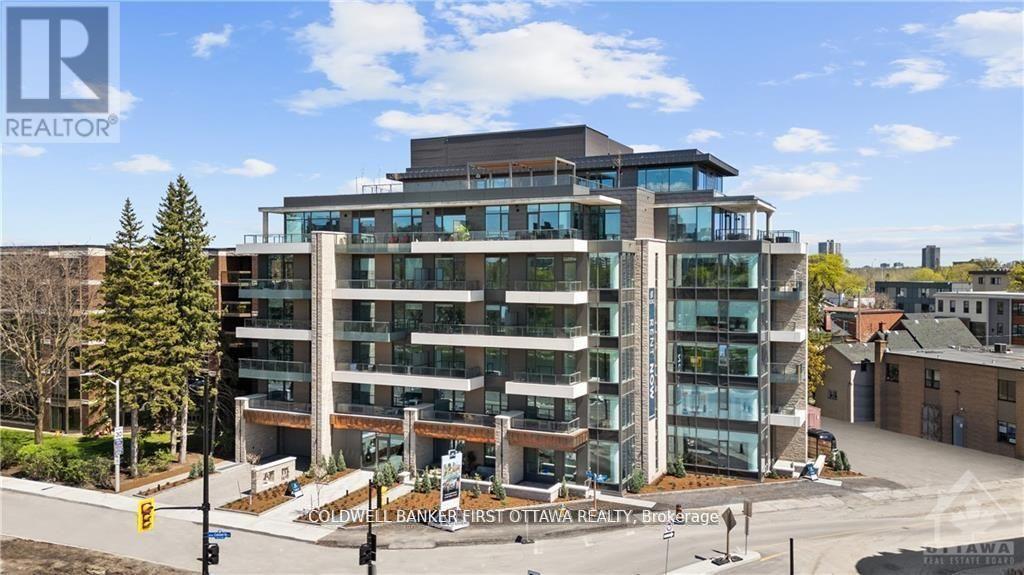
209 - 115 Echo Drive
Ottawa, Ontario
A location unlike any other in Canada's Capital City. Situated directly along the famed Rideau Canal, ECHO offers discerning residents a stylish, sophisticated lifestyle without compromise. This 2ND floor residence offers 1 bedroom plus a den across 750SF of refined living space plus a large 58SF balcony. All residences are dressed to the highest standards and feature expansive windows, Irpinia cabinetry and window coverings. Residents benefit from underground parking with EV charging, keyless entry and unlimited WIFI while building amenities include a gym, social lounge and a one of kind rooftop patio with unparalleled Canal and City views. Pet friendly, smoke free building. Parking and storage available at an extra cost. Photos are of a similar unit. It's time to LOVE where you LIVE. AVAILABLE JAN 1. (id:19512)
Coldwell Banker First Ottawa Realty
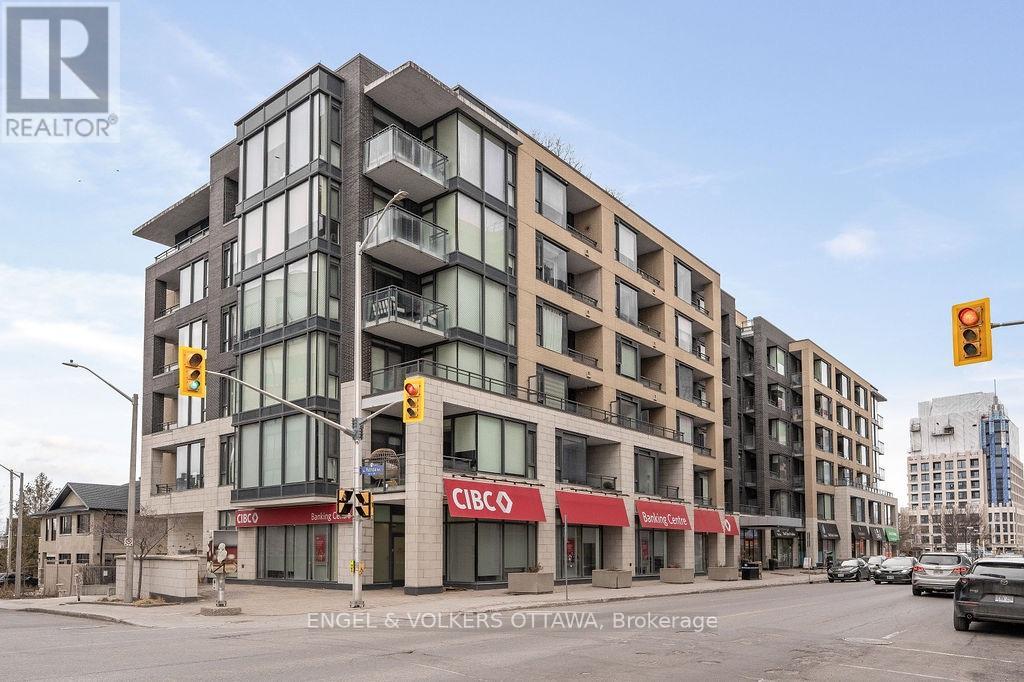
418 - 101 Richmond Road
Ottawa, Ontario
INCREDIBLE VALUE! Live in the HEART of Westboro and steps to Wellington Village for just $375K! This RARE & LARGE 1 bedroom layout offers 670 sq.ft of open-concept living space with soaring 9' ceilings and a covered SOUTH FACING balcony. The gourmet kitchen includes beautiful sand-coloured cabinetry, white quartz countertops, stainless steel appliances, and an impressive island with seating for two - perfect for entertaining or enjoying a casual meal. The spacious living and dining area offers plenty of room for a full-size sofa and TV, along with space for a home office set up, or a formal dining table. Step outside onto the covered balcony to enjoy the south-facing exposure, abundant sunlight, fresh air, and three-season entertaining. The spacious primary bedroom features built in closet storage. An unbeatable location just a 10-minute walk to Lululemon, Equator Coffee, top-rated restaurants, and the many amenities along Wellington Street. Enjoy easy access to bicycle trails, parks, and the Ottawa River Pathways. Includes 1 underground parking space (P3-126), 1 storage locker (P3-92), and 1 bike rack (#105). Building amenities include a gym, theatre room, party room, car wash bay, visitor parking and rooftop terrace with BBQs and patio seating. A beautifully designed and highly functional condo in one of Ottawa's most sought-after neighbourhoods. OPEN HOUSE SATURDAY, NOVEMBER 7TH FROM 2PM-4PM! (id:19512)
Engel & Volkers Ottawa
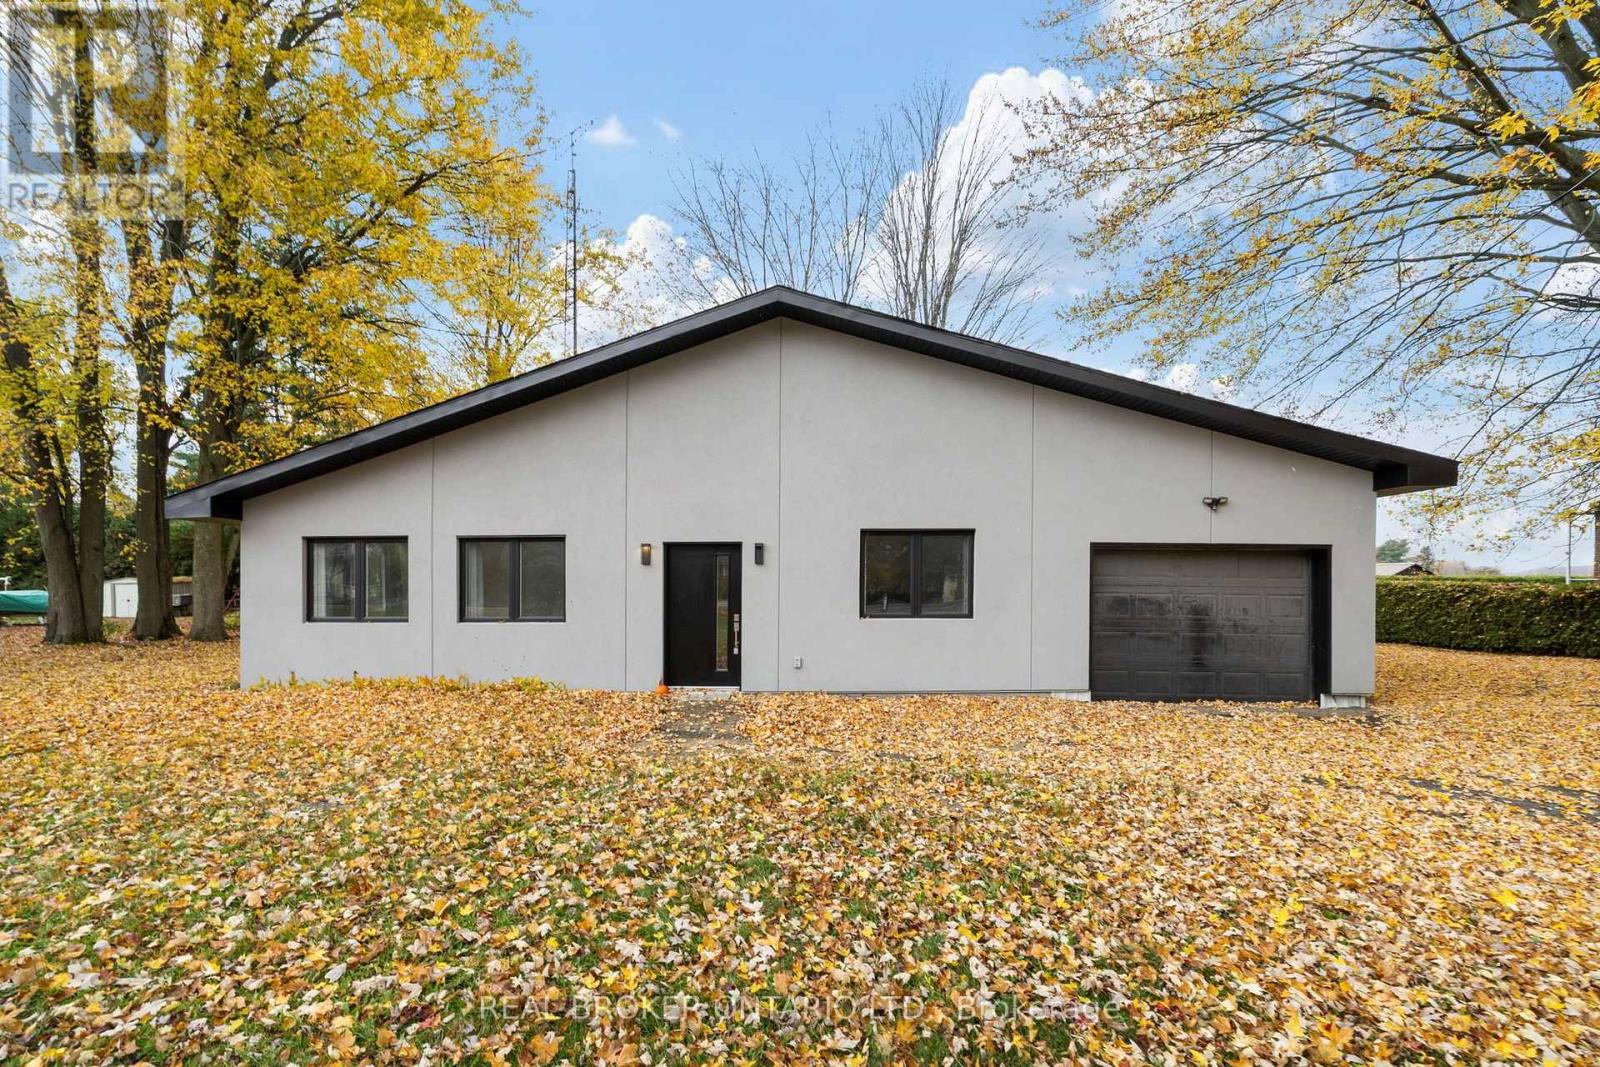
12284 County 18 Road
South Dundas, Ontario
Modern comfort meets Peaceful country living! Welcome to 12284 County Road 18, this renovated bungalow offers approximately 1679 square feet of thoughtfully designed, single-level living. Extensively renovated from the studs, this home features updated plumbing and electrical wiring, energy-efficient windows, a refreshed exterior and modern finishes throughout. Step inside to discover a bright, inviting interior with a generous living area and a spacious, updated kitchen featuring modern appliances, ample cabinetry and plenty of room for cooking and gathering. The home offers 2 comfortable bedrooms and 2 full bathrooms, including a private ensuite in the generously sized primary bedroom. With a carpet-free interior, slab-on-grade construction and everything conveniently located on one level, this property is an excellent option for those seeking accessible, low-maintenance living. Three separate entrances provide added flexibility for a variety of living arrangements, while the attached tandem garage offers convenient parking, storage and workspace. Outside, the expansive yard provides plenty of room for gardening, entertaining or simply relaxing and enjoying the surrounding countryside. Located approximately 30 minutes from Ottawa's south end, this is a wonderful balance of rural tranquility and everyday convenience. Whether you're purchasing your first home, downsizing or looking for a move-in-ready country retreat, this beautifully updated bungalow has plenty to offer! (id:19512)
Real Broker Ontario Ltd.
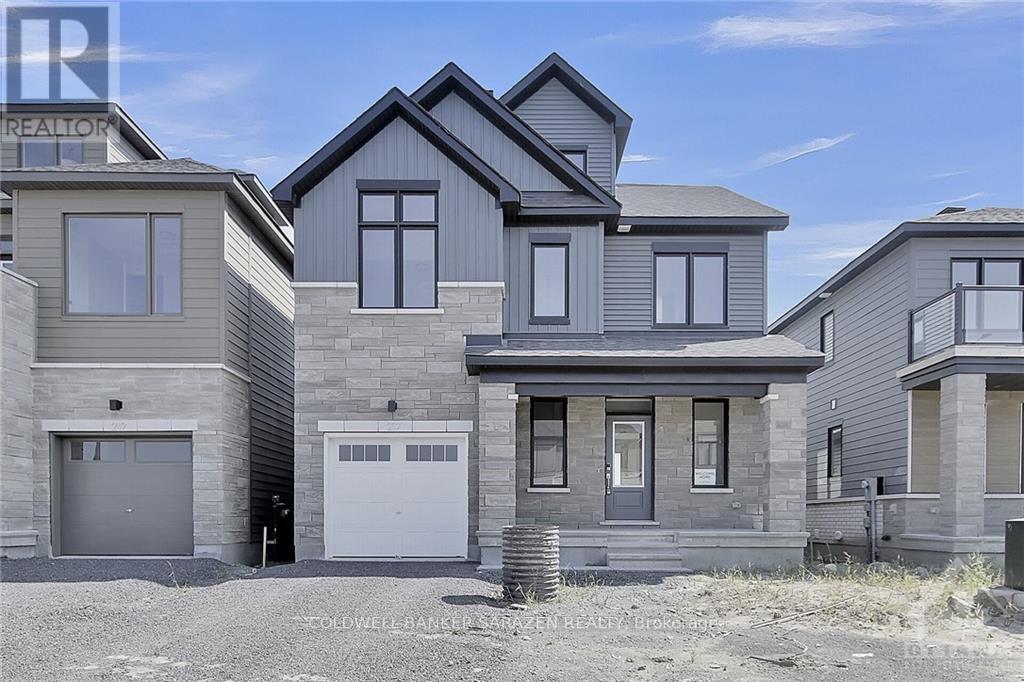
217 Conservancy Drive
Ottawa, Ontario
Welcome to this stunning detached home featuring 4 bedrooms, 3.5 bathrooms, and a beautifully finished basement. The bright, open-concept main floor boasts 9-foot ceilings, hardwood flooring, ceramic tile, and large windows that fill the space with natural light. Enjoy a spacious dining room and an inviting great room with a beautiful gas fireplace. The upgraded kitchen features elegant quartz countertops, high-end cabinetry, and a large island with a breakfast bar, making it perfect for everyday living and entertaining. The second floor offers hardwood flooring throughout, a spacious primary bedroom with a walk-in closet and luxurious 5-piece ensuite, two additional generously sized bedrooms, a full main bathroom, a linen closet, and the convenience of second-floor laundry. The third-floor retreat provides additional private living space, complete with an ensuite bathroom, walk-in closet, and access to a large terrace-ideal for relaxing and enjoying the outdoors. The finished lower level features a cozy recreation room with ample natural light and plenty of storage space. Prime Location! Steps away from Barrhaven Marketplace, public transit and bus stops, schools, shopping centres, grocery stores, restaurants, and bars. An excellent opportunity to enjoy spacious, comfortable living in one of Barrhaven's desirable neighbourhoods! (id:19512)
Coldwell Banker Sarazen Realty
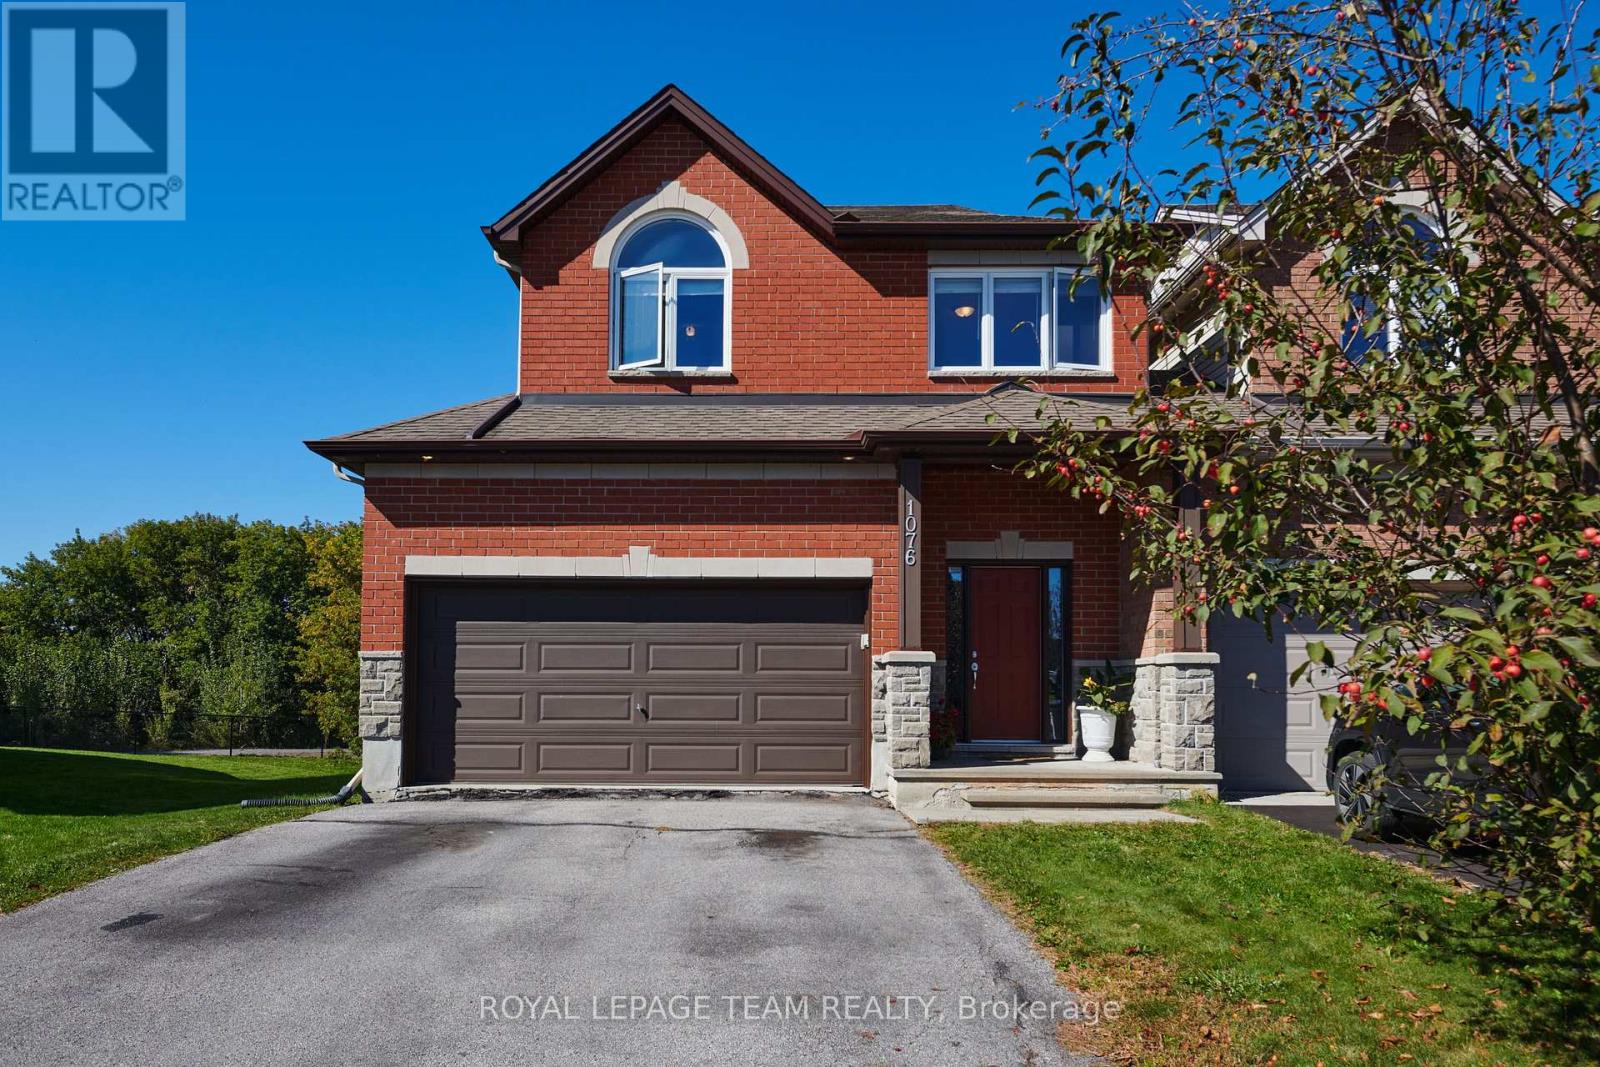
1076 Northgraves Crescent
Ottawa, Ontario
Welcome to 1076 Northgraves Crescent, a well-maintained 4-bedroom, 2.5-bath link home offering 2,051 sq. ft. of thoughtfully designed living space in a family-friendly Kanata neighbourhood. The unique link-home design, with homes connected in pairs, provides the feel and privacy of an end unit, with no rear neighbours and an exceptionally spacious backyard offering plenty of room to create your own outdoor retreat. The main floor features 9-foot ceilings and hardwood flooring throughout, including the kitchen. The spacious kitchen offers a large island, raised eating counter, and generous walk-in pantry, and opens to the living area with its cozy fireplace. Upstairs, you'll find four bedrooms plus an additional versatile room currently used as a home office, providing flexible space for a study, hobby room or additional living space. The primary bedroom features its own ensuite, while convenient second-floor laundry adds everyday functionality. Step outside to a wood deck overlooking the expansive, fully fenced backyard - a true blank canvas with incredible potential for gardens, play areas, entertaining spaces, or whatever outdoor vision you have in mind. A double attached garage and four-car driveway provide parking for up to six vehicles. Ideally located close to a variety of school options, including Bridlewood Community Elementary, St. Martin de Porres Elementary, A.Y. Jackson Secondary School and Holy Trinity Catholic High School, with French-language options including École élémentaire catholique Élisabeth-Bruyère and École secondaire catholique Paul-Desmarais. Enjoy nearby Kristina Kiss Park with its splash pad, soccer field and paved paths, as well as easy access to the Trans Canada Trail. Walk to Walmart, Real Canadian Superstore, Metro and Farm Boy, along with a variety of restaurants, shops and everyday amenities, with convenient access to Terry Fox Drive, Eagleson Road and Highway 417. (id:19512)
Royal LePage Team Realty
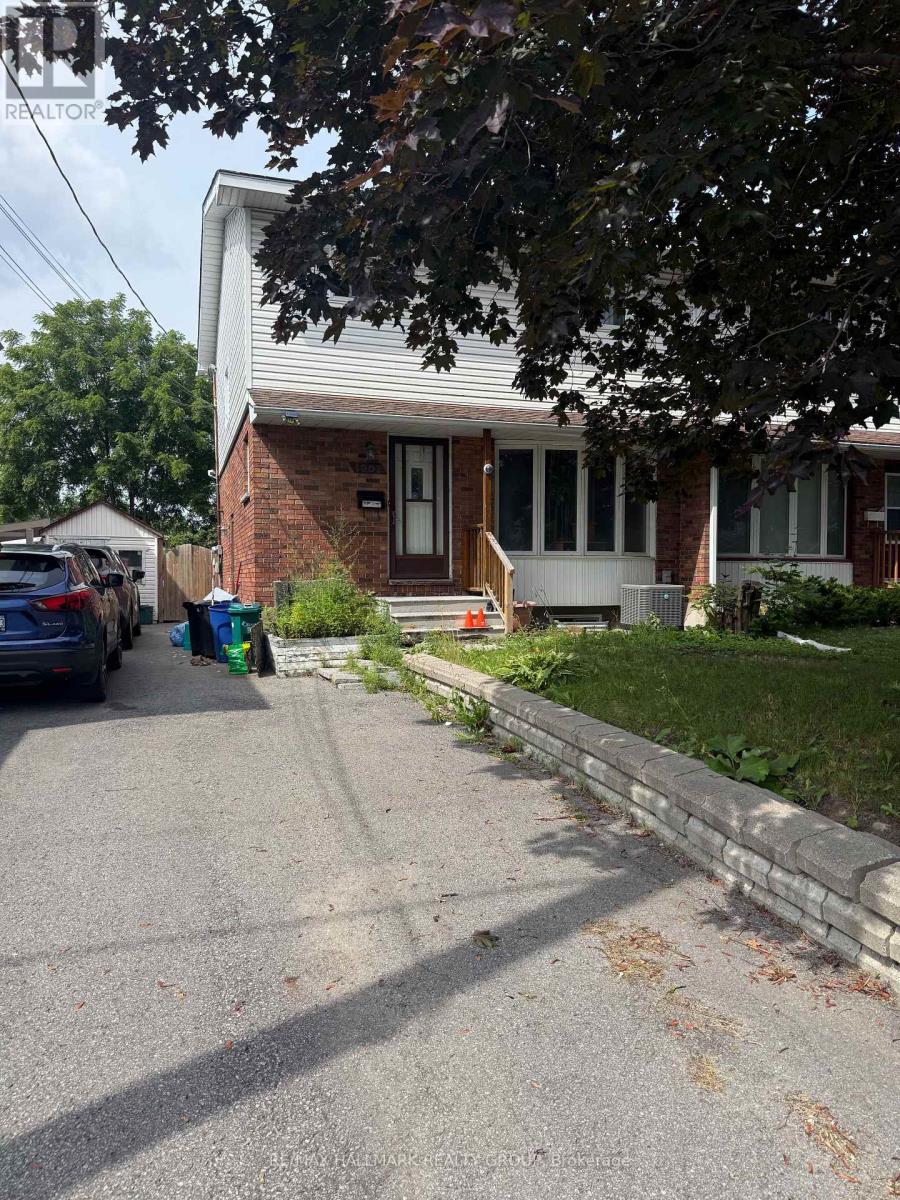
1002 Shefford Road
Ottawa, Ontario
Property sold "as is", as per Schedule "A" Seller's Schedules "A", "B", "C", and "D" to be attached to all Offers. $30,000 deposit required. Seller has no knowledge of UFFI Warranty. Property is currently tenanted and the buyer to assume the tenancy, if any, on closing. A copy of the lease, if any, is not available for production. Property is not retrofitted. No representations are provided by the Seller regarding the tenancy in accordance with Schedule "A". Rental Items: Hot Water Heater, if rental, and any other items which may exist at the property, if rentals. Inclusions: None, Sold as is as per Schedule "A". Exclusions: All, Sold as is as per Schedule "A". 48 business hours irrevocable required on all Offers. Property must be listed on MLS for at least 7 days prior to review of any Offers. The Listing Realtor/Brokerage agrees not to disclose the contents of any competing offers to potential Buyers or co-operating Realtors/Brokerages in the event of multiple offers. 48 business hours irrevocable required on all offers submitted (excluding Saturdays, Sundays, and Statutory Holidays) (id:19512)
RE/MAX Hallmark Realty Group