
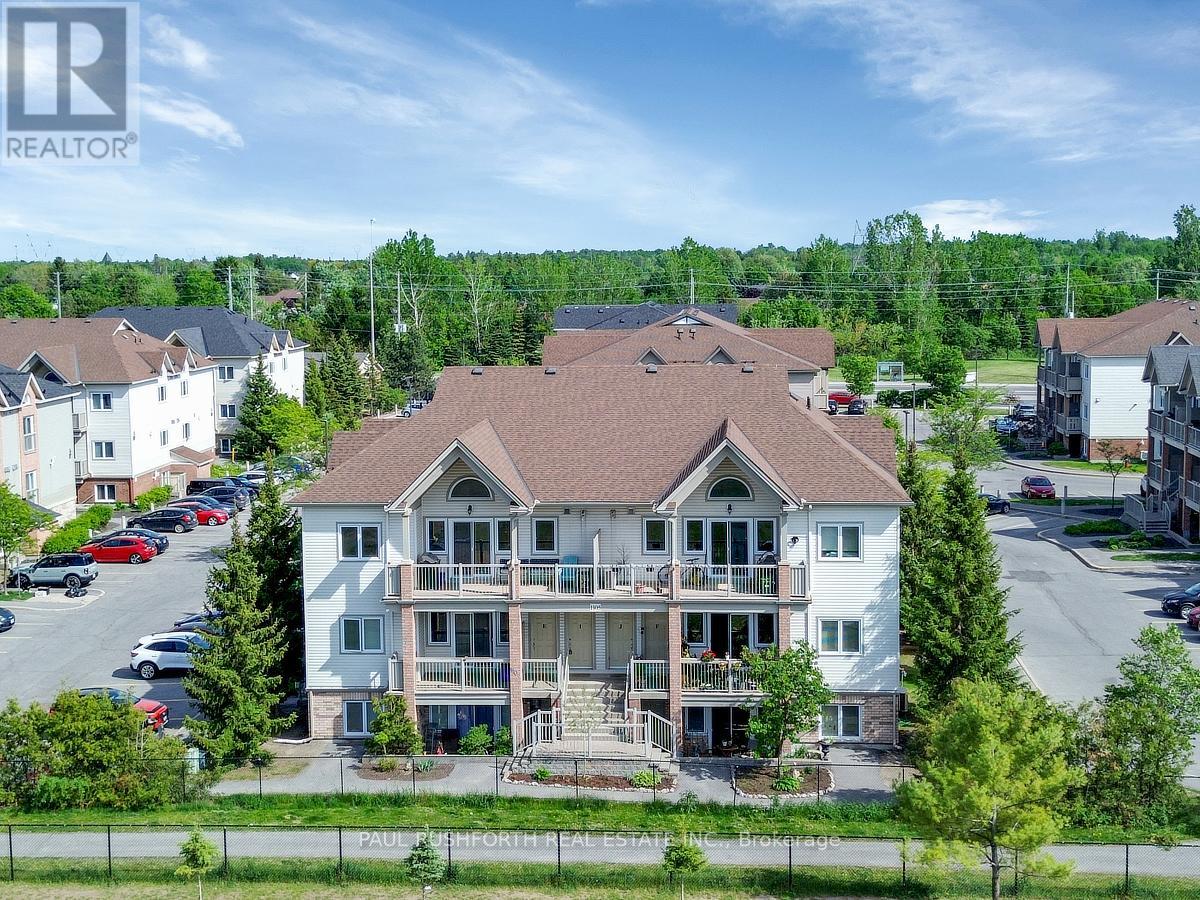
F - 1105 Stittsville Main Street
Ottawa, Ontario
CLEAN, SAFE, QUIET....middle floor condo facing the school located in the Jackson Trails community of booming Stittsville. This BRIGHT OPEN AIRY CONDO is sure to please and just feels like home once you step inside. PRIME LOCATION ...within walking distance of amenities, restaurants, bars, coffee shops, banks, grocery stores, brew pubs, Amberwood Golf Course (Tennis/Pickleball/Pool). Direct access to transit in front of unit. QUICK CLOSING AVAILABLE and MOVE-IN READY, Lovely PRIVATE Terrace Balcony...BBQ PERMITTED w/ natural gas connection. Bright, airy, and beautifully maintained, this sunny 2-bedroom, 1-bathroom condo offers an open-concept layout designed for comfortable everyday living. No direct facing front neighbours! 1 parking spot included + visitors parking. Must See to Appreciate. (id:19512)
Paul Rushforth Real Estate Inc.

1421 Palen Avenue
Ottawa, Ontario
Newly Renovated! Large 4 bdrm/2 bath brick bungalow with New Kitchen, Refinished hardwood floors, attach garage, sunroom extension, updated bathrm, fin bsmt with recm/bdrm/laundry and private yard with full growth hedging. Wrap around windows! Bright and beautifully presented (id:19512)
Coldwell Banker Sarazen Realty

508 - 397 Codds Road
Ottawa, Ontario
OPEN HOUSE SATURDAY, OCT 10th, 2-4PM - A rare opportunity to own one of only five builder-designed accessible residences of this size in Wateridge Village at Rockcliffe. Offering approximately 1,214 sq. ft., this bright and spacious 2-bedroom + den, 2-bath condo combines an exceptionally functional layout with contemporary finishes, impressive storage and a nearly 20-ft private balcony. The open-concept living and dining areas are filled with natural light, while the modern kitchen features ceiling-height cabinetry, quartz countertops, backsplash, stainless steel appliances and a deep double undermount sink. The generous primary bedroom offers a walk-in closet and ample room for a full bedroom suite, complemented by a second bedroom with its own walk-in closet and a versatile den ideal for a home office or additional living space. Designed with accessibility in mind, the residence features a 38" entry door, 36" interior doorways, a generous hallway and spacious main bathroom, while remaining equally appealing to buyers simply seeking a more generous, comfortable floor plan. Additional highlights include 9-ft ceilings, luxury vinyl flooring throughout, in-unit laundry, exceptional closet space and an owned storage locker. A rare, owned oversized underground parking space is conveniently positioned beside the elevator, providing exceptional ease of access and considerably more space than a typical condominium parking stall. Set in sought-after Wateridge Village between Rockcliffe Park and Rothwell Heights, the condo is surrounded by parks, pathways and recreation while remaining minutes from downtown. A distinctive combination of space, accessibility, storage and location in one of Ottawa's most exciting newer communities. (id:19512)
RE/MAX Hallmark Realty Group
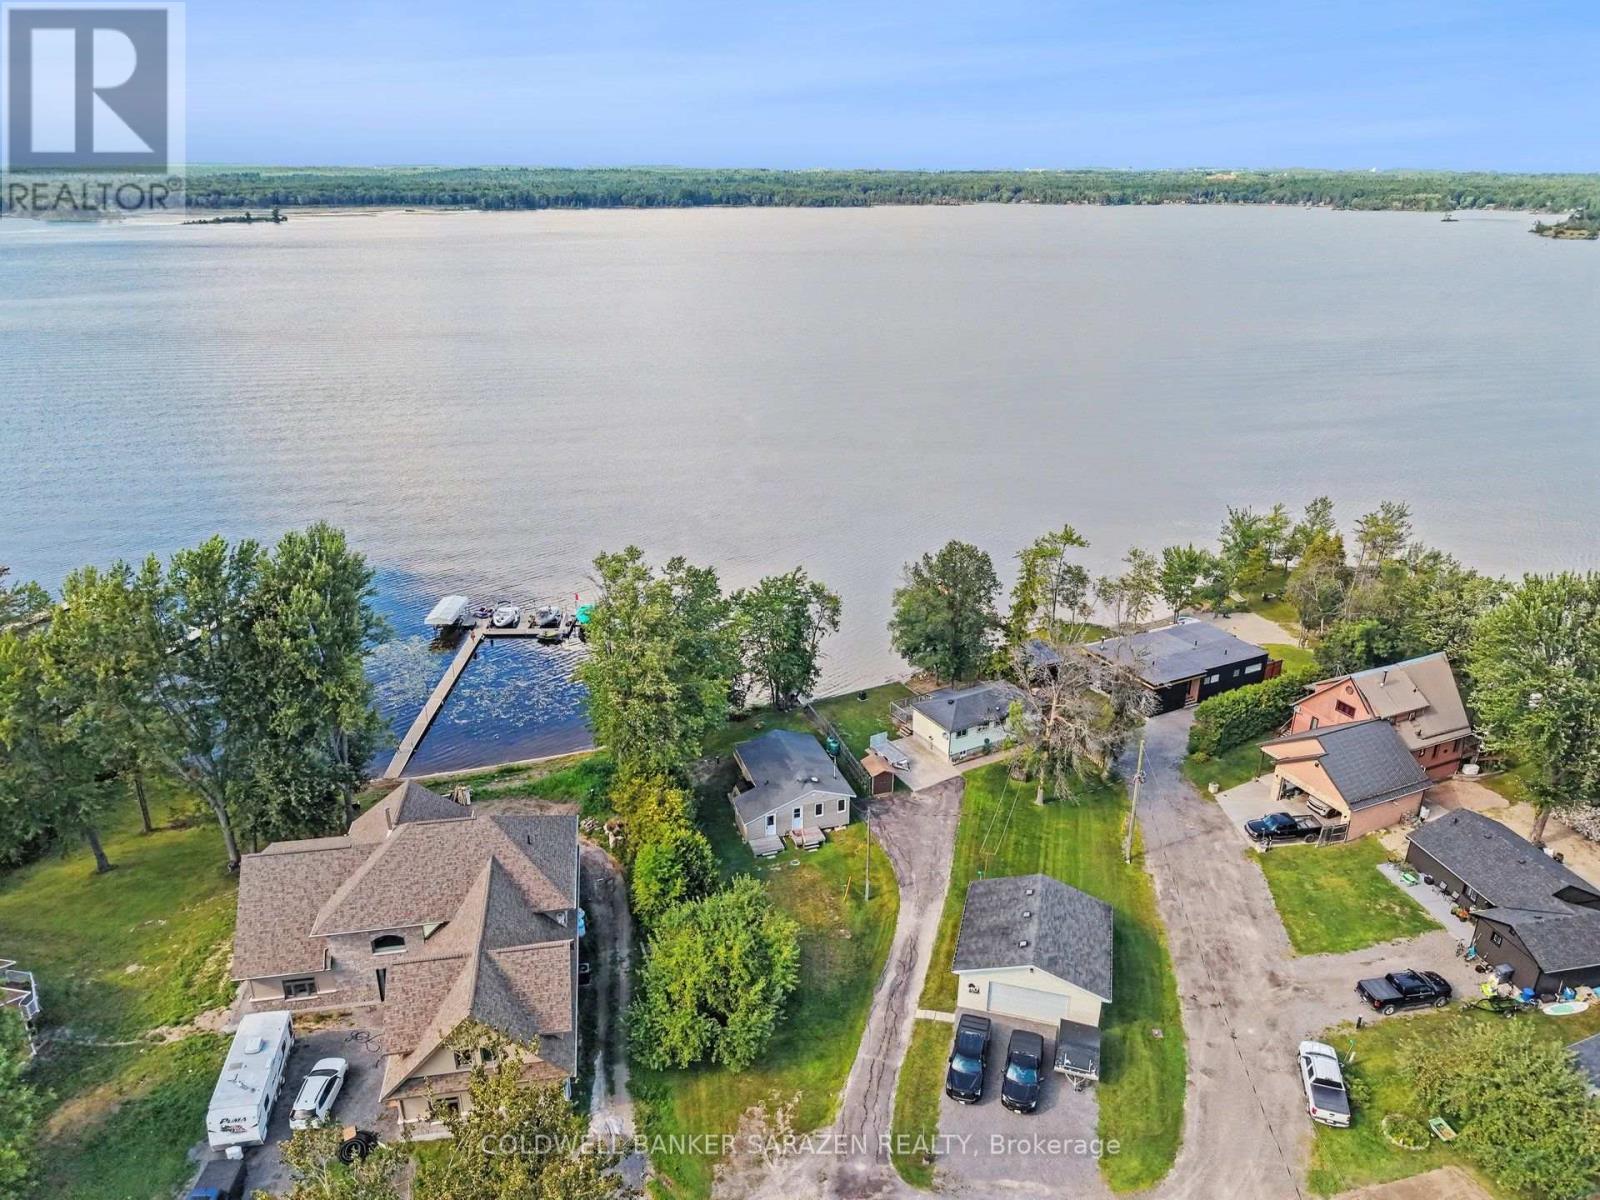
33 B Oakdale Lane
Horton, Ontario
Not every cottage earns the four season title, but this one has, and it is available for lease. Set along the Ottawa River just 15 minutes to Arnprior or Renfrew, this bright and beautifully updated 3 bedroom retreat is ready for you to move in and enjoy from day one. The open layout is easy to live in, with stunning river views flowing through the main living area right into the primary bedroom. Two additional bedrooms handle family and guests with ease, and the updates throughout give the whole place a fresh, polished feel. All the major work has already been done for you - spray foam insulation underneath, a new well and septic just three years old, and a gorgeous oversized deck built in 2020 that is made for summer entertaining. The Ottawa River is your backyard in every season. Spend summers boating and kayaking, soak in the valley colours come fall, and enjoy ice fishing, sledding, and close by access to the Algonquin Trail all winter long. Come spring, you will be back on the water before anyone else. This is four-season living done right. (id:19512)
Coldwell Banker Sarazen Realty
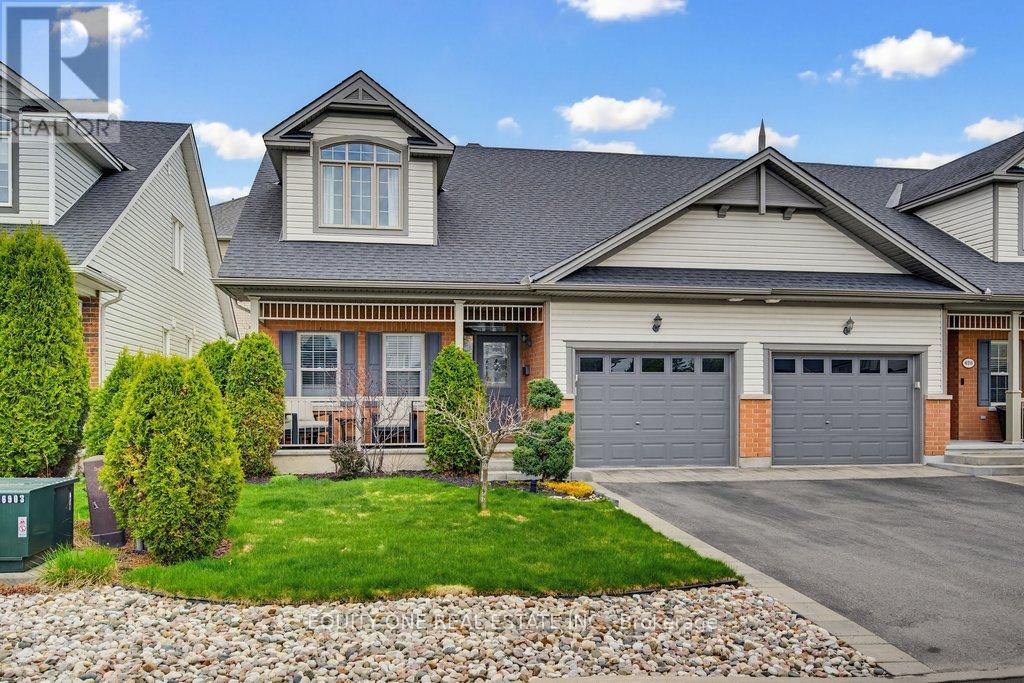
632 Birkhill Place
Ottawa, Ontario
Welcome to this beautifully updated 3-bed, 3-bath semi-detached 2-storey home offering a versatile layout, quality renovations, and stylish finishes throughout. Thoughtfully designed for both comfortable everyday living and entertaining, the main level features hardwood floors and includes 2 bedrooms, highlighted by a spacious primary suite complete with a fully renovated ensuite bathroom. A second full bathroom on the main level provides added convenience for family and guests.The stunning renovated kitchen is sure to impress with quartz countertops, stainless steel appliances, gas stove, breakfast bar seating, large pull-out drawers, and 2 corner cabinets equipped with convenient 2-tier Lazy Susan organizers. The bright open-concept living and dining areas are filled with natural light and create a warm, inviting atmosphere. Upstairs, you'll find an impressive oversized bedroom, an additional full bathroom, and a loft-style family room overlooking the main living area - an ideal flex space for relaxing, a home office, gym or guest retreat. Step outside to enjoy the fully fenced backyard featuring a beautiful deck and newer gazebo with winter cover, creating the perfect outdoor space for entertaining and enjoyment. Extensively updated with approximately $82,000 in renovations over the last 2 years, including custom drapery in the primary and upstairs bedroom, closet organizers in the primary suite and front gym area, professionally removed popcorn ceilings throughout, full interior repaint, complete primary ensuite renovation with walk-in shower, updated vanity, flooring and lighting, newer washer and dryer, and professionally cleaned air ducts. Located in the close-knit community of Eastboro, this home offers convenient access to transit, parks, schools, recreation, and everyday amenities. A true move-in ready home combining thoughtful upgrades, flexible living space, and exceptional value. (id:19512)
Equity One Real Estate Inc.
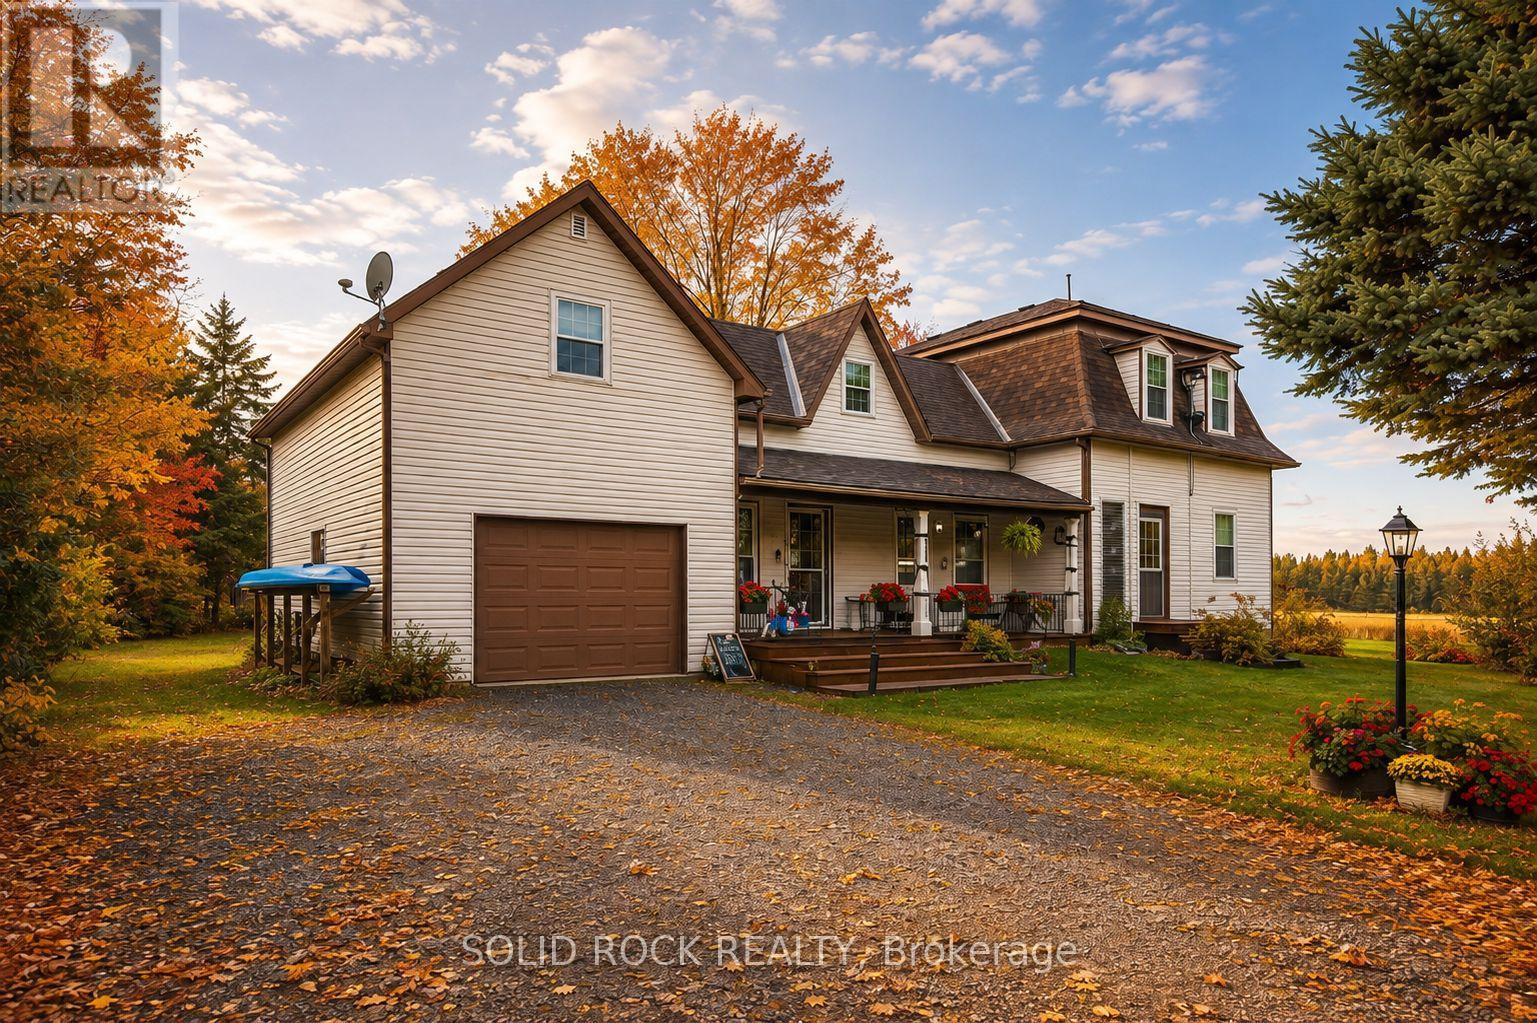
1262 Rodney Lane
North Dundas, Ontario
More space, more flexibility and a quieter country setting - welcome to 1262 Rodney Lane. This well-cared-for 4-bedroom, 2-bathroom home combines the character of a century home with practical updates and a layout that offers plenty of room for everyday life, working from home and hobbies. The main level features an eat-in kitchen, formal dining and living room, a 4-piece bath, generous laundry room and a versatile bonus room ideal for a home office, playroom or creative space. Upstairs are three additional bedrooms plus a spacious primary bedroom with walk-in closet. One of the home's most unique features is the impressive 14' x 27' loft above the garage, accessible from both the primary bedroom and garage-an incredible space for a games room, studio, hobbies or storage. An attached garage, basement workshop and 10' x 12' shed provide even more room for projects and equipment. Practical improvements include Propane furnace and heat pump (2022), hot water tank (2025), owned water treatment system, generator hookup and electrical surge protection. Carpet-free throughout and surrounded by mature trees and established gardens, this property offers the charm of country living without the upkeep of a large acreage. Some photos enhanced with AI. Home Inspection report on file (Sept 2026), reach out to listing agent for a copy. Following recommendations in the September 2026 home inspection, the seller arranged asbestos testing through Asbestos Laboratories Inc. The October 5, 2026 laboratory report confirms that samples of the attic insulation and ceiling tile both returned ND (no fibres detected). Full laboratory report available upon request. Buyers are encouraged to review the documentation and conduct their own due diligence. (id:19512)
Solid Rock Realty
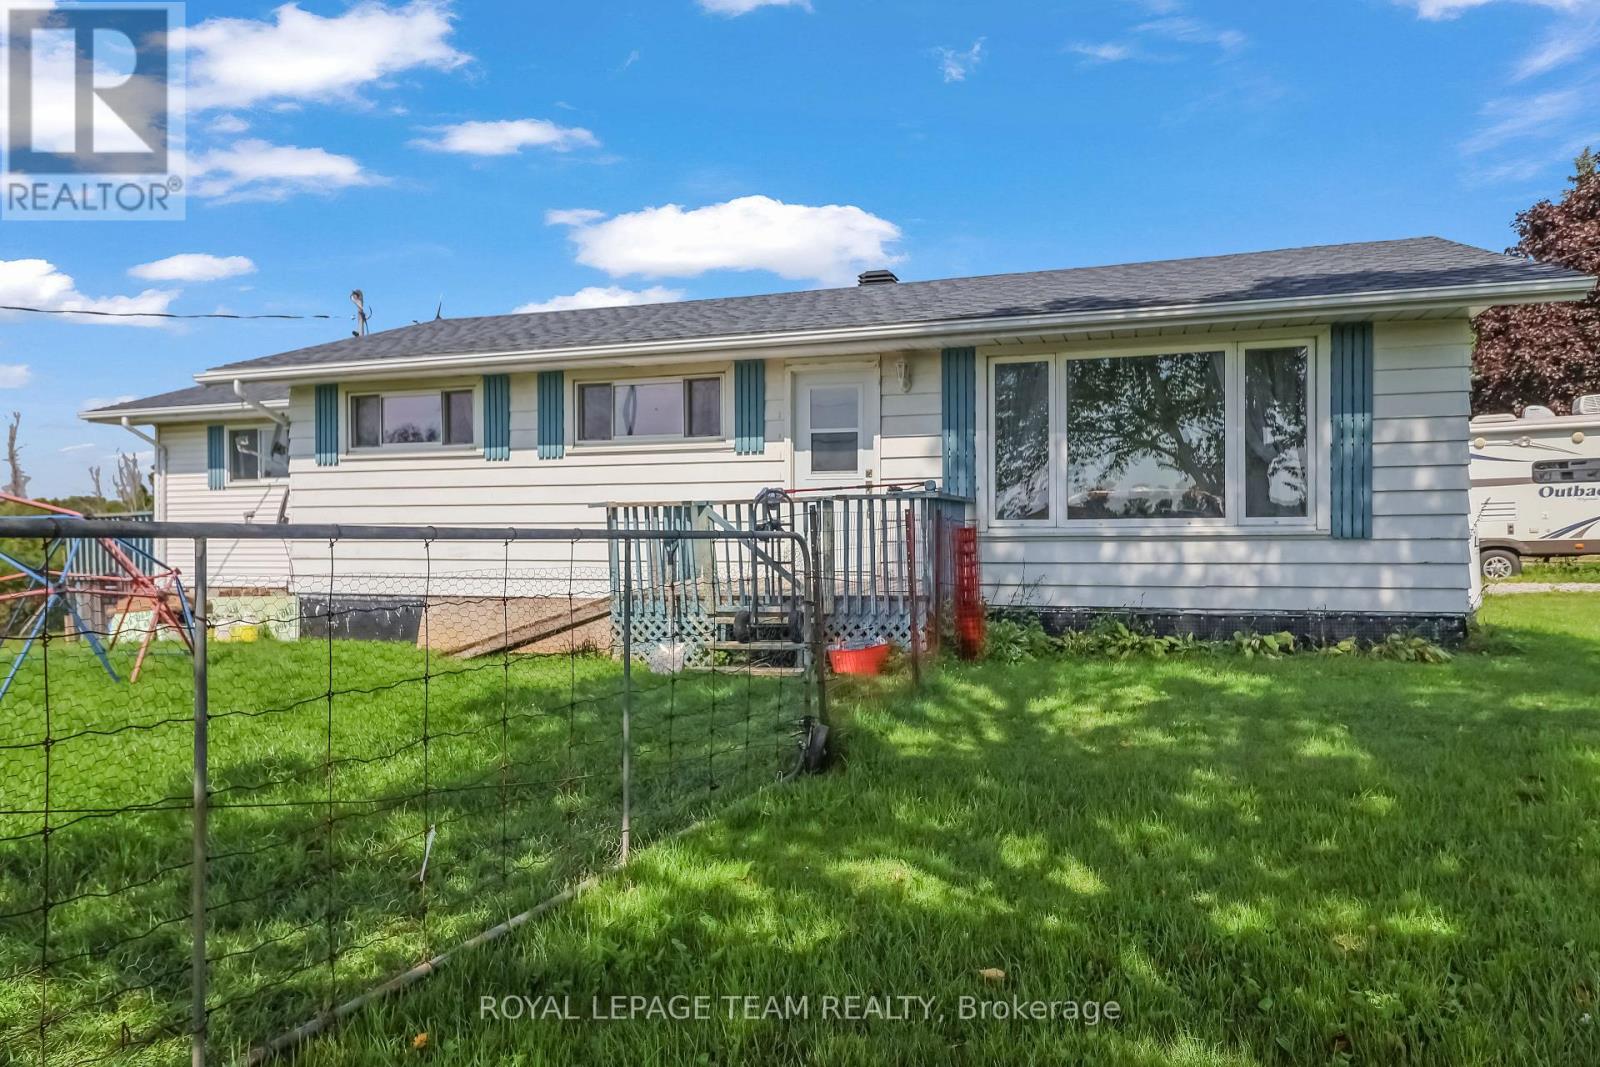
1289 Rosedale Road N
Montague, Ontario
Welcome to 1289 Rosedale, where rural charm meets modern luxury. Situated on a sprawling corner lot, this meticulously maintained property offers the perfect setting for a serene lifestyle without compromising on contemporary comforts. With over $130,000 in high-quality upgrades since 2018, this home is a true turnkey masterpiece waiting for its next chapter. Step inside to find a home that has been thoughtfully transformed from the studs up. The heart of the home features a renovated kitchen (2021) and a stunning main bathroom that was completely gutted and rebuilt with modern insulation, a new tub, vanity, and sleek finishes. The master suite is a private retreat, boasting a 2021 renovation with sound-dampening Sono panels, a walk-in closet, and a luxurious master bath featuring a pocket door and updated plumbing. The lower level is a standout feature, perfectly suited as a mortgage helper or a private suite for family and friends. This bright, open space includes a private, dedicated entrance. Large, brand-new egress windows that flood the space with natural light. A complete renovation (2022-2023) featuring a new kitchen area, a modern bathroom with heated floors, and a spacious recreation room with new tile flooring. Every major system has been addressed to ensure years of worry-free living. A newer roof (2018) and a brand-new septic system (2026) including tank, pipes, and soil will last for years to come. The property has updated climate control with a new furnace installed in November 2022. Upgrades to Electrical & Utility: Updated breaker panel (2021), 50-amp Generlink for backup power, 30-amp RV outlet, and a new sump pump system with external drainage.Renovations: Extensive use of mold-resistant drywall, updated insulation, and new flooring, trim, and doors throughout the entire home.1289 Rosedale is more than just a house; it's an investment in quality and comfort. Experience the best of rural living with all the modern amenities you desire. ** This is a linked property.** (id:19512)
Royal LePage Team Realty
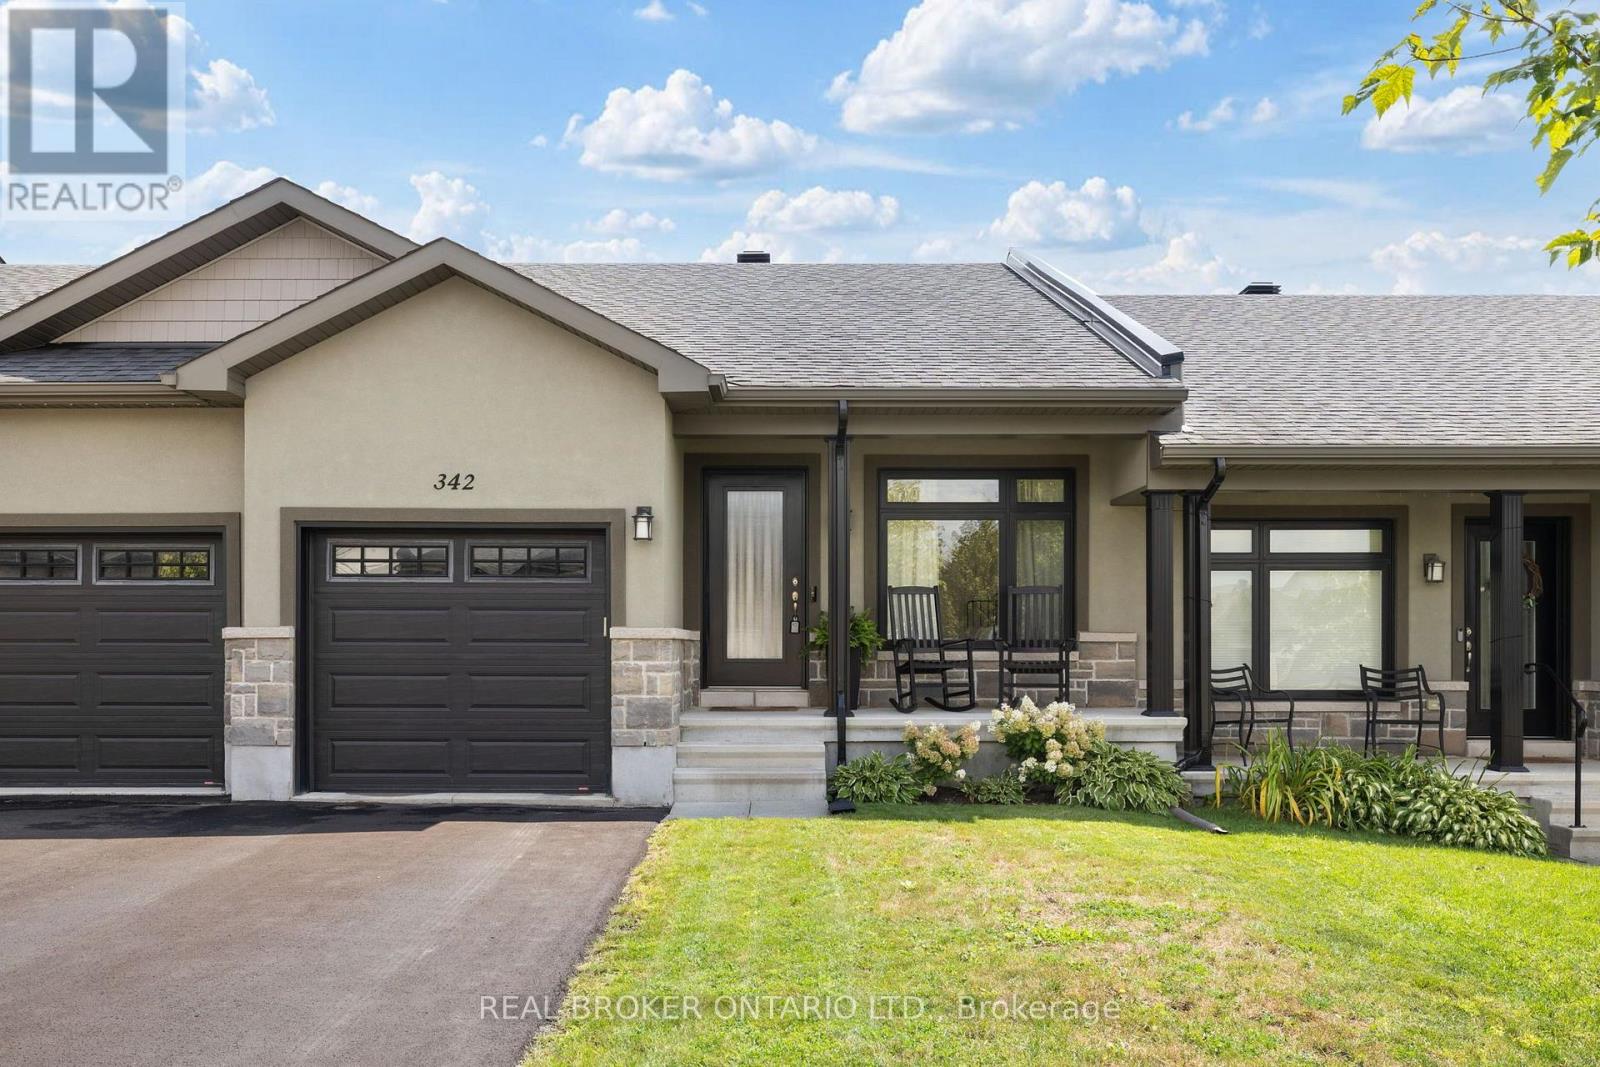
342 Honeyborne Street
Mississippi Mills, Ontario
Welcome home to this charming bungalow, where easy living meets everyday comfort. A front den or bedroom offers flexible space right off the entry - perfect for a home office, guest room, or quiet retreat. Beautiful hardwood floors and 8-foot ceilings carry you through the open-concept kitchen, complete with a breakfast bar for casual mornings, into a dining room and living room made for gathering. The primary bedroom comes complete with its own ensuite with walk-in shower. The lower level is a blank canvas - unfinished and full of potential, ready for your creative touch and just waiting to become whatever you need it to be. Out back, enjoy your own private yard with no rear neighbours. All of this in close proximity to all the charm Almonte offers - shops, restaurants, trails, the river, great schools, and so much more. Come live in the wonderful community and charm Almonte has to offer! (id:19512)
Real Broker Ontario Ltd.
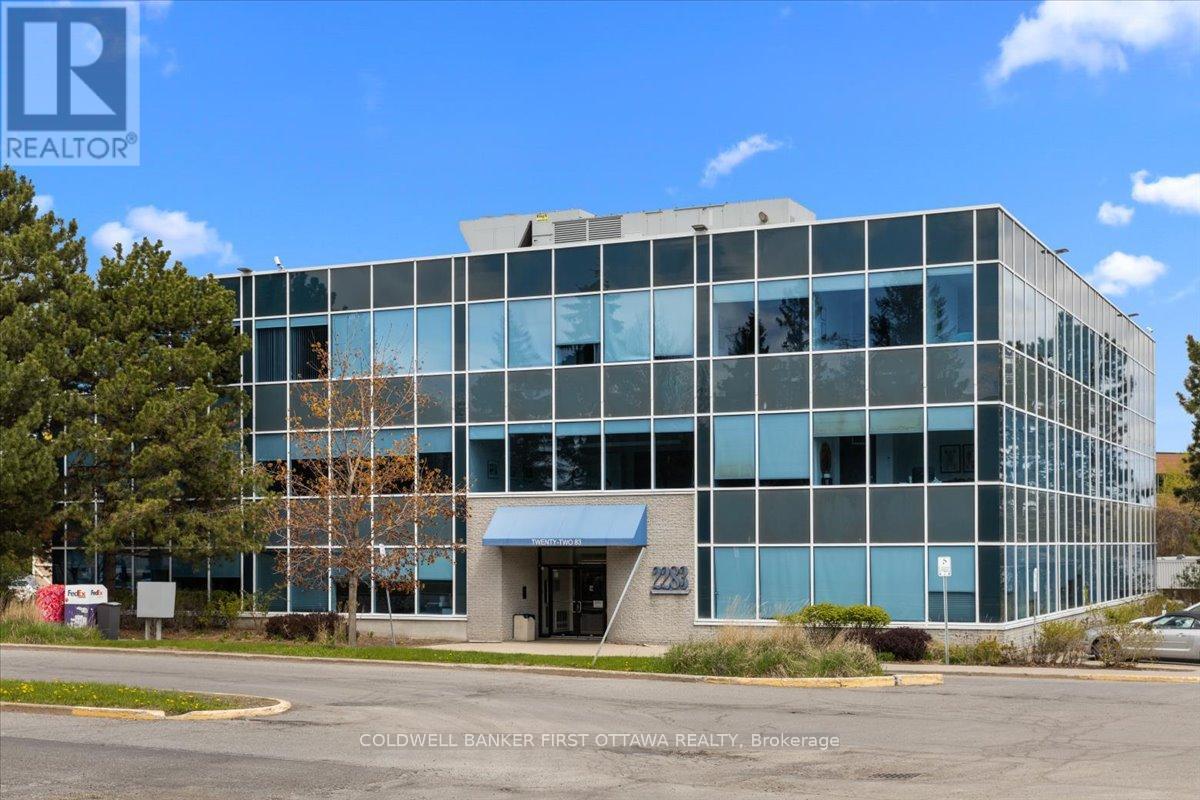
101 - 2283 St Laurent Boulevard
Ottawa, Ontario
Positioned within the prestigious St. Laurent Business Park, this exceptional office space at 2283 St. Laurent Blvd presents a rare opportunity toestablish your business in one of Ottawa's most connected and highly desirable commercial corridors. Beautifully maintained and extensivelyupdated, this refined commercial condominium offers approximately 1,332 sq. ft. of thoughtfully designed workspace, seamlessly blendingfunctionality, professionalism, and modern sophistication.The interior has been meticulously renovated and maintained, creating a polished andwelcoming environment ideal for a wide range of professional uses. The building itself offers premium shared amenities, including fullyequipped meeting and conference facilities, spacious lounge areas, and modern common spaces designed to elevate both client experience andday-to-day operations. Building systems have also been upgraded, further enhancing the quality and long-term appeal of the property.Adding toits exceptional value is the property's strategic location with immediate access to Highway 417, major transit routes, and an abundance ofnearby amenities. Downtown is only minutes drive away! The unit includes three dedicated parking spaces with potential for additional parking,along with ample visitor parking for clients and guests. Comprehensive exterior and common area maintenance are included, providing aseamless and low-maintenance ownership opportunity in a thriving business environment. This is an outstanding opportunity for professionals,investors, or growing businesses seeking a sophisticated office presence in a prime Ottawa location. (id:19512)
Coldwell Banker First Ottawa Realty

221 Castlefrank Road
Ottawa, Ontario
New Home rebuilt in 2025! Attention Buyers! Retirees, first timers, downsizers, and investors will love this: Welcome to 221 Castlefrank Road - a stunning, single detached, open concept 2 Bedroom Bungalow on a private, 55' x 100' lot with attached 11' x 25' carport (8.5' height) with double gate for access to the fully fenced back yard. The low-maintenance exterior includes 50-year metal shingle roofing and high-insulation, pre-manufactured exterior walls for energy efficiency. Inside, you'll find beautiful vinyl plank flooring throughout, a cheerful living, dining and solid maple kitchen with soft-close cabinetry, tiled backsplash, quartz counters and stainless steel appliances. The main level has two bedrooms and a 5-piece bath with stackable washer & dryer laundry area, a separate shower and tub/shower enclosure, mirrored medicine chest and a maple vanity with soft-close drawers and quartz countertop. The finished basement adds a large rec room and a den plus abundant storage. Most lights are LED. Practical touches include a 30A 250V exterior plug in the carport & electrical outlet for Christmas lighting. Enough parking for 5 or more cars. Located close to parks, the library, schools, shopping, public transit and all amenities, this turnkey bungalow is ideal for many buyers. Don't miss out - make this home yours today! (id:19512)
RE/MAX Hallmark Realty Group
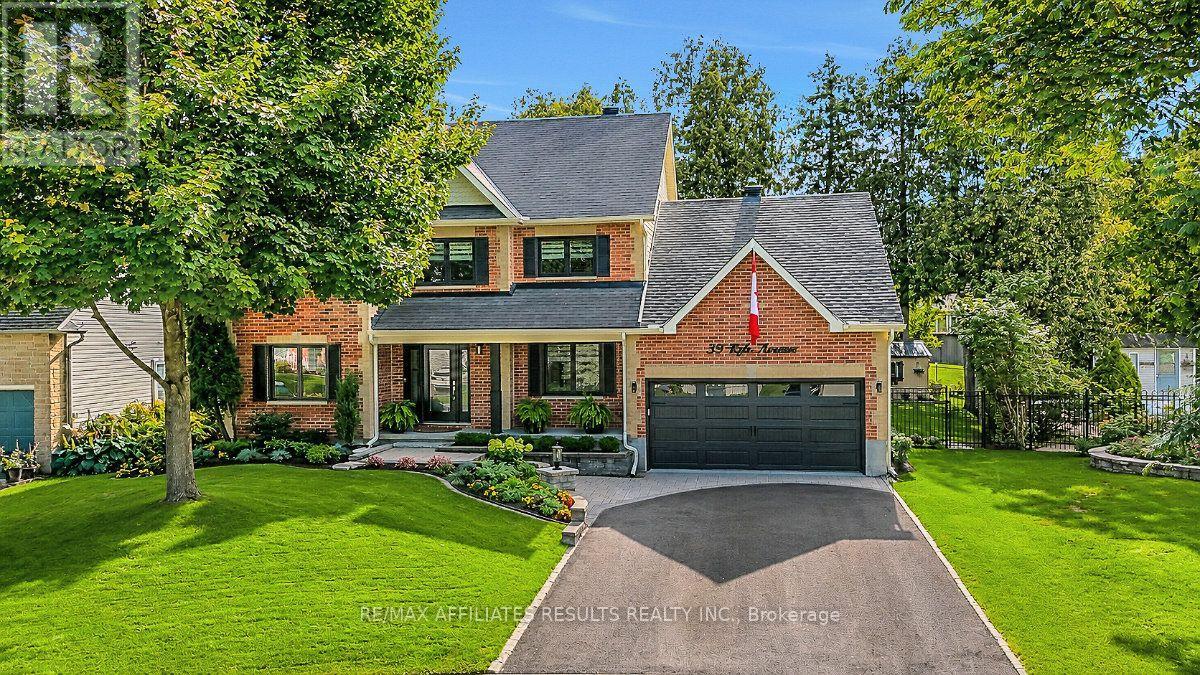
39 Kyle Avenue
Ottawa, Ontario
Welcome to 39 Kyle Ave, a beautifully refreshed 4-bedroom Monarch home nestled on a private, maturely treed lot in Crossing Bridge Estates in the heart of Stittsville. Freshly painted throughout, this inviting home features a spacious foyer with slate tile, beautiful hardwood floors and staircase, and an open layout centred around a grand family room with soaring ceilings, large windows and a gas fireplace. The generously sized eat-in kitchen features granite countertops, stainless steel appliances, a new fridge (2024) and abundant natural light. The main level also offers convenient laundry in the mudroom with garage access, along with formal living and dining rooms and a front office overlooking the landscaped gardens. Upstairs, four spacious bedrooms include a primary retreat with walk-in closet and ensuite featuring a corner jet tub and separate shower. All three bathrooms feature new quartz countertops and elongated toilets, while the main bathroom has been completely renovated with a new tub, tile, flooring and quartz countertop. The unfinished basement offers loads of potential for additional living space, recreation, a home gym, office or workshop. Numerous updates include a new front door and sliding patio doors (2024), HRV, furnace and eavestroughs (2024), composite deck (2025), front windows (2026) and repaved driveway (2026). Enjoy the beautifully landscaped grounds with lush lawn and mature trees, plus a private backyard with new natural gas BBQ hookup. Conveniently located near parks, shopping, transit and ALC School, this home offers space, privacy and extensive recent updates in an established Stittsville neighbourhood. Book your showing today! (id:19512)
RE/MAX Affiliates Results Realty Inc.
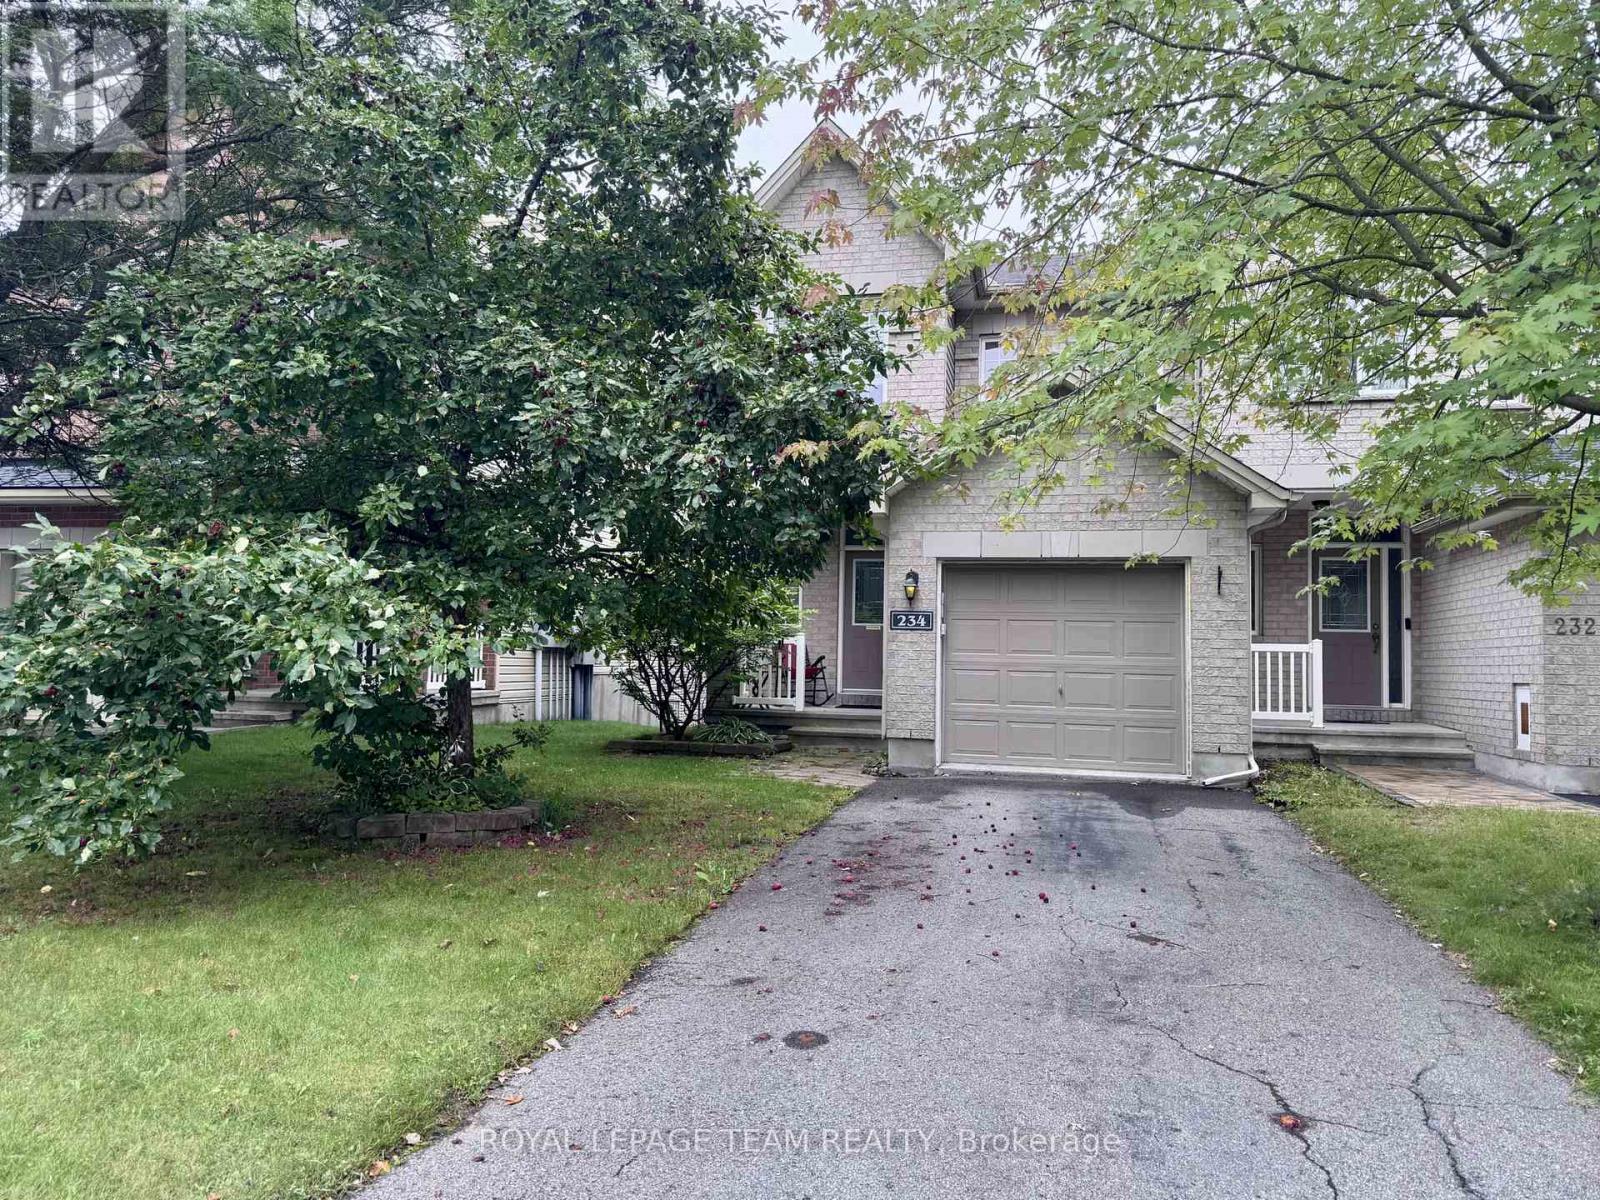
234 Tandalee Crescent
Ottawa, Ontario
An executive end unit townhouse in Emerald Meadows with 3 bedrooms and 2.5 bathrooms is a beautiful& spacious home. Main floor boasts beautiful hardwood flooring throughout & features open concept living and dining area, leads out toa large balcony that overlooks the backyard. Modern kitchen comes equipped with a large pantry & upgraded kitchen appliances. 2ndfloor houses 3 bedrooms, 1 Ensuite & 1 main bathrooms providing ample space for a growing family. Finished walk-out basement is agreat space for entertaining, with an above ground family area that features a cozy natural gas fireplace and a wet bar for drinks andsnacks. Laundry is in the basement. Fully fenced back yard provides privacy & security, ideal for children to play. Private driveway.Tenant occupied 24 hours notice for showing. Single family rental & landlords prefer NO pets. 24 hours showing notice due to tenancy. Showing schedules: Mon 9:00-15:00, Tue 9:00-15:00, Fri 9:00-12:00; Available on November 1, 2026; (id:19512)
Royal LePage Team Realty