
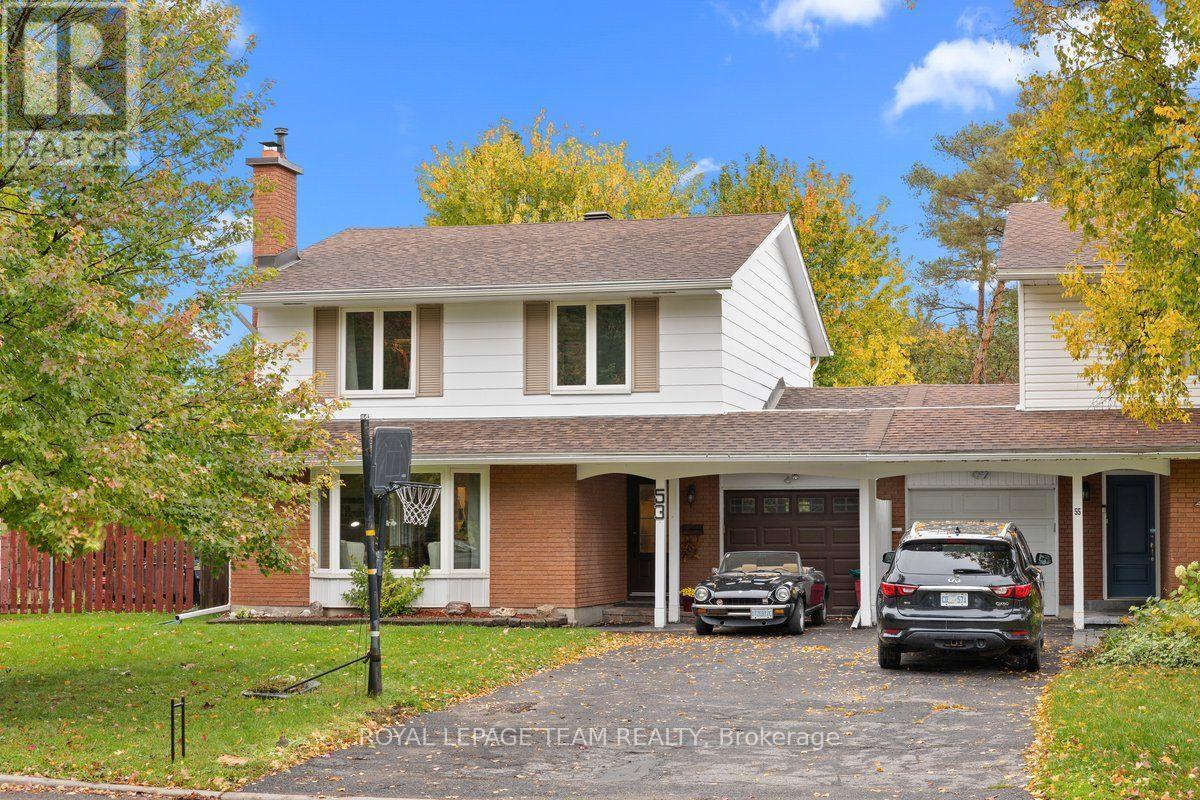
53 Meadowbank Drive
Ottawa, Ontario
***OPEN HOUSE SUNDAY oct 18TH 2-4PM*** Welcome to Briargreen! This 4-bedroom, 3-bathroom semi-detached home offers a comfortable, spacious feel similar to a detached home, as it is attached to the neighbouring property only by the garage. Situated in an established, family-friendly neighbourhood with no rear neighbours, this home has seen numerous updates and improvements. The living room features a south-facing bay window that fills the space with natural light, along with a wood-burning fireplace that adds warmth and character. The kitchen was updated in 2026 with new lighting, a range hood, maple pantry shelving, soft-close pot drawers and updated cabinet hardware. The basement was also completely updated in 2026, including a spacious family room, while fresh interior paint, new doors, updated outlets, electrical improvements and modern lighting enhance the interior throughout. Outside, the updated deck (2025) overlooks the backyard, where the pool was completely resurfaced and tiled in 2012, with the pool pump replaced in 2018. Enjoy the outdoor space with family and friends, all while appreciating the privacy of having no rear neighbours. Additional updates include the furnace (2012), fence (2017), roof (2018), owned water heater (2018), central air conditioning (2024), eavestroughs (2024), chimney (2024) and exterior paint (2026). Conveniently located just minutes from Highways 417 and 416 and Hunt Club Road, the home is close to schools, public transit, parks, shopping and recreation. With its generous living space, extensive recent updates and private backyard, this is a wonderful opportunity to enjoy the space and feel of a detached home in the desirable community of Briargreen. (id:19512)
Royal LePage Team Realty
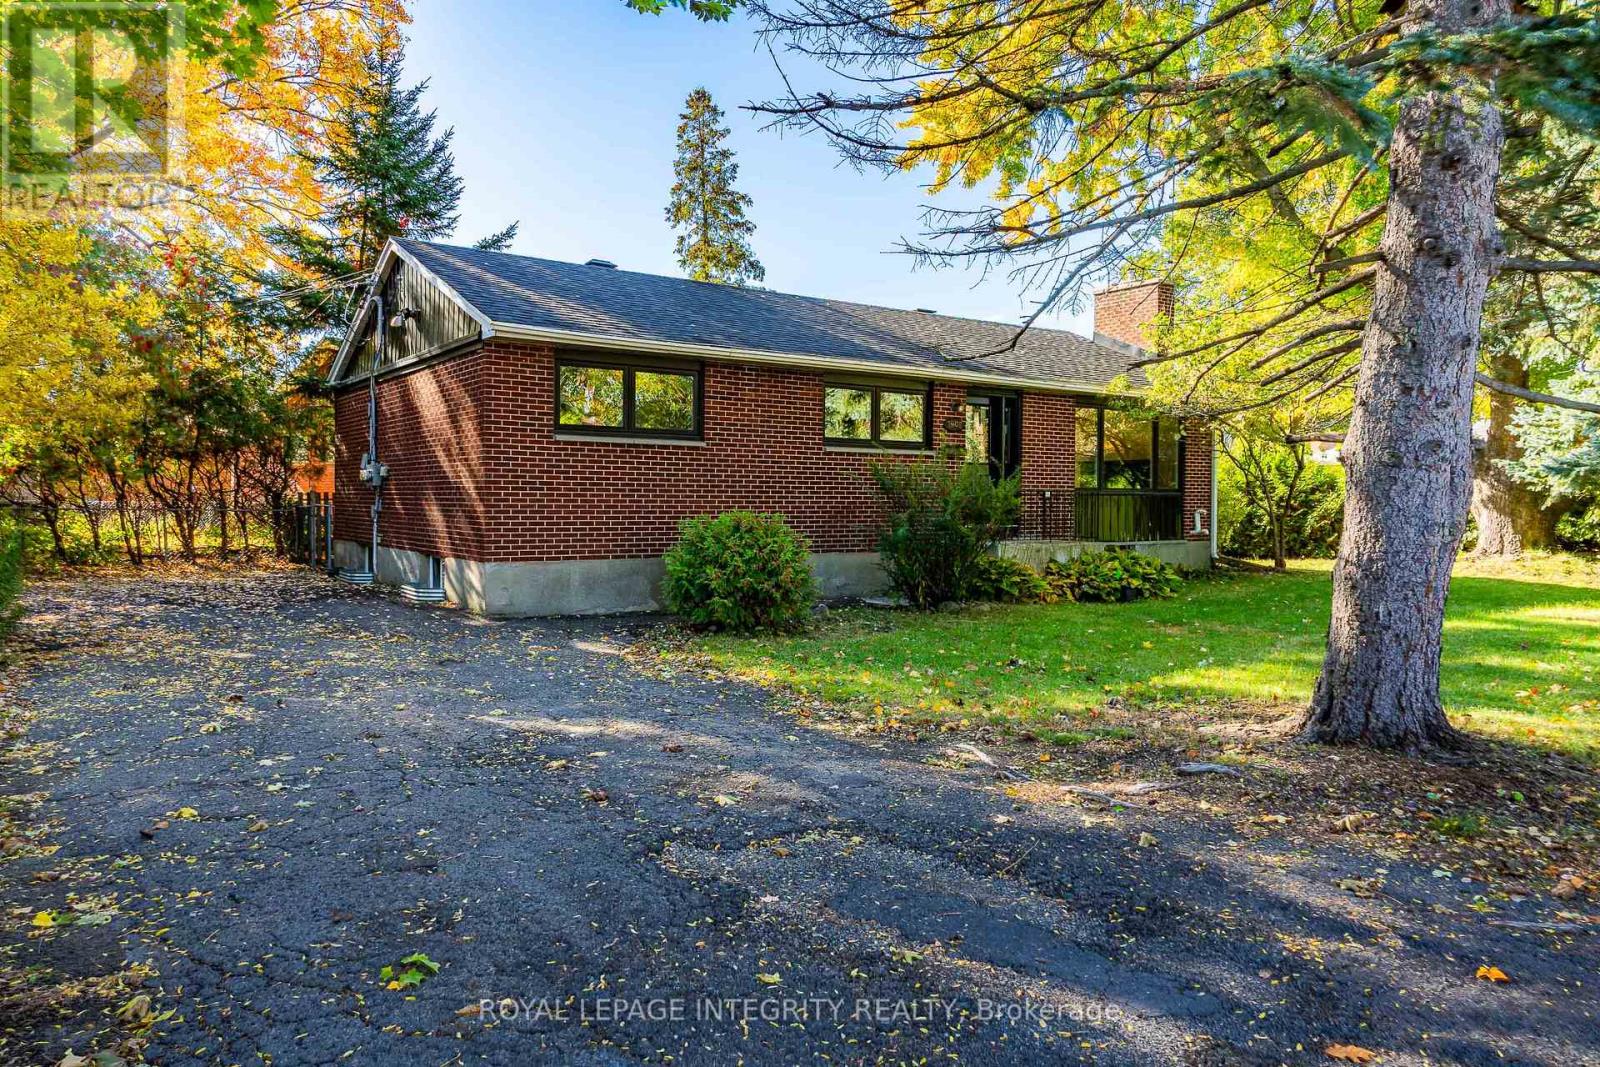
2408 Drury Lane
Ottawa, Ontario
RARE INVESTMENT OPPORTUNITY! TWO-UNIT, 3+3 BEDROOM DETACHED BUNGALOW WITH A LEGAL SECONDARY DWELLING UNIT (SDU) IN THE HIGHLY DESIRABLE PARKWAY PARK NEIGHBOURHOOD! This versatile property is ideal for investors, multi-generational families, or homeowners looking to offset their mortgage with rental income. BOTH UNITS ARE VACANT AND MOVE-IN READY, allowing you to select your own tenants and maximize rental potential from day one. The property includes 12 appliances: 2 refrigerators, 2 stoves, 2 dishwashers, 2 microwave range hoods, 2 washers, and 2 dryers. The bright main-floor unit features a welcoming living area, kitchen, dining area, separate laundry, 3 spacious bedrooms, and a full bathroom. The fully finished LEGAL lower-level unit features a private entrance, large windows, an open-concept kitchen and living area, 3 bedrooms, a full bathroom, separate laundry, new flooring, fresh paint, and brand-new washer, dishwasher, stove, and refrigerator (2026). Separate hydro meters for added convenience. Situated on a generous 53 x 100 ft lot with a long driveway, this property is ideally located minutes from Algonquin College, Queensway Carleton Hospital, Baseline Road, public transit, Highway 417, shopping, parks, schools, and the future Iris LRT Station, with easy access to Downtown Ottawa, Kanata, and Barrhaven. Projected rental income of approximately $4,500/month! An excellent opportunity to own a versatile, income-generating property in a convenient central Ottawa location. Recent updates include fresh paint throughout (2026), a BRAND-NEW deck, furnace, and hot water tank (2026). (id:19512)
Royal LePage Integrity Realty
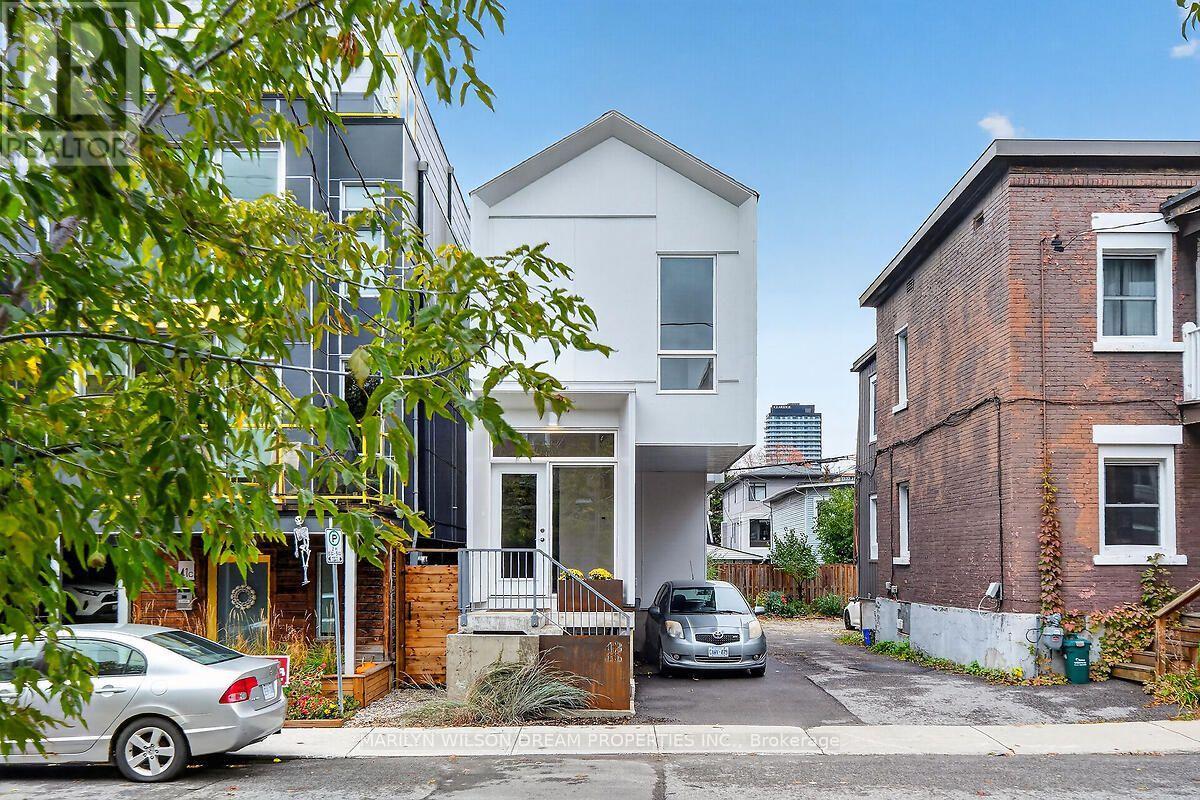
43 Stirling Avenue
Ottawa, Ontario
Beautifully designed, detached home offering contemporary style and modern design. This sleek residence was built in 2025 and features a gorgeous secondary dwelling unit. Many opportunities here with this versatile property. Multigenerational living, an owner occupant seeking to Airbnb one unit or rent the second unit on a yearly basis or 2 young professionals to purchase together and have their private residences. This home offers bespoke architectural elements. Filled with natural light. Clean modern lines and quality craftsmanship. White oak hardwood throughout. The upper unit features a thoughtfully designed open concept main level which includes a modern kitchen with stainless-steel appliances, dining area and an inviting living room opening to back deck and rear yard access. Skylit hardwood staircase to the second level with three bedrooms, laundry with washer/dryer and two full bathrooms. Primary bedroom with 4 piece ensuite. Tenant has just left and was paying $3980/month + utilities. Lower level one bedroom unit features white oak hardwood throughout. This well designed space includes modern kitchen with stainless-steel appliances, dining area and living room, laundry with washer/dryer & bedroom with ensuite bathroom. Large windows provide ample natural light. Current tenant on month to month at $1800/month + utilities plus $100/month for parking. Each unit has separate heating, air conditioning and is individually metered. Walk to all the shops, cafes, restaurants, amenities and parks that Hintonburg/Wellington Village has to offer! Steps to Tunney's Pasture, LeBreton Flats and the Ottawa River. Minutes to Little Italy, downtown Ottawa, etc. 24 hours notice for showings. (id:19512)
Marilyn Wilson Dream Properties Inc.
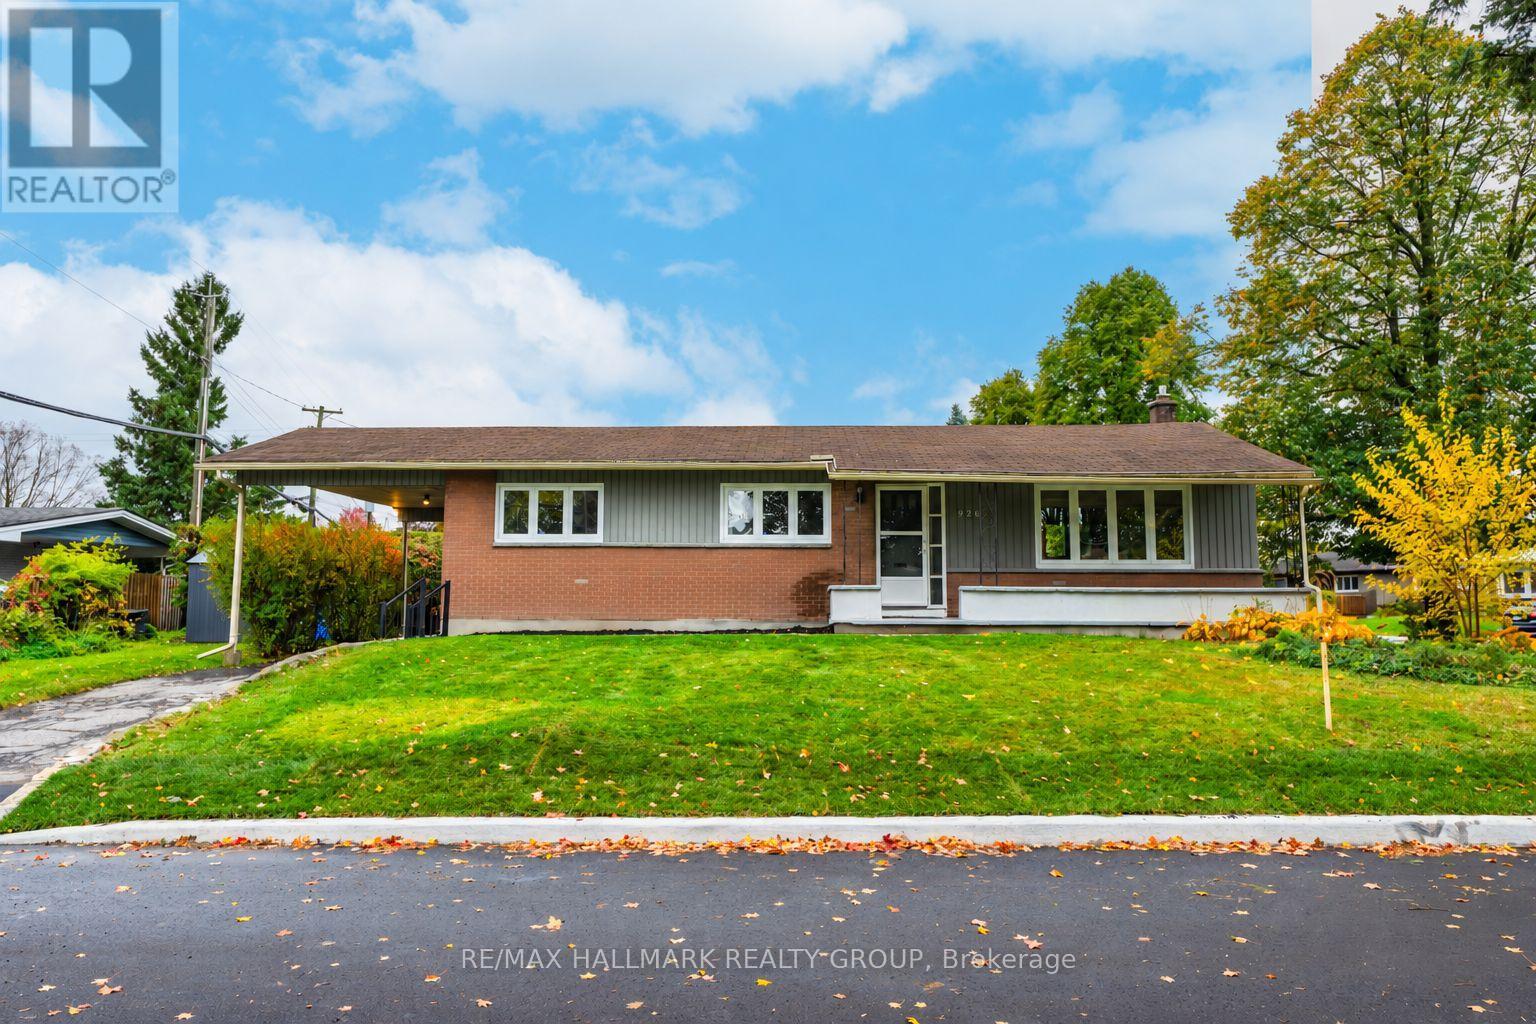
926 Elsett Drive
Ottawa, Ontario
Welcome to this bright, updated bungalow on a quiet street in the established neighbourhood of Elmvale Acres. A covered front porch offers a welcoming place to relax, while the large, private lot features mature trees and plenty of outdoor space. The main level includes three bedrooms, hardwood floors, and a kitchen remodelled in 2021/2026 with granite countertops and backsplash.The finished basement offers a family room, full bathroom, and two versatile bonus rooms, ideal for a home office, gym, guest space or future bedrooms. A back door leading to the basement adds potential for a future in-law suite. With two full bathrooms and a convenient carport, this home offers flexible living space inside and out. Enjoy nearby schools and recreation, with Canterbury Arena and Pool within walking distance and the Ottawa Hospital General Campus a short drive away. (id:19512)
RE/MAX Hallmark Realty Group
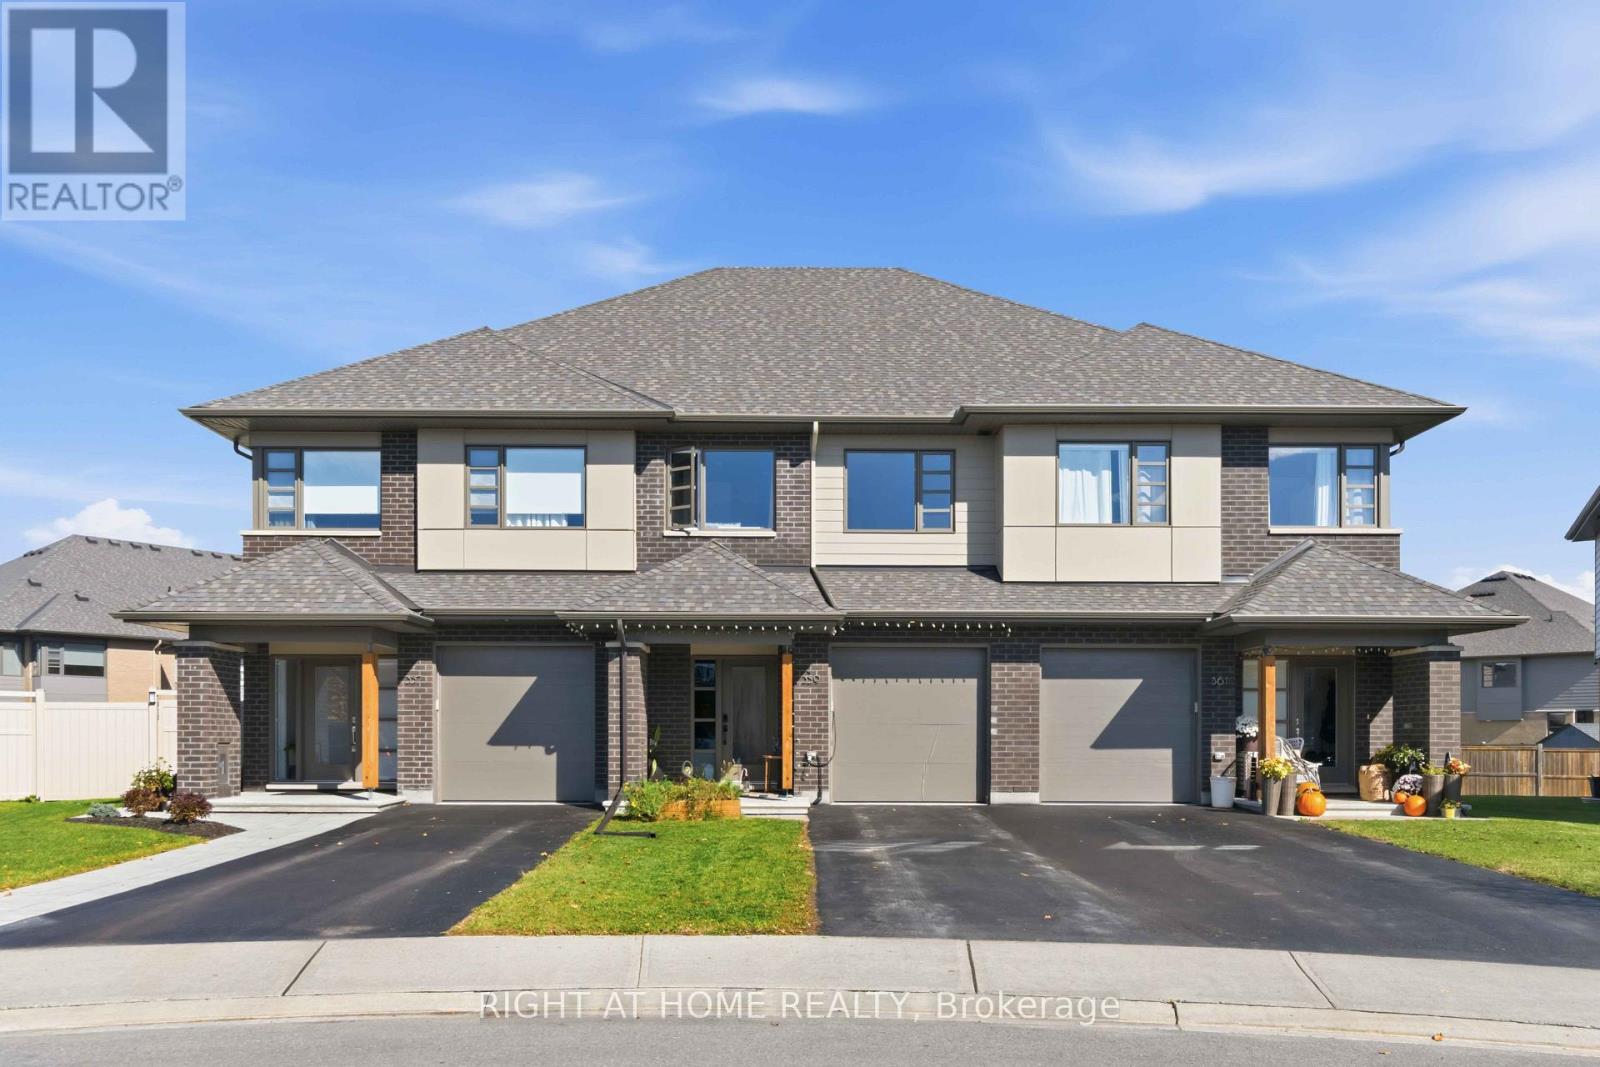
359 Big Dipper Street
Ottawa, Ontario
*PREMIUM LOT with PREMIUM FINISHES* Welcome to 359 Big Dipper Street, Ottawa! This stunning HN Homes Weston Model on a premium lot offers stylish, modern living in a sought-after family-friendly community. The bright open-concept main floor features spacious living and dining areas, a convenient mudroom, and a beautifully upgraded two-tone kitchen with quartz countertops, stainless steel appliances, pot lights, and abundant cabinetry.Upstairs, you'll find a spacious primary retreat with a walk-in closet and private 4-piece ensuite, along with two additional bedrooms, a full bathroom, a versatile study nook, and second-floor laundry with pantry storage. The finished lower-level family room provides additional living space, while a bathroom rough-in with framing, electrical, and exhaust fan offers future customization potential.Additional features include central air conditioning, EV charger rough-in, BBQ gas line, wall-mounted garage door opener, second-floor Wi-Fi access point, and parking for 3 vehicles. Lovingly maintained and barely lived in, this home shows like new.Ideally located near the Rideau River, scenic trails, parks, conservation areas, schools, shopping, and transit. (id:19512)
Right At Home Realty
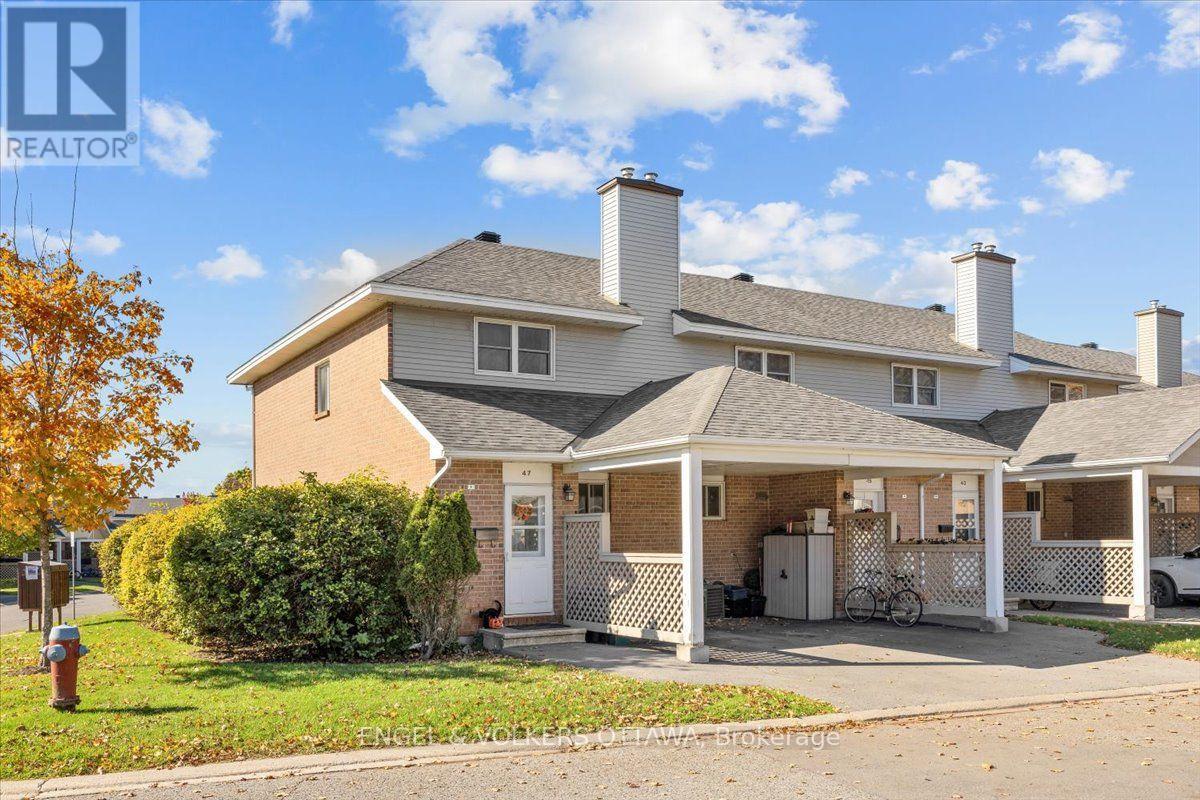
47 Bentbrook Crescent
Ottawa, Ontario
Welcome home to this bright end-unit townhome, tucked into a quiet enclave of Barrhaven. With 3 bedrooms, a flexible lower-level room, and 2 full and 1 half bathrooms across three finished levels, there's space for everyone.The main floor offers a spacious living room, a dining area and an eat-in kitchen with quartz countertops, crisp white cabinetry and a full suite of appliances. Patio doors open onto a fully fenced backyard, perfect for summer barbecues, kids or a furry friend. A convenient powder room completes this level.Upstairs, you'll find a generous primary bedroom with a wall-to-wall closet, two more well-sized bedrooms and a full bath.The finished lower level adds useful extra space, with a rec room featuring a wood-burning fireplace, a flex room that works well as a home office or hobby space, and a full bathroom. You'll also find a good-sized laundry and storage area.Schools, parks, transit and shopping are all within walking distance, and visitor parking is just steps away. A well-kept, move-in-ready home in a great community. (id:19512)
Right At Home Realty
Engel & Volkers Ottawa
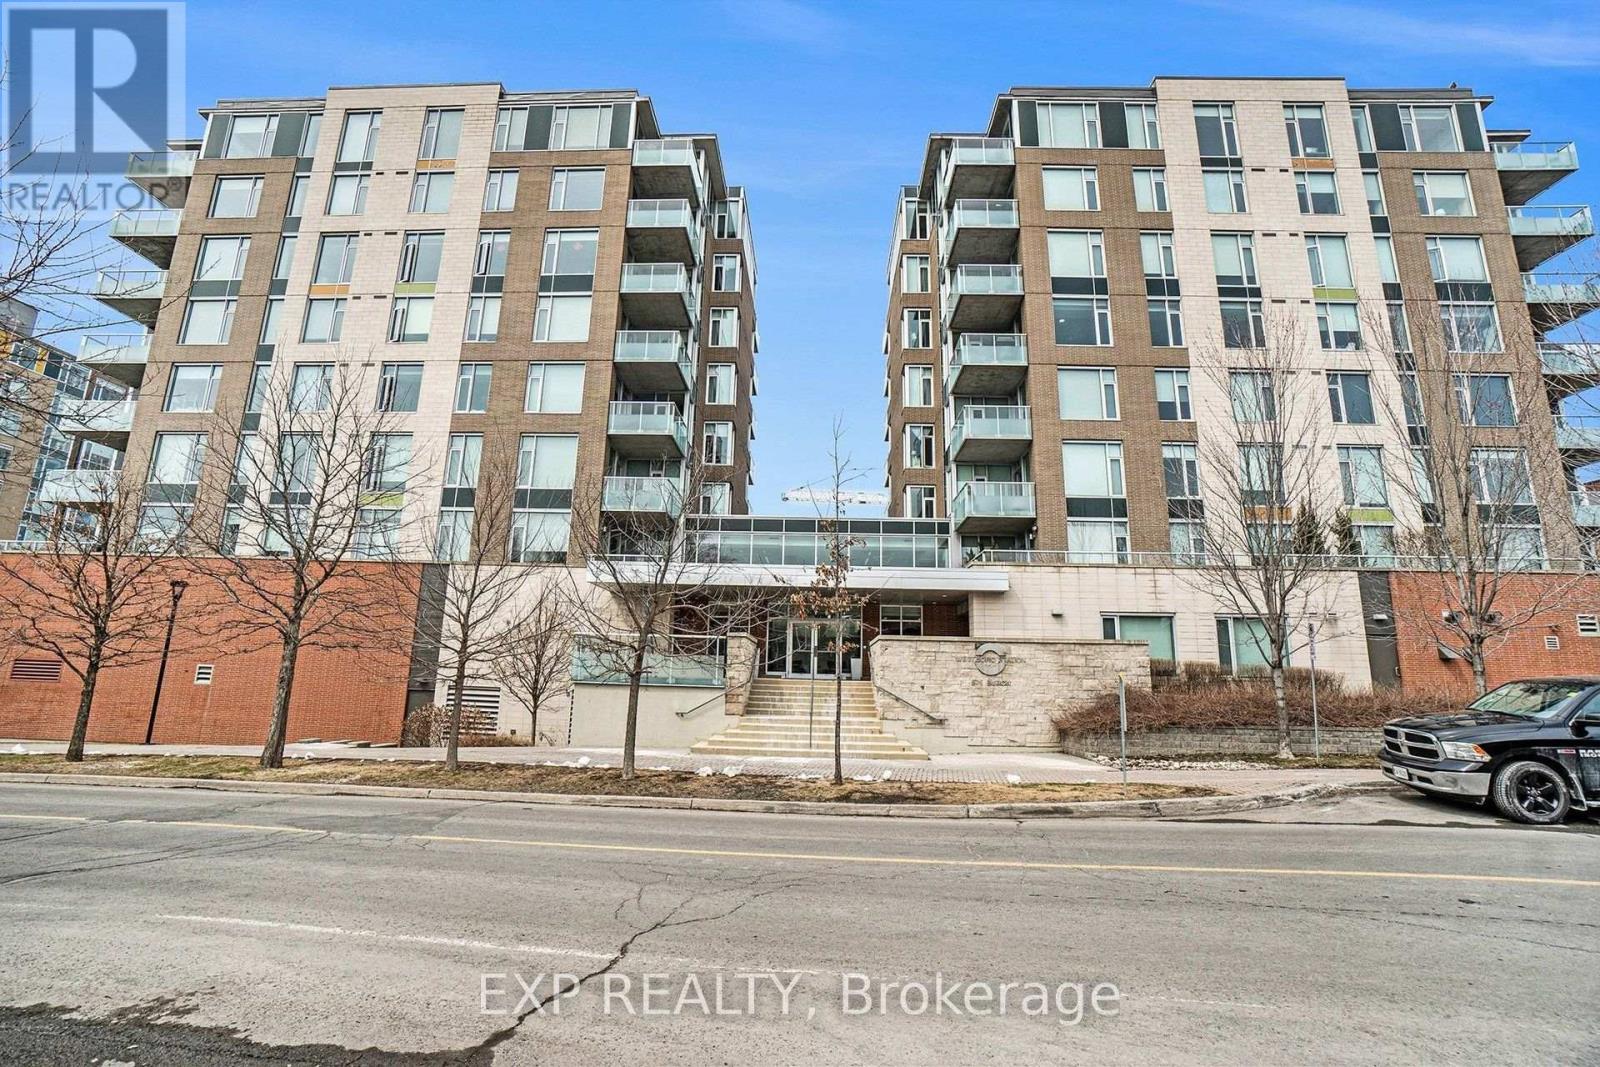
209 - 575 Byron Avenue
Ottawa, Ontario
One of a kind unit in Westboro Station!! -500 sq. ft. Terrace + 1100 sq. ft. Floorplan- Largest model of the two bedrooms and two bathrooms. This model was ORIGINALLY A 2-BEDS + DEN, but modified to allow a larger living room. Experience elevated urban living in this stunning 9 ft ceiling unit featuring top-to-bottom windows that bathe every room in natural light. The open-concept kitchen-complete with a functional peninsula-flows seamlessly into the main living area, perfect for entertaining. Quality Maple flooring and Terrazo Tiles in bathrooms and entrance. Retreat to your spacious primary suite with dual closets and a4-peice ensuite. While the second bedroom, located on the opposite side of the unit, is ideal for guests, a home office, or a nursery. Along with an in-suite laundry, this unit includes an indoor OVERSIZED PARKING SPOT and 10 x 7 ft STORAGE ROOM adjacent to the parking spot. Located just steps from the best of Westboro's shops, parks, and restaurants. Heat, A/C, and water included in condo fees. As per Form 244, NO CONVEYANCE OF ANY WRITTEN SIGNED OFFER PRIOR TO 6:00pm, October 25th, 2026. (id:19512)
Exp Realty
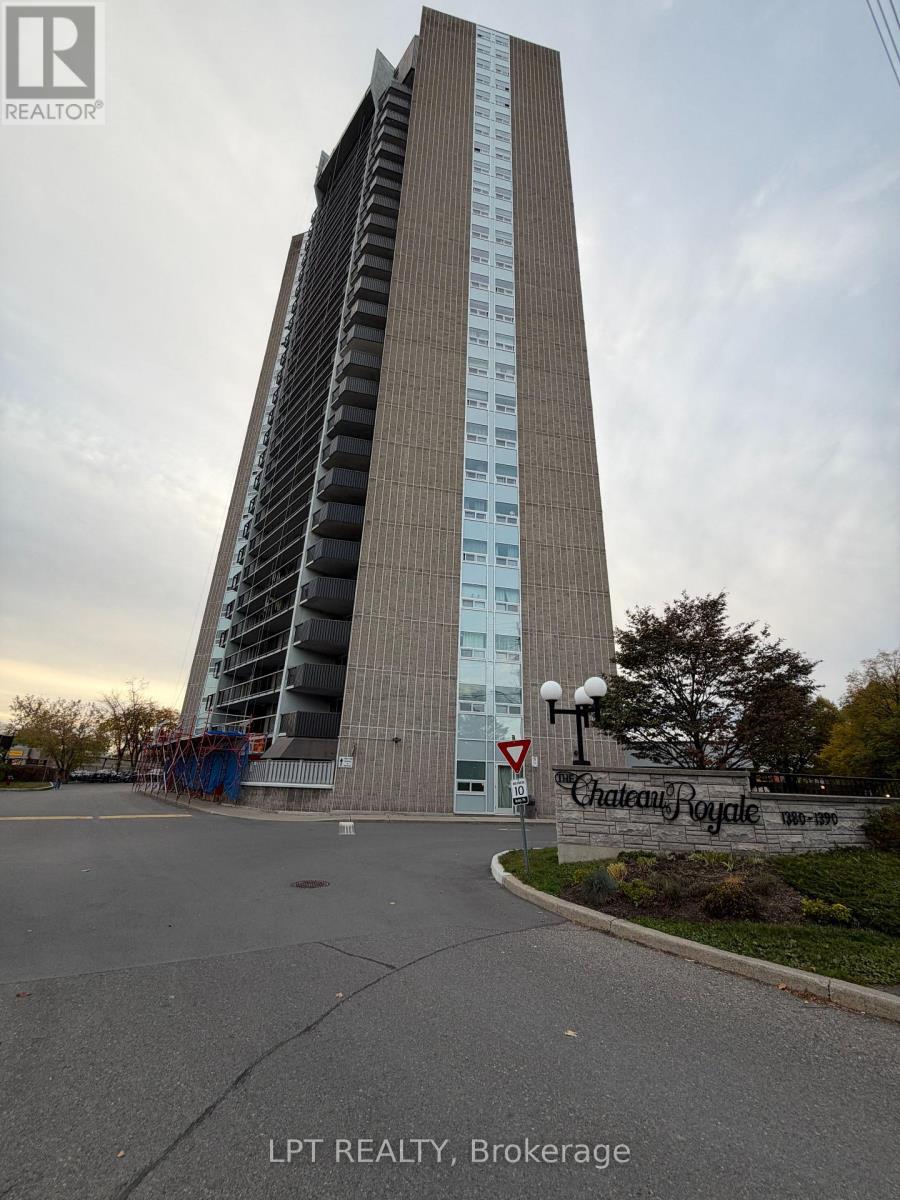
510 - 1380 Prince Of Wales Drive S
Ottawa, Ontario
Priced to Sell ! Bring your vision to this one-bedroom property priced to sell and explore the opportunity to make it your own. Ready for updates and personal touches, this one-bedroom offers a chance to create a space that reflects your style while adding value along the way. A rewarding project for buyers looking to renovate and customize their next home/project. (id:19512)
Royal LePage Team Realty
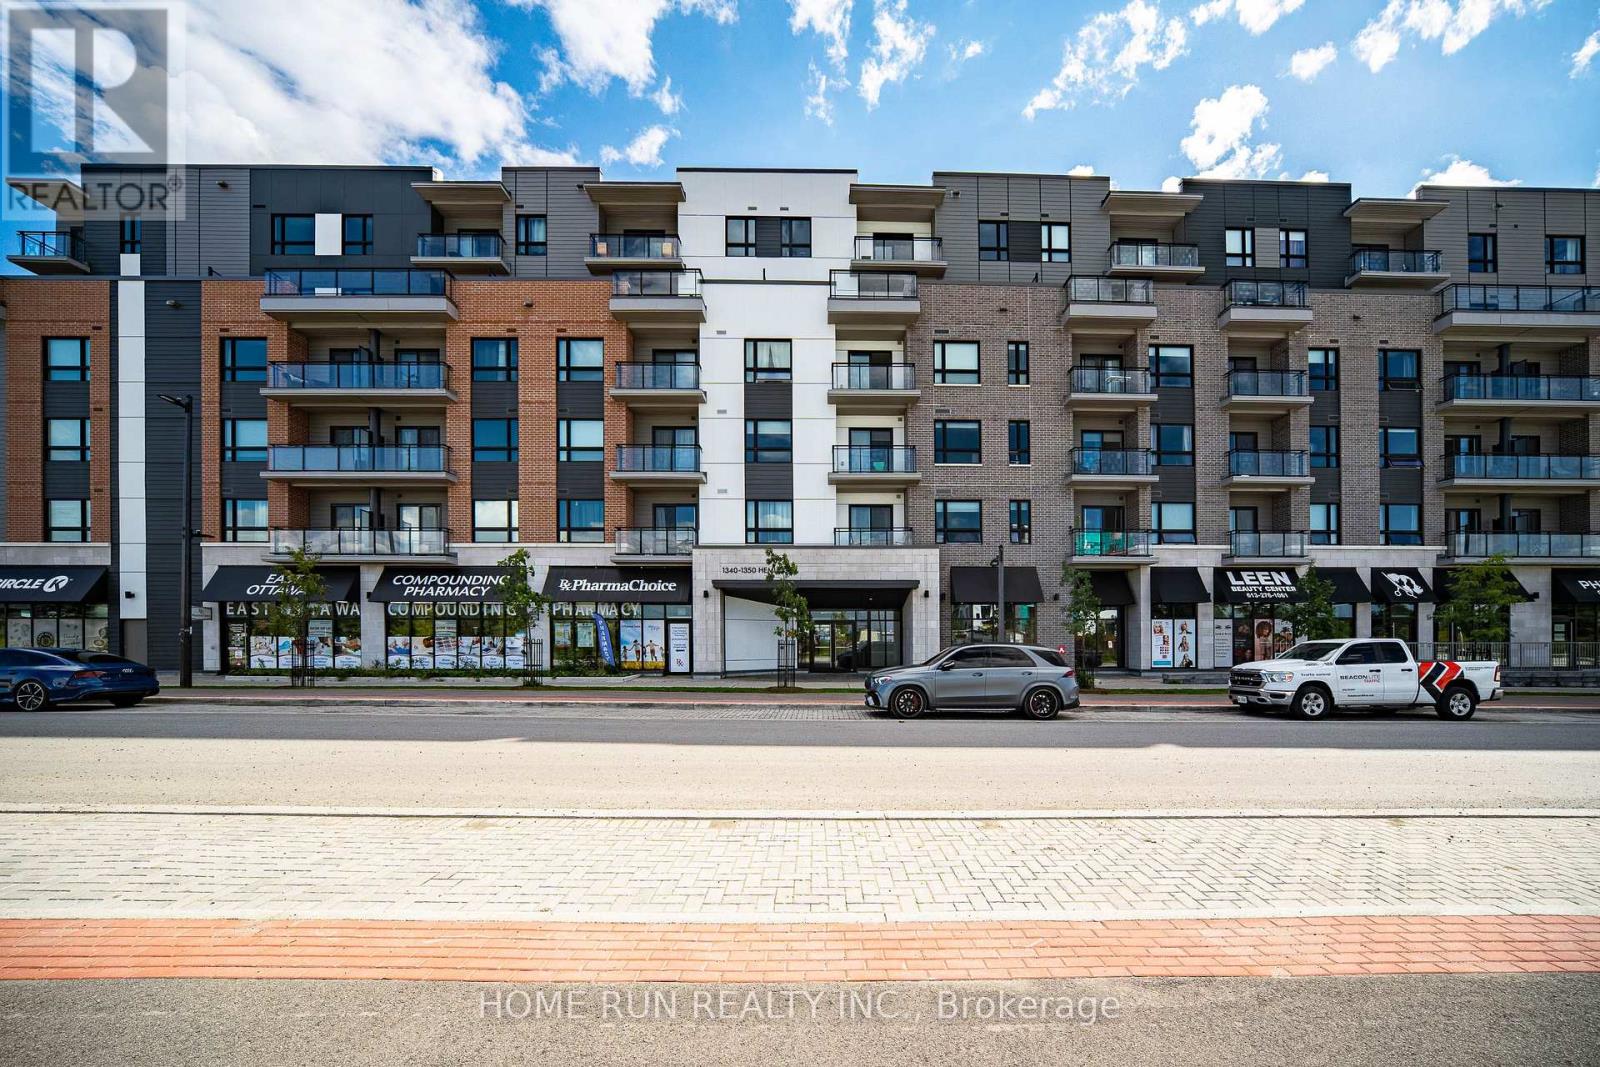
1350 Hemlock Road
Ottawa, Ontario
Discover the comfort and convenience of Wateridge Village in this inviting two-bedroom, two-bathroom condo at 1350 Hemlock Road. Offering a bright and functional layout, this well-appointed home features a contemporary kitchen with white cabinetry, quartz countertops, and upgraded appliances. The spacious living area opens onto a private balcony, while two comfortable bedrooms provide excellent closet space. Additional features include two full bathrooms, in-suite laundry, one underground parking space, and a separate storage locker. Set in a desirable location close to the Ottawa River, parks, cycling and walking trails, this home puts everyday amenities within easy reach, including Costco, Farm Boy, and Montfort Hospital. Convenient transit options are also nearby, with Blair LRT Station providing easy access to downtown Ottawa and beyond. Surrounded by established amenities, recreational opportunities, and employment hubs, this condo is an ideal choice for those looking for a comfortable home in a well-connected community. Some photos have been virtually staged. (id:19512)
Home Run Realty Inc.
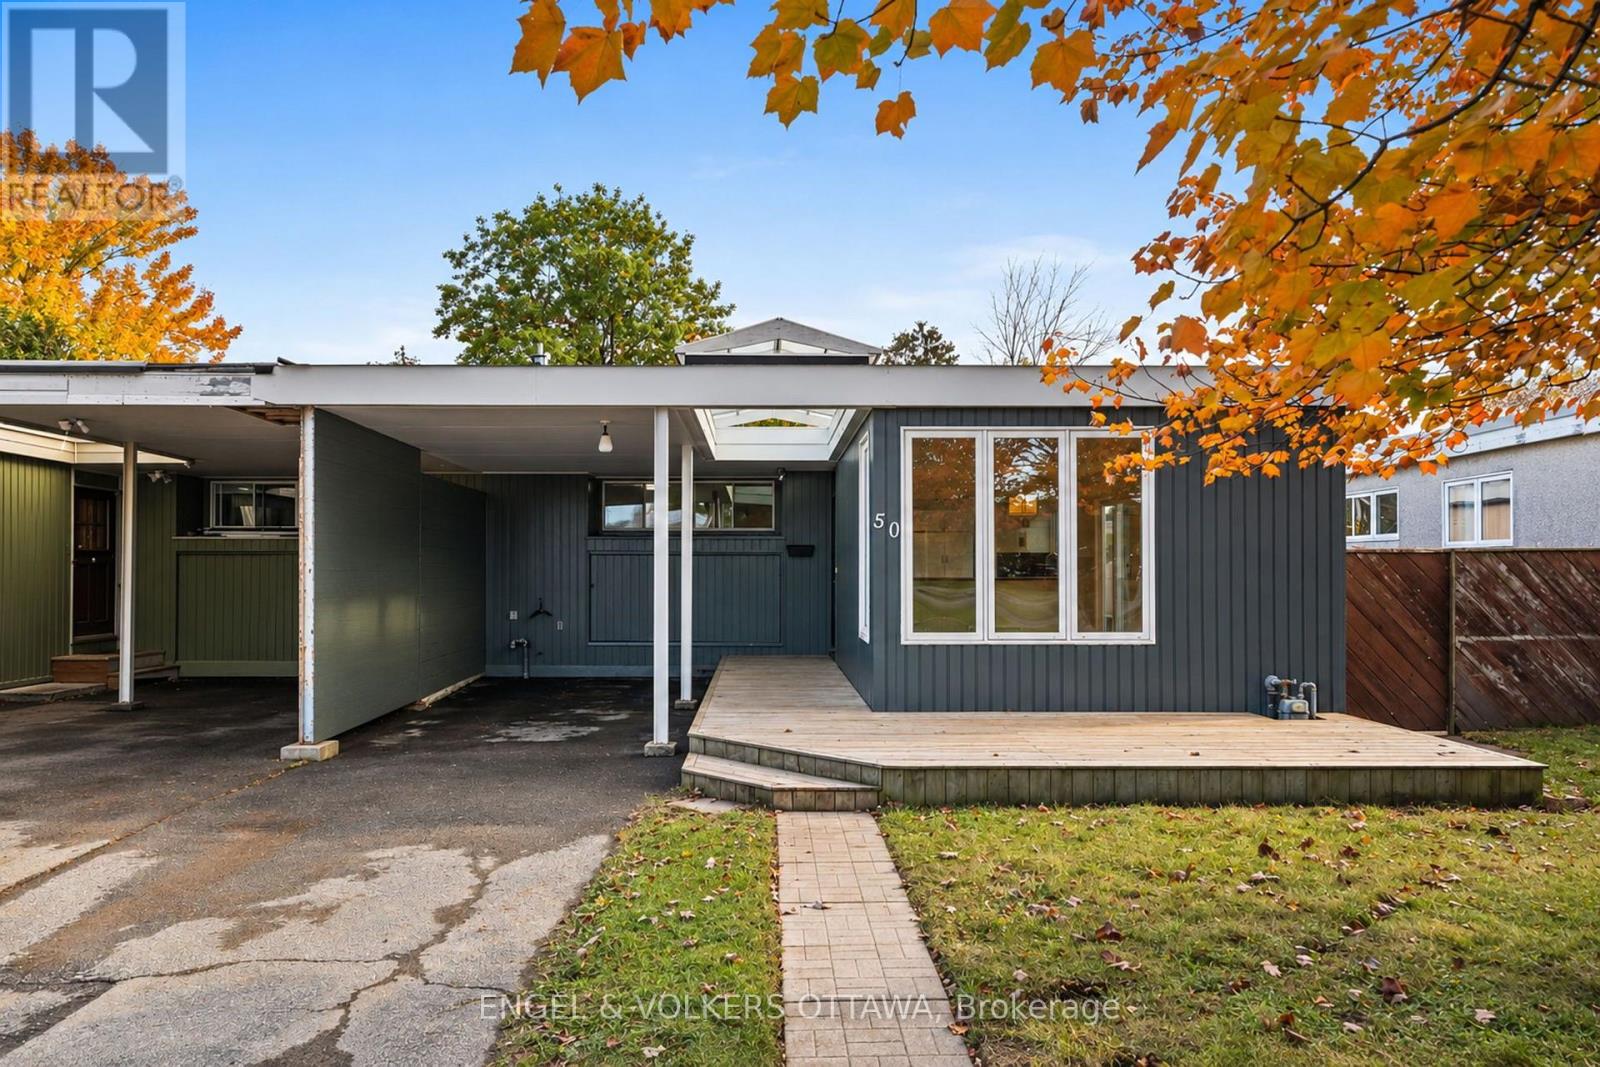
50 Solva Drive
Ottawa, Ontario
Welcome to 50 Solva Drive. Tucked away in the sought-after Crystal Beach neighbourhood, this 3-bedroom, 3-bathroom semi-detached bungalow offers more than meets the eye! Perfect for a growing family or a couple looking to downsize without compromising on space, this home combines comfort, functionality, and an exceptional location. The main level features three bedrooms, including a primary bedroom with its own ensuite. Soaring 11-foot ceilings in the main-floor bathrooms add a wonderful sense of space, while the abundance of natural light creates a bright and welcoming atmosphere throughout. The open-concept kitchen, dining, and living areas are ideal for everyday living and entertaining, with a convenient side door leading to the patio - perfect for summer BBQs! Need extra space? The finished basement has been refreshed with new flooring and appliances and features an additional bathroom, offering flexibility for a family room, guest space, home office, or hobby area. The location is hard to beat! Enjoy a short 10-minute walk to the Ottawa River, Nepean Sailing Club, Andrew Haydon Park, and scenic walking and cycling trails and walking distance to DND headquarters You're also close to public transit with quick access to 416/417, excellent schools, an outdoor pool, tennis courts, and a future LRT station. Whether you're starting a new chapter or looking for a home that offers room to grow, this Crystal Beach gem is full of possibilities. A fabulous home in a fabulous location - this is one you won't want to miss! Some photos have been virtually staged (id:19512)
Engel & Volkers Ottawa
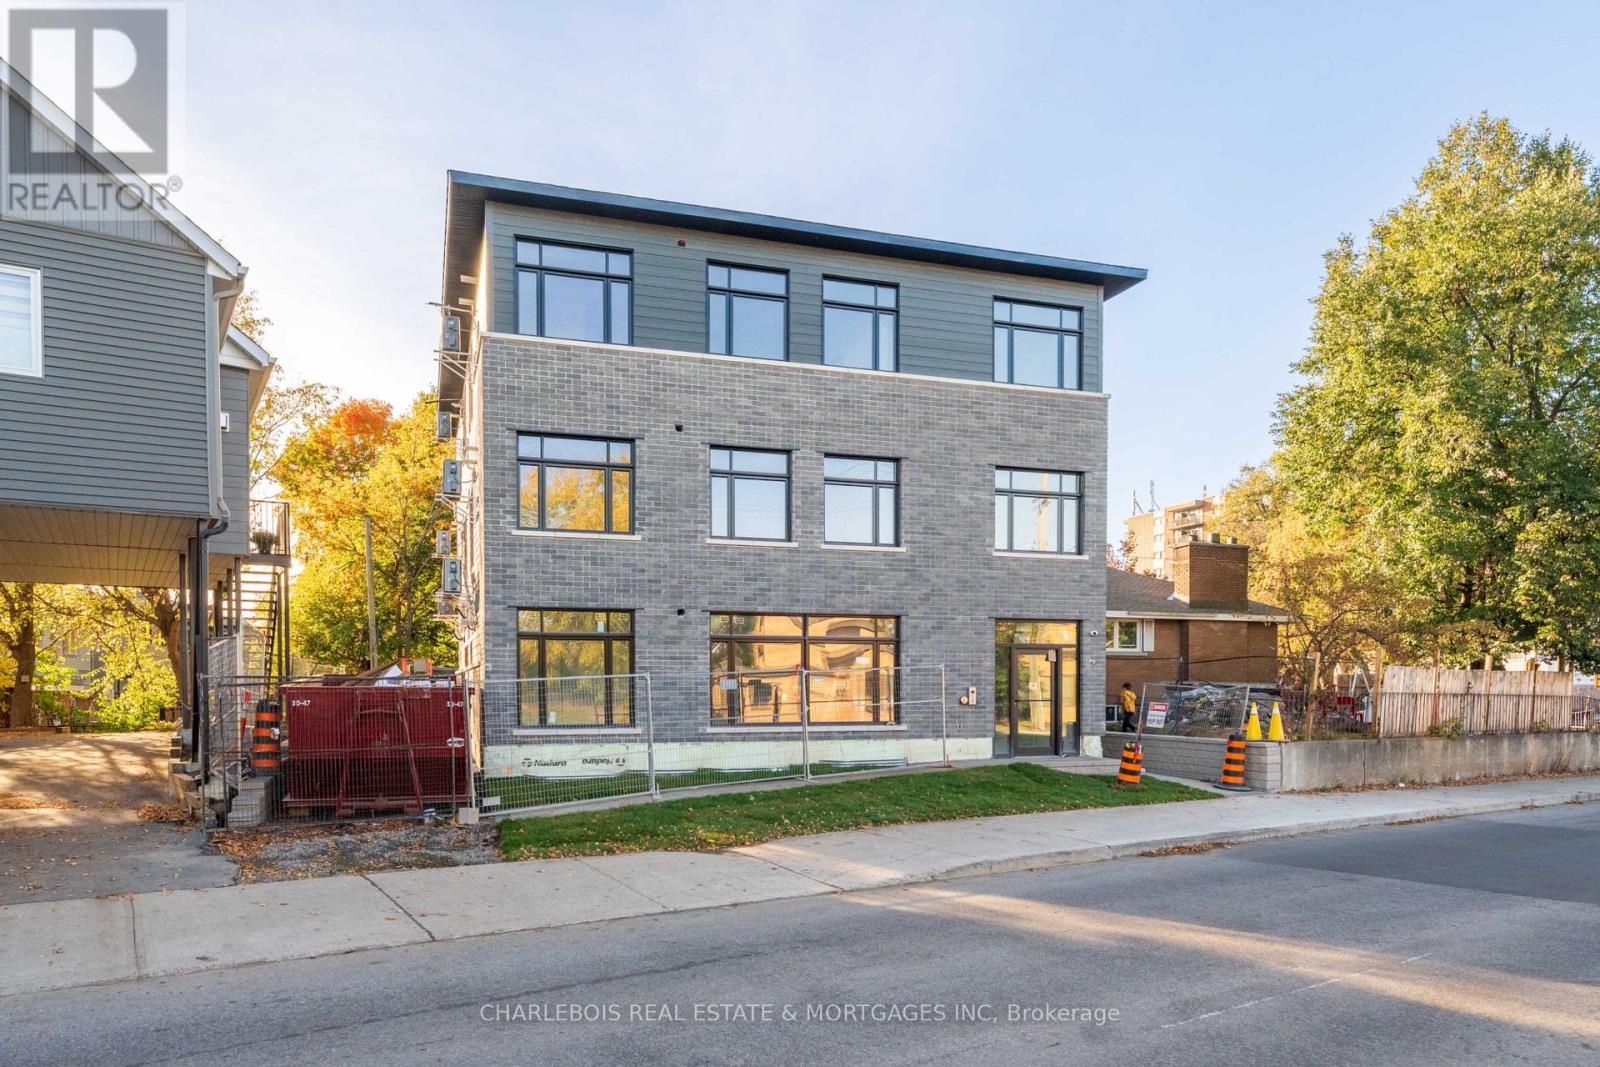
C - 830 St Laurent Boulevard
Ottawa, Ontario
Situated in established Castle Heights, this brand new residence by Kingsbury Developments offers approx. 775 sq. ft.(more square feet than most 2 bedrooms units) of bright, thoughtfully designed living space-all on one level including one full-size bedroom. Accessed through the front entrance hallway, the private main-floor entrance delivers penthouse-sized sq.ft with the ease and convenience of a condo-style living expectation. Inside, an open-concept kitchen, dining and living area is complemented large windows with natural light. The morning sun-filled kitchen features an island with seating, bringing additional preparation space and a casual gathering spot into the heart of the home. One generously sized bedroom, a four-piece bathroom and in-suite laundry while a separate linen cupboard provides additional everyday storage. The layout balances connected spaces for entertaining with privacy when it's time to unwind. Quality features include all new appliances, ample cabinetry, luxury vinyl flooring, enhanced wall and floor insulation, premium soundproofing, energy-efficient construction, exterior security cameras and code-lock entry. Parking is available on site if required + ample guest street parking. Residents also enjoy maintenance-free grounds and professionally managed driveway snow removal included. Offering considerably more space, privacy and convenience than a typical apartment-without the exterior upkeep of a townhouse the property is close to excellent schools, parks, recreation, shopping and everyday amenities. All that awaits is your personal touch. For added convenience, partial or full furnishing can be provided at an additional cost - simply move in and enjoy with flexible move in dates including slots in late November if pre-arranged or December 1 onward. (id:19512)
Ian Charlebois Real Estate & Mortgages Inc
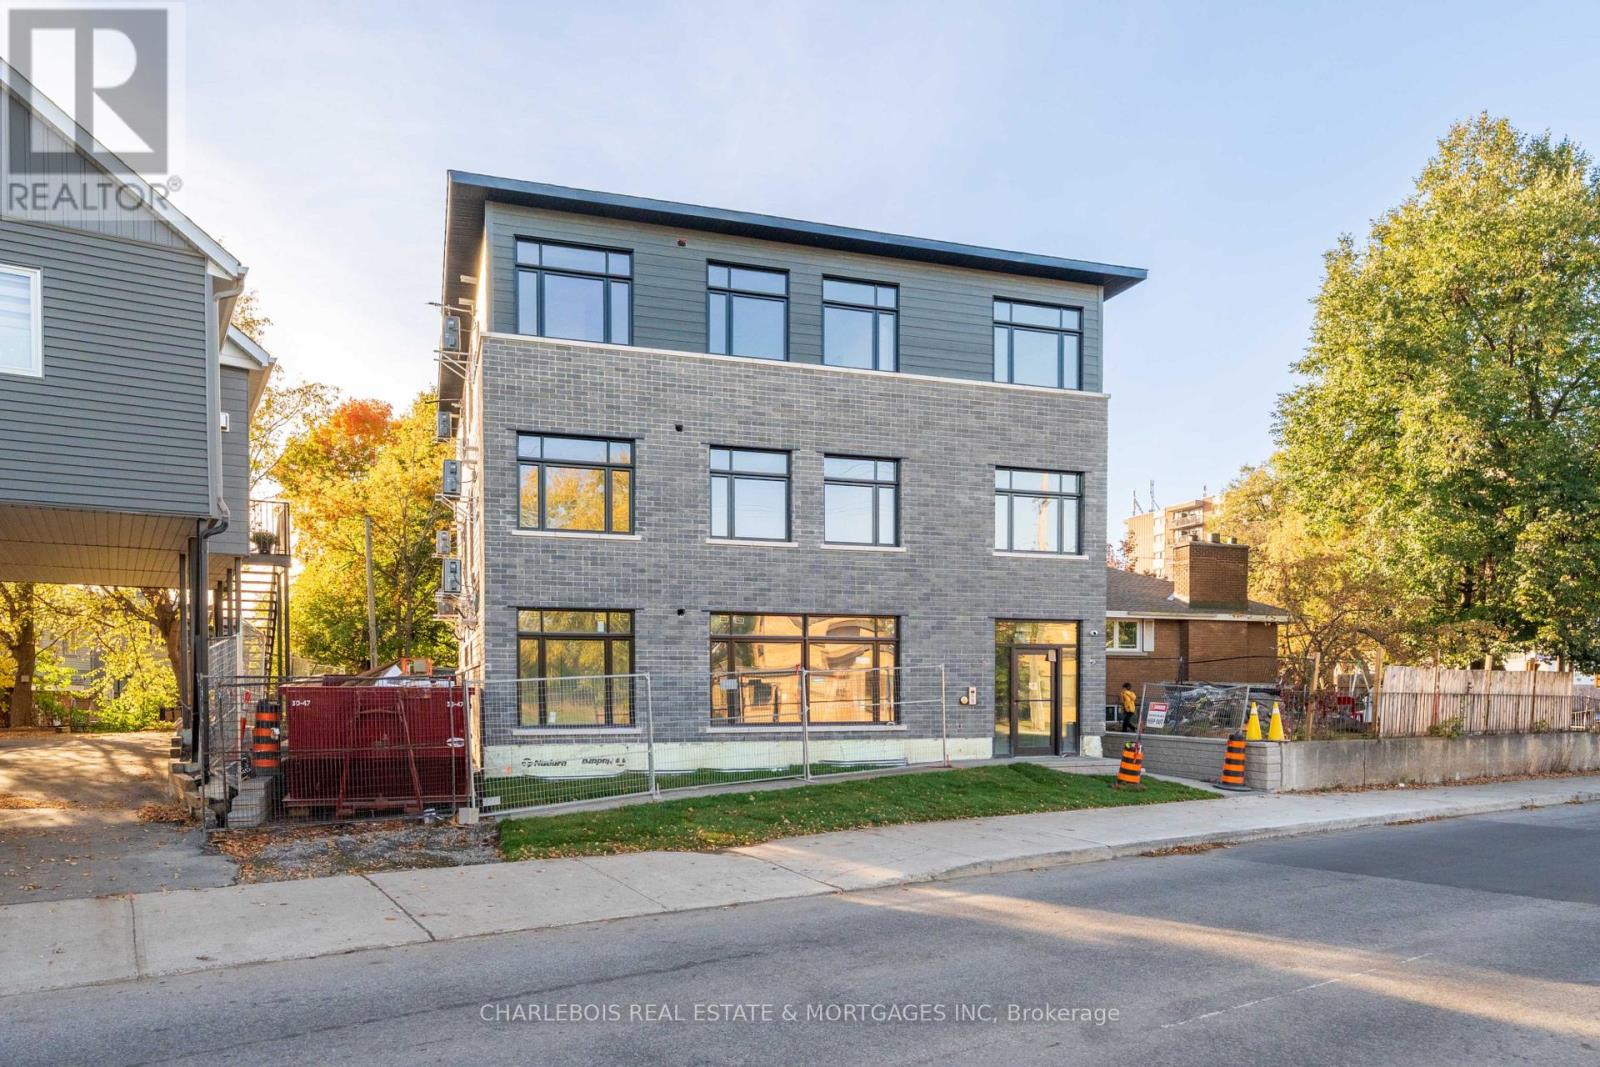
D - 830 St Laurent Boulevard
Ottawa, Ontario
Situated in established Castle Heights, this brand new residence by Kingsbury Developments offers approx. 790 sq. ft. of bright, thoughtfully designed living space-all on one level including two full-size bedrooms. Accessed through the front entrance hallway, the private main-floor entrance delivers penthouse-sized sq.ft with the ease and convenience of a condo-style living expectation. Inside, an open-concept kitchen, dining and living area is complemented large windows providing ample natural light. The south facing sun-filled kitchen features an island with seating, bringing additional preparation space and a casual gathering spot into the heart of the home. Two generously sized bedrooms, a four-piece bathroom and in-suite laundry while a separate linen cupboard provides additional everyday storage. The layout balances connected spaces for entertaining with privacy when it's time to unwind. Quality features include all new appliances, ample cabinetry, luxury vinyl flooring, enhanced wall and floor insulation, premium soundproofing, energy-efficient construction, exterior security cameras and code-lock entry. Parking is available on site if required + ample guest street parking. Residents also enjoy maintenance-free grounds and professionally managed driveway snow removal included. Offering considerably more space, privacy and convenience than a typical apartment-without the exterior upkeep of a townhouse the property is close to excellent schools, parks, recreation, shopping and everyday amenities. All that awaits is your personal touch. For added convenience, partial or full furnishing can be provided at an additional cost - simply move in and enjoy with flexible move in dates including slots in late November if pre-arranged or December 1 onward. (id:19512)
Ian Charlebois Real Estate & Mortgages Inc
1629 Shauna Crescent
Ottawa, Ontario
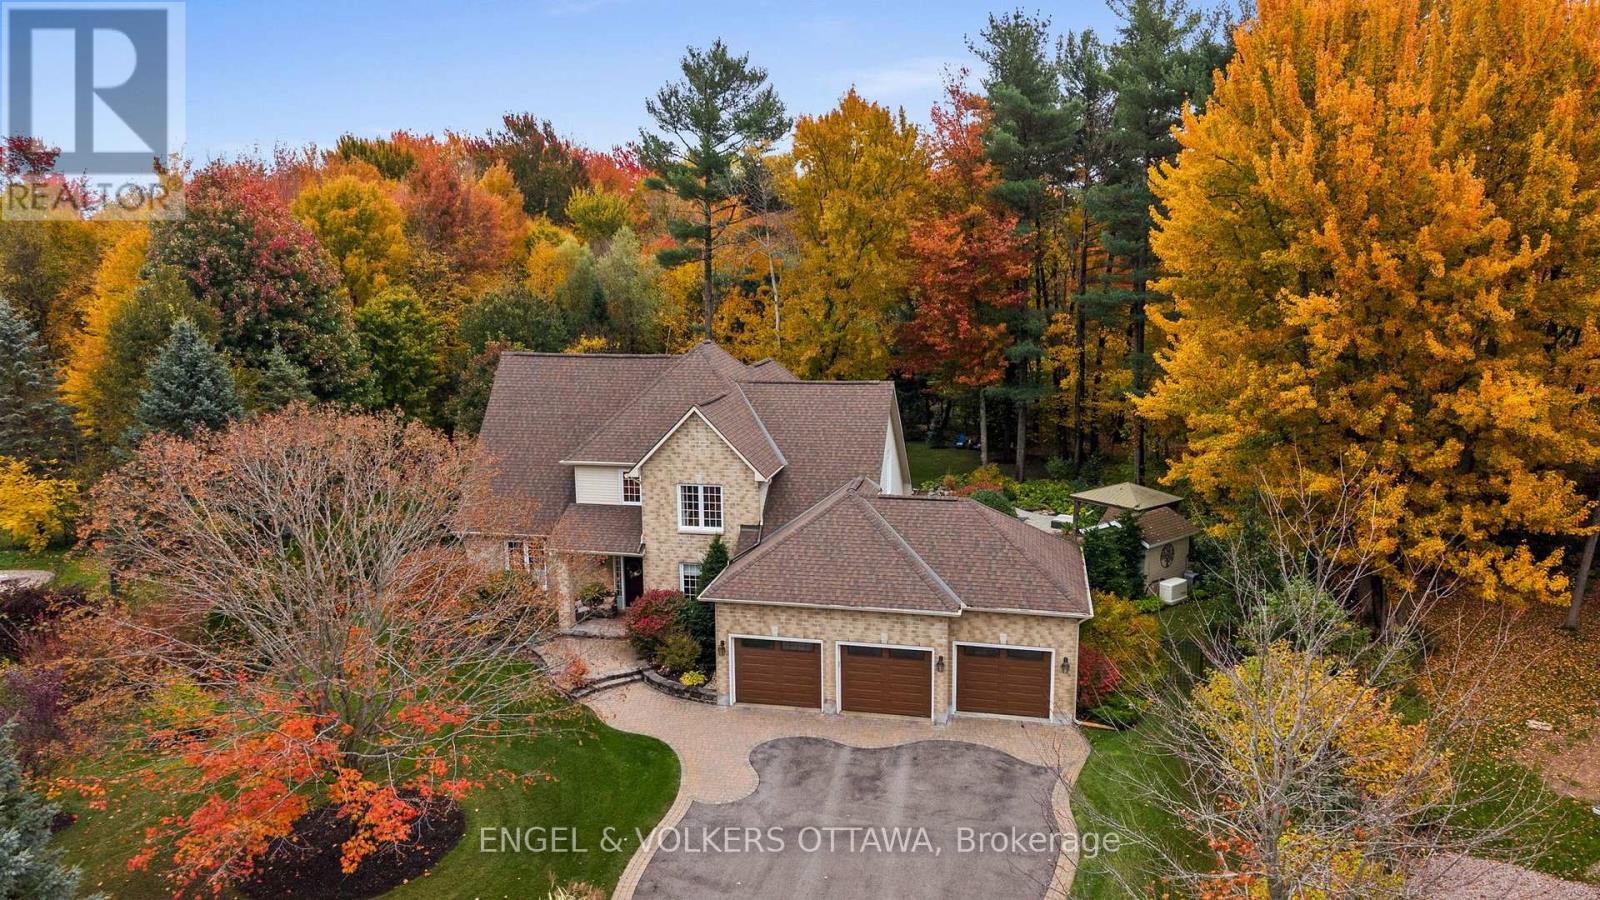
An absolute masterpiece of private luxury in Greely's prestigious Shadow Ridge. Set on an approximately one-acre pie-shaped lot backing directly onto a protected conservation area with no rear neighbours, this 4-bedroom home offers unparalleled privacy and a resort-style living. Lovingly curated by its original owners, every detail speaks to those who value space, serenity and sophistication. Natural light floods the main level, creating a warm and inviting setting for family gatherings and quiet evenings at home. The great room features soaring 18-foot ceilings, a cozy gas stone fireplace and a wall of full-height windows framing uninterrupted views of nature. The highly coveted main-floor primary suite is a private retreat with a generous layout, large 5-piece ensuite and walk-in closet. Three additional spacious bedrooms and a full bath sit upstairs, while an expansive unspoiled basement with plenty of storage awaits your personal touch.The backyard oasis is an award-winning vision, professionally landscaped by the renowned Welwyn Wong. At its centre sits a pristine heated inground saltwater pool with a custom rock waterfall, a luxurious suntan ledge and extensive premium interlock. Unwind in the hot tub, entertain on the custom-made Tigerwood deck, or relax under the 12x14 pavilion gazebo. A matching pool shed and additional 8x10 storage shed complete the setting, all within a fully fenced perimeter. At night, professional Yates landscape lighting and permanent, customizable Gemstone architectural lighting transform the property. The home also features a Generac whole-home generator, inground sprinkler system, reverse osmosis system and spacious triple-car garage. A rare offering and ultimate rural tranquility. (id:19512)
Engel & Volkers Ottawa
1599 Cheevers Crescent
Ottawa, Ontario
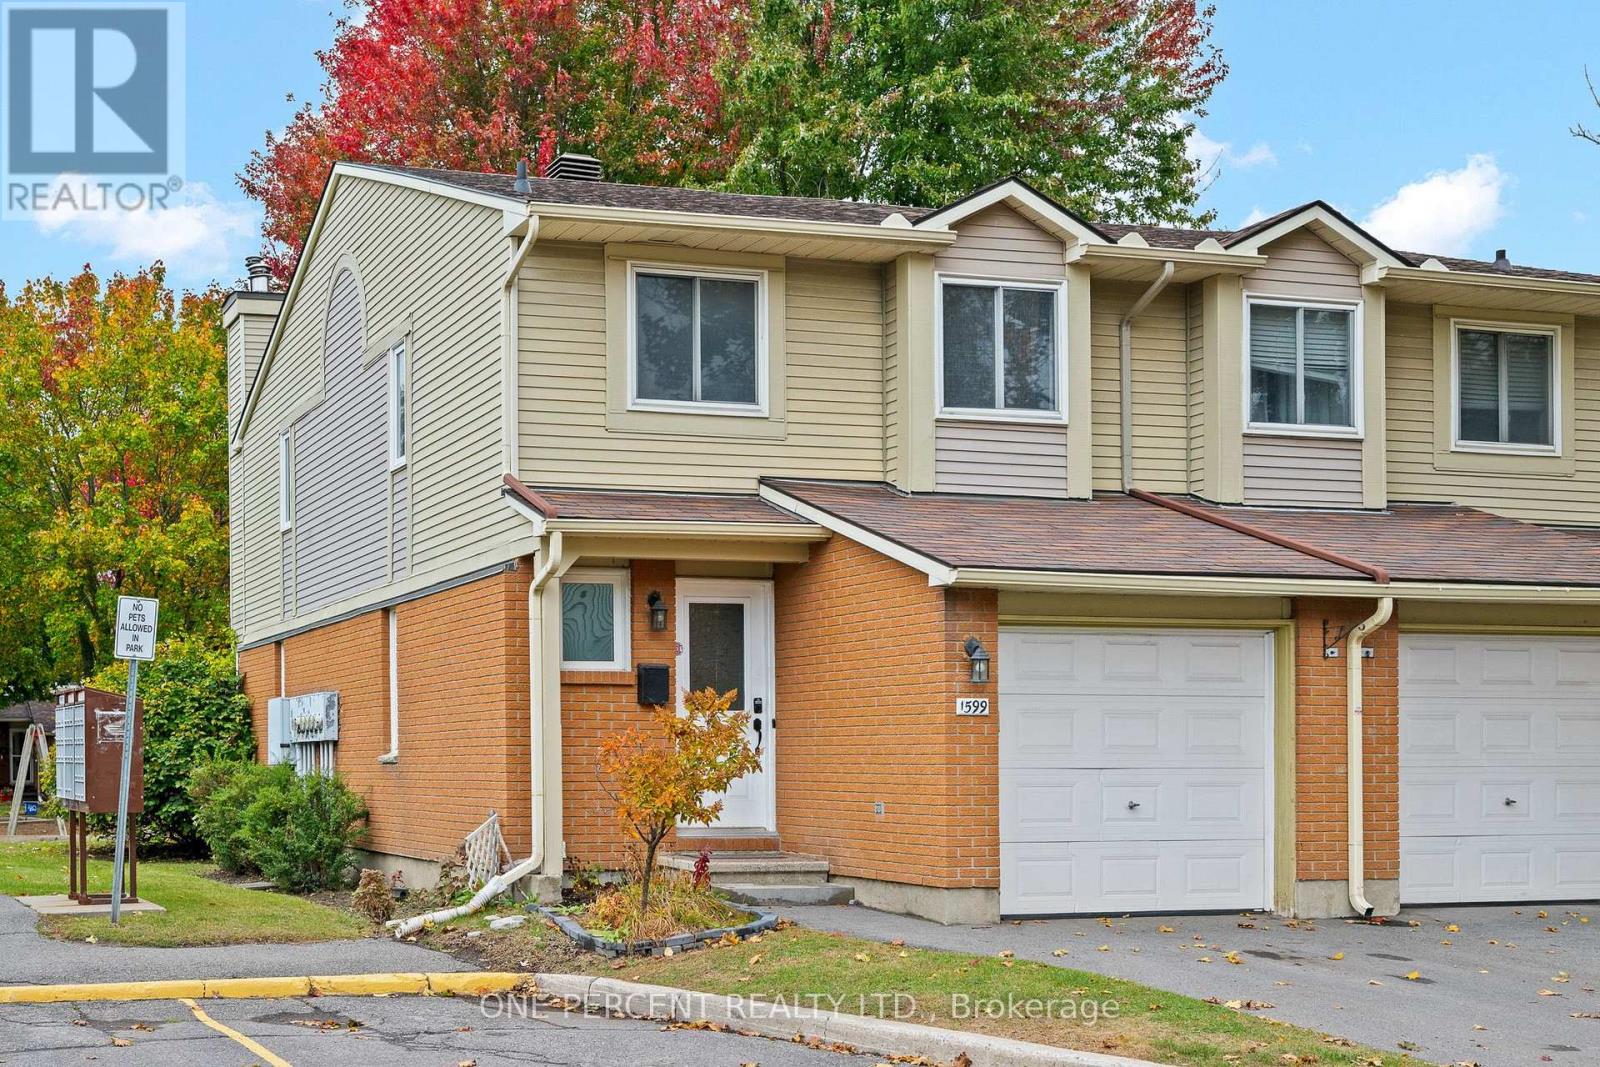
Fantastic 3-bedroom end-unit condo townhome with no rear neighbours, direct backyard access to a neighbourhood playground & visitor parking right beside the home! Nestled in a quiet, family-friendly enclave in the sought-after Fallingbrook community of Orléans, this nicely updated home offers an ideal combination of comfort, privacy & convenience. The bright and inviting main level features beautiful hardwood flooring in the main living areas, a spacious living room with a cozy wood-burning fireplace & a dedicated dining area with patio doors leading to the fully fenced backyard. The functional kitchen offers ample cabinetry, stainless steel appliances & plenty of counter space. A convenient powder room completes the main level. Upstairs, luxury vinyl flooring extends throughout all three bedrooms, including the spacious primary bedroom featuring a walk-in closet & private 2-piece ensuite. A well-appointed 4-piece bathroom completes the upper level. The lower level provides additional living space with a spacious recreation room, den, laundry area & ample storage. Step outside to the fully fenced backyard featuring an interlock patio, perfect for relaxing, entertaining or enjoying summer BBQs. A backyard gate provides direct access to the neighbourhood playground, currently being completely renovated to offer a brand-new play area for children to enjoy! Explore the virtual tour & book your private showing today! (id:19512)
One Percent Realty Ltd.
1091 Georgeton Private
Ottawa, Ontario
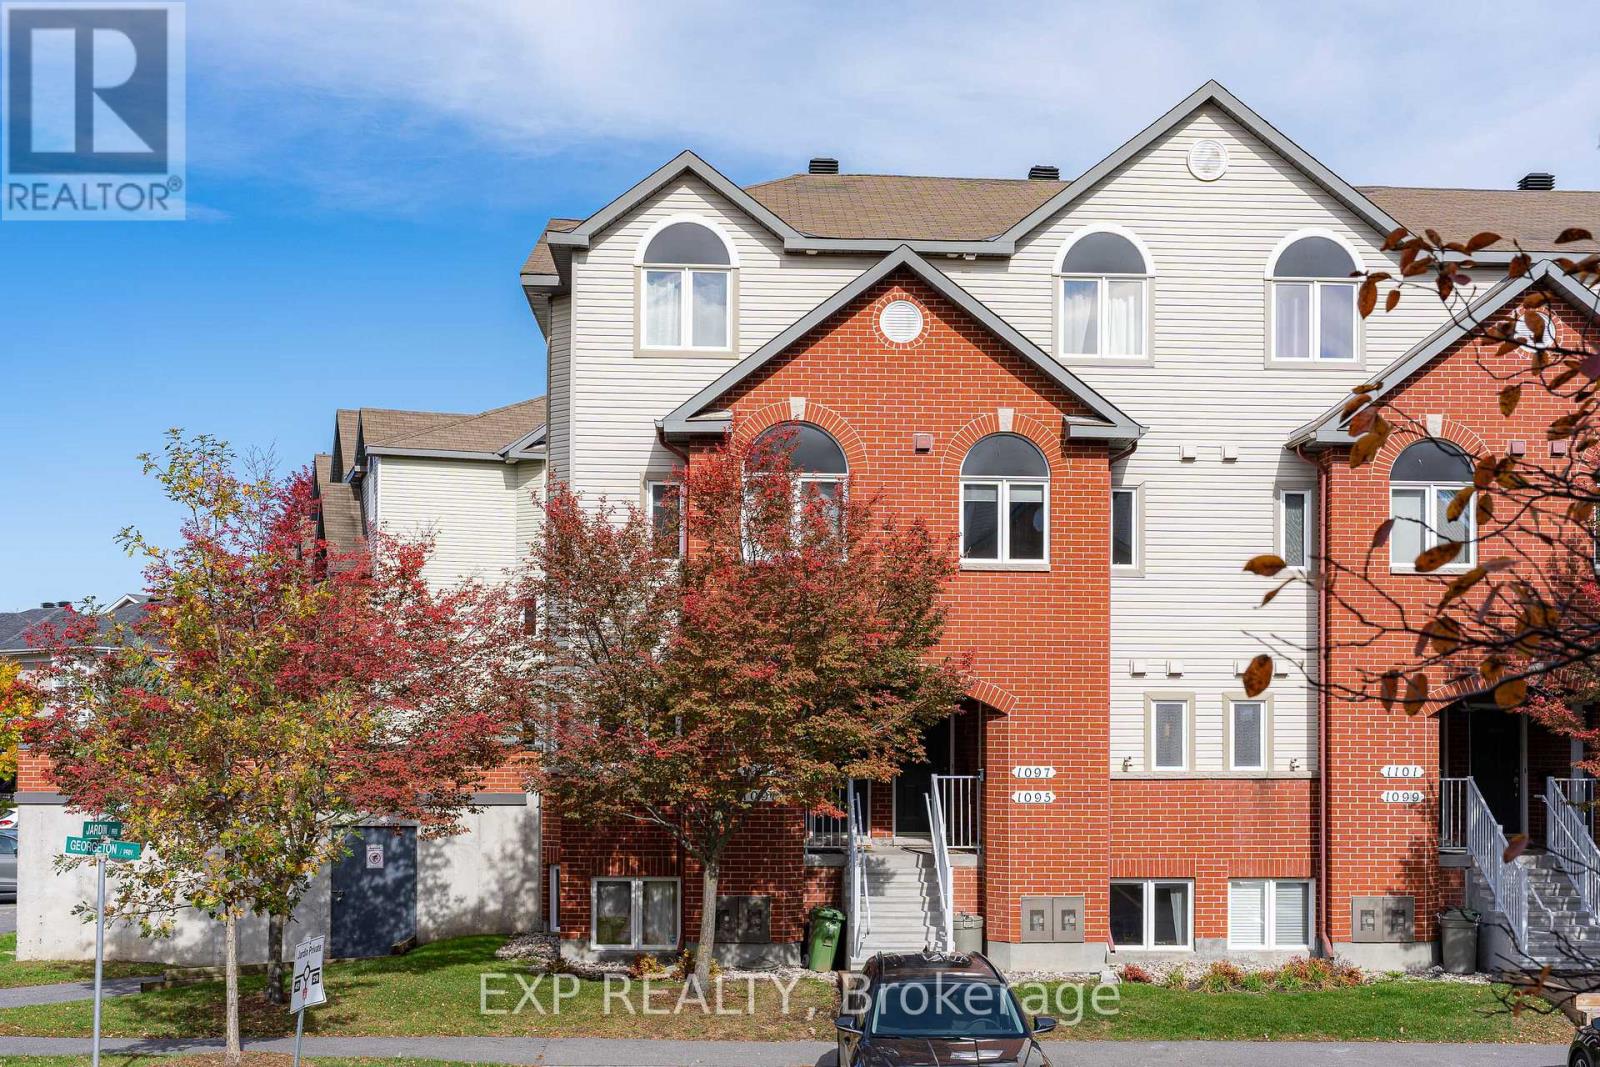
Welcome to Manor Park, one of Ottawa's BEAUTIFUL family neighbourhoods, where a 3 BEDROOM END UNIT stacked townhome is ready for its next chapter. Step inside and feel the lift of 9 FOOT CEILINGS across a completely open concept main floor, freshly painted with updated lighting that makes every corner glow. The U-shaped kitchen with stainless steel appliances opens to the dining and living room, so the cook is never left out of the conversation, and the extra side window of this END UNIT pours in SUNLIT warmth throughout the day. At the front of the home, a COZY nook with a big window is the perfect spot for a sitting area or reading corner, where natural light spills over the page and the afternoon slows down. Head downstairs to a GENEROUS primary bedroom with a WALL-TO-WALL closet, plus 2 more good-sized bedrooms, a full bath and your own laundry, all wrapped in newly painted, ROOMY comfort. Step out to the interlocked backyard, a CHARMING patio ready for summer evenings with friends or a corner of lush greenery to call your own. Outside your door, a HUGE park sits just across the street, and the setting is PEACEFUL and QUIET, yet downtown is an easy drive away. Stroll to the shops and cafés of Beechwood for everyday convenience, then wander to the Ottawa River for bike paths and hiking trails that make weekends feel like a getaway. This is the home where mornings feel unhurried and evenings feel like an exhale. Come walk through it, picture your life here, and book your showing today. (id:19512)
Exp Realty
520 David Manchester Road
Ottawa, Ontario
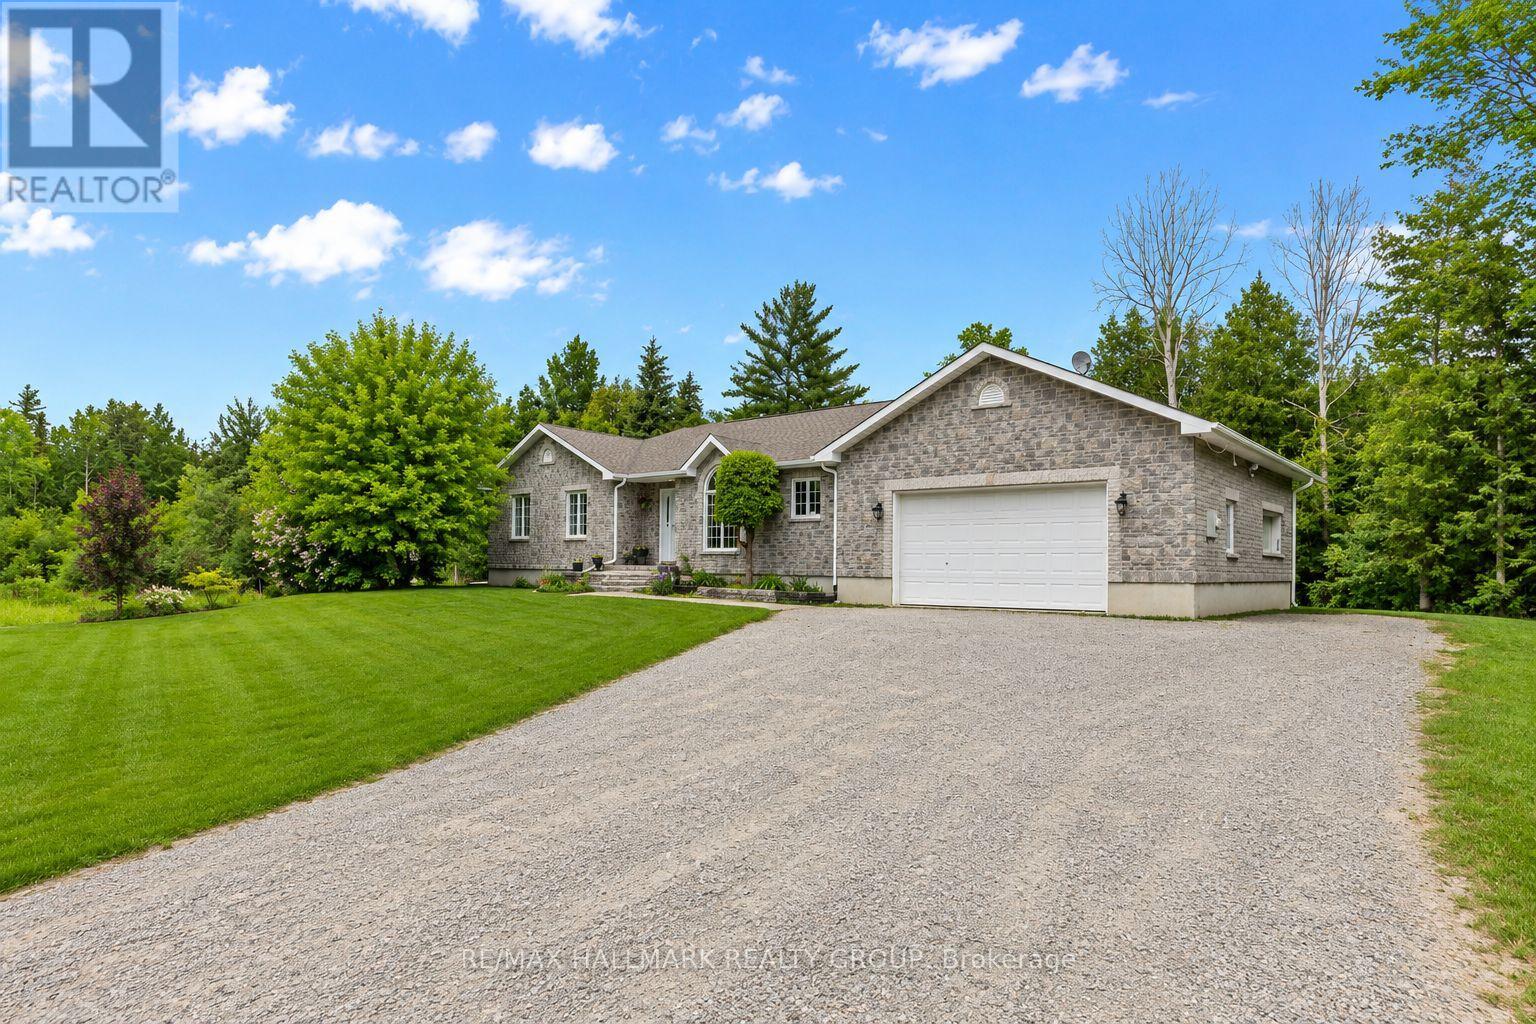
Welcome to 520 David Manchester Road, a beautifully maintained executive bungalow boasting 3500+ sq ft of finished living space with a full stone exterior offering the perfect blend of comfort, style. The privacy on a stunning private treed 4 acre lot in sought-after Forest Brook Estates is perfect for your home based business. Spacious main level features hardwood & tile flooring throughout the principal living areas and bedrooms, creating a warm & elegant atmosphere.The open concept layout offers an airy design & a modern upgraded kitchen that is sure to impress the chef in the family with it's quartz counters, new tile flooring, SS appliances, oversized island & new faucet.A convenient mud room/laundry room can also be found just off the kitchen.A spacious dining room provides the perfect setting for family meals and entertaining guests, while the inviting living room is highlighted by a cozy fireplace accented by built-in cabinetry, making it an ideal gathering space year-round.The functional layout includes three generous bedrooms on the upper level, including a spacious primary retreat complete with a luxurious ensuite featuring a glass shower a separate stand alone modern tub.The fully finished lower level provides exceptional additional living space with a large family room, media/ theatre room, fourth bedroom, three-piece bathroom, and an expansive gym area, offering endless possibilities for recreation, fitness, work, or guest accommodations.The garage offers direct access to the lower level. Step outside to enjoy your own private backyard oasis.The covered rear porch is ideal for relaxing or entertaining, while the hot tub provides year round enjoyment So much room to run around and explore in your own private forest.Completing this exceptional property is an oversized three-car garage with ample room for vehicles, storage, and hobbies.A rare opportunity to enjoy country living with modern conveniences, all within easy reach of Ottawa's west end amenities (id:19512)
RE/MAX Hallmark Realty Group
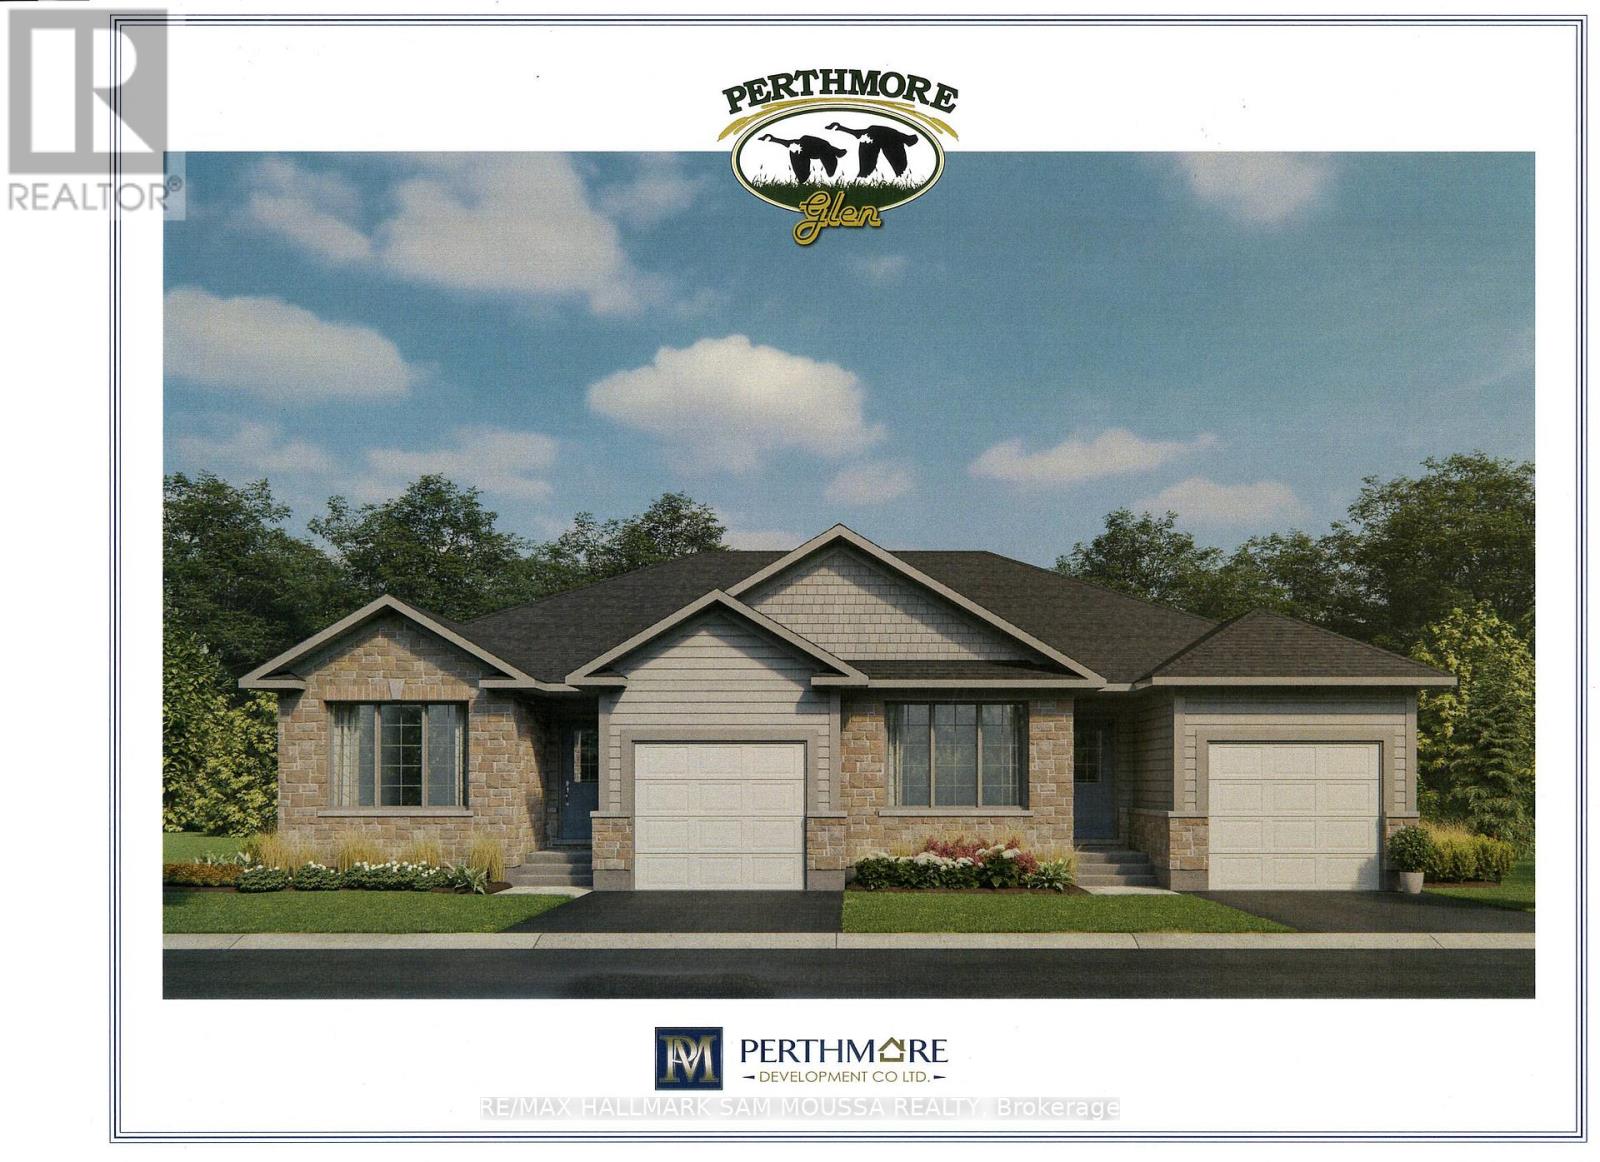
115 Parkside Way
Perth, Ontario
This beautify semi detached bungalow is an ENERGY STAR-certified home that is designed for efficiency and comfort, backed by a full Tarion warranty. It is located in the highly desired Perthmore subdivision in the historical Town Of Perth. This home will be ready early in the new year and has a number of upgrades built into the price including; stone front and side, it is 2' wider than the other side, 12'x14' oversized deck, 13' wide garage, extra windows, upgraded kitchen, corner lot and rough-in bath in basement. This is the perfect time to select any additional upgrades that you may desire. Purchase price does not reflect the HST rebate. Buyer must complete Builders purchase agreement to complete the purchase and obtain the HST rebate. (id:19512)
RE/MAX Hallmark Sam Moussa Realty
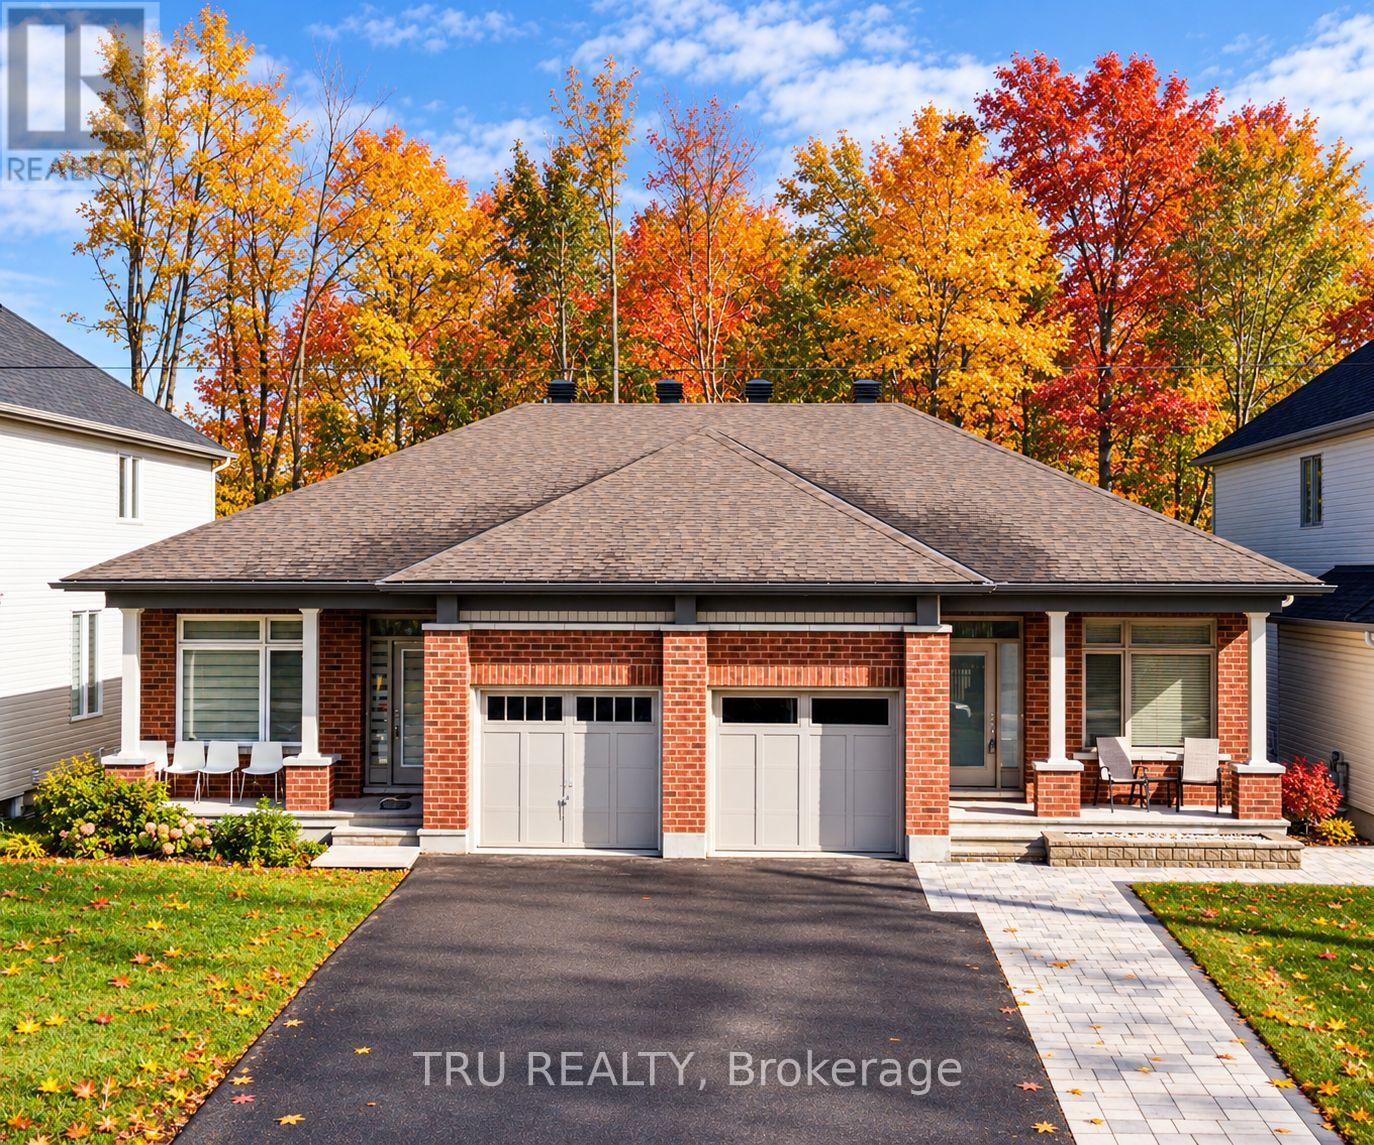
6362 Renaud Road
Ottawa, Ontario
Welcome to this luxury semi-detached bungalow meticulously maintained, Freshly painted and upgraded. Offering 2 bedrooms on the main level and one downstairs, 3 full bathrooms, and 5 parking spaces! The layout offers over 2,200 square feet of thoughtfully designed living space. This exceptional home features numerous upgrades that blend modern elegance with effortless convenience. Open-concept layout of the living, dining, and kitchen areas, creating a warm atmosphere perfect for everyday living. The chefs kitchen with premium appliances and ample counter space that inspires your culinary creations. The spacious primary retreat includes a luxurious ensuite, while the well-appointed secondary bedroom in the main floor, and a lard mud room with plenty of storage space and enough space for an additional freezer or small fridge. The fully finished basement expands the living area, offering a large rec room, an additional bedroom, a full bathroom, and generous storage solutions. The fully fenced 0 maintenance backyard with a railed deck and 2 gazebos is backing onto a private treed space with no rear neighbors. This serene outdoor retreat is ideal for relaxation and al fresco dining. Fully refreshed in 2026 with new paint, Stackable washer dryer to fit a small freezer in the mud area, duct cleaning, extended patios in the front and backyards, new remote controlled blinds, smart dimmers, water purifier, new vents and bidets in all bathrooms and fully insulated garage. (id:19512)
Tru Realty
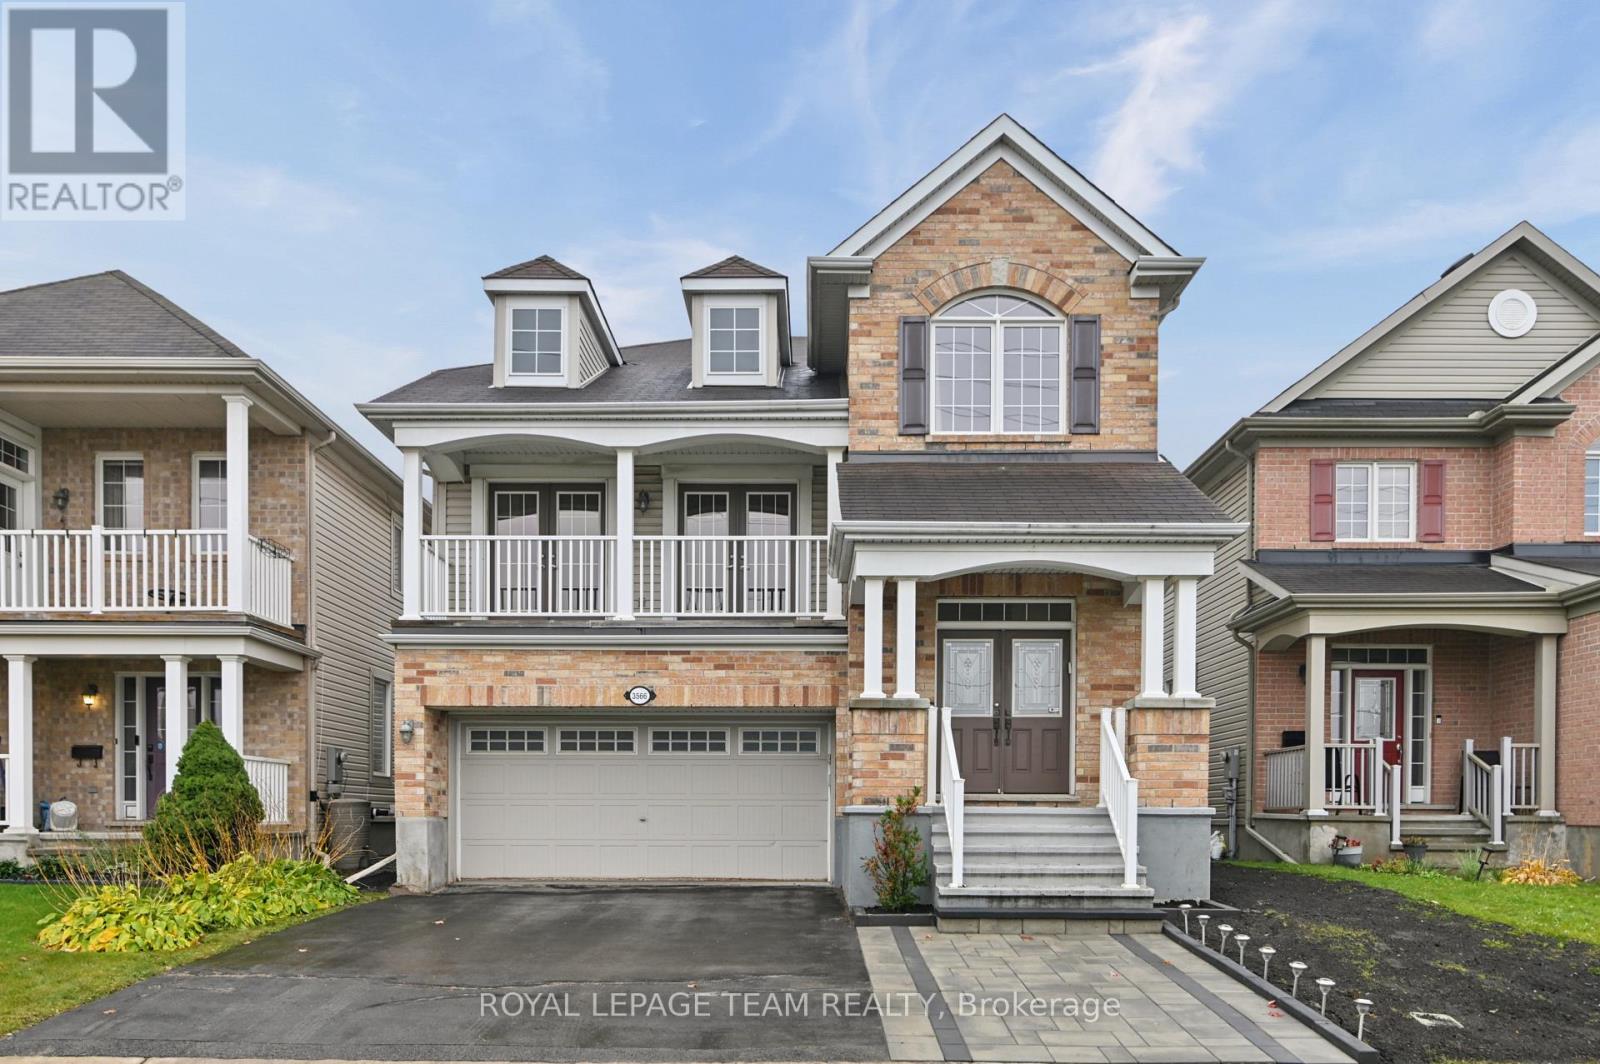
3566 Cambrian Road
Ottawa, Ontario
Energy-Efficient Living in Half Moon Bay, Barrhaven! Welcome to 3566 Cambrian Road, a well maintained single-family home offering space, comfort, and energy-conscious living. Featuring a rooftop solar array, a heat pump installed in 2022, and energy-efficient Super-E construction, this home is designed to help reduce utility costs. Enjoy stunning, unobstructed views of the pond and surrounding parkland, with no front neighbours.The bright and spacious main floor features an inviting living and dining area, a well-appointed kitchen with ample cabinetry and workspace overlooking the backyard, a convenient powder room, and main-floor laundry. Upstairs, a stunning sunken family room with soaring cathedral ceilings, a cozy fireplace, and access to a private balcony creates the perfect space to unwind while enjoying beautiful sunset views. Three generously sized bedrooms and two full bathrooms complete this level, including a spacious primary suite with two walk-in closets and a private ensuite.The fully finished basement offers additional versatile living space and a full bathroom, ideal for a recreation room, home office, or family entertainment area. Outside, enjoy a fully fenced backyard, while the double-car garage offers added convenience and is pre-wired for an EV charger.Ideally located in the sought-after Half Moon Bay community, this home is within walking distance of parks, schools, and local amenities, with recreation facilities, golf courses, and shopping just minutes away. Enjoy the perfect blend of space, scenic surroundings, and energy-efficient living in one of Barrhaven's desirable family-friendly neighbourhoods. (id:19512)
RE/MAX Hallmark Realty Group
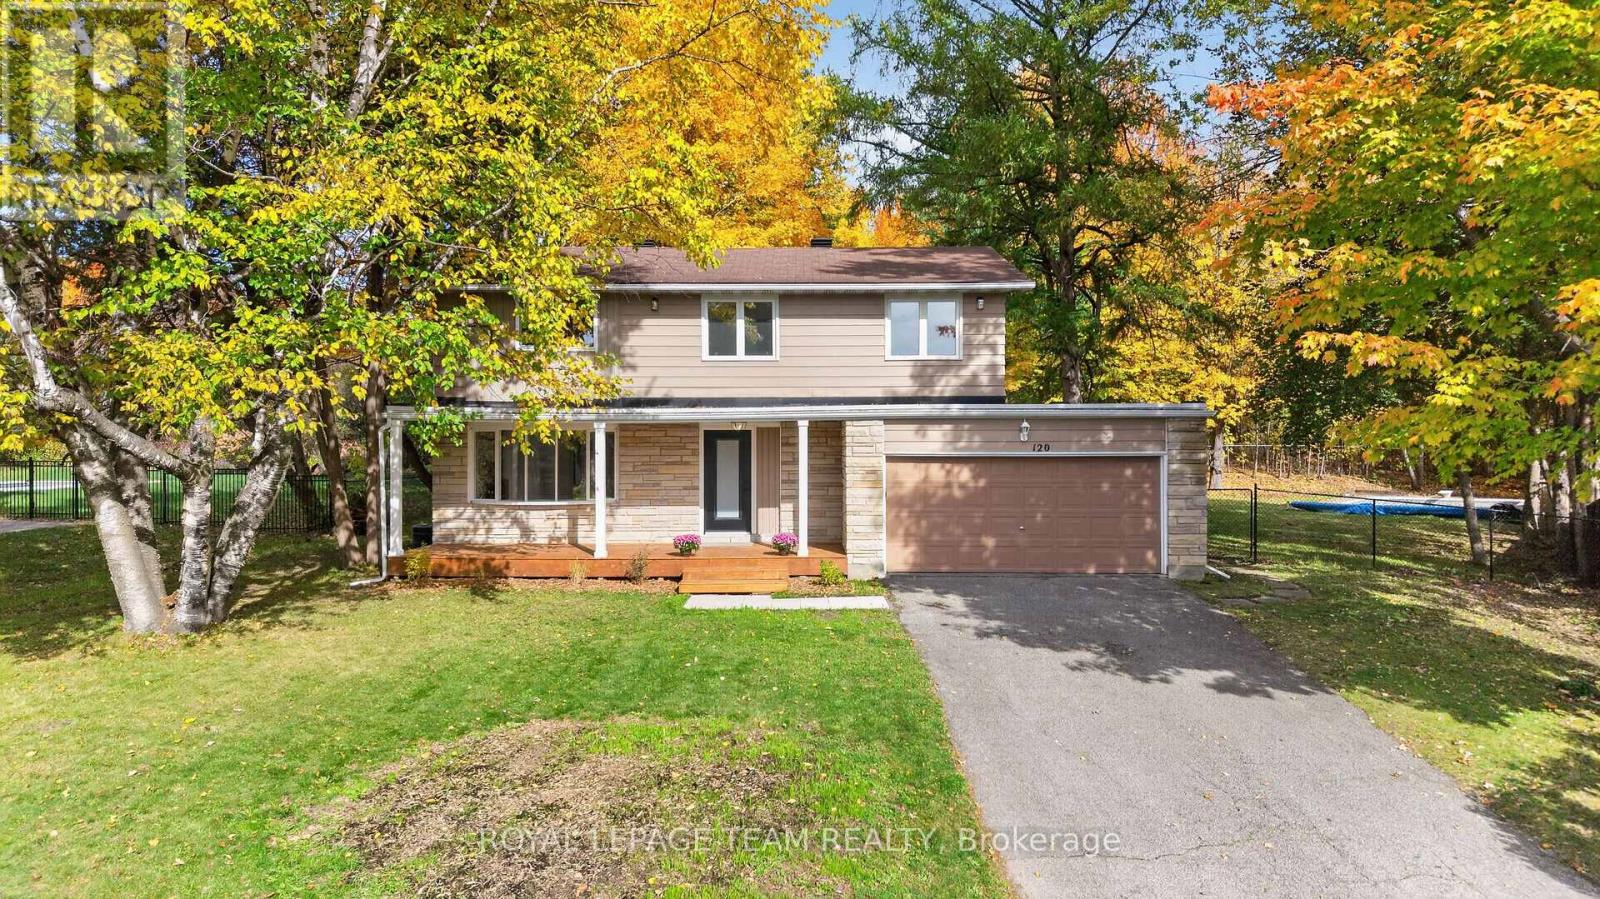
120 Glenncastle Drive
Ottawa, Ontario
Spacious, immaculate, beautifully renovated home from top to bottom - combining a fantastic family layout, a private treed setting, and an inground pool-all in one of Carp's most sought-after neighbourhoods. Backing onto a peaceful forested area, the large private lot with a canopy of mature trees, is a standout feature of this impressive, large and fully updated four bedroom beauty! Boasting strong curb appeal with an amazing large front covered porch , the welcoming foyer invites you into a spacious and sun filled main floor with principal rooms designed for everyday living and entertaining. The generous living room with fireplace seamlessly transitions to a spacious dining room and to a stunning kitchen, with beautiful counters and plenty of cupboard space and completed with stainless steel appliances - all that's missing is the chef.. A convenient powder room and mudroom area provides easy access to your spectacular, tranquil backyard oasis. Upstairs, retreat to the spacious primary bedroom boasting a walk in closet and private, upgraded ensuite. Three additional good sized bedrooms offer flexibility for family, guests and a home office space. The finished lower provides ample room to create the ultimate family room, games area, gym and media space. A large double car garage adds everyday convenience and plenty of storage. Love where you live ! Carp is a warm and welcoming community full of village charm, local shops, restaurants, markets, parks, recreational facilities and the beloved Carp Fairgrounds. Enjoy the relaxed pace of country style living - with only 15 minutes from Kanata and Stittsville you can enjoy a quieter pace without sacrificing convenience to all amenities! Book your showing today - 120 Glenncastle Drive is a must - see! (id:19512)
Royal LePage Team Realty
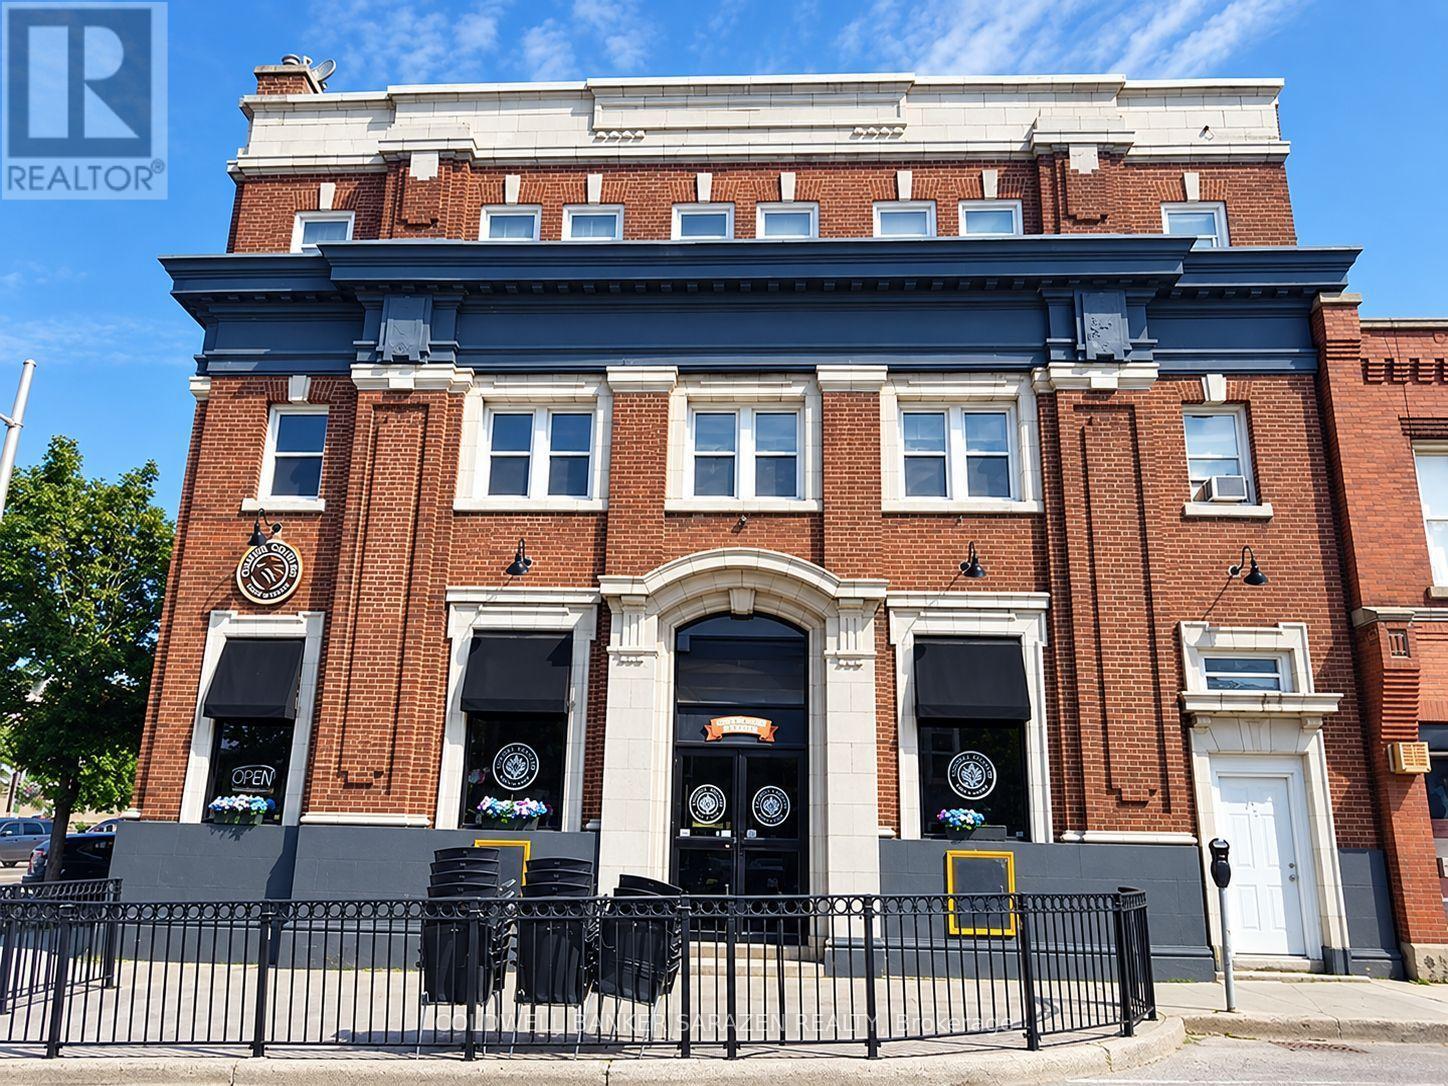
2 - 2 Russell Street E
Smiths Falls, Ontario
Welcome to 2 Russell Street, where convenience meets affordability! Enjoy plenty of space in this 3 bedroom + den unit, boasting nearly 1300 square feet of hardwood. This home is ideal for large or growing families. Save on hydro while enjoying the sky light providing plenty of natural light, and the south facing warmth. The kitchen comes fully equipped with a stove, built-in microwave and full size fridge as well as ample cupboard space. In the large bathroom you'll find in-unit laundry & your own hot water tank. Step outside and be pleasantly surprised by the walkability of the neighborhood. You'll be just steps away from a shoppers drugmart, plenty of restaurants, the bank, post office and even Smiths Falls Public Library. Bring your furry friends along, this is a pet friendly building! This unit won't last long, inquire today and secure your new home! Also available partially furnished. (id:19512)
Coldwell Banker Sarazen Realty
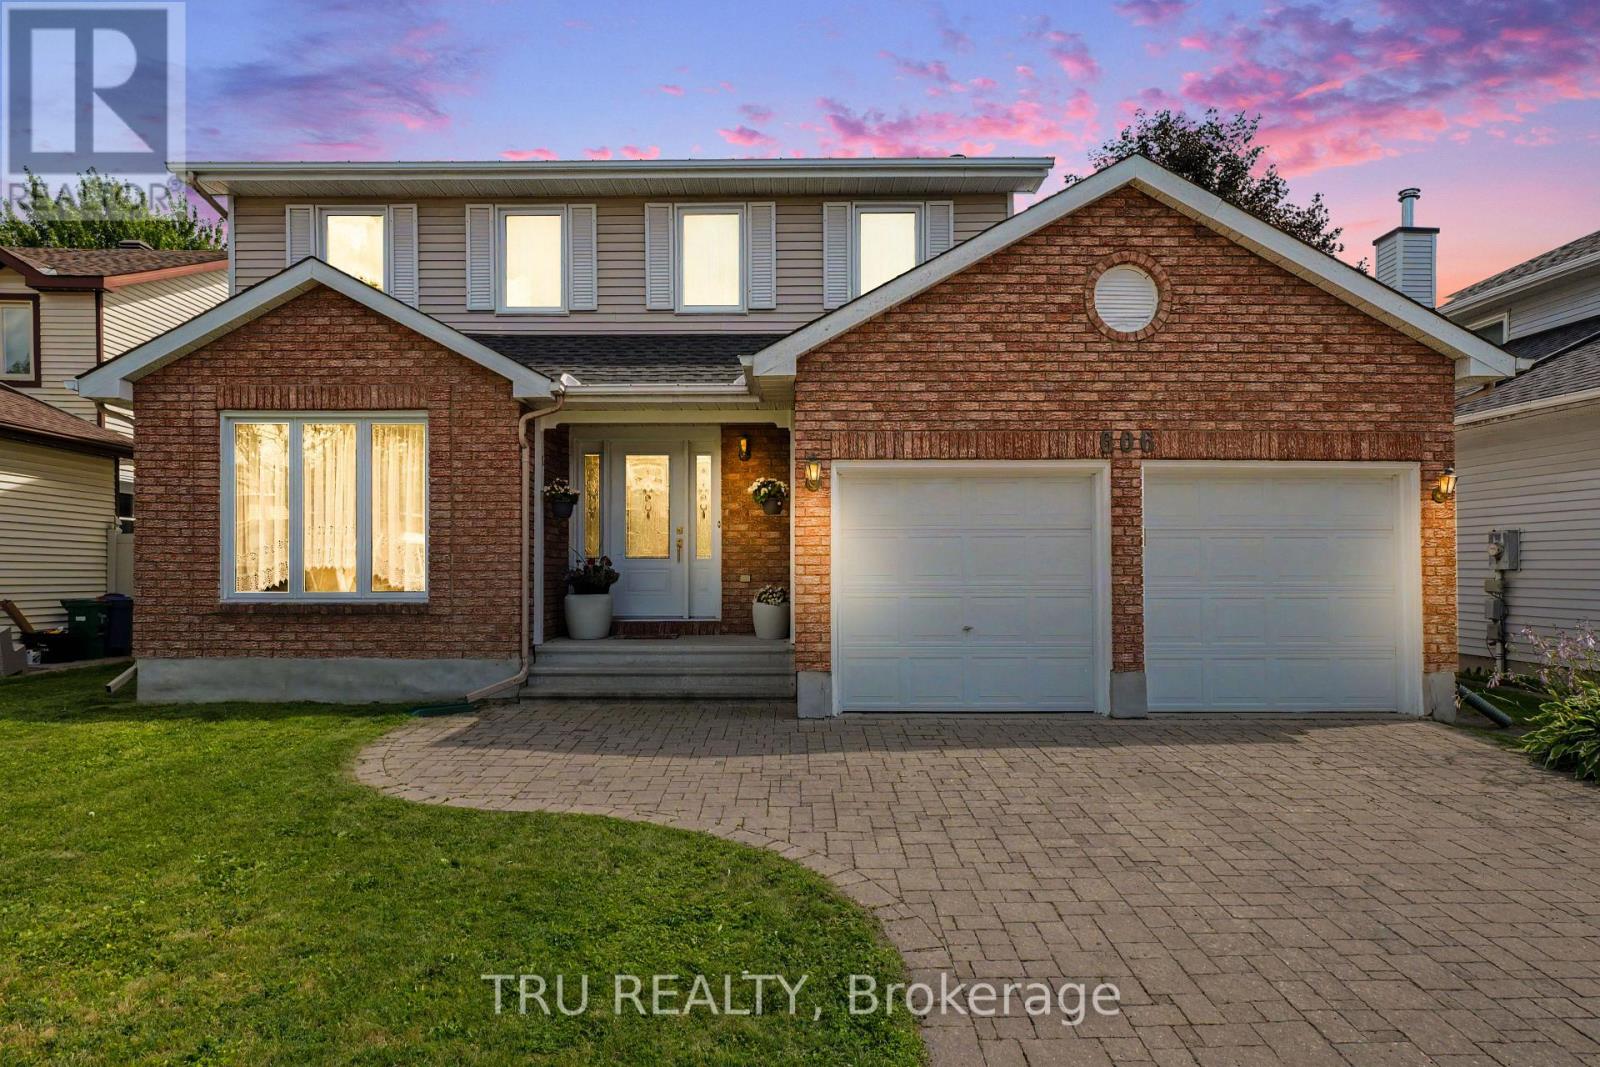
606 Chenier Way
Ottawa, Ontario
Nestled on a mature, beautifully landscaped lot in the sought-after Fallingbrook community, this spacious two-storey home features four bedrooms and 2.5 bathrooms with impressive space and versatility. A wide interlocking brick driveway leads to the attached double garage, providing excellent curb appeal and ample parking. Step through the elegant double French doors into an inviting interior featuring hardwood, ceramic, and parquet flooring throughout. The kitchen offers granite countertops, generous cupboard space, and a bright eat-in area that flows seamlessly into the cozy family room with a wood-burning fireplace. Separate living and dining rooms provide plenty of space for hosting family and friends. A convenient two-piece powder room and main-floor laundry complete the main level. Upstairs, the spacious primary bedroom features a private ensuite with a relaxing Jacuzzi tub. Three additional generously sized bedrooms share a full bathroom. The partially finished basement offers excellent potential for additional living space and awaits your personal touch. Outside, enjoy the private backyard complete with a stone patio and a charming storage shed, an ideal setting for relaxing, gardening, or enjoying summer evenings. Located close to schools, parks, shopping, and everyday amenities, this home offers a wonderful combination of space, comfort, and an unbeatable location. (id:19512)
Tru Realty
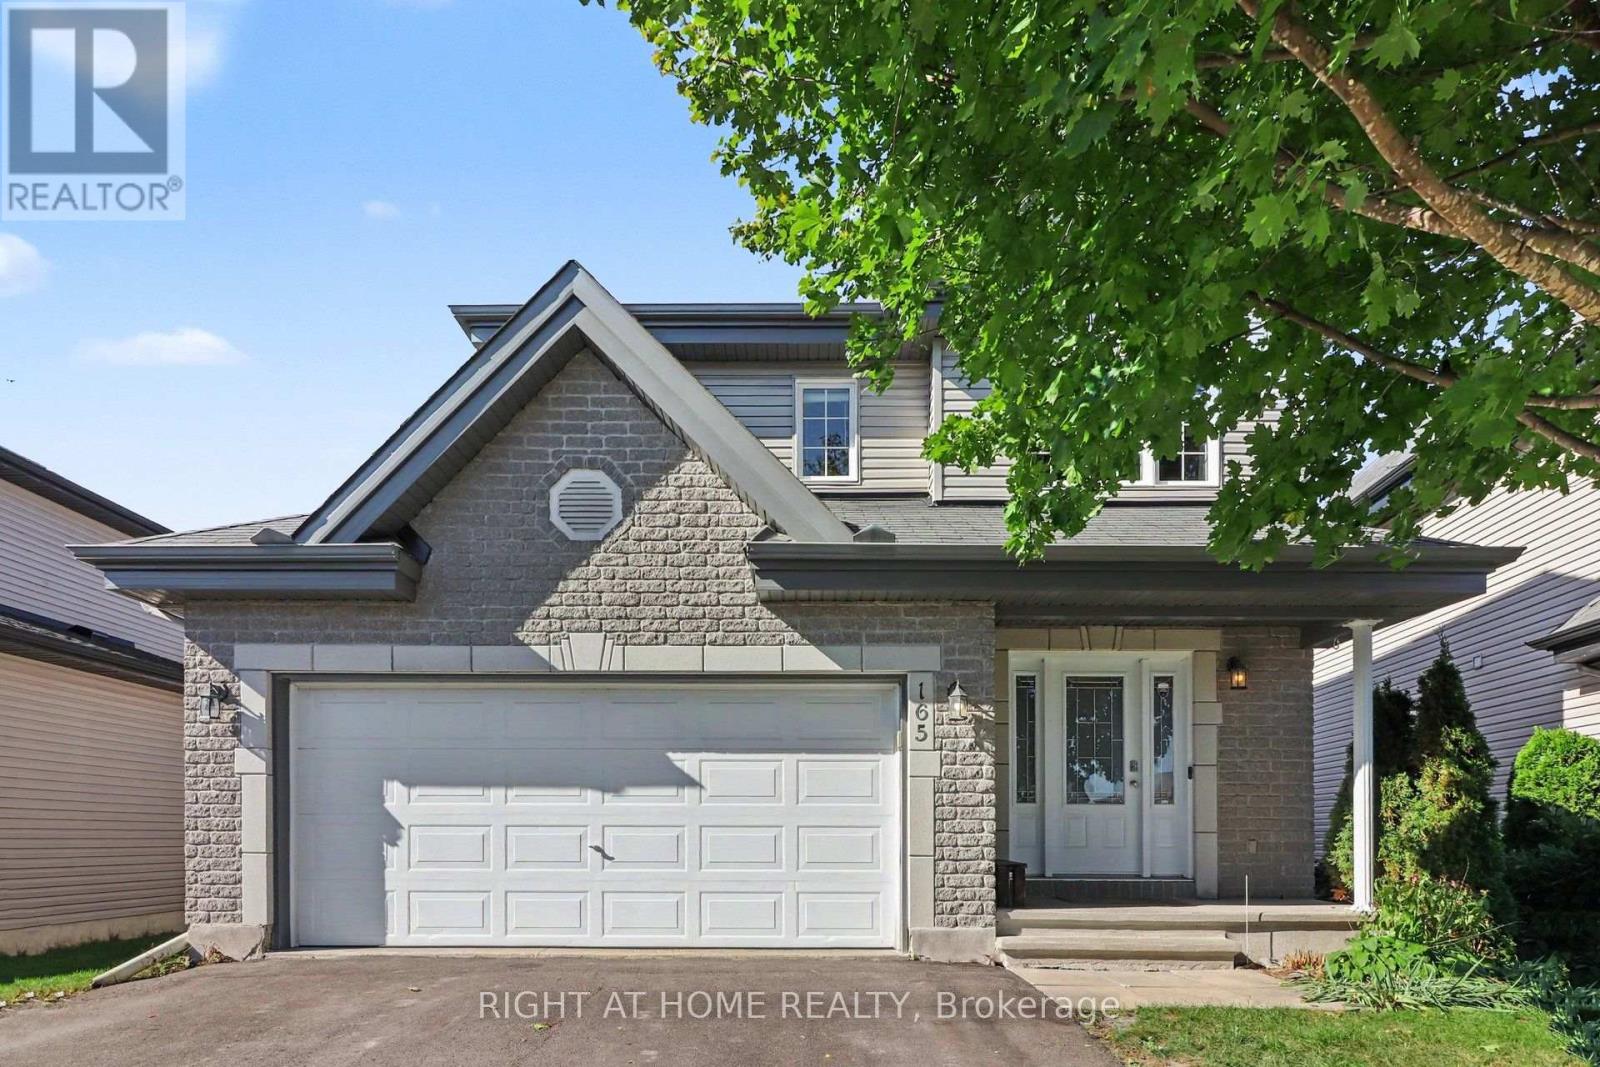
165 Dorina Sarazin Crescent
Clarence-Rockland, Ontario
Space to Grow. Room to Love. Welcome to 165 Dorina Sarazin Crescent, an open-concept, three-bedroom, three-bathroom beauty in the heart of Morris Village. This home has been thoughtfully updated and shows beautifully from the moment you walk in. The kitchen was fully renovated in 2025 and is made for both everyday life and entertaining. It features new shaker cabinets, a large island, a coffee bar and loads of storage, plus a brand new dishwasher, fridge, microwave and hood fan. Hardwood flooring (2019) in the living room and bedrooms adds warmth and style. The convenience of main floor laundry makes daily routines effortless. Upstairs, the primary bedroom offers a private retreat with a 4-piece ensuite featuring a soaker tub and separate shower. Two additional well-sized bedrooms and full bathroom complete the upper level. The fully finished basement gives you even more room for a rec space, office or play area, with plenty of storage to keep everything organized. Step outside to your own private backyard retreat, with a large deck, a gazebo for shady summer evenings and a garden shed for tools and toys. A double attached heated garage makes busy mornings and cold winters that much easier. Located in the growing village of Rockland, you're just minutes from parks, schools, shopping and everything Morris Village has to offer. This is an ideal family home in a fantastic location. Book your showing today! (id:19512)
Right At Home Realty
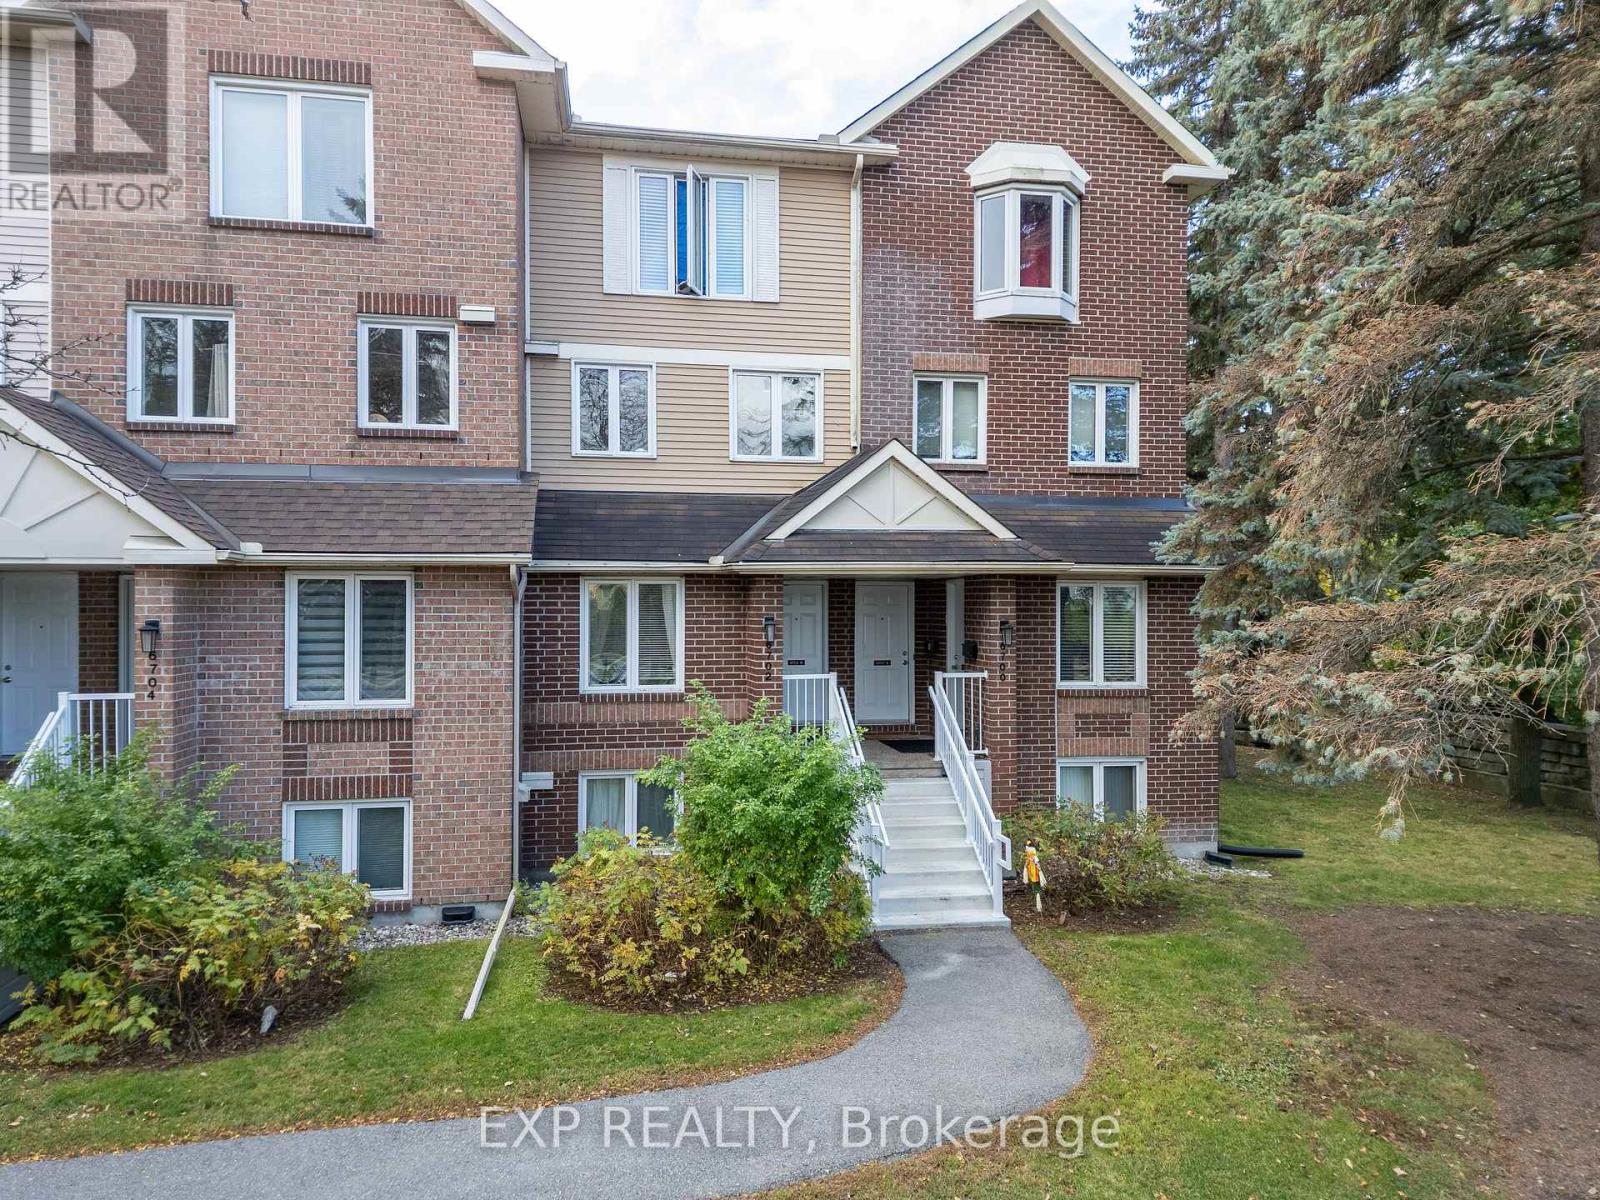
B - 6702 Jeanne D'arc Boulevard N
Ottawa, Ontario
Welcome to 6702 Jean D'Arc Boulevard, Unit B! This beautiful upper unit stacked condo townhouse is ideally located in the heart of Orleans, just minutes from Place d'Orleans Mall, shopping, restaurants, transit, and a variety of convenient amenities. Inside, you'll find luxury vinyl flooring throughout the main living areas and ceramic tile in the kitchen, combining both style and durability. The home features 2 spacious bedrooms and 2 full bathrooms, offering a bright and comfortable layout. The living room exudes warmth and charm, highlighted by a cozy wood-burning fireplace and access to a private balcony - perfect for relaxing or entertaining guests. Additional highlights include one designated parking space for your convenience. Come experience the comfort, style, and prime location this Orleans home has to offer! (id:19512)
Exp Realty