
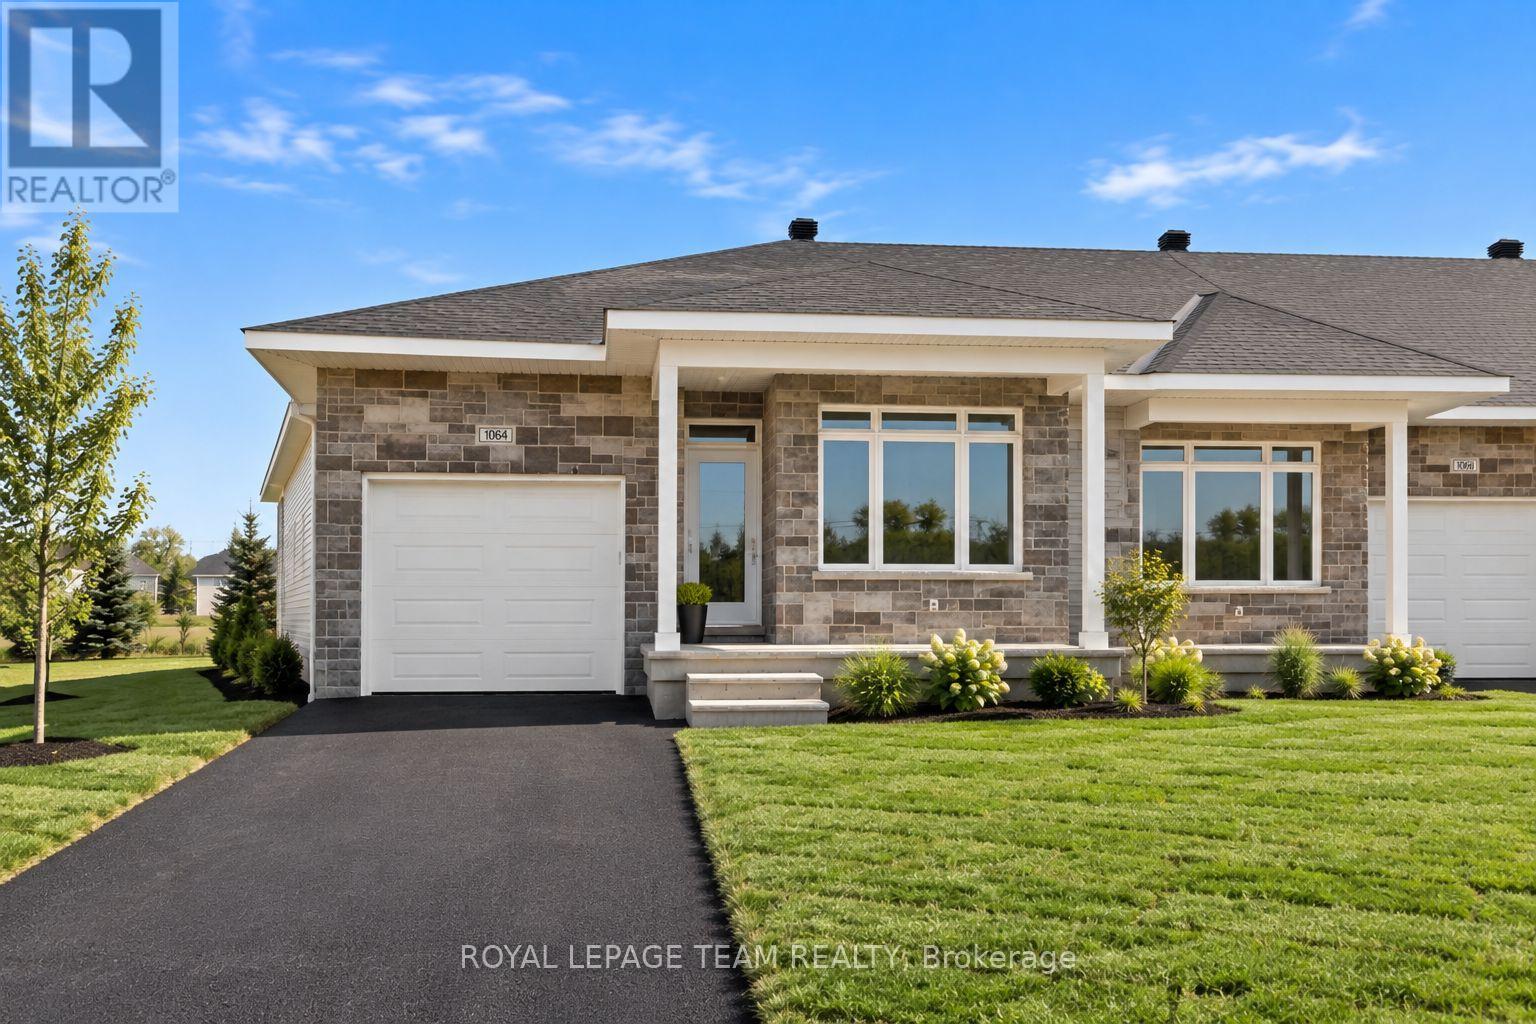
1060 Dobbie Street
Brockville, Ontario
Welcome to 1060 Dobbie Street, a brand-new 2-bedroom, 2-bathroom end unit bungalow offering approximately 1,068 sq. ft. of beautifully finished, easy one-level living. Fresh, modern and completely move-in ready, this thoughtfully designed home is a great fit for young professionals, downsizers or anyone looking for the simplicity of a new build without sacrificing style or space. Inside, the bright open-concept layout brings the kitchen, dining and living areas together, creating a comfortable space for everyday living and entertaining. Large windows fill the home with natural light, while clean finishes and a neutral palette give it a fresh, contemporary feel. The kitchen sits at the heart of the home with plenty of cabinetry and prep space, making everything from weeknight dinners to hosting friends feel effortless. The well-designed layout offers two comfortable bedrooms and two full bathrooms, including a spacious primary bedroom with its own private ensuite. Built with efficiency in mind, the home is equipped with a heat pump providing both heating and cooling, helping deliver comfortable temperatures year-round while keeping energy efficiency top of mind. With everything conveniently located on one level, this home delivers the kind of low-maintenance lifestyle that is increasingly hard to find. Brand new, never lived in and ready for its first occupants, 1060 Dobbie Street offers efficient, modern bungalow living in a manageable footprint - less to maintain, more to enjoy. (id:19512)
Royal LePage Team Realty
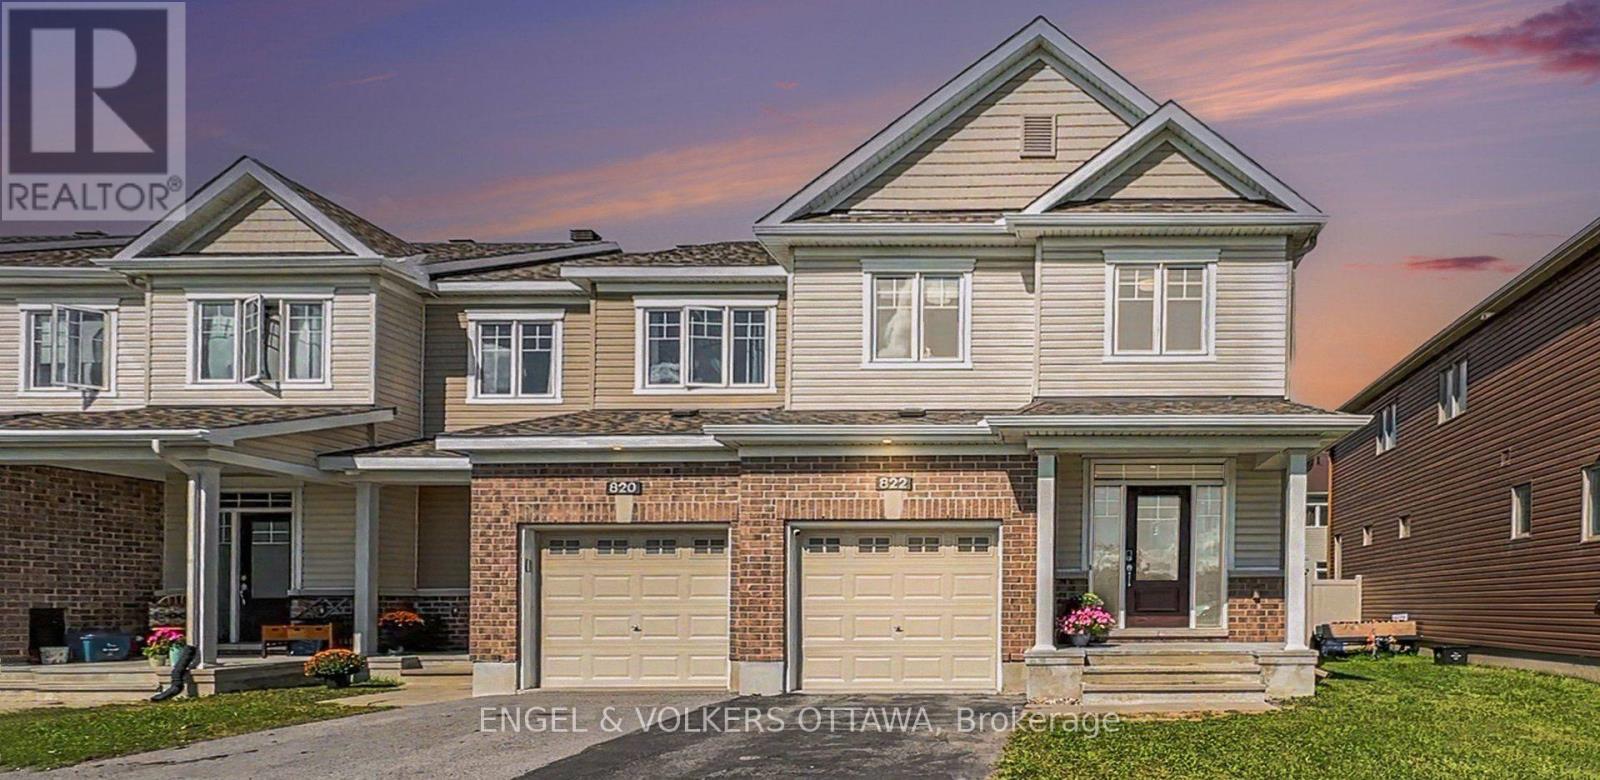
822 Clarity Avenue
Ottawa, Ontario
Welcome to 822 Clarity Avenue, a beautifully presented 4-bedroom, 3-bathroom end-unit townhome ideally positioned across from the park in a family-friendly Barrhaven neighbourhood.Built by Minto in 2019, this bright and spacious home offers the extra room and flexibility that can be difficult to find in a townhome. The end-unit setting welcomes an abundance of natural light, while the well-designed main level offers comfortable spaces for both everyday living and entertaining.The kitchen is enhanced by an impressive collection of premium appliances, including a Samsung French-door refrigerator featuring Family Hub with built-in touchscreen, a Bosch dishwasher, and a Fotile touchless range hood with automatic sensors-thoughtful upgrades that add both style and convenience.Upstairs, four bedrooms provide wonderful flexibility for family, guests or a home office, including a generous primary bedroom with ensuite. The finished basement adds another level of valuable living space-perfect for movie nights, a playroom, home gym or simply a place to relax.At the rear of the home, step outside to a fenced backyard and deck, creating a private outdoor space for dining, entertaining or enjoying the warmer months. At the front, the home faces the park, putting green space and recreation just steps from your door.Freshly painted and professionally staged, this home is move-in ready and waiting for its next owners. With four bedrooms, an end-unit location, finished basement, fenced backyard with deck, premium appliances and a park-facing setting, 822 Clarity offers an exceptional combination of space, versatility and location, with schools, shopping, recreation and everyday amenities all within easy reach.Bright, spacious and wonderfully located-this is a townhome that truly lives like a family home. (id:19512)
Engel & Volkers Ottawa
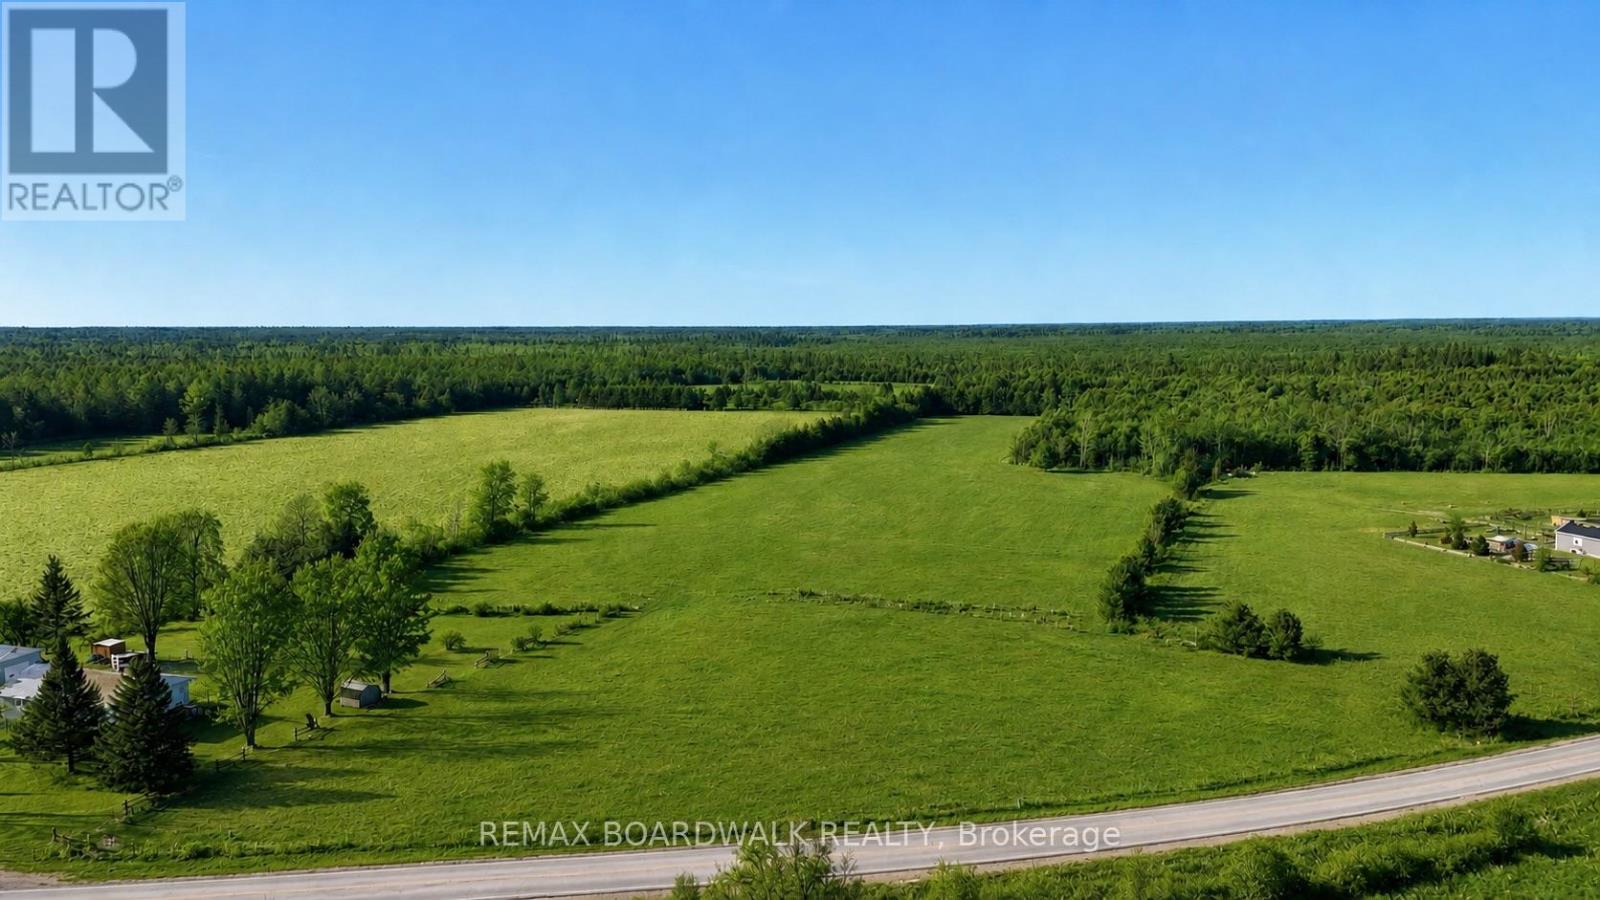
9284 Branch Road
Augusta, Ontario
Tired of scrolling through listings where you love the house...but hate the kitchen? Love the property...but there's nowhere for the dream garage? Maybe it's time to stop searching for someone else's perfect home and build your own. Welcome to 9284 Branch Road, a beautiful 2.3-acre building lot offering the space, privacy and peaceful country setting to bring your plans to life. Set along a paved road and surrounded by rural scenery, this property gives you room to think bigger. Build the custom home you've been picturing, add the garage or workshop you actually want, create gardens, outdoor entertaining spaces, or simply enjoy having a little more breathing room. Country living here doesn't mean giving up convenience. You're approximately 10 minutes from Highway 401, 25 minutes to Brockville, 20 minutes to Merrickville and about an hour to Ottawa, making this a fantastic location for commuters or anyone looking to trade busy streets for a quieter way of life. Bell Fibe is available, so you can enjoy the country without sacrificing connectivity. The perfect house might not be sitting on the market waiting for you, maybe you're supposed to build it. Bring your plans, bring your ideas-and come see what could be possible at 9284 Branch Road. (id:19512)
RE/MAX Boardwalk Realty
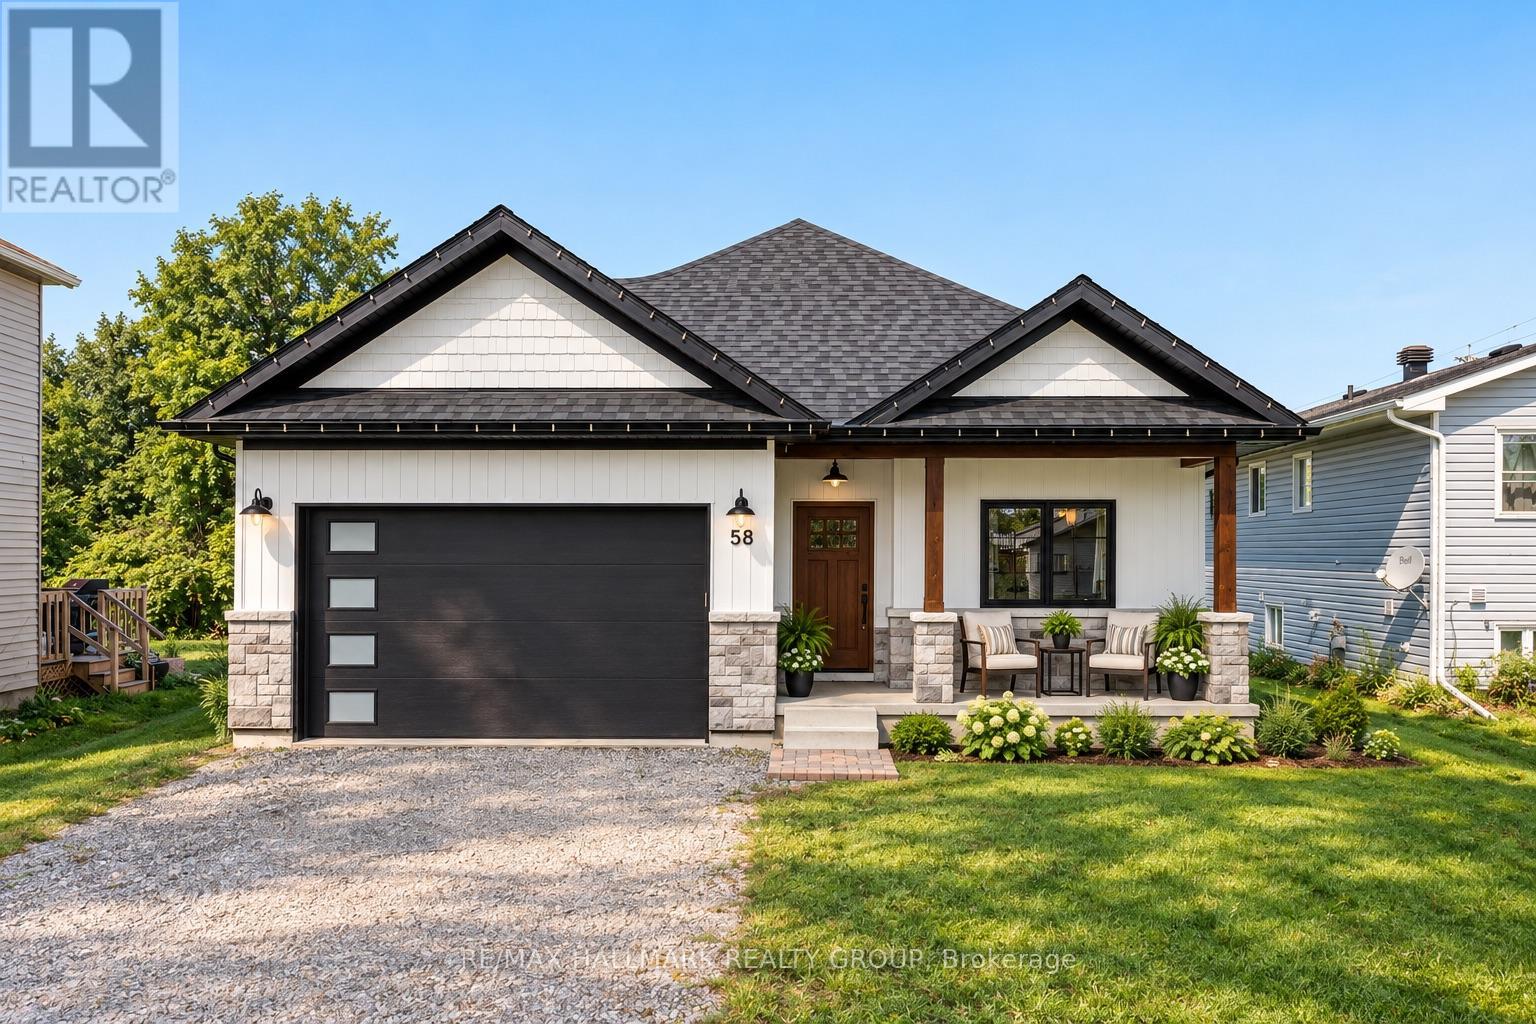
58 Adelaide Street
Edwardsburgh/cardinal, Ontario
Built in 2023 and still under warranty until 2030 - yes, you read that right. 58 Adelaide Street offers the ease of newer construction with a warm modern farmhouse style that feels anything but cookie-cutter. Just off the front hallway is a versatile spare bedroom, followed by interior access to the garage, a convenient laundry closet and a 4-piece bathroom. Continue through the home and the layout opens into the showpiece - a bright, open-concept kitchen, dining and living space designed for everyday living and entertaining. The kitchen is crisp, white and exceptionally functional, featuring stainless steel appliances, under-cabinet lighting, a walk-in pantry and a large island with plenty of room to gather. The adjoining dining and living areas are filled with natural light, with patio doors leading to the backyard - currently a blank canvas ready for your deck, gardens, patio or whatever outdoor space you've been dreaming about. Tucked just off the main living area is the primary suite, complete with a walk-in closet and private 3-piece ensuite featuring a tiled shower. Downstairs, the unfinished basement gives you the freedom to create exactly what you need. With a bathroom rough-in already in place and plenty of space to work with, there's room for an additional bedroom, family room, home office, gym, storage - or a combination of them all. And then there's the location. Cardinal is a St. Lawrence River community offering everyday conveniences including restaurants, a gas station, hardware store and more. One of the area's hidden gems is the local recreation centre, with pickleball courts, an arena and outdoor pool. Add in easy access to both Highway 401 and 416, along with convenient access to the U.S., and you've got a home that makes everyday life just a little easier. Modern, low-maintenance and nearly new - 58 Adelaide Street is ready for its next chapter. (id:19512)
RE/MAX Hallmark Realty Group

466 Stewartville Road
Mcnab/braeside, Ontario
RURAL WATERFRONT PROPERTY , escape to this private , relaxing forested and waterfront property 7 year old 2 plus 1 bedroom 2 bath bungalow on over 10 acres . This lovely property has more than 350 feet of waterfront on a beautiful stretch of the Madawaska river with approximately 11 km stretch of river offering so many different ways to enjoy your time on the water. Great fishing ,swimming and boating. The private waterfront offers beautiful views up river and across the river looking into a cliff face. There are walking trails cut thru the forested part of the property which are stunning in the winter with the trees blanketed in white snow. The main level of the home has an bright open concept design with the kitchen , living room and dining are all open to each other. The primary bedroom has 2 large windows , a 3 piece ensuite and walk in closet . The second bedroom also has 2 windows and a large closet. Patio doors off the kitchen open to the 4 season sunroom . The views are beautiful , the deer walk past regularly and there are a healthy variety of birds that visit the birdfeeders as well. The lower level has a bright , large open area which could offers many different uses. There is a corner propane free standing stove as well . The laundry area has a rough in for a future washroom . There is also a large bedroom . This property offers many different great features as well as other hobby farm possibilities not limited to a place to fish , hunt , hike, cross country ski , lots of maples to tap for maple syrup production , large vegetable garden area and just a great place to relax in a pretty , private setting surrounded by nature . Easy commute to Ottawa , 30 minutes to the Canadian Tire Center . (id:19512)
RE/MAX Hallmark Realty Group
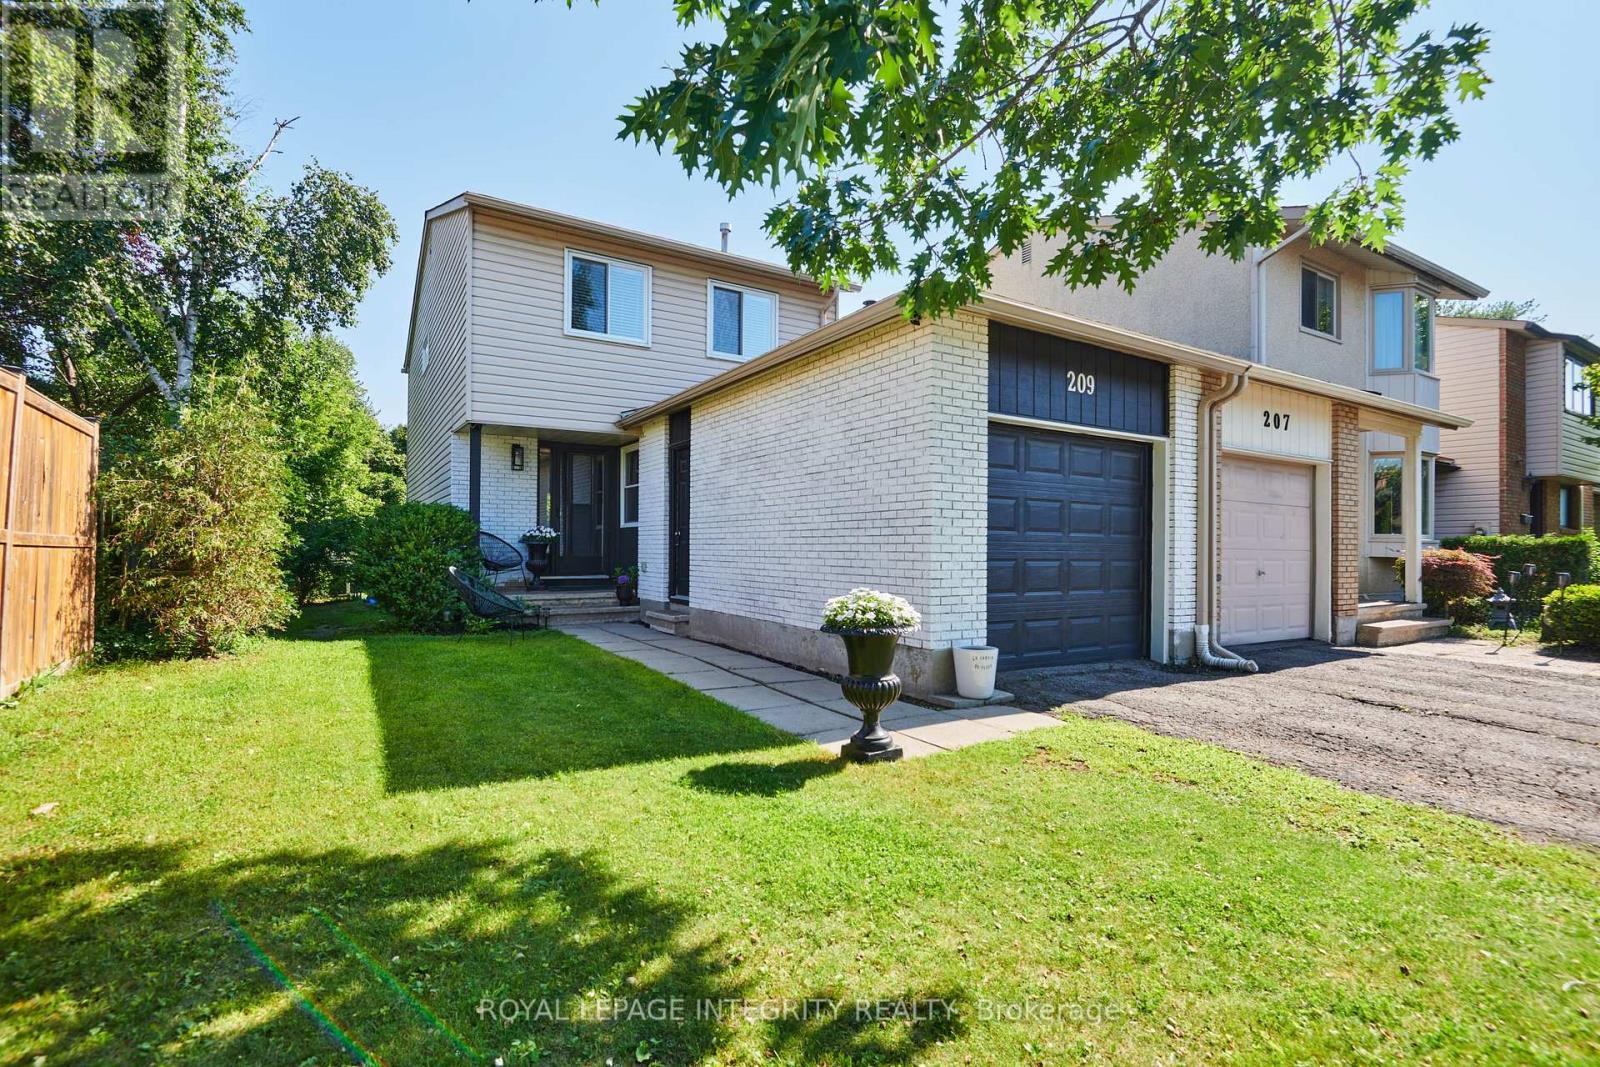
209 Sherway Drive
Ottawa, Ontario
Welcome to **209 Sherway Drive**, a beautifully updated 3-bedroom home in the heart of Barrhaven, set on a **rare extra-deep lot** offering exceptional outdoor space and flexibility. With stylish updates, **hardwood flooring throughout the main and second levels**, versatile living space, and a fantastic location, this move-in-ready home has plenty to offer. Step inside through the tiled foyer, opening to a warm and inviting living and formal dining area with hardwood floors and a cozy wood-burning fireplace. Patio doors lead directly to the backyard deck, creating an easy flow for indoor-outdoor living. The eat-in kitchen is functional and stylish with stainless steel appliances. Upstairs, hardwood flooring continues throughout all three bedrooms. The spacious primary bedroom features convenient cheater en-suite access, while two additional bedrooms offer space for children, guests, or a home office. A 4-piece bathroom completes the second level. The finished basement adds valuable flexibility with a spacious room currently used as an exercise area that **could potentially be converted into an additional bedroom**, family room, recreation room, office, or guest space. Built-in cabinetry adds functionality, while the unfinished utility room provides ample storage and a dedicated laundry area. Outside, the **fully fenced, extra-deep backyard** truly sets this property apart, providing considerably more outdoor space than many comparable homes. Enjoy endless possibilities for entertaining, gardening, play areas, pets, or simply relaxing outdoors. A raised deck is ideal for summer dining and BBQs, while mature hedges add privacy. Additional highlights include an attached single-car garage and a sought-after Barrhaven location close to schools, parks, shopping, restaurants, and transit. Don't miss it! (id:19512)
Royal LePage Integrity Realty
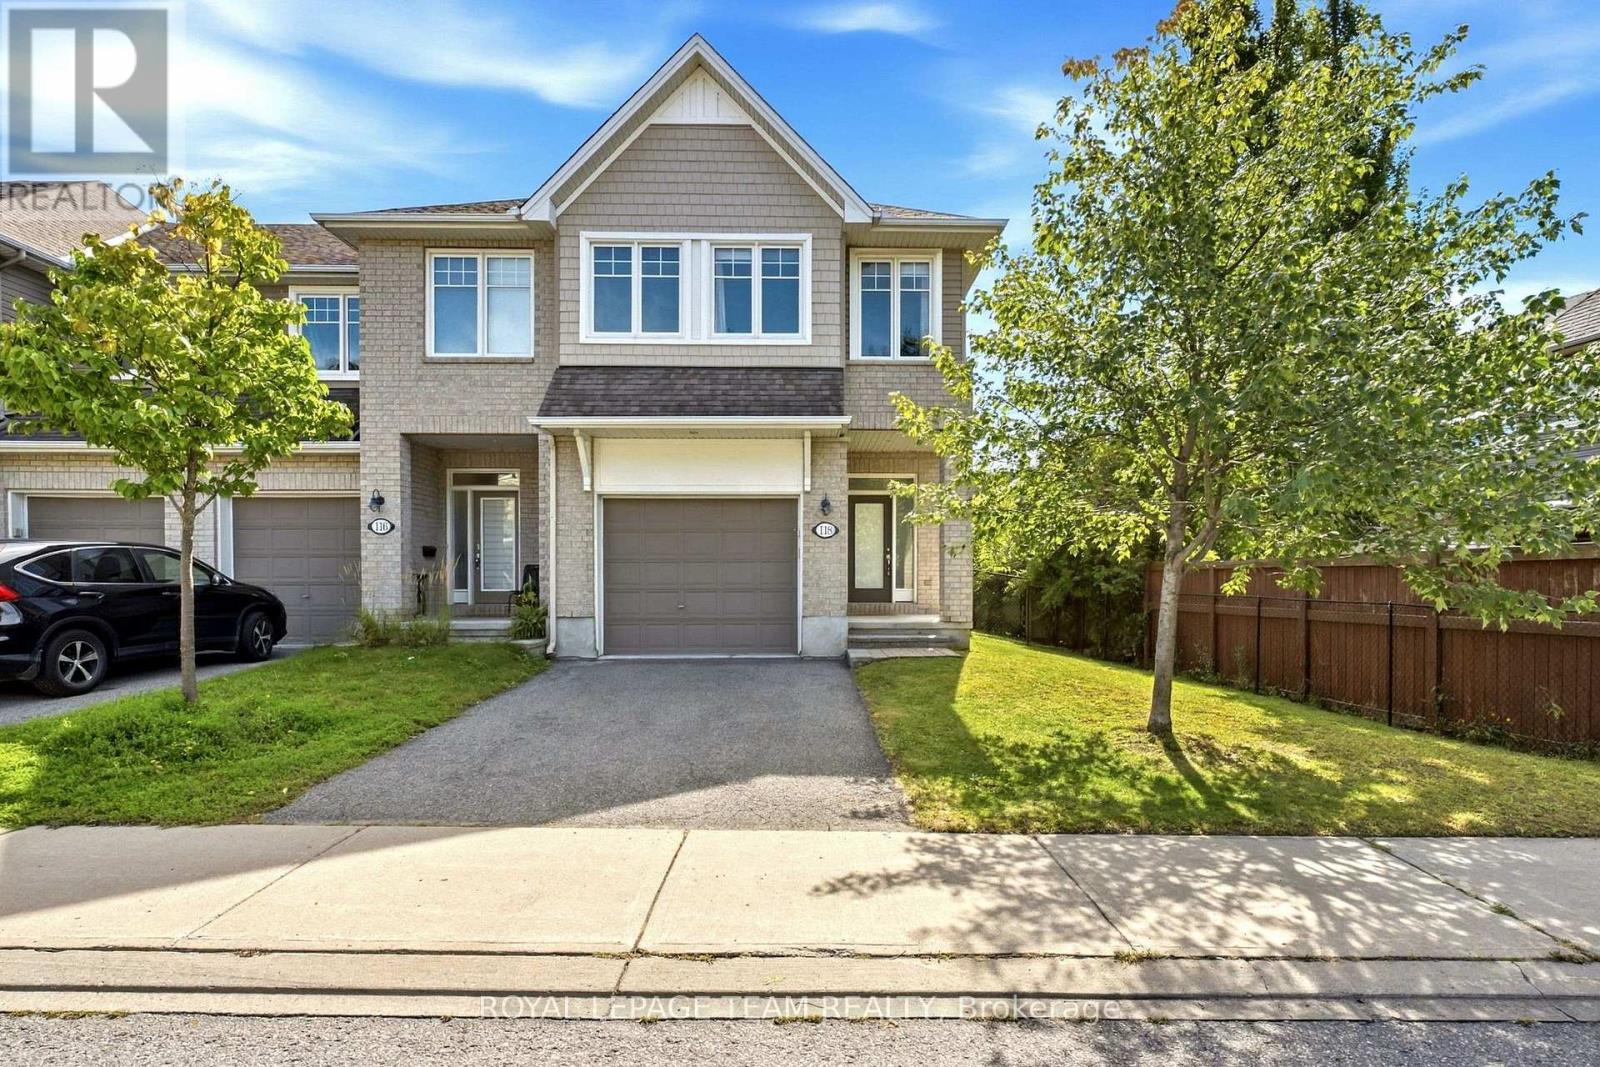
118 Abetti Ridge
Ottawa, Ontario
Welcome to this move-in ready END UNIT home located on a quiet street in the sought-after neighborhood of Stonebridge. Offering over 2,100 sq. ft. of bright, functional living space, this home features an oversized 1-car garage and a private driveway that easily accommodates two cars side by side.The open-concept main level boasts 9ft ceilings, rich hardwood flooring, and large windows that flood the space with natural light. Designed for easy living and entertaining, the spacious layout includes a formal dining area, a cozy living room centered around a gas fireplace, and a chef's kitchen equipped with granite countertops, stainless steel appliances, a walk-in pantry, and a large center island.Upstairs, the oversized primary suite serves as a true retreat, complete with a walk-in closet and a luxury ensuite bathroom. Additional spacious bedrooms and a full bath complete the upper level.The fully finished basement expands your living options even further with a massive family room featuring a second fireplace and ample storage space.Steps away from scenic walking trails, top-rated schools, local parks, the Minto Recreation Complex, public transit, and all prime Barrhaven amenities. One basement photo virtually staged. Please provide 24 hours irrevocable on all offers. (id:19512)
Royal LePage Team Realty
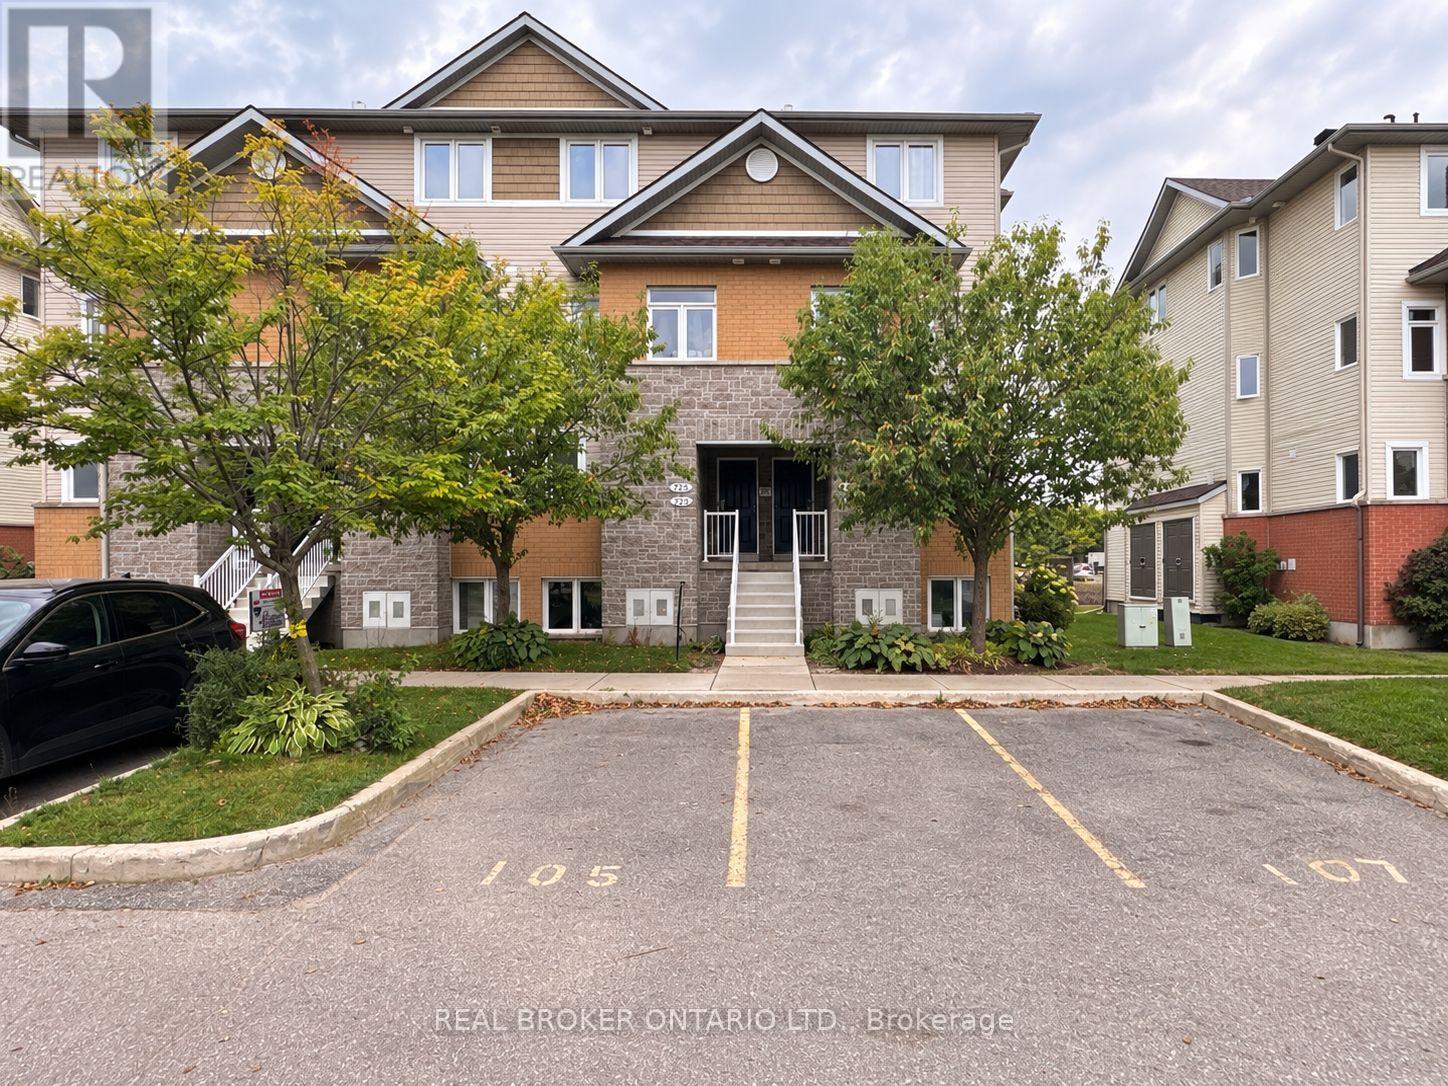
272 Fir Lane
North Grenville, Ontario
If you're looking for low-maintenance living without giving up space, storage or your own backyard, 272 Fir Lane offers a layout that stands out from the typical condo.Built in 2013, this bright corner unit benefits from extra windows and plenty of natural light. The main level is designed for everyday living, with an open kitchen, dining and living area, a convenient powder room and direct access to the back deck and yard. Whether it's morning coffee, summer BBQs or simply having a little outdoor space of your own, it's a feature you don't always find with condo living.The finished lower level is where this home really delivers on space. Both bedrooms are generously sized, including a spacious primary bedroom with a walk-in closet and private ensuite. A second full bathroom serves the additional bedroom, while the washer and dryer are conveniently located on the same level. With the bedrooms tucked away downstairs, the layout creates a comfortable separation between your living and sleeping spaces.Recent updates include a new roof in 2026, recently replaced front steps serving this section of the building and an updated kitchen countertop in 2024. The home also features natural gas forced-air heating, central air, municipal water and sewer, and one dedicated parking space.Located close to shopping, restaurants and everyday amenities in Kemptville, 272 Fir Lane is a practical option for first-time buyers, downsizers or anyone looking for an easier-to-manage home without sacrificing the features that make a space feel like home. (id:19512)
Real Broker Ontario Ltd.
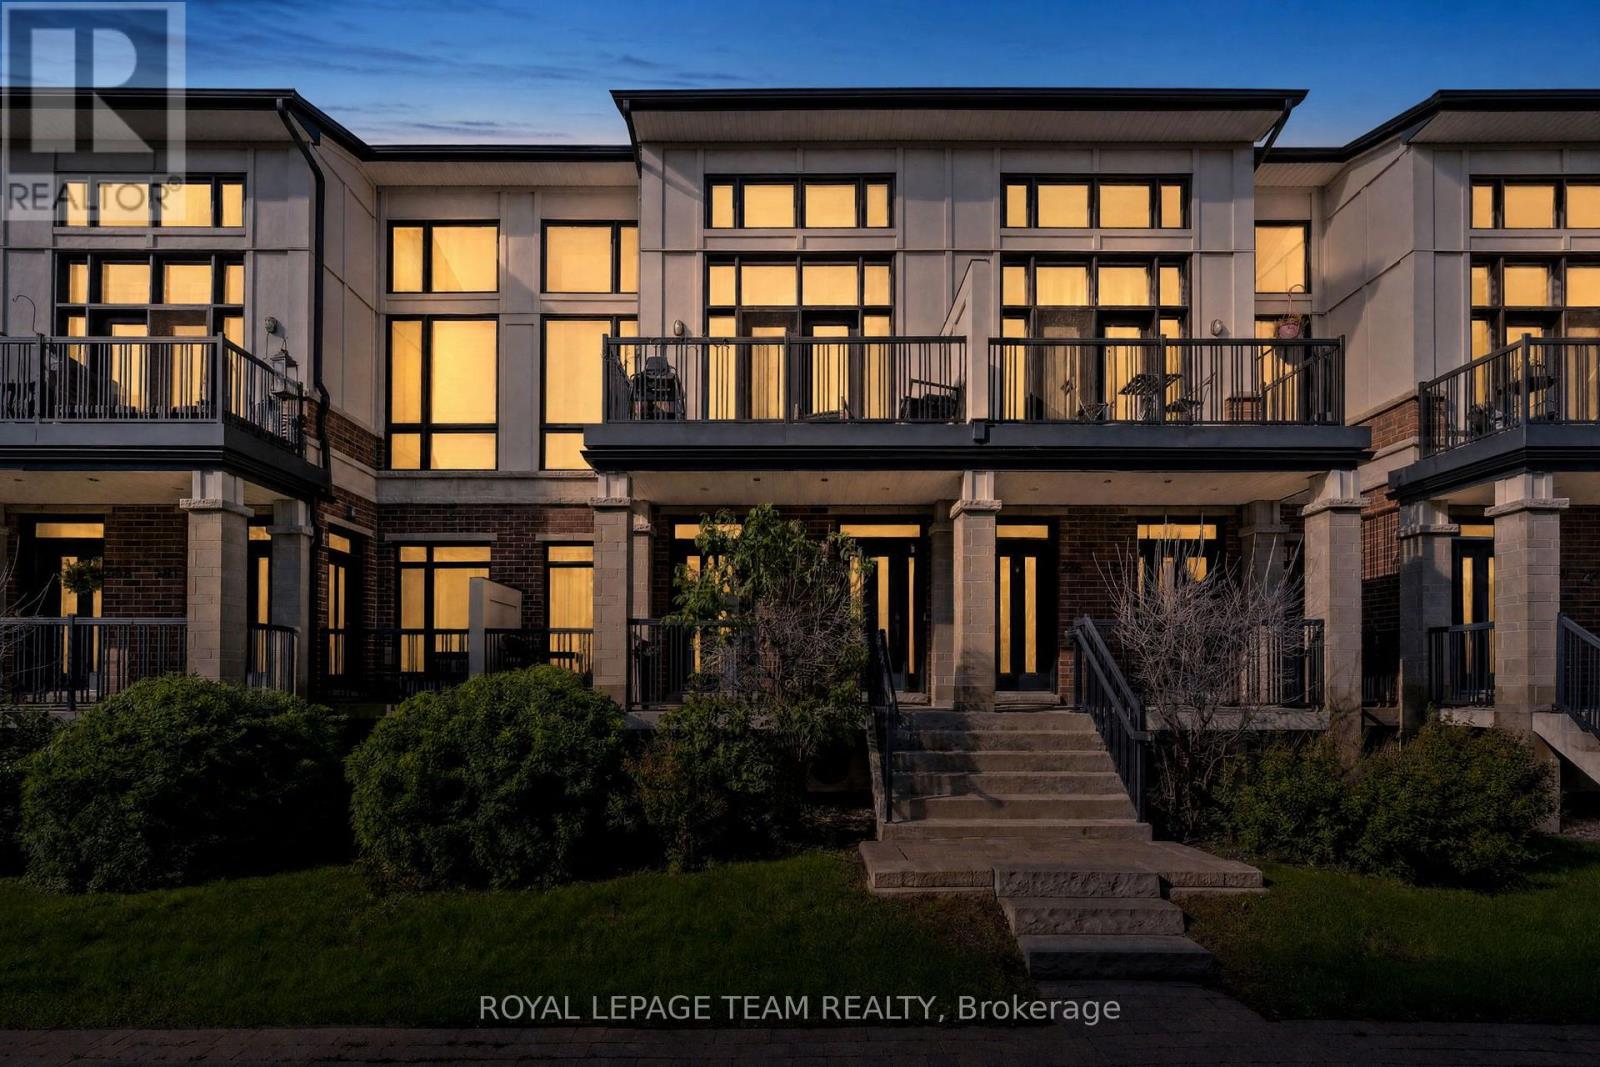
212 Pembina Private
Ottawa, Ontario
Ideally located close to parks, transit, shopping and everyday amenities, with convenient access to both Riverside South and Barrhaven, this beautifully maintained two-bedroom, two-bathroom Interior Duet Jazz stacked condo offers a modern interior and a well-planned layout across two levels. The open-concept main level features wide-plank hardwood flooring and a neutral palette, with the living, dining and kitchen areas flowing together. The patio door brings in plenty of natural light, while the private balcony extends the living space outdoors. Open to the main living area, the kitchen features dark cabinetry, stainless steel appliances, a tiled backsplash and a generous peninsula with breakfast-bar seating. Ample cabinetry and counter space provide plenty of room for storage and meal preparation. The primary bedroom is conveniently located on the main level and includes a walk-in closet. A four-piece bathroom with a soaker tub and separate shower is located nearby. The lower level offers a second bedroom along with an adjoining office, providing flexibility for working from home, or additional living space. A three-piece bathroom, laundry area and direct interior access to the single-car garage complete this level. (id:19512)
Royal LePage Team Realty
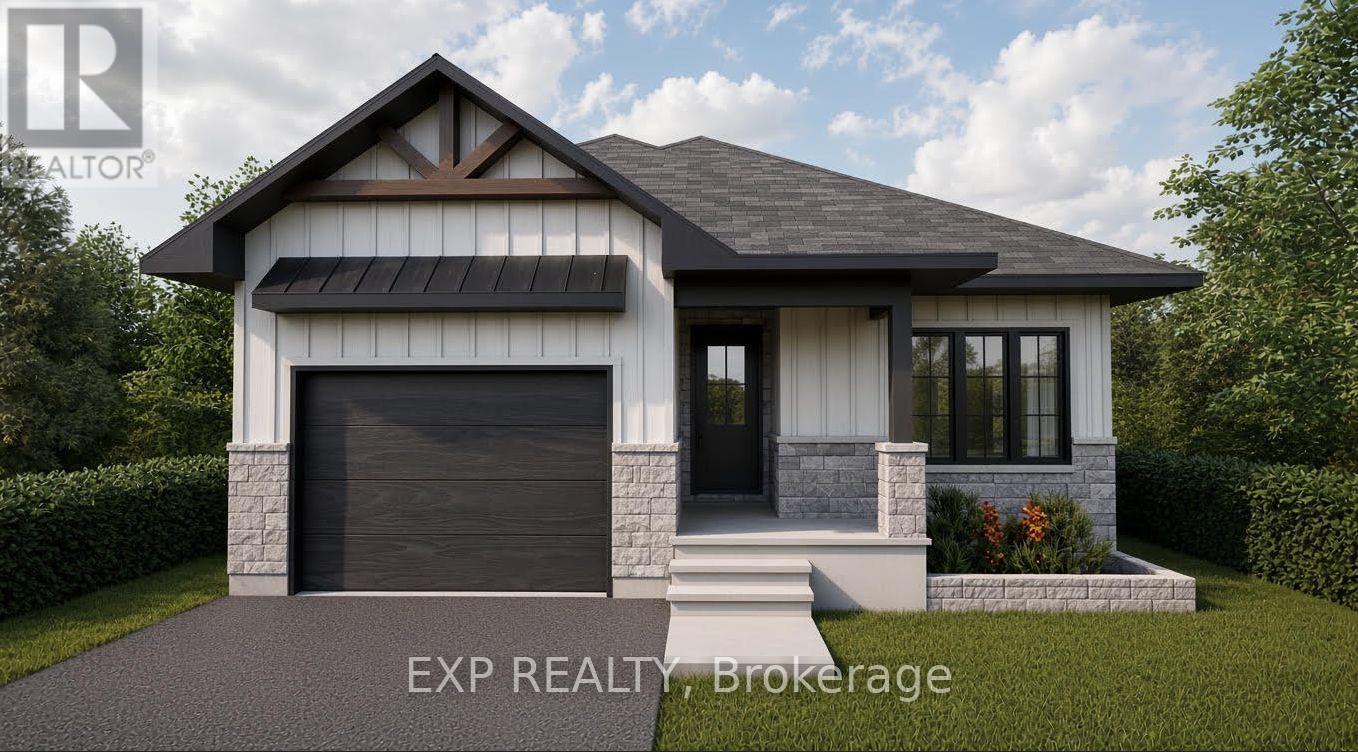
1073 Bronze Avenue
Clarence-Rockland, Ontario
*FULL HST REBATE INCLUDED IN LISTING PRICE* Welcome to your new model Nelson 2, a beautifully designed open-concept bungalow perfect for family living. The bright chef's kitchen, with a cozy side counter, flows seamlessly into the dining and living areas, ideal for entertaining or relaxing. The luxurious primary suite features a walk-in closet and 4-piece ensuite, while generously sized bedrooms share a well-appointed 3-piece bathroom. Very well located in Morris Village, Rockland. *** This model is to be built. (id:19512)
Exp Realty
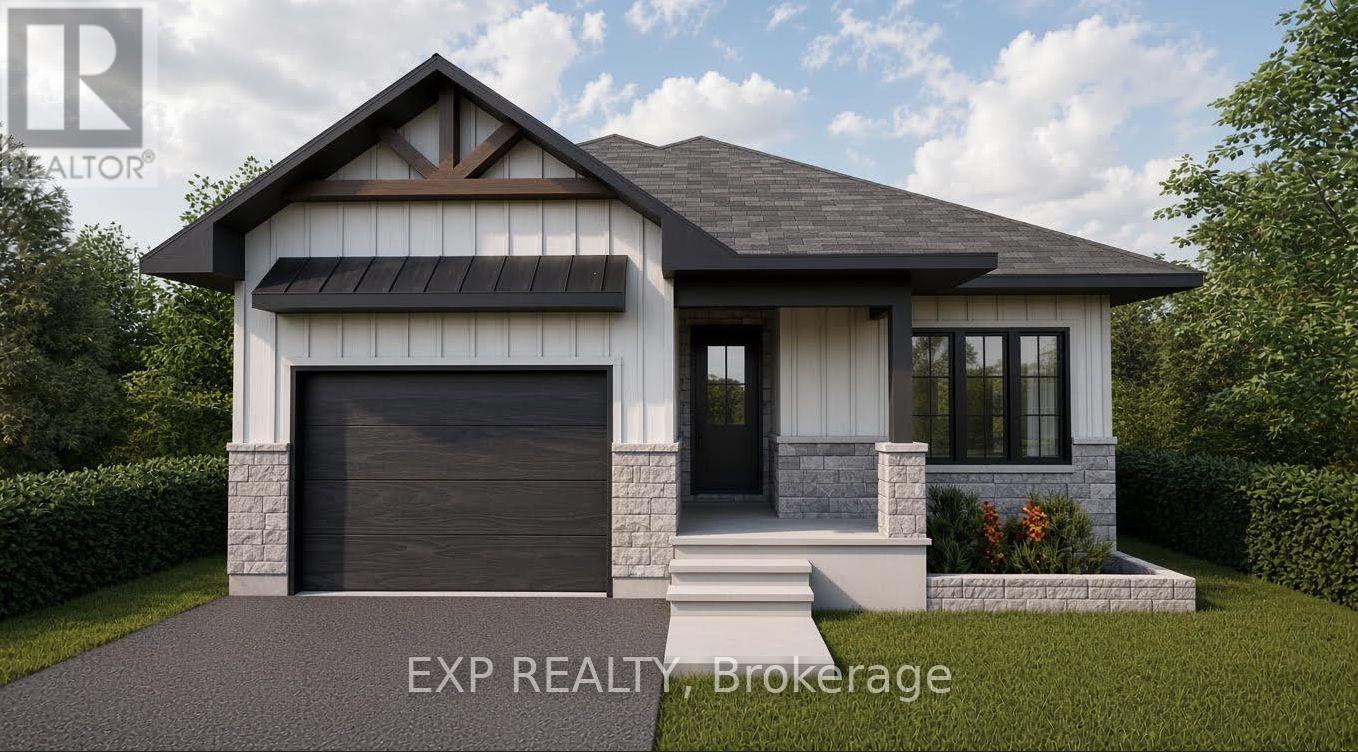
1057 Bronze Avenue
Clarence-Rockland, Ontario
*FULL HST REBATE INCLUDED IN LISTING PRICE* Welcome to your new model Nelson 2, a beautifully designed open-concept bungalow perfect for family living. The bright chef's kitchen, with a cozy side counter, flows seamlessly into the dining and living areas, ideal for entertaining or relaxing. The luxurious primary suite features a walk-in closet and 4-piece ensuite, while generously sized bedrooms share a well-appointed 3-piece bathroom. Very well located in Morris Village, Rockland. *** This model is to be built. (id:19512)
Exp Realty
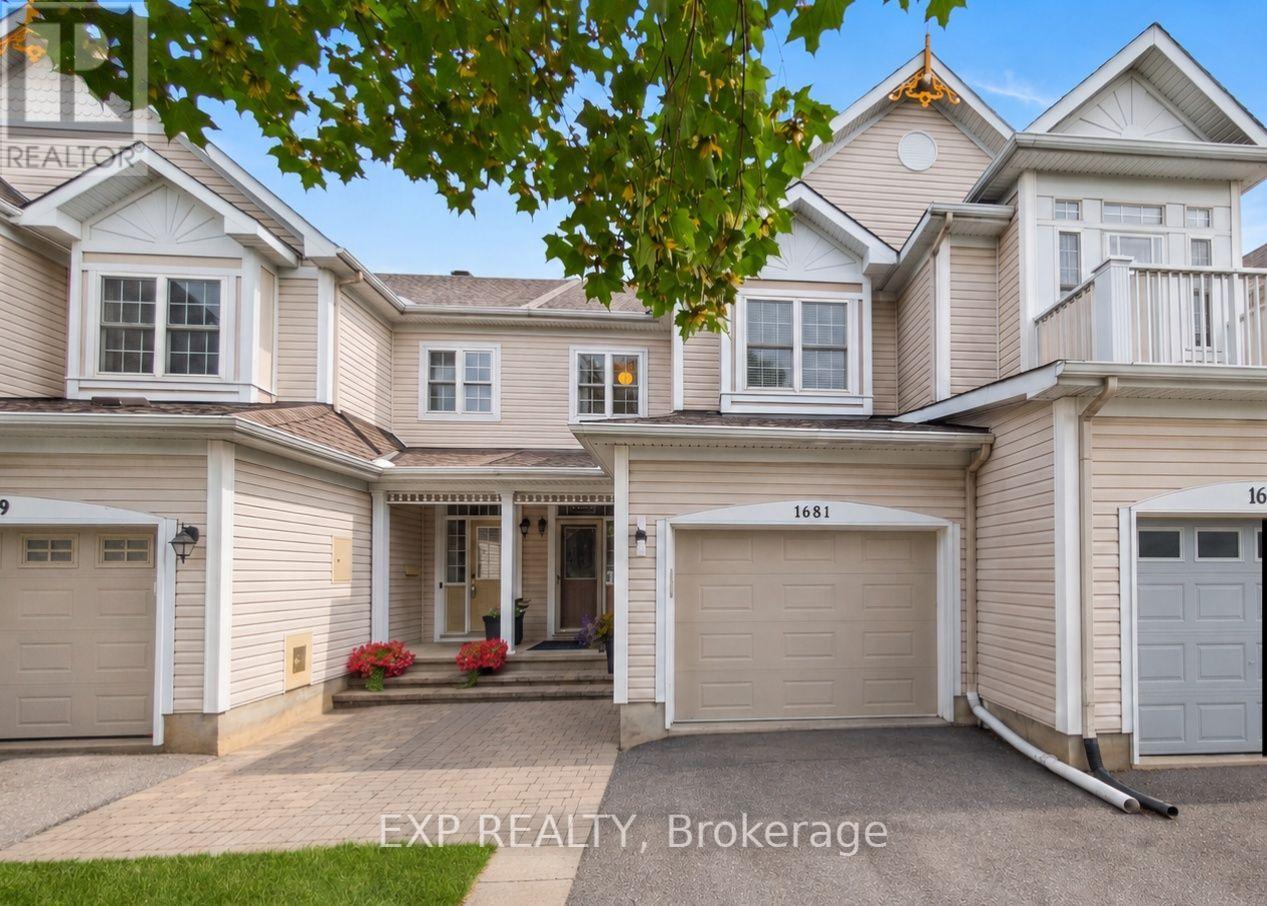
1681 Trenholm Lane
Ottawa, Ontario
The custom staircase tells you right away: this is not your average townhome. Tucked into Fallingbrook, this updated 3-bedroom, 2.5-bath freehold makes every level count. The main floor is bright and open, with upgraded lighting, durable flooring and a stone-faced gas fireplace framed by windows. The 2020 kitchen is the heart of it, with modern cabinetry, extensive storage and a layout that handles weeknight dinners and a full house of guests equally well. Upstairs, the oversized primary bedroom offers a walk-in closet and private 3-piece ensuite, while two more bedrooms and an updated full bathroom complete the level. The fully finished basement adds a separate family room, laundry area and useful storage. Outside is built for slow mornings and long evenings: a composite main deck, a raised wood deck added in 2025, a stone patio, and a stone front walkway and steps. The attached single-car garage is oversized and insulated with an insulated door, and there is parking for three. Convenience is already built in, with an Ecobee thermostat, Eufy doorbell camera and a driveway light with integrated camera, all included. Major updates include roof 2014, furnace and A/C 2018, kitchen 2020, front entry luxury vinyl tile 2026, ensuite and powder-room flooring 2026, and upgraded lighting throughout. The result is a home where the big-ticket work is behind you and the living can start right away. FLEXIBLE CLOSING. PRE LISTING HOME INSPECTION ON FILE. Some photos virtually staged. (id:19512)
Exp Realty