
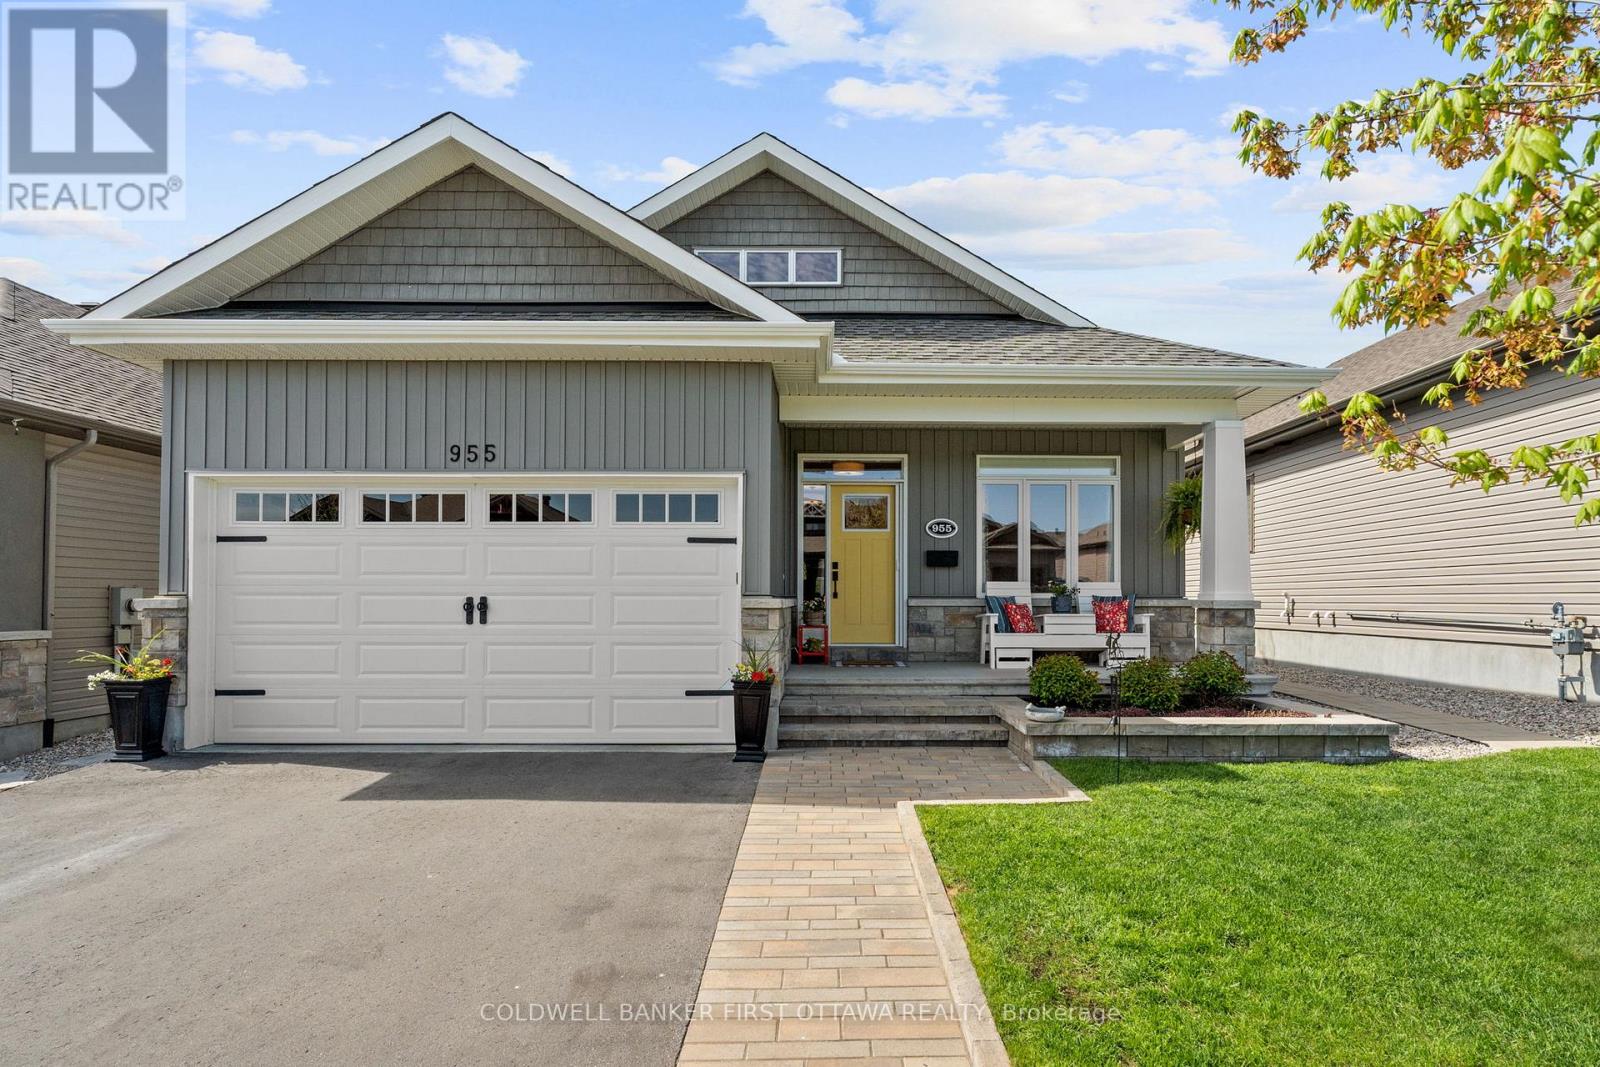
955 Stewart Lee Avenue
Mississippi Mills, Ontario
Welcome to the kind of home buyers dream of but rarely find. Lovingly maintained & presented in impeccable condition, this exceptional bungalow is the definition of move-in ready. You'll immediately appreciate the bright, open-concept layout that seamlessly connects the kitchen, dining & living areas. Perfect for entertaining yet warm & inviting for everyday life, the space is anchored by a beautiful gas fireplace that adds comfort & charm year-round. The kitchen features stone countertops, a stylish backsplash, stainless steel appliances & quality finishes. Impeccable hardwood flooring flows across the main level, showcasing the care & attention this home has received. Two bedrooms are located on the main floor, including a spacious primary suite with walk-in closet & ensuite. Main-floor laundry adds to the low-maintenance lifestyle. The exceptional level of finishing continues into the fully finished basement, where large windows create a bright, welcoming space. Down here you'll find a spacious rec room, the third bedroom, a third full bathroom & an impressive amount of storage space. Outside, this property truly shines. Situated on a deeper lot than many in the neighbourhood, the grounds have been thoughtfully landscaped to maximize privacy. A rear berm, mature landscaping & quality PVC fencing combine to create a backyard retreat where neighbouring homes virtually disappear from view. Enjoy the outdoors rain or shine from the covered deck, complete with attractive privacy screens & roll-down shades. A charming gazebo, beautiful gardens & plenty of green space provide multiple areas to relax, entertain & enjoy the outdoors. The garage is equally impressive, spotless & heated! Located in the heart of Almonte, you'll enjoy historic charm, boutique shopping, cafés, restaurants, scenic riverfront trails & a strong sense of community-all within an easy commute to Ottawa. Beautifully finished, meticulously maintained, this is a home you'll be proud to call your own. (id:19512)
Coldwell Banker First Ottawa Realty
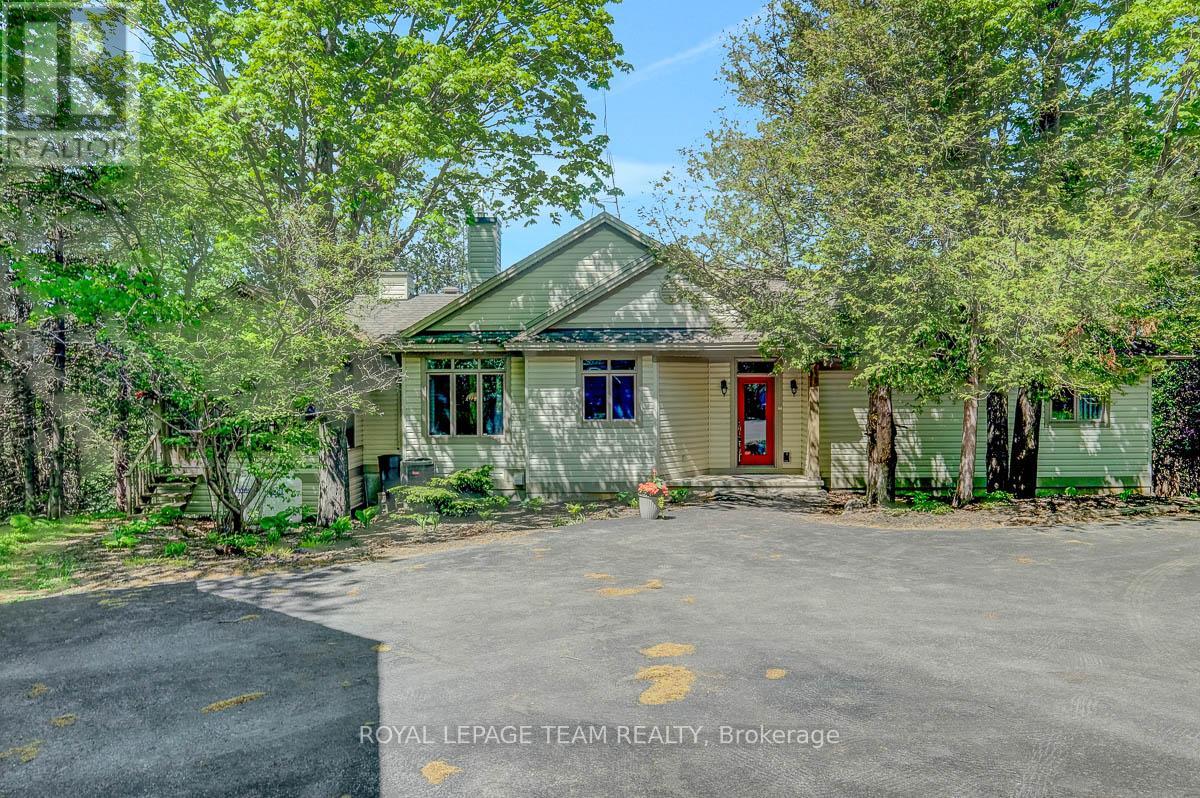
912 Maple Hill Road
North Grenville, Ontario
Custom built by renowned builder Claude Garand, this beautifully maintained bungalow is nestled atop Maple hill Rd. On a breathtaking 14 acre property offering exceptional privacy and picturesque natural surroundings. Built in 1997 and lovingly cared for by its original owner, this home showcases pride of ownership throughout. Kitchen offers an island, plenty of cupboard space and an eating area. Open concept living and dining area overlooking sloping backyard. Featuring three bedrooms and 2.5 baths the thoughtfully designed layout offers hardwood flooring, tile finishes and an abundance of natural light. Spacious primary bedroom with ensuite bathroom. The sloping lot allows for a desirable walkout basement, creating endless possibilities for additional living space and seamless access to the outdoors. Step outside and enjoy the stunning perennial gardens, peaceful landscape, and the serenity of country living. The screened in porch provides a perfect place to relax and take in the beauty of nature. Additional features include a detached 1.5 car garage, garden shed. A rare opportunity to own a quality custom home on an acreage setting just minutes from town amenities. Hydro $142/month, Propane Mar 2025-Feb 2026 $195/mo average HWT 4 months old, furnace approx 10 yrs, A/C approx 7 yrs, water softener approx 7yrs. (id:19512)
Royal LePage Team Realty
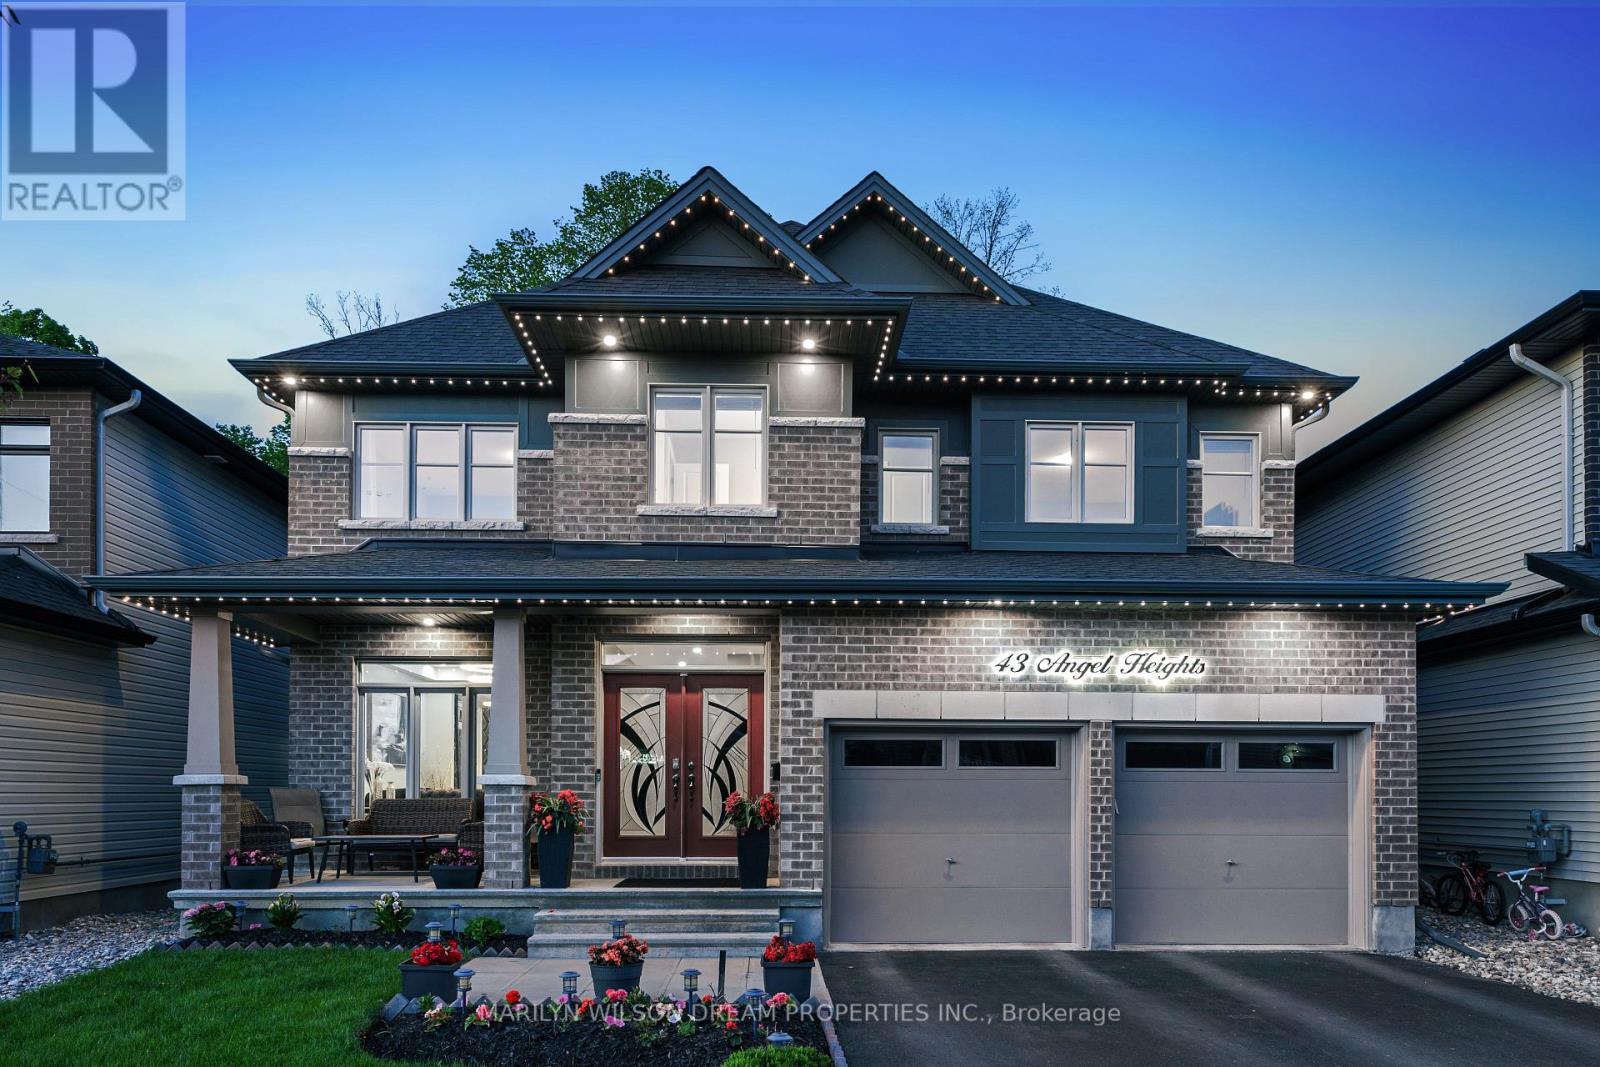
43 Angel Heights
Ottawa, Ontario
Welcome to this stunning showpiece on a premium 45-ft lot with no rear neighbours, backing onto a serene forest with access to the Trans Canada Trail. Located in Westwood & Blackstone, this 4+ suite residence spans 3,500 sq. ft. + 805 sq. ft. lower level, blending sophisticated design with modern comfort. Step into the grand entryway with soaring 17-ft ceilings and three chandeliers. Sunlight floods the open space, highlighting tree-lined views and an elegant neutral palette. The great room is ideal for gatherings or quiet afternoons. At the heart of the home, the chefs kitchen features upgraded cabinetry, an 8-ft granite island, a built-in wall oven & microwave, stainless steel appliances, and ample storage. Wood floors extend through the main level, complemented by oversized glossy tiles. A private main-floor office offers a peaceful workspace with forest views. Upstairs, polished nickel balusters add sophistication to the stairs and upper hallway. The expansive primary suite includes a spa-inspired 5-piece ensuite with a freestanding soaker tub, glass-enclosed shower, dual vanity, and two walk-in closets. Two additional bedrooms share a convenient ensuite, while the fourth has access to a nearby full bath.The basement offers a recreation room, full three-piece bathroom, and a dedicated laundry room with ample storage.The backyard provides privacy with a full PVC deck, lush lawn, and serene forest views. Enjoy morning coffee on the patio or a summer barbecue with nature just beyond your fence. Westwood & Blackstone blends convenience with natural beauty, offering top-rated schools, parks, and urban amenities. Outdoor enthusiasts will appreciate easy access to hiking, biking, and year-round recreation. Kanata's high-tech hub, shopping, and dining are just minutes away. (id:19512)
Marilyn Wilson Dream Properties Inc.
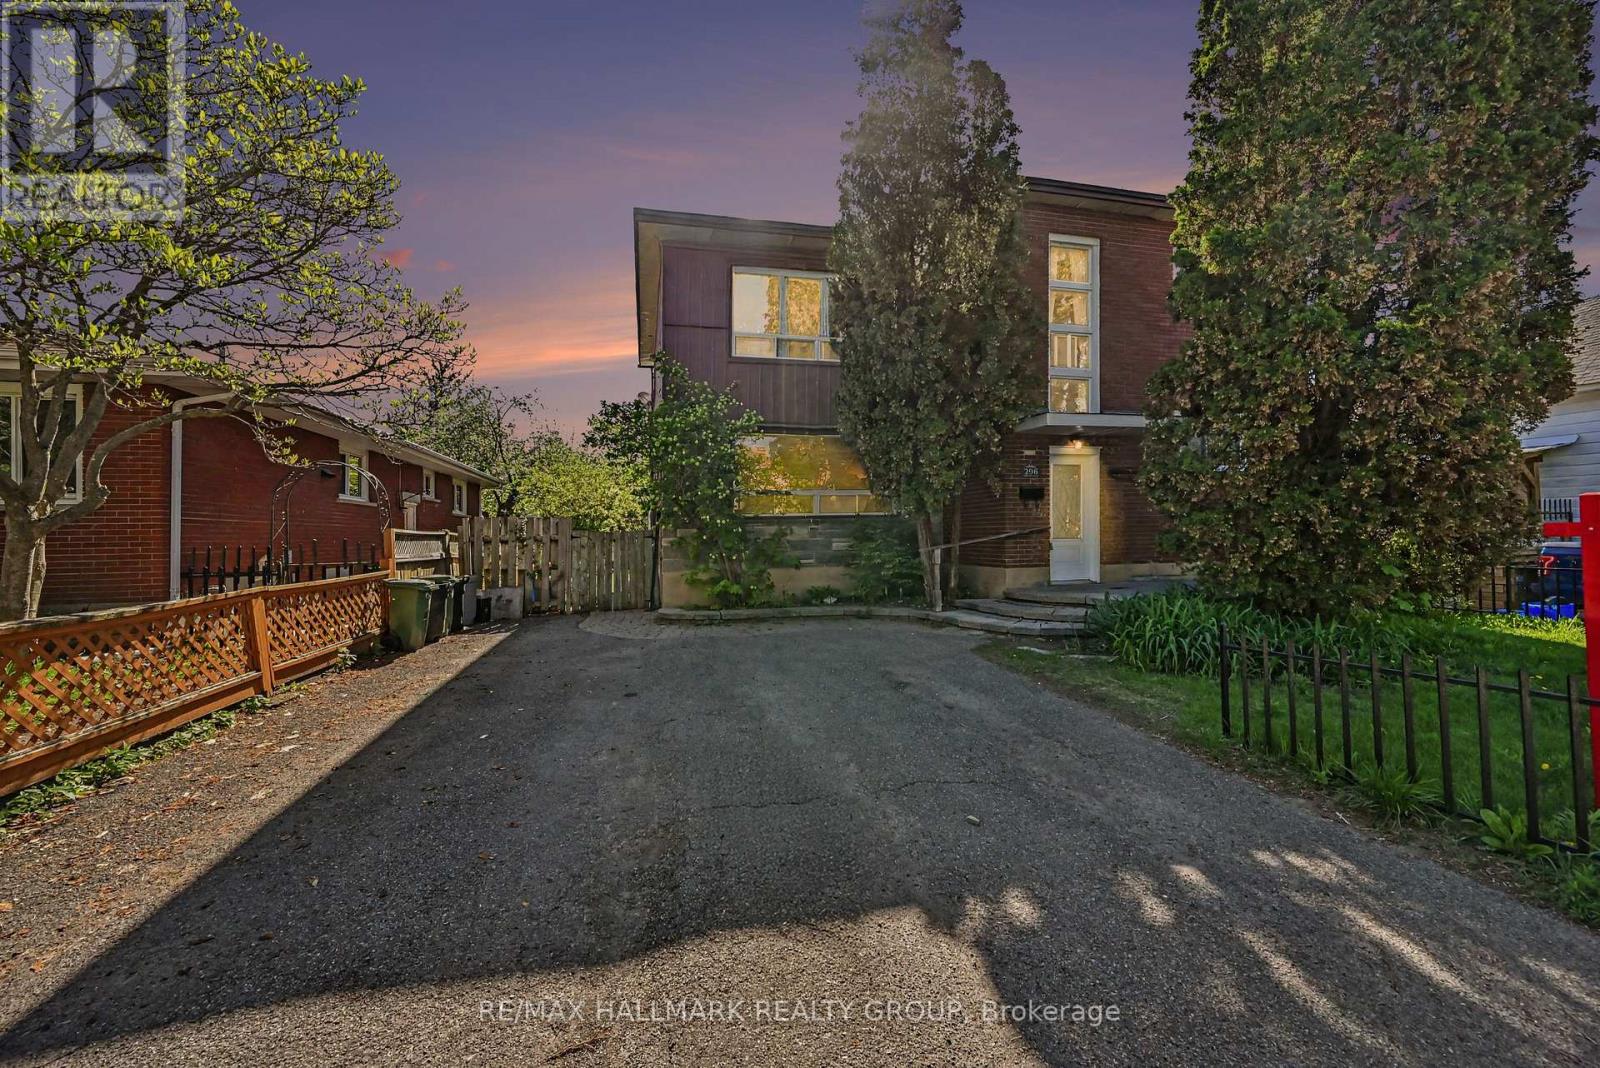
296 Britannia Road
Ottawa, Ontario
Exceptional opportunity at 296 Britannia Road - a solid duplex offering outstanding flexibility for both investors and multi-generational living. Ideally situated in Ottawa's desirable Britannia/Lincoln Heights neighbourhood, this property features spacious, well-proportioned layouts in both units. The main level, combined with a portion of the basement, functions as a 3 bedroom unit, including a primary bedroom with a 3pc ensuite, a second bedroom, a full bathroom, a functional kitchen, and a bright living area. A rear mudroom provides convenient access to the backyard, while an additional bedroom is located in the basement. Large windows throughout fill the space with natural light, creating a warm and inviting atmosphere. The second level unit offers 2 bedrooms, a full bathroom, its own kitchen, and an open concept living and dining area - ideal for tenants or extended family. The lower level also includes a shared space for laundry, utilities, and storage, with the potential to create a third self-contained unit, adding further value and income potential. With the possibility of three separate living spaces and strong rental flexibility, this is a rare opportunity to secure a versatile, income-generating property in a well-established, centrally located community. Close to parks, Britannia Beach, the Ottawa River, scenic walking paths, schools, transit, shopping including Carlingwood Shopping Centre and Metro, and with quick access to major routes. (id:19512)
RE/MAX Hallmark Realty Group
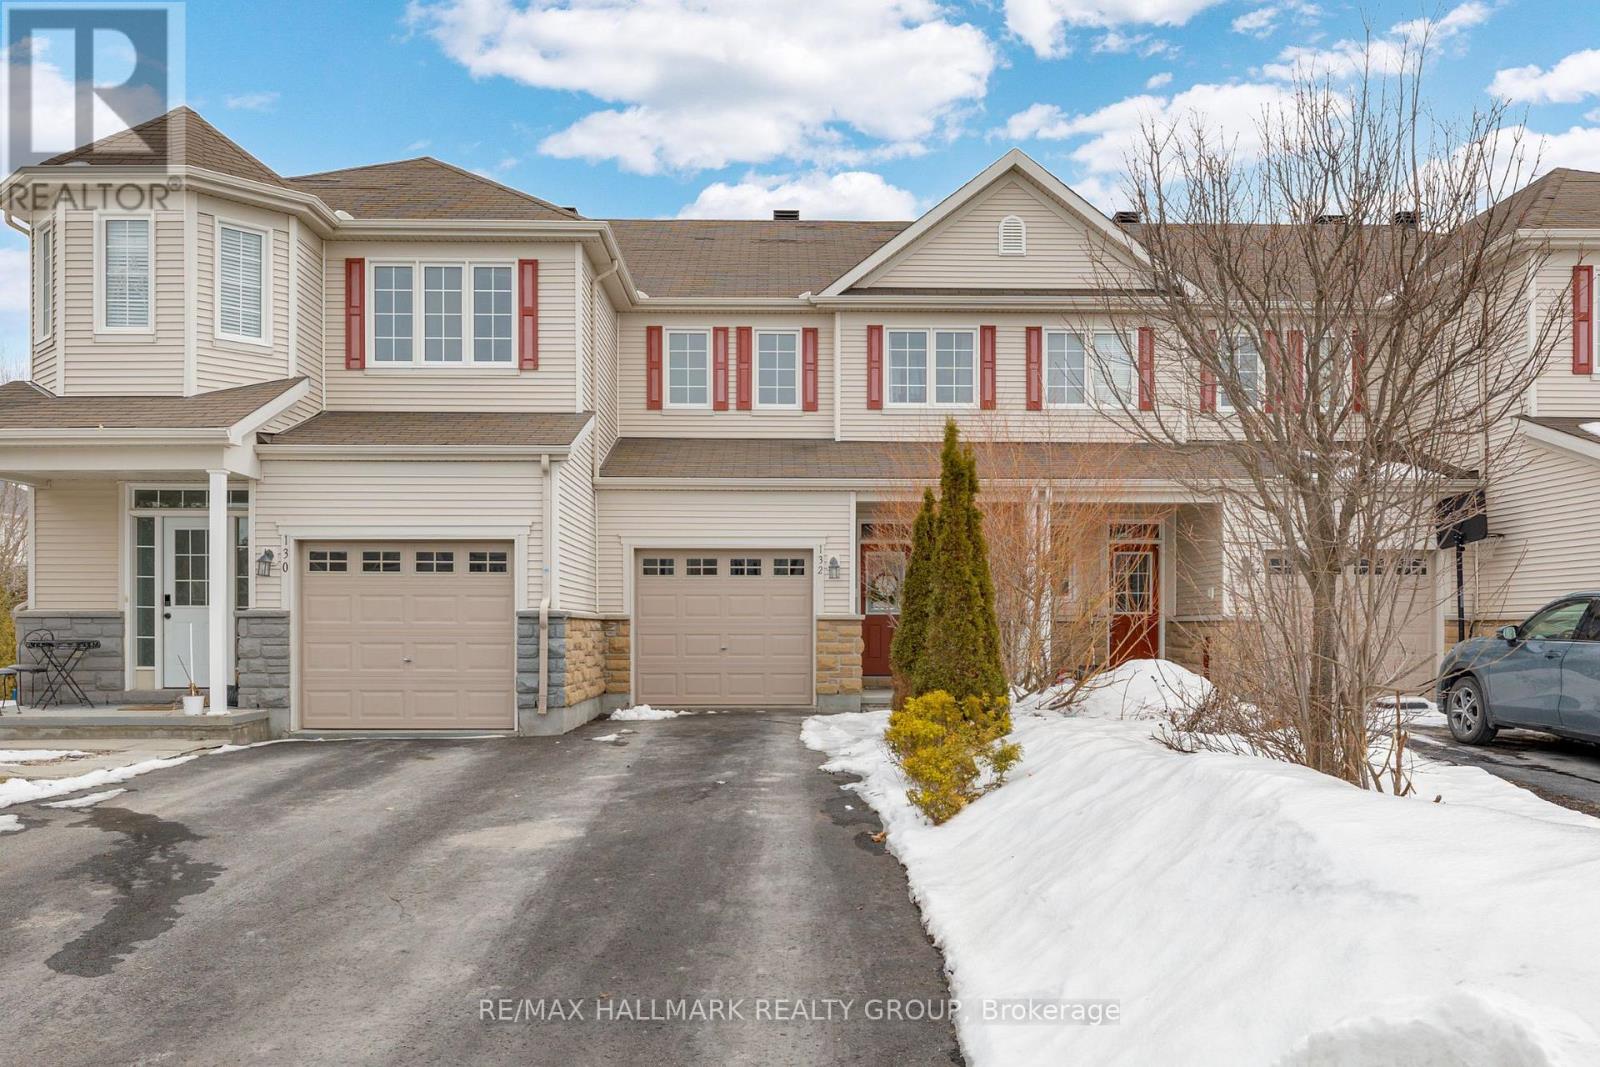
132 Laramie Crescent
Ottawa, Ontario
Turnkey 3-bedroom, 2.5-bathroom two-storey townhome with finished basement, extra-deep south-facing lot (approx. 170 ft), and no rear neighbours on a quiet street in Stonebridge. This well-maintained Monarch Westmount model offers approximately 1,600 sq. ft. of functional living space. Bright main floor features hardwood flooring, open living and dining areas, and a kitchen with stainless steel appliances and ample cabinetry. Upstairs includes three well-sized bedrooms, highlighted by a spacious primary retreat with a private ensuite. Finished lower level provides additional living space with laminate flooring, electric fireplace, laundry, and plenty of storage. Fully fenced backyard offers exceptional depth, privacy, and sun exposure, with updates including new sod, interlock, and exterior stairs (2022). Additional updates include interior repainting (2021) and a new refrigerator (2026). Located near parks, trails, Stonebridge Golf Club, schools, shopping, transit, and major commuter routes. (id:19512)
RE/MAX Hallmark Realty Group
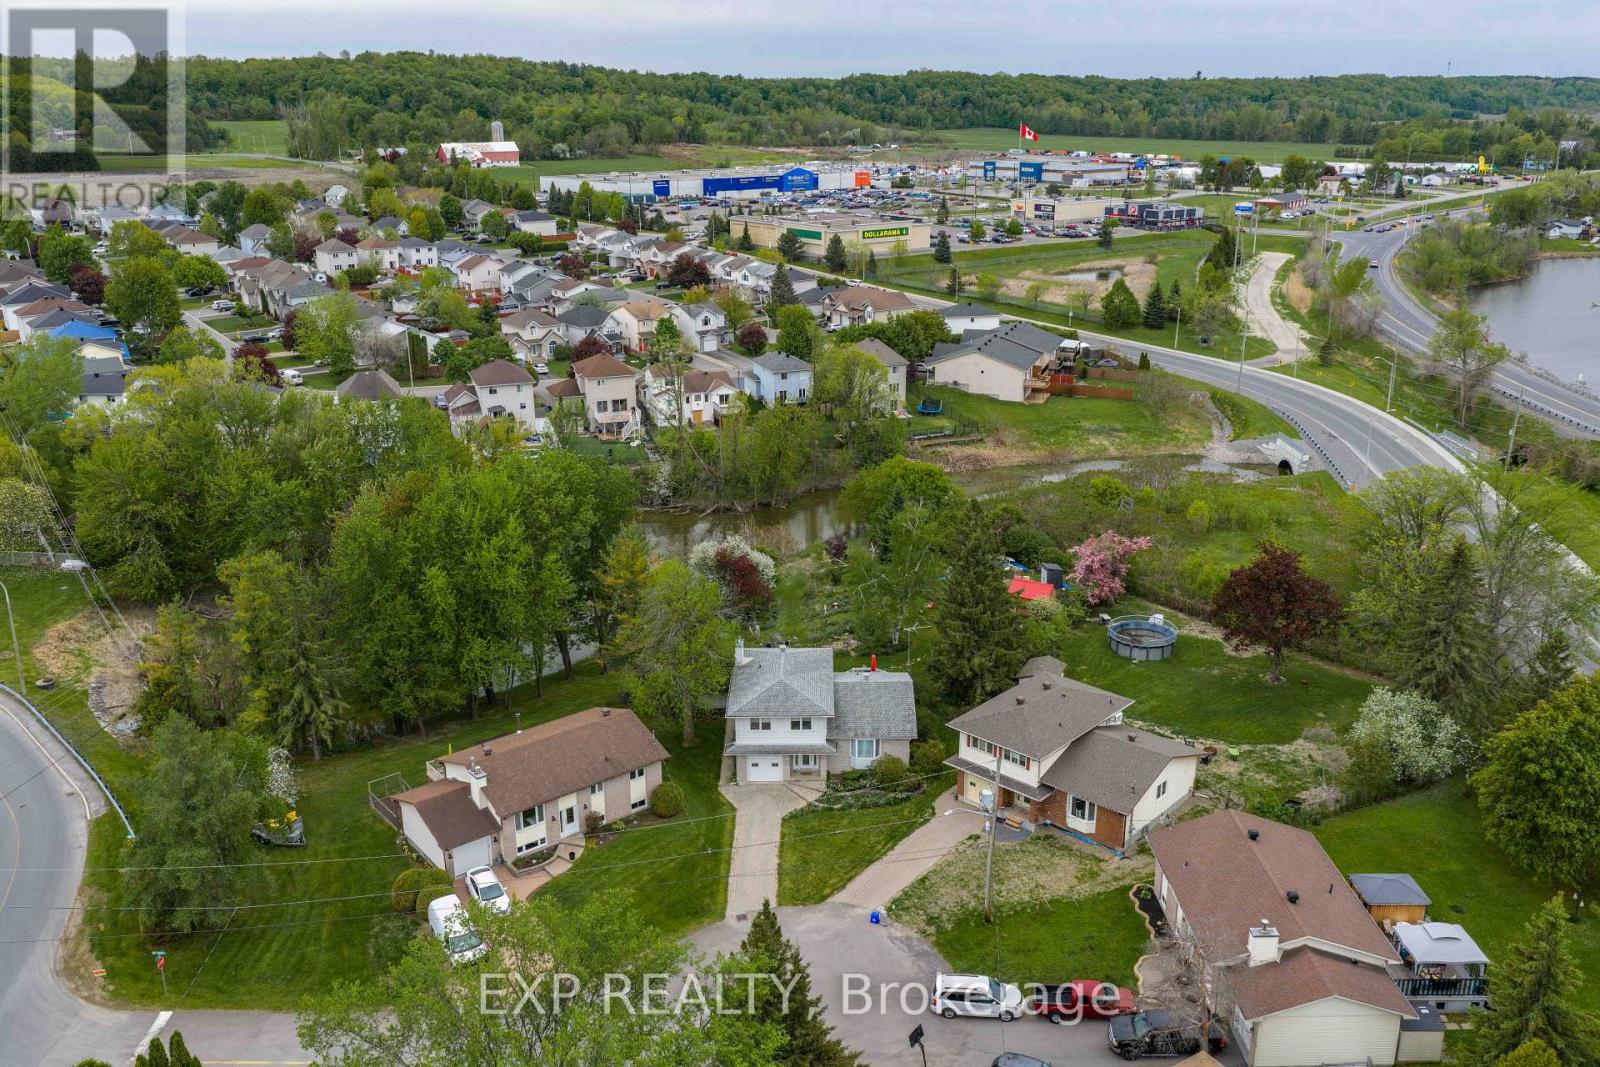
2947 Fontaine Place
Clarence-Rockland, Ontario
Welcome to country living in the heart of Rockland! Bienvenue à la vie en campagne au coeur de Rockland! Discover this beautifully updated 3+1 bedroom home at 2947 Fontaine Place, offering the perfect blend of modern comfort and peaceful country living with all city services. Set on a stunning pie-shaped ravine lot with southern exposure, the highlight is the incredible low-maintenance backyard ecosystem - a natural paradise with a variety of plants and flowers that bloom in sequence throughout the seasons, creating a beautiful, ever-changing life cycle while requiring minimal upkeep. This serene space features direct creek frontage and easy Ottawa River access, ideal for kayaking or small watercraft. Inside, enjoy premium finishes including prefinished hardwood, granite counters, designer kitchen with center island, spacious primary suite with walk-in closet and luxurious ensuite, gas fireplace, main floor powder room, finished basement with bedroom and bath, plus a home cinema area. Key updates include roof (2013), attic insulation R-50 (2015), patio doors (2016), gas furnace with A/C (2014), HWT (2020), pool (2020), and more. All appliances included. Contact Mathieu Jacques today to reach me at 343-596-9322 or Mathieu@AssetAmbitions.ca for additional details or to book your private viewing! (id:19512)
Exp Realty
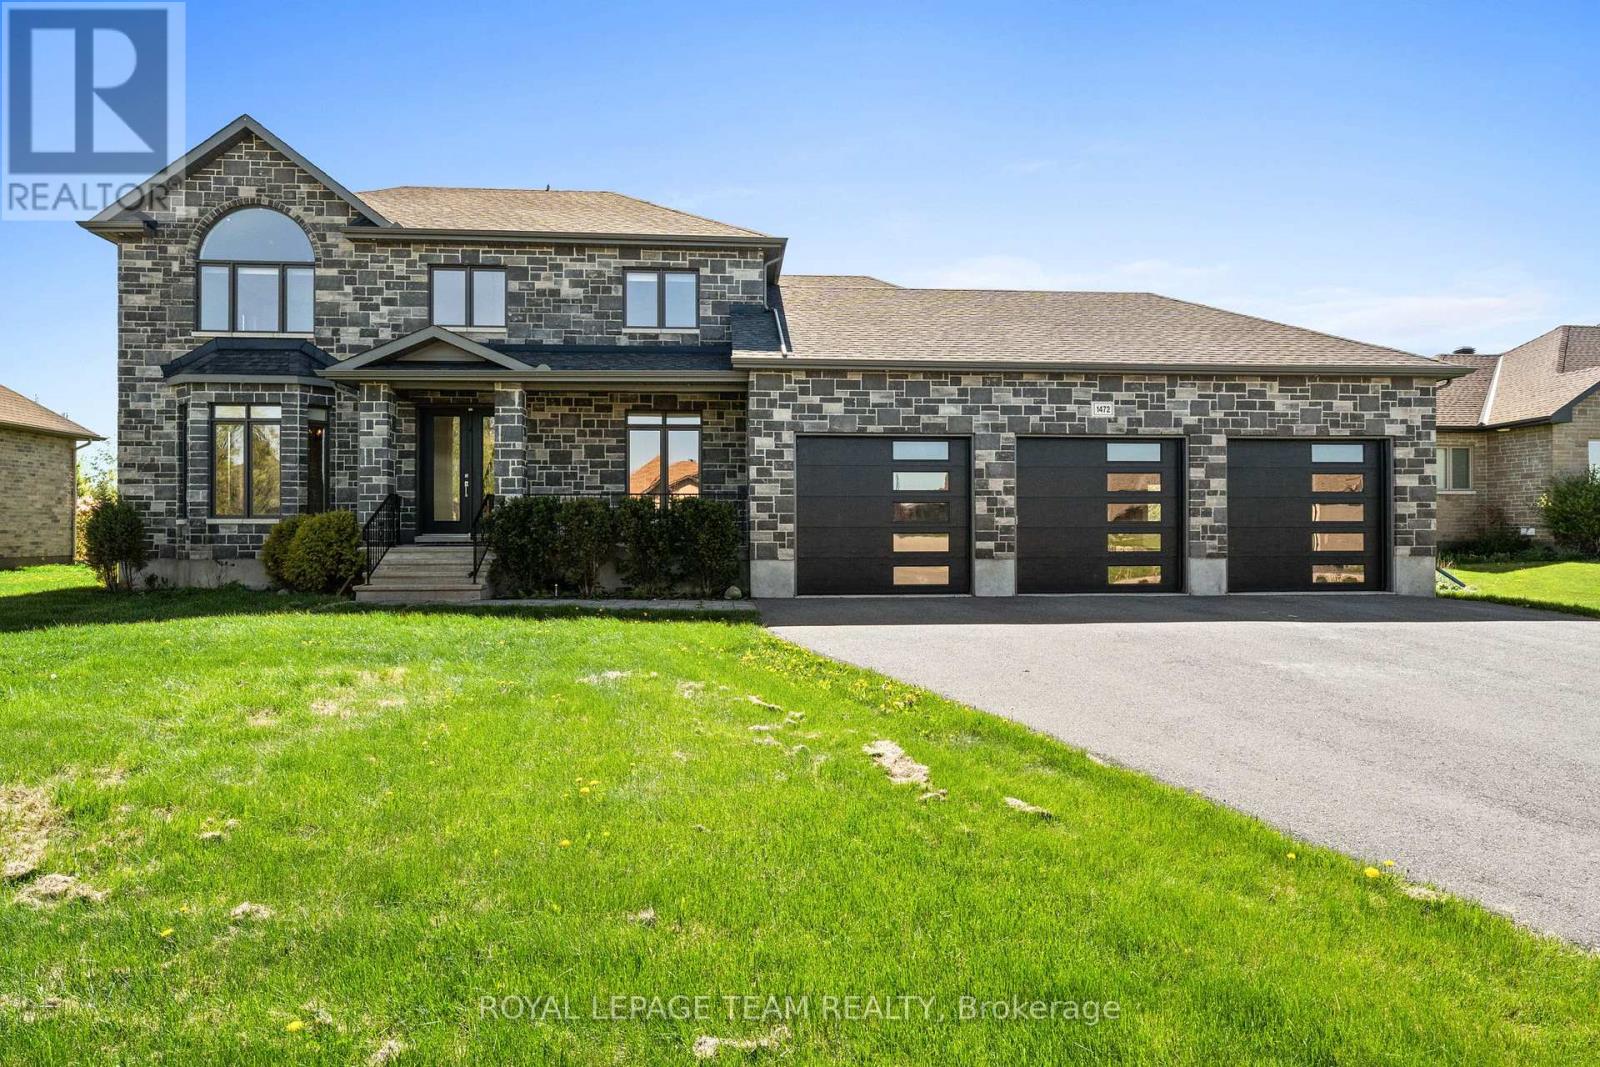
1472 Water's Edge Way
Ottawa, Ontario
Nestled in one of Greely's most sought-after neighbourhoods, this exceptional executive rental offers the perfect blend of luxury, space, and privacy. Set on a beautifully landscaped lot with park-like surroundings and no rear neighbours, this one-of-a-kind home delivers an elevated lifestyle both inside and out.The striking dark grey stone and brick exterior creates an unforgettable first impression, while the interior showcases soaring ceilings, expansive windows, and a thoughtfully designed floor plan filled with natural light. A dramatic floating staircase serves as a stunning architectural centrepiece, enhancing the home's modern aesthetic and open feel. Designed for both everyday living and effortless entertaining, the main level features elegant formal living and dining rooms, a chef-inspired kitchen, and a bright, spacious family room anchored by a cozy gas fireplace. A practical mudroom, convenient laundry room, and powder room complete the main floor.Upstairs, four generously sized bedrooms offer comfort and privacy for the whole family. Rich hardwood flooring runs throughout, and each bedroom features oversized closets. Two bedrooms enjoy private ensuites, while the remaining two are connected by a stylish Jack-and-Jill bathroom, creating an ideal layout for families and guests alike.The oversized garage provides direct access to both the main level and basement and includes a rare fourth garage door opening to the backyard-perfect for outdoor equipment, hobbies, or easy access to the property. Step outside to enjoy a spacious deck with a natural gas BBQ hookup, surrounded by mature greenery and tranquil views that create a true backyard retreat.Located in a prestigious Greely community known for its larger lots, natural beauty, and peaceful atmosphere, this remarkable home offers executive living at its finest-just a short drive from city amenities while feeling a world away. (id:19512)
Royal LePage Team Realty
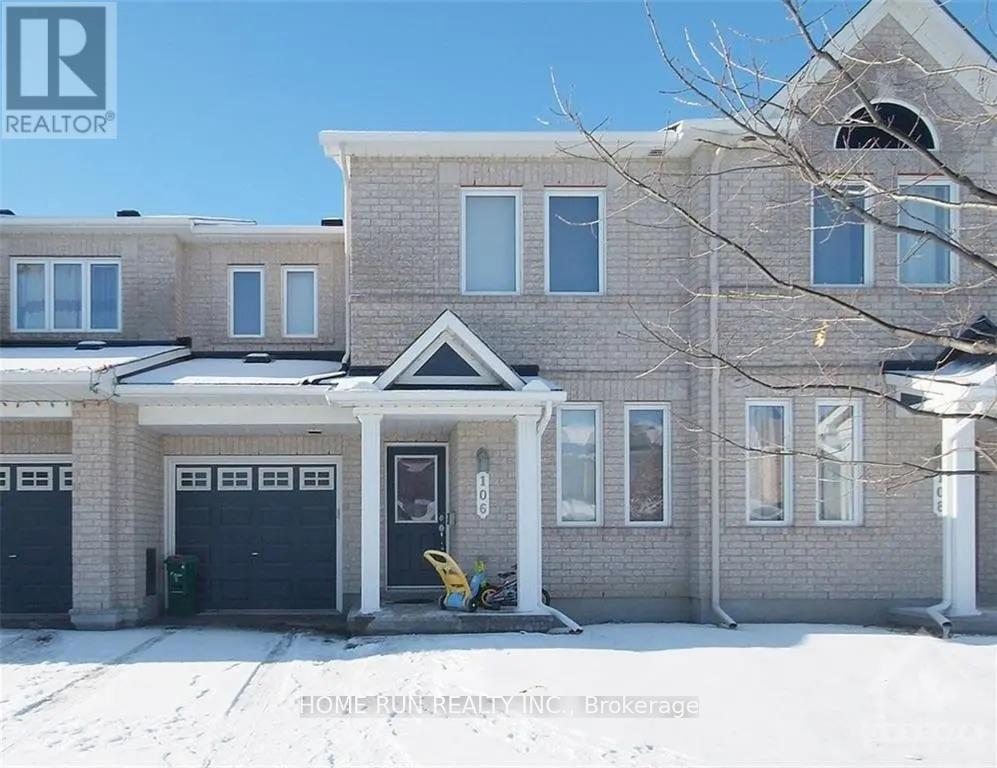
106 Akita Walk
Ottawa, Ontario
Bright and spacious Helmsley model home with approximately 1,700 sq. ft. above grade, ideally located in a highly accessible neighbourhood. The main floor offers an open-concept design with a welcoming great room featuring a gas fireplace, a well-appointed kitchen with an island, abundant cabinetry, and a dedicated dining/eating area. A flexible den on this level provides an ideal space for a home office or can serve as a fourth bedroom. The great room and den are finished with hardwood flooring, adding a refined touch. Upstairs, the generous primary bedroom includes a large walk-in closet and a 4-piece ensuite with a soaker tub, complemented by two additional comfortably sized bedrooms; hardwood flooring continues throughout all bedrooms and the upper hallway. The basement provides ample storage space. Conveniently situated close to shopping, public transit, schools, parks, restaurants, and a movie theatre, all within a short walk or drive. Prefer no pets and non-smokers; not suitable for roommate sharing. Rental application, full credit report, income confirmation are required. Minimum 12 month lease. (id:19512)
Home Run Realty Inc.
327 Ballinville Circle
Ottawa, Ontario
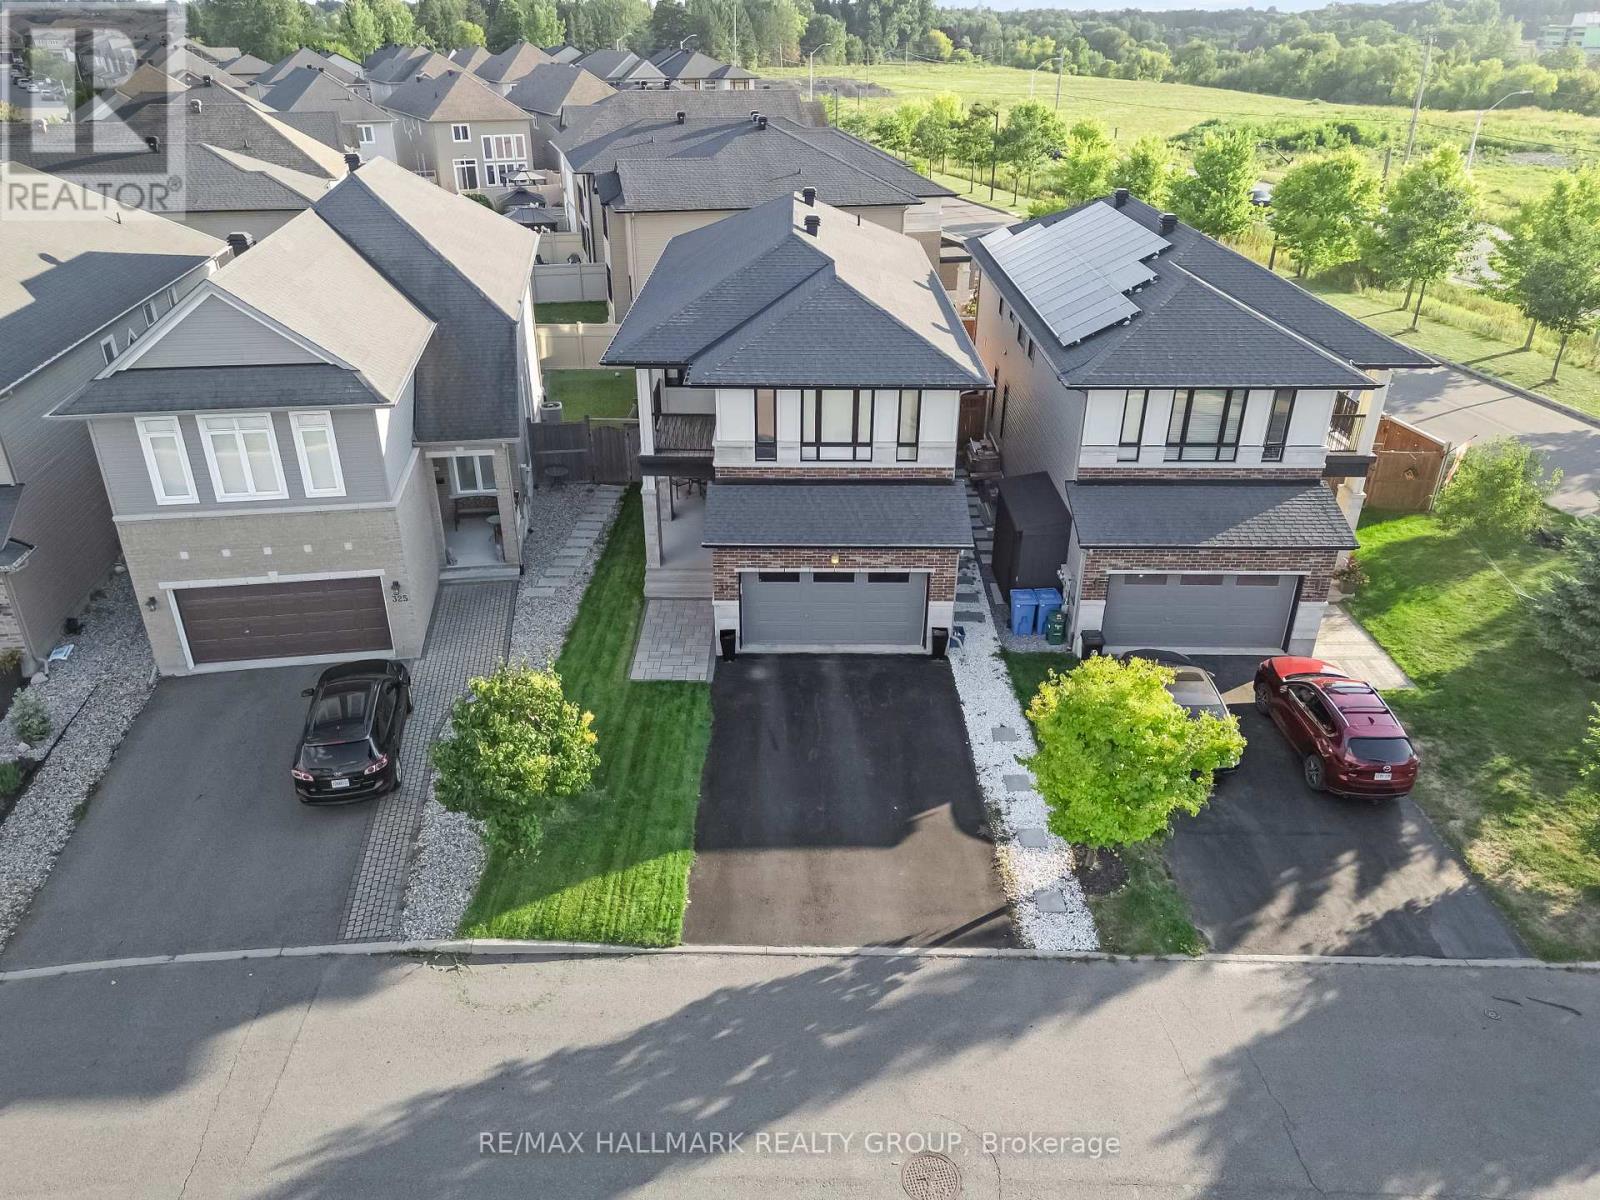
Exquisite Sapphire II by Urbandale Corporation, a luxury upgraded home that blends modern design, comfort, and functionality. This executive 3 Bed + Loft (convertible to 4th) + 4 Bath residence has been extensively upgraded and is presented in true turnkey condition.The main floor impresses immediately with cathedral ceilings and soaring multi level windows that flood the space with natural light. A sleek three sided gas fireplace anchors the open concept layout, while gorgeous maple hardwood floors extend throughout. The custom chef's kitchen is a showpiece with premium cabinetry, quartz counters, designer fixtures, stainless steel appliances, and a gas range, perfect for cooking and entertaining.The second level features an oversized primary retreat complete with a private balcony wired with outdoor speakers, a large walk in closet, and a spa inspired ensuite. This luxury bathroom offers a freestanding tub, glass enclosed shower, dual vanities, and elegant modern finishes. Two additional bedrooms, a bright loft perched over the great room, and a convenient upper level laundry room complete this floor.The fully finished lower level is an entertainer's retreat with a custom wet bar, wine fridge, and upscale full bathroom with a glass shower and contemporary tile. Ideal for gatherings or family movie nights, this versatile basement adds valuable living space.Exterior highlights include professional landscaping, a fully fenced backyard, and a custom deck perfect for outdoor dining and relaxation. The front elevation delivers striking curb appeal, showcasing Urbandale's signature architecture.Located in prestigious Riverside South, one of Ottawa's fastest growing communities. Steps to top rated schools, parks, trails, shopping, and transit. The exciting new Riverside South Square development is underway, bringing additional retail, dining, and lifestyle amenities to your doorstep.A rare opportunity to own one of Urbandale's most sought after models. (id:19512)
RE/MAX Hallmark Realty Group
789 Fiddlehead Street
Ottawa, Ontario
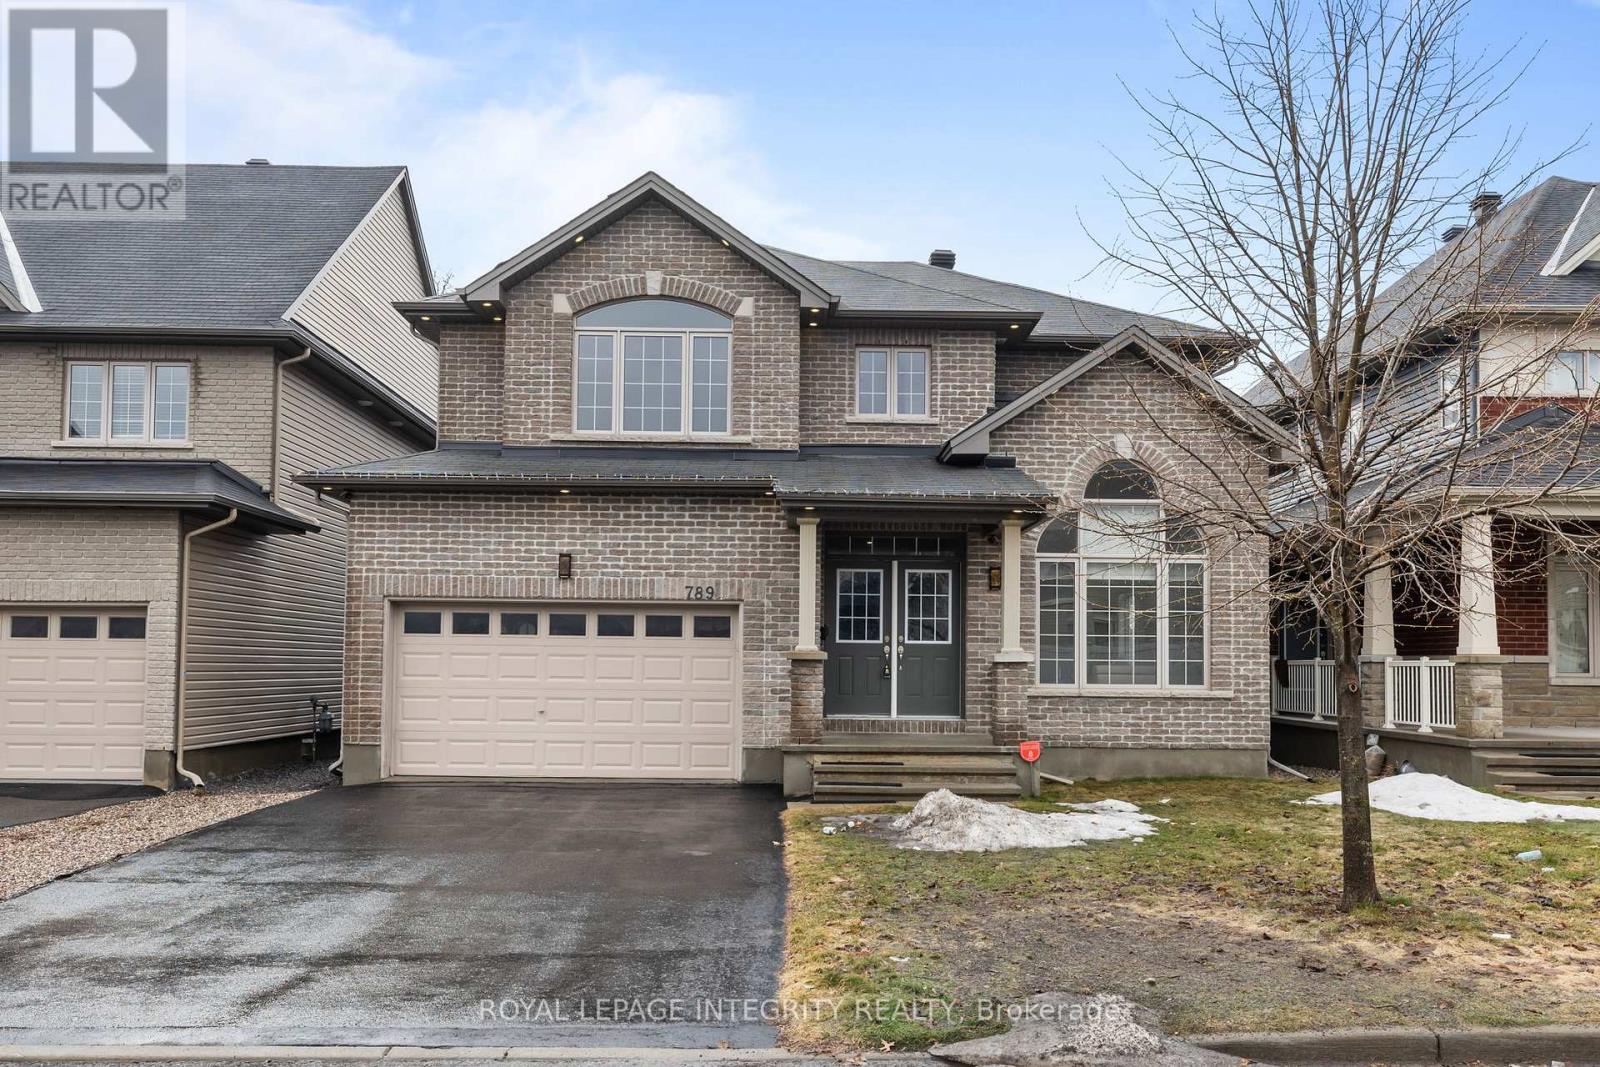
Welcome to this immaculate home in a sought-after family neighborhood, ideally located across from a beautiful park and backing onto mature trees and large-lot homes for added privacy. Pride of ownership is evident throughout. Featuring a traditional yet functional layout, this home offers a grand entrance, a combined living and dining room, and an open-concept kitchen and family room. The main floor den with French doors is perfect for a home office, close to the action, yet private when needed. The bright kitchen is a chef's dream, complete with high-end appliances including a gas stove, a functional island with storage, and abundant cabinetry. South-facing bay windows in the kitchen and family room flood the space with natural light, while pot lights throughout enhance the home's warm and modern feel. Elegant hardwood stairs lead you to the second level, where you will also enjoy the convenience of an upstairs laundry room. The spacious primary bedroom serves as a private retreat, featuring a luxurious 5-piece ensuite and double closets. All additional bedrooms are generously sized with beautiful views. Step outside to a fully fenced backyard, perfect for families and entertaining, complete with a storage shed for added convenience. The unfinished basement offers excellent potential, with two south-facing windows and a bathroom rough-in, ready for your personal touch. A perfect blend of space, light, and location, an ideal home for growing families! (id:19512)
Royal LePage Integrity Realty
202 - 200 Rideau Street
Ottawa, Ontario
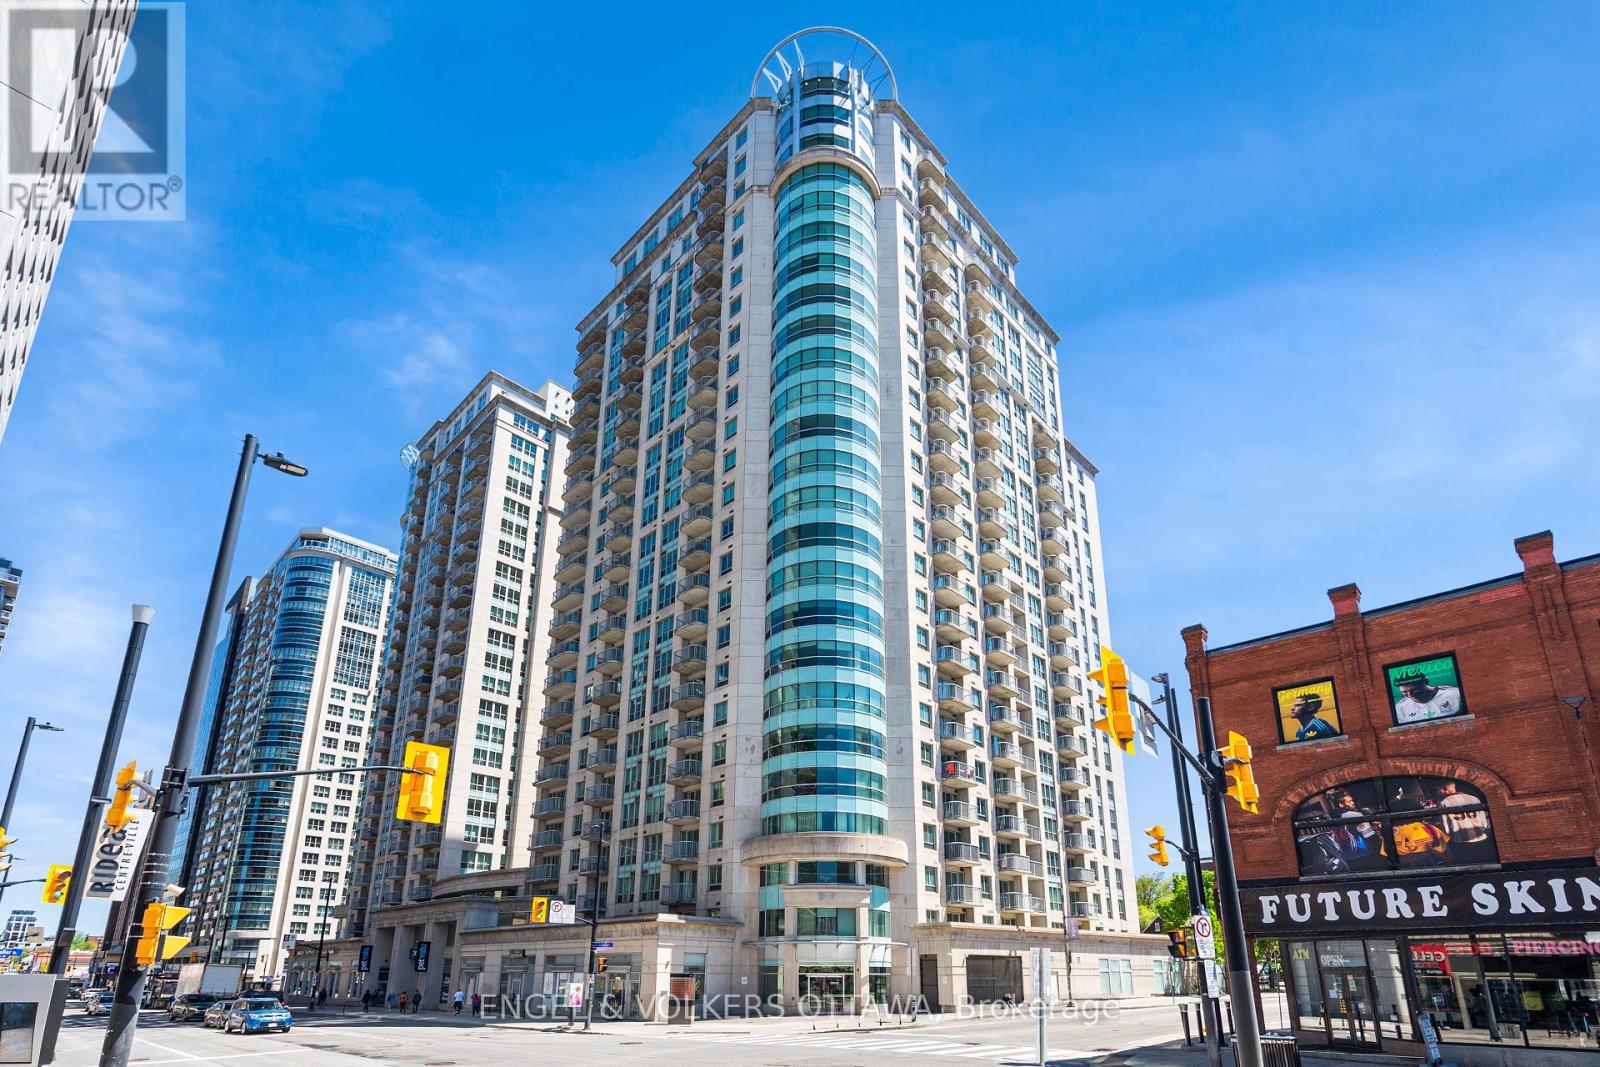
Experience downtown living at its best in this bright and beautifully updated 2-bedroom, 2-bathroom condo + den, offering the perfect balance of style, comfort, and functionality. Thoughtfully designed with an open-concept layout, this spacious unit is filled with natural light and features in-unit laundry, underground parking, and a storage locker for added convenience.The updated kitchen offers stainless steel appliances, ample cabinetry, a breakfast bar, and quartz countertops, making it both practical and ideal for everyday living or entertaining. Enhanced with pot lights throughout, the space feels exceptionally bright, warm, and inviting. Need extra space? The versatile den is perfect for a home office or dinning area. The spacious primary bedroom offers a walk-in closet and a beautifully updated ensuite bathroom, creating a comfortable retreat at the end of the day.One of the standout features of this unit is the oversized private terrace (300sq ft) a rare extension of your living space and the perfect place to relax, entertain, or enjoy the outdoors right in the heart of the city. A fantastic opportunity to own a move-in-ready condo in the heart of downtown Ottawa, just steps from the vibrant ByWard Market with its restaurants, cafés, patios, and nightlife. Enjoy the convenience of being within walking distance to the LRT station, grocery stores, shopping, and University of Ottawa. (id:19512)
Engel & Volkers Ottawa
360 Gilmour Street
Ottawa, Ontario
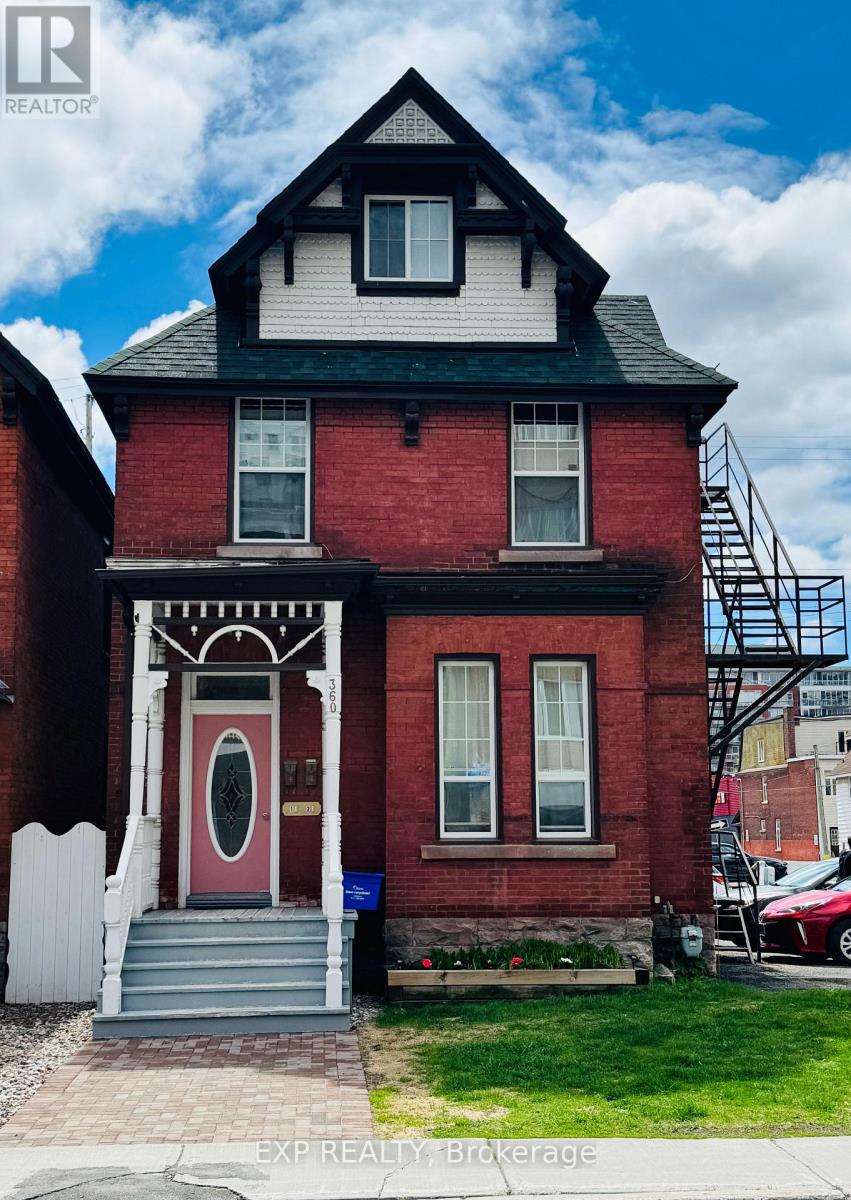
Welcome to 360 Gilmour Street, a beautifully maintained century duplex offering spacious living, strong rental income, and excellent long-term investment potential in one of Ottawa's most desirable urban neighbourhoods. Ideal for investors or buyers looking to live in one unit while generating income from the other, this property offers versatility, valuable parking revenue, and long-term value in a prime Centretown location.This classic brick duplex offers approximately 1,880 sq ft of interior space and generates a combined monthly residential rental income of $4,044.41, increasing to $4,128/month effective August 1, 2026, plus an additional $700/month in parking revenue from surplus parking spaces. Unit 1 offers 1 bedroom, 1.5 bathrooms, 1 parking space, and an enclosed backyard porch. Unit 2 features 3 bedrooms, 2 bathrooms, and 1 parking space, providing flexible living arrangements attractive to long-term tenants. Heat and water are included in both units, with tenants responsible for hydro.A rare feature for downtown Ottawa, the property includes 9 total parking spaces, creating additional revenue potential and enhancing long-term value.Major upgrades include triple-glazed windows (2023), boiler system (2024), roof replacement (2013), replaced plumbing stacks, R12 foam insulation in the basement (2017), and ongoing improvements throughout ownership, offering peace of mind and reduced future capital costs.Located in the heart of Centretown, residents enjoy walkingaccess to Bank Street and Elgin Street with cafés, restaurants, boutiques, parks, transit, downtown offices, and everyday amenities nearby. Just minutes from the Rideau Canal, Parliament Hill, and the University of Ottawa, this highly walkable location continues to attract professionals and quality tenants. Don't miss this opportunity to own a character-filled duplex in one of Ottawa's most vibrant neighbourhoods. Also available 356 Gilmour St. as another excellent investment opportunity. Approx-Dim. (id:19512)
Exp Realty
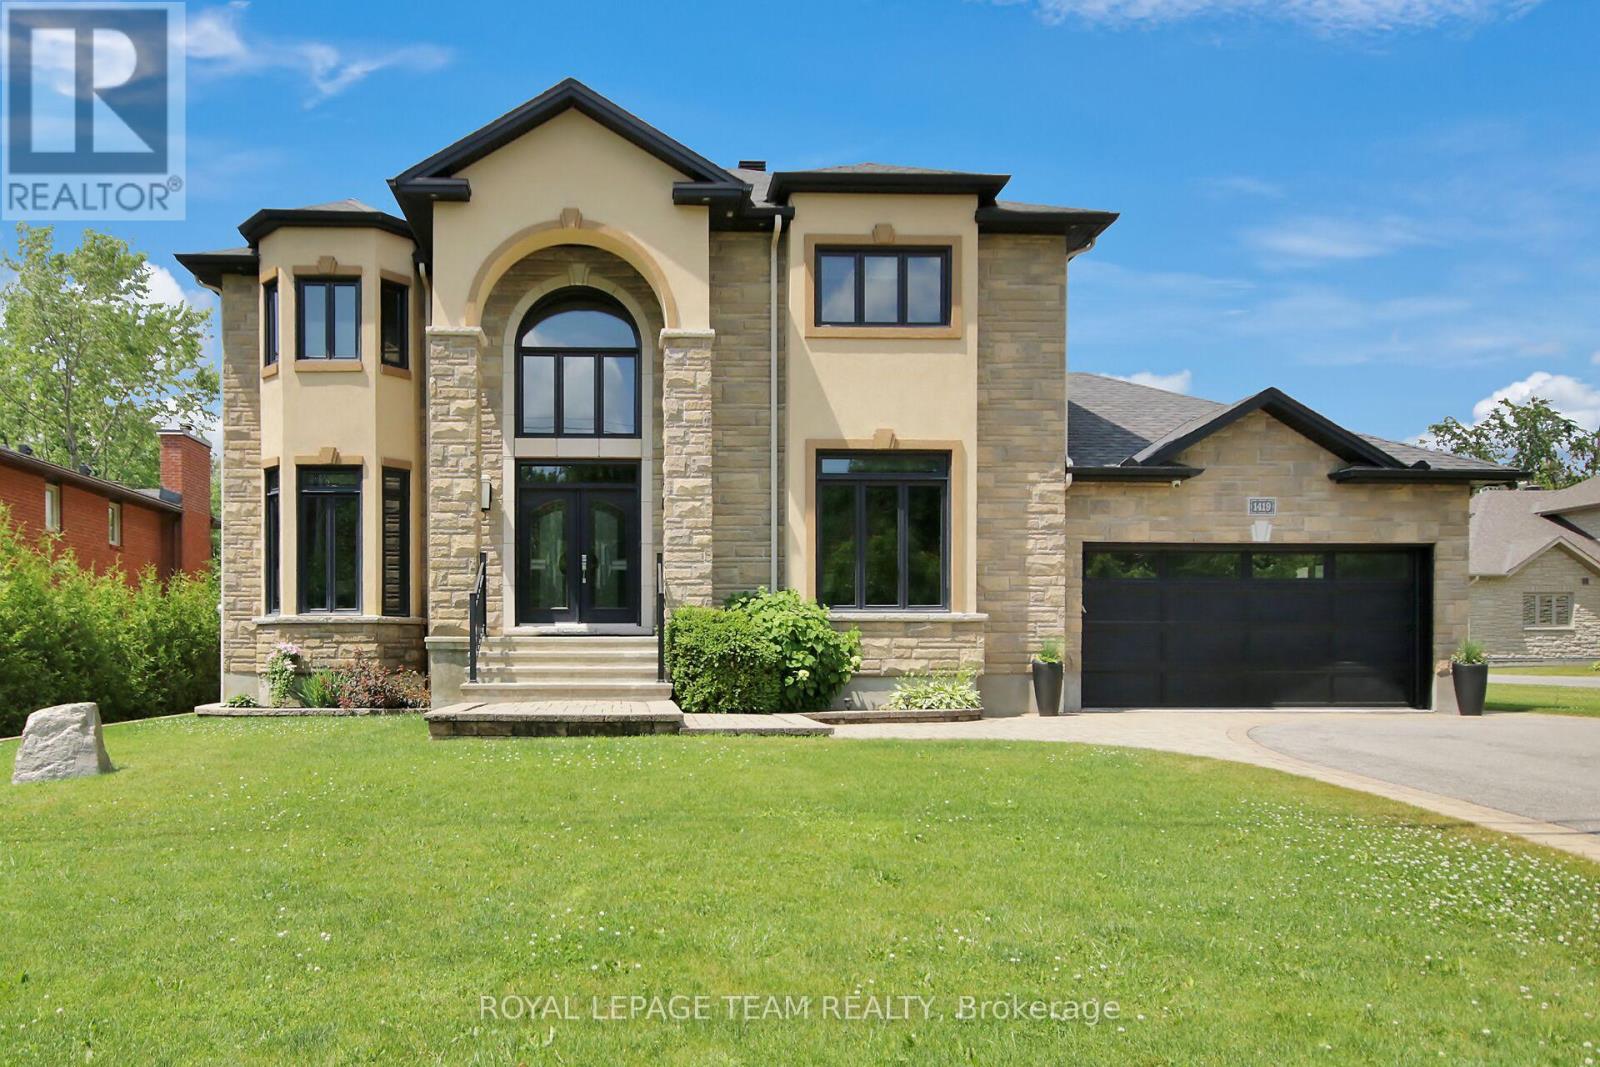
1419 Balmoral Drive
Ottawa, Ontario
Set on an exceptional 319-foot deep lot, this custom-built estate offers rare privacy with no rear neighbours and protected NCC land directly across the street. Surrounded by mature trees, the property provides a tranquil, country-like setting just minutes from city amenities. Boasting over 3,700 sq ft, the home is filled with natural light from oversized triple-pane windows throughout. A dramatic 18-foot foyer with a grand split staircase creates an unforgettable first impression.Designed for both everyday living and upscale entertaining, the chef-inspired kitchen features custom cabinetry, granite countertops, a large island with dual sinks, gas cooktop, walk-in pantry, and a butler's pantry complete with wet bar. The kitchen flows seamlessly into the soaring family room with gas fireplace and built-in sound system. The main floor also offers a private office, elegant formal living room with double-sided fireplace, and a separate dining room ideal for hosting.Upstairs, the luxurious primary retreat includes a private balcony with amazing views, dual closets, and a spa-like ensuite with soaker tub and glass shower. Two additional bedrooms share a spacious 5-piece bathroom, while the convenient second-floor laundry adds everyday practicality.The partially finished lower level offers excellent additional living space with a recreation area, gym, bathroom rough-in, and expansive cold storage. Outside, the resort-style backyard is designed for entertaining, featuring a heated saltwater pool, hot tub, fire pit, gazebo, and multiple seating areas enhanced by ambient lighting.Additional highlights include an insulated 3-car garage with rear yard access, new generator and irrigation systems (2023). Furnishings are negotiable. Deeded access to the Ottawa River and a nearby boat launch complete this impressive property. This home truly reflects pride of ownership - immaculately maintained, exceptionally clean and beautifully presented. This home shows 10/10 (id:19512)
Royal LePage Team Realty
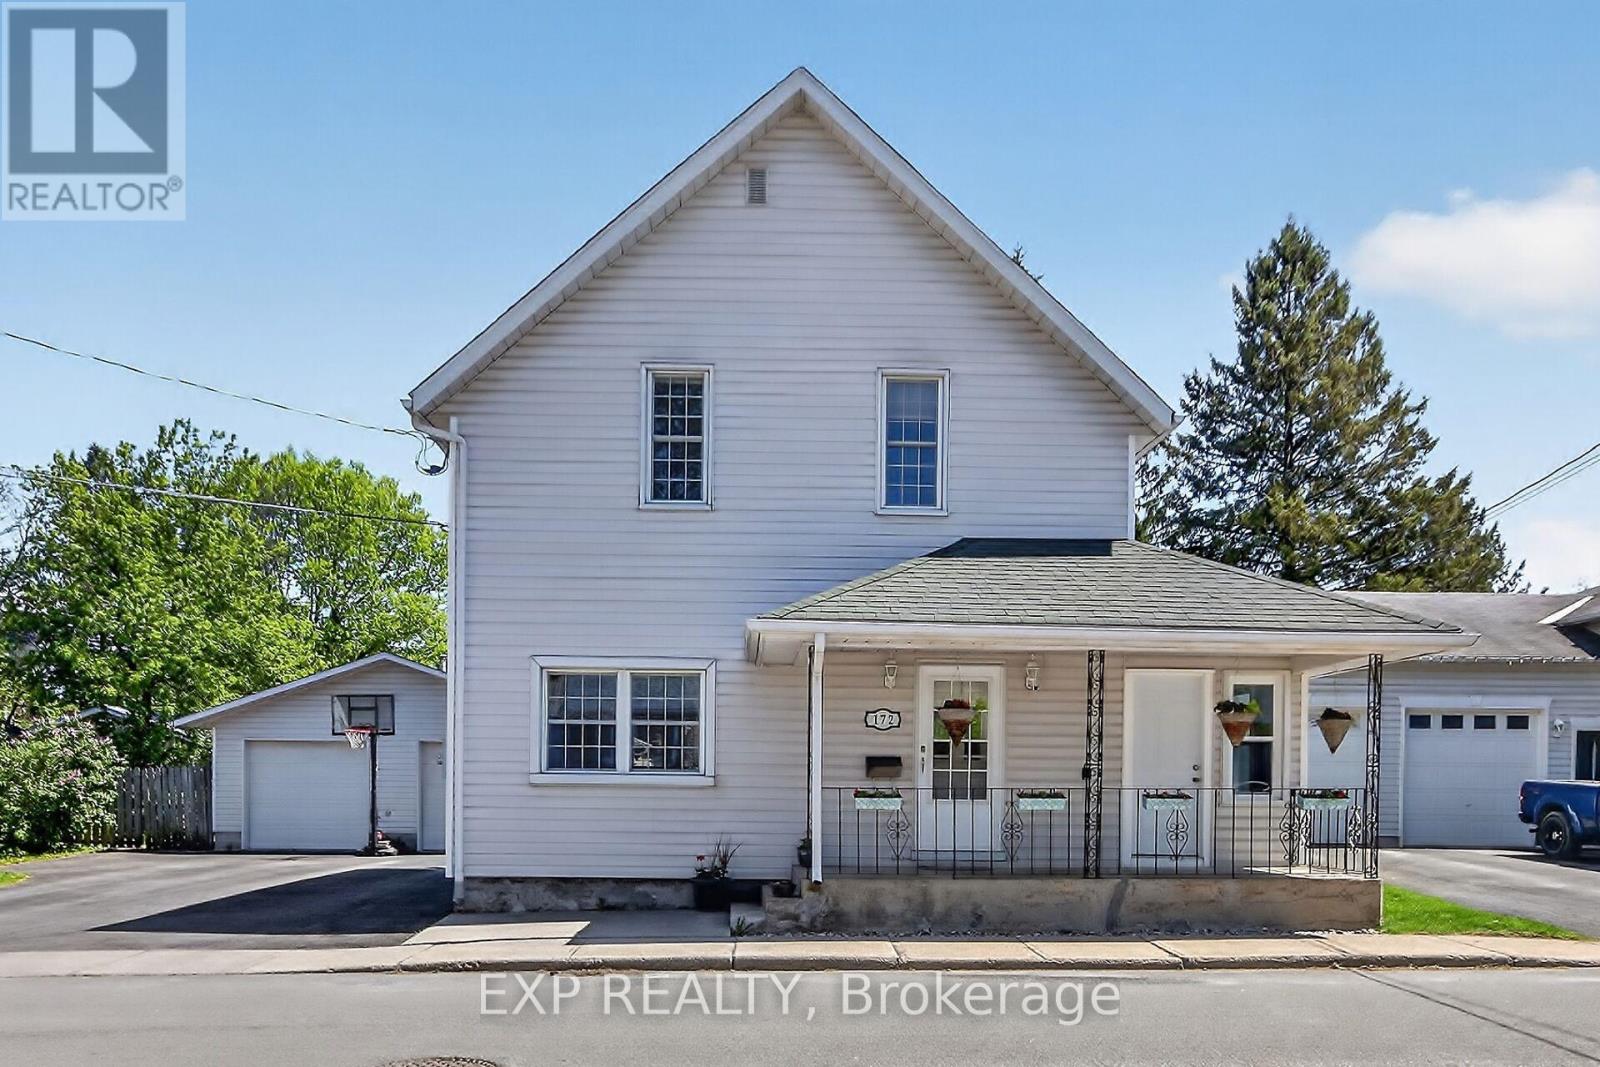
172 Miguel Street
Carleton Place, Ontario
Welcome to 172 Miguel Street! Charming early-1900s A-frame home that blends historic character with modern family comfort in the heart of Carleton Place. Set on an expansive, fully fenced lot, this warm and inviting property includes an oversized, heated and insulated detached garage ~ perfect for hobbyists, storage, or a workshop. Welcoming covered porch leads into a spacious tiled foyer that opens to a bright dining room with hardwood floors. The adjoining country-style kitchen offers abundant white cabinetry, a breakfast bar, and patio doors that extend your living space onto a large deck. A quaint powder room is cleverly tucked beneath the staircase, and a versatile bonus room provides an ideal family room or playroom or home office. The side porch has been transformed into a highly functional laundry room with a wash tub and space for extra appliances. There is a generous, casual living room with additional patio doors to the yard. Upstairs, the family bath sits conveniently at the top of the stairs, followed by two well-sized children's bedrooms with large windows and ample closets. The spacious primary bedroom easily accommodates a king bed and features a double closet. With 10' ceilings throughout and laminate flooring on the second level, the home feels open, bright, and full of character. Outside, the massive yard is designed for family enjoyment, complete with a trampoline, tree house, storage shed, on-ground pool, and raised garden beds. An outdoor haven with room to grow, play, and entertain. Located close to downtown shops, restaurants, parks, and big-box conveniences, this unique property offers charm, space, and unbeatable value. Don't miss your chance to make it yours. (id:19512)
Exp Realty
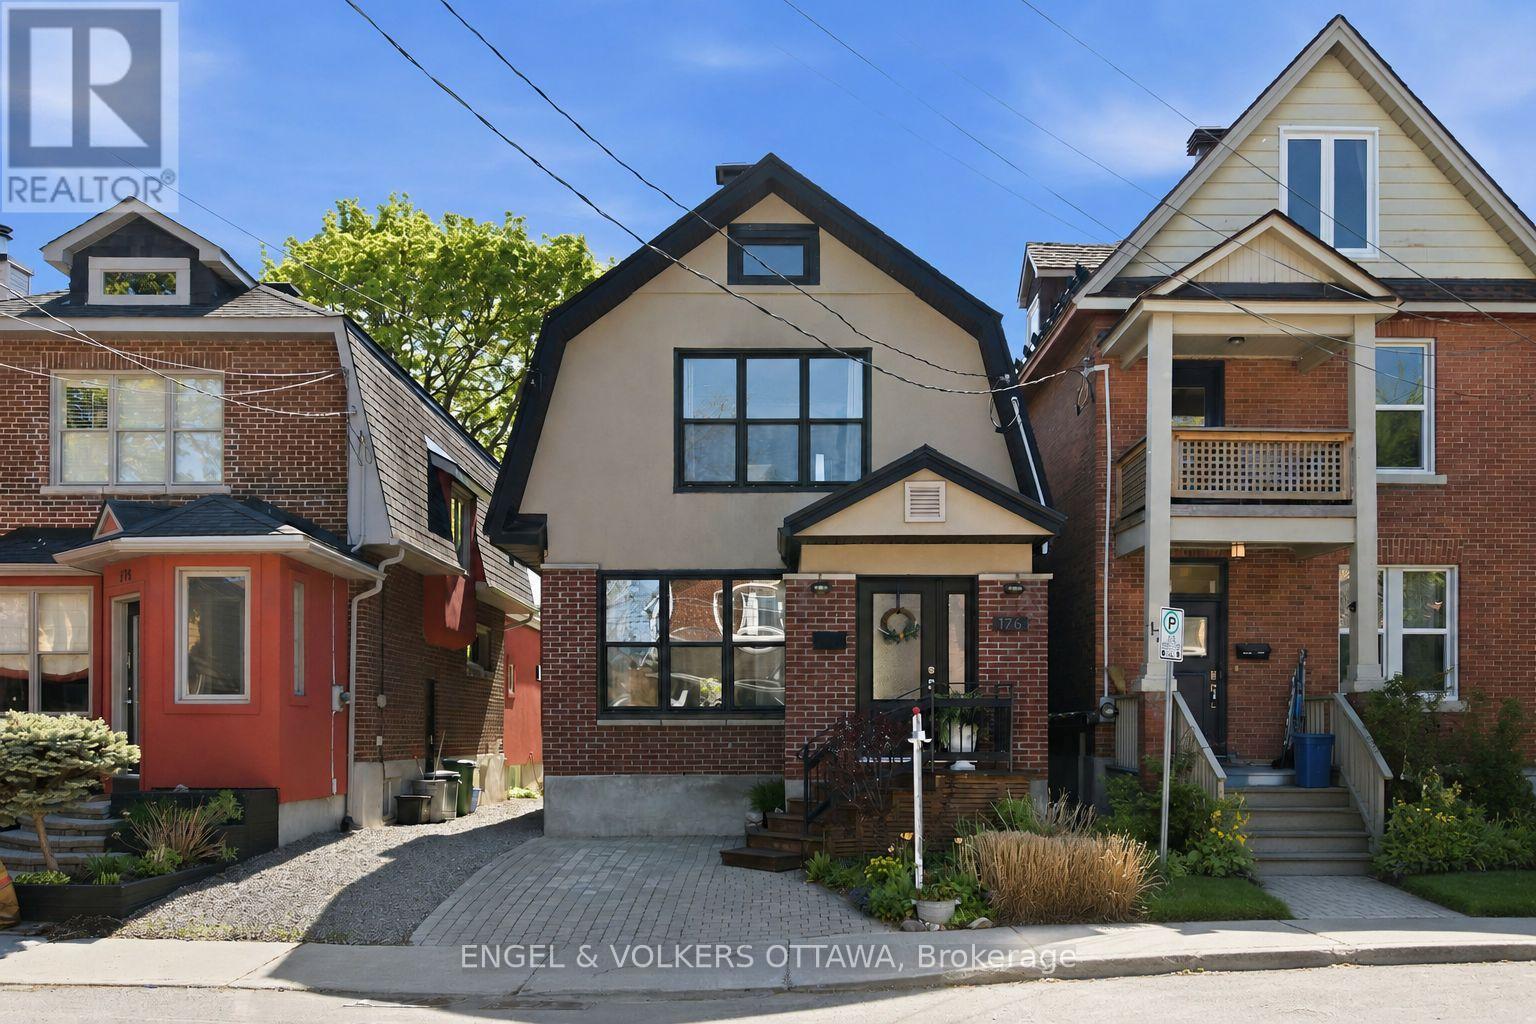
176 Hinton Avenue N
Ottawa, Ontario
Wellington Village is one of Ottawa's most sought-after neighbourhoods, walkable, vibrant, and deeply rooted in community. 176 Hinton Avenue North puts you right in the heart of it, steps from the shops, restaurants, and energy of Wellington Street West, balanced by the quiet charm of a tree-lined residential street. A front addition completed in 2007 created a practical, welcoming entrance, the kind of thoughtful detail that makes everyday living easier. From there, the home opens into a bright, open concept main floor where hardwood floors, large windows, and a gas fireplace in the living room set a warm and inviting tone throughout. The kitchen is the centrepiece with quartz countertops, a large island, a modern backsplash, and stainless appliances, all overlooking the lush backyard. Designed for both everyday living and easy entertaining, it flows naturally into the living and dining spaces. Three bedrooms upstairs are finished with the same quality and consistency as the rest of the home, with hardwood continuing through the upper level. A Pinterest-worthy, refreshed main bath, with beautiful fixtures and finishes. The newly finished lower level adds flexibility, offering a potential fourth bedroom, a family room, or a home office, depending on your lifestyle. The backyard is a true retreat. Private, beautifully landscaped, and anchored by a pergola, it's the kind of outdoor space that extends your living season well beyond summer. A rare find in the city. Located in a highly sought-after neighborhood, this home is just minutes from several top-rated schools, making it an excellent choice for families. Agent open house Thursday, May 28, 2026 from 10-12pm and public open house Sunday, May 31, 2026 from 2-4pm. (id:19512)
Engel & Volkers Ottawa
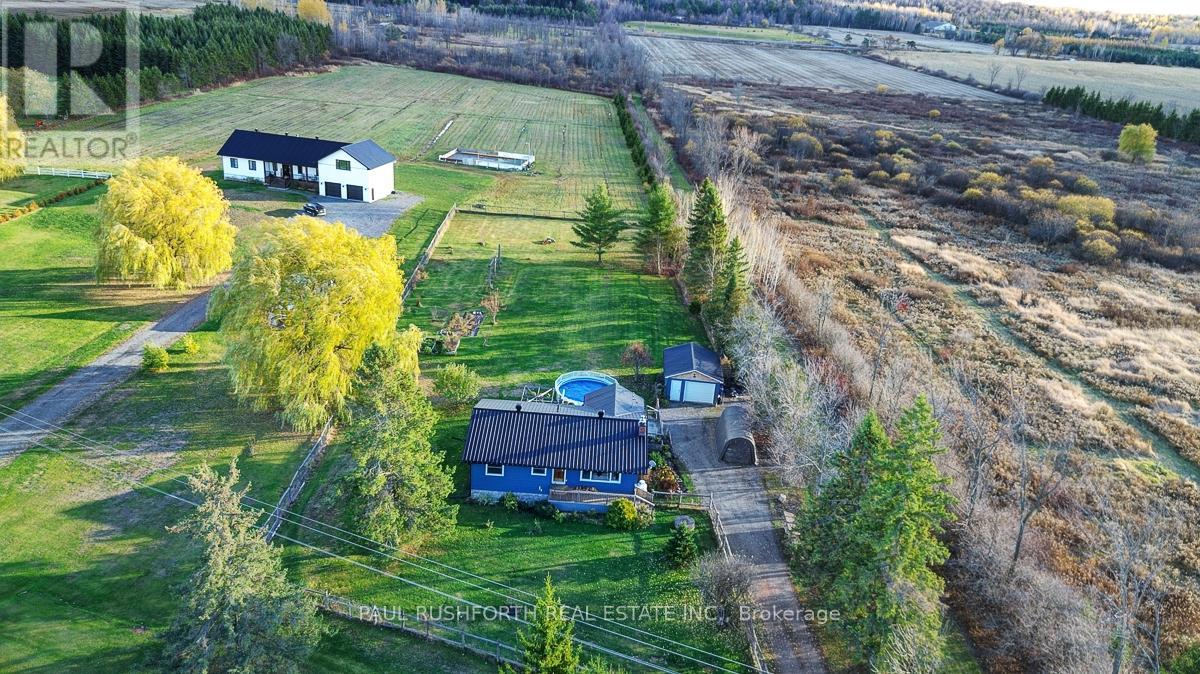
3304 Old Highway 17
Clarence-Rockland, Ontario
PRICED TO SELL!!! Your peaceful country retreat awaits. Discover the perfect blend of charm, comfort, and space in this meticulously maintained 2+1 bedroom, 2 full bath bungalow, set on over an acre picturesque lot surrounded by nature. Step inside to find rich hardwood floors and a bright, bistro style kitchen that radiates warmth and character. Flooded with natural light and freshly painted, the open concept layout flows seamlessly into a cozy living room with a wood burning fireplace, the perfect place to unwind on cool evenings. A separate dining area opens to a large deck overlooking the above ground saltwater pool, perfect for entertaining or relaxing in your private oasis. The main floor features two inviting bedrooms, including a primary suite, and an elegant full bath with his and her sinks. Downstairs, the fully finished lower level offers a third bedroom, a large entertainment or family room, a second full bath, and generous storage. Outside, enjoy your fully cedar fenced backyard, detached garage with two additional carports- 1 is covered, 1 is frame only, a durable steel roof, and ample parking for all your vehicles and toys. Whether you're entertaining friends, raising a family, or simply seeking tranquility, this property delivers it all. Come experience the serenity. This is home! (id:19512)
Paul Rushforth Real Estate Inc.

1106 - 915 Elmsmere Road
Ottawa, Ontario
Welcome to this lovely one bedroom model in popular Hillsview Towers. This bright one bedroom condo apartment is located in a sought after area in a building that is very well maintained and managed with many amenities & ideally located close to everything. This unit has many features including: Updated kitchen with extra cupboard space, updated bathroom, great view with partial view of the Ottawa River and full view of Gatineau hills. Outstanding Building with top-tier amenities include Outdoor Pool, Underground Car Wash Station, Bike Room, Party Room, Workshop, Sauna, Playground, Community Center, bright clean shared laundry room, on-site superintendent and Two Guest Suites ($) to accommodate visitors. Condo Fees Include: Heat, Hydro, Water, 1 heated underground parking space and locker on Lobby level. Close to transit, shopping, public library, restaurants, short distance to water/boat launch (paddleboarding, kayak) at bottom of Blair on swimmable Ottawa River, as well as scenic walking/biking trails along the river, Golf (Pineview), steps from Elmridge Park Pickleball & Tennis Club, Richcraft Sensplex, Costco, Canadian Tire, Cineplex, Wave Pool, and more! ! Close drive to downtown. Move in & enjoy worry-free living. (id:19512)
Century 21 Action Power Team Ltd.
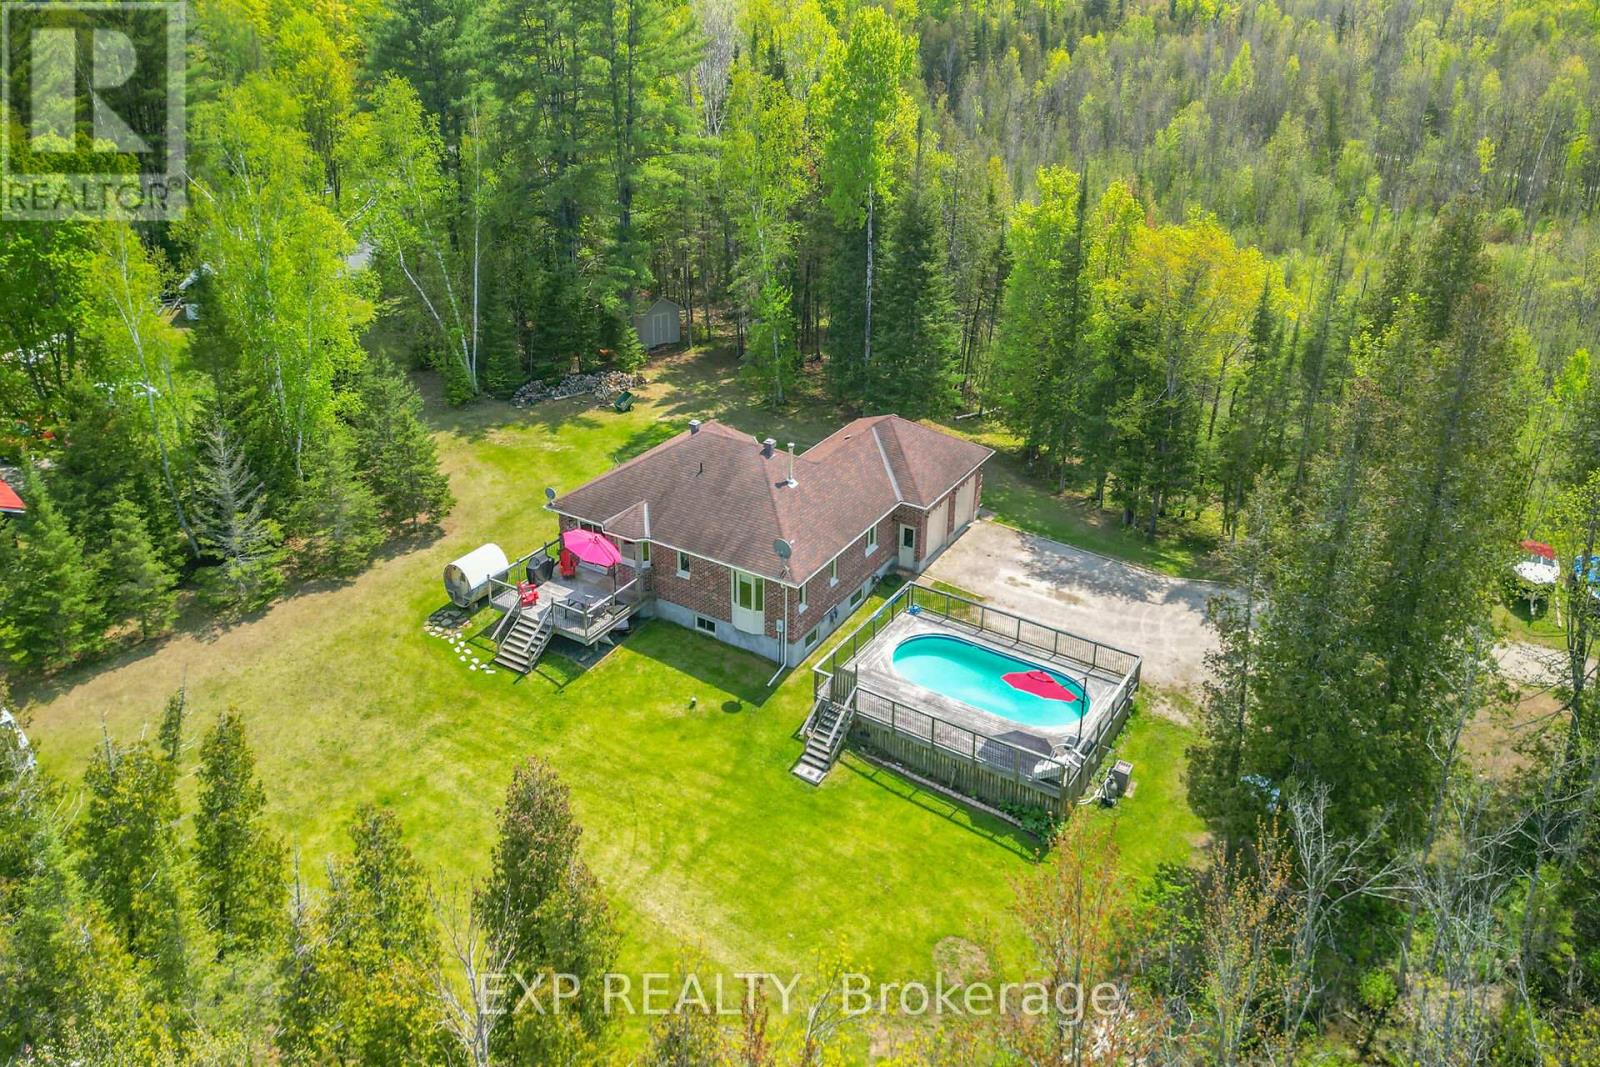
2186 Clyde Lake Road
Lanark Highlands, Ontario
Stunning Waterfront Retreat on Clyde Lake! Welcome to your dream escape on the water! This beautifully crafted 3-bedroom, 2-bathroom custom bungalow sits on a picturesque 7-acre lot with 379 feet of private shoreline along the serene Clyde Lake. Designed for comfort and surrounded by nature, this property offers breathtaking lake and mountain views from nearly every angle. Step inside to find a bright, open-concept layout with an airy living room that invites you to unwind. The spacious eat-in kitchen features patio doors that lead directly to a large back deck perfect for morning coffee or sunset dining while soaking in the incredible waterfront scenery. The main floor boasts a generous primary bedroom complete with a walk-in closet and private ensuite. A second well-sized bedroom, a full bathroom, and a convenient laundry room round out this level. Downstairs, the fully finished lower level provides a large family room, a third bedroom, and a sizable workshop ideal for hobbies, storage, or additional living space. Outdoors is where this property truly shines. Dive into the above-ground saltwater pool or take a dip in the lake your choice! Whether you're relaxing in your private oasis or exploring the great outdoors, the location couldn't be better. Directly across from the KP Trailway, you'll have easy access to miles of trails perfect for hiking, biking, or ATV adventures. This well-maintained, quality-built home offers the perfect balance of comfort, privacy, and adventure an ideal retreat for nature lovers and outdoor enthusiasts alike. (id:19512)
Exp Realty
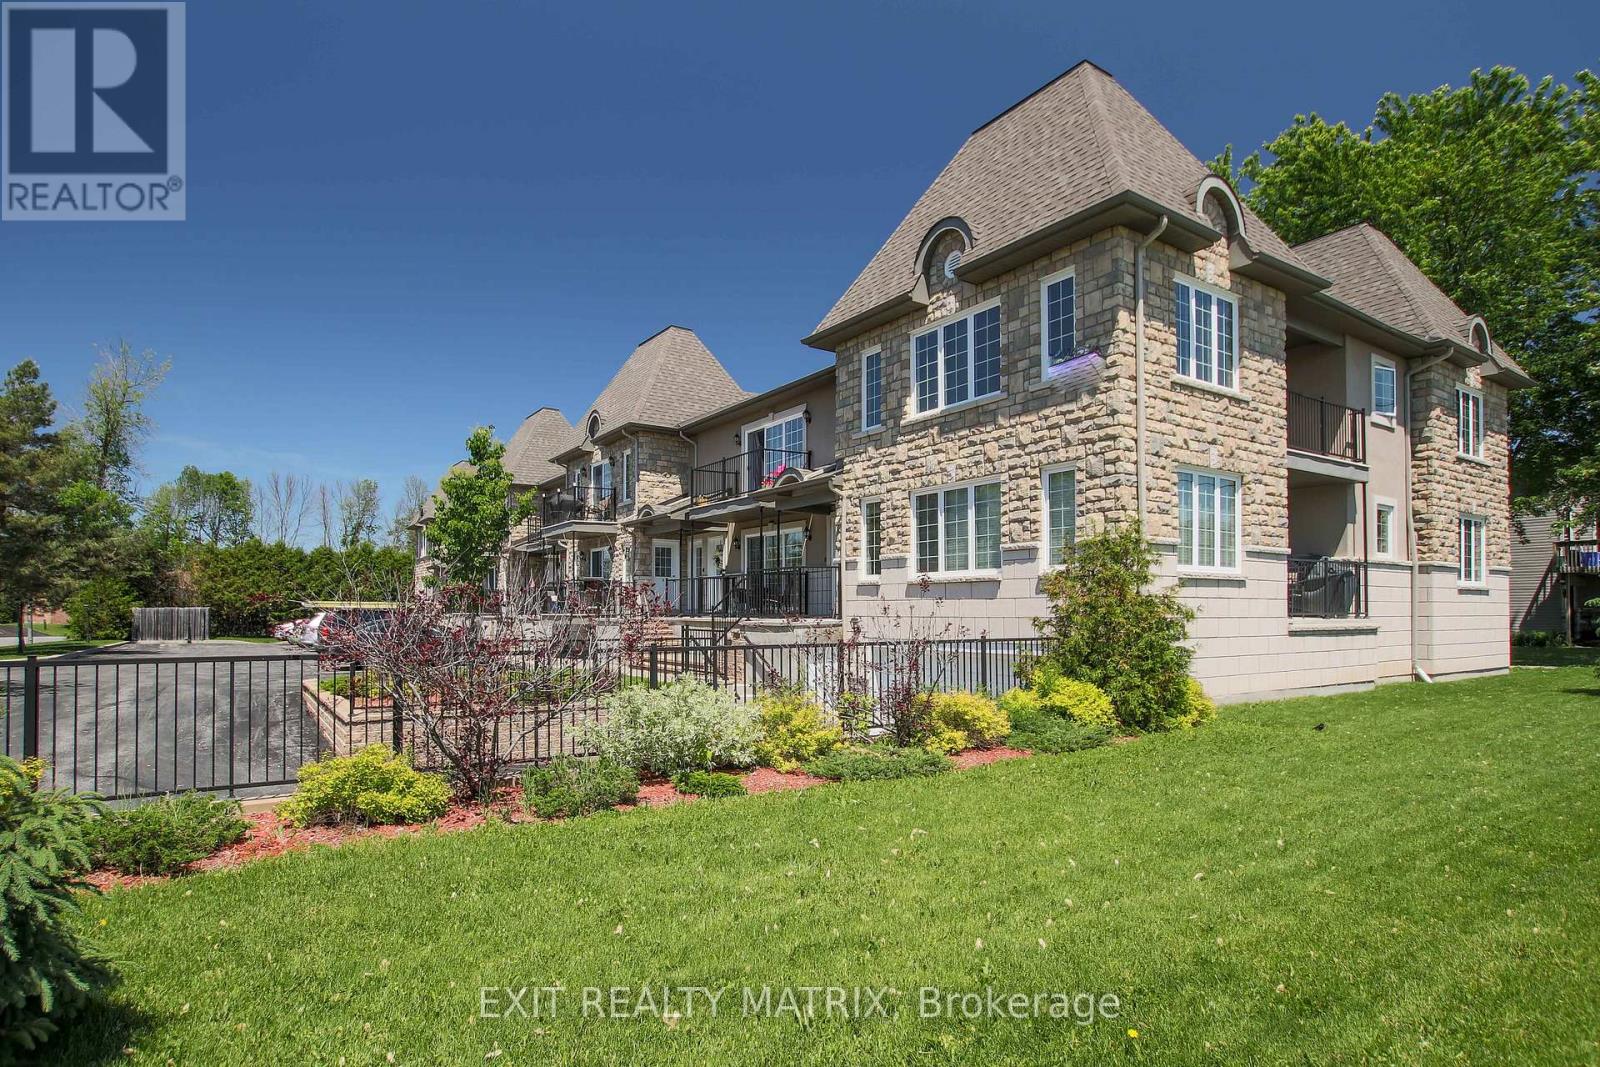
8 - 92 Lapointe Street
Russell, Ontario
Discover comfortable and convenient living in the heart of Embrun with this bright and beautifully maintained condo, located just minutes from schools, parks, recreation, shopping, restaurants, and all essential amenities. Featuring a spacious open-concept layout, the sun-filled living and dining area is enhanced by large patio doors leading to your private balcony, the perfect spot to relax and unwind. The functional kitchen offers ample cabinetry and a convenient sit-at counter, ideal for everyday living and entertaining. This unit also features two generously sized bedrooms, a full bathroom, and the added convenience of in-unit laundry. Enjoy the rare bonus of both underground and surface parking, plus a dedicated storage locker for extra space. A fantastic opportunity to enjoy low-maintenance living in a sought-after community! (id:19512)
Exit Realty Matrix
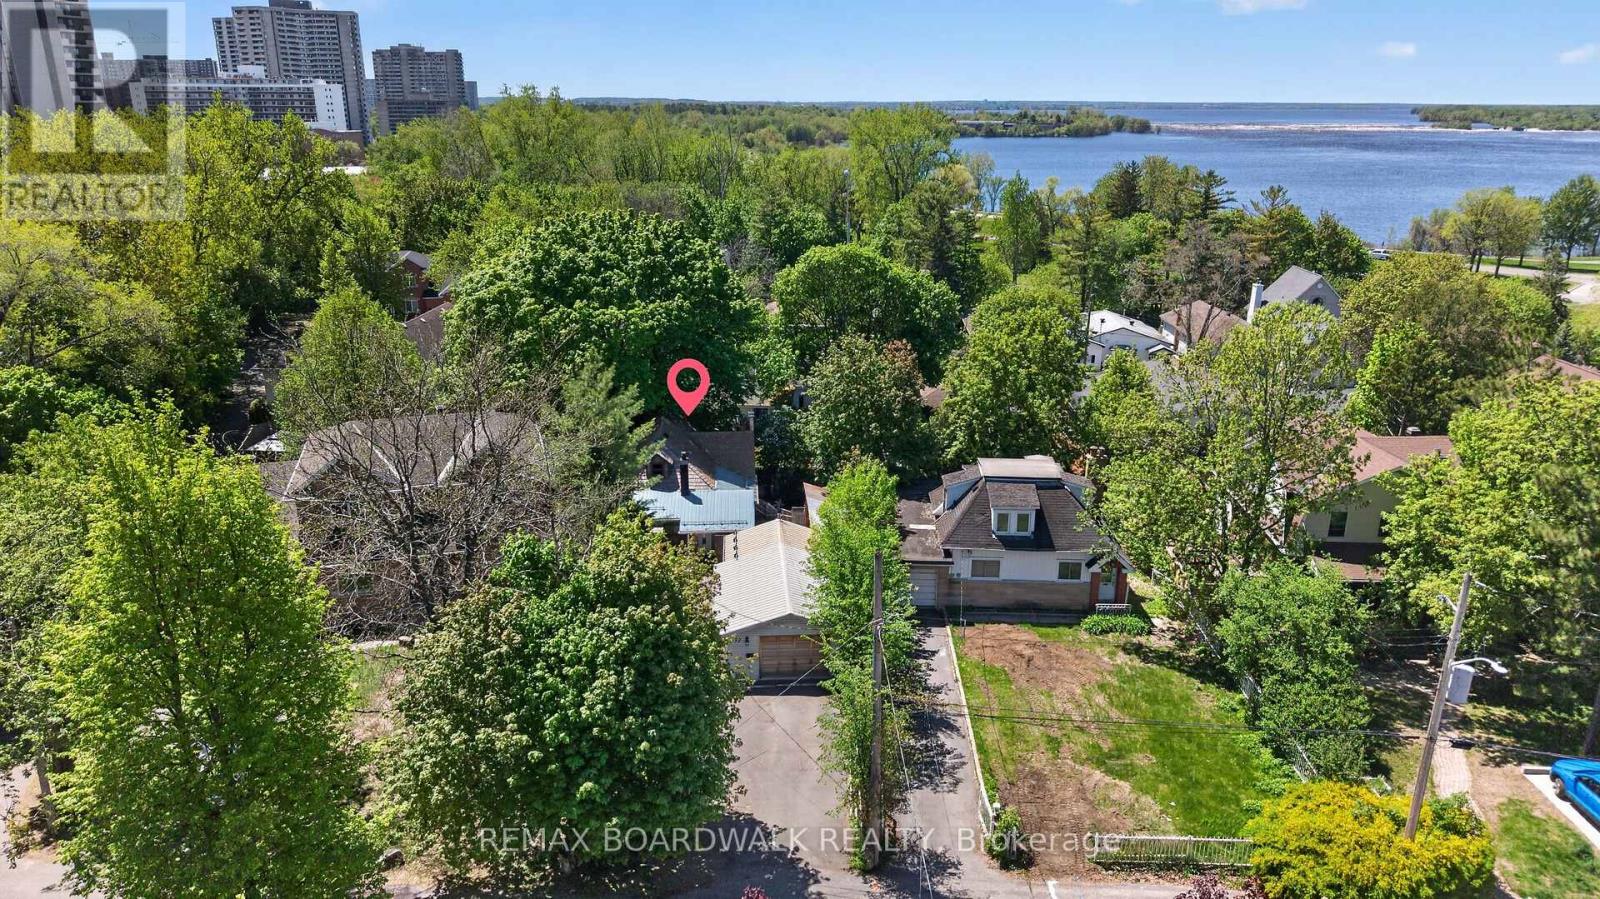
92 Orvigale Road
Ottawa, Ontario
Location, Zoning & Unmatched Potential. Located in a sought-after neighbourhood next door to McKellar Park, this Detached home sits on a premium lot w/highly desirable R2F Zoning. Build a luxury Dream Home or maximize investment w/a Semi-Detached property featuring 2 Principal Units + 4 Accessory Dwelling Units (ADUs)- both provide great potential for Developer's, Investors or Contractors (buyer to do their own due-diligence). Located in a Mature Neighbourhood steps to the Ottawa River & Trans Canada Trail/Ottawa River Pathway, a scenic 10-minute bike ride takes you to Westboro Beach & Britannia Beach & Yacht Club. Close to top schools, parks & the upcoming LRT Expansion for effortless commuting. Main Floor features a functional Kitchen, Dining Room & Living Room w/a WETT- Certified Wood Stove w/access to a bright 3-Season Sunroom. Includes a main floor Bedroom, Den & a Reno'd 3PC Bath. 2nd Level features the Primary Bedroom + a Loft & Plenty of tucked away storage. Finished Basement w/Separate Entrance Features a private front- facing entrance- perfect for an in-law suite or rental. Includes a Family Rm, 2 Dens, Laundry & a 3PC Bath w/indoor sauna & hot tub (as-is). Lg entertaining Deck seamlessly connected to the Sunroom & Massive Toy Storage (5'10 x 34'6)- A dedicated exterior enclosure w/sliding door, custom-built to secure canoes, kayaks & paddleboards. Oversized Detached Garage (16'10 x 31'9)- features its own independent electrical panel- ideal for mechanics, boat enthusiasts or a hobby workshop. Roof a mix of metal (front), composite (peak) & asphalt (back). Windows & Furnace are older. Don't miss the chance to anchor your future in Ottawa's premier riverside playground-bring your blueprints and build the dream! (id:19512)
RE/MAX Boardwalk Realty
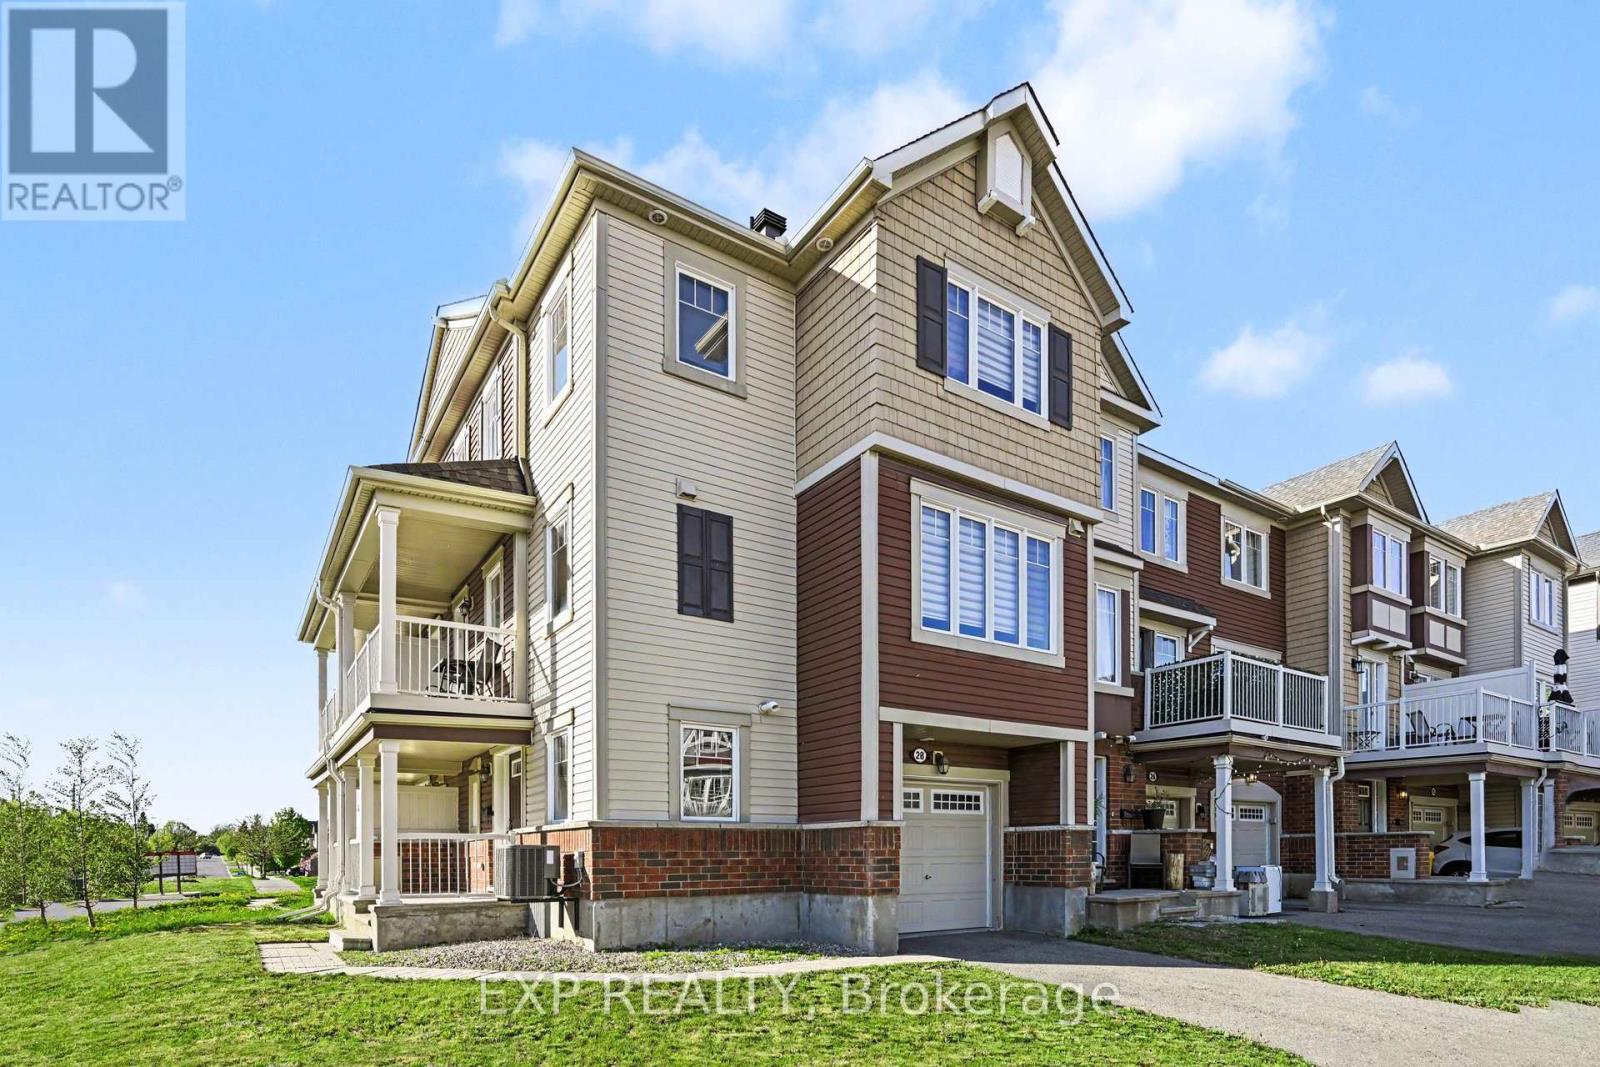
28 Streambank Street
Ottawa, Ontario
Welcome to this beautifully designed 3-storey end-unit townhouse in Emerald Meadows. This 2 bedroom 3 bathroom home Provides optimum comfort and privacy for families, guests, or even tenants. The versatile layout includes a ground-level den/office area; perfect for those that work from home. The second level features a bright, open-concept living space with large windows that fill the home with natural light, enhanced by its premium end-unit location. The modern kitchen is equipped with quartz countertops, a custom backsplash, and a full suite of stainless steel appliances. The kitchen seamlessly flows into into the dining and living areas and comes equipped with a breakfast bar that can easily seat 4 stools. The main living area features picture windows that receive southern and western light which means you get sun all day long. Off of the dining room is a door leading to a private balcony - the perfect place to grab some fresh air with your morning coffee. A convenient powder room completes this level, making entertaining a breeze. On the third floor, you'll find a very spacious bedroom suite, equipped with it's own ensuite bathroom and walk-in closet, offering a functional and private layout for everyday living. Upstairs is a second spacious bedroom as well as an additional 4-piece bathroom. This home also features an attached 1-car garage, with 2 additional parking spaces on the driveway. This property is Ideally located within walking distance parks, and recreation areas, as well as having easy access to public transit. Utilites are as follows: Gas - 53$/mo, Hydro - 60$/mo, Water - 42$/mo, HWT rental - 50$/month OPEN HOUSE on SUNDAY May 31st (id:19512)
Exp Realty
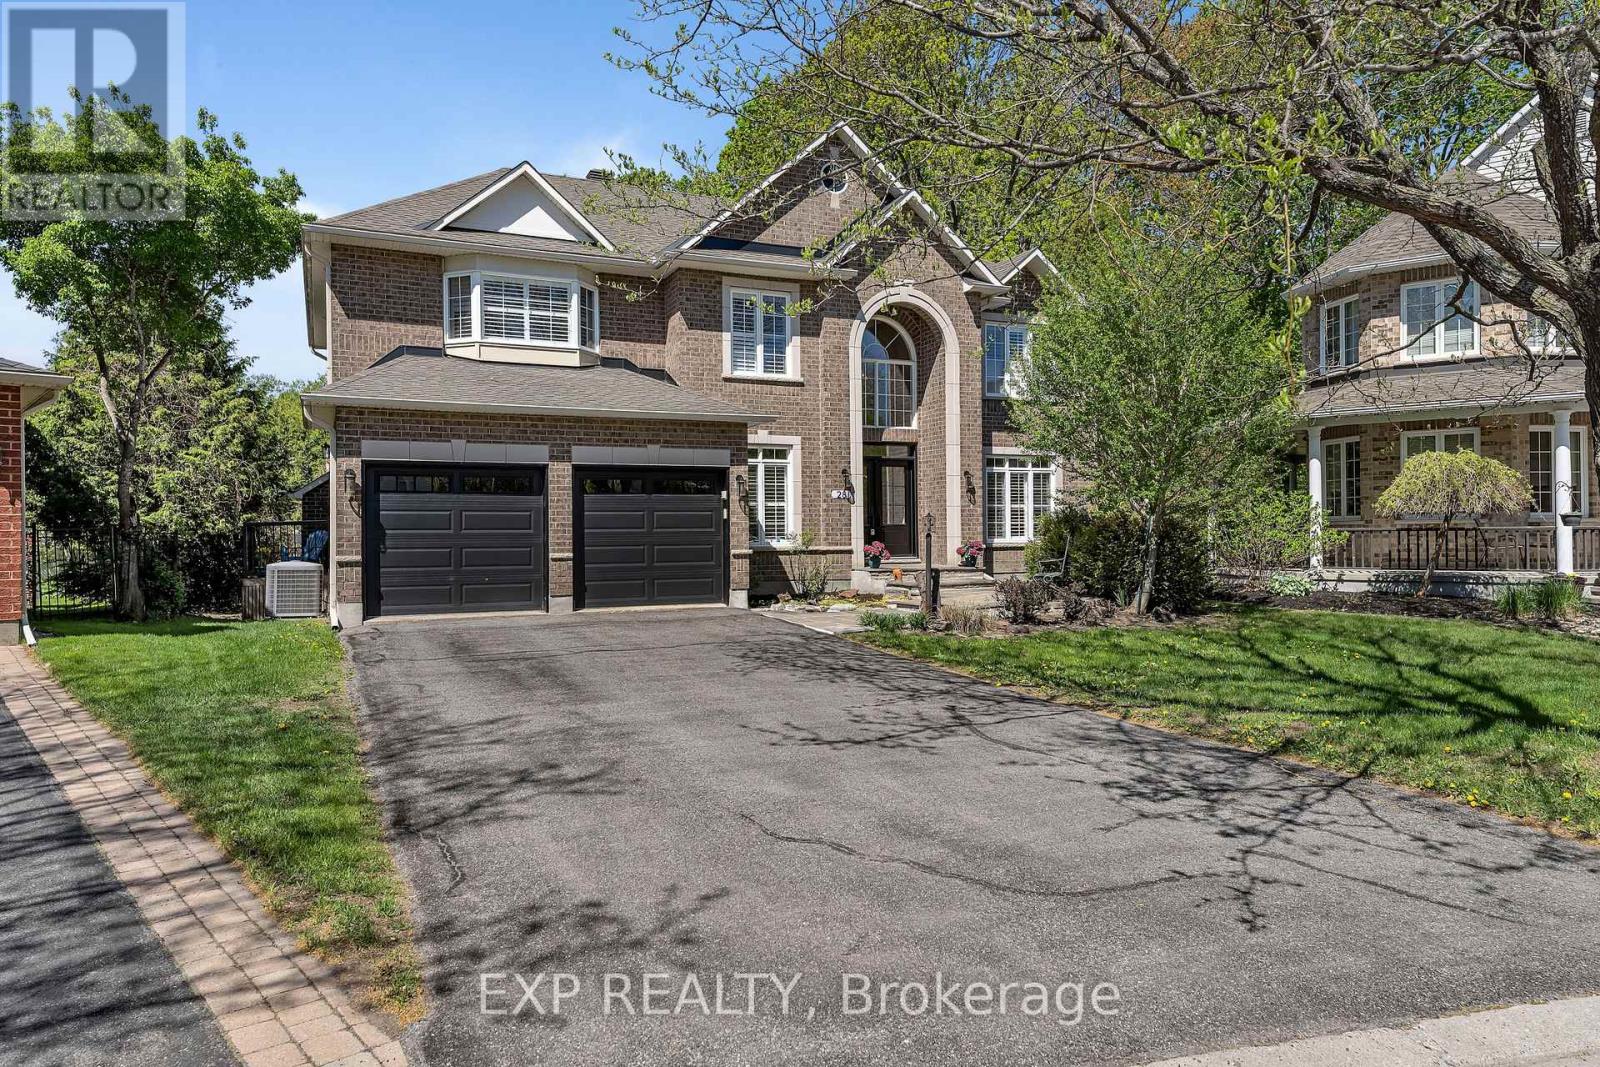
28 Sachs Forest Place
Ottawa, Ontario
PREMIUM PIE-SHAPED LOT BACKING ONTO GREENSPACE! In the heart of Barrhaven's sought-after Longfields community. Offering over 3,000 sq ft above grade plus a finished basement, this beautifully maintained 2-storey home features 4+1 bedrooms, 4 bathrooms, elegant hardwood and ceramic flooring, and spacious principal rooms designed for comfortable family living. The bright kitchen opens to the eating area and backyard deck, while the finished basement adds incredible versatility with a recreation room, bedroom, and kitchenette area - ideal for guests, teens, or multigenerational living.Thoughtfully updated throughout, including roof (2017), furnace and hot water tank (2019), A/C (2020), garage doors (2021), front doors (2021), and newer appliances. Enjoy a private backyard retreat, natural gas BBQ hookup, double garage, and proximity to parks, schools, trails, and Kennedy-Craig Forest. Located on a child and dog-friendly cul-de-sac, this is the perfect place to call home. (id:19512)
Exp Realty
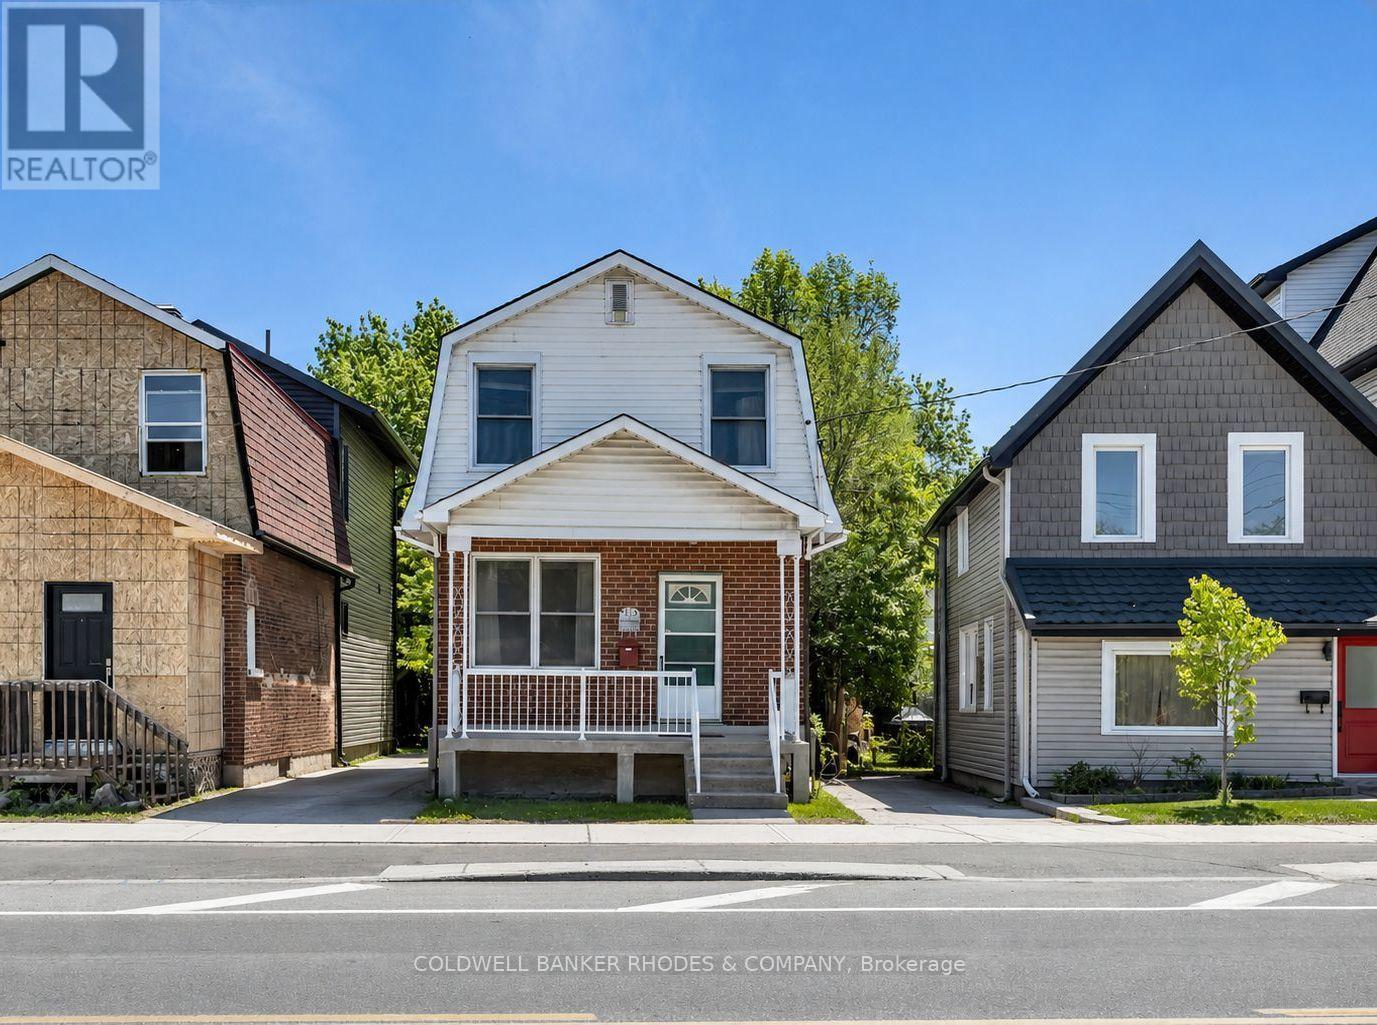
1758 Scott Street
Ottawa, Ontario
Wonderful opportunity awaiting... YOU! Sweet century home offered for sale for the first time since 1953. Calling all dreamers, renovators, entrepreneurs, and developers - this is your chance to make your mark on a piece of Wellington Village. Restore its charm, reimagine the space entirely, or take advantage of the city's flexible MS1 zoning possibilities. The bones are solid, the potential is huge, and many important updates are already done (Windows 2017, Roof Shingles 2018, Furnace 2012). Inside, bring your vision and some elbow grease - this little gem is ready to shine again. The nicely proportioned living and dining rooms feature tall ceilings and large bright windows. The eat-in kitchen offers plenty of cupboard and counter space, plus direct access to the back porch and backyard. Upstairs you'll find two good sized bedrooms (formerly three and easily converted back), along with a full 4-piece bathroom. The unfinished basement provides excellent storage space. Outside, enjoy a welcoming front porch, back deck, and quaint yard just waiting for your green thumb. Steps to everything Wellington Village has to offer - cafés, shops, restaurants, LRT & transit, bike paths, and the river - this is the kind of opportunity that doesn't come along often. Some photos digitally enhanced and staged. (id:19512)
Coldwell Banker Rhodes & Company
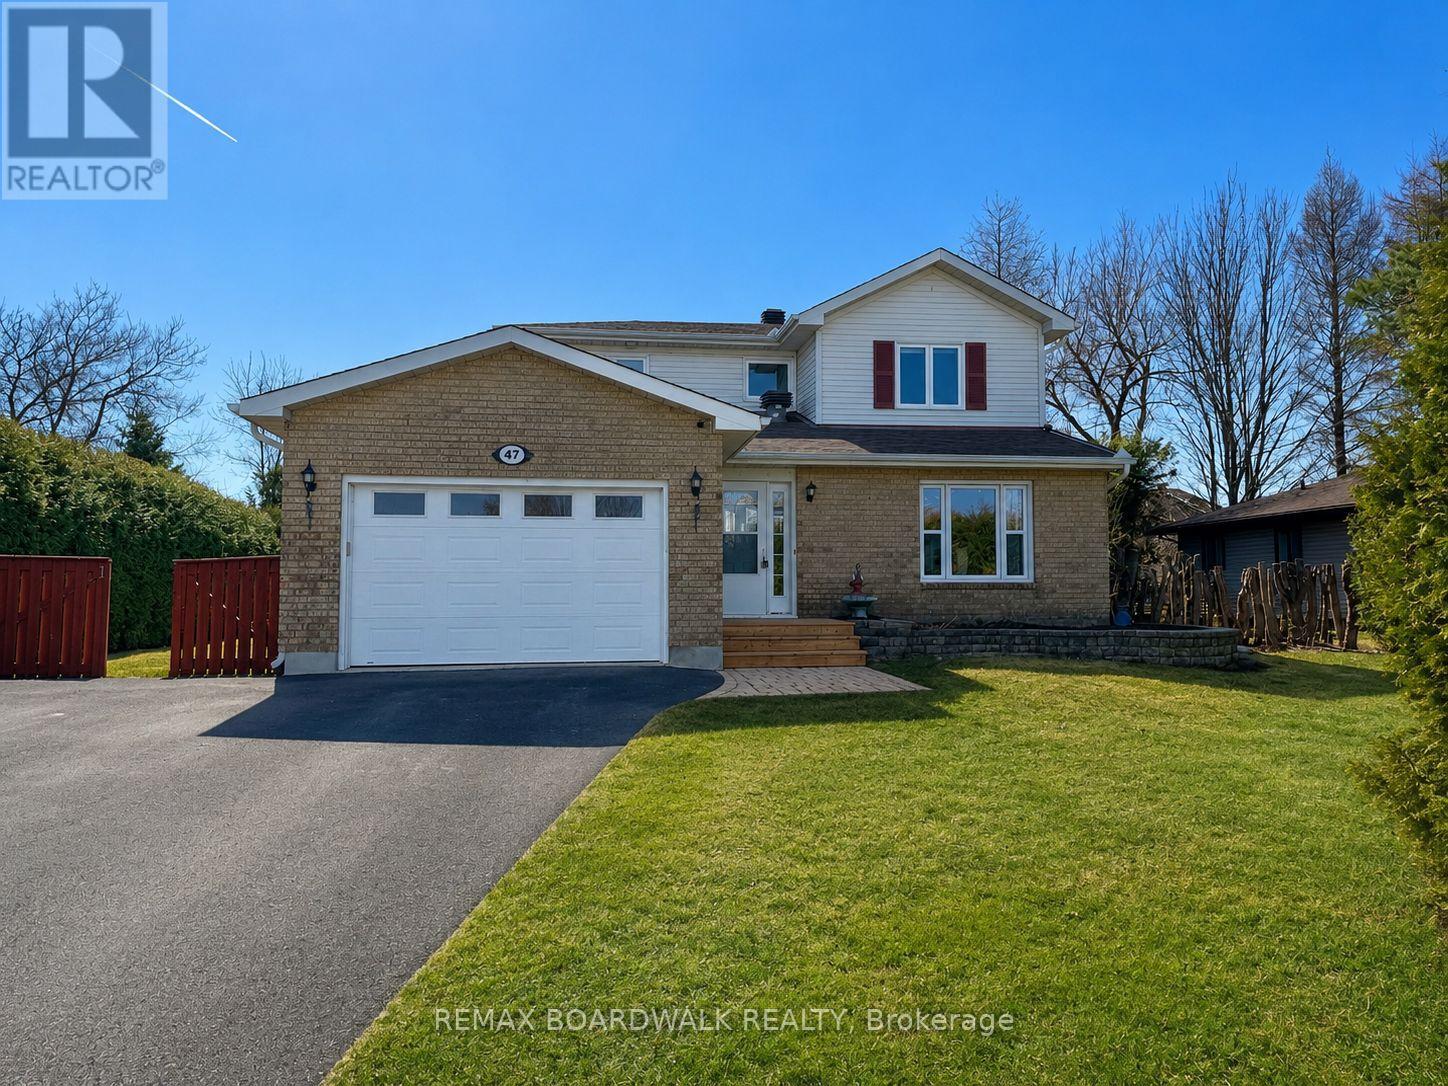
47 Isabelle Street
Casselman, Ontario
Beautiful 2-storey home in Casselman offering the perfect blend of comfort, function, and family-friendly living! The main floor welcomes you with a bright kitchen and dining area, plus two versatile living spaces ideal for entertaining, relaxing, or creating the perfect family setup. Patio doors lead to the fenced backyard where a deck and gazebo create a great outdoor retreat. A convenient 2-piece bathroom and main floor laundry complete this level. Upstairs features a spacious primary bedroom with a private 4-piece ensuite, two additional bedrooms, and another full bathroom. The finished basement extends your living space with a generous family room, a fourth bedroom, and a large furnace/storage area. A fantastic home with room for everyone, inside and out! (id:19512)
RE/MAX Boardwalk Realty