
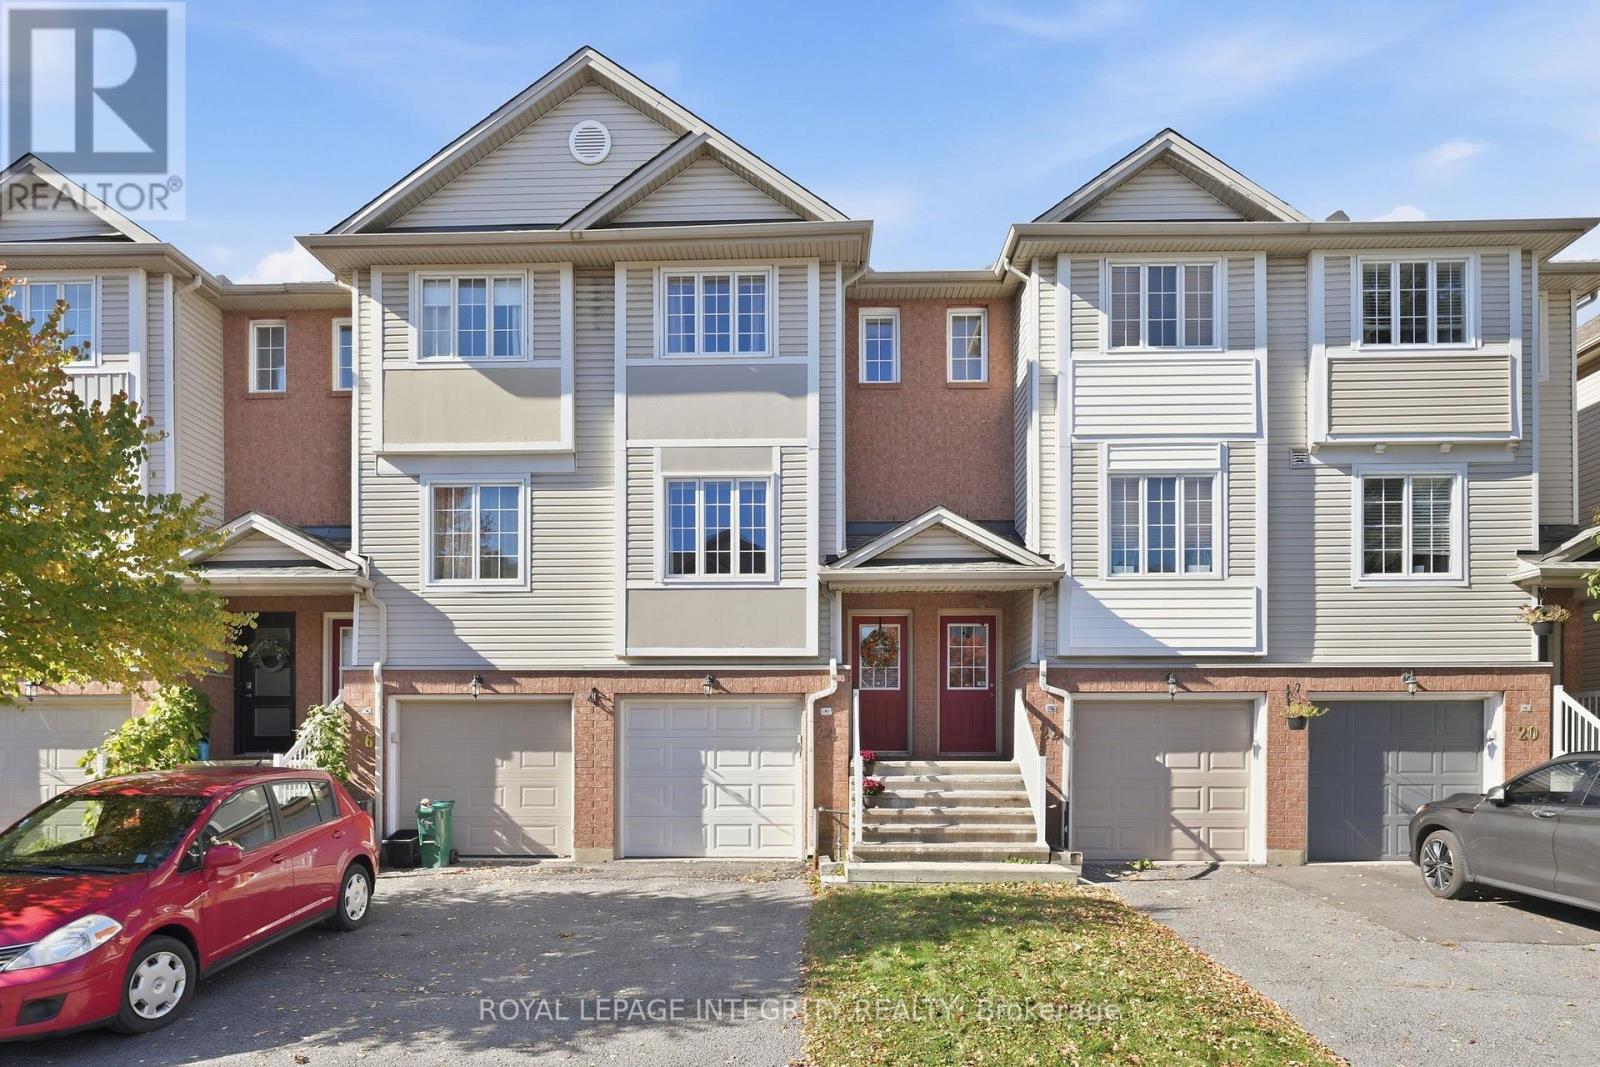
24 Yorkville Street
Ottawa, Ontario
Three levels of living, a backyard to enjoy, no condo fees, and a location that just makes life easier! Welcome to Central Park! This well maintained freehold townhome offers a great mix of indoor and outdoor living, whether you're buying your first home or looking for a little more room to spread out. The updated kitchen features butcher block countertops and its own balcony, perfect for morning coffee or firing up the BBQ. The main floor offers a functional layout with hardwood floors throughout the living and dining rooms, creating a comfortable space to relax or entertain. Upstairs, you'll find two generously sized bedrooms. The spacious primary bedroom features a walk in closet plus a second closet for even more storage and two windows. The second bedroom offers a full wall of closet space and convenient cheater door access to the main bathroom. Looking for more room to hang out? The walkout lower level features a recreation room, laundry area, and direct access to the single car garage. There's also an unfinished basement offering plenty of extra storage. Outside you'll love to enjoy your fenced yard and large deck, perfect for summer dinners, weekend lounging, or just enjoying the sun in your western exposure backyard. This home has had all sorts of updates including furnace & AC (2020), Windows (2021), New Appliances (2020-2022), Roof (2016). The big ticket items have been taken care of! The location is another big win! A large park with a play structure, tennis courts, and soccer field is right at the end of the street. Enjoy the nearby Experimental Farm and its network of trails, explore the shops and amenities along the Merivale Road corridor, or take advantage of easy access to the highway and downtown. Three floors, two bedrooms, your own outdoor space, and a neighbourhood that makes it easy to get out and enjoy life. What's not to love? (id:19512)
Royal LePage Integrity Realty
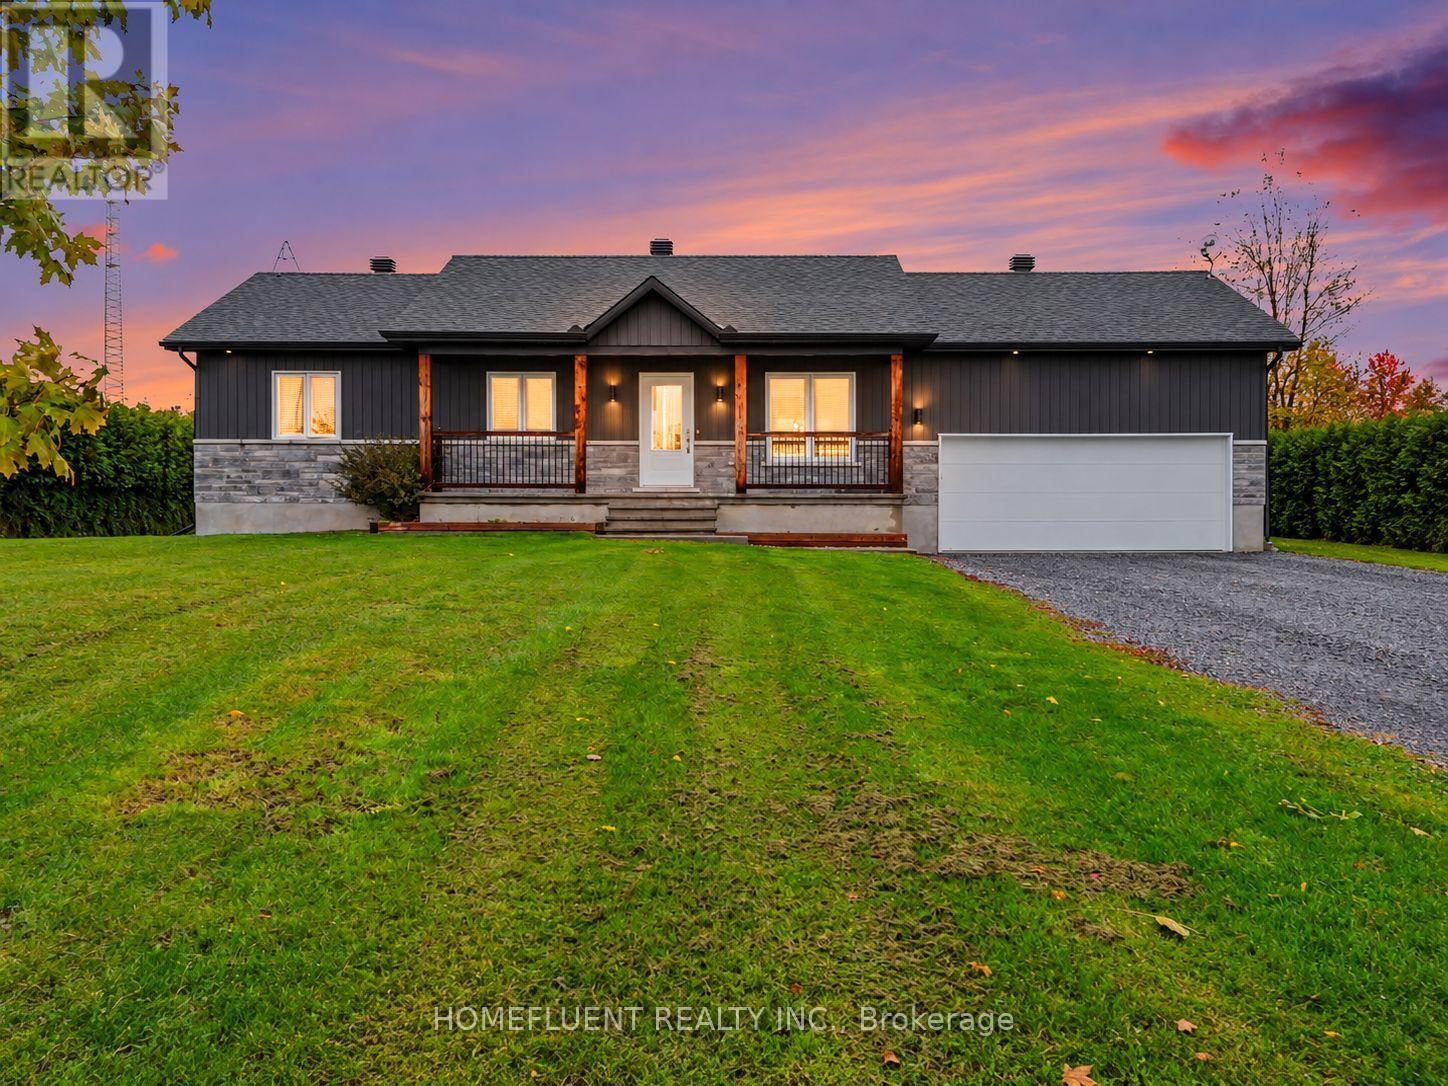
1485 Lavigne Road
Clarence-Rockland, Ontario
Welcome to 1485 Lavigne Road in Hammond! Built in 2021, this beautiful bungalow offers 3+2 bedrooms, a fully finished basement and plenty of living space both inside and out. The bright, open-concept main floor features a spacious living and dining area and a modern kitchen with a large island, two-tone cabinetry, generous counter space and stainless steel appliances. You'll also find three bedrooms, a full bathroom with a freestanding soaker tub and convenient main-floor laundry. The finished basement adds two bedrooms, a full bathroom and a large recreation room with plenty of space for entertaining, relaxing or spending time with family. Outside, the landscaped property features a spacious backyard with an above-ground pool, a raised deck with gazebo and a large shed for additional storage. An attached garage, covered front porch and generous driveway add to the property's practicality. Located near community recreational trails, this home offers the benefits of newer construction with plenty of room to enjoy. (id:19512)
Homefluent Realty Inc.
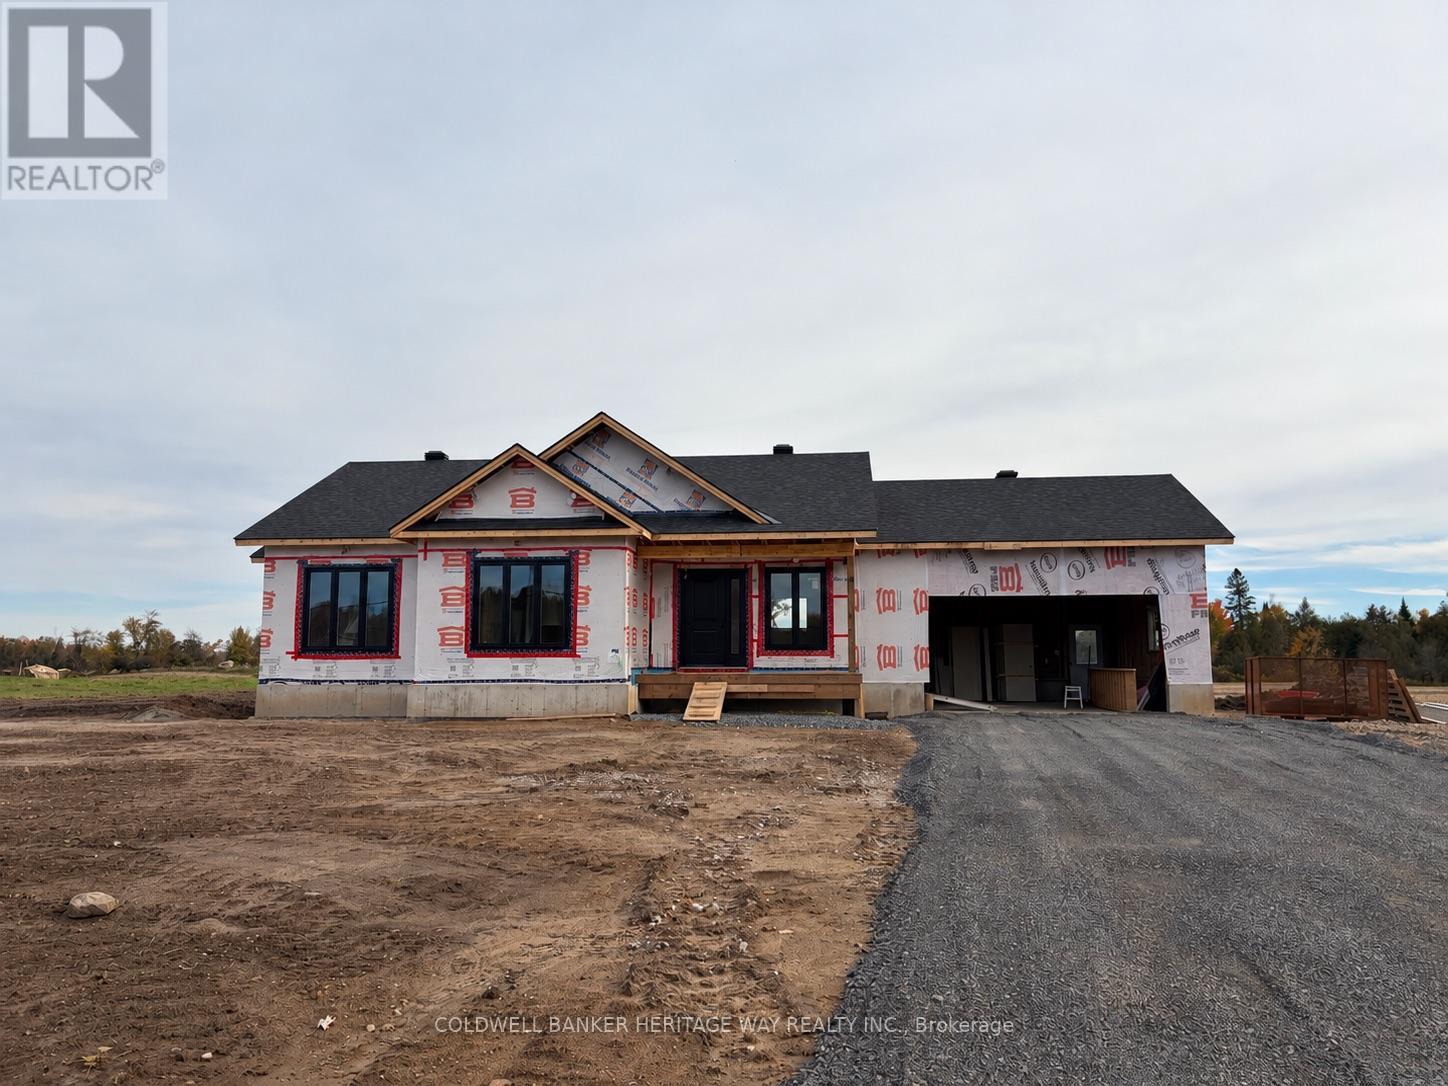
785 Ferguson Falls Road
Lanark Highlands, Ontario
Welcome to this brand new custom built bungalow on over 3 acres conveniently located 10 minutes from Carleton Place. Inside you will find an open concept floor plan that includes main floor laundry, a spacious custom crafted kitchen with island, direct access to the attached double car garage, 3 generously sized bedrooms with the primary bedroom featuring a convenient ensuite and walk in closet. Downstairs features a plumbing rough in for future bathroom, large egress windows, nearly 9' high ceiling, mechanical room framed in and exterior walls framed & drywalled. Additional features include septic sized to accommodate an additional bedroom in the basement, sewage pump for future bathroom installed in sewage pit, On Demand Water heater(rental) & central air. Finishes include Luxury Vinyl Plank Flooring, Quartz Counter Tops, Stone and Vinyl Board & Baton siding on front of house, Deck off back patio door wood pressure treated porch off front door. Enjoy peace of mind with a 7 year Tarion backed warranty. ***please note some photos have been digitally staged/altered to act as a visualization on the completed home. Colours may vary from ones depicted*** (id:19512)
Coldwell Banker Heritage Way Realty Inc.
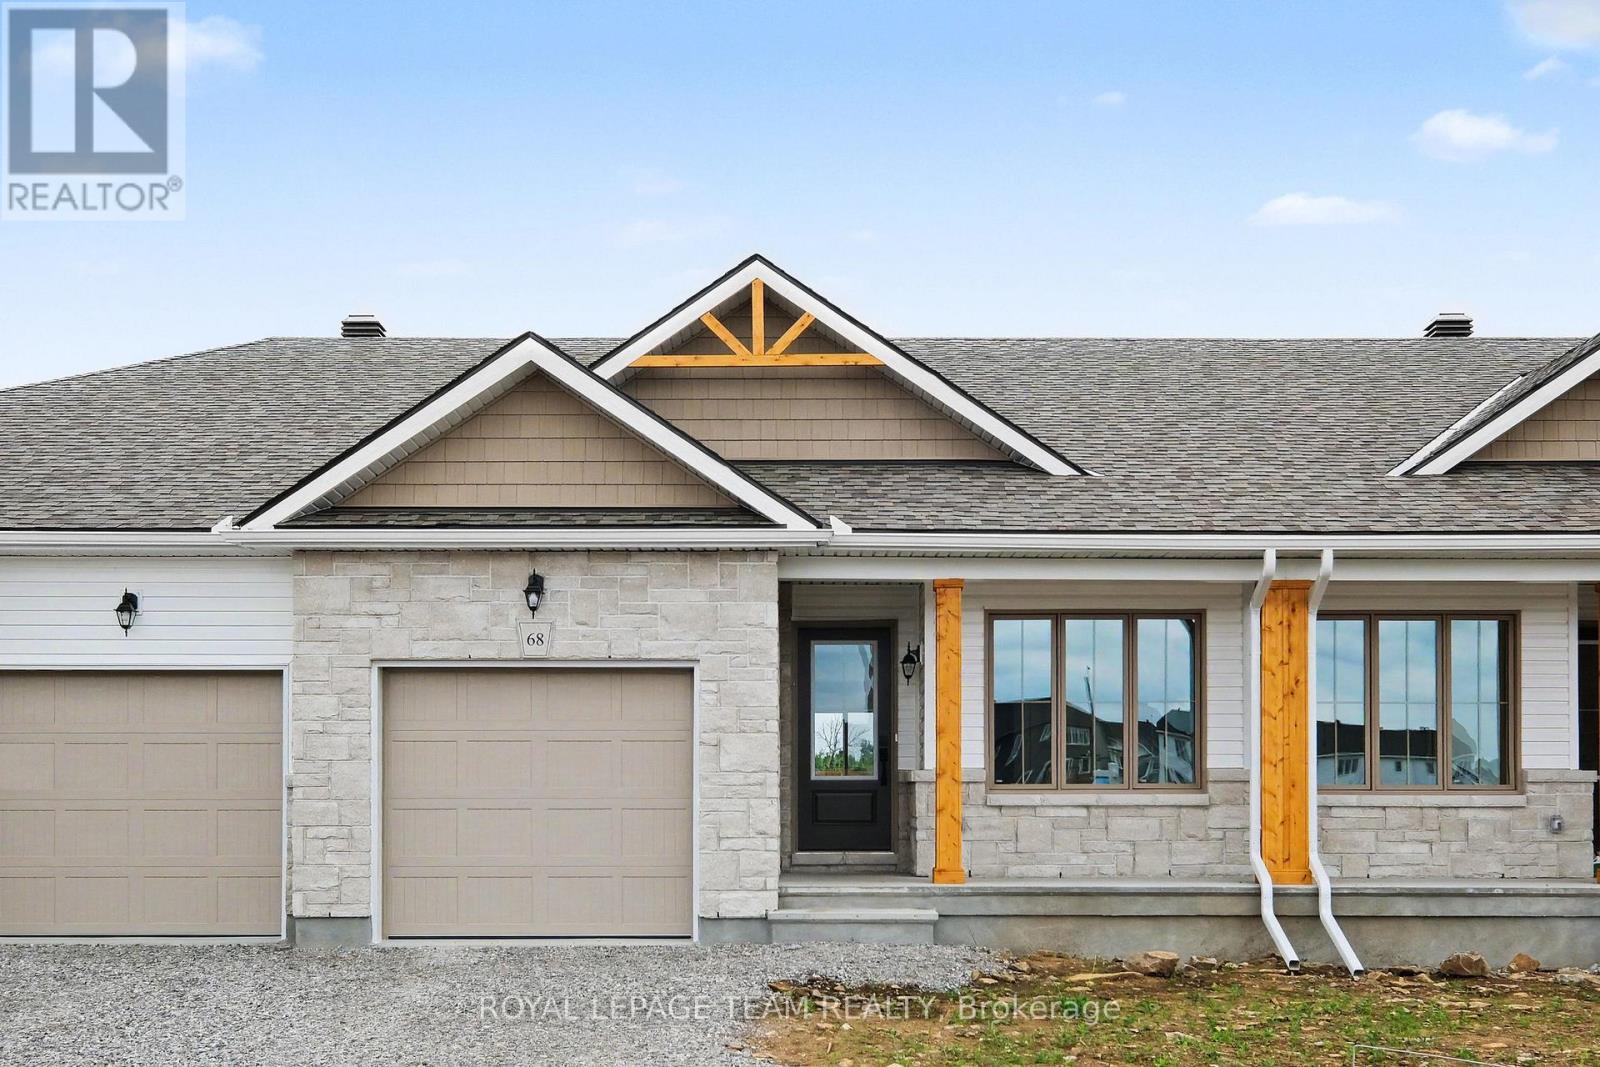
76 Doctor Agnes Craine Drive
Smiths Falls, Ontario
.Enjoy main-floor living with nature as your backdrop at 76 Doctor Agnes Craine Drive in Smiths Falls. Backing onto the Cataraqui Trail, this new Alden Interior bungalow townhome by Park View Homes pairs a manageable layout with space to entertain, unwind and enjoy the outdoors. Walking and cycling opportunities are nearby, along with the scenic Rideau Canal. The home offers approximately 1,334 sq. ft. of finished living space, including a 1,000 sq. ft. main level with 2 bedrooms, 2 bathrooms and convenient main-floor laundry. The bright, open-concept kitchen, dining and living area keeps everyone connected. The kitchen features quartz countertops, designer-selected cabinetry, soft-close doors and drawers, a functional peninsula with pendant lighting, under-cabinet lighting and a double-bowl stainless steel undermount sink. Wide-plank laminate flooring extends through the kitchen, dining area and bedrooms, complemented by porcelain tile in the entry, bathrooms and laundry room. The primary bedroom includes a private ensuite with a glass-enclosed walk-in shower, while the second bedroom is ideal for guests or a home office. The finished walkout basement adds approximately 334 sq. ft. of living space with a generous rec room, storage and a 3-piece bathroom rough-in. ENERGY STAR certification and triple-glazed windows enhance year-round comfort. An attached single-car garage with inside entry adds everyday convenience. An OTR microwave and appliance voucher for a refrigerator, stove and dishwasher are included. Closing is anticipated for Feb 1st 2027. Purchase price is $479,900, inclusive of HST, and reflects the estimated Ontario Enhanced New Housing Rebate. Eligibility requirements apply; an ineligible purchaser may be responsible for a higher purchase price. (id:19512)
Royal LePage Team Realty
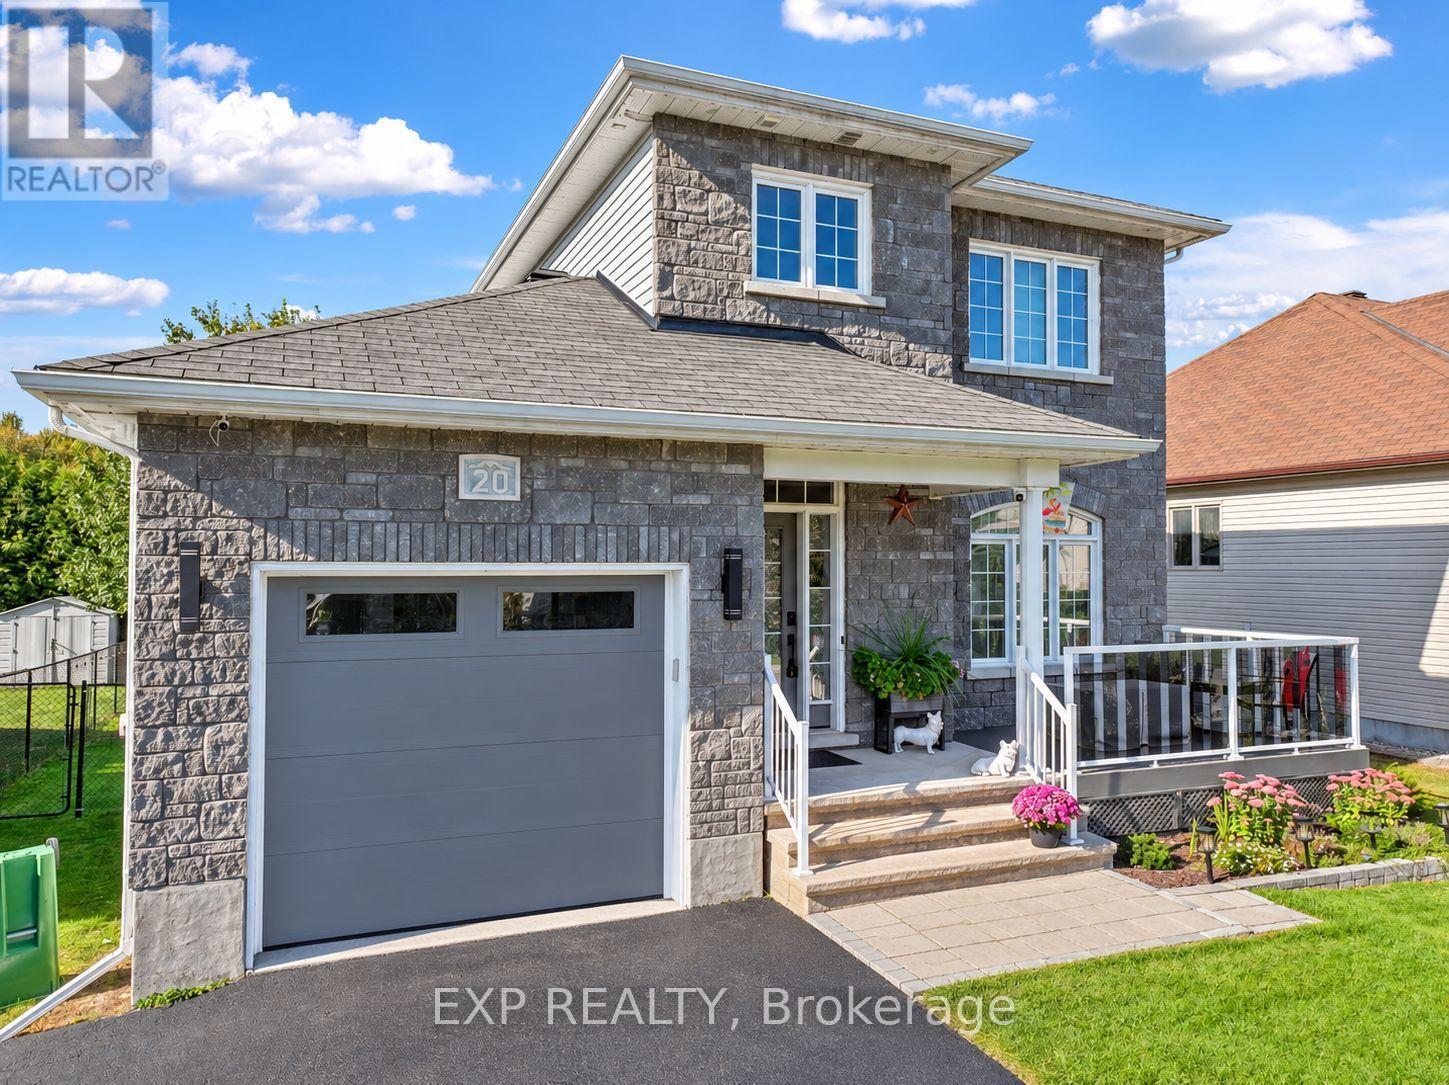
20 Dune Street
Russell, Ontario
Located in the growing, family-friendly community of Limoges, this turnkey, beautifully upgraded and thoughtfully maintained 3 bedroom, 2.5 bathroom SINGLE DETACHED HOME offers modern finishes, comfortable living spaces and plenty of room to enjoy both inside and out. The bright, open-concept main floor features hardwood flooring, high ceilings and custom built-in cabinetry, complemented by a contemporary kitchen with LG matte black stainless-steel appliances, extended counter space and ample storage. Upstairs, you'll find three generously sized bedrooms and an updated family bathroom featuring a separate shower and relaxing soaker tub. The living space continues into the fully finished basement, where large above-grade windows create a bright and welcoming atmosphere. Complete with a cozy fireplace, versatile recreation area and a 3-piece bathroom with heated floors and a walk-in glass shower, this level offers plenty of flexibility for entertaining, working from home or accommodating guests. Step outside to a beautifully landscaped, fully fenced backyard designed for relaxation and entertaining, featuring a spacious deck with natural gas hookup, heated 18-ft above-ground pool, wood-burning fire pit and large storage shed. An inviting front porch adds to the home's curb appeal, while the extended driveway and oversized single-car garage (11'8" x 21') provide excellent parking and additional storage space. Limoges is a welcoming bilingual community that continues to grow, offering an appealing mix of small-town charm and everyday convenience, with nearby schools, parks, scenic nature trails, green space and an expanding selection of amenities. With easy access to Highway 417 and downtown Ottawa approximately 25 minutes away, it's an ideal setting for those seeking a little more space without sacrificing convenience. With extensive upgrades already complete, this move-in-ready home is ready to enjoy. Book your private showing today! (id:19512)
Exp Realty
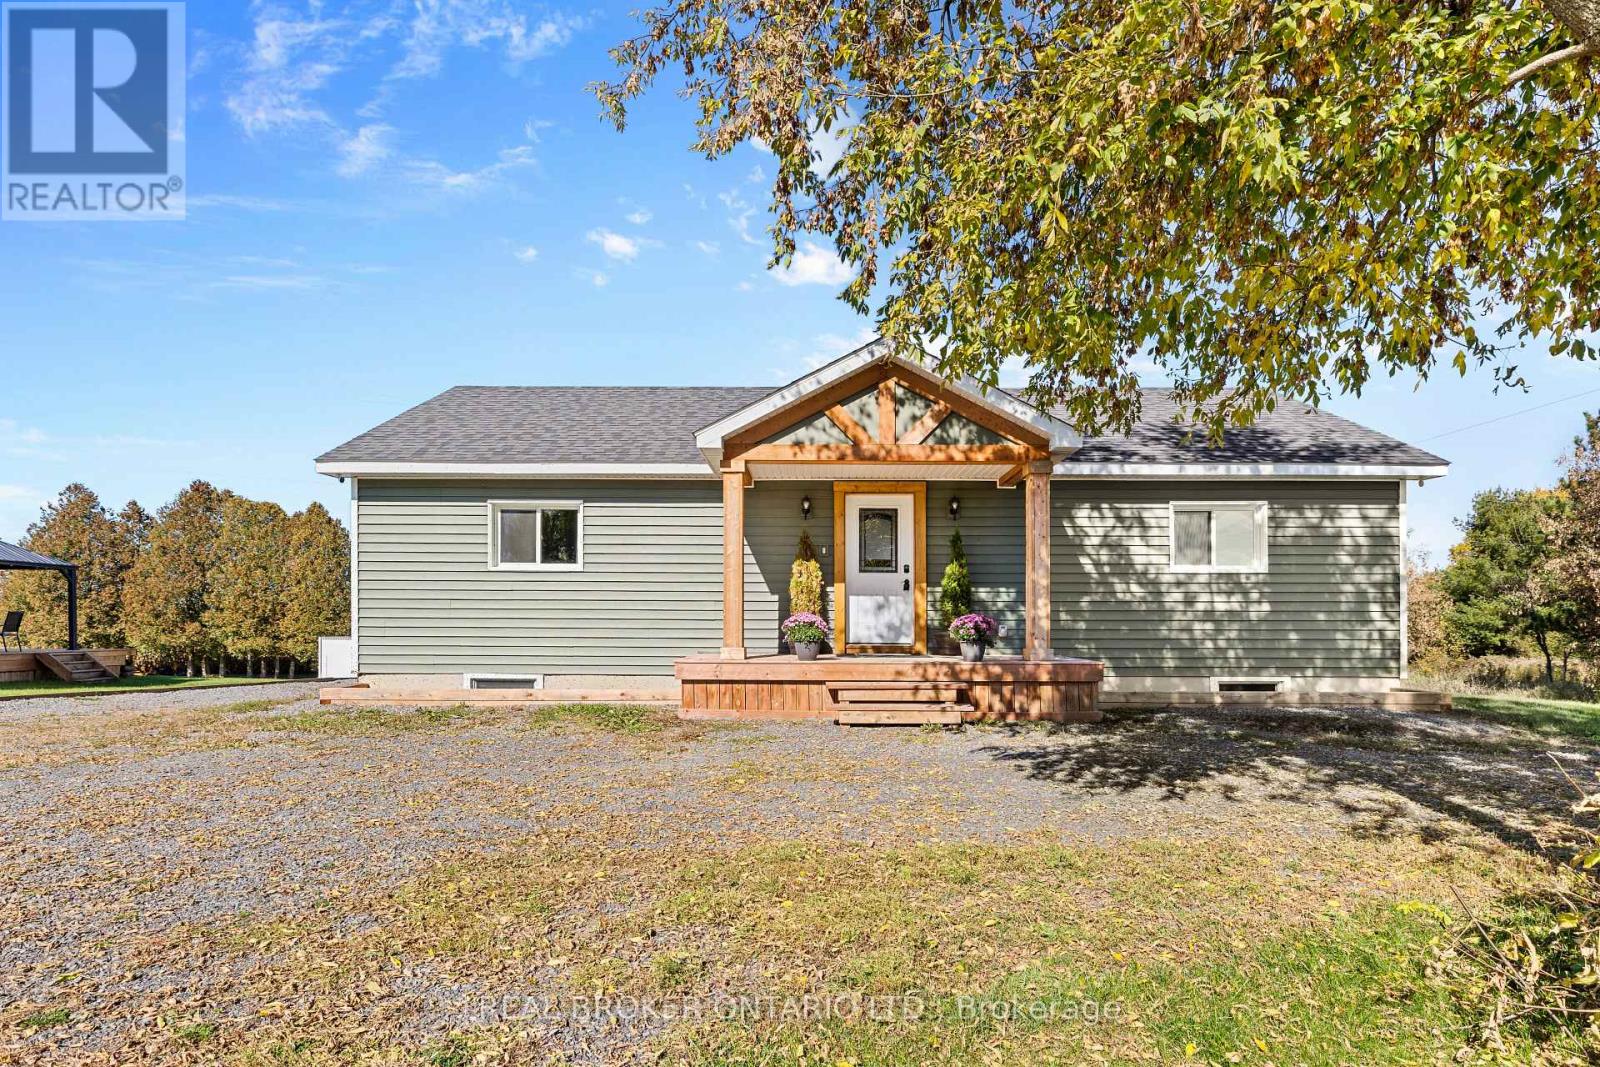
1300 Brouseville Road
Edwardsburgh/cardinal, Ontario
A home with a built-in income opportunity! Welcome to 1300 Brouseville Road. Built just two years ago and sitting on approximately 0.6 acres, this bungalow gives you modern construction, single-level living, and the space and quiet of the country, with not a single thing to do upstairs but move in and make it yours.The main floor offers three bedrooms and an open concept living room anchored by a beautiful cozy electric fireplace. Easy-care laminate flooring runs throughout, and the kitchen is practical and ready for everyday life.The walkout basement is where this home really stands out. It has an exterior entrance (walk-out off the back of the home) & separate electrical panels, and it was thoughtfully laid out for a full apartment. It already has a fourth bedroom and a bathroom rough-in and framed in, so it's ready for you to finish as an income suite. Live upstairs and let rental income help cover your mortgage, or use the space for extended family. Outside, there's room to garden, play, and enjoy the quiet that comes with country living. A drilled well, septic system, electric baseboard heat, and an air exchanger round out the package. A nearly new bungalow with income potential on a generous lot, at an exceptional price (id:19512)
Real Broker Ontario Ltd.
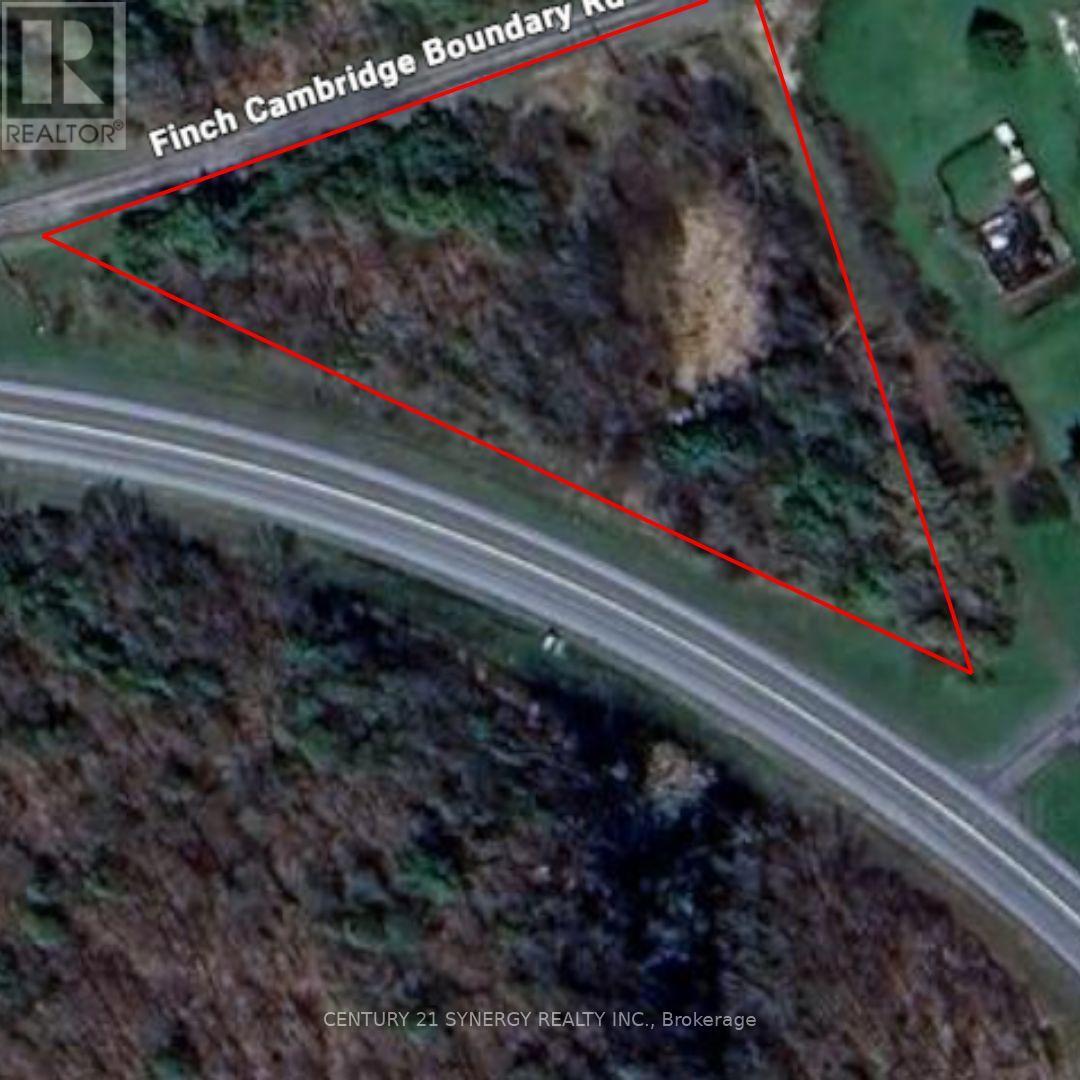
1512 Finch Cambridge Boundary Road
North Stormont, Ontario
*BUILDING LOT WITH NO FRONT OR REAR NEIGHBOURS* This spacious 0.76 acre lot, with no rear neighbors, offers limitless possibilities. More than just land, its a blank canvas ready for your dreams to take shape. With a culvert and driveway already in place, getting started is easier than ever. The private, unobstructed backdrop ensures your vision stays clear and uninterrupted perfect for creating a peaceful, scenic retreat. Whether you imagine a cozy country cottage, an elegant estate, or a charming farmhouse, this property provides the space and freedom to bring your dream home to life. (id:19512)
Century 21 Synergy Realty Inc.

146 Whernside Terrace
Ottawa, Ontario
All-brick front elevation adds to the curb appeal of this home, nestled on a quiet street in family-friendly neighbourhood. Greet your guests in a bright foyer with tile floor, coat closet, and sidelight & transom windows. Powder rm is located here. Traditional floor plan with a twist, this home offers 9-ft ceilings on all 3 levels, emphasizing spaciousness. Rich hardwd floor & crown mouldings accentuate the combined liv- & din- rm. Cooking will become an enjoyable task in the spacious kitchen, featuring recessed lighting, flat-front cabinetry, quartz counters & tile backsplash. Ceramic tile floor is extended to the bright eating area, where a patio door with a transom window allows plenty of natural light & easy access to the back yard. Oversized fam-rm is perfect for informal gatherings, and is highlighted with hardwd floor, built-in storage cabinet, & an attractive gas fireplace. Two large windows allow an abundance of natural light and tranquil views of the back yard setting. Open staircase with wood handrail leads to the 2nd level. Large window and walk-in closet are featured in the primary bedrm, as well as a 5-piece ensuite bath with double vanity sink, soaker tub & separate shower stall. Three add'l bedrms are well-proportioned and boast large windows and ample closet space. Main bath is a 4-piece with tile floor, and 2nd level laundry will be a welcome feature. Built with the growing family in mind, the expansive lower level has been professionally finished with same attention to detail as the rest of the home. Oversized windows, 9-ft ceilings and full bath allow for easy development to include a guest suite. Ample storage space remains in the unfinished area. Invite the outside in! Fully fenced back yard awaits your design plans, with plenty of room to include gardens and a pool. Located on a quiet street, within easy access to all of the fabulous amenities that Morgan's Grant has to offer ... This home will be admired by many but can be owned by you. (id:19512)
RE/MAX Hallmark Realty Group
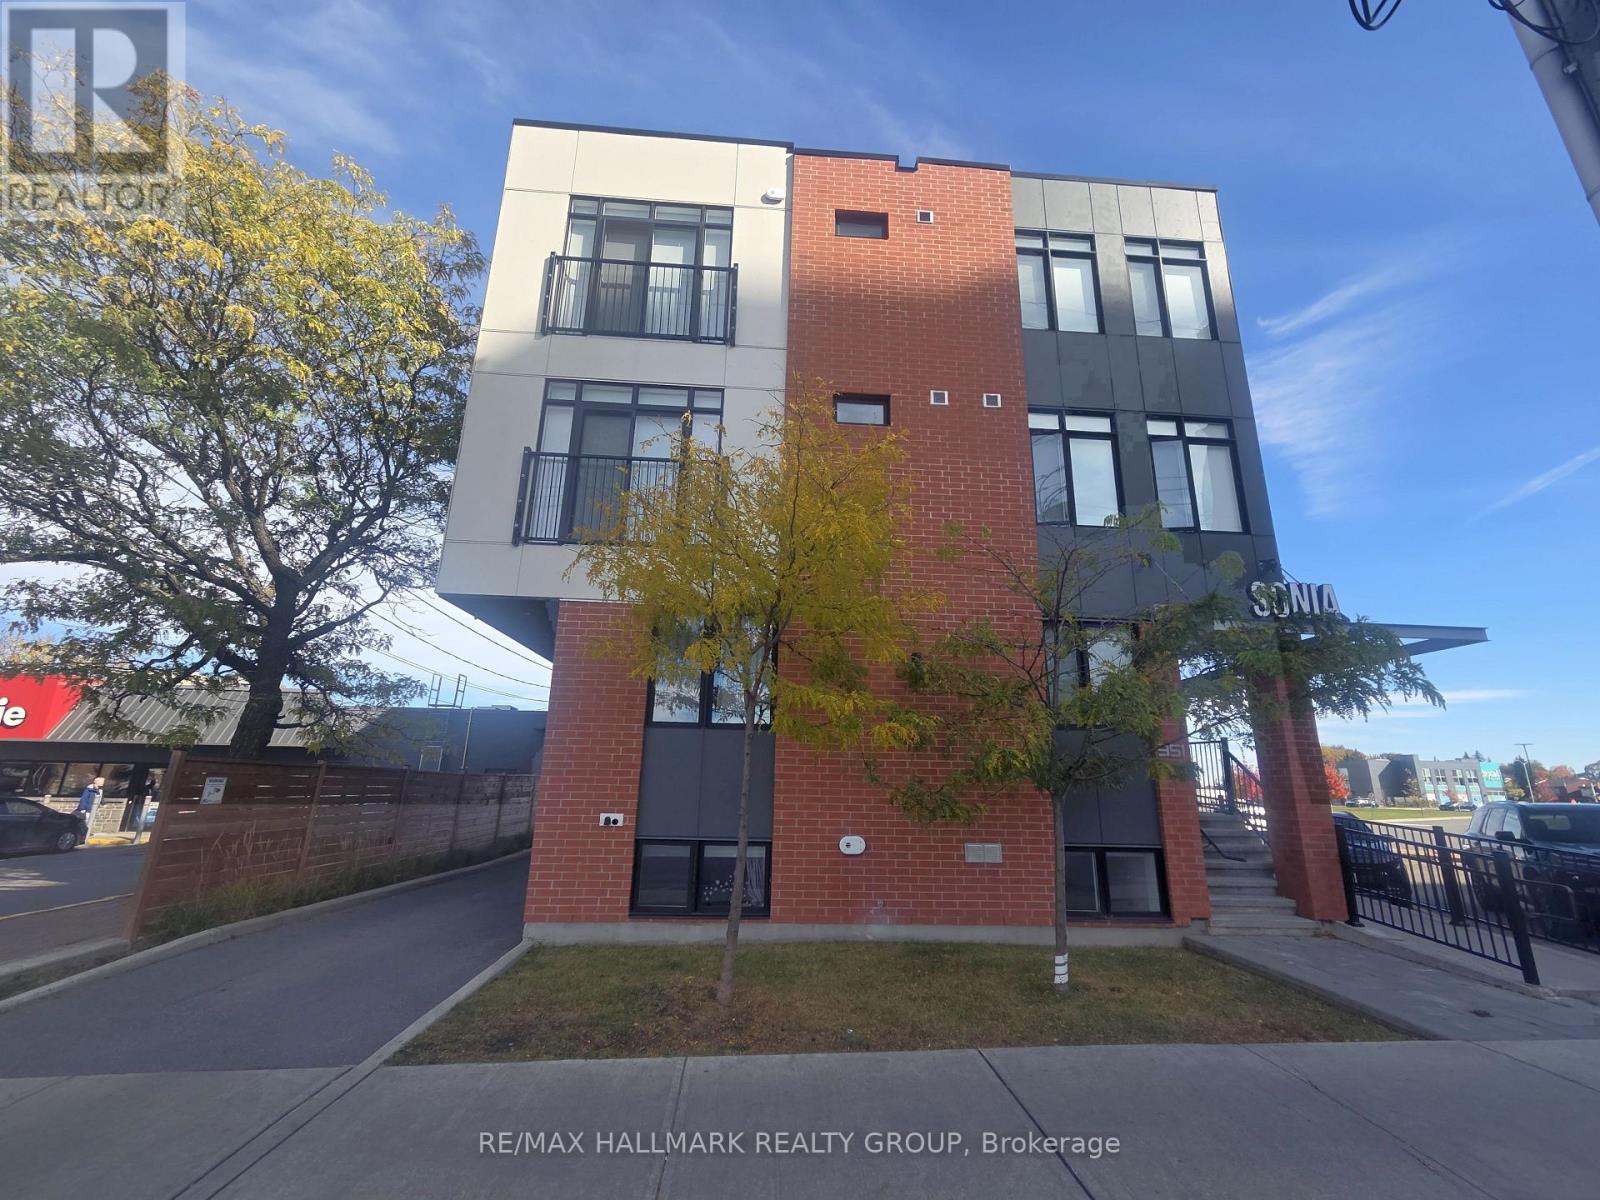
001 - 351 Croydon Avenue
Ottawa, Ontario
Beautiful 2 bedroom, 1 bathroom unit in fantastic location. This boutique building was built in 2020 and has a walk score of 85 and a bike score of 92!!! Steps to public transportation, close to the Ottawa River, walk a few steps to grocery, pharmacy and restaurants, close to the parkway, 417, and a few minutes drive into Westboro, Wellington Village, Hintonburg and Brittania Beach. Inside, the unit features an open concept living & dining area, hardwood floors, and a gorgeous kitchen with stainless steel appliances, gas stove, and beautiful white quartz counter tops. As added bonuses, the unit comes with one parking space, and in unit laundry. Convenience meets luxury at the Sonia. Available Nov 1st and onward. Full credit check and references. Schedule B to accompany all offers. Tenant to pay hydro, water system rental, gas, first and last deposit. (id:19512)
RE/MAX Hallmark Realty Group
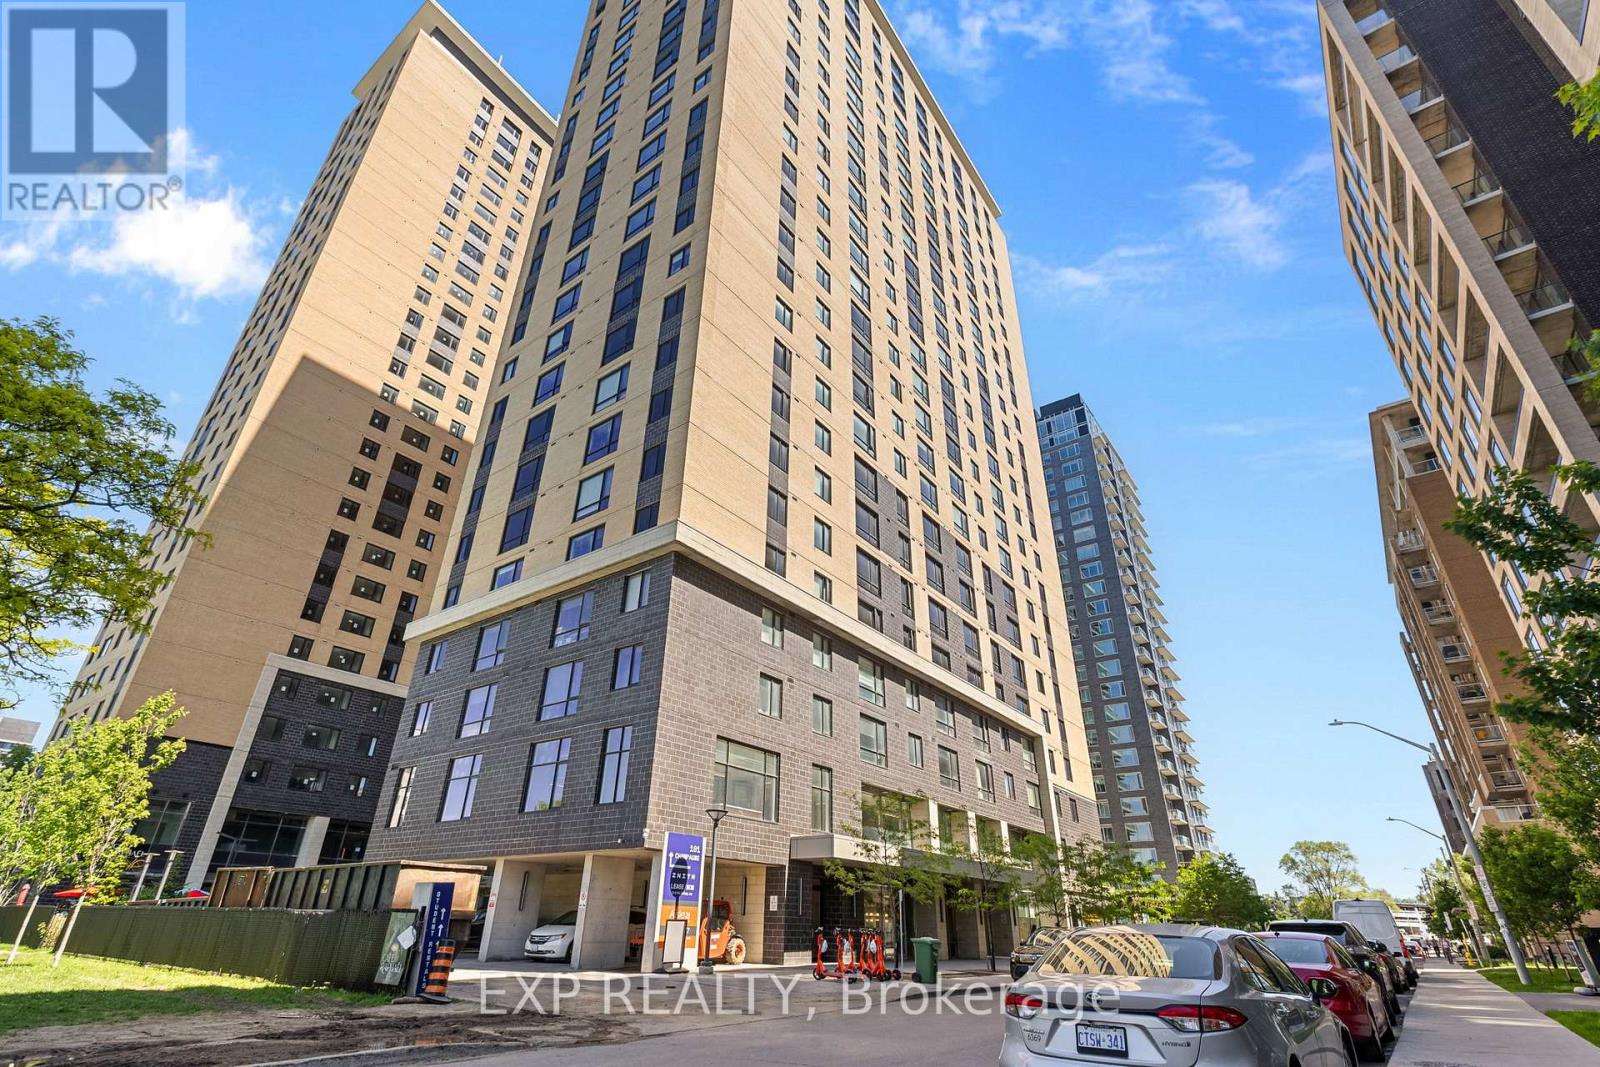
1009 - 105 Champagne Avenue S
Ottawa, Ontario
Located in the heart of Little Italy, this modern 2-bedroom condo offers an excellent opportunity for investors, students, or young professionals.Featuring exposed concrete accents, quartz countertops, stainless steel appliances, and convenient in-unit laundry, this fully furnished unit is move-in ready. Just steps to the O-Train, Carleton University, restaurants, and everyday amenities. Residents enjoy exceptional building amenities including concierge service, a fitness centre, study lounges, Wi-Fi, a penthouse lounge with games area and kitchen, stunning city views, and a 24/7 convenience store. Low-maintenance living in one of Ottawa's most sought-after neighbourhoods. (id:19512)
Exp Realty
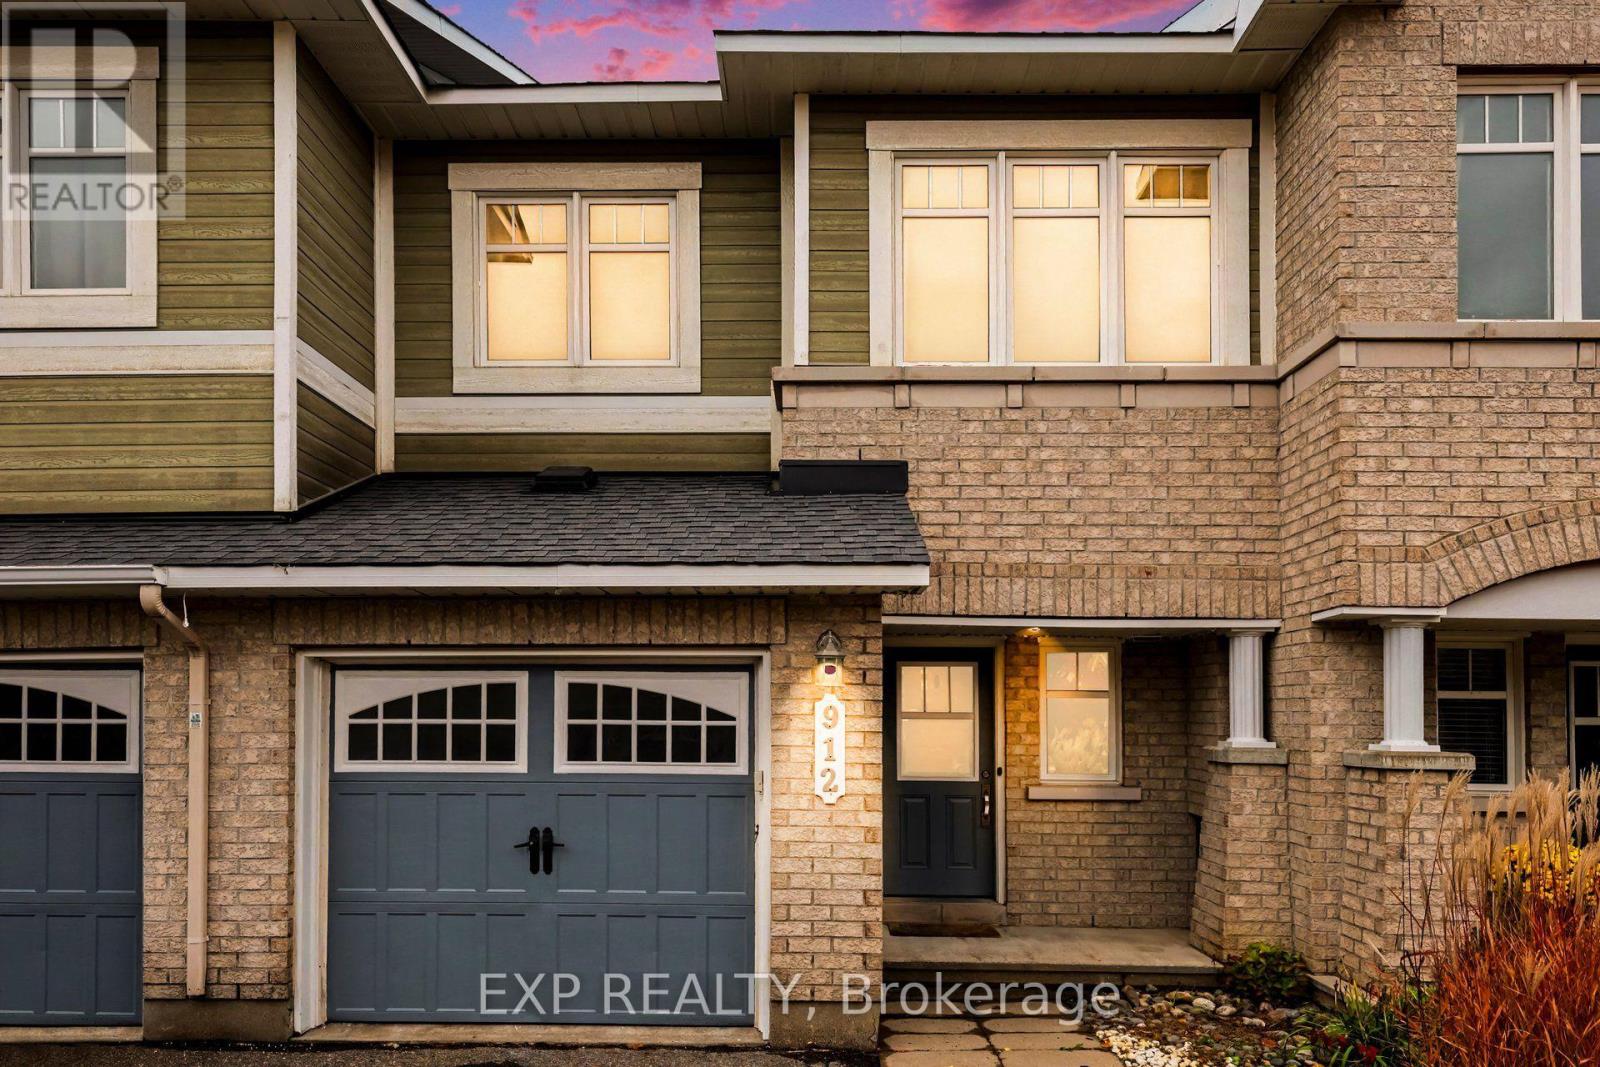
912 Torino Terrace
Ottawa, Ontario
Picture perfect and freshly updated! This 3+1 bedroom, 3 bath Minto Astoria sits in the family-friendly community of Avalon, close to schools, parks, the rec centre and plenty of shopping. Enter through the inviting foyer with inside garage access to the bright, open-concept main level with hardwood flooring and pot lights throughout. The kitchen features dark cabinetry, a glass mosaic backsplash, stainless steel appliances and a breakfast nook with an arched pass-through to the living room, where a cozy gas fireplace anchors the space. The dining area opens to the backyard through patio doors. Upstairs, newly carpeted stairs lead to brand new flooring, the family bath and 3 sun-filled bedrooms, including a spacious primary bedroom with a walk-in closet and ensuite. The finished lower level also has new flooring, and a newly added bedroom/rec-room/flex space with an egress window that offers plenty of light. Fully fenced backyard with a large deck and raised garden beds. Hot water tank is owned; there are no rental fees. Vacant and ready for a quick close. (id:19512)
Exp Realty
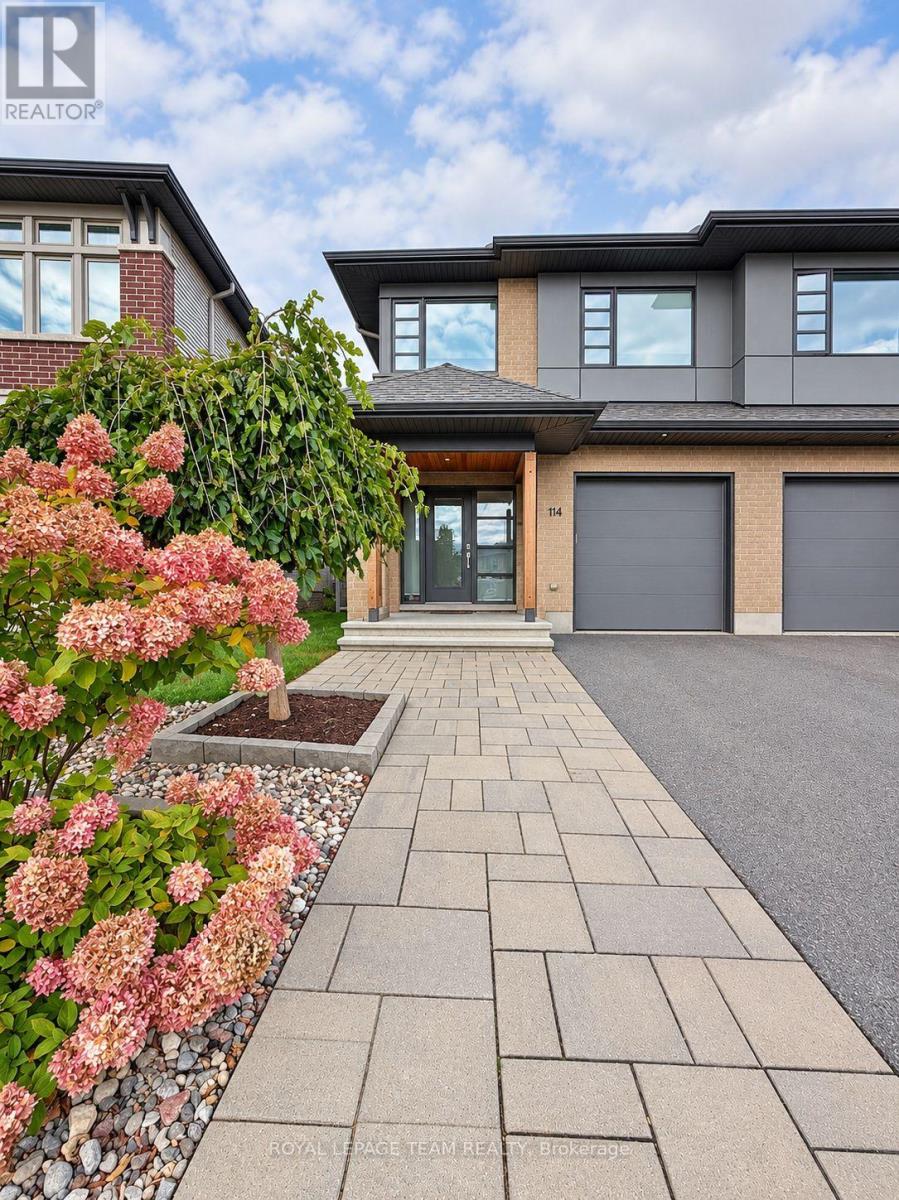
114 Larimar Circle
Ottawa, Ontario
Available for rent, this beautifully maintained HN Parkway end-unit townhome offers bright, spacious living on a quiet circle in sought-after Riverside South. Built in 2018, the home features modern finishes, 9-foot ceilings, and no rear neighbours. The open-concept main floor features hardwood flooring and a seamless connection between the kitchen, dining, and living areas. Large windows fill the space with natural light, while a spacious Office space provides an ideal setting for a home office or reading nook.Upstairs, the generous primary bedroom includes a walk-in closet and a five-piece ensuite with an upgraded tub. Two additional well-sized bedrooms, a versatile loft, a convenient laundry room, and a four-piece bathroom complete the second floor. Hardwood flooring continues throughout the upper level.A rear deck, added in 2025, offers space to relax outdoors, while front interlock landscaping adds to the home's welcoming curb appeal.Enjoy a convenient location just a short walk from Limebank LRT station, shopping, restaurants, parks, and everyday amenities. The rental includes the main and second floors only; the basement is not included. Tenant is responsible for 67% of utility costs, calculated based on the rental unit's proportion of the property's total floor area. (id:19512)
Royal LePage Team Realty
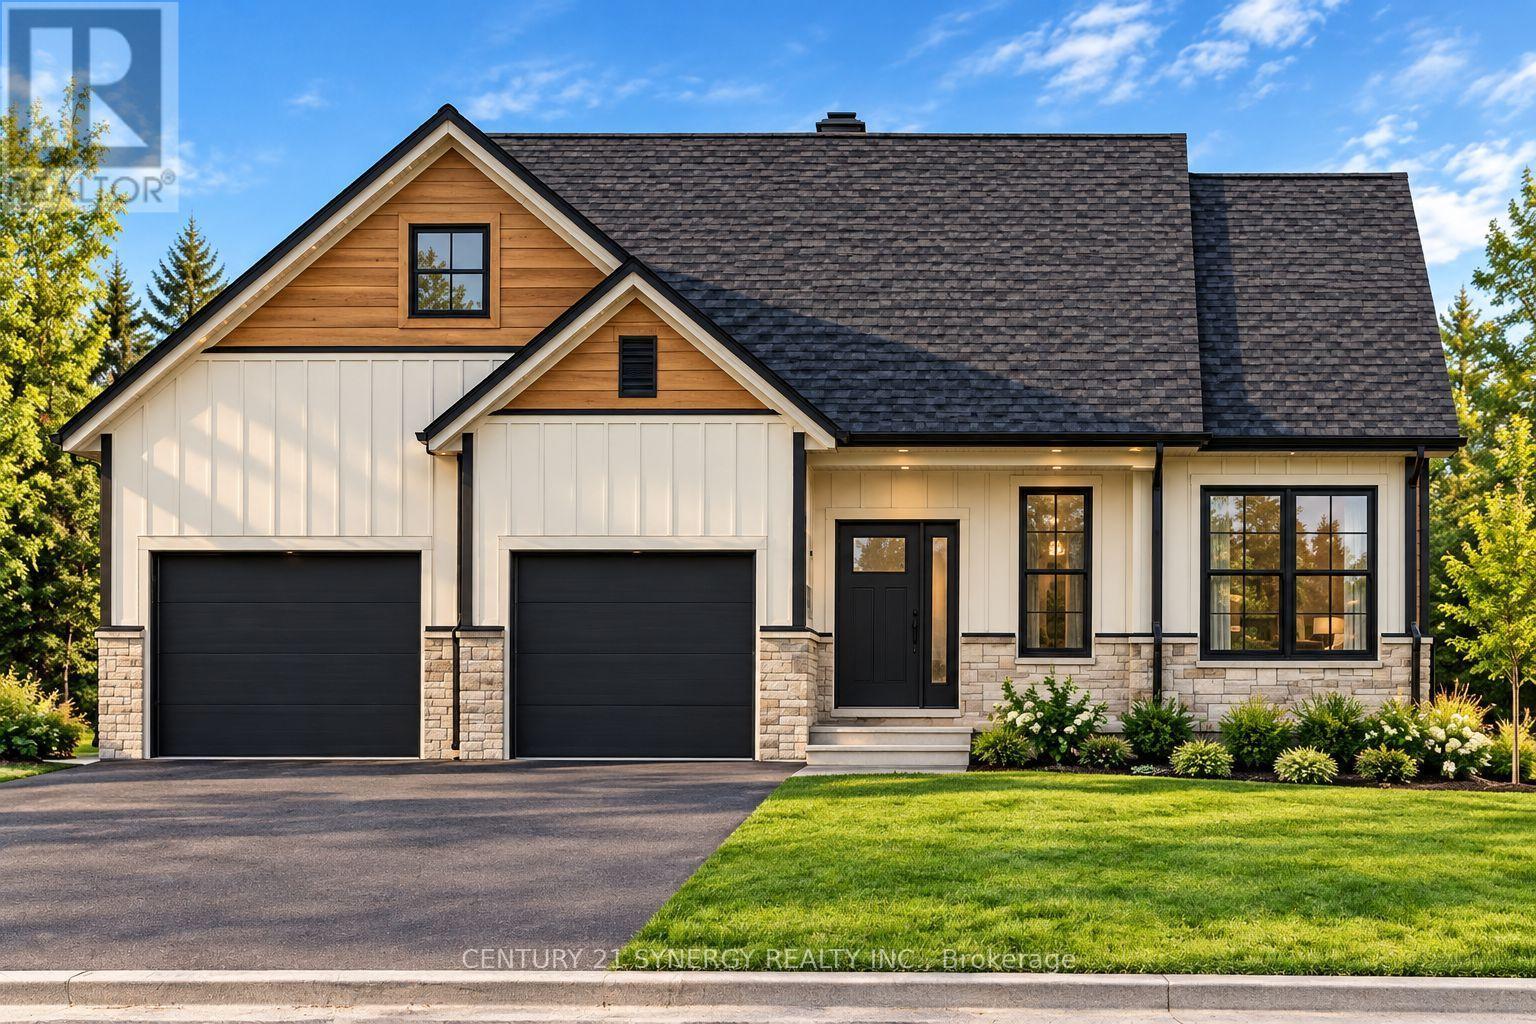
1512 Finch Cambridge Boundary Road
North Stormont, Ontario
Pictures are of a similar model. Welcome to the VENETO. Located on 0.76 acres, this beautiful farmhouse style bungalow, to be built by a trusted local builder in the heart of Crysler. This bungalow offers an open-concept layout, three spacious bedrooms, and two bathrooms is sure to be inviting and functional. The layout of the kitchen with a center island and breakfast bar offers both storage and a great space for casual dining or entertaining. A primary bedroom with a walk-in closet and en-suite, along with the mudroom and laundry room, adds to the convenience & practicality. With the basement as a blank canvas and a two-car garage with inside entry, there is plenty of potential for customization. NO AC/APPLIANCES INCLUDED but comes with Eavestrough, A/C and 3 piece basement rough-in. (id:19512)
Century 21 Synergy Realty Inc.
30 Spring Cress Drive
Ottawa, Ontario
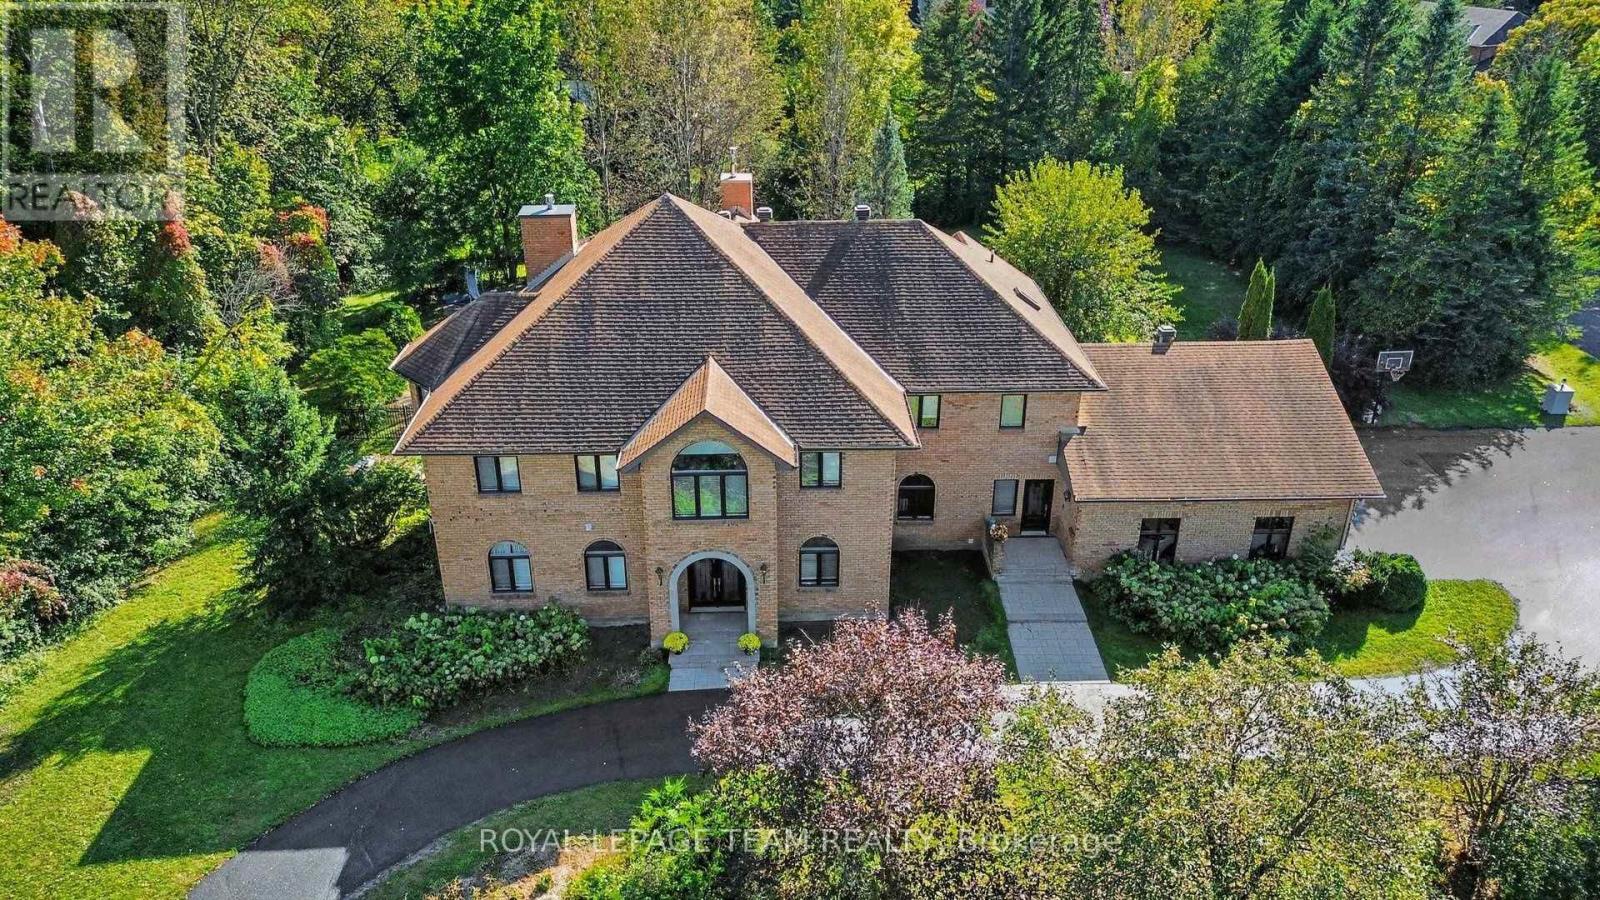
Magnificent 6-bedroom, 6-bathroom mansion in Cedarhill/Orchard Estates with access to the Cedarhill Golf & Country Club and just minutes from all the amenities Barrhaven, Ottawa has to offer. This home is where privacy, grandeur, entertainment, and convenience meet. Enjoy 1.2 acres of land with landscaped grounds, a screened-in pergola, and a heated saltwater pool.Come inside through the grand foyer with its dramatic staircase. To your left, you'll find a separate guest or nanny suite with a bedroom and full bathroom. To your right is a large main-floor office or library.The main-floor layout was designed to perfectly accommodate entertaining and family living, with a formal living room and dining room right off the grand foyer, a bright four-season sunroom that would be perfectly suited as an atelier or gym, a central family room overlooking the yard, and a large kitchen with so much countertop space that any cook will rejoice! Two staircases lead upstairs, one of them directly from the kitchen. Upstairs, 4 bedrooms and 3 full bathrooms accommodate the whole family. There is an additional bedroom with an ensuite bathroom in the fully finished basement, where you'll also find a pool table included in the sale and space for all your entertainment or family living needs.This home is nothing short of breathtaking! Experience it for yourself during our OPEN HOUSE on Sunday, Oct. 18th, from 2-4 pm, or arrange your private viewing today! (id:19512)
Royal LePage Team Realty
63 Hogan Drive
Mcnab/braeside, Ontario
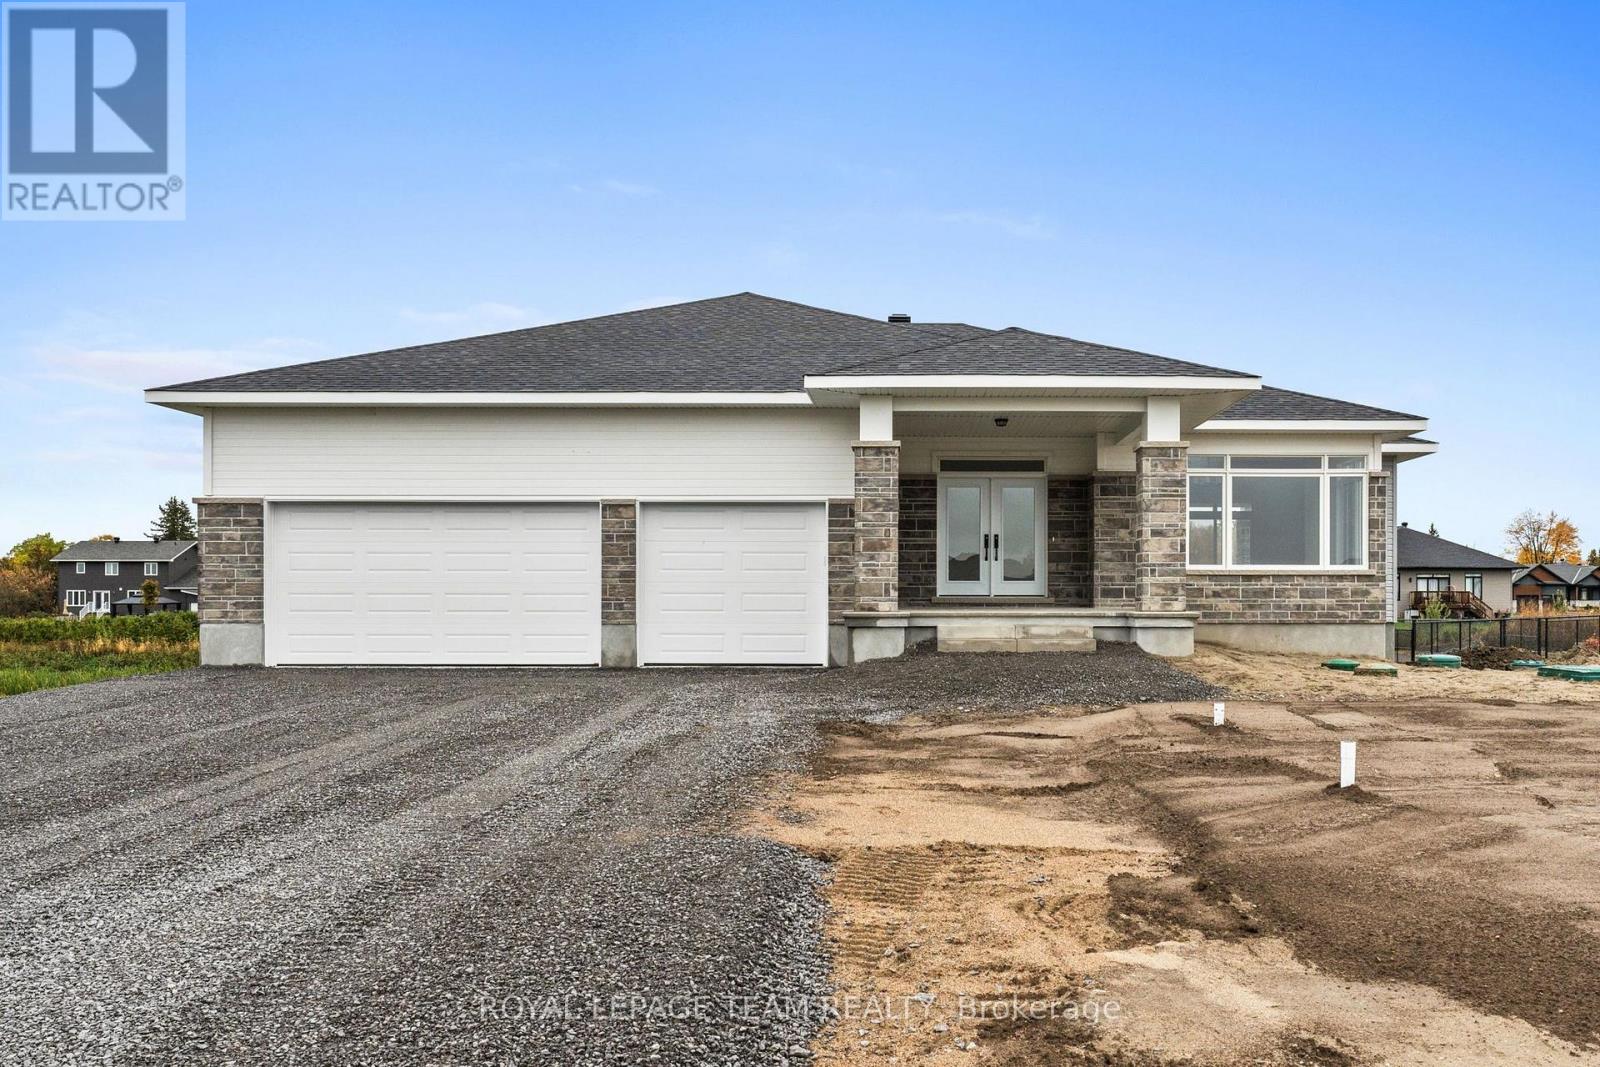
Situated in the second phase of Hogan Heights, this newly constructed bungalow by Mackie Homes offers the serenity of country living with convenient access to recreation, shopping, schools, and nearby trails. The Benton Walkout Model offers approximately 1,978 sq ft of above-ground living space, with an open-concept layout. This thoughtfully designed home features three bedrooms, two bathrooms, and a desirable walkout elevation, with an unfinished lower level that provides flexibility for future living space. A welcoming interior features neutral finishes, large windows with transoms, and a tray ceiling with recessed lighting in the principal living areas. The kitchen combines warm wood cabinetry with quartz countertops, a tile backsplash, and a spacious contrasting white centre island. A walk-in pantry provides additional storage, while the adjoining dining area is framed by expansive windows overlooking the front of the property. The great room features a natural gas fireplace with a mantel and sliding glass doors opening to a covered rear porch. The primary bedroom includes a walk-in closet and a beautifully appointed five-piece ensuite with a double vanity, freestanding soaker tub, and glass-enclosed shower. Two additional bedrooms and a full bathroom complete the main living area. A family entrance with custom built-in bench seating, hooks, and storage provides convenient access to the attached three-car garage. HST is not included in the Listed Price. (id:19512)
Royal LePage Team Realty
301 - 351 Croydon Avenue
Ottawa, Ontario
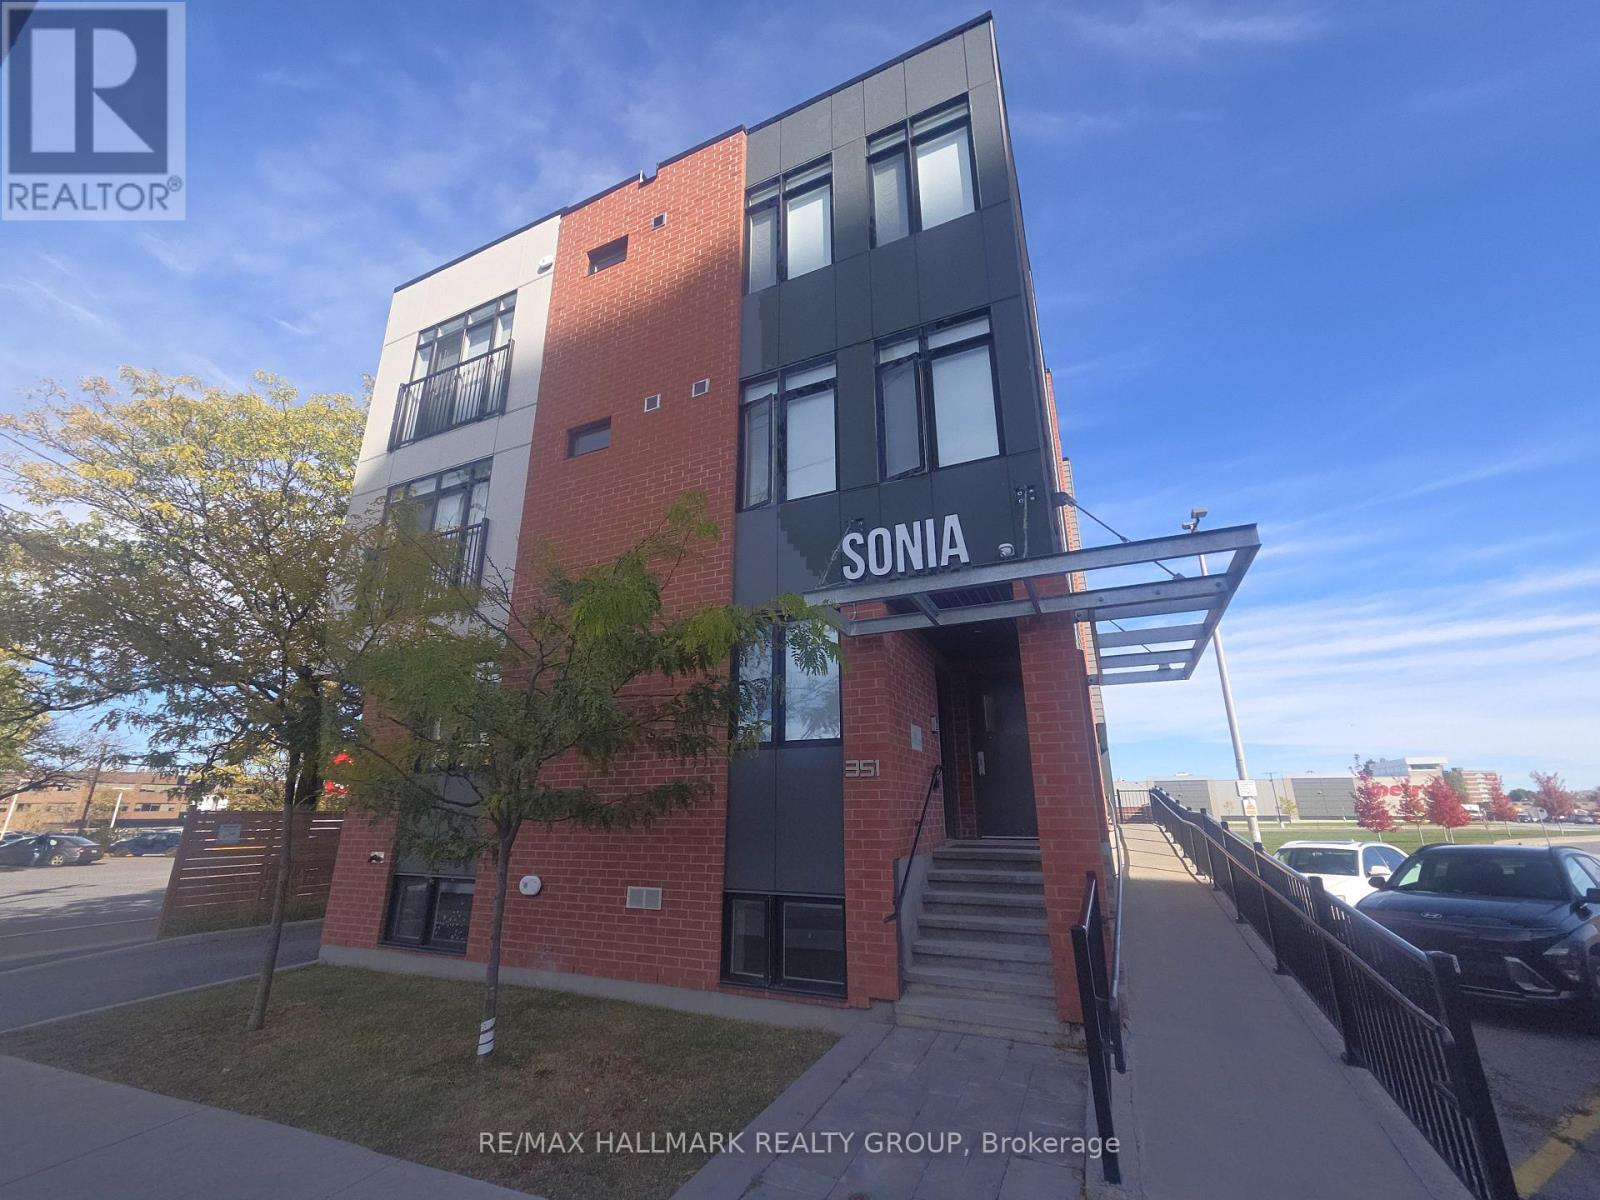
Gorgeous 2 bedroom, 2 bathroom corner unit in fantastic location. This boutique building was built in 2020 and has a walk score of 85 and a bike score of 92!!! Steps to public transportation, close to the Ottawa River, walk a few steps to grocery, pharmacy and restaurants, close to the parkway, 417, and a few minutes drive into Westboro, Wellington Village, Hintonburg and Brittania Beach. Inside, the unit features an open concept living & dining area, hardwood floors, large windows, and a kitchen with stainless steel appliances, large island, gas stove, and beautiful white quartz counter tops. As added bonuses, the unit comes with one parking space, in unit laundry and a storage locker. Convenience meets luxury at the Sonia. Available Nov 1st and onward. Full credit check and references. Schedule B to accompany all offers. Tenant to pay hydro, water system rental, gas, first and last deposit. (id:19512)
RE/MAX Hallmark Realty Group
2 - 369 Paseo Private
Ottawa, Ontario
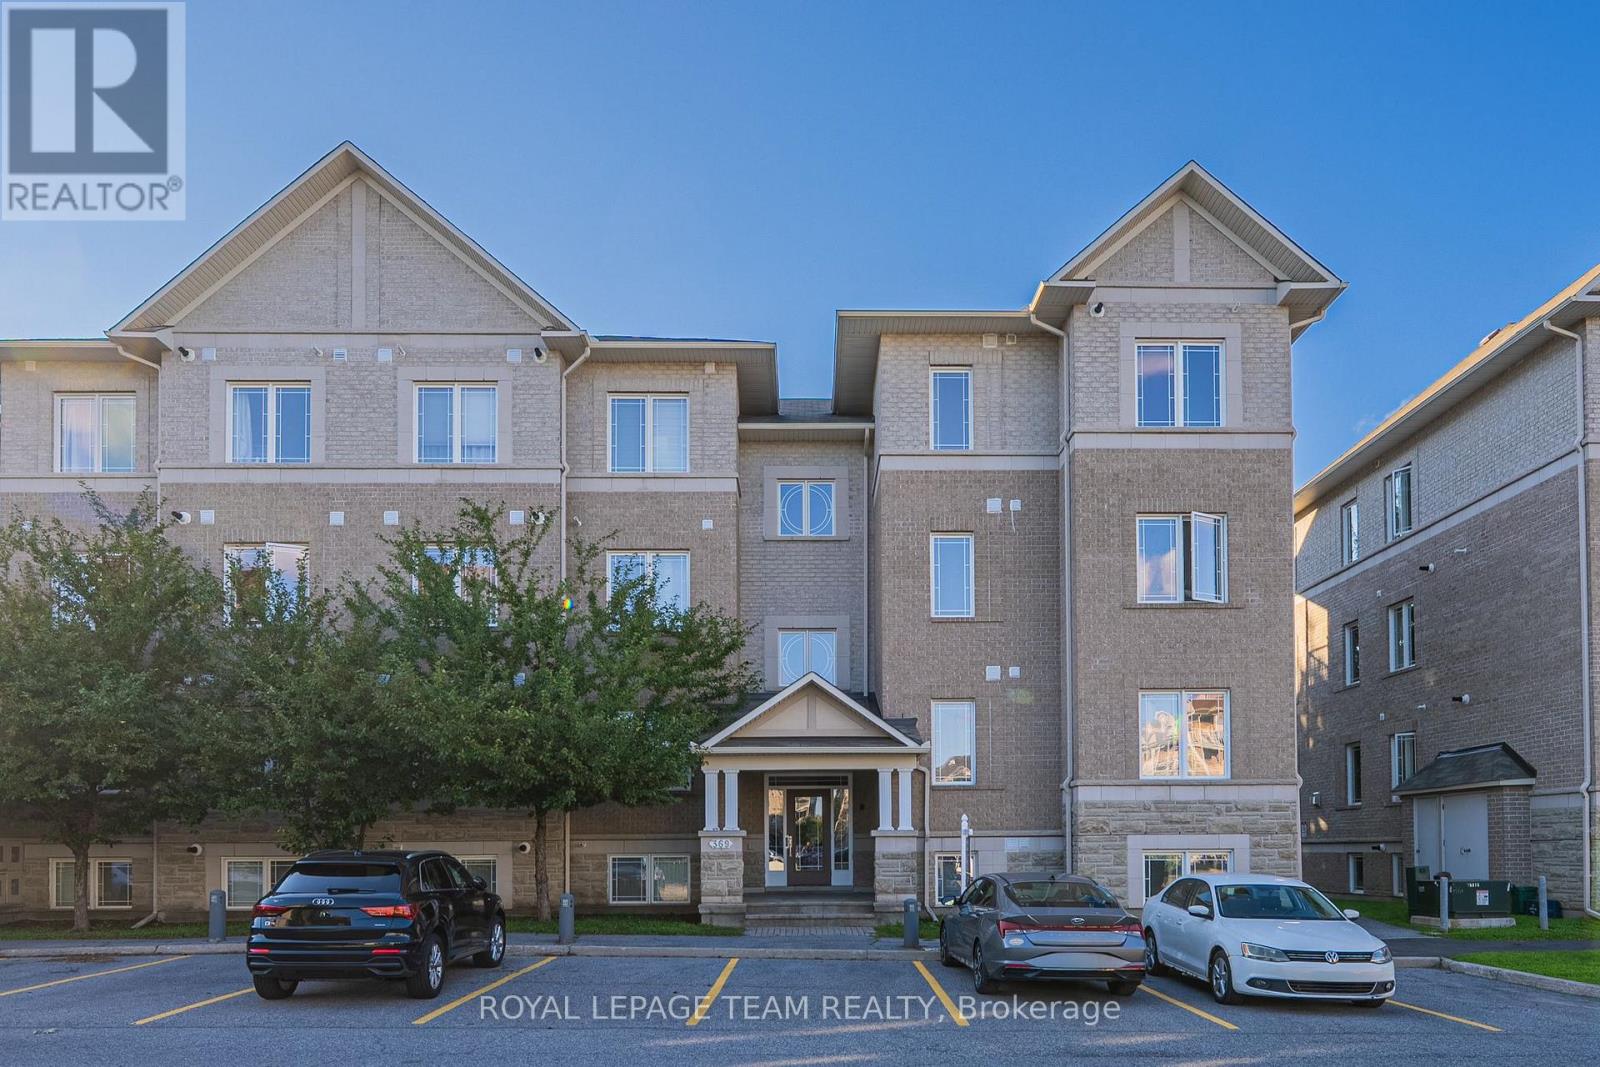
Discover this beautifully renovated condo located in the heart of Centrepointe, offering modern living with exceptional value. This thoughtfully designed unit features 2 Bedrooms plus a versatile OFFICE, 1.5 Bathrooms, and assigned parking, ideal for first-time buyers, professionals, downsizers, or investors. The seller has completely renovated the property from top to bottom, investing extensively to deliver a truly turnkey home with quality finishes throughout. Highlights include a brand-new kitchen with contemporary cabinetry and nearly brand-new appliances, new luxury vinyl flooring throughout, and fresh paint for a clean, modern aesthetic. Both bathrooms have been fully updated with brand new vanities, toilets, mirrors, and ceiling lights, offering a polished and comfortable living experience. Bright and functional living and dining spaces are perfect for everyday living and entertaining. Step outside to your private balcony with a designated BBQ space, ideal for summer grilling and outdoor enjoyment. Designated parking at #161. Conveniently located close to parks, public transit, shopping, library, and community amenities, this home combines modern upgrades, low-maintenance living, and a desirable central location. A rare opportunity to own a fully renovated condo in a sought-after neighbourhood (id:19512)
Royal LePage Team Realty
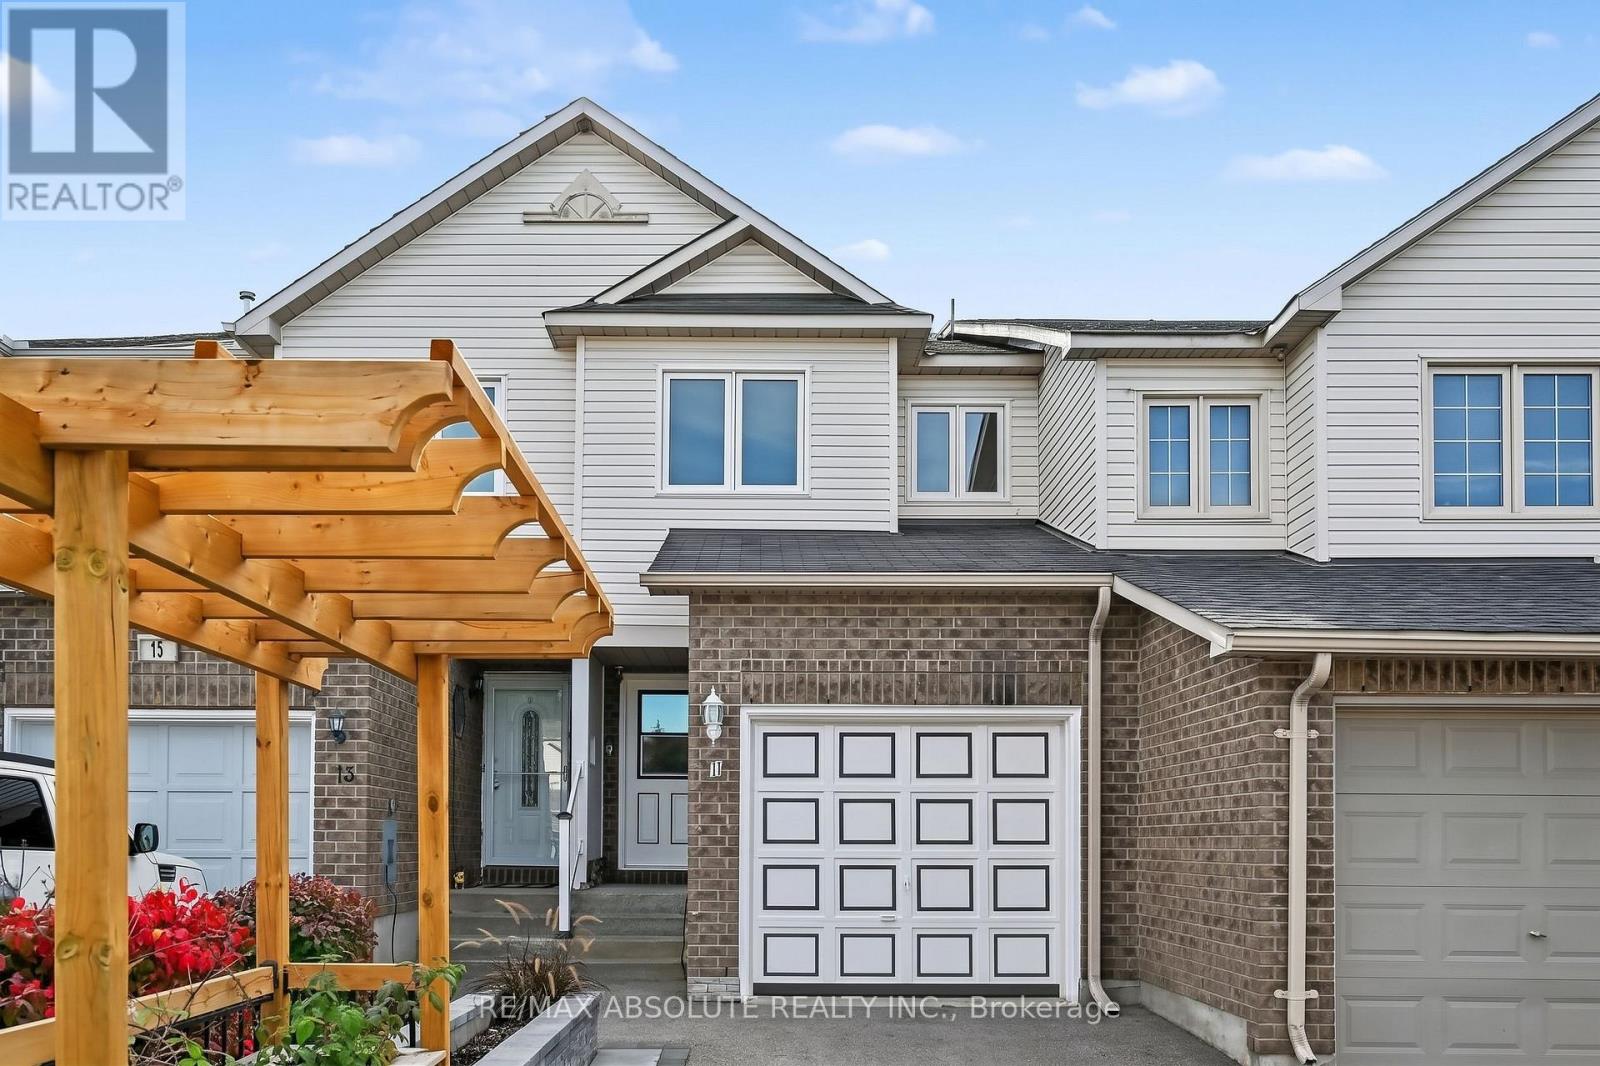
13 Spruce Crescent
Arnprior, Ontario
Welcome to 13 Spruce Crescent in the charming Town of Arnprior! This lovingly renovated 2 bedroom townhouse located just 2 minutes from the 417, blends modern elegance with comfortable, functional living spaces, creating a turnkey haven you will fall in love with from the moment you arrive. Step up to a custom stone walkway framed by a beautiful raised garden bed. Inside, the foyer opens into an open concept main floor boasting new flooring throughout. The updated kitchen flows into the dining and living spaces, complemented by a refreshed powder room. Patio doors off the main floor open to your private outdoor retreat. The second storey features a primary suite with a walk-in closet, a second bedroom also with walk in closet and large linen closet. Also on this floor you will find the spa-inspired main bathroom which offers a luxurious jacuzzi tub surrounded by marble tile, alongside a rainfall and waterfall shower. The fully finished lower level is soundproofed and insulated with Rockwool insulation for maximum comfort, featuring a cozy family area and a newly finished laundry and utility room and large finished storage area under the stairs. Outside, the fully fenced backyard boasts 8-foot privacy fencing, a spacious deck, a river rock pathway, and a retaining wall garden bed. You'll also find smart storage solutions tucked neatly under the deck and stairs. This home is ready for you to move in and enjoy! Arnprior offers both French and English elementary schools, high school, hospital, library, marina, churches, beaches, bowling alley, theatre, booming downtown with shopping and restaurants and so much more, all just 30 minutes to Kanata! (id:19512)
RE/MAX Absolute Realty Inc.
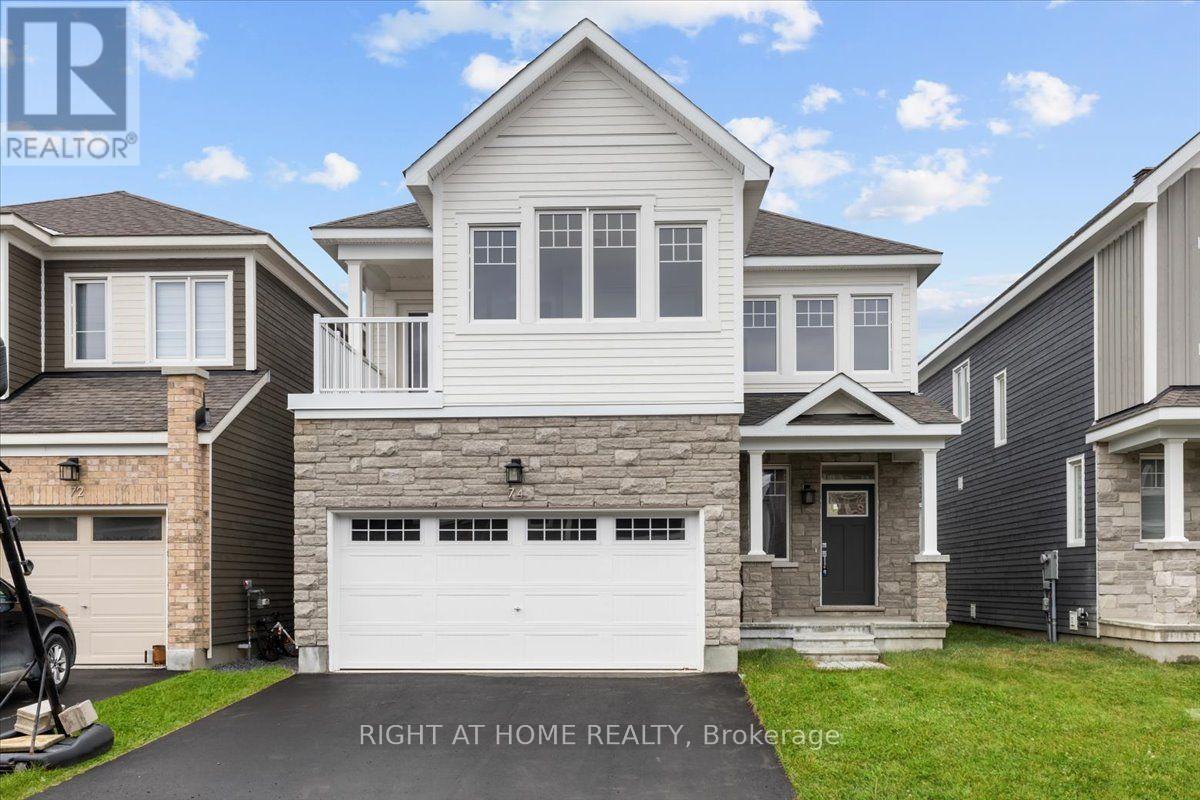
74 Hackamore Crescent
Ottawa, Ontario
Welcome to 74 Hackamore! This 36' detached home features four bedrooms + loft, four baths, and an impressive 3,000+ square feet throughout. Located in the master-planned community of Fox Run, 74 Hackamore features family-oriented amenities - outdoor space at Meynell Park & Pond, schools, shopping and transportation. Stepping inside, premium features and extensive upgrades are immediately noticeable. The main floor features hardwood floors, smooth 9' ceilings and premium lighting. Open-concept living connects the kitchen, with quartz countertops and modern finishes, to the spacious great room, fit for entertaining and dining. A powder room and mudroom with access to the double-car garage round out this level. The upper level hosts the primary suite, complete with two walk-in closets and four-piece ensuite. Also upstairs is the loft, perfect for a home office, three more bedrooms, west-facing balcony and another full bath. A fully-finished rec room, third FULL bath, laundry and storage round out the lower level. Don't miss this one! Photos from prior to current occupancy. (id:19512)
Right At Home Realty
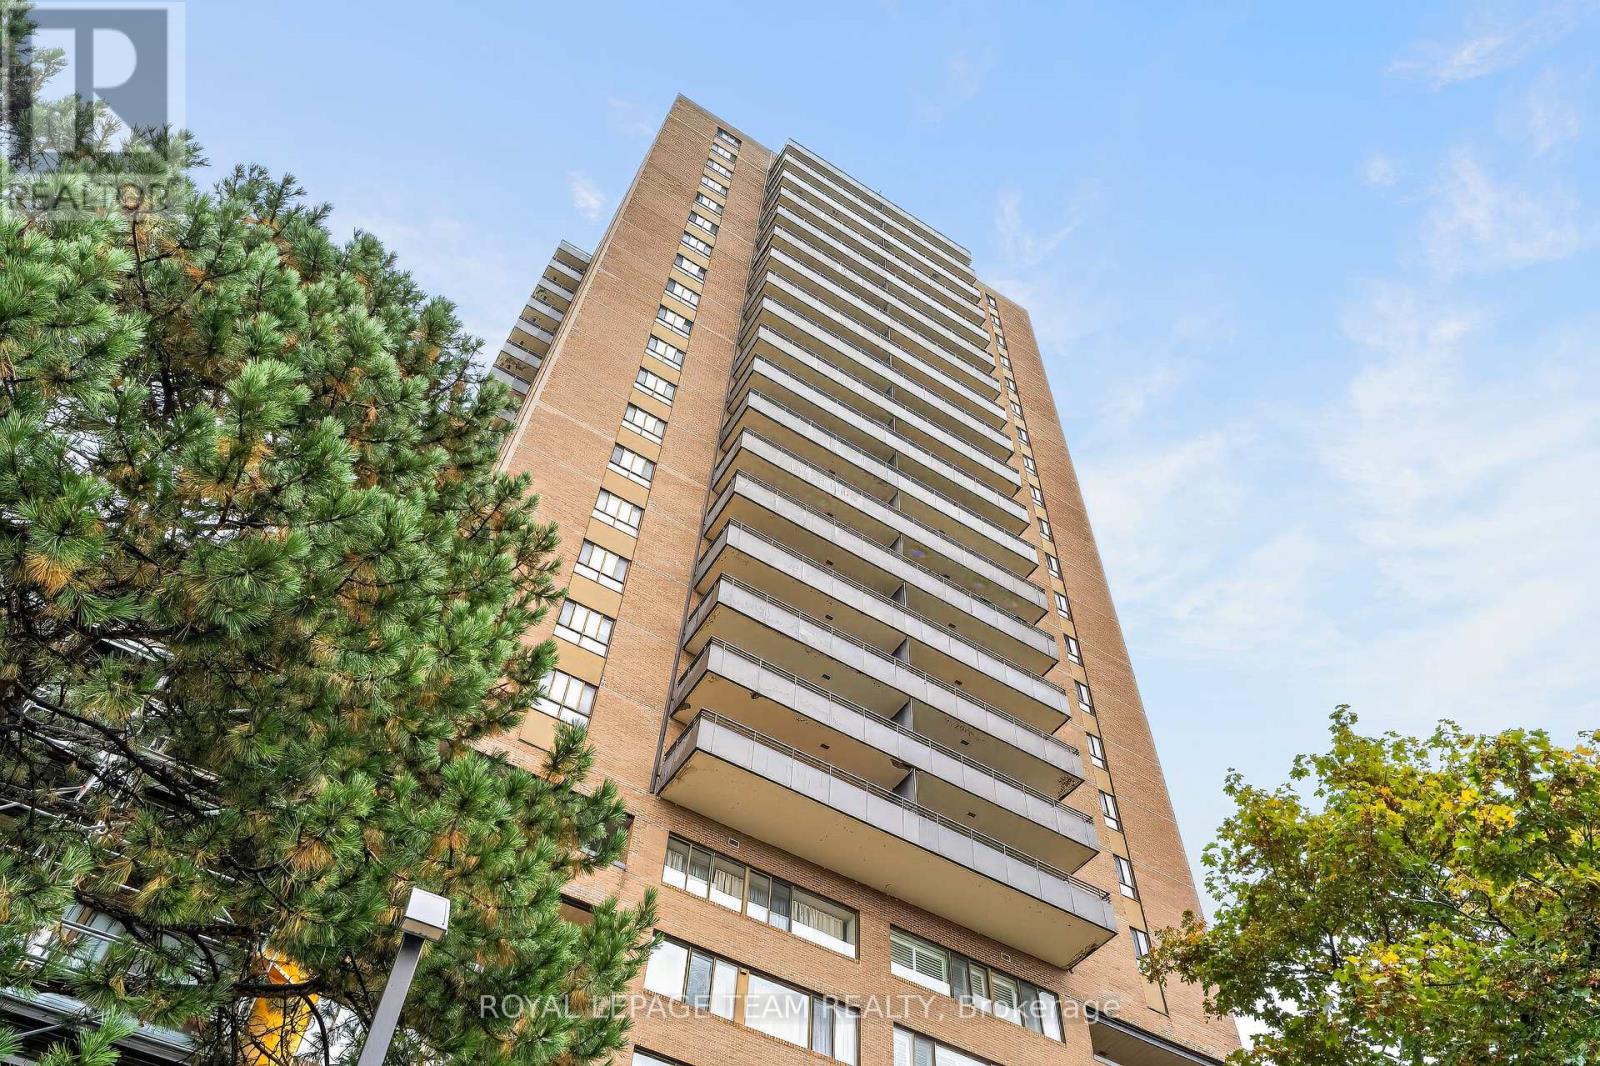
107 - 515 St. Laurent Boulevard
Ottawa, Ontario
Offering approximately 1,384 square feet of living space across two levels, this spacious three-bedroom condominium combines the convenience of apartment living with the comfort and separation of space more commonly associated with a townhome. The thoughtfully designed main level features generous living and dining areas, offering excellent proportions for both everyday living and entertaining. An updated kitchen provides a functional and inviting workspace, while the adjoining patio offers a welcome opportunity to enjoy the outdoors. A third bedroom on the main level provides exceptional flexibility, ideal for guests, a home office, or additional living space. An updated powder room and convenient storage area complete this level. Upstairs, two generously proportioned bedrooms offer privacy and comfort, including a spacious primary bedroom with ample room for additional furnishings. An updated full bathroom and separate utility area complete the upper level. The two-storey configuration creates a natural separation between living and sleeping areas, making this residence particularly appealing to those seeking the space and versatility of a traditional home without the associated exterior maintenance. Conveniently located along St. Laurent Boulevard, close to shopping, restaurants, parks, public transit, and everyday amenities, this established condominium community offers an appealing combination of accessibility and residential comfort. With its generous interior dimensions, updated kitchen and bathrooms, three-bedroom layout, and private outdoor space, this is an excellent opportunity for buyers who value space, functionality, and convenience. (id:19512)
Royal LePage Team Realty
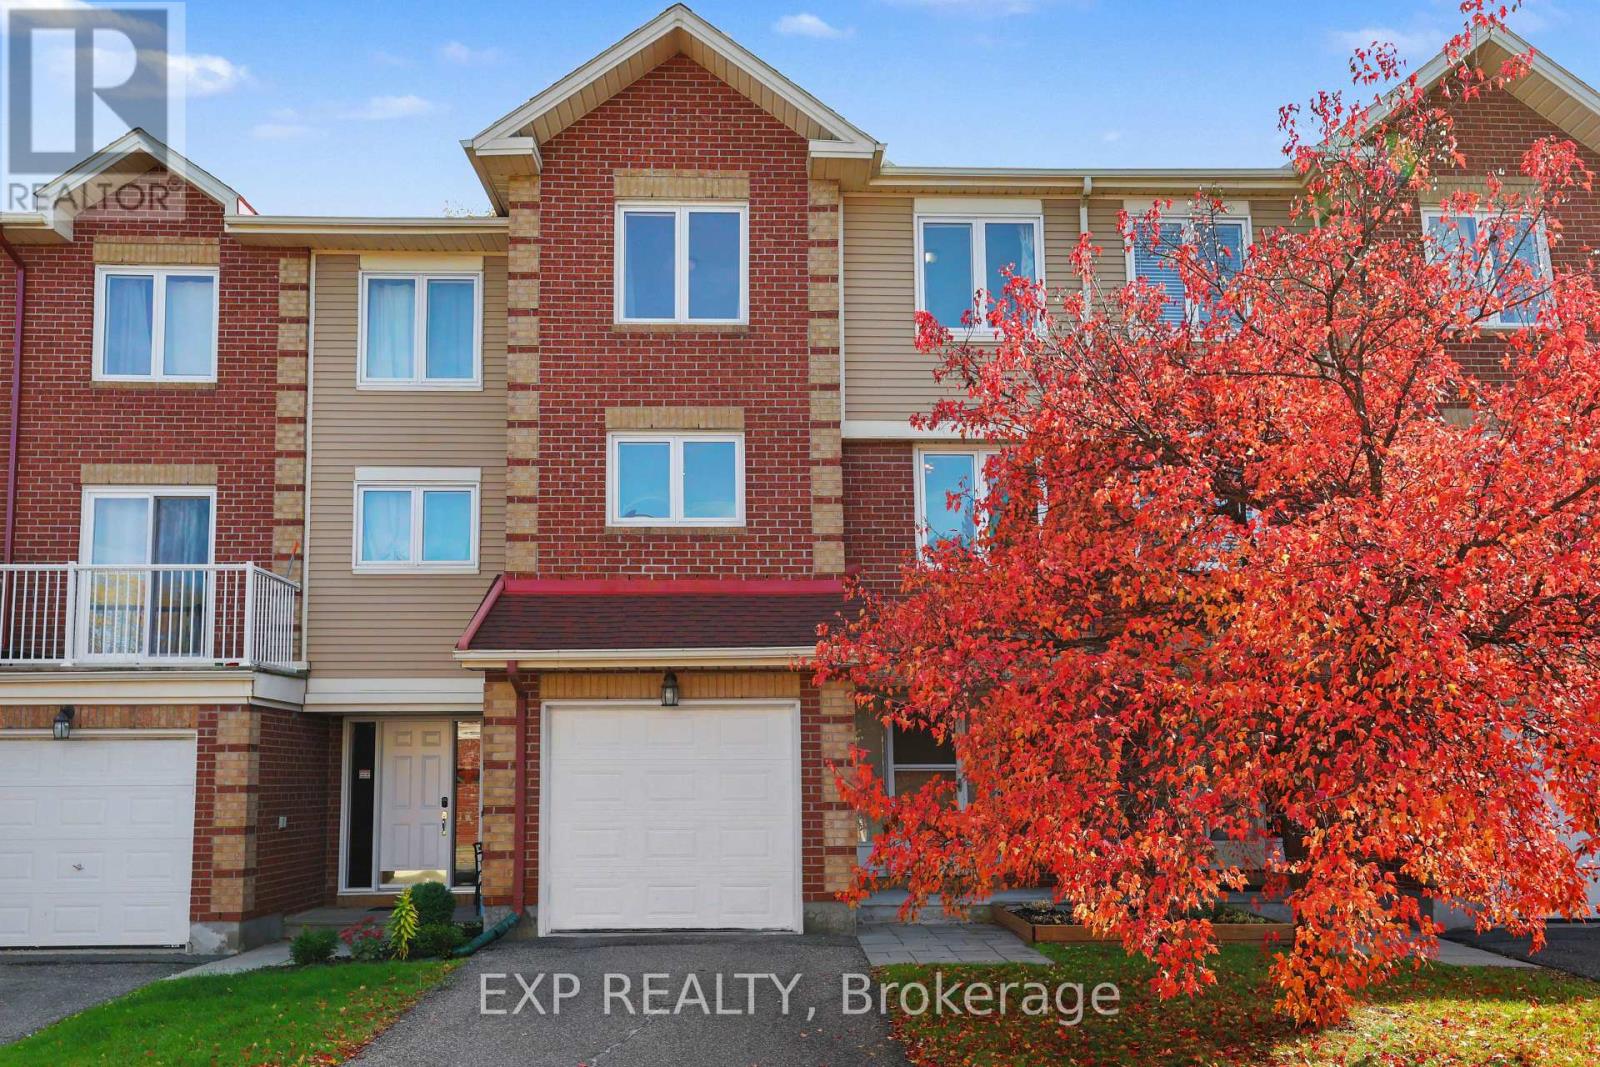
1848 Summerfields Crescent
Ottawa, Ontario
OPEN HOUSE SUNDAY OCTOBER 18TH 2:00 PM - 4:00 PM - Step into luxury with this beautifully designed executive 3-storey townhome in Chapel Hill. The expansive foyer sets the tone for the home, providing quick access to the garage, powder room, laundry room, recreation room and walk-out to the backyard. The second level opens up into a spectacular, sunlit open-concept living space with a kitchen with eating area, large dining room, and oversized living room to unwind by the warm fireplace. The third level features a primary suite, complete with a walk-in closet and a 3-piece ensuite, two sizeable bedrooms and a full 4-piece bathroom. Freshly painted throughout, nicely updated and clean as a button, this unit is tucked away on a quiet street. It offers a peaceful retreat while keeping you close to Chapel Hill's best schools, parks, and amenities. (id:19512)
Exp Realty
411 - 224 Lyon Street N
Ottawa, Ontario
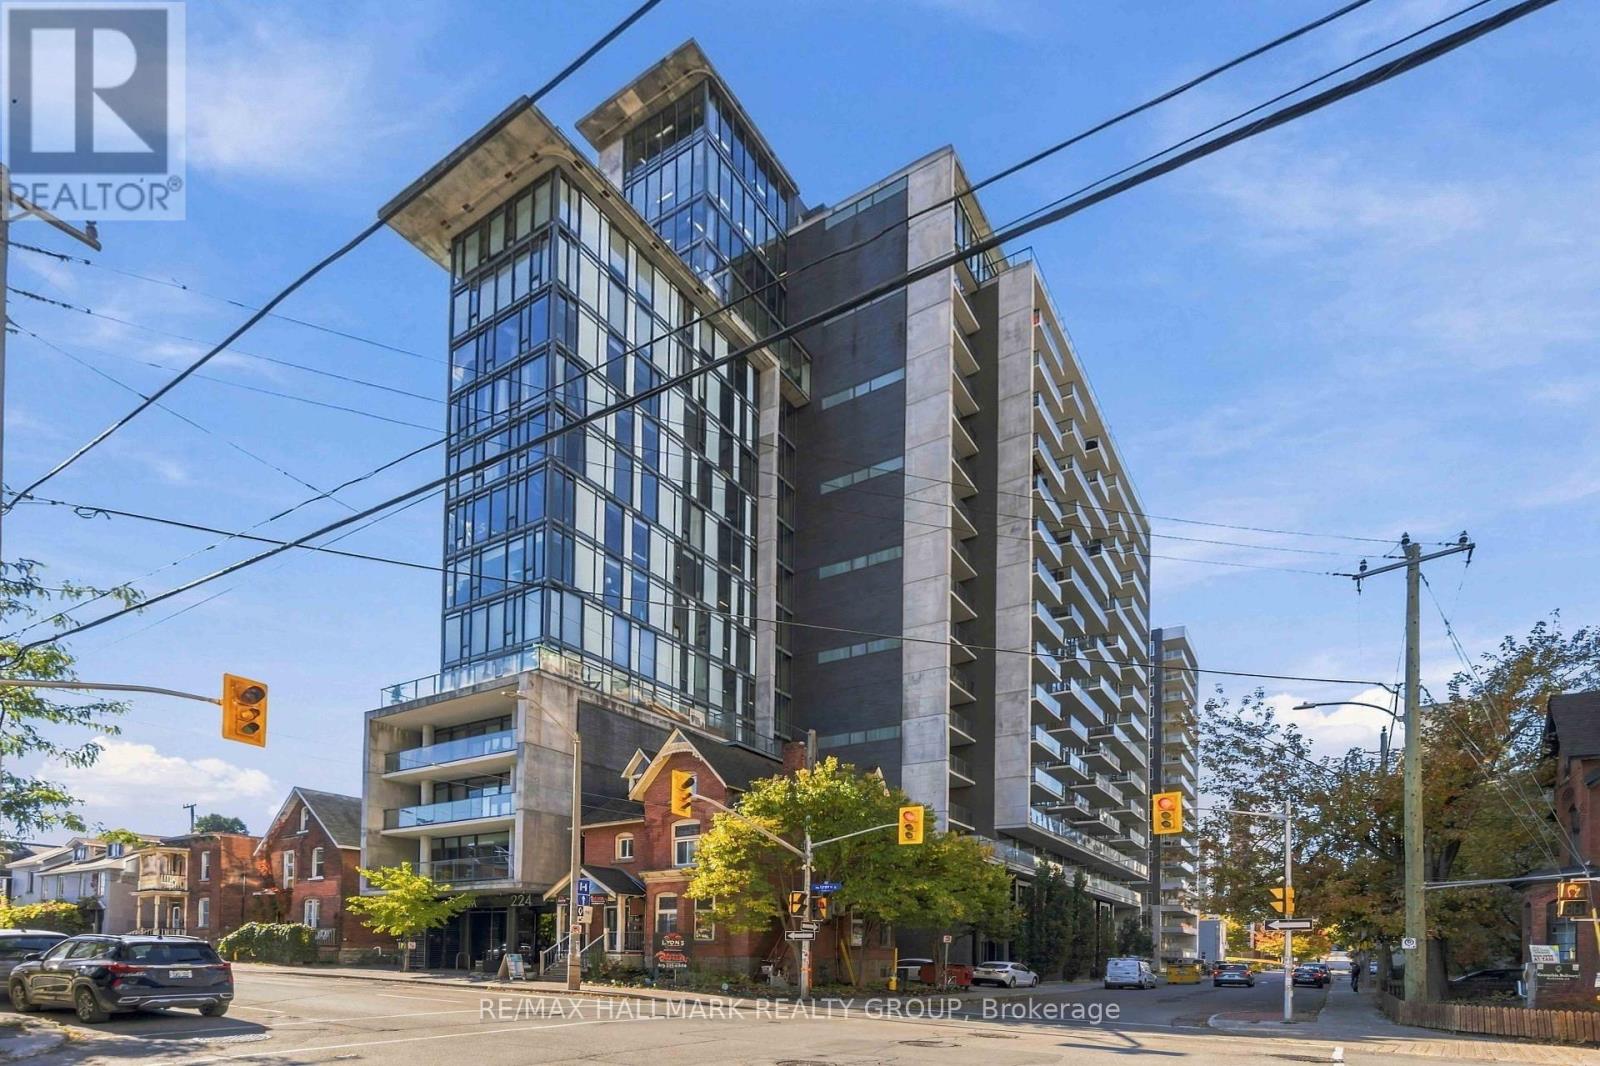
Experience downtown living at its best in the sought-after Gotham building at 224 Lyon Street. This stylish 751 sq.ft. 1-bedroom + den suite combines industrial-inspired architecture with contemporary design, featuring 10' ceilings, exposed concrete ceilings and feature walls, engineered hardwood flooring, and floor-to-ceiling windows. The designer kitchen offers gloss white cabinetry and quartz countertops, while the modern bathroom features linear tile flooring, a separate shower with custom glass door, and a deep soaker tub. A frosted glass sliding door provides privacy to the bedroom, while the versatile den with concrete accent wall is ideal for a home office or creative workspace. Enjoy a full-length balcony with glass guardrail and gas BBQ hookup, plus the convenience of in-unit laundry, and owned indoor parking! Perfectly positioned for a true live/work downtown lifestyle, you're just minutes from Parliament Hill, the ByWard Market, Elgin Street, Bank Street, Lebreton Flats, the Rideau Canal, restaurants, cafés, shops, transit, and Ottawa's business and government districts. Leave the car behind and enjoy everything downtown Ottawa has to offer right outside your door. (id:19512)
RE/MAX Hallmark Realty Group
74 Hackamore Crescent
Ottawa, Ontario
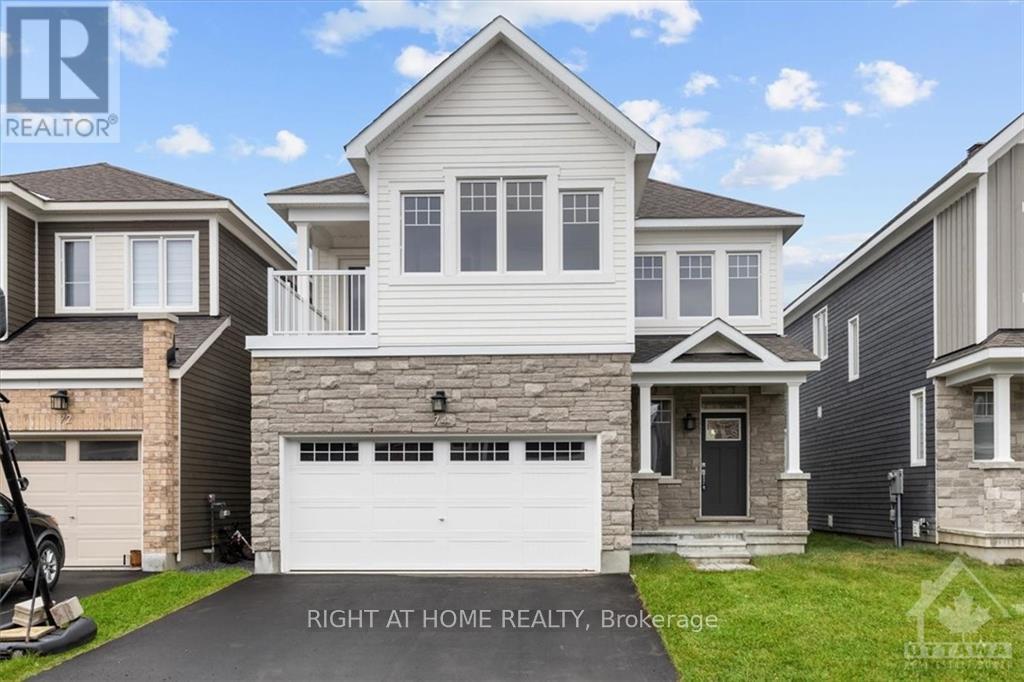
Welcome to 74 Hackamore! This 36' detached home features four bedrooms + loft, four baths, and an impressive 3,000+ square feet throughout. Located in the master-planned community of Fox Run, 74 Hackamore features family-oriented amenities - outdoor space at Meynell Park & Pond, schools, shopping and transportation. Stepping inside, premium features and extensive upgrades are immediately noticeable. The main floor features hardwood floors, smooth 9' ceilings and premium lighting. Open-concept living connects the kitchen, with quartz countertops and modern finishes, to the spacious great room, fit for entertaining and dining. A powder room and mudroom with access to the double-car garage round out this level. The upper level hosts the primary suite, complete with two walk-in closets and four-piece ensuite. Also upstairs is the loft, perfect for a home office, three more bedrooms, west-facing balcony and another full bath. A fully-finished rec room, third FULL bath, laundry and storage round out the lower level. Don't miss this one! Photos from prior to current occupancy. (id:19512)
Right At Home Realty
302 - 445 Laurier Avenue W
Ottawa, Ontario
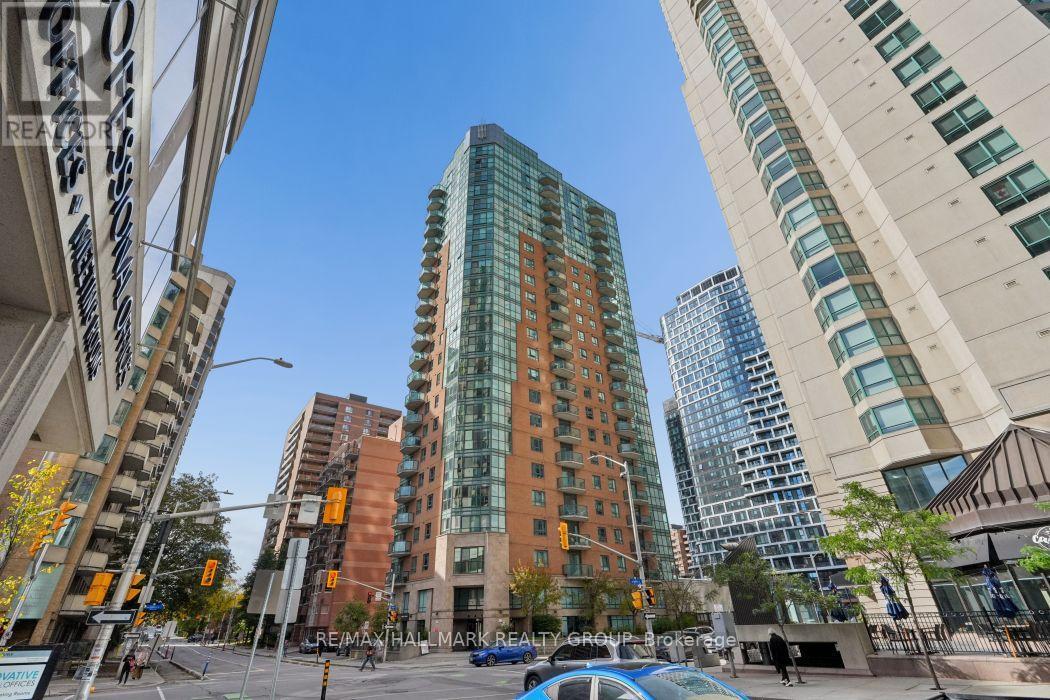
Finally the search is over! 1 bed + den condo in the heart of centertown. At approxamitely 775 sq ft this is one of the larger 1 bed condo's in the area and the largest 1 bed model in the building. Open concept lay out and floor to ceiling windows in the living area makes for a bright and airy condo. Kitchen features new cabinets, stainless steel appliances, double sink and a large peninsula for prepping while entertaining. Dinning room can fit a full size table for 4, no need to cramp around a small counter top to have dinner or entertain. Den has a murphy bed making it ideal for overnight guests but leaves plenty of room for the office desk, reading nook or work out area. Bedroom can actually fit a queen size bed with plenty of room to move around. In-suite laundry conveniently tucked in behind the kitchen with room for storage or a pantry. Parking and storage locker also included. Steps to Lyon St LRT, the new Food Basics, Sparks st., and just about any other amenity you could want or need. *48 hours irrevocable on all offers (id:19512)
RE/MAX Hallmark Realty Group
103 - 60 Mcleod Street
Ottawa, Ontario
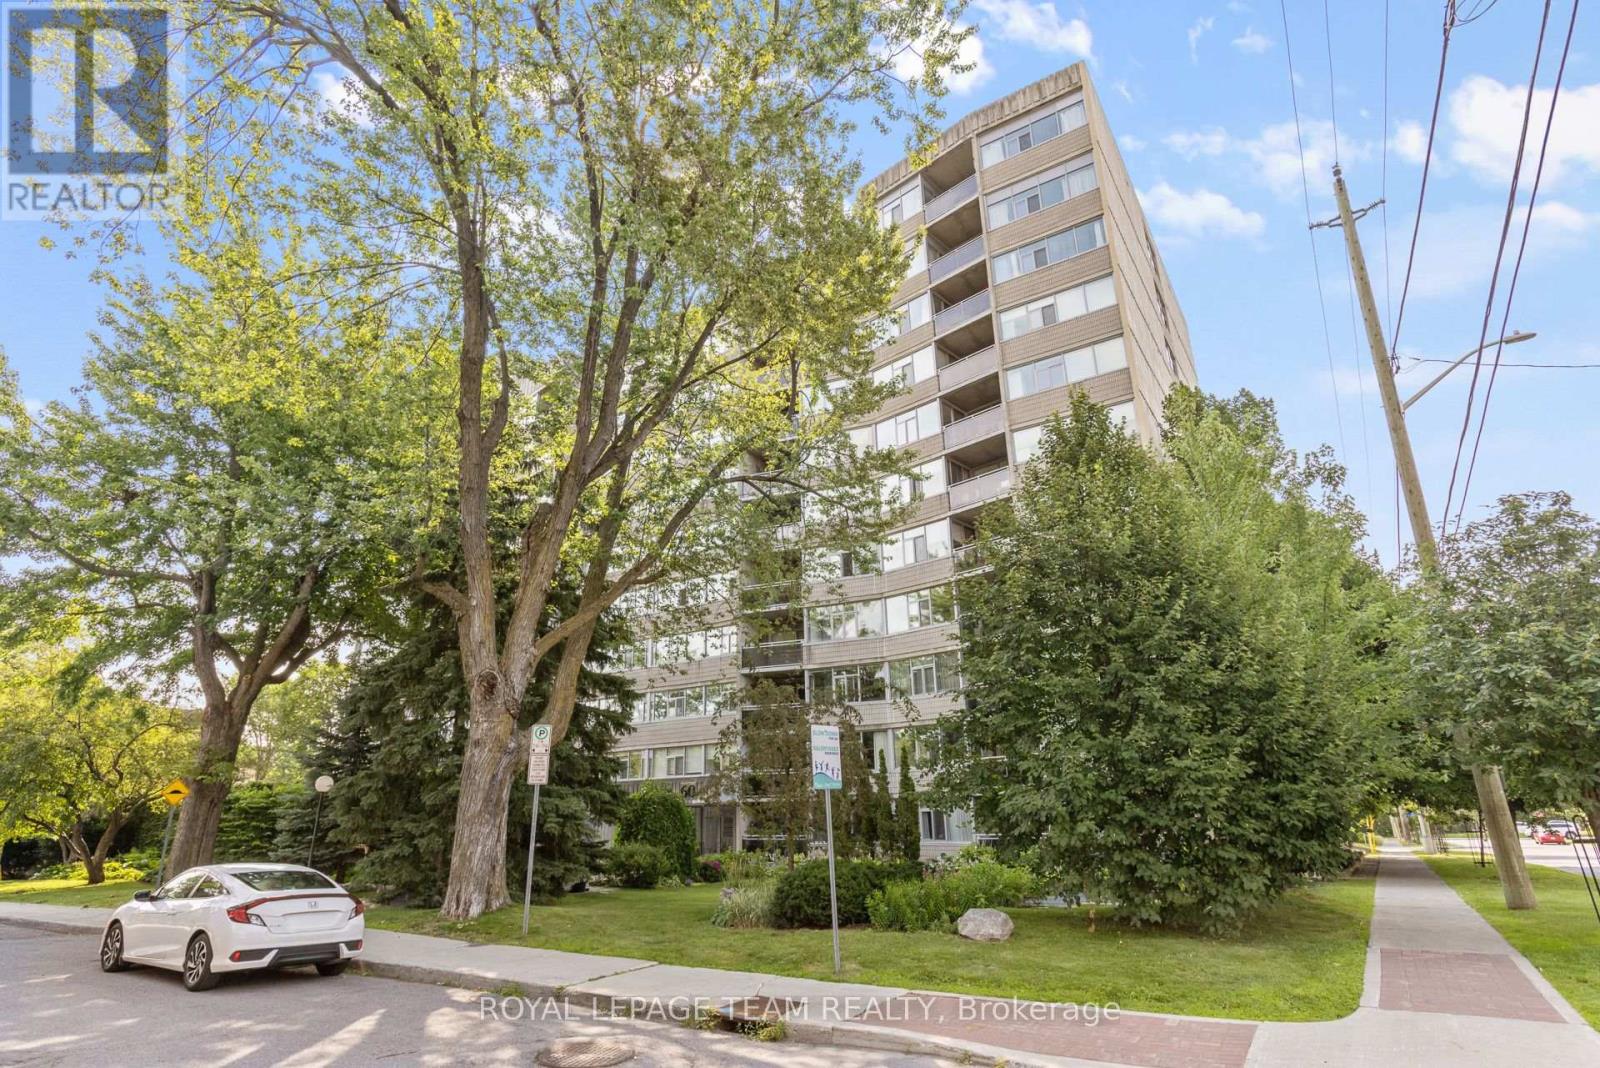
Spacious main-floor 2-bedroom, 2 bathroom condominium in Ottawa's highly desirable Golden Triangle area-an ideal blend of comfort, convenience and a truly private outdoor space. The unit features a practical layout with a large kitchen that includes a office space/eating area. You'll also appreciate the amazing in-unit storage, helping you stay organized while keeping the living space open and uncluttered. Step outside to your private balcony, a relaxing retreat for morning coffee, quiet evenings and enjoy the outdoors without the noise or feel of a busy street. The building itself is well managed, well maintained and offers a welcoming community atmosphere. Residents enjoy many activities and social functions, making it easy to connect while still having the privacy you want. Location is a major highlight...close to shops, restaurants, groceries, bike paths, Rideau Canal. Condo fees include heat, hydro, water and amenities! If you're looking for a comfortable, main floor condo in a vibrant, well run building in one of Ottawa's best neighbourhoods, this one is a must see. ***OPEN HOUSE SUNDAY OCTOBER 18th 2:00-4:00*** (id:19512)
Royal LePage Team Realty
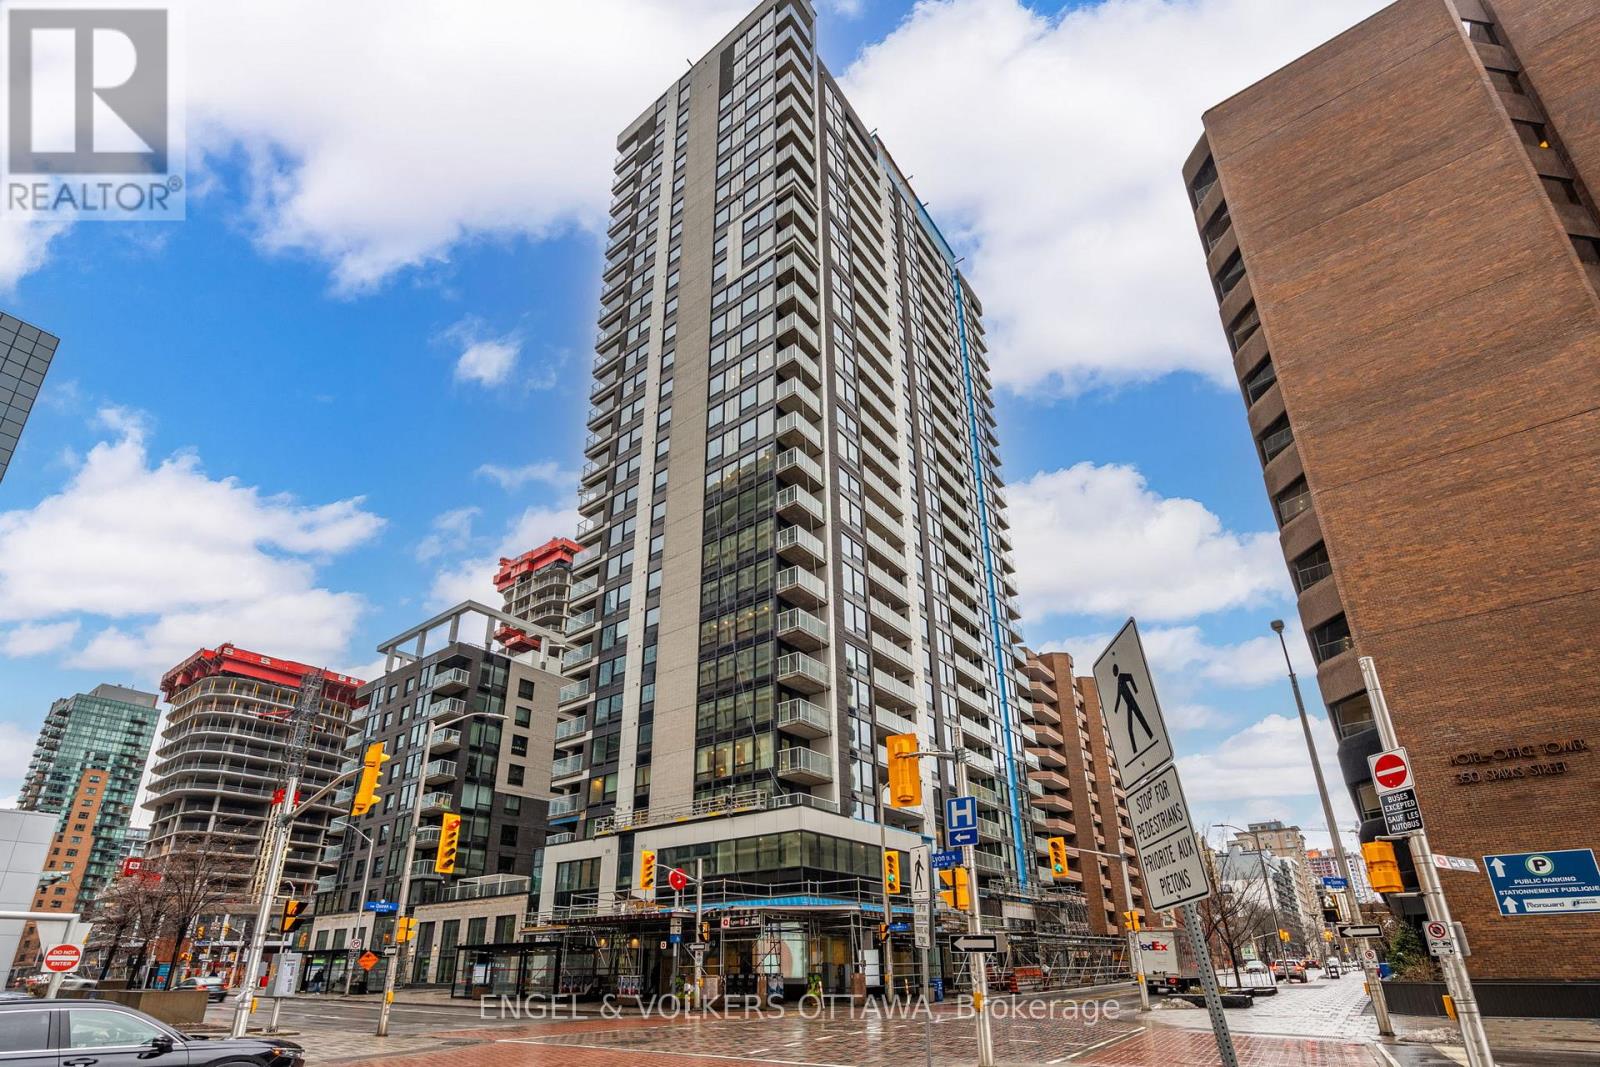
2104 - 340 Queen Street
Ottawa, Ontario
Enjoy downtown living in this bright and spacious 1-bedroom, 1-bathroom condo offering approximately 665 sq. ft. of thoughtfully designed living space. Featuring hardwood flooring throughout, large windows that bring in plenty of natural light, and an open-concept layout, this unit offers a comfortable and functional space to call home. The modern kitchen features quartz countertops, ample cabinetry, and opens seamlessly into the living and dining areas. Step outside onto your private covered balcony and enjoy views of the Ottawa River and beautiful evening sunsets. Additional conveniences include in-suite laundry, one underground parking space, and a storage locker. Residents enjoy access to an impressive selection of building amenities, including a fully equipped fitness centre, indoor heated pool, theatre room, residents lounge, meeting room, outdoor terrace with BBQs, and 24 hour concierge and security. Located in the heart of downtown Ottawa, with direct access to Lyon LRT Station and a Food Basics grocery store just downstairs, everyday essentials and commuting couldn't be more convenient. Parliament Hill, Sparks Street, the Ottawa River pathways, restaurants, cafés, shops, and entertainment are all within easy reach. With quick access to LeBreton Flats, the ByWard Market, and the city's major employment hubs, this location offers an excellent balance of convenience, connectivity, and downtown living. Don't delay, book your showing today! (id:19512)
Engel & Volkers Ottawa
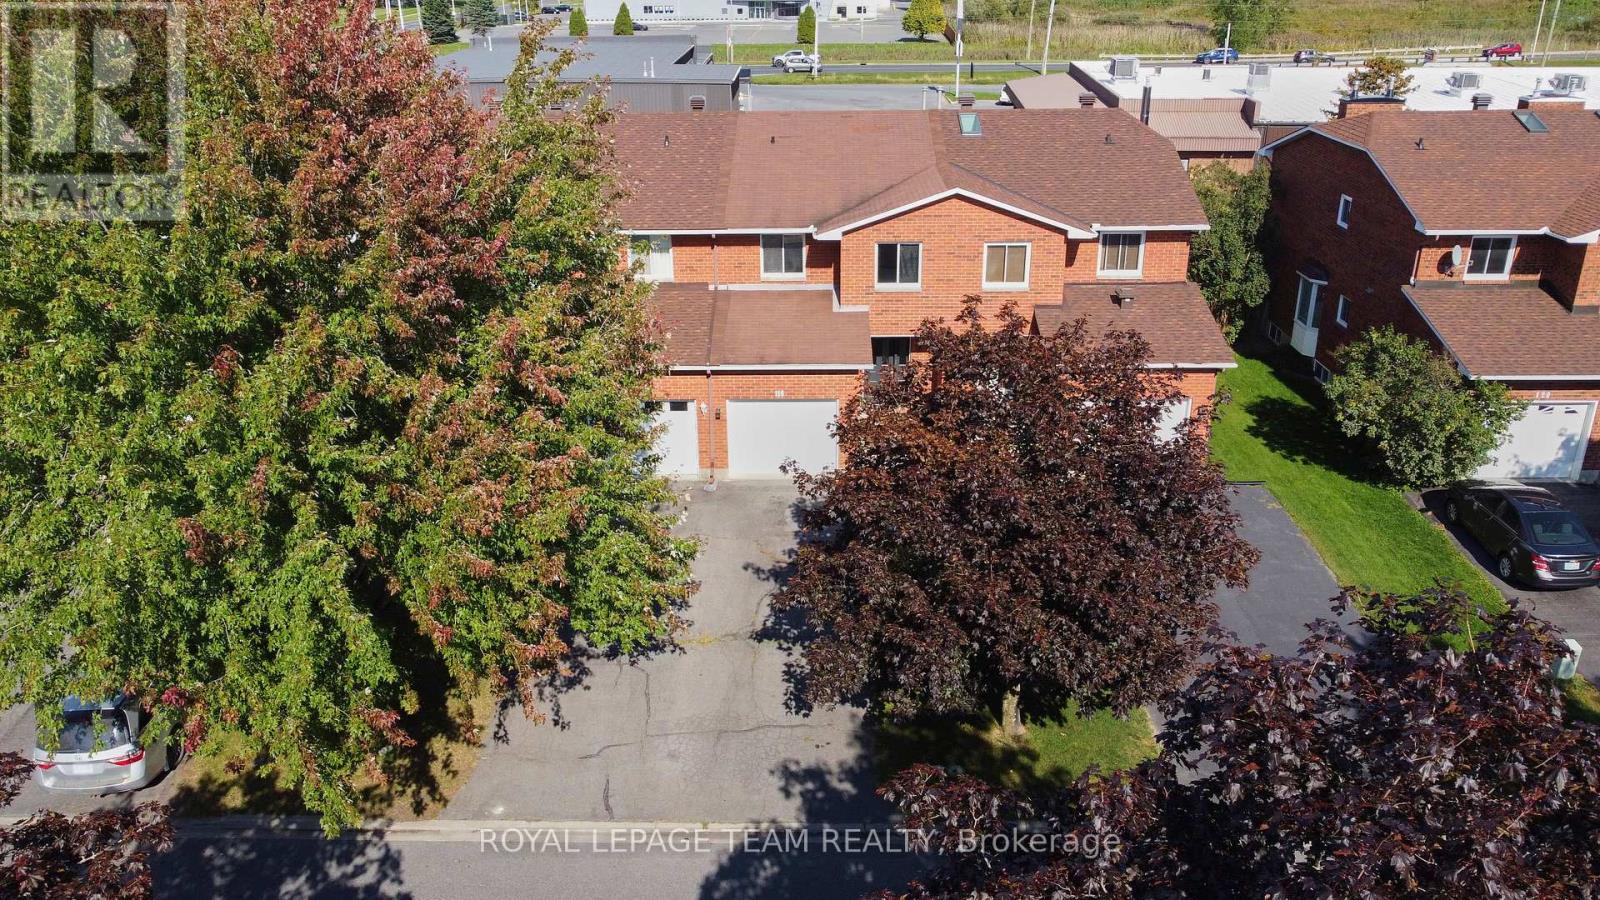
116 Heritage Place
Cornwall, Ontario
Freehold townhouse (no condo fees), fully renovated and ready to move in. 116 Heritage Place is a brick 3-bedroom, 1.5-bath home with an attached garage and inside entry, parking for 3, and a deep, private backyard with no rear neighbours.Every room has been updated: new luxury vinyl flooring, fresh neutral paint, pot lights and crown moulding throughout. The brand-new kitchen has crisp white cabinetry, black hardware, plenty of counter space and a sunny eat-in area. It opens to a bright living and dining room with a cozy fireplace and large windows.Upstairs, the oversized primary bedroom (15'6" x 16'11") is a true retreat, and two good-sized secondary bedrooms suit kids, guests or a home office.The finished lower level adds a den for working from home, a separate rec room for a gym, playroom or media room, and a spacious laundry room.Patio doors lead to the deck and a private backyard made for barbecues, gardening and play. An oversized shed with loft gives you storage or a ready-made workshop.Interlock walkway, landscaped front gardens and central air. Minutes to Hwy 401, shopping, schools and Cornwall's growing business park. A great fit for first-time buyers, growing families, downsizers who want a freehold home without condo fees, and commuters looking for more home for their money.Vacant and easy to show, with flexible possession. Book your private viewing today. (id:19512)
Royal LePage Team Realty
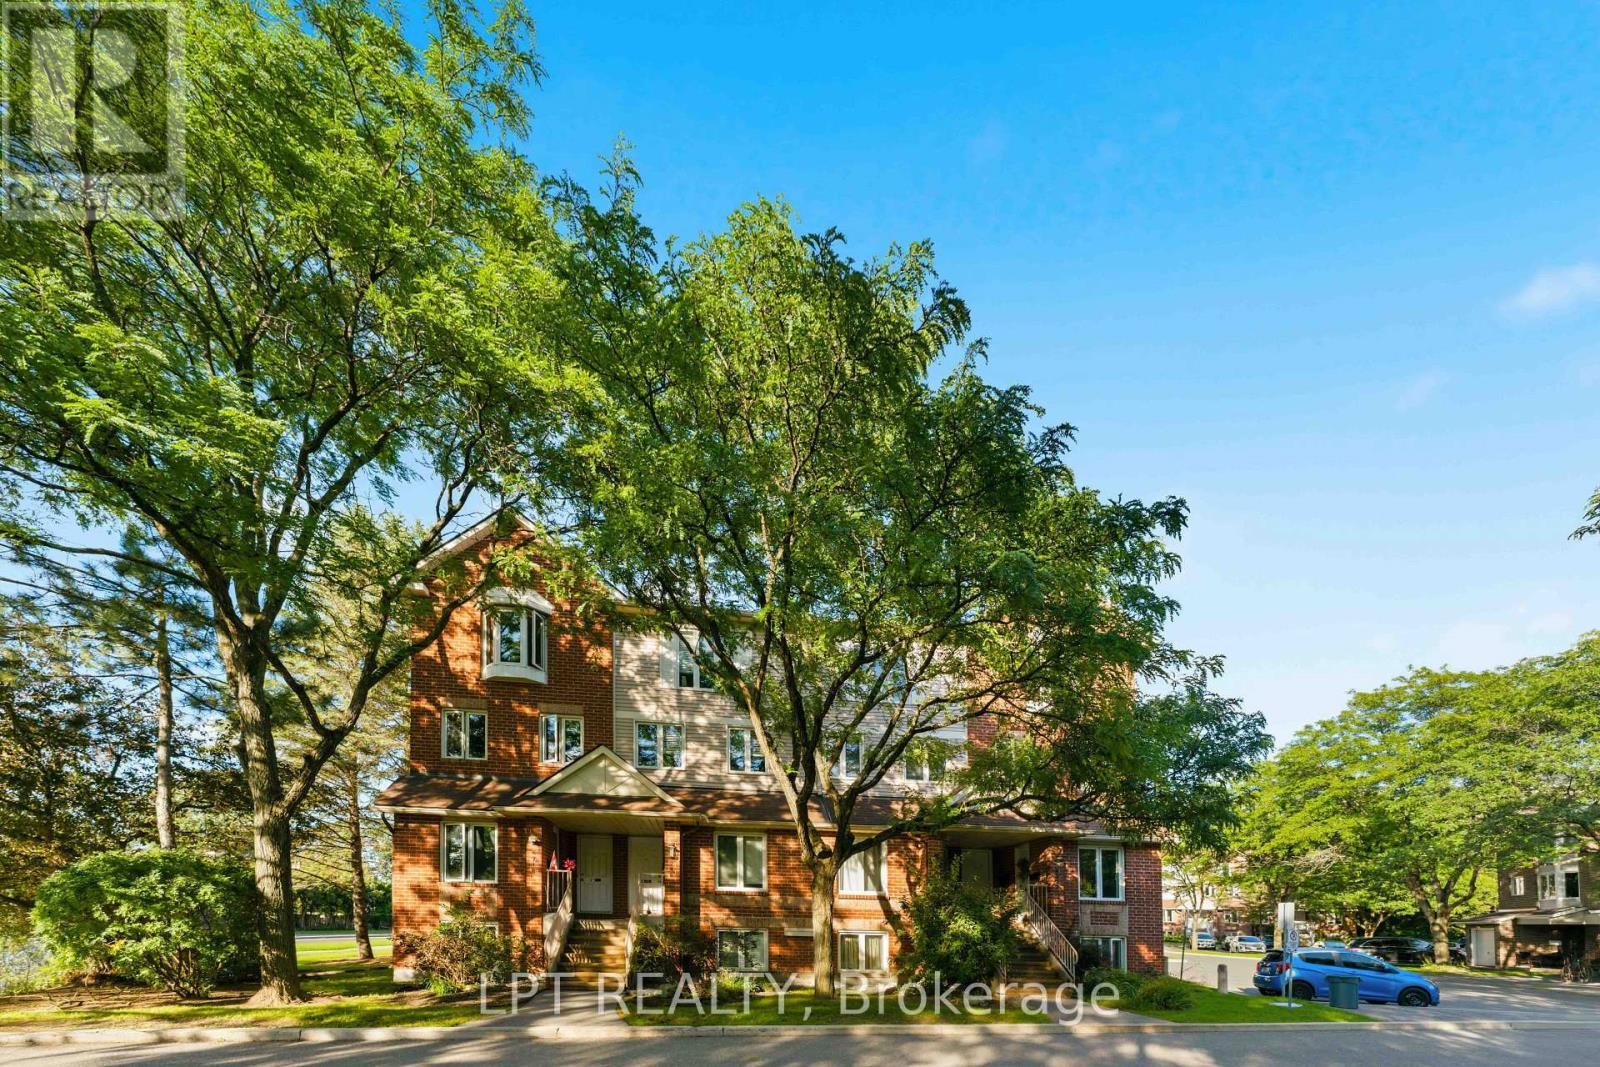
B - 6722 Jeanne D'arc Boulevard N
Ottawa, Ontario
Prime location in Convent Glen, Orleans! This sunlit 2 bedroom, 1.5 baths upper end unit boasts an open concept living & dining area with a cozy fireplace, an eat-in kitchen, bay windows & skylight, 2 private balconies, wall-to-wall closets in both bedrooms, in-unit laundry, and parking. River Glen is a family oriented community surrounded by great schools: Orleans Wood ES, Terry Fox ES, Cairine Wilson SS, ÉEP L'Odyssée, ÉSP Louis-Riel, and amenities including, Convent Glen Shopping Centre & Metro, steps to OC Transpo stops and future O-Train station, easy highway access for a quick, seamless downtown commute. Enjoy the many parks, recreation facilities or long walks along the Ottawa River's scenic trails. Furnishings in photos were removed by AI. (id:19512)
Lpt Realty
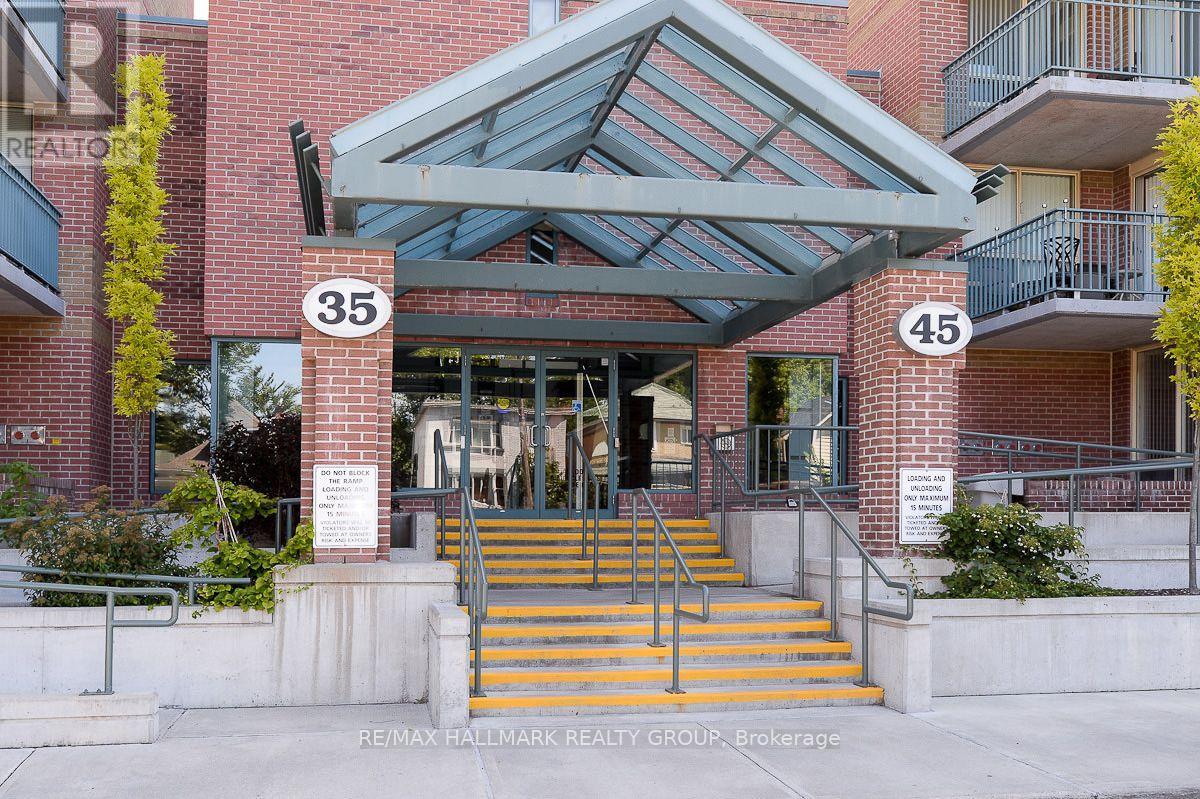
709 - 35 Holland Avenue
Ottawa, Ontario
A wonderful and affordable opportunity in one of Ottawa's most sought-after neighbourhoods! This inviting 1 bedroom condo is nestled in a quiet building the heart of Wellington Village, just steps from trendy boutiques, cafes, restaurants, Parkdale Market and the LRT. Residents enjoy access to a beautifully landscaped courtyard - a peaceful outdoor space with mature greenery, gardens, a gazebo, and BBQ areas. Inside, offers an updated kitchen with stainless steel appliances; a thoughtfully designed opening overlooks the open concept living and dining room. The spacious bedroom offers direct access to a private balcony with desirable west-facing exposure. Additional highlights include a storage locker and convenient in-suite laundry. All utilities are included in the condo fees. Enjoy low maintenance urban living in one of Ottawa's most vibrant and walkable locations! Photos from prior to tenant moving in. Tenant has signed an N9 and will be leaving on or before November 14th 2026. (id:19512)
RE/MAX Hallmark Realty Group
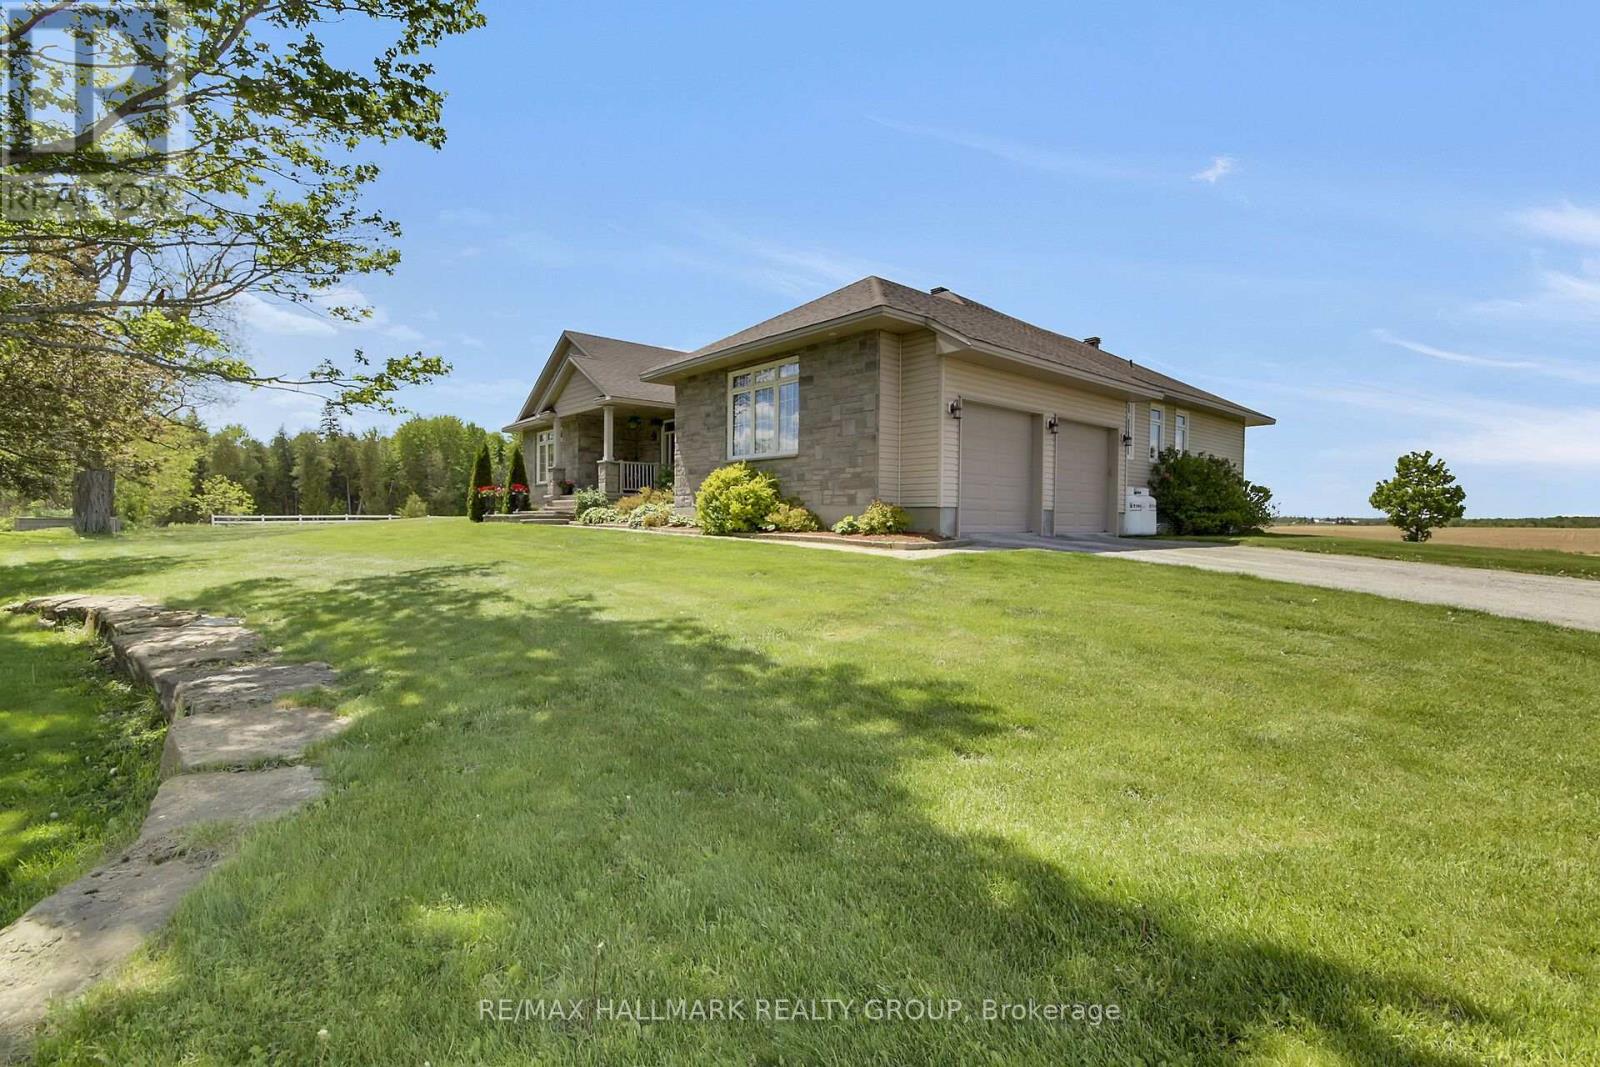
7479 Bleeks Road
Ottawa, Ontario
Welcome to 7479 Bleeks Road. Discover the space, privacy, and tranquility of country living in this exceptional custom-built bungalow offering over 4,221 sq. ft. of finished living space, surrounded by open farmland and mature trees. The inviting main floor features a living room with fireplace, formal dining room, and well-appointed kitchen with stainless steel appliances, oversized pantry, and central island with seating. A bright breakfast nook opens onto the back deck and expansive grounds. All three main-floor bedrooms feature private ensuites, including the spacious primary suite with a walk-in closet and luxurious 5-piece ensuite. Main-floor laundry adds convenience.The finished lower level offers a generous recreation room with a second fireplace, fourth bedroom, full bathroom, and flexible space ideal for a home office or fifth bedroom. Enjoy outdoor living with a firepit, screened gazebo, fenced garden, and sweeping horizon views. Multiple outbuildings provide excellent storage and workshop potential, including a 16' x 30' detached building with concrete floor, 10' x 18' shed, 10' x 16' tractor shelter, and 12' x 16' bunkie. This remarkable property presents an outstanding opportunity to enjoy peaceful country living with room to relax, work, and entertain! (id:19512)
RE/MAX Hallmark Realty Group
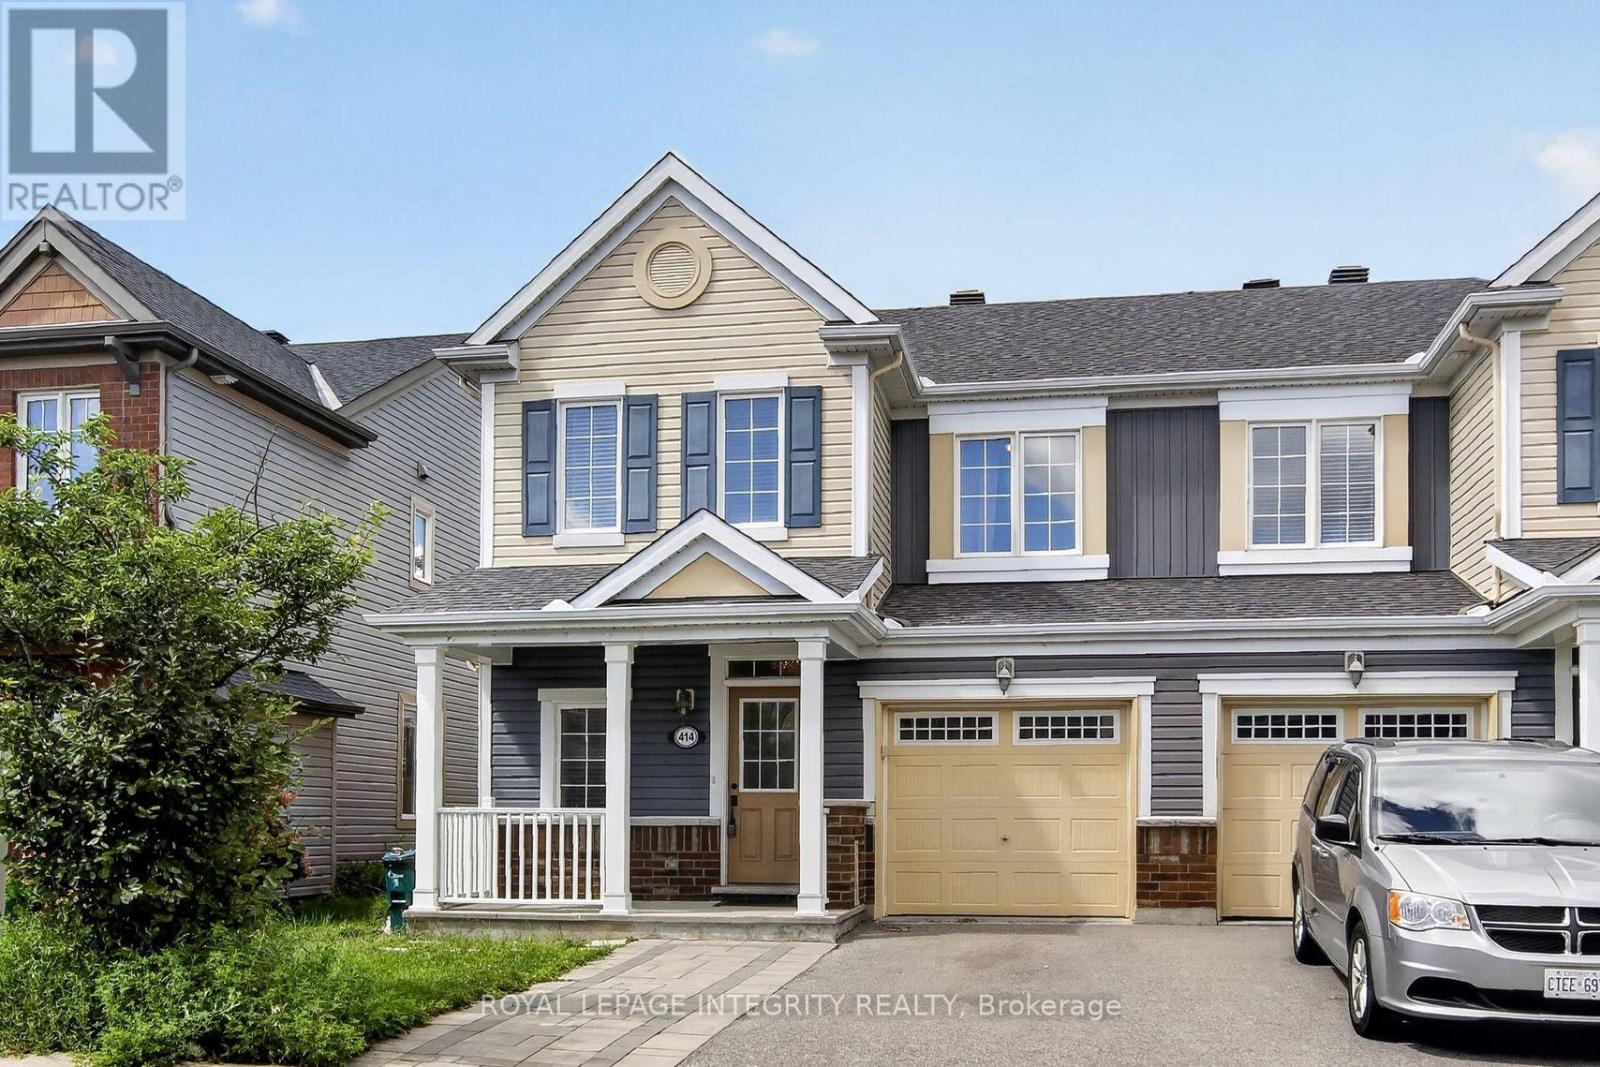
414 Meadowhawk Crescent
Ottawa, Ontario
Welcome home to desirable Half Moon Bay! This beautifully maintained END-unit townhome with a front porch offers an impressive combination of modern finishes, thoughtful upgrades, and exceptional living space. The bright, open-concept main floor features pristine hardwood flooring throughout and a sun-filled living room with abundant natural light. The spacious kitchen is a true highlight, showcasing stunning quartz countertops, an oversized breakfast bar, upgraded cabinetry, and stainless steel appliances. There is a dedicated area for a large dining table creating a comfortable and functional space. A convenient powder room completes the main level. Upstairs, the primary bedroom provides a peaceful retreat with a walk-in closet and luxurious 4-piece en-suite featuring a walk-in glass shower. Two additional generously sized bedrooms, a full bathroom, and a conveniently located second-floor laundry room complete the upper level. The fully finished lower level offers a spacious family room-perfect for movie nights, entertaining, or additional living space. Step through the kitchen patio doors to enjoy your fully fenced, private backyard, ideal for relaxing or summer gatherings. Freshly painted and truly move-in ready, this exceptional home is nestled on a quiet, family-friendly crescent in the sought-after Half Moon Bay community of Barrhaven. Enjoy the convenience of being close to shopping, grocery stores, restaurants, cafés, fitness centres, schools, transit, and major roadways, making daily errands and commuting a breeze. With its desirable location, stylish upgrades, spacious layout, and private outdoor space, this home is a must-see! 24hr irrevocable on all offers. (id:19512)
Royal LePage Integrity Realty
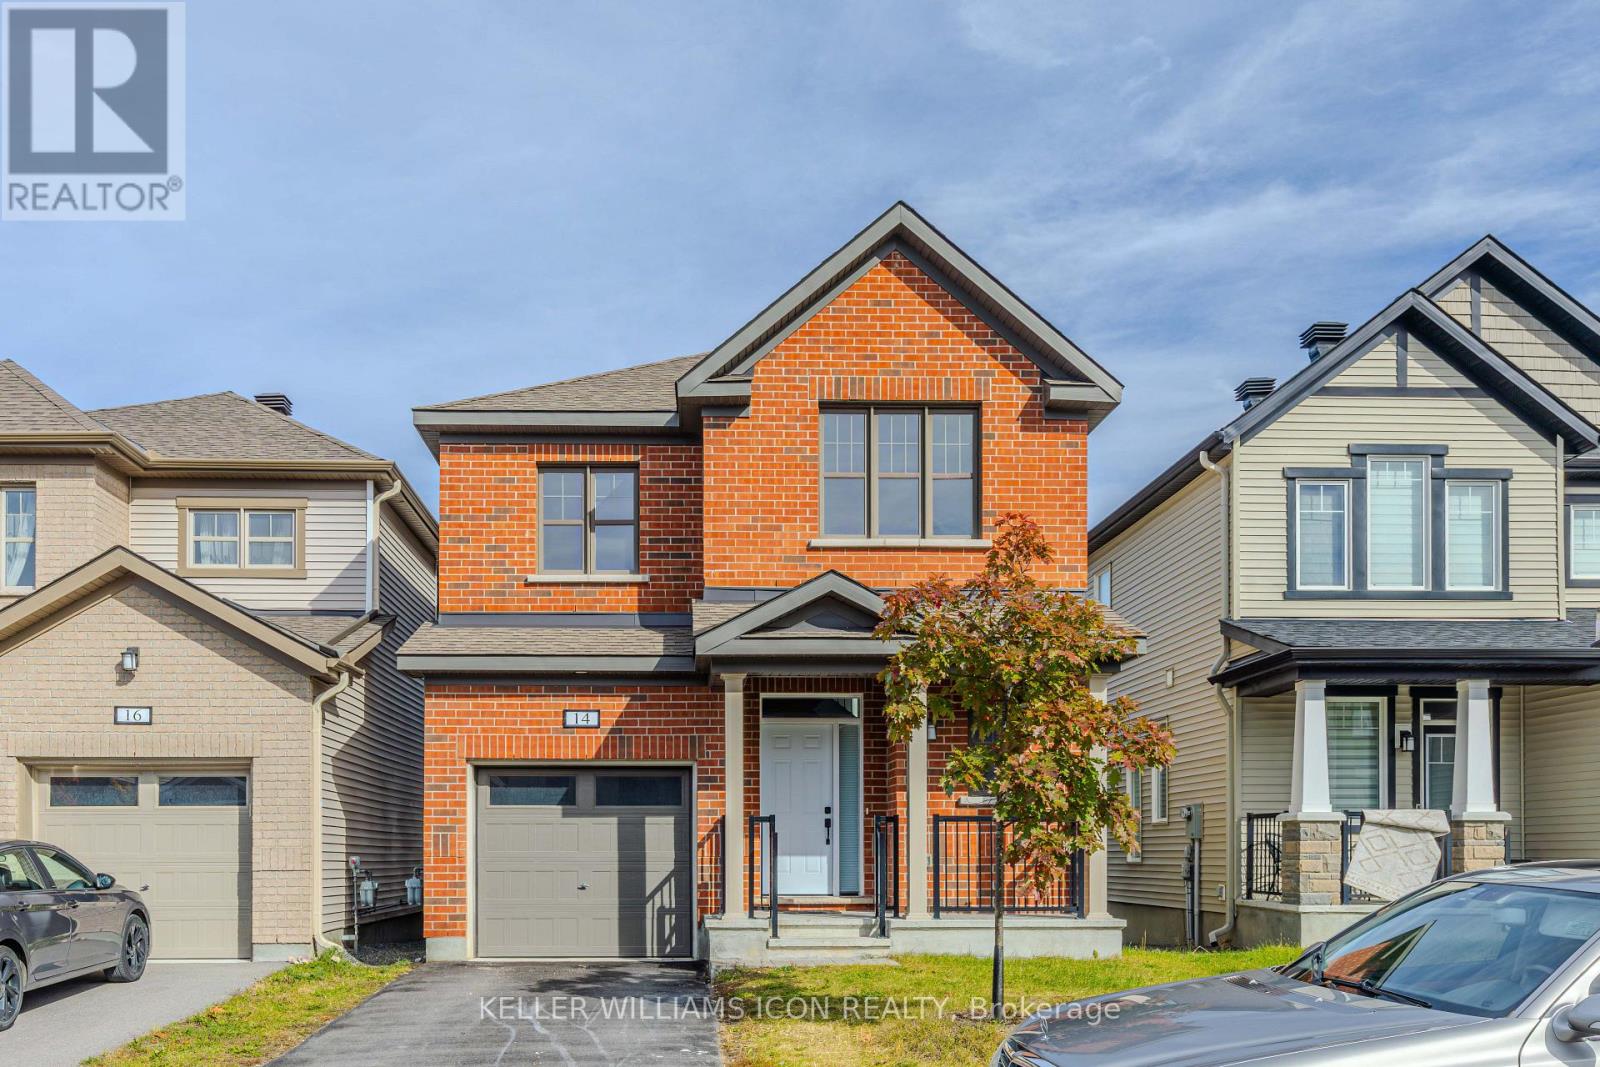
14 Racemose Street
Ottawa, Ontario
Discover this beautifully upgraded, move-in-ready Mattamy home, offering over 2,100 sq. ft. of above-grade living space on a premium lot with a bright lookout basement, nestled on a quiet street. Featuring 9-foot ceilings, brand-new main-floor flooring, and an elegant open-concept layout, this home seamlessly blends style and functionality. The gourmet kitchen boasts granite countertops, upgraded cabinetry, pot lights, a breakfast bar, and an additional pantry. The second floor features four spacious bedrooms, newly renovated bathrooms with a brand-new shower and bathtub, convenient second-floor laundry, and a luxurious primary suite complete with a walk-in closet and upgraded ensuite. Additional highlights include oversized basement windows and an extra-long garage measuring approximately 10' x 20'. Ideally located close to schools, parks, and a wide range of amenities, this exceptional home offers the perfect blend of modern upgrades, everyday comfort, and convenience for family living! (id:19512)
Keller Williams Icon Realty
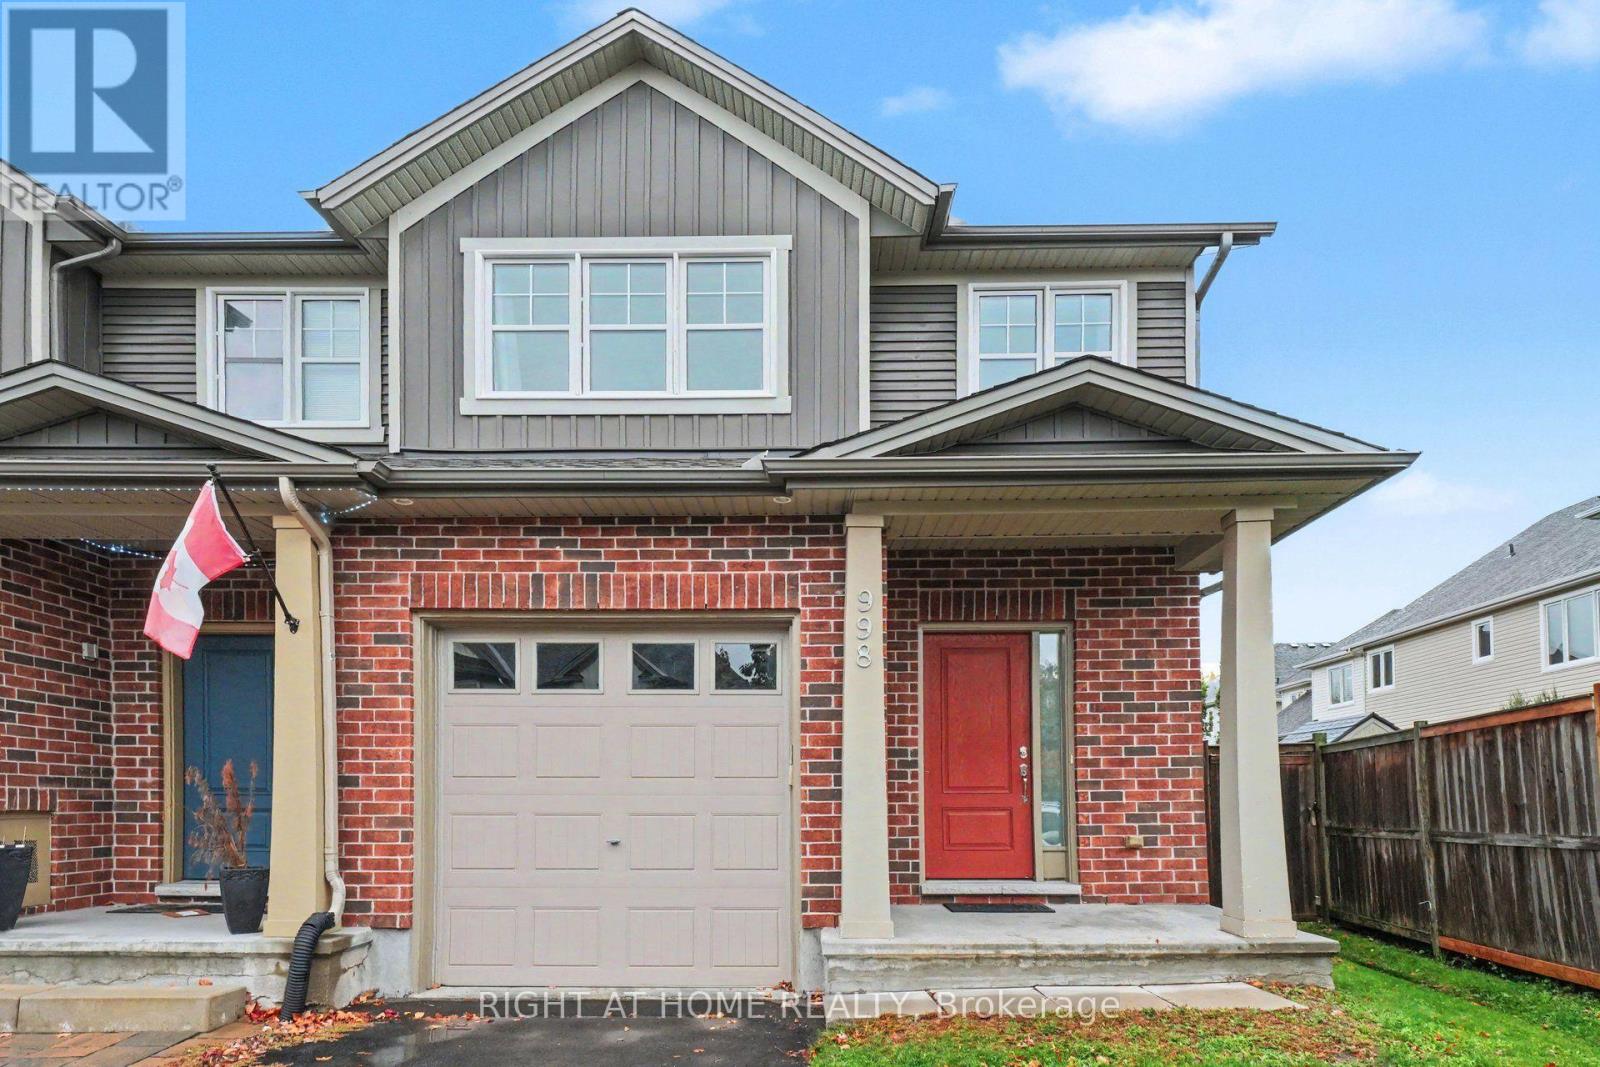
998 Bunchberry Way
Ottawa, Ontario
Welcome to 998 Bunchberry Way! Discover modern living in this beautifully designed 3-bedroom, 3-bathroom freehold end-unit townhouse, ideally situated in a quiet, family-friendly neighbourhood. Offering extra privacy, a bright and spacious layout, and stylish finishes throughout, this home is perfect for growing families, first-time buyers, or anyone looking for comfort and convenience. The welcoming open foyer leads into an inviting main level, where a striking three-sided gas fireplace seamlessly connects the living and dining areas, creating a warm and elegant atmosphere for relaxing or entertaining. The contemporary kitchen showcases sleek finishes, upgraded cabinetry, and ample workspace, combining modern style with everyday convenience. The adjoining breakfast area is perfect for casual family meals and offers direct access to the backyard, creating a seamless connection between indoor and outdoor living.Upstairs, the generously sized primary bedroom offers a peaceful retreat, complete with a walk-in closet and a private 4-piece ensuite. Two additional spacious bedrooms, a full bathroom, a convenient second-floor laundry area, and ample storage provide practicality and comfort for the entire family. The fully finished basement adds valuable living space, ideal for a family room, home theatre, fitness area, or guest retreat.Step outside to enjoy the oversized, fully fenced backyard, complete with a deck and plenty of room for summer barbecues, outdoor dining, gardening, or simply unwinding in your own private outdoor space. The end-unit setting adds to the appeal, offering an inviting balance of privacy and outdoor enjoyment. Ideally located close to parks, schools, shopping, public transit, and the Leitrim LRT station, this move-in-ready home combines modern comfort, functional living space, and an excellent location. (id:19512)
Right At Home Realty
J - 104 Artesa Private
Ottawa, Ontario
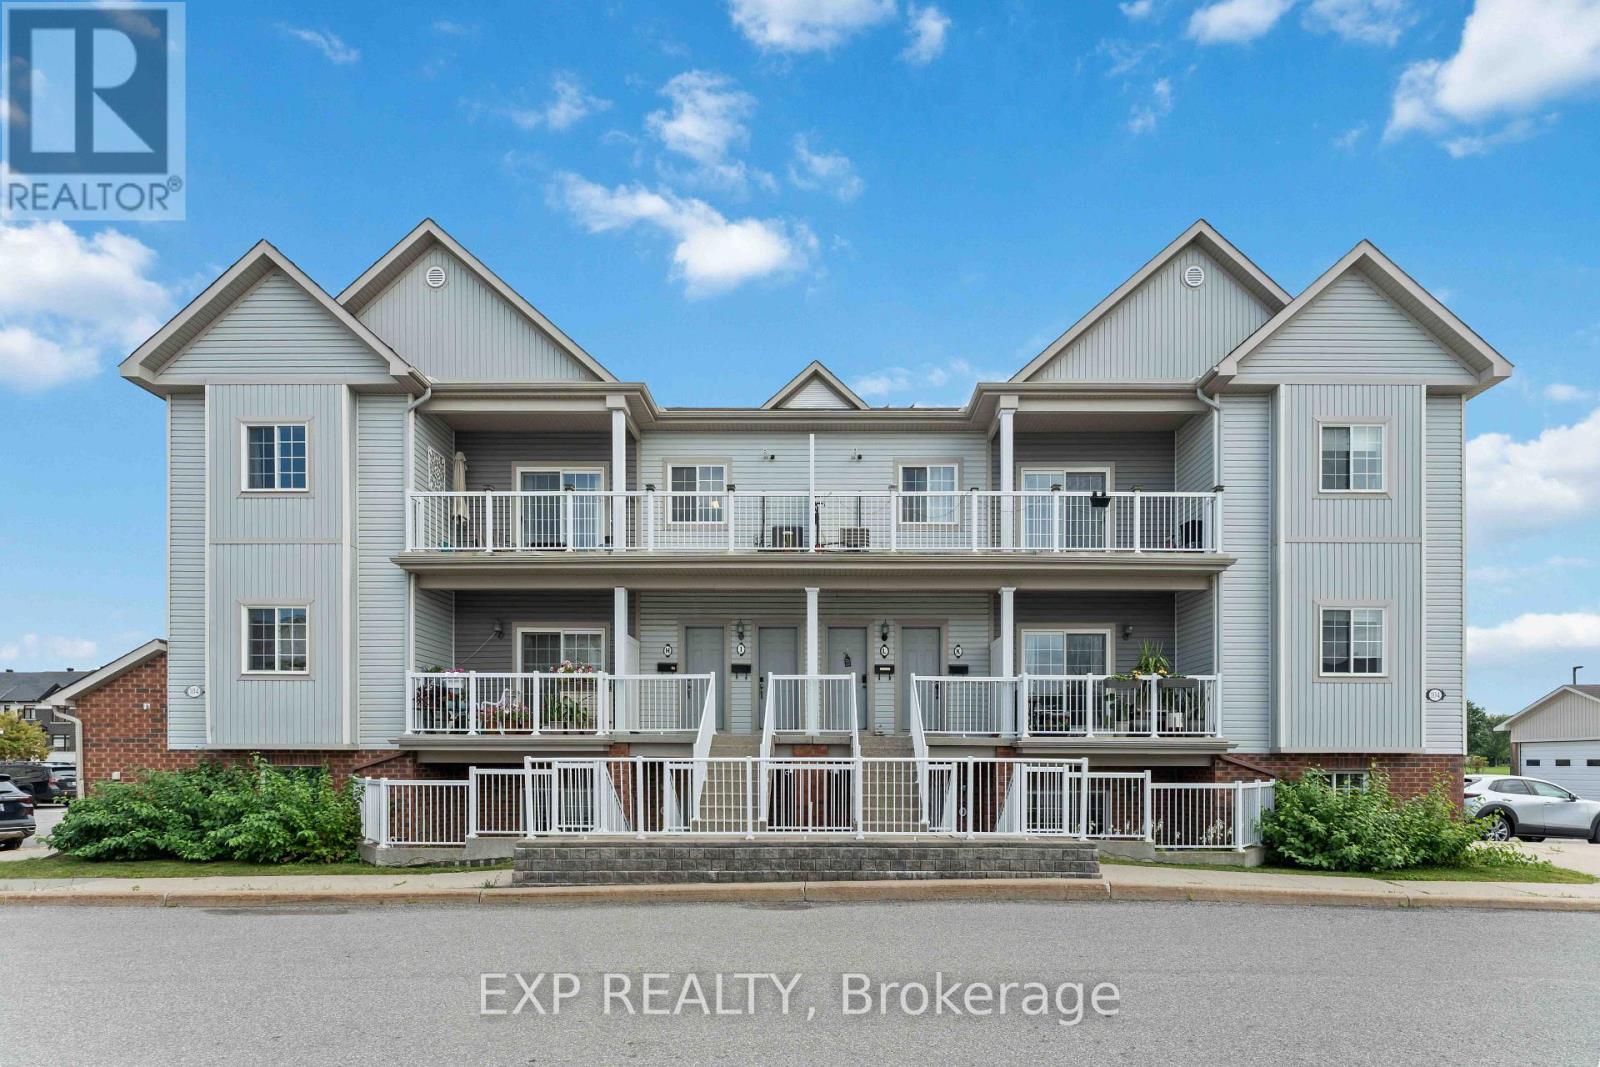
Welcome to this beautifully upgraded 2 bedroom, 2 full bathroom condo in the popular and growing community of Trailwest, complete with two parking spaces. A private entrance welcomes you into a bright, open-concept layout featuring LVT flooring, LED lighting and thoughtful upgrades throughout. The spacious kitchen offers granite countertops, stainless steel appliances, a kitchen island/breakfast bar and plenty of room to entertain, overlooking the dining and living areas with access to a quiet private terrace. Both bathrooms feature heated floors, while the generous bedrooms offer excellent space and storage, including mirrored closets and a convenient Murphy bed that is included with the home. In-unit laundry with a full-size stackable washer and dryer adds everyday convenience. Trailwest continues to grow into one of Kanata's most convenient communities, with parks, schools, trails, shopping, restaurants and transit all close by. This a fantastic option for first time buyers, downsizers, professionals, investors or anyone looking for low maintenance living in a well connected neighborhood. (id:19512)
Exp Realty
555 Sugarbush Way
Lanark Highlands, Ontario
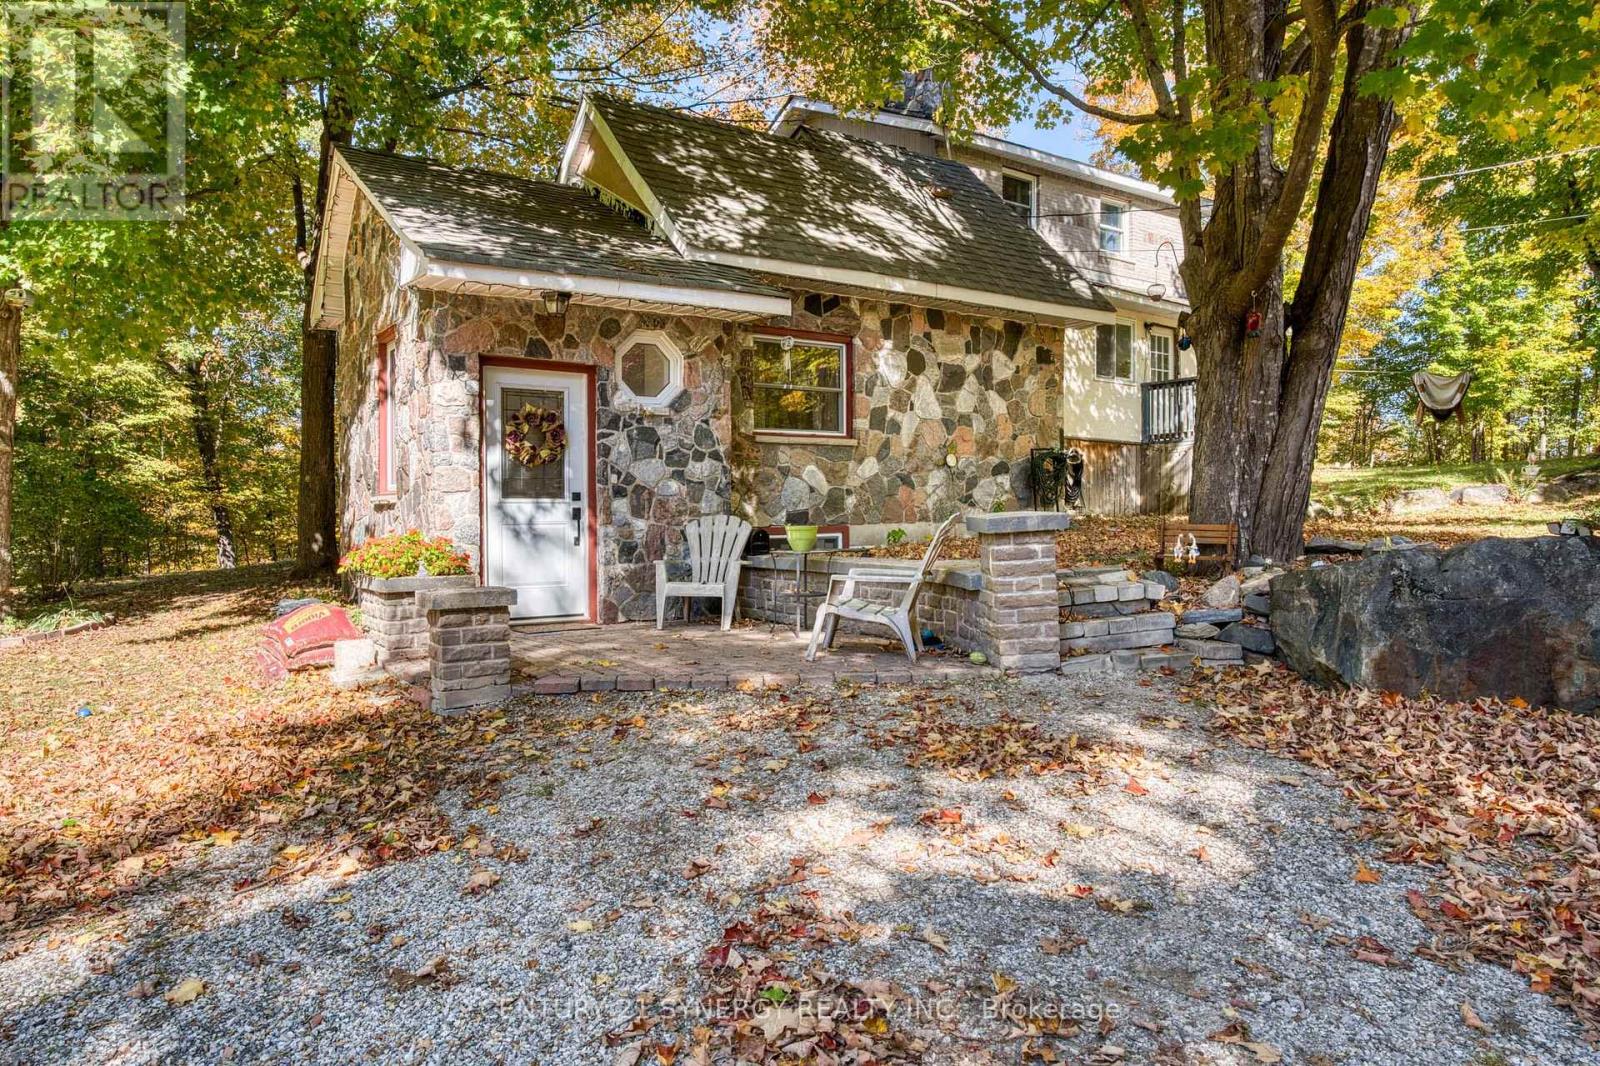
If you've been dreaming of a little more peace, privacy, and country charm, this inviting 3-bedroom, 2-bathroom home might be just what you've been looking for. Full of character and thoughtfully maintained over the years, it's a home that feels warm and welcoming from the moment you arrive. The spacious eat-in kitchen offers plenty of room for everyday meals and family gatherings, with direct access to a lovely deck that's perfect for enjoying your morning coffee, relaxing on a summer evening, or hosting a barbecue with friends. There's even a direct propane hookup for the BBQ, making outdoor entertaining that much easier. Inside, the living room features a cozy fireplace, adding to the home's charm and creating a comfortable place to unwind. The finished lower level offers additional living space with plenty of flexibility to suit your needs. A propane-powered Generac generator provides added peace of mind, while the detached garage, with its open layout, offers all kinds of possibilities for a workshop, hobbies, storage, or whatever you have in mind. Tucked away in a private country setting, this property offers the kind of quiet and breathing room that's becoming harder to find. With its welcoming feel, practical features, and unmistakable charm, this is a wonderful place to call home. (id:19512)
Century 21 Synergy Realty Inc.
6 Panorama Private
Ottawa, Ontario
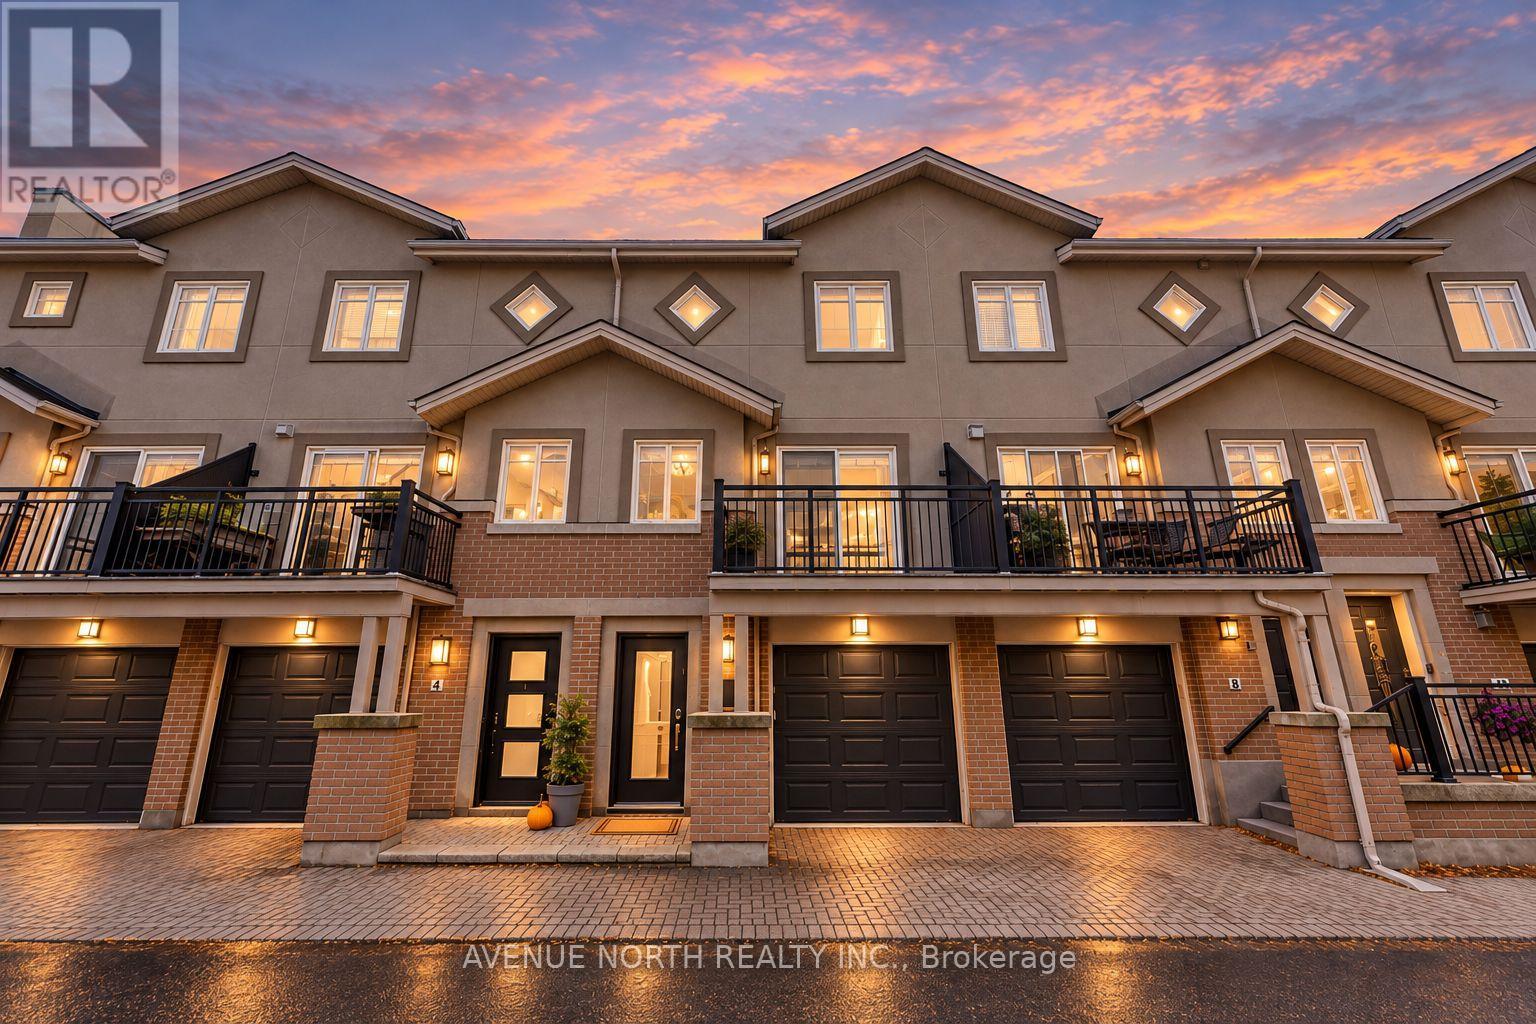
3-Bed/2-Bath beautifully updated executive townhome by Domicile, in the heart of Hintonburg, steps from Parkdale Market! This rare offering features 3 levels of living space plus a full basement. A bright tiled foyer with keyless entry welcomes you in. On the main floor, the den works easily as a 3rd bedroom, with a Murphy bed, built-in shelving and patio doors to a private, fully fenced stone patio. Hardwood floors and pot lights flow through the open-concept second level. The Laurysen kitchen has white shaker cabinetry, quartz counters, subway tile backsplash, granite sink, stainless steel appliances including a gas range, and a breakfast bar overlooking the dining area. A full wall of pantry storage with a built-in wine rack adds even more space. Step out to the balcony for a BBQ, with the gas hook-up already in place! The sun-filled living room has a cozy gas fireplace and a second balcony, perfect for admiring the fall colours. Upstairs, you'll find 2 generous bedrooms with hardwood floors and ceiling fans, plus a beautifully remodeled main bath. The basement offers laundry and plenty of storage. Attached garage. The association fee ($38) covers snow removal on the private road, driveway and front porch, so no shovelling! Walk to the LRT, Parkdale Market, and the area's trendy shops, cafés and restaurants. Low-maintenance urban living at its best! (id:19512)
Avenue North Realty Inc.
607 - 234 Rideau Street
Ottawa, Ontario
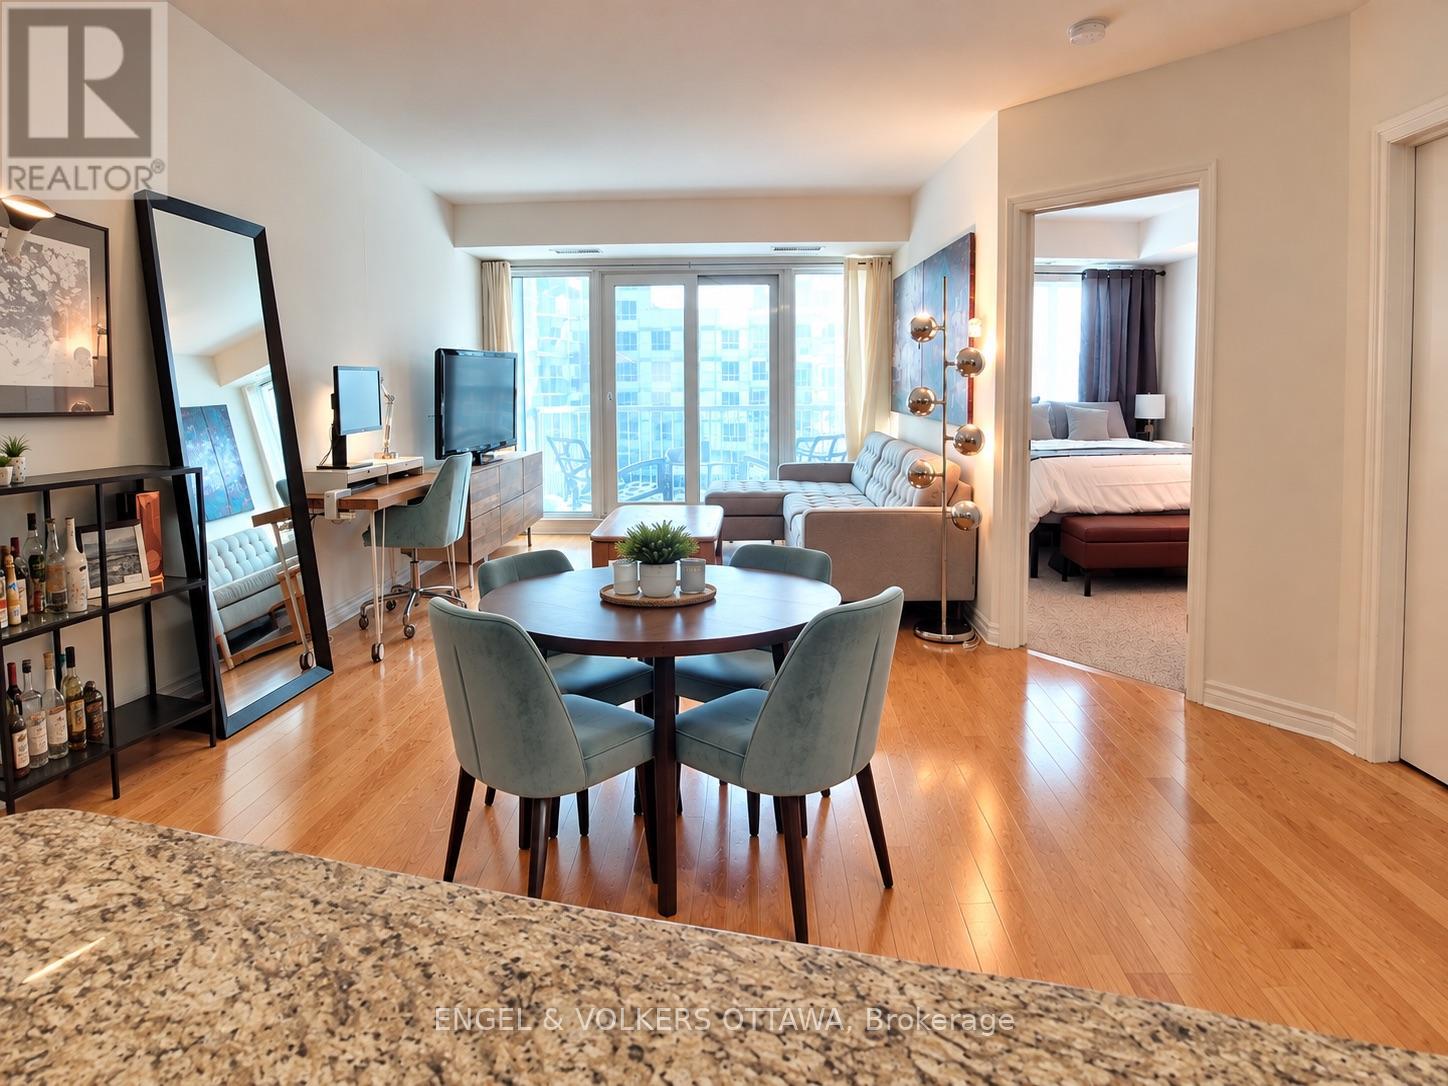
Looking for a spacious, comfortable home in the heart of downtown Ottawa? This large 650 sq. ft. 1-bedroom condo at 234 Rideau Street offers the convenience of downtown living with great building amenities, a private balcony and a storage locker. Located in the ByWard Market, you're just steps from restaurants, cafés, shopping, groceries and entertainment, with the LRT, Ottawa U and downtown office buildings all within easy walking distance. The Condo includes a private balcony, upgraded stainless steel appliances, stone countertops and a storage locker. Heat and Air conditioning is included. The building boasts an indoor swimming pool, gym, sauna, 24-hour security, party room and front desk parcel reception. A parking space is not included with the unit and can be arranged separately. (id:19512)
Engel & Volkers Ottawa
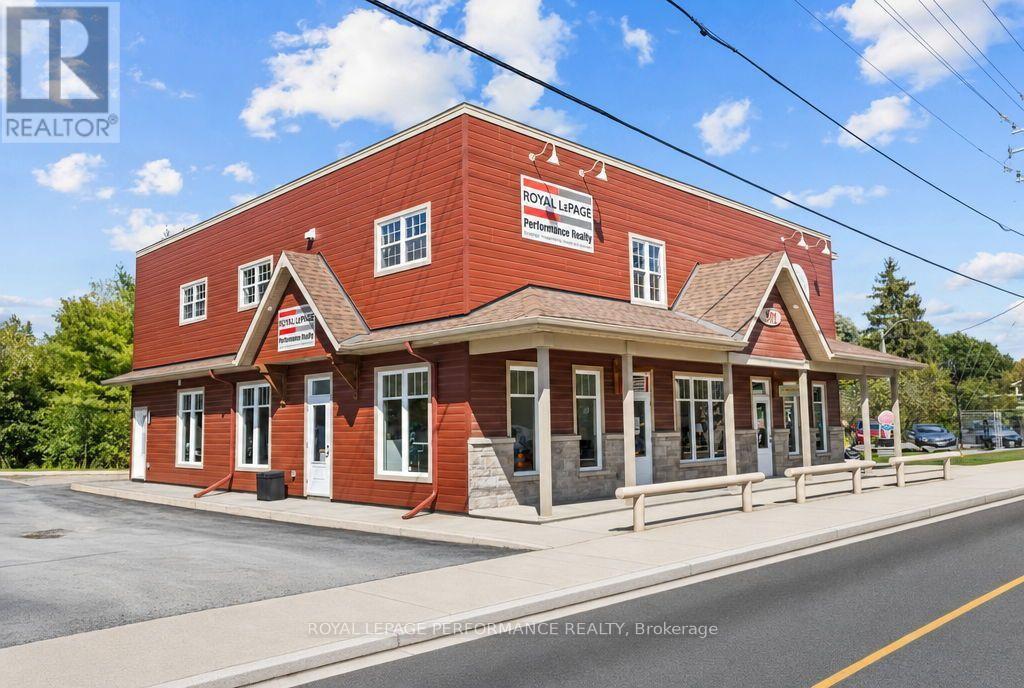
3 - 901 Notre Dame Street
Russell, Ontario
Introducing 901 Notre Dame, unit #3 in Embrun - a truly one-of-a-kind opportunity. This bright and expansive 2,335 sq ft commercial space sits in the heart of Embrun, ideally suited for professional office use: lawyers, therapists, accountants, engineers, and more. The open-concept layout features soaring ceilings and abundant windows throughout, filling the space with natural light. As you walk-in, you'll find 3 private offices, a dedicated oversized boardroom, 2 full bathrooms, 1 fully functional kitchen, and massive flexible open space to configure to your needs. Full-use of the 2nd floor, totaling 2335 sq ft. Radiant floor heating keeps the entire unit warm and comfortable year-round. Enjoy 5 dedicated parking spaces and an unbeatable location right along the Embrun bike path. At $4,000/month with tenants responsible for hydro only - everything else covered by the landlord - this is a rare turnkey opportunity in one of Embrun's most desirable spots. Available as of December 1st 2026. Book your showing today! (id:19512)
Royal LePage Performance Realty
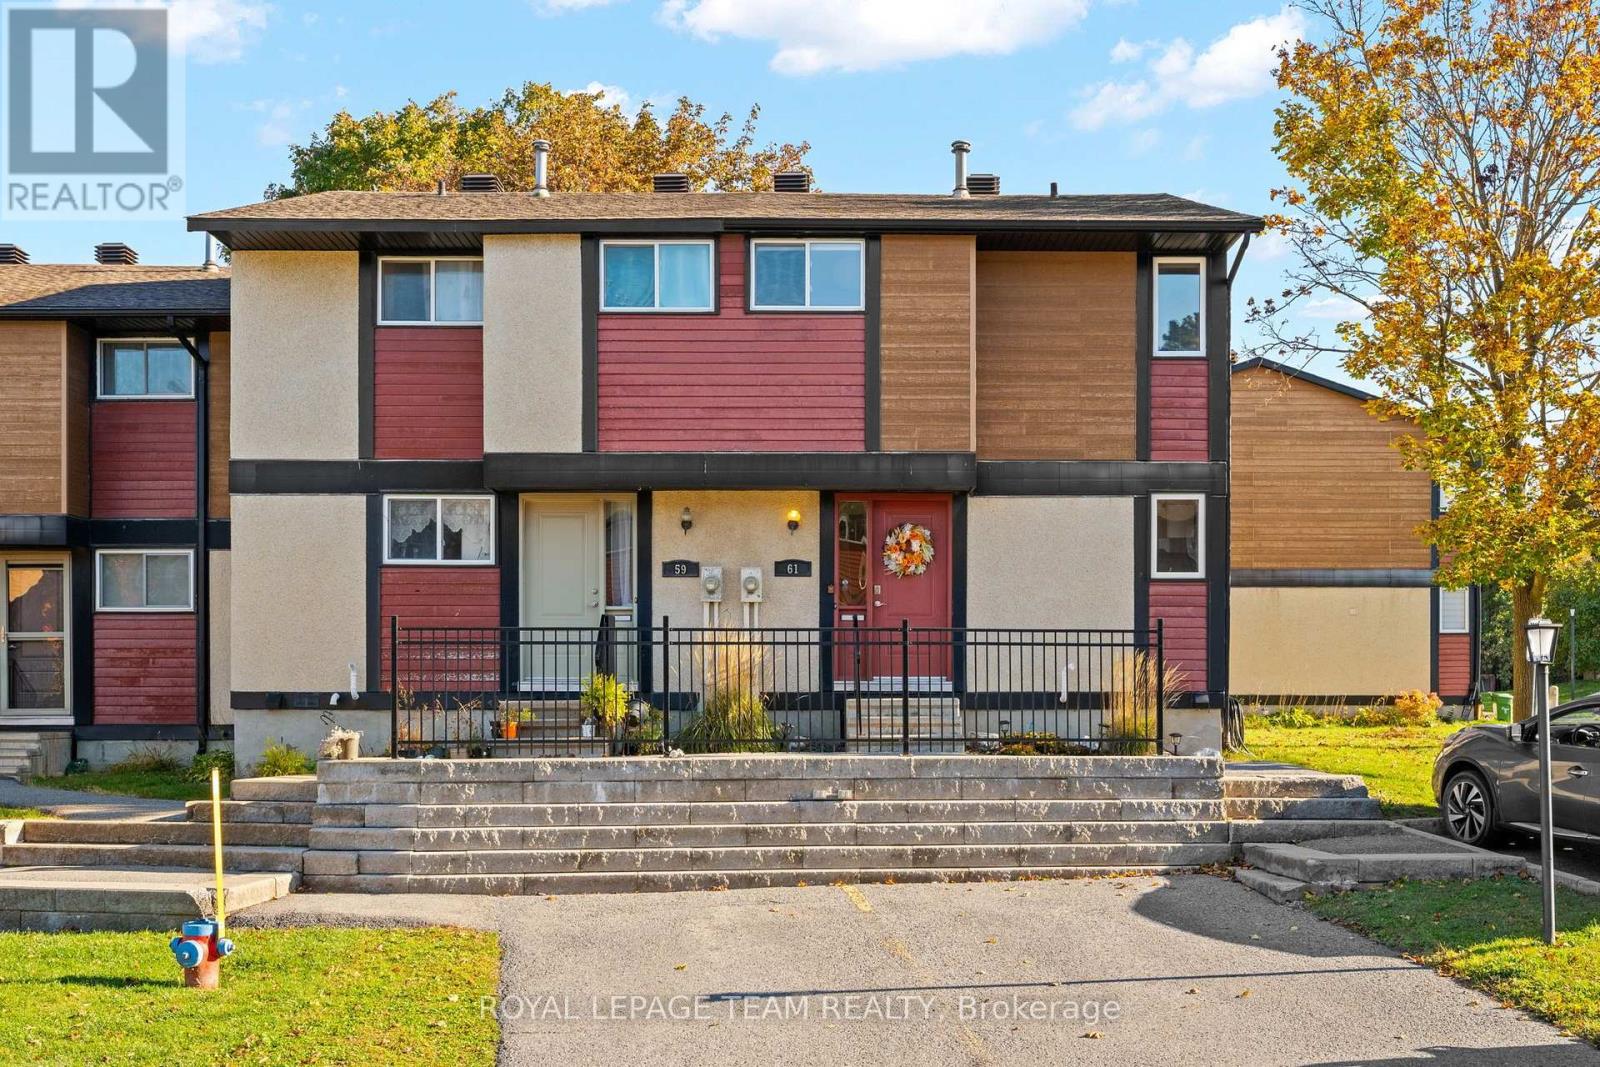
92 - 61 Mcclintock Way
Ottawa, Ontario
Welcome to 61 McClintock Way, a charming corner-unit townhome nestled in the established Katimavik community of Kanata! Offering a wonderful combination of comfort, functionality, and convenience, this inviting home is ideal for first-time buyers, growing families, or downsizers. Step inside to discover a bright and welcoming interior featuring a practical layout designed for everyday living. The updated kitchen offers ample cabinetry, beautiful wood countertops, and stainless steel appliances. The spacious living and dining areas are filled with natural light, creating the perfect atmosphere for relaxing with family or entertaining guests. Step outside to your private, fully fenced patio, an ideal retreat for summer BBQs, morning coffee, or enjoying warm evenings outdoors. Upstairs, all bedrooms are conveniently located on the same level, providing comfortable and functional living spaces. The finished lower level adds valuable versatility, perfect for a family room, children's playroom, home office, or recreation area.Situated in a well-established neighbourhood surrounded by mature trees, parks, and walking trails, this home enjoys an excellent location close to schools, shopping, restaurants, recreational facilities, and everyday essentials. Convenient access to public transit and Highway 417 makes commuting a breeze.**READY TO MOVE? A QUICK CLOSING IS AVAILABLE!** As an added financial advantage, buyers may have the opportunity to assume the existing mortgage at an attractive **2.7% interest rate for the remainder of its term, subject to lender approval and buyer qualification.** An exceptional opportunity to enjoy comfortable Kanata living with added flexibility and potential financing benefits. Don't miss your chance to make this home yours! (id:19512)
Royal LePage Team Realty
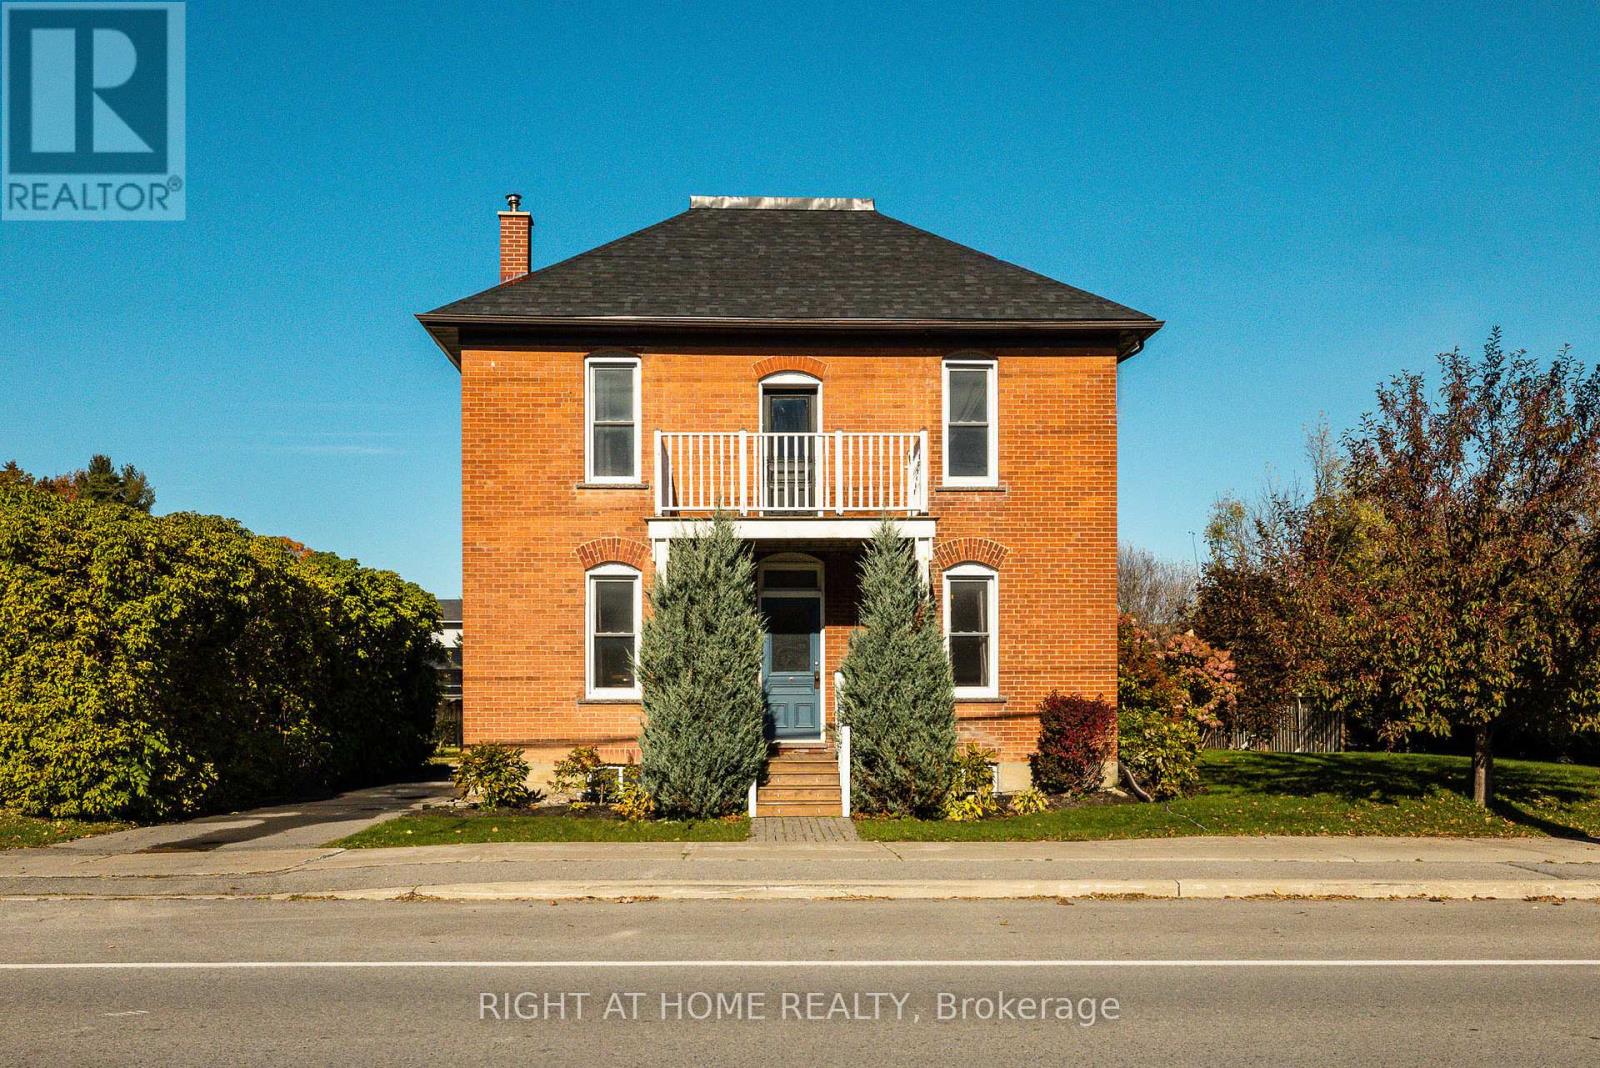
3091 Kinburn Side Road
Ottawa, Ontario
Welcome to 3091 Kinburn Side Road, a charming century home nestled in the quaint village of Kinburn. Blending timeless character with inviting spaces, this four-bedroom home offers room to grow, relax, and enjoy country village living with convenient access to the city.The main level features both a welcoming living room and a separate dining room, perfect for everyday living and entertaining. The kitchen is complemented by a convenient 2-piece bathroom and a mudroom with direct access to the beautiful back gardens and patio, making indoor-outdoor living a breeze. Upstairs, you'll find four bedrooms served by a shared 4-piece bathroom. A third-level attic with built-in shelving provides valuable additional storage, while the unfinished lower level offers even more storage potential as well as your laundry machines. Outside, discover a beautifully landscaped garden that creates a peaceful setting to unwind and entertain. Enjoy the added convenience of a large garden shed, a trendy "catio" for your feline friends, and parking for two vehicles. Located in the heart of Kinburn, this property offers small-village charm with quick access to Highway 417. Enjoy an easy drive of approximately 10 minutes to Arnprior and 40 minutes to downtown Ottawa. Full of character, outdoor charm, and practical living space, this delightful century home is ready to welcome its next chapter! (id:19512)
Right At Home Realty
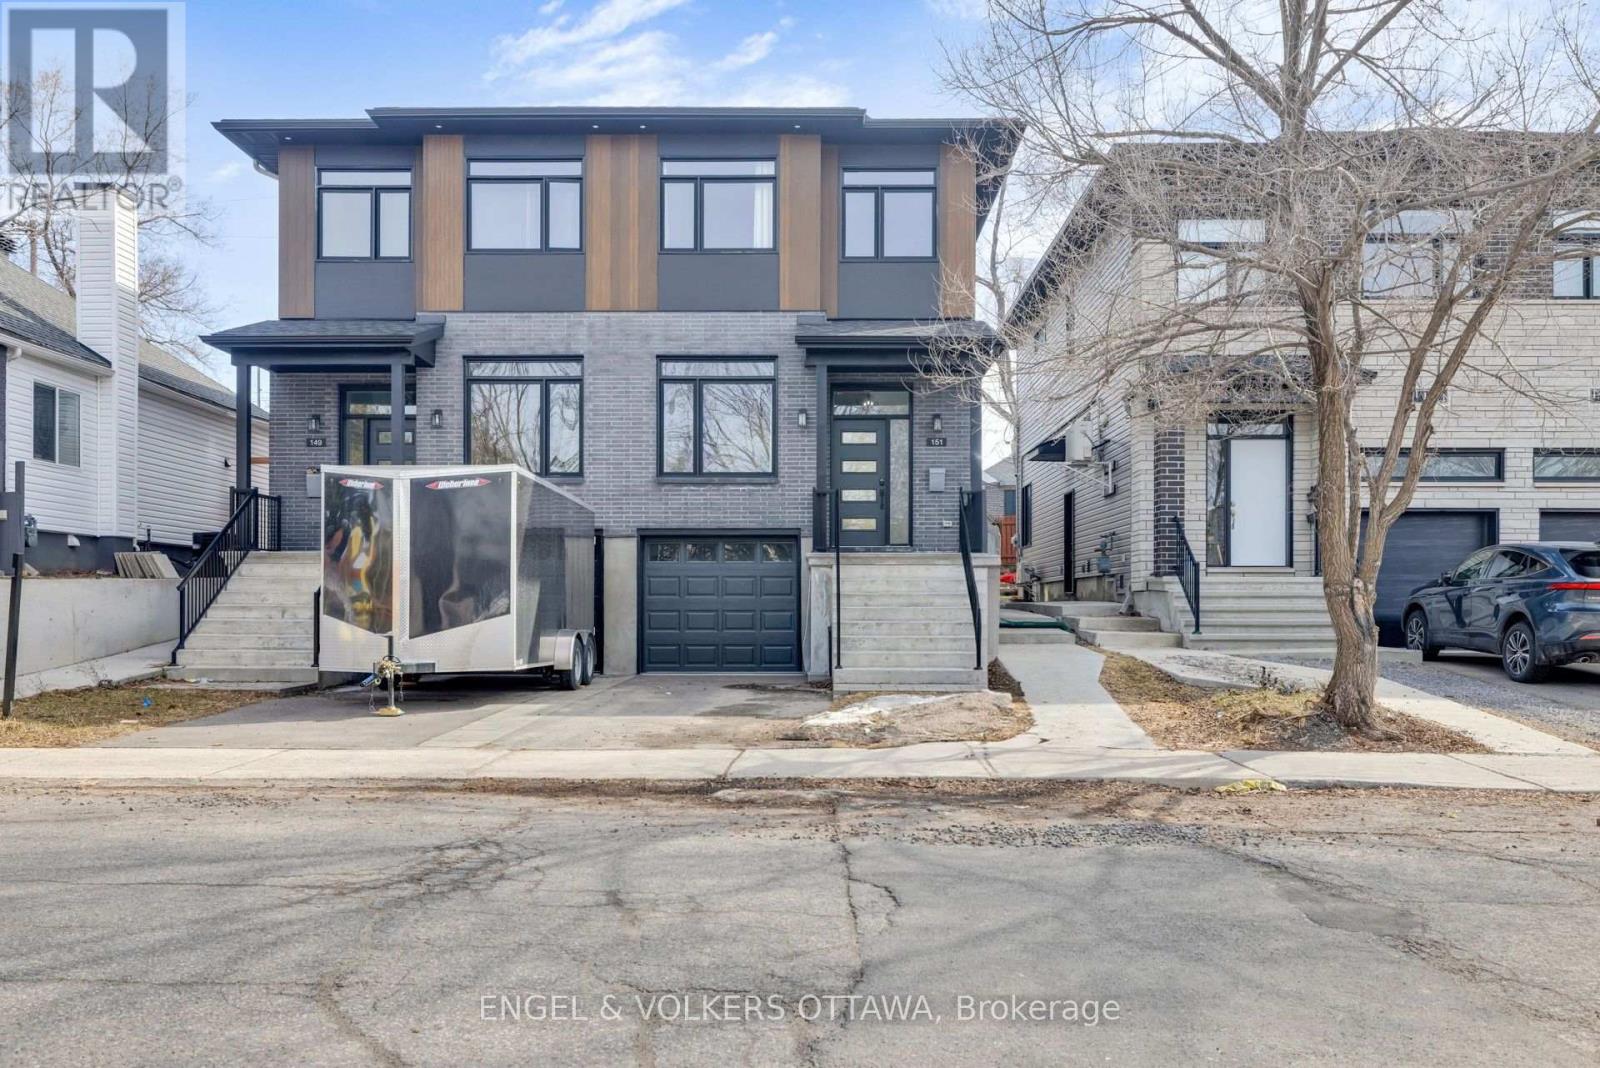
B - 151 Longpre N
Ottawa, Ontario
Welcome to this sleek, modern basement studio apartment located in the heart of Vanier, just steps from the vibrant shops, cafes, and amenities of Beechwood Village. Built in 2022 as part of a contemporary semi-detached duplex, this self-contained lower-level unit offers high-end modern construction, efficient insulation, and a clean, open-concept living space. The apartment features a fully equipped kitchen with a full suite of modern appliances, including a refrigerator, stove, dishwasher, and microwave hood fan. For complete convenience and autonomy, the unit includes its own private entrance and in-suite laundry equipped with a dedicated washer and dryer. Enjoy low-maintenance urban living with quick access to public transit and downtown Ottawa in a quiet, highly desirable neighborhood. (id:19512)
Engel & Volkers Ottawa
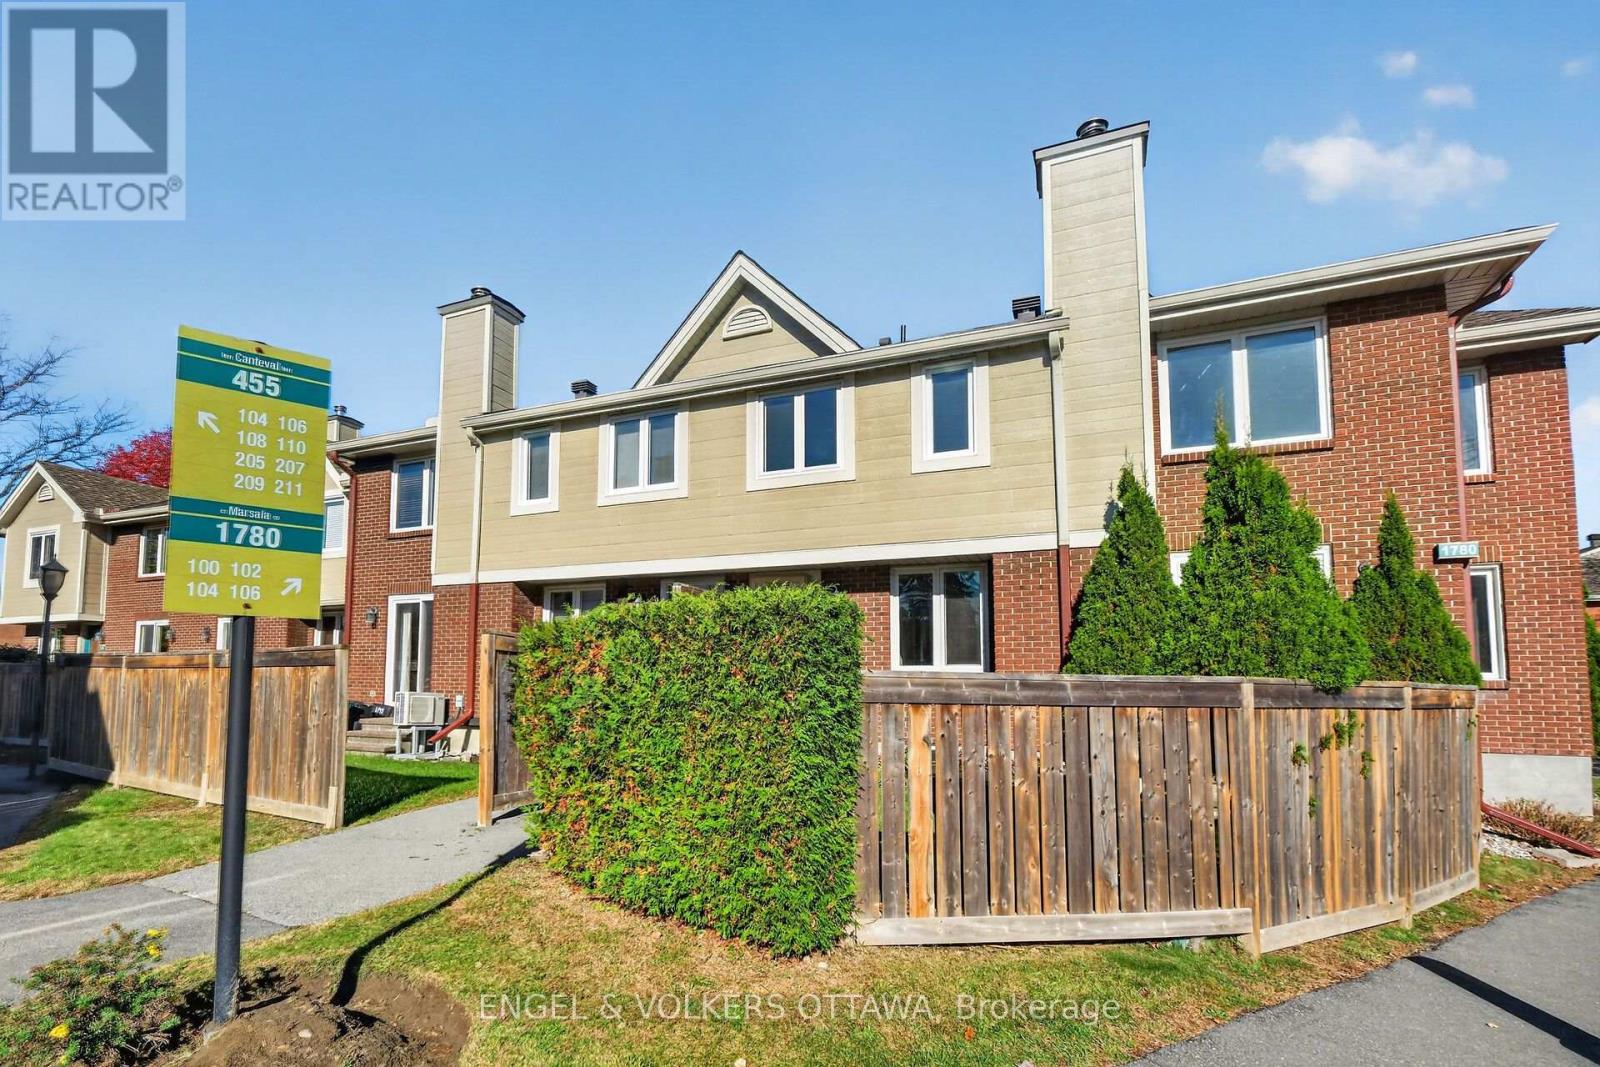
100 - 1780 Marsala Crescent
Ottawa, Ontario
Welcome to 1780 Marsala, Unit 100 in the wonderful community of Club Citadelle! This bright and inviting corner-unit townhouse offers a fantastic opportunity for first-time buyers, growing families, investors or anyone seeking comfortable living with extra space. Featuring 3 bedrooms, 1.5 bathrooms, and a finished basement, this two-level home offers a functional layout with plenty of versatility.The corner-unit location allows for plenty of natural light, creating a warm and welcoming atmosphere throughout. The main level offers comfortable living and dining spaces, ideal for everyday living and entertaining. Upstairs, you'll find three well-proportioned bedrooms and a full bathroom.The finished basement adds valuable living space, featuring a large family room perfect for movie nights, relaxing, or entertaining, along with a separate den ideal for a home office, hobby room, or additional flex space. One conveniently located dedicated parking space and plenty of visitors parking. Located in the desirable Fallingbrook community of Orleans, this home is within easy walking distance of public transit, parks, schools, grocery stores, and the Ray Friel Recreation Complex. Residents also enjoy access to a well-managed complex with fantastic amenities, including an outdoor swimming pool, playground, clubhouse, and recreation facilities featuring tennis courts, a gym, party rooms, and more! Offering bright corner-unit living, three bedrooms, a finished basement, and an excellent selection of nearby amenities, this home is a wonderful opportunity to enjoy a convenient and active lifestyle in a family-friendly community. Space, location, low maintenance living, well managed, resort amenities and convenience. Fee includes water, snow removal, grass cutting & amenities. Come discover all that this home and its surrounding neighbourhood have to offer! 24 hour irrevocable on all offers. (id:19512)
Engel & Volkers Ottawa
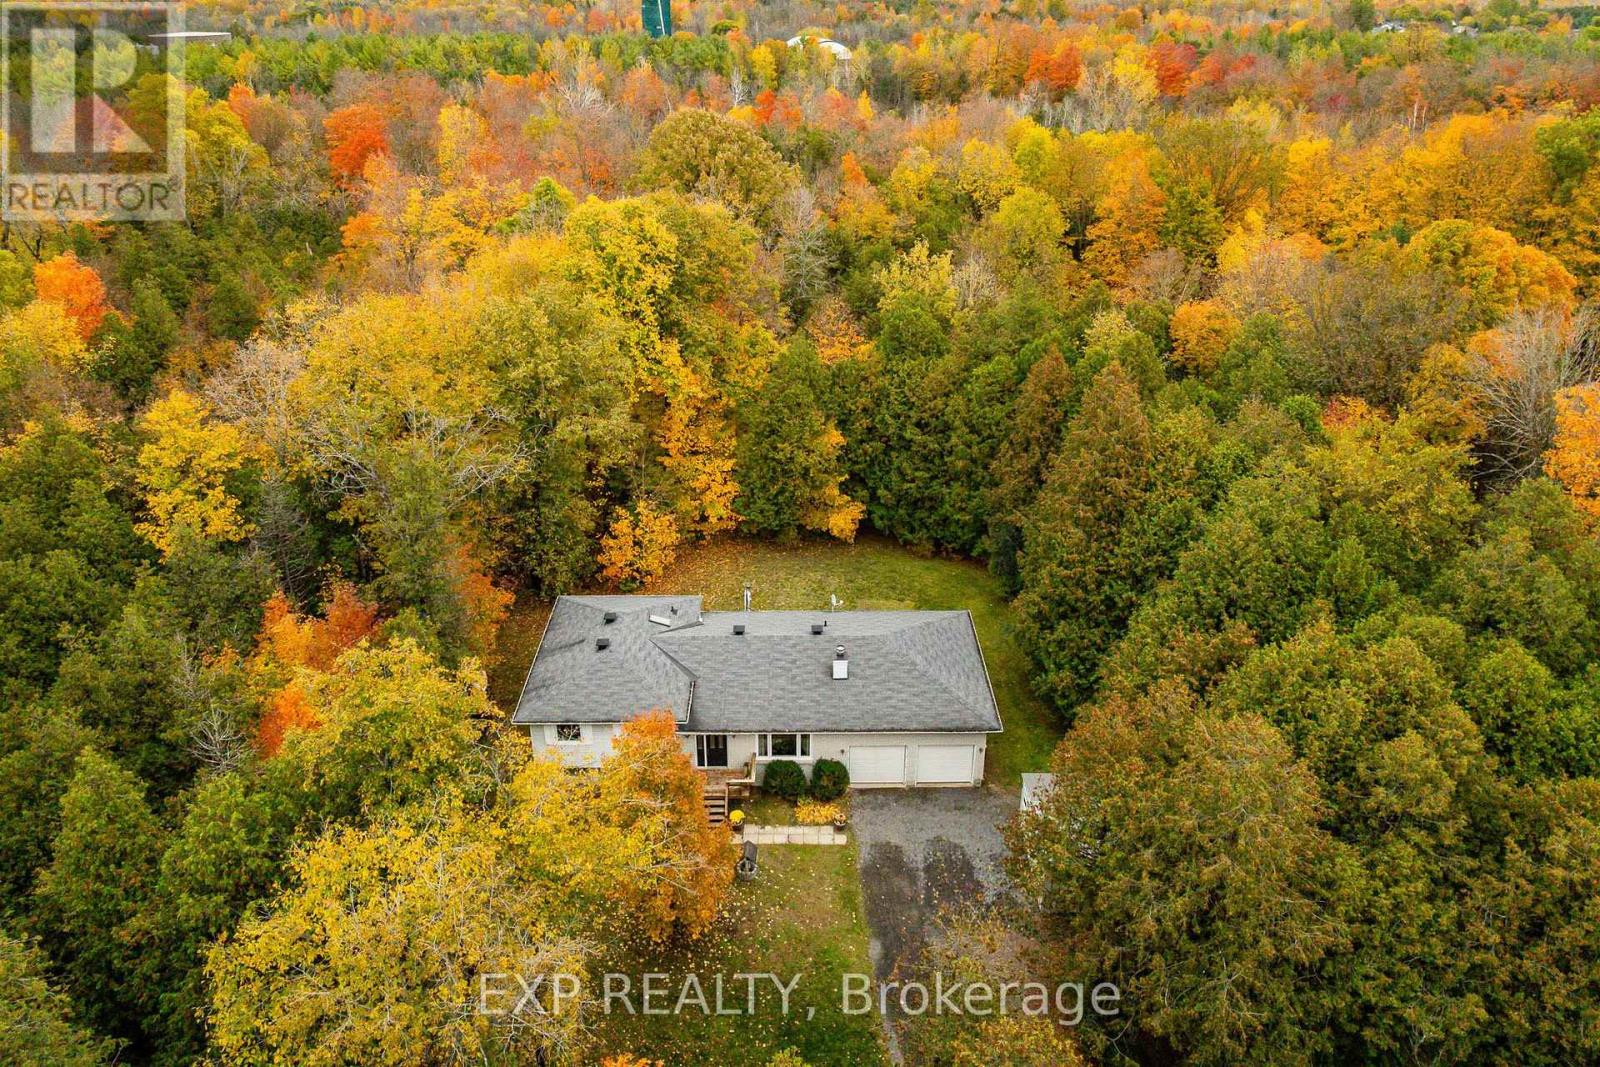
869 Rock Road
North Grenville, Ontario
Discover the perfect blend of country charm and city convenience with this inviting split-level home situated on a beautiful 1.9-acre property, complete with walking trails, privacy, and plenty of room to enjoy the outdoors! Offering 3 bedrooms and 1.5 bathrooms, this home provides comfortable living space with exciting potential to make it your own. The lower level is ready for someone's creative touch, offering a wonderful opportunity to customize the space to suit your needs, whether it's a cozy family room, home office, recreation area, or hobby space.Start your mornings with a coffee on the front deck or unwind on the back deck while taking in the peaceful surroundings and natural beauty of your property. Numerous updates have already been completed, including new main and upper-level windows (2026), refreshed bathrooms with new vanities and toilets (2026), and a new Heat pump, furnace, central air conditioning and HRV system (2024), upgraded insulation in attic. VERY EFFICIENT home with heat and hydro only costing $275/month. Flooring throughout the home has been updated within the past three years, featuring a combination of vinyl, tile, laminate, and carpet.The insulated double garage (19'5" x 26'4") features high ceilings and offers fantastic space for vehicles, storage, hobbies, or a workshop.Enjoy the freedom of country living without sacrificing convenience! Easy access to Highway 416 and Kemptville amenities just a 11km (10 min drive) away, this property is ideal for commuters, outdoor enthusiasts, or anyone looking for a little more space to call their own. With nearly two acres to explore, valuable updates already completed, and room to add your personal touches, this property offers a wonderful opportunity to create the lifestyle you've been looking for!24-hour irrevocable on all offers, please. (id:19512)
Exp Realty
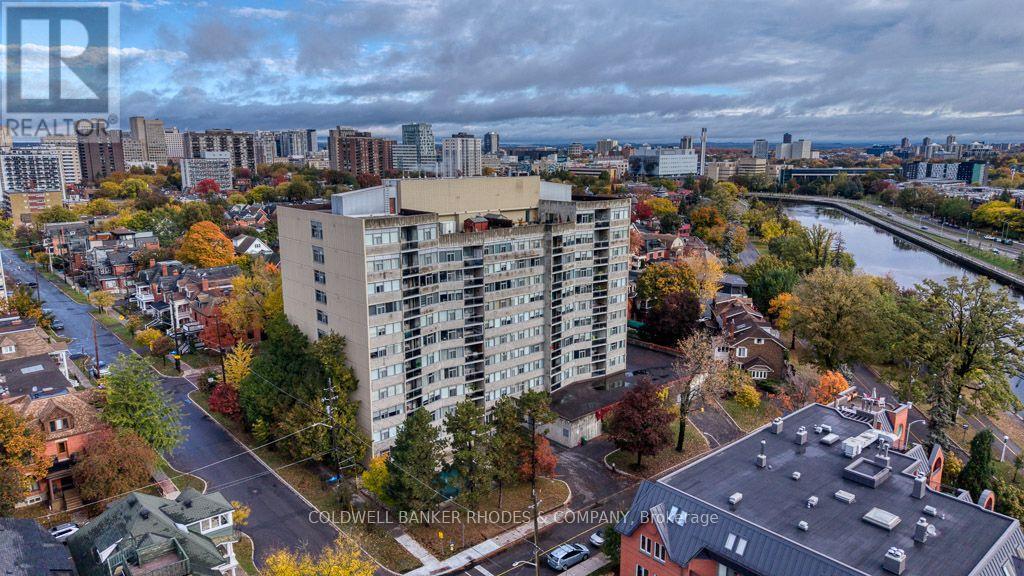
405 - 60 Mcleod Street
Ottawa, Ontario
Welcome to this beautifully updated 3-bedroom, 2-bathroom apartment, ideally located just steps from the Rideau Canal and Elgin Street. Featuring a bright modern refreshed interior, a spacious functional layout. This apartment offers the perfect blend of comfort, style, and convenience. The Living Room / Dining Room combination is over 26 feet long! Three generously sized bedrooms provide plenty of space for empty nesters, professionals, or those working from home, while the two full bathrooms (including a 3 piece ensuite) add everyday practicality. A large in-suite storage room is so convenient! Underground parking for your car is an added bonus with winter just around the corner. Enjoy the convenience of nearby walking and cycling paths, green spaces, local shops, restaurants, and other essential amenities. If you are looking for a comfortable place to call home with all the advantages of city living, this apartment is an excellent choice. Don't miss the opportunity to make this inviting space your next home! (id:19512)
Coldwell Banker Rhodes & Company
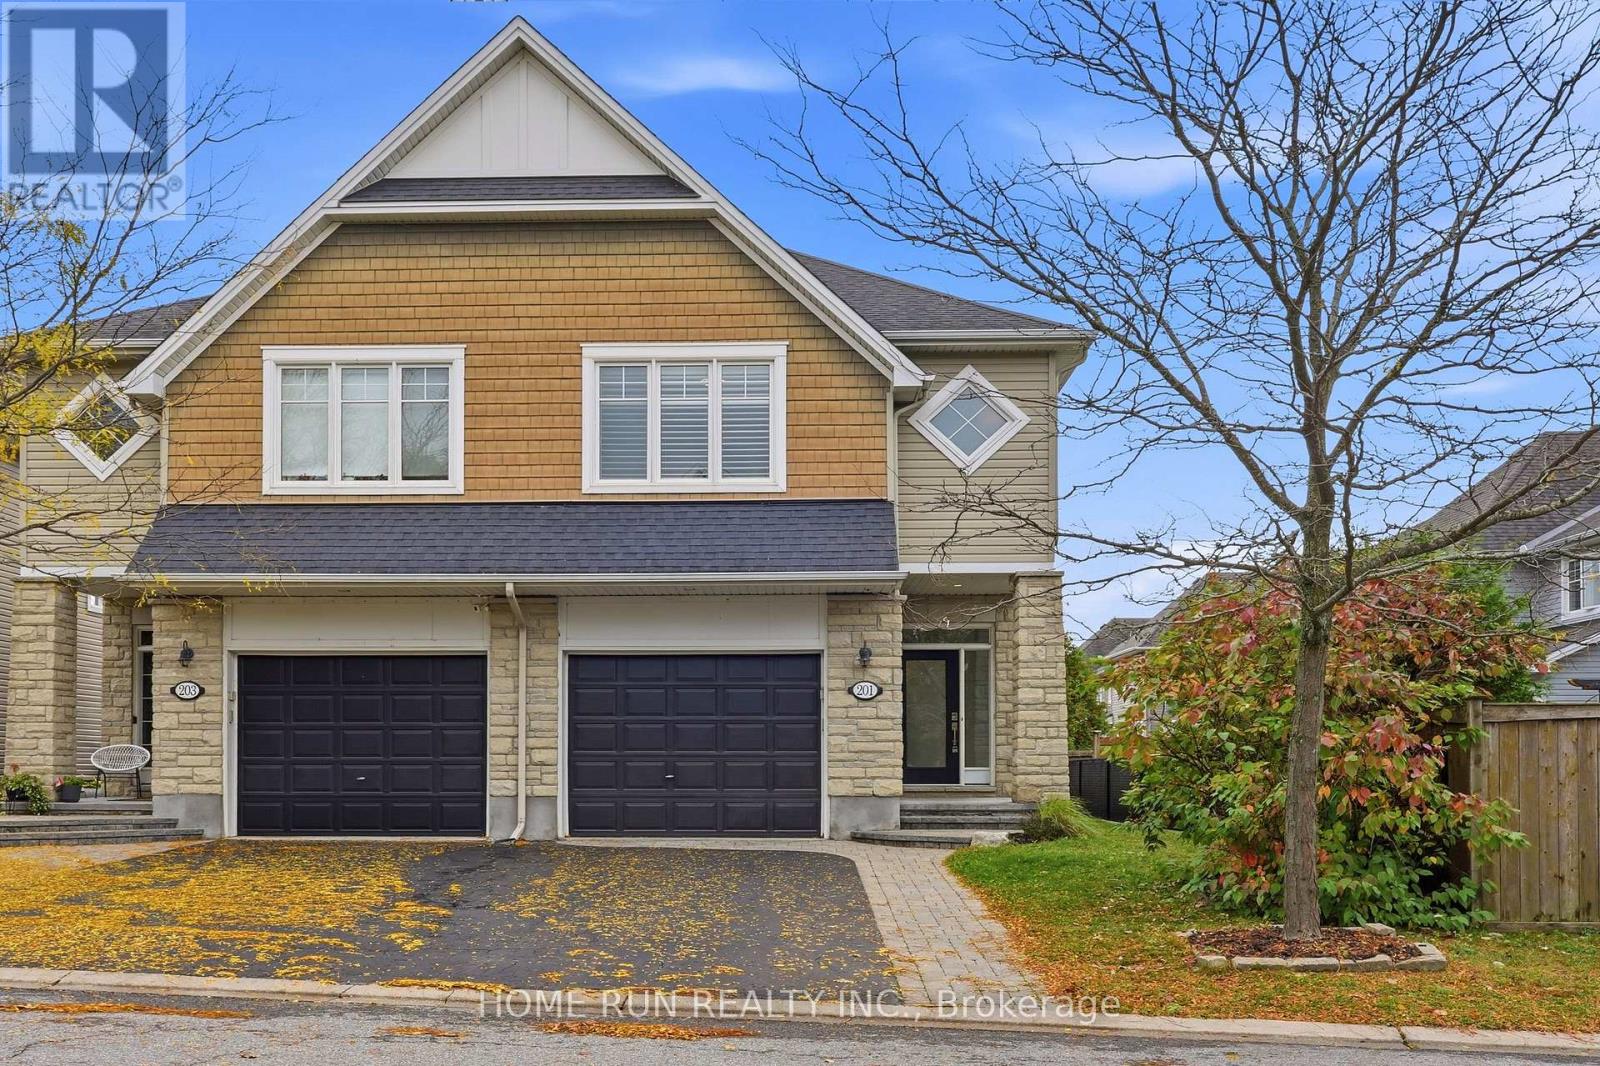
201 Espin Heights
Ottawa, Ontario
Exceptional SEMI-DETACHED home in the prestigious Stonebridge Golf Course community of Barrhaven! Situated on a premium, extra-deep 130-foot lot, this upgraded home offers exceptional privacy and a refined blend of elegance, comfort, and modern convenience. Featuring 3 Bedrooms + LOFT, 3 Bathrooms, and a fully Finished Basement, offers approximately 2,099 sq. ft. of living space, as per builder plans. The exterior impresses with a landscaped front yard, extended INTERLOCK driveway, and welcoming front porch. Freshly painted throughout, the interior features a tiled foyer, OPEN-CONCEPT main level, upgraded HARDWOOD flooring, and 9-foot ceilings. The formal dining room is positioned at the front, while the spectacular great room at the rear features oversized windows, patio doors, and a cozy gas fireplace. The luxury KITCHEN boasts quartz countertops, a stylish tile backsplash, an oversized centre island with breakfast bar, upgraded cabinetry, a WALK-IN PANTRY, and stainless steel appliances. The second level features a versatile LOFT, ideal for a home office, games room, or family retreat. Three spacious bedrooms include a stunning primary suite with California shutters, a generous walk-in closet, and a luxurious 5-piece ensuite. A convenient second-floor laundry room and an additional full bathroom complete this level. The fully FINISHED basement adds valuable living space with a large recreation room, oversized windows, and abundant storage. Enjoy the fully fenced EXTRA DEEP Backyard with an interlock patio, perfect for relaxing or entertaining. Unbeatable location! Just 50 metres to a bus stop with service Tunney's Pasture LRT station, 130 m to green space, conservation areas, and pond trails, and steps to Tucana Park. Close to Stonebridge Golf Club, Barrhaven Marketplace, Walmart, Loblaws, and everyday shopping. Located within the school catchments of Half Moon Bay PS, St. Cecilia School, John McCrae SS, and St. Joseph HS. (id:19512)
Home Run Realty Inc.
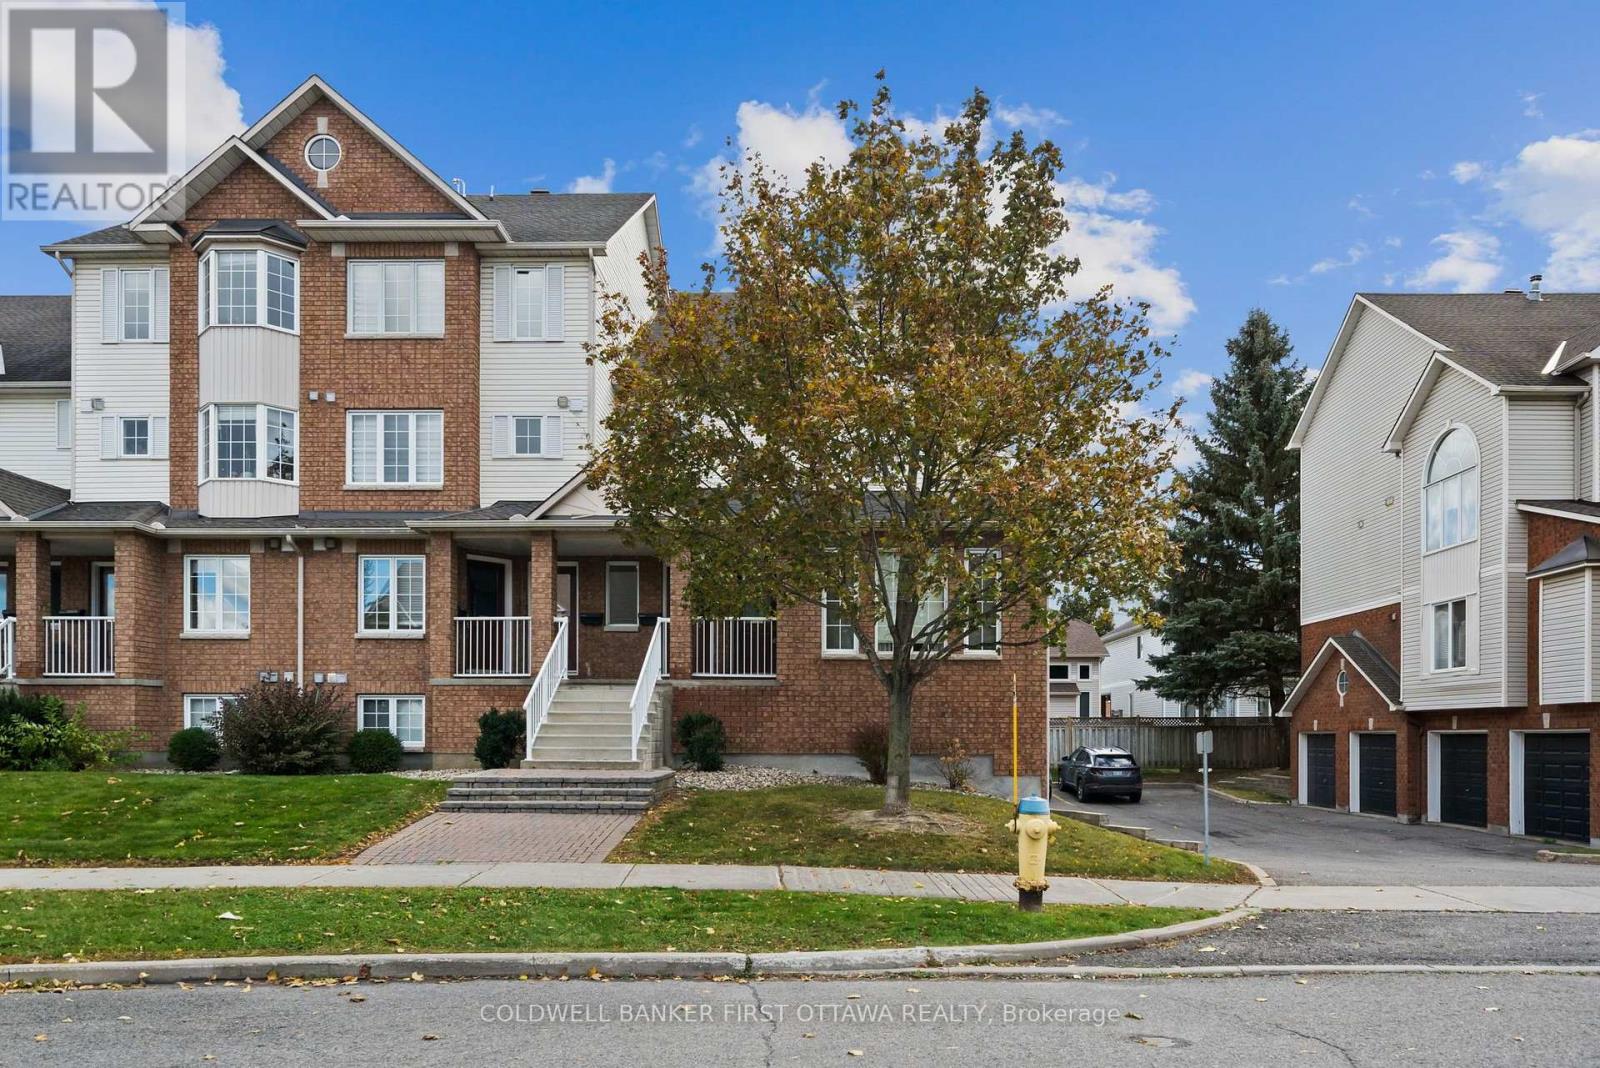
4478 Harper Avenue
Ottawa, Ontario
Bright, spacious & move-in ready! This well maintained stacked condo offers comfortable, single-level living with the added convenience of a private garage with interior access. The thoughtfully designed layout features two generously sized bedrooms, each with laminate flooring, while hardwood floors flow throughout the living and dining areas, hallway, and kitchen. The open-concept living and dining space is perfect for relaxing or entertaining, with lovely south facing exposure and direct access to your private walk-out deck. The spacious kitchen offers plenty of cupboard and counter space, with a bright window over the sink. You'll also enjoy the convenience of both a full bath and a powder room, along with in-unit laundry. Ideally located just steps from Gloucester Centre, SilverCity, CSIS, the LRT/public transit, and with easy access to Highway 174, this inviting condo puts shopping, entertainment, and commuting convenience right at your doorstep. A fantastic rental opportunity offering space, comfort, and an excellent location! (id:19512)
Coldwell Banker First Ottawa Realty
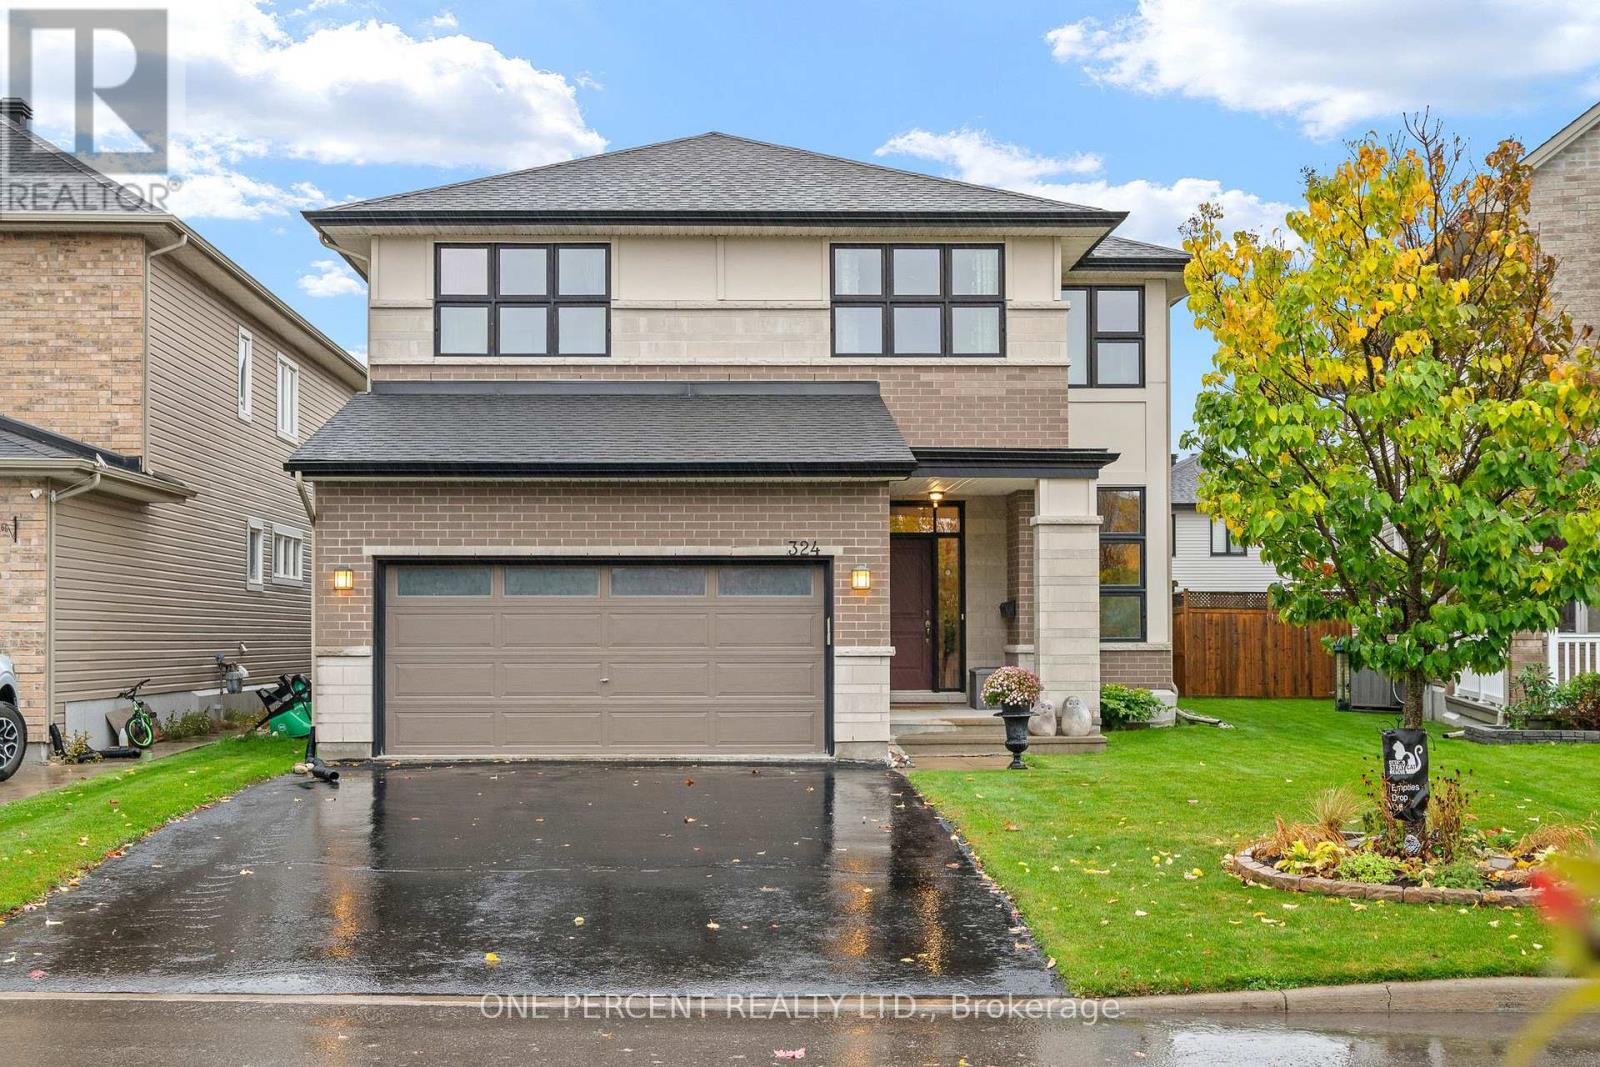
324 Rosina Way
Ottawa, Ontario
STUNNING 4-bedroom + loft home, situated on a premium lot on a quiet, family-friendly street! This beautifully designed home offers an impressive layout, elegant finishes, and exceptional living space for the entire family. A magnificent curved hardwood staircase serves as the architectural centrepiece of the home, complemented by rich hardwood flooring throughout the main level. The spacious formal living & dining rooms provide elegant spaces for entertaining, while the main-floor den is ideal for a home office. The spectacular family room is the heart of the home, showcasing soaring two-storey ceilings, a dramatic wall of windows that floods the space with natural light & a cozy gas fireplace. The beautifully appointed kitchen features quartz countertops, rich cabinetry, a stylish backsplash, stainless steel appliances, a centre island, a walk-in pantry & a bright eating area. Completing the main floor is a convenient mudroom with laundry, adding everyday practicality. Upstairs, the open loft overlooks the stunning family room below, further enhancing the home's impressive sense of space. The upper level also features four generously sized bedrooms, including a spacious primary retreat with two walk-in closets and a luxurious 5-piece ensuite featuring a glass shower, soaker tub & double vanity. A well-appointed 4-piece family bathroom serves the additional bedrooms. The finished basement features a spacious recreation room with a cozy fireplace, ample storage, and the potential for a fifth bedroom, along with an existing rough-in for an additional bathroom. Step outside to a beautifully maintained, fully fenced backyard featuring a spacious deck, gazebo, and natural gas BBQ, perfect for outdoor entertaining, or simply relaxing, with a storage shed for added functionality. Enjoy the convenience of this sought-after location, with schools, parks, shopping, and everyday amenities all close by. Explore the virtual tour and book your private showing today! (id:19512)
One Percent Realty Ltd.
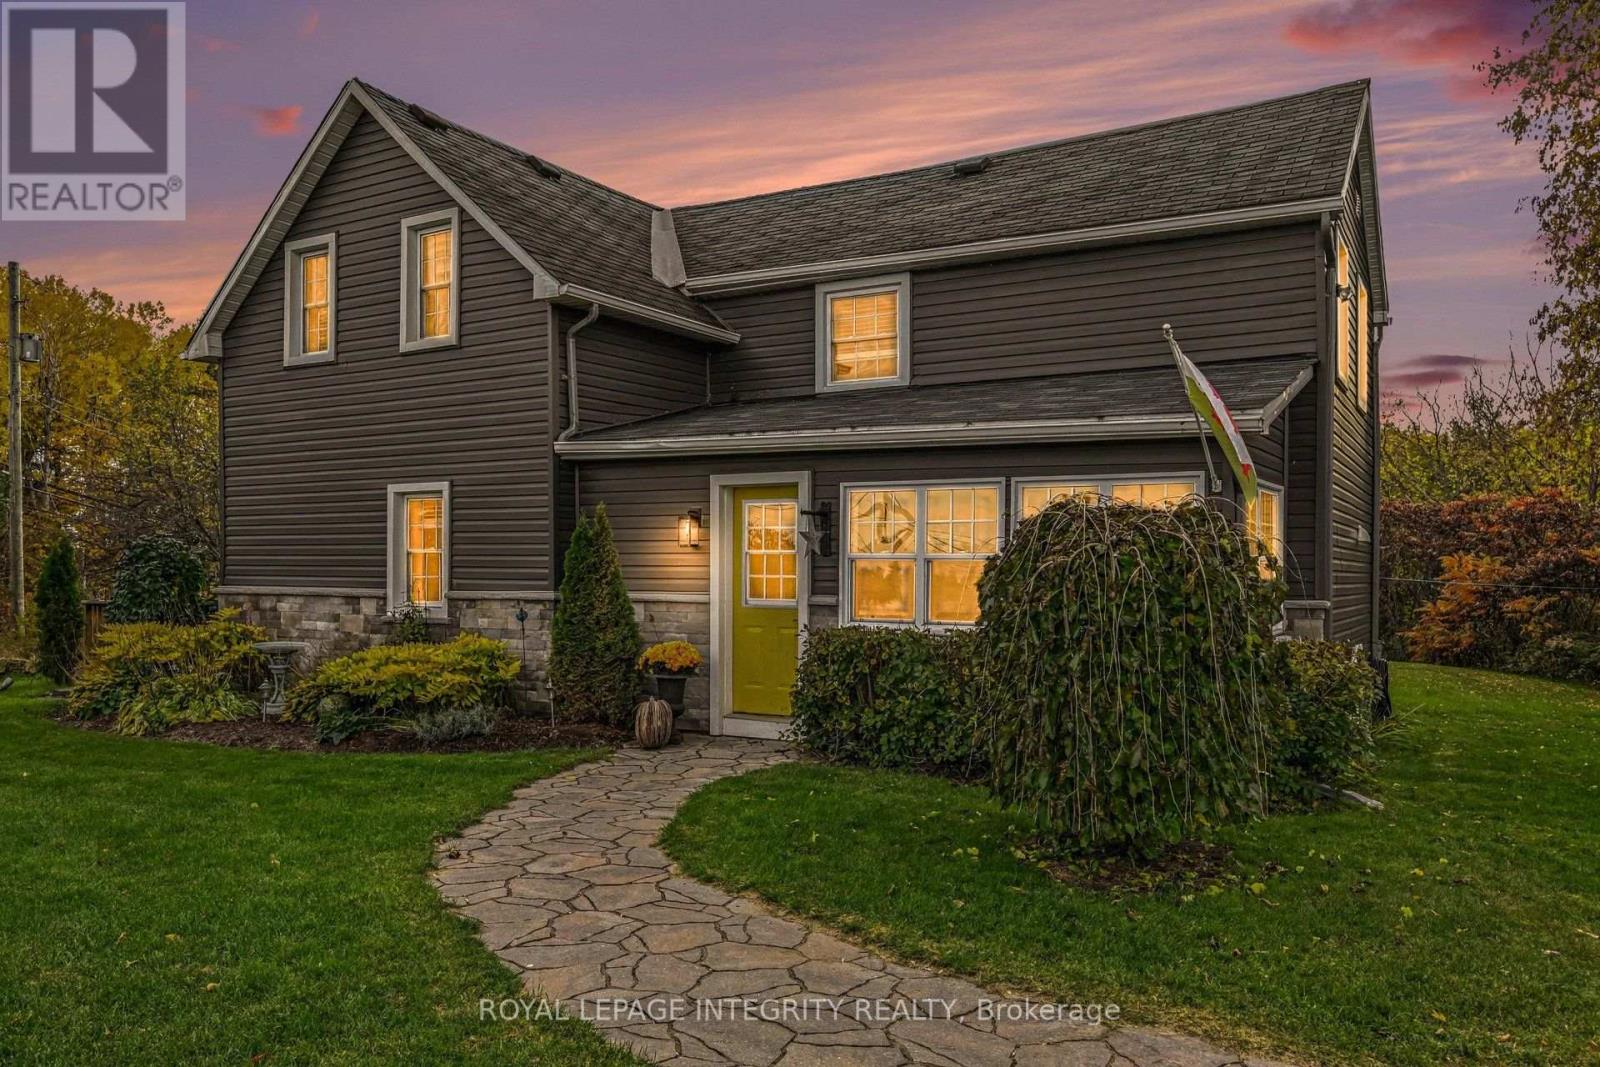
27 Cobus Road
Renfrew, Ontario
You turn into the driveway onto a wide, open front lawn. A couple of handsome maples and apple trees stand on it, and a Canadian flag lifts in the breeze. Behind the house and along both sides, mature forest wraps the property, and somewhere back in the trees a stream runs through it. This is 6.9 acres of privacy at 27 Cobus Road.Mornings start on the deck with coffee in hand, looking out at the woods. In fall the forest turns gold and red all around you, and the apple trees are heavy with fruit by September. The stream at the back gives you somewhere to wander, explore, or just sit and listen. You won't hear traffic here, only birdsong, running water and wind in the trees.Inside, sunlight pours through the sunroom windows onto warm hardwood floors. On cold nights the wood-burning stove becomes the heart of the home, and its crackling warmth makes snowy evenings something to look forward to. The updated kitchen opens to the dining area. It has plenty of cabinetry and generous counter space, ready for apple pies, holiday dinners and friends who stay longer than planned. The bedrooms are comfortable retreats at the end of the day, and the bathrooms are well appointed.Downstairs, a dedicated storage room and a separate laundry and furnace area keep life organized and out of sight.The land is yours to enjoy. Plant a garden on the open lawn, host summer gatherings, let the kids follow the stream into the woods, or watch the evening light fade through the trees. The ample driveway has plenty of room for visitors, the garage for tools and toys .It's country living without the isolation. Renfrew's shops, schools, parks and recreation are minutes away, and the town keeps its relaxed, close-knit pace. Already taken care of:Upstairs hardwood (2026)Front sunroom shingles (2026)Well pump (2022)Main-level hardwood (2020)Bathroom reno (2019)Deck (2019)Furnace (2009)Some homes you tour, and some you picture yourself living in before you reach the front door. Come see 27 Cobus Road. (id:19512)
Royal LePage Integrity Realty