
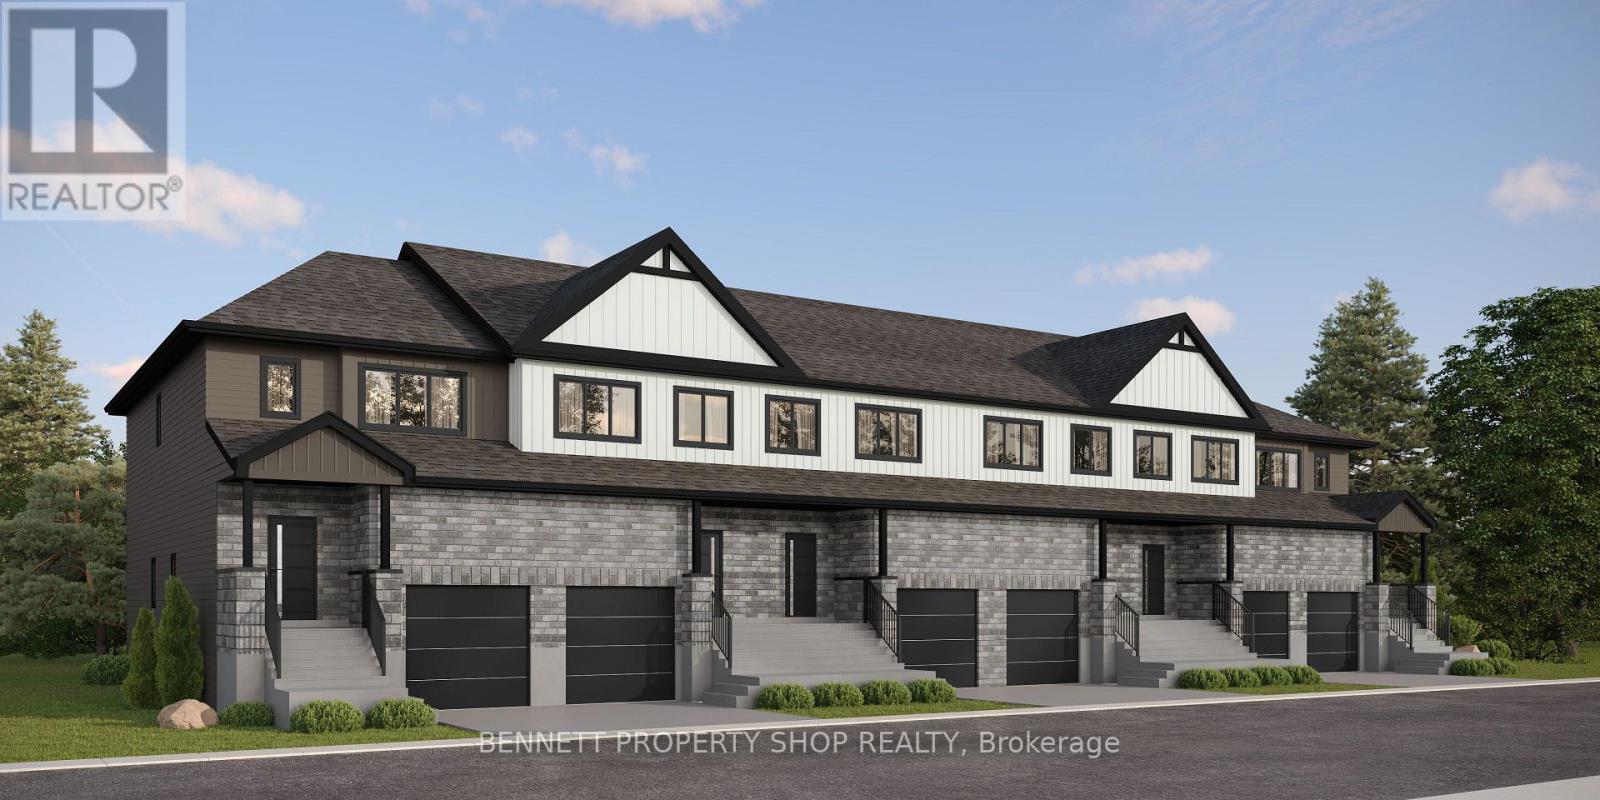
294 Paleo Heights
Ottawa, Ontario
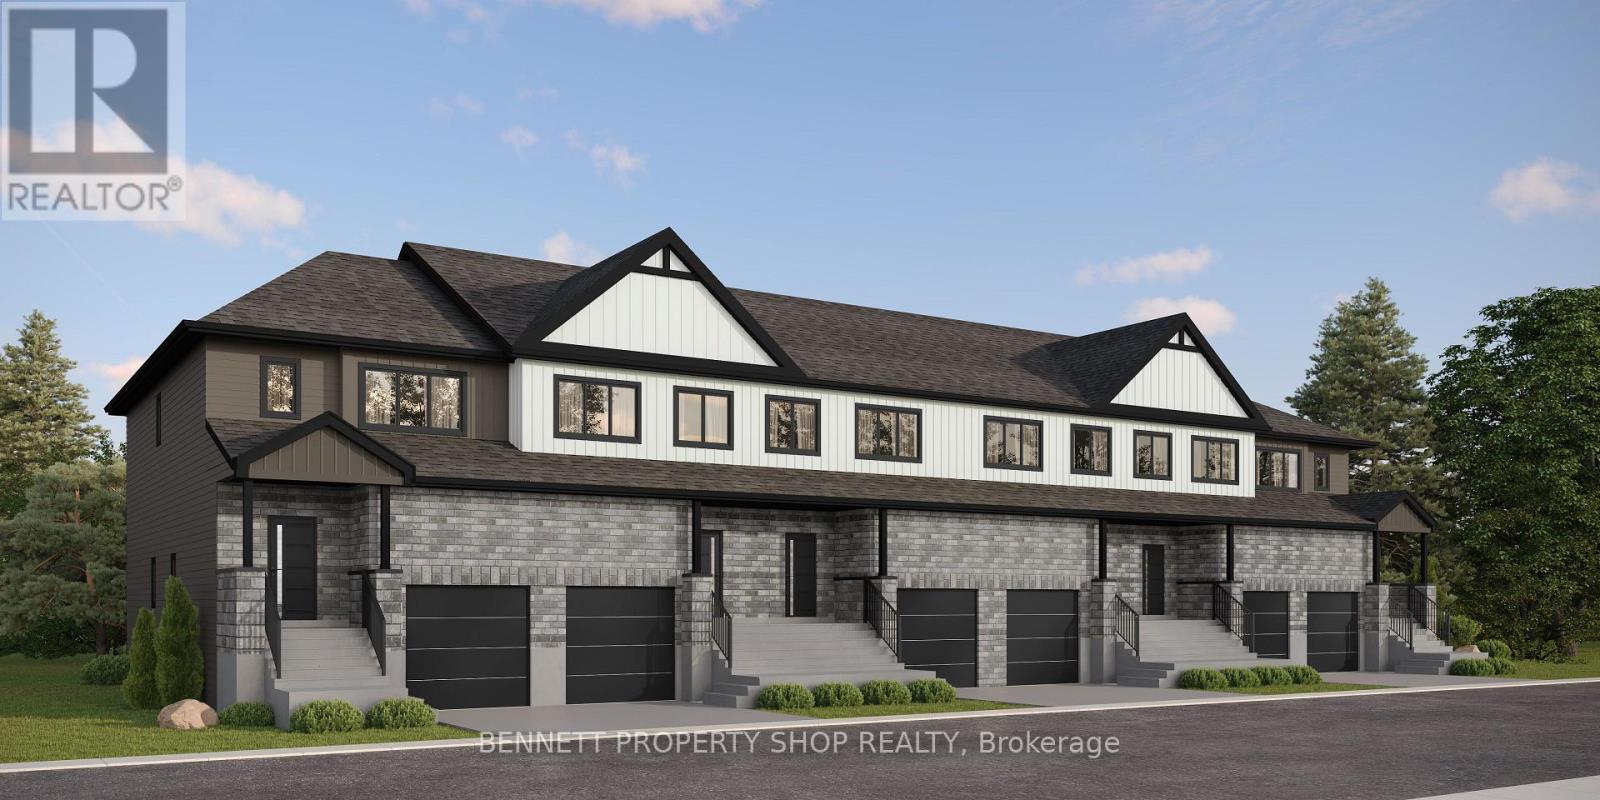
Discover the DUO Collection in Chapel Hill South! These spacious 4-bedroom, 3.5-bath freehold townhomes feature a legal 1-bedroom secondary suite with private entrance-ideal for aging parents or extended family. Luxury finishes, 12 smart appliances, designer interiors, oversized windows and exceptional flexibility for modern family living. The photos are digital renderings. (id:19512)
Bennett Property Shop Realty
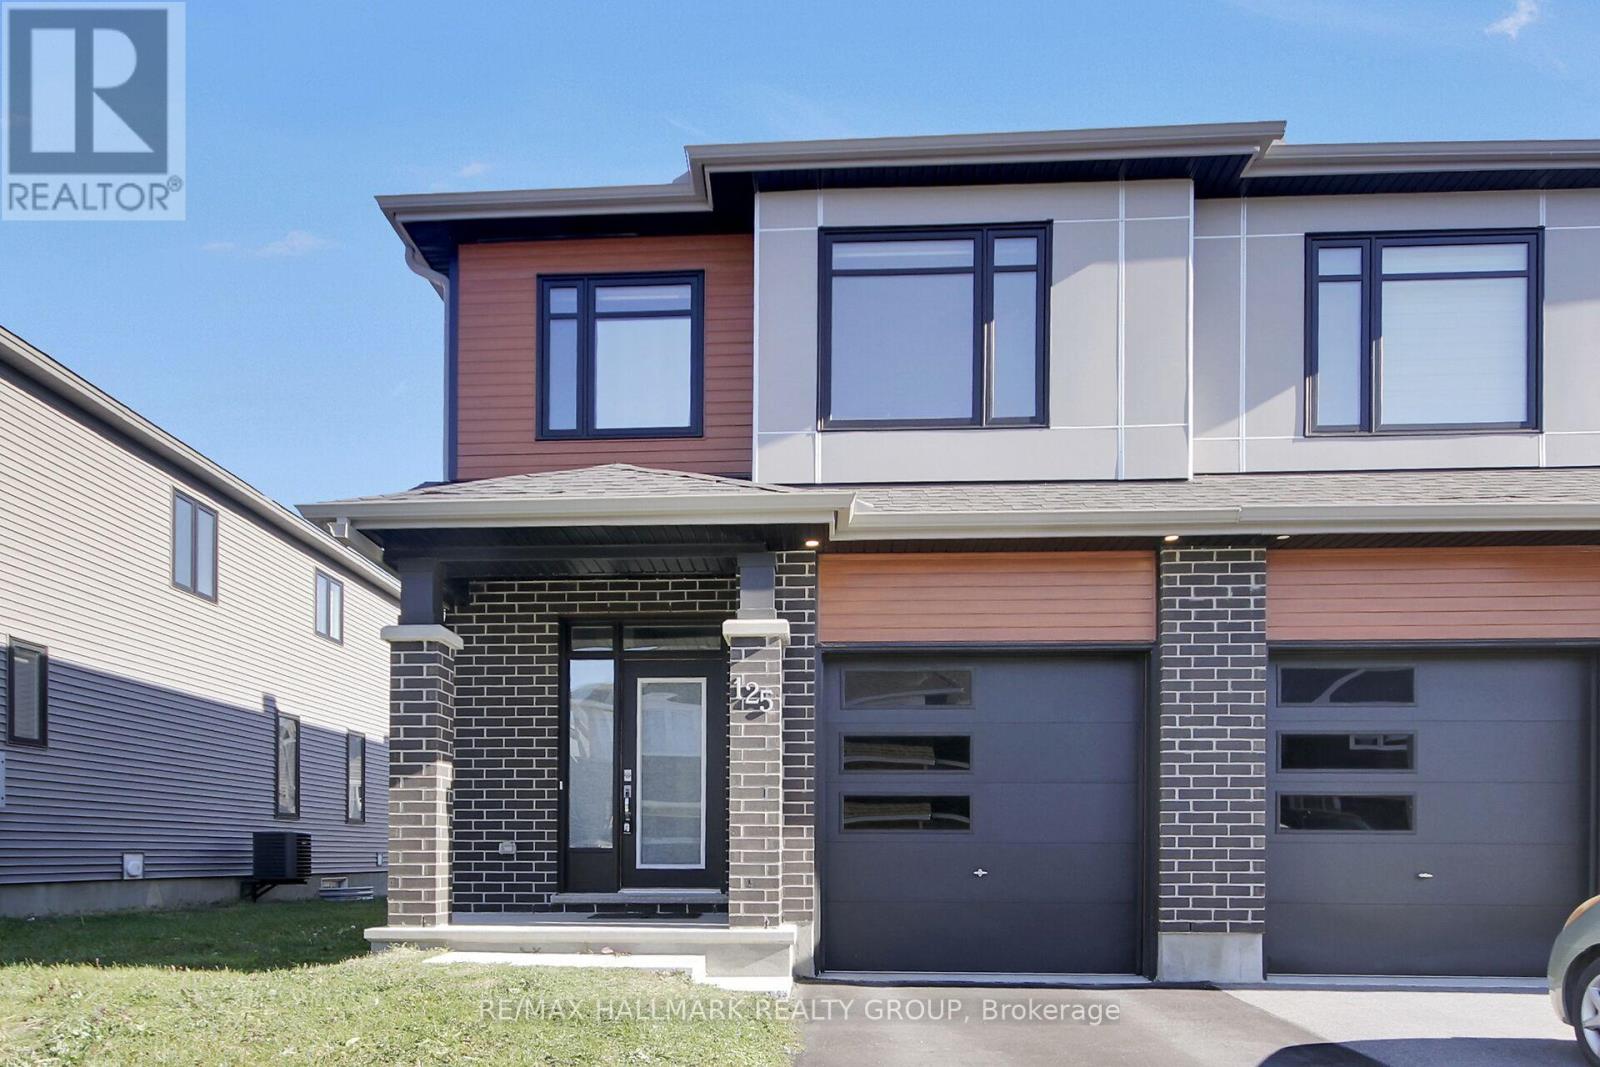
125 Angelonia Crescent
Ottawa, Ontario
Welcome to 125 Angelonia Crescent in Findley Creek. This beautiful move in ready end-unit townhome is set on an extra-wide corner lot in Findlay Creek with 4 bedrooms and 3 bathrooms and over 2,500 sq. ft. of upgraded living space. The main level features rich hardwood flooring and an open-concept design connecting the kitchen, dining and living area. The kitchen has quartz countertops, stainless steel appliances and an expansive island with breakfast-bar seating. The living room with custom built blinds, large windows ,recessed lighting create an upscale feel, while the sliding glass door off the living area provides direct access to the backyard. On the 2nd level, the spacious primary suite includes a walk-in closet and upgraded 4 piece ensuite. Three additional spacious bedrooms, a full bathroom and convenient second-floor laundry provide excellent functionality for families. The finished lower level adds a large recreation space anchored by a fireplace, creating a nice space for movie nights. Close to parks, pathways, and access to nature, with Diamond Jubilee Park, community trails, and the Leitrim Wetlands nearby. Shopping, restaurants, cafés, groceries, and everyday amenities are located along Bank Street, while nearby OC Transpo service connects to the Leitrim Light Rail Station. Don't miss this home in one of Ottawa's most desirable neighbourhoods! (id:19512)
RE/MAX Hallmark Realty Group
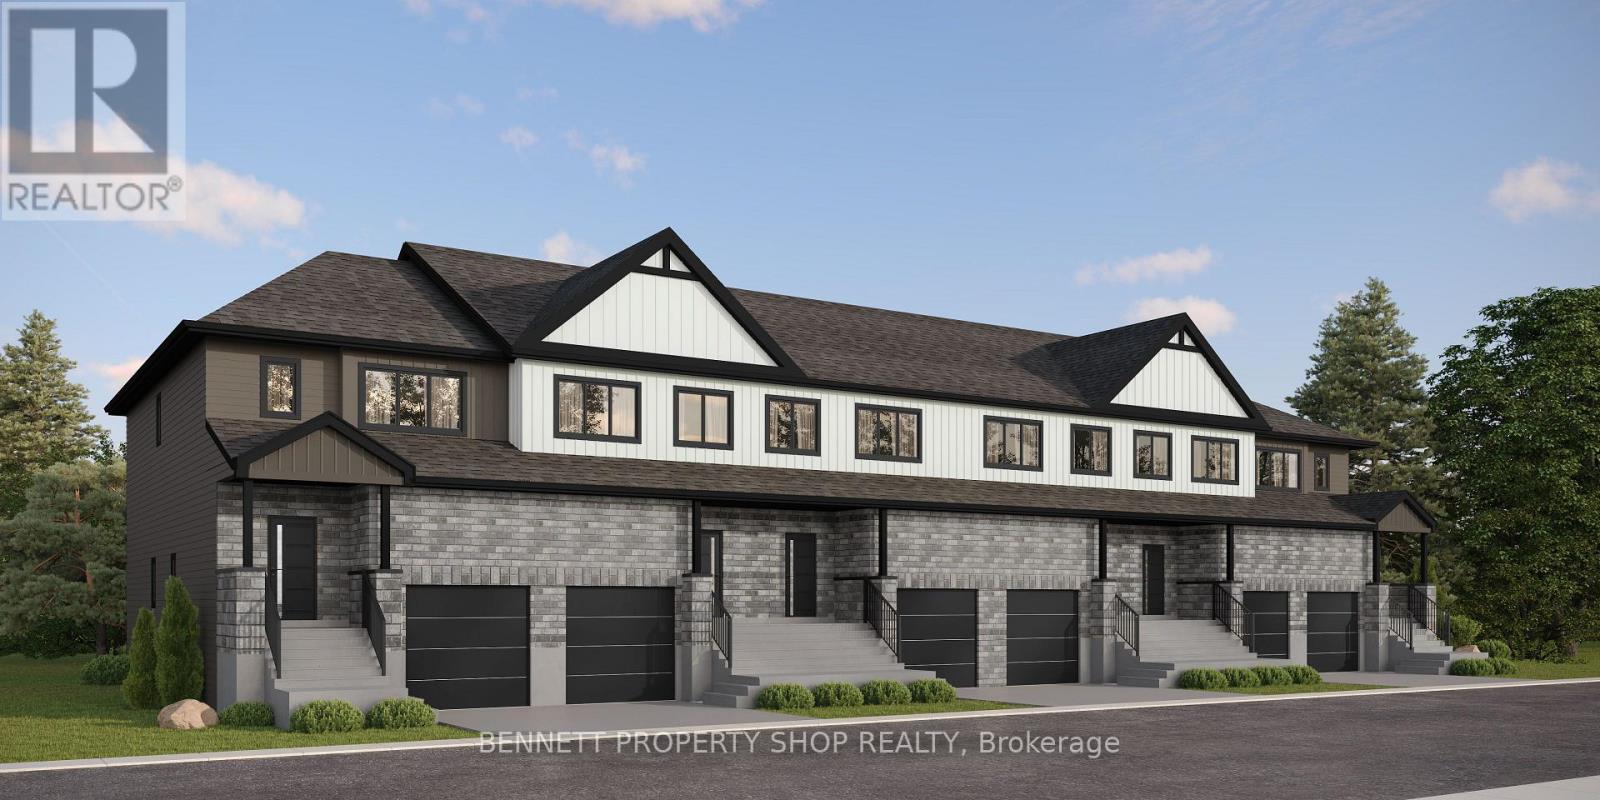
290 Paleo Heights
Ottawa, Ontario
Discover the DUO Collection in Chapel Hill South! These spacious 4-bedroom, 3.5-bath freehold townhomes feature a legal 1-bedroom secondary suite with private entrance-ideal for aging parents or extended family. Luxury finishes, 12 smart appliances, designer interiors, oversized windows and exceptional flexibility for modern family living. The photos are digital renderings. (id:19512)
Bennett Property Shop Realty
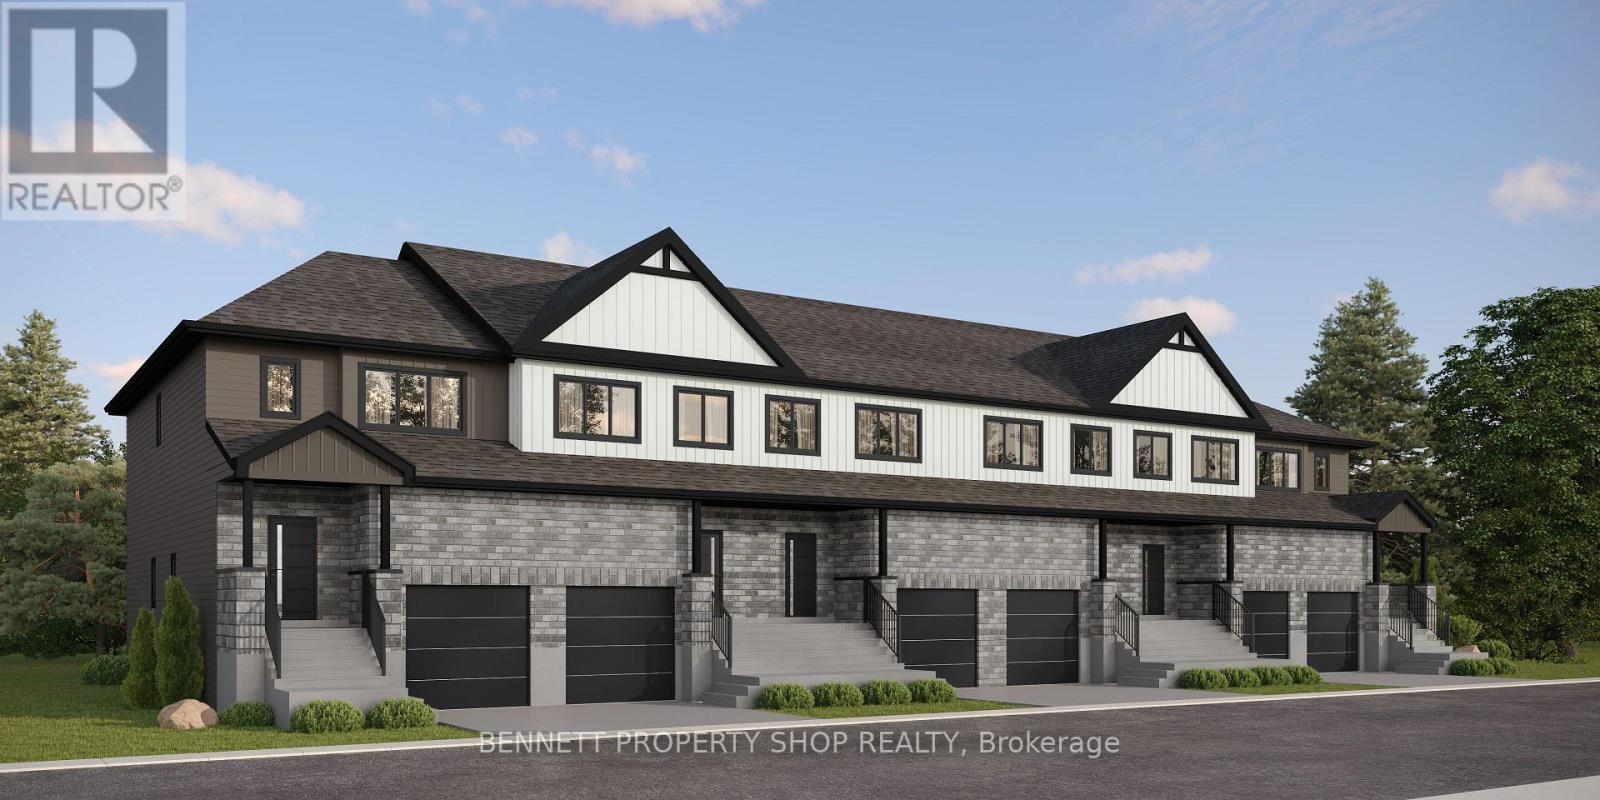
298 Paleo Heights
Ottawa, Ontario
Discover the DUO Collection in Chapel Hill South! These spacious 4-bedroom, 3.5-bath freehold townhomes feature a legal 1-bedroom secondary suite with private entrance-ideal for aging parents or extended family. Luxury finishes, 12 smart appliances, designer interiors, oversized windows and exceptional flexibility for modern family living. The photos are digital renderings. (id:19512)
Bennett Property Shop Realty
66 Baldcypress Way
Ottawa, Ontario
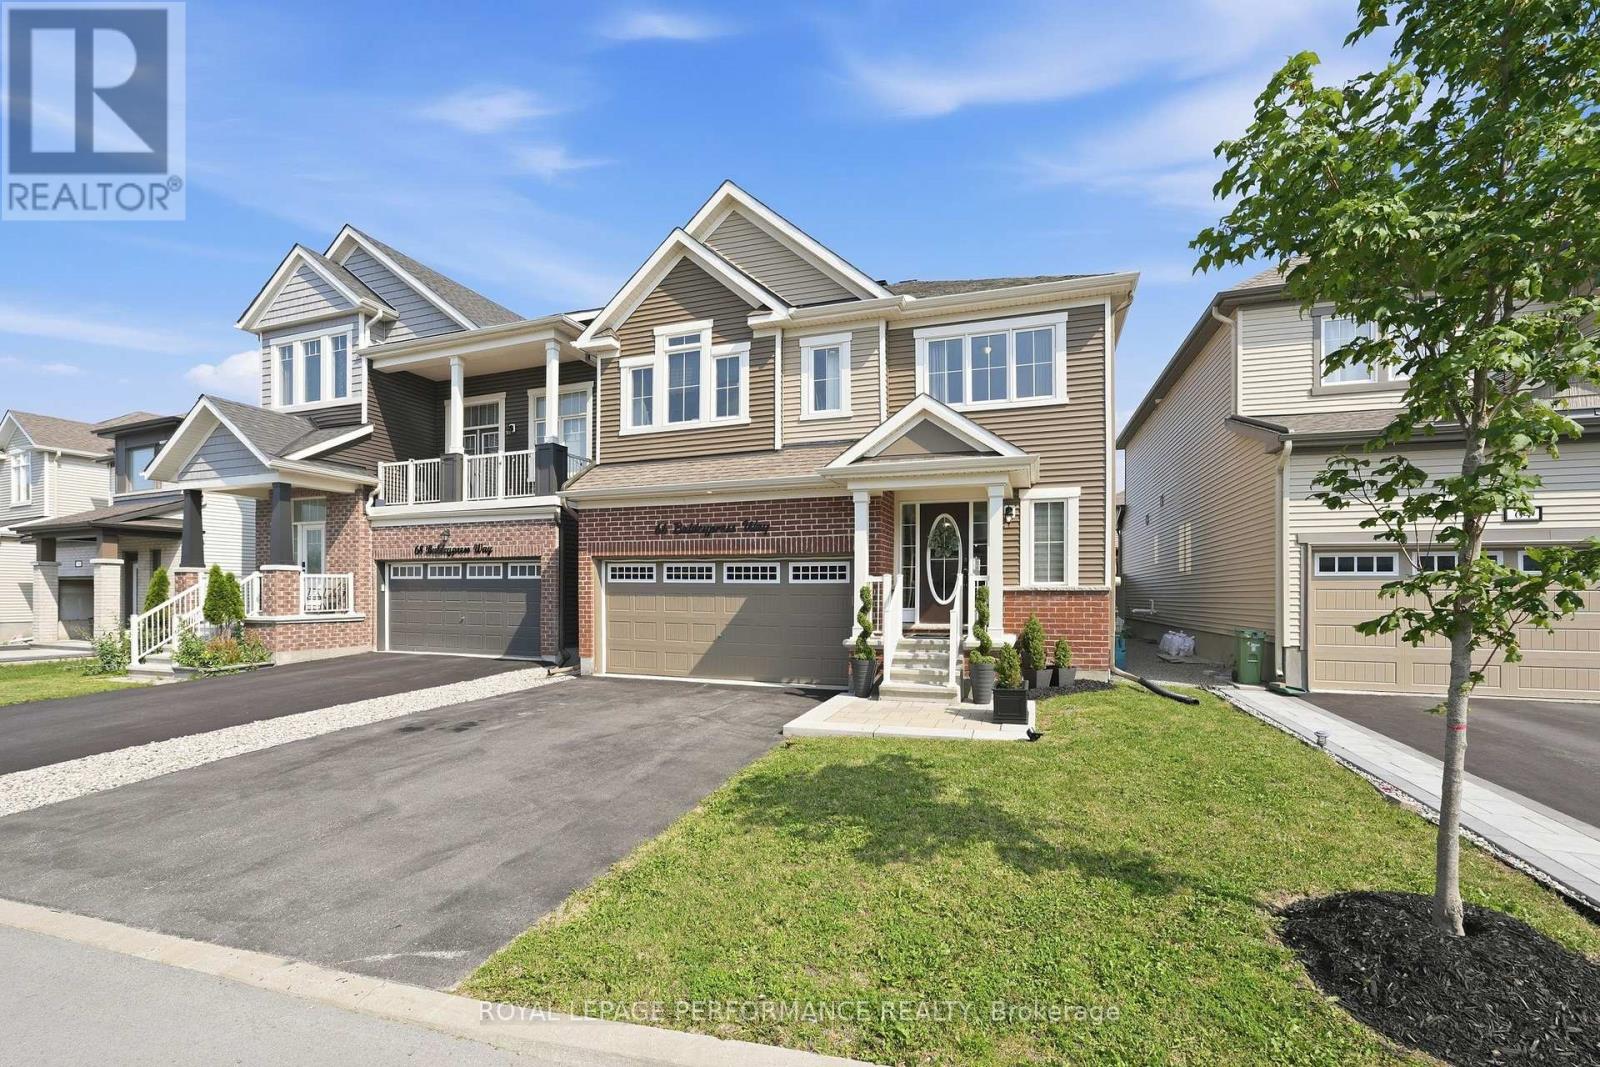
Available for immediate occupancy! Step into this stunning and spacious 4-bedroom, 4-bathroom home offering approximately 2,700 sq. ft. of above-grade living space, thoughtfully designed with generous living areas and a functional layout perfect for a growing family. A bright, welcoming foyer with a large walk-in closet and convenient powder room creates an inviting first impression. The practical mudroom, complete with an additional walk-in closet, hall tree and inside access from the garage, keeps everyday life organized. Rich hardwood and tile flooring flow throughout the main level, which features a private den ideal for a home office or family room, a formal dining room, and an impressive open-concept great room with gas fireplace. The spacious kitchen is designed for both entertaining and everyday living, offering granite countertops, stainless steel appliances, ample cabinetry, and generous counter space. Upstairs, every bedroom boasts its own walk-in closet, providing exceptional storage. Two bedrooms are connected by a convenient Jack-and-Jill bathroom, while a third bedroom enjoys its own private ensuite. The expansive primary suite features two walk-in closets and a spa-inspired ensuite with a relaxing soaker tub, separate shower, and an oversized vanity with plenty of storage. A conveniently located second-floor laundry room with utility tub completes the upper level. Outside, the fully fenced (PVC) south-facing backyard offers privacy and a large composite deck, perfect for relaxing or entertaining. Ideally situated in a family-friendly neighbourhood close to parks, schools, and all the shopping, dining, and everyday amenities along Terry Fox Drive and Hazeldean Road. Eaves (2023), Deck (2024), Stonework at front (2024) (id:19512)
Royal LePage Performance Realty
D217 - 277 Coleman Street
Carleton Place, Ontario
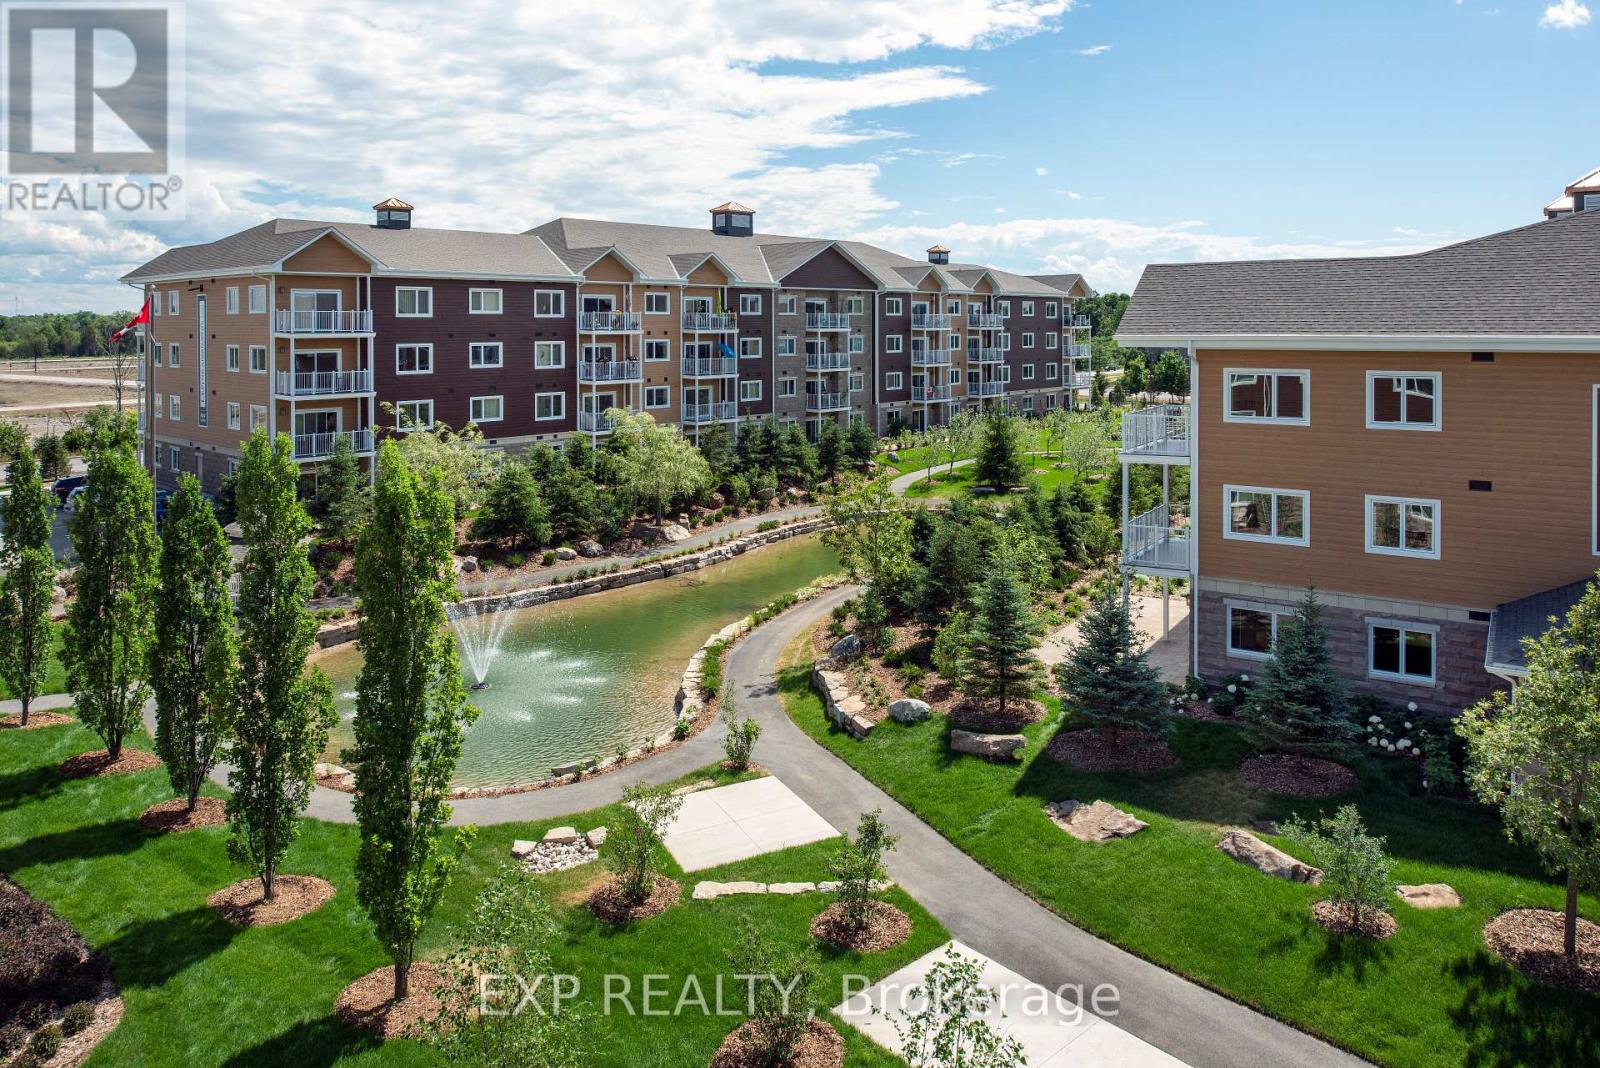
Bright and modern, this 1-bedroom + office, 1-bath unit in the sought-after Johanne's Gardens community of Carleton Place offers comfortable and stylish living. The open-concept living and dining area is filled with natural light from large windows, while the kitchen features elegant granite countertops. The primary bedroom offers convenient Jack-and-Jill access to the full bathroom. Additional highlights include an office space, private balcony, in-unit laundry, and access to high-end amenities such as a games lounge, yoga studio, indoor pool, fitness centre, and a tranquil communal garden and courtyard. Ideally located close to shopping, dining, and stunning outdoor spaces, this unit combines convenience with a vibrant community lifestyle. (id:19512)
Exp Realty
E212 - 277 Coleman Street
Carleton Place, Ontario
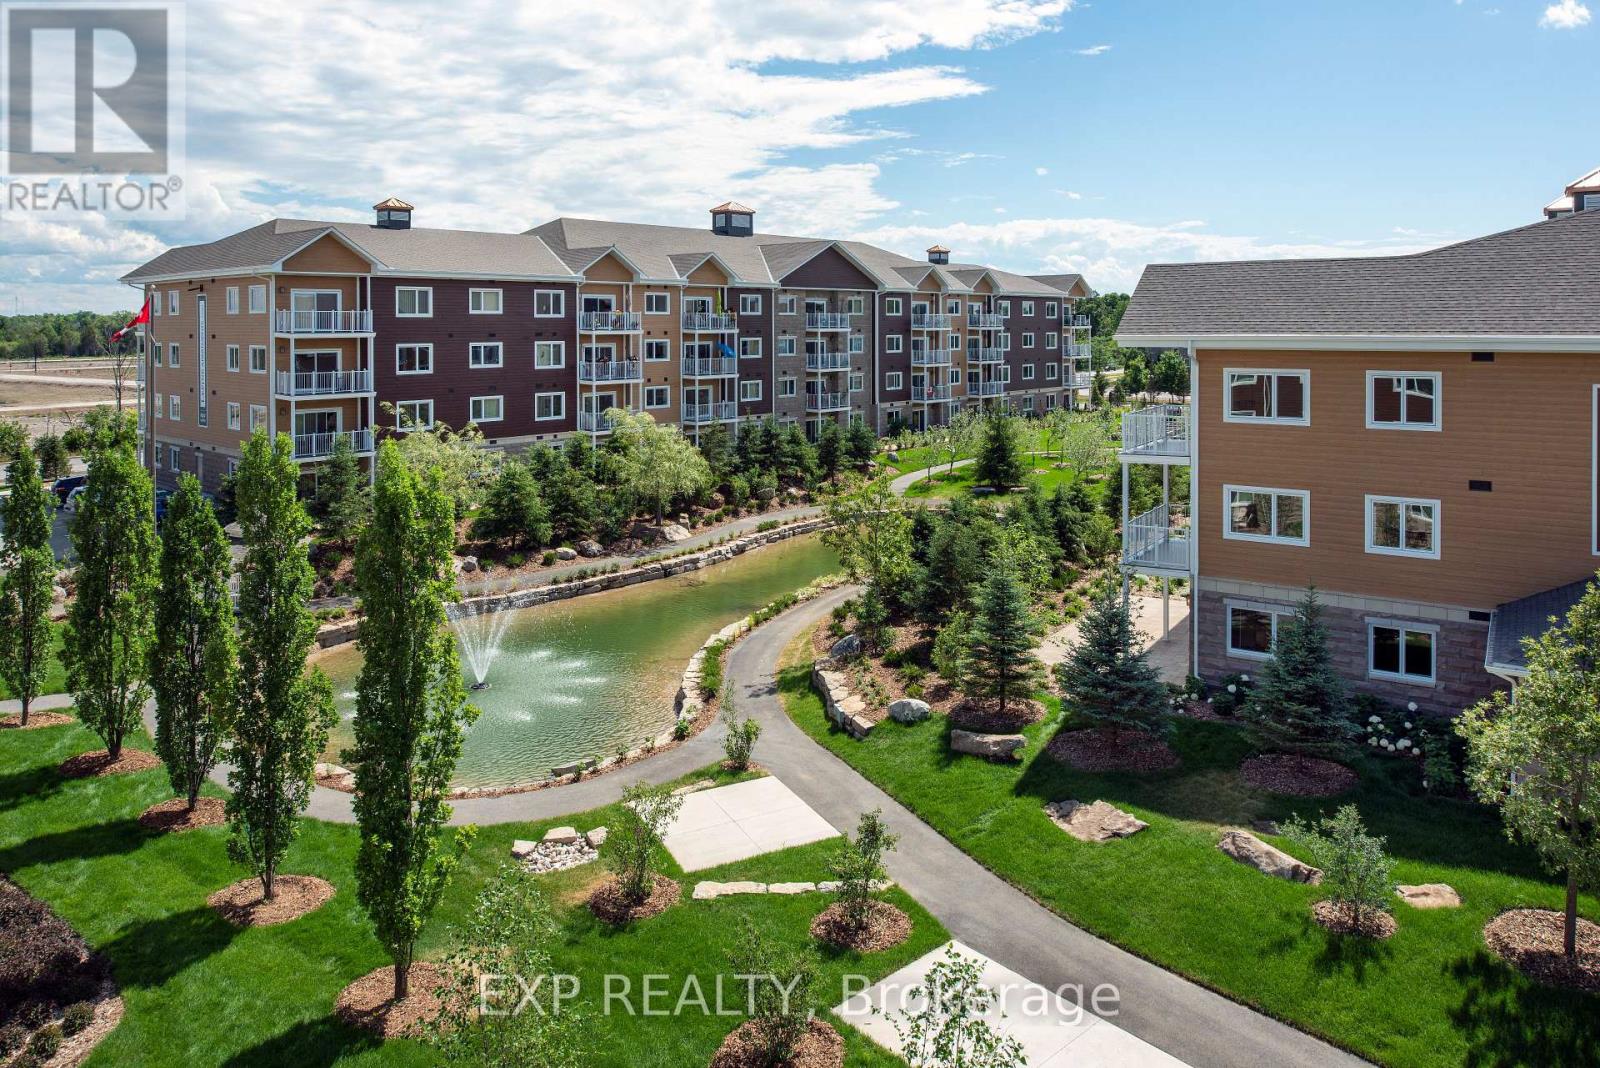
Bright and modern, this 2-bedroom, 2-bath unit in the sought-after Johanne's Court community of Carleton Place offers comfortable and stylish living. The open-concept living and dining area is filled with natural light from large windows, while the kitchen features elegant granite countertops. The primary bedroom boasts a private ensuite bathroom, while the second bedroom offers convenient Jack-and-Jill access to the full bathroom. Additional highlights include a private balcony, in-unit laundry, and access to high-end amenities such as a games lounge, yoga studio, indoor pool, fitness centre, and a tranquil communal garden and courtyard. Ideally located close to shopping, dining, and stunning outdoor spaces, this unit combines convenience with a vibrant community lifestyle. (id:19512)
Exp Realty
E223 - 277 Coleman Street
Carleton Place, Ontario
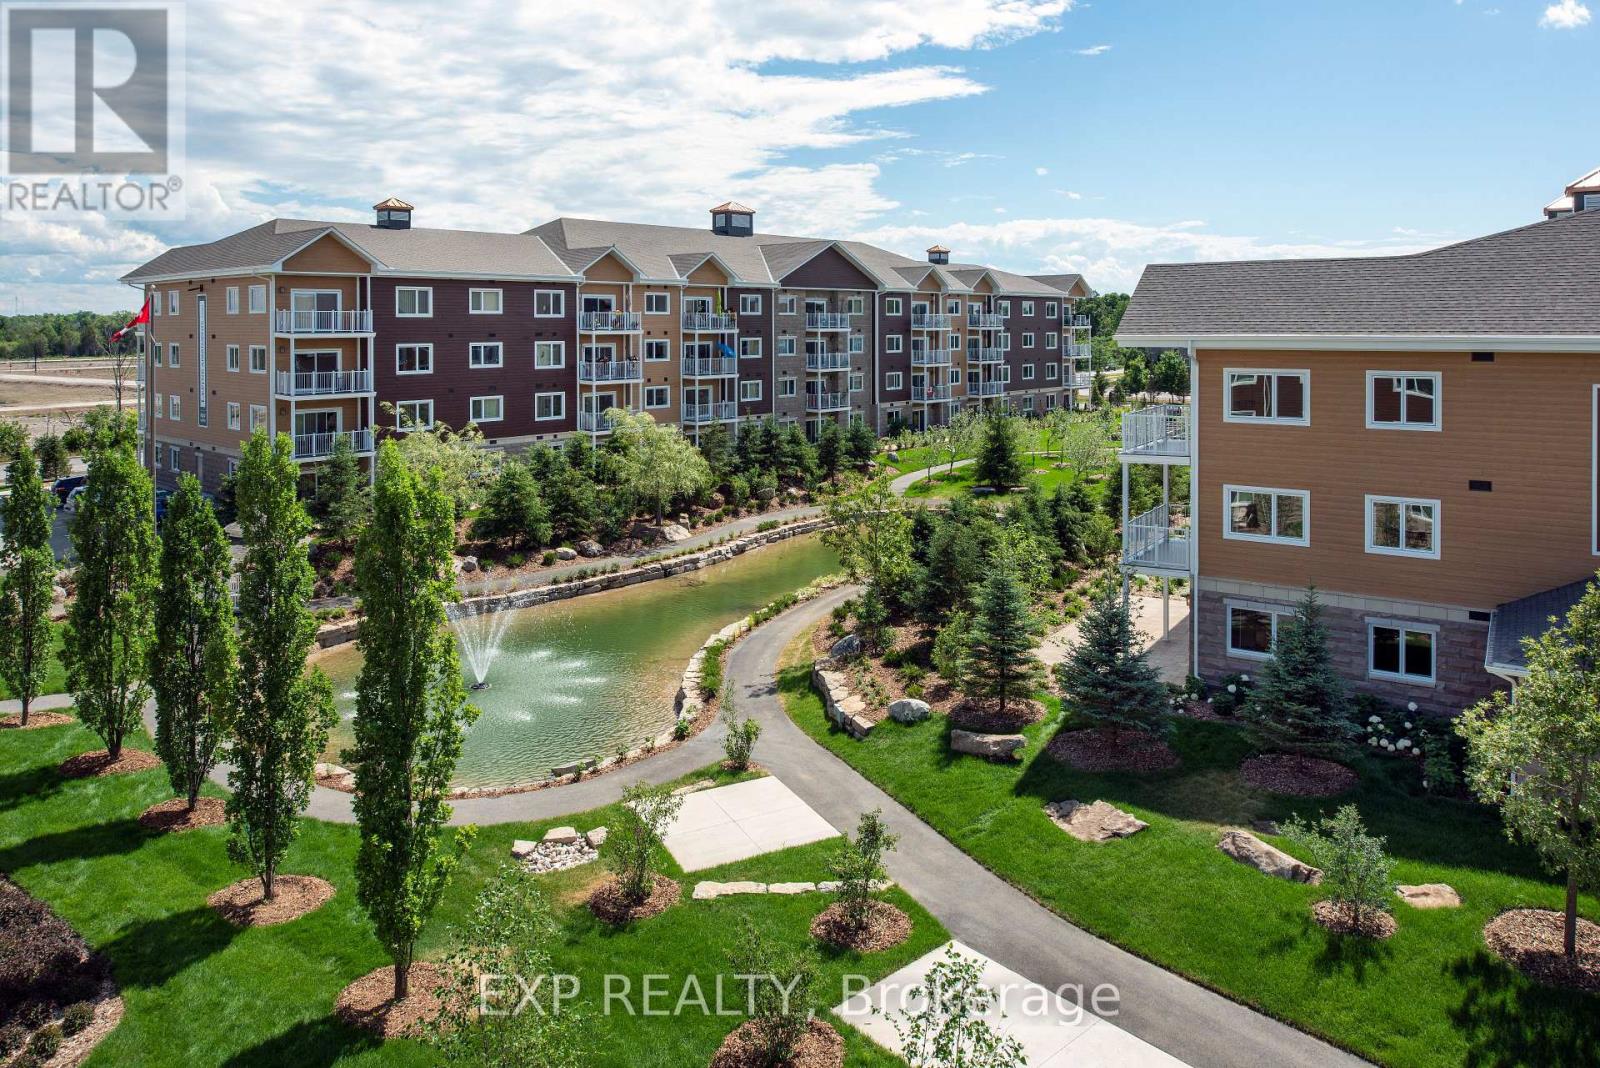
Bright and modern, this 2-bedroom + den, 2-bath unit in the sought-after Johanne's Gardens community of Carleton Place offers comfortable and stylish living. The open-concept living and dining area is filled with natural light from large windows, while the kitchen features elegant granite countertops. The primary bedroom boasts a private ensuite bathroom, while the second bedroom offers convenient Jack-and-Jill access to the full bathroom. Additional highlights include a spacious den, private balcony, in-unit laundry, and access to high-end amenities such as a games lounge, yoga studio, indoor pool, fitness centre, and a tranquil communal garden and courtyard. Ideally located close to shopping, dining, and stunning outdoor spaces, this unit combines convenience with a vibrant community lifestyle. (id:19512)
Exp Realty
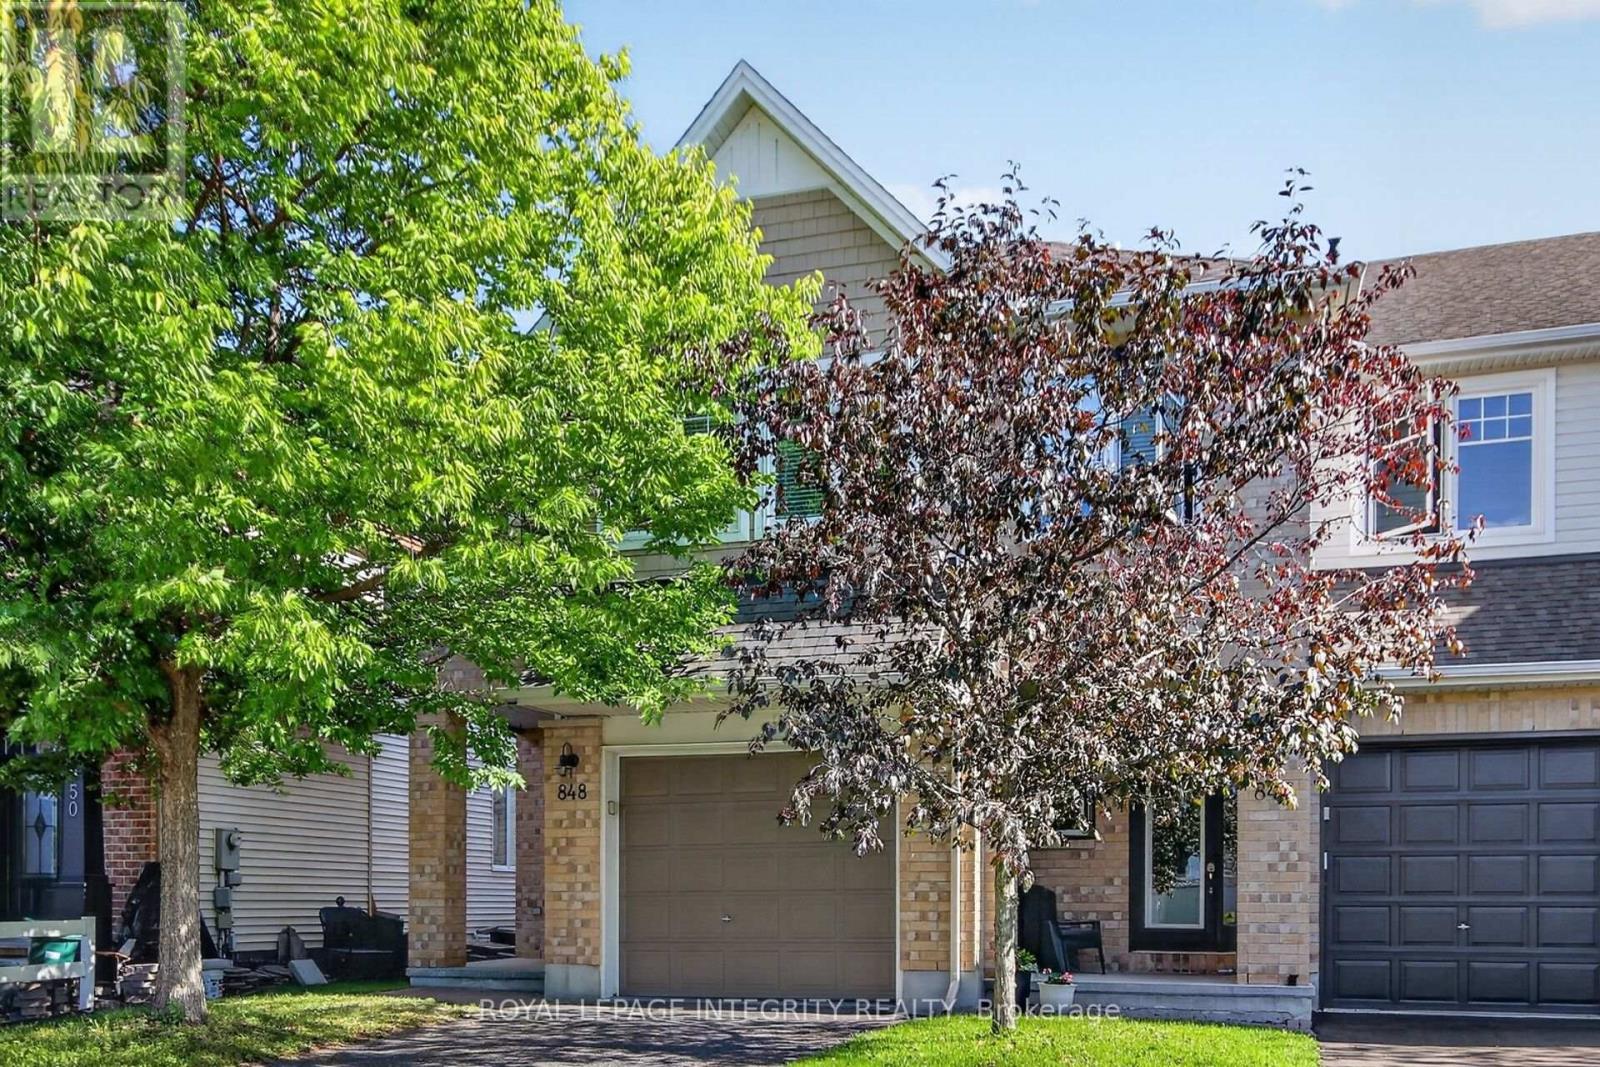
848 White Alder Avenue
Ottawa, Ontario
End-Unit Townhome in Blossom Park! Enjoy the added privacy and natural light of this well-maintained home, featuring a functional layout for everyday living. The main floor offers a spacious living room, a dedicated dining area, and an open kitchen with a convenient pantry. Upstairs, the generous primary bedroom features a private ensuite, along with two additional bedrooms and a second full bathroom. The partially finished basement offers additional space for a family room, home office, recreation area, or storage. The home also features refreshed hardwood flooring, professionally cleaned carpets and ducts, and updated kitchen and bathroom fixtures. Additional features include a two-stage gas furnace, HRV ventilation system, flow-through humidifier, Nest smart thermostat and doorbell camera, and Weiser smart lock. Conveniently located near schools, parks, shopping, restaurants, grocery stores, public transit, and everyday amenities, this home is ready for its next owners to move in and enjoy. Some photos are virtually staged. (id:19512)
Royal LePage Integrity Realty
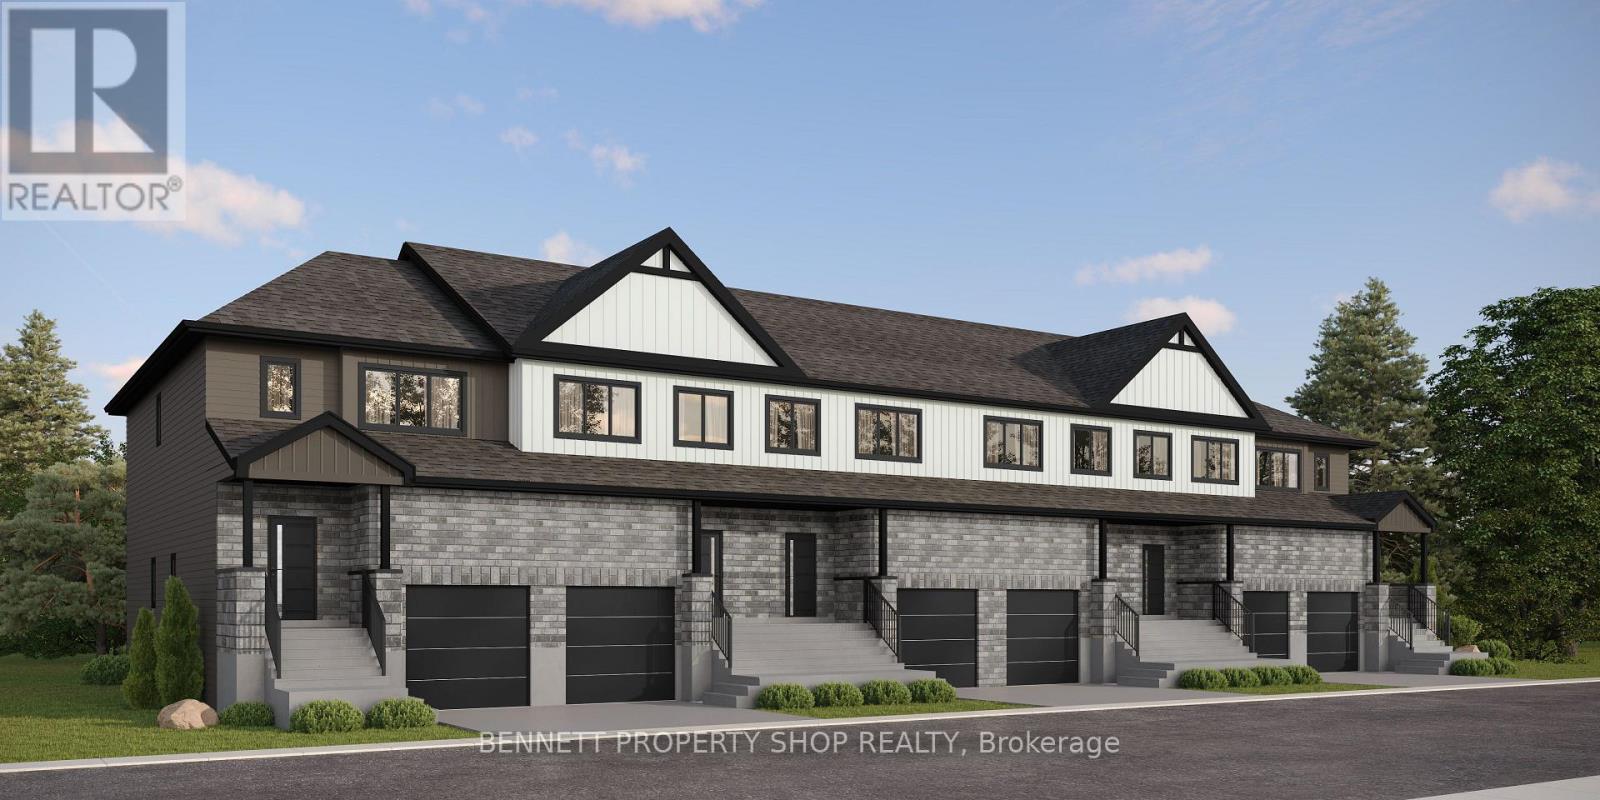
103 Rosalie Ridge
Ottawa, Ontario
MAKE YOUR HOME WORK FOR YOU. The Duo Collection offers two independent living spaces, giving homeowners the opportunity to generate rental income and help offset their mortgage. Enjoy modern design, beautiful kitchens, quartz countertops, quality appliances and thoughtful finishes throughout. An innovative approach to homeownership designed for today's buyers. The photos are digital renderings. (id:19512)
Bennett Property Shop Realty
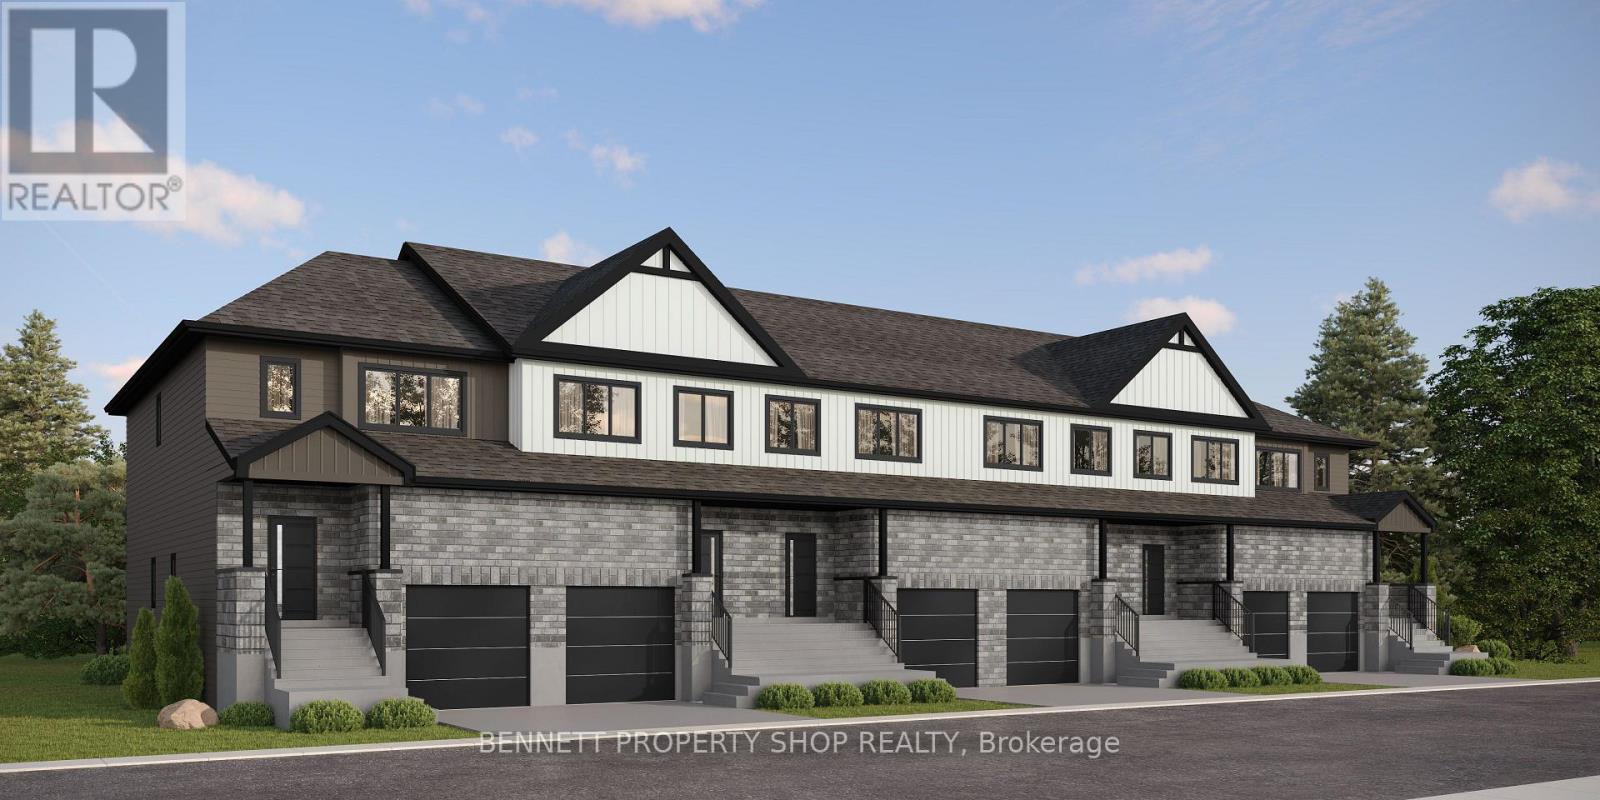
292 Paleo Heights
Ottawa, Ontario
WHY CHOOSE BETWEEN YOUR HOME AND AN INVESTMENT? The Duo Collection combines both. Enjoy your own beautifully designed living space while having the flexibility of a second independent space for family, guests or rental income. Modern kitchens, quartz countertops, quality appliances and premium finishes make this a home designed around how you actually live. (id:19512)
Bennett Property Shop Realty
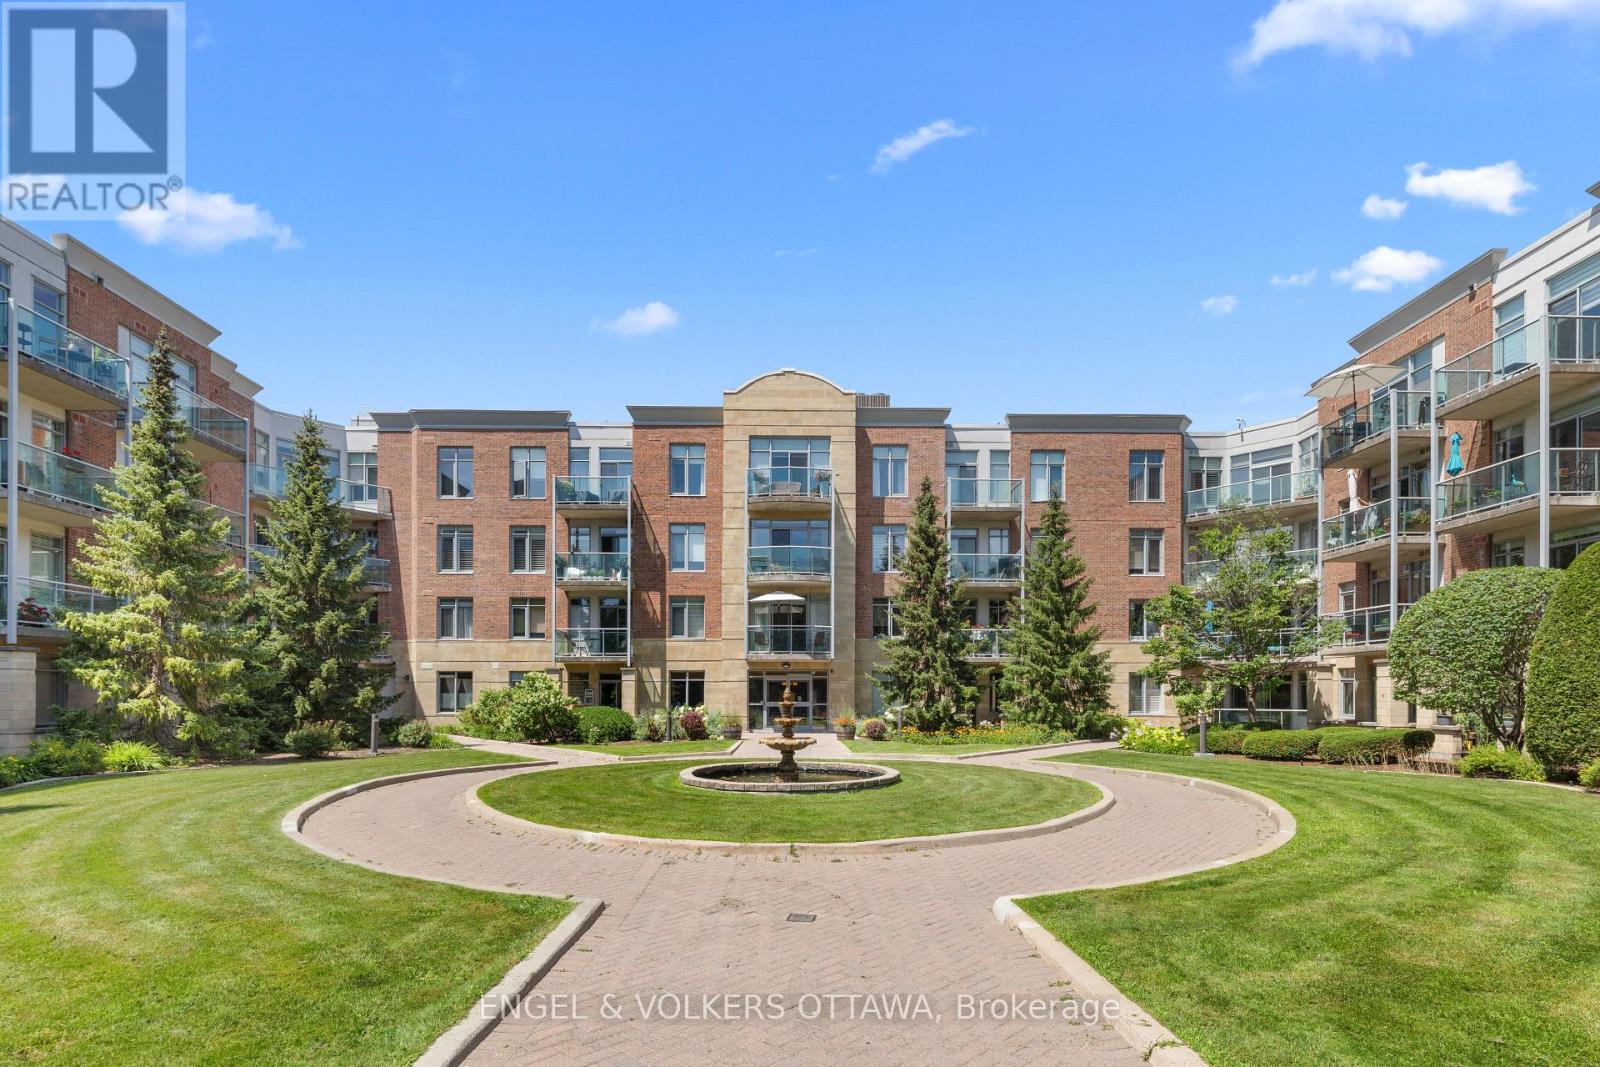
304 - 205 Bolton Street
Ottawa, Ontario
Welcome to Unit 304 at 205 Bolton Street, a bright and beautifully maintained condo offering an ideal blend of space, comfort, and convenience in the heart of Ottawa's vibrant ByWard Market. This spacious 2 bedroom plus den, 2 bathroom suite features a functional open concept layout, with the kitchen flowing seamlessly into the dining and living areas. The generous primary bedroom serves as a peaceful retreat, complete with a walk in closet and built-in shelving, a beautifully renovated ensuite with a stylish walk in shower. A second spacious bedroom, a versatile den ideal for a home office or guest space, and a full four piece main bath provide flexibility for any lifestyle. Enjoy sunset views of Parliament Hill from your sunny balcony. Beautiful hardwood floors, large windows, and an abundance of natural light create a warm and welcoming feel throughout. Residents enjoy an excellent selection of amenities, including a rooftop terrace with stunning city views, a fitness centre, and a party room. Steps to the ByWard Market, Parliament Hill, the Rideau Canal, the University of Ottawa, restaurants, cafes, shopping, and scenic walking and cycling paths, this is an exceptional opportunity to enjoy the very best of downtown Ottawa living. Whether you're seeking a low maintenance city home, a pied-a-terre, or a smart investment, Unit 304 is sure to impress. (id:19512)
Engel & Volkers Ottawa
296 Paleo Heights
Ottawa, Ontario
THE PERFECT HOME FOR A GROWING FAMILY. The Duo Collection gives your family something traditional homes can't: flexibility. Two living spaces provide room for parents, adult children, guests, a home office or future rental income. Beautifully designed with modern kitchens, quartz countertops, quality appliances and elevated finishes throughout. (id:19512)
Bennett Property Shop Realty
6038 Vineyard Drive
Ottawa, Ontario
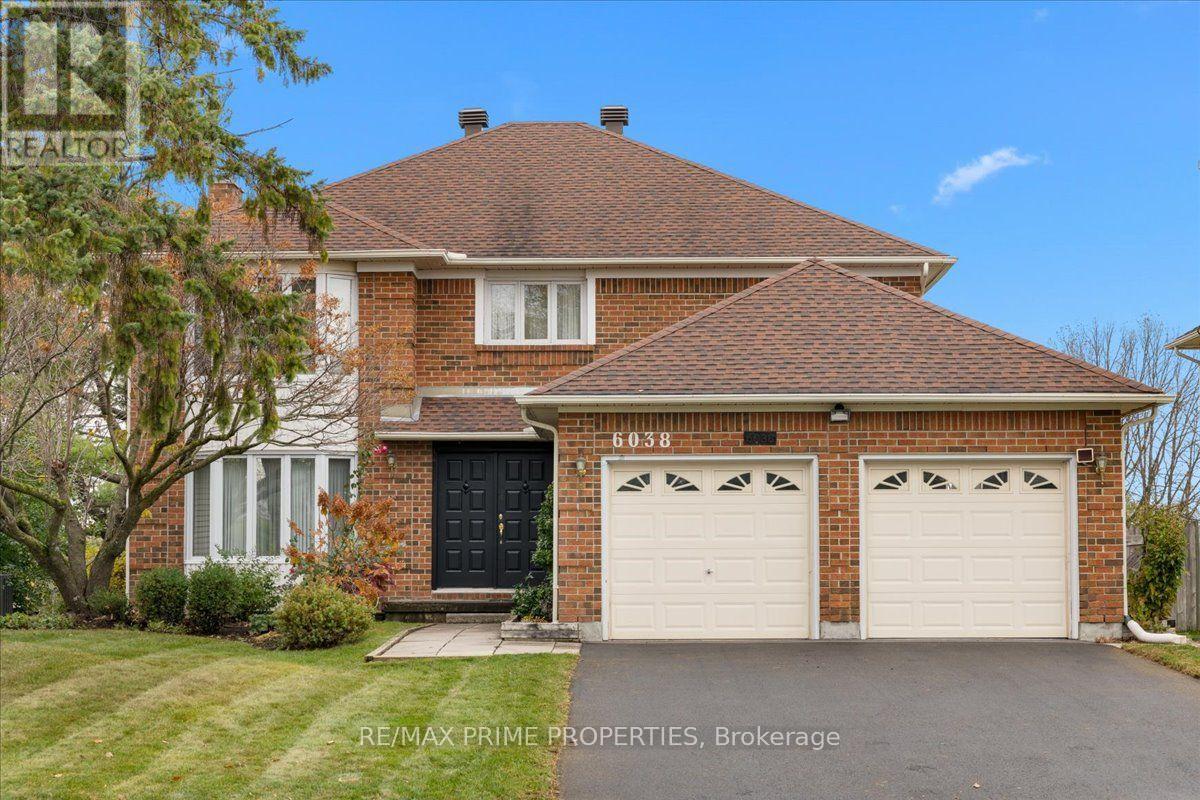
Classic all-brick 4-bedroom residence backing onto parkland & the NCC Greenbelt in established Convent Glen North. Distinguished by a grand circular staircase, second-level mezzanine, versatile loft & private primary bedroom balcony w/western exposure. Double-door entrance opens to a tiled foyer w/mirrored closet doors & sweeping staircase connecting all three levels. Main-floor den features hardwood flooring & wet bar. Formal living room offers a bay window, while the dining room showcases panoramic Greenbelt views, French glass doors & side passage access. Family room features a wood-burning fireplace & patio door to the rear interlock patio. Spacious kitchen appointed w/coffered ceiling, LED pot lighting, quartz countertops, breakfast bar, recessed double sink, horizontal backsplash & pantry station. Adjoining eating area features expansive windows overlooking the natural setting & direct patio access. Main-floor laundry w/soaker sink, side entrance & additional storage. Convenient 2-piece powder room w/pocket door. Upper level features an open loft/library, walk-in linen closet & 4 generously proportioned bedrooms. Primary suite offers double-door entry, hardwood flooring, twin walk-in closets & patio access to an elevated west-facing balcony overlooking the Greenbelt. Five-piece ensuite includes double-sink vanity, soaker tub w/panoramic views, separate shower & private water closet. Three additional bedrooms feature double closets & share a 5-piece bathroom w/twin sinks & ceramic tile. Finished lower level offers an expansive L-shaped recreation room w/multiple windows, cold room, utility room & additional storage. Private rear yard features interlock patio, side patio w/covered barbecue station overlooking parkland & the NCC Greenbelt. Double-wide driveway, attached double garage w/twin doors & convenient passage access. An exceptional combination of traditional architecture, functional living spaces & a distinctive natural setting, 24 hour irrev on offers. (id:19512)
RE/MAX Prime Properties
C - 51 Fairmont Avenue
Ottawa, Ontario
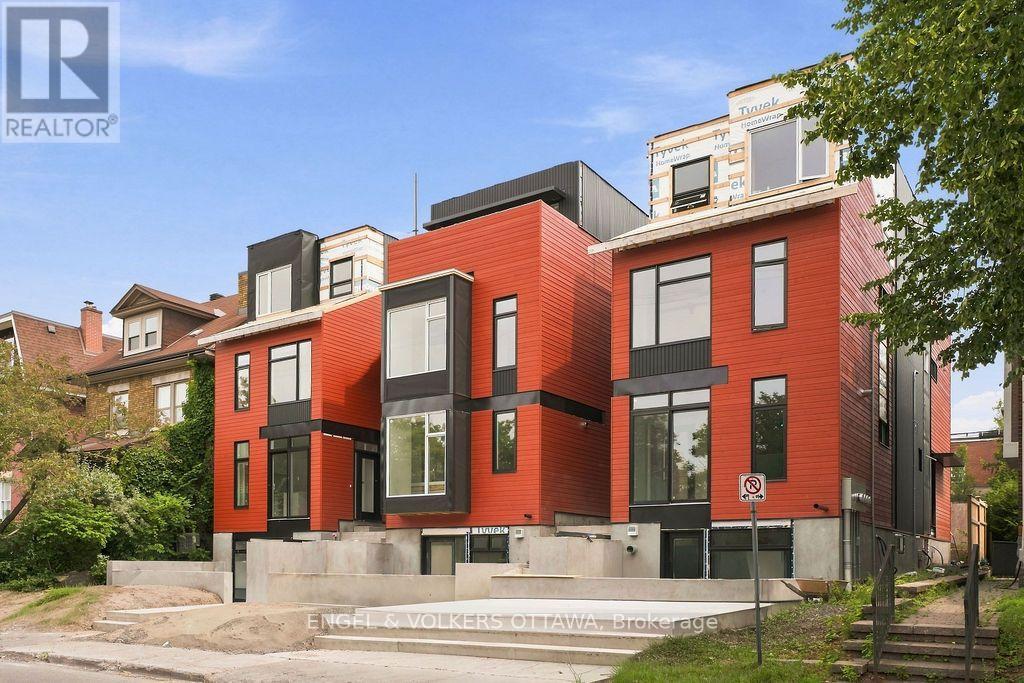
BRAND NEW - Ground Floor 1 Bedroom with RARE West-Facing Private Terrace! Located across from Hintonburg Park and steps from Wellington Street, you'll enjoy easy access to some of the city's best cafes, boutiques, and restaurants, along with convenient nearby transit options. This unit offers premium finishes with luxury vinyl flooring, stainless steel appliances, all white kitchen and open concept living. 3-Piece bathroom with glass shower. In-Unit laundry! Water Included. Tenant to Pay Electricity & Internet. Heating is via high efficiency heat pump, the building is 40% more energy efficient than code requirements. Application Requirements Include: ID, Proof of Income, Full Credit Report (Equifax or TransUnion), and Completed Rental Application. UNDER CONSTRUCTION & AVAILABLE FOR NOVEMBER 1ST - DECEMBER 1ST, 2026 **PHOTOS ARE FROM A DIFFERENT FLOOR PLAN BUT SIMILAR LAYOUT** (id:19512)
Engel & Volkers Ottawa
92 Broughton Street
Ottawa, Ontario
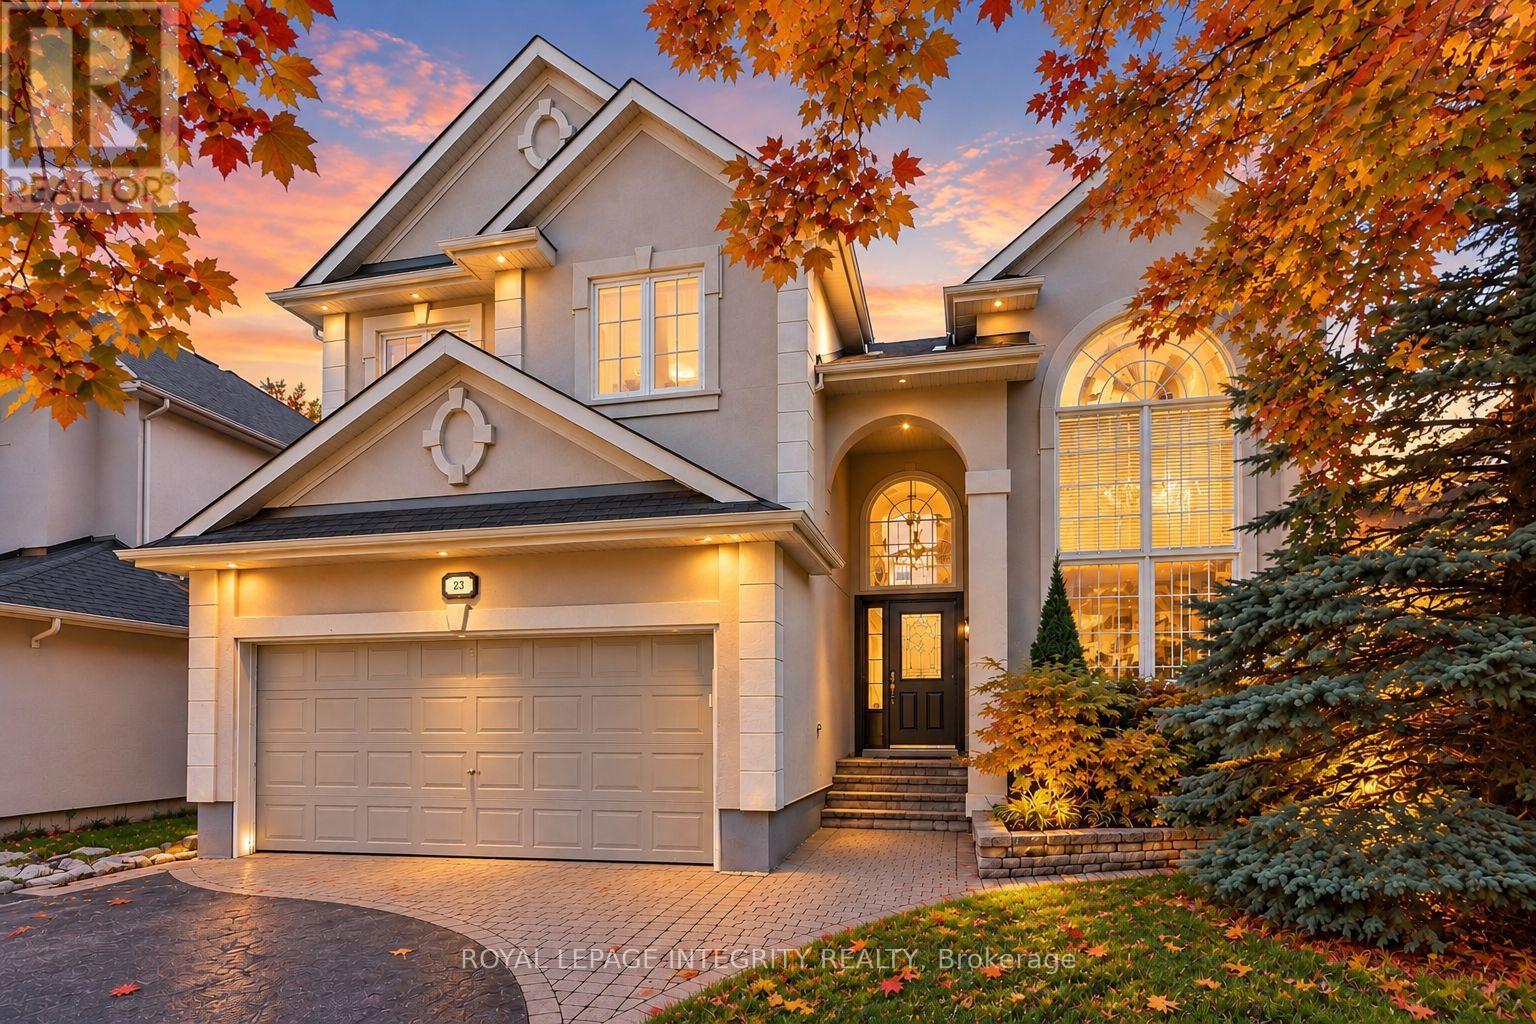
Discover exceptional living in the heart of desirable Kanata Lakes, where this elegant home offers generous living spaces and a private backyard surrounded by mature trees and lush greenery. Step through the grand front doors into a striking foyer with a soaring 18-foot ceiling. The bright, sun-filled main level is enhanced by expansive windows, graceful columns, and timeless architectural details that create an inviting sense of space and sophistication. A generous main-level living and dining area provides the perfect setting for large family gatherings and entertaining. The elegant fireplace and custom accent wall create a warm and inviting focal point in the gorgeous, spacious family room, complemented by beautiful views of the private backyard. The chef-inspired kitchen is sure to impress with granite countertops, built-in oven, high-end s/s appliances, a spacious pantry and a stylish built-in beverage station. A second dedicated dining area just off the kitchen overlooks the peaceful backyard, offering a beautiful setting for everyday meals. A bright main-level office with French doors provides a quiet and comfortable space to work from home. An elegant staircase leads to the second level, where you'll find four spacious bedrooms. The impressive primary bedroom offers a walk-in closet and a private sitting area, enhanced by a beautiful double-sided fireplace that adds warmth and character. A spa-like five-piece ensuite creates the perfect retreat to relax and unwind at the end of the day.The fully finished lower level provides even more versatile living space, featuring a recreation area, home theatre, exercise room, and full bathroom.Step outside into your own private backyard oasis, surrounded by mature trees and vibrant greenery. With a spacious deck and patio, this peaceful outdoor retreat is ideal for relaxing, entertaining, and enjoying the beauty of nature-all in one of Kanata's most desirable communities. Furnace2022, A/C 2018,Roof 2016,Kitchen 2019 (id:19512)
Royal LePage Integrity Realty
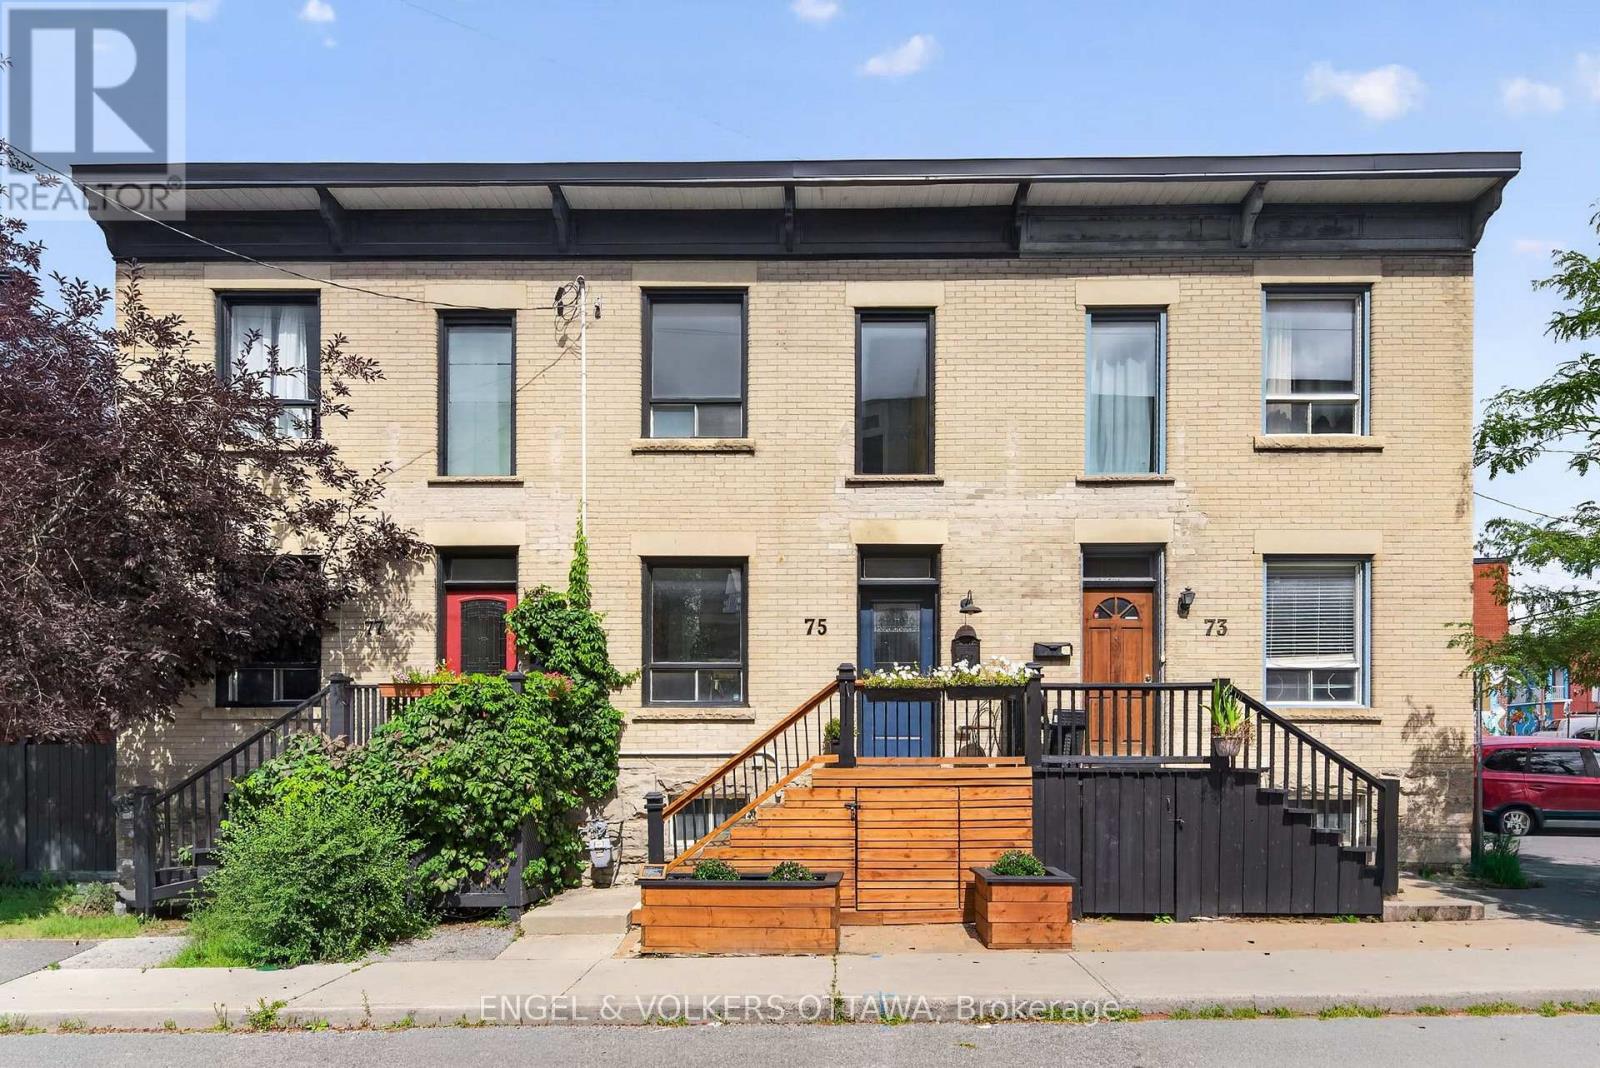
75 Eccles Street
Ottawa, Ontario
This charming Victorian row home is ideally located in one of Ottawa's most vibrant and walkable neighbourhoods. Just steps from local favourites including Corner Peach, Spark Beer and Pizza, Ten Toes, Drip House, Natural History, and many more, this exceptional location also offers easy access to Little Italy, Chinatown, downtown, international grocery stores and shops, and the Pimisi LRT Station at LeBreton Flats. Full of timeless character, the home features high ceilings, abundant natural light, original trim and mouldings, and spacious, well-proportioned rooms throughout. The inviting living room is enhanced by custom built-in bookshelves and storage, creating a functional and stylish space for everyday living and entertaining. The kitchen retains its original built-in pantry and provides direct access to the private backyard, complete with mature trees and a spacious deck, making it an ideal setting for relaxing or dining outdoors. A convenient powder room completes the main level. Upstairs, you will find three bedrooms and an additional full bathroom featuring a charming clawfoot tub. The primary bedroom includes a custom built-in headboard designed for a king-sized bed, a full closet, plus a separate closet area with a near floor-to-ceiling window and flexible space previously used as a home office, or the perfect "cloffice." A rare opportunity to enjoy historic character, modern functionality and an outstanding urban lifestyle. (id:19512)
Engel & Volkers Ottawa
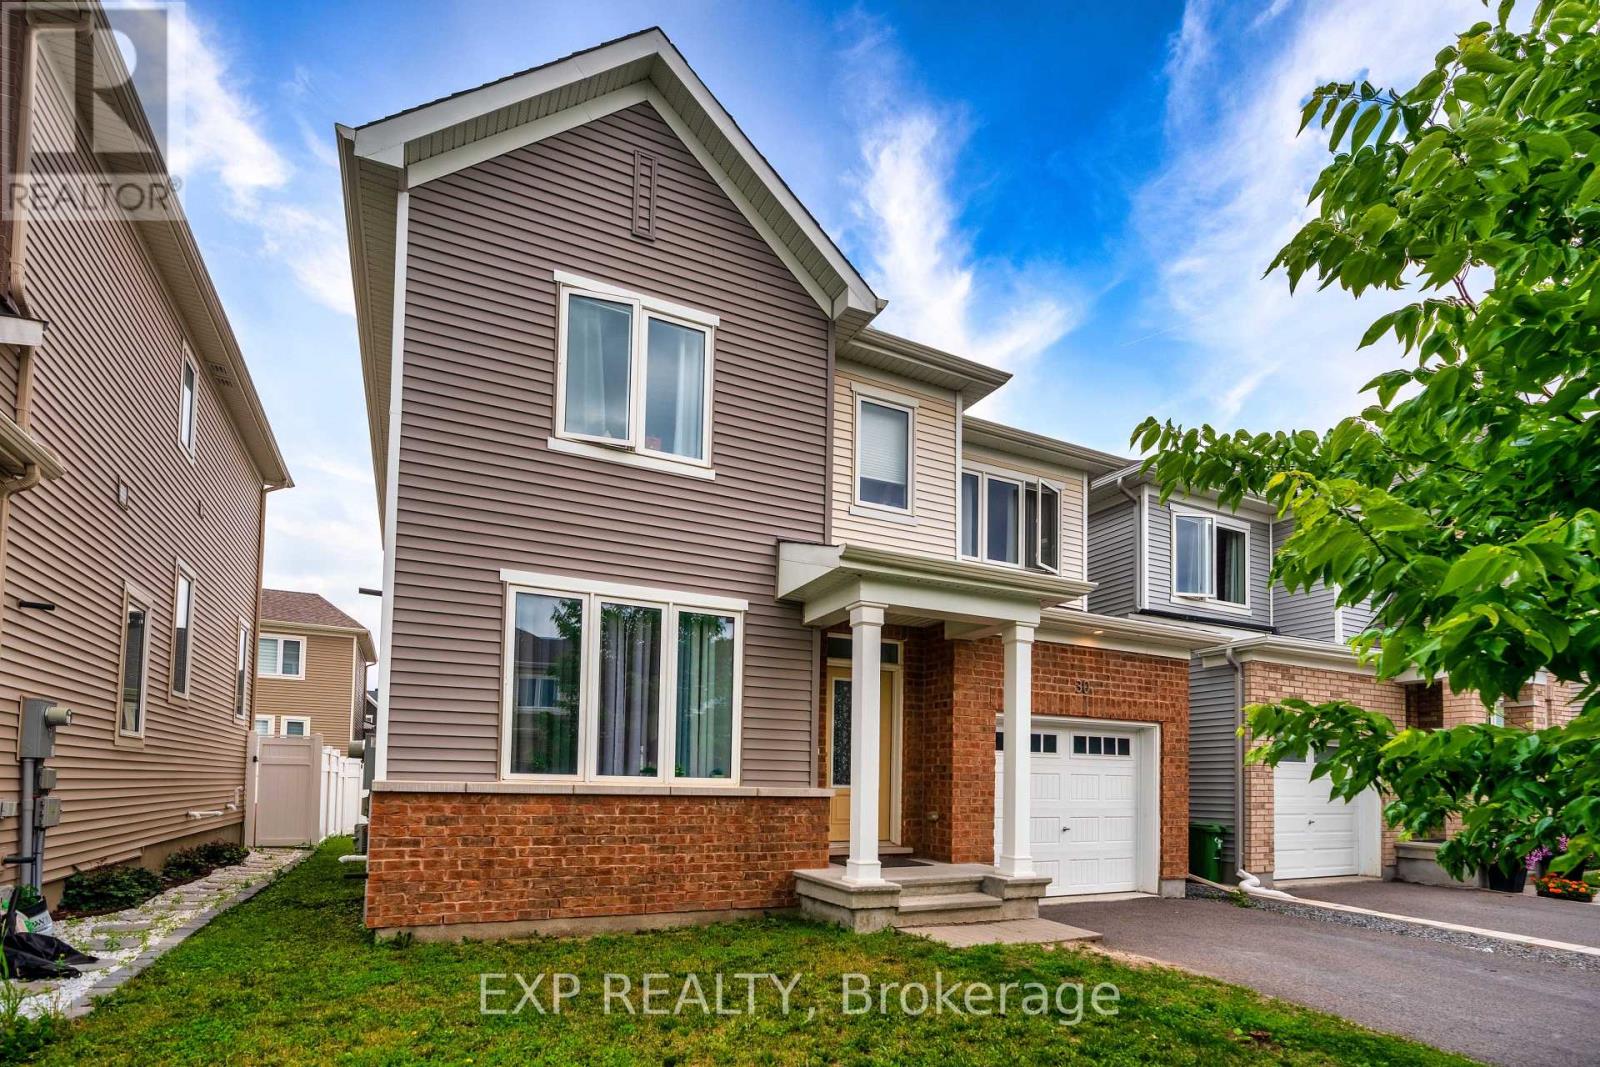
30 Coppermine Street
Ottawa, Ontario
Welcome to this 2020 built, beautifully appointed detached home in the heart of Barrhaven, offering modern finishes, generous living spaces, and four exceptionally spacious bedrooms. Offering 3 full bathrooms, and a convenient powder room, this home stands out for its generous room sizes throughout, with every bedroom offering plenty of space for comfortable living, growing families, or a home office. The main level features 9-foot ceilings, creating an open and airy feel, complemented by contemporary design and functional living spaces. Ideally located in a sought-after Barrhaven neighbourhood, the property is within walking distance or a short drive to parks, scenic trails, schools, shopping, restaurants, cafés, fitness facilities, the Minto Recreation Complex, Costco, Chapman Mills Marketplace, Marketplace Barrhaven, and public transit. Enjoy convenient access to Highway 416 for an easy commute. An excellent opportunity to enjoy modern living, exceptional bedroom space, and everyday convenience in one of Ottawa's most desirable growing communities. Property is currently tenanted, some photos have been virtually staged to remove tenant belongings. Minimum 24 hours' notice required for all showings. (id:19512)
Exp Realty
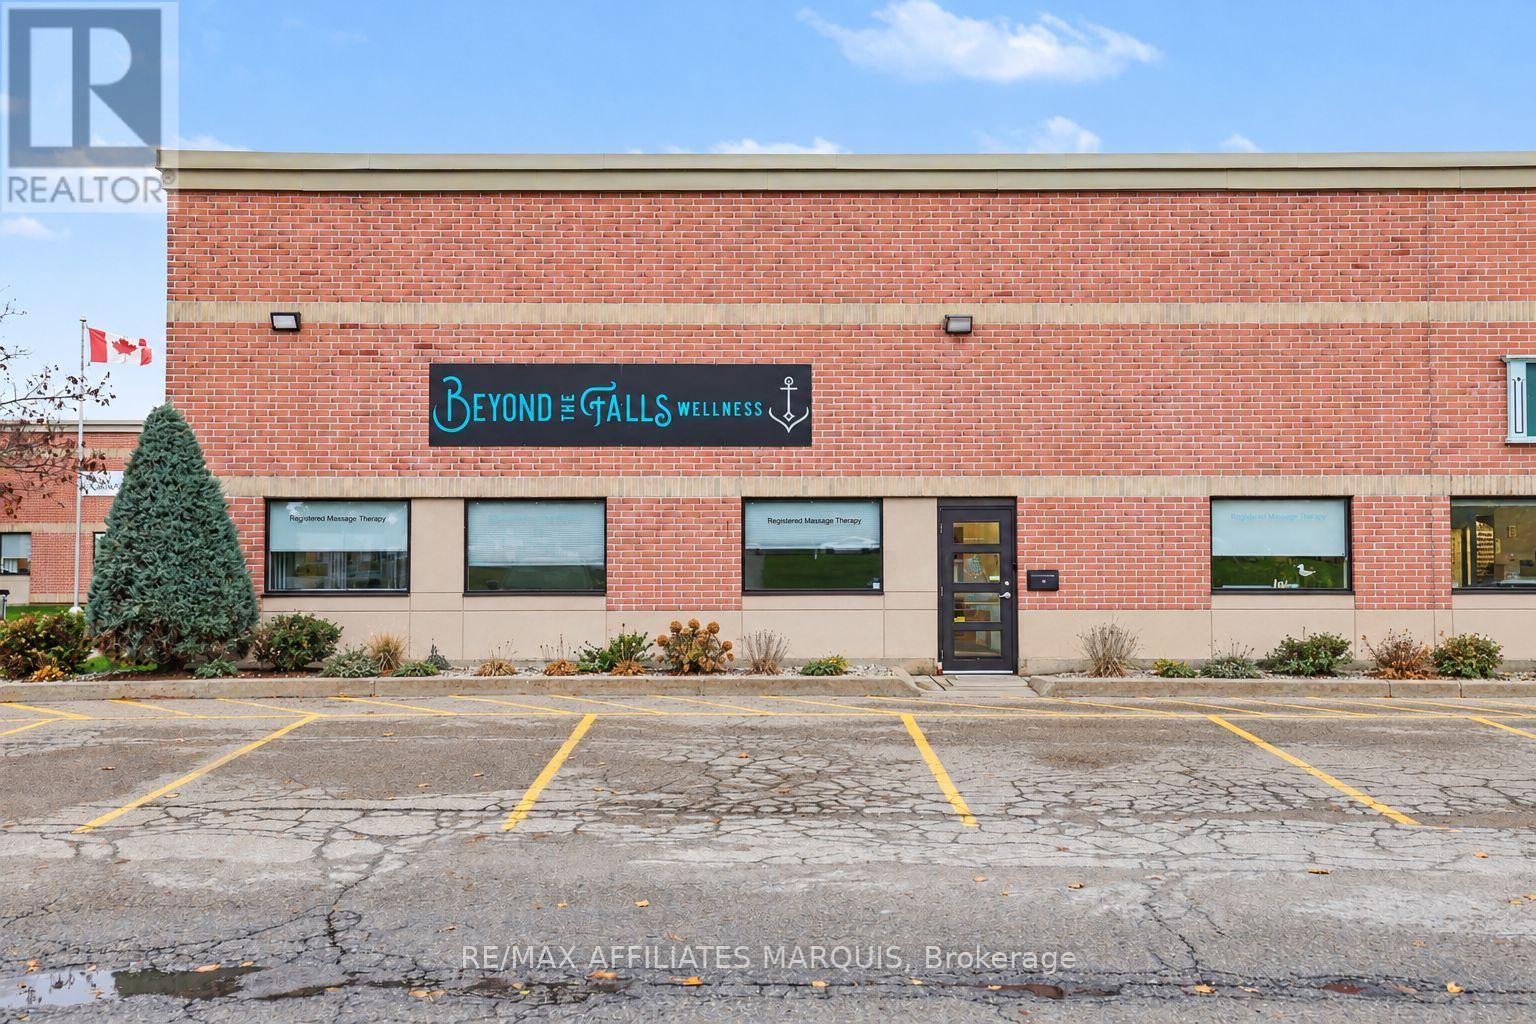
91 Cornelia Street W
Smiths Falls, Ontario
Step into business ownership with Beyond the Falls Wellness, an established, thriving wellness clinic in Smiths Falls! This is an exciting opportunity to take the reins of an existing business, build on its foundation and bring your vision to its next chapter. With an established brand, a focus on personalized care and a range of complementary wellness offerings, Beyond the Falls Wellness combines meaningful work with entrepreneurial opportunity. Whether you're a practitioner ready to own your own clinic or a business owner looking to expand into the wellness field, this business offers an appealing starting point with potential to grow. Build on what's been created, make it your own and help shape the future of wellness in our community! (id:19512)
RE/MAX Affiliates Marquis
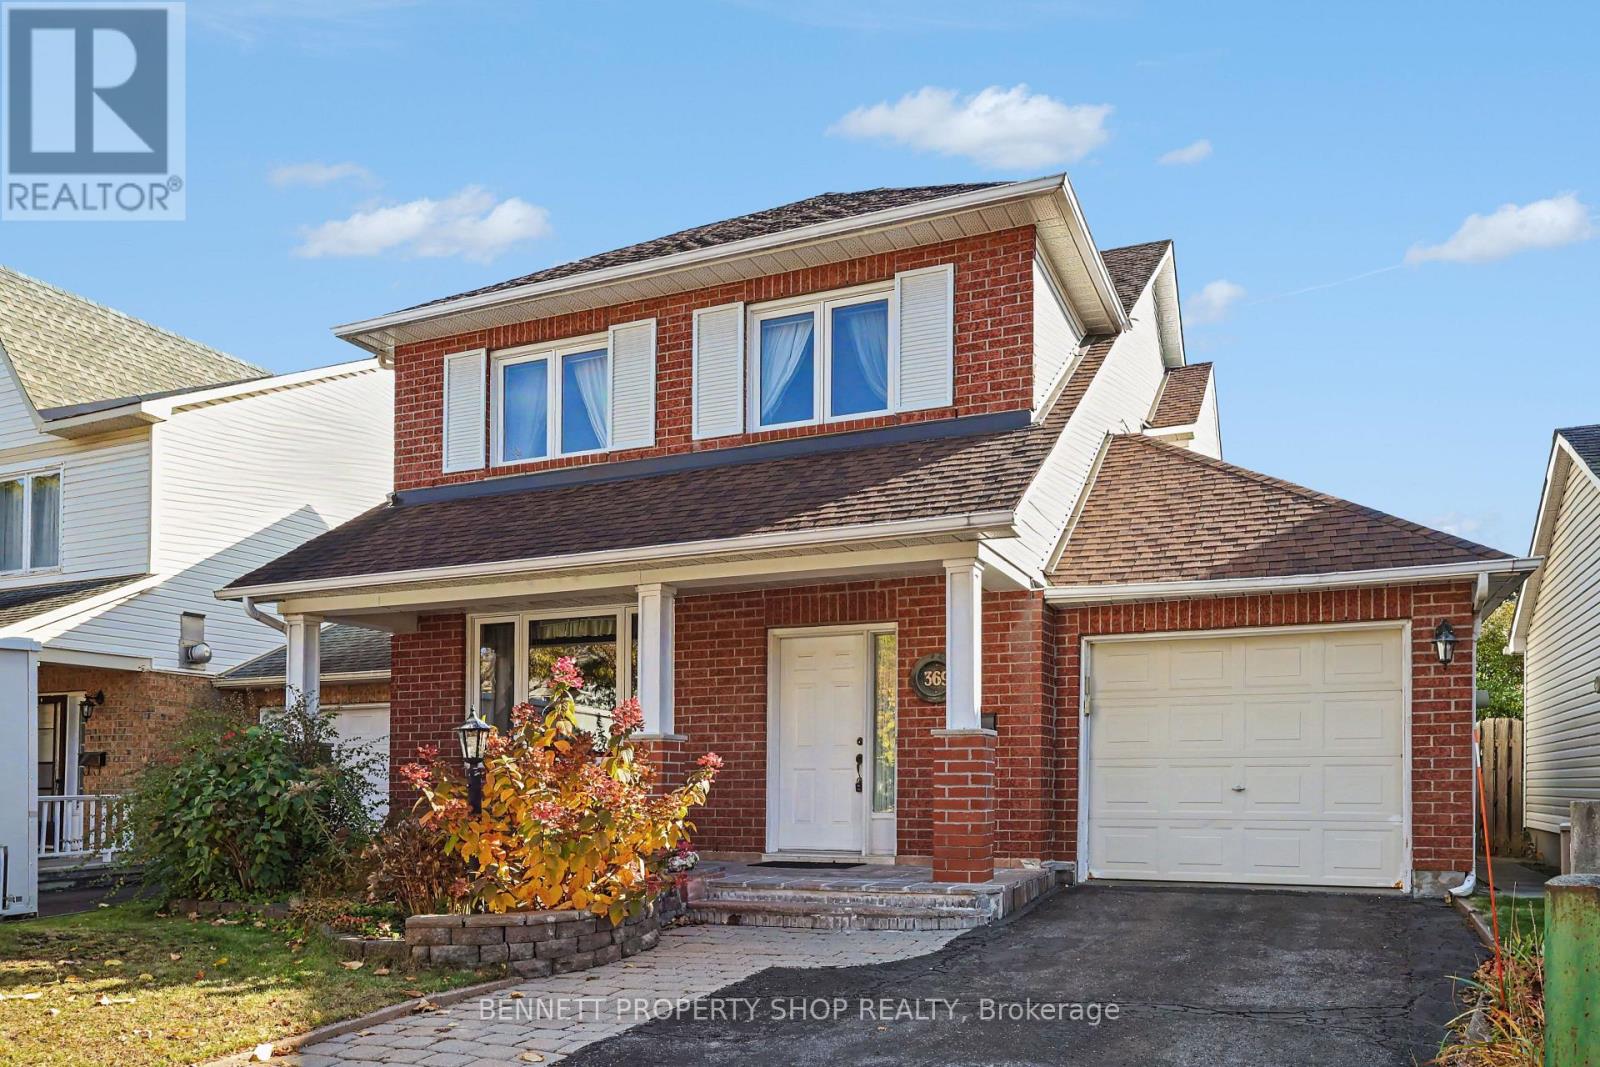
369 Stoneway Drive
Ottawa, Ontario
This well-maintained, original-owner two-storey home boasts exceptional curb appeal on a quiet street in the mature, highly sought-after neighbourhood of Chapman Mills. From its welcoming exterior, including a spacious front porch, to the refined interior details, true pride of ownership shines through every corner of this well-maintained residence. Inside, you are greeted by durable, exotic Brazilian cherry hardwood flooring paired with striking Italian marble stairs, setting a sophisticated tone. The bright and generous room sizes create a comfortable flow perfect for everyday living and entertaining. Featuring 3 spacious bedrooms and 3 bathrooms, this home caters effortlessly to growing families. Downstairs, the finished basement adds versatile living space ideal for a recreation room, home gym, or office. Step outside to a private outdoor retreat: a South-facing, sunny, fully fenced backyard anchored by a grand interlock patio. Parking is hassle-free with driveway space for two vehicles, and winter is a breeze with driveway snow removal included for the season. Complete with major updates-including the roof, windows, and HVAC system-this home offers complete peace of mind. Location is convenient to shopping, recreation, public transit, and Highway 417, this turn-key gem is a must-see! 24 hours irrevocable on all offers. (id:19512)
Bennett Property Shop Realty
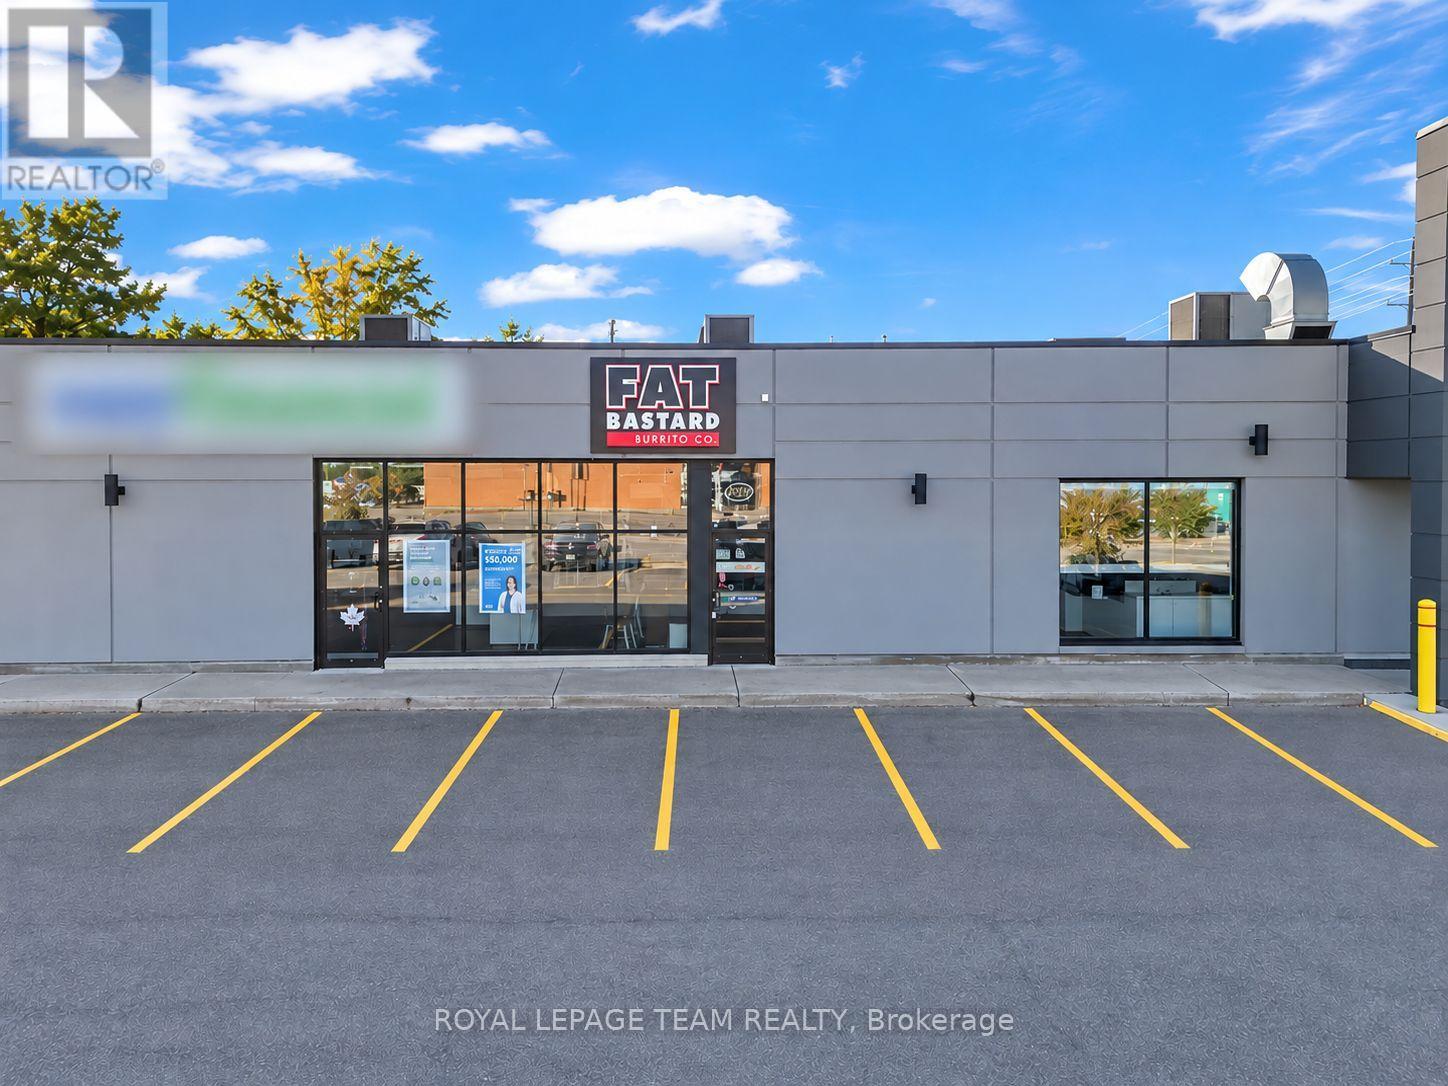
1675 Tenth Line Road
Ottawa, Ontario
EXCITING FRANCHISE BUSINESS OPPORTUNITY IN THE HEART OF ORLEANS! Discover an excellent opportunity to own and operate Fat Bastard Burrito Co., a popular franchise restaurant situated in the established Fallingbrook community. Ideally located along busy Tenth Line Road, near Charlemagne Boulevard, this business enjoys a convenient location within a well-established commercial plaza surrounded by residential neighbourhoods, shopping, and local amenities. The restaurant features a functional layout with a welcoming dining area, seating for customers, and a fully equipped kitchen designed for efficient food preparation and service. Offering extended operating hours throughout the week, this franchise provides flexibility to serve both daytime and late-night customers. An excellent opportunity for entrepreneurs looking to enter the restaurant industry or experienced operators seeking to expand their business portfolio. Take advantage of an established franchise concept in a desirable Orleans location. A fantastic opportunity to make this business your own! (id:19512)
Royal LePage Team Realty
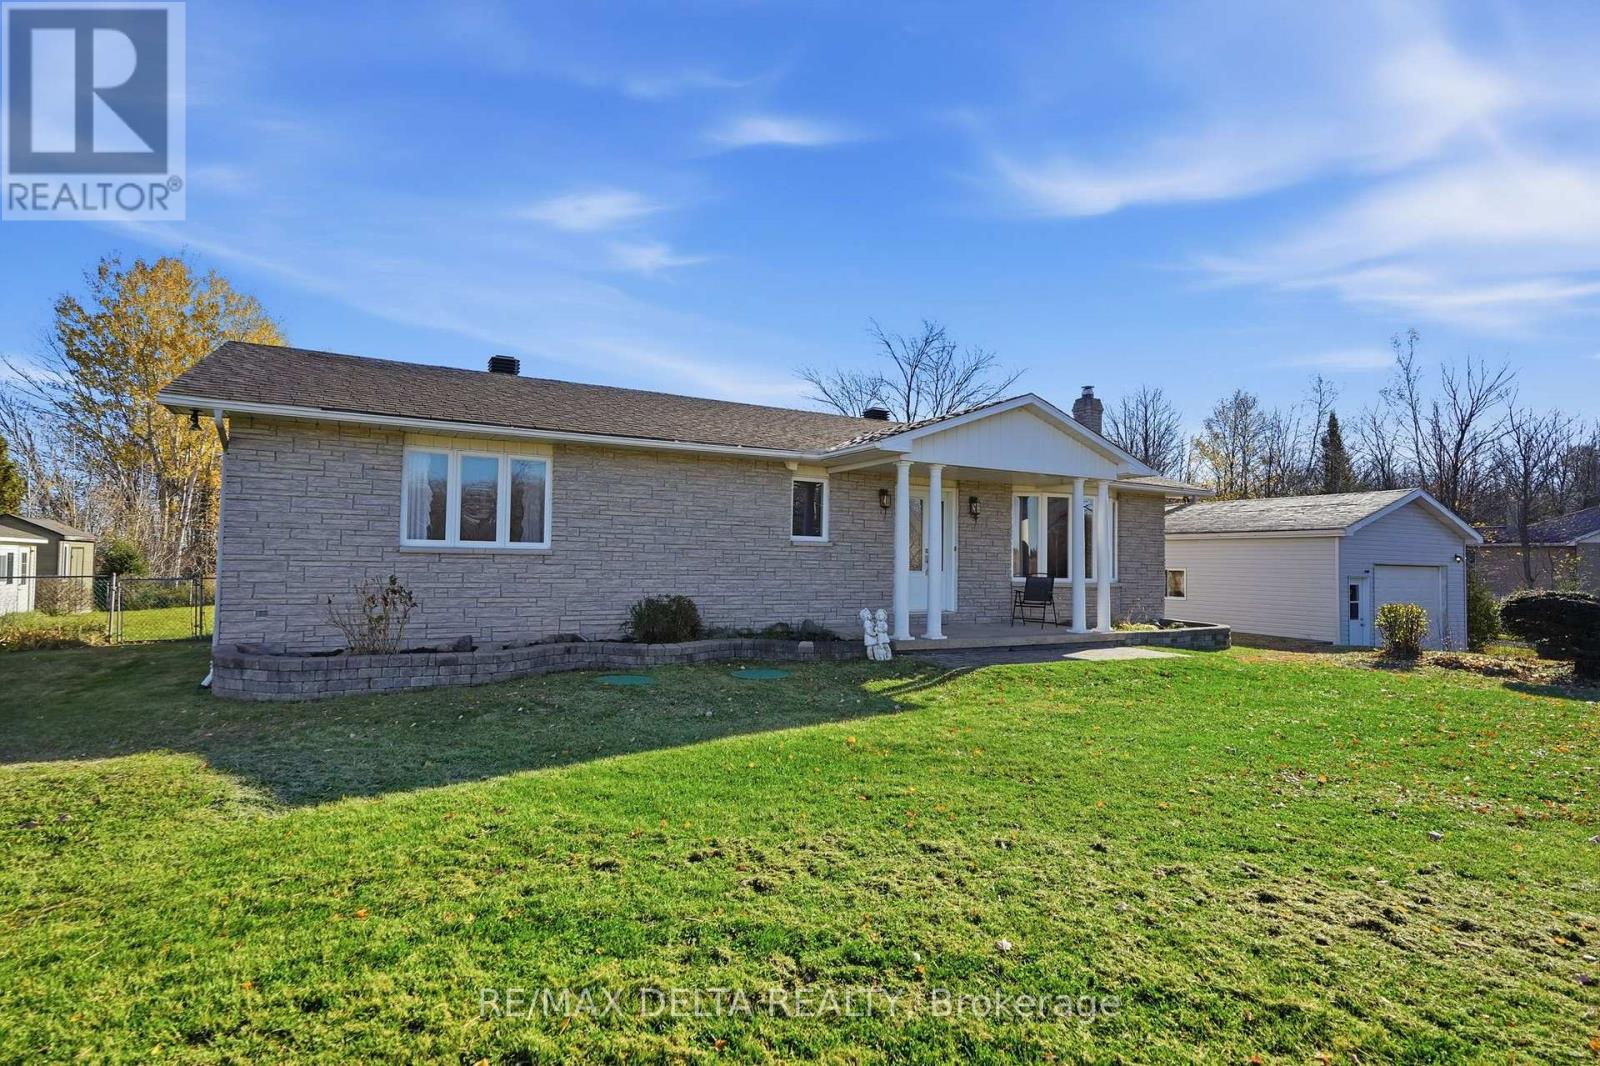
497 Bolt Road
Alfred And Plantagenet, Ontario
Welcome to 497 Bolt Road! Situated on a beautiful 0.43-acre lot with no immediate front or rear neighbours, this well-maintained bungalow offers the perfect combination of comfortable living and outdoor enjoyment. Step inside to discover a bright, inviting living room that flows into the spacious kitchen featuring an island, ample cabinetry, and an adjoining dining area with direct access to the backyard. The main level offers three bedrooms and a beautifully appointed bathroom featuring a freestanding soaker tub and separate glass shower. Downstairs, the partially finished basement provides additional living space, an extra bedroom, a second bathroom, and plenty of room to accommodate your needs. Outside is where this property truly shines! Enjoy summer days around the inground pool, relax in the hot tub, or entertain family and friends on the spacious deck. The property also features a detached garage with electricity and two additional sheds with power, offering plenty of room for storage, hobbies, or projects. Complete with a heat pump installed in 2025, this property offers plenty to enjoy both inside and out. A fantastic opportunity to enjoy country-style living with the convenience of being just a short drive from the amenities of Alfred! (id:19512)
RE/MAX Delta Realty
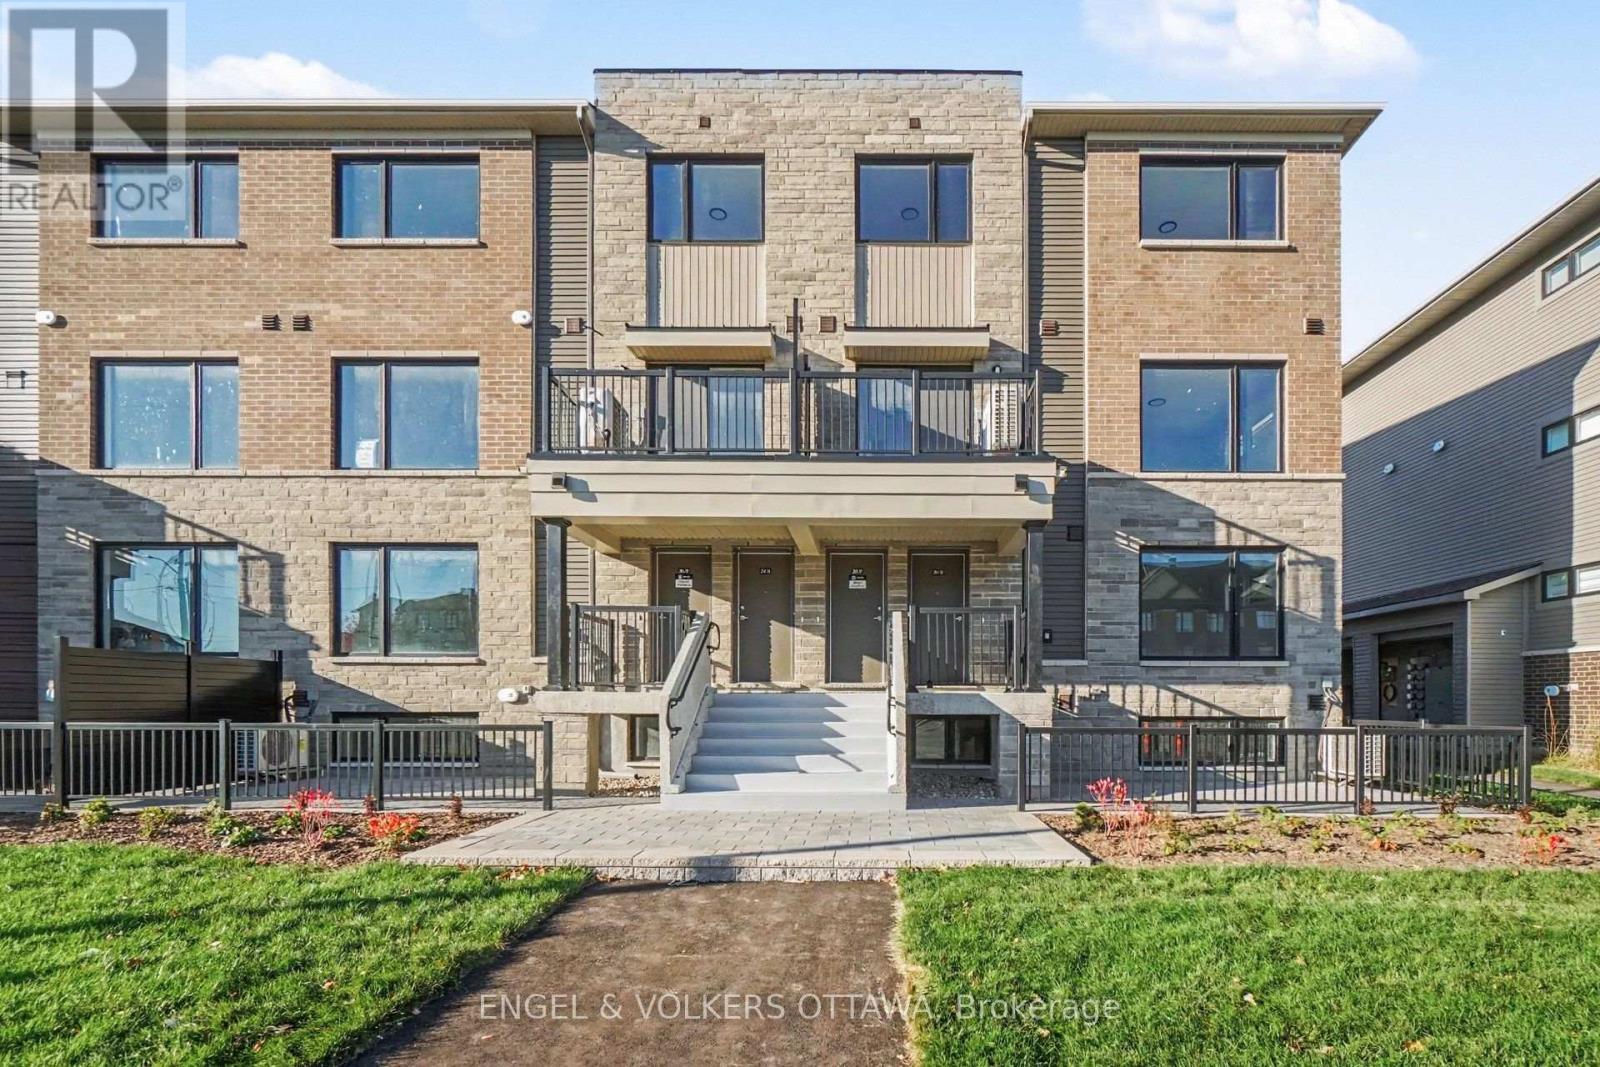
27 - 201 Glenroy Gilbert Drive
Ottawa, Ontario
This modern, stylish 2-bedroom, 3-bathroom upper stacked townhome is in one of Minto's newest neighbourhoods, in the heart of Barrhaven Town Centre. With approximately 1,211 sq. ft. across three levels plus a balcony, this low-maintenance residence has a unique exterior with tan brick, light grey stone, and black-framed windows. The bright, open-concept main living level has wide-plank flooring and expansive windows that fill the living and dining area with natural light. The modern kitchen features white cabinetry, stone countertops, a centre island, and stainless steel appliances. Sliding glass doors off the kitchen open to a private balcony, ideal for morning coffee and evening meals. A conveniently located powder room completes this floor. Upstairs, a laundry closet and two spacious bedrooms, each with large windows, mirrored closet doors and their own ensuite bathrooms, are ideal for young professionals and roommates! Set within Barrhaven's vibrant Town Centre, the home is steps from Chapman Mills Marketplace, with grocery stores, cafes, restaurants, shops and entertainment close at hand. Nearby parks, schools, walking and cycling paths and the Jock River corridor offer plenty of options for outdoor recreation, while the Walter Baker Sports Centre adds to the area's appeal. Convenient access to Barrhaven Centre transit, Longfields Drive, Strandherd Drive and Highway 416 makes getting around Ottawa simple. This is a wonderful opportunity to be the first to live in this bright and low-maintenance home! (id:19512)
Engel & Volkers Ottawa
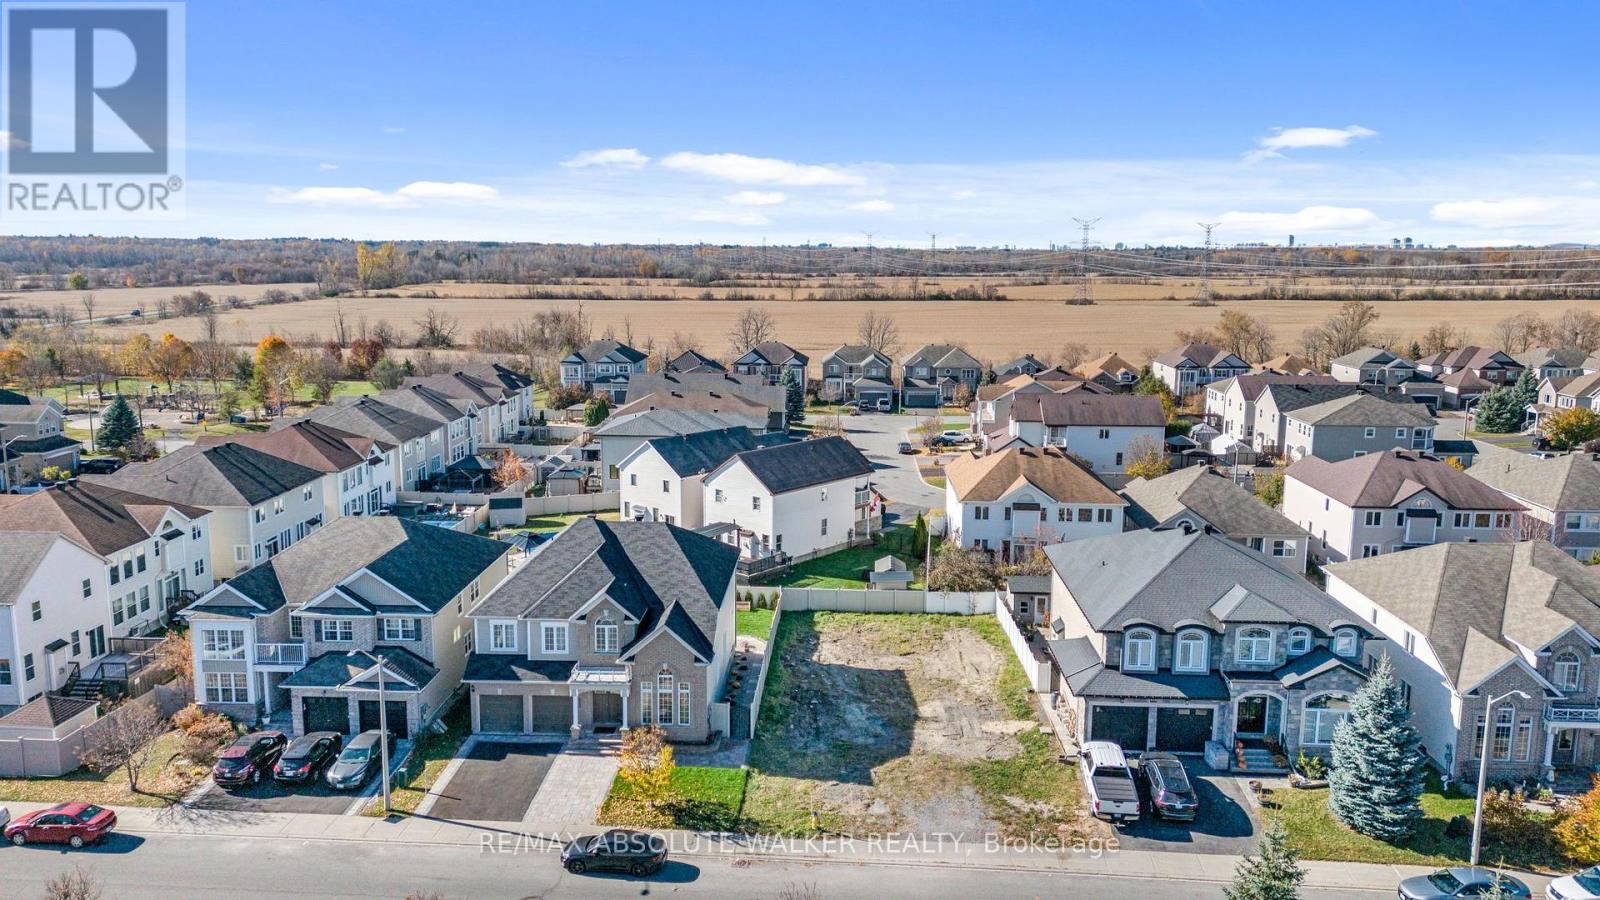
820 Percifor Way
Ottawa, Ontario
A rare opportunity to build your dream home in an established, family-friendly Orleans community! This vacant residential lot on Percifor Way offers the perfect setting to create a home tailored to your lifestyle. Enjoy walking access to parks and the Prescott-Russell Trail, ideal for exploring nature, walking, and cycling. Several schools are nearby, while Highway 417 and the shopping, restaurants, and everyday amenities along Innes Road are just a short drive away. An ideal location to enjoy the best of community living and outdoor recreation while bringing your vision to life! (id:19512)
RE/MAX Absolute Walker Realty