
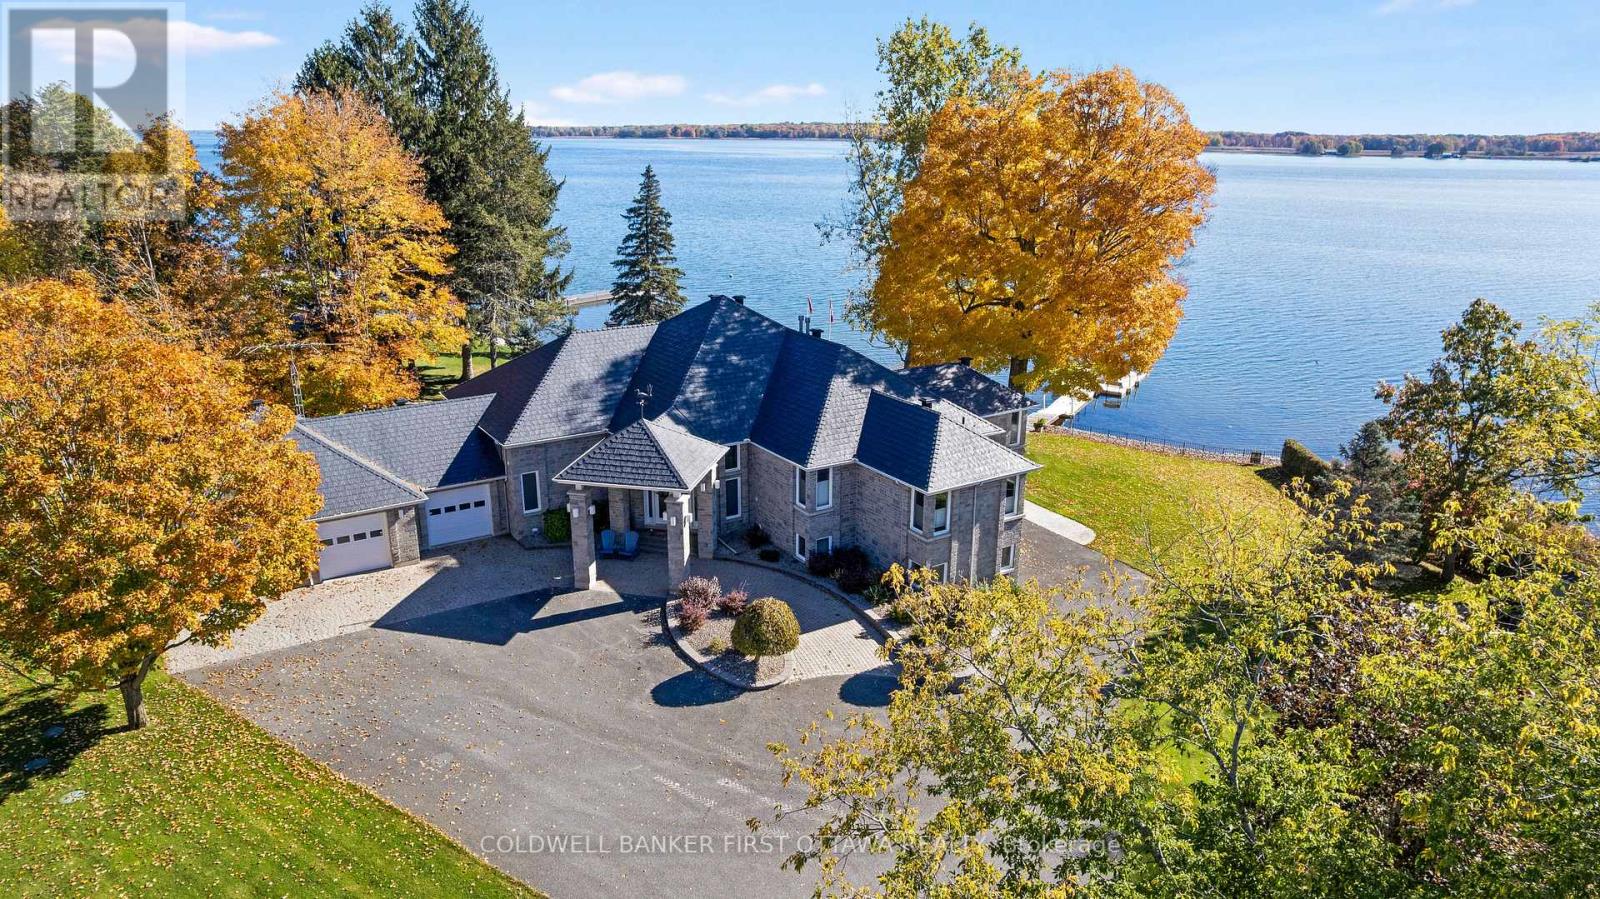
987 1000 Islands Parkway
Leeds And The Thousand Islands, Ontario
On the St Lawrence River, gracious walkout stone bungalow on beautifully landscaped acre. With luxurious elegance, this 3+3 bedroom, 5 bathroom home faces east for magnificent sunrises over the river and the Thousands Islands. Like the historical river, life here flows at its own tempo. Distinguished gated entrance with stone pillars and mature hedge. Paved driveway leads to home's three attached immaculate garages. Interlock walkway guides you to impressive front foyer with double decorative doors. Inside, natural light fills generous well-appointed living spaces. Livingroom showcases propane fireplace and grand walls of windows framing the St Lawrence. Wide opening connects livingroom to dining area and kitchen that also overlook the river. Radiating sophisticated warmth, the kitchen's modern two-tone design complements gourmet island-breakfast bar, wine rack, pantry and adjoining breakfast nook. Patio doors to sunroom-porch with walls of windows for endless river views. Primary suite serenely calming with river views, walk-in closet and luxury 6-pc ensuite featuring two-sink vanity and soaker jet tub, with its own river vista. Primary suite also has garden door to sunroom-porch for quiet times. Second and third bedrooms both have walk-in closets and their own ensuites. Lower level expansive familyroom, marble wet bar and Jotul propane freestanding fireplace. Patio doors to soaring glass solarium with spa hot tub-swim pool. Lower level also has three more bedrooms, 4-pc bathroom plus pleasing laundry room with window, storage & folding areas. From this level, you have access to storage garage ideal for river toys and equipment. The manicured acre is hedged, fenced and has sprinkler irrigation. Easy level access to shore and floating Easydock with boat lift. Enjoy days swimming, boating about Thousand Islands or fishing for trophy-sized trout, walleye & bass. Steps to 37 km bike & hiking trail. Located on paved township road, 20 mins Gananoque or 15 mins Brockville (id:19512)
Coldwell Banker First Ottawa Realty
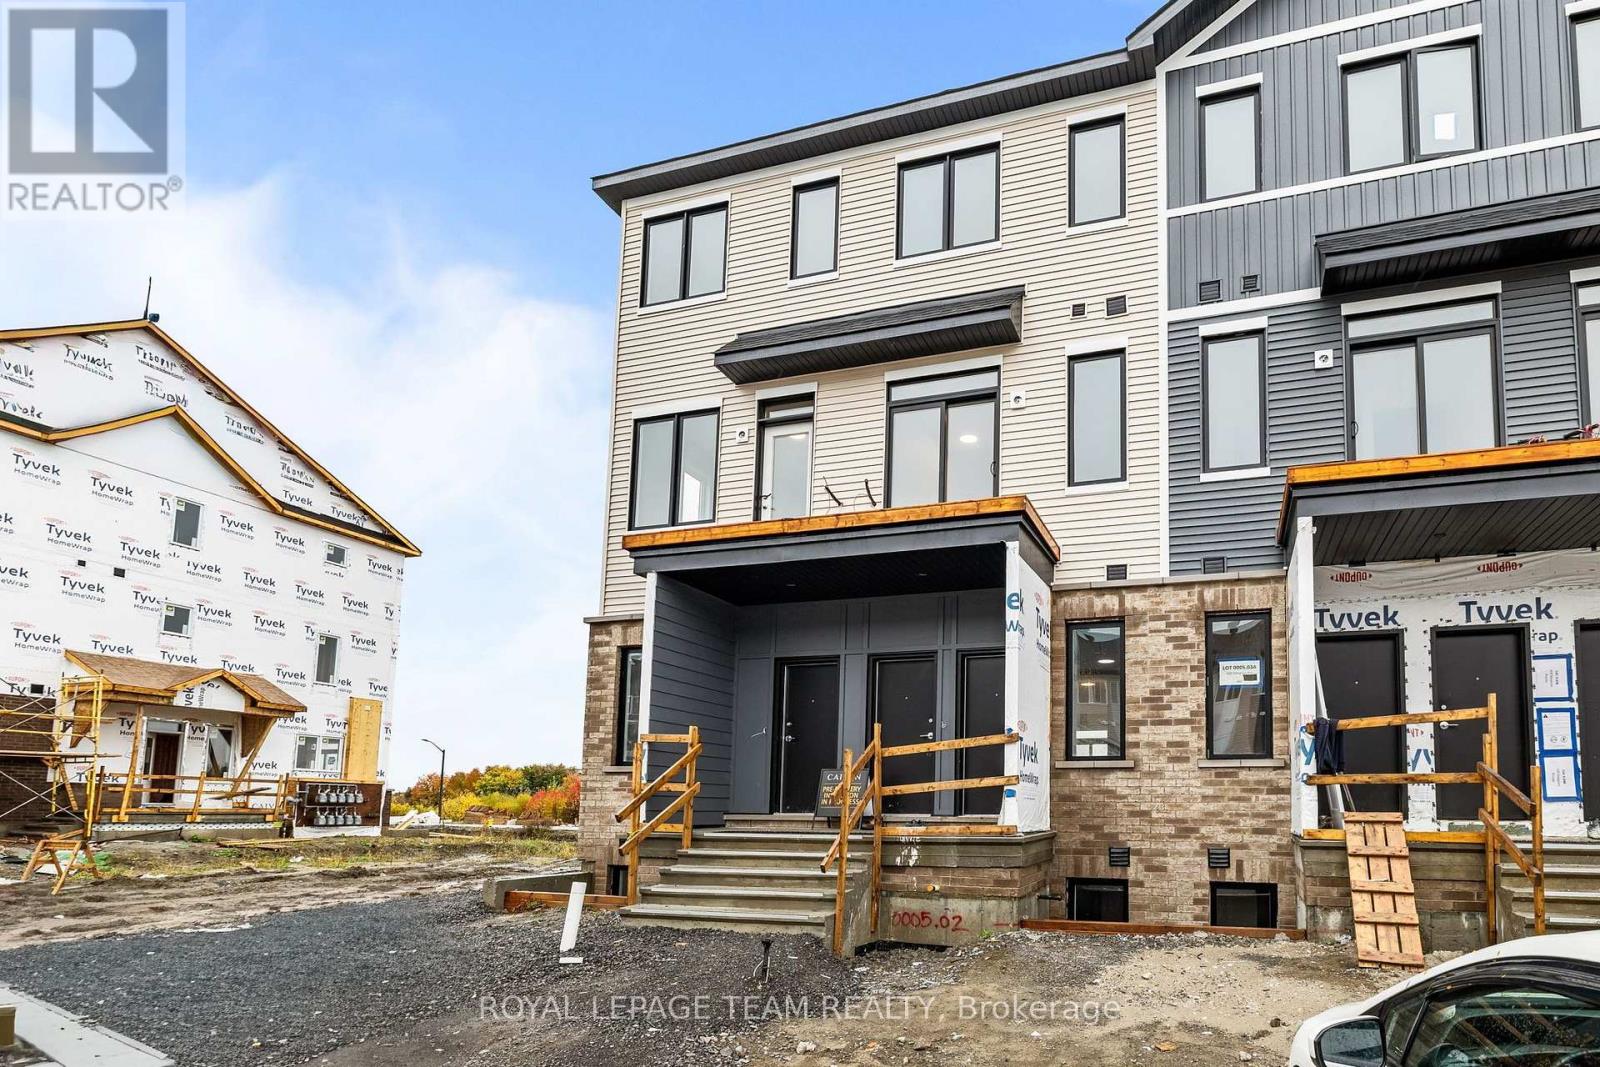
434 Stargrass Private
Ottawa, Ontario
Available November 1st, 2026 and onwards! Welcome to 434 Stargrass Private, a stylish Caivan-built 2-bedroom, 2-bathroom condo townhome in a prime Barrhaven location! The main floor features a bright kitchen with new appliances and soft-close cabinetry, opening into a spacious living area. An additional flex space provides the perfect spot for a home office or dining area, and TWO BALCONIES complete this level. Upstairs, you'll find two generous bedrooms, a full bathroom with a standing shower, and convenient UPPER-LEVEL LAUNDRY. With laminate flooring throughout, this CARPET-FREE home offers a functional layout and easy, low-maintenance living. An included parking space adds to the convenience, with parks, schools, shopping, restaurants, recreation and public transit all nearby. Whether you're commuting, running errands or enjoying the neighbourhood, everything you need is close at hand. A great rental opportunity in a modern Barrhaven community! Appliances not photographed however they are included and installed. (id:19512)
Royal LePage Team Realty
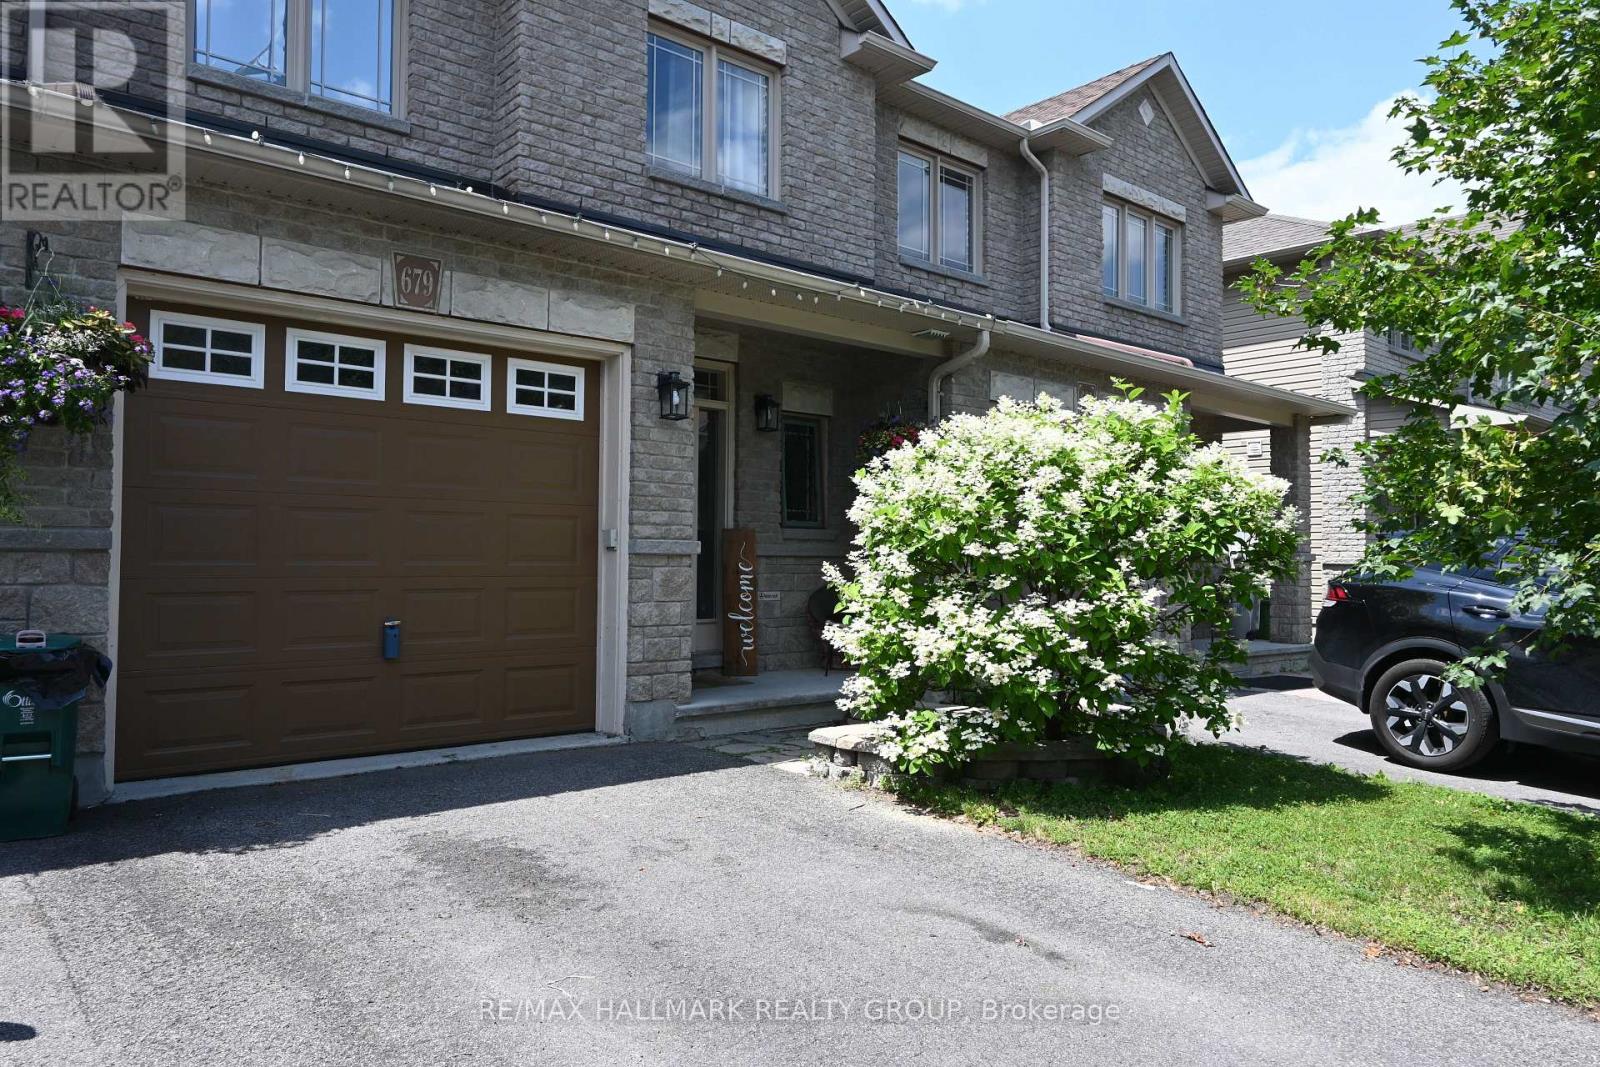
679 Percifor Way
Ottawa, Ontario
Welcome to 679 Percifor Way in Bradley Ridge/Estates, just west of Navan Road. This 3-bedroom, 2.5-bathroom home is the Marseilles model built by Valecraft in 2013 and features a welcoming stone facade. This rarely-offered Marseilles II model boasts 2,096 sq ft of living space. The main level offers an open-concept design with plenty of space for a growing family. The main level has NEW Engineered Hardwood floors. It includes a separate dining room, a spacious kitchen that accommodates more than one cook, and a dinette area off the kitchen. The bright, west-facing living room allows for ample afternoon sunlight. As you ascend the circular staircase to the upper level, you'll find a huge primary bedroom with an ensuite that includes a separate bath and shower, along with a walk-in closet. Conveniently located near the bedroom is a laundry closet for added ease. There are also two generous bedrooms on this level and main 4 pc bath. The lower level of this home is a true gem, featuring a large west-facing window that brings in natural light. The current owner has finished the gas fireplace with flagstone and topped it with a beautiful chunky wood mantel. There is a rough-in for an additional 4-piece bathroom, should you choose to add one, as well as two utility rooms. The west-facing backyard boasts a deck, a small flagstone patio, and grassy areas. This peaceful neighbourhood is within walking distance to Bradley Ridge Park and the Prescott Russell Trail; perfect for enjoying nature, walking, or cycling. There are plenty of new schools nearby, and it's just a short distance from Highway 417. You can access all the stores on Innes Road in about a six-minute drive. Come visit this home and make it yours! Please note that all offers must include a 24-hour irrevocable period. (id:19512)
RE/MAX Hallmark Realty Group
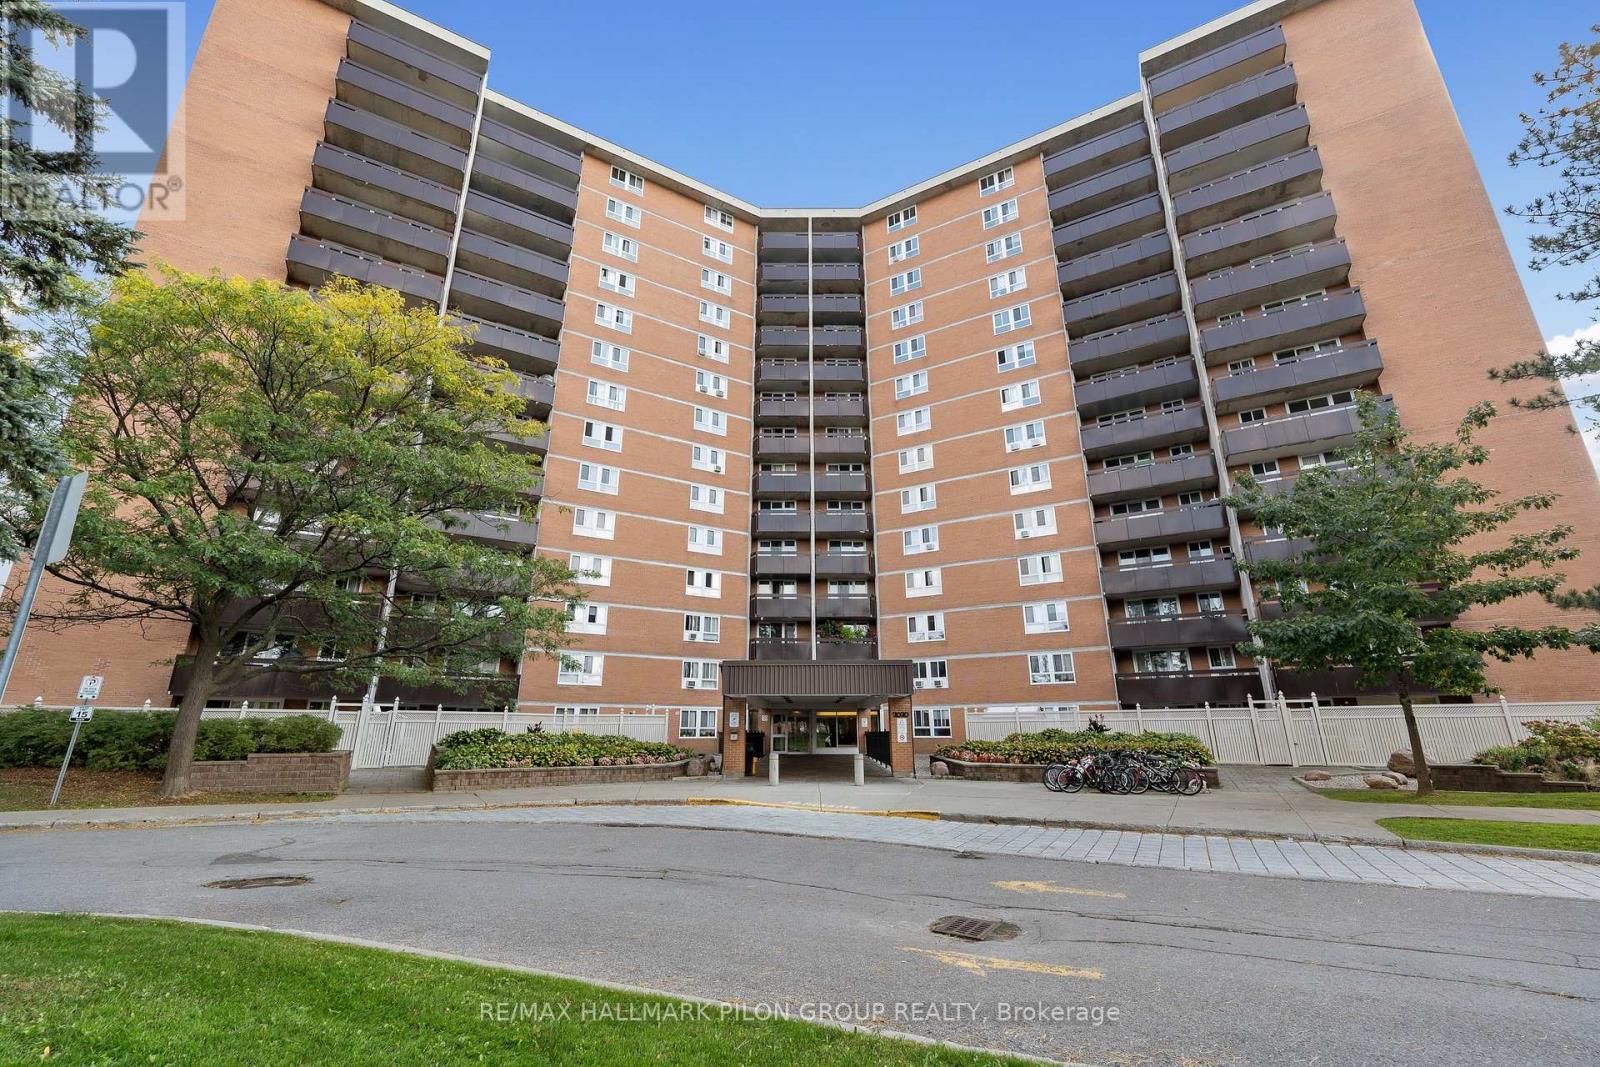
508 - 2000 Jasmine Crescent
Ottawa, Ontario
This bright and beautifully updated two-bedroom condo is truly move-in ready and sure to impress. From the moment you step into the welcoming foyer, you're greeted with a clear view of the spacious, thoughtfully designed layout.The open-concept living and dining areas offer a seamless flow, creating the perfect space for both everyday living and effortless entertaining. The kitchen has been tastefully opened up to enhance natural light and connectivity, and features generous cabinet and counter space, along with the added convenience of a dishwasher.The primary bedroom is generously sized, offering ample closet space and a comfortable retreat at the end of the day. The second bedroom is also well-proportioned, making it ideal for guests, a home office, or additional living space. The updated full bathroom showcases a stylish tiled tub and shower, adding a modern touch.A large in-unit storage closet provides exceptional practicality-an added bonus for condo living. Step outside to the spacious balcony, perfect for enjoying fresh air and relaxing during the warmer months.This building offers an array of desirable amenities including a pool, exercise room, sauna, party room, and elevators for added convenience. The unit also includes one parking space and a storage locker.This condo is ideally located close to major shopping, popular restaurants, and everyday amenities, with quick access to transit. (id:19512)
RE/MAX Hallmark Pilon Group Realty
703 - 401 Golden Avenue
Ottawa, Ontario
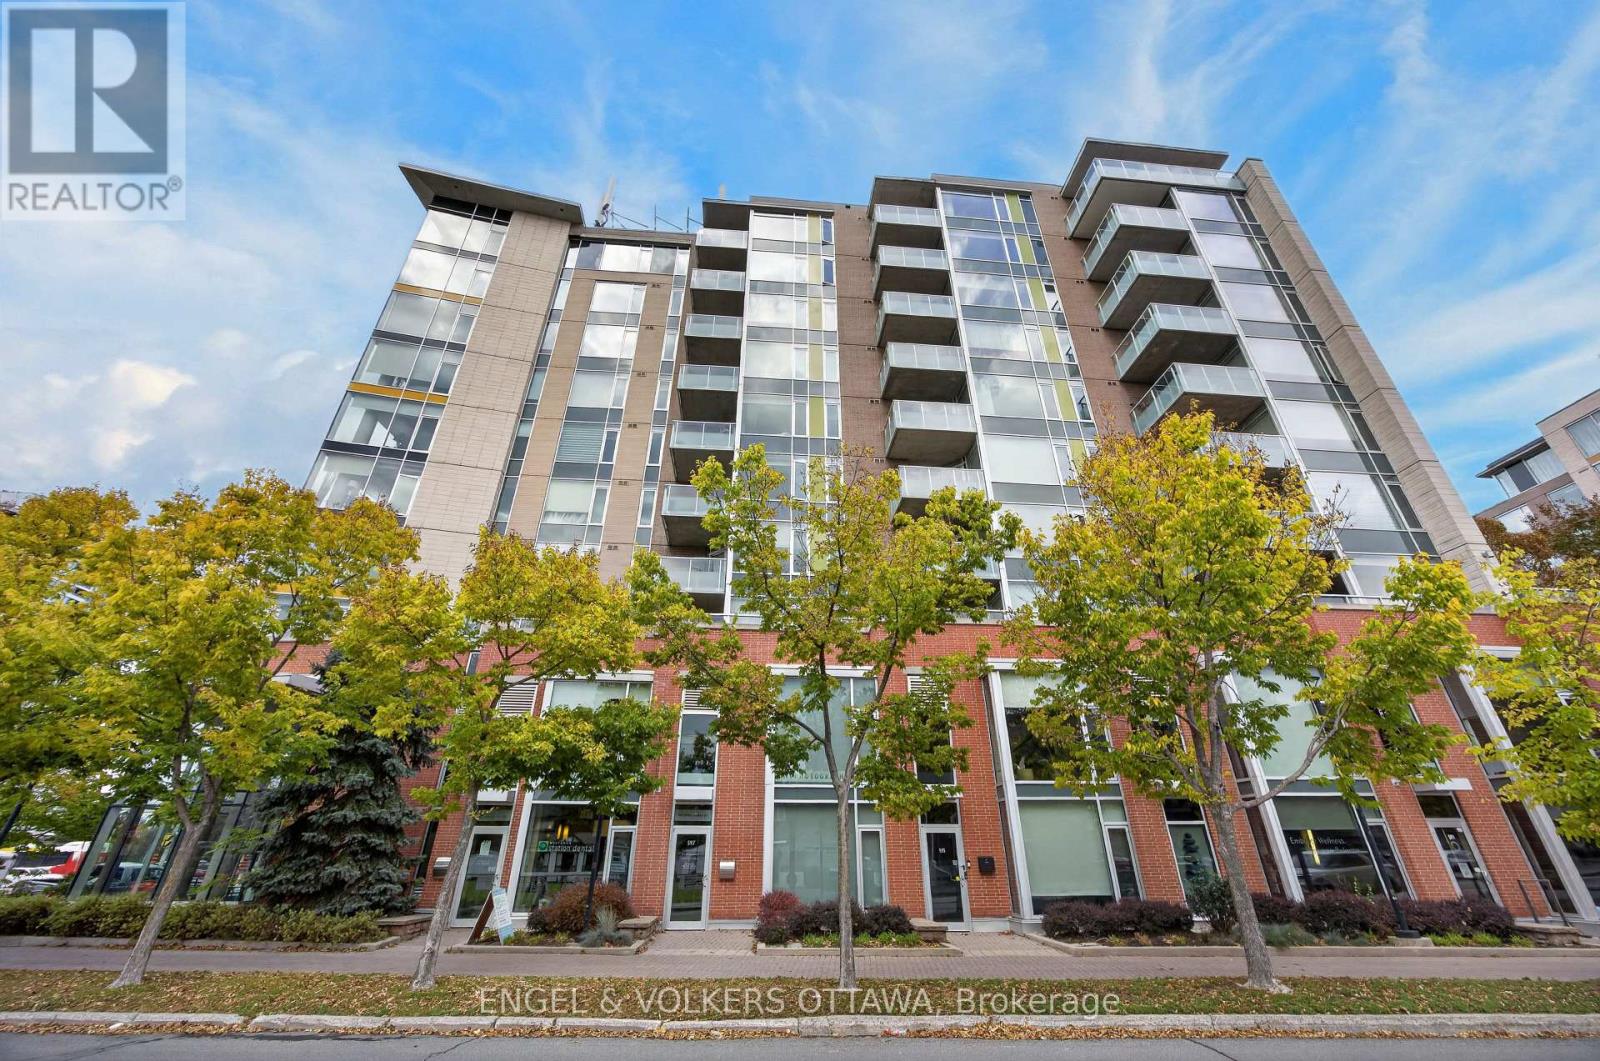
Westboro! The pleasure of living in the heart of it all, with the luxury of feeling a little above it. This beautifully maintained corner residence offers approx 1,200 sq ft of thoughtfully designed space, wonderful natural light, and an outlook that stretches across the treetops, with glimpses of the Ottawa River. Designed by acclaimed Ottawa architect Barry Hobin, Westboro Station brings a contemporary architectural presence to one of the city's most engaging neighbourhoods. This immaculate 2/bed, 2/bath apartment offers a lovely balance of style, comfort, and everyday practicality. Thoughtfully designed floor plan reflects the building's connection to the city's transit network and the ease of living in such a wonderfully accessible location. Open and airy, welcoming atmosphere throughout. Expansive windows frame the surrounding neighbourhood, bringing the changing seasons into everyday view. Hardwood flooring, neutral palette, and beautifully proportioned, flexible living spaces create an interior that feels sophisticated without being formal. Open-concept living and dining areas flow naturally together, offering generous space for entertaining while remaining wonderfully comfortable for quieter moments at home. The kitchen is both stylish & practical, with rich cabinetry, stone countertops, stainless steel appliances, and a generous island. The private balcony (BBQ permitted) offers Northwest exposure, open skies, afternoon light or enjoying a morning coffee. The primary bedroom is a comfortable retreat with ensuite bath & walk-in closet. The second bedroom & full bath offer flexibility for guests/home office. Boutiques, cafés, specialty shops, are all close at hand. The Ottawa River, extensive pathways, parkland, and Westboro Beach provide an extraordinary setting for walking/exploring. Flexible lifestyle, an appealing opportunity to spend less time looking after a property and more time enjoying a simplified lifestyle. 1 parking EV charger/1 locker. 24 hrs ir (id:19512)
Engel & Volkers Ottawa
204 - 242 Rideau Street
Ottawa, Ontario
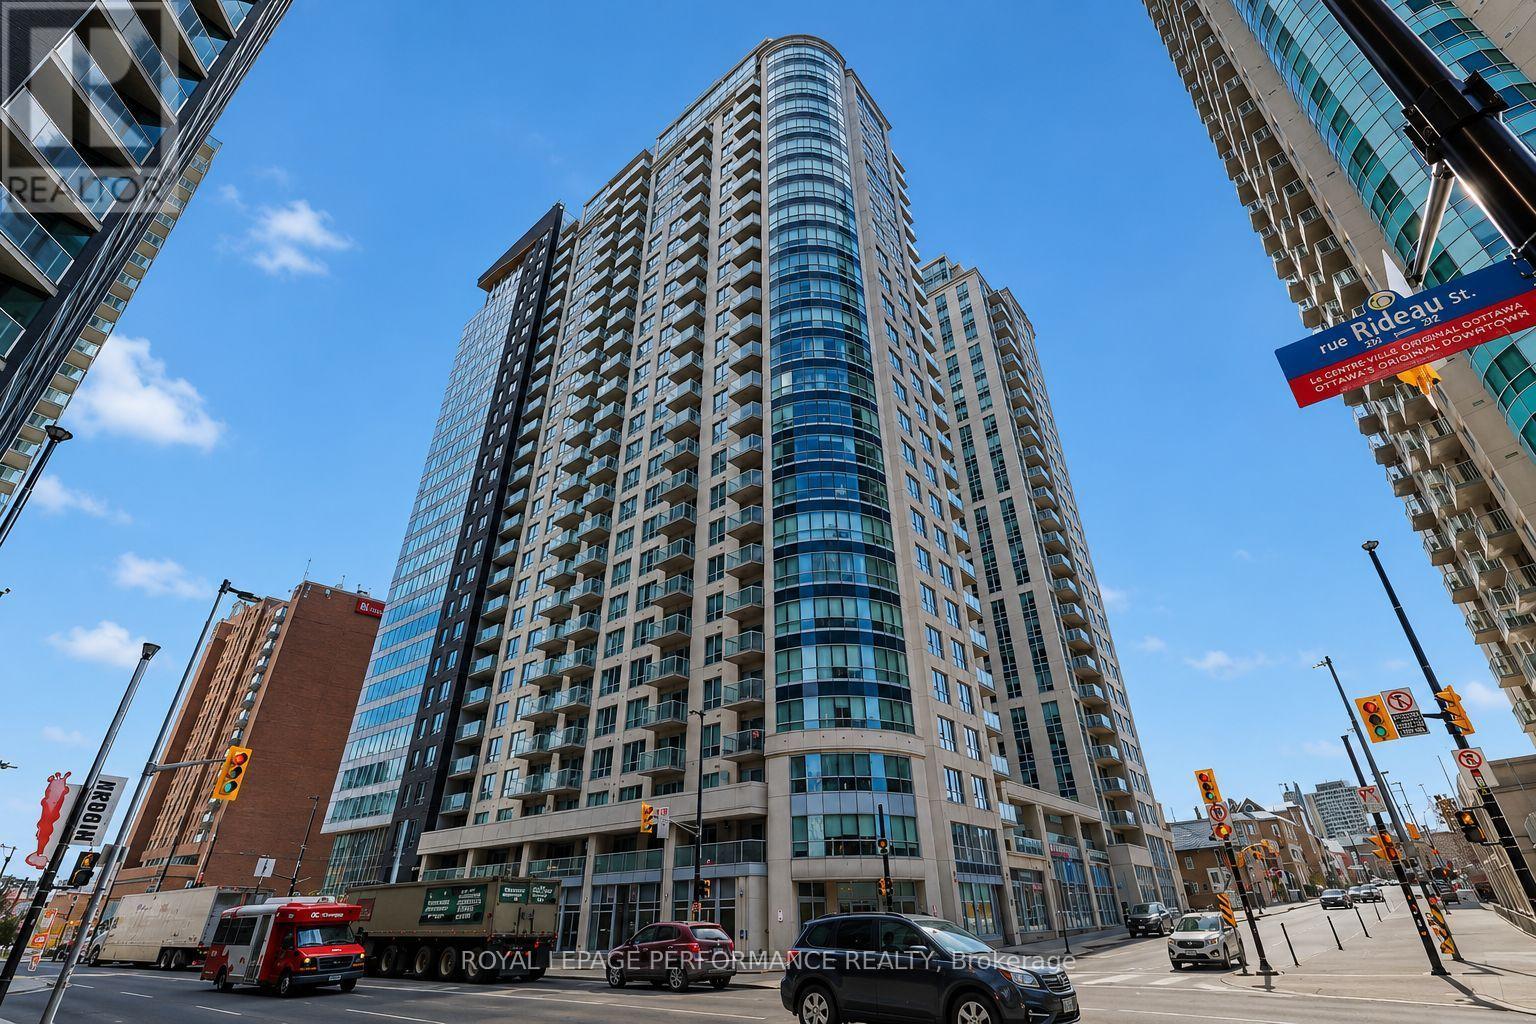
EXCEPTIONAL DOWNTOWN LIVING! 1 BEDROOM PLUS DEN FOR ONLY $1,900/MONTH! HEAT, WATER & CENTRAL AIR CONDITIONING INCLUDED! Welcome to this bright and inviting condominium offering comfort, convenience, and an unbeatable location in the HEART OF DOWNTOWN OTTAWA! This well-maintained, CARPET-FREE unit features hardwood and tile flooring, a spacious OPEN-CONCEPT living and dining area, and expansive FLOOR-TO-CEILING WINDOWS that flood the space with natural light. The functional kitchen boasts GRANITE countertops, subway tile backsplash, stainless steel fridge and stove, and an extended breakfast bar, perfect for casual dining. The versatile DEN offers an ideal space for a HOME OFFICE or study area. Step outside onto your OVERSIZED PRIVATE BALCONY, a wonderful outdoor retreat for relaxing or entertaining. The generously sized bedroom provides comfort and functionality, while the contemporary 3-piece bathroom features an oversized WALK-IN SHOWER. Convenient IN-SUITE LAUNDRY! Enjoy exceptional building amenities, including an INDOOR SWIMMING POOL, fully equipped FITNESS CENTRE, and PARTY ROOM with a full kitchen. LOCATION, LOCATION, LOCATION! Just steps from the UNIVERSITY OF OTTAWA, PARLIAMENT HILL, RIDEAU CENTRE, restaurants, shopping, entertainment, and public transit. HEAT, WATER & CENTRAL AIR CONDITIONING INCLUDED IN THE RENT! TENANT PAYS HYDRO ONLY! STORAGE LOCKER INCLUDED! UNDERGROUND PARKING AVAILABLE FOR AN ADDITIONAL $150/MONTH. Experience the ultimate downtown lifestyle with outstanding amenities at your doorstep. A WONDERFUL PLACE TO CALL HOME! (id:19512)
Royal LePage Performance Realty
27 - 2595 Longfields Drive
Ottawa, Ontario
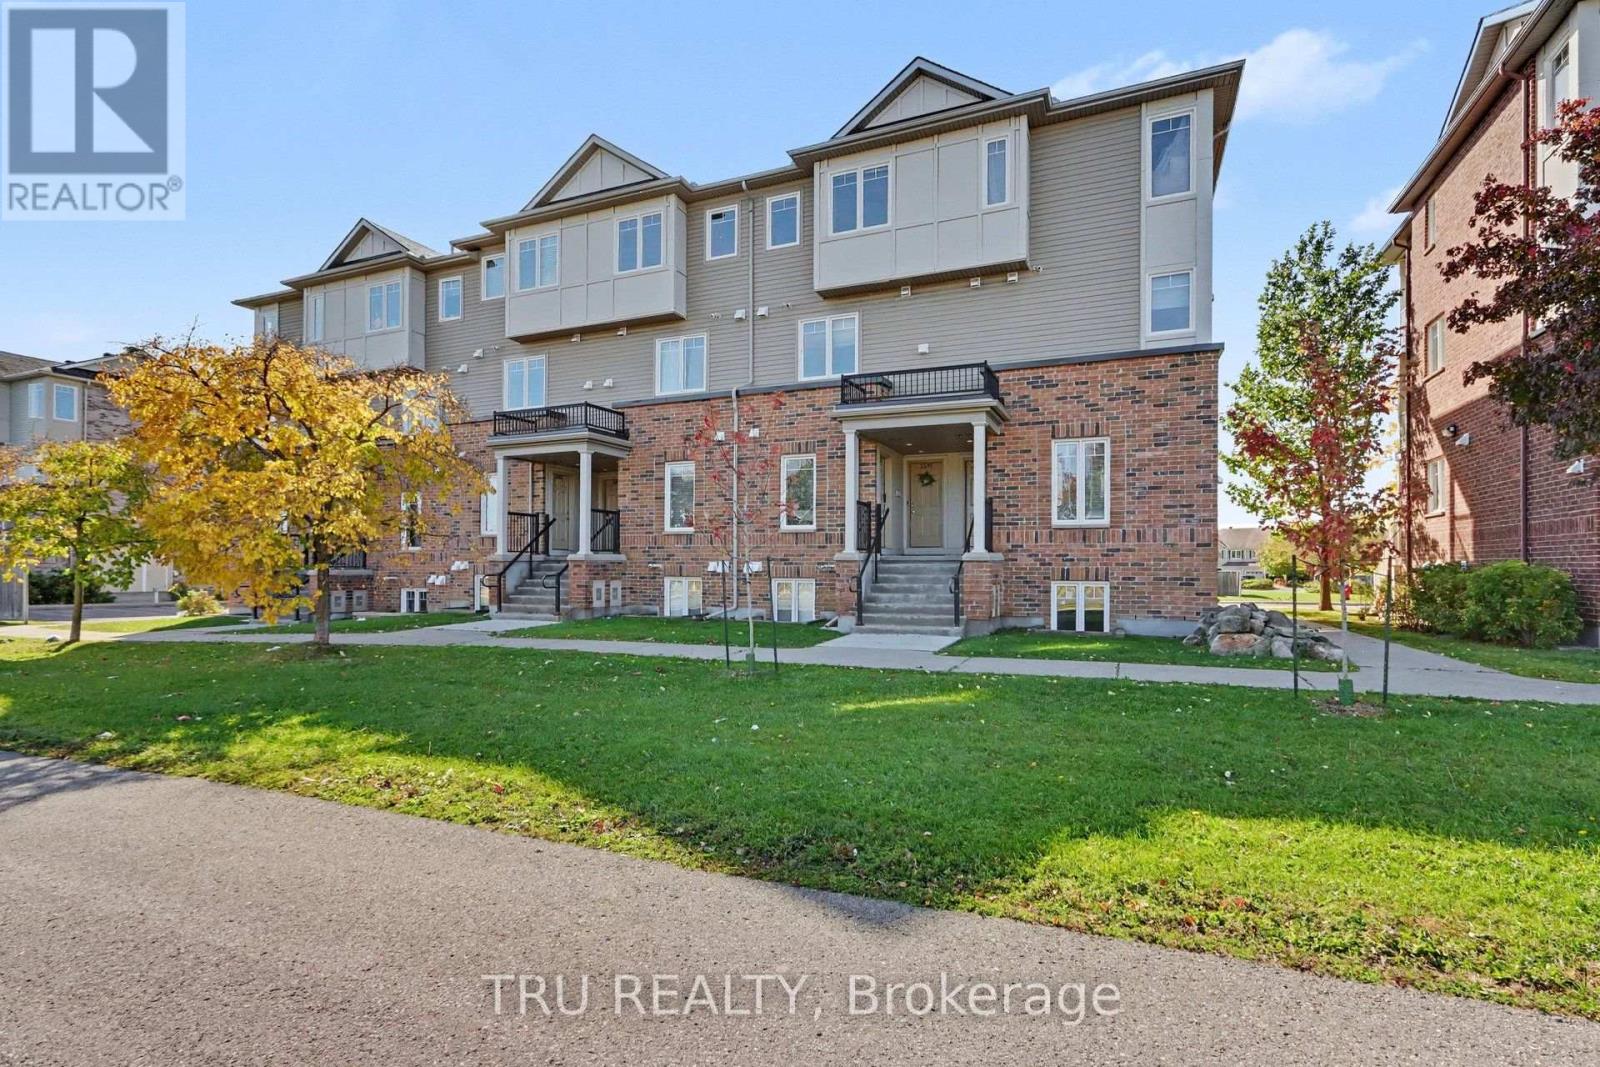
**The perfect place to call home!** Welcome to this inviting two-storey stacked townhouse nestled in a family-friendly neighbourhood where convenience meets lifestyle. Featuring 2 bedrooms and 2 private balconies, this home offers comfortable living with the added bonus of outdoor spaces to enjoy your morning coffee or unwind at the end of the day. Step outside and discover a fantastic location just moments from parks, schools, golf, and recreational amenities. Whether a young professional looking to move out of the nest, a young family, or looking to downsize, this is an opportunity to enjoy low-maintenance living in a neighbourhood that has it all! One owned parking space directly behind the unit with additional street parking available. (id:19512)
Tru Realty
13865 County #9 Road
North Dundas, Ontario
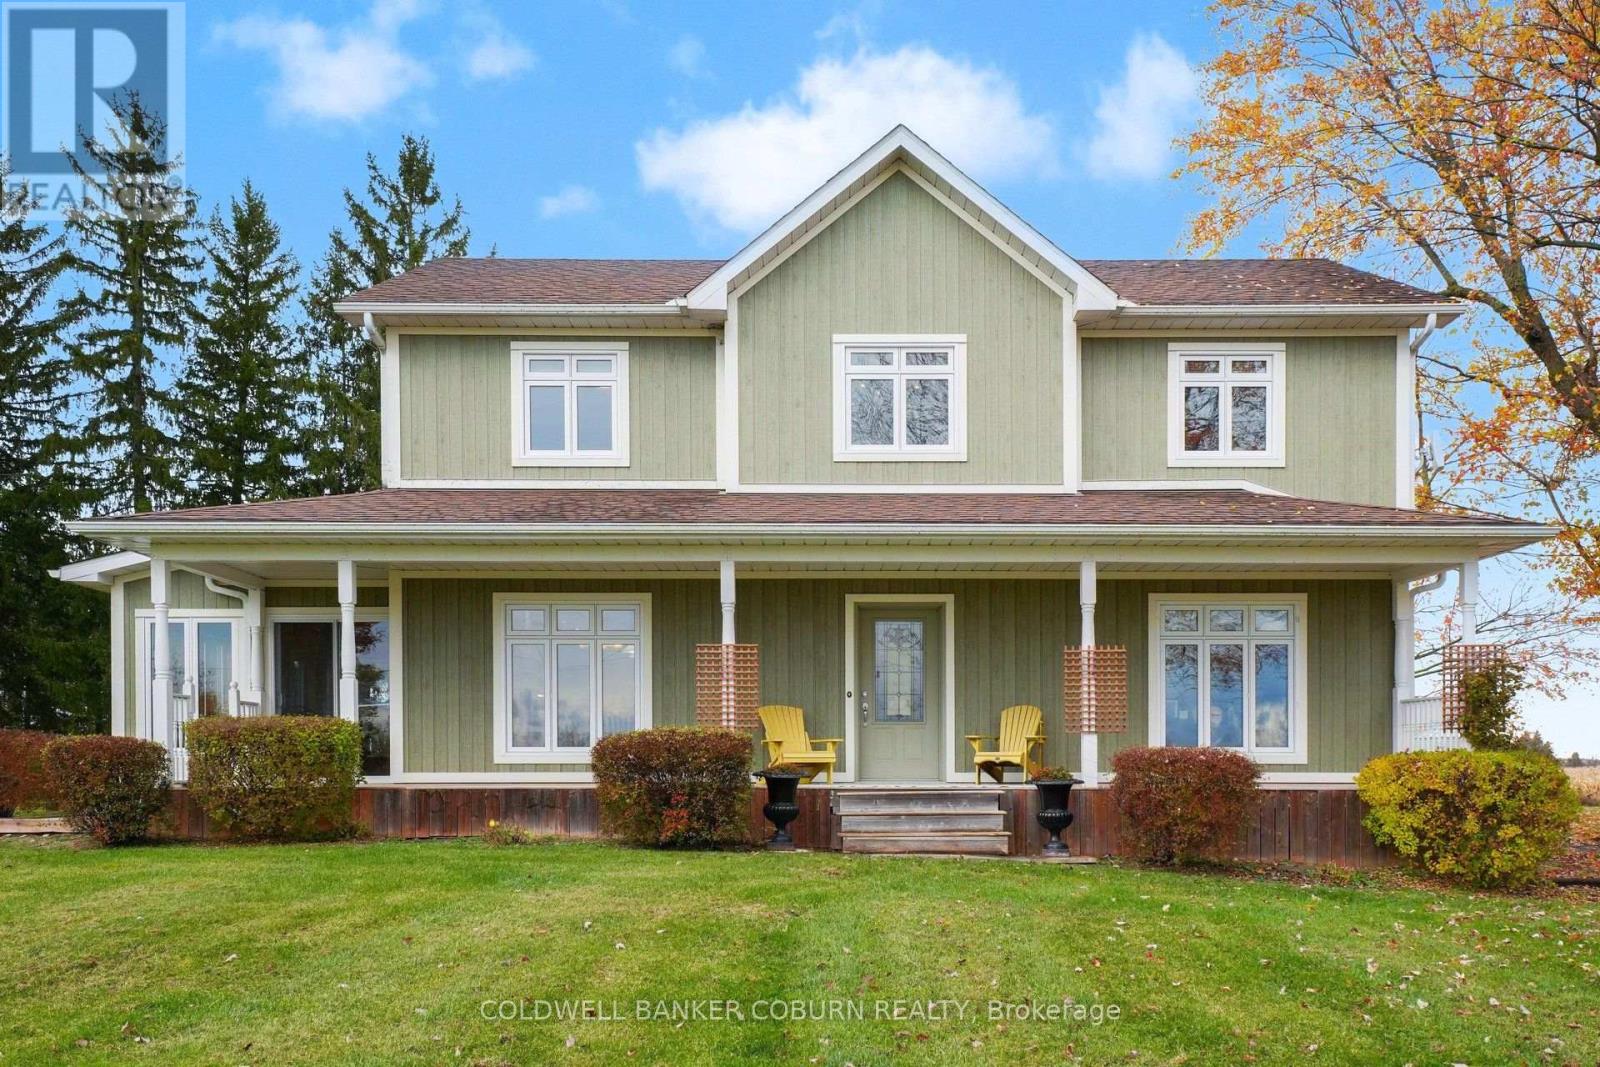
Wow! Your Country Property Dream Awaits! Looking for the perfect country property with room to spread out and endless possibilities? This beautiful home on 3 acres is a must-see, complete with a massive workshop, large garage, barn and even a silo! Step inside to a bright, open-concept living space filled with natural light and gorgeous hardwood floors throughout. The spacious country kitchen is the heart of the home, featuring a massive island perfect for gathering with family and friends. The main floor offers a large pantry, walk-in closet, laundry room with 2-piece bath, and the flexibility of a third bedroom or a home office/den. Upstairs, you'll find two generously sized bedrooms, including a primary bedroom with ensuite and double closets, an additional full bath, and an office (potential 4th bedroom) overlooking the picturesque countryside. Enjoy your morning coffee in the sunroom off the kitchen or relax on the side deck while taking in the views of your 3-acre property. Then there's the outbuildings! The massive workshop, large garage, old milking barn and classic silo offer so much potential. Add in a couple of grain bins that could be transformed into unique gazebos with a little imagination, and the possibilities are truly exciting! Surrounded by open fields and full of character, this is country living with space to dream, room to create and so much to offer! (id:19512)
Coldwell Banker Coburn Realty
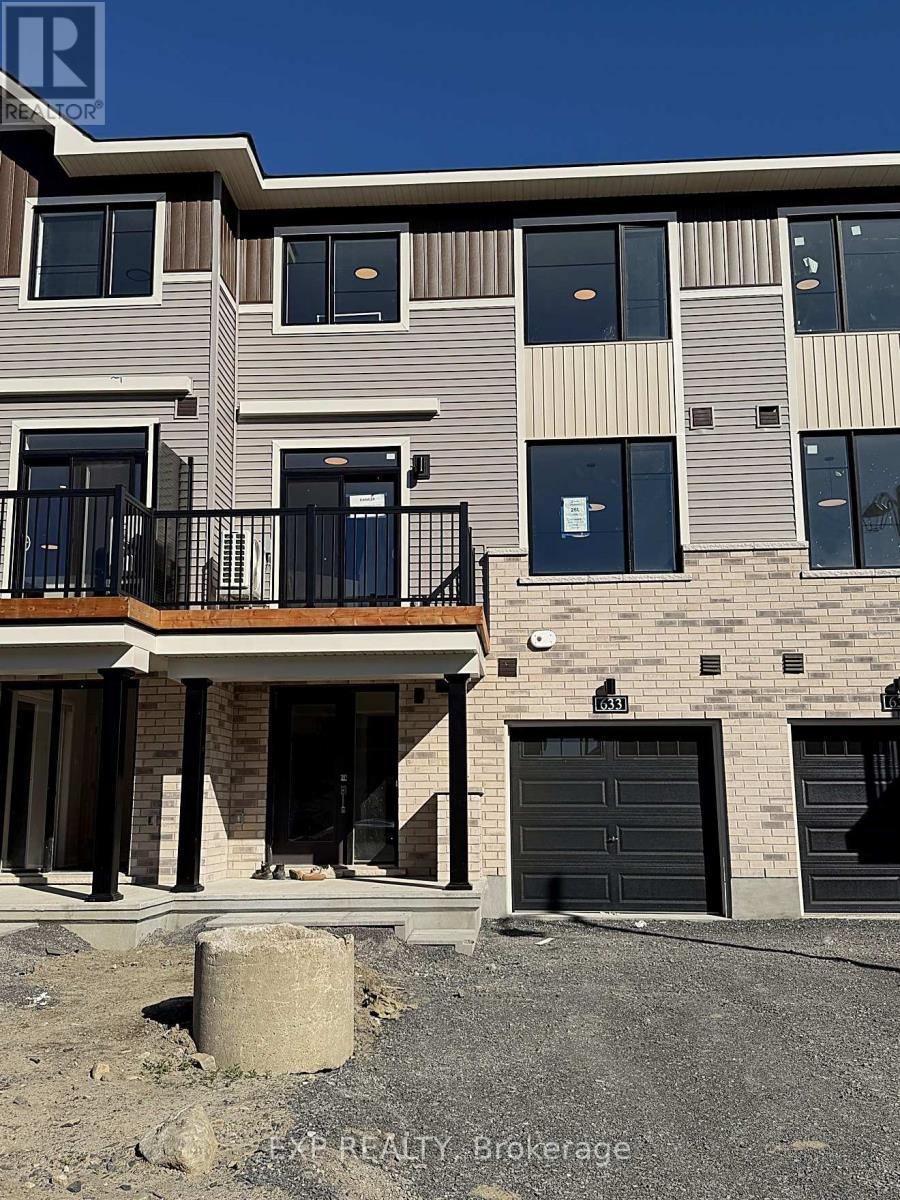
633 Moonglade Crescent
Ottawa, Ontario
**Brand-New 3-Storey Townhome in Riversbend at Harmony!**Be the first to live in this never-occupied 2-bedroom, 2-bathroom townhome by Minto in Barrhaven's sought-after Half Moon Bay. Spread over three bright levels, the open-concept living floor is made for everyday comfort and easy entertaining, with a modern kitchen featuring brand-new appliances. Unwind on your private second-floor balcony - your own outdoor retreat for morning coffee or evening air.Both bedrooms are generously sized. A dedicated laundry room and single garage with driveway parking add everyday convenience.Location is a true highlight: steps to parks and the scenic Jock River trails, close to schools, shopping and daily amenities along Greenbank and Cambrian, and minutes to the Minto Recreation Complex. Easy access to Strandherd Drive makes commuting across Barrhaven and Kanata a breeze.Arare chance to enjoy a brand-new home in one of Barrhaven's fastest-growing communities! (id:19512)
Exp Realty
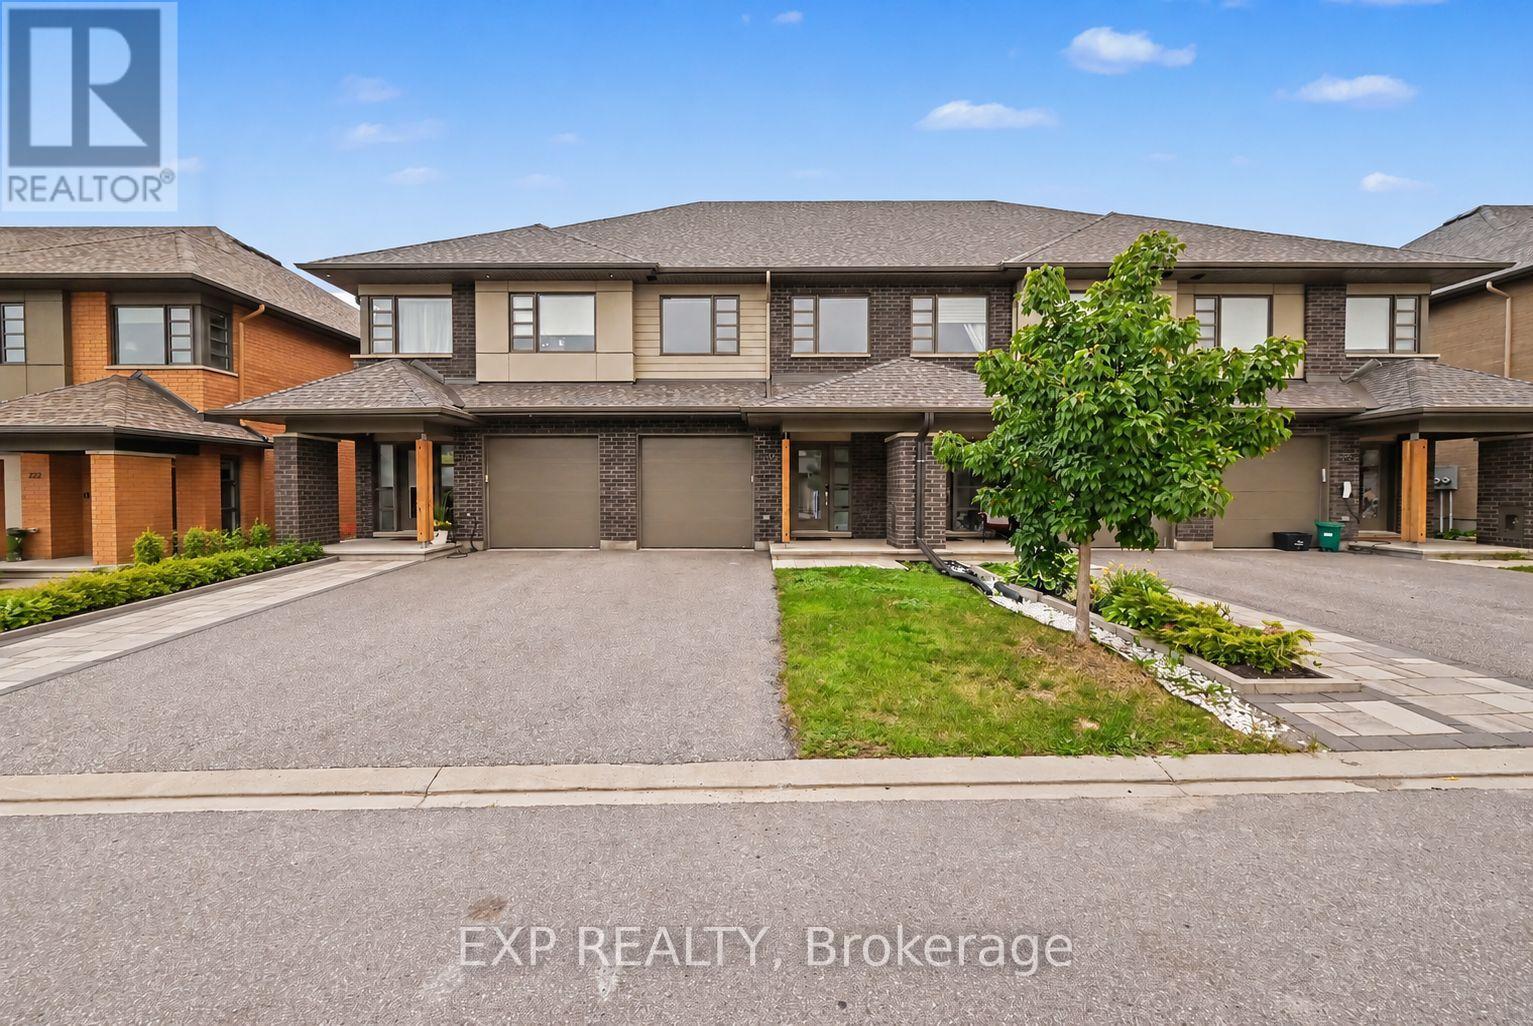
216 Pisces Terrace
Ottawa, Ontario
Welcome To 216 Pisces Terrace, A Beautifully Designed HN Homes Weston Model Built In 2021, Offering Approximately 1,680 Sq. Ft. Of Living Space In The Desirable Findlay Creek Community! This 3-Bedroom, 2.5-Bathroom Townhome Offers Modern Finishes, A Functional Layout, And Seamless Flow Throughout. The Welcoming Main Level Features Hardwood Flooring And A Bright, Open-Concept Design Connecting The Kitchen, Dining, And Living Areas, Perfect For Everyday Living And Entertaining. The Stunning Kitchen Features A Spacious Centre Island With Breakfast Bar Seating, Sleek Cabinetry, An Induction Cooktop, Built-In Wall Oven, And Full-Sized Individual Side-By-Side Refrigerator And Freezer Units. The Adjoining Dining Area Flows Effortlessly Into The Inviting Living Room, Complete With A Cozy Gas Fireplace And Contemporary Feature Wall. Upstairs, The Spacious Primary Bedroom Offers A Walk-In Closet And Private Ensuite Bathroom. Two Additional Bedrooms, A Full Bathroom, And Convenient Second-Floor Laundry Complete The Upper Level. The Fully Finished Basement Provides An Exceptional Extension Of The Living Space, Featuring A Generous Recreation Area And An Impressive 120-Inch Projector Setup, Perfect For Creating Your Own Home Theatre Experience! Enjoy The Private, Fully PVC-Fenced Backyard, Ideal For Relaxing Or Outdoor Gatherings. Additional Highlights Include A Single-Car Garage And Central Air Conditioning. Ideally Located Near Shuttleworth Park, Bert Dowler Park, And Bert Dowler Pond, With Nearby Walking Trails And Green Spaces. Enjoy Convenient Access To Schools, Public Transit, Findlay Creek Centre, Grocery Stores, Restaurants, Cafés, Shopping, And Everyday Amenities. With Easy Access To Bank Street, Leitrim Road, And Ottawa International Airport, This Home Offers An Exceptional Combination Of Comfort, Style, And Convenience! (id:19512)
Exp Realty
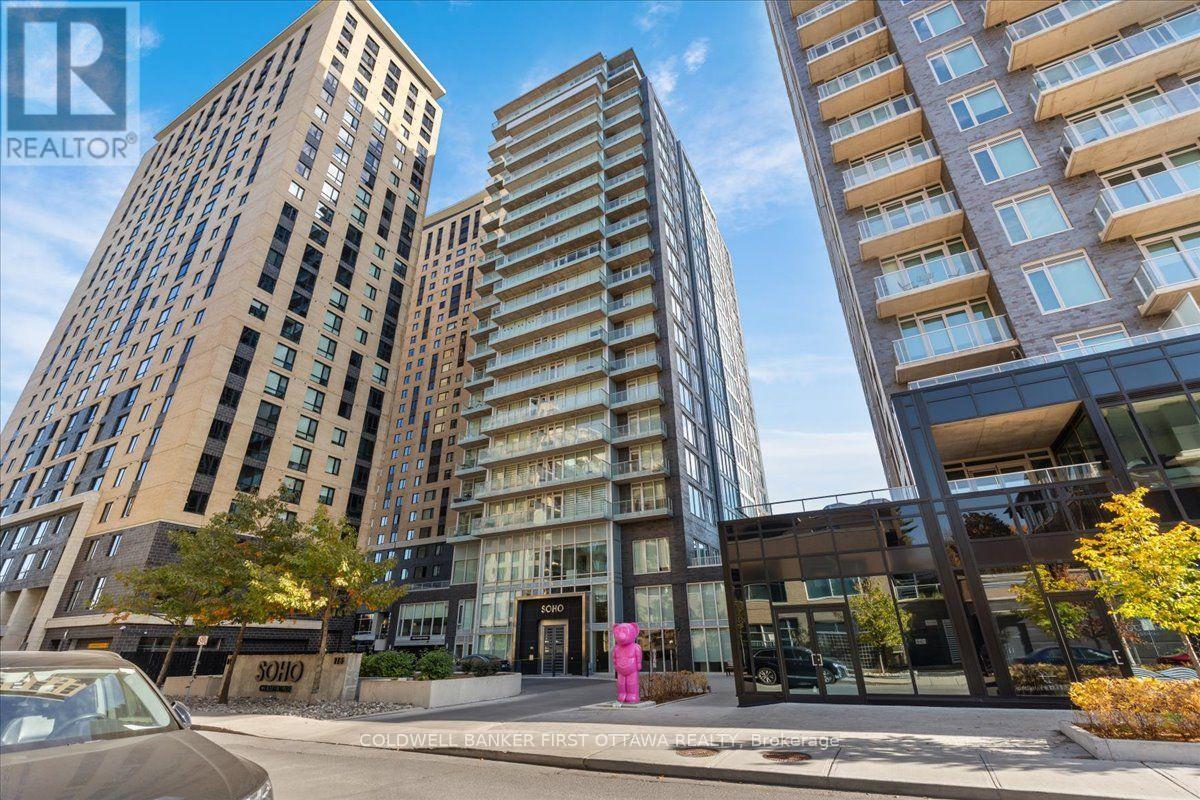
909 - 111 Champagne Avenue
Ottawa, Ontario
Discover refined urban living at SOHO Champagne, ideally situated in Ottawa's sought-after Little Italy neighbourhood. This elegant 2-bedroom, 2-full-bathroom condominium offers floor-to-ceiling windows, beautiful flooring throughout, and sophisticated contemporary finishes. The light-filled, open-concept design connects the kitchen, dining, and living spaces, extending onto a private balcony-a welcoming setting for morning coffee or evening relaxation.Thoughtfully appointed for everyday comfort and entertaining, the kitchen features ceiling-height cabinetry and a sleek built-in cooktop. The primary suite provides a peaceful retreat with a walk-in closet and spa-inspired ensuite. A well-proportioned second bedroom with generous closet space accommodates guests or a home office. Both full bathrooms feature contemporary grey tile, glass-enclosed rainfall showers, and ambient lighting.Residents enjoy an exceptional collection of hotel-inspired amenities, including a fitness centre, hot tub, outdoor terraces and patios, private movie theatre, and party room. One heated underground parking space and one storage locker are included.Steps from Dow's Lake O-Train station and Preston Street's renowned restaurants, cafés, and boutiques, this address offers outstanding access to the neighbourhood's many attractions. Enjoy nearby Dow's Lake, Commissioners Park, and the scenic Rideau Canal pathways, along with convenient transit connections to Carleton University and downtown Ottawa. An exceptional opportunity to enjoy comfort, sophistication, and convenience at 111 Champagne Avenue South. (id:19512)
Coldwell Banker First Ottawa Realty
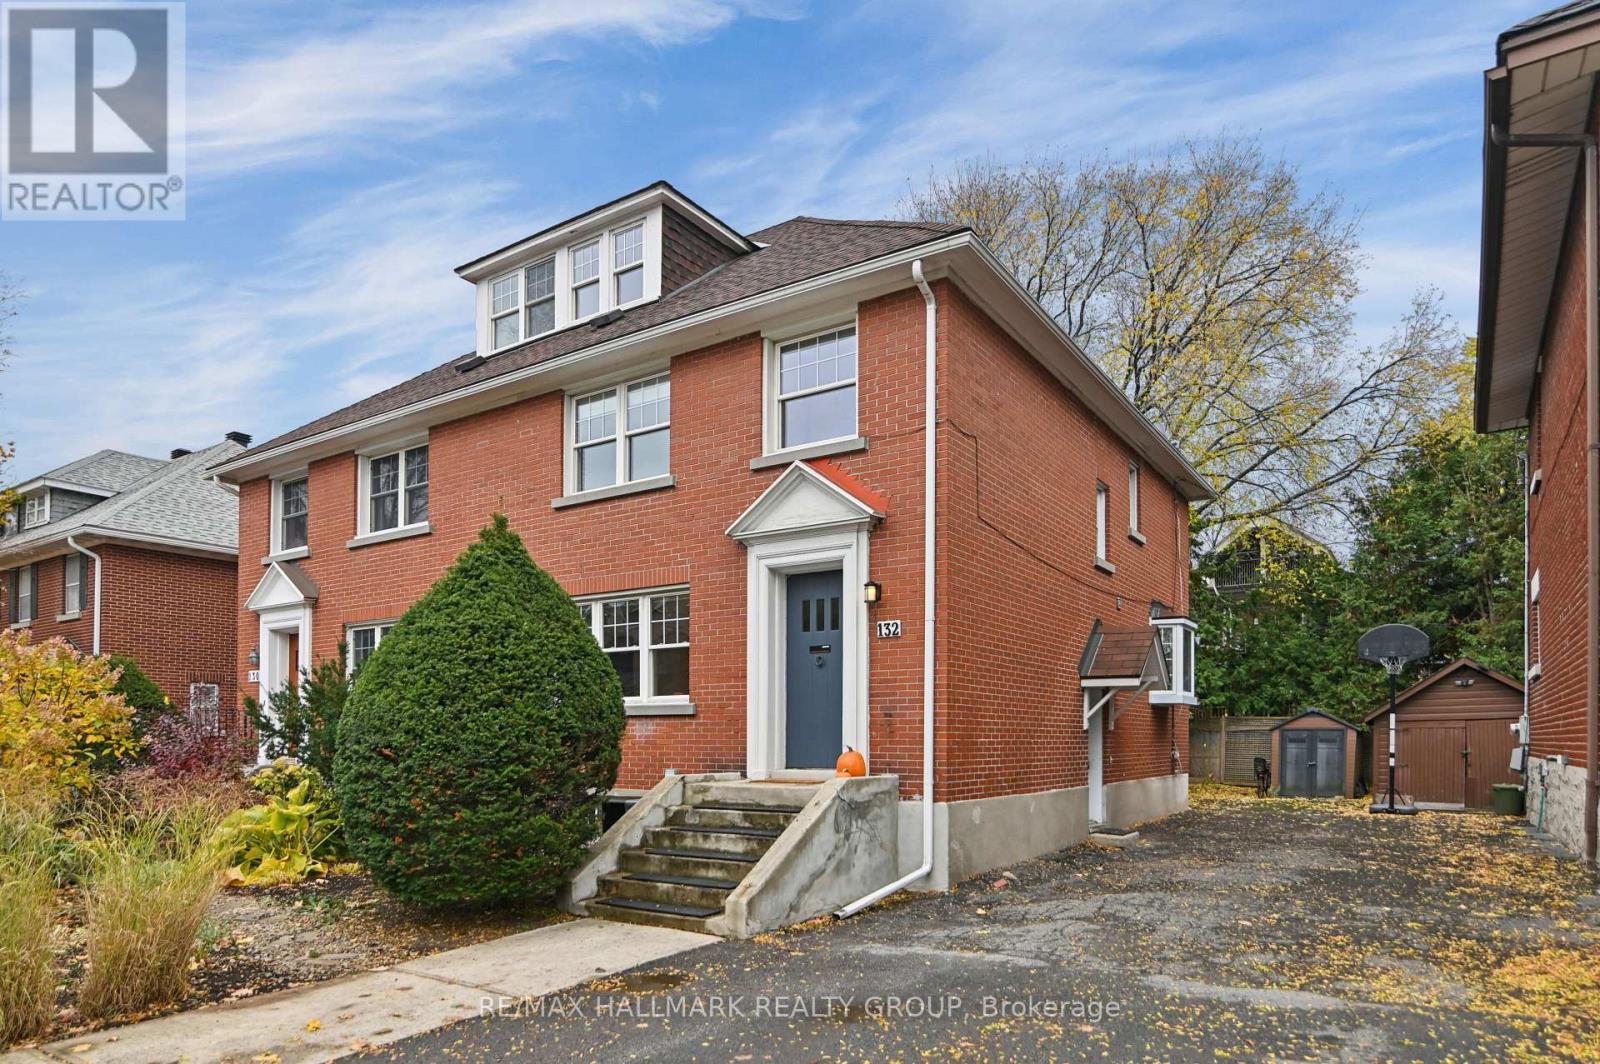
132 Renfrew Avenue
Ottawa, Ontario
Exceptional 3-storey brick semi-detached home in the heart of the Glebe, beautifully renovated while preserving its timeless character. Perfectly central, with access to Queensway, short trip to Little Italy, Dows Lake and Lansdowne. You're steps from the Glebe's shops, cafés, restaurants, excellent schools and parks. Inside, 4 bedrooms and 3 full bathrooms plus a main-floor powder room blend elegant finishes with modern comfort. Hardwood flows through the principal rooms, including spacious living and dining areas and a generous family room with LED pot lighting. The modern kitchen offers bamboo cabinetry, quartz countertops, an oversized undermount sink and a terrace door to the south-facing garden. Upstairs, 3 bedrooms and a renovated main bathroom with glass shower and period-style pedestal sink. The spacious primary fits king-sized furnishings and has wall-to-wall organized closets and a new 4-piece ensuite with heated floors, double vanity and oversized glass shower. The third floor offers a charming fourth bedroom, ideal as a guest retreat or office, with attic access and future expansion potential (subject to approvals). Partially finished lower level adds a media room or gym, a full bathroom, laundry and ample storage. Enjoy the south-facing deck and garden, perfect for entertaining. A rare chance at sophisticated urban living in one of Ottawa's most desirable neighbourhoods. Renovations: Ensuite (2022), main floor open concept/pot lights (2022), updated electrical (2021/2025), basement bathroom (2025), backyard interlock (2022). OFFER PRESENTATION TOMORROW, NOVEMBER 5 AT 12:00 P.M. (id:19512)
RE/MAX Hallmark Realty Group
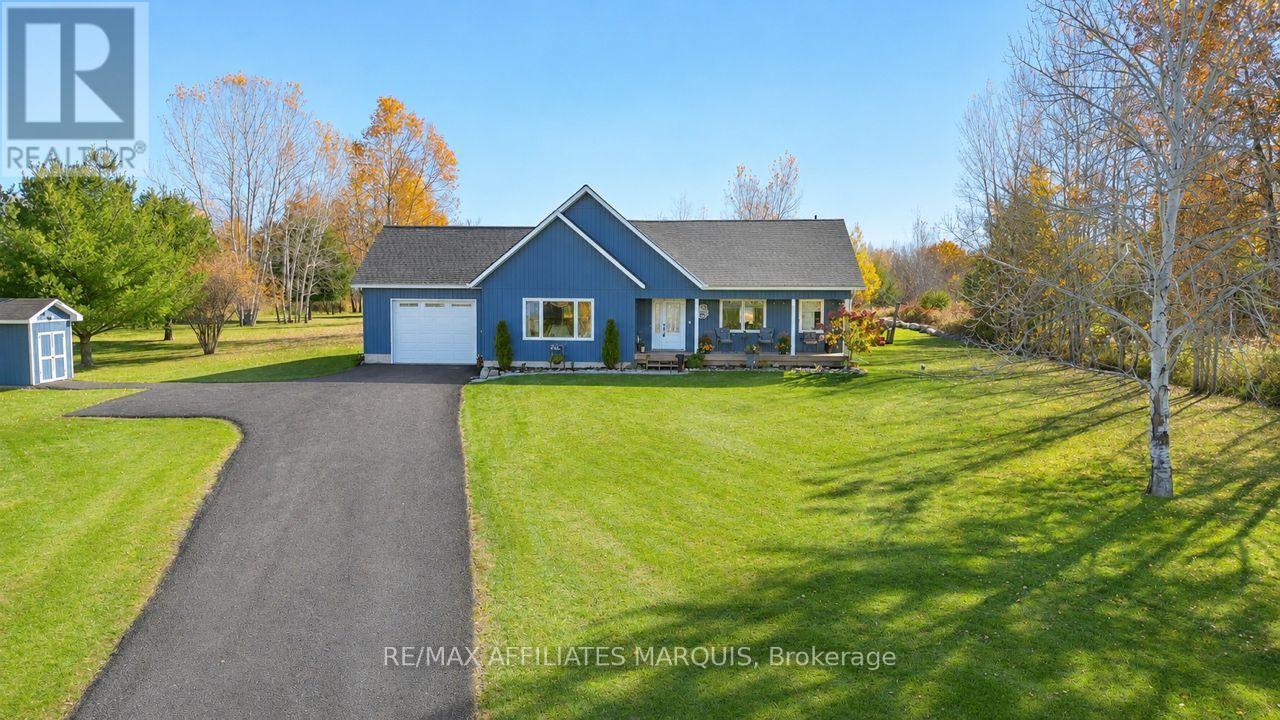
9517 County Road 42 Road
Rideau Lakes, Ontario
Welcome to this beautiful 2021-built bungalow, ideally located just minutes from the sought-after village of Westport. Set on a private 2-acre lot, this home offers the perfect balance of peaceful country living and everyday convenience. The covered front porch is the perfect place to relax and take in views of Upper Rideau Lake, while the beautifully maintained, low-maintenance landscaping and recently resurfaced recycled asphalt driveway create exceptional curb appeal from the moment you arrive. Inside, you'll find nearly 3,000 sq. ft. of finished living space featuring soaring vaulted ceilings, an abundance of natural light, and a bright open-concept layout. The spacious living room is anchored by a cozy propane fireplace, while oversized windows frame beautiful views and stunning sunset skies. The kitchen flows seamlessly to the private backyard, creating the perfect space to enjoy your morning coffee, entertain family and friends, gather around the fire, or simply unwind while taking in the surrounding landscape toward Foley Mountain. The attached insulated garage offers convenient inside entry to the main level, adding everyday functionality and ease of living, while a GenerLink connection at the hydro meter provides added convenience and peace of mind. The main floor features a spacious primary suite complete with a walk-in closet and a beautifully finished ensuite with a double vanity, along with a second bedroom and full bathroom. The finished lower level offers a large rec room, dedicated office area, and plenty of additional space for guests, hobbies, or a growing family. Offering the rare combination of privacy, quality, and convenience, this exceptional property is just minutes from Westport and under 30 minutes to Perth. (id:19512)
RE/MAX Affiliates Marquis
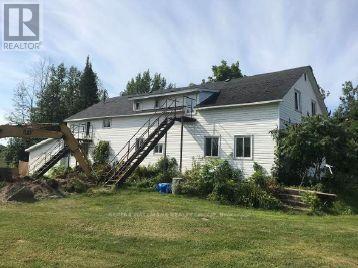
981 Christie Lake Road
Tay Valley, Ontario
The subject property consists of two freestanding multi-residential buildings totaling 10 units. All ten units are 2-bedroom units, with six units in the building known civically as 981 Christie Lake Road and four units located in the building with the civic address of 995 Christie Lake Road. The units are individually metered for hydro. The two units located in the basement of 981 Christie Lake Road are walk-out at the rear, with the upper-level units of the building accessed from the interior hallway as well as a rear balcony. Ideally situated in the Perth area, this multi-residential investment property offers convenient access to a variety of local amenities, including shopping, restaurants, schools, parks, and recreational facilities. Residents can enjoy the charm of historic downtown Perth, with its unique shops, cafés, and dining options, while benefiting from the area's natural surroundings and outdoor recreational opportunities. Nearby trails, waterfront areas, and community facilities provide additional opportunities for an active and enjoyable lifestyle. (id:19512)
RE/MAX Hallmark Realty Group

414 Santa Anna Lane
Ottawa, Ontario
Welcome to 414 Santa Anna Lane, a stunning 3-storey executive townhome showcasing the popular Mattamy "Fernvalley" model in the heart of Fairwinds in Stittsville. Boasting 1,809 sq ft of beautifully maintained, entirely above-grade living space, this home offers an incredible location with a vibrant family park and playground right at your front door! The ground floor features a covered porch, welcoming foyer, large den/rec room (suited to a 4th bedroom, guest suite, or home office), convenient laundry room, utility storage, and rare interior access to a double garage. Ascend to the second level, where an open-concept layout acts as the ultimate entertainment hub. Large windows and rich hardwood flooring flows seamlessly through a bright living and dining room configuration into a spacious chef's kitchen outfitted with granite countertops, a granite island with a flush breakfast bar, stainless steel appliances, and patio doors leading out to a bright private terrace.The third floor offers a private retreat featuring a generous primary bedroom with a walk-in closet and a 3-piece ensuite bath, plus two additional bright bedrooms overlooking the park and a full 5-piece main bathroom. Move-in ready with fresh neutral paint! Enjoy easy living with zero yard maintenance, located just minutes from the Canadian Tire Centre, Bell Sensplex, Tanger Outlets, Costco, top schools, and quick Highway 417 access. Book your showing today! (id:19512)
Royal LePage Team Realty
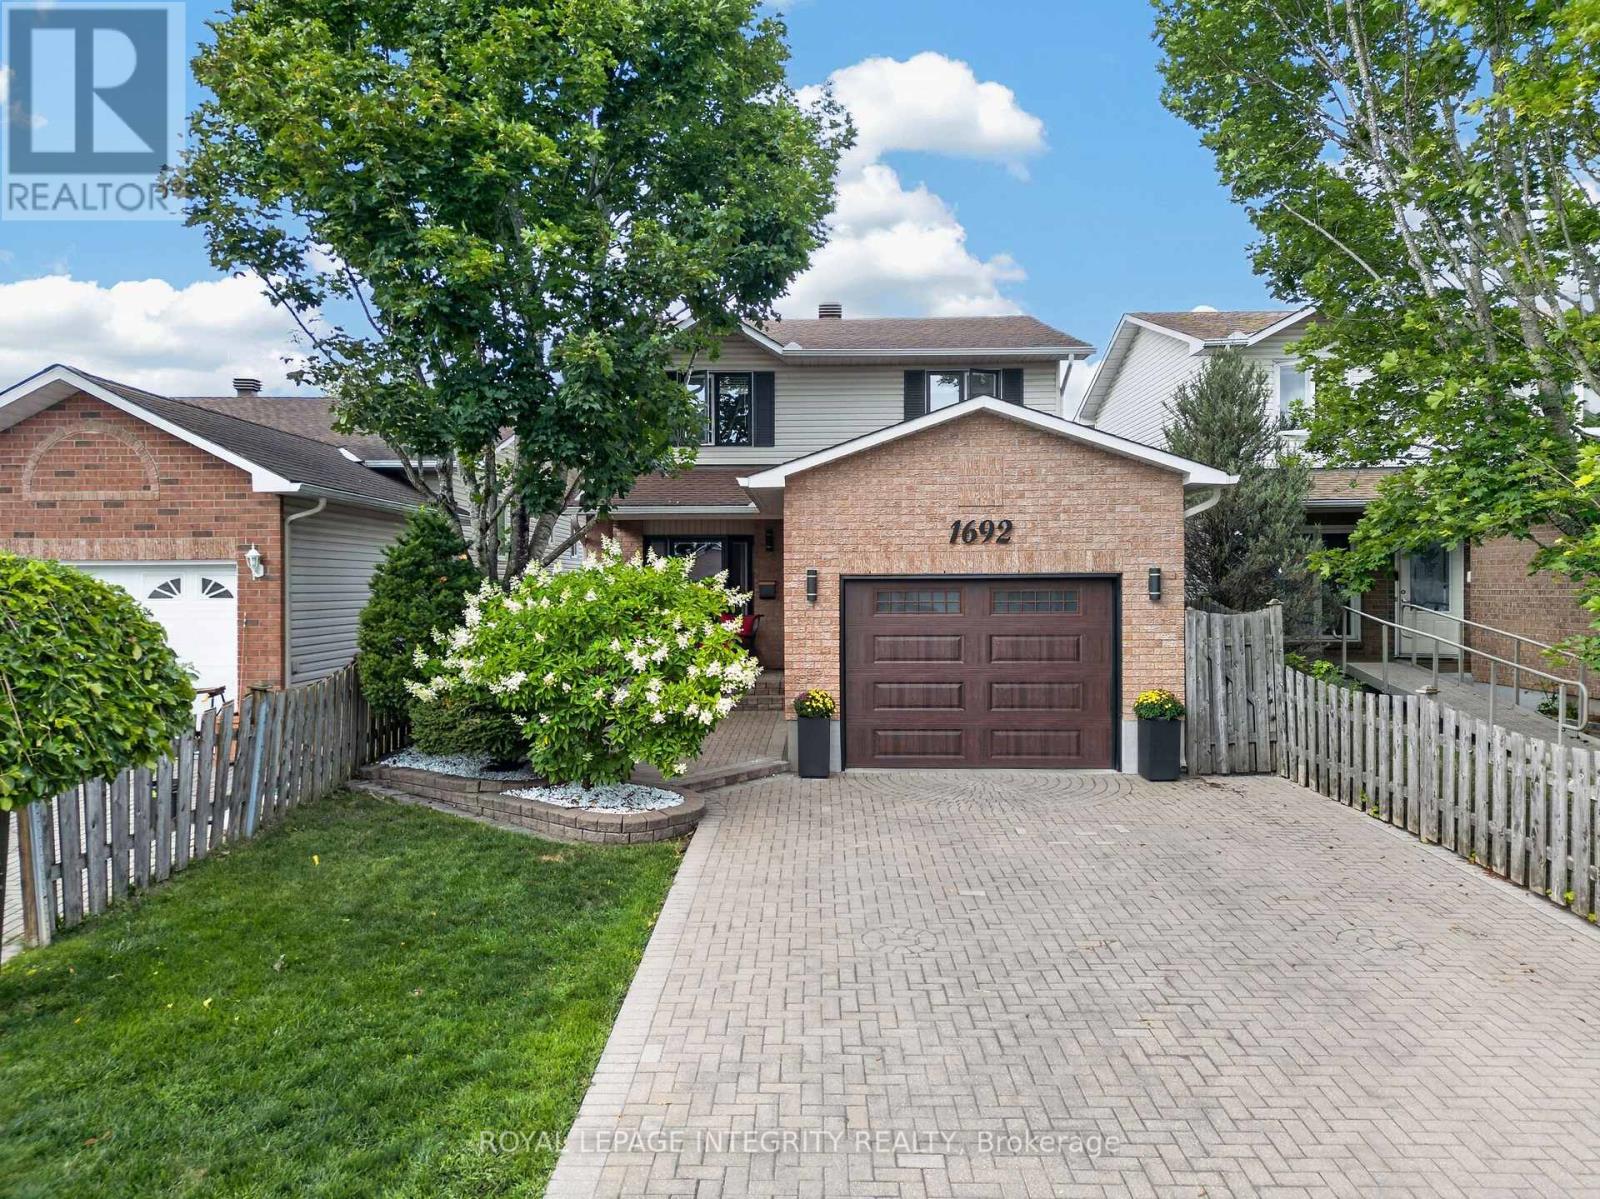
1692 Toulouse Crescent
Ottawa, Ontario
Some homes are simply lived in. This one has been cared for, and it shows the moment you walk through the door. Set on a quiet crescent in Orleans, this three-bedroom, two and a half-bathroom detached home reflects the kind of pride of ownership that's become the hallmark of this street. Quality hardwood runs through the main living areas, warm and solid underfoot, while a gas fireplace anchors the living room with the easy ambiance that makes an ordinary evening feel like an occasion. The primary bedroom offers a private retreat with its own ensuite and a walk-in closet, giving room to spread out without giving up a sense of calm. Downstairs, the finished basement adds genuinely usable space, whether that becomes a family room, a hobby space, a home office, or somewhere for guests to settle in comfortably. What sets this property apart is its condition. Meticulously maintained throughout, it's a home that's been looked after year after year, presented beautifully and ready for its next owner without a project list attached. Move in, unpack, and start enjoying it. The setting matches the house. This is an established neighbourhood of family homes. The kind of street where neighbours know one another and people put down roots and stay. Heritage Park and Barrington Park are close at hand, with more than fifty green spaces throughout the surrounding area, and traffic noise stays refreshingly low. Place d'Orleans and its 130-plus shops and services are minutes away, with everyday errands, restaurants, recreation, and both English and French schools all within easy reach. Transit and highway access keep the rest of the city comfortably close when you want it. Well-built, well-loved, and well-located.A home that rewards anyone who values quality and community in equal measure. (id:19512)
Royal LePage Integrity Realty
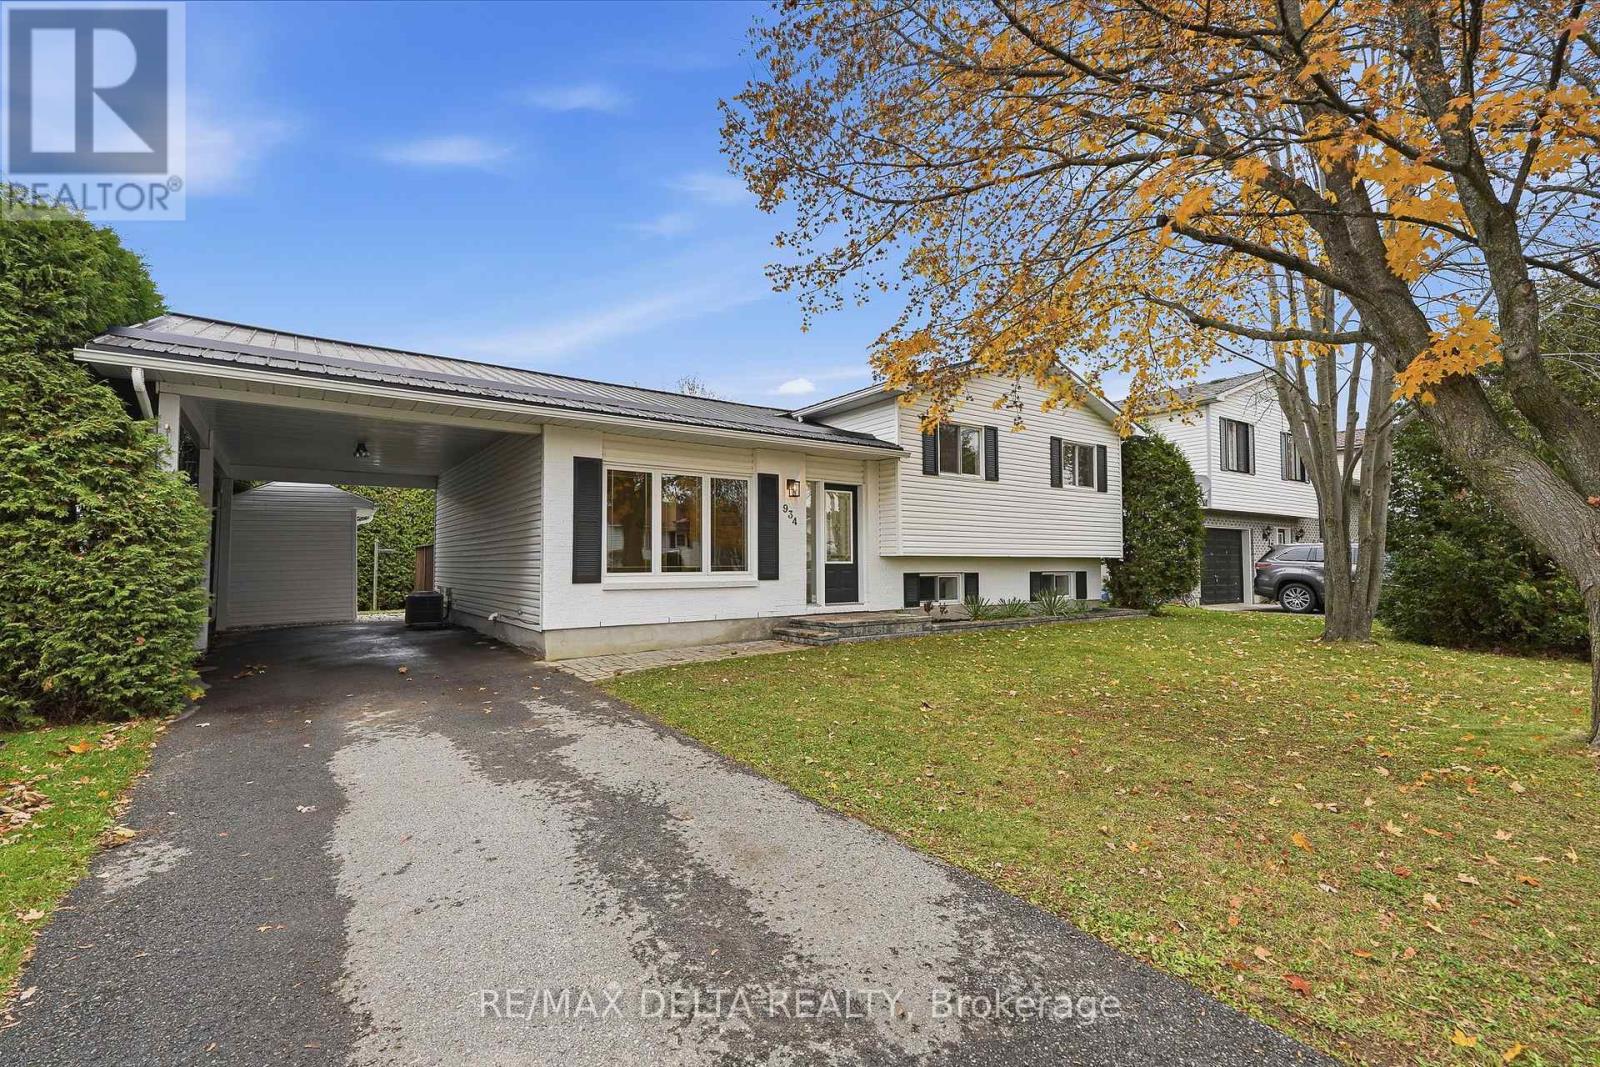
934 Cote Street
Clarence-Rockland, Ontario
Discover the perfect blend of modern updates, comfort, and outdoor living at this newly renovated 4-bedroom, 2-bathroom home in Rockland. Located approximately 25 minutes from Ottawa, this home offers comfortable living with convenient access to the city. This inviting detached side-split offers a fresh and modern feel, with comfortable living spaces designed for everyday enjoyment and entertaining. The beautifully updated kitchen features new cabinetry, quartz countertops, and stainless steel appliances, creating a stylish space to prepare meals and gather with family and friends. Hardwood flooring adds warmth and character, while three generously sized main-floor bedrooms and a beautifully updated 4-piece bathroom complete the space. The finished basement provides additional room to relax and unwind, featuring a cozy gas fireplace, a fourth bedroom, and a second 4-piece bathroom. Step outside to enjoy a private backyard bordered by tall, mature hedges, with a deck and patio offering a welcoming setting for summer barbecues, outdoor gatherings, or simply relaxing at the end of the day. Additional features include a steel roof, a carport, driveway parking for two vehicles, and municipal water and sewer services. With its recent renovations, versatile layout, and inviting outdoor spaces, this home offers a wonderful opportunity to enjoy life in Rockland. Book your private showing today!!! (id:19512)
RE/MAX Delta Realty
801 Utopie Private
Ottawa, Ontario
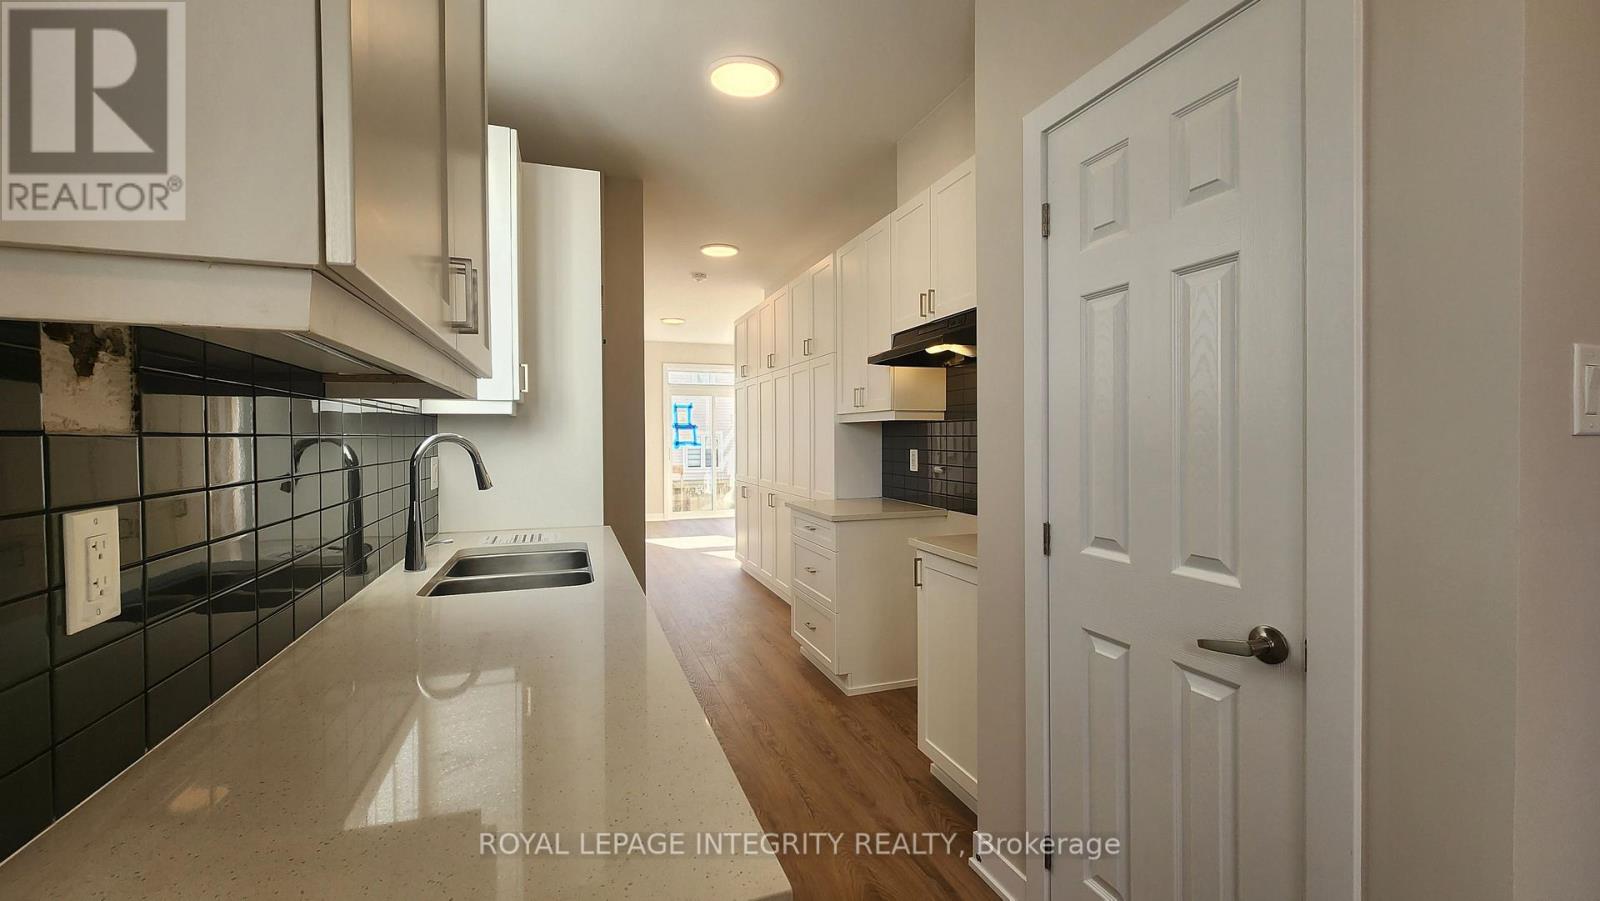
Welcome to 801 Utopie Pvt! Be the first to call this beautiful, brand-new Caivan-built end-unit stacked townhouse home, never lived in and offering approximately 947 sq. ft. of thoughtfully designed living space. The bright and inviting main level features a stunning kitchen with granite countertops and soft-close cabinetry, seamlessly flowing into a sun-filled living area perfect for relaxing or entertaining. The lower level offers two comfortable bedrooms, a 3-piece bathroom, and a convenient laundry closet. Enjoy the benefits of modern construction, contemporary finishes, and the added privacy of an end unit. One parking space is included. A fantastic opportunity to enjoy a fresh, modern home with everything ready for its very first occupants! (id:19512)
Royal LePage Integrity Realty
1400 Derry Side Road
Beckwith, Ontario
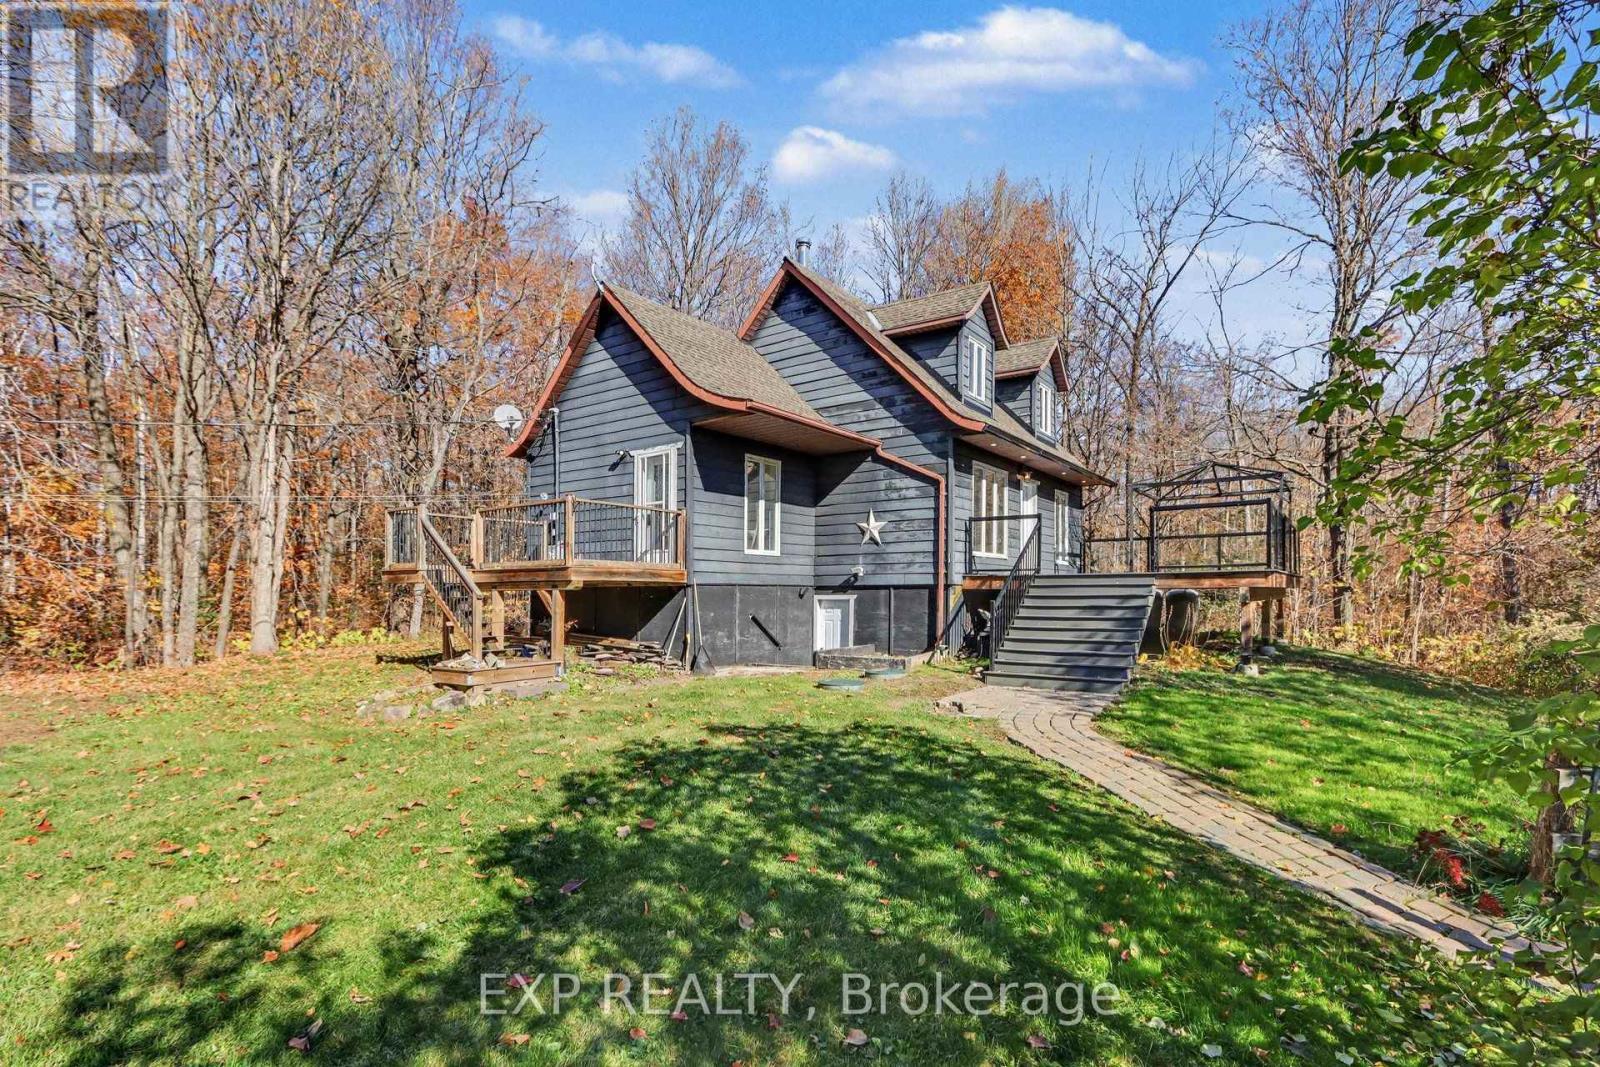
Discover your PRIVATE COUNTRY RETREAT at 1400 Derry Side Road in Beckwith. This charming 1.5-storey home is well-maintained top to bottom, with new carpet, newly painted throughout, a new furnace, and a cozy wood fireplace. Nestled on 4.9 ACRES of forested land for ultimate privacy and peace, it offers 3 bedrooms, 1.5 bathrooms, a finished walk-out basement, and a new deck. Perfect for a growing family seeking a relaxing lifestyle - just 5 minutes from all the amenities of Carleton Place. (id:19512)
Exp Realty
82 Whalings Circle
Ottawa, Ontario
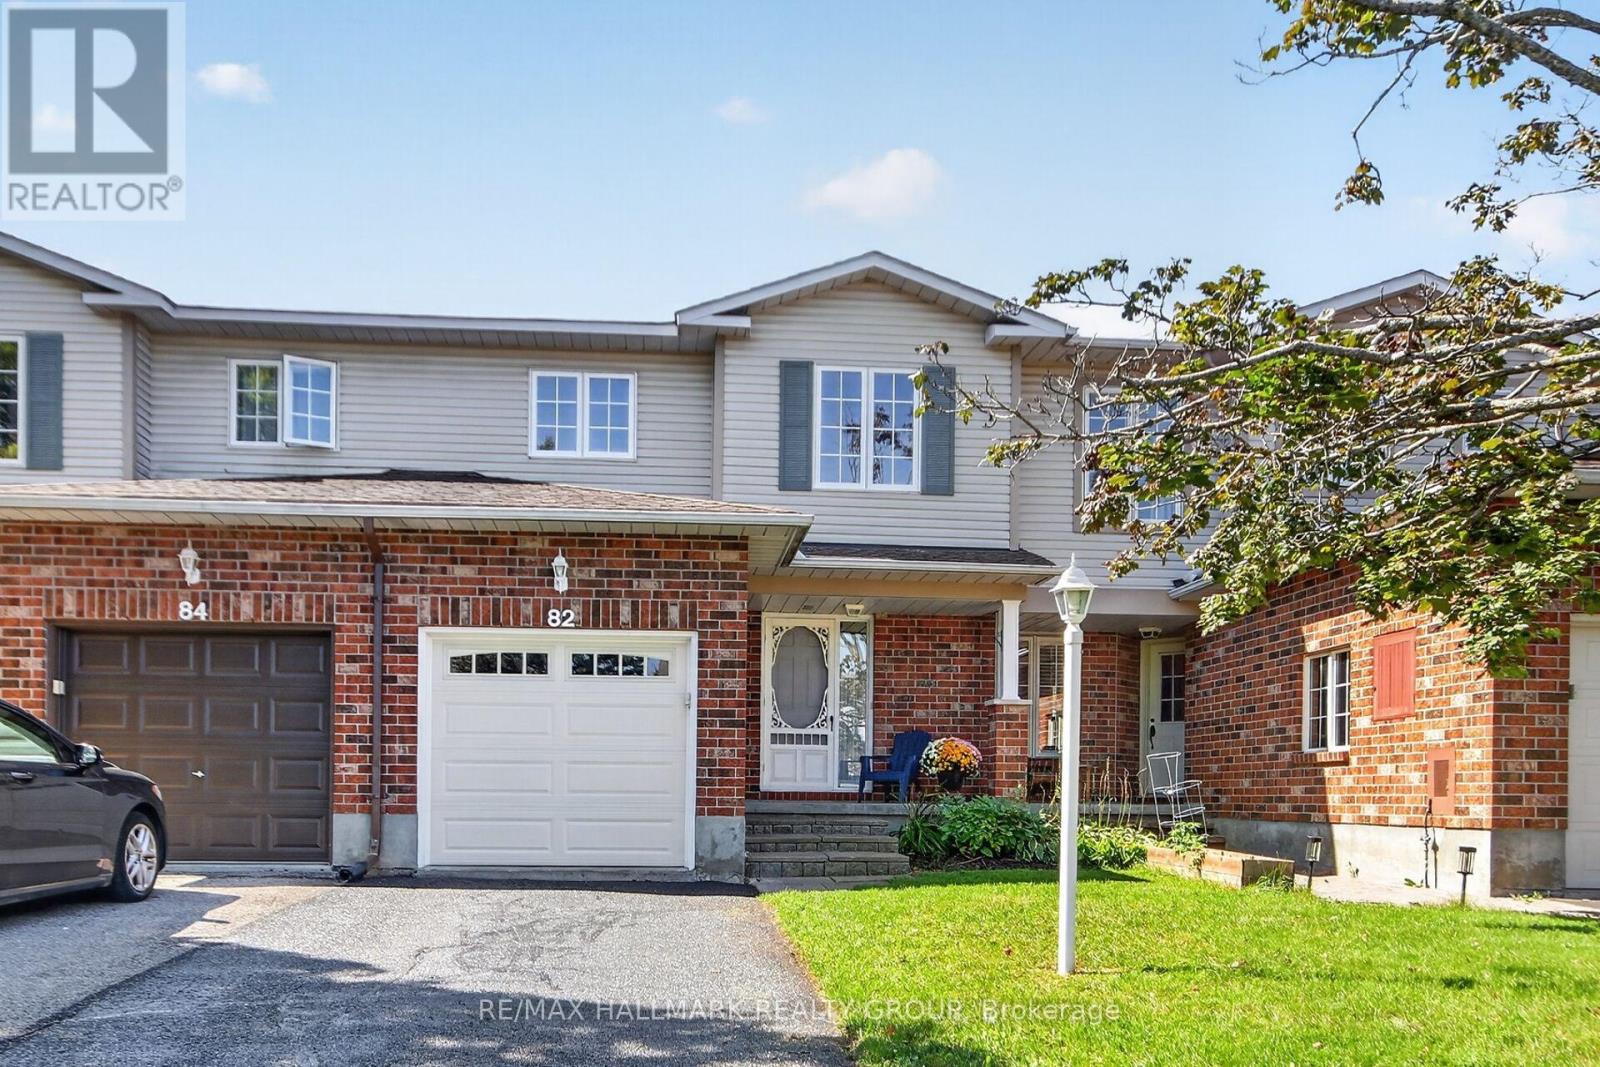
Meticulously maintained 3bedroom, 1.5 bathroom FREEHOLD townhome in family oriented neighbourhood. Freshly painted, quality updates, pride of ownership evident throughout! Great location situated on a quiet wide lined mature street+ close to Trans Canada bike trail, parks, schools and all of the shopping and dining amenities Stittsville has to offer. 5 minutes access to 417 by 2 separate routes + just minutes to HWY 7! Built by Holitzner Homes, this model offers a functional floor plan. MAIN LEVEL- open living/dining area accented by hardwood floors, spacious kitchen with sunshine ceiling, functional breakfast area + luxury vinyl flooring, ceramic tile entrance + 2pc powder room augment the main level. SECOND LEVEL- features new carpeting on the stairs + luxury cherry vinyl plank flooring. Primary bedroom includes a walk in closet + cheater door to 4 pc main bathroom, good sized secondary bedrooms with ceiling fan lights + remotes. LOWER LEVEL- features huge recroom with laminate flooring + LED flush mount lighting. Lower level also includes a Utility Room + laundry area. EXTERIOR- sliding doors from Living Room lead to a fenced backyard featuring a stone patio. Single attached garage features new garage door + auto opener. *** Updates include (2026)- new kitchen faucet, new kitchen cabinet handles, new LED lights installed in both bathrooms, stairs, dining room, front entrance, 2nd floor stairs, new ceiling LED ceiling fan lights in bedrooms, house FULLY painted, new bathroom faucet, spout, handle, shower head, new carpet on all stairways, driveway sealing; (2024)- LED flush mount lights installed operating on dimmer switches; (2022) new dishwasher, new luxury vinyl flooring in kitchen + main bathroom, duct cleaning; (2019)- new windows in secondary bedrooms, new patio sliding door installed, luxury vinyl plank flooring installed, (2017) new deck + garage door, new furnace. *** Perfect for First Time Buyers, Executive Couples or Singles or Investors! Great value! (id:19512)
RE/MAX Hallmark Realty Group
104 Watchhorn Grove
Ottawa, Ontario
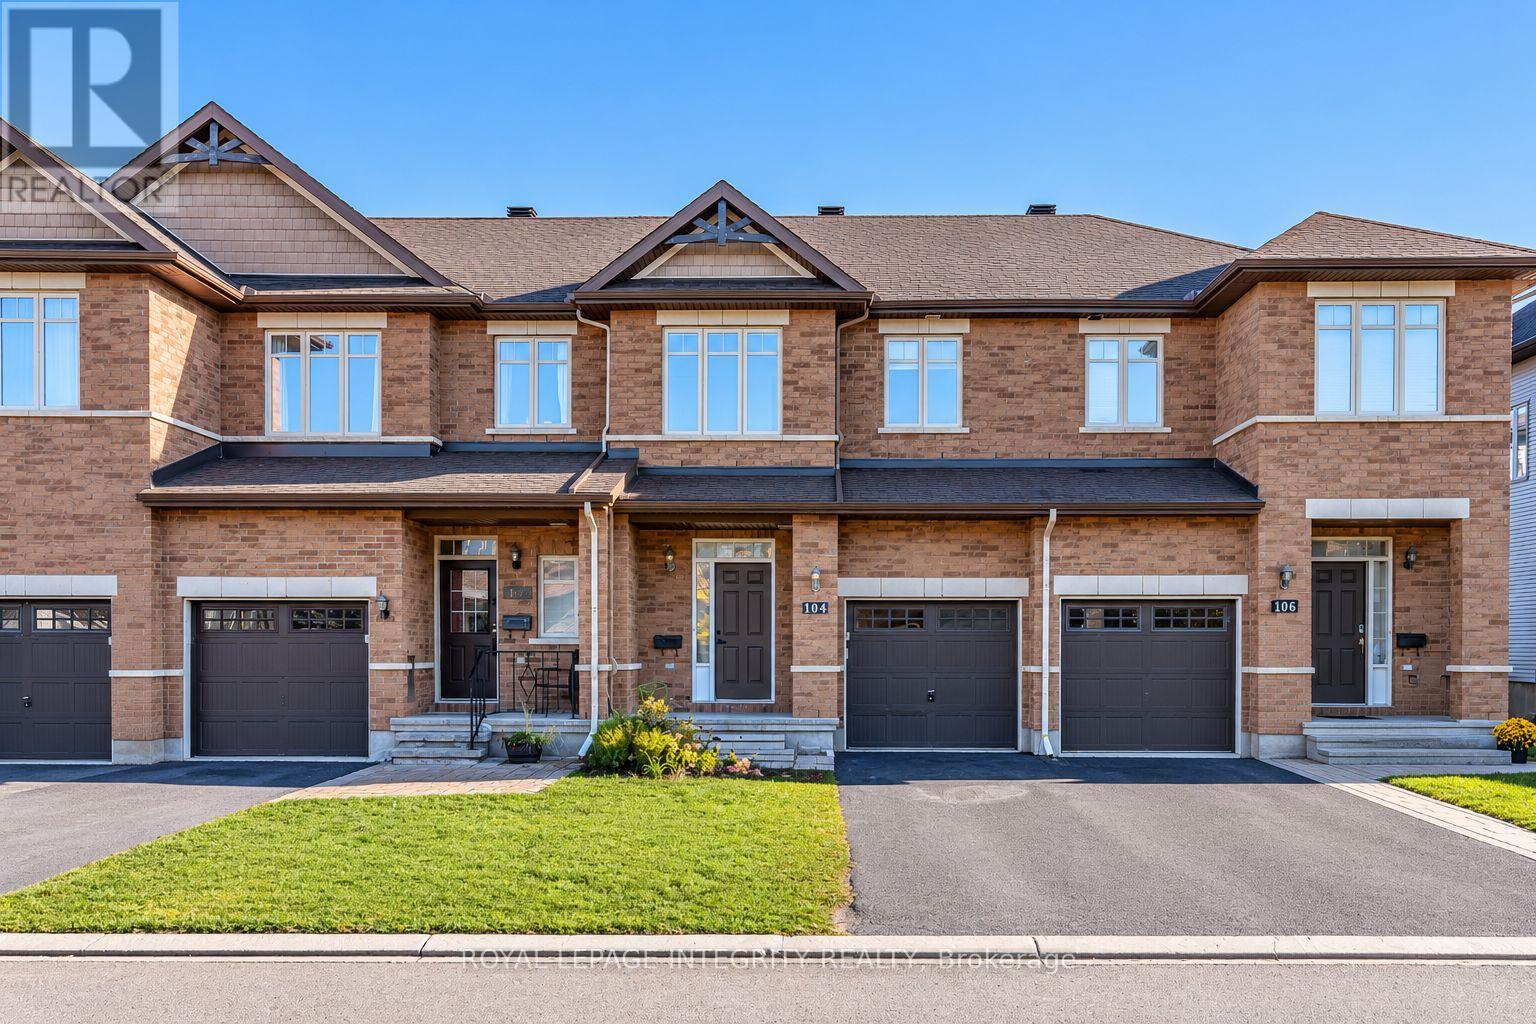
An extra-deep lot, no rear neighbours and a convenient Riverside South location make 104 Watchhorn Grove a wonderful place to call home. Backing onto green space, this 3-bedroom, 2.5-bathroom home offers a practical layout with a finished basement and inviting spaces for everyday living. The bright, open-concept main floor features hardwood flooring throughout the living and dining areas, complemented by tile in the foyer and kitchen. The kitchen brings everyone together around a large granite island, with stainless steel appliances, ample cabinetry and a walk-in pantry. Upstairs, the spacious primary bedroom features a walk-in closet and private ensuite, alongside two additional bedrooms, a full bathroom and convenient second-floor laundry. The finished basement adds a generous recreation room and valuable storage space.Outside, the extra-deep backyard offers room to garden, play and entertain, with an open green outlook and no rear neighbours. An attached single-car garage and an extended driveway accommodate three vehicles in total.Walk to Riverside South Secondary School, parks and trails, and enjoy shopping, restaurants and everyday essentials just minutes away. Nearby Limebank O-Train station offers convenient transit connections, while plans for the Riverside South Town Centre, a new community centre and a Public Library highlights the community's exciting future. Planned shops, services and gathering spaces will bring even more convenience and opportunities to connect as the neighbourhood continues to grow. Enjoy the comforts of home today in a community with so much ahead. (id:19512)
Royal LePage Integrity Realty
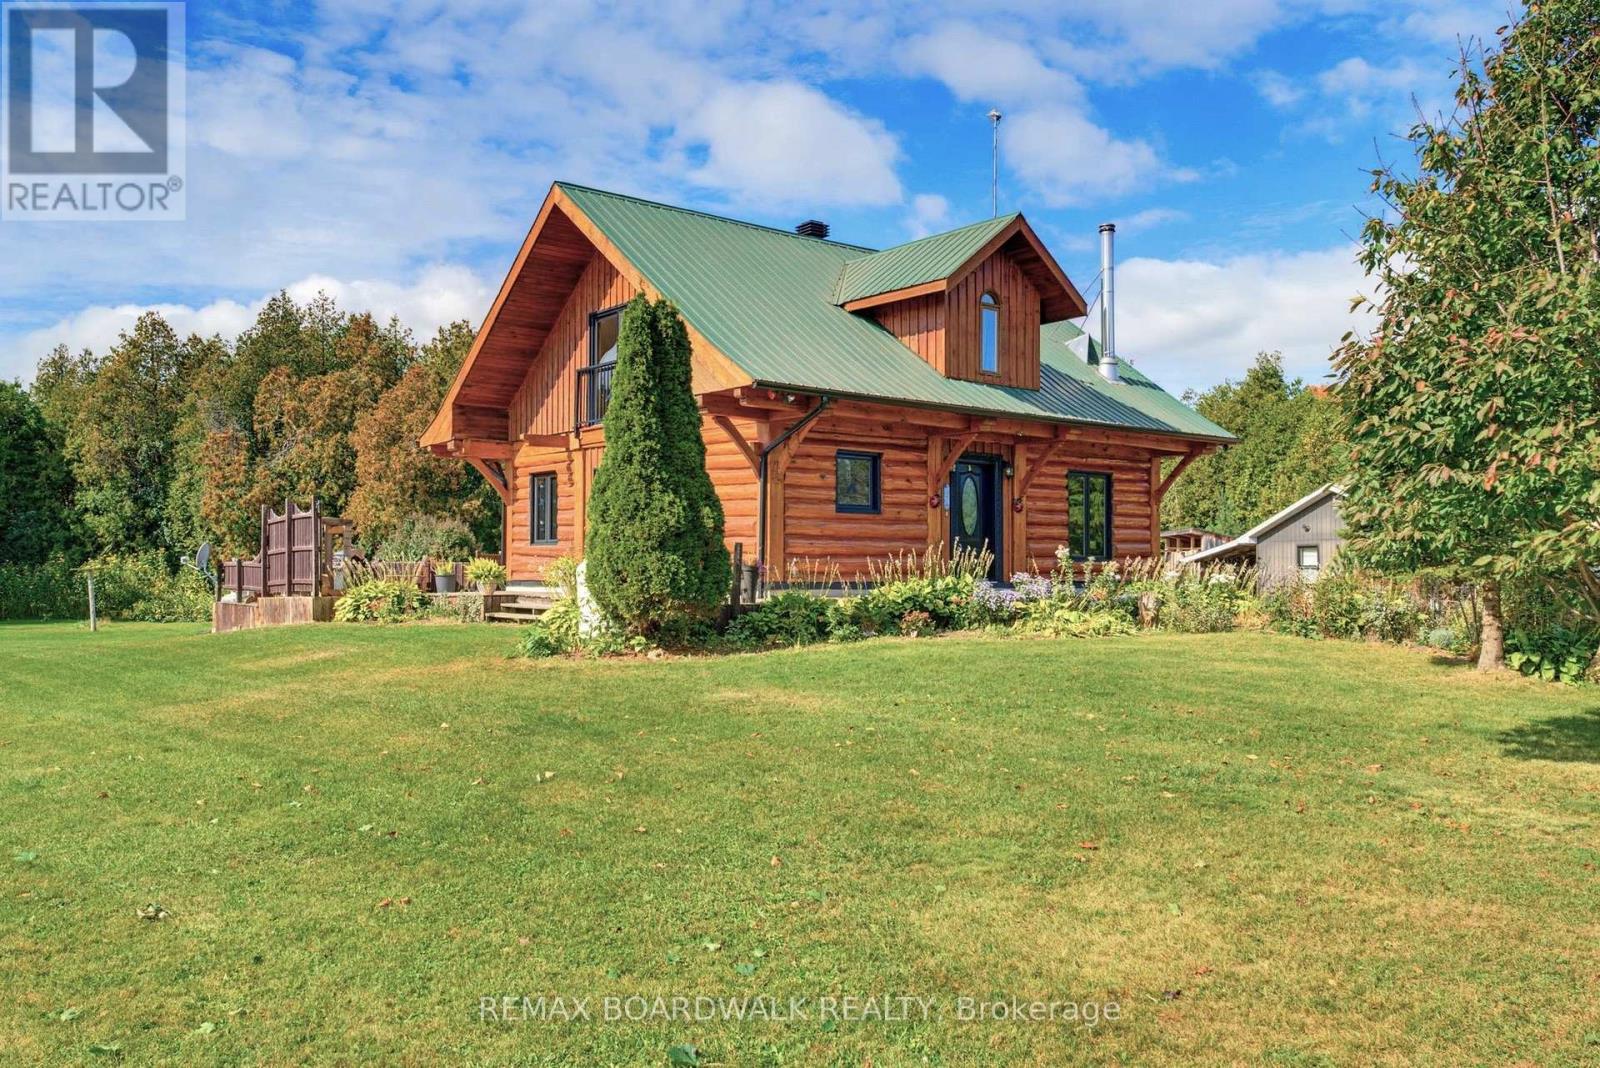
14490 County 15 Road
Merrickville-Wolford, Ontario
JOIN ME AT MY OPEN HOUSE SUNDAY NOVEMBER 8 2P - 4P Experience the charm of country living on 4.5 beautifully maintained acres, just minutes from the historic village of Merrickville! This inviting log home offers warmth, character and a peaceful setting surrounded by mature maple and oak trees, established gardens and fruit trees including apple, pear and cherry. Enjoy your morning coffee on the welcoming wraparound verandah or relax on the rear deck overlooking the picturesque koi pond. With generous outdoor space, manicured grounds and natural surroundings, this property is ideal for gardening, entertaining or simply enjoying the tranquility of country life. Inside, rustic charm blends with modern conveniences. The spacious kitchen features granite countertops, a centre island, updated appliances and a gas stove. Convenient main-floor laundry adds to the home's functionality. Offering 2 bedrooms, a den and 2 bathrooms, the home provides flexible living space for guests or a home office. The primary bedroom features Juliette doors and convenient access to an updated bathroom with a walk-in shower. Additional features include a newer propane furnace, upgraded sump pump, basement rough-in for a third bathroom, and an installed radon mitigation system with digital radon monitor for ongoing monitoring. The generous garage, featuring two overhead doors and room for up to three vehicles, offers excellent space for vehicles, hobbies, recreational equipment or a workshop. A second driveway provides additional convenience. Located just minutes from Merrickville's unique boutiques, cafés, restaurants, Rideau Canal locks, parks and recreational amenities, with Crown land nearby for outdoor enthusiasts. A wonderful opportunity to enjoy the beauty, privacy and character of rural living while remaining close to the conveniences of village life! (id:19512)
RE/MAX Boardwalk Realty
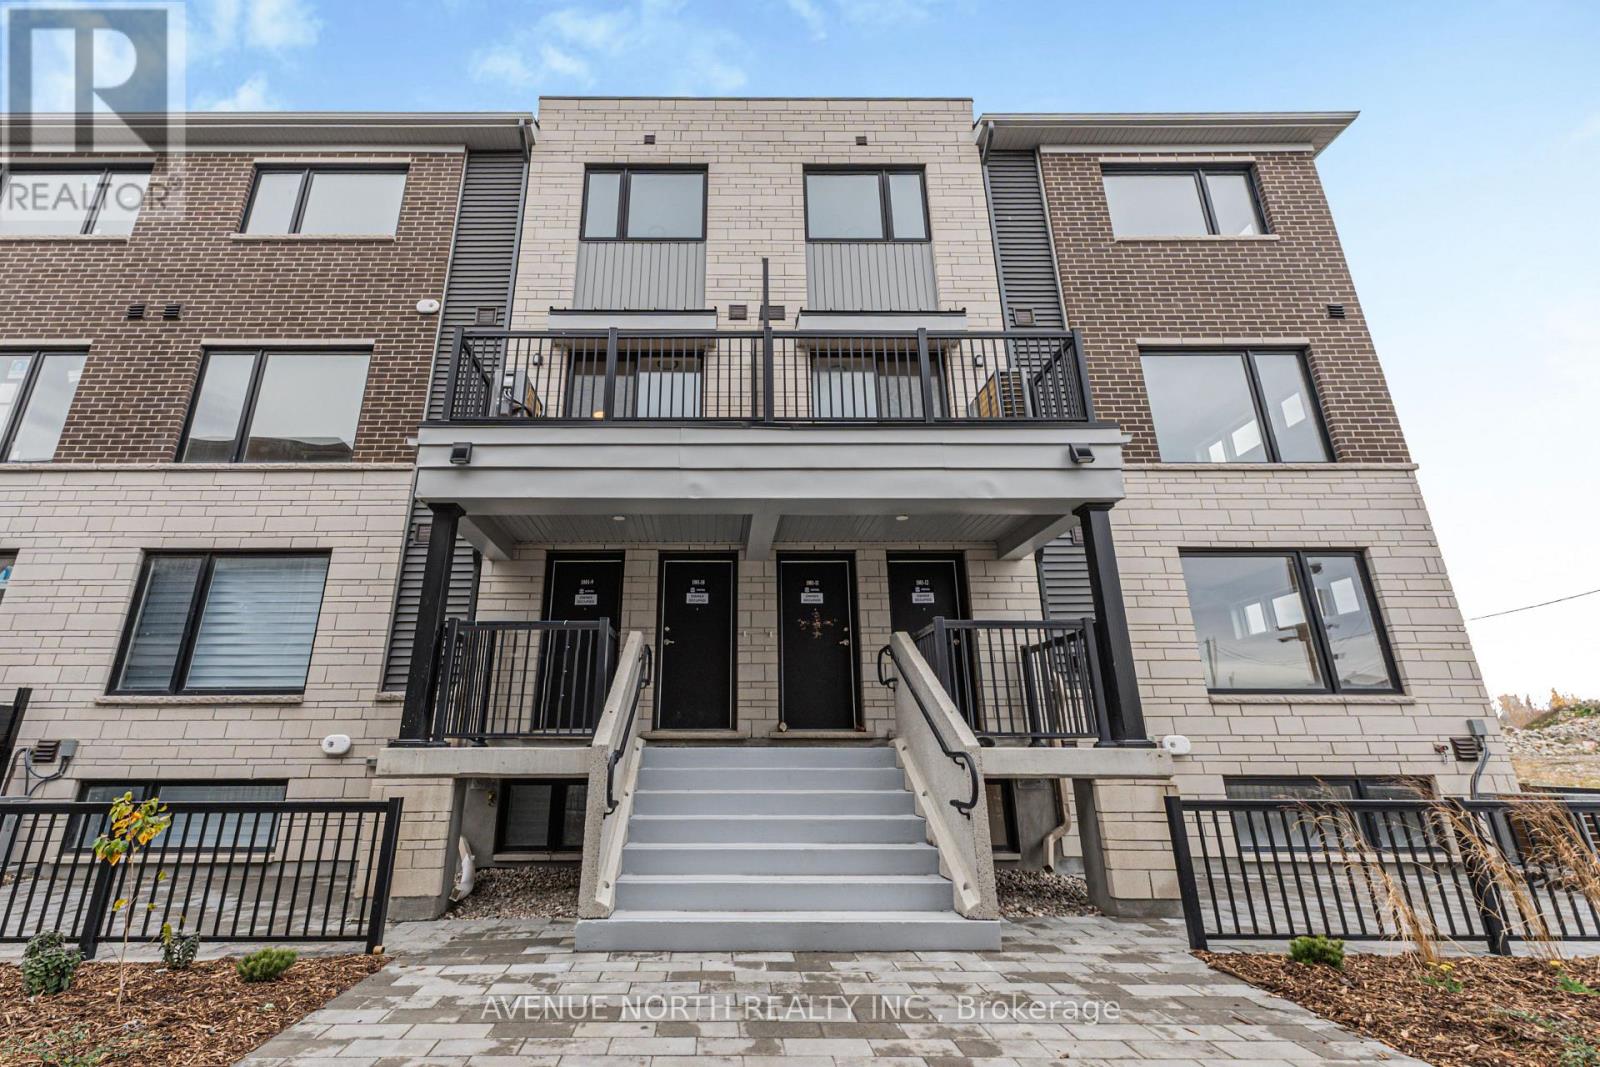
10 - 1001 Glenroy Gilbert Drive
Ottawa, Ontario
Welcome to 10-1001 Glenroy Gilbert! This brand-new Minto upper stacked townhome in Barrhaven's Anthem community offers 2 bedrooms and 2.5 bathrooms, including two ensuites. Be the first to live here. The location puts you close to Marketplace shopping, restaurants, public transit, parks, and walking and cycling paths.From the covered front porch, stairs lead up to a bright, open-concept main level. Wide-plank flooring runs throughout, and large windows bring in natural light. The kitchen has quartz countertops, stainless steel appliances, a tiled backsplash and a centre island with a double sink and seating. Off the kitchen, patio doors open to a private balcony. A powder room and a double closet complete this level.Upstairs, each bedroom has its own ensuite: one with a glass-enclosed walk-in shower, the other with a tub and shower. In-suite laundry is on the same level, so there's no carrying baskets between floors. One heated underground parking space is included. Available immediately. Tenant pays all utilities and rental equipment fees. (id:19512)
Avenue North Realty Inc.
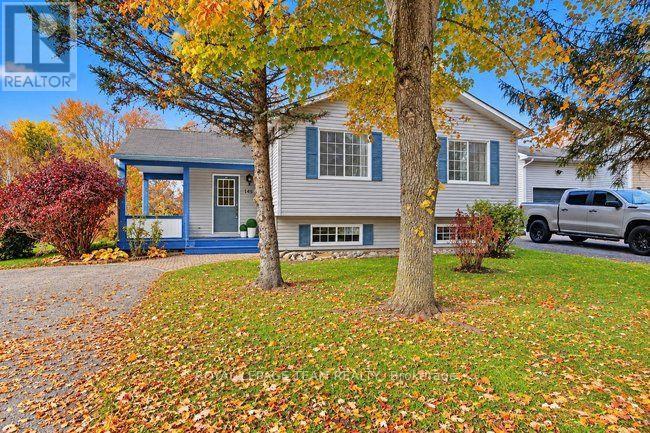
148 Charlotte Street
Merrickville-Wolford, Ontario
Escape to the charm of Merrickville with this perfectly situated home on a generous 10,000 sqft lot just 1.4 km from Merrickville Public Beach and water access. Offering the perfect blend of small-town living and functional space, this home is ideal for families, professionals, or those looking to operate a home-based business. The bright and inviting main level features a spacious living room, a functional kitchen with an adjoining dining area, three comfortable bedrooms, a full bathroom, and the convenience of main-floor laundry. The finished lower level offers exceptional flexibility with multiple private office spaces, making it an excellent setup for an at-home spa, salon, professional office, studio, or other home-based business. Whether you're working remotely or looking for additional living space, this level provides endless possibilities. Outside, enjoy the expansive backyard with plenty of room for entertaining, gardening, children, or pets. Located just minutes from the heart of Merrickville's boutique shops, cafés, restaurants, schools, and waterfront, this property offers the perfect balance of peaceful living and everyday convenience. Don't miss this fantastic opportunity to own a versatile home in one of Eastern Ontario's most sought-after villages! (id:19512)
Royal LePage Team Realty