
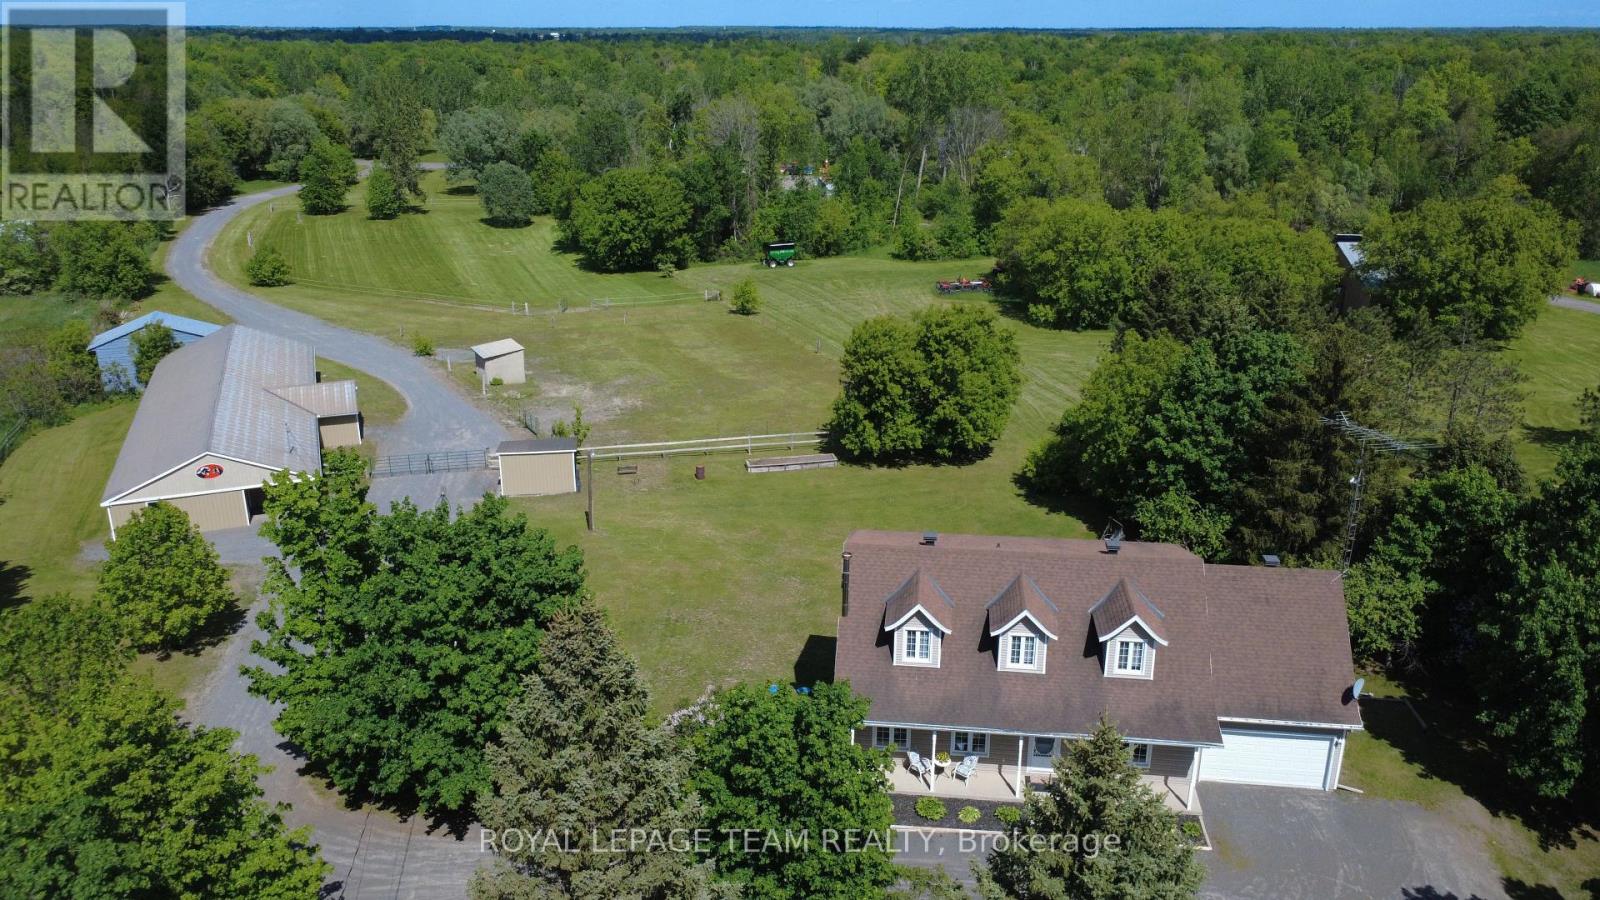
2867 Stagecoach Road
Ottawa, Ontario
Welcome to this one-of-a-kind equestrian estate, ideally located just outside the village of Osgoode, where privacy, functionality, and opportunity come together on a pristine, nearly 50-acre property. Thoughtfully designed for both horse enthusiasts and those seeking a versatile rural lifestyle, this exceptional offering features a 14-stall barn, a professionally designed three-turn-mile racetrack, multiple paddocks, and a beautifully updated two-storey home with a fully finished walkout basement and a self-contained in-law suite. The meticulously maintained home showcases bright, open-concept main floor living with spacious principal rooms, perfect for everyday comfort and entertaining alike, while the second level offers 3 generously sized bedrooms and a full bathroom. The walkout lower level adds incredible flexibility with a private suite complete with its own kitchen, living area, bedroom, laundry and full bath - ideal for multi-generational living, guest accommodations, or generating additional income - while still providing ample storage space. Outside, the property continues to impress with beautifully landscaped grounds, a large concrete patio, and a stunning three-season sunroom - an inviting retreat from spring through fall. The barn is well-equipped with 14 stalls, a horse wash station, kitchenette, tack room, and is set up for a boiler heating system, offering excellent potential for boarding or training operations to help offset expenses and generate income. Additional outbuildings include a hay barn, two run-in sheds providing protection for horses or livestock, and a separate equipment storage shed. Combining open, usable acreage and mature woodland, this property invites horses, hobby farmers, and outdoor enthusiasts alike. Located just minutes from all the essential amenities in Osgoode, this private and exceptionally well-maintained estate presents a rare opportunity to enjoy country living with income potential and endless possibilities. (id:19512)
Royal LePage Team Realty
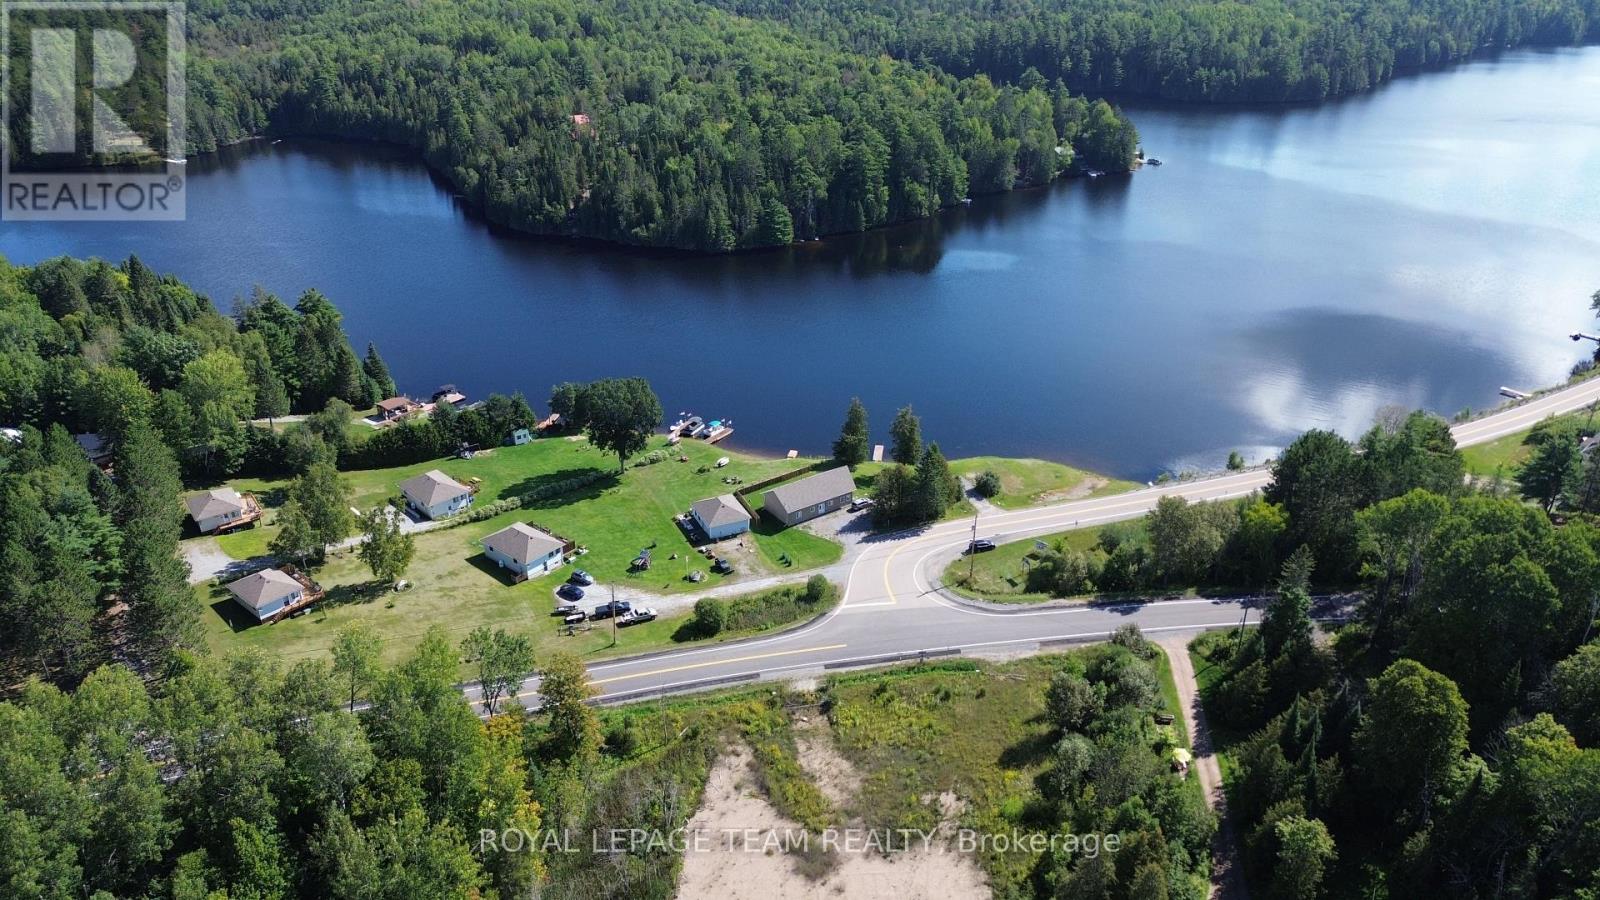
4203 Matawatchan Road
Greater Madawaska, Ontario
Welcome to this mostly clear, flat and gently sloping 1.06-acre property in the Griffith area, featuring mature trees and plenty of natural beauty. Located directly across the street from the Madawaska River, this property offers an excellent opportunity to build your dream home or recreational getaway. The neighbouring 1.326-acre property is also available and could be combined with this parcel to create an impressive 2.406-acre property, providing even more space and possibilities. Enjoy the many recreational opportunities the area has to offer, including fishing, boating, kayaking, hiking and exploring the surrounding lakes, rivers and forests. Conveniently located just minutes from Calabogie Peaks Ski Resort and within easy reach of the amenities and attractions of Calabogie, this is an ideal location for those looking to enjoy the best of the Ottawa Valley. 24 hours irrevocable on all offers. (id:19512)
Royal LePage Team Realty
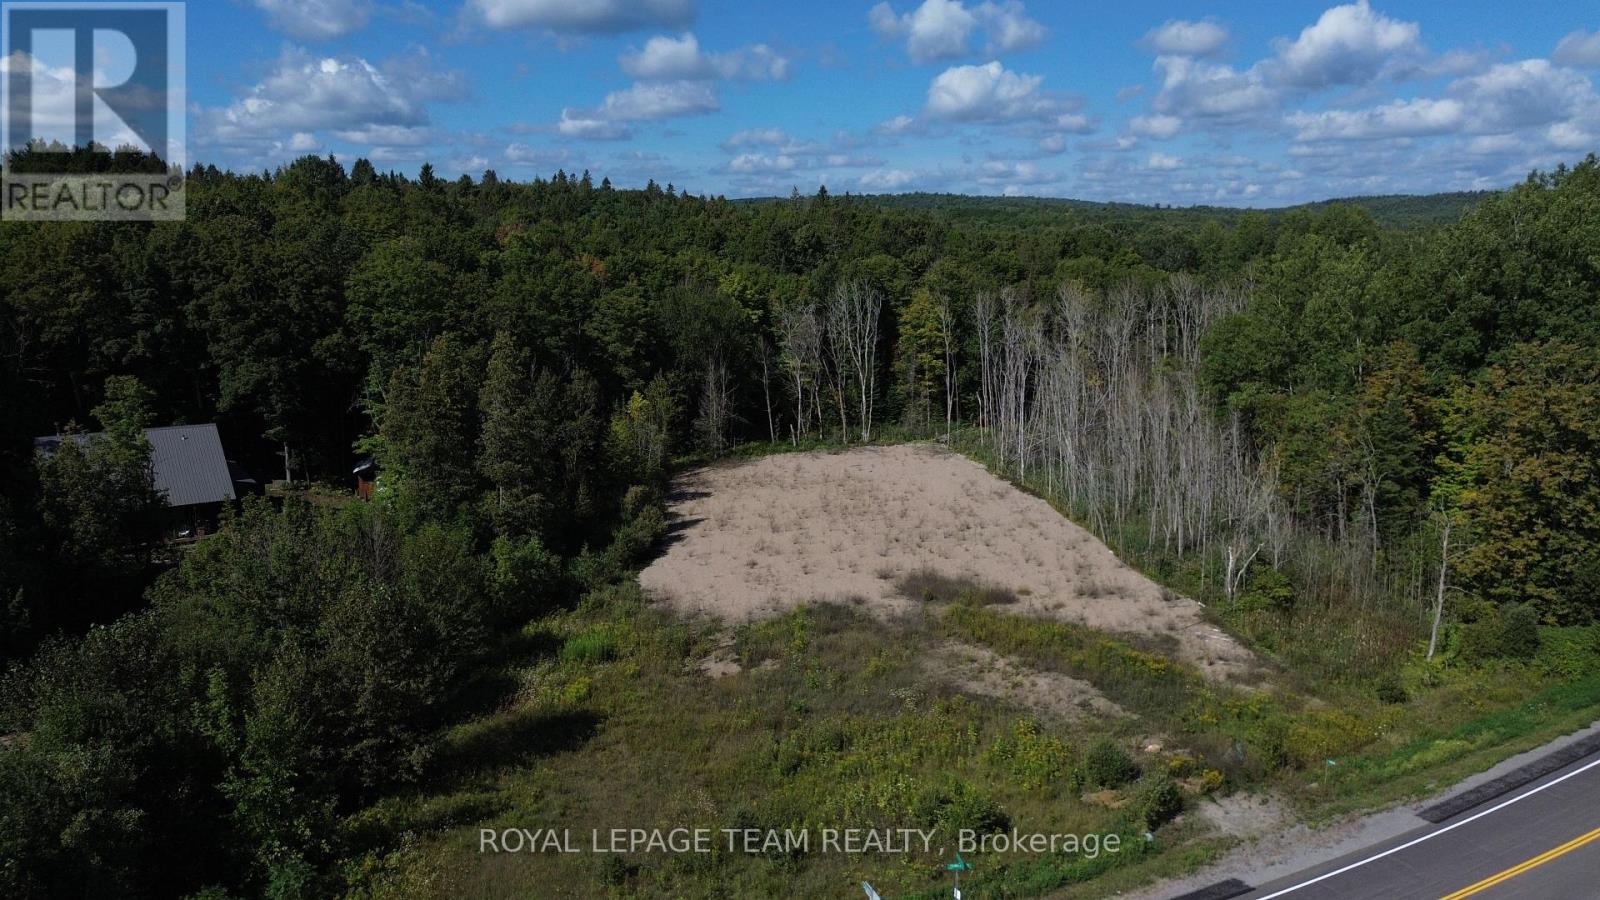
4209 Matawatchan Road
Greater Madawaska, Ontario
Welcome to this mostly clear, flat and gently sloping 1.326-acre property in the Griffith area, featuring mature trees and plenty of natural beauty. Located directly across the road from the Madawaska River, this property offers an excellent opportunity to build your dream home or recreational getaway. The neighbouring 1.08-acre property is also available and could be combined with this parcel to create an impressive 2.406-acre property, providing even more space and possibilities. Enjoy the many recreational opportunities the area has to offer, including fishing, boating, kayaking, hiking, and exploring the surrounding lakes, rivers and forests. Conveniently located just minutes from Calabogie Peaks Ski Resort and within easy reach of the amenities and attractions of Calabogie, this is an ideal location for those looking to enjoy the best of the Ottawa Valley. A great opportunity to create your own retreat in a beautiful natural setting. 24 hours irrevocable on all offers. (id:19512)
Royal LePage Team Realty
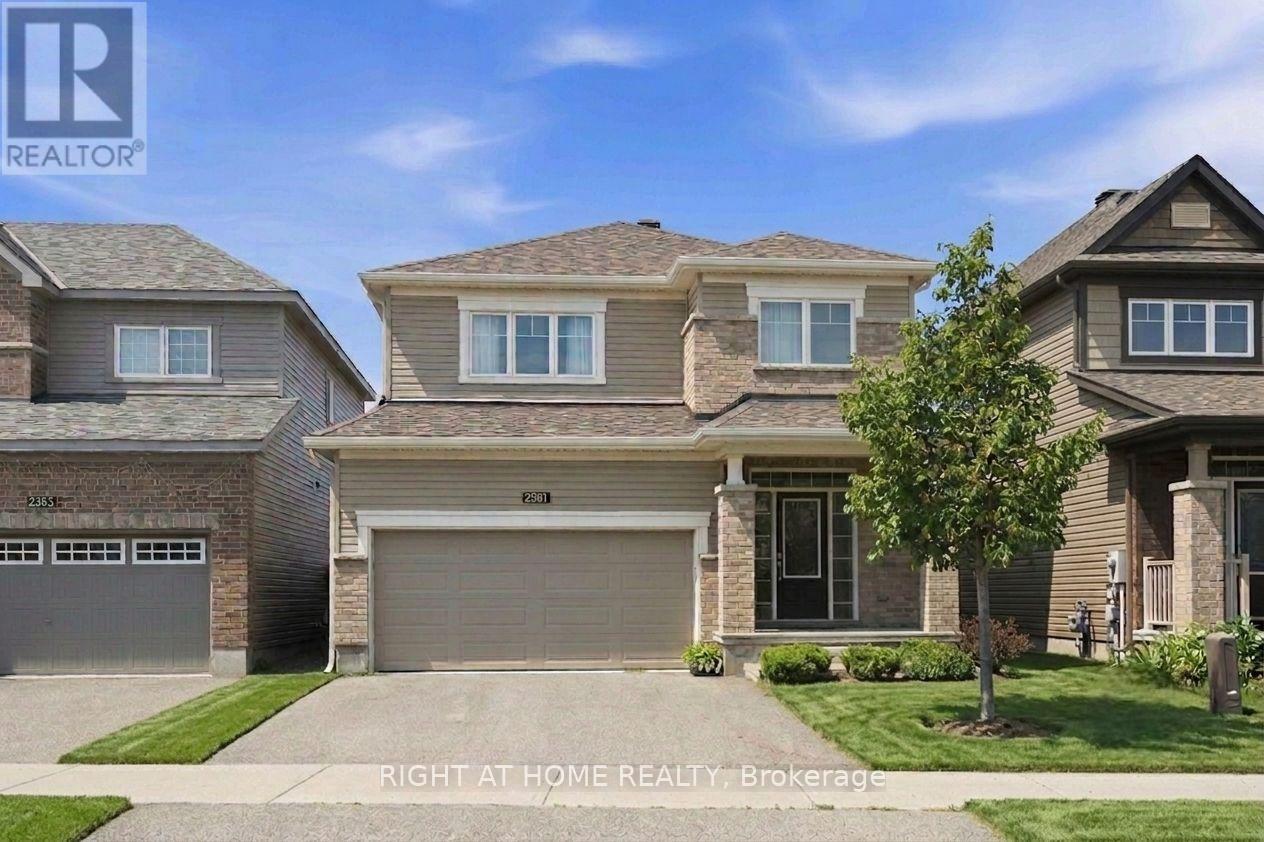
2581 River Mist Road
Ottawa, Ontario
Beautifully maintained 4-bedroom, 4-bathroom home, perfectly blending modern finishes with comfortable family living. Featuring an attached double garage, this spacious home offers a bright and functional layout designed for both everyday living and entertaining. Step inside to a welcoming foyer with ample closet space and convenient inside access to the garage. The sun-filled open-concept main floor seamlessly connects the spacious living and dining areas to the upgraded kitchen, featuring stylish countertops, SS appliances, and extended pantry space. The adjoining breakfast area provides direct access to the fenced backyard. Upstairs, the generous primary suite a walk-in closet and a private en-suite complete with a soaker tub and separate shower. Three additional well-sized bedrooms, a full bathroom, and the convenience of second-floor laundry complete the upper level. The finished basement expands your living space with a large recreation room, a fourth bathroom. Ideally located in the family-friendly community of Barrhaven, you'll enjoy easy access to excellent schools, parks, walking trails, shopping, restaurants, transit, and all the amenities this sought-after neighbourhood has to offer. A move-in-ready home offering the perfect combination of space, comfort, and location. (id:19512)
Right At Home Realty

2 Duncanville Street
Russell, Ontario
PRICE REDUCED BY $60,000! List price reduced to compete with the HST rebate available under the HST Relief Implementation Act. Contact LBO for details. WOW! CHECK OUT THE ROOM SIZES & BACKYARD! This immaculate 2020-built Tartan Red Oak model offers over 2,600 sq. ft. of beautifully finished living space on an END UNIT on a oversized premium lot, delivering the space and feel of a detached home in one of Russell's desirable family-friendly neighbourhoods. From the moment you step inside, you'll appreciate the bright, open layout, 9-foot ceilings and generously proportioned principal rooms. The welcoming foyer leads to an expansive living and dining area, while the stunning designer kitchen is truly the heart of the home. Complete with granite countertops, stainless steel appliances, extended cabinetry, pantry, breakfast nook and a massive centre island, it overlooks the oversized family room featuring a cozy fireplace, wall of windows and patio doors leading to your spectacular backyard. AND WAIT UNTIL YOU SEE THE BACKYARD! This is far more than just an ordinary fenced yard. The owners have invested over $25,000 in professional backyard landscaping and outdoor improvements all included, creating a private and beautifully designed outdoor retreat that's ready to enjoy. The impressive entertaining deck provides the perfect setting for summer BBQs and gatherings, while the "ONE YEAR OLD HOT TUB" adds another level of relaxation and enjoyment. Imagine stepping outside after a long day and enjoying your own private backyard oasis-this is truly an extension of the home's living space and something you'll appreciate in every season. The fully finished basement adds even more exceptional living space, offering a massive recreation room with two oversized windows that fill the space with natural light, a beautifully finished bar and plenty of storage. Perfect for entertaining, watching the big game, family movie nights or creating the ultimate family hangout. (id:19512)
RE/MAX Boardwalk Realty
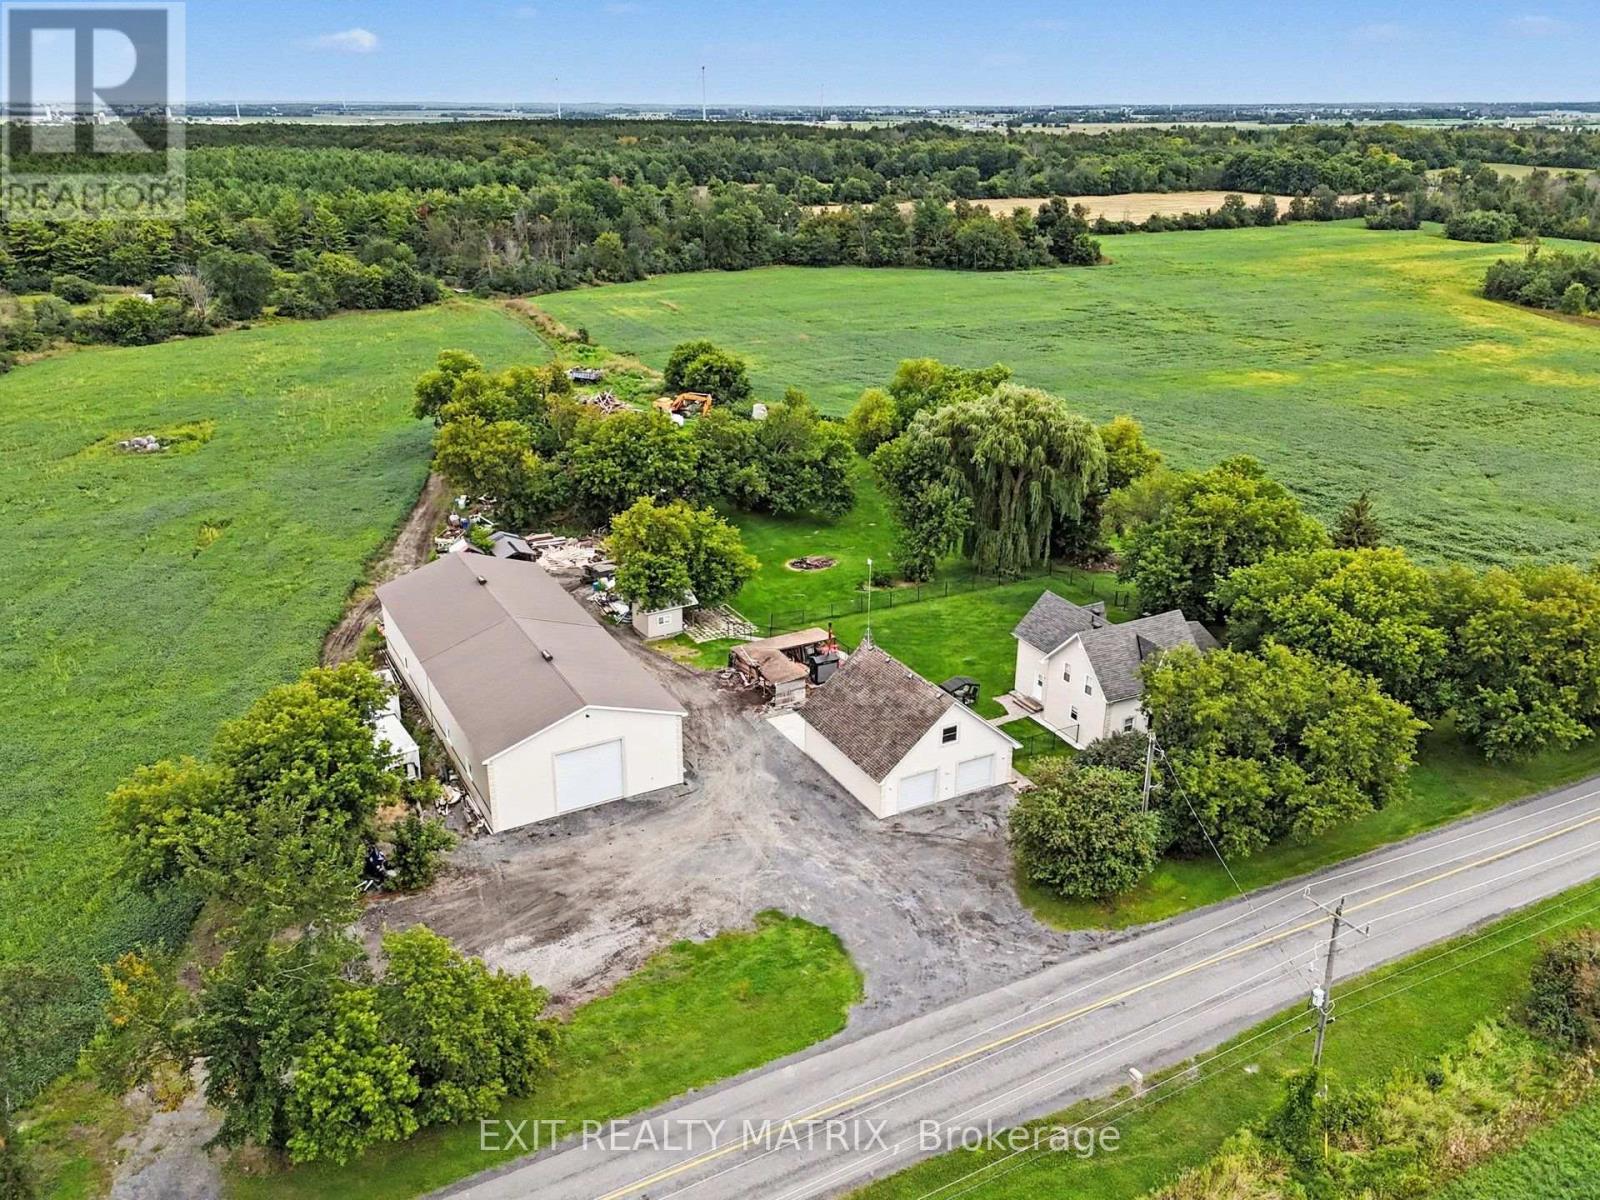
1991 Finch-Winchester Boundary Road
North Stormont, Ontario
GREAT OPPORTUNITY! An additional severance would be possible on this lot, offering the potential to either sell the additional parcel or build another property. Discover an exceptional country property offering space, privacy and incredible versatility on 95 sprawling acres, including approximately 25 acres of cultivatable land. Surrounded by mature trees in a peaceful, private setting, this beautifully renovated 2-storey home combines country charm with modern comfort. The bright main level is filled with natural light and features a welcoming living room along with a spacious kitchen offering plenty of cabinetry and counter space, a convenient sit-at island and an adjoining dining area. A separate family room provides an inviting space to relax, while a 2-piece bathroom completes the main level. Upstairs, you'll find a spacious primary bedroom, an additional bedroom and a 4-piece bathroom. A true standout is the impressive indoor inground pool, offering year-round enjoyment without ever leaving home. Outside, the fenced yard provides plenty of space for children, pets and entertaining, all while enjoying the privacy of the surrounding mature trees. The property also delivers exceptional garage and workshop space with a double-car garage featuring a loft and bathroom, plus an incredible 100' x 40' garage/shop with a 40' x 50' radiant-heated section. With expansive acreage, cultivatable land, impressive outbuildings and a beautifully updated home, this unique property offers endless possibilities for farming, recreation, hobbies or business ventures. (id:19512)
Exit Realty Matrix
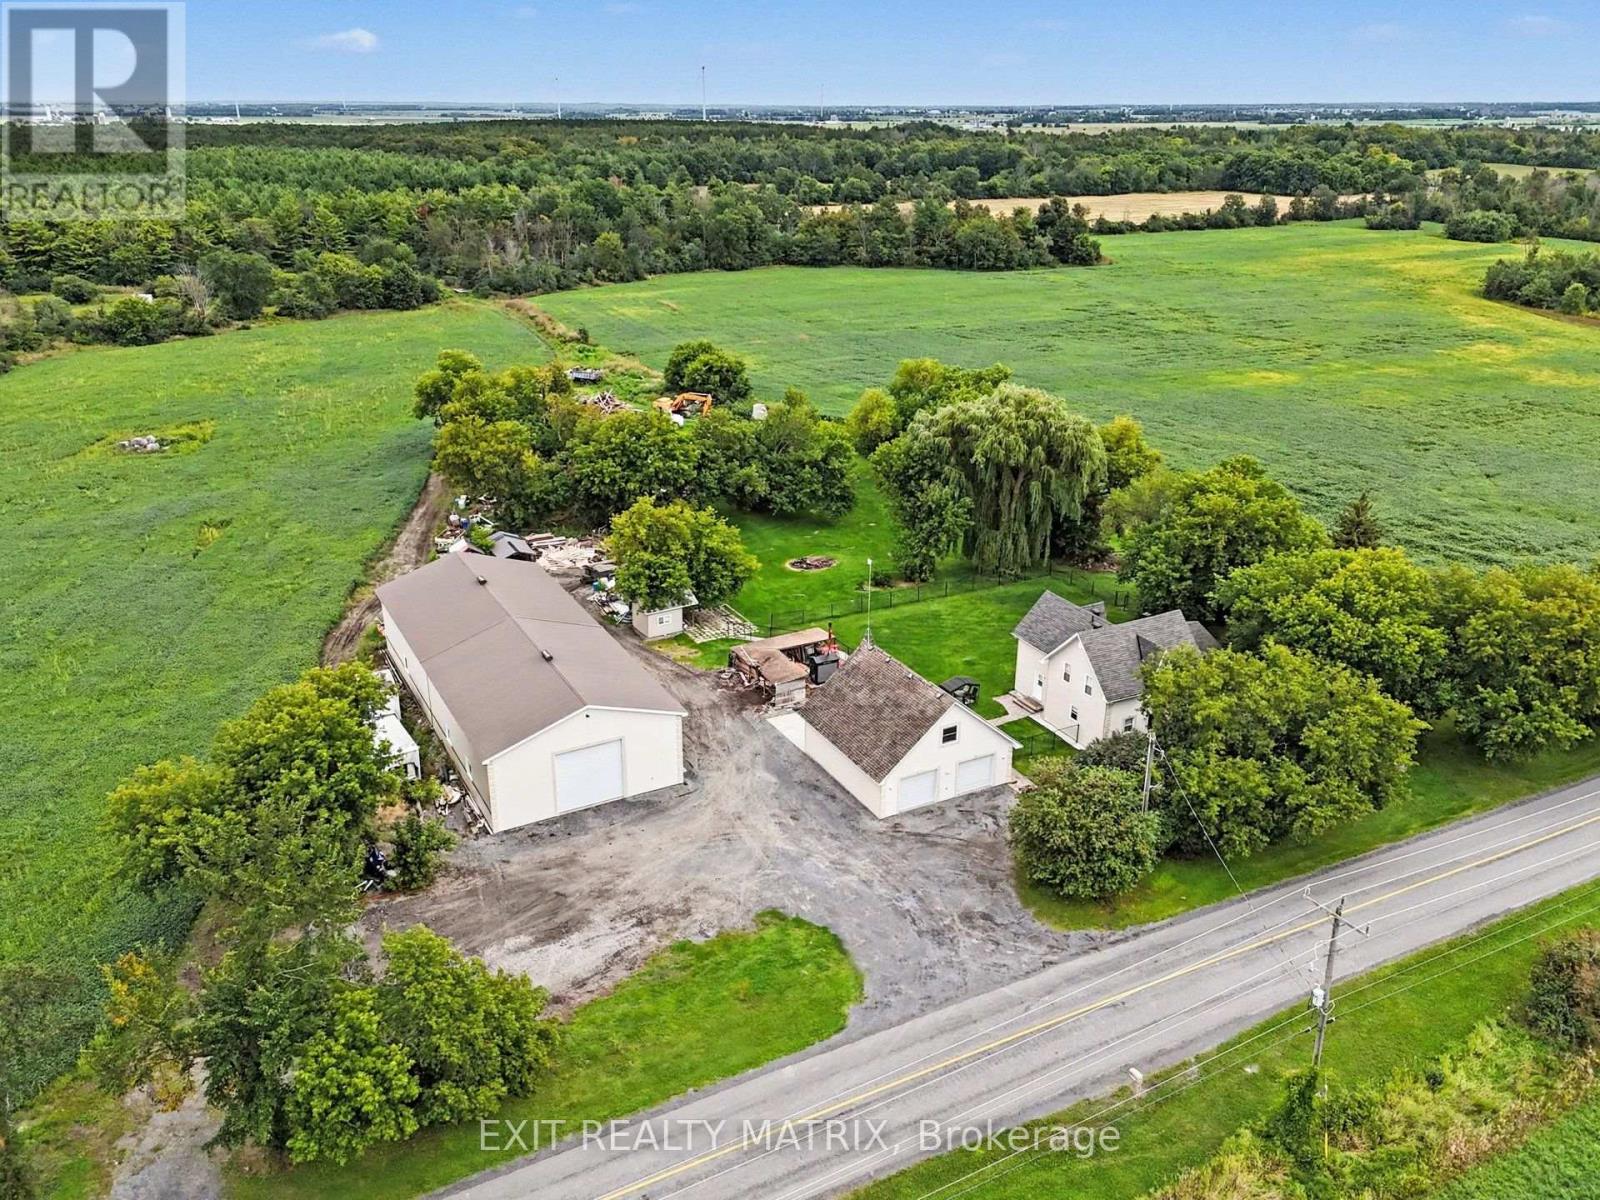
1991 Finch-Winchester Boundary Road
North Stormont, Ontario
GREAT OPPORTUNITY! An additional severance would be possible on this lot, offering the potential to either sell the additional parcel or build another property. Buyer to verify all details, requirements, and possibilities directly with the Township. Discover an exceptional country property offering space, privacy and incredible versatility on 96 sprawling acres, including approximately 25 acres of cultivatable land. Surrounded by mature trees in a peaceful, private setting, this beautifully renovated 2-storey home combines country charm with modern comfort. The bright main level is filled with natural light and features a welcoming living room along with a spacious kitchen offering plenty of cabinetry and counter space, a convenient sit-at island and an adjoining dining area. A separate family room provides an inviting space to relax, while a 2-piece bathroom completes the main level. Upstairs, you'll find a spacious primary bedroom, an additional bedroom and a 4-piece bathroom. A true standout is the impressive indoor inground pool, offering year-round enjoyment without ever leaving home. Outside, the fenced yard provides plenty of space for children, pets and entertaining, all while enjoying the privacy of the surrounding mature trees. The property also delivers exceptional garage and workshop space with a double-car garage featuring a loft and bathroom with its own holding tank, plus an incredible 100' x 40' garage/shop with a 40' x 50' radiant-heated section. With expansive acreage, cultivatable land, impressive outbuildings and a beautifully updated home, this unique property offers endless possibilities for farming, recreation, hobbies or business ventures. (id:19512)
Exit Realty Matrix
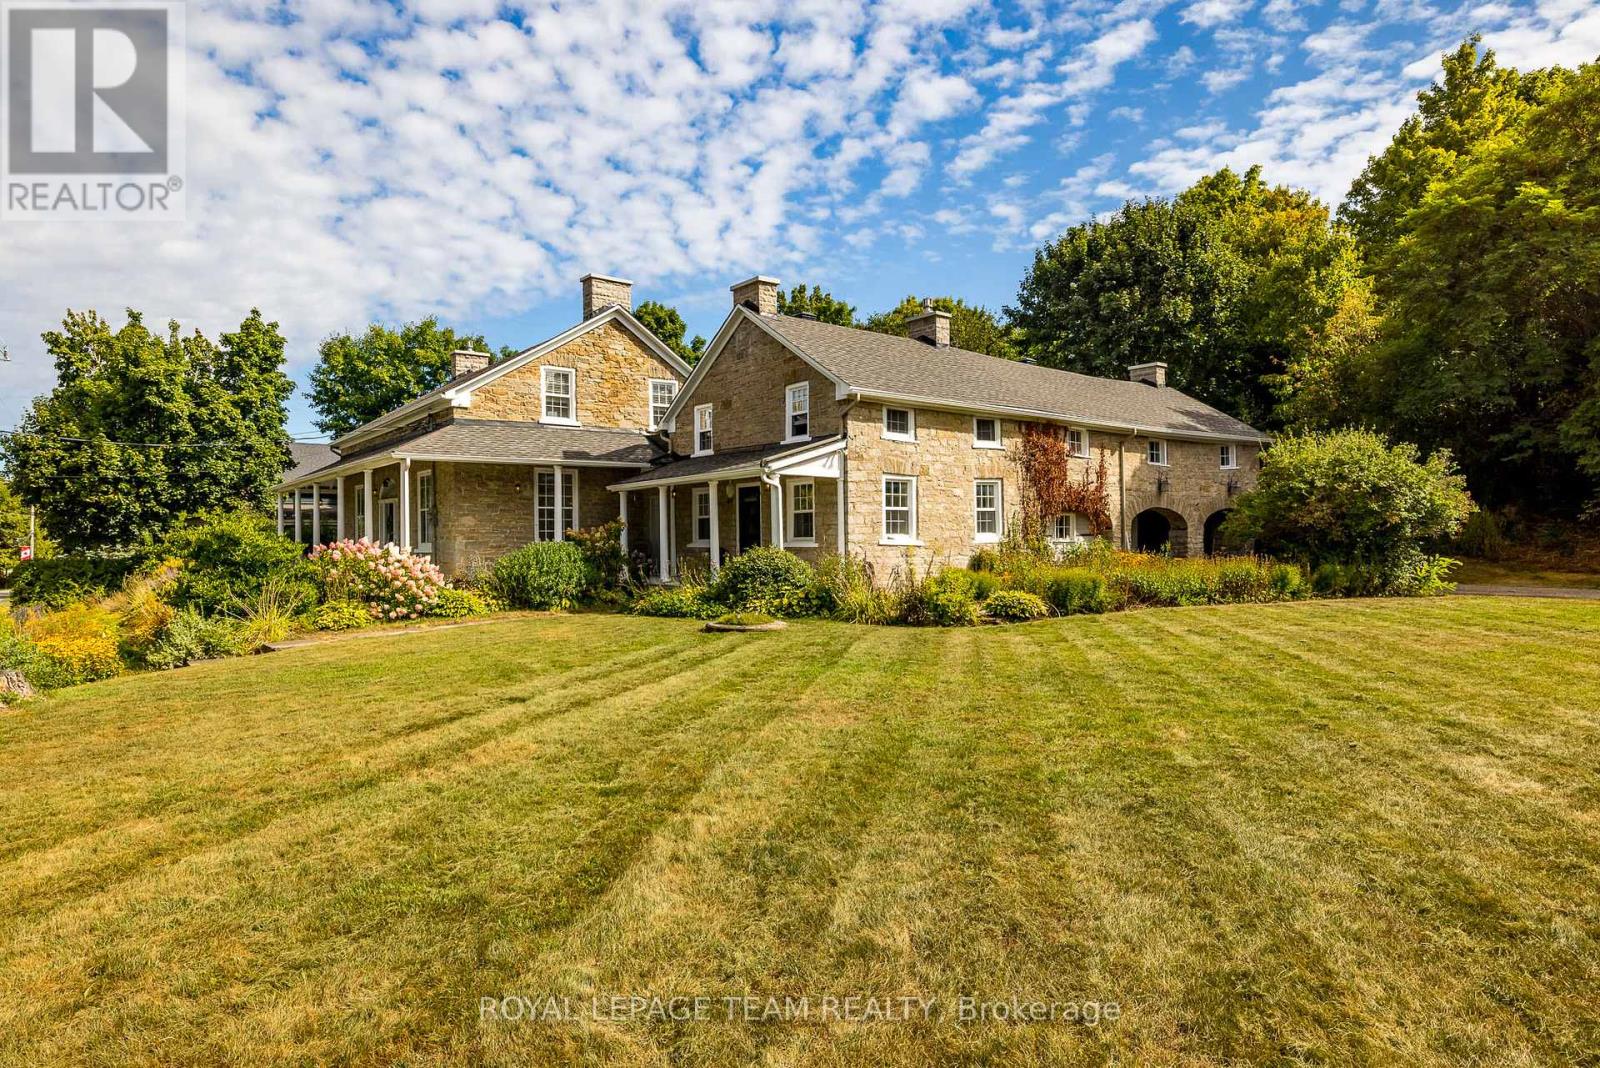
492 River Road
Mississippi Mills, Ontario
Nestled in the picturesque village of Appleton, this remarkable stone home sits on 1.4 acres of enchanting grounds directly across from the Mississippi River. Rich in history, character and timeless charm, the home invites you to appreciate the details of a bygone era, from its original hardwood floors and soaring ceilings to its deep window sills and intricate period features. At the heart of the home, the inviting eat-in kitchen features stainless steel appliances, soapstone countertops and a remarkable gas fireplace that once served as the original cooking hearth and bake oven. A charming breezeway connects the kitchen to the main living areas. The private primary suite is tucked above the kitchen and includes its own ensuite, while three additional bedrooms, a spa-inspired bathroom, formal dining and living rooms, a home office and cozy sitting room provide ample space. Generous storage throughout adds everyday practicality. Outside, the setting is truly special. Begin your mornings with coffee on the wraparound covered verandah as the sounds of the river rapids drift through the air, spend quiet afternoons among the blooms of the English cottage garden or wander the thoughtfully landscaped grounds. A newly added loft above the garage offers even more possibilities as an art studio, creative retreat, hobby space or additional storage. Thoughtful improvements, including 200-amp electrical service, offer modern comfort while preserving the home's timeless appeal. Lovingly maintained and carefully updated, this rare property offers a lifestyle surrounded by history, nature and enduring charm. Ideally located just minutes from Carleton Place and Almonte, with convenient highway access to Kanata and downtown Ottawa. (id:19512)
Royal LePage Team Realty
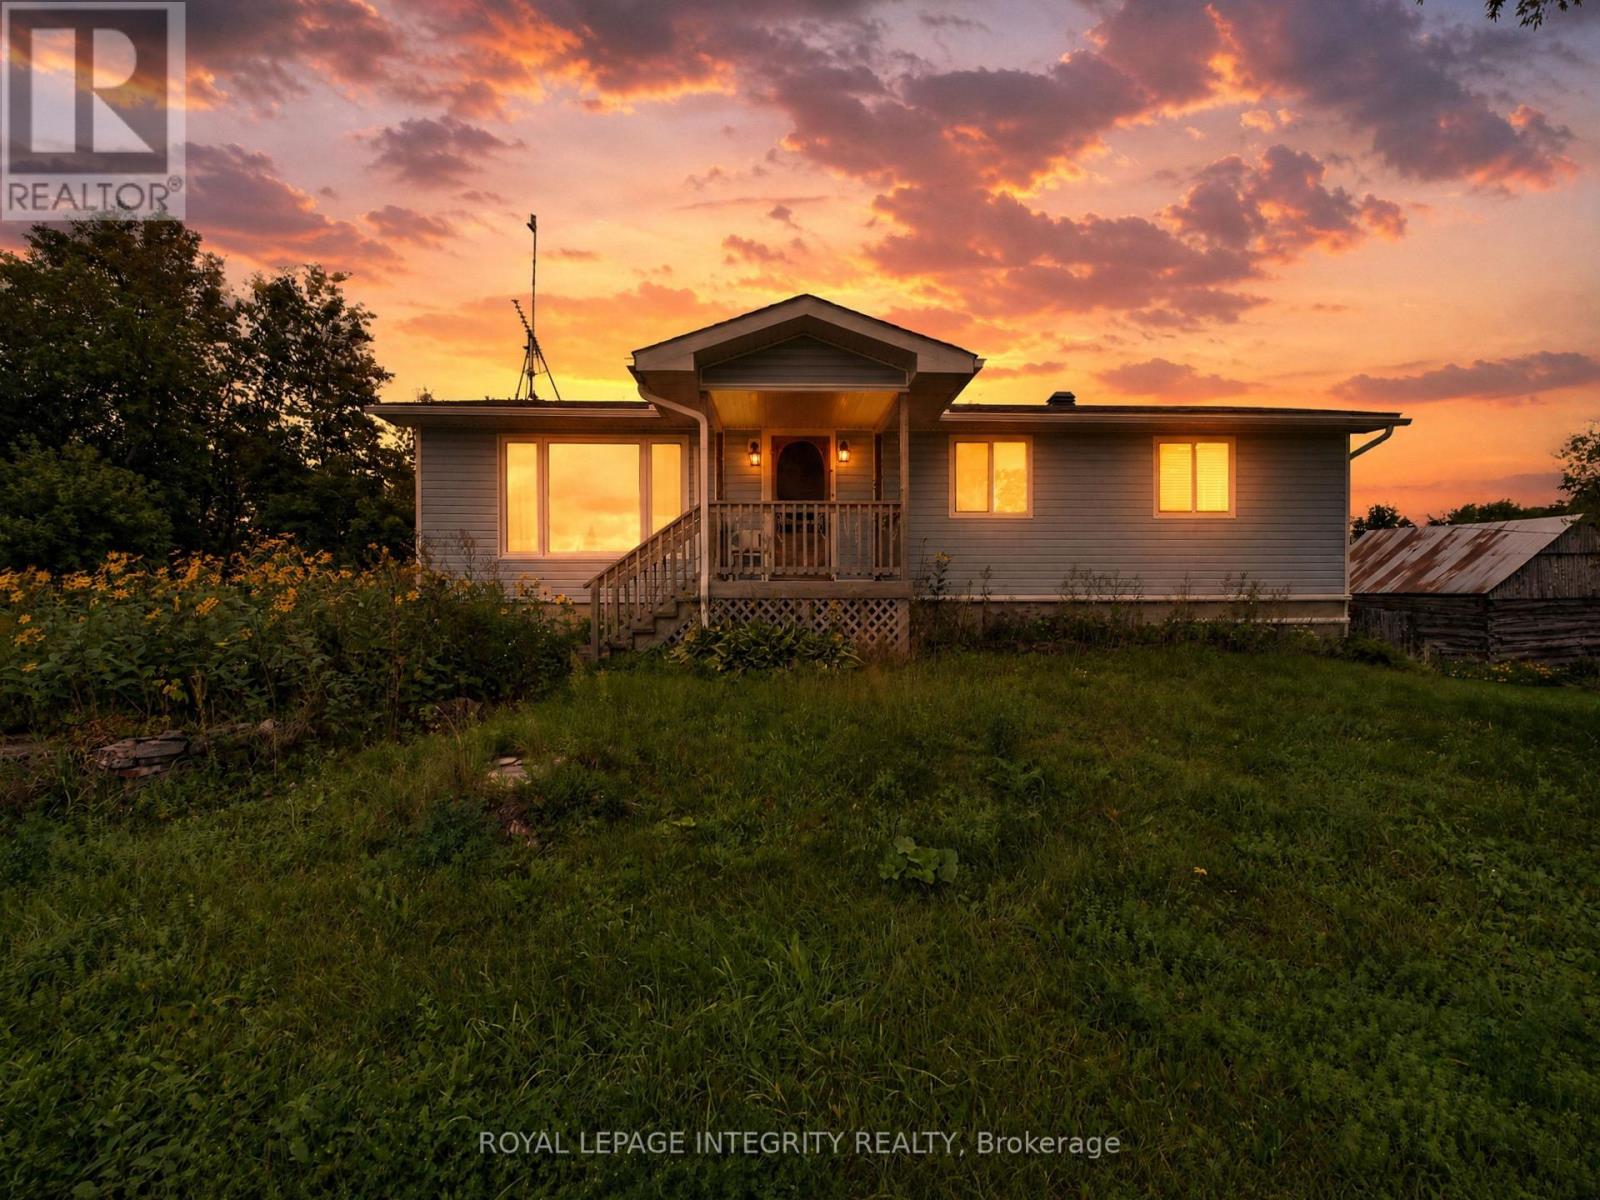
2063 Dwyer Hill Road
Ottawa, Ontario
Calling all mechanics and hobbyists-if having an incredible workshop at home has always been the dream, this property might be exactly what you've been waiting for. Set on 4 private, treed acres, this unique property combines a charming three-bedroom bungalow with an impressive heated 60' x 40' shop with paint bay, multiple outbuildings, and plenty of room to enjoy the outdoors. Conveniently located just minutes from the Dwyer Hill exit off Highway 7, a long private driveway leads you through the trees to the welcoming blue bungalow. Step inside from the covered front porch to a bright living room featuring a large picture window that fills the space with natural light. The spacious eat-in kitchen offers plenty of cabinetry and room for everyday dining. Three well-sized bedrooms share a four-piece main bathroom, while a convenient powder room is located near the rear entrance. Step outside to a spacious and private backyard with plenty of room to relax, entertain, garden, or simply enjoy summer evenings surrounded by nature. The walkout lower level with its own separate entrance offers excellent additional space and flexibility, with plenty of room to create a recreation area, home gym, office, additional bedroom, or whatever best suits your needs. But the true standout is outside. The impressive heated 60' x 40' shop with hydro provides an incredible amount of space for mechanics, car enthusiasts, hobbyists, projects, equipment, or recreational toys. Multiple additional outbuildings provide even more storage and versatility.With 4 acres, a spacious workshop, multiple outbuildings, a three-bedroom home, and an ultra-convenient location, this property offers a rare combination of space, privacy, and value at an incredible price. (id:19512)
Royal LePage Integrity Realty

1233 Checkers Road
Ottawa, Ontario
Motivated Seller. Seller says sell. Price reduced by $68,000 this week. Flexible move out date. Open House this Sunday October 18, 2026 if not sold from 2 to 4pm . Location! Location! Location! Welcome to Bel Air Park! This charming home is nestled in one of the most desirable neighborhoods, known for its mature tree-lined streets, character-filled homes, and exceptional convenience. Ideally located near schools, parks, walking trails, College Square, Algonquin College, the LRT, and Highway 417, this is a fantastic place to call home. Lovingly maintained over the years, the property offers numerous important updates, including the furnace (2026), air conditioner, and tankless hot water system (2013), roof (2011), and windows replaced in stages between 2007 and 2025. Step inside to a welcoming foyer with a convenient two-piece powder room. The bright and inviting living and dining room combination features a large picture window that fills the space with natural light. The dining area is highlighted by newer oversized patio doors, providing easy access to the backyard and the perfect opportunity to add a future deck for outdoor entertaining. The kitchen has been well cared for and offers excellent potential for cosmetic updates to suit your personal style. A rear entrance on the main floor provides direct outdoor access, offering flexibility for those considering the possibility of a future basement apartment or in-law suite. Upstairs, you'll find three generously sized bedrooms and a full bathroom. Outside, enjoy a private backyard complete with a storage shed and plenty of space for gardening, relaxing, or family gatherings. Offering solid maintenance, great bones, and endless potential in a sought-after location, this is a wonderful opportunity to create your dream home in Bel Air Park. (id:19512)
Details Realty Inc.
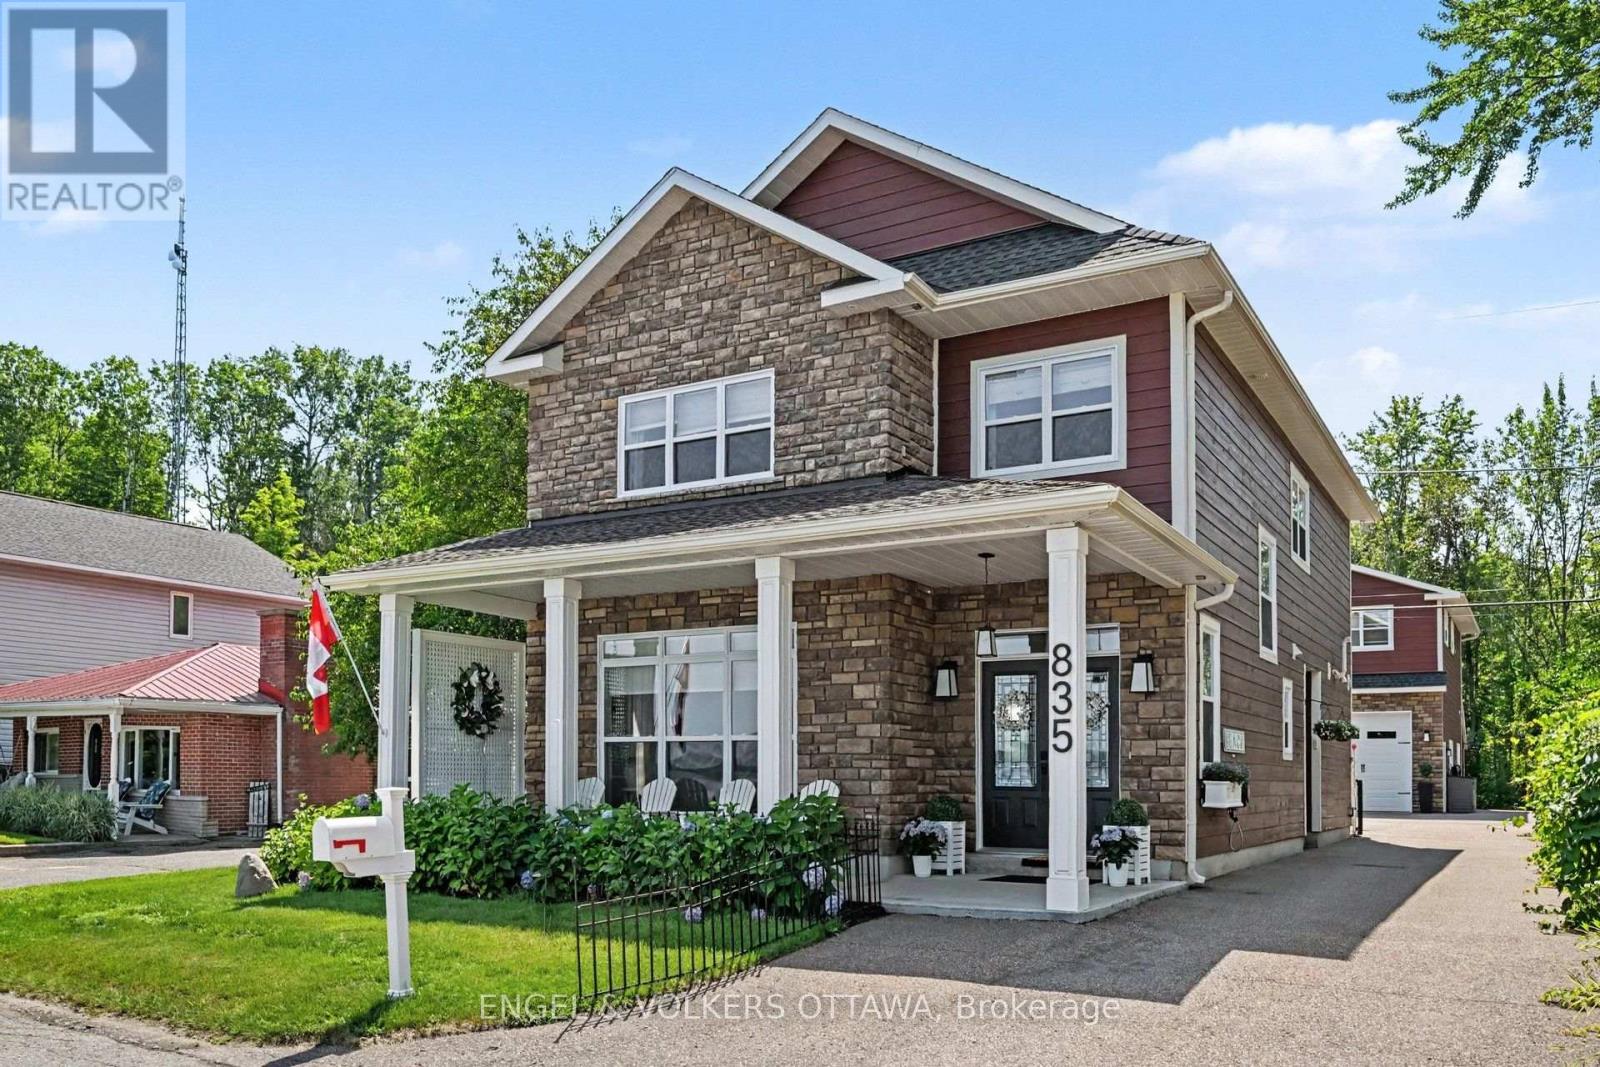
835 Archibald Street
Mcnab/braeside, Ontario
This stunning waterfront property sits just 45 minutes from Ottawa, combining premium luxury with multi-generational versatility. The main residence features a bright, sun-drenched, open-concept layout complete with radiant in-floor heating, custom cabinetry, and a designer fireplace. In the gourmet kitchen, you will find premium quartz countertops and a massive island made for entertaining, right next to a dining area with a custom wine and coffee bar. Upstairs, the spacious primary suite serves as a private sanctuary with a walk-in closet and a luxurious four-piece ensuite overlooking the water. This level also includes three additional bedrooms, a modern three-piece bathroom, and a convenient laundry room. Outside, you can relax on the oversized covered front porch and take in panoramic river views. The exterior of the property functions as a private resort, enclosed by mature trees on three sides and professional landscaping. Modern interlocking stone patios lead to a custom privacy gazebo that houses a luxury hot tub. For recreation, you can step onto a pristine sandy beach perfect for swimming or head down to your private dock for boating and fishing. Additionally, the property includes a fully insulated and heated 28-foot by 34-foot detached garage with soaring ceilings that create an ideal workshop or vehicle studio. Above this space, an upgraded bunkhouse features a fully self-contained, two-bedroom secondary residence that beautifully balances utility with high-end comfort. (id:19512)
Engel & Volkers Ottawa
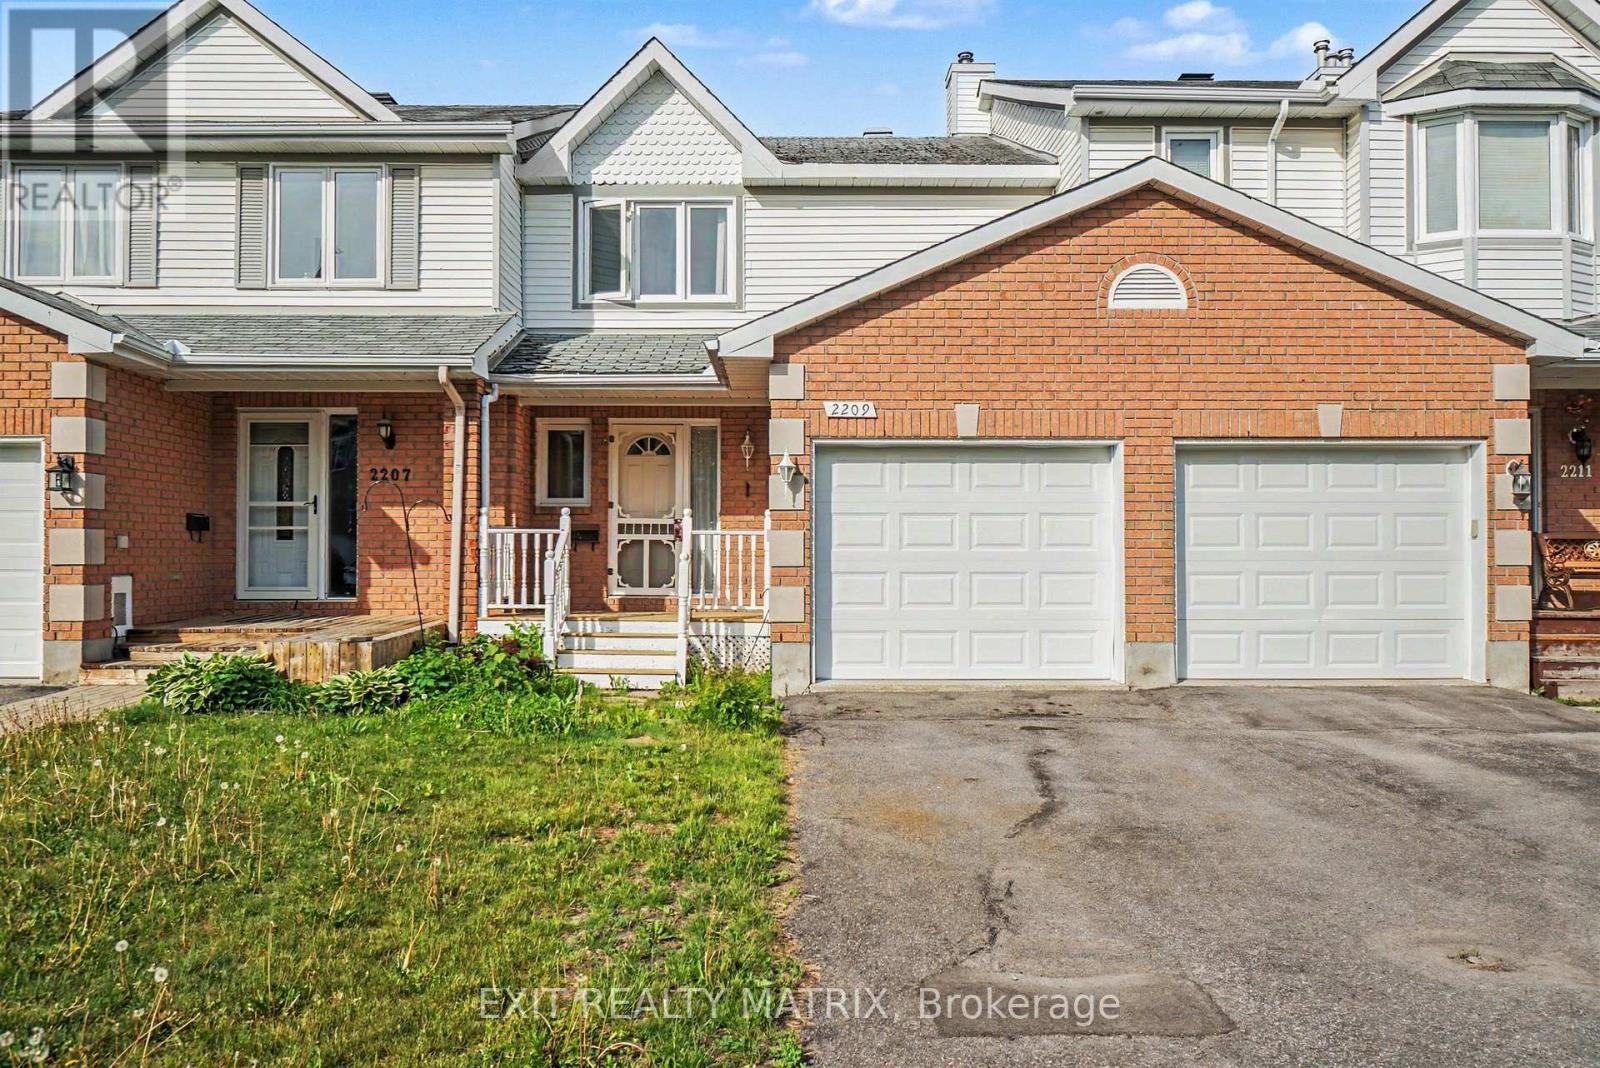
2209 Saturn Crescent
Ottawa, Ontario
Attention investors those looking to expand their real estate portfolio. Welcome to 2209 Saturn Crescent, a well-maintained townhouse nestled in a sought-after family-friendly neighborhood in Orleans. This inviting home offers a functional layout and low-maintenance living. The main floor features new hardwood flooring, a convenient powder room, and a bright, generously sized living and dining area ideal for everyday living. The attached garage provides added convenience and direct access to the home. Upstairs, you'll find three generously sized bedrooms and a full bathroom, offering plenty of space for the whole family. The fully finished basement adds valuable living space and features new flooring, making it perfect for a family room, playroom, home office, or gym. Step outside through the new patio door from the kitchen to enjoy the private, fully fenced backyard complete with a deck-perfect for summer BBQs and outdoor dining. Located close to parks, schools, shopping, and amenities, this move-in ready home offers the perfect combination of comfort, convenience, and value in one of Orleans' most desirable communities. (id:19512)
Exit Realty Matrix