
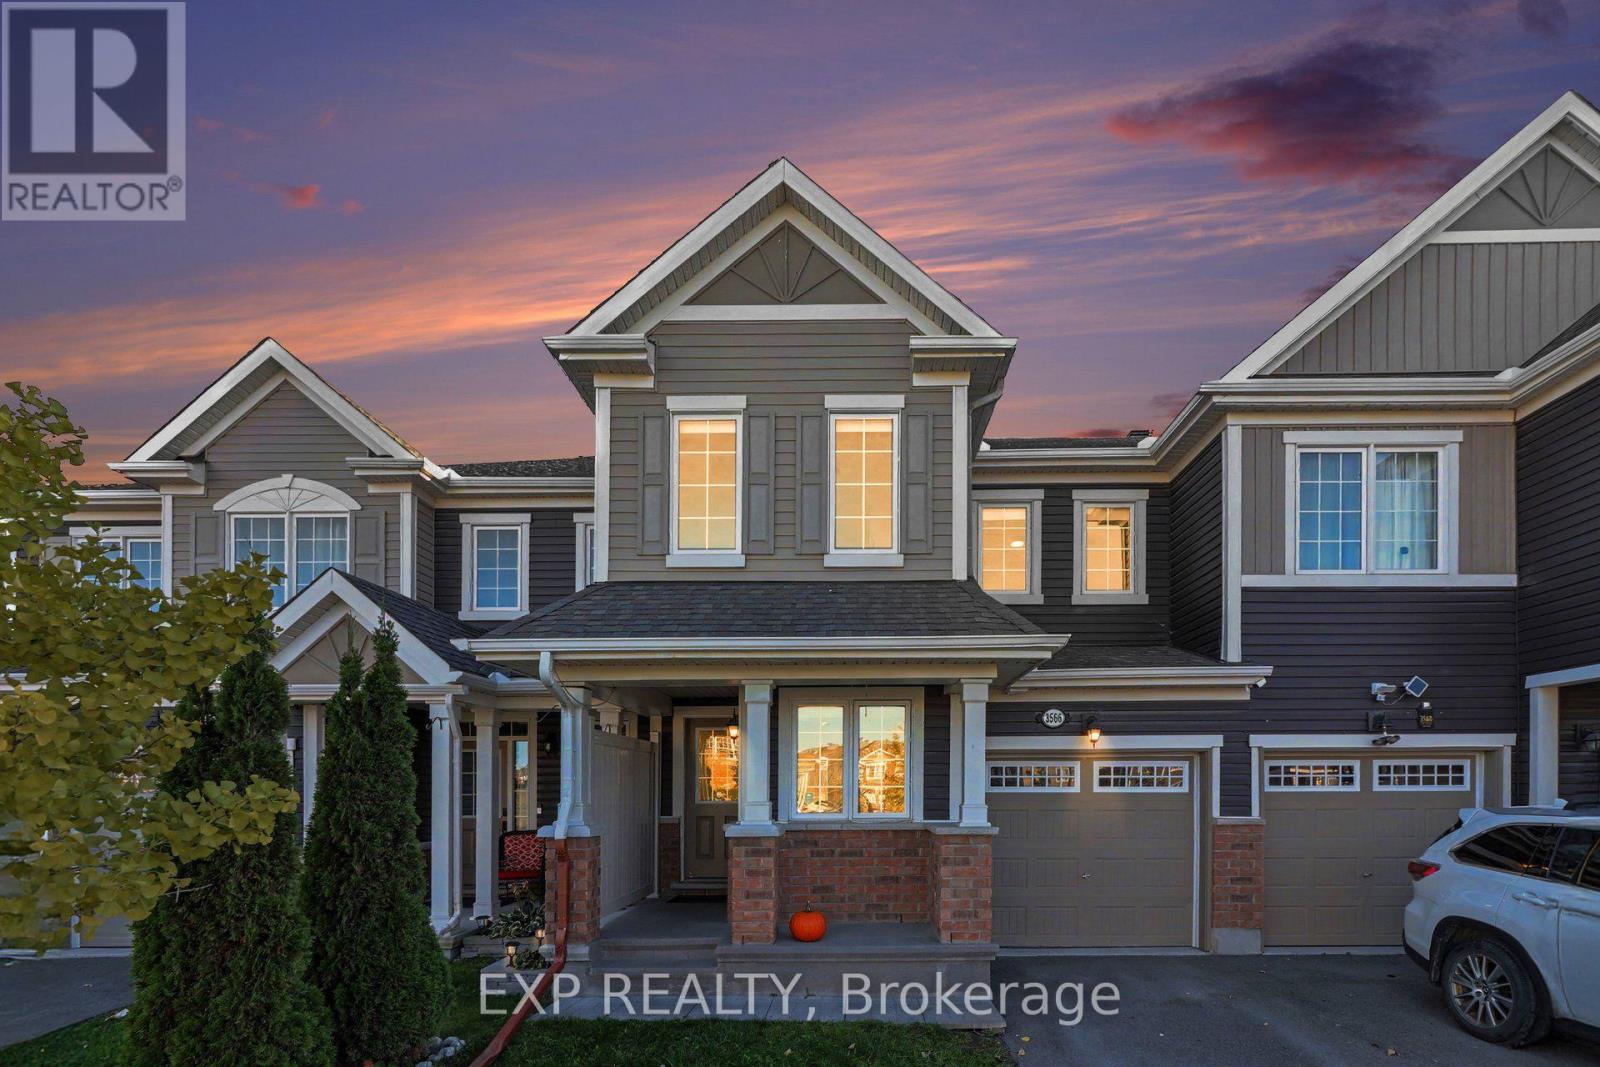
3566 River Run Avenue
Ottawa, Ontario
Welcome to 3566 River Run Avenue, a beautifully maintained 3-bedroom, 2.5-bathroom freehold townhome located in the desirable Half Moon Bay community of Barrhaven! Built by Mattamy in 2017, this inviting home offers a functional layout, modern finishes, and plenty of natural light throughout. The main level features rich hardwood flooring and a bright, open-concept living and dining area, perfect for everyday living and entertaining. The spacious kitchen offers white cabinetry, granite countertops, stainless steel appliances, a convenient breakfast bar, and a separate eating area with patio doors leading to the backyard. A versatile main-floor den provides an ideal space for a home office or additional sitting area, while a stylish powder room completes the main level. Upstairs, the generous primary bedroom features a walk-in closet and private ensuite bathroom. Two additional well-sized bedrooms and a full bathroom provide comfortable space for family or guests, while convenient second-floor laundry adds everyday practicality. The unfinished basement offers plenty of storage and excellent potential for future living space. Step outside to enjoy the fully PVC-fenced backyard, offering a private space for relaxing or entertaining. Contemporary black accents throughout the home create a cohesive, modern aesthetic, with updated lighting, kitchen hardware, faucet, interior door handles and hinges, and bathroom fixtures. Ideally situated close to schools, parks, walking trails, public transit, the Minto Recreation Complex, shopping, restaurants, and everyday amenities, this home offers an excellent combination of comfort, style, and convenience in one of Barrhaven's sought-after communities. A wonderful opportunity to call Half Moon Bay home! (id:19512)
Exp Realty
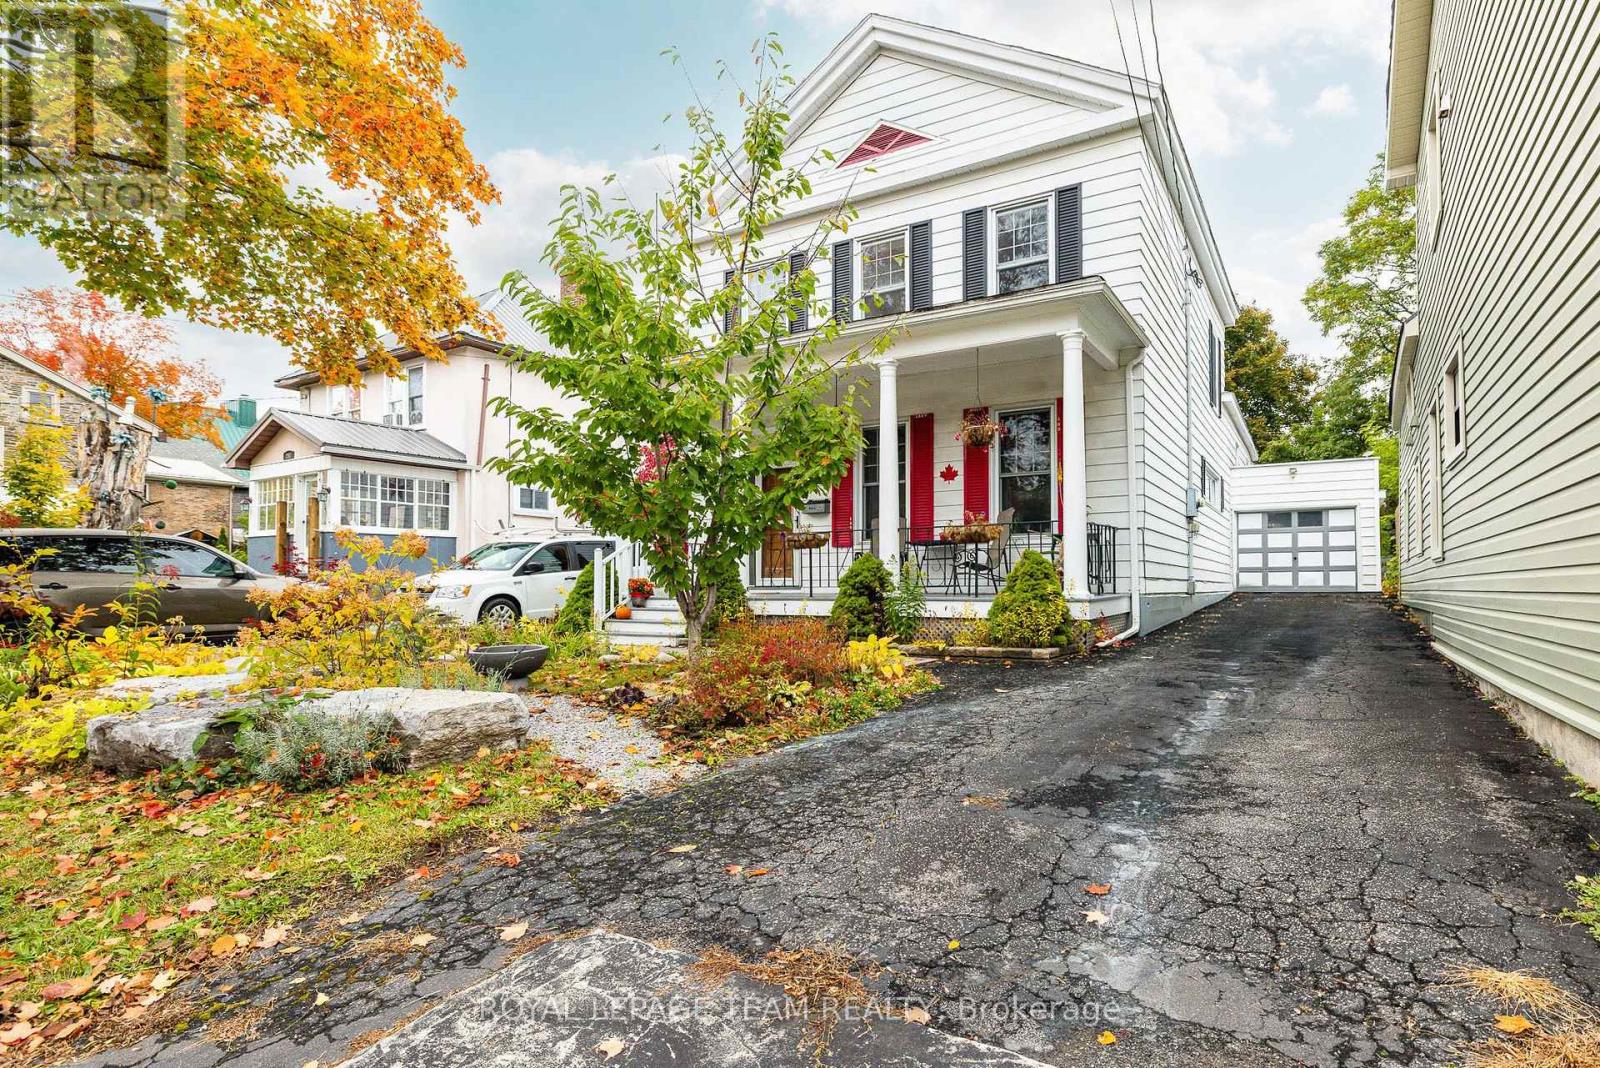
240 Dibble Street W
Prescott, Ontario
Beautifully maintained and thoughtfully updated, this inviting family home blends timeless character with modern comfort. Ideally situated within walking distance of the St. Lawrence River, the beach and downtown amenities, it offers a wonderful combination of location, charm and lifestyle.Inside, gleaming hardwood floors, elegant crown moulding and original architectural details create a warm and welcoming atmosphere. The beautifully appointed upstairs bathroom offers a touch of luxury, featuring a double vanity, soaker tub, spacious shower, electric fireplace and television.Step outside to discover your own private retreat. The deep, beautifully landscaped lot features a storage shed and a comfortable sitting area conveniently accessed from the family room. The charming front porch is the perfect place to unwind on a summer evening.Lovingly cared for and tastefully updated with respect for its original character, this exceptional home is ready for its next family to make lasting memories.A wonderful place to call home, just steps from everything that makes riverside living so special!Flooring: Hardwood and other (see remarks). (id:19512)
Royal LePage Team Realty
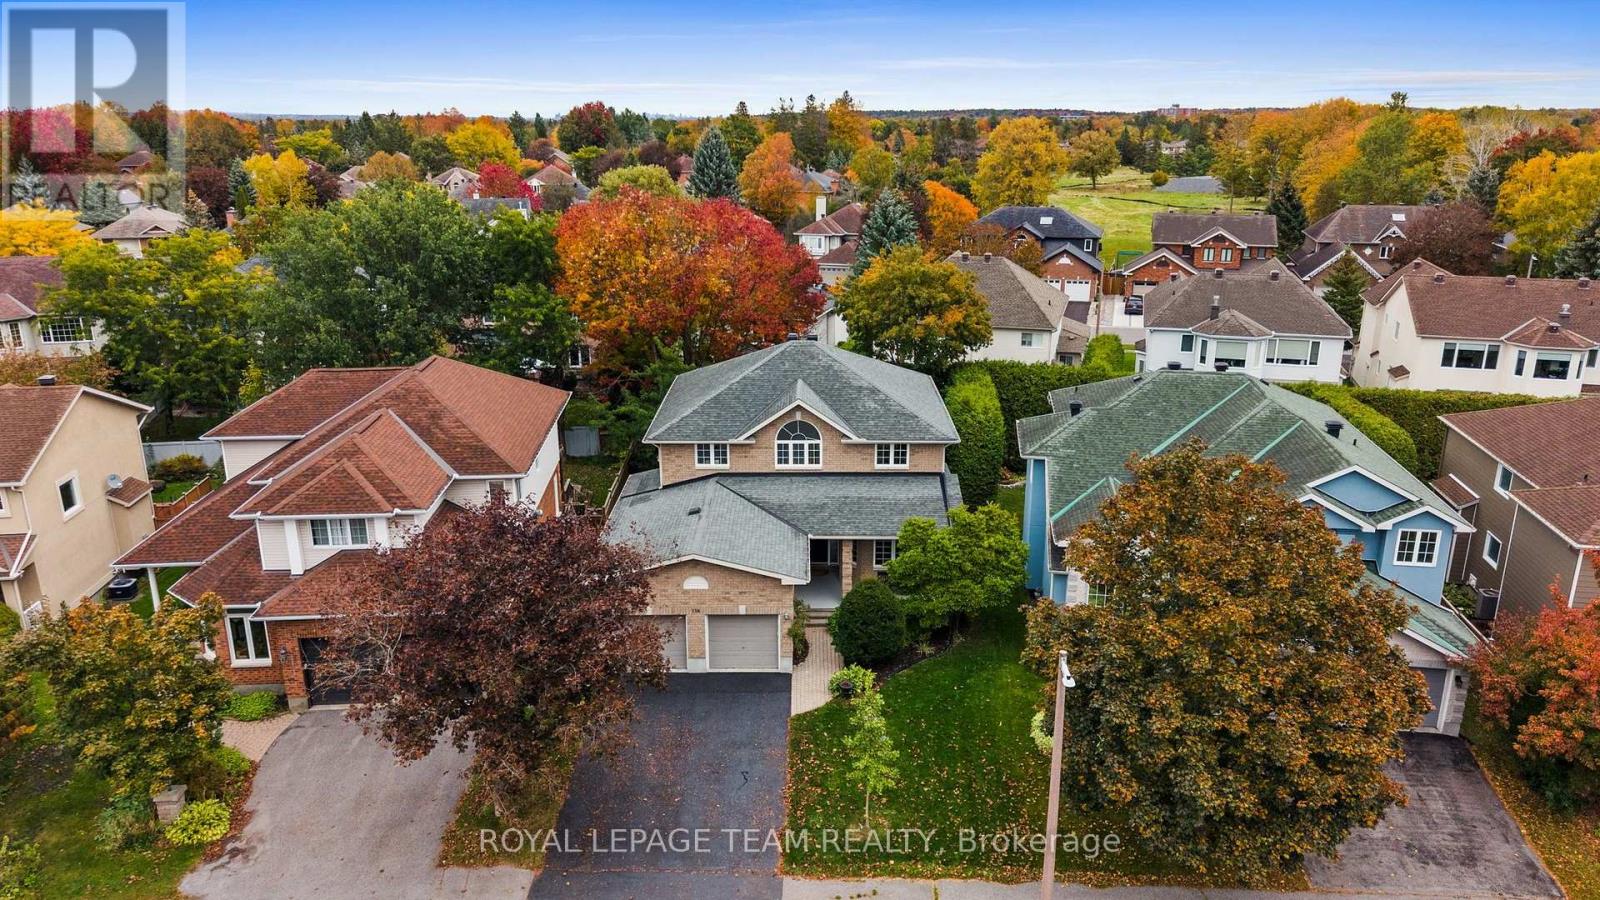
136 Shaughnessy Crescent
Ottawa, Ontario
An exceptional family home in the heart of prestigious Kanata Lakes! Impeccably presented on a popular, quiet & tree-lined crescent, this elegant custom home offers over 4,000 sq. ft. of finished living space on all levels, 4+1 beds & 3+1 baths. Spacious rooms, a beautifully renovated LL & separate side entrance with direct LL access add incredible flexibility for a growing, extended or multigenerational family. A grand foyer with soaring open-to-above ceilings & curved staircase sets the tone. The main level features 9' ceilings, maple HW throughout, arched entryways, gracious living & dining rooms + private study. The open-concept kitchen offers white quartz counters, abundant maple cabinetry, SS appliances, centre island & large W/I pantry, flowing into a bright breakfast area & spacious family room with gas FP & peaceful backyard views. Upstairs, HW continues through all 4 bedrooms. The impressive primary retreat features double-door entry, bright sitting nook, WIC & ensuite with separate shower, built-in tub & updated quartz counters. 3 additional generous beds & updated full bath provide plenty of space for the family. Beautifully renovated in 2026, the expansive LL is a standout! With direct access from the separate side entrance + interior access from the home, it features a bedroom with WIC, stunning full bath, huge rec/living area with room for theatre, games & lounging + versatile flex room with plumbing & sink-offering potential for a future kitchenette or other uses. An exceptional layout for extended or multigenerational living. Outside, mature cedars, landscaped grounds & large 2-tier deck create a private setting for entertaining & relaxing. Outstanding family location close to highly regarded schools, parks, shopping, transit & Hwy access. Flexible closing available. Some photos virtually staged. 24 hrs Irrevocable on all offers. (id:19512)
Royal LePage Team Realty
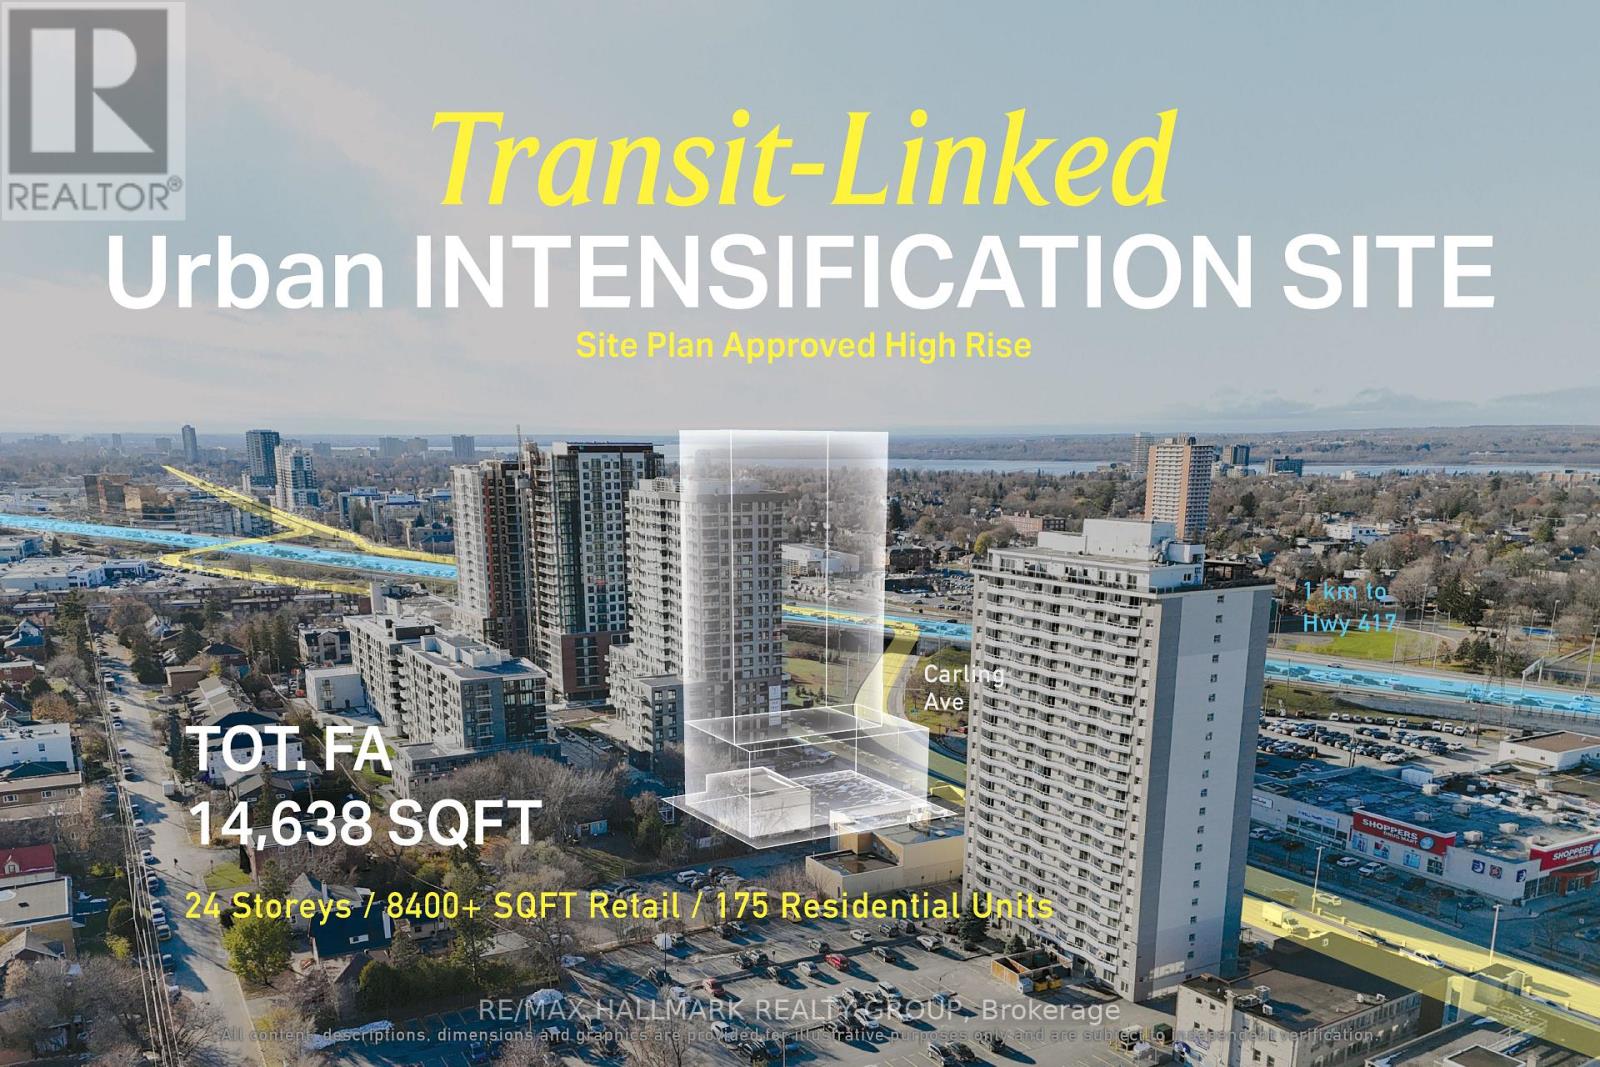
1330 Carling Avenue
Ottawa, Ontario
Site plan-approved 24-storey mixed-use redevelopment opportunity featuring 175 residential units, ground-floor commercial space, a five-storey podium and underground parking. Situated on a 0.49-acre corner lot at Carling Avenue and Archibald Street, the property offers approximately 130 feet of Carling Avenue frontage directly across from Westgate Shopping Centre. Located within an established residential, commercial and healthcare corridor, the site provides developers with a defined high-rise development opportunity in Ottawa's evolving Carling Avenue corridor. Seller is open to a Vendor Take Back pending terms. ADDITIONAL DETAILS FOUND IN "MORE INFORMATION" LINK BELOW. (id:19512)
RE/MAX Hallmark Realty Group
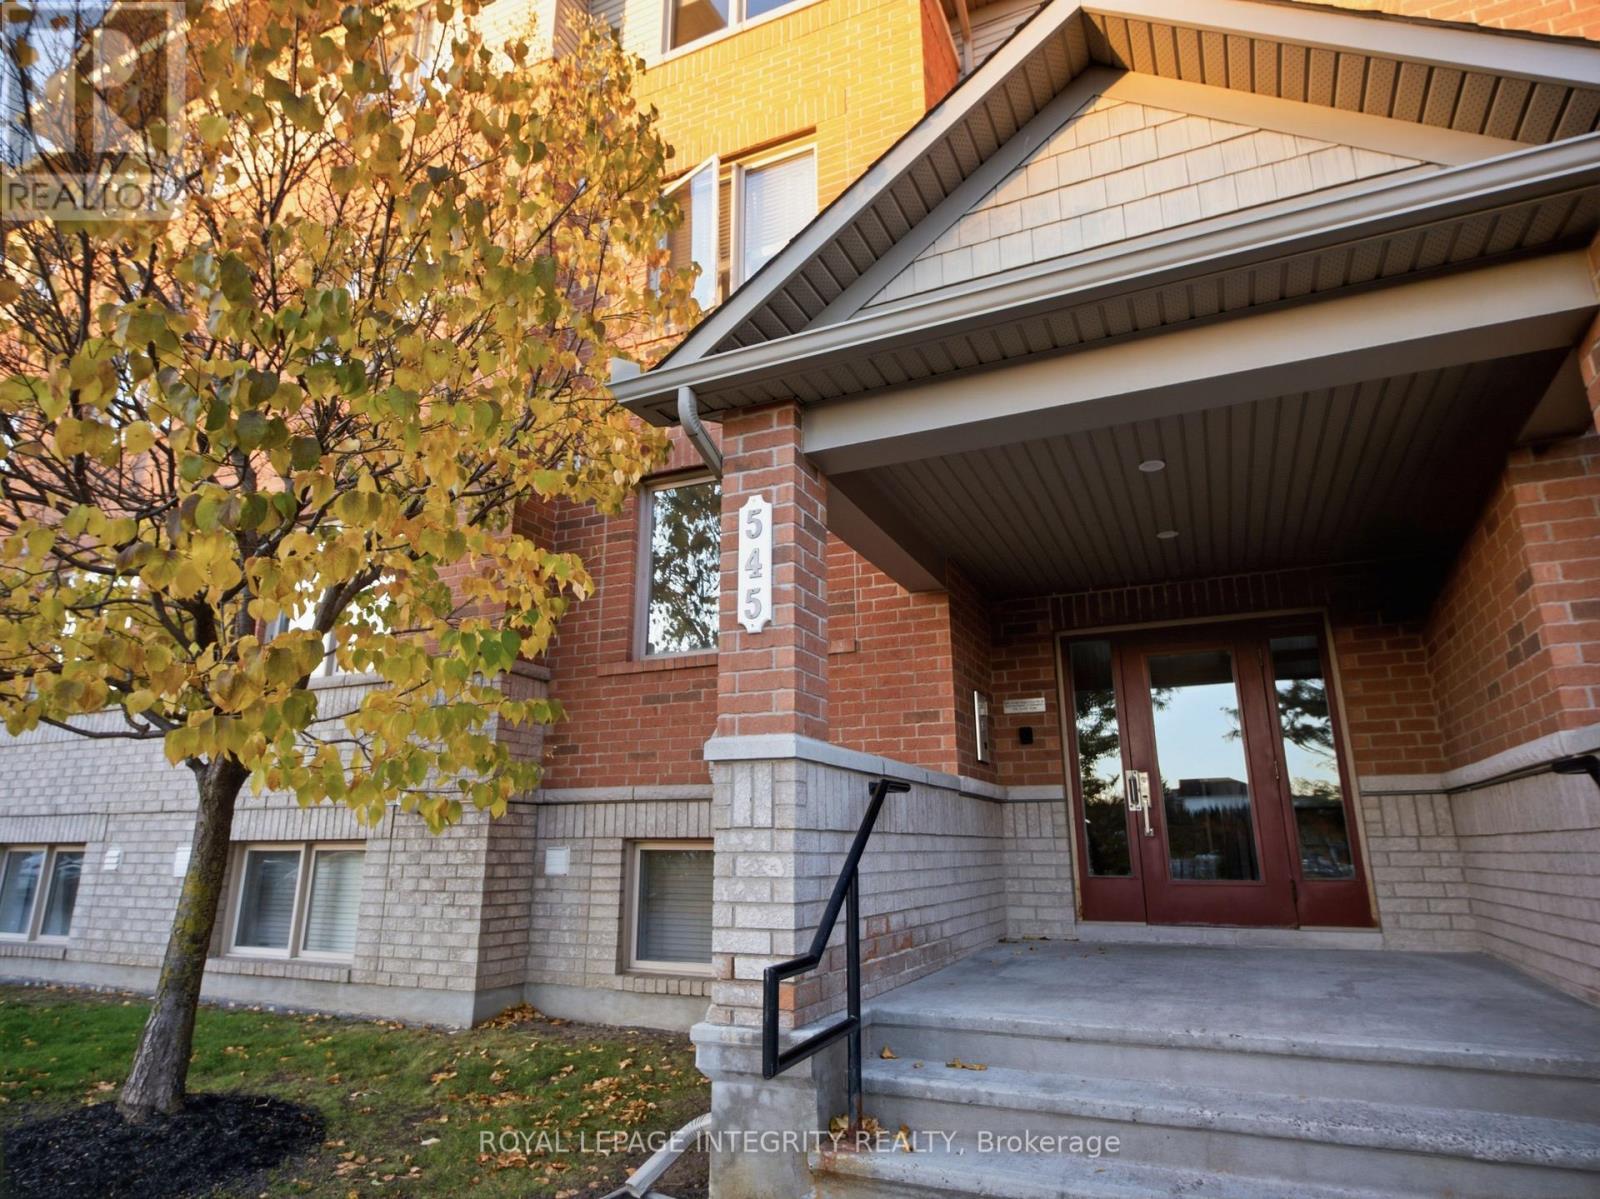
3 - 545 Stonefield Private
Ottawa, Ontario
Rare Barrier Free, single floor, bright and inviting 2-bedroom, 2-bathroom condo in the sought-after Chapman Mills community of Barrhaven! Designed for comfortable, easy and accessible living, this home features an open-concept living, dining, and kitchen area filled with natural light from large windows, creating a warm and welcoming atmosphere. Two generously sized bedrooms offer plenty of space, complemented by a full bathroom, a convenient powder room, and in-unit laundry. Step outside to your private main-floor terrace, perfect for enjoying your morning coffee or relaxing outdoors. A chair lift, 2 access doors front and back combined with wider hallways and doors, and a convenient ramp on the back entrance connecting you directly to your oversized parking spot, make this home an appealing option for seniors or anyone seeking added accessibility. Ideally located just steps from shopping, grocery stores, restaurants, coffee shops, Nepean Park and Ridge, and gyms, everything you need is close at hand. With brand-new roof for all condominium buildings now underway, this property presents an excellent opportunity for first-time homebuyers, investors, or those looking to downsize without compromising on space or convenience. Discover a home that combines comfort, accessibility, and an unbeatable location in the heart of Barrhaven! NEW countertop will be installed before closing! (id:19512)
Royal LePage Integrity Realty
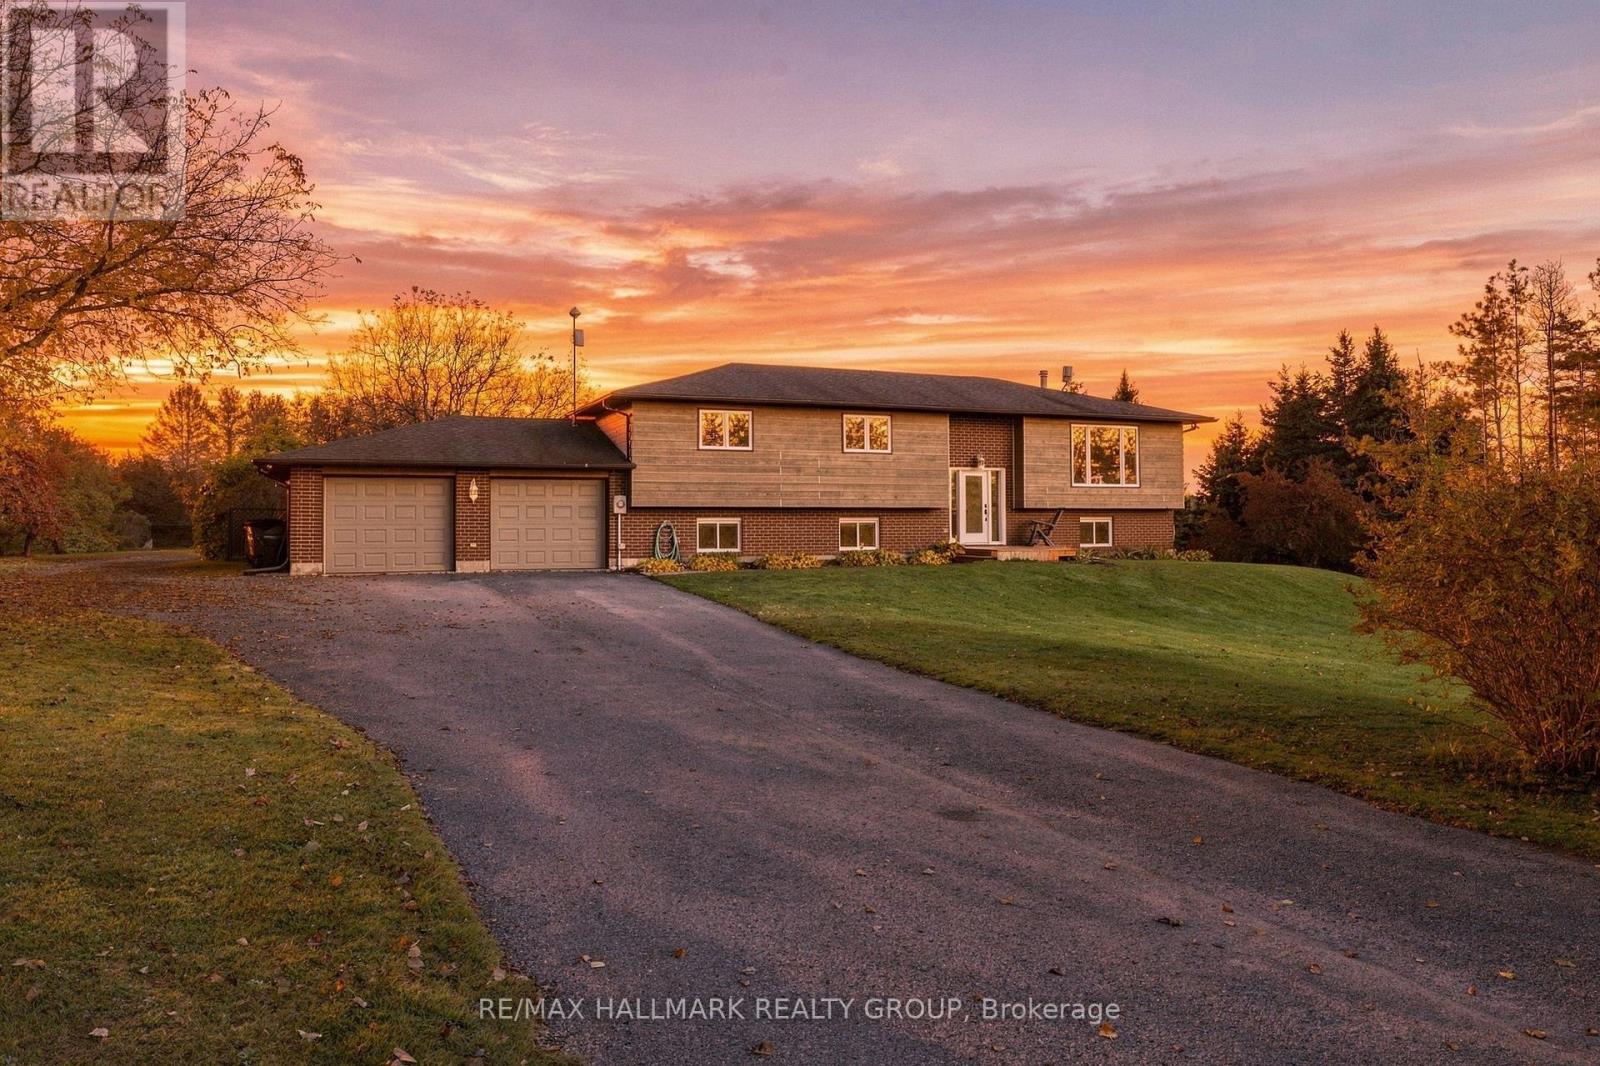
4100 Old Almonte Road
Ottawa, Ontario
Welcome to this inviting country property set on nearly 5 acres, offering privacy, beautiful views and plenty of room to enjoy the outdoors. The open-concept living room and kitchen create a welcoming space for everyday living and entertaining. Hardwood flooring and a large window bring warmth and natural light to the living area, while the kitchen features quality cabinetry, ample storage and a centre island. The adjoining eating area provides a seamless transition to outdoor living, with patio doors opening onto a large deck overlooking the backyard. Enjoy summer BBQs and gatherings surrounded by gardens, fruit trees, an above-ground pool and a hot tub. The primary bedroom offers a generous walk-in closet and patio door access to the backyard. The spacious ensuite features heated floors and double shower heads. Two additional bedrooms and a full bathroom complete the main level. The finished lower level provides even more room to relax, with a family room featuring high ceilings and a wood-burning fireplace, potential for a fourth bedroom, and an additional bathroom. The oversized 24' x 23' double garage offers convenient interior access to the basement. A standout feature is the detached 24' x 60' powered building, complete with oversized entrance doors and offering excellent possibilities for storage, a workshop, hobbies or other uses. It is heated independently with its own propane tank and heater, as well as a wood stove, providing heating options in the winter. The expansive driveway accommodates approximately 10-12 vehicles, providing ample parking for family and guests. With numerous recent upgrades and improvements, this property offers an appealing blend of comfort, functionality and country living. Located near Corkery Community Centre, with access to local recreation and community activities, and within driving distance of Carp and Almonte for shopping, dining and everyday amenities. Enjoy the space, privacy and freedom to make this property your own! (id:19512)
RE/MAX Hallmark Realty Group
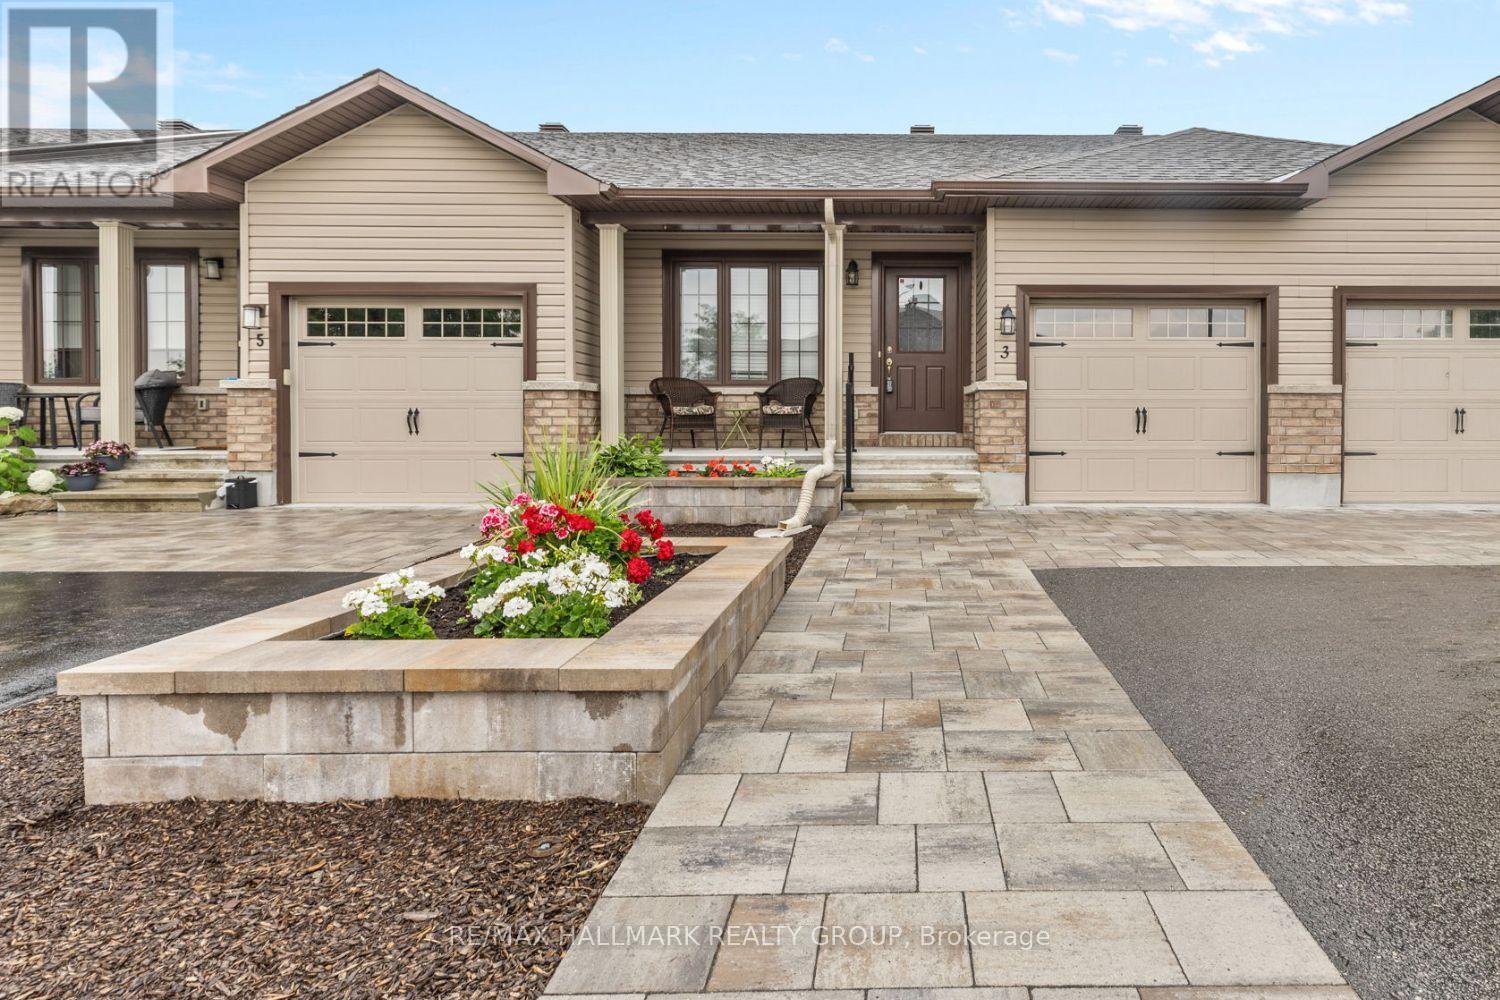
3 Horton Street
Mississippi Mills, Ontario
Completely renovated in 2024, right down to the flooring, the basement, and the backyard, this single-level bungalow townhome puts everything you need on one floor, minutes from Almonte General Hospital, downtown shops, and the trails along the Mississippi River. Inside, new luxury vinyl plank flooring (2024) runs through the open-concept living and dining space, filled with natural light from windows facing the backyard. The kitchen offers stainless steel appliances and generous cabinetry, steps from a bright dining area made for everyday meals or entertaining .The main-floor primary bedroom is a true retreat, and a second bedroom, ideal as a guest room, home office, or den, sits just across the hall, with main-floor laundry rounding out the level. No stairs required for day-to-day living. Downstairs, the fully finished lower level (2024) adds real flexibility: a spacious family room for movie nights or a home gym, plus a full bathroom with walk-in shower, perfect for guests or a private workspace. Outside, unwind on the low-maintenance composite deck (2024), newly landscaped and fully fenced for privacy, with a storage shed for the extras. An attached garage and driveway parking for two complete the package. With nearly every major finish refreshed in 2024 and 2025, flooring, basement, deck, landscaping, and appliances, this is true turnkey living. Ideal for downsizers, retirees, or anyone ready to trade stairs and upkeep for simple, single-level comfort in one of Almonte's most convenient locations. Book your showing today. (id:19512)
RE/MAX Hallmark Realty Group
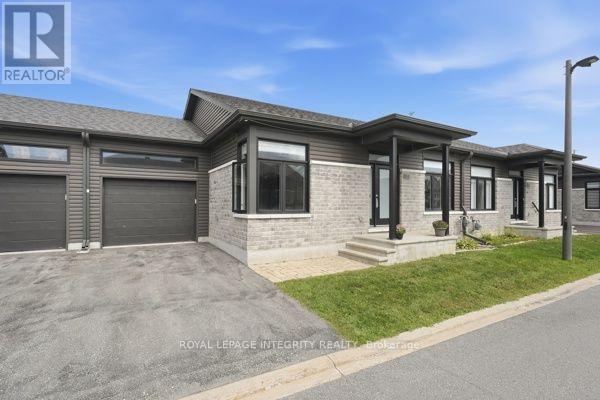
33 Solara Private
Clarence-Rockland, Ontario
SUNDAY OPEN HOUSE Oct 25, 2 PM - 4 PM. Welcome to 33 Sola near the Ottawa River and the Rockland Golf Club. This stylish, modern bungalow is designed for effortless and sophisticated living. Close to local shopping, trails, the Ottawa River, and the Rockland Golf Club. Features include an open-concept layout, a quartz countertop, upgraded kitchen cabinetry, flooring, and rich hardwood, a gas fireplace, and a private back deck. This 2-bedroom, 2-bathroom home also includes a huge walk-in closet and ensuite offering a refined, quiet, low-maintenance adult lifestyle. The unfinished basement presents a blank canvas with incredible potential-ideal for adding significant living space, customized entertainment areas, or creating a potential secondary suite for extended family or guests. Builder upgrades include, but are not limited to, a walk-in shower and custom walk-in closet in the primary bedroom, and a living room fireplace. All appliances are approximately 2020, as is the Roof, Furnace, and Air Conditioner. HWT rental $60.69, Gas $ 52.00, Water $59.00, Hydro $140.00 per Month. 24 hours' notice for showings. Association fees of $160.00 conveniently include street/driveway snow removal and lawn maintenance, allowing you to enjoy a truly low-maintenance lifestyle year-round. (id:19512)
Royal LePage Integrity Realty
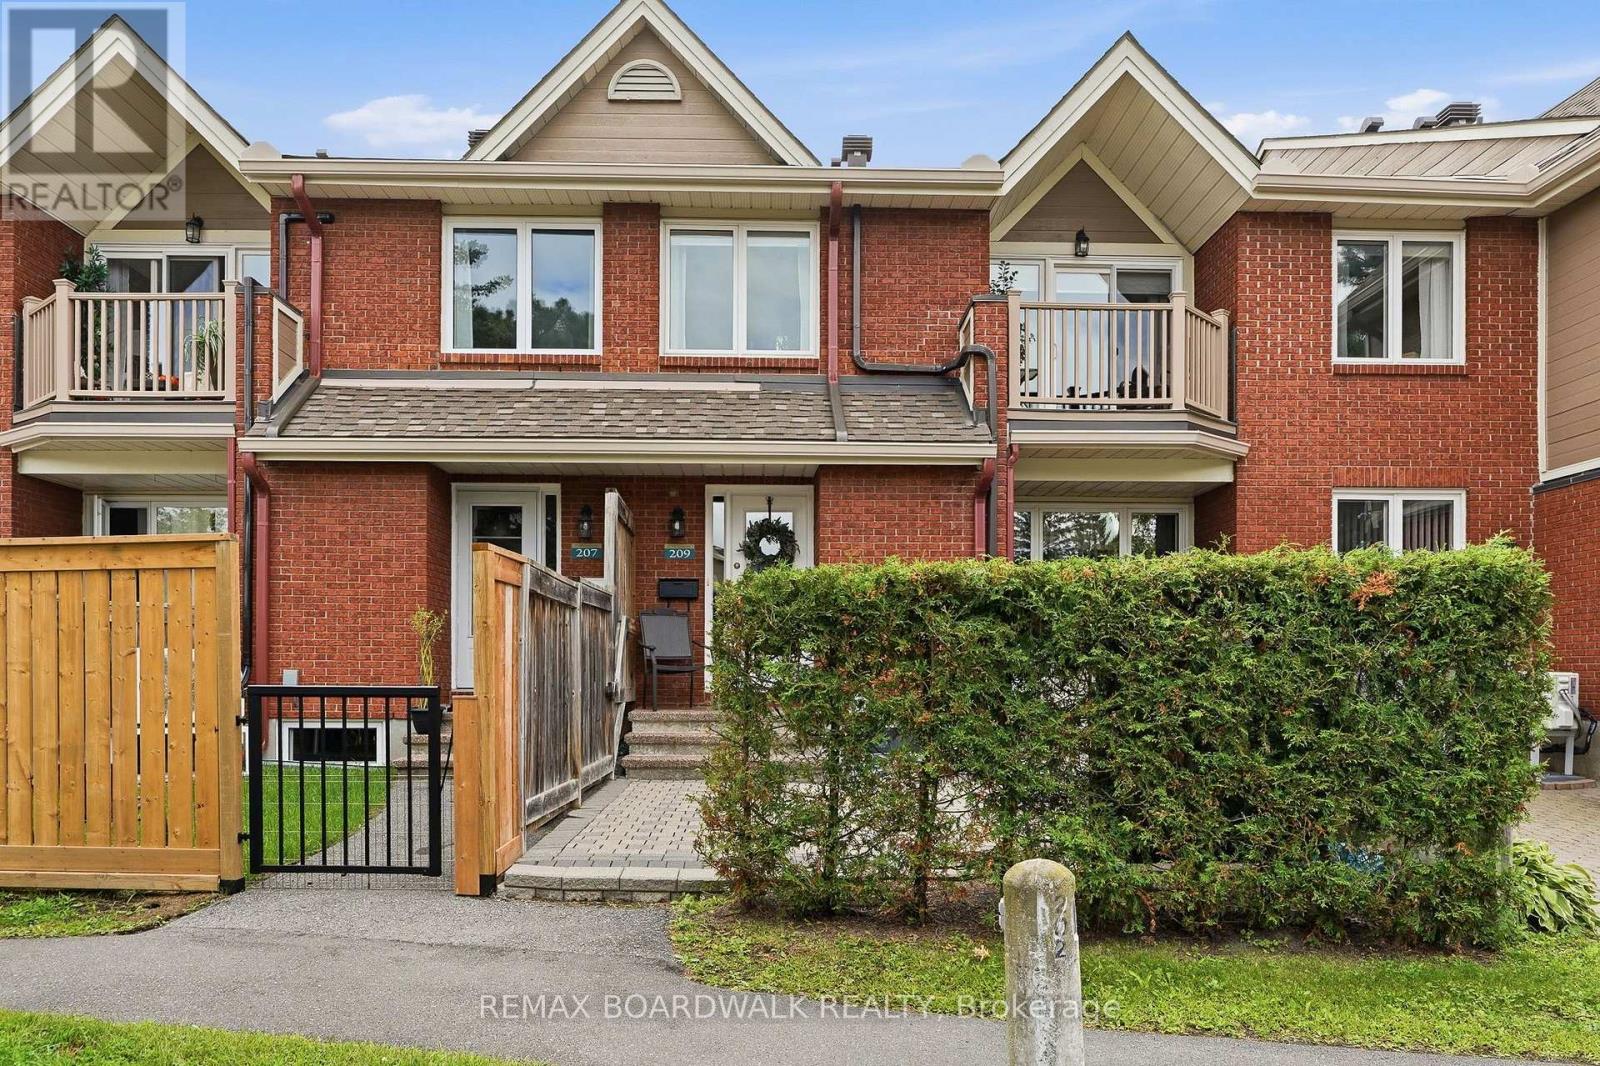
209 - 1760 Cabaret Lane
Ottawa, Ontario
Welcome to this impeccably maintained one bedroom, 1.5-bathroom condo in a quiet, tucked-away Orleans community. Thoughtfully designedover two levels, this bright inviting home offers a rare combination of space, flexibility & privacy that sets it apart from the typical one-bedroomcondo. Enjoy peaceful views from your spacious balcony overlooking beautifully maintained grounds, with minimal sightlines into neighbouringunits & balconies. Residents also enjoy access to Club Citadelle's sought-after amenities, incl. an outdoor pool, fitness centre, tennis courts, &clubhouse. The main level features a bright open-concept living and dining area filled with natural light, functional kitchen with generous counterspace, & a spacious bedroom complete with a walk-in closet, linen closet, & a full bathroom. The lower level significantly expands the livingspace with a cozy family room, convenient powder room, laundry with utility sink, & plenty of storage. Whether working from home, pursuinghobbies, setting up a fitness area, or simply creating the perfect space to unwind, this versatile layout adapts effortlessly to your lifestyle.Outside, enjoy a large maintenance-free yard finished with interlocking stone & a convenient storage shed. Numerous updates provide peace ofmind, incl. windows, electrical, shingles, premium ultra-quiet air-conditioning system, washer/dryer (with extended warranty), & attic insulation.Ideally located within walking distance of shopping, restaurants, public transit, the public library, & recreation facilities, & just minutes from PetrieIsland and NCC trails, OC Transpo, and the future LRT, this home perfectly balances convenience & comfort. Complete with parking with anelectrical outlet, water included in the condo fees, & the convenience of landscaping, parking lot snow removal, & walkway shoveling to yourfront door, this is a rare opportunity to enjoy low-maintenance living with the space, privacy, & functionality of a larger home. (id:19512)
RE/MAX Boardwalk Realty
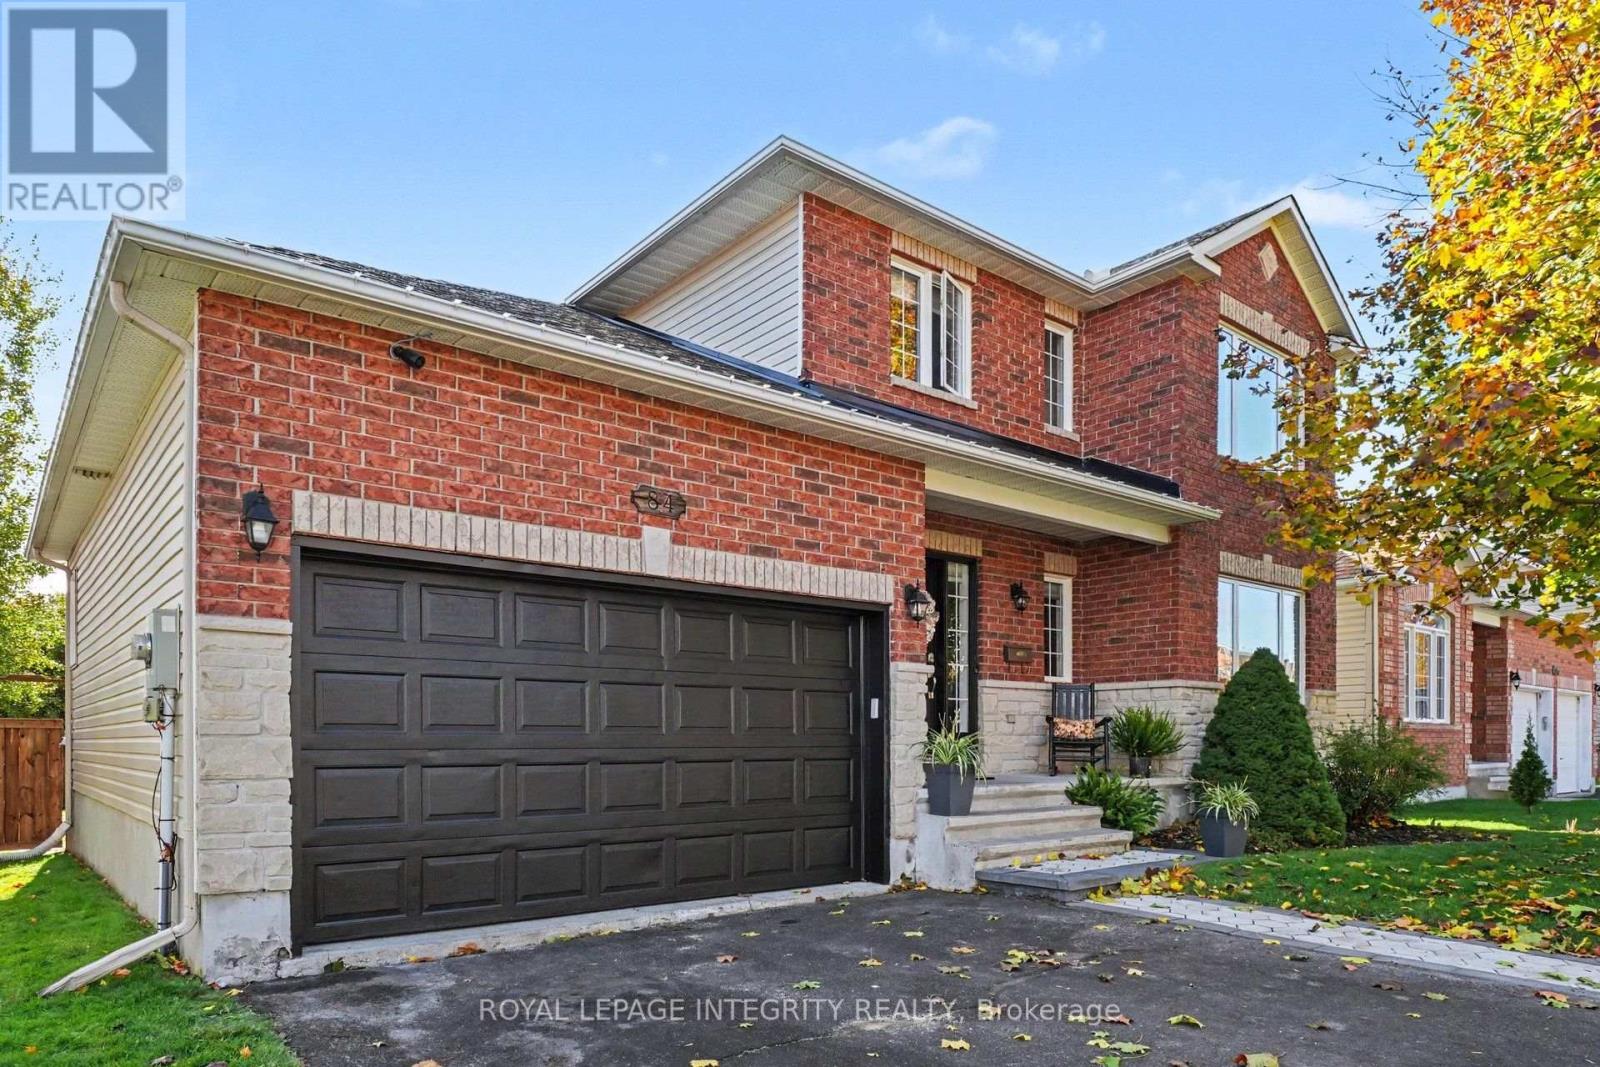
84 Lamadeleine Boulevard
Russell, Ontario
Welcome to 84 Lamadeleine Boulevard, a beautifully maintained 2-story family home built in 2004 in a sought-after, family-friendly neighbourhood. This turn-key property offers extensive recent updates both inside and out. The main level features hardwood flooring throughout, brightened by large front windows replaced in 2022. At the heart of the home is a spacious kitchen equipped with a walk-in pantry, generous cabinet space, and ceramic flooring. Unwind in the living room around the cozy gas fireplace, or enjoy the convenience of a main-floor laundry room and partial bath. Upstairs, upgraded berber carpeting on the staircase leads to hardwood flooring across 3 sizable bedrooms. The primary retreat includes his & hers walk-in closets and a cheater door to the 4-piece main bathroom, complete with a separate stand-up shower. The recently remodeled basement (2024) provides flexible living space, featuring a large rec room, plentiful storage and extra full bath. Step outside into a private, fully enclosed backyard featuring a new fence (2024/2026) and updated landscaping (2023/2024). Entertaining is easy on the resurfaced deck (2026) with natural gas BBQ hookup, surrounded by mature trees and an above-ground pool. New Furnace & Central A/C (2022). Amazing location. Close to multiple parks & splash pad, Embrun Community Hub (events, softball, pickball/tennis, free skating), New York Central Recreational/Central Fitness Trail. Walking distance to both elementary and high schools. 5 min drive to multiple grocery stores, restaurants, pharmacy & local businesses. 15 min bike or 5 min drive to Townships upgraded fitness centre-indoor fields, courts, hockey rinks & Track. Be sure to check out the 3D walkthrough! (id:19512)
Royal LePage Integrity Realty
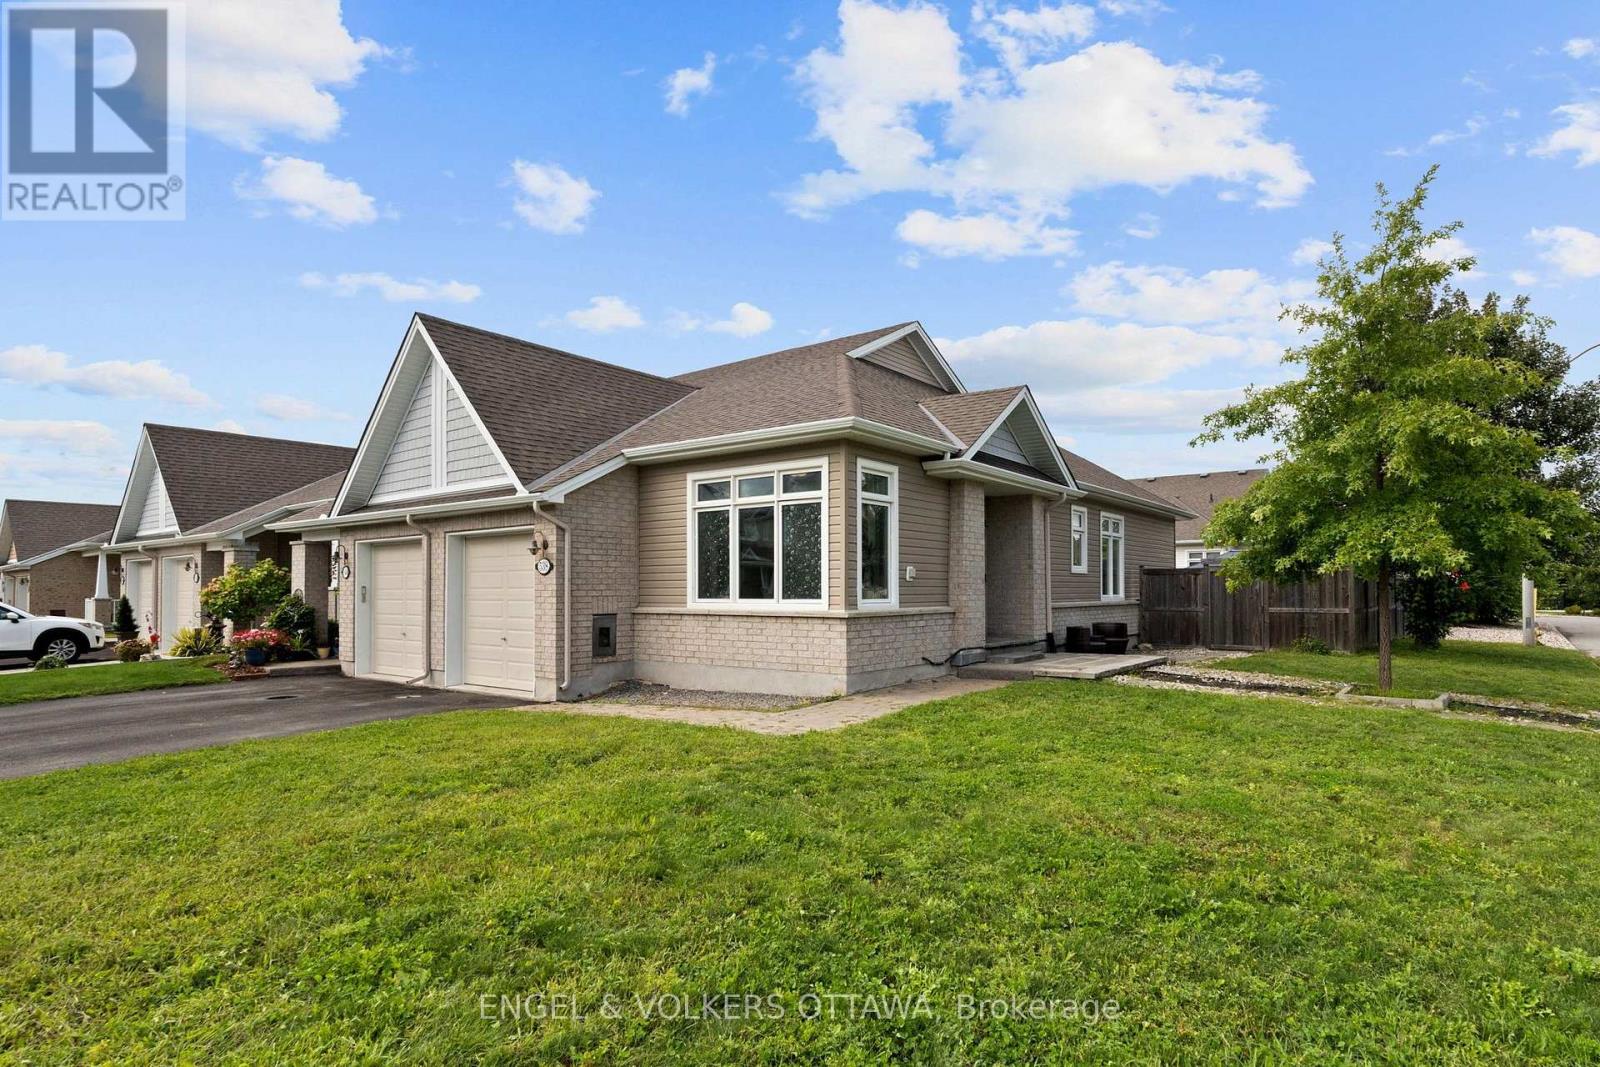
538 Silverbell Crescent
Ottawa, Ontario
Welcome to 538 Silverbell Crescent, a bright corner-unit bungalow townhome set on a premium, oversized corner lot in Findlay Creek. The main level features rich dark hardwood flooring and an open-concept design connecting the kitchen, dining and living areas. The kitchen is equipped with white cabinetry, granite countertops, stainless steel appliances, a gas range, and a centre island with double undermount sinks. Large windows and a glass patio door fill the principal spaces with natural light and provide direct access to the yard. The primary bedroom features hardwood flooring, a dedicated closet and private ensuite with a glass-enclosed tiled shower. A bright second bedroom with expansive corner windows offers flexibility as a guest room, office or den, while a powder room completes the level. The finished lower level has a spacious recreation area suited to an office, gym, hobby space or family living area. A bedroom provides added flexibility for family and guests, complemented by a full bathroom with a tub/shower combination. Outside, the private, fenced yard has been thoughtfully converted from grass to stone for easy maintenance. An expansive interlock patio provides plenty of space for outdoor dining and entertaining, complemented by a dedicated hot tub area, river rock landscaping, garden beds, and storage shed. Located in Findlay Creek, the home is surrounded by parks, pathways and green spaces while remaining close to everyday amenities. Shopping, groceries, restaurants, cafés, pharmacy and other services are located along Bank Street, with schools and recreational amenities throughout the broader community. Transit connections, including access toward Leitrim Station, along with nearby Bank Street and Albion Road, make getting around the city convenient, while Ottawa International Airport is also easily accessible. This low-maintenance home is ideal for both professionals and downsizers looking to live in a well-connected community! (id:19512)
Engel & Volkers Ottawa
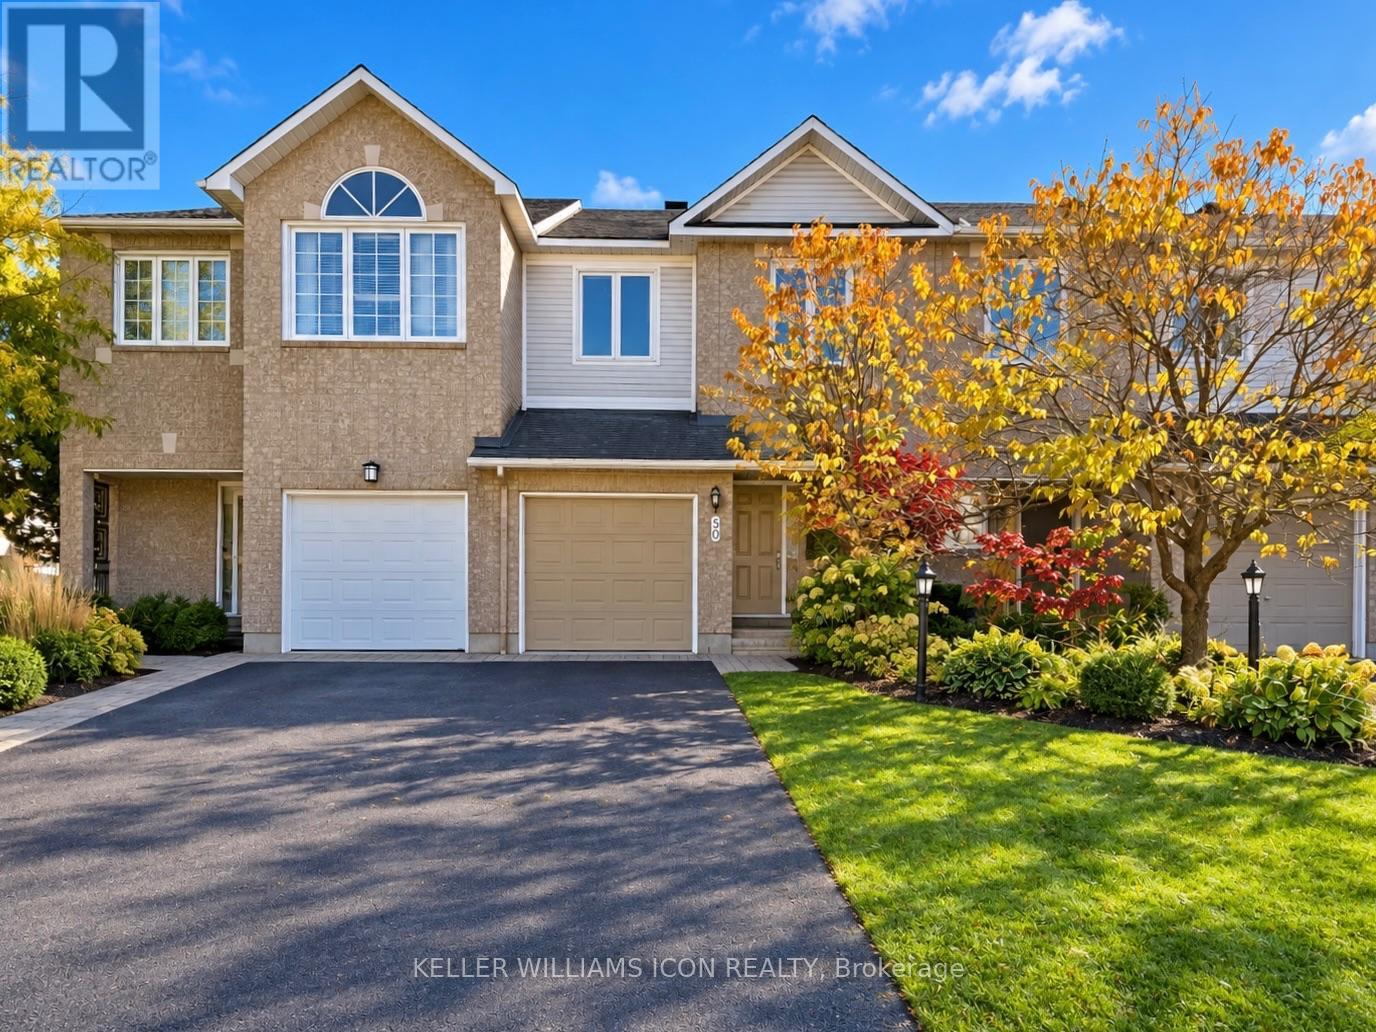
50 Covington Place
Ottawa, Ontario
AVAILABLE DECEMBER 1ST! Spacious 3-bedroom townhome for rent in the heart of highly desirable Centrepointe! Situated on a quiet, family-friendly street, 50 Covington Place offers generous living space and exceptional everyday convenience. Walk to Baseline transit station and the future Algonquin LRT Station, with Algonquin College, College Square shopping, groceries, restaurants, parks and community amenities nearby. Easy access to Highway 417 makes commuting across the city a breeze.The bright, open-concept main floor features hardwood flooring, large windows and an updated kitchen renovated in 2020-perfect for everyday living and entertaining. Upstairs, three generously sized bedrooms include a spacious primary suite with a walk-in closet and private 4-piece ensuite. The finished lower-level family room offers versatile space for movie nights, a home office or a playroom. Enjoy a private backyard with a large deck, ideal for summer BBQs and relaxing outdoors. A wonderful opportunity to enjoy space, comfort and a well-connected location in one of Ottawa's most sought-after central neighbourhoods! (id:19512)
Keller Williams Icon Realty
79 Radisson Drive
Russell, Ontario
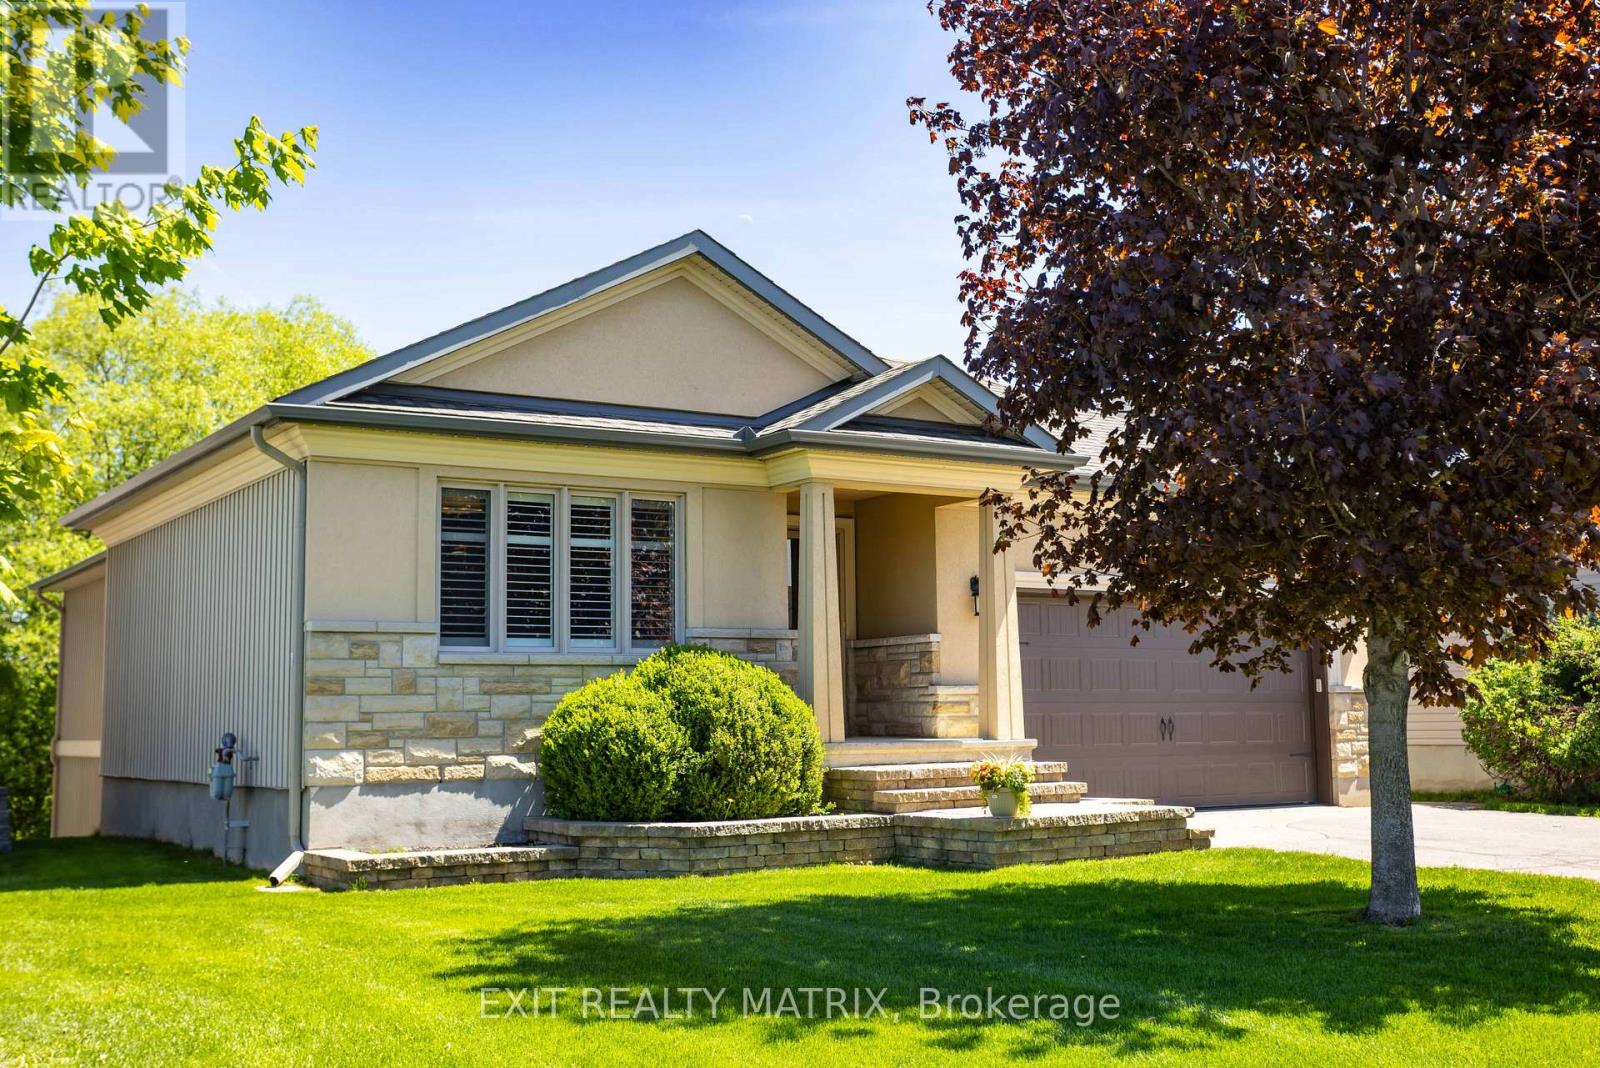
Welcome to 79 Radisson Drive, where luxury, comfort, and nature come together in one beautifully custom-built bungalow tucked onto a premium ravine lot in the heart of Embrun. Designed for those who appreciate thoughtful craftsmanship and a slower, more connected lifestyle, this home offers the perfect balance of elegance and everyday comfort. From the moment you step inside, you're greeted by upscale finishes and warm architectural details that make the space feel both refined and inviting. Coffered ceilings, textured walls, custom blinds, and carefully curated design elements create an elevated atmosphere throughout the home. Imagine summer dinners overlooking the ravine, peaceful mornings with coffee and birdsong, or cozy evenings spent watching the seasons change from the privacy of your own backyard retreat. With no rear neighbours, this property offers a rare sense of tranquillity and connection to nature that is increasingly hard to find. Downstairs, the fully finished walk-out basement expands the lifestyle possibilities even further. Featuring cork flooring and radiant in-floor heating, the lower level is warm, comfortable, and versatile, perfect for movie nights, a games area, home gym, guest accommodations, or multi-generational living. Every detail of this home has been thoughtfully designed to enhance comfort and functionality. The attached double garage and generous lot provide practicality for busy families or active homeowners, while the location places you close to parks, schools, shopping, recreation, and local amenities. Embrun offers the charm of small-town living with an easy commute to Ottawa, making it ideal for professionals, growing families, or anyone seeking more space without sacrificing convenience. 79 Radisson Drive is more than a home; it's a private retreat designed for living well, entertaining effortlessly, and enjoying every season to the fullest. (id:19512)
Exit Realty Matrix
6601 Windsong Avenue
Ottawa, Ontario
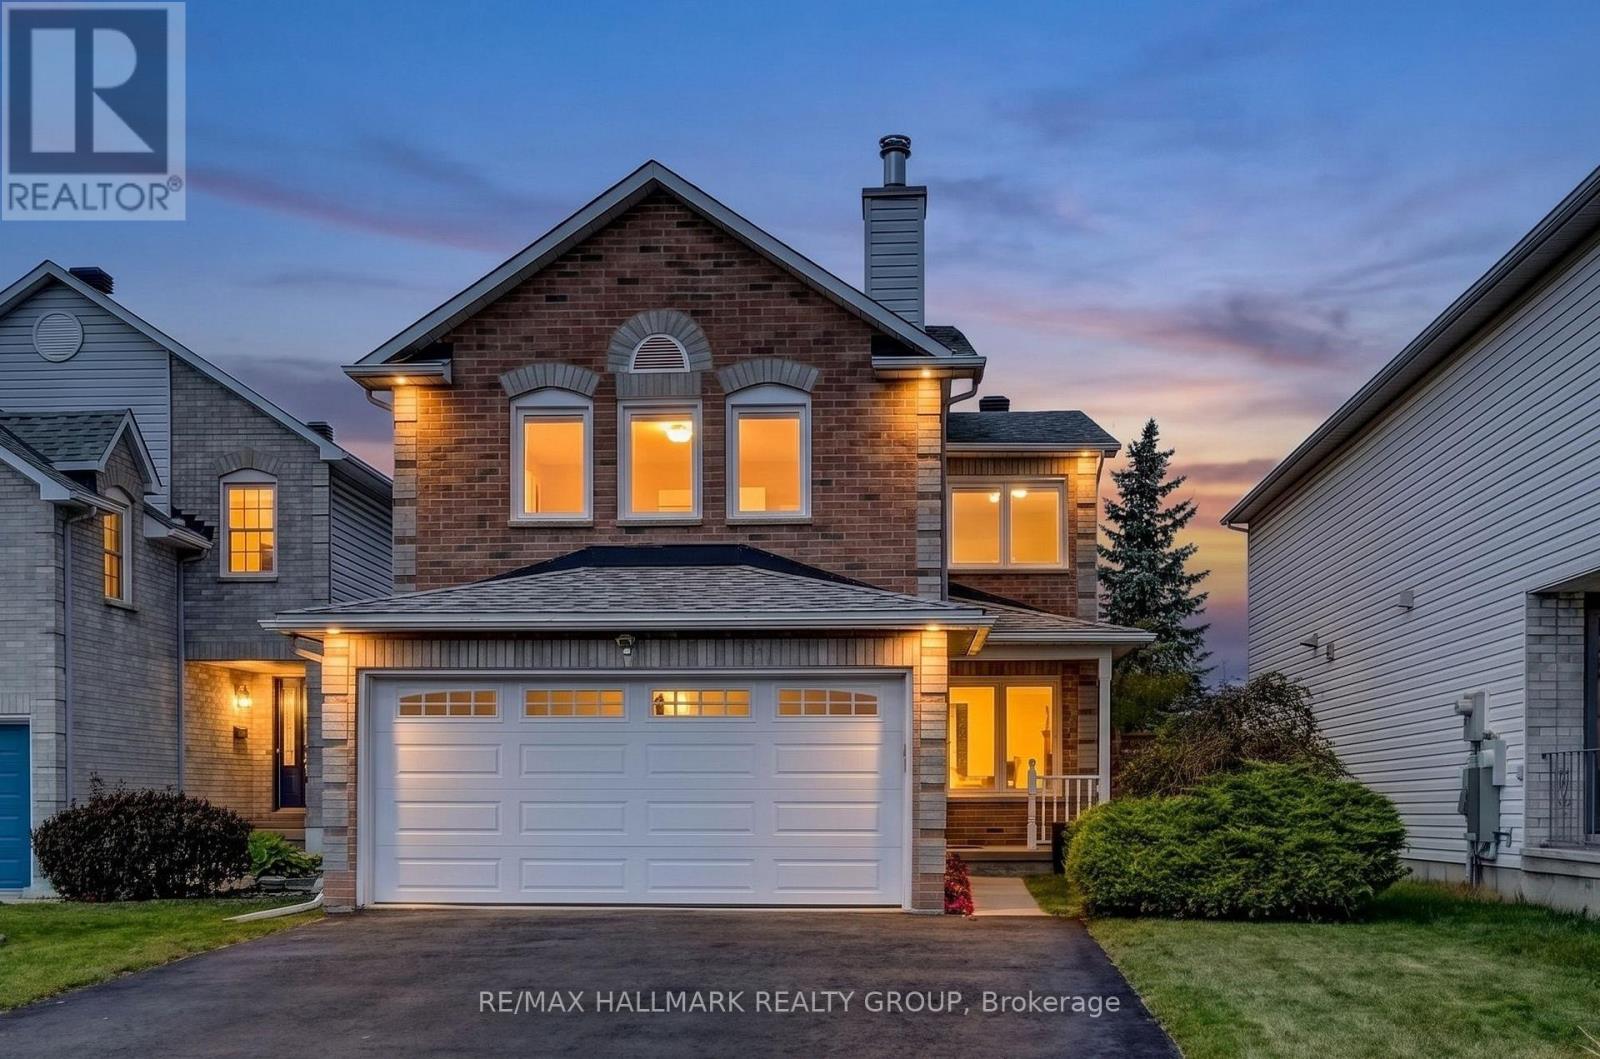
Welcome to the Sunridge community of Orleans, where this spacious Monarch model enjoys the added privacy of no rear neighbours! This 3 bedroom, 3 bathroom home offers a thoughtful layout with plenty of room for the whole family. The welcoming foyer features inside access to the double garage and leads into bright living and dining rooms with beautiful prefinished solid hardwood flooring, crown moulding and large windows. The updated kitchen features quartz countertops, stainless steel appliances, a stylish new sink and plenty of cabinetry, with a bright eat-in area and patio door access to the fully fenced backyard. Enjoy the landscaped yard with a patio area and small deck, perfect for outdoor dining and entertaining, along with attractive front landscaping and a welcoming front porch. Upstairs, the generous primary bedroom offers a walk-in closet and updated 4pc ensuite with a soaker tub and separate shower. Two additional well-sized bedrooms and a full bathroom provide comfortable space for family or guests. The second level family room is a wonderful bonus, featuring a wood-burning fireplace and an inviting space to relax or entertain. The lower level is partially finished and ready for your personal finishing touches, with a large utility/storage area and laundry providing excellent functionality and storage. Freshly painted throughout in 2026, this home is move-in ready while still offering room to make it your own. Ideally located just a 5 minute bus ride from the new Jeanne d'Arc LRT station, with easy access to downtown Ottawa. Parks, schools, recreation, shopping, restaurants and public transit are all nearby. (id:19512)
RE/MAX Hallmark Realty Group
306 Dion Avenue
Clarence-Rockland, Ontario
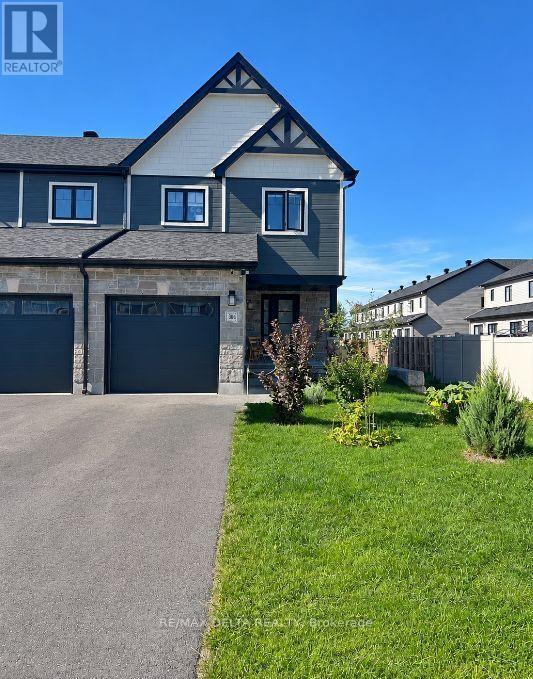
Welcome to this beautiful, modern townhouse located on Dion Avenue in the heart of Rockland! This inviting home offers 3 bedrooms, 2.5 bathrooms, and a bright, functional layout designed for comfortable everyday living. The primary bedroom features a walk-in closet and a private ensuite bathroom for added comfort and convenience. The partly finished basement provides additional living space, perfect for a family room, home office, or entertainment area. Step outside and enjoy the lovely backyard, which is mostly fenced, offering a great space to relax or entertain. The property also features an attached garage for added convenience, along with natural gas heating and central air conditioning for year-round comfort. With its modern finishes, practical layout, and desirable location close to local amenities, schools, parks, and more, this townhouse is a fantastic place to call home. Don't miss your opportunity to make it yours! (id:19512)
RE/MAX Delta Realty
71 Industrial Avenue
Carleton Place, Ontario
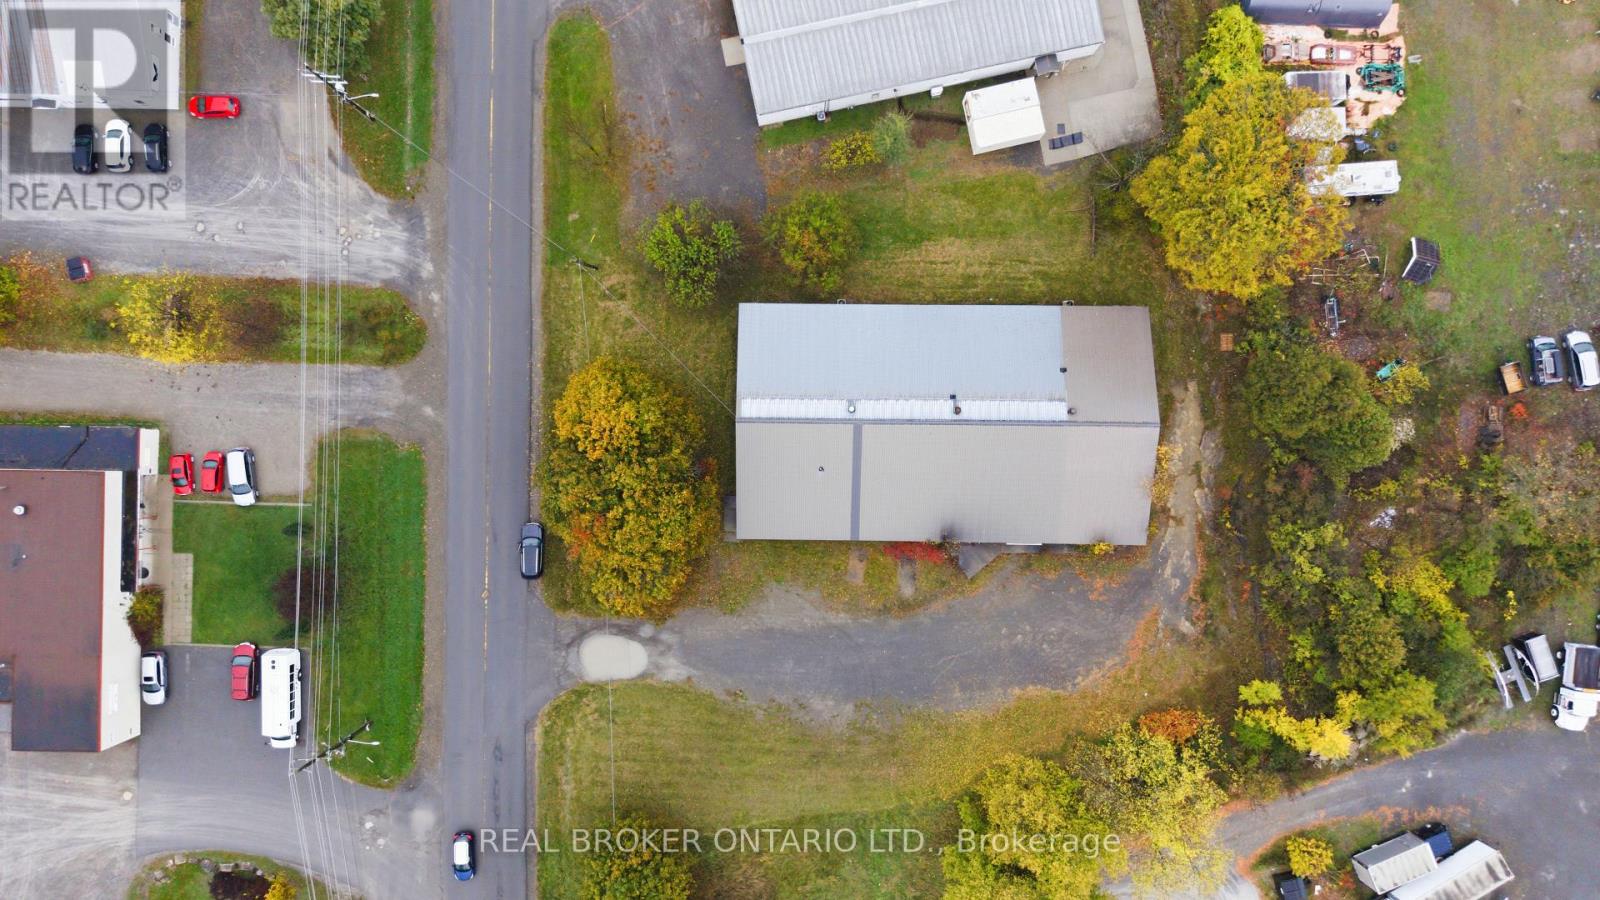
Room to work, room to grow. This commercial building sits on a 0.785 acre lot in the established Carleton Place industrial park, with commercial neighbours and quick access to Highway 7. With over 7,000 square feet, it's fully built out with a mix of private offices, open work areas and open space, and is currently divided into two units. Use the whole building for your business, or occupy one unit and lease the other to help carry costs. Believed to have 3 phase, 600 amp, 250 volt service in addition to the standard 110V system (buyer to verify). Ample on site parking for staff, clients and deliveries. Property is being sold as is, where is. All offers must be irrevocable for 5 business days. (id:19512)
Real Broker Ontario Ltd.
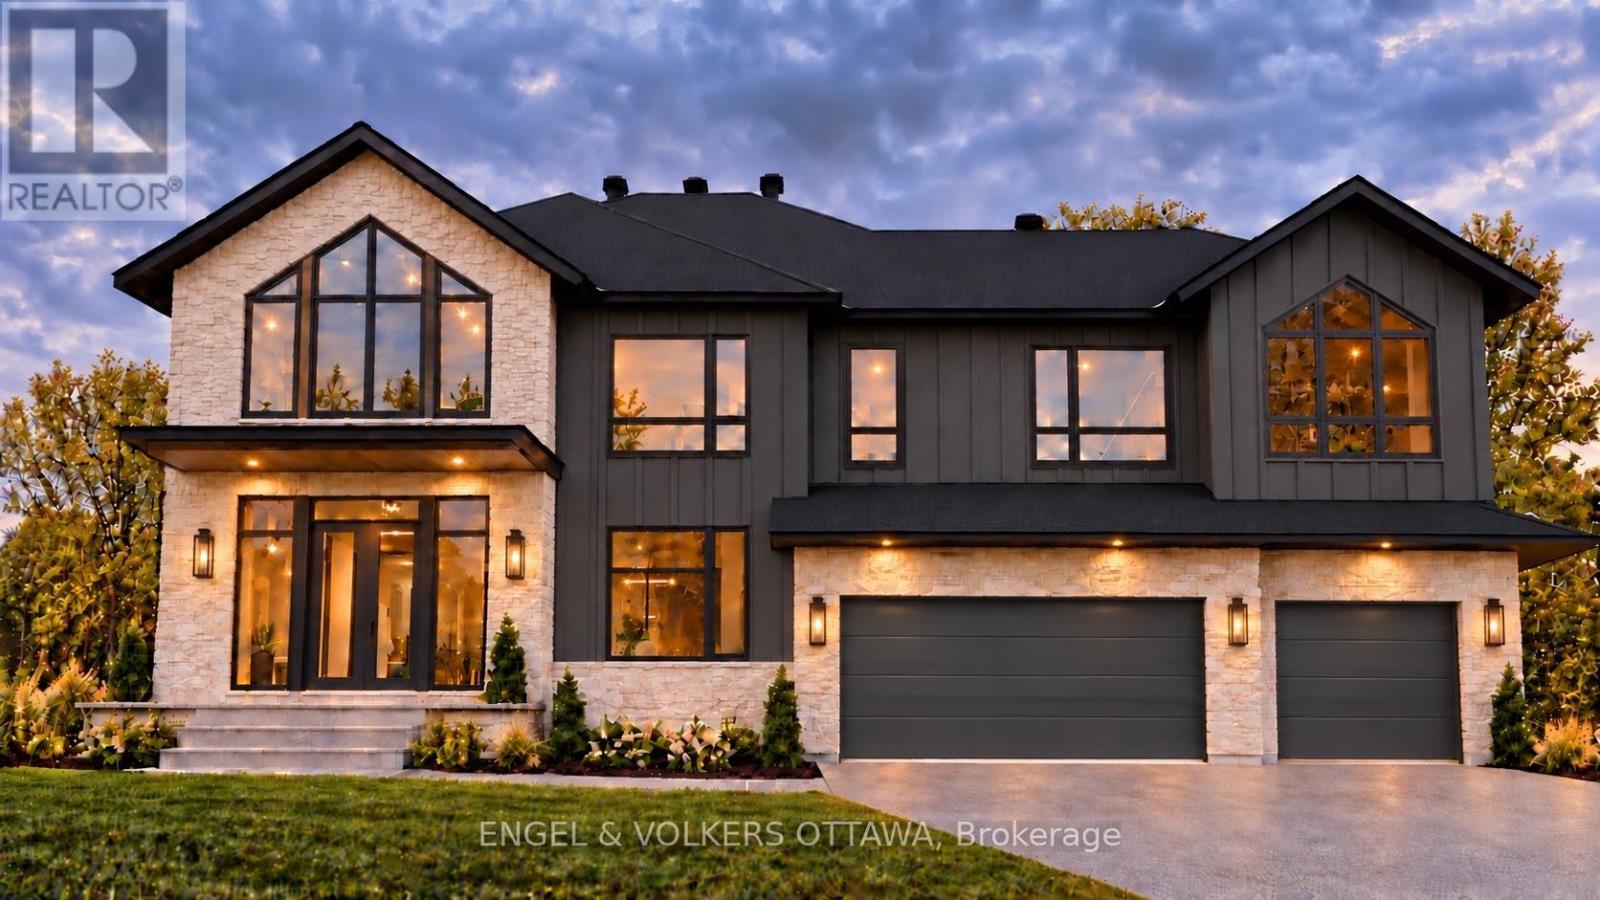
428 Ashbee Court
Ottawa, Ontario
Discover exceptional craftsmanship and contemporary elegance in this stunning 3,800 sq. ft. custom-built residence by Triform Construction, ideally situated in the prestigious community of Manotick Estates. Offering 4 spacious bedrooms and 4 bathrooms, this impressive home combines striking architectural design with luxurious finishes and thoughtfully designed living spaces. The exterior showcases a sophisticated blend of natural stone, sleek dark siding, expansive windows and rich wood accents, creating impressive curb appeal. Inside, expect high-end finishes throughout, with an emphasis on quality, style and modern comfort. A standout feature is the versatile main-floor bedroom or office, complemented by a full bathroom with convenient access, ideal for guests, extended family or a private work-from-home space. With construction still underway, buyers may have the exciting opportunity to select certain finishes and personalize details to suit their own taste and style. Experience the rare opportunity to own a beautifully crafted new home by Triform Construction in one of Manotick's most desirable neighbourhoods, where luxury, comfort and timeless design come together. (id:19512)
Engel & Volkers Ottawa
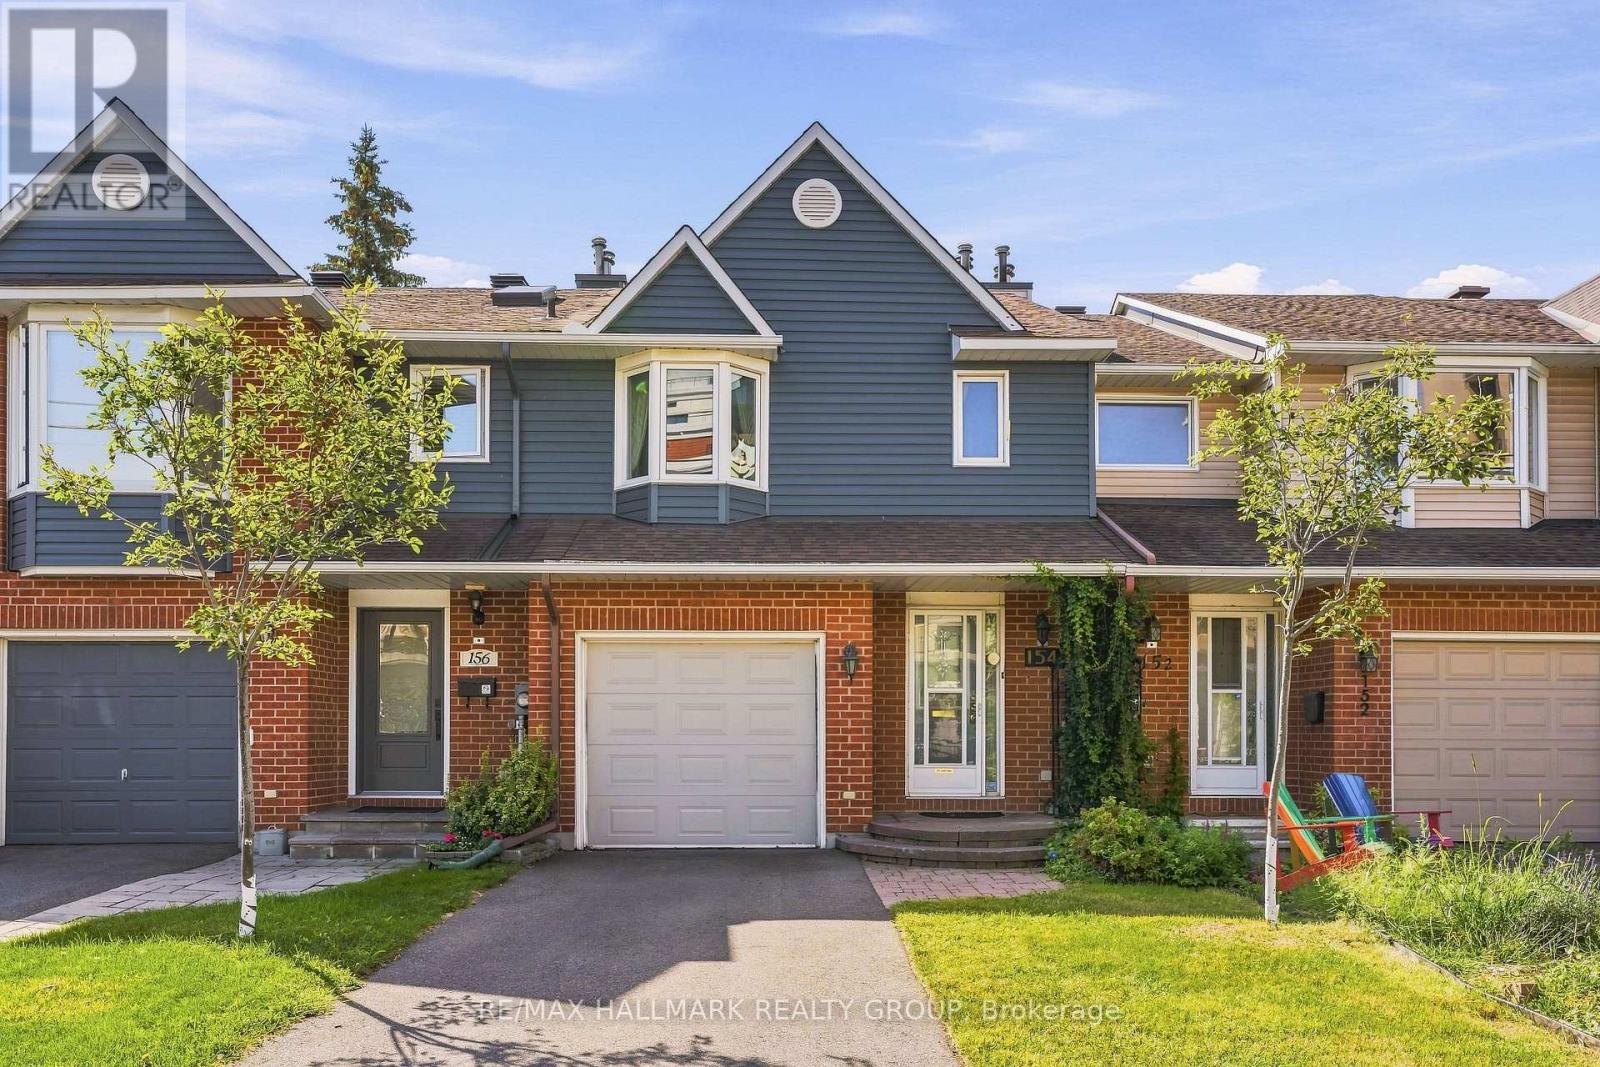
154 Presland Road
Ottawa, Ontario
Welcome to 154 Presland Road! Nestled on a quiet dead-end street in sought after Overbook, this well-maintained 3-bedroom, 4-bathroom home offers the perfect blend of comfort, space and convenience. Just steps from the Rideau River and nearby nature trails, with shopping, transit and easy access to the 417 all close by - and downtown Ottawa just minutes away. The main level features a spacious living room complete with a wood-burning fireplace, a formal dining room, and a well-appointed kitchen offering an abundance of cupboard and cabinet space. Gleaming hardwood floors extend throughout the main and second levels, adding warmth and character throughout the home. The second level boasts an exceptionally spacious primary bedroom that offers plenty of closet space and a private 4-piece ensuite. Two additional generous-sized bedrooms provide excellent space for family, guests or a home office, along with convenient access to a second full bathroom. The lower level provides even more living space, featuring a separate family room that's perfect for relaxing or entertaining, plus a versatile office/den and an additional bathroom. Step outside to enjoy the sunny, south-facing backyard and oversized deck - an ideal setting for summer entertaining, morning coffee or simply enjoying the outdoors. Additional highlights include a 1-car attached garage with convenient interior access. Floor plans are available in the listing photos. A wonderful opportunity to own a spacious home in a quiet setting while remaining close to the river, trails, amenities, transit and downtown Ottawa! (id:19512)
RE/MAX Hallmark Realty Group
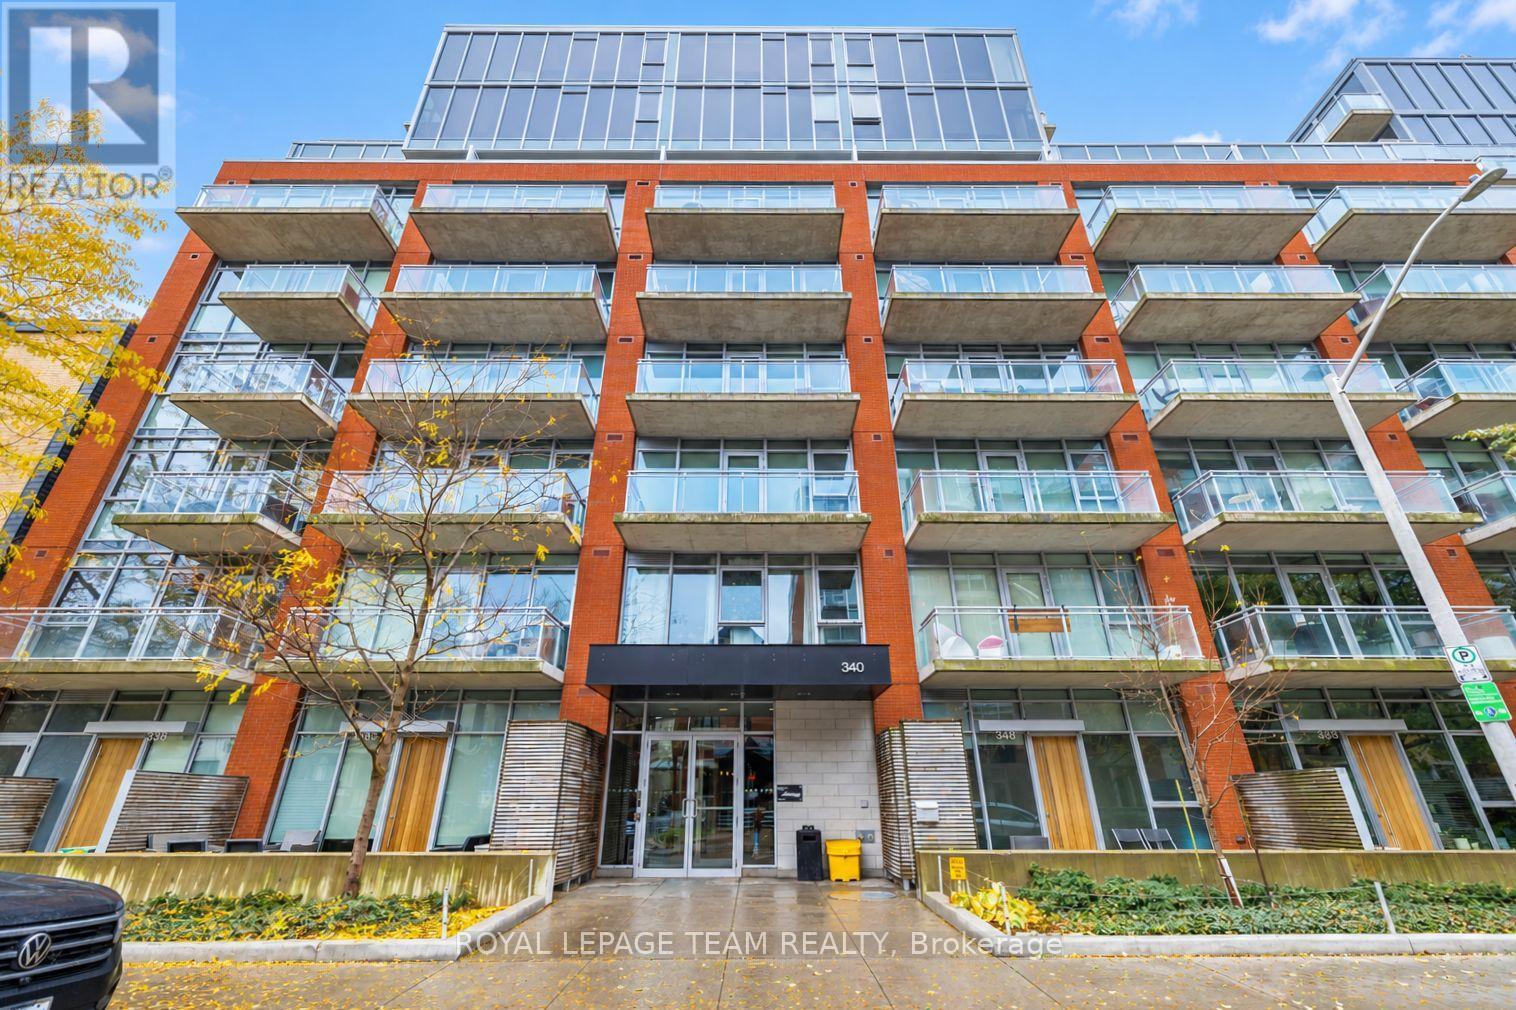
340 - 340 Mcleod Street
Ottawa, Ontario
A little New York loft style in the heart of Ottawa! Welcome to Unit 340 at The Hideaway, where industrial-inspired design meets effortless downtown living. This contemporary studio offers a thoughtfully designed layout with 9-foot ceilings, exposed concrete and a generous sleeping area separated from the main living space by three sliding glass panels. Upgraded blackout blinds provide added comfort and privacy, while the open-concept living area offers plenty of flexibility for everyday living. The sleek kitchen features quartz countertops, stainless steel appliances and modern cabinetry. Step outside onto your private west-facing balcony, a quiet spot to unwind away from the energy of the city. In-suite laundry adds everyday convenience. Life at The Hideaway comes with an impressive collection of amenities, including an outdoor swimming pool surrounded by cabanas, a fitness centre, theatre room, party lounge, billiards and inviting outdoor entertaining spaces. And then there's the location! Situated in the heart of Centretown, you're just steps from cafés, restaurants, boutiques and grocery stores, with Elgin Street, the Canadian Museum of Nature, the Glebe and downtown Ottawa all within easy reach. Imagine walking to work, picking up your morning coffee along the way and meeting friends for dinner without ever needing a car. It's an urban lifestyle that puts convenience and connection at your doorstep, with a peaceful retreat waiting when you return home. Offered unfurnished with flexible closing available. No parking or storage locker included. Discover a little New York personality in one of Ottawa's most vibrant neighbourhoods! (id:19512)
Royal LePage Team Realty
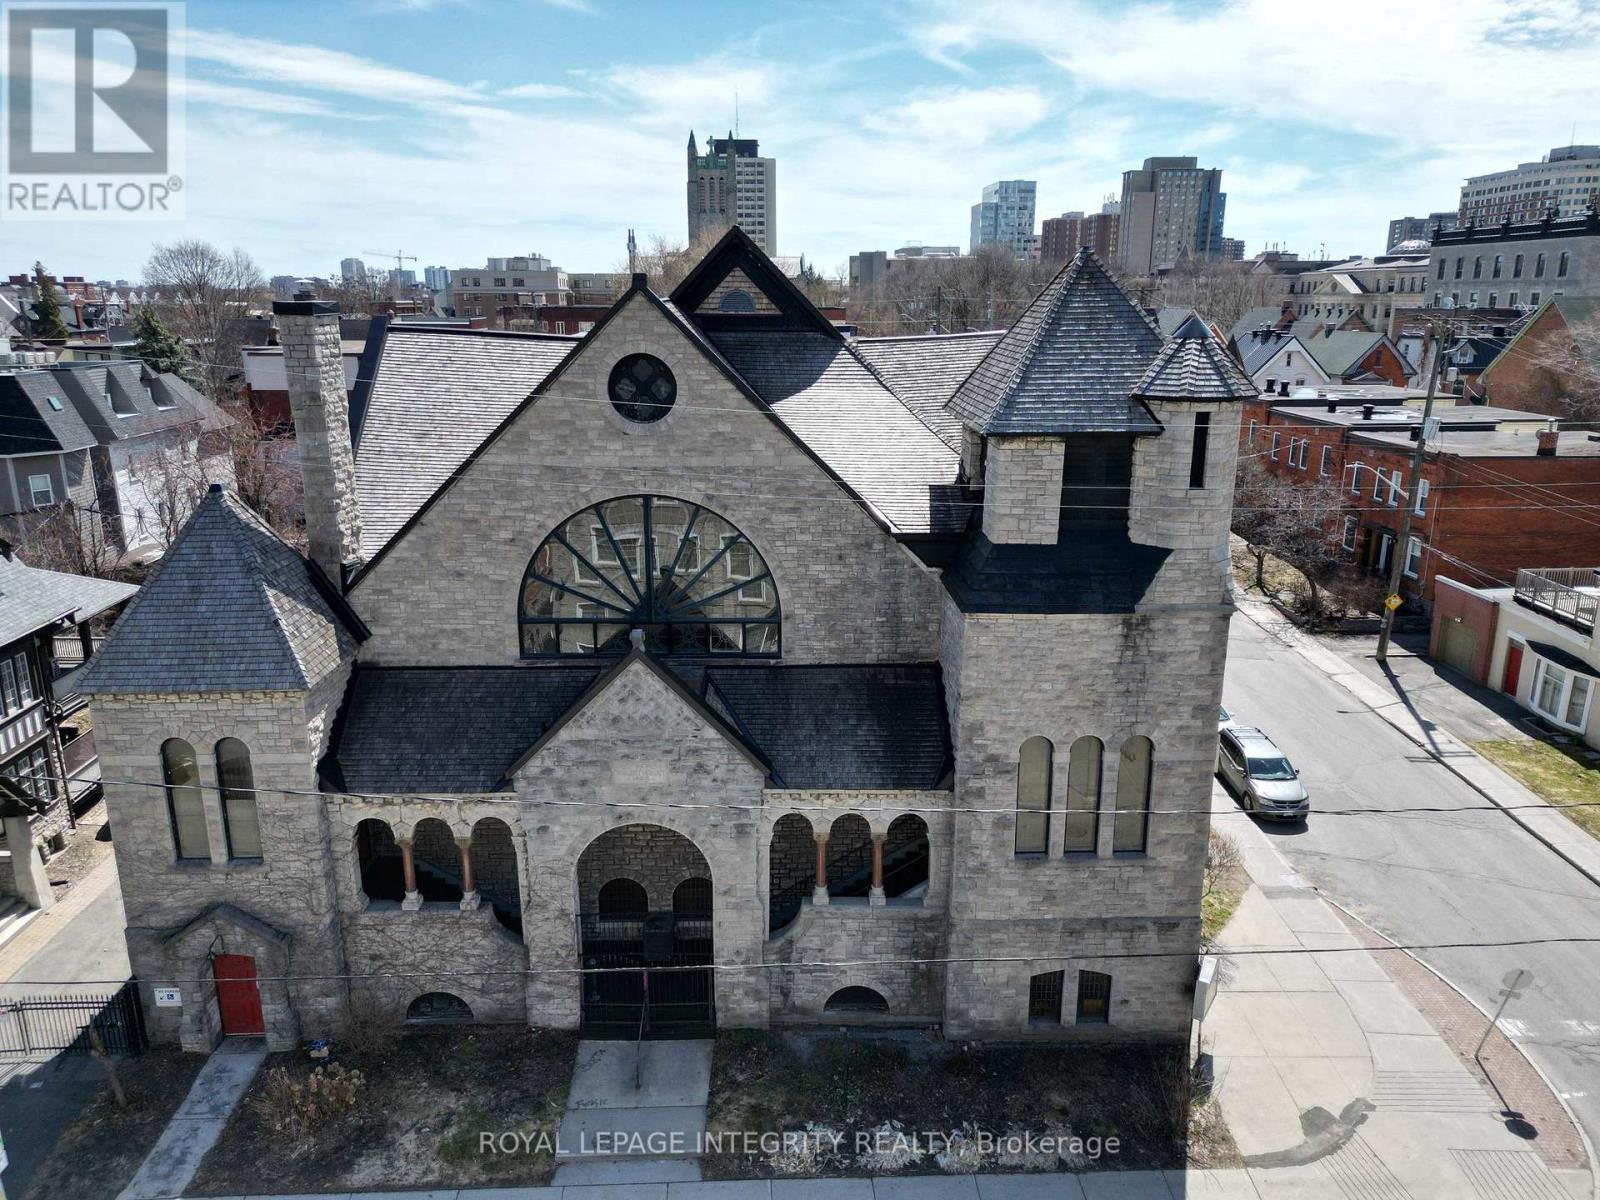
473 Cumberland Street
Ottawa, Ontario
A rare opportunity to lease an entire freestanding church building, approx. 8,000 sq. ft., in the heart of Sandy Hill, steps from the University of Ottawa, the ByWard Market and downtown. The offering includes the full sanctuary (approx. 4,000 sq. ft.), the approx. 4,000 sq. ft. lower-level recreation hall with kitchen, small stage, washrooms and meeting room, a private street-level entrance on Cumberland Street, and 2 on-site parking spaces. Zoned I1A (Minor Institutional), which permits a place of worship, place of assembly and a range of community uses. An ideal home for a growing, well-funded congregation ready for a place of its own, or a distinctive venue for wedding ceremonies, concerts, performances, rehearsals, community events and celebrations. The sanctuary provides a memorable setting for ceremonies and gatherings, while the lower hall supports receptions, programming and day-to-day operations. Net lease at $15,000 per month. No property taxes currently apply given the place of worship designation; tenant pays all operating, maintenance and utility costs. Multi-year term of 3 to 5 years required. Offered as-is. Tenant to verify that its intended use is permitted with the City of Ottawa. (id:19512)
Royal LePage Integrity Realty
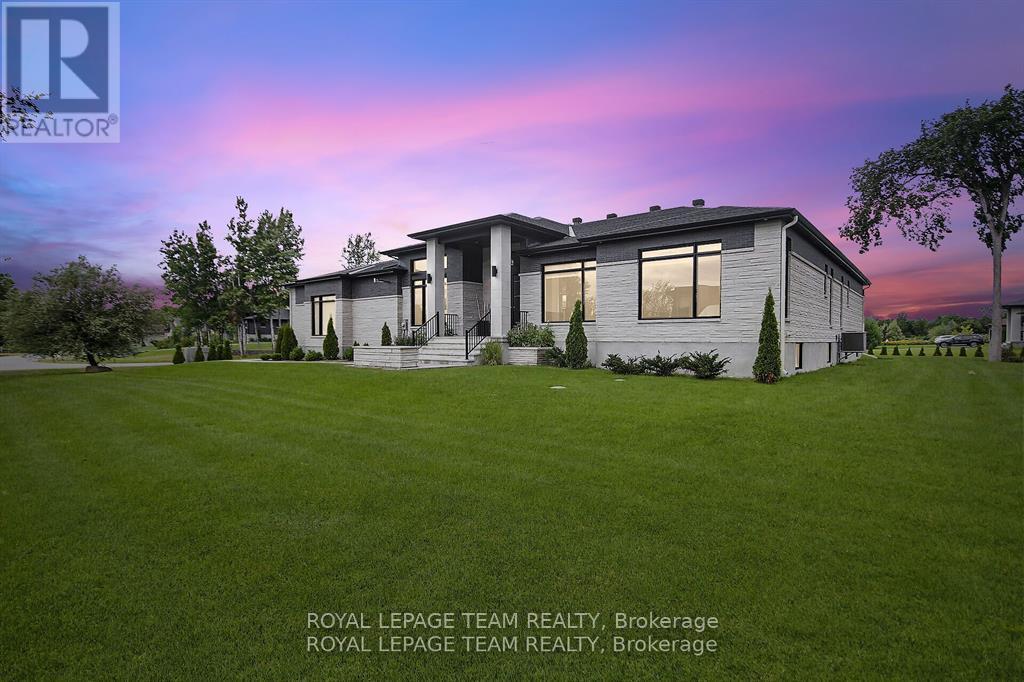
6865 Pebble Trail Way
Ottawa, Ontario
~OPEN HOUSE: Sunday, October 25 | 2pm - 4pm~ This expansive custom-built bungalow offers 6 bedrooms and 5 bathrooms, showcasing elegant wide plank oak hardwood flooring, oversized windows, and exquisite craftsmanship throughout. Designed with modern living in mind, the open-concept layout welcomes you through a stylish foyer into a grand living room that seamlessly extends to a covered veranda, complete with a cozy wood-burning fireplace. The chef-inspired kitchen is a true centrepiece, featuring a stunning waterfall quartz island with generous seating, quartz backsplash, gas cooktop, and a bright breakfast nook perfectly complemented by a separate formal dining room for more refined gatherings.The luxurious primary suite is a private retreat, boasting a spacious walk-in closet with custom vanity, a 5-piece ensuite with double sinks, a glass-enclosed shower, freestanding soaker tub, and a gas fireplace for added comfort. Three additional bedrooms are located on the main floor, two of which offer private en-suites. The fully finished lower level features heated floors throughout, three large bedrooms, a full bathroom, and a vast recreational space with endless potential for entertainment or relaxation. Additional highlights include a heated 3-car attached garage with soaring 20-ft ceilings and a fully integrated smart home system with wireless control and state-of-the-art 5-zone wireless speakers. Please note that lower level rooms have been virtually staged. (id:19512)
Royal LePage Team Realty
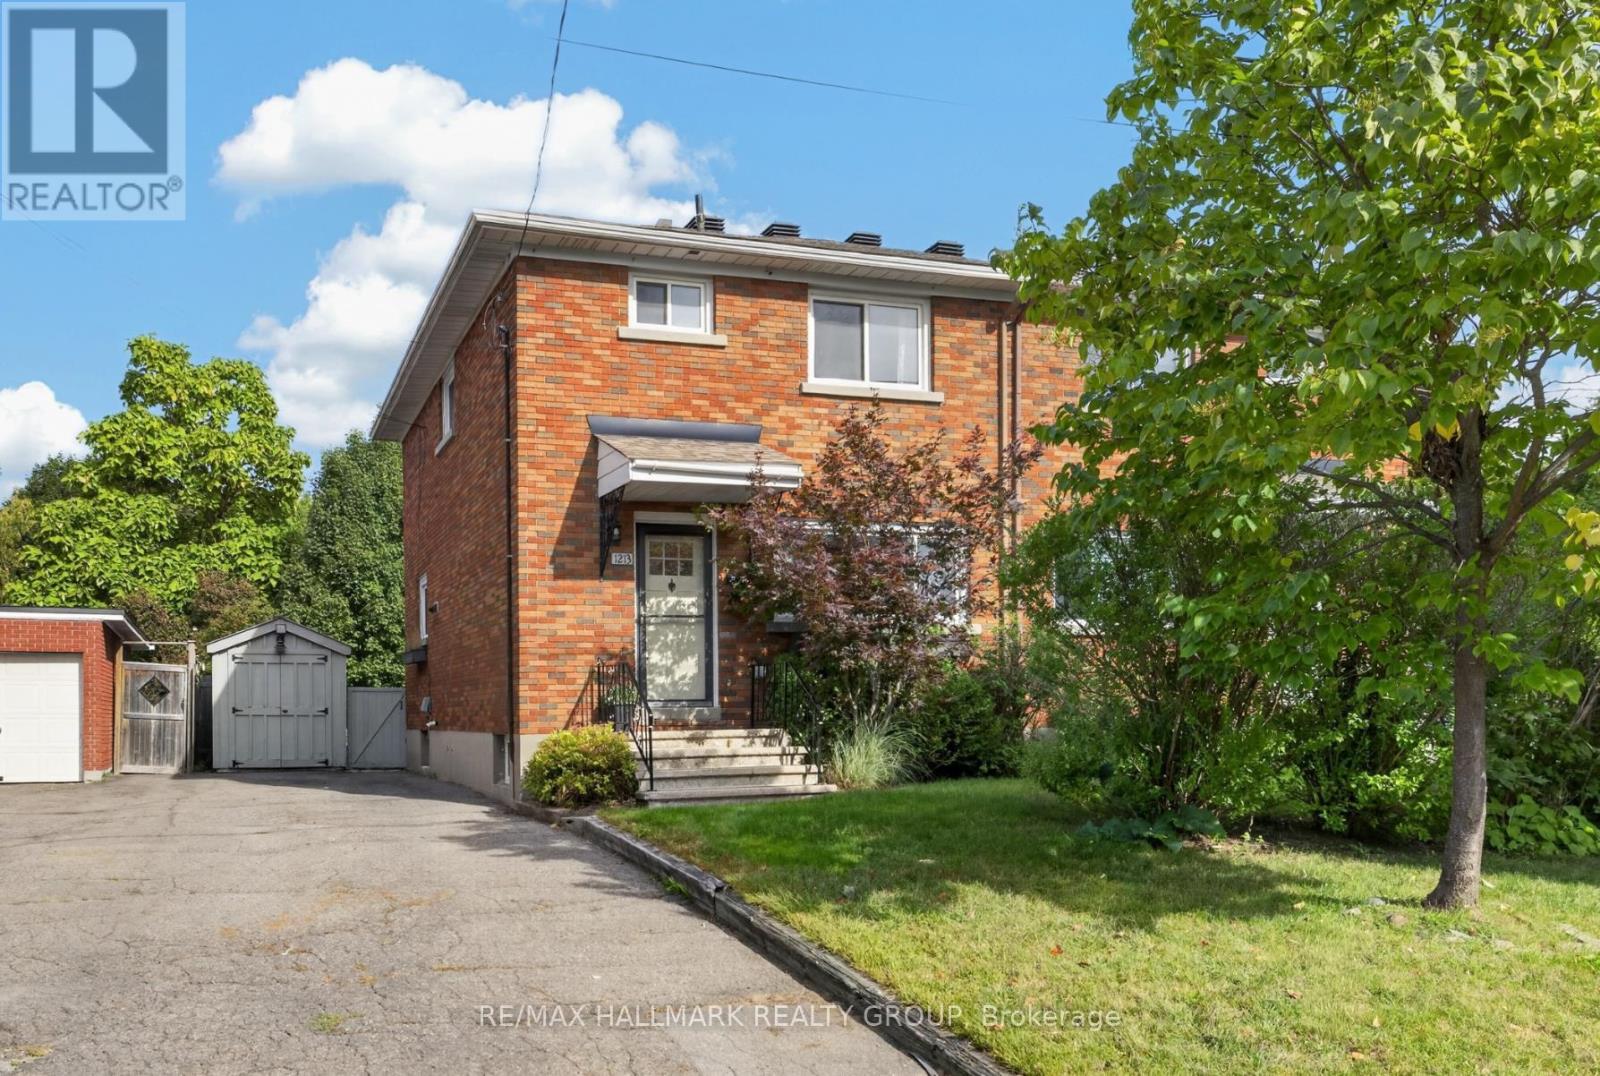
1213 Emperor Avenue
Ottawa, Ontario
Welcome to this beautiful semi-detached home in the heart of Carlington! Enjoy a great central location just steps from the scenic walking and cycling paths of the Experimental Farm, with easy access to public transit, Highway 417, the Civic Hospital, Dow's Lake, and the trendy shops and restaurants of Westboro and Wellington West. Inside, the bright and inviting main level features an open-concept living and dining area with hardwood floors throughout. The updated kitchen combines white cabinetry with butcher block counters, a quartz island, and farmhouse sink for a warm, modern feel. Upstairs offers three well-sized bedrooms and a 4-piece bathroom. The lower level provides additional living space with a generous rec room and stylish sliding barn doors leading to the laundry and storage area. Outside, the fully fenced backyard is perfect for relaxing or entertaining, with a spacious deck and convenient storage shed. Furnace (2022); roof re-shingled (2014). A wonderful opportunity to own in a truly central location connecting you to all of Ottawa's most vibrant areas! 48 hour irrevocable. (id:19512)
RE/MAX Hallmark Realty Group
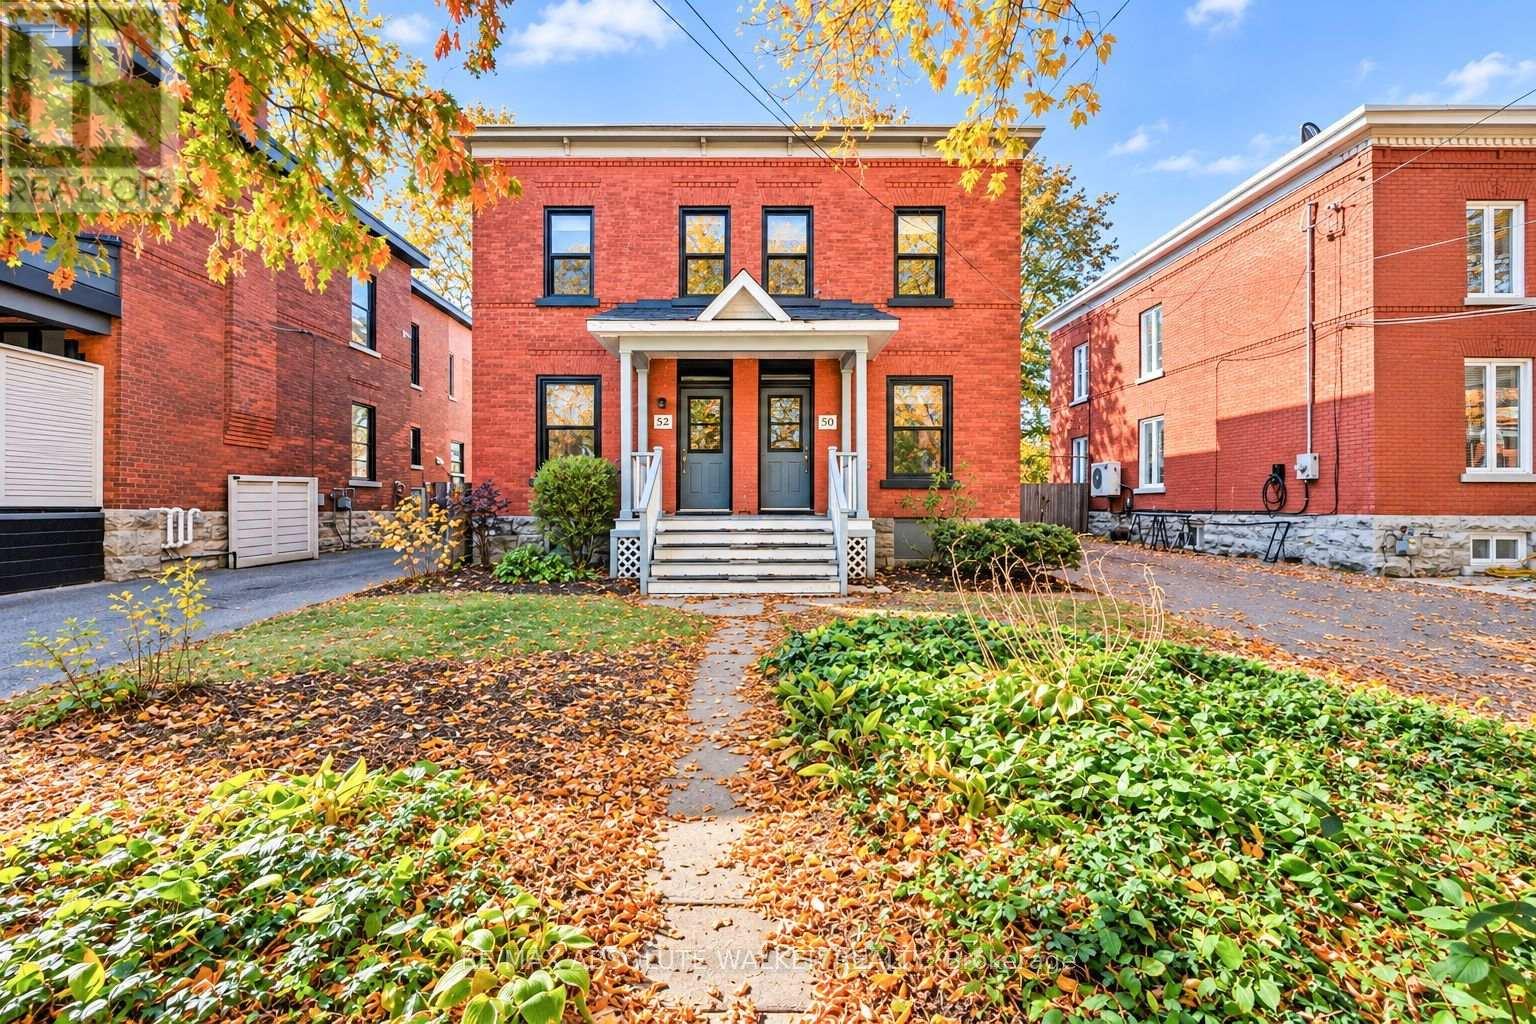
50 Ralph Street
Ottawa, Ontario
Live in the heart of the Glebe in this beautifully renovated three-bedroom, one-bathroom semi-detached home, where modern comfort meets the charm of one of Ottawa's most sought-after neighbourhoods. Thoughtfully renovated throughout, this inviting home features hardwood floors, a beautifully updated kitchen with sleek, modern finishes, a welcoming living room, a separate family room, a spacious primary bedroom, and two additional bedrooms with plenty of space to relax, entertain, work from home, and enjoy everyday living. An exceptional location, with the best of Ottawa right outside your door. Just one block from Brown's Inlet, you're moments from the scenic Rideau Canal, perfect for morning walks, cycling, and enjoying the outdoors in every season. Stroll to Lansdowne for weekend markets and live events or wander along Bank Street to discover the Glebe's independent boutiques, restaurants, and neighbourhood favourites. This is the Glebe lifestyle, and it doesn't get much better than this. (id:19512)
RE/MAX Absolute Walker Realty
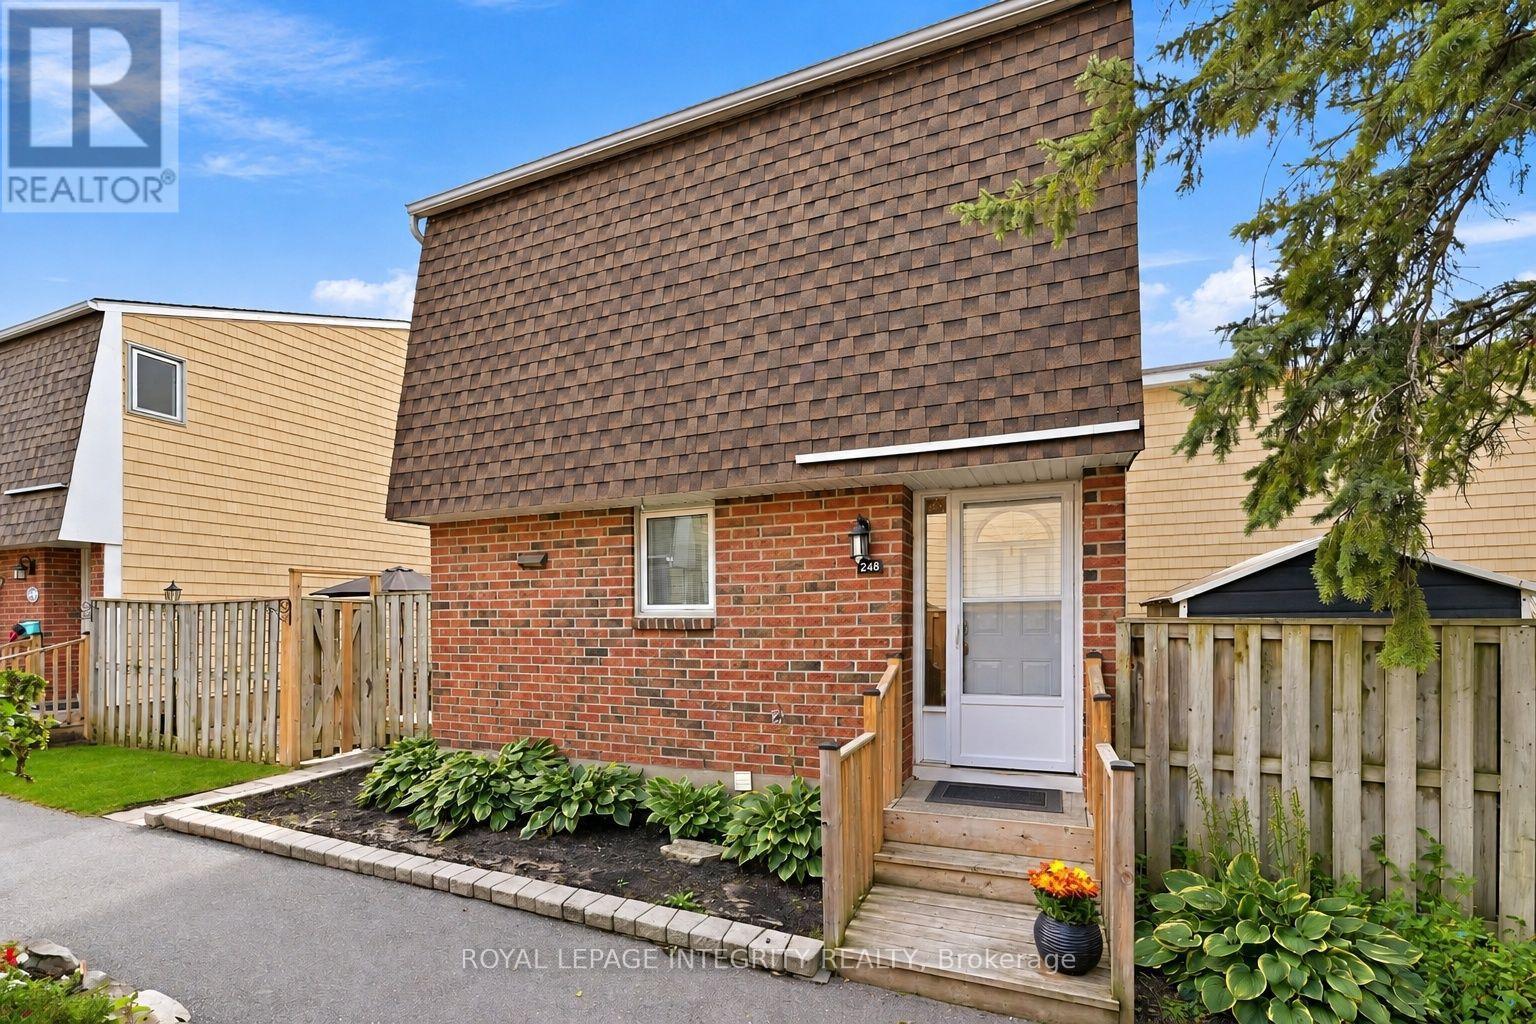
248 Salter Crescent
Ottawa, Ontario
Think townhome living means sharing walls on both sides? Not here! This Beaverbrook home offers a little extra breathing room and that charming garden path is just the beginning! This 3 bedroom, 2 bathroom townhome is bright, welcoming, and has so much more space than you might expect. The main floor features a spacious living room with a gorgeous textured feature wall, a bright kitchen overlooking the dining and living areas, a breakfast bar for morning coffee, loads of cabinetry, and a pantry with pull out shelves. The hardwood staircase adds a beautiful finishing touch, leading to three generous bedrooms, including a primary with a walk in closet. The main bathroom has also been updated with a brand new bathtub and shower surround.Need more space? The finished basement offers a large rec room perfect for movie nights, a home gym, a playroom, or a home office. There's also a second full bathroom, a separate laundry room, and plenty of storage. Outside, enjoy your own private patio with access from both the kitchen and living room. The composite deck is not only maintenance free, but perfect for summer BBQs, morning coffee, or relaxing at the end of the day. A storage shed gives you extra storage for bikes and outdoor equipment! And the community perks? An outdoor pool, park, basketball court, and walking and biking trails just steps away. With a new AC/heat pump, one parking space, great schools, shopping, recreation, and quick highway access nearby, this home delivers on both convenience and lifestyle.Three bedrooms, two full bathrooms, a finished basement, and a fantastic community. All that's missing is you! Definitely worth a second look. (id:19512)
Royal LePage Integrity Realty
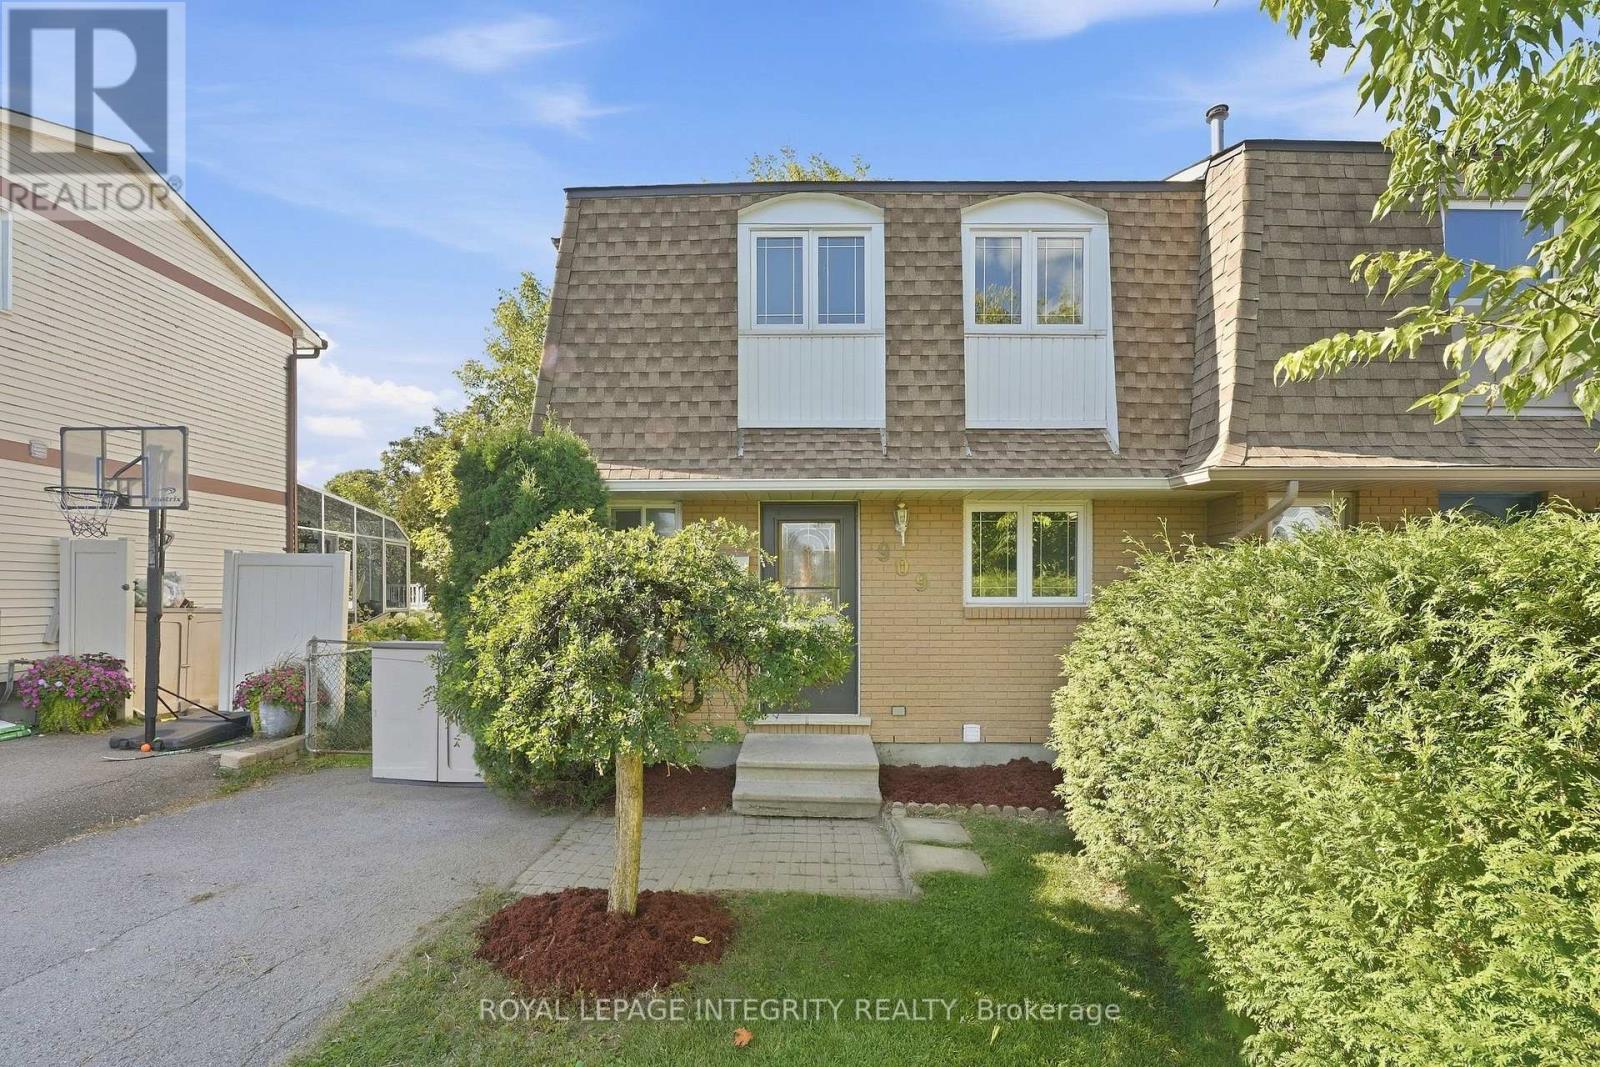
909 Lawnsberry Drive
Ottawa, Ontario
Move-in ready END UNIT FREEHOLD townhome backing directly onto a park - a rare find! This beautiful 3-bedroom, 2-bathroom home has been freshly painted throughout and is ready for its next family. Step inside to a functional main floor layout featuring gleaming hardwood flooring throughout the bright and spacious living and dining areas. Located at the front of the home, the kitchen offers vinyl flooring, white cabinetry and appliances, plenty of cabinet and counter space, and a large window above the sink allowing tons of natural light in. The dedicated dining area flows seamlessly into the sun-filled living room, where patio doors lead to the fully fenced backyard surrounded by mature trees and greenery. Enjoy an interlock patio, plenty of green space for kids and pets, and your own access gate directly to Marsha Park! A convenient 2-piece bathroom completes the main level. Upstairs, you'll find brand-new carpeting, a generous primary bedroom with a large closet, two great-sized secondary bedrooms, and a full bathroom with a tub/shower combination. The finished basement adds even more living space with a large recreation room, laundry area, utility room, and plenty of additional storage. Ideally located within walking distance to schools, parks, transit, shopping, biking and nature trails, and just minutes from Petrie Island with easy access to Highway 174. Quick closing available! A true gem you won't want to miss. *Some photos have been virtually staged* (id:19512)
Royal LePage Integrity Realty
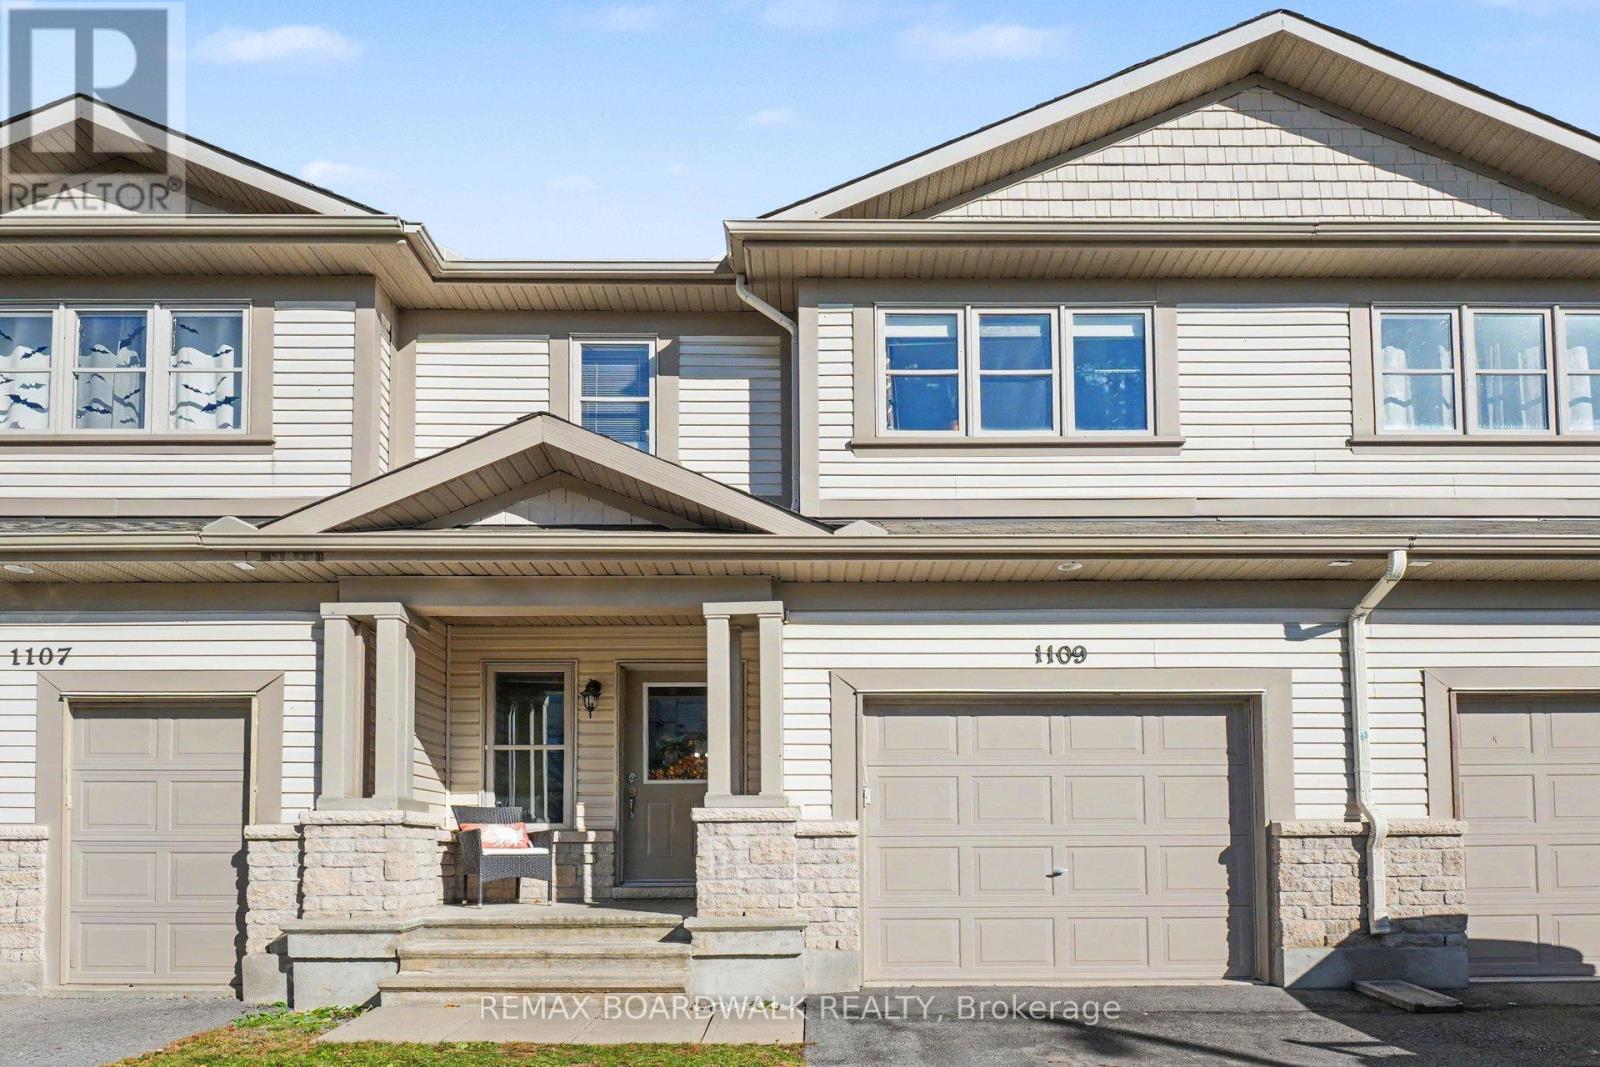
1109 Fieldfair Way
Ottawa, Ontario
Welcome to 1109 Fieldfair Way in Orleans! This inviting three-bedroom townhouse is a wonderful opportunity for first-time buyers and/or young families looking for a home that offers comfort, functionality, and room to grow. The bright, open-concept main floor features beautiful hardwood flooring, a welcoming open concept living and dining area, and a practical kitchen complete with stainless steel appliances and a walk-in pantry for added storage. Upstairs, the spacious primary bedroom offers the added comfort of a private ensuite with a walk-in shower and walk in closet, while a second full bathroom serves the additional two bedrooms. The finished basement features a third full bathroom, providing extra flexibility for a growing family and/or guests. With no rear neighbours, this home offers an added sense of privacy. Enjoy the convenience of living close to Millennium Park, local shopping, restaurants, schools, and everyday amenities. With parks and recreation nearby and essential services within easy reach, this is an excellent opportunity to put down roots in an established Orleans community and make this house your home. (id:19512)
RE/MAX Boardwalk Realty
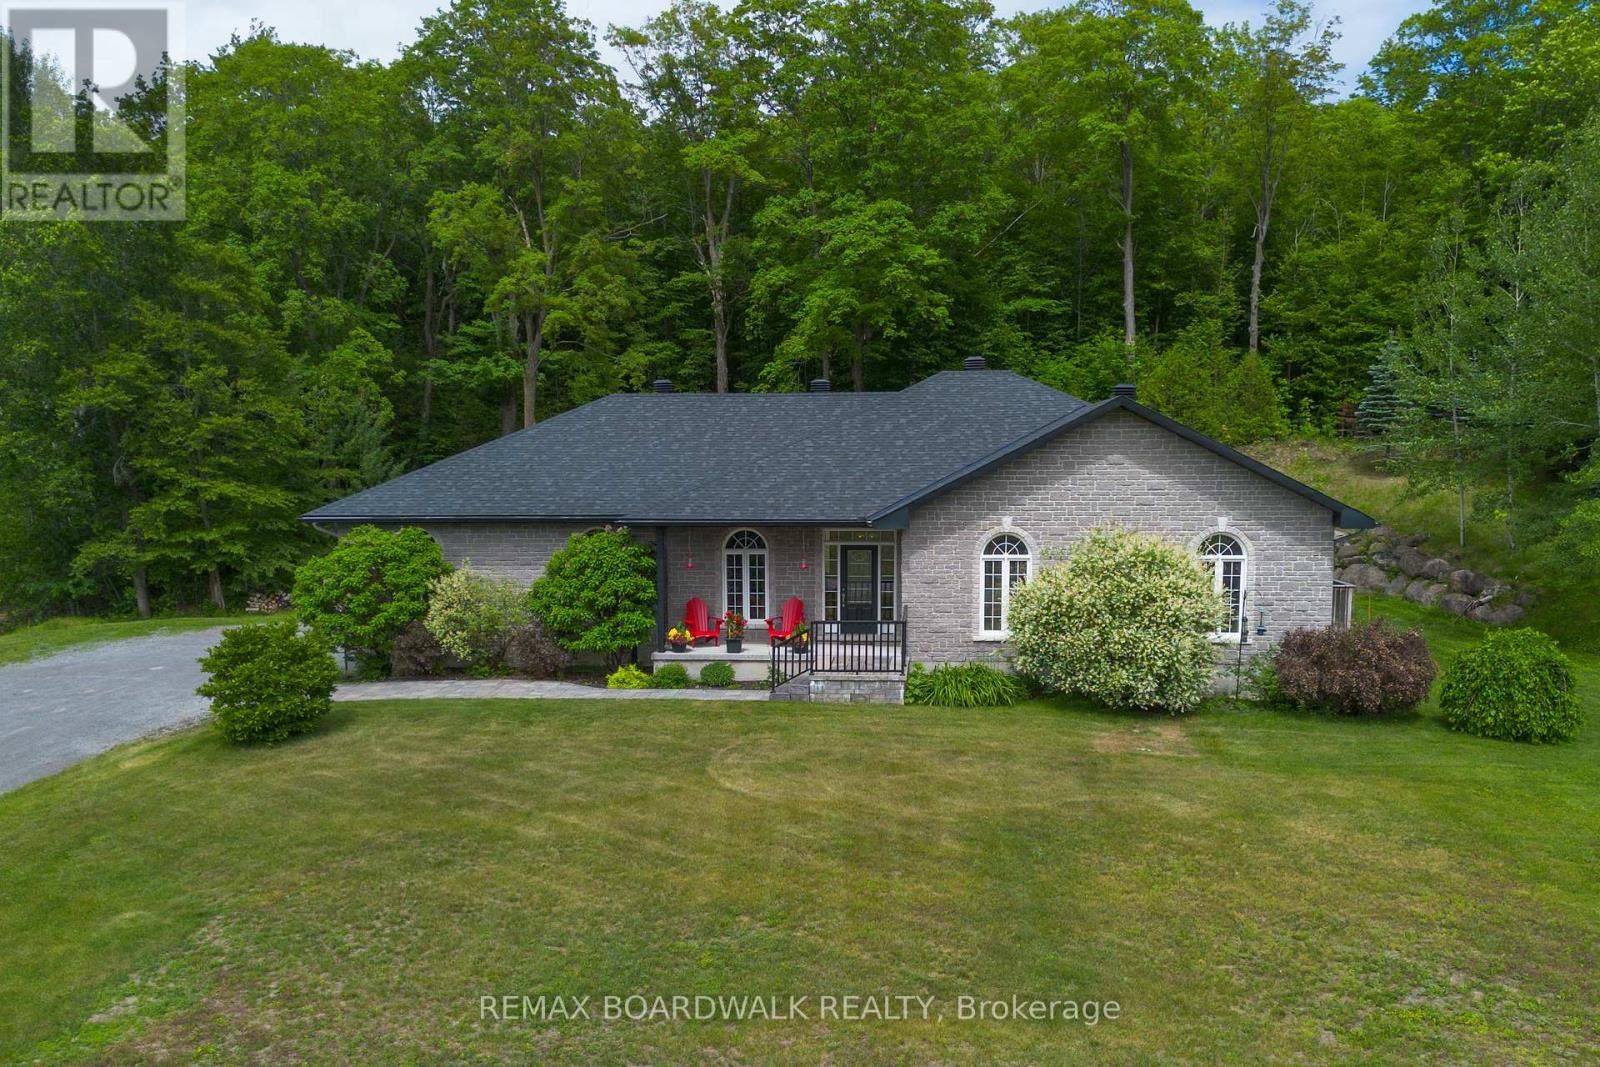
6671 Third Line Road
Ottawa, Ontario
Welcome home to this stunning stone bungalow on 1.99 beautifully landscaped acres, offering the perfect blend of privacy, space and convenience just 2 mins from Highway 416 and within easy reach of Ottawa, Kemptville and Barrhaven. With a new roof(2025), new furnace+AC(2024), oversized two-car garage and exceptional curb appeal, this home is sure to impress from the moment you arrive. Step inside the bright foyer and discover a thoughtfully designed floor plan filled with natural light. The heart of the home is the spacious kitchen featuring a large island with seating, ample cabinetry and seamless flow into the dining and living areas. The living room is anchored by a beautiful gas fireplace with a striking stone feature wall, creating a warm and inviting gathering space. A screened-in porch extends your living space outdoors, while the mudroom and main-floor laundry add everyday convenience. The main level offers three generous bedrooms, including a private primary retreat featuring a spacious ensuite with a soaker tub, stand-up shower, oversized walk-in closet and direct access to its own private porch. A full main bathroom serves the additional bedrooms. The fully finished lower level offers incredible flexibility with three additional bedrooms, a full bathroom with stand-up shower, a spacious rec room, gym area and additional space perfect for a playroom, reading nook, or hobby area. A rough-in for a wet bar or future kitchen creates excellent multi-generational living potential. Radiant floor heating keeps the lower level comfortable, while three separate storage areas add even more functional space. The home is also equipped with a water treatment system (2024) and generator hookup, providing added peace of mind and convenience year-round. A peaceful country setting without sacrificing convenience, 10 mins to Barrhaven, 15 mins to Kemptville District Hospital, 20 mins to Queensway Carleton Hospital and less than 30 mins to downtown Ottawa. (id:19512)
RE/MAX Boardwalk Realty
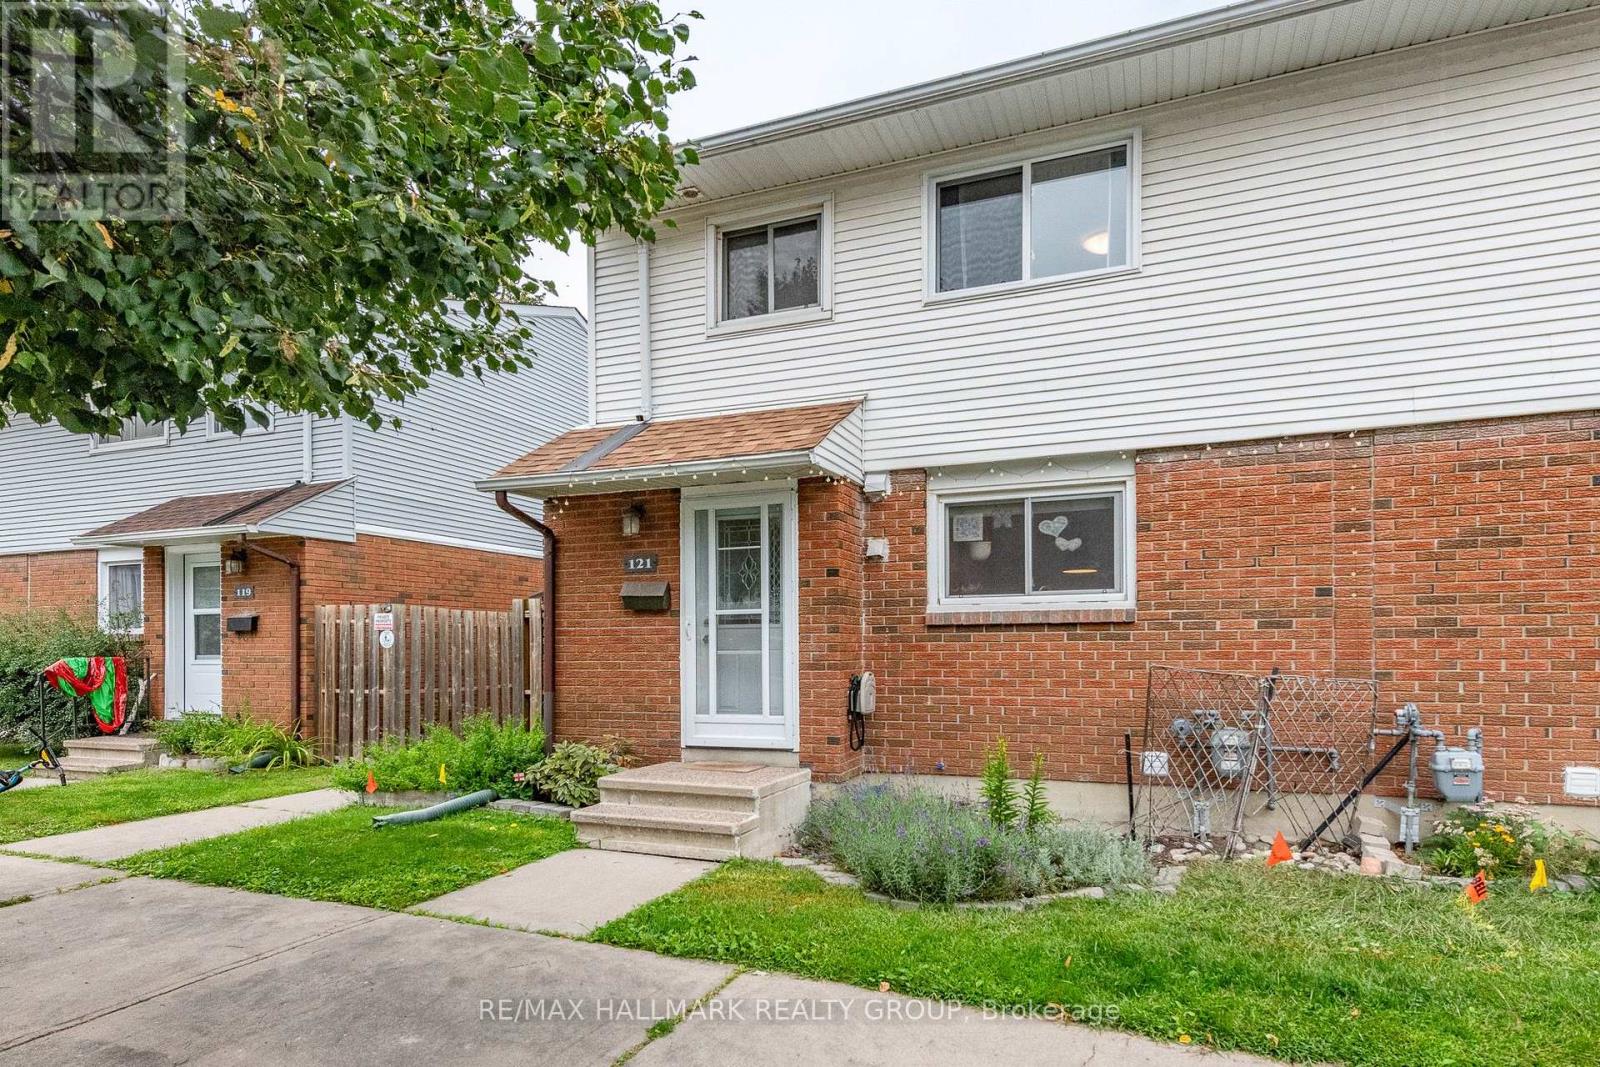
121 - 1045 Morrison Drive
Ottawa, Ontario
A move-in ready end unit with a great backyard setting and plenty of updates, all at an attractive price point. This 3 bedroom, 1.5 bath home backs onto open green space and a park, offering a welcome sense of privacy with no rear neighbours. The fully fenced yard is framed by mature trees and features a new rear deck plus a small patio area that is an ideal spot to relax or entertain. Bonus exterior storage along the side of the house is great for toys, bikes, and adds extra practicality. Inside, the large updated eat-in kitchen offers excellent storage and plenty of room for everyday meals. The bright living room features hardwood floors, good natural light and patio doors opening directly to the backyard. Upstairs are three bedrooms, all with good closets, and an updated full bathroom. The finished basement adds valuable flexible living space with a large family room that could just as easily serve as a guest room, home gym, playroom or combination of uses. A 2 piece bathroom, laundry area and additional storage complete this level. Recent improvements include a new gas furnace (2026), new washer and dryer, and updated windows.The basement was affected by the recent flood and has been professionally remediated through insurance. With its end unit location, private fenced yard, green space beyond, numerous updates and flexible living space, this is a solid opportunity at $379,900. Move in and make it your own. (id:19512)
RE/MAX Hallmark Realty Group
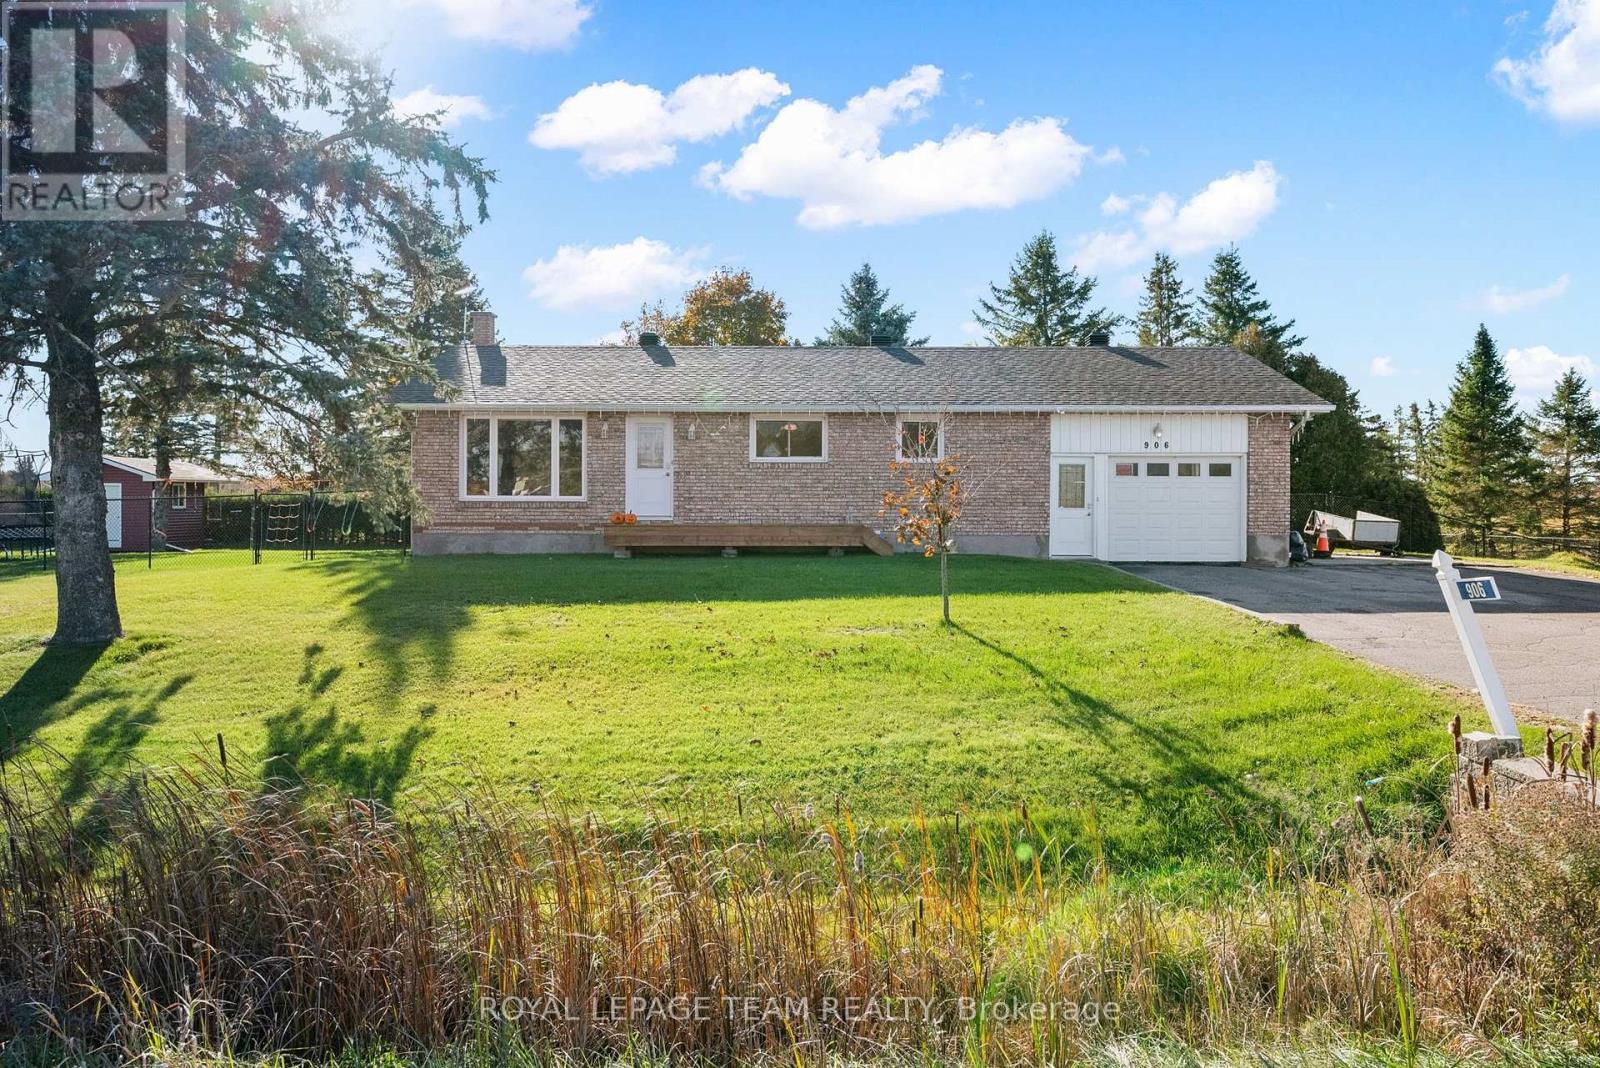
906 Russell Road
Clarence-Rockland, Ontario
Enjoy the space, privacy, and charm of country living at 906 Russell Road! Surrounded by mature trees and greenery, this inviting home offers a peaceful setting, a generous backyard, and plenty of room to enjoy indoor and outdoor living, all within convenient reach of Ottawa. Step inside to discover a bright and welcoming interior featuring a spacious living room with large windows that fill the space with natural light. The functional kitchen with newer appliances offers ample cabinetry and counter space and flows into the dining area, creating a comfortable setting for everyday meals and entertaining family and friends. The main level features comfortable bedrooms and flexible living spaces ideal for a growing family or home office. Downstairs, the recently finished basement expands your living options with a spacious recreation area, additional rooms for hobbies, guests, or working from home, and an updated bathroom featuring a beautifully tiled shower.Outside, the expansive backyard offers endless opportunities to relax, entertain, garden, or enjoy the outdoors. The large deck is perfect for summer barbecues and quiet evenings, while mature trees and generous green space create an inviting country atmosphere.Enjoy the best of both worlds with the tranquility of rural living and convenient access to city amenities! Located in the Clarence-Rockland area, approximately 35-40 minutes from Ottawa, this property offers a wonderful alternative for those seeking more space without sacrificing accessibility. Shopping, schools, parks, recreation, and everyday essentials are all within reach in surrounding communities.Whether you're looking for room to grow, space to entertain, or a peaceful retreat from the city, 906 Russell Road offers a fantastic opportunity to embrace country living while staying connected to everything you need. Come experience it for yourself! (id:19512)
Royal LePage Team Realty
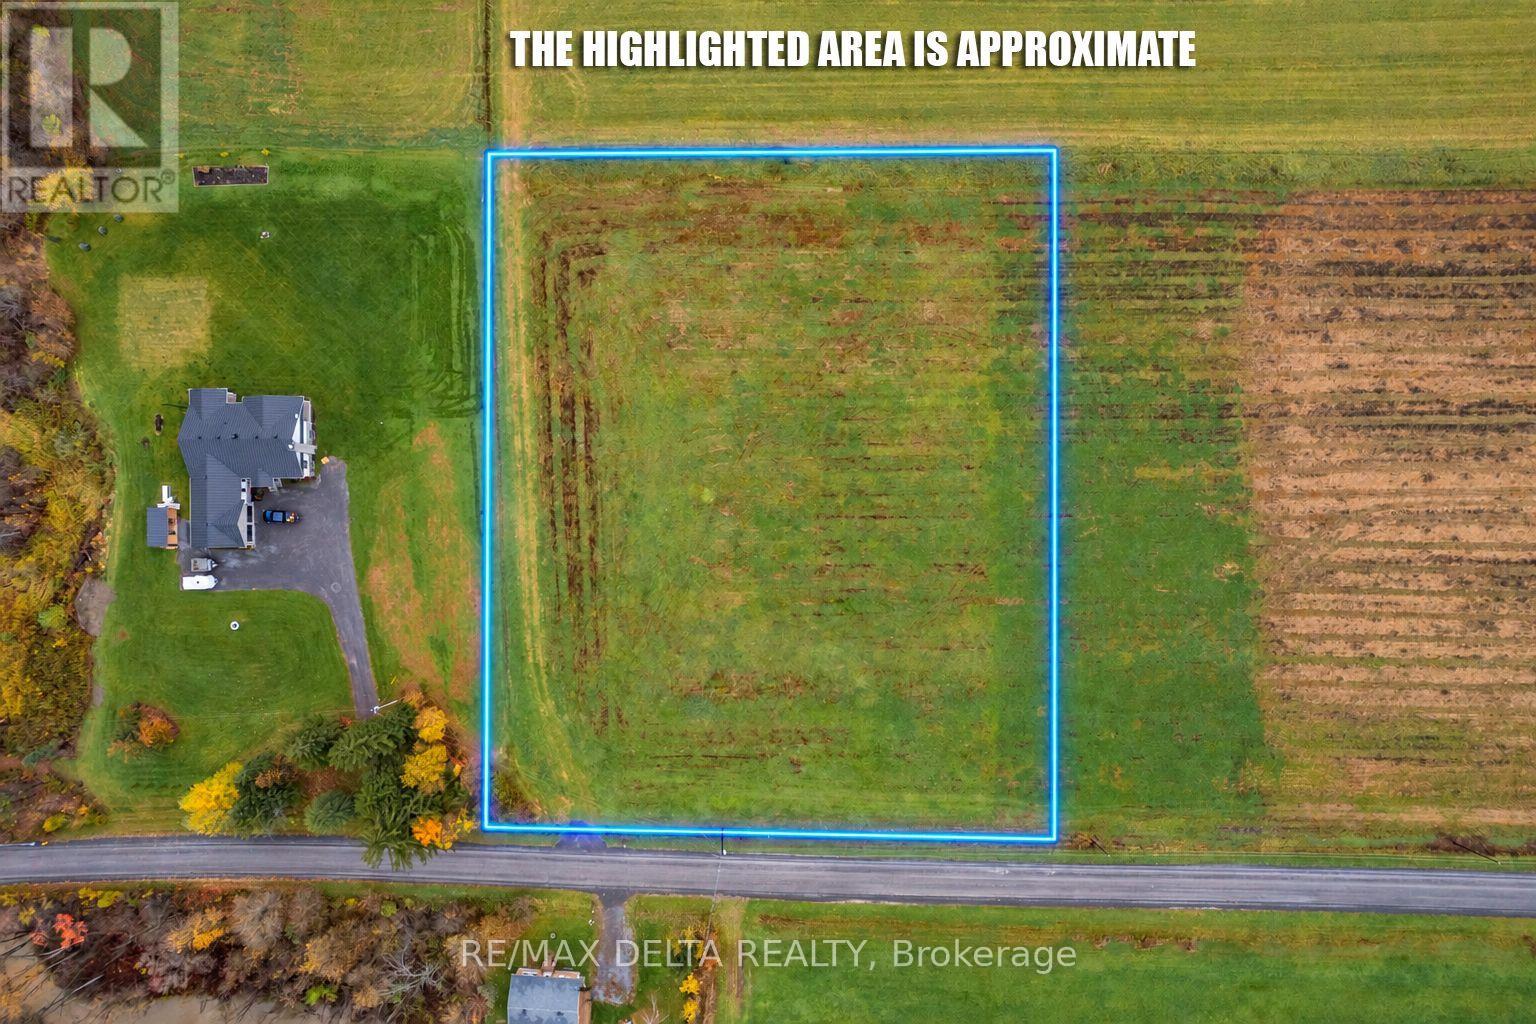
Pt Lot 18 Butler Road
Clarence-Rockland, Ontario
Rarely offered 2.97 acres newly severed building lot in tranquil country setting. Lots of room to build your dream home and outbuildings. South facing backyard offers lots of possibilities. Ideally located halfway between the villages of Bourget and Hammond and close to Russell Road for easy commute to Ottawa. Don't miss on this fantastic opportunity. Come take a look for yourself today!!! (id:19512)
RE/MAX Delta Realty
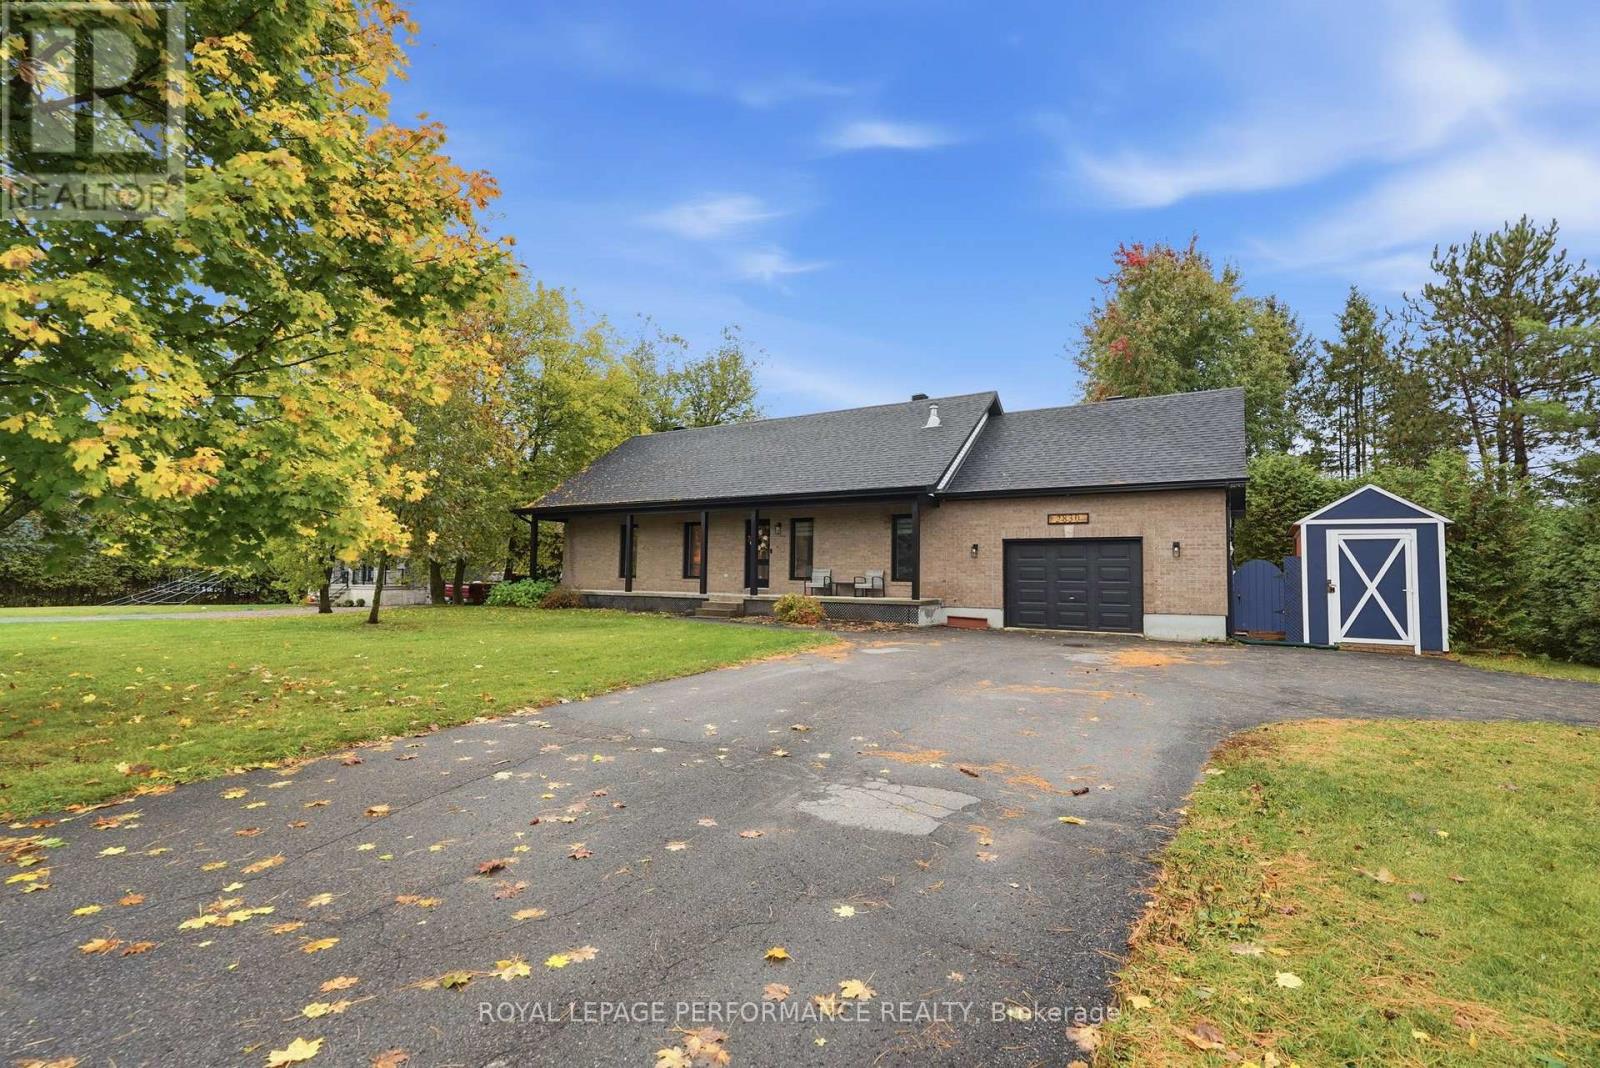
2830 St-Pascal Road
Clarence-Rockland, Ontario
Escape to your private rural retreat with effortless city access-ideal for outdoor enthusiasts, trades, and home business owners alike. The refreshed main level boasts stylish laminate flooring, a bright updated kitchen, a comfortable primary bedroom with ensuite, an additional bedroom, and a dining area that opens to an impressive multi-tiered deck with a pagoda and fire pit. Downstairs offers a third finished room with an ensuite bath, laundry and a massive 43'x12' flex space awaiting your final touches. Enjoy complete peace of mind with major mechanical updates-including a new furnace and A/C (2021), windows and doors (2022), and soffits and fascia (2025)-plus an incredible workshop setup featuring a heated 28'x21' attached garage with power, a 22'x19' workshop with power and a 20'x12' detached garage for endless storage possibilities. (id:19512)
Royal LePage Performance Realty
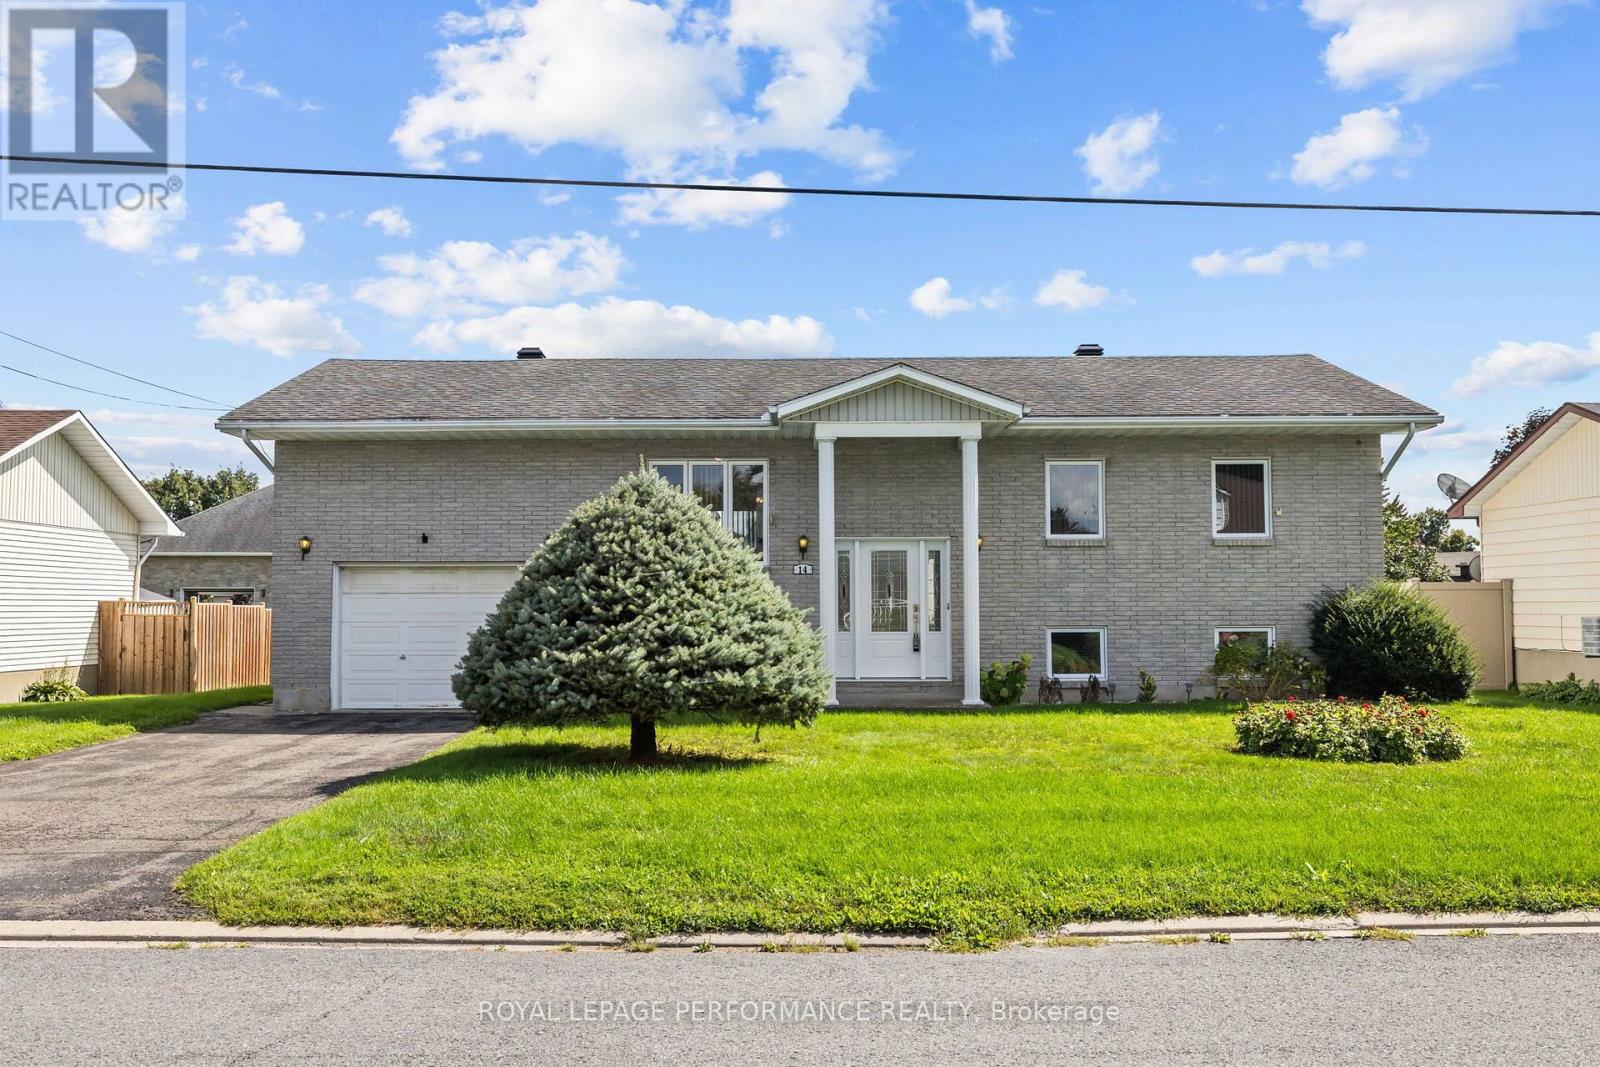
14 Albert Street
Casselman, Ontario
* OPEN HOUSE THIS SUNDAY, OCT. 25TH, 10:00AM - 12:00PM. * Welcome to 14 Albert St, Casselman! This beautiful detached bungalow sits in a quiet, family-friendly neighbourhood in the heart of Casselman - close to parks and all of the town's amenities, with quick access to Highway 417 for an easy commute into the city. Step inside and the split-level entry leads you up to the main floor, where an open-concept living, dining, and kitchen area is flooded with natural light from oversized windows. Off the dining area, you'll find direct access to a spacious backyard featuring an oversized rear deck, a storage shed, and a blank canvas ready for your next project. The main floor also offers inside entry to the garage, three generous bedrooms, a full bathroom, and ample linen storage. Downstairs, the fully finished basement adds even more living space, with a large recreation room warmed by a natural gas fireplace, a fourth bedroom, a second full bathroom, plus dedicated storage and mechanical rooms. Book your showing today! (id:19512)
Royal LePage Performance Realty
2744 Grand Vista Circle
Ottawa, Ontario
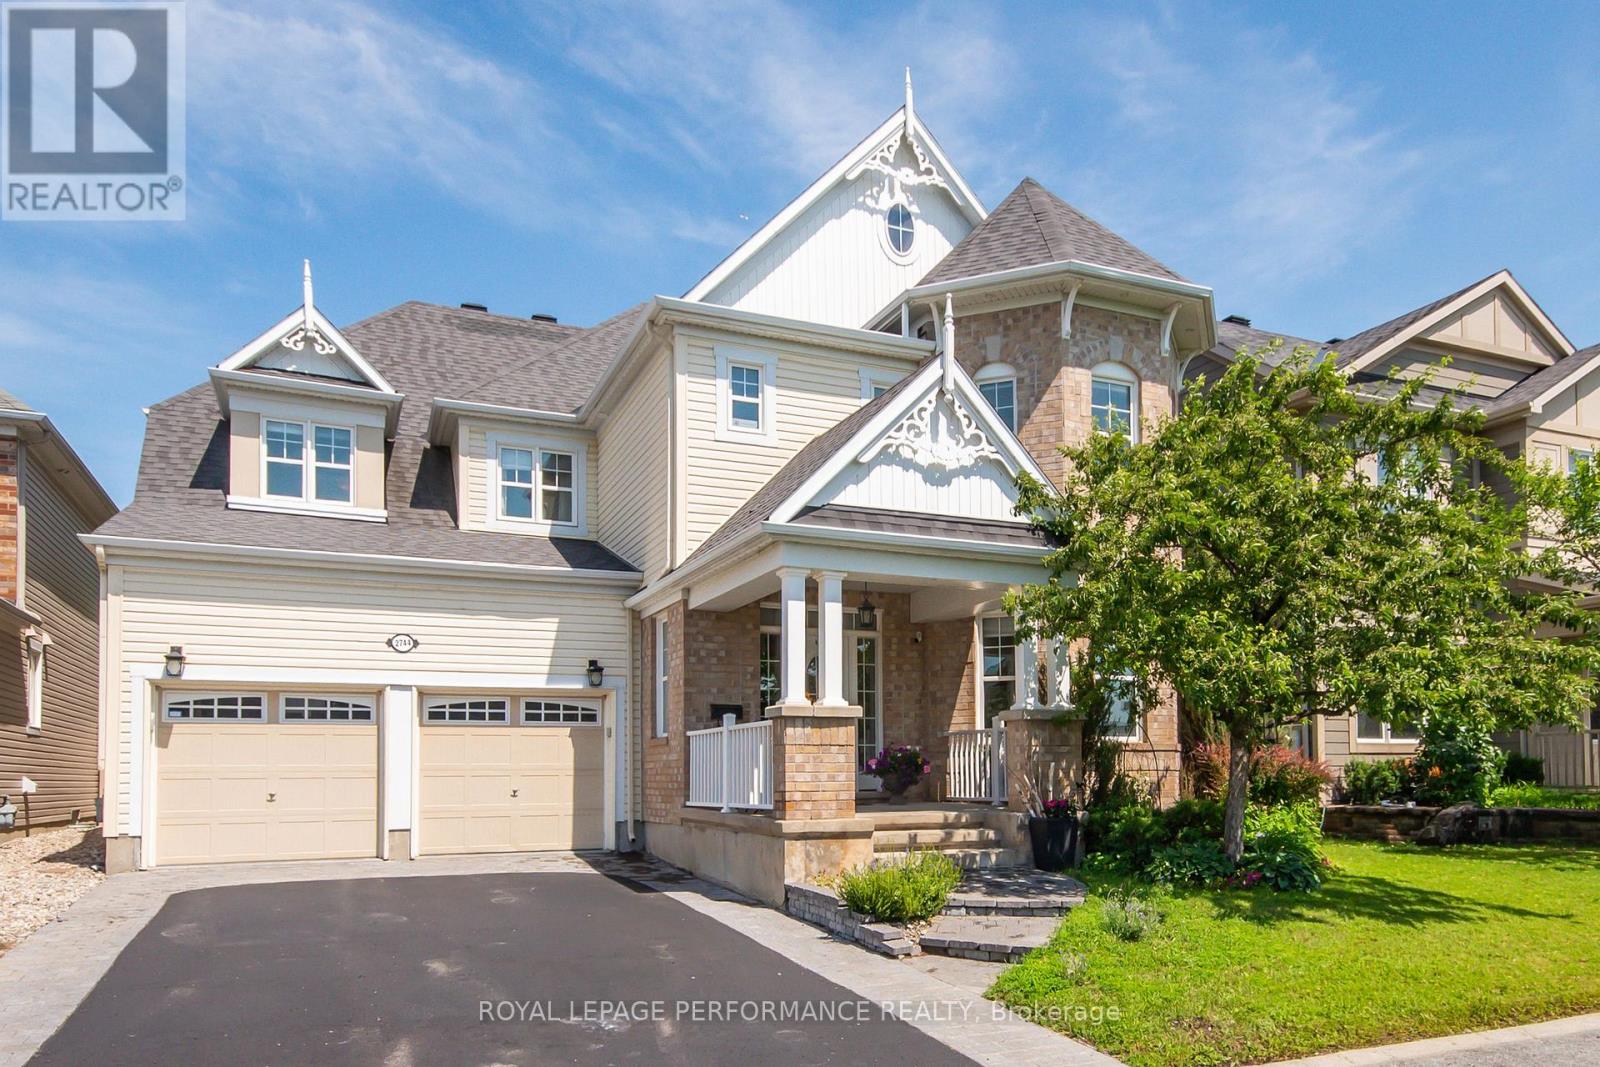
Unique home located close to park offers comfortable and functional living space. A wide entrance leads to a cleverly designed main floor with upgraded maple hardwood flooring, an open-concept living and dining area with decorative columns, and extensive windows. The main floor also includes a bright family room with a gas fireplace, an elegant office and a powder room. The large kitchen is equipped with stainless steel appliances, pot lights, custom granite countertops, ceramic tiles, and a unique backsplash, with an eat-in area overlooking the yard. Maple staircase leads to the second level, which features a primary retreat with two walk-in closets and a 5-piece spa-like bathroom. The second bedroom includes its own ensuite bathroom and walk-in closet, while two additional bright and spacious bedrooms share a Jack and Jill bathroom. A bright loft on this level offers additional space for a study, office, or hobby area. Exceptionally large laundry room is located on the second floor. The lower level offers abundant space, featuring a gym, home theater, hobby room, storage area and a rough-in for an extra bathroom. Additional features include a convenient mudroom with a sink located off the double garage, a pantry, two linen closets , lots of storage space, garden shed, an elegant entrance with interlock, and a deck covered by a pergola in a park-like backyard setting. The property provides easy access to parks, tennis courts, schools, shopping, and all the amenities that Half Moon Bay and Barrhaven have to offer. Immediate occupancy available. (id:19512)
Royal LePage Performance Realty
5584 Manotick Main Street
Ottawa, Ontario
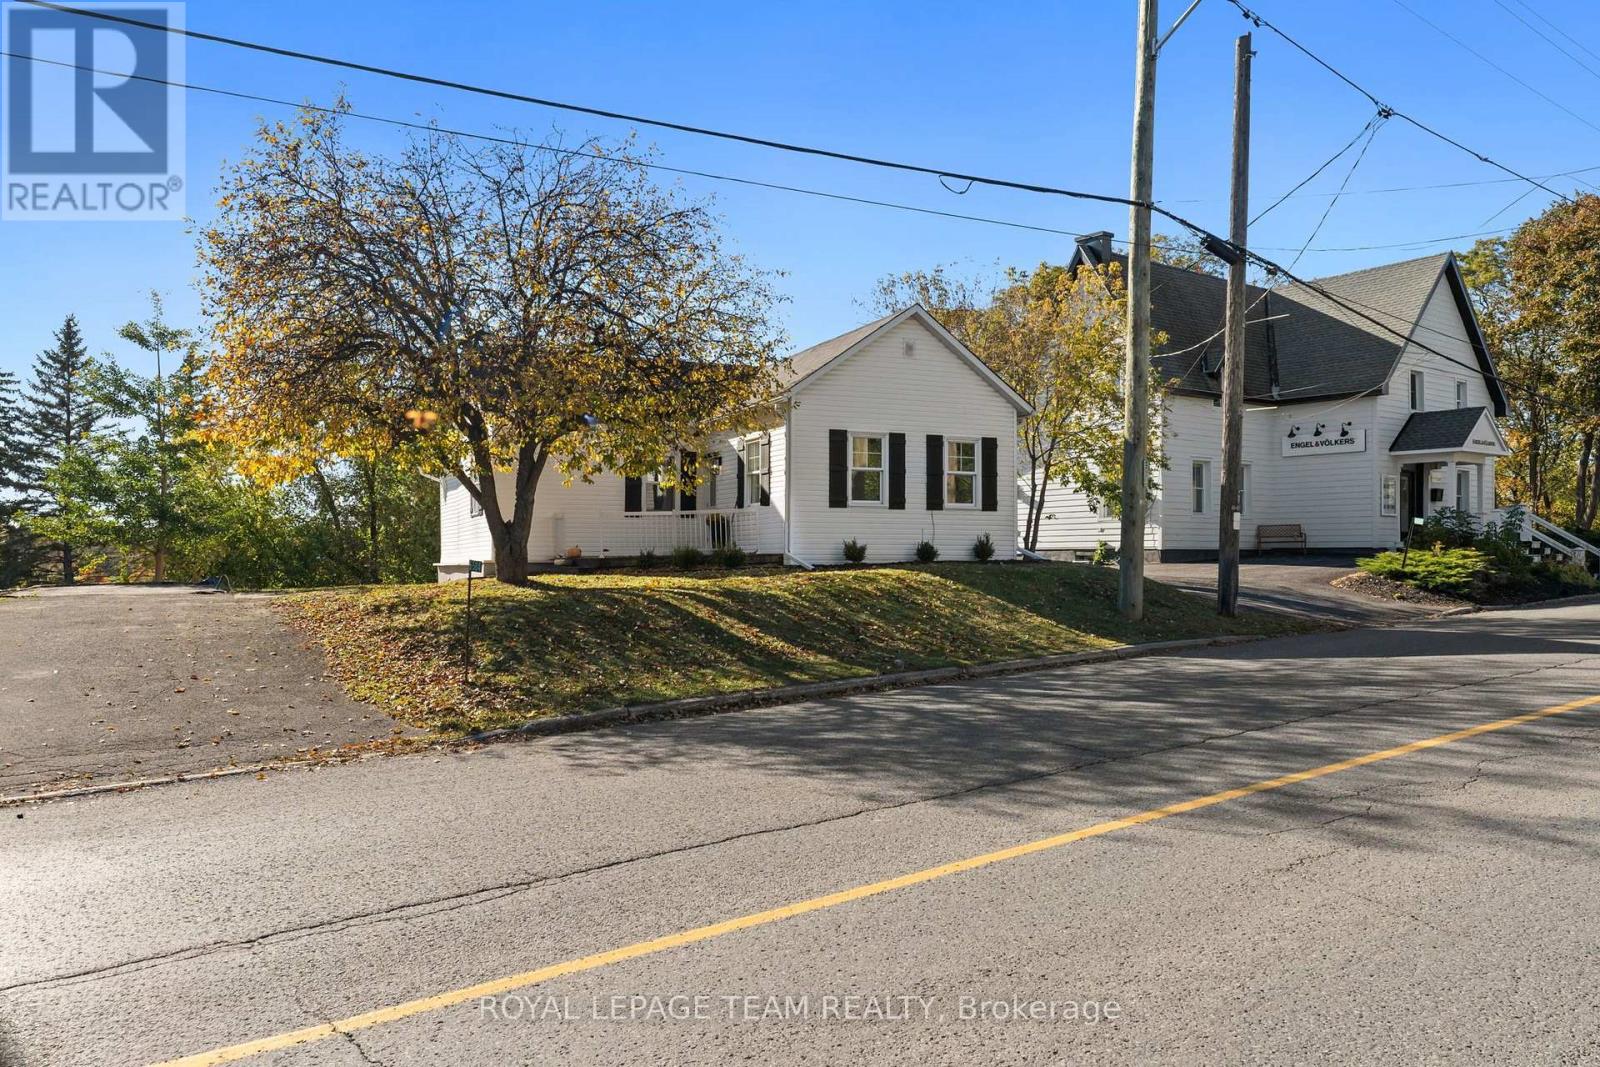
Welcome to 5584 Manotick Main St, a fully updated 3 bedroom, 1 bathroom rental in the heart of Manotick Village. With a brand new kitchen, new appliances, new vinyl flooring, a new deck, two parking spaces, and a walkable location close to shops, cafés, restaurants, parks, and village amenities, this home gives you more than just a place to live. It gives you a lifestyle.No basement. No dated finishes. No "we'll update it someday" energy.Just a bright, clean, move-in-ready home in one of Ottawa's most charming communities.If you have been looking for a rental that feels fresh, practical, and close to everything Manotick has to offer, this is the one to see.Message today to book a private showing. (id:19512)
Royal LePage Team Realty
171 Powell Avenue
Ottawa, Ontario
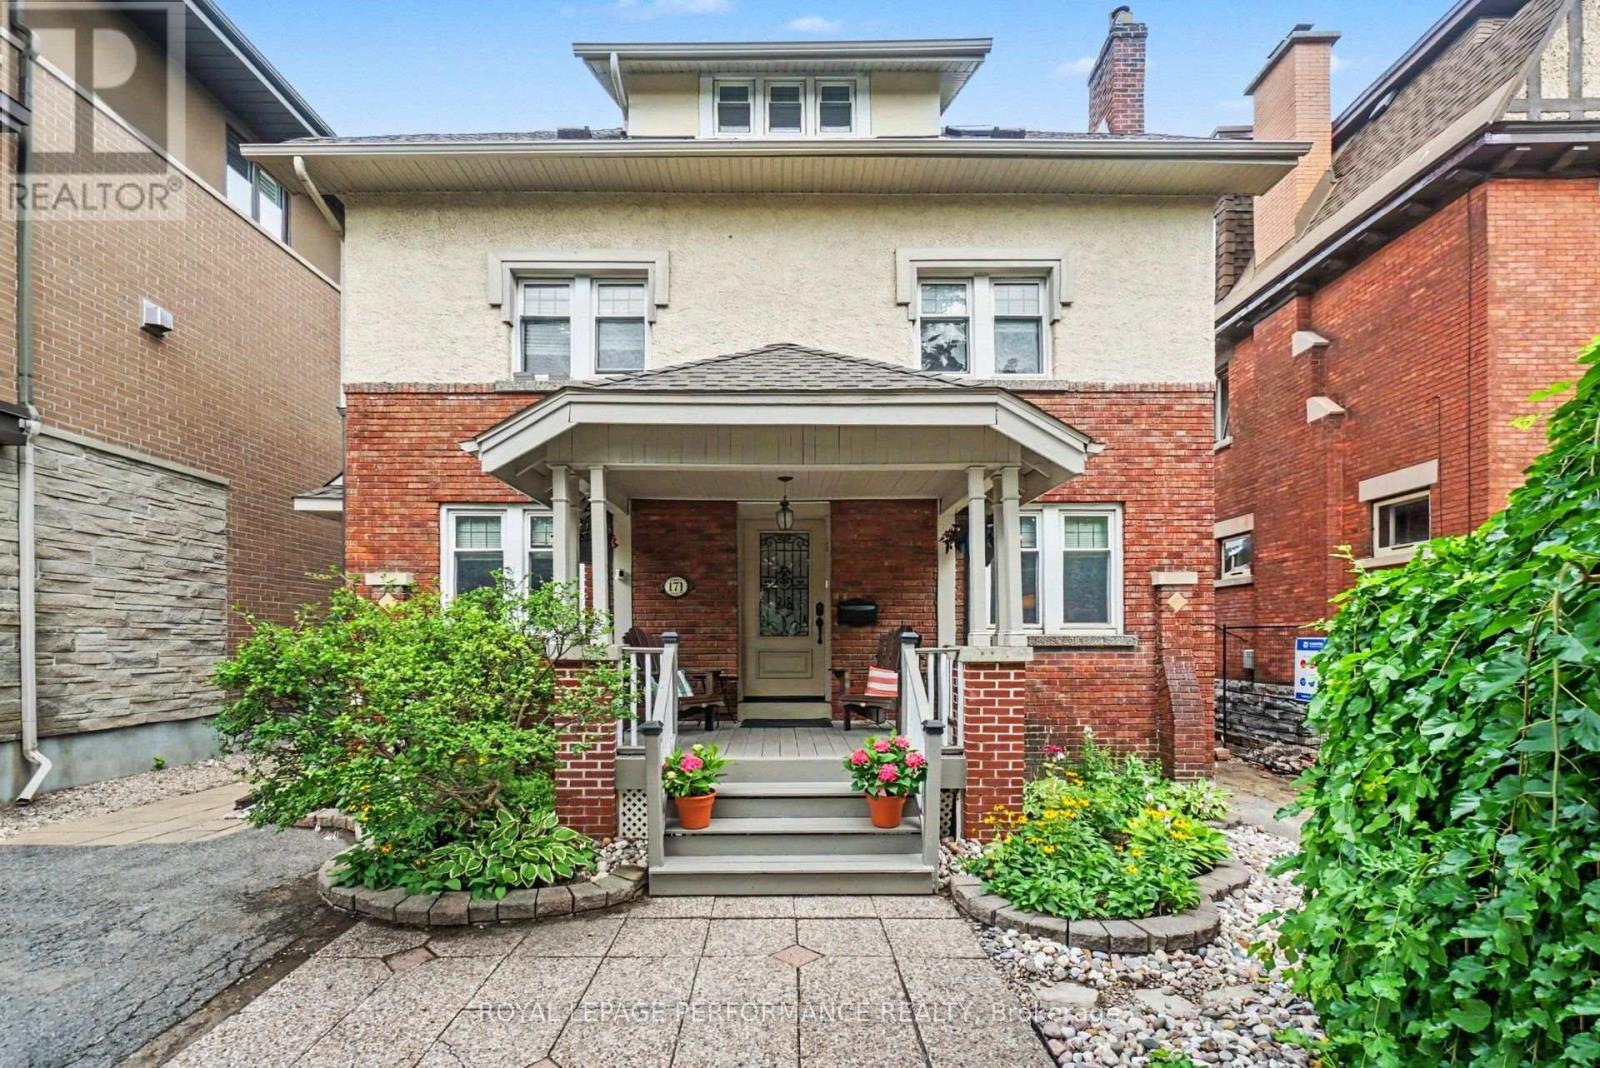
EXCEPTIONAL GLEBE RESIDENCE FEATURING $235K IN UPGRADES, WHERE TIMELESS ELEGANCE MEETS CONTEMPORARY LUXURY! Nestled in one of Ottawa's most coveted neighbourhoods, this extraordinary home showcases a BREATHTAKING FAMILY RM SOLARIUM ADDITION, surrounded by walls of glass & crowned by a soaring vaulted glass ceiling w/skylights, fireplace, HEATED floors & open-to-above design, creating a spectacular YEAR-ROUND LIVING EXPERIENCE! Equally impressive is the stunning CUSTOM KITCHEN, extensively renovated(17), featuring QUARTZ countertops, premium cabinetry, quality finishes & exceptional craftsmanship. Beautifully blending historic architectural charm w/sophisticated modern design, this exceptional residence preserves its timeless character while offering refined contemporary living. Elegant formal living & dining rm w/stained glass, exposed wood beams, fireplace, rich hardwood & tile thru-out & hardwood staircase. Beautifully landscaped front & back w/mature gardens, inviting front porch(14), private patio & fenced yard(17). The remarkable solarium has been extensively restored, including rebuilt exterior structure(13), new A/C(24), five new windows & refinished wood(26). The second level offers 4 spacious bedrooms & beautifully renovated full bathroom(13). Occupying the entire third level, the luxurious PRIMARY RETREAT provides exceptional privacy w/walk-in closet, spa-inspired ensuite renovated(12) & dedicated A/C(13). Bright finished basement w/large windows, rec rm, office & 2P bath. Additional updates include roof, 3 skylights & heating cables(22), brick repointing(24), parging(23), powder rm(20), new blinds(25) & painting. All within walking distance to the Rideau Canal, Lansdowne, boutique shopping, cafés & restaurants! A RARE OPPORTUNITY TO EXPERIENCE THE VERY BEST OF GLEBE LIVING! 24 hours irrevocable on offers. (id:19512)
Royal LePage Performance Realty
15104 Elginfield Road
Lucan Biddulph, Ontario
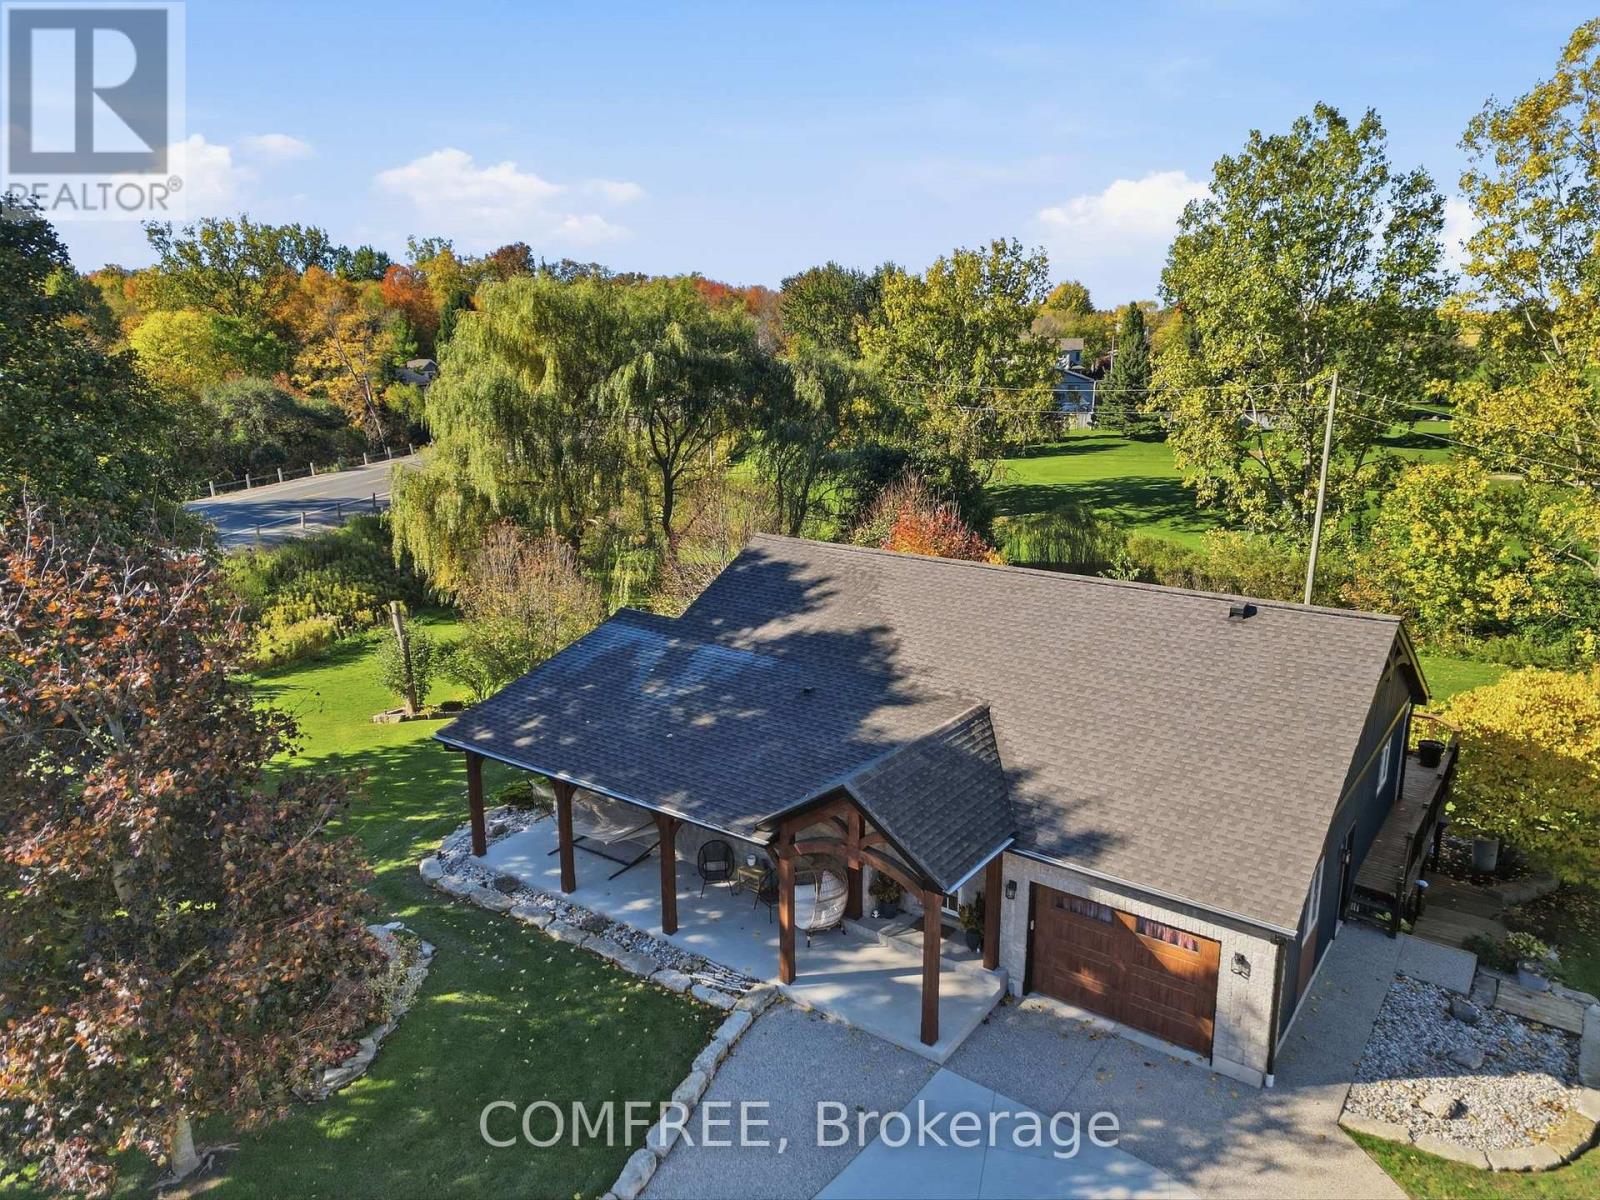
Backing onto the FOX Golf Course, this property sits on approximately 1.5 acres with professional landscaping and a major addition and custom renovation completed in 2022. The renovated kitchen features Frigidaire Professional appliances (2021), a propane cooktop, double wall ovens, pot filler and Cambria countertops. Chevron-pattern ceramic tile and engineered hardwood flooring complement the interior. The primary ensuite includes a deep soaker tub and heated flooring, while a large walk-in closet is framed and ready for finishing. The fully finished walkout lower level offers in-floor radiant heating and additional bedroom space. Mechanical features include an automated Briggs & Stratton home generator, a Canature water treatment system with UV and reverse osmosis, a Lifebreath filtration system and a new 60-gallon water heater. A detached shop provides two workspace areas, in-floor radiant heating supplied by a Navien glycol boiler, a UV water treatment system and a bathroom with a wet sauna. Outside, a two-tier wraparound deck and new hot tub overlook the fairway. Additional features include a lawn irrigation system with a dedicated controls shed, custom cedar garden boxes, a fish pond with armour stone and a flagstone firepit area. (id:19512)
Comfree
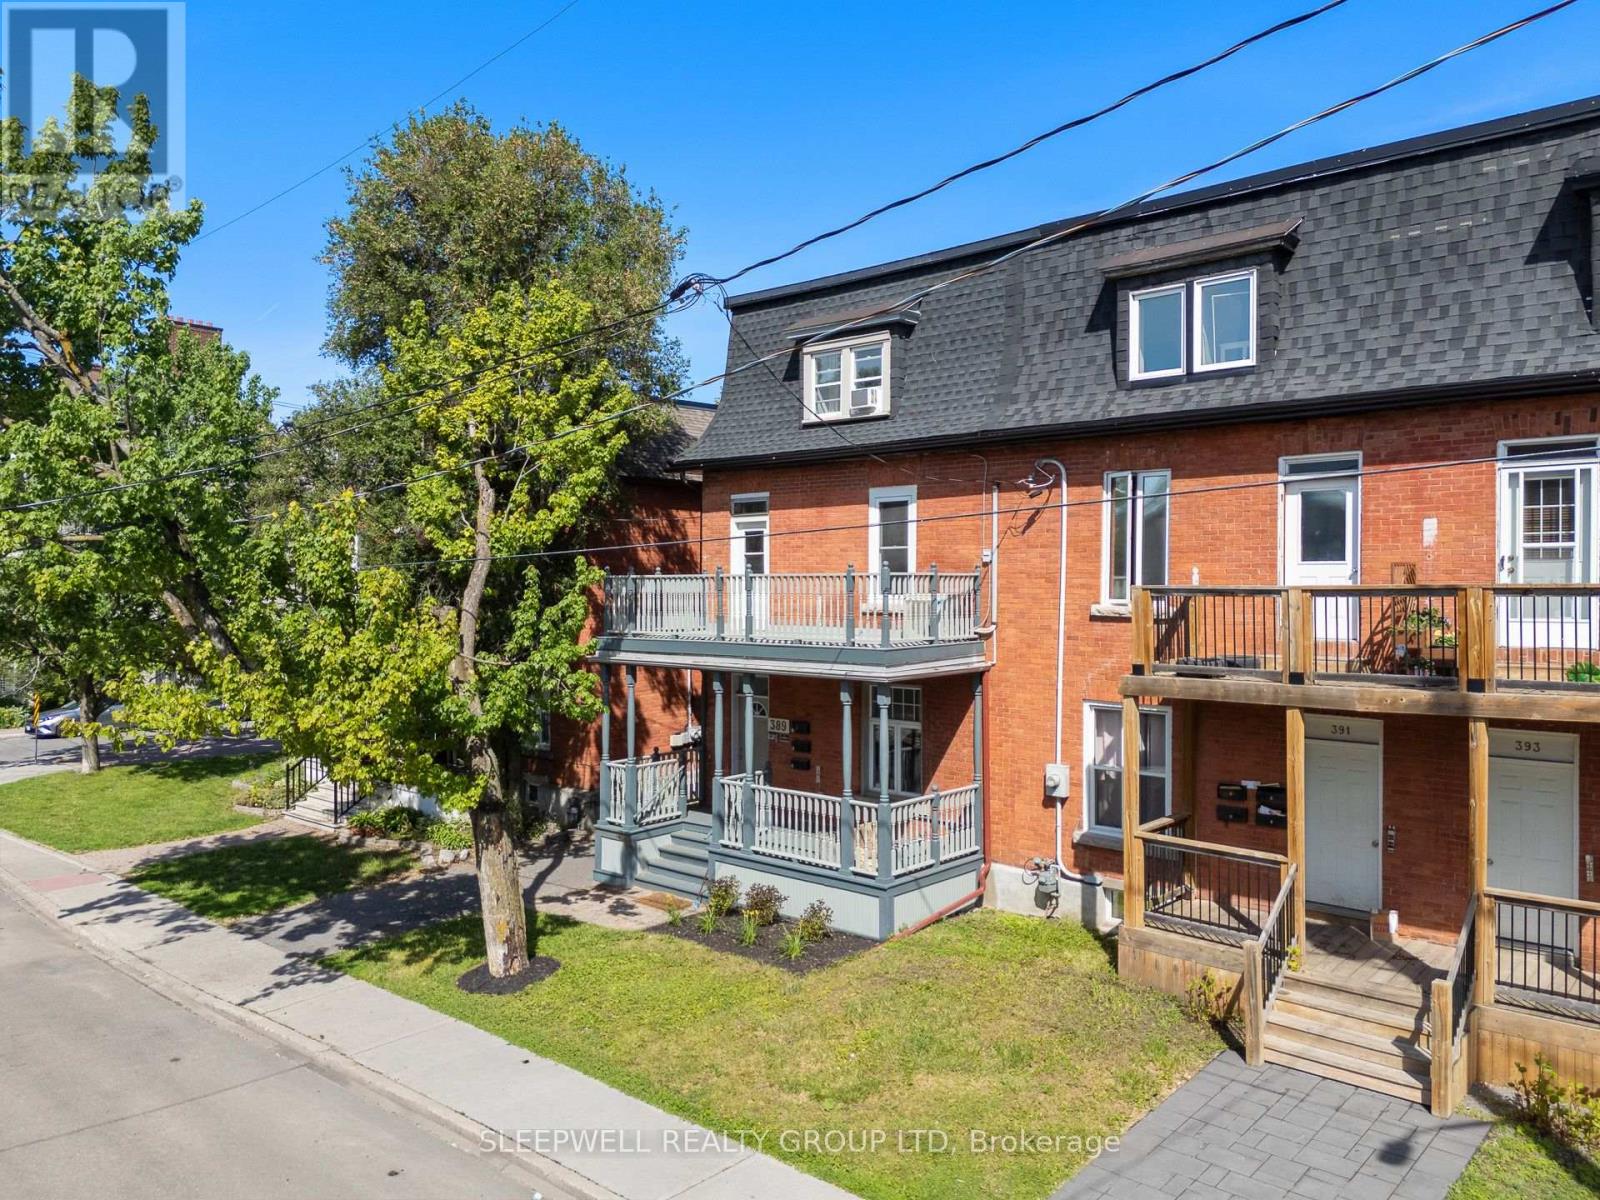
1 - 389 Daly Avenue
Ottawa, Ontario
Welcome to 389 Daly Avenue, ideally located in the heart of Sandy Hill, one of Ottawa's most sought-after neighbourhoods! This charming apartment offers a wonderful combination of character, comfort, and convenience, featuring beautiful hardwood floors, high ceilings, oversized windows, and plenty of natural light throughout. The functional layout includes a spacious living area, a kitchen with ample cabinetry and counter space, and a comfortable bedroom with generous closet space and a decorative fireplace that adds a touch of historic charm. Enjoy the added convenience of in-suite laundry, a fantastic feature for downtown living. Located just steps from the University of Ottawa, ByWard Market, Rideau Centre, public transit, restaurants, cafés, and everyday amenities, this apartment offers an exceptional opportunity to enjoy urban living in a well-established neighbourhood. Perfect for professionals or students looking for a charming home in a prime central location! (id:19512)
Sleepwell Realty Group Ltd
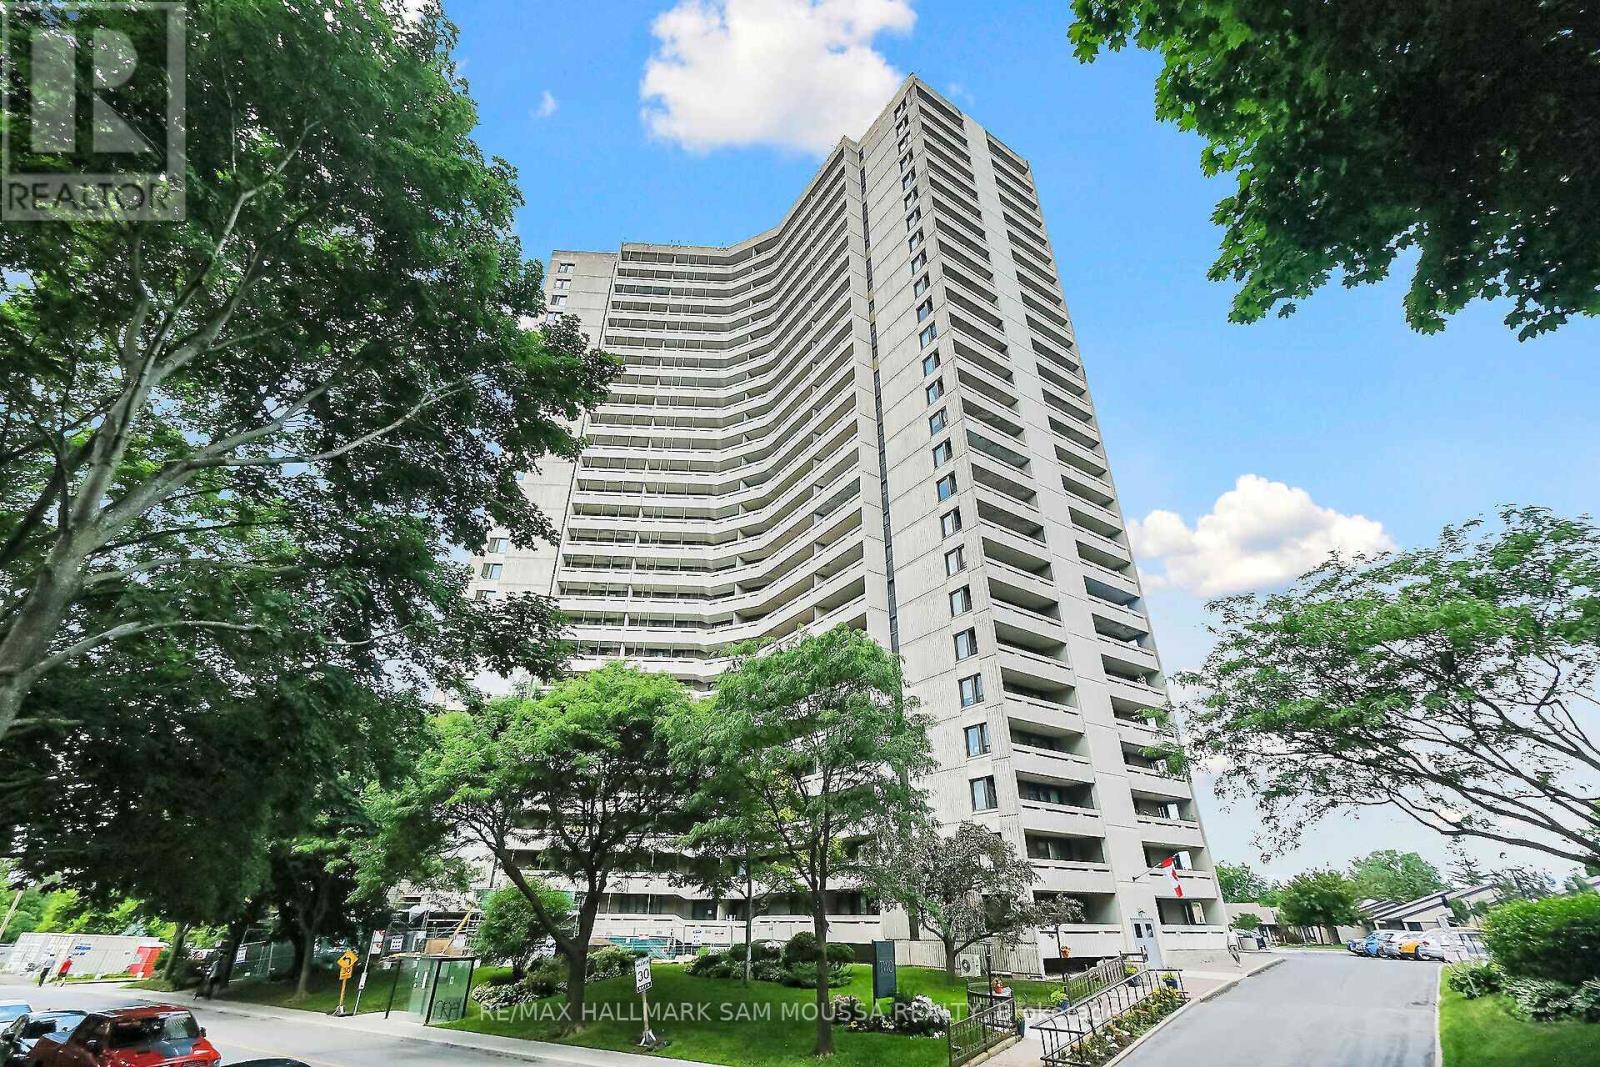
1309 - 1171 Ambleside Drive
Ottawa, Ontario
Welcome to this beautifully renovated condo in the popular Ambleside community, offering modern finishes, exceptional amenities, and the convenience of ALL-INCLUSIVE living! Situated on the 13th floor, this bright and inviting unit has been thoughtfully updated with fresh paint, new flooring throughout the living areas, and a beautifully renovated kitchen, creating a fresh, modern space that's ready to enjoy. The spacious living and dining areas offer plenty of room to relax or entertain, while the comfortable bedroom and updated interior provide an inviting place to call home. Enjoy the added convenience of underground parking and a storage locker. What truly sets this building apart is the incredible selection of amenities and welcoming community atmosphere! Residents can enjoy an indoor pool, fitness centre, squash court, games room, workshop, party room, and a spacious outdoor terrace. With regularly organized social events and activities, there's always something happening and plenty of opportunities to connect with neighbours. Best of all, heat/hydro and water are included in the rent, making monthly expenses simple and predictable. Ideally located near the Ottawa River, scenic walking and cycling paths, parks, shopping, restaurants, and public transit, this is a fantastic opportunity to enjoy comfortable, maintenance-free living in a vibrant, amenity-rich community! (id:19512)
RE/MAX Hallmark Sam Moussa Realty
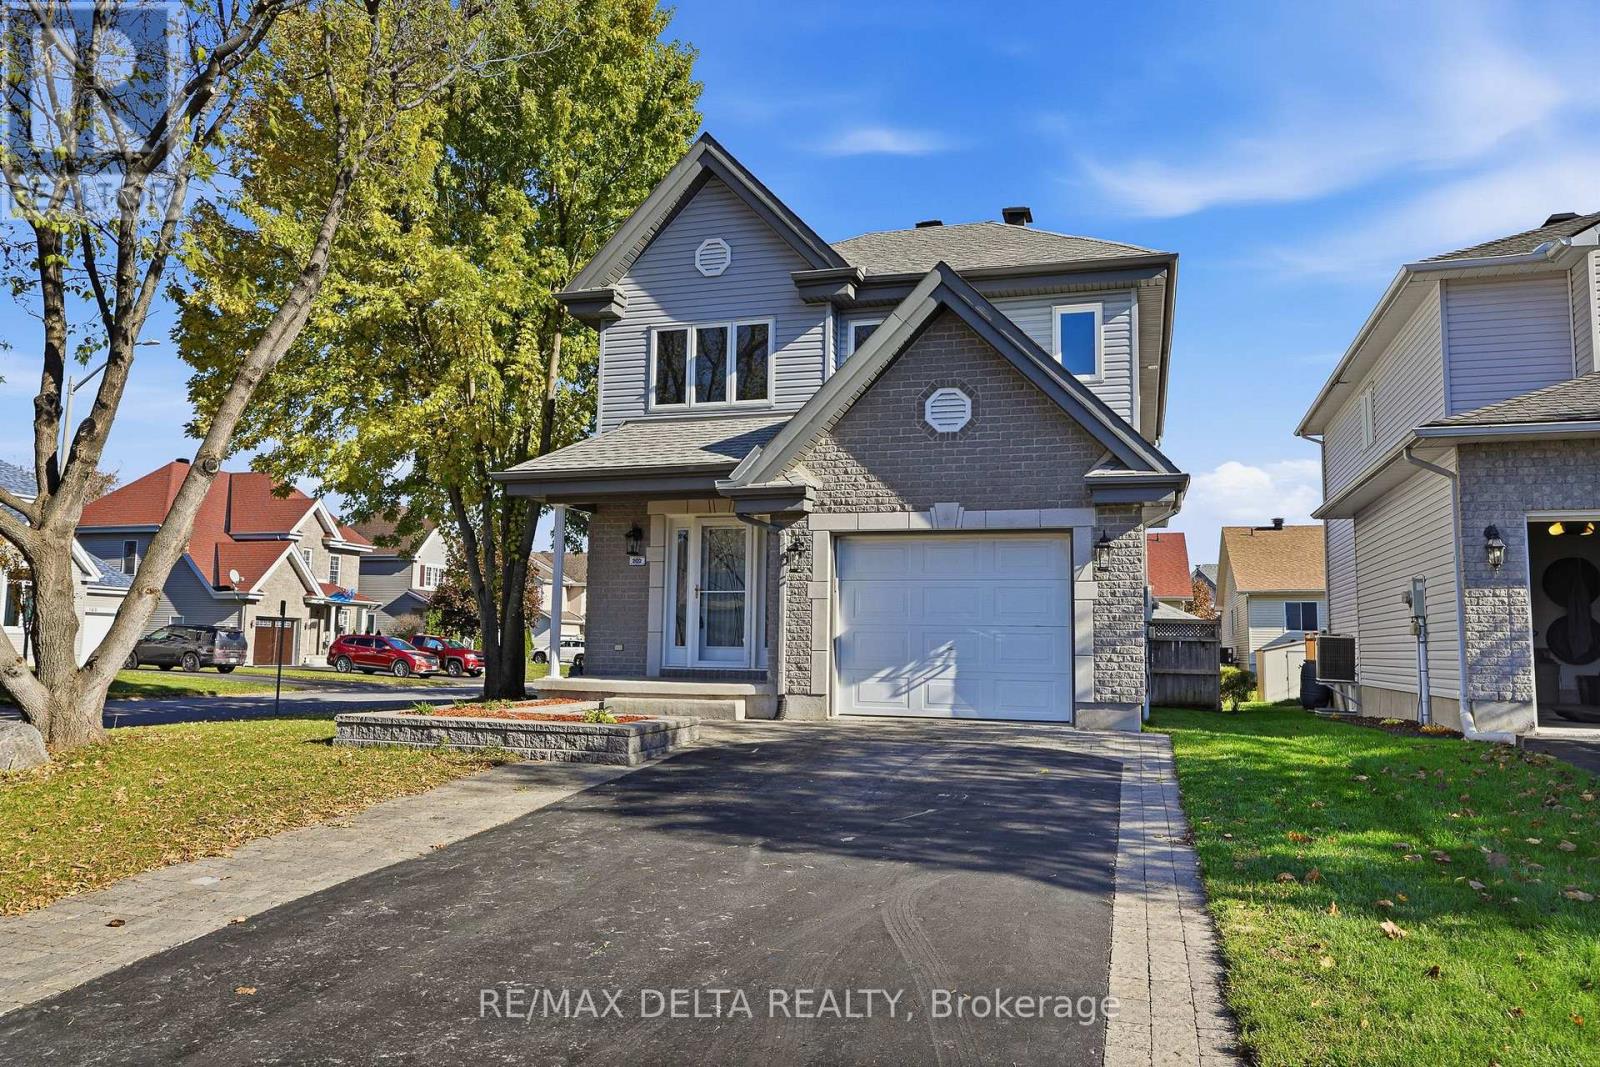
202 Sandra Crescent
Clarence-Rockland, Ontario
Welcome to Your Perfect Family Home in Rockland! Located on a quiet, family-oriented street in a desirable Rockland neighbourhood, this inviting 3 bedroom-home sits on a generous corner lot and offers the perfect combination of comfort, space, and functionality. The bright, open-concept main floor provides an ideal setting for everyday family living and entertaining. Upstairs, the spacious primary bedroom features a large walk-in closet, complemented by two additional generously sized bedrooms perfect for children, guests, or a home office.The fully finished basement boasts an oversized recreation room with plenty of space for family gatherings, movie nights, hobbies, or a home theatre. Recent improvements include fresh paint throughout, new carpeting, a new kitchen faucet, and renovated bathrooms. Additional features include natural gas forced-air heating, central air conditioning, a natural gas fireplace, and an attached garage.Step outside to enjoy the fully fenced backyard, perfect for children and outdoor entertaining, complete with an above-ground pool for those warm summer days and a large storage shed for all your outdoor equipment. The windows and roof shingles were replaced approximately nine years ago, and the air ducts were professionally cleaned in October 2026. A wonderful opportunity to own a spacious, move-in-ready family home in a great neighbourhood, close to the amenities Rockland has to offer. Don't miss out on this fantastic opportunity! Easy to show - home is vacant. As per OREA Form 244, all offers require a 24-hour irrevocable; however, the Seller reserves the right to respond sooner. (id:19512)
RE/MAX Delta Realty
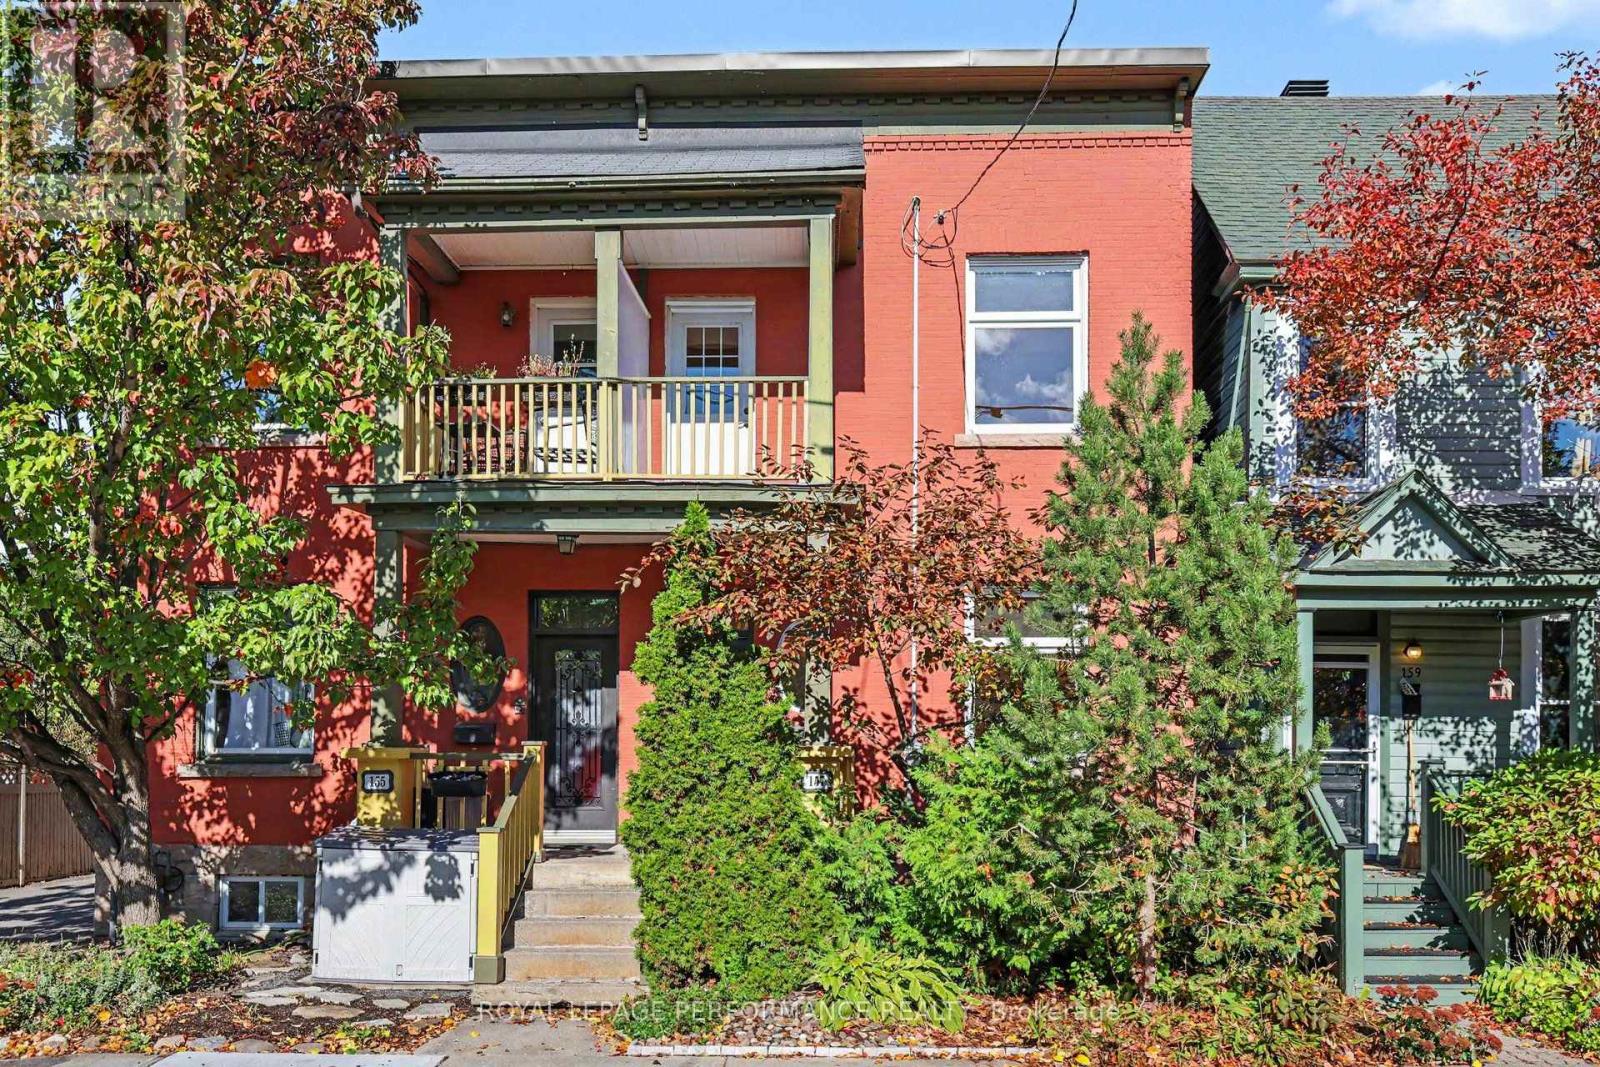
157 Bolton Street
Ottawa, Ontario
Tired of the busy commute to downtown? Come and experience downtown living and embrace effortless urban living! This rarely available, all-brick semi-detached home sits nestled in a quiet pocket right in the heart of the historic ByWard Market. Perfect for professionals and diplomats, you are just steps from Global Affairs Canada, downtown offices, local boutiques, cafes, parks and other amenities. Inside, this freshly refreshed home boasts two spacious bedrooms plus a versatile den/office, soaring high ceilings, and classic hardwood floors on the main level. This home offers an updated kitchen and bathrooms, as well as an ultra-convenient main-floor laundry. Enjoy your morning coffee on the charming front porch, unwind on your private second-storey balcony, or host friends in the private backyard. Complete with a full basement and an updated roof (2017), this property blends historic charm with modern convenience. Some pictures have been virtually staged. (id:19512)
Royal LePage Performance Realty
206 Kilcooly Lane
Ottawa, Ontario
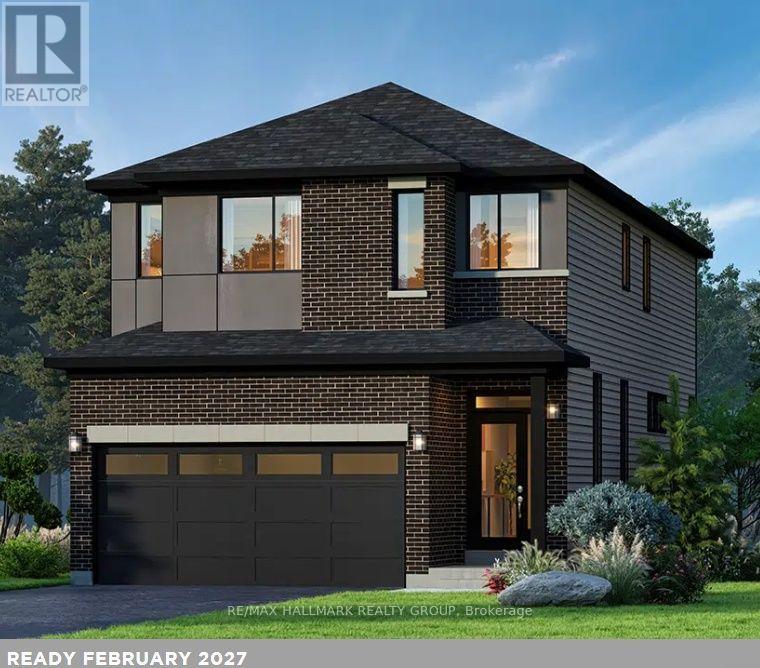
Welcome to The Hyde F by Glenview Homes, a beautifully designed 2,387 sq. ft. residence featuring premium upgrades throughout. This home combines modern finishes, spacious interiors, and everyday functionality.With a closing date of February 16, 2027, this home offers an excellent opportunity for buyers seeking near-term possession.The bright open-concept main floor features a spacious family room, dedicated dining area, and upgraded Chef's Kitchen with a chimney hood fan, upgraded quartz countertops throughout, generous cabinetry, and ample counter space. Nine-foot smooth ceilings, upgraded hardwood flooring, and pot lights enhance the main level, while a convenient powder room, mudroom, and direct garage access complete the space.Upstairs, the primary bedroom offers a private retreat with a walk-in closet and upgraded ensuite featuring a deluxe walk-in shower and double sinks. Two additional generously sized bedrooms offer flexibility for family, guests, or a home office, while a full bathroom and second-floor laundry add convenience.The finished basement extends the living space with a spacious recreation room, ideal for a family lounge, kids' playroom, home gym, or entertainment area. Two oversized basement windows bring additional natural light into the space.Additional upgrades include quartz countertops throughout, main-floor hardwood, nine-foot smooth ceilings, main-floor pot lights, central air conditioning, and premium primary ensuite finishes. The south-west-facing backyard offers excellent afternoon and evening sun exposure.Combined with the thoughtfully designed Hyde F floorplan, upgraded finishes, and finished basement, this is an exceptional opportunity in Union West. Designed by the builder you know and trust, Union West offers stylish homes built for the way you want to live, surrounded by top-notch schools, parks, and transit. (id:19512)
RE/MAX Hallmark Realty Group
314 Mona Avenue
Ottawa, Ontario
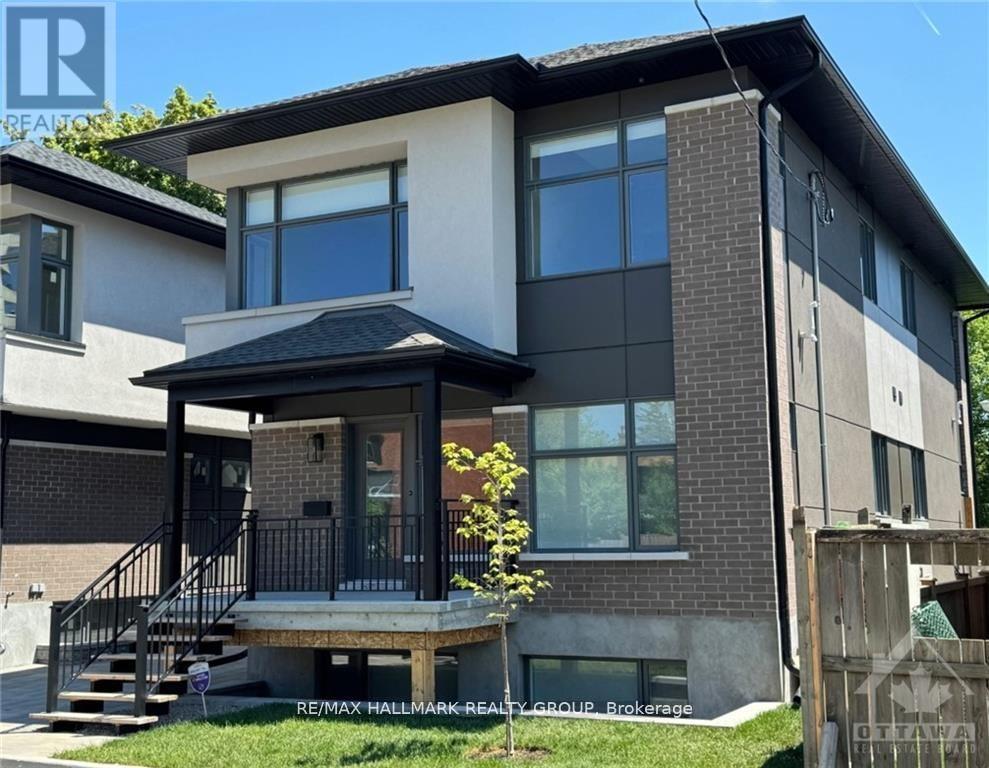
Newly built in 2024, two storeys, three bedrooms, and three baths. NOTE: THIS IS AN APARTMENT OVER TWO FLOORS (Main and Second). THERE IS NO BASEMENT WITH THIS APARTMENT. Spacious with vinyl laminate flooring, SS appliances in the kitchen, roller blinds on most of the windows and stacked washer and dryer on the second floor. Tenant to pay all utilities. Rental Application, Full Credit Report, Work History with proof of income, previous Landlord contact information and Schedule B to accompany the Agreement to Lease. 24 hours irrevocable on all offers. 24 hours notice for Showings. Deposit: $5,500 (id:19512)
RE/MAX Hallmark Realty Group
250 Monticello Avenue
Ottawa, Ontario
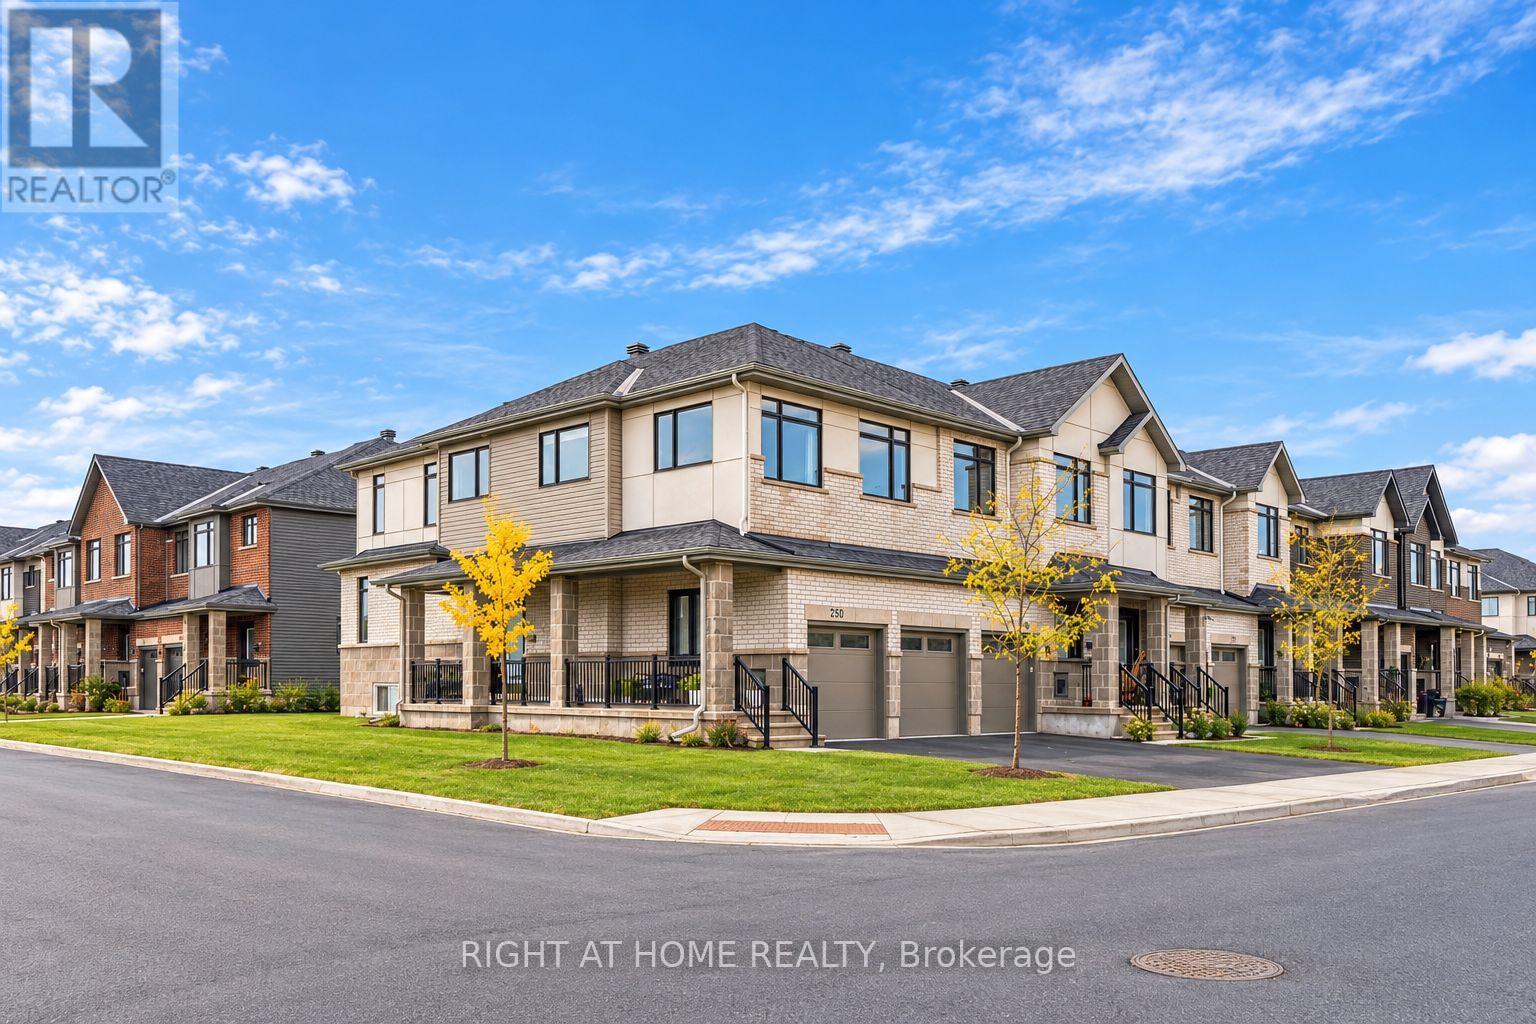
Stunning 4-bedroom, 4-bathroom end-unit townhome with a double-car garage, ideally situated on a desirable corner lot in the sought-after Kanata/Stittsville South community. Offering over 2,200 sq. ft. of living space, this bright and spacious home combines elegant finishes, a functional layout and exceptional convenience, just minutes from shopping, schools, everyday amenities and scenic walking trails. Step inside to a grand foyer that welcomes you into the beautifully appointed main level. The spacious living and dining area features rich hardwood flooring, expansive windows that fill the space with natural light, and a cozy fireplace that creates the perfect atmosphere. The stylish gourmet kitchen is sure to impress, featuring a large island, stunning quartz countertops and SS appliances. A convenient powder room and inside access to the spacious double-car garage complete this level. Upstairs, discover four generously sized bedrooms, a full family bathroom and the added convenience of second-floor laundry. The spacious primary bedroom with a walk-in closet and a well-appointed en-suite bathroom. The fully finished basement extends the living space even further, offering a versatile recreation room with large windows and a fourth full bathroom. With its desirable end-unit location, corner lot, double-car garage, four bedrooms above grade and finished basement, this exceptional home offers the space and flexibility today's families are looking for. (id:19512)
Right At Home Realty
2104 Sandy Oaks Drive
Ottawa, Ontario
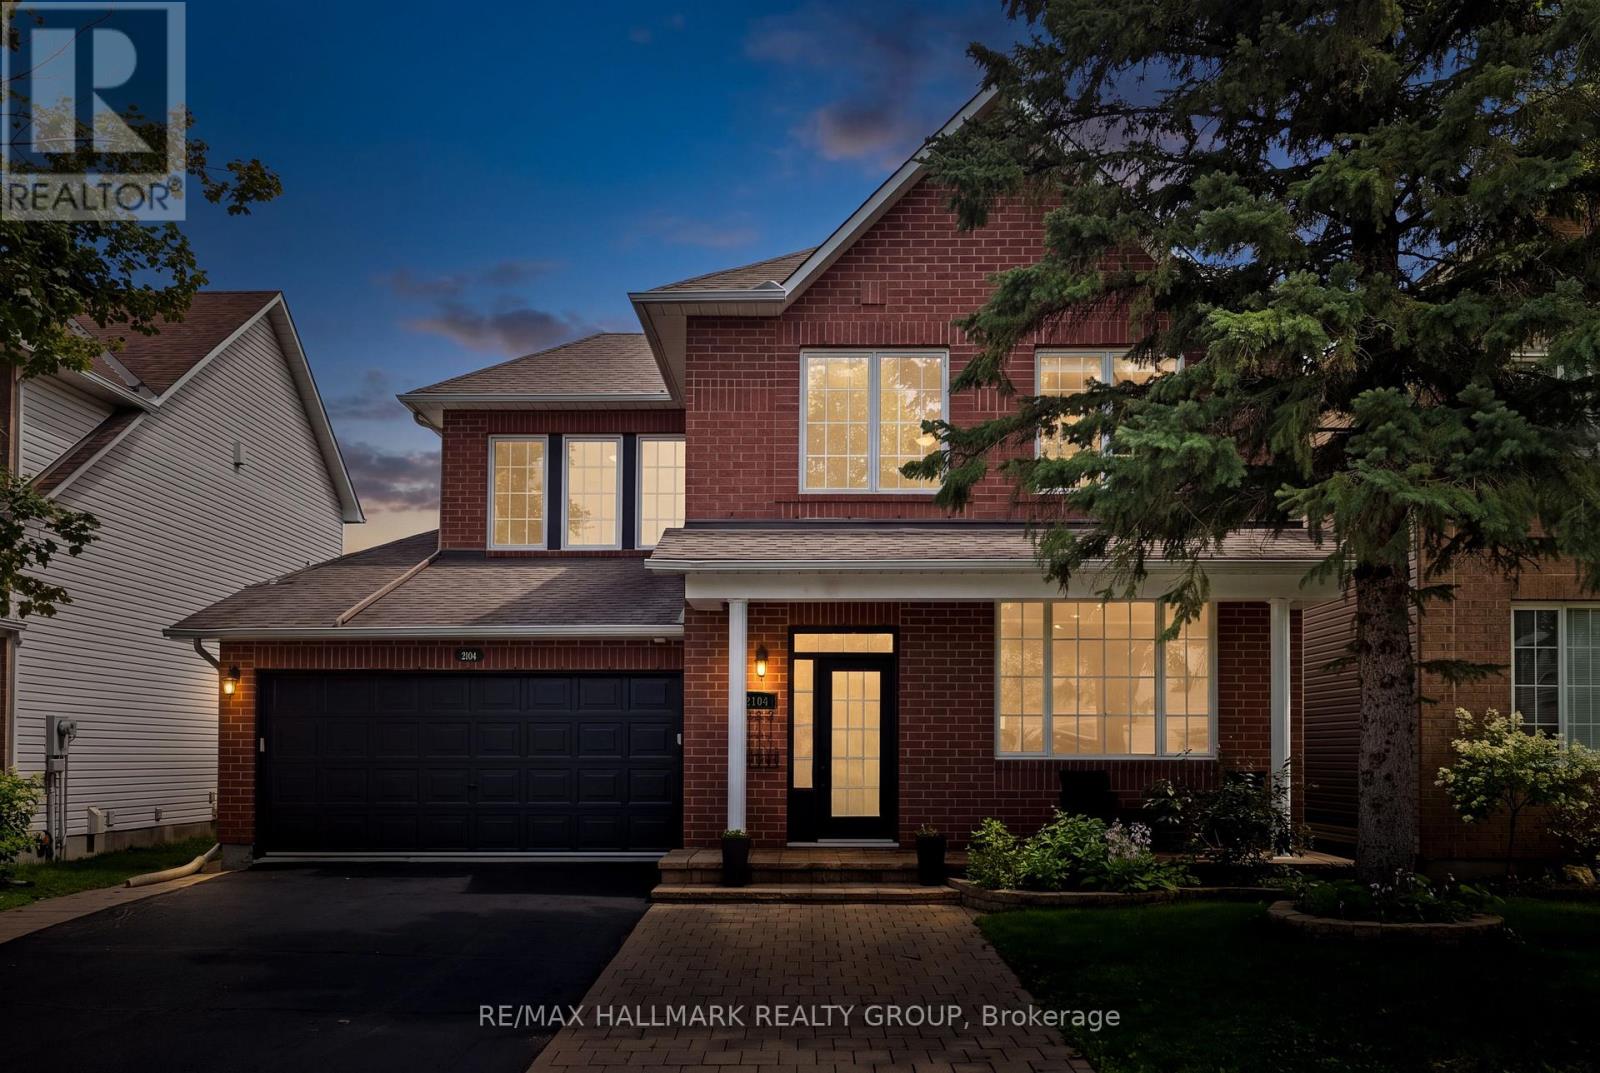
Welcome to this beautifully maintained Minto Mariposa, offering 4+1 bedrooms and 3+1 bathrooms, with elegant hardwood flooring throughout the main and second levels. The main floor features a spacious, light-filled living and dining area, complemented by an inviting eat-in kitchen complete with stainless steel appliances, a double undermount sink, and direct access to the rear yard. The adjacent family room provides a warm and comfortable setting, highlighted by a cozy gas fireplace. Upstairs, the generously sized primary suite includes a walk-in closet and a well-appointed 4pc ensuite with a soaking tub and separate shower. Three additional bedrooms, a stylish full bathroom with walk-in shower, and the convenience of second-level laundry complete this level. The fully finished lower level offers exceptional versatility, featuring a recreation room with a home theatre projector screen and built-in speakers, an additional bedroom with nook and closet space, a 3pc bathroom, a dedicated office area, and ample storage, including a separate utility room. Step outside to a private, fully fenced and hedged backyard, thoughtfully landscaped with a deck, garden area, and a charming water fountain - perfect for both relaxation and entertaining. Additional highlights include a double garage with inside entry and an unbeatable location close to shopping, recreation, public transit, the public library, and a variety of restaurants in sought-after Chapel Hill South. (id:19512)
RE/MAX Hallmark Realty Group
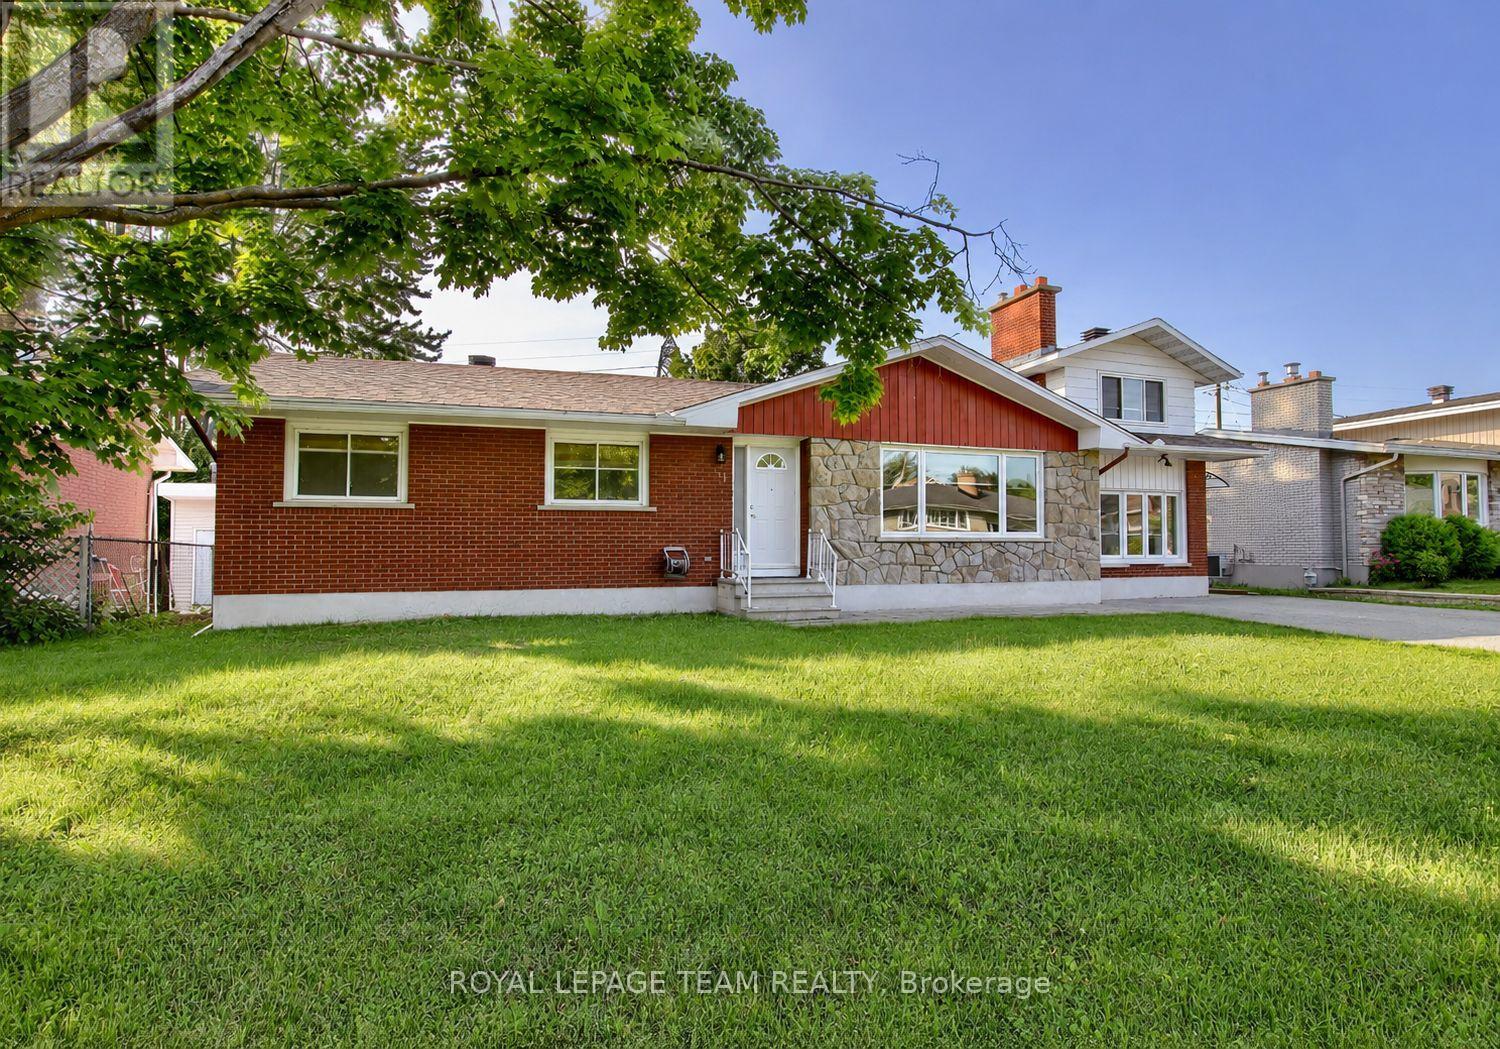
31 Pritchard Drive
Ottawa, Ontario
Welcome to 31A Pritchard Drive, a beautifully updated 4 bedroom, 2 bathroom main level home in the heart of desirable Manordale. Offering over 1,800 square feet of finished living space, this bright and spacious residence features hardwood flooring, an open concept living and dining area, and a modern kitchen designed for everyday living and entertaining. The inviting living room is highlighted by a sleek built in electric fireplace, creating a warm and stylish focal point. The finished lower level provides a large family room plus a versatile bonus space that is ideal for a home office, gym, playroom, or guest area. Enjoy access to a generous shared backyard surrounded by mature trees, along with private in unit laundry and ample parking. Conveniently located near schools, parks, shopping, transit, and major routes, this move in ready home offers comfort, flexibility, and an excellent west Ottawa location. (id:19512)
Royal LePage Team Realty
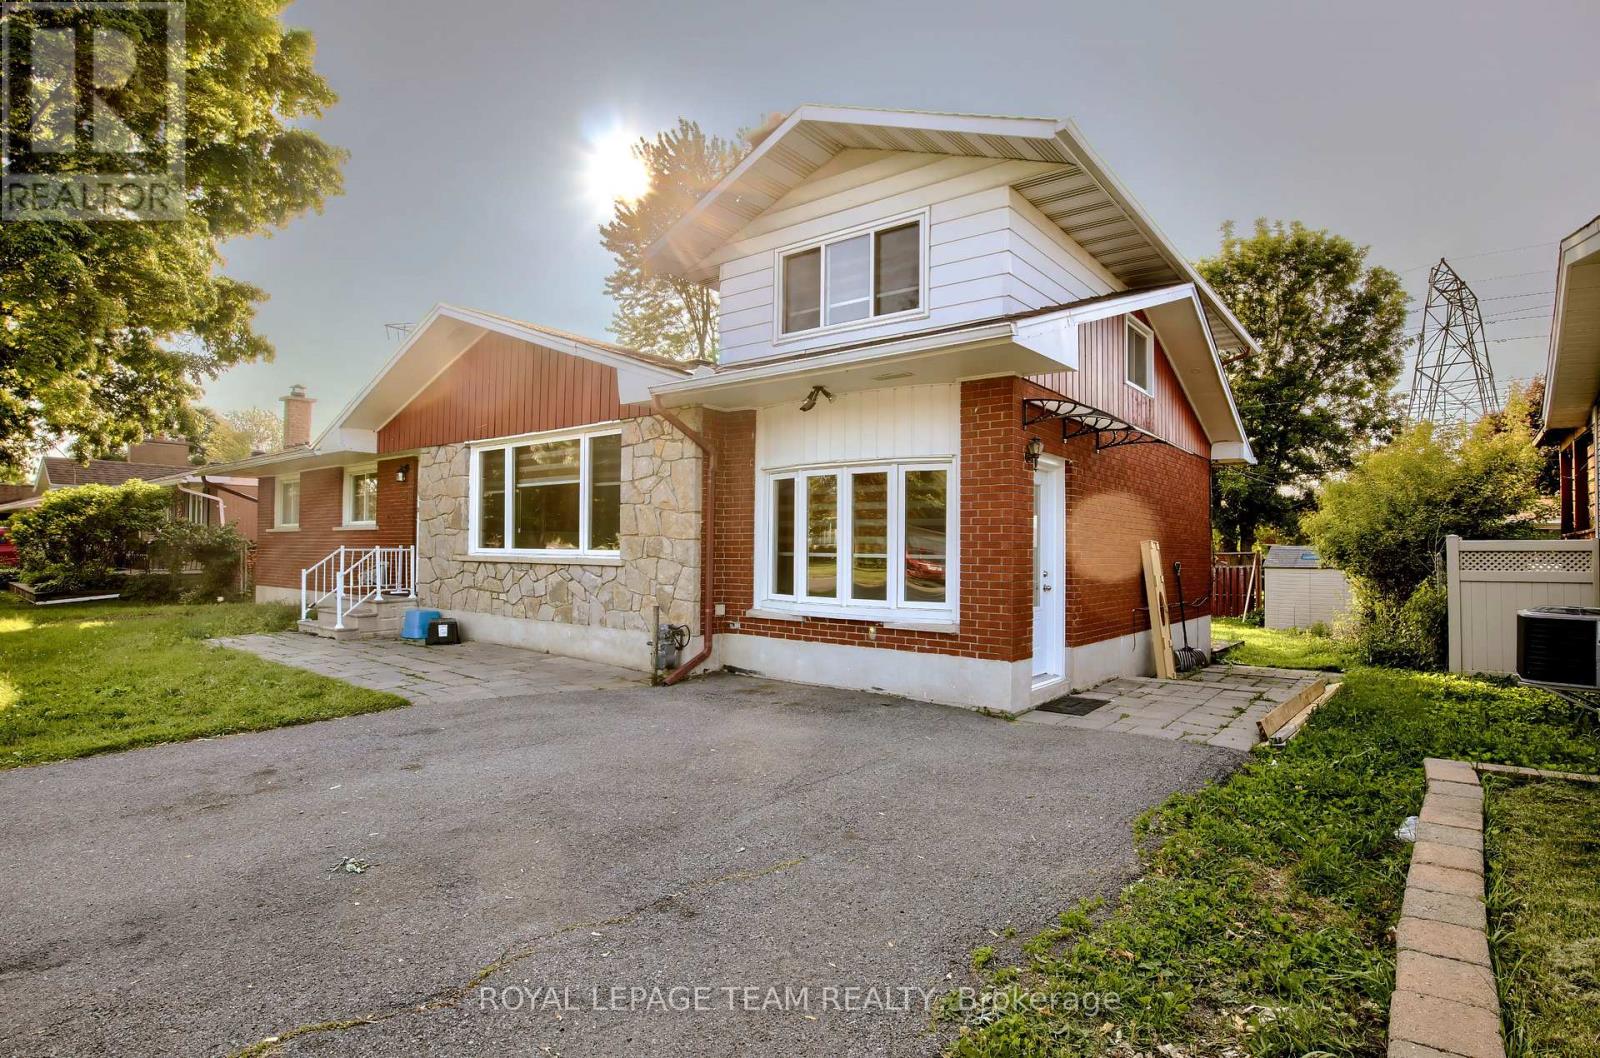
B - 31 Pritchard Drive
Ottawa, Ontario
Welcome to 31A Pritchard Drive, a beautifully updated 4 bedroom, 2 bathroom main level home in the heart of desirable Manordale. Offering over 1,800 square feet of finished living space, this bright and spacious residence features hardwood flooring, an open concept living and dining area, and a modern kitchen designed for everyday living and entertaining. The inviting living room is highlighted by a sleek built in electric fireplace, creating a warm and stylish focal point. The finished lower level provides a large family room plus a versatile bonus space that is ideal for a home office, gym, playroom, or guest area. Enjoy access to a generous shared backyard surrounded by mature trees, along with private in unit laundry and ample parking. Conveniently located near schools, parks, shopping, transit, and major routes, this move in ready home offers comfort, flexibility, and an excellent west Ottawa location. (id:19512)
Royal LePage Team Realty
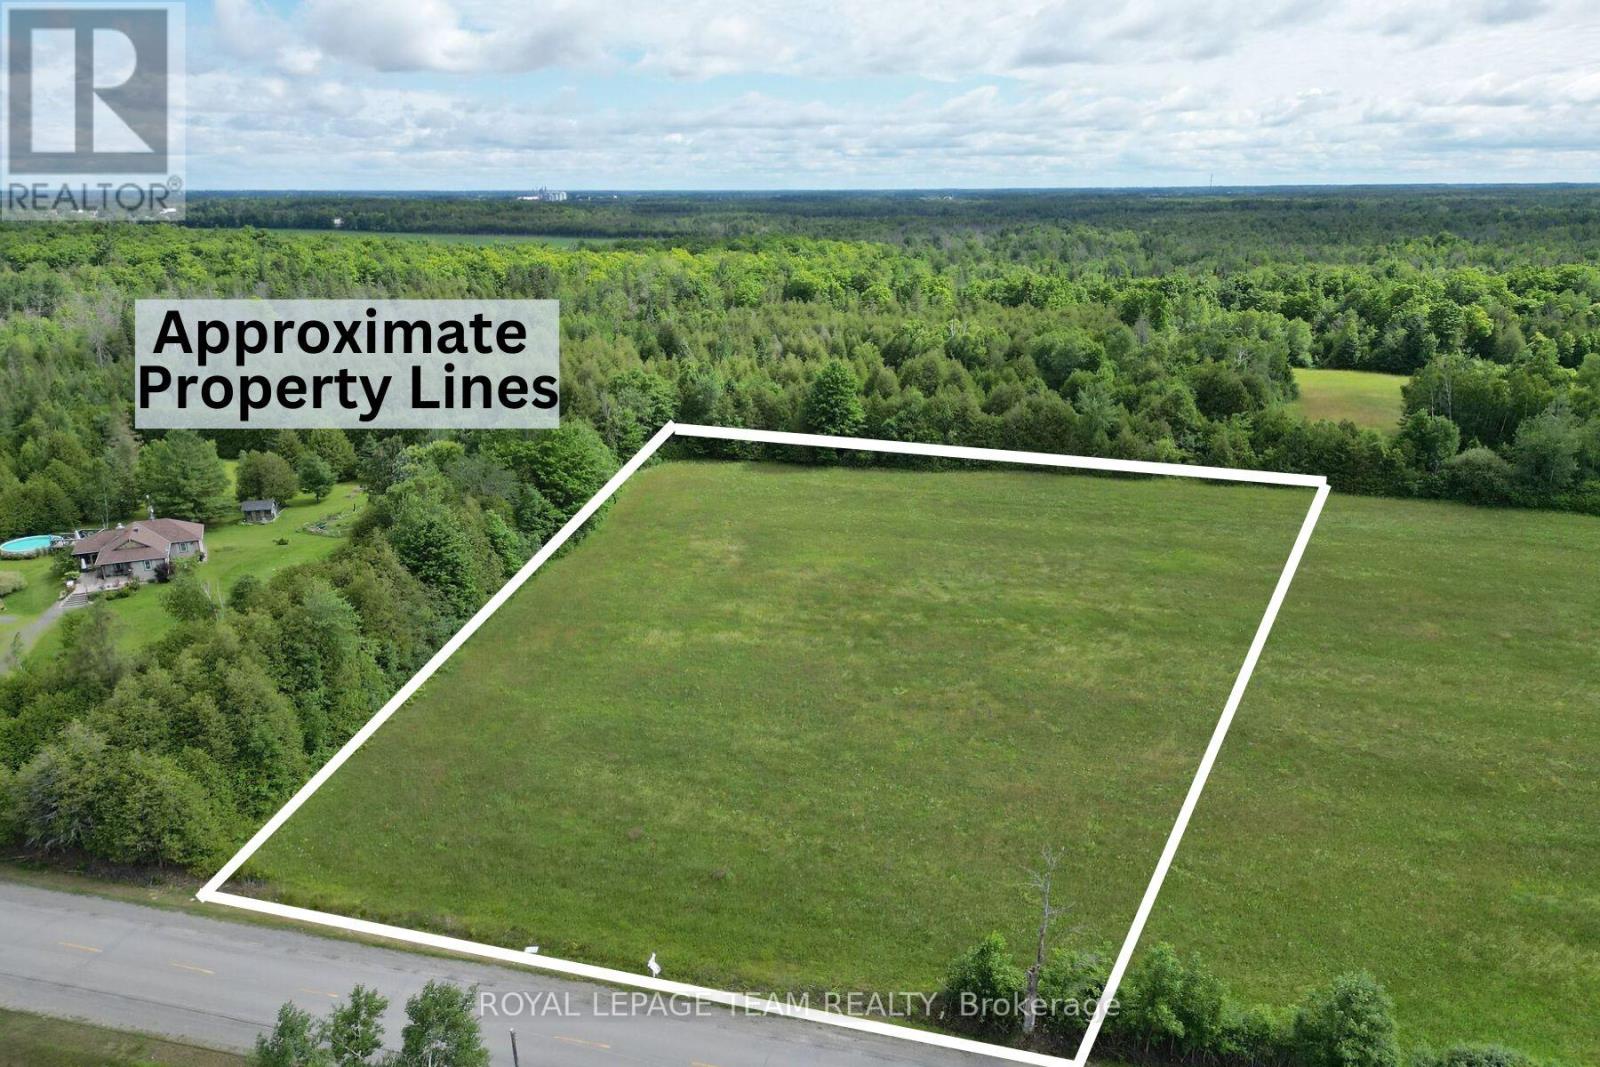
7191 Malakoff Road
Ottawa, Ontario
The Ontario government's full HST rebate on new builds has changed the equation for buyers looking to build their dream home. Secure this lot today and build the home you desire - at substantial savings that makes building new affordable. Discover the perfect setting for your custom dream home on this exceptional 2.76-acre building lot, nestled just outside the charming village of North Gower and minutes from the historic Rideau River. Backing onto tranquil greenspace with no rear neighbours, this property offers rare privacy and a peaceful connection to nature, where birdsong and local wildlife become part of everyday living. Imagine waking up to sweeping countryside views, sipping your morning coffee as the sun rises over open fields, and ending your days under star-filled skies. This expansive lot provides the space and serenity to design a home that truly reflects your lifestyle-whether that's a modern retreat, a country estate, or a cozy family haven. Outdoor enthusiasts will love the quick access to the Rideau River, offering endless recreational opportunities including kayaking, boating, fishing, swimming, and paddle boarding. Enjoy the best of both worlds with a quiet rural setting, while remaining just minutes from the thriving town of Kemptville, where you'll find shopping, dining, and everyday amenities. A quick and convenient commute to Ottawa makes this an ideal location for those seeking tranquillity without sacrificing accessibility. An added bonus: two side-by-side lots are available, perfect for friends or family who dream of building close together while still enjoying ample space and privacy. Opportunities like this are rare-secure your piece of countryside paradise and start planning the life you've always envisioned. Please do not walk the land without an Agent present. Bring your building plans or bring your builder and start your vision today to move into a beautiful new home in 2027. (id:19512)
Royal LePage Team Realty
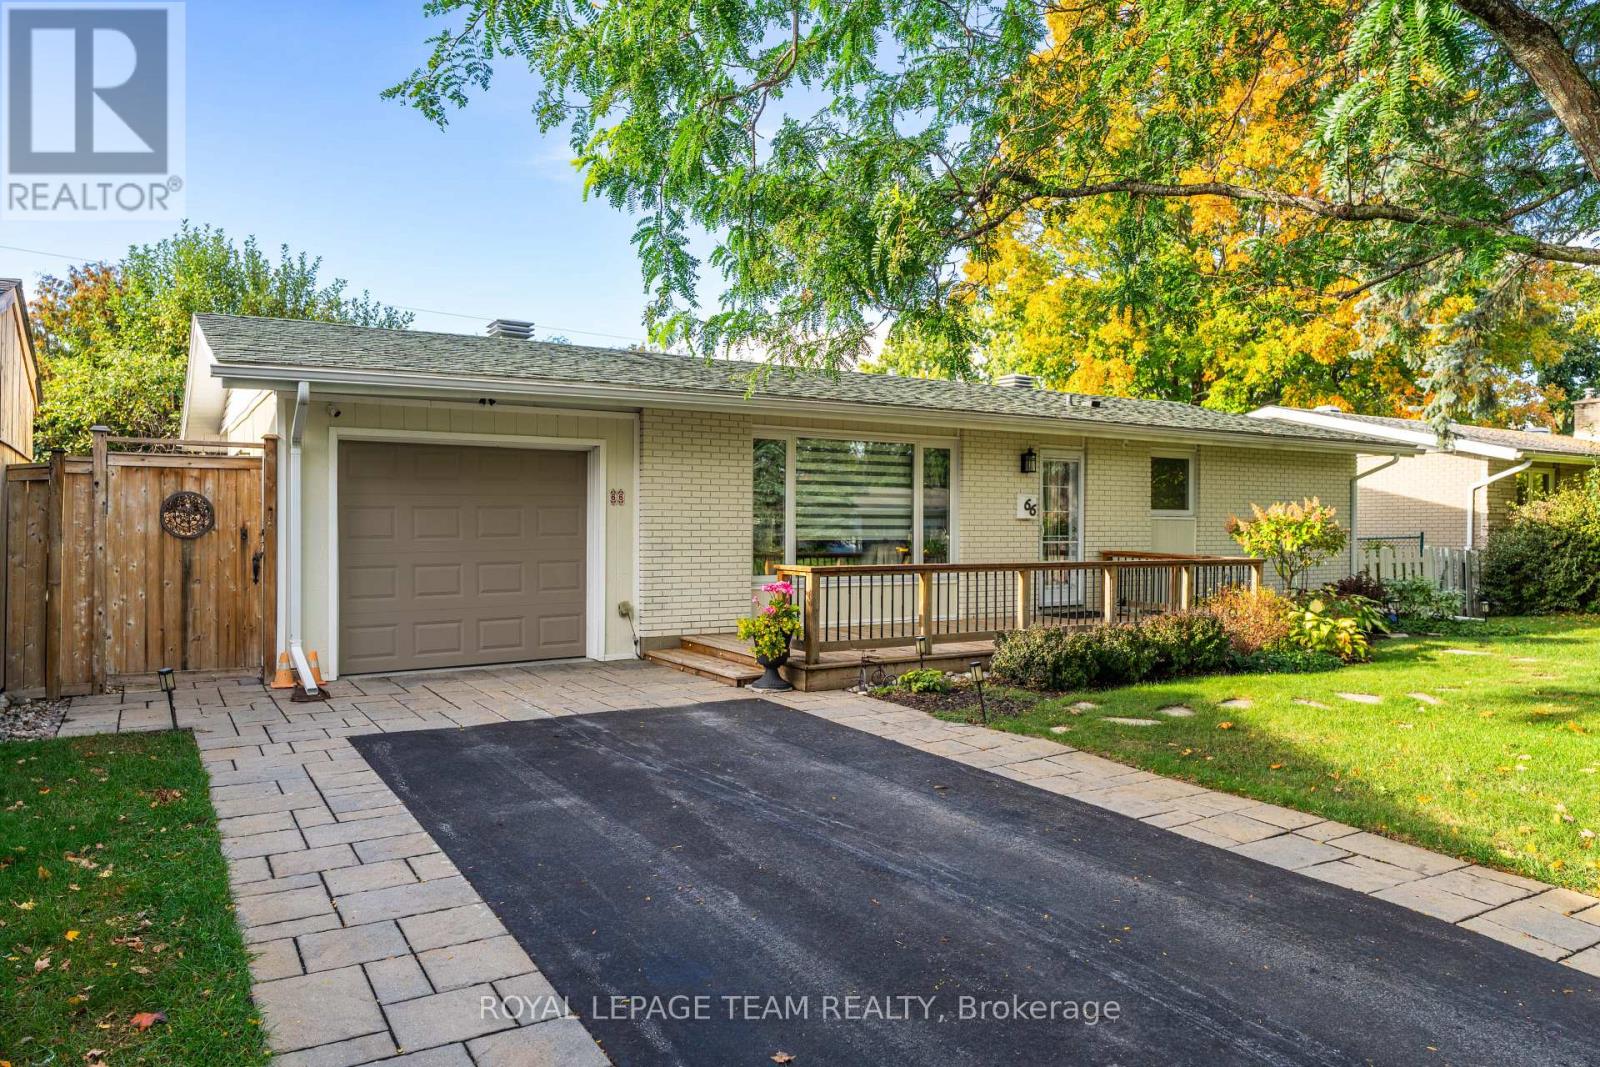
66 Still Water Drive
Ottawa, Ontario
A charming bungalow in sought-after Crystal Beach, this move-in-ready home offers the perfect blend of comfort, space, and lifestyle! Welcoming curb appeal sets the tone for all that awaits inside. Freshly painted throughout, the main level features beautiful hardwood flooring, a bright living room, and a spacious eat-in kitchen with granite countertops, stainless steel appliances, and abundant cabinetry.The large, private lot is surrounded by mature trees, while the fully fenced backyard offers a generous deck perfect for relaxing or entertaining, along with a convenient storage shed. A whole-home natural gas generator (2019) provides added peace of mind. The professionally renovated basement extends the living space with a spacious recreation room, a large laundry room with a 3-piece bathroom, a versatile room ideal for a home office, gym, or hobby space, and a generous storage room with built-in shelving. Enjoy an exceptional location just steps from the Ottawa River, Nepean Sailing Club, NCC pathways, and Andrew Haydon Park. The LRT station is within walking distance, with DND Headquarters and Highways 417 and 416 just minutes away. An outdoor pool, tennis courts, community centre, and skating rink are also nearby.**Notable updates include:** Induction cooktop (2026); dishwasher, refrigerator, and hood fan (2025); furnace and air conditioner (2024); washer and dryer (2024); upgraded electrical panel with Level 2 EV charging / 240V outlet (2019); roof (2014, previous owner); and windows (2011, previous owner). Just move in and enjoy all this home has to offer! (id:19512)
Royal LePage Team Realty