
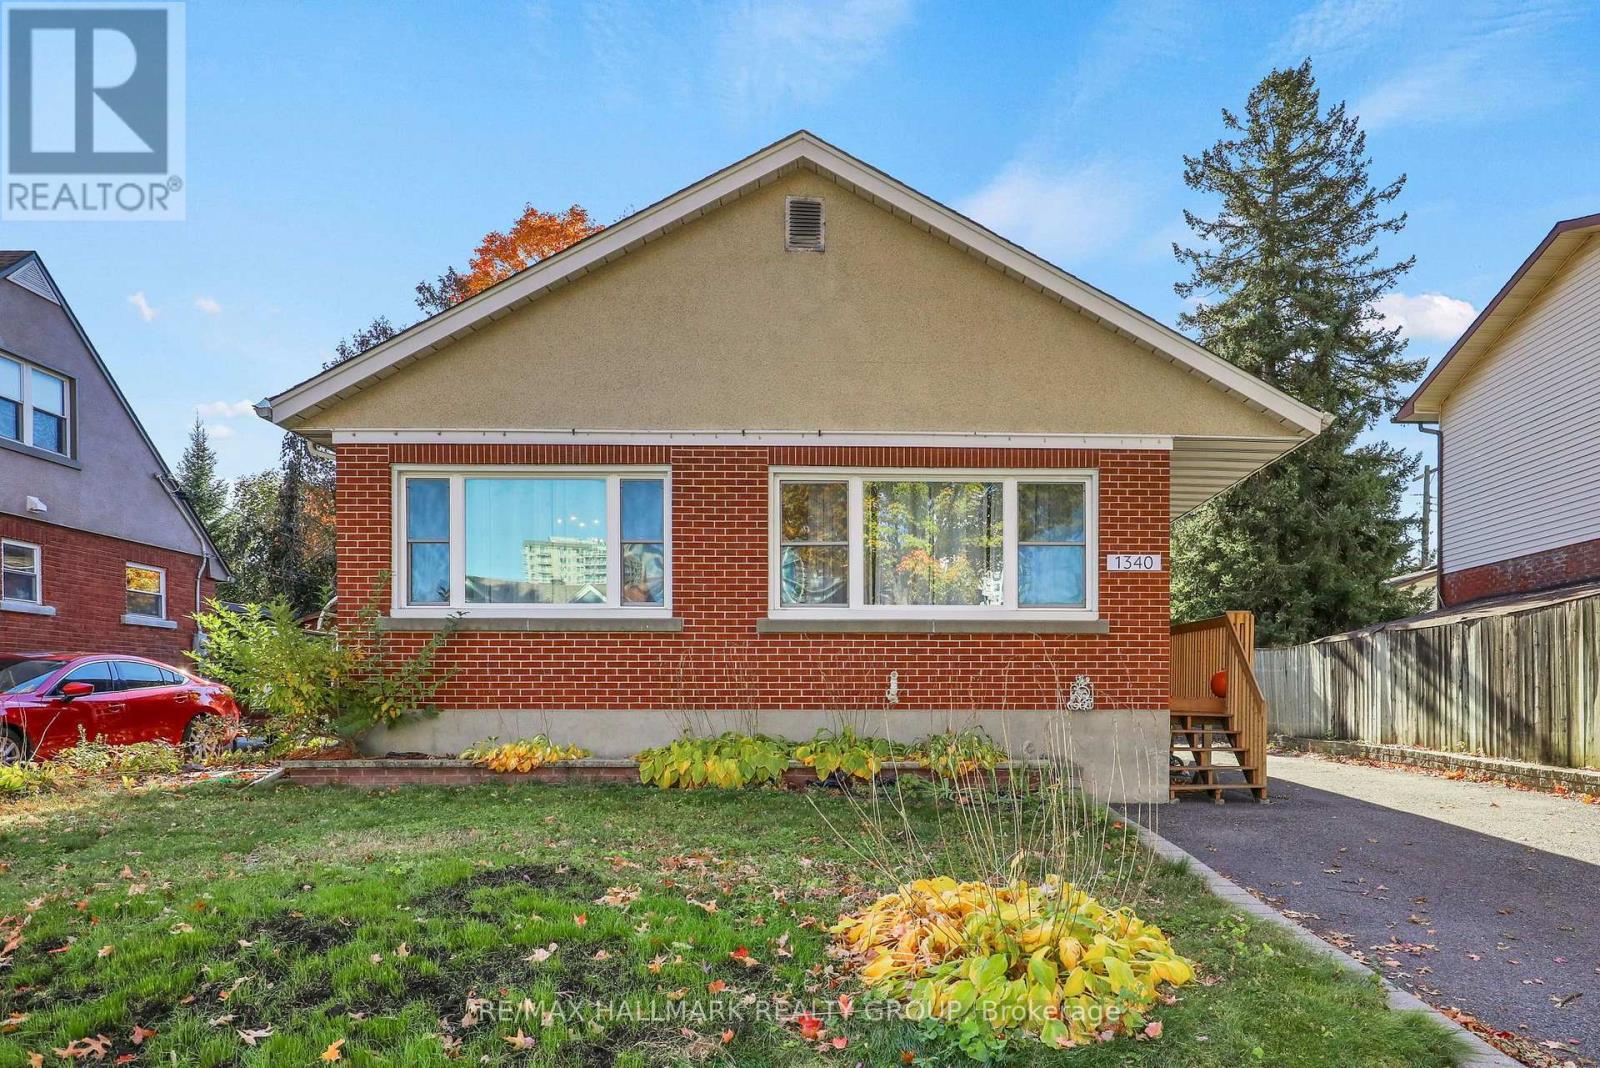
1340 Leaside Avenue
Ottawa, Ontario
Enjoy the amenities of Westboro and Wellington Village while tucked away on a quiet, tree-lined street in Carlington - the best of both worlds! This charming, updated 3-bedroom bungalow offers 1,245 sq. ft. above grade, blending original character with modern finishes. The bright main level features beautiful hardwood floors, spacious living and dining areas, a cozy brick fireplace and a renovated kitchen with quartz countertops, stainless steel appliances, white cabinetry and a striking turquoise backsplash, with access to the private backyard. Three sun-filled bedrooms and an updated full bathroom complete the main floor. The finished lower level offers excellent flexibility with a spacious recreation room, den, exercise space, updated three-piece bathroom and separate exterior entrance - ideal for extended family, guests or working from home. Notable improvements include Pella windows on main (2019), lower level windows (2022), roof shingles (2020), furnace (2016), newer heat pump and upgraded attic insulation. Enjoy a private backyard, generous driveway parking and detached garage with metal roof, ideal for storage or workshop use. Conveniently located near parks, transit, Highway 417, Algonquin College, Wellington Village, Westboro and the future Ottawa Hospital Civic Campus. A wonderful opportunity for buyers seeking character, versatility and convenient bungalow living in central Ottawa! Public Open House this Sunday October 25th, 2026 2:00 p.m.- 4:00 p.m. (id:19512)
RE/MAX Hallmark Realty Group
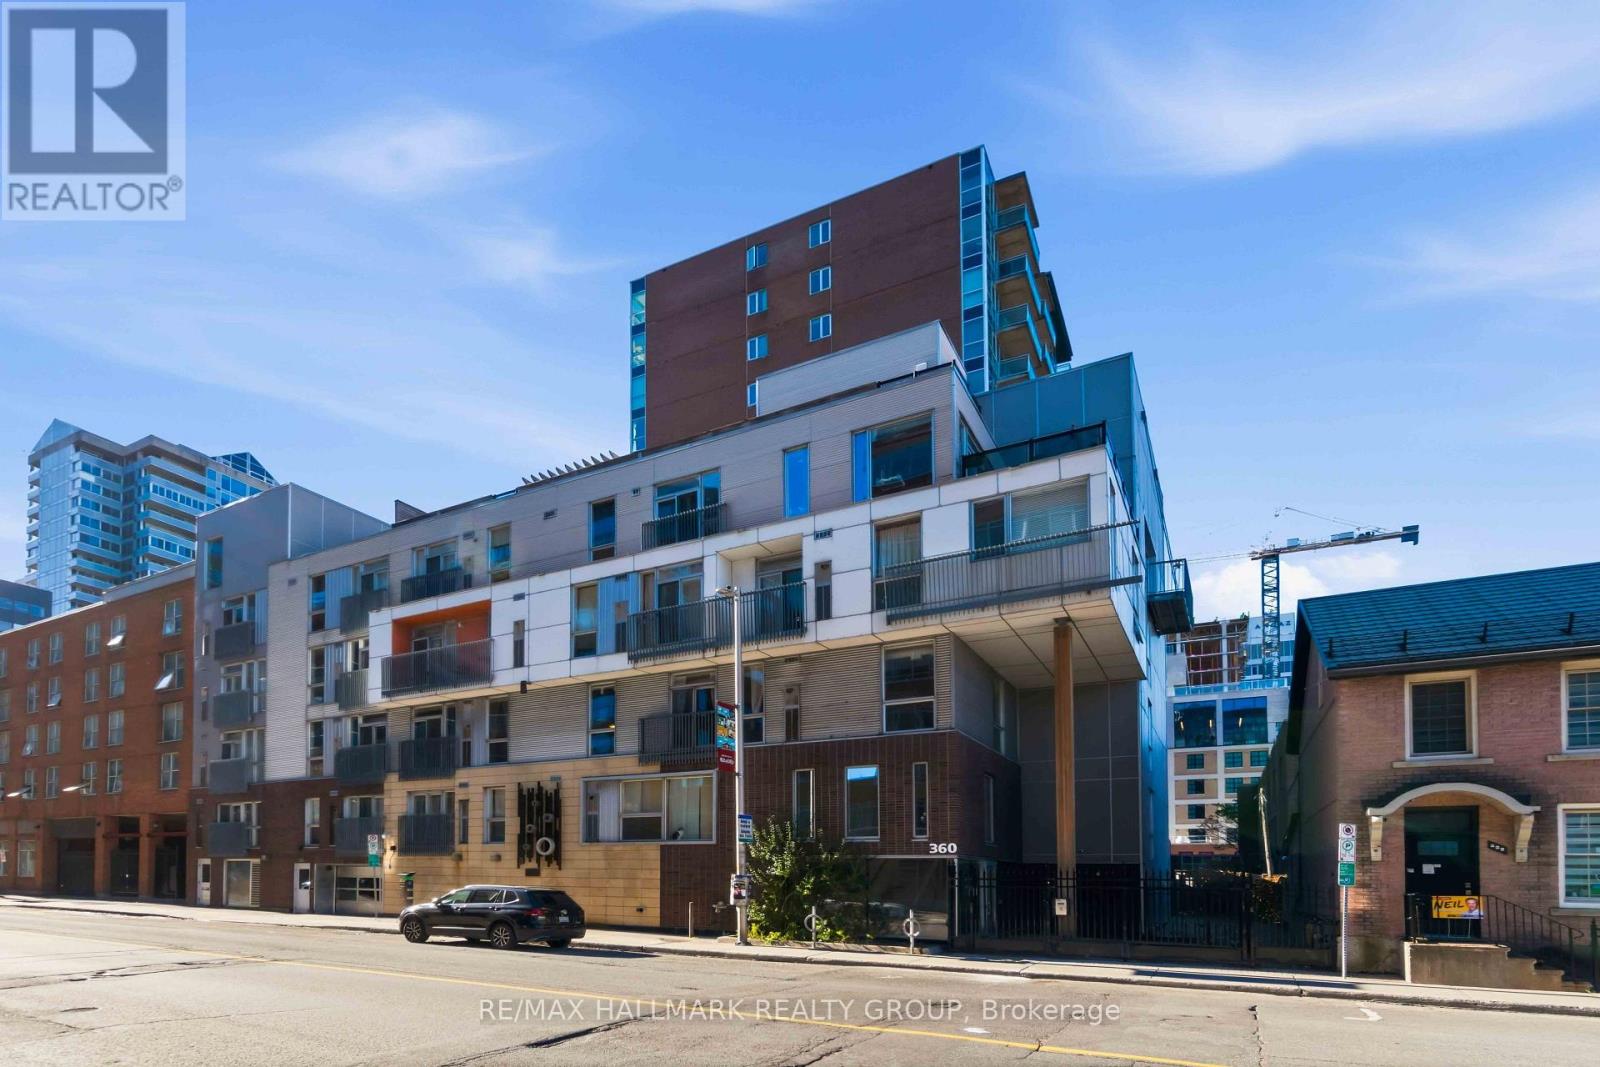
405 - 360 Cumberland Street
Ottawa, Ontario
Discover urban living in the heart of Ottawa's vibrant ByWard Market! This penthouse level 1-bedroom, 1-bathroom condo at the 360 Lofts offers an industrial-inspired design featuring exposed ductwork, high ceilings, floor-to-ceiling living room windows, and hardwood flooring. The modern kitchen boasts granite countertops, stainless steel appliances, an upgraded kitchen island, and additional overhead storage. Enjoy the convenience of in-suite laundry and a large private storage locker. Building amenities include a rooftop terrace with pergola and BBQ, along with bike storage. Steps to restaurants, cafés, boutiques, art galleries, Rideau Centre, and the Rideau LRT Station, with the University of Ottawa and Saint Paul University nearby. The perfect blend of style, convenience, and downtown living! (id:19512)
RE/MAX Hallmark Realty Group
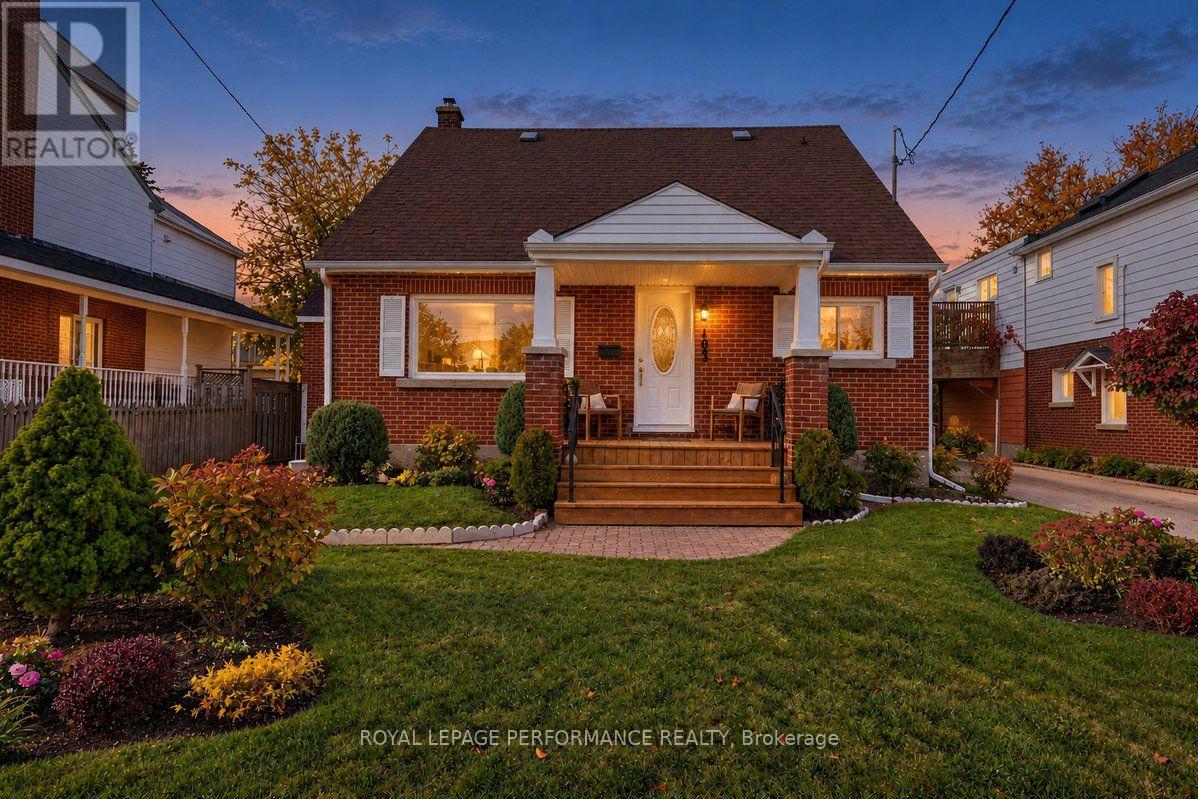
103 Glynn Avenue
Ottawa, Ontario
Ideally located on one of the nicest streets in the tight-knit community of Overbrook, down the street from the NCC Parks and Rideau River, this 4-bedroom/2bath full-brick detached home is the perfect opportunity for any urbanite to move-into a extablished community in the Nations Capital. Warm and inviting interlock walkway with picturesque perennial garden and lovely south-facing front porch. Bright and airy living room with timeless hardwood floors and cove mouldings. Spacious eat-in kitchen with stainless steel appliances and ample cabinetry. Two well-proportioned bedrooms on the main floor ideal for anyone looking for single-floor living. Convenient main floor powder room. Main floor boats a second bathroom with soaker tub. Walk-up the hardwood floor staircase to two additional bedrooms on the upper level. Back-door leads directly to full-height unfinished basement. Stunning backyard with tons of room for outdoor living thanks to generously sized lot. List of updates include the hardwood floors resanded, front porch rebuilt, and entire house painted from top to bottom in 2026. Easy access to 417, public transit, grocery stores, Ottawa's expansive bicycle path network along the Rideau River, and downtown Ottawa via the Adawe Footbridge to Sandy-Hill. Popular Riverain Memorial Children's Park around the corner. Walk to the community hub at the Rideau Sports Centre where you can eat, do yoga, work-out, swim, play tennis and pickleball. Don't forget about the dog park, basketball courts, splash-pad, skate-park, and the Rideau Winter Trail all at your doorstep. Come see what the fuss is all about in Overbrook in one of Ottawa's best kept secrets. (id:19512)
Royal LePage Performance Realty
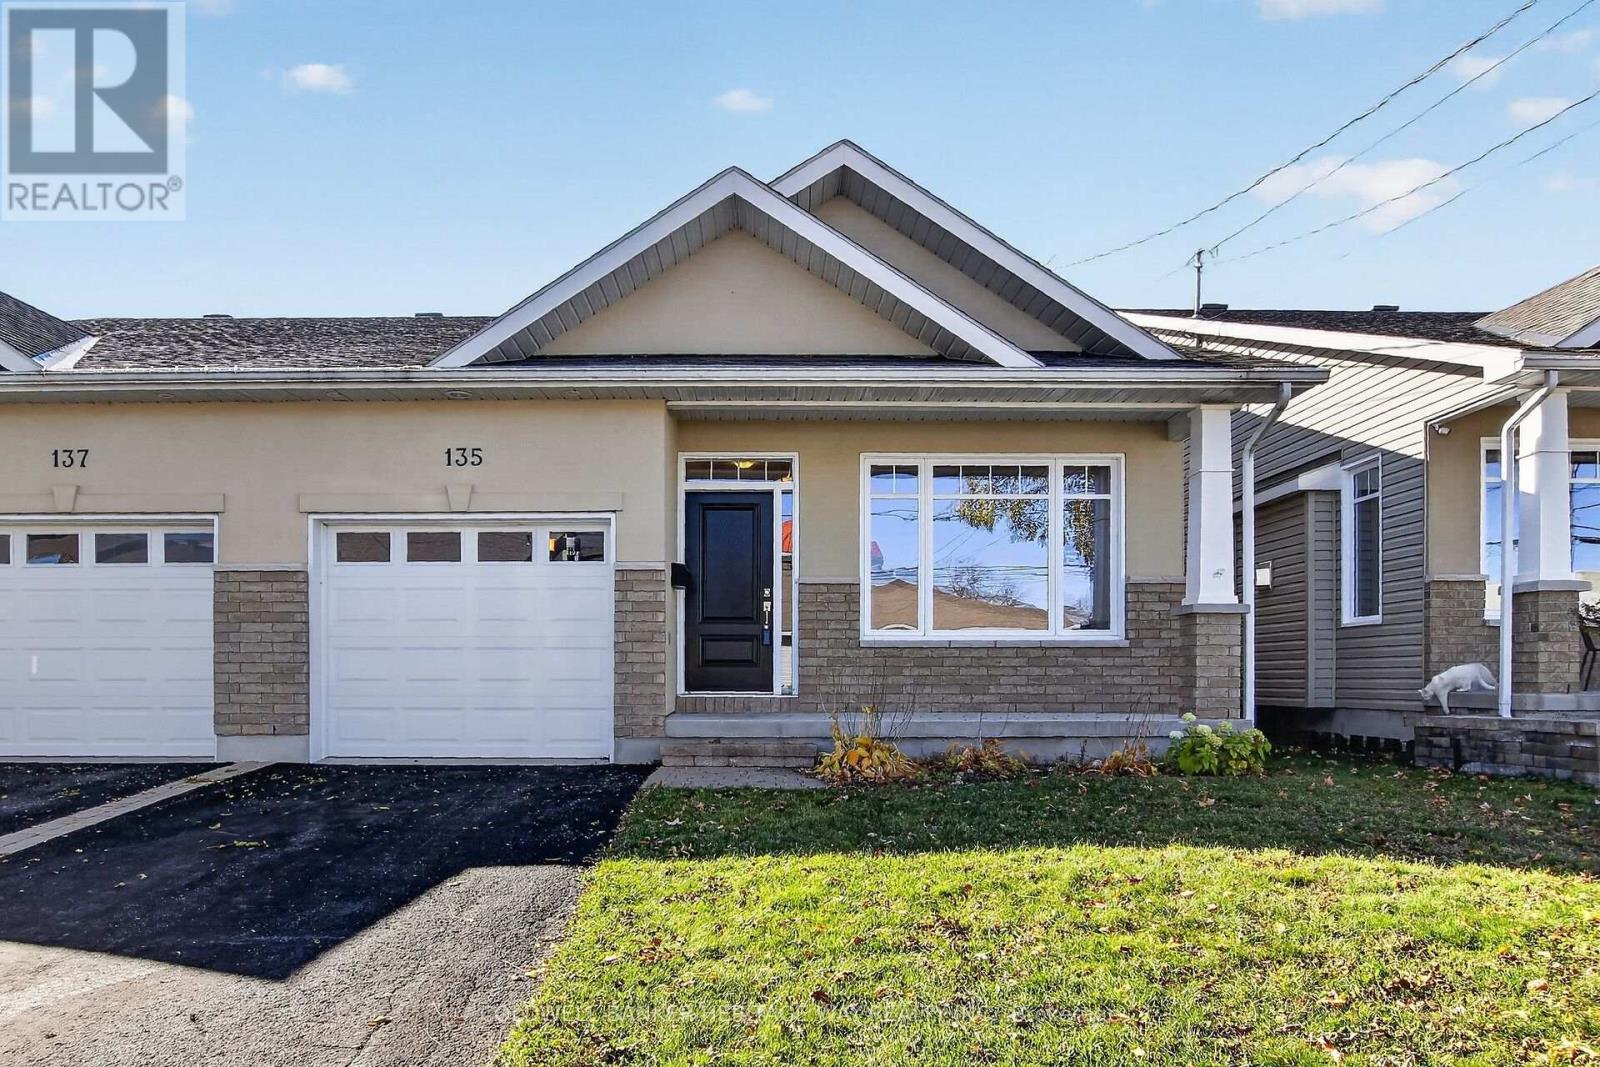
135 Elizabeth Street
Carleton Place, Ontario
Welcome to this beautifully appointed semi-detached home, ideally located close to schools, parks, walking trails, and downtown amenities. Don't let the split-level design fool you - this home offers an abundance of living space with a functional layout perfect for families, entertaining, and everyday living. Step inside to a bright, open formal living room featuring a vaulted ceiling and cozy gas stove, creating a warm and inviting atmosphere. The main living area boasts a large functional kitchen complete with granite countertops, stainless steel appliances, and an abundance of cupboard and counter space. The spacious primary bedroom offers a walk-in closet and private 3-piece ensuite, while a second bedroom and full 4-piece main bathroom complete this level.The family room features impressive 9-foot coffered ceilings and patio doors flanked by oversized windows, filling the space with natural light and providing access to the deck - perfect for relaxing or entertaining outdoors. Hardwood flooring throughout the main level adds warmth and timeless appeal.The lower level offers even more living space, featuring a third bedroom, an additional 4-piece bathroom, and a huge family room with a walk-out to the private, fully fenced backyard - ideal for family gatherings, children, or pets. An attached garage with inside entry and auto door adds convenience and practicality. Spacious, versatile, and ideally located, this home offers exceptional living space both inside and out, all within easy reach of the amenities you need. A wonderful opportunity for families, first-time buyers, or anyone looking for a comfortable home in a great neighbourhood! (id:19512)
Coldwell Banker Heritage Way Realty Inc.
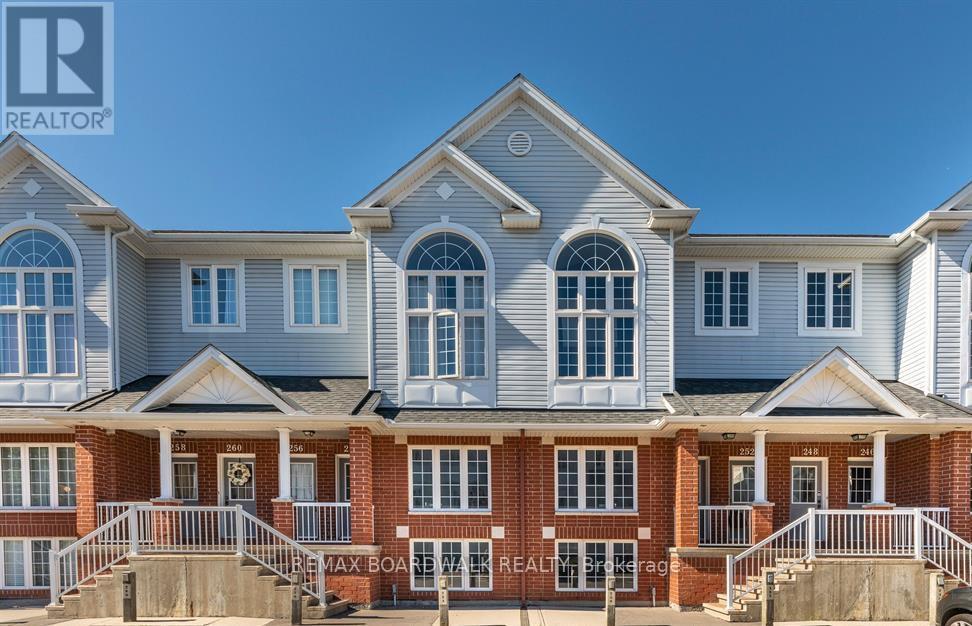
250 Gershwin Private
Ottawa, Ontario
Welcome to this charming terrace home in the sought-after Westcliffe Estates, where modern comfort meets timeless style. The bright eat-in kitchen offers ample counter space and a convenient breakfast bar, perfect for casual meals or morning coffee. The open-concept living and dining area provides an inviting setting for entertaining or relaxing at home. The main floor also features a powder room and in-unit laundry for added convenience. The lower level boasts two generously sized bedrooms, a versatile den ideal for a home office, family room or guest space, and a full bathroom. Complete with a dedicated parking space for secure and easy access, this beautiful terrace home is one you won't want to miss. (id:19512)
RE/MAX Boardwalk Realty
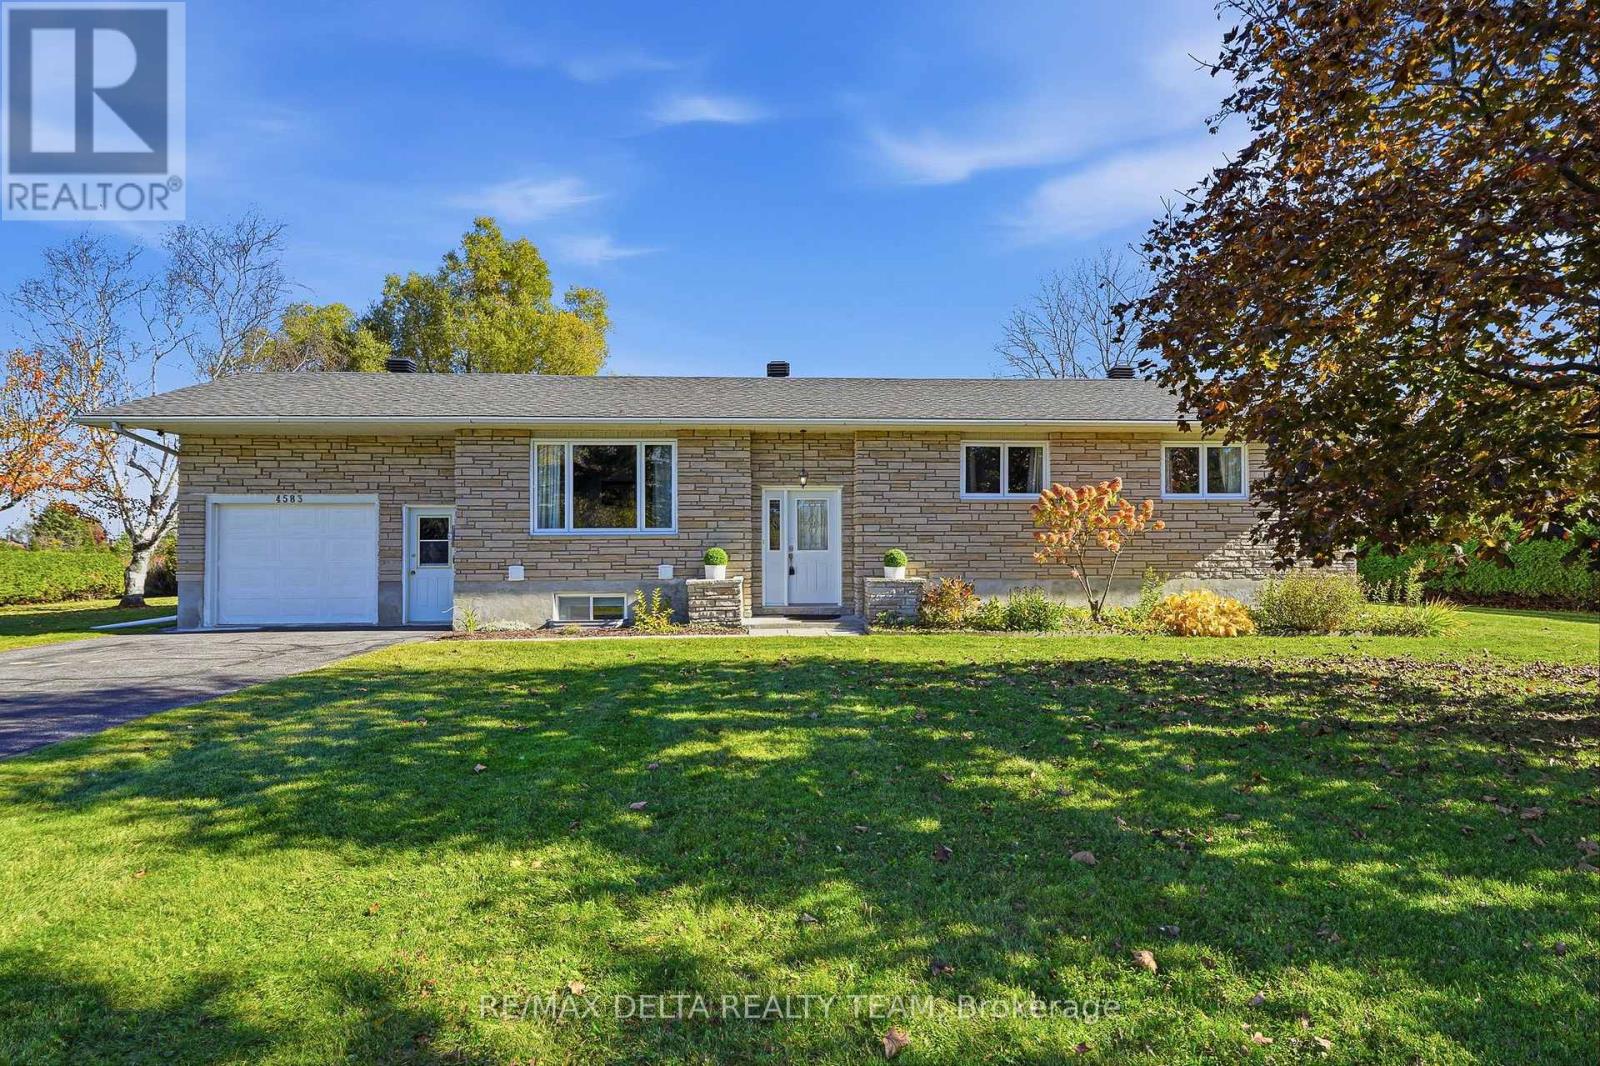
4583 Boundary Road
Ottawa, Ontario
Welcome to this beautifully maintained and updated bungalow nestled in the peaceful community of Carlsbad Springs! Offering 5 bedrooms, 2 bathrooms, and an abundance of versatile living space, this inviting home is perfect for growing families, multi-generational living, or those looking for the comfort of country-style living with convenient access to city amenities. The bright and spacious main level features beautiful hardwood flooring, fresh paint throughout, and a welcoming front living room. The tastefully renovated kitchen boasts elegant granite countertops, classic white cabinetry, a stylish backsplash, and an adjoining dining area, creating the perfect space for everyday living and entertaining. Three generously sized bedrooms, a full bathroom, convenient main-floor laundry, and large sunroom complete this level. The fully finished lower level offers exceptional additional living space, featuring a large recreation room with a dry bar, two additional bedrooms, a full bathroom, a cold room, and plenty of storage. With direct access to the garage from the basement, there is exciting potential to create an in-law suite with a separate entrance, offering flexibility for extended family or guests. Step outside and enjoy the privacy of the beautifully hedged backyard, complete w/ a low-maintenance deck, ideal for summer gatherings, outdoor dining, or simply relaxing, along w/ a convenient storage shed. The spacious driveway offers parking for up to 9 vehicles, providing exceptional convenience for larger families, guests, or those with multiple vehicles. Additional highlights include municipal water, a newer heat pump for efficient heating and cooling, and a generator for added peace of mind. Offering the perfect combination of comfort, functionality, and flexibility, this wonderful property is an opportunity you won't want to miss! (id:19512)
RE/MAX Delta Realty Team
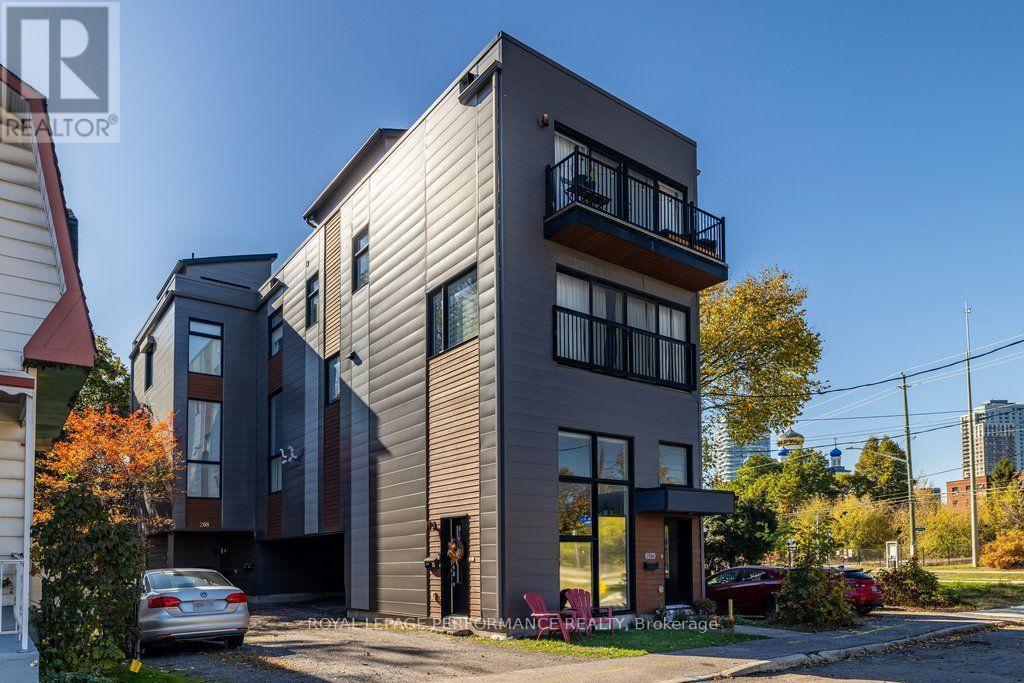
B - 206 Manchester Avenue
Ottawa, Ontario
Welcome to 206 Manchester Avenue #B! Built in 2018, this unique loft-style unit offers a perfect blend of character, comfort, and convenience in one of Ottawa's most desirable neighbourhoods. Tucked away on a quiet dead-end street just off Scott Street, you'll enjoy peaceful living while being steps from the vibrant shops, cafés, and restaurants of Wellington Street West, with public transit conveniently nearby. Step inside to discover a bright, open-concept unit featuring soaring ceilings, large windows, and beautiful hardwood flooring throughout. The kitchen is equipped with quality, full-sized appliances, including a gas stove, and a breakfast bar offering convenient seating. Also on the main level is a 3-piece bathroom with heated floors, in-unit laundry, and plenty of storage space. Upstairs, the spacious loft-style bedroom overlooks the main living area and offers additional storage to keep everything organized. To top it all off, the unit includes one private, covered parking space! Available December 1st for a minimum 12-month lease. Tenant is responsible for hydro and gas. Don't miss your opportunity to call this one-of-a-kind unit home! Contact Chelsea Angus for more information or to schedule a viewing. (id:19512)
Royal LePage Performance Realty
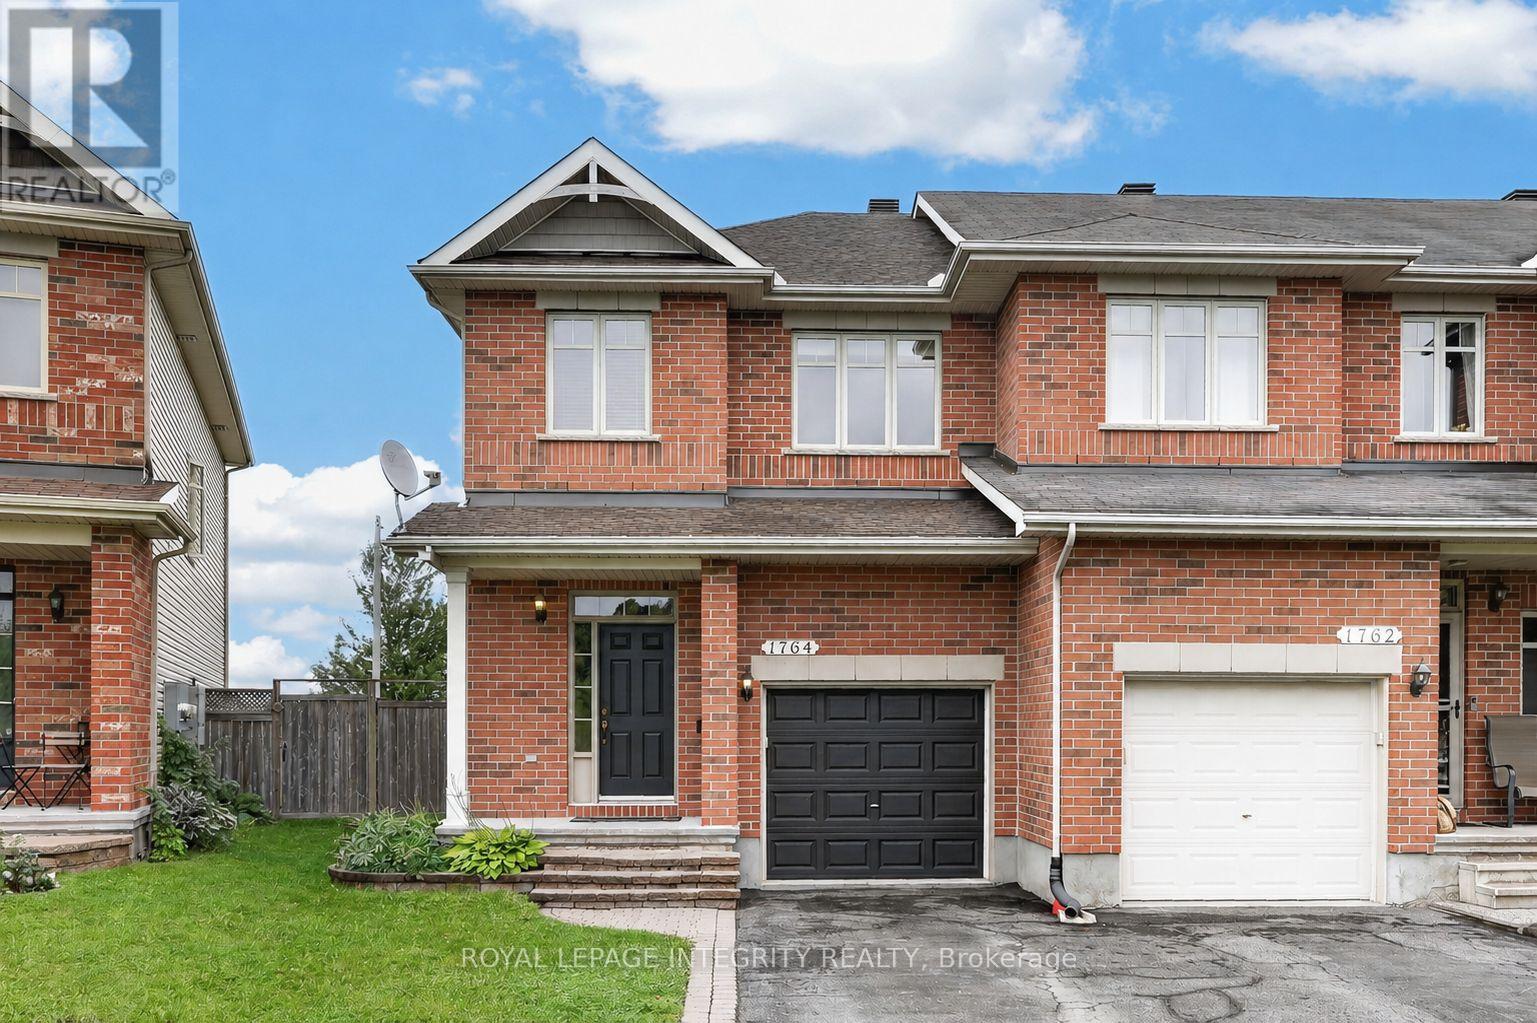
1764 Plainridge Crescent
Ottawa, Ontario
Welcome to 1764 Plainridge Crescent - a beautifully maintained Richcraft 3 bedroom, 3 bathroom end-unit townhome tucked away on a quiet cul-de-sac, offering exceptional privacy with no front or rear neighbours, a rare pie-shaped lot, and a 3-car driveway! Step inside to a welcoming foyer featuring a practical hall tree, a convenient powder room, and inside access to the garage before entering the bright, open-concept main level. Gleaming hardwood floors, soaring 9-foot ceilings, and an abundance of natural light create a warm and inviting atmosphere, while the spacious living and dining areas are ideal for both everyday living and effortless entertaining. The beautifully designed kitchen is both functional and inviting, featuring solid wood cabinetry, granite countertops, a walk-in pantry, and a layout that seamlessly overlooks the living and dining areas. Patio doors from the dining room lead to the impressive pie-shaped backyard - a private oasis complete with a deck, interlock patio and grassy area, perfect for relaxing, entertaining, or giving kids and pets plenty of room to play. Upstairs, you'll appreciate the convenience of a second-floor laundry room along with three generously sized bedrooms, including a spacious primary retreat complete with a walk-in closet and a beautifully renovated private 4-piece ensuite featuring its own linen closet, a stunning glass shower, and elegant matte black fixtures. The fully finished basement extends the living space with a bright and welcoming family room centred around a cozy gas fireplace, while also offering exceptional storage with two dedicated storage rooms. Ideally located within walking distance to several schools, parks, shopping, the François Dupuis Recreation Centre, and everyday amenities, this exceptional home offers the perfect combination of privacy, space, and convenience. (id:19512)
Royal LePage Integrity Realty
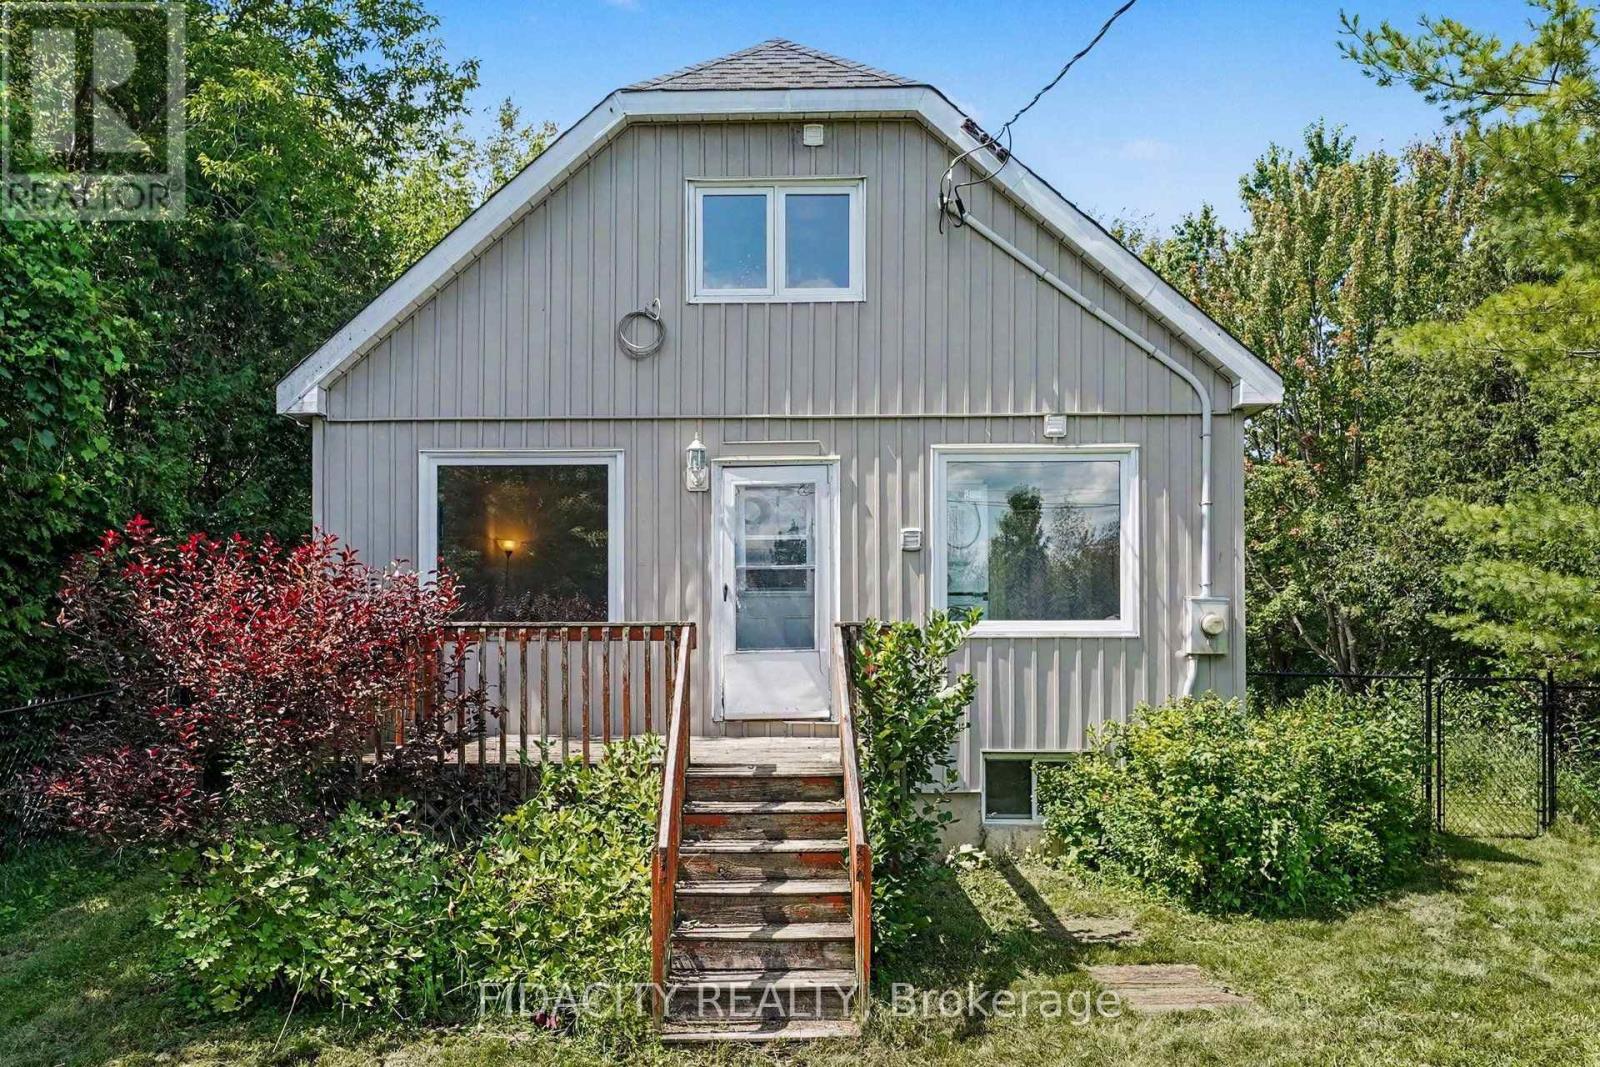
6811 Flewellyn Road
Ottawa, Ontario
Country living in Stittsville, just a few minutes from the main part of town. Set on a beautifully treed 70 x 198 ft lot, this inviting home offers a private setting while remaining close to Richmond, Munster and Carleton Place, along with great school options and curbside garbage pickup.The main level features a bright kitchen, living room, family room, two bedrooms and a full bathroom with walk in shower. A flexible space off the kitchen can be used as a dining area, sitting room or home office. Upstairs, the large primary bedroom includes a renovated four-piece ensuite with shower/tub combo and an adjoining bonus space that could work as a nursery, office, a second upstairs bedroom, or could be converted into a walk-in closet.Originally built in 1945, the home was moved onto a new poured-concrete foundation in 1997, when the electrical, plumbing and well were also updated. Other improvements include updated windows, attic insulation, board-and-batten siding, a newer roof, furnace, owned propane hot water tank, updated flooring, fencing, water softener and sulphur filtration system. The kitchen, updated in 2025, includes a brand-new Smeg fridge and dishwasher, with fresh paint throughout 2026.The 8' ceiling in the unfinished basement provides plenty of storage and future possibilities. The huge 17' x 37' outbuilding/barn is ideal for storage, hobbies or a workshop. Lined with mature trees, the yard is fully fenced and includes three gates, both sides of the home and at the end of the yard. A great opportunity to enjoy the feel of country living while still being only minutes from everyday amenities. (id:19512)
Fidacity Realty
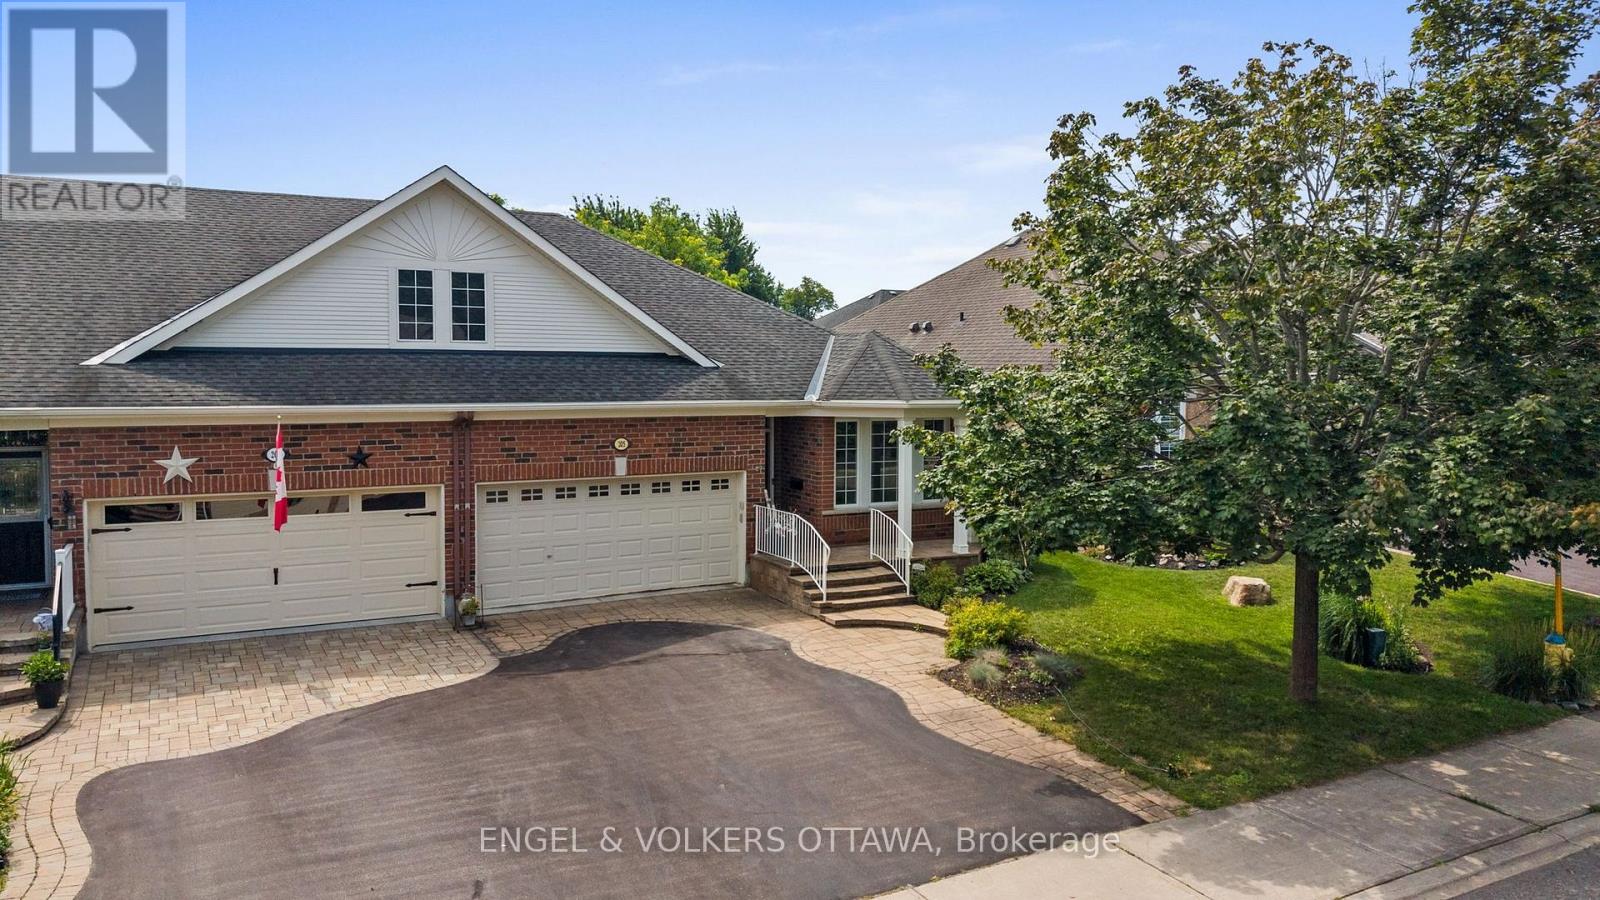
205 Cairnsmore Circle
Ottawa, Ontario
205 Cairnsmore Circle, Stonebridge. Welcome to this beautifully maintained attached bungalow in the highly desirable Stonebridge community. Offering 2+1 bedrooms and a thoughtfully designed layout, this home combines comfort, style, and functionality.The main living areas features hardwood flooring, while the kitchen, bathrooms, and foyer are finished with tile. A striking gas fireplace creates a warm focal point in the spacious living room, which easily accommodates a variety of furniture arrangements. The adjoining dining area provides ample space for a large table, making it ideal for hosting family dinners and special occasions.The well-appointed renovated kitchen is designed with both everyday living and entertaining in mind, featuring abundant cabinetry and drawer space & granite countertops.The private primary retreat includes a walk-in closet and a renovated four-piece ensuite with curbless glass shower. A second bedroom at the front of the home offers excellent flexibility as a guest room or home office.The finished lower level expands the living space with a generous recreation room, an additional bedroom, and a full bathroom. A dedicated workshop and extensive storage area provide plenty of room for hobbies and organization. Beautifully landscaped backyard complete with tiered interlock patio, creating the perfect setting for relaxing or entertaining. Fabulous curb appeal and best of all, this property has no common association fees. Please note some photos have been virtually staged. (id:19512)
Engel & Volkers Ottawa
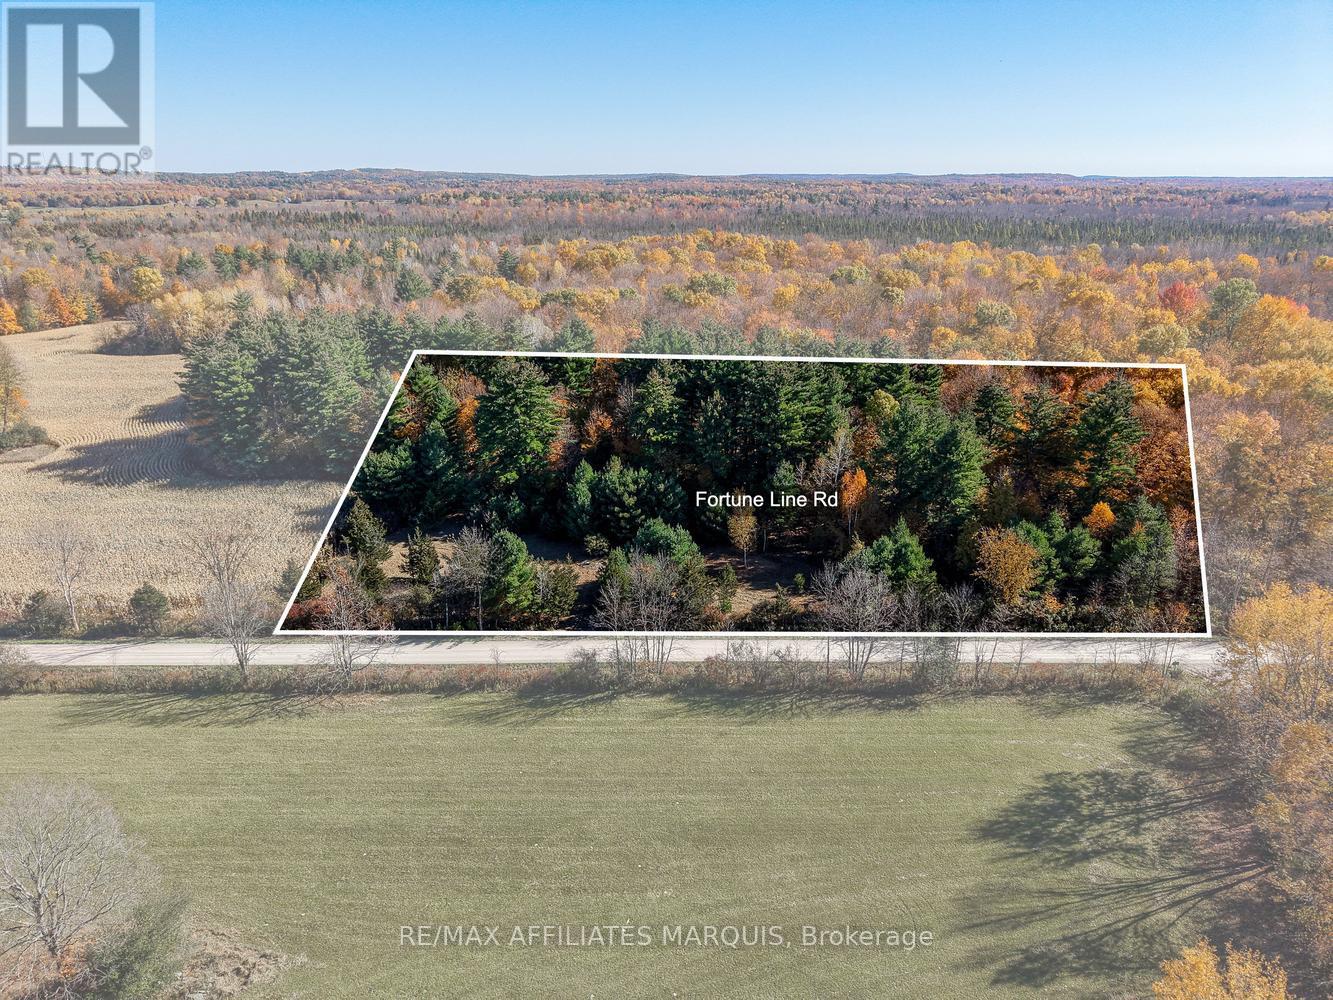
00 Fortune Line Road
Rideau Lakes, Ontario
Escape the hustle and bustle and embrace the beauty of country living in the heart of the Rideau Lakes Region! Nestled along a quiet country road, this beautiful 1.83-acre building lot offers the perfect setting to create your dream home or peaceful rural retreat. Surrounded by nature, the level, treed property features a wonderful mix of mature trees, including towering pines that add character, privacy, and a sense of tranquility. Imagine waking to the sounds of nature, enjoying your morning coffee surrounded by the trees, and spending evenings under the stars in your own private country setting. Life in the Rideau Lakes Region is all about enjoying the outdoors, exploring charming villages, and embracing a more relaxed pace of life. With numerous lakes nearby, including beautiful Lower Beverley Lake just minutes away, opportunities for boating, fishing, swimming, kayaking, and exploring the waterways are practically at your doorstep. Enjoy scenic country drives, discover local trails, or stop by the farm market just down the road for fresh seasonal produce and local favourites. The nearby villages of Lyndhurst and Delta offer small-town charm, community events, local shops, and a welcoming atmosphere. Whether you're looking for a peaceful place to raise a family, a country escape from the city, or the perfect location to enjoy your retirement, this property offers the space and natural surroundings to bring your vision to life. Adding to its appeal, a drilled well is already in place, and a permitted entrance has been completed, providing a great head start on your building plans. With an easy commute to Kingston, you can enjoy the privacy and serenity of rural living while remaining connected to urban conveniences. Discover the lifestyle you've been dreaming of, where quiet country roads, beautiful lakes, towering pines, and the simple pleasures of nature become part of everyday life! (id:19512)
RE/MAX Affiliates Marquis
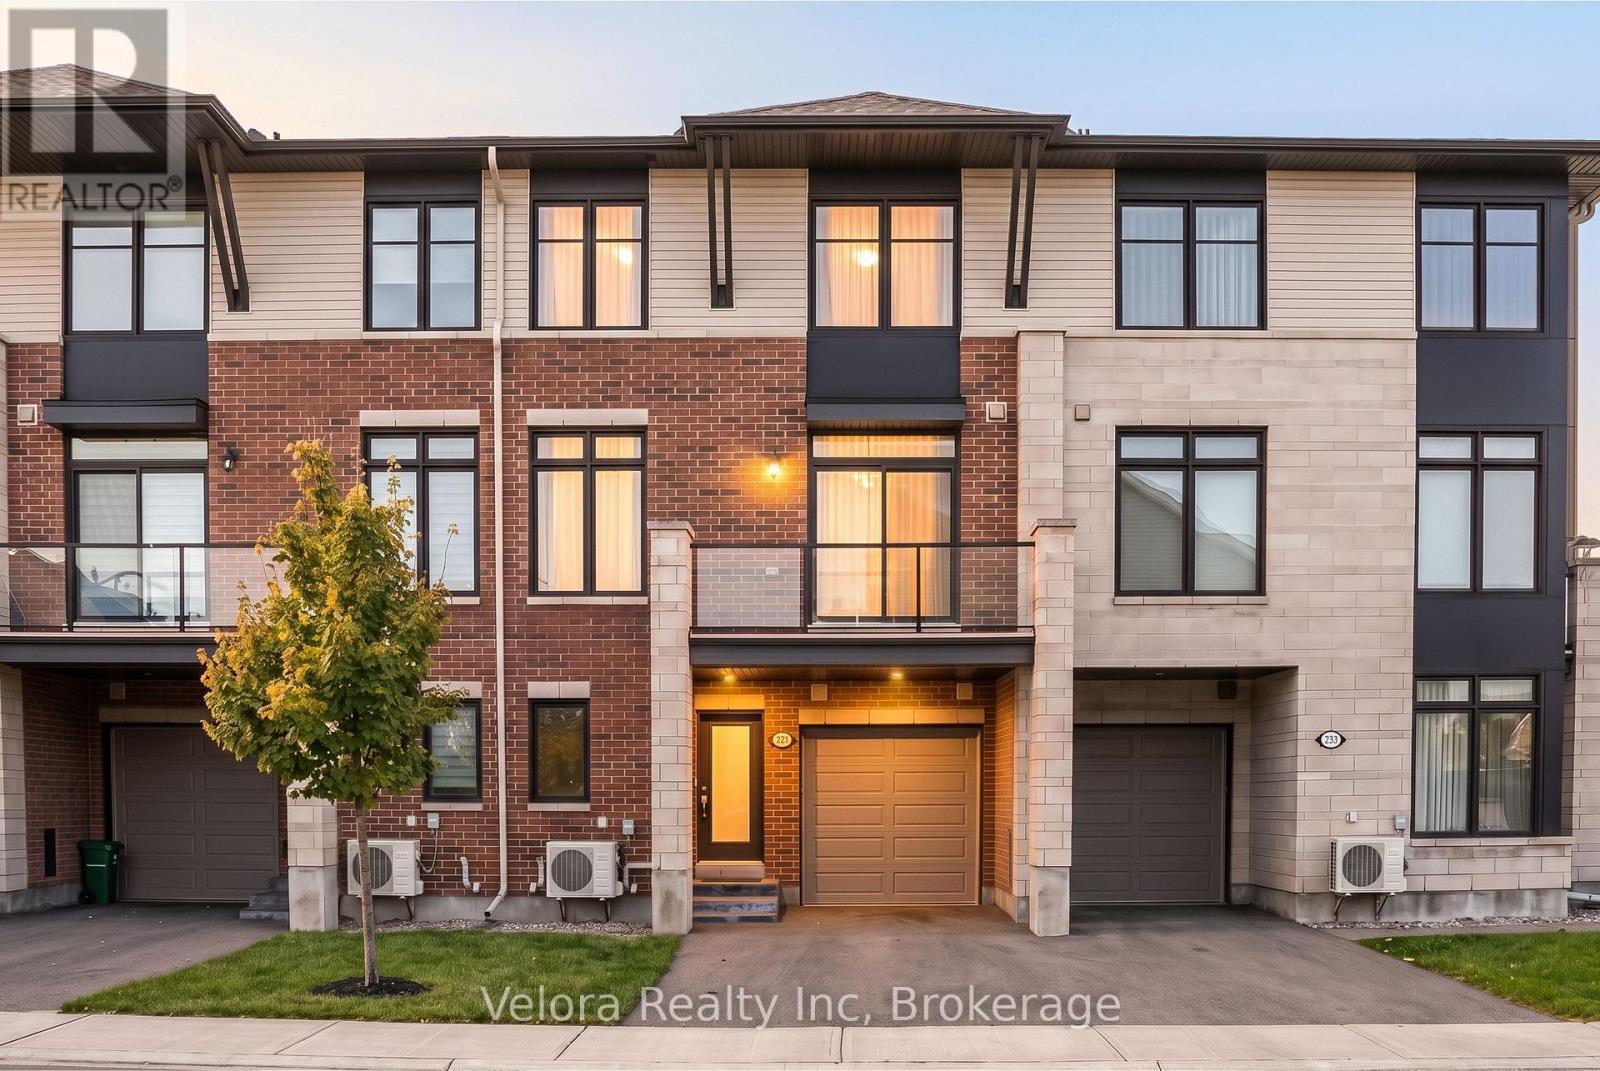
221 Pastel Way
Ottawa, Ontario
Welcome to 221 Pastel Way! This beautifully maintained Tamarack-built home offers modern design, thoughtful finishes, and everyday convenience in the desirable community of Half Moon Bay in Barrhaven. Featuring 2 spacious bedrooms and 2.5 bathrooms, this bright home offers a functional layout and stylish finishes throughout.The beautiful kitchen features quartz countertops, a large centre island, ample cabinetry, and a convenient walk-in pantry. Overlooking the open-concept living and dining areas, it's perfect for entertaining or enjoying everyday living. Step outside onto your private balcony with sleek glass railings, an ideal spot for morning coffee or relaxing at the end of the day.Upstairs, you'll find two generously sized bedrooms, beautifully finished bathrooms with quartz countertops, and a dedicated walk-in laundry room with overhead storage cabinetry. An attached garage and additional driveway parking provide space for two vehicles.The location is just as impressive! Situated right beside Dowitcher Park and its soccer field, the home offers easy access to green space, outdoor activities, parks, playgrounds, and walking trails. The nearby Minto Recreation Complex features swimming pools, skating rinks, fitness facilities, and year-round recreational programs.Enjoy convenient access to Barrhaven's shopping destinations, grocery stores, restaurants, cafés, schools, and everyday essentials, along with public transit and major commuter routes.Combining stylish interiors, practical living space, and an excellent location close to recreation and amenities, 221 Pastel Way is a wonderful opportunity for first-time buyers, young professionals, or anyone looking to enjoy all that this thriving community has to offer. Come discover your next home! (id:19512)
Velora Realty Inc
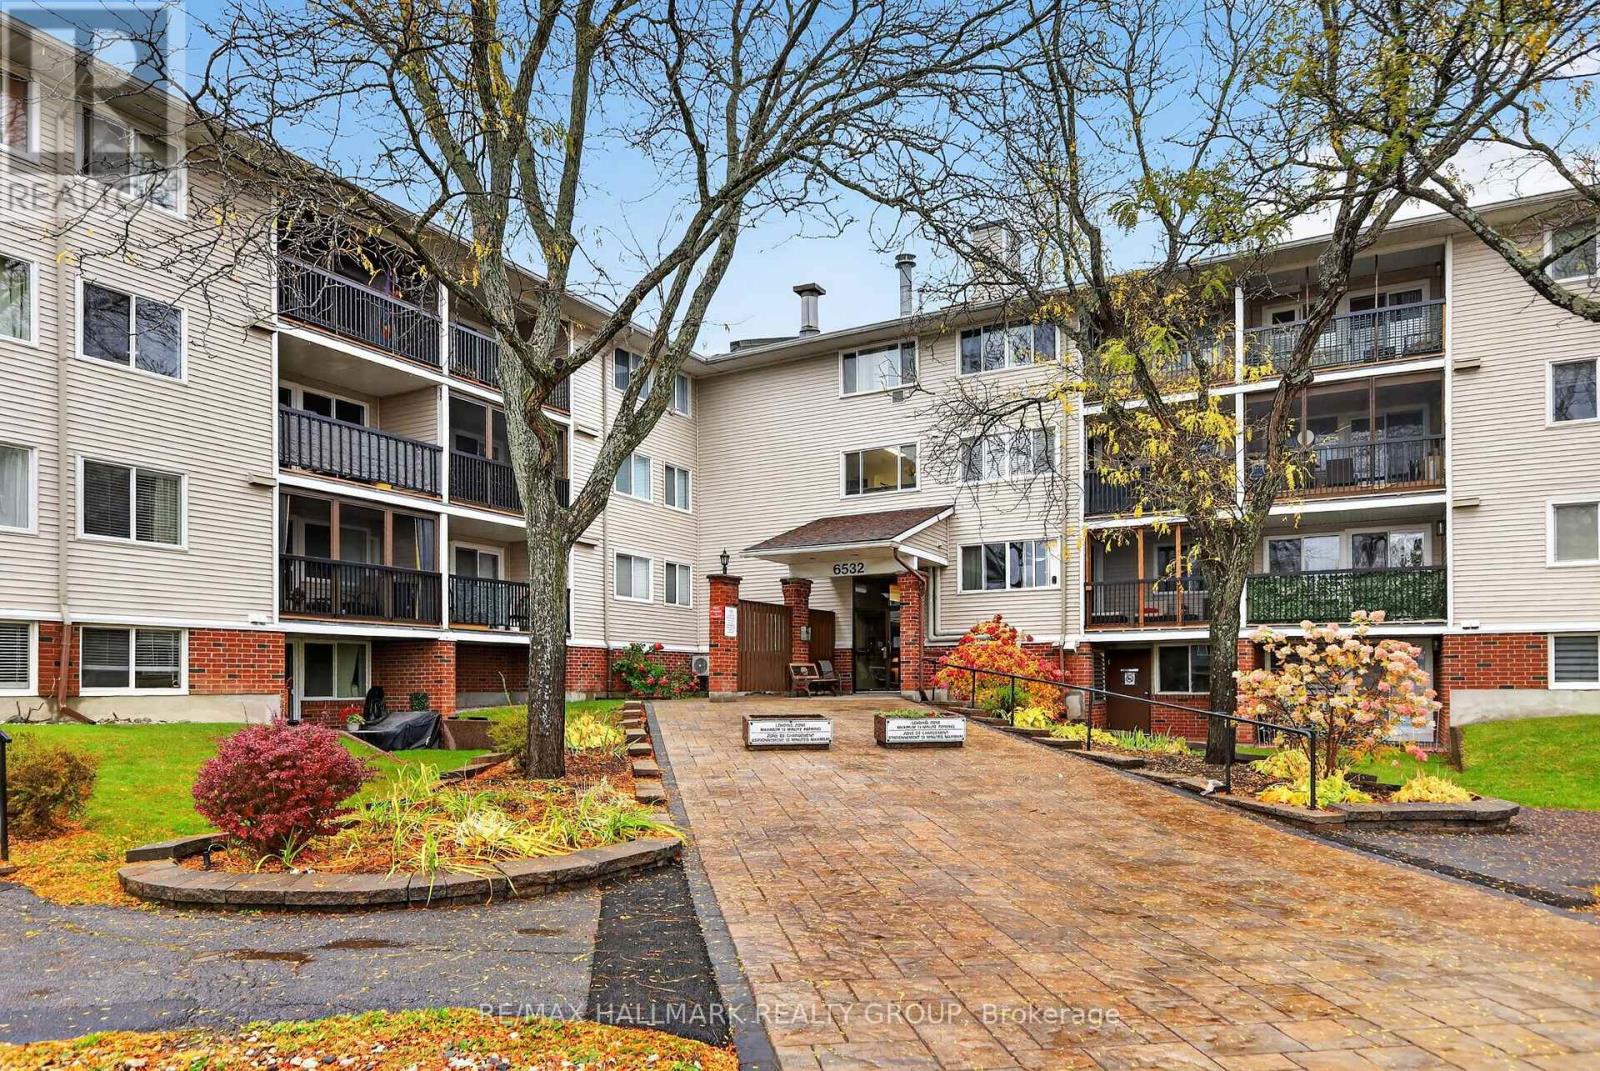
102 - 6532 Bilberry Drive
Ottawa, Ontario
Welcome to 102-6532 Bilberry Drive, a beautifully updated main-floor condo offering 2 bedrooms, 1.5 bathrooms, and a generous, functional layout in a convenient Orléans location. With easy main-floor access and numerous updates completed throughout, this inviting unit offers comfortable, low-maintenance living. The bright and open living and dining areas provide plenty of room for everyday living and entertaining, featuring new living room flooring (2024), pot lights throughout (2024), and fresh paint (2024). The kitchen has been tastefully refreshed with updated countertops, backsplash, and cabinet hardware (2024), creating a welcoming and functional space. Two well-proportioned bedrooms offer flexibility for a variety of needs, while the additional powder room adds everyday convenience. Further improvements include new closet doors (2024), blinds (2024), and a new hot water tank (2025). Additional highlights include convenient in-unit storage and one parking space. Situated in a mature, established neighbourhood surrounded by greenery, this condo is ideally located near the Ottawa River, NCC parkland, and an extensive network of walking, cycling, and cross-country ski trails. Everyday amenities, including Metro, LCBO, pharmacies, shopping, and restaurants, are all nearby, with easy access to Highway 174 and public transit for convenient commuting. Offering an excellent combination of generous living space, thoughtful updates, main-floor accessibility, and a fantastic location, this condo is a wonderful opportunity for first-time buyers, downsizers, or anyone seeking a convenient, low-maintenance lifestyle. 24 hour irrevocable on all offers. (id:19512)
RE/MAX Hallmark Realty Group
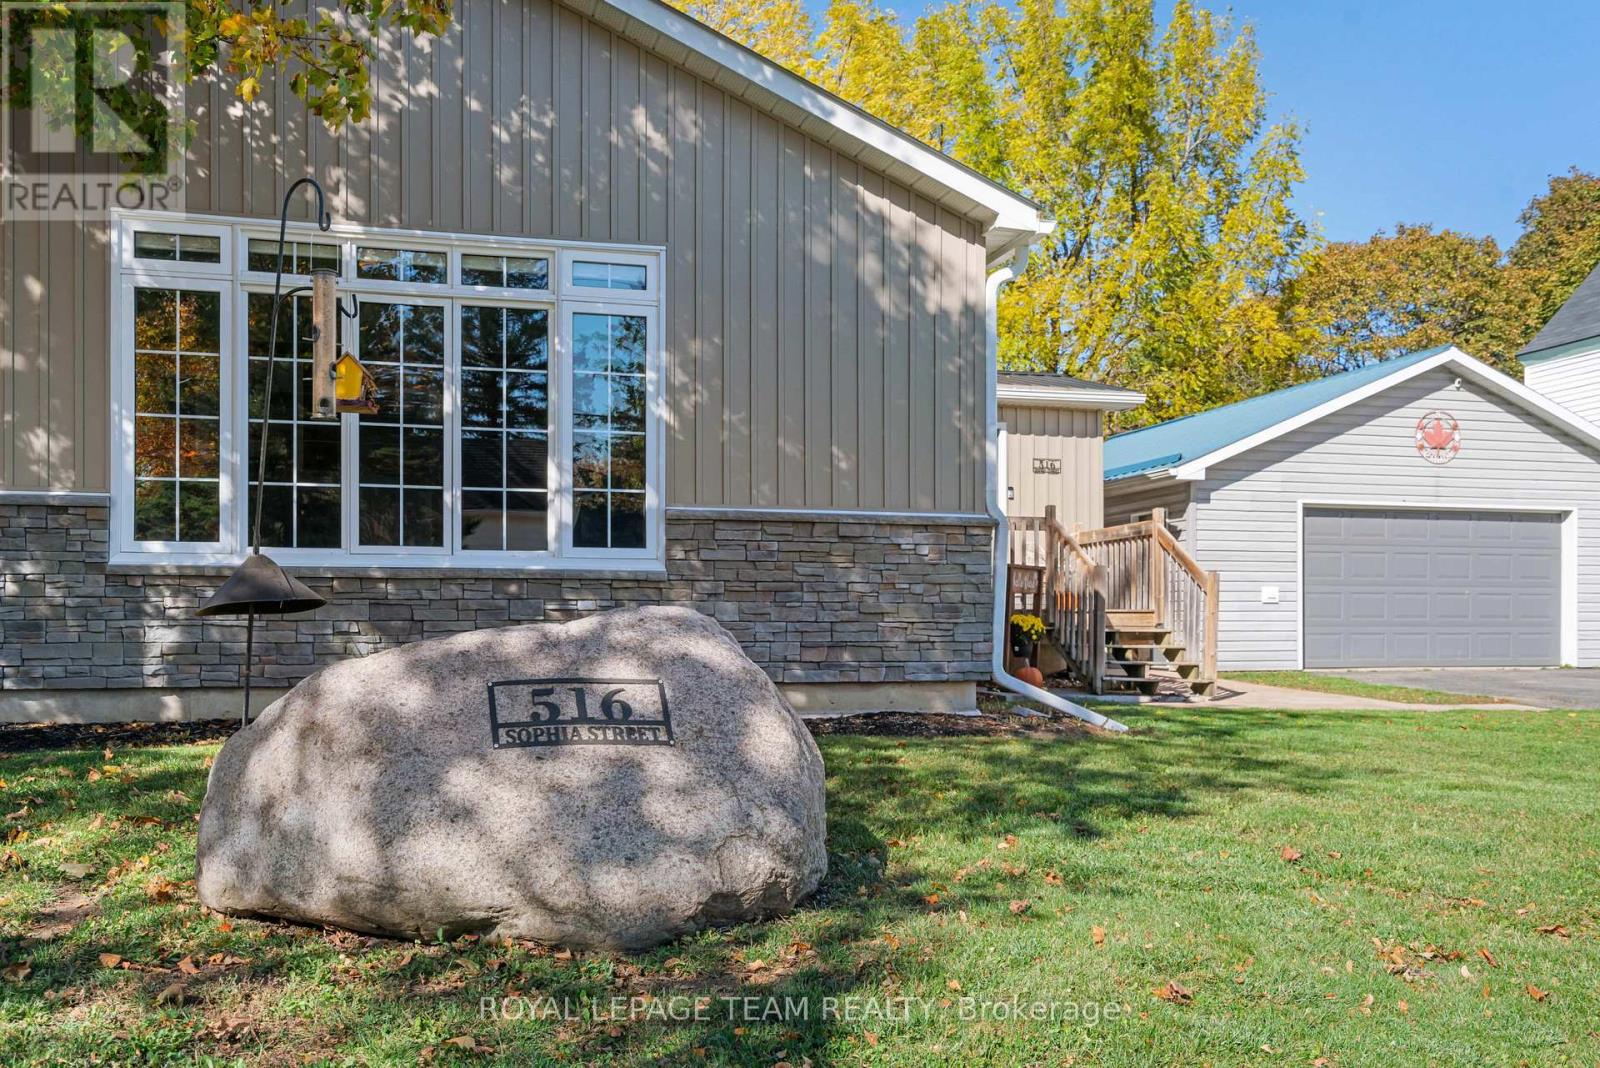
516 Sophia Street
Prescott, Ontario
Cute as a button and filled with historic charm, this extensively updated century home offers the perfect blend of character and modern peace of mind! Ideally situated in Prescott with local schools, churches, town amenities, and the scenic St. Lawrence River. Step inside to a beautifully refreshed interior to a large foyer with plenty of closet space and patio door access to the back yard. The renovated kitchen (2022) boasts granite countertops, a large island and beautiful cabinetry with custom pull outs and a walk in pantry with lots of storage. The living/dining room has stylish shiplap ceilings, plenty of natural light and a cozy gas fireplace. A convenient main-floor laundry, and and 4 piece bath complete the main level.Extensive mechanical and structural updates over the years provide complete confidence. Brand new metal roof on the home (2025), Natural Gas Furnace & Hot Water Tank (2014), Central A/C (2015), Electrical: 100-amp panel with sub-panel in garage. Outside, enjoy high curb appeal with updated vertical vinyl siding and fresh stonework, interlock (2024), deck, and 4-car parking. The detached 2-car garage comes equipped with an electrical sub-panel, included workbench, and fixed storage shelving. The yard features a raised garden bed and a permanent stone base ready for your outdoor fire pit setup. Move-in ready with all the major updates complete-a true Prescott gem! (id:19512)
Royal LePage Team Realty
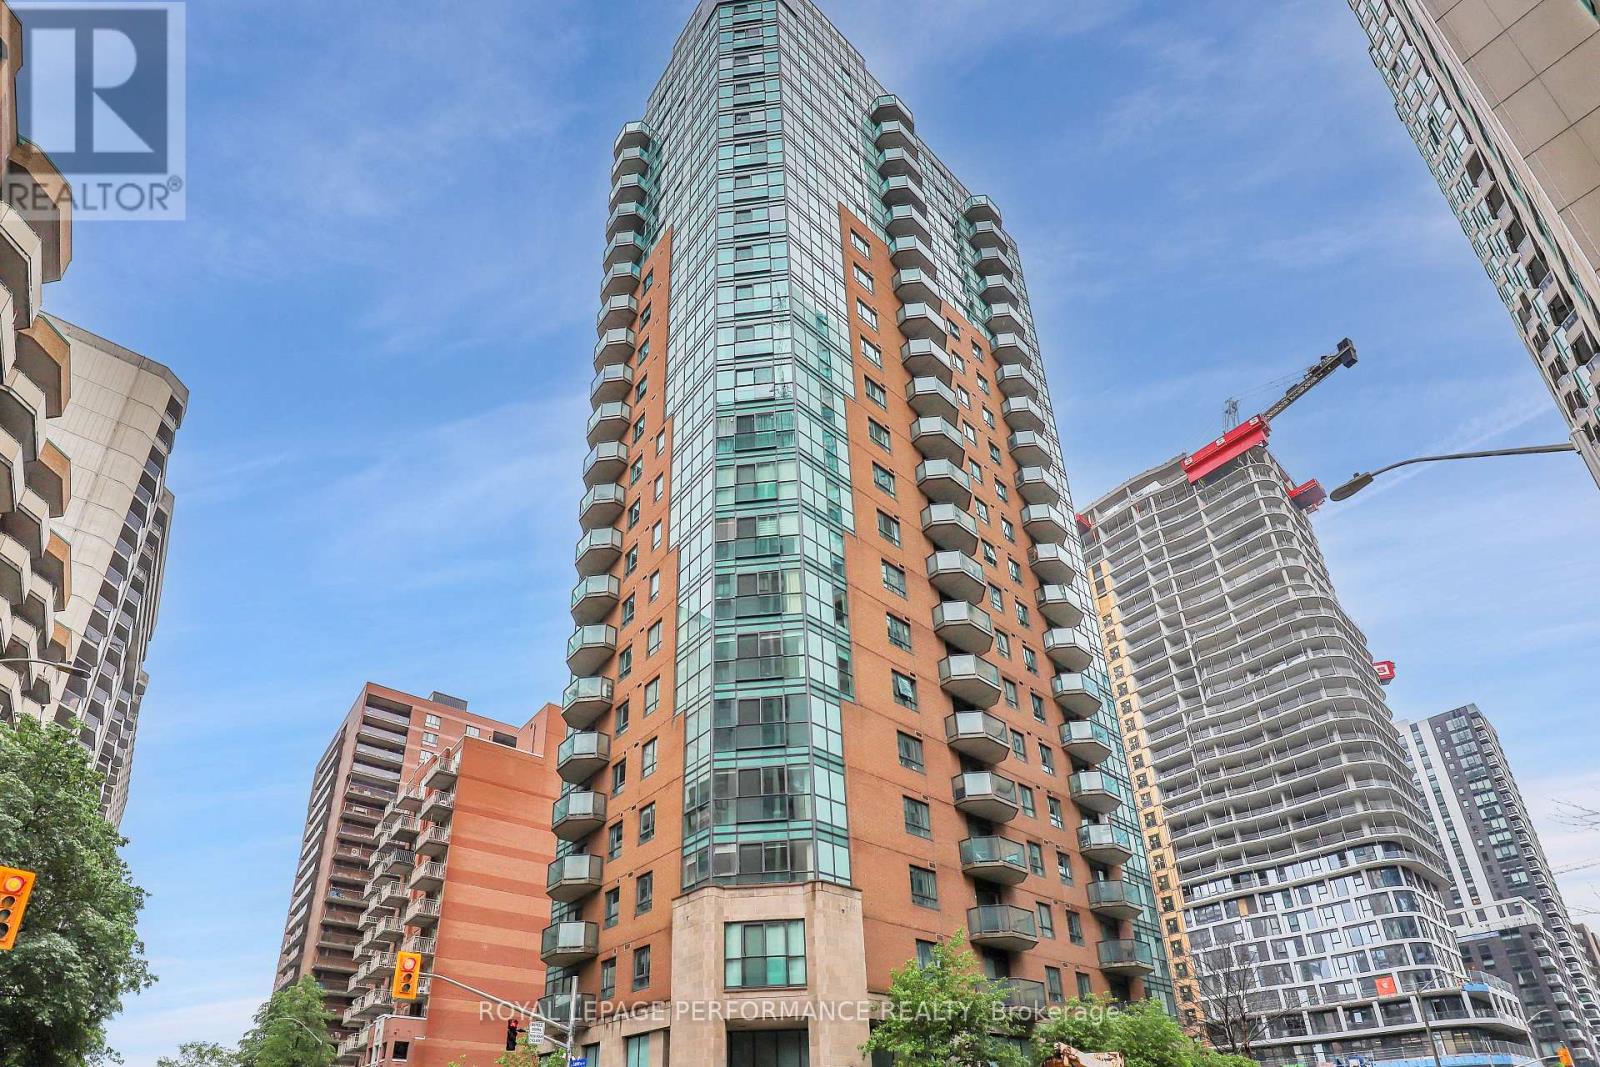
1402 - 445 Laurier Avenue W
Ottawa, Ontario
This large one bedroom plus den is located right downtown in a quiet building with only 5 units per floor. The unit has hardwood floors, carpet in the bedroom, stainless steel appliances and a new washer/dryer in your unit. Automatic blinds installed on all of the windows. This downtown location close to all amenities, including restaurants, cafes, gyms, Lebreton Flats, and LRT station. Parking is available for an additional cost. A storage locker is included. Rental application, credit report and income verification are requested. (id:19512)
Royal LePage Performance Realty
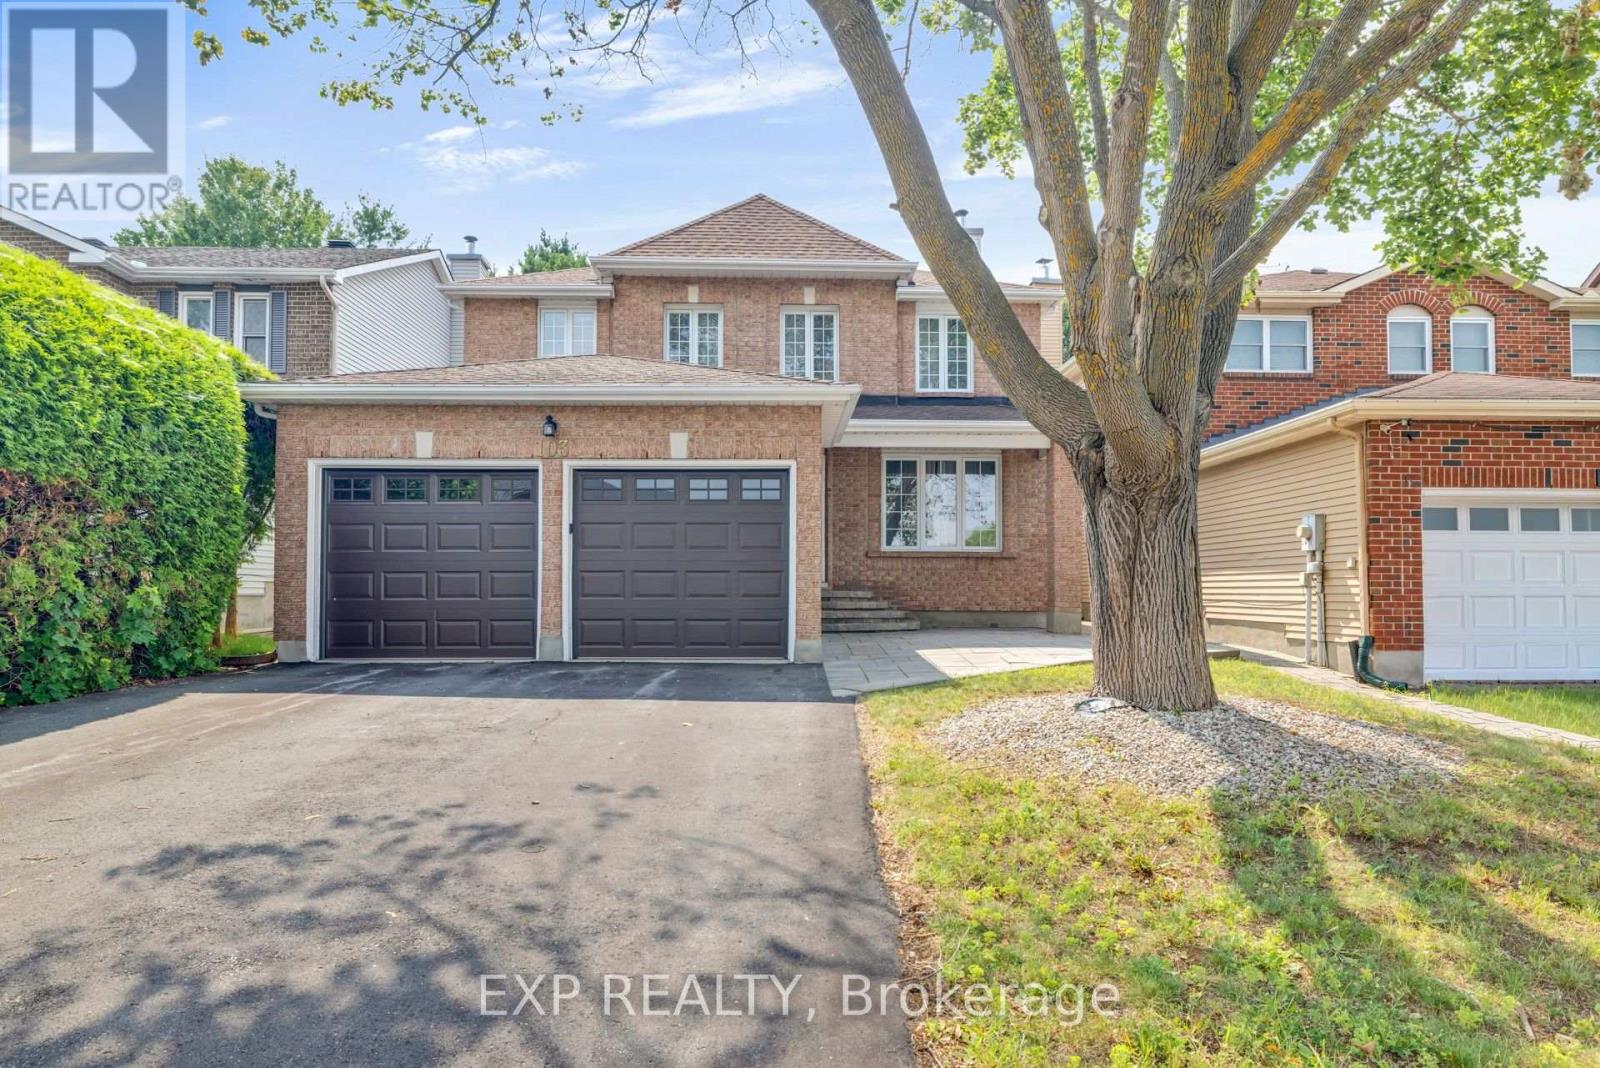
103 Flamborough Way
Ottawa, Ontario
Welcome to 103 Flamborough Way, a spacious and inviting 4 bedroom family home set on a private lot in the sought-after community of Morgan's Grant. A charming interlock walkway leads to a welcoming foyer featuring a sweeping staircase and elegant railing detail. The main level offers hardwood flooring, formal living and dining rooms, a sunken family room with a cozy fireplace, and convenient main-floor laundry. Renovated in 2019, the bright open-concept kitchen features granite countertops, ample cabinetry, and a sun-filled eating area surrounded by oversized windows, creating a warm and comfortable space for everyday family living. Upstairs, the spacious primary retreat offers room for a sitting area, his-and-hers closets, and an updated ensuite. Three additional generously sized bedrooms provide plenty of space for a growing family. The finished lower level includes a large recreation room and three additional rooms, ideal for guests, teenagers, a home office, gym, or playroom. Outside, enjoy a completely private backyard surrounded by mature 15-foot cedar hedges, offering plenty of space for children, pets, entertaining, or relaxing outdoors. Additional highlights include approximately 2,482 square feet above grade, an attached two-car garage, parking for four vehicles, a roof replaced in 2024, a furnace installed in 2025, and new air conditioning in 2026.Located close to English and French schools, parks, shopping, restaurants, transit, Park & Ride, and recreational facilities, this is a wonderful family home in an established and convenient neighbourhood (id:19512)
Exp Realty
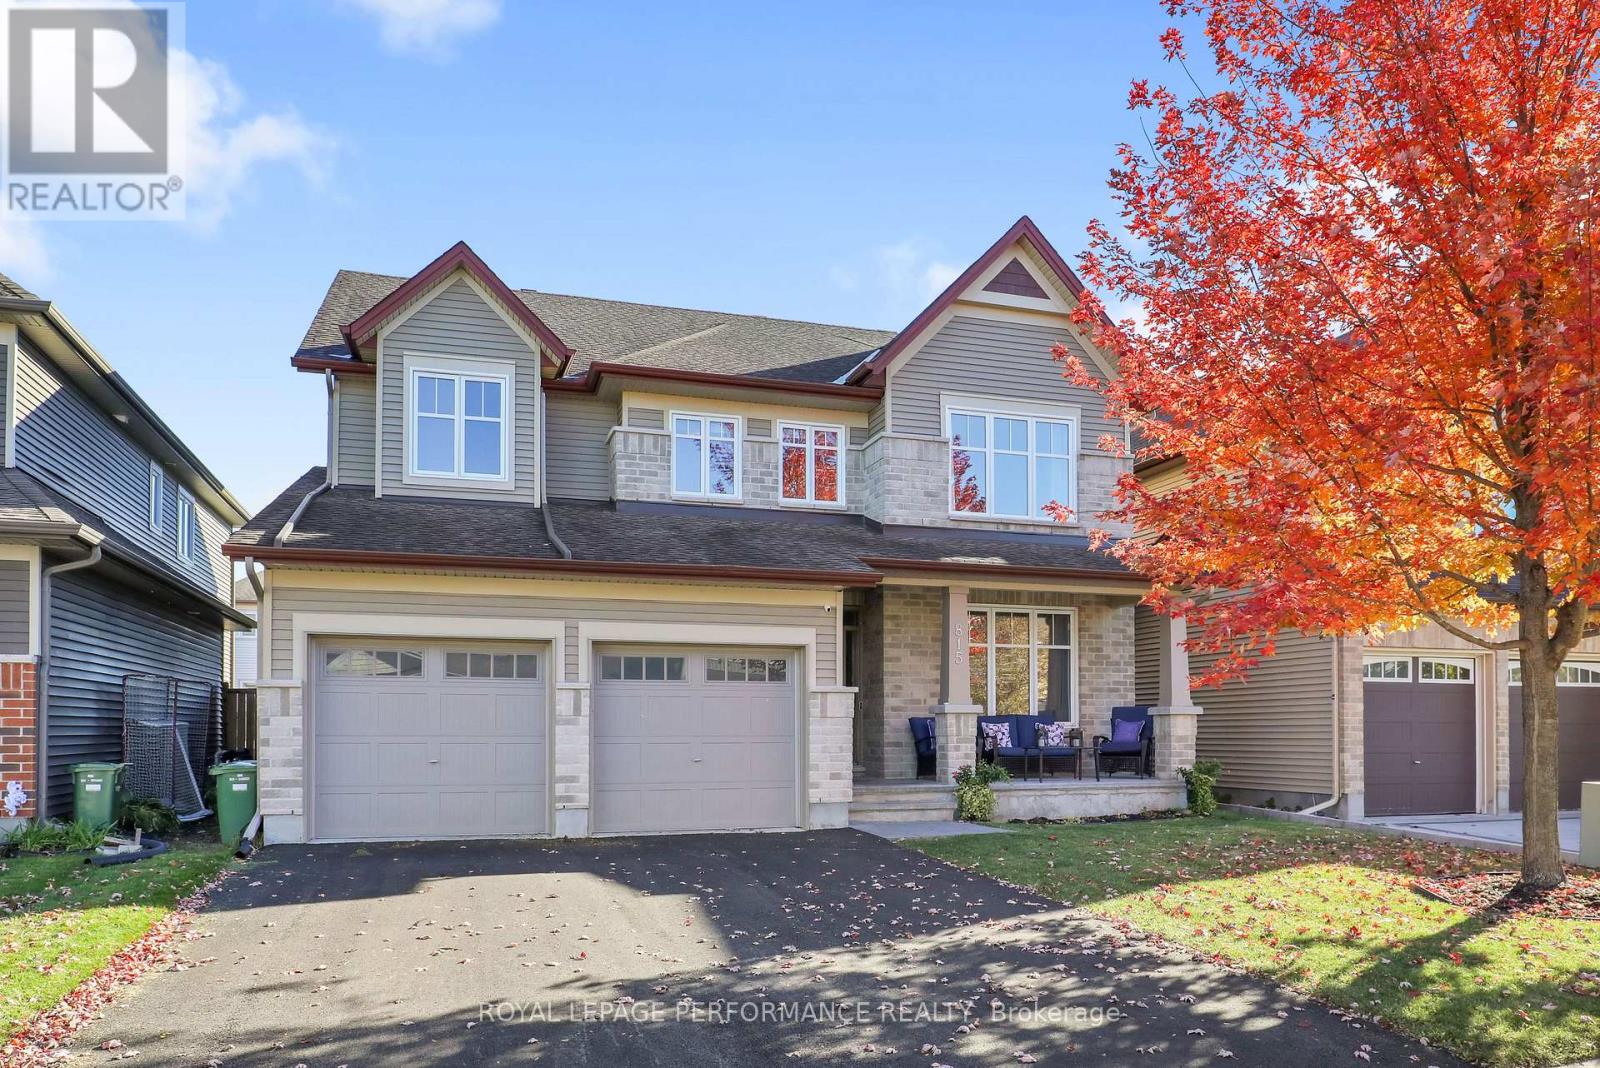
815 Slattery's Field Street
Ottawa, Ontario
A spacious five-bedroom, four-bathroom home offering a flexible layout and considerably more finished living space than the original floor plan. The main level features hardwood flooring, a dedicated home office and a well-appointed kitchen with hard-surface countertops, stainless steel KitchenAid appliances and tiled flooring. A hardwood staircase leads to the second level, where the large primary bedroom includes a walk-in closet and ensuite with a soaker tub. The upstairs also includes three large additional bedrooms and an open area to provide plenty of space for family, work or study. The professionally finished lower level was completed with permits in 2025 and adds approximately 982 sq. ft. of additional living space, including a fifth bedroom, full bathroom, recreation space and substantial storage. The home was fully painted in 2025, with new carpeting installed throughout the carpeted areas in 2026. Outside, the large backyard is complemented by a new deck completed in 2026 and the front driveway was freshly paved in 2026. A well-maintained and thoughtfully updated home with five bedrooms, multiple work-from-home spaces and a fully finished lower level. (id:19512)
Royal LePage Performance Realty
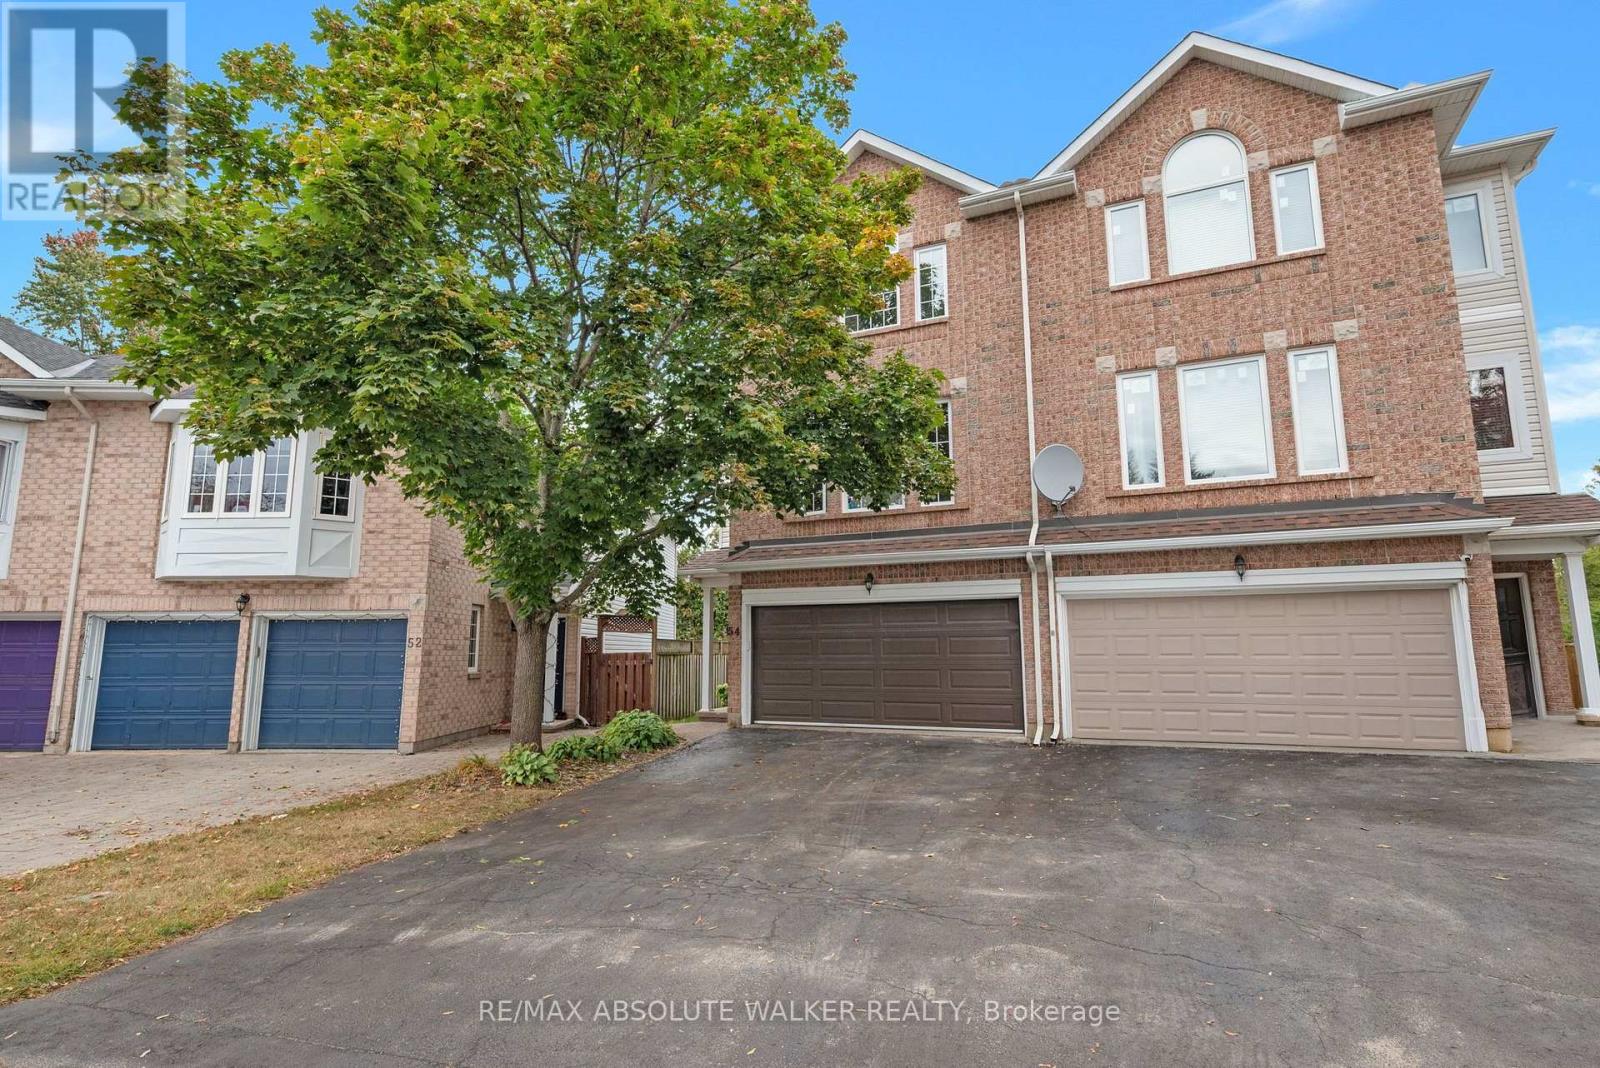
54 Castle Glen Crescent
Ottawa, Ontario
Welcome to 54 Castle Glen Cres, a spacious 4 bed, 4 bath semi-detached home set in the well-established community of Glen Cairn. A unique multi-level layout begins with a generous entry-level family room, full bathroom with glass-enclosed shower and direct walkout to the backyard. A striking circular hardwood staircase leads to the bright main living area, where 9-foot ceilings, hardwood floors, large windows and a cozy gas fireplace create an inviting atmosphere. The updated kitchen features granite countertops, sleek floor-to-ceiling cabinetry, subway tile backsplash, under-cabinet lighting and stainless steel appliances, flowing naturally into the living and dining areas. Sliding glass doors off the dining room lead to a private balcony, while a convenient 2-piece powder room completes this level. Upstairs are 4 generously sized bedrooms, including the primary suite with a walk-in closet and updated ensuite featuring a glass-enclosed tiled shower with rainfall showerhead and separate bathtub. Upstairs laundry and a second beautifully updated full bathroom w/ quartz countertop vanity complete the level. Outside is where this home truly shines. Enjoy your own heated saltwater pool, no rear neighbours and greenspace beyond, creating a private backyard retreat made for summer. With numerous updates and an incredibly versatile layout, this home offers space to grow; steps to the Trans-Canada trail and just minutes to parks, schools, transit and everyday amenities. (id:19512)
RE/MAX Absolute Walker Realty
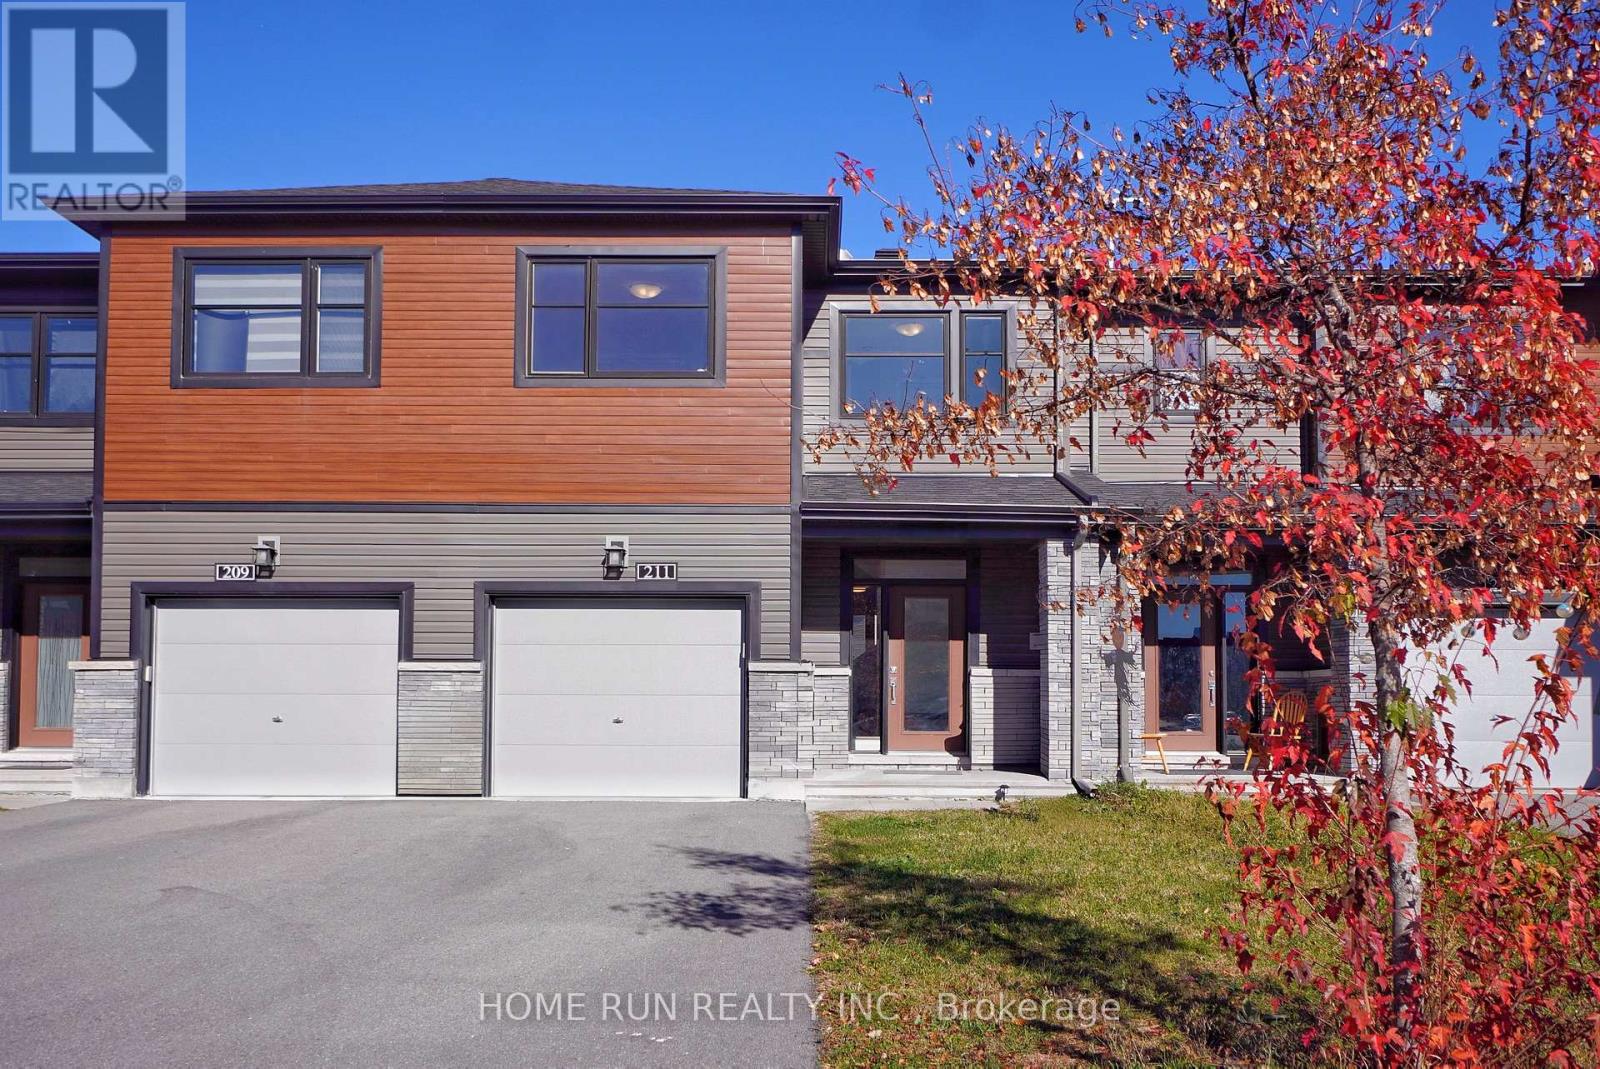
211 Clonrush Way
Ottawa, Ontario
Available December 1! Rarely offered townhouse in the highly sought-after Arcadia community of Kanata Lakes, located within a top-ranked school catchment area. Featuring extensive upgrades throughout, this beautifully maintained home is truly turnkey and move-in ready. A charming covered front porch welcomes you home. Inside, the sun-filled main level features a spacious foyer and a thoughtfully designed open-concept layout. Access leading to the upgraded kitchen showcases elegant white cabinetry, stainless steel appliances, and a large centre island with breakfast bar. The kitchen flows seamlessly into the dining area at the rear, while the bright living room features large windows that fill the space with abundant natural light. The second level offers a spacious primary bedroom with a large walk-in closet and a beautifully appointed 3-piece ensuite. Two additional well-sized bedrooms, a full bathroom, and a convenient second-floor laundry room complete this level. The fully finished basement provides valuable additional living space, featuring a large recreation room, a 2-piece bathroom, and ample storage. Step outside to the partially fenced backyard, offering a great outdoor space for relaxing or entertaining. Ideally located within the catchment of top-ranked schools, including Earl of March S.S., All Saints H.S., and Kanata Highlands P.S. Enjoy exceptional convenience just minutes from Kanata's high-tech hub, Kanata Centrum, Costco, Tanger Outlets, the Canadian Tire Centre, Highway 417, public transit, parks, and scenic trails. Paine Pond, nearby parks, and tennis courts are also just a short walk away. Please include proof of income, a credit report, and photo ID with the rental application. No pets, smokers, or roommates. (id:19512)
Home Run Realty Inc.
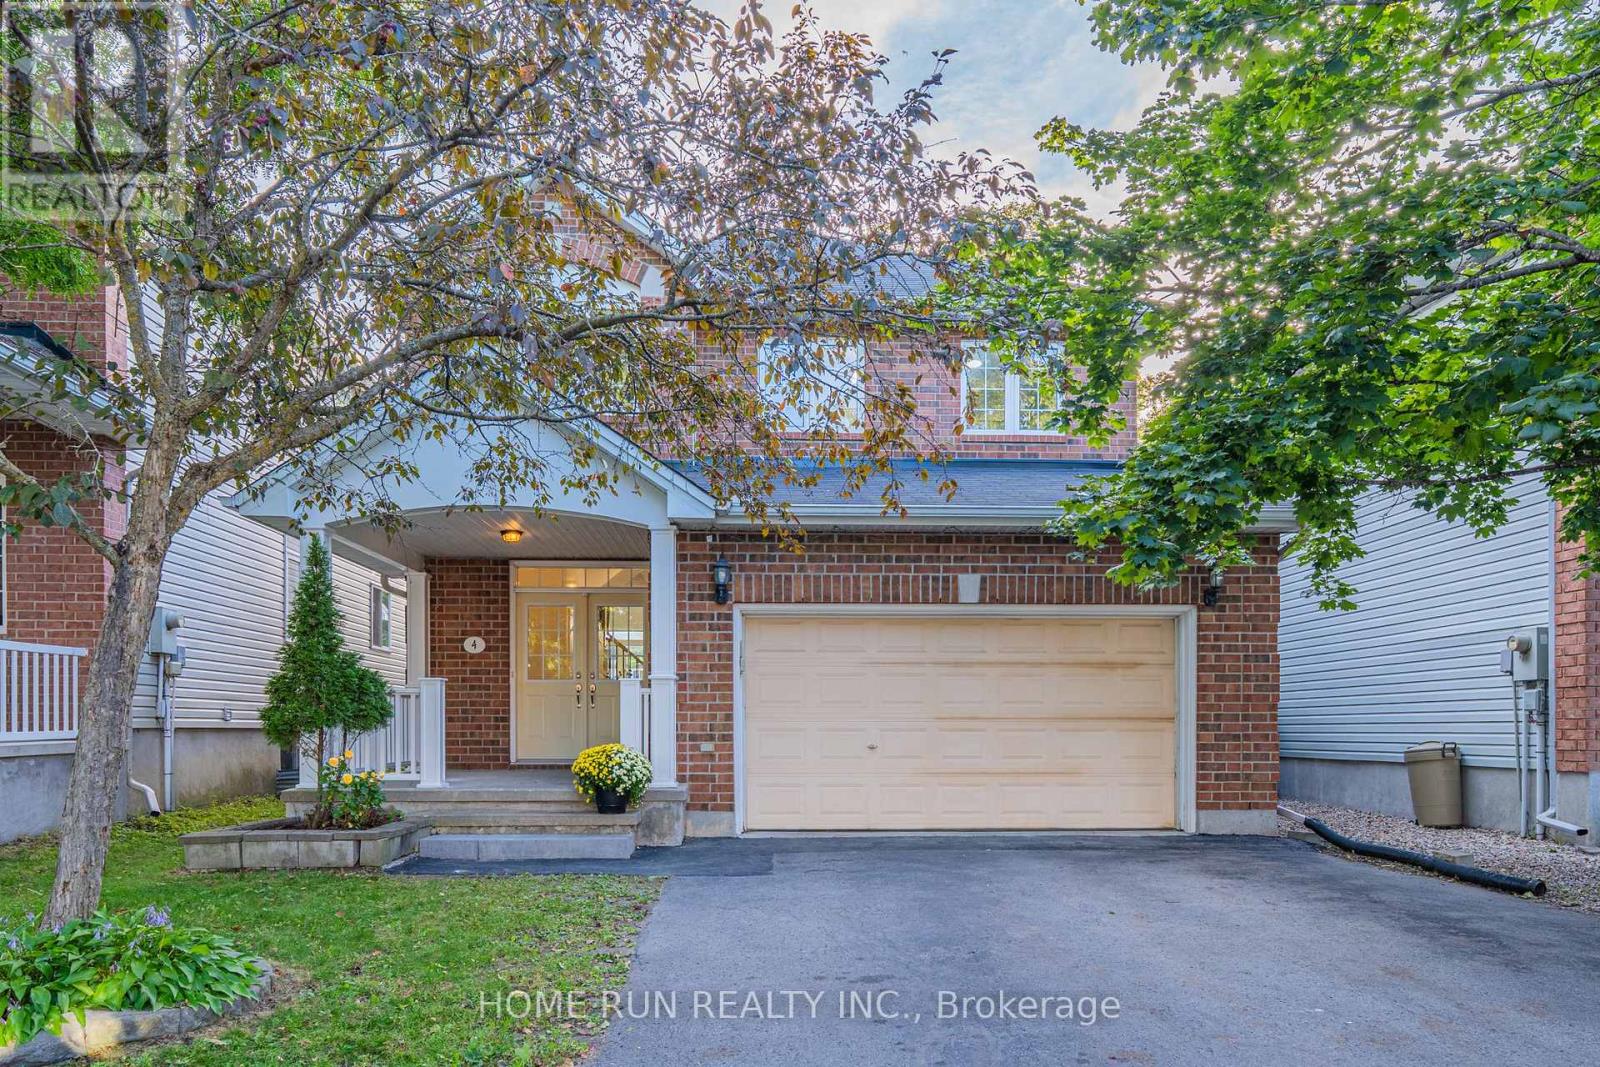
4 Drysdale Street
Ottawa, Ontario
WALKING DISTANCE to Earl of March SS and Beaverbrook Library! Beautifully and professionally renovated Urbandale home on a quiet, tree-lined street in the BEAVERBROOK / KANATA LAKES area, directly across from Beaverbrook Park! Built in 2005, this home is embraced by nature, close to all amenities, about 10 minutes to Kanata North High-Tech Park, with quick access to HWY 417. A wide, all-brick front profile with a grand DOUBLE-DOOR ENTRY and spacious DOUBLE CAR GARAGE. Inside, a bright, extra-spacious high-ceiling foyer extends to a main living area that stands out with high-end modern finishes combined with quality Urbandale details. Wide-plank engineered hardwood runs through both upper floors, with signature Urbandale baseboard and trim throughout. The rear wall is all glass: an open-concept, oversized living room with 9' ceilings, anchored by a gas fireplace flanked by tall Urbandale-style windows with transoms above. The kitchen is beautifully renovated - full-height cabinetry, quartz counters and backsplash, modern sink and faucet, soft-close drawers - and the kitchen and breakfast/dining area open through oversized sliding doors with sidelights and transoms onto a green canvas beyond. The home feels serene and warm as afternoon sun filters through the mature trees out back, casting dappled light across the floors! A MAIN FLOOR OFFICE flexes easily as a formal dining room. Main-floor laundry and inside entry from the garage. Upstairs, an oversized primary with walk-in closet and 4-pc ensuite is a truly pri; two generous front-facing bedrooms share a full bath. Every window on this level frames treetops rather than rooftops. Lower level: 27' x 17' recreation room, full bath and dedicated storage. Steps to Beaverbrook Park - trails, running track, tennis courts and the Kanata Disc Golf Course - with Robert Gray Park and pond at the end of the street. Walk to Earl of March SS and Stephen Leacock PS. Minutes to Kanata Centrum, Canadian Tire Centre and Kanata North. (id:19512)
Home Run Realty Inc.
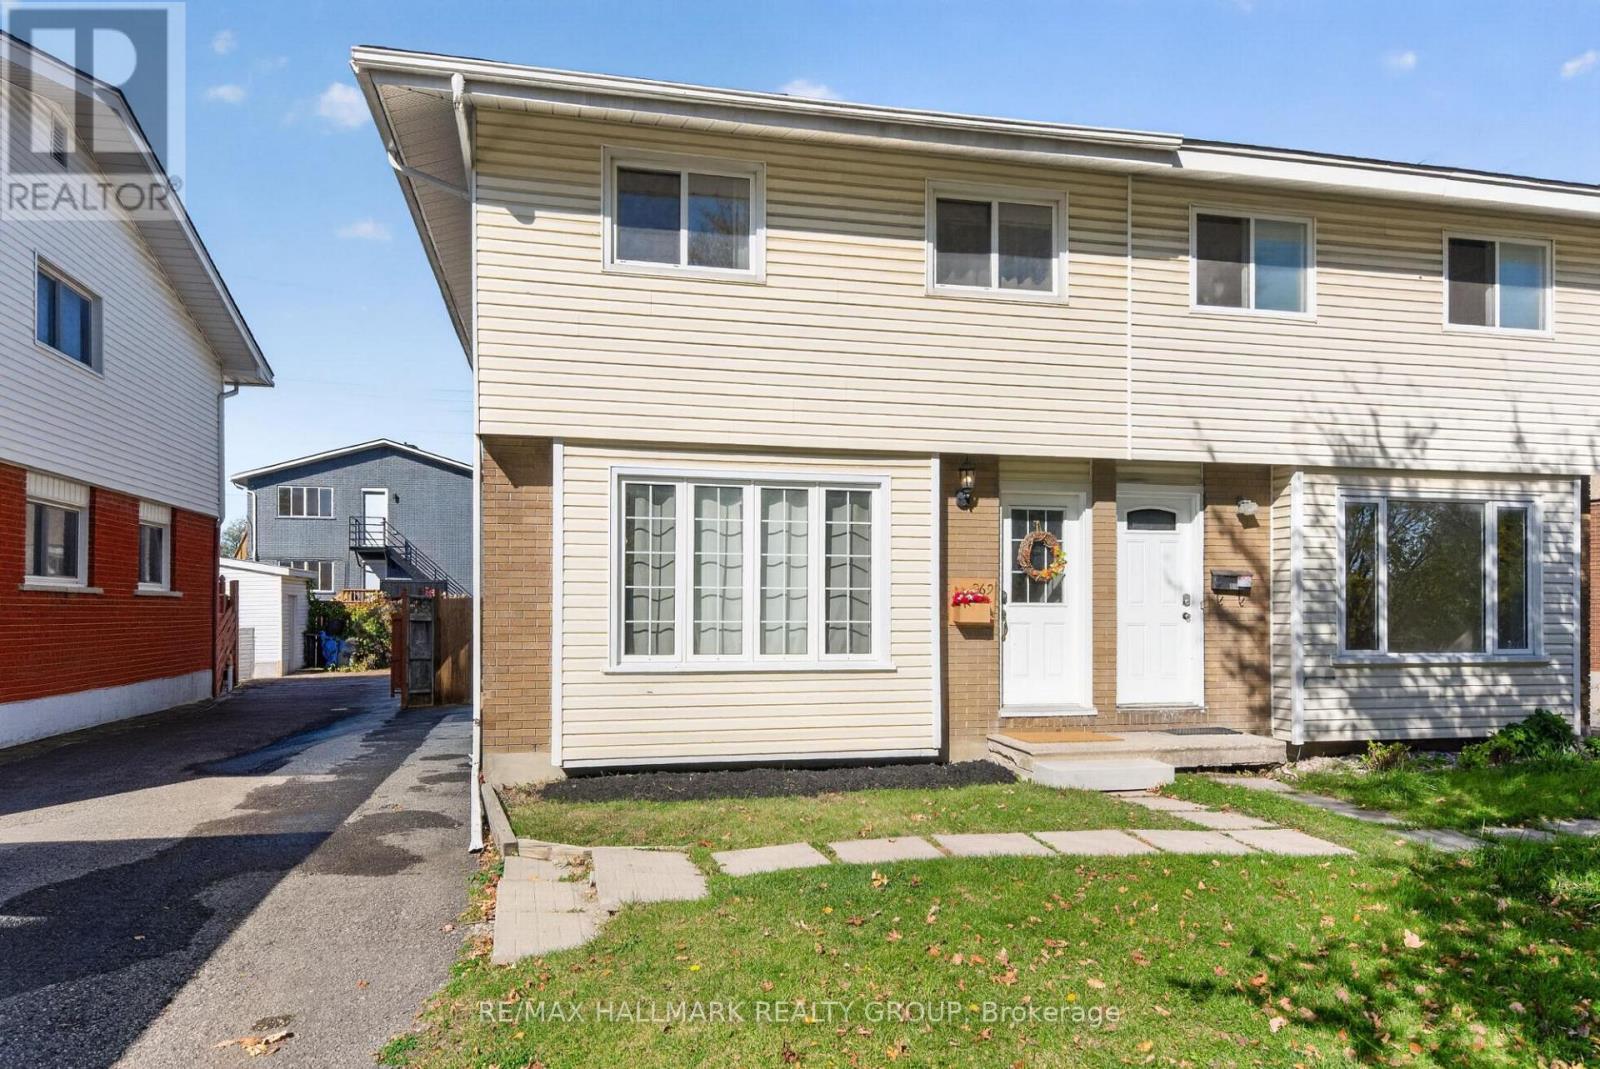
969 Eiffel Avenue
Ottawa, Ontario
Attention Investors! Excellent investment opportunity in the desirable Carleton Heights neighbourhood! This 4+1 bedroom, 3-bathroom semi-detached property offers strong rental income in a convenient central location, close to Carleton University and Algonquin College. The second level features 3 bedrooms and a 4-piece bathroom, while the main level living room is currently configured as an additional bedroom. The main floor kitchen includes a convenient stacked washer and dryer. The basement apartment offers a separate bedroom (with egress window), kitchen, full bathroom and its own laundry. Fully fenced backyard with a large deck. Furnace (2026), roof re-shingled (2020). Ideally situated near public transit, the Ottawa River, Mooney's Bay Beach and everyday amenities! 24 hour irrevocable. (id:19512)
RE/MAX Hallmark Realty Group
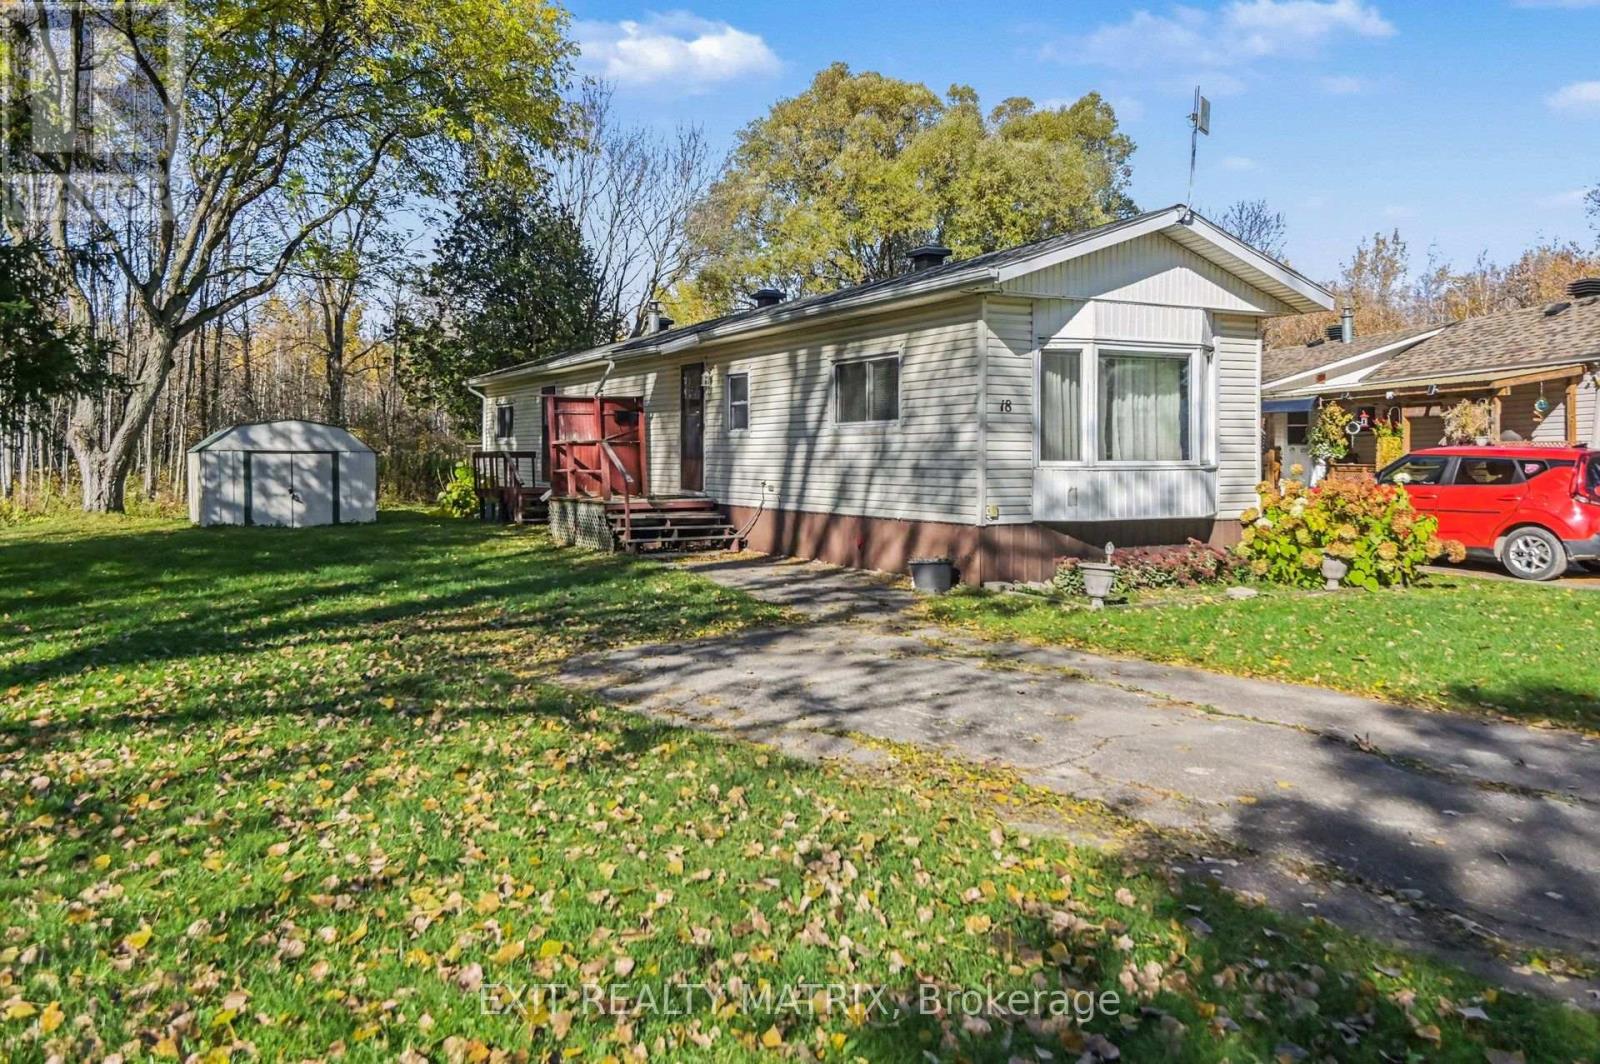
8891 Lynnwood Park Private
Ottawa, Ontario
Open House Sunday October 25 10-12 Welcome to 8891 Lynnwood Private! Set on one of the larger lots in Lynnwood Park, this charming three-bedroom home backs onto woods with no rear neighbours, offering a peaceful setting and plenty of outdoor space. Inside, a spacious kitchen and generous living room provide a comfortable layout, complemented by a propane fireplace and the convenience of a separate laundry room. Two sheds at the rear of the property offer additional storage. With a little care and your personal touches, this home has wonderful potential. Located in a family- and pet-friendly land lease community with a playground, it's a welcoming place to put down roots or enjoy your next chapter. (id:19512)
Exit Realty Matrix
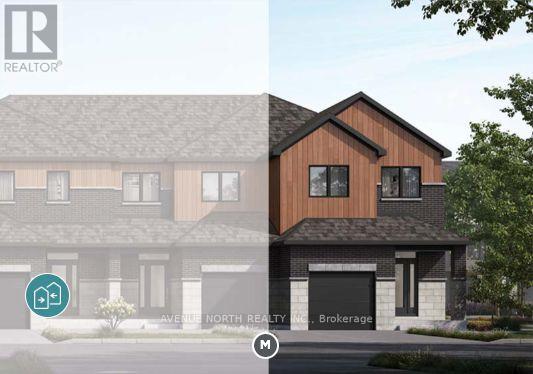
302 Labelle Street
Russell, Ontario
Discover the Nova end-unit townhome by EQ Homes, located at 302 Labelle Street in Embrun! This brand-new home offers the opportunity to personalize your finishes through the EQ Homes Design Studio, allowing you to select features that suit your style. Enjoy a spacious end-unit layout and take advantage of the current new-construction incentives, including a $7,500 credit toward Design Studio selections and a finished recreation room. Not yet under construction, this home offers an approximate closing timeline of 12 months from firm sale, providing time to plan your move. Located in the welcoming community of Embrun, this is a wonderful opportunity to own a new-build home with personalized finishes. Listed at $525,575, with the HST rebate already included in the purchase price. Incentives are subject to change without notice. (id:19512)
Avenue North Realty Inc.
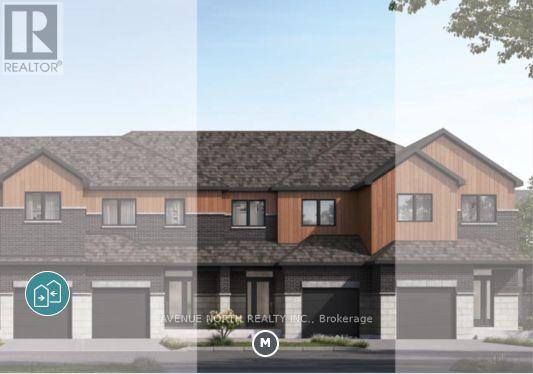
332 Labelle Street
Russell, Ontario
Welcome to the Abbey townhome by EQ Homes, located at 332 Labelle Street in Embrun! This beautifully designed mid-unit townhome features professionally curated finishes selected through the EQ Homes Design Studio. The thoughtfully designed layout offers 4 bedrooms, a finished recreation room, and a 3-piece basement bathroom rough-in, providing additional space and flexibility for the whole family. The upgraded kitchen showcases enhanced cabinetry, Silestone countertops, pot lights, and a convenient pots-and-pans drawer set. Additional upgrades include enhanced kitchen and bathroom hardware, upgraded toilets throughout, a cold water line to the refrigerator, and 5 included appliances. With approximately $38,530 in upgrades and features included in the purchase price, this home offers exceptional value and modern style. Currently under construction, with anticipated completion in January 2027, this is an excellent opportunity to own a thoughtfully finished new-build home in the welcoming community of Embrun. Listed at $495,956, with the HST rebate already included in the purchase price. Exact closing date to be determined at the time of sale. (id:19512)
Avenue North Realty Inc.
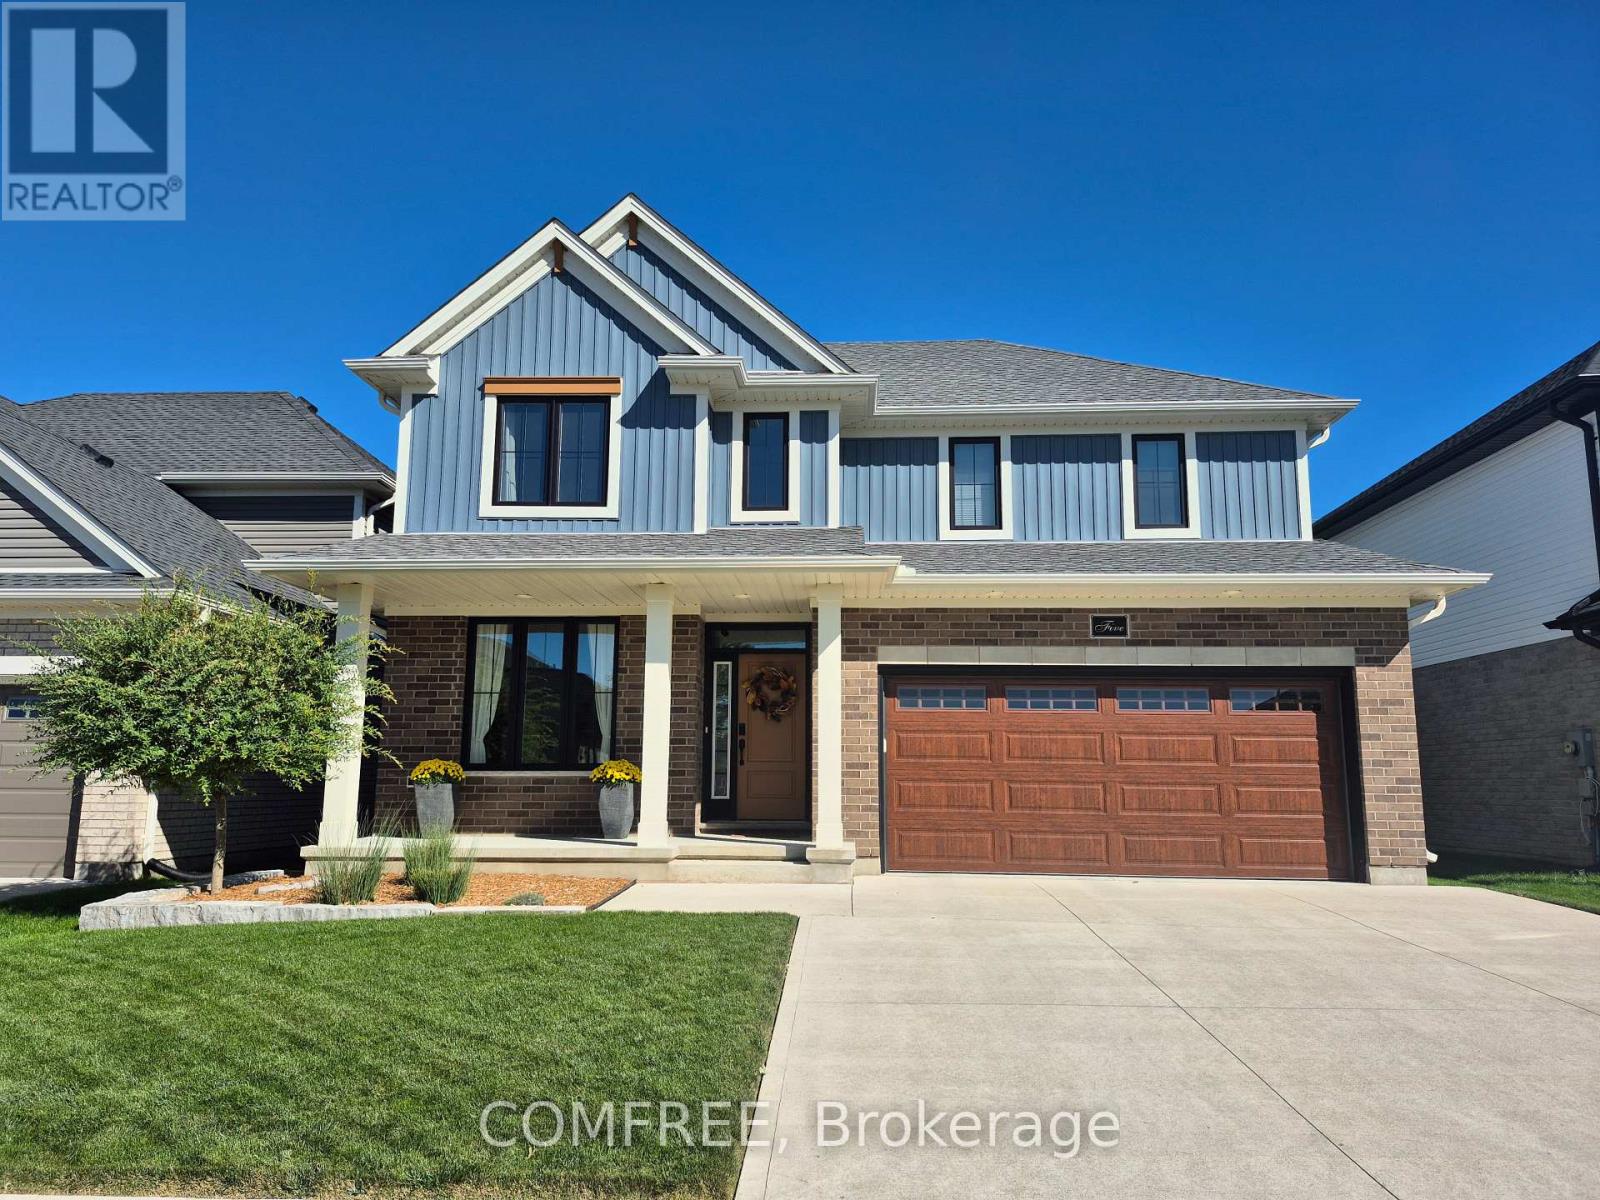
5 Redhaven Lane
St. Thomas, Ontario
Located in the Harvest Run subdivision in south St. Thomas, this move-in-ready home features large windows that provide abundant natural light throughout. The spacious great room offers an 18-foot ceiling, while the dining area features a vaulted 12-foot ceiling. Crown mouldings in the front foyer and 9-foot ceilings throughout the main floor complement the open-concept layout. The kitchen features quartz countertops, a walnut island, soft-close drawers and cabinetry, and KitchenAid appliances. The living area boasts a floor-to-ceiling feature wall with a Napoleon fireplace and wood mantel. A dedicated main-floor office, convenient laundry room, and 2-piece bathroom add functionality. The fully finished basement offers an additional bedroom and 3-piece bathroom. Outside, enjoy an 18' x 24' stamped and coloured concrete patio with a natural gas BBQ hookup, a matching 13' x 8' Wagler Mini Barn for additional storage, professional landscaping, and mature trees offering privacy. Located near walking trails, parks, Mitchell Hepburn Public School, and St. Joseph's Catholic High School. (id:19512)
Comfree
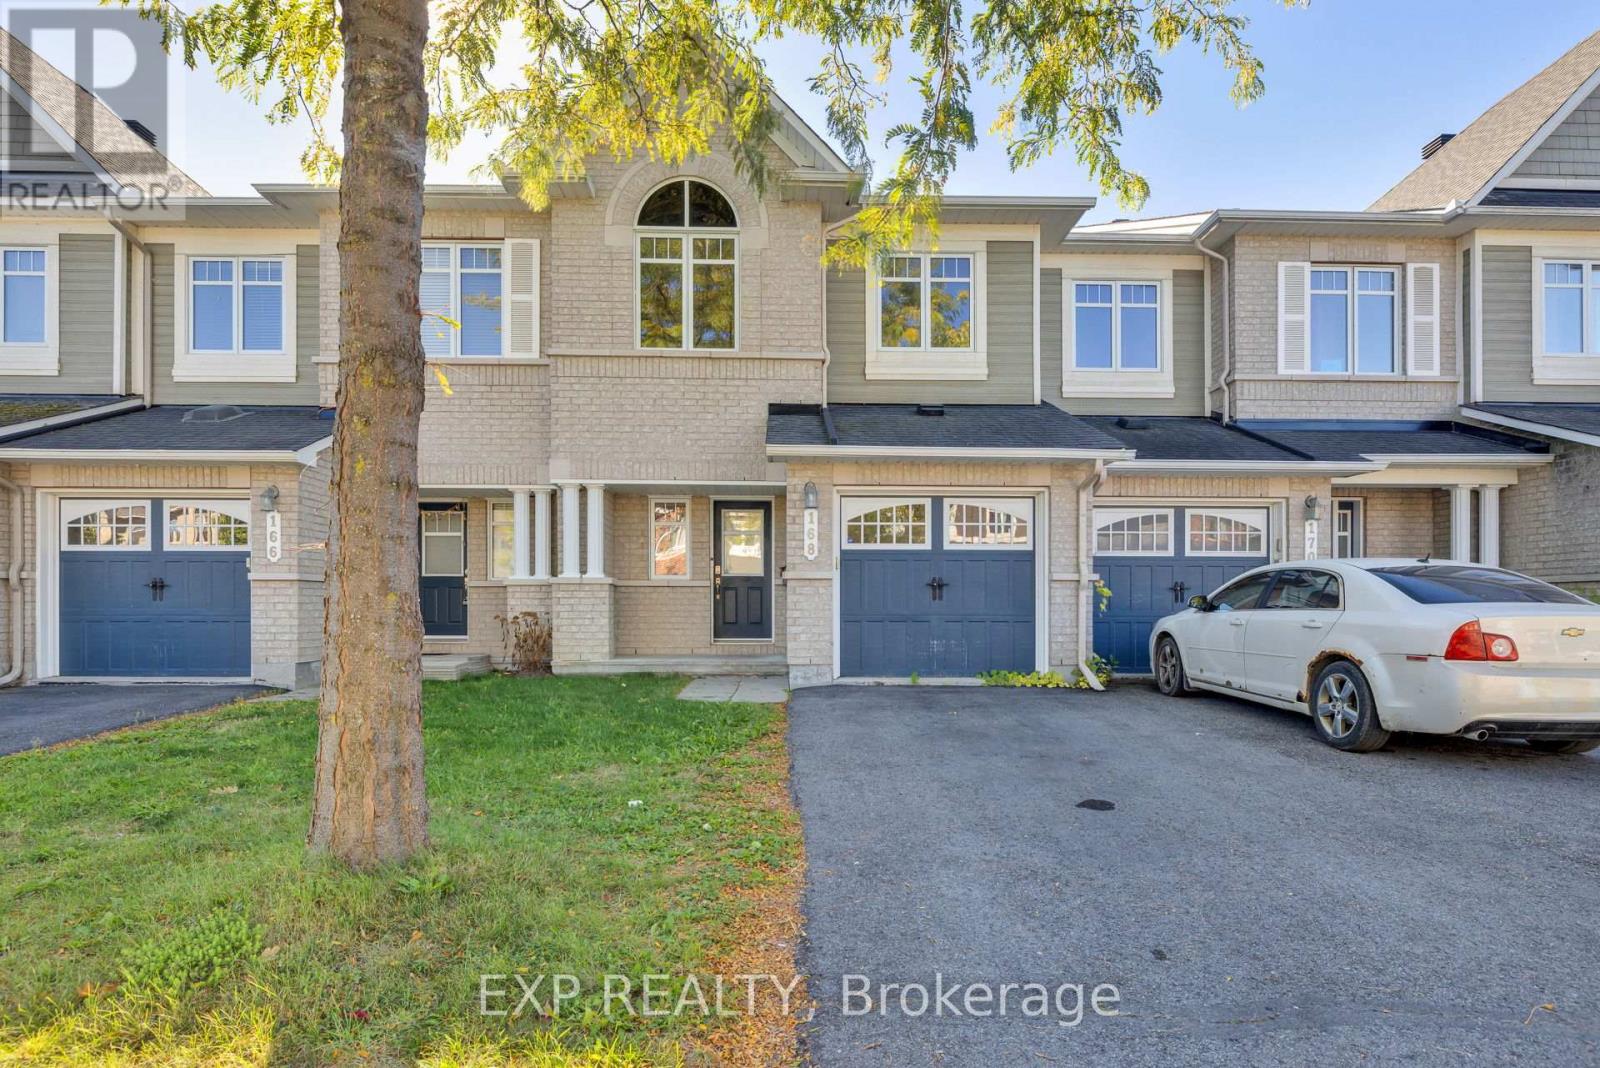
168 Garrity Crescent
Ottawa, Ontario
Welcome to 168 Garrity Crescent, a beautifully maintained 3-bedroom, 3-bathroom home offering comfort, functionality, and inviting living spaces in Barrhaven. Step inside to a bright, open-concept main floor featuring hardwood and ceramic flooring throughout. The spacious living room is highlighted by a cozy gas fireplace and flows seamlessly into the dining area, with patio doors providing direct access to the private backyard. The well-appointed kitchen offers ample cabinetry and generous counter space, providing a functional space for everyday cooking and meal preparation. Upstairs, you'll find three generously sized bedrooms, including a spacious primary bedroom complete with a private 4-piece ensuite. The finished lower level adds valuable living space with a versatile recreation room, perfect for movie nights, a home office, or an additional family gathering area. Outside, enjoy a private backyard with space to relax, entertain, or enjoy the warmer months. Ideally situated in an established Barrhaven neighbourhood, this home is less than a 10-minute walk to a local elementary school and Foot Guards Park, approximately a 15-minute walk to Barrhaven Marketplace for shopping, dining, and convenient public transit access, and a 20-minute walk to Stonebridge Trail for outdoor recreation. With schools, parks, shopping, and everyday amenities all within easy reach, this home offers an excellent combination of comfort and convenience! *Some photos virtually staged.* (id:19512)
Exp Realty
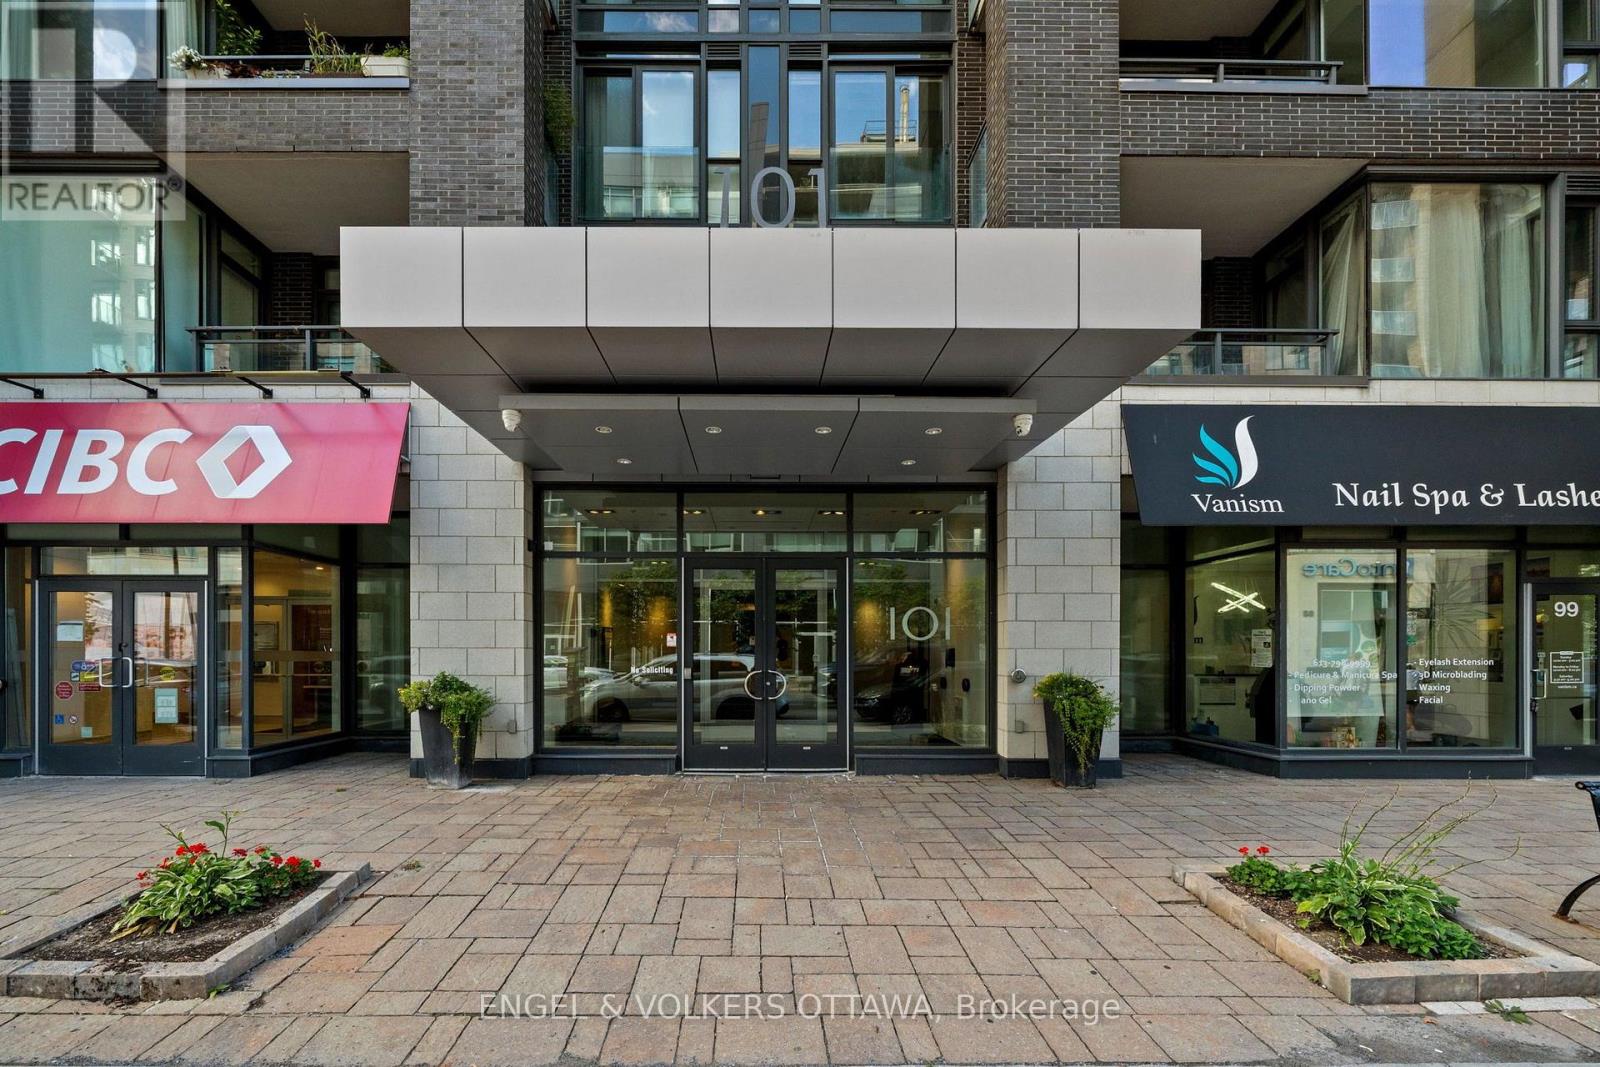
219 - 101 Richmond Road
Ottawa, Ontario
Welcome to Q West, where modern condo living meets one of Ottawa's most vibrant and walkable neighbourhoods. This bright two-bedroom, two-bathroom suite features a comfortable open-concept layout, high ceilings, hardwood flooring and large windows that fill the space with natural light. The contemporary kitchen offers quartz countertops, stainless steel appliances and a generous island, perfect for casual meals or entertaining.The spacious primary bedroom features a walk-in closet and private three-piece ensuite, while the second bedroom and full bathroom offer flexibility for guests, a home office or everyday living. Enjoy the added convenience of in-suite laundry, a private balcony and included underground parking. Residents of Q West enjoy an impressive collection of amenities, including a rooftop terrace with BBQs and sweeping views, a fitness centre, theatre room, party room, car wash and pet-washing station. Ideally located between Wellington Village and Westboro, you're just steps from excellent restaurants, cafés, shops, transit and scenic pathways along the Ottawa River. Tenant is responsible for hydro and internet. Enjoy contemporary condo living, fantastic amenities and an exceptional location in one of Ottawa's most desirable neighbourhoods. (id:19512)
Engel & Volkers Ottawa
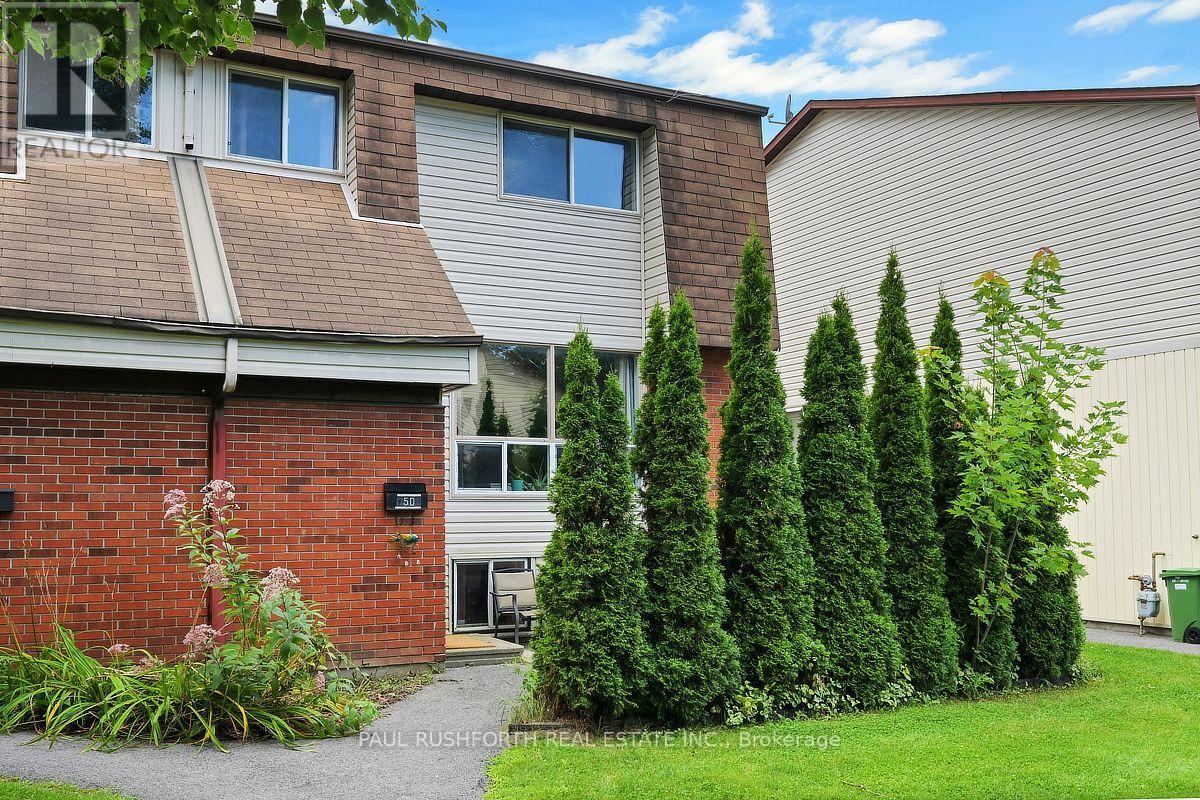
D - 5 Sonnet Crescent
Ottawa, Ontario
Welcome to this inviting 2+1 bedroom, 1.5-bathroom home nestled in a quiet community surrounded by greenspace. Featuring large windows throughout, the home is filled with natural light and offers a comfortable, functional layout ideal for both everyday living and entertaining. Step outside to your private terrace, conveniently located just in front. Framed by mature cedar hedges and colourful flowers, this welcoming outdoor space is perfect for BBQs, morning coffee, or relaxing and entertaining with friends. The location is hard to beat, with easy access to a long list of amenities and everyday conveniences. Outdoor enthusiasts will love being moments from NCC trails throughout the Greenbelt, offering endless opportunities for walking, running, cycling and exploring nature. Conveniently located close to Queensway Carleton Hospital and National Defence Headquarters, this home offers an excellent balance of accessibility, community and tranquility. Additional highlights include in-unit laundry, abundant natural light, a peaceful setting, and the rare combination of a private outdoor space and immediate access to greenspace. A wonderful opportunity to enjoy comfortable living in a quiet, well-connected community just steps from nature and close to everything you need. (id:19512)
Paul Rushforth Real Estate Inc.
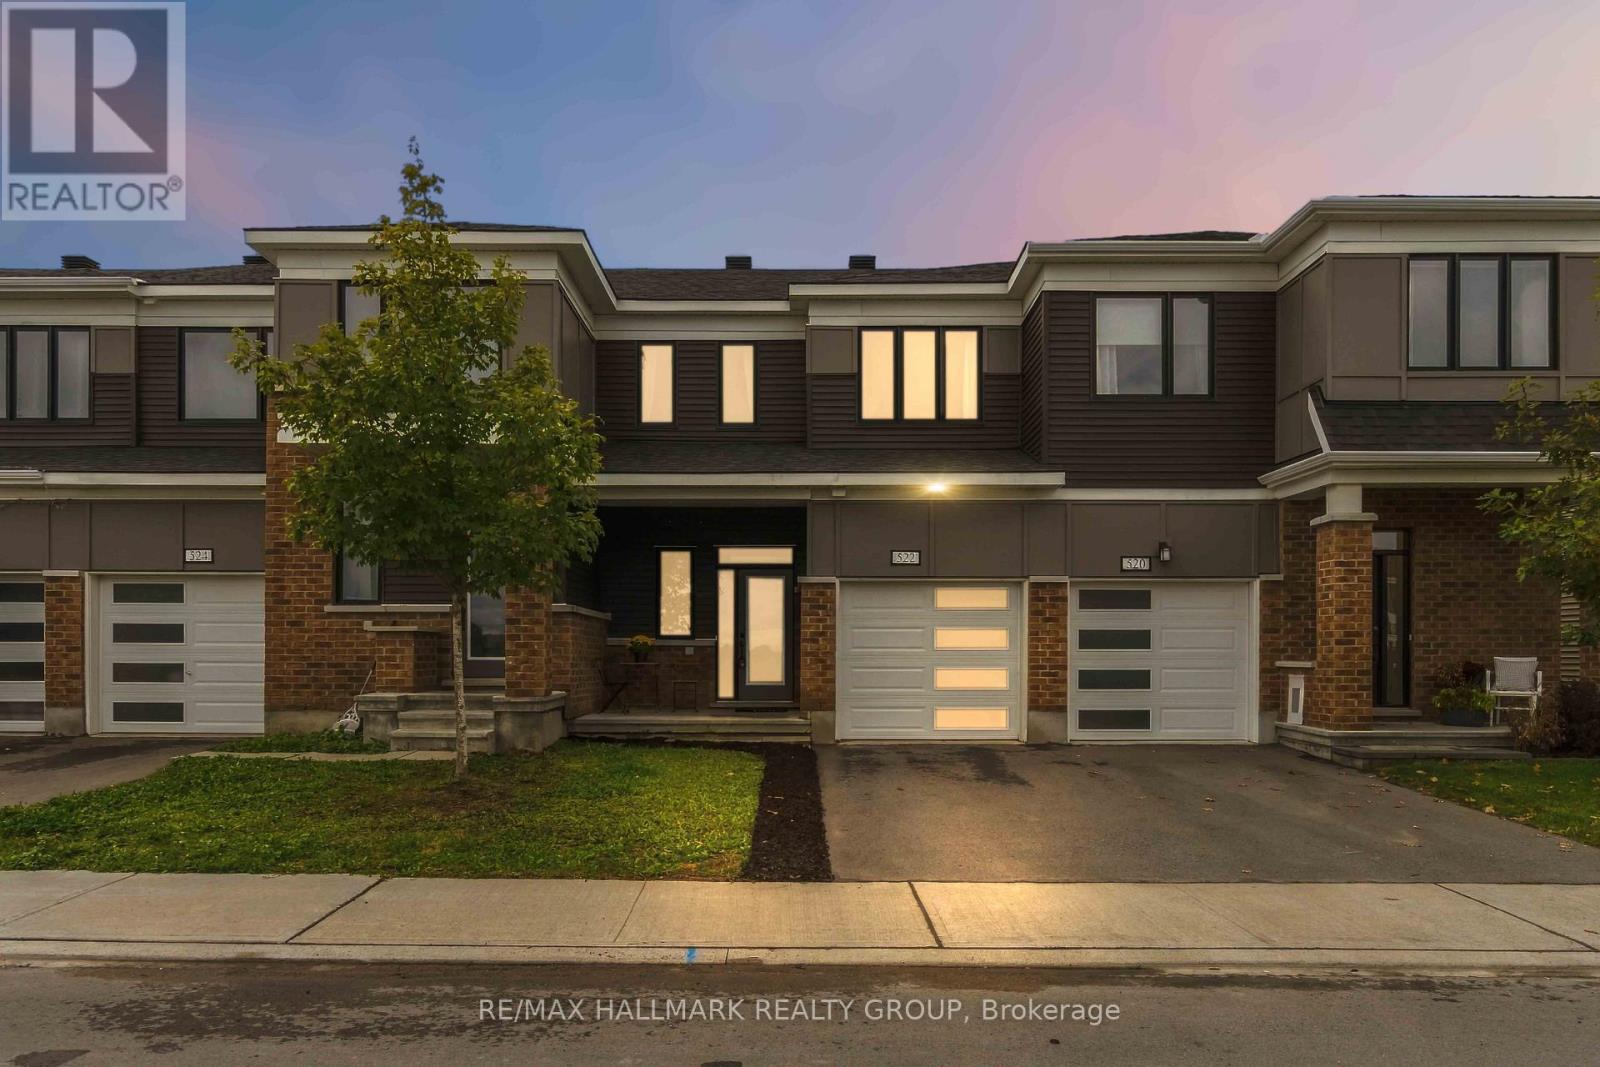
522 Culdaff Road
Ottawa, Ontario
Welcome to 522 Culdaff Road, a beautifully maintained and move-in-ready townhome built in 2022, offering 3 bedrooms, 2.5 bathrooms, and a builder-finished basement. The main level features impressive 9-ft ceilings and a bright, open-concept layout, complemented by pot lights throughout the kitchen and living area. The stylish kitchen features upgraded cabinetry, quartz countertops, stainless steel appliances, and a sleek chimney-style hood fan, flowing seamlessly into the dining and living areas for comfortable everyday living and entertaining. Upstairs, the spacious primary bedroom features a walk-in closet and a private ensuite with a generous vanity counter and a window for natural light. Two additional well-sized bedrooms share a full bathroom, providing a comfortable and practical layout for family living. The builder-finished basement adds valuable additional living space, perfect for a family room, home office, play area, or entertainment space, and features a bathroom rough-in for added future convenience. Ideally located just minutes from Costco, Tanger Outlets, Kanata Tech Park, DND Headquarters, and major transit, this newer home offers excellent convenience for shopping, commuting, and everyday life. Move-in ready and beautifully maintained, 522 Culdaff Road is a wonderful opportunity to call home! Some photos are virtually staged. (OPEN HOUSE Saturday Oct 24 2-4pm). (id:19512)
RE/MAX Hallmark Realty Group
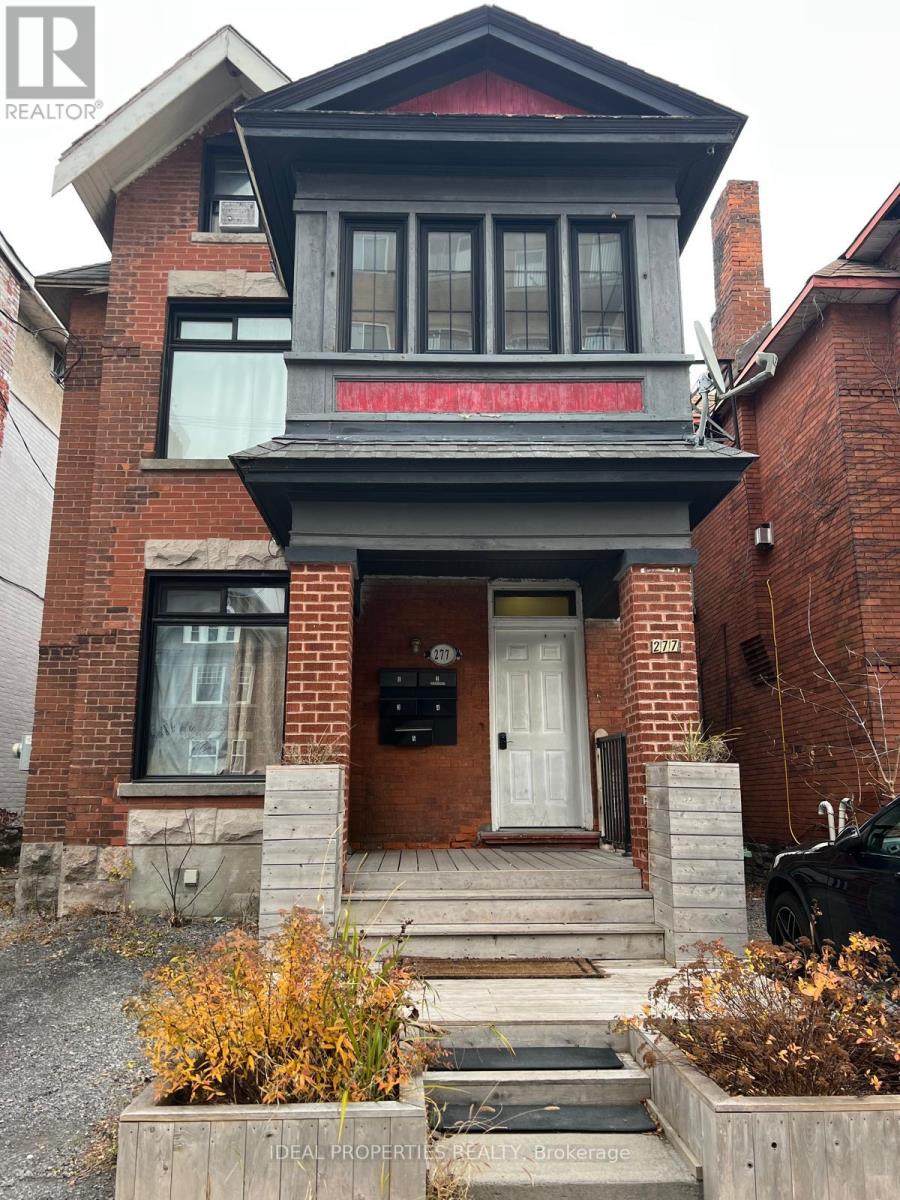
1 - 277 Bronson Avenue
Ottawa, Ontario
Bright main floor bachelor apartment in a great downtown Ottawa location. Hardwood floors, functional kitchen, and open-concept living space. Heat and water included; tenant pays electricity only. One outdoor parking space available for $100 extra. Coin laundry in the basement. (id:19512)
Ideal Properties Realty
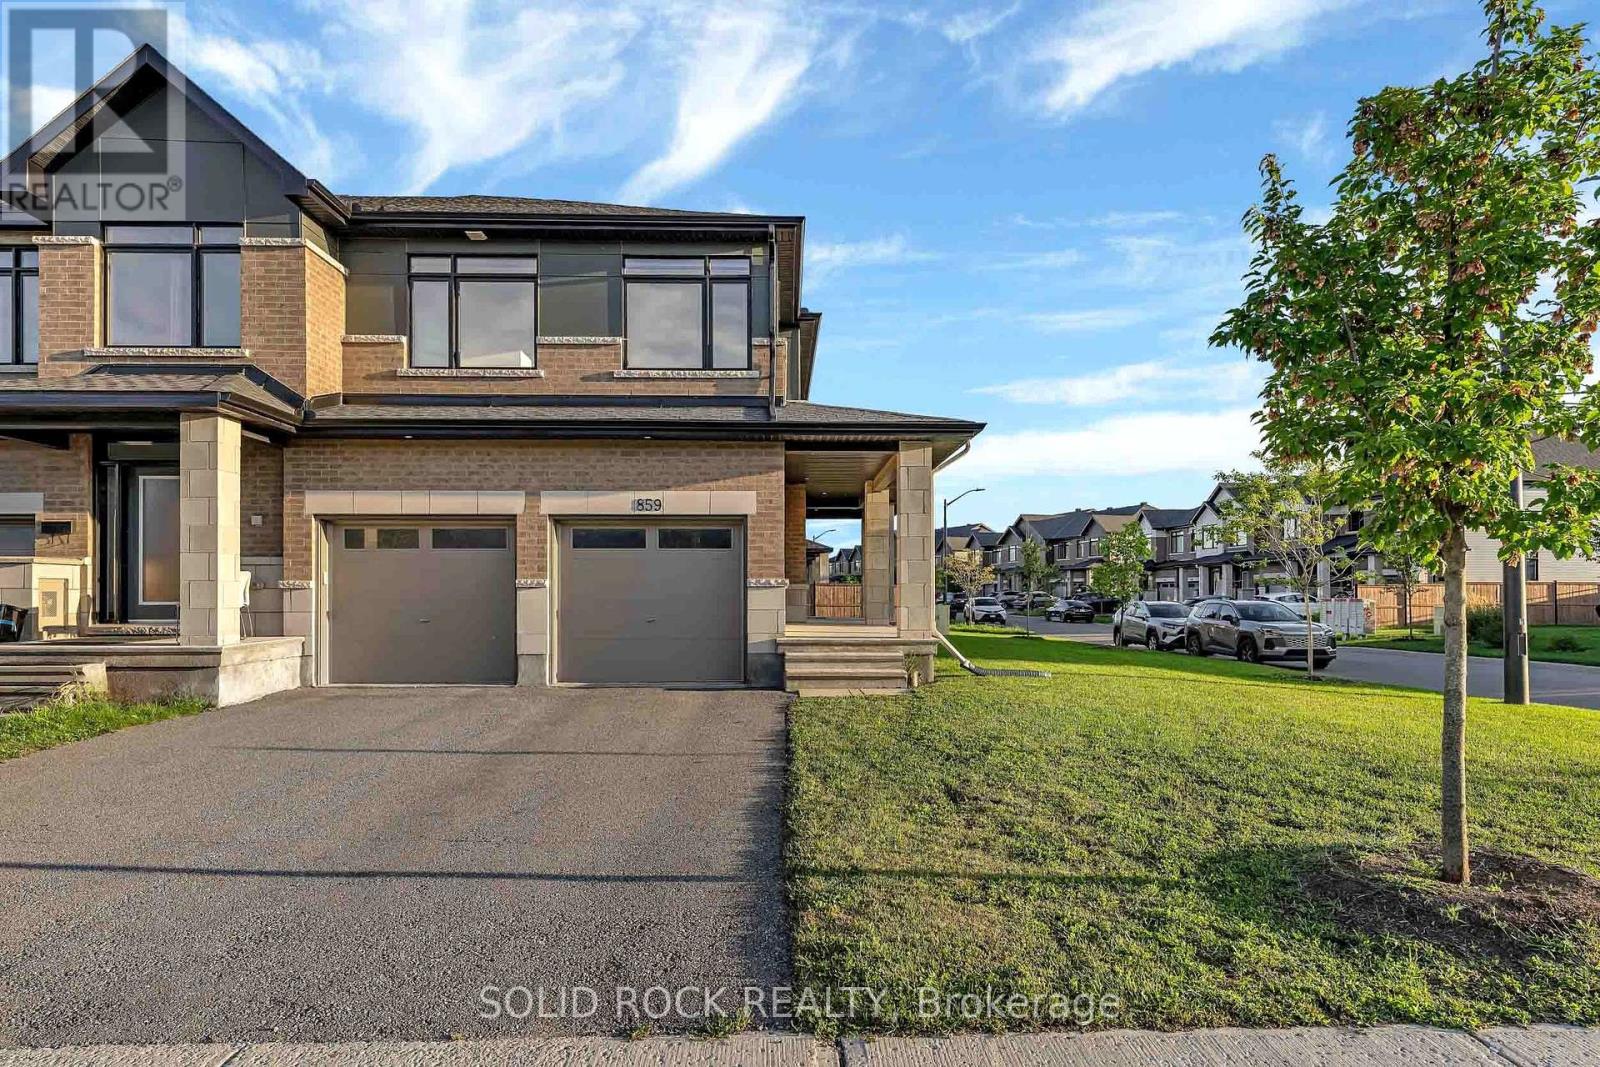
859 Solarium Avenue E
Ottawa, Ontario
Welcome to this rare and beautifully upgraded 4-bedroom, 4-bathroom attached home in the highly sought-after community of Riverside South.Freshly painted and move-in ready, this impressive property offers exceptional space, style and functionality, complete with a double-car garageand spacious driveway for ample parking. Step inside through the convenient garage-access mudroom and discover a bright, sophisticatedinterior featuring soaring walls, upgraded living room lighting and great windows that fill the home with natural light. The open-concept mainlevel is ideal for both everyday living and entertaining, showcasing a beautifully appointed kitchen with quartz countertop, elegant cabinetry andstainless-steel appliances. Upstairs, you'll find four generously sized bedrooms, including a private primary retreat with a walk-in closet andluxurious ensuite. A second full bathroom comfortably serves the remaining bedrooms, while the conveniently located upper-level laundry,featuring a new washer installed in 2026makes daily routines effortless. The spacious finished basement provides even more room to relax,entertain or work from home, along with a fourth full bathroom and abundant storage. Outside, the well-maintained lawn enhances the home'scurb appeal and creates a welcoming first impression. With its rare layout, extensive upgrades and outstanding location, this exceptionalRiverside South home truly offers everything today's family is looking for. From access road, schools, parks and many more. Don't miss thisremarkable opportunity, book your private showing today and make this beautiful home yours! Utilities extra. No pets, no smoker (id:19512)
Solid Rock Realty
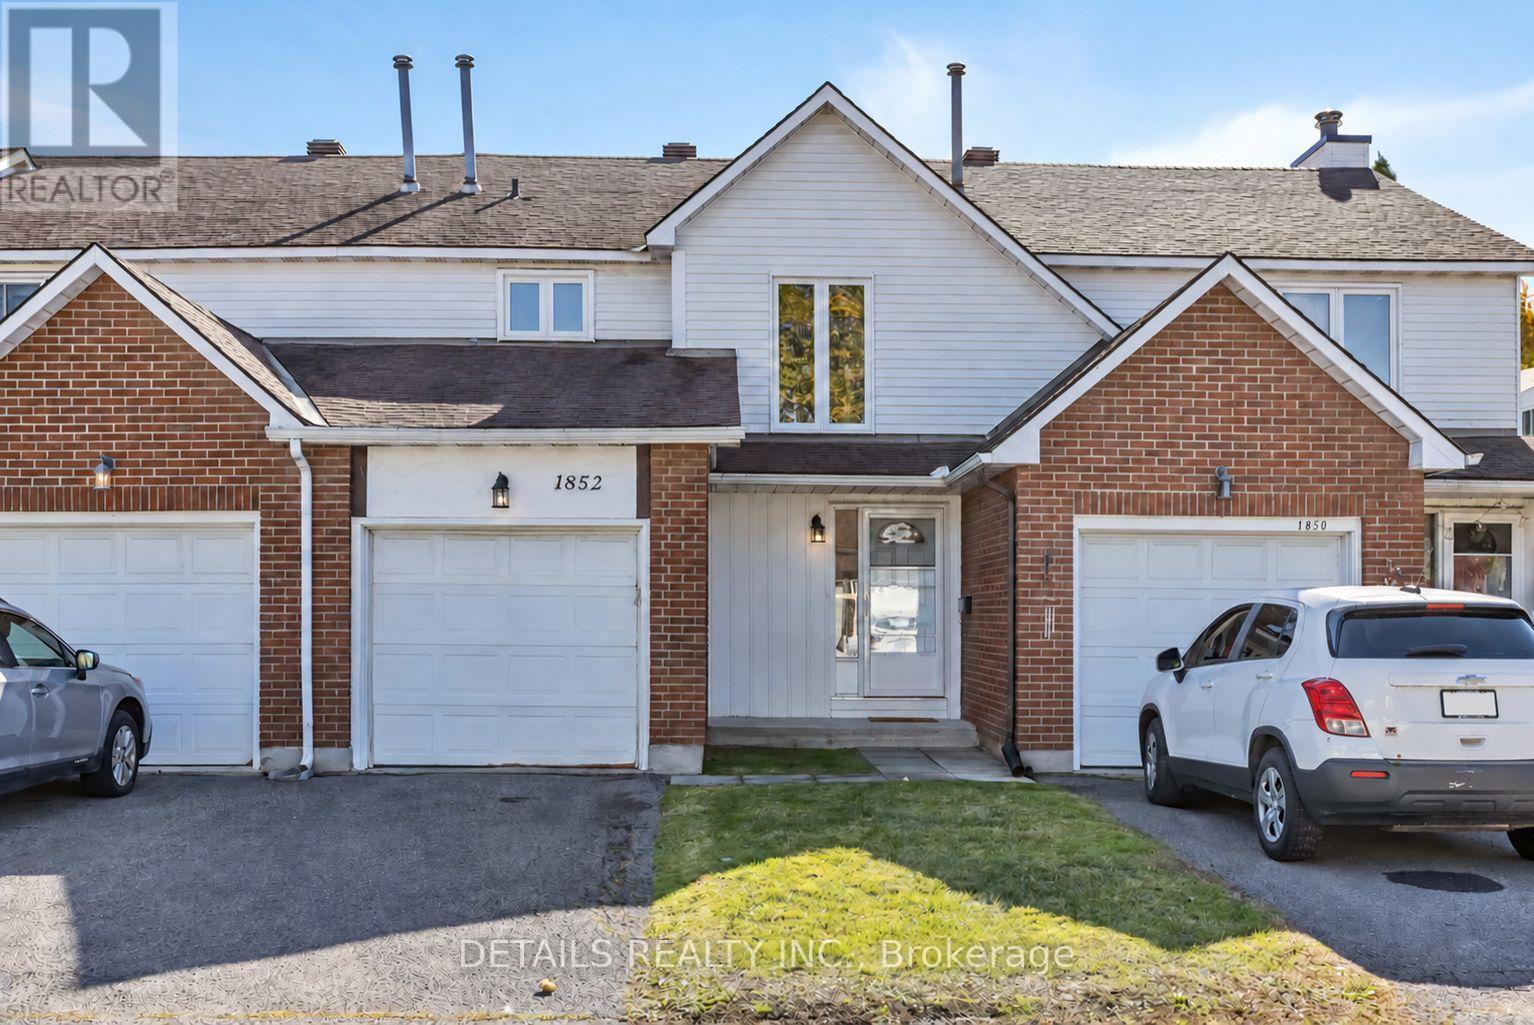
67 - 1852 Axminster Court
Ottawa, Ontario
Welcome to this move-in-ready three-bedroom condominium townhouse in the heart of Orleans. Freshly painted throughout, this well-cared-for home features a practical layout, an attached garage and a fully fenced backyard. The future Convent Glen LRT station is just a short walk away, with schools, parks, shopping, restaurants, recreation facilities, public transit and Ottawa River pathways all close by. The main floor offers a spacious living and dining area filled with natural light and direct access to the backyard. The updated kitchen features crisp white appliances and a bright, welcoming feel-ideal for everyday living and entertaining. Upstairs, three well-sized bedrooms offer room for family, guests or a home office. Three bathrooms add everyday convenience, including a full bathroom upstairs, a main-floor powder room and a private powder room in the primary bedroom. The finished basement provides a comfortable family room, a separate laundry room and ample storage. Outside, the fenced yard is just steps from the complex playground, complete with slides and swings. It's a great spot for children to play, pets to enjoy the outdoors or for relaxing at home. With its recent fresh paint, functional living space and convenient Orleans location, this townhouse is a wonderful opportunity for first-time buyers, families or anyone seeking low-maintenance living. (id:19512)
Details Realty Inc.
45 Norma Street S
Arnprior, Ontario
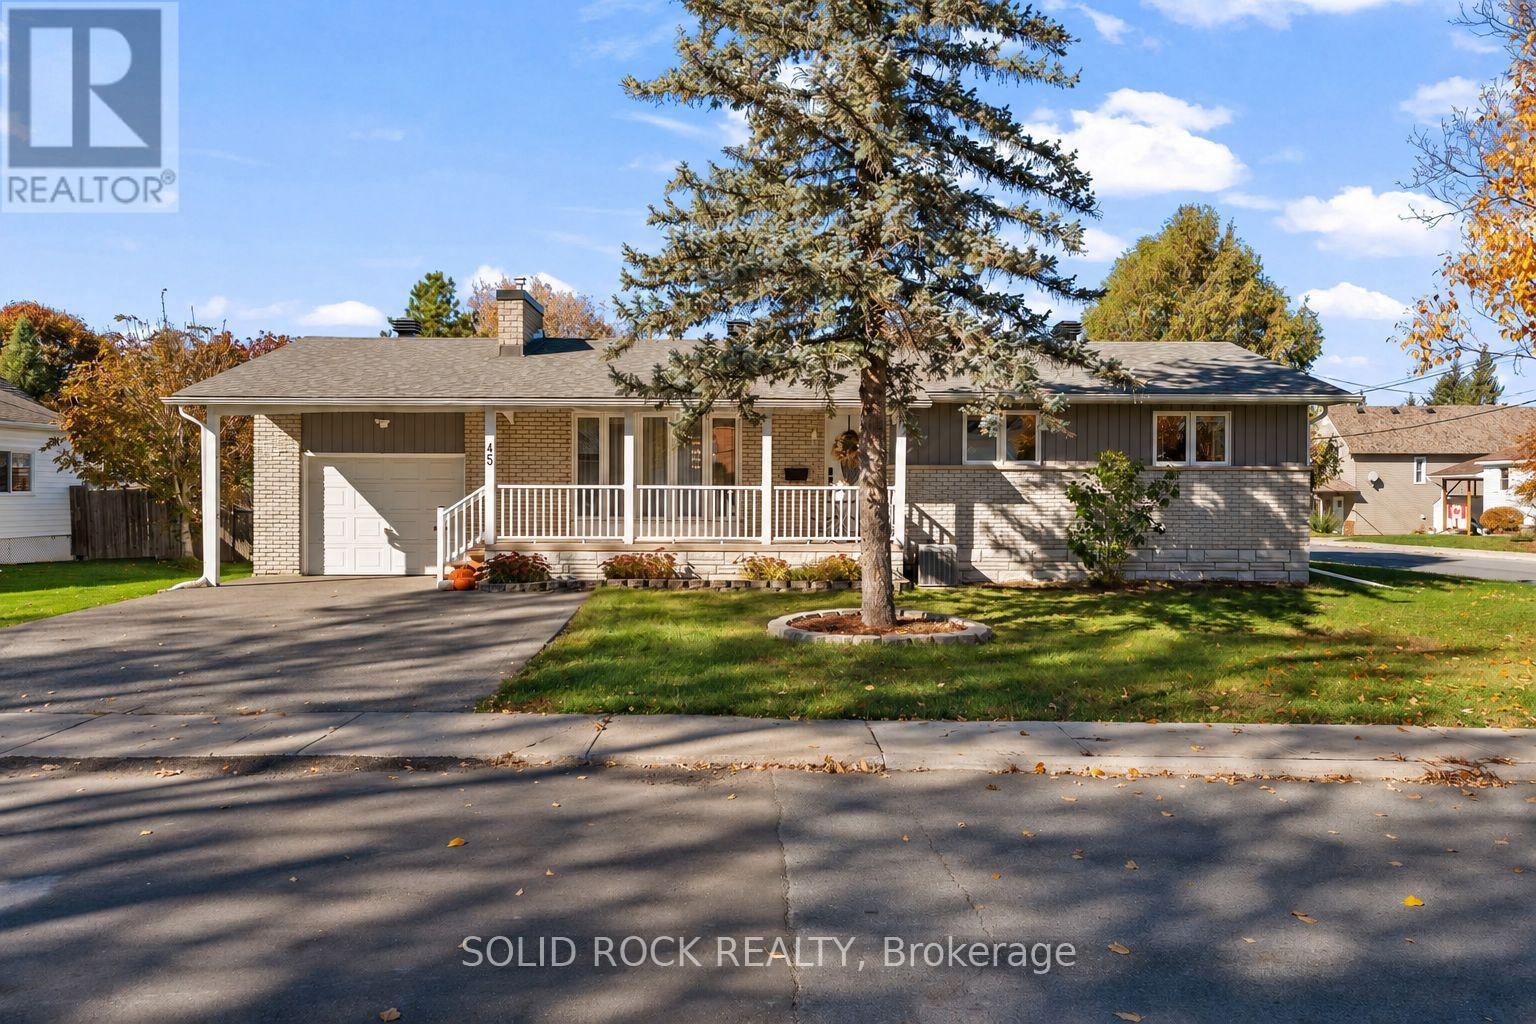
Welcome to 45 Norma Street South, a charming, move in ready bungalow situated on a desirable corner lot in the heart of Arnprior! Offering 3 bedrooms, 2 full bathrooms, and a finished basement, this inviting home combines comfort, functionality, and convenience. Step inside to discover a bright, welcoming interior with a practical layout designed for everyday living. The finished basement provides valuable additional living space, perfect for a family room, entertaining, or relaxing. Start your mornings sipping coffee on the beautiful covered front veranda, the perfect spot to unwind and enjoy the neighbourhood. At the rear of the home, a spacious screened in porch offers another wonderful retreat to entertain guests or enjoy summer evenings without the nuisance of bugs. The fully fenced backyard provides an ideal space for children, pets, gardening, and outdoor gatherings. Conveniently located near schools, shopping, restaurants, parks, recreational facilities, and the Arnprior Regional Health hospital, everything you need is close by. Enjoy the charm of small town living with easy access to Ottawa and the beautiful Ottawa Valley. With its attractive curb appeal, versatile living spaces, inviting outdoor retreats, and turnkey condition, this bungalow is ideal for first time buyers, growing families, or down sizers. Don't miss your opportunity to call 45 Norma Street South home! (id:19512)
Solid Rock Realty
751 Clearcrest Crescent
Ottawa, Ontario
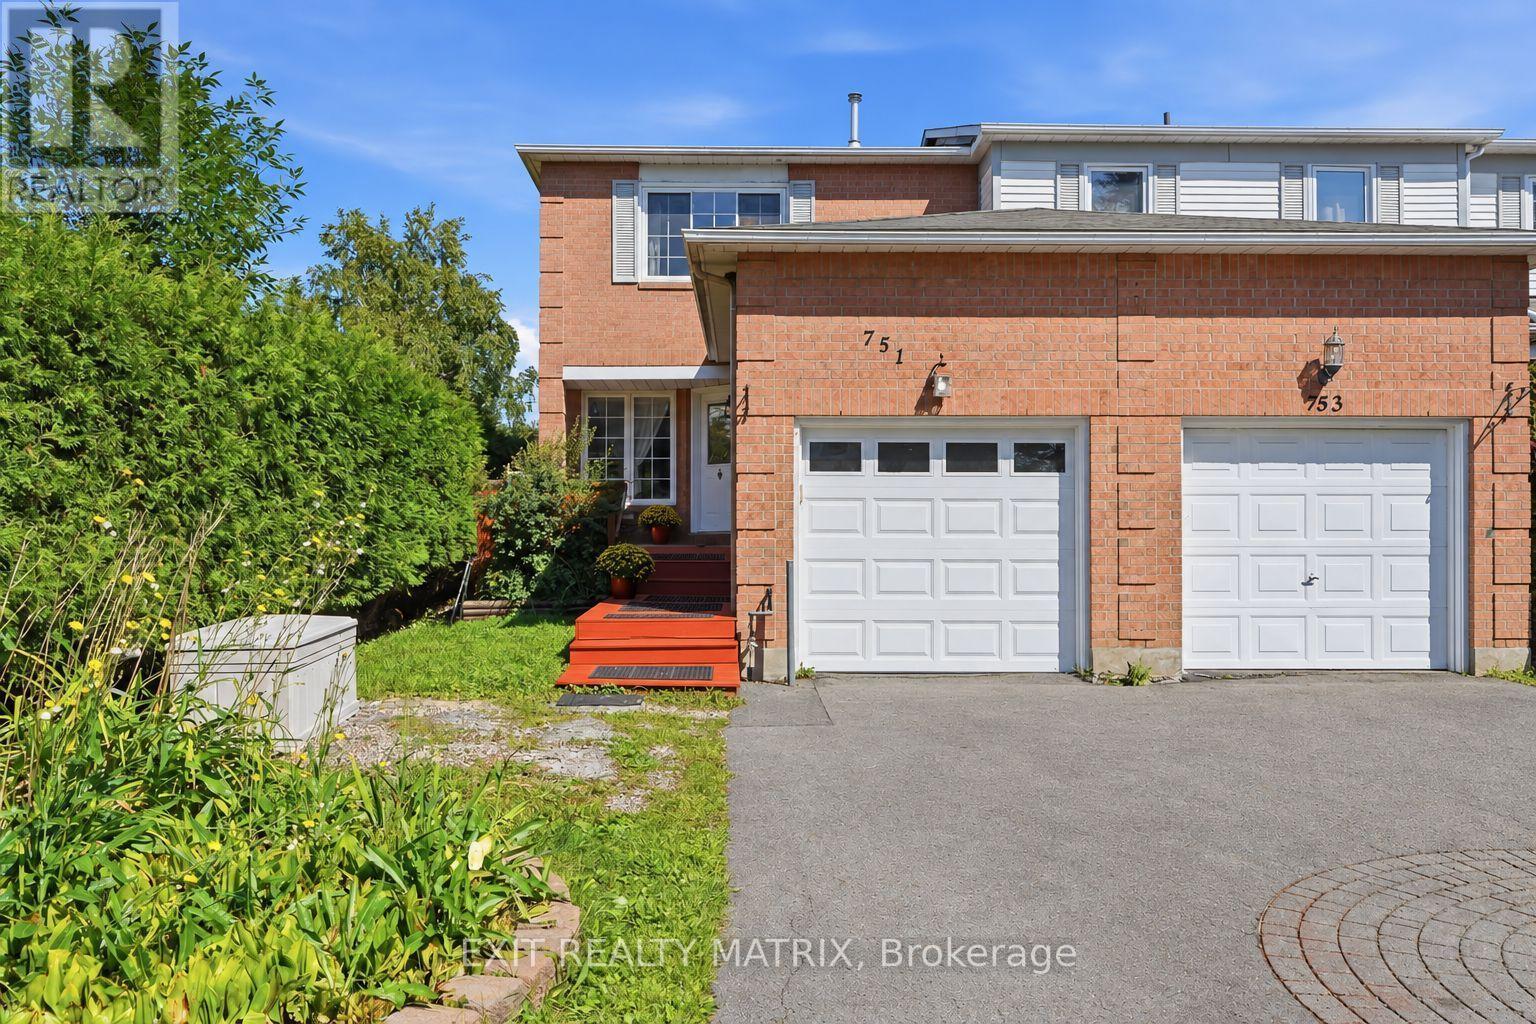
PRICED TO SELL - Welcome to this freehold end-unit home featuring four bedrooms, three bathrooms, a long driveway, and more than 1,500 sq. ft. of finished living space. The main level features comfortable living and dining areas, refreshed flooring, and fresh paint throughout. The bright white kitchen offers generous cabinetry, updated appliances, a tiled backsplash, and a large window that fills the space with natural light. Just beyond, the four-season sunroom features insulated walls, warm wood finishes, and an inviting atmosphere, providing a versatile space for a bright morning nook, lounging, or a cozy family retreat. The second level features a spacious primary bedroom with generous closet space and a private ensuite. Two additional bedrooms and a full bathroom are just a few steps away. The finished basement adds even more living space, featuring a recreation room with updated flooring, recessed lighting, and a cozy fireplace, along with a fourth bedroom perfect for a teen's room, guest room, home office, or private retreat. Situated beside a walking trail, the property boasts a fully fenced backyard surrounded by mature trees, offering plenty of room to relax, entertain, garden, or for children to play. Close to parks, schools, school bus routes, transit, recreation, and everyday amenities, this home offers a spacious layout, privacy, and a convenient location. (id:19512)
Exit Realty Matrix
9 Fireside Crescent
Ottawa, Ontario
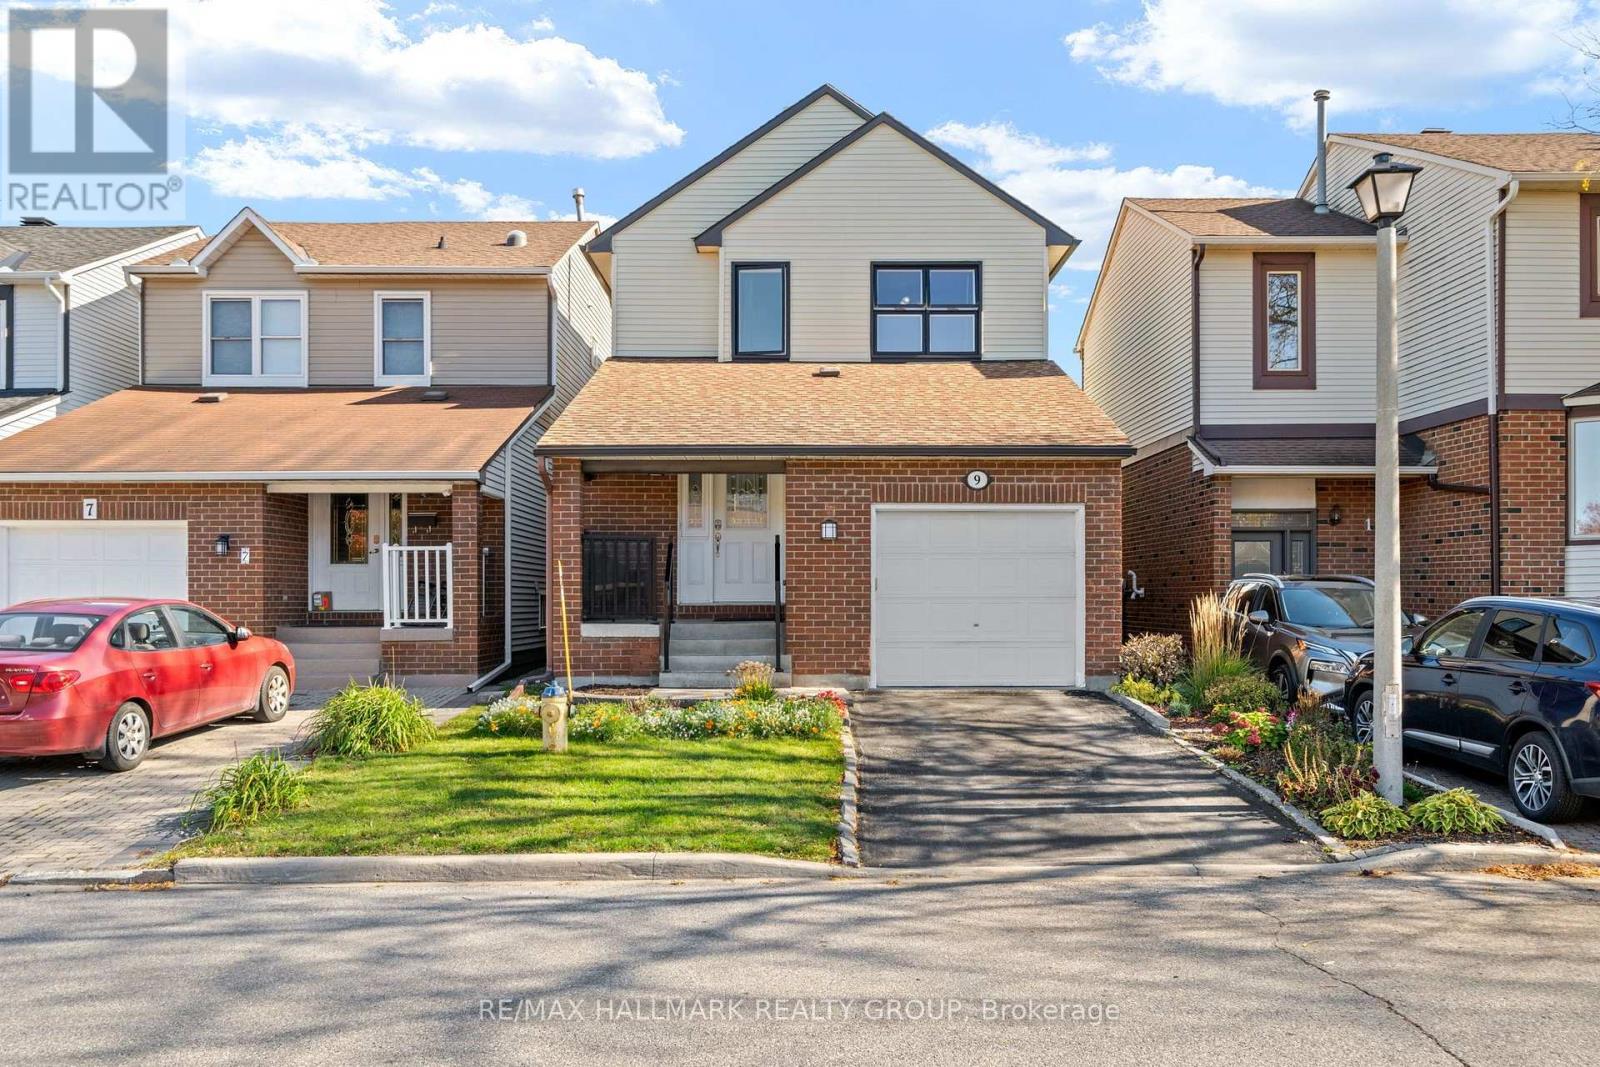
Pride of Ownership, Comfort & Convenience! Pride of ownership awaits you in your new 3-bedroom, 2.5-bath detached home! Well loved and carefully updated, this Greenboro home brings together the comfort of an established neighbourhood and convenient access to shopping, recreation and transit. Whether you are buying your first detached home, making room for family or looking for a place to begin your next chapter, there is plenty to appreciate here. A new furnace installed in October 2026 is the latest in a long list of improvements. The roof was updated in 2016 with 50-year shingles and a 25-year transferable warranty. Windows and exterior doors were replaced approximately five years ago, while the kitchen and bathrooms were updated approximately ten years ago. Central air conditioning was installed in 2012. Additional improvements include vinyl siding and R-60 attic insulation. With three bedrooms and two full bathrooms plus a powder room, this home offers flexibility for family, guests or a home office. Location makes everyday living easier! Catch the Route 43 bus just around the corner on Tapiola Crescent, and enjoy nearby Pushman Park, Greenboro Park and the Diane Deans Greenboro Community Centre. From getting outdoors for a walk to taking part in recreation programs, there are plenty of reasons to enjoy the surrounding community. South Keys shopping is approximately a five-minute drive away, putting groceries, shopping, dining and entertainment within easy reach. Find Walmart, Loblaws, Indigo, Cineplex, Winners, Michaels, Mark's, Staples, Dollarama and Bulk Barn, along with CIBC, BMO and RBC. Meet for a meal at Montana's or Kelsey's, or stop at McDonald's while running errands. The Greenboro Park & Ride and transit station add another convenient option for getting around the city. A well-loved detached home, practical updates and a location close to everyday essentials make this an opportunity worth exploring. Come and discover how this home could fit your life! (id:19512)
RE/MAX Hallmark Realty Group
591 Catleaf Row
Ottawa, Ontario
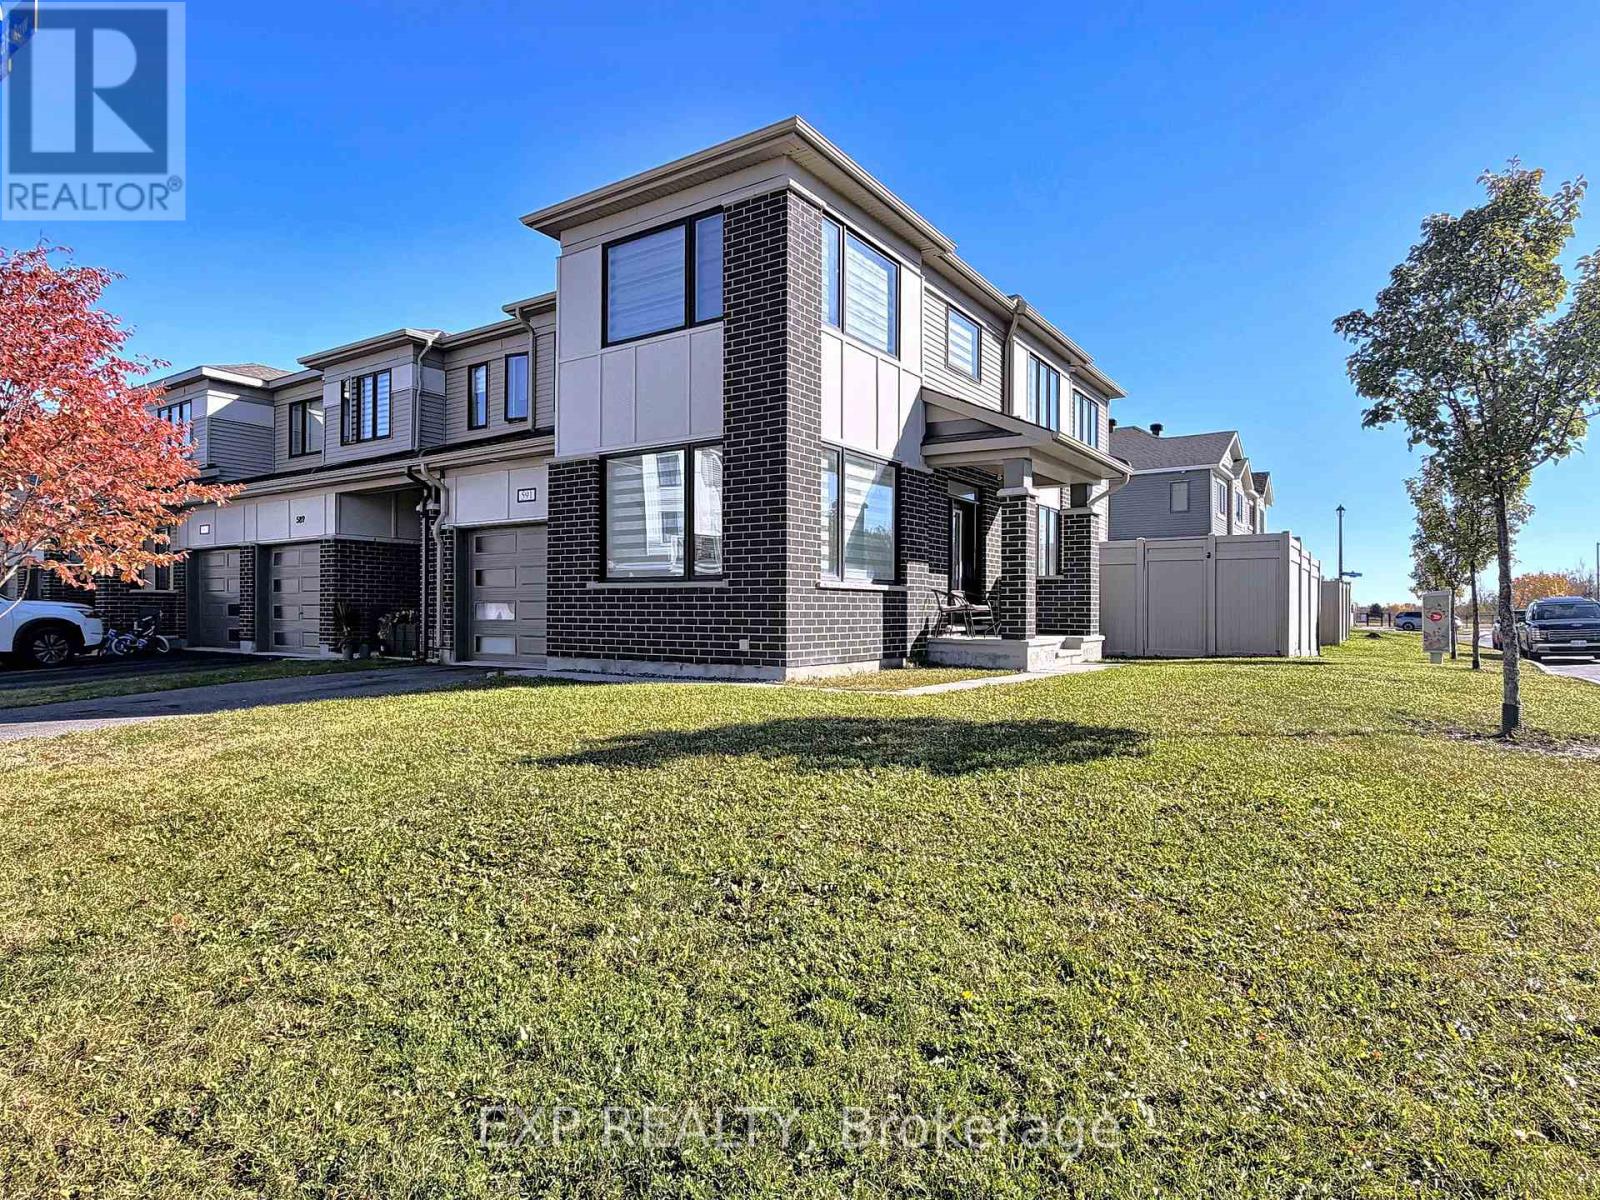
**RARELY OFFERED!** Welcome to 591 Catleaf Row, featuring Mattamy Homes' highly sought-after PRISTINE CORNER MODEL, situated on a PREMIUM CORNER LOT in the desirable community of Orléans! Built in 2020 and proudly maintained by its ORIGINAL OWNER, this exceptional END-UNIT townhome offers 3 spacious bedrooms + DEN, 4 bathrooms, a FINISHED BASEMENT and parking for UP TO 3 VEHICLES with a single-car garage and extended driveway accommodating 2 small cars! One of Mattamy's most desirable layouts, this home delivers an exceptional combination of SPACE, STYLE & FUNCTIONALITY! Step inside to discover a bright, expansive OPEN-CONCEPT main level featuring oversized windows along multiple exposures, flooding the home with NATURAL LIGHT. POT LIGHTS THROUGHOUT enhance the modern appeal, while the beautifully finished kitchen showcases stainless steel appliances, ample cabinetry plus a pantry and an inviting layout ideal for everyday living and entertaining. Upstairs features 3 generously sized bedrooms, a dedicated STUDY AREA and convenient SECOND-FLOOR LAUNDRY. The spacious PRIMARY RETREAT offers a WALK-IN CLOSET and private 3-PIECE ENSUITE. The FINISHED LOWER LEVEL adds remarkable versatility with a DEN, OFFICE NOOK and newly renovated FULL 3-PIECE BATHROOM. A standout feature is the PARTIALLY COMPLETED SECOND KITCHEN/BAR, with cabinetry and ventilation rough-in already installed, requiring only countertops and appliances to complete! Perfect for creating an additional entertaining space or extended family living area. Combining a RARE CORNER DESIGN, premium lot positioning, thoughtful upgrades and exceptional flexibility across THREE LEVELS, this is an outstanding opportunity to own one of Mattamy's most sought-after townhome models. **A MUST SEE!** (id:19512)
Exp Realty
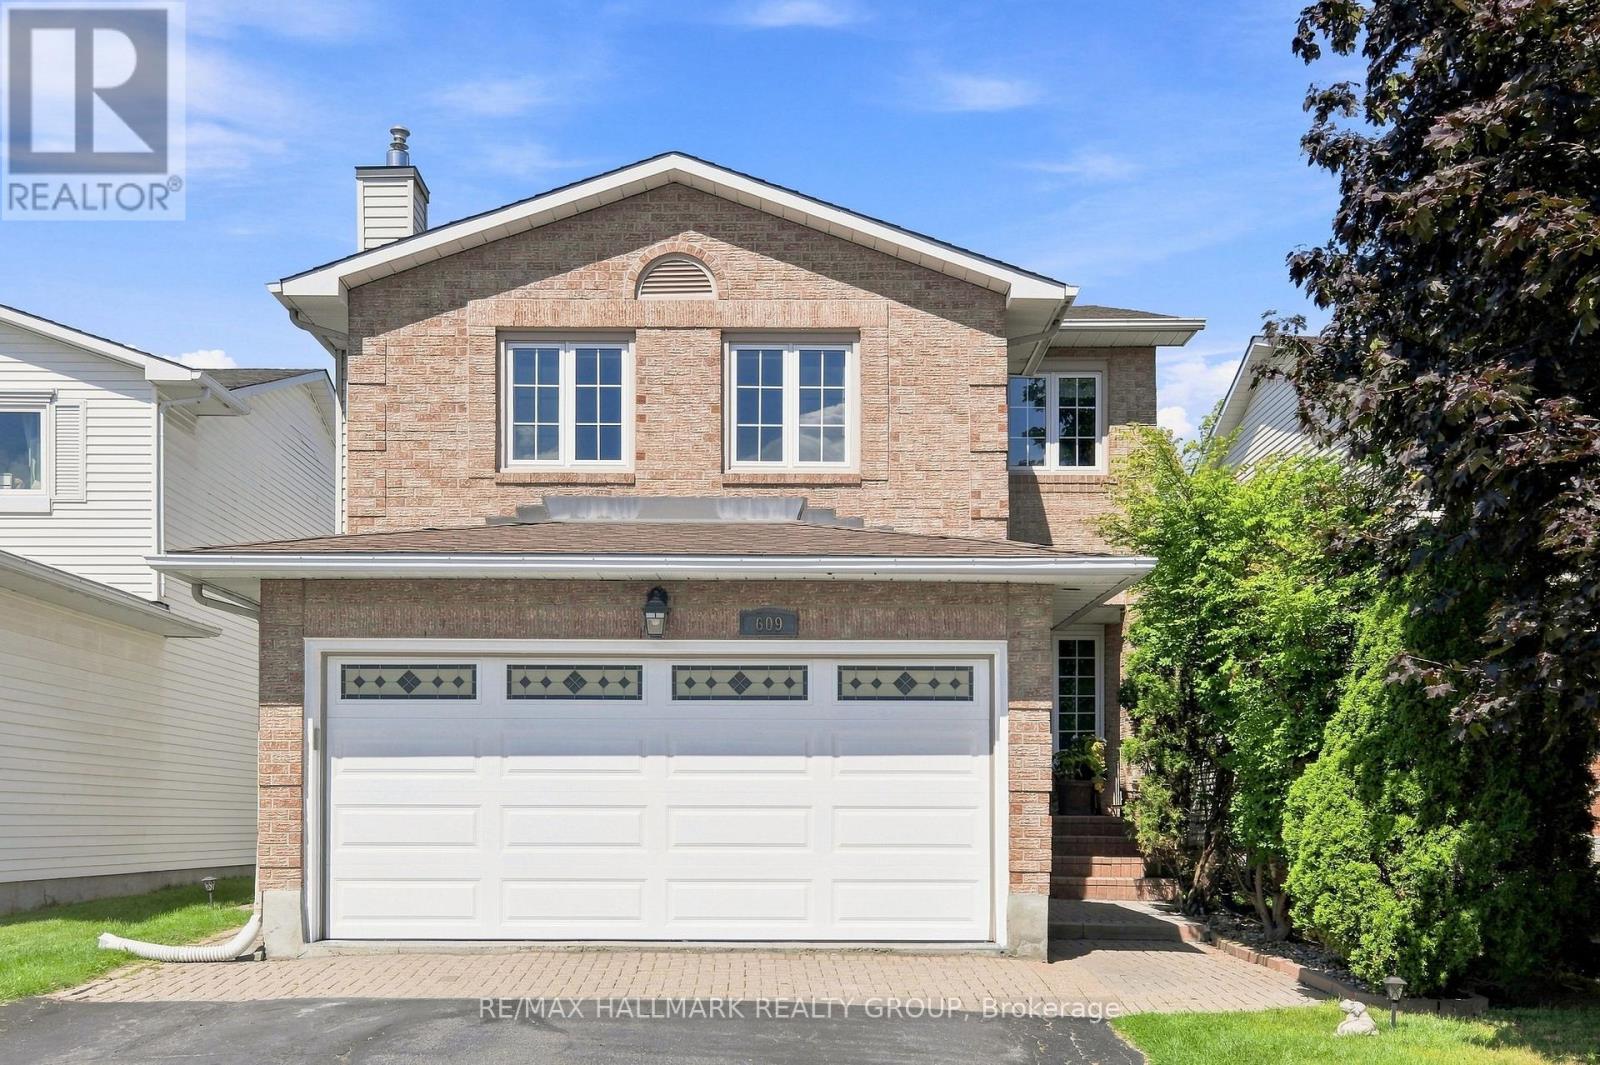
609 Tourelle Drive
Ottawa, Ontario
BRAND NEW FURNACE (OCT 2026), ALL POLY-B PLUMBING HAS BEEN PROFESSIONALLY REMOVED AND REPLACED WITH PEX PLUMBING (OCT 2026). NEWLY UPDATED AND RENOVATED ENSUITE BATH (OCT 2026), NEWLY UPDATED AND RENOVATED LOWER-LEVEL RECREATION ROOM (SEPT 2026)! Welcome home to 609 Tourelle Drive in Orleans! Lovingly cared for by the original owners and thoughtfully enhanced with many recent updates! The spacious foyer welcomes you with a bright, airy feel. Entire home has been freshly painted in a light, neutral tone. The spacious eat-in kitchen features brand new quartz counters, beautiful textured subway tile backsplash, professionally resurfaced cabinetry and stainless-steel appliances. The main-floor living and dining areas showcase rich oak hardwood and offer an inviting space to gather and create lasting memories with family and friends. A gorgeous, wood spiral staircase leads to the second level where a sun-filled family room awaits, complete with a cozy gas fireplace, large windows, and plenty of space to relax and unwind. The second level offers 3 good sized bedrooms... the primary bedroom provides a walk-in closet and a 3-piece ensuite bath. An additional 3-piece bath is also on the 2nd level for children or overnight guests. The newly renovated lower-level recreation room is a knockout! Features beautiful new vinyl plank flooring, sleek LED pot lights, and fresh, crisp paint.. whether it's movie nights or playtime with the kids, this versatile space is ready to be enjoyed. Step outside to a private, landscaped backyard with a deck, gazebo, and gas line for the barbeque. Lots of mature trees. An ideal setting for summer gatherings and outdoor entertaining. True double car garage. Located on a family friendly street close to parks, schools and shopping! 609 Tourelle Drive is a beautiful place to call home! (id:19512)
RE/MAX Hallmark Realty Group
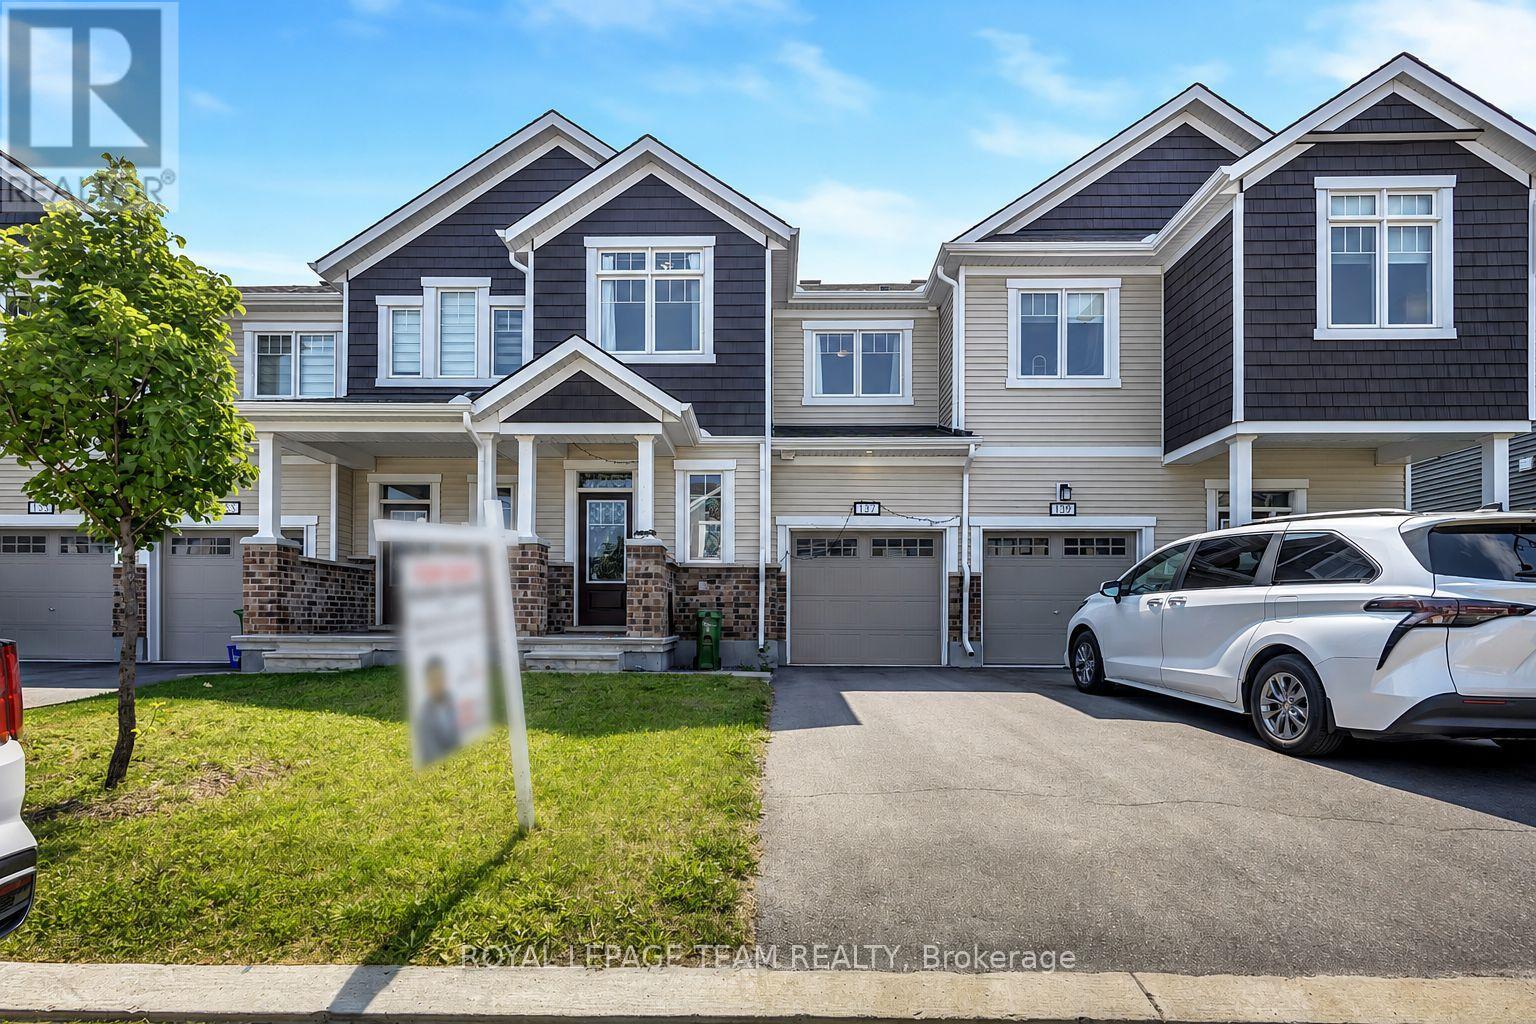
137 Yearling Circle
Ottawa, Ontario
Welcome to 137 Yearling Circle, a charming and well-maintained 3-bedroom, 3-bathroom townhouse available for rent. Offering a bright, functional layout and an attached garage, this home is ideal for families, professionals, or anyone seeking comfortable, low-maintenance living. A welcoming front porch leads into the spacious foyer, complete with a walk-in closet and convenient 2-piece powder room. Direct access to the attached garage adds everyday convenience. The open-concept main floor is designed for modern living, seamlessly connecting the dining area, kitchen, and great room. The stylish kitchen features stainless steel appliances, a large centre island with breakfast bar seating, and ample counter space for meal preparation and entertaining. The bright, airy great room is filled with natural light and offers patio door access to the backyard. Upstairs, the spacious primary bedroom provides a peaceful retreat with a walk-in closet and a private 3-piece ensuite featuring a walk-in shower. Two additional generously sized bedrooms, a full family bathroom, and a conveniently located second-floor laundry room complete the upper level. Located in a desirable neighbourhood close to parks, schools, and everyday amenities, this move-in-ready rental offers the perfect blend of comfort, convenience, and style. Don't miss the opportunity to make 137 Yearling Circle your next home! Some photos have been virtually staged. (id:19512)
Royal LePage Team Realty
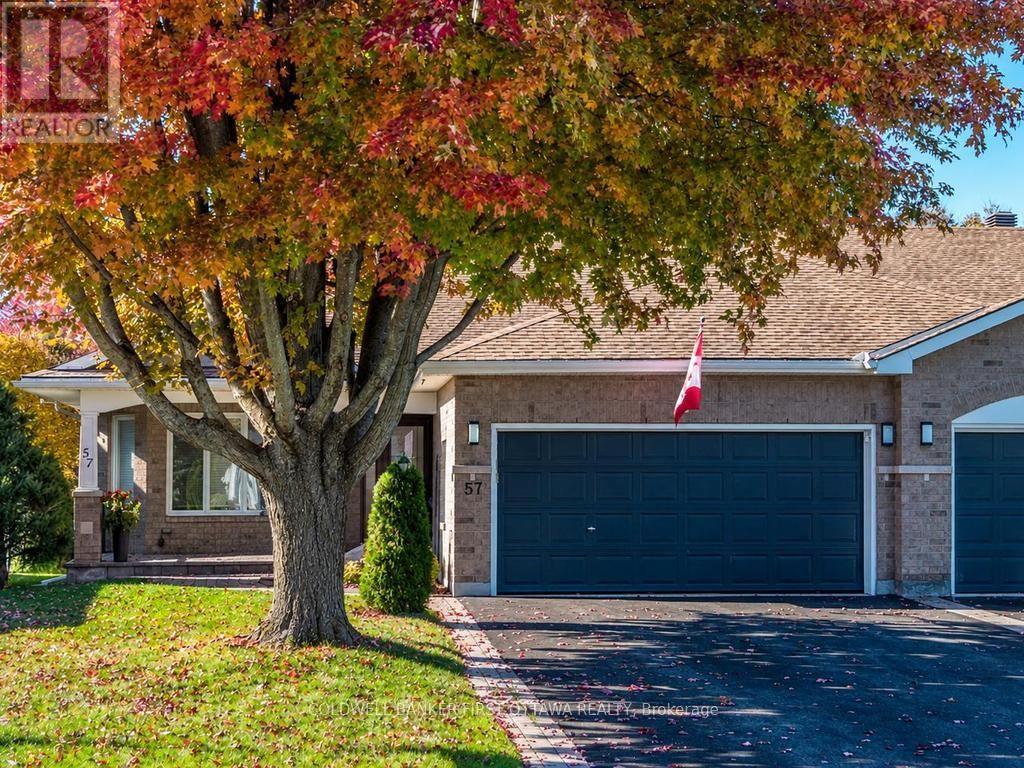
57 Amberlakes Drive
Ottawa, Ontario
Welcome to 57 Amberlakes Drive! Spacious bungalow living meets effortless comfort in this beautifully updated 2+1 bedroom semi-detached home in the sought-after, adult-friendly community of Amberlakes. Offering an impressive 2,475 sq. ft. of finished living space (1695 sq ft above grade) , this home delivers the space, updates and the turn key lifestyle you have been dreaming of. Pride of ownership throughout this much loved and well cared for home. The sun-filled main level features 9-foot ceilings, gleaming hardwood floors, oversized windows, formal living and dining rooms that flow into the kitchen and family room area. The renovated kitchen with Granite counters is a chef's happy place - lots of work space and cabinetry. The family room is the perfect place to unwind, featuring a gas fireplace and patio doors leading to the deck and interlock patio, exceptionally private backyard. The expansive covered front porch is equally inviting, offering the perfect spot for morning sunshine and a coffee. Main floor laundry room. The fully finished lower level is a standout, featuring 9-foot ceilings, a huge recreation room with a second gas fireplace, laminate flooring throughout the recreation room and third bedroom, a full bathroom, workshop and abundant storage. With its generous space and flexible layout, there's excellent potential for an in-law suite. Major updates include: Roof, Furnace and A/C (2018), 14KW Generac Generator, Chlorine filter, Irrigations sysem, kitchen, front door (2022), Primary ensuite (2022), updated Main bath and New patio door and two family room windows (2025) Carpet on Basement stairs 2022, gutter guards for eavestroughs. The location seals the deal! Walking distance to all Stittsville amenities, grocery stores, shops, restaurants, transit and Amberwood Golf Course and Kanata just a short drive away. A wonderful combination of space, privacy, thoughtful updates and community living - come discover the possibilities! (id:19512)
Coldwell Banker First Ottawa Realty
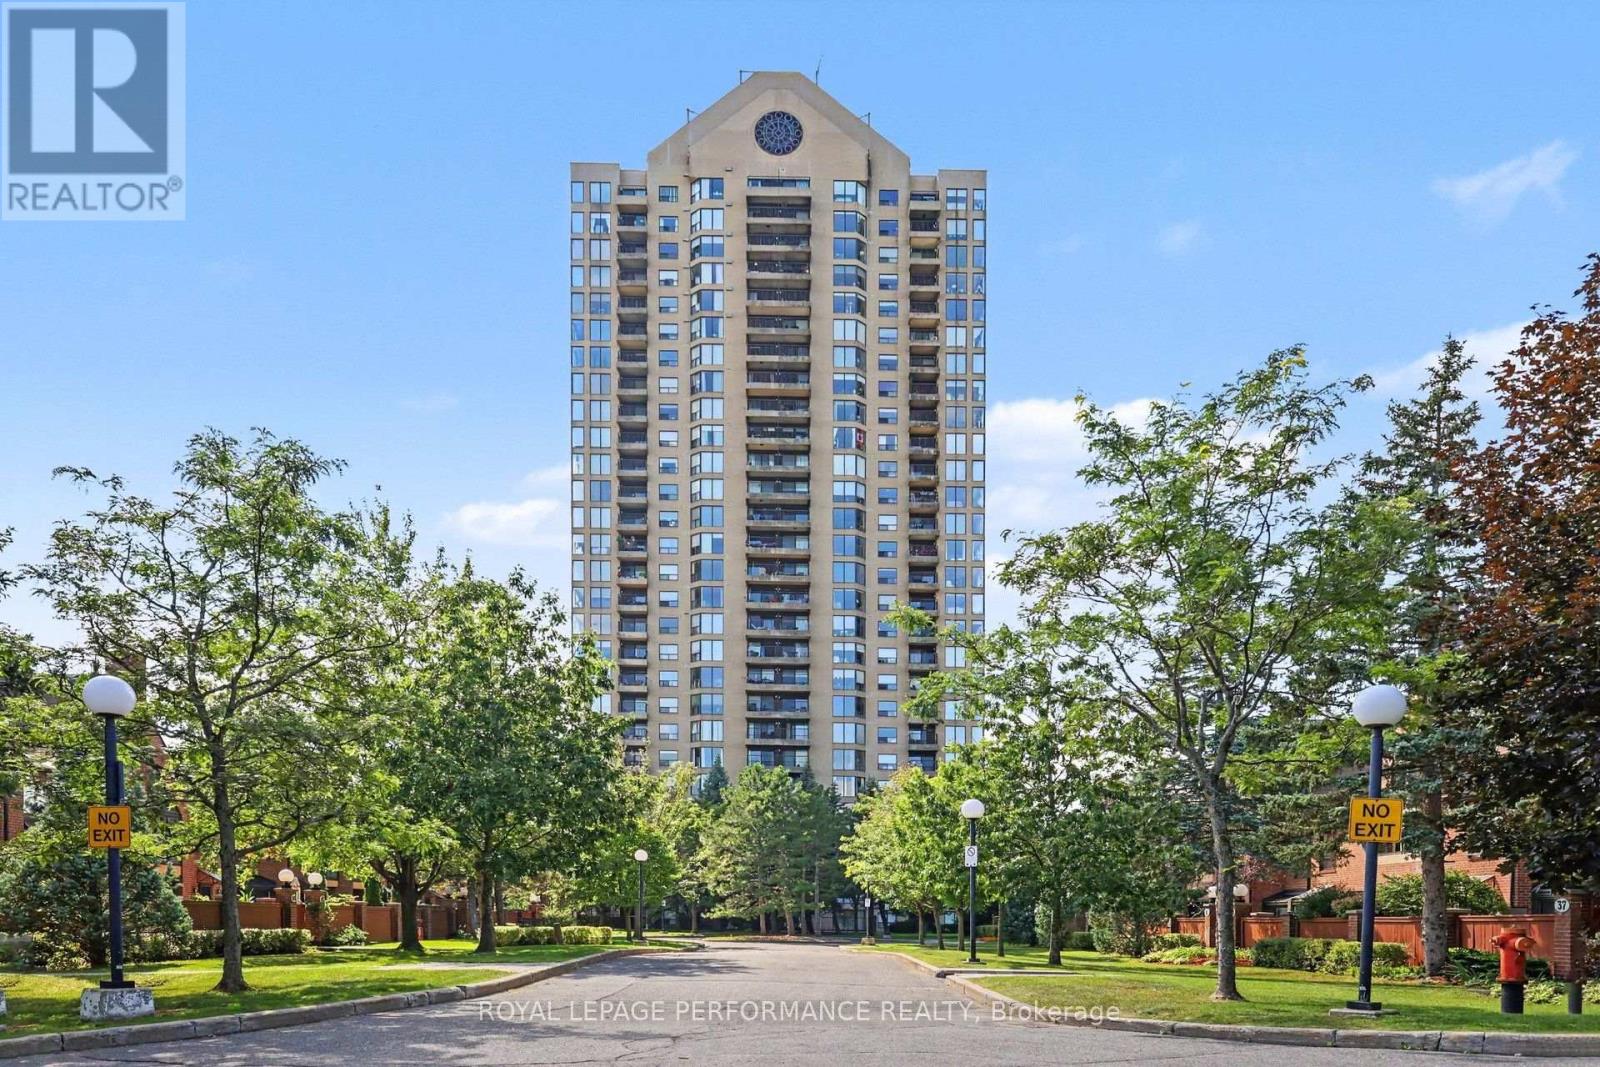
507 - 545 St Laurent Boulevard
Ottawa, Ontario
Welcome to Le Parc, an exceptional 1,200-square-foot corner unit offering beautiful views of the city skyline from expansive floor-to-ceiling windows. This bright and inviting condo combines a meticulously designed layout with beautiful finishes, featuring elegant hardwood and tile flooring throughout alongside a sunlit eat-in kitchen framed by updated cabinetry, a balcony and custom blinds that can all be operated from remotes. Designed for both comfort and privacy, the spacious primary suite includes a private four-piece ensuite, complemented by a versatile second bedroom that effortlessly adapts as a den or home office, plus a well-appointed guest bathroom. Modern conveniences are fully addressed with in-suite laundry, a secure underground parking space, and a dedicated storage locker, with quick possession available. Living at Le Parc extends far beyond your front door, introducing an unmatched suite of resort-style amenities. Residents enjoy round-the-clock concierge and security services, pristine indoor and outdoor swimming pools, a fully equipped fitness centre, and active recreation spaces including squash, racquetball, pickleball, and tennis courts. Surrounded by beautifully landscaped, park-like grounds and featuring an inviting indoor party room for social gatherings, this vibrant community delivers the ultimate blend of sophistication and ease in the heart of the capital. Some photographs have been virtually staged to showcase the space's full potential. (id:19512)
Royal LePage Performance Realty
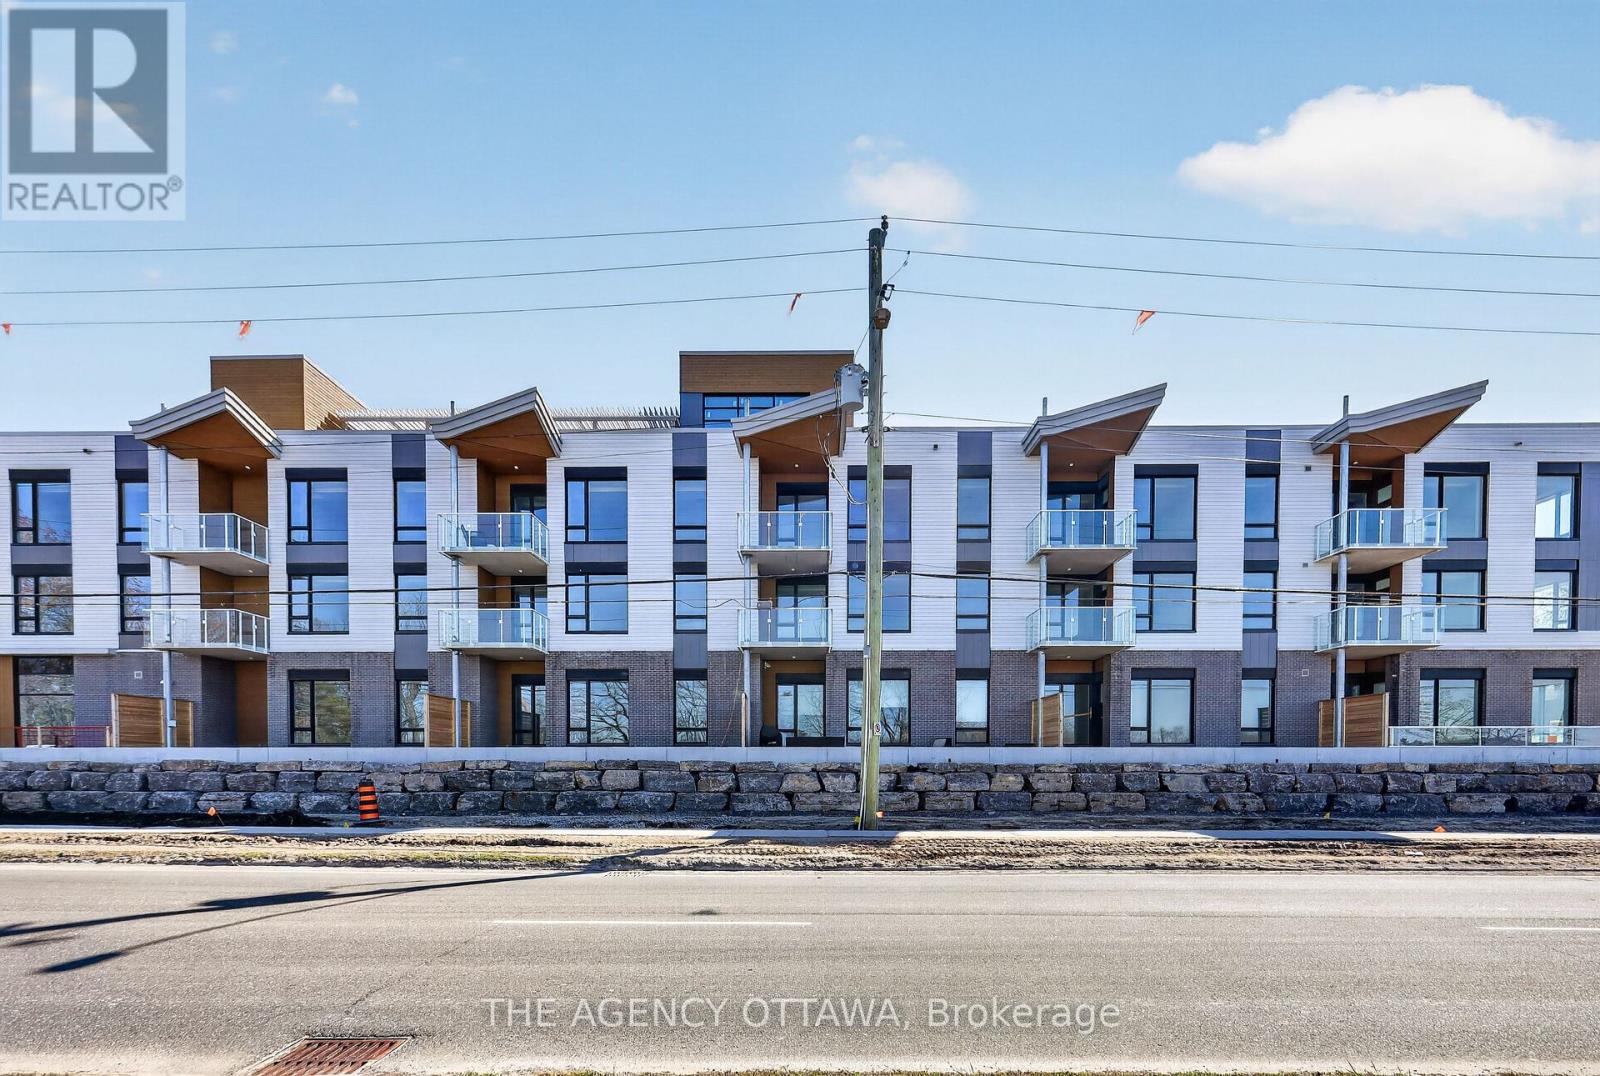
306 - 3085 Riverside Drive
Ottawa, Ontario
Welcome to The Docks, Ottawa's newest boutique waterfront community. This thoughtfully designed 1-bedroom + den suite faces Riverside Drive and Mooney's Bay, offering exceptional river views and modern, low-maintenance living. Step outside to enjoy year-round lifestyle amenities at Mooney's Bay, or relax on your private 92 sq ft balcony. Features include a functional layout, in-suite laundry closet, and stylish contemporary finishes-ideal for young professionals or downsizers. Centrally located within 15 minutes of major hospitals, Ottawa International Airport, Preston Street, Lansdowne, and the ByWard Market, perfectly balancing urban convenience with a tranquil waterfront setting. (id:19512)
The Agency Ottawa
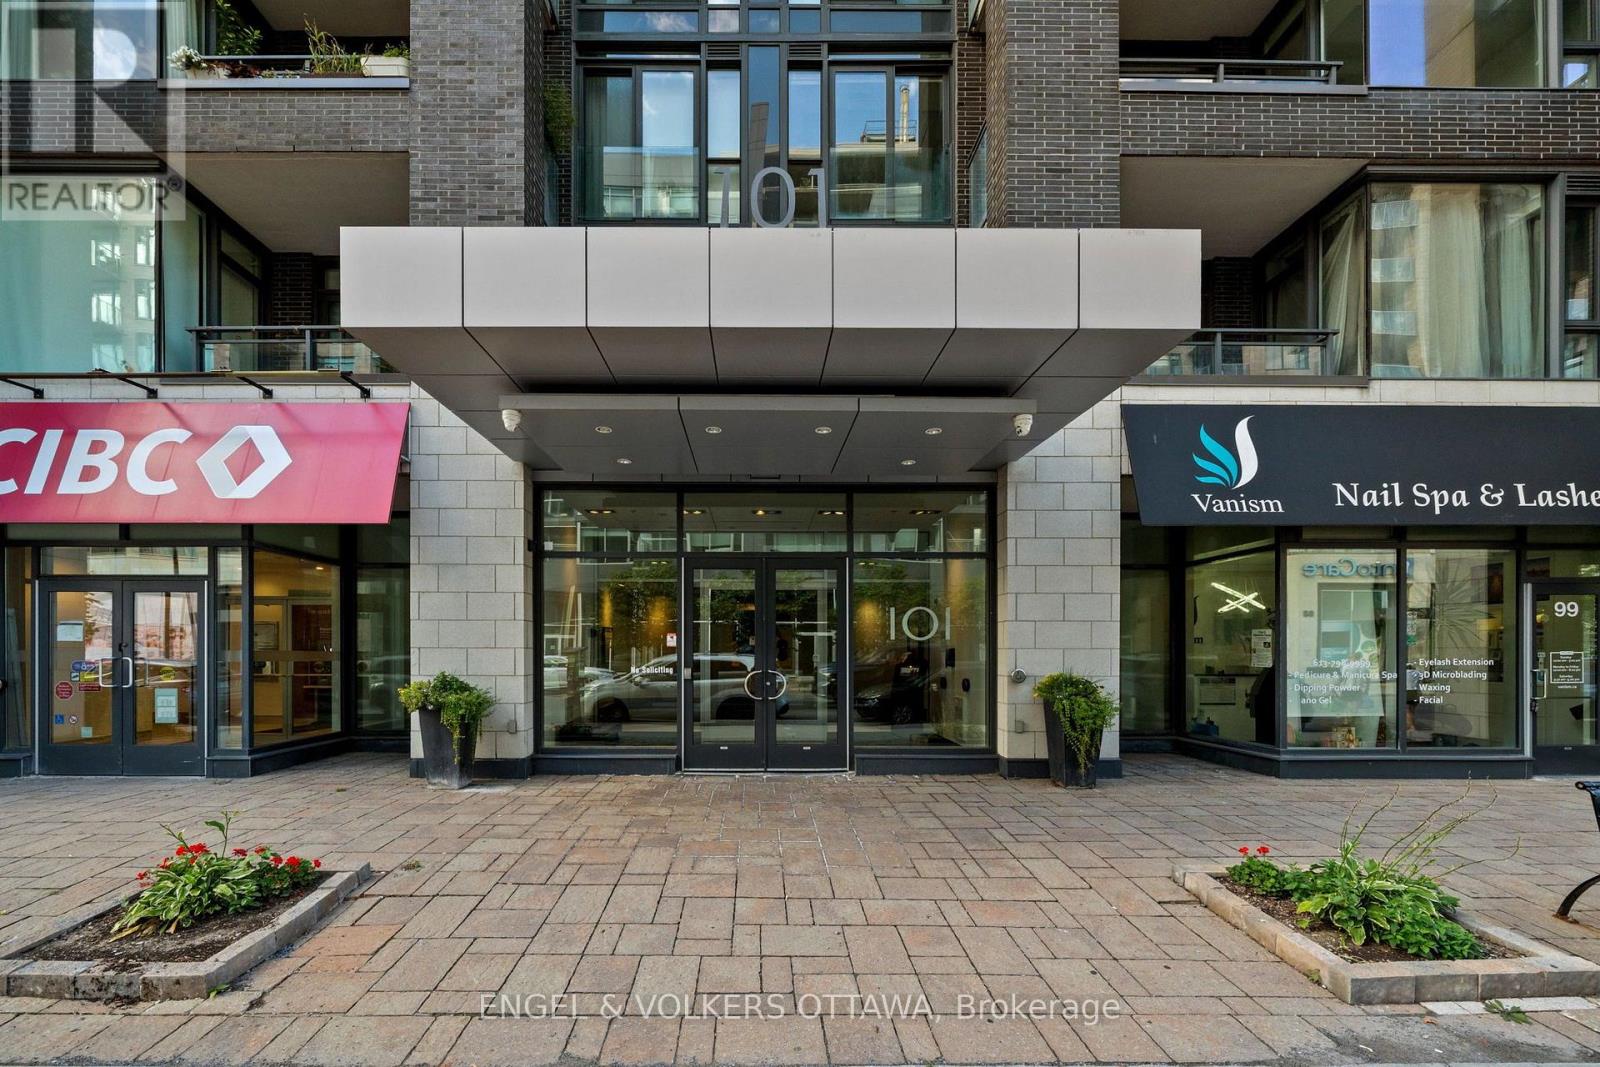
219 - 101 Richmond Road
Ottawa, Ontario
Welcome to Q West, where modern condo living meets one of Ottawa's most vibrant and walkable neighbourhoods. This bright and beautifully designed two-bedroom, two-bathroom suite offers a comfortable open-concept layout with high ceilings, hardwood flooring and large windows that fill the home with natural light. The contemporary kitchen features quartz countertops, stainless steel appliances and a generous island-perfect for casual meals or entertaining. The spacious primary bedroom includes a walk-in closet and private three-piece ensuite, while the second bedroom and full bathroom provide wonderful flexibility for guests, a home office or everyday living. Enjoy the convenience of in-suite laundry, a private balcony and underground parking. Residents of Q West also enjoy an impressive collection of amenities, including a rooftop terrace with BBQs and sweeping views, a fitness centre, theatre room, party room, car wash and pet-washing station. Ideally located between Wellington Village and Westboro, just steps from exceptional restaurants, cafés, shops, transit and scenic pathways along the Ottawa River. An easy, stylish lifestyle in an exceptional location. (id:19512)
Engel & Volkers Ottawa
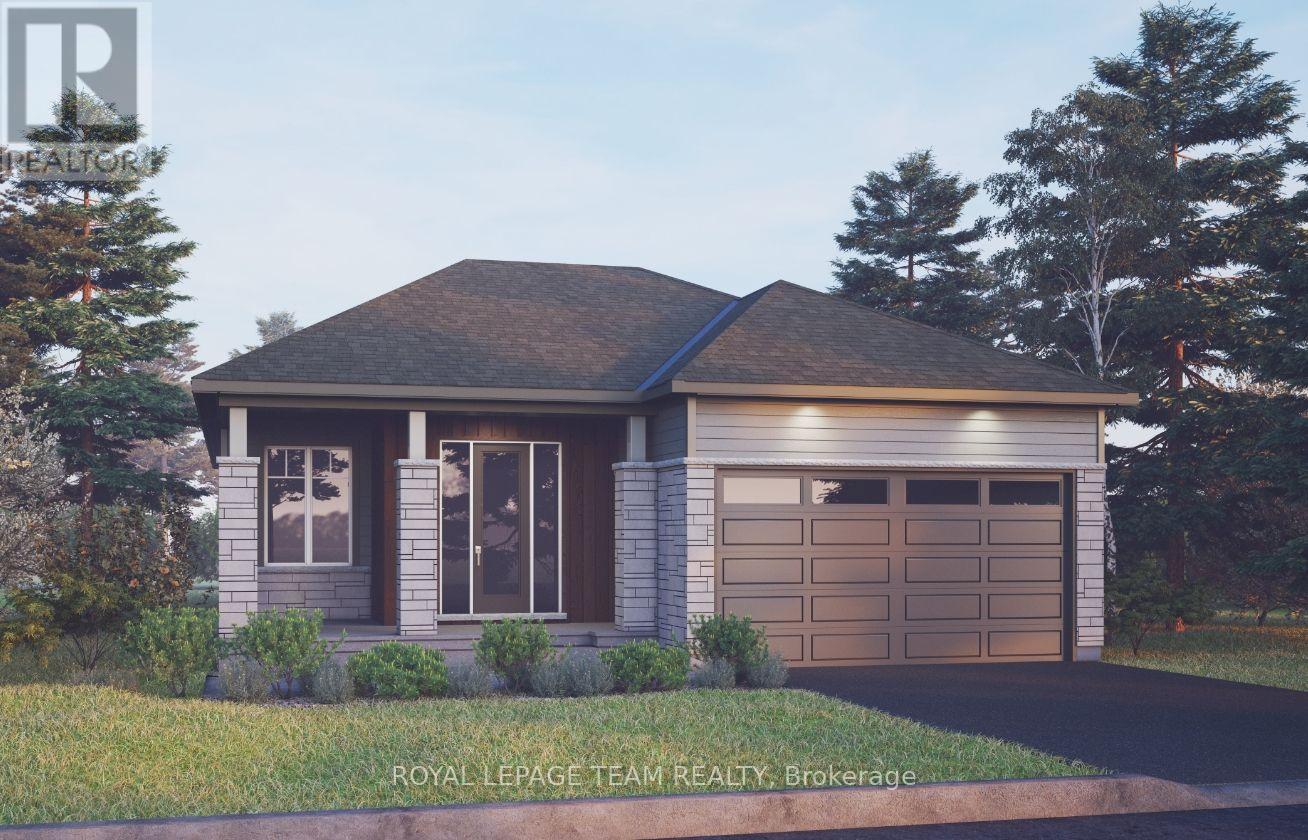
201 Beachburg Lane
Ottawa, Ontario
The Cashmere is a spacious bungalow designed for modern living, featuring an open-concept layout with a large great room and fireplace, a gourmet kitchen, and a generous dining area. The primary suite offers a walk-in closet and ensuite with double sinks, while two additional bedrooms, a full bathroom, and convenient main-floor laundry provide comfort and functionality. Enjoy exceptional added value with the Minto Smarter Home Starter + ecobee Package. Additional features include hardwood flooring throughout the main floor (excluding tiled areas and bedrooms), an oak staircase, solid surface countertops in the kitchen and ensuite, smooth ceilings, 9' main-floor ceilings, and 9' foundation walls in the basement. Take advantage of Mahogany's existing features, like the abundance of green space, the interwoven pathways, the existing parks, and the Mahogany Pond. In Mahogany, you're also steps away from charming Manotick Village, where you're treated to quaint shops, delicious dining options, scenic views, and family-friendly streetscapes. August 31st 2027 occupancy! (id:19512)
Royal LePage Team Realty
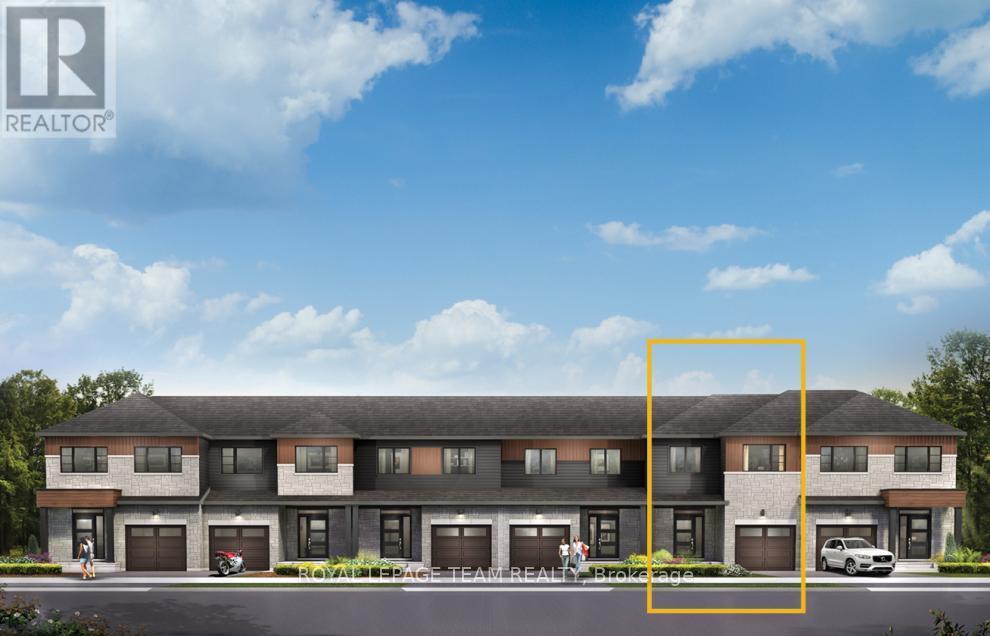
814 Eileen Vollick Crescent
Ottawa, Ontario
There's more room for family in the Lawrence Executive Townhome. Discover a bright, open-concept main floor, where you're all connected - from the spacious kitchen to the adjoined dining and living space. Plus finished basement rec room for even more space. The second floor features 4 bedrooms, 2 bathrooms and the laundry room. The primary bedroom includes a 3-piece ensuite and a spacious walk-in closet. Brookline is the perfect pairing of peace of mind and progress. Offering a wealth of parks and pathways in a new, modern community neighbouring one of Canada's most progressive economic epicenters. The property's prime location provides easy access to schools, parks, shopping centers, and major transportation routes. May 12th 2027 occupancy! (id:19512)
Royal LePage Team Realty
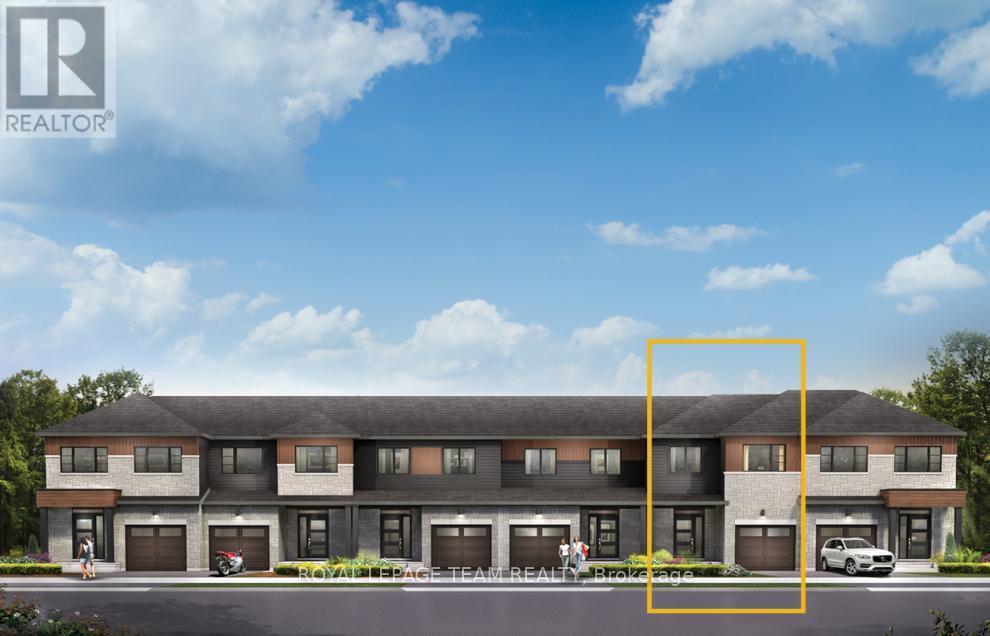
838 Eileen Vollick Crescent
Ottawa, Ontario
There's more room for family in the Lawrence Executive Townhome. Discover a bright, open-concept main floor, where you're all connected - from the spacious kitchen to the adjoined dining and living space. Plus, finished basement rec room for even more space. The second floor features 4 bedrooms, 2 bathrooms and the laundry room. The primary bedroom includes a 3-piece ensuite and a spacious walk-in closet. Brookline is the perfect pairing of peace of mind and progress. Offering a wealth of parks and pathways in a new, modern community neighbouring one of Canada's most progressive economic epicenters. The property's prime location provides easy access to schools, parks, shopping centers, and major transportation routes. May 18th 2027 occupancy! (id:19512)
Royal LePage Team Realty
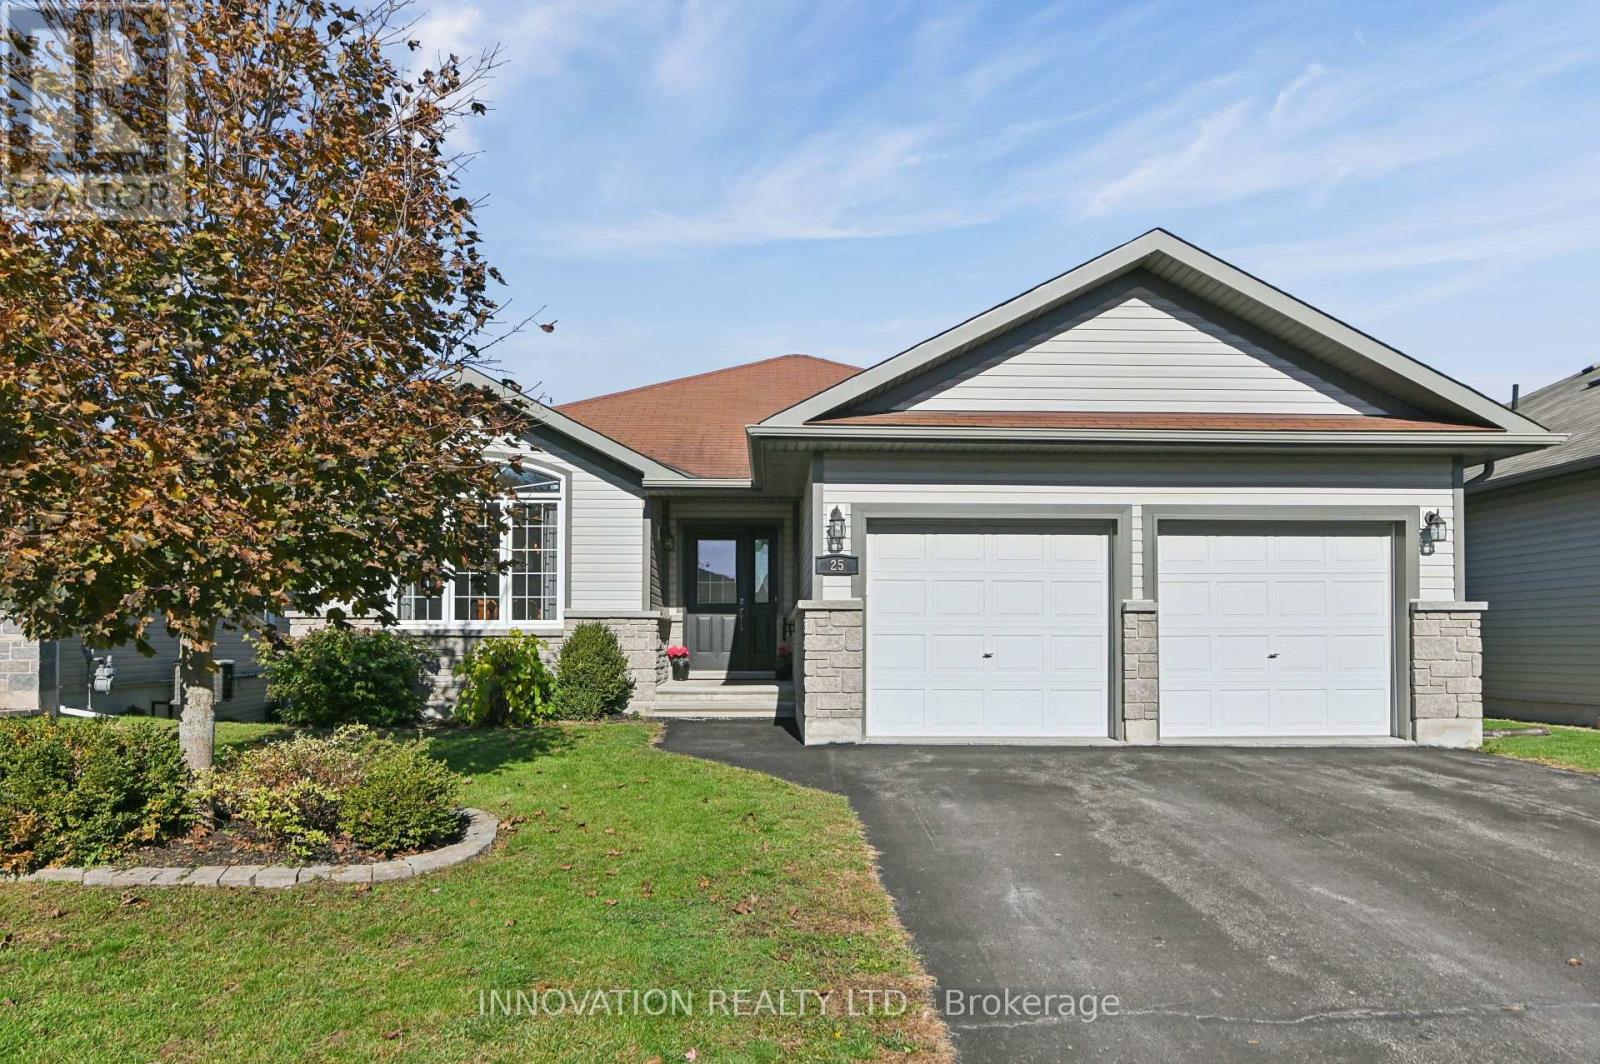
25 Westerra Way N
North Grenville, Ontario
Welcome to this beautifully maintained bungalow offering the convenience of main-floor living and a finished lower level designed for family gatherings and entertaining. From the moment you arrive, you'll appreciate the welcoming entrance, attached double-car garage with inside access, and thoughtful layout throughout. The bright front dining room provides flexibility for today's lifestyle and could easily serve as a home office, den, or additional bedroom. Hardwood flooring flows through most of the main level, while the open-concept living area connects seamlessly to the kitchen featuring attractive counter tops, abundant cabinetry, included appliances, and a sunny eating area with direct access to the backyard. The private primary bedroom is tucked away at the rear of the home and features hardwood flooring, two closets, and a 3-piece ensuite. A second main-floor bedroom, full 4-piece bathroom, linen closet, and conveniently located laundry complete the main level. Downstairs, the finished lower level expands your living space with a large recreation room, pool table, bar area with seating, separate TV room, third bedroom with two closets, a full 4-piece bathroom, and excellent storage space. Step outside and enjoy a fully fenced backyard with gates on both sides, upper and lower deck areas, a pergola, she-shed, beautiful gardens, and a remote-controlled awning with wind sensor-perfect for relaxing or entertaining outdoors. Additional highlights include a furnace (2023), natural gas standby generator (2022), central air conditioning, double garage with openers, and all appliances, window coverings, and light fixtures included. A well-cared-for home offering comfort, functionality, and exceptional indoor and outdoor living spaces. (id:19512)
Innovation Realty Ltd.
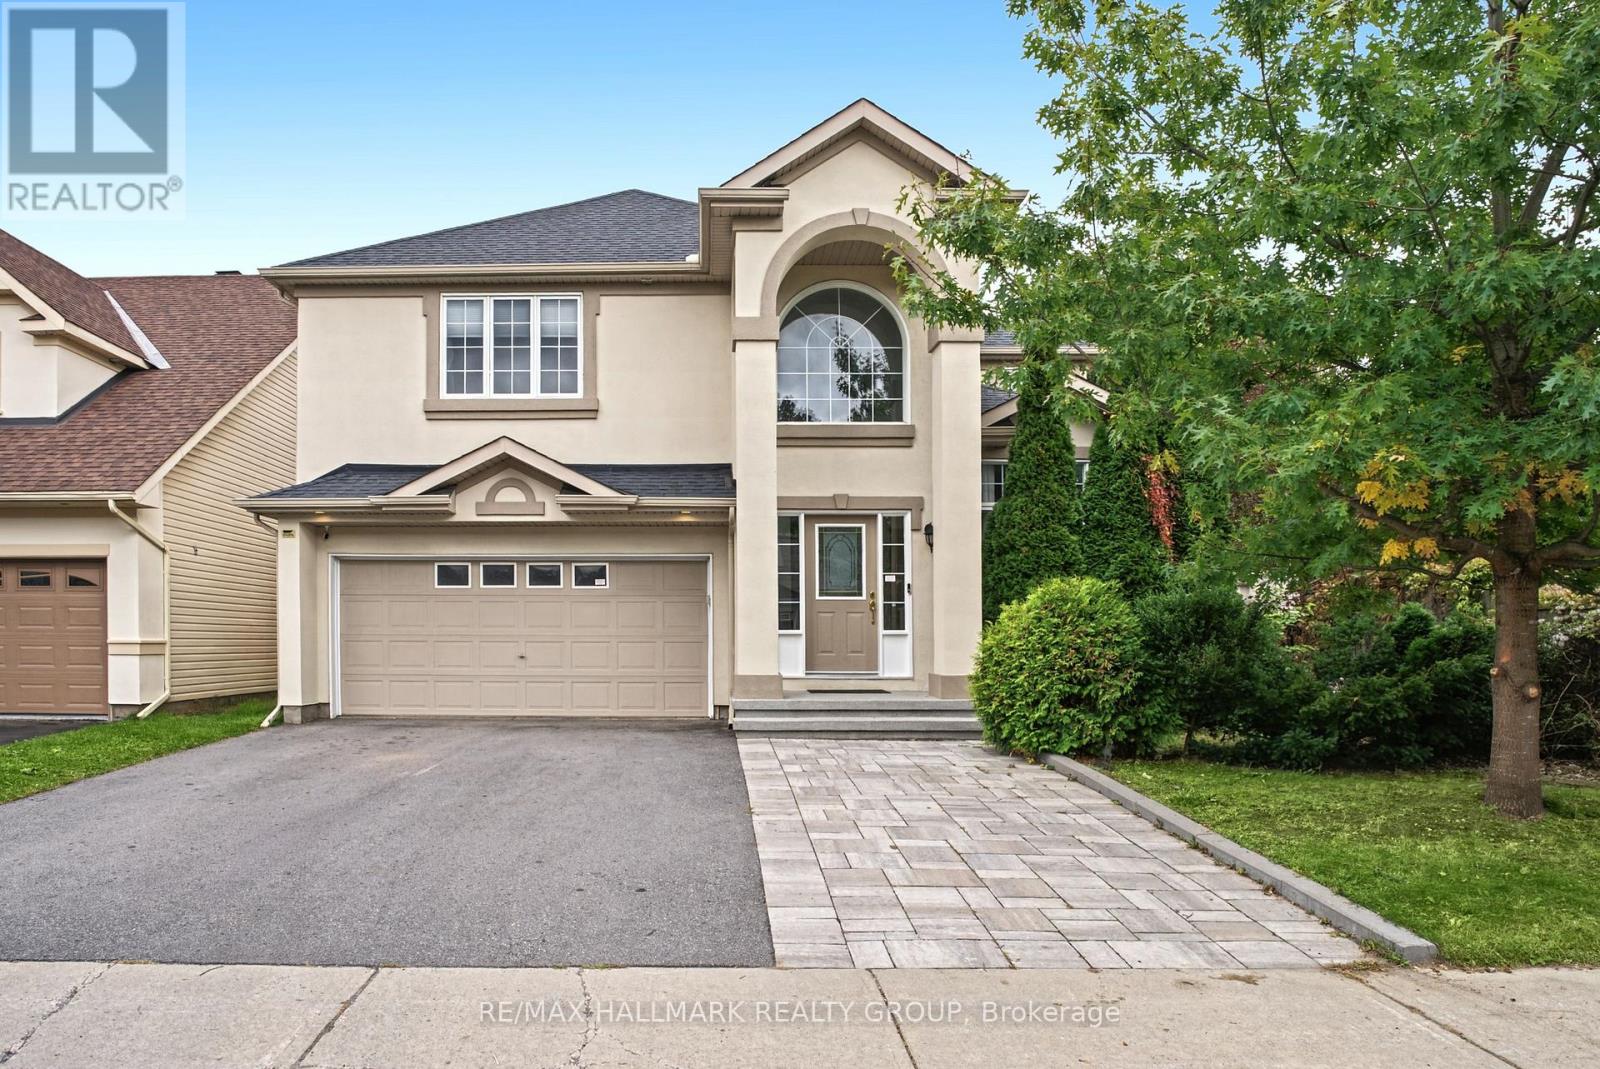
3 Bentgrass
Ottawa, Ontario
Welcome to 3 Bentgrass Green, a spectacular executive home nestled on an extra-deep 121-foot lot in Ottawa's highly sought-after Stonebridge golf course community. This property offers exceptional curb appeal with an oversized 2-car garage and an extended driveway that easily accommodates 4 additional cars. The main level welcomes you with gleaming hardwood flooring throughout, beautifully paired with durable tile in the front entrance, mudroom, and gourmet kitchen. Designed for cooking and entertaining, the kitchen boasts sleek quartz countertops, premium stainless steel appliances, and a convenient walk-in pantry. Soaring cathedral ceilings frame the formal living room and the distinct sunken family room, creating an airy, light-filled atmosphere. A main floor powder room adds everyday convenience. Upstairs, the luxurious primary suite serves as a private retreat, featuring double french doors, a bright bay window, a large walk-in closet, and a spa-like 5-piece ensuite bath equipped with double sinks, a granite counter, a glass-enclosed shower, and a relaxing Roman tub with therapeutic jets. Three additional generously sized bedrooms and a second full bathroom with a modern quartz counter complete the upper level. The living space extends into the fully finished basement (completed in 2024). It showcases stylish vinyl plank flooring, a large recreation room with a dedicated workout area, a full bathroom, and a versatile bonus room ideal for a home office or extra bedroom. Step outside into your private backyard oasis on the premium 121-foot-deep lot. Completely enclosed by a full fence, the rear yard offers an expansive, professionally laid interlock stone patio and a pristine, heated inground pool-perfect for summer relaxation. Perfectly situated just steps from the Stonebridge Golf Club, the state-of-the-art Minto Recreation Complex, excellent local schools, shopping, and convenient transit links. Move-in ready and filled with upgrades! (id:19512)
RE/MAX Hallmark Realty Group
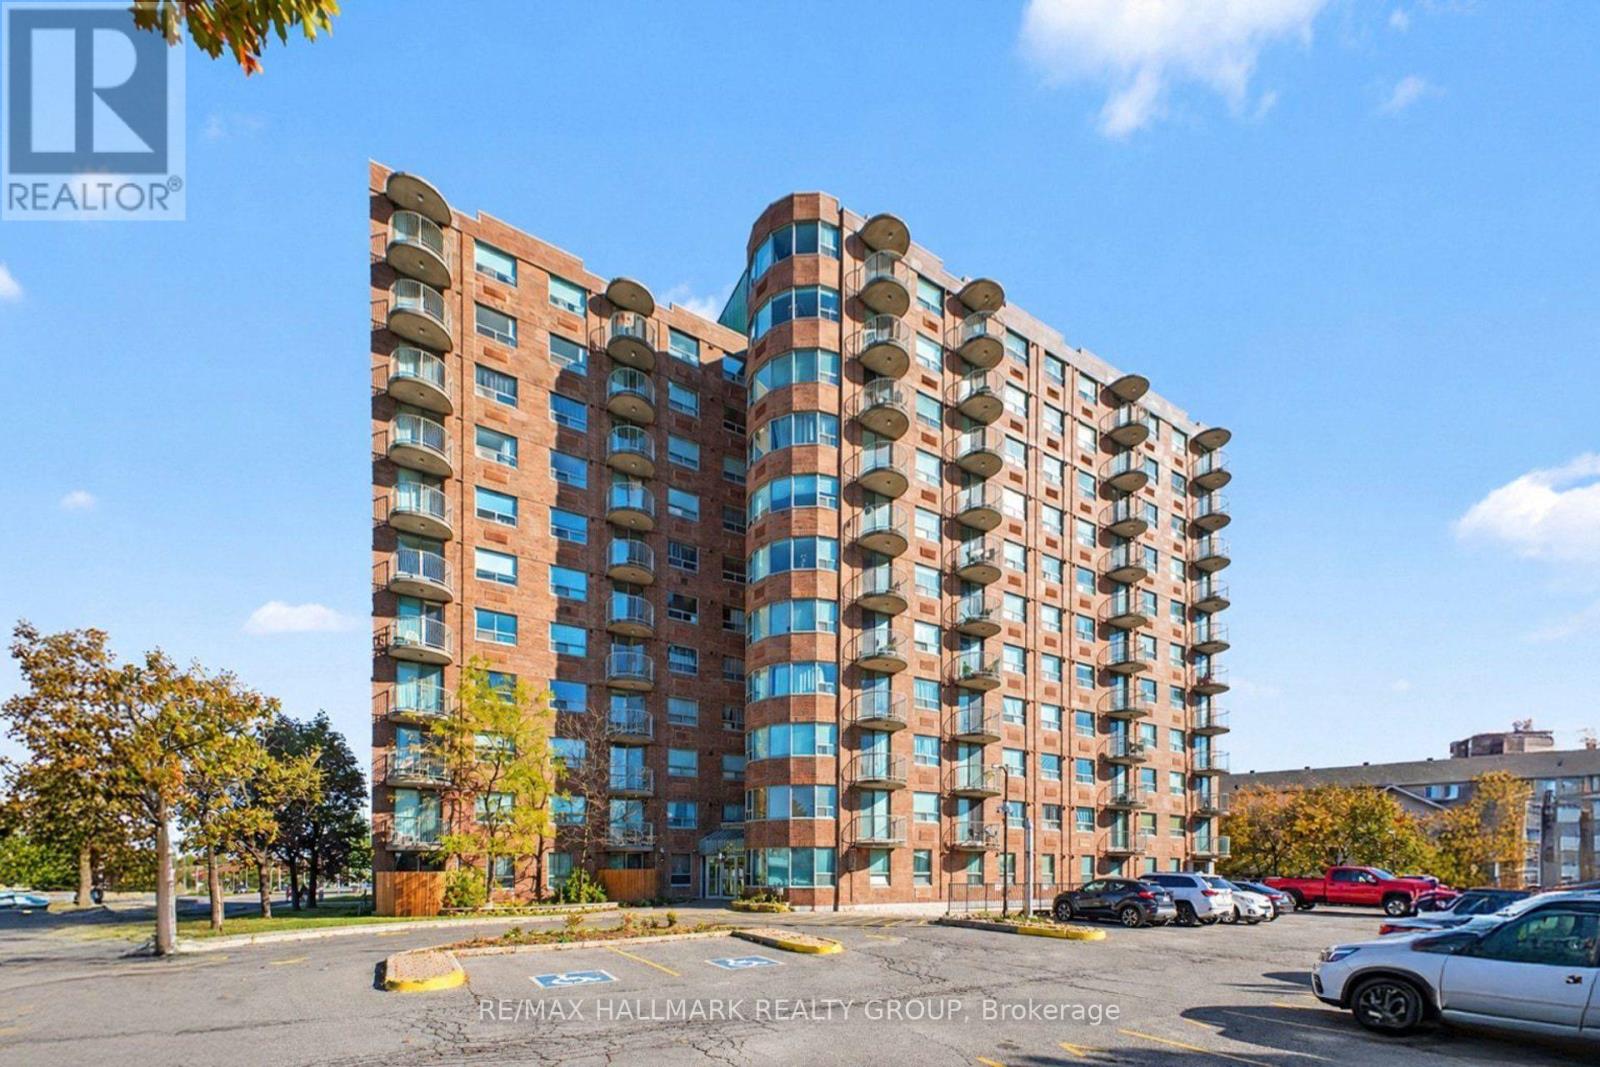
309 - 1440 Heron Road
Ottawa, Ontario
Amazing opportunity for first time buyers, young professionals, and investors! Centrally located on Heron Rd just off Bank Street, this bright and spacious 2 bed, 2 bath condo offers the perfect combination of comfort and convenience. The functional open concept floor plan creates an inviting sun filled living and dining area from the large windows and south-facing balcony, great for relaxing or entertaining. Two well sized bedrooms, with the primary featuring a walk-in closet and ensuite bathroom. Complete with fresh paint throughout, owned hot water tank, in unit washer/dryer and underground parking, there is nothing left to do but move in! This building offers plenty of amenities to enjoy, all located close to parks, transit, shops and everything you could need to make day to day a breeze. (id:19512)
RE/MAX Hallmark Realty Group