
1601 Whiteside Way
Ottawa, Ontario
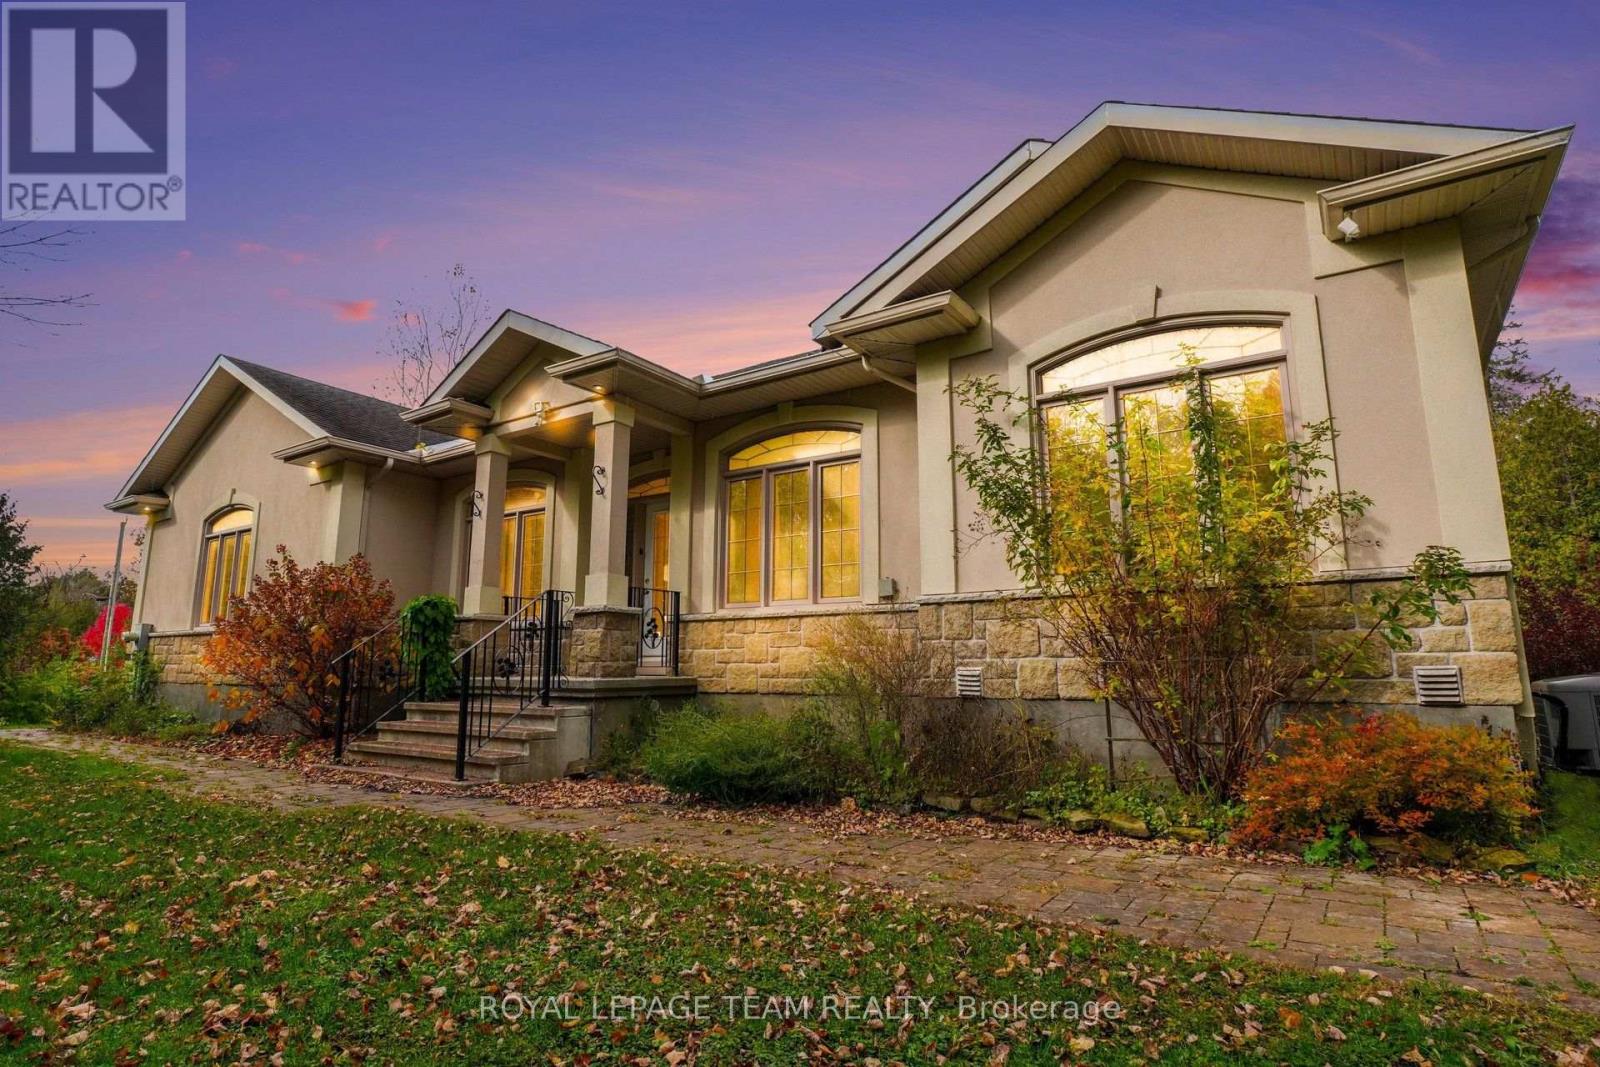
Welcome to your private oasis! Nestled on a beautifully secluded estate lot, this sprawling approx.2,400 sq. ft. bungalow offers a seamless blend of luxury, comfort, and functional living. Step inside to an expansive, open-concept layout designed for effortless entertaining, featuring soaring cathedral ceilings and an abundance of natural light. Modern professionals will love the dedicated main-floor office, offering a quiet, inspiring space to work from home. The heart of the home opens up to a large private deck-perfect for alfresco dining, morning coffee, or hosting evening gatherings against a serene, tree-lined backdrop. Retreat to the primary suite featuring a lavish, spa-like ensuite bath created for ultimate relaxation. The main floor accommodates two additional spacious bedrooms, complemented by well-appointed bathrooms throughout. The fully finished lower level expands your living space even further, offering a 4th bedroom and a full bath-ideal for a guest suite, extended family, or an entertainment zone. Complete with an attached double garage and exceptional privacy, this incredible home offers country estate luxury just minutes from city amenities. Don't miss this rare find. No written offers prior to November 5th. 3 business days irrev. not including Sat. Sun and holdays. (id:19512)
Royal LePage Team Realty
H - 55 Overberg Way
Ottawa, Ontario
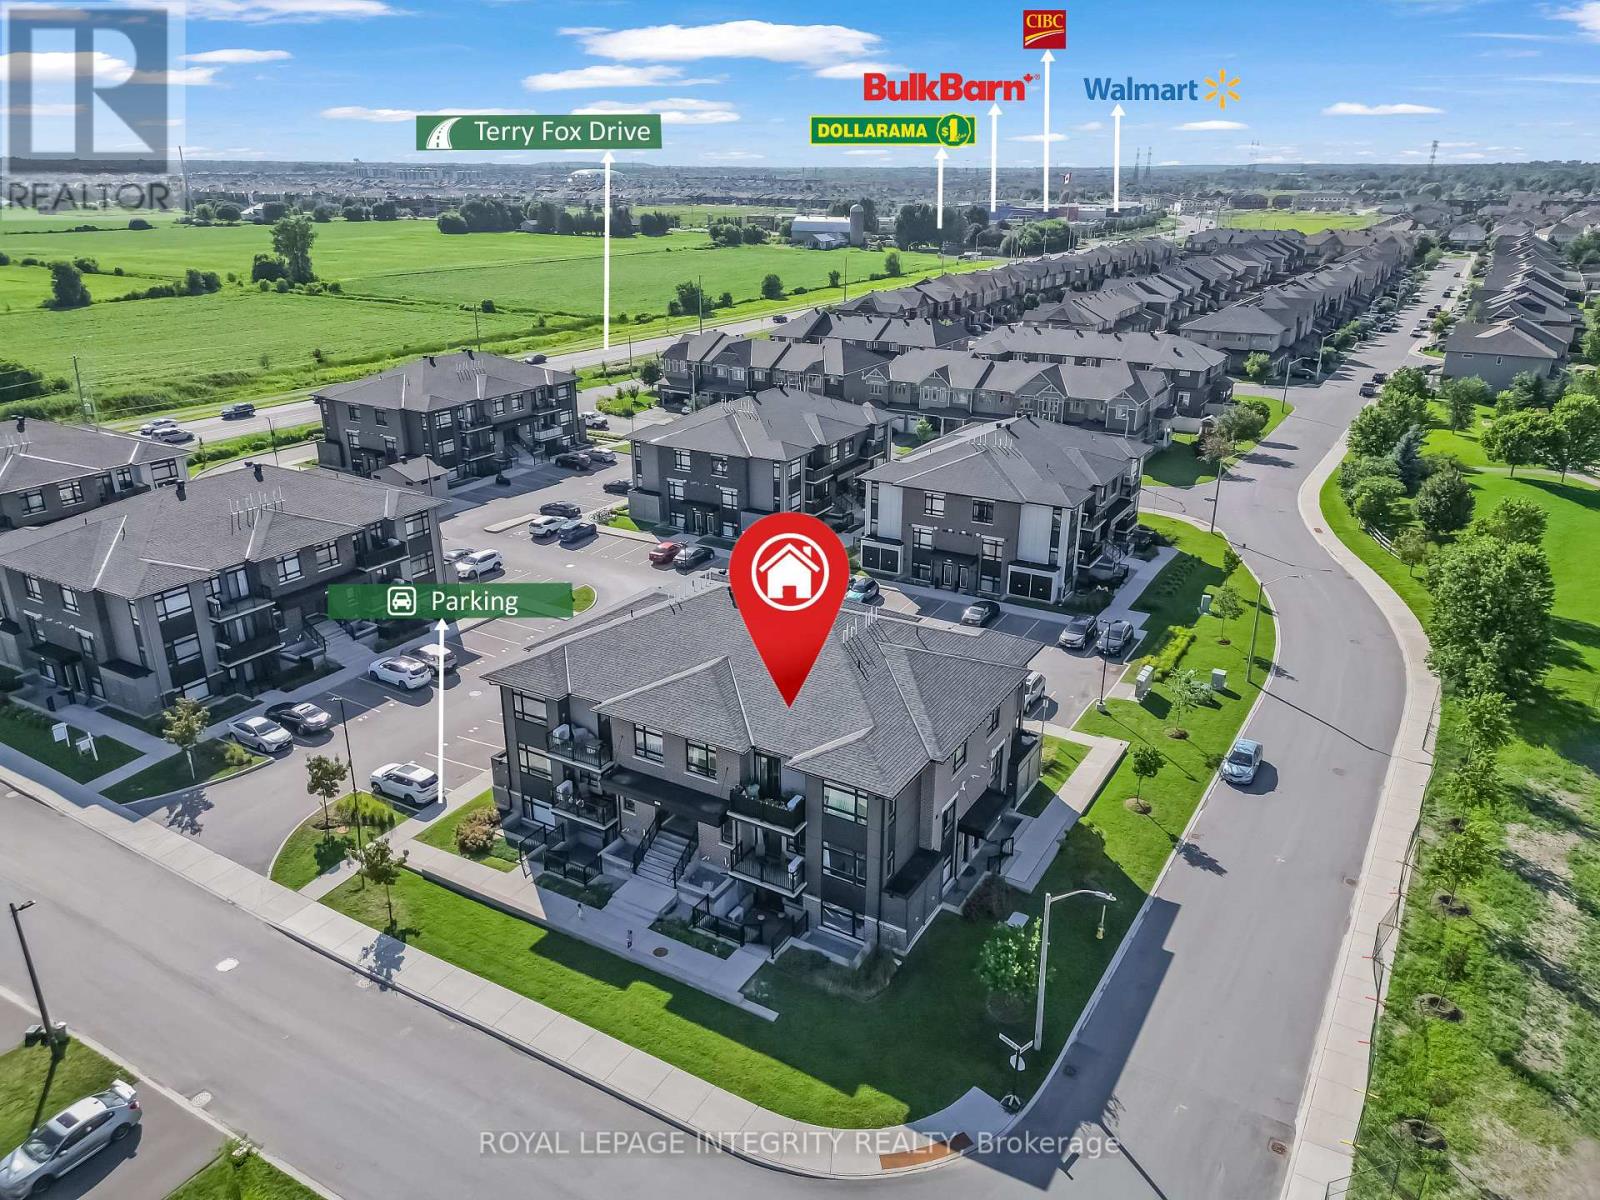
Modern 2-Bedroom Corner Unit for Rent in Kanata. Welcome to Zen Urban Flats, where modern living meets comfort and convenience.This beautifully maintained, owner-occupied 2-bedroom corner end-unit in the sought-after Bridlewood Trails community offers a bright, contemporary, and low-maintenance lifestyle. Featuring a stair-free layout with no carpet throughout, this home boasts a modern kitchen with quartz countertops, a functional island, and ample cabinetry. Enjoy the convenience of in-suite laundry and your own private balcony. The corner-unit design offers windows on multiple sides, bringing in plenty of natural light, while the bedroom windows overlook peaceful green park views for added privacy and a relaxing atmosphere. Ideally located close to parks, tennis courts, schools, shopping, restaurants, and everyday amenities, this home also offers convenient access to Highways 416 and 417 via Terry Fox Drive and Eagleson Road, making commuting throughout Ottawa a breeze. Enjoy modern condo living in a prime Kanata location, with comfort, privacy, and convenience all in one place! (id:19512)
Royal LePage Integrity Realty
938 - 340 Mcleod Street
Ottawa, Ontario
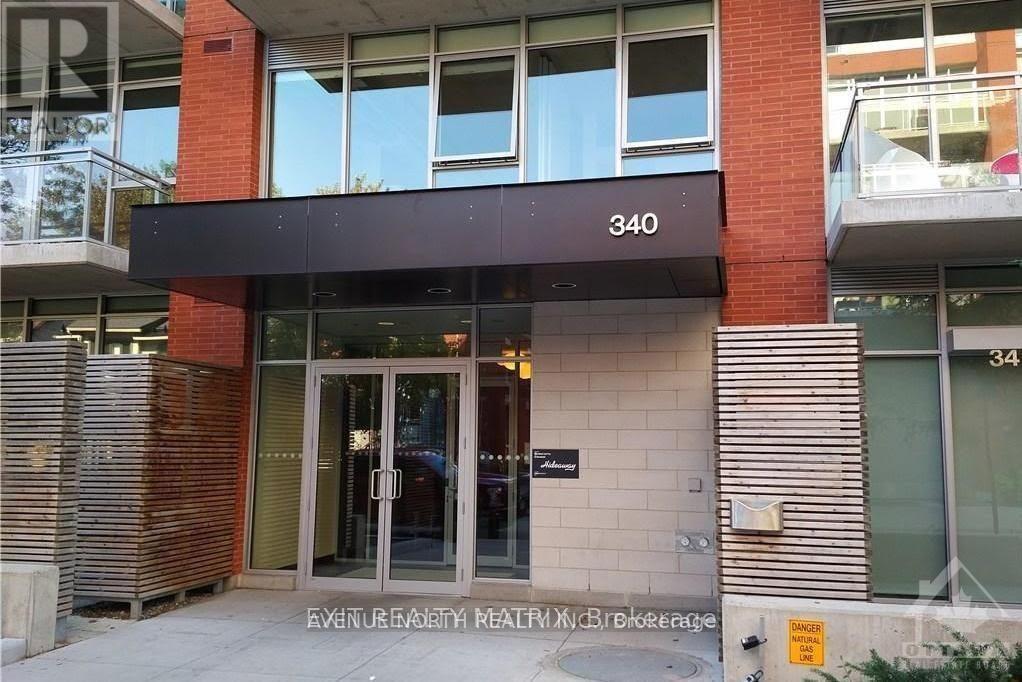
Rarely available Blue Palace model at The Hideaway, an architecturally distinctive residence by Urban Capital, offering an exceptional urban lifestyle in the heart of downtown Ottawa. Ideal for discerning professionals, sophisticated pied-a-terre buyers, or investors seeking a premium downtown address.This bright penthouse suite features a private terrace and thoughtfully designed interiors with contemporary, upscale finishes throughout. The elegant kitchen showcases European-style flat-panel cabinetry complemented by a striking stand-alone architectural fan hood, creating a sleek and modern aesthetic. The spa-inspired bathroom includes a fully tiled shower and tub combination, along with a custom integrated mirror and shelving for both style and functionality.Additional highlights include in-suite laundry, rich hardwood flooring, and ceramic tile accents, blending comfort with refined design. The unit also includes a dedicated storage locker.Residents enjoy an impressive collection of lifestyle amenities including a resort-style outdoor pool with cabanas, BBQ terrace, stylish party lounge with billiards, fully equipped fitness centre, and a private theatre room. The building offers secure FOB entry and surveillance, ensuring privacy and peace of mind.Perfectly positioned steps from Ottawa's finest restaurants, cafes, breweries, and boutique shops, with an easy walk along Bank Street to the downtown business district and Parliament Hill.A rare opportunity to own a sophisticated penthouse residence in one of downtown Ottawa's most desirable buildings. (id:19512)
Avenue North Realty Inc.
36 Beverly Street
Ottawa, Ontario
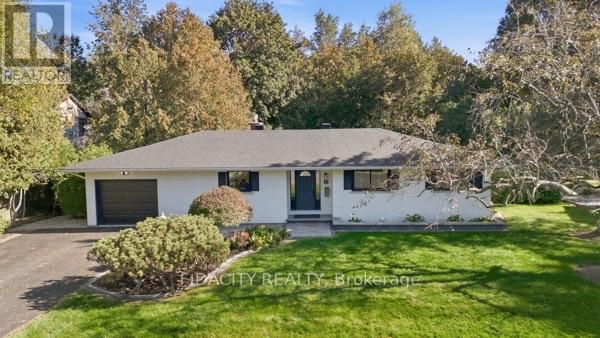
Beautifully renovated and set on an impressive 100' x 150' lot in central Stittsville, this spacious bungalow offers an incredible combination of privacy, space and convenience. Surrounded by mature trees with no rear neighbours and backing toward Poole Creek, the property has a beautiful natural setting while still being close to everything. Walk to shops, restaurants, parks, schools, transit and the Trans Canada Trail, with Stittsville Main Street just minutes away.Inside, the main level is bright and welcoming with beautiful hardwood flooring throughout much of the home. The renovated kitchen features quartz counters, shaker-style cabinetry, subway tile backsplash and stainless steel appliances. The living room has a gas fireplace and connects to the large cedar sunroom overlooking the backyard. Three bedrooms are located on the main level, including a spacious primary bedroom with its own 2-piece ensuite, along with a beautifully renovated full bathroom.The fully finished lower level adds an incredible amount of living space with a home theatre area, wet bar, games/rec room, laundry and a full bathroom. One of the best features of the layout is the convenient access from the attached garage directly into the lower level, creating excellent potential for a future in-law suite or more independent living space.Outside, the oversized landscaped yard gives you loads of room for kids, pets and entertaining, with mature trees, interlock and a storage shed. It's a fantastic amount of outdoor space for such a central Stittsville location. Tenants to pay all Utilities, Lawn and Snow Removal. (id:19512)
Fidacity Realty
965 Beaudry Street
Ottawa, Ontario
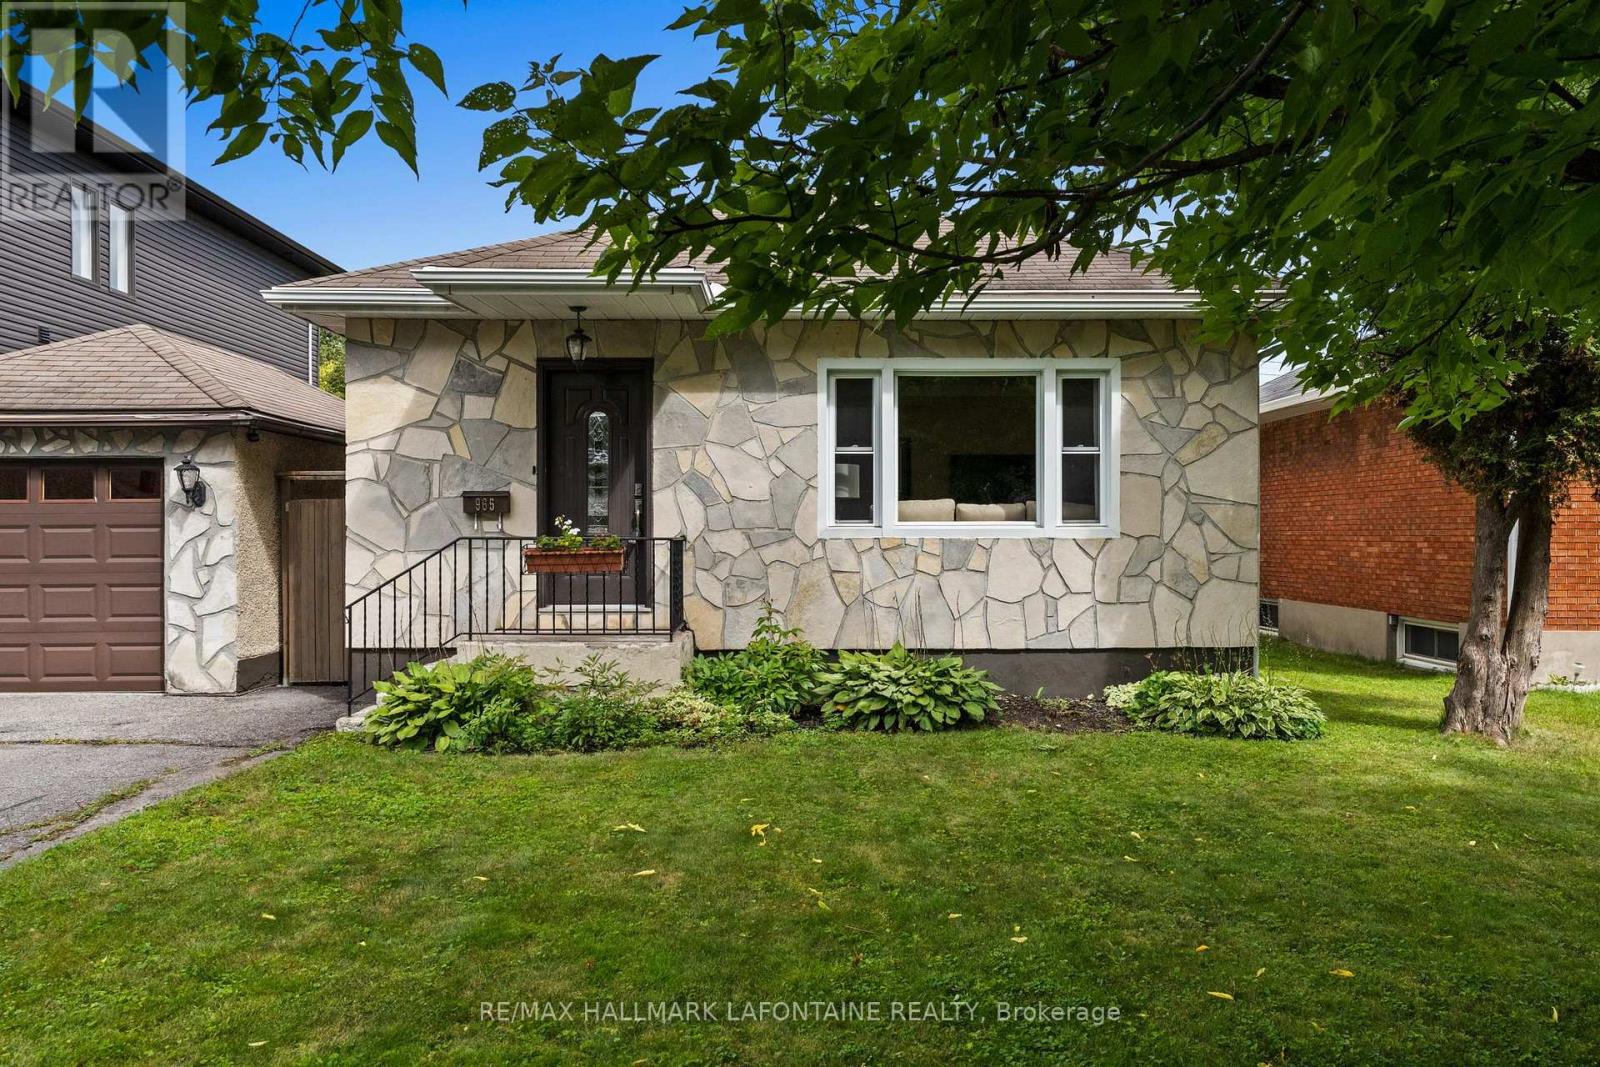
A little bit of Alta Vista in the heart of Overbrook! Welcome to 965 Beaudry Street, a solidly built 3+1 bedroom, 2 full bathroom home situated on a beautiful tree-lined street and a generous manicured lot. With its attractive stone exterior and attached garage, this home is move-in ready, while offering plenty of character and space to make your own. Inside, you'll find a bright and inviting living area, updated kitchen, three well-sized bedrooms for an home of this era. One bedroom is being used as a dining room. The finished lower level adds even more living space with a recreation room, Napoleon wood-burning fireplace, wet bar, additional bedroom and second full bathroom - ideal for guests, a home office or growing family. Enjoy a large, private backyard with plenty of room to relax, entertain or garden. Numerous updates provide added peace of mind, including roof (2012), garage completed (2012), Napoleon fireplace (2012), eavestroughs (2015), furnace & A/C (2015), hot water tank (2016), chimney removed (2024) and ducts cleaned (October 2024). Furnace, hot water tank and fireplace were also serviced in 2020. Retaining wall completed in 2010. A charming home, a fantastic lot and a convenient central location. (id:19512)
RE/MAX Hallmark Lafontaine Realty
508 Enclave Lane
Clarence-Rockland, Ontario
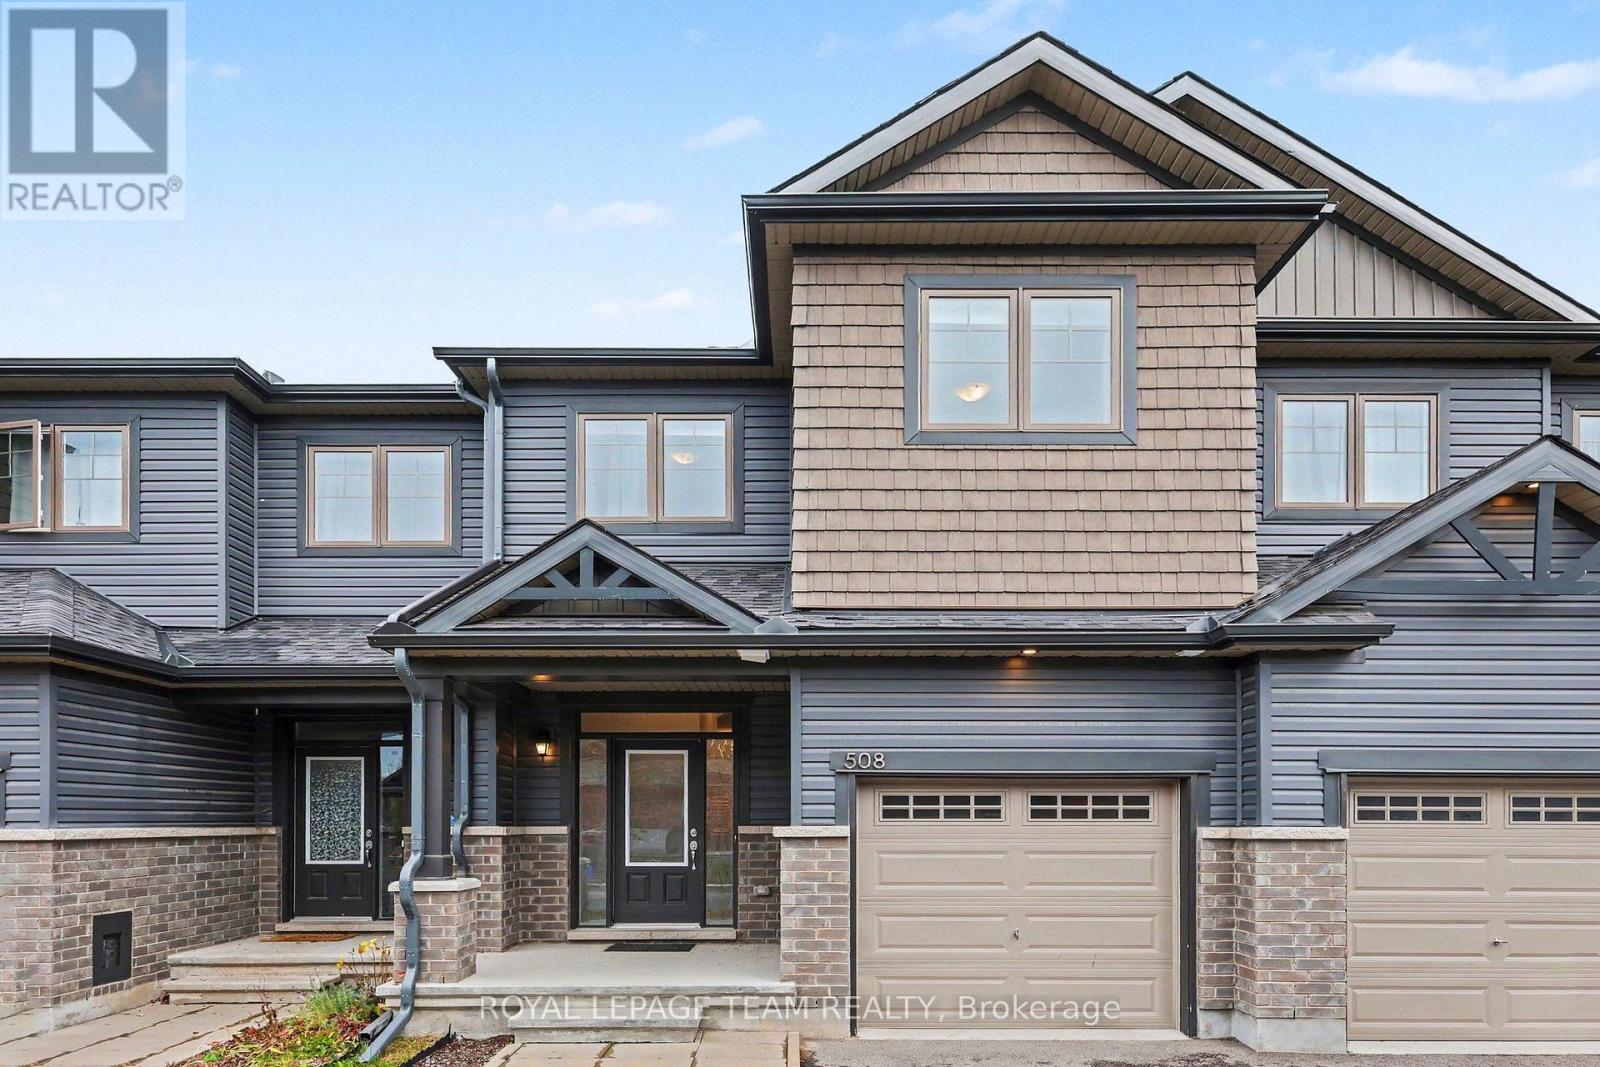
Welcome to 508 Enclave Lane, a bright and modern two-story townhome built in 2022, situated in the family-friendly community of Clarence-Rockland. Open-Concept Main Level: Gleaming hardwood floors flow throughout the main living space, seamlessly connecting the living room, dining area, and chef-inspired kitchen together with sleek quartz countertops, contemporary cabinetry, soft close cabinets and high-end stainless steel appliances.The spacious primary bedroom features a generous walk-in closet and a luxurious ensuite bath with a custom glass-enclosed shower. Designed with optimal space and convenience for families or working professionals. The fully finished basement offers flexible additional living space, perfect for a family recreation room, home gym, or entertainment area. Excellent nearby educational options include St. Patrick Catholic Elementary School, Rockland Public School, École élémentaire catholique Sainte-Trinité, and École secondaire catholique L'Escale. Minutes from major retail hubs like SmartCentres Rockland, local pharmacies, dining, and cafes along Laurier Street. The commute to downtown Ottawa from suburban comfort with convenient access via Highway 174-reaching downtown Ottawa in just 30 to 35 minutes.. (id:19512)
Royal LePage Team Realty
44 Winnegreen Court
Ottawa, Ontario
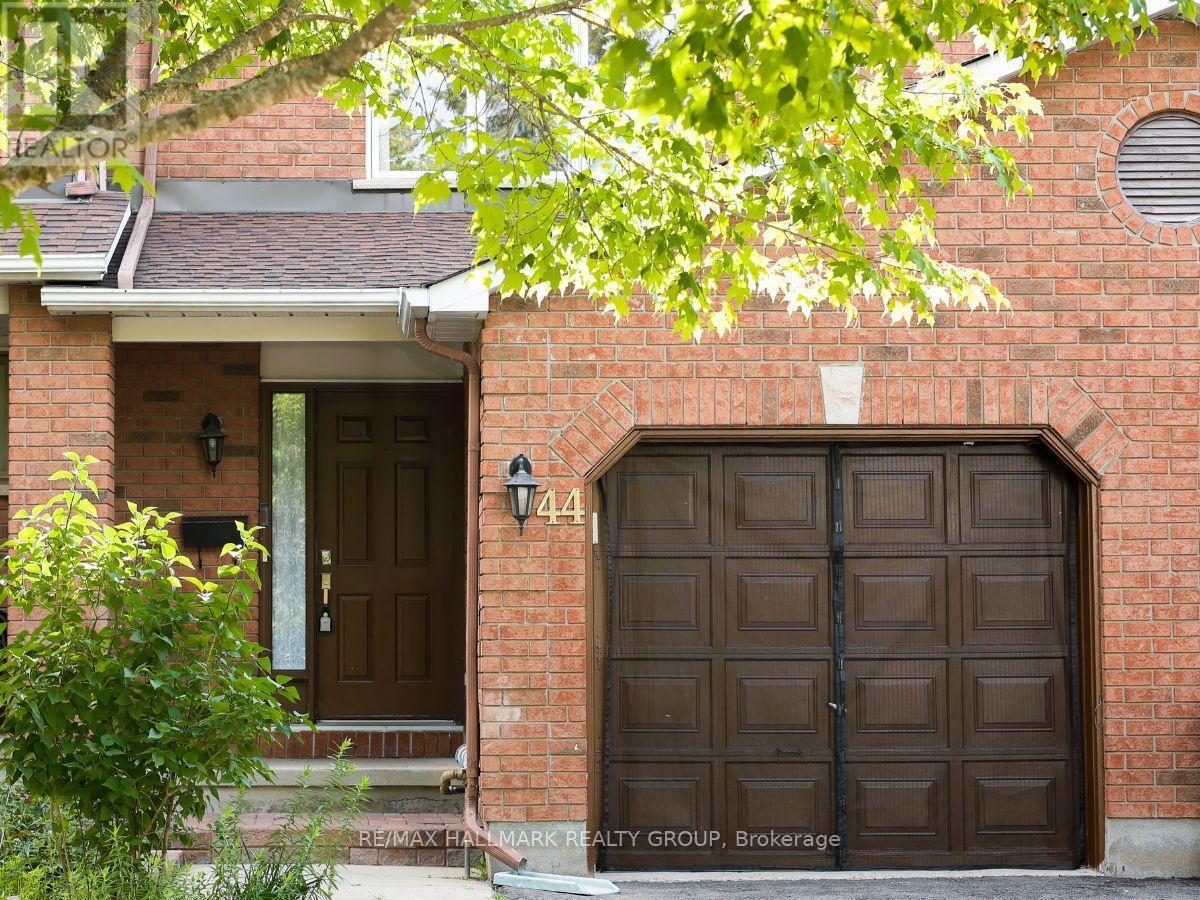
Welcome to 44 Winnegreen Court - a bright and beautifully updated 2-storey townhome in the desirable Hunt Club Park community. Offering 3+1 bedrooms and 3 bathrooms, this inviting home combines timeless comfort with an impressive list of recent upgrades. The main level features a spacious living room filled with natural light and highlighted by a cozy gas fireplace, creating the perfect gathering space for family and friends. The updated kitchen, renovated in 2025, features stainless steel appliances and a fresh, functional design that makes everyday living and entertaining a pleasure. Beautiful new hardwood floors installed in 2025 add warmth and elegance throughout the living areas. Upstairs, you'll find generously sized bedrooms and beautifully updated bathrooms completed in 2026. The finished lower level provides versatile additional living space, a bonus den, excellent storage, and a convenient cold room. Major updates provide peace of mind, including windows (2021), roof and chimney (2023), furnace (2024), hardwood flooring (2025), kitchen (2025), and bathrooms (2026). The home also features central air conditioning for summer comfort. Enjoy the outdoors in this quiet, friendly neighbourhood, with a nearby park and bike path offering easy opportunities for recreation and family activities. A wonderful location for those seeking a welcoming community while remaining close to everyday amenities. Move-in ready, thoughtfully updated, and filled with natural light - this Hunt Club Park townhome is ready to welcome its next owners. Some photos have been staged. 24-hour irrevocable on offers. (id:19512)
RE/MAX Hallmark Realty Group
113 Grey Fox Drive
Ottawa, Ontario
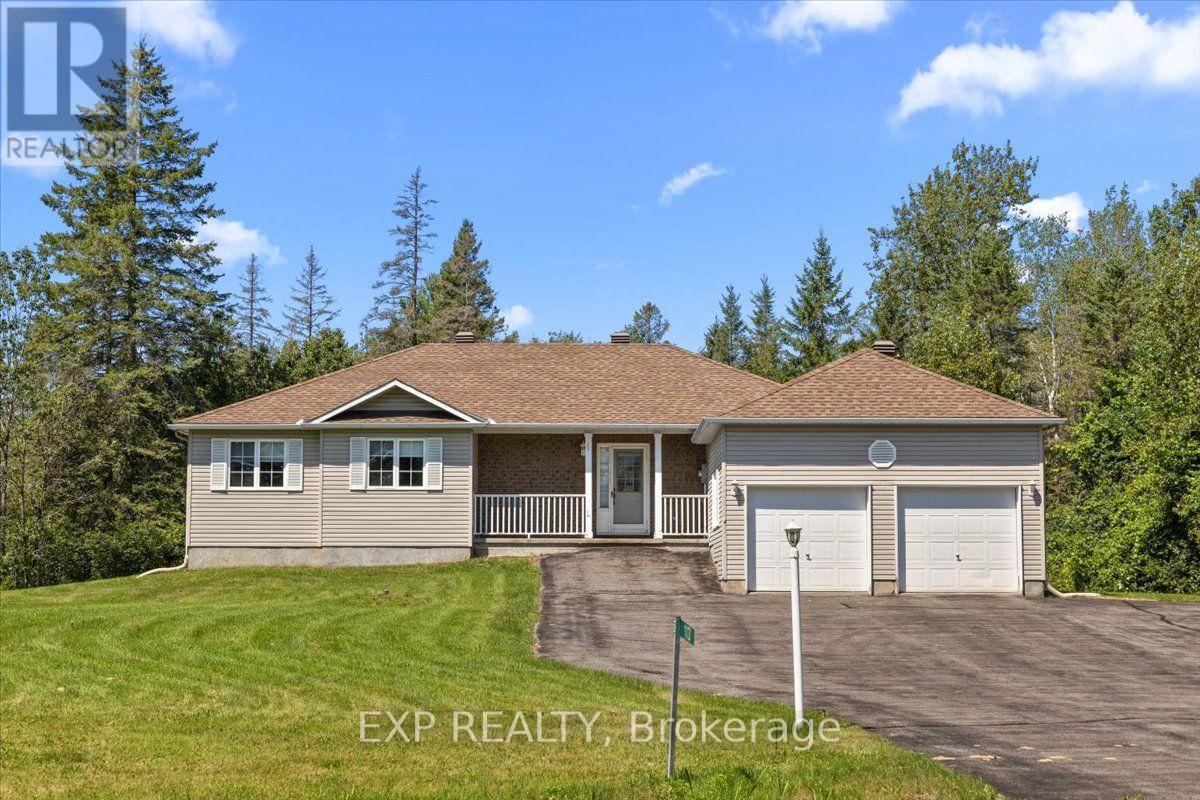
Welcome to 113 Grey Fox Drive, a spacious bungalow situated on a large, private, irregular-shaped lot in the charming village of Carp. Ready for a modern refresh, this well-maintained home offers good bones, a functional layout and loads of potential-an exciting opportunity to update to your own taste and create a beautiful home in a peaceful setting. The main level features a welcoming sunken living room with a cozy corner gas fireplace, a separate dining area and a functional kitchen with ample cabinetry and workspace. The generous primary bedroom features an oversized walk-in closet, while the second bedroom is ideal for family, guests or a home office. A full bathroom and convenient powder room complete the main level. Hardwood, tile and carpeting are featured throughout. The full basement provides plenty of additional living space, including a spacious family room, dedicated billiards room and a 2-piece bathroom with an integrated laundry area. Several additional rooms are already in place and offer even more potential, ready for your personal finishing touches and creative vision. Outside, the expansive lot provides exceptional privacy and plenty of room to enjoy the outdoors. An attached 2-car garage and long driveway provide ample parking for approximately 4-6 vehicles. Ideally located in the picturesque village of Carp, this property offers the tranquility of village living while remaining within easy reach of Kanata's shopping, restaurants, schools, golf courses and everyday amenities. A wonderful opportunity for buyers looking to add their own style and create something special-a solid home with great potential on a generous private lot. (id:19512)
Exp Realty
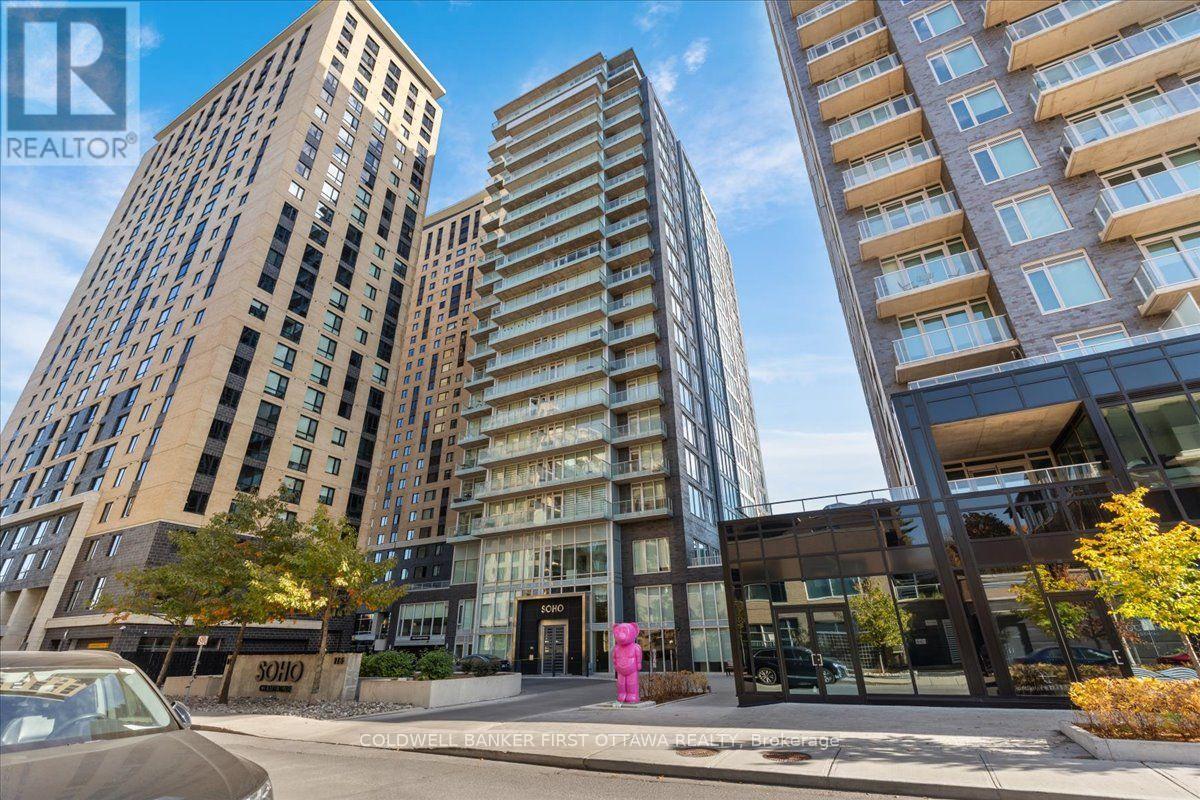
909 - 111 Champagne Avenue
Ottawa, Ontario
Discover refined urban living at SOHO Champagne, ideally situated in Ottawa's sought-after Little Italy neighbourhood. This elegant 2-bedroom, 2-full-bathroom condominium offers floor-to-ceiling windows, beautiful flooring throughout, and sophisticated contemporary finishes. The light-filled, open-concept design connects the kitchen, dining, and living spaces, extending onto a private balcony-a welcoming setting for morning coffee or evening relaxation.Thoughtfully appointed for everyday comfort and entertaining, the kitchen features ceiling-height cabinetry and a sleek built-in cooktop. The primary suite provides a peaceful retreat with a walk-in closet and spa-inspired ensuite. A well-proportioned second bedroom with generous closet space accommodates guests or a home office. Both full bathrooms feature contemporary grey tile, glass-enclosed rainfall showers, and ambient lighting.Residents enjoy an exceptional collection of hotel-inspired amenities, including a fitness centre, hot tub, outdoor terraces and patios, private movie theatre, and party room. One heated underground parking space and one storage locker are included.Steps from Dow's Lake O-Train station and Preston Street's renowned restaurants, cafés, and boutiques, this address offers outstanding access to the neighbourhood's many attractions. Enjoy nearby Dow's Lake, Commissioners Park, and the scenic Rideau Canal pathways, along with convenient transit connections to Carleton University and downtown Ottawa. An exceptional opportunity to enjoy comfort, sophistication, and convenience at 111 Champagne Avenue South. (id:19512)
Coldwell Banker First Ottawa Realty

67 Holitman Drive
Ottawa, Ontario
Offered for sale for the first time in 42 years, 67 Holitman Drive is a beautifully maintained 4-bedroom, 3-bathroom home in established Knollsbrook, offering over 2,000 sq. ft. of finished living space and a wonderful setting overlooking green space.Designed for everyday living and entertaining, the main level features hardwood floors, generous living and dining areas, a renovated kitchen, and a sunken family room with fireplace and backyard views. A convenient main-floor laundry/mudroom offers a side entrance and powder room.Upstairs are four well-proportioned bedrooms, including a spacious primary retreat with a very generous walk-in closet and private ensuite, plus a second full bathroom.The finished lower level adds tremendous versatility with recreation space, an office, kitchenette, workshop and excellent storage.Outside is your own private retreat. The fenced, southeast-facing backyard is framed by mature greenery and showcases a heated 16' x 32' in-ground saltwater pool in excellent condition, expansive poolside patio, raised deck with retractable awning, pergola and pool shed, an outstanding setting for summer entertaining.Major improvements include renovated kitchen and bathrooms, updated windows and exterior doors, newer appliances, plus well-maintained heating and cooling systems. An oversized interlock driveway, landscaped gardens and comfortable parking for four complete the package.A lovingly cared-for home with space, privacy and a backyard built to be enjoyed. (id:19512)
Royal LePage Team Realty
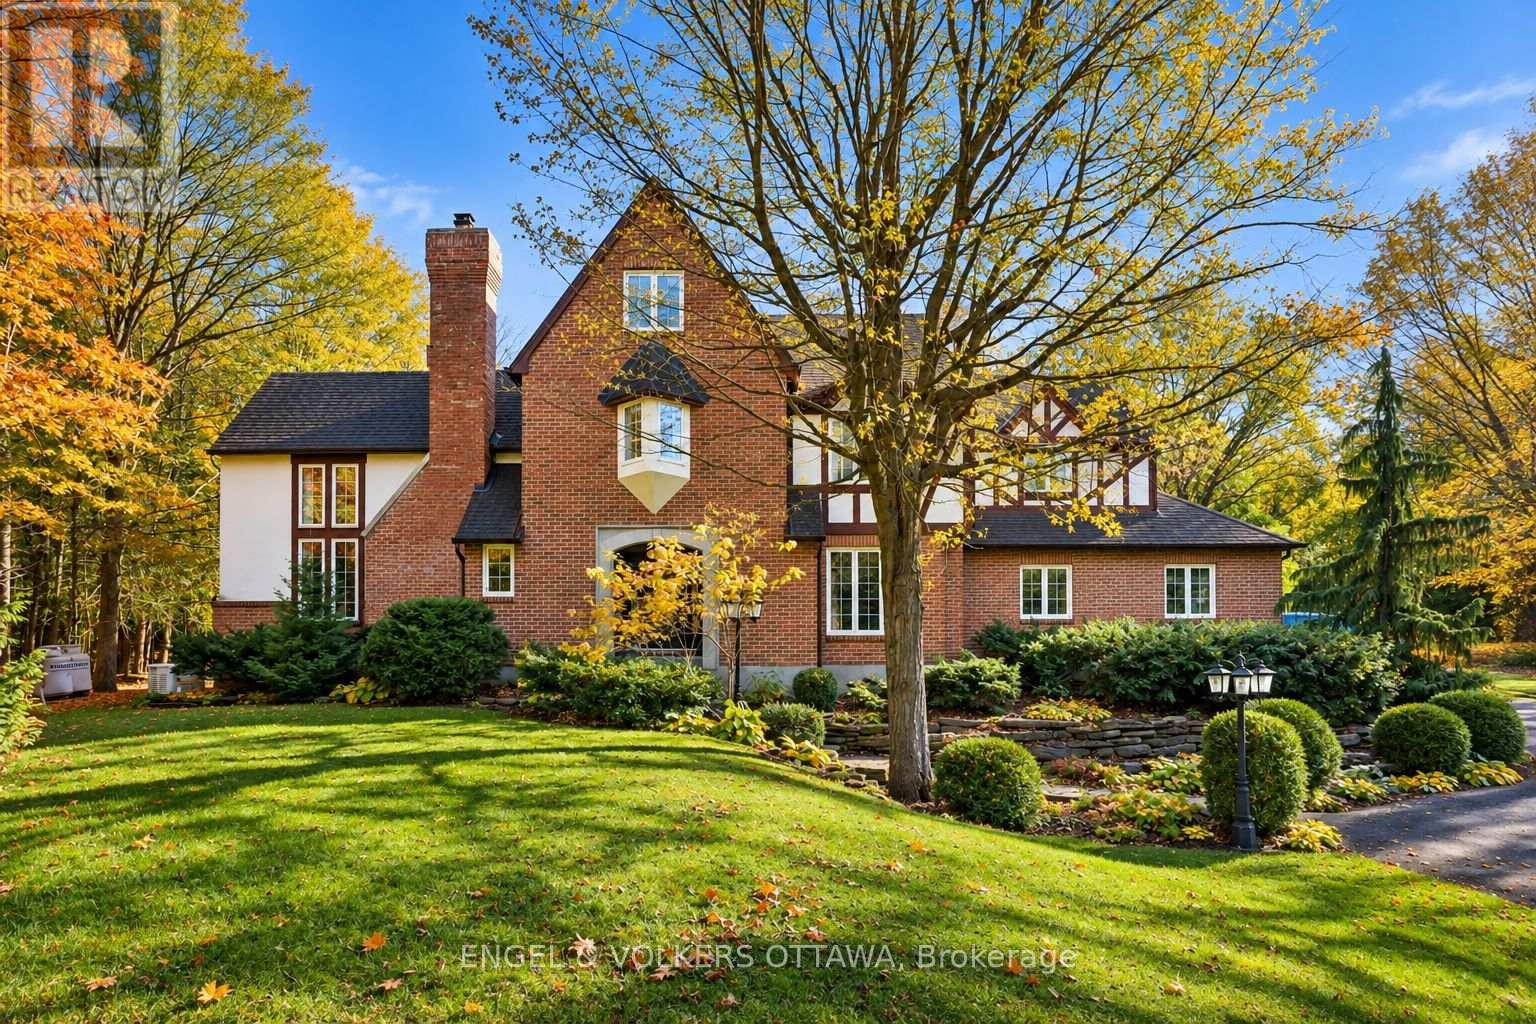
8150 Miles Crescent
Ottawa, Ontario
Welcome to 8150 Miles Cres, a timeless three-storey Tudor Revival estate set on over 2 acres of professionally landscaped grounds. Tucked away on a quiet crescent near Greely's town centre, mature maples and surrounding woodland provide exceptional privacy. Beyond the gated entrance, a sweeping driveway with circular approach welcomes you to this distinguished residence. A custom limestone archway frames the entrance to an elegant foyer and spectacular living room, where soaring 20-foot ceilings, exposed beams and a wood-burning fireplace create a striking first impression. Overlooked from above, this space flows into a sun-filled family room with floor-to-ceiling windows and a second wood-burning fireplace. The spacious kitchen and breakfast area connect to a laundry/mudroom with access to the attached two-car garage, while a formal dining room is ideal for entertaining. The second storey features four generous bedrooms, including a primary suite with a luxurious ensuite and heated floors; two additional bedrooms feature private ensuites. The third storey offers a fifth bedroom and versatile loft, perfect for an office or retreat. Downstairs, an expansive recreation room and separate gym area offer endless possibilities. Outdoors, enjoy an outdoor kitchen beneath a cedar pergola, a composite deck with three access points from the home, an expansive interlock patio, hot tub and fire pit, all embraced by lush, secluded grounds. A detached garage/shed with electricity adds storage or workshop potential. Rich in character and surrounded by nature, this is estate living at its finest. (id:19512)
Engel & Volkers Ottawa
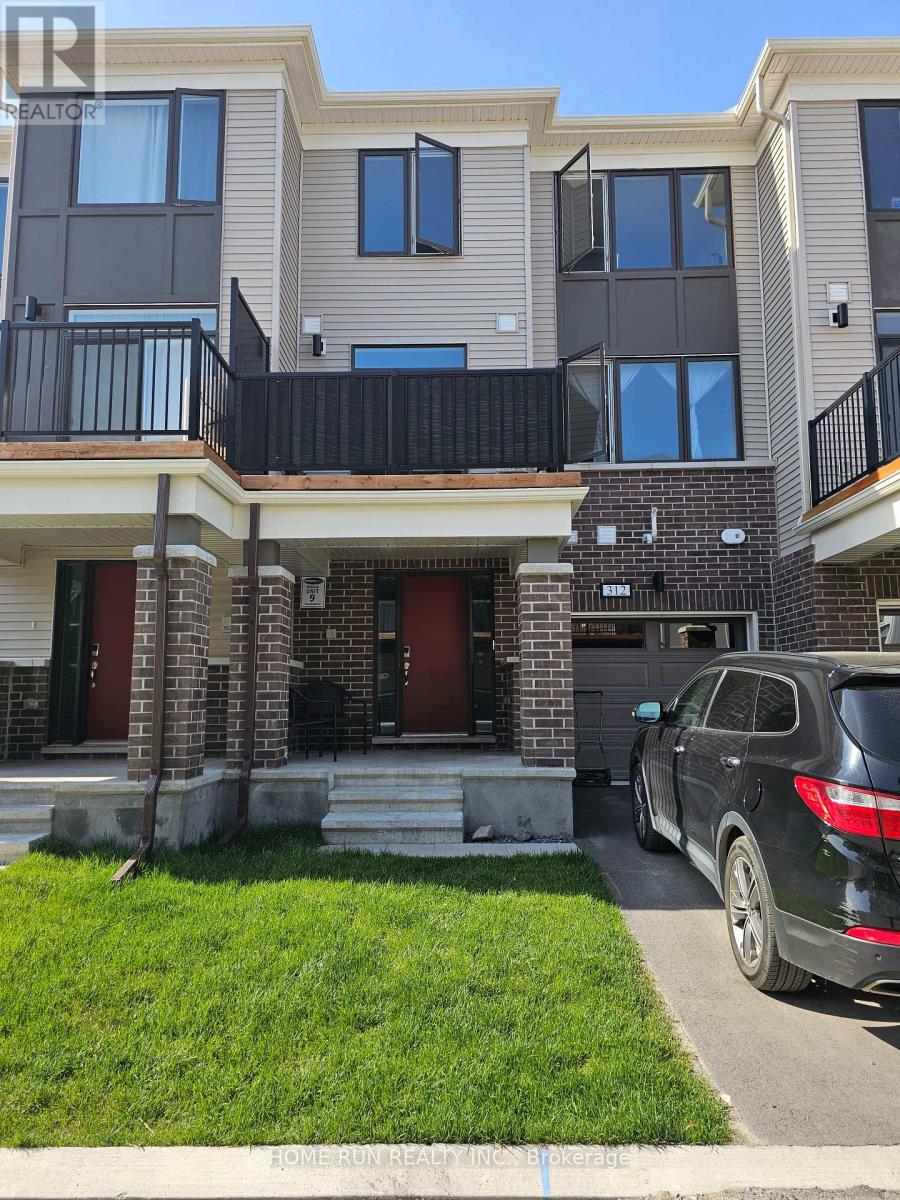
312 Parallax Private
Ottawa, Ontario
Welcome home to this beautiful modern three story townhouse in Half-Moon Bay Barrhaven! This south facing modern house contains three levels of living space filled with natural light. The main level features a large foyer, closet, laundry room, access to the garage, storage space and access to the basement for additional storage. Tile is featured throughout the main level. The second level features a full kitchen with all stainless steel appliances, a large great room and dining area, powder room as well as access to the large balcony. Upgraded laminate flooring is featured on this level. The third level contains the primary bedroom with a large walk in closet as well as a secondary bedroom and a 3-piece full bathroom. Includes Kitchen appliances, Washer, Dryer, Garage door opener and Central A/C and Furnace. Close to amenities such as Barrhaven Town Centre, Chapman Mills Market Place, Costco, Highway 416 and Minto Recreation Complex. This newly built home is still covered under the Tarion new build warranty. (id:19512)
Home Run Realty Inc.
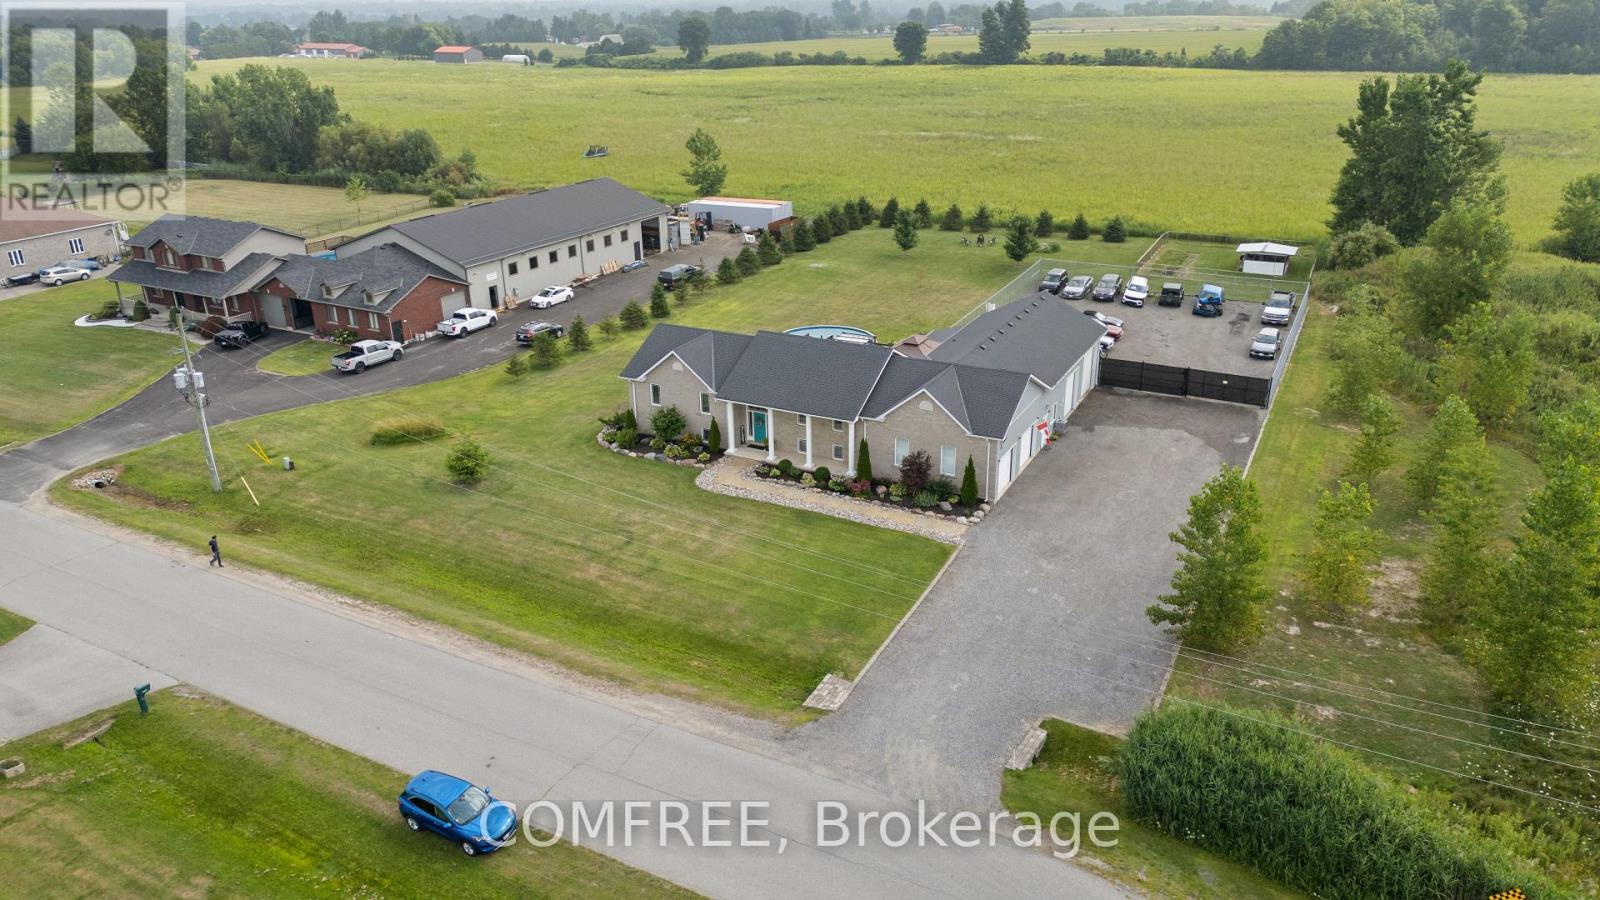
1 Starlight Lane
Thames Centre, Ontario
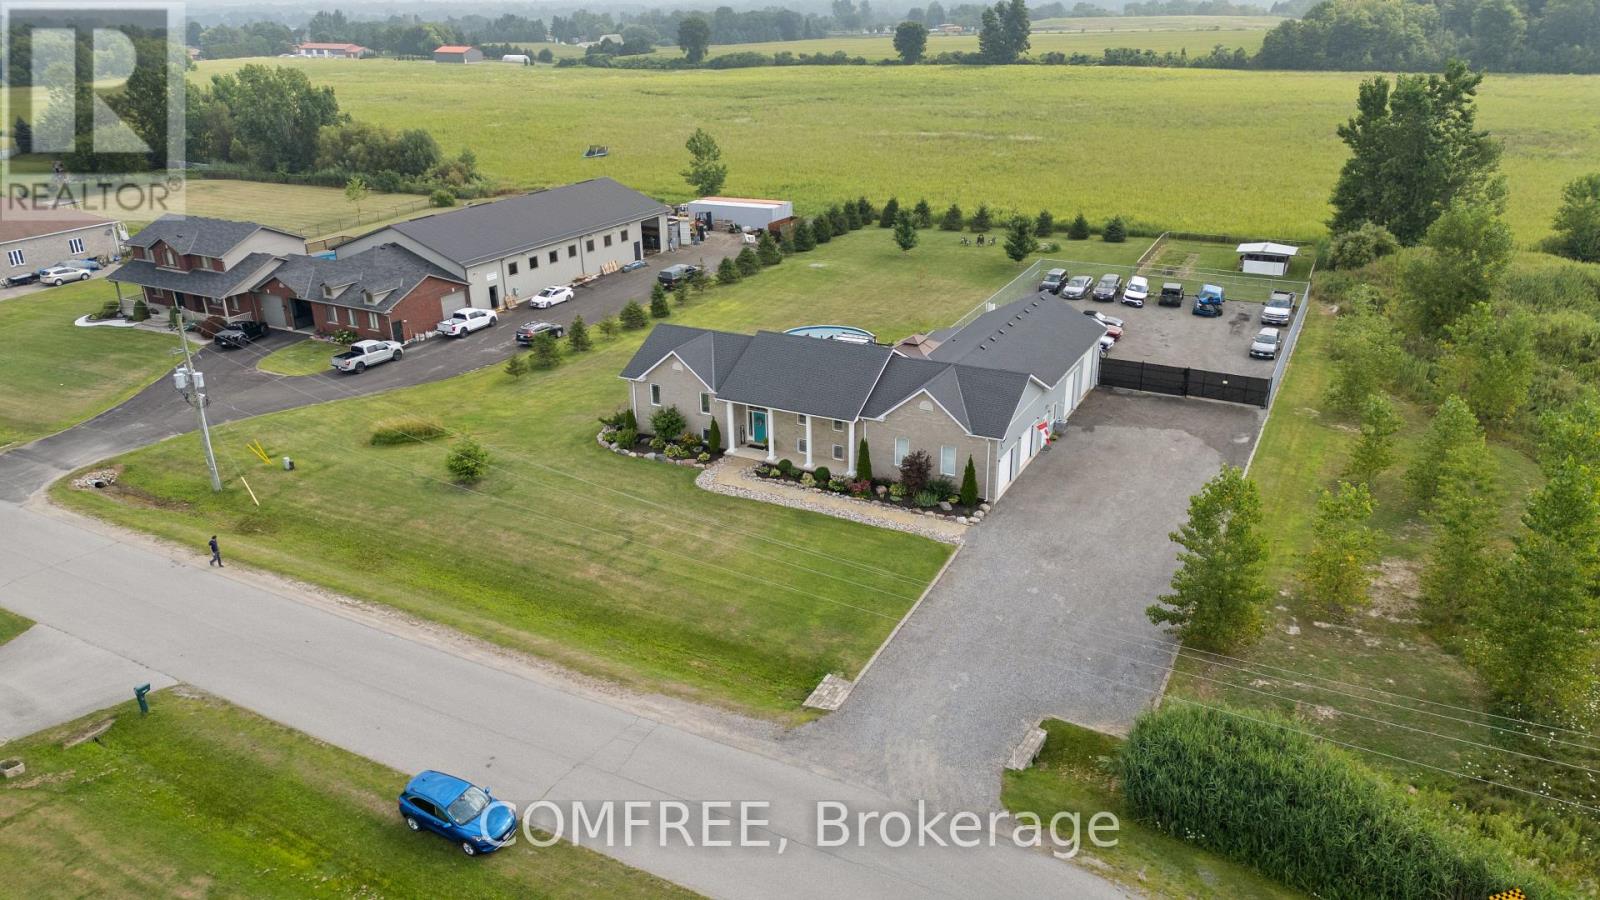
end lot, on a cul-de-sac street. Zoning is Commercial/ Residential to accommodate a large family, plus a shop with insulated doors, office with a2 piece bath, secure gated compound and tons of storage space inc. a 16 x 30 mezzanine to fully accommodate your home based business. Open concept living, dining and kitchen with all new stainless appliances, granite countertops and a large Pantry. Large patio for dining, entertaining, hanging out by the pool and soaking in the Hot tub. Large lower level features a 30' x 30' entertaining space, 10 foot ceilings, 3additional bedrooms, 4 piece bath and laundry room with new washer/dryer. Large tree lined yard with chicken coop/garden enclosure. Close to the 401 and many local amenities, shopping, restaurants, schools hockey arena, nature trails, dog park, soccer, baseball and golf courses. All appliances and window coverings included.7'x 10 kitchen pantry with large fridge/freezer. Recently finished lower level. Water softener, bar fridge pool table area for entertaining. Newly renovated main floor bathrooms. All new waterproof luxury vinyl plank flooring throughout. Master has a 3 piece ensuite and a walk in closet. Eco flow septic system, large raised deck with pool and hot tub plus 12 x 12 gazebo and dining area retractable pergola. Attached oversized 2 car garage plus additional shop/ office/ truck bay with all new blown in insulation, new LED lighting and a climate controlled shop with epoxy floor, PVC wall/ceiling panels and new shop/office high efficiency gas furnace, and separate central air system. Shingles are 5 years old, New Gas water heater (2025) is owned, recently serviced Central air x 2 and much more! (id:19512)
Comfree
1 Starlight Lane
Thames Centre, Ontario
Versatile Commercial/Residential Opportunity - Live, Work & Thrive. Located on a quiet cul-de-sac on the south side of Dorchester, this unique end-lot property sits in a commercial/residential subdivision designed for flexible business use. The area supports a wide range of businesses including automotive, trucking, trades, and specialty services-making this an ideal setup where multiple business types are permitted and already established nearby. The property features over 5,000 sq ft of living space and a 3,300 sq ft climate-controlled shop with office, 2-piecebath, mezzanine storage, epoxy floors, LED lighting, and separate HVAC-perfect for automotive, storage, or contractor use. A secure gated compound offers ample space for equipment, vehicles, and operations. The 6-bedroom, 3.5-bath home offers open-concept living with a renovated kitchen, granite countertops, stainless steel appliances, and a large pantry. The finished lower level includes a spacious rec area, additional bedrooms, and laundry-ideal for extended family or workspace. Enjoy added lifestyle features including a large deck, pool, hot tub, gazebo, and tree-lined yard. Additional highlights include an oversized 2-car garage, eco-flow septic system, owned water heater (2025), and updated finishes throughout. (id:19512)
Comfree
105 - 280 Herzberg Road
Ottawa, Ontario
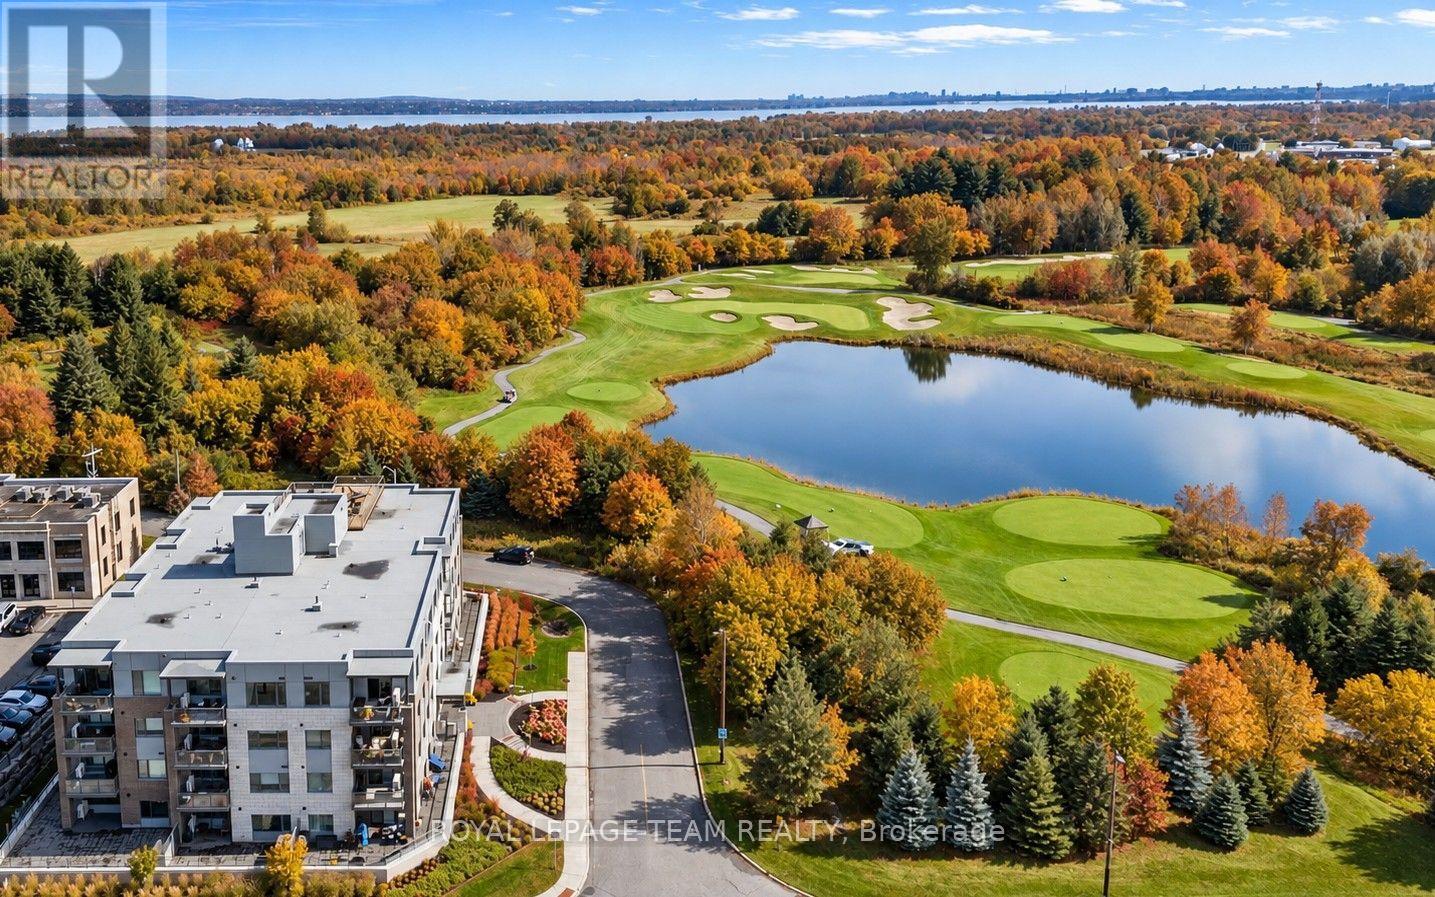
Smart design. Effortless living. An exceptional location. Discover a lifestyle where simplicity, comfort & convenience come together in Serenity, a boutique condo in the heart of Kanata North. This thoughtfully designed ground-floor 1-bedroom + DEN residence makes the most of its footprint, offering modern finishes, a den & a private patio that extends your living space outdoors. An appealing opportunity for investors, professionals or those seeking a refined, low-maintenance lifestyle. Surrounded by protected greenspace, scenic trails & the energy of Kanata's thriving tech corridor, it's an inviting place to settle in & enjoy life beyond your front door. Inside, 5" hardwood floors, quartz countertops, 9' smooth ceilings & in-suite laundry bring together contemporary style & everyday functionality. The versatile den offers a dedicated space to work from home or adapt to your needs, while the spacious private patio provides a welcome spot for morning coffee, outdoor dining or simply unwinding. The lifestyle extends beyond your private retreat, with an impressive rooftop terrace showcasing sweeping views of The Marshes Golf Course, surrounding lakes & the Gatineau Hills, along with a fitness room & indoor bike storage. Explore nearby NCC trails & cycling pathways, a round of golf nearby or take advantage of the convenience of working within walking distance of some of Canada's leading tech companies. With public transit, Tanger Outlets & Kanata Centrum's shopping, dining & entertainment nearby, plus easy access to Hwy 417 connecting you to Ottawa's west end, downtown & beyond, you're perfectly positioned to enjoy both neighbourhood convenience & citywide connectivity. Additional highlights include an OWNED PARKING space & storage locker, with water/sewer included in the condo fees. Modern living, natural surroundings & exceptional connectivity, with more to enjoy just beyond your doorstep. (id:19512)
Royal LePage Team Realty
139 Castle Glen Crescent
Ottawa, Ontario
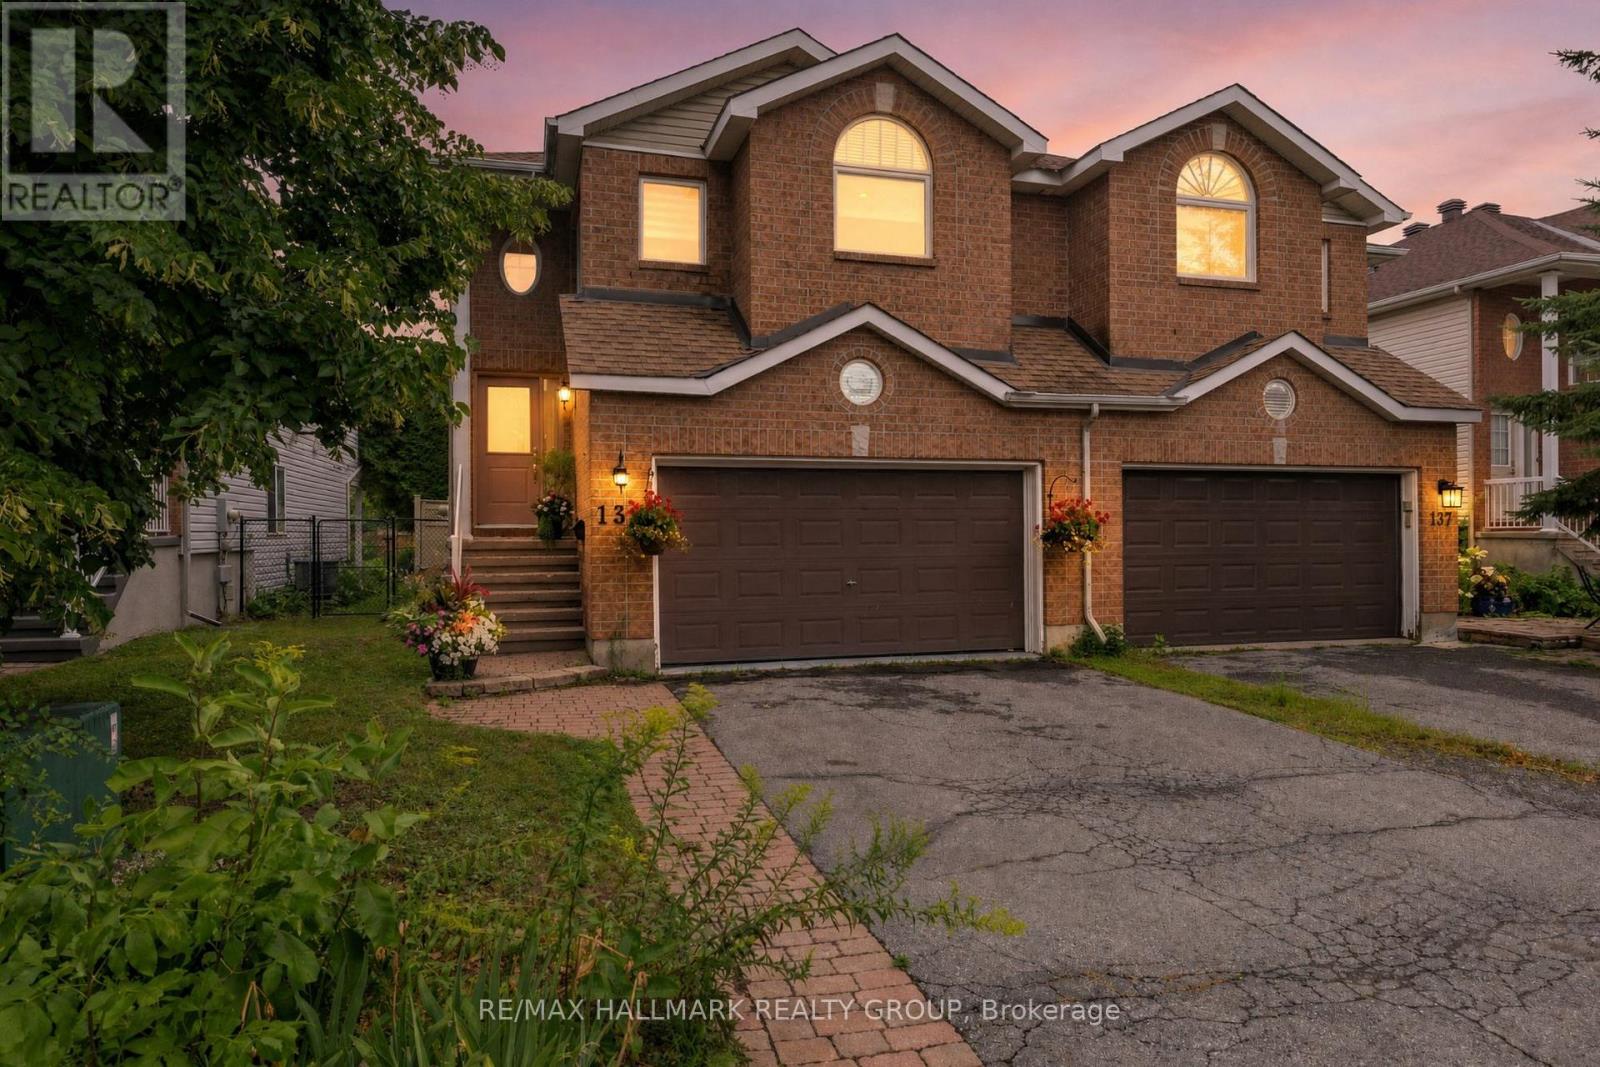
Welcome to 139 Castle Glen, a three-bedroom semi-detached home with a distinctive layout, two separate living areas and an exceptionally private backyard in established Glen Cairn. The upper level is the heart of the home, featuring an oversized kitchen with granite counters, stainless steel appliances, extensive cabinetry, a large island, vaulted ceiling and striking arched window. Hardwood flooring continues through the open dining and living areas, complete with an electric fireplace. Two bedrooms are located on this level, including a spacious primary bedroom with a walk-in closet and private balcony overlooking the yard. The bright lower level offers a large family room with gas fireplace and direct backyard access, plus a third bedroom, updated bathroom and dedicated laundry area, providing excellent flexibility for guests, teenagers or a home office. Outside, mature hedges surround a private retreat with a spacious deck, covered seating area, gazebo, gardens and low-maintenance green space. Updates include windows in 2021, roof shingles in 2017, and furnace and air conditioner around 2021. Close to parks, schools, recreation, the Hazeldean library and everyday shopping. (id:19512)
RE/MAX Hallmark Realty Group
301 - 1291 Summerville Avenue
Ottawa, Ontario
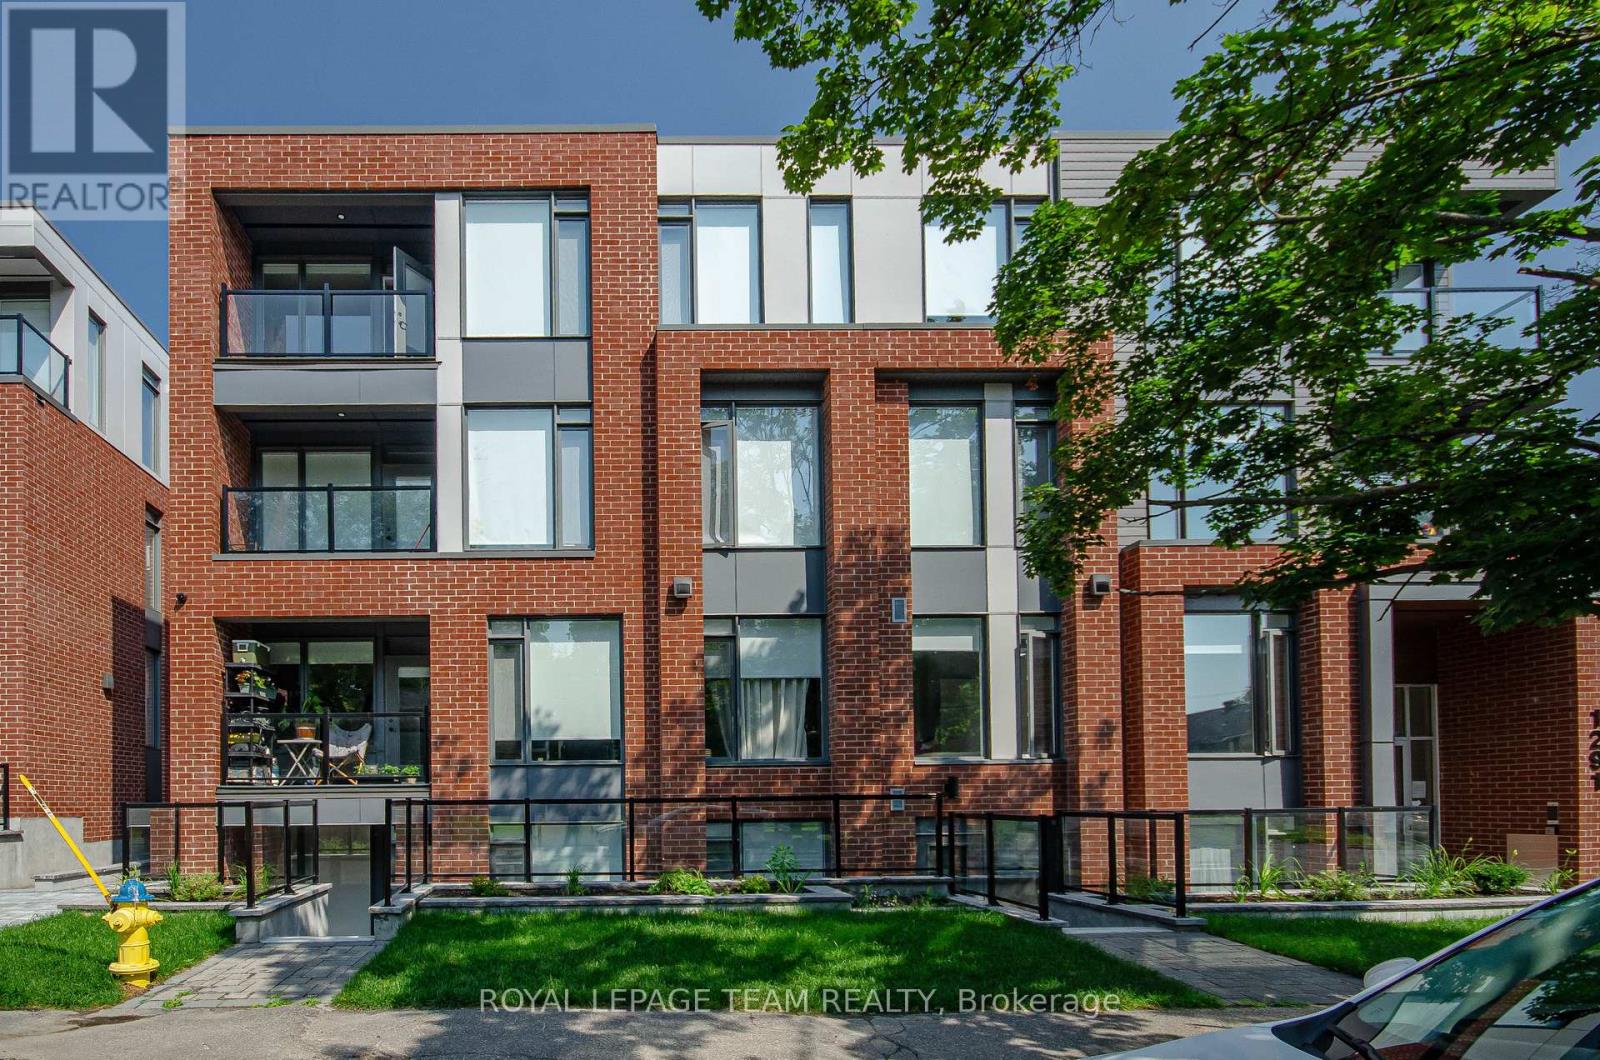
ONE MONTHS FREE RENT. This stunning, newly built 2-BEDROOM, 2-BATH PLUS DEN unit offers a modern, thoughtfully designed space in one of Ottawa's fastest-growing neighbourhoods. Enjoy condo-style living with premium features throughout, including heated floors, air conditioning, and free high-speed internet, and a private balcony to enjoy your morning coffee or fresh air. The sleek kitchen is equipped with stainless steel appliances and quartz countertops, while in-unit laundry and window coverings on all windows offer ultimate comfort and convenience. The bright and open layout is filled with natural light, and every detail is designed with function and style in mind. Residents benefit from fob-secured access, bike storage, and mail delivery right to the foyer. One parking spot is available for just $75/month. Located in the vibrant Carlington neighbourhood, you're steps from public transit, parks, schools, and the Civic Hospital. This is modern urban living elevated. (id:19512)
Royal LePage Team Realty
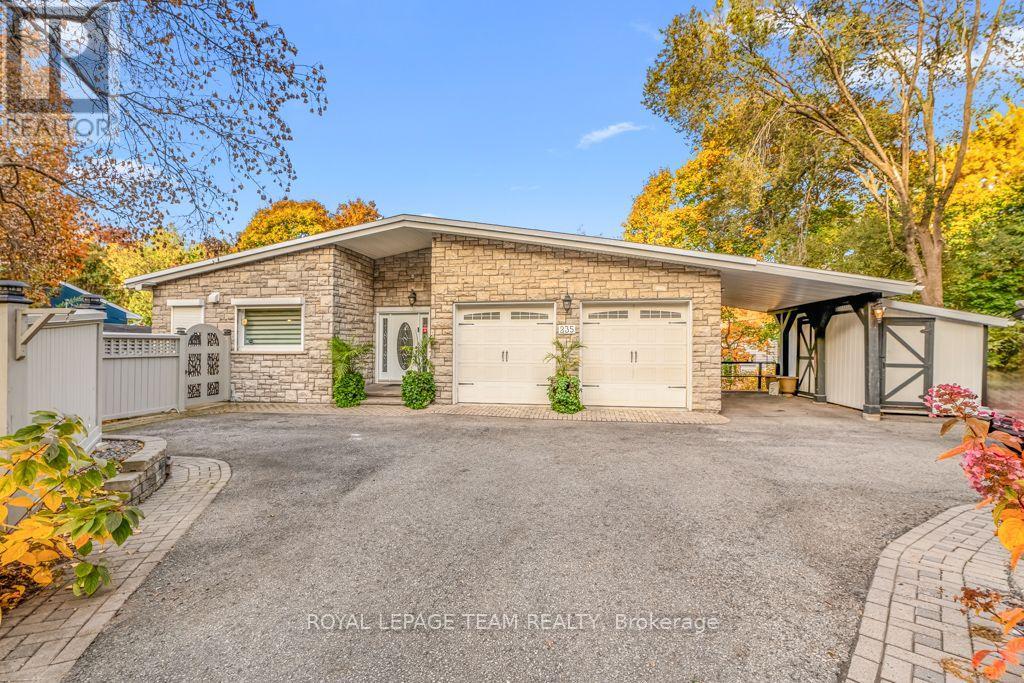
235 Hemlock Road
Ottawa, Ontario
Tucked behind a stately tree-lined driveway, this exquisite mid-century bungalow is designed for both grand entertaining and serene everyday living; boasting elegant, Neo Classical architectural details and sophisticated trim work, all illuminated by breathtaking natural light. The open-concept layout flows from a stunning chefs kitchen with natural quartzite countertops, designer lighting, and sprawling island, to the sunken living room with a gas fireplace and built-in display shelving. Down the hallway to the private quarters, a tranquil primary suite offers a spa-like ensuite, walk-in closet, and scenic backyard views. Two additional, spacious bedrooms complete the main level. Descend to find a fully equipped, lower-level secondary suite with private entrances, bright living spaces, three bedrooms and a full kitchen. This is a wonderful guest suite or nanny suite and is perfectly suited for multi generational living. Outside, discover a lush backyard oasis with patio and organic gardens. Park your car in one of two attached garage spaces. Being so close to top schools such as Ashbury and Elmwood, the beautiful Mackay Lake, grocery, shopping, cafes and the 417, it is no wonder this neighbourhood is coveted by so many. Tenant pays all utilities. (id:19512)
Royal LePage Team Realty
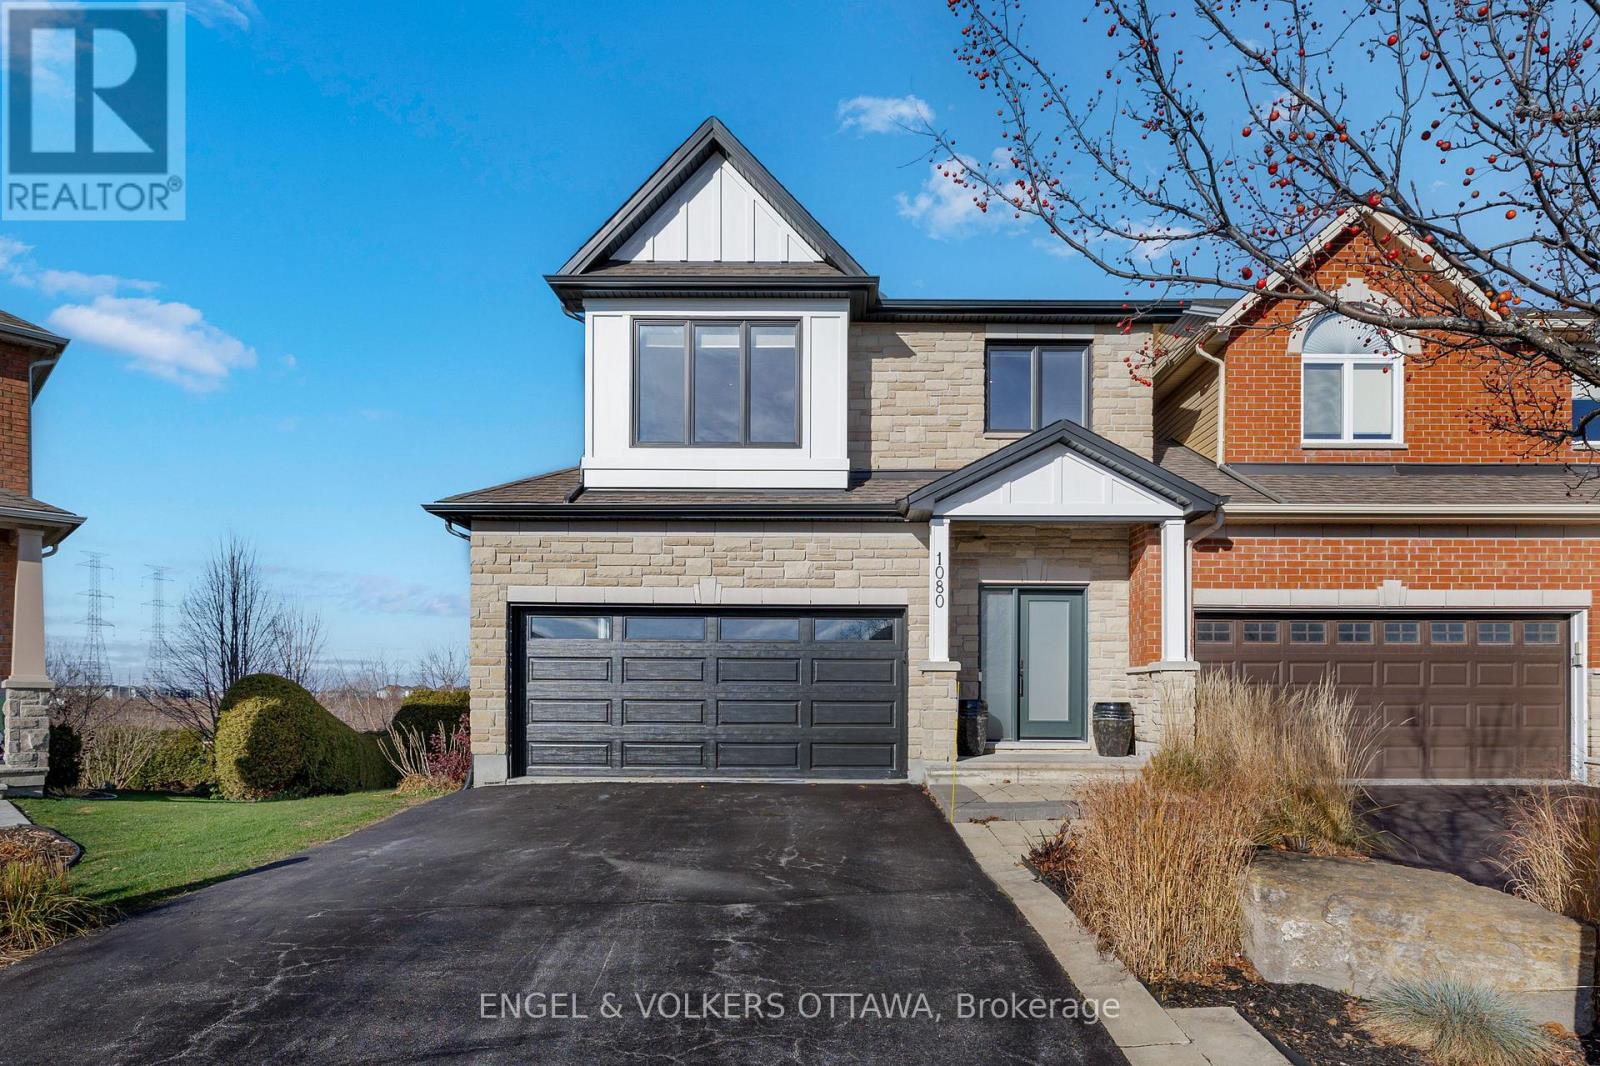
1080 Northgraves Crescent
Ottawa, Ontario
There's room to come together here, and room to do your own thing. With over 3,000 sq ft of finished living space, this 3-bed plus loft, 3.5-bath home offers flexibility on every floor, a south-facing backyard and no rear neighbours.The main floor brings warmth and character with a two-sided gas fireplace, 9' ceilings and hardwood flooring. The kitchen features updated countertops, backsplash and Samsung appliances, opening to the eating area and great room, while the living/dining room offers more space to host or unwind. Pot lights and Lutron dimmers add thoughtful lighting throughout.Upstairs, the spacious primary bedroom has two walk-in closets and an ensuite worth slowing down for: double sinks with a marble counter, a large rainfall shower and a separate soaker tub. Hardwood flooring continues throughout the upper level, with two additional bedrooms, a versatile loft and conveniently located laundry.The finished walk-out basement is a standout. With 9' ceilings, hardwood flooring, built-ins, a bar area and a full bath, it feels like a natural extension of the home. Set up the big screen, invite everyone over or give overnight guests space to settle in.Updates include the front door and windows, exterior paint, and insulated garage door and opener (2024), plus interior paint and a new deck (2023). A finished and insulated garage, central vac, smart-home features and parking for six add everyday convenience. Backing onto green space in Emerald Meadows, with parks, a splash pad, an outdoor rink, the Trans Canada Trail, transit and shopping within walking distance, this is a home best appreciated with a proper look around. If you are particular about finishes and looking for something that truly stands out, add this home to your list. (id:19512)
Engel & Volkers Ottawa
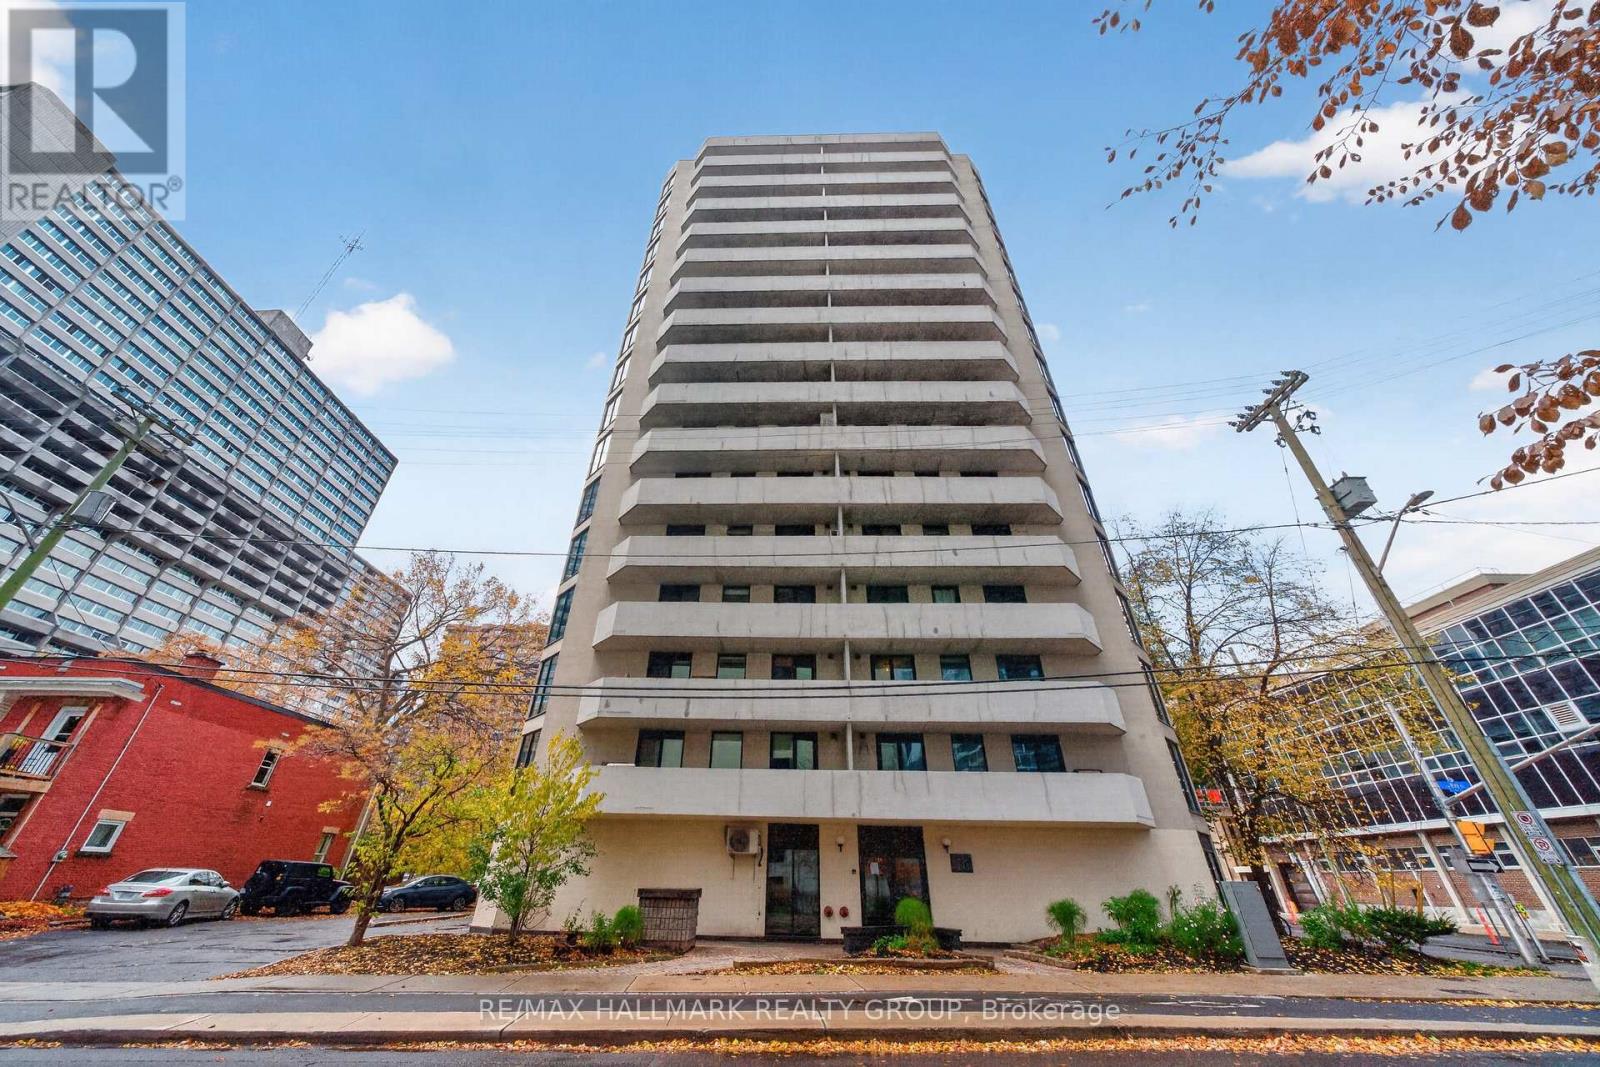
1203 - 200 Bay Street
Ottawa, Ontario
Welcome home! Enjoy downtown living at its best in this bright and airy one-bedroom CORNER condo perched on the 12th floor at 200 Bay Street! Featuring an inviting open-concept layout, laminate flooring, and oversized windows, this unit offers plenty of natural light and a welcoming space to call home. Step out onto the generous balcony spanning the length of the unit and enjoy beautiful city views - the perfect spot for your morning coffee or unwinding after a busy day. The kitchen features crisp white cabinetry and appliances, while the spacious bedroom offers excellent closet storage. In-suite laundry, additional closet space, and one underground parking spot provide added comfort and convenience.Enjoy an unbeatable downtown location with the best of Ottawa right at your doorstep! Walk to an incredible selection of restaurants, cafes, local shops, and everyday essentials. Spend your weekends exploring the ByWard Market, strolling along the Ottawa River, or enjoying the vibrant atmosphere of the downtown core. Parliament Hill, Sparks Street, and nearby LRT stations make commuting and exploring the city a breeze.Whether you're looking for a convenient home close to work, a walkable urban lifestyle, or a comfortable place to enjoy everything Ottawa has to offer, this condo is a fantastic opportunity. Enjoy the convenience of downtown living with underground parking included - come fall in love today! Some photos were virtually staged to show the home's potential. (id:19512)
RE/MAX Hallmark Realty Group
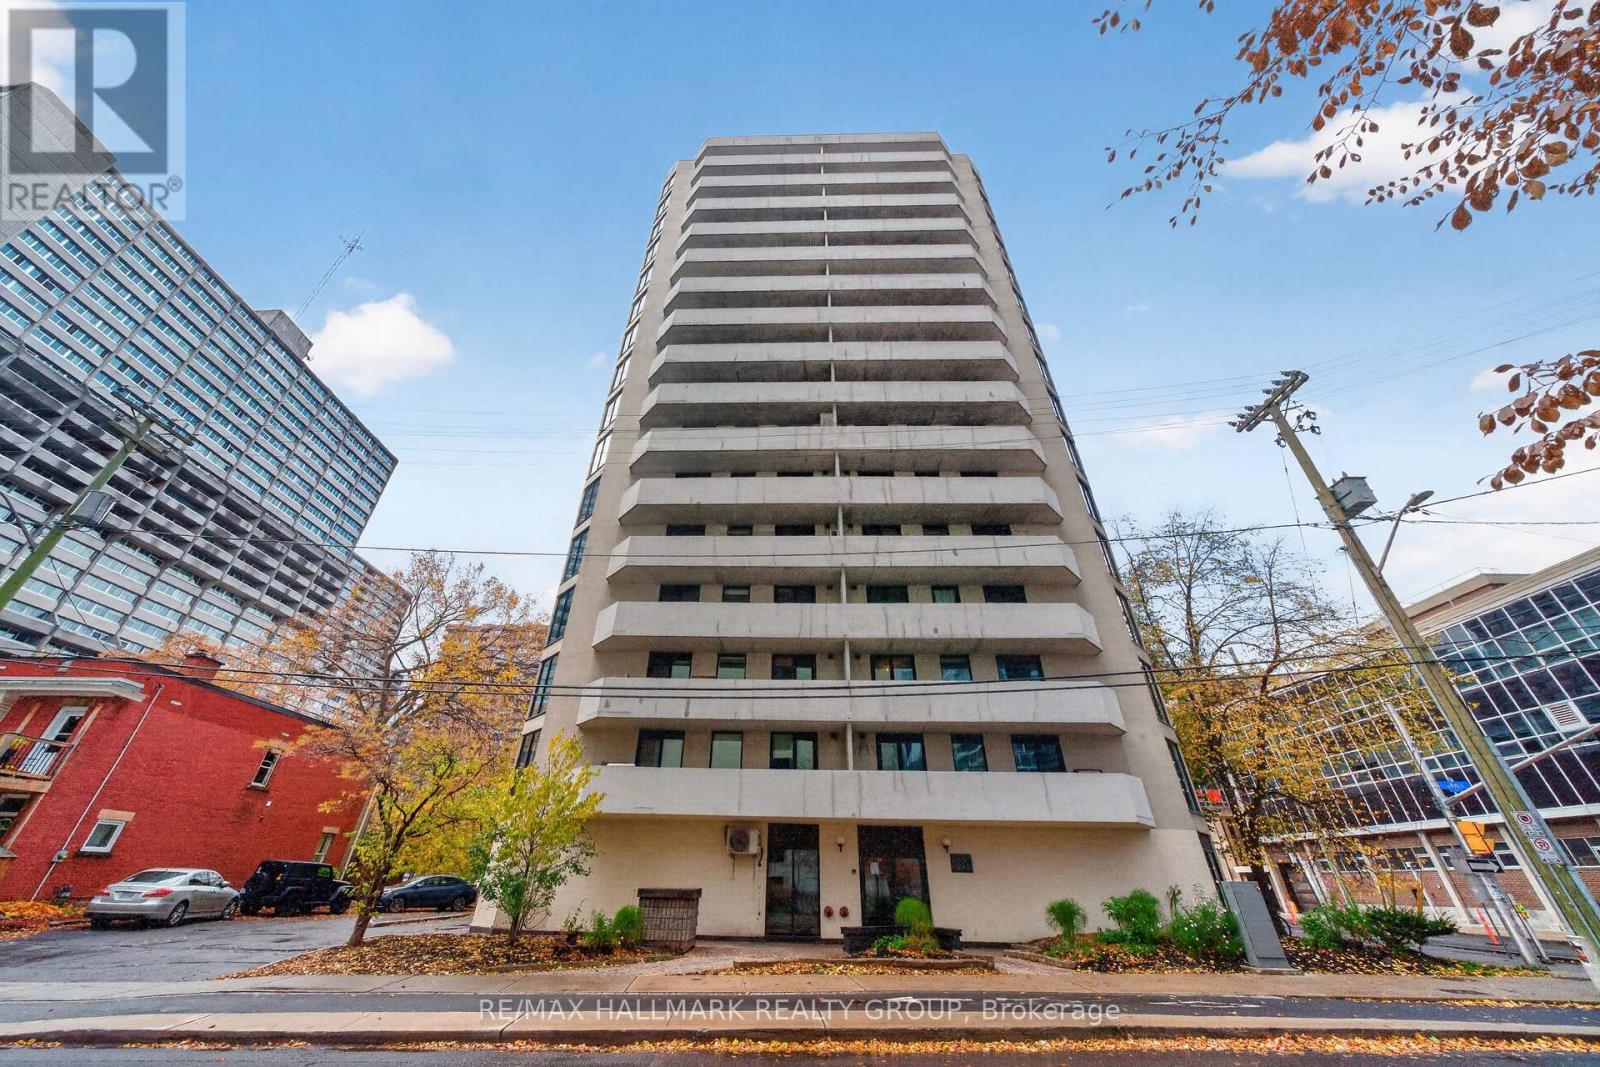
1203 - 200 Bay Street
Ottawa, Ontario
Welcome home! An incredible opportunity to own in the heart of downtown Ottawa for under $200k! Perched on the 12th floor, this bright and airy one-bedroom CORNER condo offers an inviting open-concept layout, laminate flooring, and oversized windows that fill the space with natural light. Step out onto the generous balcony spanning the length of the unit and take in the city views - the perfect spot for your morning coffee or unwinding at the end of the day!The kitchen features crisp white cabinetry and appliances, while the spacious bedroom offers plenty of room to relax and excellent closet storage. In-suite laundry, ample additional closet space, and one underground parking spot round out this fantastic opportunity for comfortable, convenient city living!Location is everything, and this one delivers! Situated in the heart of downtown Ottawa, you're just steps from an incredible selection of restaurants, cafes, local shops, and everyday essentials. Enjoy leisurely walks along the Ottawa River, explore the ByWard Market, catch a show or game, or take advantage of the nearby LRT for an easy commute across the city. Parliament Hill, Sparks Street, and Ottawa's vibrant downtown core are all within easy reach, putting the best of the city right at your doorstep.Whether you're a first-time buyer ready to enter the market, a professional seeking a convenient urban lifestyle, someone looking to downsize, or an investor exploring the possibilities, this is an opportunity worth seeing. Affordable downtown living with parking included - come fall in love today! Some photos were virtually staged to show the home's potential. (id:19512)
RE/MAX Hallmark Realty Group
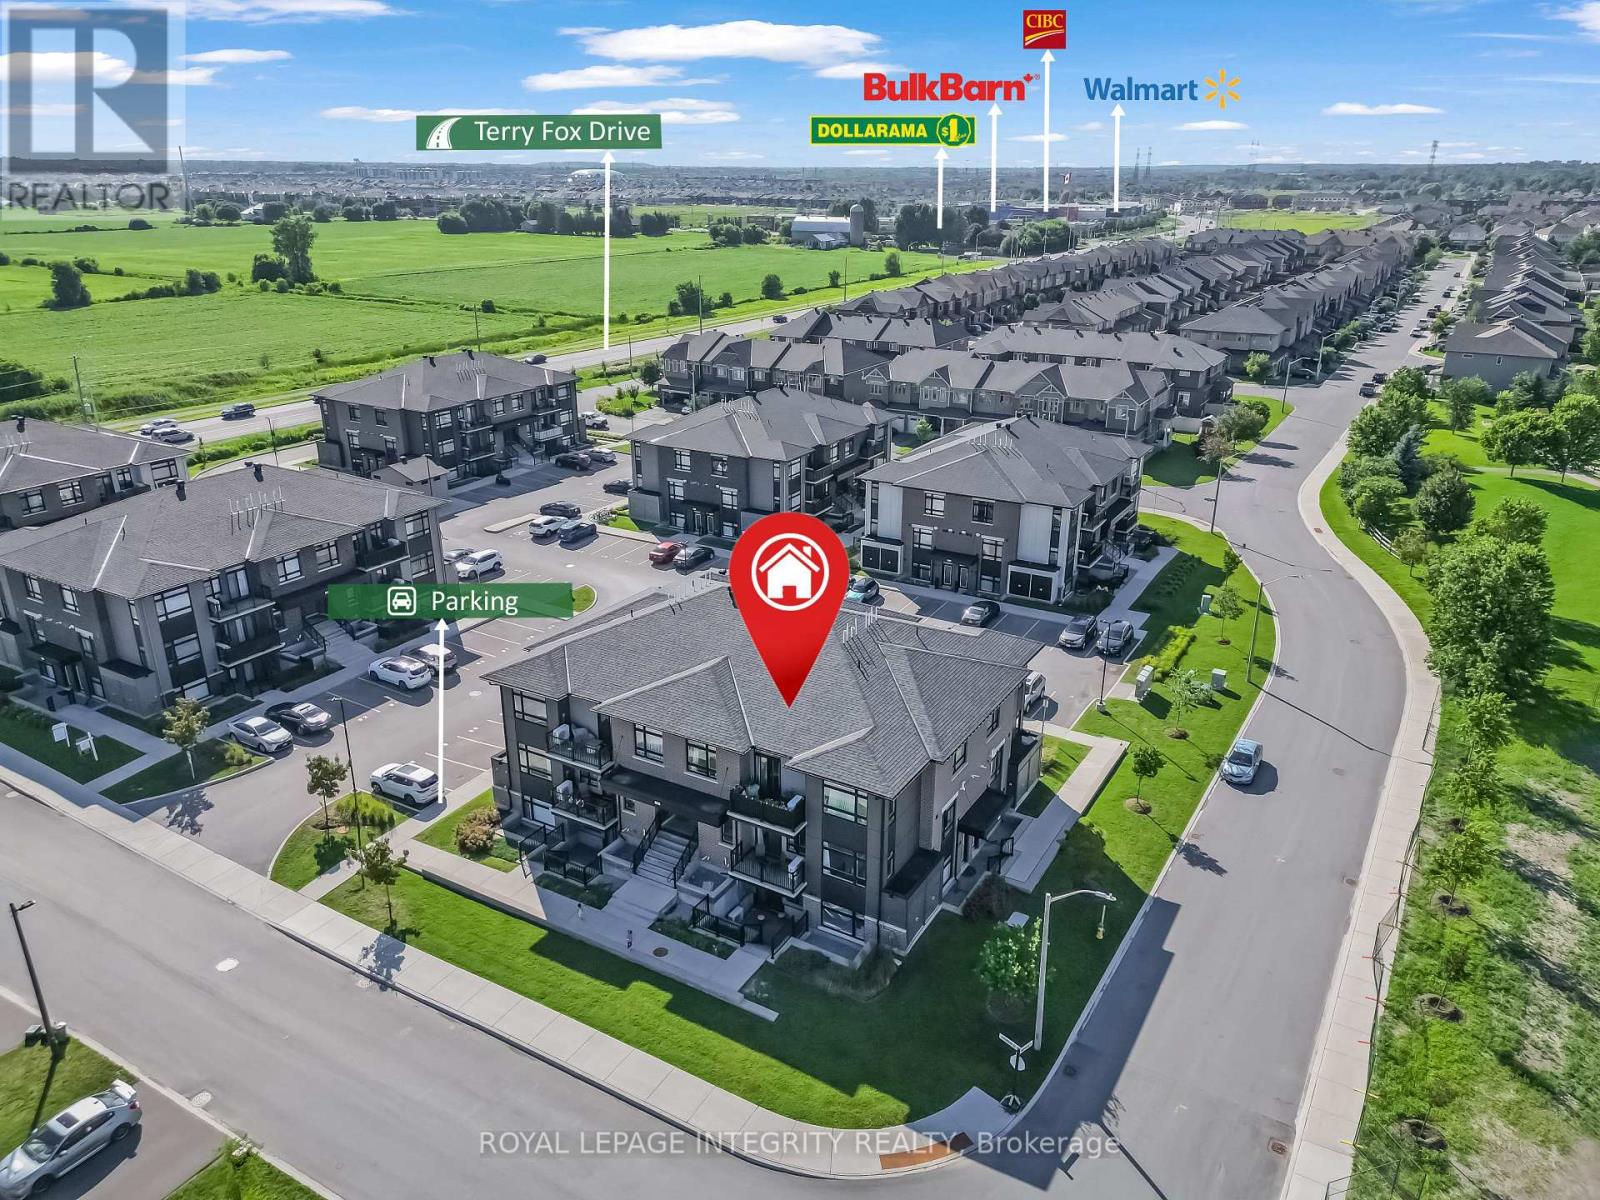
H - 55 Overberg Way
Ottawa, Ontario
Welcome to Zen Urban Flats - modern condo living in the heart of Kanata! This beautifully maintained 2-bedroom corner end-unit, proudly owner-occupied since new, offers the perfect blend of style, comfort, privacy, and convenience. Stair-free layout with no carpet throughout, creating a clean and contemporary feel. The modern kitchen features quartz countertops, a functional island, and ample cabinetry, making everyday living and entertaining effortless. Added convenience of in-suite laundry and your own private balcony. One of the home's standout features is its peaceful park-facing views from the bedroom windows, offering a lovely green outlook and a greater sense of privacy. The corner-unit position also brings in plenty of natural light and provides windows on multiple sides. Located in the family-friendly Bridlewood Trails community, you're just minutes from everyday amenities, parks, tennis courts, schools, shopping, dining, and more. With convenient access to Highways 416 and 417 via Terry Fox Drive and Eagleson Road, commuting around Ottawa is easy. Enjoy all this with low condo fees of just $229/month and the quality of a Claridge-built home. Whether you're a first-time buyer, downsizer, or investor, this is an excellent opportunity to own a stylish, low-maintenance home in one of Kanata's sought-after communities. (id:19512)
Royal LePage Integrity Realty
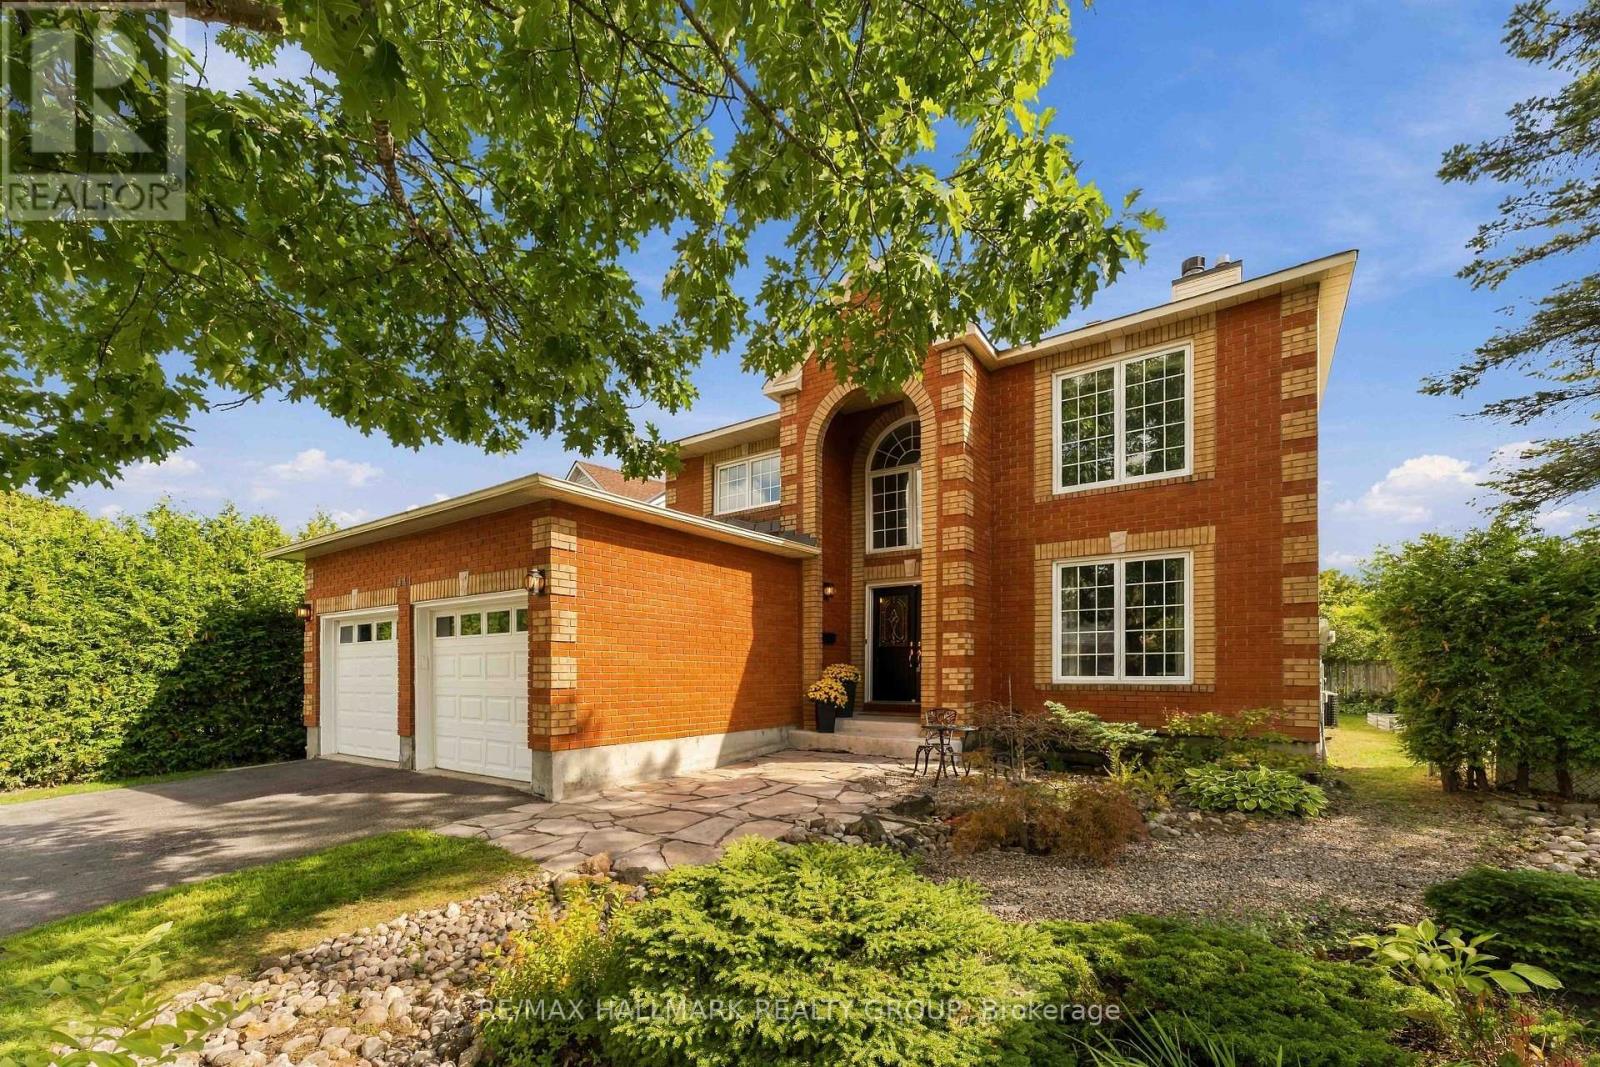
1441 Talcy Crescent
Ottawa, Ontario
Welcome to 1441 Talcy Crescent, a beautifully updated 4-bedroom, 3-bathroom home situated on a spacious corner lot in the heart of Fallingbrook. Step inside to a bright, welcoming foyer with soaring ceilings and a layout designed for both everyday living and entertaining. The main level features hardwood flooring and generous living spaces, including a cozy fireplace and a versatile office area. At the heart of the home, the open-concept kitchen and dining area offers stainless steel appliances, a large centre island and plenty of space to gather, with direct access to the backyard. Upstairs, the spacious primary retreat features a walk-in closet and private ensuite, accompanied by three additional well-sized bedrooms and a full bathroom. The finished lower level adds even more living space, perfect for a rec room, home gym, playroom or additional office. Outside, enjoy a fully fenced backyard with a large wooden deck, offering the perfect spot for summer dinners, entertaining or relaxing at the end of the day. With plenty of space inside and out, a fantastic corner-lot setting and a family-friendly Fallingbrook location close to parks, schools, shopping and everyday amenities, 1441 Talcy Crescent is ready to welcome its next owners. Some photos virtually staged. (id:19512)
RE/MAX Hallmark Realty Group
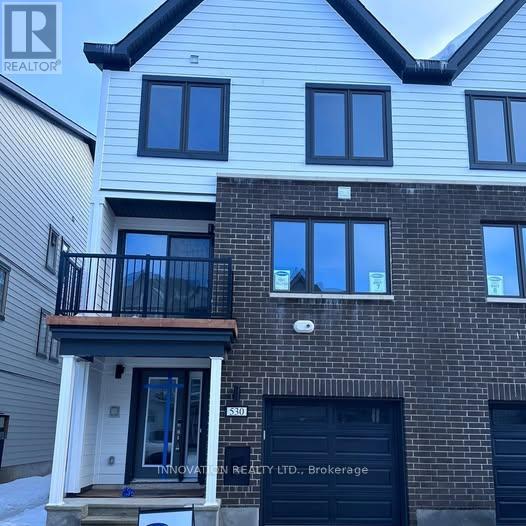
530 Woven Pvt Private
Ottawa, Ontario
Welcome to the townhome in the heart of the desired Stittsville Kinwick neighborhood. This gorgeous townhouse features a front porch that welcomes you into a spacious foyer with a built-in bench and closet, providing convenient access to the garage just down the hall.On the second floor, you'll find a spacious open-concept kitchen, dining, and living room, along with a den that leads to a cozy balcony. The kitchen boasts ample storage, quartz counter space, a beautiful island, and stunning finishes, creating a bright and inviting atmosphere with lots of windows. A tucked-away powder room completes this floor.The third floor offers 2 bedrooms, 2.5 baths, and a laundry room. Both bedrooms provide plenty of closet space, with the primary bedroom featuring a sizeable walk-in closet and ensuite. This townhome combines modern design with functional living, making it an ideal place to call home (id:19512)
Innovation Realty Ltd.