
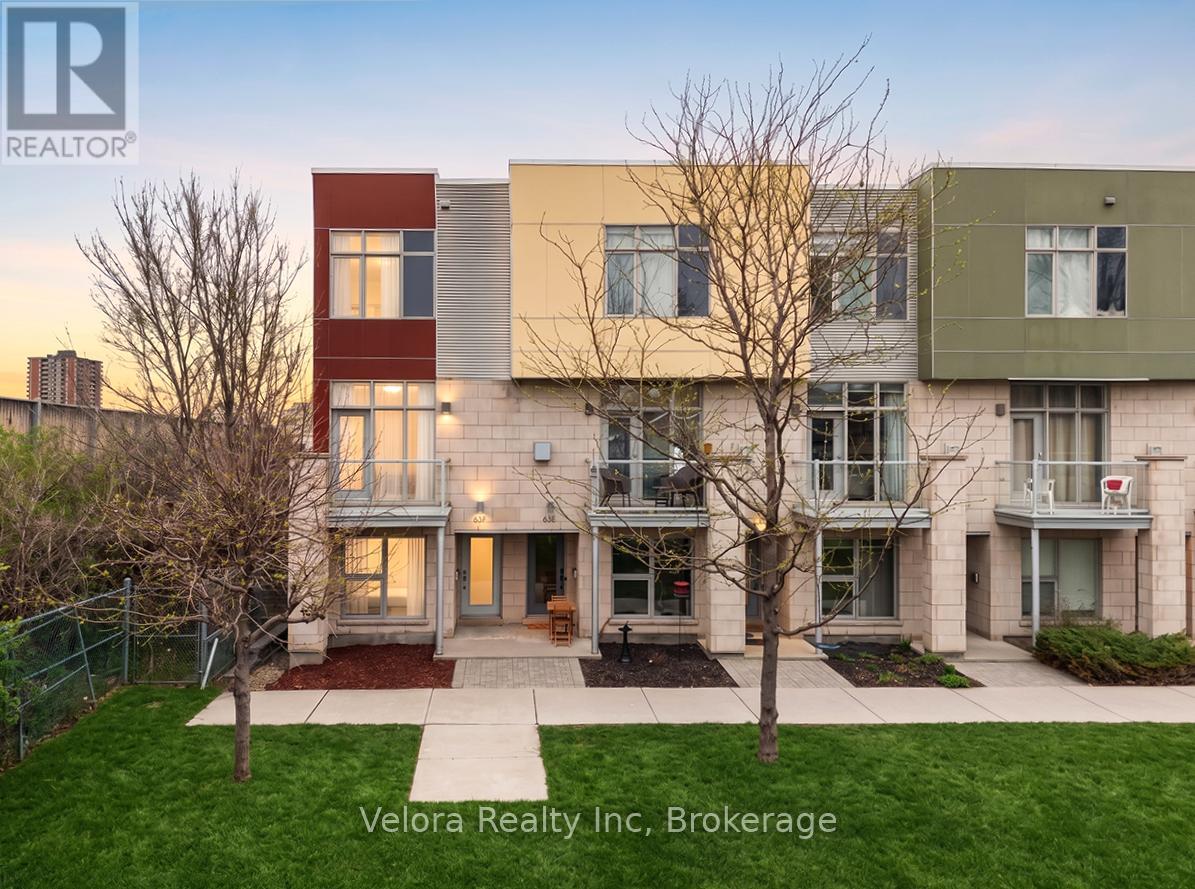
63f Young Street
Ottawa, Ontario
Live steps from the best of Little Italy in this bright and stylish three storey end unit townhome, designed by renowned Ottawa architect Barry J. Hobin as part of a development recognized by GOHBA in its 2014 Low Rise Housing Development of the Year category. Ideally suited to professionals, couples seeking a low maintenance urban lifestyle, this contemporary home offers oversized windows, an attached garage, and a flexible three bedroom layout rarely found this close to downtown. The entry level includes direct garage access, storage, a powder room, and a private bedroom ideal as a home office, guest room, gym, or quiet retreat. The main living level features soaring ceilings and expansive windows that fill the open concept living and dining areas with natural light. A front balcony overlooking green space offers a peaceful place to enjoy your morning coffee or unwind after work. The spacious kitchen provides ample cabinetry, generous preparation space, and a functional layout for everyday living and entertaining. Upstairs, the bright primary bedroom includes excellent closet space and a private ensuite. A second bedroom, additional full bathroom, and conveniently located laundry complete the upper level. Enjoy exceptional walkability to the restaurants, cafés, and shops of Little Italy, with Dow's Lake, cycling paths, parks, the Carling LRT station, the Civic Hospital, the future hospital campus, Highway 417, Wellington West, Hintonburg, and downtown Ottawa all nearby. End unit townhomes offering this combination of architectural pedigree, natural light, garage parking, flexible workspace, outdoor space, and urban convenience rarely become available. Book your private showing today. (id:19512)
Velora Realty Inc
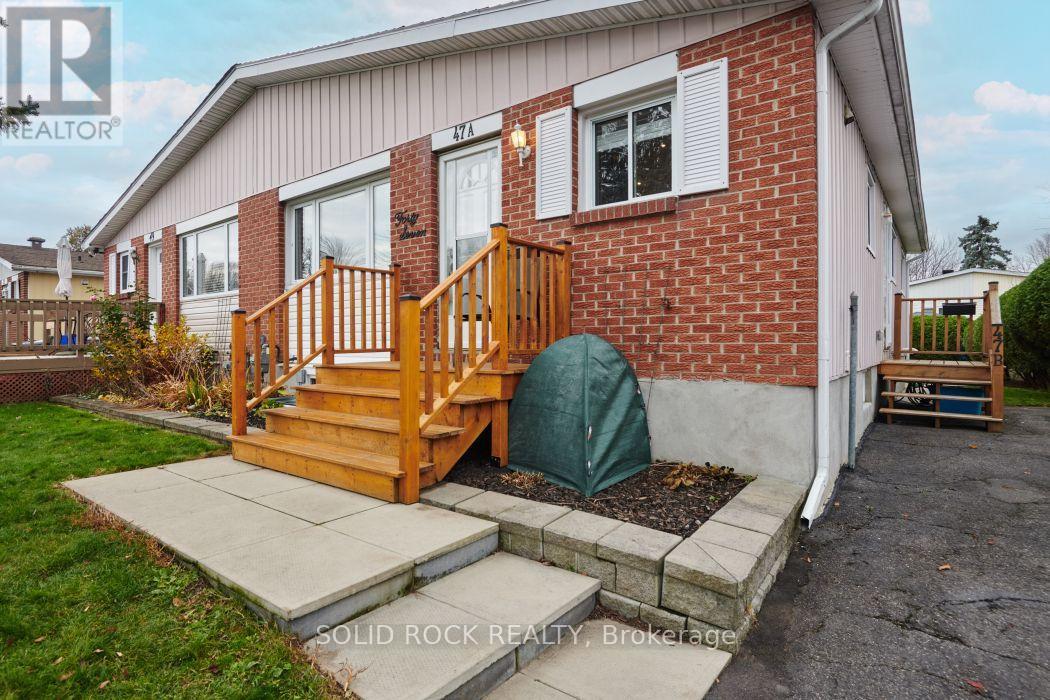
Unit #a - 47 Uxbridge Crescent
Ottawa, Ontario
Welcome to this beautifully updated main-level home in Kanata's popular Glencairn community just minutes from everyday shopping, recreation, Highway 417, Eagleson Park & Ride, and the Kanata North Tech Park. Step inside this carpet-free, smart layout featuring hardwood floors and ceramic tile throughout, including three generously sized bedrooms with a fresh, neutral paint palette. The modern eat-in kitchen boasts sleek granite countertops, ample cabinet storage, recessed pot lighting, and stainless steel appliances. The 4-piece bathroom, also finished with granite surfaces, pairs with a dedicated in-unit laundry for ultimate day-to-day convenience. Outside, you will enjoy two back-to-back parking spaces and a shared backyard setting with outdoor storage. Monthly rent includes both water and natural gas, with the tenant responsible for electricity. This smoke-free and pet-free property requires a standard rental application, proof of employment/income, and a credit check. (id:19512)
Solid Rock Realty
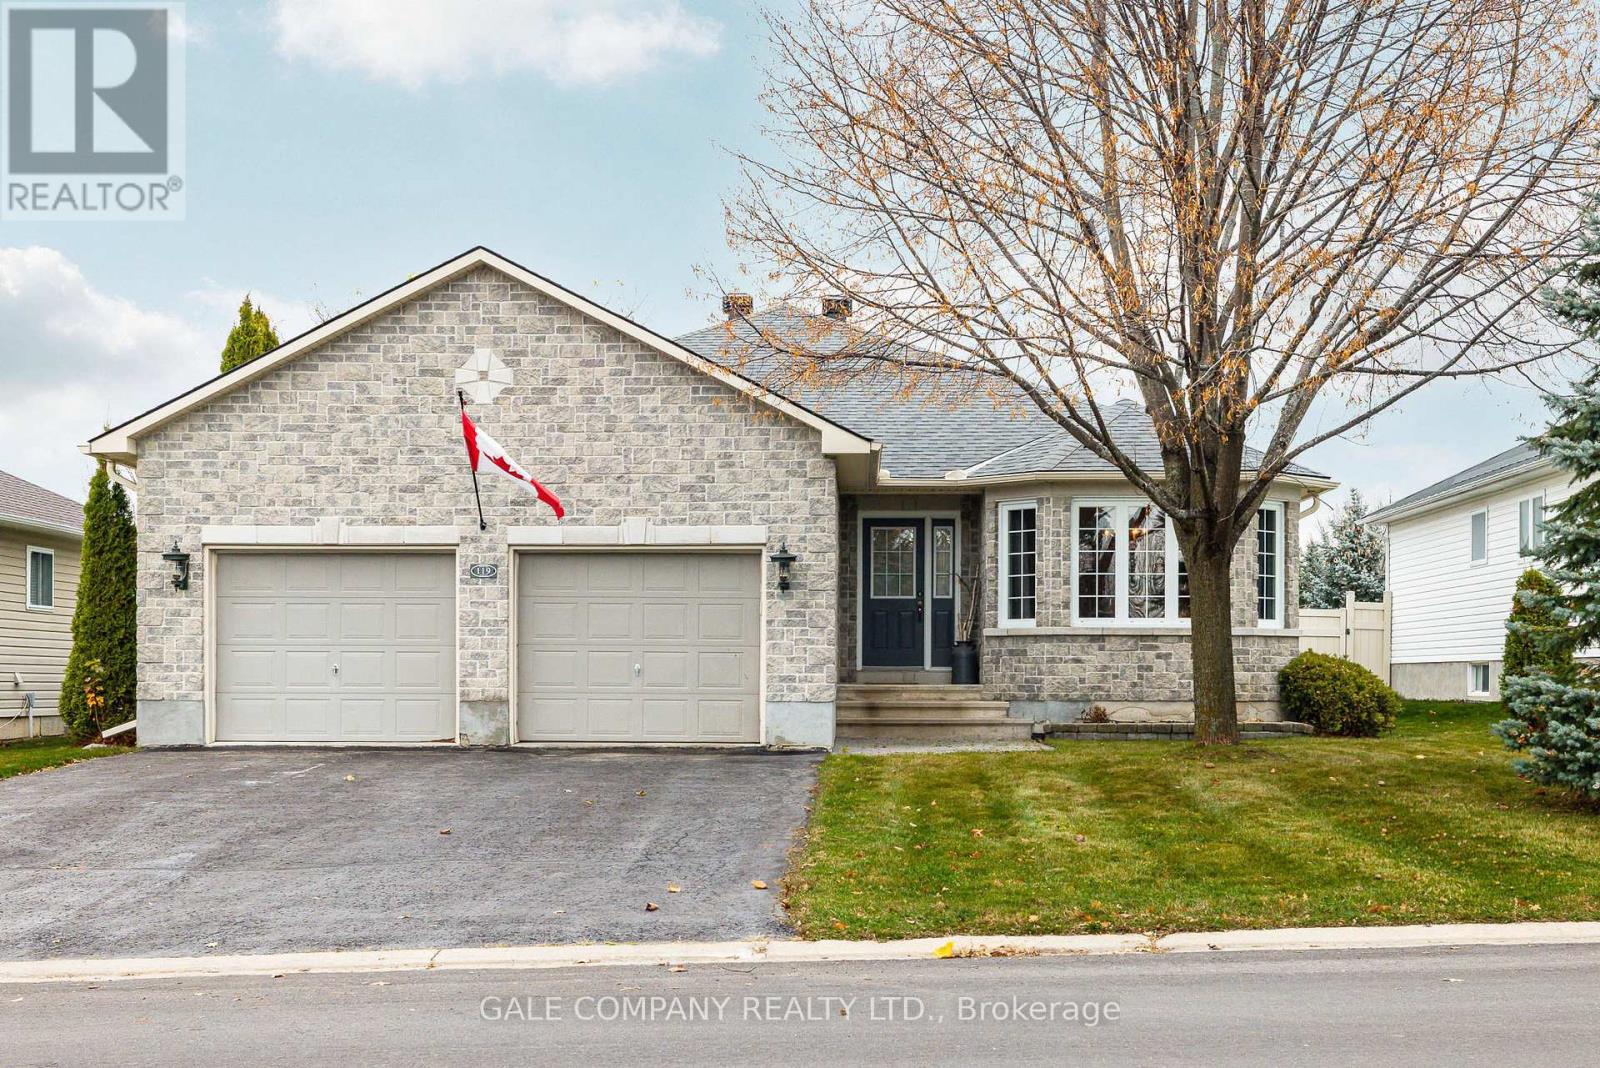
119 Thoburn Street
Mississippi Mills, Ontario
Welcome to 119 Thoburn Street, a beautifully maintained bungalow in one of Almonte's most desirable neighbourhoods. This inviting home offers 4 bedrooms and 3 bathrooms, with a thoughtful layout ideal for families or those looking to downsize without sacrificing space or comfort. Filled with natural light, the main floor features a bright, welcoming kitchen that flows seamlessly into a casual dining space and comfortable family room with gas fireplace, creating an inviting setting for everyday living. A separate formal dining room offers wonderful flexibility and could just as easily serve as an additional living room. The primary bedroom enjoys its own ensuite, while a convenient mudroom with main floor laundry provides direct access to the attached double garage. The spacious finished lower level offers plenty of room for family gatherings, a second gas fireplace, 4th bedroom, 3 piece bathroom and abundant storage. Outside, enjoy summer afternoons on the deck beneath the retractable awning or relax on the adjoining patio, perfect for warm weather entertaining. Beautiful curb appeal, a quiet neighbourhood setting and a Generac generator (2024) add to the appeal of this exceptionally well cared for home. Just steps from McIntosh Park and close to Naismith Public School, this property offers a wonderful combination of comfort, convenience and easy living in the charming town of Almonte. (id:19512)
Gale Company Realty Ltd.
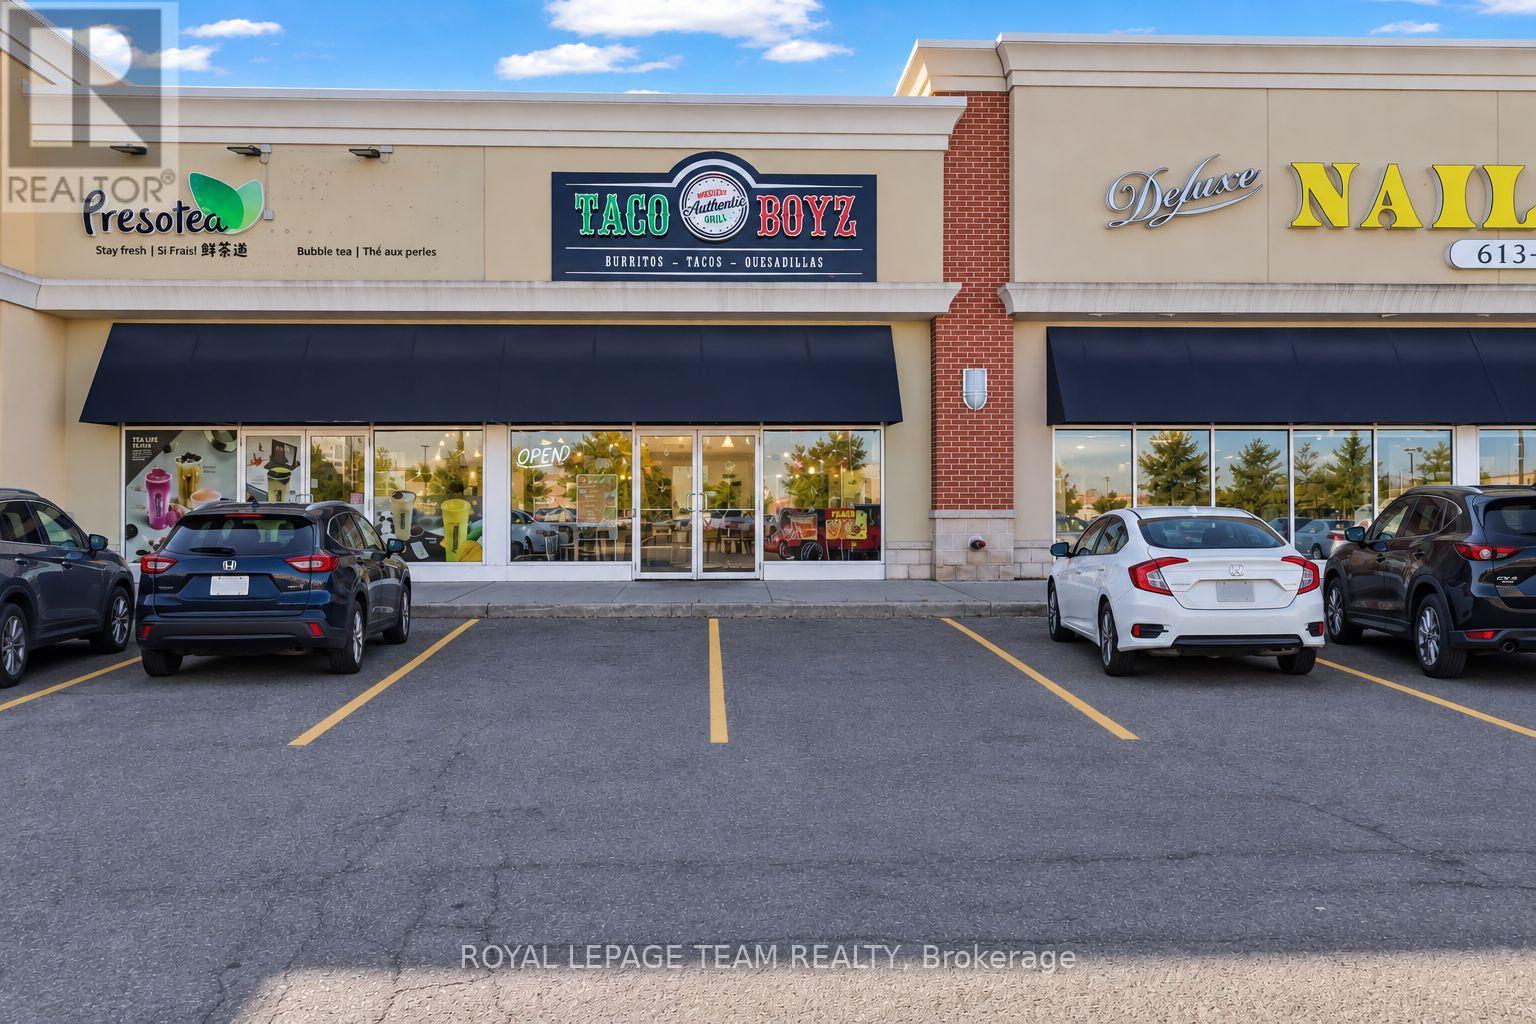
C - 129 Riocan Avenue
Ottawa, Ontario
Fantastic opportunity to own a well-established restaurant business in the heart of Barrhaven. Ideally positioned in a busy commercial destination just off Strandherd Drive and near the Cineplex Theatre, this location offers excellent accessibility and exposure in a thriving area surrounded by residential communities, shopping, dining and entertainment. The restaurant features a welcoming dine-in area with seating for approximately 18 guests and a functional layout designed for efficient day-to-day operations. The sale includes chattels, offering a turnkey opportunity for an entrepreneur, experienced operator or investor looking to acquire an established restaurant location. Currently operating as a franchise, the business provides an excellent opportunity to step into an existing operation in one of Barrhaven's busiest commercial areas. With a strong location, established setup and flexible possession, this is an exciting opportunity A fantastic opportunity for anyone looking to expand their current portfolio or for an eager new entrepreneur ready to establish themselves within a successful turn-key operation. (id:19512)
Royal LePage Team Realty
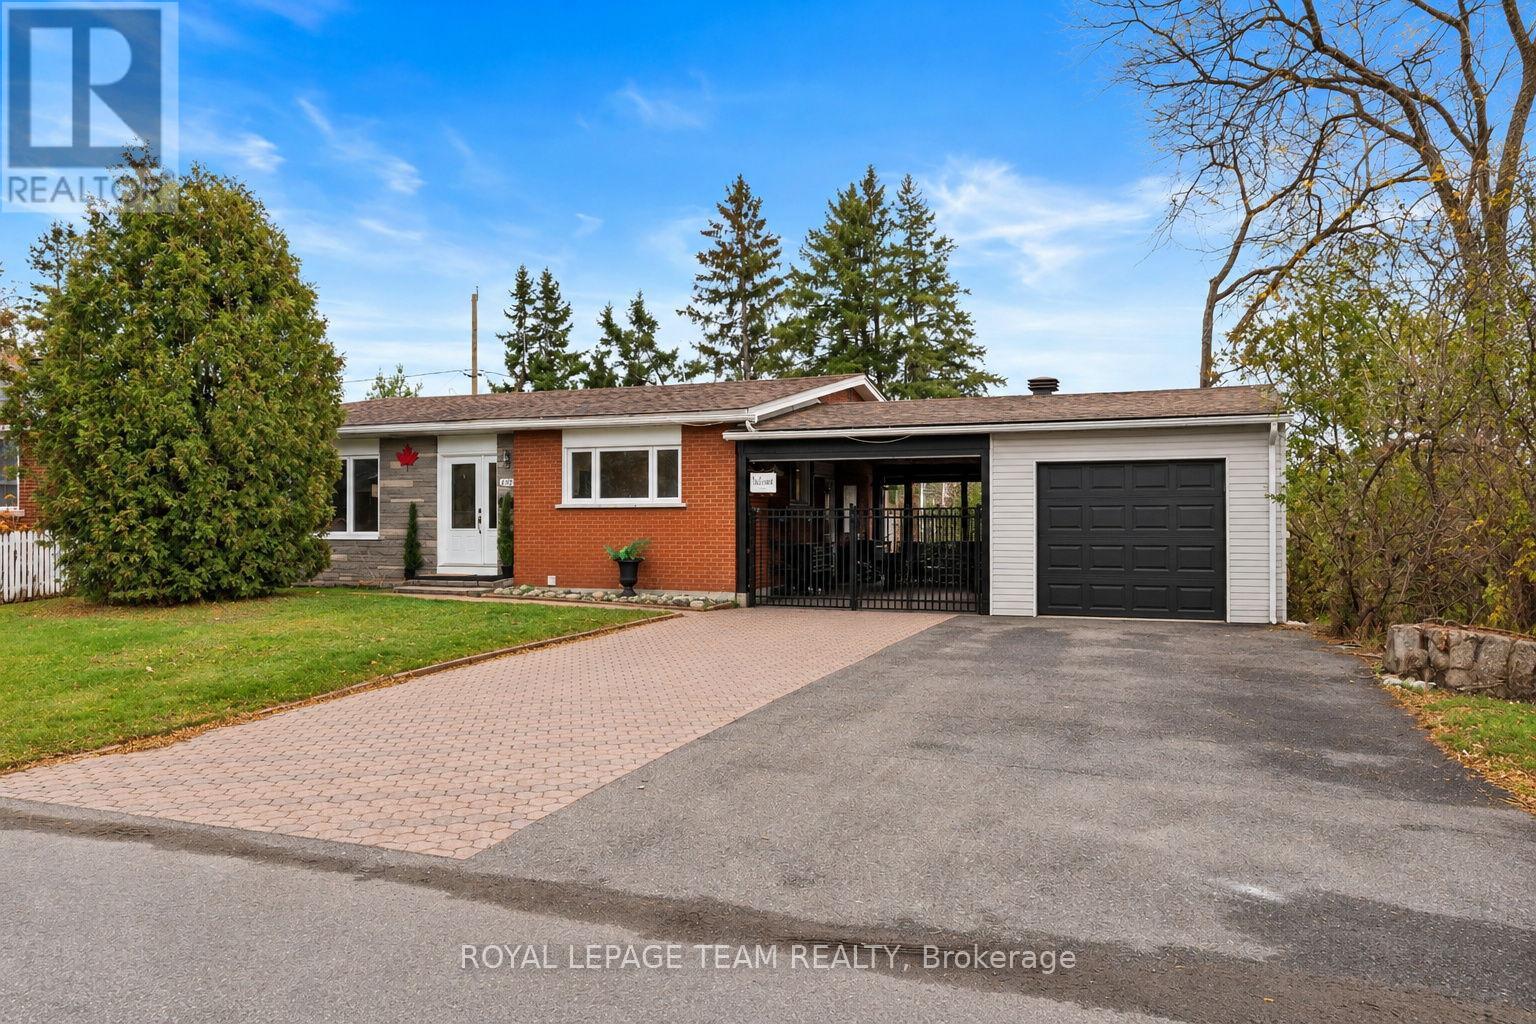
1282 Vancouver Avenue
Ottawa, Ontario
Welcome to this spacious and inviting backsplit, offering the perfect combination of comfortable family living and an incredible backyard retreat! Thoughtfully designed with multiple living areas, this home offers plenty of room for everyone to spread out. The bright and spacious main-floor living room flows into a modern, light-filled kitchen, creating a welcoming space for everyday living and entertaining. Upstairs, you'll find three comfortable bedrooms and a full family bathroom. The lower level features a large, sun-filled family room, cozy gas fireplace, an additional bedroom and a second full bathroom, offering wonderful flexibility for growing families, guests or a home office. Additional storage and laundry space add everyday practicality, while the covered breezeway connecting to the insulated garage provides a fantastic bonus outdoor living area, perfect for relaxing, entertaining or enjoying the outdoors in any weather. But the real showstopper is the backyard! Beautifully landscaped and exceptionally spacious, this fully fenced, south-facing outdoor oasis enjoys sunshine throughout the day and features a gorgeous in-ground pool installed in 2021 by Mermaid (that uses their ionization ClearBlue technology), hot tub and plenty of room to relax, play and entertain. Backing directly onto a beautiful city park, the property enjoys incredible privacy, lush green views and the feeling of an even larger outdoor space extending beyond your own backyard. An ideal setting for kids, furry friends and summer gatherings! Located within walking distance of excellent schools, with convenient access to everyday amenities, parks, recreation and the LRT, this home offers an outstanding lifestyle in a family-friendly neighbourhood. With four bedrooms, two full bathrooms, multiple living spaces and a spectacular private backyard connecting to green space, this home delivers the lifestyle you've been dreaming of, at a price point that makes it all wonderfully accessible! (id:19512)
Royal LePage Team Realty
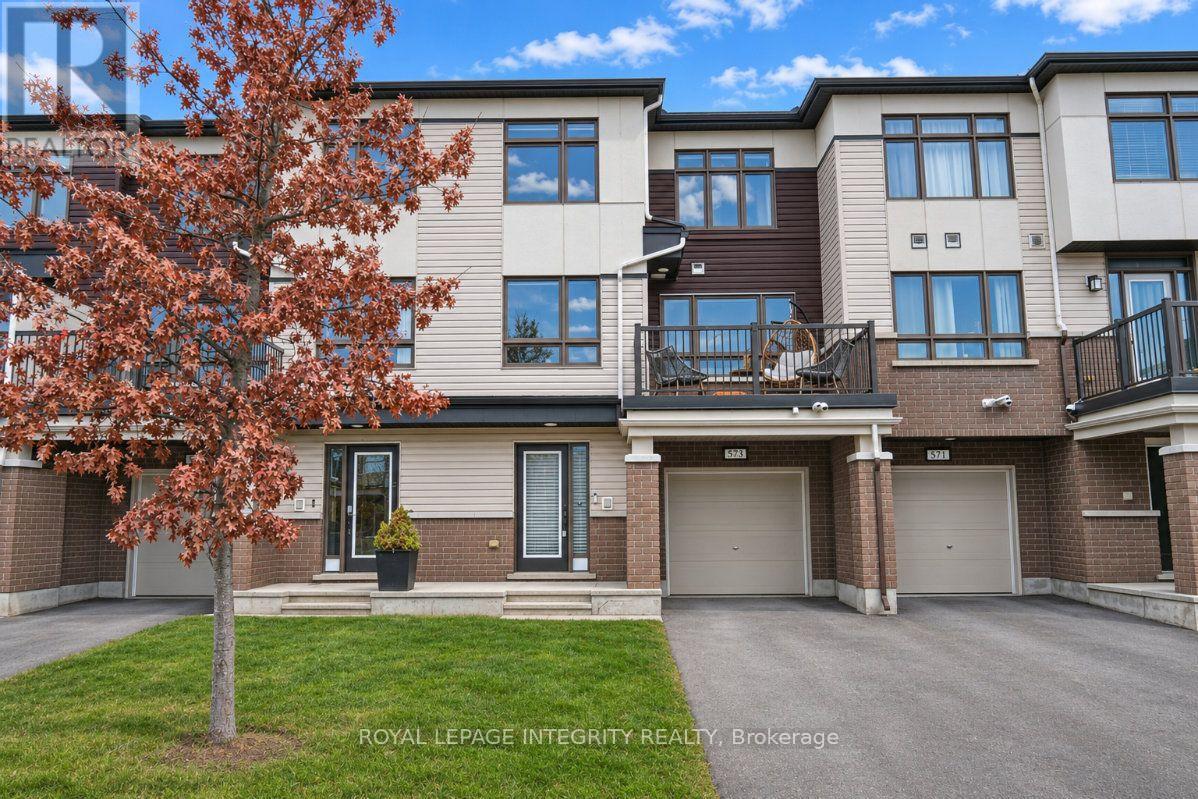
573 Roundleaf Way
Ottawa, Ontario
Welcome to this beautifully maintained, low-maintenance three-storey freehold townhome, built in 2017 and tucked away on a quiet street while keeping you close to everything you need. As you step inside, you're greeted by a spacious foyer with ceramic flooring, double mirrored closets, and convenient access to the laundry, additional storage, and attached garage. Head upstairs to the bright and open living and dining areas, where large windows bring in plenty of natural light. The inviting layout offers plenty of room to relax or entertain, with access to a large balcony that's perfect for enjoying your morning coffee or unwinding at the end of the day. The kitchen is thoughtfully designed with ample cabinetry and counter space, complemented by stainless steel appliances, while a convenient two-piece powder room completes this level. Continue up to the third floor, where you'll find two generously sized bedrooms. The primary bedroom features a walk-in closet and private three-piece ensuite, while the second bedroom offers plenty of flexibility for guests, family, or a home office. A dedicated computer nook and an additional four-piece bathroom complete the upper level. With transit, shopping, parks, and recreation just minutes away, this home offers the perfect balance of comfort and convenience. Ideal for first-time buyers, downsizers, or investors, this is an opportunity you won't want to miss! (id:19512)
Royal LePage Integrity Realty
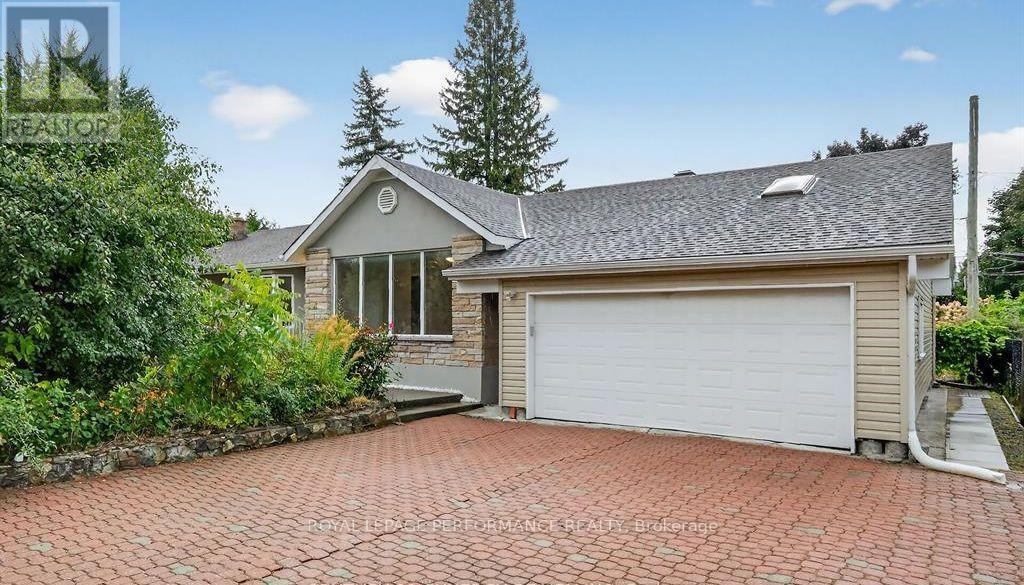
B - 10 Pritchard Drive E
Ottawa, Ontario
Welcome to 10 Pritchard Drive! Looking for a home with plenty of space in a great location? This lovely bungalow is situated on a quiet street and sits on an oversized corner lot, offering lots of outdoor space for you and your family to enjoy. Inside, you'll find 4 spacious bedrooms and 2 full bathrooms, along with a bright and inviting living area that's perfect for relaxing or spending time with family and friends. The spacious kitchen features plenty of natural light, making it a wonderful place to gather and enjoy everyday living. The location makes life even more convenient, with public transit, Algonquin College, Nepean Sportsplex, shopping, restaurants, and everyday amenities all just minutes away. A wonderful place to call home, offering space, comfort, and convenience all in one! Come see everything this property has to offer. Book your private showing today! ** This is a linked property.** (id:19512)
Royal LePage Performance Realty
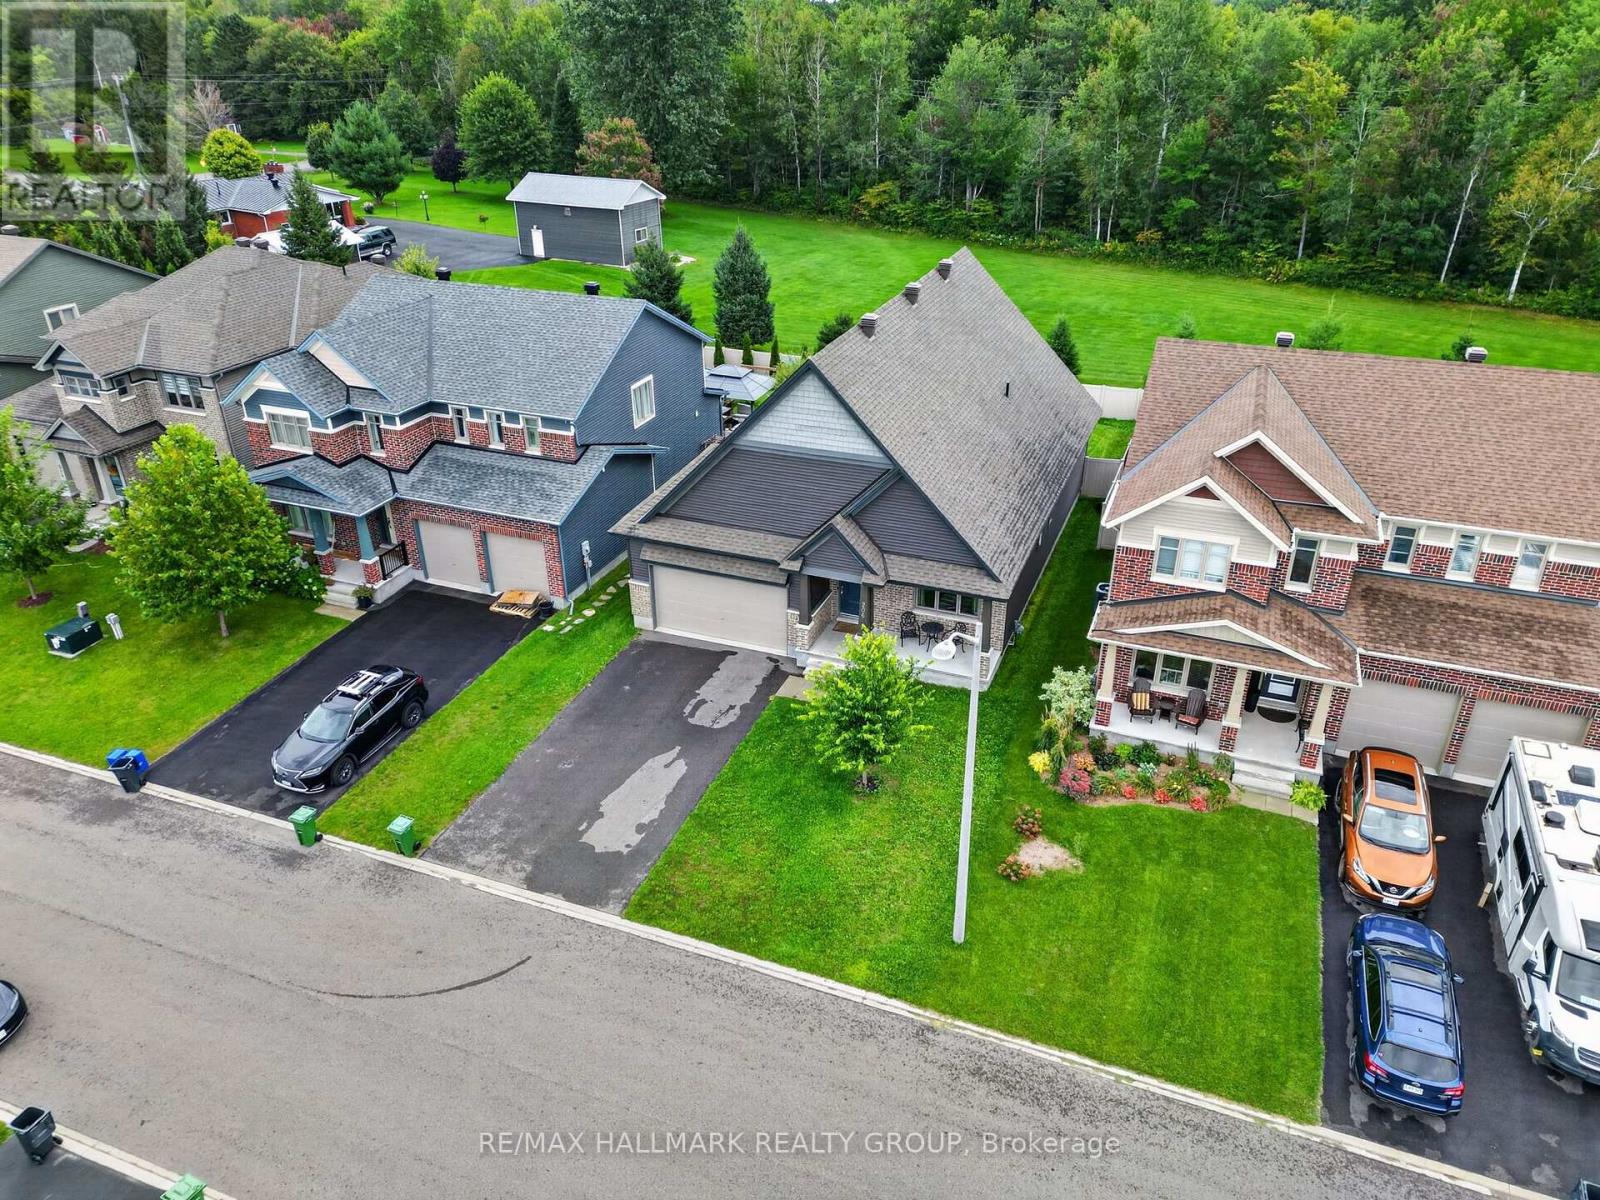
206 Pioneer Road
Russell, Ontario
Welcome to 206 Pioneer Road, a striking 3-bedroom, 3-bathroom bungalow offering impressive architecture, a flexible layout, and a private backyard with no rear neighbours. Located on a quiet road in Russell, the home welcomes you with a covered front porch and dramatic roofline that carries through to the soaring vaulted ceilings inside. The open-concept main living area features hardwood flooring, abundant natural light, and ceilings reaching just over 17 feet, with upper windows adding to the bright, airy feel. The living room is centred around a gas fireplace with a stone surround and flows seamlessly into the dining area and chef-inspired kitchen, featuring extensive cabinetry, granite countertops, and a long centre island with seating. Numerous builder upgrades were selected through Tartan Homes, with granite countertops carried throughout. The main floor offers two bedrooms, including a rear-facing primary retreat with vaulted ceilings, walk-in closet, and ensuite with double sinks and granite counters. A second bedroom, full bathroom, and main-floor laundry with inside access to the double garage complete this level. The partially finished basement offers excellent potential with generous open space, large windows, a third bedroom, full bathroom, and 200-amp service. Outside, the fully fenced backyard is a standout, with no rear neighbours and direct views of the trees and New York Central Fitness Trail beyond. A large deck, Softub, established landscaping, and plenty of lawn create an inviting outdoor space. Parking for six with a double garage and four-car driveway, all close to schools and the amenities Russell has to offer. 24 hour irrevocable on all offers. (id:19512)
RE/MAX Hallmark Realty Group
1647 Boyer Road
Ottawa, Ontario
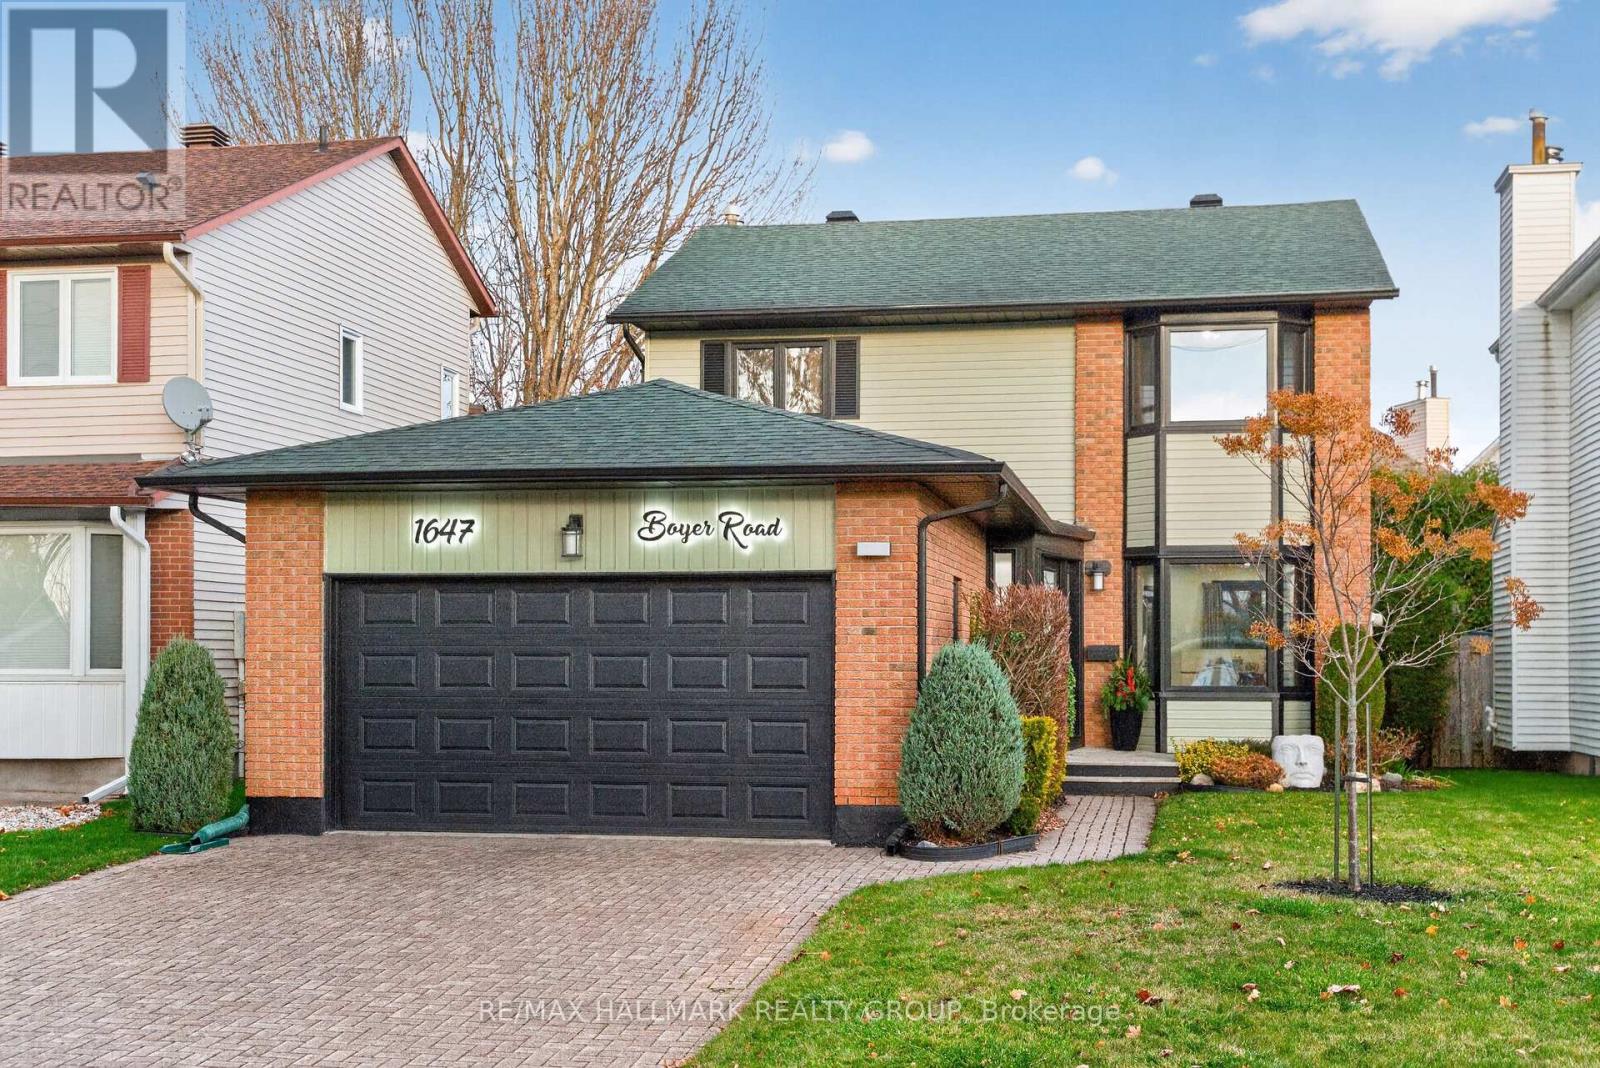
*OVER $400K IN RENOVATIONS!* Now featuring a thoughtfully reconfigured, more traditional floor plan, 1647 Boyer Road offers an exceptional blend of space, style and versatility in a highly sought-after Ottawa neighbourhood. With four bedrooms this beautifully renovated home offers plenty of room for families, multi-generational living or anyone looking for flexible space to suit their lifestyle. The main level welcomes you with a bright and inviting living and dining area, complete with updated flooring and modern lighting and a lovely den space. The beautifully renovated kitchen is truly a standout, featuring stylish cabinetry, a walk-in pantry, stainless steel appliances and a large window that fills the space with natural light. At the rear of the home, the stunning four-season sunroom is one of its most special features. Overlooking the perennial gardens and surrounded by windows, it's the perfect place to enjoy your morning coffee, unwind at the end of the day or entertain family and friends year-round. Upstairs, the impressive Primary Retreat offers a true escape, featuring a spa-inspired five-piece ensuite with a walk-in shower, double vanity and relaxing soaker tub, along with an enlarged walk-in closet complete with built-in storage. Two additional bedrooms, plus the convenience of a dedicated laundry room, round out the second level. The fully renovated lower level adds even more living space and flexibility, offering an additional bedroom, den, comfortable living area and a second laundry room. This level offers excellent potential for extended family, guests or a variety of lifestyle needs. Outside, enjoy professionally refreshed landscaping, beautiful perennial gardens and a welcoming outdoor setting. Set in a mature, established Ottawa neighbourhood close to parks, schools, shopping, transit and everyday amenities, this is a wonderful opportunity to own a beautiful home with space for everyone. Come fall in love today! (id:19512)
RE/MAX Hallmark Realty Group
F - 104 Artesa Private
Ottawa, Ontario
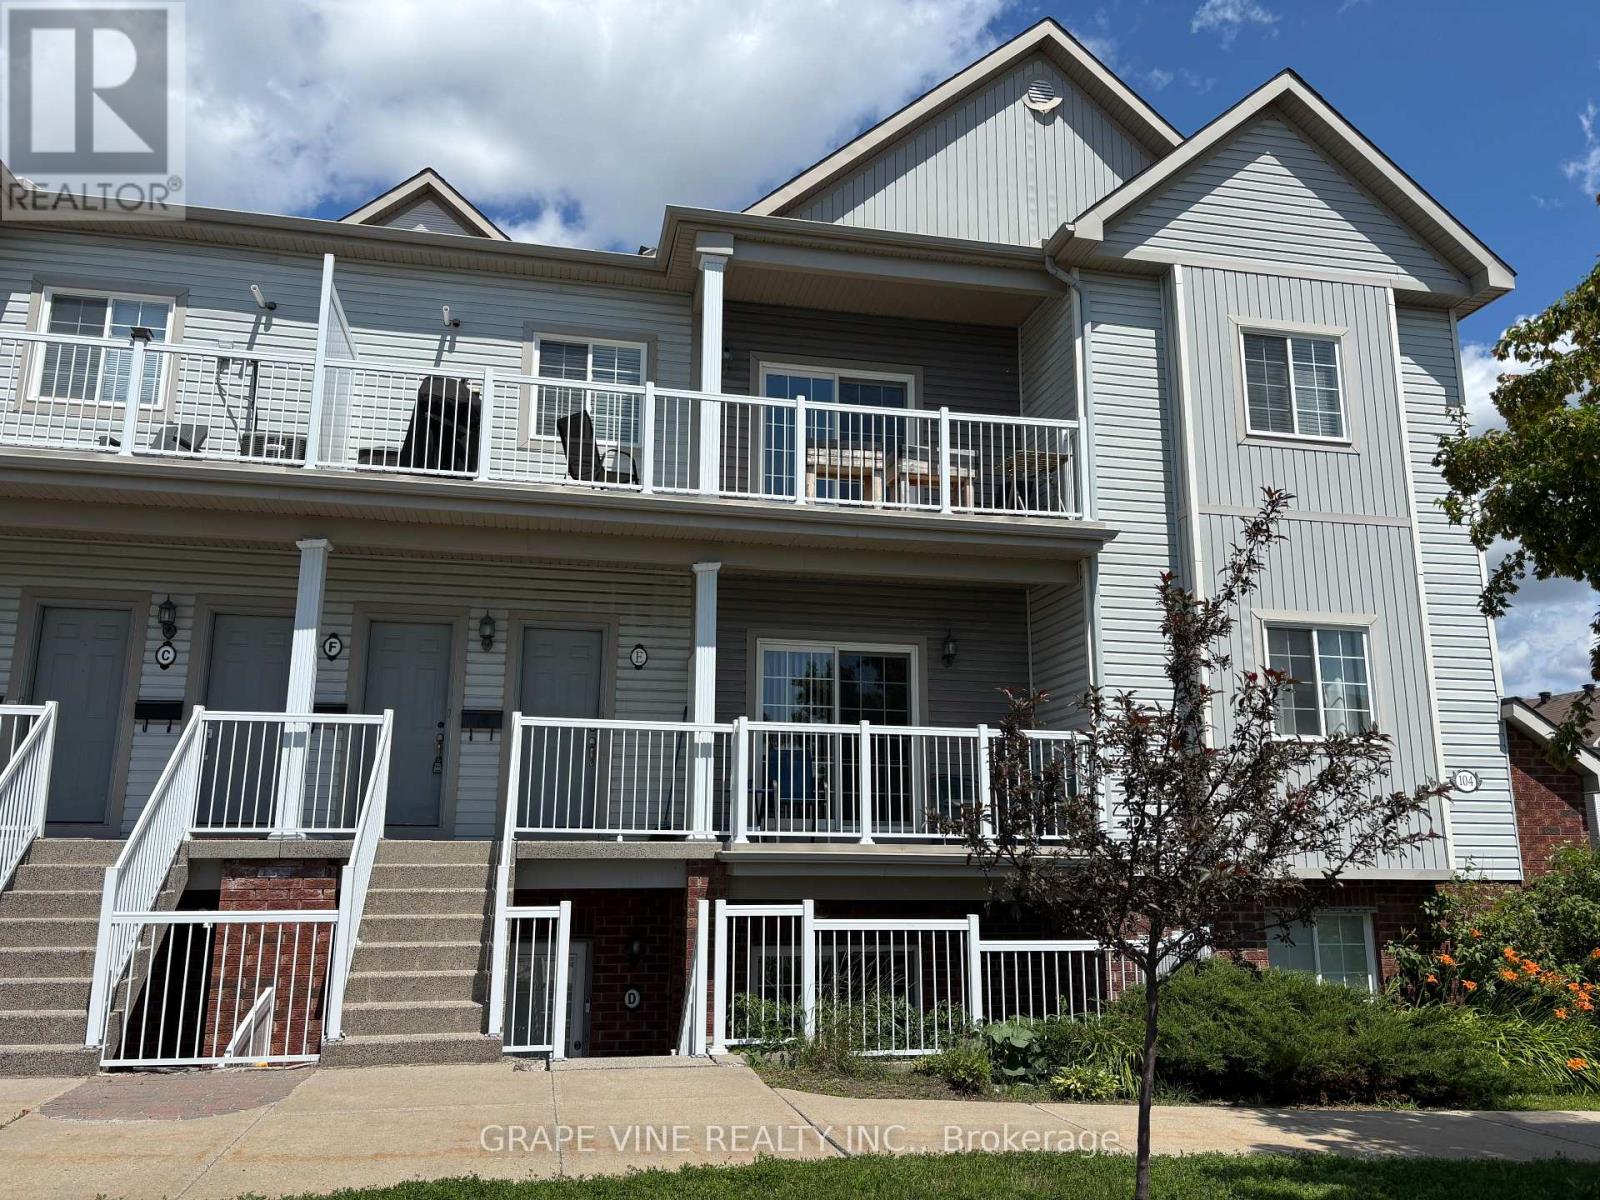
Welcome to 104F Artesa Unit #F! This bright and spacious top-floor 2-bedroom, 2-bathroom condo is the perfect opportunity for first-time buyers, downsizers, or savvy investors. Featuring a stunning cathedral ceiling in the open-concept living and dining area, the space is filled with natural light and offers an inviting atmosphere for everyday living and entertaining.The modern kitchen is equipped with stainless steel appliances and a convenient island with bar seating and sink. The primary bedroom includes a full ensuite for added comfort and privacy. Step outside to a large, south-facing, partially covered balcony overlooking Proudmore Romina Park-ideal for relaxing or hosting, complete with a gas barbecue.Additional highlights include in-suite laundry conveniently located off the kitchen and two included parking spaces. Ideally situated close to public transit, shopping, schools, and parks, this home offers both comfort and convenience in a desirable location. Condo fees : snow removal, landscaping, exterior property maintenance. (id:19512)
Grape Vine Realty Inc.
2 - 320 Fenerty Court
Ottawa, Ontario
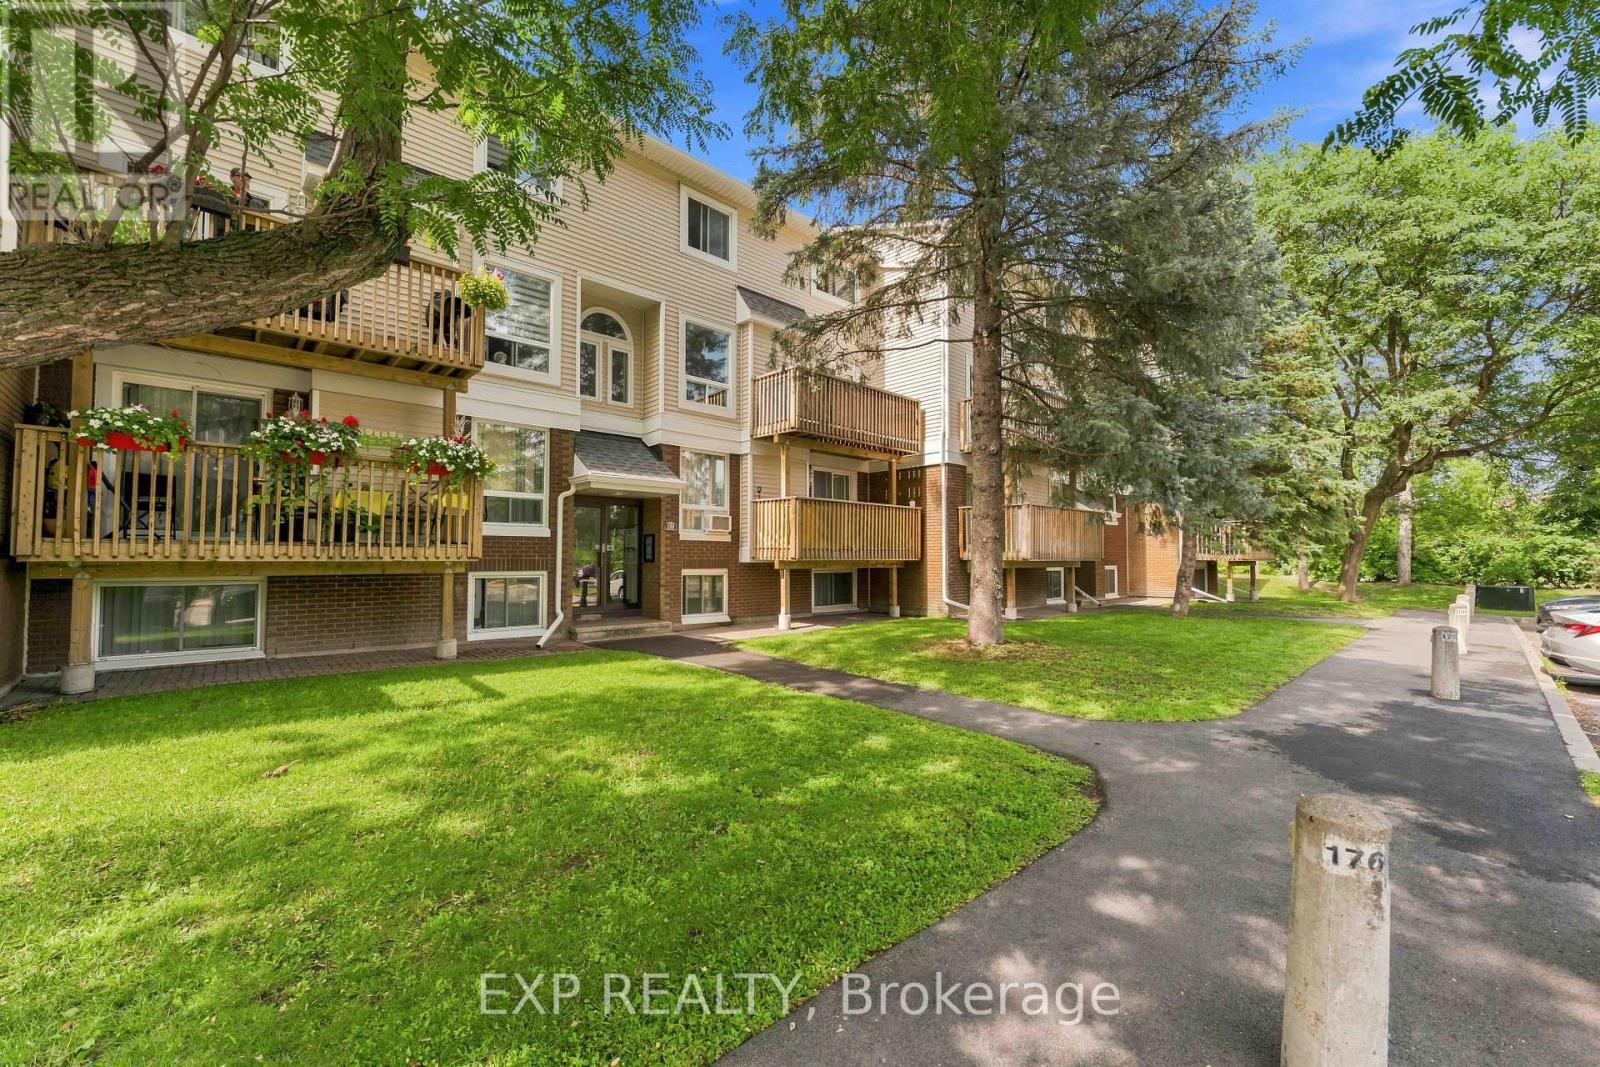
Welcome home to this spacious two-storey condo for rent, offering two generous bedrooms and two bathrooms in a quiet, park-like community. The bright upper level features hardwood floors throughout the open-concept living and dining area, a cozy fireplace, and access to a private balcony, perfect for relaxing or enjoying your morning coffee. The kitchen offers ample cabinetry and storage, while a large hall closet and convenient 2-piece bath complete this level.Downstairs, you'll find a spacious primary bedroom with a wall-to-wall closet, a well-sized second bedroom, and a 4-piece bathroom with in-unit laundry, plus additional storage. No more trips to the laundromat!The location is hard to beat: next to Holy Trinity Catholic High School, within walking distance of Katimavik Elementary School, and just minutes from Kanata Centrum's shopping, restaurants, cafés, groceries, fitness facilities and entertainment. Parks, walking paths and public transit are close by, with quick access to Highway 417 for an easy commute across the city.Perfect for professionals, small families, roommates or anyone seeking a comfortable, low-maintenance lifestyle in a convenient Kanata location. Move in and enjoy! (id:19512)
Exp Realty
33 Inverary Drive
Ottawa, Ontario
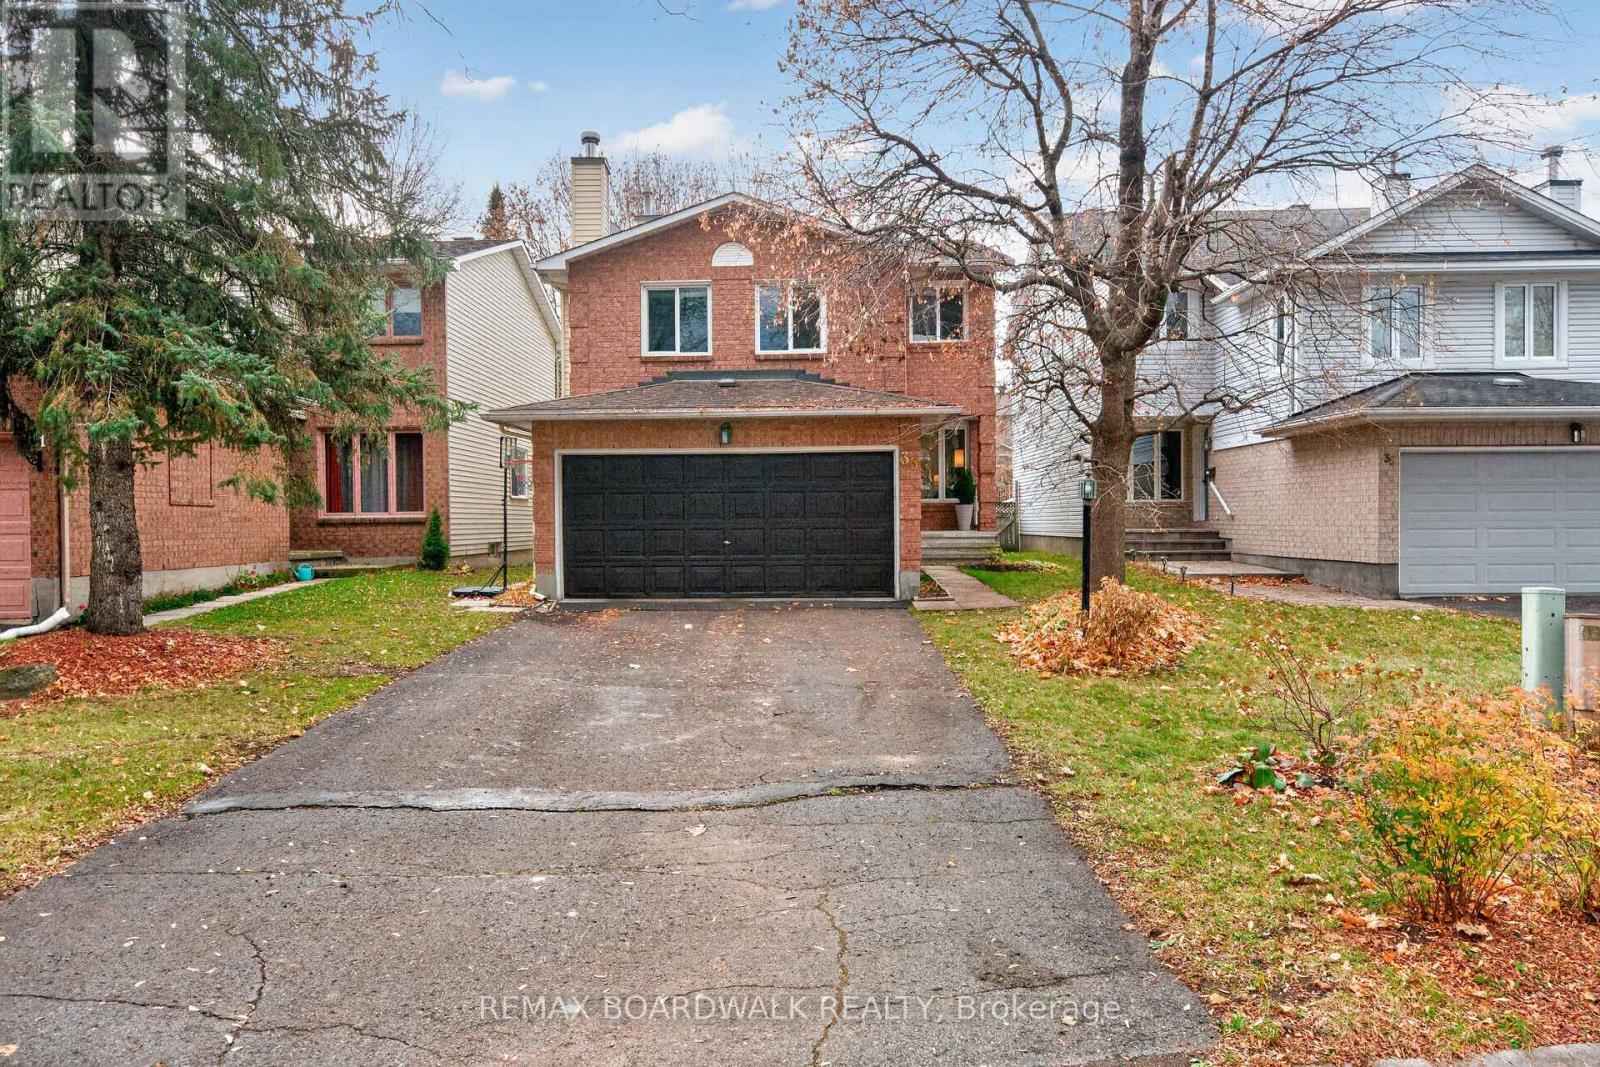
Beautiful Quiet Street Surrounded by Mature Trees on an Oversized Lot. This Home Features 3 Bedroom, 3 Bathrooms + 2nd Level Family Rm & Fully Finished Basement + Den/Office. Spacious, Modern Tiled Entrance, leads to the Open Concept Living Rm & Dining Rm w/Gleaming Hardwood Floors, Lg Windows & Modern Fixture. Spacious White Kitchen w/Eat-In, Stainless Steel Appliances (Fridge, DW- 2025), White Subway Tile Backsplash, Updated Countertops & Modern Tile Floors. Patio Doors Lead to the Fully Fenced, Private Backyard w/Covered Deck, Shed, Mature Trees & Lots of Space for kids to play. Convenient Main Floor Powder Bath w/Tile & Inside Access to your Double Garage. Curved Staircase lead the 2ND LEVEL FAMILY ROOM w/Hardwood Floors & Beautiful Cathedral Ceilings w/Lg Windows & Wood Burning Fireplace- (Great space for Home Office or potential 4th Bedroom). HARDWOOD FLOORS in All 3 Bedrooms! Oversized Primary Bedroom features a WIC & 4PC Ensuite w/Modern Tile Floors. 4 Piece Bath has been Updated w/Tile Floors & New Fixture. Fully Finished Basement features a Spacious Rec Room, Hobby Room/Kids Play Area, Den w/Closet & Laundry- W/D(2025). New Heat Pump (2025), Furnace (2020), Roof (2009 Approx), Freshly Painted (2025- most of home), Window have been Updated. Some Photos Virtually Staged* 24 hours irrevocable for all offers. (id:19512)
RE/MAX Boardwalk Realty
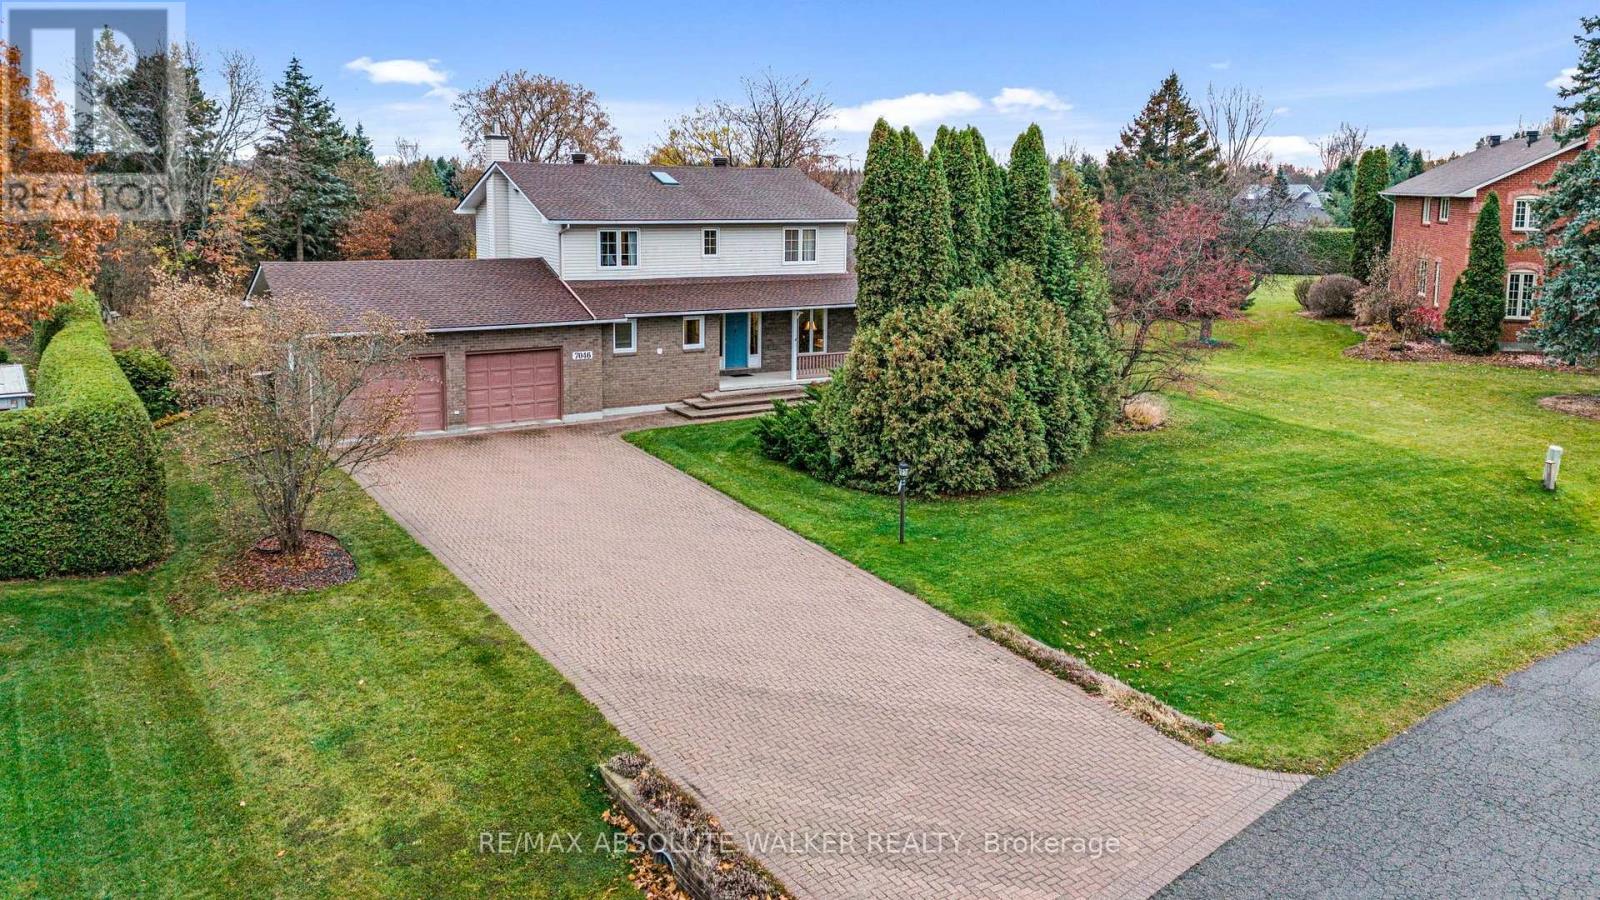
7046 Shadow Ridge Drive
Ottawa, Ontario
Welcome to 7046 Shadow Ridge Drive, where comfortable family living meets space, privacy and opportunity. Set on an impressive 0.6-acre lot, this welcoming home offers a timeless traditional floor plan with plenty of room for the whole family to grow and enjoy. The main level features elegant formal living and dining rooms, perfect for entertaining and family gatherings. The eat-in kitchen, complete with granite countertops and views overlooking the backyard, is conveniently open to the inviting family room with a cozy fireplace, creating a natural gathering space for everyday living. Main-floor laundry and a convenient powder room add to the home's functionality. Upstairs, the spacious primary bedroom offers double closets and a private ensuite featuring a large shower. Three additional well-proportioned bedrooms and a full family bathroom provide comfortable space for family and guests alike. The unfinished basement offers a blank canvas with endless potential to create additional living space tailored to your needs. Outdoors, enjoy the generous backyard, complete with a large deck and plenty of room for gardening, entertaining, or letting children play. The roof is approximately three years old and the home is equipped with a generator for added convenience and peace of mind. With its expansive lot and welcoming layout, this property offers the space, comfort and opportunity to make it your own. (id:19512)
RE/MAX Absolute Walker Realty
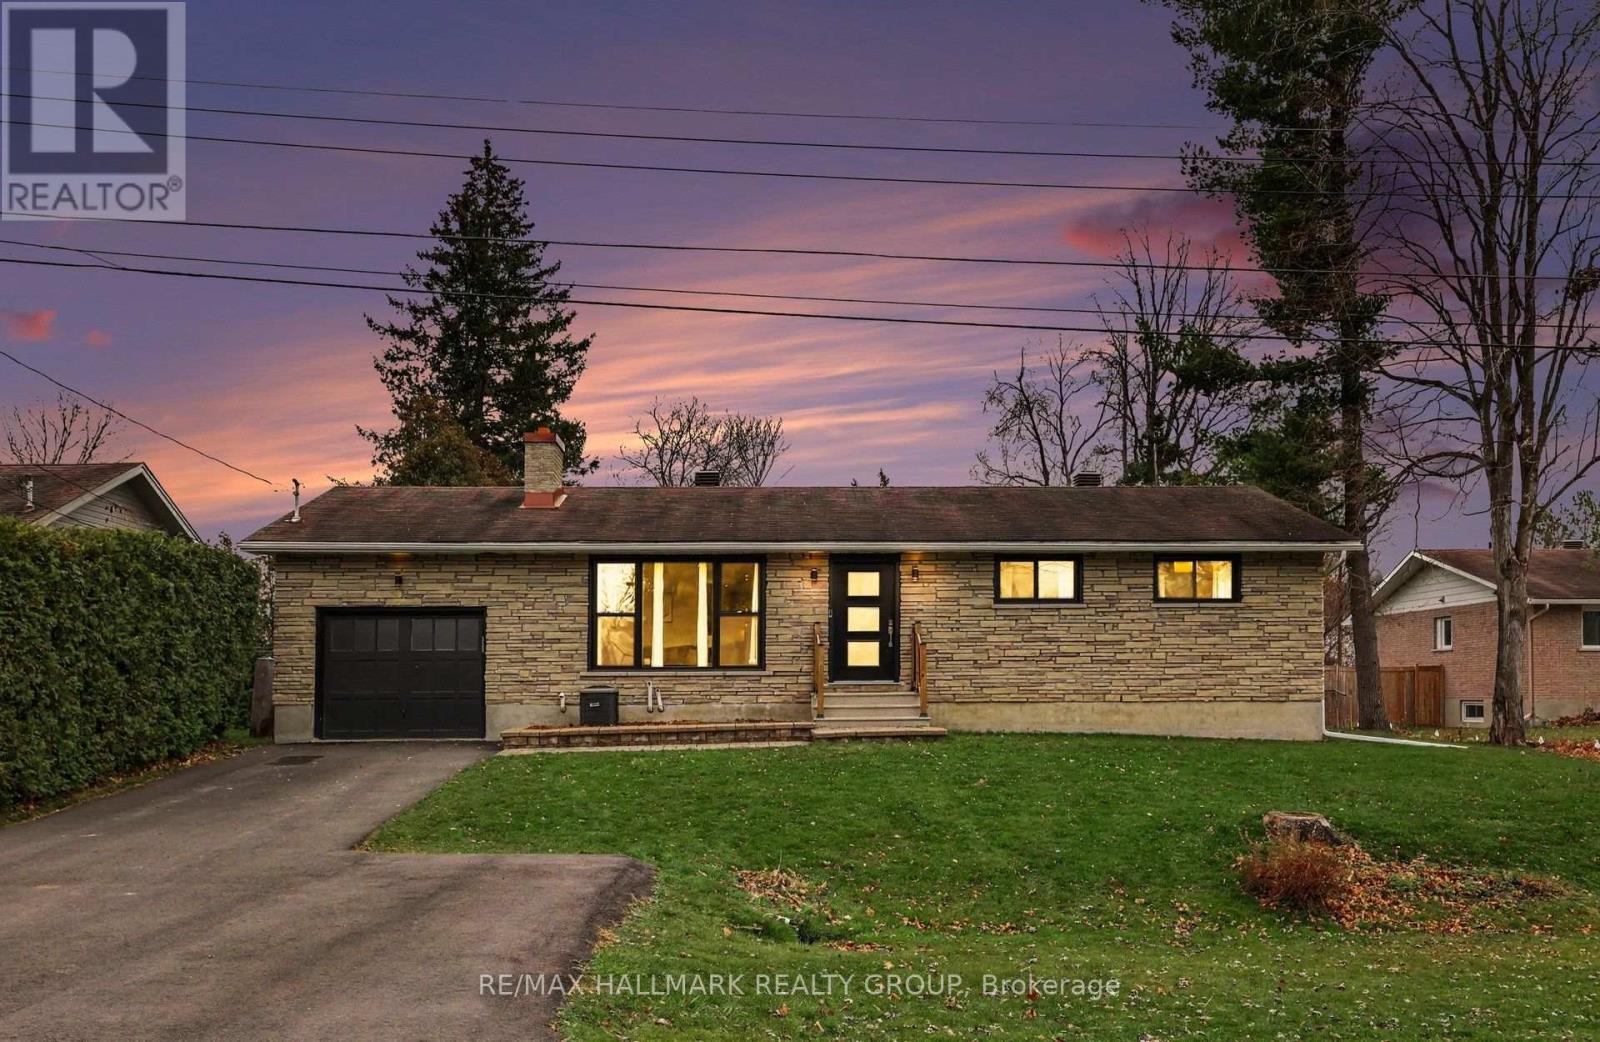
2707 Derby Street
Ottawa, Ontario
Gorgeous 4 bedroom 3 bathroom home on a quiet cul de sac in the vibrant community of Metcalfe. If you haven't been to Metcalfe recently, you are missing out. Located only 30 mins into downtown Ottawa, you have a spectacular small town/country feel filled with local shops and restaurants, arena, schools within walking distance, parks and more. The homes main level features a spacious entry way, large bright living room with wood burning fireplace, dining area with patio doors heading out to the back yard, full bath with deep tub, 3 bedrooms including the primary room with a 2 piece ensuite bath, and a beautiful kitchen with loads of counter and cabinet space and stainless steel appliances. The lower level is a stunner with a massive family room, 4th bedroom, gorgeous 3 piece bathroom, large laundry room and great sized utility/storage room. Driveway was recently redone and expanded to fit 3 vehicles as well you have a single car attached garage. The back yard is incredibly spacious and bordered with large mature trees. This one is a beauty and won't last long! Loads of updates, message for more. 24 hours irrevocable on all offers. Schedule B to accompany all offers. (id:19512)
RE/MAX Hallmark Realty Group
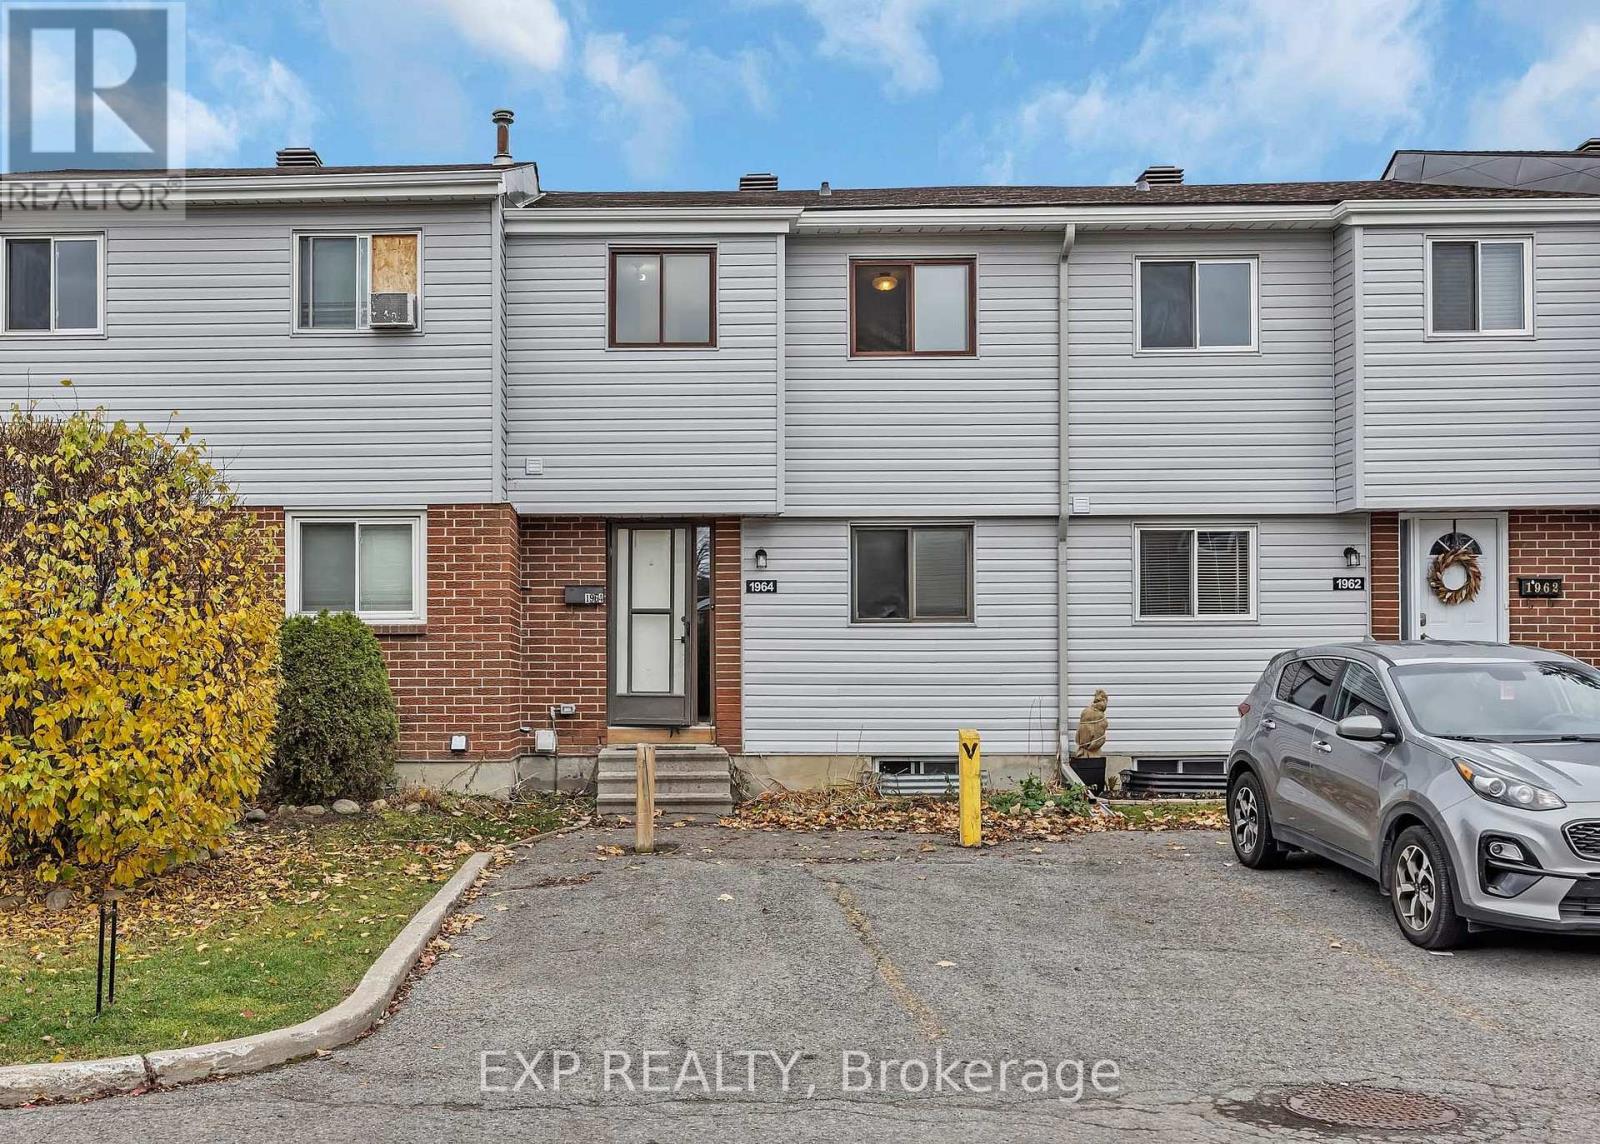
3 - 1964 Kelden Crescent
Ottawa, Ontario
Opportunity awaits with this spacious 3-bedroom, 2-bath condo townhouse in a quiet, family-friendly Blackburn Hamlet community. It's a great fit for first-time buyers, investors, renovators, or anyone looking to build sweat equity and add their personal touch. The classic, functional floor plan offers an open-concept living and dining area on the main level. Adjacent kitchen and convenient powder room finish off the main floor. Upstairs are three bedrooms, each with abundant closet space, plus a full family bath. The unfinished basement is ready to become a future family room. Parks, schools, shopping, dining, transit, and everyday amenities are all close by. Don't miss this chance to own in a desirable neighbourhood at an excellent value, with plenty of room for upgrades. Property being sold "as-is". (id:19512)
Exp Realty
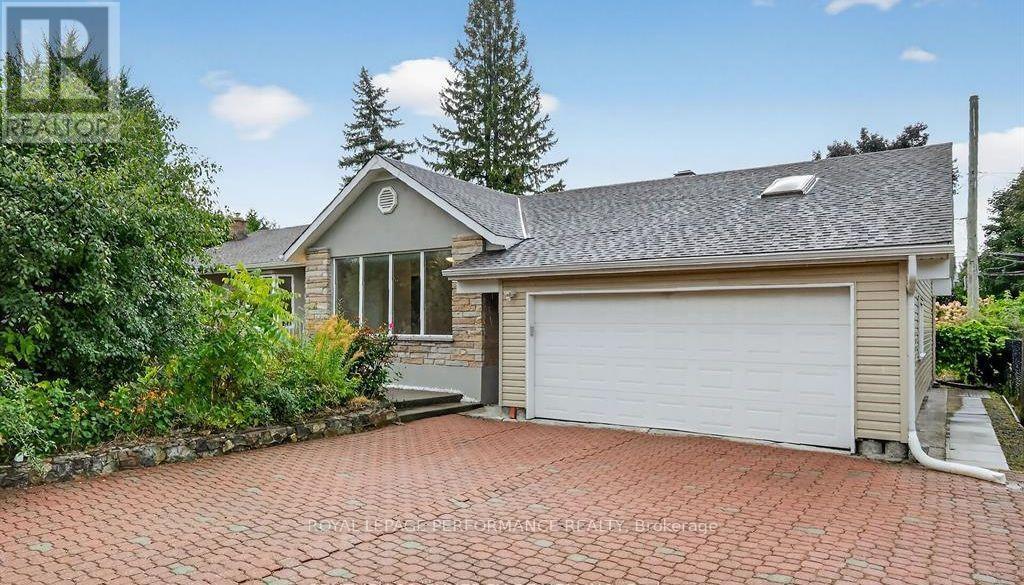
A - 10 Pritchard Drive E
Ottawa, Ontario
Welcome to 10 Pritchard Drive! Looking for a home with plenty of space in a great location? This lovely bungalow is situated on a quiet street and sits on an oversized corner lot, offering lots of outdoor space for you and your family to enjoy. Inside, you'll find four spacious bedrooms and two full bathrooms, along with a bright and inviting living area that's perfect for relaxing or spending time with family and friends. The spacious kitchen features plenty of natural light, making it a wonderful place to gather and enjoy everyday living. The location makes life even more convenient, with public transit, Algonquin College, Nepean Sportsplex, shopping, restaurants, and everyday amenities all just minutes away. A wonderful place to call home, offering space, comfort, and convenience all in one! Come see everything this property has to offer. Book your private showing today! ** This is a linked property.** (id:19512)
Royal LePage Performance Realty
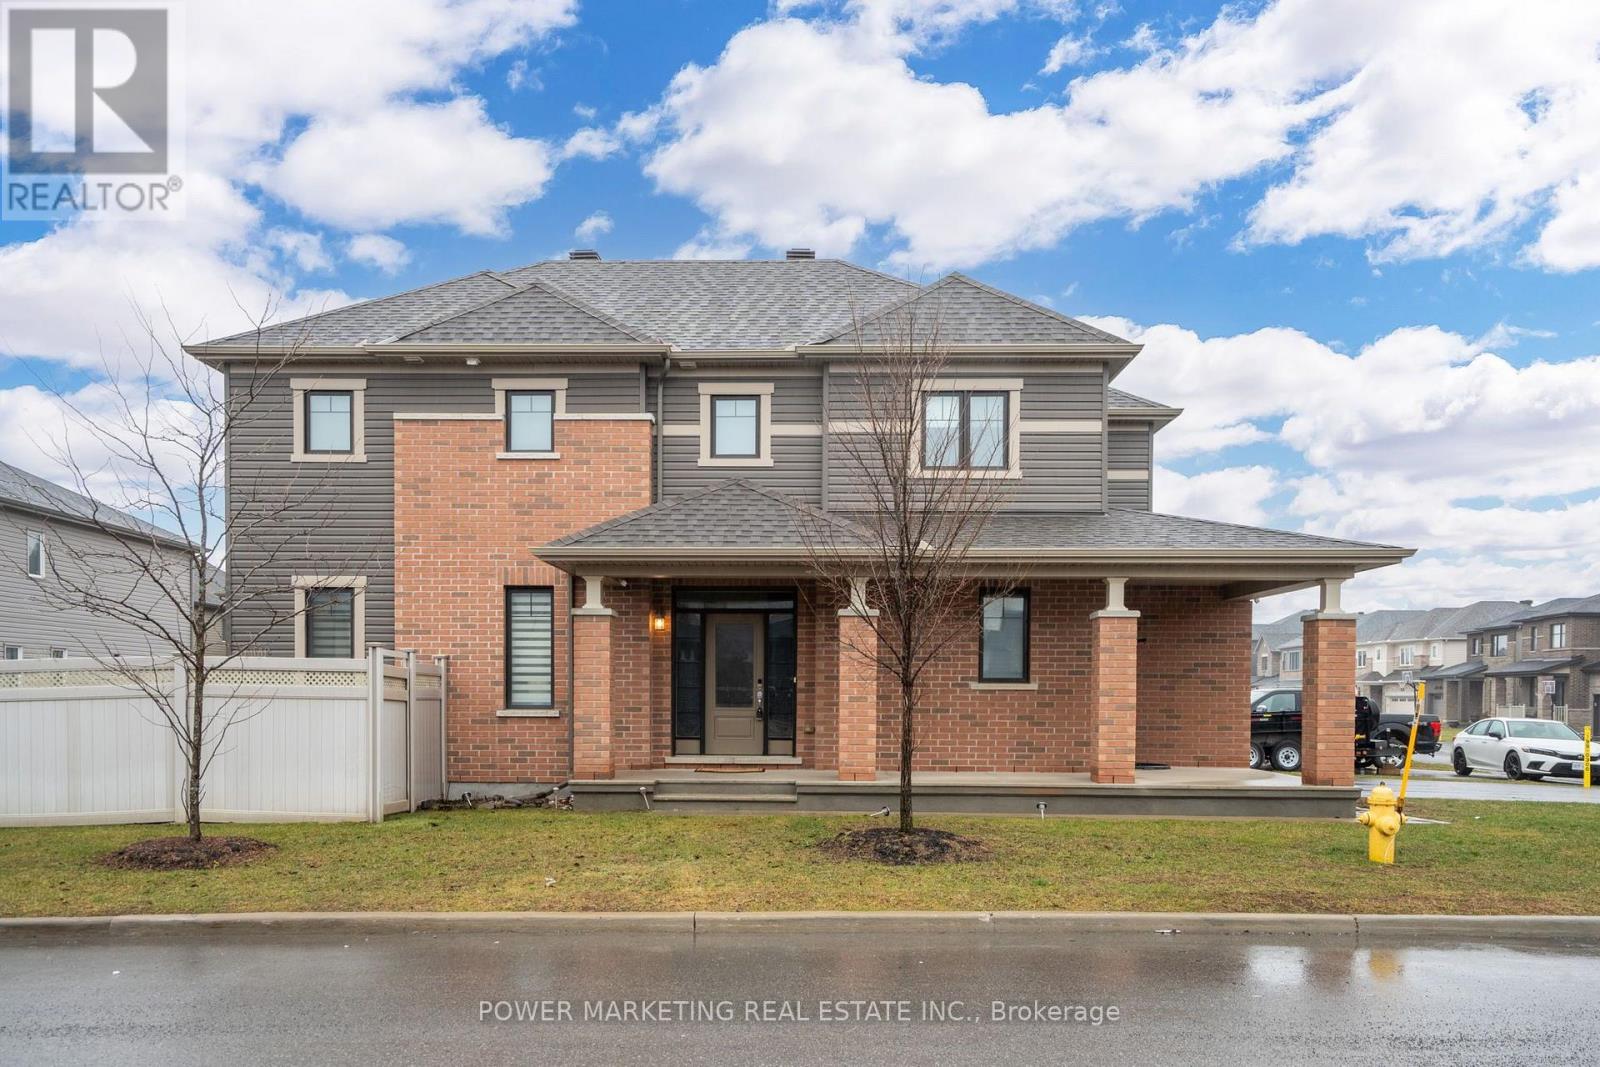
208 Alex Polowin Avenue
Ottawa, Ontario
FULLY FURNISHED!! This Beautiful 3 bedrooms, 2.5 bathrooms Single Family home is in a quiet neighbourhood in the heart of Barrhaven, close to all amenities and several supermarkets. The open concept kitchen on the main level includes a breakfast bar with granite counter top, SS appliances and plenty of cabinets. The spacious living/ dining area on the main floor with large windows boast lots of light. 2nd Floor includes a Primary bedroom with a large walk-in closet and En-suite. A Main Bathroom and 2 other good sized bedrooms complete the 2nd floor. Laundry is conveniently located on the 2nd floor. The Basement is not part of this home rental. Landlord will take care Lawn maintenance (done by third party companies). Internet and Cable TV INCLUDED in the Rent!! Book your viewing today! (id:19512)
Power Marketing Real Estate Inc.
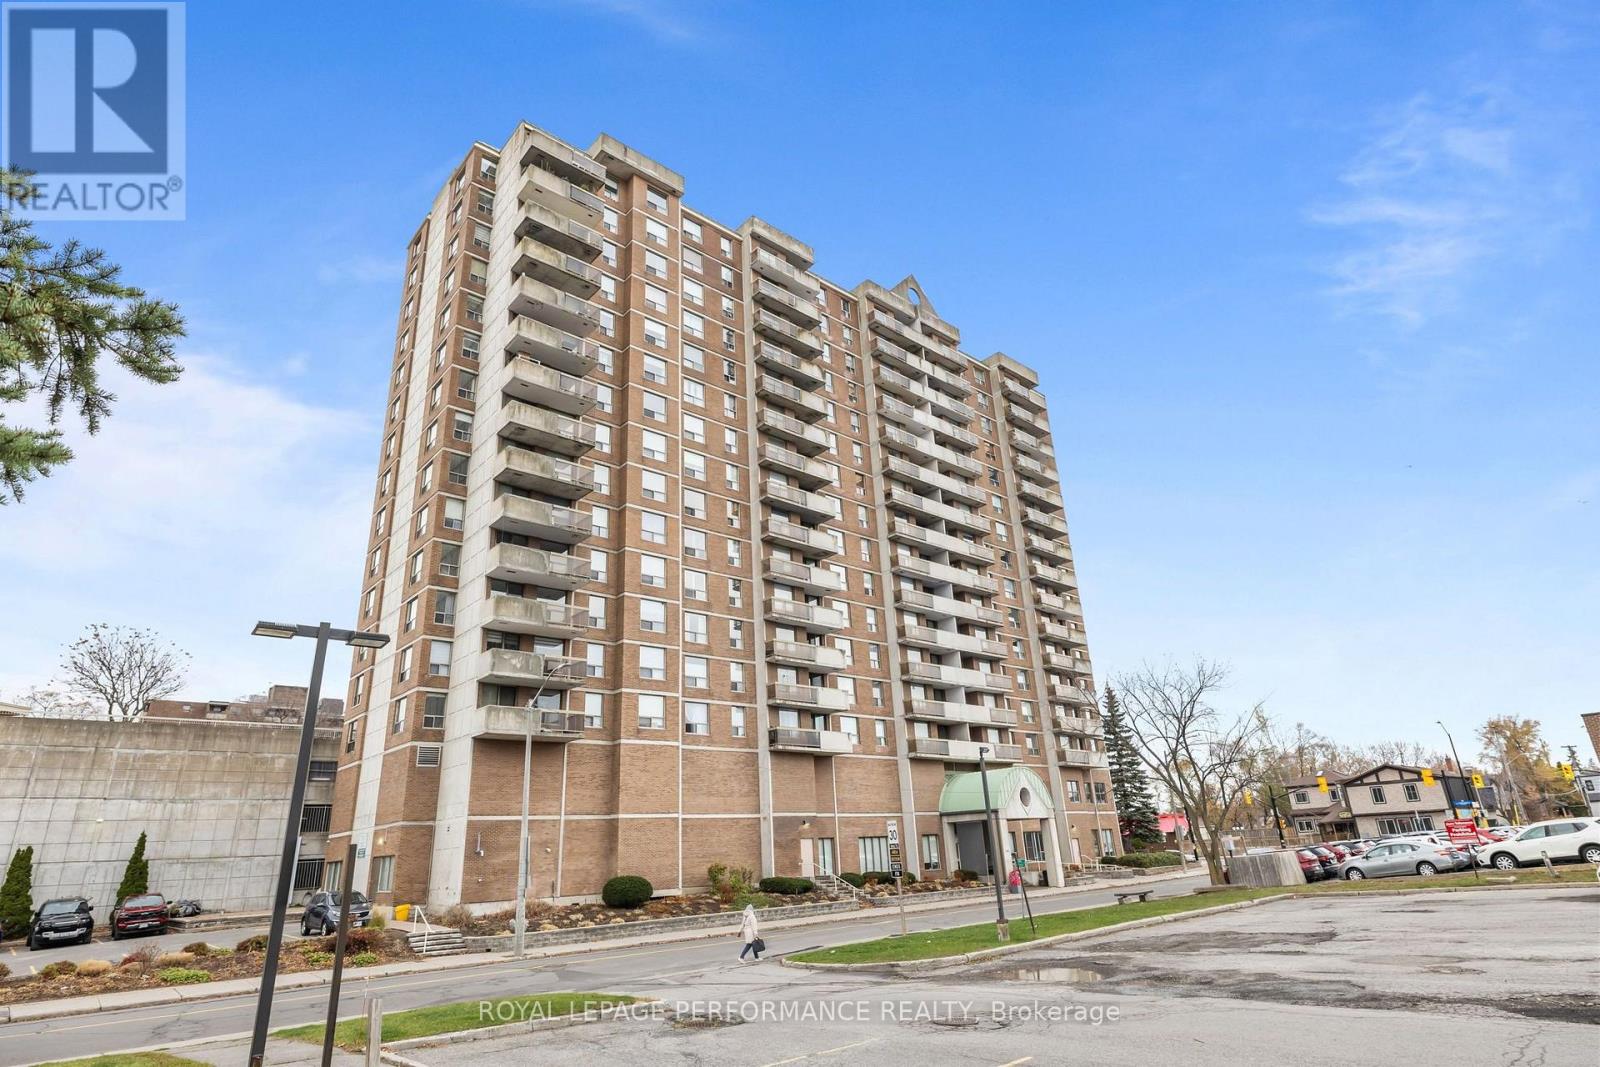
1202 - 200 Lafontaine Avenue
Ottawa, Ontario
Welcome to Unit 1202 at Place Lafontaine! This bright, carpet-free condo offers 1,102 sq. ft. of well-maintained living space, with two well-sized bedrooms and two 3-piece bathrooms. Large windows fill the home with natural light, and the open balcony offers beautiful west-facing views, perfect for enjoying the sunset. The well-kept kitchen flows into the living and dining areas, creating a comfortable space for everyday living and entertaining. Added conveniences include in-suite laundry, central air, a reserved and assigned exclusive parking spot, and an exclusive storage locker. Building amenities include an indoor pool, sauna, party room and shared outdoor terrace. You're close to shopping, restaurants, public transit and everyday essentials, with easy access to downtown Ottawa. Move-in ready and easy to love! (id:19512)
Royal LePage Performance Realty
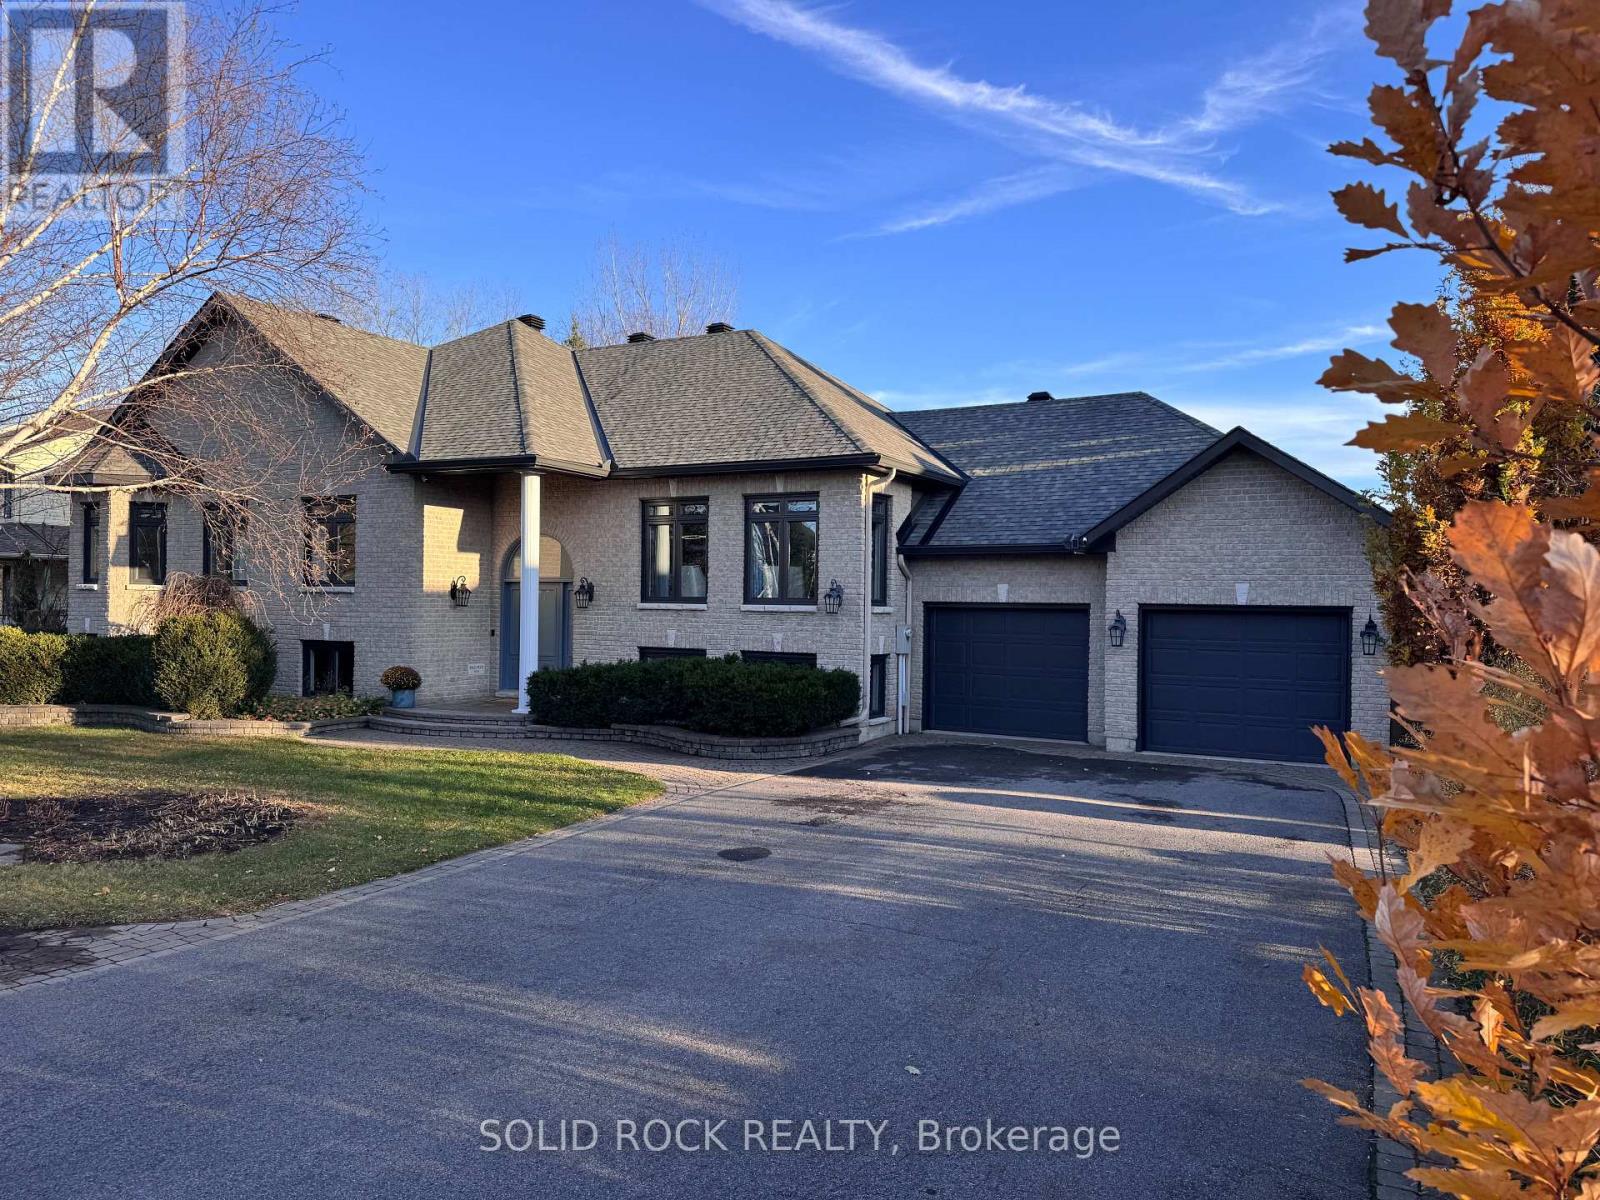
7040 Donwel Drive
Ottawa, Ontario
PARADISE! What if home could feel less like the place you return to-and more like the place you never want to leave? Custom-built and thoughtfully transformed throughout the 2020s. It brings everyday comfort & VACATION-AT-HOME enjoyment together in one beautiful & LIFE-accommodating setting. Light moves easily through both levels, generously proportioned rooms, minimal hallway space, and 9-ft main-floor and 8.5-ft lower-level ceilings create ease, scale & possibilities. The layout offers remarkable FLEXIBILITY for family life across generations. Main-floor living is practical and refined, with replacement windows, newly refinished hardwood, and a 2025 primary ensuite featuring heated floors that continue into the shower. The kitchen opens directly to the 2025 deck with a natural-gas barbecue connection, making daily meals and entertaining easy. The bright lower level offers substantial windows, direct garage access, a gas fireplace, recreation space, bedrooms, office potential and room to adapt as life changes. The SOUTHERN BACKYARD increases your options exponentially. 2018 HEATED SALTWATER POOL, expansive concrete patio, waterfall feature & exceptional three-season POOL HOUSE create a private retreat. Its refreshment centre & enclosed change room make poolside hosting feel effortless. Beyond the pool are generous lawns for games and gatherings, mature trees, full privacy fencing, a custom firepit retreat with five loveseat swings, extensive raised gardens, and a custom gardener's shed designed to echo the pool house. Keep all, some or none of the raised beds-the choice is yours. Parking for TEN VEHICLES, including an oversized double garage, supports busy households, hobbies and memorable celebrations. Within Shadow Ridge Estates, the real delight is having room to come together or spread out, host or retreat, & shape each season of life around what matters most of all with exquisite style and exceptional living. (id:19512)
Solid Rock Realty
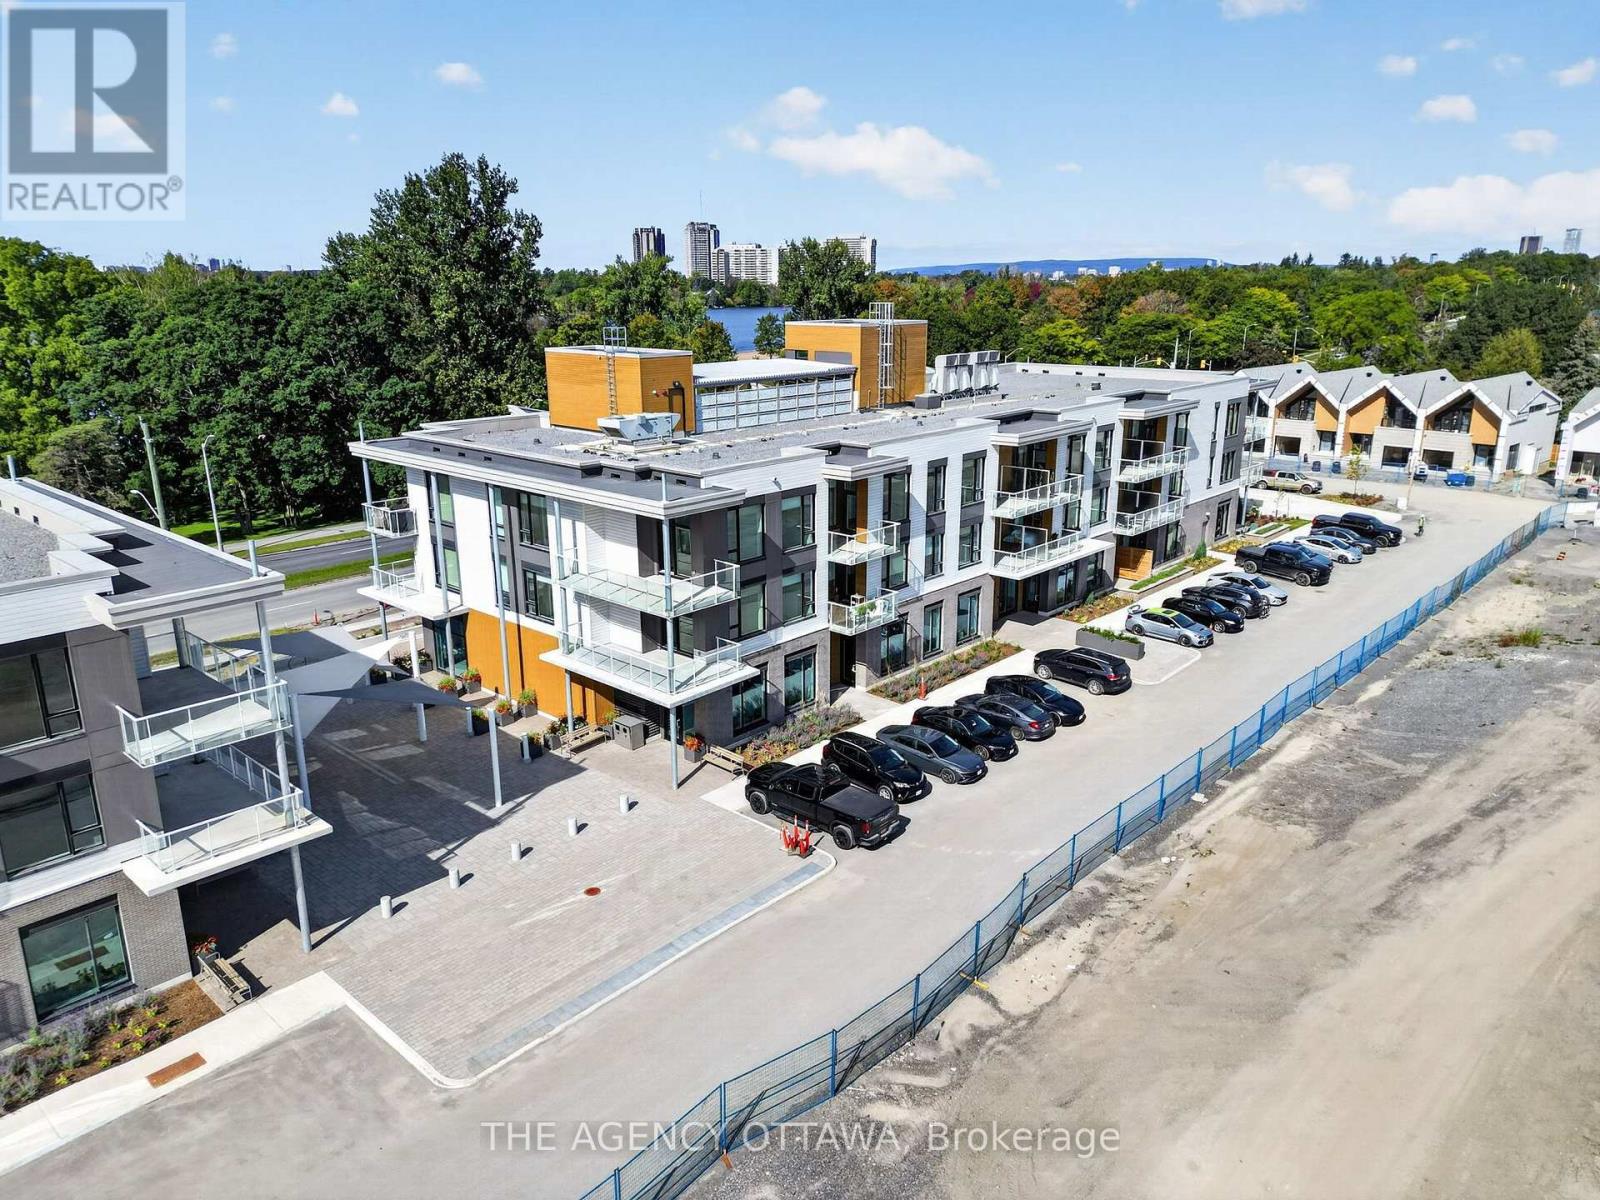
1b - 3073 Riverside Drive E
Ottawa, Ontario
Prime ground-floor corner commercial unit at The Docks at Mooney's Bay (3073 Riverside Drive)! Exceptional visibility with high-exposure signage opportunities along Riverside Drive, where over 20,000 vehicles pass daily. This bright 1,511 sq ft space has 1 main entrance door and offers natural light from its three rear windows. Delivered in base build condition (open ceiling, basic lighting, fire suppression)-ready for your custom retrofit. Features 100A dedicated electrical service, metered water line, and rough-in plumbing. Includes access to a storefront patio, P1 garbage/recycling room, and 14 shared exterior parking spaces. Ideal for retail, professional offices, personal services, a coffee shop, or a boutique grocer. (Note: No commercial venting; not suitable for full-service restaurants). Triple net lease with no condo fees. Steps from Mooney's Bay Park, transit, and federal offices. Available immediately! (id:19512)
The Agency Ottawa
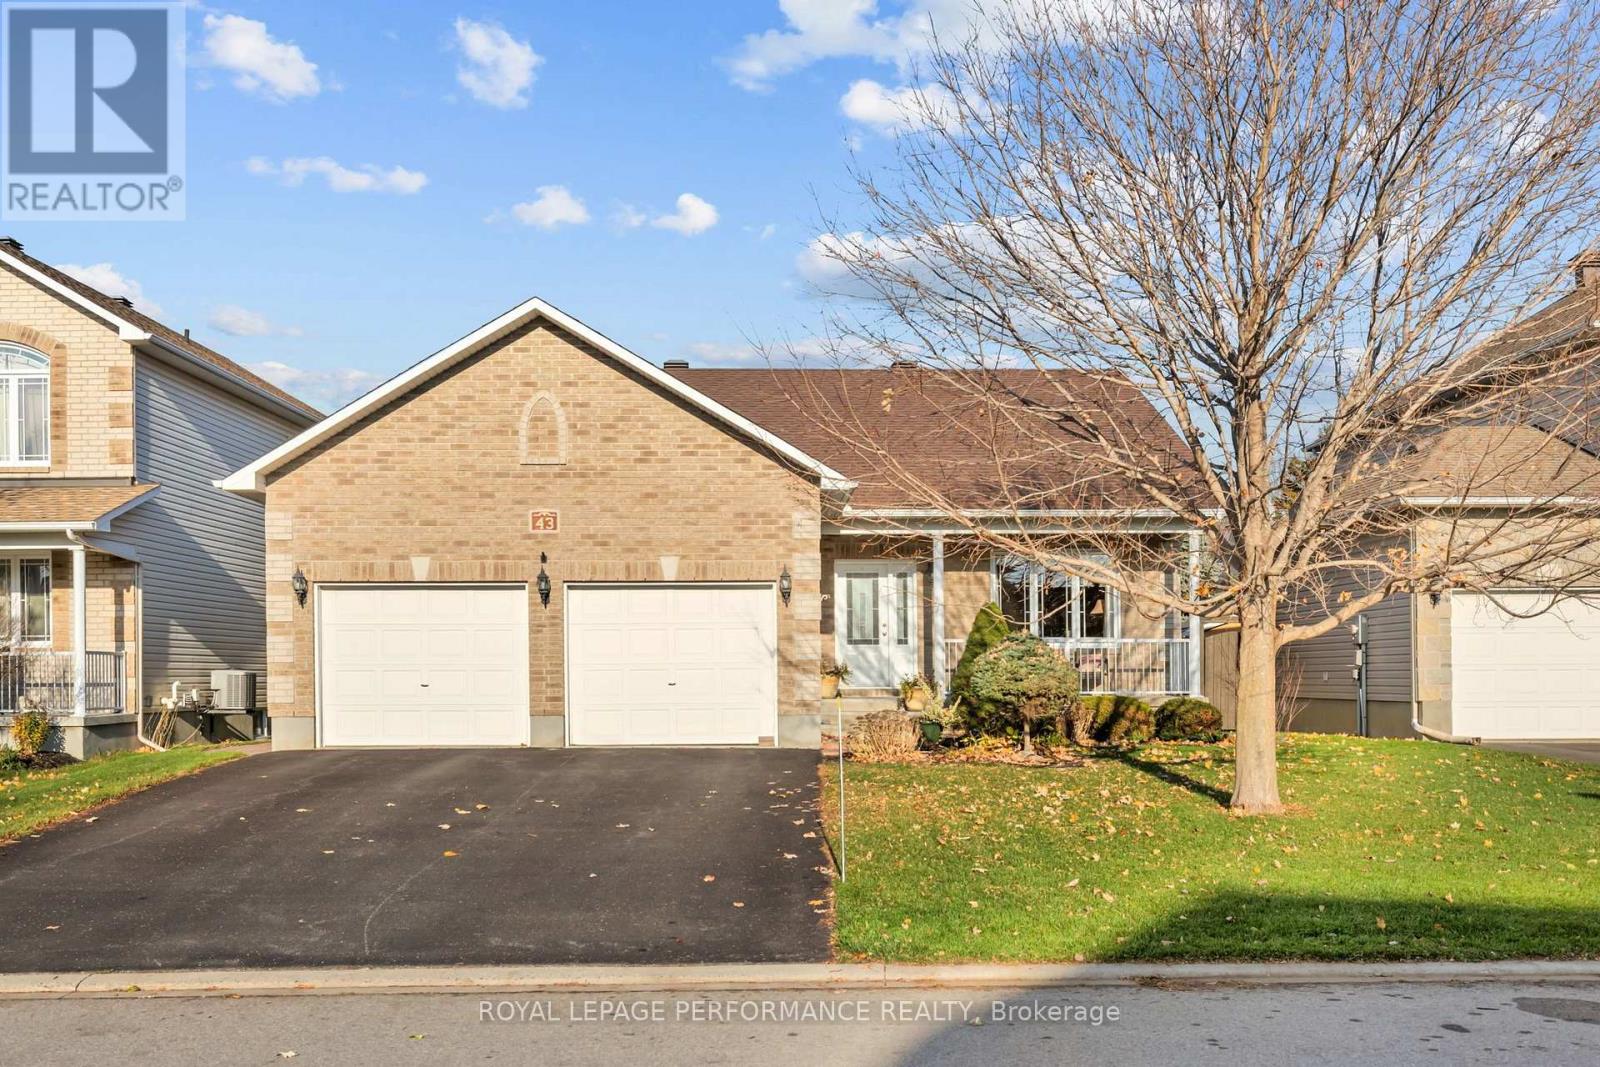
43 Cobblestone Drive
Russell, Ontario
Introducing 43 Cobblestone Drive, in the heart of Russell! Pride of ownership shines throughout this impeccably maintained bungalow, offering approximately 1,500 sq ft above grade plus a fully finished lower level. A wide, welcoming foyer opens to a bright sitting area on the right, where large windows fill the space with natural light. The heart of the home is the open-concept kitchen, dining and living area, bathed in daylight from an abundance of windows. The kitchen offers ample cabinetry and a large island with seating for bar stools, while the living room is anchored by a cozy natural gas fireplace. Step from the dining room into the beautifully kept backyard, featuring an oversized deck, a shed, and plenty of room to play. The main floor also offers 2 spacious bedrooms and 2 full bathrooms, including a primary retreat with a walk-in closet and private ensuite. The fully finished basement adds 2 more bedrooms, 1 full bathroom, a large family room, and generous storage. A double-car garage provides room for two vehicles plus extra storage space.4 bedrooms, 3 bathrooms, and move-in ready. Book your showing today! (id:19512)
Royal LePage Performance Realty
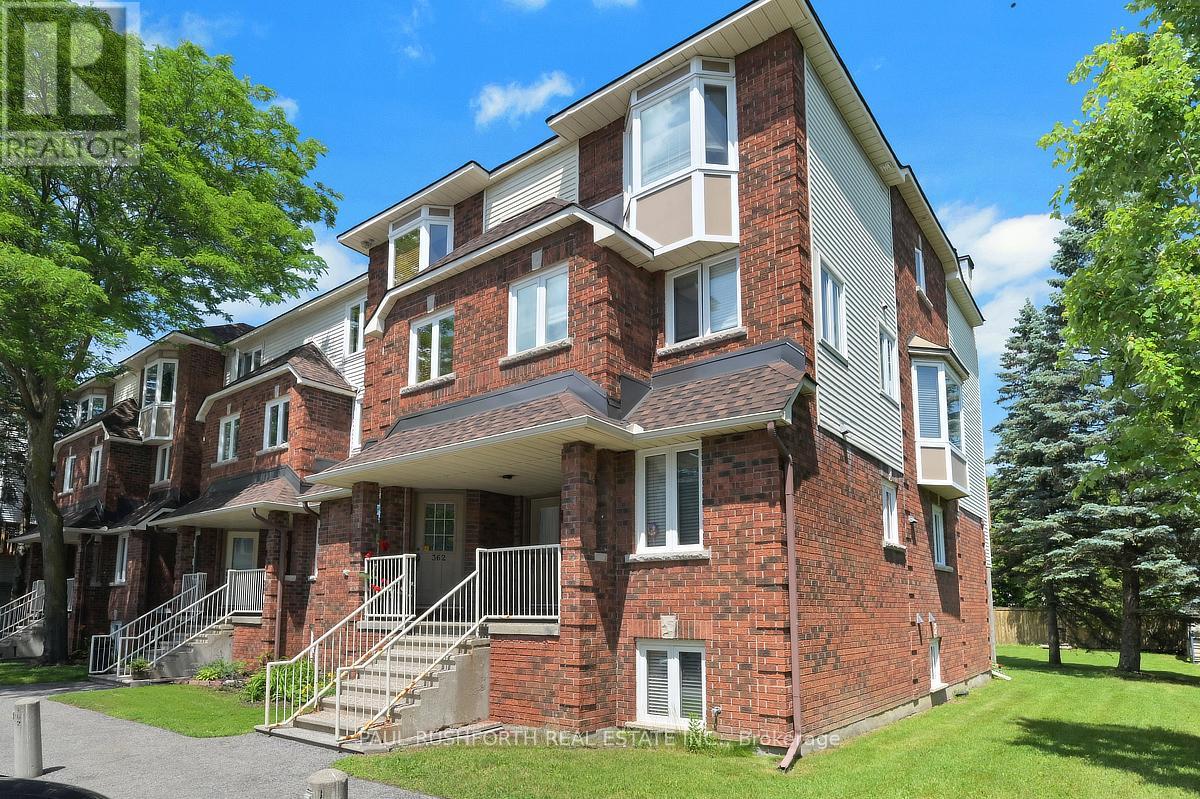
362 Briston Private
Ottawa, Ontario
Welcome to this bright and well-maintained 2-bedroom, 1.5-bath stacked condo, ideally situated in a desirable central location close to parks, schools, shopping, restaurants, and public transit. Offering a functional layout with comfortable living spaces, this home is perfect for first-time buyers looking to enter the market, downsizers seeking low-maintenance living, or investors searching for an excellent addition to their portfolio. Enjoy the convenience of being just minutes from everyday amenities while living in a vibrant, established community. Don't miss this fantastic opportunity to own an affordable home in an unbeatable location! (id:19512)
Paul Rushforth Real Estate Inc.
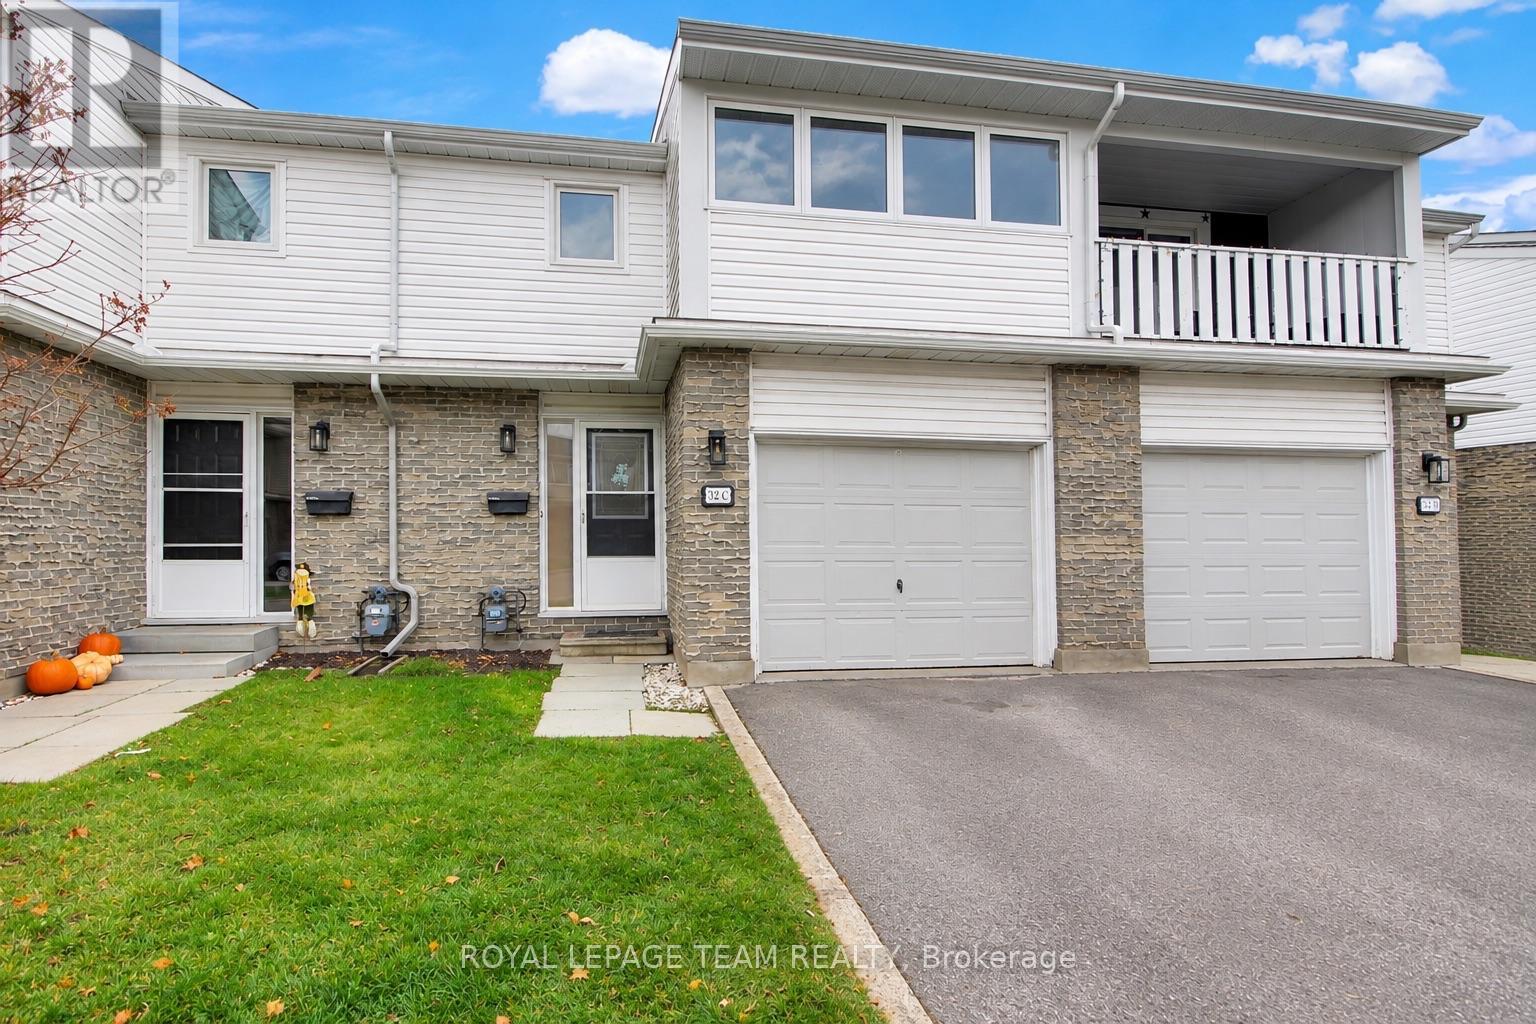
C - 32 Black Forest Lane
Ottawa, Ontario
Welcome home to this spacious townhome tucked away on a quiet cul-de-sac in Ottawa's sought-after west end community of Bells Corners! Ideally located just minutes from the DND headquarters and Kanata's tech hub, and within walking distance to public transit, shopping, restaurants and everyday amenities, this location is hard to beat. The main floor features a bright and spacious living room with an electric fireplace, offering a warm and inviting place to relax. The functional layout flows nicely into a separate dining area and a large kitchen offering ample cabinetry and counter space, making it ideal for everyday living and entertaining. A convenient 2-piece bathroom and access to the attached single-car garage complete the main level. Upstairs, you'll find three generously sized bedrooms and a large full bathroom featuring a double vanity and jetted shower. The primary bedroom offers wall-to-wall closets and its own private enclosed balcony. The unspoiled lower level provides plenty of opportunity to create additional living space to suit your needs, whether it's a family room, home office, gym or recreation area. Step outside to your private backyard with ample room to relax and entertain. Complete with an attached garage and additional driveway parking, this home offers a great combination of space, convenience and location! Recent updates include a furnace approximately 2022. (id:19512)
Royal LePage Team Realty
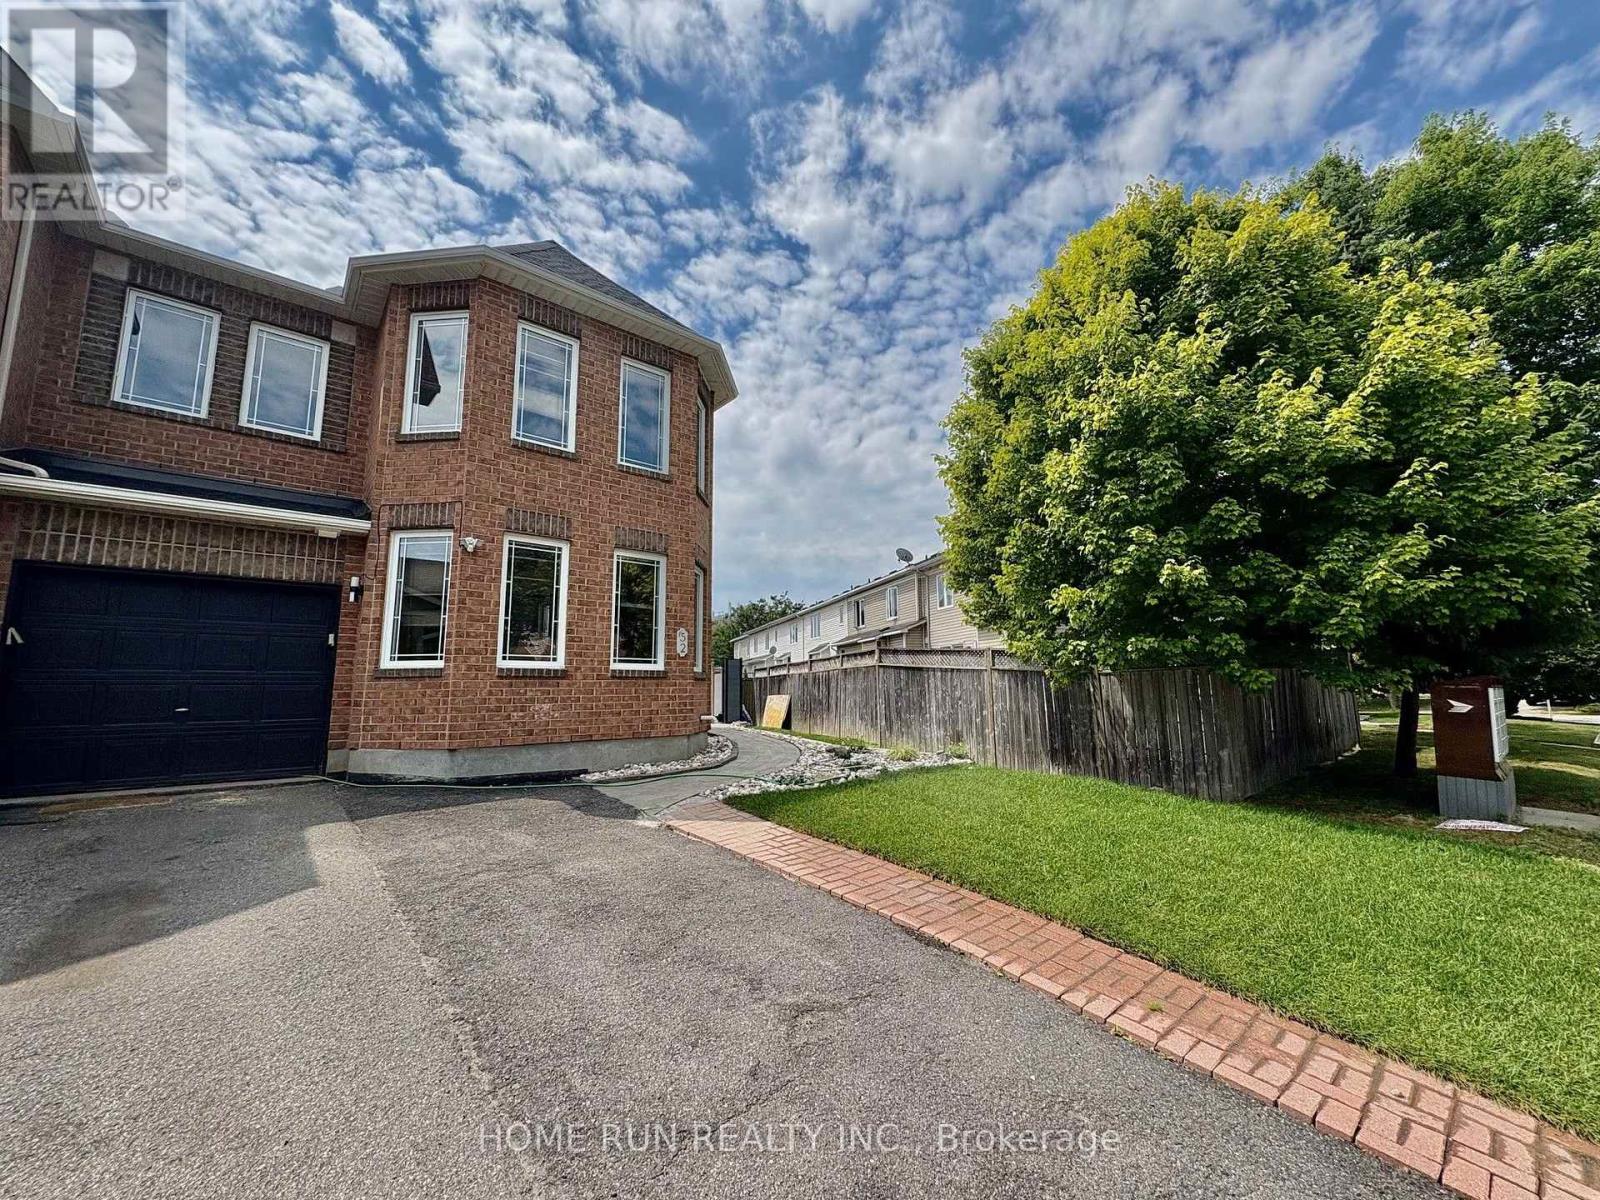
52 Collington Street
Ottawa, Ontario
This charming 3-bedroom end-unit townhome in the sought-after Chapman Mills community!! Well maintained and updated, carpet free whole house. The main floor boasts a spacious living room with maple hardwood flooring, seamlessly flowing into an open-concept kitchen and family room. Equipped with stainless steel appliances, a cozy gas fireplace, and patio doors leading to a generous huge fenced backyard, big money has been invested in this gorgeous backyard, this space is ideal for both relaxation and entertaining. Upstairs, the master suite provides a tranquil retreat with a picturesque view of the Rideau River, a walk-in closet, and an en-suite bathroom featuring a Roman tub. Two additional bedrooms and a full bathroom complete the upper level. The new finished basement offers a huge recreation room. Additional highlights include a single-car garage with interior access and ample parking, new fresh painted the whole house and new pot lights and light fixtures, new front fence and shed. This home is conveniently located near parks, shopping centers, public and transit. (id:19512)
Home Run Realty Inc.
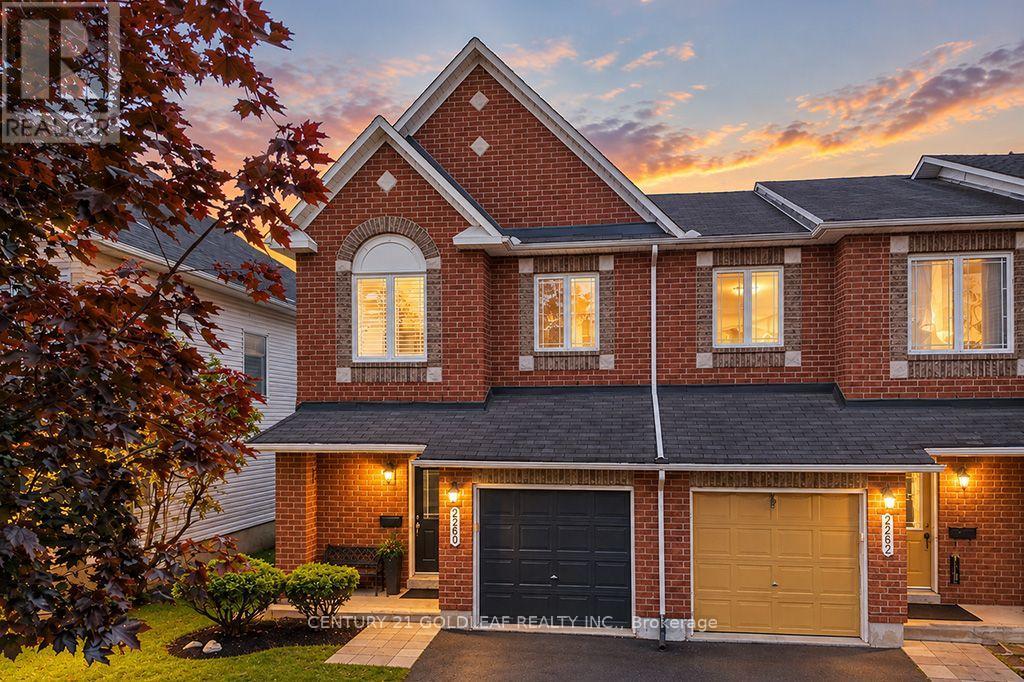
2260 Brockstone Crescent
Ottawa, Ontario
Move-in ready and extensively updated, this Avalon Classic Manhattan model is ideally situated on a quiet street, just a short stroll from Aquaview Park and major shopping centres. This bright and spacious end-unit townhome offers a welcoming blend of style, comfort and family-friendly living.The main level features upgraded walnut hardwood flooring, recently professionally sanded and refinished, new carpeting throughout, & fresh paint in a timeless, neutral palette. The open-concept living, dining and kitchen areas are designed for everyday living and entertaining. The richly toned kitchen offers abundant cabinetry, generous counter space and a convenient cook's island overlooking the dining area and adjoining breakfast space. A curved window above the patio doors welcomes natural afternoon sunlight and creates a bright, inviting atmosphere.The spacious front foyer opens onto an attractive landing & an eye-catching spiral staircase, illuminated by a large south-facing window replaced in August 2026. A conveniently tucked-away two-piece powder room completes the main level.Upstairs, the spacious primary bedroom suite features oversized windows, a generous walk-in closet & a private ensuite with a Roman-style soaker tub and separate shower. Two additional well-proportioned bedrooms provide comfortable space for family, guests or a home office.The finished lower-level family room offers flexible space for relaxing, games and movie nights, with a gas fireplace adding warmth and ambience.Step outside from the kitchen to a fully fenced, landscaped backyard with plenty of room for outdoor entertaining. The deck was professionally refinished this fall, making this outdoor space ready to enjoy.Located in the established Avalon neighbourhood of Orléans, this home is close to parks, shopping, everyday amenities & public transit. An excellent opportunity to enjoy a beautifully updated end-unit townhome in a convenient, family-friendly community. Some photos virtually staged. (id:19512)
Century 21 Goldleaf Realty Inc.
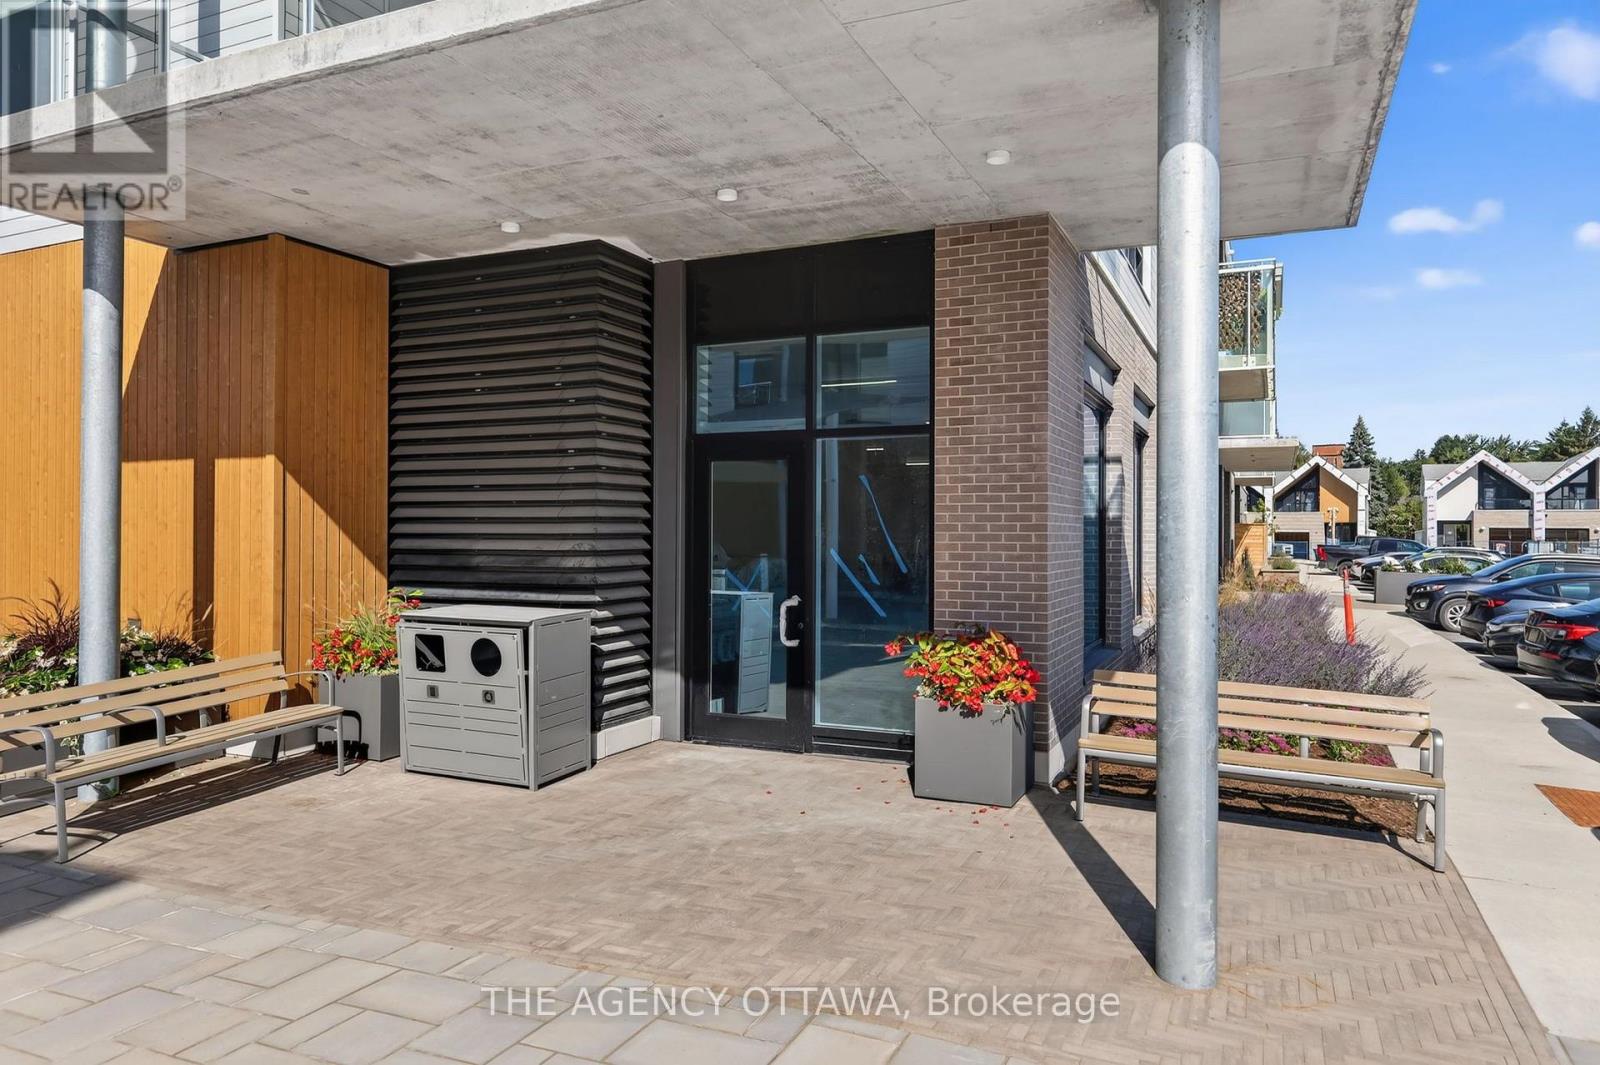
1a - 3073 Riverside Drive E
Ottawa, Ontario
Prime ground-floor corner commercial unit at The Docks at Mooney's Bay (3073 Riverside Drive)! Exceptional visibility with high-exposure signage opportunities along Riverside Drive, where over 20,000 vehicles pass daily. This bright 1,559 sq ft space offers natural light from its corner position, dual access via front and rear courtyard doors, and two rear windows. Delivered in base build condition (open ceiling, basic lighting, fire suppression)-ready for your custom retrofit. Features 100A dedicated electrical service, metered water line, and rough-in plumbing. Includes access to a storefront patio, P1 garbage/recycling room, and 14 shared exterior parking spaces. Ideal for retail, professional offices, personal services, a coffee shop, or a boutique grocer. (Note: No commercial venting; not suitable for full-service restaurants). Triple net lease with no condo fees. Steps from Mooney's Bay Park, transit, and federal offices. Available immediately! (id:19512)
The Agency Ottawa
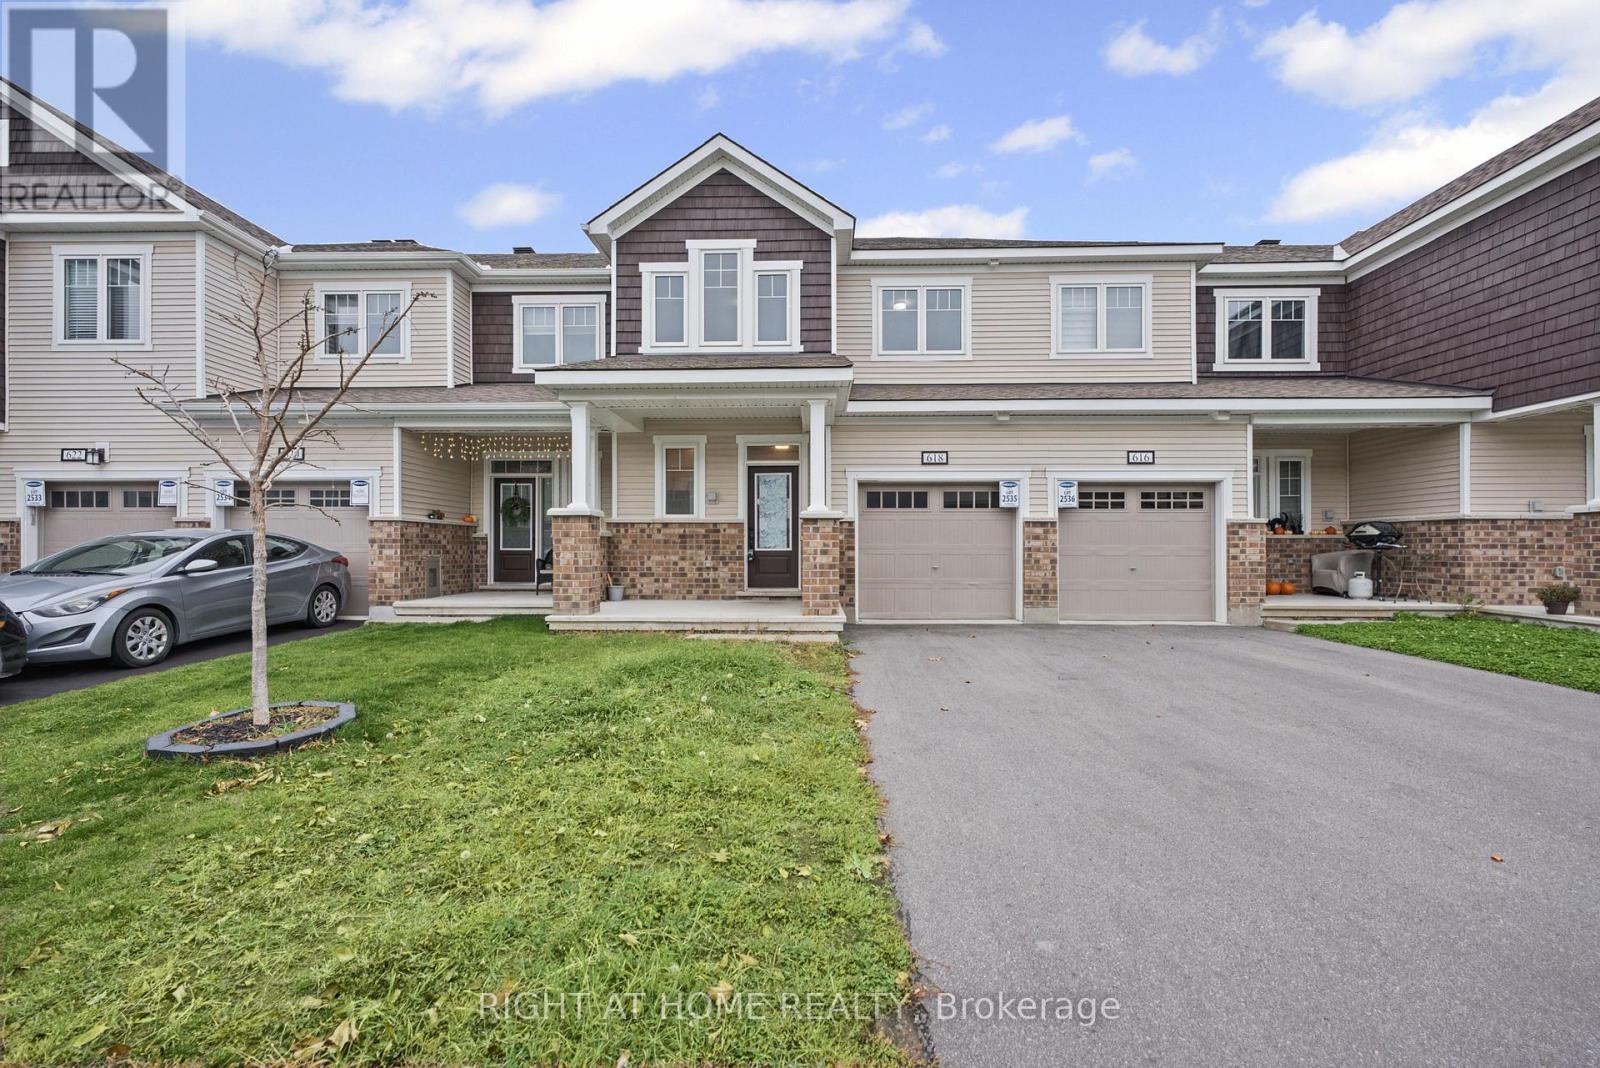
618 Allied Mews
Ottawa, Ontario
Welcome to 618 Allied Mews! Discover this beautiful 3-bedroom, 2.5-bathroom townhouse nestled in the sought-after community of Stittsville. Thoughtfully designed for comfortable modern living, this home offers a bright and spacious main floor featuring an inviting living area, a functional kitchen, and a dedicated dining space, perfect for both everyday living and entertaining. Upstairs, you'll find a generously sized primary bedroom, two additional well-proportioned bedrooms, and two full bathrooms. A convenient second-floor computer alcove offers the perfect space for a home office, study nook, or work-from-home setup without compromising bedroom space. The unfinished basement provides ample storage, while the attached garage and additional driveway parking offer space for up to 3 vehicles. One of the biggest highlights of this home is its exceptional location! Situated just minutes from Highway 417, Canadian Tire Centre, Tanger Outlets, Costco, restaurants, shopping, parks, and everyday essentials, everything you need is within easy reach. With excellent connectivity and an abundance of amenities nearby, this location makes daily living incredibly convenient. Offering the perfect combination of space, comfort, functionality, and an unbeatable location, 618 Allied Mews is a fantastic place to call home! (id:19512)
Right At Home Realty
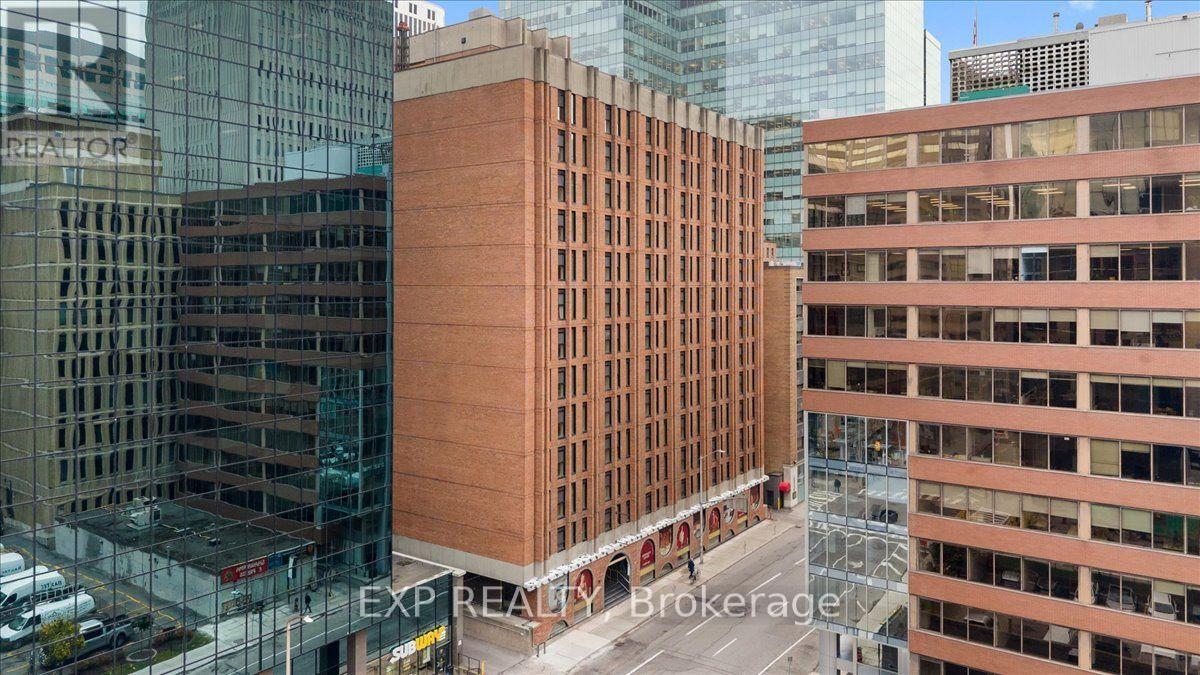
313 - 130 Slater Street
Ottawa, Ontario
WOW! Welcome to DOMA, where downtown living feels like checking into your favourite boutique hotel and never having to check out. Newly reimagined for 2026, this 13-storey residence at 130 Slater Street pairs retro-modern design with a full wellness club, all in the heart of Ottawa's core. Be the first to live in this bright 293 sq. ft. studio suite on the 3rd floor. Full-height windows fill the open-concept layout with natural light, and the smart design gives you defined spaces to live, sleep and work. Six appliances are included: fridge, stove, built-in microwave, dishwasher and in-suite washer and dryer. Move-in ready and low maintenance, this is the perfect downtown home base. Cancel the memberships, because everything is already inside and included in your rent. Start your morning in the Reformer Pilates studio, spin studio or fully equipped gym, then recover in the sauna, steam room and cold plunge. Work from home in the coworking space with shared kitchen, get creative in the arts and crafts workshop, or host friends in the gaming lounge and resident social spaces. Even your four-legged roommate is covered with a built-in dog wash. Step outside and you are minutes from Parliament Hill, the Rideau Canal, the NAC, ByWard Market, Farm Boy and Ottawa's best restaurants, cafés and cocktail bars, with the Parliament LRT station a short walk away. Walk Score 98 | Bike Score 97 | Transit Score 92.Water and A/C included. Tenant pays hydro and internet. Pet friendly. Secure fob access, video intercom and 24/7 cameras. Limited on-site parking and bike storage available, inquire for fees. (id:19512)
Exp Realty
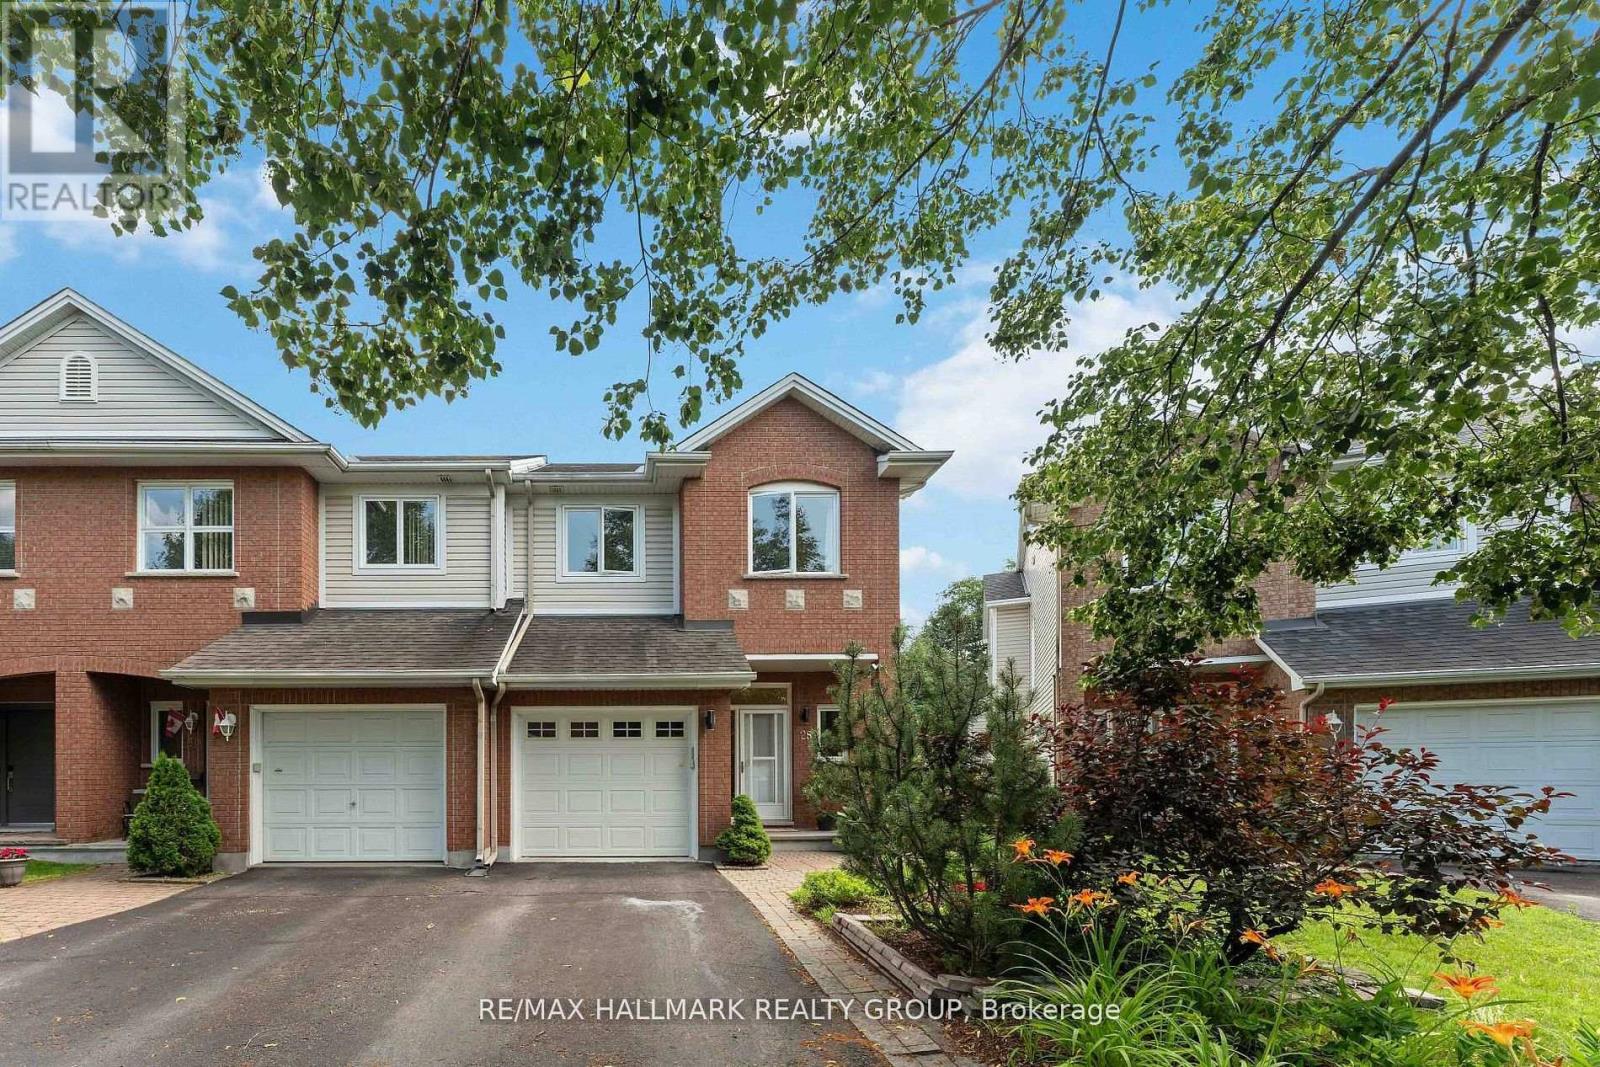
28 Sonata Place
Ottawa, Ontario
Welcome to 28 Sonata Place! Tucked away on a quiet cul-de-sac in the highly desirable Riverview Park community, this beautifully maintained end-unit townhome offers an exceptional combination of comfort, space, and privacy. One of its most impressive features is the premium pie-shaped lot backing directly onto Balena Park with NO REAR NEIGHBOURS, providing a peaceful backyard retreat rarely found in such a central location. Step inside to discover a bright and inviting interior featuring hardwood flooring, a cozy gas fireplace, and a beautifully updated kitchen complete with quartz countertops and a modern subway tile backsplash. The upper level offers three generously sized bedrooms, a versatile study perfect for a home office, and tastefully renovated bathrooms. The fully finished lower level extends your living space, offering endless possibilities for a family recreation room, entertainment area, or guest retreat. Location is everything, and this home delivers! Enjoy being within walking distance of Trainyards Shopping Centre, CHEO, The Ottawa Hospital, parks, schools, public transit, and everyday essentials. With convenient access to Highway 417 and downtown Ottawa, 28 Sonata Place offers the perfect balance of urban accessibility and peaceful residential living. A fantastic opportunity to enjoy privacy, convenience, and comfort in one of Ottawa's most established central neighbourhoods! (id:19512)
RE/MAX Hallmark Realty Group
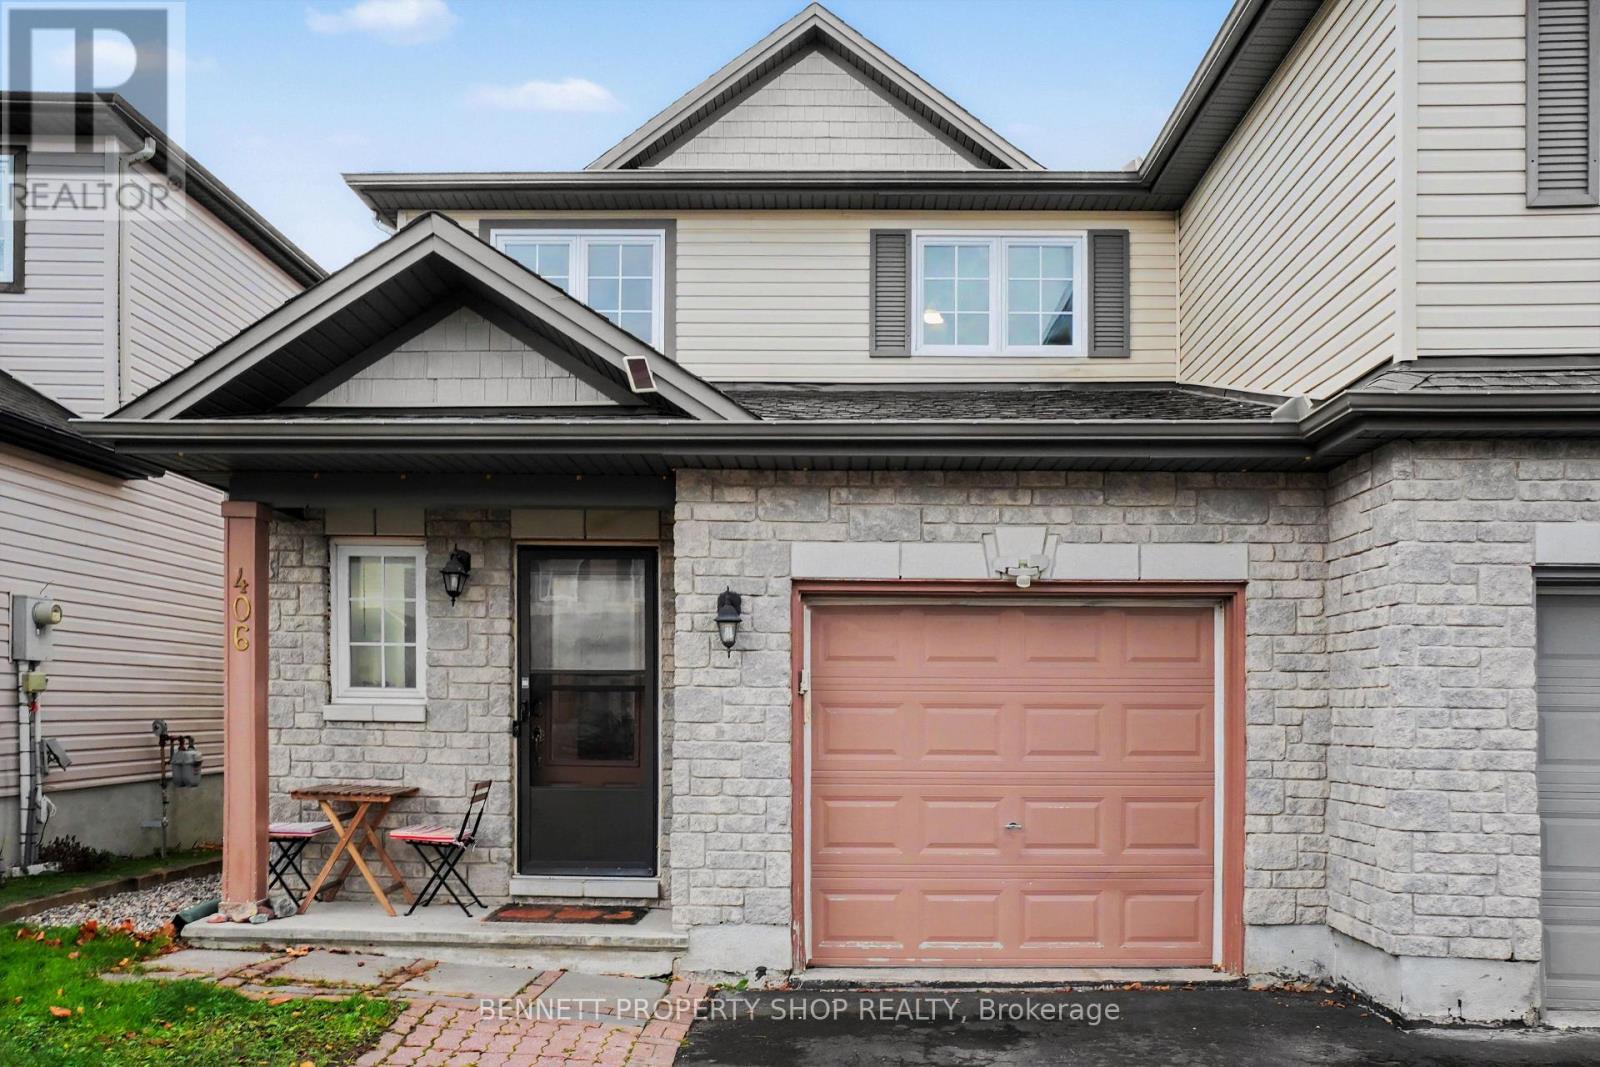
406 Cache Bay Crescent
Ottawa, Ontario
Turnkey 3 bedroom, 4 bathroom, living in an established pocket of Findlay Creek!! Pride of ownership beams through this well-maintained 2-storey semi-detached home, providing space for growing or established families, while having flexibility to entertain both inside and out. The inviting main level features a stunning two-storey foyer, creating a bright and welcoming first impression. The open-concept living and dining room area creates a seamless flow between spaces, offering a bright and inviting atmosphere that's perfect for everyday family living, hosting guests, and bringing everyone together. Combining functionality and style, the kitchen boasts stainless steel appliances, oversized ceramic tile flooring, and a breakfast nook space. Upstairs, you'll find a spacious primary bedroom with 2 well appointed secondary bedrooms, a renovated ensuite bathroom, and an updated standalone full bathroom. The finished basement provides additional versatile living space, previously renovated for use as a fourth bedroom, and easily converted into a recreation room, home office, or family retreat.Step outside to enjoy the landscaped backyard complete with a deck with natural gas BBQ hookup, beautiful stone walkway+patio, and gazebo. Summer entertaining, outdoor dining, or relaxing evenings have never looked so good! Enjoy the convenience of being within walking distance to local favourites and everyday amenities, including Vimy Ridge Public School, St. Veronica School, Canadian Tire, Starbucks, FreshCo, Hunters Public House, parks and much more. Located in an established enclave of a family-friendly neighbourhood, this home offers the perfect combination of comfort, functionality and convenience. Don't miss your opportunity to call this wonderful property home! 24hr irrevocable on all offers (id:19512)
Bennett Property Shop Realty
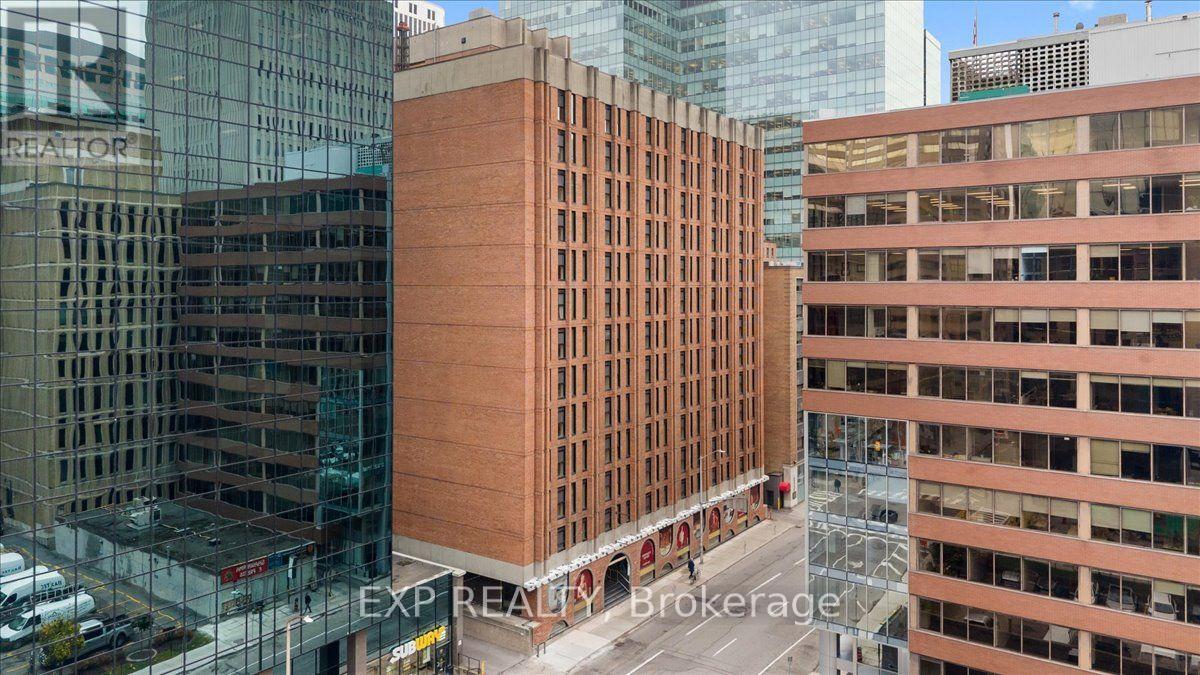
316 - 130 Slater Street
Ottawa, Ontario
WOW! Welcome to DOMA, where downtown living feels like checking into your favourite boutique hotel and never having to check out. Newly reimagined for 2026, this 13-storey residence at 130 Slater Street pairs retro-modern design with a full wellness club, all in the heart of Ottawa's core. Be the first to live in this bright 351 sq. ft. studio suite on the 3rd floor. Full-height windows fill the open-concept layout with natural light, and the smart design gives you defined spaces to live, sleep and work. Six appliances are included: fridge, stove, built-in microwave, dishwasher and in-suite washer and dryer. Move-in ready and low maintenance, this is the perfect downtown home base. Cancel the memberships, because everything is already inside and included in your rent. Start your morning in the Reformer Pilates studio, spin studio or fully equipped gym, then recover in the sauna, steam room and cold plunge. Work from home in the coworking space with shared kitchen, get creative in the arts and crafts workshop, or host friends in the gaming lounge and resident social spaces. Even your four-legged roommate is covered with a built-in dog wash. Step outside and you are minutes from Parliament Hill, the Rideau Canal, the NAC, ByWard Market, Farm Boy and Ottawa's best restaurants, cafés and cocktail bars, with the Parliament LRT station a short walk away. Walk Score 98 | Bike Score 97 | Transit Score 92.Water and A/C included. Tenant pays hydro and internet. Pet friendly. Secure fob access, video intercom and 24/7 cameras. Limited on-site parking and bike storage available, inquire for fees. (id:19512)
Exp Realty
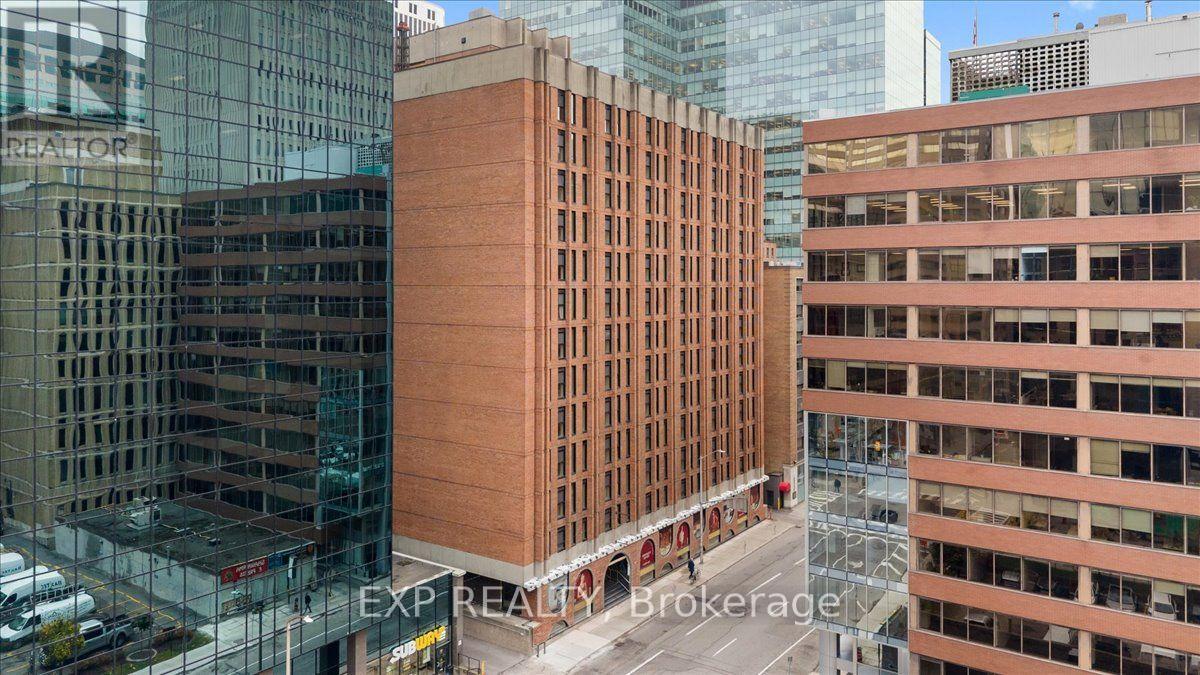
308 - 130 Slater Street
Ottawa, Ontario
WOW! Welcome to DOMA, where downtown living feels like checking into your favourite boutique hotel and never having to check out. Newly reimagined for 2026, this 13-storey residence at 130 Slater Street pairs retro-modern design with a full wellness club, all in the heart of Ottawa's core. Be the first to live in this bright 421 sq. ft. 1 bedroom suite on the 3rd floor. Full-height windows fill the open-concept layout with natural light, and the smart design gives you defined spaces to live, sleep and work. Six appliances are included: fridge, stove, built-in microwave, dishwasher and in-suite washer and dryer. Move-in ready and low maintenance, this is the perfect downtown home base. Cancel the memberships, because everything is already inside and included in your rent. Start your morning in the Reformer Pilates studio, spin studio or fully equipped gym, then recover in the sauna, steam room and cold plunge. Work from home in the coworking space with shared kitchen, get creative in the arts and crafts workshop, or host friends in the gaming lounge and resident social spaces. Even your four-legged roommate is covered with a built-in dog wash. Step outside and you are minutes from Parliament Hill, the Rideau Canal, the NAC, ByWard Market, Farm Boy and Ottawa's best restaurants, cafés and cocktail bars, with the Parliament LRT station a short walk away. Walk Score 98 | Bike Score 97 | Transit Score 92. Water and A/C included. Tenant pays hydro and internet. Pet friendly. Secure fob access, video intercom and 24/7 cameras. Limited on-site parking and bike storage available, inquire for fees. (id:19512)
Exp Realty
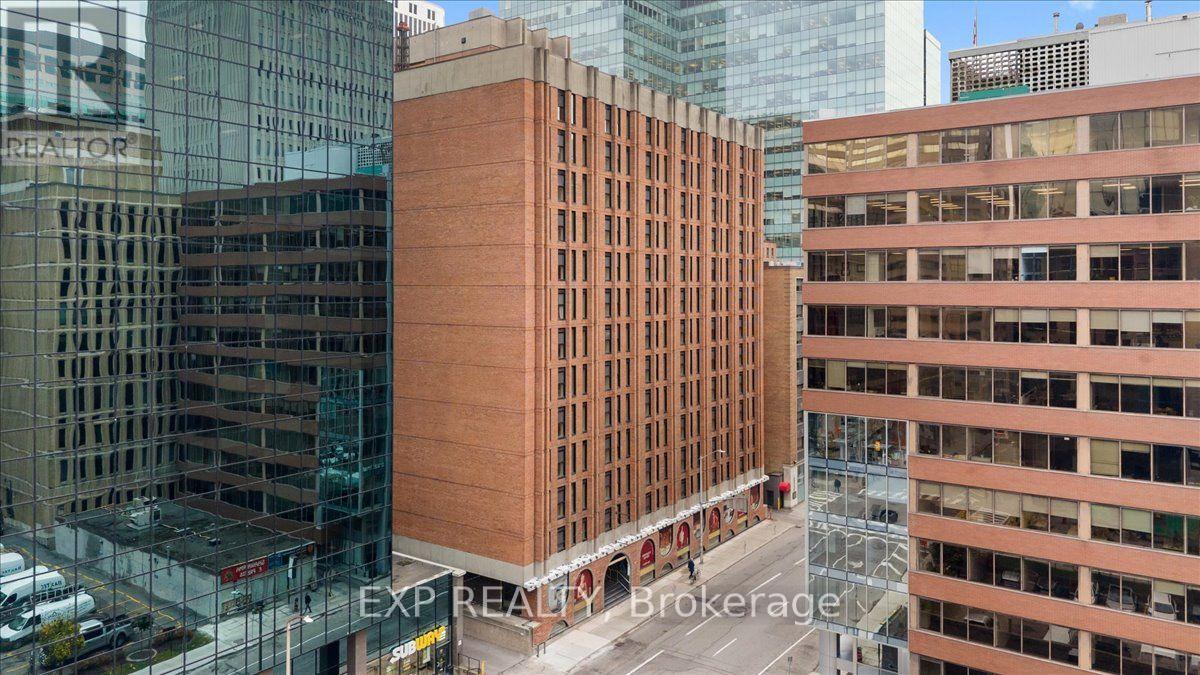
302 - 130 Slater Street
Ottawa, Ontario
WOW! Welcome to DOMA, where downtown living feels like checking into your favourite boutique hotel and never having to check out. Newly reimagined for 2026, this 13-storey residence at 130 Slater Street pairs retro-modern design with a full wellness club, all in the heart of Ottawa's core. Be the first to live in this bright 422 sq. ft. 1 bedroom suite on the 3rd floor. Full-height windows fill the open-concept layout with natural light, and the smart design gives you defined spaces to live, sleep and work. Six appliances are included: fridge, stove, built-in microwave, dishwasher and in-suite washer and dryer. Move-in ready and low maintenance, this is the perfect downtown home base. Cancel the memberships, because everything is already inside and included in your rent. Start your morning in the Reformer Pilates studio, spin studio or fully equipped gym, then recover in the sauna, steam room and cold plunge. Work from home in the coworking space with shared kitchen, get creative in the arts and crafts workshop, or host friends in the gaming lounge and resident social spaces. Even your four-legged roommate is covered with a built-in dog wash. Step outside and you are minutes from Parliament Hill, the Rideau Canal, the NAC, ByWard Market, Farm Boy and Ottawa's best restaurants, cafés and cocktail bars, with the Parliament LRT station a short walk away. Walk Score 98 | Bike Score 97 | Transit Score 92.Water and A/C included. Tenant pays hydro and internet. Pet friendly. Secure fob access, video intercom and 24/7 cameras. Limited on-site parking and bike storage available, inquire for fees. (id:19512)
Exp Realty
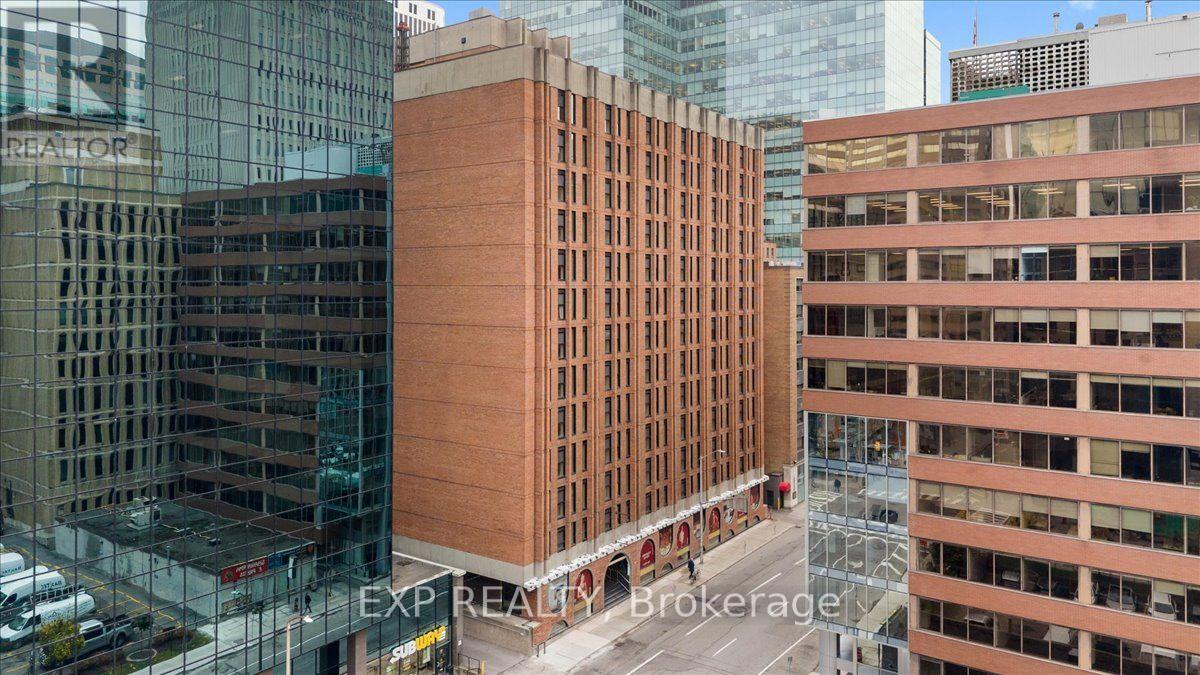
901 - 130 Slater Street
Ottawa, Ontario
WOW! Welcome to DOMA, where downtown living feels like checking into your favourite boutique hotel and never having to check out. Newly reimagined for 2026, this 13-storey residence at 130 Slater Street pairs retro-modern design with a full wellness club, all in the heart of Ottawa's core. Be the first to live in this bright 723 sq. ft. 2 bedroom + den suite on the 9th floor. Full-height windows fill the open-concept layout with natural light, and the smart design gives you defined spaces to live, sleep and work. Six appliances are included: fridge, stove, built-in microwave, dishwasher and in-suite washer and dryer. Move-in ready and low maintenance, this is the perfect downtown home base. Cancel the memberships, because everything is already inside and included in your rent. Start your morning in the Reformer Pilates studio, spin studio or fully equipped gym, then recover in the sauna, steam room and cold plunge. Work from home in the coworking space with shared kitchen, get creative in the arts and crafts workshop, or host friends in the gaming lounge and resident social spaces. Even your four-legged roommate is covered with a built-in dog wash. Step outside and you are minutes from Parliament Hill, the Rideau Canal, the NAC, ByWard Market, Farm Boy and Ottawa's best restaurants, cafés and cocktail bars, with the Parliament LRT station a short walk away. Walk Score 98 | Bike Score 97 | Transit Score 92.Water and A/C included. Tenant pays hydro and internet. Pet friendly. Secure fob access, video intercom and 24/7 cameras. Limited on-site parking and bike storage available, inquire for fees. (id:19512)
Exp Realty
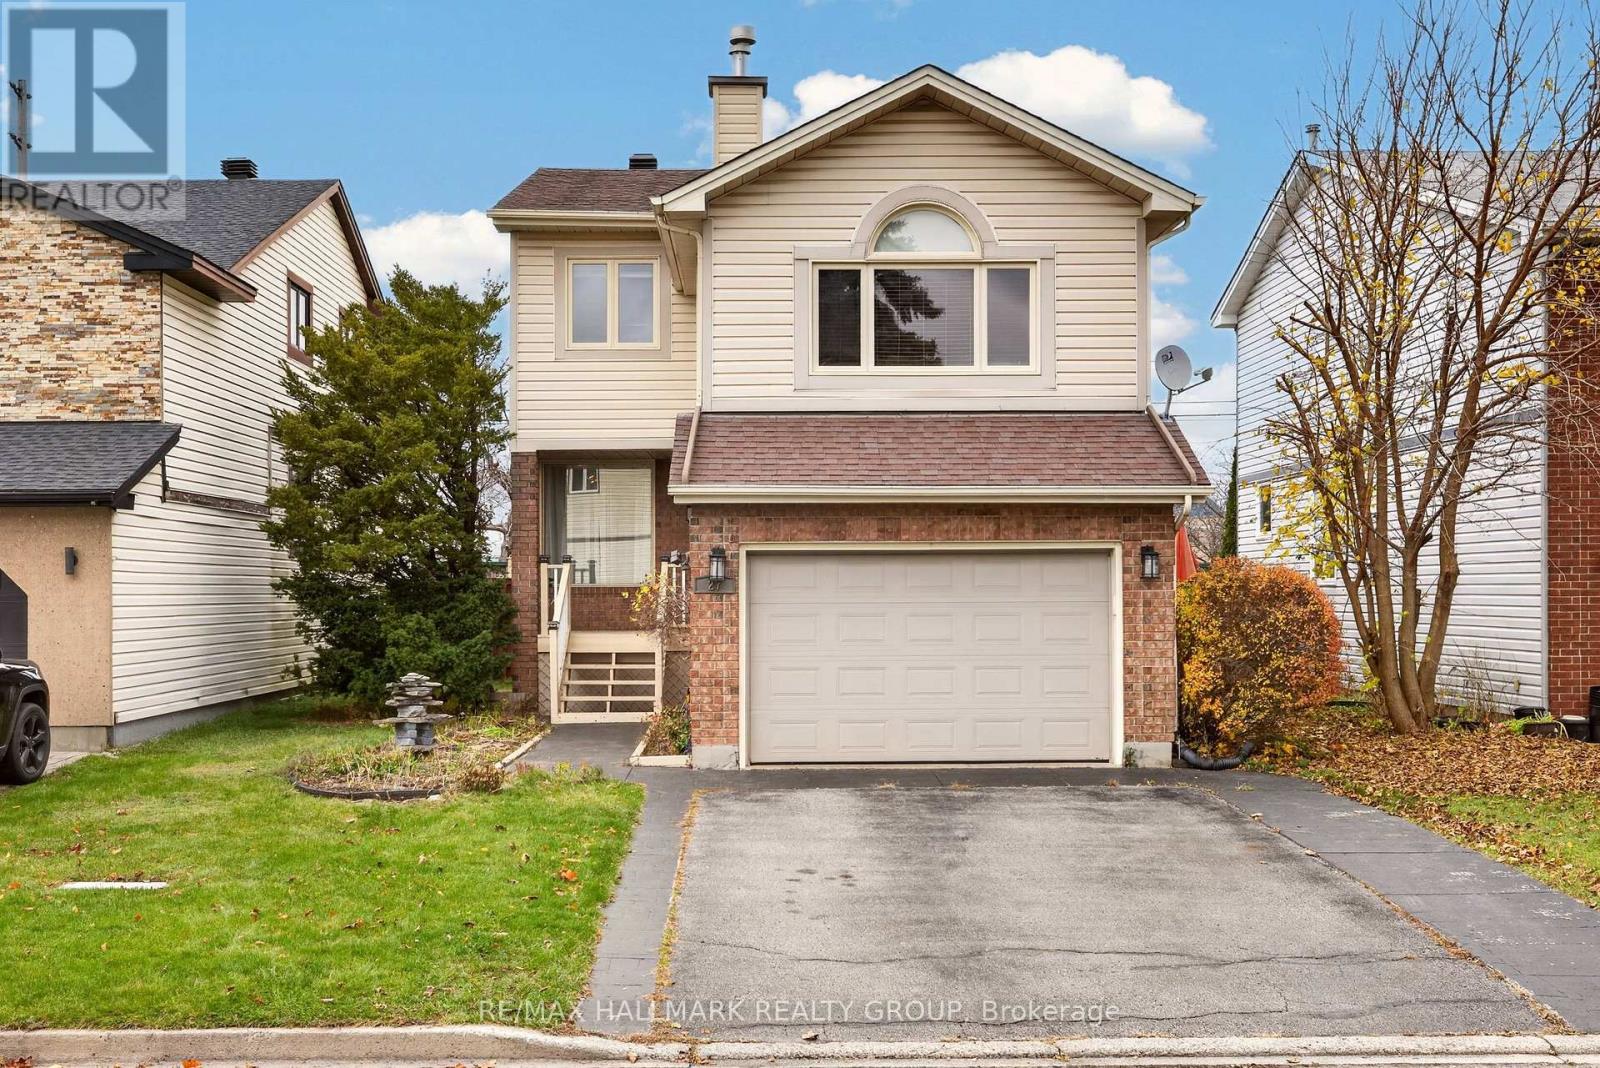
27 Briermoor Crescent
Ottawa, Ontario
This spacious detached home in the established community of Hunt Club Park offers three bedrooms, two and a half bathrooms, and generous living spaces for everyday living and entertaining. The main floor features open-concept living and dining areas and a bright kitchen with ample cabinetry and counter space, a peninsula with breakfast bar, and an eating area. A convenient powder room and inside access to the attached garage add to the home's practicality. Above the garage, the inviting family room features a vaulted ceiling and fireplace - sure to become one of your favourite places to unwind. The second floor offers three well-sized bedrooms, including a primary bedroom with a walk-in closet and private ensuite. The basement provides additional space for recreation, complete with an included pool table and a separate oversized room suited to a home gym, hobbies or play area. Outside, enjoy a backyard with no rear neighbours and room to garden, play and entertain. Conveniently located near parks, walking and cycling pathways, shopping, the Greenboro District Library and community centre, and Conroy Pit for dog walks and winter tobogganing. Access to Highway 417 adds to the convenience. With a versatile layout and an established neighbourhood setting, this home offers plenty of room to grow and make it your own! 24 Hour Irrevocable on all offers (id:19512)
RE/MAX Hallmark Realty Group
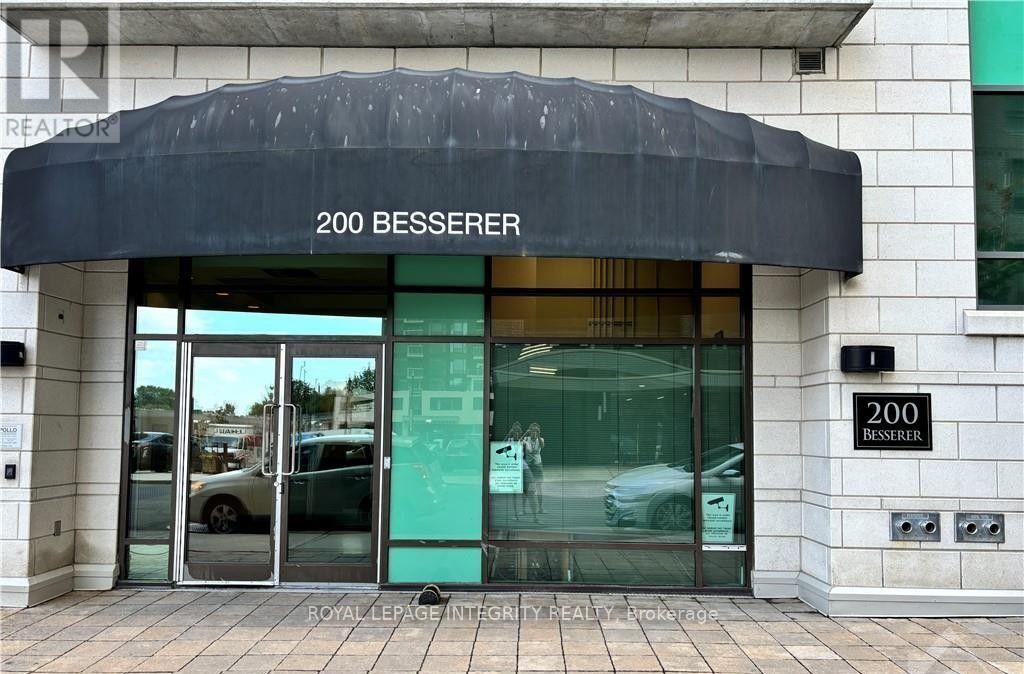
606 - 200 Besserer Street
Ottawa, Ontario
FOR RENT in the Elegant Galleria Condo Complex. This partially furnished 1 bed, 1 bath unit features a Private Balcony, Hardwood Floors throughout, an open kitchen with Shaker style cabinetry, Granite Countertops, 4 Appliances and convenient High Capacity In-Unit Laundry set. The spacious open dining/living enjoys the light from the patio door leading to the balcony. The unit uniquely includes a sought after INDOOR PARKING space, much appreciated in a downtown setting. The amenities in this condo complex include a Fitness Centre, a long lap Indoor Pool, a sauna and an outdoor patio with lounge chairs perfect to relax during summer days. It is urban living at its best. Rent is inclusive of heat/ac/water, you only pay for hydro. Unit can be rented without furniture. Short 6 min walk to the Rideau center LRT station, the 200 Besserer is conveniently located across the new Metro grocery store and steps from the LCBO. Rental Application, proof of income, pay stubs for last 3 months and full credit check report are required. (id:19512)
Royal LePage Integrity Realty
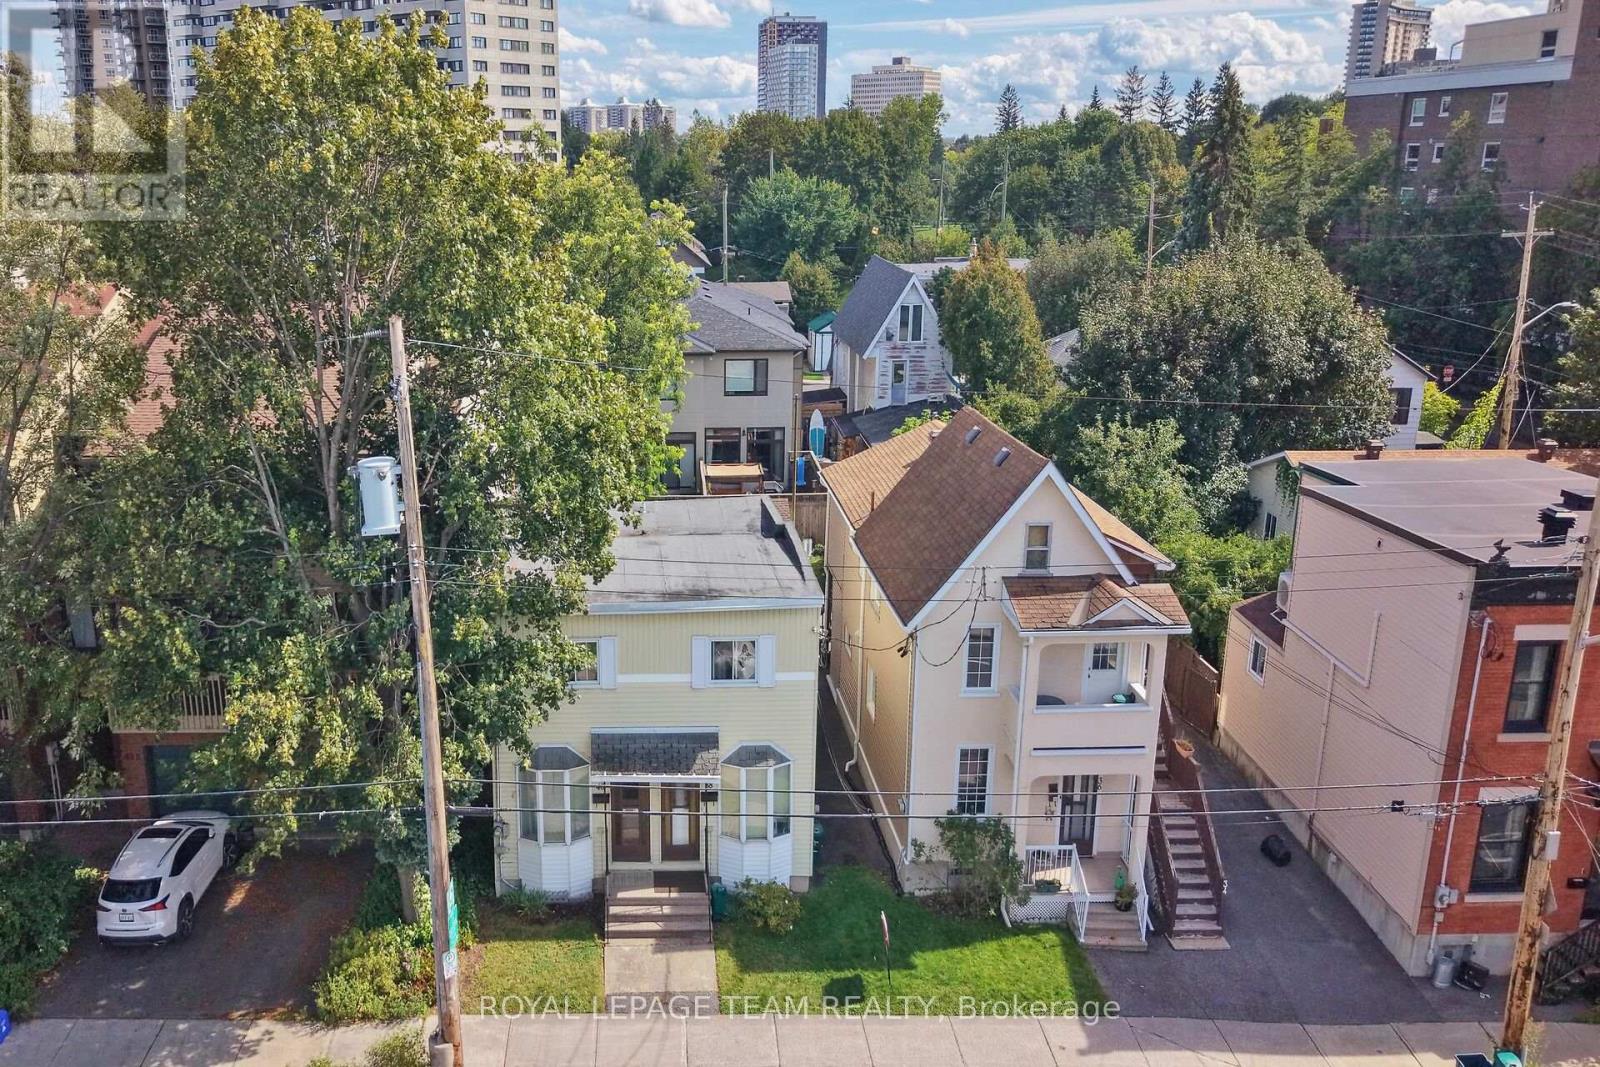
34-40 Barrette Street
Ottawa, Ontario
RARE SUB-$1M DOUBLE-LOT INVESTMENT & DEVELOPMENT OPPORTUNITY IN BEECHWOOD VILLAGE. Landmark acquisition opportunity positioned just off Beechwood Avenue. Offered at $995,000, this expansive 66' x 100' double parcel (two tax rolls) represents one of the premier holdings in Vanier North/Beechwood Village. Ideal for both strategic buy-and-hold investors looking to capitalize on strong long-term appreciation and rental upside, or multi-family builders seeking immediate redevelopment value. Benefiting from City of Ottawa N4B H(11) zoning, the site supports an 11-metre (3-storey) height profile, offering a streamlined as-of-right path for an 8 to 12-unit residential project (~$99,500/door land basis). Features an outstanding street-level orientation with open corridor views and an exceptional walkability score-steps to Beechwood's dining, artisanal bakeries, boutique shops, and parks, plus a swift commute to Downtown Ottawa and Parliament Hill. A versatile asset with outstanding underlying land value in a proven, high-demand urban growth market. (id:19512)
Royal LePage Team Realty
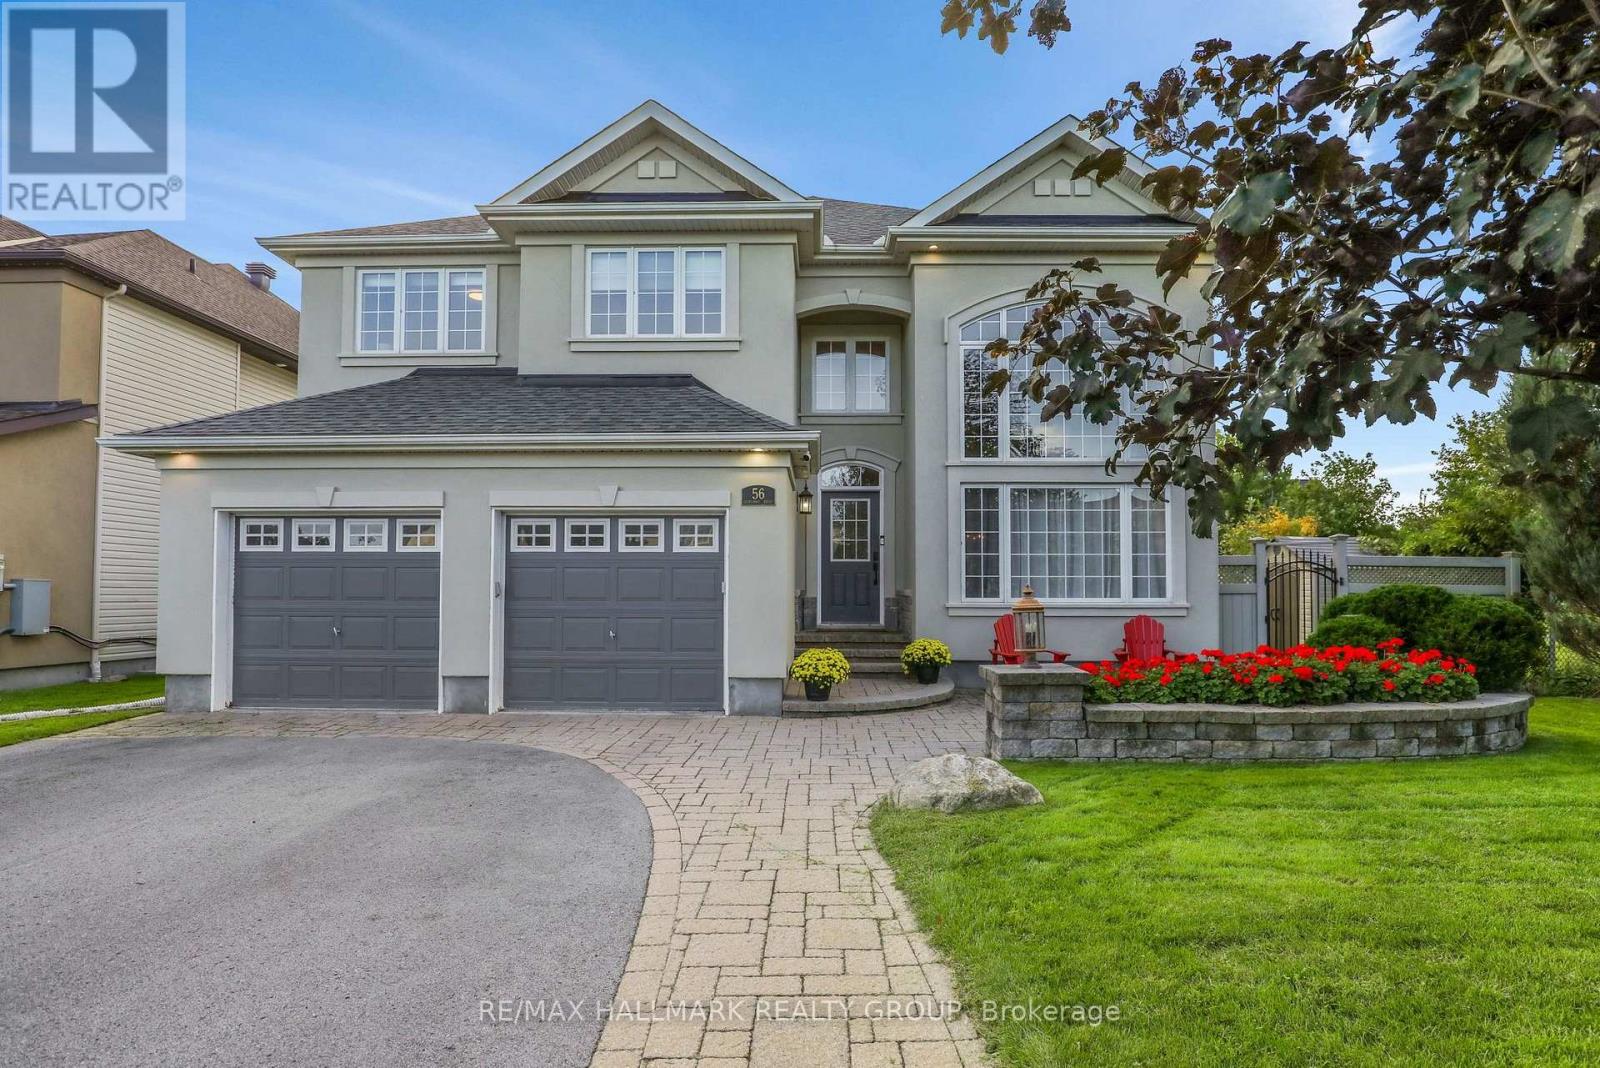
56 Golflinks Drive
Ottawa, Ontario
Welcome to 56 Golflinks Drive, an impressive Cardel-built home in Stonebridge, with the golf course at your door. Offering 4+1 bedrooms, four bathrooms and a double garage, this spacious home is designed for comfortable family living, entertaining and working from home. The main level features elegant formal living and dining rooms, along with a private office. At the heart of the home is a dramatic sunken great room with soaring 18-foot ceilings and an open-to-above design that fills the space with natural light. The adjoining kitchen offers a large central island, abundant workspace and an easy connection to the principal living areas. A sunny breakfast nook and casual eating area overlooks the pool, while the main-floor laundry and mudroom provide everyday convenience. Upstairs, the generous primary suite is a peaceful retreat with a five-piece ensuite. Three additional bedrooms offer comfortable space for children, guests or extended family. The fully finished lower level expands the living space with a fifth bedroom, full bathroom, office or flex room and generous recreation areas-ideal for overnight guests, teenagers, a home gym, media room or multi-generational living. Outside, the private, landscaped backyard feels like a resort. Enjoy the in-ground pool, hot tub spa and covered gazebo or lounge area, surrounded by established landscaping. With its striking great room, pool-facing breakfast nook, flexible lower level, five-bedroom configuration and outstanding Stonebridge setting near golf, parks and recreation, this exceptional home delivers space, comfort and memorable indoor-outdoor living. (id:19512)
RE/MAX Hallmark Realty Group
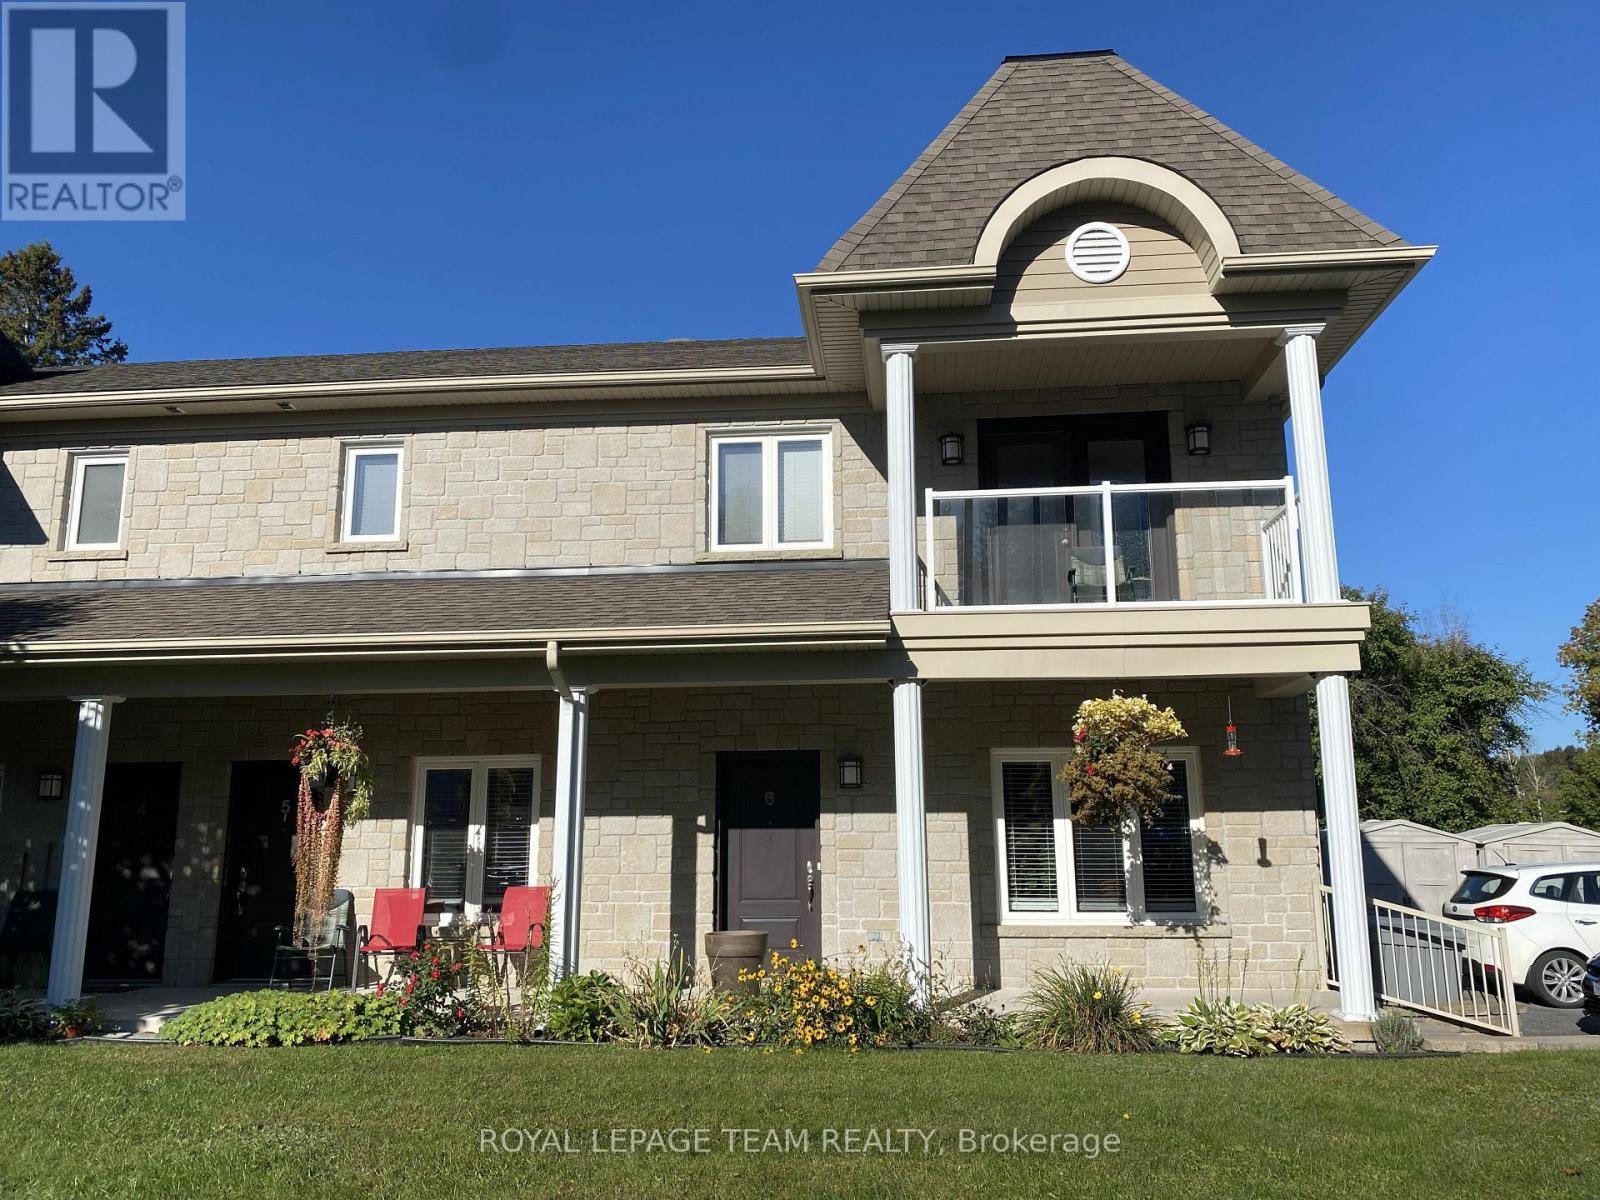
6 - 94 Bourdeau Boulevard
The Nation, Ontario
PROMOTIONAL OFFER - Take possession by December 1, 2026, and receive 50% OFF your December 2026 rent! Promotion applies to new tenants who sign a minimum 12-month lease agreement. All standard rental application requirements and conditions apply, including a completed rental application, satisfactory references, credit check, employment letter, required deposit, and execution of a 12-month lease agreement. Offer subject to approval and applicable rental conditions. Welcome to 94 Bourdeau Boulevard, Unit 6, in the friendly and growing community of Limoges. This bright and well-maintained ground-floor apartment offers approximately 800 sq. ft. of comfortable, carpet-free living space, featuring 2 bedrooms and 1 full bathroom.The functional layout includes a spacious living area, well-sized bedrooms and convenient in-suite laundry. The apartment comes equipped with a refrigerator,stove, dishwasher, washer and dryer, as well as air conditioning and radiant heating for year-round comfort. An outdoor storage shed provides additional space for seasonal items and other belongings.Outside, tenants can enjoy a backyard area suitable for barbecuing. Lawn care and snow removal are included, making exterior maintenance one less thing to worry about. One parking space is available for the unit, with additional visitor parking on site. Small pets are permitted.The property offers convenient access to Highway 417, making travel to Ottawa and surrounding communities easy. It is also close to local shopping, schools, parks and amenities, as well as Calypso Waterpark and Limoges' new recreation centre.This apartment offers a great combination of comfort, convenience and small-community living while remaining well connected to the surrounding area. Available on a one-year rental agreement, then month to month is available. (id:19512)
Royal LePage Team Realty
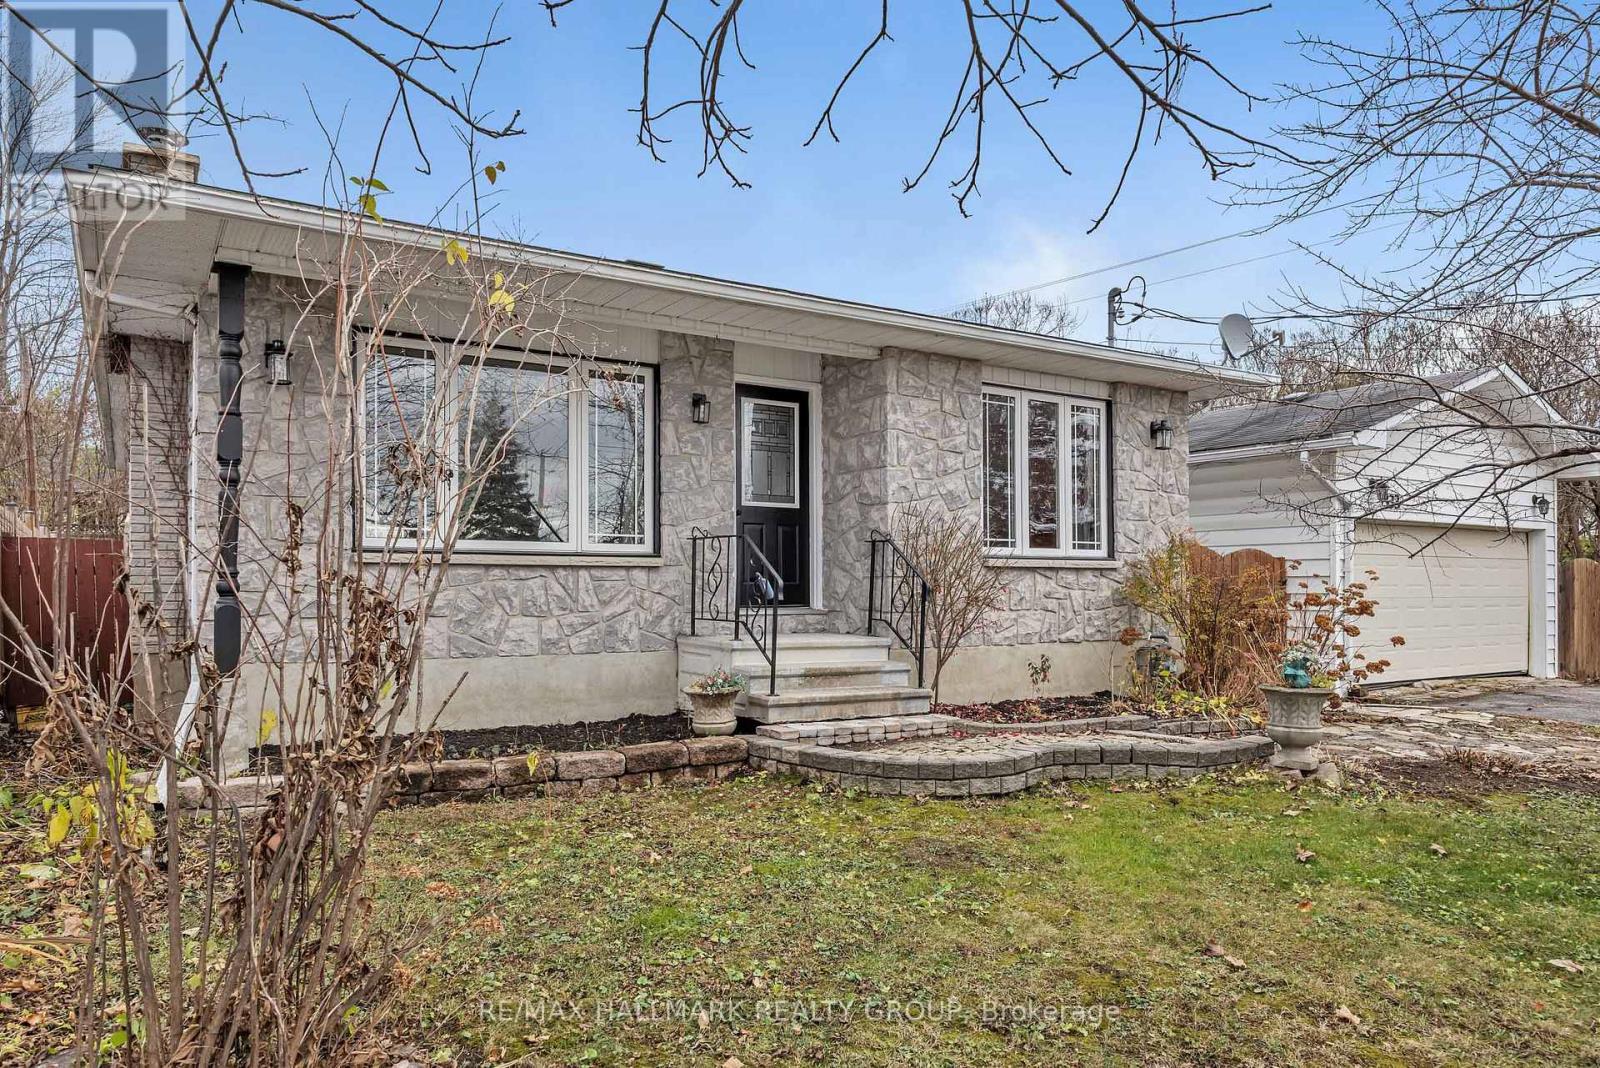
333 Charron Street
Clarence-Rockland, Ontario
Welcome home to this move in ready and well cared for Detach 3 Bed 2 Bath Bungalow in the heart of Rockland. Large corner lot (69x100)ft with 2 double gate access points which provide room for an abundance of options and storage. Detach garage/workshop with its own wood stove. Property features a bright updated kitchen with ceramic tiles and granite counter tops, pot lights, plenty of cabinets and side entrance to the rear yard and garage. Hardwood floors throughout main floor and a bright living room with stone fireplace. 3 good size bedrooms and an updated bathroom. Heading downstairs you will find the recently finished lower level. Updated with new flooring, pot lights, second bathroom with custom shower and a beautiful wood stove. In addition to the recreation area there is 2 good size rooms which offer an arrange of options from office, gym, storage or place for guests. Outside features patio area, large yard, storage sheds and your detach garage/ workshop. Freshly painted, this property has had many updates over the years from its long time owners. Located walking distance to schools, parks, amenities, shopping makes this an amazing property to call home. Close by you also have public access to the Ottawa river and all that Rockland has to offer. (id:19512)
RE/MAX Hallmark Realty Group
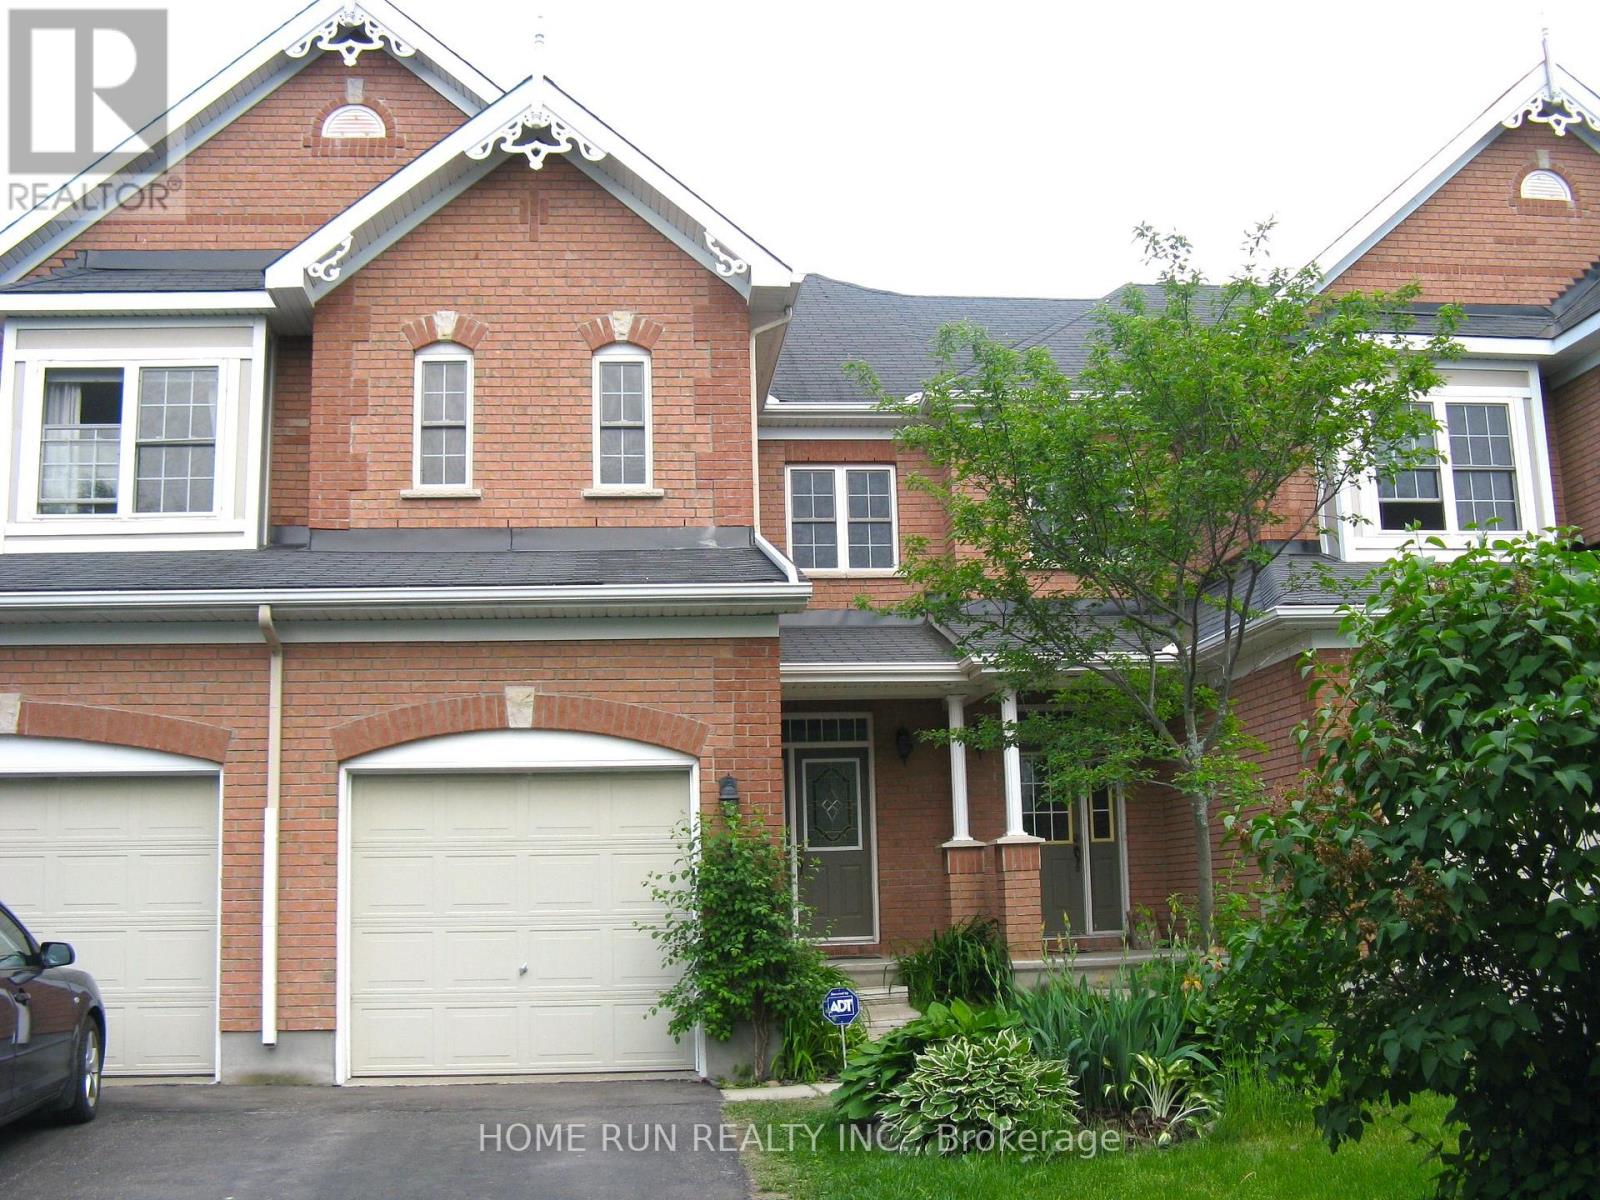
107 Hemlo Crescent
Ottawa, Ontario
Located in Central Kanata: Bright and sun-filled 3-bedroom, 3-bathroom south-facing brick townhome, zoned for top-rated Kanata Lakes schools and steps from all essentials! An extra-deep driveway has room for 3 cars, plus the attached garage. MAIN FLOOR: A covered front porch opens into a tiled foyer with a double closet, then steps up to oak hardwood that runs through the open main level. The long living and dining room leads back to a gas fireplace framed by a wall of windows. Alongside it, the kitchen offers oak cabinetry with added storage and a bright eating area with patio doors to the deck, overlooking the fenced, private backyard. A powder room completes the level. SECOND FLOOR: A sweeping oak staircase leads to three carpeted bedrooms off the upper hall. The spacious primary retreat has a ceiling fan, 4-piece ensuite and walk-in closet, and a second full bath serves the other two bedrooms. LOWER LEVEL: The fully finished basement with laminate flooring adds a large recreation room plus storage. Updates include a new furnace, new central air, new attic insulation and professional duct cleaning. The location is hard to beat: walk to Kanata Centrum, Farm Boy and other grocery stores, a pharmacy, restaurants, shops, parks, walking paths, bus stops and golf. Non-smoking; no pets. (id:19512)
Home Run Realty Inc.
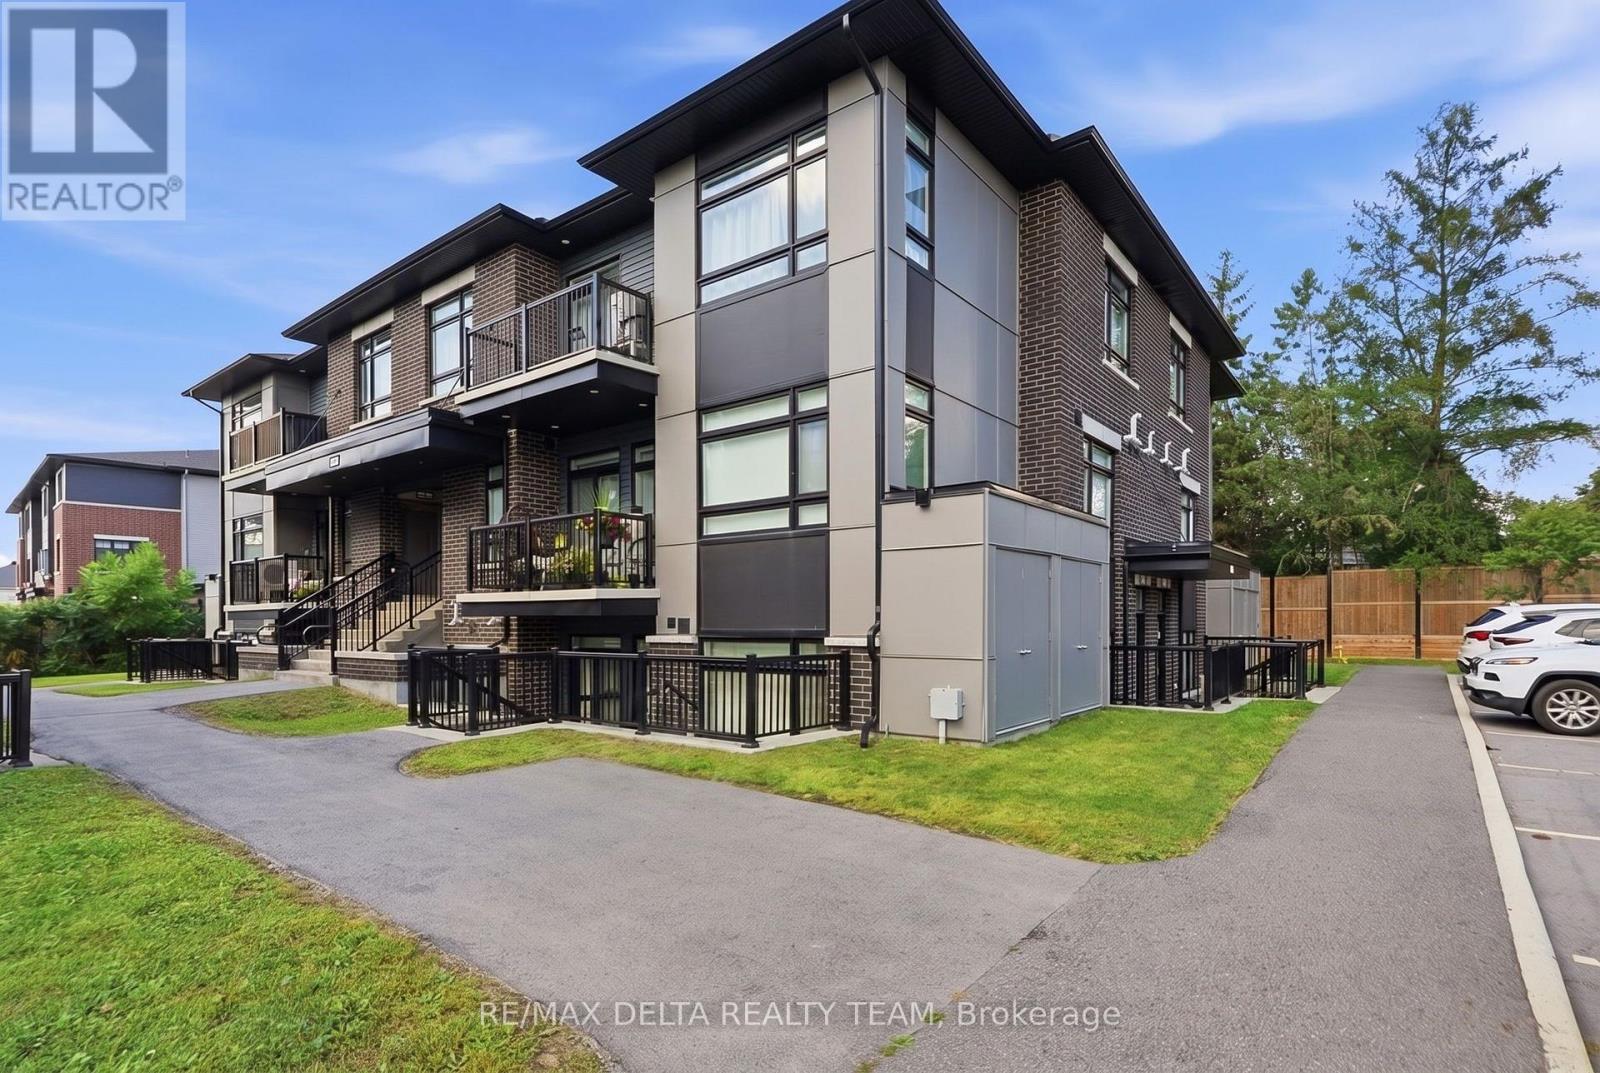
C - 400 C Rolling Meadow Crescent
Ottawa, Ontario
Welcome to this stunning 1,135 sq. ft. Zen Urban Flat by Claridge Homes, where contemporary design meets exceptional comfort, style, and functionality. Positioned on the top floor as a bright and private corner unit, this spacious condominium features impressive 9-foot Cathedral ceilings that create an open, airy atmosphere filled with natural light. This thoughtfully designed home offers 2 bedrooms, a versatile den, and 2 full baths, providing flexible living space for professionals, families, or those working from home. Step outside onto your private balcony to enjoy your morning coffee or unwind at the end of the day. Every detail has been carefully selected to elevate both everyday living and modern style. The carpet-free interior features luxury vinyl flooring, neutral colours, a spacious open-concept layout, elegant quartz countertops in the kitchen and both bathrooms (double sink in the ensuite), a stunning two-tone chef's kitchen, seamless knobs and equipped with high-end stainless-steel appliances, soft-close cabinetry and drawers throughout. Includes custom blinds, and ample closets that maximize storage and functionality. Corner unit allows more sunlight in and offers a clear view of your vehicle from the primary bedroom. The result is a sophisticated, move-in-ready home where luxury and practicality come together seamlessly. Built by Claridge Homes, a trusted builder recognized for quality craftsmanship and thoughtful design, this residence offers an elevated lifestyle without compromising comfort. Ideally located with quick access to the Queensway and Park & Ride, this home keeps you conveniently connected to everything the city has to offer. Enjoy an abundance of nearby amenities, including shopping, restaurants, recreation, parks, green spaces, and cultural attractions. Experience the best of both worlds: the convenience and energy of an urban lifestyle combined with the comfort and tranquility of a suburban setting. (id:19512)
RE/MAX Delta Realty Team
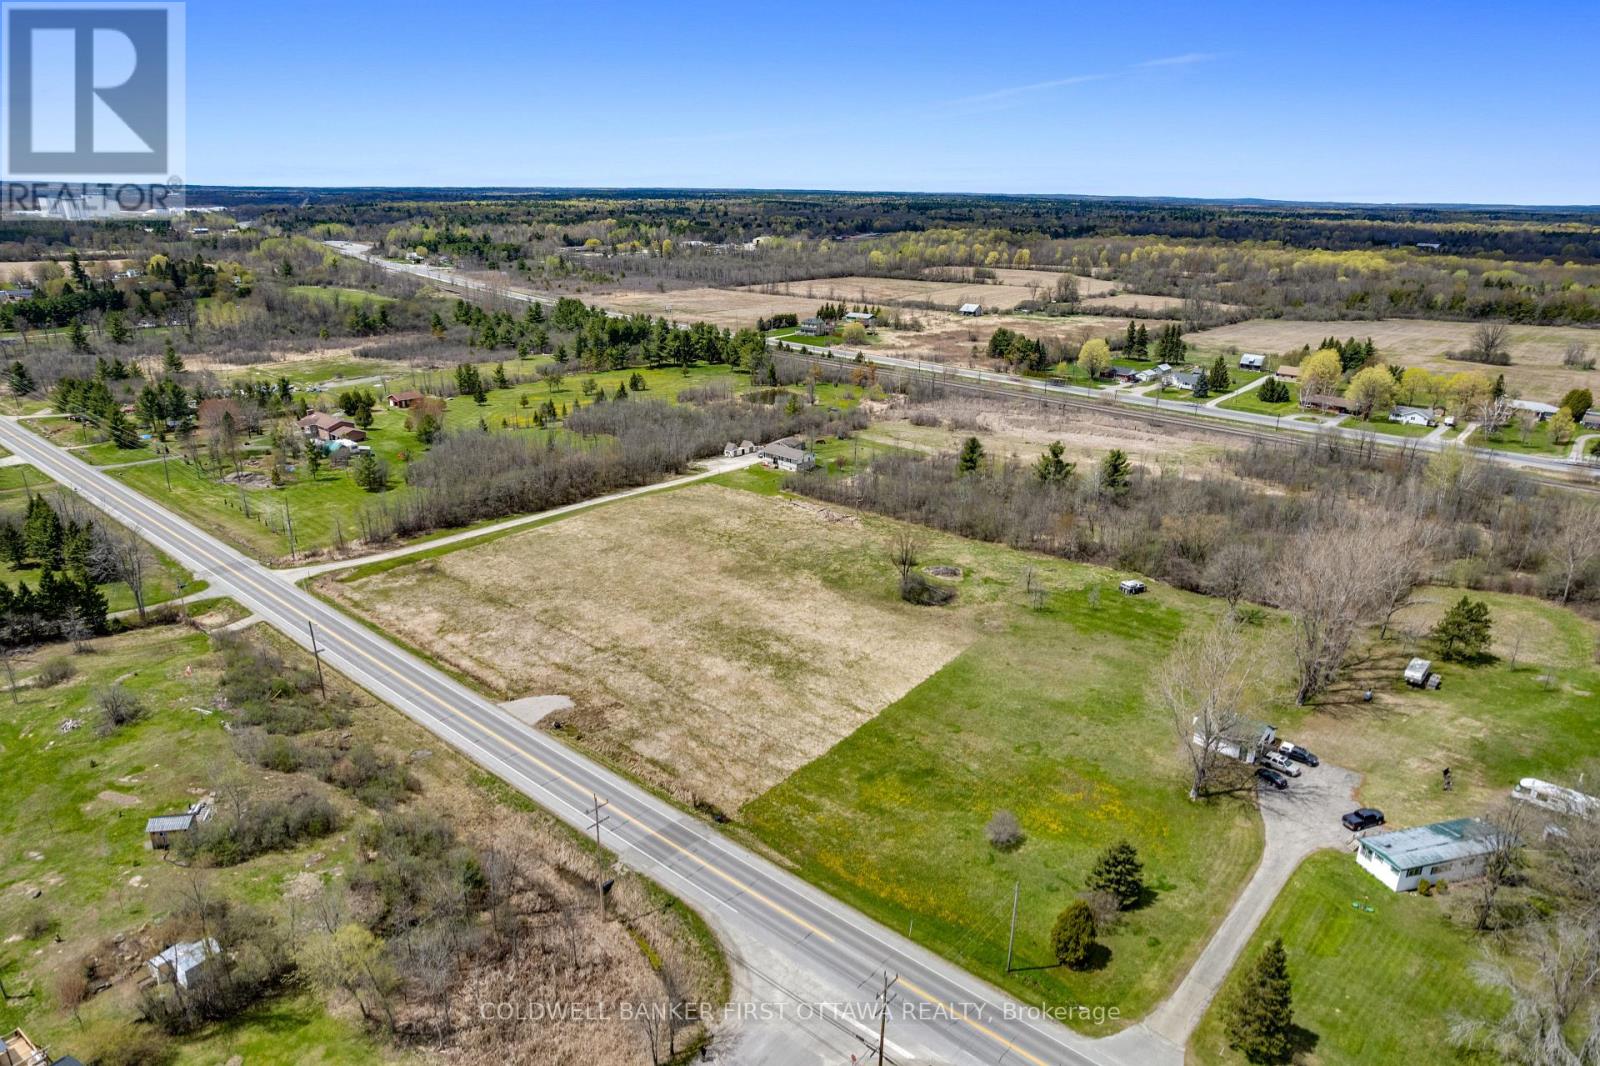
716 Christie Lake Road
Tay Valley, Ontario
Build the home you've always envisioned on this beautiful 3-acre country lot, just minutes from historic Perth. With a completed severance, an installed entrance, and hydro available at the road, much of the groundwork is already in place for your future home. The property offers approximately 144 metres of road frontage and 111 metres of depth, with a level, open landscape that provides plenty of flexibility for your building plans. Imagine a thoughtfully positioned home with room for expansive gardens, a workshop, or simply the freedom to enjoy your own piece of the countryside. Mature trees behind the property provide a lovely natural backdrop, while the open setting offers abundant sunshine and sweeping views of the surrounding rural landscape. Just two minutes away, the Glen Tay Swimming Area on the Tay River offers a wonderful place to cool off on summer afternoons. Downtown Perth is only a few minutes in the other direction, with its charming shops, restaurants, farmers' market, and everyday amenities. With frontage on paved, year-round maintained Christie Lake Road and easy access to Highway 7, this property offers the space and peacefulness of country living without sacrificing convenience. Whether you're planning a retirement retreat, a family home, or a fresh start outside the city, this is an exceptional opportunity to create something entirely your own. Call today to walk the lot! (id:19512)
Coldwell Banker First Ottawa Realty
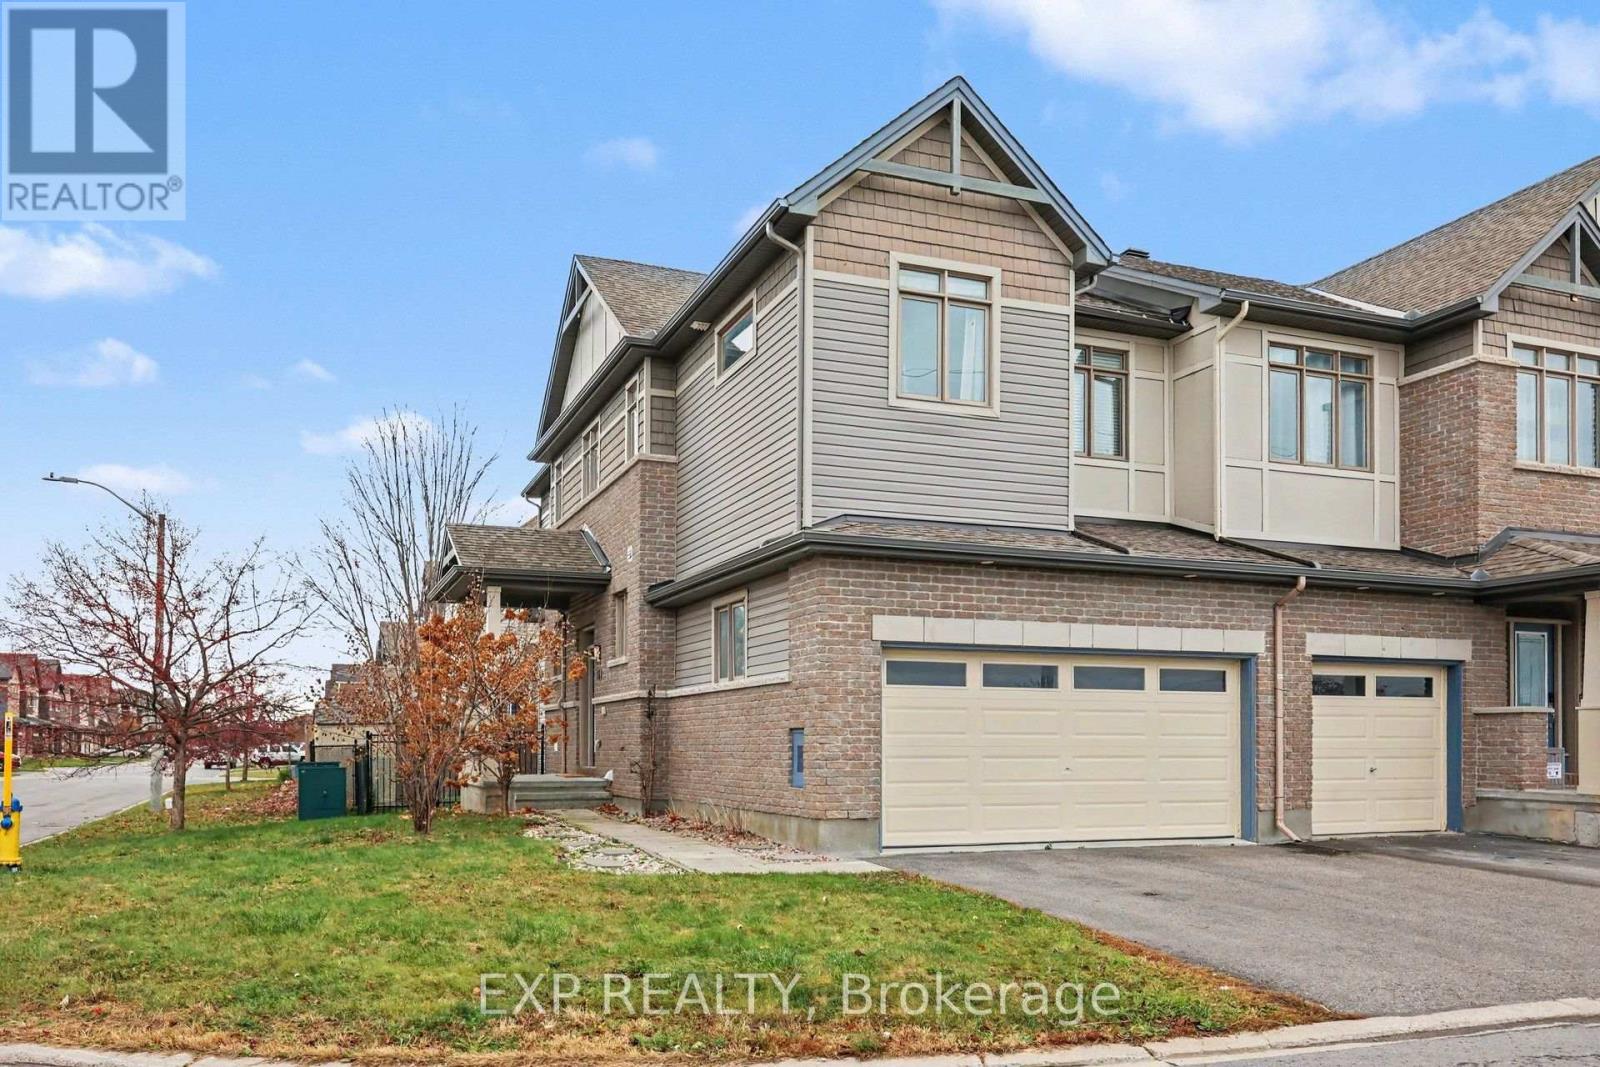
B - 191 Overberg Way
Ottawa, Ontario
Welcome to 191 Overberg Unit B. Bright, clean and move-in ready, this 1-bedroom, 1-bathroom lower-level apartment offers exceptional value with ALL UTILITIES AND INTERNET included in the monthly rent.The unit features a comfortable, functional layout with plenty of natural light, new appliances and a fresh, well-kept feel throughout. Two parking spaces are included - one garage space and one driveway space - at no additional cost.Located just off Fernbank Road, this home is only a 2-minute walk to Walmart and close to grocery stores, restaurants, shopping, transit and everyday amenities, making it an incredibly convenient place to call home.Available for immediate occupancy at $1,800/month, all-inclusive. An excellent option for a working professional or couple looking for a low-maintenance rental in a well-connected neighbourhood. (id:19512)
Exp Realty
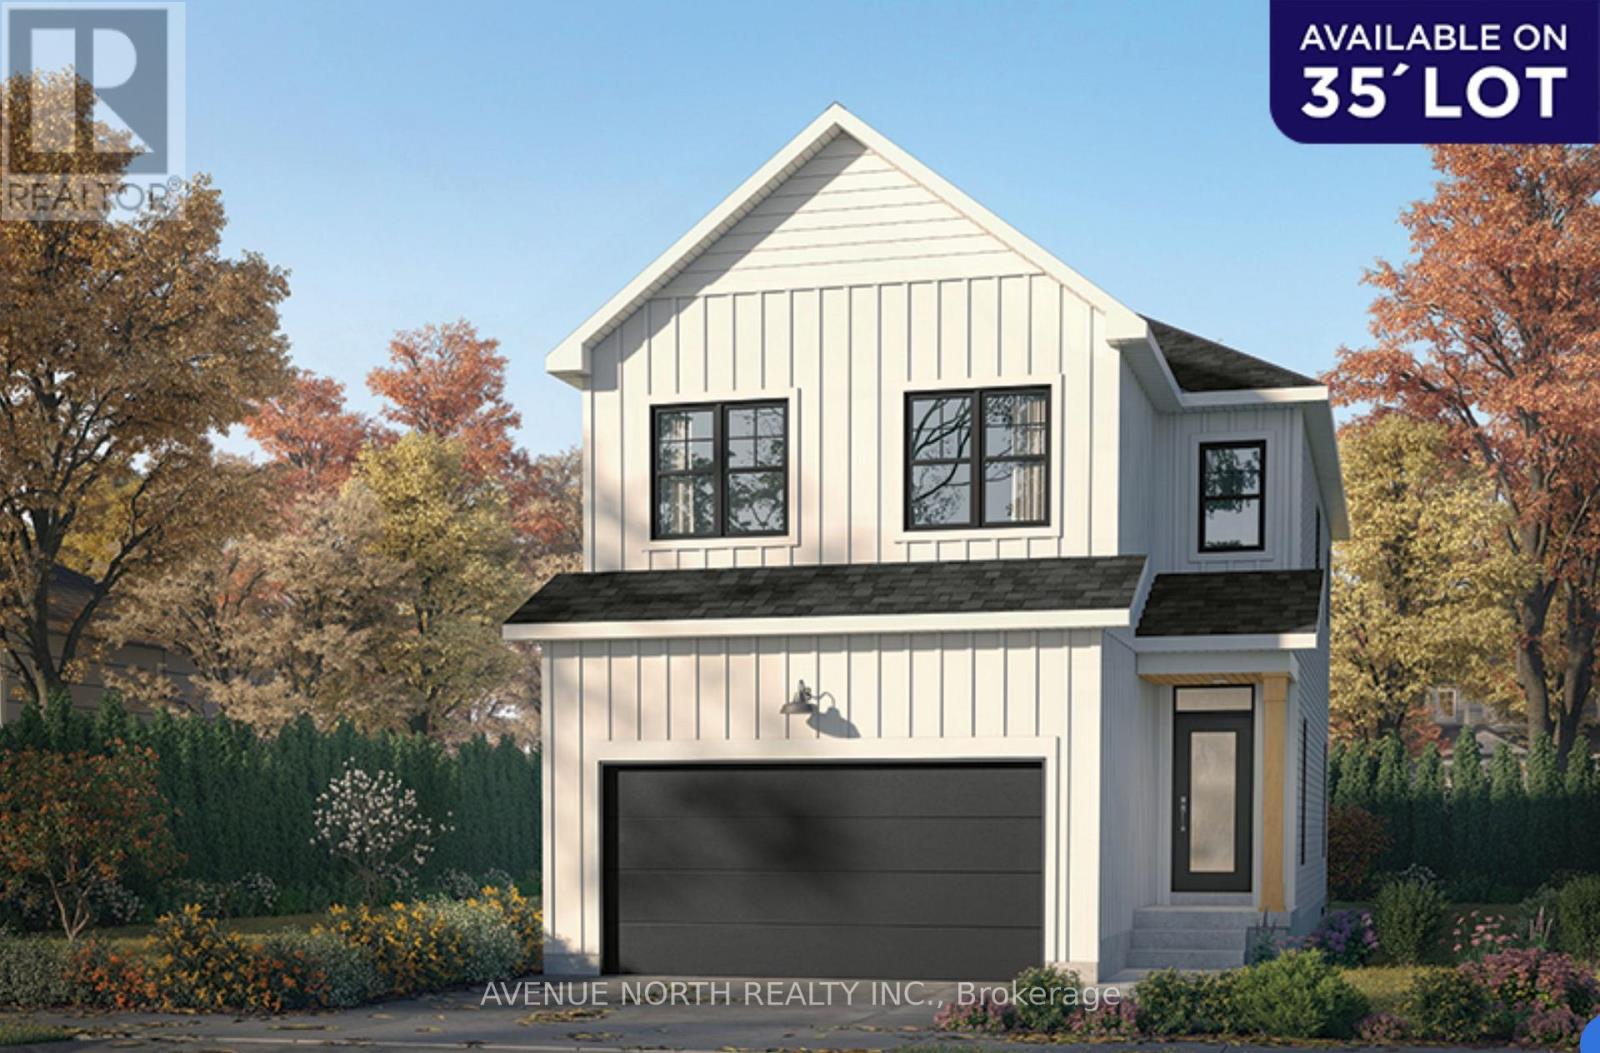
678 Gartersnake Way
Ottawa, Ontario
Welcome to Pathways at Findlay Creek by eQ Homes! The Paisley (Elevation B) is a brand-new 2-storey single home with approx. 2,023 sq. ft. of well-designed living space. You walk into a spacious foyer, and the generous kitchen has plenty of storage. Upstairs you'll find a large primary bedroom, 2 more bedrooms, a big flex room that works as a home office, playroom or family lounge, and laundry on the second floor, right where you need it. Optional 4 and 5 bedroom layouts are available. Built to eQ's Essential spec level. Buyers can also choose a different model, elevation or spec level, subject to availability. LIMITED-TIME BONUS: $25,000 at the Design Studio (subject to change without notice). Close to the Leitrim Wetlands boardwalk, parks, schools and Bank St. shopping, with quick access to South Keys, Leitrim LRT Station and downtown Ottawa. (id:19512)
Avenue North Realty Inc.
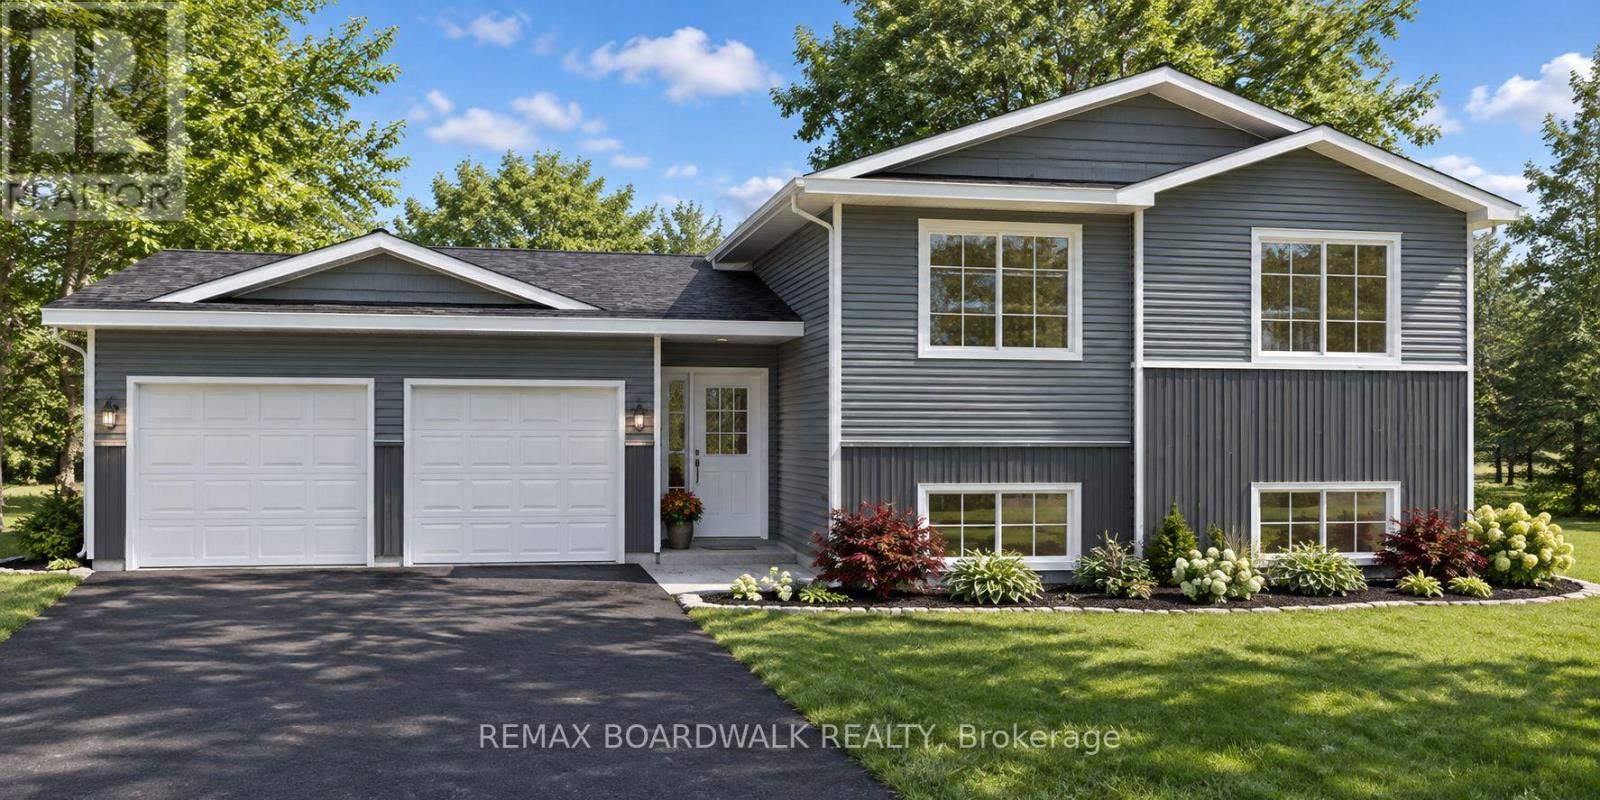
Lot 115 #7 Highway
Lanark Highlands, Ontario
*This house/building is not built or is under construction. Images of a similar model are provided* ALL ON AN ICF FOUNDATION!! Top Selling Jackson Homes model with 3 bedrooms, 2 baths split entryway to be built on stunning 2.5 acre, treed lot just 10 minutes from Carleton Place, and an easy commute to the city. Enjoy the open concept design in living area /dining /kitchen area with custom kitchen with granite counters and backsplash from Laurysen Kitchens. Generous bedrooms, with the Primary featuring a full 4pc ensuite with custom tub and ceramics. Ceramic in baths, kitchen and entry. Large entry/foyer with inside garage entry, and door to backyard. Attached double car garage(20x20) The lower level awaits your own personal design ideas for future living space, includes drywall and 1 coat of mud. The Buyer can choose alltheir own custom finishing with our own design team. All on a full ICF foundation! (id:19512)
RE/MAX Boardwalk Realty
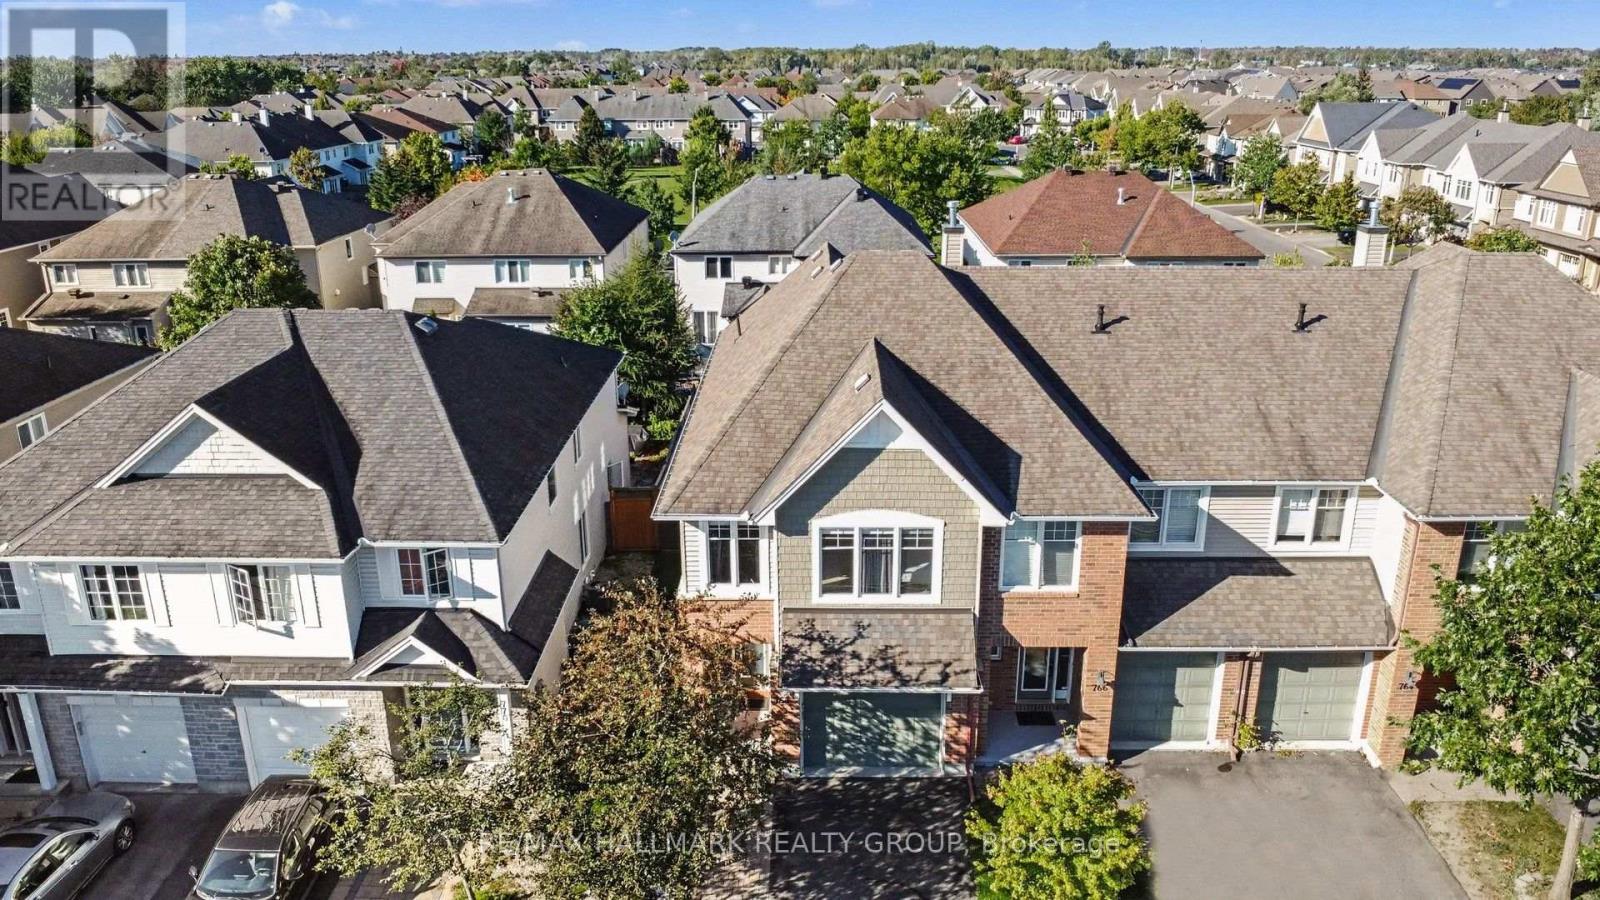
768 White Alder Avenue
Ottawa, Ontario
Welcome to 768 White Alder Avenue! An exceptional END unit 3 bedroom PLUS LOFT townhome offering an impressive 27 ft frontage, a separate private driveway, and over 2,100 sq. ft. of total living space, including the fully finished basement. This is a truly spacious townhome that offers an abundance of room for the entire family, along with the added privacy and natural light that come with an end unit.The main floor features a bright and inviting open concept layout with 9 ft ceilings, hardwood flooring, tile, a gas fireplace, and an abundance of windows. The beautifully upgraded chef's kitchen is the heart of the home, featuring premium cabinetry, granite countertops, stainless steel appliances, a large centre island, and a walk in pantry, perfect for everyday living and entertaining.The second floor offers 3 generously sized bedrooms plus a large, versatile loft. The loft is an incredible bonus space and is large enough to serve as a second family room, home office, playroom, gym, or additional lounge area. The oversized primary bedroom features a walk in closet and a spa like ensuite with a separate soaker tub and large walk in shower. A full bathroom and convenient second floor laundry complete the level.The fully finished basement adds even more valuable living space with a massive family and recreation room featuring 6 built in speakers, creating the perfect setup for movie nights, entertaining, or relaxing with the family.Outside, enjoy your private backyard with a large cedar deck and southern sun exposure, making it an ideal space for summer BBQs and entertaining. The separate driveway has been widened with interlock, allowing two vehicles to park side by side.Located in the heart of Findlay Creek, close to excellent schools, parks, public transit, shopping, and everyday amenities. This is townhome living with room to breathe. (id:19512)
RE/MAX Hallmark Realty Group
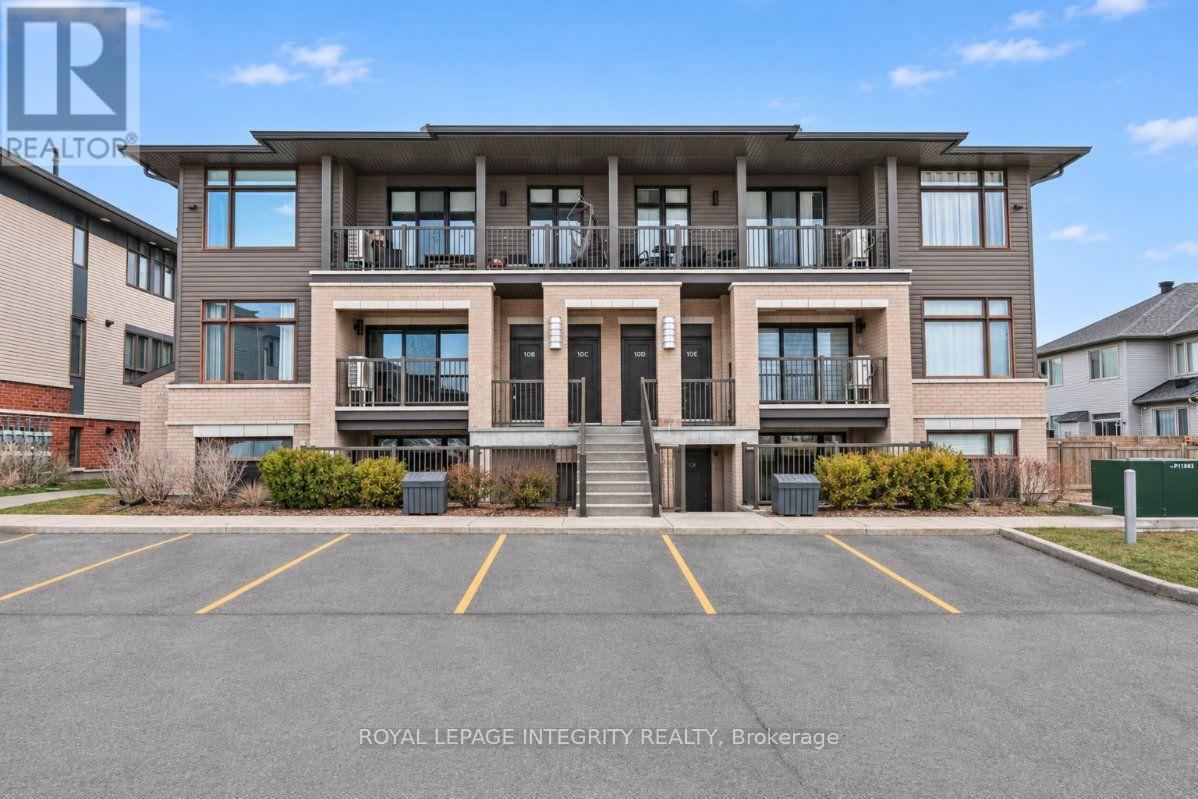
2 - 10 Jaguar Private
Ottawa, Ontario
Welcome to 10A Jaguar Private! This beautifully upgraded 2-bedroom, 2-bathroom lower-level unit offers comfortable, low-maintenance living with 9-foot ceilings and thoughtful finishes throughout. Step inside to a spacious, well-appointed kitchen featuring quartz countertops, beautiful wood-textured cabinetry, and an oversized pantry, providing plenty of storage and prep space for everyday cooking or entertaining. The unit also offers the convenience of in-suite laundry and two upgraded bathrooms featuring oversized vessel sinks and sleek black fixtures. Both bedrooms offer generous closet space, with one featuring its own ensuite bathroom. An additional storage closet provides even more room to keep everything organized. Enjoy the added convenience of an assigned parking space, #5, located right outside the front door. Visitor parking is conveniently available along the entire designated row. The property also offers a shared garbage room for easy access and bicycle storage. Outside, the beautifully maintained landscaping, with lawn care and snow removal included, makes for truly low-maintenance living. A fantastic opportunity for first-time buyers, downsizers, or investors! (id:19512)
Royal LePage Integrity Realty