
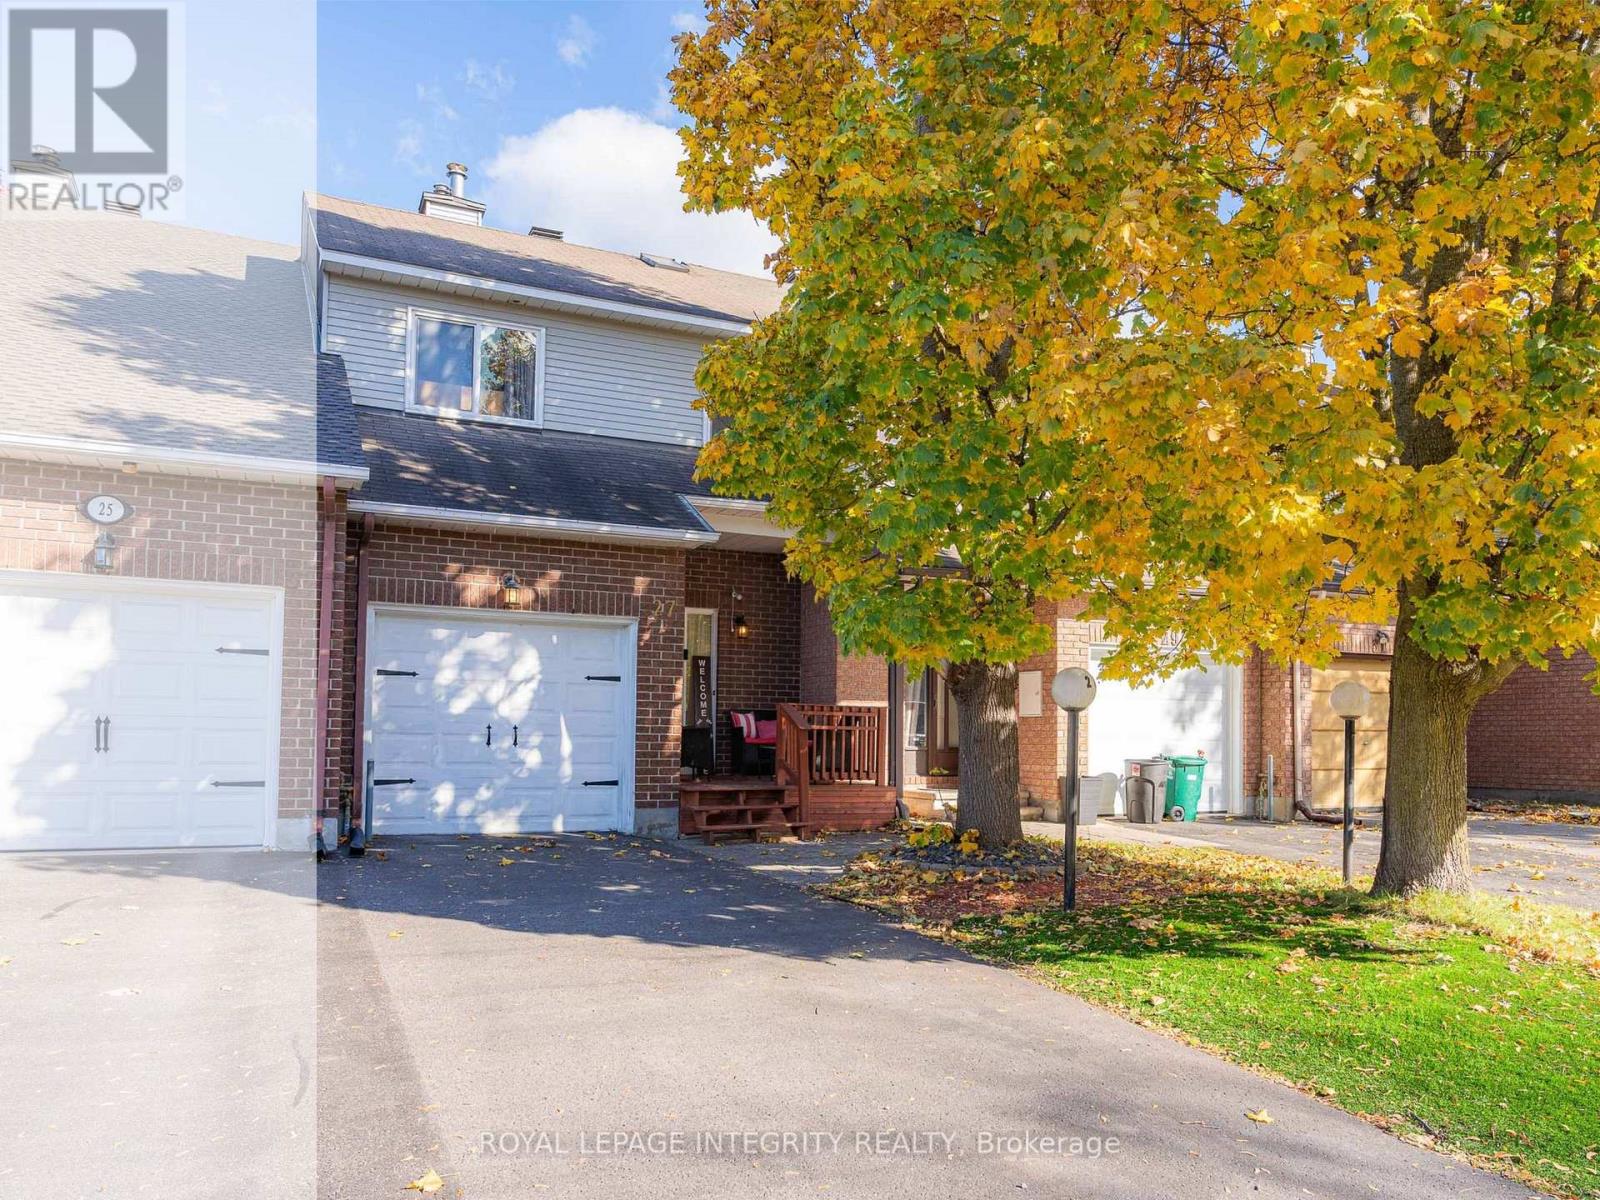
27 Danaher Drive
Ottawa, Ontario
Welcome to 27 Danaher Drive! Located in Barrhaven's established Heritage Park community, this well-maintained freehold townhouse faces a quiet court and offers 3 bedrooms, 2.5 bathrooms, and approximately 1,768 sq. ft. of living space, including the fully finished basement. The home is carpet-free throughout, offering comfort and easy maintenance. An inviting front porch provides a lovely space to enjoy your morning coffee or unwind after a long day. Step inside to a bright and spacious living and dining area, featuring brand-new living room flooring (2026) and updated lighting. The functional kitchen offers extensive cabinetry, a stylish mosaic tile backsplash, pot lights (2020), and several upgraded appliances, including the dishwasher (2024), stove (2023), and microwave (2022). A skylight above the staircase brings additional natural light into the home. Upstairs, you'll find three well-proportioned bedrooms, including a spacious primary bedroom with a walk-in closet and private ensuite, along with an additional full bathroom. The fully finished basement offers flexible living space, highlighted by a charming wood-burning fireplace with a decorative stone surround, plus an additional finished room ideal for a home office, gym, or recreation area. Step outside to a fully fenced backyard featuring a spacious wooden deck expanded in 2023, perfect for summer barbecues and entertaining. Major updates include a new front door (2025), A/C (2019, rental), owned furnace (2016), updated upstairs bathrooms, and flooring improvements over the years. Conveniently located near schools, parks, shopping, restaurants, and everyday amenities, this home offers a wonderful combination of comfort, functionality, and convenience. Welcome home! (id:19512)
Royal LePage Integrity Realty
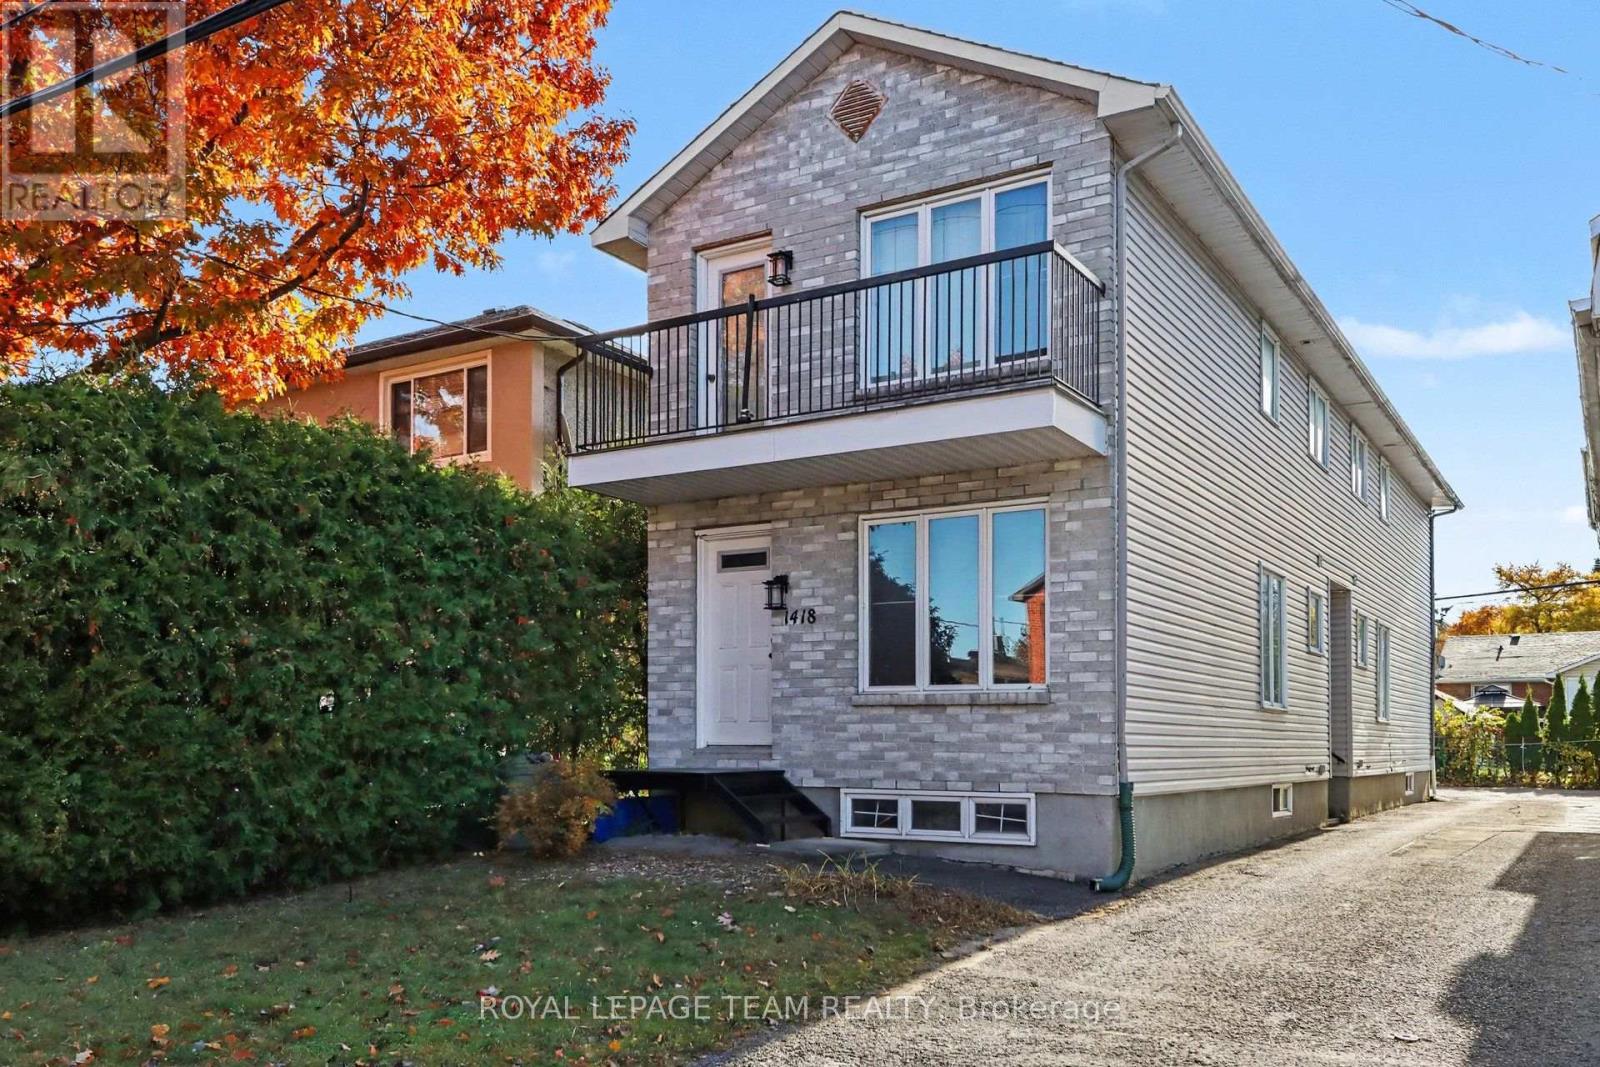
B - 1418 Raven Avenue
Ottawa, Ontario
Fully renovated, this executive 2-storey rear unit offers stylish and comfortable living in a highly desirable west end location. Featuring brand new flooring and abundant natural light throughout, the open concept main floor seamlessly integrates the living, dining and kitchen areas, complete with a convenient main floor powder room. Upstairs features two spacious bedrooms and a tastefully updated full bathroom, highlighted by a private balcony off the primary bedroom that is perfect for enjoying morning coffee or unwinding in the evening. The finished basement includes a full rec room, offering versatile extra space for a home office, gym, or entertainment area. Additional highlights include in-unit laundry, along with one dedicated parking spot. Ideally situated minutes from Westboro and close to Highway 417, shopping, schools, parks, public transit, Altea Active, and downtown Ottawa. Available immediately. Tenant is responsible for all utilities. (id:19512)
Royal LePage Team Realty
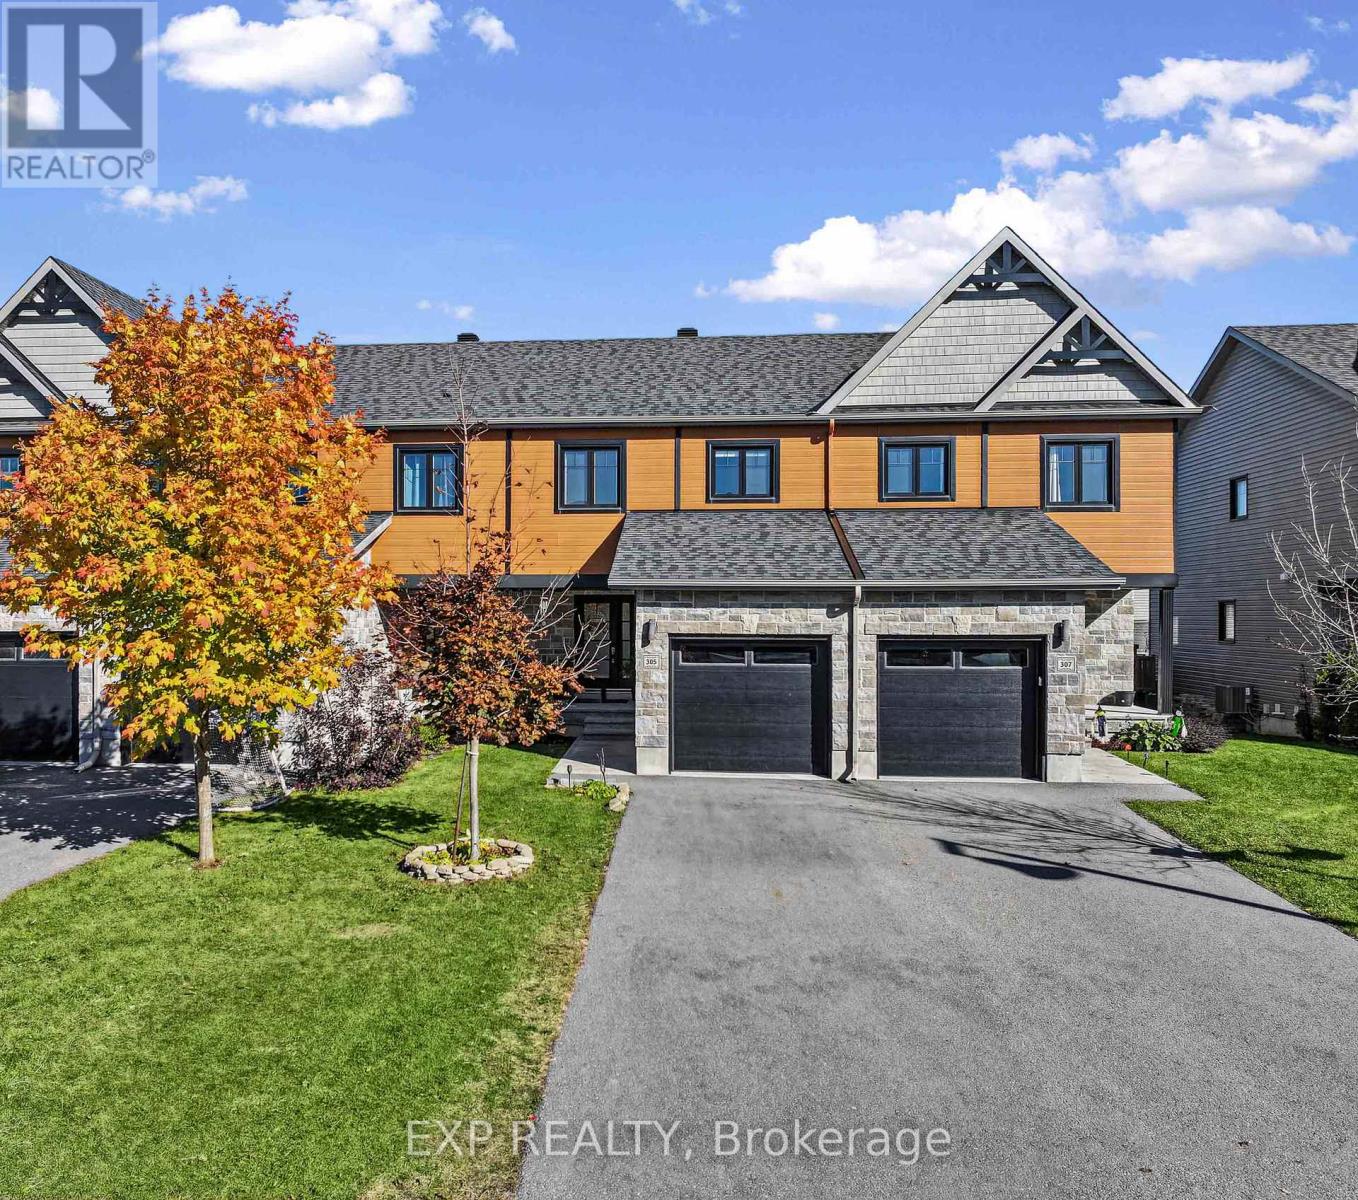
305 Twilight Avenue
Russell, Ontario
Welcome to this well-maintained 3+1 bedroom TOWNHOME in the family-friendly community of Russell! Offering a bright, modern interior & thoughtfully designed layout, this home combines stylish finishes & comfortable everyday living. Hardwood flooring flows throughout the open-concept main level, where the inviting living & dining areas connect seamlessly with a well-appointed kitchen with quartz countertops, ceiling-height cabinetry & a generous island offering additional prep space & casual seating. Large patio doors fill the dining area with natural light & lead to a fully fenced backyard, providing a great outdoor space for relaxing & entertaining. Upstairs, the spacious primary bedroom features large windows & double closets. Two additional good sized bedrooms offer flexibility for family, guests or home office. The 5-pc family bathroom features double-sink quartz vanity, glass-enclosed shower & ceramic finishes. The lower level offers a spacious, partially finished open-concept layout with a recreation room & bedroom, just awaiting the finishing touches to make it your own. Ideally situated in the desirable, family-friendly neighbourhood of Sunset Flats, this home offers the perfect balance of small-town charm & everyday convenience. Enjoy easy access to local schools, including two high schools & three elementary schools, along with grocery store, restaurants, pharmacy, bank, medical clinic & library. Outdoor enthusiasts will appreciate nearby 10 km paved New York Central Recreational Trail, conservation areas, parks and extensive walking/cycling trails. The Russell Fairgrounds, arena & sports dome are also close by, with the new Russell Recreation Complex bringing more exciting recreational opportunities to the community, including three ice rinks & a 25 metre pool. Enjoy the charm of Russell's welcoming community, abundant green spaces & excellent local amenities, all within easy commuting distance of Ottawa! (id:19512)
Exp Realty
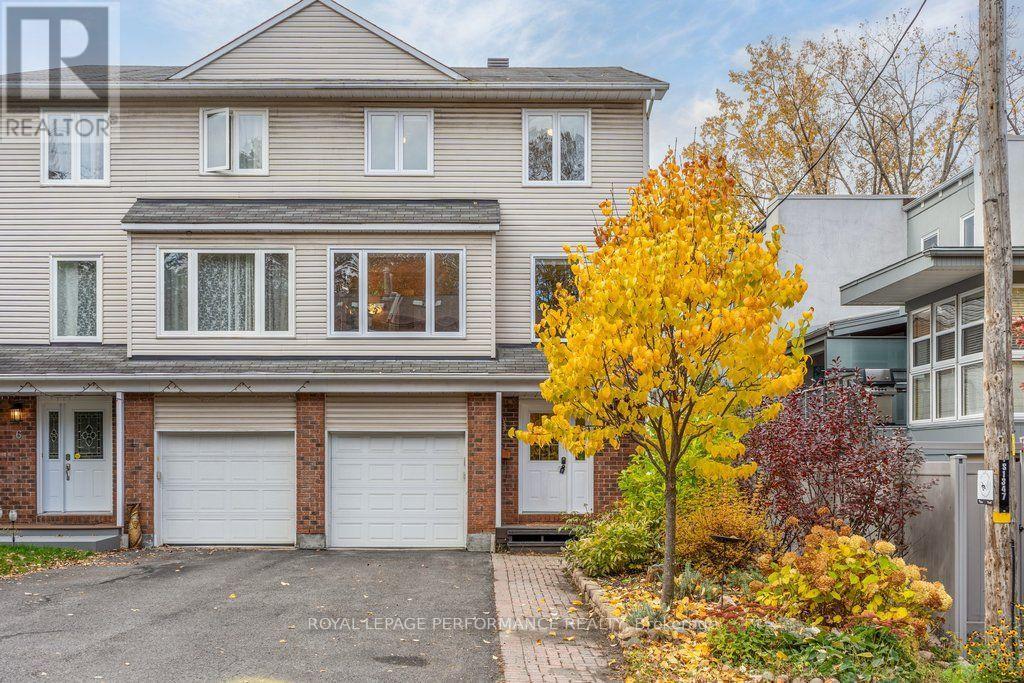
4 Birchdale Avenue
Ottawa, Ontario
Rarely does a townhome offer the scale, practical multi-level design, and natural setting found at 4 Birchdale Avenue. Nestled in the established riverside community of Crystal Bay / Bayshore, this 3-storey home delivers 2,041 sq. ft. of above-grade living space, seasonal Ottawa River views, and direct access to outdoor recreation just steps from your front door. The ground level features an inviting entryway with inside garage access, a 2-piece powder room, and a generous family room with direct walkout to a fully fenced, private backyard complete with low-maintenance composite fencing (2025) and mature trees. Upstairs, the expansive second level is designed for everyday comfort and entertaining. It boasts a bright eat-in kitchen, a dedicated formal dining room, and an expansive living room centered around a natural gas fireplace with custom built-in shelving. Step out onto the elevated balcony set directly into the tree canopy-with newly updated exterior stairs and tranquil seasonal views toward the river. The third floor hosts 4 well-proportioned bedrooms and 2 full bathrooms, including a primary retreat with a private 3-piece ensuite, a full 4-piece family bath, with the versatile fourth bedroom ideal for a dedicated home office or nursery. Down below, a clean, dry crawlspace provides exceptional out-of-sight seasonal storage.Key capital updates include vinyl replacement windows (2019), central air conditioning (2021), and a brand-new washer and dryer (2026). Complete with parking for 3 vehicles (attached garage + 2-car surface driveway), this home sits walking distance to Britannia Beach, the Nepean Sailing Club, Andrew Haydon Park, and NCC multi-use pathways/winter ski trails. Perfectly positioned just 15 minutes to both the Kanata Tech Park and Downtown Ottawa, with quick access to the Bayshore transit hub and future LRT. (id:19512)
Royal LePage Performance Realty
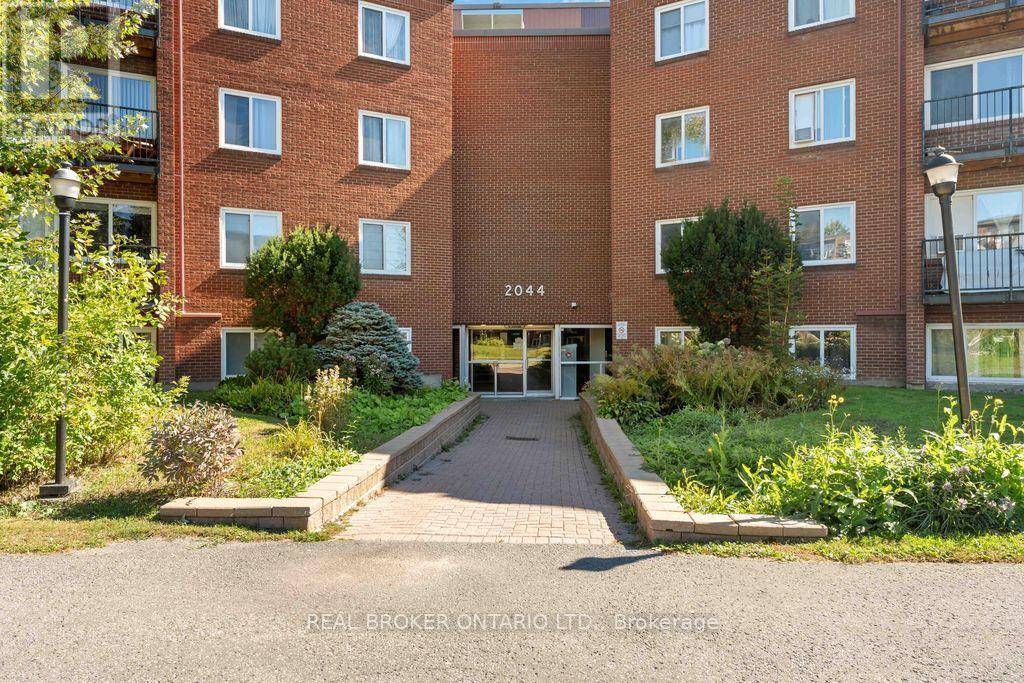
105b - 2044 Arrowsmith Drive
Ottawa, Ontario
*OPEN HOUSE SUNDAY NOV.1 2-4PM* Welcome to 105B at 2044 Arrowsmith Drive! This bright and spacious 3-bedroom condo features south-facing exposure, allowing plenty of natural light to fill the living and dining areas throughout the day. Freshly painted and thoughtfully updated, the unit offers luxury vinyl flooring with DRIcore underlay, updated trim and doors, and updated electrical fixtures. The beautifully renovated 4-piece bathroom features a ceramic tub surround, bathtub, vanity, toilet and sink. The refreshed kitchen includes new lower cabinetry, countertop, backsplash, sink, faucet and hood fan. Additional improvements include new electric baseboard heaters in two bedrooms and three electric space heaters installed approximately six years ago. Enjoy a family- and pet-friendly building featuring an outdoor pool, indoor dry sauna, visitor parking and shared laundry facilities on the second floor. The unit also includes a dedicated storage locker on the third floor and one exclusive-use parking space (#183).Condo fees are $594/month. Hot water is owned and maintained by the condominium corporation. Conveniently located near Gloucester Shopping Centre, Walmart, Costco, schools, parks, restaurants, coffee shops, Blair LRT Station and Highway 417, this home offers easy access to everyday amenities and transportation. An excellent opportunity to own a spacious 3-bedroom condo in an established Ottawa community! Some photos have been virtually staged. (id:19512)
Real Broker Ontario Ltd.
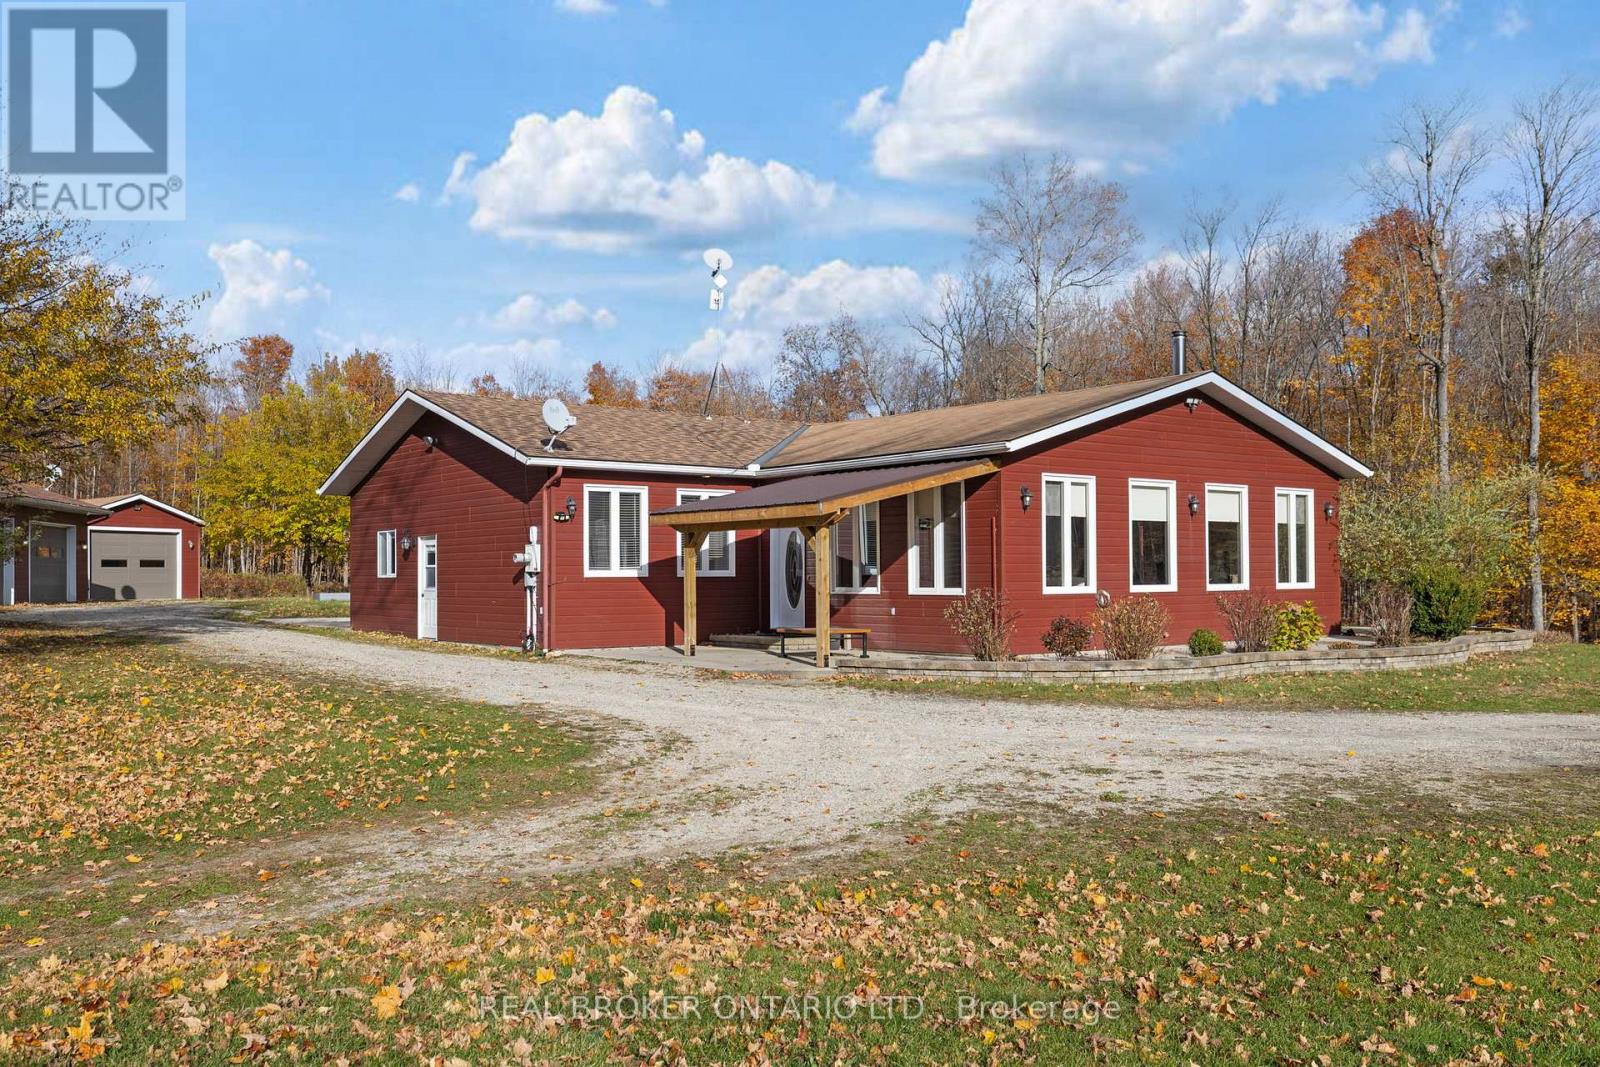
12921 Highway 7
Lanark Highlands, Ontario
13+ private acres, perfectly placed between Carleton Place and Perth. This bright 3 bed, 2 bath bungalow with over 2,500 square feet is all on one level, with 36" doors, a 58" wide hallway and 9'5" ceilings. Big windows fill the open concept living space with light, and the high efficiency wood fireplace can heat about 90% of the home on its own. The kitchen has granite counters, a huge breakfast bar, a walk in pantry and a dining area right alongside, so the cook is always part of the conversation. The primary suite has a spa style ensuite and its own door out to a private patio. The office has a separate outside entrance, ideal for working from home. Then there's the space outside: quality hardy board siding, a 30'x40' insulated, drywalled garage with woodstove, a 16'x30' single garage, and a 30'x40' workshop built 4 years ago for the RV, boat, tractor or trucks. A sunroom, a new pergola, bonfire nights and room to roam. Country living, minutes to town. (id:19512)
Real Broker Ontario Ltd.
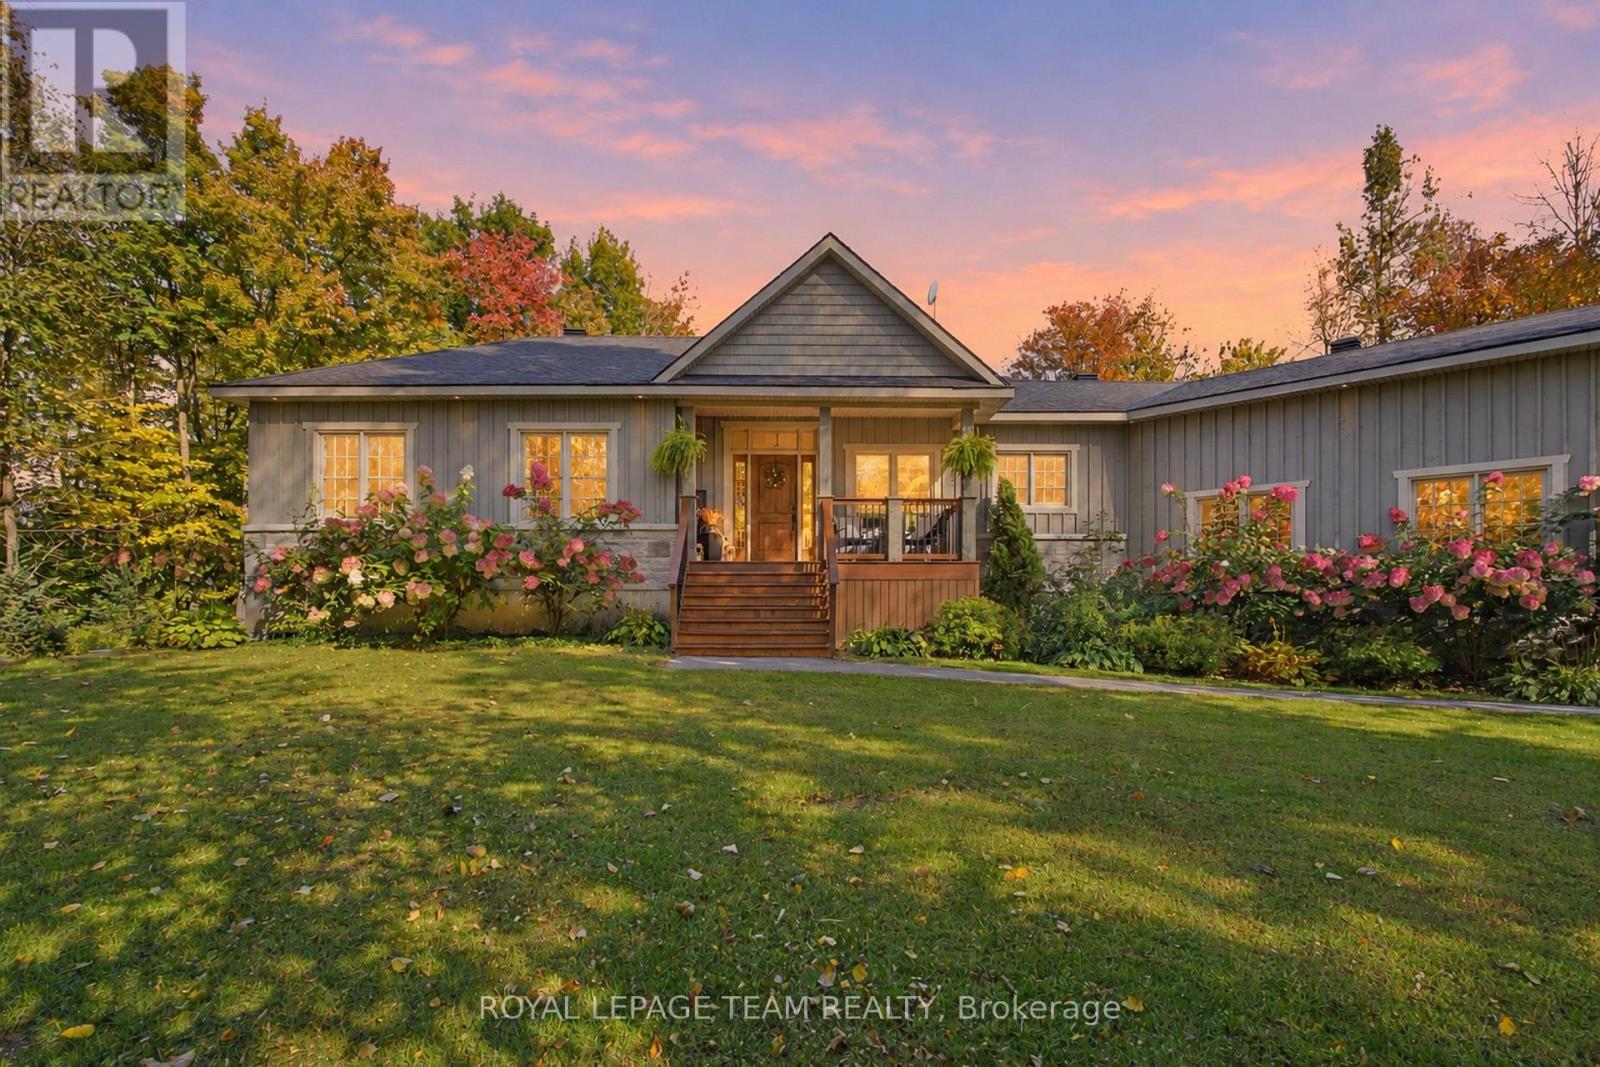
60 Kimberly Avenue
North Grenville, Ontario
Welcome to Kettle Creek Estates, a sought-after estate community minutes from the heart of Kemptville, with convenient access to Ottawa and the 401 via Highway 416. Set on 1.57 acres, 60 Kimberly Avenue is a custom-built raised bungalow surrounded by mature maple, spruce and apple trees with no rear neighbours. Beautiful landscaping, including hundreds of planted tulips and gladiolas, provides seasonal colour, exceptional privacy and plenty of room to enjoy the outdoors. Built in 2014, this versatile home offers 3+2 bedrooms and 3 full bathrooms, with a layout well suited to everyday living, entertaining and multigenerational possibilities. The main level showcases hand-scraped Acacia hardwood, a sunken living room with vaulted ceiling, and a natural gas fireplace framed by cultured stone. The impressive kitchen features granite countertops, abundant cabinetry, a natural gas range and generous prep space. The private primary suite includes a vaulted ceiling and spa-inspired ensuite with a soaker tub, walk-in shower and double-sink vanity. Two additional bedrooms and a full bathroom complete the sleeping wing, while main-floor laundry, a walk-in pantry and direct garage access add everyday convenience. The bright lookout lower level features nine-foot ceilings, two spacious bedrooms with large closets, a full bathroom, wet bar with sink and refrigerator, family room, games area, office and a charming children's play nook beneath the stairs. Garage access from both levels creates excellent potential for an in-law or multigenerational arrangement. The insulated and heated double garage includes a 220-volt electric heater and a separate exterior door to the backyard. Outside, relax on the recently refinished deck and front porch or gather beneath the trees in your private backyard retreat. Offering an ideal balance of privacy, space and proximity to Kemptville, this distinctive property is a rare find in a modern estate community. (id:19512)
Royal LePage Team Realty
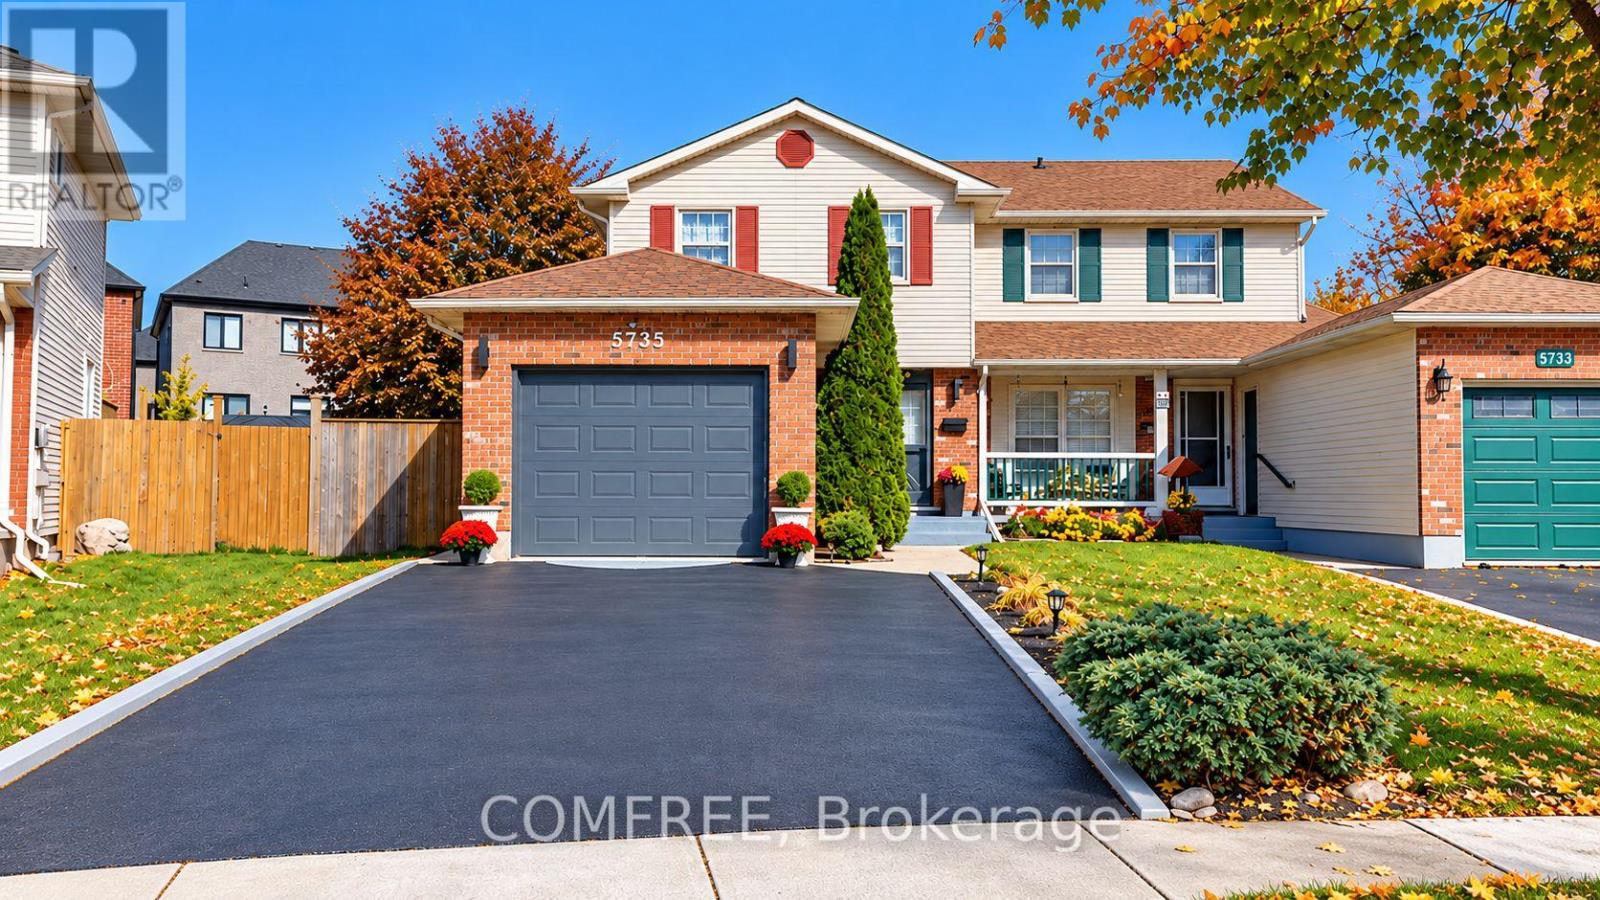
5735 Deerbrook Street
Niagara Falls (Oldfield), Ontario
Welcome to this move-in-ready semi-detached home nestled in a quiet, established neighbourhood in the Oldfield area of Niagara Falls. Offering a comfortable blend of functionality, convenience and everyday living, this inviting property features 3 bedrooms and 1 full bathroom plus a powder room. The full basement features a family room, separate laundry area, ample storage space and an existing bathroom rough-in. The home also offers an attached single-car garage, driveway parking for two additional vehicles, and a private backyard with patio space, ideal for outdoor relaxation and casual gatherings. This home offers the comfort of a quiet residential neighbourhood with convenient access to grocery shopping, everyday amenities, scenic parks and the QEW. An opportunity for buyers looking to settle in Niagara or relocate from Hamilton, Burlington, Toronto and the Greater Toronto Area. Discover the convenience of Niagara living, with the natural beauty of the Falls, scenic walking trails and Niagara wine country within the surrounding region. Virtual tour available for a closer look at the home's inviting living spaces, layout and features. (id:19512)
Comfree

210 Big Dipper Street
Ottawa, Ontario
A soaring 15-foot living room ceiling, dramatic windows and stylish finishes set this Urbandale Calypso freehold townhome apart on a quiet street in sought-after Riverside South. Offering 3 bedrooms, 2.5 bathrooms, an attached garage and a finished lower level, it combines standout design with everyday comfort. A welcoming tiled foyer leads past a convenient powder room and interior garage access to the bright, open-concept main floor, where warm hardwood flooring runs through the principal living areas. The beautifully appointed kitchen features upgraded quartz countertops, a generous island, extended-height white cabinetry, a modern tile backsplash, stainless steel appliances and contemporary lighting. Just beyond, the dining area flows into a spectacular living room, where a wall of soaring windows fills the space with natural light and a gas fireplace creates a cozy focal point. Patio doors provide easy access to the backyard. Upstairs, the spacious primary bedroom offers a walk-in closet and a private ensuite featuring quartz countertops and an upgraded glass-enclosed tiled shower. 2 additional sunlit bedrooms, a full family bathroom with quartz counters and the convenience of second-floor laundry complete this level. The finished basement provides a versatile family room, perfect for movie nights, a playroom, fitness area or home office, plus practical storage space. Additional highlights include upgraded tilework, custom window coverings, central air conditioning, a garage door opener and a home built to ENERGY STAR specifications. Outside, enjoy a family-friendly community just a short walk from St. Gianna School, with neighbourhood parks, recreation facilities, walking trails and the scenic Rideau River close by. Convenient access to transit, River Road and Earl Armstrong Road puts the shops, restaurants and everyday amenities of Riverside South, Barrhaven and Manotick within easy reach. A thoughtfully designed home in a location you'll love! (id:19512)
Royal LePage Team Realty
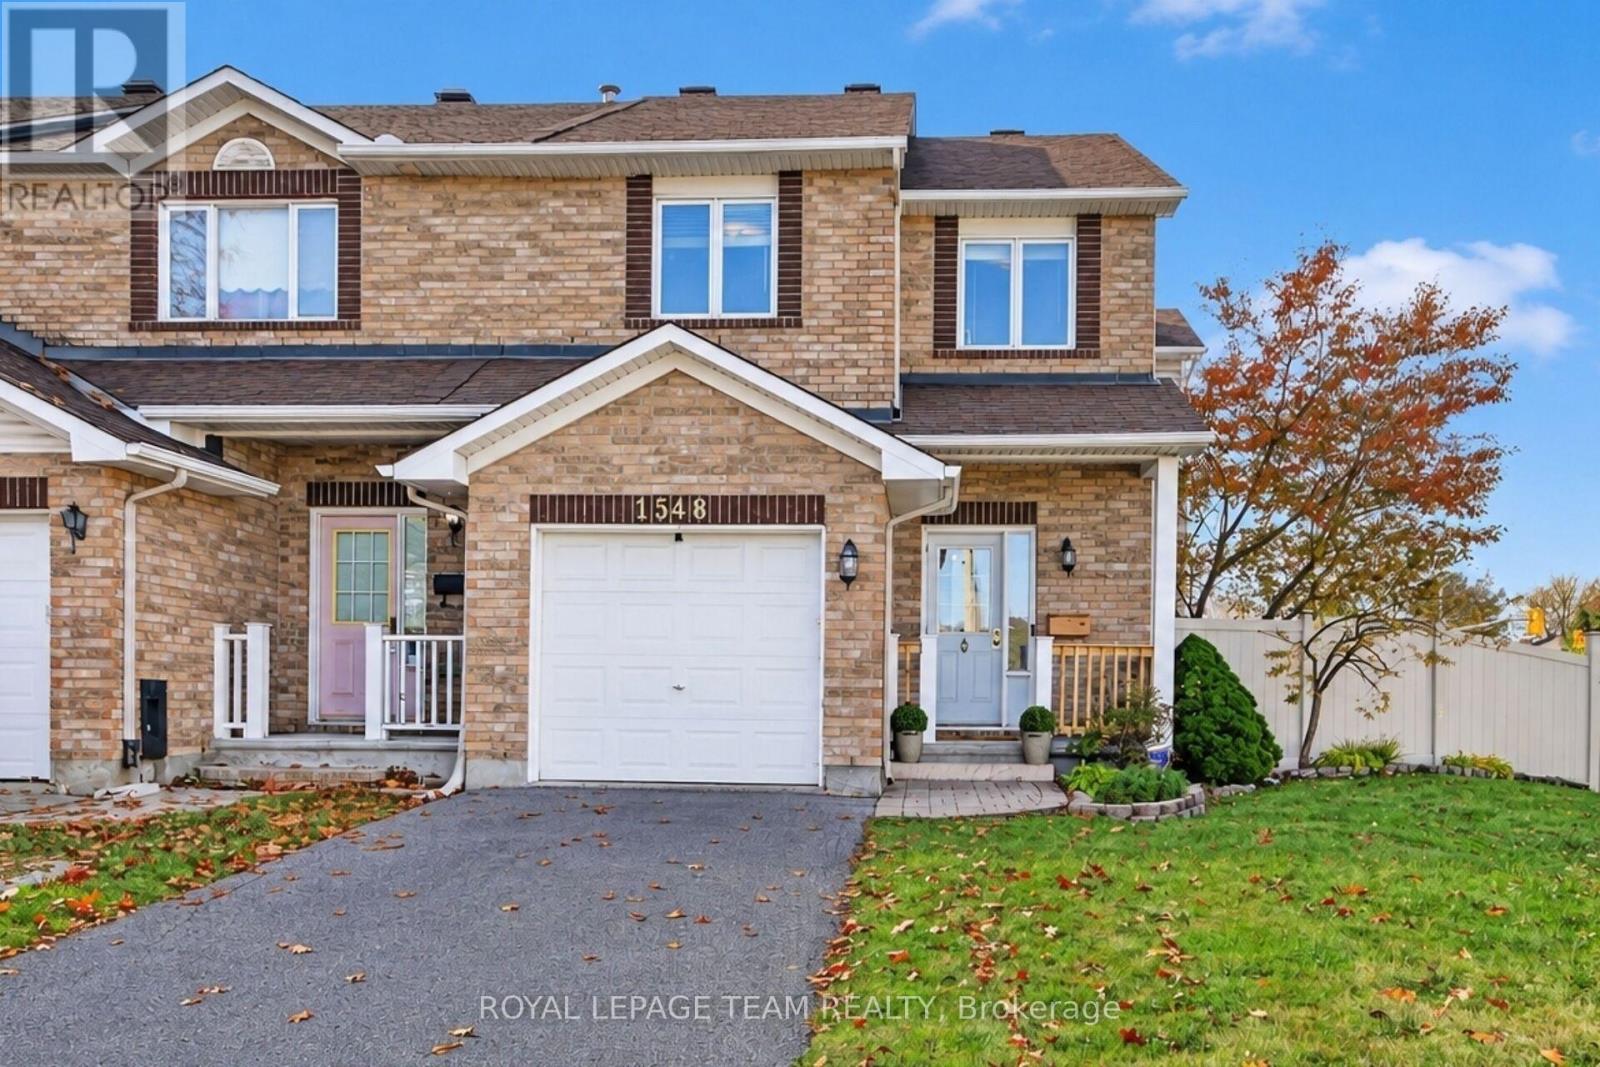
1548 Cedar Mills Road
Ottawa, Ontario
Welcome to 1548 Cedar Mills Road! Set on an expansive corner lot in the established Chateauneuf neighbourhood of Orléans, this 3-bedroom, 2.5-bathroom end-unit townhome offers comfortable living, a practical layout, and room to make it your own. The main floor features bright living and dining areas, a convenient powder room, and a kitchen with ample cabinetry and storage. Plenty of natural light creates a welcoming setting for everyday living and entertaining. Upstairs, three spacious bedrooms include a primary bedroom with its own ensuite, complemented by a separate four-piece bathroom. The finished lower level extends the living space, with flexibility for a family room, recreation area, home office, or a combination to suit your needs. Outside, the generous backyard features newer PVC fencing and plenty of space for outdoor dining, gardening, or relaxing. The corner lot and end-unit setting add to the home's appeal. Additional highlights include a furnace (2013) and central air conditioning (2014).Close to schools, parks, shopping, public transit, and everyday amenities, this home offers a well-rounded combination of space, convenience, and potential in a family-friendly community. (id:19512)
Royal LePage Team Realty
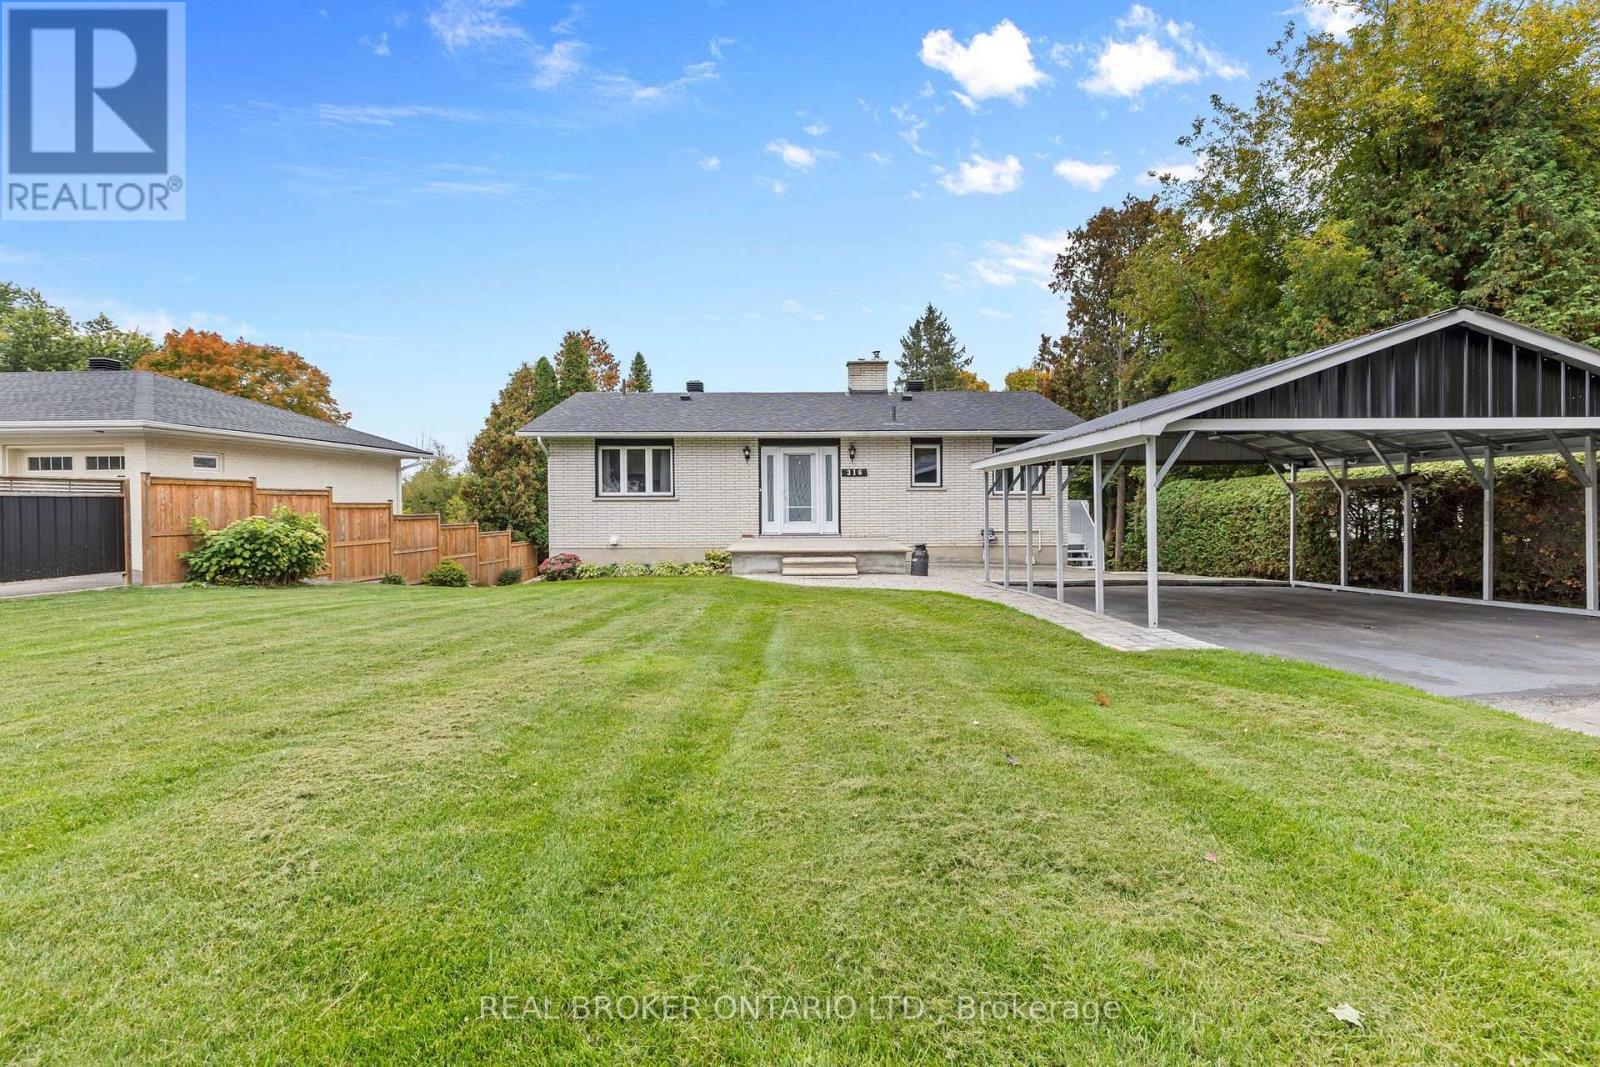
316 Clothier Street W
North Grenville, Ontario
Completely renovated from top to bottom in 2016, this move-in-ready bungalow offers a bright, spacious feel with the convenience of in-town living and a peaceful setting along Kemptville Creek. Thoughtfully designed to maximize every room, the main level features generous living spaces, a comfortable primary bedroom and a welcoming living room with a cozy gas fireplace insert. With 1+1 bedrooms and 2 bathrooms, the finished walk-out basement adds valuable living space and flexibility for guests, a family room, home office or hobby space. Step outside to an expansive backyard offering plenty of room to relax, entertain and enjoy the outdoors, surrounded by mature trees with no rear neighbours and direct frontage on Kemptville Creek. The deck and patio provide the perfect spots to take in the peaceful surroundings and enjoy the changing seasons. Municipal water and sewer add everyday convenience, while the location keeps you close to everything Kemptville has to offer. Whether you're looking to simplify without sacrificing space or simply want a beautifully finished home, 316 Clothier Street West offers comfort, privacy and a peaceful creekside setting in a convenient Kemptville location. (id:19512)
Real Broker Ontario Ltd.
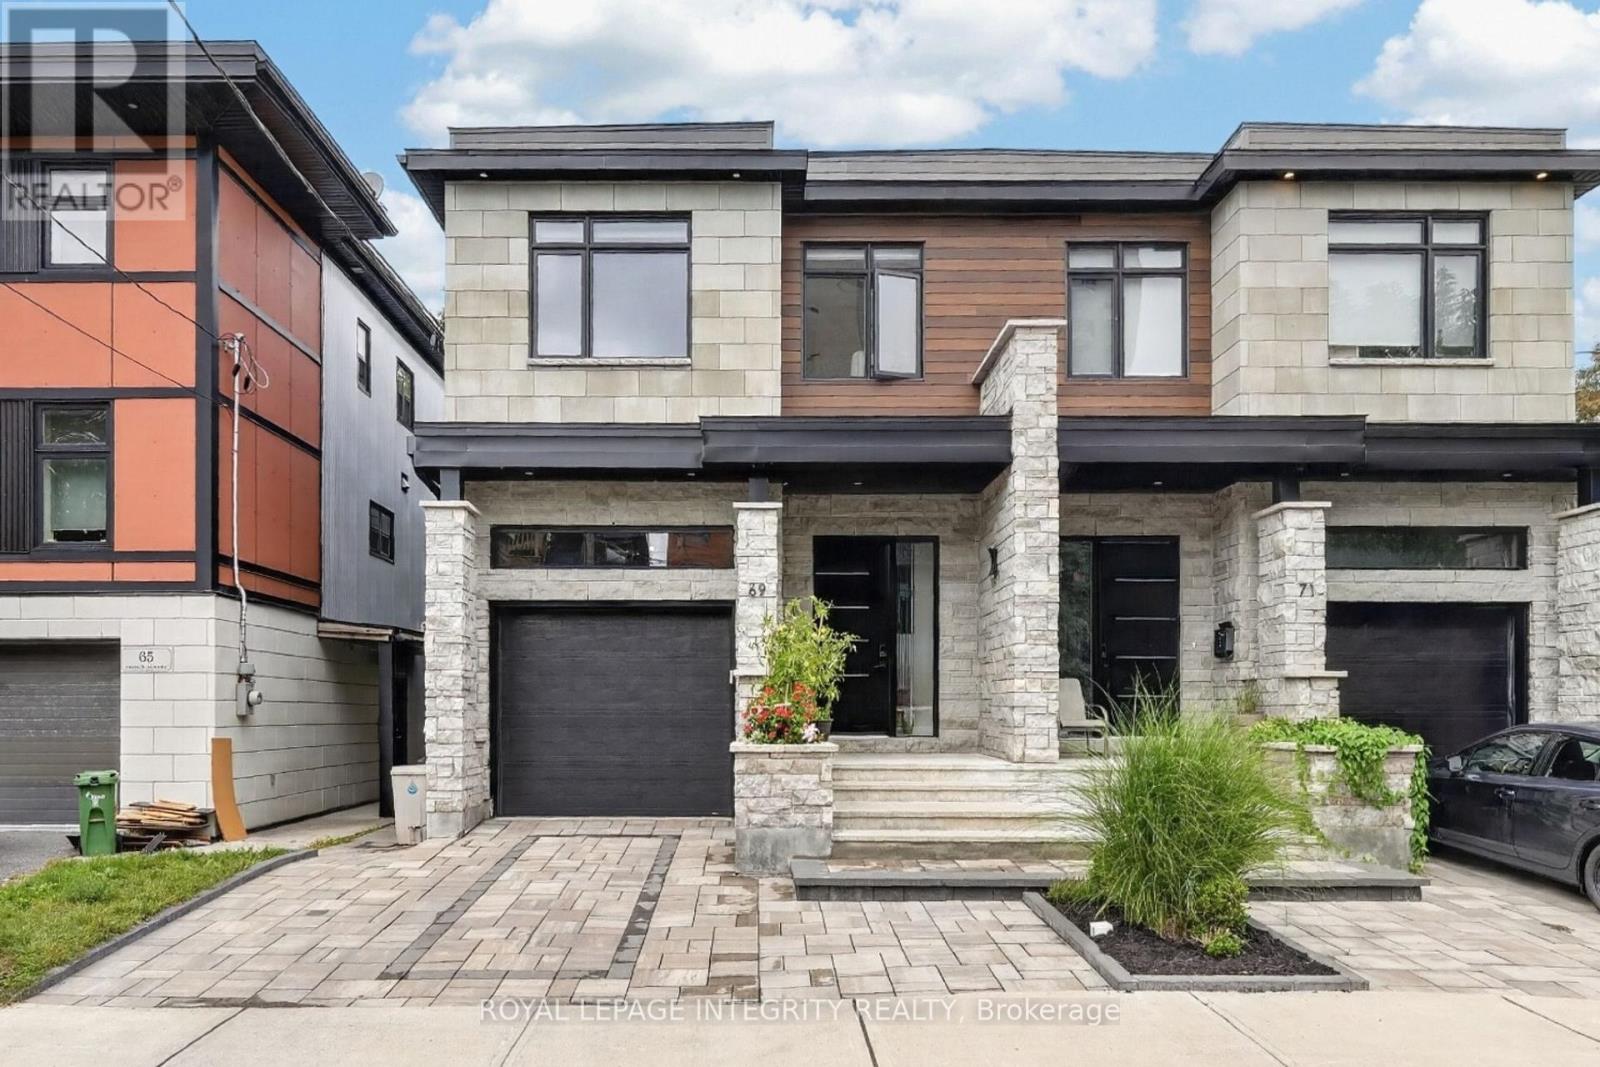
69 Prince Albert Street
Ottawa, Ontario
Best looking semi in Overbrook! 5 minute walk to Rideau River( Overbrook west). Stunning 2021 custom built home , impeccably designed, this home delivers striking curb appeal on a cul-de-sac street with modern luxury throughout. The bright, welcoming foyer features ample storage, convenient powder room, and direct interior access to the garage. Hardwood and ceramic tile flow through the open-concept main floor, leading to a chef's dream kitchen outfitted with quartz countertops, a gas range(GE Cafe), stainless steel appliances, subway tile backsplash, modern cabinetry, and an island with bar seating. The adjoining dining area opens directly to a private deck equipped with a natural gas hookup-ideal for summer barbecues. Relax in the sun-filled living room anchored by a cozy gas fireplace. Upstairs, the primary retreat boasts a walk-in closet and a spa-inspired ensuite with a double quartz countertop vanity and oversized walk-in shower. Two additional generous bedrooms, a full guest bath, and second-floor laundry complete the upper level. The fully finished lower level offers versatile living space with a large rec room, fourth bedroom, and full bath featuring heated floors. With a private side entrance and rough-ins for a kitchen and laundry, it's primed for an in-law suite, adult sons or daughters, or just a few moderate modifications needed to make it a legal SDU. Outside, enjoy a maintenance free fully landscaped, backyard complete with interlock stone and a storage shed. Located in Overbrook West, you are steps to transit, LRT, schools, and a 5 minute walk to the Rideau River. Close to The Trainyards, Rideau Sports Complex, Metro & Ottawa General Hospital. Easy access to highway 417/The Queensway. Single car garage features rafter for storage, 220 amp EV vehicle outlet. (id:19512)
Royal LePage Integrity Realty
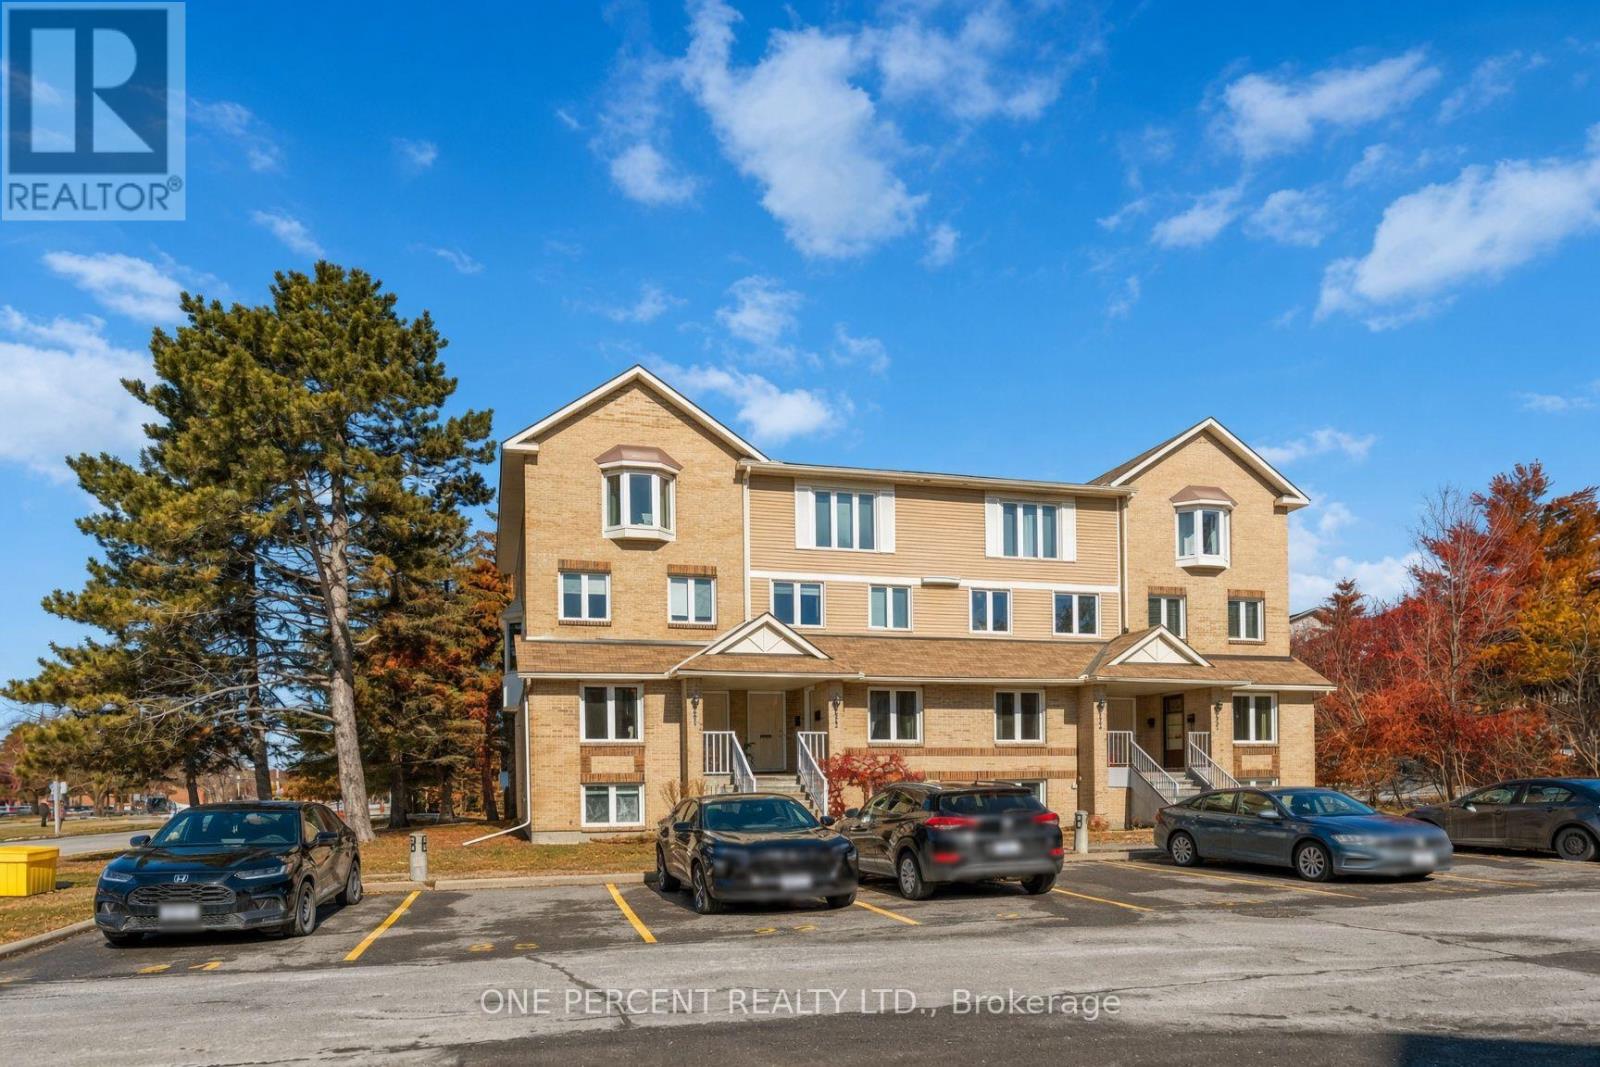
A - 6643 Bilberry Drive
Ottawa, Ontario
***Open House: Sunday, 1 November from 2:30 pm to 4:00 pm.*** This updated 2-bedroom, 1.5-bathroom stacked condo is bright, comfortable, and easy to maintain. It's in a quiet, family-friendly neighbourhood on a low-traffic cul-de-sac, just minutes from a high school. The main level has an open layout that's great for everyday living. The kitchen is fully renovated (January 2024) with full-size stainless steel appliances, shaker-style cabinets, a tiled backsplash, and plenty of counter and storage space. The living room feels warm and inviting with a new electric fireplace, pot lights installed in 2026, and a door to a private deck. Downstairs, the primary bedroom is spacious with new pot lights (2026). There's a second bedroom (good for guests, family, or a home office), a full 4-piece bathroom, and a dedicated laundry room. The foyer has tiled floors and a convenient powder room. The home is close to grocery stores, shopping, public transit, parks, river pathways, and other daily amenities. It has been professionally painted and thoughtfully updated throughout. Condo fees cover building insurance, exterior maintenance, landscaping, snow removal, roof, windows, and doors. Some photos have been digitally staged to show the home's potential. This is a practical, low-maintenance option for first-time buyers, downsizers, or investors. (id:19512)
One Percent Realty Ltd.
100 Elmsley Street N
Smiths Falls, Ontario
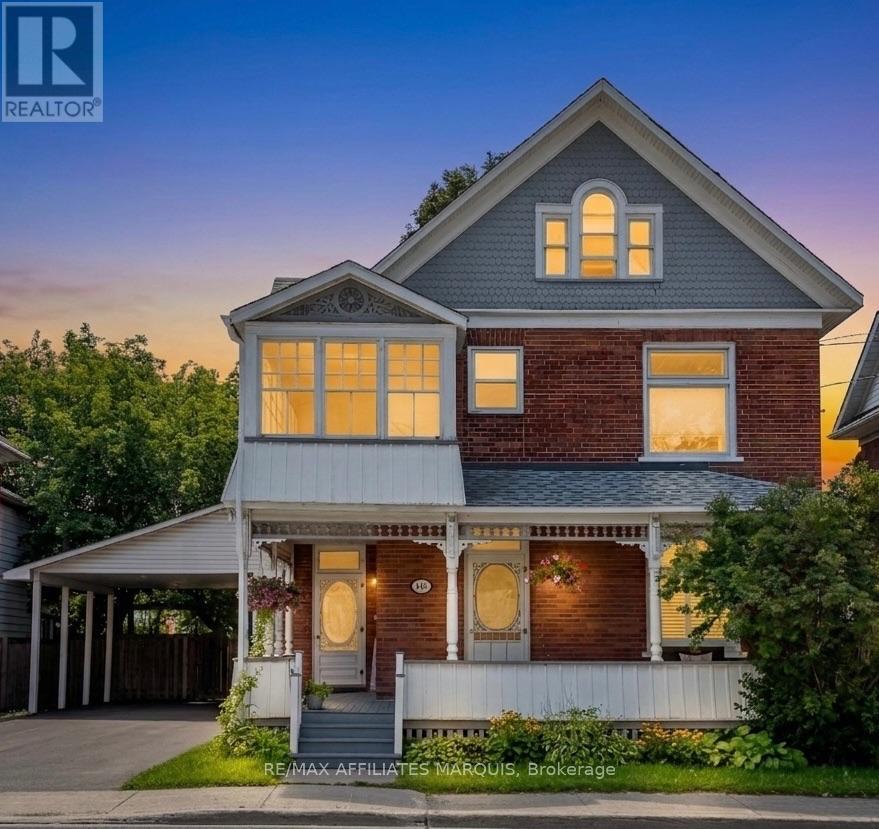
Welcome to this charming 2-1/2 storey Victorian home, blending timeless character with modern updates. The spacious main floor features a welcoming foyer, bright living room, formal dining room, and a well-appointed kitchen complete with granite countertops, a centre island, stainless steel appliances, double wall ovens, a pot filler faucet, pot lighting and cork flooring. The main level also offers a family room with a dedicated workspace, a convenient 2-piece bathroom, and a primary bedroom with a private 4-piece ensuite and direct access to the covered rear deck.The second level offers three additional bedrooms, a 4-piece bathroom, second-floor laundry and an enclosed porch. The finished attic provides versatile bonus space ideal for a family room, playroom, home office or hobby room. Hardwood flooring throughout much of the home adds warmth and character.Set on a generous 58-foot lot, the property offers parking for up to five vehicles, plus a convenient carport. Patio doors from the family room lead to a covered rear deck overlooking the private, fully fenced backyard with beautifully landscaped outdoor living space. The property is serviced by two hydro meters, providing separate hydro service for the main and second floors, and may offer potential for conversion back to a duplex, subject to municipal approvals and the Buyer's due diligence.Recent improvements in 2025 include central air conditioning, custom blinds, a paved driveway, exterior painting and rear yard landscaping , as well as new fascia, eavestroughs and a gazebo (2026).Ideally located within walking distance of parks, restaurants, the arena, the library, the hospital and other everyday amenities.Offering generous living space and exceptional versatility, this home is ready for its next chapter. (id:19512)
RE/MAX Affiliates Marquis
1190 Maple Avenue
Ottawa, Ontario
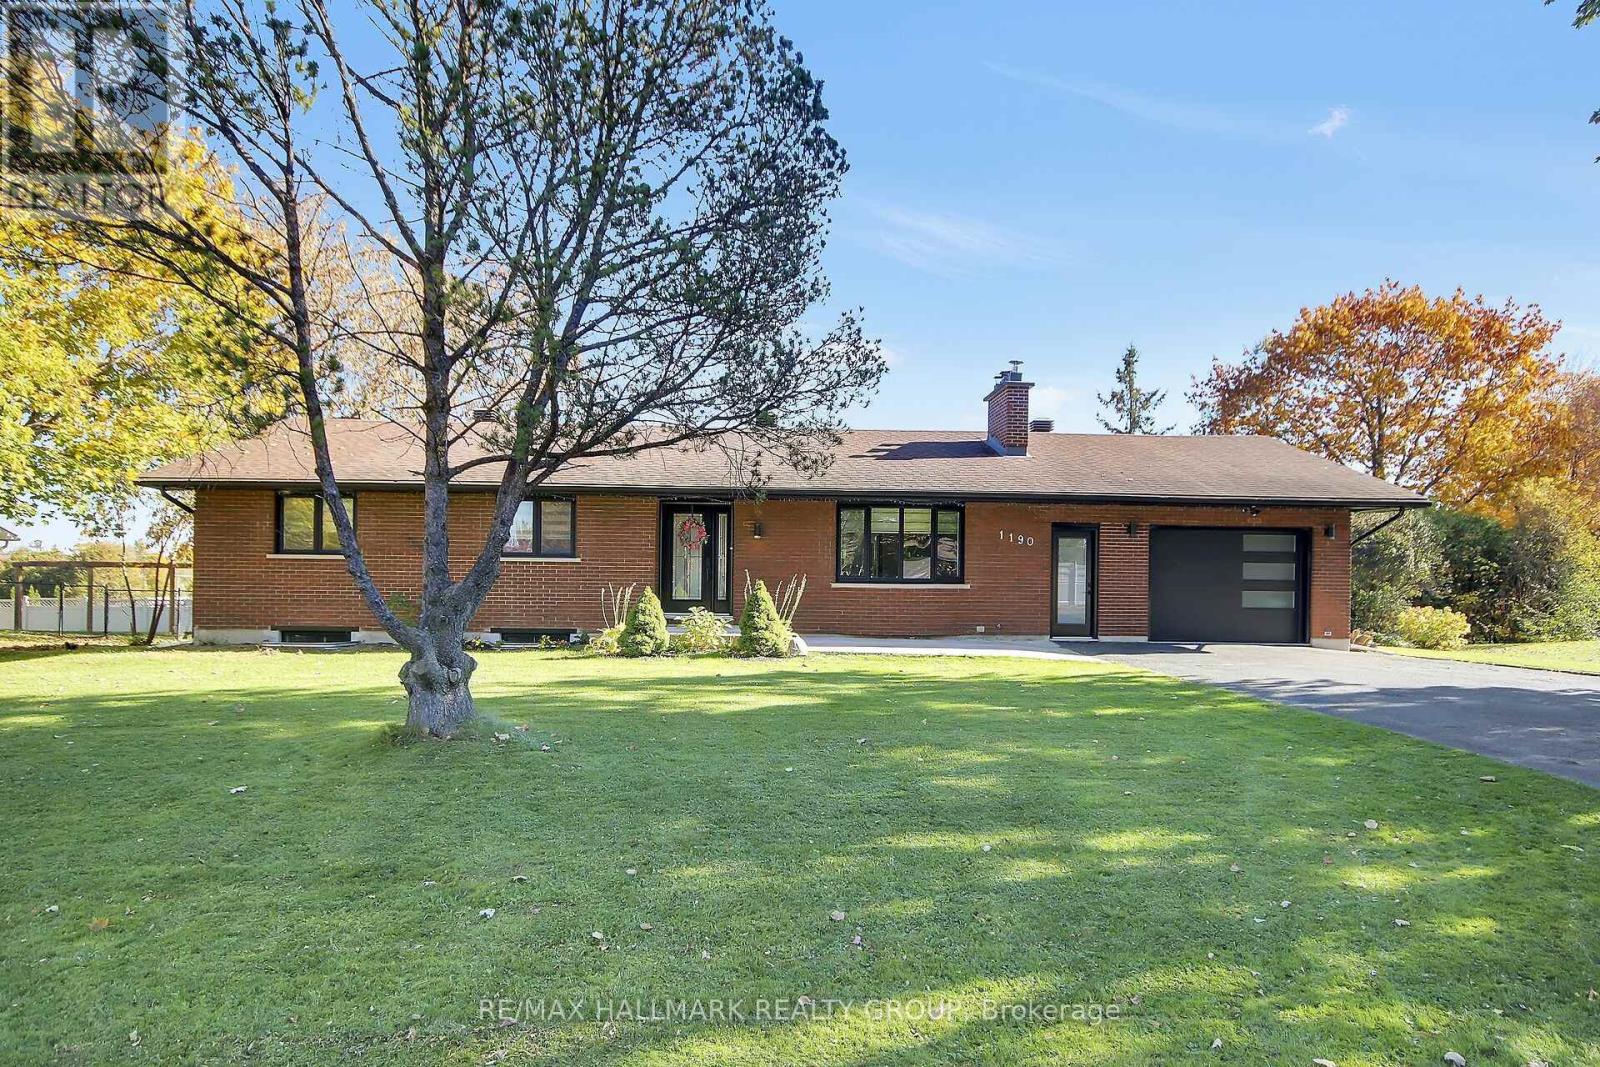
Rare opportunity in the desirable community of Manotick, steps from shopping, restaurants, public transit, and quick access to Highway 416. This detached 5-bedroom home sits on an oversized 115 x 130 ft lot and showcases timeless brick construction accented with updated black windows and doors. The main level features a bright, open-concept layout with hardwood flooring, a modern eat-in kitchen with white cabinetry, quartz countertops, a large centre island with breakfast seating, stainless steel appliances, modern tile flooring and backsplash, and a spacious adjoining dining area. The primary bedroom features a convenient ensuite and a walk-in closet with built-in storage. Two additional well-sized bedrooms and a beautifully updated full bathroom with double vanities complete the main level, with laminate flooring throughout all three bedrooms. The lower level expands your living space with two bedrooms, a versatile bonus room perfect for a home office, a full 3-pc bathroom with a glass-enclosed walk-in shower, and a rough-in for a future kitchen. A convenient side entrance from the garage and rear deck provides direct access to the basement, offering excellent potential for an in-law suite, multigenerational living, or future rental income. The expansive backyard is an absolute private oasis, equipped with a large deck, natural gas BBQ, and a perfect stretch of beautifully maintained green space surrounded by mature trees and hedges, plus a convenient utility shed. The oversized driveway provides ample parking, along with an attached garage and dedicated door for direct inside entry. Complemented by clean modern finishes throughout, this home is entirely move-in ready. Close to schools, shopping, and transit, it's perfectly situated to meet all your needs. Don't miss the opportunity to make this stunning property your next home! (id:19512)
RE/MAX Hallmark Realty Group
27 Escallonia Court
Ottawa, Ontario
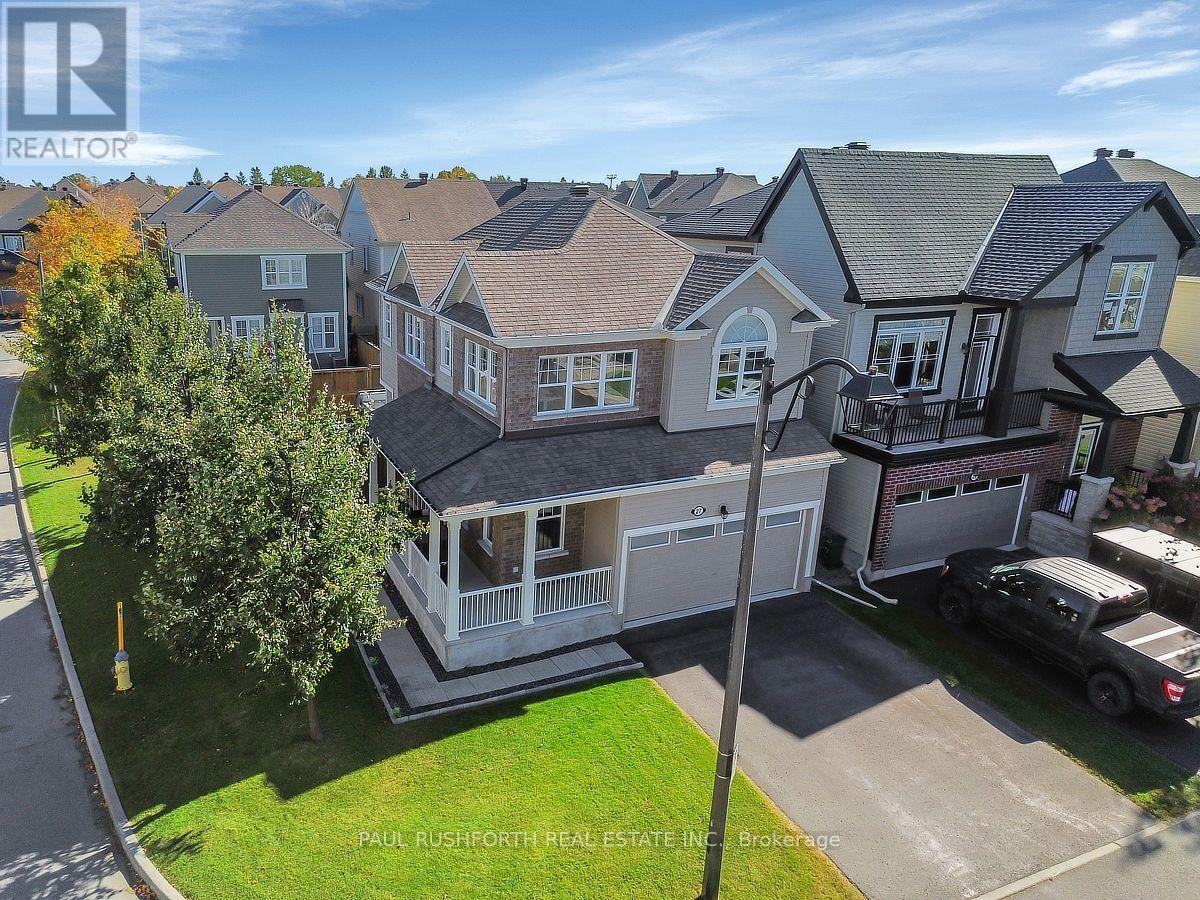
WOW!! - IMMACULATE DETACHED SINGLE in Stittsville's desirable neighbourhood of Fairwinds. This popular Mattamy Marigold sits in a large corner lot on quite cul-du-sac...boasting STUNNING CURB APPEAL, 9ft CEILINGS, 3 BEDROOM, 2.5 BATHROOM, 2 CAR GARAGE......2nd FLOOR LOFT - amazing space for family room/ home office / kid zone / or easy convert to 4TH BEDROOM. ELEVATED exterior living - cozy wrap around front porch, fully fenced yard, massive composite deck with 2024 Hot Tub and all patio furniture included!! SPRAWLING CHEF'S KITCHEN (classic white shaker cabinets, premium SS appliances, quartz counters, large sit-up island.. FAMILY FRIENDLY floor-plan, boasting an OPEN CONCEPT LAYOUT......allowing choice of how to furnish for dining/living. Oversized windows FILL THE HOME W/ NATURAL LIGHT. Hardwood on main, hardwood staircase and hardwood in loft. 3 LARGE BEDROOMS - FANTASTIC PRIMARY bedroom with SPA INSPIRED 5PCE ENSUITE (soaker tub + glorious glass shower). Large family bathroom for bedrooms 2/3. 2ND FLOOR LAUNDRY ROOM. Lower level has 3pce bathroom rough in and is ready to finish. An outstanding OPPORTUNITY. Welcome home, 27 Escallonia Court. Flexible closing date...Move in Ready. (id:19512)
Paul Rushforth Real Estate Inc.
434 Dibble Street E
Prescott, Ontario
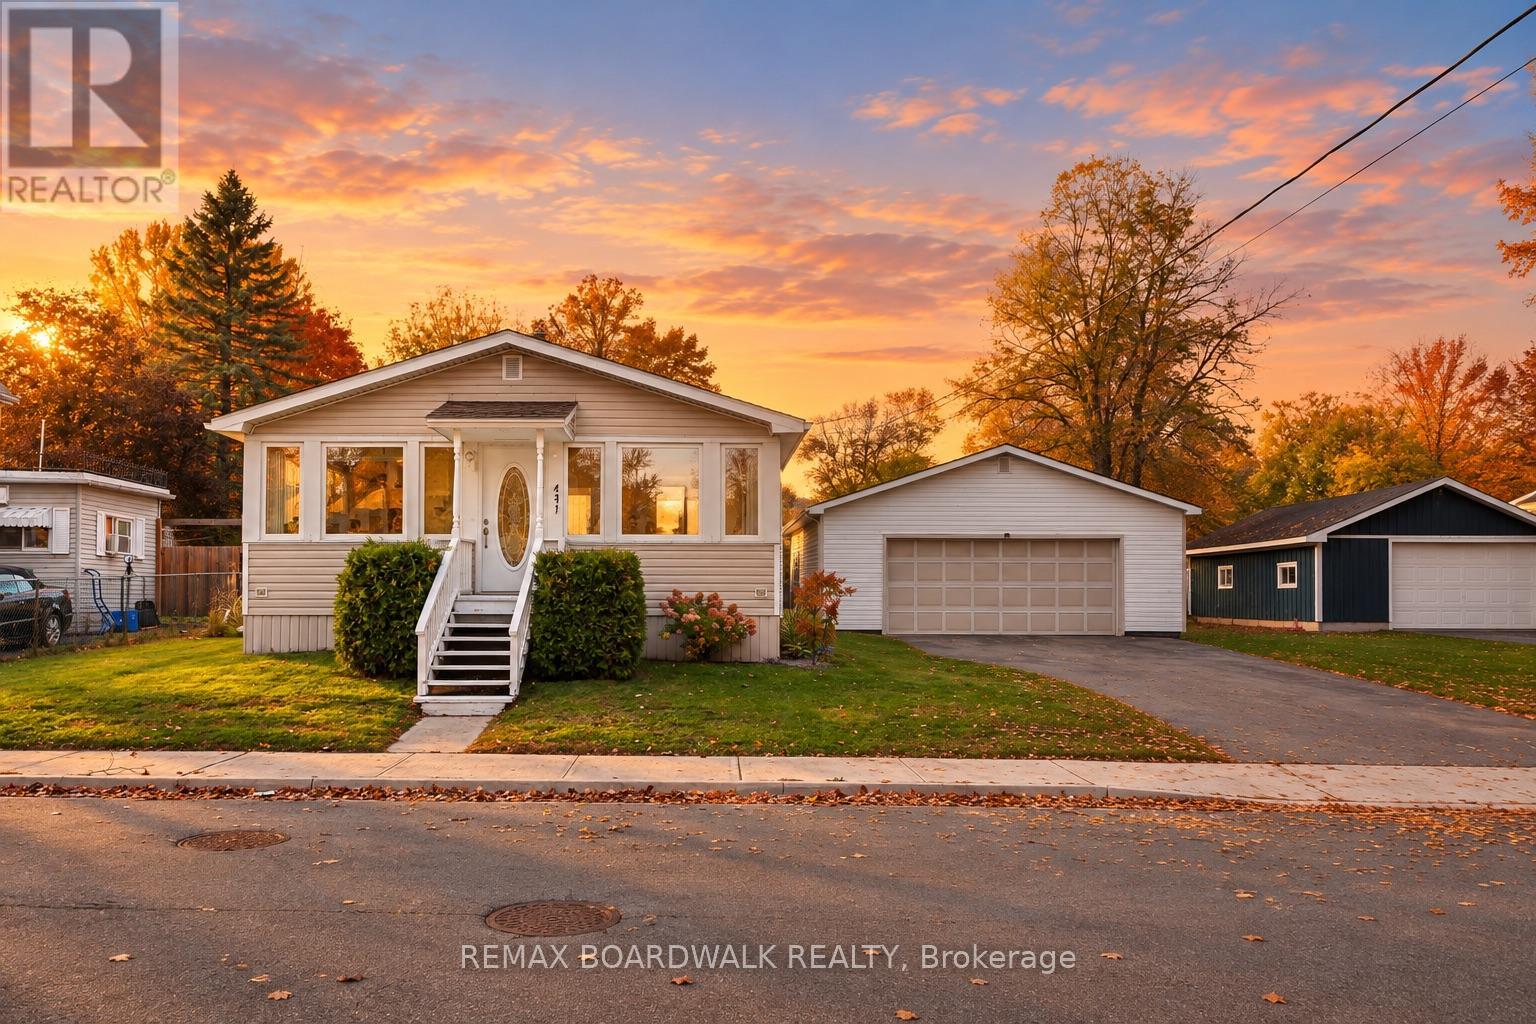
Welcome to 434 Dibble Street East, a charming home offering comfort, character, and beautiful river views! Perfect for first-time homebuyers, down-sizers, or anyone looking for a cozy place to call home, this inviting property combines practical living spaces with thoughtful updates and wonderful areas to relax and enjoy the outdoors. One of the home's standout features is the beautiful four-season sunroom at the front of the home, where you can enjoy gorgeous river views throughout the year. At the back, an enclosed three-season porch provides a peaceful retreat overlooking the private backyard - the perfect spot for your morning coffee or unwinding at the end of the day.Inside, you'll find two bedrooms, two bathrooms, and a partially finished basement featuring new flooring in 2026. The home has also been refreshed with fresh paint in 2026 and a new kitchen countertop in 2025, adding to its welcoming appeal.Numerous recent updates provide added value and peace of mind, including a new furnace (2024), new sewer connection (2024), new patio door (2024), new man door (2024), and updates to the roof, soffit, and fascia (2024). The enclosed porch was also screened in during 2024, creating another enjoyable space to relax and take in the surroundings.Outside, the backyard offers a lovely setting to enjoy the warmer months, featuring a pond, patio, and gazebo area completed in 2025. The partially finished yard offers room to personalize and make it your own. An oversized detached two-car garage provides excellent parking and storage, with the added convenience of a cold storage area.With its beautiful river views, inviting sunrooms, functional layout, and an impressive list of recent updates, this property offers a wonderful opportunity to enjoy comfortable living in Prescott. Whether you're purchasing your first home or looking to simplify your lifestyle, 434 Dibble Street East is ready to welcome you home! (id:19512)
RE/MAX Boardwalk Realty
1310 Royal Palm Crescent
Ottawa, Ontario
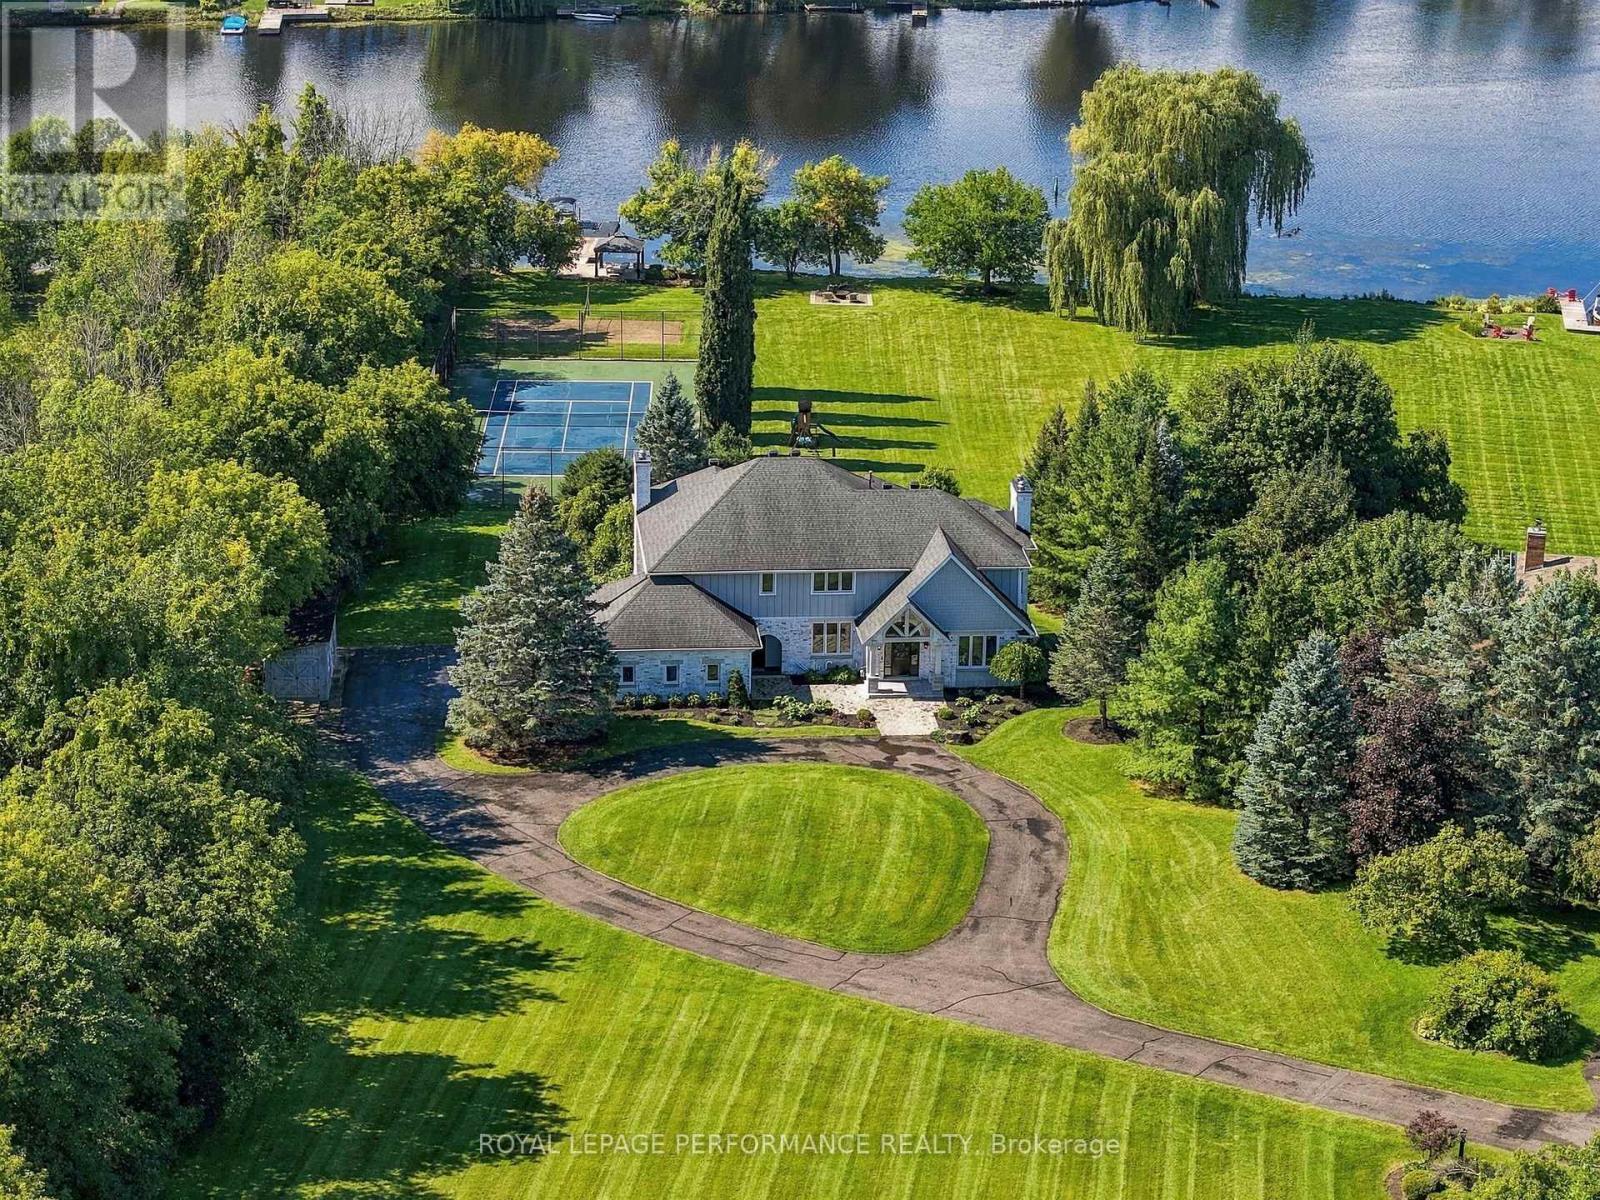
Welcome to an unparalleled ~2.85 acre waterfront estate in the prestigious, highly desirable community of Manotick. Nestled on the serene banks of the Rideau River, at the southern tip of Long Island, this extraordinary luxury property offers an exclusive blend of elegance, privacy, and natural beauty. Set on a meticulously landscaped lot with unobstructed, prime river frontage, this custom-designed residence showcases refined finishes and breathtaking views from every vantage point | The main floor consists of a grand entrance, boasting stunning Beveled Arcs crystal chandeliers & sconces along with a graceful flow into the office, living room, dining room & main living areas. The kitchen with walk in pantry is both beautiful & practical, offering everything for culinary enthusiasts & busy households alike. Set at the back of the home with a western orientation, you will never get tired of taking in the extraordinary sunsets. The second level offers 4 large bedrooms, 3 full bathrooms, a laundry room boasting plenty of custom millwork & 2 balconies overlooking the river. The primary suite is the epitome of beautiful, offering a walk in closet with organizers, a sitting area, as well as an ensuite with a deep, freestanding soaker tub, steam shower, double sinks with a makeup counter, heated floors and a private balcony. The basement is fully finished with a bar, bonus room, a full bathroom and offers a separate entrance from the garage as well as a walkout to the backyard. Whether you choose to create an in-law/nanny suite or have an amazing rec room with space to host, the options are plenty. The backyard is nothing short of incredible, featuring an expansive saltwater pool with extensive interlock, tennis & volleyball courts, as well as a sandy beach with gradual entry, gazebo, fire pit, dock & jet ski pad. This property is truly an incredibly rare find. This home is the pinnacle of sophisticated waterfront living | All interior photos have been virtually staged. (id:19512)
Royal LePage Performance Realty
801 Walkley Road
Ottawa, Ontario
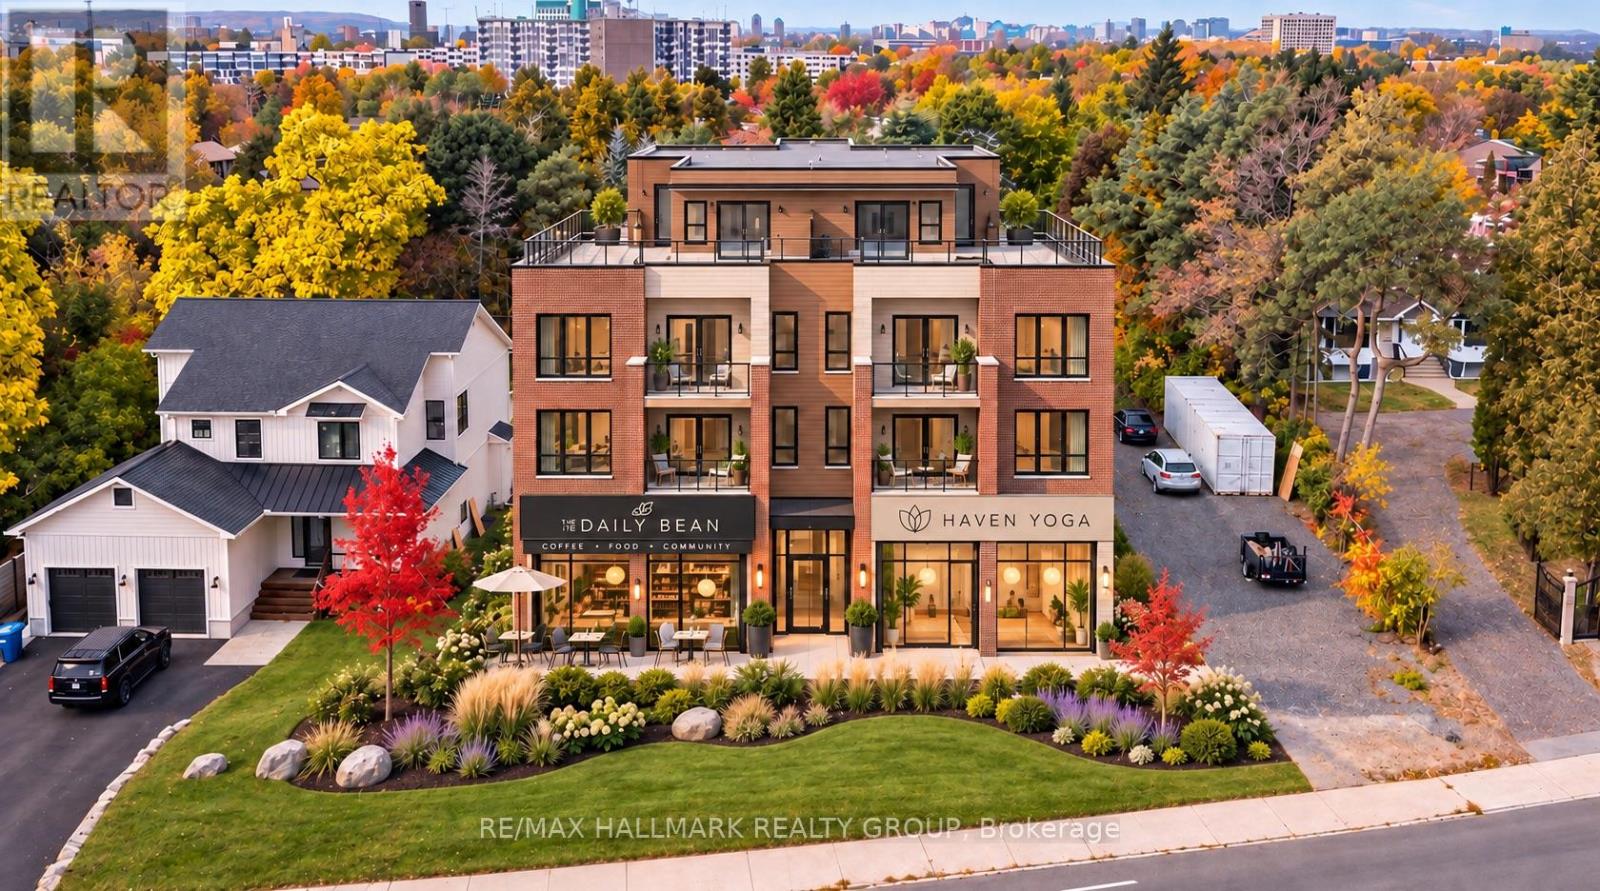
Exceptional Development Opportunity - 801 Walkley Road! Prime 50' x 200' lot offering approximately 10,000 sq. ft. of land with CM2 zoning, now fully in effect with no outstanding appeals. Permitting a maximum building height of 15 metres (approximately 49 feet), with potential for 4 to 5 storeys, the property offers a broad range of residential and mixed-use development opportunities, including ground-floor commercial space with residential units above. Ideally situated within walking distance of Mooney's Bay Beach and the Walkley O-Train Station, providing convenient access to recreation, public transit and everyday amenities. An excellent opportunity for developers and investors looking to capitalize on a well-located property with significant redevelopment potential! (id:19512)
RE/MAX Hallmark Realty Group
B - 419 Besserer Street
Ottawa, Ontario
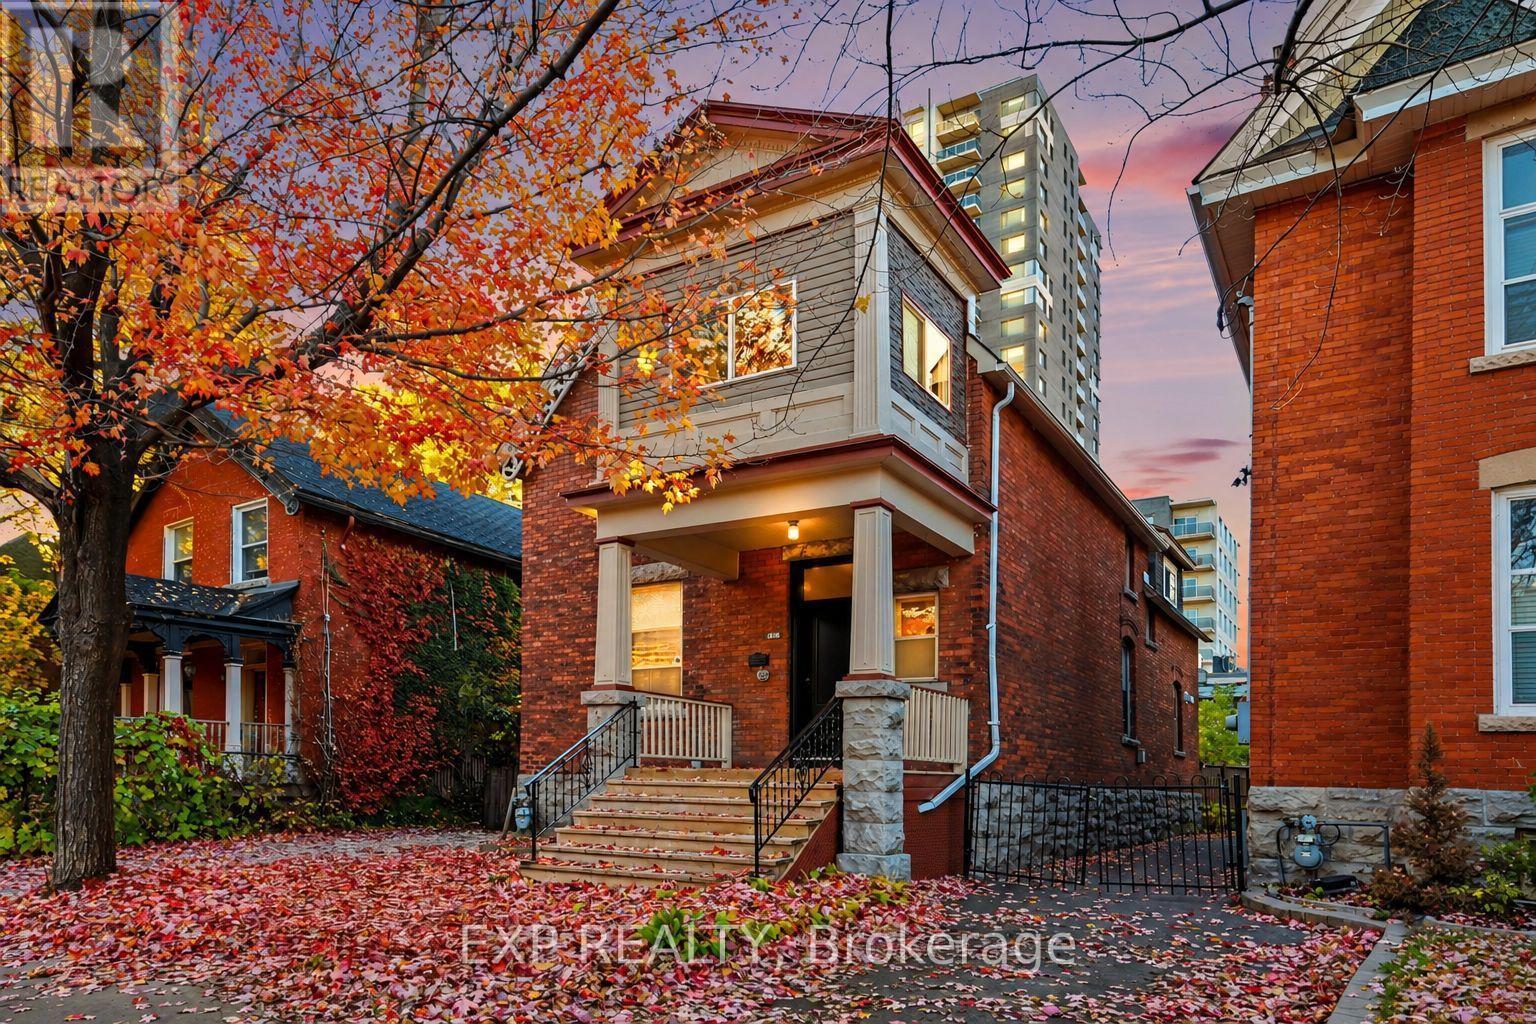
Welcome To 419 Besserer Street, Unit B, All Utilities Are Included In Rent Amount: Gas, Hydro, Water, Internet. A Charming And Beautifully Updated Upper-Level Residence Located In The Heart Of Ottawa's Sought-After Sandy Hill Neighbourhood! Offering A Wonderful Blend Of Character, Comfort, And Modern Finishes, This Inviting Home Features Bright Living Spaces, Stylish Flooring, And A Unique Multi-Level Layout. Accessed Through The Front Entrance And Up The Staircase, The Unit Opens Into A Welcoming Living Area With An Open-Concept Kitchen Featuring Stainless Steel Appliances, White Cabinetry, Ample Counter Space, And A Convenient Breakfast Bar Overlooking The Living Room. The Bedrooms Offer Comfortable Living Spaces With Charming Sloped Ceilings And Plenty Of Natural Light, While The Updated Bathroom Features A Modern Glass-Enclosed Shower And Contemporary Finishes. A Bright Sunroom Surrounded By Windows Provides An Ideal Space For A Home Office Or Study Area Off The Primary Bedroom. Upstairs, The Unique Loft Offers Additional Versatile Living Space, Complete With Skylights That Are Perfect For A Cozy Lounge, Creative Workspace, Or Additional Recreation Area. Enjoy The Added Convenience Of In-Unit Laundry, One Parking Space, And All Utilities Included In The Monthly Rent! Ideally Situated In The Vibrant Sandy Hill Community, This Home Is Within Walking Distance Of The University Of Ottawa, ByWard Market, Rideau Centre, Grocery Stores, Cafés, Restaurants, And Everyday Amenities. With Convenient Access To Public Transit, LRT Stations, Parks, And Downtown Ottawa, This Location Offers Exceptional Accessibility And Urban Convenience. A Fantastic Opportunity To Enjoy Comfortable, Character-Filled Living In One Of Ottawa's Most Established And Walkable Neighbourhoods! (id:19512)
Exp Realty
1202 - 141 Somerset Street W
Ottawa, Ontario
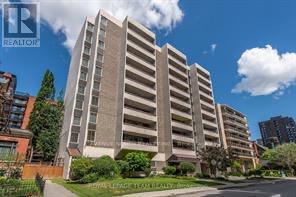
Penthouse Living in the Heart of Downtown Ottawa - Somerset Place! Experience downtown living at its finest in this beautifully renovated, never-before-occupied 2-bedroom, 2 full bathroom penthouse suite, ideally located just steps from vibrant Elgin Street, the Rideau Canal, University of Ottawa, Parliament Hill, and some of the city's best restaurants, cafés, shopping, and entertainment. Bright, spacious, and thoughtfully designed, this stunning suite features an expansive open-concept living and dining area with a versatile den space, perfect for a home office or additional lounge area. Step outside onto your impressive 20-foot private balcony and enjoy your own outdoor retreat above the city.The contemporary interior showcases durable laminate flooring, a fully renovated kitchen with stainless steel appliances, generous closet space, and convenient in-suite laundry. Two interior air-conditioning units provide added comfort during the warmer months.Exceptional value: Rent includes heat, hydro, water, and underground parking! Residents also enjoy access to the building's exercise room and saunas.Offering the perfect combination of space, style, convenience, and an unbeatable central location, this penthouse is ideal for professionals, couples, or anyone seeking an exceptional downtown lifestyle.Vacant and available for immediate occupancy. Book your private showing today!Some photographs have been virtually staged to illustrate the property's potential. (id:19512)
Avenue North Realty Inc.
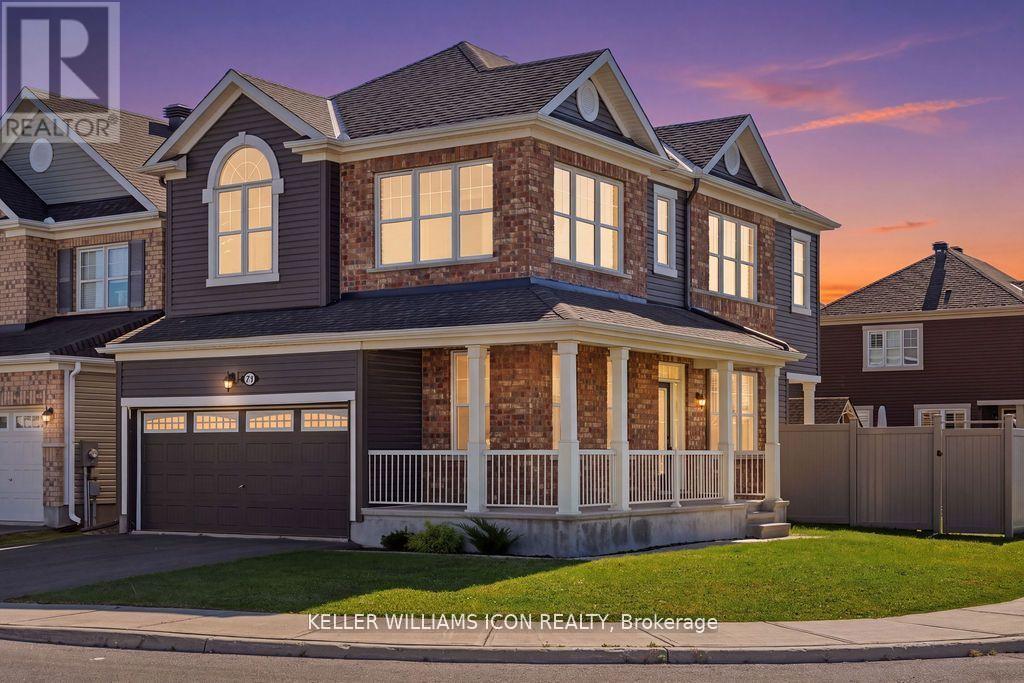
170 Bartonia Circle
Ottawa, Ontario
Welcome to 170 Bartonia Circle, a beautifully designed Mattamy Marigold Corner detached home situated on a wider corner lot in the family-friendly Avalon community. Featuring 9-foot ceilings on BOTH the main and second floors, this home offers a bright, airy atmosphere and a spacious, functional layout. The open-concept main floor showcases generous living and dining areas, hardwood flooring, and large windows that welcome abundant natural light. The modern kitchen offers ample cabinetry and counter space, creating an inviting setting for everyday cooking and entertaining. Upstairs, three well-proportioned bedrooms and a versatile loft provide comfortable space for the whole family. The spacious primary retreat features a luxurious 5-piece ensuite, while bedroom-level laundry adds everyday convenience. Ideal as a home office, reading lounge, or children's play area, the loft offers flexibility to suit your lifestyle. Outside, the fully fenced yard features an interlock patio, raised garden beds, a lawn area, and a convenient storage shed, a thoughtfully arranged outdoor space for dining, gardening, and relaxation. A double-car garage provides ample parking and additional storage. Just a short walk from Sweetvalley Park, pickleball courts, and Summerside West Pond, and close to schools, shopping, restaurants, transit, and major routes, this home combines a welcoming family setting with everyday convenience. (id:19512)
Keller Williams Icon Realty
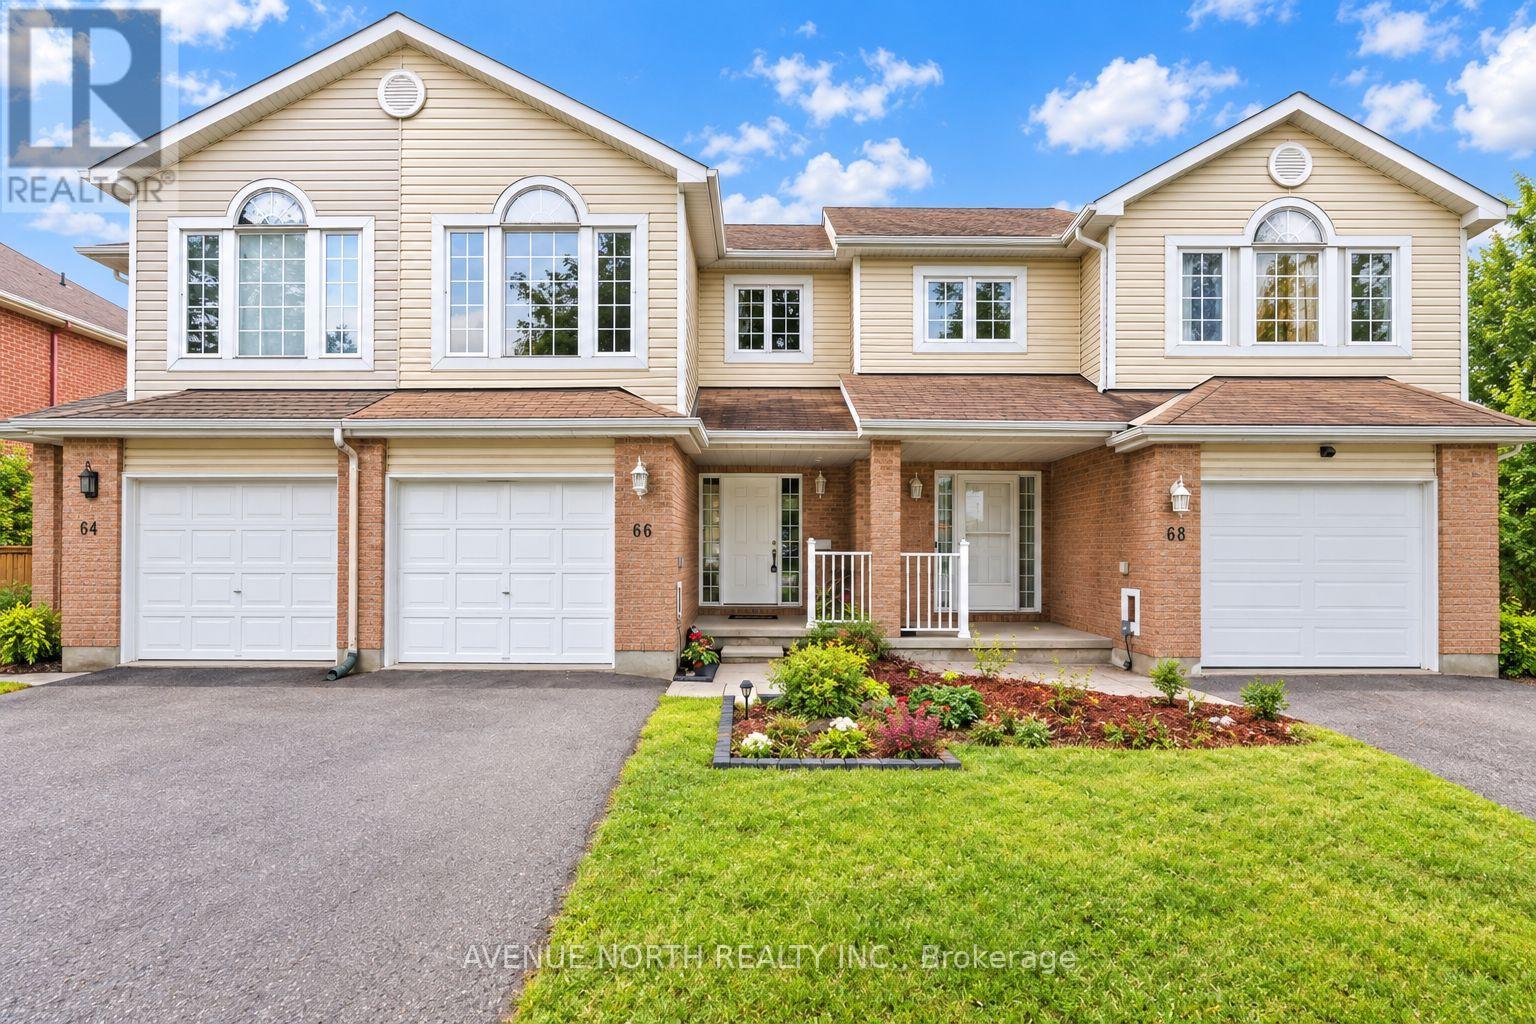
66 Woodgate Way
Ottawa, Ontario
Imagine settling into a home that offers the space to grow, the convenience to simplify your daily routine, and the freedom to move in right away! Freshly painted and featuring new flooring, this spacious home is ready for you to move in and make it your own. Nestled in a quiet, established Barrhaven neighbourhood, you're just steps from Fallowfield Station, with convenient transit connections and easy access to local cafés, everyday amenities, excellent schools, and central Ottawa without having to navigate through the heart of Barrhaven.Inside, the versatile above-grade fourth bedroom offers the flexibility today's buyers are looking for, whether you need a dedicated home office, a playroom for the kids, or extra space for family and guests. The bright kitchen features a comfortable breakfast area, modern lighting, and a quiet Bosch dishwasher, creating a welcoming space for busy mornings and relaxed family meals. Upstairs, retreat to the generously sized primary bedroom, complete with an upgraded ensuite for added comfort and convenience.When it's time to unwind or entertain, step outside to the beautiful backyard deck, with a pleasant backdrop of neighbouring single-family homes. An extra-long driveway accommodates two vehicles, while the deep garage with interior access adds everyday practicality and extra storage potential.**Vacant and ready for immediate occupancy!** With fresh paint, new flooring, and no waiting for construction to finish, you can settle in and start enjoying your new home from day one. Discover the space, comfort, and convenience that make this Barrhaven property a wonderful place to call home! (id:19512)
Avenue North Realty Inc.
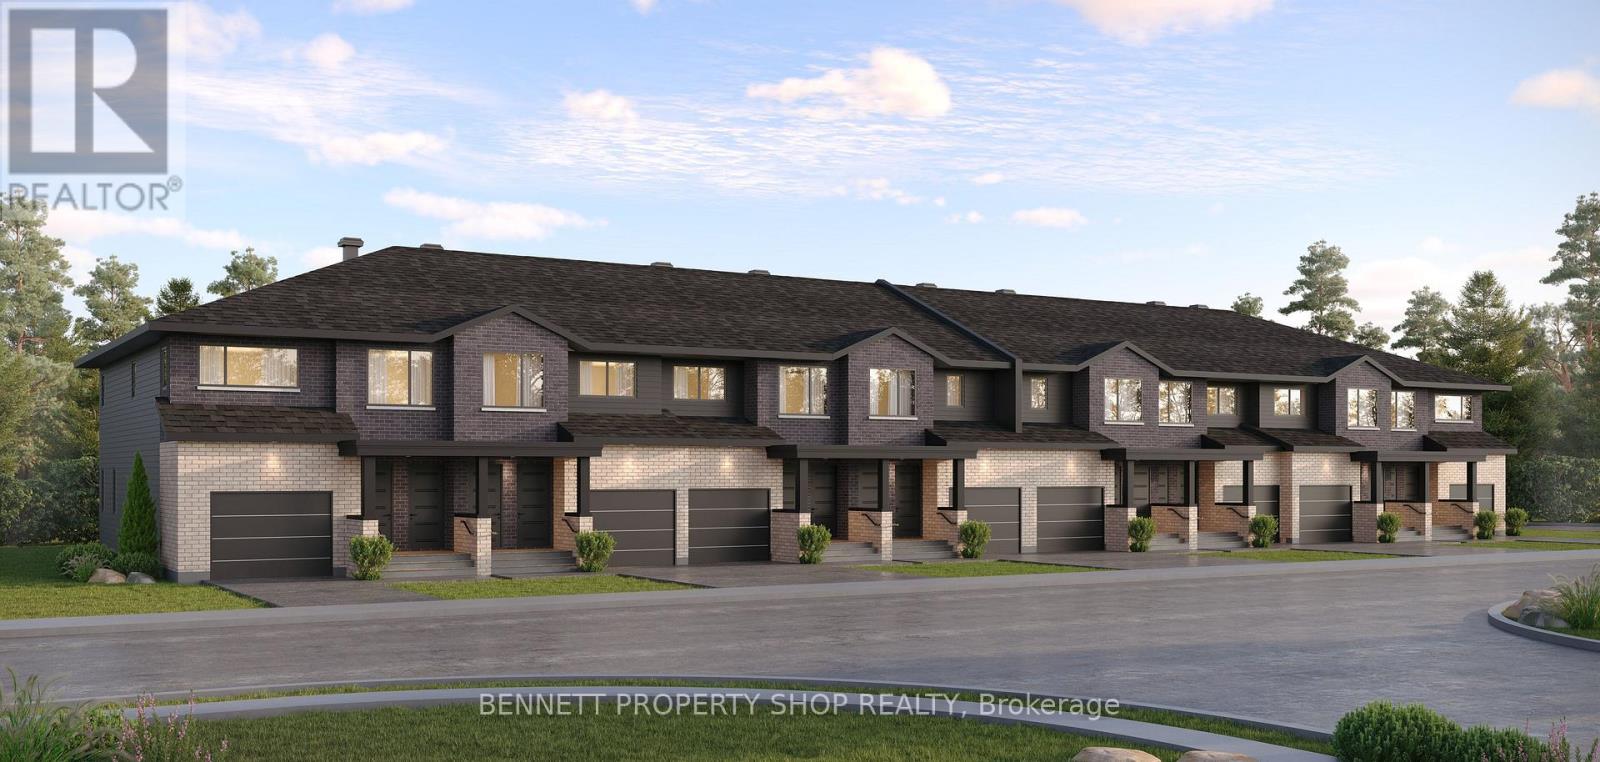
203 Bensinger Way
Ottawa, Ontario
DOWNSIZE WITHOUT DOWNSCALING YOUR LIFESTYLE. This executive townhome offers the space, style and quality you want without the maintenance of a detached home. Enjoy an elegant kitchen with quartz countertops and quality appliances, spacious bedrooms, modern finishes and thoughtful design throughout. Perfect for empty nesters and professionals seeking sophisticated, low-maintenance living. The photos are digital renderings. (id:19512)
Bennett Property Shop Realty