
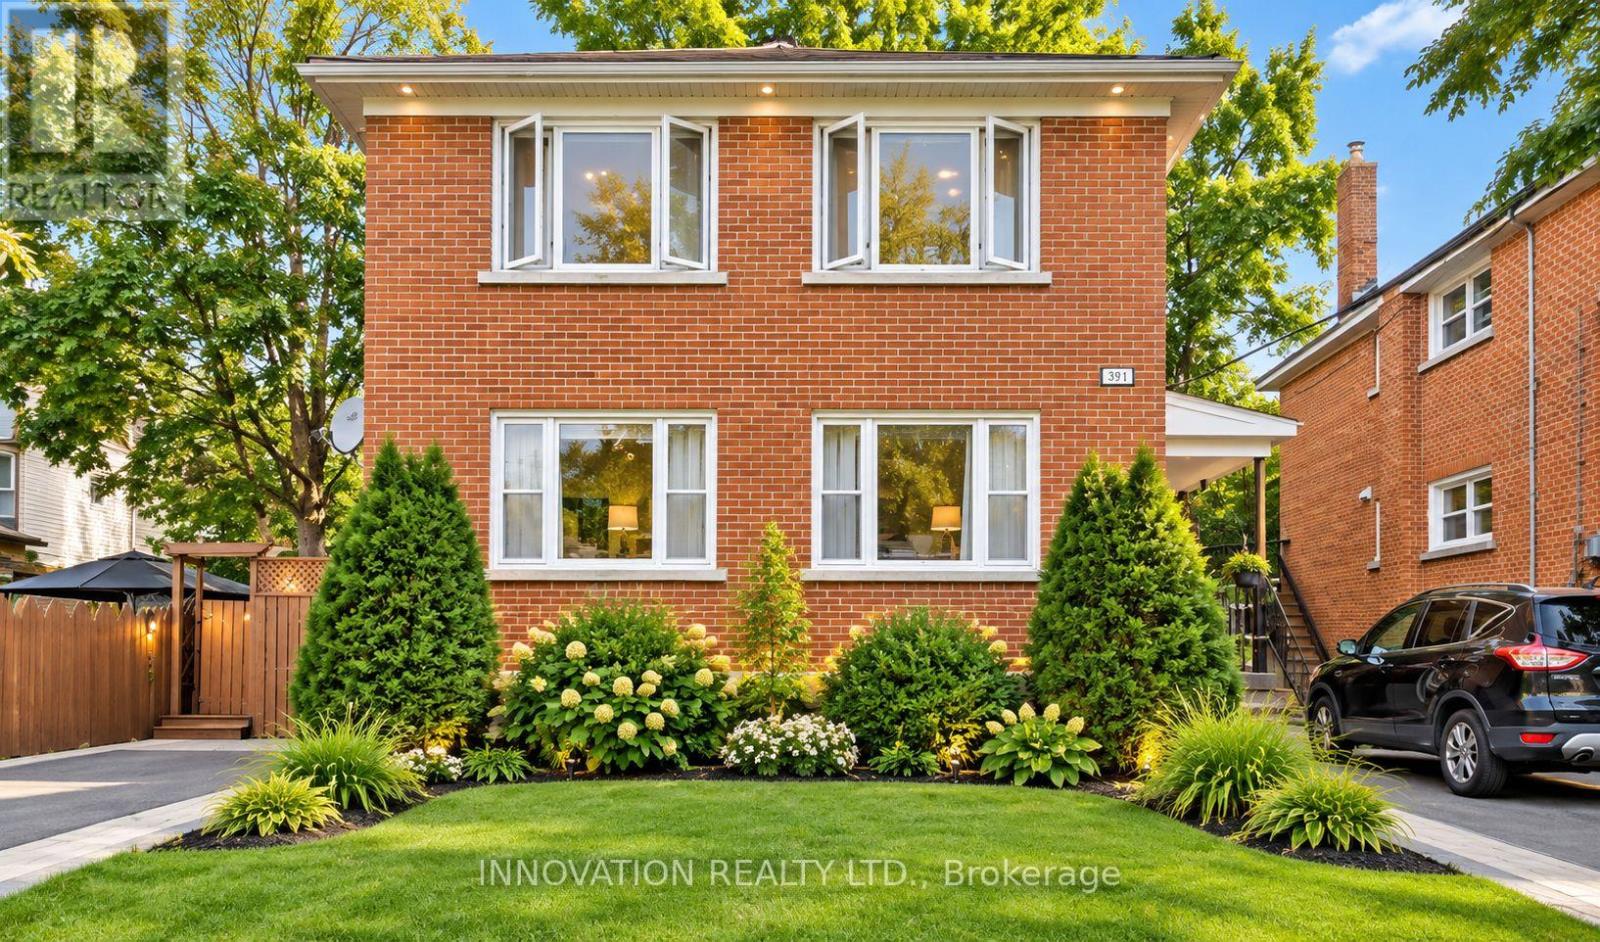
391 Greenwood Avenue
Ottawa, Ontario
**ALL-INCLUSIVE RENTAL IN THE HEART OF WESTBORO VILLAGE!** Welcome to this bright, beautifully renovated 2-bedroom basement apartment in one of Ottawa's most desirable neighbourhoods. Offering a comfortable and functional layout, this inviting unit features bedrooms, a separate living room, a well-appointed kitchenette, and a private entrance for added convenience and privacy. **Rent includes heat, hydro, and hot water**, providing excellent value and worry-free living. Coin operated laundry and parking is also available at an additional cost ( $50/month). Situated in a clean, quiet, pet-free, and smoke-free environment, this apartment is ideally located just minutes from Westboro's trendy cafés, restaurants, boutique shops, parks, recreational facilities, and public transit. Enjoy the convenience of urban living with everyday amenities close by. **Available for immediate occupancy.** photos are virtually staged (id:19512)
Innovation Realty Ltd.
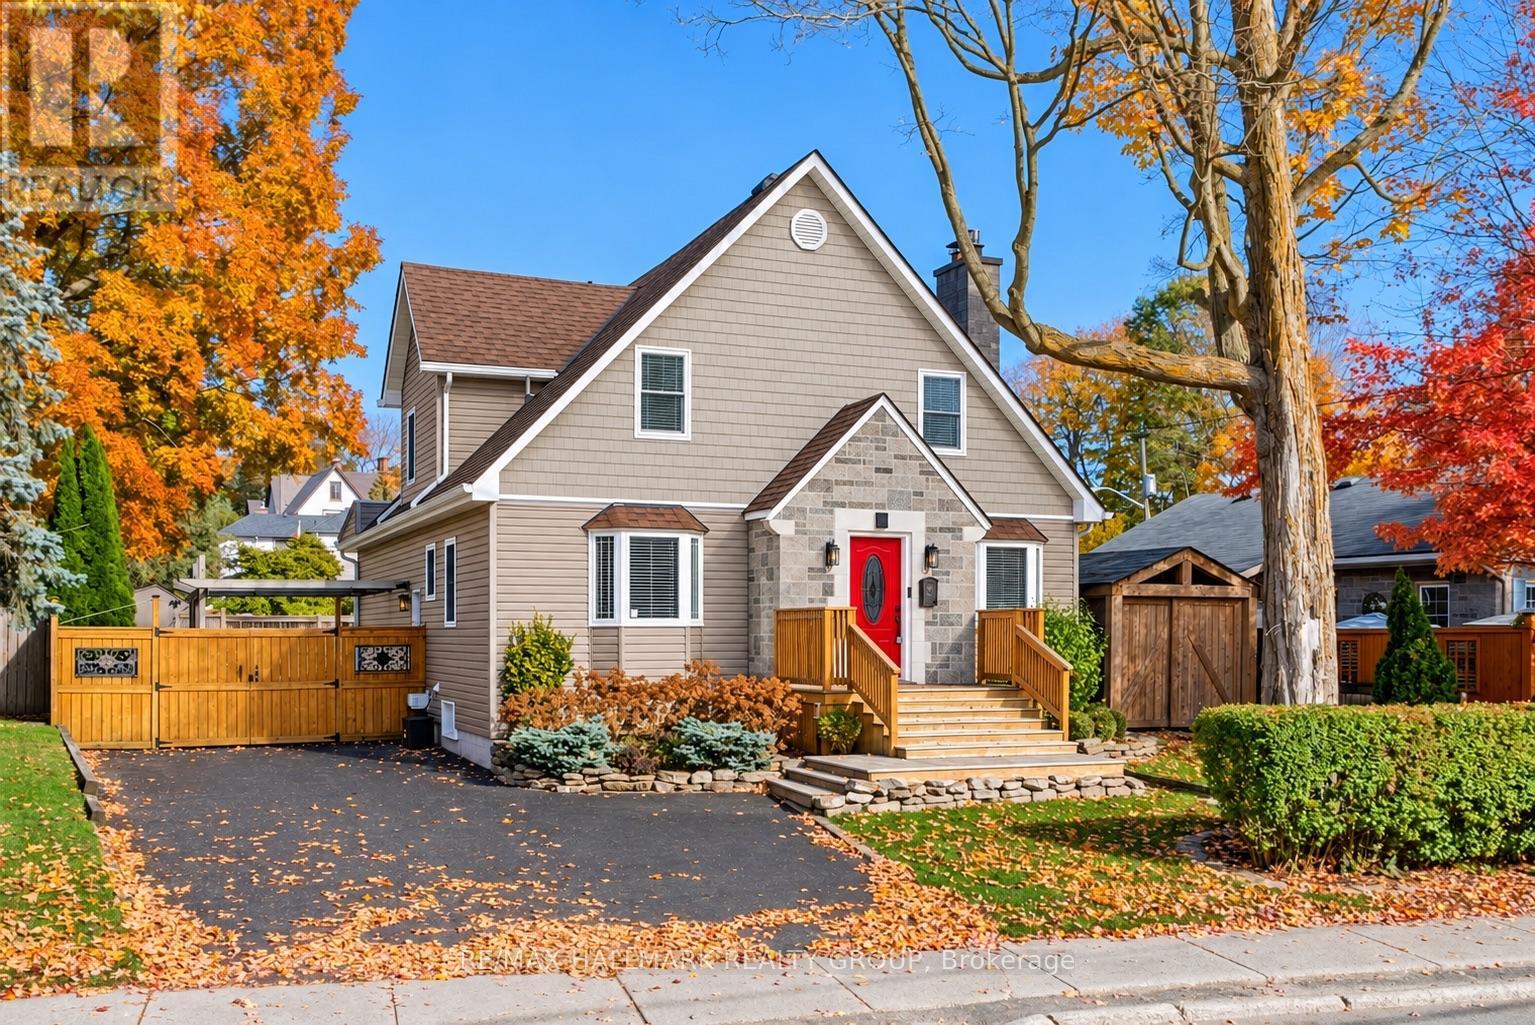
51 North Augusta Road
Brockville, Ontario
There's more than meets the eye at 51 North Augusta Road! Step inside and discover a surprisingly spacious home filled with character, versatility and room to grow. Hardwood flooring flows throughout the main living spaces, where a large open-concept living room is anchored by a gas fireplace with a beautiful chunky wood mantle. The space opens seamlessly to the dining area and kitchen, featuring timeless cabinetry, granite countertops, included appliances, an island, eat-at bar and a unique cork feature wall. From the kitchen, enjoy views into the bright rear den, where three patio doors connect the indoors to the backyard and deck. A main-floor bedroom and convenient 2-piece bathroom add flexibility to the layout. Upstairs, you'll find three additional bedrooms, one being an impressive primary suite complete with a wicked ensuite featuring a soaker tub and separate tiled shower plus an additional 3 pc bathroom. The basement offers even more possibilities with an additional bedroom, living area showcasing a modern gas fireplace, flex space, full 3-piece bathroom, laundry closet and plenty of storage. With its existing layout and amenities, this level offers excellent potential for a secondary living space or future suite. Outside, the backyard is made for enjoying. A large rear deck features a hot tub and outdoor his-and-hers showers, while a second deck with pergola creates another spot to relax or entertain. Add in a storage shed, irrigation system, gas bbq line, fenced yard with plenty of privacy, and this outdoor space checks all the boxes. All of this just one block from the St. Lawrence River, with big-box shopping, everyday amenities and Highway 401 access just minutes away. 51 North Augusta Road is full of surprises - and there's a lot more house here than you might expect! (id:19512)
RE/MAX Hallmark Realty Group
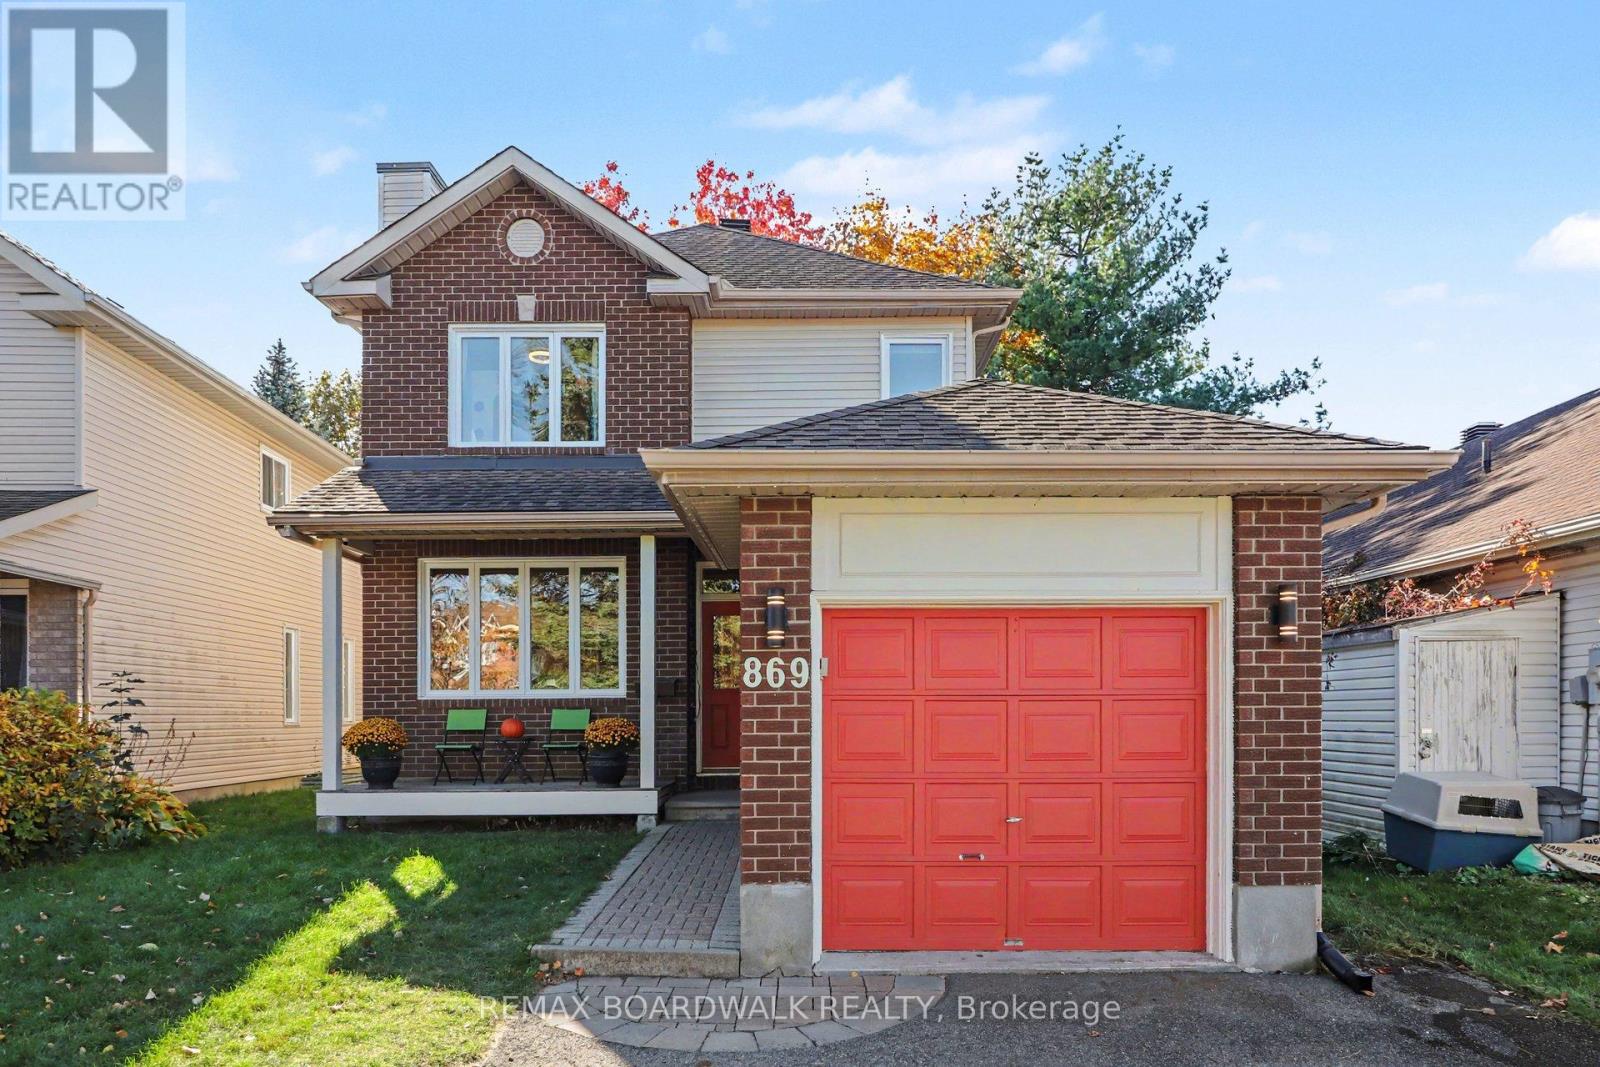
869 Clearcrest Crescent
Ottawa, Ontario
Just in time for the holidays!! A Detached Home, A Beautiful Backyard & Room to Make It Your Own! Welcome to 869 Clearcrest Crescent, nestled in the highly desirable Fallingbrook community of Orléans! Offering the space, privacy and potential that make a house feel like home, this charming two-storey detached property is a wonderful opportunity for first-time buyers, young families, and anyone dreaming of putting down roots in a welcoming neighbourhood. Inside, hardwood flooring spans the main level, adding warmth and timeless appeal. Upstairs, three bedrooms provide comfortable space for the whole family, including a primary bedroom with its own private ensuite and a spacious main bath with double sinks to service the remaining bedrooms. Looking for additional space. Make your way downstairs to the finished basement rec room or work from home in the cozy basement office. Step outside, and you'll discover a backyard that's truly special. Fully fenced and framed by mature trees that create a beautiful canopy of greenery and welcome shade, this private outdoor retreat is made for long summer afternoons, backyard barbecues, gardening, and evenings spent unwinding on the spacious deck. Whether you're entertaining friends, enjoying a quiet morning coffee, or watching the kids play, there's room here to make the most of every season.Complete with a single-car garage and ideally situated close to schools, parks, and neighbourhood amenities, this is your chance to enjoy detached-home living in one of Orléans' sought-after communities. Bonus: This home features fun and festive exterior LED track lighting, installed in 2026. (id:19512)
RE/MAX Boardwalk Realty
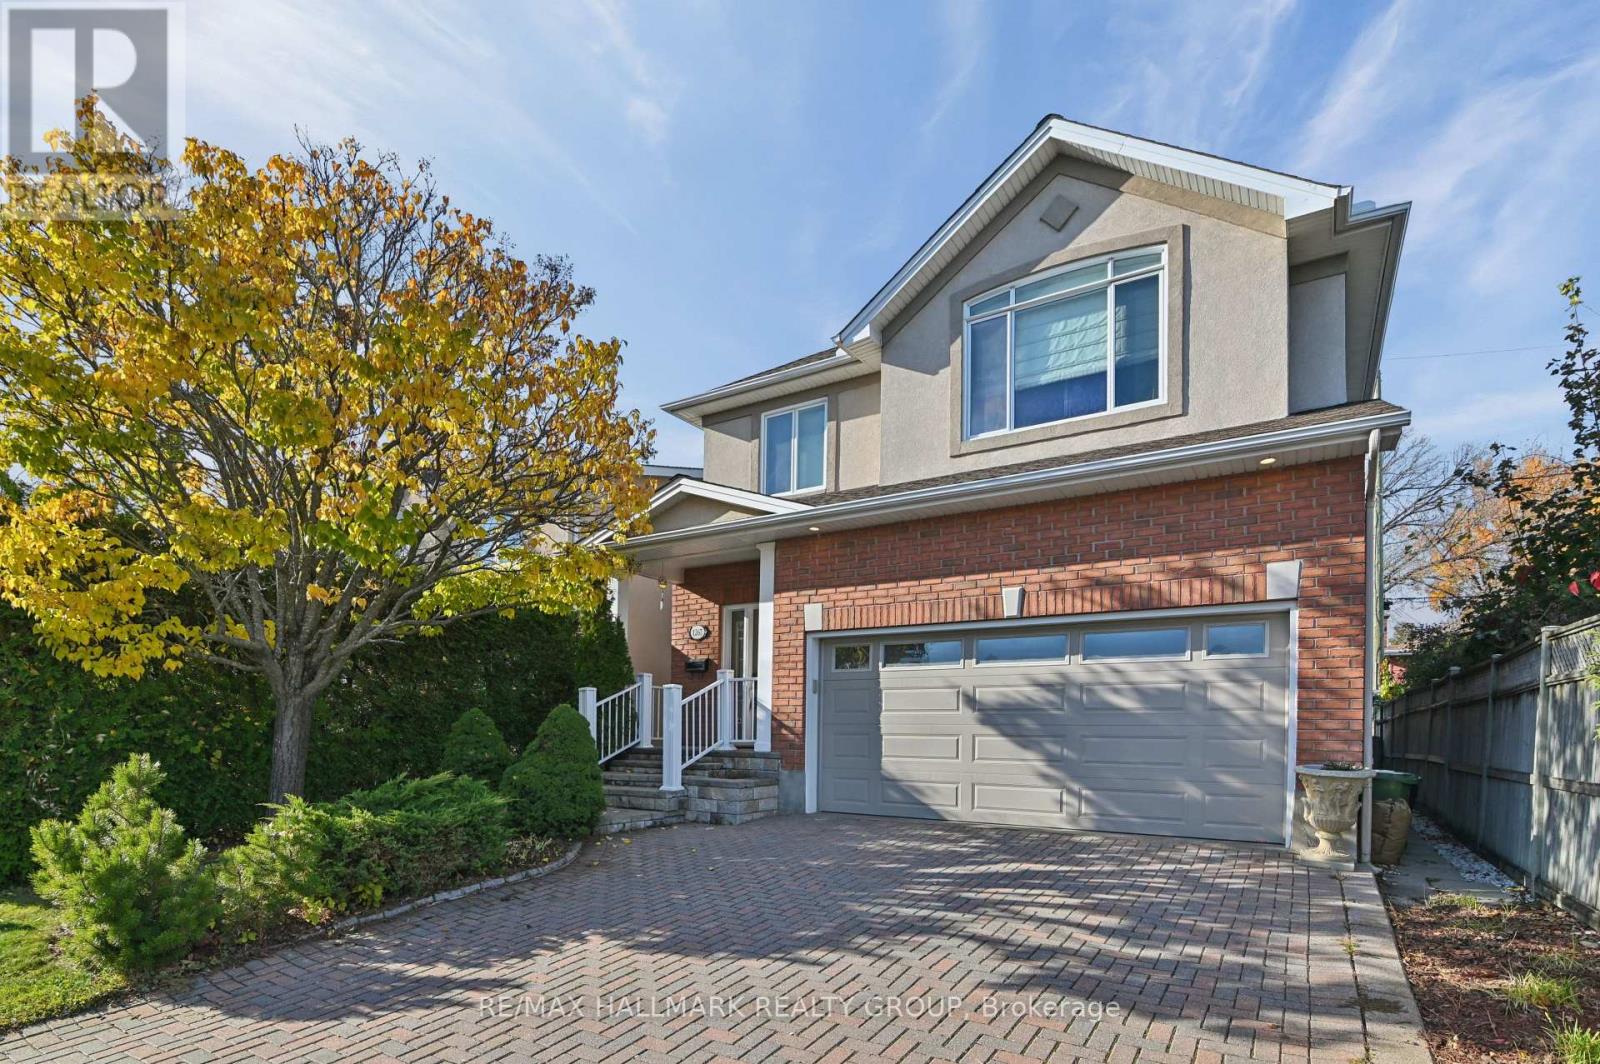
1267 Notting Hill Avenue
Ottawa, Ontario
Impeccably crafted custom-built single-family home showcasing high-end finishes, exceptional attention to detail and a thoughtfully designed layout. This elegant 2-storey residence offers 3 bedrooms, 3 bathrooms and a fully finished lower level (with extra bedroom + gym/media room), combining refined living spaces with outstanding functionality. The main level features beautiful hardwood flooring, custom trim work and a stylish living room and dining room anchored by a lovely gas fireplace. The recently renovated designer kitchen is a true showpiece, featuring a generous centre island, quartz countertops and top-of-the-line chef-grade appliances. The dining room opens directly onto an oversized deck (12'x12')and fully fenced garden, creating an ideal setting for entertaining and outdoor enjoyment. A convenient main-floor powder room and double attached garage add to the home's practicality. Upstairs, the spacious primary bedroom offers a walk-in closet and a luxurious 6-piece ensuite. Two additional bedrooms each feature double clothes closets, while the well-appointed guest bathroom includes a tub/shower combination with ceramic tile flooring and ceramic tiled bath enclosure. Hardwood flooring continues throughout the second level. For the busy family the laundry is also located on the second level (full sized side by side appliances). The finished lower level provides valuable additional living space, currently configured as a media room and gym, along with an additional bedroom, abundant storage, a dry pantry and cold storage room. Wall-to-wall broadloom adds warmth and comfort to the lower level. With custom millwork throughout, premium finishes, generous room proportions and a beautifully landscaped private garden, this exceptional home offers sophisticated living in a truly turnkey package. (id:19512)
RE/MAX Hallmark Realty Group
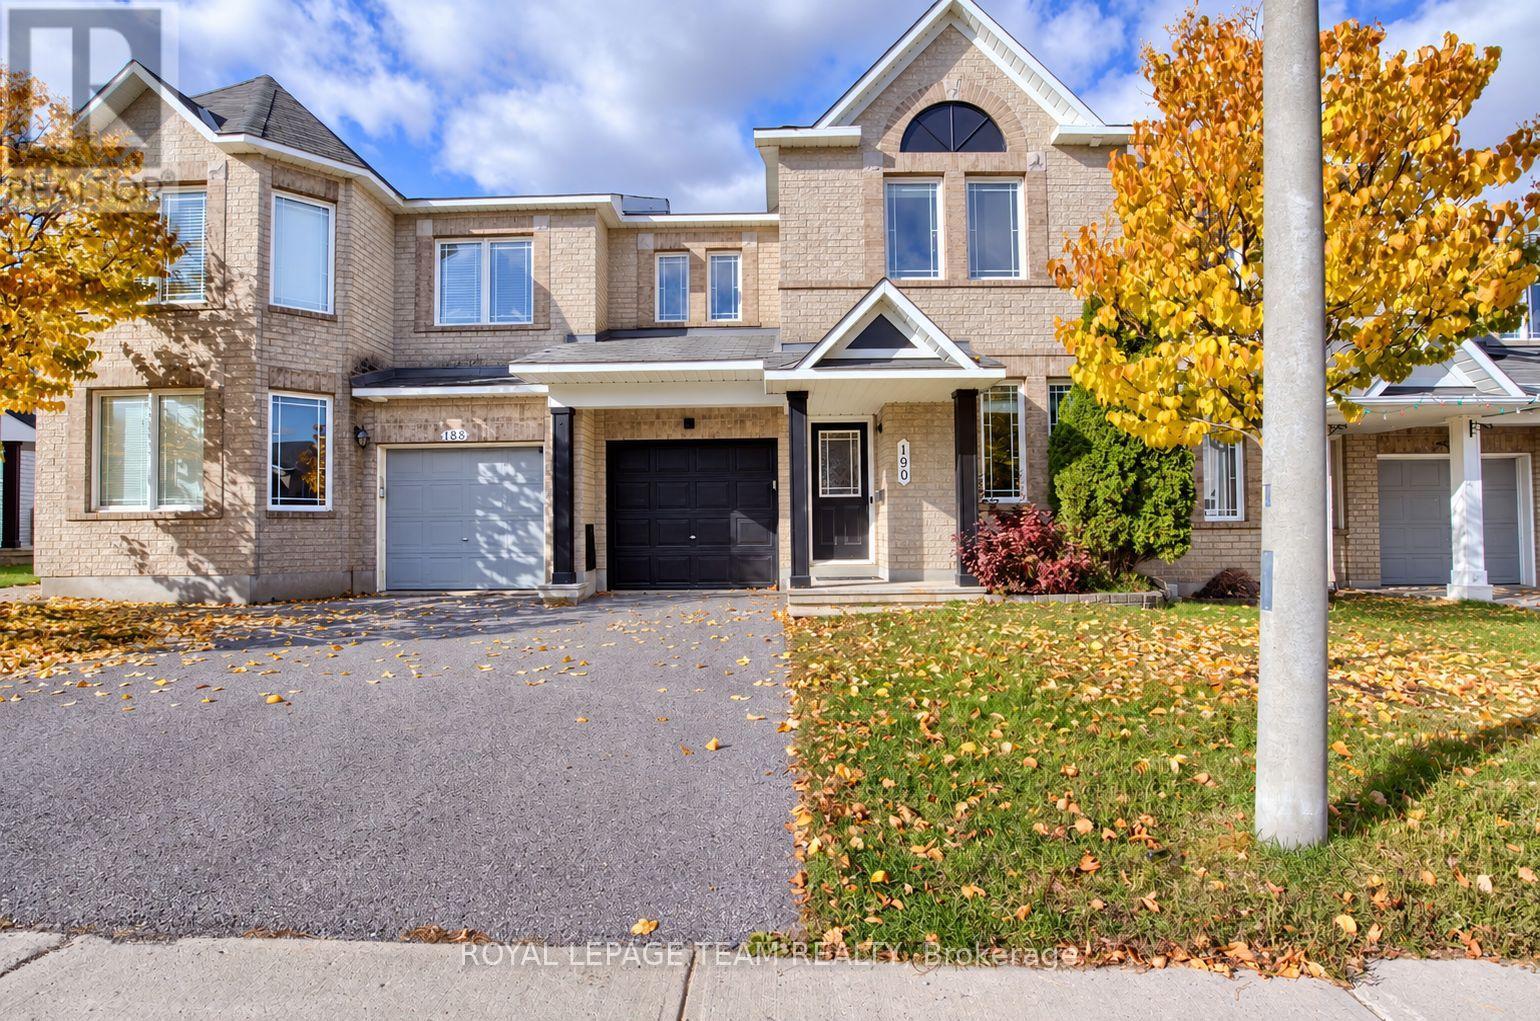
190 Sorento Street
Ottawa, Ontario
Welcome to 190 Sorento Street, a Minto Hemsley townhouse in Barrhaven offering three bedrooms, two full bathrooms and a main-floor powder room. Approximately 1,733 sq. ft. of above-grade living space includes a main-floor den, a living room with a natural gas fireplace, and a kitchen with space for everyday meals. Upstairs, the primary bedroom features a walk-in closet and private ensuite, complemented by two additional bedrooms and a full bathroom. The basement is currently being finished. Laundry is located on the lower level. Enjoy central air conditioning, a fenced backyard with a deck, and an attached single-car garage with two driveway parking spaces. Conveniently located near public transit, shopping and everyday amenities. (id:19512)
Royal LePage Team Realty
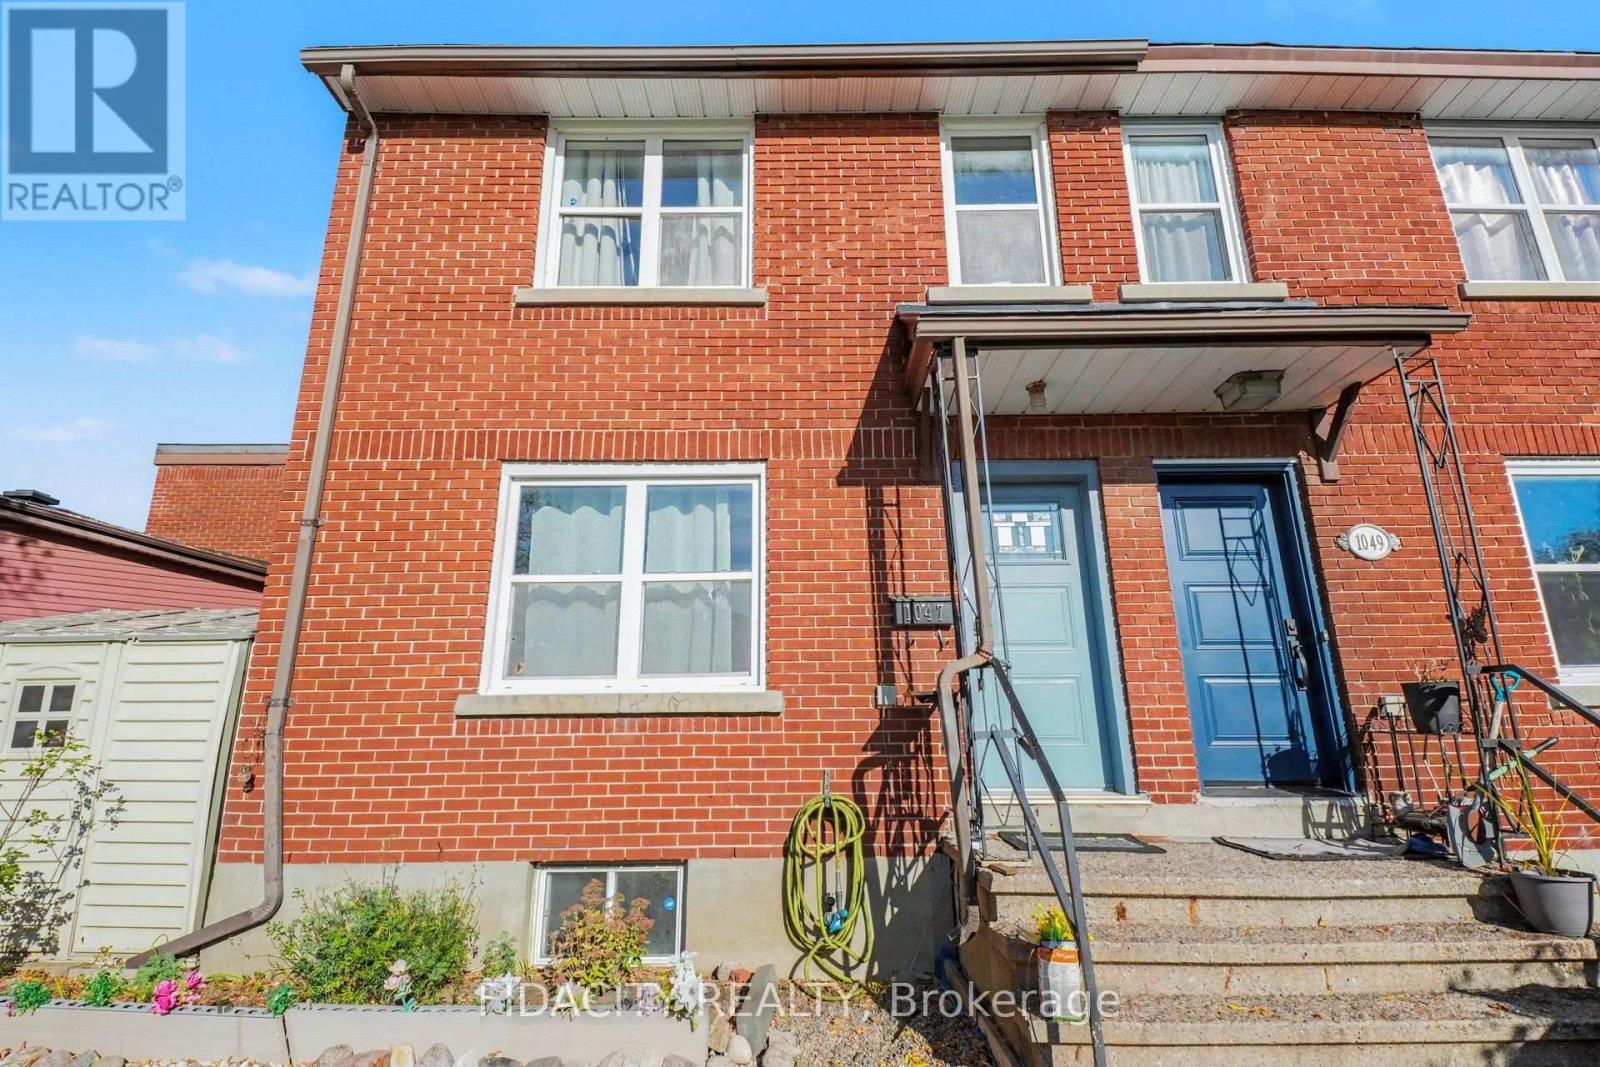
1047 Hollington Street
Ottawa, Ontario
Charming 3-Bedroom Corner Lot Townhouse in a Prime Ottawa Location! Welcome to this lovely 3-bedroom, 2-bathroom end-unit townhouse, offering a wonderful opportunity for first-time homebuyers, young families, or anyone looking for an affordable place to call home. Ideally located close to downtown Ottawa and a wide range of amenities, this inviting home combines comfort, character, and convenience. The open-concept main floor is filled with natural light, creating a bright and welcoming atmosphere throughout. Original hardwood flooring on both the main and upper levels, adding warmth and timeless charm. The recently renovated kitchen brings a fresh, updated touch to the heart of the home. Upstairs, you'll find three bedrooms and a full bathroom. The spacious, finished basement offers additional versatile living space, complete with a second full bathroom-ideal for a family room, home office, recreation area, or guest space. Outside, enjoy a spacious front yard featuring attractive river rock landscaping, gardens, a large gazebo, and a handy storage shed-an ideal setting for relaxing, gardening, or entertaining. The location is hard to beat! Enjoy easy access to Carleton University, downtown Ottawa, Westboro, Island Park, and the Experimental Farm. With convenient transportation options, nearby parks, and bike paths just steps away, commuting around the city or escaping into nature is a breeze. Whether you're stepping into homeownership for the first time or looking for a welcoming home in a convenient location, this property offers an excellent opportunity to enjoy all that Ottawa has to offer. (id:19512)
Fidacity Realty
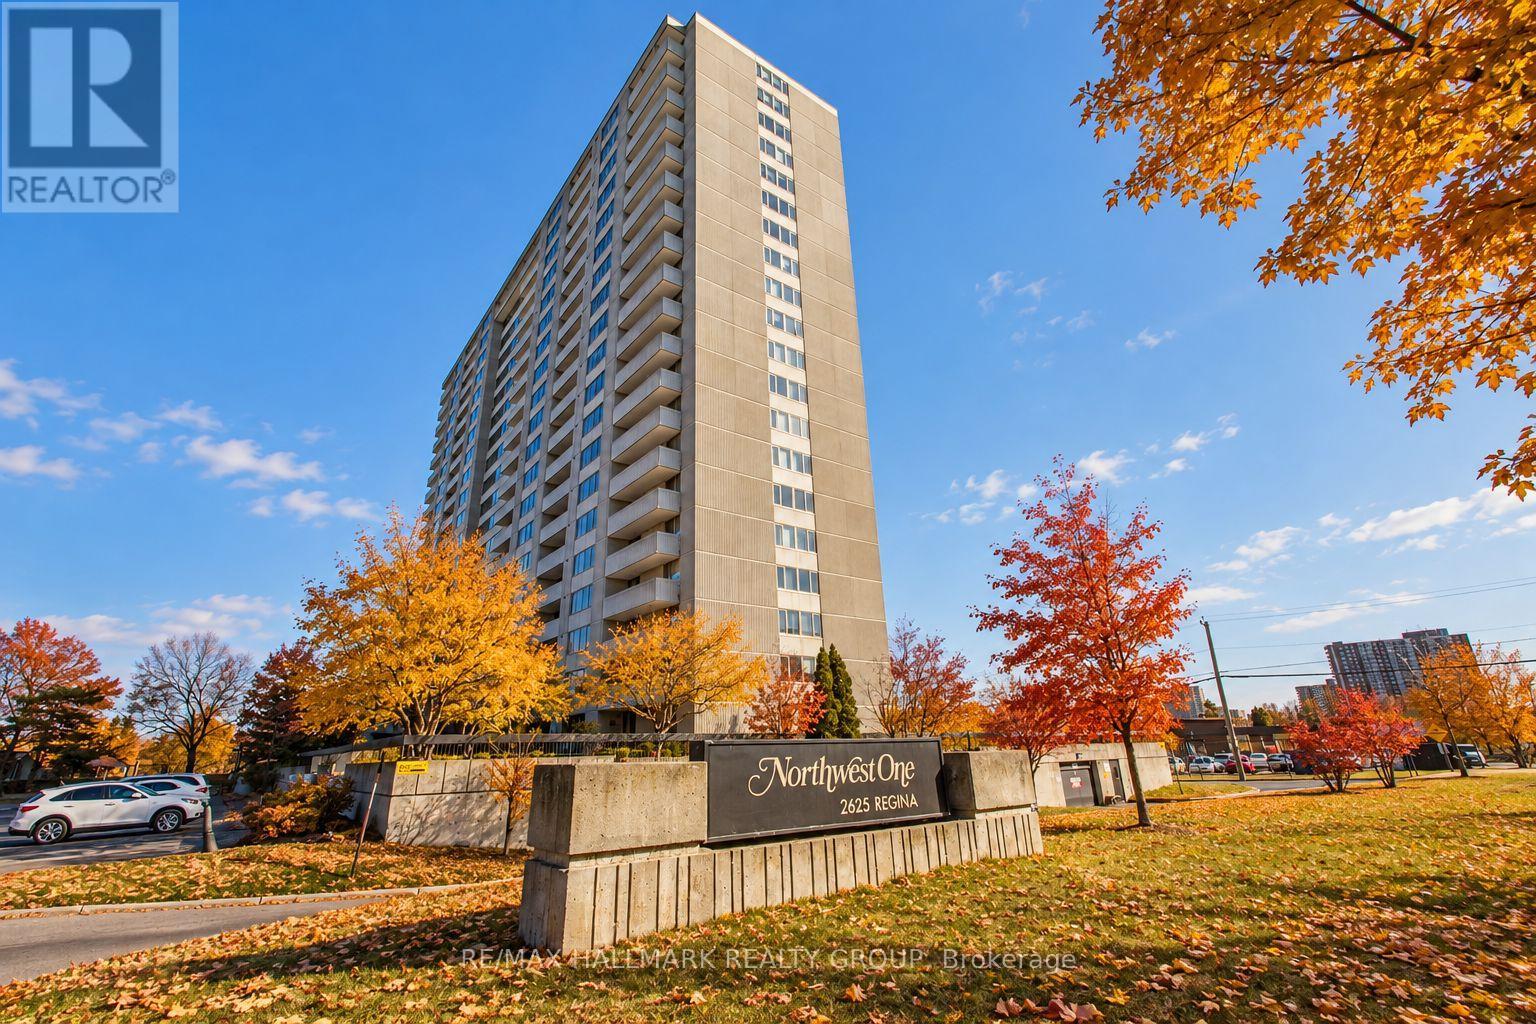
1706 - 2625 Regina Street
Ottawa, Ontario
Welcome to this rarely offered 17th-floor corner suite, offering 1,120 sq. ft. of beautifully updated living space and spectacular views of Britannia Bay and the Ottawa River. With three bedrooms, two renovated bathrooms and an exceptionally spacious floor plan, this home delivers the comfort and flexibility that can be hard to find in condo living.Freshly painted throughout, the suite features an updated kitchen with stainless steel appliances, two beautifully renovated bathrooms finished with quality materials, and generous living and dining areas surrounded by natural light. The primary bedroom offers direct access to a large private balcony-the perfect place to relax and take in the panoramic water views and unforgettable west-facing sunsets. In-unit storage adds valuable everyday convenience.A modern, energy-efficient heat pump system provides comfortable heating and cooling year-round while helping reduce energy costs.Residents enjoy an impressive collection of resort-style amenities, including a large indoor lap pool, fully equipped fitness centre, party room, walking track and expansive outdoor green spaces. Outdoor enthusiasts will love being steps from the Ottawa River Pathway, Mud Lake and kilometres of scenic walking and cycling trails.Ideally located in Ottawa's west end with shopping, restaurants, transit and everyday conveniences close at hand. Heated underground parking is included.Spacious, updated and surrounded by incredible views, this exceptional corner suite offers a rare combination of lifestyle, location and value. Book your private showing today! (id:19512)
RE/MAX Hallmark Realty Group
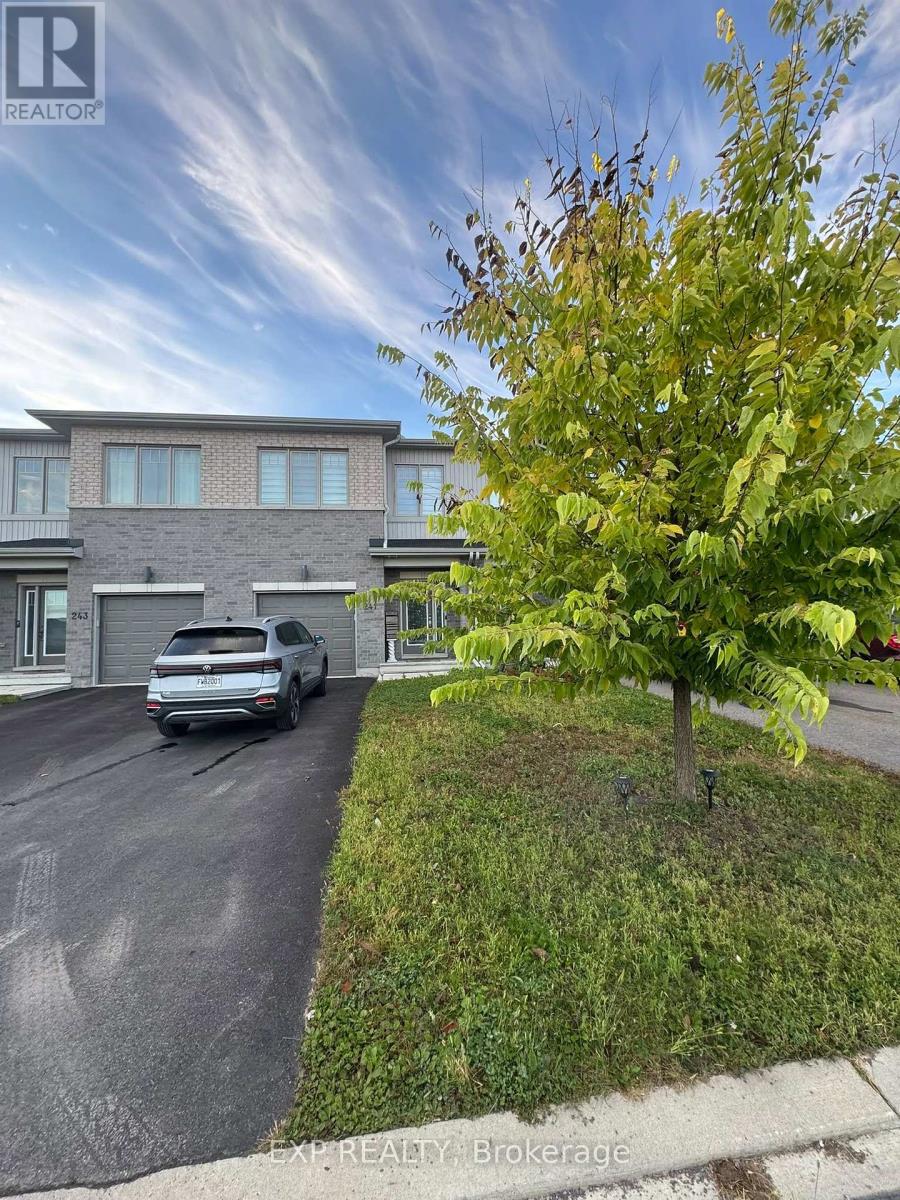
241 Pingwi Place
Ottawa, Ontario
Welcome to this exceptional 3-bedroom, 3-bathroom FURNISHED townhouse, where contemporary design, thoughtful upgrades, and effortless comfort come together beautifully.From the moment you step inside, you'll appreciate the home's sleek, modern aesthetic and attention to detail. The bright, open-concept living space features sophisticated finishes, stylish furnishings, and a clean, refined design that feels both luxurious and inviting.The upgraded kitchen serves as the heart of the home, showcasing modern cabinetry, premium finishes, quality appliances, and generous counter and storage space. The seamless flow into the dining and living areas makes the main level ideal for everyday living and entertaining.Upstairs, you'll find three well-appointed bedrooms, including a spacious primary retreat designed with comfort in mind. With three bathrooms throughout the home, there is plenty of space and convenience for families, professionals, or guests.Offered fully furnished with contemporary, carefully selected pieces, this is a truly move-in-ready opportunity-simply bring your personal belongings and settle in.Modern, sophisticated, extensively upgraded, and beautifully furnished, this townhouse offers the perfect combination of style, functionality, and turnkey living. An impressive home for anyone seeking a polished contemporary space without compromise. (id:19512)
Exp Realty
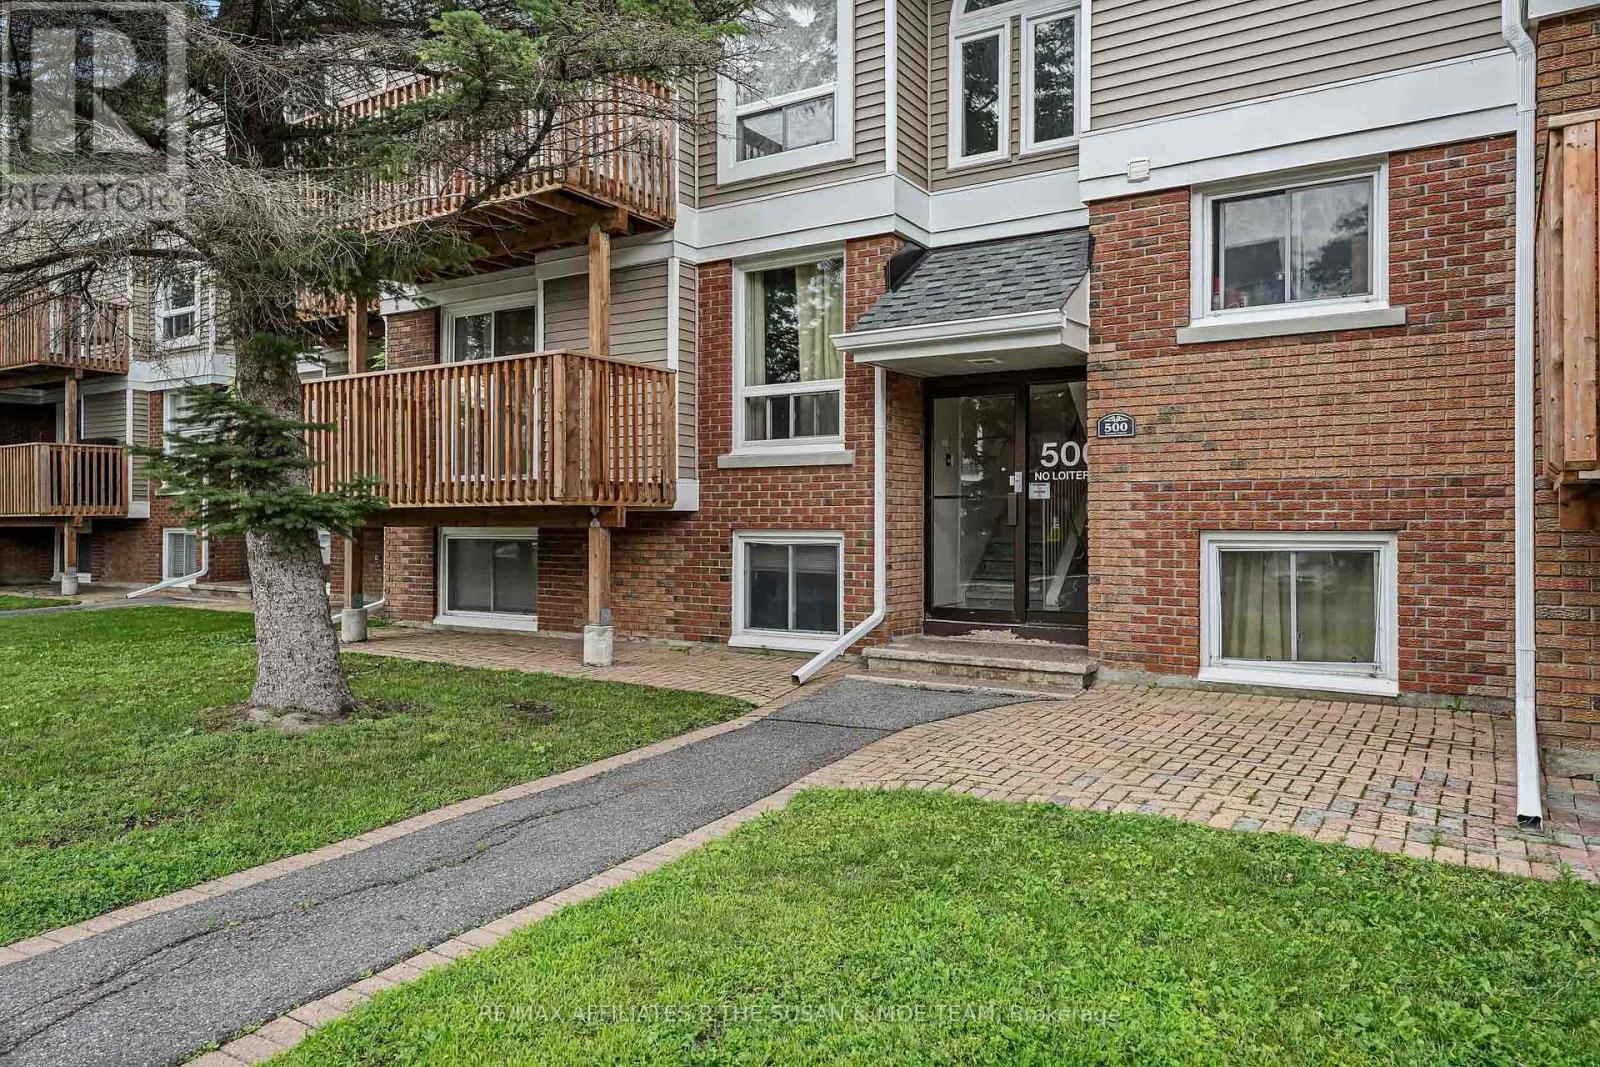
6 - 500 Fenerty Court
Ottawa, Ontario
NO CONDO FEES UNTIL FEBRUARY 2027!!! Move in and save over the holidays! .This bright 2 bed, 2 bath Kanata townhouse with a private deck for weekend coffee, an open kitchen for dinners with friends, and in-unit laundry so life just gets easier. With parking included, low-maintenance living, and everything close by - shopping, schools, trails, and the 417 - this is the perfect spot to start your next chapter without the stress. Move in, settle in, and love where you live (id:19512)
RE/MAX Affiliates R.the Susan & Moe Team
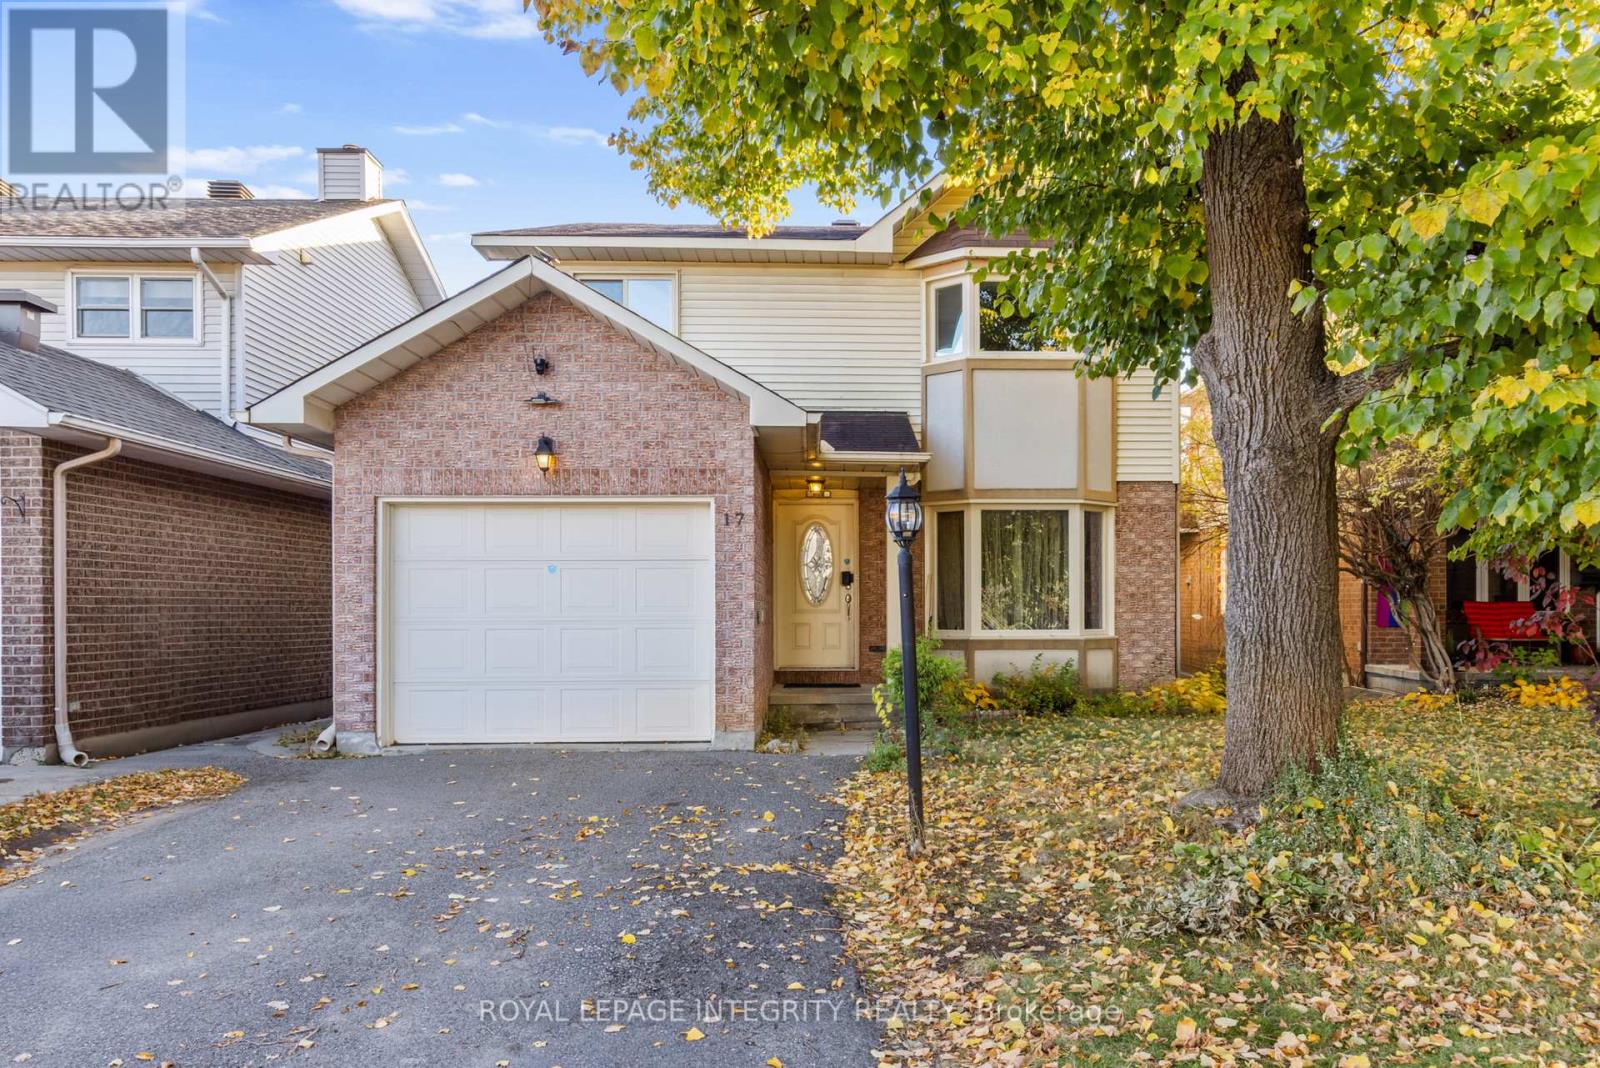
17 Constable Street
Ottawa, Ontario
17 Constable is a spacious 4-bedroom detached home on a quiet, family-friendly Barrhaven street with minimal through traffic. Owned and occupied by only two families since it was built, this well-cared-for home offers plenty of room for everyday living, entertaining, and growing families. The main level features hardwood flooring, a living room with bay windows, a formal dining area, and a separate family room with vaulted ceilings and a gas fireplace. The kitchen is privately tucked away with an attached breakfast area. Two functional side entrances, garage access, and a main-floor laundry hookup add convenience to the layout. Upstairs are four generously sized bedrooms with large windows, including a primary suite with a walk-in closet and ensuite bath. The carpeting throughout has been exceptionally well maintained. The finished basement offers a huge recreation and entertainment room, a private den ideal for an office or study, multiple storage areas, and a pool table with accessories included. With several separate living areas throughout the home, there is excellent flexibility for larger families, working from home, hosting guests, or simply having room for everyone to spread out. Outside, enjoy a fully fenced backyard with mature trees and tall hedges offering privacy and a peaceful setting. New light fixtures and a new hood fan were just installed in 2026. The established neighbourhood of Old Barrhaven also gives you easy access to everyday conveniences without giving up the quieter residential feel. Several public, Catholic, and French schools are nearby, along with Walter Baker Sports Centre, Cineplex, parks, and extensive shopping including Costco, Farm Boy, Walmart, Natural Food Pantry, Independent, Canadian Tire, Best Buy, and more. This home offers a spacious and functional layout with excellent potential for buyers to personalize over time. *Some photos have been digitally enhanced to remove tenants' personal belongings. (id:19512)
Royal LePage Integrity Realty
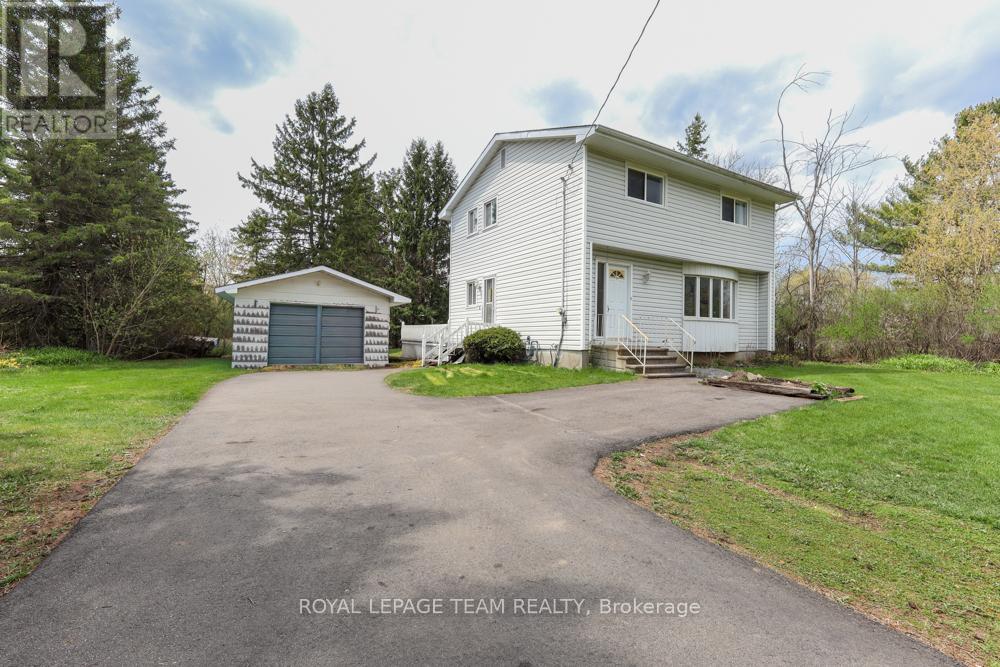
1454 Stagecoach Road
Ottawa, Ontario
Incredible potential and outstanding value at 1454 Stagecoach Road in Greely! Situated on an expansive lot featuring a detached garage and a large shed, this 4-bedroom, 2-bathroom home offers endless opportunity for buyers, investors, or contractors.Key mechanical updates are already completed for peace of mind, including the roof, windows, furnace, and A/C (all 2014), as well as the hot water tank (2024). While the home and septic system need work, the price is reflective of the improvements required-giving you a rare chance to bring your own design vision, customize every detail, and build instant equity. With vacant land in the area selling for over $400,000, the upside and value proposition here are undeniable. Don't miss this fantastic opportunity to make this home your own! (id:19512)
Royal LePage Team Realty
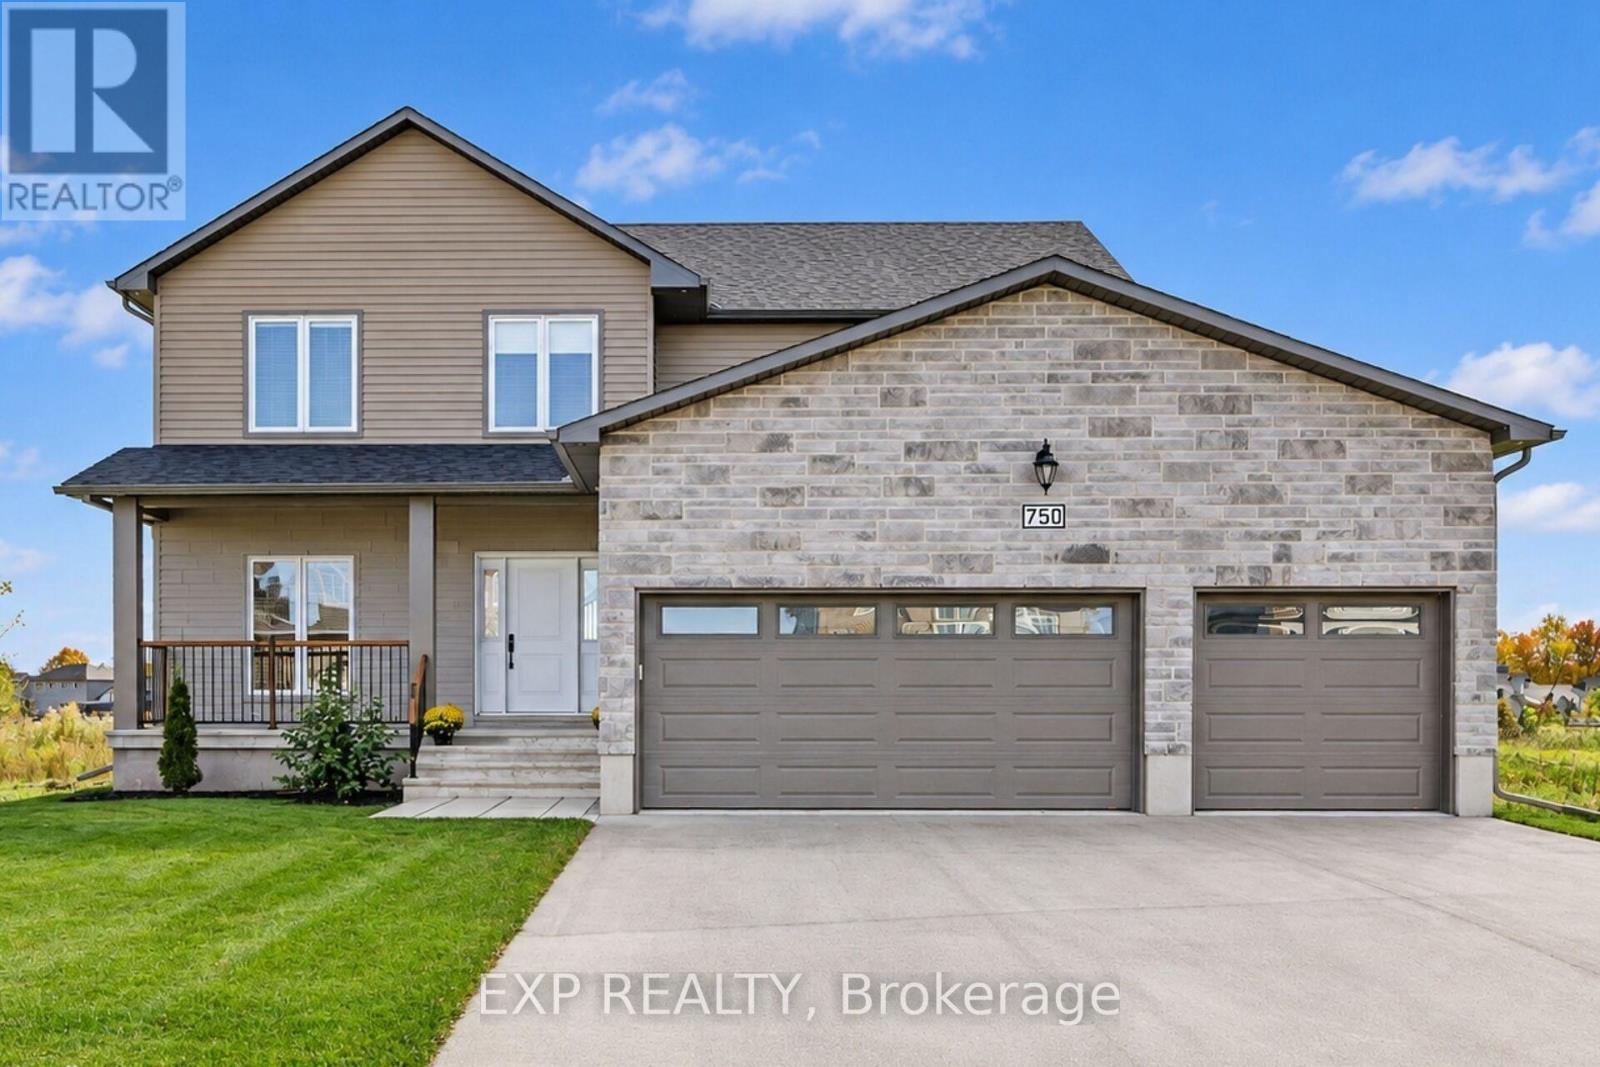
750 Gamble Drive
Russell, Ontario
Welcome to this stunning custom-built 2-storey home in the sought-after Russell Trails community! Perfectly positioned backing onto a picturesque pond with no rear neighbours, this exceptional property offers beautiful views, peaceful surroundings, and the perfect setting to enjoy quiet evenings. Designed with both family living and entertaining in mind, the bright and spacious open-concept main level features an impressive entertainer's kitchen that flows seamlessly into the main living areas. Large windows flood the home with natural light while showcasing breathtaking views of the backyard and pond. The upper level offers four generously sized bedrooms, including a beautiful primary retreat complete with a luxurious 5-piece, oasis-inspired ensuite. Convenient upper-level laundry adds to the home's thoughtful design. The third bedroom currently does not have a closet; however, there is potential to add one by accessing space from the adjoining laundry room. The fully finished lower level provides even more versatile living space, featuring an additional bedroom, a 3-piece bathroom, and a spacious recreation room-ideal for family movie nights, entertaining guests, or accommodating extended family. Combining custom design, functional living spaces, and an exceptional pond-side setting, this beautiful Russell Trails home offers the perfect balance of comfort, style, and tranquility. A wonderful opportunity to enjoy everything this desirable Russell neighbourhood has to offer! (id:19512)
Exp Realty
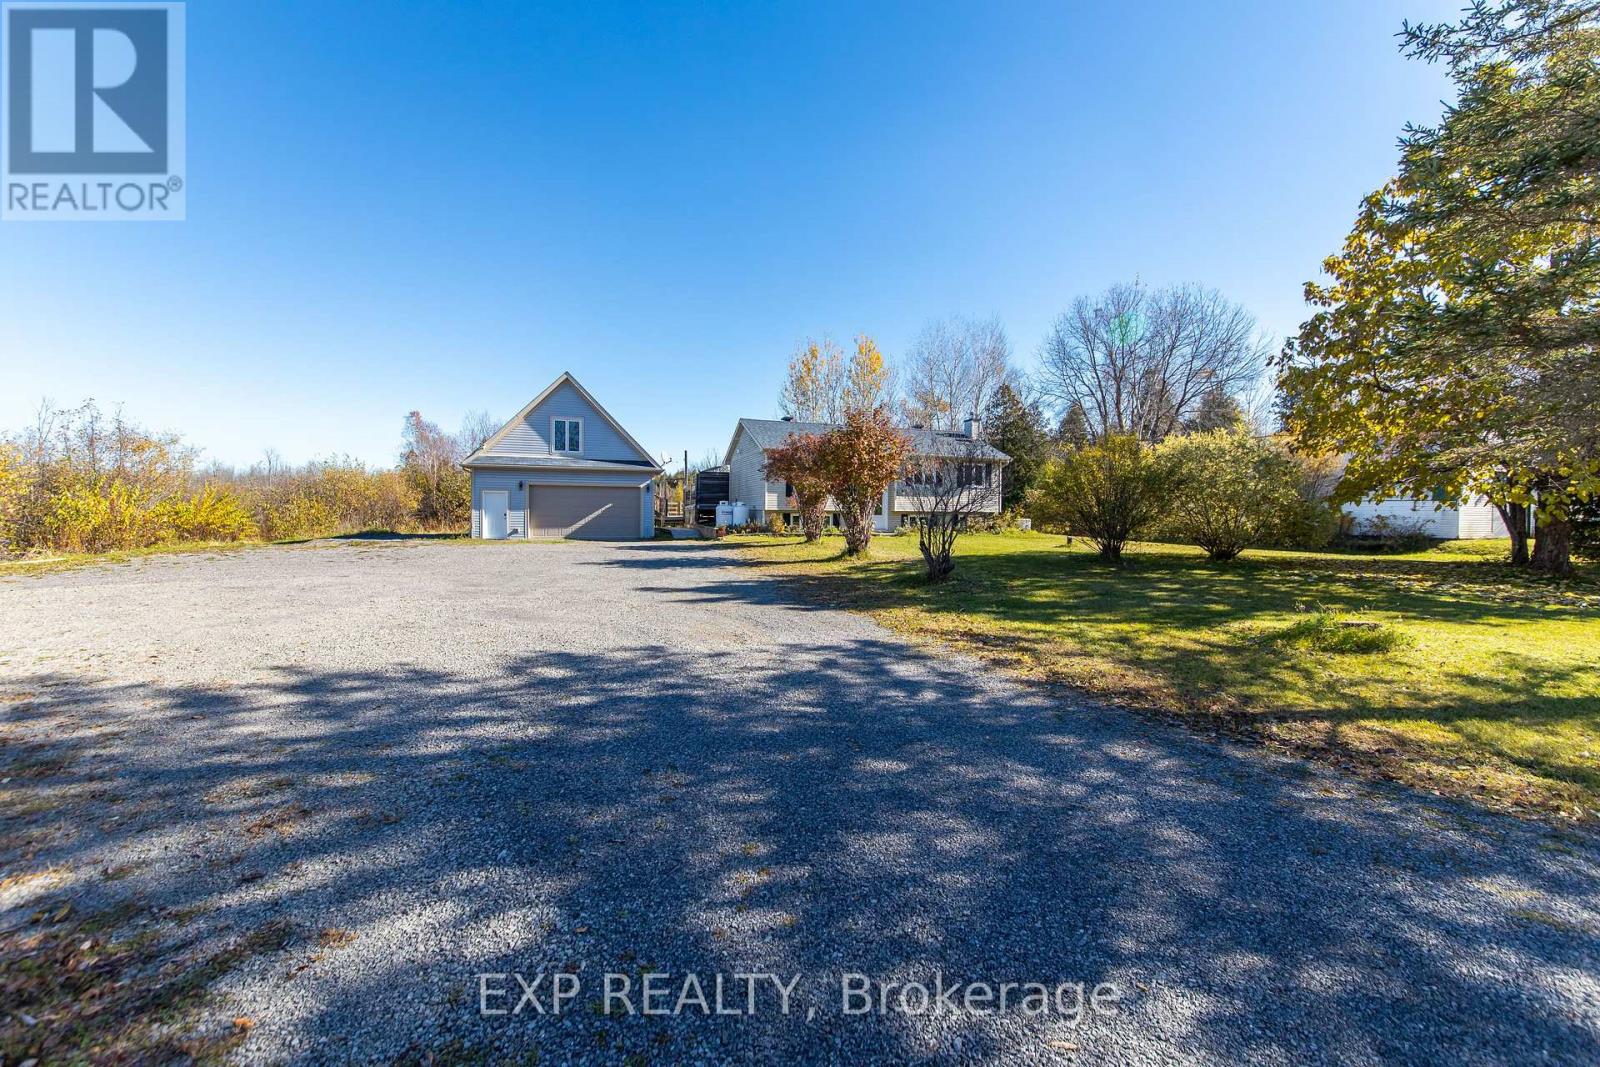
841 Rock Road
North Grenville, Ontario
Tucked away on a beautiful and mature nearly two-acre lot, 841 Rock Road in North Grenville is a rare find that delivers space, versatility, and quality in equal measure. The raised bungalow offers approx. 2200 sq ft of comfortable living space across four bedrooms and two bathrooms, with three bedrooms and a four-piece bathroom on the upper level and an additional bedroom and three-piece bathroom on the lower level. The beautiful kitchen features a built-in oven and countertop range, and the home flows out to a massive back deck perfectly suited for entertaining or simply soaking in the peaceful surroundings. The property is as impressive outside as it is in, with mature landscaping that offers natural privacy and natural beauty without demanding excessive upkeep, along with an additional storage shed at the rear. The crown jewel of this property is undoubtedly the 25x36 heated and air-conditioned shop complete with a finished loft, with plans already available to convert it into a full apartment, opening the door to multigenerational living or an income-generating opportunity. A Generac standby generator ensures peace of mind year-round, keeping the home and shop running seamlessly through any power outage. Properties combining this much space, this many features, and this level of privacy rarely come to market - an exceptional opportunity not to be missed. (id:19512)
Exp Realty
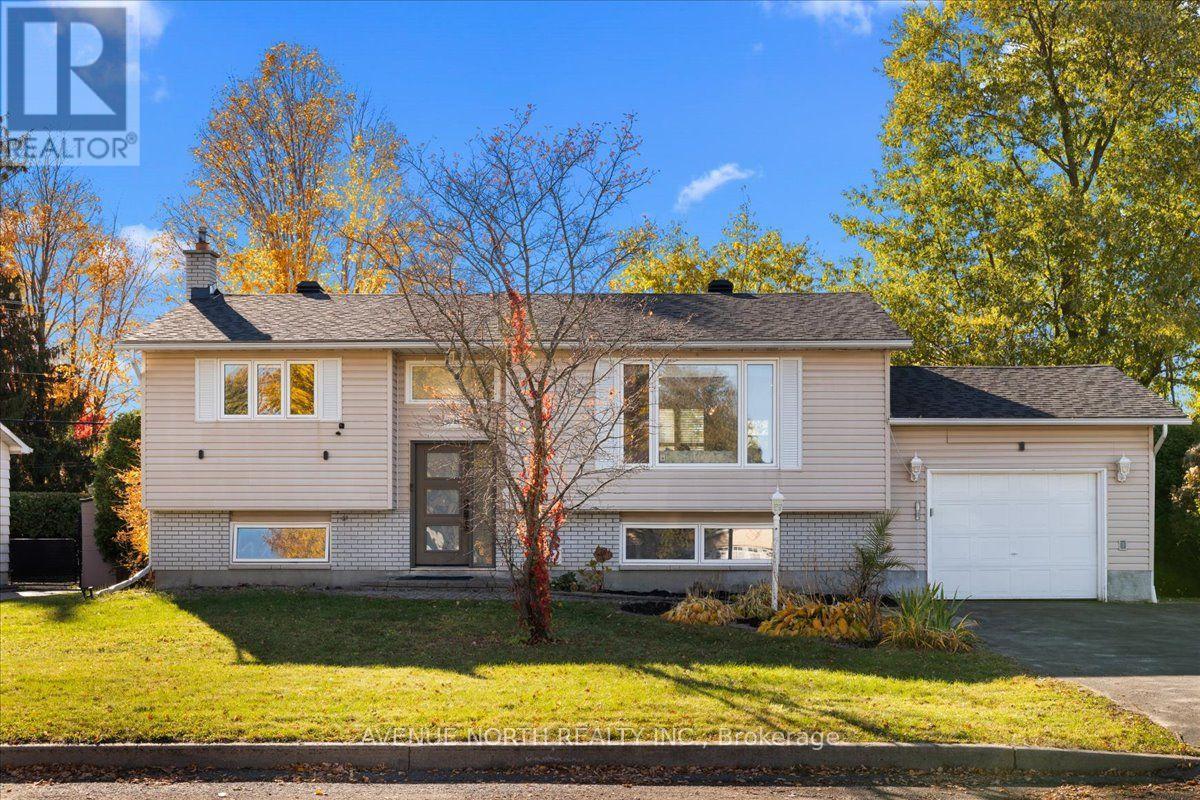
1524 Beaconfield Street
Ottawa, Ontario
Stunningly renovated hi-ranch on a generous 65 x 100 ft corner lot, offering 3+1 bedrooms, 2 full bathrooms and over $170,000 in renovations completed in 2023.The heart of this home is its custom renovated kitchen. Quartz countertops, a huge centre island with breakfast bar, stainless steel appliances, a stylish backsplash, modern lighting and an abundance of cabinetry make it a space you'll love to cook in. It was even fully re-insulated during the renovation. Natural light pours through the kitchen and the open living and dining area, creating a bright, airy space made for entertaining, finished with pot lights, high-end laminate flooring and a charming brick-surround fireplace.Picture yourself cooking dinner while guests gather around the island, then stepping out to the expansive, elevated 12x15 deck with your favourite drink to enjoy the sunset on a warm summer evening. Three bright bedrooms and a renovated 4-piece bathroom with granite counters complete the main floor.The lower level offers a spacious rec room with a gas fireplace, a fourth bedroom, a second 4-piece bathroom, and a laundry room with a washer and dryer (2025).Recent updates include the roof (2022), front door, back door and skylight (2023), and duct cleaning (2023). PVC windows throughout.The private, fully fenced backyard enjoys spectacular afternoon sun, perfect for gardening or relaxing, with interlock walkways front and back, flower gardens, a mature hedge and two sheds. An attached garage offers easy access to the backyard.Close to parks, schools, a recreation complex and everyday amenities. (id:19512)
Avenue North Realty Inc.
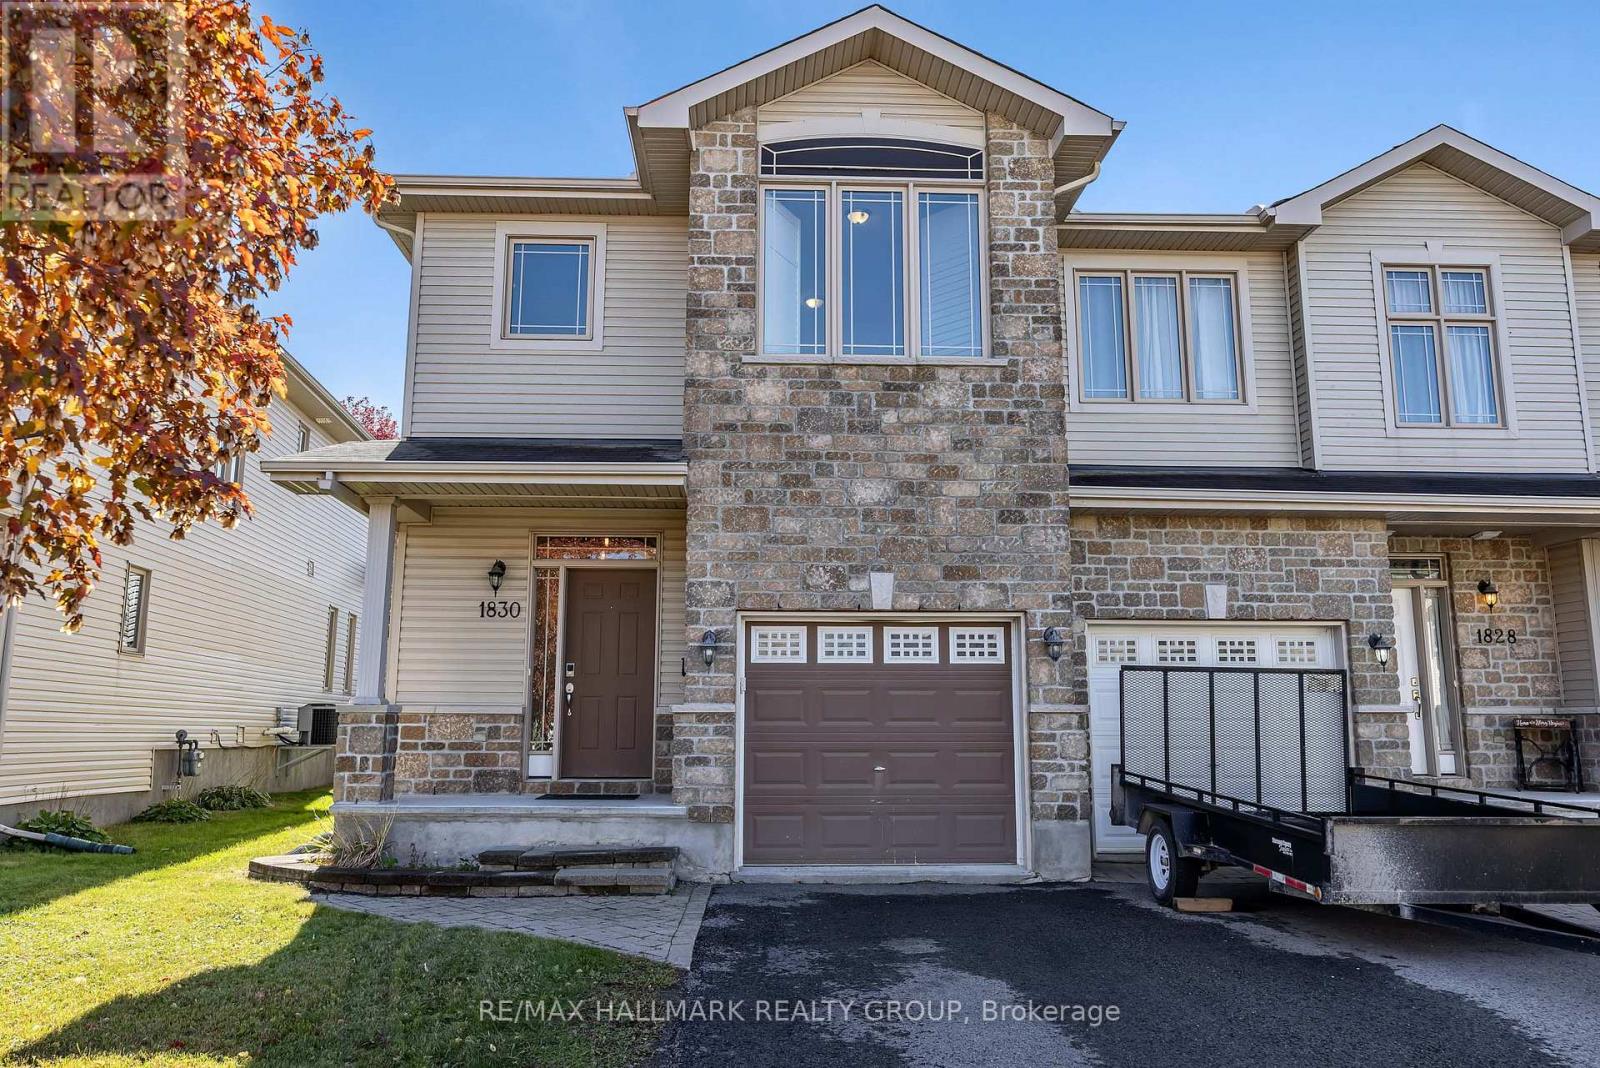
1830 Arrowgrass Way
Ottawa, Ontario
Welcome to this beautiful 3-bedroom end-unit townhouse nestled in the heart of Orléans! Large windows throughout the home allow for an abundance of natural light, creating a bright and inviting atmosphere. The spacious foyer welcomes you with ample closet space, leading into an open-concept main level featuring hardwood flooring throughout. The functional layout is perfect for both everyday living and entertaining, with a convenient powder room completing the main floor. Upstairs, you'll find a spacious primary bedroom complete with a walk-in closet and a 4-piece ensuite bathroom along with two generously sized bedrooms. A conveniently located second-floor laundry room completes the upper level. The fully finished lower level features a gas fireplace, creating the perfect space for a family room or recreation area, along with ample storage space. Situated in a family-friendly neighbourhood, this home is conveniently located near schools, parks, walking trails, shopping, restaurants, and public transit. With everything you need just minutes away this is a wonderful opportunity to enjoy comfortable living in one of Orléans well-established communities! 24 hours irrevocable on all offers.Schedule B to accompany all offers. (id:19512)
RE/MAX Hallmark Realty Group
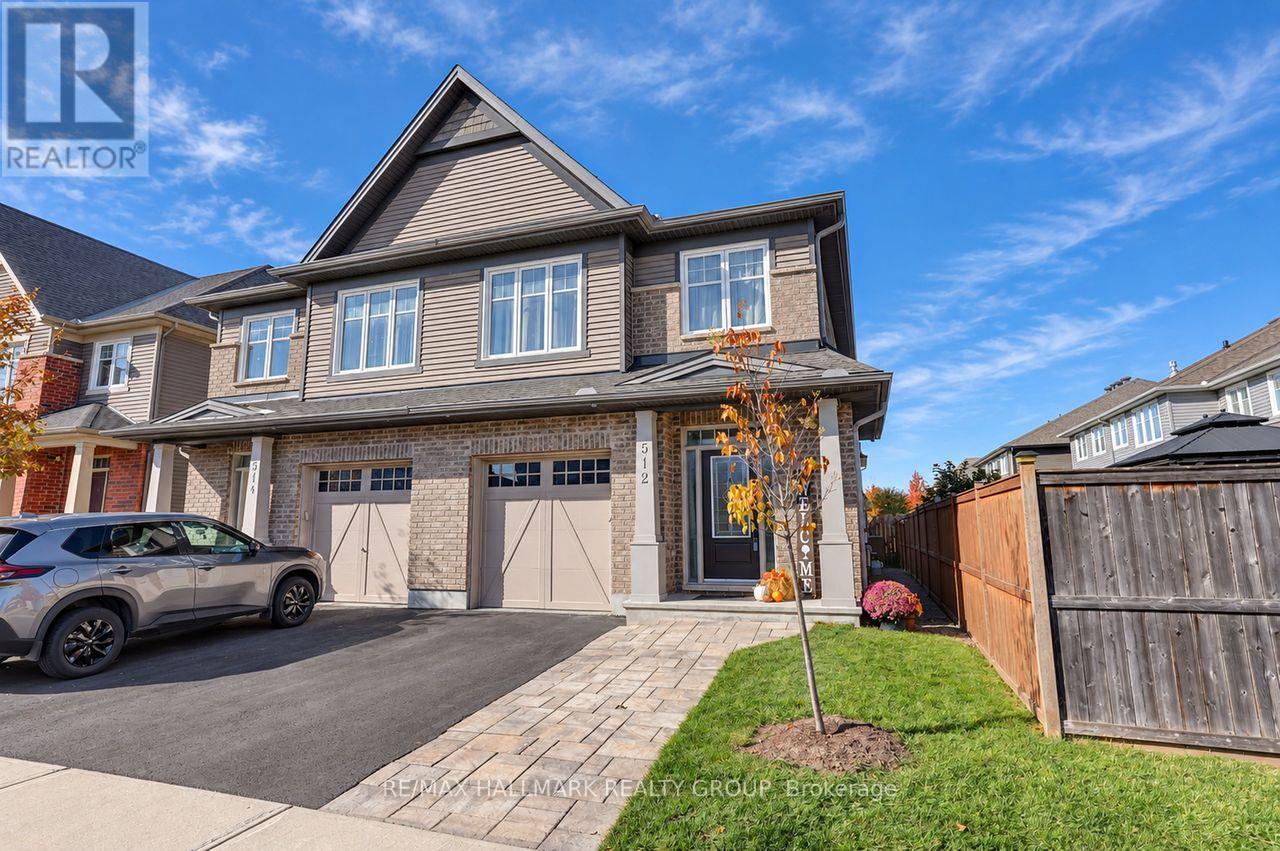
512 Vivera Place
Ottawa, Ontario
STUNNING TARTAN-BUILT HOME ON A QUIET STREET IN SOUGHT-AFTER KANATA/STITTSVILLE! Beautifully upgraded and meticulously maintained, this impressive 3-bedroom + loft, 3-bathroom semi-detached home offers the perfect blend of modern luxury, thoughtful design, and an unbeatable location. From the moment you arrive, the gorgeous interlock landscaping creates exceptional curb appeal and sets the tone for everything this home has to offer.Step inside to discover soaring ceilings, luxurious upgraded light fixtures, and a bright, open-concept layout designed for both everyday living and effortless entertaining. The stunning chef-inspired kitchen is sure to impress, featuring elegant quartz countertops, stainless steel appliances, a stylish glass tile backsplash, and seamless flow into the spacious dining and living areas. The inviting living room is anchored by a beautiful gas fireplace, creating the perfect atmosphere for cozy evenings, while patio doors provide direct access to the beautifully landscaped backyard, complete with stunning interlock.Upstairs, you'll find three generously sized bedrooms plus a versatile loft, ideal for a home office, reading retreat, or additional family space. The fully finished basement adds even more valuable living space, perfect for a recreation room, home theatre, gym, or playroom.Complete with a single-car garage and situated on a peaceful, family-friendly street, this home is just a ONE-MINUTE WALK TO A FANTASTIC PARK! Enjoy the convenience of being minutes from shopping, restaurants, schools, recreation, and all the amenities that make Kanata/Stittsville such a desirable place to call home.QUALITY TARTAN CONSTRUCTION, BEAUTIFUL UPGRADES, EXCEPTIONAL OUTDOOR SPACES, AND A PRIME LOCATION - THIS HOME TRULY HAS IT ALL! (id:19512)
RE/MAX Hallmark Realty Group
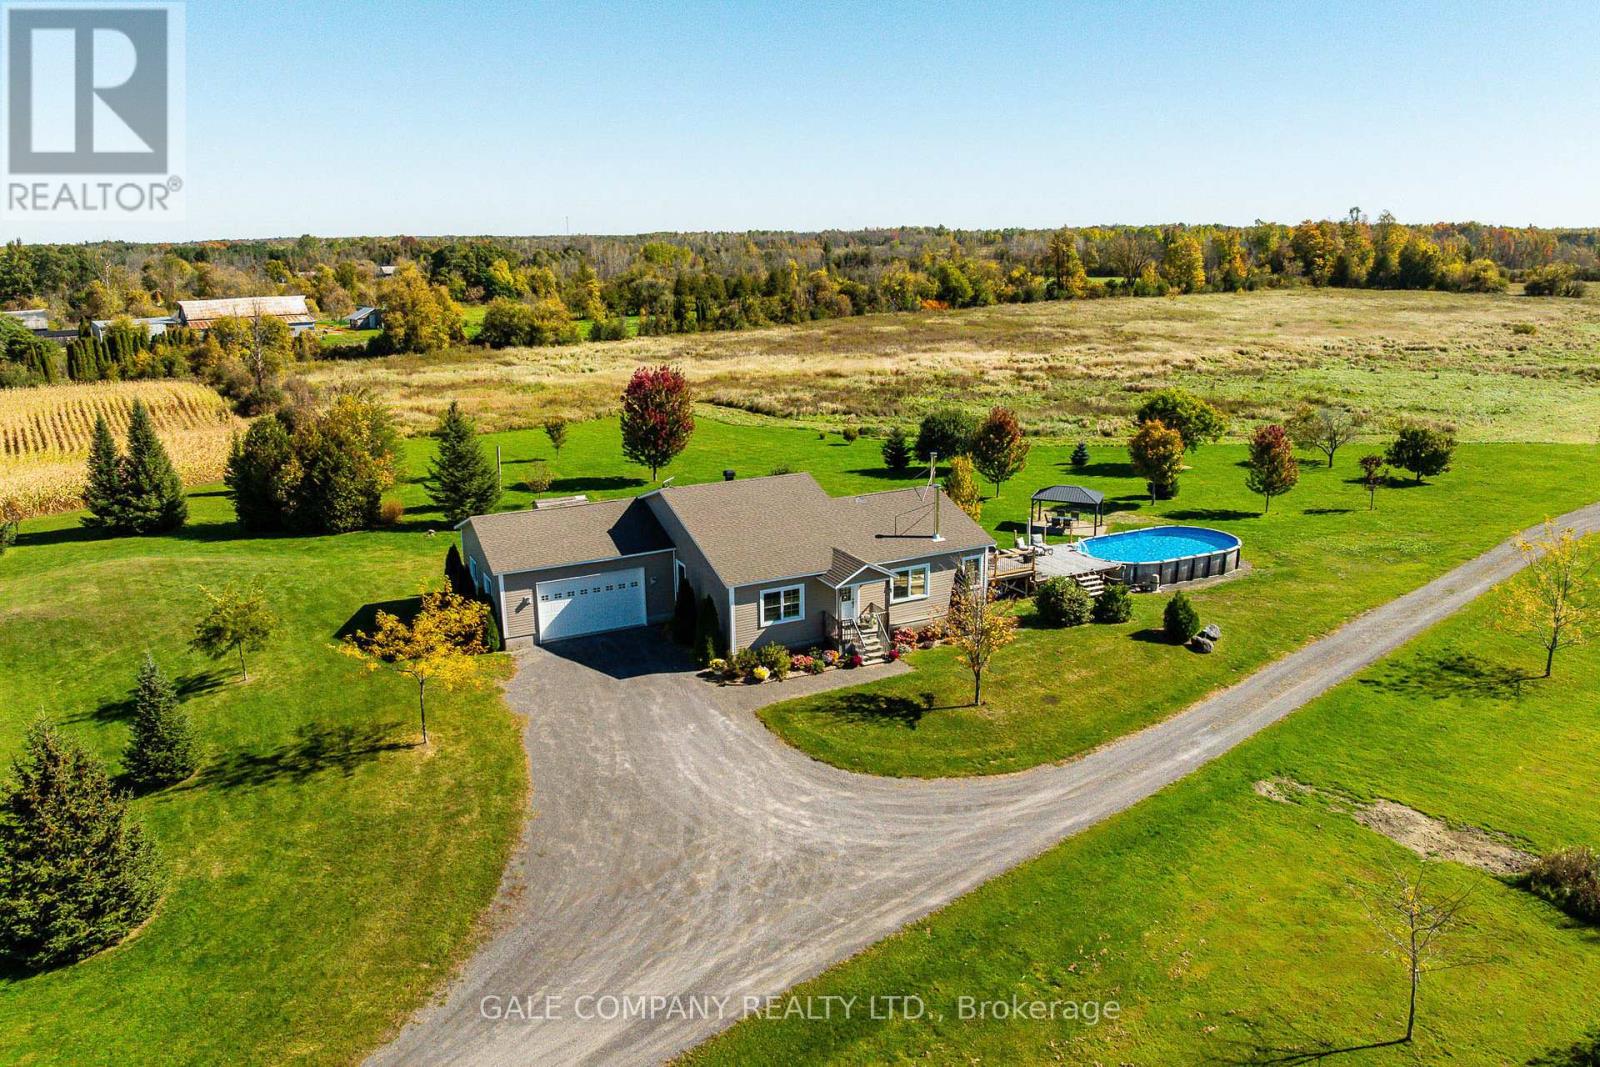
8772 Mclinton Road
Ottawa, Ontario
Imagine coming home to 102 acres of beautiful countryside, where there's room to breathe, explore and enjoy everything country living has to offer! At the heart of this 3 bedroom, 2 bathroom bungalow is a stunning open concept great room with soaring vaulted ceilings, a wall of windows framing incredible views of the property and plenty of space for that oversized Christmas tree! Picture family and friends gathered around the stunning (Hearthstone Bari rotating) wood stove while you're entertaining from the kitchen's large new island. Busy families will appreciate the convenience of main floor laundry and a practical mudroom with access to the attached 2 car garage. The primary suite offers a walk-in closet and ensuite, while the finished lower level provides a cozy family room with a second wood stove, office and flexible space for hobbies or play. With today's rising energy costs, this home's geothermal heating and cooling is a real bonus, offering energy efficient comfort year round without relying on costly heating fuels! Summer days are made for enjoying the salt water pool and sun deck, endless possiblilties open up within the 30' x 40' (2013) garage with two large doors and a wood heated workshop for hobbyists, car enthusiasts, equipment storage, a home based business or even a barn conversion. With a mix of tillable land and bush, there's room for hunting, exploring, horses, paddocks or your dream hobby farm, complete with an existing chicken coop. All the peace, privacy and freedom of country living, just minutes from Stittsville, Carleton Place and their many amenities! (id:19512)
Gale Company Realty Ltd.
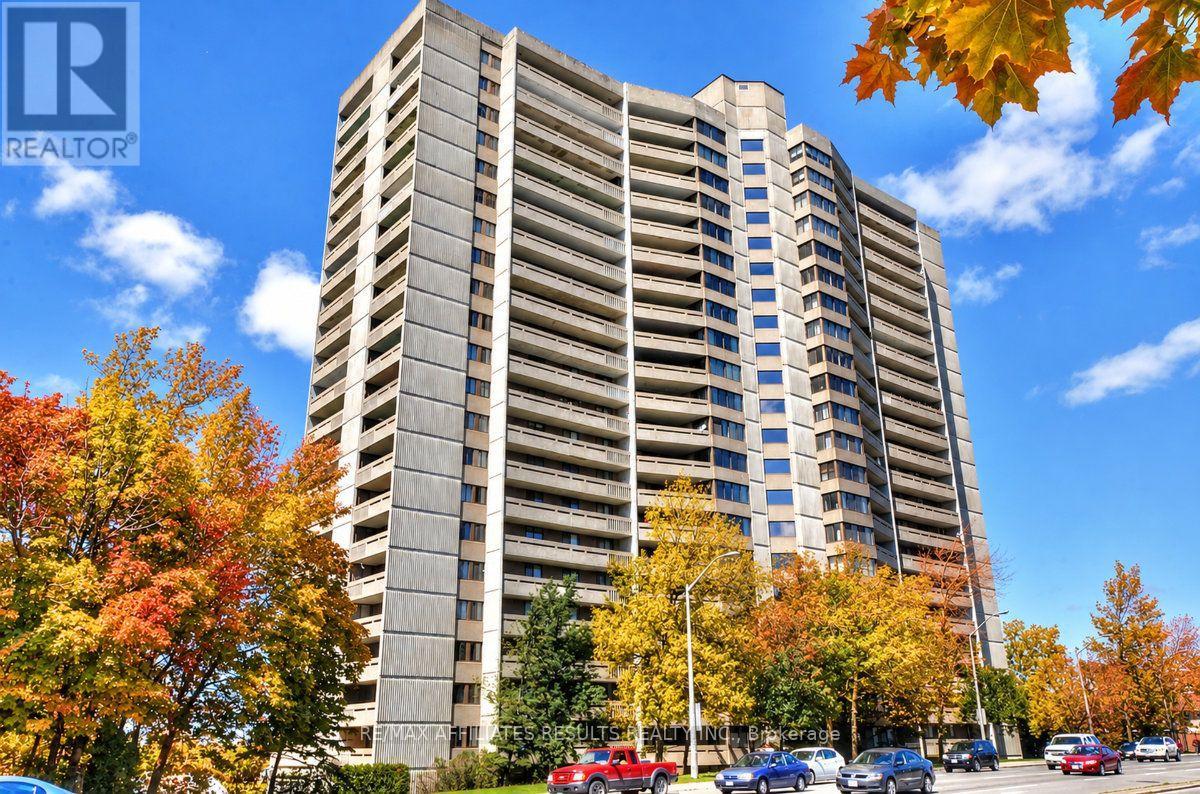
408 - 415 Greenview Avenue
Ottawa, Ontario
Welcome to 408-415 Greenview Avenue, a move-in-ready condo in the vibrant Britannia community, where comfortable living meets beautiful river views! Available for immediate possession, this inviting 2-bedroom suite features hardwood flooring, a bright sunken living room with expansive windows, and direct access to a balcony where you can relax and enjoy the view of the river. The well-appointed kitchen combines style and functionality with quartz countertops, a convenient breakfast bar, a full-size refrigerator, abundant storage, handy pots and pans drawers, and elegant glass-front display cabinetry. A built-in dishwasher makes cleanup easy, while the in-suite combination washer and dryer adds everyday convenience. Two spacious bedrooms offer comfortable retreats, including a primary bedroom with its own private balcony, the perfect spot to enjoy your morning coffee or unwind at the end of the day. The three-piece bathroom features a walk-in shower. Beyond your suite, enjoy an impressive selection of building amenities designed to enhance your lifestyle, including an indoor pool, sauna, fitness centre, BBQ area, library, and party room. An underground parking space and a dedicated storage locker provide added convenience and peace of mind. Whether you're a first-time buyer, downsizing, or looking for a comfortable home in a welcoming condo community, this property offers an appealing combination of space, amenities, and scenic surroundings. Enjoy the best of Britannia living, with the river as your backdrop and everything you need to feel right at home. Don't miss this opportunity! Book your private showing today and discover all this inviting condo has to offer. (id:19512)
RE/MAX Affiliates Results Realty Inc.
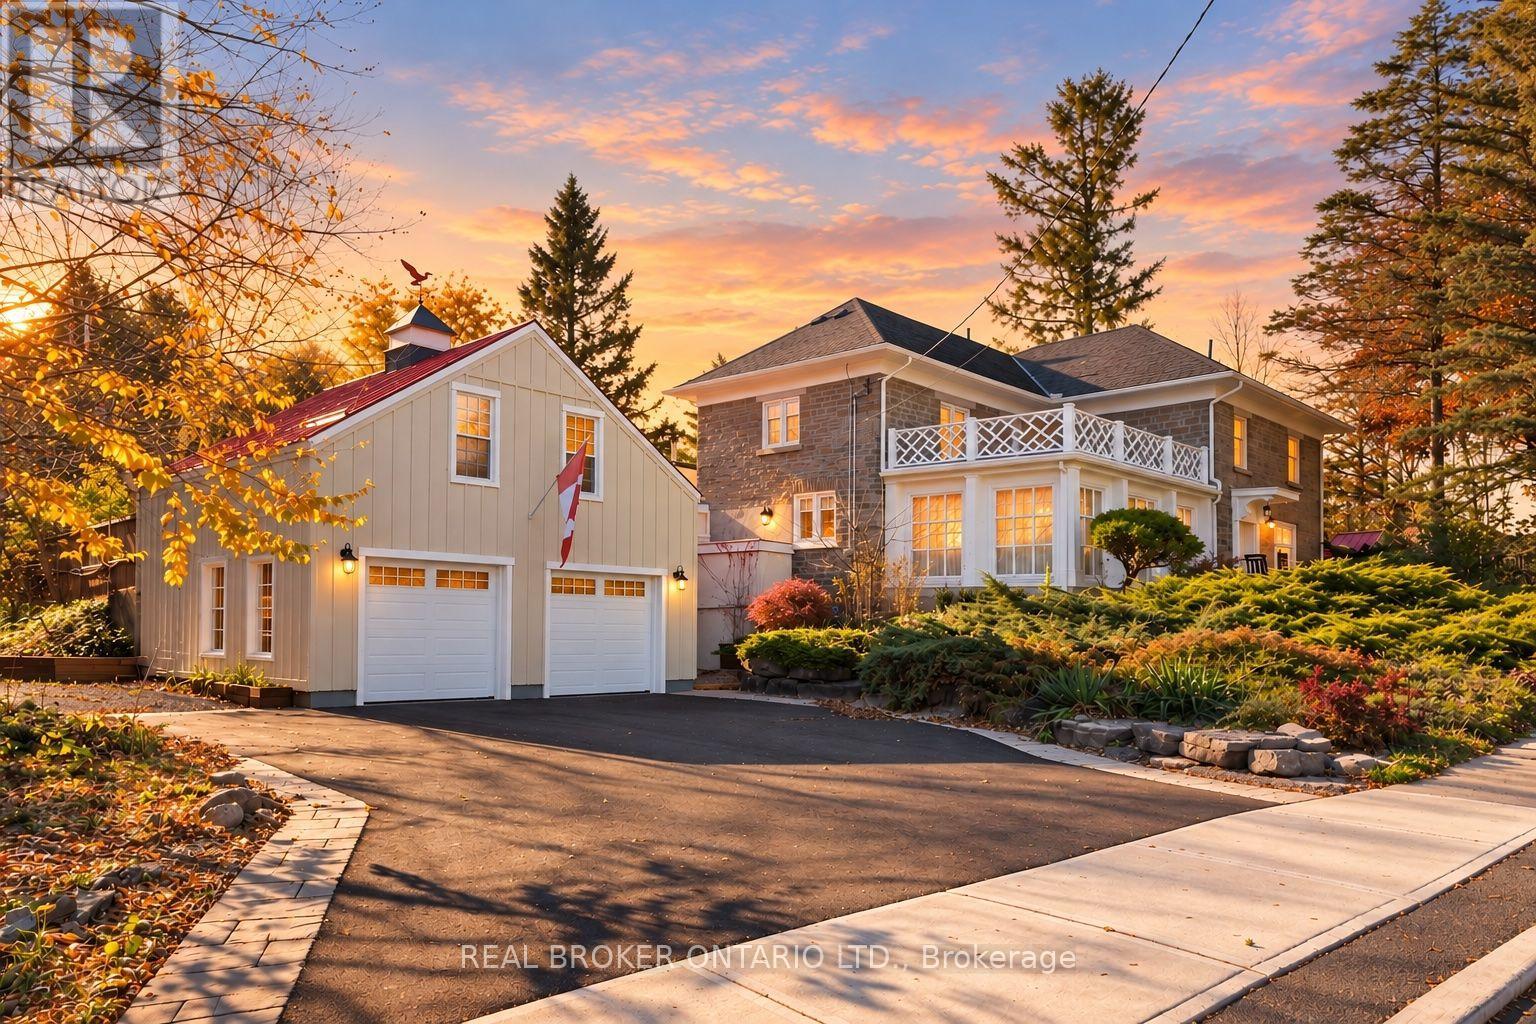
6 South Street
Edwardsburgh/cardinal, Ontario
Welcome to the Spencer-Fairbairn House, an extraordinary piece of Spencerville's history where timeless architecture meets thoughtful modern luxury. Built circa 1855 for the daughter of the village's founder, this magnificent stone residence sits on 1.95 beautifully landscaped acres in the heart of the village, just steps from the historic Spencerville Mill & South Nation River. Lovingly restored & enhanced by the current owners, this remarkable property seamlessly blends historic charm with modern comfort. Inside, vaulted 9-ft ceilings, crown moulding, hardwood floors & beautiful stonework complement an impressive list of upgrades. The stunning new kitchen features stone countertops, illuminated cabinetry, a custom island, premium appliances & 2 wine fridges. Generous entertaining spaces include an elegant dining room, inviting family room with wood-burning stove, a 4 season sunroom & screened porch overlooking the gardens. Updated lighting, fireplaces, custom built-ins & a new furnace in 2025 add comfort & sophistication throughout. The 2nd level features 3 bdrms including a large primary with fireplace & an ensuite. Outside, discover your own private paradise! Meandering pathways, mature landscaping, an ornamental pond, a charming bridge & beautiful gardens surround the renewed inground heated saltwater pool, complete with extensive decking & lighting with over 1 acre of fenced-in space. Enjoy a fully fenced vegetable garden, 7-hole putting green, outdoor entertaining areas and peaceful spaces to unwind.A detached double garage & an upper loft offers exceptional versatility. Additional improvements include new decking, windows, soffit & fascia, insulation, exterior lighting, stone driveways & a convenient boot room. Rich in history and extraordinary in detail, this is more than a home. It's a rare opportunity to become part of the next chapter in one of Spencerville's most captivating properties, with village amenities just a stroll away & easy access to Hwy 416. (id:19512)
Real Broker Ontario Ltd.
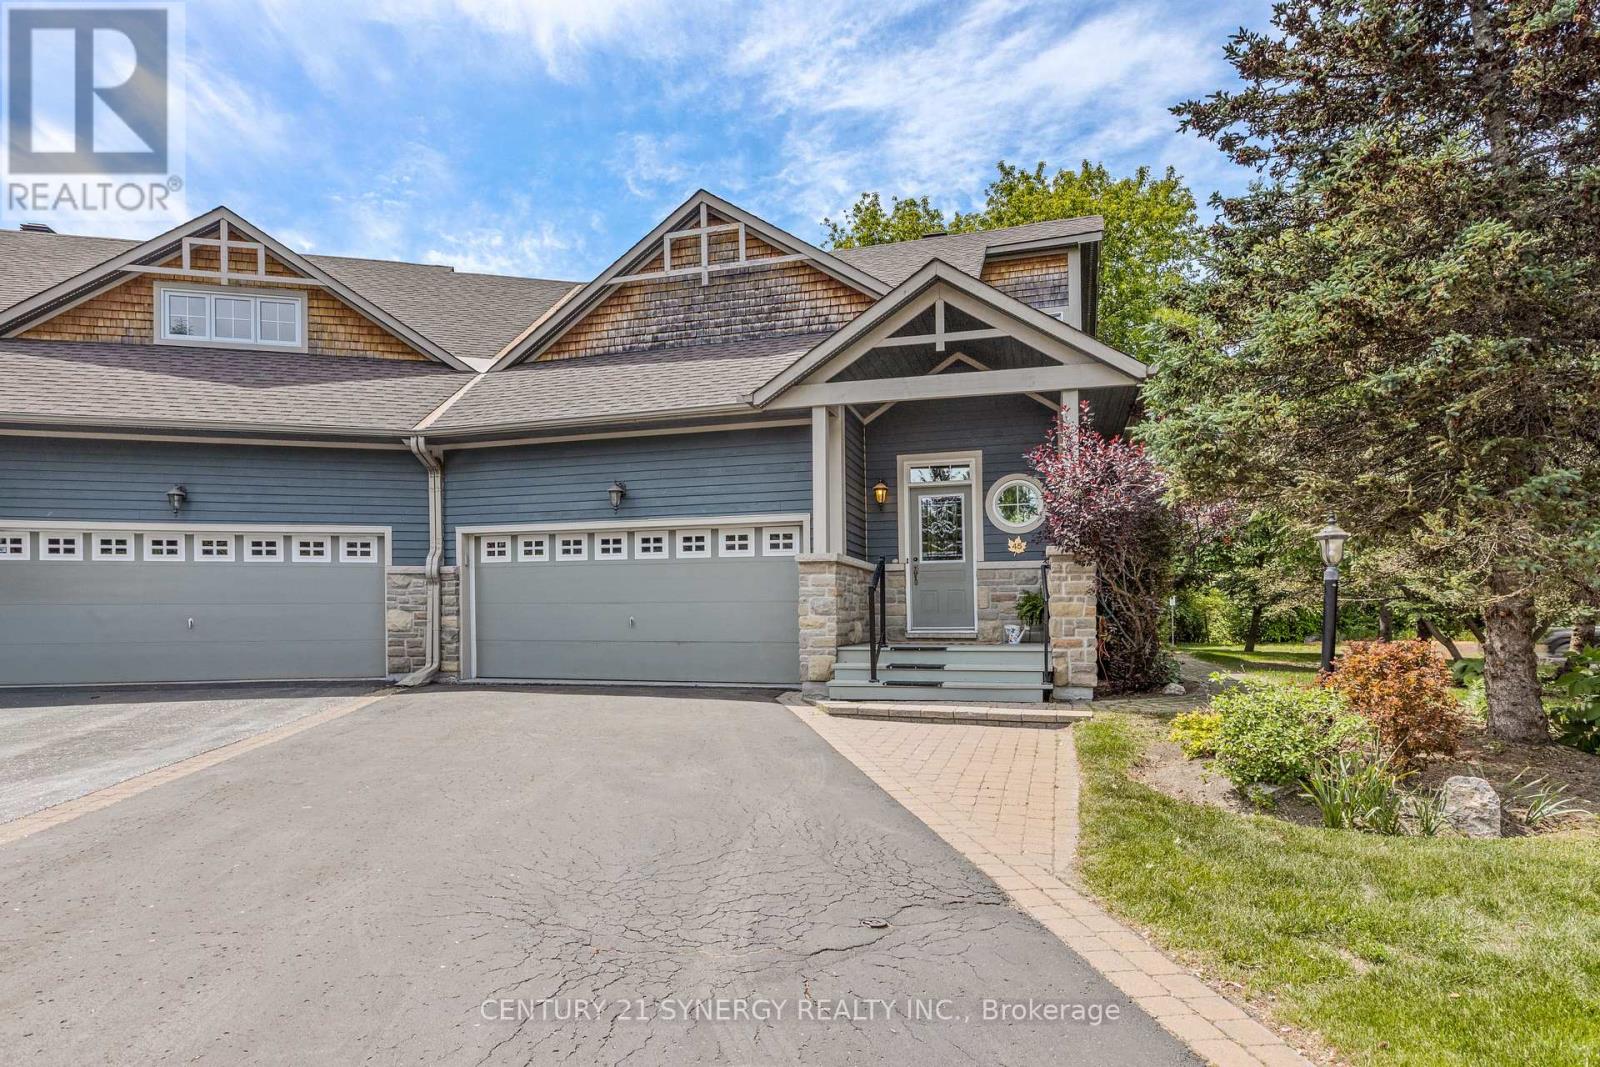
45 Turtle Point Private
Ottawa, Ontario
Meticulously maintained and lovingly cared for, this stunning loft bungalow with over 2800 sqft of living space, showcases exemplary architectural design, quality craftsmanship, and timeless finishes throughout. From the moment you enter, you are greeted by soaring vaulted ceilings, an abundance of natural light, and gorgeous hardwood flooring in pristine condition that extends throughout the main level. The kitchen is both beautiful and functional, featuring granite countertops, extensive cabinetry, and a spacious breakfast bar. The open-concept design flows effortlessly into the living and dining areas, where a striking two-sided fireplace creates a warm and inviting atmosphere for entertaining or relaxing.One of the home's most treasured features is the lovely three-season porch/sunroom, offering the perfect place to unwind while enjoying peaceful views and the wonderful sounds of nature.The spacious primary bedroom includes a walk-in closet, laundry closet, and a generous size 4-piece ensuite. The upper-level loft offers exceptional flexibility as a guest suite or home office. This space benefits from abundant natural light provided by thoughtfully positioned upper windows and includes a walk-in closet & 3 piece bathroom. The professionally finished basement features a generous size bedroom, 4-piece bathroom, expansive recreation area and a storage/workshop room. Note the oversized garage suitable to fit 2 cars and a motorcycle. Furnace & AC 2023. Nestled on a premium oversized corner lot surrounded by mature trees, interlock pathways, and abundant birdlife, this is a property that truly embraces the serenity and charm that make Marshes Village such a sought-after community. Situated alongside Marshes Golf course and conveniently close to shopping, restaurants, recreation, and the Kanata North Technology Park makes it truly a special place to call home. (id:19512)
Century 21 Synergy Realty Inc.
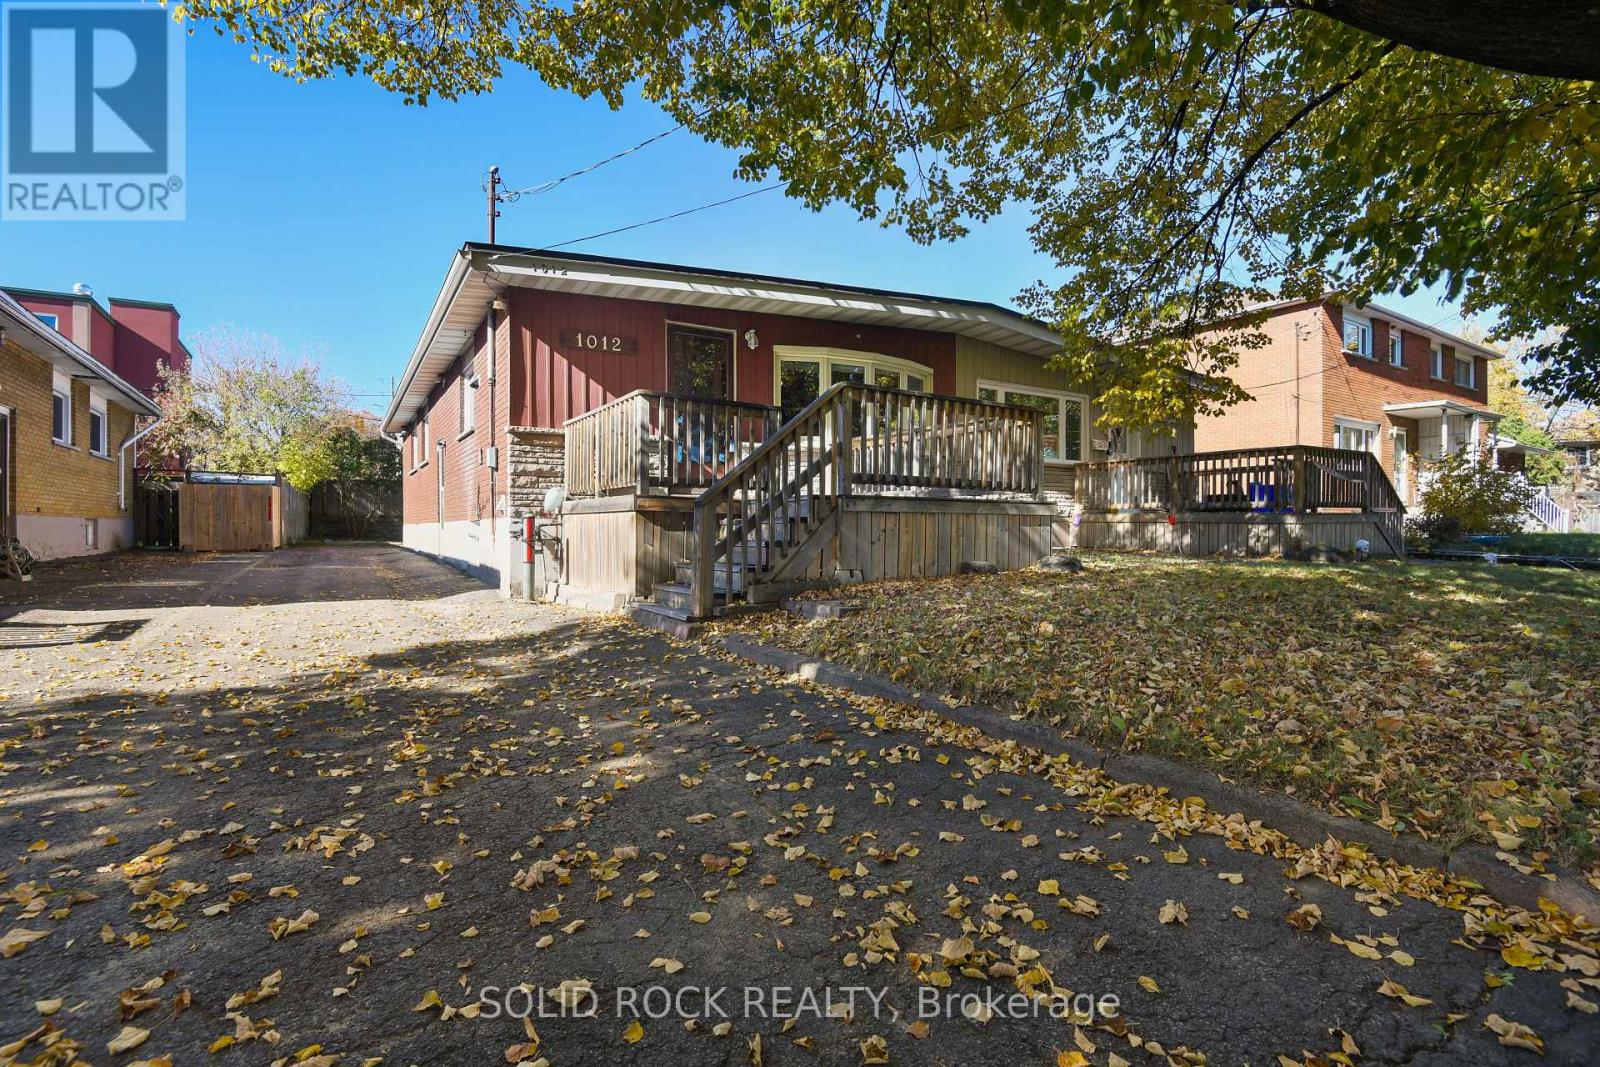
1012 Panet Street
Ottawa, Ontario
Looking for an affordable investment with plenty of potential? This centrally located semi-detached bungalow is an opportunity worth exploring! Featuring 3 bedrooms and 1 bathroom, this home offers a practical layout in a convenient in-town location, close to shopping, schools, public transit and everyday amenities.The partially finished basement provides additional living space, while a separate side entrance with stairs leading directly to the basement offers exciting potential for an in-law suite or extended family living, subject to any required approvals.Whether you're looking to expand your investment portfolio, explore rental income potential, accommodate extended family, or purchase an affordable home you can personalize over time, this property offers excellent value and plenty of possibilities.Don't miss your chance to make the most of this opportunity! Book your showing today. 24 hours irrevocable on all offers as per form 244 (id:19512)
Solid Rock Realty
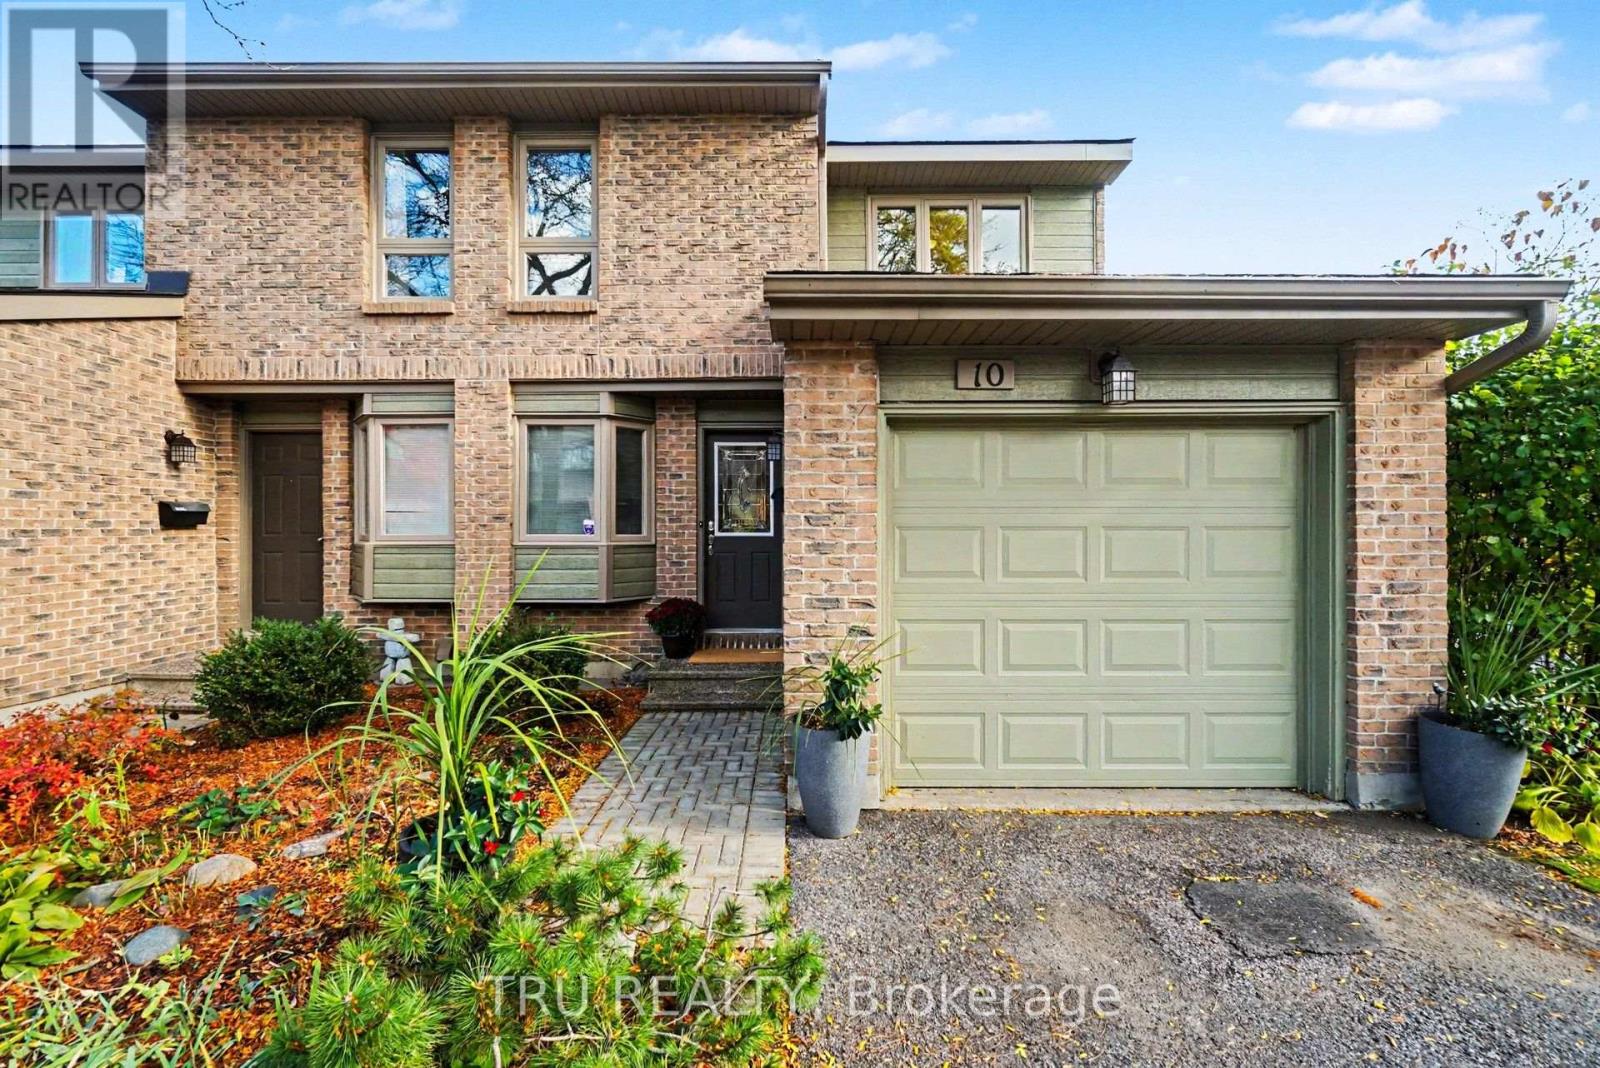
10 - 710 Coronation Avenue
Ottawa, Ontario
Welcome to this bright and spacious 3-bedroom, 3-bathroom end-unit condominium townhouse in the established Riverview Park neighbourhood! Offering approximately 1,494 sq. ft. above grade, this well-maintained home features a thoughtfully designed layout, attractive updates and an abundance of natural light. The inviting living and dining areas showcase hardwood flooring and a striking wood-burning fireplace, creating a warm and comfortable space for everyday living and entertaining. The functional kitchen offers ample cabinetry and counter space, while the adjoining breakfast area is a standout feature, with its distinctive solarium-style windows bringing in wonderful natural light. Upstairs, three comfortable bedrooms include an impressively spacious primary suite measuring approximately 17'2" 14'10", complete with its own three-piece ensuite. The finished lower level offers a generous recreation area, ideal for relaxing, entertaining, a home office or hobbies, along with a separate laundry room and additional storage. Step outside to enjoy the private fenced patio with interlock paving, perfect for relaxing or entertaining. Additional highlights include an attached garage with inside entry, driveway parking, newer central air conditioning and numerous improvements throughout. Conveniently located close to parks, shopping, schools, public transit and everyday amenities, this attractive end unit offers comfortable, low-maintenance living in a well-established community. A wonderful opportunity to make this home your own! (id:19512)
Tru Realty
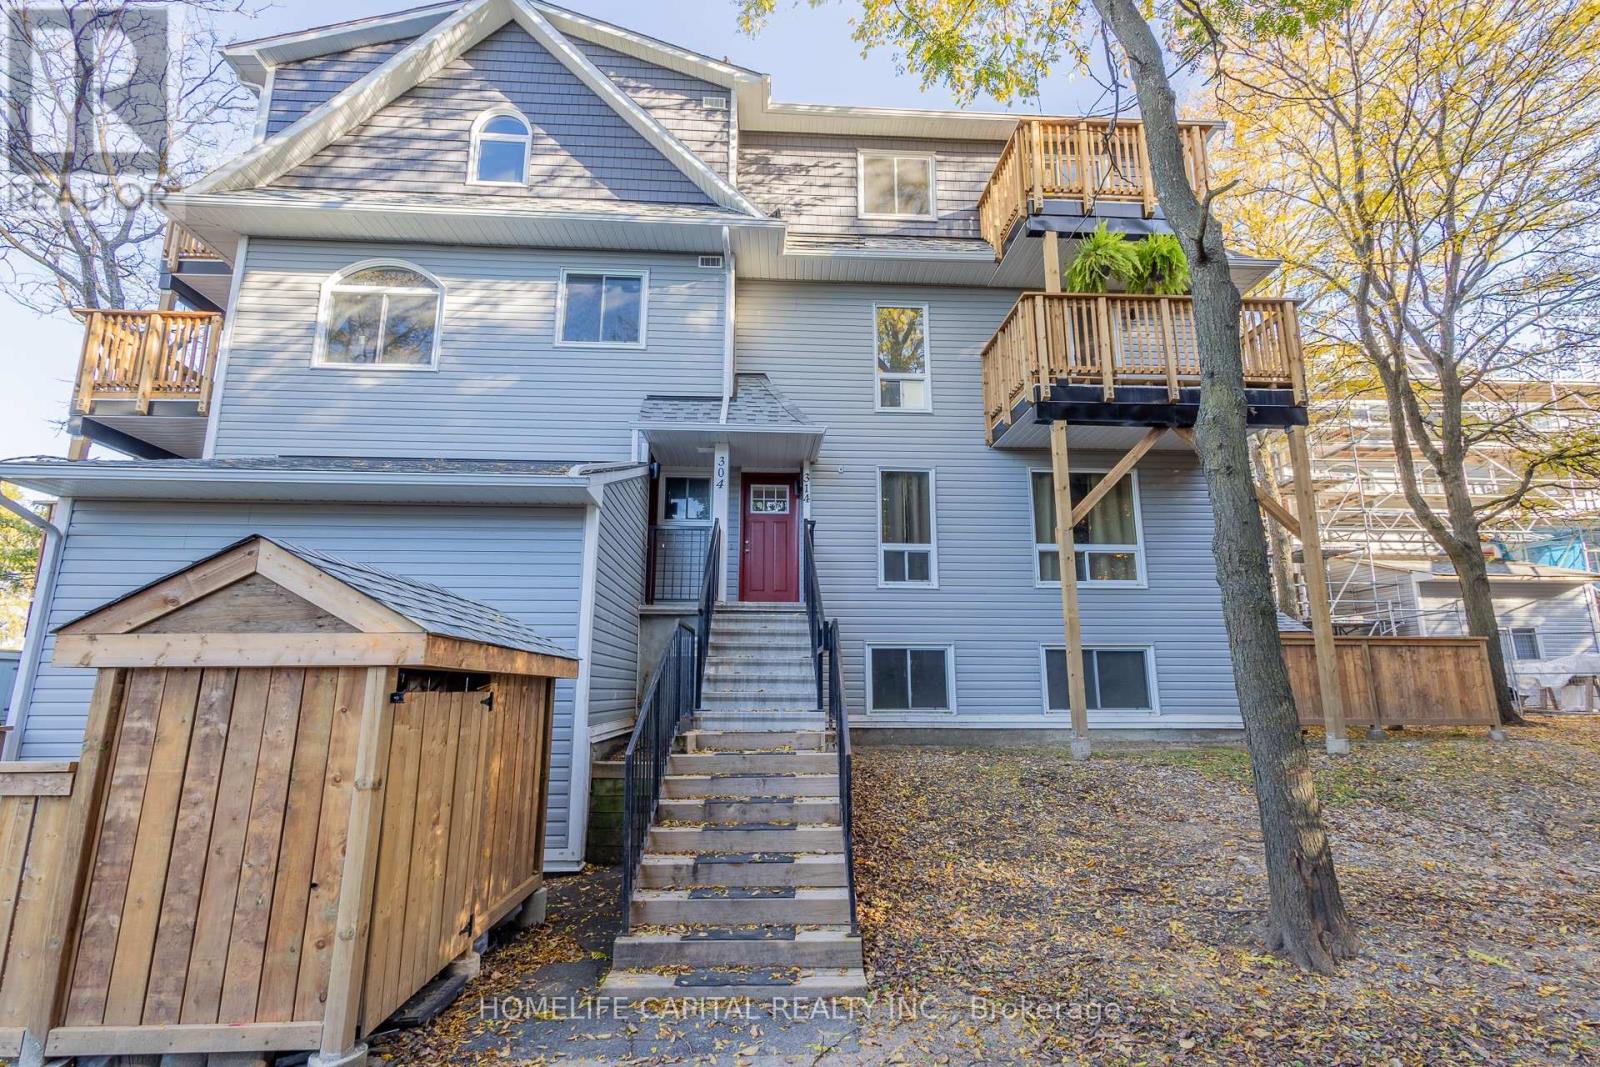
314 Tanguay Court
Ottawa, Ontario
Welcome to 314 Tanguay Court, located in Kanata's established Katimavik neighbourhood! Step outside onto either of your two private balconies and enjoy the peaceful surroundings, mature trees and beautiful wooded backdrop. This updated, upper-level, 2-bedroom, 2-bathroom stacked condominium townhouse offers comfortable living across two levels. Freshly painted and professionally cleaned, this inviting home is ready for you to move in and make it your own. The spacious living and dining areas feature attractive laminate flooring, beautiful natural light and an inviting layout. The updated galley-style kitchen offers white cabinetry, generous counter space and a practical design, while a convenient main-floor powder room adds to everyday comfort. Upstairs, the primary bedroom features a walk-in closet, complemented by a second bedroom and full bathroom. Convenient in-unit laundry adds to the home's everyday practicality. This unit has benefited from significant condominium corporation improvements, including balcony, siding and roofing work, along with leak remediation. Enjoy easy access to nearby parks, walking paths and the many shops and services along Hazeldean Road. Families will appreciate the proximity to Katimavik Elementary, École Roger-Saint-Denis, Holy Trinity Catholic High School and A.Y. Jackson Secondary School. The Tony Graham Recreation Complex, public transit and Highway 417 are also conveniently accessible. An excellent opportunity for first-time buyers, downsizers or investors seeking comfortable, low-maintenance living in a well-connected Kanata neighbourhood! Welcome home! (id:19512)
Homelife Capital Realty Inc.
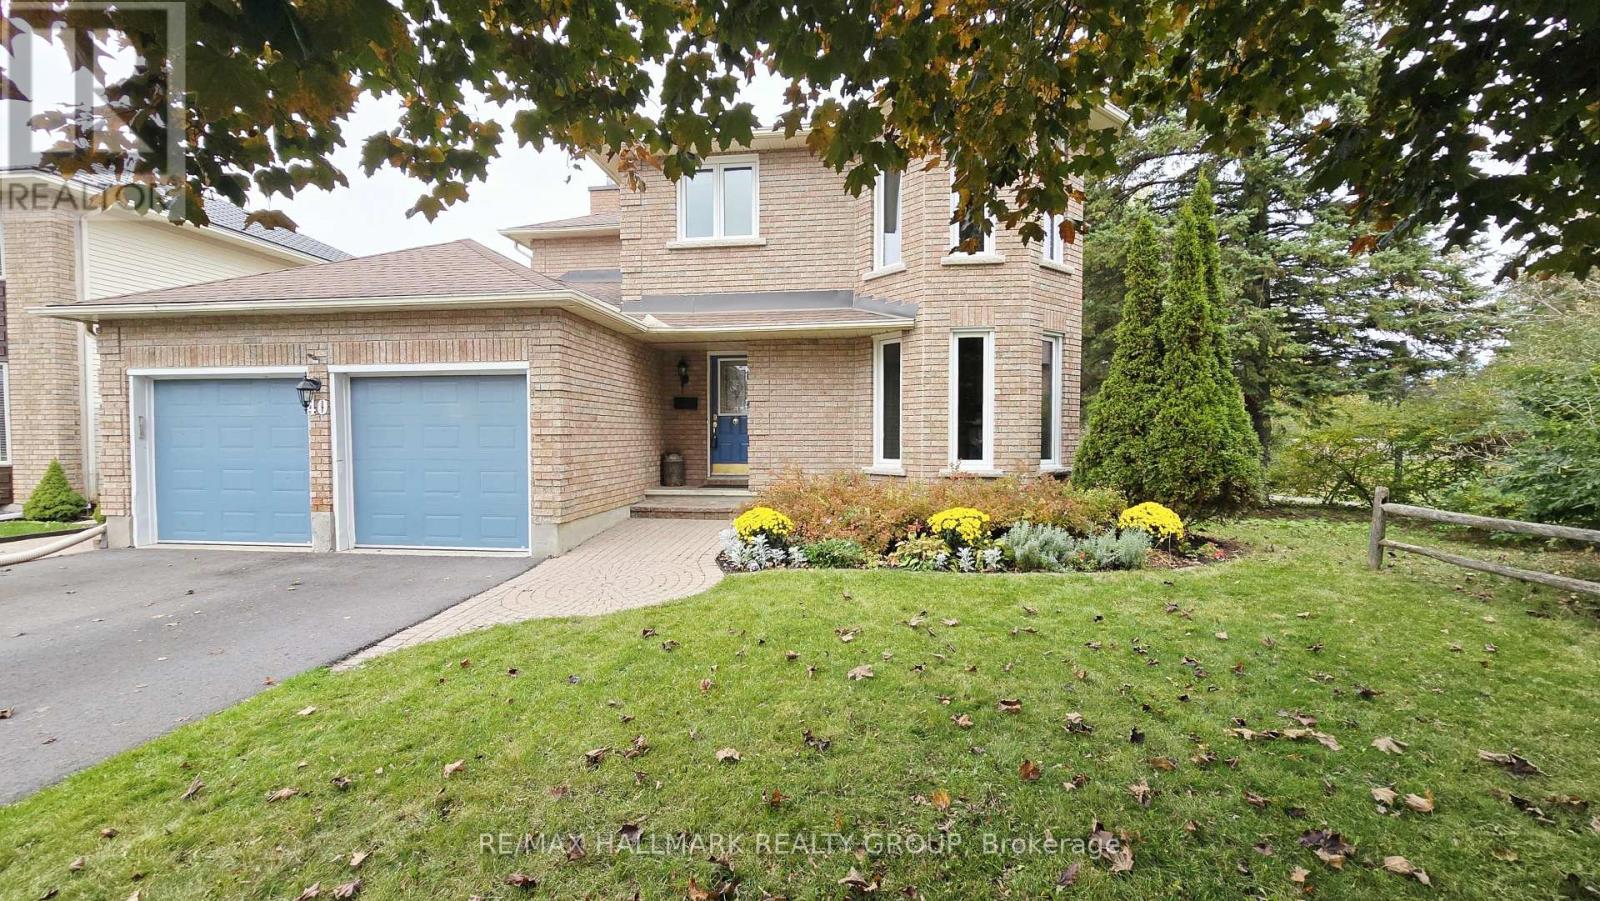
40 Huntsman Crescent
Ottawa, Ontario
OPEN HOUSE Sun Oct 25th 2-4 PM. Premium Lot Backing on to Park! Welcome to the Ultimate Family Home! All Brick, 4 Bedrooms, 4 Baths with 2 car garage on a pretty 55' x 100' backing on beautiful Huntsman Park. Your kids can walk out the back door to a Rink, Baseball Diamond, Swings, Play Structures and open grass for playing. No Rear Neighbors-just sit on your deck and let the kids play. Home is well maintained with many modern updates and located in a beautiful area close to schools, grocery stores and easy access to Eagleson Road. Lovely hardwood floors in the Living Room w/Sitting Area & Family Room. Open concept Dream Kitchen for your cooking pleasure features heated floors, plenty of cabinets & drawers to keep you organized with soft close feature, granite counters, breakfast counter, work desk, stainless steel appliances & great lighting. Gas fireplace in Family Room. Upstairs is a fabulous Primary Suite with double door entry, a sitting area for unwinding with a book or sipping morning coffee along with a stunning 3 pce ensuite bath with oversized, glass & tile shower with niches & a large walk-in closet. The additional 3 bedrooms are very spacious. 4 pce Bath has a lovely vanity with basin, vinyl tile flooring and a tub with subway shower tiles & niche for your bath essentials. The Lower Level features a large Rec Room, nook with stainless steel sink-could be a kitchenette or handy hobby area plus a convenient 3 pce bath. Interior was freshly painted. Vinyl clad casement windows with a few sliders & concrete window sills were installed. New Furnace 2024. Furnace, A/C & Gas Fireplace just serviced. Outdoor hot water tap at back of home. Laneway redone with new aggregate & pavement in 2025 and holds 4 cars. A truly beautiful home to settle down in! Must be seen! (id:19512)
RE/MAX Hallmark Realty Group
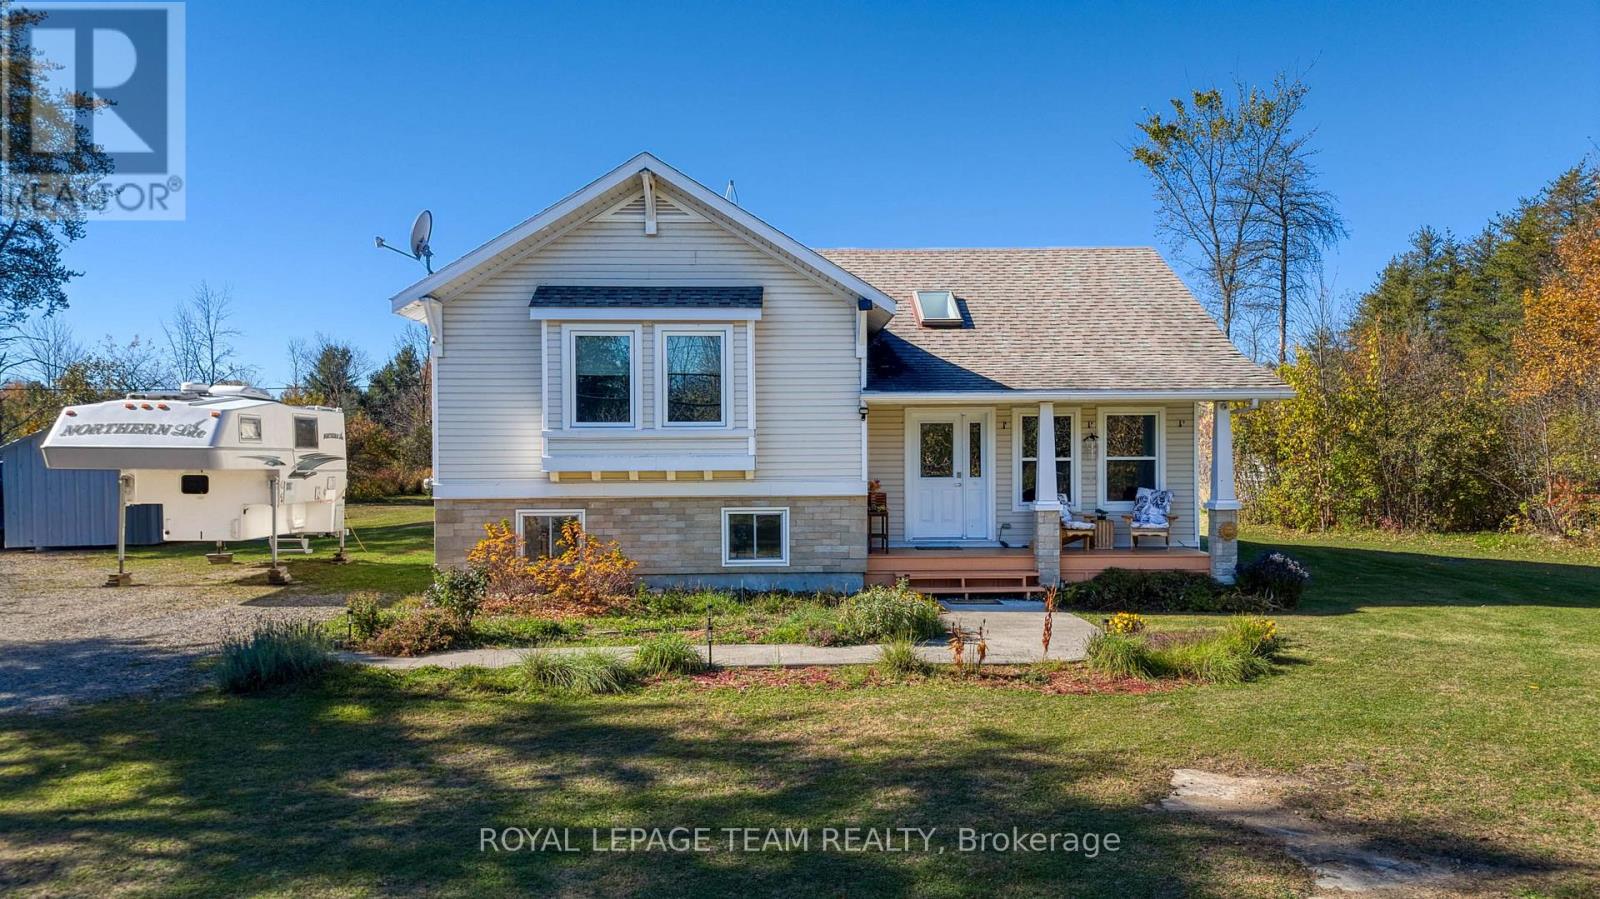
44 Blanchard Hill Road
Rideau Lakes, Ontario
Dreaming of more space, privacy, and a lifestyle surrounded by nature? Discover the charm of country living in this custom-built two-storey home set on two private acres, with outdoor adventures, local favorites, and everyday conveniences just minutes away. Property Highlights 3 bedrooms, 2 bathrooms, Birch hardwood flooring. Finished basement with newer pellet stove perfect for the chilly winters(Genelink system for piece of mind hook up), Plenty of storage in the lower level of the home. Inviting front porch and back deck for entertaining and viewing nature off your door step, 7 apple trees and lots of open spaces for future gardens. Cataraqui Trail directly across the road for walking, hiking, and cycling. Minutes to Rideau Ferry, Portland and Big Rideau Lake make this location a slam dunk. Close by Miller Farm for fresh produce. Convenient access to Smiths Falls. Enjoy peaceful country living with room to relax, entertain, and embrace the outdoors. Ready to make your move? Don't miss your opportunity to call this private country retreat home. Book your private showing today and experience the possibilities for yourself! (id:19512)
Royal LePage Team Realty
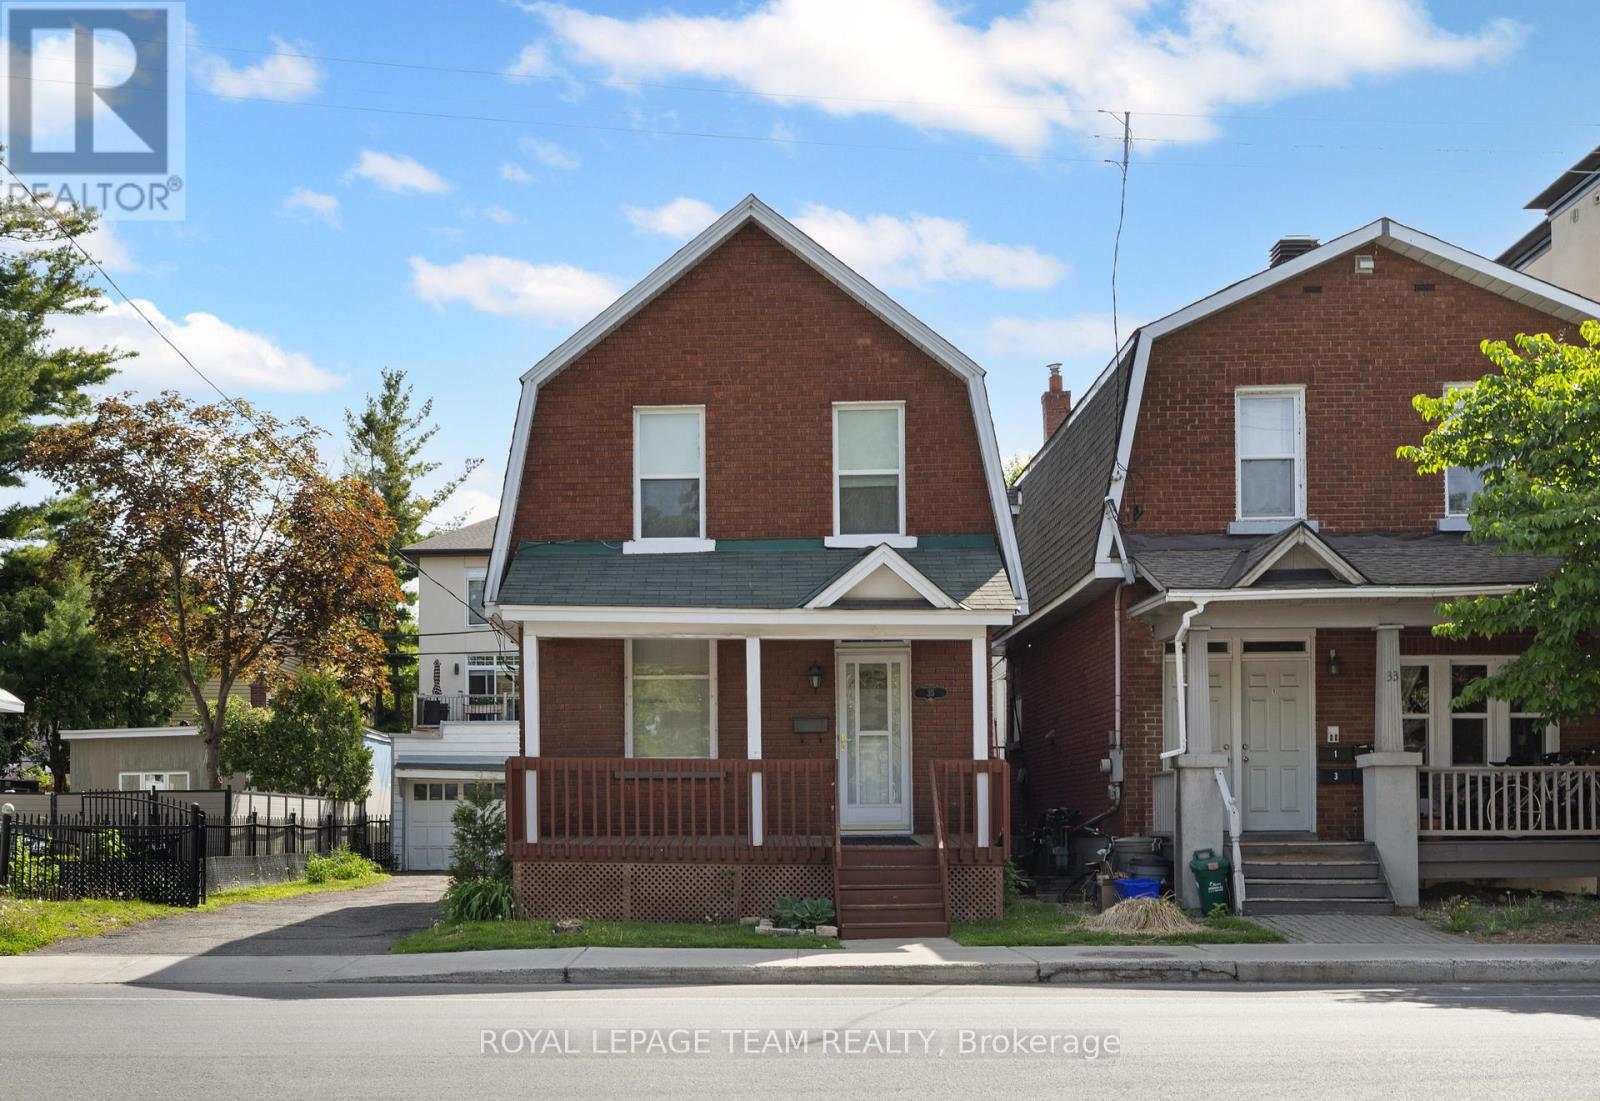
35 Springfield Road
Ottawa, Ontario
Welcome to 35 Springfield Road! This inviting rental offers 2 bedrooms plus a den, providing flexible space for a home office, guest room, or additional living area. Hardwood flooring adds warmth and character, while the fenced yard offers a great spot to relax and enjoy the outdoors. A detached two-car garage provides convenient parking and additional storage. Ideally located close to great schools, parks, shopping, and everyday amenities, this home offers convenience for a variety of lifestyles. Enjoy easy access to neighbourhood essentials while settling into a comfortable space you can make your own. Available for immediate occupancy! (id:19512)
Royal LePage Team Realty
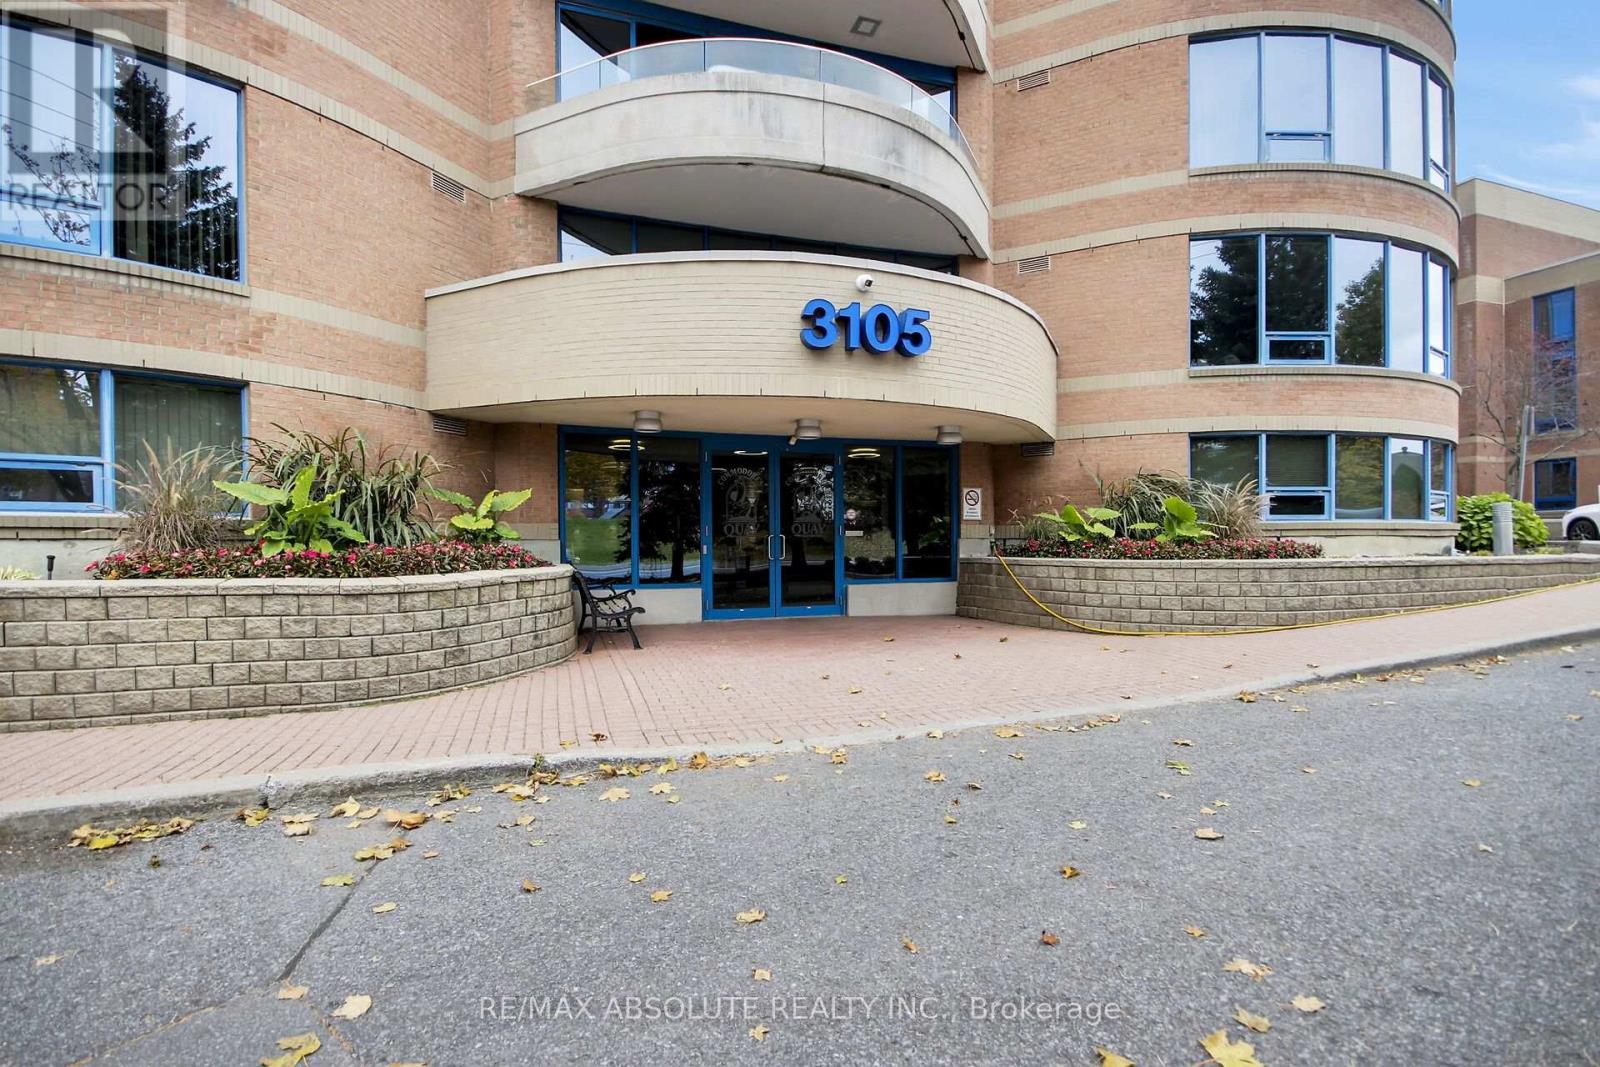
502 - 3105 Carling Avenue
Ottawa, Ontario
Enjoy peaceful treetop views toward the Ottawa River in this bright, exceptionally maintained 2-bedroom, 2-bathroom condo. The open-concept living and dining area features gleaming hardwood floors, a fabulous upgraded gas fireplace and access to a generous balcony overlooking NCC pathways and the river.The bright white kitchen offers abundant cabinetry, ample workspace, a functional island and pantry storage. The spacious primary suite features a walk-in closet and private ensuite with a soaker tub and separate shower. A second bedroom and full bathroom provide flexible space for guests or a home office. In-suite laundry, underground parking and a storage locker complete the unit. Residents enjoy an indoor pool, fitness centre, party room, guest suites, library, workshop and beautifully landscaped grounds. Steps from the Ottawa River, NCC bike paths, Britannia Beach, Nepean Sailing Club and Andrew Haydon Park, this location is also close to Bayshore Shopping Centre, transit and everyday amenities.Easy to show-book your visit today. Some photos are virtually staged. (id:19512)
RE/MAX Absolute Realty Inc.
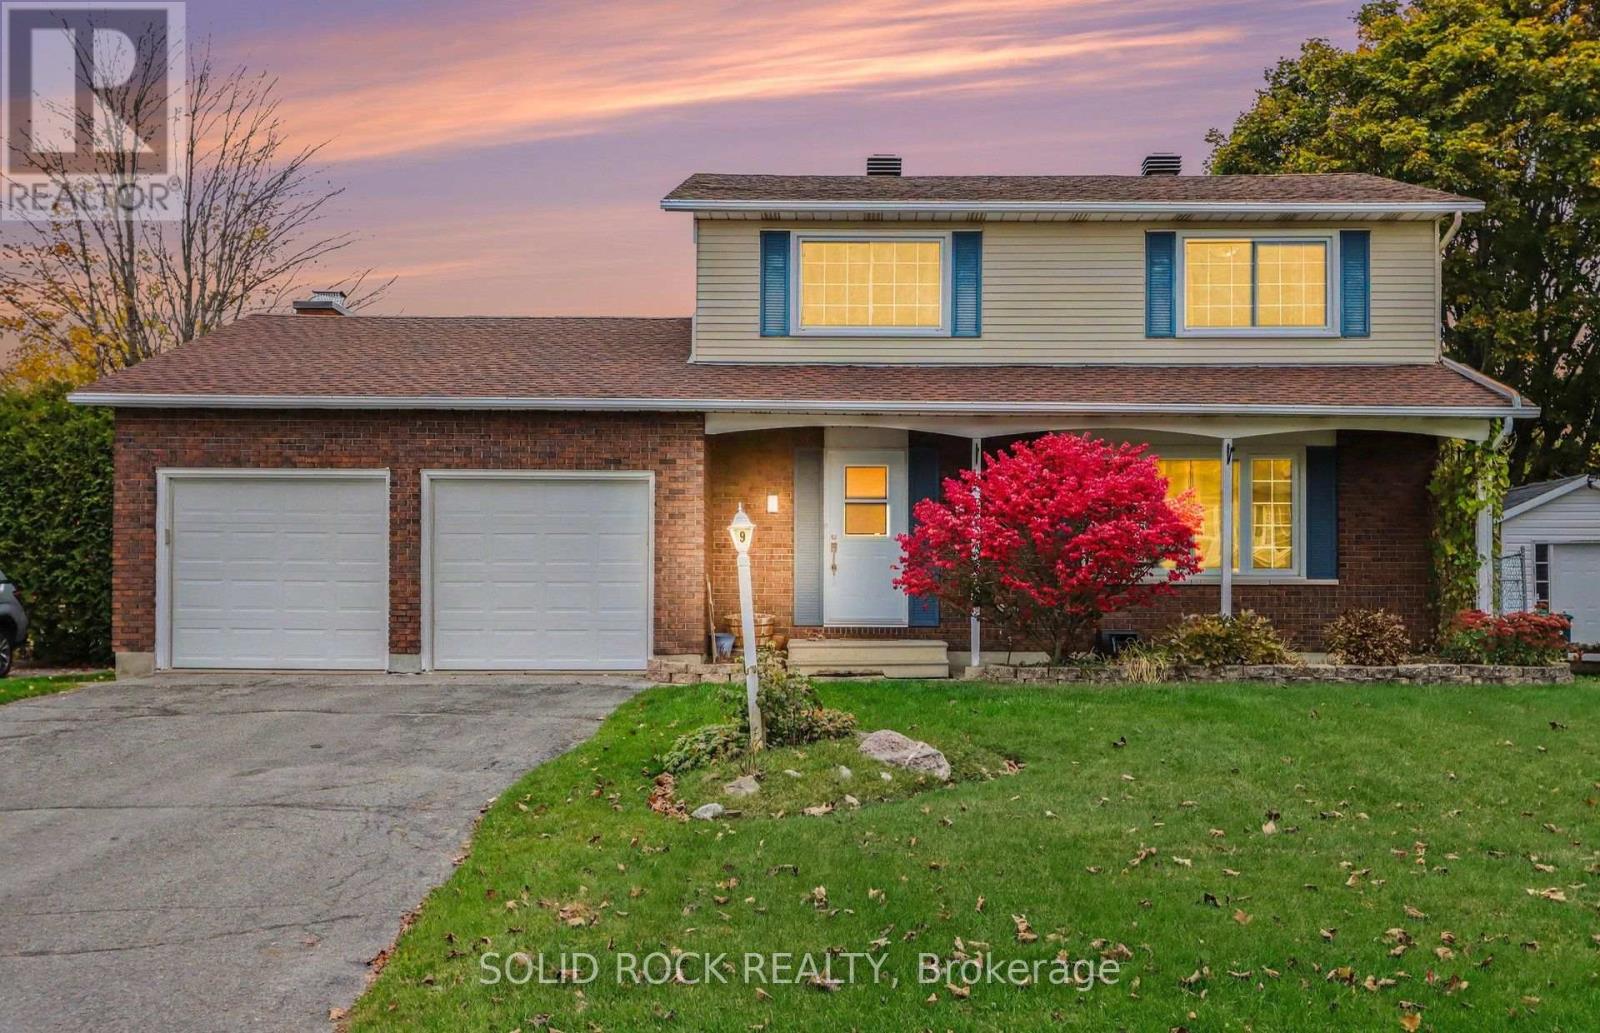
9 Owlshead Road
Ottawa, Ontario
**OPEN HOUSE SAT Oct 24th 10-12** Looking for a home that's a real treat? Welcome to this inviting 2-storey detached home in the charming community of Munster, Ottawa! With 4 bedrooms, 2 bathrooms, a double-car garage, and an above-ground pool, this property is packed with features that are sure to cast a spell on you. Forget haunted houses - this could be the home where your next chapter begins! Step inside and discover a spacious, functional layout w/ room for the whole family to spread out. Featuring four bedrooms & two bathrooms, this home offers plenty of space for growing families, overnight guests, or even a home office for those working remotely. Whether you're hosting a Halloween party, gathering for a cozy movie night, or enjoying a quiet evening in, there's room to make every moment memorable. The double-car garage is another treat, offering convenient parking and extra storage for seasonal decorations, outdoor gear, and all your Halloween essentials. No need to squeeze your broomstick into a tiny space! When the warmer months return, head outside to enjoy your very own backyard retreat w/ gazebo & aboveground pool. Perfect for summer fun, weekend BBQ, and making unforgettable memories with family and friends. While the pool may be taking a spooky-season break, just imagine the sunny days waiting for you next summer! Nestled in Munster, a welcoming Ottawa community with a small-town feel, this home offers a wonderful opportunity to enjoy a more relaxed lifestyle while staying connected to the amenities of the city. Whether you're searching for your first family home, more room to grow, or a place to settle into, this property might just be your perfect match. Stop by the open house on Sat Oct 24th 10am to 12pm. (id:19512)
Solid Rock Realty
479 Fraser Avenue
Ottawa, Ontario
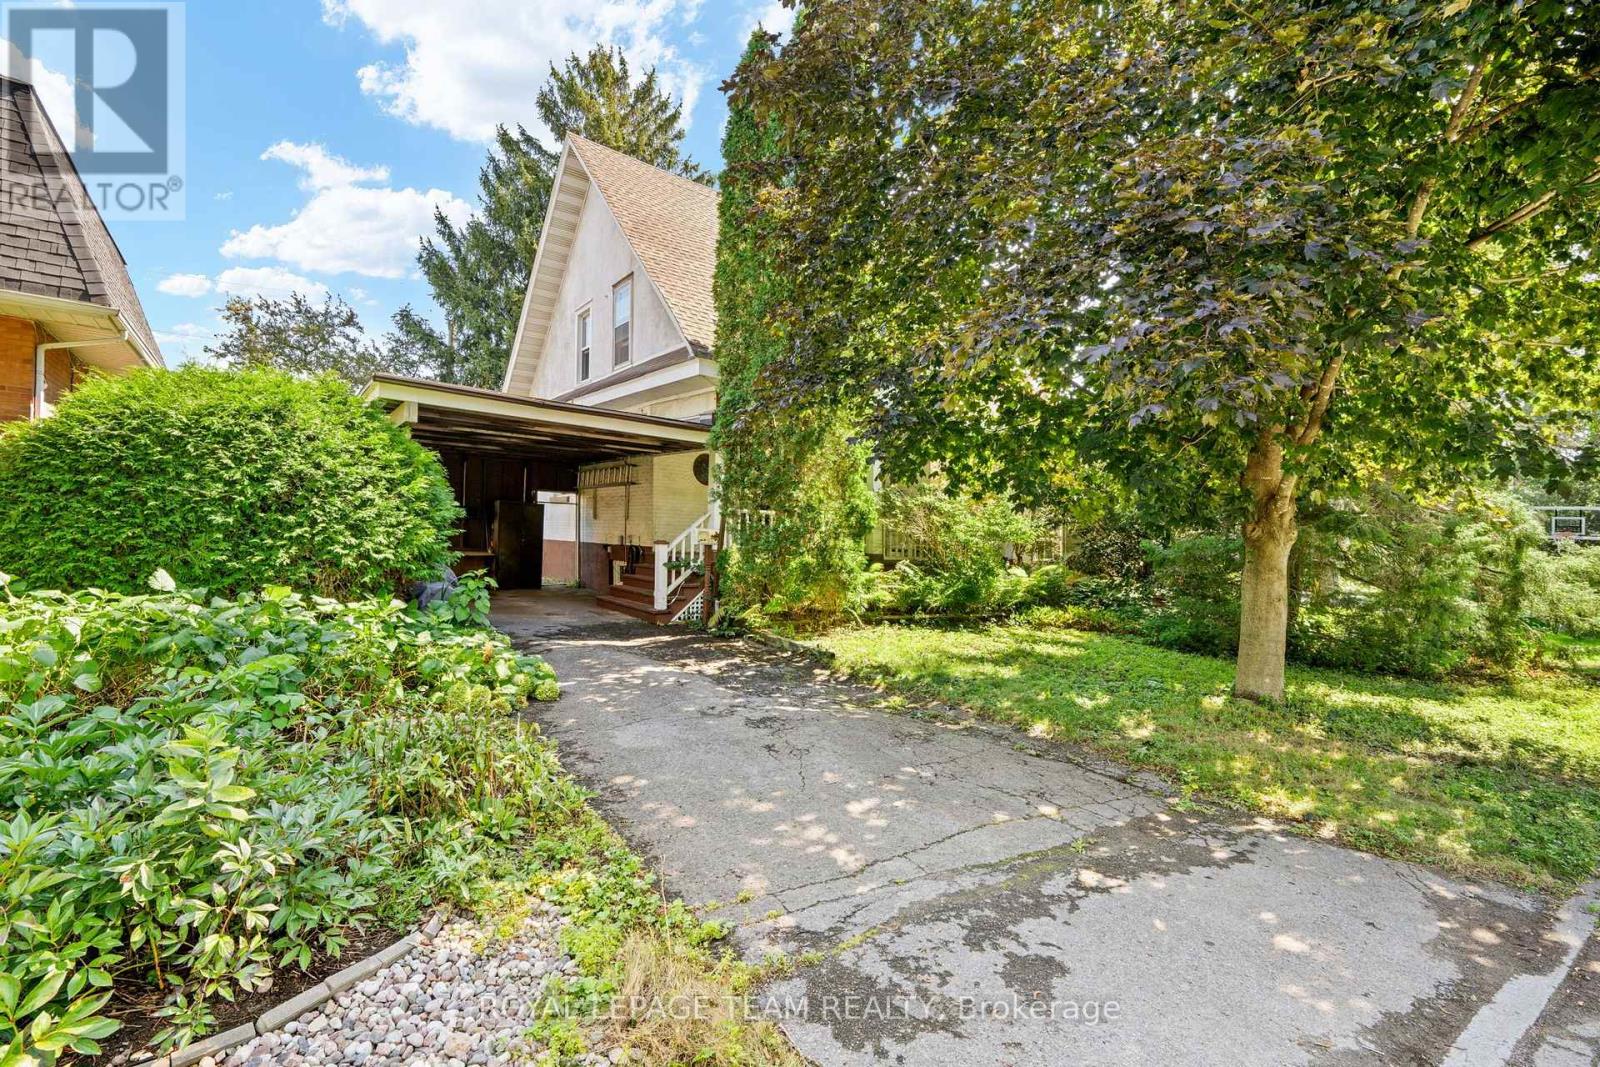
Looking to build your dream home? Discover 479 Fraser Avenue, situated along a charming, tree-lined street in the well-loved neighbourhood of McKellar Park. Zoned N3B, this property presents an opportunity to build your vision in a well established neighbourhood. Conveniently located near the Seasonal Westboro Farmers' Market, Top Rated Schools, McKellar Park, Altea, Carlingwood Shopping Centre, Highway 417 and public transit. This location offers the perfect blend of neighbourhood charm and everyday convenience. Property is being sold "as is, where is," for land value only. 48 hours irrevocable period applies to all offers, as per Form 244. (id:19512)
Royal LePage Team Realty
3e - 40 Mcgill Street S
Smiths Falls, Ontario
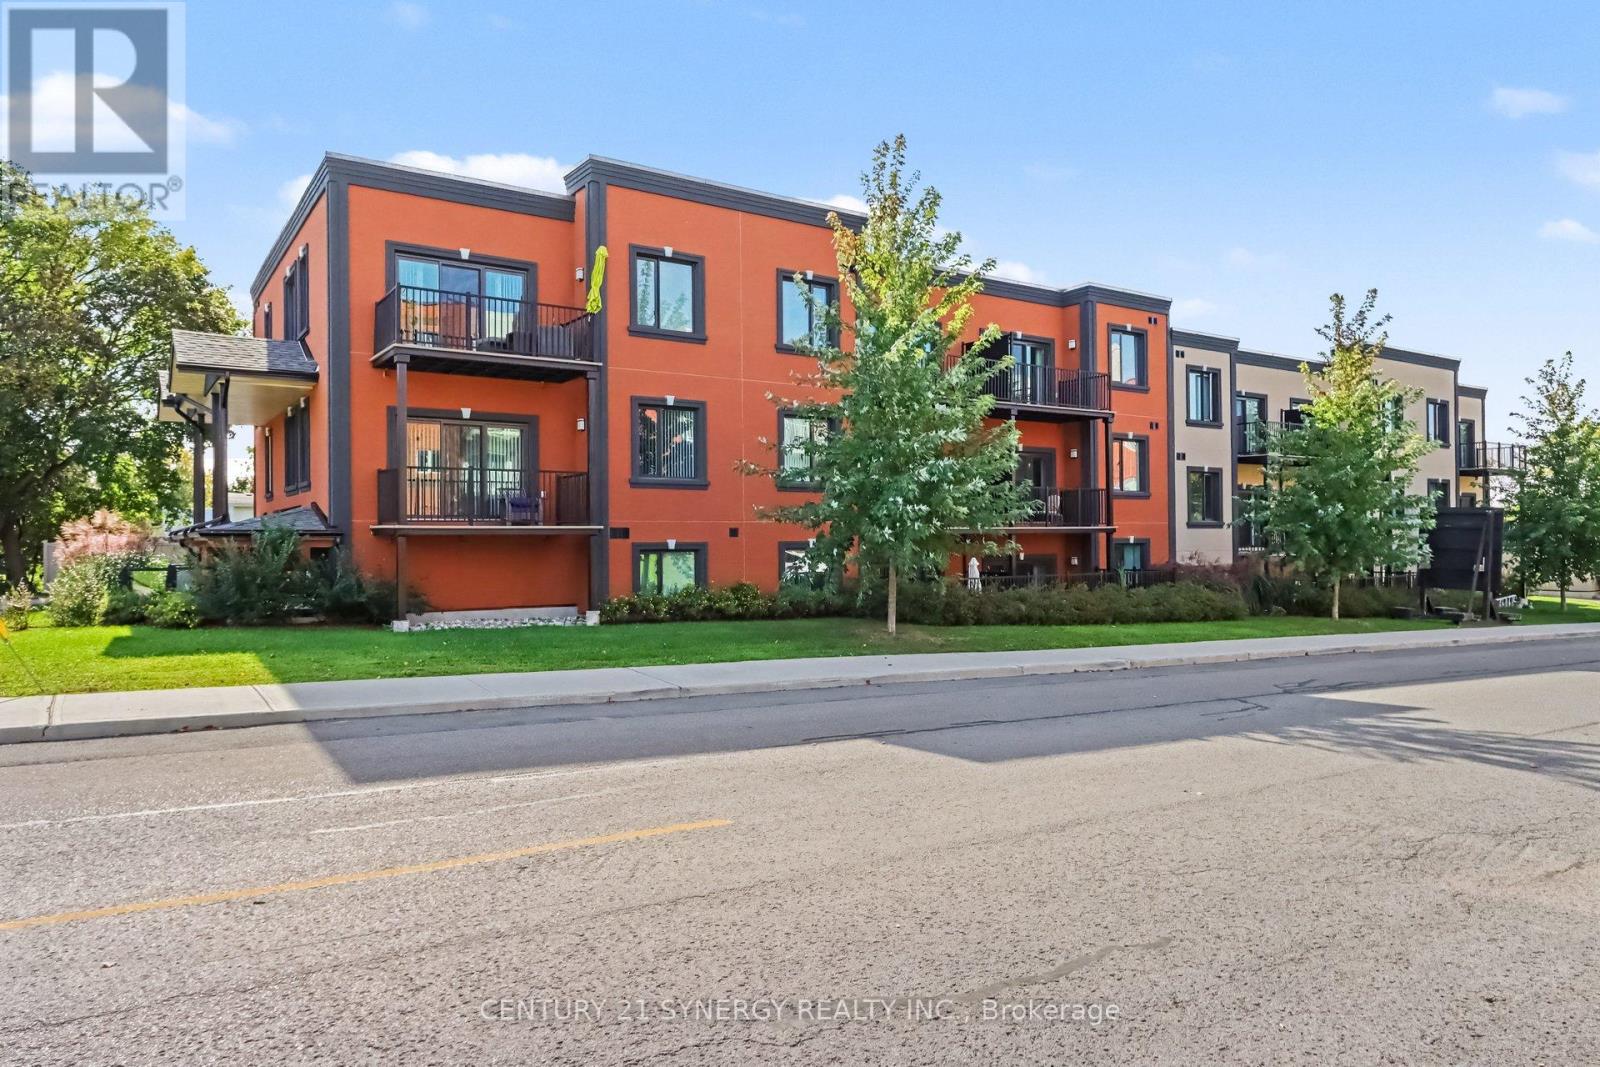
Welcome to 40 McGill, spacious luxury apartment rentals in the heart of Smiths Falls. *This unit is a 2 bedroom, 1.5 bath floor plan.* Designed for those who appreciate modern living without the hassle of home maintenance, our residences offer a refined lifestyle in a vibrant community. Each apartment is thoughtfully crafted with open-concept layouts, high-end finishes, large windows that invite natural light, and individual cooling and heating for every suite. This unit features two bedrooms and one and a half bathrooms, with a large balcony that extends your living space into the outdoors, soaring 9'-6" high ceilings in the living areas and luxury vinyl plank throughout. The kitchen has stainless steel appliances, peninsula island and breakfast bar, under mount kitchen sink, tiled backsplash, pantry, and soft-close cabinetry. A dedicated 5x3 storage locker is also included for your seasonal items and sports equipment. Utilities are the responsibility of the tenant and are based on individual usage, with an estimated monthly cost of approx. $75 for heat, hydro and water. Ideally located across the street from an elementary school, walking distance to the Smiths Falls library, downtown shops and restaurants, groceries, coffee shops, and more. Enjoy the peace of mind that comes with onsite maintenance and professional property management, ensuring your home is well cared for while you focus on what matters most. Parking is available for an additional fee. Ask about our other available floor plans today! (id:19512)
Century 21 Synergy Realty Inc.
91 Richelieu Street
Russell, Ontario
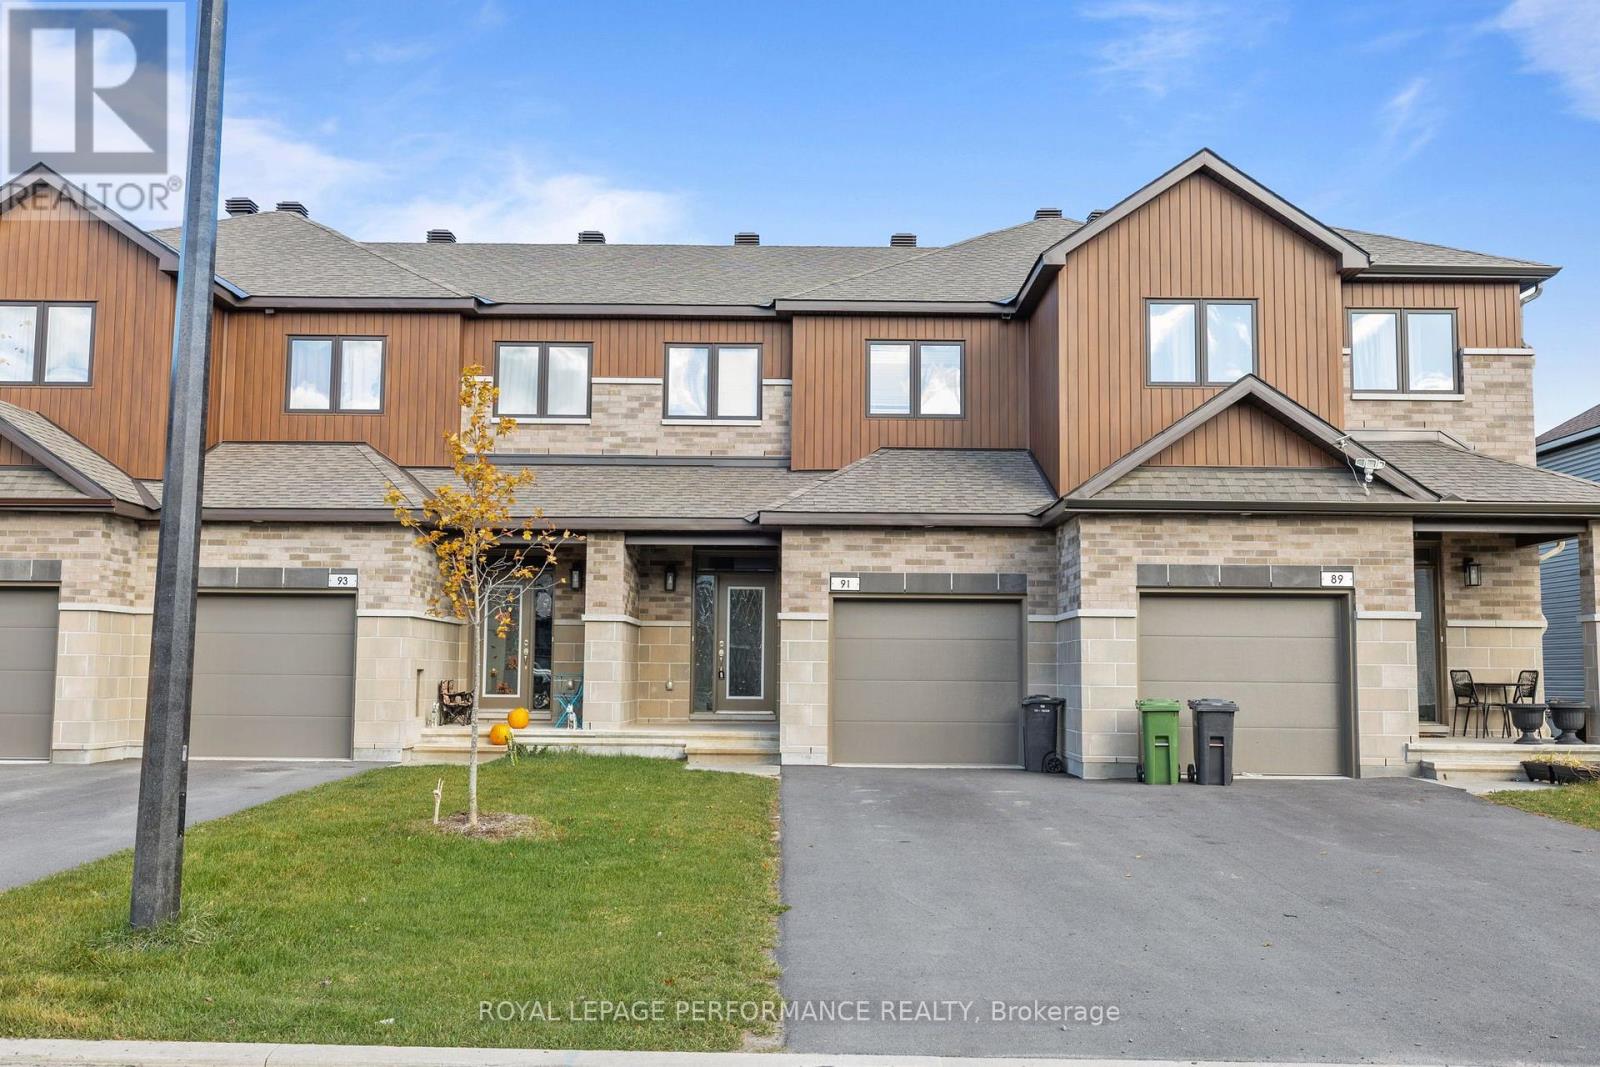
Welcome to 91 Richelieu - This brand-new home features a bright, open-concept layout with modern finishes, brand-new appliances, and installed blinds for added convenience. Upstairs, youll find three spacious bedrooms, including a master suite with his and hers closets and a cheater door to the luxurious 5-piece bathroom, as well as a convenient second-floor laundry. The finished basement offers extra living space with a family room, additional bathroom, and plenty of storage. With two parking spaces plus a garage, this home is move-in ready. Dont miss out on this incredible opportunity - available December 1st! (id:19512)
Royal LePage Performance Realty
2b - 40 Mcgill Street S
Smiths Falls, Ontario
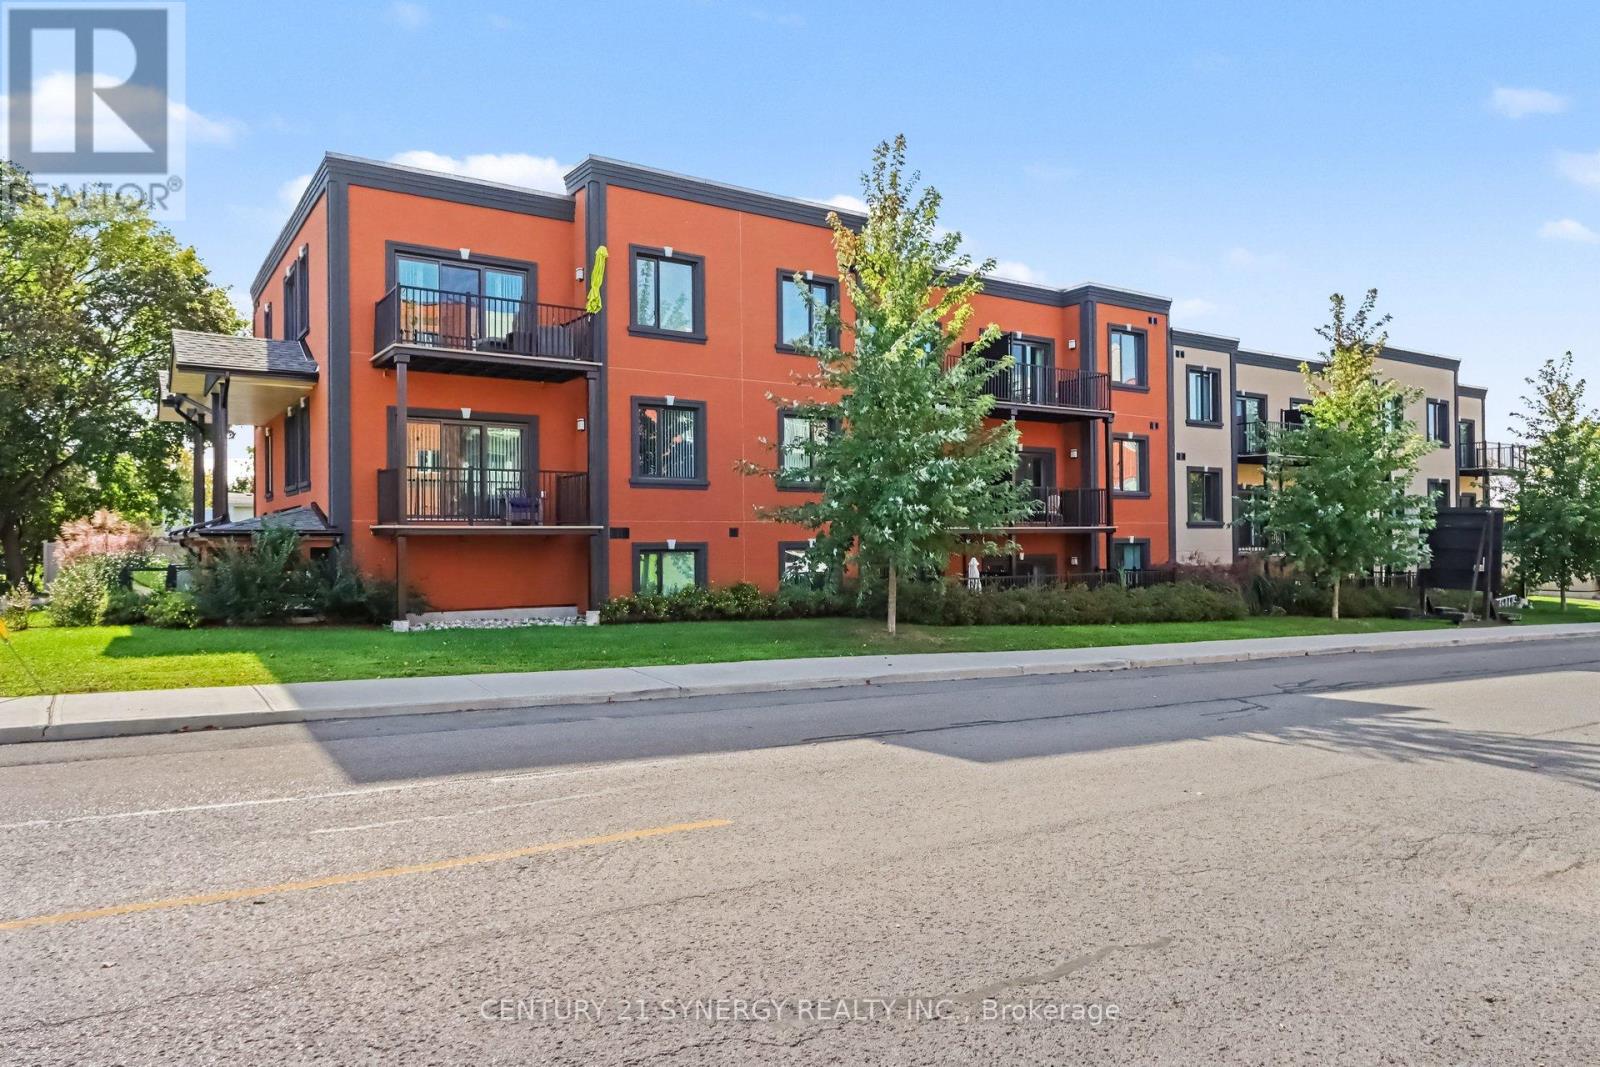
Welcome to 40 McGill, spacious luxury apartment rentals in the heart of Smiths Falls. *This unit is a 2 bedroom, 1.5 bath floor plan.* Designed for those who appreciate modern living without the hassle of home maintenance, our residences offer a refined lifestyle in a vibrant community. Each apartment is thoughtfully crafted with open-concept layouts, high-end finishes, large windows that invite natural light, and individual cooling and heating for every suite. This unit features two bedrooms and one and a half bathrooms, with a large balcony that extends your living space into the outdoors, soaring 9'-6" high ceilings in the living areas and luxury vinyl plank throughout. The kitchen has stainless steel appliances, peninsula island and breakfast bar, undermount kitchen sink, tiled backsplash, pantry, and soft-close cabinetry. A dedicated 5x3 storage locker is also included for your seasonal items and sports equipment. Utilities are the responsibility of the tenant and are based on individual usage, with an estimated monthly cost of approx. $75 for heat, hydro and water. Ideally located across the street from an elementary school, walking distance to the Smiths Falls library, downtown shops and restaurants, groceries, coffee shops, and more. Enjoy the peace of mind that comes with onsite maintenance and professional property management, ensuring your home is well cared for while you focus on what matters most. Parking is available for an additional fee. Ask about our other available floor plans today! (id:19512)
Century 21 Synergy Realty Inc.
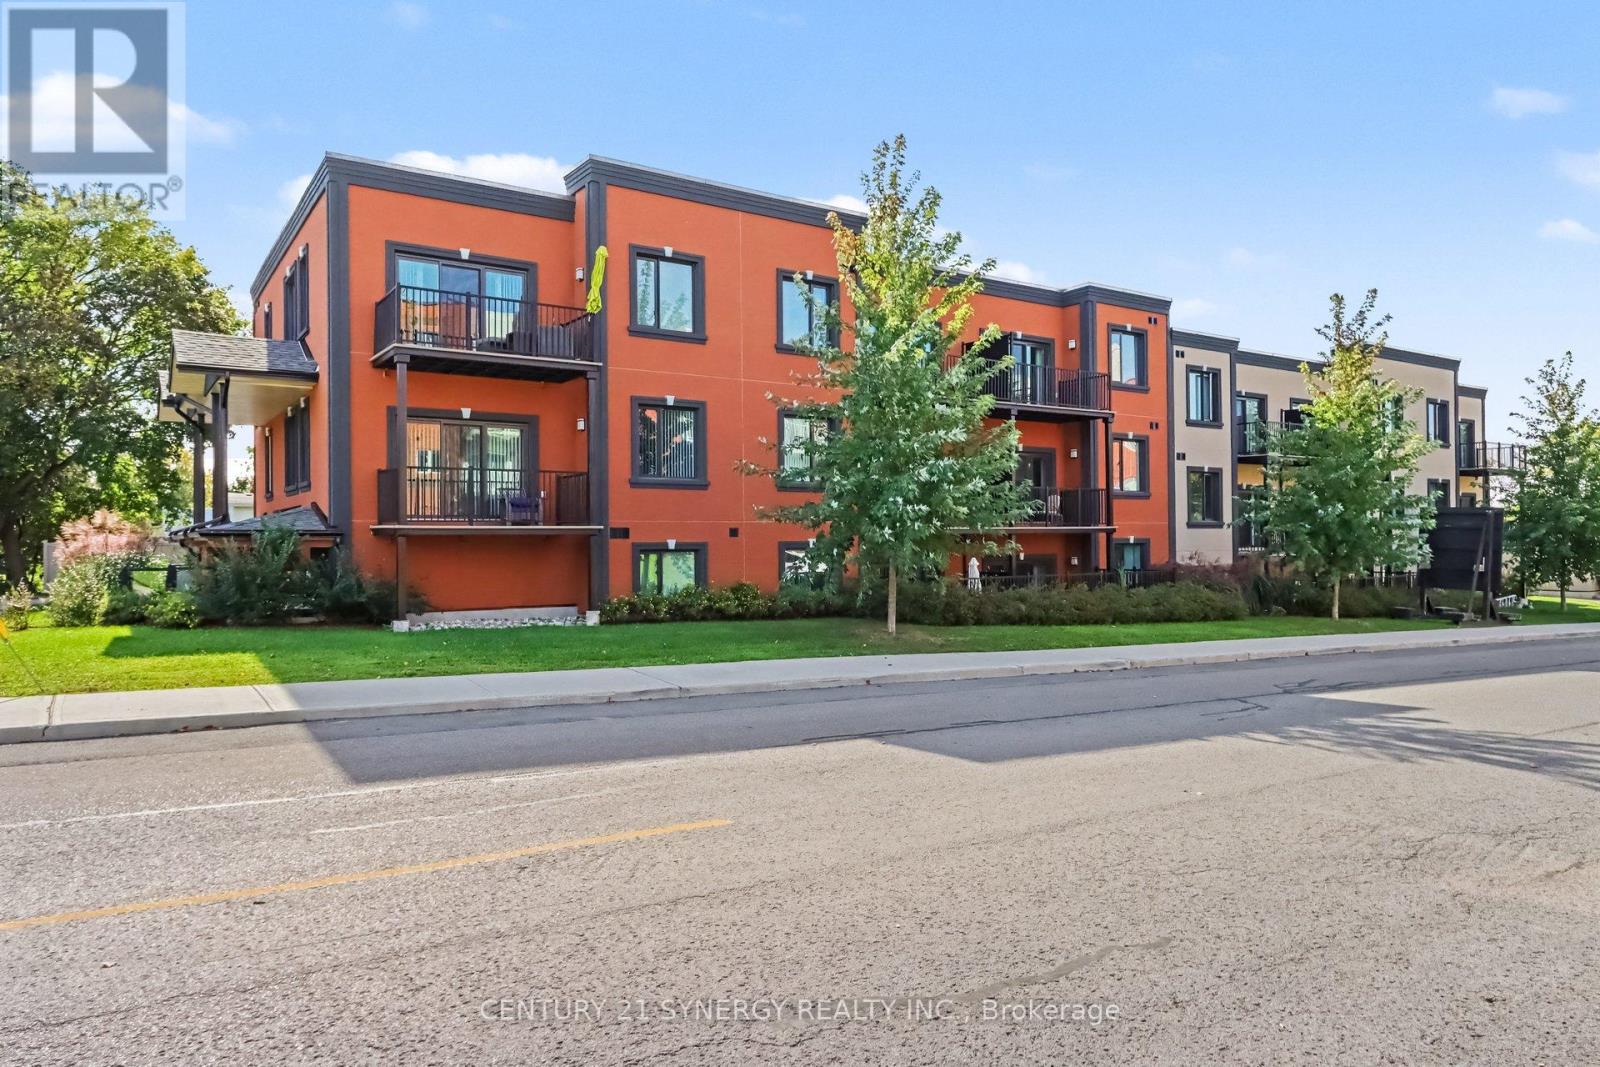
1d - 40 Mcgill Street S
Smiths Falls, Ontario
Welcome to 40 McGill, spacious luxury apartment rentals in the heart of Smiths Falls. *This unit is a 2 bedroom, 1.5 bath floor plan with large covered outdoor terrace.* Designed for those who appreciate modern living without the hassle of home maintenance, our residences offer a refined lifestyle in a vibrant community. Each apartment is thoughtfully crafted with open-concept layouts, high-end finishes, large windows that invite natural light, and individual cooling and heating for every suite. This unit features two bedrooms and one and a half bathrooms, with a large balcony that extends your living space into the outdoors, soaring 9'-6" high ceilings in the living areas and luxury vinyl plank throughout. The kitchen has stainless steel appliances, peninsula island and breakfast bar, undermount kitchen sink, tiled backsplash, pantry, and soft-close cabinetry. A dedicated 5x3 storage locker is also included for your seasonal items and sports equipment. Utilities are the responsibility of the tenant and are based on individual usage, with an estimated monthly cost of approx. $75 for heat, hydro and water. Ideally located across the street from an elementary school, walking distance to the Smiths Falls library, downtown shops and restaurants, groceries, coffee shops, and more. Enjoy the peace of mind that comes with onsite maintenance and professional property management, ensuring your home is well cared for while you focus on what matters most. Parking is available for an additional fee. Ask about our other available floor plans today! (id:19512)
Century 21 Synergy Realty Inc.
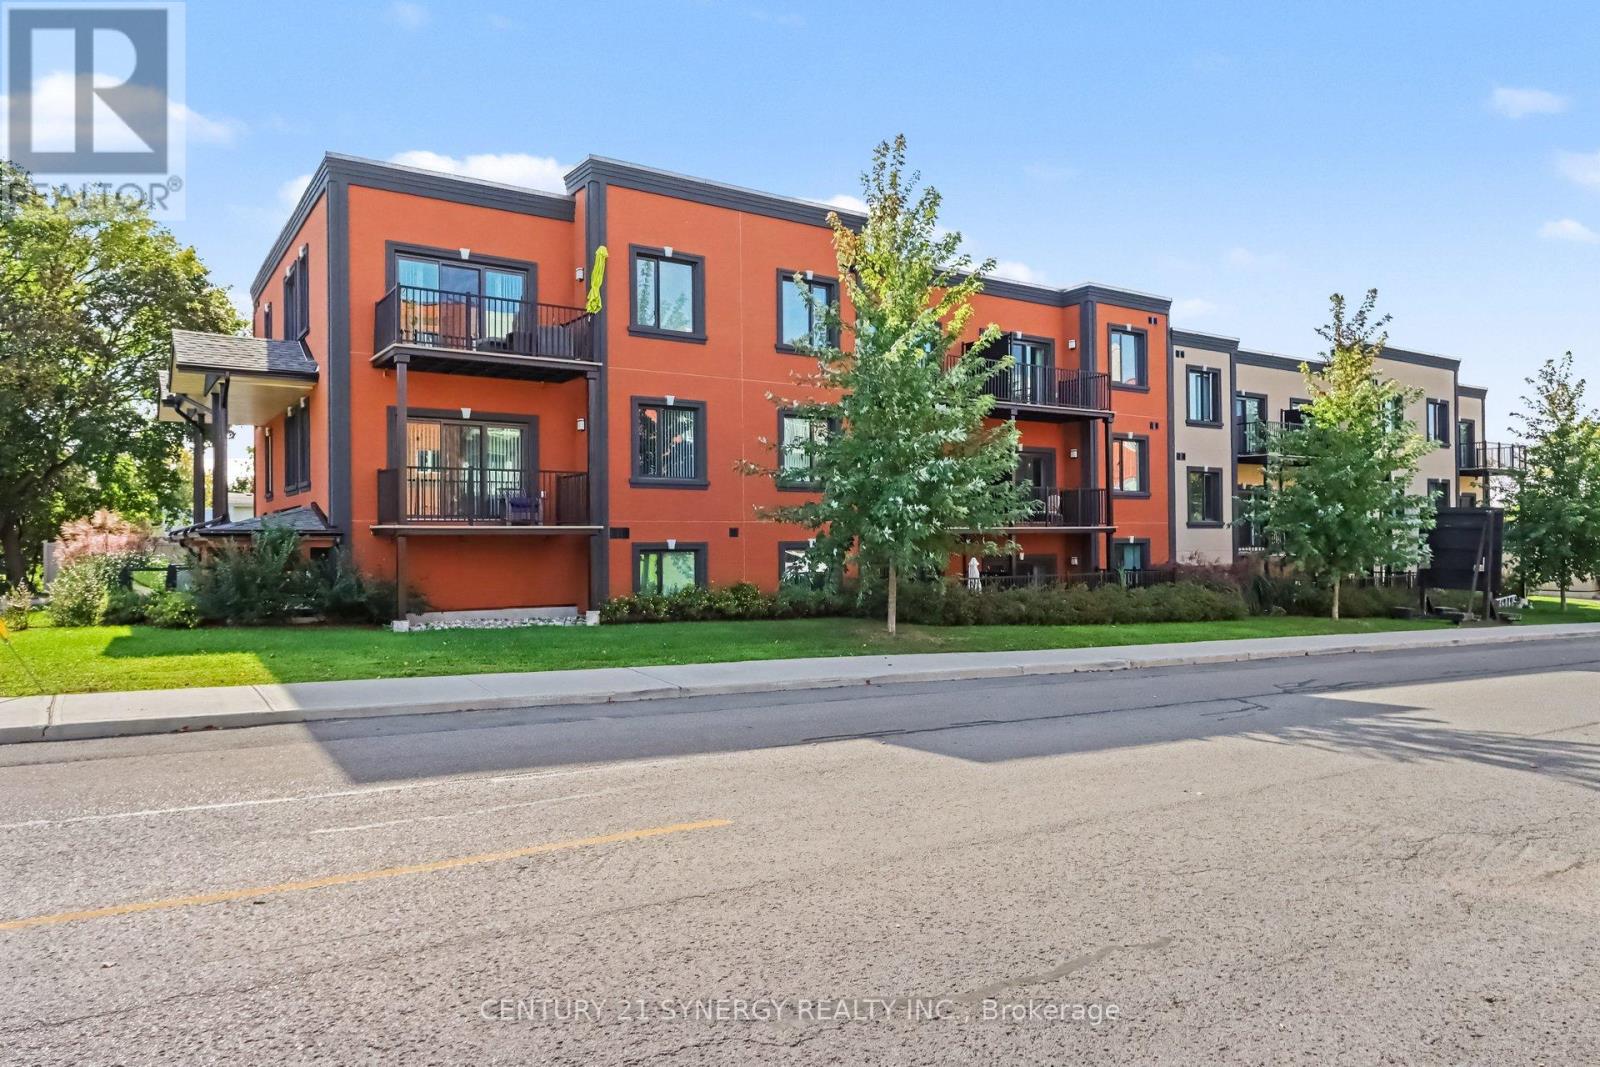
2a - 40 Mcgill Street S
Smiths Falls, Ontario
Welcome to 40 McGill, spacious luxury apartment rentals in the heart of Smiths Falls. *This unit is a 2 bedroom, 2 full bath floor plan.* Designed for those who appreciate modern living without the hassle of home maintenance, our residences offer a refined lifestyle in a vibrant community. Each apartment is thoughtfully crafted with open-concept layouts, high-end finishes, large windows that invite natural light, and individual cooling and heating for every suite. This unit features two bedrooms and one and a half bathrooms, with a large balcony that extends your living space into the outdoors, soaring 9'-6" high ceilings in the living areas and luxury vinyl plank throughout. The kitchen has stainless steel appliances, peninsula island and breakfast bar, undermount kitchen sink, tiled backsplash, pantry, and soft-close cabinetry. A dedicated 5x3 storage locker is also included for your seasonal items and sports equipment. Utilities are the responsibility of the tenant and are based on individual usage, with an estimated monthly cost of approx. $75 for heat, hydro and water. Ideally located across the street from an elementary school, walking distance to the Smiths Falls library, downtown shops and restaurants, groceries, coffee shops, and more. Enjoy the peace of mind that comes with onsite maintenance and professional property management, ensuring your home is well cared for while you focus on what matters most. Parking is available for an additional fee. Ask about our other available floor plans today! (id:19512)
Century 21 Synergy Realty Inc.
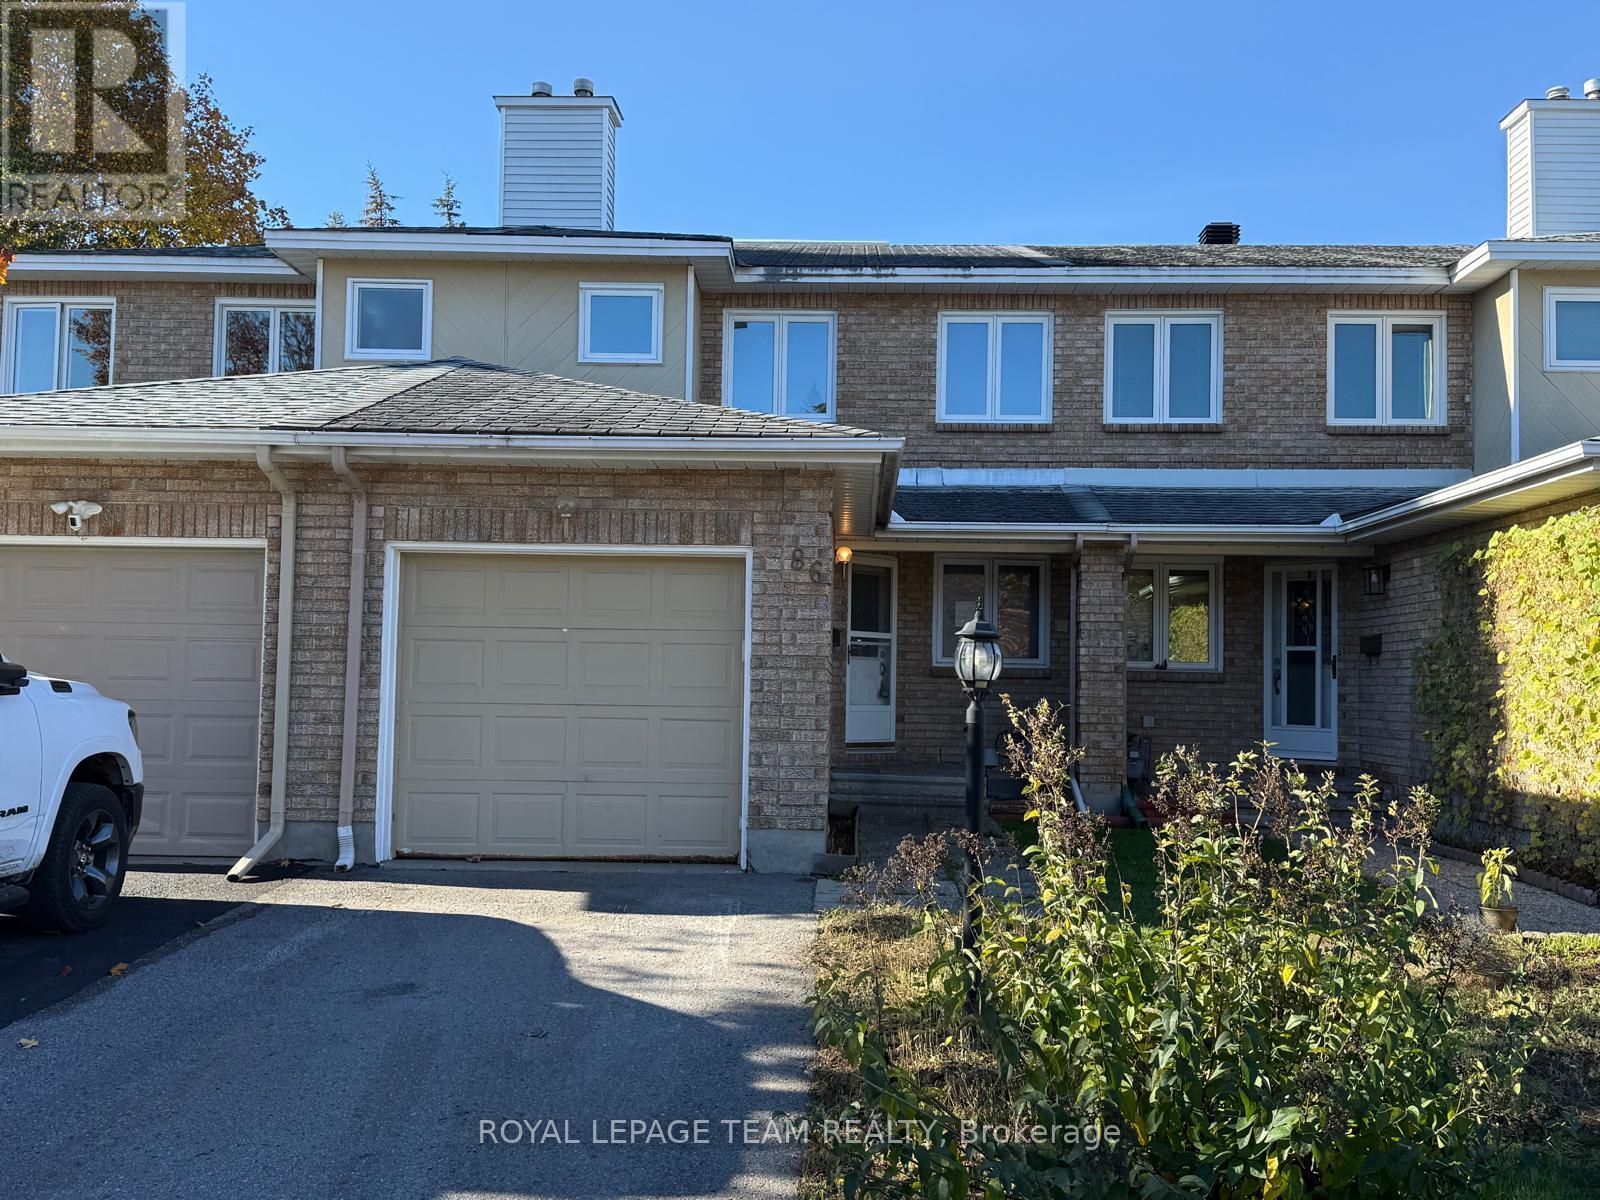
86 Hummingbird Crescent
Ottawa, Ontario
3 bedroom 2.5 bath family home. Located in a great school district, walking distance to several schools, parks and walking paths. Kitchen eating area overlooks the front yard. Appliances included. Open concept living / dining room leads to the patio door, opening to the fully fenced yard with nice deck. Perfect for summer bbq's. Fully finished basement with wood burning fireplace. Large master bedroom with ensuite. Good sized bedrooms. Located in a very popular area of Barrhaven. Minutes to several shops including Costco. Easy access to highway 416. Perfect starter home!, Flooring: Hardwood, Flooring. (id:19512)
Royal LePage Team Realty
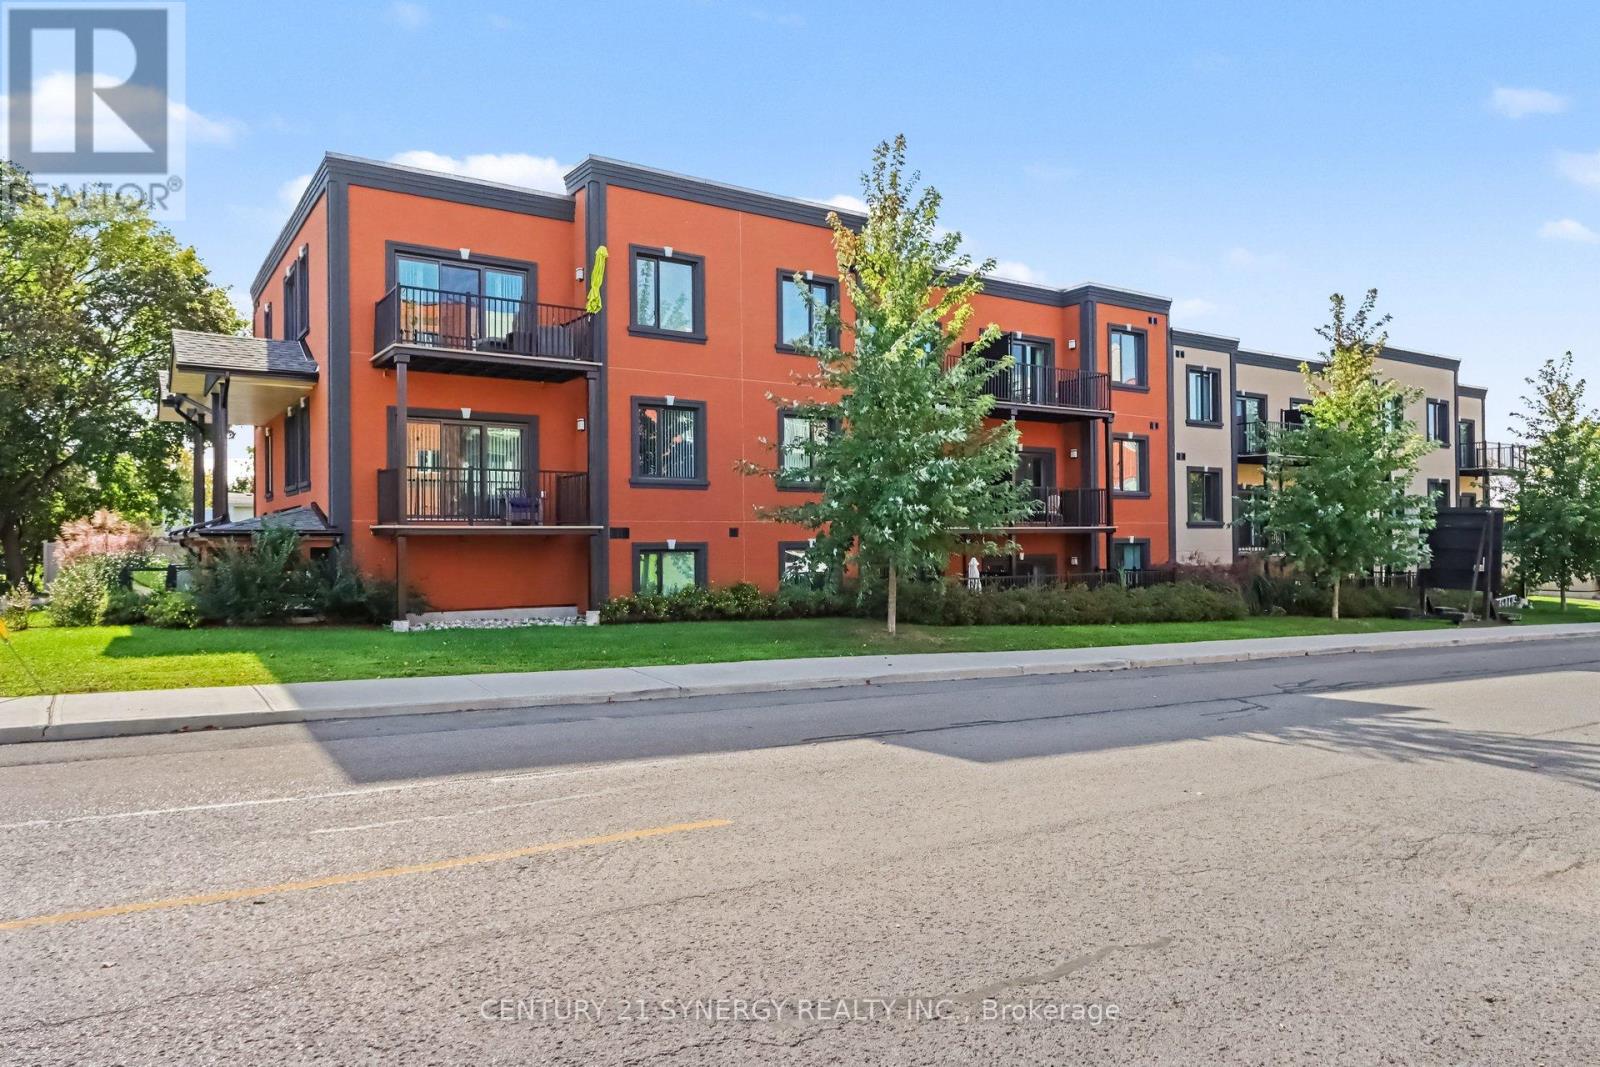
2e - 40 Mcgill Street S
Smiths Falls, Ontario
Welcome to 40 McGill, spacious luxury apartment rentals in the heart of Smiths Falls. *This unit is a 2 bedroom, 1.5 bath floor plan.* Designed for those who appreciate modern living without the hassle of home maintenance, our residences offer a refined lifestyle in a vibrant community. Each apartment is thoughtfully crafted with open-concept layouts, high-end finishes, large windows that invite natural light, and individual cooling and heating for every suite. This unit features two bedrooms and one and a half bathrooms, with a large balcony that extends your living space into the outdoors, soaring 9'-6" high ceilings in the living areas and luxury vinyl plank throughout. The kitchen has stainless steel appliances, peninsula island and breakfast bar, undermount kitchen sink, tiled backsplash, pantry, and soft-close cabinetry. A dedicated 5x3 storage locker is also included for your seasonal items and sports equipment. Utilities are the responsibility of the tenant and are based on individual usage, with an estimated monthly cost of approx. $75 for heat, hydro and water. Ideally located across the street from an elementary school, walking distance to the Smiths Falls library, downtown shops and restaurants, groceries, coffee shops, and more. Enjoy the peace of mind that comes with onsite maintenance and professional property management, ensuring your home is well cared for while you focus on what matters most. Parking is available for an additional fee. Ask about our other available floor plans today! (id:19512)
Century 21 Synergy Realty Inc.
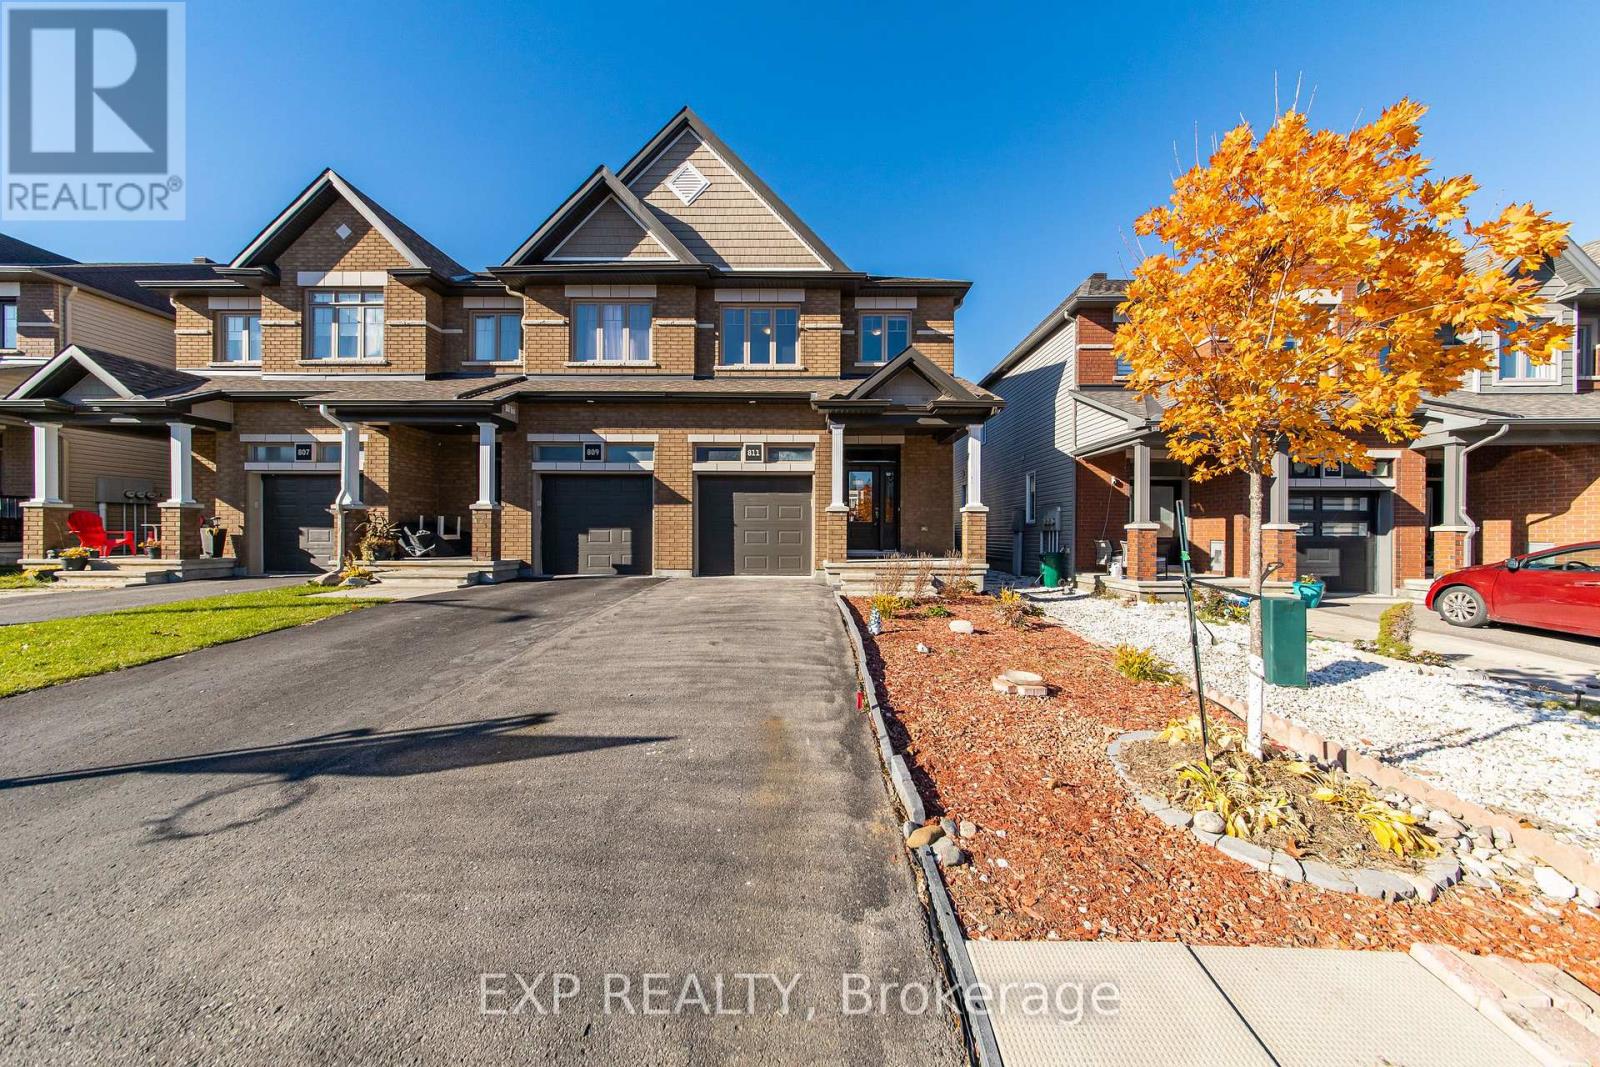
811 Loosestrife Way
Ottawa, Ontario
A stunning end-unit townhouse built by Claridge, nestled in the family-friendly community of Findlay Creek. This beautifully finished four-bedroom, four-bathroom home featuring two full and two half baths offers an exceptional blend of comfort, quality, and low-maintenance living. Hardwood floors, granite countertops, and beautiful finishings carry throughout, while the open-concept kitchen and main floor laundry add everyday practicality to the elegant design. The fully finished basement provides additional living space to suit any need. Outside, the property truly shines with a stunning interlock backyard, interlock stairs, and a large metal-roofed gazebo, all framed by fully low-maintenance landscaping meaning no lawnmower required. Additional features include gutters, a garage door opener, and central air conditioning, ensuring nothing has been overlooked. Located minutes from parks, schools, and everyday amenities in one of Ottawa's most sought-after south-end communities, this home is the complete package. (id:19512)
Exp Realty
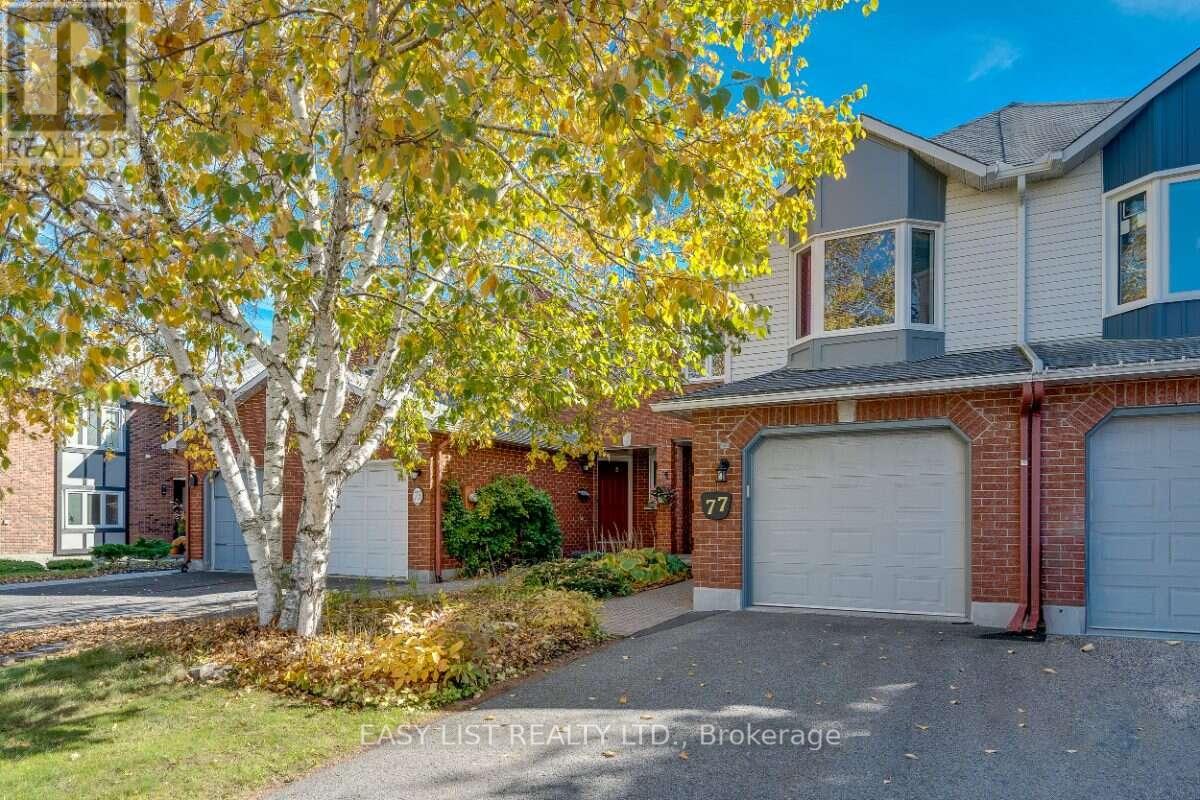
77 Mcgibbon Drive
Ottawa, Ontario
Visit the REALTOR website for further information about this Listing. Welcome to 77 McGibbon Drive! This rarely available four-bedroom home in the sought-after Katimavik area of Kanata has been recently extensively updated. With a well-designed functional layout (1990 sq. ft. + partially finished full basement) and inside access to the garage, this move-in ready spacious home is ideal for family living. Luxury vinyl plank (LVP) flooring is underfoot in the entrance foyer, with the main level flooring being durable laminate. A dining room adjoins the living room, providing ample space for entertaining. The bright sunny kitchen, with its quartz countertops and stainless steel appliances, features a breakfast nook and a wall of pantry cupboards. The kitchen overlooks the family room, made cozy with a gas fireplace. Quality patio doors (2022) open to a walk-out composite deck (2021), built for easy barbecue access. A step down leads you to an interlock patio and hot tub in the fully fenced backyard. A convenient powder room completes the main level. Upstairs, the primary bedroom suite has LVP flooring (2024), a walk-in closet, and a spa-inspired ensuite bathroom with luxury tiled full size walk-in shower. All three other bedrooms have brand new carpeting. A generously sized linen closet and a full bathroom with bathtub/shower complete the upper level. The basement provides extensive storage options. An expansive recreation room with built-in shelving and a bright smartly designed laundry room are highlights of this lower level. A new central air conditioner (2019), eavestrough with gutter guard (2020) and a CertainTeed Landmark Roof (2021 - with transferable warranty) add to this well-maintained home. Ideally located on a quiet street, you're just minutes away from countless amenities including schools, parks, public transit, shopping, restaurants, golf, recreation, a multiplex cinema, and the Canadian Tire Centre. Quick access to the 417. (id:19512)
Easy List Realty Ltd.
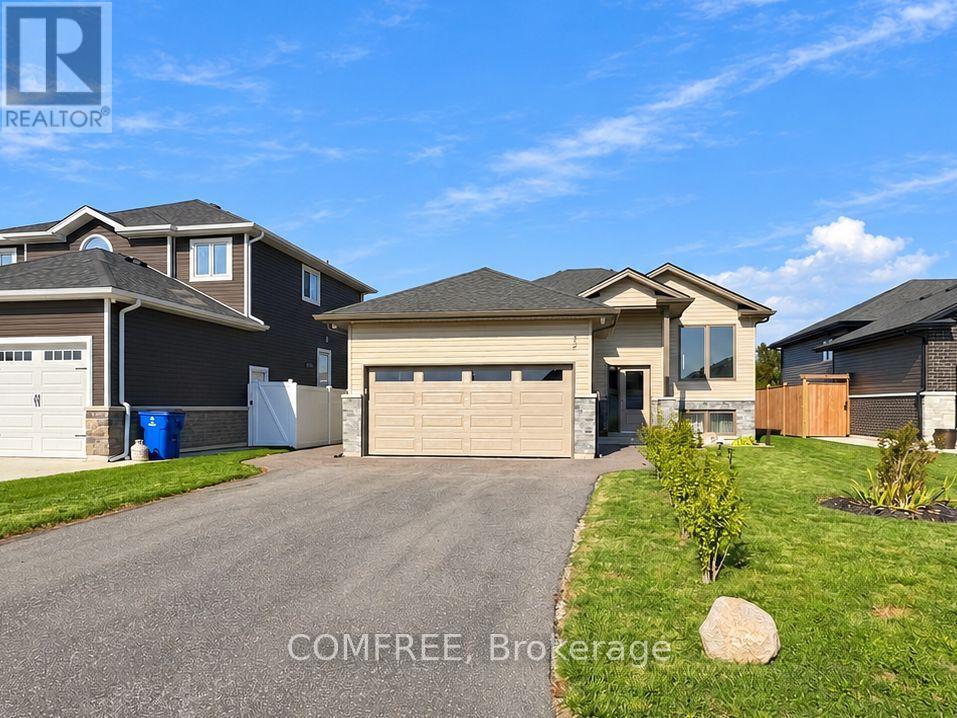
32 Hawthorne Crescent
Chatham-Kent (Tilbury), Ontario
Built in 2022, this raised ranch offers approximately 2,250 sq. ft. of total living space, two large upstairs bedrooms and a spacious, finished open-concept basement. Two 3-piece bathrooms each include a tub, toilet and sink. An attached 8 16 ft rear deck features an enclosed shed/storage area beneath. The asphalt driveway was paved in 2025, and the attached double garage is finished, drywalled and insulated. The fully fenced backyard features multiple gardens, a pond, a beach-style area and a patio. A professional-grade security camera system installed in 2024 is included. Included appliances are a refrigerator, gas stove, dishwasher, microwave, hood fan, washer and dryer. The water heater is rented. Additional inclusions are an electric fireplace/TV stand, 65-inch TV, couches, coffee table, dining table and chairs. Move-in ready with immediate possession available. (id:19512)
Comfree
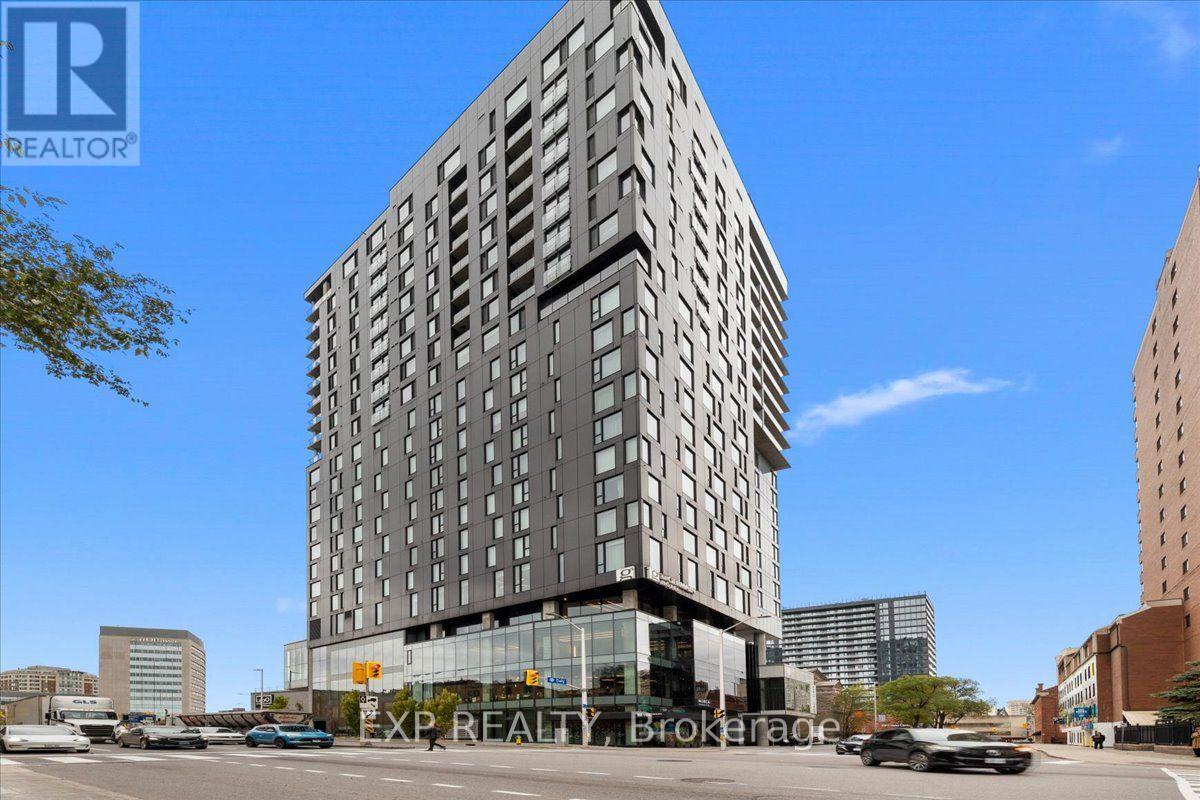
1604 - 20 Daly Avenue
Ottawa, Ontario
Experience elevated urban living at ArtHaus, one of downtown Ottawa's most distinctive condominium residences! Perched above the Ottawa Art Gallery and sharing its address with the boutique Le Germain Hotel, this architecturally striking building offers a unique blend of art, culture and sophisticated city living. Offered fully furnished and move-in ready, this 16th-floor unit is the perfect turnkey pied-à-terre, ideal for professionals, frequent travellers or anyone seeking a stylish home base in the heart of the capital. The thoughtfully designed layout features a contemporary kitchen, hardwood flooring, floor-to-ceiling windows, in-suite laundry and beautiful city views. Residents enjoy impressive amenities, including a fully equipped fitness centre, stylish residents' lounge and rooftop terrace with outdoor fireplace. ArtHaus offers a distinctive architectural presence that complements the prestigious hotel and cultural spaces below. And the location? Exceptional! Just steps from the Rideau Centre, ByWard Market, University of Ottawa, Rideau Canal, restaurants, cafés, entertainment and transit. Whether you're seeking a convenient city retreat, a low-maintenance downtown residence or a turnkey investment opportunity, this is your chance to own in a building where art, architecture and urban convenience come together. Just bring your suitcase! (id:19512)
Exp Realty
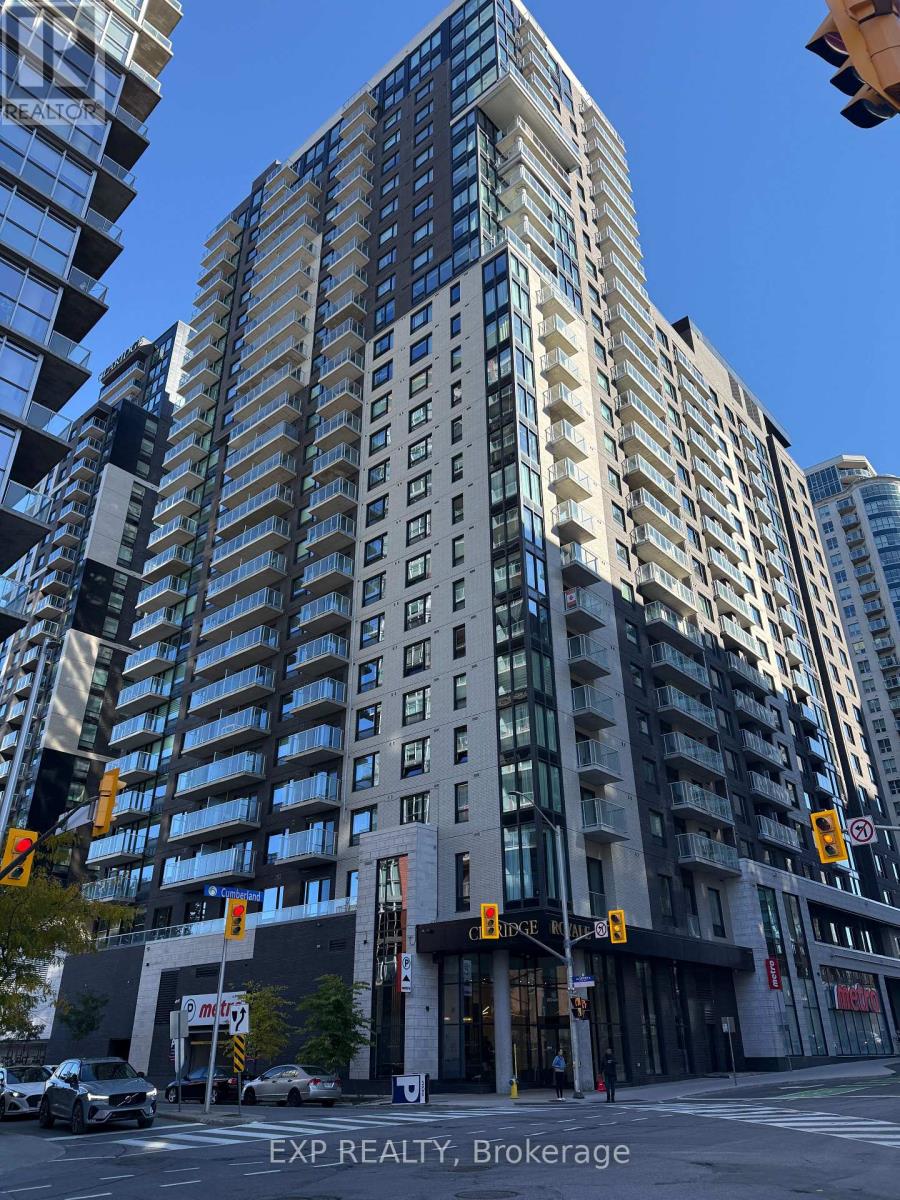
1001 - 180 George Street
Ottawa, Ontario
Experience upscale downtown living at Claridge Royale in this bright and stylish 1-bedroom, 1-bathroom apartment with a private balcony at 180 George Street, Unit 1001. The open-concept layout features oversized floor-to-ceiling windows, beautiful hardwood flooring, contemporary finishes, and in-unit laundry. The modern kitchen is equipped with premium cabinetry, quartz countertops, and stainless steel appliances. Residents can enjoy an impressive selection of amenities, including an indoor swimming pool, fitness centre, sauna, lounge with outdoor patio and BBQs, elegant lobby, high-speed elevators, and visitor parking. Ideally situated in the heart of downtown Ottawa, this exceptional location is steps from everyday conveniences and close to the University of Ottawa, ByWard Market, Rideau Centre, and LRT stations. Enjoy the perfect blend of comfort, style, and urban convenience! (id:19512)
Exp Realty
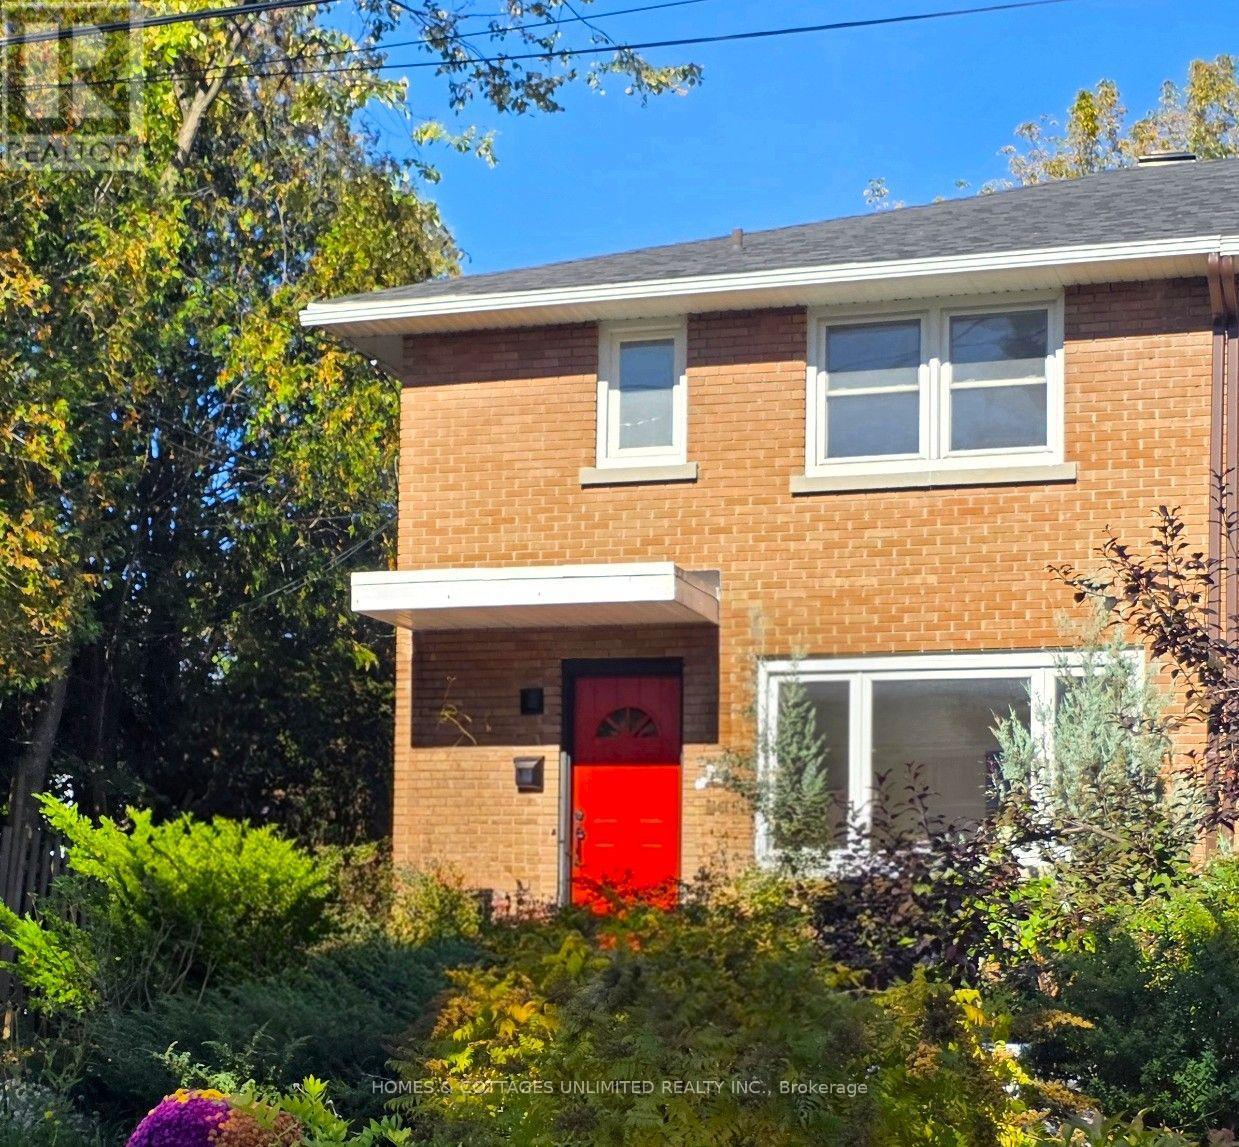
1205 Emperor Avenue
Ottawa, Ontario
Are you looking for a wonderful in-law suite for your parents, an older child who wants his/her own space? Well this is the spot. Beautifully updated, well built , renovated and well maintained brick semi-detached home is situated in the quiet, sought after area of central Carlington. The main house has a large sun filled living room and dining room , along with a spacious renovated kitchen. On the second floor is a beautifully renovated bathroom with a walk-in shower, along with a master bedroom and 2 other generously sized bedrooms. On the lower level is a family room with a built in bar area, and a 4 piece bathroom , along with a laundry room. The addition of the self contained in-law suite gives this property lots of possibilities as a space for an older parent, teenager, or a rental unit for a student. The in-law suite was built in 2019 and has it's own entrance, kitchen, living/bedroom space, washer/dryer, bathroom, 1 parking spot and outdoor deck . Other renovations in the main house are new furnace 2018, Roof 2019, Deck 2020, AC 2011, lower family room with a 4 piece bath 2014, and basement windows 2013.Step outside to enjoy the fully fenced backyard featuring a large deck, ideal for entertaining, relaxing, and enjoying summer evenings, The front yard has garden beds for flowers or vegetables and the driveway holds 3 cars.This is one of a kind property in a great central area of Ottawa. The location is truly unmatched, close to the Experimental Farm, to nearby transit, quick access to Highway 417, the Civic Hospital, Dows Lake, and the vibrant shops and cafés of Hintonburg and Wellington West. Don't wait to make your appointment to see this exceptional home. (id:19512)
Homes & Cottages Unlimited Realty Inc.
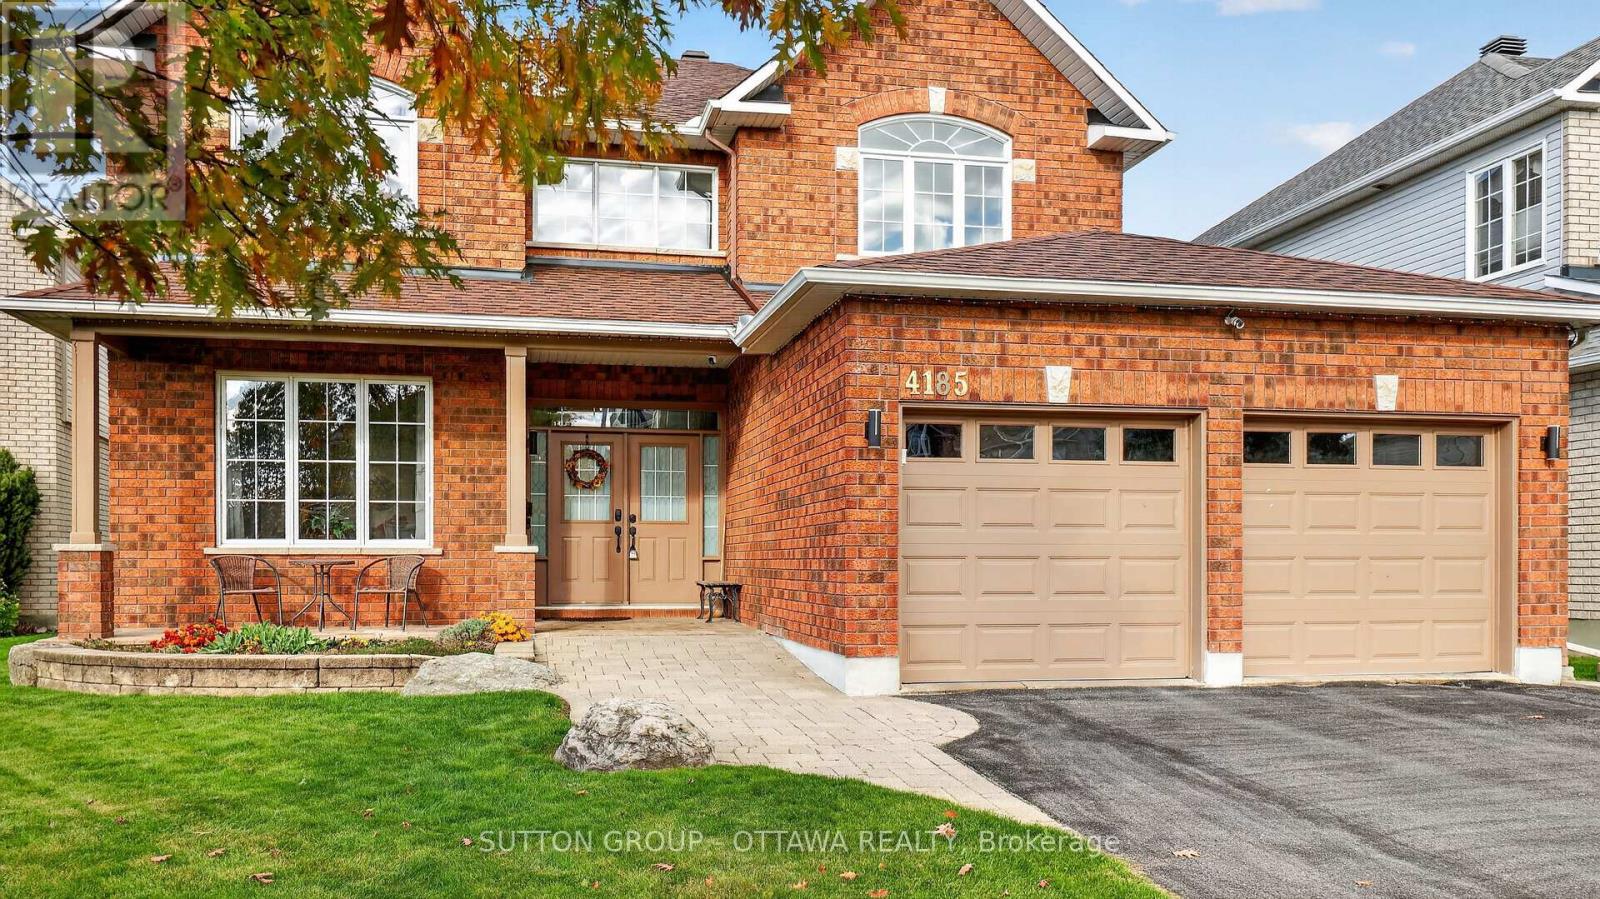
4185 Wolfe Point Way
Ottawa, Ontario
This home is sure to impress the discerning buyer. A great family home that would suit a large or growing family. Safely nestled on a quiet cul-de-sac with little traffic, this magnificently large 4-bedroom 2.5 bath home offers 3070 sq ft above grade and 1500 (approx.) sq ft of partially finished basement. Natural sunlight fills the easy flowing layout with large windows in virtually every room on all three levels. You, your family and guests will be greeted by warm and inviting formal areas, a large kitchen that overlooks a great backyard and ravine; which contains a multi-level deck, solid shed, hot tub and gazebo. There is still plenty of room to put your personal touch on the remaining space. A gate in the back fence provides easy access to the nature trail on the ravine. The second level has four very large bedrooms. The Primary Bedroom and En-Suite occupy the entire width of the house overlooking the back yard and ravine with no rear neighbours. The other three bedrooms are sizable to say the least with two of them at the front of the house with large picture windows. The basement has some finished areas, several storage areas, a workshop and one storage area that has a vent and rough-in for a future bathroom. Situated minutes from public transit and several schools, the selection of any school board is yours to make. Please see all the videos and attachments to get the best sense of the possibilities this grand home offers to you and your family. (id:19512)
Sutton Group - Ottawa Realty
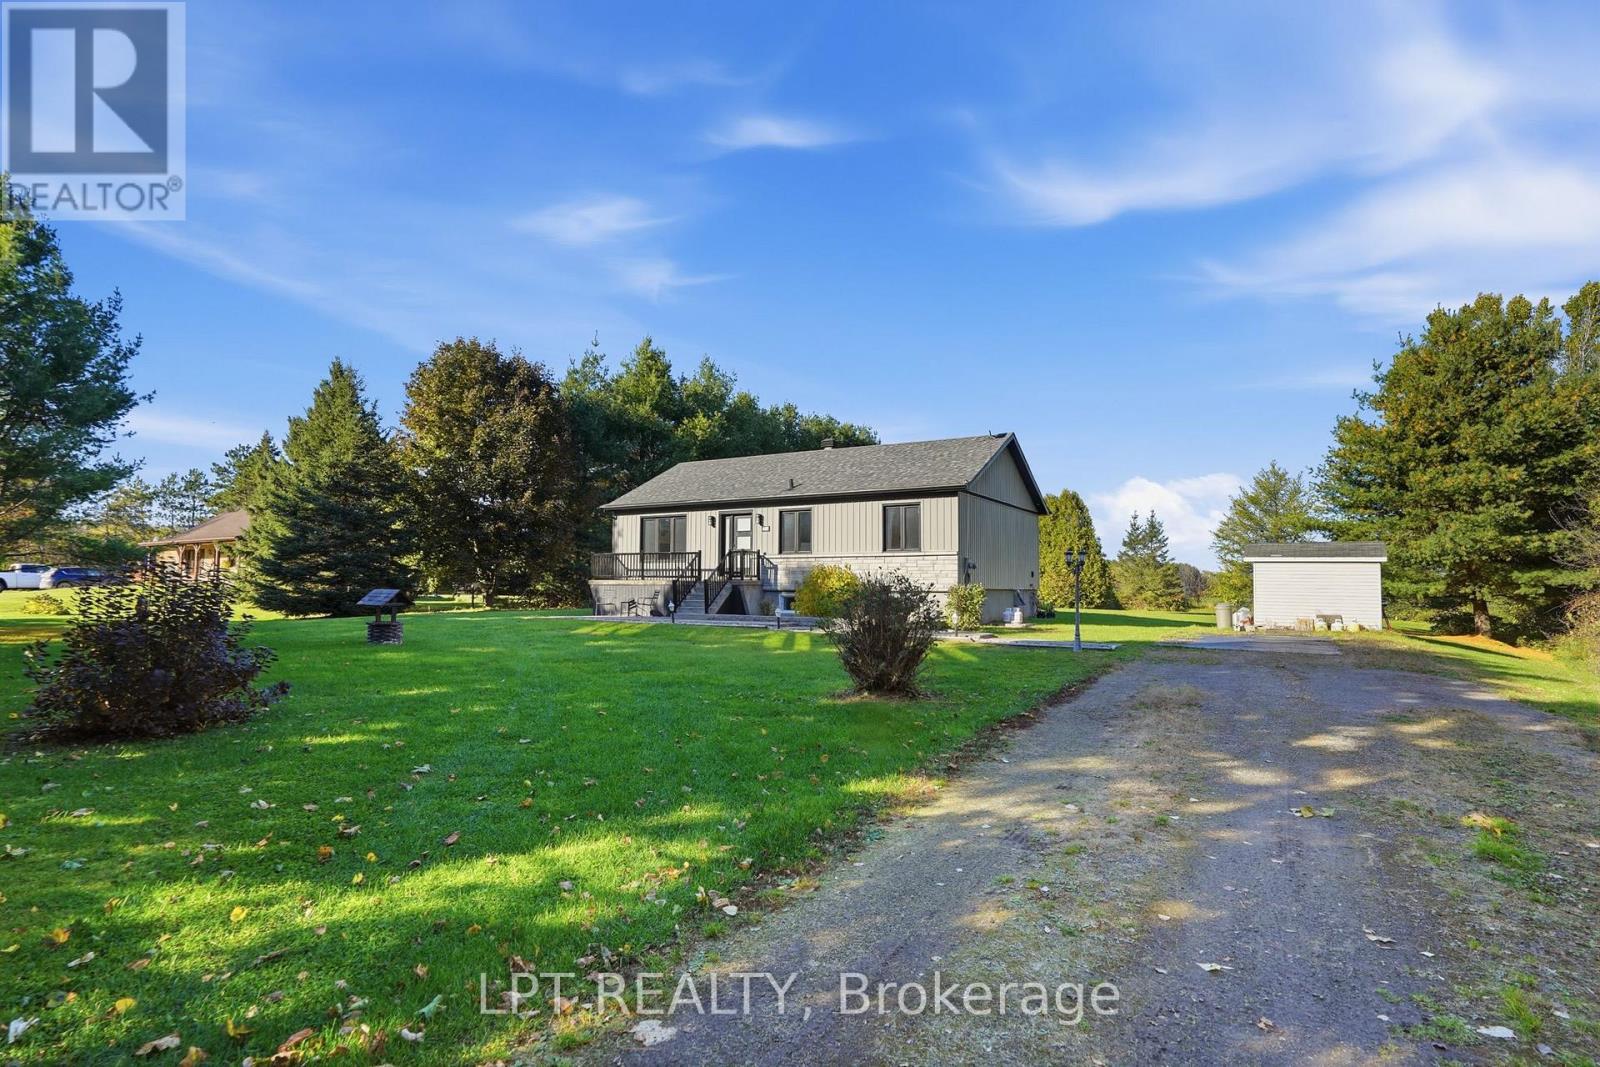
481 Greenlane Road
Champlain, Ontario
modern updates meet a peaceful country setting. The home features fresh modern siding with stone accents and a long private driveway that leads through mature trees to a spacious, secluded lot with no rear neighbors. Inside, the main level offers a bright open-concept living, dining, and kitchen area with hardwood flooring and abundant natural light. The kitchen is well-appointed with a large island for seating and stainless steel appliances, while sliding doors off the dining area open directly to the rear deck for easy indoor-outdoor living. Three bedrooms are located on the main floor, including a primary suite with wood beam accents and a modern bathroom. The lower level has been newly finished and adds excellent additional space, featuring a comfortable family room with a fireplace, a dedicated gym area, an office nook, storage, a fourth bedroom, and a bathroom. Outside, the large backyard is designed for relaxing and entertaining, with a multi-level deck, gazebo, above-ground pool, and shed. Mature trees offer privacy while the open lawn and surrounding fields create a quiet rural atmosphere, with convenient access to both Hawkesbury and Vankleek Hill. (id:19512)
Lpt Realty
3 Tauvette Street E
Ottawa, Ontario
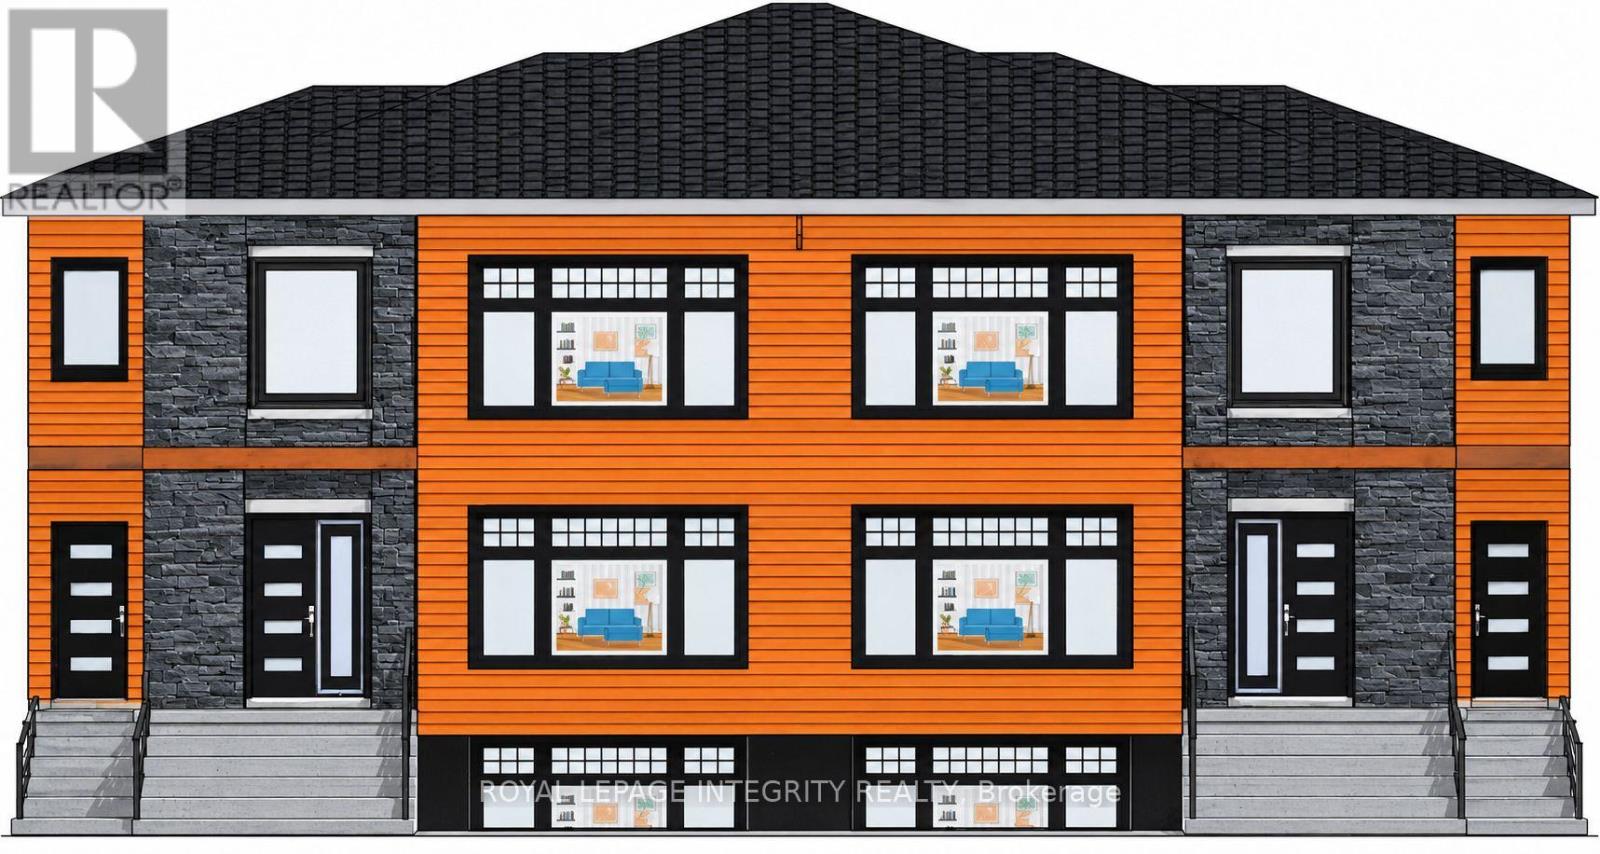
BUILD YOUR NEXT INVESTMENT-SIX-UNIT DEVELOPMENT OPPORTUNITY! Offered at $880,000, this partially completed six-plex project presents an opportunity for a builder or investor to take over construction already underway. The purchase includes all architectural plans, engineering plans and reports, building permits and associated project documentation, providing a valuable head start toward the next phase of development. Situated on a generous, exceptionally deep lot, the proposed six-apartment building offers the potential to create a substantial rental property, with ample space at the rear for planned parking. Bring your construction expertise and investment vision to complete the project and realize its potential. Seller welcomes offers. Buyer to verify the status and transferability of permits, required approvals, work completed and remaining construction requirements. (id:19512)
Royal LePage Integrity Realty
42 Colchester Square
Ottawa, Ontario
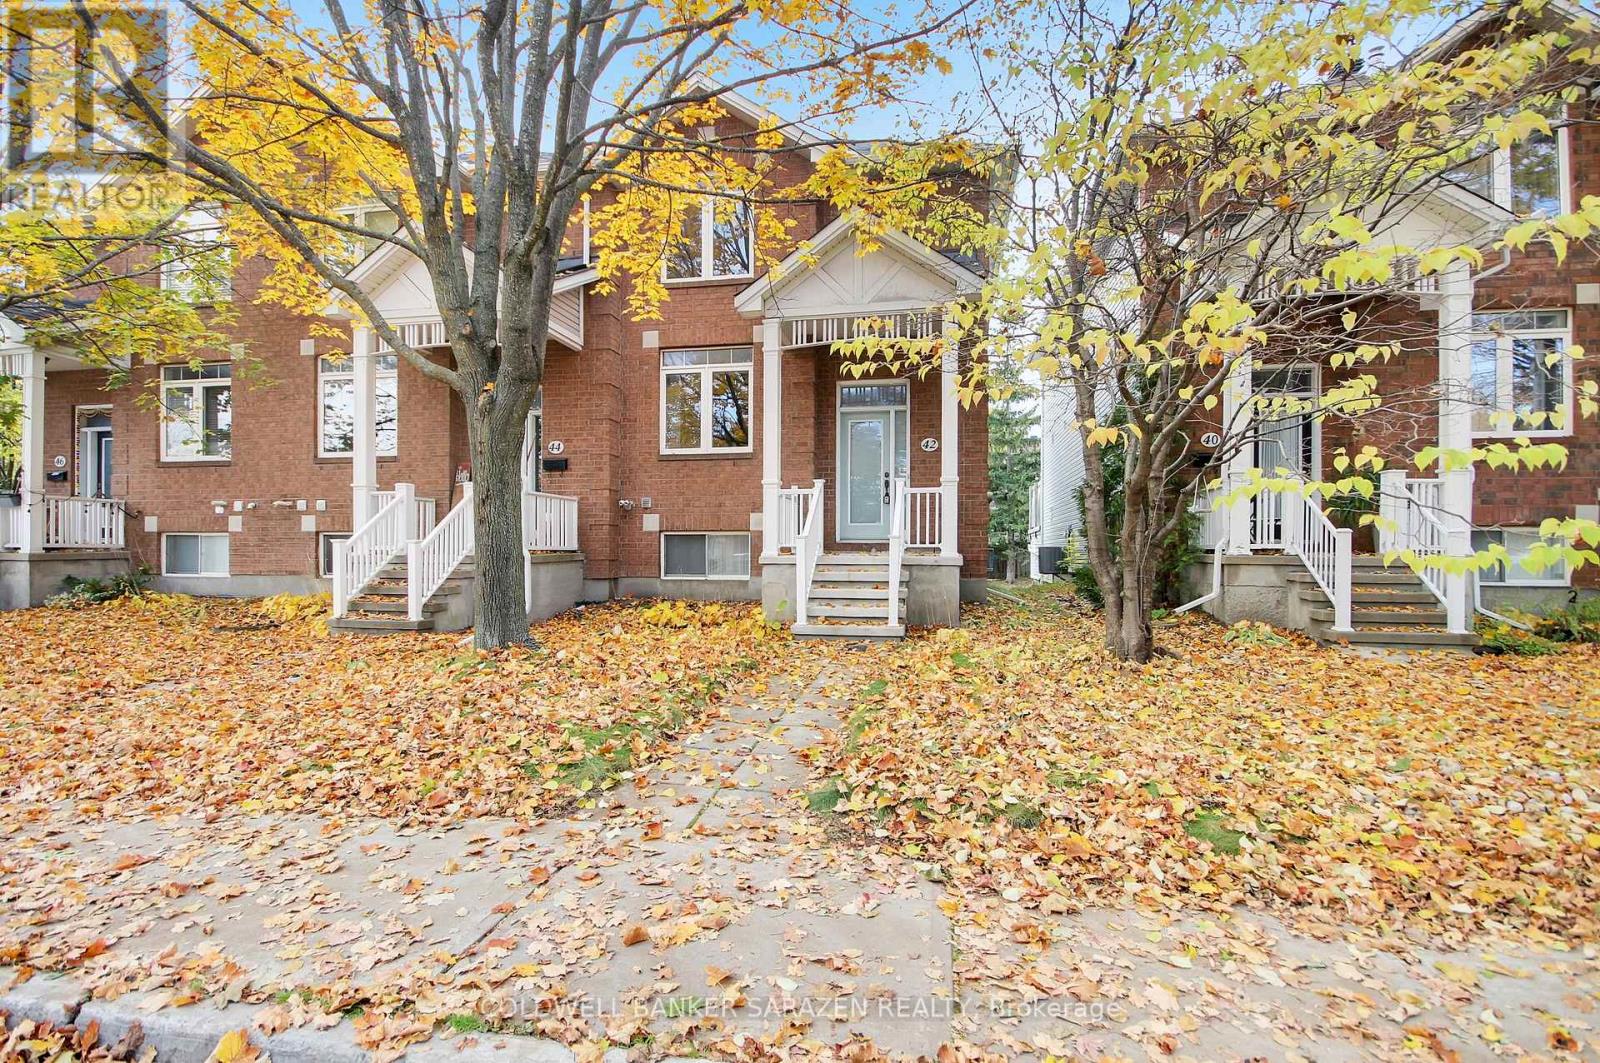
**OPEN HOUSE SAT 1- 3 PM** Welcome to 42 Colchester Square, a beautifully updated end-unit townhome in the desirable Beaverbrook community of Village Green. This move-in-ready home features 3+1 bedrooms (or 3 bedrooms plus a den/family room) and 3 bathrooms, making it perfect for young families, professionals, retirees, and investors alike. Inside, enjoy a bright layout designed for both living and entertaining. The main level includes a spacious living and dining area with a cozy gas fireplace, as well as an eat-in kitchen with a large island, a walk-in pantry, and a gas stove. Step through the sliding patio doors to your private outdoor space, ideal for morning coffee, evening cocktails, or seasonal BBQs. Upstairs, the primary suite includes a walk-in closet and a luxurious 5-piece ensuite with a soaker tub and separate shower, complemented by two additional bedrooms and a full family bathroom. The finished lower level offers interior entry from the attached two-car garage, convenient laundry and utility rooms, and a bonus room ideally suited as a den, home office, or media/rec room that can double as a 4th bedroom. The attached garage is approximately 470 square feet - perfect for cars, bikes, and additional storage. Mere minutes from excellent schools, parks and trails, playgrounds, Kanata Centrum mall, the wave pool, and Canadian Tire Centre. Commuters appreciate a short drive to the Kanata North tech park, DND, major travel routes, and the future LRT. Freshly painted; hardwood and tiled flooring on the main level; new furnace 2018; garage door 2026; some windows replaced 2023. Make your move! (id:19512)
Coldwell Banker Sarazen Realty
806 Kidd Road
Beckwith, Ontario
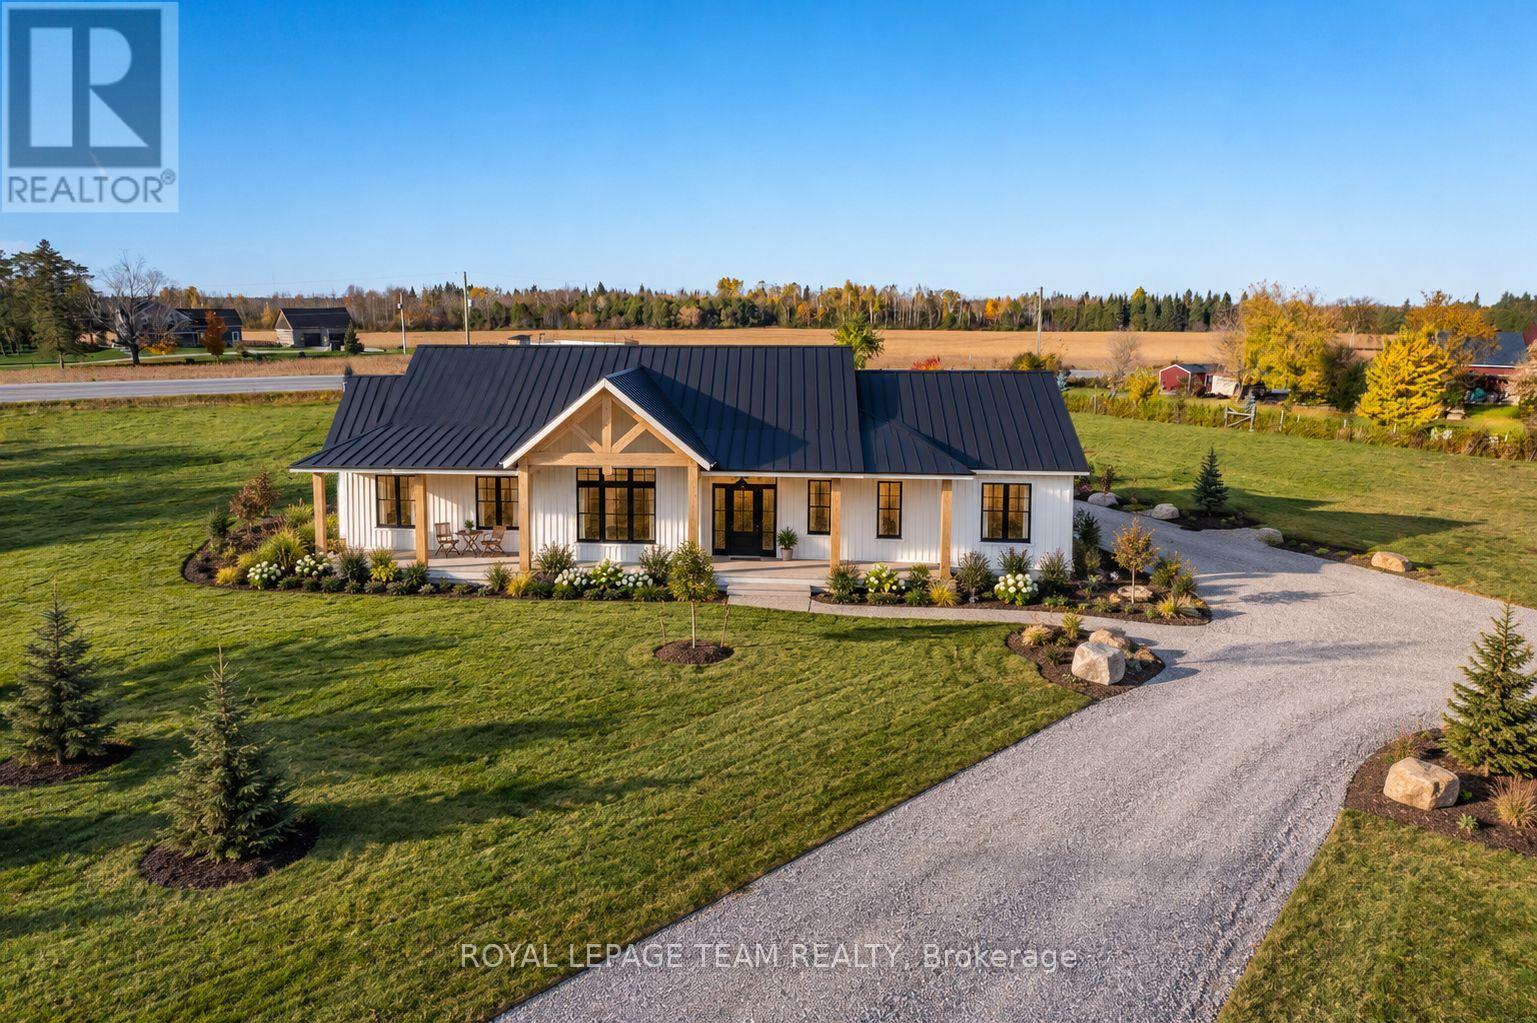
BRAND-NEW CUSTOM BUNGALOW | FULL-HEIGHT ICF CONSTRUCTION! Set well back from the road on 2 picturesque Beckwith acres, this modern farmhouse honours its rural roots with timeless country architecture and refined modern finishes. A winding drive leads to a covered porch spanning the entire front, while the enclosed rear porch invites you to linger over spectacular sunsets. Built for lasting comfort, ICF walls extend from foundation to roofline, delivering exceptional energy efficiency, durability and quiet. Triple-pane windows, low-maintenance Hardie board-and-batten siding and a metal roof offer enduring quality, while black accents add a contemporary edge. Inside, vaulted ceilings, exposed wood beams and oversized windows illuminate the open-concept great room and dining area, centred on a floor-to-ceiling stone gas fireplace. The quartz kitchen features a generous island, walk-in pantry and porch access. Three bedrooms and 2 full baths include a primary retreat with porch access and a spa-inspired ensuite with double vanity and walk-in shower. Carpet-free wood-inspired LVT and radiant in-floor heating throughout the home AND insulated garage promise cozy Canadian winters. Slab-on-grade design means NO STAIRS, allowing you to enjoy your investment for years to come. A concrete walkway and newly seeded lawn complete the setting. At your doorstep: Beckwith Park & Recreation Complex, nature and snowmobile trails, with Beckwith Public School minutes away. Historic waterfront Carleton Place, with shops, dining, high school and hospital, is just 10 minutes away; nearby highway access makes commuting to Ottawa easy. Select finishes may be personalized subject to progress & builder approval. ACT NOW to take advantage of eligible new-home HST rebates! Advertised price assumes rebate eligibility. Renderings are conceptual; final finishes, materials and specifications may vary. (id:19512)
Royal LePage Team Realty
2616 River Mist Road
Ottawa, Ontario
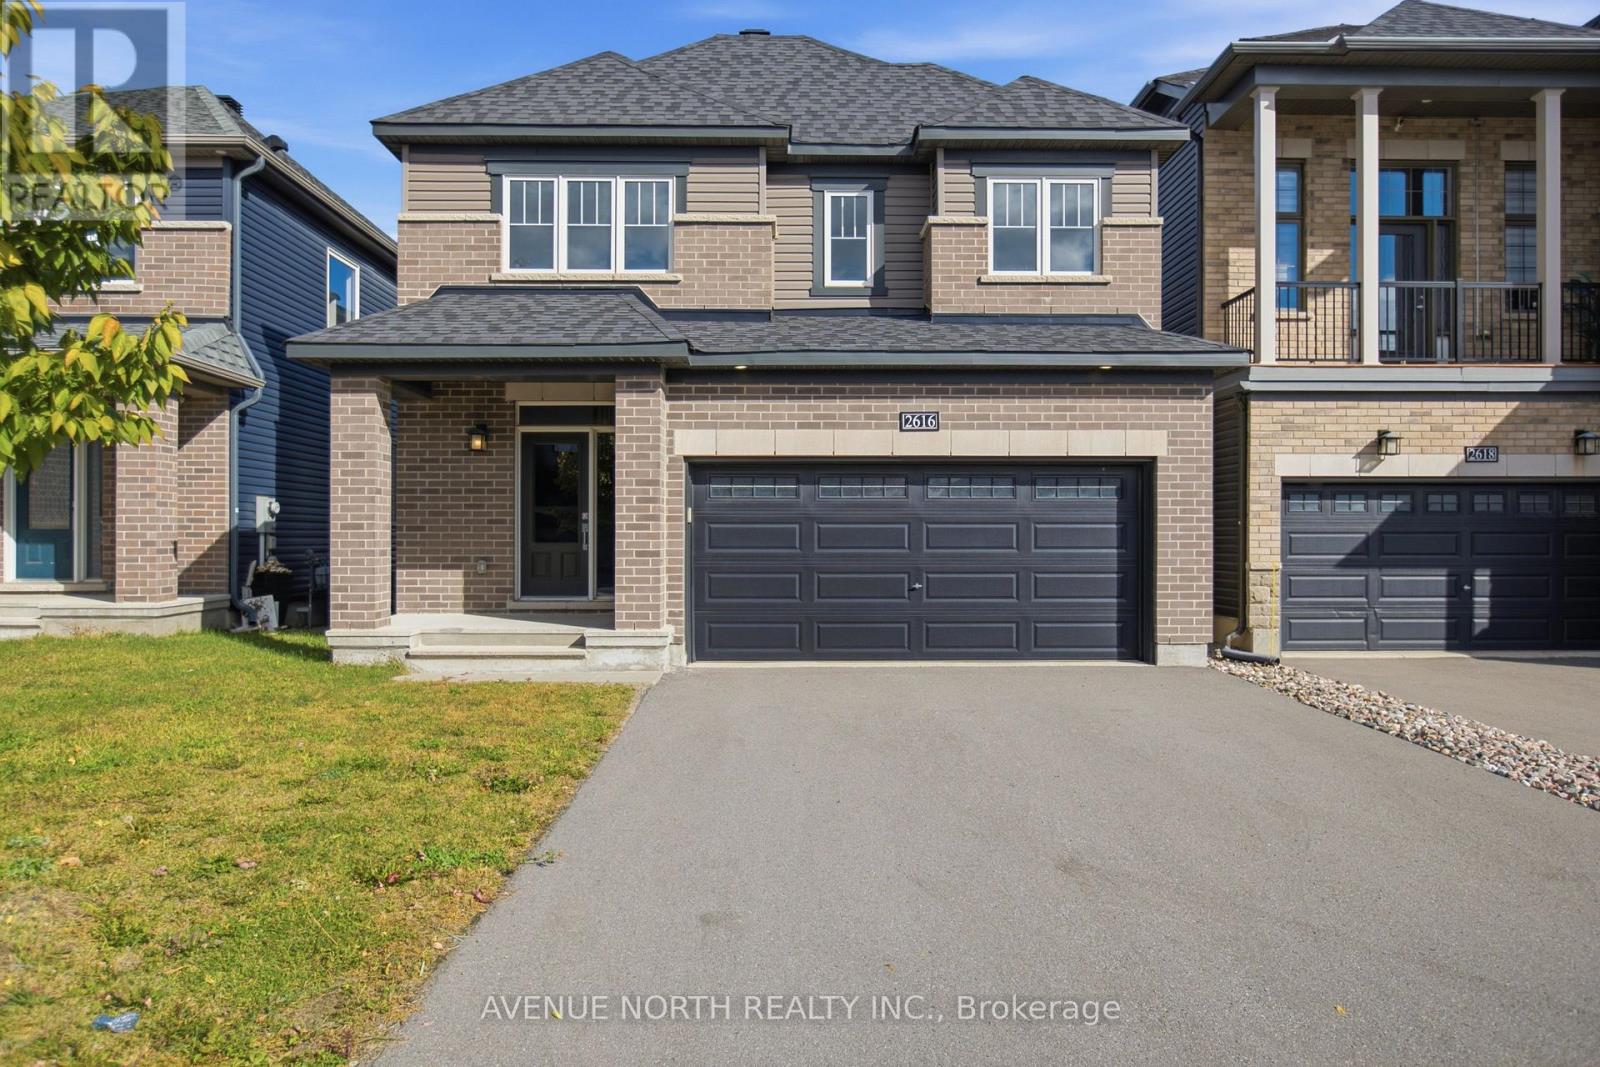
Discover the perfect blend of modern elegance, thoughtful design, and everyday comfort in this beautifully upgraded 2021 Minto Stanley model in Barrhaven's sought-after Quinn's Pointe. Freshly painted in 2026, this move-in-ready home welcomes you with rich hardwood flooring throughout the living room, dining room, and kitchen, a stunning hardwood staircase, abundant natural light, and impressive 9-foot ceilings. The spacious, open-concept kitchen is designed to impress, featuring quartz countertops, extended cabinetry, and an oversized quartz island that serves as the perfect centerpiece for entertaining and family gatherings. A versatile main-floor den/office offers an ideal setting for a home office, study, or quiet retreat. Upstairs, four generously sized bedrooms provide plenty of room for the whole family, including a relaxing primary suite complete with a large walk-in closet and a luxurious 5-piece ensuite bathroom. A well-appointed full bathroom with quartz countertops and the convenience of second-floor laundry complete the upper level. The unspoiled basement offers endless possibilities to create the additional living space you've always envisioned. Outside, enjoy the privacy of a fully fenced rear yard featuring composite fencing, while the spacious driveway accommodates up to four vehicles + two in the garage. Ideally situated close to schools, parks, shopping, and everyday amenities, this exceptional home delivers the space, style, and convenience today's buyers are looking for. Quick possession available! Visit today! (id:19512)
Avenue North Realty Inc.