
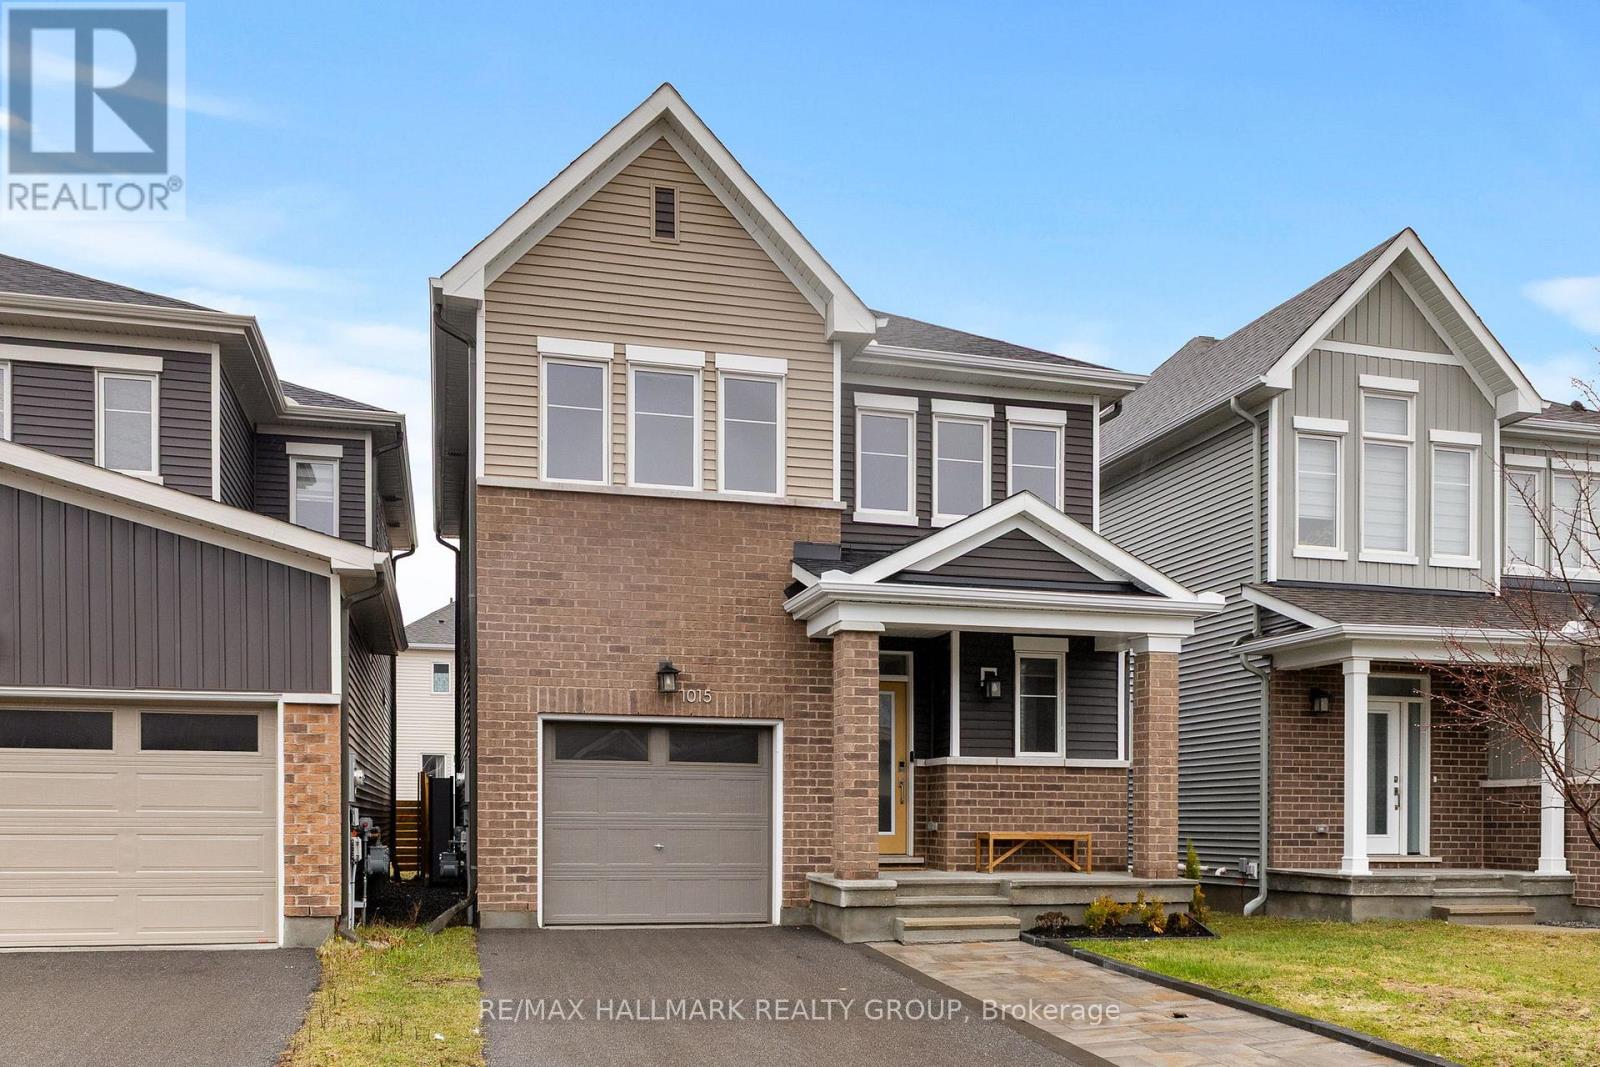
1015 Cottontail Walk
Ottawa, Ontario
Turnkey living in Avalon West! This recently built Caivan home delivers style, space, and comfort in a prime Orléans location-just minutesfromschools, shopping, transit, and everyday essentials.This stunning 3-bedroom, 3+1 bathroom detached home features 9-foot ceilings and abrightopen-concept main floor with elegant hardwood flooring. The modern kitchen impresses with quartz countertops, ceramic tile flooring, andasleek backsplash-perfect for both daily living and entertaining.Upstairs, the spacious primary suite offers a walk-in closet and aluxuriousupgraded 5-piece ensuite with a glass walk-in shower and soaker tub. Two additional bedrooms are generously sized with amplestorage,complemented by a full 3-piece bathroom.The fully finished basement adds versatile living space-ideal for a family room, home gym, orofficeandincludes an additional bathroom plus plenty of storage.Ceramic tile flooring in all wet areas.Fenced backyard with a nice deck to enjoythesummer! A perfect blend of modern design and functionality.Book your showing today! ** This is a linked property.** (id:19512)
RE/MAX Hallmark Realty Group
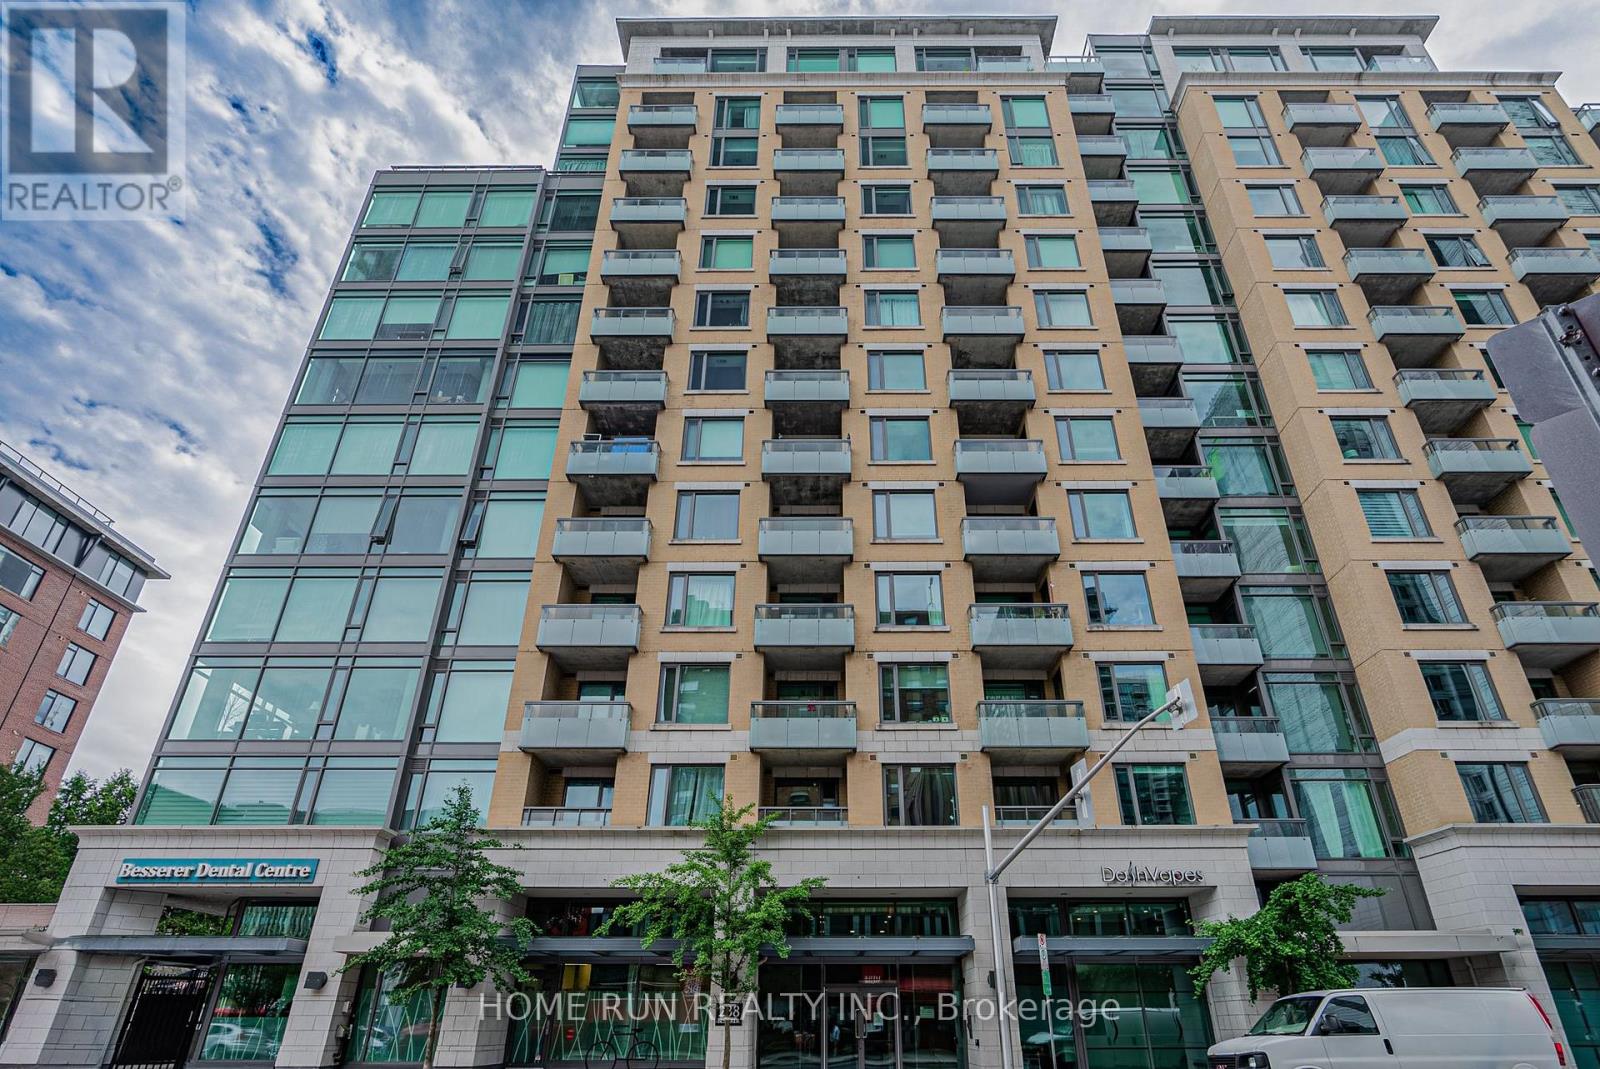
1407 - 238 Besserer Street
Ottawa, Ontario
This gorgeous 2-bedroom condo, nestled in the heart of downtown Ottawa at Galleria 2, offers both style and convenience. Built in 2013, this executive unit boasts hardwood floors throughout the living and dining areas, a kitchen with sleek granite countertops, and modern pot lighting. The master bedroom includes a private ensuite, while the secondary bedroom offers stunning city views. Start your day with a cup of coffee on your private balcony, taking in the breathtaking skyline. Additional features include in-unit laundry and all appliances included. Immediate possession is available! (id:19512)
Home Run Realty Inc.
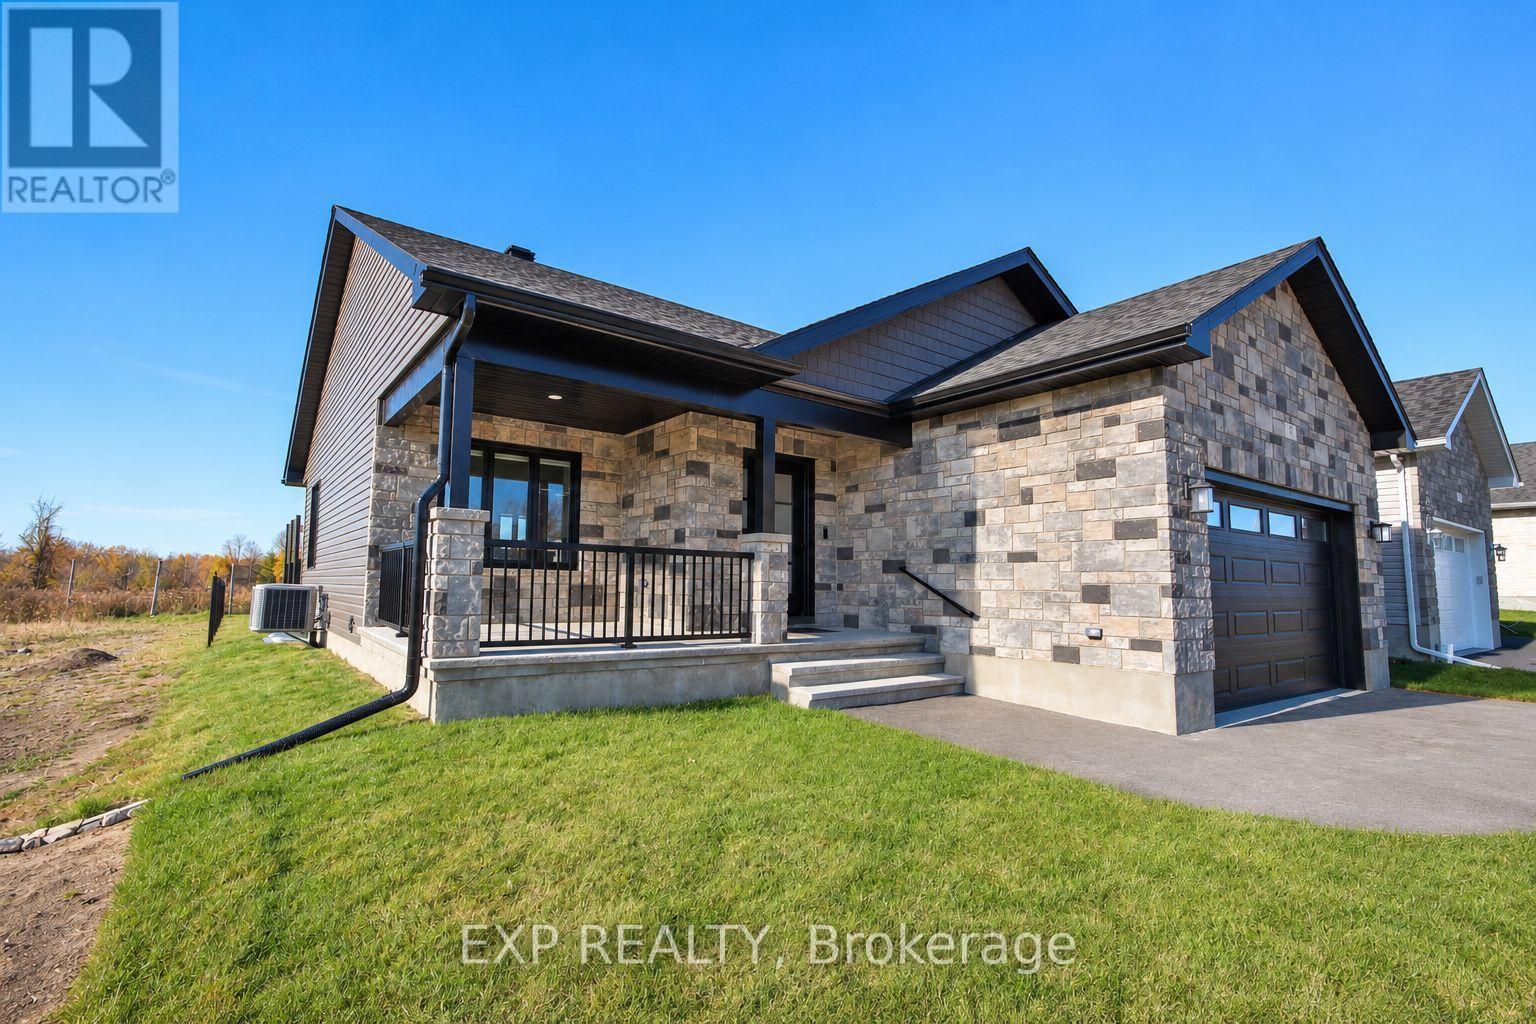
54 Clover Lane
South Stormont, Ontario
Why build when everything you've been dreaming of is already done? Just one year young, this beautifully finished home takes the guesswork, endless decisions & unexpected expenses out of building new. Thoughtfully designed, tastefully curated and move-in ready, every detail has been considered so you can simply unpack & enjoy! From the extended covered front porch to the stylish, open-concept interior, this home delivers the perfect blend of modern elegance, comfort & functionality. The stunning kitchen features quartz countertops, beautiful finishes & an inviting layout that flows seamlessly into the dining & living areas, complete with an electric fireplace. Gorgeous plank hardwood flooring adds warmth & sophistication throughout the main living space. Designed with convenient main-floor living in mind, the spacious primary bedroom features a private ensuite with a walk-in shower and closet, a generously sized second bedroom, an additional bathroom & main-floor laundry, making everyday living effortless. The fully finished lower level offers exceptional versatility with a third bedroom, third bathroom, spacious recreation room, dedicated office, & plenty of storage. Whether you're entertaining, working from home or welcoming overnight guests, there's room for it all! Step outside to your own private retreat! Enjoy the extended rear deck, fully fenced backyard & the added appeal of no rear neighbours anticipated, offering a wonderful sense of privacy rarely found on a city lot. A paved driveway & completed exterior improvements mean even more of the big-ticket finishing touches have already been taken care of. All the appeal of a newly built home, without the waiting, decisions or unfinished to-do list! Why spend months planning, upgrading and finishing a new build when you can have it all right now? This is the turnkey lifestyle you've been waiting for. Simply move in, settle down & start making memories! **Some photos have been digitally altered. (id:19512)
Exp Realty
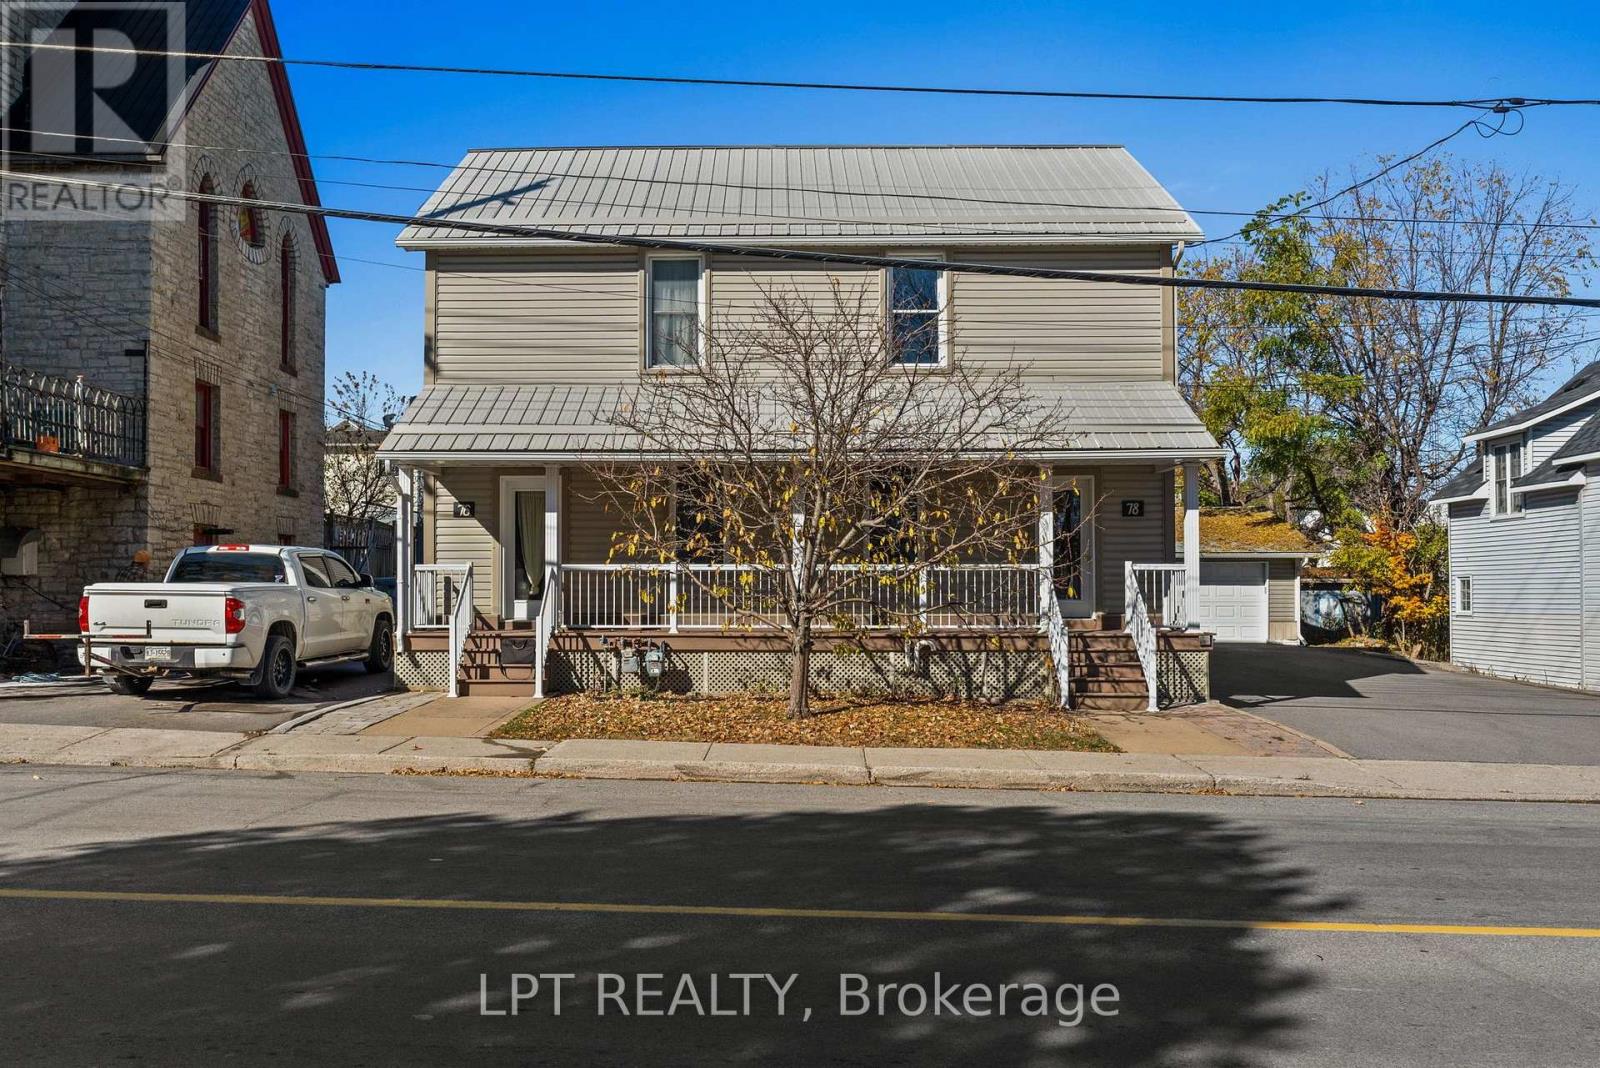
76-78 Main Street E
Mississippi Mills, Ontario
RARELY OFFERED TOWNHOUSE DUPLEX IN HISTORIC ALMONTE! Immaculately maintained, in exceptional condition and loaded with major updates, this is the kind of opportunity that doesn't come along often! Two spacious, 2-storey residences, EACH with 3 bedrooms, 1.5 bathrooms, GARAGE PARKING and its OWN FENCED BACKYARD! Ideal for investors, multi-generational living, or occupying one unit while collecting rent from the other. Set on a generous 66 x 99 ft lot, this impressive property features a full-width covered front porch and separate entrances. Each residence offers generous living and dining areas, a kitchen and a powder room on the main floor, with 3 bedrooms and full a bathroom upstairs. Pride of ownership shines through, with separate natural gas furnaces and central A/C systems, plus an extensive list of improvements: NEW furnaces, A/C and ductwork (2019); updated bathtub and shower surrounds in BOTH units (2021); eavestroughs (2021); repaved driveway (2021); and PVC fencing separating the backyards (2024). Outside, enjoy a detached TWO-CAR GARAGE, ample parking and private fenced outdoor space for each unit. Unit 78 includes a steel gazebo (2023) and is CURRENTLY VACANT, ready for immediate owner occupancy or a new tenant. And the LOCATION! Almonte is one of the Ottawa Valley's most charming and sought-after historic towns, celebrated for its beautiful heritage buildings, iconic mills, rushing waterfalls along the Mississippi River, scenic Riverwalk, independent shops, restaurants and welcoming small-town character. Enjoy the lifestyle and charm that make Almonte so special, with Main Street East at your doorstep. TWO HOMES, TWO GARAGE SPACES, TWO FENCED YARDS and updates already taken care of. THIS IS THE ONE! (id:19512)
Lpt Realty
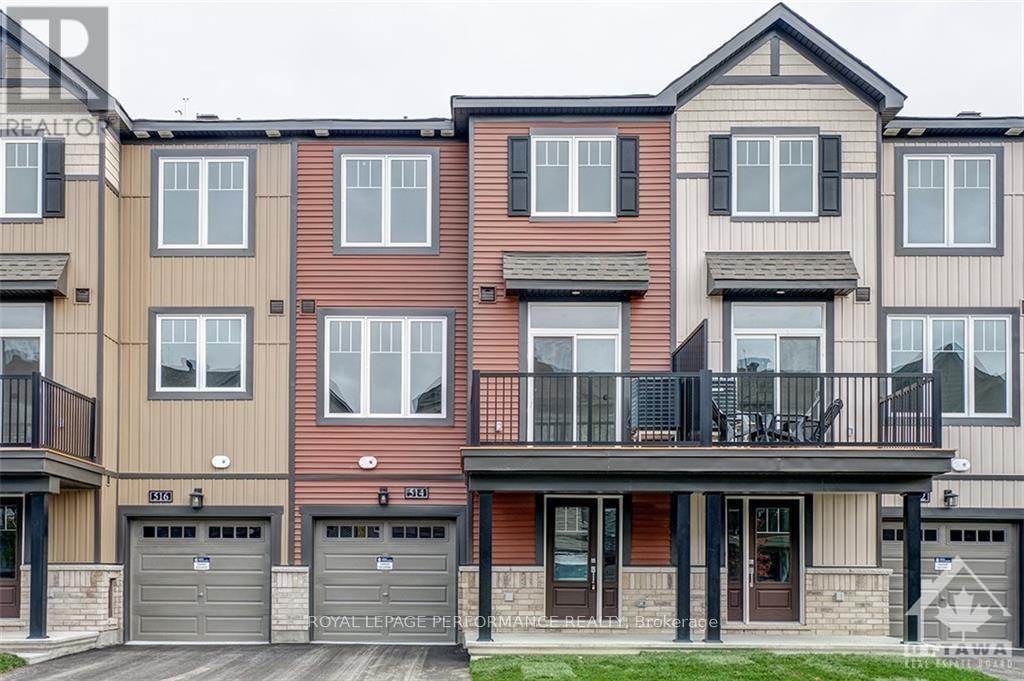
514 Clemency Crescent
Ottawa, Ontario
The newly Minto built 2 bedroom townhome in a fantastic location, FRESH PAINTING. Close to the 416, Shopping, and Restaurants. Beautiful finishings. Approximately 1,268 sq. ft. Garage entry and laundry room on the main level. On the second level you will find the open concept living room, dining room, and kitchen. Sliding patio doors lead to the balcony making barbecues so much easier. All New appliances. Powder room also on this level. Up to the third level to find the master bedroom with a walk-in closet, second bedroom, and the shared full bathroom. A Must See! (id:19512)
Royal LePage Performance Realty
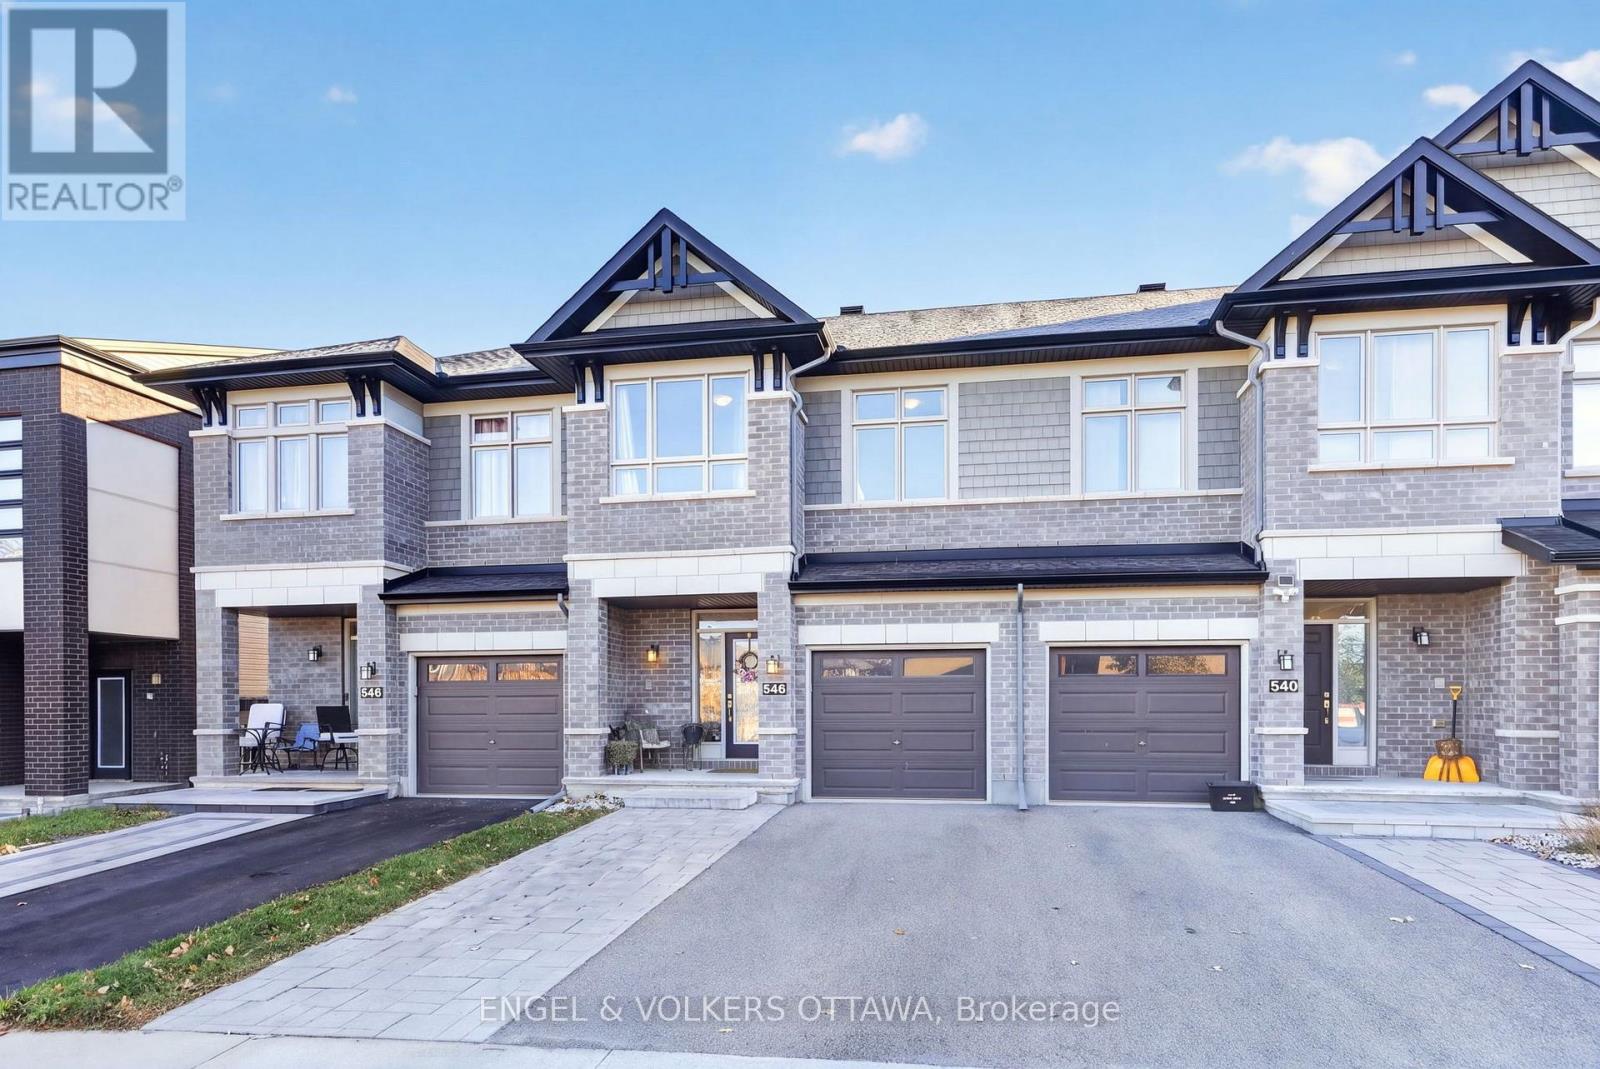
546 Rowers Way
Ottawa, Ontario
Welcome to 546 Rowers Way, a beautiful 3-bedroom, 3-bathroom townhome available for rent in the highly desirable community of Riverside South! Offering a fantastic combination of comfort, functionality, and location, this inviting home is ideal for professionals, couples, or families looking to enjoy everything this growing neighbourhood has to offer. With three generously sized bedrooms and three bathrooms, there's plenty of room for everyday living, working from home, and entertaining guests. The versatile layout provides comfortable spaces to relax, gather, and make yourself at home.Located in one of Ottawa's most sought-after family-friendly communities, you'll appreciate the convenience of nearby parks, walking trails, schools, shopping, restaurants, and everyday amenities. Riverside South offers a wonderful balance of suburban tranquillity and urban accessibility, with convenient access to public transit, major roadways, Barrhaven, Manotick, and the Ottawa International Airport. Whether you're enjoying the surrounding green spaces, exploring the neighbourhood, or commuting to work, 546 Rowers Way offers an excellent opportunity to settle into a welcoming and well-connected community. Don't miss your chance to call this Riverside South townhome home. Book your private showing today! (id:19512)
Engel & Volkers Ottawa
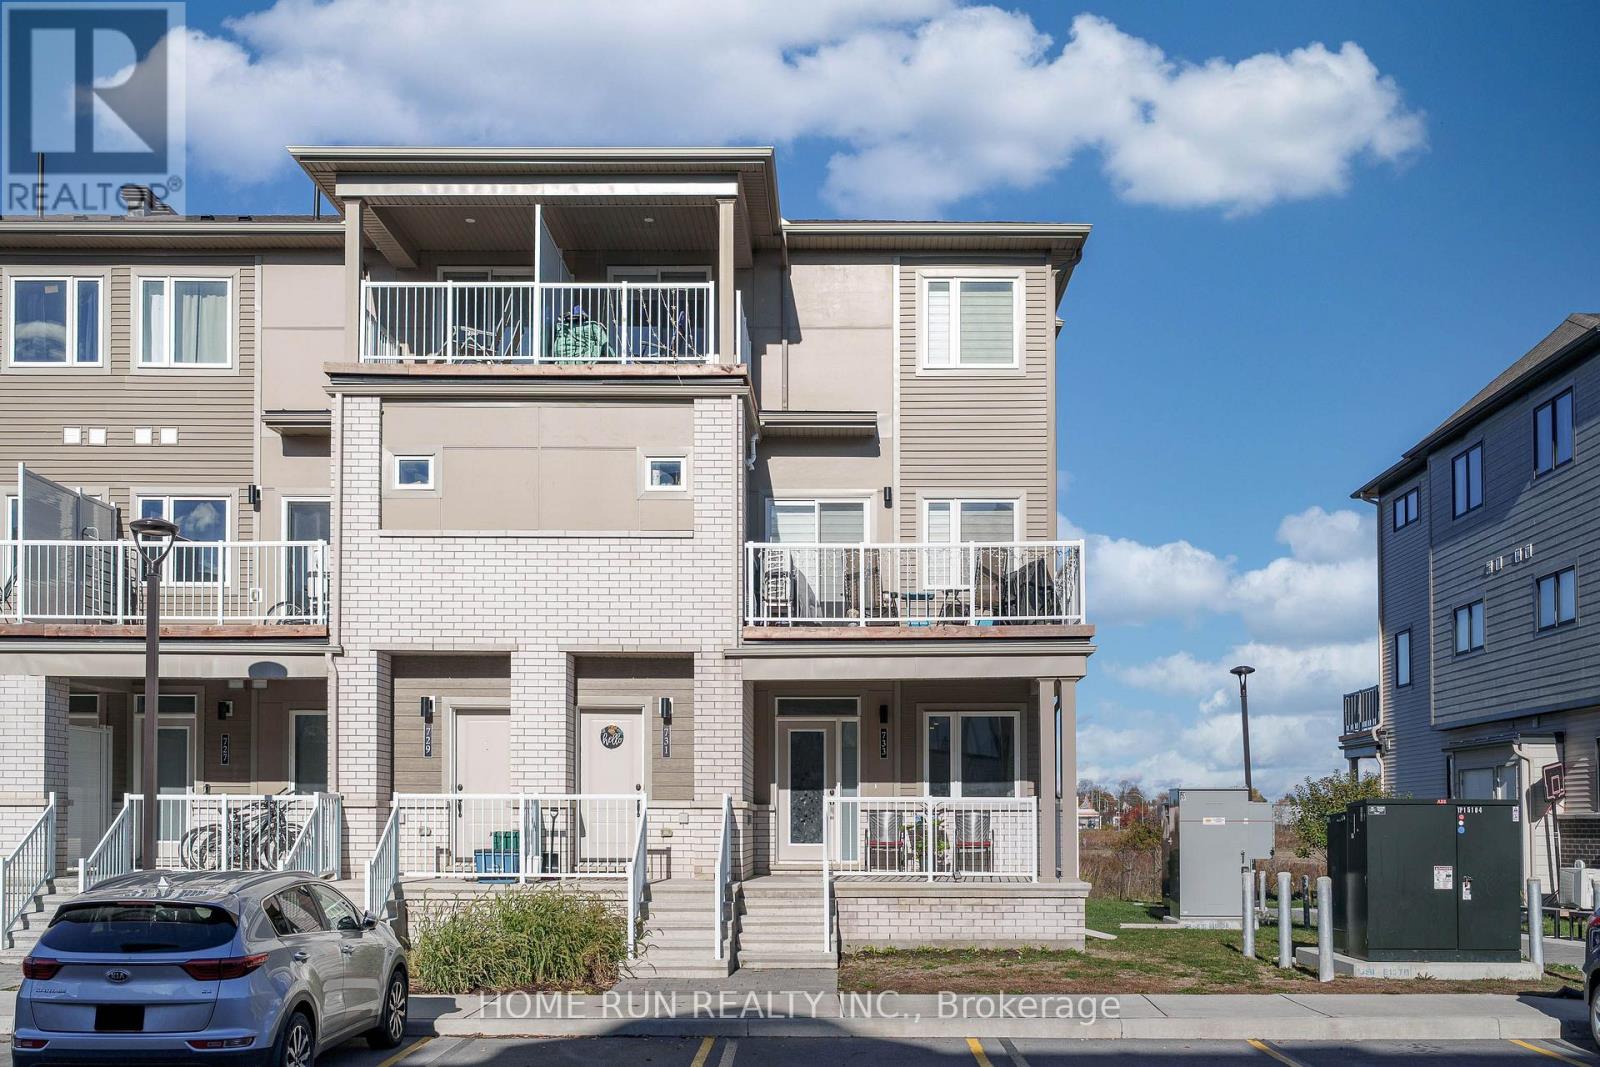
733 Chromite Private
Ottawa, Ontario
Location, location, location! This like-new end-unit stacked townhouse (Poppy model) offers over 1,800 sq.ft. of beautifully finished living space and is truly move-in ready. The main level features a bright open-concept layout with 9 ft ceilings, a spacious living and dining area, a versatile den, two bedrooms, and a full bathroom. The modern L-shaped kitchen showcases upgraded quartz countertops, stainless steel appliances, stylish cabinetry, and an island with a breakfast bar.The primary bedroom includes both his and her closets and provides potential for an ensuite conversion. The second bedroom is bright and airy with plenty of natural light. The fully finished lower level adds exceptional living space with large windows, a generous recreation room, a full bathroom with walk-in shower, and a third bedroom-ideal for guests, a home office, or additional family space.Additional features include in-unit laundry on the main level, ample storage, upgraded flooring throughout, and designated parking (Space #22). Conveniently located just minutes from schools, parks, transit, shopping, and everyday amenities. (id:19512)
Home Run Realty Inc.
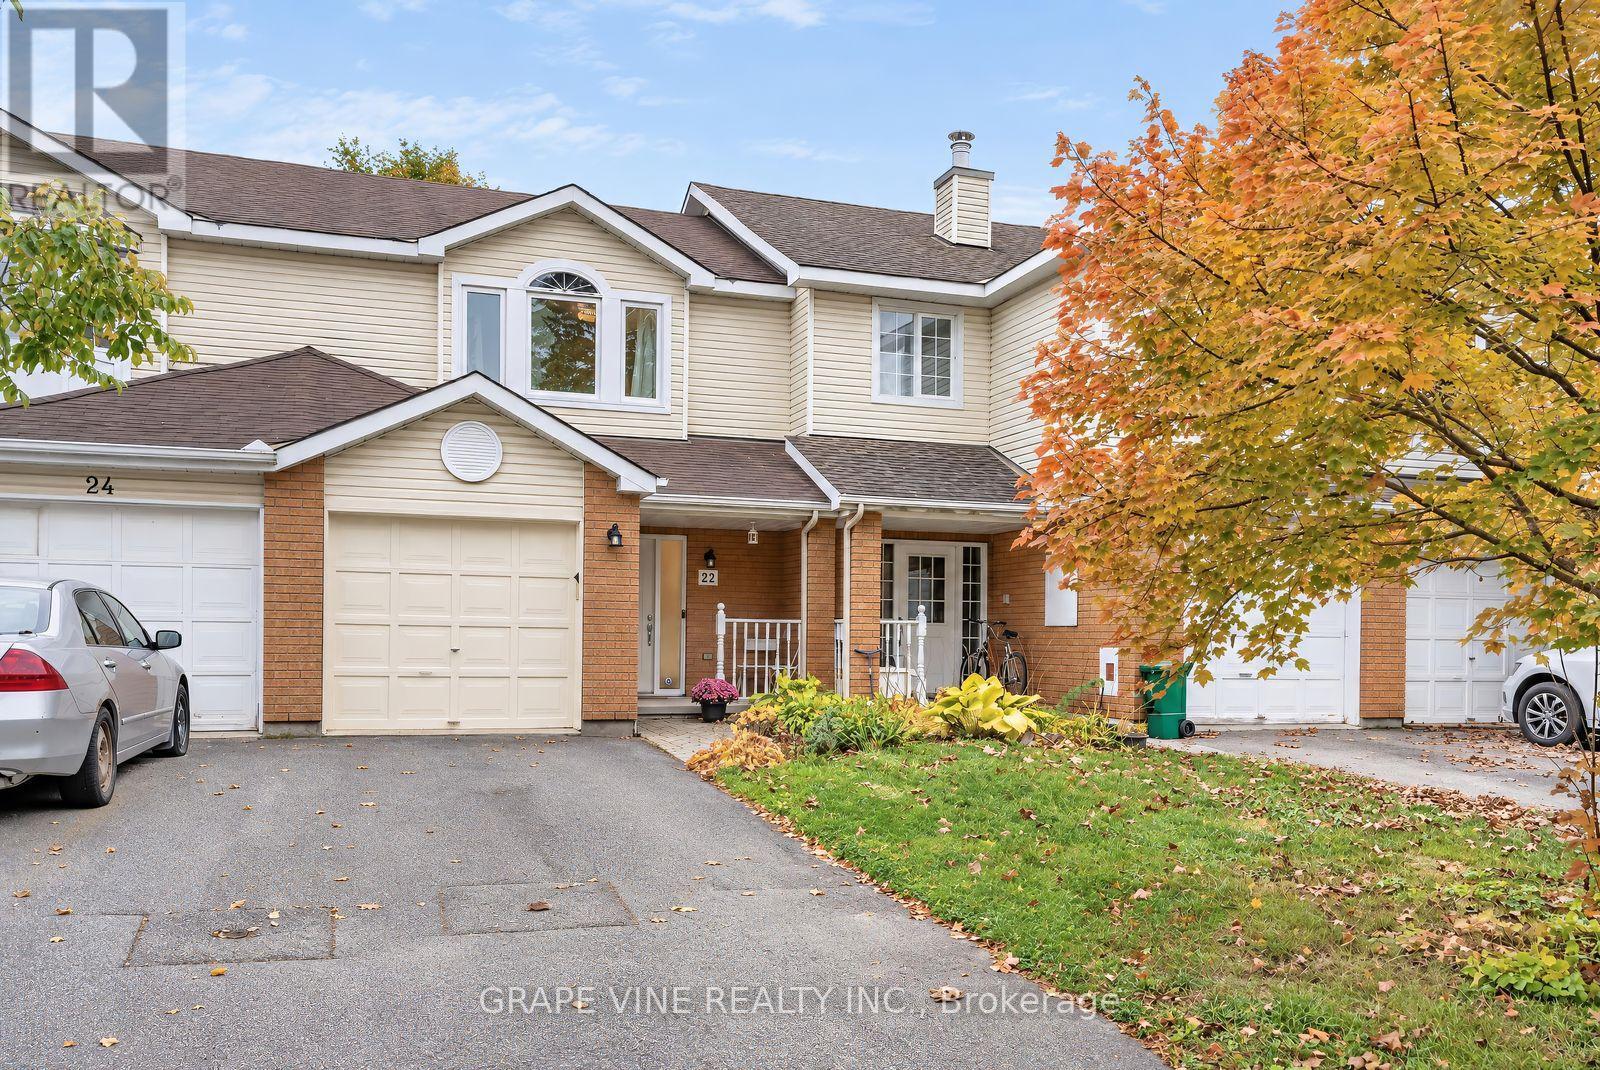
22 Hodgson Court
Ottawa, Ontario
Welcome to 22 Hodson Court, in the heart of desirable Kanata Lakes. This affordable 3 bedroom, 2 bathroom house is situated on a quiet cul de sac street in a family friendly, close knit and supportive neighbourhood. Bright and spacious main level with large windows and neutral decor throughout. Kitchen boasts white cabinetry, double sink, stainless steel appliances and a large breakfast eating area overlooking the backyard. Patio doors off the kitchen lead to yard with interlock patio, and backs onto a single home with a large lot, affording great privacy. Upstairs you will find 3 spacious bedrooms, including the primary suite with large windows, and wall to wall closet spaces. Gleaming hardwood floors on the main and second levels, engineered new flooring in the basement. The finished basement is a great versatile space for an entertainment room, home office, or gym. Close to several excellent schools, shopping, restaurants, walking/bike trails and all that Kanata has to offer. Don't miss out on this excellent and affordable opportunity. (id:19512)
Grape Vine Realty Inc.
35 Andromeda Road
Ottawa, Ontario
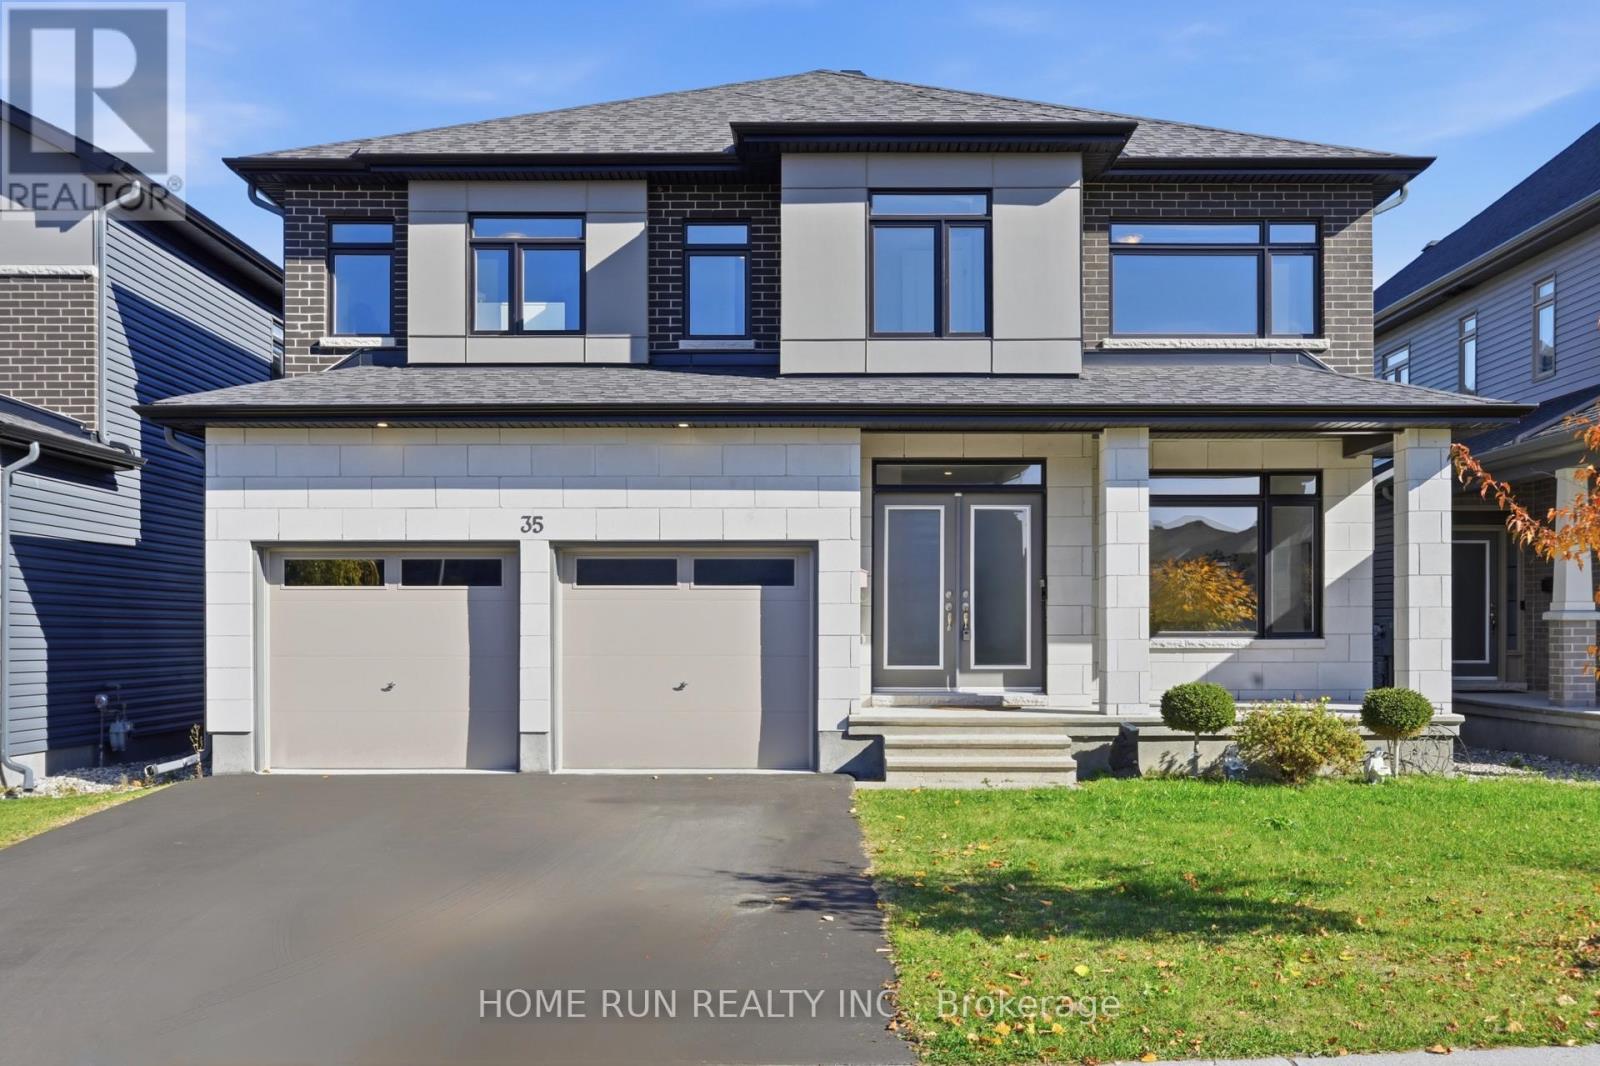
NO BACK NEIGHBOURS! Backing to green field! Magnificent and beautifully maintained, a truly special home for a MULT-GENERATIONAL FAMILY. Offering over 4,200 sq ft. of the living space. Features 6 bedrooms above ground, 3.5 baths and Office. Extensive upgrades fts 9 ft ceilings on main floor. The focal point of the main lvl is the breathtaking 18ft high-ceiling open to above living Rm. The Chefs kitchen which extended cabinets all the way to the backyard patio. S.S appliances & stunning extra-long waterfall quartz large Island with breakfast bar. Plus a sun-filled family room with a double-sided fireplace. The main-floor bedroom offers excellent flexibility for a multi-generational family. The nearby bathroom has the potential to be converted into a full bathroom. MudRM & laundry RM are also on the main lvl & direct access to the garage & basement. The spacious second level features 5 bedrooms, including a luxurious primary suite with a 5-piece ensuite and HUGE walk-in closet. 2nd floor fts 5 BEDS & 1 Ensuite, 1 FULL bath & Jack & Jill Bath. The luxury Spa-like 5PC primary suite, comes with free standing tub & huge WIC. The finished basement provides a large recreation area. Rough-in bathroom is ready. Enjoy exceptional privacy with no rear neighbours and a beautiful view of the school's green space. Walking distance to schools, parks, shopping. Transportation and the LRT station are also nearby. (id:19512)
Home Run Realty Inc.

516 Rye Grass Way
Ottawa, Ontario
A rare gem in coveted Half Moon Bay!This sun-drenched 2022-built Mattamy 3-storey townhome boasts an ultra-rare layout: 2 bedrooms, 2 FULL 4-pc baths PLUS a powder room, with full south-facing exposure throughout.The entry level offers a wide foyer with mirrored closets, laundry room, inside garage entry & basement access. A discreet powder room with an upgraded marble countertop sits on the half-landing.The main level shines with airy 9-ft ceilings, an open-concept flow, and an oversized chef-inspired kitchen featuring rich cabinetry, a walk-in pantry, and luxurious marble countertops and extended island-perfect for entertaining and flowing seamlessly out to a private balcony.Upstairs features an expansive primary suite with a deep WIC & an upgraded 4-pc ensuite with marble vanity, a bright 2nd bedroom (ideal for a home office), and a 2nd full 4-pc bath, also elegantly finished with a marble countertop.Unbeatable lifestyle & transit convenience!Steps to Route 75 express bus to downtown & quick access to Hwy 416. Walking distance to top-rated schools (Half Moon Bay PS, St. Benedict, John McCrae). Minutes to Minto Rec Complex, Chapman Mills Marketplace, Costco, dining, and scenic Jock River trails. (id:19512)
Exp Realty
82 Upminster Way
Ottawa, Ontario
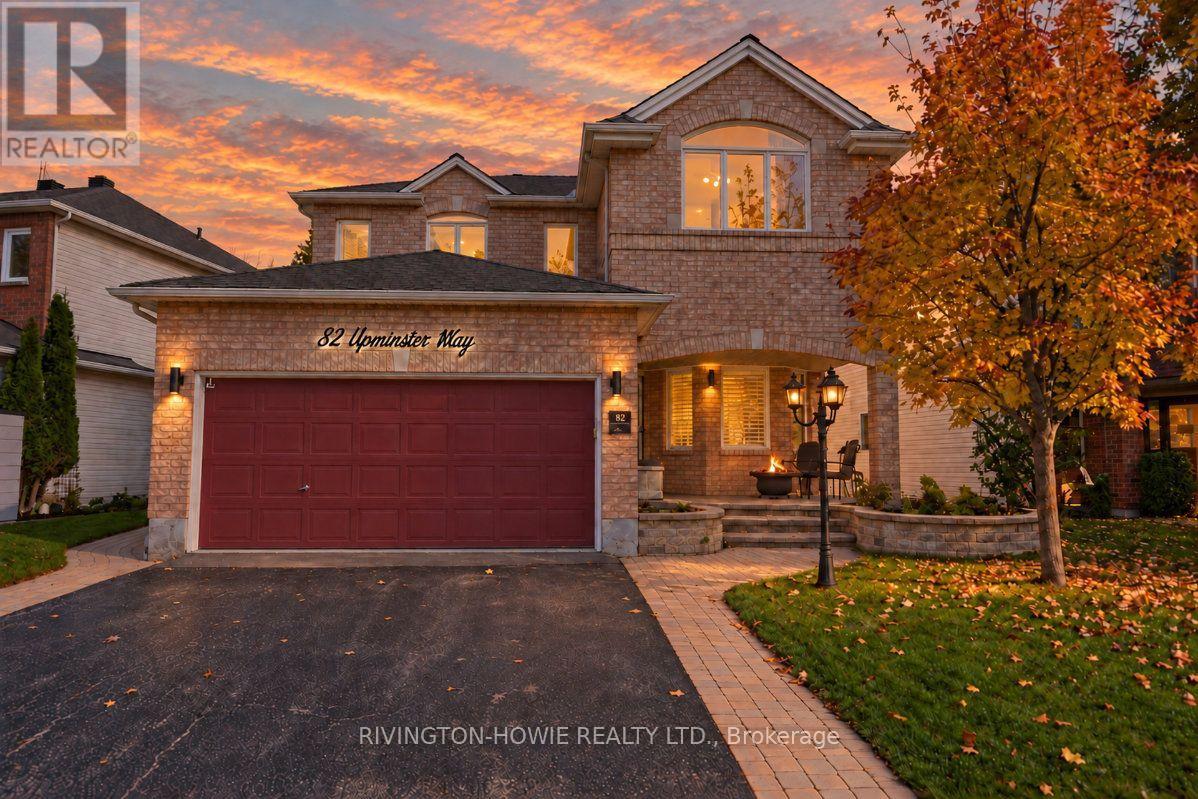
Welcome to 82 Upminster Way! Rarely offered, this beautifully maintained 4 bed, 3 bath family home, ideally located on a quiet, established street in Barrhaven's sought-after Longfields community backing onto Totteridge Park. The covered front porch provides the perfect spot to enjoy morning coffee or chat with neighbours. Step inside to a spacious foyer, main level office/den, formal living room with hardwood flooring & bay window, elegant dining room with a coffered ceiling - perfect for hosting family gatherings & entertaining. The spacious kitchen is sure to impress, boasting ample cabinetry, a centre island, stainless steel appliances including a gas stove, stylish tile backsplash & under-cabinet lighting. The open-concept design flows seamlessly into the eat-in kitchen & soaring family room with 2 story ceilings complete with a cozy gas fireplace. Convenient main-floor laundry adds to the home's thoughtful functionality. Upstairs, the spacious primary suite is a relaxing retreat, featuring a cathedral ceiling, large walk-in closet & luxurious 5-piece ensuite. 3 additional bedrooms provide plenty of room for family or guests, complemented by a 3-piece main bathroom. The unfinished lower level offers excellent potential to customize the space to suit your needs, with a rough-in for a future bathroom. Step outside to your own private backyard retreat! The fully fenced yard features a beautiful multi-level deck with pergola & covered BBQ area, creating the perfect setting for summer entertaining or relaxing outdoors. A convenient gate provides direct access to the park, extending your outdoor enjoyment right beyond your backyard. Furnace & A/C 2026, roof 2022, windows 2019, irrigation system, permanent holiday lighting, 60AMP garage outlet for EV. A wonderful family home in a fantastic location on a premium reverse pie shaped lot that is close to parks, schools, shopping, recreation & public transit, making this an ideal setting for families & commuters alike. (id:19512)
Rivington-Howie Realty Ltd.
11k - 2080 Ogilvie Road
Ottawa, Ontario
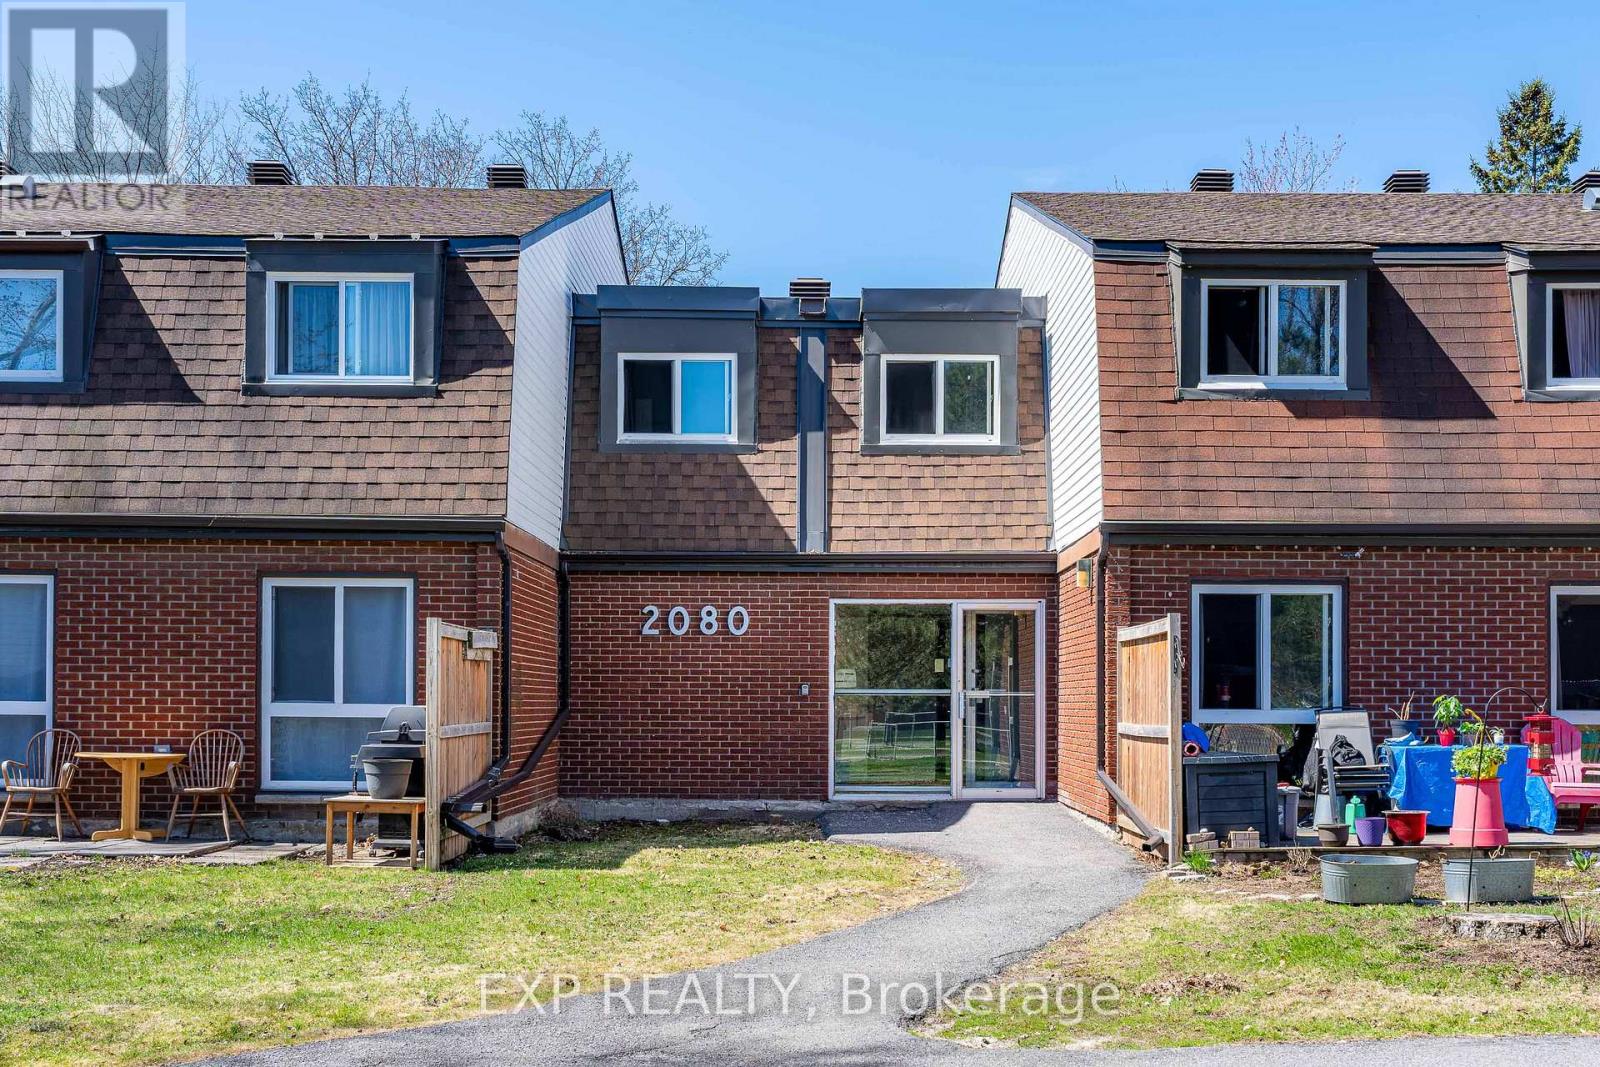
Spacious 3-BEDROOM, 1.5-BATH condo TOWNHOUSE ideally located in the convenient Ogilvie / Beacon Hill area. This bright two-storey home features a functional layout with OPEN-CONCEPT living and dinning areas, a SOUTHWEST-FACING REAR YARD providing excellent natural light, and a practical L-shaped kitchen with CABINETRY and APPLIANCES UPDATED around 2021. Additional improvements include NEW flooring 2026 and professional paint 2026 that contribute to a clean and comfortable living space. The second level offers 3 generously sized bedrooms, a large closet, and a 4 pc bathroom featuring a JACUZZI-STYLE SOAKER TUB with upgraded tiles and ventilation. This unit also includes ONE PARKING SPACE and A LOCKER for extra storage. Residents enjoy access to a COMMUNITY OUTDOOR POOL located just steps from the unit. Extremely convenient location within WALKING DISTANCE to COSTCO and PUBLIC LIBRARY, and just minutes to ST. LAURENT SHOPPING CENTRE, WALMART, LRT STATION, HIGHWAY ACCESS, and major employment centres including CSIS, NRC, AND MONTFORT HOSPITAL. (id:19512)
Exp Realty