
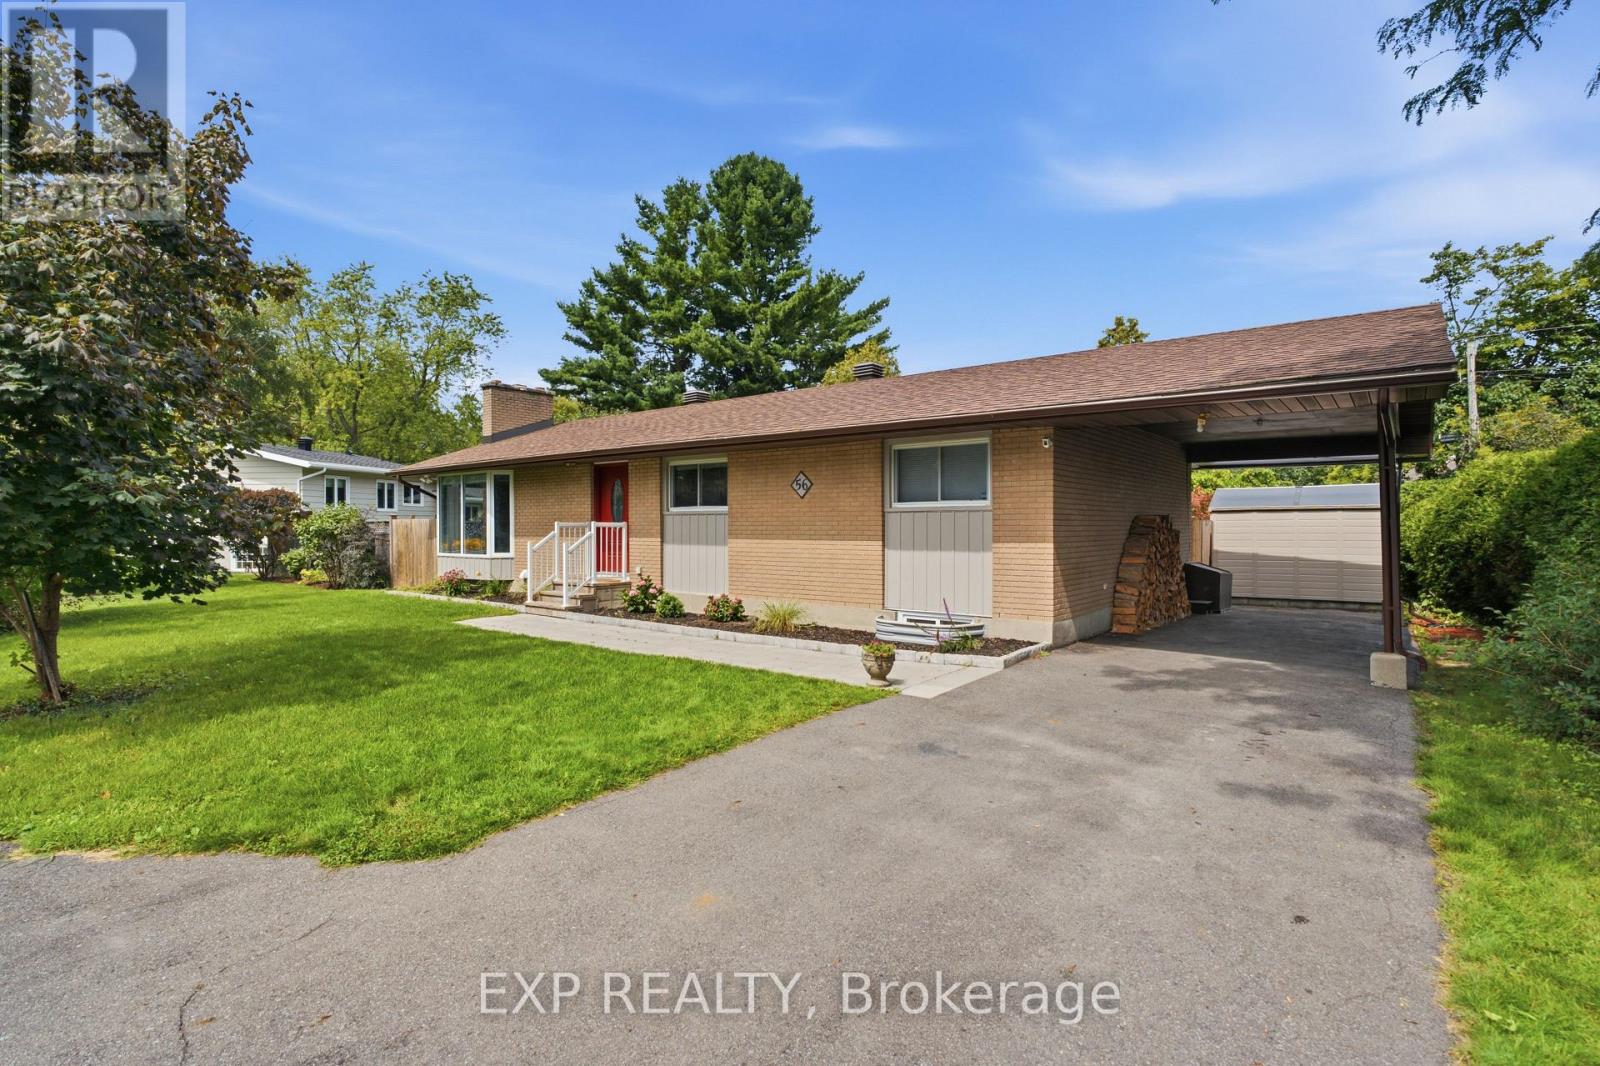
56 Evergreen Drive
Ottawa, Ontario
OPEN HOUSE SUNDAY NOVEMBER 8 FROM 2-4 PM! Bright and spacious 3+2 bedroom, 3.5 bathroom detached bungalow offering a versatile layout with a legal secondary dwelling unit and numerous updates throughout. The main level features a bright open-concept layout with a living area showcasing a fireplace with updated stone surround, in-ceiling and fireplace speakers, and large windows, plus a beautifully updated kitchen with quartz counters, cabinetry, backsplash, faucets and appliances, and a centre island. Hardwood flooring runs throughout the main level, complemented by updated doors, trim, baseboards, hardware, blinds and upgraded closet mirrors. The main level also offers three bedrooms, two fully renovated 3-piece bathrooms, including a jacuzzi tub, and a convenient powder room.The legal secondary dwelling unit, converted in 2022, offers a full kitchen, living and dining areas, two bedrooms, 3-piece bathroom and separate laundry. The unit also features separate hydro for heat and electricity and electric baseboard heating, providing excellent income potential. Extensive exterior improvements include backyard landscaping with interlock-style pavers, flower beds, new fencing and sod, plus a large shed. Front yard updates include a new walkway, repaved driveway, flower beds and new sod. Additional updates include main-floor painting and duct cleaning in 2025, a new A/C in 2025, and a new furnace and hot water tank in 2026. A move-in-ready home offering exceptional versatility, modern updates and income potential. (id:19512)
Exp Realty
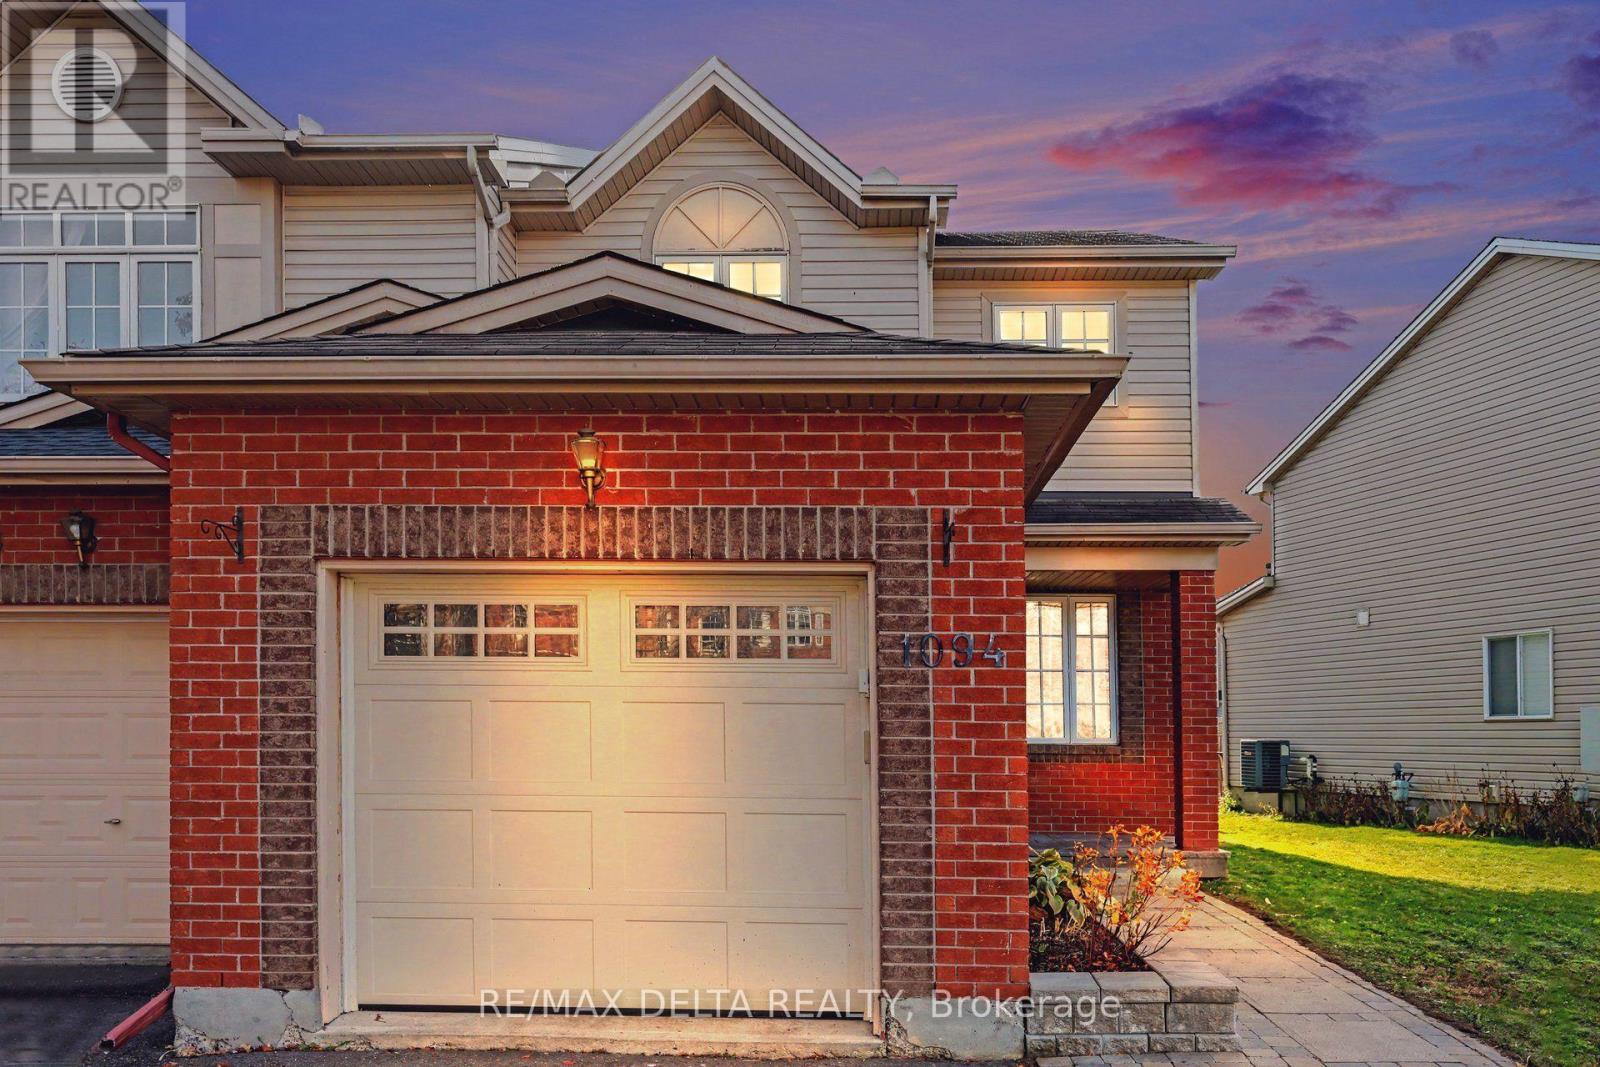
1094 Brasseur Crescent
Ottawa, Ontario
Location, Convenience & Exceptional Value in the Heart of Orléans! Discover this inviting 3-bedroom, 2.5-bathroom end-unit townhouse, offering the perfect blend of comfort, functionality, and convenience. An excellent opportunity for first-time buyers, young families, or those looking to downsize, this home features a bright, open-concept main floor designed for comfortable everyday living and effortless entertaining. The finished basement provides additional versatile living space, complete with a full bathroom. Enjoy the added privacy and natural light of an end unit, along with the convenience of an attached garage with inside entry and an extended driveway offering parking for two additional vehicles. Best of all, NO CONDO FEES! Ideally situated in a well-established Orléans neighbourhood, this home places you just minutes from schools, parks, public transit, grocery stores, shopping, and everyday amenities. Offering an appealing combination of location, practical living space, and affordability, this property is a fantastic opportunity to step into homeownership without compromising on convenience. Your next chapter starts here! Schedule your private showing today and discover everything this home has to offer! (id:19512)
RE/MAX Delta Realty
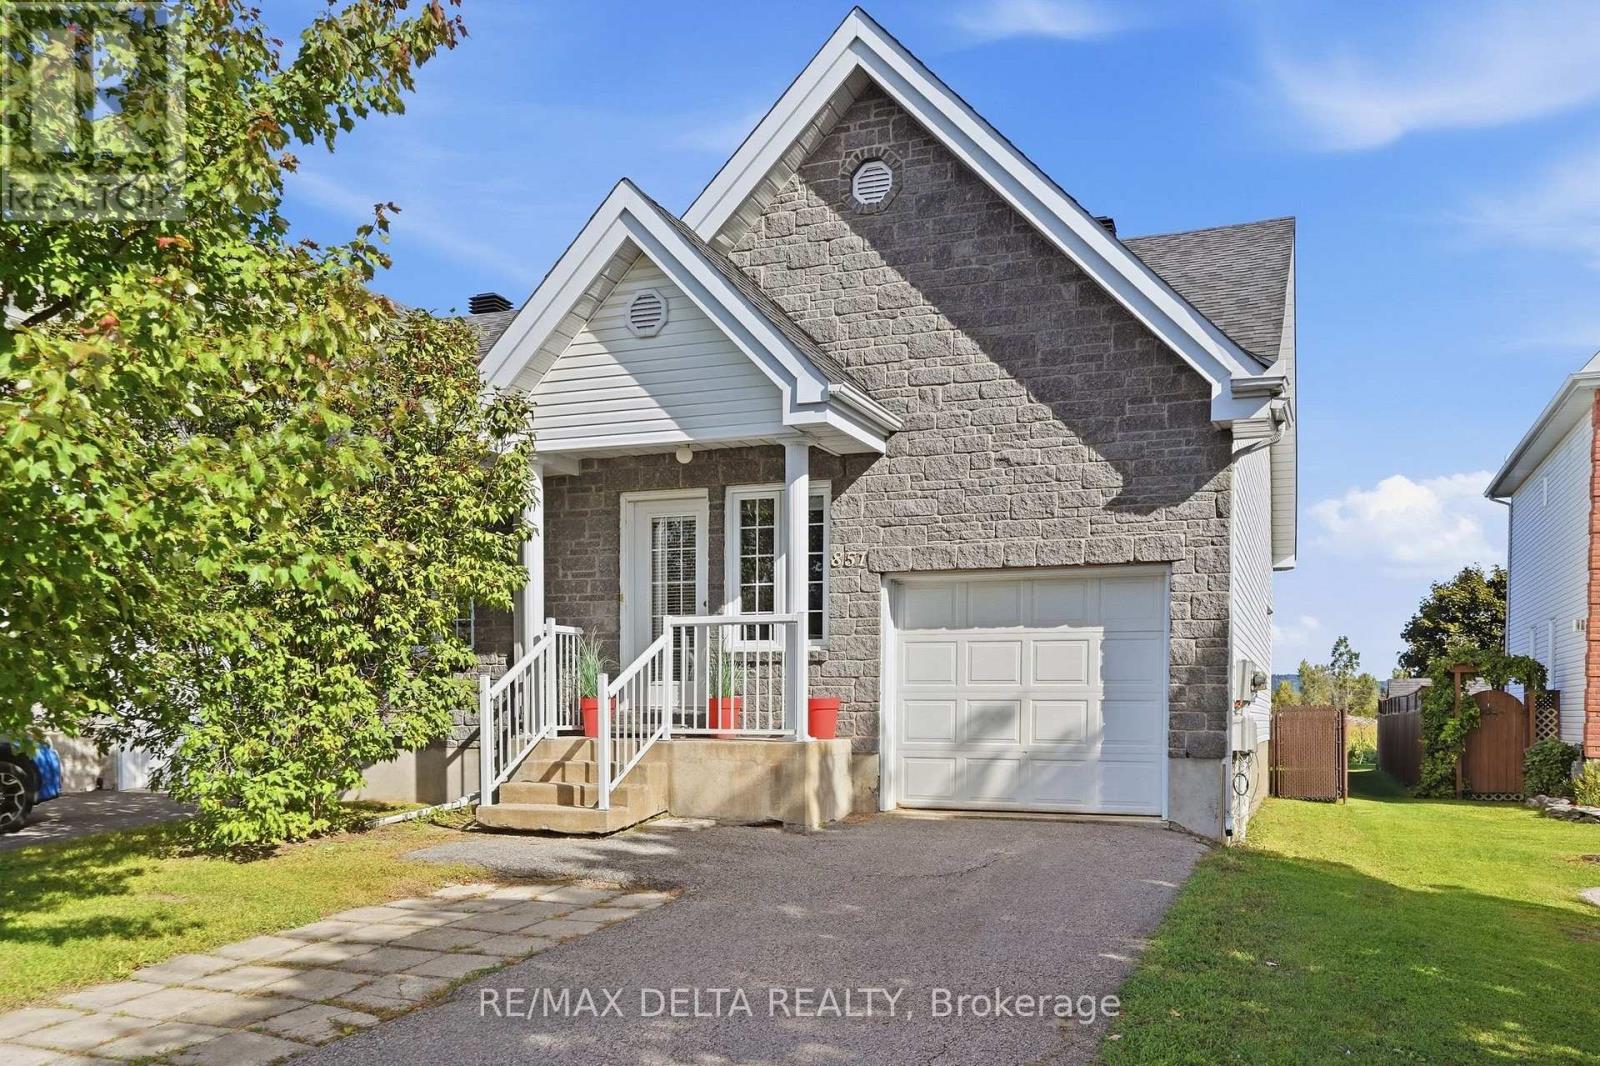
851 Nelson Street W
Hawkesbury, Ontario
Welcome to 851 Nelson St W! Enjoy the perks of bungalow living with the convenience of having your everyday living space on the main floor. This 2003-built, bungalow-style end-unit semi-detached home offers a functional layout, a spacious primary bedroom and plenty of privacy, with no rear neighbours and beautiful views of the surrounding fields.The main floor features an open-concept living, dining and kitchen area. The kitchen offers functional cabinetry and a convenient pantry. The spacious primary bedroom features a huge walk-in closet with room for a washer and dryer, should the buyer prefer main-floor laundry. The walk-in closet provides direct access to the 5-piece bathroom, complete with double sinks.The finished lower level offers a cozy family room with a gas fireplace, an additional bedroom, a 3-piece bathroom and a large utility room with a second area for a washer and dryer.Outside, enjoy the privacy of the backyard with no rear neighbours and beautiful views of the surrounding fields. The home is also generator-ready and features a single-car garage with storage shelving. Quick occupancy available. (id:19512)
RE/MAX Delta Realty
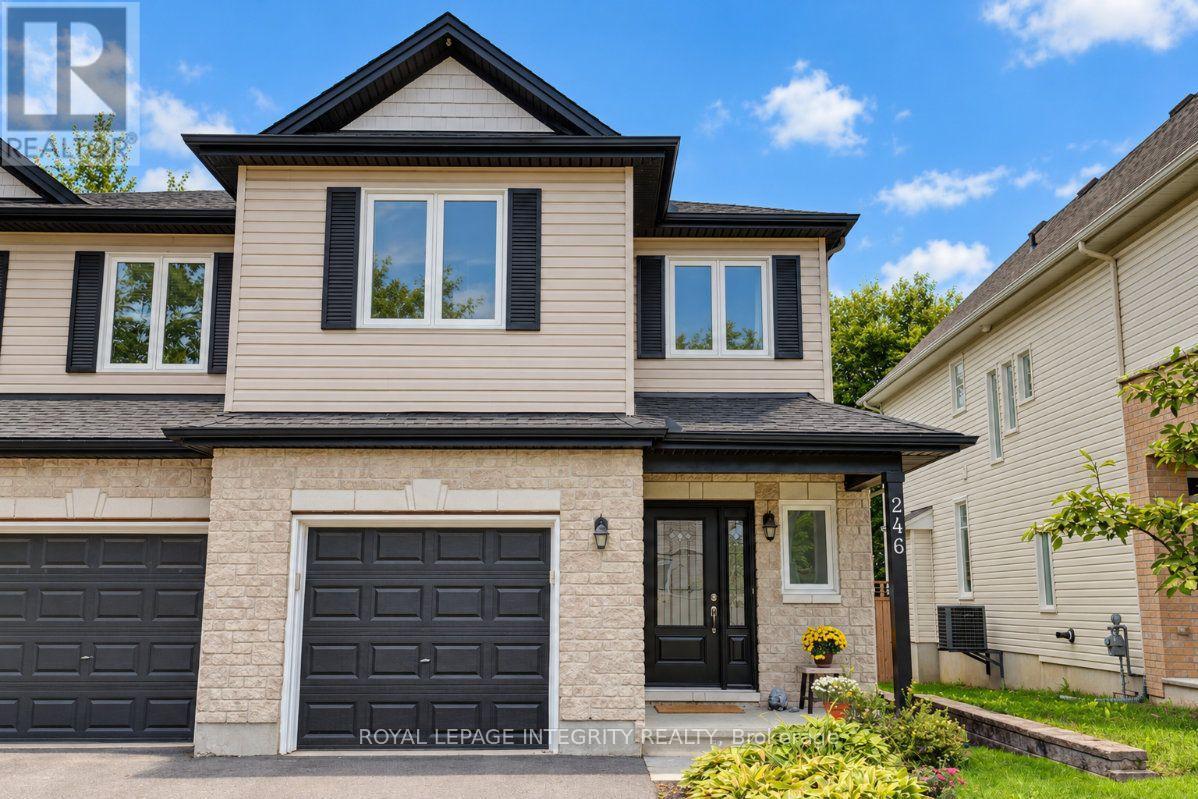
246 Meadowlilly Road
Ottawa, Ontario
Look no further! Beautiful 4-bedroom semi-detached home in Findlay Creek, built in 2004 and thoughtfully updated over the past several years. This bright, open-concept layout home is ready for it's new owners! Main floor features hardwood floors in living room, dining room and kitchen + tile in the foyer and powder room. The eat-in kitchen offers quality cabinetry, ample counter space and stainless steel appliances. Welcoming living room offers a gas fireplace and patio door access to back yard. Primary suite includes a 4-piece ensuite and a walk-in closet. The lower level adds more living space with a sizeable rec room, ready for a home theatre, gym or play area. The treed backyard offers some privacy as you enjoy time on the rear deck. The big-ticket items are already done: Roof and A/C replaced in 2019, Furnace replaced in 2023, Owned hot water tank in 2025, All windows and doors replaced between 2021 and 2023, Level 2 FLO EV charger installed. Lower-level has rough-in for bathroom. Just move-in, unpack and enjoy! **OPEN-HOUSE SUNDAY NOVEMBER 8TH, BETWEEN 2-4PM** (id:19512)
Royal LePage Integrity Realty
897 Whimbrel Way
Ottawa, Ontario
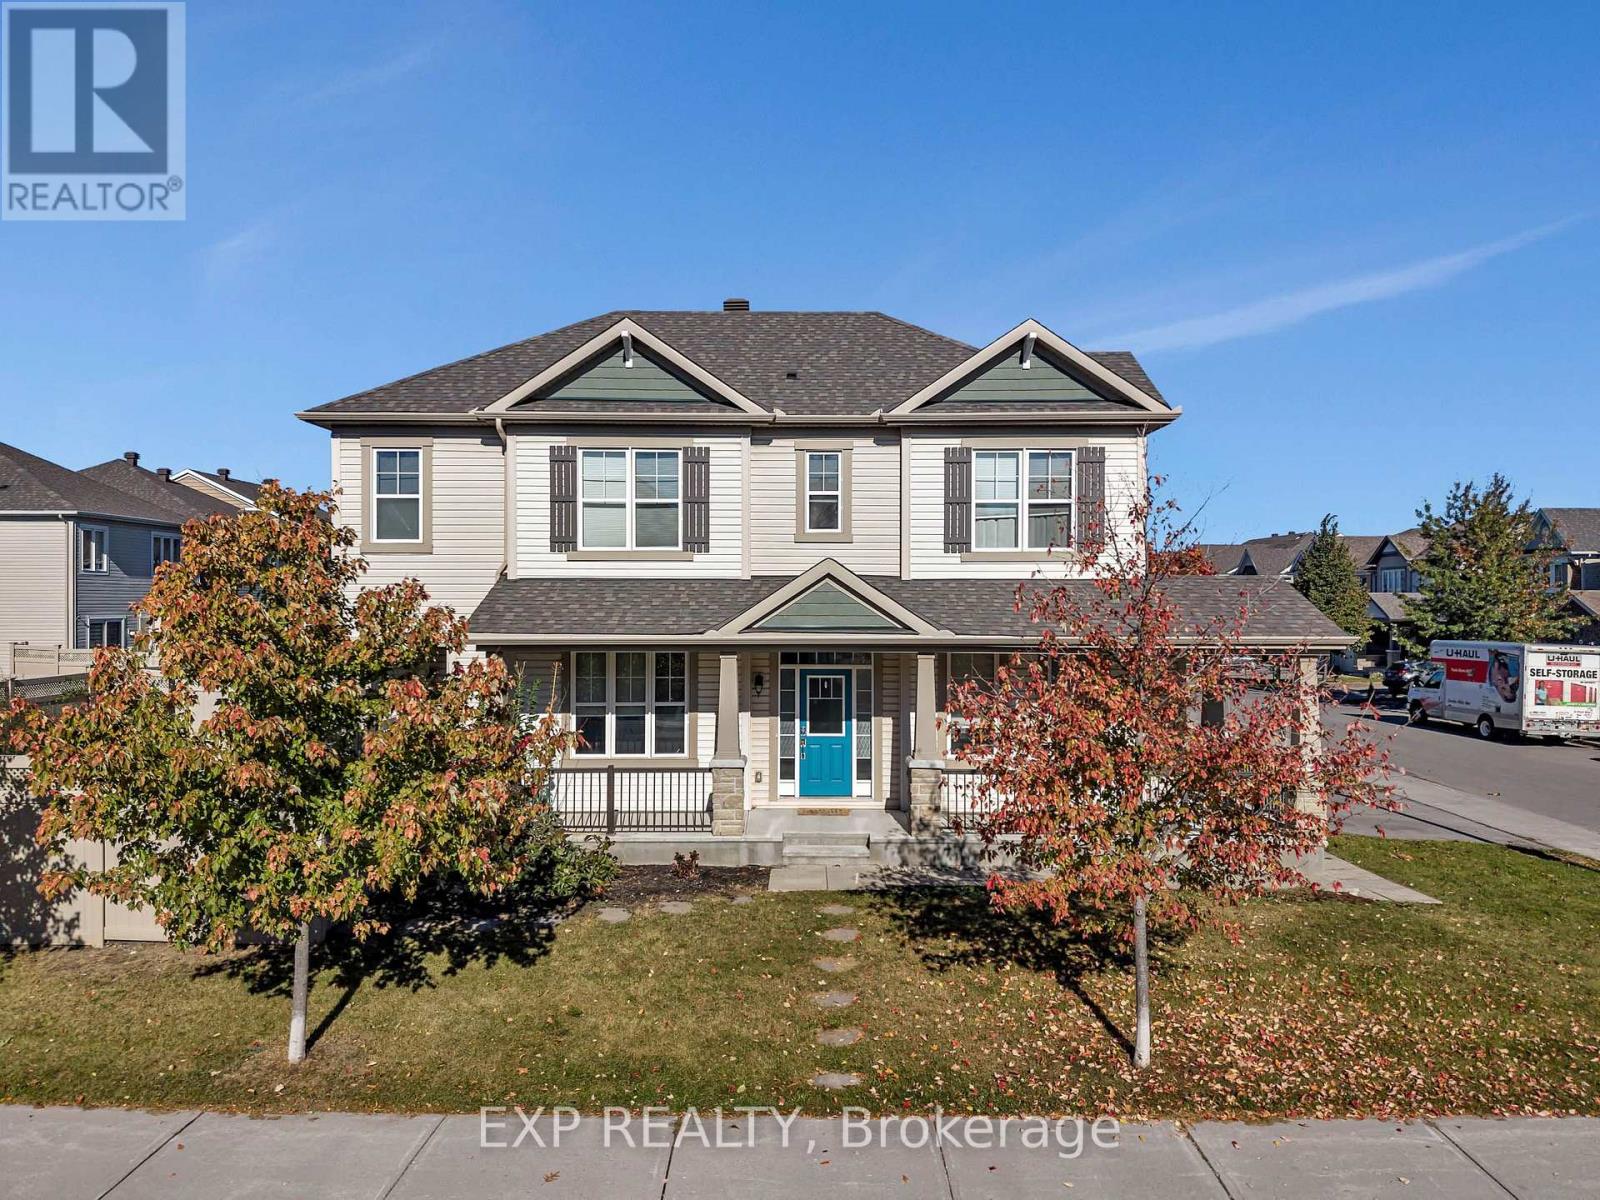
**OPEN HOUSE, Saturday, Nov 7 and Sunday, Nov 8, from 2-4 PM** 3 BEDROOMS + LOFT + 4 BATHROOMS + FULLY FINISHED BASEMENT + QUIET STREET! Professionally painted & cleaned, this bright and spacious home is move-in ready! Featuring a double-car garage, charming wraparound porch, and a fully fenced backyard. The inviting foyer leads to an open-concept living and dining area with gleaming hardwood floors, a modern fireplace, and plenty of natural light. The contemporary kitchen boasts granite countertops, glass backsplash, stainless steel appliances, and soft-close cabinetry. Upstairs, enjoy a spacious family room/loft, convenient second-floor laundry, and three generously sized bedrooms. The primary suite features a walk-in closet and an elegant ensuite with a separate shower and freestanding soaker tub. The fully finished basement offers a large recreation room and a full bathroom, ideal for guests or additional living space. Additional highlights include high ceilings, oak railings, pot lights, upgraded finishes, and granite countertops in all bathrooms. Step outside to a sun-drenched cedar deck and interlock sitting area, perfect for entertaining. Conveniently located near schools, parks, and recreation. A wonderful place to call home! (id:19512)
Exp Realty
10263 Ronson Road
North Dundas, Ontario
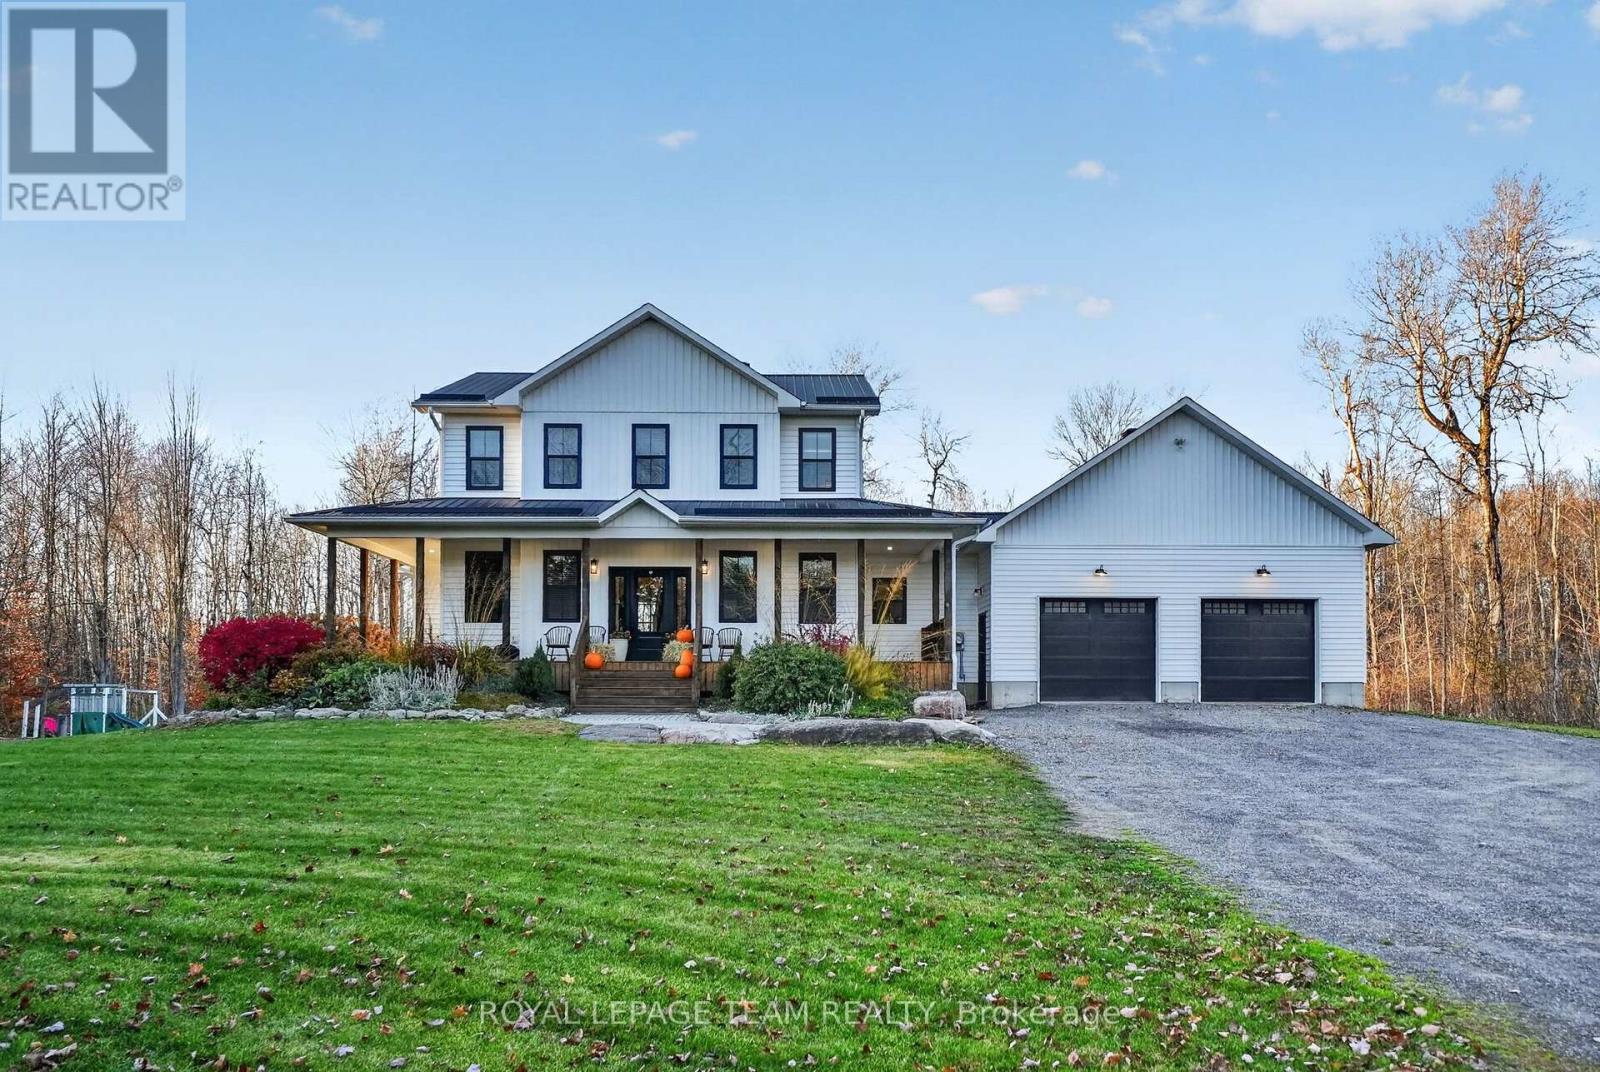
Modern farmhouse charm meets peaceful country living in this lovely two-storey home on a dead-end street just outside Kemptville, near the village of Mountain. Framed by mature trees, the crisp white exterior, contrasting dark accents and welcoming covered front porch create beautiful curb appeal.Inside, natural wood ceilings, exposed beams, shiplap accents and warm wood flooring bring character to the bright, open-concept kitchen, dining and living areas. The kitchen features white cabinetry, a subway tile backsplash, open shelving and a generous island with seating-perfect for casual meals and gathering with friends. Large windows capture views of the surrounding trees, while the living room fireplace adds a cozy focal point. The adjoining dining area offers an inviting setting for family dinners.A dedicated main-floor office provides a comfortable work-from-home space, while the huge mudroom with direct access from the attached double-car garage keeps everyday arrivals organized. A charming enclosed porch with wood finishes and expansive windows offers a peaceful spot to unwind with your morning coffee or a favourite book.The bright primary bedroom and spacious walk-in closet provide a relaxing retreat, complemented by additional bedrooms and beautifully coordinated bathroom finishes. Finished lower-level space adds flexibility for recreation, hobbies or a home gym. Outside, the covered patio creates an ideal setting for outdoor dining, entertaining and relaxing amid the natural surroundings.The large cleared and maintained area at the back of the property provides an amazing opportunity for outdoor recreation such as hunting, skating, turf sports and up close train-watching in an overall private and tranquil setting. With welcoming spaces inside and out, this home offers the charm of country living within easy reach of Kemptville's amenities. (id:19512)
Royal LePage Team Realty
C - 165 Crestway Drive
Ottawa, Ontario
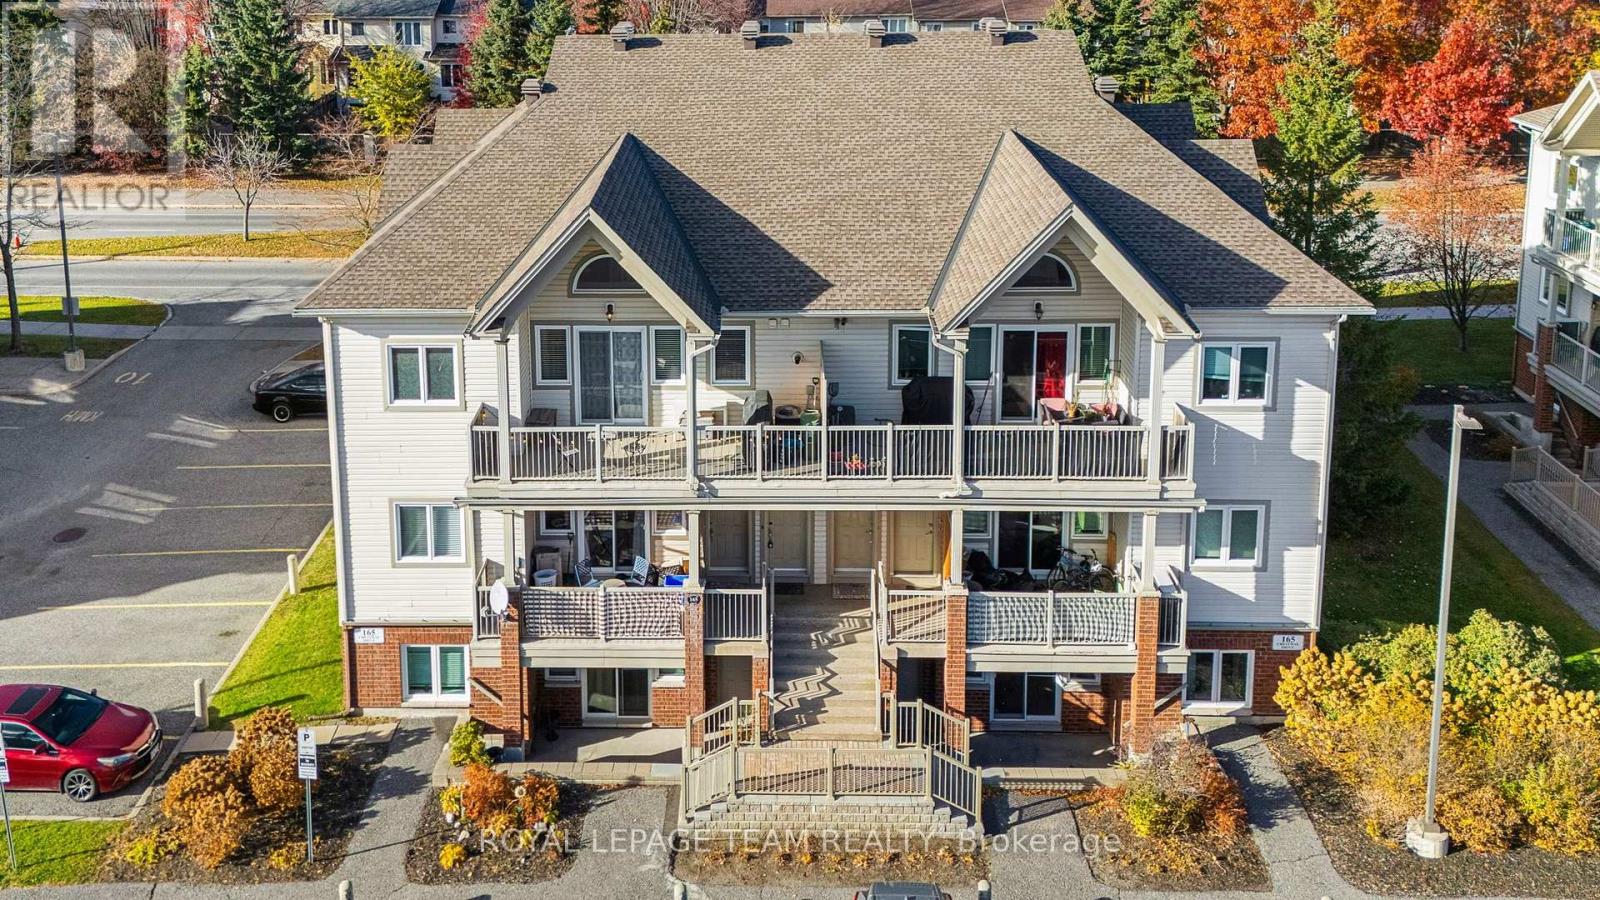
TWO! TWO! TWO! 2 BEDROOMS, 2 BATHROOMS & 2 OWNED PARKING SPACES! Welcome to easy, top-floor living in the heart of Barrhaven! This bright, freshly painted (2026) unit features soaring 9-foot vaulted ceilings, luxury vinyl flooring throughout and a private south-facing balcony complete with a natural gas BBQ hookup. Enjoy peace of mind with recent updates including a new roof (2018), A/C (2024) and interlock front steps (2025). Whether you're a first-time buyer, downsizer or investor, this property offers fantastic versatility, including potential rental income from the second parking space! Conveniently located near Public and Catholic schools, with groceries and fitness facilities less than 2 km away, plus easy access to shopping, nature trails and the Ottawa Airport. Low-maintenance living, added investment potential and a location that delivers. Don't miss this one! (id:19512)
Royal LePage Team Realty
4952 Bowesville Road
Ottawa, Ontario
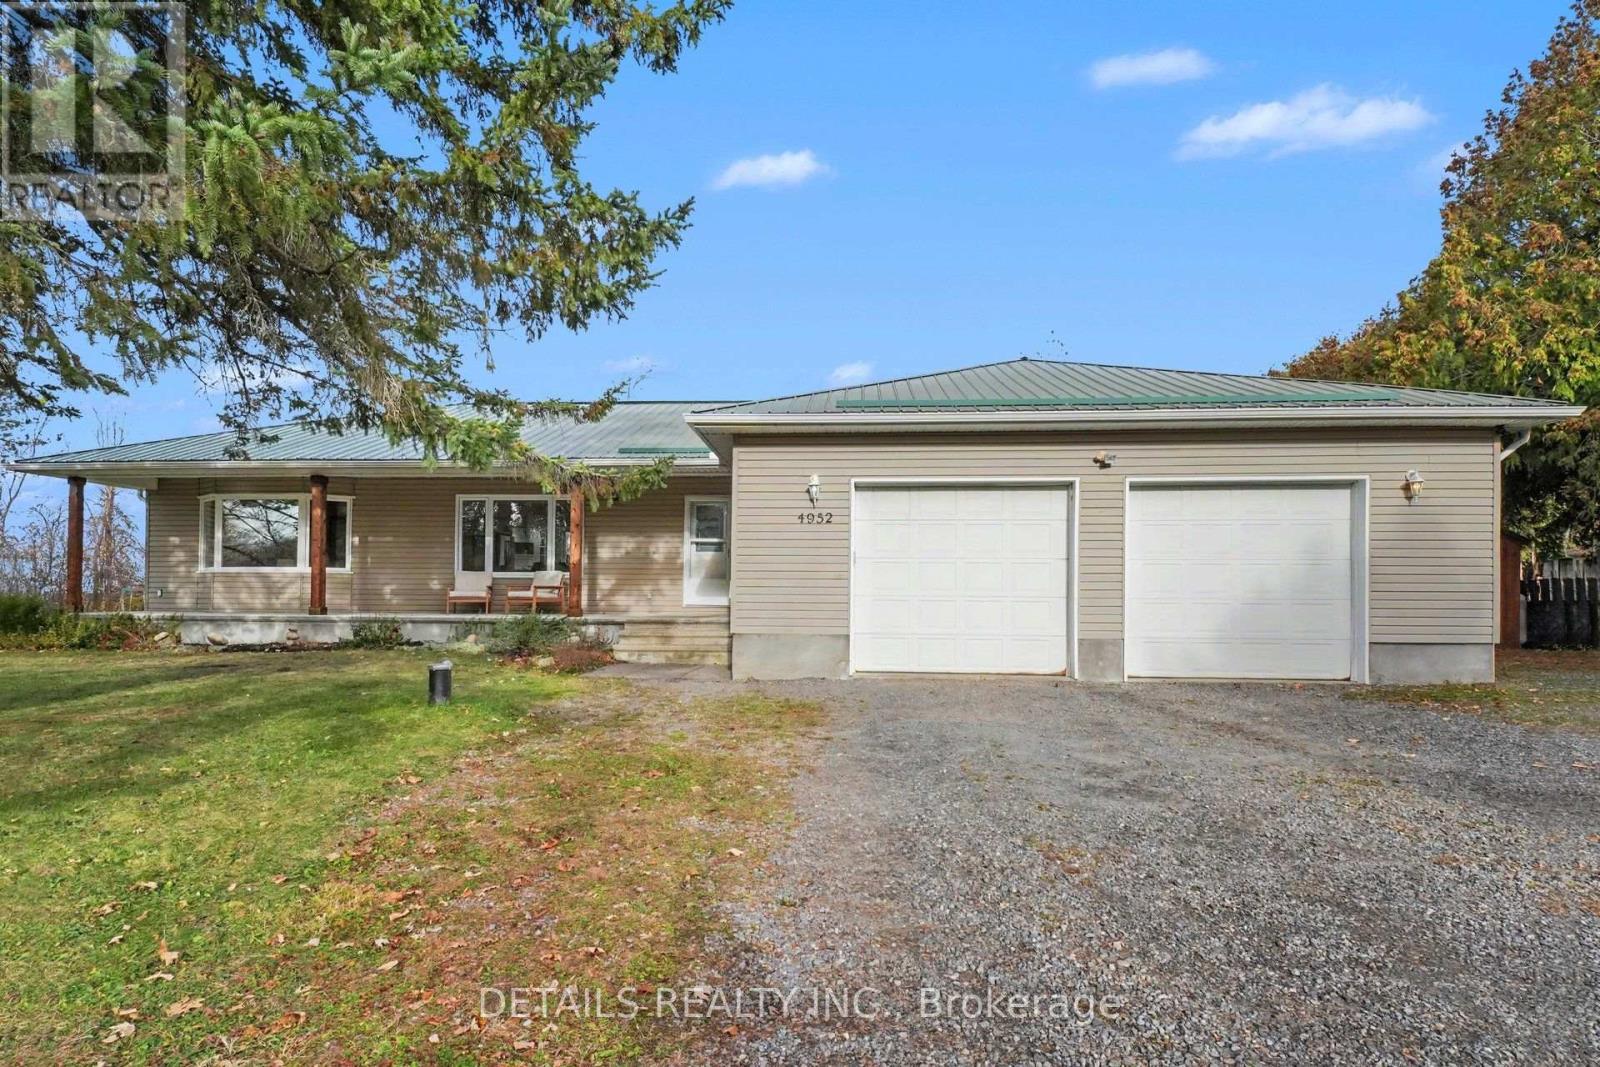
OPEN HOUSE SUNDAY NOV 8 FROM 2 TO 4PM. A rare combination of modern living, privacy, and convenience! Beautifully renovated and truly move-in ready, this modern farmhouse offers the perfect balance of peaceful surroundings and easy access to everything Ottawa has to offer. Tucked away in a tranquil setting with no rear neighbors, enjoy beautiful sunsets, a sense of privacy and an outdoor space designed for relaxation and entertaining. The backyard oasis retreat features a heated saltwater inground pool, gazebo, and plenty of room to host family and friends. Inside, three bedrooms and three bathrooms are complemented by inviting living spaces and a spacious, fully finished lower level with a dedicated home gym and an expansive open area offering endless possibilities for a recreation room, games room, or potential home-based business. Extensively updated over the years, including flooring, a renovated kitchen and beautifully updated bathrooms, this home combines modern comfort with timeless farmhouse appeal. An oversized double garage and additional storage shed add to the home's practicality. Ideally located just minutes from the LRT, Ottawa International Airport, Hard Rock Casino, new sports complex development, Greenbelt trails and everyday amenities, this property offers the best of both worlds - a peaceful escape without sacrificing convenience. Beautifully updated, exceptionally versatile, and ready to enjoy, this is a can't miss opportunity to simply move in and make it your own. (id:19512)
Details Realty Inc.
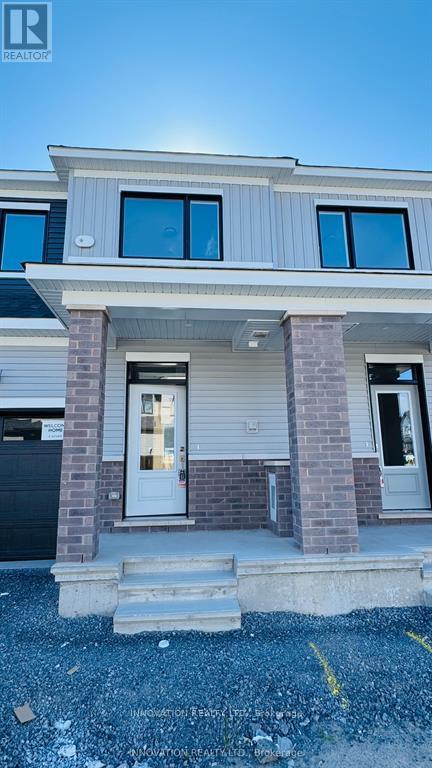
14 Pumice Place
Ottawa, Ontario
Available IMMEDIATELY: Welcome to this beautifully upgraded townhome for rent in Barrhaven's desirable Half Moon Bay South community. Be the first to occupy this spacious 3-bedroom, 2.5-bathroom home featuring a modern open-concept layout with quartz countertops, brand-new stainless steel appliances, and hardwood floors on the main level. The bright interiors offer plenty of natural light, while upstairs you'll find a large primary bedroom with a walk-in closet and ensuite. The fully finished basement provides additional living space, perfect for families or professionals. Ideally located on a quiet street, this home is just steps away from schools, bus stops, restaurants, shopping, parks, and other amenities, making it a safe and convenient choice for comfortable living. (id:19512)
Innovation Realty Ltd.
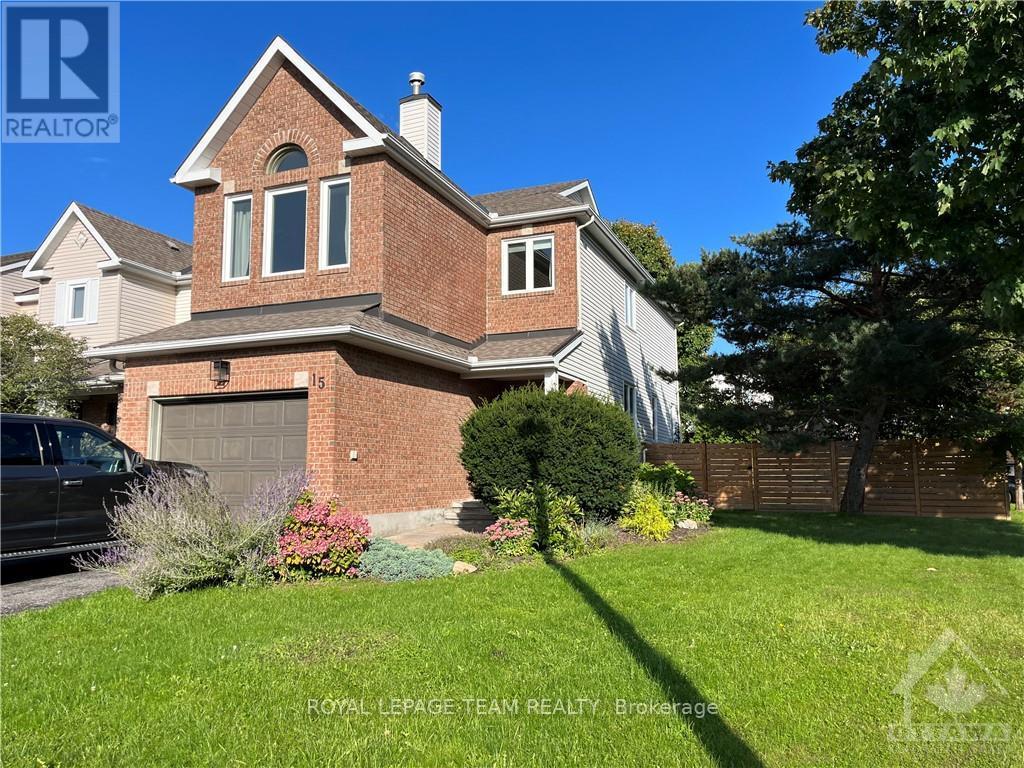
15 Astoria Crescent
Ottawa, Ontario
Spacious 3-bedroom, 2.5-bathroom end-unit townhome for rent in Barrhaven East, situated on an oversized corner lot with a beautifully landscaped backyard. The main floor offers a versatile den or dining room with French doors, a bright living room with large windows, and an eat-in galley kitchen with a built-in banquette. Upstairs, a bonus family room with vaulted ceilings and a fireplace gives you a true second living space, set apart from the main floor. The primary bedroom is generously sized, with a walk-in closet and an updated ensuite with a walk-in shower. Two more well-proportioned bedrooms and a full 4-piece bathroom complete the level. Outside is where this home really sets itself apart. Mature trees, established gardens and an interlock patio give the backyard a settled, private feel that newer lots take years to catch up to. Barrhaven East keeps everyday life close, with parks, recreation facilities, shopping and transit all within easy reach, so errands stay quick and weekends can stay local. Room inside, room outside, and a corner lot to hold it all. Not something townhome living usually offers. (id:19512)
Royal LePage Team Realty
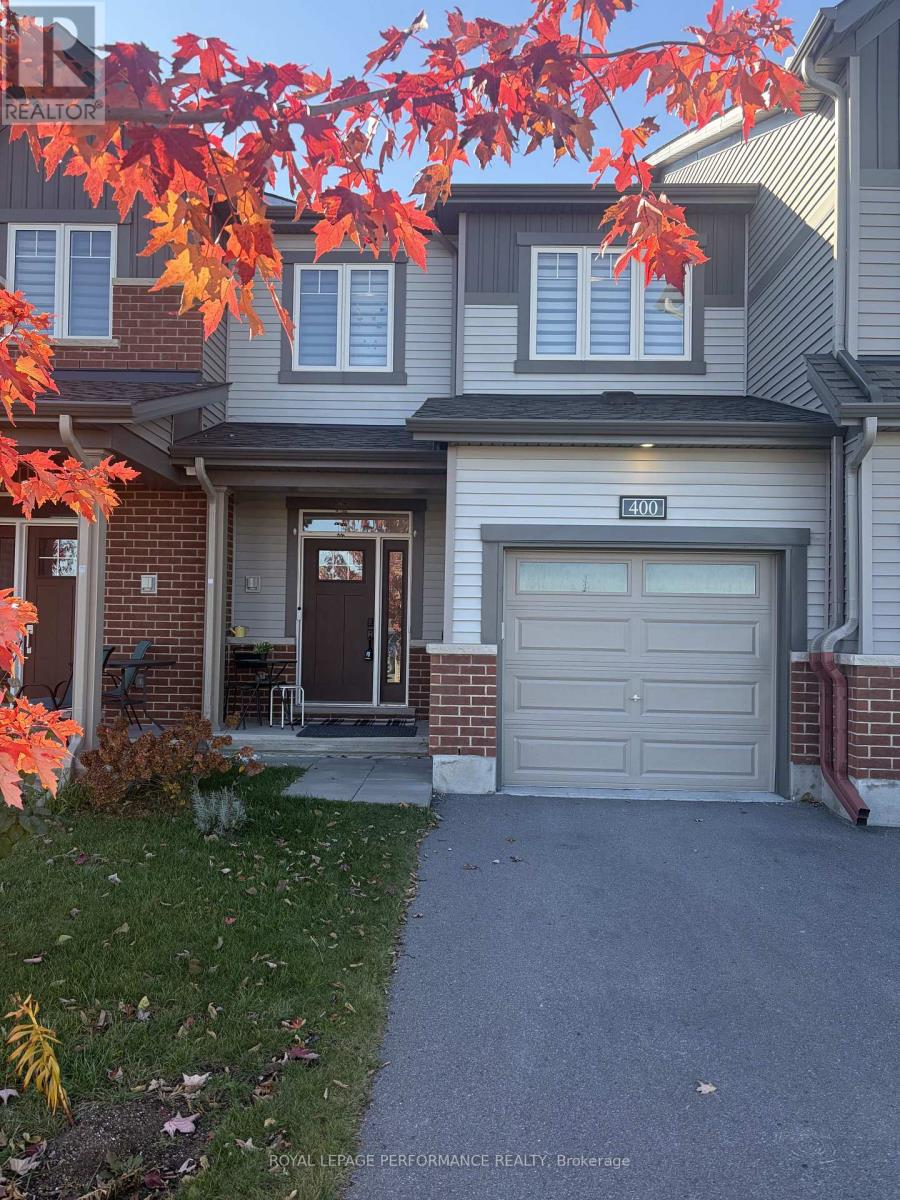
400 Oranmore Lane
Ottawa, Ontario
Welcome to Minto's sought-after Haven model, offering an expansive floor plan with 3 bedrooms and 3 bathrooms in the heart of Half Moon Bay, Barrhaven. Beautifully situated directly across from a future school and steps from a local park, this home features thoughtful main-floor upgrades and a bright, open-concept layout. The main living space seamlessly combines the eating area, living room, and dining room-perfect for effortless entertaining. Upstairs, you'll find three generously sized bedrooms, including a primary retreat complete with a walk-in closet and private ensuite. Superbly located close to transit, top-rated schools, parks, and shopping. (id:19512)
Royal LePage Performance Realty
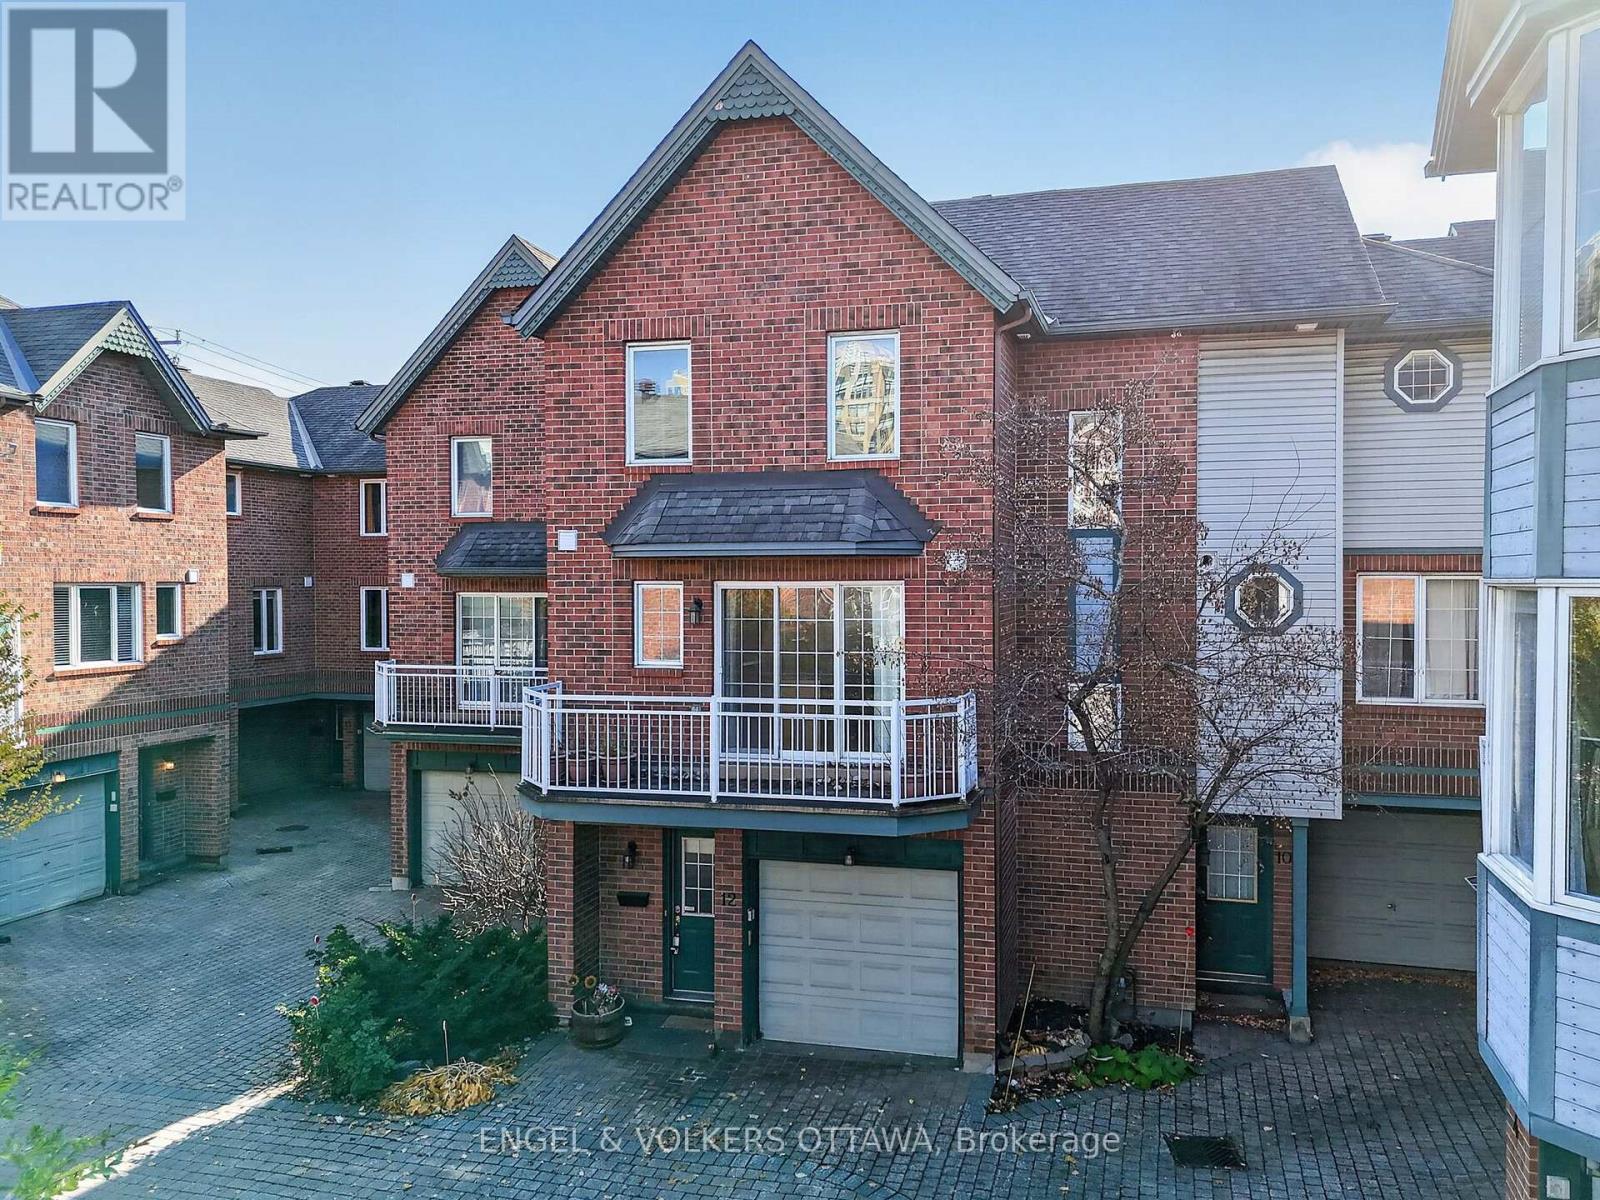
12 Radstock Private
Ottawa, Ontario
Two-bedroom plus den, three-bathroom freehold townhome on a quiet private street in Centretown, available to rent December 1st. A short walk to the downtown core, Parliament Hill, the Ottawa River, Rideau Centre, the Byward Market and the shops and restaurants on Somerset, Bank and Elgin, and about 10 minutes on foot to LRT stations (Parliament and Lyon). An easy commute to your downtown office, uOttawa, or around the city. There's plenty of space inside and out. The main floor den has its own walkout fenced patio, a good fit for anyone working from home who needs a separate office with some privacy. Upstairs, the living room, dining area, powder room, and kitchen share an open layout with hardwood floors, granite counters, a kitchen island and a gas fireplace, with a first balcony with an awning off the living room and a second balcony off the kitchen, nice for a morning coffee or a midnight snack. Both bedrooms are on the top floor, along with two full bathrooms, including the primary ensuite. In-unit laundry, central air, central vacuum, and an attached one-car garage with inside entry. You'll also benefit from the full basement, which is ideal for year-round storage. A very quiet complex and a new place to call home. Available for $3,500 a month. Longer term leases will be considered. Some photos are virtually staged. (id:19512)
Engel & Volkers Ottawa