
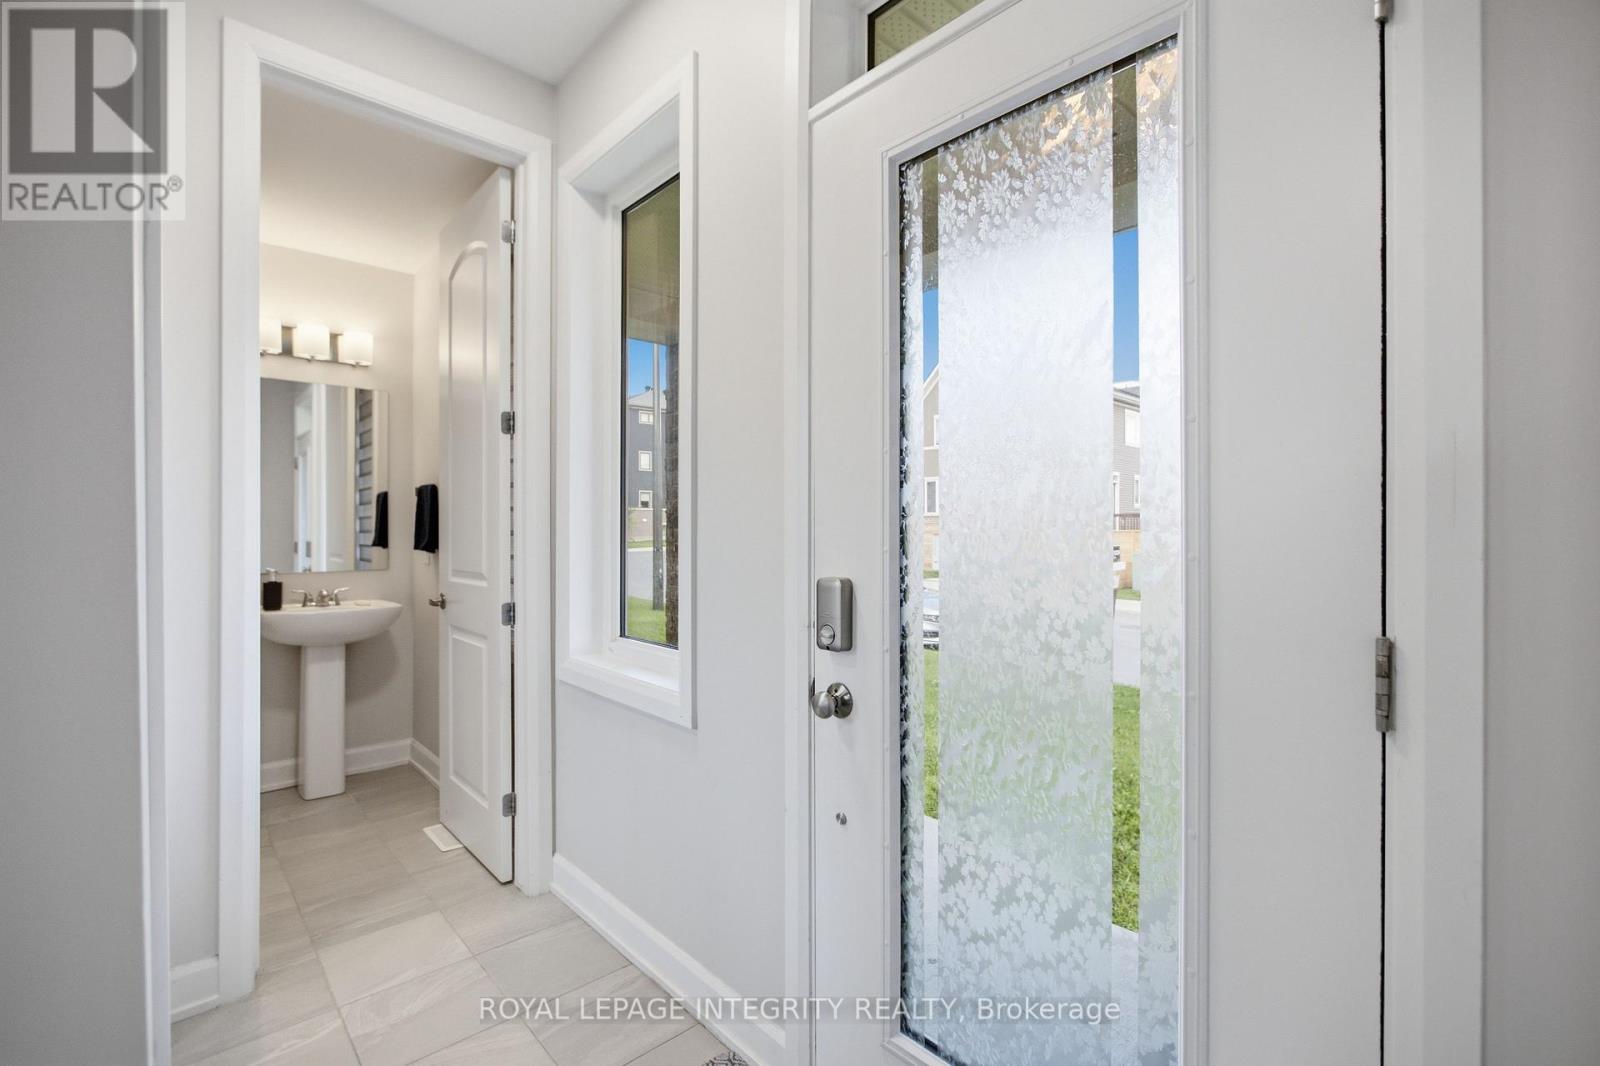
651 Chillerton Drive
Ottawa, Ontario
Welcome to 651 Chillerton Drive in sought-after Half Moon Bay! Built by Caivan in 2022, this stunning end-unit townhome offers approximately 2,052 sq. ft. of beautifully finished living space, as per builder, with 3 bedrooms, 3.5 bathrooms, and impressive upgrades throughout. The bright, open-concept main floor features 9-ft ceilings and spacious living and dining areas, ideal for everyday comfort and entertaining. At the heart of the home is a chef-inspired kitchen complete with quartz countertops, stainless steel appliances, a breakfast bar, ample cabinetry, and a convenient walk-in pantry. Upstairs, discover three generous bedrooms, each with its own walk-in closet. The inviting primary retreat includes a private 3-piece ensuite, while the additional bedrooms share a well-appointed 3-piece bathroom. The fully finished basement expands your living space with a large open recreation area and full bathroom, perfect for movie nights, a home gym, guest accommodations, or entertaining. Combining modern style, thoughtful functionality, and the added privacy of an end unit, this exceptional Half Moon Bay townhome is ready to impress. Book your private showing today! (id:19512)
Royal LePage Integrity Realty
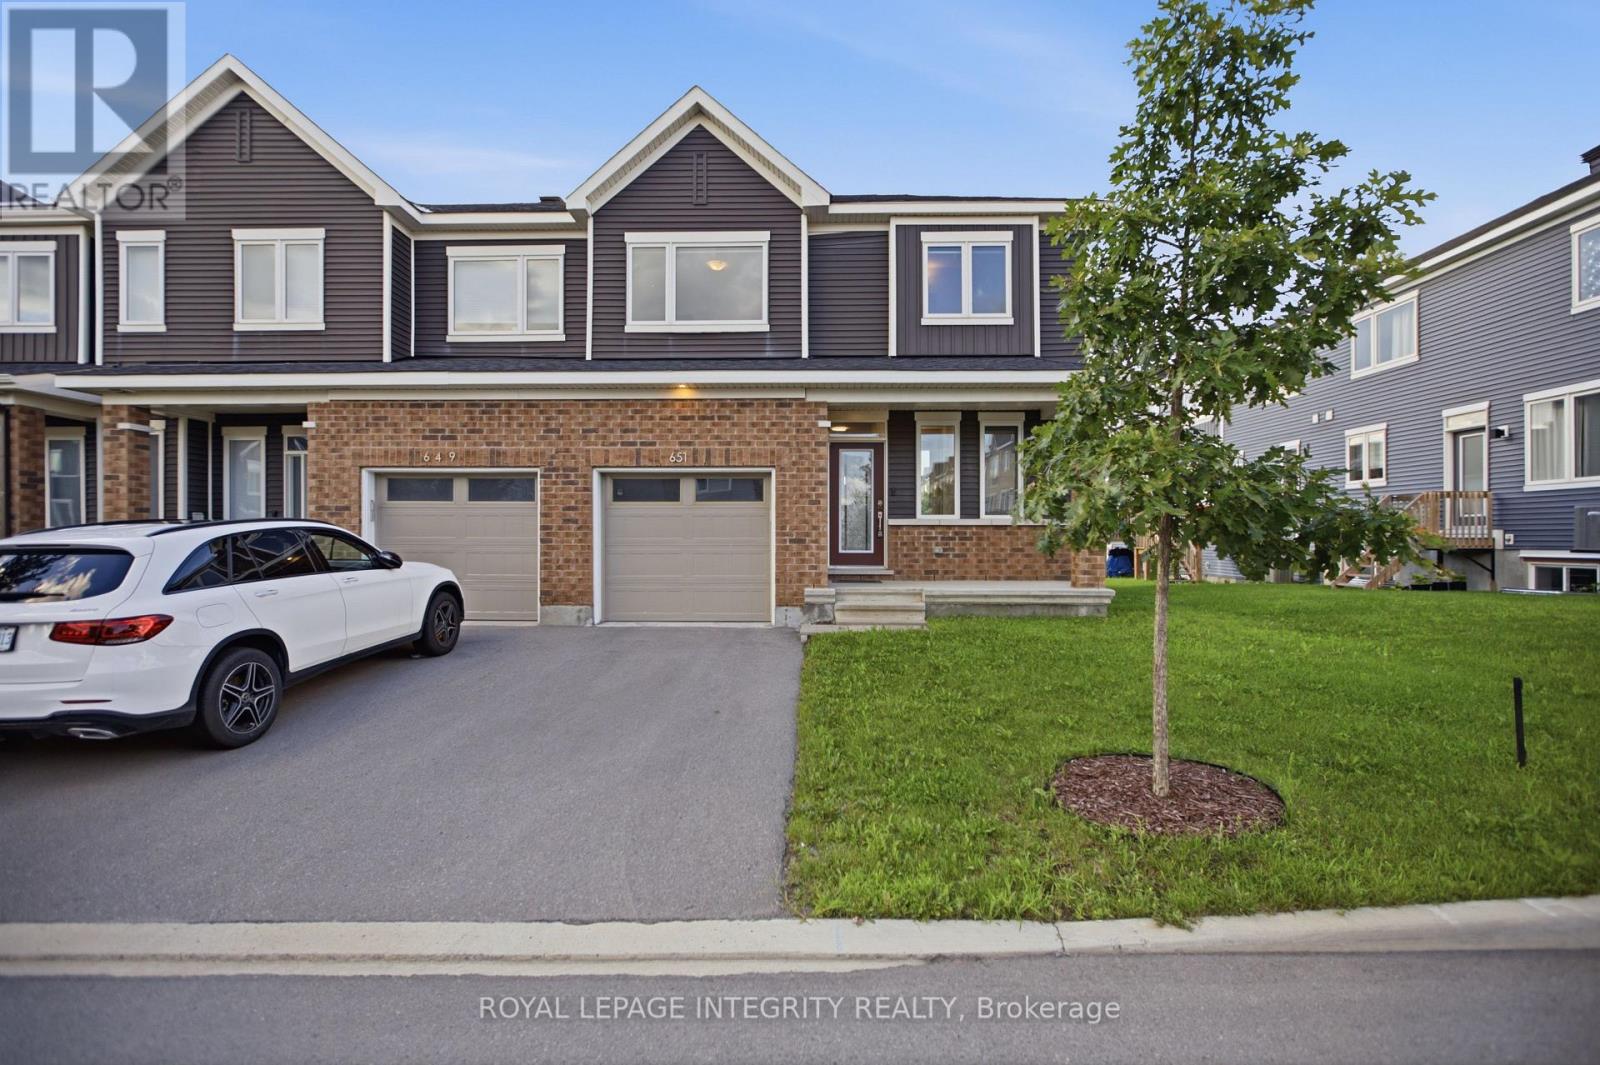
651 Chillerton Drive
Ottawa, Ontario
Welcome to 651 Chillerton Drive in sought-after Half Moon Bay! Built by Caivan in 2022, this stunning end-unit townhome offers approximately 2,052 sq. ft. of beautifully finished living space, as per builder, with 3 bedrooms, 3.5 bathrooms, and impressive upgrades throughout. The bright, open-concept main floor features 9-ft ceilings and spacious living and dining areas, ideal for everyday comfort and entertaining. At the heart of the home is a chef-inspired kitchen complete with quartz countertops, stainless steel appliances, a breakfast bar, ample cabinetry, and a convenient walk-in pantry. Upstairs, discover three generous bedrooms, each with its own walk-in closet. The inviting primary retreat includes a private 3-piece ensuite, while the additional bedrooms share a well-appointed 3-piece bathroom. The fully finished basement expands your living space with a large open recreation area and full bathroom, perfect for movie nights, a home gym, guest accommodations, or entertaining. Combining modern style, thoughtful functionality, and the added privacy of an end unit, this exceptional Half Moon Bay townhome is ready to impress. Book your private showing today! (id:19512)
Royal LePage Integrity Realty
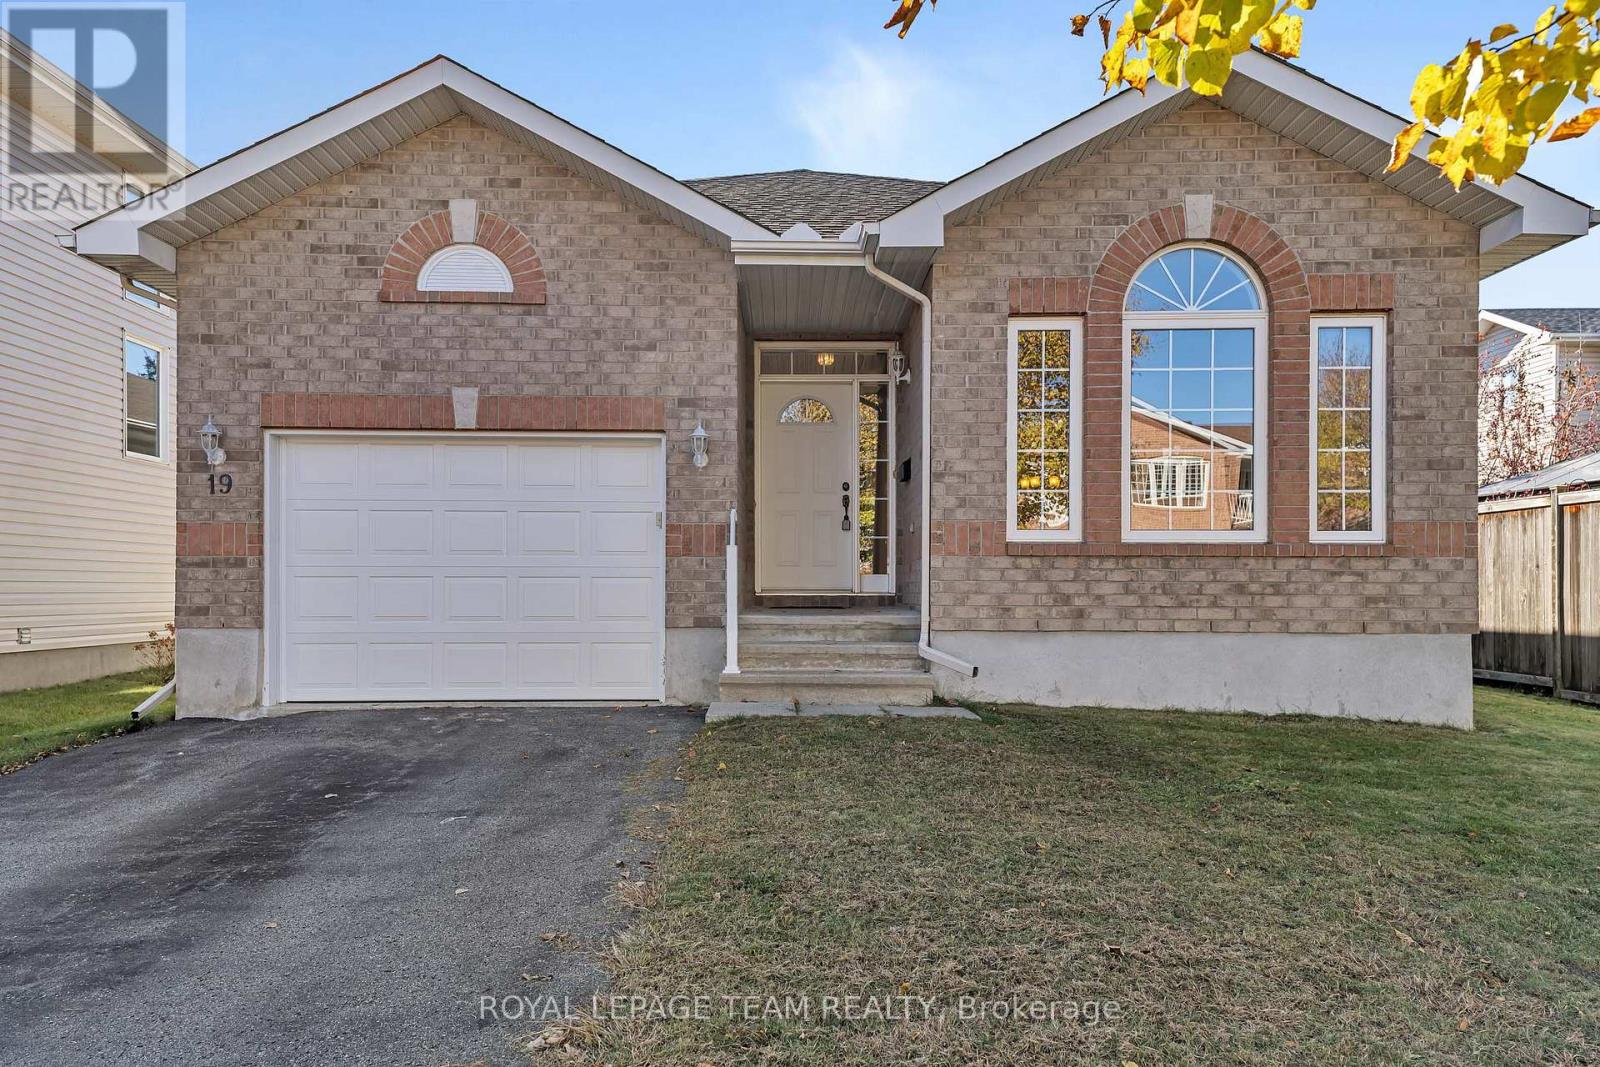
19 Palton Avenue
Ottawa, Ontario
Enjoy the ease and convenience of bungalow living in the well loved community of South March. This move-in-ready 3-bedroom, 2-bathroom home offers comfortable single-level living with a thoughtfully designed floor plan and plenty of additional space to grow. The inviting eat-in kitchen opens onto a brand-new deck overlooking a spacious backyard, perfect for entertaining or enjoying the outdoors. An open staircase leads to an expansive, bright lower level, offering excellent additional living space, endless possibilities and a rough-in for a third bathroom. The primary bedroom features a walk-in closet and 5-piece ensuite, while the convenience of main-floor laundry and an attached garage adds to the appeal. A wonderful home in an established community, close to everything excellent schools, parks and South March has to offer! (id:19512)
Royal LePage Team Realty
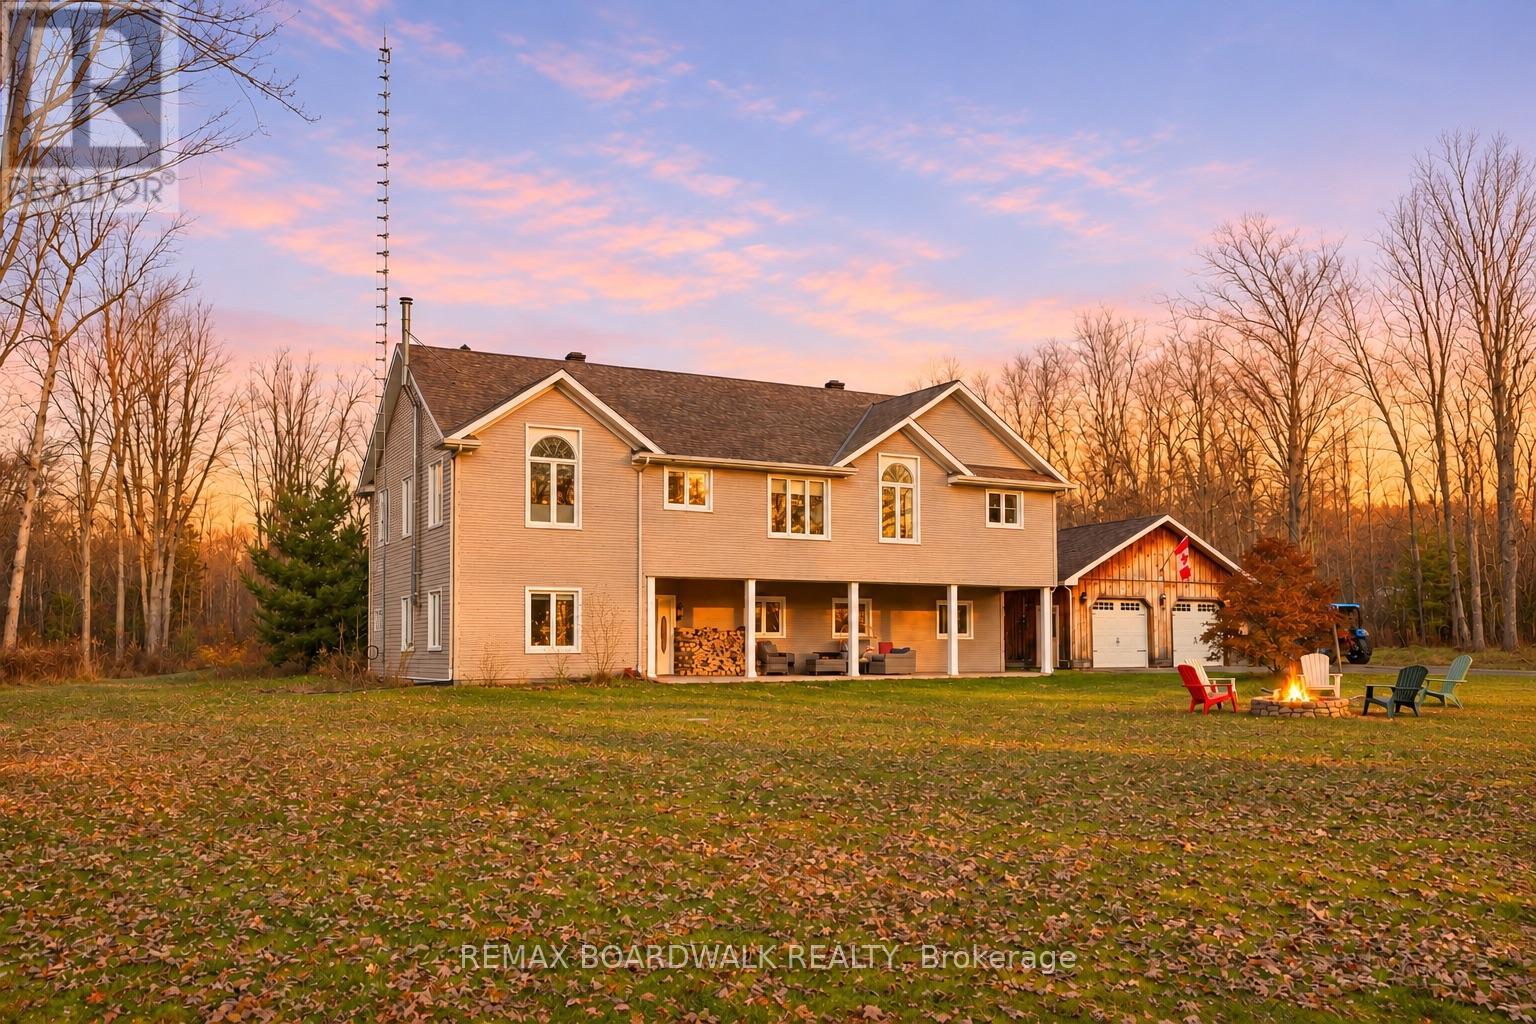
3212 Dukelow Road
Edwardsburgh/cardinal, Ontario
60 ACRES, 4 BEDROOMS + FLEX SPACE, 3 FULL BATHROOMS & A WHOLE LOT OF COUNTRY CHARM! Some homes give you room to live. Others give you room to dream. At 3212 Dukelow Road, you get BOTH! Tucked along one of the prettiest country roads you'll ever drive, this incredible 60-acre property offers privacy, peaceful surroundings, and the kind of country lifestyle you've been dreaming about. Trust when I say, the drive home alone is worth falling in love with! Built in 2001, this spacious two-storey, slab-on-grade home features 4 bedrooms, 3 full bathrooms, and a versatile bonus room perfect for a fifth bedroom, home office, or guest space. The beautiful vaulted ceilings in the living and dining area create an airy, welcoming atmosphere ideal for entertaining or cozy family evenings. Enjoy propane forced-air heating, central air, a WETT-certified wood stove, and the convenience of a main-floor walk-in bathtub. The magic doesn't stop at the front door! Explore 60 spectacular acres featuring a mix of Agricultural (A), Rural (RU), and Environmentally Protected ANSI (EP-ANSI) zoning. With approximately 500 metres of established trails, there's room to roam, explore, and embrace the great outdoors! Land uses are subject to applicable zoning and environmental regulations.Need room for vehicles, equipment, hobbies, or all those toys? The detached three-bay garage has you covered! A newly paved driveway (recycled asphalt) (2025), invisible dog fence, and numerous improvements add even more appeal. Recent updates include well system improvements (2026), interior painting (2026), and approximately $26,000 invested since 2022. Imagine winding your way home along beautiful Dukelow Road, leaving the hustle behind, and arriving at your very own country escape.60 acres. Endless possibilities. One incredible place to call HOME!Welcome to 3212 Dukelow Road, Spencerville, where your next chapter begins! (id:19512)
RE/MAX Boardwalk Realty
699 Expansion Road
Ottawa, Ontario
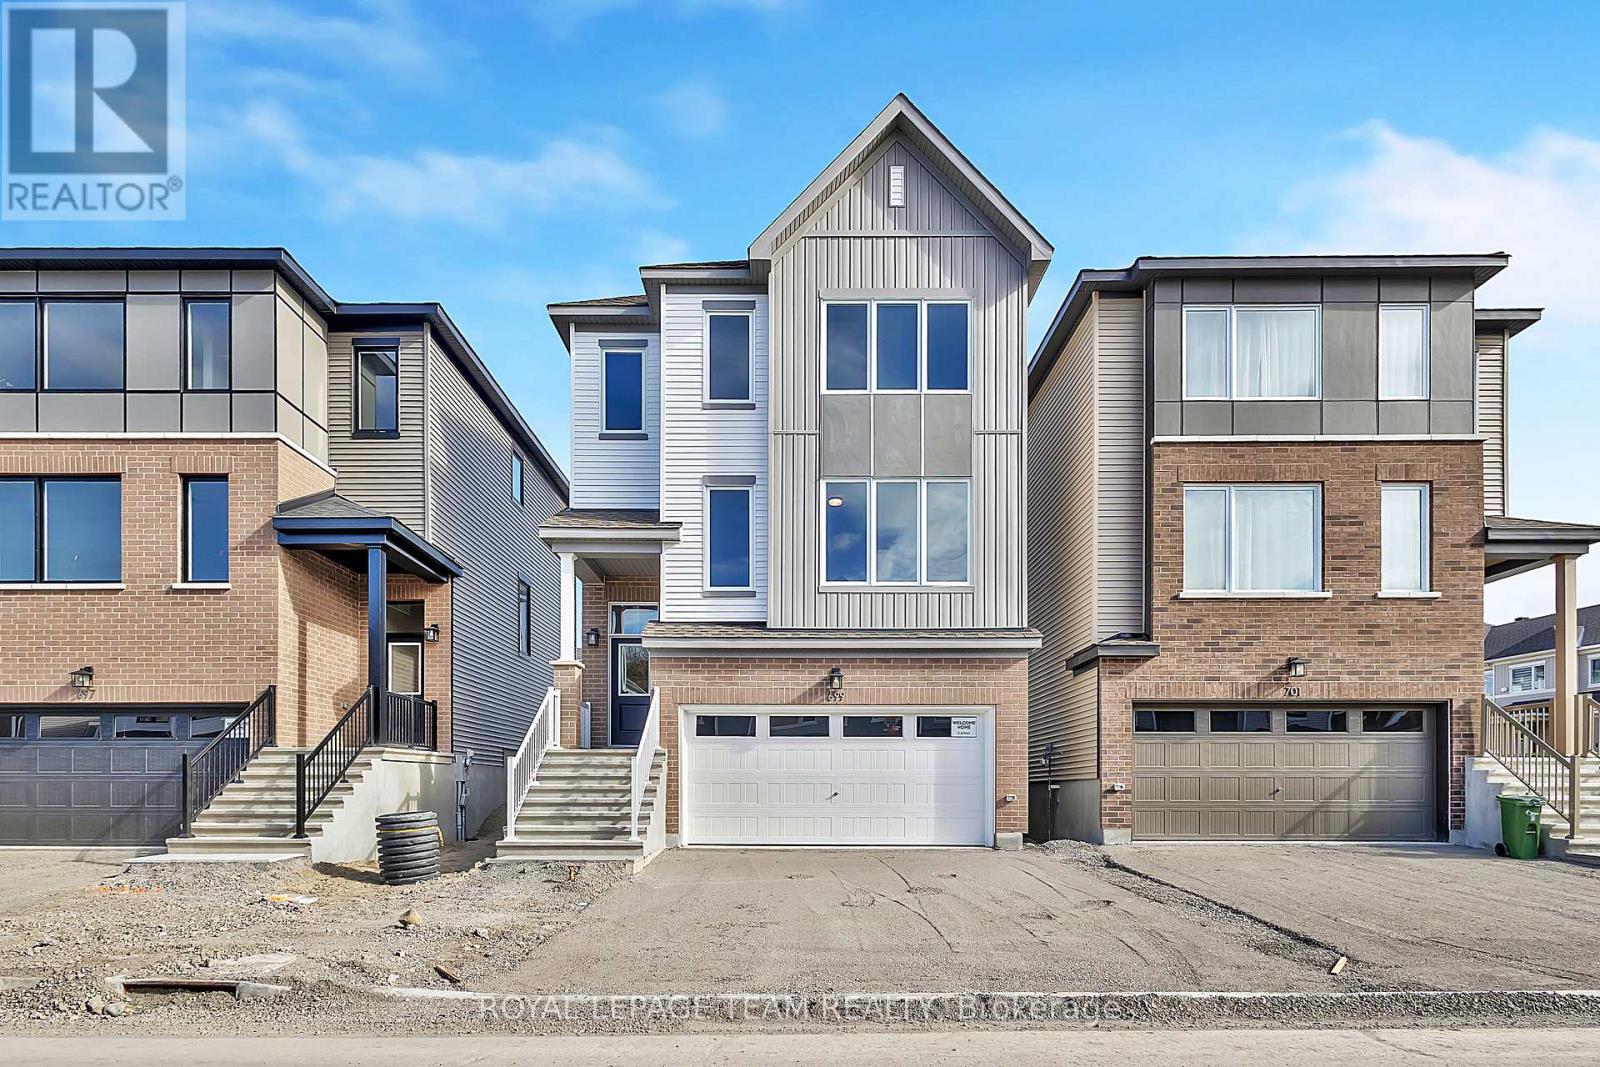
Welcome to 699 Expansion Rd. This spacious and thoughtfully designed three-storey home offers a wonderful blend of modern comfort, functionality, and inviting living spaces. Step inside the welcoming foyer, which leads to a convenient mudroom complete with a closet and direct access to the attached two-car garage. This level also features a versatile recreation room, perfect for a cozy family retreat, games room, or entertaining guests. Make your way upstairs to the second level, where you'll discover a bright, expansive, open-concept dining area that flows seamlessly into the well-appointed kitchen. The kitchen features three appliances, a convenient breakfast bar, and a spacious walk-in pantry, offering plenty of storage and functionality. A two-piece powder room adds everyday convenience, while the inviting great room provides the perfect setting for relaxing or gathering with family and friends. The third level is dedicated to comfort and privacy, featuring four generously sized bedrooms. The primary suite offers a spacious walk-in closet and its own private three-piece ensuite. The three additional bedrooms are all well-proportioned, each featuring convenient closet space. Completing this level is a three-piece family bathroom and a conveniently located laundry room, making everyday living effortless. With its versatile layout, generous living spaces, and thoughtful design, 699 Expansion Road is a wonderful place to call home! Some photos have been virtually staged. (id:19512)
Royal LePage Team Realty
125 - 5620 Rockdale And Frank Kenny Road
Ottawa, Ontario
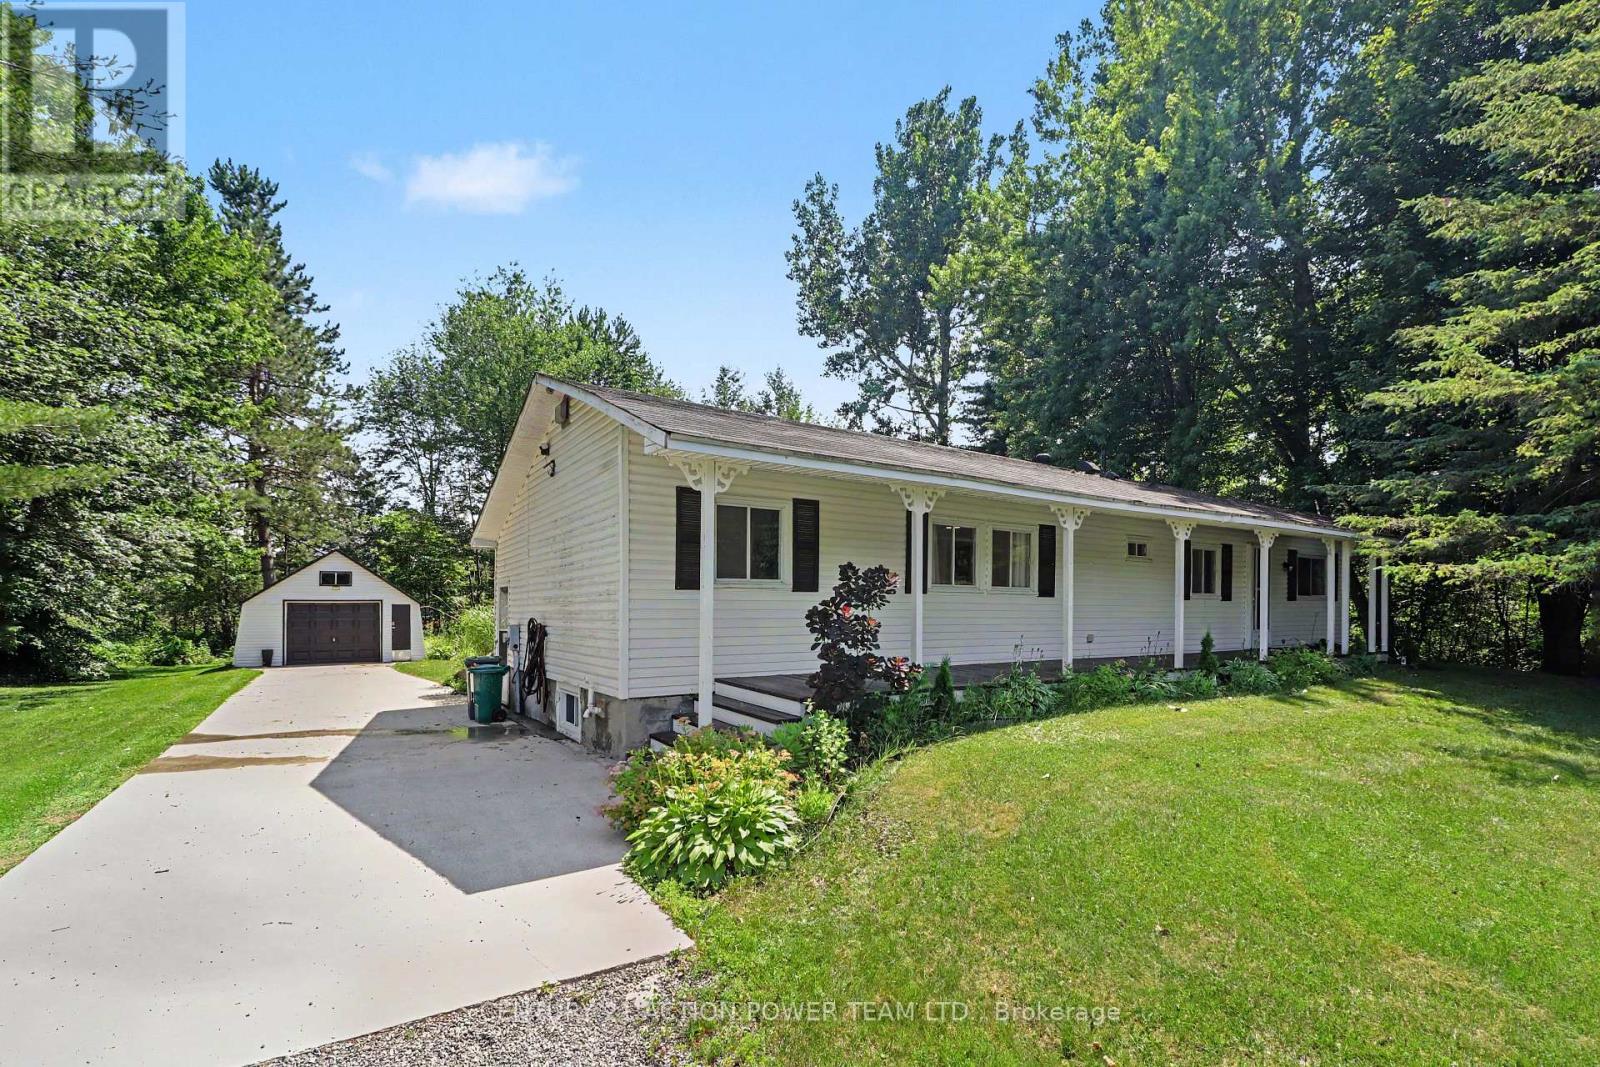
Welcome to 5620 Rockdale Rd Unit 125, Vars, On. This 2 bedrooms home has received many upgrades and offers lots for your buck, such has brand new kitchen cupboards with quartz counter top, new appliances and side cabinets, new light fixture, new flooring throughout, new tub and shower installed new plumbing, all electrical redone incl; lights,switches,receptacles wiring and generator hook up, new electronic thermostat, alarm system, new A/C, freshly painted throughout. all done between 2022 & April 2023. Gas fireplace in dining area (office space) was serviced last in 2022 , and access door to backyard. Patio doors from kitchen to a full length screen in porch at back and gives you access to the basement and driveway. Basement is mostly used as utility room and storage, new sump pump installed with all drains serviced. Detached garage 17' X 26'. Located almost at the end of this road, backing onto wooded area. large lease lot of 110' x 210' approx, plenty of space of your gardening & privacy. land leased at $774/mth includes; taxes,septic use that was redone by park owner in 2023 ,road maintenance, garbage, recycling. The buyer must be approved by park owner. OC Transpo at the entrance of the park. located at approx 3km from the Hwy 417 exit 88. about 14km to Embrun, approx 20Km to Ottawa, It's wonderful to get away from the busy life of the city. Call now Only 4 km from Vars Commercial Center . (id:19512)
Century 21 Action Power Team Ltd.
632 - 349 Mcleod Street
Ottawa, Ontario
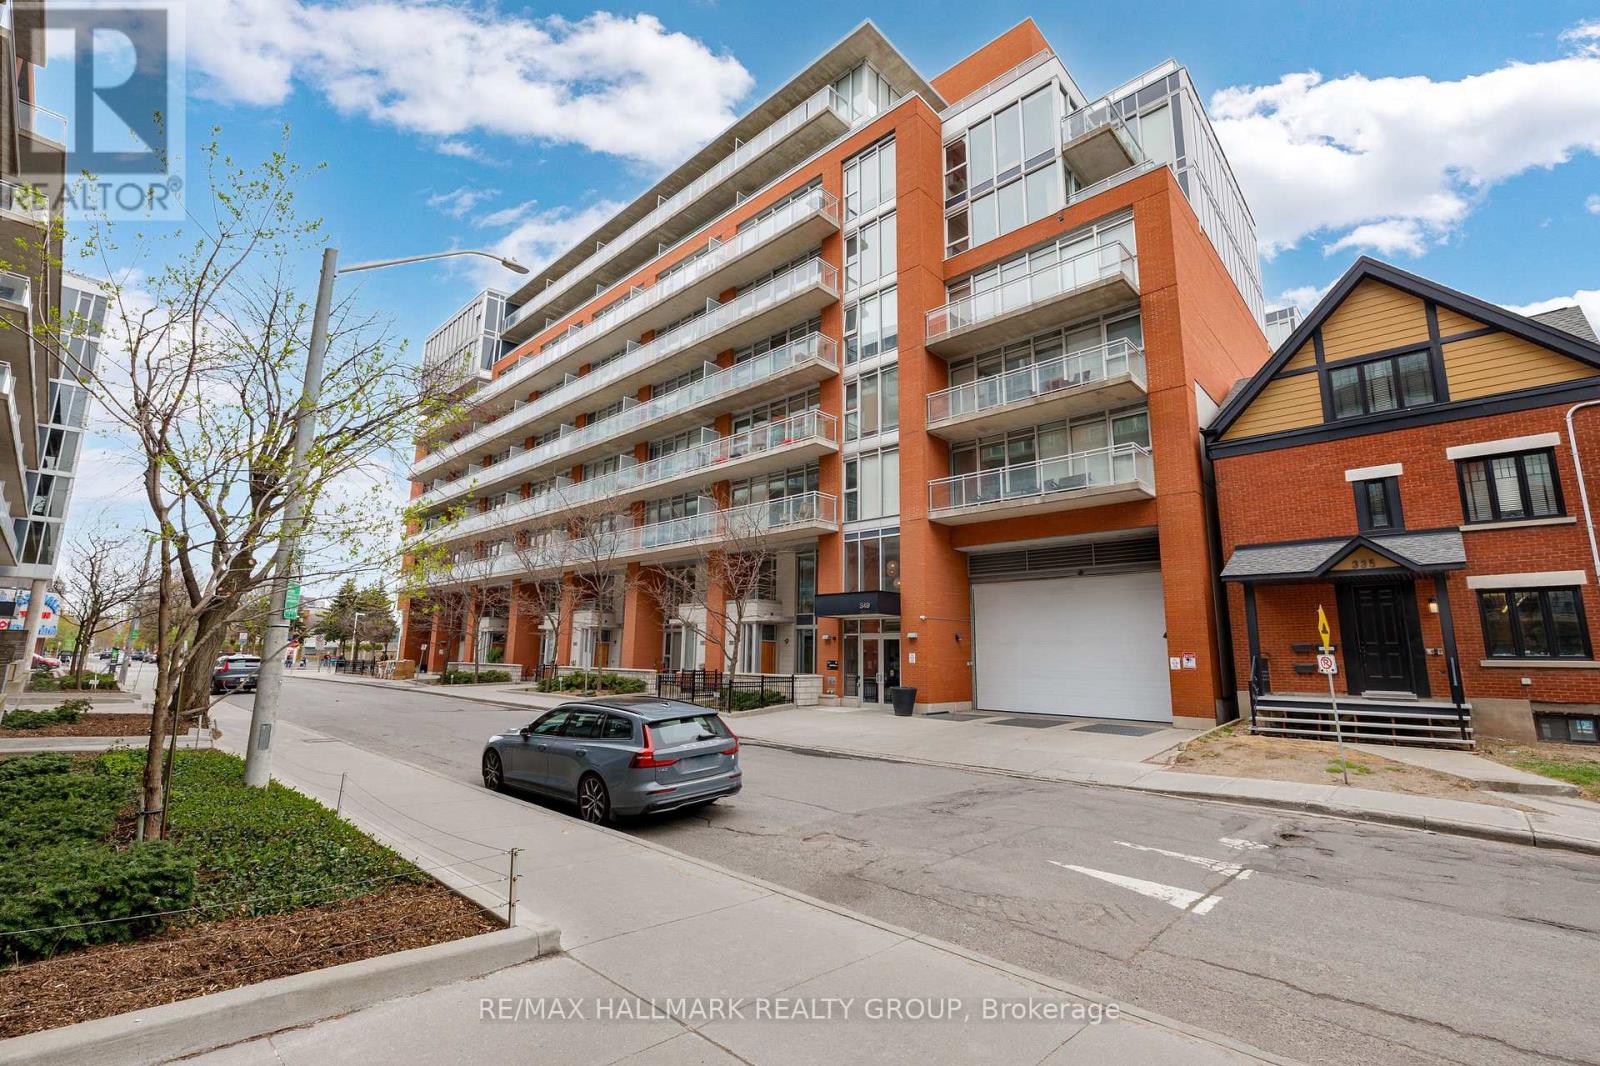
Welcome to Unit 632 at 349 McLeod, a bright and modern 1-bedroom in the heart of Centretown. This well-designed unit features a spacious kitchen with sleek cabinetry, full-size stainless steel appliances, and granite countertops, all of which flow seamlessly into an open-concept living space. Floor-to-ceiling windows fill the unit with natural light and overlook the private balcony and courtyard, creating a bright and inviting atmosphere throughout. The bedroom is thoughtfully separated by a sliding door while still benefiting from the full wall of windows, and includes a generous closet with sliding doors. The bathroom features a clean, modern finish with a stylish vanity and a tub-shower combo, both surrounded by classic white subway tile. Enjoy an expansive balcony stretching the full width of the unit with added privacy on both sides, perfect for relaxing or entertaining. Central Condos Phase 1 offers a full suite of amenities, including concierge service, gym, theatre room, party room, outdoor BBQ area, storage lockers, and bike storage. Located just minutes to downtown, Parliament, the Glebe, Elgin Street, and Bank Street, you're steps to some of Ottawa's best restaurants, cafés, and nightlife. (id:19512)
RE/MAX Hallmark Realty Group
33 Condie Street
Smiths Falls, Ontario
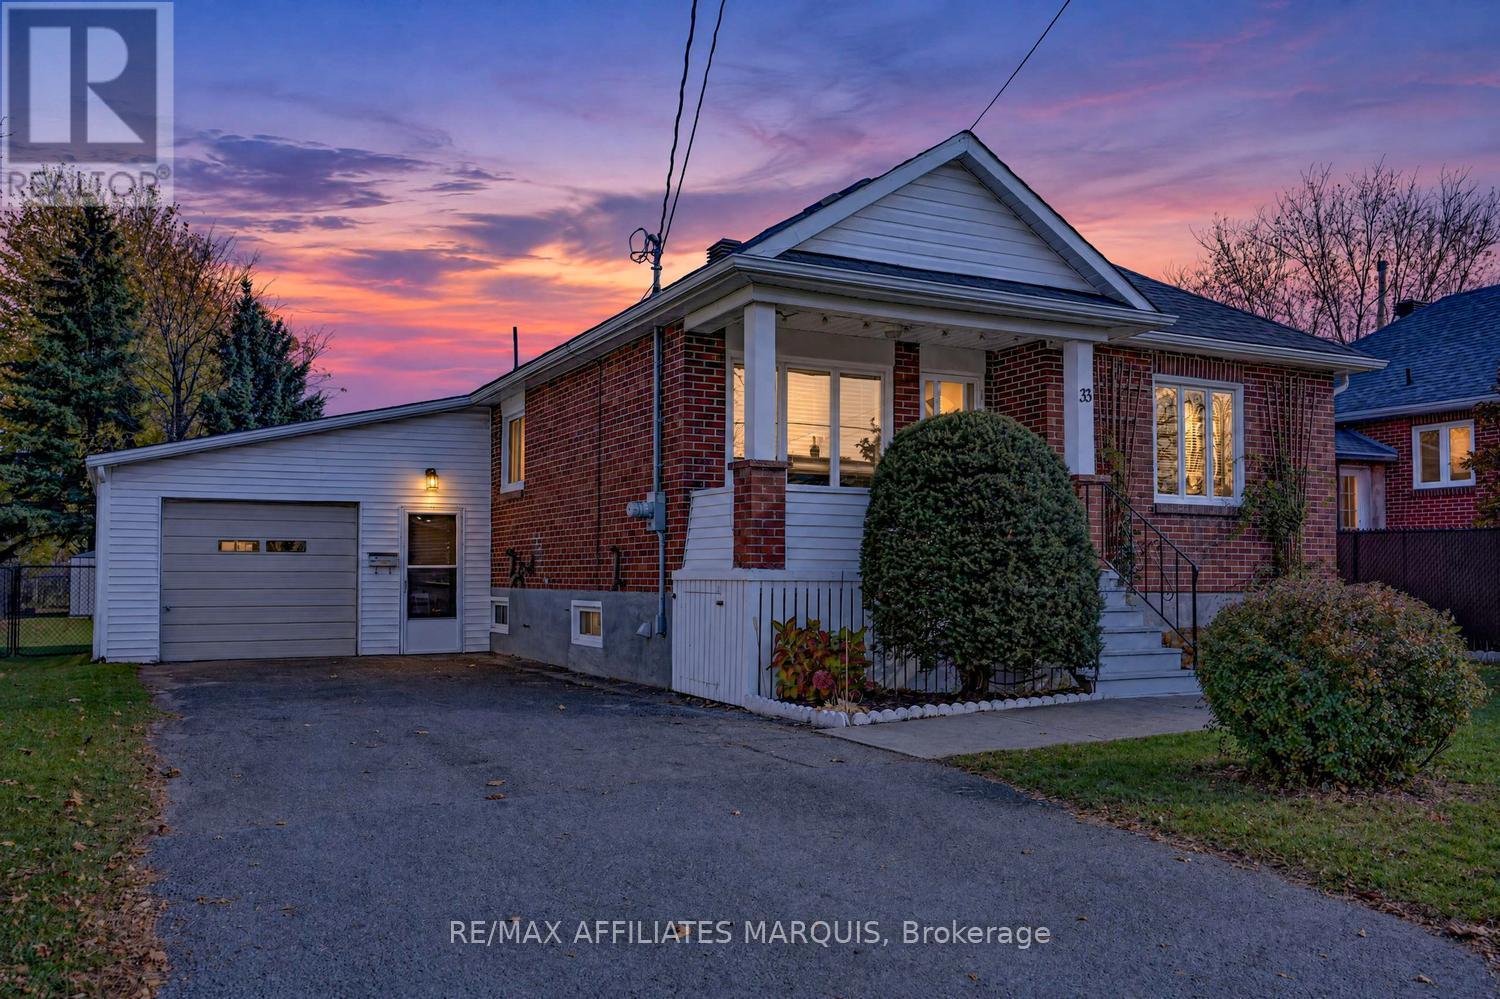
Welcome to 33 Condie Street! Some homes make a special impression the moment you arrive, and this charming two bedroom brick bungalow is one of them.Tucked in a quiet mature neighbourhood, lovingly maintained, beautifully cared for and freshly painted throughout, it offers a fresh and inviting feel from the moment you step inside. The living room is spacious and bright with large picture window that fills the room with natural light and creates lovely place to relax and unwind. The eat in kitchen features soft white cabinetry, plenty of counter space, included appliances and generous dining area. Both bedrooms offer comfortable space with double closets and the 4 pc. bath also features the convenience of main -floor laundry. The partially finished lower level adds even more living space to the home, with a spacious family room to spread out and enjoy along with additional space for projects and storage. A one car garage with convenient family side entrance adds to the homes everyday practicality. Outside you will enjoy the fully fenced private backyard, framed with mature trees, with 2 garden sheds and a raised garden bed. The home offers very efficient and economical living with additional features including hot water on demand, NG furnace , updated shingles. For added peace of mind, generator with inlet in place. Whether you're just starting out, downsizing or looking for a well - cared- home in a welcoming neighbourhood, 33 Condie St. is definitely worth a closer look. Conveniently located on the edge of Smiths Falls, walking distance to parks, downtown shops and restaurants and an easy commute into Kanata! Call today for your private viewing! *OPEN HOUSE SATURDAY NOV. 7 10:00 AM -11:30 AM (id:19512)
RE/MAX Affiliates Marquis
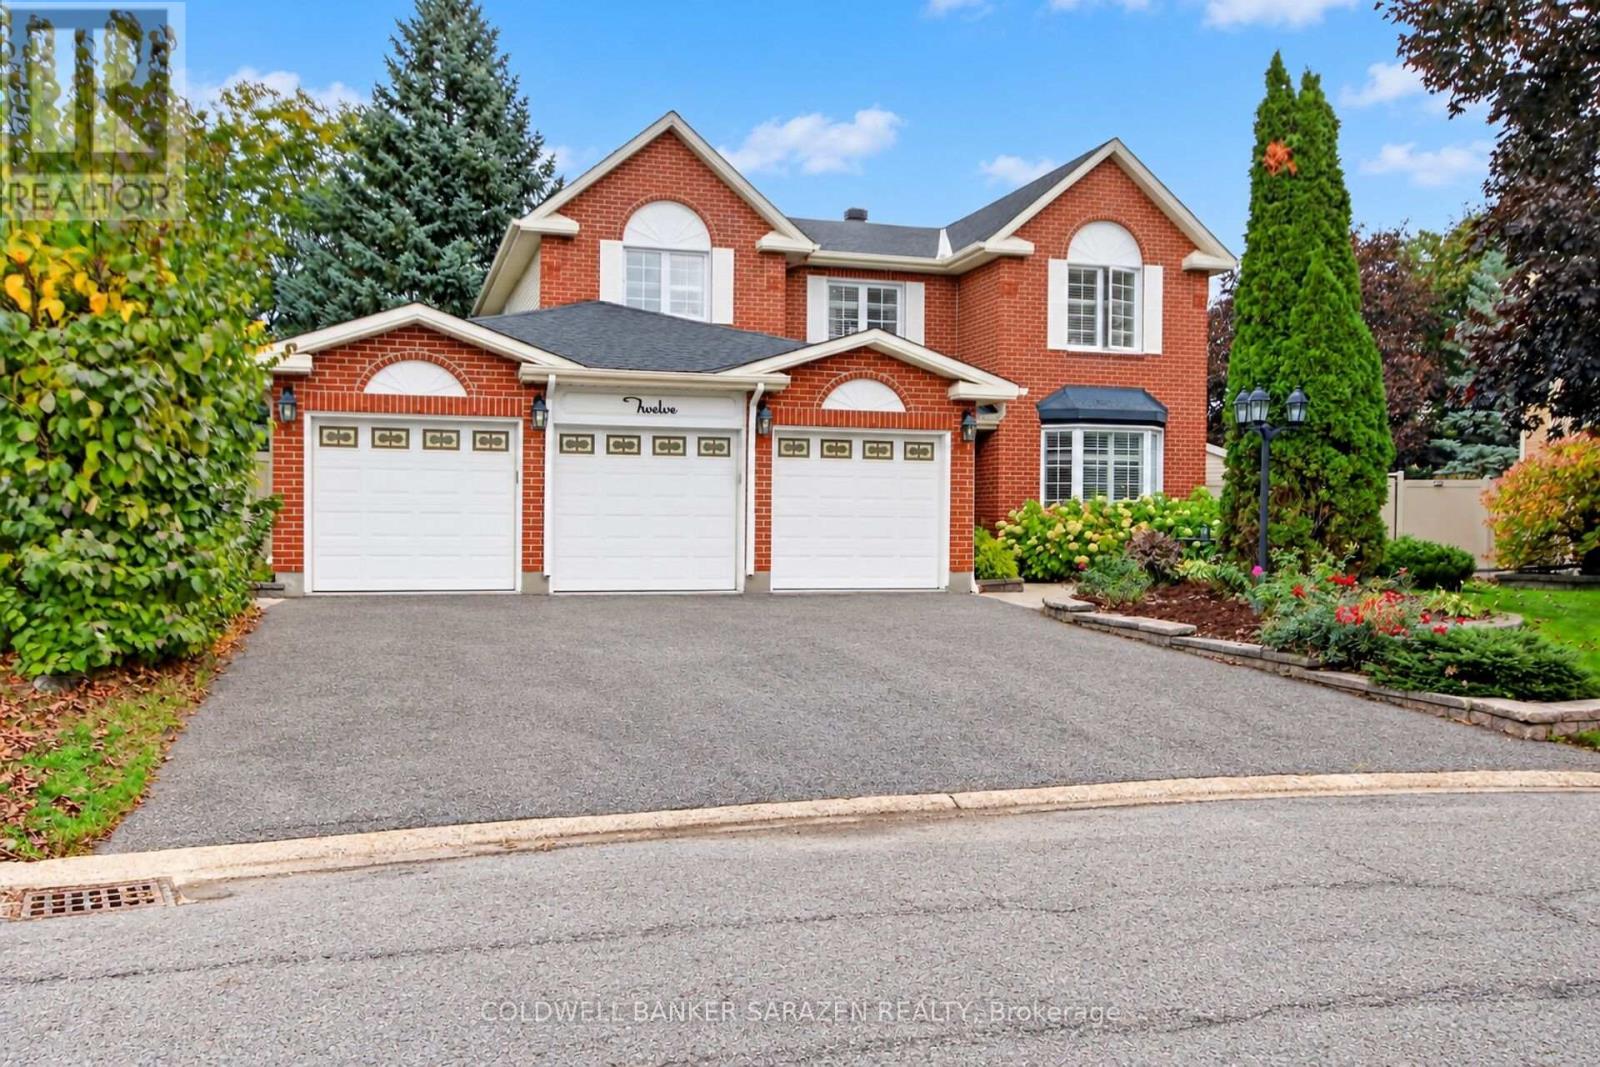
12 Yarwood Court
Ottawa, Ontario
When Only the Best Will Do! Welcome to 12 Yarwood Court - a home that has it all: space, privacy, comfort, an incredible backyard, and a fantastic location! Tucked away on a quiet, family-friendly court with wonderful neighbours, this is where kids can play, friends gather, and lasting memories are made. It feels peaceful and private while keeping you close to everything you need. A Location That Has It All Close to excellent schools, shopping, walking trails, restaurants, and recreation, with quick access to Highway 416 for an easy commute around Ottawa. Trinity Common at Citi Gate is within walking distance, with Costco, Lone Star, State & Main, Marshalls, and more just around the corner. The Backyard Dreams Are Made OfSet on just under half an acre, this private backyard is your own personal oasis! Enjoy summer days lounging on the large deck, relaxing under the gazebo, cooling off in the pool, or unwinding in the hot tub. The lower patio and fire pit are perfect for entertaining, while the generous green space leaves plenty of room for kids, lawn games, and even a backyard rink in winter! Room for Everyone - And Then Some Inside, the spacious layout offers room to gather, entertain, work from home, and find a little peace and quiet. Big enough for a busy household yet warm and welcoming, this is a home made for movie nights, holiday gatherings, birthday parties, and all the little everyday moments that become your favourite memories.12 Yarwood Court - when only the best will do. Come see the space. Experience the backyard. Walk the court. Imagine your family here. You'll be glad you did! (id:19512)
Coldwell Banker Sarazen Realty
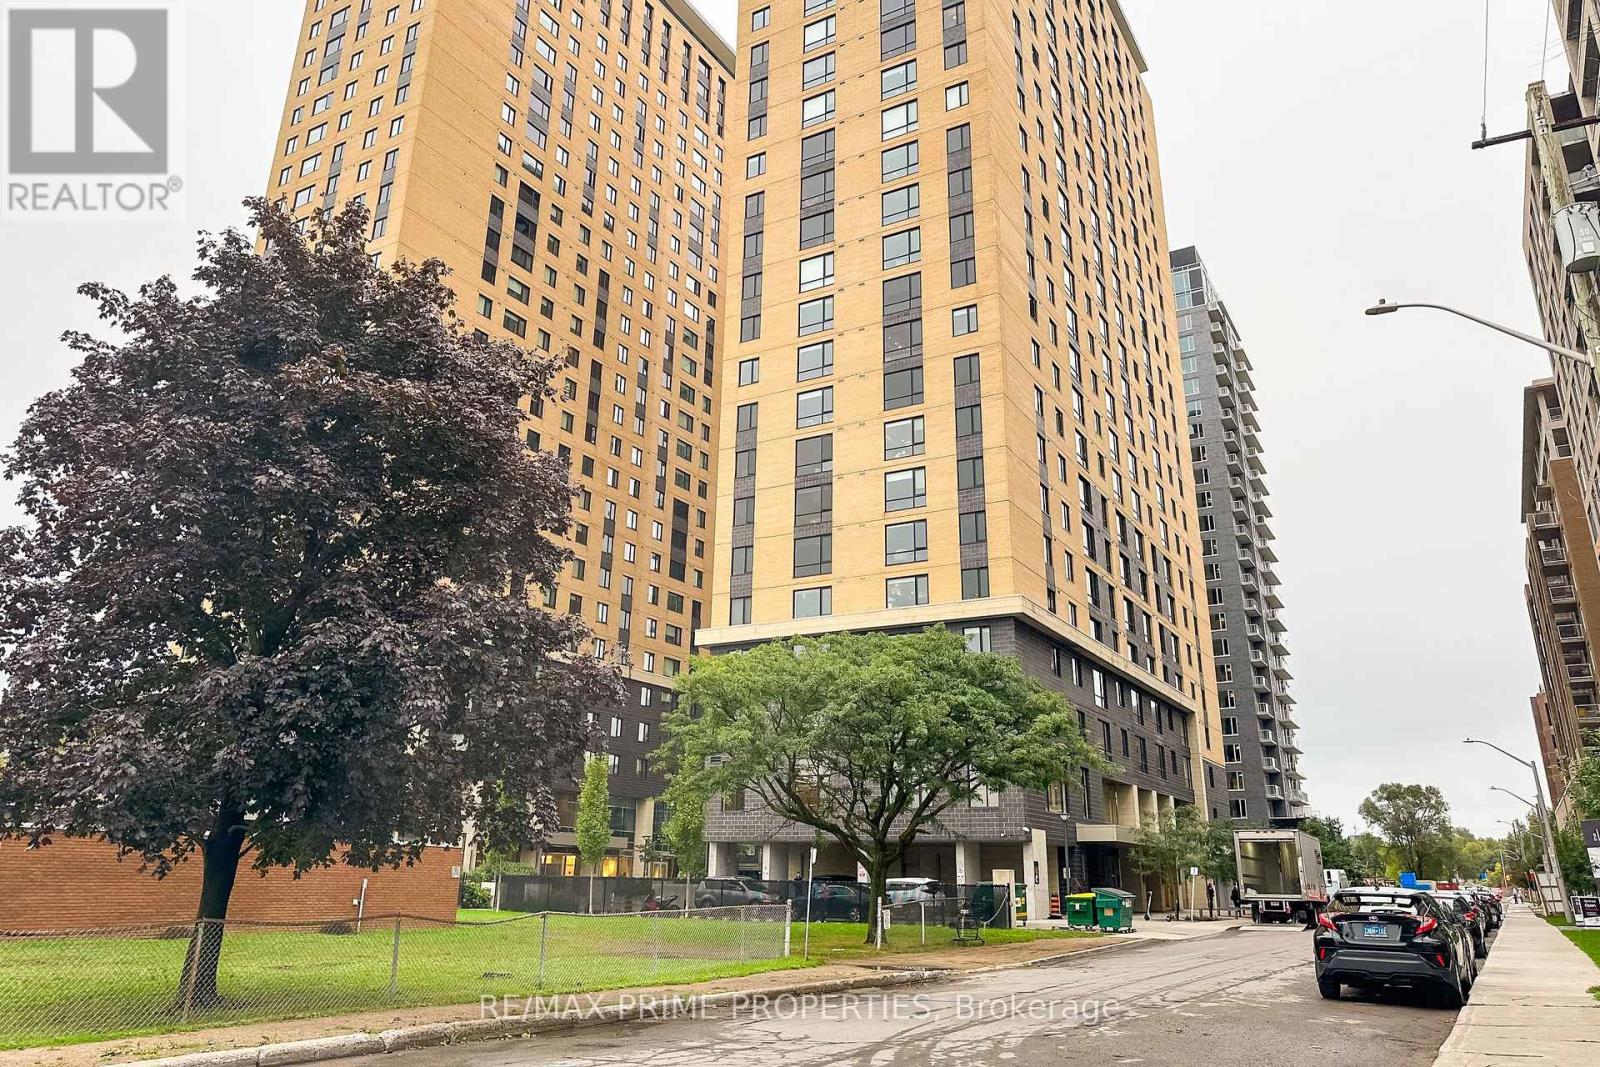
1518 - 105 Champagne Avenue S
Ottawa, Ontario
Welcome to Your Modern All-Inclusive Apartment at 105 Champagne Ave! Perfect for university students or young professionals, this stylish studio offers convenience and independence in a vibrant downtown setting. Enjoy a spacious open-concept floor plan that seamlessly connects the living area to the kitchen. The unit features a comfortable double bed, a functional desk, a generous closet, and a full bathroom. The fully equipped kitchen, complete with stainless steel appliances. Building amenities include 24-hour security and front desk support, a gym, yoga room, study lounge, penthouse TV room with a pool table, and a gourmet Chef's kitchen. The apartment is within walking distance to Little Italy, Dow's Lake, and trendy shops, restaurants, and pubs in Westboro, Wellington Village, and Hintonburg. Enjoy the convenience of in-unit laundry, with parking available for an additional $250 if needed. Utilities & Wi-Fi is included. Don't miss this incredible opportunity! Deposit: $3300 (id:19512)
RE/MAX Prime Properties
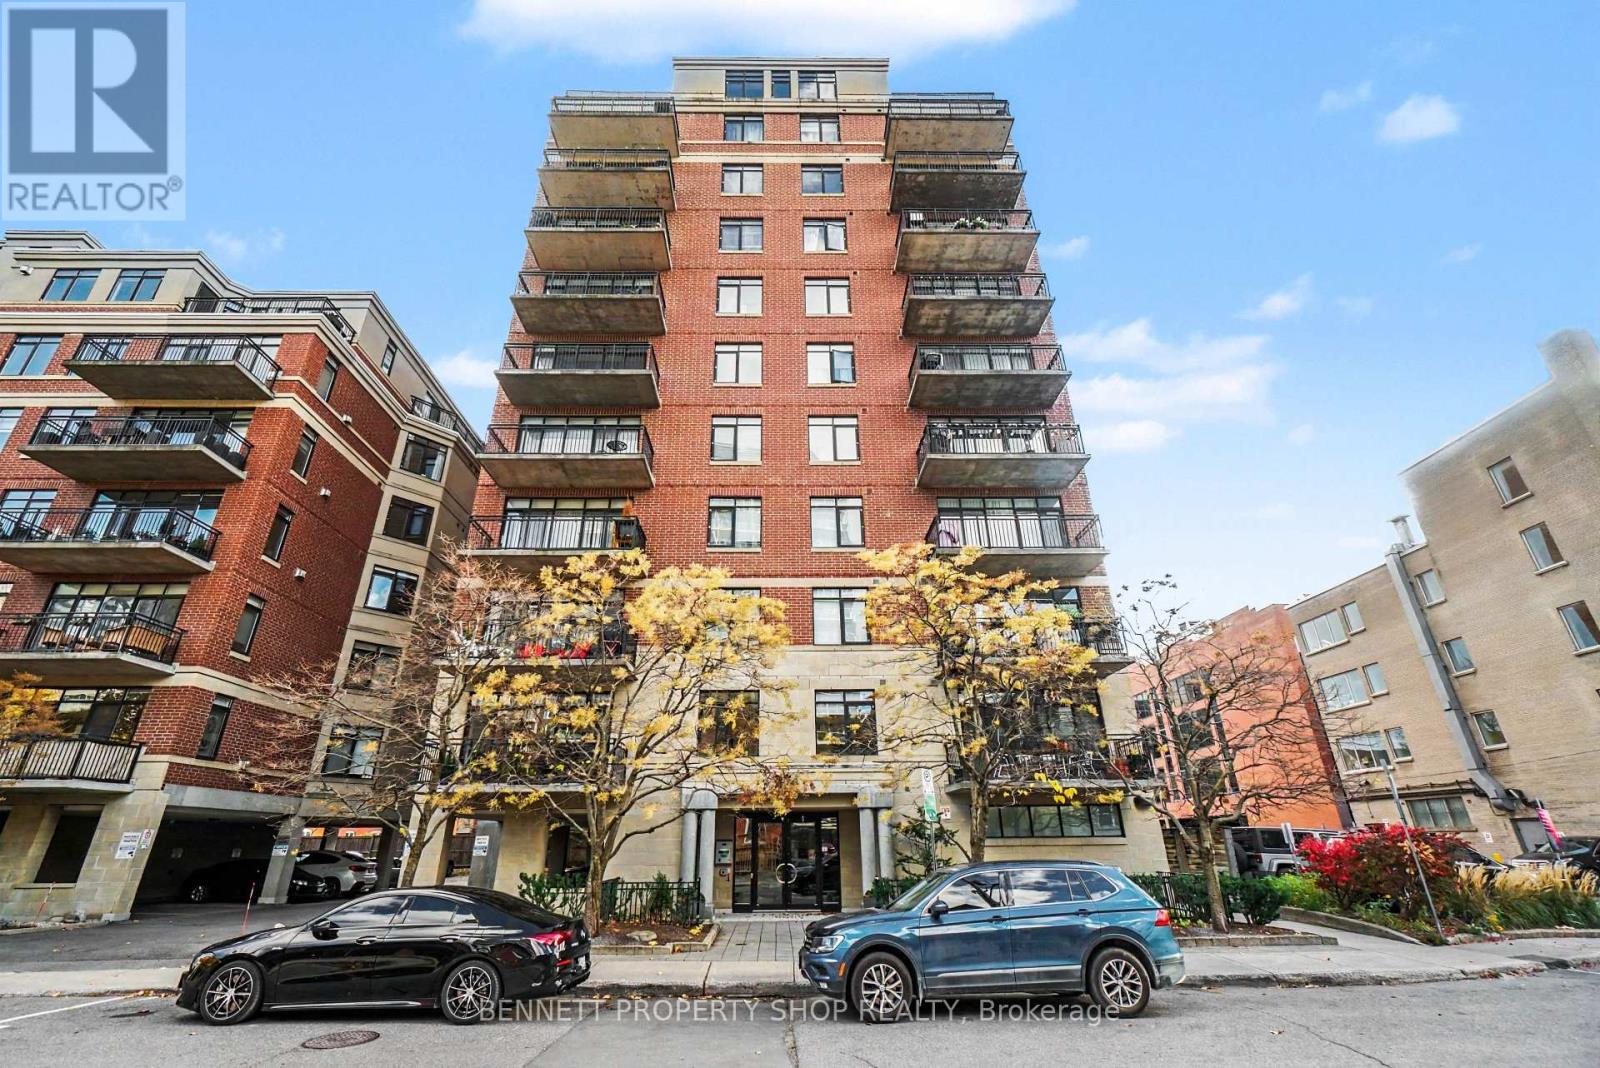
202 - 374 Cooper Street
Ottawa, Ontario
Sprawling downtown condos of this calibre are a genuinely rare breed, and stepping inside this expansive three-bedroom home immediately makes you realize just how special it is. With nearly 1300 sqft of living space, just minutes from Parliament Hill, world-class dining, and the city's electric pulse, it delivers massive square footage that completely redefines condominium living. The layout features rich hardwood floors, soaring 9-foot doors, and a gorgeous, vibrant custom kitchen anchored by a large island with comfortable seating for up to four, sleek quartz countertops, and top-tier stainless steel appliances. Designed with effortless, barrier-free accessibility in mind without sacrificing an ounce of style, the residence includes three generous bedrooms-featuring two full ensuites and a primary retreat with a sprawling walk-in closet. Step out onto your private balcony for fresh air, or unwind beside a cozy, true natural gas fireplace, which is an ultra-rare luxury in downtown Ottawa. Complete with in-unit laundry, a secure storage locker, and dedicated parking, this is exceptional downtown living at its finest! 24 hours irrevocable on all offers. (id:19512)
Bennett Property Shop Realty
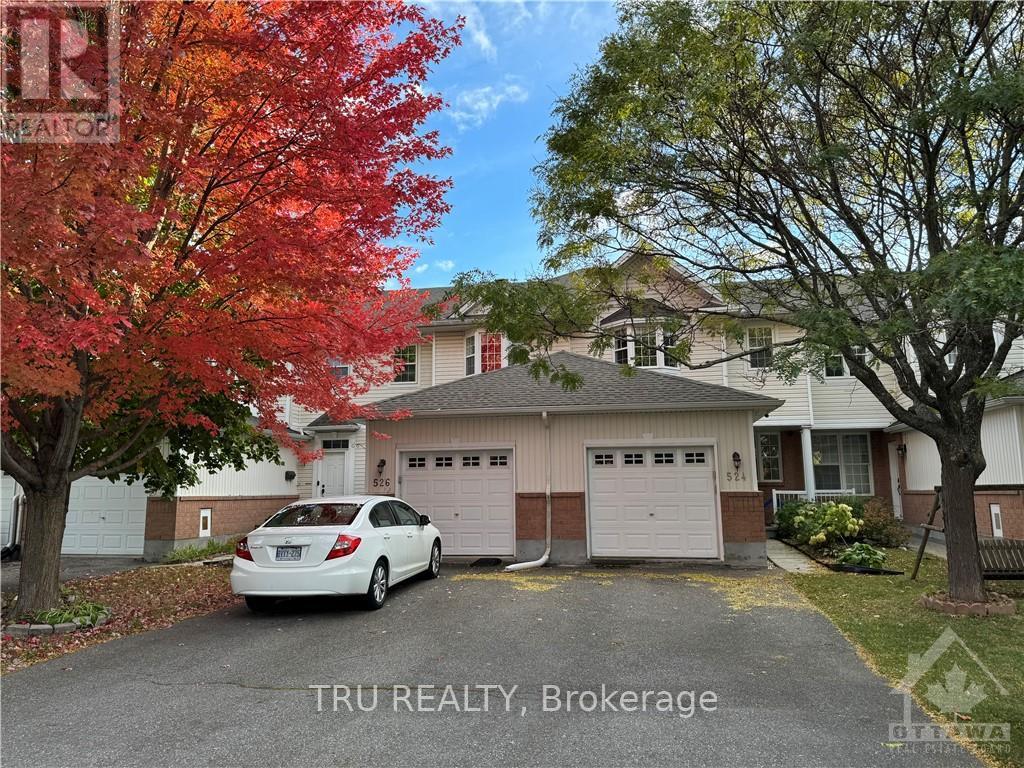
524 Aberfoyle Circle
Ottawa, Ontario
Available January 1st 2027. In the heart of high-tech Kanata North, this well-maintained, smart updated, open-concept home in a family oriented neighborhood, surrounded by parks, Golf courses and Kanata North Tech companies. The open-concept main floor includes spacious living area with a cozy gas fireplace, kitchen and dining area, and upgraded powder room with a smart bidet, and lights! The patio door leads to a fully fenced yard with a large deck and NO REAR Neighbors! The beautifully inclined stairways leads to the second floor master bedroom with 3 piece ensuite and a walk-in closet, two additional bedrooms and a fully beautifully renovated 3PC bath with a smart bidet and lights! The finished basement offers generous recreation room and plenty of storage space. Walking distance to OC Transport, parks, schools and much more! Landlord is paying for the New Hot Water tank rental and emergency plumping services, the heating can be switched between a Heat Pump and a furnace! (id:19512)
Tru Realty