
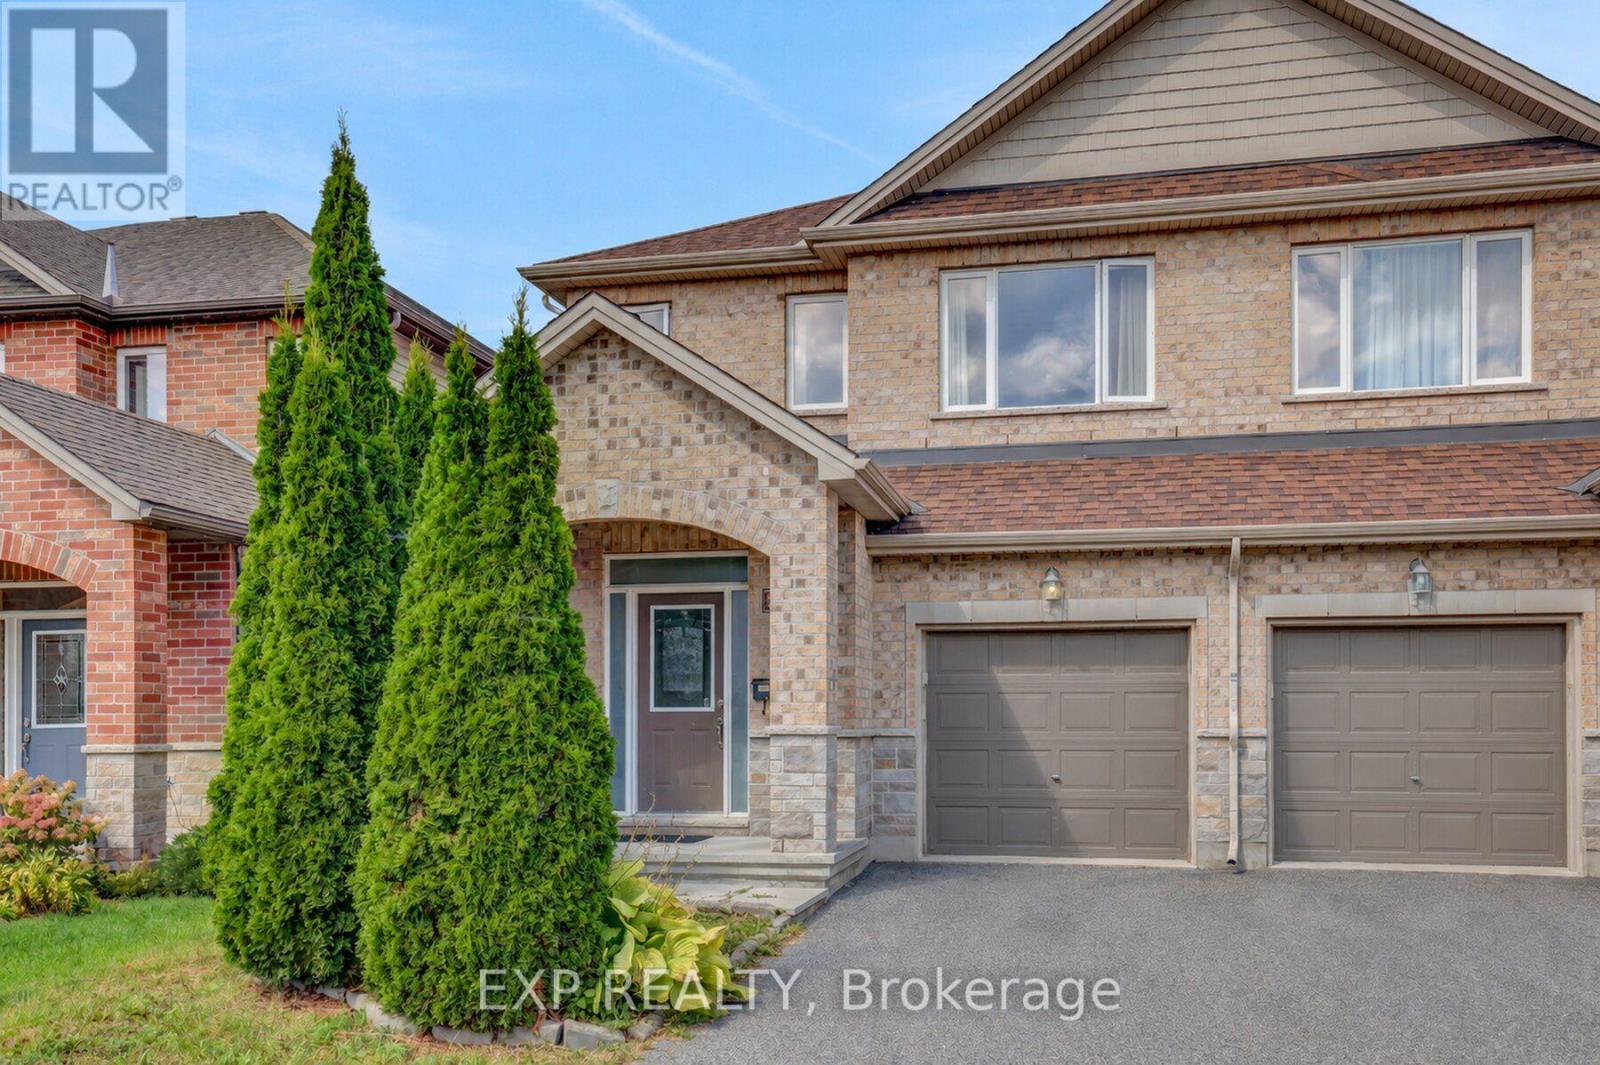
217 Claridge Drive
Ottawa, Ontario
Very rare offering. At 2,151 sq. ft. above grade, this is one of the largest semi-detached models available in Barrhaven, and it is loaded with upgrades throughout. Gleaming hardwood flows across the freshly painted main and second levels, and the open-concept layout offers generous proportions in every room. The oversized kitchen is the heart of the home, with stainless steel appliances, granite countertops, and a large island that works equally well for everyday cooking or hosting a crowd. Up the gorgeous spiral staircase, you'll find the massive, sun-filled primary bedroom which features a walk-in closet and a 5-piece ensuite. Two more spacious bedrooms and a full bathroom complete the level. The fully finished basement adds even more living space, with a huge open rec room, a separate office (ideal for working from home), and plenty of storage space. The backyard features a very large deck that gets lots of sun, making it the perfect spot for summer barbecues or morning coffees. Very family friendly neighbourhood! (id:19512)
Exp Realty
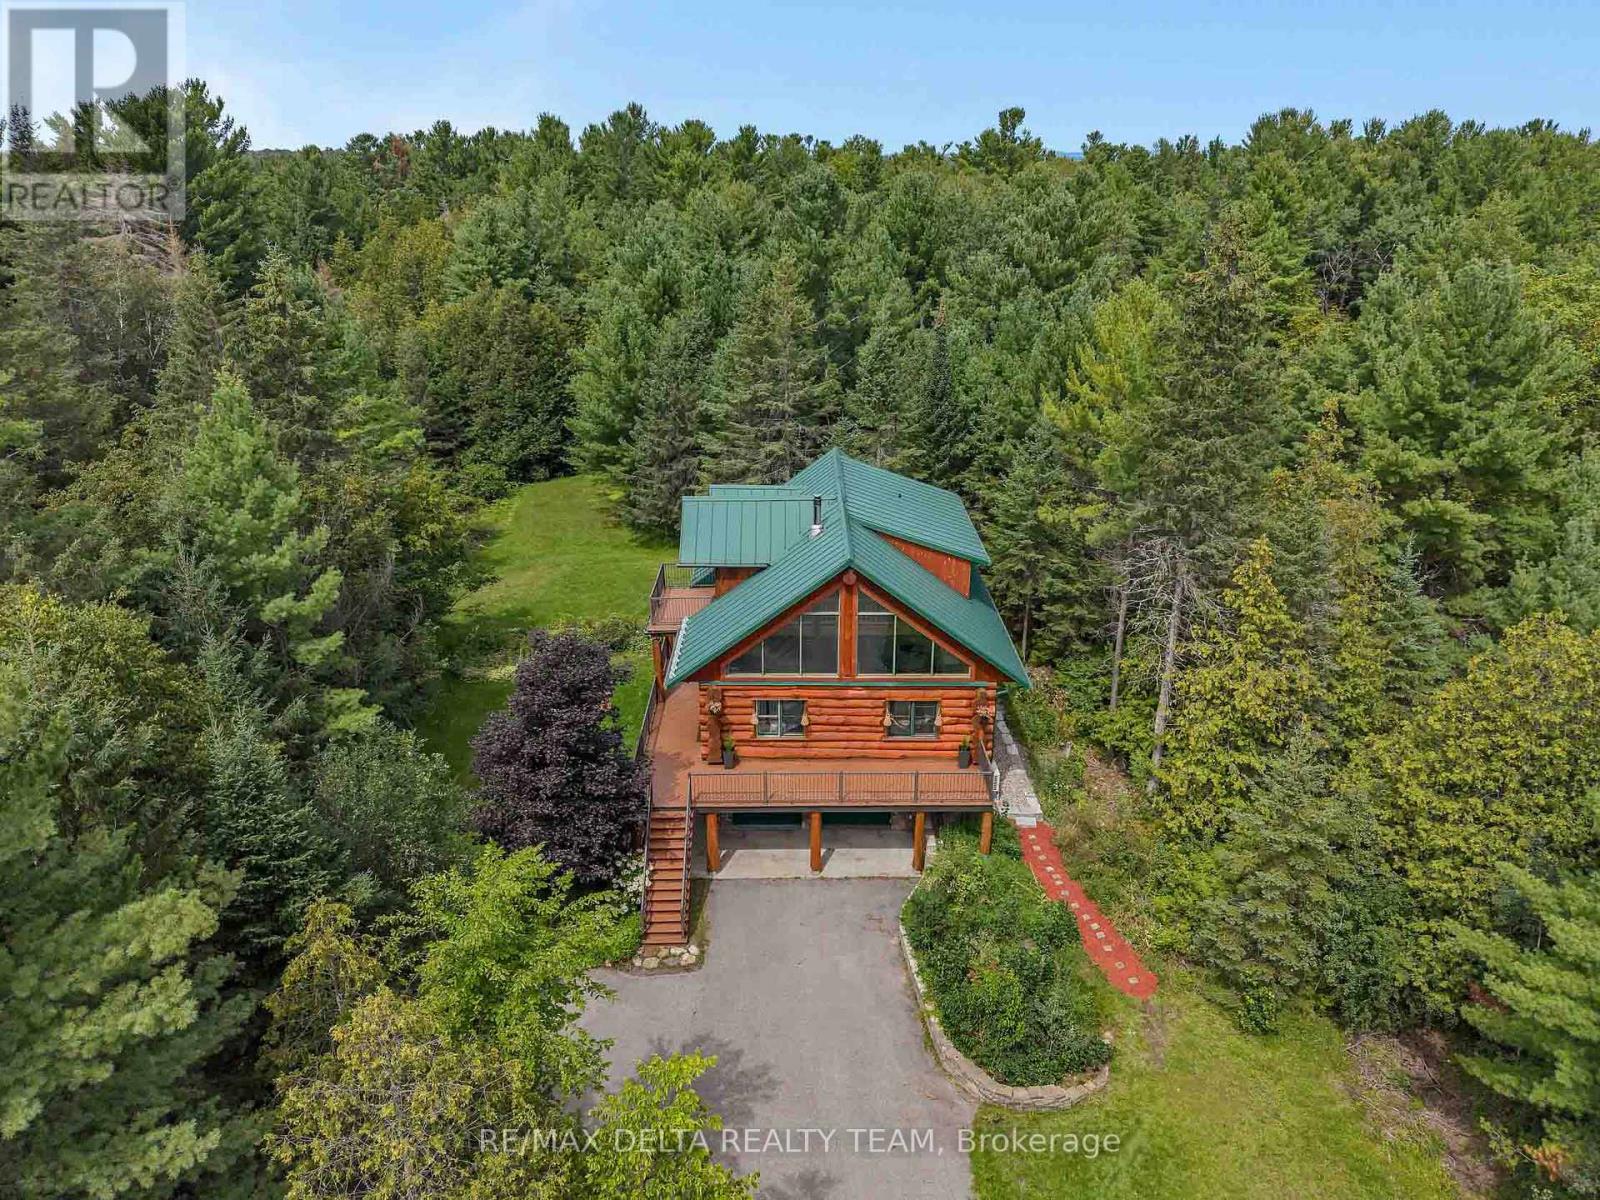
107 Corkery Woods Drive
Ottawa, Ontario
A tranquil luxury retreat set on 2 private acres, this stunning Scandinavian-style log home offers 3 bedrooms, 3 baths, and an exceptional blend of rustic elegance and modern comfort. Peacefully tucked among mature forest and just moments from Greensmere Golf & Country Club, the residence delivers a lifestyle defined by serenity, nature, and refined craftsmanship. Inside, the warm log interior and soaring cathedral ceilings create an inviting sense of grandeur. Sun-filled, open-concept living spaces highlight the home's impressive scale, while the beautifully renovated, chef-inspired kitchen serves as the heart of the home. Featuring sleek granite countertops, a generous breakfast bar with cook-top, built-in oven and microwave, and abundant cabinetry, it's designed for both everyday living and effortless entertaining. The main level offers a spacious primary bedroom complete with a luxurious ensuite-your own private sanctuary with every modern comfort. Step outside onto the expansive wrap-around deck and multiple balconies to enjoy panoramic woodland views. Whether sipping morning coffee, unwinding at sunset, or stargazing late into the evening, the outdoor living experience is exceptional. A brand-new heat pump and efficient wood stove ensure year-round comfort. Upstairs, a charming loft overlooks the main living area, accompanied by two generously sized bedrooms, a full bathroom, and a private balcony perfect for peaceful nighttime sky-watching. The lower level extends the living space with a rec room, three-piece bath, laundry, and a walkout that opens directly to the serene forest backdrop. A custom storage shed adds valuable functionality for tools, equipment, or seasonal gear .Whether you're entertaining, relaxing, or immersing yourself in nature, this remarkable property offers the perfect balance of rustic charm, contemporary luxury, and peaceful woodland living. (id:19512)
RE/MAX Delta Realty Team
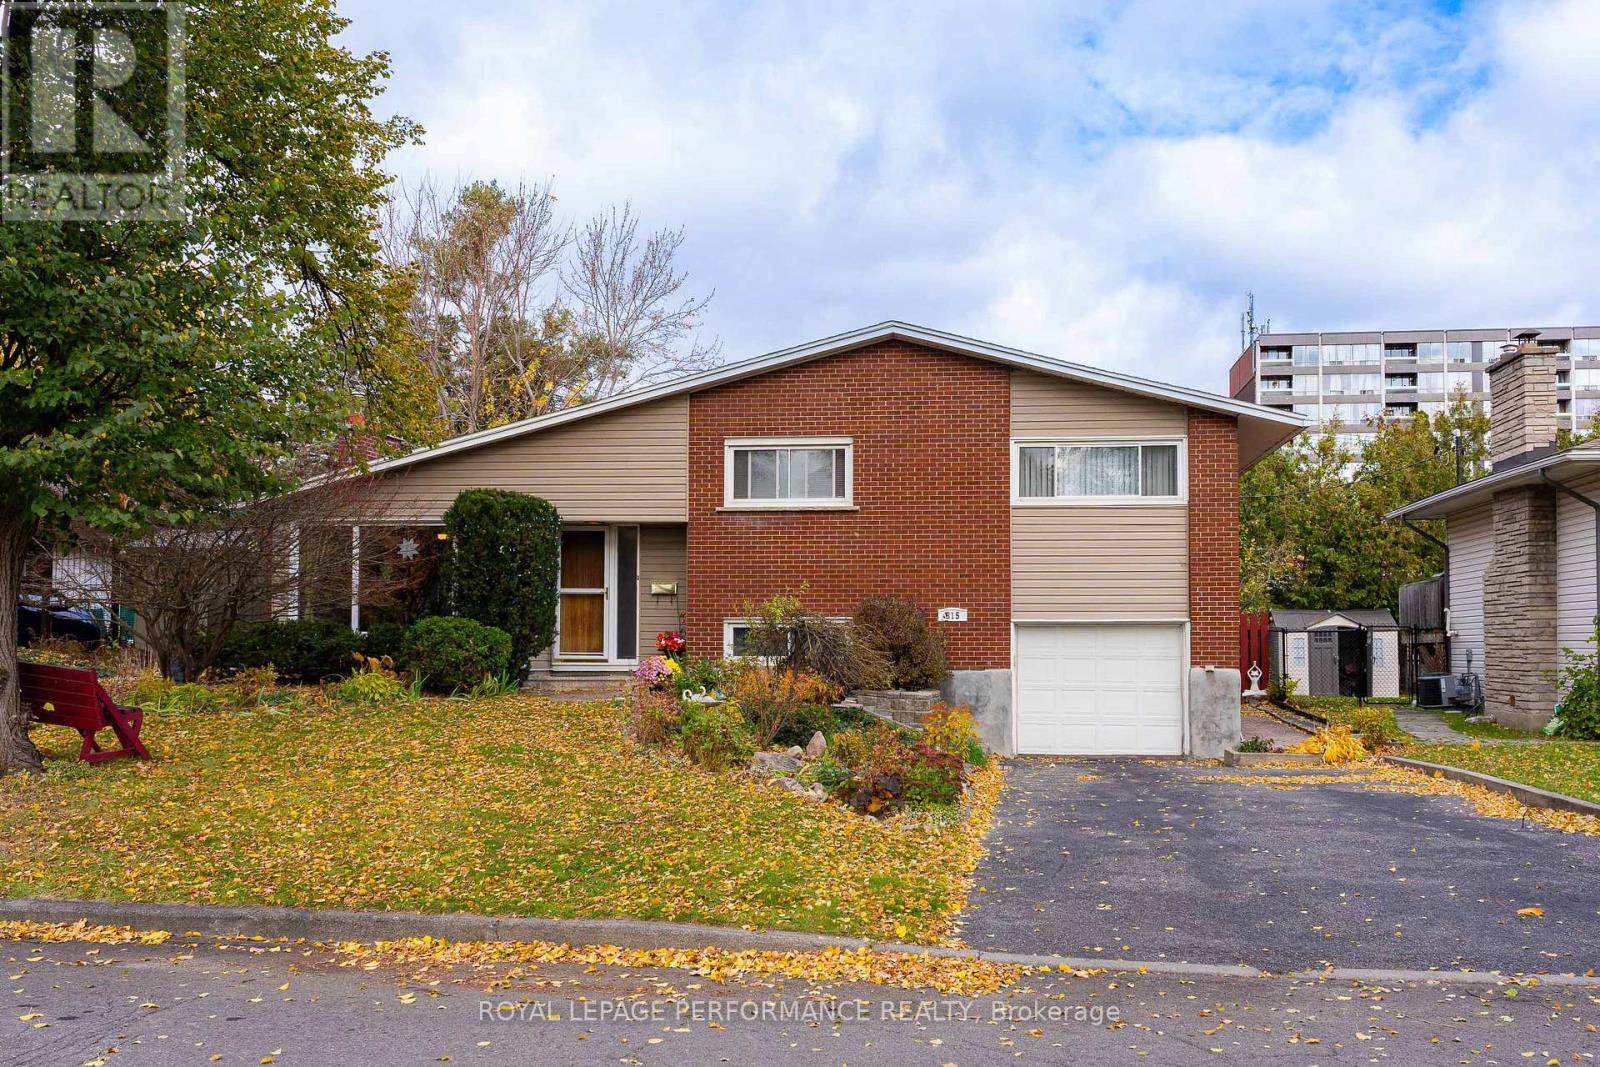
815 Nicholson Avenue
Ottawa, Ontario
LOCATION, LIFESTYLE & OUTDOOR LIVING! Welcome to 815 Nicholson Avenue, nestled in the highly sought-after Mooney's Bay neighbourhood! Situated on a generous 60' x 100' lot, this charming detached backsplit offers 3+1 bedrooms, 2 bathrooms, and the perfect blend of comfort, character, and convenience.Step inside to discover beautiful hardwood flooring, a bright and inviting living space, and a cozy gas fireplace. The functional kitchen features attractive maple cabinetry, ample storage, and newer appliances. The thoughtfully designed split-level layout offers excellent separation of living spaces, while the finished basement provides additional room for family gatherings, a home office, or guest accommodation.Numerous improvements include a furnace (2022), roof (2020), finished basement (2020), and updated pot lights and ceiling fans (2020).Step outside and discover your own PRIVATE BACKYARD RETREAT! Both the front and backyards feature beautiful, well-maintained landscaping, creating exceptional curb appeal and a peaceful outdoor setting. The spacious backyard is perfect for entertaining, summer barbecues, or simply unwinding after a long day. Best of all, the HOT TUB and GAZEBO are INCLUDED, offering a wonderful space to relax and enjoy outdoor living right at home!THE LOCATION IS TRULY EXCEPTIONAL! Just minutes from Mooney's Bay Beach and Park, the Rideau River, Hog's Back Falls, scenic walking and cycling trails, schools, and recreational facilities. Enjoy convenient access to public transit, Carleton University, shopping, major roadways, and downtown Ottawa. Whether you're spending summer afternoons at the beach, exploring nearby nature trails, or relaxing in your own backyard oasis, this neighbourhood offers an outstanding lifestyle.A rare opportunity to own a well-maintained detached home on a generous lot in one of Ottawa's most desirable established communities. Don't miss your chance to call it home. (id:19512)
Royal LePage Performance Realty
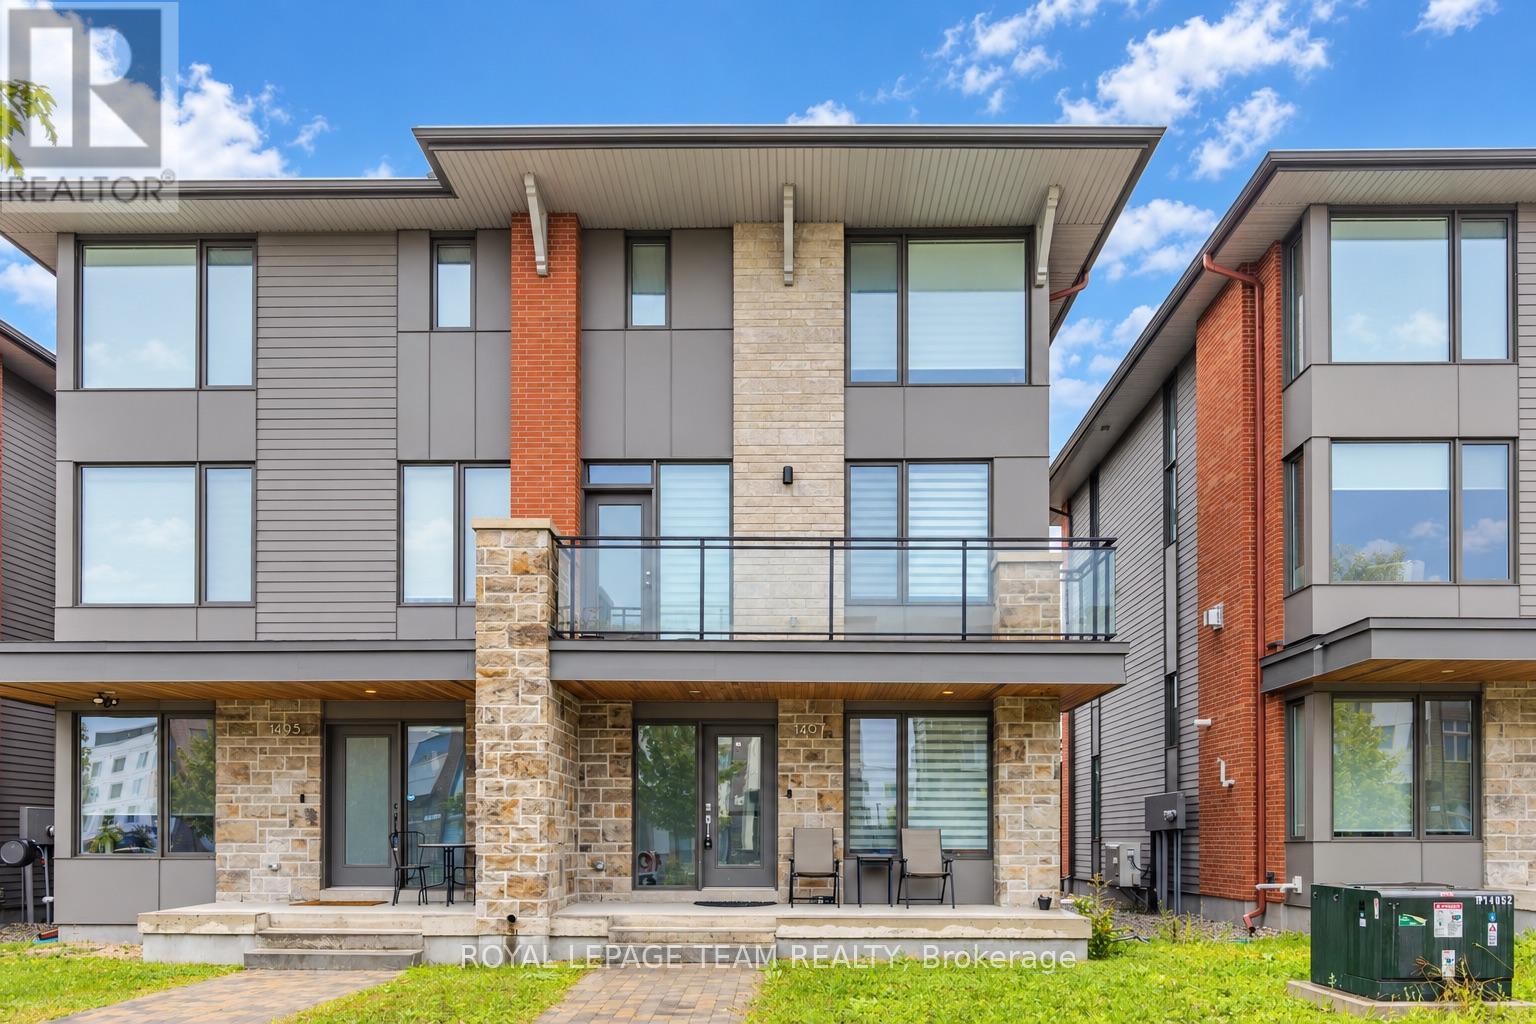
1407 Hemlock Road
Ottawa, Ontario
Welcome to this spacious Uniform-built semi-detached home in Wateridge Village at Rockcliffe, offering 4 bedrooms, 3 full bathrooms, a finished basement, an attached garage and two private balconies in a thoughtfully designed multi-level layout. The ground floor opens with a welcoming foyer and a versatile bedroom/den beside a full bathroom, ideal for guests, a home office or added privacy for extended family. Upstairs, the main living level is bright and open, with 9-foot ceilings, hardwood flooring and a generous great room anchored by a natural gas fireplace. The dining area flows into a well-appointed kitchen with 39-inch upper cabinetry, granite countertops, tile backsplash, under-cabinet lighting, ample storage and a practical breakfast area. Two balconies extend the living space outdoors, giving you separate spots to enjoy morning coffee, fresh air or summer evenings. The third floor is dedicated to the sleeping quarters, featuring a comfortable primary bedroom with a walk-in closet and private ensuite, two additional bedrooms, a second full bathroom and convenient in-suite laundry with upper cabinetry. Downstairs, the finished recreation room adds flexible space for a media room, gym, playroom or quiet retreat, while the unfinished mechanical/storage area keeps everyday items neatly tucked away. Additional features include central air conditioning, a high-efficiency gas furnace, HRV, humidifier, gas BBQ rough-in, Low-E windows and an attached garage. Set in a modern community surrounded by green space, the home is steps from Veterans Park and close to Alliance Park and Eugène Martineau Park, with playgrounds, tennis and basketball courts nearby. Transit is within walking distance, Montfort Hospital is close by, and the location offers easy access to Montreal Road, Aviation Parkway, downtown Ottawa, shopping, restaurants, pharmacy services and everyday essentials for an easy, connected lifestyle with excellent everyday convenience. (id:19512)
Royal LePage Team Realty
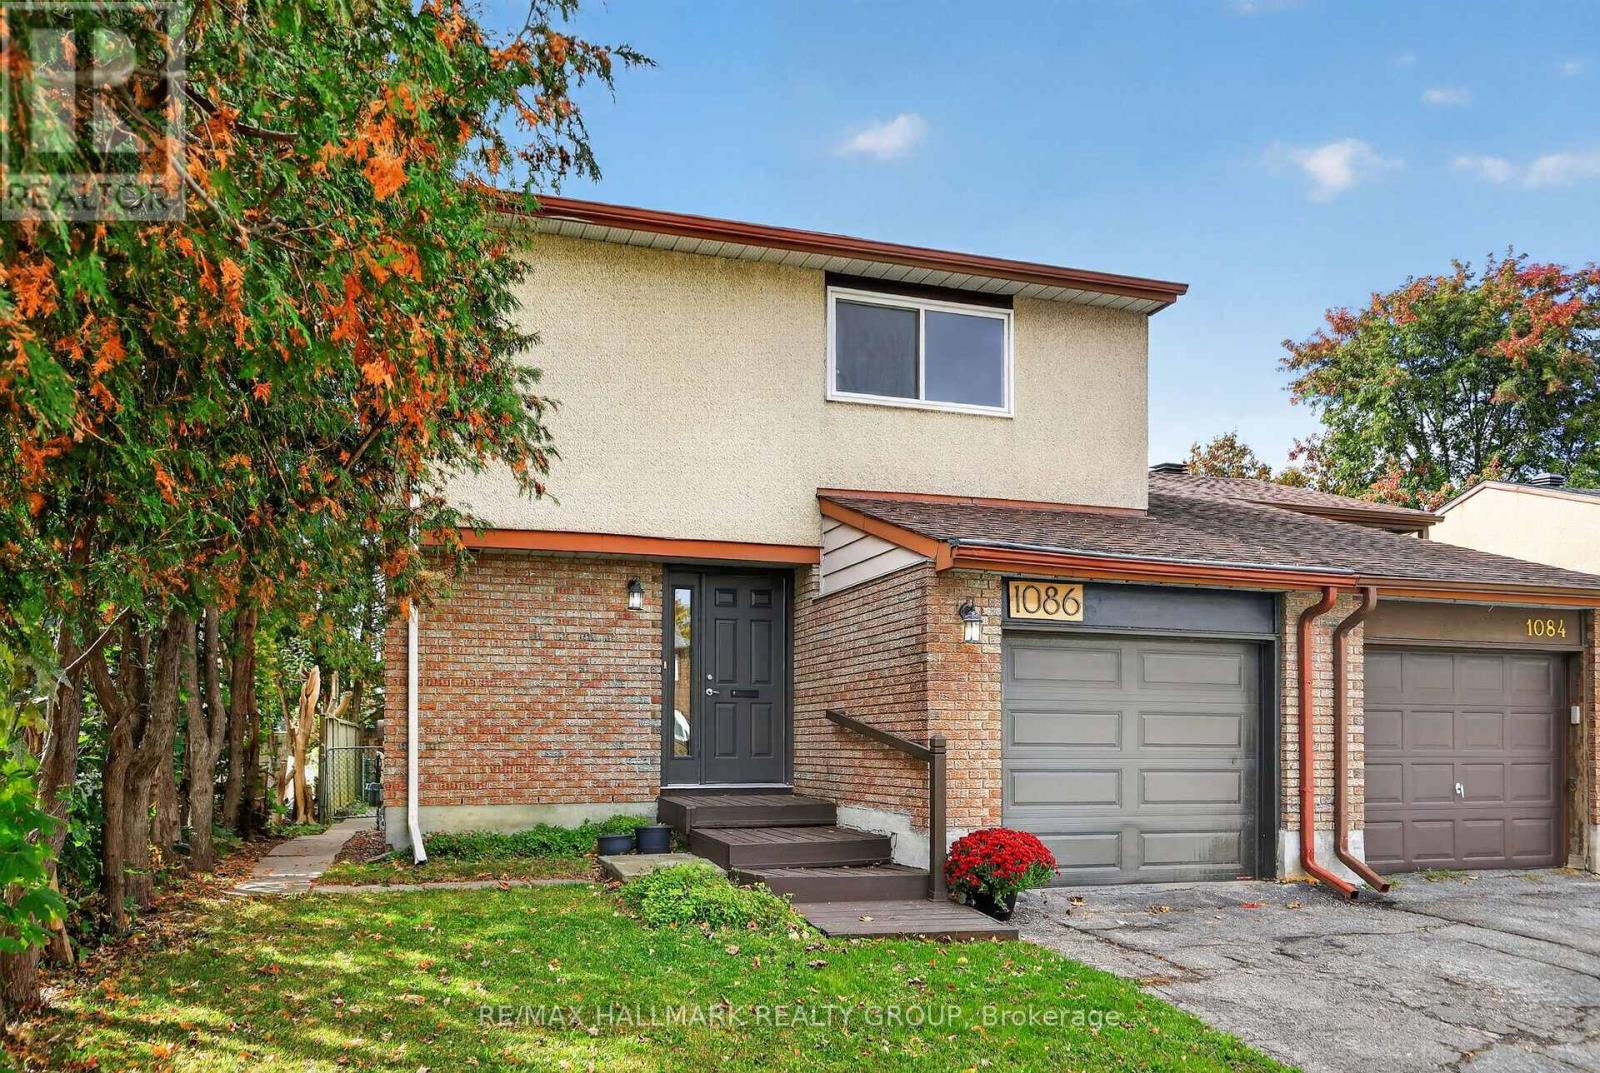
1086 Barwell Avenue
Ottawa, Ontario
Welcome to this bright and beautifully well-kept family home, tucked away on a quiet street in a convenient west end location. The main level offers a warm and functional layout with hardwood flooring, an eat in kitchen and a dedicated dining area. Positioned at the back of the home, the spacious living room offers added privacy, plenty of natural light and beautiful sunset views. Upstairs, hardwood flooring continues throughout the bedrooms. The primary bedroom features a walk in closet and a newly renovated 3 piece ensuite completed in 2026. A full family bathroom completes the upper level. Downstairs, the newly renovated basement offers additional living space with plenty of flexibility for a family room, home office, gym or play area. Major updates include a furnace and tankless water heater installed in 2020, air conditioning in 2021, along with the new ensuite and renovated basement completed in 2026. Outside, enjoy a large deck and backyard with plenty of space for BBQs, entertaining and time with family and friends. Ideally located just minutes from Bayshore Shopping Centre, parks, playgrounds, a nearby splash pad, Britannia Beach and the Ottawa River pathways. With convenient access to public transit, Highway 417 and 416, this home offers a great combination of comfortable family living, outdoor space and everyday convenience. (id:19512)
RE/MAX Hallmark Realty Group
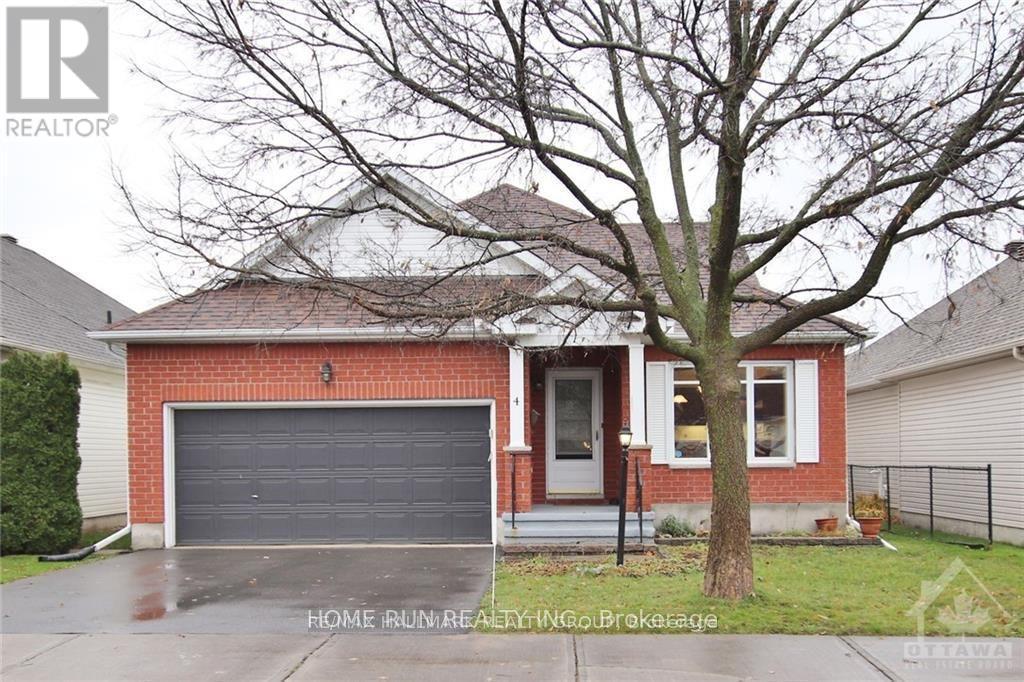
4 Fieldcrest Avenue
Ottawa, Ontario
This detached bungalow boasts an enormous great room with vaulted ceilings, gas fireplace and hardwood flooring. The kitchen is extremely sizable featuring a central island, large eating area as well as abundant cabinetry, and ample counter space. A cozy and bright sunroom leads to the fully fenced back yard with deck and interlock patio. Generous bedrooms and 2 bathrooms on the main floor along with main level laundry. The master suite features a huge walk-in closet with custom closet organizers and a full ensuite bathroom. Fully finished basement with a huge recreation room and a good size bedroom with ensuit and walk-in closet. Only for a formal family. (id:19512)
Home Run Realty Inc.
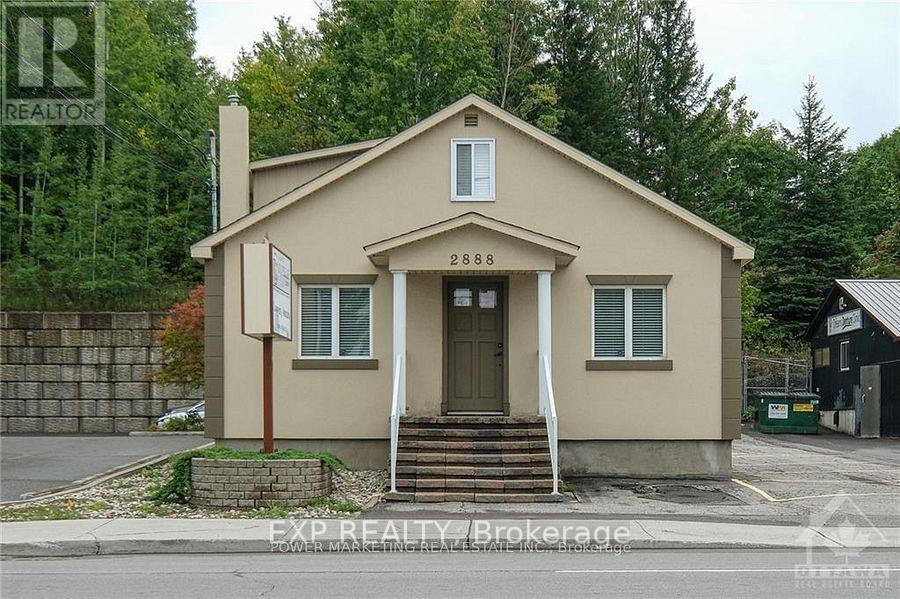
2888 St Joseph Boulevard
Ottawa, Ontario
PRIME LOCATION! This office space has great visibility and is easily accessible. Located across from Place'd Orleans mall and the future LRT station, this building currently features a spacious reception area, board rm, 5 offices + bath. Lower level is large and perfect for storage area. This is a stand a lone building in good condition and can accommodate up to 11 parking spots. First and second flr consist of approximately 1300 sqft. Great potential for a variety of businesses! (id:19512)
Exp Realty
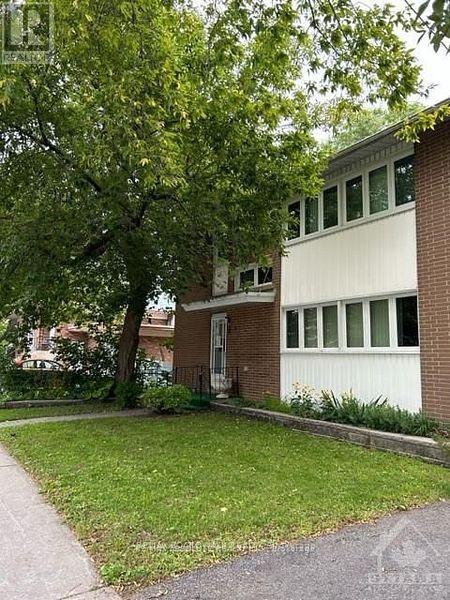
1 - 205 Granville Street
Ottawa, Ontario
Spacious 2 level unit with 2 bedroom/2 bathroom in a clean and well managed building. Expansive kitchen, dining room and living area with walk out to a covered 3 season porch which also provides additional storage options. Both bedrooms are a great size and are located on the lower level of the unit. Full sized laundry room with more storage space on this leve as well. Prime location situated close to Montreal Road and Beechwood with easy access to transit, grocery/convenience stores, restaurants, parks and more. Gated/secure parking is available for an additional cost. Please contact for more information/photos. (id:19512)
RE/MAX Boardwalk Realty
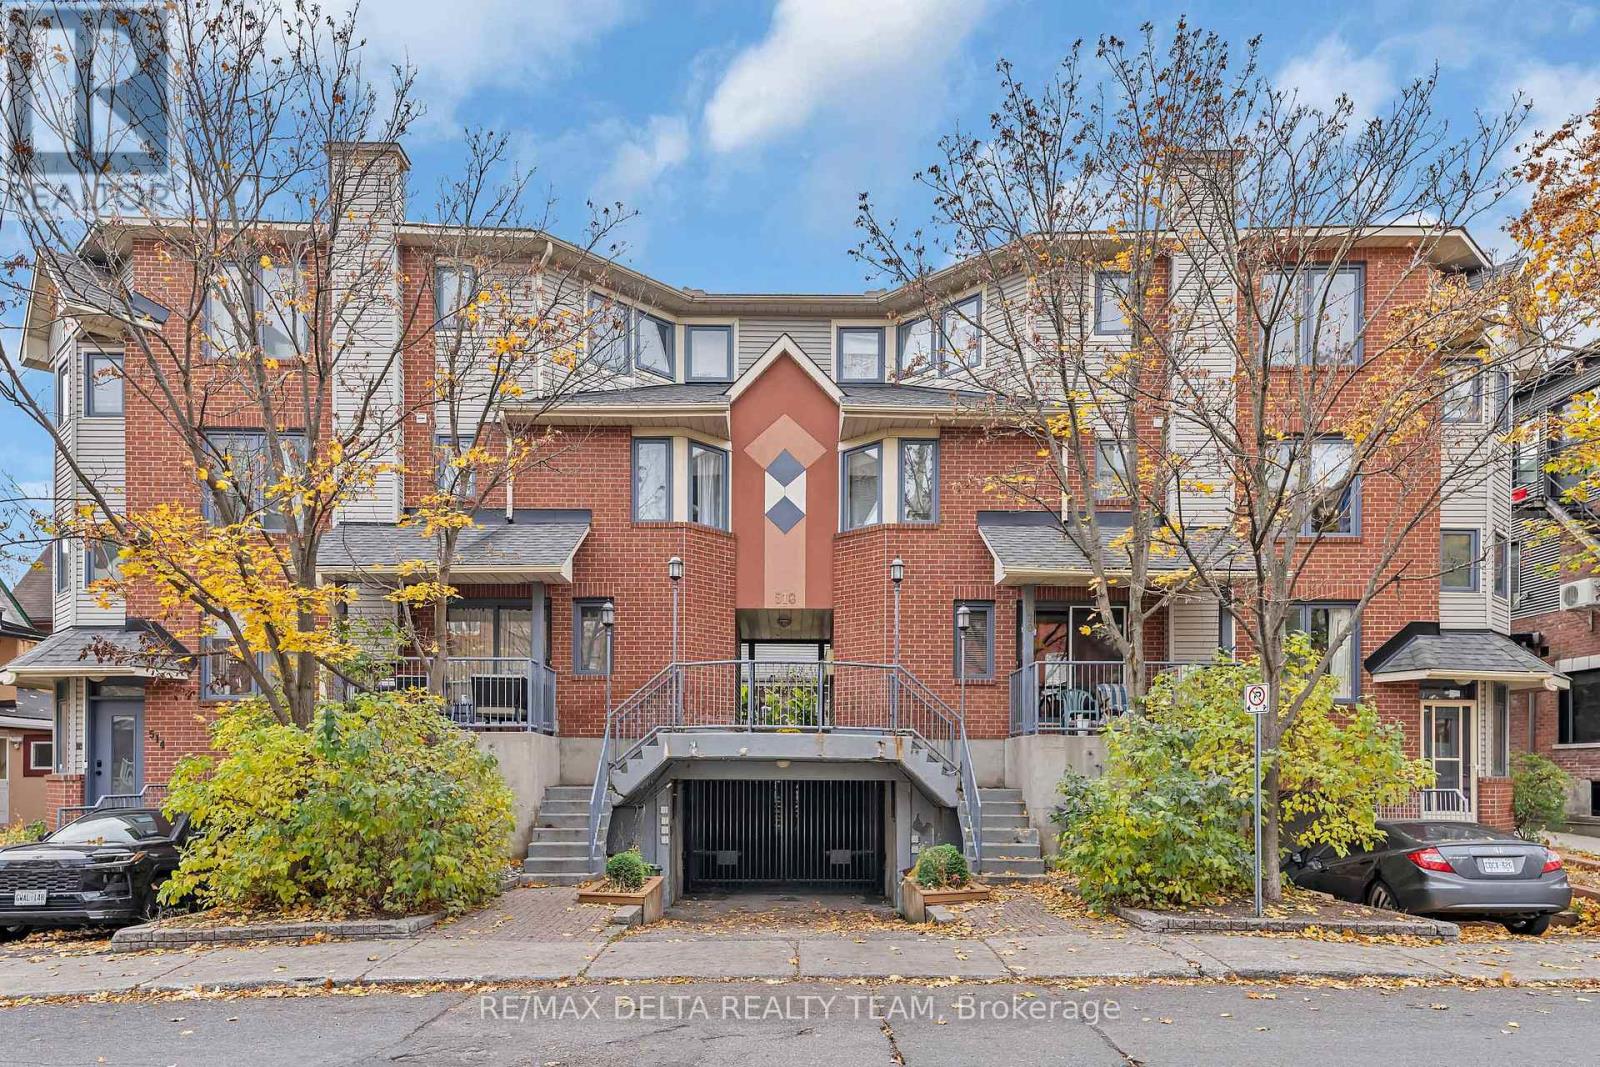
5 - 518 Lisgar Street
Ottawa, Ontario
Beautiful, bright and uniquely designed, this inviting open-concept home offers the perfect blend of style, comfort and convenience! The well-appointed kitchen features a centre island, abundant cabinetry and generous counter space, seamlessly flowing into the spacious living and dining area. Enjoy cozy evenings by the electric fireplace or step outside to your private backyard patio - perfect for relaxing or entertaining. An indoor garage adds to the everyday convenience. The upper two levels offer two generously sized bedrooms, two full bathrooms and a lovely second-level balcony - an ideal spot to enjoy your morning coffee. Perfectly situated in a quiet, low-traffic residential setting in the heart of downtown, just a short walk to the Rideau Canal, Parliament Hill and the vibrant ByWard Market. An exceptional opportunity for a professional single or couple seeking stylish, comfortable downtown living! (id:19512)
RE/MAX Delta Realty Team
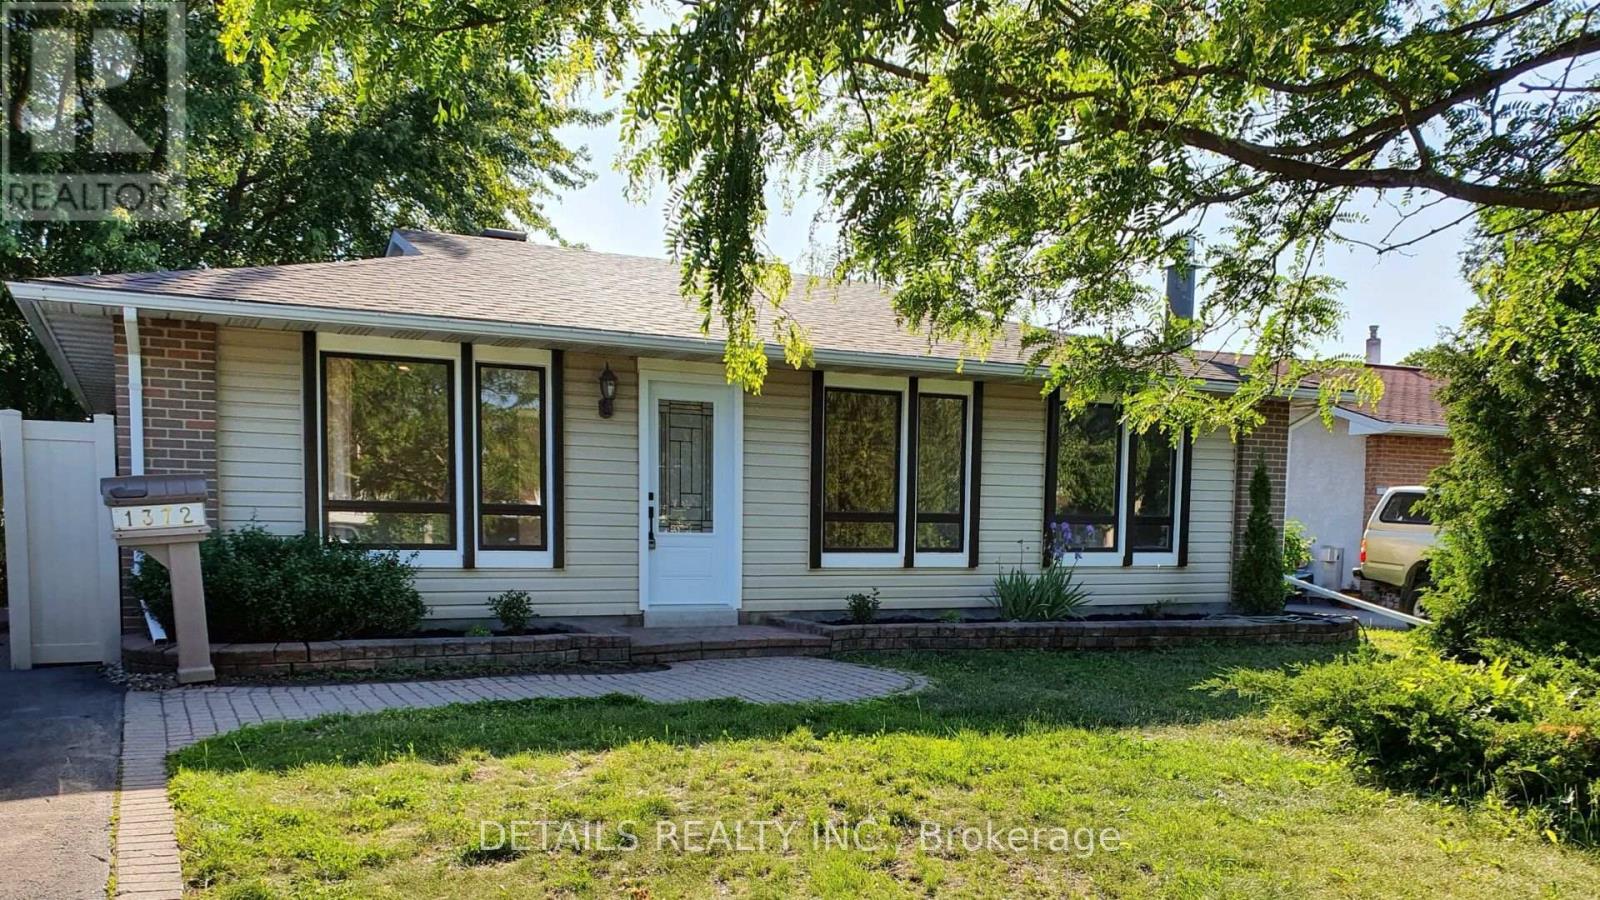
1372 Rainbow Crescent
Ottawa, Ontario
Welcome to 1372 Rainbow Crescent, a beautifully maintained detached home nestled on a quiet crescent in sought-after Carson Grove area. Surrounded by mature trees and established greenery, this move-in-ready residence offers the perfect blend of comfort, space, and convenience in one of Ottawa's most desirable east-end neighbourhoods.The bright and functional layout features 3 spacious bedrooms on the upper level, complemented by a full bathroom upstairs. The fully finished lower level adds exceptional flexibility with an enclosed room, a second full bathroom, a cozy family room anchored by a gas fireplace, and a built-in bar area, making it ideal for entertaining, multi-generational living, guests, or a home office setup. Enjoy year-round relaxation in the inviting 4-season sunroom, offering a seamless extension of the living space and lovely views of the private backyard. The main floor is enhanced with updated flooring and a comfortable layout designed for everyday living. Significant improvements completed within the past five years provide peace of mind, including furnace replacement, updated windows throughout, new main-floor flooring, bathroom tile updates, and relevelled interlock. Perfectly located just minutes from CSIS, NRC, Colonel By Secondary School, College La Cité, Blair LRT Station, Costco, parks, shopping, restaurants, and major commuter routes, this home offers unmatched convenience while maintaining the tranquility of a mature residential setting. A rare opportunity to own a turnkey family home in the heart of Carson Grove. Snow removal is paid for the season. Simply move in and enjoy! Some pictures were taken prior to tenant moving in. Book your showing today! (id:19512)
Details Realty Inc.
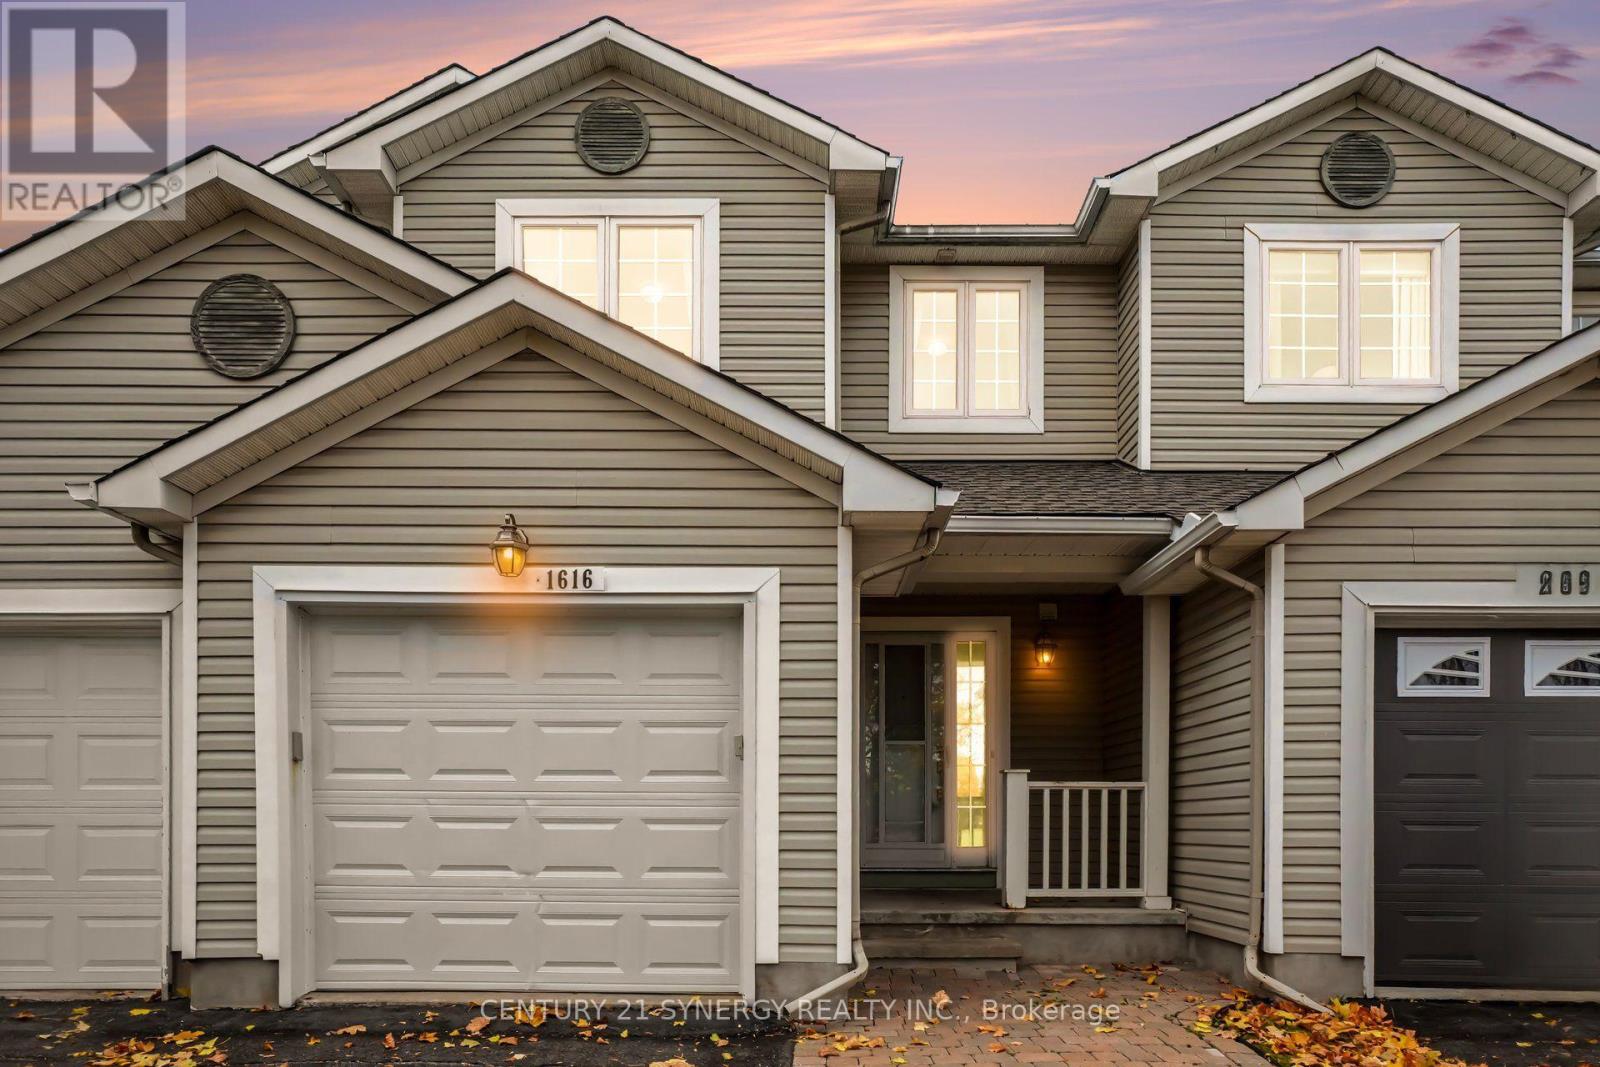
1616 Varennes Boulevard
Ottawa, Ontario
Welcome to 1616 Varennes Boulevard! This beautifully maintained 3-bedroom, 3-bathroom townhome offers the perfect combination of comfort, style, and convenience in a desirable, family-friendly neighbourhood. Step inside to discover a bright and inviting main floor featuring beautiful hardwood flooring and a functional layout ideal for everyday living and entertaining. The kitchen offers ample cabinetry and storage, complemented by sleek black appliances for a modern, elegant touch. Upstairs, the spacious primary bedroom provides a relaxing retreat, complete with a walk-in closet and private 4-piece ensuite. Two additional generously sized bedrooms and a 3-piece main bathroom complete the second level, offering plenty of space for family, guests, or a home office. The fully finished basement adds valuable living space, featuring a cozy gas fireplace that creates the perfect setting for movie nights, entertaining, or simply unwinding. Step outside to enjoy the fully fenced and landscaped backyard, offering a private outdoor space ideal for relaxing, summer barbecues, or spending time with family and friends. Ideally located close to schools, parks, public transit, shopping, and a wide variety of amenities, this wonderful townhome offers comfortable, convenient living in a fantastic location. Furance/AC 2022, Roof 2020. A great opportunity to make this house your next home! (id:19512)
Century 21 Synergy Realty Inc.
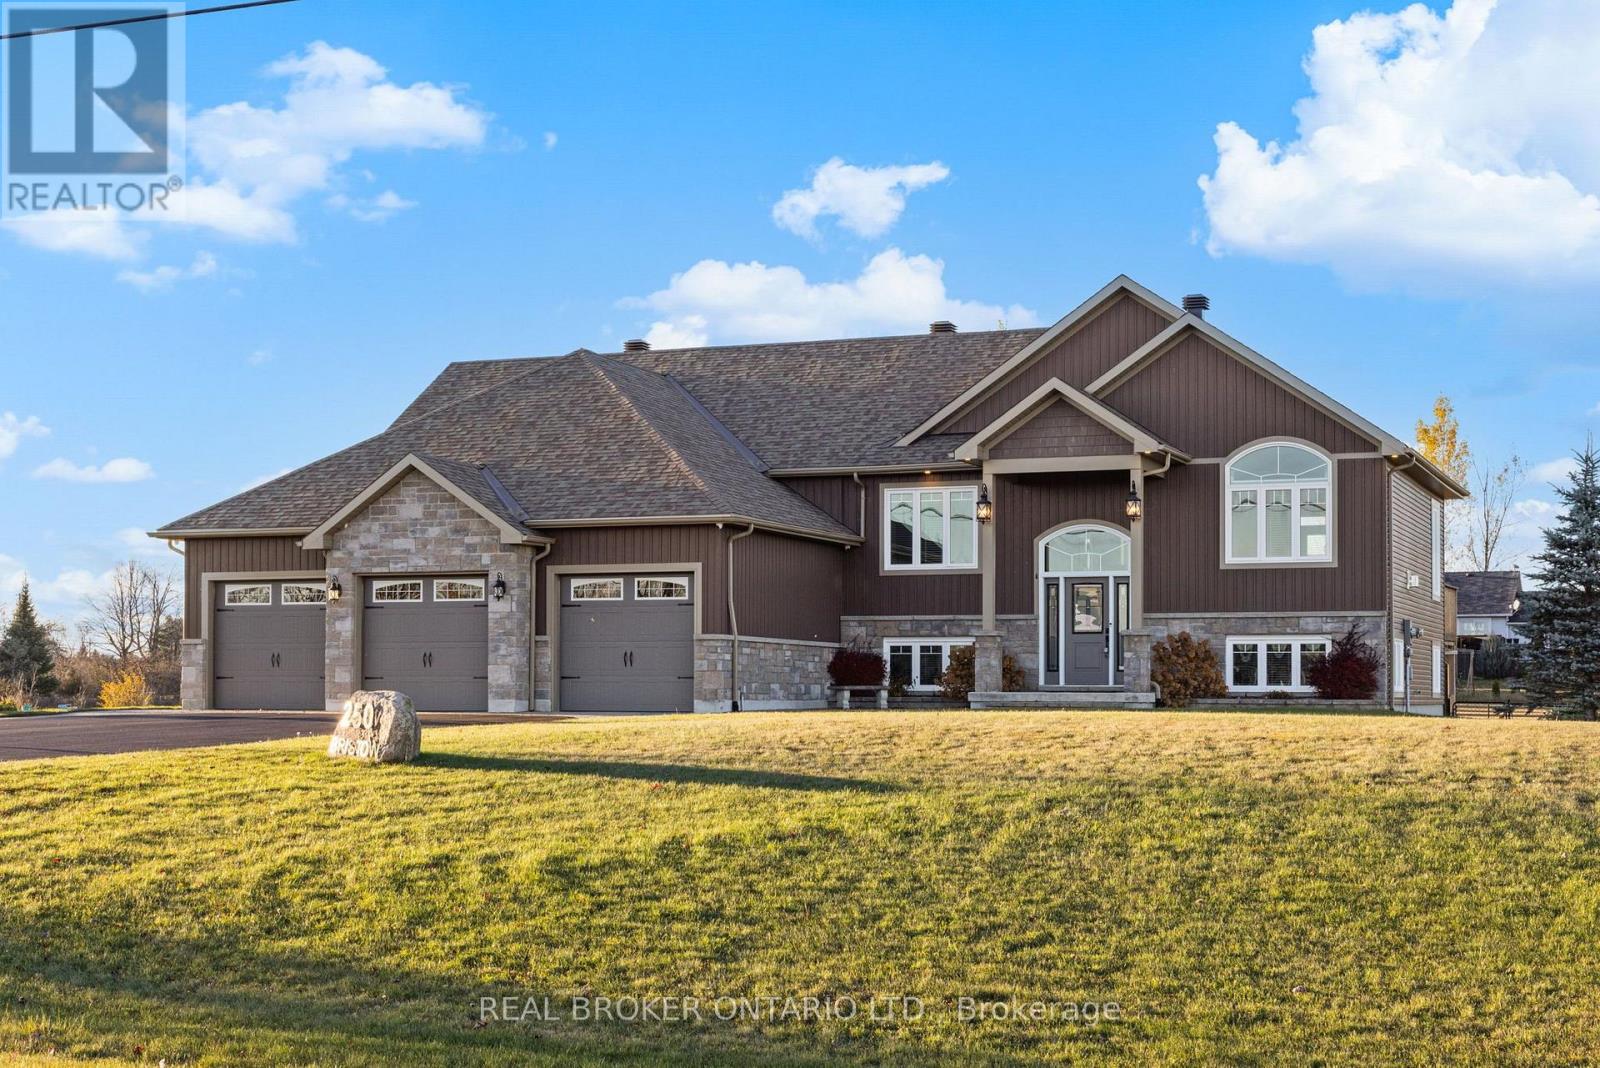
250 Bristow Road
Montague, Ontario
Welcome to 250 Bristow Drive, a beautifully designed custom-built raised bungalow situated on a private 1.57-acre lot in Montague. Built in 2019 by LeVatte Custom Homes, this impressive property offers 3+1 bedrooms, 3 full bathrooms and approximately 3,239 sq. ft. of finished living space, combining modern comfort with the space and privacy of country living. Step inside to discover a bright, open-concept main level featuring hardwood and tile flooring, generous windows and a welcoming living area centred around a beautiful propane fireplace. The spacious kitchen offers granite countertops, stainless steel appliances, a large island and plenty of room for everyday living and entertaining. The primary bedroom features a walk-in closet and a luxurious 5-piece ensuite, while two additional bedrooms, a full bathroom and convenient main-floor laundry complete this level.The fully finished walkout lower level offers incredible versatility, featuring a spacious recreation area with a second propane fireplace, a fourth bedroom, a full bathroom and direct access to the outdoors. With its separate entrance and generous living space, this level is ideal for extended family, overnight guests, a home office or entertaining. Outside, enjoy the privacy of your expansive property, complete with a fenced backyard, large deck, patio, fire pit and storage shed. The attached three-car garage and spacious driveway provide ample room for vehicles, recreational equipment and storage. Additional features include central air conditioning, a drilled well, septic system, central vacuum and a backup generator connection. Conveniently located near Smiths Falls with access to Ottawa, this property offers the perfect balance of modern living, outdoor space and rural tranquility. Discover everything 250 Bristow Drive has to offer! (id:19512)
Real Broker Ontario Ltd.
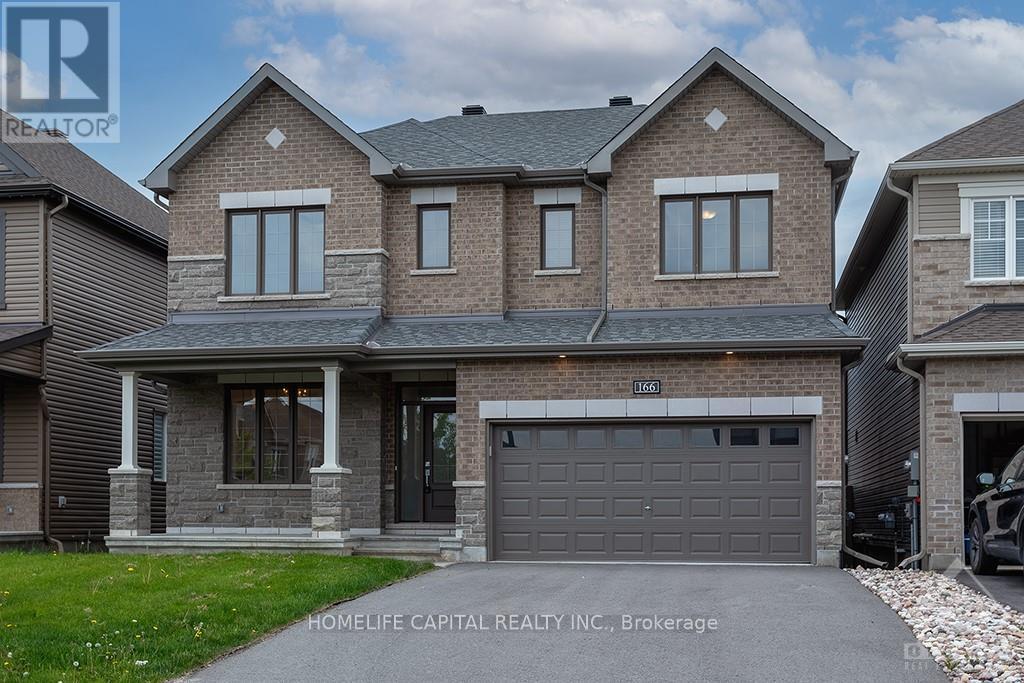
166 Aquarium Avenue
Ottawa, Ontario
Spacious 4-Bedroom House in Orléans - Fireplace, Double Garage & Private Backyard - 166 Aquarium Ave, Orléans, ON K4A 1K8 - $3,600/month + hydro, water & gas - Available November 1, 2026 - 1-year lease - Pets welcome (25 lbs max) Beautiful family home in Avalon featuring 4 bedrooms, each with a walk-in closet (two in the primary bedroom), 2.5 bathrooms, hardwood floors, and an open-concept living area. Enjoy a cozy fireplace, home office, stainless steel appliances, gas stove, dishwasher, central A/C, and full-size laundry on the top floor. Double garage, driveway parking, and private fenced backyard with deck. Close to parks, schools, shopping, public transit, and Highway 174, with easy access to downtown Ottawa and CAF facilities. Features: Walk-in closets, home office, fireplace, double garage, private backyard, central A/C, and top-floor laundry. Smoke-free home. Vacant and easy to show - Book your showing today! (id:19512)
Homelife Capital Realty Inc.
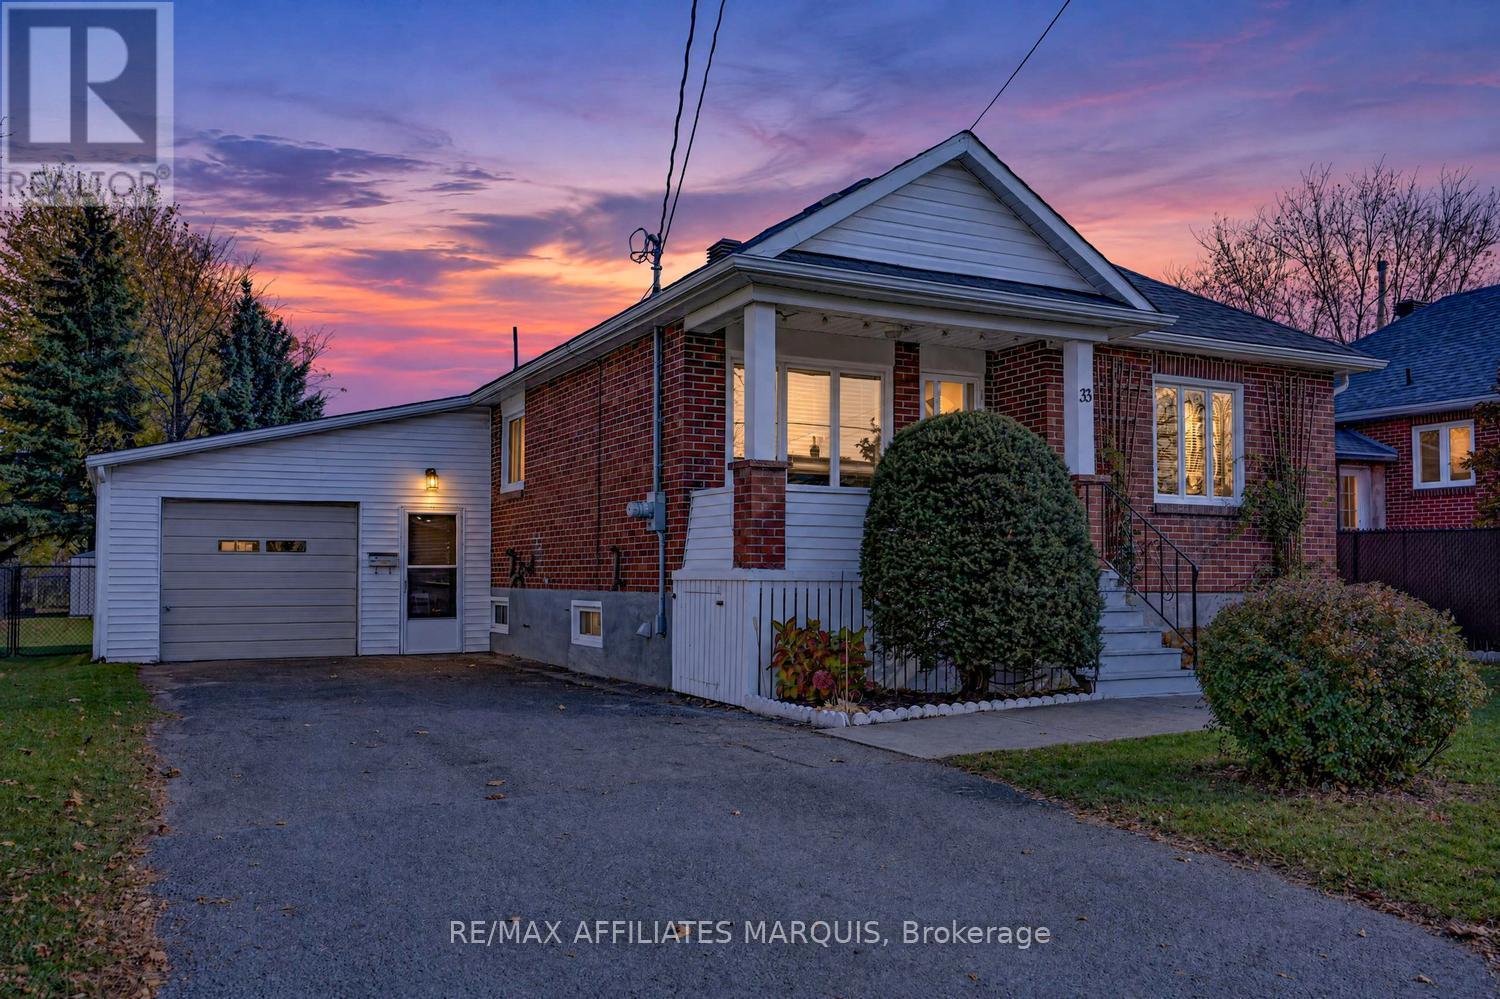
33 Condie Street
Smiths Falls, Ontario
Welcome to 33 Condie Street! Some homes make a special impression the moment you arrive, and this charming two bedroom brick bungalow is one of them.Tucked in a quiet mature neighbourhood, lovingly maintained, beautifully cared for and freshly painted throughout, it offers a fresh and inviting feel from the moment you step inside. The living room is spacious and bright with large picture window that fills the room with natural light and creates lovely place to relax and unwind. The eat in kitchen features soft white cabinetry, plenty of counter space, included appliances and generous dining area. Both bedrooms offer comfortable space with double closets and the 4 pc. bath also features the convenience of main -floor laundry. The partially finished lower level adds even more living space to the home, with a spacious family room to spread out and enjoy along with additional space for projects and storage. A one car garage with convenient family side entrance adds to the homes everyday practicality. Outside you will enjoy the fully fenced private backyard, framed with mature trees, with 2 garden sheds and a raised garden bed. The home offers very efficient and economical living with additional features including hot water on demand, NG furnace , updated shingles. For added peace of mind, generator with inlet in place. Whether you're just starting out, downsizing or looking for a well - cared- home in a welcoming neighbourhood, 33 Condie St. is definitely worth a closer look. Conveniently located on the edge of Smiths Falls, walking distance to parks, downtown shops and restaurants and an easy commute into Kanata! Call today for your private viewing! *OPEN HOUSE SATURDAY NOV. 7 10:00 AM -11:30 AM (id:19512)
RE/MAX Affiliates Marquis
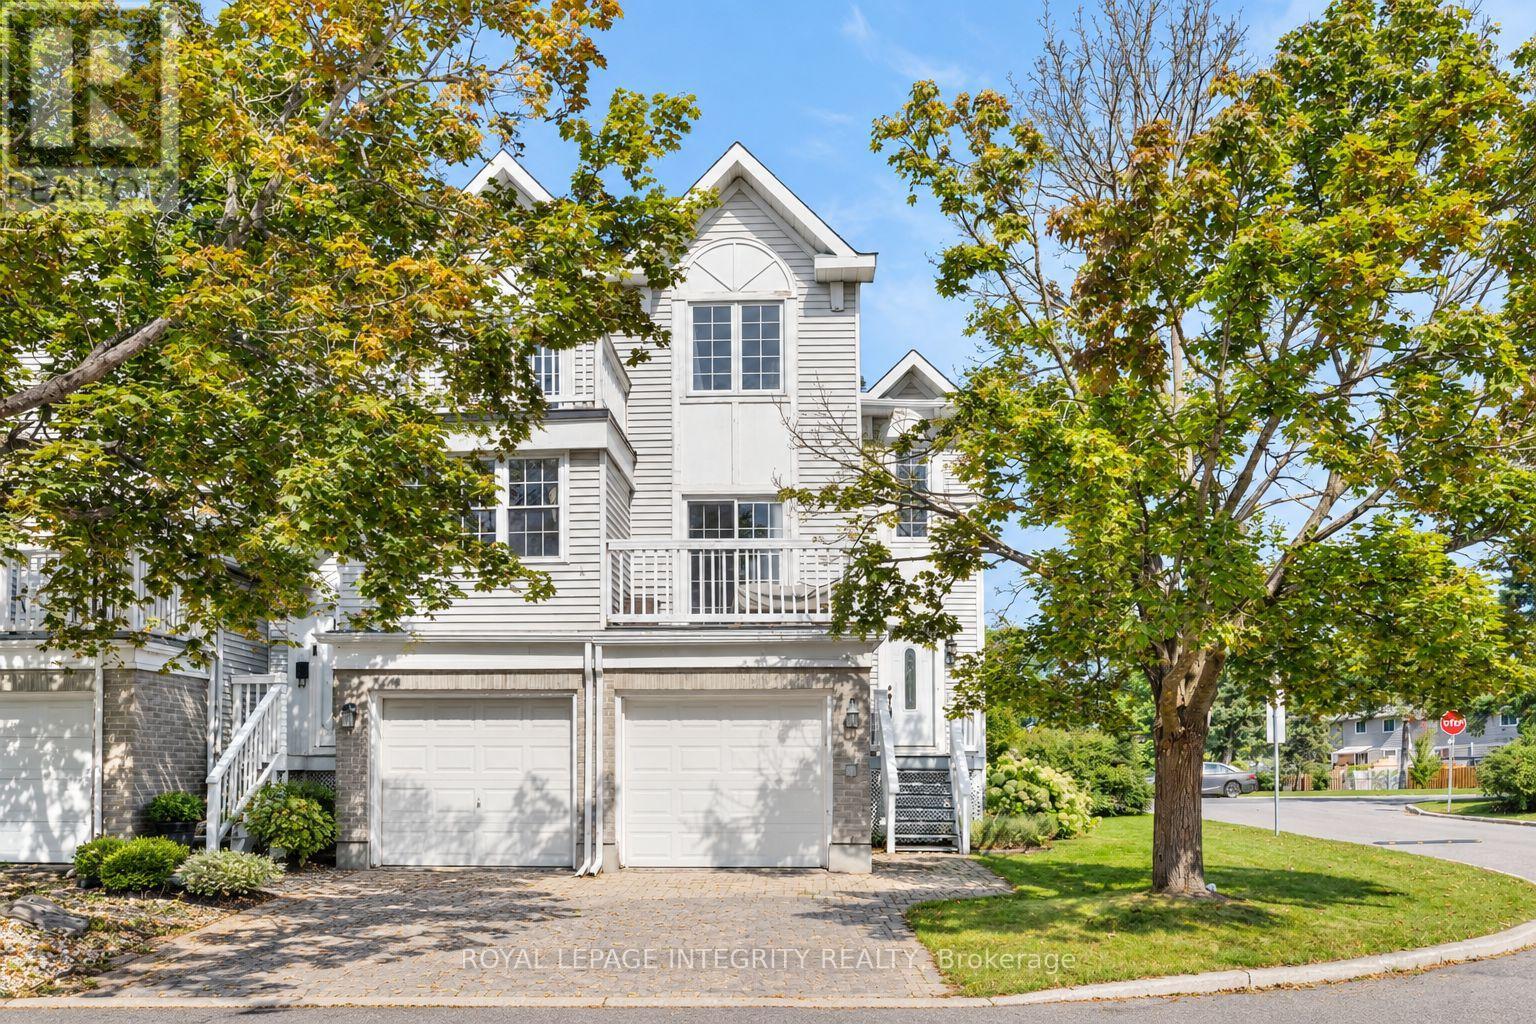
5 - 10 Castlegreen Private
Ottawa, Ontario
WELCOME HOME to this spacious and versatile end-unit property in the sought-after Castlegreen community. Complete with a single-car garage, 3 bedrooms, 2 full bathrooms, a finished walk-out lower level, and two private balconies, and CARPET-FREE living throughout, this well-maintained home offers a layout designed for both comfortable everyday living and added flexibility. Step inside to a bright and inviting main level featuring an open living and dining space highlighted by a charming wood-burning fireplace. The functional kitchen offers plenty of counter space and cabinetry, along with direct access to a private balcony, creating the perfect spot to enjoy your morning coffee or unwind at the end of the day. Two bedrooms are conveniently located on the main level, including a spacious primary bedroom with its own private balcony. A full bathroom completes this level. The finished walk-out lower level significantly expands the living space and offers excellent potential for extended family, guests, or additional income possibilities. With a separate entrance, kitchenette, generous living area, third bedroom, and 3-piece bathroom, this level provides plenty of options to suit different lifestyles and needs. Located in a convenient and established neighbourhood, the home is just minutes from South Keys Shopping Centre, grocery stores, restaurants, schools, parks, and walking paths. Nearby O-Train access provides convenient connections to downtown Ottawa and the airport, while easy access to major roadways makes commuting throughout the city simple.Whether you're looking for a comfortable family home, multi-generational living possibilities, or a property with added income potential, this Castlegreen end unit offers space, functionality, and an excellent location all in one. (id:19512)
Royal LePage Integrity Realty
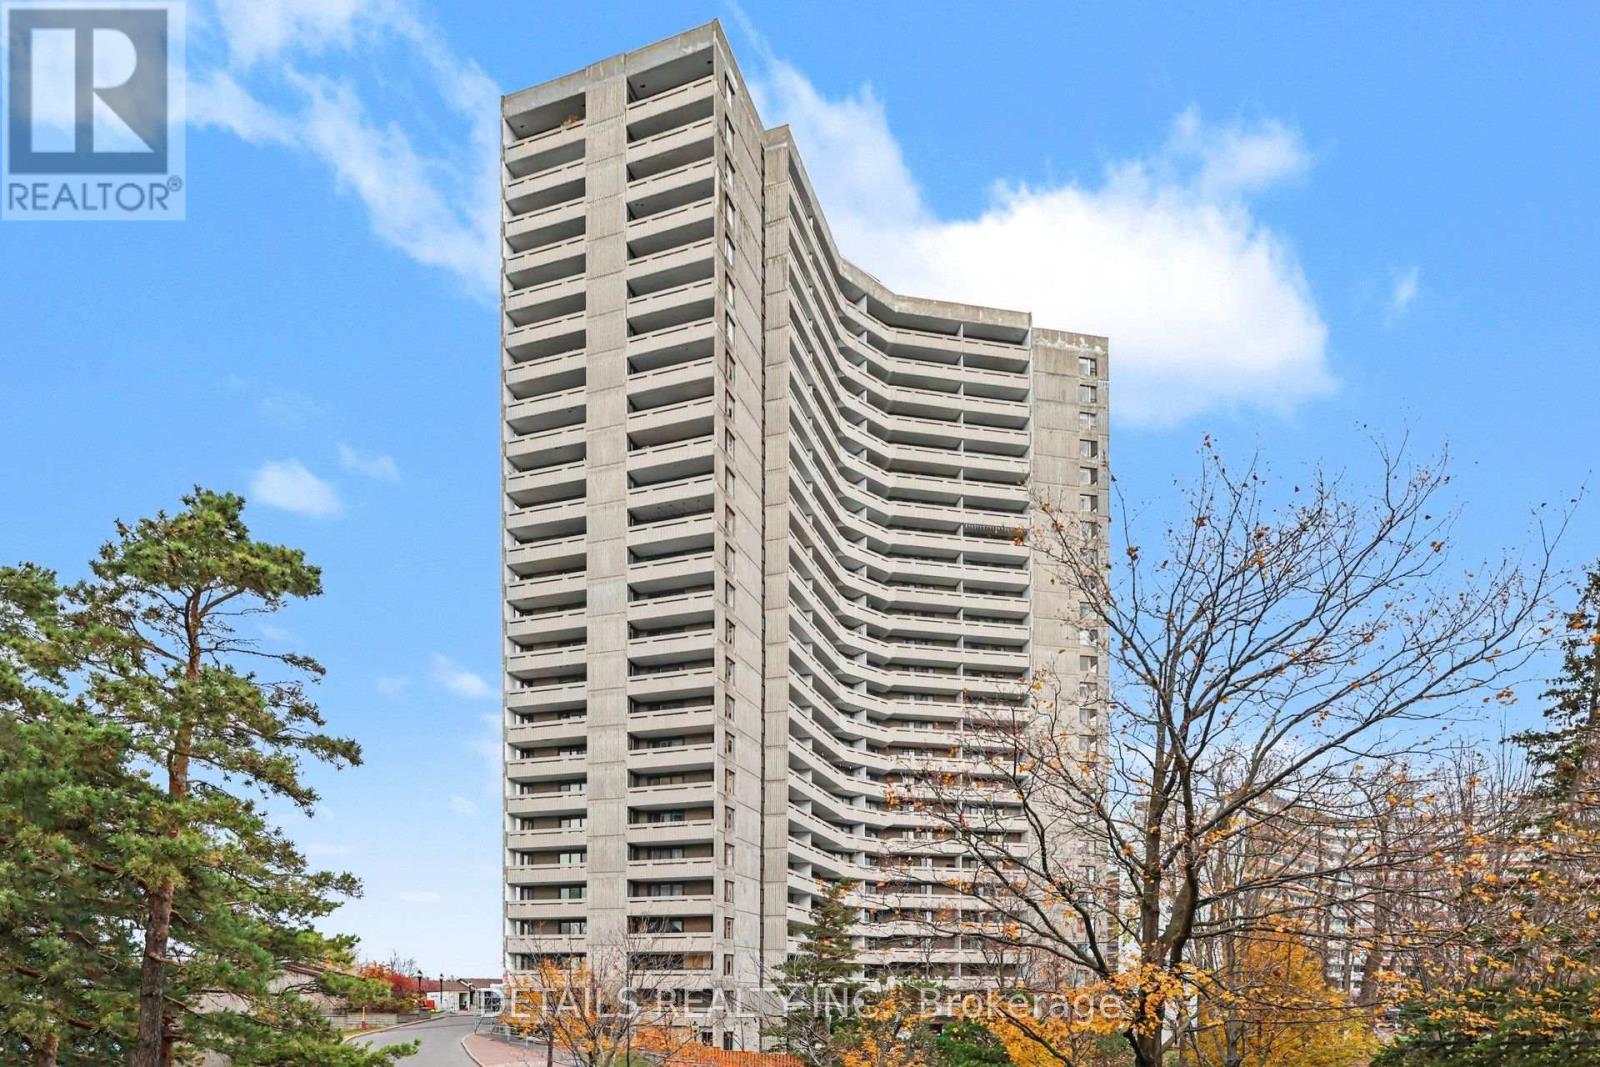
2312 - 1081 Ambleside Drive
Ottawa, Ontario
Welcome to Ambleside One! Enjoy breathtaking, unobstructed views of the Ottawa River right from your private balcony. This inviting 1-bedroom condo offers comfortable, low-maintenance living in a well-established community. Residents enjoy an impressive array of amenities, including an indoor swimming pool, exercise room, saunas, party room, residents' lounge, workshop, and three guest suites for visiting family and friends. Additional conveniences include underground parking, visitor parking, storage lockers, a tuck shop, and laundry facilities with an adjacent lounge. Enjoy spectacular river views and an exceptional selection of amenities at Ambleside One! New Orchard LRT Station is being built and within walking distance! (id:19512)
Details Realty Inc.
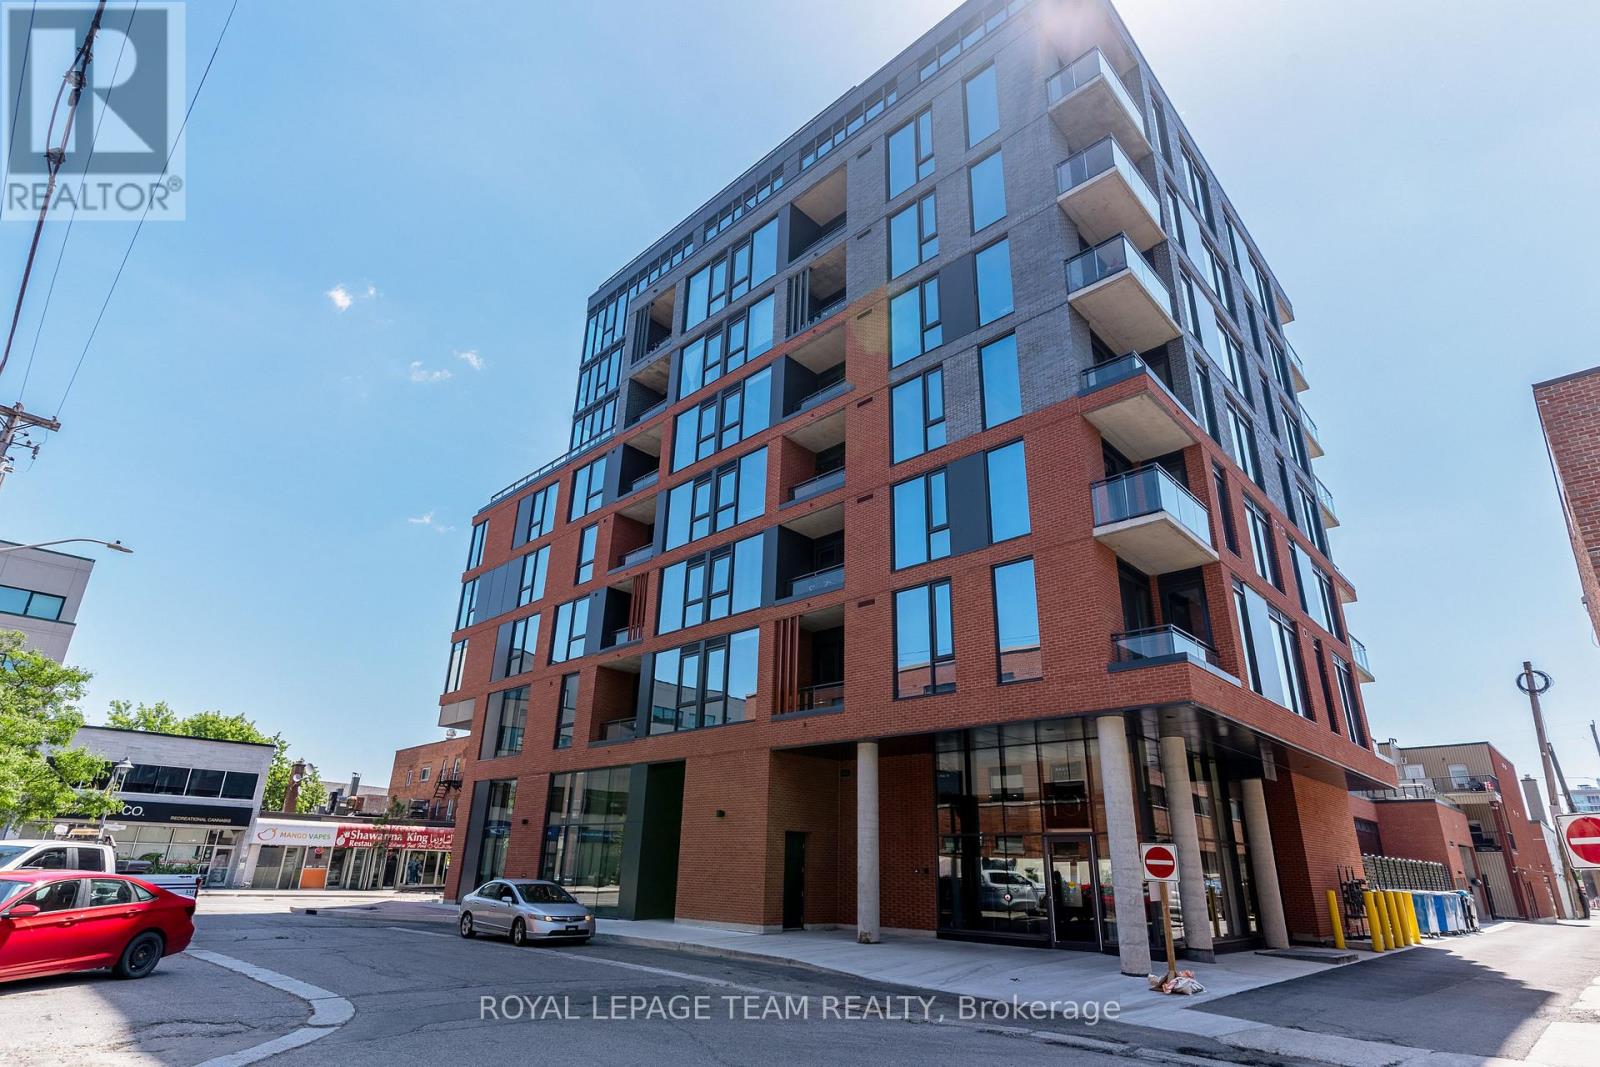
509 - 10 James Street
Ottawa, Ontario
Spacious 2 bedroom, 1 bathroom boutique-style condo offering 745 sq.ft. of living space is located in James House, one of Ottawa's newest & contemporary buildings in the heart of downtown. Modern & casual design & finishes in this loft-style unit include exposed concrete walls, warm toned wood flooring & brick screen detail on balcony. The kitchen provides great prep space w/ quartz countertops, island w/ breakfast bar & additional storage. Culinary enthusiasts will enjoy preparing meals in this elegant space w/ herringbone tile backsplash & camouflaged appliances that provide a clean, sleek look. Additional space off the kitchen allows for a bistro set or office nook. Floor to ceiling east-facing windows bring natural light to the living space w/ custom roller blinds installed for privacy. Both bedrooms offer good space & are located at opposite ends of the unit. The primary overlooks the balcony & includes blackout shades w/ direct access to the bathroom. The 2nd bedroom offers privacy & could double as a home office. Spacious bathroom gives chic hotel vibes w/ modern fixtures & a large tub. Generous balcony (89 sq.ft.) offers scenic city views & a stylish brick accent wall. The building offers impressive amenities that enhance your lifestyle, including a rooftop heated saltwater pool w/ lounging deck as well as a fitness room & yoga/pilates centre which overlook a tranquil outdoor garden. A shared lounge designed as an extension of your living space is ideal for hosting gatherings with family & friends. Just outside is a zen-like garden where you can enjoy the outdoors in a quiet space. Steps to boutiques, cafes, & trendy restaurants and easy access to public transit & government buildings, this unit is perfect for urban professionals, down-sizers, or anyone looking for a unique & chic living space. 1 underground parking spot included (#28). Heat, AC & water included in condo fees. (id:19512)
Royal LePage Team Realty
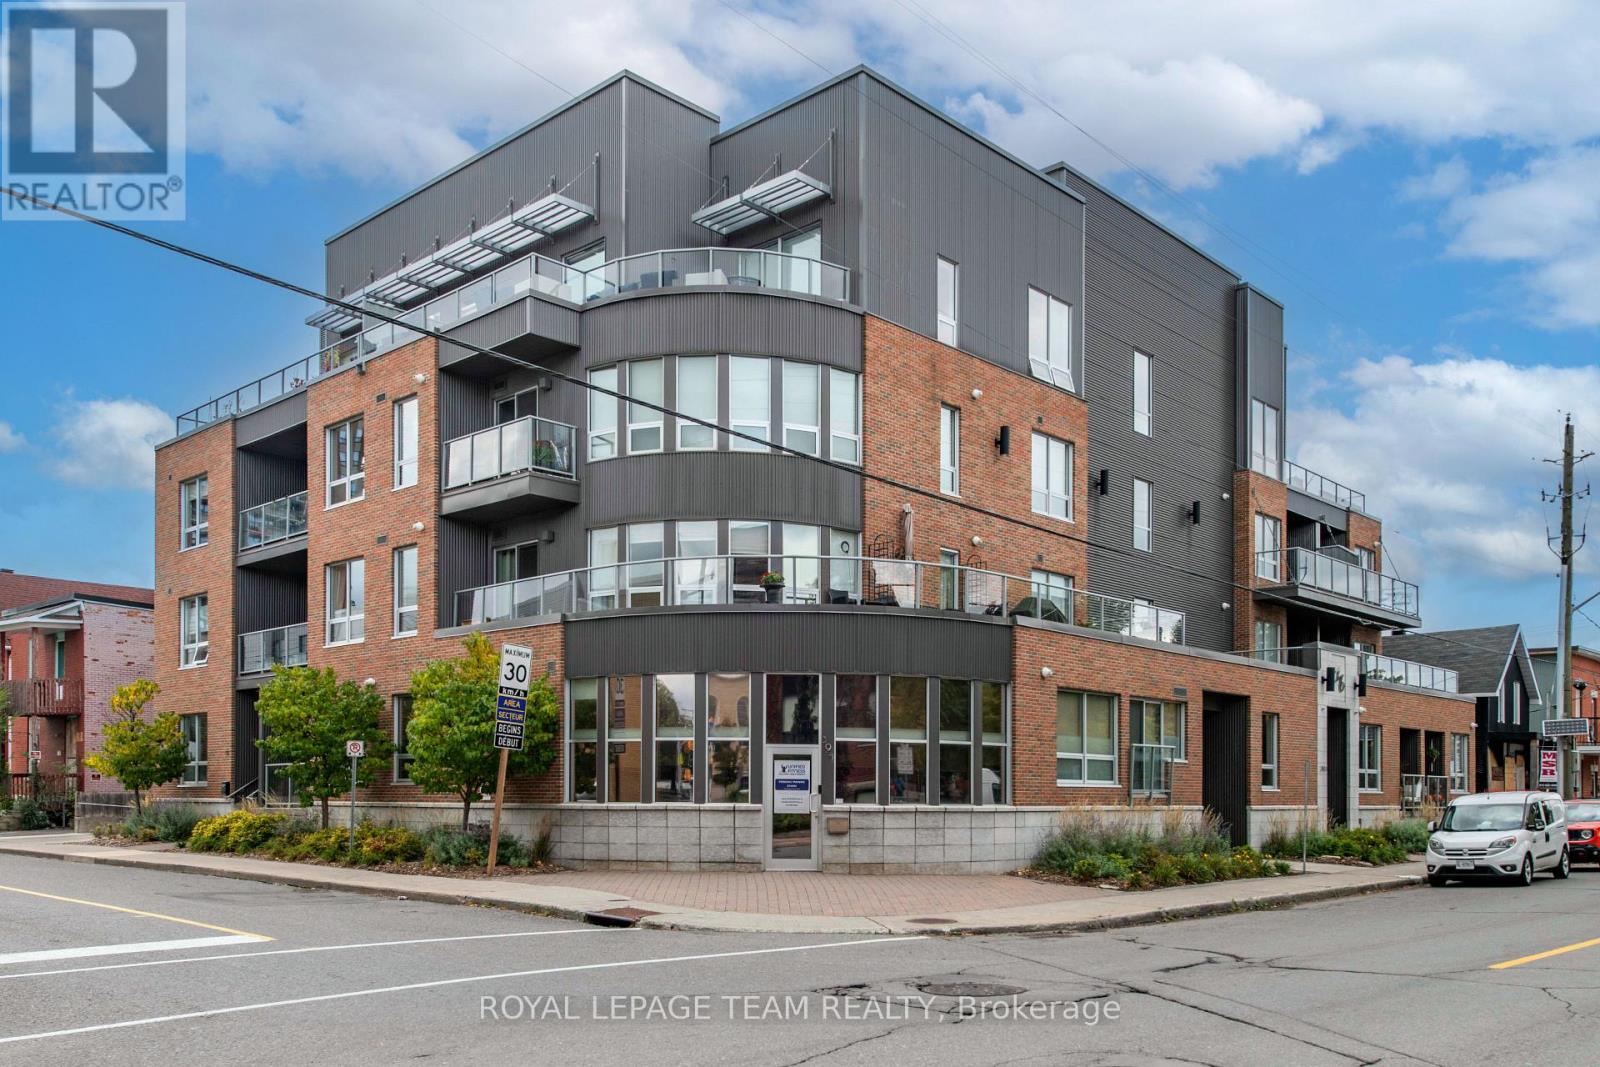
102 - 390 Booth Street
Ottawa, Ontario
Welcome to Z6 Urban Lofts, where space, style and an unbeatable central location come together. This impressive 993 sq. ft., 1-bed, 2-bath condo was reconfigured from its original 2-bedroom layout to create an exceptionally spacious open-concept living/TV area made for entertaining. The upgraded kitchen features stainless appliances, granite breakfast bar and shaker cabinetry. A king-size primary retreat offers a huge walk-in closet and ensuite. Step outside to the massive private terrace with BBQ hookup, an incredible extension of your living space. Wheelchair accessible with in-unit laundry, secure underground parking, a locker conveniently located outside the unit PLUS an additional underground locker. Future owners may have potential to restore the former 2-bedroom configuration. Walk to Preston Street, Little Italy, Chinatown, Pimisi LRT and Dow's Lake. Urban living without sacrificing space! (id:19512)
Royal LePage Team Realty
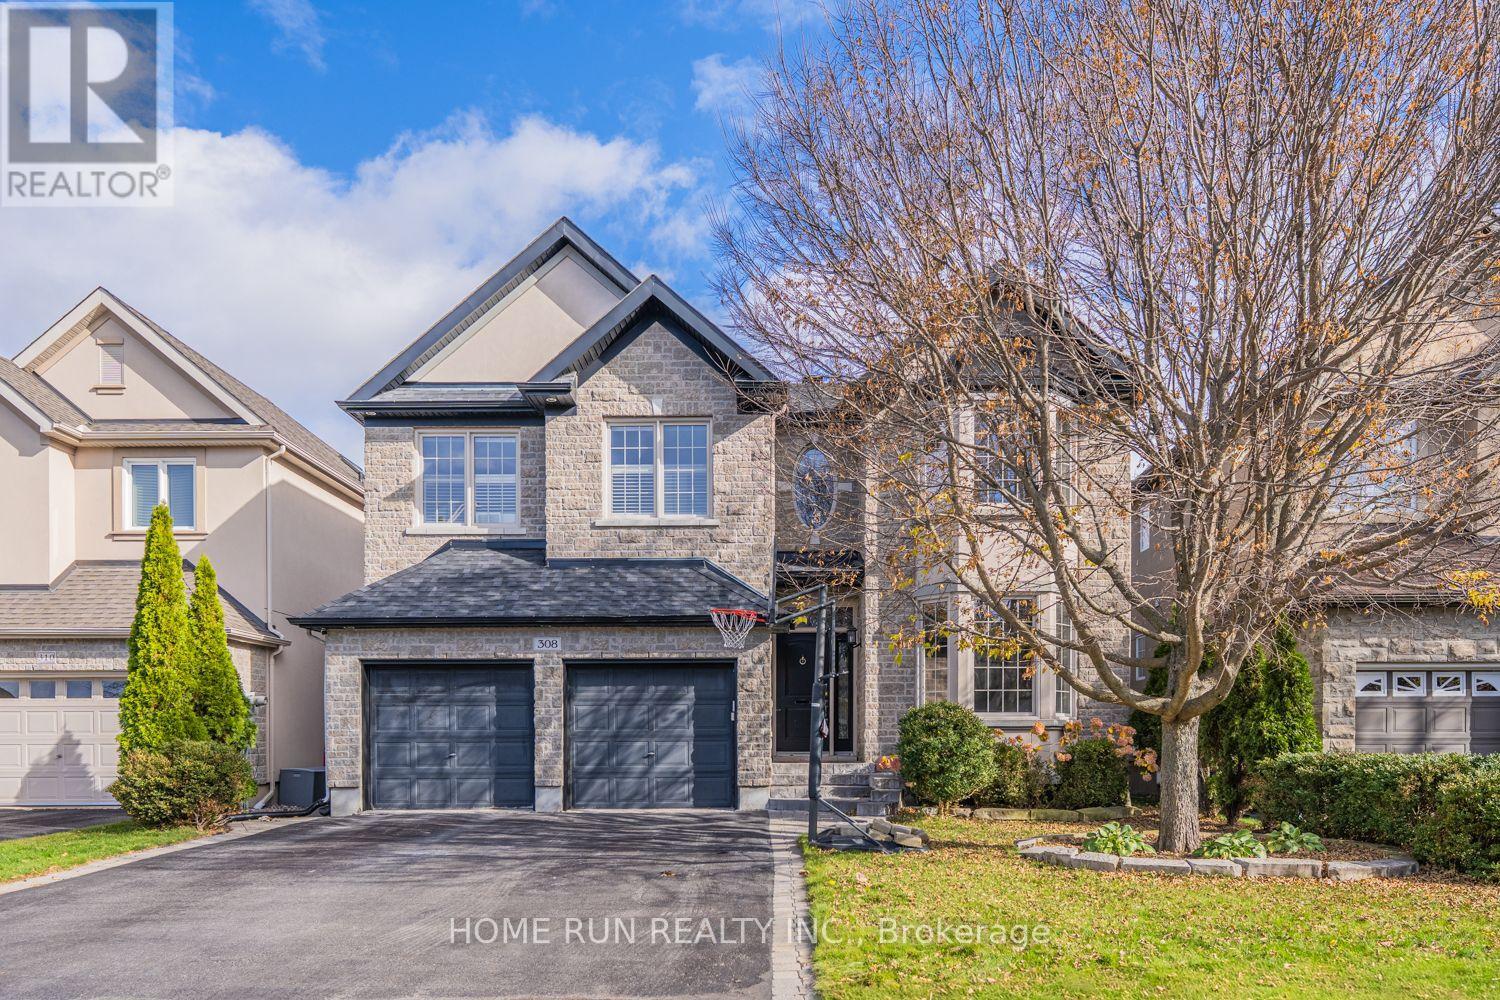
308 Amita Crescent
Ottawa, Ontario
Welcome to an extraordinary residence in Moffat Farm, a desirable enclave set along the scenic Rideau River. Extensively customized and thoughtfully upgraded, this spacious home offers elegant design, impressive entertaining areas, and exceptional family living.A grand foyer with a sweeping curved staircase sets the tone upon arrival. The formal living and dining rooms provide generous space for gatherings, including room for a grand piano. At the rear of the home, an expansive upgraded kitchen features stainless steel appliances, abundant workspace, a large casual dining area, and patio doors opening to the backyard.The spectacular family room showcases a two-storey stone fireplace and dramatic windows that fill the space with natural light. A private office, powder room, laundry room, and mudroom complete the main level.Upstairs, the luxurious primary retreat includes a gas fireplace, custom walk-in closets, and a spacious six-piece ensuite. Three additional bedrooms offer excellent accommodation, including one with a private ensuite, while a large family bathroom serves the remaining rooms.The fully finished lower level provides even more living space, ideal for a home theatre, gym, playroom, or recreation area, along with an additional full bathroom. Roof (2025), Furnace (2024), HWT (2025), Stove (2023), Hood (2023), Dishwasher (2023), Washer (2023), Dryer (2023), Fridge (2023) (id:19512)
Home Run Realty Inc.
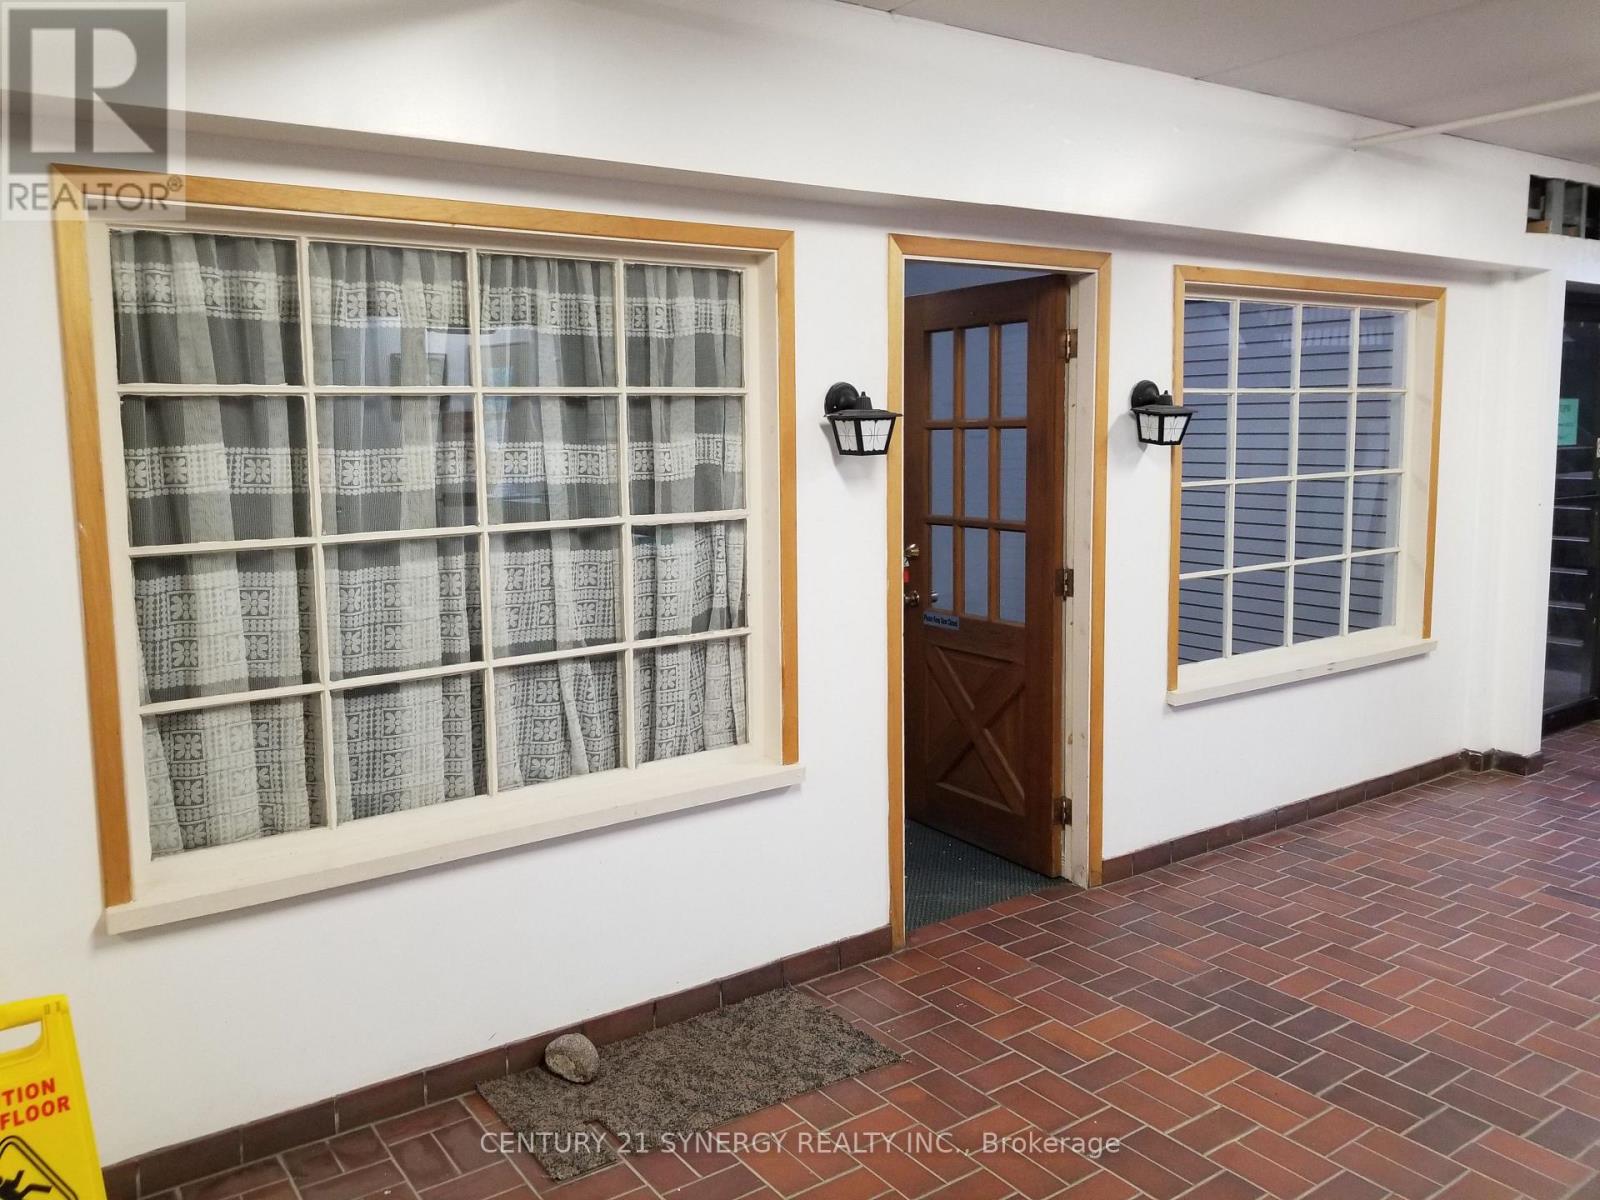
118 - 23 Beckwith Street N
Smiths Falls, Ontario
Prime commercial opportunity in the heart of Smiths Falls! This versatile lower-level unit is situated in a high-traffic, well-maintained 2-storey plaza at 23 Beckwith Street N. Perfect for a small retail boutique, independent professional services (accounting, legal, therapy), a specialty studio, or a quiet administrative office. Enjoy excellent visibility in a bustling downtown hub surrounded by established businesses, local amenities, and steady foot traffic. Move-in ready and waiting for your business vision. Flexible lease terms available. Bring your business to this vibrant community today! (id:19512)
Century 21 Synergy Realty Inc.
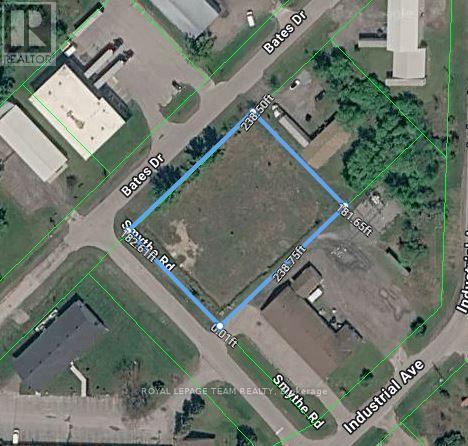
7 Smythe Road
Carleton Place, Ontario
An exceptional opportunity to secure a versatile property in the rapidly expanding community of Carleton Place! Offering outstanding development and investment potential, 7 Smythe Road features flexible zoning permitting an extensive range of industrial, commercial, automotive, retail, service, and institutional uses. Permitted uses include automotive repair garages, body shops, service stations, manufacturing (Class I, II & III), workshops, warehouses, distribution centres, contractor shops, commercial storage, dry cleaning facilities, commercial greenhouses, fuel depots, propane refilling outlets, recreational vehicle sales and storage, municipal garages, laboratories, transportation depots, auditoriums, and more. Whether you're an investor, developer, or business owner looking to establish or expand your operations, this property presents an exciting opportunity to capitalize on the continued growth and development of Carleton Place. Unlock the potential. Explore the possibilities. Make your next investment count! (id:19512)
Royal LePage Team Realty
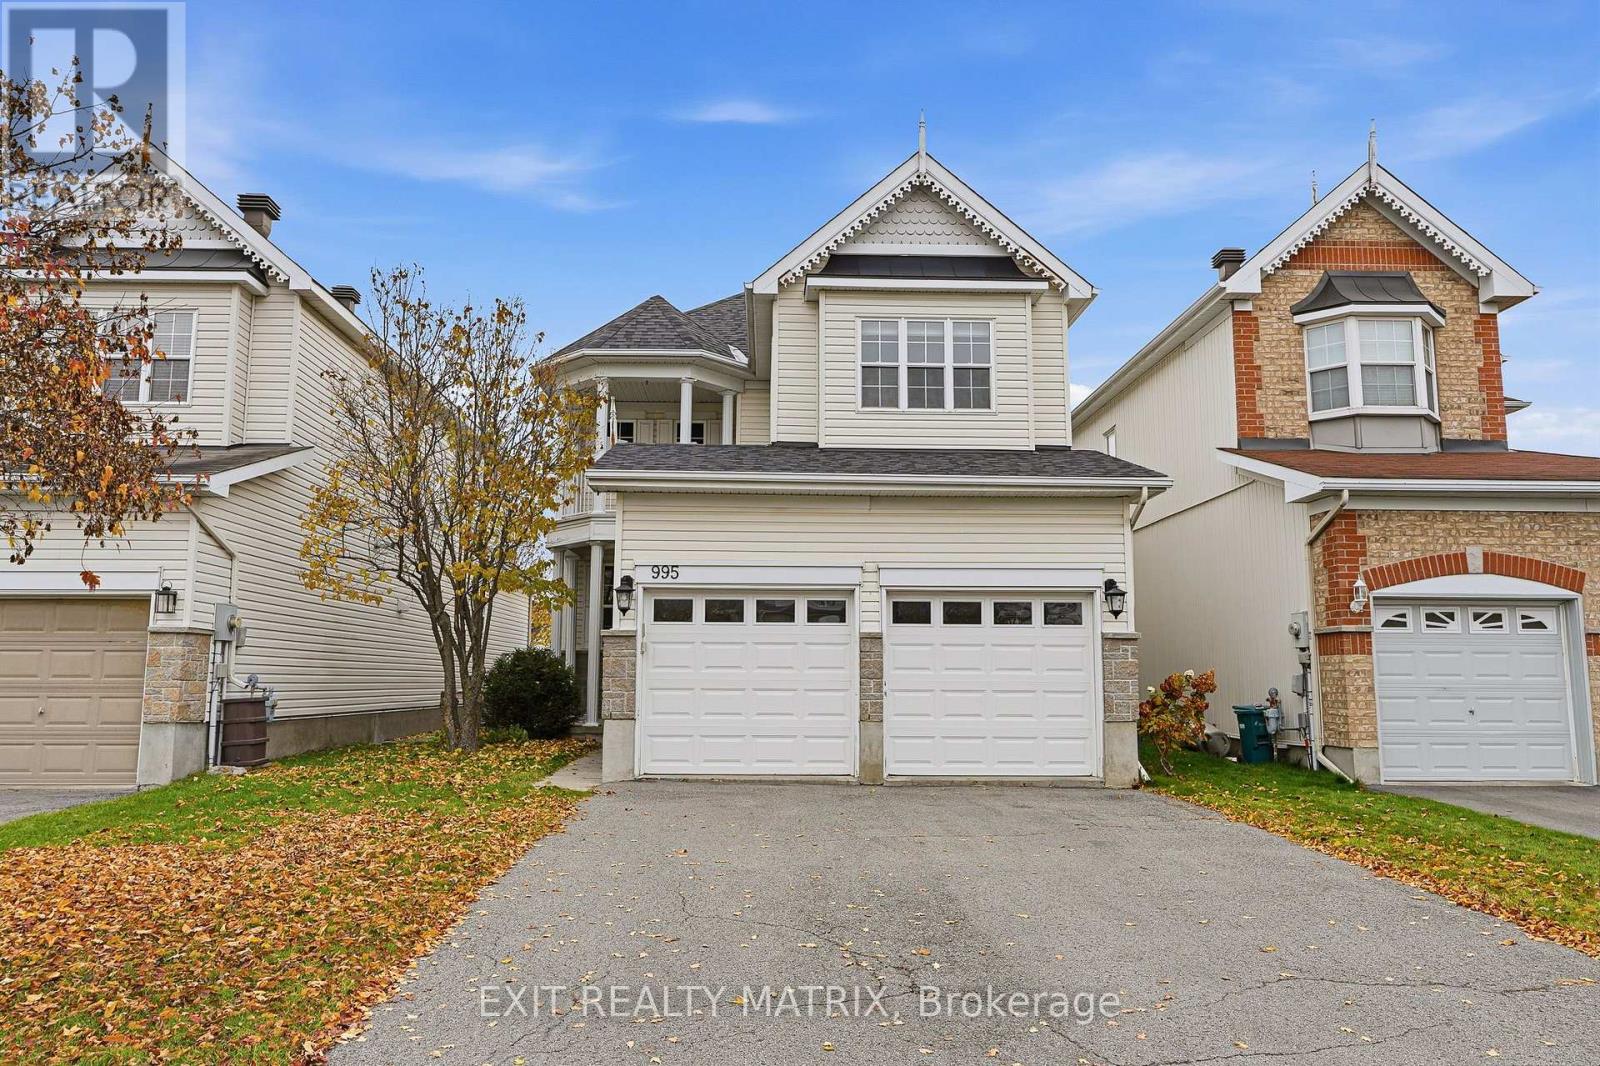
995 Linaria Walk
Ottawa, Ontario
OPEN HOUSE Saturday Nov 7, 10am-12pm. Space, comfort & location - this one checks all the boxes! Situated in a prime location just minutes from shopping, restaurants, schools, parks and everyday amenities, this beautiful 2-storey home offers the perfect blend of space, functionality and convenience! The charming front porch and attached double-car garage create a welcoming first impression. Step inside to an inviting foyer leading to a thoughtfully designed main level. The spacious kitchen features an abundance of cabinetry, generous counter space and a convenient peninsula island, making meal preparation and entertaining a breeze. The bright dining area is filled with natural light, while the family room offers a cozy gas fireplace and direct access to an impressive, oversized back deck, perfect for summer BBQs or relaxing outdoors! A convenient 2-piece bathroom completes the main level. Upstairs, you'll find four generous bedrooms, including a spacious primary retreat featuring a walk-in closet and private 4-piece ensuite. A second 4-piece bathroom serves the remaining bedrooms, while a balcony accessible directly from the main hallway offers an additional outdoor space to unwind and enjoy some fresh air. The lower level offers a finished fifth bedroom, dedicated laundry area, ample storage and unfinished space with a bathroom rough-in, ready for your personal touch! Whether you're dreaming of a recreation room, home gym or playroom, the possibilities are endless. Outside, the fully fenced backyard provides a wonderful setting for kids, pets and outdoor gatherings. With a fantastic layout, room for the whole family and an unbeatable location, this home deserves a spot at the top of your list! (id:19512)
Exit Realty Matrix
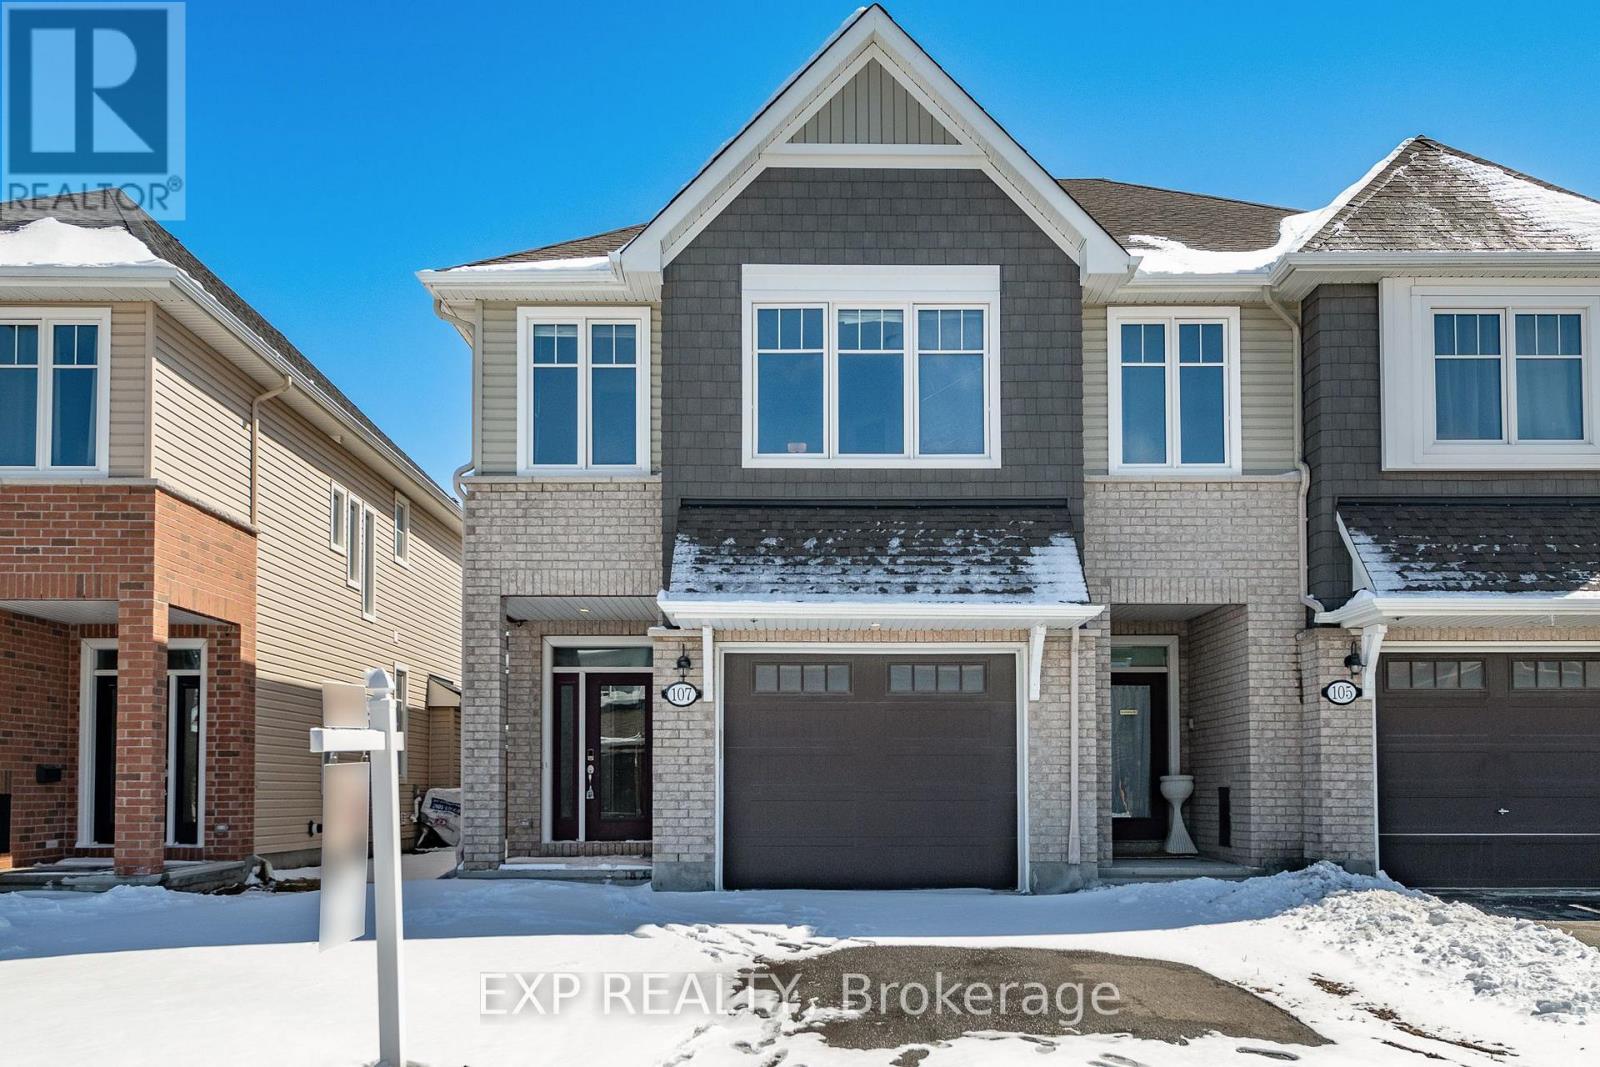
107 Eric Maloney Way
Ottawa, Ontario
RARELY OFFERED HUDSON MODEL, 3 BED + LOFT END UNIT IN FINDLAY CREEK! This spacious 2018 Tamarack Hudson Model offers an impressive 2,165 sq. ft. of beautifully designed living space, featuring 3 bedrooms + loft, 2.5 bathrooms, an oversized single garage, and a private driveway. Step inside to an open-concept main level with hardwood flooring throughout, oversized windows, and a spacious living & dining area complete with a cozy gas fireplace. The chef's kitchen is a showstopper, featuring granite countertops, a large island, stainless steel appliances, and an oversized walk-in pantry. Upstairs, the luxurious primary suite boasts a walk-in closet and a spa-like 4-piece ensuite with a soaker tub and glass shower. Two additional bedrooms, a versatile loft, a full bath, and an upper-level laundry complete this thoughtfully designed second floor. The fully finished basement offers endless possibilities with a large recreation room and plenty of storage. Step outside to your fully fenced, sun-soaked, south-facing backyard, perfect for relaxing, entertaining, or soaking up the summer sunshine. Located in the heart of Findlay Creek, this home is close to parks, schools, shopping, and all the amenities you need. 24-hour irrevocable on all offers and showings. Required With All Offers: IDs, Rental App, 2 Recent Pay stubs, Employment Letter, Credit Report, and Reference Checks.Tenant Occupied - Available Dec. 1, 2026. (id:19512)
Exp Realty
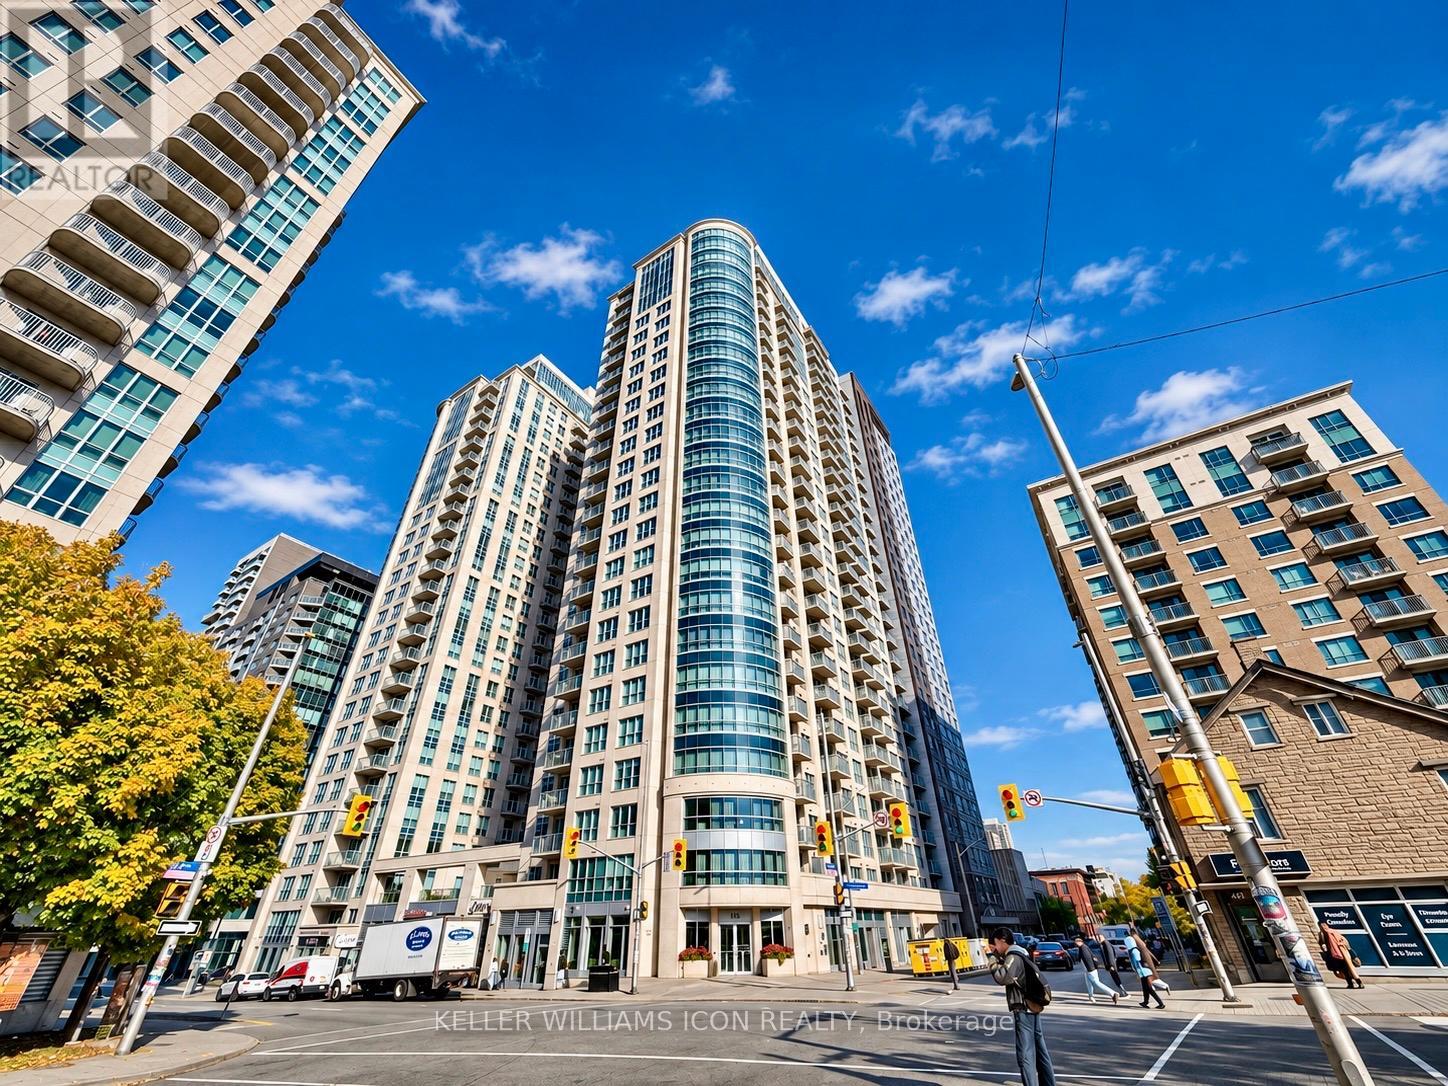
2107 - 195 Besserer Street
Ottawa, Ontario
AVAILABLE IMMEDIATELY! FULLY FURNISHED with newer furniture, this high-floor 1-bedroom, 1-bathroom condo offers comfort and convenience in the heart of downtown Ottawa. Unit 2107 enjoys abundant natural light. Features include stainless steel appliances, quartz countertops, in-suite laundry, and a spacious walk-in closet. One storage locker is included; no parking is included. Exceptional building amenities include 24-hour security/concierge, a fitness centre, sauna, indoor swimming pool, theatre room, party room, conference room, and outdoor BBQ terrace. Steps to shopping, the University of Ottawa, Parliament Hill, Metro, and the LRT, with everything downtown Ottawa has to offer at your doorstep. (id:19512)
Keller Williams Icon Realty
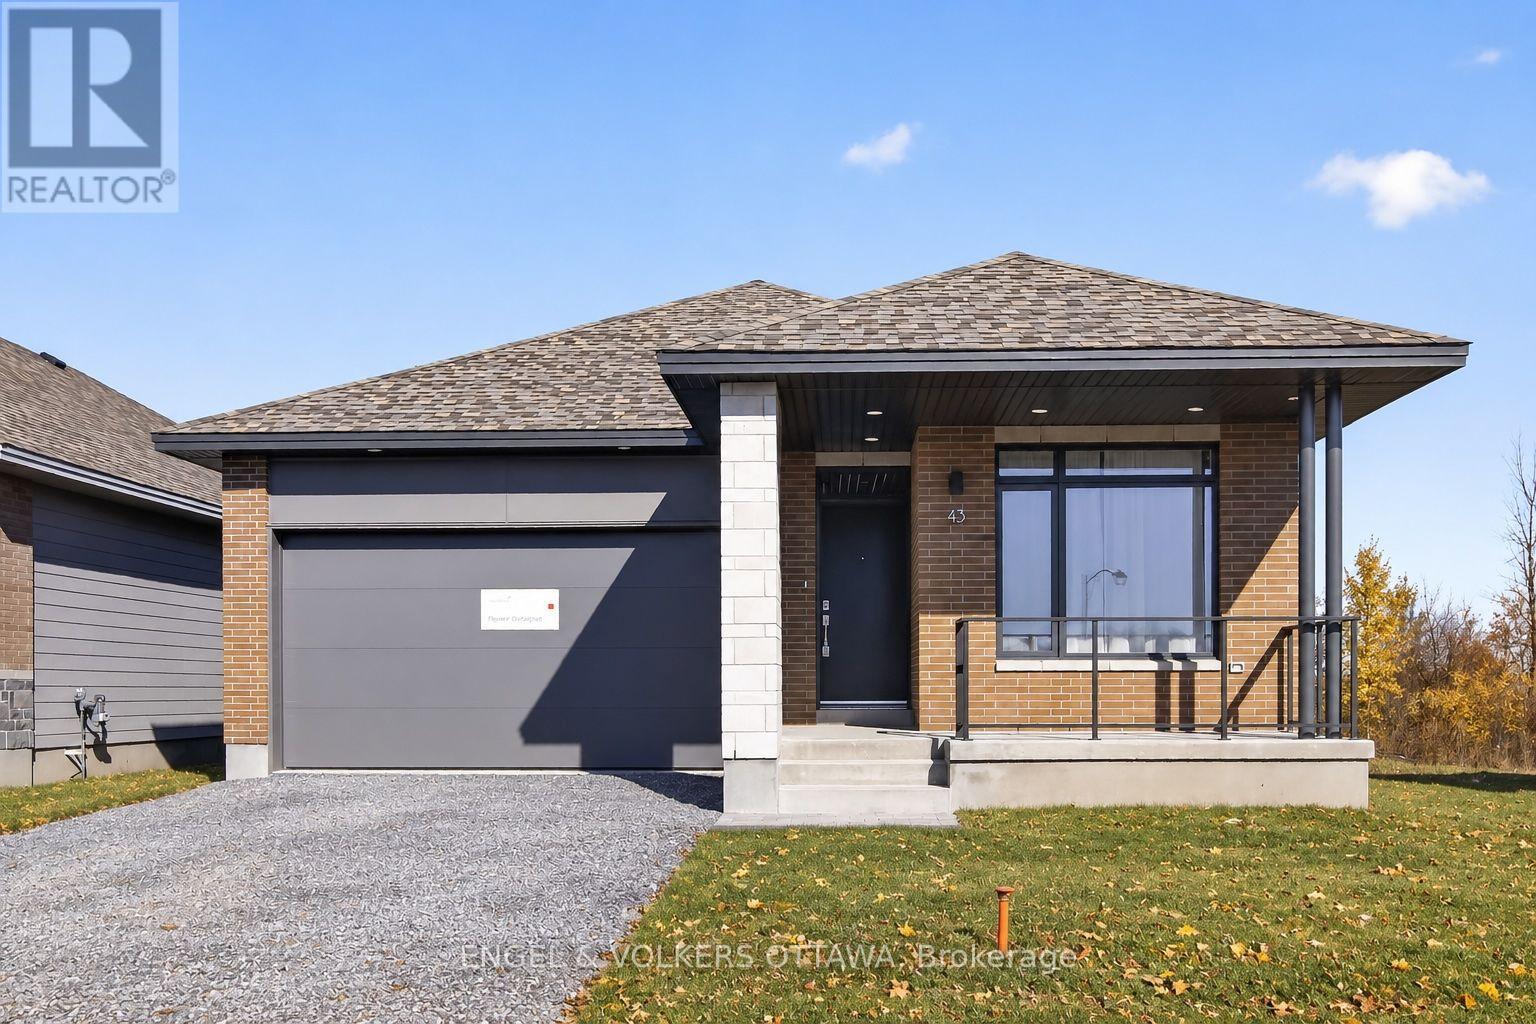
B - 43 Fraser Street
Carleton Place, Ontario
Welcome to this spectacular, brand new, lower level suite. Built by Uniform, one of Ottawa's most trusted builders renowned for top-tier craftsmanship and refined finishes. Located in the highly desirable McNeeley Landing community of Carleton Place, this exceptional property offers an easy commute to Ottawa's west end while providing the ultimate multi-generational living experience. The thoughtfully designed layout features a completely self-contained, luxury apartment.The expansive upper level boasts three light-filled bedrooms, premium finishes, and a bright, open-concept living area. This lower level suite features a gorgeous one-bedroom suite complete with its own private separate entrance. This stunning auxiliary unit includes a cozy living room, a full kitchen equipped with Stainlesss Steel appliances, its own dedicated laundry, and a sleek full bathroom, making it a perfect place for those seeking an upscale place to call home. The home sits on a massive lot with absolutely no rear neighbours, backing directly onto a peaceful park and local walking trails for ultimate privacy.All utilities included, cable and internet excluded. (id:19512)
Engel & Volkers Ottawa
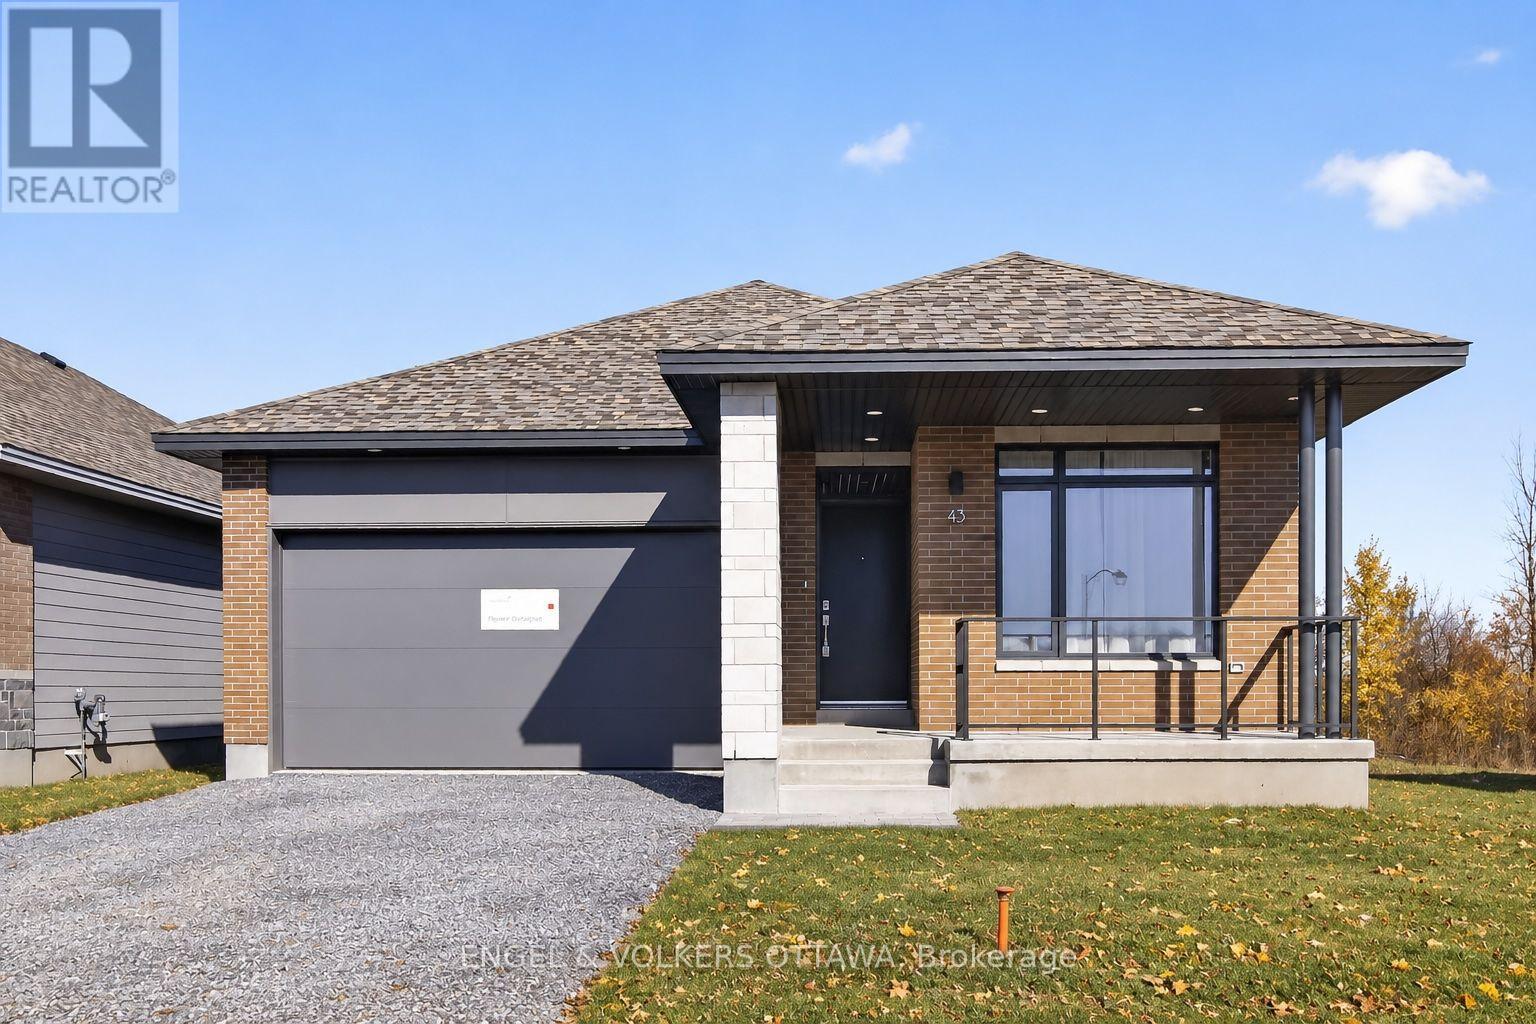
A - 43 Fraser Street
Carleton Place, Ontario
Welcome to this spectacular, brand-new detached home built by Uniform, one of Ottawa's most trusted builders renowned for top-tier craftsmanship and refined finishes. Located in the highly desirable McNeeley Landing community of Carleton Place, this exceptional property offers an easy commute to Ottawa's west end while providing an upscale living experience. The thoughtfully designed layout has an expansive upper level boasting three light-filled bedrooms, premium finishes, and a bright, open-concept living area. Convenience is built right into the main footprint with a spacious double-car garage and an upper-level laundry setup. Meanwhile, the lower level large storage area. Stepping outside, the premium grounds elevate this property into a true sanctuary. The home sits on a massive lot with absolutely no rear neighbours, backing directly onto a peaceful park and local walking trails for ultimate privacy. With a total of 3 bedrooms and high-end finishes throughout, this rare home offers a unique combination of luxury, space, and versatility in a thriving neighborhood. (id:19512)
Engel & Volkers Ottawa
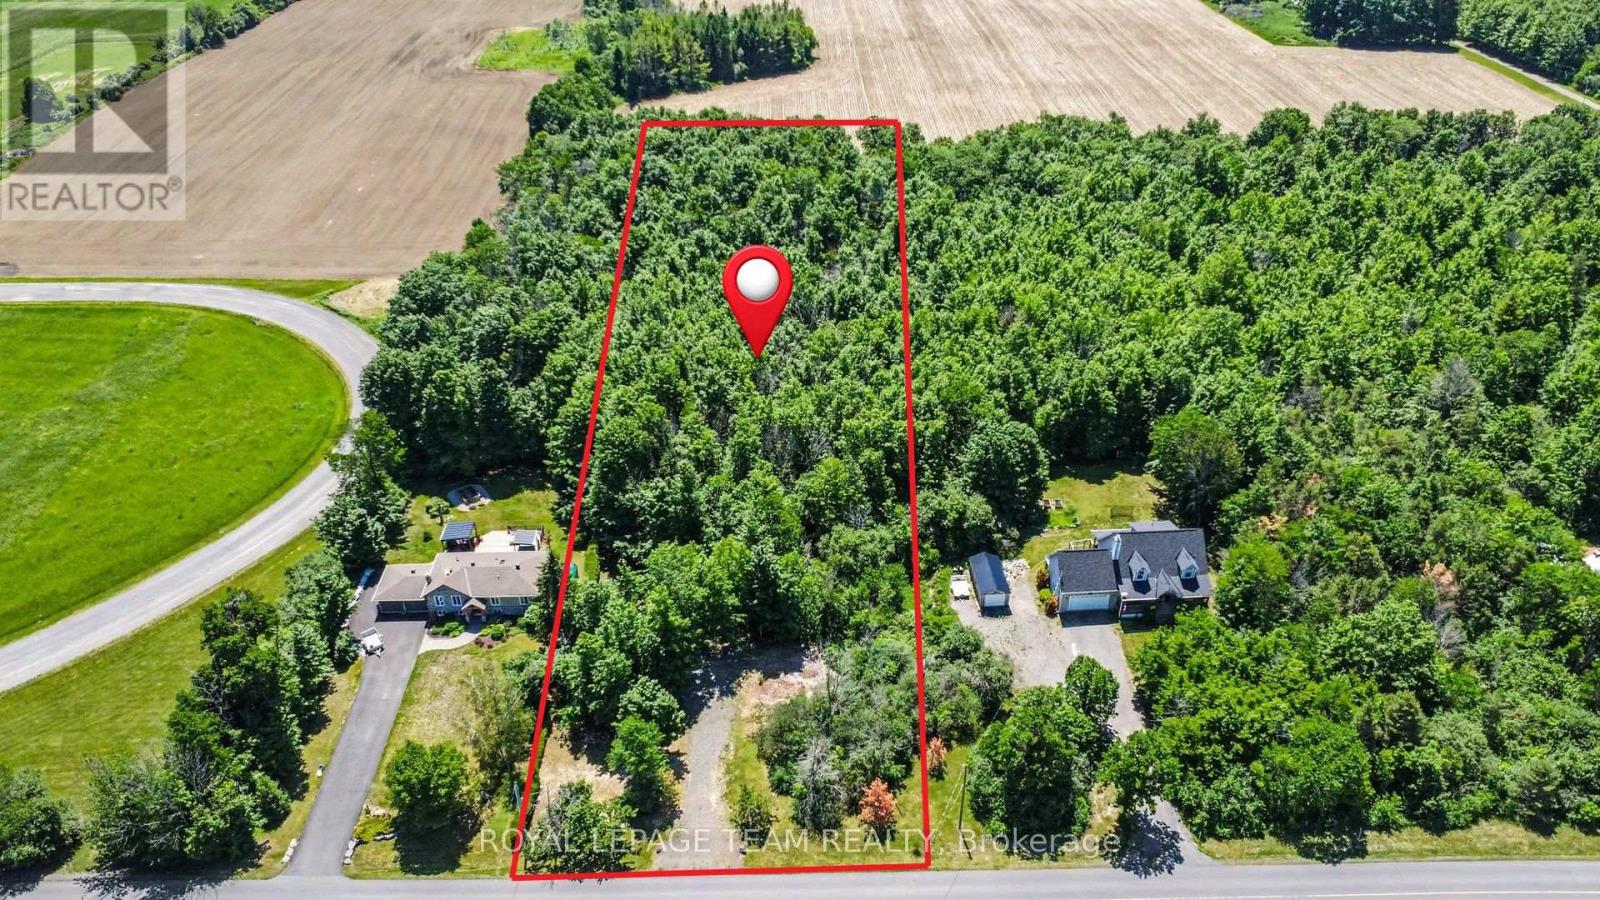
Pt5 Con11 Ormond Road
North Dundas, Ontario
Discover the perfect canvas for your dream home on this meticulously maintained 2-acre parcel, where nature and convenience harmoniously converge. Nestled among mature hardwoods, including maple trees, the property offers a serene, private setting, ideal for those seeking tranquility. A driveway entrance has been installed to ensure easy access, streamlining the path from vision to reality. With its lush forested landscape and pristine upkeep, this lot presents a rare opportunity to build in a naturally captivating environment. Conveniently located just 3 km from County Road 31 (Bank Street South), only 30 minutes from Ottawa, plus only 10 minutes to the welcoming, family-friendly communities of Russell, Metcalfe, and Winchester. Escape the hustle of the city and create your custom estate home in a place with quiet days and starry nights. (id:19512)
Royal LePage Team Realty
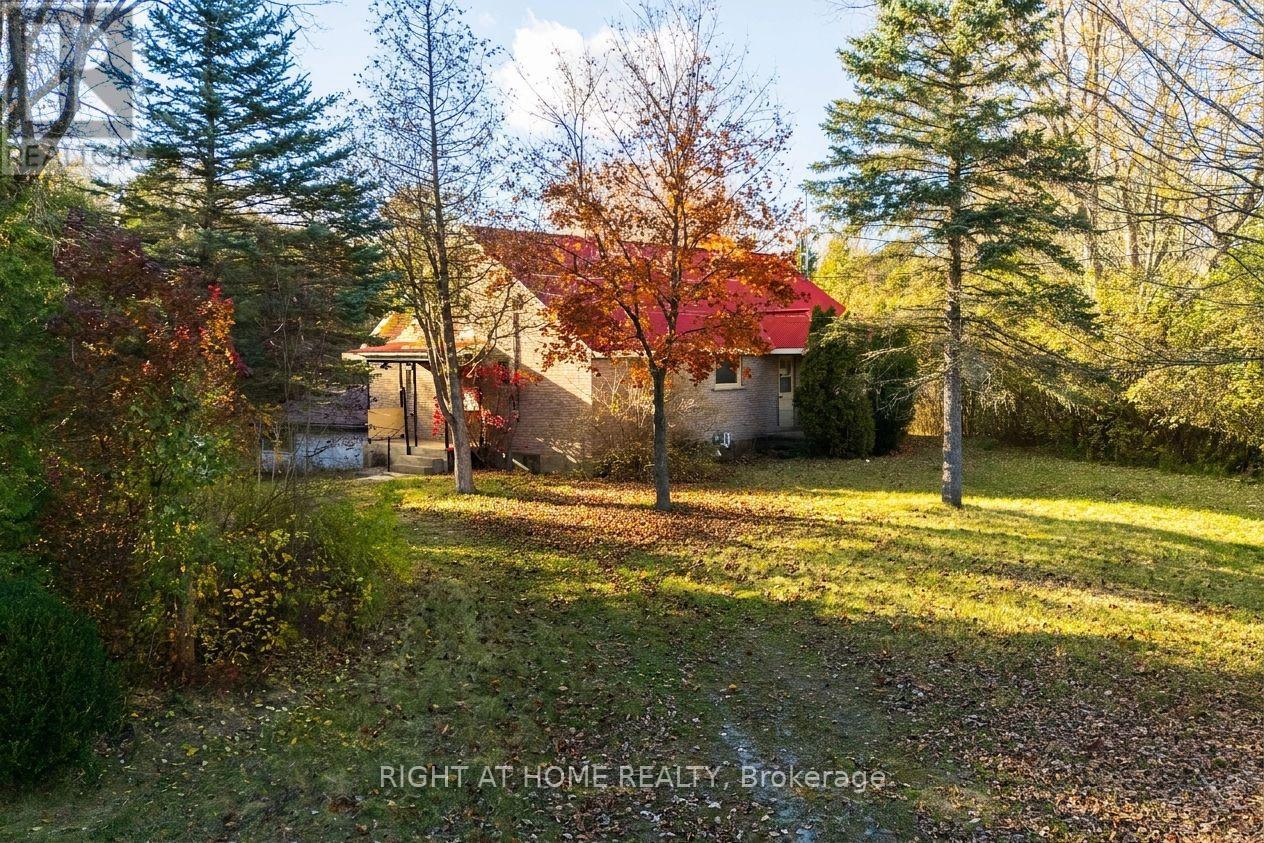
1636 Stagecoach Road
Ottawa, Ontario
Five minutes to groceries, restaurants, and shops? Check. Nearly 10-acres of forested land, multiple outbuildings including a hay barn, double-carport, and storage shed? Check. And a well-maintained bungalow with nearly 2,000sq. ft. above-grade? Check please. Welcome to 1636 Stagecoach Road. Located a stone's throw from Greely, Stagecoach offers the privacy and space of country living, with the convenience of easy access to city amenities. Set on an impressive 9.885-acre lot, there's plenty of space for family-friendly outdoor activities, parking for recreational vehicles, or versatile uses for contractors. Inside, the home features three bedrooms, all above-grade, two full bathrooms, a spacious eat-in kitchen, and a bright family room with beautiful picture window. The fully-finished basement offers additional living space, storage, washer & dryer, and walk-out access to your double-carport. Available immediately. Tenants responsible for heat, hydro & lawn care/snow removal. Get in touch today to call 1316 Stagecoach home! (id:19512)
Right At Home Realty
2527 Concession 1 Road
Alfred And Plantagenet, Ontario
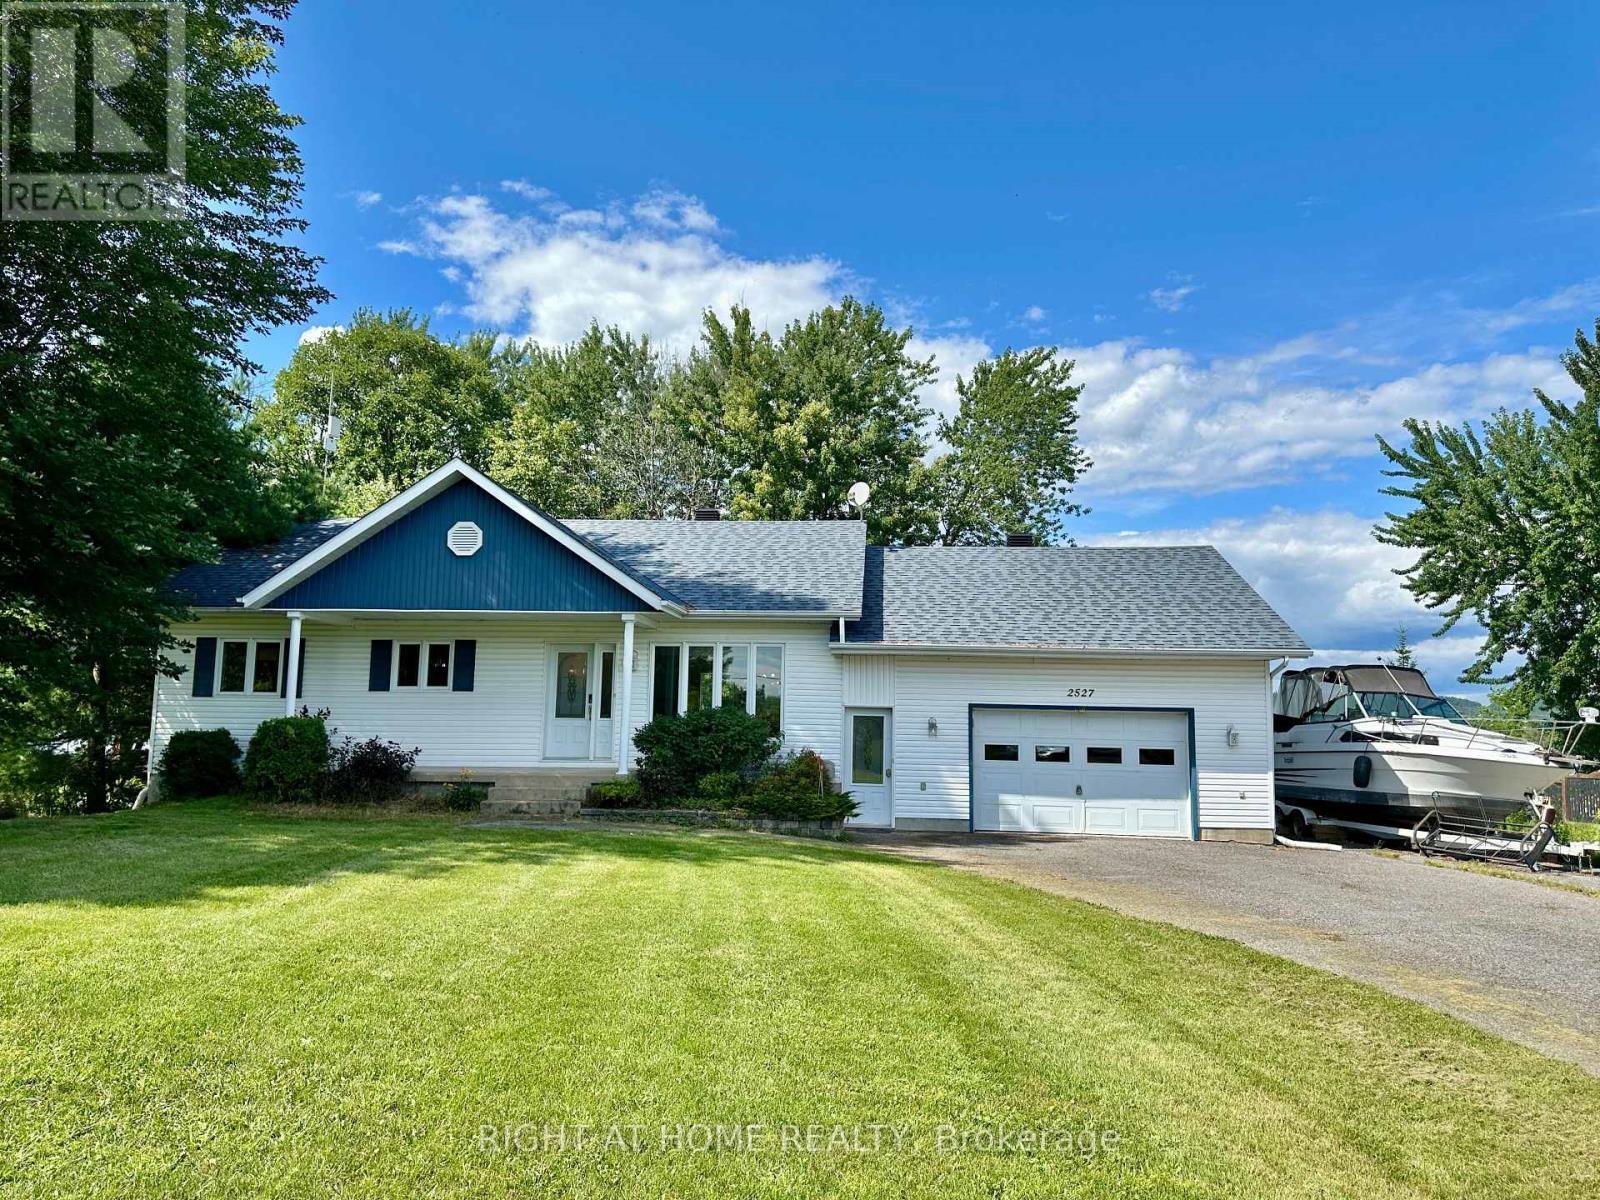
Furnished rental. Beautiful waterfront bungalow with a magnificent view of Ottawa River & the Laurentian mountains. Built in 2000, ~1176 sqft, 2 bedrooms 2 full bathrooms single home in the town of Lefaivre, about 45 minutes drive from Ottawa, or 45 minutes from Montreal. Come see this panoramic amazing waterfront view, LANDSCAPED ~94' x 184' big lot with ~28.73 meters long shoreline, Perfect fire pit area, fishing at your private dock! This Charming home features bright Open concept living room, dining & kitchen areas, PATIO DOOR OFF DINING AREA, nice rear deck overlooking the Ottawa river. BOAT LAUNCHING, MATURE TREES, Retaining wall in the back yard. Main floor features 2 bedrooms and a spacious bathroom. Finished large family room in basement with pot lights and a full bathroom. DEEP LOT with long driveway, a spacious attached garage, vinyl wall covering the inside of garage.Newer hot water tank, water treatment. Bright and clean, move in ready! Just enjoy your waterfront living in the morning or at the sunset... all year round! minimum one year lease, Rental application and credit check required.***available immediately*** (id:19512)
Right At Home Realty
0 Glen Smail Road
Edwardsburgh/cardinal, Ontario
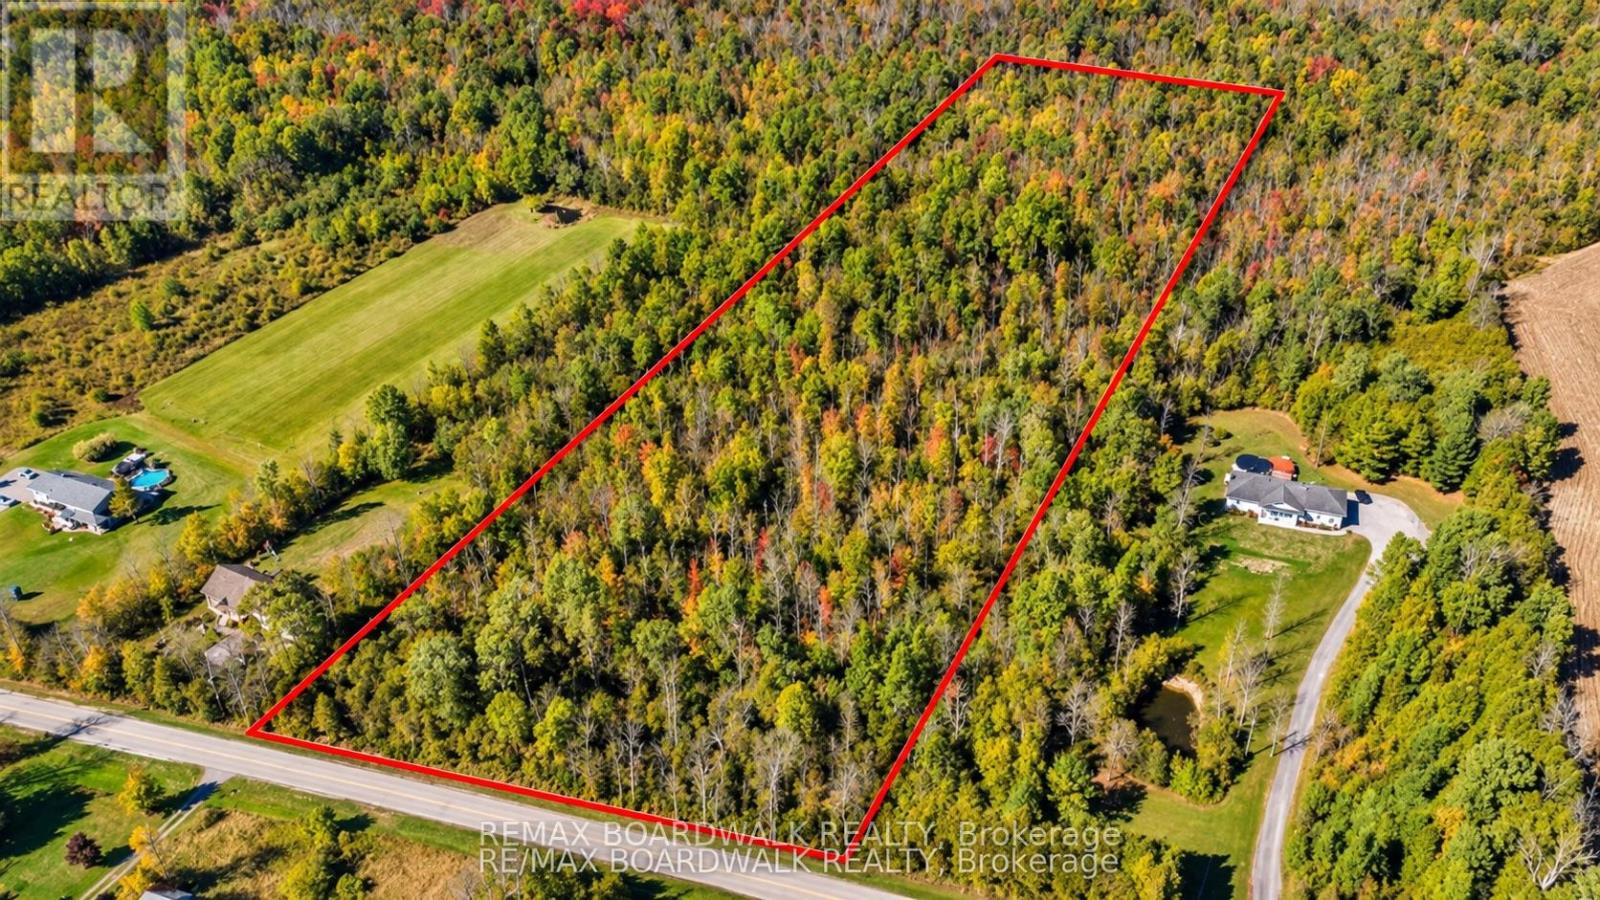
YOUR DREAM PROPERTY STARTS HERE! Discover nearly 9 acres of privacy, natural beauty, and endless possibilities along the peaceful countryside of Glen Smail Road! This stunning, beautifully treed property offers the perfect setting to bring your country living dreams to life. Whether you envision a custom-built home nestled among the trees, a charming country retreat, or simply a place to escape the hustle and bustle, this property offers the space and serenity you've been searching for. With approximately 8.9 acres of gently rolling terrain, you'll enjoy an incredible sense of seclusion without sacrificing convenience. Located just minutes from the charming village of Spencerville and within easy reach of Highways 416 and 401, you'll have the best of both worlds-peaceful rural living with excellent commuter access. Hydro is available at the lot line, and a survey has already been completed, giving you a head start on planning your future. Imagine winding trails through your own private woodland, evenings under the stars, and the freedom to create a property that's truly your own. Whether you're looking to build your forever home or secure a beautiful piece of land for the future, this is an opportunity worth exploring. Nearly 9 acres. Endless potential. One incredible location. Welcome to Glen Smail Road, where your next chapter begins! (id:19512)
RE/MAX Boardwalk Realty
109 Castlebeau Street
Russell, Ontario
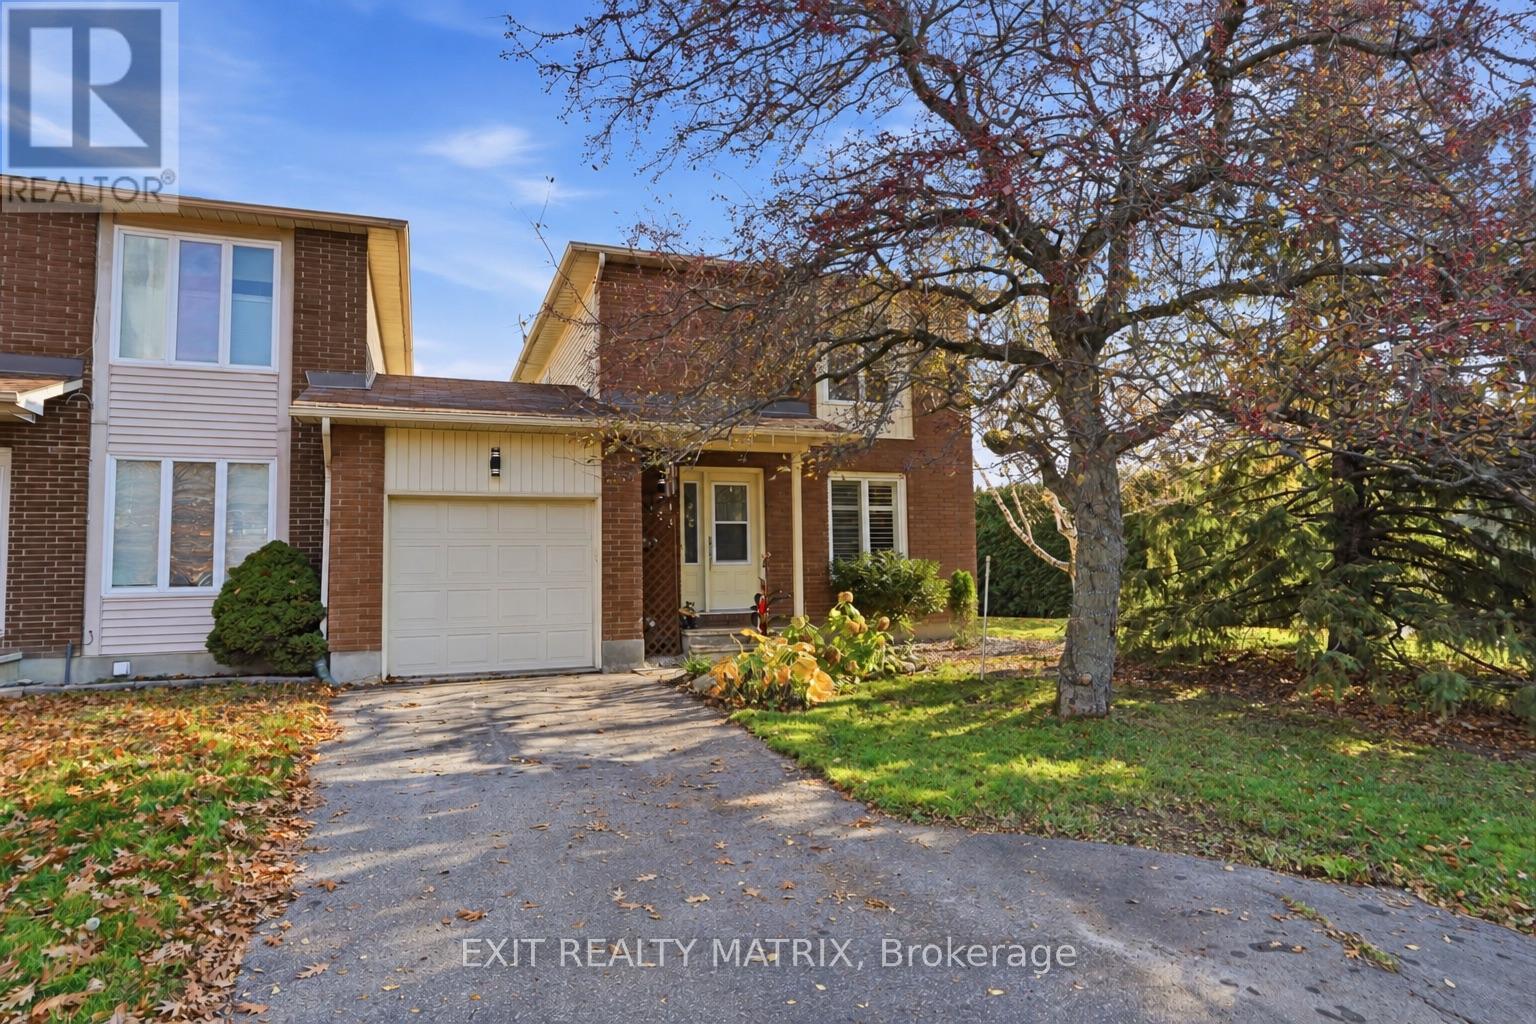
OPEN HOUSE Sunday Nov 8, 2-4pm. A corner lot, a private backyard, extra living space and attached only by the garage... this home checks all the boxes! With room to grow, space to entertain and a backyard made for enjoying, this charming 2-storey home deserves a closer look. Located in a growing community minutes from parks, schools and everyday amenities, it blends comfort, convenience and privacy. An inviting foyer leads to a functional kitchen with a natural gas stove, ample cabinetry and generous counter space. An added window (2024) brings even more natural light into the dining room, while the welcoming living room features a cozy fireplace and an impressive floor-to-ceiling window. A convenient 2-piece bathroom completes the main level. Upstairs, three generously sized bedrooms include a spacious primary with a walk-in closet, alongside a 4-piece family bathroom. The fully finished lower level provides additional space to unwind, with a comfortable recreation room and a second fireplace-perfect for movie nights, entertaining or relaxing. A dedicated laundry room completes this level. Outside, mature hedges and trees create a private retreat in the beautifully landscaped backyard. A patio, gazebo and two storage sheds make this space as practical as it is inviting, whether you're hosting summer BBQs or enjoying peaceful evenings outdoors. The attached garage offers convenient access to both the front and backyard. With flexible living spaces, inviting outdoor areas and a location close to everything you need, this home is ready for its next chapter! (id:19512)
Exit Realty Matrix
126 Groningen Street
Ottawa, Ontario
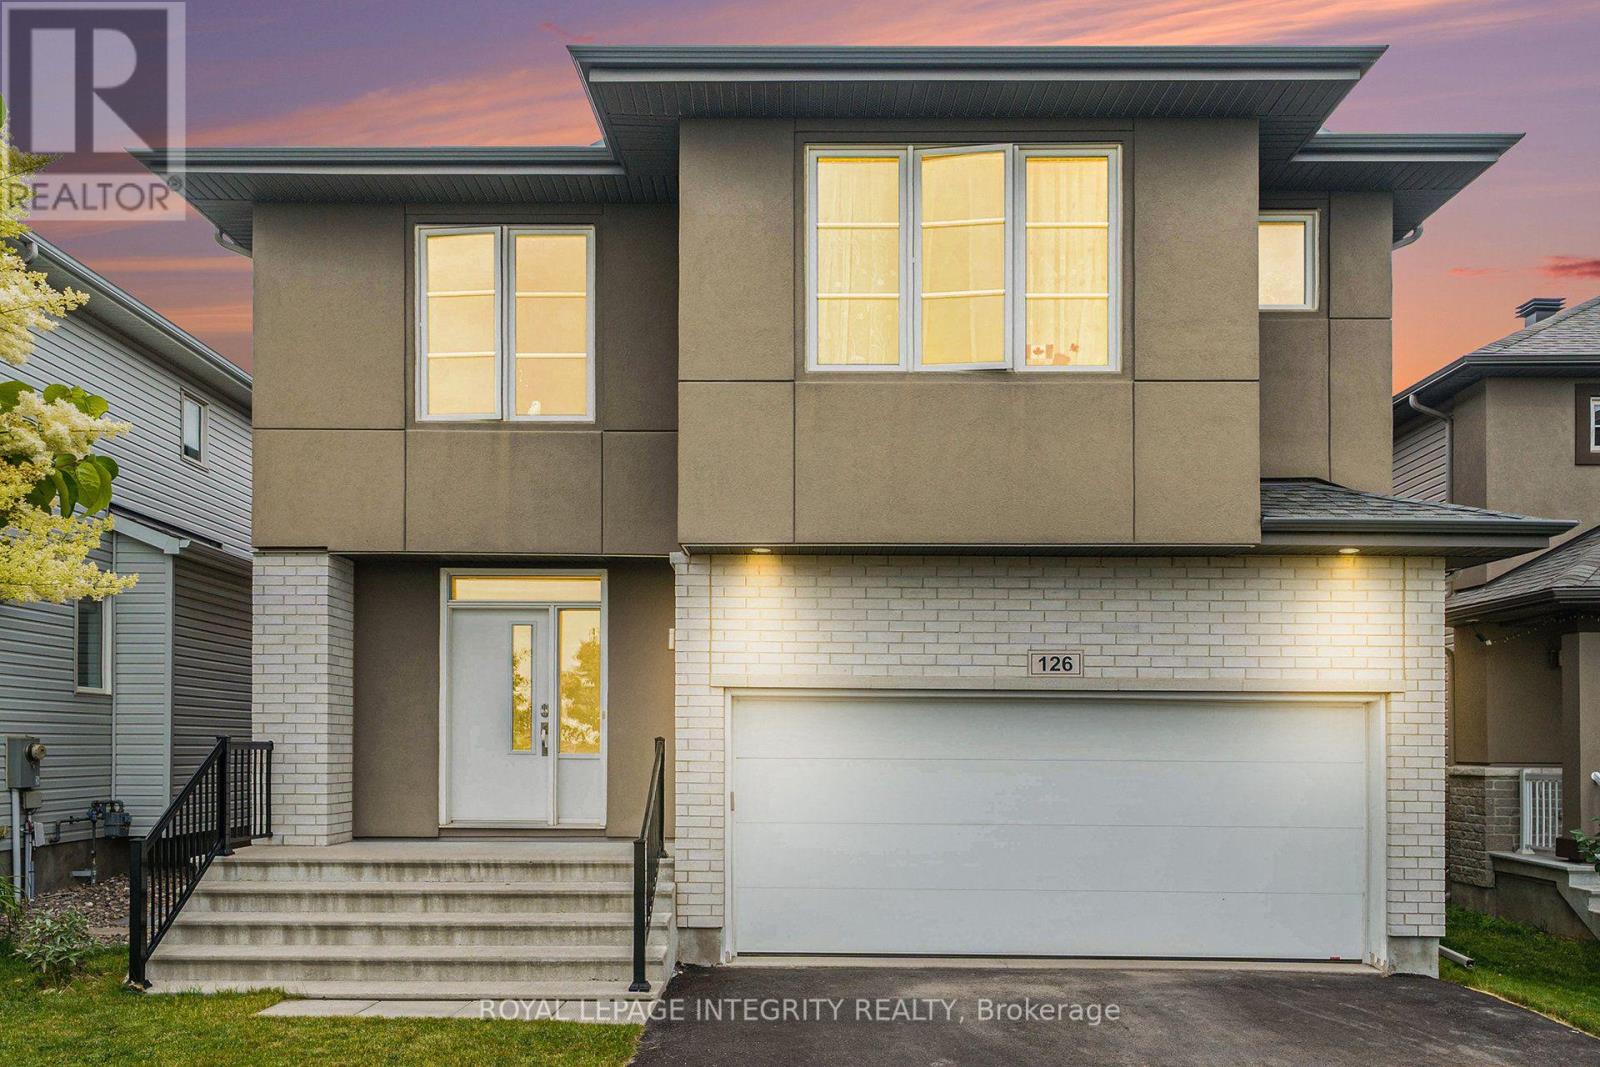
Step into this exceptional, spacious, and modern home, offering the perfect blend of comfort, style, and functionality. Thoughtfully designed with an impressive amount of living space, this beautiful home is ideal for both everyday living and entertaining. The bright and inviting main floor features 9-foot ceilings and oversized windows that fill the living and dining areas with natural light. An elegant gas fireplace with a built-in fan adds warmth and comfort during the colder months, while a dedicated office/den at the front of the home provides an ideal work-from-home space. The stunning kitchen features quartz countertops, high-end stainless steel appliances, including a gas stove, and a spacious pantry offering plenty of storage. Upstairs, 9-foot ceilings continue throughout, along with four generously sized bedrooms and a convenient laundry room. The impressive primary suite features a walk-in closet and a luxurious ensuite with a soaker tub, glass shower, and double sinks. Three of the four bedrooms include walk-in closets, providing exceptional storage throughout. The fully finished basement offers even more versatile living space with a fifth bedroom, full bathroom, large recreation room, and plenty of additional storage. An insulated subfloor provides added warmth and comfort, while sound insulation enhances privacy. Step outside to a large, fully fenced backyard-perfect for relaxing, entertaining, and enjoying the outdoors. With no front-facing neighbours and a neighbourhood park directly across the street, the home offers a wonderful sense of openness and privacy. Ideally located in the desirable Blackstone community, just minutes from schools, walking trails, shopping, Costco, Tanger Outlets, the Canadian Tire Centre, and Highway 417. An exceptional home offering the space, features, and location you've been looking for. (id:19512)
Royal LePage Integrity Realty
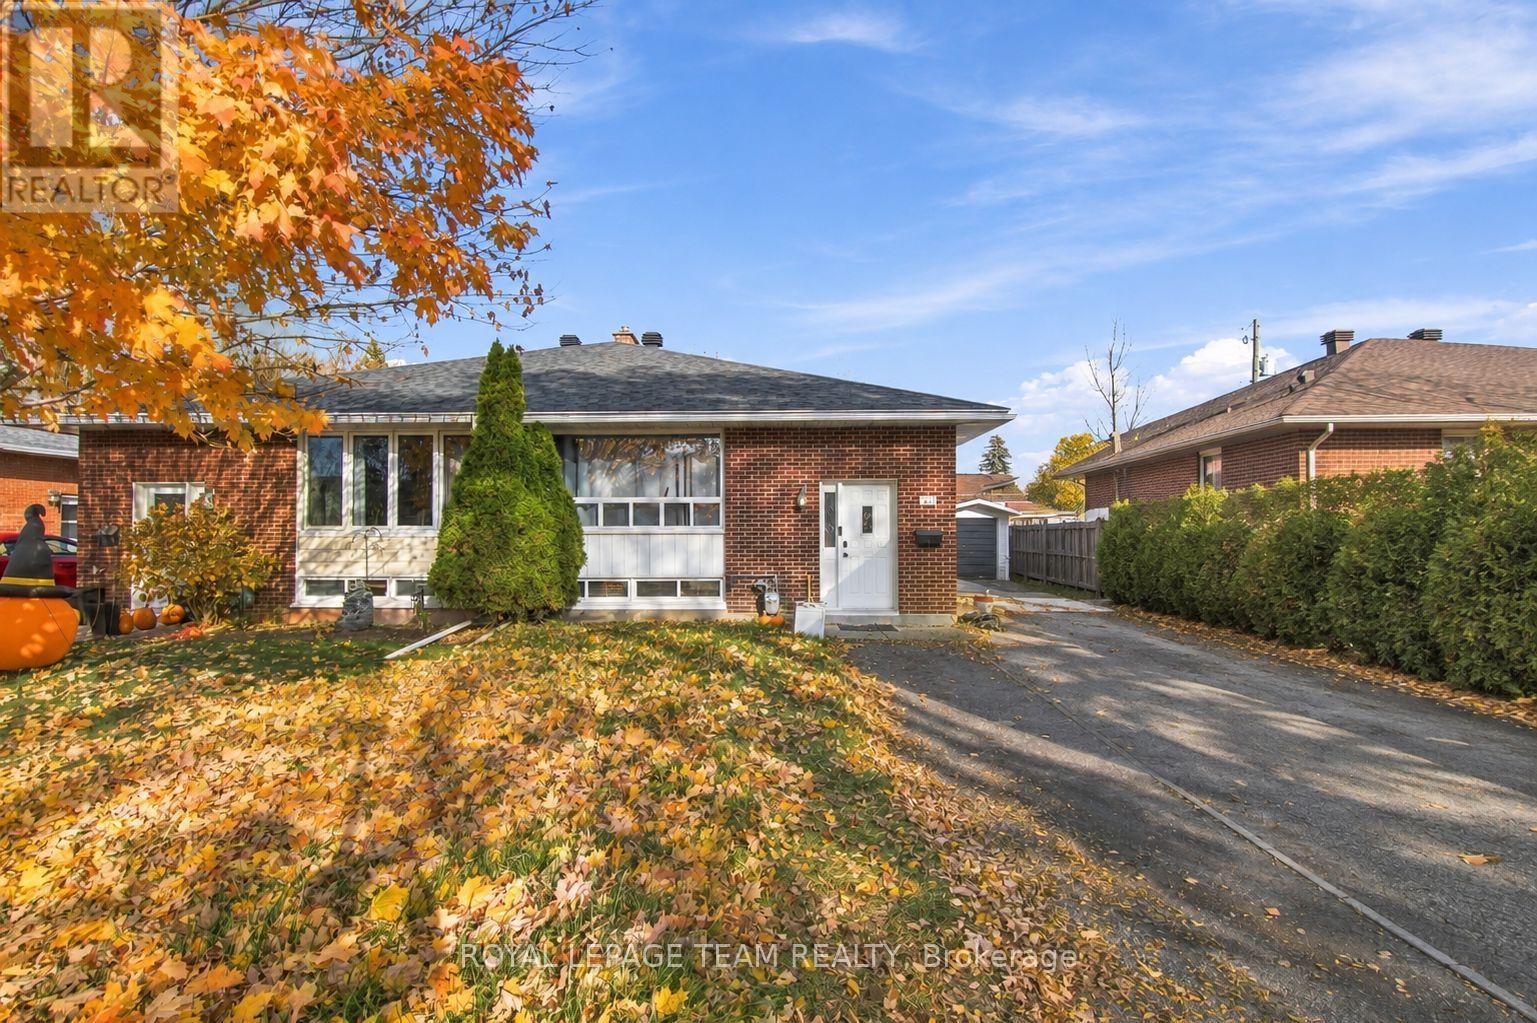
2 - 1271 Highgate Road
Ottawa, Ontario
Welcome to 1271 Highgate Road! This inviting 2-bedroom, 1-bathroom lower-level rental offers a comfortable and functional living space with updated finishes throughout. Featuring two well-proportioned bedrooms, a full bathroom, and the added convenience of in-unit laundry, this unit is thoughtfully designed for comfortable everyday living. Located in the established Parkway Park neighbourhood, you'll enjoy convenient access to an abundance of nearby amenities. Just minutes from Pinecrest Recreation Complex, Pinecrest Park, College Square Shopping Centre, Algonquin College, grocery stores, restaurants, and everyday shopping. Public transit is readily accessible, with convenient connections along nearby major routes. Easy access to Baseline Road, Woodroffe Avenue, and Highway 417 makes commuting throughout Ottawa a breeze. A great opportunity to enjoy comfortable living in a convenient west-end location! Available on a 12-month lease. Rental application, credit check, references, and proof of income/employment required. First and last month's rent due as deposit. 24-hour irrevocable on all offers. (id:19512)
Royal LePage Team Realty
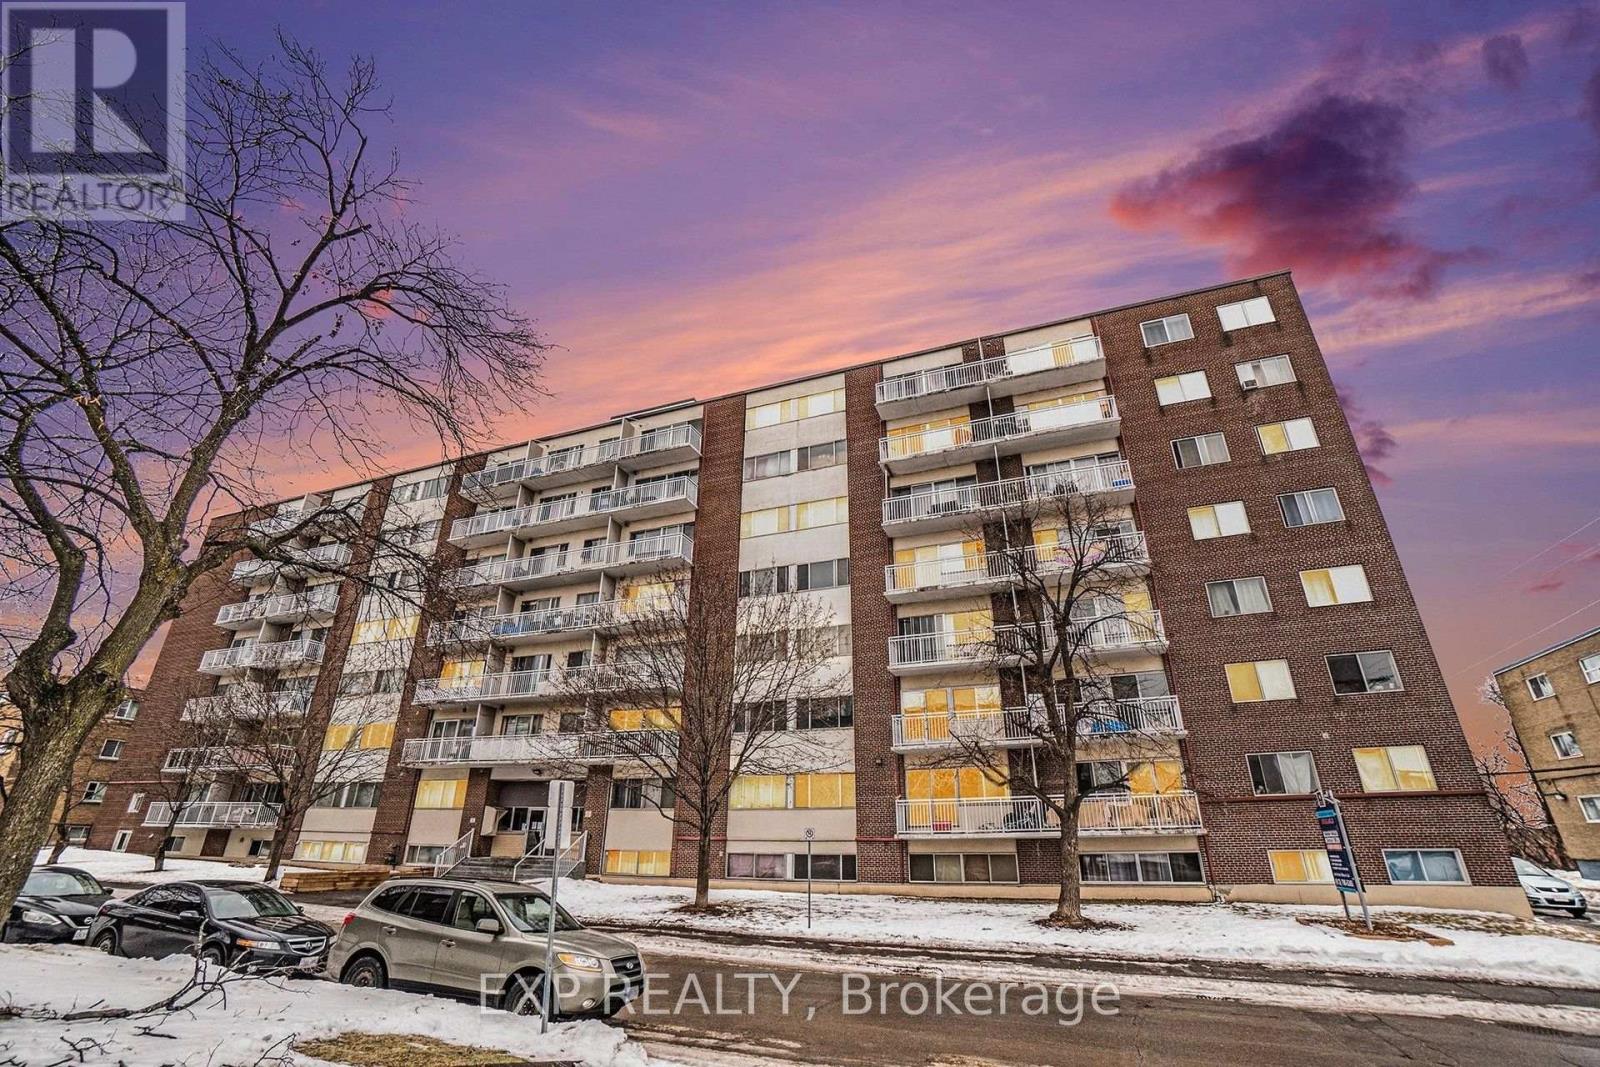
014 - 1435 Morisset Avenue
Ottawa, Ontario
Step into a smart, light-filled 2-bedroom home engineered for effortless city living. Tailored to maximize usable space, this split-bedroom layout delivers dual private retreats-ideal for roommates, a dedicated home office, or extra guest space-alongside a versatile open-plan main zone that handles both dining and downtime with ease. The efficient kitchen punches above its weight, featuring clever cabinetry and crisp prep surfaces to keep your culinary routine seamless.All-inclusive utilities-heat, hydro, and water-are wrapped right into your monthly rent, shielding your budget from seasonal surprises. On-site conveniences include reliable shared laundry just steps from your door, with dedicated vehicle parking available for an extra $80/month. Rental application, credit verification, and proof of income required with all offers to lease. (id:19512)
Exp Realty
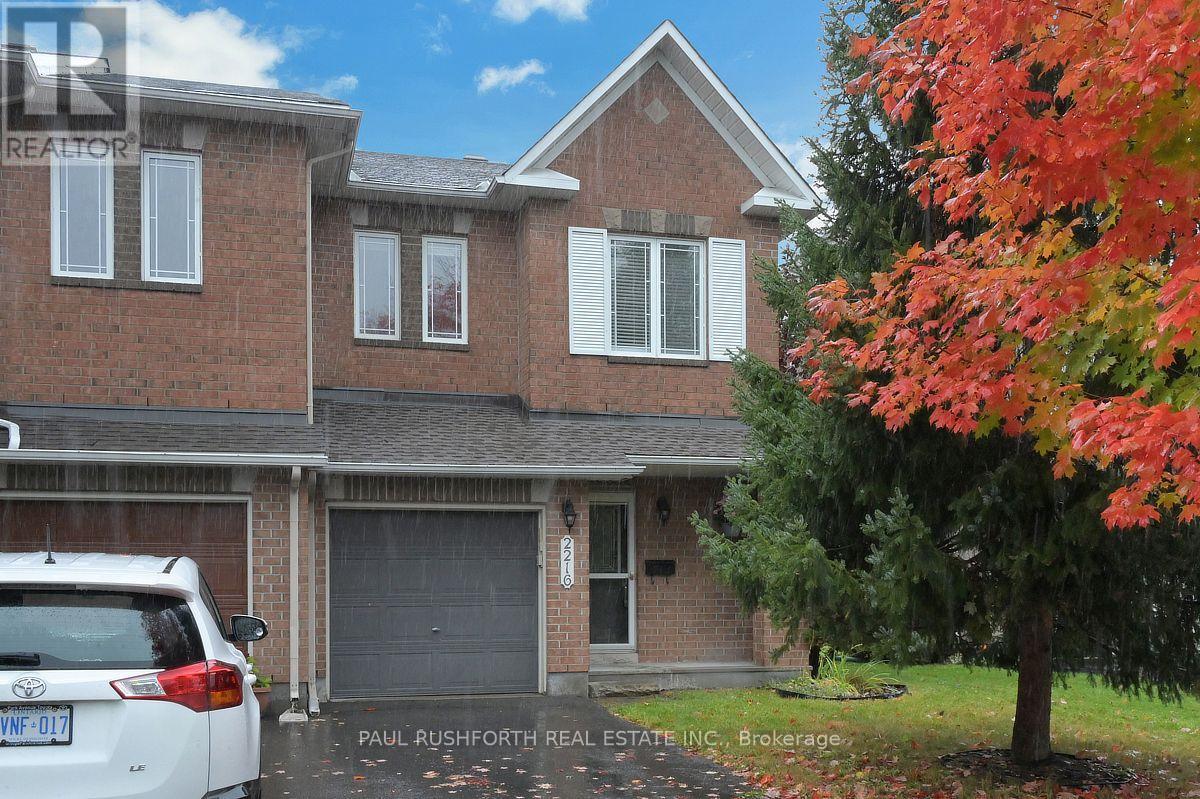
2216 Brockstone Crescent
Ottawa, Ontario
Welcome to this move-in ready, 3 bed, 2.5 bath end-unit Minto Manhattan in the heart of Avalon, set on a rare ~150 ft deep lot. Hardwood floors lead you from the entry into a bright, open main floor with living, dining and kitchen areas, a highly functional and versatile layout. Potlights modernize the space, and the kitchen features an island with updated pendant lighting, tile floors, a mosaic tile backsplash, and an updated fridge and dishwasher, with a patio door to the backyard.Head up the elegantly curved staircase, where a large window fills the space with natural light, making the most of the end-unit position. Upstairs you'll find a large primary bedroom with a 4 pc ensuite and walk-in closet, two more well-sized bedrooms, and a full main bath. The basement is ready to be a media room, play space or home office, with a cozy gas fireplace for fall and winter evenings.Outside, a yard this size is hard to find in Avalon. The fully fenced backyard has an interlock patio, gazebo and shed, with plenty of room for hosting, playing and relaxing. Well located within Orleans and Avalon, close to schools, shopping, restaurants, and all amenities. Some photos have been virtually staged. Book your showing today. (id:19512)
Paul Rushforth Real Estate Inc.
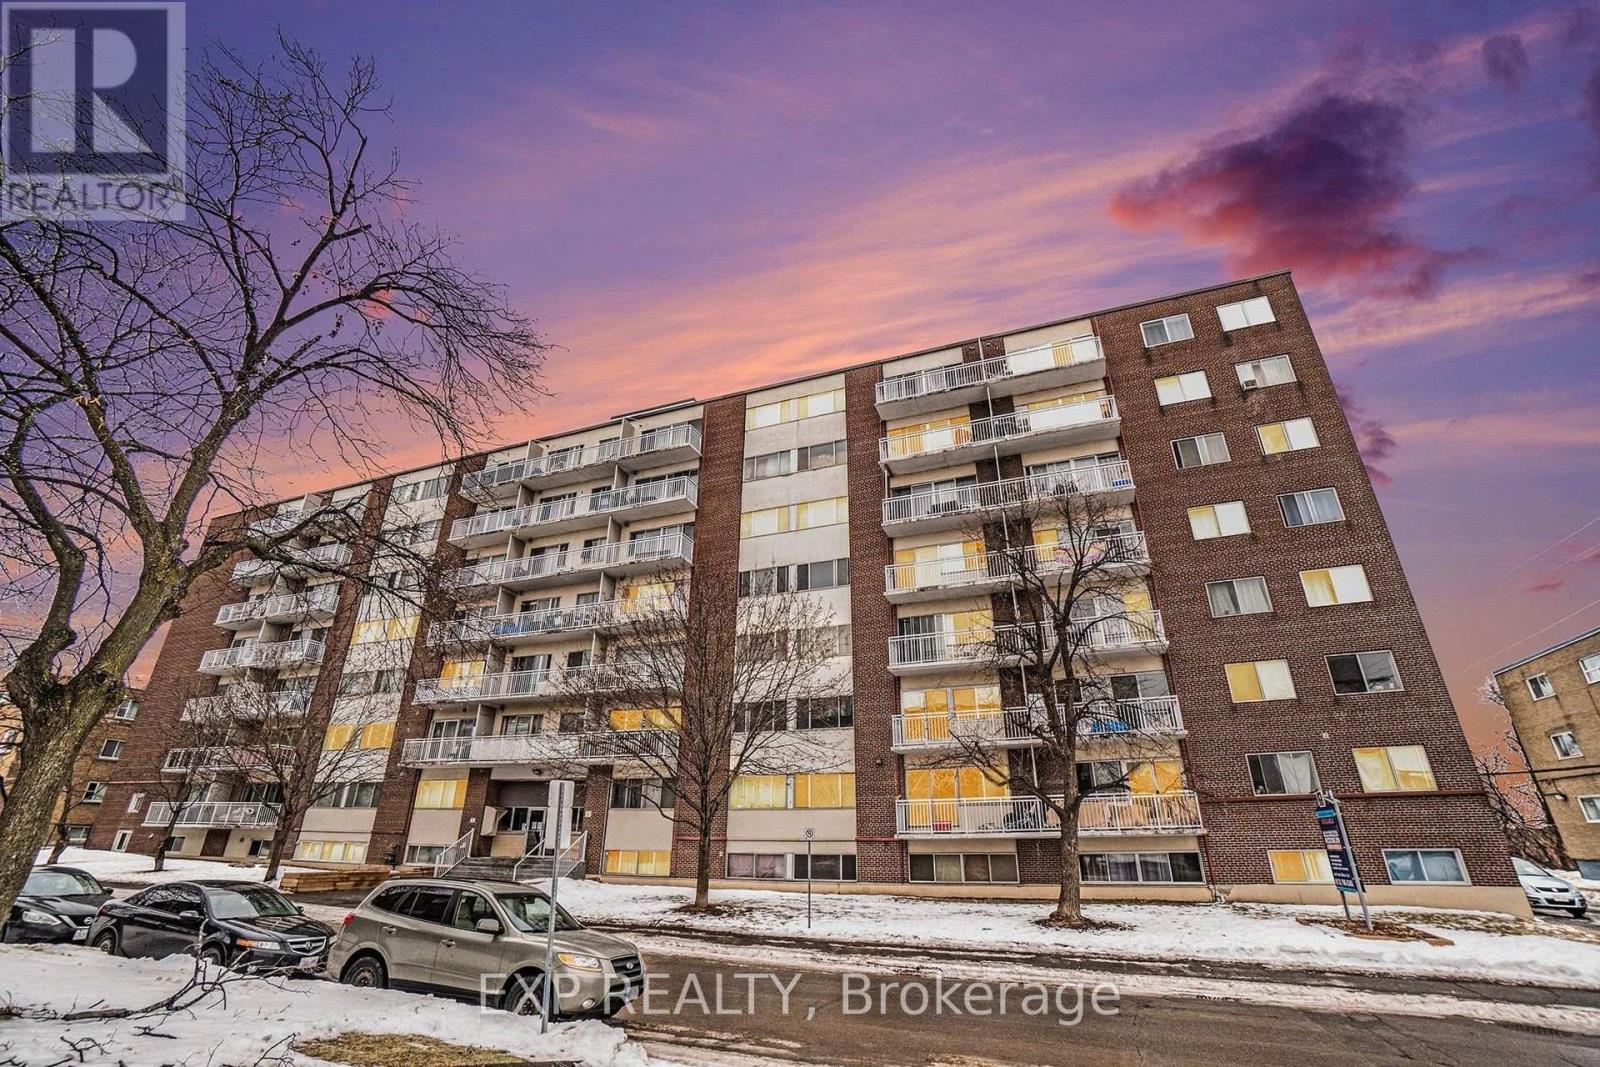
020 - 1435 Morisset Avenue
Ottawa, Ontario
Step into a smart, light-filled bachelor suite engineered for effortless city living. Tailored to maximize usable space, this fluid layout seamlessly integrates your living, dining, and sleeping zones into a versatile main footprint. The efficient kitchen punches above its weight, featuring clever cabinetry and crisp prep surfaces to keep your culinary routine seamless.All-inclusive utilities-heat, hydro, and water-are wrapped right into your monthly rent, shielding your budget from seasonal surprises. On-site conveniences include reliable shared laundry just steps from your door, with dedicated vehicle parking available for an extra $80/month. Rental application, credit verification, and proof of income required with all offers to lease. (id:19512)
Exp Realty
2495 River Road
North Grenville, Ontario
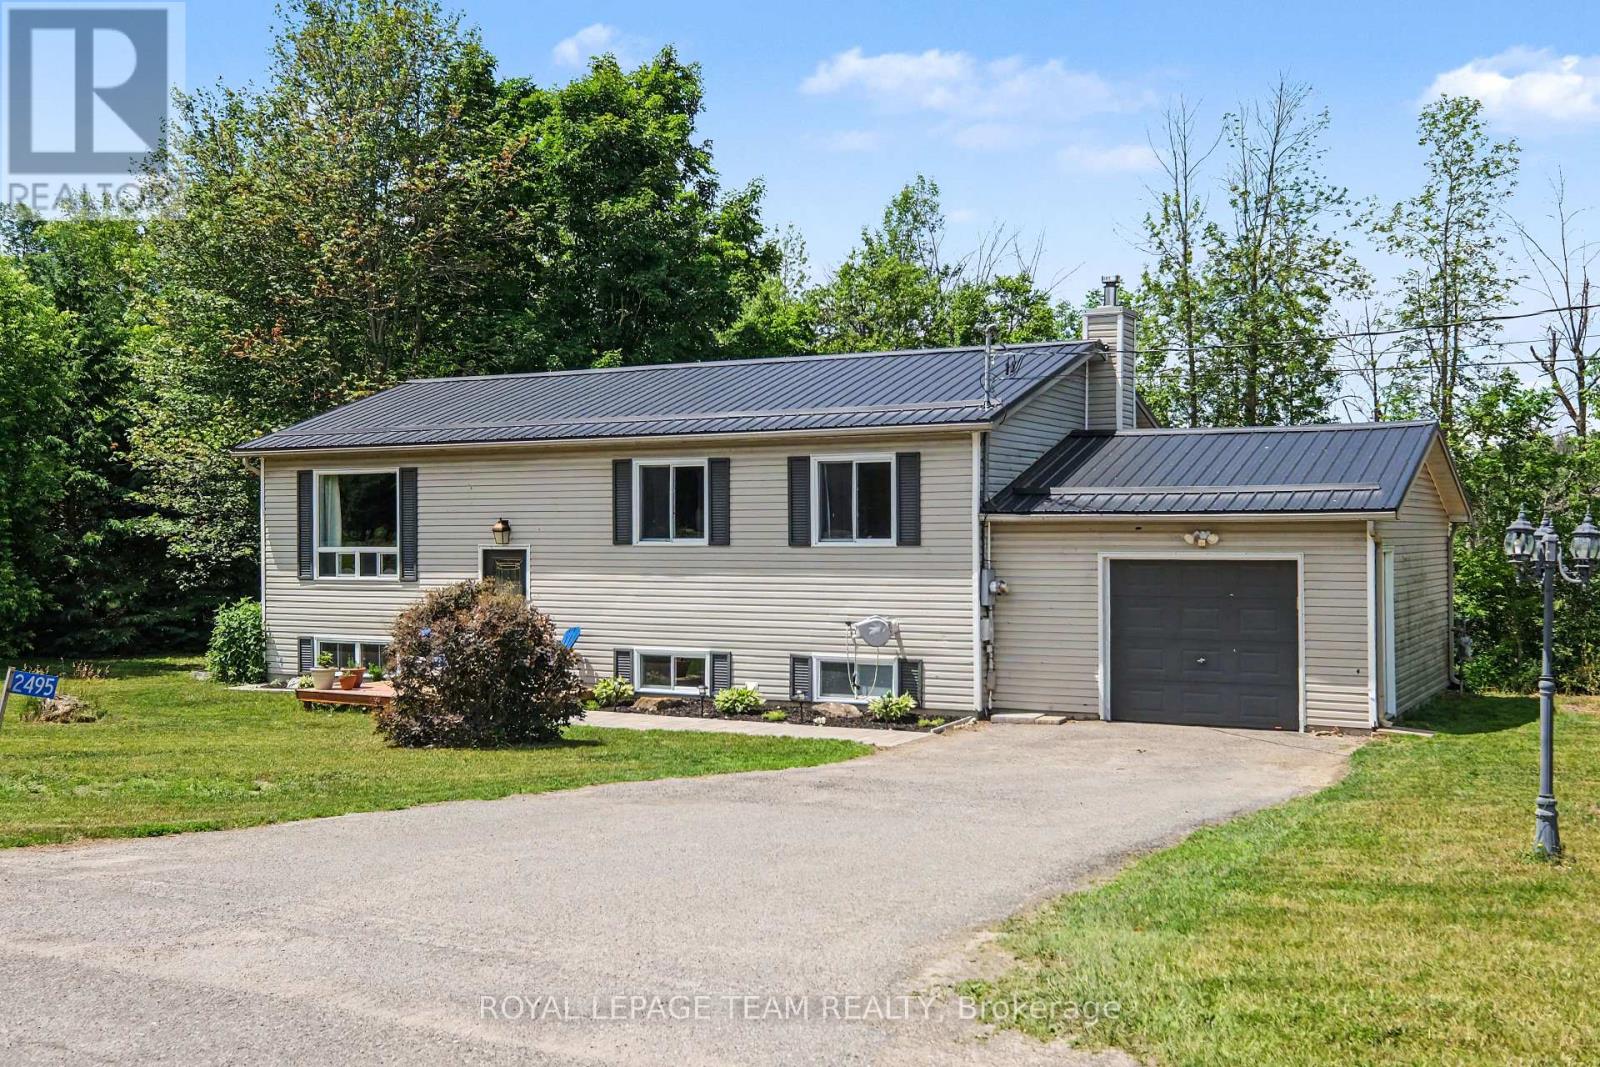
Immediate Occupancy Available! Imagine a crisp fall evening wrapped in a cozy blanket, gathered around your backyard firepit with friends, a barbecue on the go and fireflies overhead. If this is the country lifestyle you've been dreaming of, 2495 River Road is ready to welcome you home. Set on just under 2 acres only minutes from Kemptville, this 3+1 bedroom, 2 full bathroom hi-ranch offers space, comfort and privacy. The bright main level features hardwood flooring throughout most areas and an updated eat-in kitchen with natural pine cabinetry, quartz countertops, ceramic tile backsplash, upgraded sink and fixtures, and stainless steel appliances. The dining area can extend into the spacious living room for larger gatherings. Three bedrooms and a full bath with double-sink vanity complete the main level, while the primary bedroom includes custom PAX wardrobe systems. The sunlit lower level offers a large rec room with built-in shelving, fourth bedroom, updated full bathroom, dedicated laundry with built-in storage, laminate flooring throughout most areas, and a three-sided natural gas fireplace. A separate entrance through the garage adds flexibility for multigenerational living, a home office, hobbies or guests. Step outside to enjoy the deck, gazebo, firepit and expansive yard surrounded by nature. The property backs onto conservation land and offers over 350 feet along the Rideau River. *THE RIVERFRONT IS MARSHLAND AND DOES NOT OFFER USABLE SHORELINE OR DIRECT RECREATIONAL WATER ACCESS*, but it adds to the property's private, natural setting with no rear neighbours. Approximately 0.57 acres is enrolled in the Conservation Land Tax Incentive Program, providing property tax savings subject to continued program eligibility. Updates include a metal roof (2024), furnace (2021), GenerLink system (2024), 200-amp electrical service, lower bathroom (2024), and front interlock (2026). Minutes to Hwy 416, Kemptville amenities, trails, golf and a nearby public boat launch. (id:19512)
Royal LePage Team Realty
20 Merlin Street
Russell, Ontario
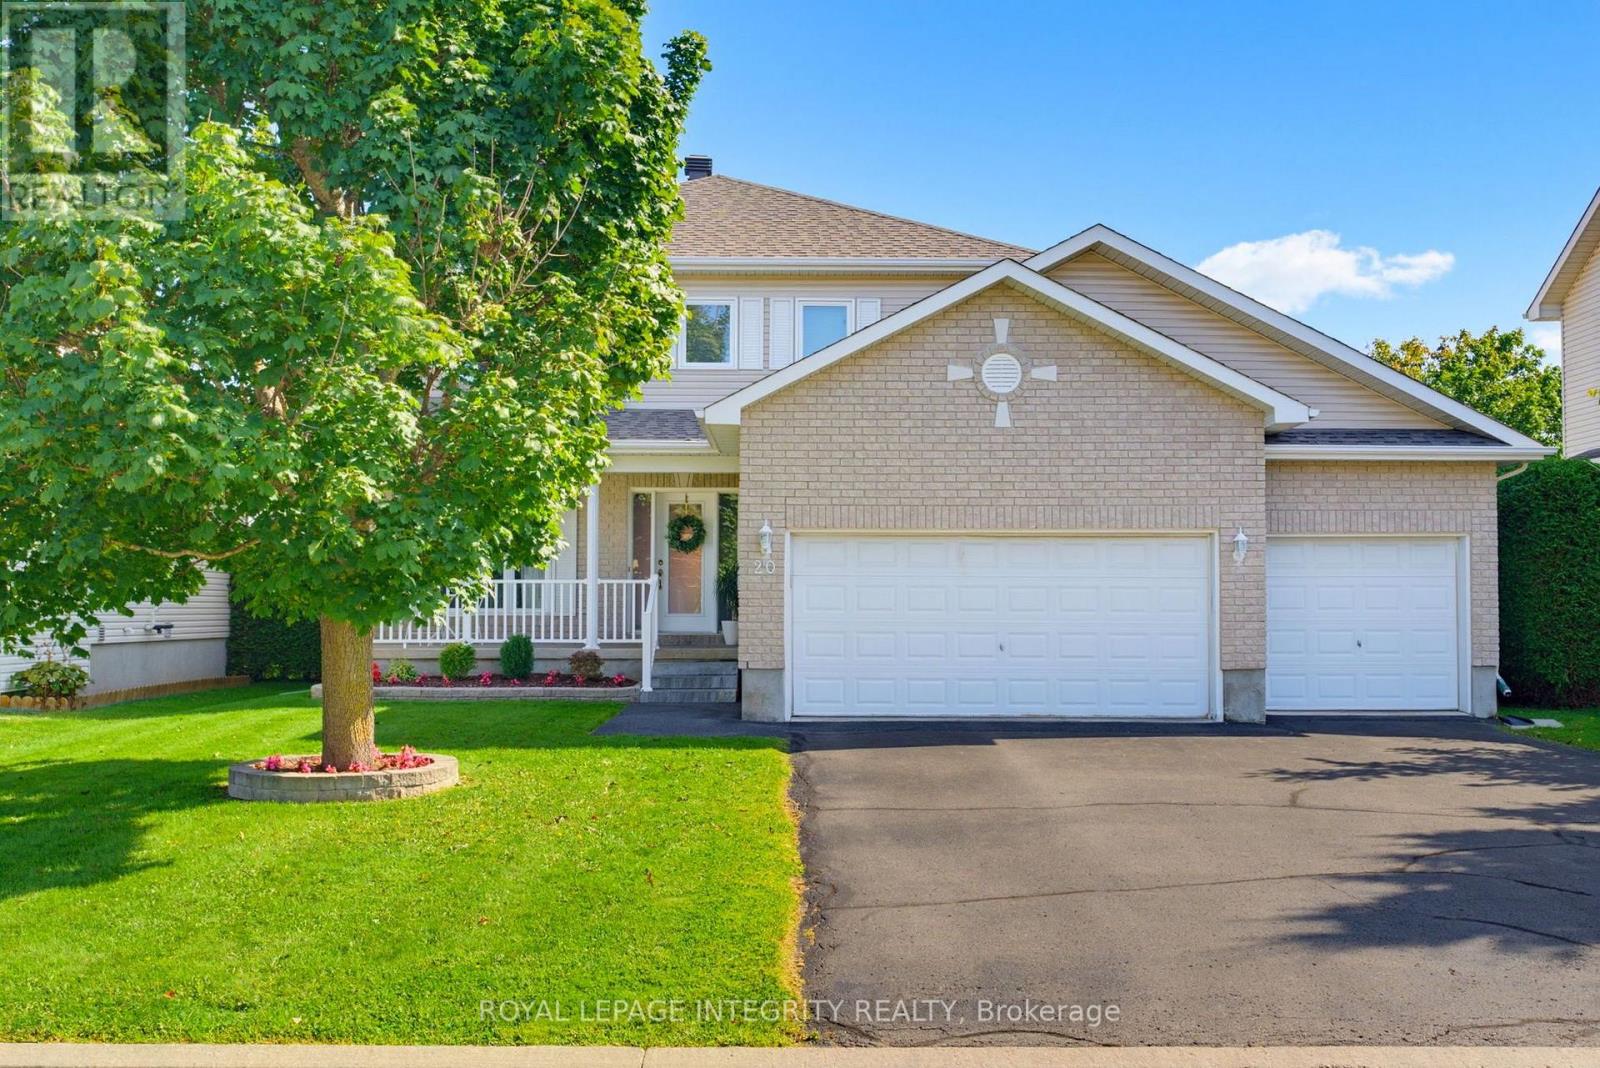
Triple car garage. Direct access to Camelot Park. A place for everyone! With more than 2,400 sq. ft. above grade plus a finished basement, this 4-bedroom home offers an impressive amount of space for everyday family life. The main level balances practicality with room to gather, starting with a welcoming foyer and large walk-in entry closet that helps keep busy family life organized. Hardwood flows through the bright principal living spaces, including a formal dining room and separate living room that offers the flexibility to remain an entertaining space or easily transition into a bright home office or main-level flex space. The kitchen offers ample cabinetry, island with prep space and opens to a generous breakfast area and family room with gas fireplace. Upstairs, hardwood stairs lead to four bedrooms, second-floor laundry, a full bathroom serving the secondary bedrooms and hardwood flooring throughout. The exceptionally large primary suite comfortably accommodates its own sitting area and features a walk-in closet, additional closet and 4-piece ensuite with soaker tub. The finished basement adds a large rec room, full bathroom and two dens for work, hobbies or play. Outside, a spacious two-tiered deck connects to the heated above-ground pool, while direct backyard access to Camelot Park makes it easy to head straight to the greenspace and playground - or enjoy your coffee on the back deck while the kids play. UPDATES include furnace (2023), A/C (2024), roof (2021), hardwood stairs and second-level hardwood (2022).From family gatherings to backyard summers, 20 Merlin St is a move-in-ready home with space for every part of family life. (id:19512)
Royal LePage Integrity Realty
111 Yealing Circle
Ottawa, Ontario
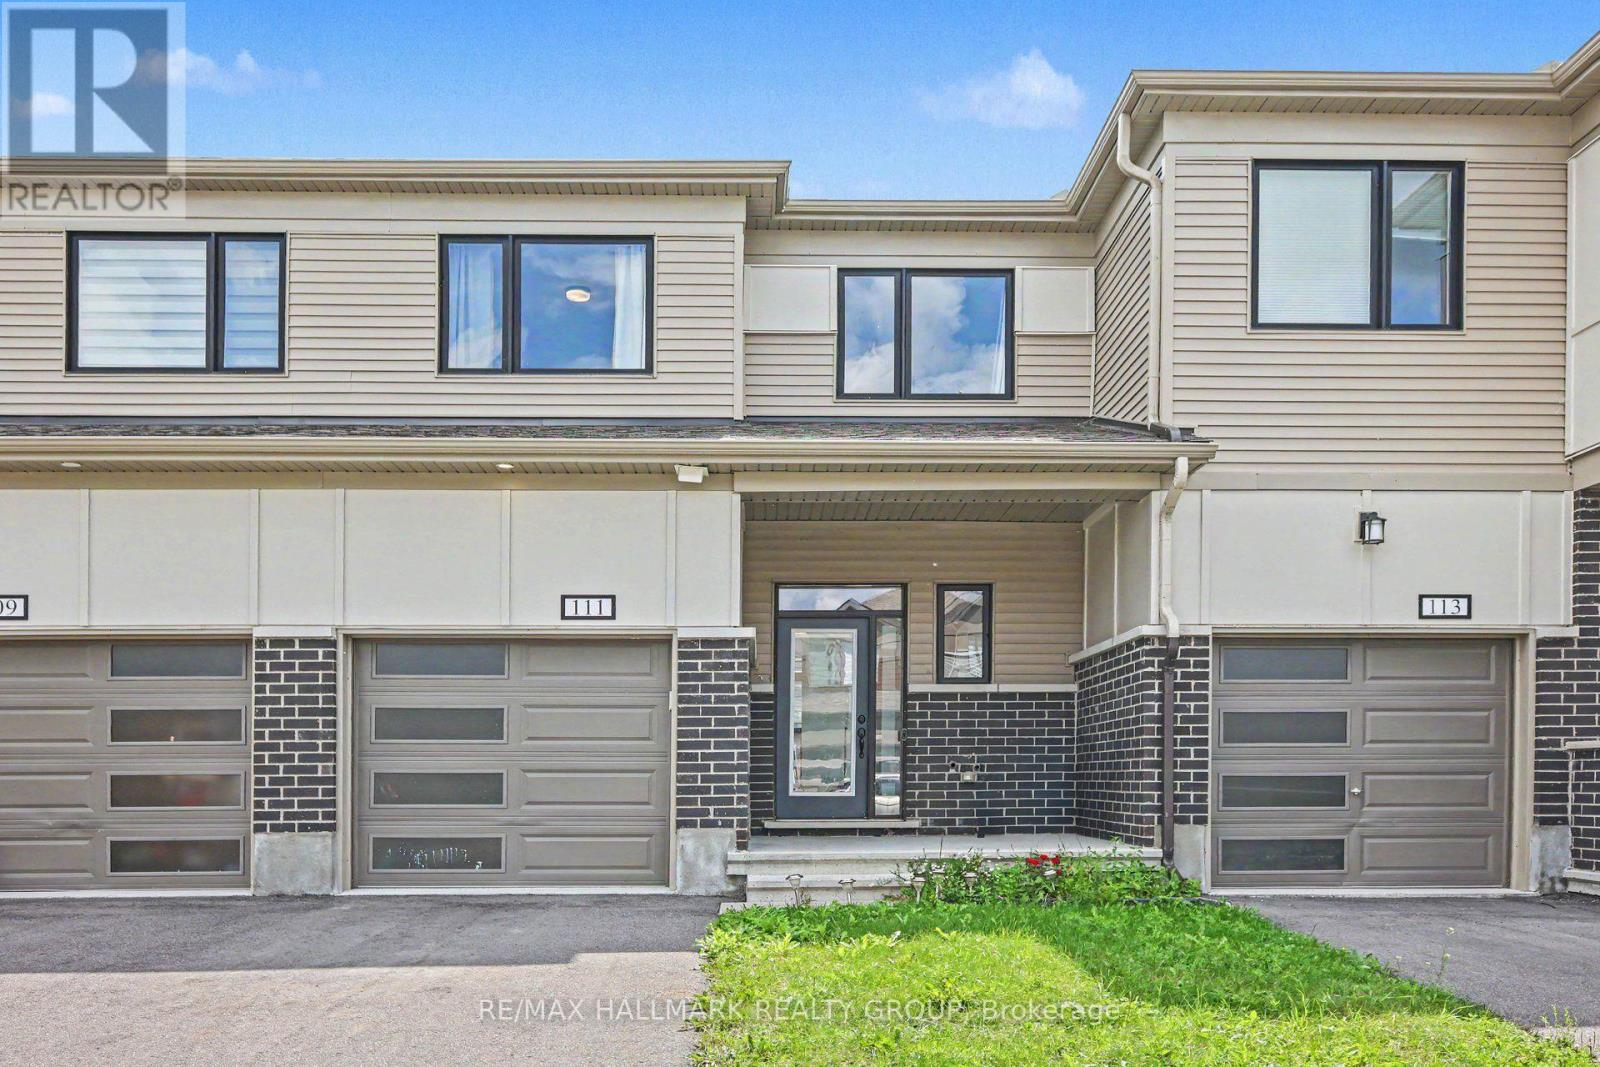
Beautiful 3 bedroom, 3 bathroom home in newer development in Richmond. Great location close to Babe McRae Park. Short stroll into downtown Richmond and only 35 mins to downtown Ottawa. Main level features a spacious entry, powder room, inside access to garage, dining area, bright living space with south facing windows, and a gorgeous kitchen with large island, loads of cabinet and counter space, and stainless steel appliances. Upstairs has a full bath, and 3 great sized bedroom including a large primary room with walk-in closet and a 3 piece ensuite bath. Downstairs you have a finished family room, laundry, utility room and lots of storage space. Full credit and reference checks. Tenant pays all utilities. Available Imediately. Schedule B to accompany all offers. (id:19512)
RE/MAX Hallmark Realty Group
641 Galarneau Way
Ottawa, Ontario
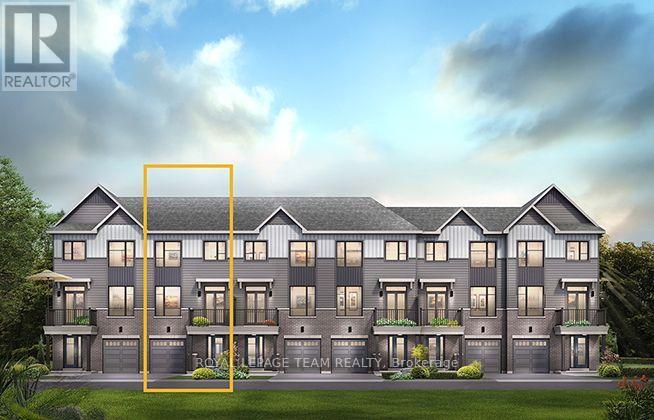
The Burnaby was designed so you can have it all. The First Floor features a spacious Laundry Room and an inviting Foyer. The Second Level includes a kitchen overlooking the Living/Dining area, but also a Den, perfect for working from home, or a quiet study area. The Third Level features 2 bedrooms, with the Primary Bedroom featuring a walk-in closet. The Burnaby is the perfect place to work and play. All Avenue Townhomes feature a single car garage, 9' Ceilings on the Second Floor, and an exterior balcony on the Second Floor to provide you with a beautiful view of your new community. Brookline is the perfect pairing of peace of mind and progress. Offering a wealth of parks and pathways in a new, modern community neighbouring one of Canada's most progressive economic epicenters. The property's prime location provides easy access to schools, parks, shopping centers, and major transportation routes. June 10th 2027 occupancy! (id:19512)
Royal LePage Team Realty
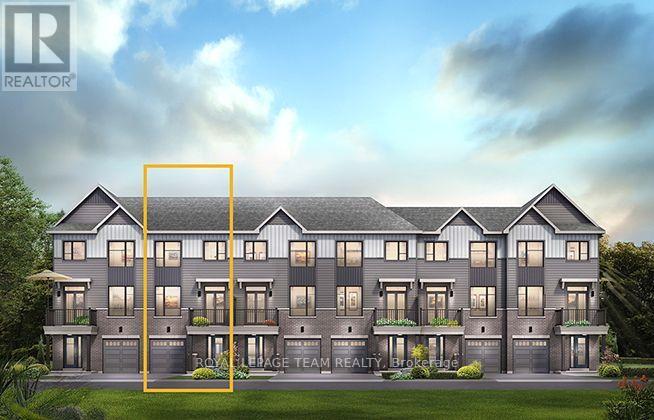
643 Galarneau Way
Ottawa, Ontario
The Burnaby was designed so you can have it all. The First Floor features a spacious Laundry Room and an inviting Foyer. The Second Level includes a kitchen overlooking the Living/Dining area, but also a Den, perfect for working from home, or a quiet study area. The Third Level features 2 bedrooms, with the Primary Bedroom featuring a walk-in closet. The Burnaby is the perfect place to work and play. All Avenue Townhomes feature a single car garage, 9' Ceilings on the Second Floor, and an exterior balcony on the Second Floor to provide you with a beautiful view of your new community. Brookline is the perfect pairing of peace of mind and progress. Offering a wealth of parks and pathways in a new, modern community neighbouring one of Canada's most progressive economic epicenters. The property's prime location provides easy access to schools, parks, shopping centers, and major transportation routes. June 15th 2027 occupancy. (id:19512)
Royal LePage Team Realty
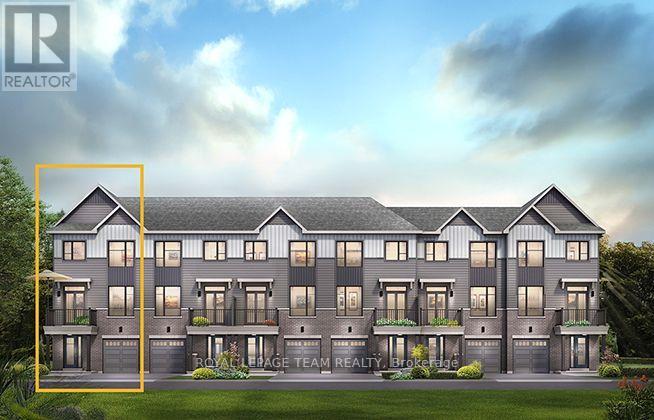
639 Galarneau Way
Ottawa, Ontario
The Cambridge End is located on the end of the Avenue Townhome Block, allowing for more natural light into your home. The Cambridge has a spacious open concept Second Floor that is ideal for hosting friends and family in either the separate Dining area or in the Living space that is overflowing with an abundance of natural light. On the Third Floor, you have 2 bedrooms. All Avenue Townhomes feature a single car garage, 9' Ceilings on the Second Floor, and an exterior balcony on the Second Floor to provide you with a beautiful view of your new community. Brookline is the perfect pairing of peace of mind and progress. Offering a wealth of parks and pathways in a new, modern community neighbouring one of Canada's most progressive economic epicenters. The property's prime location provides easy access to schools, parks, shopping centers, and major transportation routes. June 10th 2027 occupancy. (id:19512)
Royal LePage Team Realty
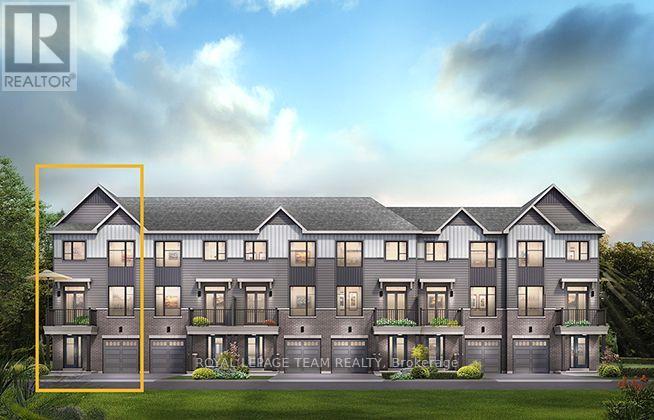
647 Galarneau Way
Ottawa, Ontario
The Cambridge End is located on the end of the Avenue Townhome Block, allowing for more natural light into your home. The Cambridge has a spacious open concept Second Floor that is ideal for hosting friends and family in either the separate Dining area or in the Living space that is overflowing with an abundance of natural light. On the Third Floor, you have 2 bedrooms. All Avenue Townhomes feature a single car garage, 9' Ceilings on the Second Floor, and an exterior balcony on the Second Floor to provide you with a beautiful view of your new community. Brookline is the perfect pairing of peace of mind and progress. Offering a wealth of parks and pathways in a new, modern community neighbouring one of Canada's most progressive economic epicenters. The property's prime location provides easy access to schools, parks, shopping centers, and major transportation routes. June 17th 2027 occupancy. (id:19512)
Royal LePage Team Realty
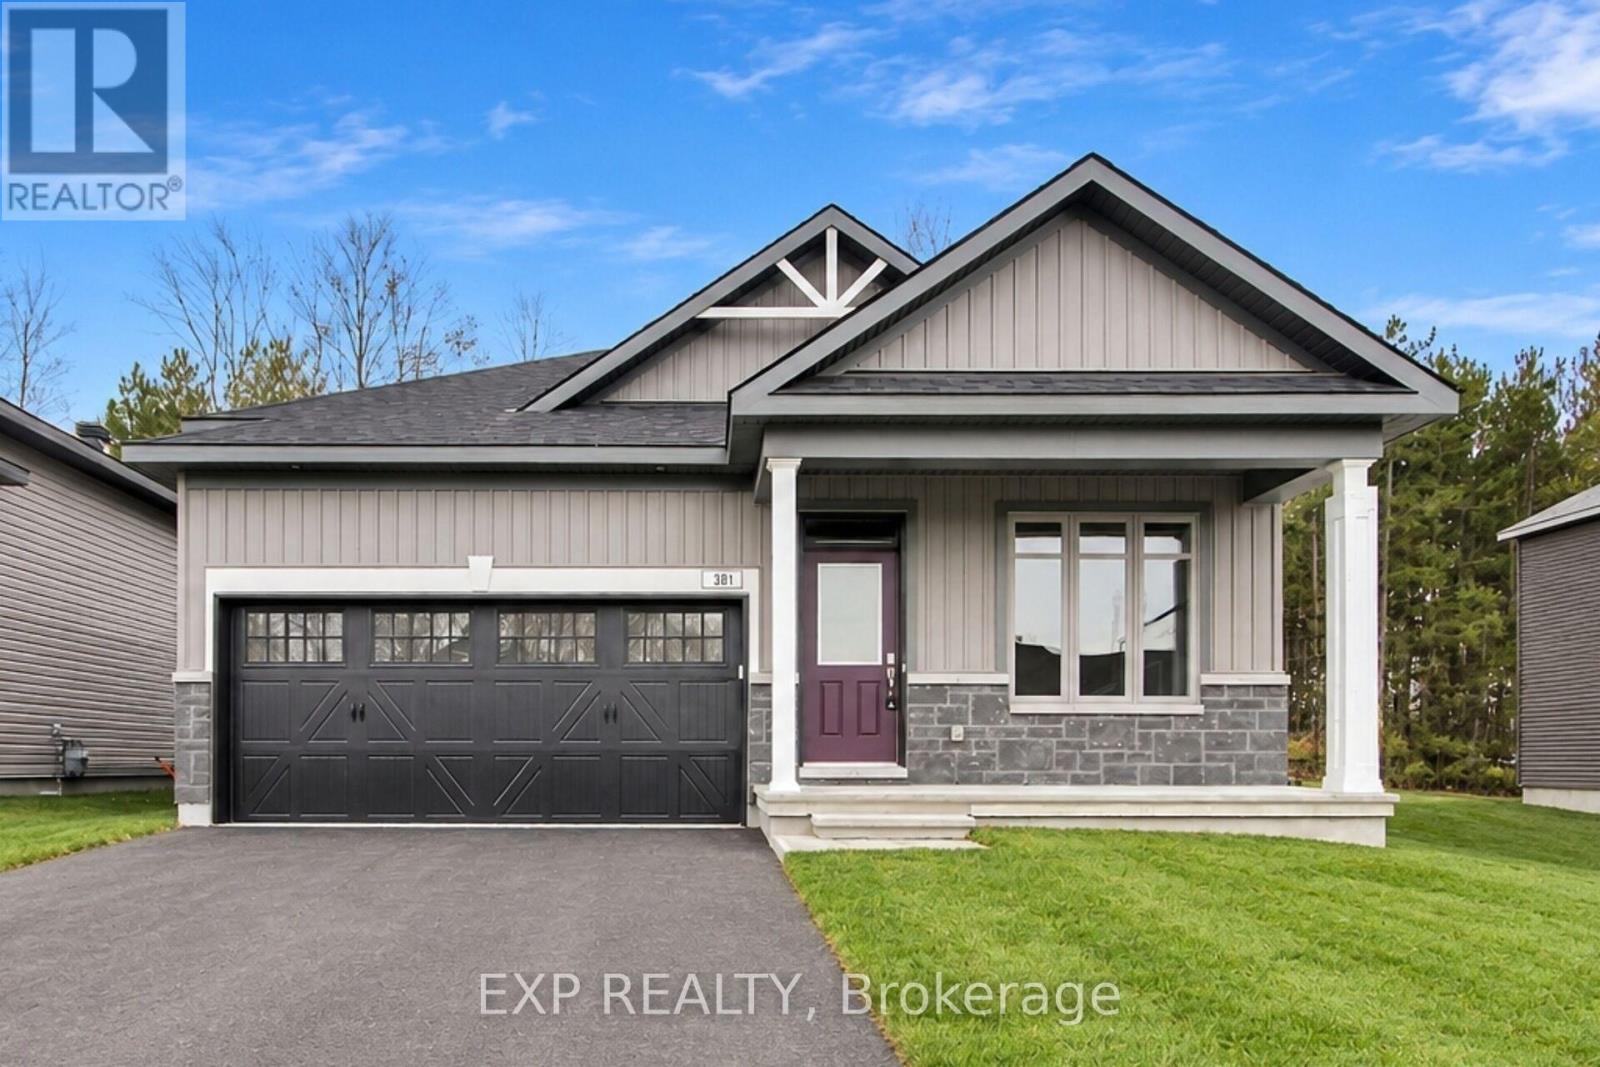
381 Equinelle Drive
North Grenville, Ontario
Welcome to luxury golf-course living in the prestigious Equinelle community! This brand-new, never-lived-in bungalow is packed with thoughtful, high-end upgrades. Greeted by a welcoming sunny front porch. The main level offers you a bright, East-facing den ideal for a home office, leading past a private guest bedroom and full 4 pc bath into the heart of the home. Rich, tastefully upgraded hardwood guides you into a true chef's kitchen, boasting extended-height cabinetry, coffee bar, pantry, and premium pot drawers for extra storage. The adjacent living area feels effortlessly open, anchored by a cozy gas fireplace and transom windows, dining room leads to sliding French doors opening up to a tranquil sunroom. Your primary retreat offers a peaceful escape, complete with a generous walk-in closet and a smart, low-maintenance ensuite featuring a beautiful shower with niche (no tub to clean). Thoughtfully designed for everyday living, the main floor also features a dedicated laundry room positioned directly next to the inside garage access. Downstairs, the finished recreation room and additional full bathroom stand ready for ultimate movie/game nights, while an expansive unfinished space with an extra window offers the perfect canvas for a huge workshop or additional bedroom. Also, an extra storage room. Complete with fully owned mechanical systems (Energy Star Furnace, HRV, and an A/C), an upgraded 200 AMP service, insulated garage doors, BBQ gas line, and outdoor wiring ready for a hot tub. Close to all Kemptville has to offer. This is a great, healthy, lifestyle - in the EQ community, come take a look. Move in ready. (id:19512)
Exp Realty
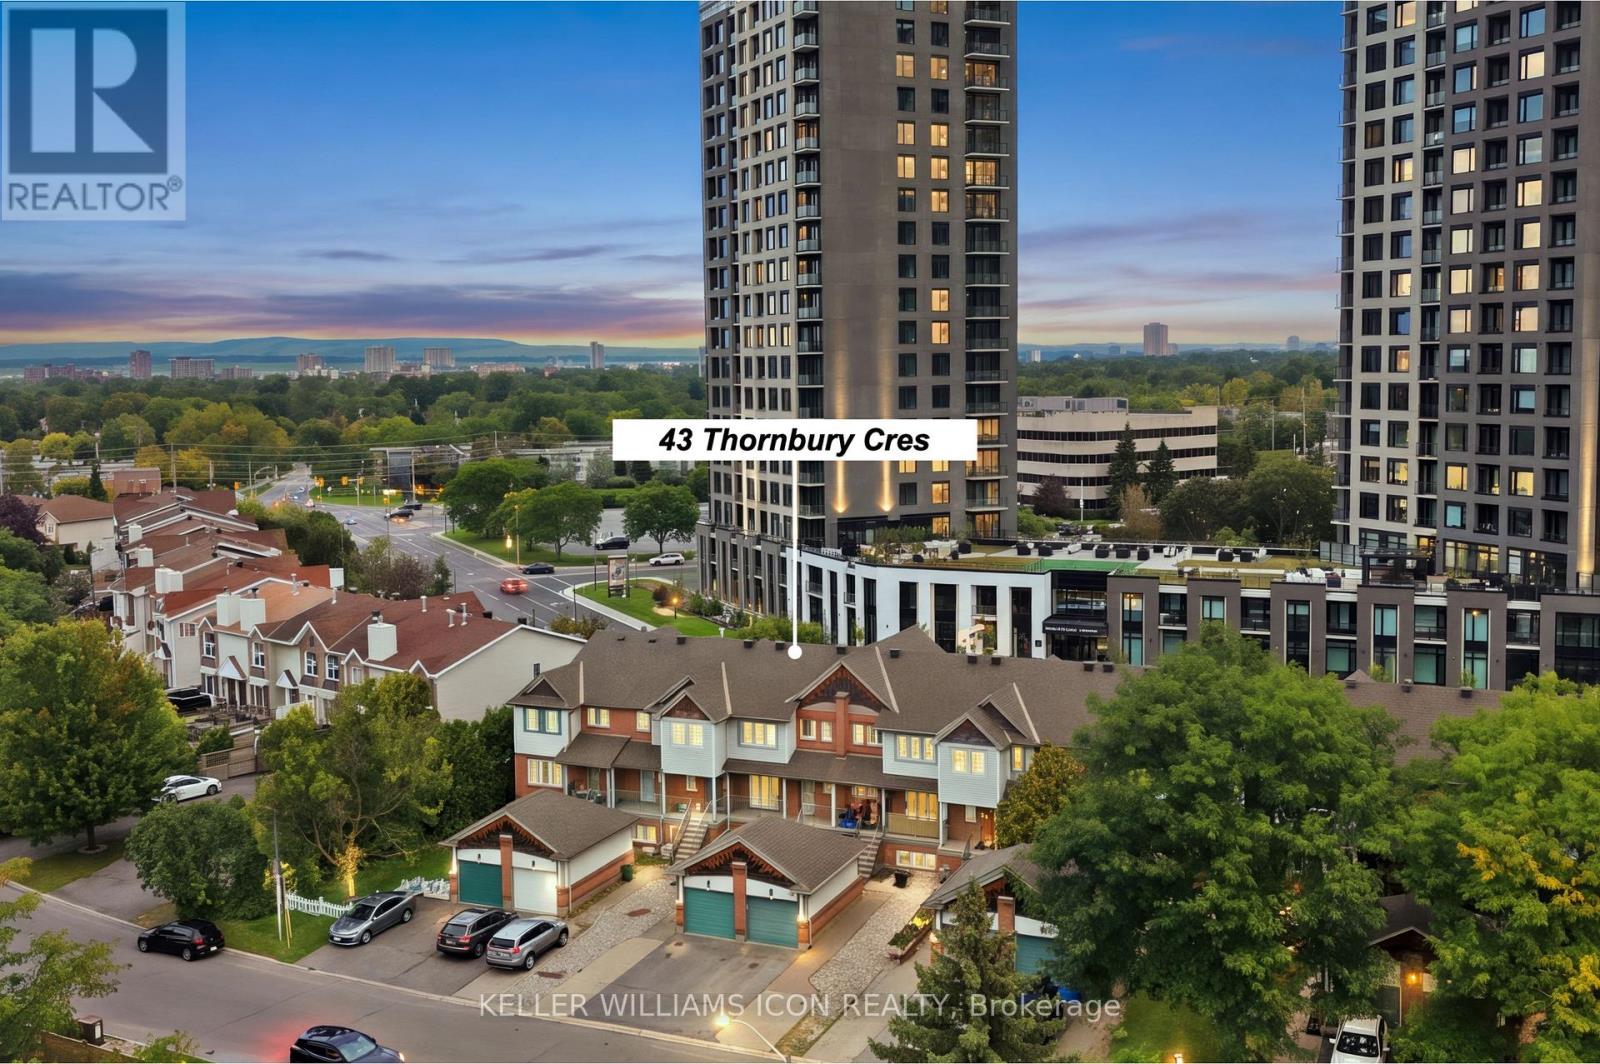
43 Thornbury Crescent
Ottawa, Ontario
**Attention homeowners and investors!** Rarely offered legal duplex townhome in prestigious Centrepointe, featuring two civic addresses and two separate entrances under one roof! Exceptionally well maintained and extensively updated from top to bottom, this property offers outstanding long-term value and peace of mind. Perfect for extended families, owner-occupiers seeking rental income, or savvy investors looking for a versatile income-producing property.The spacious upper unit features three bedrooms and 2.5 bathrooms, including a generous primary bedroom with walk-in closet and ensuite. The bright one-bedroom lower unit features its own private entrance directly from Centrepointe Drive, large windows providing abundant natural light, and separate in-unit laundry.A fully interlocked extended driveway and garage provide three legal parking spaces. Extensive updates include kitchens, bathrooms, flooring, lighting, interior painting, carpeting, and select appliances. Major improvements include an owned hot water tank (2026), insulated garage door and opener (2025), owned furnace (2015), main and garage roofs (2013), upper-level windows (approx. 2010), and A/C (2007).Prime location within walking distance of the LRT, Algonquin College, shopping, parks, and everyday amenities. An exceptional opportunity to own a legal duplex in one of Ottawa's most established and desirable communities. Outstanding value for this property type and location. Don't miss your chance!**Offers will be presented on November 6, 2026, at 10:00 AM.** (id:19512)
Keller Williams Icon Realty
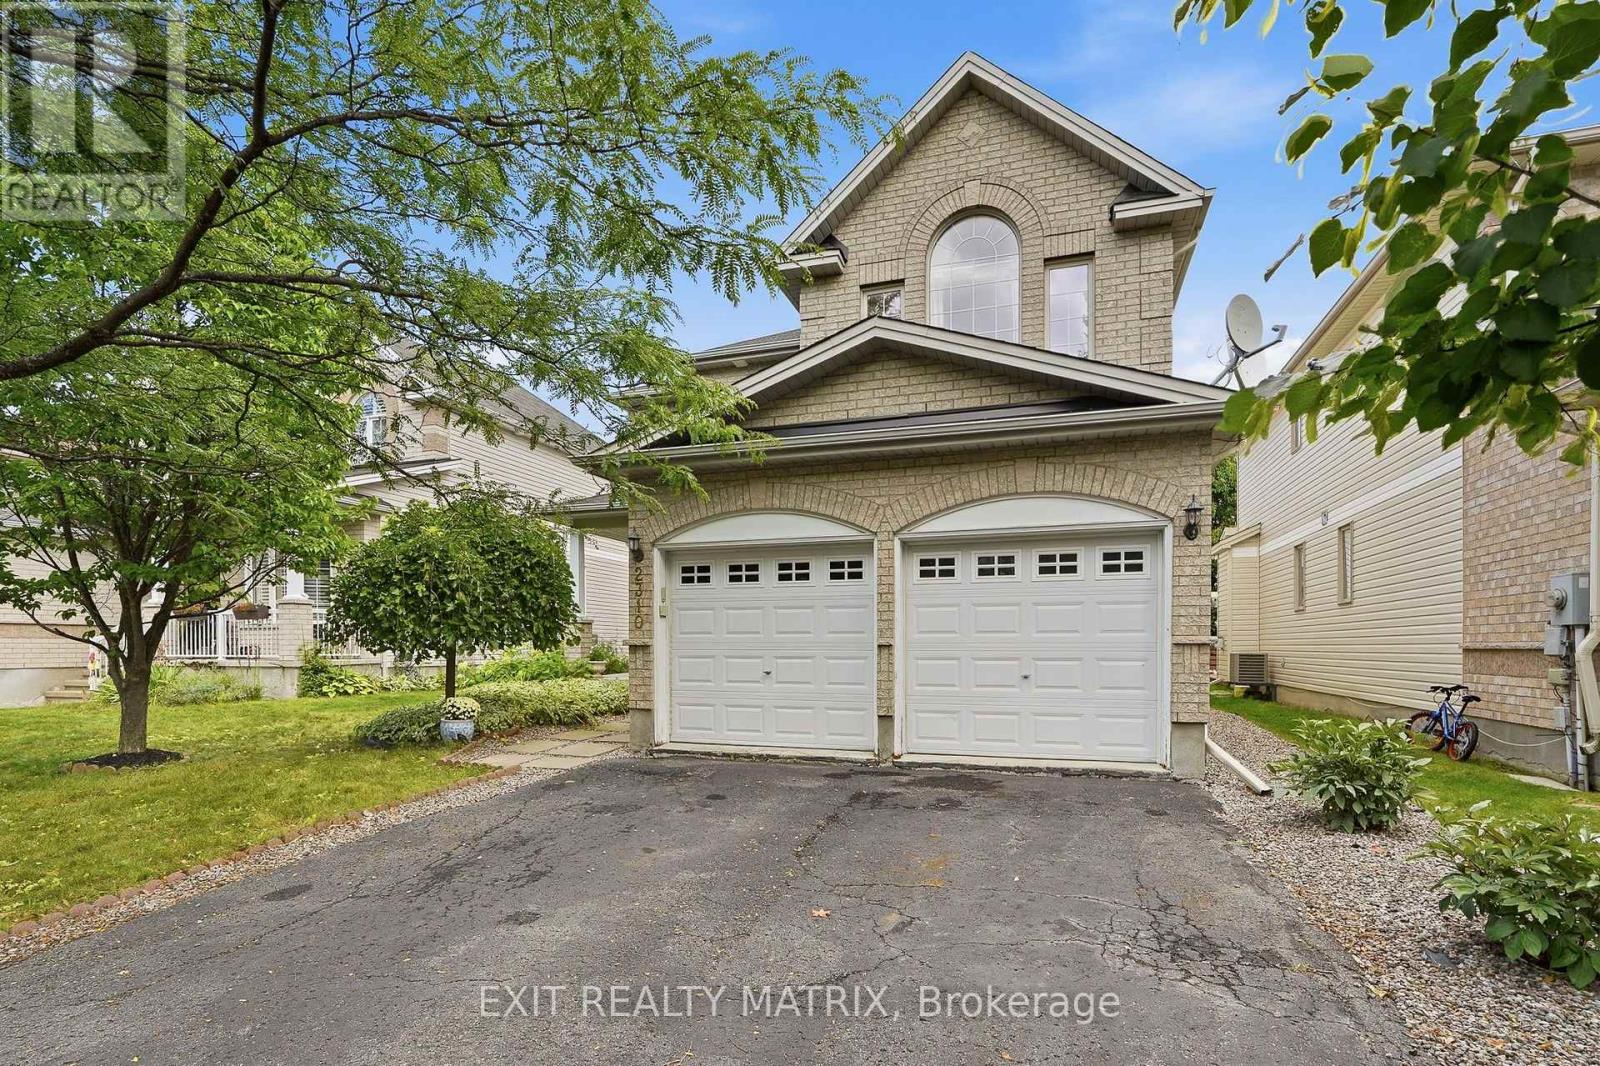
2310 Glandriel Crescent
Ottawa, Ontario
RARE MULTIGENERATIONAL LIVING OPPORTUNITY WITH A MAIN-FLOOR BEDROOM AND PRIVATE ENSUITE. This freshly painted 5-bedroom, 3-full-bathroom home offers exceptional space and privacy across three finished levels. The redesigned main floor features real hardwood flooring, a cathedral ceiling, built-in kitchen ceiling speakers and an open, connected layout. During construction, the sunken living room was raised and levelled, while select walls were removed to improve the flow for everyday living and entertaining. The upgraded kitchen includes extended cabinetry, granite countertops, a reconfigured layout and pot lighting above the island. Additional builder upgrades include granite in the main-floor bathroom, upgraded bathroom tile and a stylish upgraded pillar. Hardwood stairs lead upstairs, where open railings replaced the original loft half-wall, maintaining an airy connection to the living space below. The upper level also offers upgraded carpeting and a spacious primary retreat with a private ensuite and Jacuzzi tub. Finished in 2015-2016, the basement provides versatile space for a media room, gym, office, games area or family retreat, enhanced by extensive pot lighting. Outside, enjoy a backyard patio with grapevine fencing and built-in planter boxes. Other improvements include main-floor hardwood in 2012, the patio in 2017, an upgraded rental hot water tank in 2022 and a Frigidaire dishwasher in 2025. Located in family-friendly Springridge/East Village near parks, schools, recreation, shopping and everyday conveniences, this distinctive home is move-in ready. A MATTERPORT 3D VIRTUAL TOUR IS AVAILABLE BELOW FOR THOSE WHO PREFER A VIRTUAL SHOWING. (id:19512)
Exit Realty Matrix
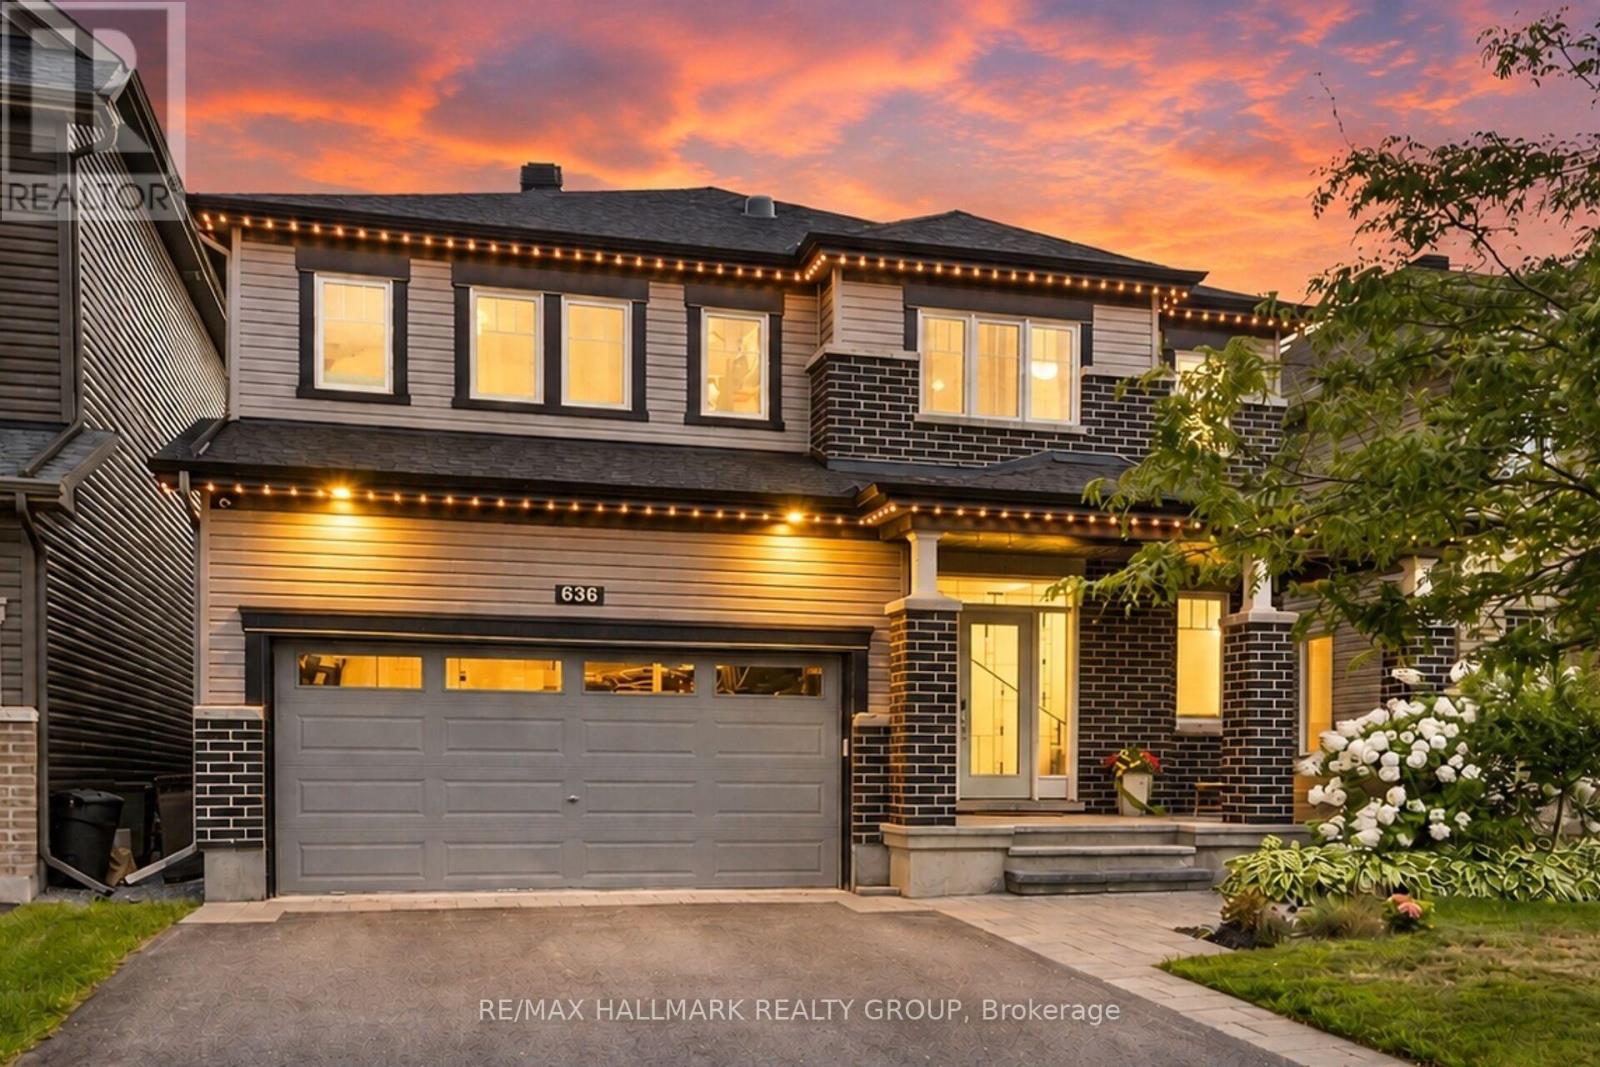
636 Eagle Crest Heights
Ottawa, Ontario
Welcome to this stunning Minto Champlain model offering over 3,300 sq. ft. of beautifully finished living space in one of Stittsville's sought-after neighbourhoods! Features You'll Love: Spacious open-concept main floor with 9-ft ceilings Gourmet kitchen with a large island and breakfast bar Elegant family room with coffered ceiling and gas fireplace Luxurious primary suite with a massive walk-in closet and 5-piece ensuite Sun tunnels bringing natural light to the upper level Finished lower level with recreation room, den, and computer nook Your Backyard Oasis Awaits! Enjoy summer days in your private backyard featuring a heated saltwater inground pool, installed in 2022, and a dedicated outdoor entertaining area. Additional highlights include a covered front porch, Celebright exterior lighting, landscape lighting, and an irrigation system. This beautiful home offers the perfect blend of space, style, comfort, and outdoor living! (id:19512)
RE/MAX Hallmark Realty Group
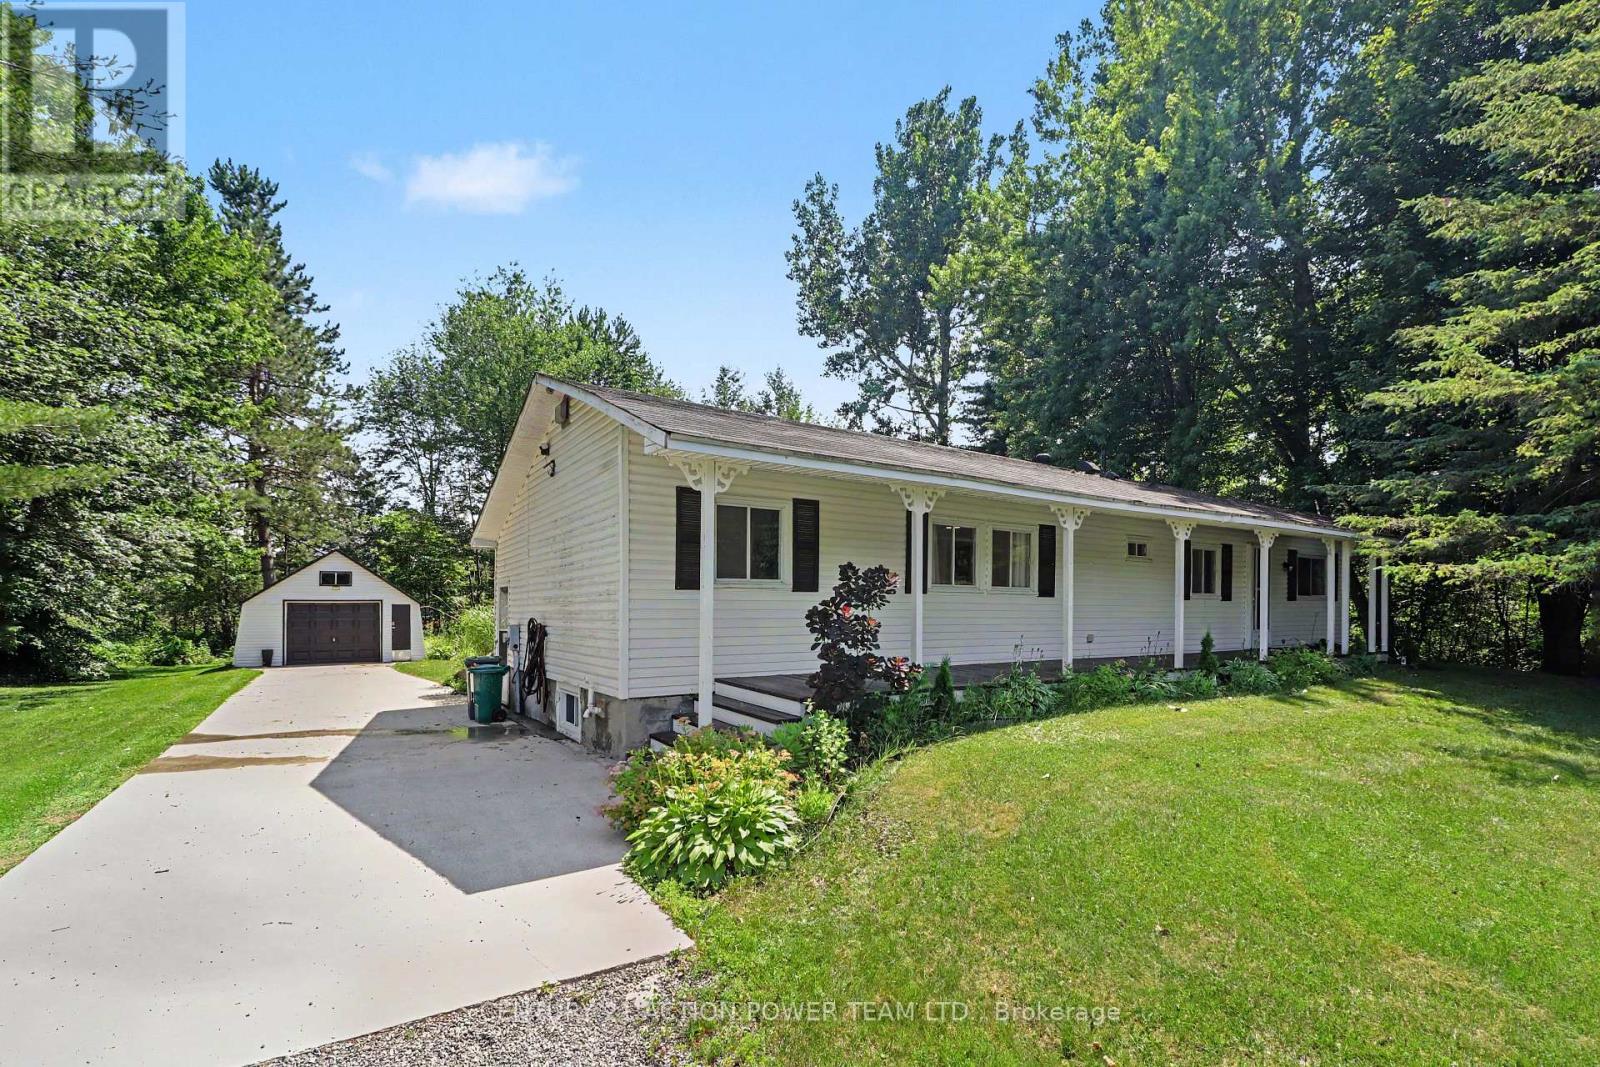
5620 Rockdale And Frank Kenny Road
Ottawa, Ontario
Welcome to 5620 Rockdale Rd Unit 125, Vars, On. This 2 bedrooms home has received many upgrades and offers lots for your buck, such has brand new kitchen cupboards with quartz counter top, new appliances and side cabinets, new light fixture, new flooring throughout, new tub and shower installed new plumbing, all electrical redone incl; lights,switches,receptacles wiring and generator hook up, new electronic thermostat, alarm system, new A/C, freshly painted throughout. all done between 2022 & April 2023. Gas fireplace in dining area (office space) was serviced last in 2022 , and access door to backyard. Patio doors from kitchen to a full length screen in porch at back and gives you access to the basement and driveway. Basement is mostly used as utility room and storage, new sump pump installed with all drains serviced. Detached garage 17' X 26'. Located almost at the end of this road, backing onto wooded area. large lease lot of 110' x 210' approx, plenty of space of your gardening & privacy. land leased at $774/mth includes; taxes,septic use that was redone by park owner in 2023 ,road maintenance, garbage, recycling. The buyer must be approved by park owner. OC Transpo at the entrance of the park. located at approx 3km from the Hwy 417 exit 88. about 14km to Embrun, approx 20Km to Ottawa, It's wonderful to get away from the busy life of the city. Call now Only 4 km from Vars Commercial Center . (id:19512)
Century 21 Action Power Team Ltd.