
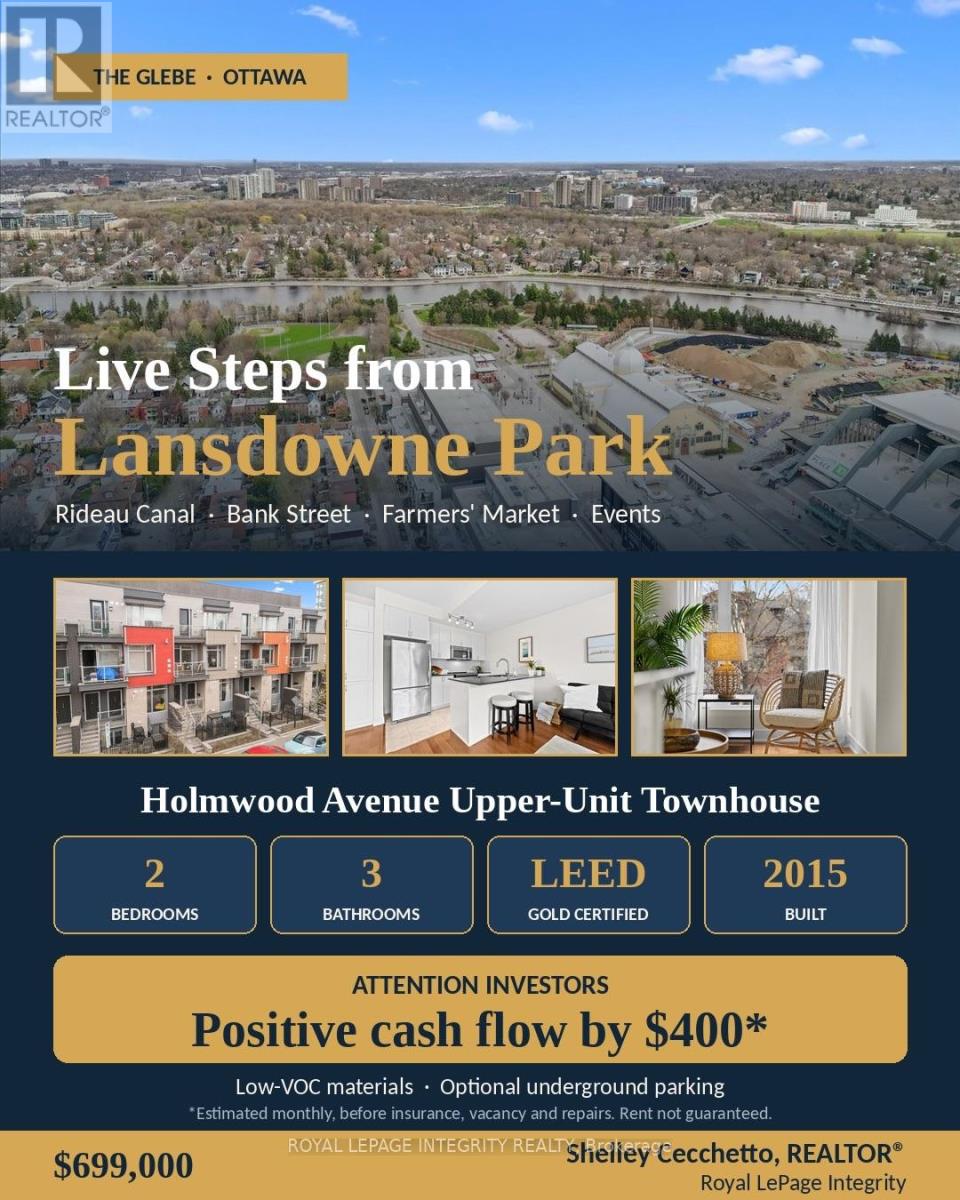
9 - 78 Holmwood Avenue
Ottawa, Ontario
Live in this 2015 LEED Gold Certified townhome which ensures a higher quality indoor air environment, energy & water savings, and lower GHG emissions creating of healthy, highly efficient and cost-saving green home. The upper-unit stacked townhouse on Holmwood Avenue is a rare fit for both owner-occupiers and investors. Two bedrooms, three bathrooms and low-VOC construction make it easy to rent and easy to love. Comparable Glebe units achieve $4,000+/month, and with 20% down the all-in carrying cost (mortgage, taxes and condo fees) is approximately $3,660/month at current rates. Steps to the Rideau Canal, Bank Street and Lansdowne Park, it's walkable enough to keep tenants for years. Underground parking is available as an option ($30,000; $78.34/month condo fee), and it's a strong add for renters and future resale. Don't miss your chance to experience Glebe living at its absolute best! (id:19512)
Royal LePage Integrity Realty
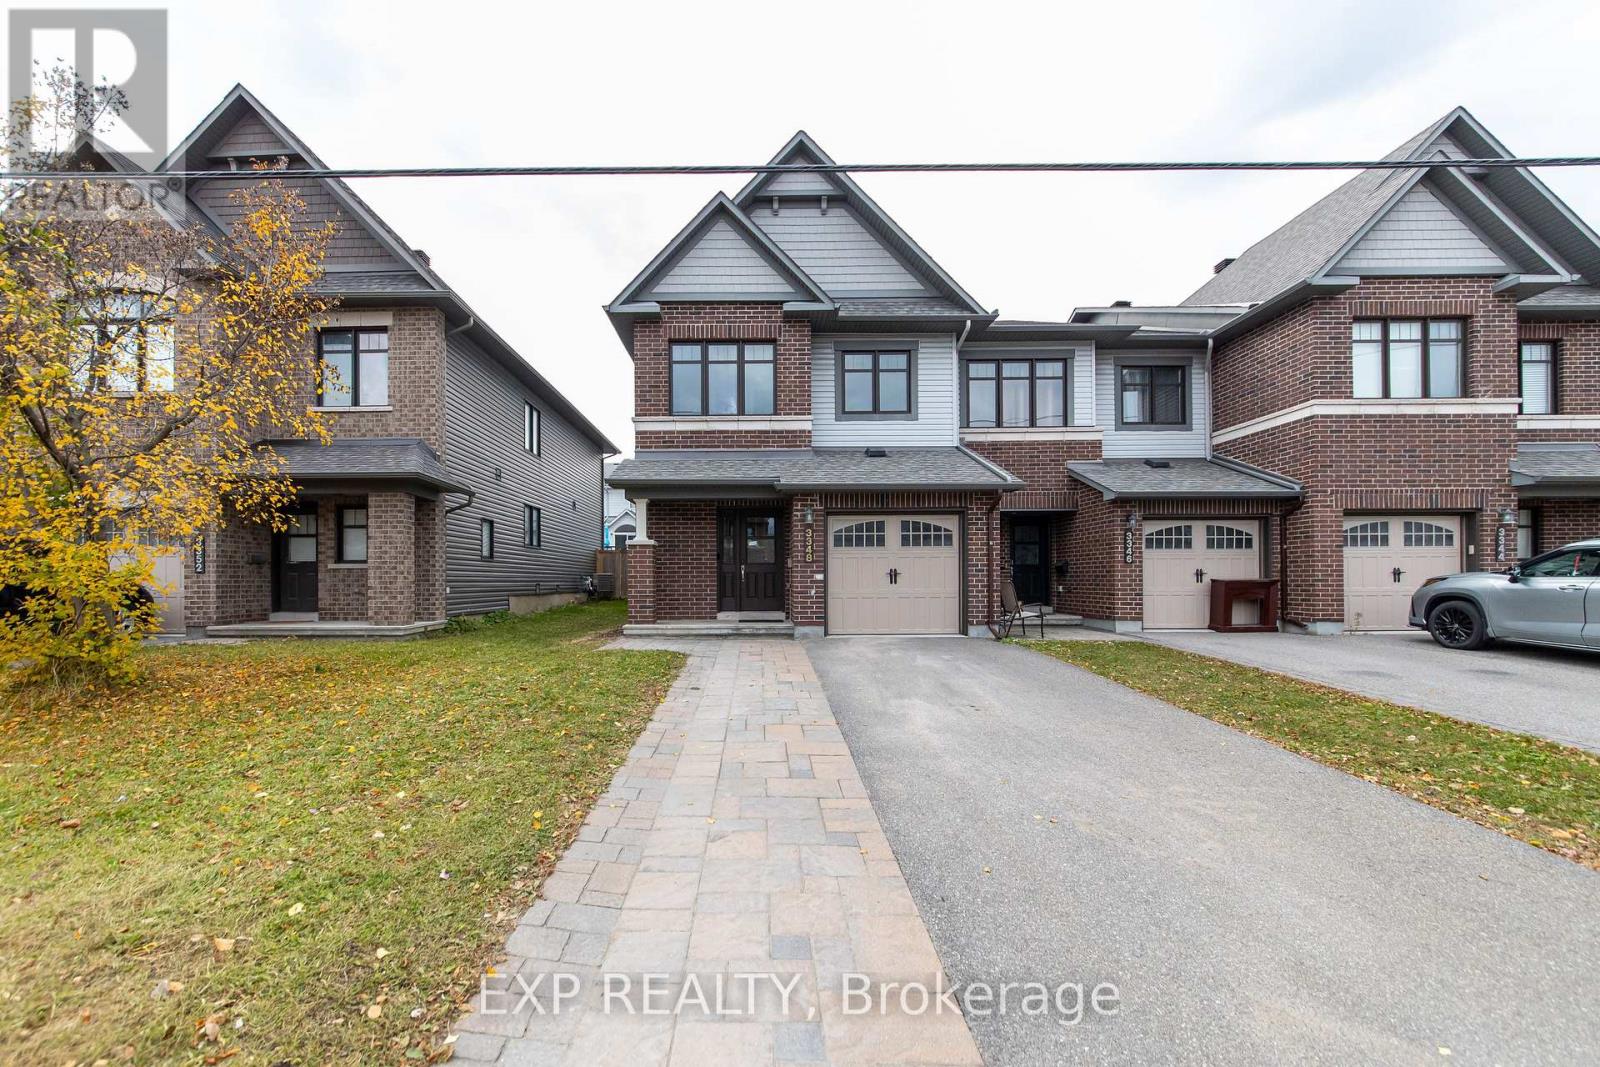
3348 Woodroffe Avenue
Ottawa, Ontario
Located in the sought-after Chapman Mills neighbourhood, 3348 Woodroffe Avenue is a 2014 Minto-built end-unit home offering three bedrooms and four bathrooms, with an abundance of natural light filling the space. The open-concept main floor features stainless steel appliances, hardwood flooring that continues onto the landing, and quartz countertops in both the kitchen and bathrooms for a polished, modern finish. The primary bedroom features a private four-piece ensuite, and the finished basement extends the living space with a convenient powder room. Outside, a fully fenced backyard provides privacy and room to enjoy, and the widened interlock paver driveway adds both curb appeal and extra parking. Thoughtfully finished and move-in ready, this end unit is a great fit for families looking for quality and convenience in one of Barrhaven's most established communities. (id:19512)
Exp Realty
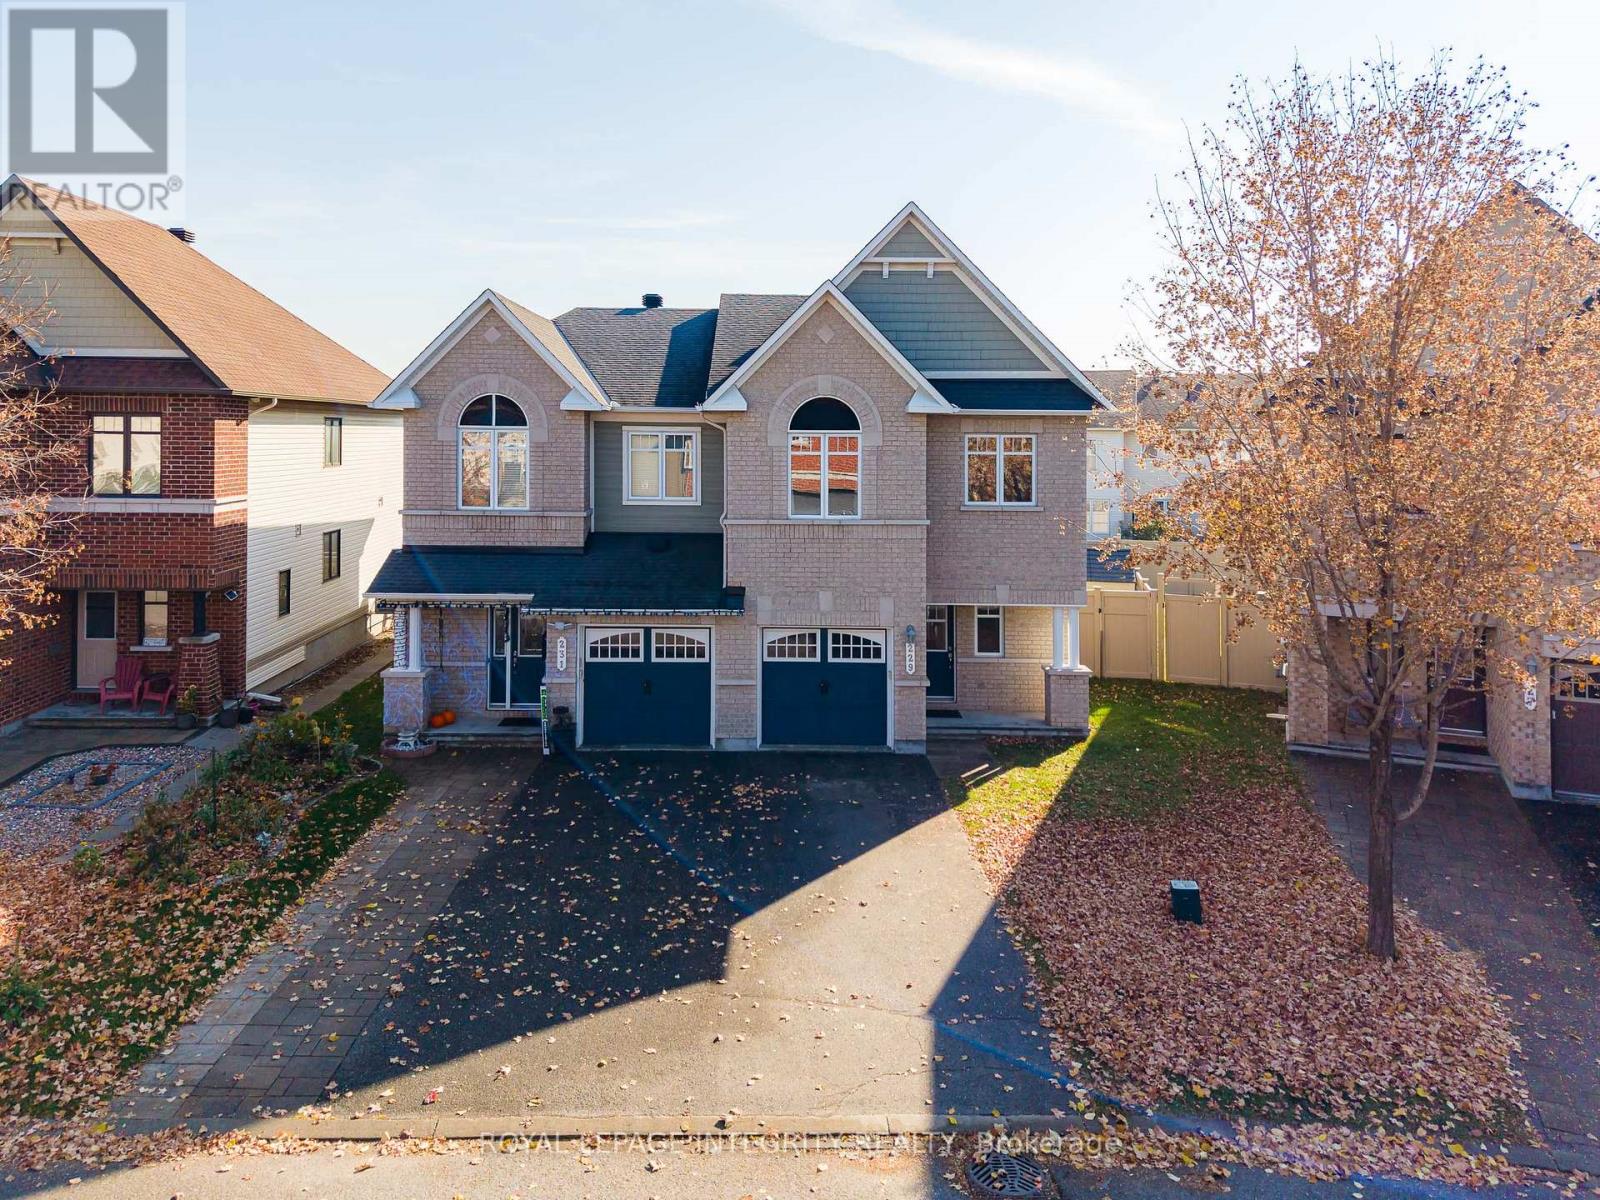
229 Garrity Crescent
Ottawa, Ontario
Welcome to 229 Garrity Crescent! This beautifully maintained Minto Mulberry semi-detached home offers approximately 2,160 sq. ft. of living space, 4 bedrooms, and 2.5 bathrooms, situated on a desirable pie-shaped lot in the heart of Barrhaven. Nestled on a quiet, family-friendly street, this home offers the perfect blend of comfort, privacy, and convenience. Step inside through the welcoming sunken foyer into bright, spacious living areas filled with natural light. The main floor features brand-new engineered hardwood flooring, newly installed pot lights in the living room, and elegant chandeliers (2026), adding a fresh, modern touch. The well-appointed kitchen boasts quartz countertops, ample cabinetry, tile flooring, a brand new dishwasher, and a sunny breakfast nook overlooking the backyard. Upstairs, you'll find four generously sized bedrooms, including a spacious primary retreat with a walk-in closet and private ensuite featuring a stand-up shower, plus an additional full bathroom. The finished basement offers valuable extra living space, complete with a warm and inviting gas fireplace, a dedicated laundry area, and plenty of storage. Outside, enjoy a fully fenced backyard, an attached garage, and a long driveway with parking for two vehicles. Ideally located just steps from parks, splash pads, tennis courts, walking trails, schools, shopping, restaurants, and public transit, with convenient access to Highway 416, Park & Ride, VIA Rail, the LRT, and Ottawa Airport. An exceptional opportunity to own a move-in-ready home in one of Barrhaven's sought-after neighbourhoods, perfect for families and professionals alike. Don't miss your chance to make this wonderful home yours. (id:19512)
Royal LePage Integrity Realty
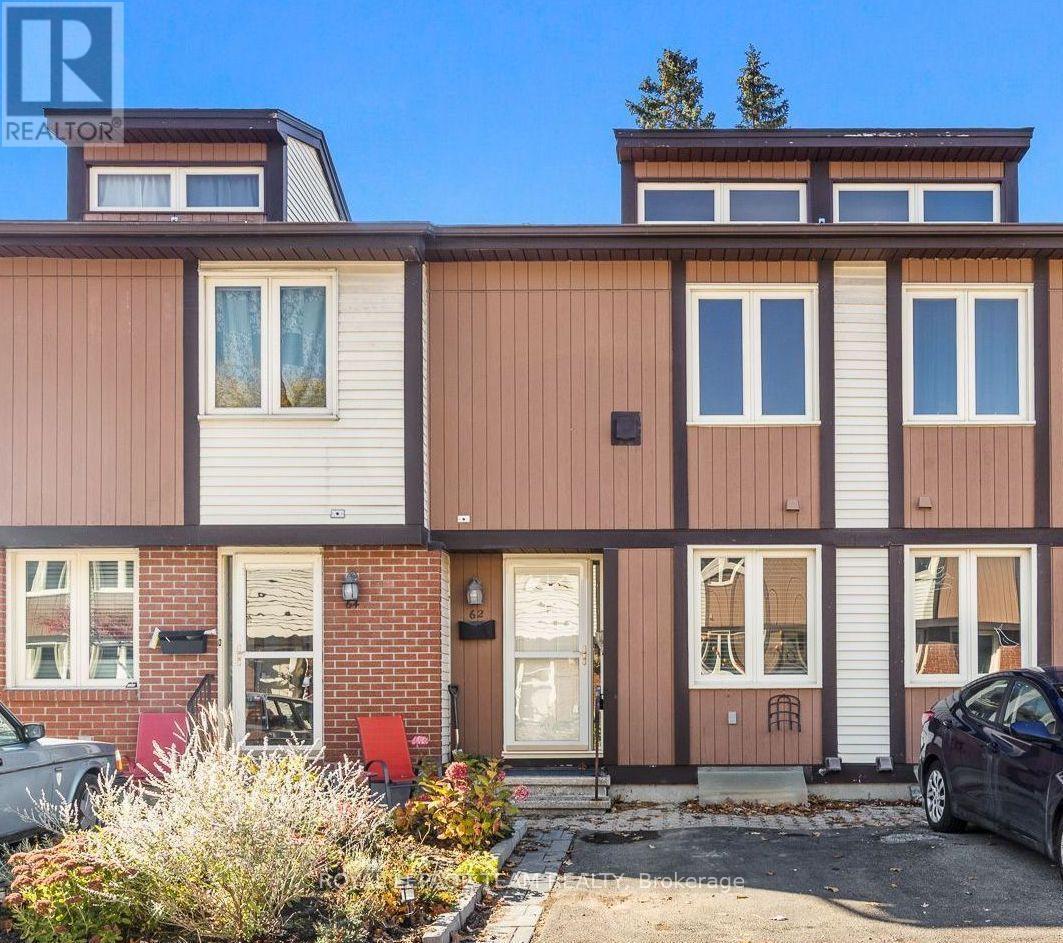
62 - 811 Connaught Avenue
Ottawa, Ontario
**OPEN HOUSE Oct 8, 2pm-4pm** Meticulously maintained condo townhouse in a well-managed community with low fees of just $340/month! The bright, inviting layout features 3 spacious bedrooms and a finished basement with a convenient powder room, providing extra space for relaxing, working, or entertaining. Step outside to a fully fenced, sun-filled backyard, perfect for enjoying warmer days. Recent updates include a new heat pump system (2023) and all-new doors (2026). Enjoy community amenities including a playground and visitor parking. Conveniently located in Ottawa's west end, just a short walk to Lincoln Fields LRT, major transit, Metro, and Rexall. Close to schools, parks, shopping, and recreation, with quick access to Highways 417 and 416. Enjoy nearby Britannia Beach, Dick Bell Park, and the Nepean Sailing Club. A fantastic opportunity for first-time buyers or downsizers! Status on file. (id:19512)
Royal LePage Team Realty
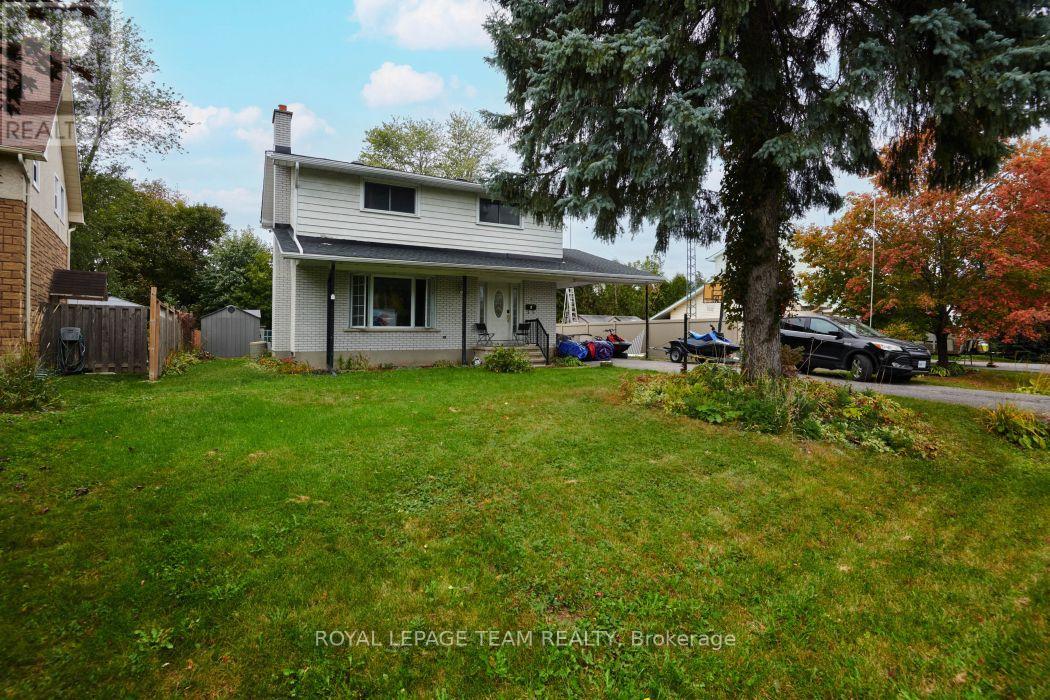
4 Darly Place
Ottawa, Ontario
Welcome to 4 Darly Place! A charming and spacious two storey home, built to last, and set on a very well sized, extra deep lot. The main level features open living spaces, generous updated kitchen, solid hardwood, and solarium with access to a huge backyard. Upstairs find a versatile layout that can be reverted back to a four bedroom, all well scaled, and a large four-piece bathroom. The lower level is partially finished and almost rec room ready, with wide plank vinyl flooring throughout. Lots of storage and potential for an additional bathroom to round it out! Enjoy a private backyard, prime for future development, carriage home, or just ample enjoyment! Location speaks for itself, serene but steps from all major Merivale amenities and conveniences. Also close to quality schools, transit, parks, shopping, and much more! Come see for yourself! 24hrs irrevocable on offers. Property sold as-is. (id:19512)
Royal LePage Team Realty
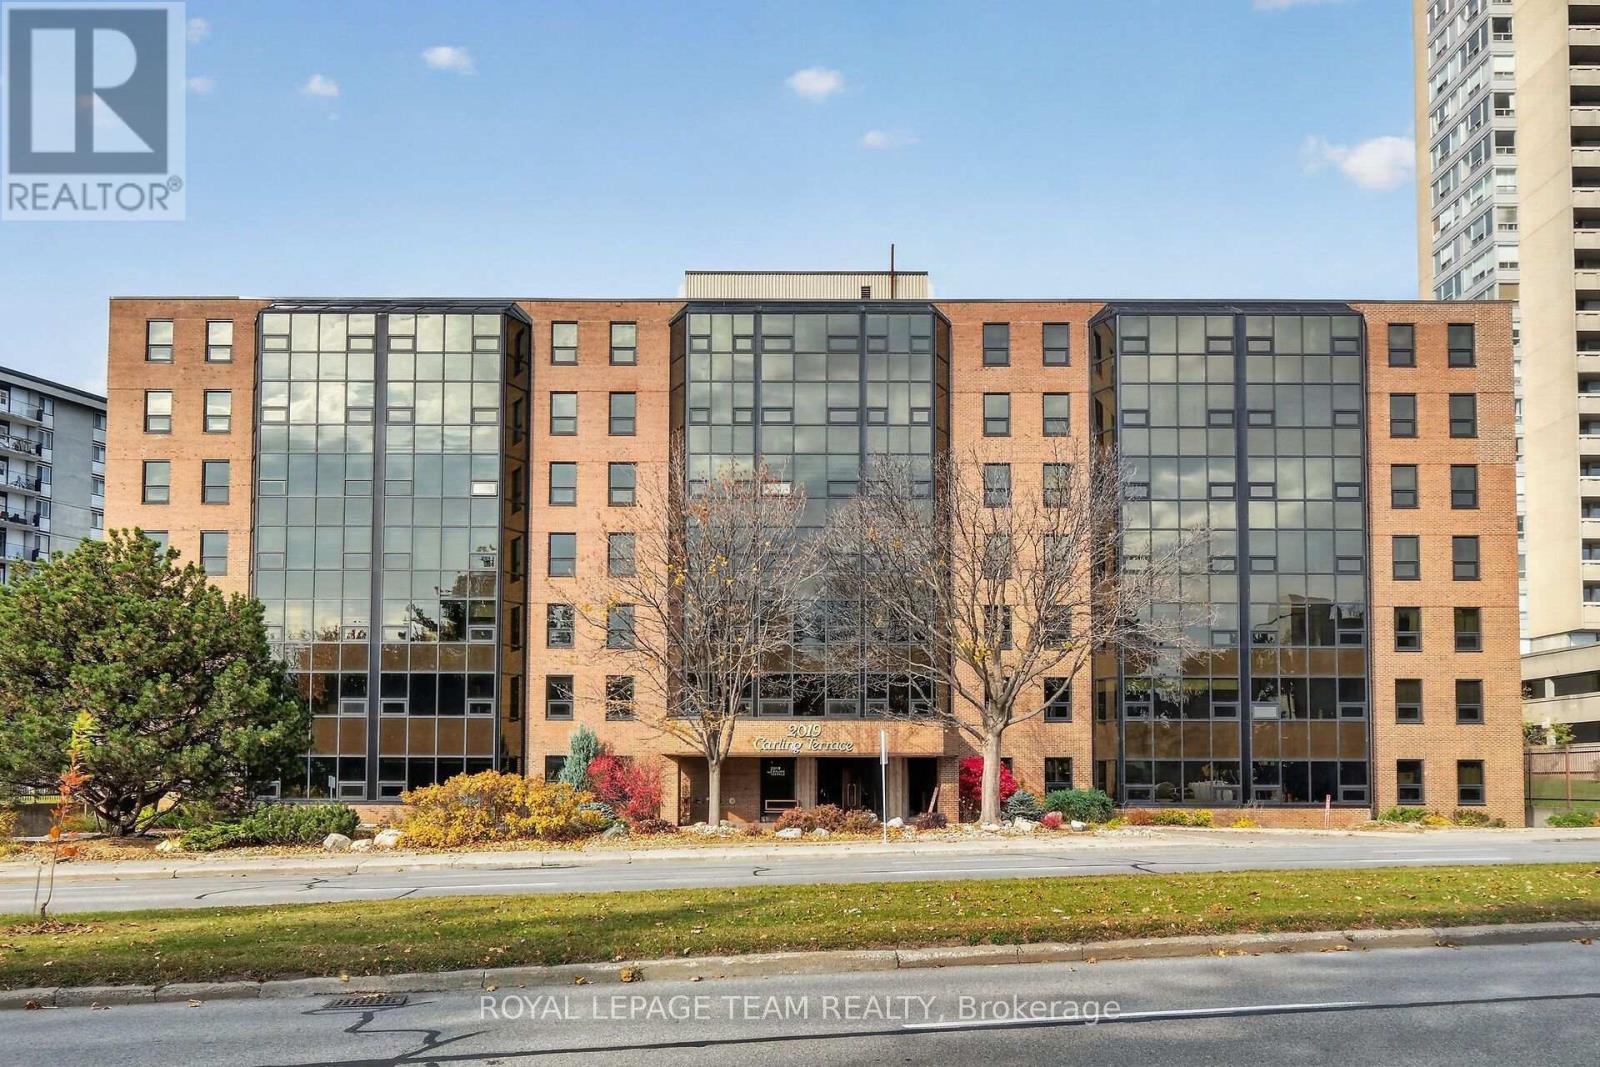
210 - 2019 Carling Avenue
Ottawa, Ontario
This is a perfect opportunity to enjoy comfortable, carefree condo living in a fantastic Ottawa location! Welcome to Carling Terrace, a quiet, friendly, well-maintained and managed building offering an ideal blend of convenience, comfort, and lifestyle.This lovely 2-bedroom, 2-full-bathroom condo features a functional layout with a welcoming foyer, a well appointed kitchen with lots of storage and counter space and a convenient pass through to the cozy eating area, a bright, open living room, a primary bedroom complete with a full ensuite and walk-in closet, a great sized second bedroom plus a full main bathroom. Enjoy carpet-free flooring throughout, the convenience of in-unit laundry, a great storage space, an enclosed sunroom/porch perfect for relaxing year-round, and one included covered parking space. Carling Terrace offers fantastic amenities to enhance your lifestyle, including an outdoor swimming pool, a party/meeting room, and a guest suite for visiting family and friends. The peaceful atmosphere and well-kept building make this a wonderful place to call home. Enjoy the convenience of a location that puts everything within easy reach! Just a quick walk to Carlingwood Mall plus many other stores and shops, restaurants, public transit and many other everyday amenities, this location makes running errands and getting around a breeze. Quick and easy access to the 417 for a convenient option to get anywhere you would need to go in the city. Whether you're looking to downsize, simplify your lifestyle, or step into condo living, this inviting unit offers comfort, convenience, and excellent value in a desirable Ottawa location. Don't miss your opportunity to make Carling Terrace your next home! (id:19512)
Royal LePage Team Realty
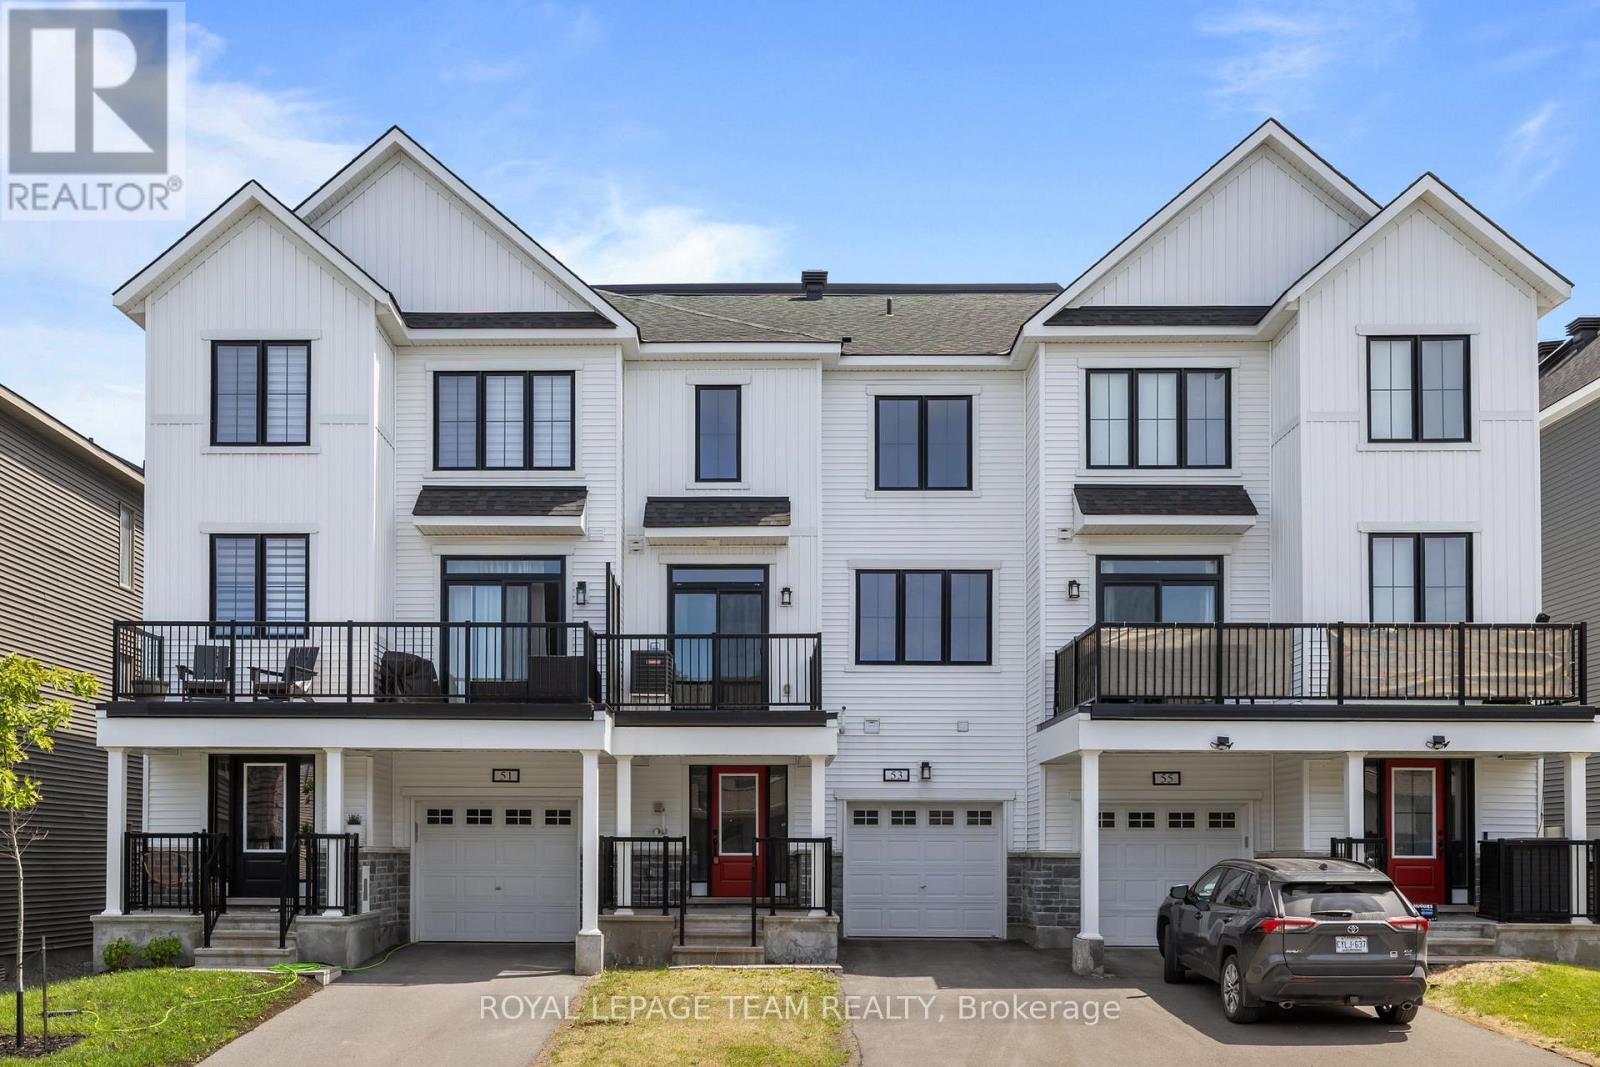
53 Lentago Avenue
Ottawa, Ontario
PREPARE TO FALL IN LOVE! Available December 1st 2026 and onwards! Welcome to 53 Lentago Avenue, a stylish and modern 3-storey townhouse located in the highly sought-after Half Moon Bay community of Barrhaven. This bright and well-maintained home offers 2 spacious bedrooms, 2 full bathrooms, an attached garage with driveway parking, and a functional open-concept layout perfect for professionals, couples, or small families. Step inside to a welcoming foyer with convenient main-floor laundry and interior access to the garage. The second level features soaring 9-foot ceilings and an open-concept living and dining area filled with natural light. The modern kitchen is equipped with stainless steel appliances, ample cabinetry, and direct access to a private balcony-perfect for enjoying your morning coffee or relaxing after a long day. The third level offers a generous primary bedroom complete with a full ensuite bathroom, while the second bedroom is serviced by an additional full bathroom, providing privacy and convenience for family members or guests. The owned hot water tank gives you savings of about $60 a month! Located in the heart of Half Moon Bay, you'll enjoy easy access to parks, schools, walking trails, shopping, restaurants, transit, recreation facilities, and all the amenities Barrhaven has to offer. This vibrant and family-friendly community continues to be one of Ottawa's most desirable places to call home. Don't miss your opportunity to lease this beautiful home in a fantastic location! OWNED HOT WATER TANK means over $50/month of savings! (id:19512)
Royal LePage Team Realty
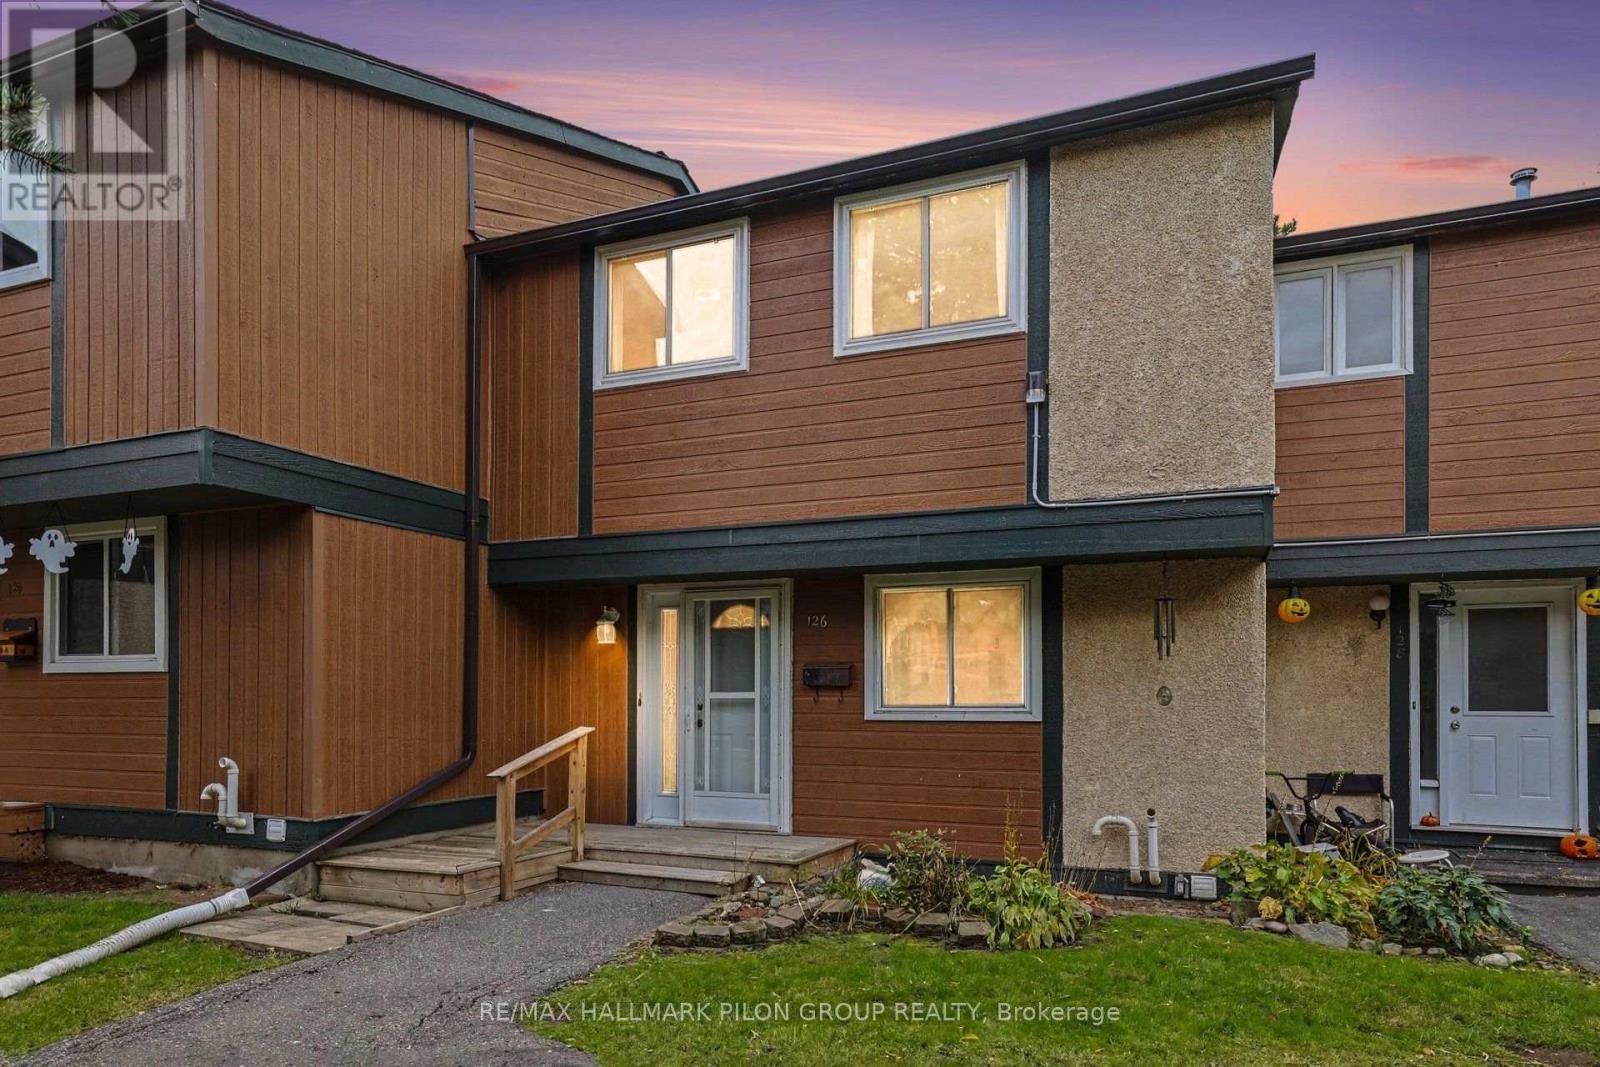
126 - 1449 Ridgebrook Drive
Ottawa, Ontario
Welcome to this rarely offered four-bedroom condo townhome in the popular Cyrville/Pineview area. Offering bright, comfortable living spaces and a practical layout that lends itself to everyday living. The bright main floor features a welcoming living room with classic parquet flooring and large patio doors that bring in natural light and provide direct access to the backyard. The kitchen offers crisp white cabinetry, glass-front display cabinets, generous counter space and ample storage, including a tall pantry cabinet. An adjoining dining area provides a comfortable setting for everyday meals and gathering with family and friends. Upstairs, the spacious primary bedroom offers a relaxing retreat, while three additional bedrooms provide flexibility for family, guests or a dedicated home office. A full bathroom features a long vanity with generous counter space and a tub/shower combination. The finished basement extends the living space with a very spacious recreation room, ideal for movie nights, a playroom or a home gym. A convenient two-piece bathroom and a large unfinished area with laundry and loads of storage add everyday practicality. Outside, enjoy the sunny south-facing, fenced backyard, complete with a patio and established garden beds-a lovely spot for outdoor dining, gardening or simply unwinding. Close to schools, shopping, major transit and all essential amenities, with a quick commute to downtown Ottawa, this home combines a hard-to-find four-bedroom layout with the convenience of a connected location. Photos virtually staged. (id:19512)
RE/MAX Hallmark Pilon Group Realty
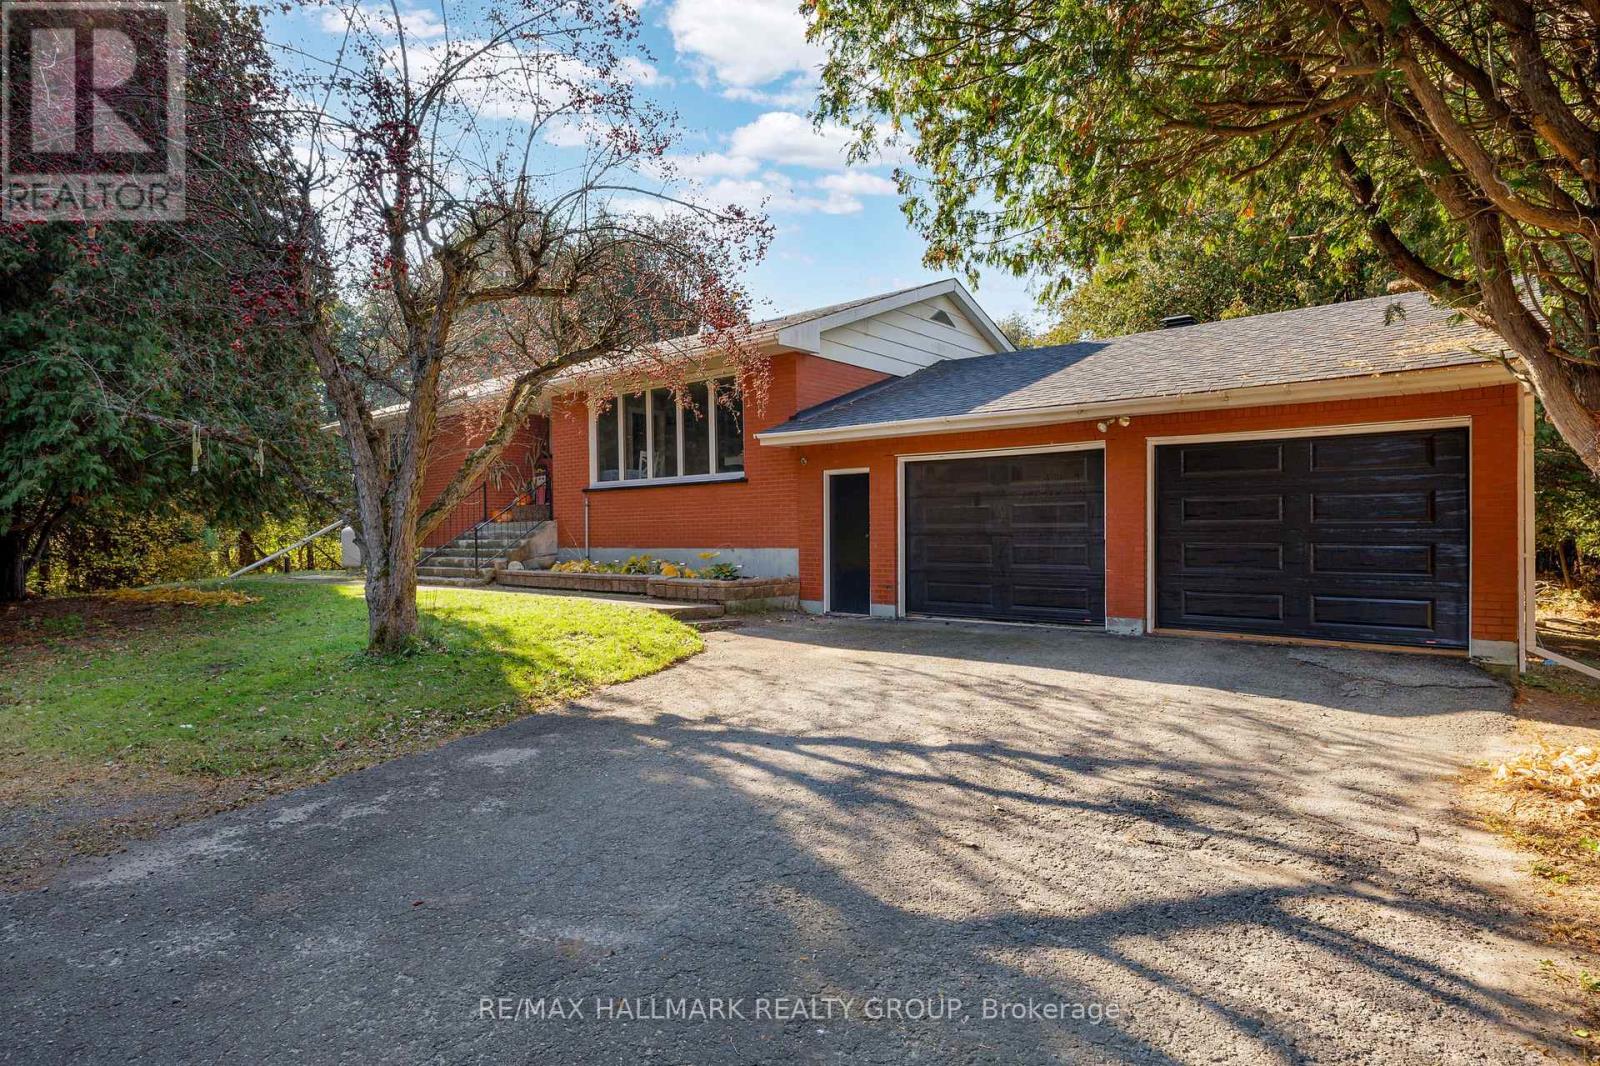
4720 County 18 Road
Augusta, Ontario
Enjoy the charm of country living in this bright and spacious 3-bedroom, 1.5-bathroom brick bungalow, situated on a mature treed and fully hedged lot in Domville. Offering a private, natural setting, this property is conveniently located just 5 minutes north of Prescott with easy highway access. The main floor features a welcoming open-concept kitchen and dining area that flows into the adjoining living room, creating a functional layout for everyday living and entertaining. Three generously sized bedrooms provide comfortable accommodations, while a 4-piece bathroom completes the main level. The spacious lower level offers excellent potential for additional living space, with room to create a family recreation area, home gym, games room, or hobby space. Laundry facilities and ample storage provide added convenience and flexibility. An attached double-car garage offers sheltered parking for two vehicles, along with extra room for storage or a workshop. The established hedging surrounding the property enhance its secluded feel and provide a privacy to enjoy the outdoors. With its generous living space, attached garage, and desirable country setting, this bungalow offers an excellent opportunity for those seeking a quieter lifestyle without being far from everyday amenities. Enjoy the best of both worlds in Domville, just minutes from Prescott and convenient highway connections! (id:19512)
RE/MAX Hallmark Realty Group
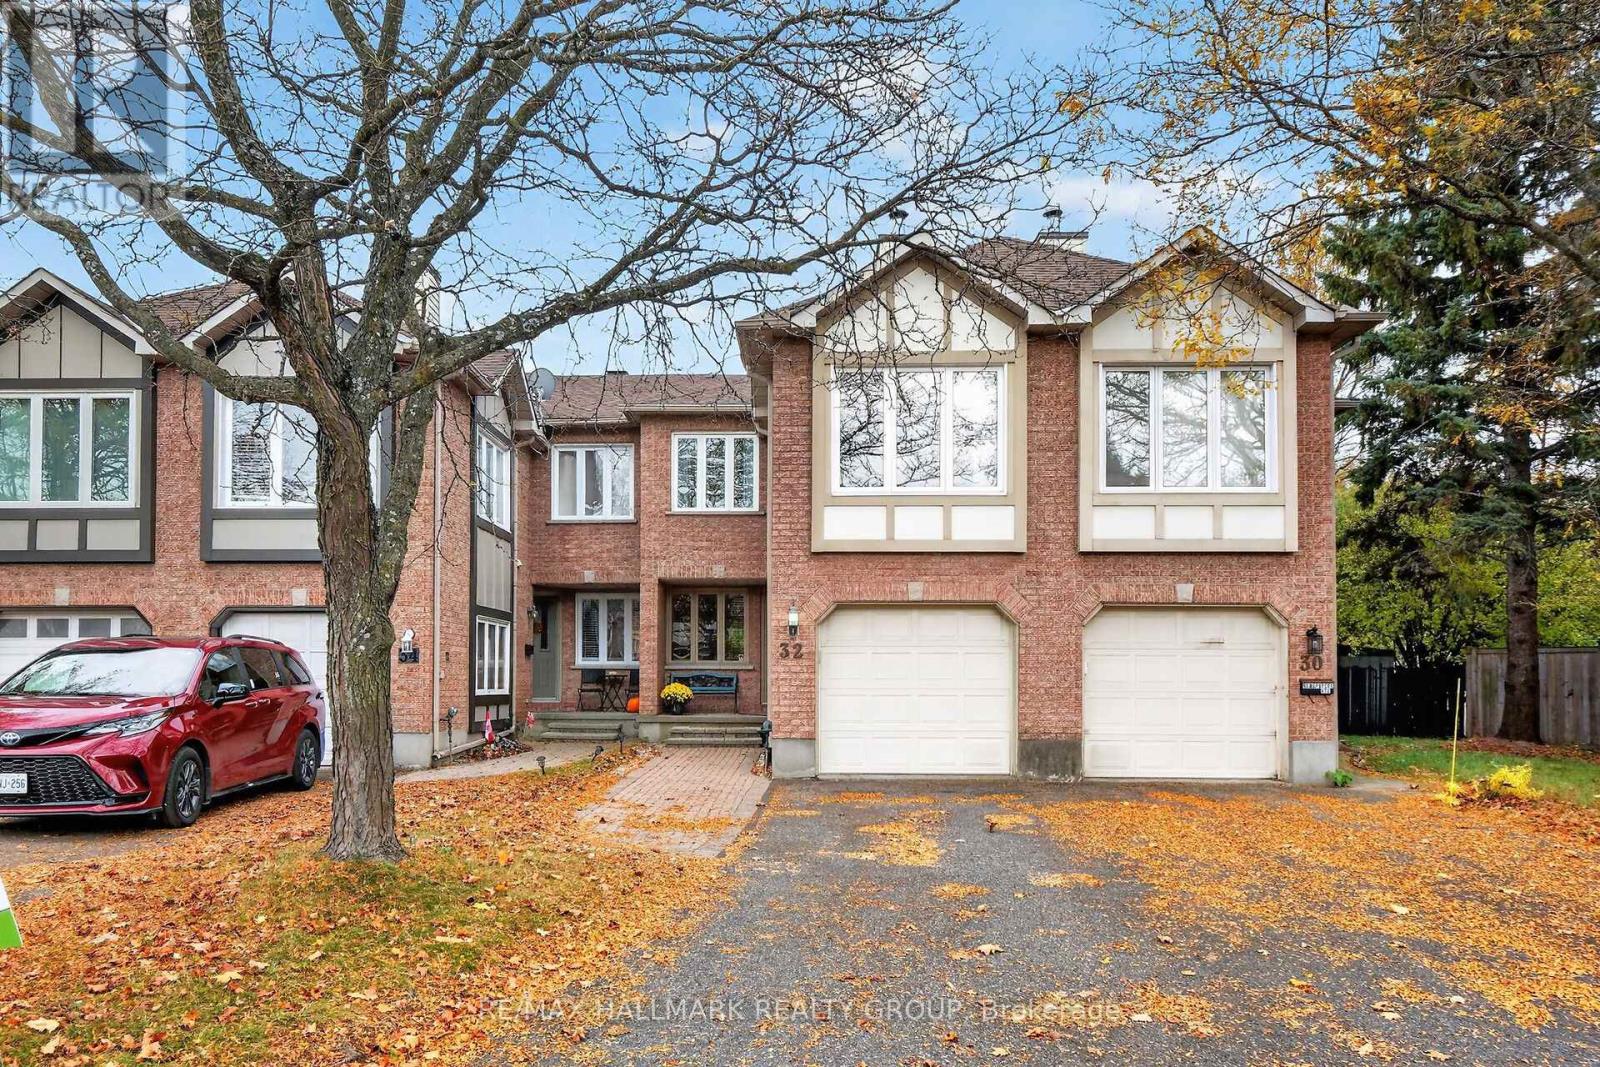
32 Havenhurst Crescent
Ottawa, Ontario
Enjoy generous space inside and out at 32 Havenhurst Crescent. This 3-bedroom, 2.5-bathroom freehold townhome offers approximately 1,729 sq. ft. above grade, per MPAC, plus a partially finished lower level. Set on an approximately 162-foot-deep lot in Ottawa's established Hunt Club Park/Greenboro community, it offers a flexible layout and a backyard with room to garden, gather, and relax. The bright main level features engineered hardwood flooring, an updated kitchen, separate living and dining rooms, and a convenient powder room. Upstairs, the spacious front family room is a standout, with large windows, a high ceiling and a wood-burning fireplace. Use it as a comfortable gathering space, a home office or a room for hobbies, with the main-floor living room providing a separate place to unwind. The generous primary bedroom includes a private four-piece ensuite. Two additional bedrooms and an updated three-piece main bathroom complete the second level, and the bedrooms have been freshly painted. The patio door has also been replaced. The roof shingles were reportedly replaced in 2021. Downstairs, the partially finished basement offers recreation space, a separate fully finished den or hobby room, a dedicated laundry area, a cold room and storage. Recreation-area flooring remains to be completed, giving the next owner an opportunity to finish the space to suit their needs. The extra-deep backyard features mature trees that provide seasonal screening, space for outdoor activities, and a storage shed. An attached garage with inside entry and driveway parking adds everyday convenience. Parks, pathways, public transit and everyday amenities are nearby. (id:19512)
RE/MAX Hallmark Realty Group
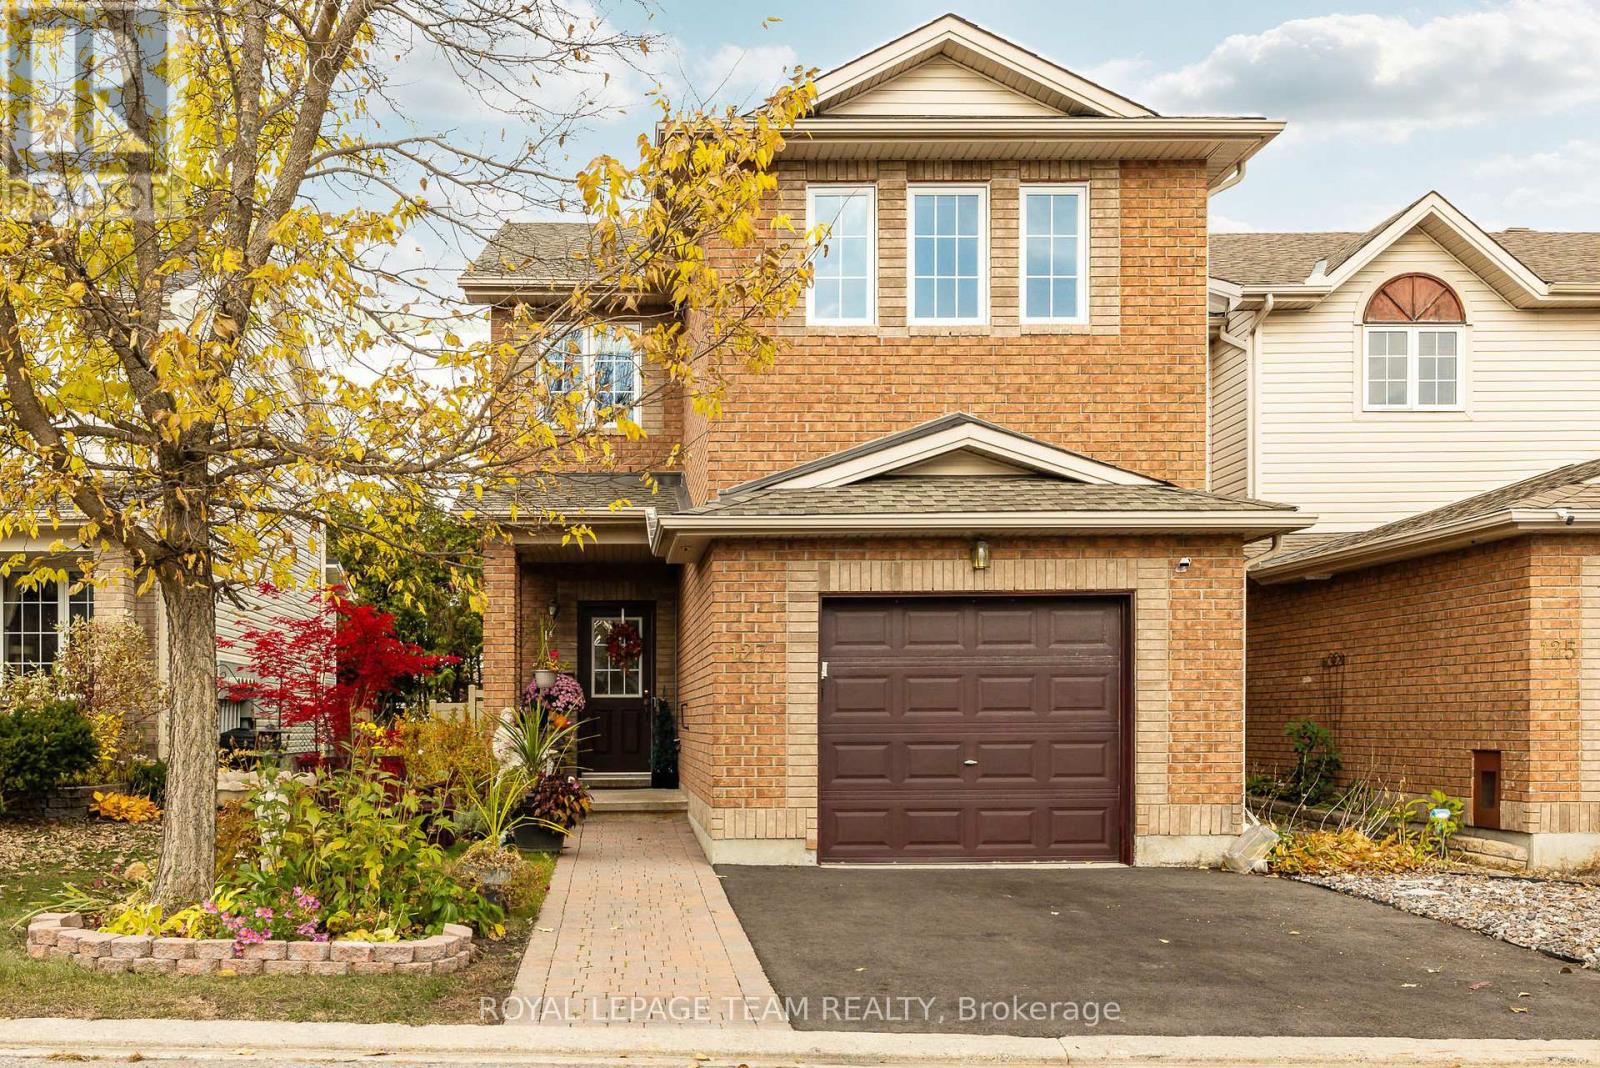
127 Kinross Private
Ottawa, Ontario
Welcome to the Claridge "Strathcona," a beautifully maintained end-unit townhome offering 1,739 sq. ft. of above-grade living space, a private backyard, and thoughtful upgrades throughout. Lovingly cared for by its original owner, this home offers added peace of mind with shingles replaced in 2019, along with most windows, the furnace, and hot water tank updated in 2023. Natural light fills the main floor, creating a warm and welcoming setting for everyday living and entertaining. The comfortable living room flows into a well-appointed kitchen featuring stainless steel appliances, while patio doors invite you outside to enjoy summer barbecues or quiet mornings on the backyard deck. New fencing (2026) enhances the private outdoor retreat, and an interlock stone pathway adds to the home's inviting curb appeal. A distinctive spiral staircase leads upstairs, where a versatile den with a gas fireplace offers the perfect spot to curl up with a book, enjoy movie nights, or create an inviting home office or additional 4th bedroom. Three bedrooms include a spacious primary retreat with a walk-in closet and four-piece ensuite, while plush carpeting adds comfort throughout the upper level. The partly finished basement provides even more room to relax, work, or play, with generous storage. Ideally located near shopping, everyday amenities, and Kanata's thriving tech hub, this home brings together space, comfort, and convenience in a place you'll love coming home to. (id:19512)
Royal LePage Team Realty
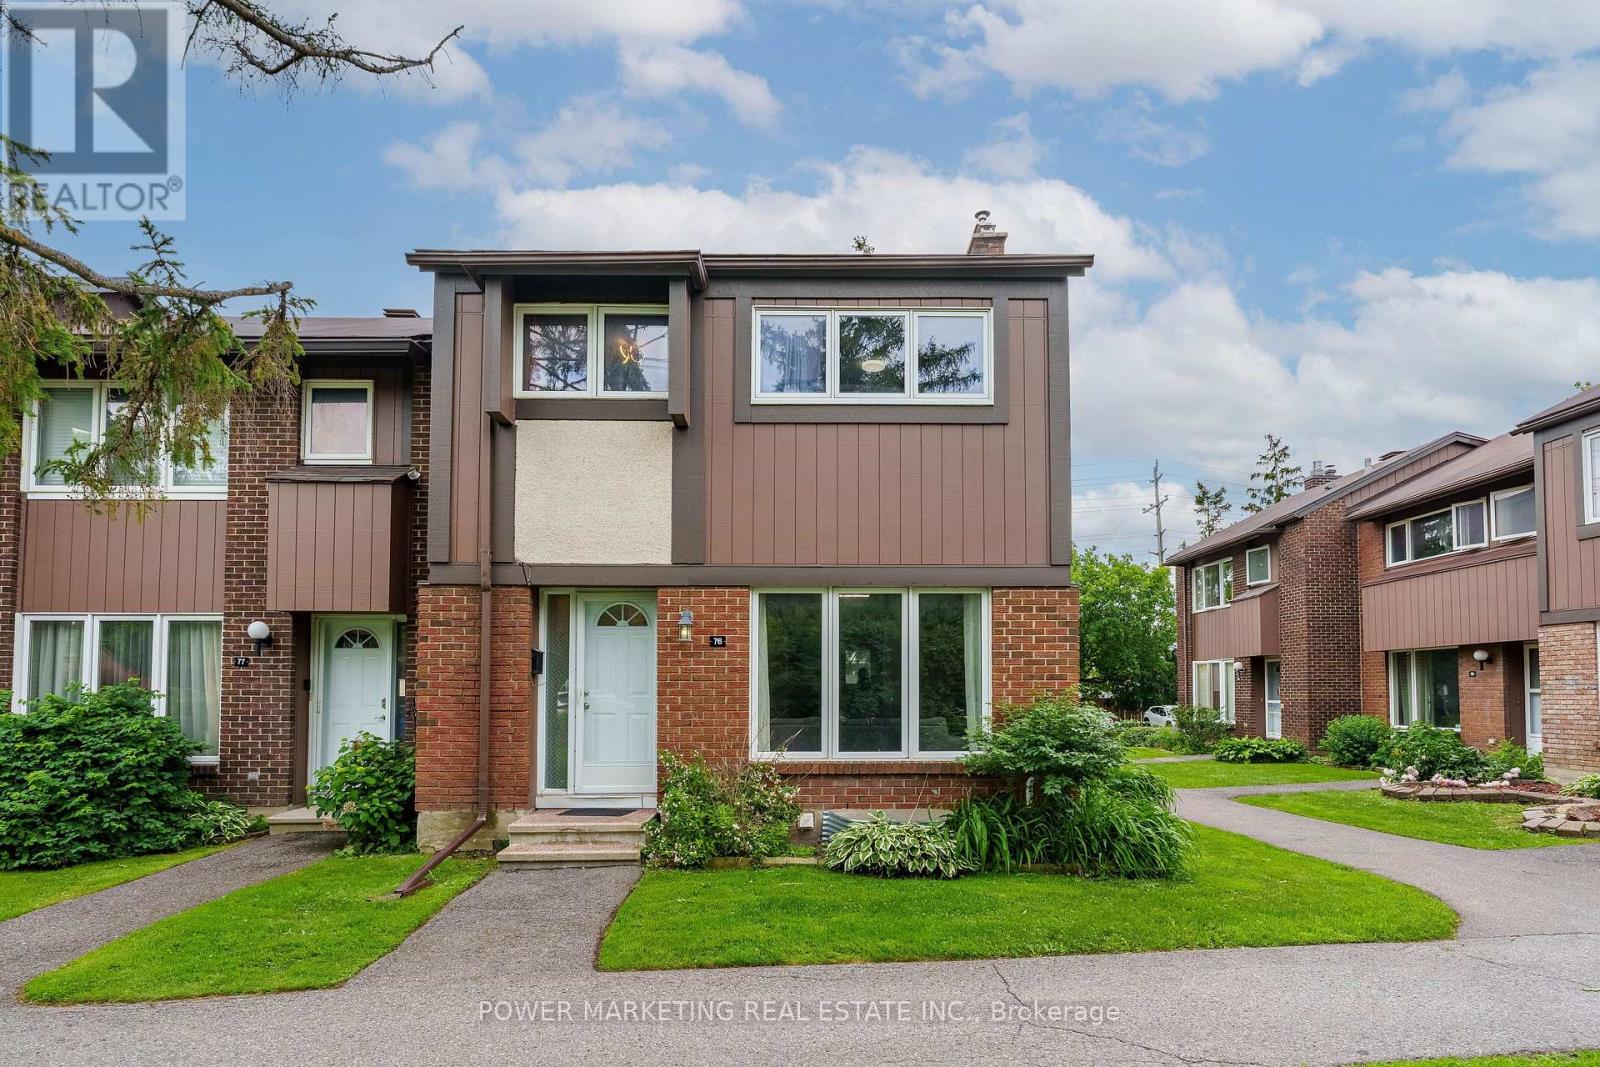
76 - 2111 Montreal Road
Ottawa, Ontario
This Immaculate Bright and Spacious 4-bedroom End Unit Townhome is a must see! Located centrally in the Heart of Beacon Hill North, this home is close to many amenities. The main floor of this beautifully maintained unit includes a large living room with a gas fireplace, a separate dining area for family meals and hosting, and a spacious eat-in kitchen overlooking the fully fenced backyard. 2nd Floor includes 4 generous sized bedrooms and a full bathroom. A fully finished basement recreation room with a bathroom provides the extra space that is ideal for setting up a den, a family room, a play area, or entertaining guests. This townhome provides ample space for growing families or those looking for extra space within a well-developed community inside the city. This home is close to many parks, various outdoor activities, and several schools in close proximity such as Colonel By Secondary School, Henry Munro Middle School and many more. With Montfort Hospital and Major Shopping Complexes in close proximity and with easy access to public transit such as the LRT, OC Transpo, and highway 174, this townhome is practical for growing families. Stairs Carpet changed June, 2026, Furnace dec 2023 , washer+dryer 2024, Hot water tank Own, Parking Spot#76. Call to book your showing today! (id:19512)
Power Marketing Real Estate Inc.
256 Trudeau Crescent
Russell, Ontario
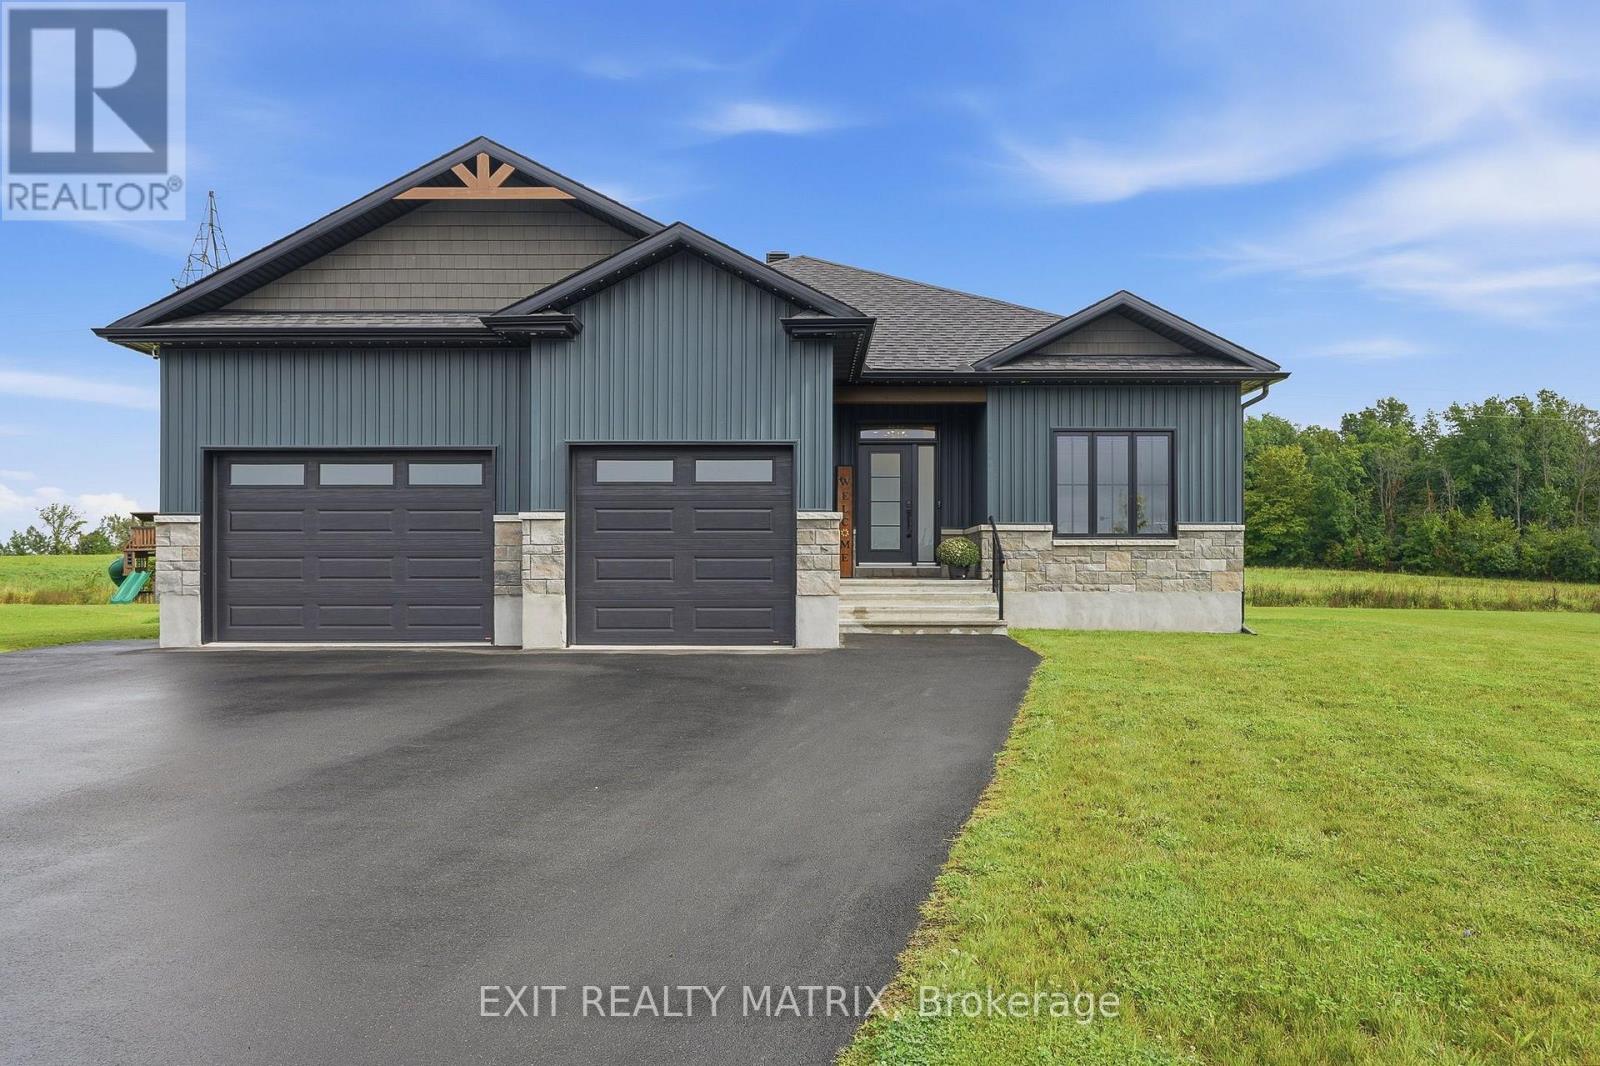
Step through the welcoming foyer and prepare to be impressed. Soaring 9-foot ceilings, custom blinds and a spacious open-concept design create a bright, airy atmosphere filled with natural light. The showpiece is the incredible custom kitchen by local company La Vie en Bois, featuring beautiful cabinetry, plenty of workspace and a massive sit-at island made for gathering and entertaining. The adjoining eating area opens through patio doors to an AMAZING 300 SQ. FT. COVERED BACK DECK with propane BBQ hookup-your own outdoor living room overlooking a private backyard with no rear neighbours! The living room makes another statement with its impressive fireplace and oversized window flooding the space with natural light. The primary retreat is just as special, offering a closet with PAX built-ins, a beautiful 5-piece ensuite and its own direct access to the covered back deck-perfect for stepping outside with your morning coffee. Two additional bedrooms, a 4-piece bathroom, convenient laundry room and 2-piece bathroom complete the main level. Downstairs, the expansive unfinished lower level is a blank canvas ready for your vision, complete with a rough-in for a future 3-piece bathroom. Outside, the home's eye-catching board-and-batten style vinyl siding adds to its impressive curb appeal. A GenerLink system, storage shed, heated garage, permanent Gemstone lighting, incredible covered deck, custom finishes and a private no-rear-neighbour setting complete this exceptional property. THIS IS NOT YOUR AVERAGE BUNGALOW-it's a home that stands out from the moment you arrive! (id:19512)
Exit Realty Matrix
108 Snelgrove Drive
Ottawa, Ontario
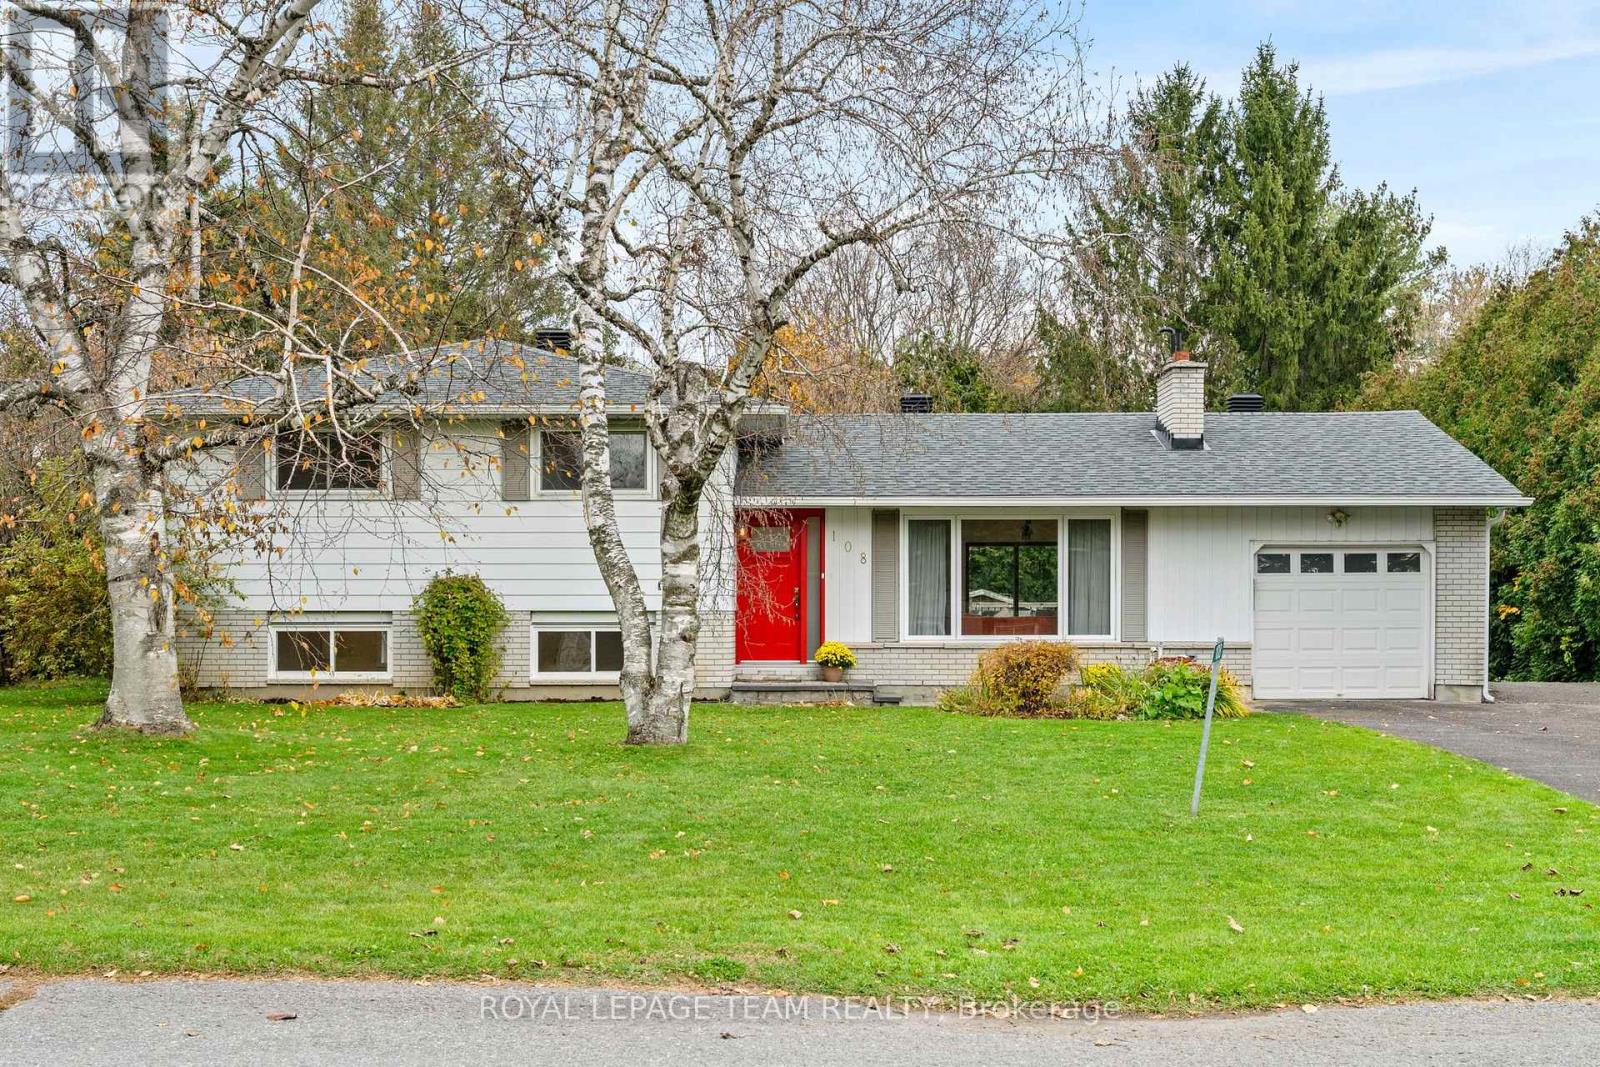
Welcome to 108 Snelgrove Drive - Nestled in the peaceful village community of Carp, just steps from the Fairground, this detached three bedroom property is a gem! Charming and full of character on extensive, private treed Lot. Inviting, bright foyer with waterfall quartz counter welcomes you home! The main level features warm refinished parquet wood flooring, open concept living room with fireplace, potential to install gas insert, and generous sized dining room. At the heart of this home a gleaming white kitchen with cutout to the dining area. Stunning quartz counters and ample preparation areas and cabinetry. All freshly renovated! Upper Level boasts three large bedrooms with double closets and full family bathroom. Lower level is sure to impress - options abound for this light and bright recreation room. Laundry room also found on this level, and could be converted to an additional bathroom. Plenty of storage or workshop for the basement area. The private rear yard offers a multilevel deck for entertaining. Exquisite cabana (12' x 19') for quiet sitting or studio with views over the mature gardens. A double width laneway, with gravel 'standing pad' and a single car garage completed this lovely home. Perfectly situated within walking distance of Huntly Centennial School; Alice's; Farmers Market and Rec Center. A must see! (id:19512)
Royal LePage Team Realty
36 Meadowbank Drive
Ottawa, Ontario
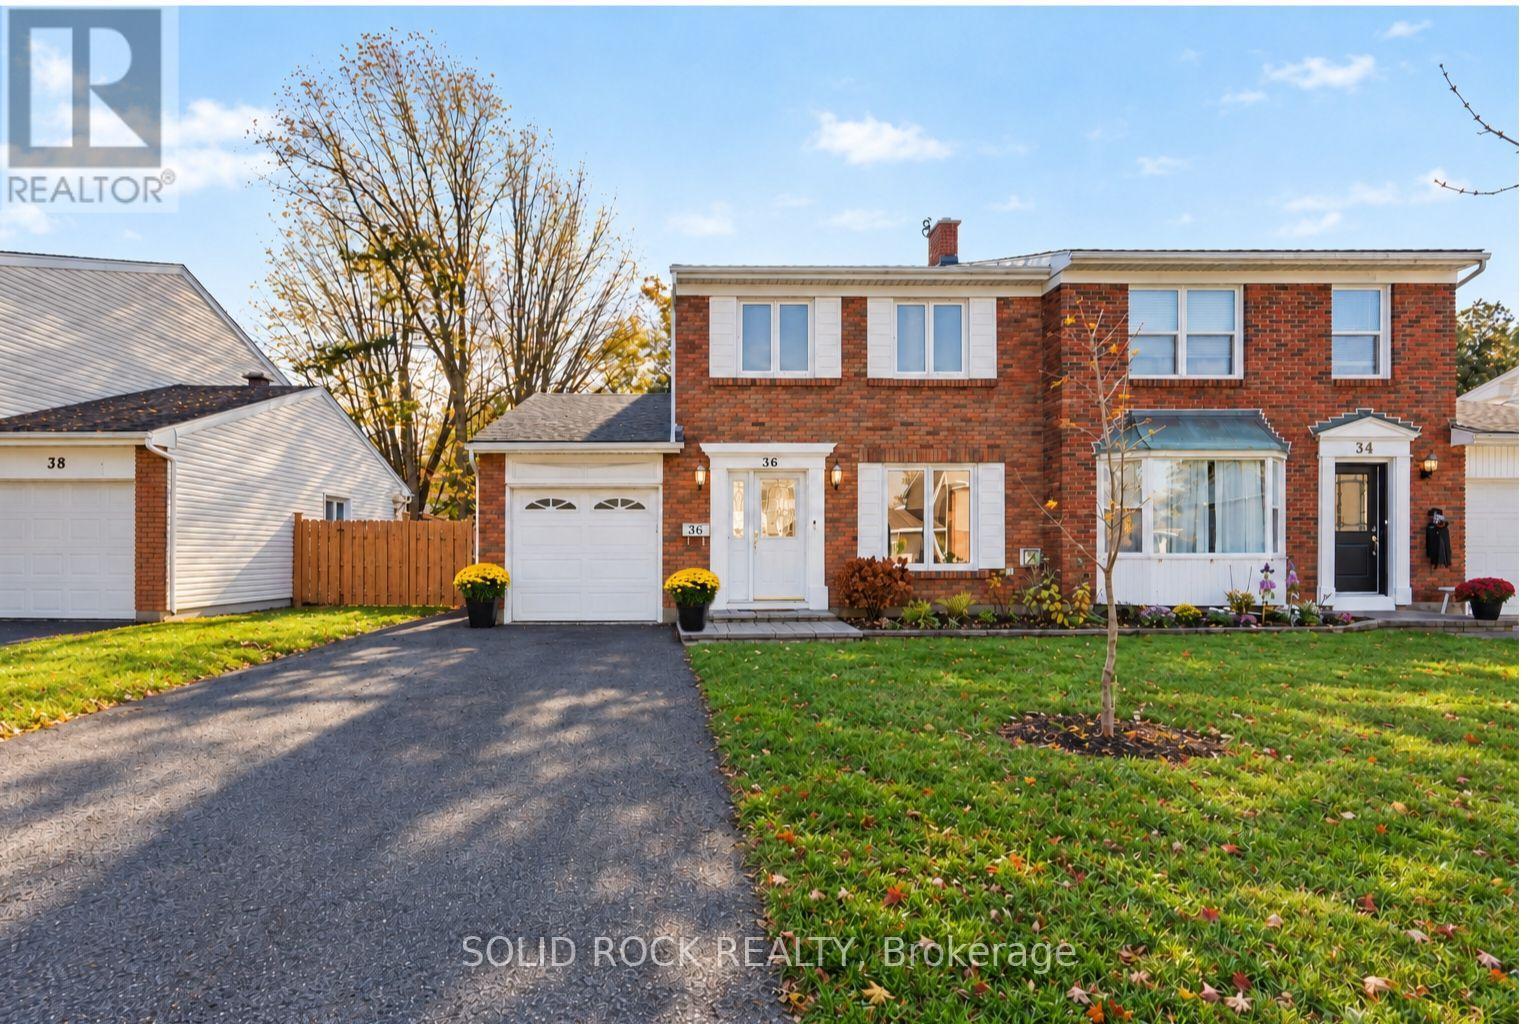
ROOM FOR THE WHOLE FAMILY, A GREAT BACKYARD AND A LOCATION THAT'S HARD TO BEAT! Welcome to this fantastic 4-bedroom, 1.5-bathroom semi-detached home in family-friendly Briargreen. With plenty of space to grow, gather and make memories, this home offers the perfect blend of comfort, convenience and everyday living. Enjoy being within walking distance to schools, parks, greenspace, walking and biking trails, shopping, transit and all the everyday conveniences you need. Upstairs you will find all four bedrooms conveniently located on the same level, and main bathroom that features a 5-piece layout, complete with a deep soaker tub, separate walk-in shower and bidet. The spacious eat-in kitchen is sure to be a favourite gathering spot, featuring loads of cabinet storage, a large quartz island and plenty of room for everyone to sit down and enjoy a meal together. There's also a separate dining room for family dinners and entertaining, along with a cozy living room complete with a corner gas fireplace. The finished lower level offers even more living space, including a separate office area that's perfect for working from home, studying or a quiet spot to get things done. Outside, you'll love the oversized driveway with plenty of extra parking for 4 cars and one additional space in the attached garage. The large backyard with 19 x 13 foot deck is perfect for summer BBQs, family get-togethers, gardening or simply relaxing. Whether you're buying your first home, making room for a growing family or looking for a great neighbourhood to call home, this property has so much to offer. A wonderful place to settle in and make it your own! (id:19512)
Solid Rock Realty
171 - 3290 Southgate Road
Ottawa, Ontario
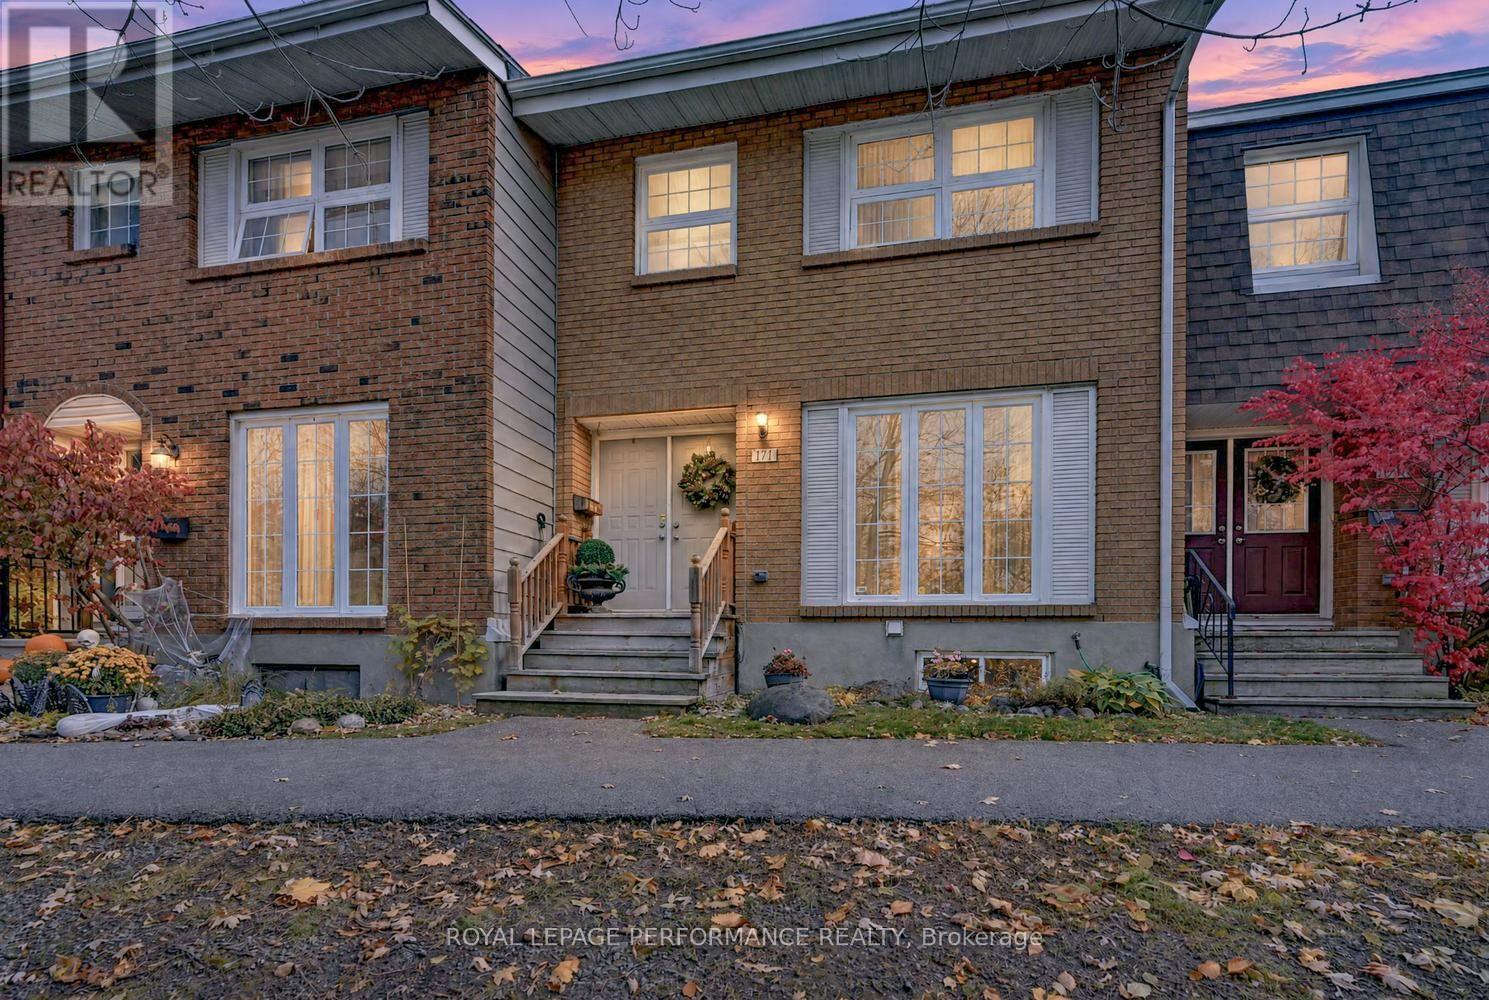
Enjoy a peaceful creek facing setting in this beautifully maintained four-bedroom, two-bathroom condo townhome. Double entry doors open to a generous foyer, creating a welcoming first impression. Freshly painted interiors, laminate flooring throughout the expansive living room, dining room and hallway, and newly carpeted stairs give the home a fresh, inviting feel. Large living-area windows frame lovely views of mature trees and fill the space with natural light.The eat in kitchen offers ample cabinetry, a pantry and plenty of workspace, with direct access to the backyard deck, perfect for BBQing and outdoor dining. Upstairs, four generously sized bedrooms and a full bathroom provide comfortable space for family, guests or a home office. The finished lower level adds a versatile recreation room, bar area , a second bathroom, laundry and ample storage.Backing onto a small walkway, the private backyard features a deck and interlock patio with room to relax, entertain or enjoy your morning coffee. One exclusive parking space, ample visitor parking and access to a private condominium saltwater pool add to the appeal. Conveniently located near shopping, schools, parks and transit, this move-in-ready home offers generous living space in a picturesque setting. Hot water tank 2026 (id:19512)
Royal LePage Performance Realty
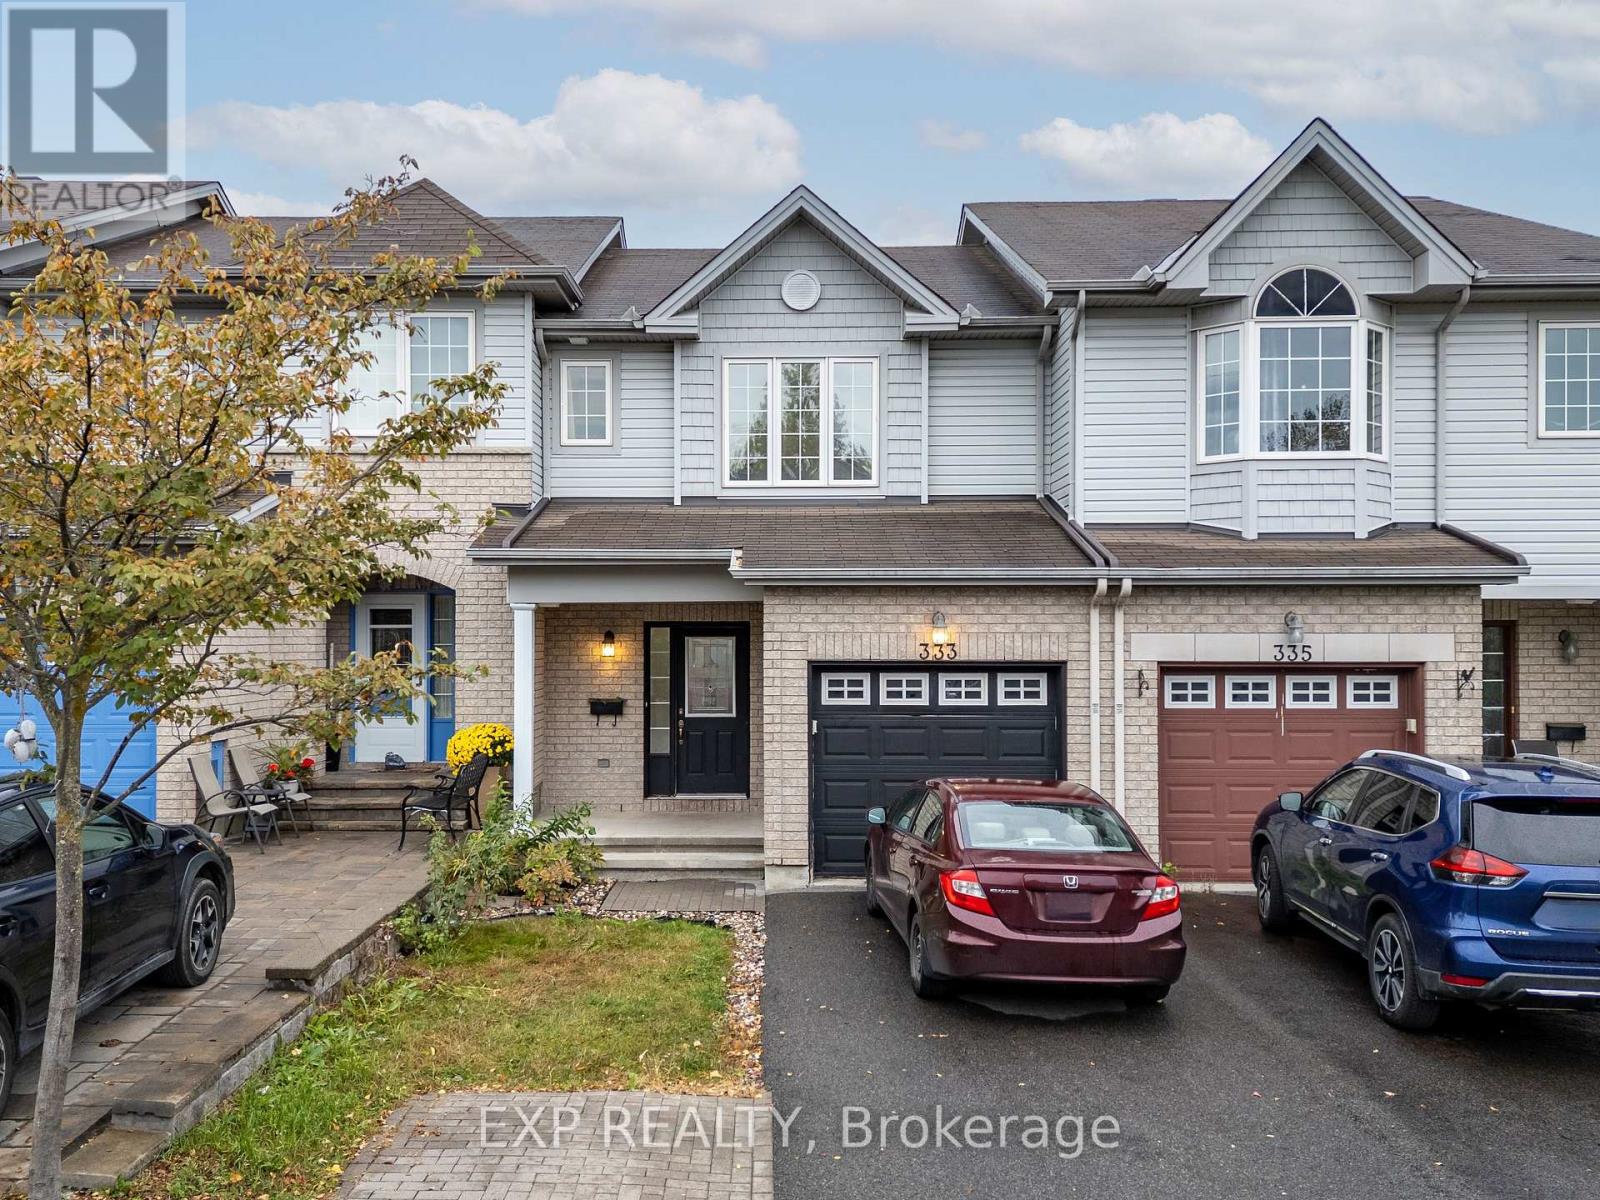
333 Rolling Meadow Crescent
Ottawa, Ontario
Welcome to 333 Rolling Meadow Crescent, a beautifully maintained 3-bedroom, 2.5-bathroom home offering comfort, style, and plenty of space for the whole family. The bright, open-concept main floor features elegant hardwood flooring, pot lights, and a spacious eat-in kitchen complete with stainless steel appliances, ample cabinetry, and generous counter space-perfect for everyday living and entertaining. Upstairs, you'll find generously sized bedrooms, including a spacious primary retreat with its own private ensuite bathroom and walk-in closet. The fully finished basement adds even more living space with a large recreation room, ideal for a family room, home gym, play area, or entertainment space. Step outside to a fully fenced backyard featuring a beautiful deck, perfect for summer BBQs and relaxing outdoors. Located within walking distance of the brand-new Brian Mulroney elementary school , with nearby parks, trails, transit, and a convenient Park & Ride, this home offers an exceptional combination of comfort, convenience, and family-friendly living. A fantastic opportunity to make 333 Rolling Meadow Crescent your new home!(Open House Sunday Nov 1, 2026 between 2-4pm) (id:19512)
Exp Realty
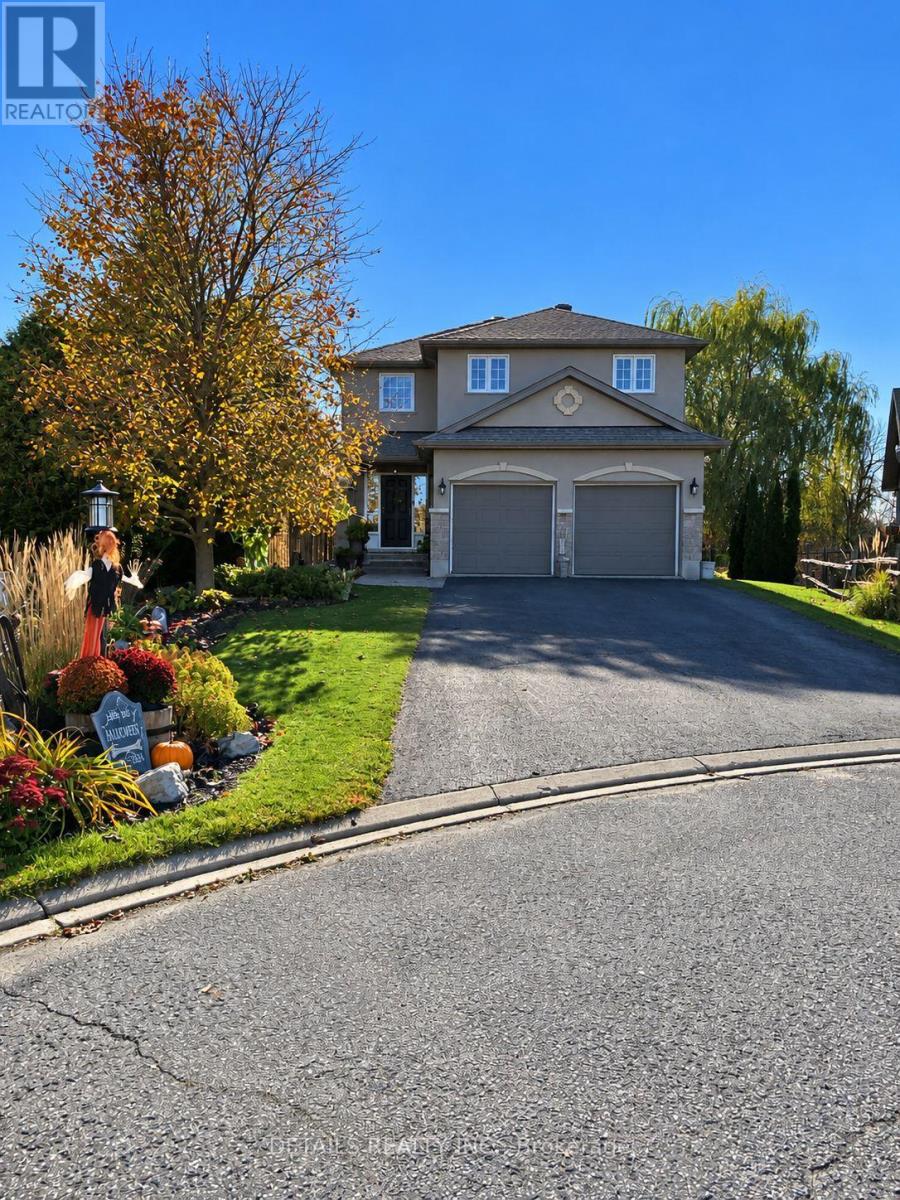
117 Templeton Court
North Grenville, Ontario
STOP THE CAR! **CUSTOM-BUILT SHOWSTOPPER | FIRST TIME OFFERED FOR SALE!** This is the 1 your clients have been waitng for - Discover exceptional craftsmanship in this beautifully maintained 3+1 bedroom, 4-bathroom custom-built home! Located at the end of a cul-de-sac so there's virtually no traffic, perfect for young kids to play basketball, hockey etc: plus it backs onto Barnes Creek, and it's right in town! You'll enjoy a private setting with the added bonus of being within walking distance to nearly all of Kemptville's amenities. The chef-inspired cherry kitchen features premium granite countertops, tiled backsplash, under-cabinet lighting, oversized island, walk-in pantry, stainless steel appliances, new lighting and a brand-new faucet. The grand vaulted entry, hardwood staircase, porcelain tile, two natural gas fireplaces and main-floor laundry add convenience, warmth and character to every room. The oversized (15' x 17' ) primary bedroom offers a walk-in closet, 60-inch ceiling fan and ensuite with jetted tub surrounded by windows that overlook the rear yard and Barnes creek. The finished basement includes a fourth bedroom, additional living space, fireplace and a 4-piece bathroom. Enjoy a fully fenced, completely private and beautifully landscaped backyard with inground pool, expansive deck, gas BBQ hook up, two additional patios and garden shed. The deck is wired for a future hot tub, so bring your tub and you're ready to relax. Bonus heated 2 car garage with shelving and inside entry to the mud/laundry room. **Recent Updates:** Roof (2020), pool liner (2023), pool filter and pump (2024), main-floor windows (2024), most of the home professionally painted (2026), refinished hardwood floors (2026) and new LED lighting throughout (2026). Conveniently located minutes from Highway 416, Walmart, schools and everyday amenities. **A rare opportunity to own a custom-built home never before offered for sale!** (id:19512)
Details Realty Inc.
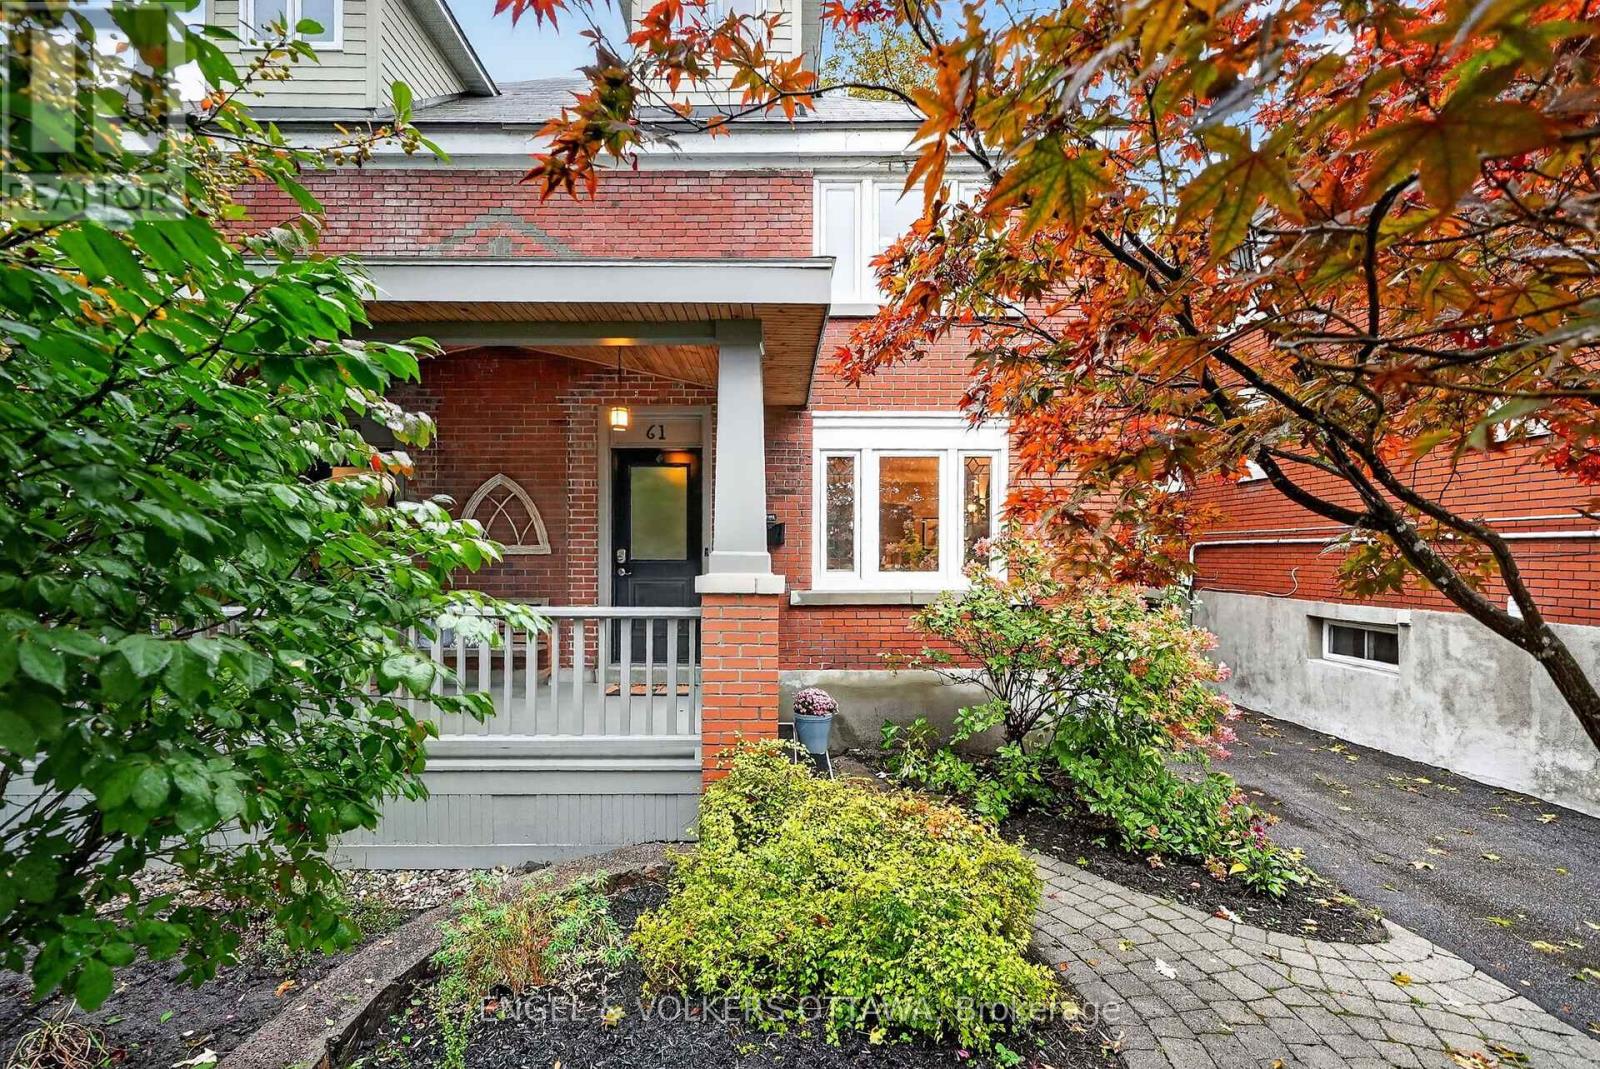
61 Muriel Street
Ottawa, Ontario
This charming, thoughtfully renovated 4-bedroom classic Glebe Craftsman home exudes character with its red brick architecture and mature gardens leading to the front porch, in one of the city's most sought-after communities. The foyer, with distinctive basketweave tile, opens to the bright main level, where hardwood floors, crown moulding, leaded glass, a built-in sound system, and traditional woodwork create a uniquely warm living space. The living room has a gas fireplace with an original oak mantel and bookcases, while a graceful arched opening connects to the dining area. The kitchen features wood cabinetry, environmentally friendly paperstone countertops, a period tin ceiling, SS appliances, and a breakfast bar with an induction stove. Upstairs, 3 bedrooms all feature hardwood flooring, plenty of natural light, and charming architectural details. An updated 3-pc bath w/ a walk-in shower and heated floors completes this level. Converted in 2010, the third floor is dedicated to an impressive primary suite, a cozy sitting nook, extensive storage, a walk-in closet, and a beautiful ensuite with a freestanding soaker tub. The lower level, with radiant floor heating, offers versatile recreation space, a convenient laundry area, storage, and a powder room. Outside, the stylish, low-maintenance backyard features a raised deck, a natural flagstone patio, a custom wood pergola with privacy screening, a natural gas BBQ hook-up, and access to the heated garage. Enjoy a walkable lifestyle just steps from Bank Street's cafes, restaurants, boutiques, and everyday amenities. Lansdowne Park, the Ottawa Farmers' Market, Rideau Canal pathways, and beautiful green spaces are all just a few minutes away, while downtown and Carleton University are accessible along Bronson Ave and Queen Elizabeth Dr. With a perfect mix of historic character and modern updates, this move-in-ready property is ideal for families seeking a comfortable home near some of the city's best schools! (id:19512)
Engel & Volkers Ottawa
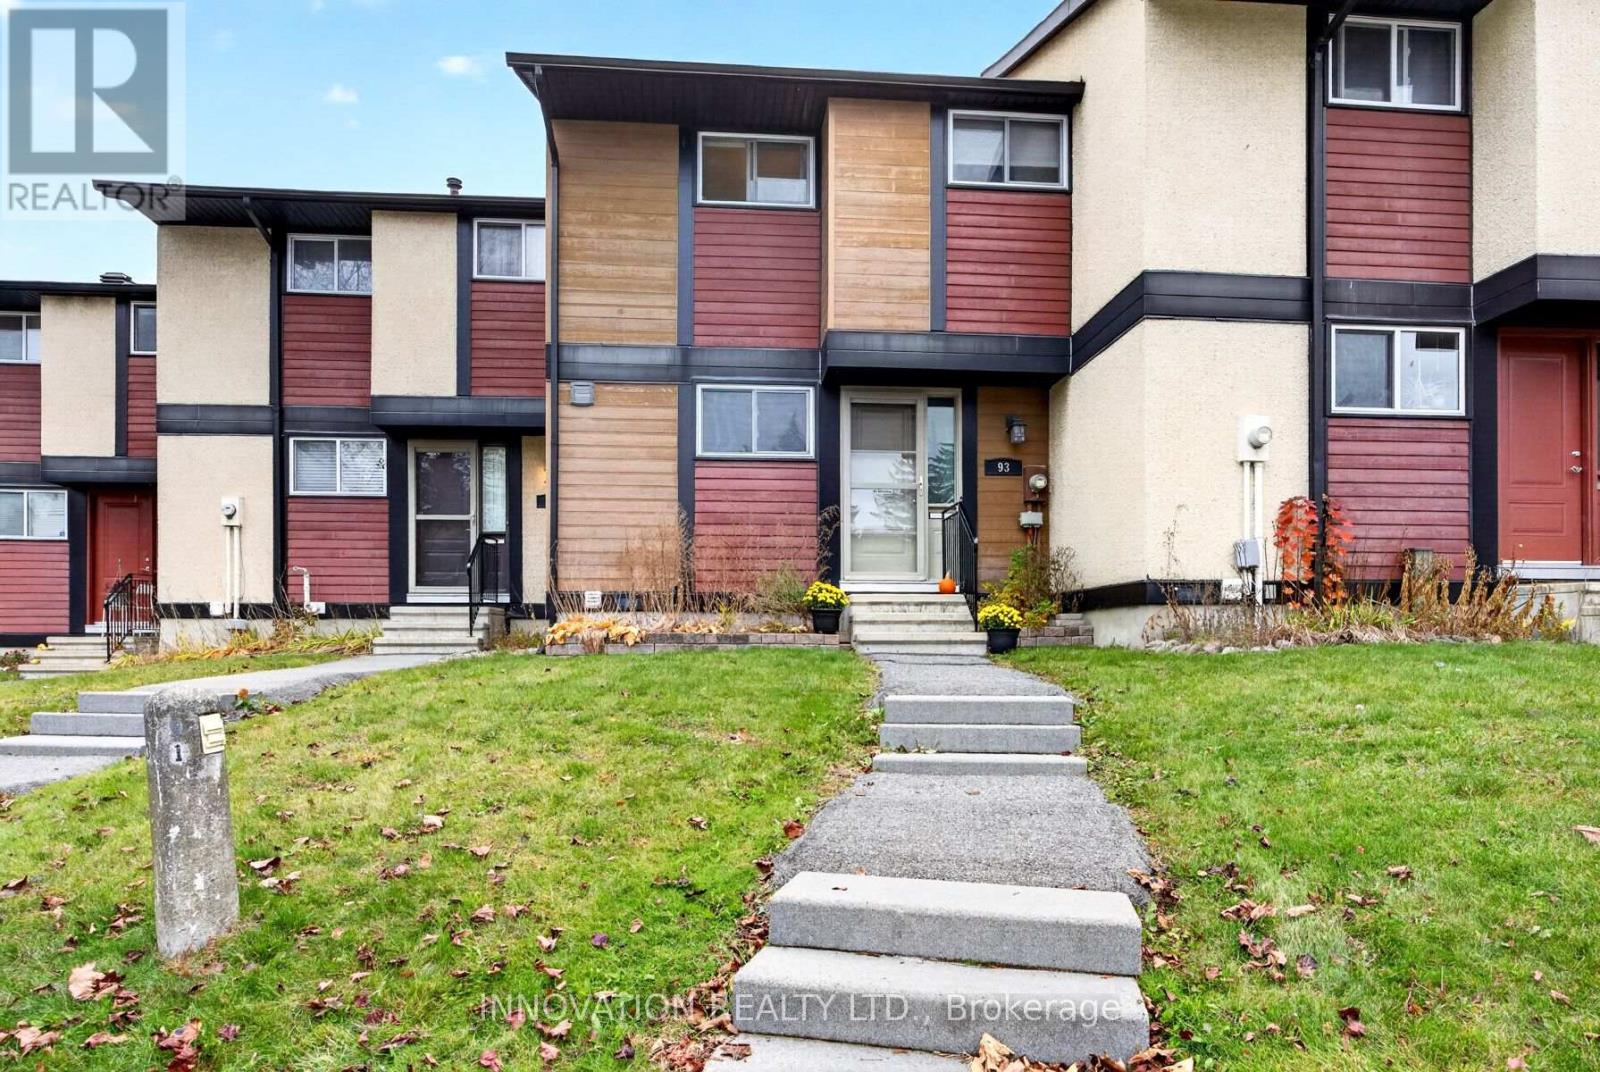
93 Mcclintock Way
Ottawa, Ontario
Welcome to 93 McClintock Way, a 3-bedroom condo townhouse in the highly desirable Katimavik-Hazeldean neighbourhood of Kanata. The second floor features three spacious bedrooms, while the main level offers a kitchen, and a large living room combined with dining area, providing ample space for everyday living and entertaining. With a walkout to the private backyard, it also backs onto a larger common area for added beauty and recreation. The large room on the lower level is multi-purpose and offers flexibility to accommodate a variety of needs, such as a workout room, office space or other family needs. Natural light enhances the interior, and exclusive parking directly in front of the condo adds to the home's practicality. Located in a family-friendly community, this property is close to parks, schools, and shopping, making it well-suited to a variety of lifestyles. Kanata offers a blend of established residential neighbourhoods, recreational facilities, green spaces, and local amenities. The area is also recognized for its shopping destinations, community services, and access to outdoor activities. Combining a versatile layout with a desirable location, do not miss your chance to make this property yours! (id:19512)
Innovation Realty Ltd.
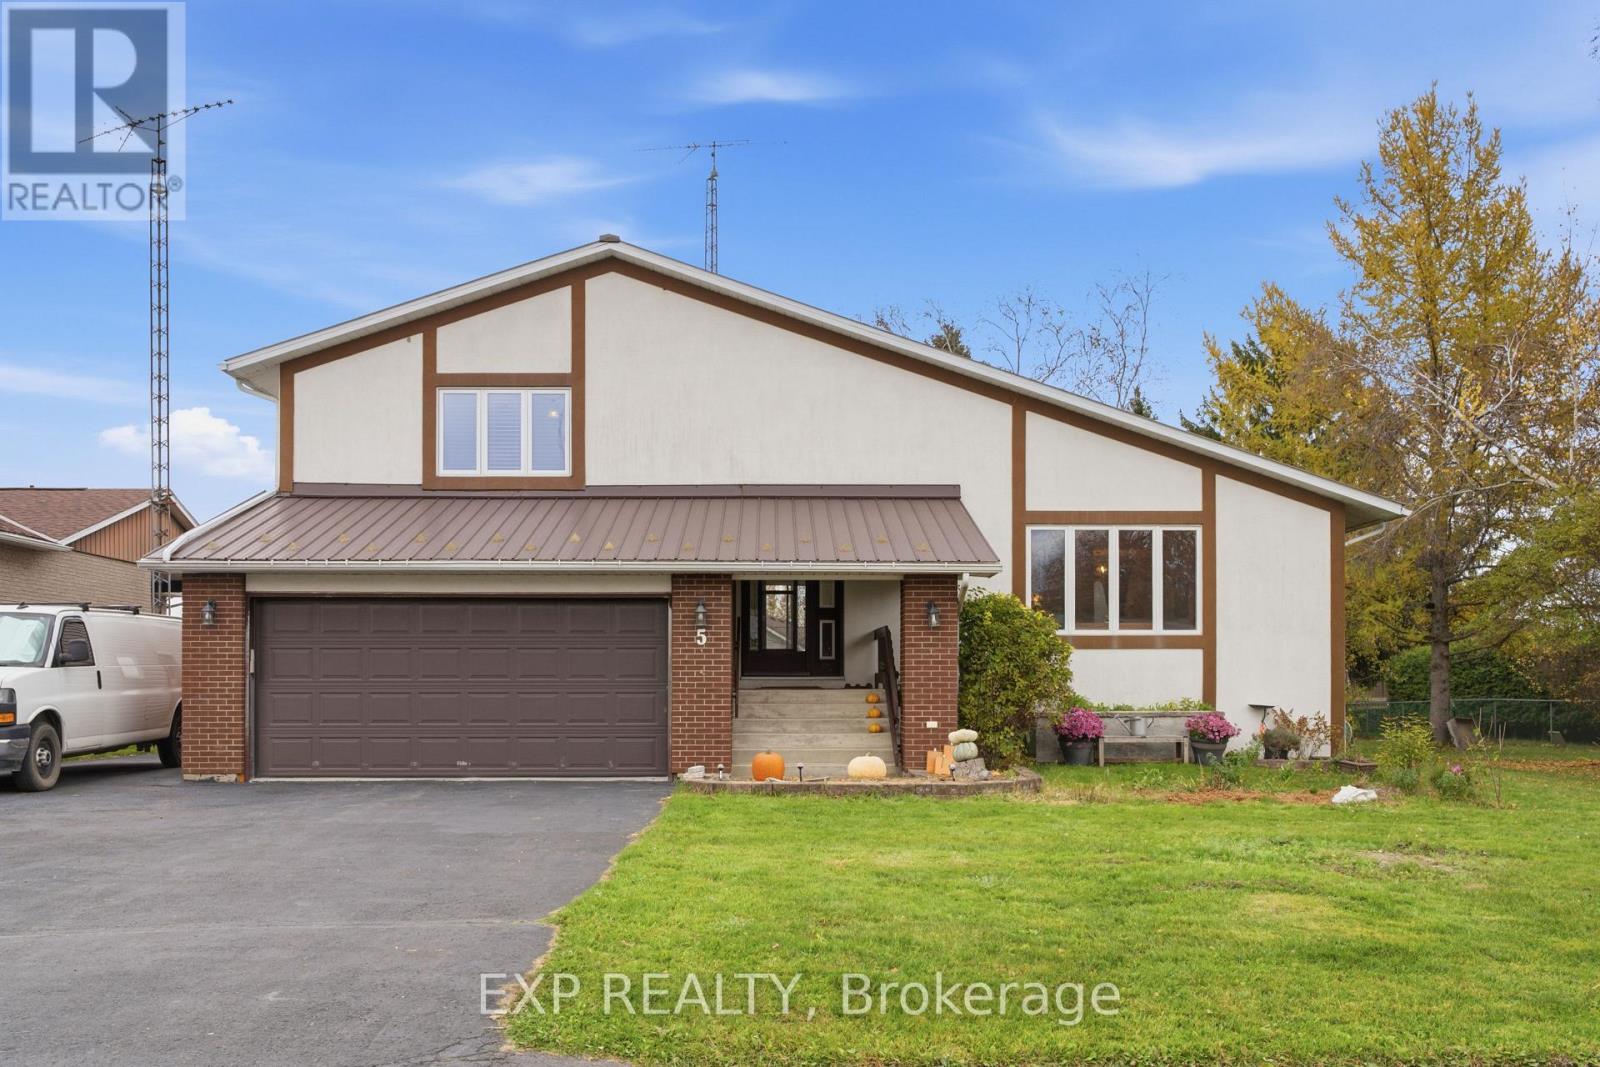
5 Island Park Drive
South Dundas, Ontario
**BIG FAMILY? BIG DREAMS? THERE'S ROOM FOR BOTH!** Welcome to 5 Island Park Drive in beautiful Iroquois, where generous living space meets small-town charm! Freshly painted throughout, this spacious 4+1 bedroom, 2-bathroom home offers a versatile multi-level layout ideal for growing or multigenerational families. Step inside to a welcoming entryway with convenient space for coats, boots and backpacks, perfect for busy family life! The main level features a sun-filled living room, inviting dining area and beautifully updated kitchen showcasing crisp white cabinetry, stainless steel appliances and a gorgeous butcher-block island, perfect for cooking and gathering. Upstairs, four bedrooms, a full bathroom with double sinks and abundant closet space provide a family-friendly layout. A few steps down from the main level, discover a second family room, office space, laundry, 3-piece bathroom and access to the attached double garage with EV-ready electrical infrastructure. The next level down offers an exceptionally large fifth bedroom area with cork flooring, a kitchenette with sink and cold storage, ideal for extended family or a private retreat. An additional unfinished basement provides extensive storage and a unique dumbwaiter! Enjoy year-round comfort with a new furnace and heat pump installed in May 2026. Outside, the large fenced backyard features raised garden beds and a fire pit. Walking distance to schools, shopping and amenities, with Iroquois Beach, golf and recreation nearby! Convenient access to Highway 401 connects you to Brockville, Kemptville, Morrisburg, Cornwall and Ottawa. Must be seen to truly appreciate the incredible space, versatility and possibilities this wonderful family home has to offer! (id:19512)
Exp Realty
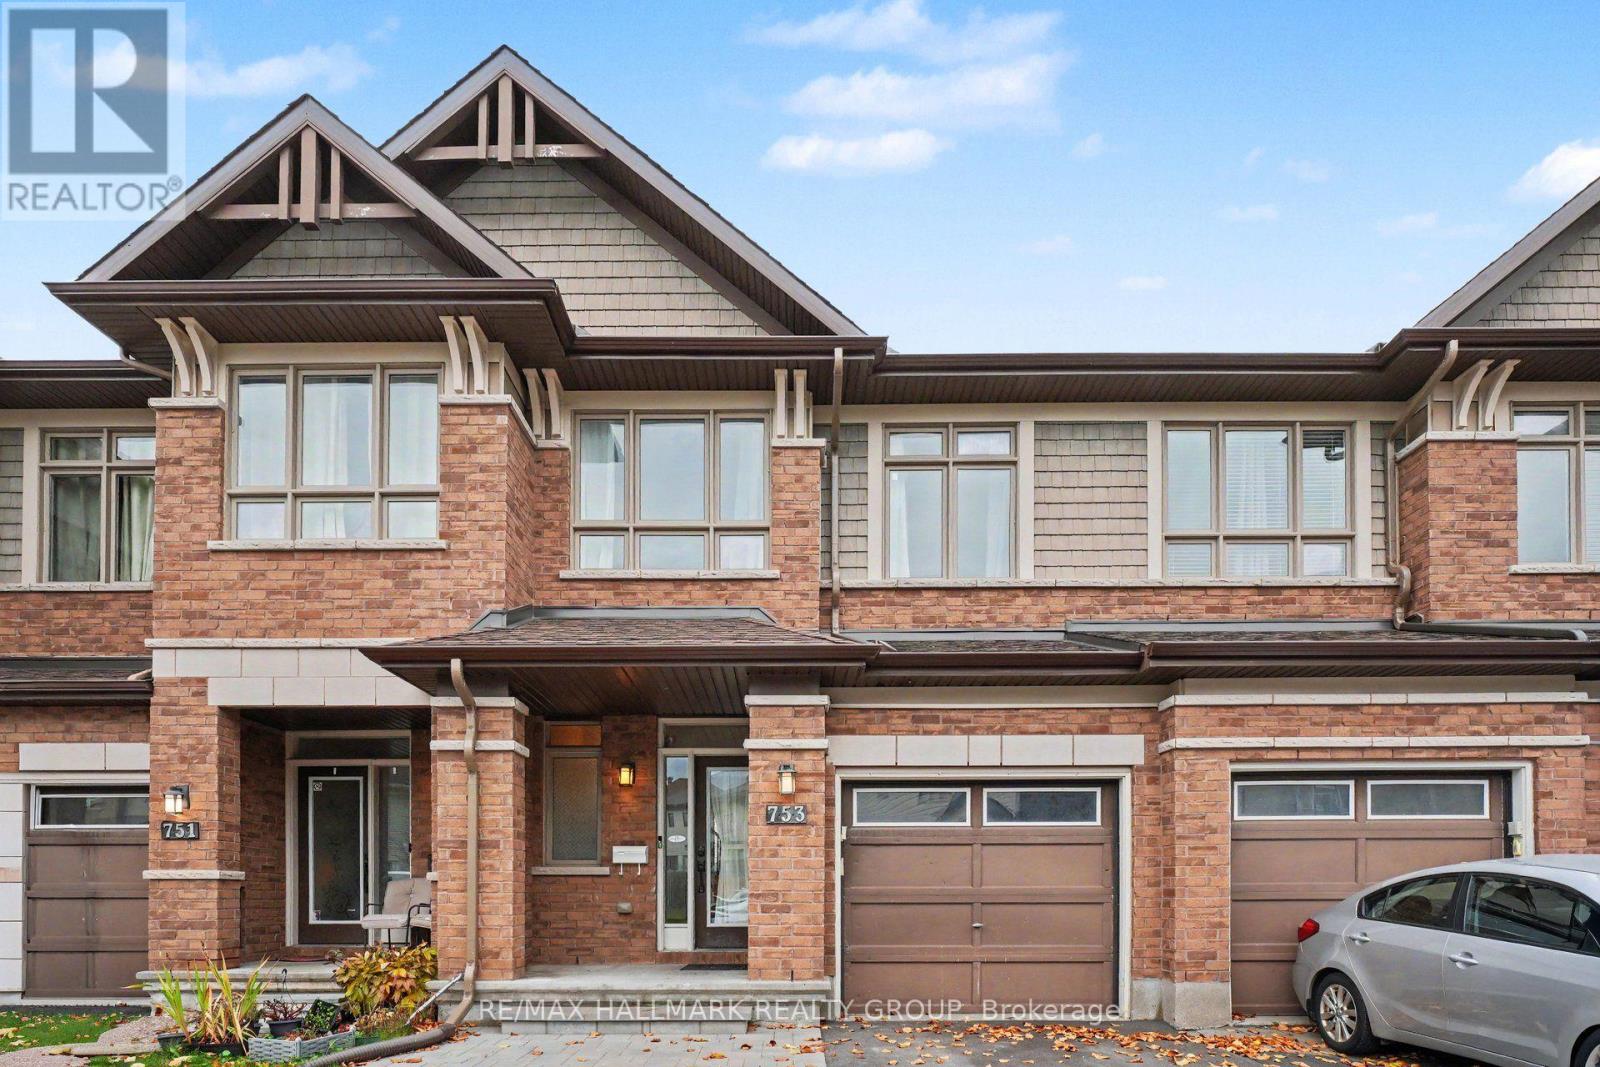
753 Morningstar Way
Ottawa, Ontario
Extensively updated Richcraft Dalton model offering 3 bedrooms, 2.5 bathrooms and 1,640 sq. ft., just steps from green space and walking trails. The brick and cedar shake exterior is paired with professionally installed interlock and a freshly repaved driveway (both 2025). The bright, open main level features refinished hardwood (2026), ceramic tile and pot lights. The kitchen showcases quartz counters(2024), stainless steel appliances, including a new dishwasher(2025), an oversized granite composite sink (2024), plus an island with breakfast bar seating. Patio doors open to a west-facing yard with a concrete patio (2025) and storage shed (2026), ideal for afternoon sun and evening entertaining. Upstairs, the primary bedroom offers a walk-in closet, sitting area and 3-piece ensuite, joined by two well-sized secondary bedrooms. The finished lower level adds flexible space with laminate flooring and a large window, a laundry room with front-load washer and dryer, ample storage and a rough-in for a future 3-piece bath. Additional updates include a new A/C unit (2025), carpet and interior paint (2026). Move-in ready in a neighbourhood known for its tree-lined streets, blissful walking trails, and pride of ownership. Close to parks, top-rated schools, Orléans shopping, dining and recreation, and easy downtown commuting routes. (id:19512)
RE/MAX Hallmark Realty Group
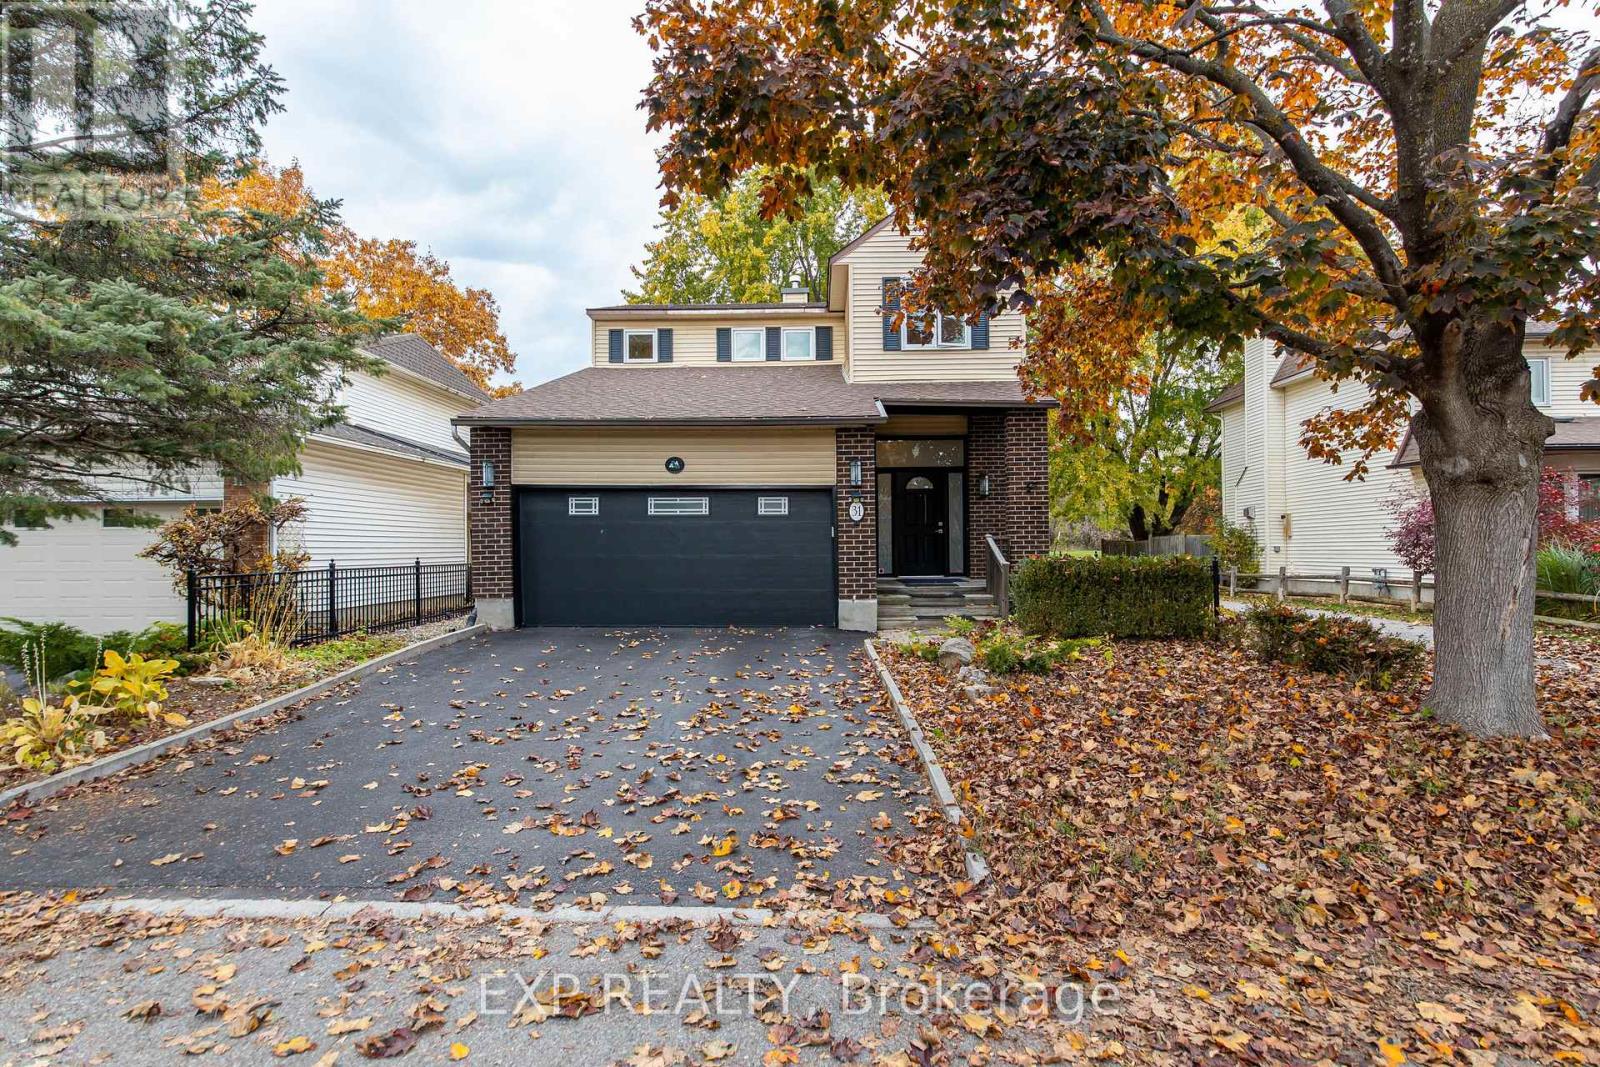
31 Rastila Crescent
Ottawa, Ontario
Set on a corner lot backing directly onto green space and a walking/biking trail, this 3-bedroom, 4-bathroom single-family home offers the kind of backyard privacy that's hard to find - no one looking in from behind, just trees, trail, and room to actually enjoy it.That privacy shines from the impressive two-tier, maintenance-free composite deck - built for outdoor entertaining, summer BBQs, and quiet mornings with no rear neighbours in sight. Step off the trail and straight into your own private retreat.Inside, the main floor is bright and functional, with cathedral ceilings in the living room, an upgraded gas fireplace, and a powder room. The separate dining room overlooks the kitchen, complete with stainless steel appliances, abundant cabinetry, and direct access to the deck.Upstairs, the generous primary suite features a 4-piece ensuite with a glass-enclosed shower and separate whirlpool tub. Two more bedrooms and a full bathroom complete the upper level.The fully finished lower level adds a large recreation room with a wet bar and fridge, plus a laundry/workroom - ideal for family nights, a home office, or extra living space.Notable updates include the roof, furnace, deck, several newer appliances, hot water tank, fresh paint on the main floor and in the bedrooms, and upgraded bathrooms.Conveniently located just minutes' drive to South Keys Shopping Centre, the O-Train station, schools, and parks - with the trail right behind you for walks, runs, and bike rides. (id:19512)
Exp Realty
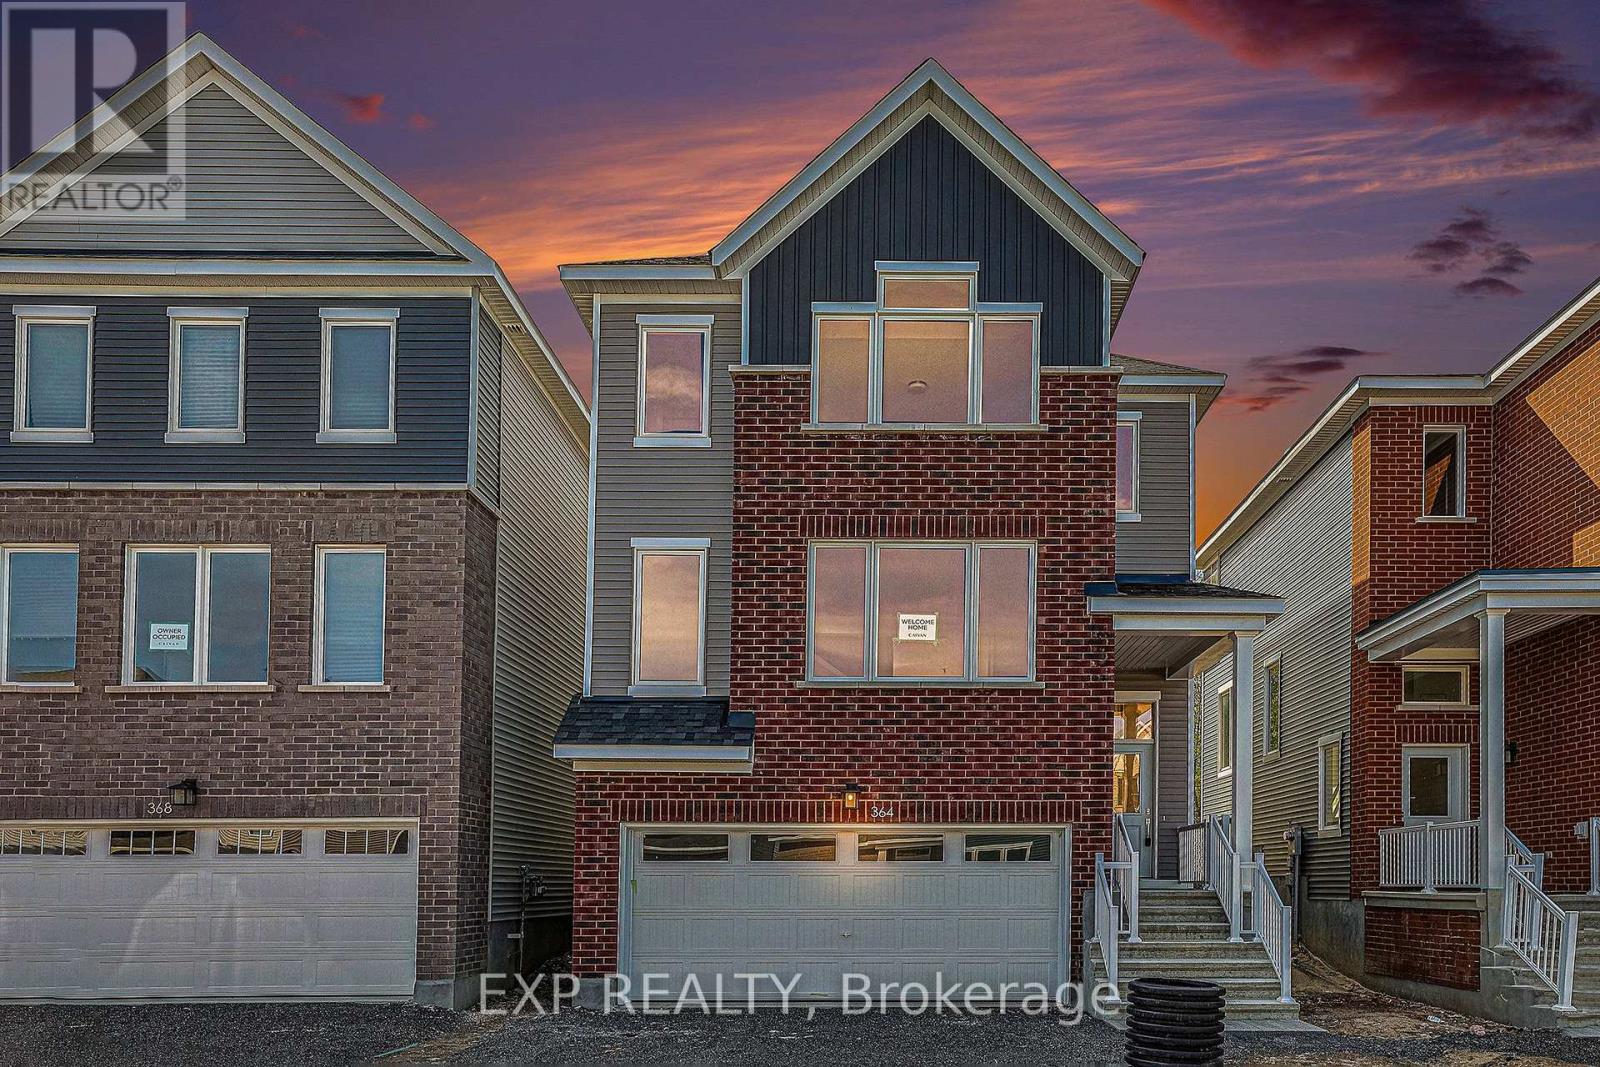
364 Appalachian Circle
Ottawa, Ontario
FOREST-BACKED DETACHED HOME | NO REAR NEIGHBOURS | 10-FT CEILINGS | $699,900! Discover exceptional value at 364 Appalachian Circle, where modern living meets privacy and nature! This beautiful Caivan-built, two-story detached home is PRICED TO SELL and offers an opportunity you won't want to miss! Backing directly onto a peaceful forest and walking trails with NO REAR NEIGHBOURS, this home delivers a rare combination of tranquility, privacy, space and convenience. Step inside to a bright, spacious open-concept main floor featuring impressive 10-foot ceilings, expansive windows and abundant natural light. The contemporary kitchen flows seamlessly into the dining and living areas, creating the perfect space for entertaining, family gatherings or everyday relaxation. Large windows showcase beautiful backyard and forest views, bringing nature into your living space. Upstairs, discover three generously sized bedrooms, including a spacious primary retreat with HIS-AND-HERS WALK-IN CLOSETS and a private ensuite. Two additional bedrooms and a full bathroom offer flexibility for family, guests or a home office. Basement is made up of the Double Garage, Mudroom, Storage and Laundry/Mechanical Room. Enjoy peaceful, private surroundings while remaining minutes from Costco, grocery stores, restaurants, shopping, schools, parks and everyday essentials. With walking trails right behind your home, outdoor recreation is at your doorstep! Perfect for families, professional couples or anyone seeking modern comfort, generous space and a beautiful natural setting. EXCEPTIONAL VALUE AT $699,900! PRICED TO SELL! Don't miss this rare opportunity to own a forest-backed detached home with no rear neighbours. (id:19512)
Exp Realty
11 Craftsman Private
Ottawa, Ontario
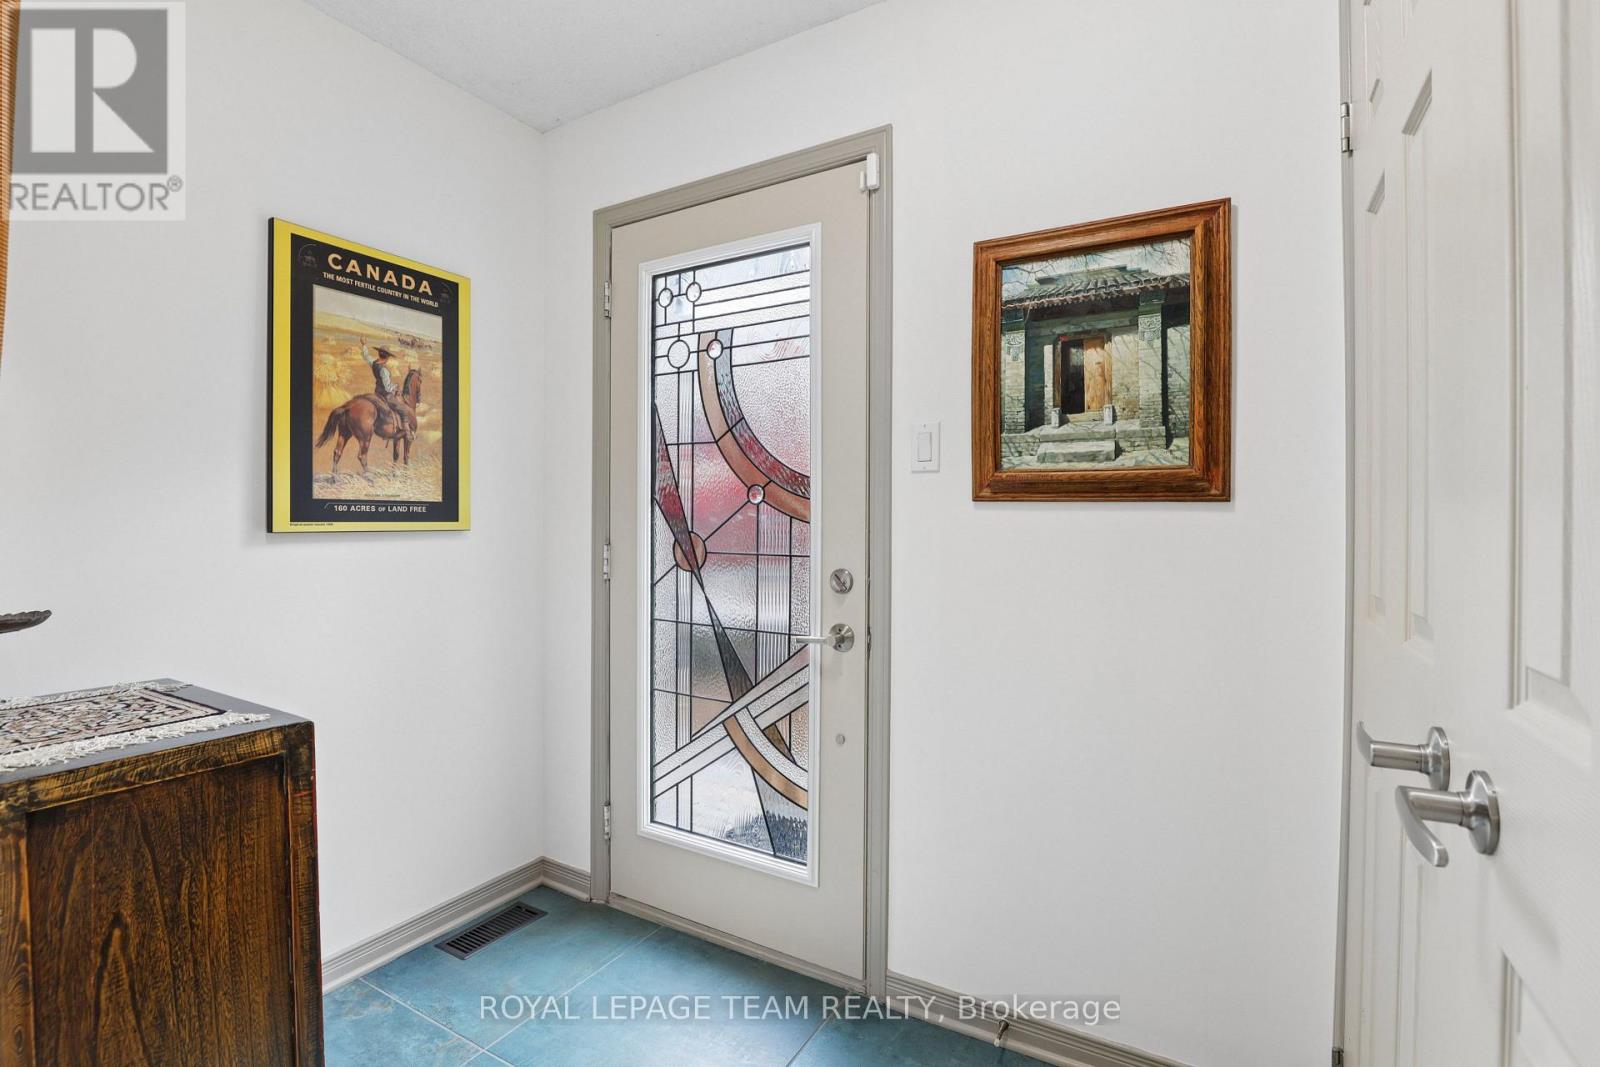
Leave the car at home and walk to every convenience on Wellington St and throughout the neighbourhood. Parkdale Mkt has Wednesday night food stalls/entertainment. Public transit a 3-minute walk away for 7 minute trainride downtown. Dog walker's paradise; 3 dog parks, Ottawa River, Lemieux Island (off leash) 15 min. walk. Quality Domicile twnhse offers spacious urban living in a community of house proud residents. Snuggle into winter in this fully turn-key home w/cosy ground floor family tv room w/fireplace, beautifully efficient light-filled reno'd kitchen with walk-out to a balcony overlooking the garden, huge open living/dining area and two spacious third floor bedrooms and bathrooms. Basement has utility room, storage, bonus room for your gym or hobby area. Updated tiled front entry. Hrdwd flrs in the ground flr famrm, main flr lvg and dining rms and bdrm level. Lge updated kitchen w/lots of storage and counter meal prep space. In the summer, step out from the kitchen onto the deck for grill time. Enjoy the summer colours of a potted plant garden on the balcony off the living room. There are 2 lge bdrms on upper level, one with ensuite bthrm. Both enjoy large closet space. The family bthrm off the bedroom hall has been renovated and includes the washer and dryer. In summertime you'll enjoy easy living and entertaining in the private, fully fenced backyard that has been professionally enhanced with easy care and visually attractive plantings.North side windows replaced plus one front bdrm window. ANNUAL ASSOCIATION FEE $485; RESERVE FUND AND SNOW REMOVAL. (id:19512)
Royal LePage Team Realty
4 - 340 Fenerty Court
Ottawa, Ontario
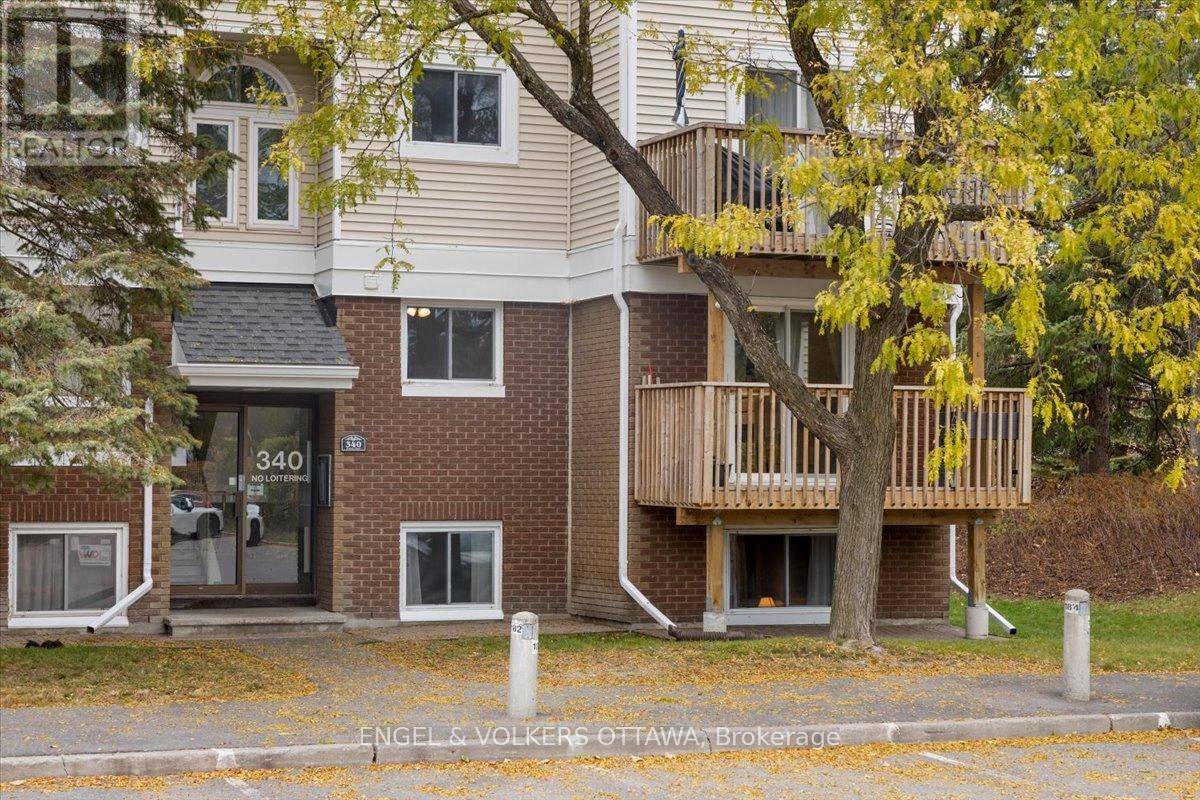
Three bedrooms, two levels, and more NATURAL LIGHT than you'd expect from a lower-level condo. This one has a few surprises up its sleeve! Refreshed in 2023, you'll appreciate the updated kitchen with stainless steel appliances, durable laminate flooring on the main level, newer carpeting downstairs, and fresh paint throughout. The south-facing CORNER WINDOWS brighten the living and dining area, while the electric fireplace adds a cozy touch. One of the perks of this TWO-LEVEL LAYOUT? All three bedrooms are tucked away downstairs, separate from the main living area. Whether you need a quiet home office, bedrooms for the kids, or space for overnight guests, you've got options. There's even room for a king-sized bed in the primary bedroom! A full bathroom with a bathtub replaced in 2025, a convenient main-floor powder room, IN-UNIT LAUNDRY, and a walk-in storage room add to the everyday practicality. And the updates don't stop inside! Between 2021 and 2023, the condominium corporation completed major improvements, including NEW windows, patio doors, balconies, and fireplaces. Have TWO CARS? One parking space is included, and a second is currently being rented for an additional $40/month. Nestled in the established Katimavik neighbourhood, you're close to walking paths, Chimo Park, and the Kanata Leisure Centre and Wave Pool. Everyday errands are easy with Food Basics, shops, and restaurants nearby, while Kanata Centrum, public transit, and Highway 417 are all easily accessible. (id:19512)
Engel & Volkers Ottawa
1025 Arrowhead Place
Ottawa, Ontario
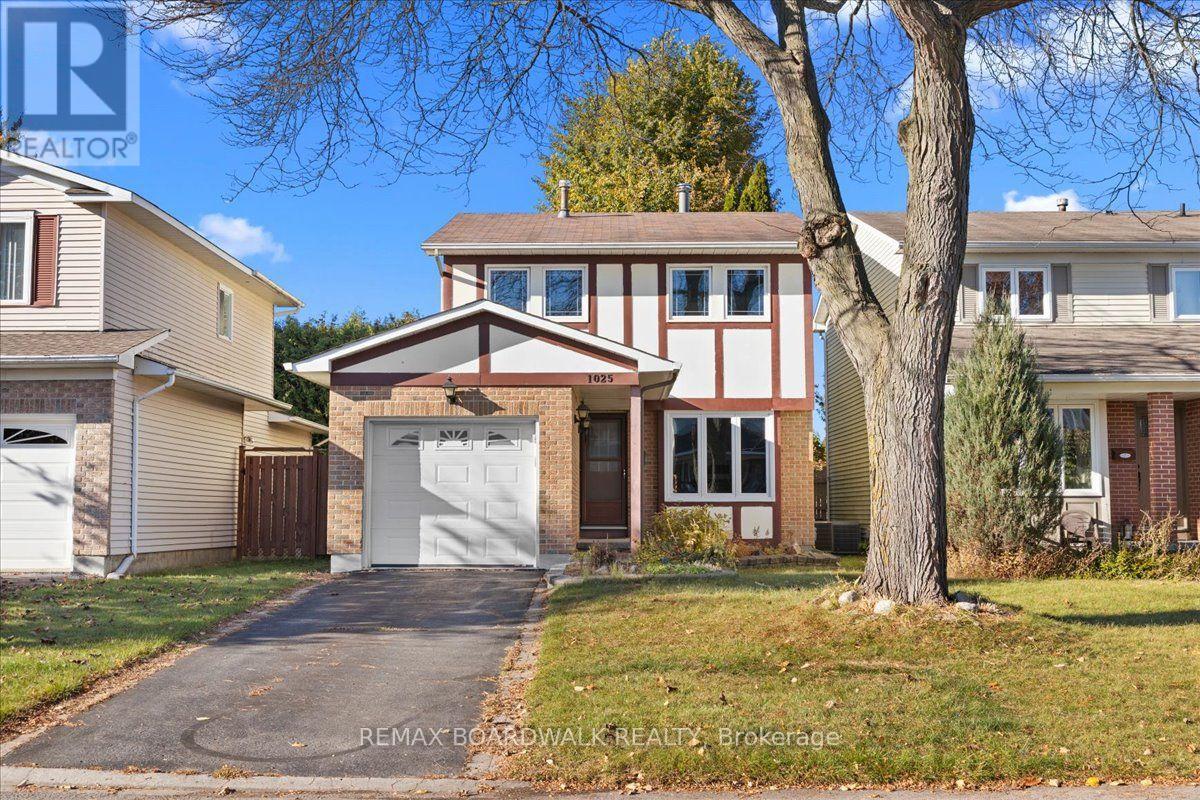
Not updated. Not pretending. A great price and full of potential. Welcome to 1025 Arrowhead Place in Orléans, a 3-bedroom detached home built in 1981. If you've been looking for a home where you can rethink the interior and make the space your own, this is an opportunity worth exploring. The home remains in original condition and requires extensive cosmetic updating throughout. This is not simply a fresh coat of paint and a few new light fixtures. Buyers should come prepared to assess the work involved and plan their renovation budget accordingly. The home offers three bedrooms, one full bathroom, a main-floor powder room and a single-car garage. Some windows have been updated, while the furnace and hot water tank date to 2008 and the central air conditioning to 2004. Outside, the northwest-facing backyard offers space to shape your own outdoor retreat. Located in Convent Glen North, this in demand neighbourhood offers access to the Ottawa River pathways, nearby parks and local schools. Enjoy shopping, restaurants and everyday services along St. Joseph Boulevard, with Place D'Orléans providing additional retail and transit connections. Commuters get quick access to Highway 174 and OC Transpo rapid transit for travel toward downtown Ottawa. The nearby Shenkman Arts Centre and Bob MacQuarrie Recreation Complex add year-round options for arts, fitness and family activities. This home offers a chance to take a property from one era and create something that reflects your own style and priorities. Bring your ideas, assess the possibilities and decide what you would do with the space. The work is real. So is the opportunity. (id:19512)
RE/MAX Boardwalk Realty
571 Kinch Street
Elizabethtown-Kitley, Ontario
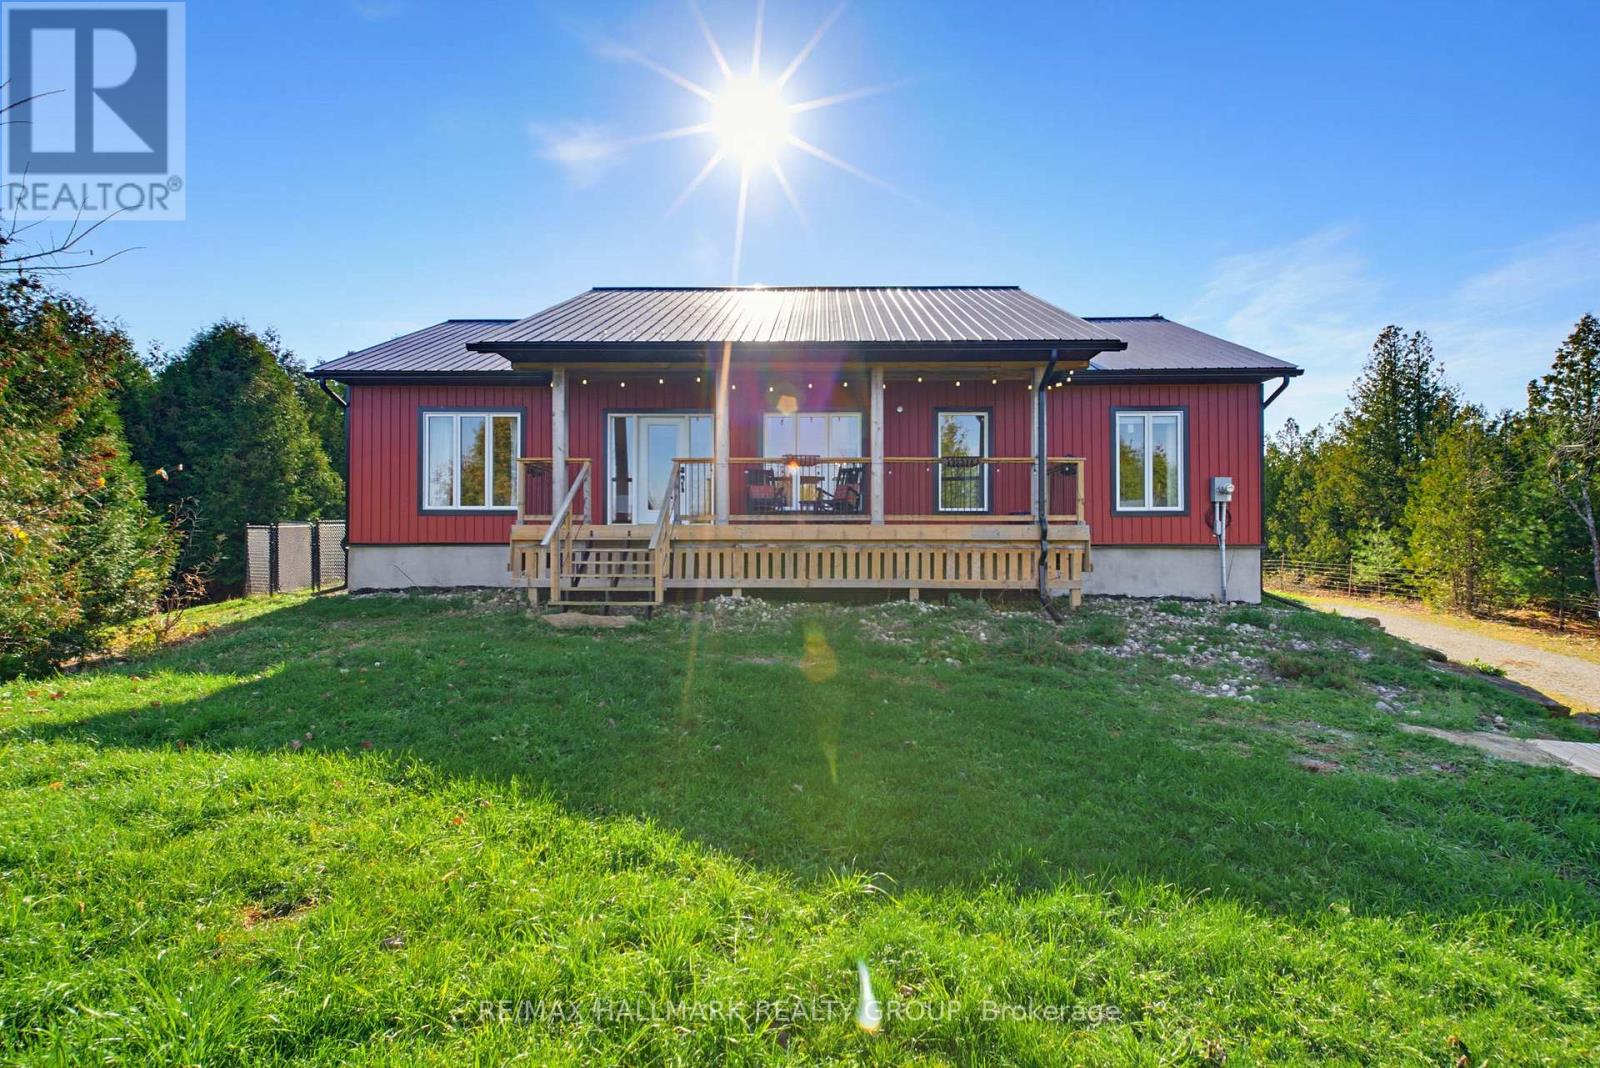
Your own private retreat on over 2 acres, where modern comfort meets the beauty of country living! Nestled among the trees in the charming community of Jasper, this stunning custom-built home offers the peace and tranquility of a country escape without sacrificing convenience. From morning coffee on the welcoming front porch to evenings entertaining on the expansive back deck overlooking your own forest-like backyard, this is a property designed to be enjoyed inside and out! Step inside to discover approximately 1,548 sq. ft. of beautifully designed, light-filled main floor living space. Soaring vaulted ceilings, oversized windows and a fabulous open-concept layout create an incredible sense of space, bringing the beauty of the outdoors in. At the heart of the home is a spectacular chef's kitchen, featuring gorgeous quartz countertops, a generous island with cooktop, cleverly concealed microwave and exceptional storage solutions. As functional as it is beautiful, this kitchen is sure to impress! Offering 3 bedrooms and 2 full bathrooms, the home features an impressive primary retreat with a spacious bedroom, gorgeous ensuite and an absolutely enormous walk-in closet! Convenient main floor laundry adds to the thoughtful design. Beautifully crafted oak stairs lead to the bright, unfinished walkout lower level, offering incredible potential for additional living space. With a cozy wood stove, abundant natural light and direct access to the backyard, the possibilities are endless! Built with an ICF foundation for enhanced energy efficiency and comfort, this home combines quality construction with an exceptional natural setting. And for those dreaming of even more space, the lot directly across the street is also available for purchase separately! Privacy, space, quality craftsmanship and a setting that feels like your own little piece of paradise. Welcome home! (id:19512)
RE/MAX Hallmark Realty Group
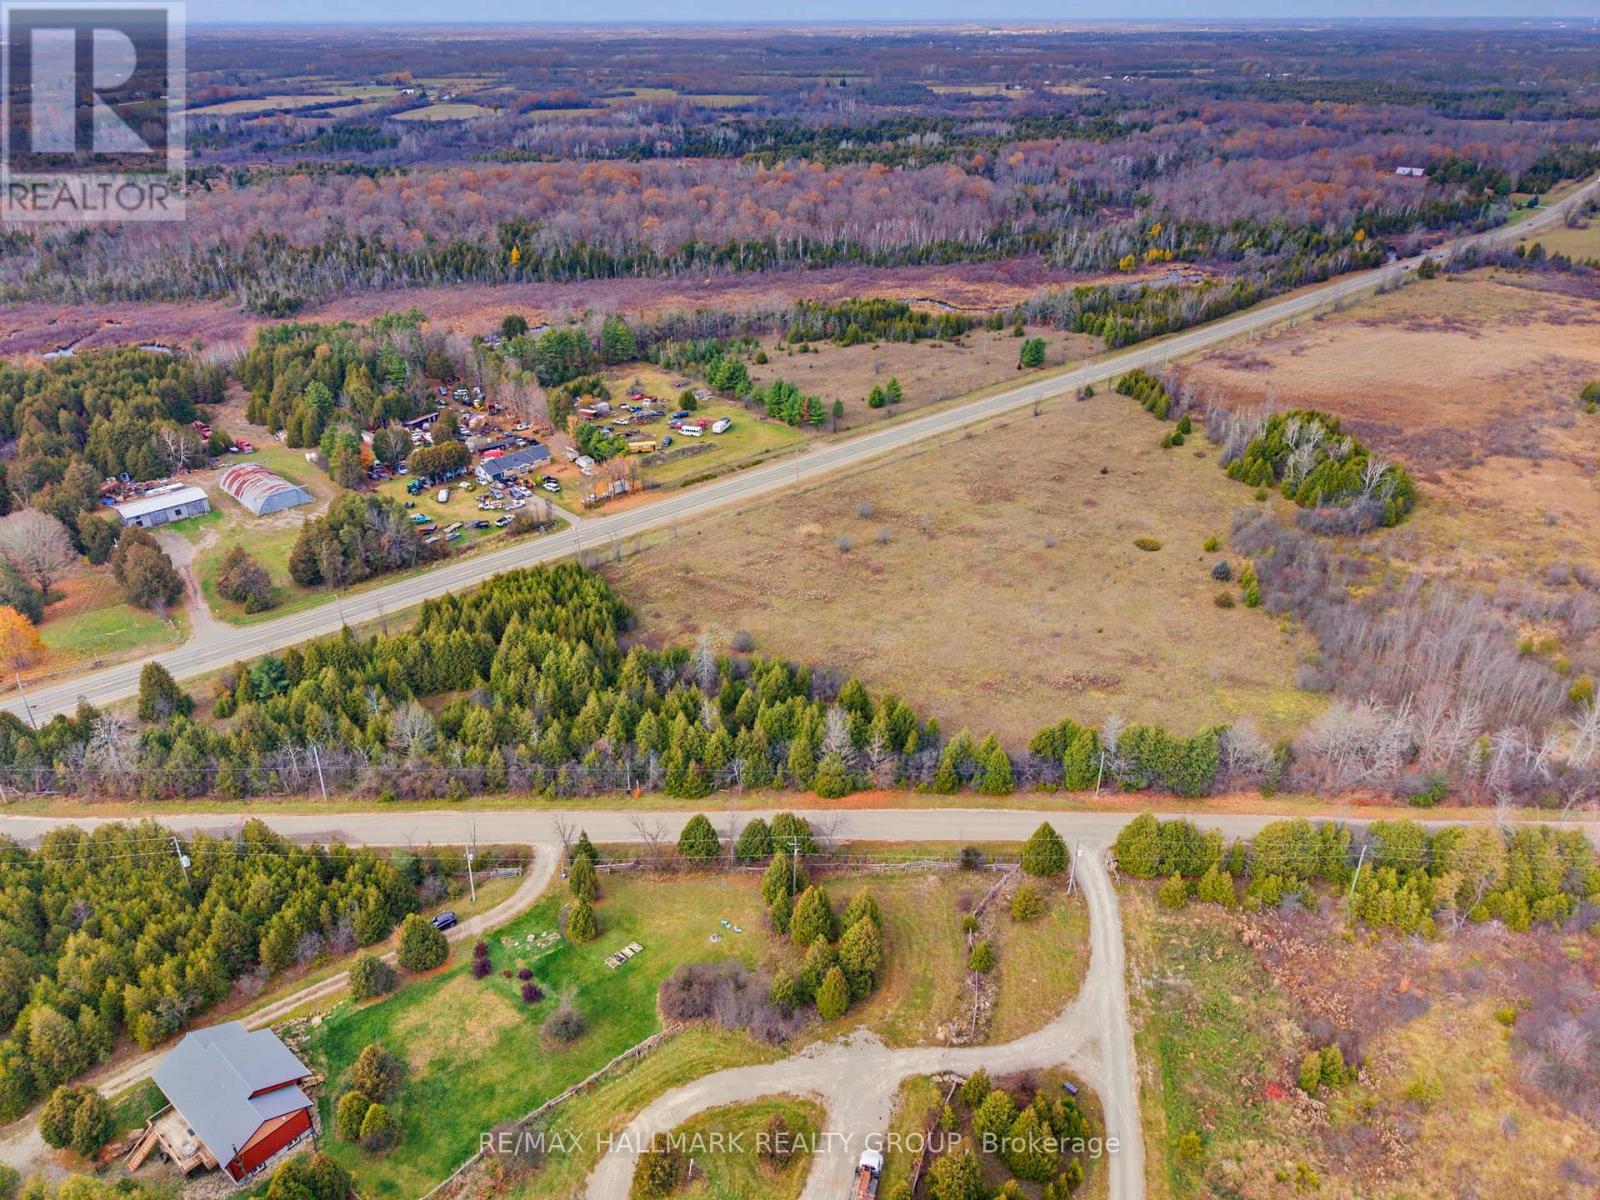
587 County Rd 29 Road
Elizabethtown-Kitley, Ontario
A little space, a little privacy, and endless possibilities! Welcome to 7.24 acres of beautiful countryside in Jasper, where you can escape the hustle and bustle and imagine the possibilities of creating your very own country retreat. With a lovely mix of open space and natural surroundings, this property offers plenty of room to bring your vision to life. Whether you're dreaming of a custom-built home, space to enjoy the outdoors, or simply a quieter pace of life, this is an opportunity worth exploring. Natural gas and hydro are available at the property line, with internet service options in the area. Located on a paved, year-round road just 15 minutes from Smiths Falls, you'll enjoy the peace and privacy of rural living without sacrificing everyday conveniences. Your country lifestyle starts here! (id:19512)
RE/MAX Hallmark Realty Group
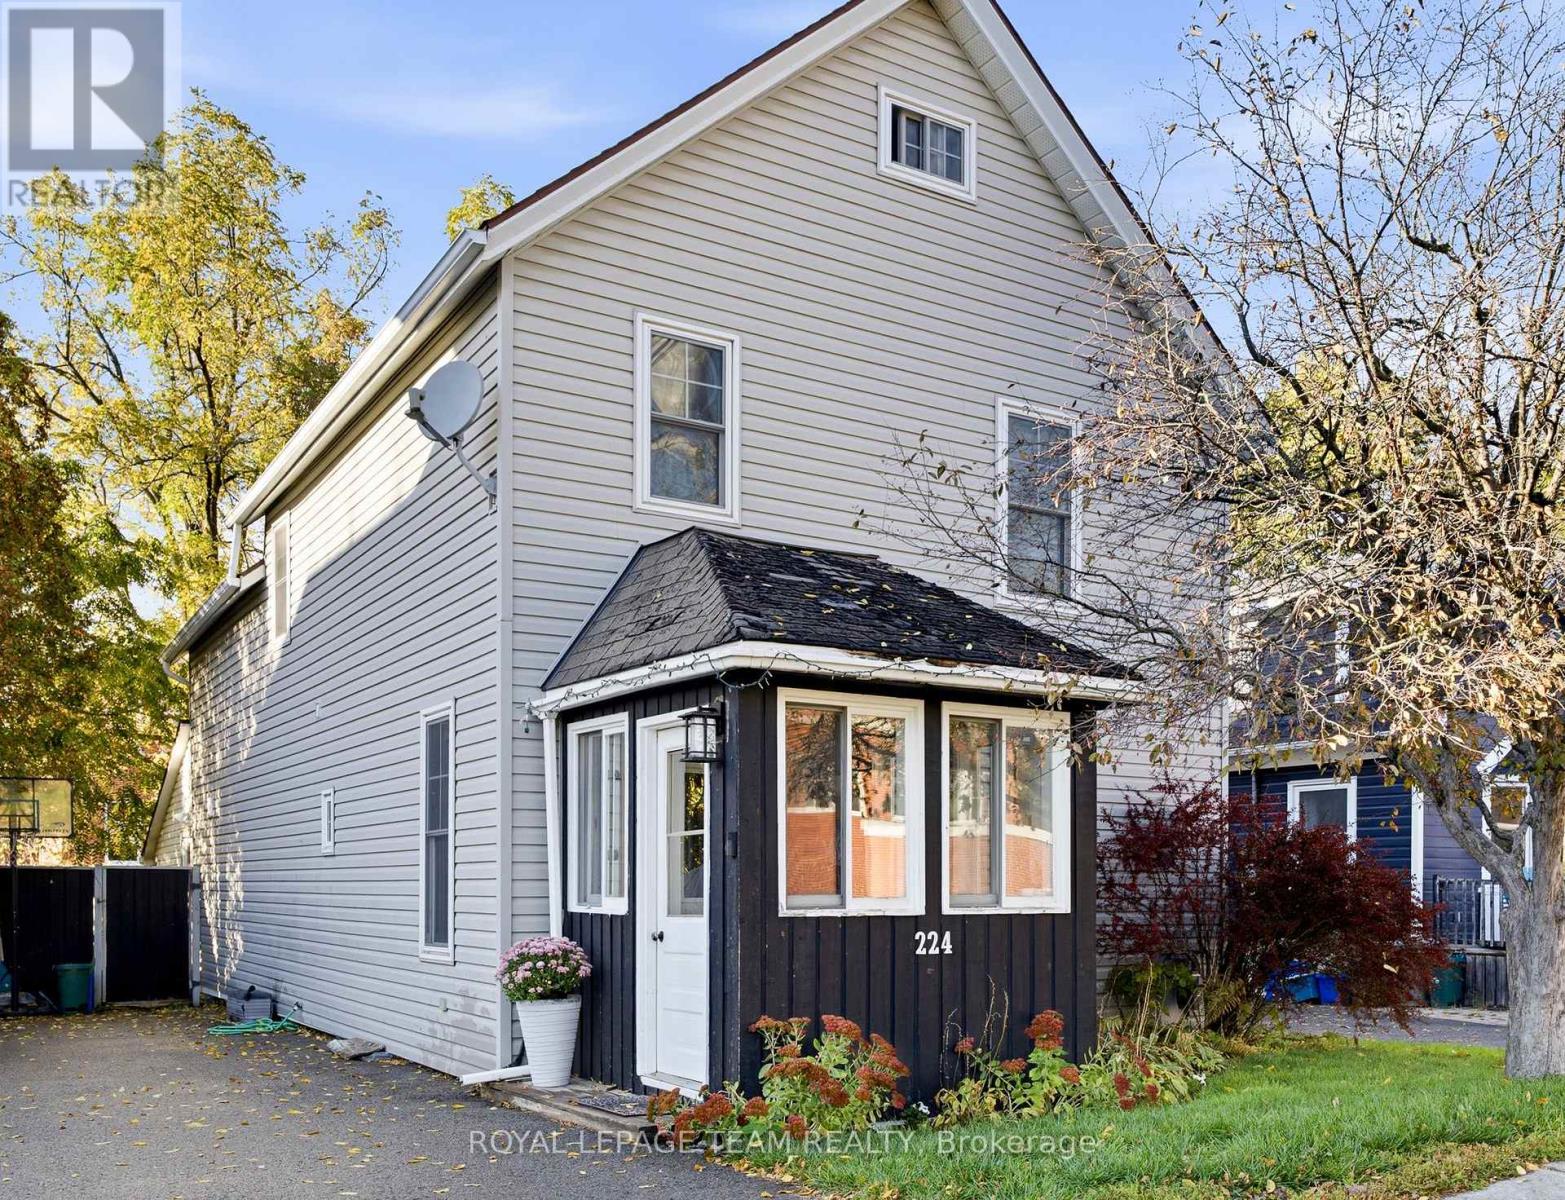
224 Reuben Crescent
North Grenville, Ontario
Welcome to 224 Reuben Crescent, a charming 2.5 storey character home in the heart of Kemptville featuring 3 bedrooms plus a versatile 3rd floor den, 1.5 bathrooms, and ample living space, perfect for a first time homebuyer or a growing family! Rich in period detail, the interior boasts 8 ft ceilings, large light filled windows, mostly original hardwood floors, an original banister, and elegant tin ceiling panels in the dining room, alongside a main floor powder room and a dedicated workshop/storage space off the kitchen. The upper level offers primary bedroom access directly to the main bath, while the top floor den provides ideal space for a home office, studio, or extra storage. The entire home has tons of potential to make it uniquely yours, and the private, fully fenced backyard with a deck (2012) offers tons of potential for gardening, entertaining, or play. Enjoy peace of mind with updates including a 2nd floor bathroom (2021), new appliances (2022), an owned hot water tank (2024), furnace and central A/C (2019), windows (2012), and an included Nest thermostat. Zoned R3 with municipal water and sewer and zero rental items, this home is set in an unbeatable central location within easy walking distance to local schools, parks, shops, restaurants, grocery stores, the library, hospital, and curling club. (id:19512)
Royal LePage Team Realty
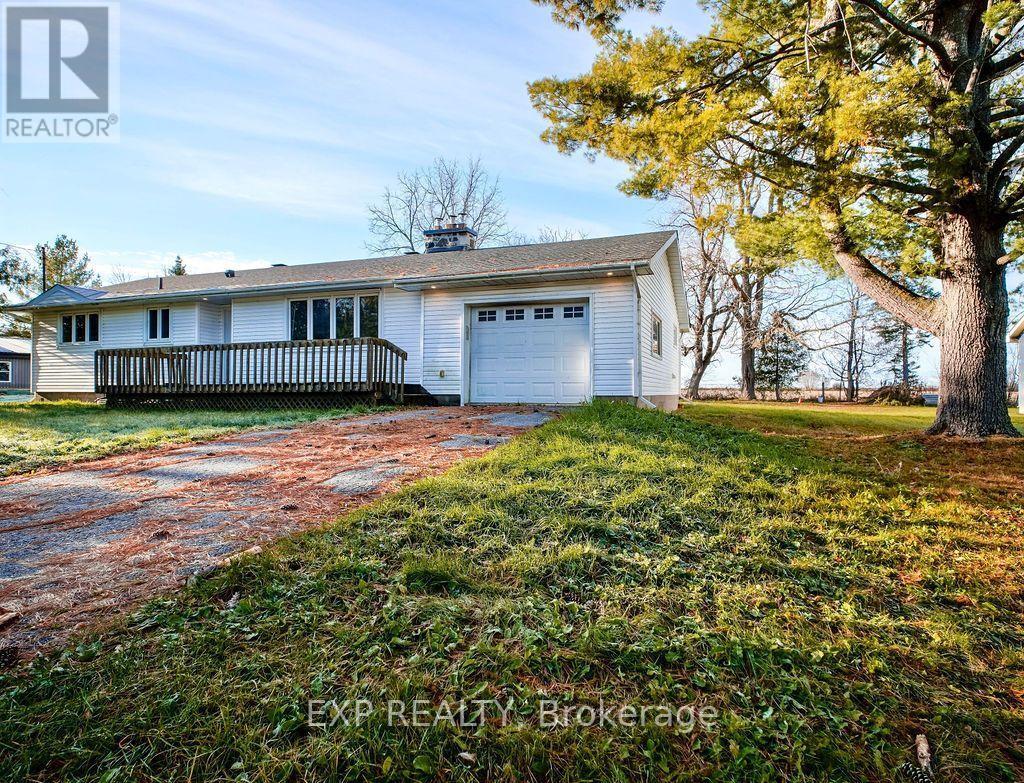
3847 Loggers Way
Ottawa, Ontario
This three-bedroom bungalow in Kinburn is ready for someone to bring their vision and make it their own! Offering the charm of country living with the convenience of village life, this home is full of opportunity for buyers looking to add their personal touch and create something special. With 1.5 bathrooms and a garage to tuck your vehicle away during those Canadian winters, there's plenty to love about the possibilities here. A little imagination and a personal touch could make this house feel like home! (id:19512)
Exp Realty
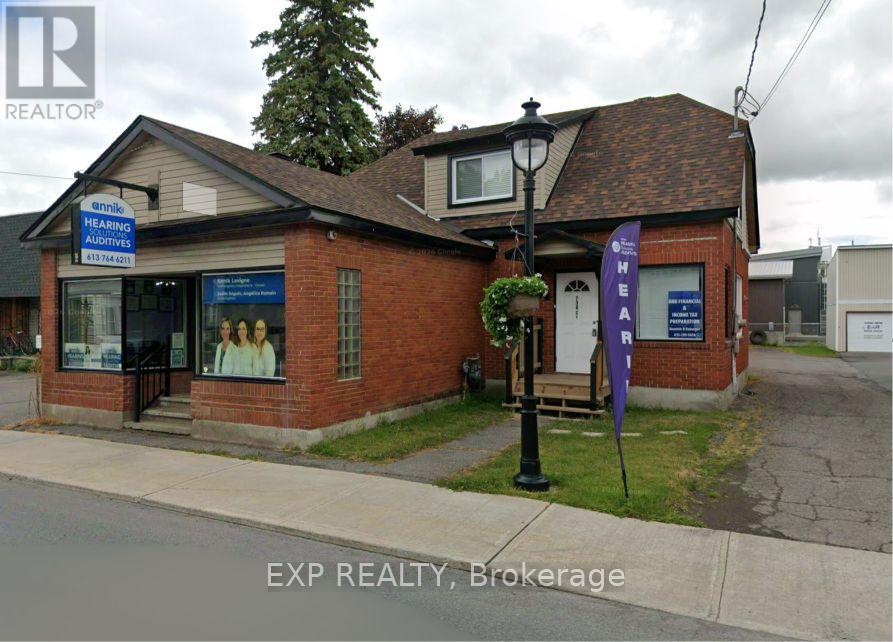
B - 738 Principale Street
Casselman, Ontario
Welcome to this newly renovated second-floor apartment in the heart of Casselman! This inviting space offers comfortable living in a convenient central location, with heat, water and sewer, air conditioning, appliances and one parking space included in the rent. Enjoy easy access to everyday essentials, just steps from No Frills, the pharmacy, school, restaurants, arena and tennis courts. Non-smoking apartment, with quiet enjoyment required to respect the business below. Available December 1, 2026. Applicants must provide a completed rental application, pay stubs, employment letter, identification and a recent credit report. (id:19512)
Exp Realty
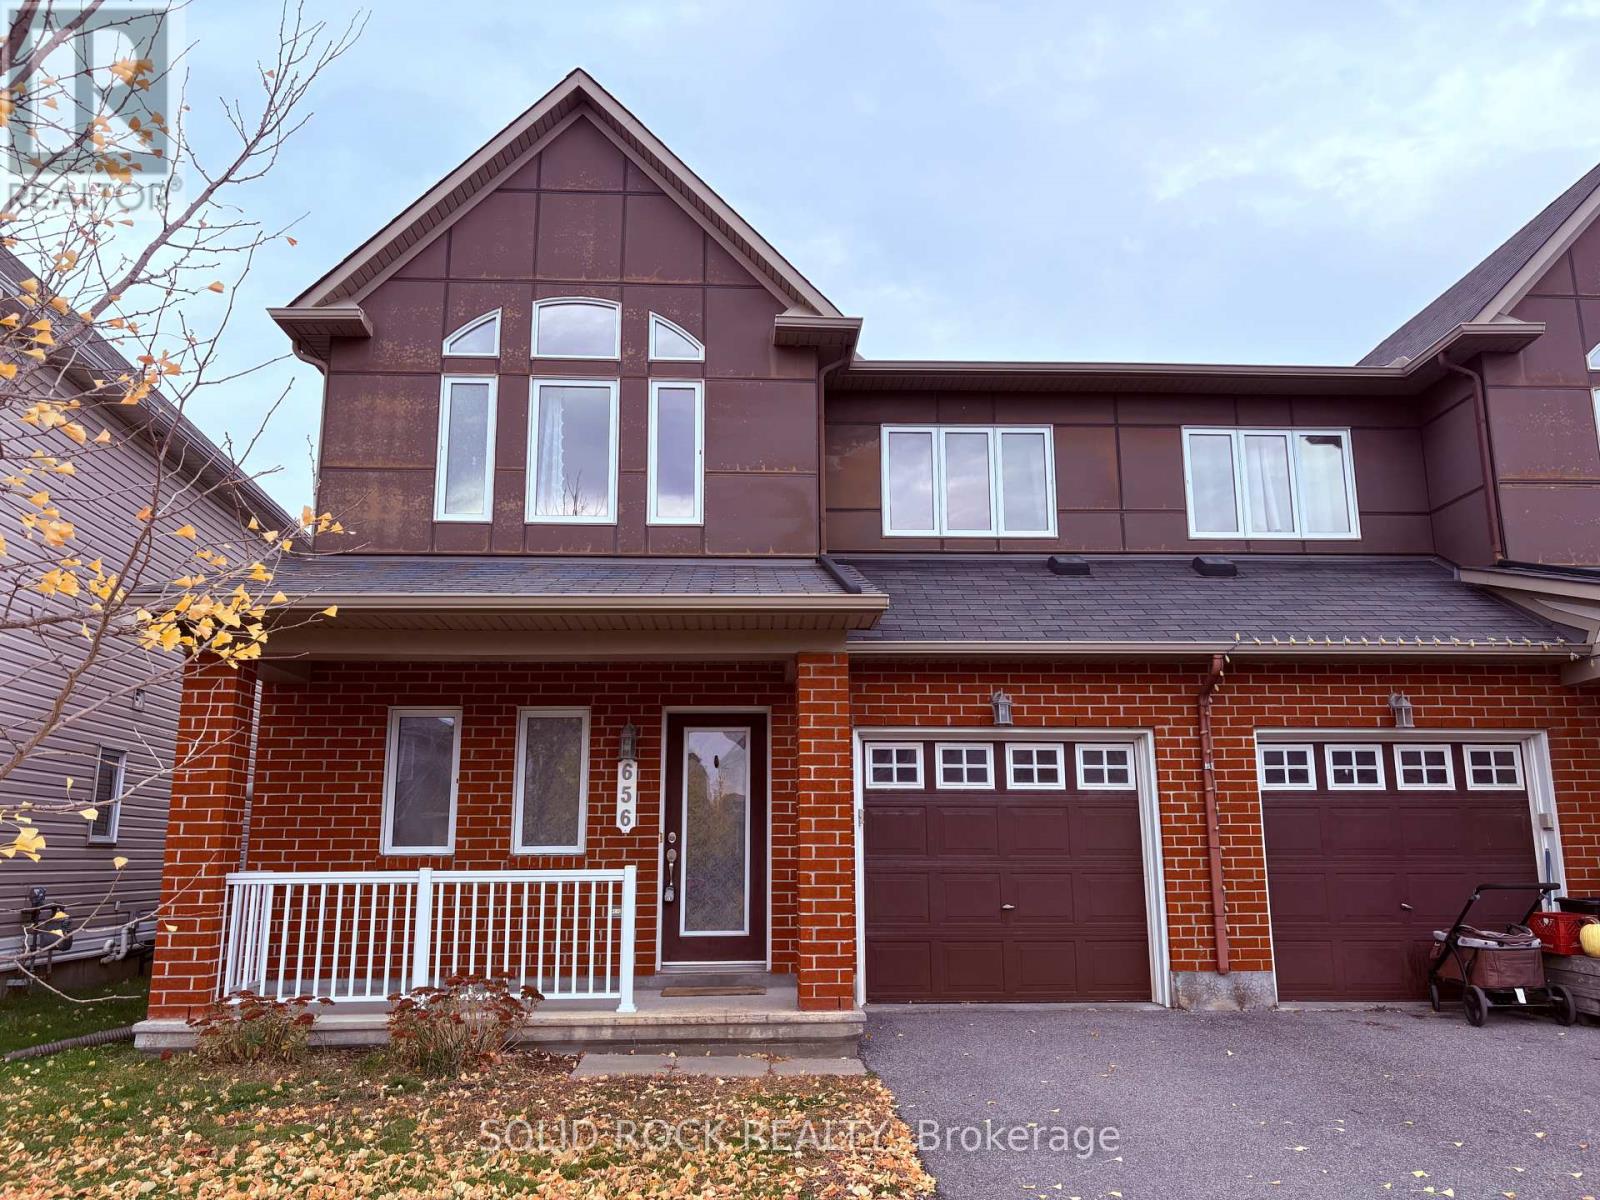
656 Paul Metivier Drive
Ottawa, Ontario
AVAILABLE IMMEDIATELY! PRIVACY, SPACE & EXCEPTIONAL CARE - ALL IN ONE! Welcome to this beautifully maintained semi-detached home offering the perfect balance of privacy, generous living space, and everyday convenience.Enjoy a wide, fully PVC-fenced backyard backing onto detached homes, creating a more open, less crowded setting. The inviting front porch and spacious primary bedroom benefit from sunny southern exposure.The exceptionally generous primary bedroom offers ample room for a dedicated home office, reading lounge, or peaceful personal retreat. Proudly maintained in immaculate condition, this home has a no-pet, no-smoking history and features a brand-new refrigerator and washing machine.The expansive basement, complete with a painted floor, provides versatile additional space, abundant storage, and convenient laundry access.Ideally located near Chapman Mills Public School, École élémentaire publique Jean-Robert-Gauthier, and Longfields-Davidson Heights Secondary School. Enjoy easy access to Barrhaven Marketplace, Strandherd shopping amenities, Stonebridge trails, and Heart's Desire Loop. OC Transpo routes 75, 275, 277, and 279 serve the surrounding area. MORE PRIVACY. MORE SPACE. MORE COMFORT. A meticulously cared-for home in a convenient, family-friendly Barrhaven location! (id:19512)
Solid Rock Realty
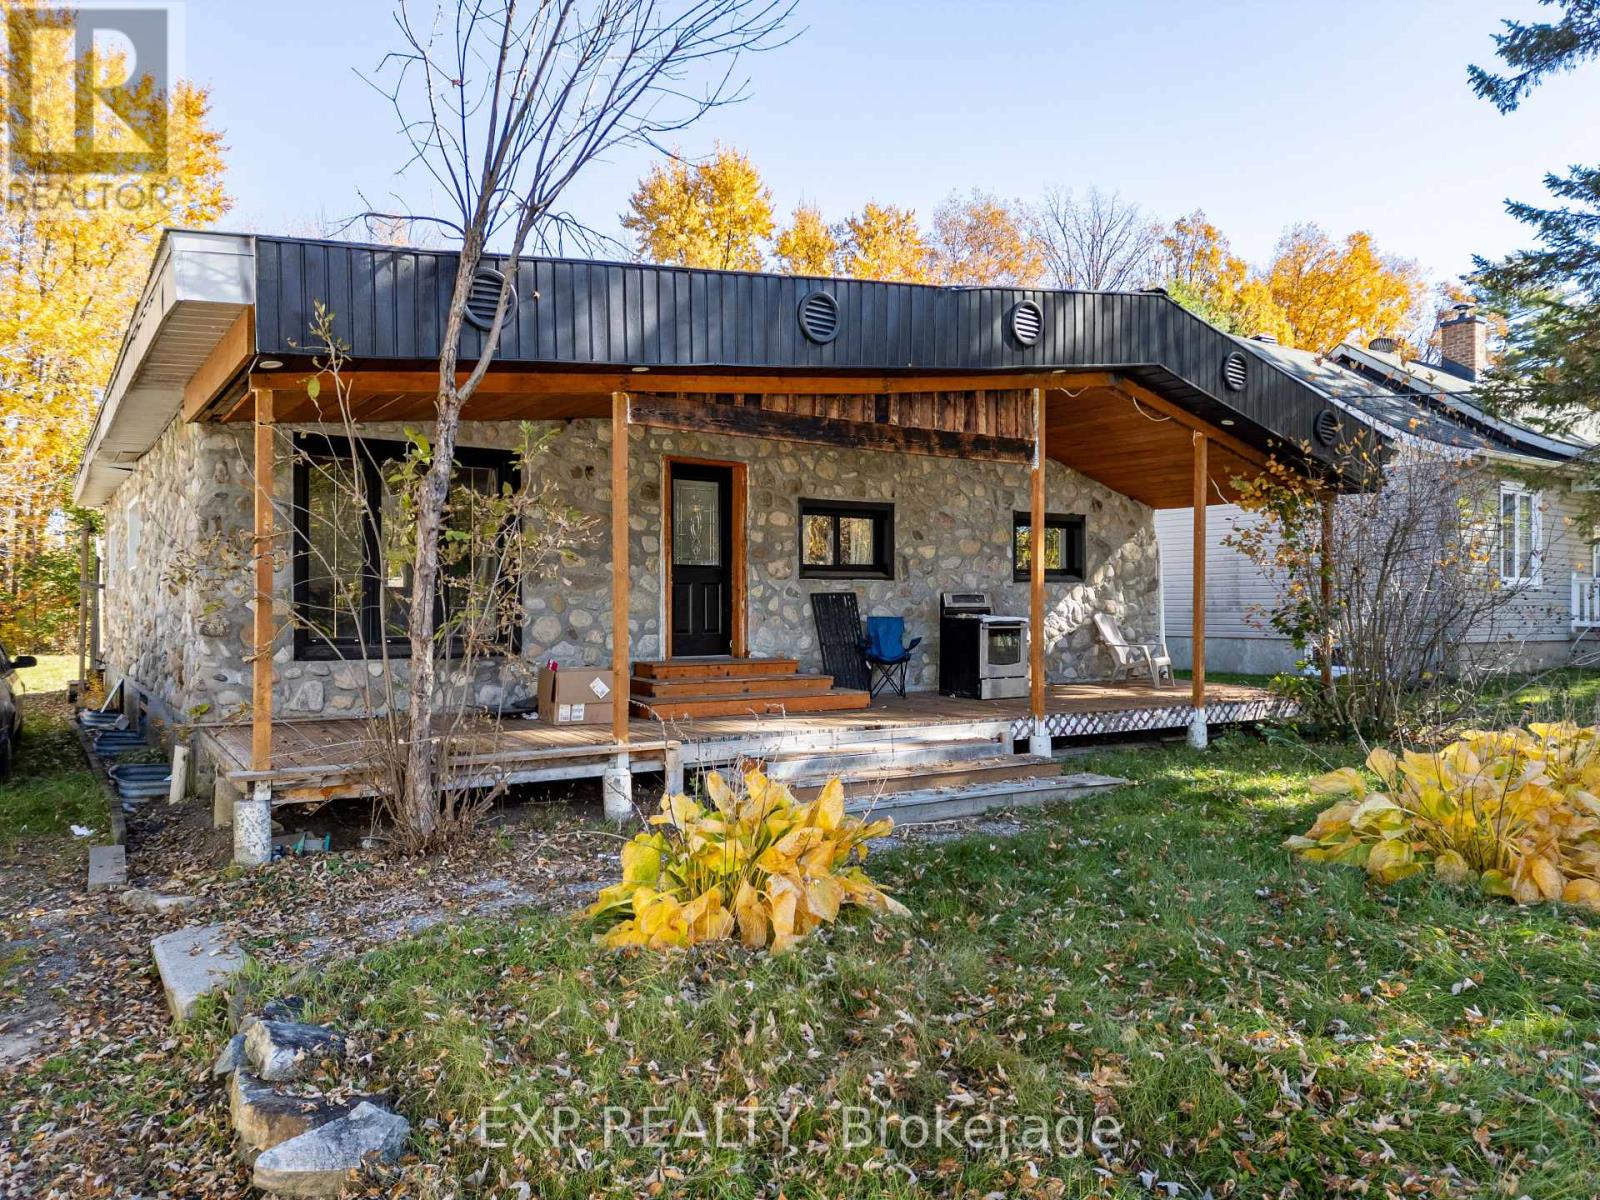
1089 Armstrong Road
Ottawa, Ontario
Welcome to 1089 Armstrong, a charming riverside retreat offering the perfect blend of peaceful living, privacy, and outdoor enjoyment! Set on an impressive lot just steps from the Ottawa River, this inviting 3-bedroom, 1-bathroom home features fresh paint and new laminate flooring, creating a refreshed and welcoming atmosphere. The spacious property offers endless possibilities for gardening, entertaining, relaxing, or creating your own outdoor oasis. Additional highlights include a large garage built in 2011, a durable tin roof installed in 2011, no rear neighbours, and deeded water access. Enjoy the tranquility of nature while remaining conveniently close to everyday amenities. Whether you're looking for a peaceful place to call home, a weekend escape, or a property with room to make your own, this charming home presents an exciting opportunity in a desirable riverside setting. Located just minutes from Cumberland and less than a 30-minute drive to downtown Ottawa, you can enjoy the best of both worlds: serene surroundings and convenient city access. Don't miss your chance to own a spacious property near the Ottawa River-book your showing today! (id:19512)
Exp Realty
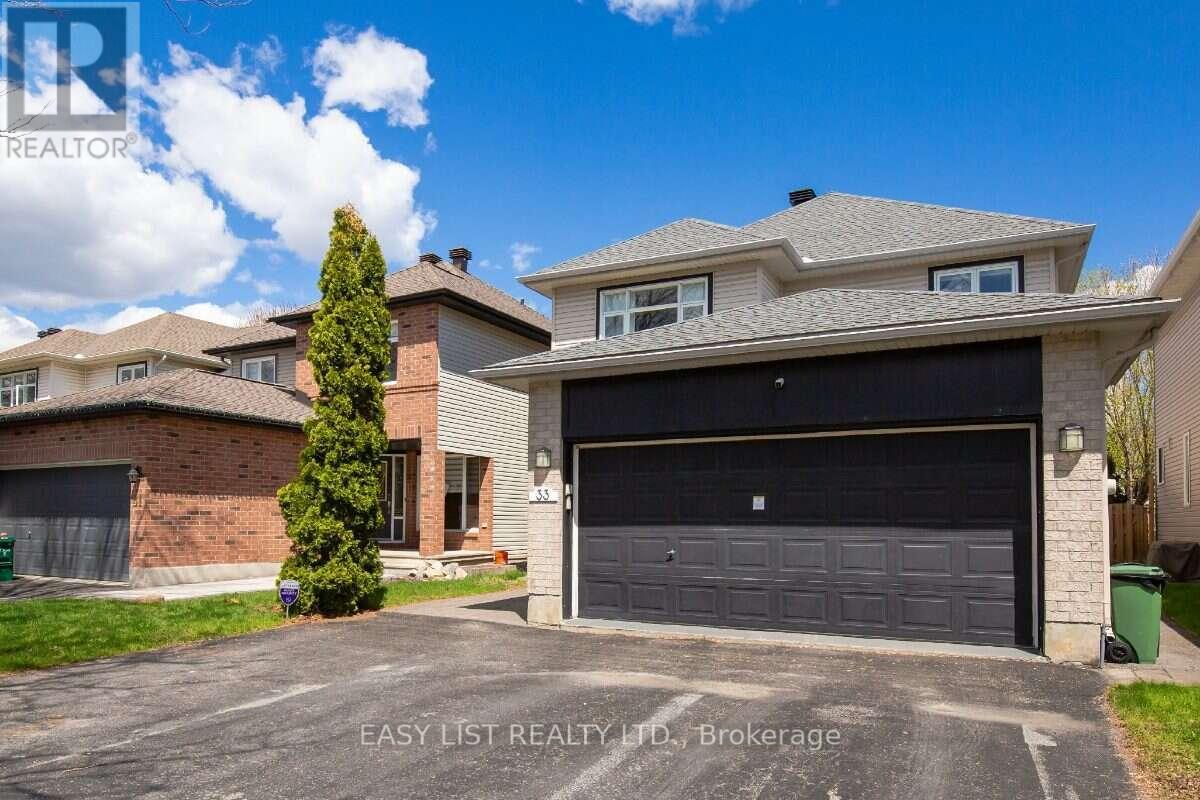
33 Spur Avenue
Ottawa, Ontario
Visit the REALTOR website for further information about this Listing. Welcome to 33 Spur Avenue, a move-in-ready home on a quiet, family-oriented street in sought-after Bridlewood. Everything you need is close by: walk to parks, forest trails and transit; drive under 5 minutes to Metro, Eagleson Place shops and restaurants; and reach the NCC Greenbelt trails and Hwy 417 in minutes. Top-ranked schools are nearby. What sets this home apart is that the big-ticket updates are already done: roof (2019), furnace and central AC (2021), tankless water heater (2023) and Telus smart home security with cameras, smart thermostat and digital door lock (2024). The bright main floor features white oak hardwood, an open-concept kitchen with quartz countertops, and a family room with a gas fireplace. Upstairs, the primary suite offers a walk-in closet and updated ensuite, plus two more spacious bedrooms and a full bath. The finished basement adds a 4th bedroom, recreation room, powder room and large laundry room, for 4 bathrooms in total. Outside, enjoy a fully fenced backyard with a large deck and water drainage system, a double garage with inside entry, and parking for 6. A must-see! (id:19512)
Easy List Realty Ltd.
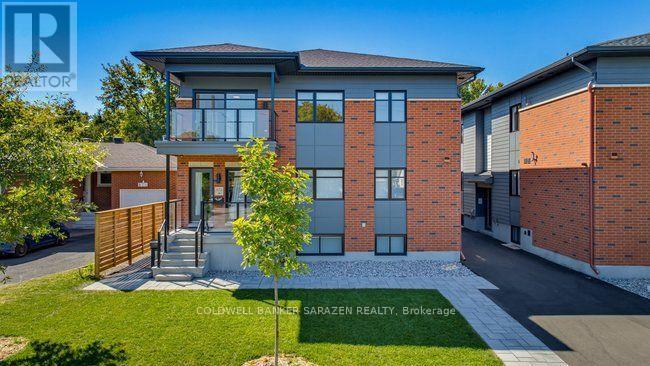
E - 872 Riddell Avenue N
Ottawa, Ontario
Enjoy this beautifully situated 3-bedroom, 2-bathroom executive apartment built in 2026 by Roca Homes. Located in the prestigious Glabar park community, this property offers a unique opportunity to enjoy an established, family friendly community without the costs and responsibilities of home ownership. This spacious unit features a well-appointed primary bedroom with a private ensuite bathroom, offering added comfort and privacy. As well as two other generously sized bedrooms. The eastern exposure fills the unit with natural morning sunlight, and a soft afternoon glow. Step out onto your private balcony and take in peaceful views of the surrounding residential neighborhood. Enjoy the added convenience of your own dedicated hot water tank, furnace, and central air conditioning unit, giving you greater control over your comfort. Situated in the heart of Glabar Park, this rental is conveniently located near highly regarded elementary and secondary schools, parks, green spaces, walking trails, grocery stores, restaurants, and public transit. With everyday amenities and transit options just a short walk away, this location is ideal for families, professionals, and anyone looking to enjoy the convenience of west-central Ottawa living. A furnished rental option is available upon request for an additional monthly cost. Don't miss this rare opportunity to rent a spacious 3-bedroom, 2-bathroom unit in one of Ottawa's most sought-after residential neighborhoods. (id:19512)
Coldwell Banker Sarazen Realty
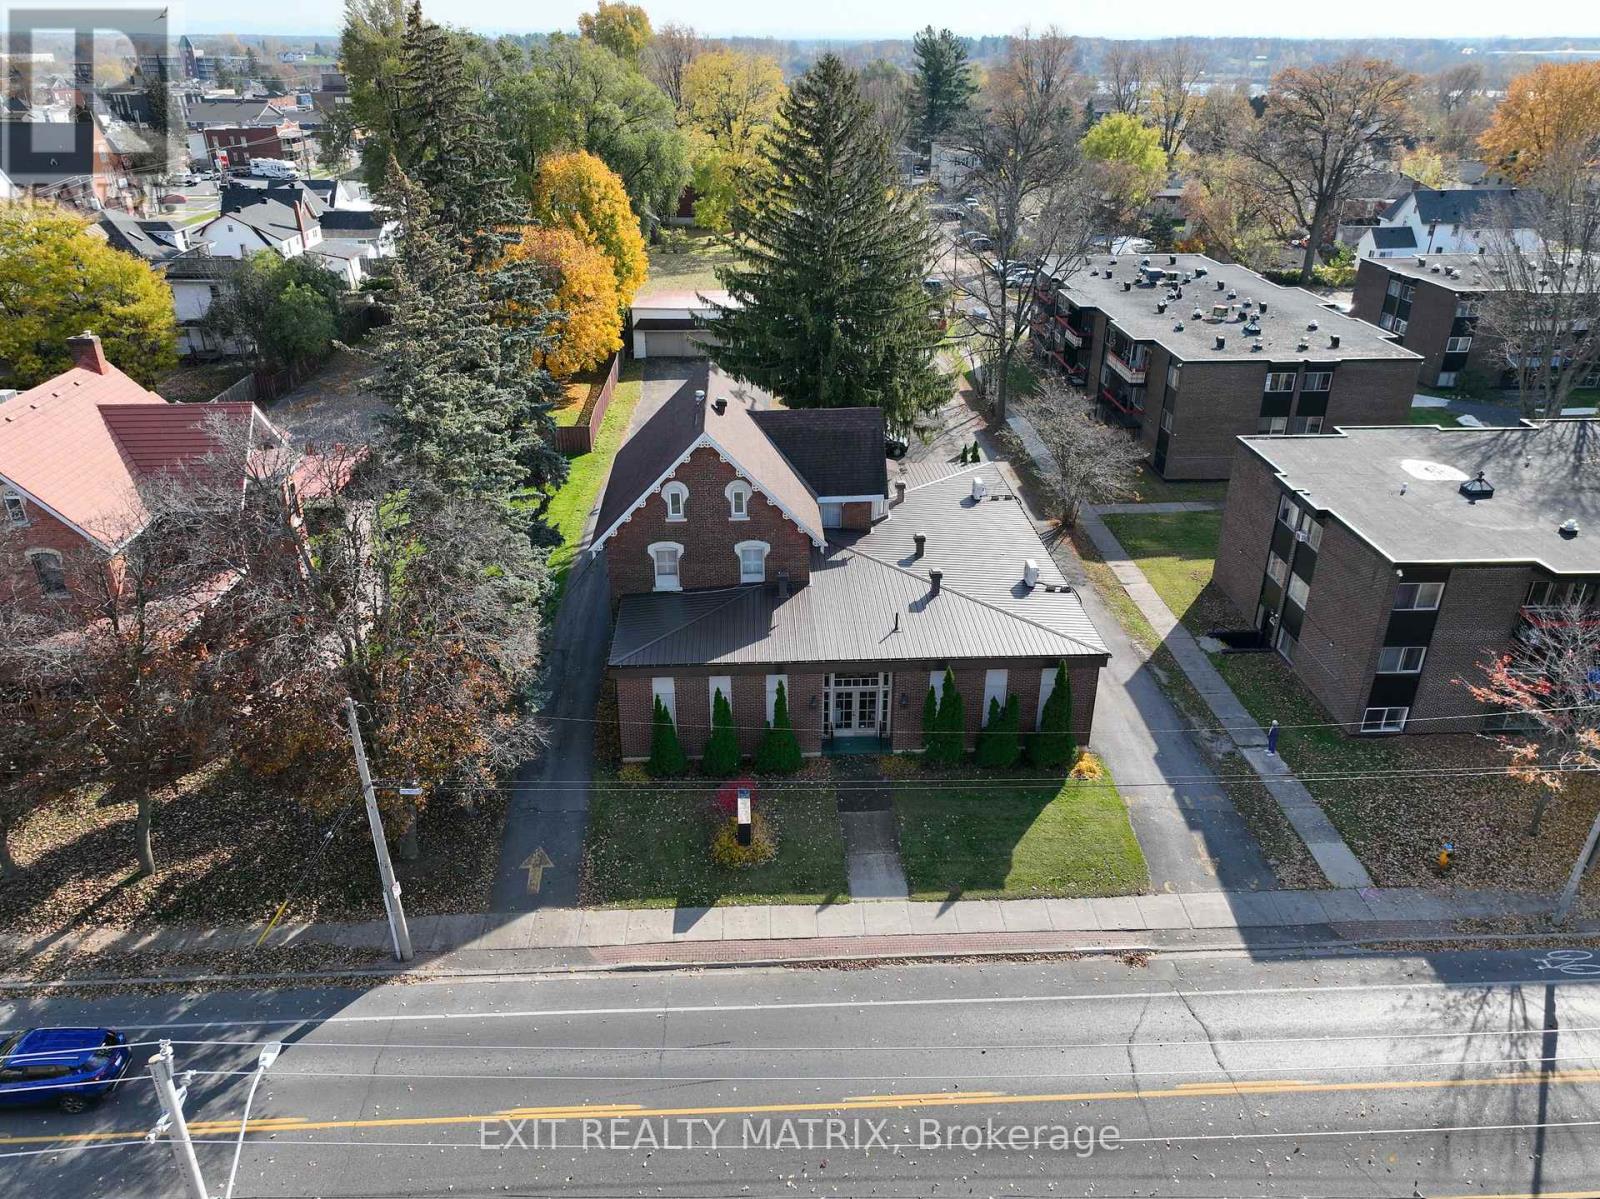
428 2nd Street E
Cornwall, Ontario
1.214 ACRES | 2 PINS | 2 STREET FRONTAGES | CENTRAL CORNWALL A two-parcel redevelopment assembly of approximately 1.214 acres at 428 Second Street East and 429 First Street East, offered together as one acquisition. The site has frontage on both Second Street East and First Street East. That dual frontage delivers access, depth and flexibility that is difficult to achieve with a single infill parcel. 428 Second Street East includes the existing former funeral home structure and is zoned SPU20. The adjoining 429 First Street East parcel is zoned RES30. RES30 permits a range of residential forms, including apartments, triplexes, quadruplexes and rowhouses. The SPU20 zoning broadens the site's potential to include offices, medical facilities, retirement homes and the existing funeral-home use, subject to municipal confirmation. The value is straightforward: scale, optionality, frontage and control. A purchaser can evaluate multi unit residential, rental housing, seniors and care, institutional use, adaptive reuse of the existing structure, or a broader redevelopment strategy. The existing building offers an immediate reuse path while the combined assembly provides the scale needed for a more comprehensive concept. Both PINs convey together. Buyer to complete independent due diligence on permitted uses, density, height, parking, access, servicing, environmental matters, HST, site plan requirements, zoning amendments, parcel consolidation and all municipal approvals. No density, redevelopment approval or future use is represented or guaranteed. (id:19512)
Exit Realty Matrix
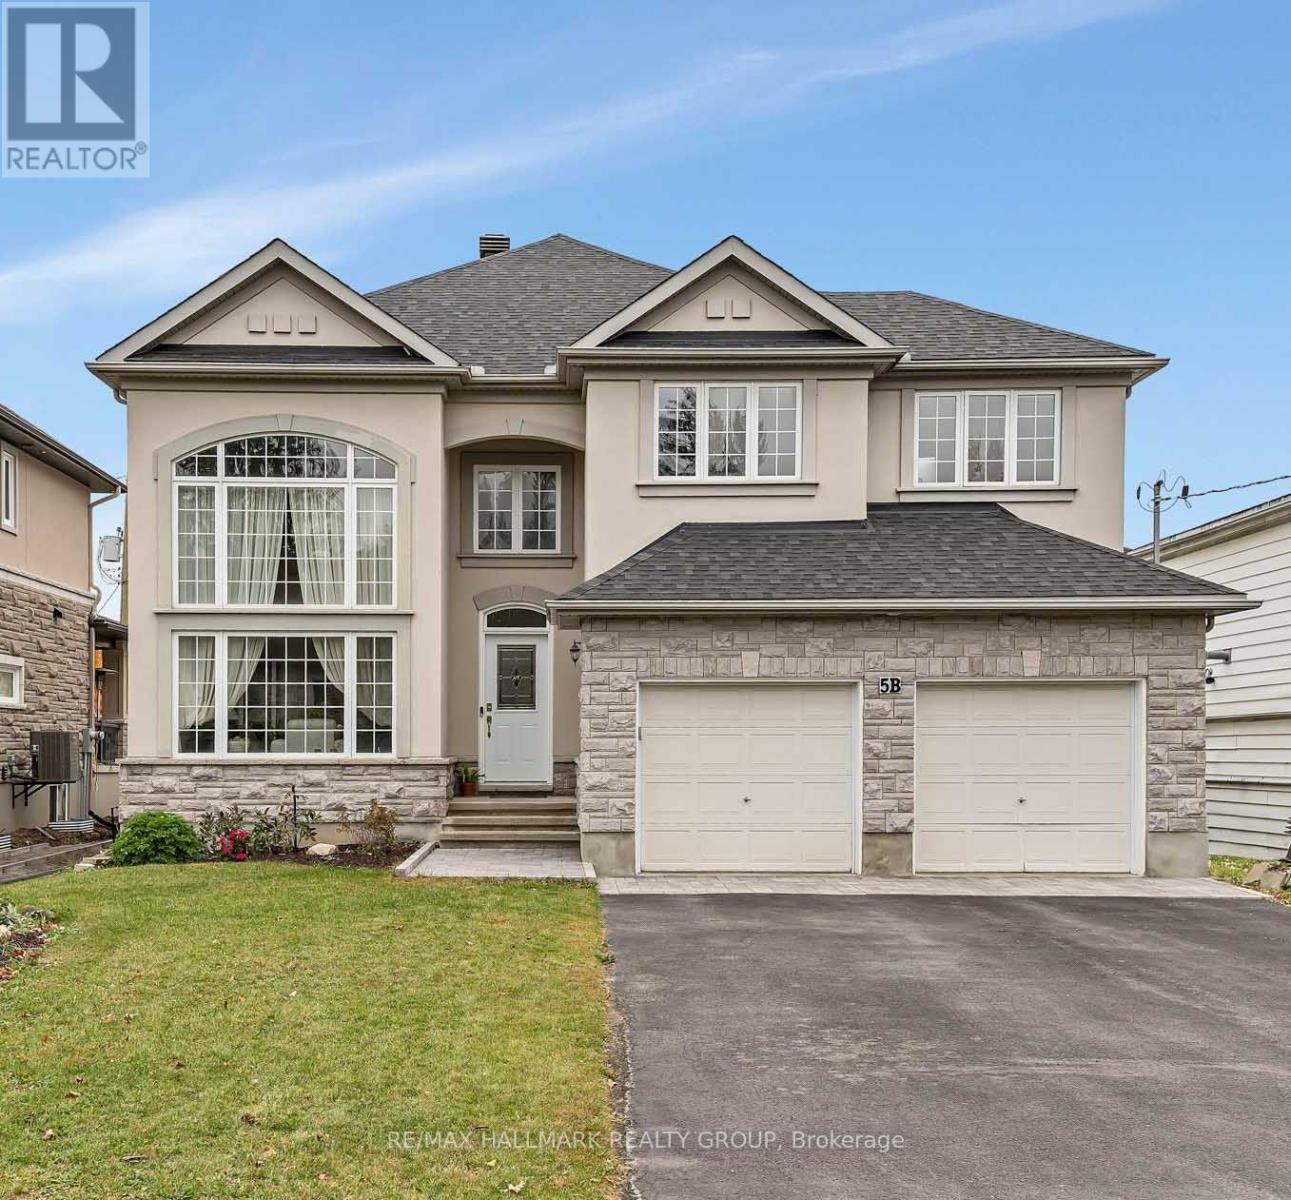
5b Kemp Drive
Ottawa, Ontario
Discover exceptional space, comfort and flexibility in this impressive Cardel-built executive home in desirable Kemp Park. Offering over 3,400 sq. ft. of living space entirely above grade, this spacious property provides an ideal setting for families and professionals seeking room to live, work and entertain. The home features four generous upstairs bedrooms, including an oversized primary suite with a walk-in closet and five-piece ensuite featuring a deep soaker tub and separate shower. A separate main-floor office/den offers excellent flexibility for working from home, studying or creating a quiet retreat. The bright main level boasts soaring ceilings, hardwood flooring in the formal living and dining rooms, and a spacious family room with a gas fireplace. The open-concept kitchen and eating area provide a welcoming space for everyday living and entertaining, with direct access to the backyard. Recent kitchen updates include quartz countertops, backsplash, sink, faucet and updated cabinet hardware. The bathrooms have also been refreshed with new quartz vanity tops and faucets, adding a modern touch throughout. The framed and insulated basement, complete with bathroom rough-ins, offers additional potential for a recreation room, home gym, media room or extra living space to suit your needs. Outside, enjoy a fully fenced backyard, refreshed lawn and professional landscaping extending from the front of the property through the rear garden areas. This inviting outdoor space is perfect for relaxing, entertaining or enjoying time with family and friends. Conveniently located in an established south-Ottawa neighbourhood near parks, Greenbelt trails, schools, shopping and Ottawa International Airport, this exceptional home combines generous living space, a flexible layout, modern updates and comfortable outdoor living in a desirable location. (id:19512)
RE/MAX Hallmark Realty Group
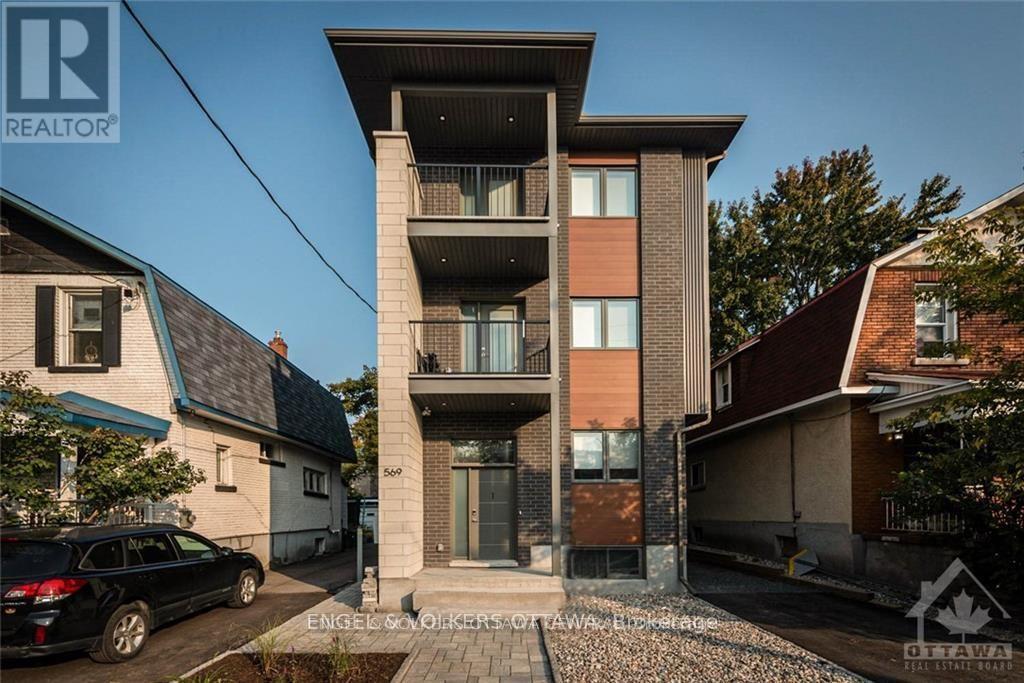
3 - 569 Mcleod Street
Ottawa, Ontario
December and January RENT FREE on a new 12-month lease. Open and airy two-bedroom, two-bathroom apartment (one an ensuite) on the top floor of a newer purpose-built triplex in Centretown, a short commute to Carleton U, Ottawa U, the Civic Hospital, Parliament and the business district, and steps to the restaurants of Little Italy, Bank Street and Chinatown. Private entrance, and every unit is individually heated and cooled. Luxury flooring, quartz countertops, pot lights, stainless steel appliances and a full-size washer and dryer in the unit. The largest unit in the building, with custom window coverings, a south-facing balcony off the primary bedroom, no upstairs neighbours and lots of natural light. Water, internet and one parking space included. No smoking; some pets permitted. (id:19512)
Engel & Volkers Ottawa
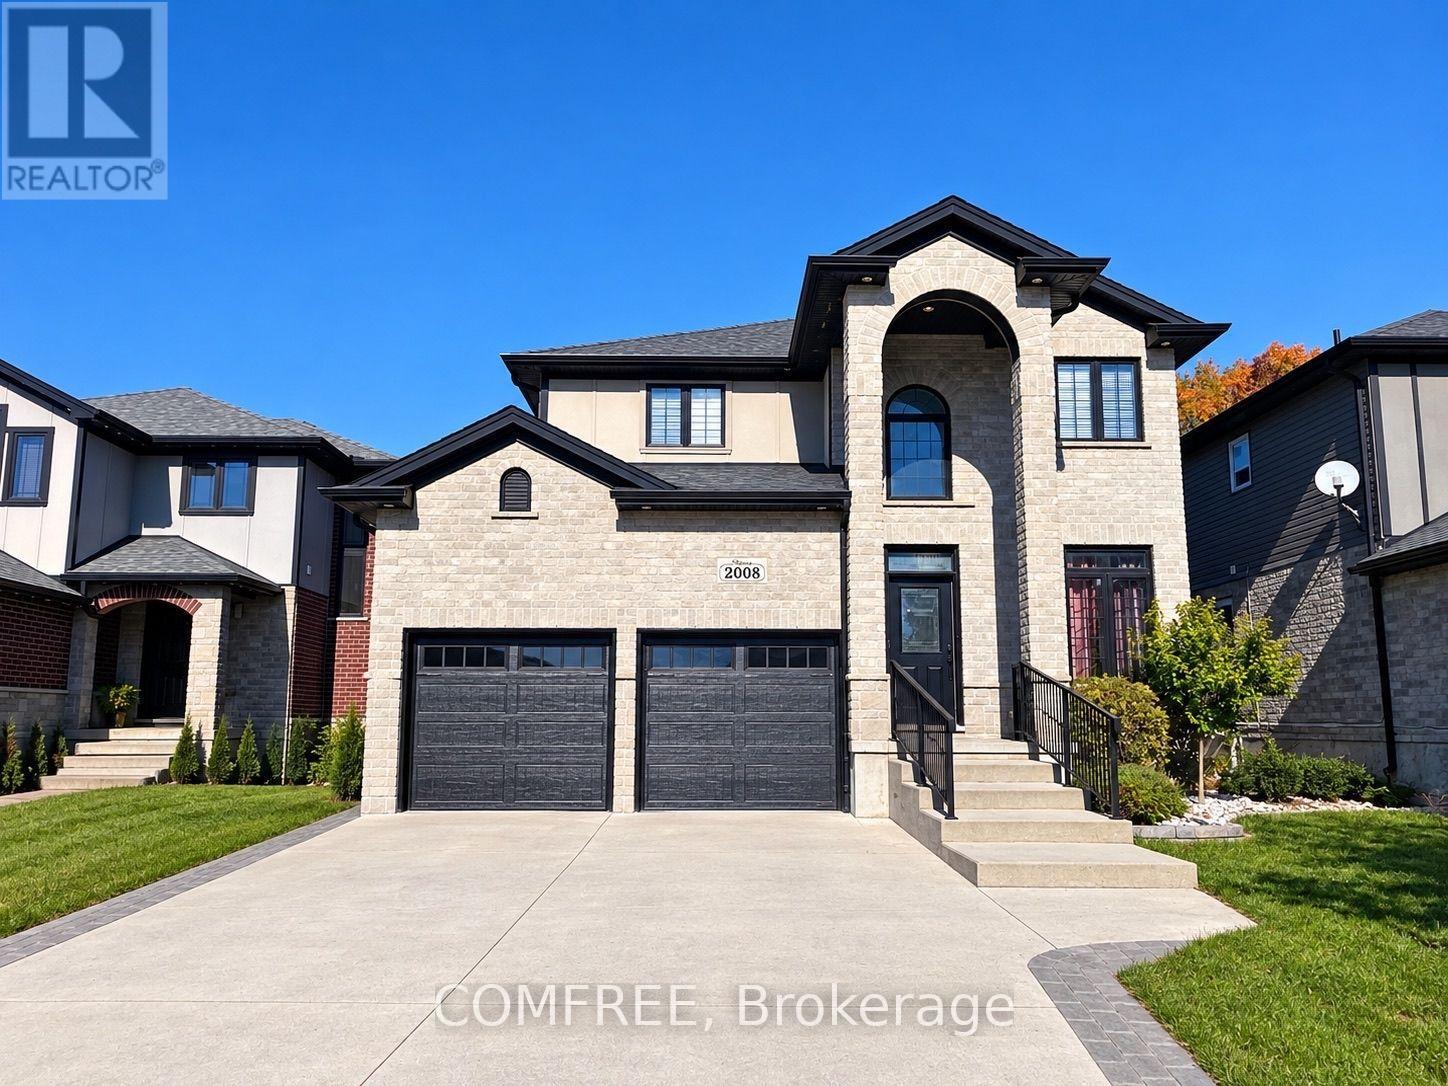
2008 Purcell Drive
London East (East Q), Ontario
Welcome to this impressive two-storey home offering approximately 3,570 sq. ft. of living space, featuring elegant stone exterior detailing, a double attached garage, and a thoughtfully designed interior. The inviting entrance showcases decorative glass accents, crown moulding, and beautiful flooring throughout the main living areas. The open-concept layout features a spacious living room with a fireplace, custom built-in shelving, and large windows providing natural light. The kitchen offers rich cabinetry, granite countertops, a stylish tile backsplash, stainless steel appliances, and an oversized centre island with ample workspace. A main-floor bedroom provides added flexibility, while the upper level features three generously sized bedrooms, a versatile open loft area overlooking the staircase, and a spacious primary suite complete with a walk-in closet featuring custom organizers and a luxurious ensuite with double sinks, a jetted soaker tub, and a separate tiled shower. The finished basement offers an expansive recreation room, a fifth bedroom, a full bathroom with a tiled tub and shower surround, and a large unfinished storage and utility room with built-in shelving. Additional highlights include a dedicated laundry room with a utility sink and overhead shelving, recessed lighting, elegant fixtures, detailed millwork, and a beautiful staircase with wrought-iron railings and an impressive arched window. Outside, enjoy a landscaped, fully fenced backyard featuring a covered wooden deck with a ceiling fan, interlocking stone patio, established garden beds, and a storage shed. Conveniently located near major highways, providing easy access to shopping, schools, restaurants, and everyday amenities. This well-appointed home combines generous living space, attractive finishes, and inviting indoor and outdoor areas in a well-connected London neighbourhood. (id:19512)
Comfree
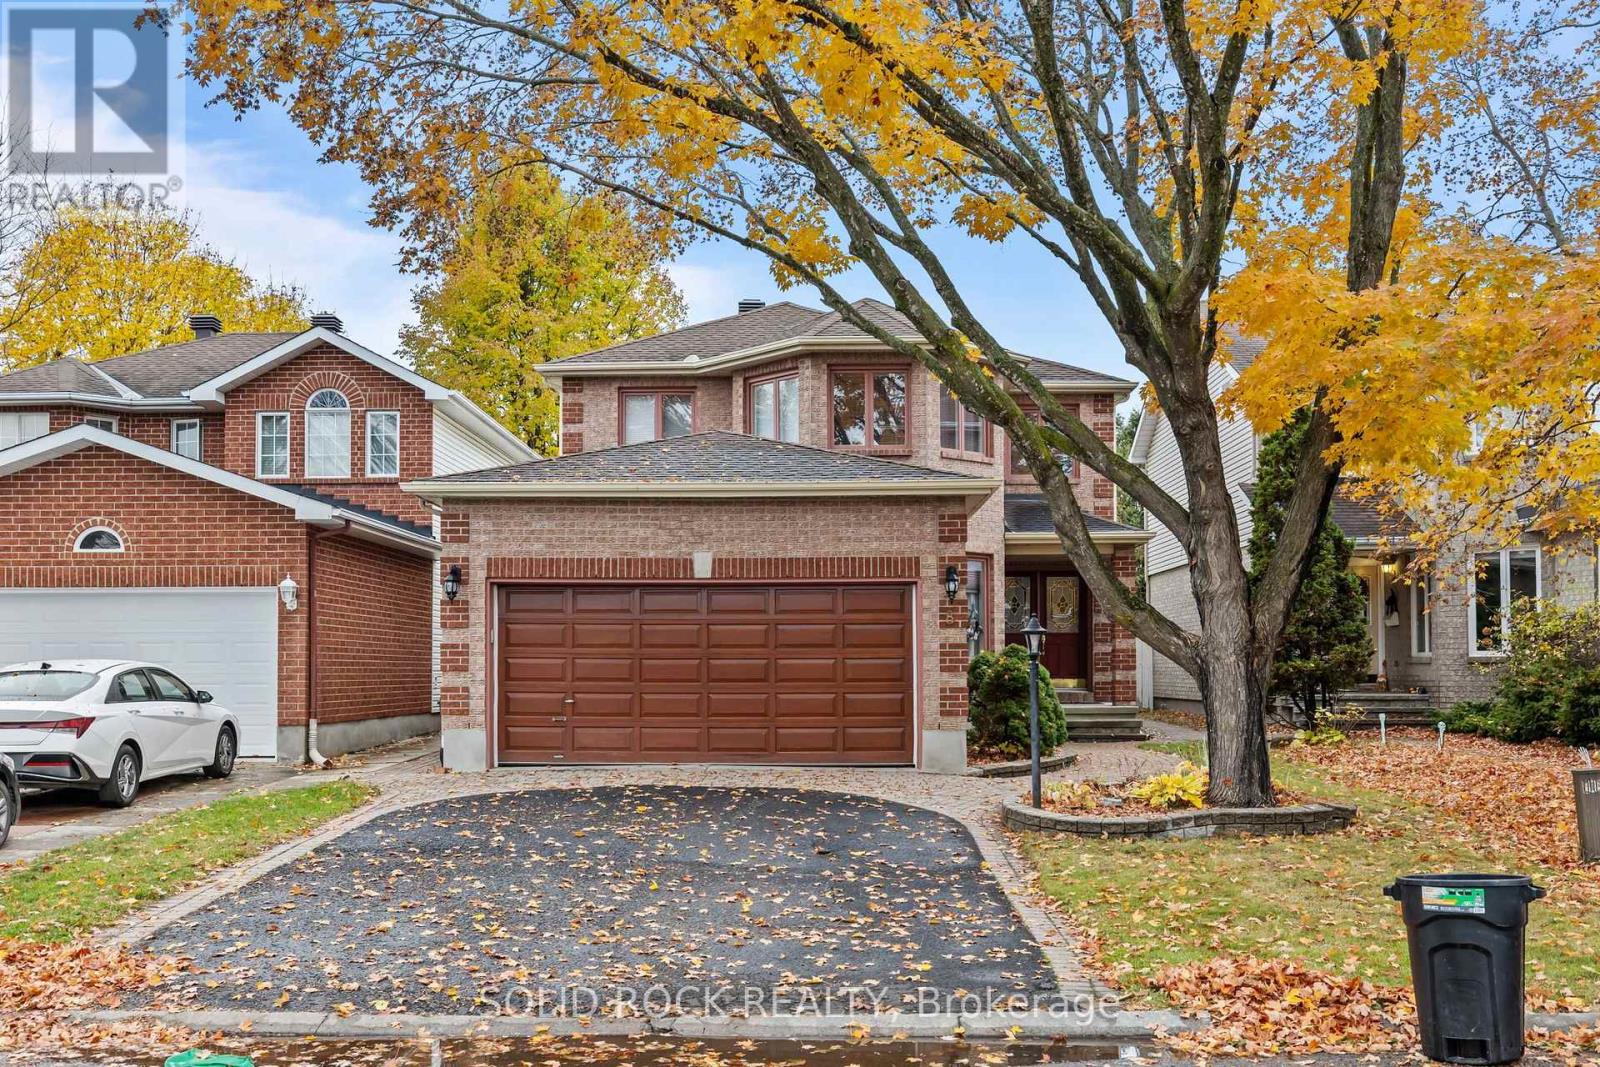
8 Shandon Avenue
Ottawa, Ontario
Welcome to 8 Shandon Avenue, where generous living spaces and a mature, treed setting create an inviting place to call home. This detached four-bedroom home offers approximately 2,394 sq. ft. above grade plus a fully finished basement, providing ample room for everyday living, entertaining, and working from home. A brick façade, landscaped front yard, and double-door entry offer a welcoming first impression. Inside, a spacious tiled foyer leads to formal living and dining rooms accented by crown moulding and large windows. The separate family room features a fireplace with a wood mantel, creating a comfortable gathering space overlooking the backyard. The kitchen offers abundant cabinetry, generous counter space, a peninsula, built-in oven, and cooktop. An adjoining breakfast area opens directly to the rear patio, making outdoor dining easy. A mudroom and powder room complete the main level. Upstairs, the spacious primary bedroom includes a walk-in closet and an ensuite with a double vanity, soaking tub, and separate shower. Three additional bedrooms and a full main bathroom provide space for family, guests, or a home office. The fully finished basement adds a recreation room, powder room, and two flexible rooms ideal for hobbies, fitness, or additional workspace. Outside, enjoy a fenced backyard with an interlock patio, lawn, and established greenery a lovely setting for summer gatherings or quiet afternoons. A double-car garage and driveway parking for four additional vehicles provide everyday convenience. Close to elementary and secondary schools and Fallowfield Station, with Metro, FreshCo, and a wide selection of major retailers within approximately a 10-minute drive. Space, character, and convenience, with room to make it your own. (id:19512)
Solid Rock Realty
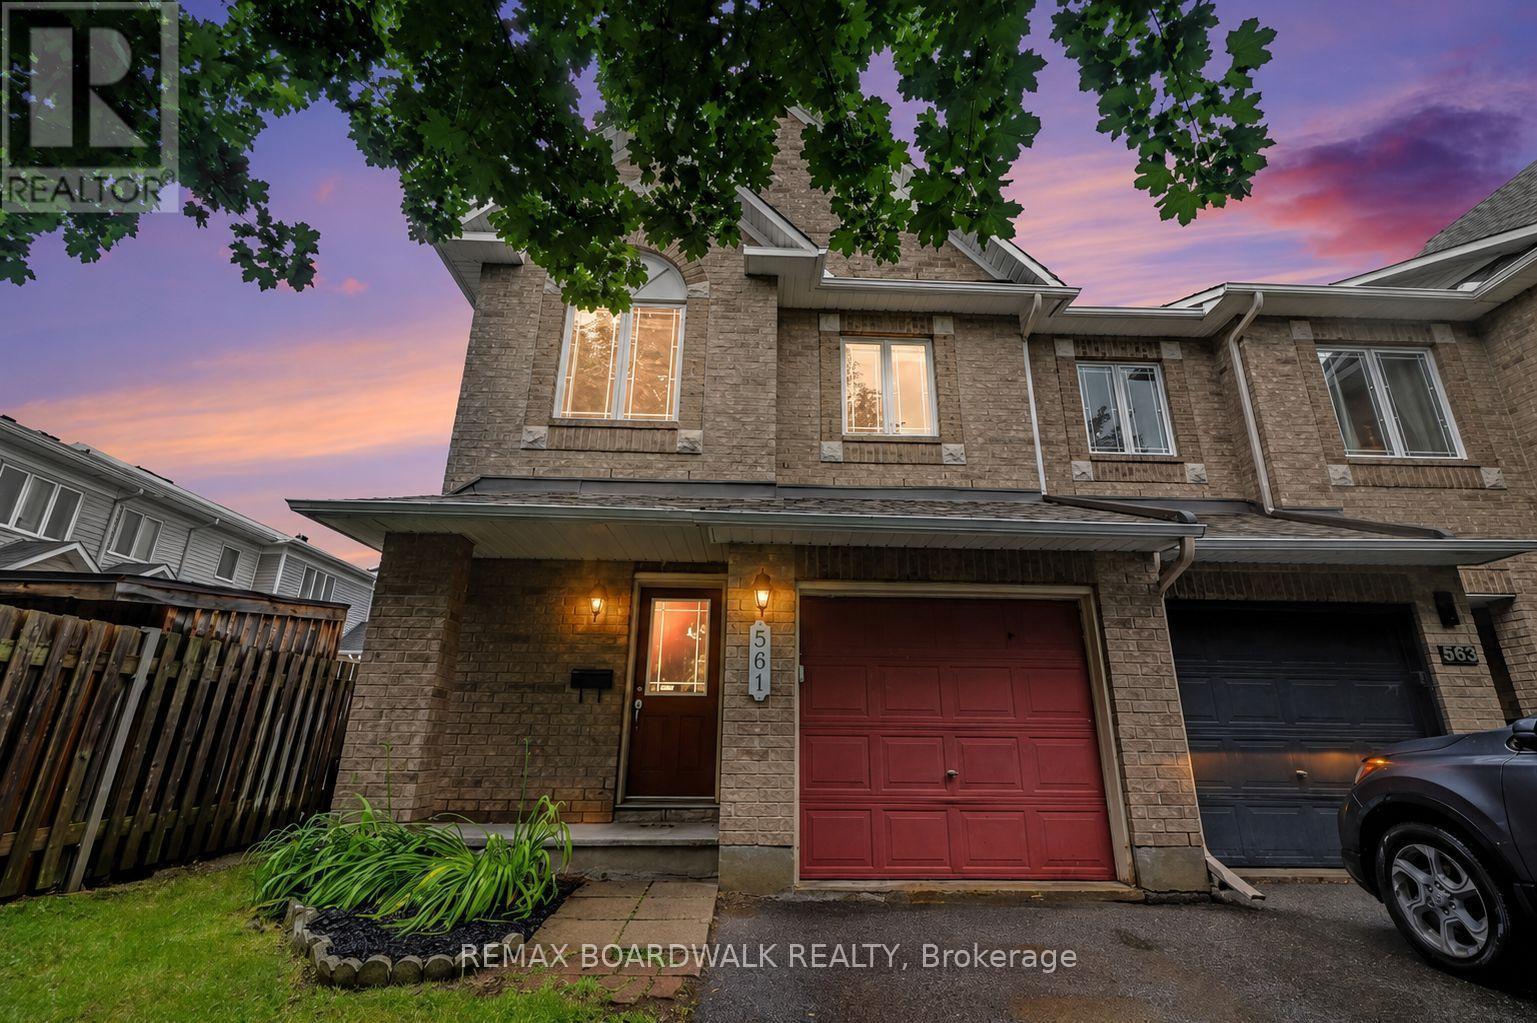
561 Aquaview Drive
Ottawa, Ontario
METICULOUS! This move-in ready Minto Manhattan End Unit is ideally located in the heart of Avalon. Step into a spacious foyer with a convenient powder room and direct access to the single-car garage. The open-concept main level is bright and inviting, featuring a living and dining area filled with natural light, and a modern kitchen with a central island, granite countertops, ceramic flooring, and a sleek backsplash. The eating area opens onto a fully fenced backyard with a large deck perfect for relaxing or entertaining. Upstairs, the primary bedroom offers a walk-in closet and a 4-piece ensuite, while two additional bedrooms and another full bathroom with Corian countertops provide plenty of space for family or guests. The finished basement includes a cozy family room with a gas fireplace, a large window for added brightness, as well as laundry and storage space. Located close to schools, transit, and all amenities, this home truly has it all. Don't miss your chance to make it yours! House is virtually staged. (id:19512)
RE/MAX Boardwalk Realty
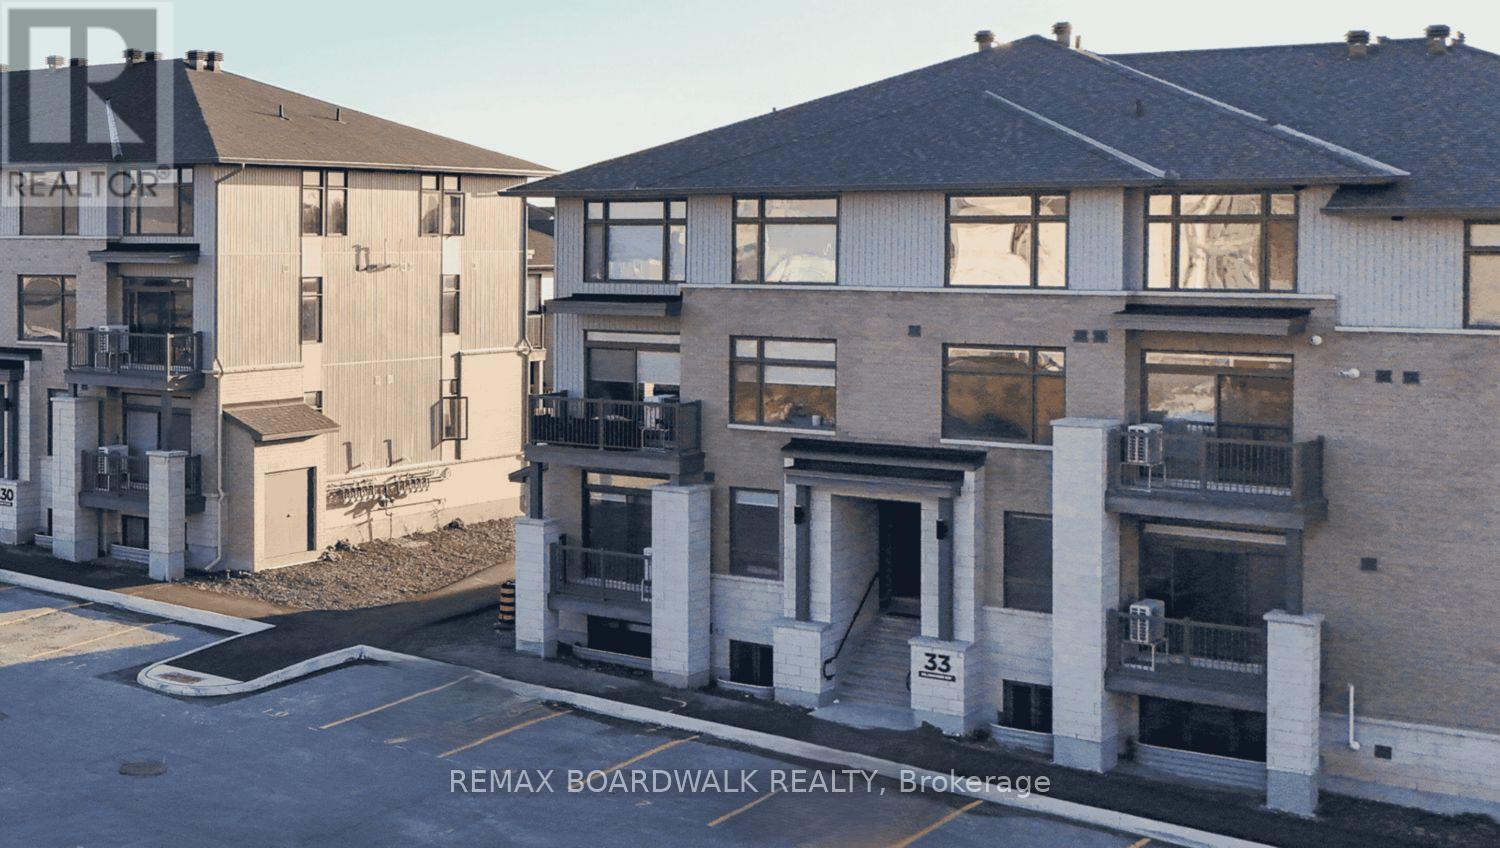
33 Salamander Way
Ottawa, Ontario
Brand-New Upper-Level Home in Findlay Creek - 1 MONTH FREE RENT! Enjoy modern living in this beautiful 2-bedroom, 2.5-bathroom upper-level stacked home for $2,400/month! Large windows fill the open-concept living and dining areas with natural light, creating an inviting space to relax or entertain. The stylish kitchen features quartz countertops, a chic backsplash and stainless steel appliances. Step onto your private balcony off the living area to enjoy your morning coffee or unwind after a busy day. A convenient powder room and laundry room complete the main living level. Upstairs, the spacious primary bedroom offers a walk-in closet and private ensuite bathroom. A generous second bedroom and an additional full bathroom provide comfort and flexibility for family, guests or a home office. Features you'll love: Stainless steel kitchen appliances and quartz countertops In-suite stackable laundry Carpet and ceramic flooring throughout Large windows with window coverings included Individually controlled heating and cooling Private balcony One outdoor parking space included Pet-friendly living$2,400/month - plus ONE MONTH FREE RENT! (id:19512)
RE/MAX Boardwalk Realty
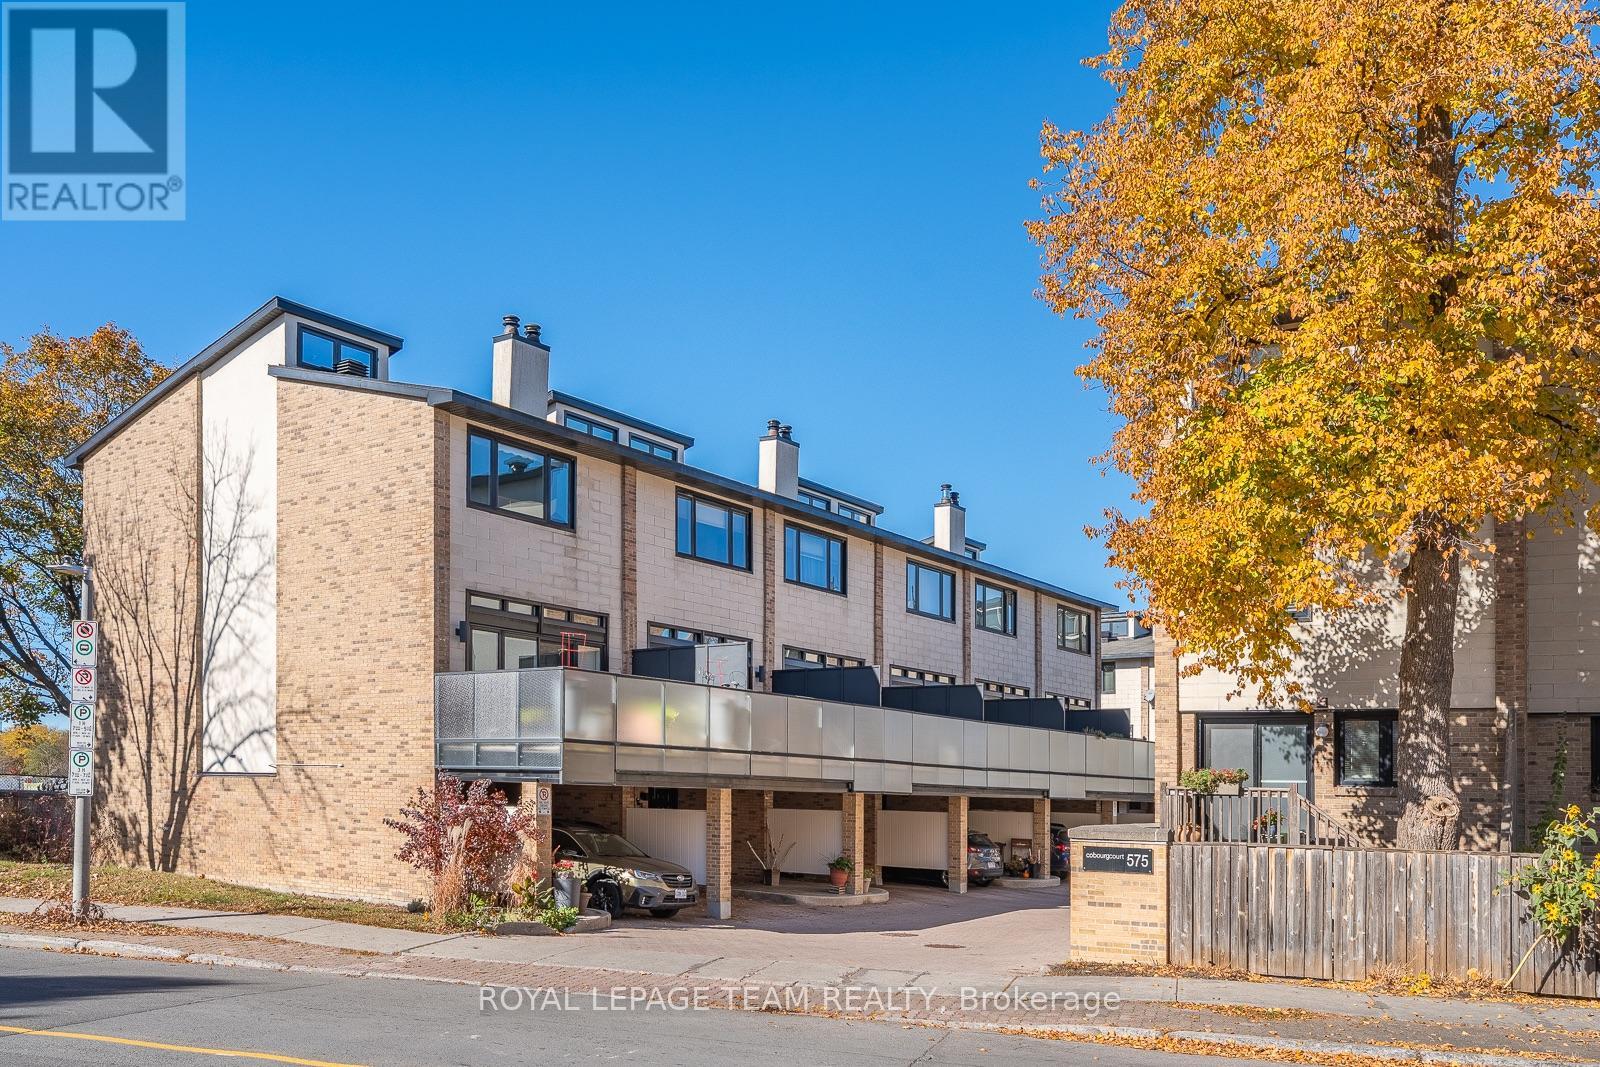
17 - 575 Old St. Patrick Street
Ottawa, Ontario
This tasteful townhouse condo offers the perfect blend of modern design and classic charm, tucked away in a small enclave in an excellent location. Just a short walk to Global Affairs, the vibrant shops and dining scene of the Byward Market and Beechwood Village, and scenic bike paths and parks along the Rideau River, you'll find that urban convenience and nature are right at your doorstep.This home has been thoughtfully updated with quality materials and a mindful understanding of space. A sleek, contemporary kitchen sees high end stainless steel appliances,Terrazo flooring and walk out access to one of two outdoor spaces. The unique open floor plan allows for an abundance of natural light and creates an inviting atmosphere. Step out through wall to wall glass sliding doors in the living room, onto the front terrace, which provides sunset lit downtown views and is the perfect spot to unwind or host guests. Close by, a separate den or family room offers versatility, ideal for a home office. On separate levels, you will find two spacious bedrooms, designed for comfort and practicality, each with large closets to accommodate your wardrobe needs. These tranquil spaces provide an ideal retreat after a busy day. A full washroom with a beautiful glass shower is found just outside the primary bedroom.The finished lower level features a full height rec room that can be easily used as a gym or additional living space. A separate laundry room is convenient, as is space to store your bicycles. Enjoy the convenience of covered carport parking, ensuring that your vehicle is protected year-round, no matter the weather. Allocated visitor parking is a stones throw away. With its prime location and thoughtful design, this condo truly offers a lifestyle of comfort and convenience. (id:19512)
Royal LePage Team Realty
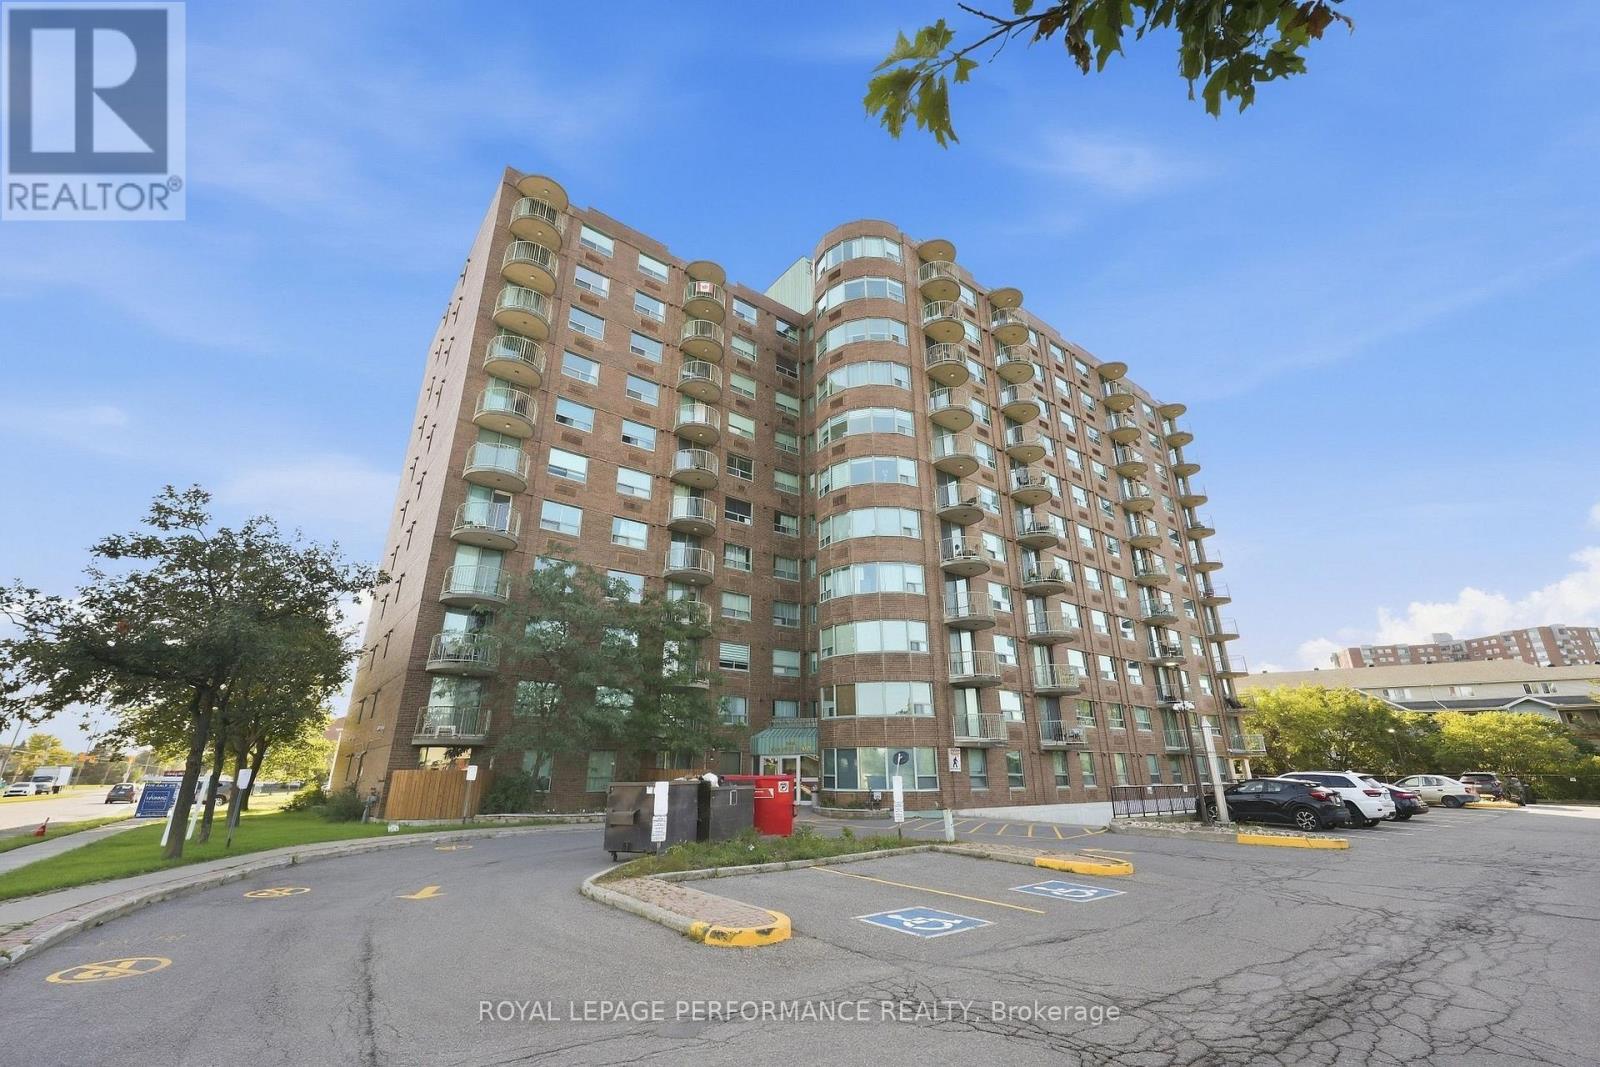
1102 - 1440 Heron Road
Ottawa, Ontario
FOR RENT: Penthouse living in a location that puts so much of Ottawa within easy reach! This bright and spacious 2-bedroom, 2-bathroom unit offers a super functional layout. The living and dining areas are filled with natural light, while the kitchen has been refreshed with new appliances in 2023. The spacious primary bedroom features a 4-piece ensuite, while a second full bathroom adds convenience for guests. A barn door opens up to in-unit laundry with (2023 washer and dryer). Enjoy the benefits of a well-appointed building with a heated indoor pool, hot tub, party room, elevators and visitor parking. The unit also comes with an owned underground parking space. The location is hard to beat: situated just off Bank Street and Heron Road, you're close to everyday shopping, restaurants and services, with Herongate Square nearby offering grocery, pharmacy, fitness, retail and dining options. Public transit is readily accessible, with nearby OC Transpo connections providing access throughout Ottawa and connections to the O-Train. Carleton University is only minutes away, while Mooney's Bay, the RA Centre, parks, trails and the Ottawa Hospital are also close by. The airport and major roadways are easily accessible, making commuting throughout the city simple. Whether you're a first-time buyer looking to get into the Ottawa market, a couple wanting a comfortable space, or an investor seeking a well located rental unit, this bright penthouse-level corner unit is an excellent option. (id:19512)
Royal LePage Performance Realty
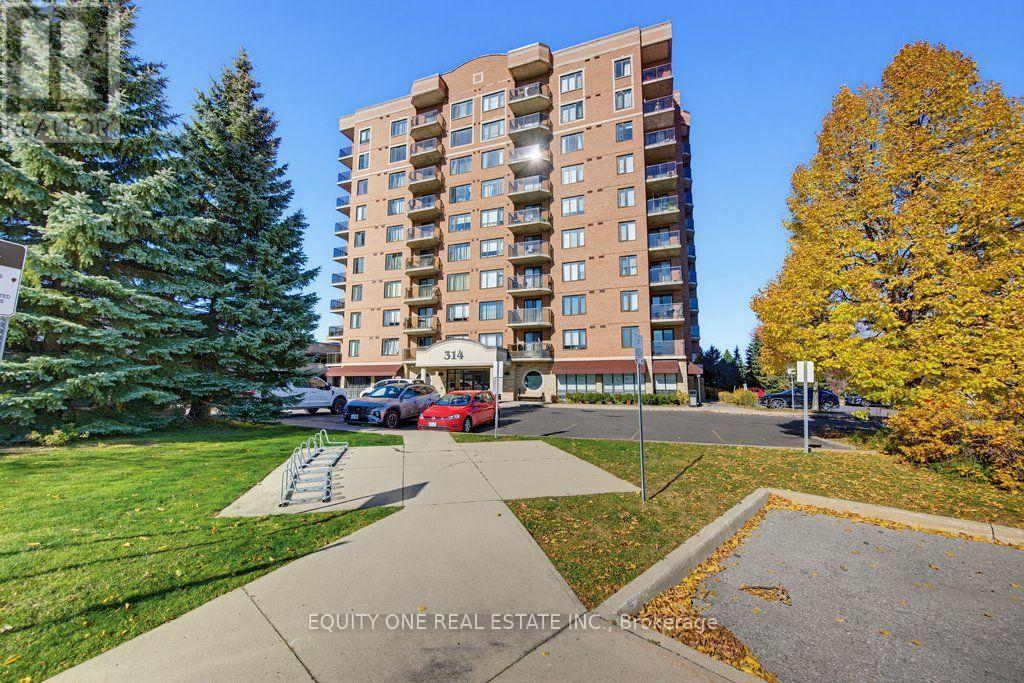
210 - 314 Central Park Drive
Ottawa, Ontario
Welcome to this beautifully maintained 2-bedroom + den, 2-bathroom condo offering the perfect combination of comfort, space, and convenience in a fantastic central location! This bright and inviting unit features a thoughtfully designed layout! The well-appointed kitchen boasts stainless steel appliances, ample cabinetry, and plenty of space for everyday living. A versatile den provides the ideal setting for a home office, guest space, or additional living area. Step outside onto your private balcony, the perfect spot to enjoy your morning coffee, unwind after a long day, or simply relax in your own outdoor space. Ideally situated just minutes from shopping, restaurants, public transit, and Highway 417, making commuting and daily errands a breeze. Close proximity to NCC bike path leading through the Experimental Farm and Arboretum. Whether you're a professional, downsizers, or simply looking for spacious, low-maintenance living, this condo offers a wonderful opportunity to enjoy comfort and convenience in a desirable city location! Condo comes with 1 parking spot. (id:19512)
Equity One Real Estate Inc.
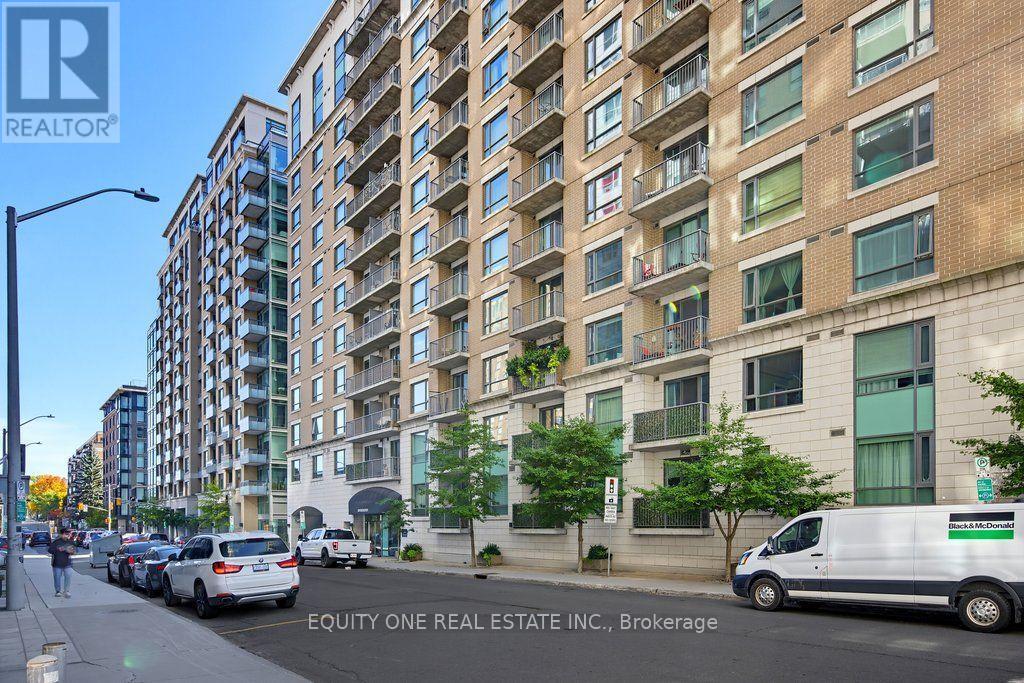
210 - 200 Besserer Street
Ottawa, Ontario
Discover a peaceful retreat in the heart of downtown! This beautifully maintained 1-bedroom, 1-bathroom condo with underground parking offers the perfect balance of urban convenience and quiet, comfortable living. Ideally situated on the second floor, away from the hustle and bustle of the busy street, this unique unit backs onto a lovely green space, providing a calming setting rarely found in a downtown location. With no neighbouring units on either side, you'll appreciate the added privacy and peaceful atmosphere. The spacious living room is filled with natural light from a large window, creating a bright and welcoming space to unwind. Step outside onto your private balcony and enjoy the tranquil, greenery-filled surroundings while remaining just moments from everything downtown has to offer. The beautiful kitchen features granite countertops, a centre island with breakfast bar seating, ample cabinetry, and plenty of storage. A convenient built-in nook with countertop and storage drawers provides an ideal space for a home office, coffee station, or additional workspace. In-suite laundry adds everyday convenience, while the building's pool and fitness centre are located just steps from your door. Offering the best of both worlds, this condo allows you to enjoy the energy and convenience of downtown living while coming home to a quiet, private escape surrounded by greenery. A wonderful opportunity for anyone seeking a little peace and tranquility without sacrificing an urban lifestyle! (id:19512)
Equity One Real Estate Inc.
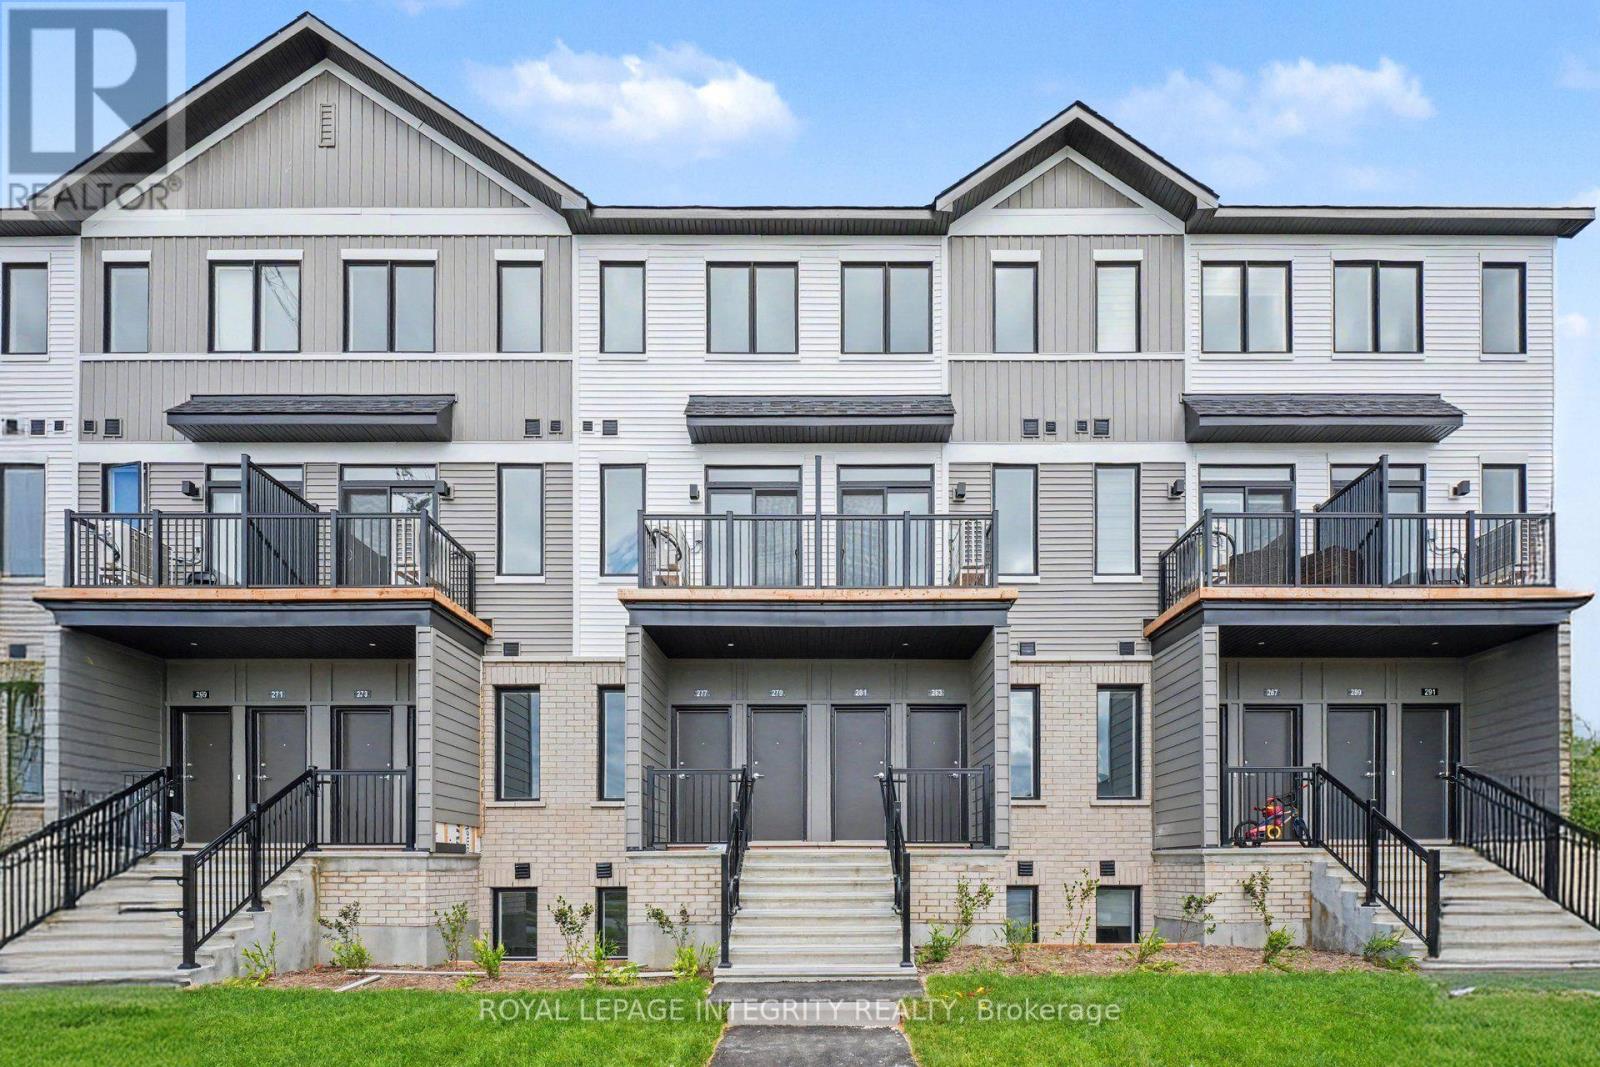
1481 Cerceau Private
Ottawa, Ontario
Welcome home to 1481 Cerceau Private, a BRAND NEW lower-level residence in the highly sought-after Orléans Village community! Never before lived in, this beautifully designed home offers the perfect combination of modern finishes, comfortable living space and an incredibly convenient location. Step inside to a bright, contemporary open-concept main living area featuring a stylish kitchen with chic countertops, modern cabinetry, stainless steel appliances and a sleek backsplash, all overlooking the spacious living and dining areas. Large windows bring in plenty of natural light, while the warm-toned flooring creates a welcoming and modern feel throughout. The lower level offers two generously sized bedrooms, a full bathroom and convenient in-unit laundry, providing an ideal layout for comfortable everyday living. Not to mention, one of the standout features is the private outdoor space, with a rear deck - perfect for enjoying your morning coffee, getting some fresh air or having a quiet place to unwind. Plus, one dedicated parking space is included, adding everyday convenience to an already well-connected location! And then there's the neighbourhood - truly the cherry on top! Located in Orléans Village, you're surrounded by an exciting community with an abundance of green space, walking paths and parks. The area is designed with outdoor living in mind, with trails, parks and natural spaces nearby for walking, running and cycling. For everyday convenience, Innes Road is just around the corner, offering an excellent selection of grocery stores, restaurants, cafés, fitness studios, services and entertainment. The location also provides easy access to Highway 417 and Highway 174, making commuting throughout Ottawa a breeze, while public transit options are conveniently nearby. If you're looking for a brand-new home in a vibrant, growing and exceptionally convenient east-end community, this one is not to be missed! Some photos may have been virtually staged. (id:19512)
Royal LePage Integrity Realty