
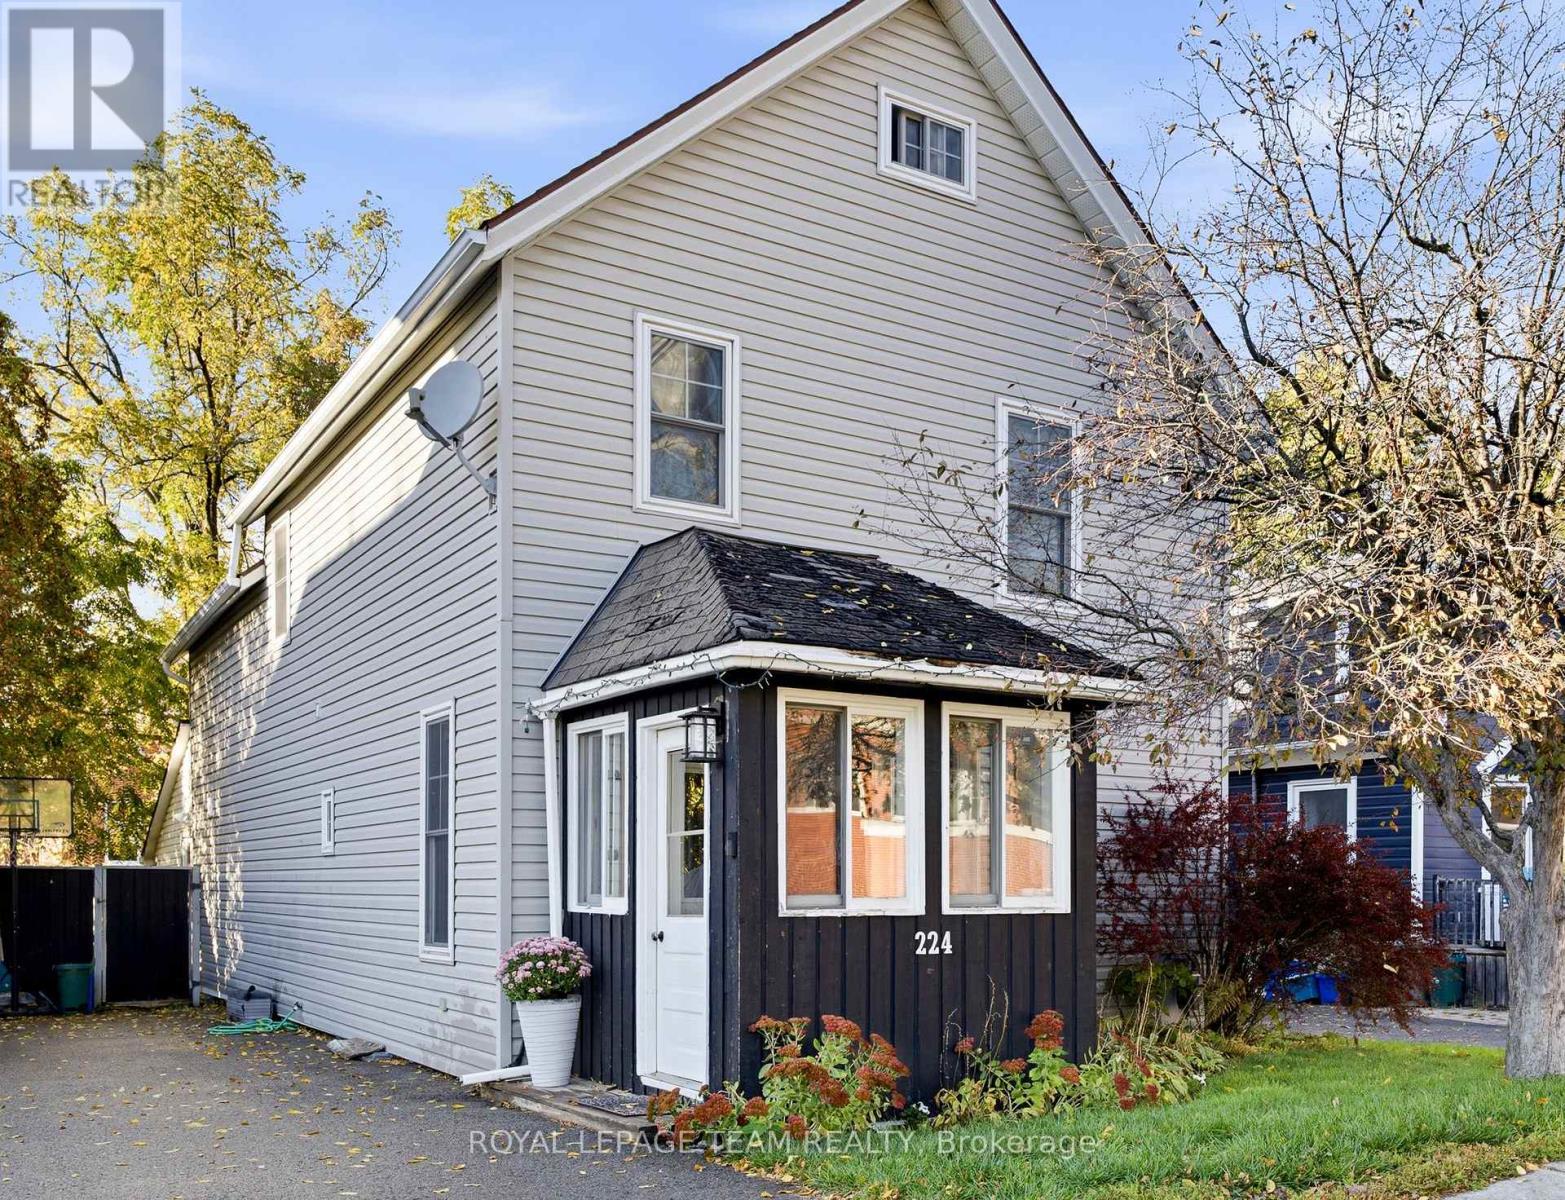
224 Reuben Crescent
North Grenville, Ontario
Welcome to 224 Reuben Crescent, a charming 2.5 storey character home in the heart of Kemptville featuring 3 bedrooms plus a versatile 3rd floor den, 1.5 bathrooms, and ample living space, perfect for a first time homebuyer or a growing family! Rich in period detail, the interior boasts 8 ft ceilings, large light filled windows, mostly original hardwood floors, an original banister, and elegant tin ceiling panels in the dining room, alongside a main floor powder room and a dedicated workshop/storage space off the kitchen. The upper level offers primary bedroom access directly to the main bath, while the top floor den provides ideal space for a home office, studio, or extra storage. The entire home has tons of potential to make it uniquely yours, and the private, fully fenced backyard with a deck (2012) offers tons of potential for gardening, entertaining, or play. Enjoy peace of mind with updates including a 2nd floor bathroom (2021), new appliances (2022), an owned hot water tank (2024), furnace and central A/C (2019), windows (2012), and an included Nest thermostat. Zoned R3 with municipal water and sewer and zero rental items, this home is set in an unbeatable central location within easy walking distance to local schools, parks, shops, restaurants, grocery stores, the library, hospital, and curling club. (id:19512)
Royal LePage Team Realty
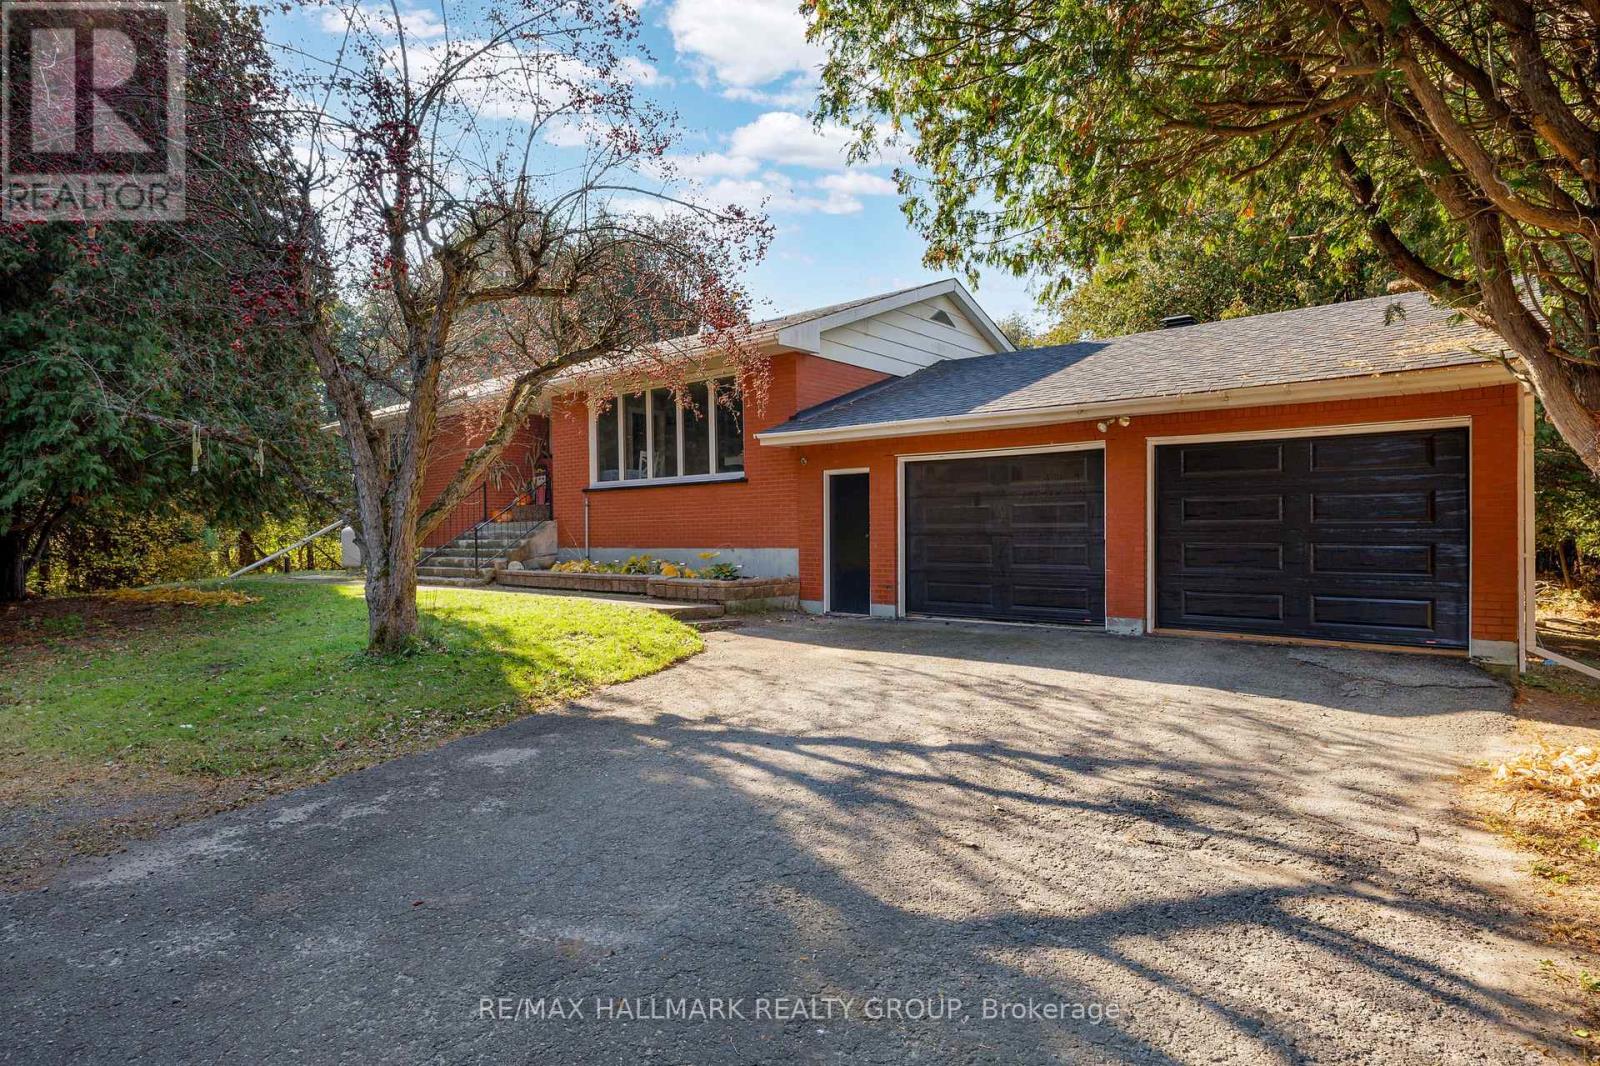
4720 County 18 Road
Augusta, Ontario
Enjoy the charm of country living in this bright and spacious 3-bedroom, 1.5-bathroom brick bungalow, situated on a mature treed and fully hedged lot in Domville. Offering a private, natural setting, this property is conveniently located just 5 minutes north of Prescott with easy highway access. The main floor features a welcoming open-concept kitchen and dining area that flows into the adjoining living room, creating a functional layout for everyday living and entertaining. Three generously sized bedrooms provide comfortable accommodations, while a 4-piece bathroom completes the main level. The spacious lower level offers excellent potential for additional living space, with room to create a family recreation area, home gym, games room, or hobby space. Laundry facilities and ample storage provide added convenience and flexibility. An attached double-car garage offers sheltered parking for two vehicles, along with extra room for storage or a workshop. The established hedging surrounding the property enhance its secluded feel and provide a privacy to enjoy the outdoors. With its generous living space, attached garage, and desirable country setting, this bungalow offers an excellent opportunity for those seeking a quieter lifestyle without being far from everyday amenities. Enjoy the best of both worlds in Domville, just minutes from Prescott and convenient highway connections! (id:19512)
RE/MAX Hallmark Realty Group
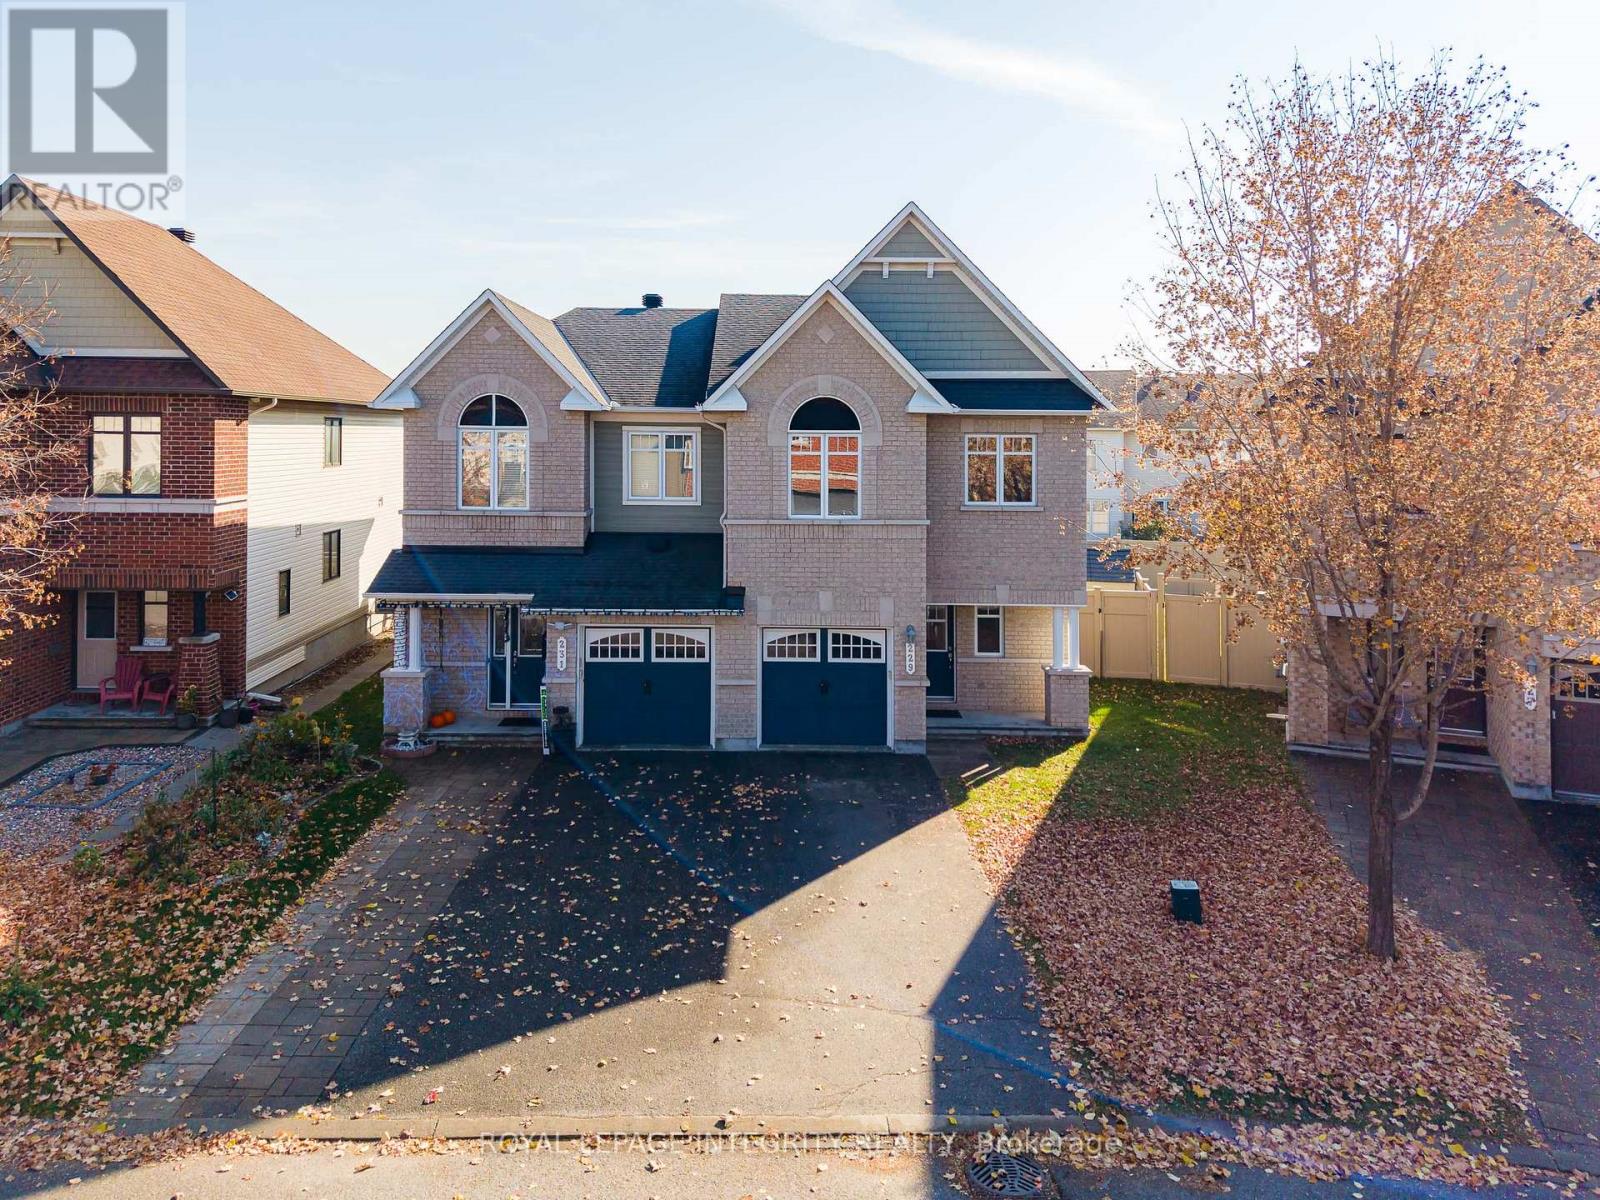
229 Garrity Crescent
Ottawa, Ontario
Welcome to 229 Garrity Crescent! This beautifully maintained Minto Mulberry semi-detached home offers approximately 2,160 sq. ft. of living space, 4 bedrooms, and 2.5 bathrooms, situated on a desirable pie-shaped lot in the heart of Barrhaven. Nestled on a quiet, family-friendly street, this home offers the perfect blend of comfort, privacy, and convenience. Step inside through the welcoming sunken foyer into bright, spacious living areas filled with natural light. The main floor features brand-new engineered hardwood flooring, newly installed pot lights in the living room, and elegant chandeliers (2026), adding a fresh, modern touch. The well-appointed kitchen boasts quartz countertops, ample cabinetry, tile flooring, a brand new dishwasher, and a sunny breakfast nook overlooking the backyard. Upstairs, you'll find four generously sized bedrooms, including a spacious primary retreat with a walk-in closet and private ensuite featuring a stand-up shower, plus an additional full bathroom. The finished basement offers valuable extra living space, complete with a warm and inviting gas fireplace, a dedicated laundry area, and plenty of storage. Outside, enjoy a fully fenced backyard, an attached garage, and a long driveway with parking for two vehicles. Ideally located just steps from parks, splash pads, tennis courts, walking trails, schools, shopping, restaurants, and public transit, with convenient access to Highway 416, Park & Ride, VIA Rail, the LRT, and Ottawa Airport. An exceptional opportunity to own a move-in-ready home in one of Barrhaven's sought-after neighbourhoods, perfect for families and professionals alike. Don't miss your chance to make this wonderful home yours. (id:19512)
Royal LePage Integrity Realty
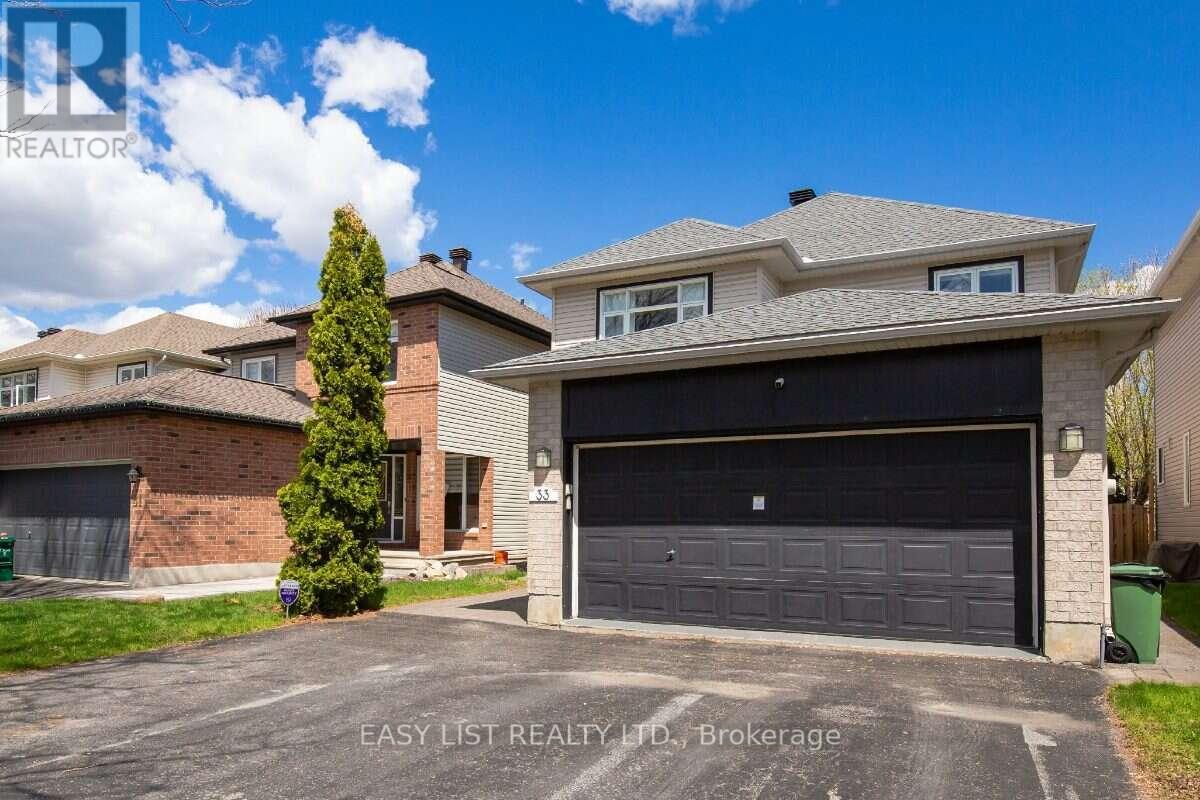
33 Spur Avenue
Ottawa, Ontario
Visit the REALTOR website for further information about this Listing. Welcome to 33 Spur Avenue, a move-in-ready home on a quiet, family-oriented street in sought-after Bridlewood. Everything you need is close by: walk to parks, forest trails and transit; drive under 5 minutes to Metro, Eagleson Place shops and restaurants; and reach the NCC Greenbelt trails and Hwy 417 in minutes. Top-ranked schools are nearby. What sets this home apart is that the big-ticket updates are already done: roof (2019), furnace and central AC (2021), tankless water heater (2023) and Telus smart home security with cameras, smart thermostat and digital door lock (2024). The bright main floor features white oak hardwood, an open-concept kitchen with quartz countertops, and a family room with a gas fireplace. Upstairs, the primary suite offers a walk-in closet and updated ensuite, plus two more spacious bedrooms and a full bath. The finished basement adds a 4th bedroom, recreation room, powder room and large laundry room, for 4 bathrooms in total. Outside, enjoy a fully fenced backyard with a large deck and water drainage system, a double garage with inside entry, and parking for 6. A must-see! (id:19512)
Easy List Realty Ltd.
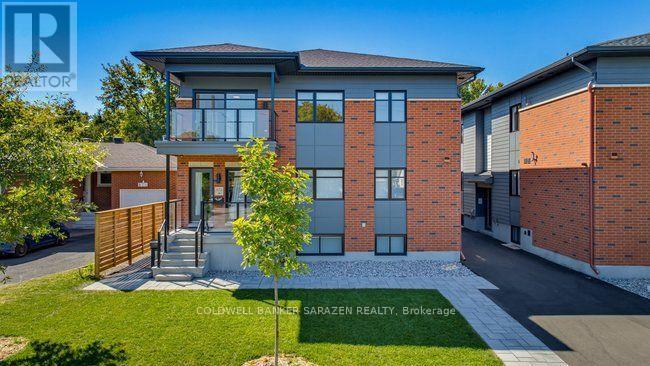
E - 872 Riddell Avenue N
Ottawa, Ontario
Enjoy this beautifully situated 3-bedroom, 2-bathroom executive apartment built in 2026 by Roca Homes. Located in the prestigious Glabar park community, this property offers a unique opportunity to enjoy an established, family friendly community without the costs and responsibilities of home ownership. This spacious unit features a well-appointed primary bedroom with a private ensuite bathroom, offering added comfort and privacy. As well as two other generously sized bedrooms. The eastern exposure fills the unit with natural morning sunlight, and a soft afternoon glow. Step out onto your private balcony and take in peaceful views of the surrounding residential neighborhood. Enjoy the added convenience of your own dedicated hot water tank, furnace, and central air conditioning unit, giving you greater control over your comfort. Situated in the heart of Glabar Park, this rental is conveniently located near highly regarded elementary and secondary schools, parks, green spaces, walking trails, grocery stores, restaurants, and public transit. With everyday amenities and transit options just a short walk away, this location is ideal for families, professionals, and anyone looking to enjoy the convenience of west-central Ottawa living. A furnished rental option is available upon request for an additional monthly cost. Don't miss this rare opportunity to rent a spacious 3-bedroom, 2-bathroom unit in one of Ottawa's most sought-after residential neighborhoods. (id:19512)
Coldwell Banker Sarazen Realty
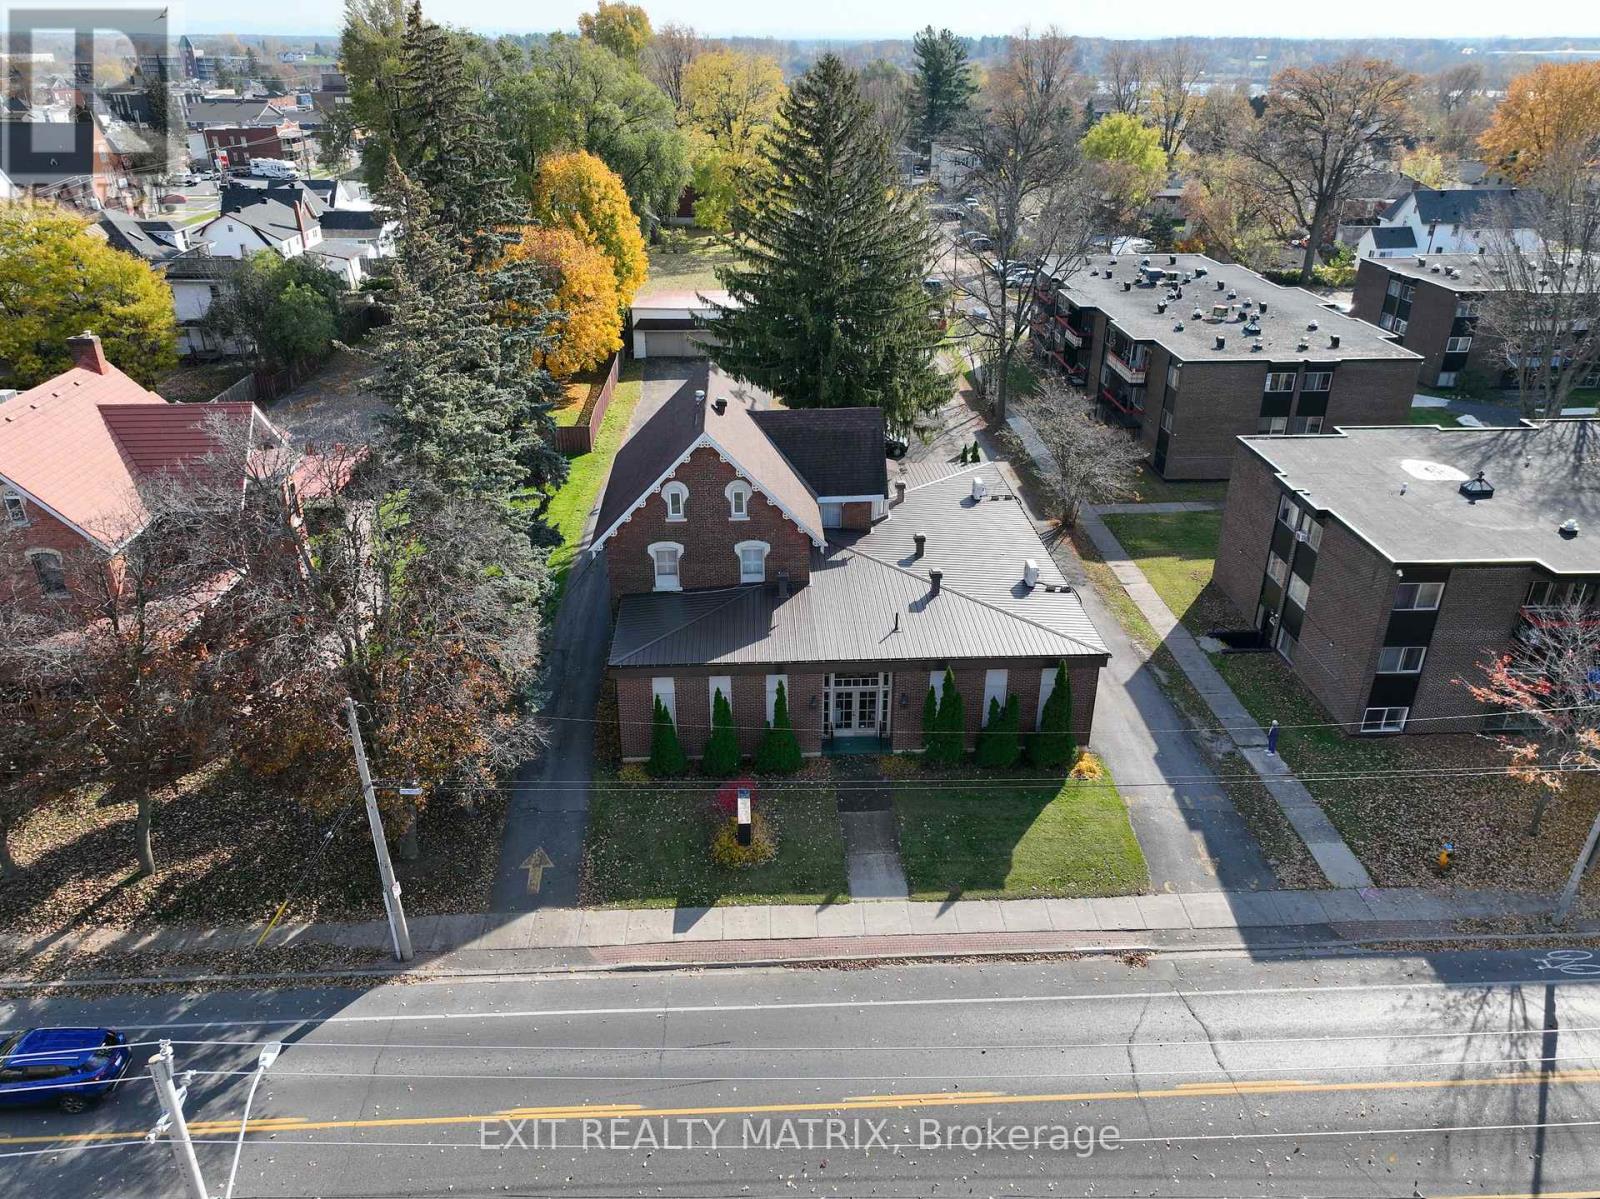
428 2nd Street E
Cornwall, Ontario
1.214 ACRES | 2 PINS | 2 STREET FRONTAGES | CENTRAL CORNWALL A two-parcel redevelopment assembly of approximately 1.214 acres at 428 Second Street East and 429 First Street East, offered together as one acquisition. The site has frontage on both Second Street East and First Street East. That dual frontage delivers access, depth and flexibility that is difficult to achieve with a single infill parcel. 428 Second Street East includes the existing former funeral home structure and is zoned SPU20. The adjoining 429 First Street East parcel is zoned RES30. RES30 permits a range of residential forms, including apartments, triplexes, quadruplexes and rowhouses. The SPU20 zoning broadens the site's potential to include offices, medical facilities, retirement homes and the existing funeral-home use, subject to municipal confirmation. The value is straightforward: scale, optionality, frontage and control. A purchaser can evaluate multi unit residential, rental housing, seniors and care, institutional use, adaptive reuse of the existing structure, or a broader redevelopment strategy. The existing building offers an immediate reuse path while the combined assembly provides the scale needed for a more comprehensive concept. Both PINs convey together. Buyer to complete independent due diligence on permitted uses, density, height, parking, access, servicing, environmental matters, HST, site plan requirements, zoning amendments, parcel consolidation and all municipal approvals. No density, redevelopment approval or future use is represented or guaranteed. (id:19512)
Exit Realty Matrix
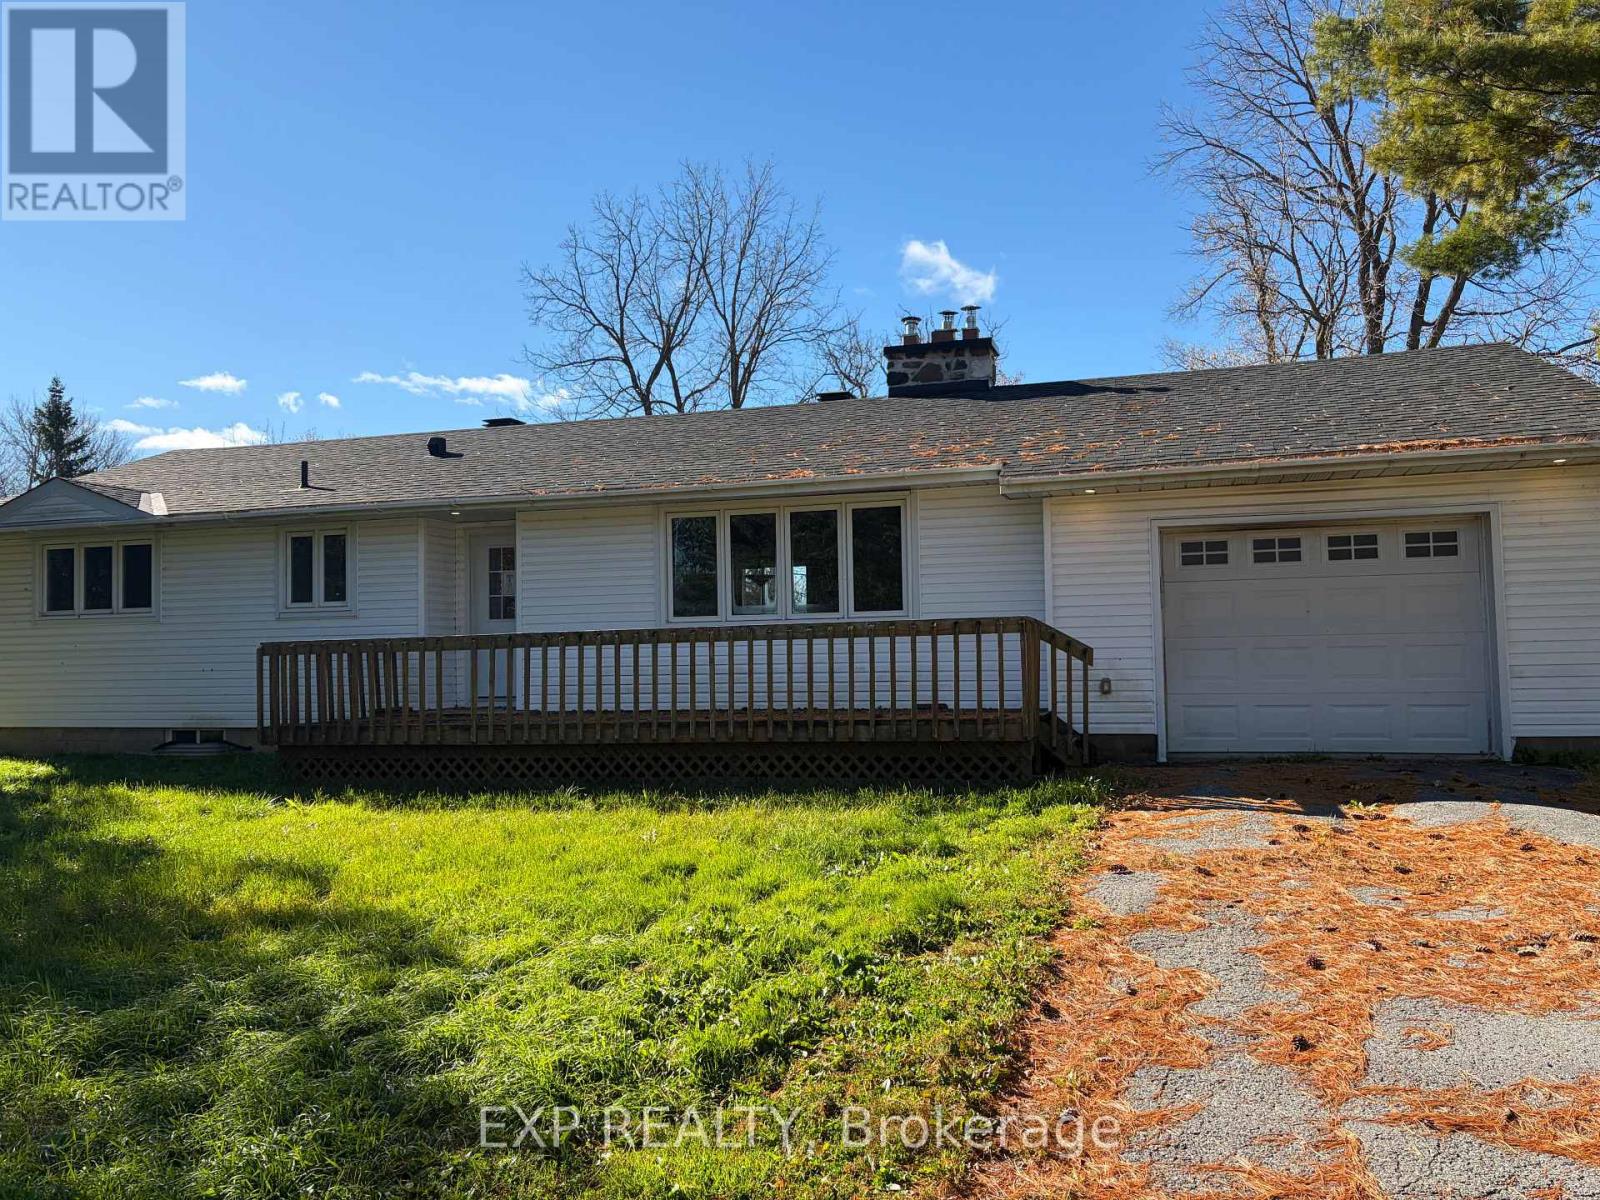
3847 Loggers Way
Ottawa, Ontario
This three-bedroom bungalow in Kinburn is ready for someone to bring their vision and make it their own! Offering the charm of country living with the convenience of village life, this home is full of opportunity for buyers looking to add their personal touch and create something special. With 1.5 bathrooms and a garage to tuck your vehicle away during those Canadian winters, there's plenty to love about the possibilities here. A little imagination and a personal touch could make this house feel like home! (id:19512)
Exp Realty
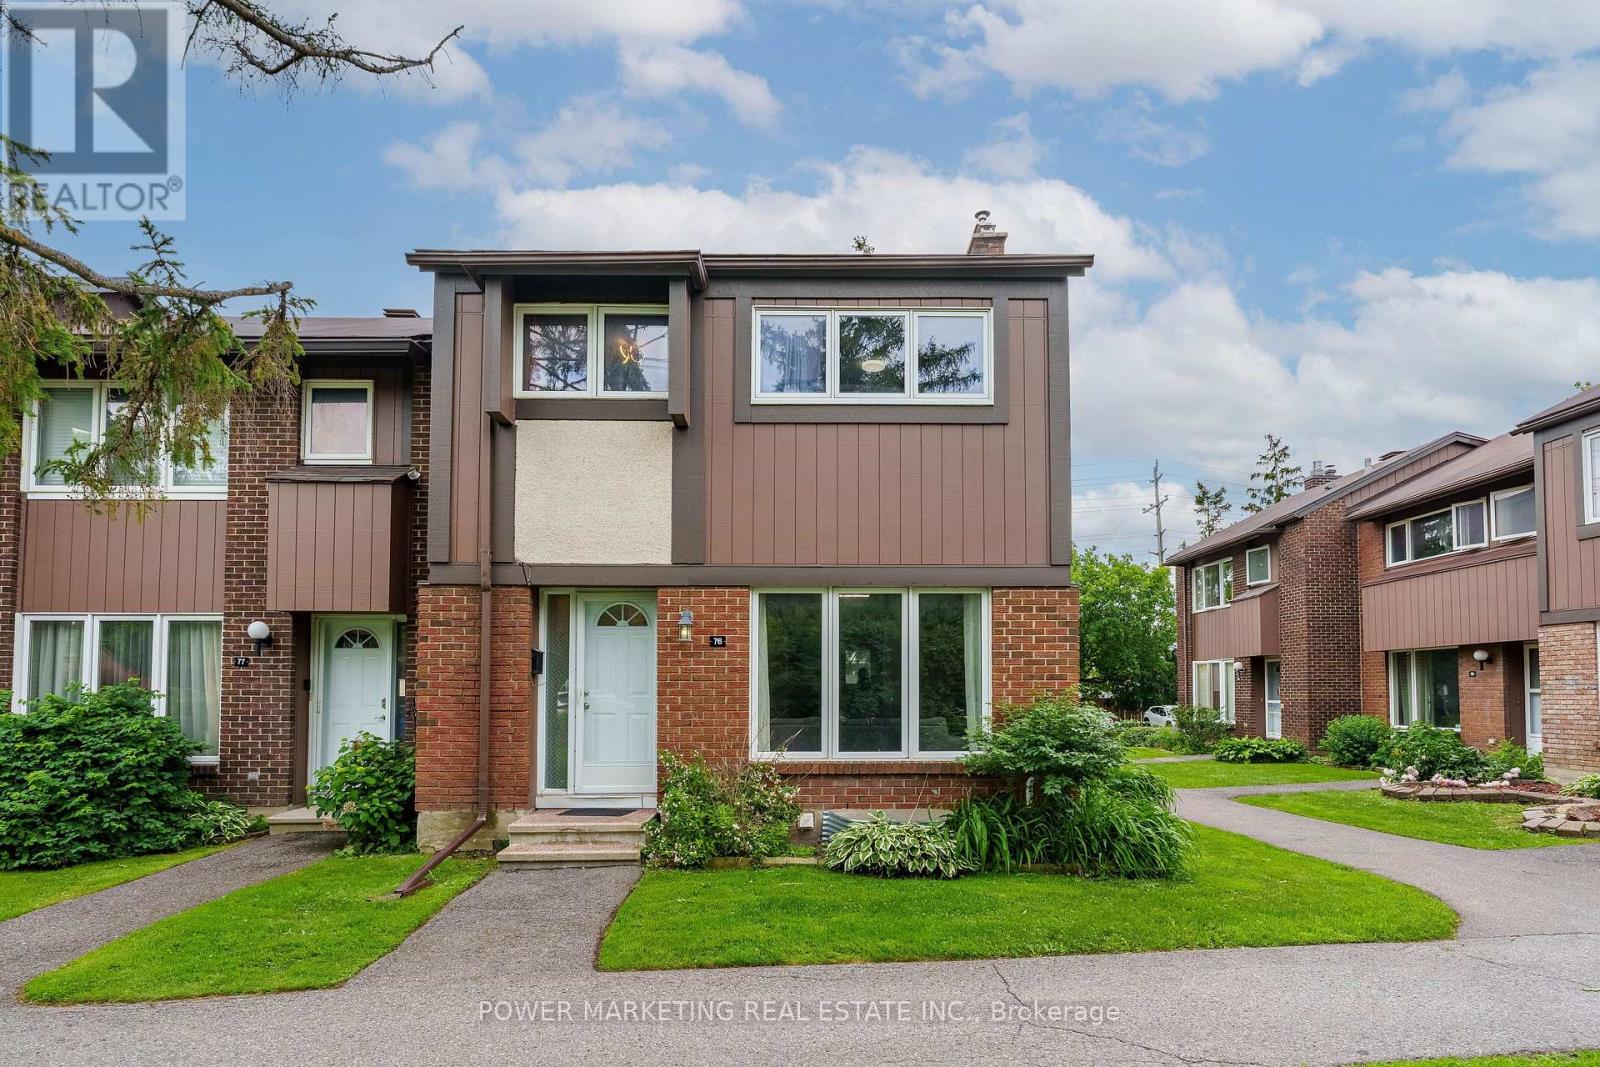
76 - 2111 Montreal Road
Ottawa, Ontario
This Immaculate Bright and Spacious 4-bedroom End Unit Townhome is a must see! Located centrally in the Heart of Beacon Hill North, this home is close to many amenities. The main floor of this beautifully maintained unit includes a large living room with a gas fireplace, a separate dining area for family meals and hosting, and a spacious eat-in kitchen overlooking the fully fenced backyard. 2nd Floor includes 4 generous sized bedrooms and a full bathroom. A fully finished basement recreation room with a bathroom provides the extra space that is ideal for setting up a den, a family room, a play area, or entertaining guests. This townhome provides ample space for growing families or those looking for extra space within a well-developed community inside the city. This home is close to many parks, various outdoor activities, and several schools in close proximity such as Colonel By Secondary School, Henry Munro Middle School and many more. With Montfort Hospital and Major Shopping Complexes in close proximity and with easy access to public transit such as the LRT, OC Transpo, and highway 174, this townhome is practical for growing families. Stairs Carpet changed June, 2026, Furnace dec 2023 , washer+dryer 2024, Hot water tank Own, Parking Spot#76. Call to book your showing today! (id:19512)
Power Marketing Real Estate Inc.
93 Mcclintock Way
Ottawa, Ontario
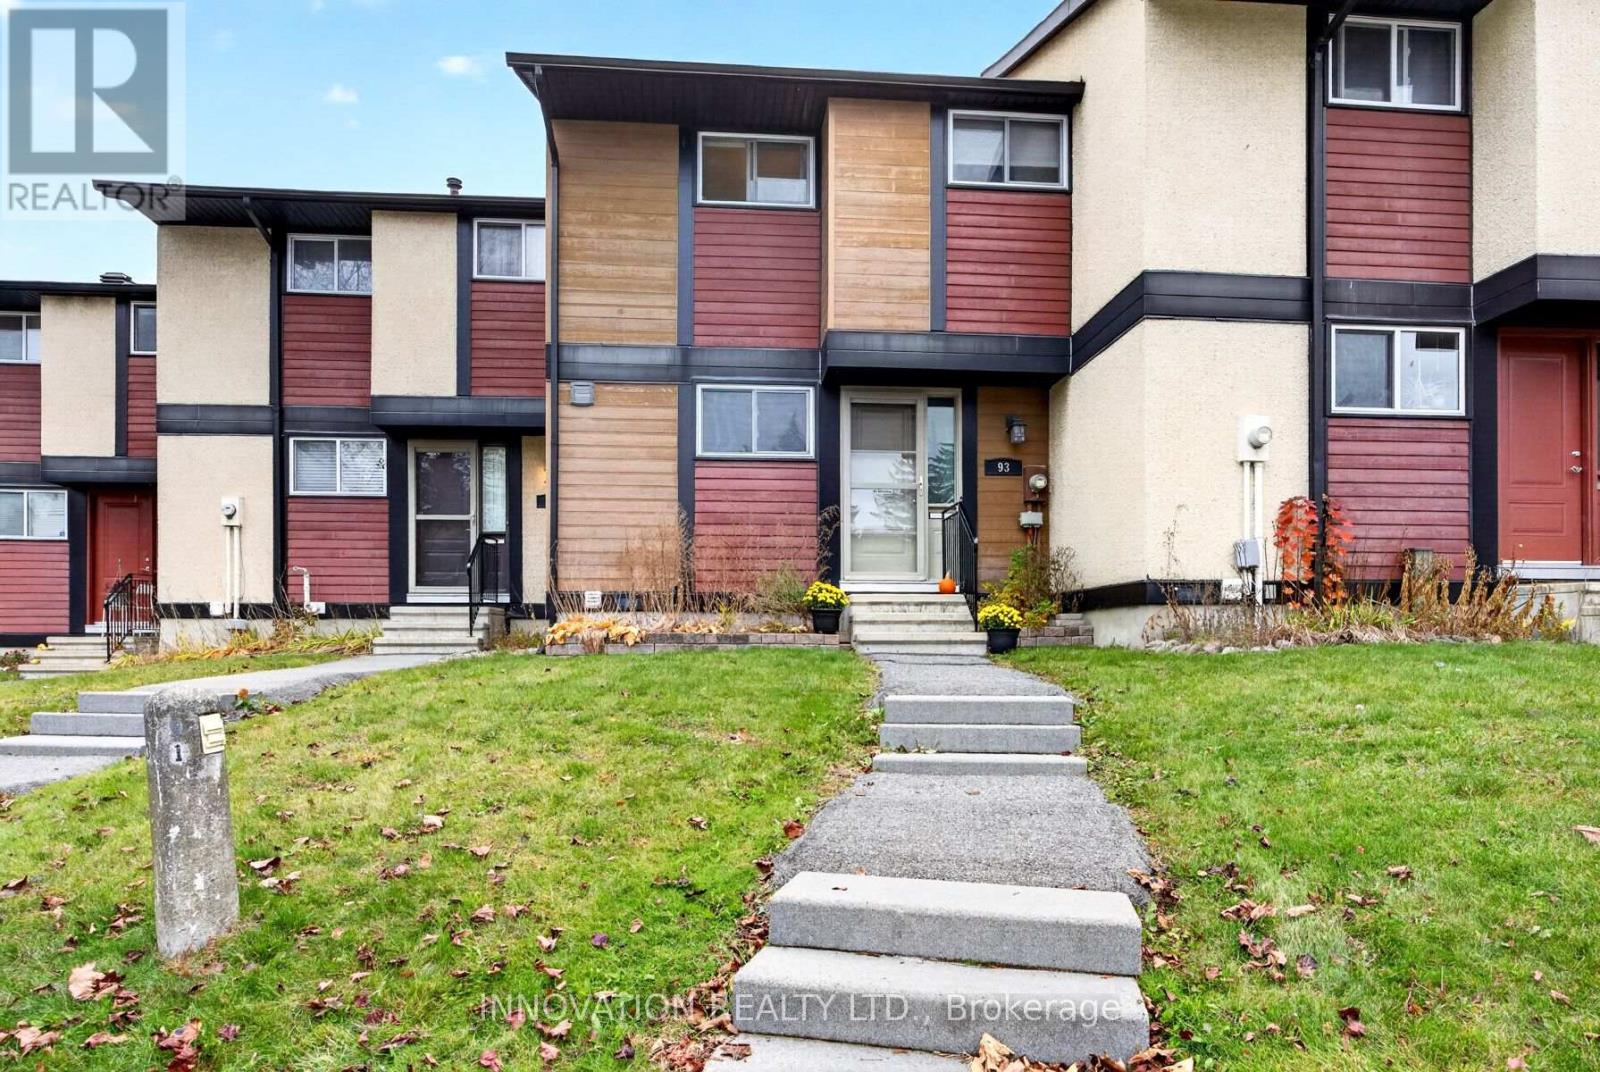
Welcome to 93 McClintock Way, a 3-bedroom condo townhouse in the highly desirable Katimavik-Hazeldean neighbourhood of Kanata. The second floor features three spacious bedrooms, while the main level offers a kitchen, and a large living room combined with dining area, providing ample space for everyday living and entertaining. With a walkout to the private backyard, it also backs onto a larger common area for added beauty and recreation. The large room on the lower level is multi-purpose and offers flexibility to accommodate a variety of needs, such as a workout room, office space or other family needs. Natural light enhances the interior, and exclusive parking directly in front of the condo adds to the home's practicality. Located in a family-friendly community, this property is close to parks, schools, and shopping, making it well-suited to a variety of lifestyles. Kanata offers a blend of established residential neighbourhoods, recreational facilities, green spaces, and local amenities. The area is also recognized for its shopping destinations, community services, and access to outdoor activities. Combining a versatile layout with a desirable location, do not miss your chance to make this property yours! (id:19512)
Innovation Realty Ltd.
5b Kemp Drive
Ottawa, Ontario
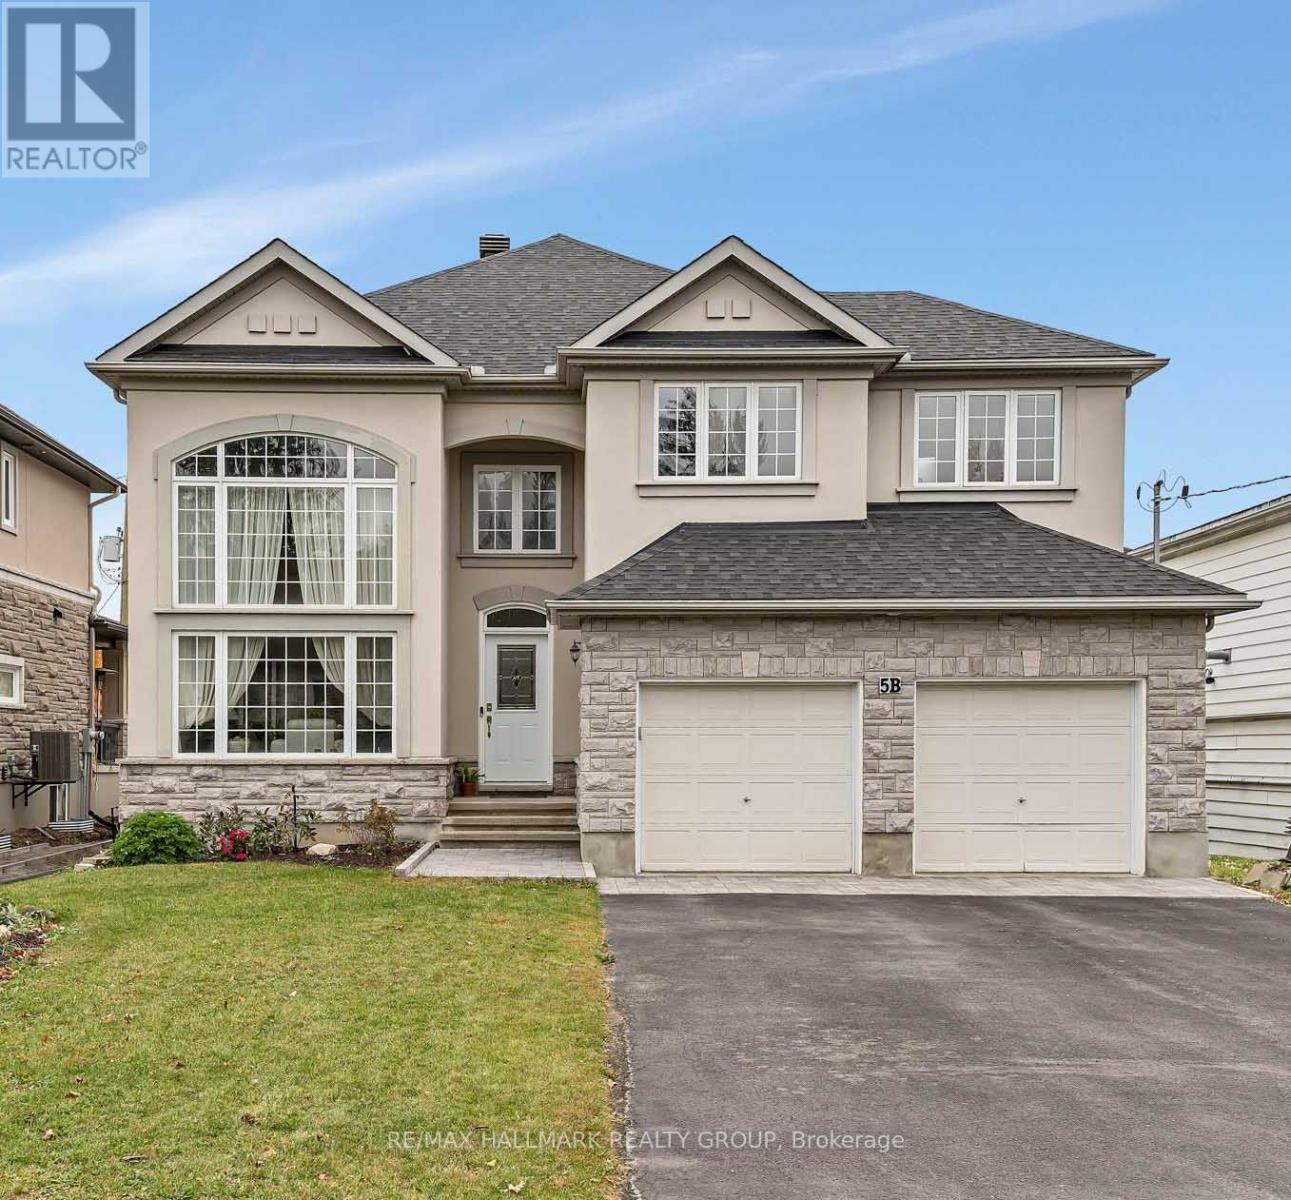
Discover exceptional space, comfort and flexibility in this impressive Cardel-built executive home in desirable Kemp Park. Offering over 3,400 sq. ft. of living space entirely above grade, this spacious property provides an ideal setting for families and professionals seeking room to live, work and entertain. The home features four generous upstairs bedrooms, including an oversized primary suite with a walk-in closet and five-piece ensuite featuring a deep soaker tub and separate shower. A separate main-floor office/den offers excellent flexibility for working from home, studying or creating a quiet retreat. The bright main level boasts soaring ceilings, hardwood flooring in the formal living and dining rooms, and a spacious family room with a gas fireplace. The open-concept kitchen and eating area provide a welcoming space for everyday living and entertaining, with direct access to the backyard. Recent kitchen updates include quartz countertops, backsplash, sink, faucet and updated cabinet hardware. The bathrooms have also been refreshed with new quartz vanity tops and faucets, adding a modern touch throughout. The framed and insulated basement, complete with bathroom rough-ins, offers additional potential for a recreation room, home gym, media room or extra living space to suit your needs. Outside, enjoy a fully fenced backyard, refreshed lawn and professional landscaping extending from the front of the property through the rear garden areas. This inviting outdoor space is perfect for relaxing, entertaining or enjoying time with family and friends. Conveniently located in an established south-Ottawa neighbourhood near parks, Greenbelt trails, schools, shopping and Ottawa International Airport, this exceptional home combines generous living space, a flexible layout, modern updates and comfortable outdoor living in a desirable location. (id:19512)
RE/MAX Hallmark Realty Group
3 - 569 Mcleod Street
Ottawa, Ontario
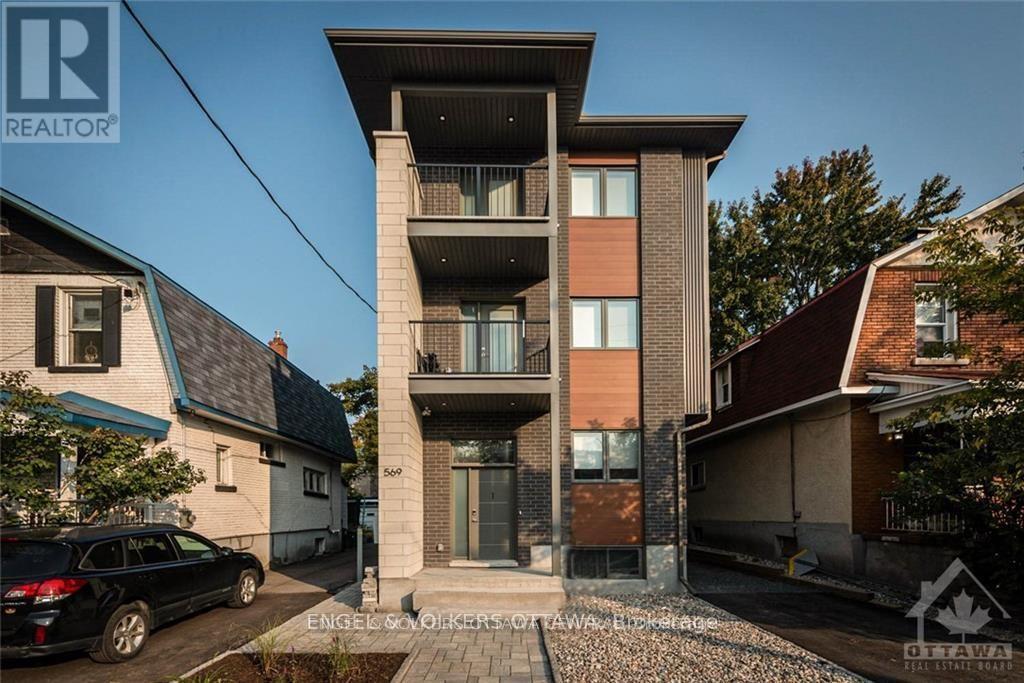
December and January RENT FREE on a new 12-month lease. Open and airy two-bedroom, two-bathroom apartment (one an ensuite) on the top floor of a newer purpose-built triplex in Centretown, a short commute to Carleton U, Ottawa U, the Civic Hospital, Parliament and the business district, and steps to the restaurants of Little Italy, Bank Street and Chinatown. Private entrance, and every unit is individually heated and cooled. Luxury flooring, quartz countertops, pot lights, stainless steel appliances and a full-size washer and dryer in the unit. The largest unit in the building, with custom window coverings, a south-facing balcony off the primary bedroom, no upstairs neighbours and lots of natural light. Water, internet and one parking space included. No smoking; some pets permitted. (id:19512)
Engel & Volkers Ottawa
2008 Purcell Drive
London East (East Q), Ontario
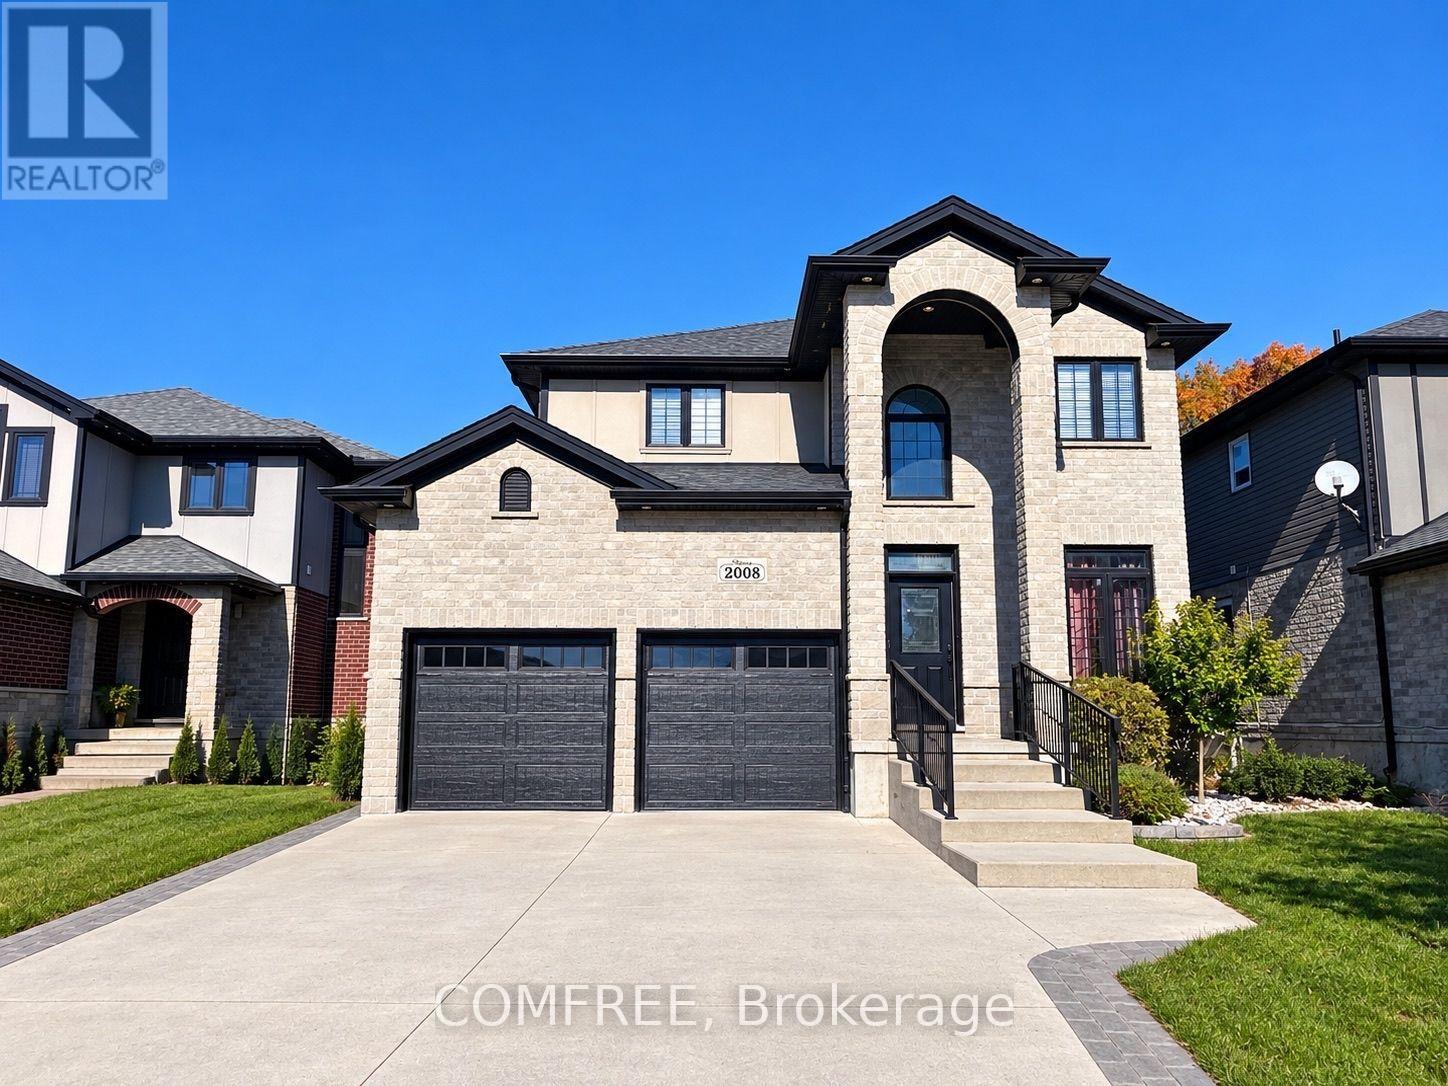
Welcome to this impressive two-storey home offering approximately 3,570 sq. ft. of living space, featuring elegant stone exterior detailing, a double attached garage, and a thoughtfully designed interior. The inviting entrance showcases decorative glass accents, crown moulding, and beautiful flooring throughout the main living areas. The open-concept layout features a spacious living room with a fireplace, custom built-in shelving, and large windows providing natural light. The kitchen offers rich cabinetry, granite countertops, a stylish tile backsplash, stainless steel appliances, and an oversized centre island with ample workspace. A main-floor bedroom provides added flexibility, while the upper level features three generously sized bedrooms, a versatile open loft area overlooking the staircase, and a spacious primary suite complete with a walk-in closet featuring custom organizers and a luxurious ensuite with double sinks, a jetted soaker tub, and a separate tiled shower. The finished basement offers an expansive recreation room, a fifth bedroom, a full bathroom with a tiled tub and shower surround, and a large unfinished storage and utility room with built-in shelving. Additional highlights include a dedicated laundry room with a utility sink and overhead shelving, recessed lighting, elegant fixtures, detailed millwork, and a beautiful staircase with wrought-iron railings and an impressive arched window. Outside, enjoy a landscaped, fully fenced backyard featuring a covered wooden deck with a ceiling fan, interlocking stone patio, established garden beds, and a storage shed. Conveniently located near major highways, providing easy access to shopping, schools, restaurants, and everyday amenities. This well-appointed home combines generous living space, attractive finishes, and inviting indoor and outdoor areas in a well-connected London neighbourhood. (id:19512)
Comfree