
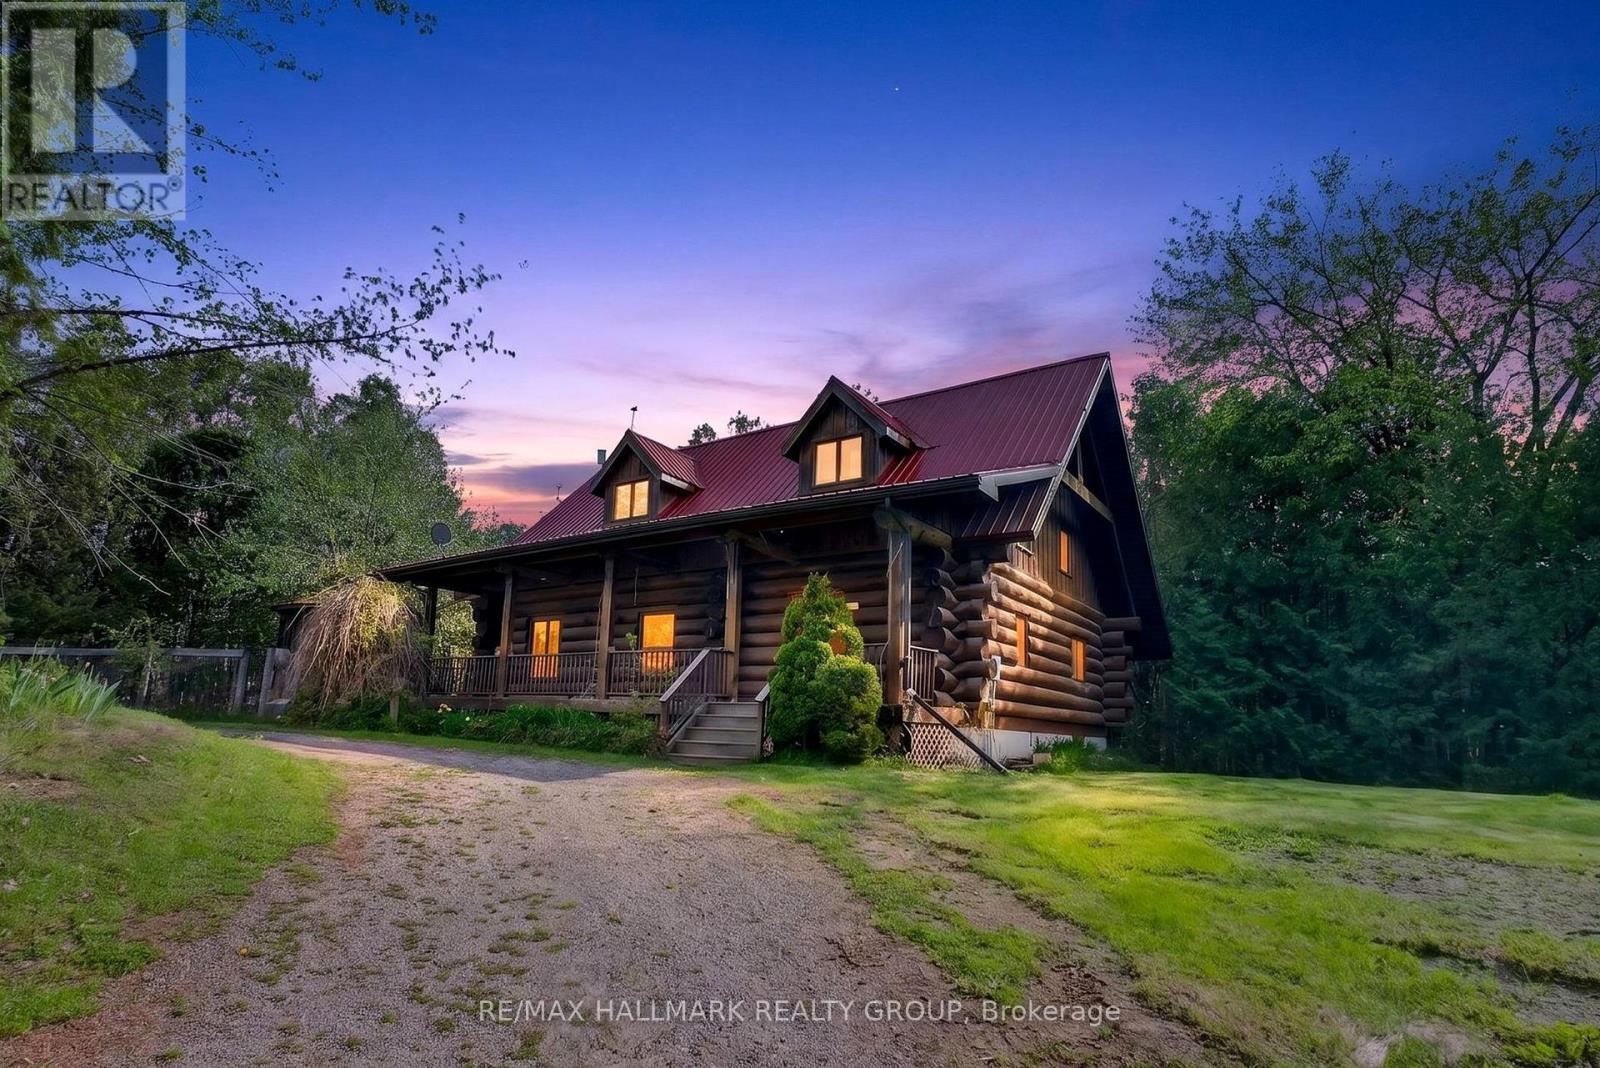
1259 Webster Road
Douro-Dummer, Ontario
Welcome to your own private log home retreat in the heart of Douro-Dummer! Nestled on a picturesque country property, this stunning custom log home offers the perfect blend of rustic charm and open-concept living. Featuring soaring vaulted ceilings, exposed timber beams, and a beautiful stone wood burning fireplace, the spacious great room is filled with warmth and natural light. The metal roof adds durability and timeless curb appeal, while the covered front porch invites you to relax and take in the peaceful surroundings. Whether you're looking for a full-time residence, weekend escape, or hobby property, this one-of-a-kind home offers character, comfort, and tranquility just a short drive from Peterborough and surrounding amenities. A rare opportunity to own a true country gem! (id:19512)
RE/MAX Hallmark Realty Group
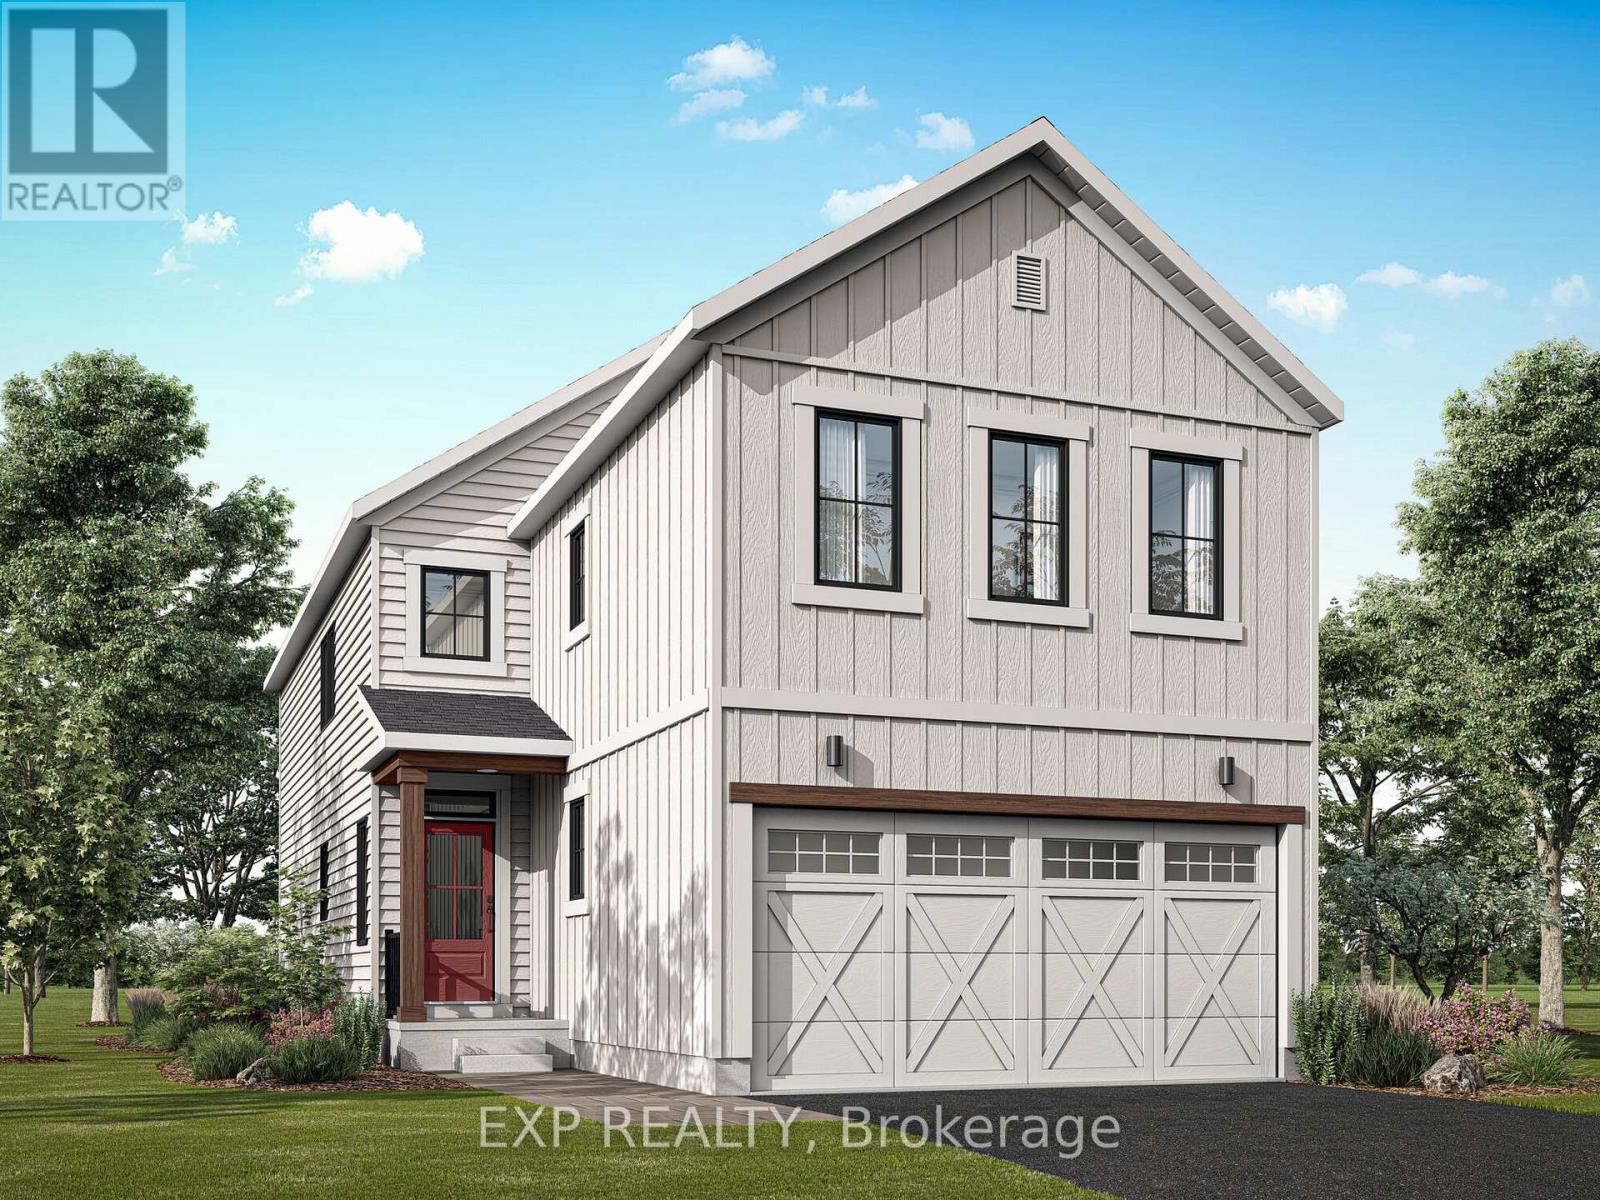
6324 Ottawa Street
Ottawa, Ontario
THIS HOME QUALIFIES FOR THE HST NEW HOUSING REBATE!! Experience modern family living in this stunning Mattamy-built Vibrance model located in the growing and desirable Richmond community. Offering an impressive 2,820 sq. ft. of total living space, including a professionally finished basement, this beautifully designed home features 3+1 bedrooms and 3.5 bathrooms (2.5 + 1) with a thoughtful layout that perfectly balances style, comfort, and functionality. Step inside and be welcomed by 9' ceilings on the main floor, creating an open and airy feel throughout the home's beautifully designed living spaces. The main level is enhanced with elegant engineered hardwood flooring, including the kitchen, adding warmth and sophistication. The thoughtfully designed kitchen serves as the heart of the home and features quartz countertops, a stylish backsplash, and abundant workspace and storage, making it ideal for everyday living and entertaining alike. An elegant oak staircase leading from the main to the second floor adds timeless character and craftsmanship. Upstairs, the spacious primary retreat offers a comfortable escape, bedrooms provide flexibility for family members, guests, or home office needs. The finished basement expands the living space, featuring an additional bedroom, full bathroom, and versatile recreation area perfect for family movie nights, a home gym, or guest accommodations. Adding even more value, this home includes an impressive $40,000 Design Studio Credit, providing an incredible opportunity to personalize finishes and create a space tailored to your style. Located in the welcoming Richmond community, enjoy the charm of a family-oriented neighbourhood while remaining close to parks, schools, local amenities, and convenient access to Ottawa. A fantastic opportunity to own a beautifully upgraded new home with space to grow and make your own. (id:19512)
Exp Realty
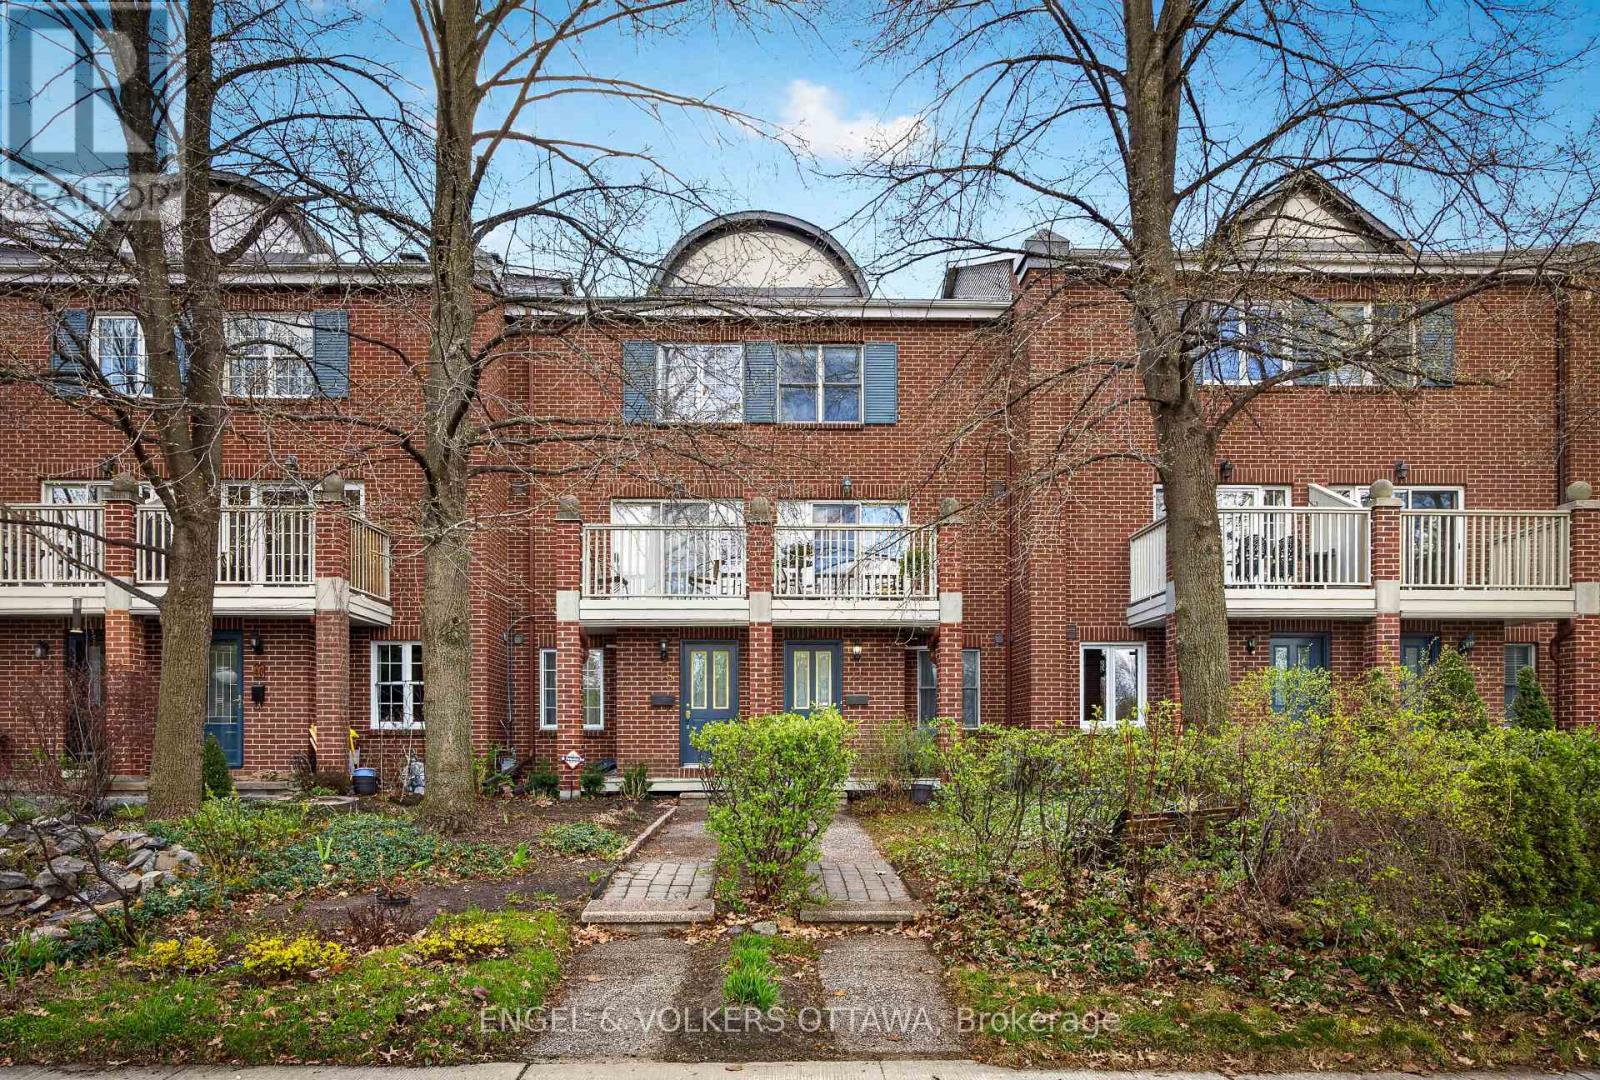
36 Brigadier Private
Ottawa, Ontario
"Live the urban lifestyle while feeling surrounded by nature". Tucked quietly beside historic MacDonald Gardens Park and the Rideau River pathways, this beautifully designed executive townhome offers a rare lifestyle in the heart of Ottawa - where urban convenience meets the feeling of living surrounded by nature. Here, morning walks along the river, cycling paths, mature trees, and expansive green space become part of everyday life, all while remaining moments from the ByWard Market, Beechwood Village, downtown offices, restaurants, and the city's cultural core. Positioned within an intimate enclave of brick townhomes, this residence offers approximately 1,800 square feet of thoughtfully designed living space across multiple levels. The setting feels remarkably private and peaceful - more reminiscent of a hidden park-side retreat than a downtown address.The home unfolds with an inviting sense of warmth and flexibility. A spacious ground-floor family room creates an ideal space for casual living, guests, a home office, or media retreat, complemented by a full bathroom and interior access to the attached garage. Ascending to the primary living level, light-filled open-concept spaces create an effortless flow for everyday living and entertaining. The generous living and dining areas connect seamlessly to the kitchen and breakfast area, while oversized windows frame tranquil views of the parkland beyond. In warmer months, glass doors open to the private balcony - the perfect setting for morning coffee among the trees or evening wine overlooking your garden/greenery below.The upper level offers 2 spacious bedrooms, including a serene primary retreat with abundant closet space and convenient access to the large main bathroom. Versatile lower level with walk-in closet offers perfect guest room, gym or office. Rarely does a home combine this level of tranquility, green space, and urban accessibility so seamlessly! A quiet lifestyle in the heart the City! (id:19512)
Engel & Volkers Ottawa
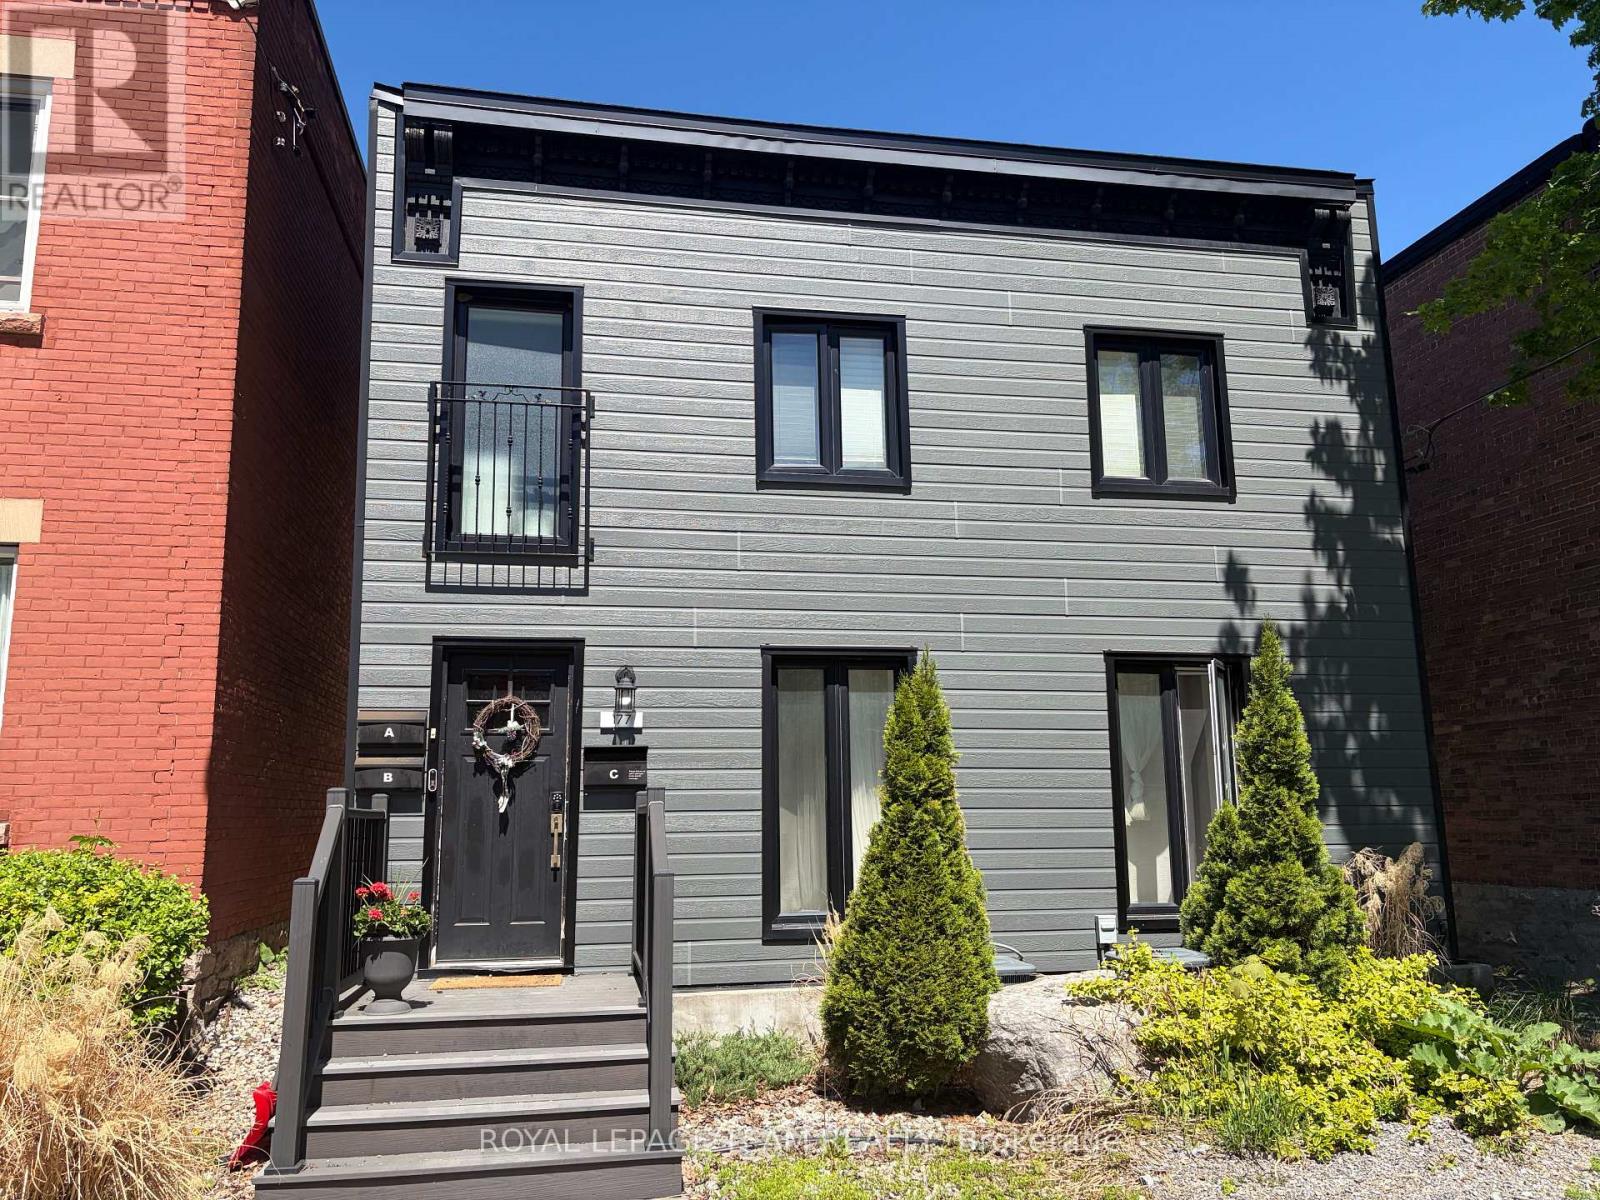
A - 177 Cathcart Street
Ottawa, Ontario
Experience the perfect blend of modern living and urban convenience in this beautifully updated, spacious two-bedroom ground floor apartment right in the heart of the city. Located at 177 Cathcart Street (Unit A), you are just steps away from the incredible dining, shopping, and vibrant energy of the historic Byward Market while still enjoying a peaceful retreat to call home. The inviting layout is a dream for entertaining, featuring a contemporary kitchen that overlooks a spacious living room centered around a stunning stone fireplace that serves as a gorgeous decorative backdrop for social gatherings (not in use). This impressive unit also offers the ultimate convenience of your own in-unit laundry, a rare downtown dedicated parking spot right behind the building (included in rent), and extra storage space in the basement. With water included in the monthly rent of $2650, this exceptional property offers unparalleled style and value in an unbeatable central location. (id:19512)
Royal LePage Team Realty
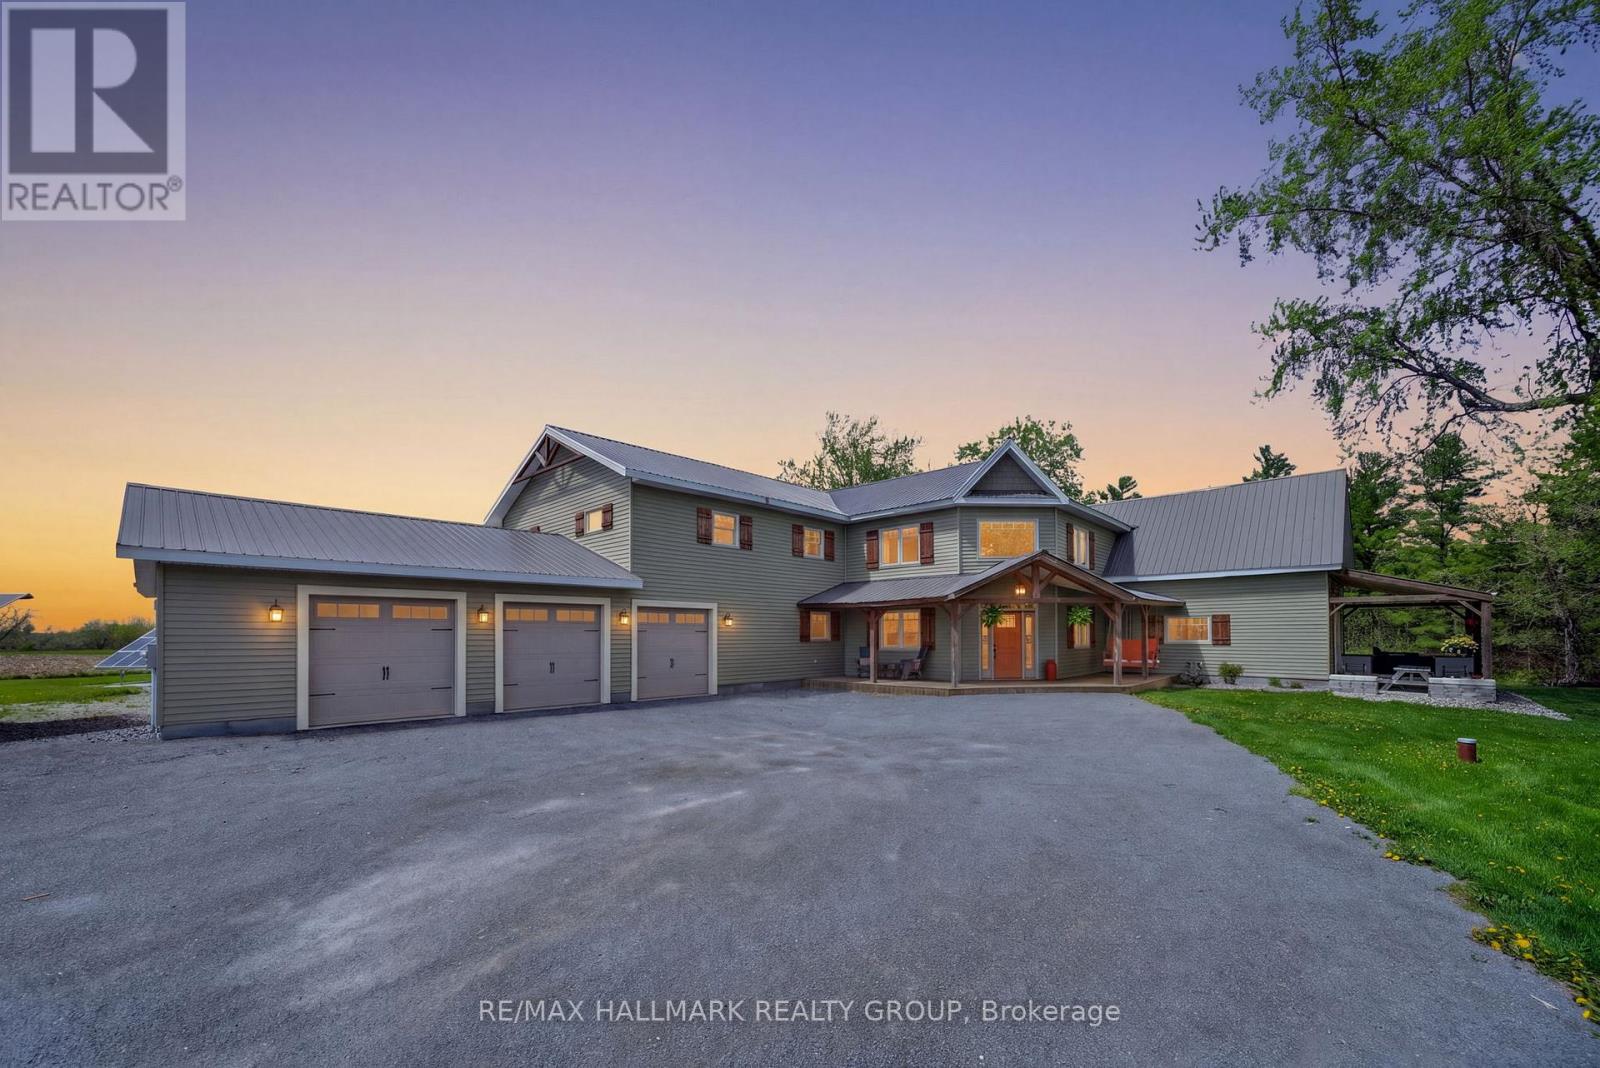
6548 Carp Road
Ottawa, Ontario
Welcome to your private retreat on 4.74 picturesque acres along the Carp River. Originally built in 1871, this beautifully rebuilt log cabin blends historic charm with modern luxury, offering over 4,000 sq ft, 6 bedrooms, and 3.5 bathrooms. Tucked away at the end of a long driveway and surrounded by peaceful grasslands, this one-of-a-kind property delivers exceptional privacy and breathtaking natural surroundings. The two-storey foyer with soaring 17-ft ceilings opens into an open-concept living space featuring hardwood floors, an exposed original log cabin wall, and a stunning stone façade with a high-efficiency wood-burning fireplace and granite hearth. Spacious dining area is filled with natural light, while the chef-inspired kitchen showcases cathedral ceilings, granite countertops, oversized professional refrigerator, farmhouse sinks, stainless steel appliances, extensive cabinetry, pantry wall, bay window, and a centre island with seating for up to 8. A versatile office with river views, farmhouse sink, built-ins and ample storage adds flexibility for work or hobbies. The main floor is completed by a mudroom, laundry room, and 5pc bath. Upstairs offers a loft area and 6 bedrooms, including a primary retreat with cathedral ceilings, hardwood floors, walk-in closet with barn door entry, sitting area, and private deck with glass railings overlooking the Carp River. The luxurious 5pc ensuite features a double-sided gas fireplace, travertine floors, stand-alone tub, oversized walk-in shower, and custom double vanity with quartz counters. The finished basement includes a home gym, playroom, den, theatre room with projector, and 2pc bath. Outside, enjoy the ultimate backyard oasis with an in-ground pool, hot tub, multi-tiered deck with pergola, fire pit, and oversized triple-car garage. Solar panels help reduce energy costs. A truly special property where you can unwind and enjoy the peace and tranquility of your own private oasis year-round. 24 hours irrevocable. (id:19512)
RE/MAX Hallmark Realty Group
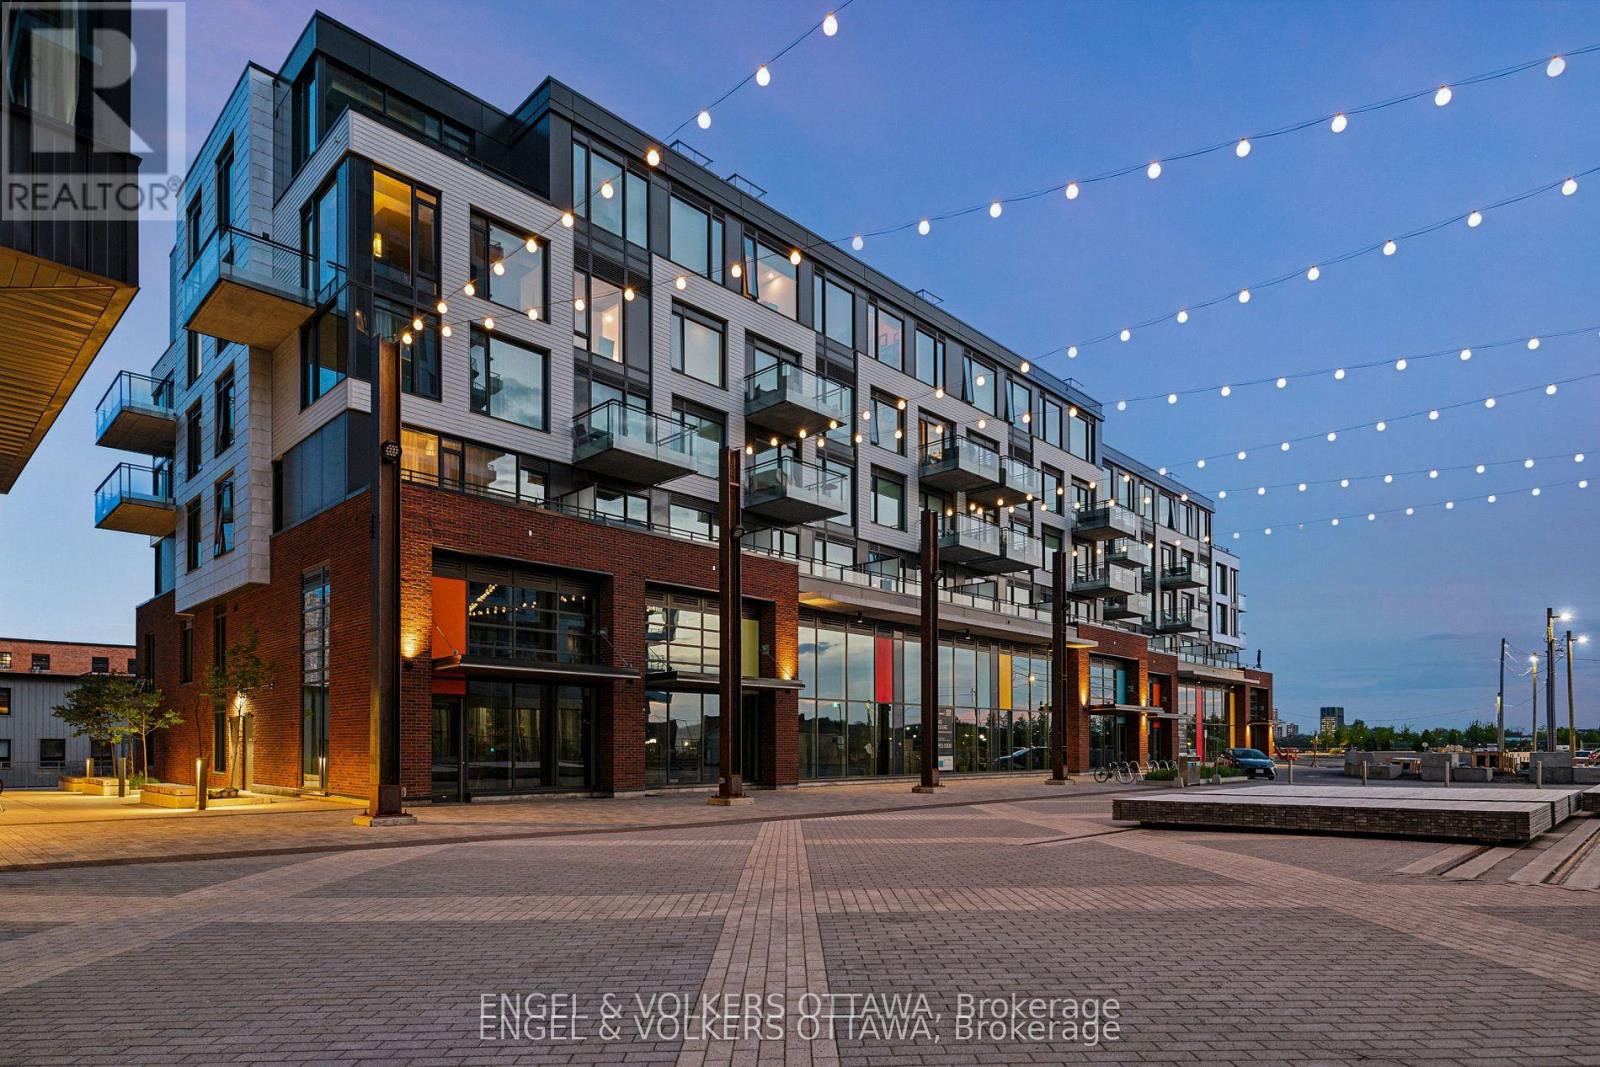
601 - 320 Miwate Private
Ottawa, Ontario
Incredible waterfront condo in the heart of the city with a personal elevator and a private rooftop terrace with incredible views of the Ottawa River! Approximately 1,800 sq ft of beautifully appointed space offering 3 bedrooms, 2 full bathrooms, many upgrades throughout. Stunning personal glass elevator servicing every level. All of your living space and bedrooms are on one level, featuring a large patio off the living space (20'x8') looking over the canal. Top level is a den with room for a home office or additional storage, and access to a spectacular 315 sf private corner rooftop terrace with breathtaking south, west, and east-facing views of the Ottawa River and city skyline. Primary bedroom features a walk-in closet and additional wall closet with custom organizers, and a luxurious ensuite with walk-in shower and separate soaker tub with river views. She second bedroom offers a double closet and convenient cheater access to the main bath, while the third bedroom is ideal as a guest room or office with access to its own private balcony. Residents enjoy access to a gym, library, and bicycle storage, along with immediate access to waterfront pathways and green space. Benefit from Zibi's innovative zero-carbon district energy system, beautifully repurposed heritage architecture, and access to waterfront parks and public plazas. Exciting new cafés, restaurants, boutiques, and shops are planned for the surrounding ground-floor commercial spaces at Head Street Square. With the future Ottawa Senators arena planned nearby at LeBreton Flats and continuous growth throughout the neighbourhood, this is an exciting opportunity to invest in one of Ottawa's most dynamic communities. (id:19512)
Engel & Volkers Ottawa
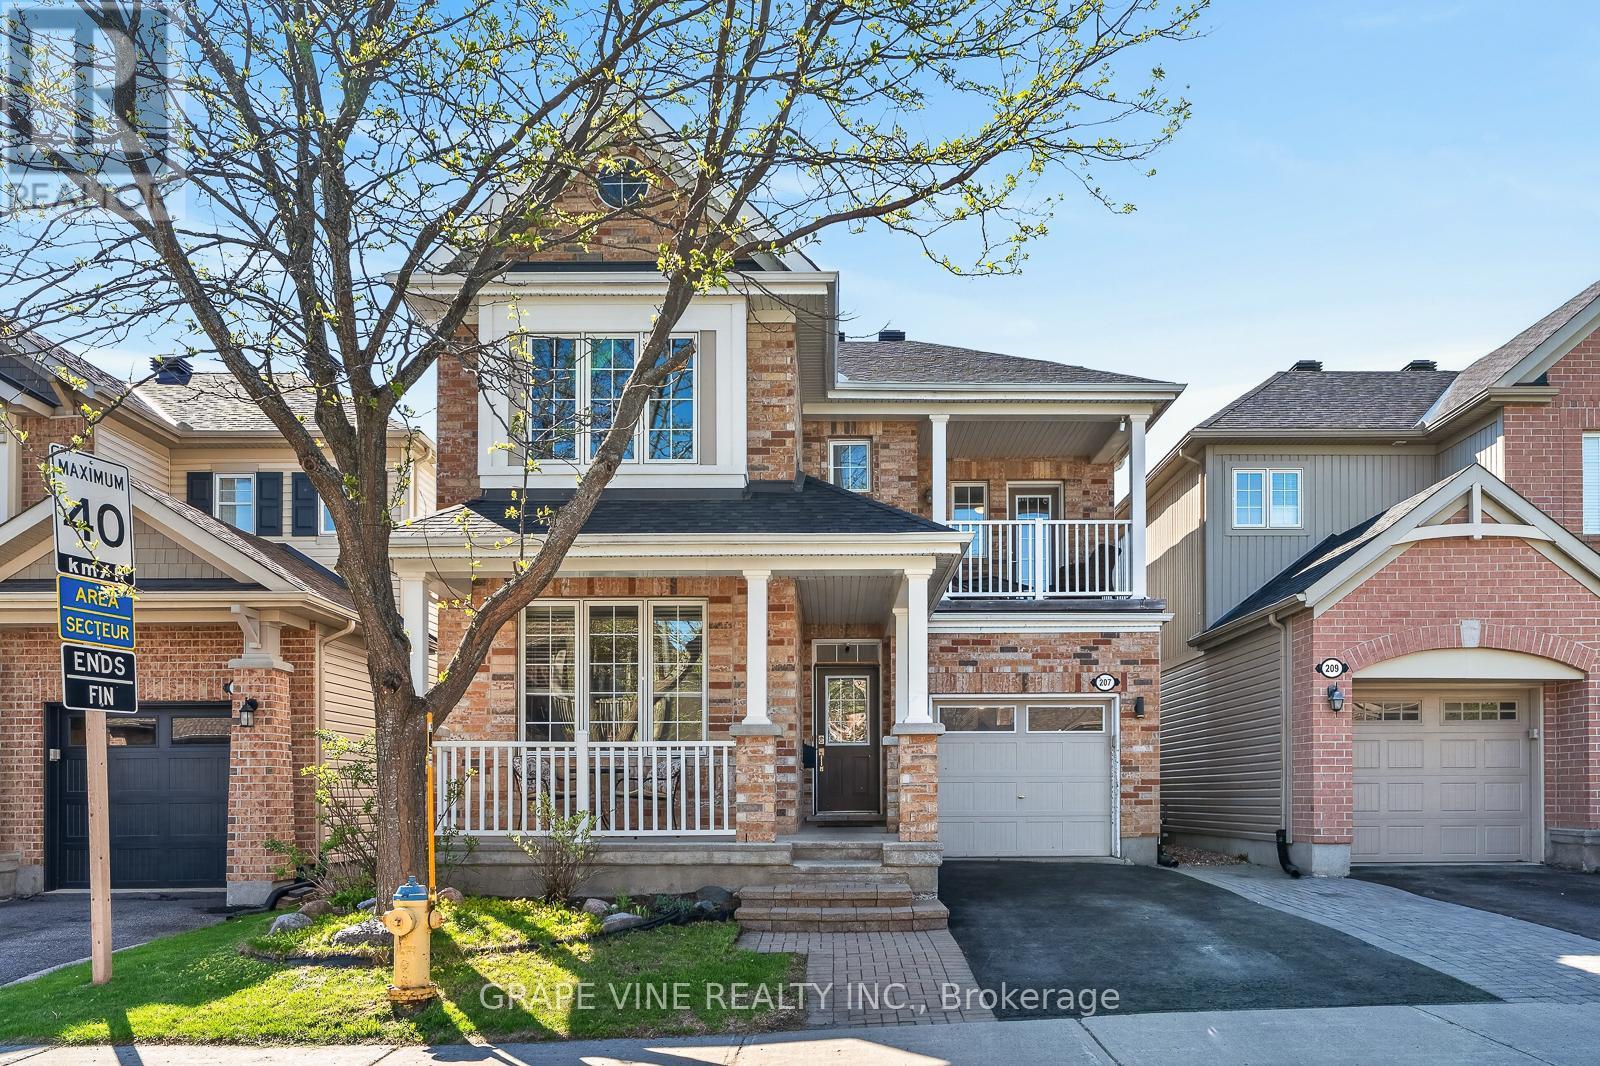
207 Mistral Way
Ottawa, Ontario
This home perfectly blends functional design with luxurious upgrades across every level. The main floor boasts a dedicated den that flows effortlessly into a spacious, open-concept kitchen and family room, complete with a cozy fireplace. Upstairs, the primary bedroom serves as a retreat with an upgraded ensuite bathroom and a large walk-in closet. The upper-level comfort continues with a unique second bedroom featuring its own private balcony, a third bedroom with convenient access to the family bathroom, and a spacious loft that is ideal for a second home office. The living space expands even further into the fully finished basement, which hosts a recreation room, alongside a convenient fourth bathroom. Designed for low-maintenance enjoyment, the exterior features a private backyard complete with a hot tub and a large gazebo. For curb appeal, there is permanent smart holiday lighting across both floors, allowing you to customize colors for any occasion. Also, a brand-new roof installed in 2025. (id:19512)
Grape Vine Realty Inc.
![3361 MARCH [1950 CORKERY RD, 1999 FOREST EDGE RD] ROAD, ottawa, Ontario](https://ddfcdn.realtor.ca/listings/TS639153076396630000/reb76/highres/8/x13169678_1.jpg)
3361 March [1950 Corkery Rd, 1999 Forest Edge Rd] Road
Ottawa, Ontario
532 Acres of Recreational land. It feels like the wilderness, a natural habitat, yet it's just a short 10 minute hop from Kanata. Rural zoning with some intriguing geographical features. There are numerous trails through the woods. There are 3 road access points; a lane with a culvert on March Rd just past the stream west of Greensmere Golf Club; the very north end of Corkery Rd at the roundabout; and the very south end of Forest Edge Rd south of Vaughan Side Rd at the round about. Enjoy the tranquil setting for your personal pleasure while you plan what to do with the increditable future potential. (id:19512)
RE/MAX Hallmark Realty Group
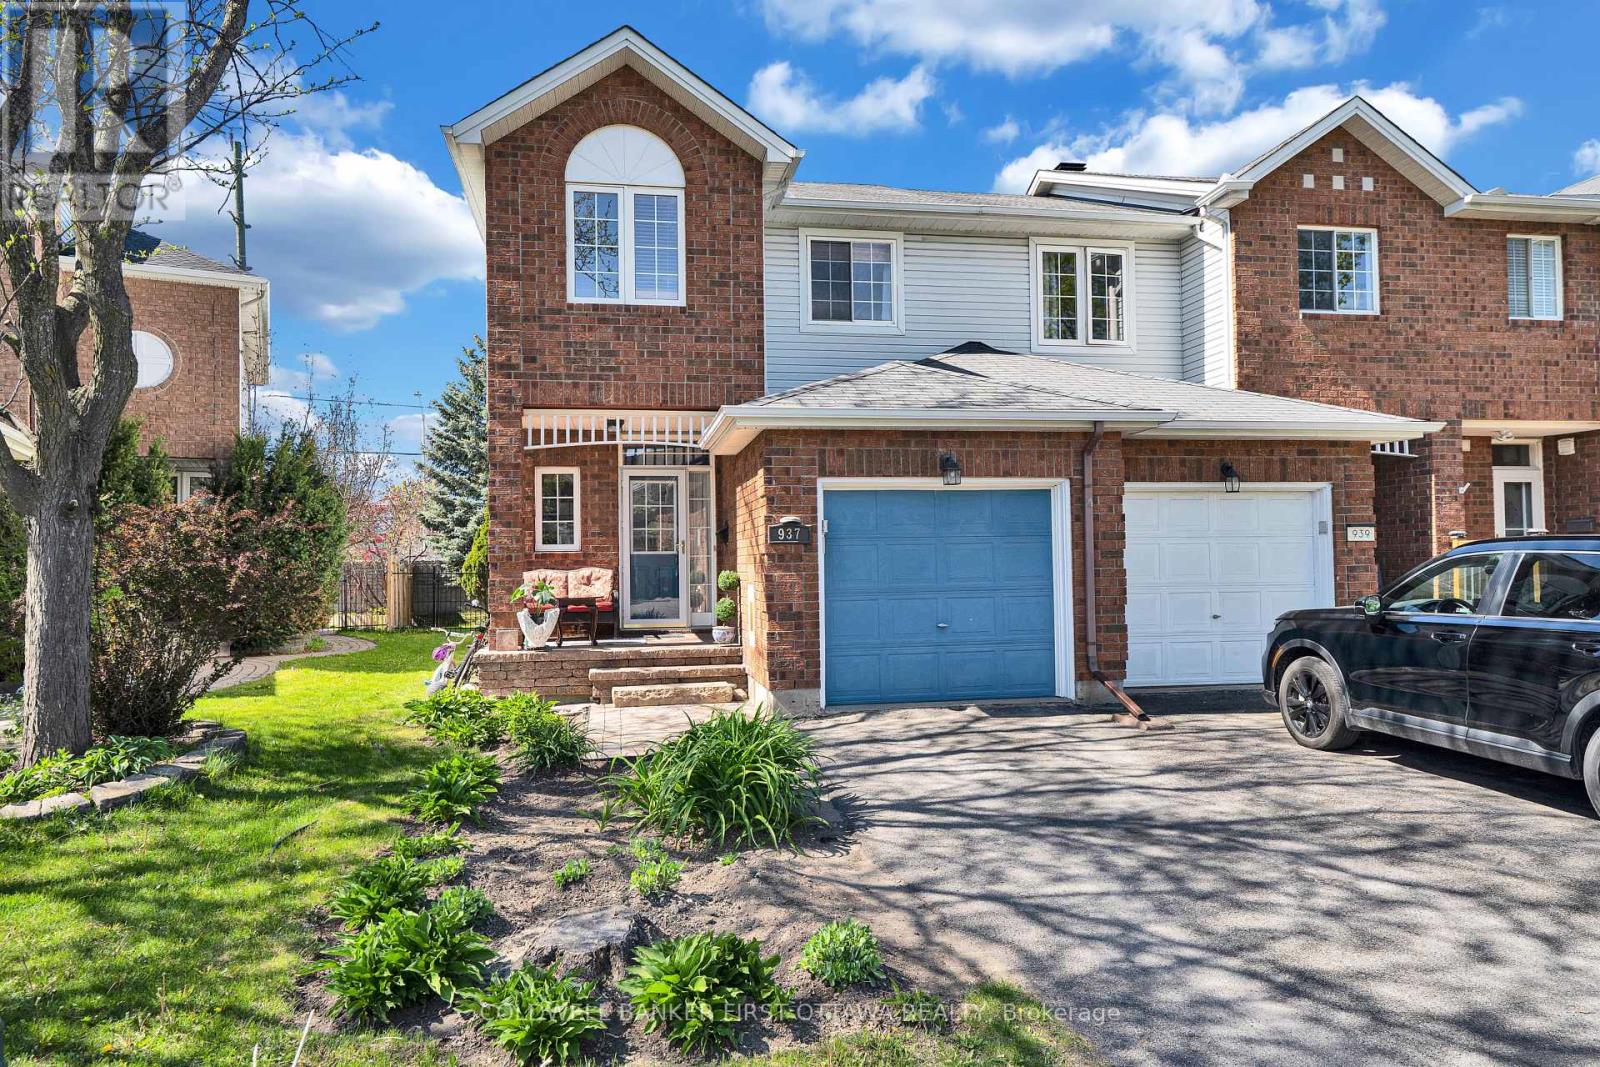
937 Markwick Crescent
Ottawa, Ontario
Looking for a beautiful and professionally freshly painted end unit townhouse with a big yard and no rear neighbours? This 3 bedrooms and 3 bathrooms townhouse is located in sought after neighbourhood of Notting hill and close to numerous schools, parcs, shopping and so much more. Large foyer with direct access to the garage and pocket door to the partial bathroom. The main level feature hardwood and crown moulding in the living and dining room, breakfast bar kitchen with granite counter top, gas stove and pantry. The second level feature hardwood flooring in all the bedrooms, crown moulding, a walk in closet in the primary bedroom and the main bathroom with corner shower and jet tub with access to primary bedroom. The fully finished basement feature a large entertainment size family room with large windows, berber carpet, pot lights, a laundry room, a 3 piece bathroom with shower, a storage area with water filtration system and utility room. The entire house was professionally painted in May 2026. The deep fully fenced backyard has no rear neighbours and feature a freshly stained deck, interlock patio and storage shed. Hi efficiency furnace and central air conditioner replaced in 2024. What are you waiting for? Come and have a look at this beautiful end unit townhouse, you will not be disappointed. (id:19512)
Coldwell Banker First Ottawa Realty
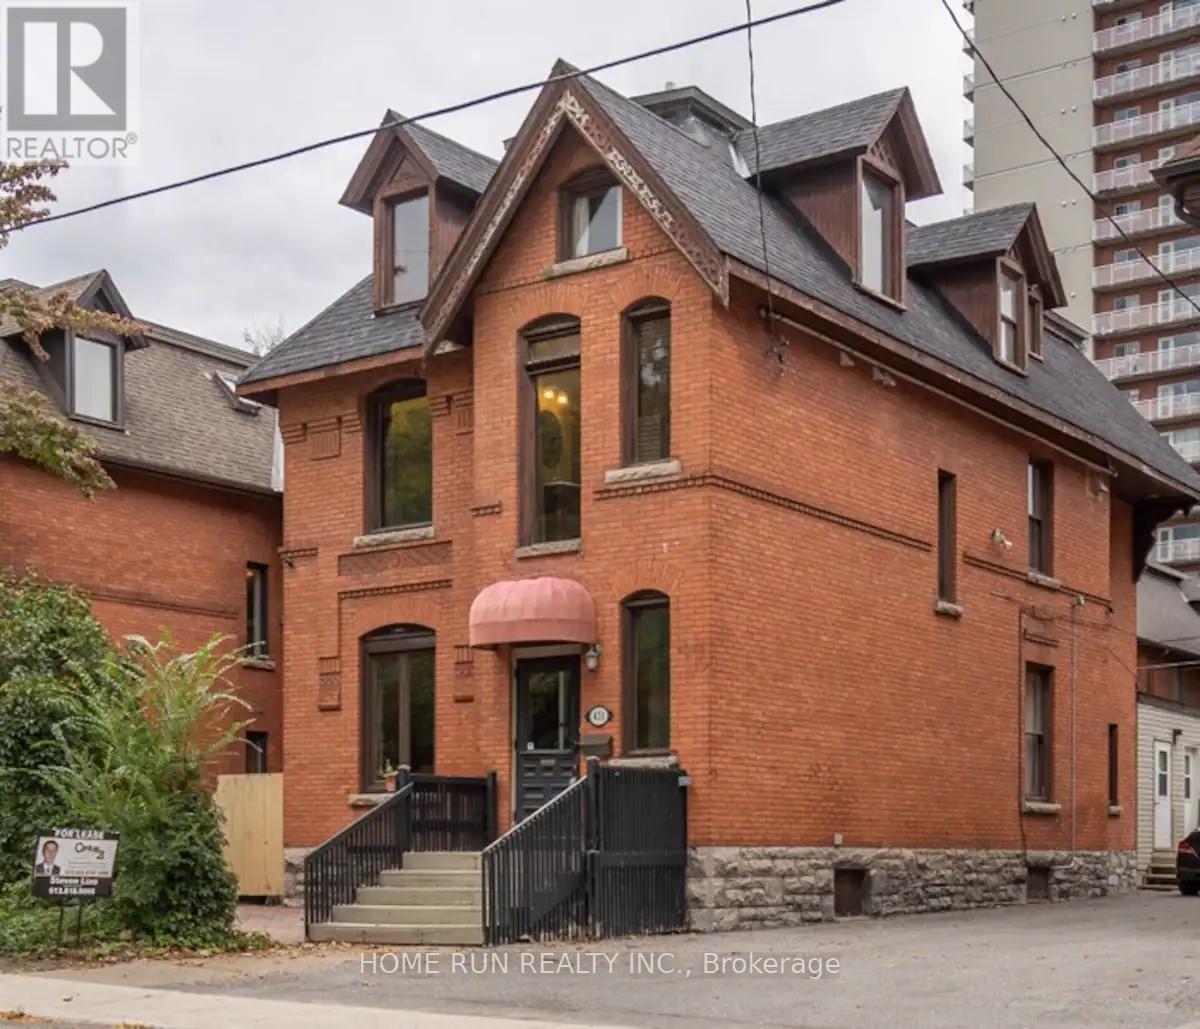
431 Gilmour Street
Ottawa, Ontario
An elegant 3 Story Victorian fully furnished building in a prime location. This stunning newer renovated residence combines historic charm with modern elegance, approx 4300Sqft, lots of newer update has been done. The main floor has spacious living room and dining room and a new kitchen, and a one bedroom unit with a large kitchen and laundry at the back with separate entrance could be owner occupied. Classic Victorian features, Ornate Banisters, cove and molding through out, hardwood and ceramic flooring. The second floor has 4 good size bedrooms all with own ensuits plus a extra 2pc bath and laundry. The 3rd floor has 3 bedrooms and 3 full baths, one has own ensuit. The property is currently operating very successful Airbnb business(5 stars), generating great income for the owner. Ideal for a large extended family or the buyer takeover the already thriving Airbnb business. 2 staircases allow for a variety of potential layouts. (id:19512)
Home Run Realty Inc.
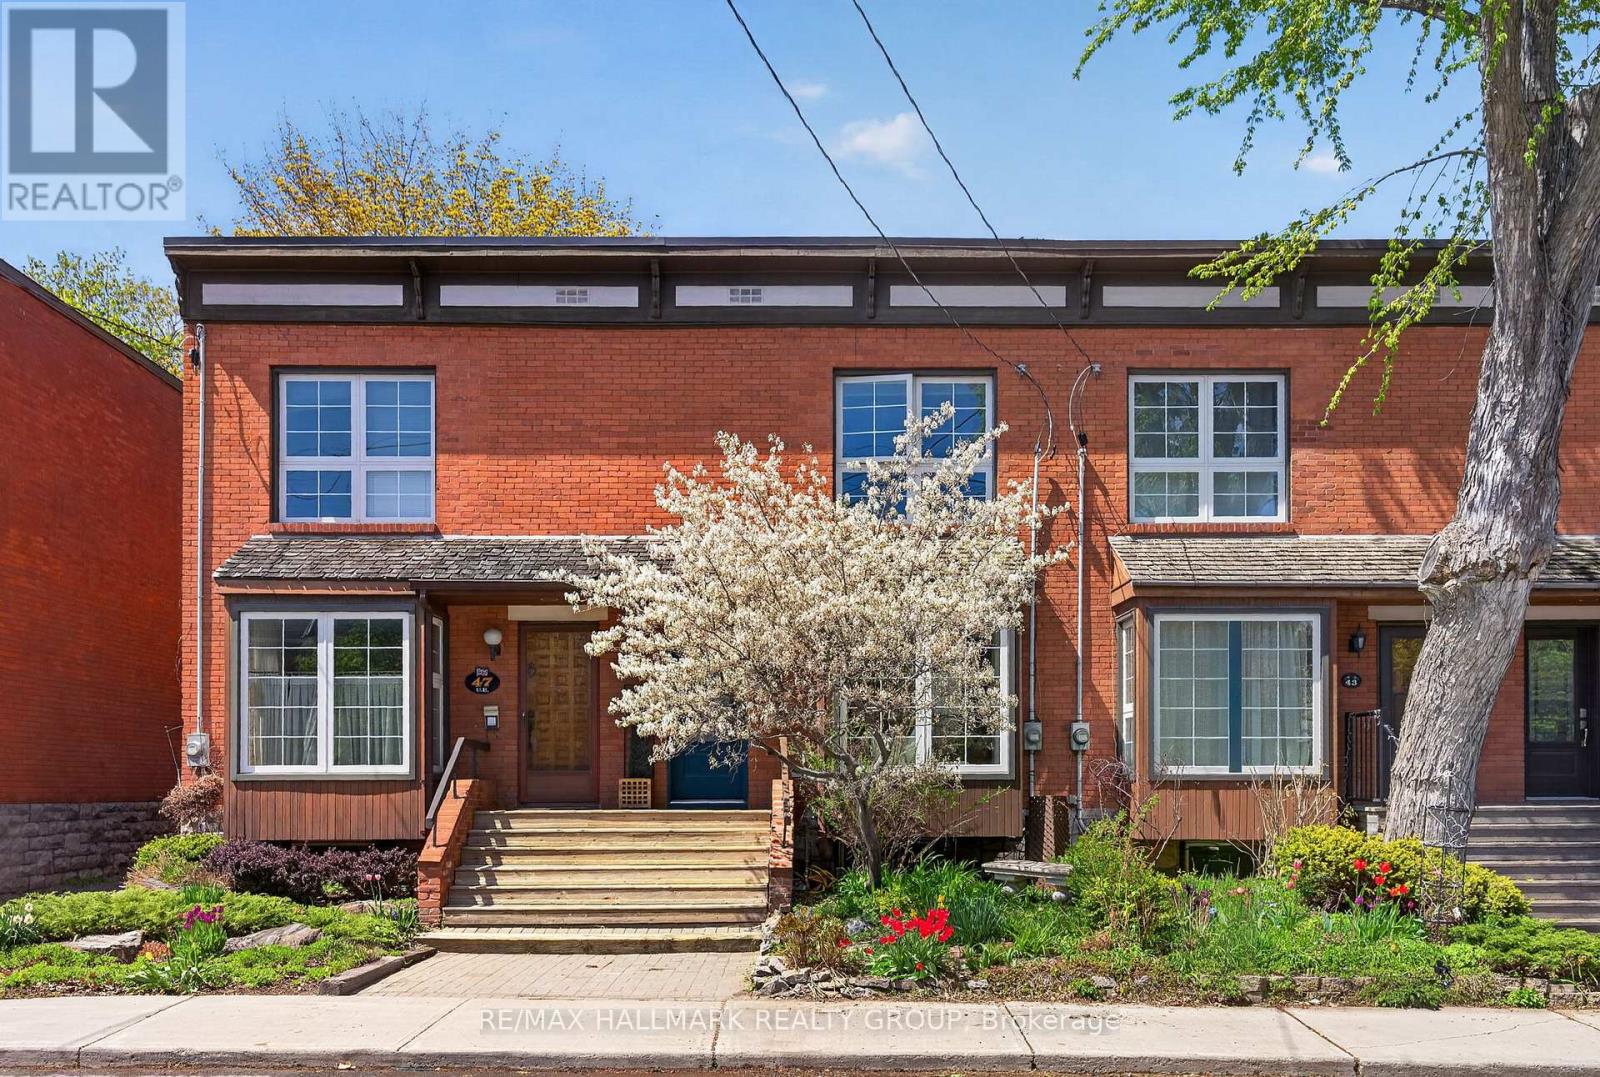
45 Strathcona Avenue
Ottawa, Ontario
The Glebe is one of Ottawa's most coveted neighbourhoods, and this home is perfectly positioned on a quiet, tree-lined street just steps from the Rideau Canal. Here, quiet residential living meets exceptional convenience: adjacent to an extensive cycling network, 200 metres from groceries, easy highway access, and a short walk to Bank Street, Elgin Street, Lansdowne, and countless coffee shops, restaurants, boutiques, and green spaces. Enjoy all the energy of the neighbourhood without the noise and traffic. Exceptional school options include sought-after Mutchmor and First Avenue Public School catchments, Glebe Montessori, and Au Cur d'Ottawa. Inside, a large south-facing bay window sets the tone and fills the home with natural light, framing the beautiful serviceberry tree out front. The bright, custom-built Babilo kitchen features new quartz countertops, a gas range, subway tile, and an exposed brick wall that adds warmth and character. Freshly refinished hardwood floors (2026) and thoughtful modern updates preserve the timeless character that makes a Glebe home so special while offering turnkey living. The backyard is designed for easy outdoor enjoyment with low-maintenance interlock, a covered deck off the kitchen for morning coffee or evening meals, a pergola-covered retreat at the back of the yard, and a thoughtfully-designed shed with covered access, organized storage, and discreet waste and recycling area. Upstairs are three comfortable bedrooms, including a bright and spacious primary with abundant custom built-ins, and a beautifully renovated main bathroom. The versatile basement adds valuable living space with a full bathroom (2023), TV area, home gym, workspace, and storage. Major upgrades include a new electrical panel, re-ducted HVAC, radon mitigation system, lead service replacement, and furnace and A/C (2019). Peace of mind you can't always see but will always appreciate. A rare opportunity to enjoy an elevated lifestyle in this unbeatable location! (id:19512)
RE/MAX Hallmark Realty Group
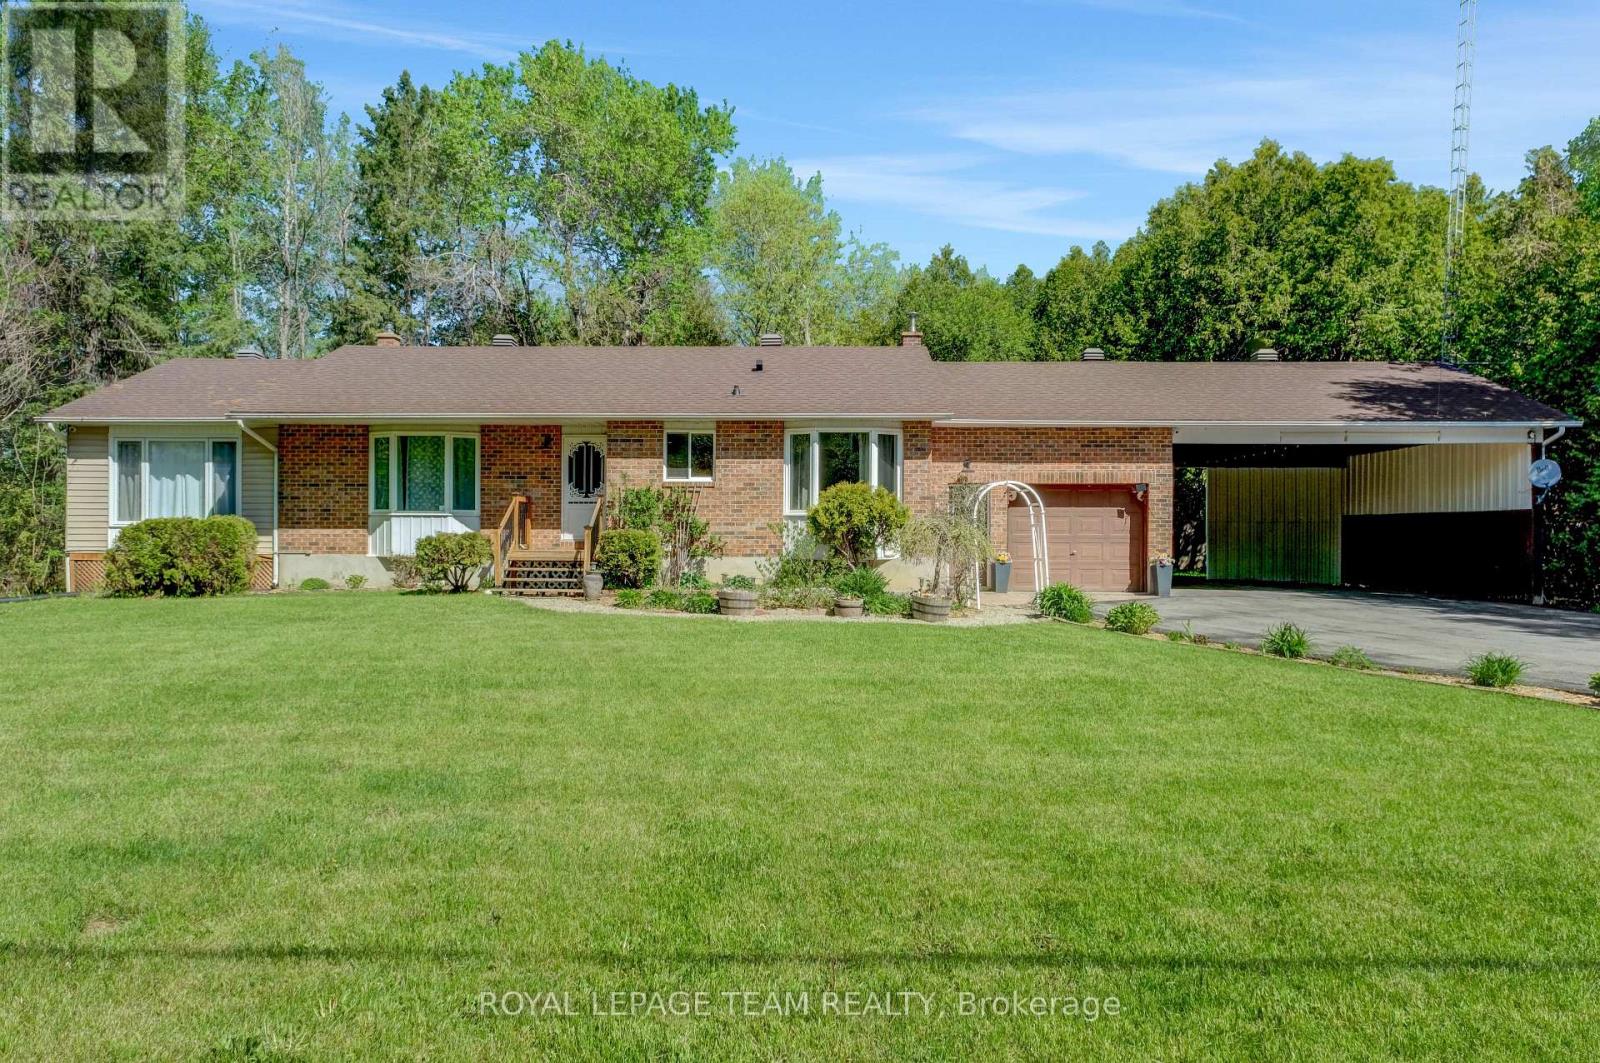
13025 Mackenzie Road
South Dundas, Ontario
Welcome to 13025 MacKenzie in beautiful South Dundas! This is a mint 4-bedroom, 2-bath bungalow that offers a great mix of space, light, and privacy! Large picture windows bring in tons of natural light, and the main floor flows nicely between the living, dining, and kitchen areas. A fresh paint job (2026) easily gives the space a more turnkey atmosphere! The fully finished basement adds a spacious rec room with a newly installed propane fireplace for cozy winter nights (Dec 2024). The basement also includes a 3 piece bathroom, and a secondary room for a gym or an office! Outside, there is an attached garage, and a two-car carport. The lot is a full acre giving you tons of room and privacy for a country living lifestyle, that includes a quiet backyard. Move-in ready don't miss out! (id:19512)
Royal LePage Team Realty

72 Maricona Way
Ottawa, Ontario
WELCOME TO THIS NEWLY TRANSFORMED KANATA LAKES MASTERPIECE. This premium 4+1 bedroom home flawlessly combines timeless elegance with modern luxury. Situated on a tranquil street within the Top-Rated School Zone, this property delivers a turnkey lifestyle. From the Interlocking walkway to the radiant foyer, the craftsmanship is undeniable. The completely carpet-free interior features high-end upgrades, designer chandeliers, a fresh color palette, and premium mahogany hardwood flooring across both levels and the staircase. The main level centers around a magnificent, Two-Story great room featuring a cozy gas fireplace and soaring two-story windows that frame breathtaking, tree-lined views. The chef-inspired open kitchen features classic granite countertops, a central island, and a sunlit breakfast nook overlooking the garden, while a main-floor Den provides the perfect private space for a home office. Upstairs, an open hardwood staircase leads to 4 generous bedrooms, including three with walk-in closets. The primary retreat serves as an airy oasis, boasting vaulted ceilings and a spa-like ensuite with a brand-new freestanding tub and a custom glass shower. Every bathroom features beautiful new tile flooring, and every above-ground bathroom includes a window for abundant natural light. The newly finished lower level (2026) significantly expands your living area, offering a massive recreation room, a sleek full bathroom, and a flexible 5th bedroom or secondary office. Outside, the premium backyard is a true private paradise. A massive 16ft x 26ft two-tier deck made with durable Econ composite materials steps down to a large, deep, beautifully sloped yard and manicured garden -- all secured by privacy fencing and majestic trees. Complete with an extra-height double garage, this property sits moments from the Kanata tech hub, parks, and high-end shopping. This rare gem offers an unparalleled lifestyle of effortless luxury and top-tier education for growing families. (id:19512)
Royal LePage Integrity Realty
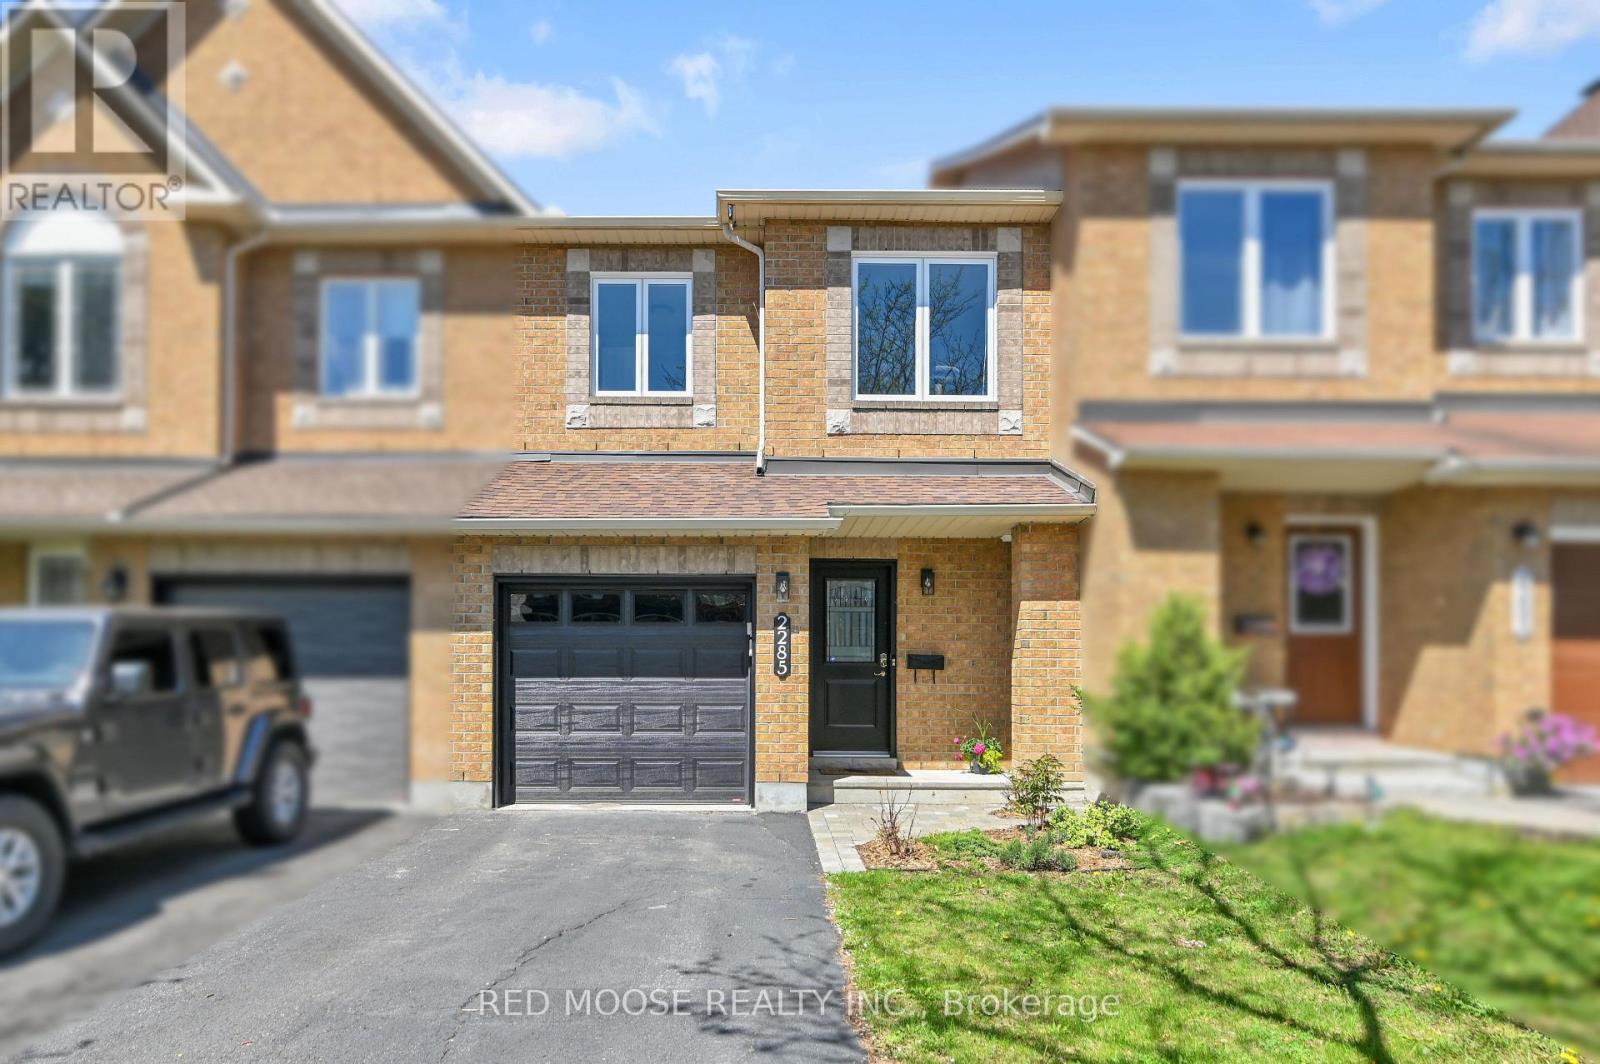
2285 Brockstone Crescent
Ottawa, Ontario
Welcome to this heavily updated middle-unit Minto Manhattan townhome in the sought-after Aquaview community, ideally located near the pond with water views visible from the property. Built in 2003, this home offers a blend of thoughtful renovations, functional living space, and low-maintenance finishes throughout. The renovated kitchen serves as a central gathering space, featuring a cathedral ceiling, expansive cabinetry, upgraded appliances, stone countertops with ample prep space, and direct access to the backyard through the updated patio door. Hardwood and tile flooring extend throughout the home, with carpet limited to the staircase. The primary bedroom includes a renovated ensuite with a freestanding tub, updated vanity, tile finishes, and a separate shower. Additional updates to the main bathroom and powder room provide a consistent, refreshed feel throughout the home. The basement houses a large family room with gas fireplace and the room marked as "storage" has rough-in connections to add a fourth washroom if desired. The room marked as "OTHER" in the listing is the garage dimensions and is not included in the interior living space but does tell you what size car will fit. Numerous capital improvements have been completed over recent years, including attic insulation (2025), light fixtures (2024), ensuite bathroom and powder room renovations (2023), windows (2022-2023), main bathroom renovation, garage door, deck and stair carpeting (2022), kitchen renovation and patio door (2021), and roof, front door, furnace, and air conditioner (2018). The hot water tank has also been updated. Average utility costs over the past 12 months were approximately: gas $73/month, hydro $80/month, and water/sewer $44/month. Conveniently located close to parks, walking paths, schools, transit, and everyday amenities, this home offers updated living in an established neighbourhood setting. Click the 3D virtual tour prior to booking your in person showing through your Realt (id:19512)
Red Moose Realty Inc.
119 - 2111 Montreal Road
Ottawa, Ontario
PREPARE TO FALL IN LOVE! Welcome to this bright and spacious 3-bedroom, 2 bath condo townhome perfectly positioned in a highly convenient location-just steps to shopping, restaurants, transit, walking distance to Montreal Road LRT station, and only minutes from downtown Ottawa. Located in the school boundary of the BEST SCHOOLS IN THE CITY (COLONEL BY). The main level offers a warm and functional layout featuring an updated kitchen with an abundance of cabinetry and an inviting eat-in area with patio doors leading to a private, interlocked, fully fenced backyard-ideal for relaxing or entertaining. A generous open-concept living and dining space completes this level, along with convenient garage access. Upstairs, you'll find a well-appointed second floor featuring a spacious primary bedroom with walk-in closet, two additional well-sized bedrooms, and an updated main bathroom.The fully finished lower level adds even more living space with a cozy family room, convenient 2-piece bathroom, dedicated laundry area, and ample storage. RARELY OFFERED DETACHED GARAGE is a bonus! Water included in rent. Located in a well-maintained condo community surrounded by mature trees, residents enjoy carefree living with beautifully kept grounds, plenty of visitor parking, and access to an outdoor saltwater pool; perfect for summer enjoyment. A fantastic opportunity to enjoy comfort, space, and unbeatable convenience in a sought-after location. (id:19512)
Royal LePage Team Realty
2061 Balharrie Avenue
Ottawa, Ontario
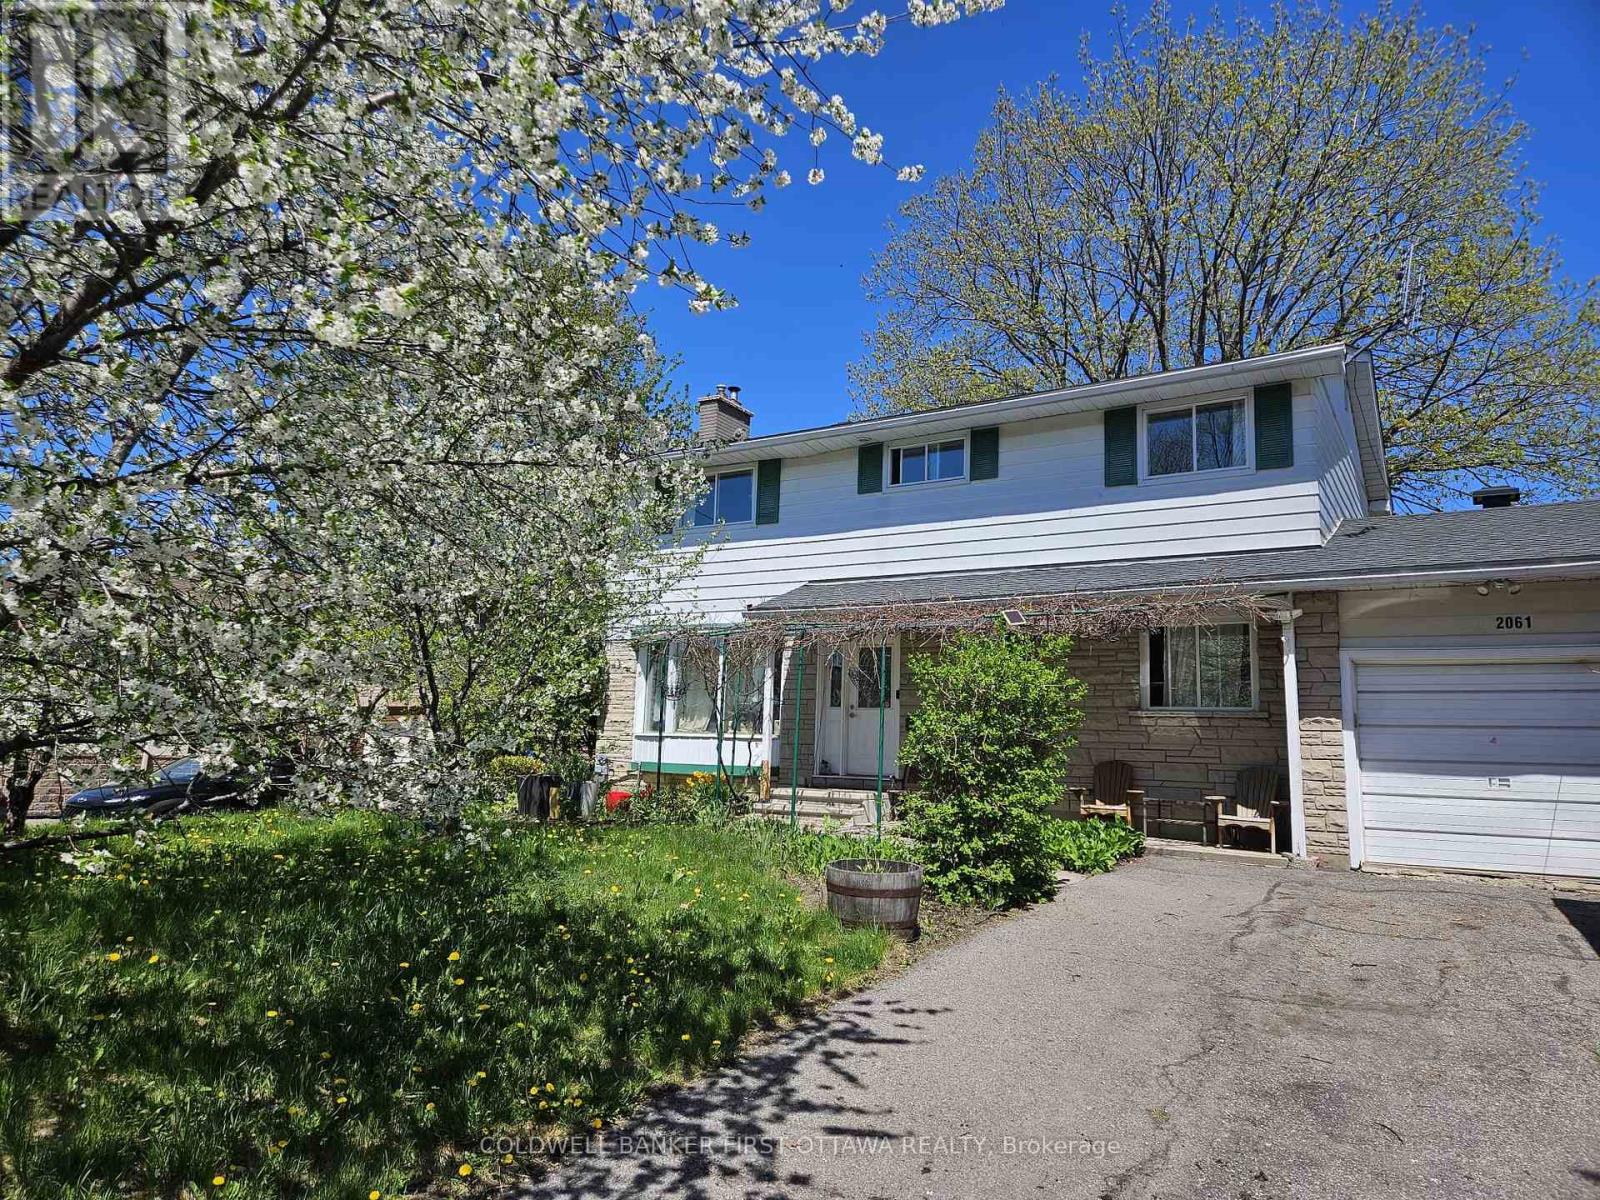
Welcome to your oasis in the city, mature producing fruit trees, large backyard w/berries & vegetable garden; enjoy a starry evening in the hot tub. Family home w/ 5 bedrooms on wide & deep (62' wide x 143) lot in proximity to Elmvale Plaza, General Hospital, French & English schools as well as Canterburry & Franco Cite, public transit, minutes from Trainyards, train station,etc., and easy access to 417 highway .Spacious living room w/brick fireplace w/ H.E. insert provides lots of extra warmth in the winter & backup during power outages; the dining room is open to the living room & kitchen with patio doors to the extensive backyard. The kitchen offers great counter space w/ wall oven (with air fryer feature 2025), gas counter top stove & dishwasher. The main floor bedroom can be used as an office & a powder room completes the main floor. The 2nd floor offers 4 additional bedrooms, a renovated 3 piece bathroom (2020) and a 4 piece ensuite to the master bedroom w/ jetted tub, closet space in the master bedroom provided by Ikea closets. The flooring on the main & 2nd level as well as the staircase /hallway is hardwood; ceramic tiles in the bathrooms. The recently finished basement (2022) offers amazing open space, (L shape space) w/ quality laminate floors. The utility houses the clothes washer & dryer and a utility tub. Additional unfinished space in the basement is a storage room w/ built in shelving. Roof reshingled (2016), natural gas furnace (2007), Hot water tank ( 2016). Backyard w/ pergola, deck & a vegetable garden + 2 sheds. Hot tub off the deck allows for relaxing time after a busy day. Front yard has 2 mature and bountiful sour cherry trees, an apple tree as well as 2 intertwined vines (white and black) providing shade to the front entrance and grape juice in the fall (grape press included). Single car attached garage w/ ample storage shelves & attic, long and widened driveway that can accommodate 6 vehicles. Flexible closing. Open House June 1st 2-4 PM (id:19512)
Coldwell Banker First Ottawa Realty
29 Louise Crescent
Russell, Ontario
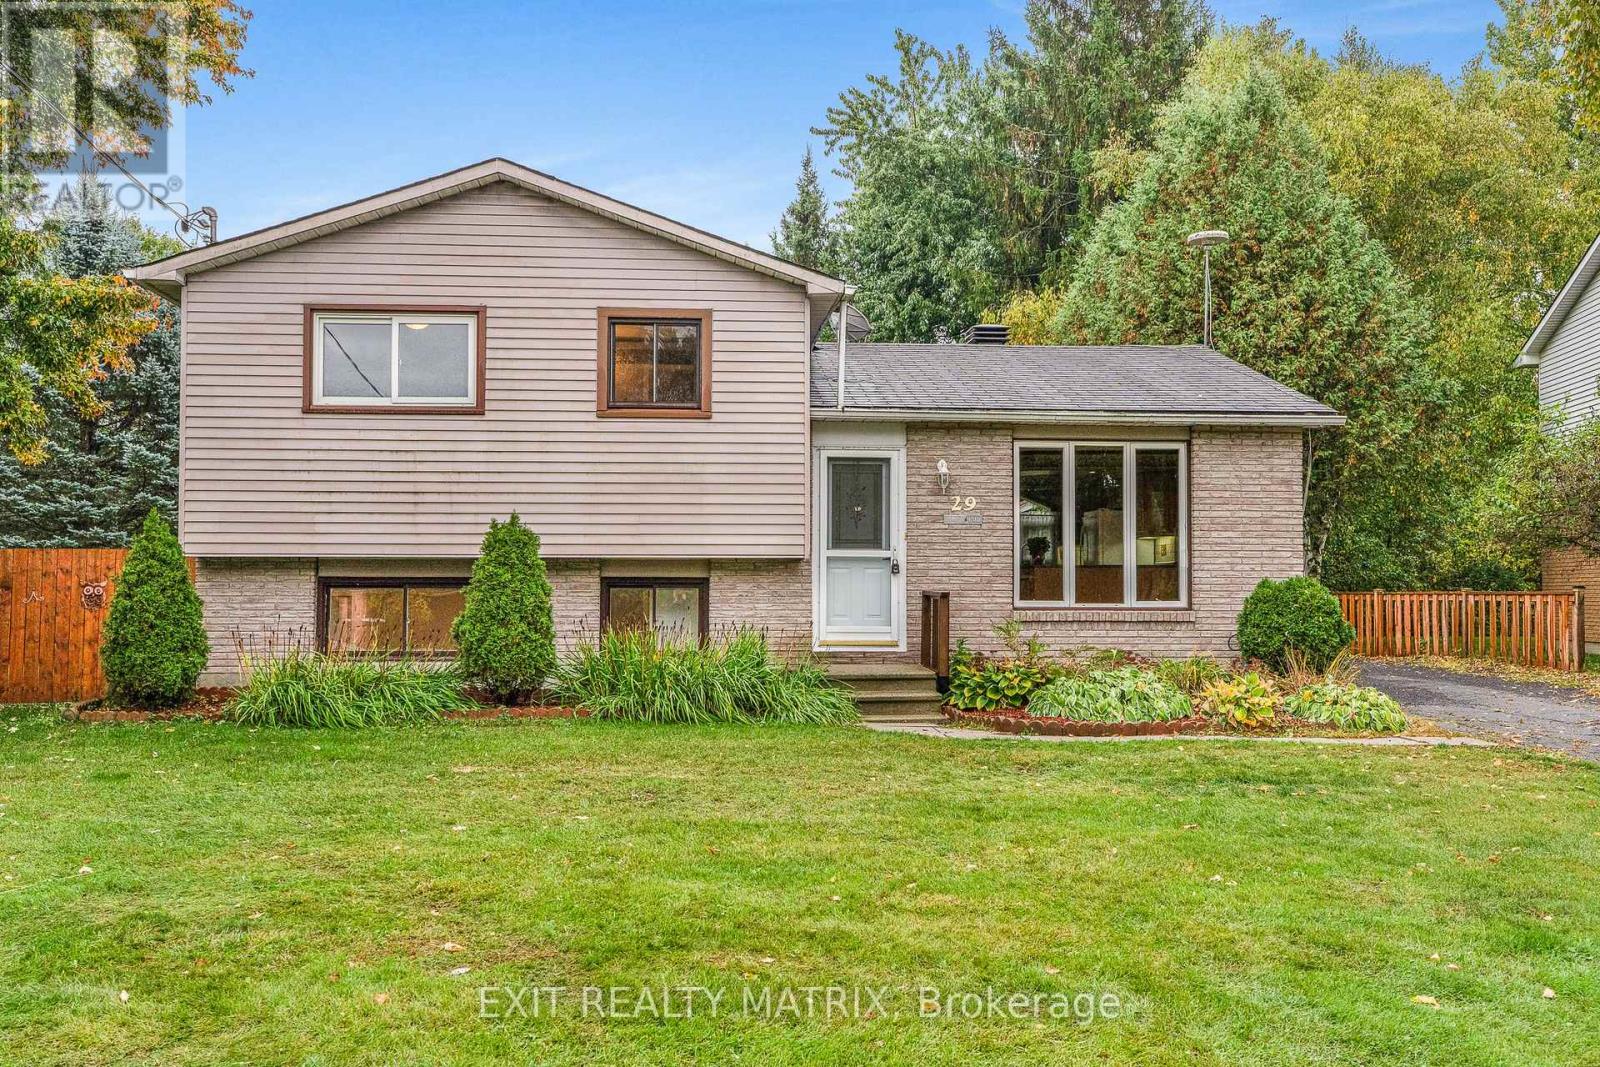
Welcome to this beautifully maintained 3-bedroom, 2-bathroom split level home, ideally located in one of Embrun's most sought-after neighbourhoods. Set on a desirable corner lot surrounded by mature trees, this home offers both charm and privacy from the moment you arrive. Step inside to a bright, open-concept main level where the kitchen, dining, and living areas flow seamlessly together-perfect for everyday living and effortless entertaining. The spacious kitchen offers ample cabinetry and counter space, while large windows throughout flood the home with natural light. Enjoy your own private backyard retreat, complete with mature trees and a large deck-ideal for summer BBQs, morning coffee, or unwinding in a peaceful setting. Located just minutes from parks, schools, and all local amenities, this home offers the perfect blend of comfort, convenience, and lifestyle. (id:19512)
Exit Realty Matrix
75c Colonnade Road
Ottawa, Ontario
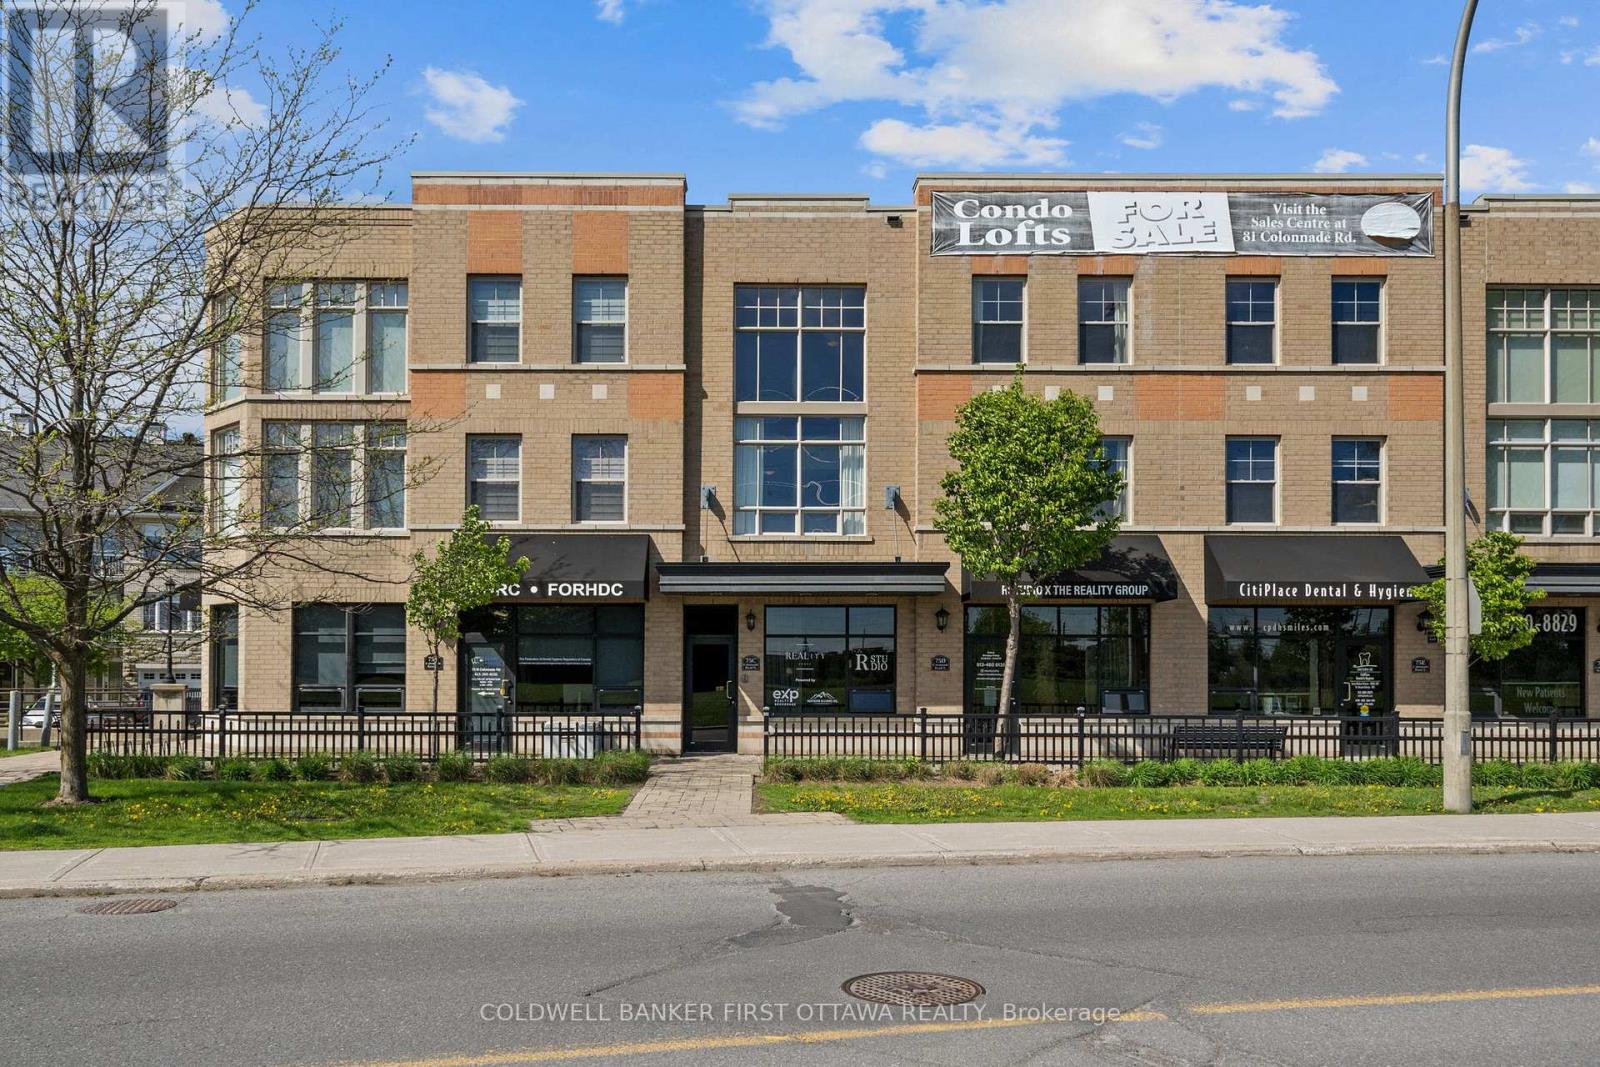
NEW YORK LOFT STYLE CONDO MINUTES TO EVERYTHING! A sunlit, south-facing condo offering 2 bedrooms, 2 bathroom plus a loft. A private entrance leads you to the main living space highlighted by 2 storey windows and ceilings and an open concept kitchen/living room. This level also offers a large bedroom and full bathroom. The impressive upper level features a spacious primary bedroom, full bathroom, laundry room and a versatile loft which overlooks the living room. Ideal location minutes to all Merivale Road amenities and close proximity to the airport, Hogs Back and transit. Underground parking and storage locker included. (id:19512)
Coldwell Banker First Ottawa Realty
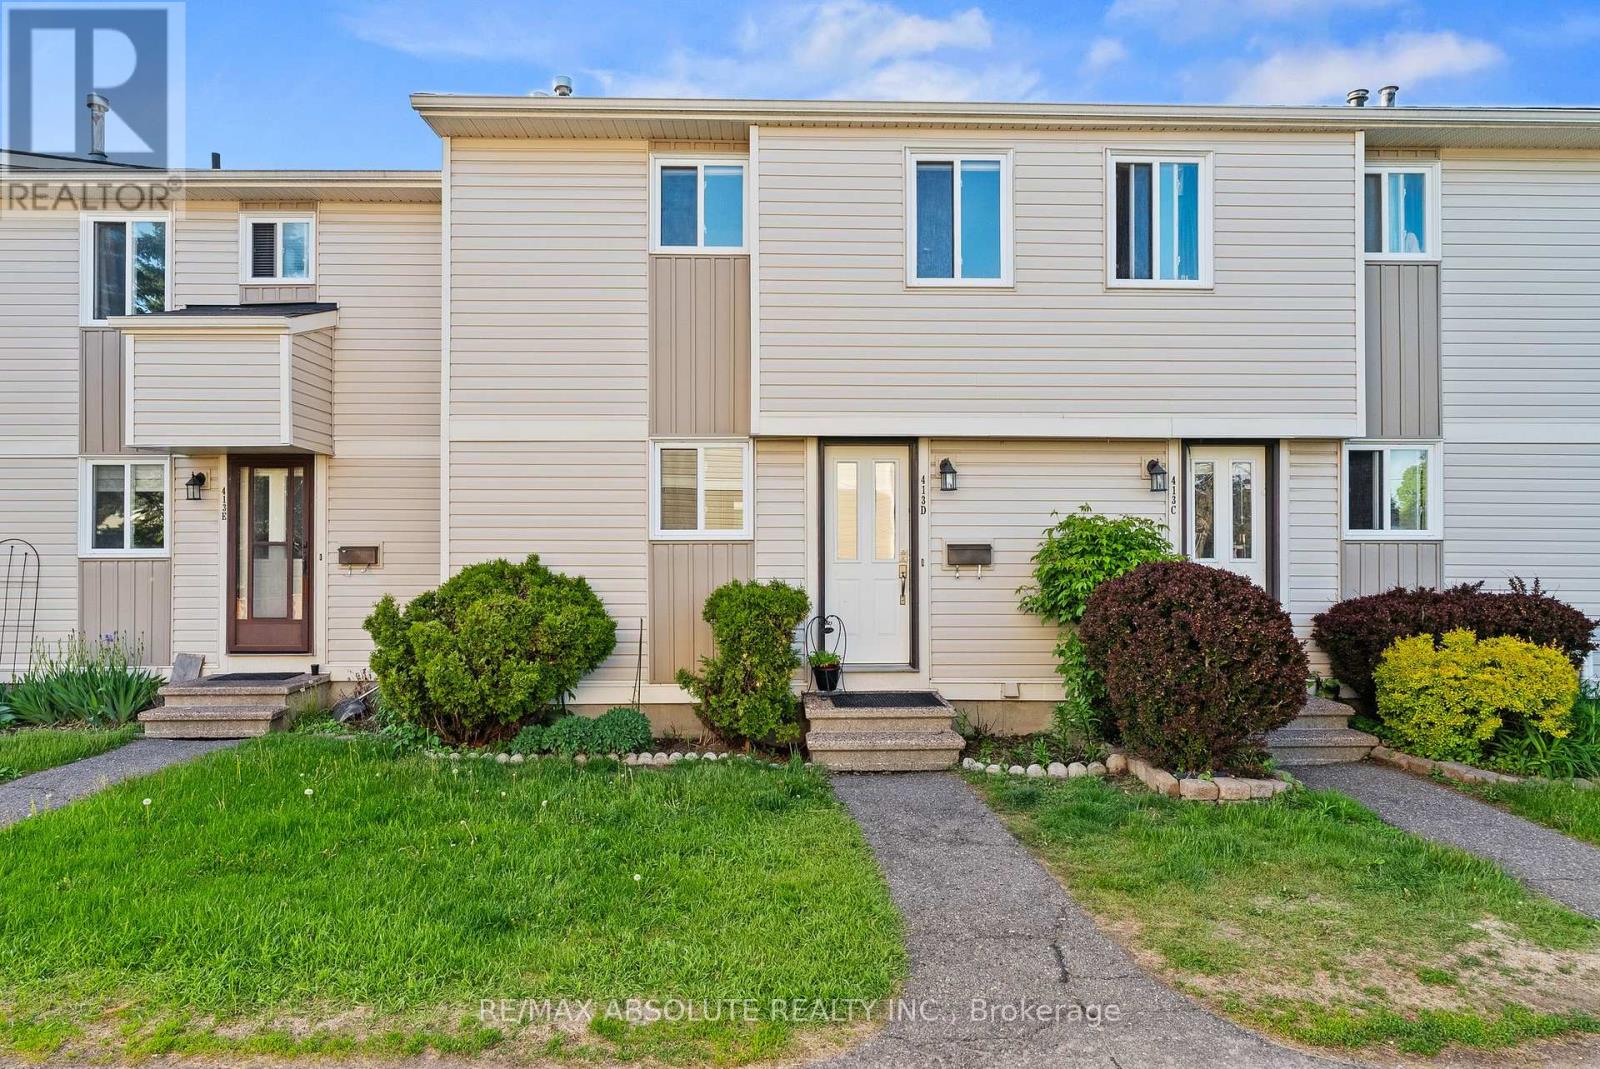
#d - 413 Woodfield Drive
Ottawa, Ontario
Welcome to this beautifully updated 3-bedroom condominium in the heart of Nepean's desirable Tanglewood community, where comfort, style, and practicality come together seamlessly. Step inside the inviting foyer to discover a warm, cohesive interior featuring gleaming hardwood flooring throughout the main and bedroom levels - no carpet anywhere - offering both elegance and easy maintenance. The updated kitchen showcases stainless steel appliances, ample cabinetry, and a timeless design perfect for everyday living and entertaining. Upstairs, you'll find three bright and well-sized bedrooms, ideal for families, guests, or a home office. The renovated 3-piece bathroom is fresh and contemporary, featuring a gorgeous glass walk-in shower that adds a touch of luxury to your daily routine. The lower level offers valuable additional living space with a newly finished basement playroom - perfect for kids, a media room, or a cozy retreat. Located in a convenient, family-friendly neighbourhood just steps to Medhurst Park Playground, this home is close to schools, walking paths, public transit, and excellent amenities including Merivale Road shopping, Costco Wholesale, the Nepean Sportsplex, and Algonquin College. Parking spot 88 is conveniently located steps from your landscaped front door. Enjoy the pretty backyard complete with a raised deck, wooden refuse storage area, small garden, and storage shed. This move-in ready home is ideal for first-time buyers, downsizers, or investors, offering stylish updates throughout so you can simply move in and enjoy. (id:19512)
RE/MAX Absolute Realty Inc.
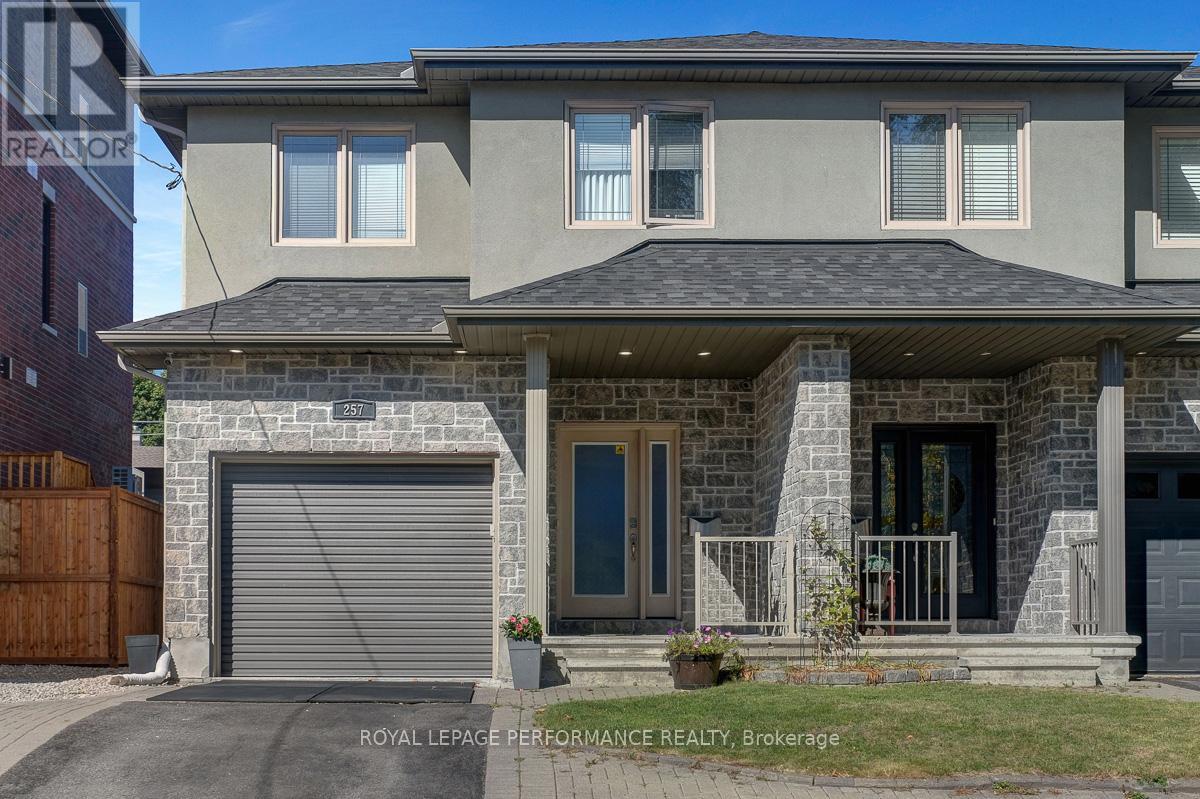
257 Currell Avenue
Ottawa, Ontario
Spacious and bright 3 bedroom, 4 bath semi in fantastic location, walking distance to Westboro shops & restaurants, Dovercourt Rec Centre, Ottawa River pathways, Altea Fitness Centre, Civic Hospital & easy 417 access. Open concept main level features hardwood floors &recessed lighting, living room with cozy gas fireplace. Kitchen features granite countertops, island with breakfast bar, gas stove & stainless steel appliances. Dining room has access to fenced backyard with patio and storage shed. Generous-sized primary suite on 2nd level boasts a huge walk-in closet & 4 pce ensuite with soaker tub & glass shower. 2 more bedrooms, another full bathroom & convenient laundry complete the upper level. Basement is fully finished and features a large rec room area with cork floors, 2 pce bathroom and plenty of storage space. Garage has been converted into a home gym, could be easily converted back. Updates include: Hot water heater 2026, AC 2024, Roof 2024, washer & dryer 2025, wool Berber carpet 2020. (id:19512)
Royal LePage Performance Realty

31 Barlyn Avenue
Ottawa, Ontario
An absolutely beautiful updated 3 bed 2 bath Bungalow. BONUS.... this home sits on an extra-wide and deep corner lot across from a school and playground. The main floor features hardwood throughout, three bedrooms, updated bathroom 2024, Eat-In Kitchen and a bright L-shaped living and dining room with direct access to a large deck off patio doors for family and friends to gather and mature landscaping. The lower level is Fully Finished and includes a family room, a Bedroom/Office and a New full bathroom. New 2024 oversized asphalt driveway. New roof 2025, Freshly painted 2026. LOCATION..LOCATION this home is close proximity to All Amenities; Civic Hospital, Algonquin College, Carleton U, Public Transit, Experimental Farm, the Rideau River, Shopping, Schools, Parks etc... Won't last long as the neighborhood and style is in strong demand. (id:19512)
Exp Realty
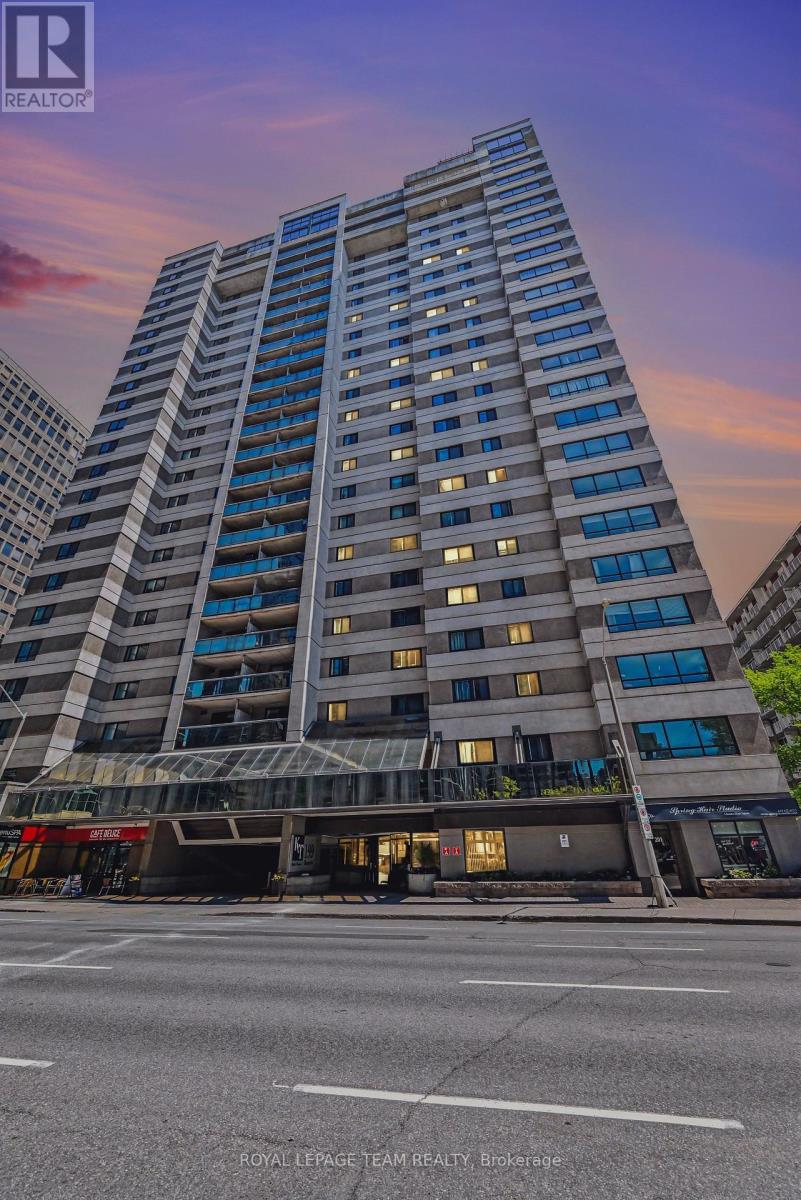
404 - 199 Kent Street
Ottawa, Ontario
Live in the centre of it all at 199 Kent Street. Unit 404 is a welcoming 2-bedroom home offering a bright, comfortable layout perfect for modern downtown living. The open living space is ideal for relaxing or entertaining, with large windows that fill the unit with natural light. The kitchen provides plenty of storage and workspace, while the two bedrooms offer flexibility - create a peaceful primary retreat and a second bedroom for guests, a home office, or a creative space.This well-run building enhances your lifestyle with an indoor pool, sauna, gym, party room, and 24-hour front desk security. Step outside and enjoy everything downtown Ottawa has to offer: Parliament Hill, Sparks Street, cafés, restaurants, transit, and the city's vibrant urban energy. Whether you're a first-time buyer, downsizer, or investor, this condo delivers comfort, convenience, and unbeatable walkability. (id:19512)
Royal LePage Team Realty
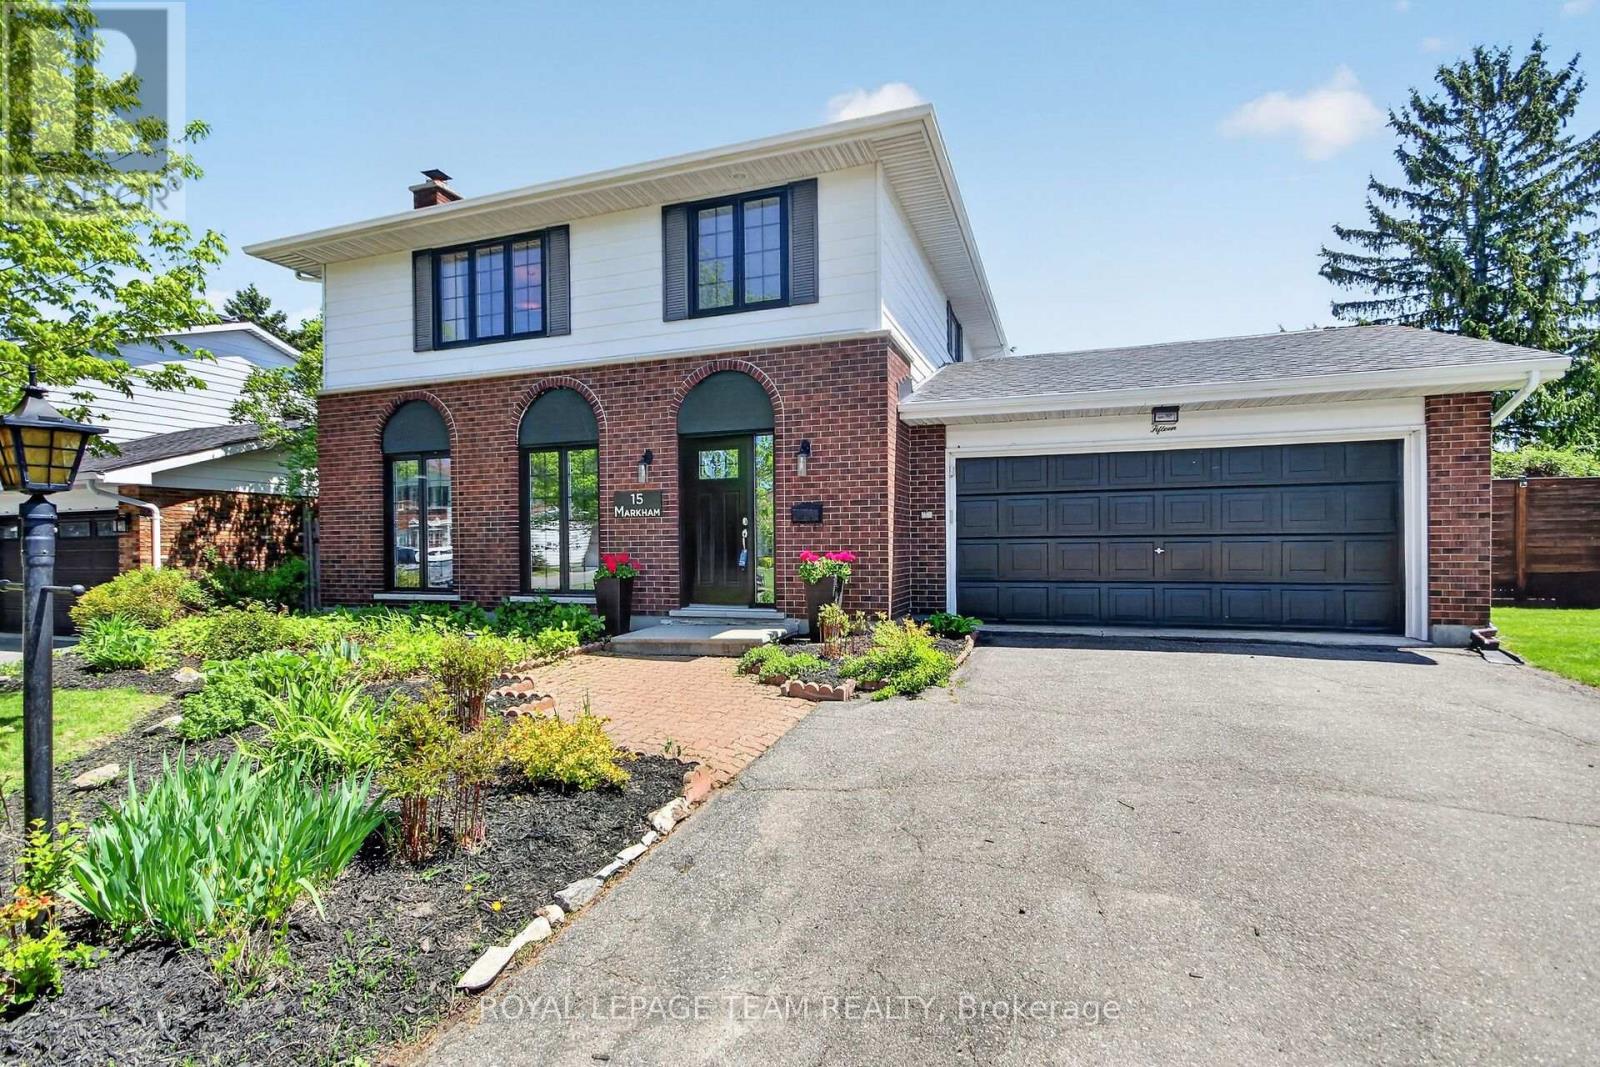
15 Markham Avenue
Ottawa, Ontario
Beautifully renovated home situated on a premium corner lot in a highly sought-after location. This exceptional property features an open-concept main floor with a stunning renovated kitchen showcasing a massive island, Silestone premium engineered quartz countertops, gas cooktop, walk in pantry and stainless steel appliances-perfect for family living and entertaining. The spacious main floor family room offers a custom wall unit and elegant electric fireplace, while the oversized living and dining rooms provide incredible space for gatherings. The dining room has a custom built wall to wall outstanding buffet, with pot lighting sprinkled throughout the main level. This spacious home offers 4 large bedrooms, including a luxurious primary retreat with a gorgeous ensuite featuring a massive glass shower with rainfall shower head, freestanding tub, smothered in tile and high-end finishes, along with a beautifully renovated main bathroom and renovated main floor powder room. Premium Canadian maple flooring flows throughout both levels while updated doors and windows and a gas furnace provide modern comfort and efficiency. The lower level has a wonderful finished recreation room ideal for entertaining, laundry area and has an updated electrical panel. Step outside to your private resort-style backyard oasis featuring a kidney-shaped pool, newer liner, pump, filter, maintenance-free fencing, lovely landscaped and a beautiful gazebo-ideal for relaxing or entertaining all summer long. Perfectly located near excellent schools, places of worship, tennis club facilities, playgrounds, soccer and baseball fields, with convenient bus transportation just down the street and quick access to major transportation routes. This remarkable home truly offers the complete lifestyle package, exceptional value and located in a terrific family oriented neighbourhood. This home is certified energy efficient. Offers will be considered no earlier than 5:00pm May 31st. Book your showing today! (id:19512)
Royal LePage Team Realty

356 Gilmour Street
Ottawa, Ontario
Welcome to 356 Gilmour Street, a beautifully maintained century duplex offering historic charm, spacious living, and excellent income potential in one of Ottawa's most desirable urban neighbourhoods. Ideal for investors or buyers looking to live in one unit while generating rental income from the other, this property offers flexibility and long-term value in the heart of Centretown.This classic brick duplex features two well-appointed units generating a combined monthly rental income of $4,004.48, increasing to $4,044/month effective August 1, 2026. The building offers approximately 2,048 sqft of interior living space (excluding basement).Unit 1 features a bright 1-bedroom, 1-bathroom layout with an enclosed rear porch and 1 parking space. Recent updates include fresh paint, a new toilet (2025), flooring improvements, and ongoing maintenance. Heat and water are included, with the tenant responsible for hydro.Unit 2 spans the second and third floors and offers 2 bedrooms plus an additional third-floor room ideal as a bedroom, office, or flex space. The unit includes 1 full bathroom, 1 half bathroom, and 1 parking space. Recent improvements include a new bathtub with ceramic tile surround (2025).Additional property upgrades include triple-glazed windows (2023), completed stacks, a boiler system (2021), and roof replacement (2016). Flooring throughout includes hardwood, vinyl plank, ceramic tile, and carpet.Located in the heart of Centretown, residents enjoy walking access to Bank Street and Elgin Street with cafés, restaurants, boutiques, parks, transit, downtown offices, and everyday amenities nearby. Minutes from the Rideau Canal, Parliament Hill, and the University of Ottawa, this highly walkable location continues to attract professionals and long-term tenants.Don't miss this opportunity to own a character-filled duplex in one of Ottawa's most vibrant neighbourhoods. Also available:360 Gilmour Street as an additional investment opportunity. Measurements are approx (id:19512)
Exp Realty