
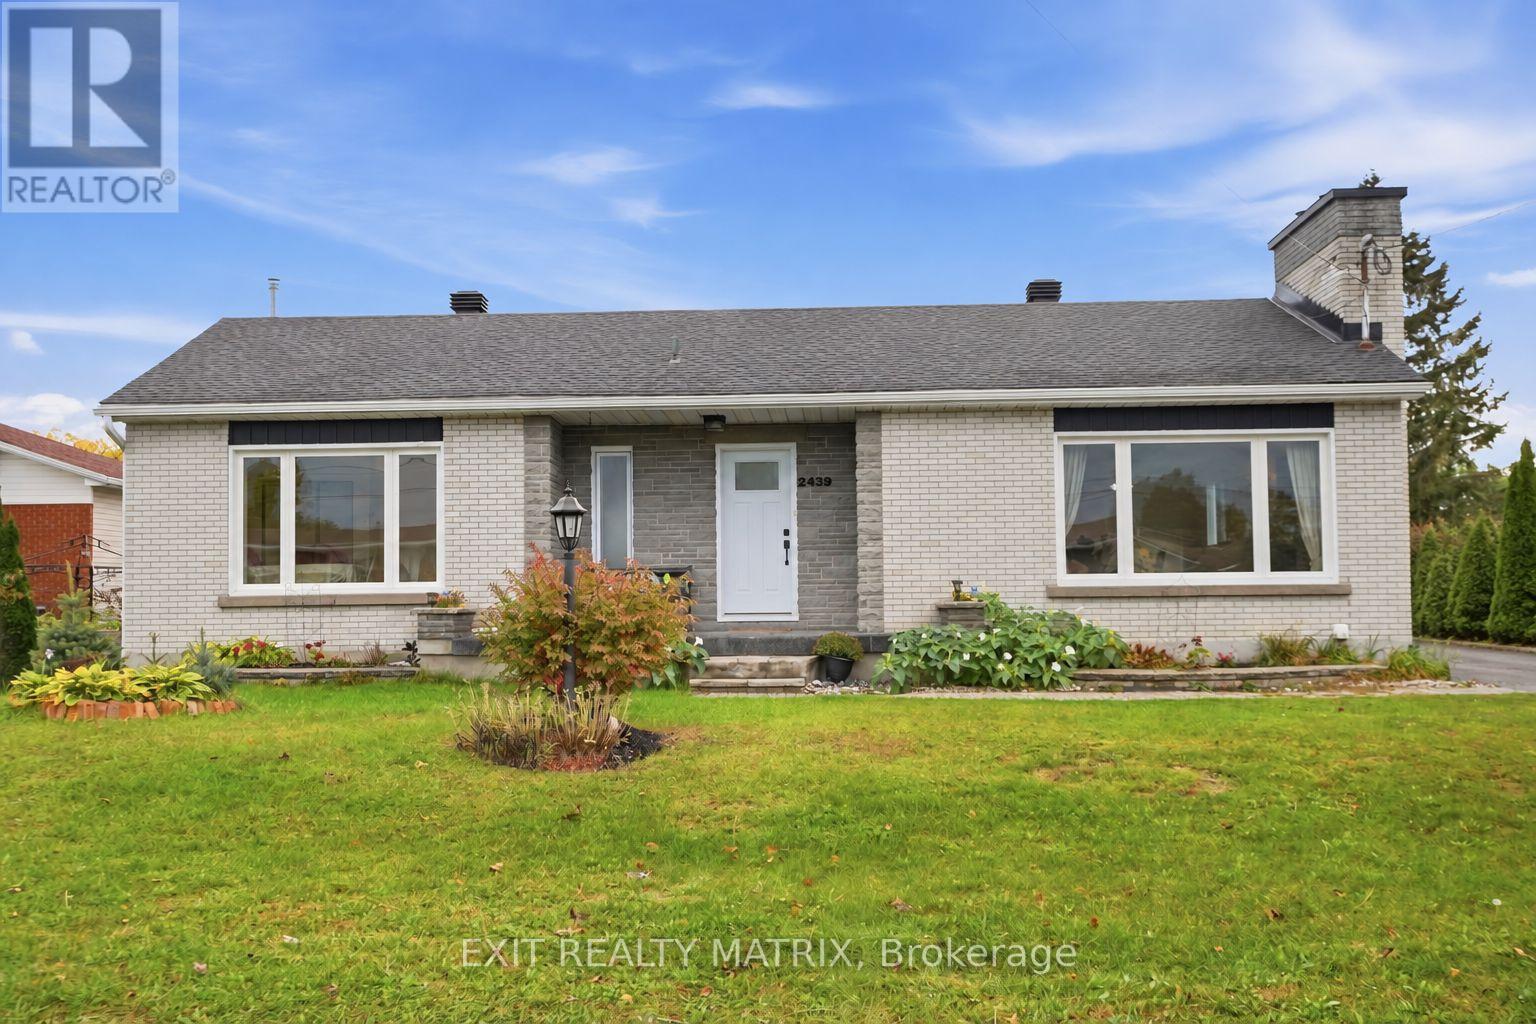
2439 Raymond Street
Clarence-Rockland, Ontario
Welcome to this beautifully updated, affordable all-brick bungalow in the heart of Rockland, set on a generous 75 x 100 Ft. lot with a private inground pool! Offering 3 spacious bedrooms, 2 full bathrooms and a detached garage, this inviting home blends timeless character and extensive upgrades. With the big-ticket items already taken care of, you can enjoy peace of mind alongside everyday comfort. Updates include the house roof (2019), garage roof (2026), windows and doors (2020-2025), main-floor bathroom (2020), quartz kitchen countertops and backsplash (2026), basement bathroom and kitchenette (2025), and pool pump and liner (2025). Beautifully refinished main-floor hardwood, new basement vinyl flooring and fresh paint, all completed in 2026, bring a polished, cohesive feel to the interior. The finished basement extends the living space with a generous family room, kitchenette, ample storage and room for a fourth bedroom or home office, while separate rear access adds versatility for extended family or guests. Step outside to your own backyard retreat, fully fenced for privacy and featuring an inground pool, low-maintenance flower beds and raised garden beds-an ideal setting for relaxed afternoons and summer entertaining. Within walking distance of several schools and close to shopping, restaurants, the Ottawa River and convenient highway access, this home offers an appealing balance of style, comfort and location. **Hot tub not functional, will be removed prior to closing** (id:19512)
Exit Realty Matrix
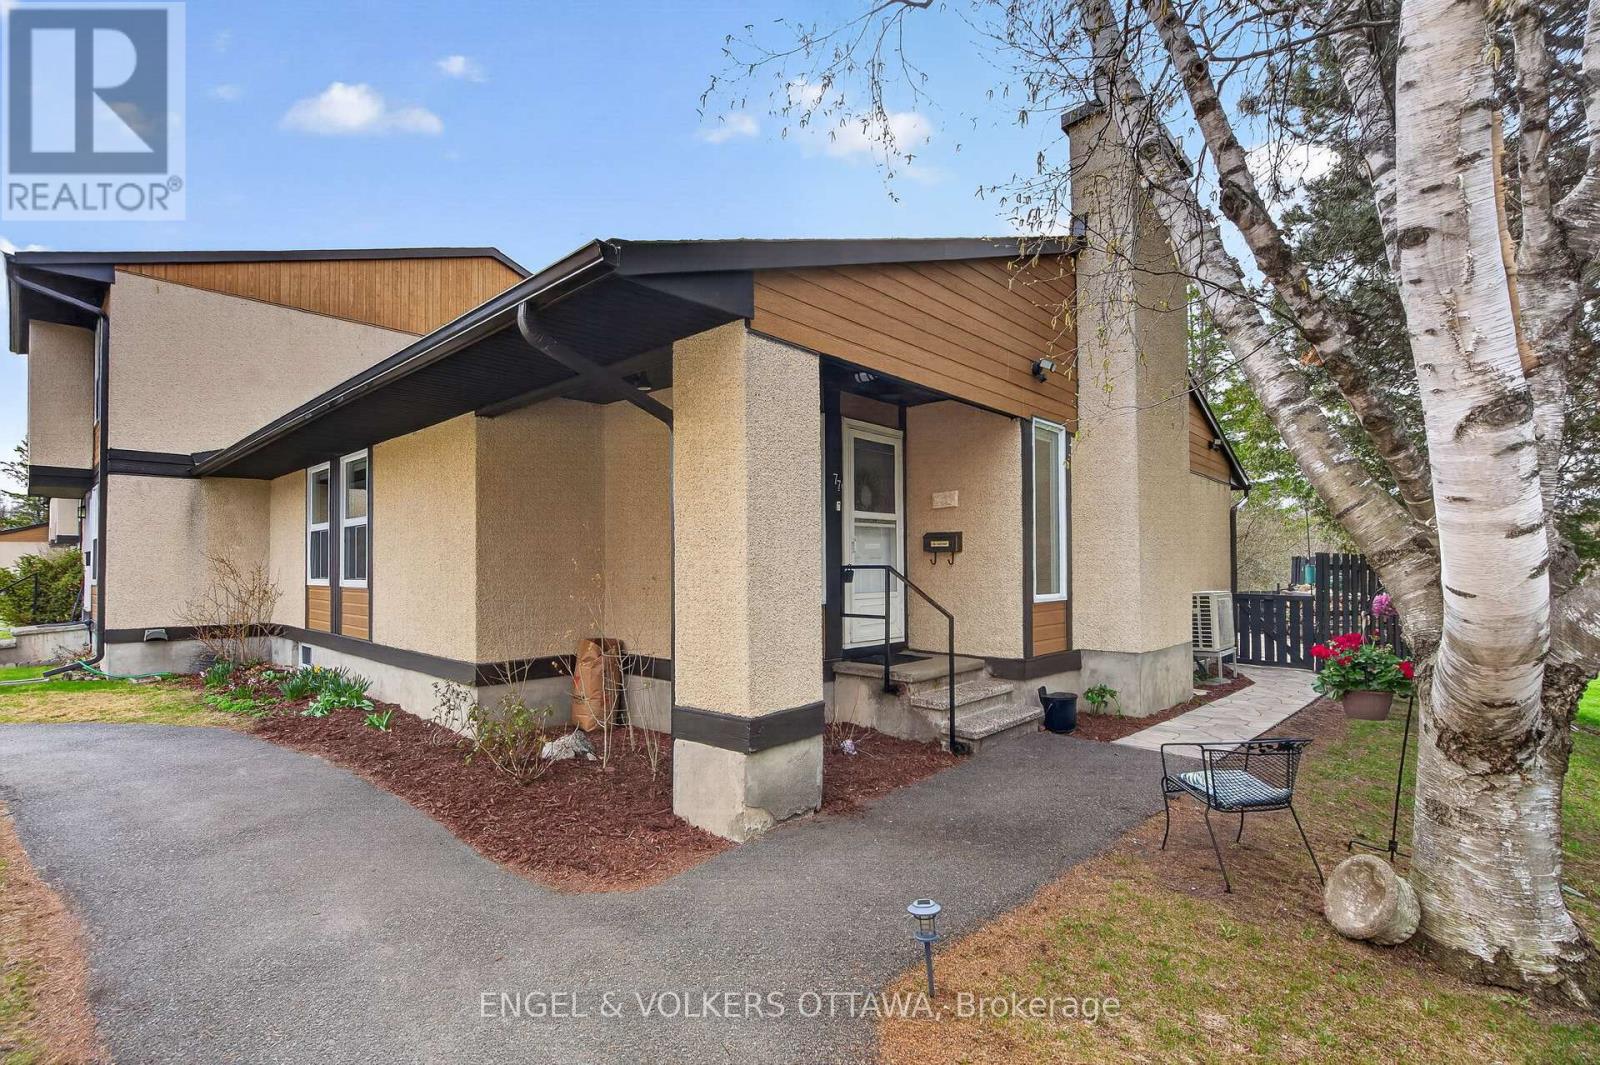
77 - 3344 Uplands Drive
Ottawa, Ontario
Welcome to 77-3344 Uplands Drive - a rarely offered bungalow-style condo tucked away & backing onto a peaceful wooded area. This beautifully maintained and updated home features a total of 3 bedrooms, and 3 full bathrooms. The main floor offers bright, inviting & open-concept living and dining spaces with a cozy fireplace as the centerpiece of the living room. The spacious kitchen includes granite countertops, a gas stove, stainless steel appliances, plus a convenient gas line for your outdoor BBQ. Additionally, the kitchen features direct access to the well-maintained backyard through a sliding glass door, where you can enjoy time outdoors on the stone patio, or spend the sunny days gardening. As you move to the lower level, the finished basement adds exceptional flexibility with 3 additional rooms currently used as office space and recreation area, a full bathroom, laundry room, and a large furnace/workroom. Recent updates include vinyl flooring throughout the lower level (2025) and oak hardwood stairs to match the main level. Additional upgrades include a cold weather heat pump (2020), furnace (approx. 5 years old), updated electrical, and updated interior doors throughout. One outdoor parking spot right outside of the unit adds extra convenience! Ideal for families, downsizers, or first-time homebuyers - this well-maintained home offers comfort, space, and a welcoming community. (id:19512)
Engel & Volkers Ottawa
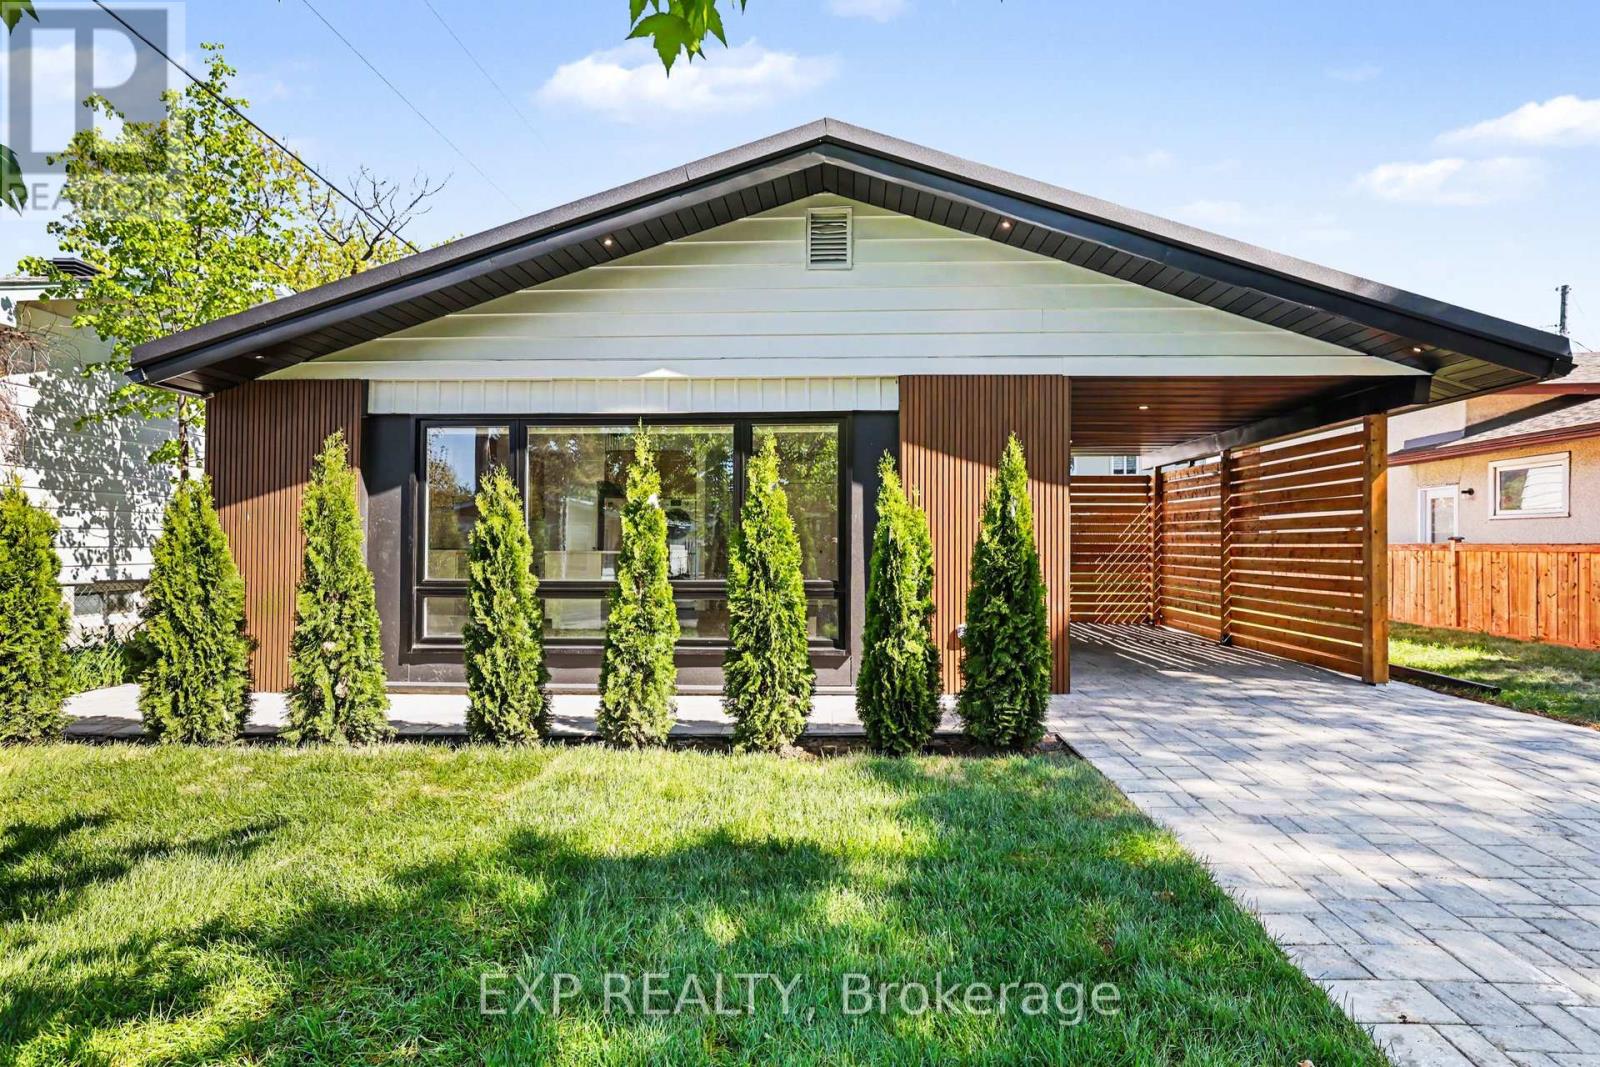
1273 Ridgemont Avenue
Ottawa, Ontario
Welcome to 1273 Ridgemont Ave - a head-turning, fully upgraded bungalow set on a generous lot in one of Ottawa's most vibrant and rapidly growing communities. This striking mid-century modern home has been meticulously transformed inside and out, blending bold architectural curb appeal - warm wood siding, oversized picture windows, a designer carport with cedar privacy screen, and an interlocking stone driveway -with sophisticated, move-in-ready interiors. The upper level offers 3 spacious bedrooms and 1 luxurious full bath, where marble-clad walls, a frameless rain shower, a vessel sink, and designer matte black hardware create a true spa experience. The sun-drenched open-concept living and dining area flows into a chef's kitchen appointed with quartz countertops, a large centre island, warm wood cabinetry, herringbone backsplash, and a full suite of new stainless steel appliances - 2 fridges, 2 stoves, a washer, a dryer, dishwasher, and 2 hoodfans. Oversized windows bathe every room in natural light. The lower level offers a fully self-contained suite with a separate private entrance, 1 bedroom, a full kitchen, generous living space, and a beautifully appointed full bathroom with walk-in shower - each unit with its own hydro meter, own heat pump temperature controls. An ideal setup for multi-generational living. Additional major upgrades: new metal roof, 2 heat pumps, 2 electrical panels with new electrical wiring, 2 separate meters, added attic insulation, fire-rated drywall in lower level. Situated in Ottawa's coveted AltaVista, Hunt Club corridor, this home is steps from Ridgemont High School, St. Patrick's High School, the Alta Vista Branch of Ottawa PublicLibrary, Billings Bridge Shopping Centre, Bank Street's dining and retail scene, The Ottawa Hospital General Campus, and Kaladar Park. Withmultiple OC Transpo routes at your doorstep and easy access to downtown Ottawa, this is a rare, turn-key opportunity in a community. (id:19512)
Exp Realty
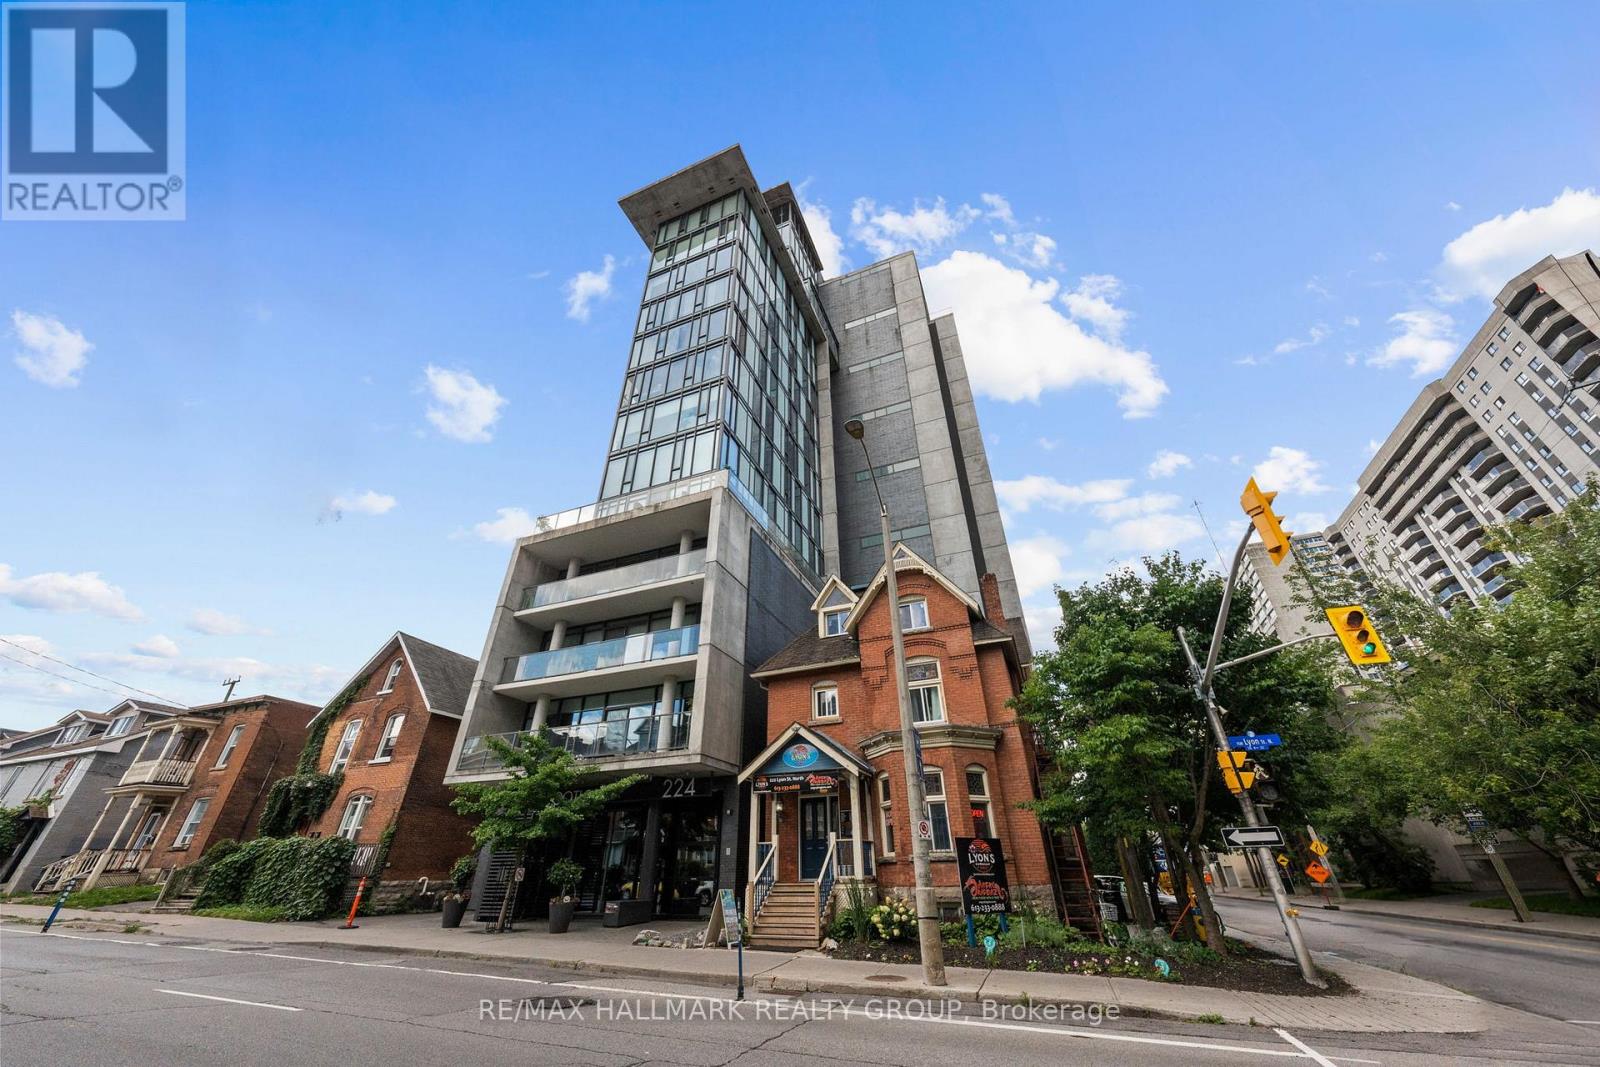
1001 - 224 Lyon Street N Street
Ottawa, Ontario
SELLER TO PAY THE MONTHLY CONDO FEES FOR THE FIRST YEAR! Great opportunity to get into the market and adjust to home ownership with this RARE offering. The Gotham, Ottawa's chic and modern west-end residence. Stepping into this unit, one is greeted with the modern exposed concrete walls, en-trend white finishes. Dark oak hardwood floors and high ceilings are complimented with floor-to-ceiling windows, south-facing, enjoying all-day natural light and unobstructed city views. This building caterers to young professionals that want to be close to everything this city has to offer. This great location puts you steps from it all - three blocks from the Lyon LRT, a short walk to Parliament, Lebreton Flats and the newly added grocery store. (id:19512)
RE/MAX Hallmark Realty Group
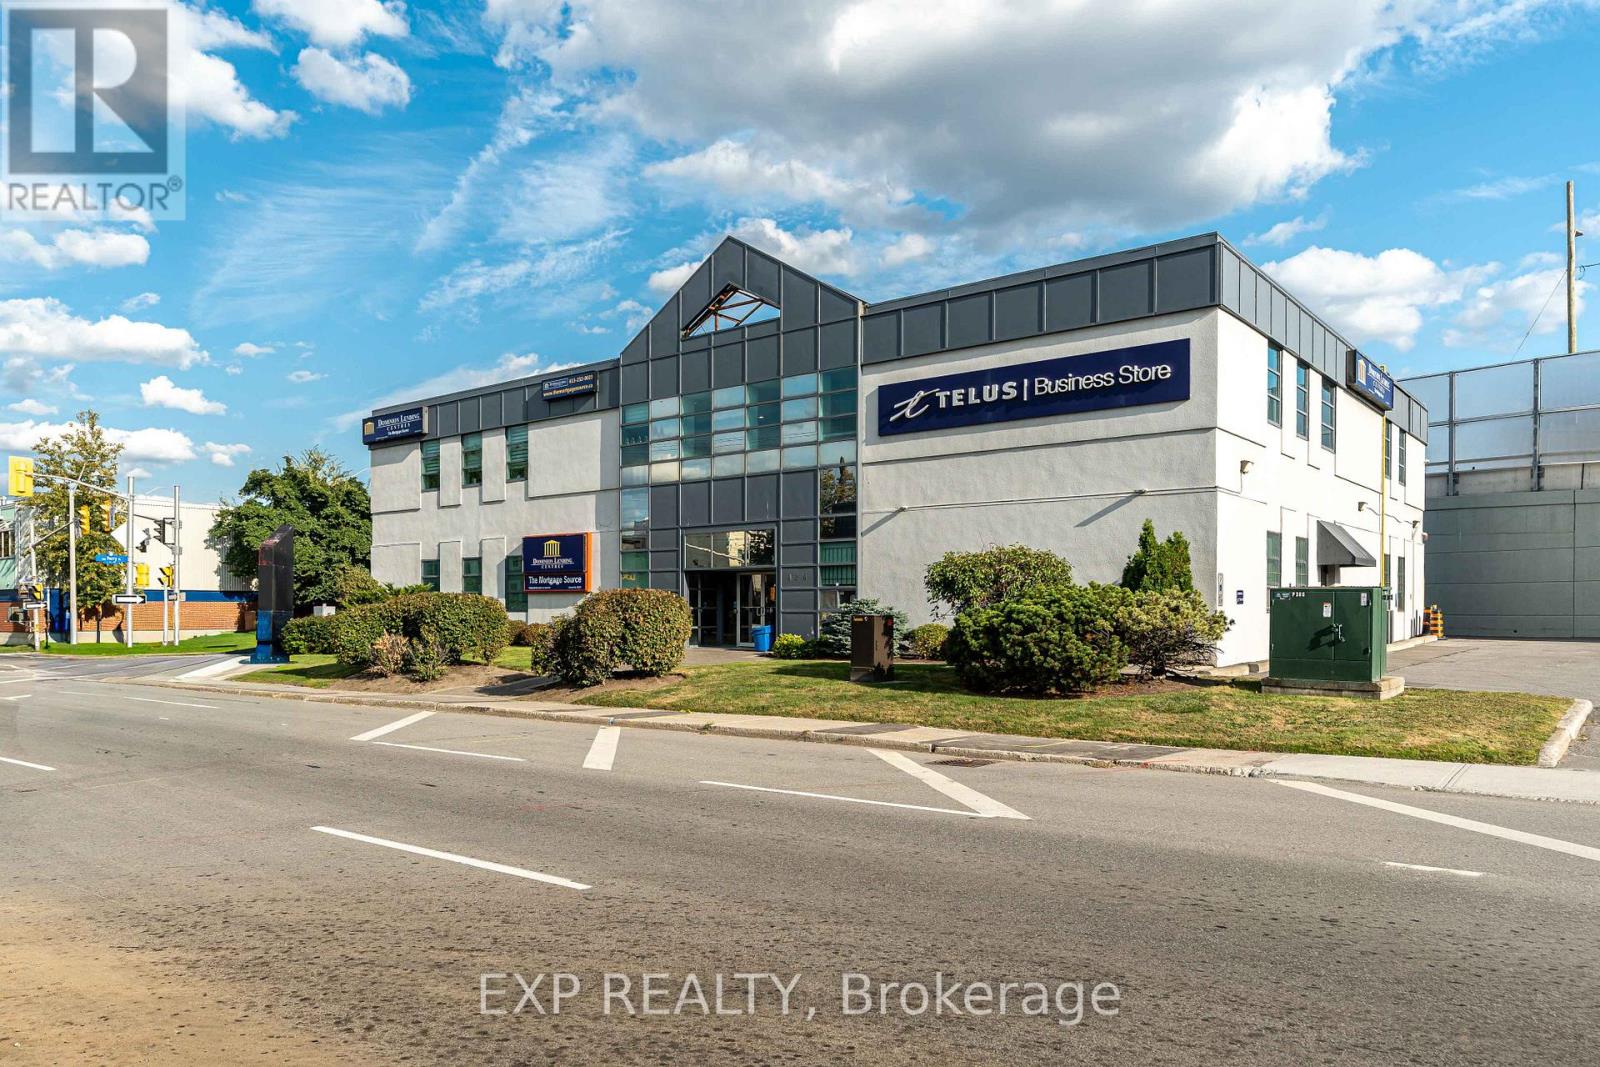
200 - 424 Catherine Street
Ottawa, Ontario
Are you searching for the perfect office space in the vibrant heart of downtown Ottawa? Your search ends here! We offer a variety of office spaces in different sizes, tailored to meet the unique needs of your business. Ranging from 75 square feet to 150 Square feet. Competitively priced and centrally located right off the 417 near Bronson Ave! Free parking available. Imagine working in a space that fits your team perfectly, surrounded by a beautifully designed, expansive common area that's ideal for networking and unwinding. Start creating professional content in our brand new, state-of-the-art podcast studio, and enjoying the convenience of a fully equipped shared kitchen. We are dedicated to making your work environment exceptional, with ongoing renovations that continuously enhance the space to meet the highest standards of comfort and functionality. Experience the dynamic energy of downtown Ottawa for an affordable rate! (id:19512)
Exp Realty
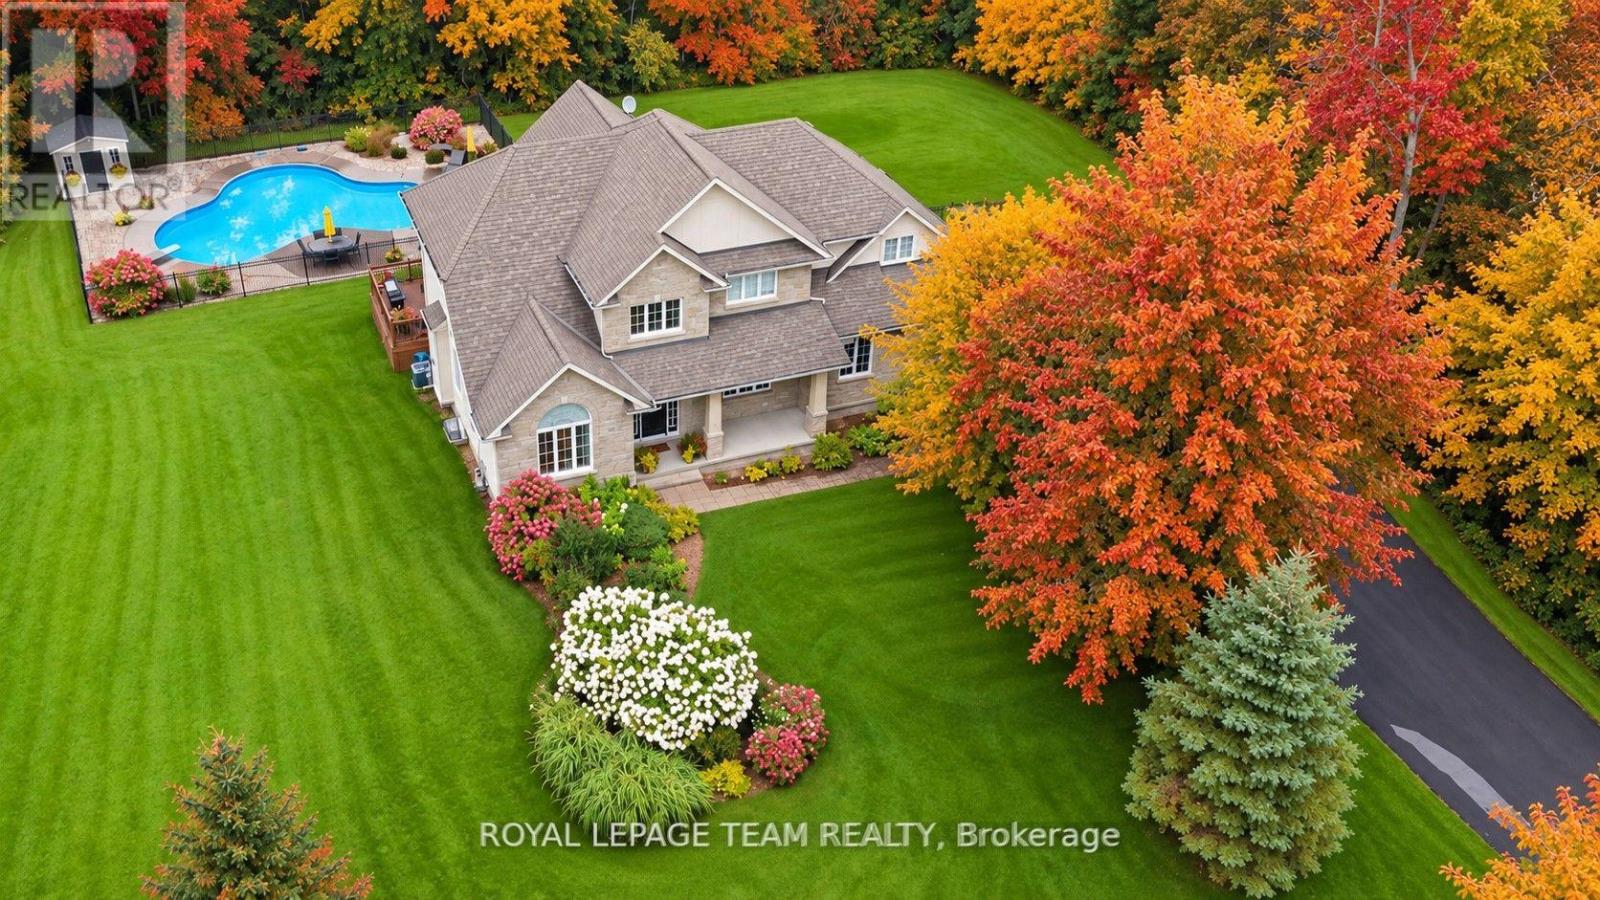
234 Cyd Street
Ottawa, Ontario
Set on a pvt 2.6+ acre lot backing onto greenspace w/ NO REAR NEIGHBOURS, this exceptional property is tucked into a quiet cul-de-sac in one of Carp's established executive communities, offering over 2 km of creekside walking & biking trails. Blending practical family living w/ resort-style recreation, the home & grounds have been thoughtfully designed for year-round enjoyment. The expansive outdoor retreat features a custom 95,000-litre saltwater pool, striking armour stone retaining walls, mature trees, a fenced veggie garden, multiple entertaining zones & endless greenspace to play & explore. The stately stone & stucco exterior is framed by manicured gardens & a welcoming covered front porch, while the oversized drive & dbl garage offer ample space for family, guests & outdoor toys. Inside, a dramatic 2-storey foyer & large clerestory fill the home w/ natural light, while hardwood flooring, upgraded lighting, fresh paint & custom moulding add warmth & character throughout the main level. At the heart of the home, the updated eat-in kitchen boasts a walk-in pantry, abundant workspace & direct access to the rear deck overlooking the backyard oasis. A formal dining room provides an elegant setting for entertaining, while a wall of windows fills the vaulted main-floor office w/ natural light. An updated powder room completes the main level. Upstairs are four spacious beds, including a generous primary retreat w/ large walk-through closet & 5-pc ensuite, along w/ the convenience of upper-level laundry. Accessible directly from the garage, the finished lower level further expands the living space w/ a spacious recroom, exercise area, cold storage & abundant storage. Surrounded by nature yet minutes from the Village of Carp's shops, cafés, restaurants & renowned Farmers' Market, this exceptional location balances rural tranquility, outdoor recreation & everyday convenience. (id:19512)
Royal LePage Team Realty
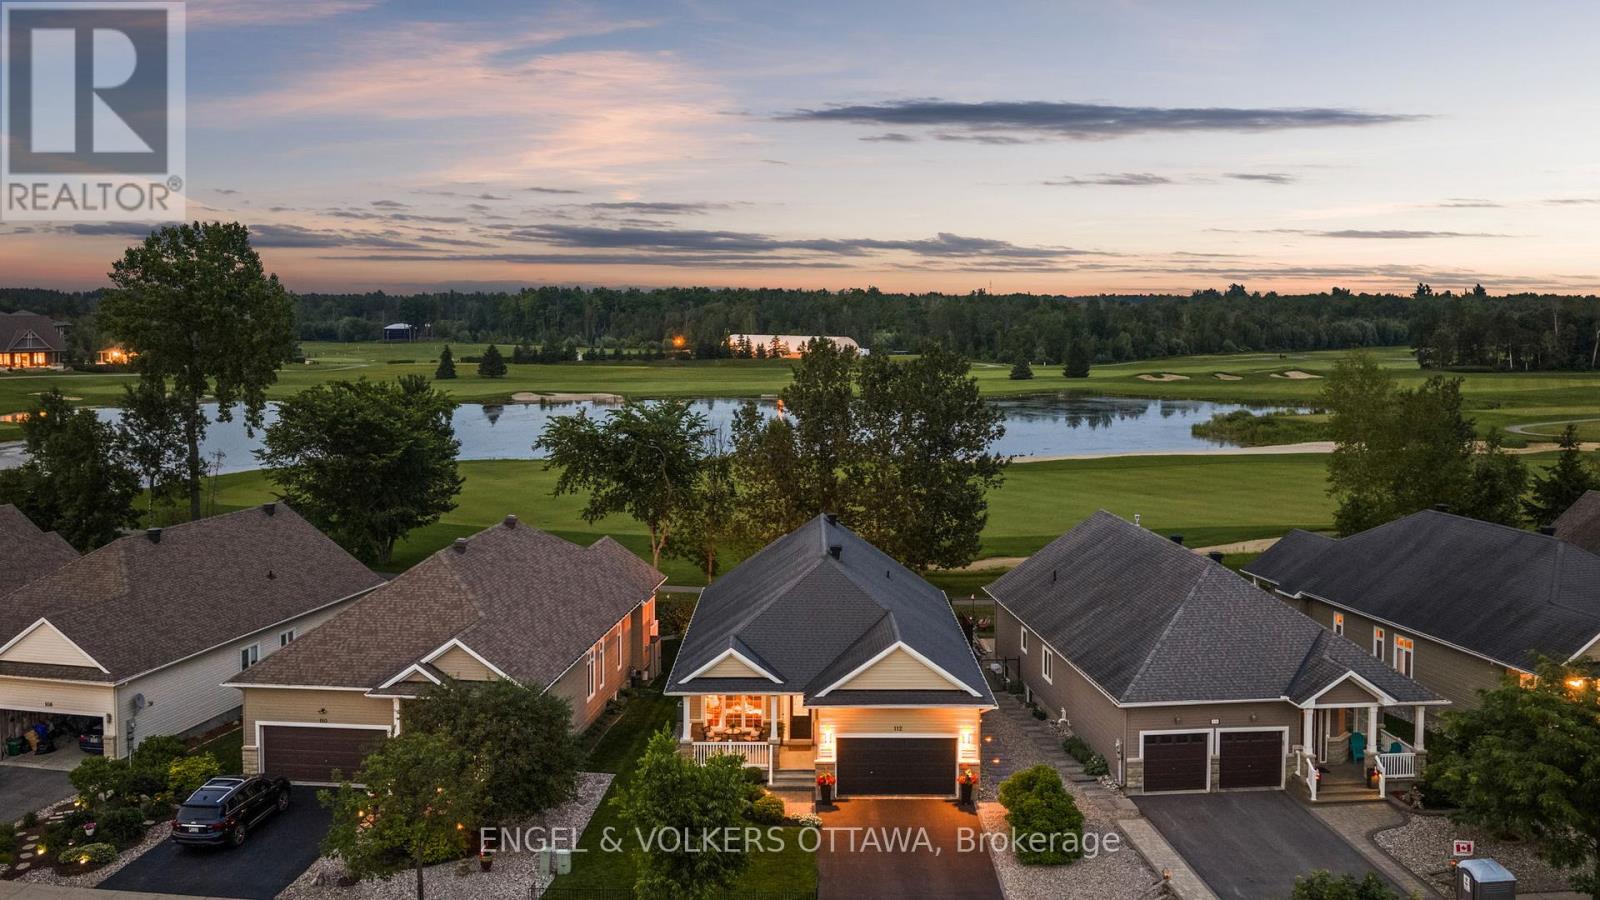
112 Equinelle Drive
North Grenville, Ontario
Perfectly positioned along the first fairway in the highly sought-after Equinelle Golf Course community, this beautifully appointed Urbandale Santa Ana II bungalow offers an exceptional blend of timeless elegance, comfort, and low-maintenance living. Upon entering, soaring ceilings, rich hardwood flooring throughout, and a bright, open-concept design create an inviting sense of space. The formal living and dining rooms provide elegant spaces for entertaining family and friends or hosting special occasions. The beautifully appointed kitchen features warm wood cabinetry, granite countertops, stainless steel appliances, and a functional eating area overlooking the professionally landscaped backyard and picturesque golf course. Anchored by a cozy gas fireplace, the spacious family room is filled with natural light, creating a warm and inviting atmosphere. The spacious primary suite is a peaceful retreat, offering tranquil fairway views, a walk-in closet, and a private ensuite. A generous second bedroom and full bathroom provide ideal accommodations for guests or a dedicated home office. The expansive lower level presents an exceptional opportunity to create additional living space tailored to your lifestyle. With large, bright windows that flood the space with natural light, it offers outstanding potential for a recreation room, additional bedrooms, a home gym, hobby room, or multi-generational living. Step outside to discover professionally landscaped gardens and a spacious rear deck, perfectly positioned for outdoor entertaining or simply relaxing while taking in the peaceful golf course setting. Located within one of Kemptville's premier adult lifestyle communities, homeowners can enjoy optional membership opportunities, championship golf, and an exceptional lifestyle with outstanding recreational and social amenities. An exceptional opportunity to embrace elevated bungalow living in one of Kemptville's most desirable golf course communities. (id:19512)
Engel & Volkers Ottawa
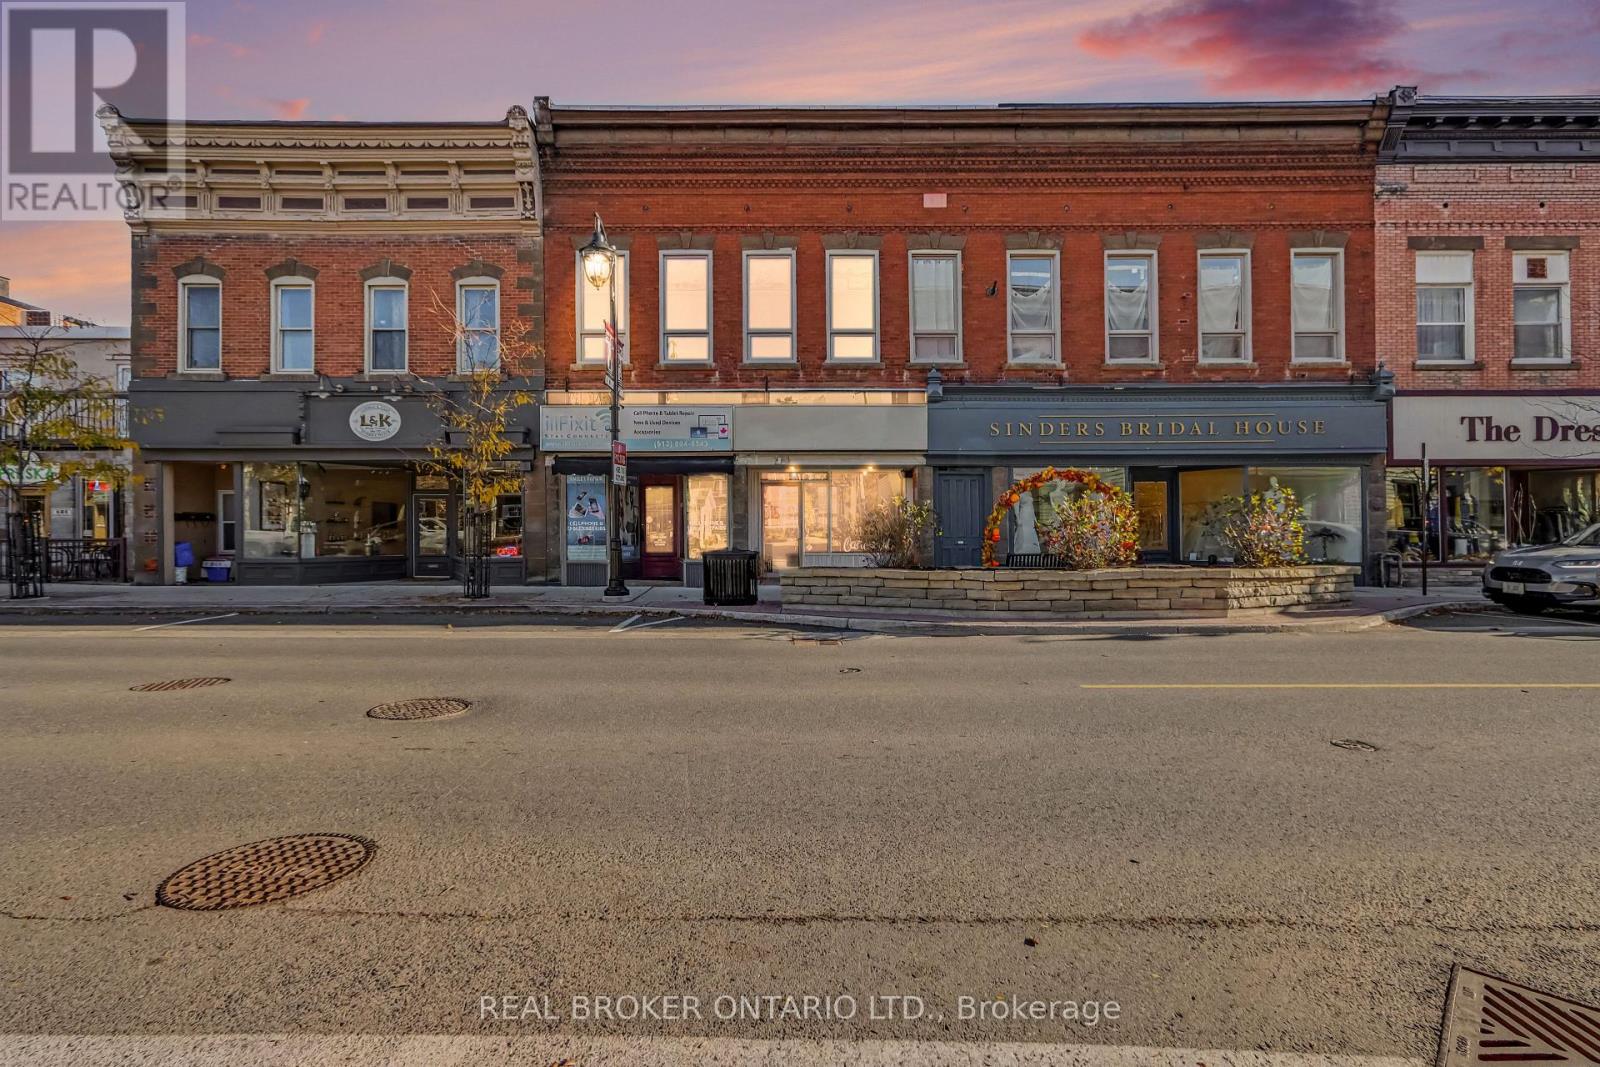
145 Bridge Street
Carleton Place, Ontario
Welcome to 145 Bridge Street! This renovated, turn-key retail space sits right in the heart of Carleton Place's historic shopping district. Floor to ceiling front windows and a glass entry door flood the main floor with natural light, and the restored exposed brick wall is sure to impress your customers. Surrounded by popular restaurants and steady foot traffic, this is a spot people already walk to. Just a short stroll to the new bridge and the Mississippi River, the area oozes small town charm, so don't be surprised if you spot a Hallmark movie being filmed down the street. With approximately 1,165 sq ft, rear parking for staff and plenty of free street parking for customers, this one checks all the boxes. Carleton Place is consistently one of Canada's fastest growing communities, and there's never been a better time for a small business to set up shop on Bridge Street. (id:19512)
Real Broker Ontario Ltd.
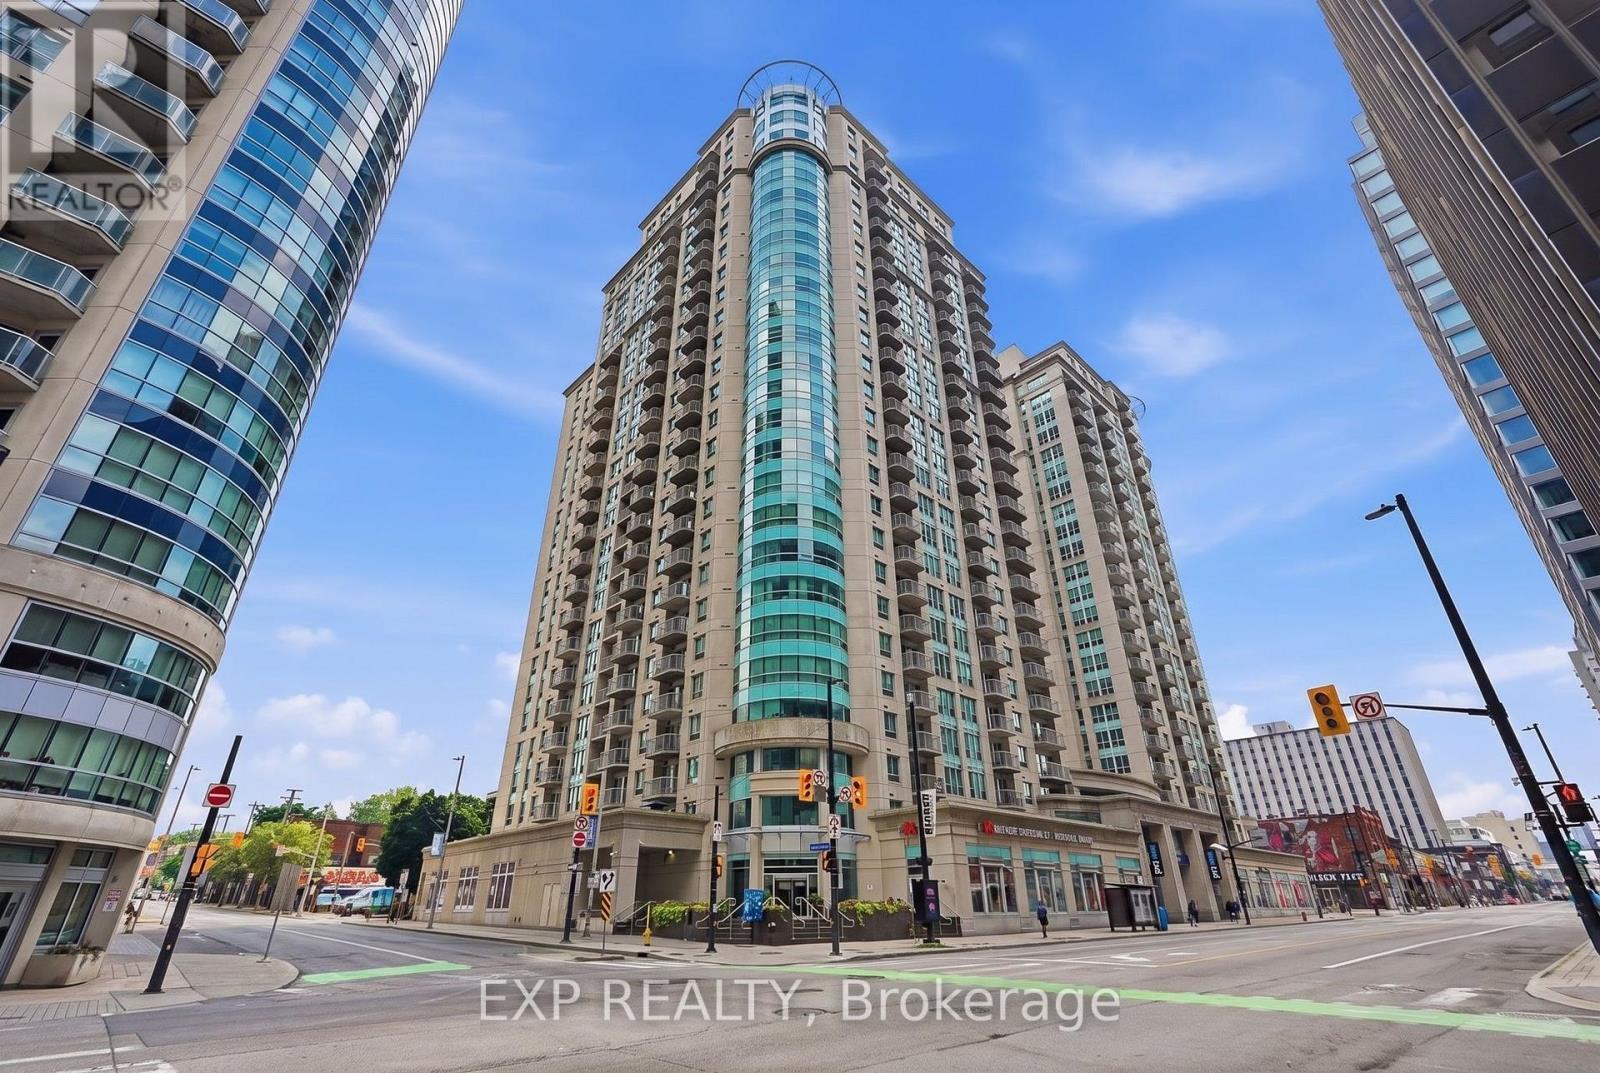
304 - 234 Rideau Street
Ottawa, Ontario
Welcome to Claridge Plaza - in the heart of downtown Ottawa. This bright and well-appointed condo features the convenience of in-suite laundryand offers an unbeatable location just steps to the ByWard Market, Rideau Centre, University of Ottawa, Parliament Hill, restaurants, cafés, andtransit. Residents enjoy exceptional amenities including an indoor pool, fitness centre, sauna, party room, theatre room, outdoor terrace withBBQs, and 24/7 concierge. Experience convenient urban living in one of Ottawa's most sought-after downtown communities. (id:19512)
Exp Realty
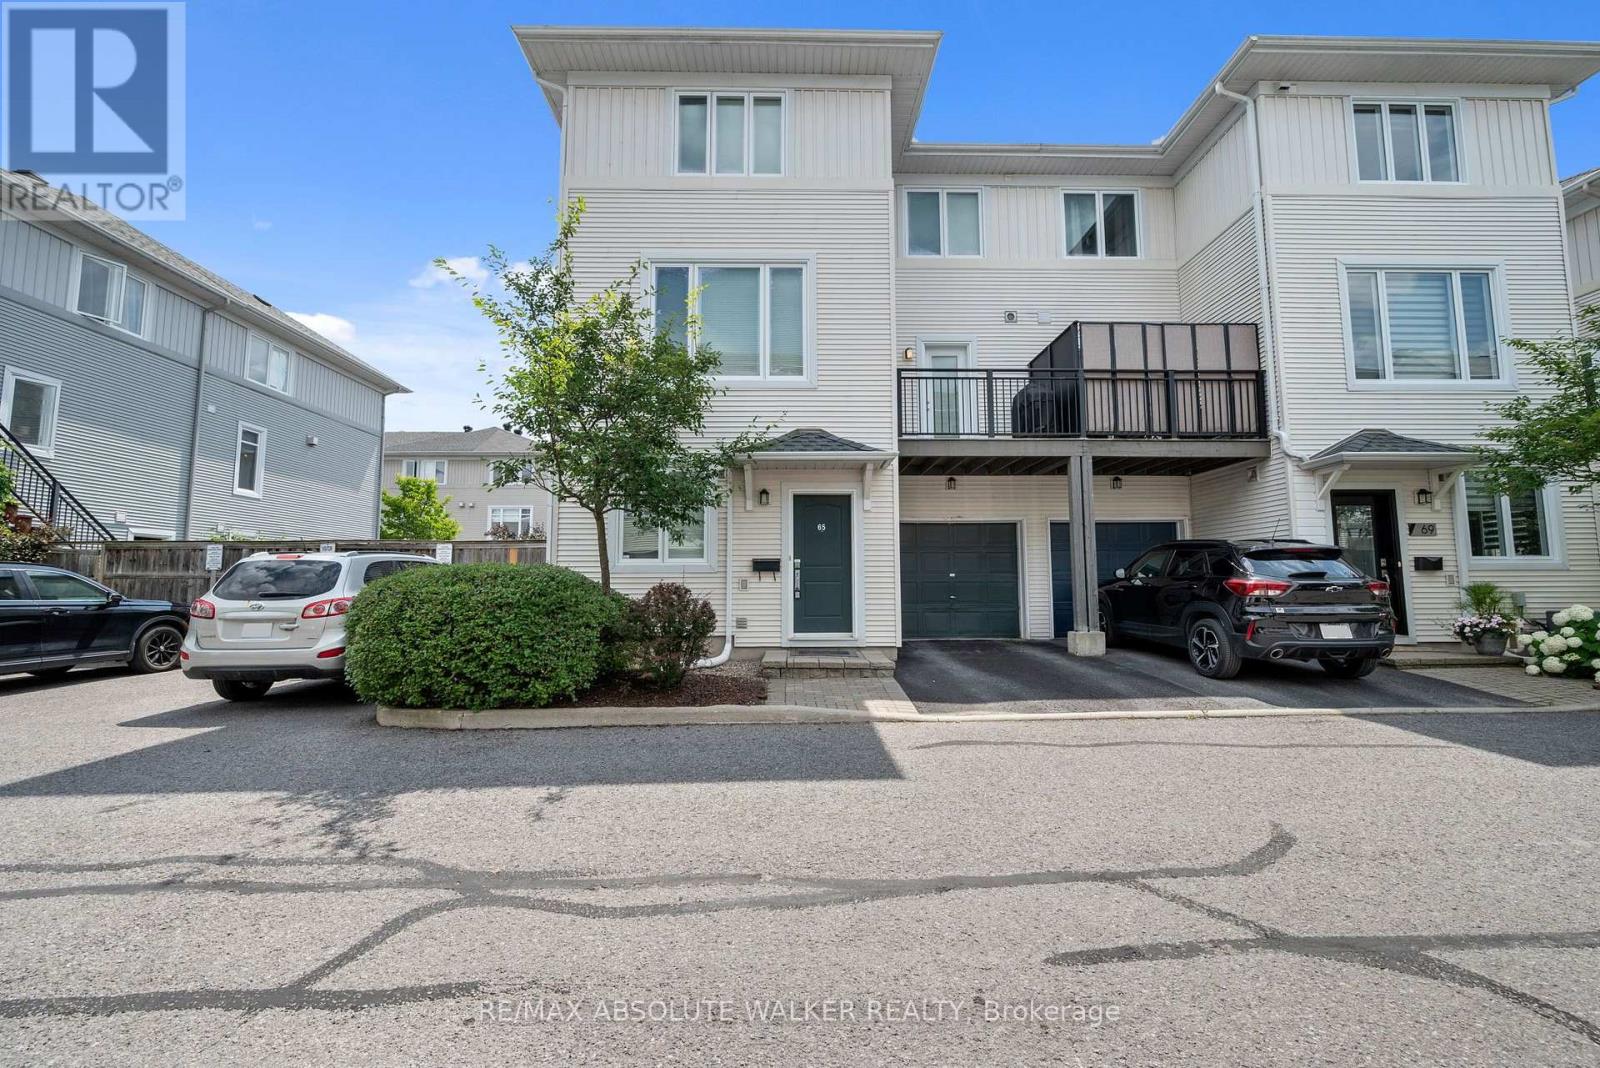
65 Songbird Private
Ottawa, Ontario
Welcome to 65 Songbird Private, an immaculately maintained 2-bedroom, 1.5-bathroom END UNIT townhome nestled on a quiet, picturesque street surrounded by nature! Offering the perfect balance of comfort, style, and convenience, this beautifully maintained home is ideally situated near excellent schools, scenic parks, and the extensive walking and cycling trails of the NCC Greenbelt. Thoughtfully designed across three levels, the bright and inviting interior features a stunning chef-inspired kitchen complete with quality finishes, generous counter space, a gas stove, and a convenient pot filler, perfect for those who love to cook and entertain. Just off the kitchen, a private second-level balcony provides an ideal setting for summer BBQs or enjoying your morning coffee. Both bedrooms are generously sized and filled with natural light, creating comfortable and welcoming retreats. Outside, enjoy your own low-maintenance landscaped yard with a private deck, a fantastic bonus for outdoor relaxation without the upkeep! The unfinished basement provides excellent additional storage space or the flexibility to create a home gym. Major updates provide added value and peace of mind, including a NEW ROOF (2021), A/C (2021), and a BRAND-NEW LENNOX FURNACE (2026). With its central location, easy access to major commuter routes, and proximity to everyday amenities, this home delivers exceptional convenience while maintaining a peaceful, nature-filled setting. A fantastic opportunity to own a stylish, well-appointed END UNIT townhome in a sought-after, family-friendly community. (id:19512)
RE/MAX Absolute Walker Realty
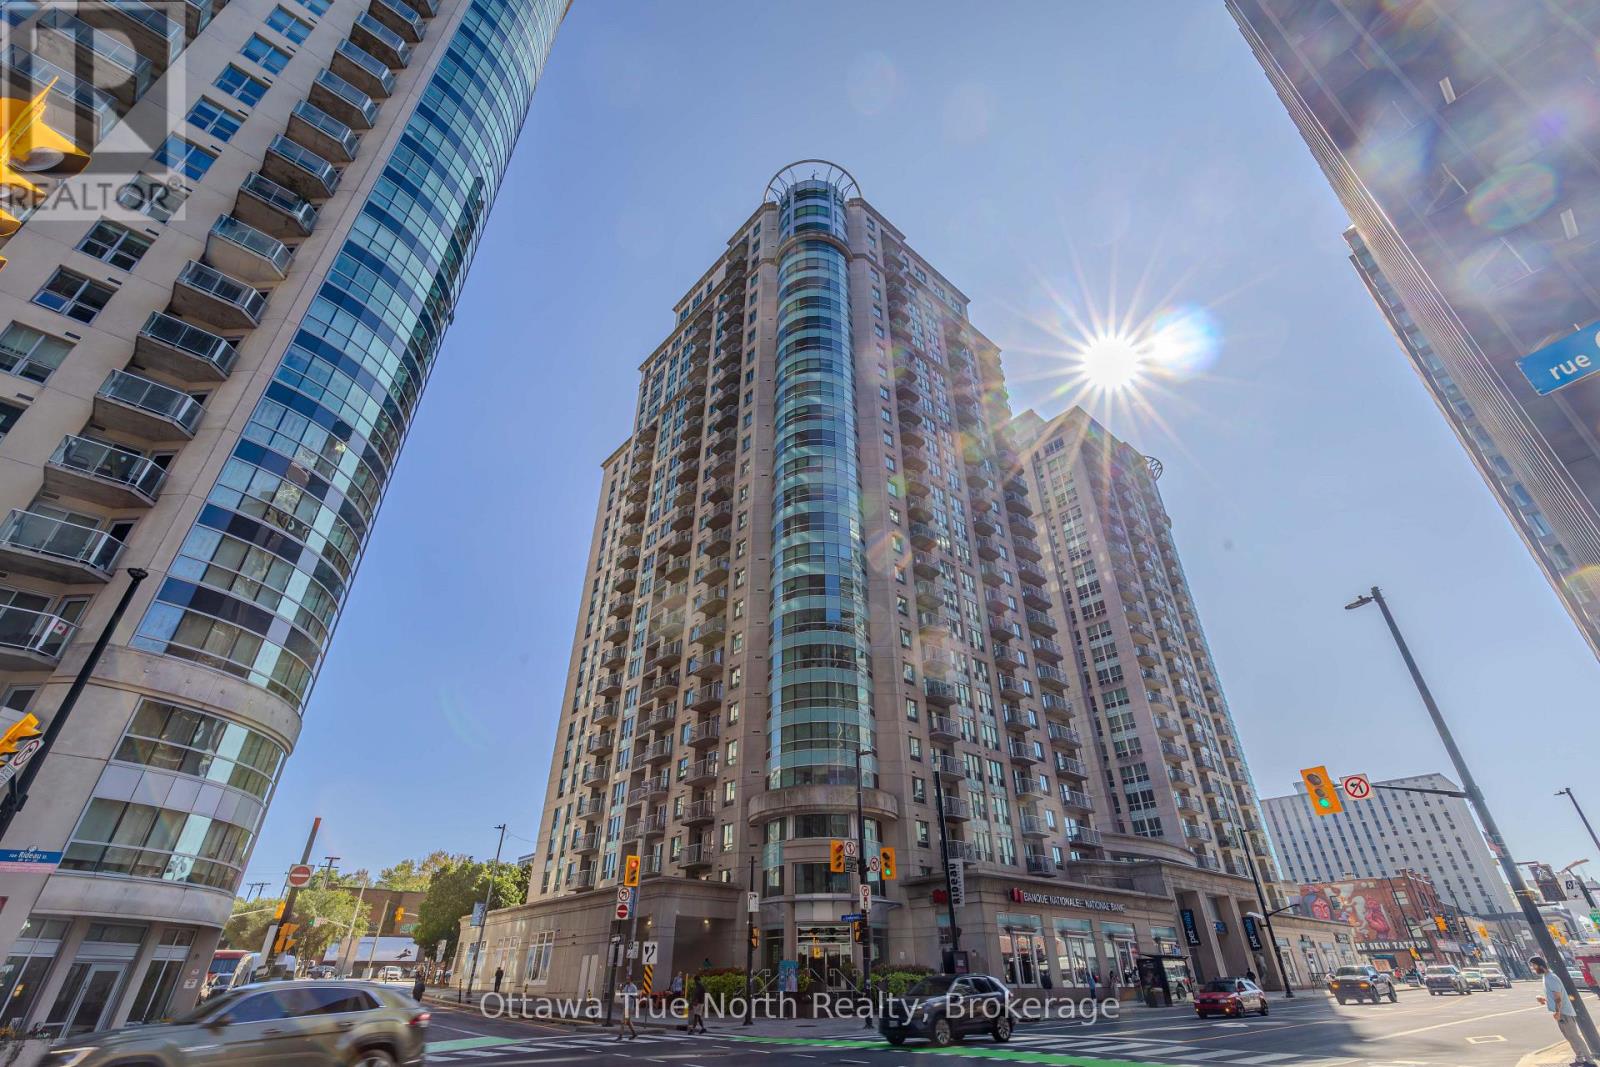
1903 - 234 Rideau Street
Ottawa, Ontario
Welcome to the EMPIRE Model, a bright and spacious 1-bedroom + den condo offering 701 sq. ft. of thoughtfully designed living space with stunning panoramic views. The open-concept layout is ideal for modern living, featuring a sleek kitchen with ample cabinetry and counter space, generous living and dining areas highlighted by large windows that flood the space with natural light, and a private balcony perfect for enjoying your morning coffee or evening sunsets. A separate den provides the perfect flex space for a home office, guest room, or reading nook. The large primary bedroom boasts a double closet, while the unit also includes the convenience of in-suite laundry and a spacious storage locker.This well-managed building offers an impressive array of amenities designed to elevate your lifestyle, including 24-hour concierge and security, an indoor pool, saunas, a fully equipped fitness centre, a party room with a full kitchen, and a rooftop terrace with BBQs - perfect for entertaining family and friends. Parking is available for rent within the building at an affordable monthly cost, making ownership convenient even without an owned parking space.Ideally situated in the heart of downtown Ottawa, you're just steps from Parliament Hill, the ByWard Market, Rideau Centre, the University of Ottawa, top-rated restaurants, cafes, shops, and public transit. Enjoy everything the city has to offer right at your doorstep - whether it's world-class dining, cultural attractions, scenic waterfront walks along the Rideau Canal, or vibrant nightlife. With easy access to Highway 417 and major transit routes, commuting is a breeze.This is downtown living at its finest - don't miss this incredible opportunity! (id:19512)
Ottawa True North Realty
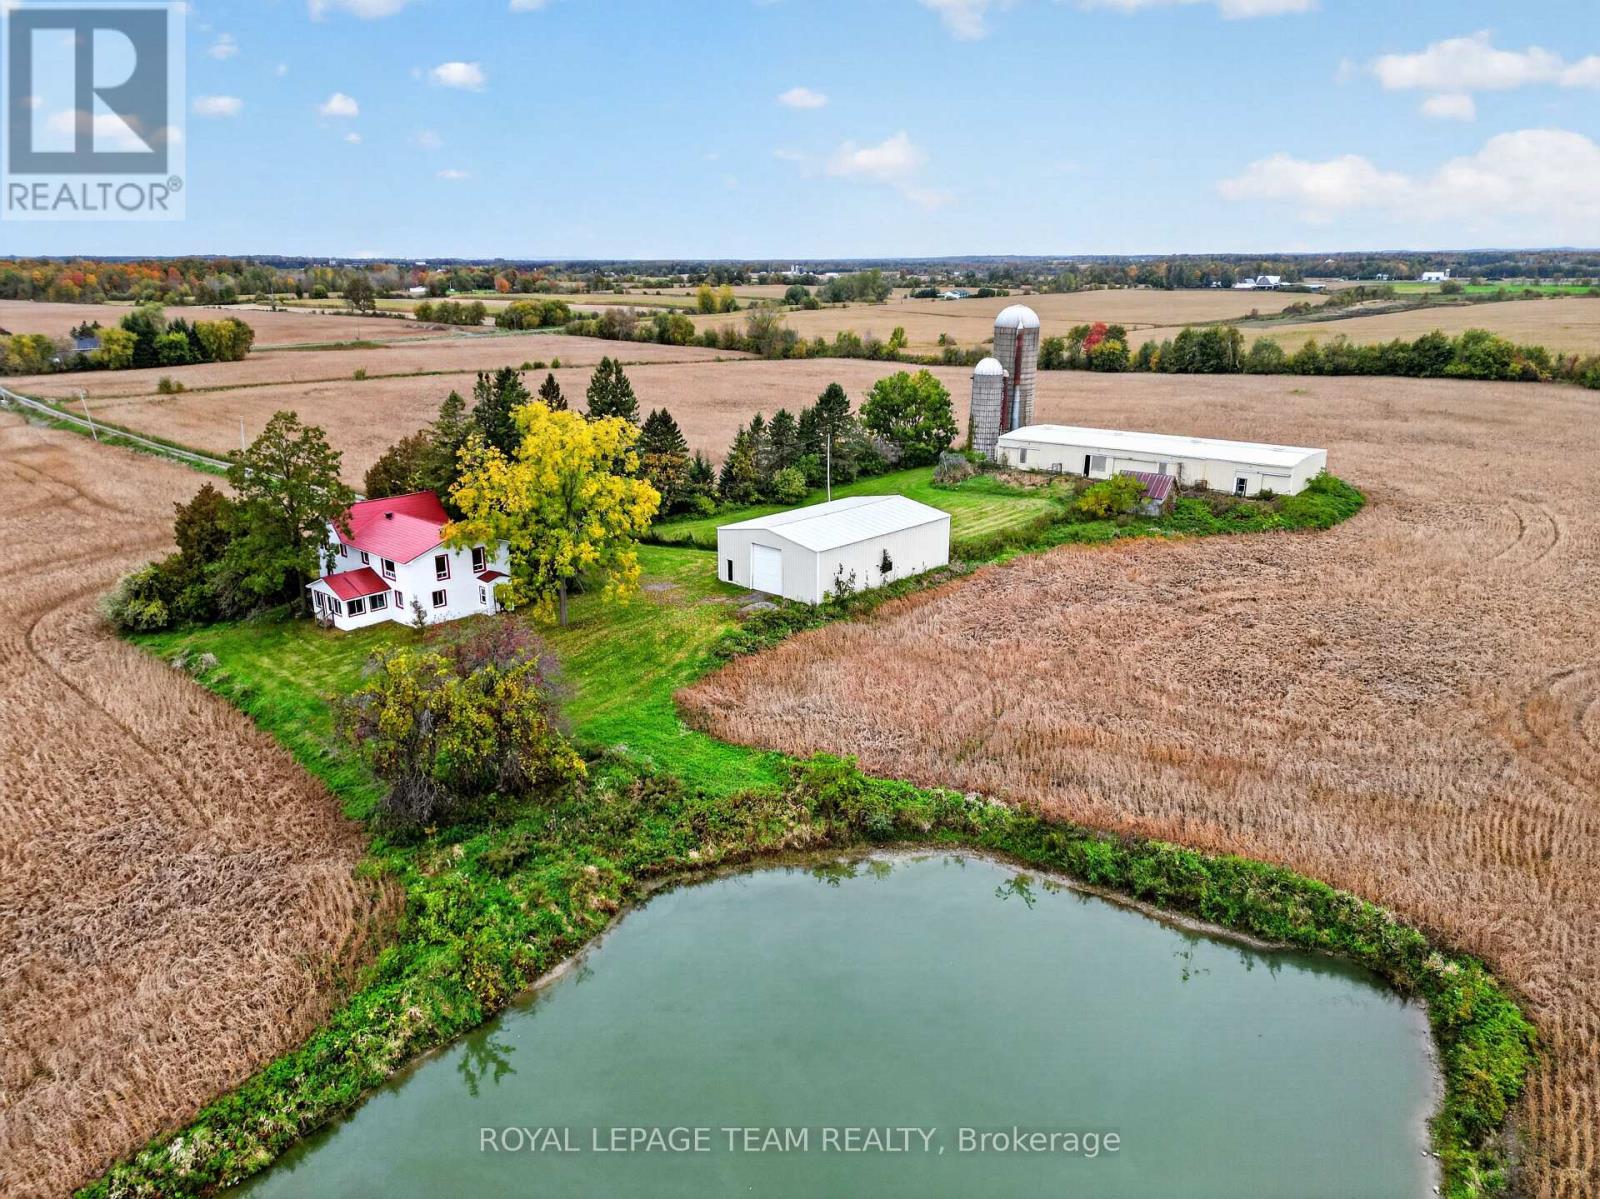
5523 Clayton Road
Ottawa, Ontario
CASH CROPPERS, EQUESTRIANS & FARMLAND INVESTORS! If you've been looking for a farm with room to grow and space to make it your own, this is the one. 220 acres in Navan, conveniently located within the City of Ottawa. Approximately 165 tillable acres, the majority mapped as systematically tile drained in OMAFA AgMaps, offer a substantial base for cash crop farming, with direct outlet access via the Robert Walsh, Lowe Armstrong and Tessier Municipal Drains. Roughly 47 acres of woodland may offer potential for additional cropland and a timber sale, while a pond beside the farmstead brings a quieter side to the working landscape. The updated two storey farmhouse offers approximately 2,800+ sq. ft., four bedrooms and three full bathrooms. An open kitchen, dining and family area, separate living room and pine lined sunroom overlooking the fields give you space to gather, unwind and enjoy the country setting. For horses and equipment, the infrastructure is already in place. A 120 x 45 ft. equestrian facility includes an indoor riding arena, six box stalls, five standing stalls and a paved run out. The newer 60 x 40 ft. machine shed features a clear span interior and tall overhead door for equipment access. Two slab silos round out the farm infrastructure. AG and RU zoning may offer additional possibilities. Whether you're expanding your operation, bringing horses home or building a future on the land, this farm offers the best of all worlds. Sold as-is, where-is. Offers presented November 17, 2026 (72-hr irrevocable). (id:19512)
Royal LePage Team Realty
560 David Manchester Road
Ottawa, Ontario
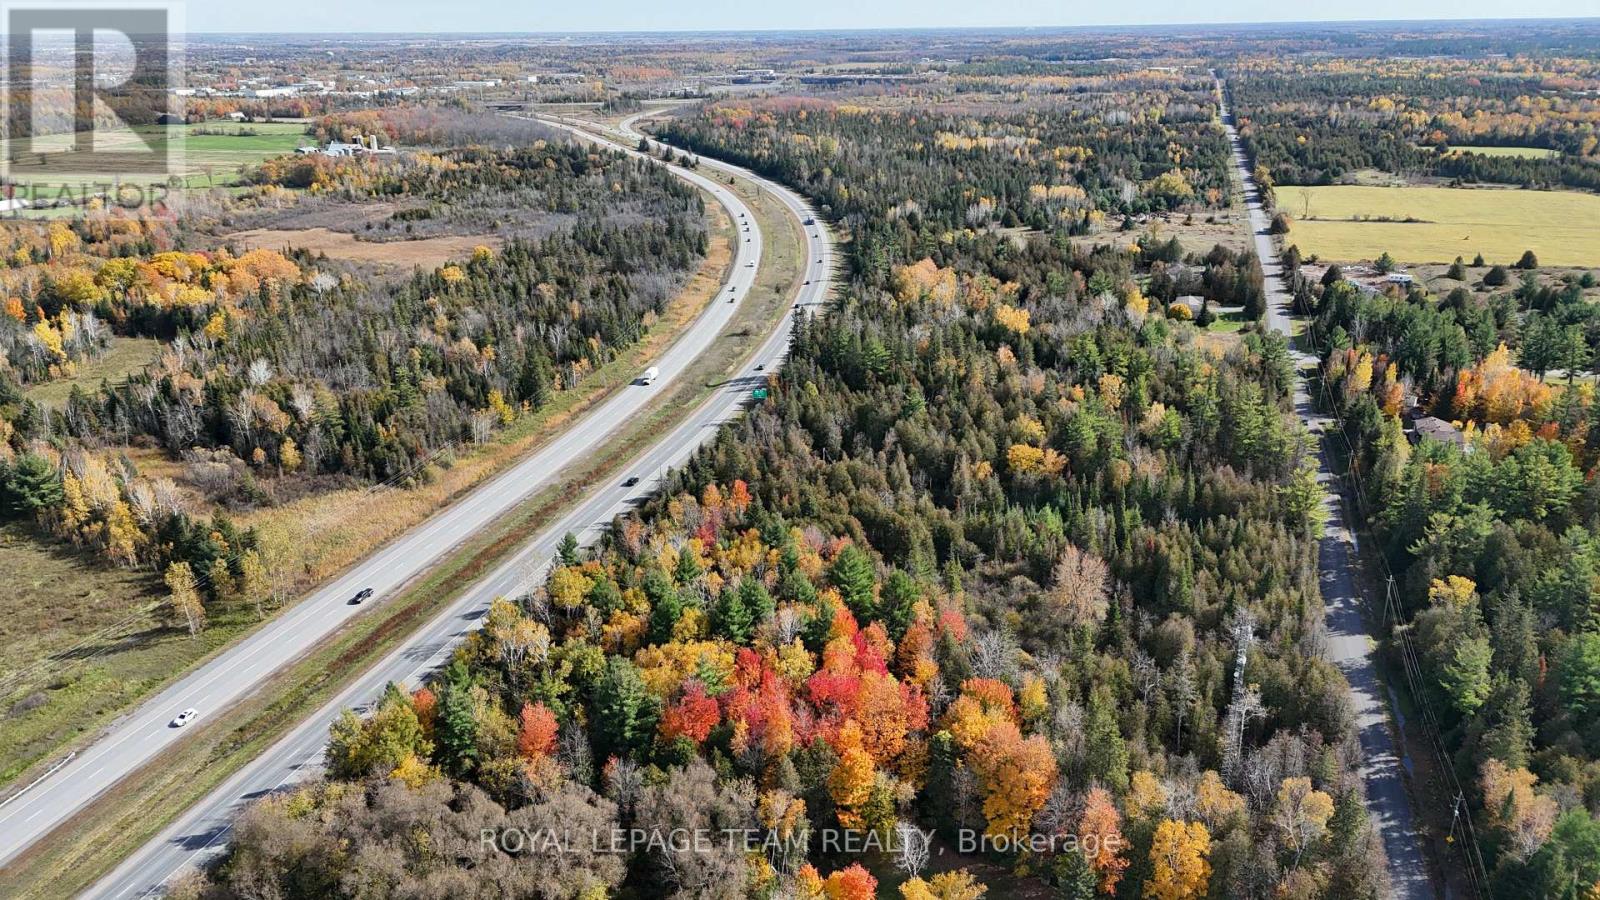
Discover an exceptional investment opportunity in Ottawa's rapidly expanding west end! This impressive 8.8-acre parcel of undeveloped land offers approximately 850 feet of prominent frontage along Highway 417, providing outstanding visibility and exposure along one of the region's major transportation corridors. Strategically positioned near Tanger Outlets, the Canadian Tire Centre, and the growing communities of Kanata and Stittsville, this property benefits from its proximity to established commercial destinations, entertainment venues, and continued surrounding development. With convenient access to major roadways and a highly visible location, this expansive parcel presents an exciting opportunity for investors and developers looking to establish a presence in Ottawa's thriving west-end corridor. A rare opportunity to secure substantial acreage in a desirable and evolving location. Be sure to explore the drone video for a closer look at the property and its surroundings! (id:19512)
Royal LePage Team Realty
489 Evered Avenue
Ottawa, Ontario
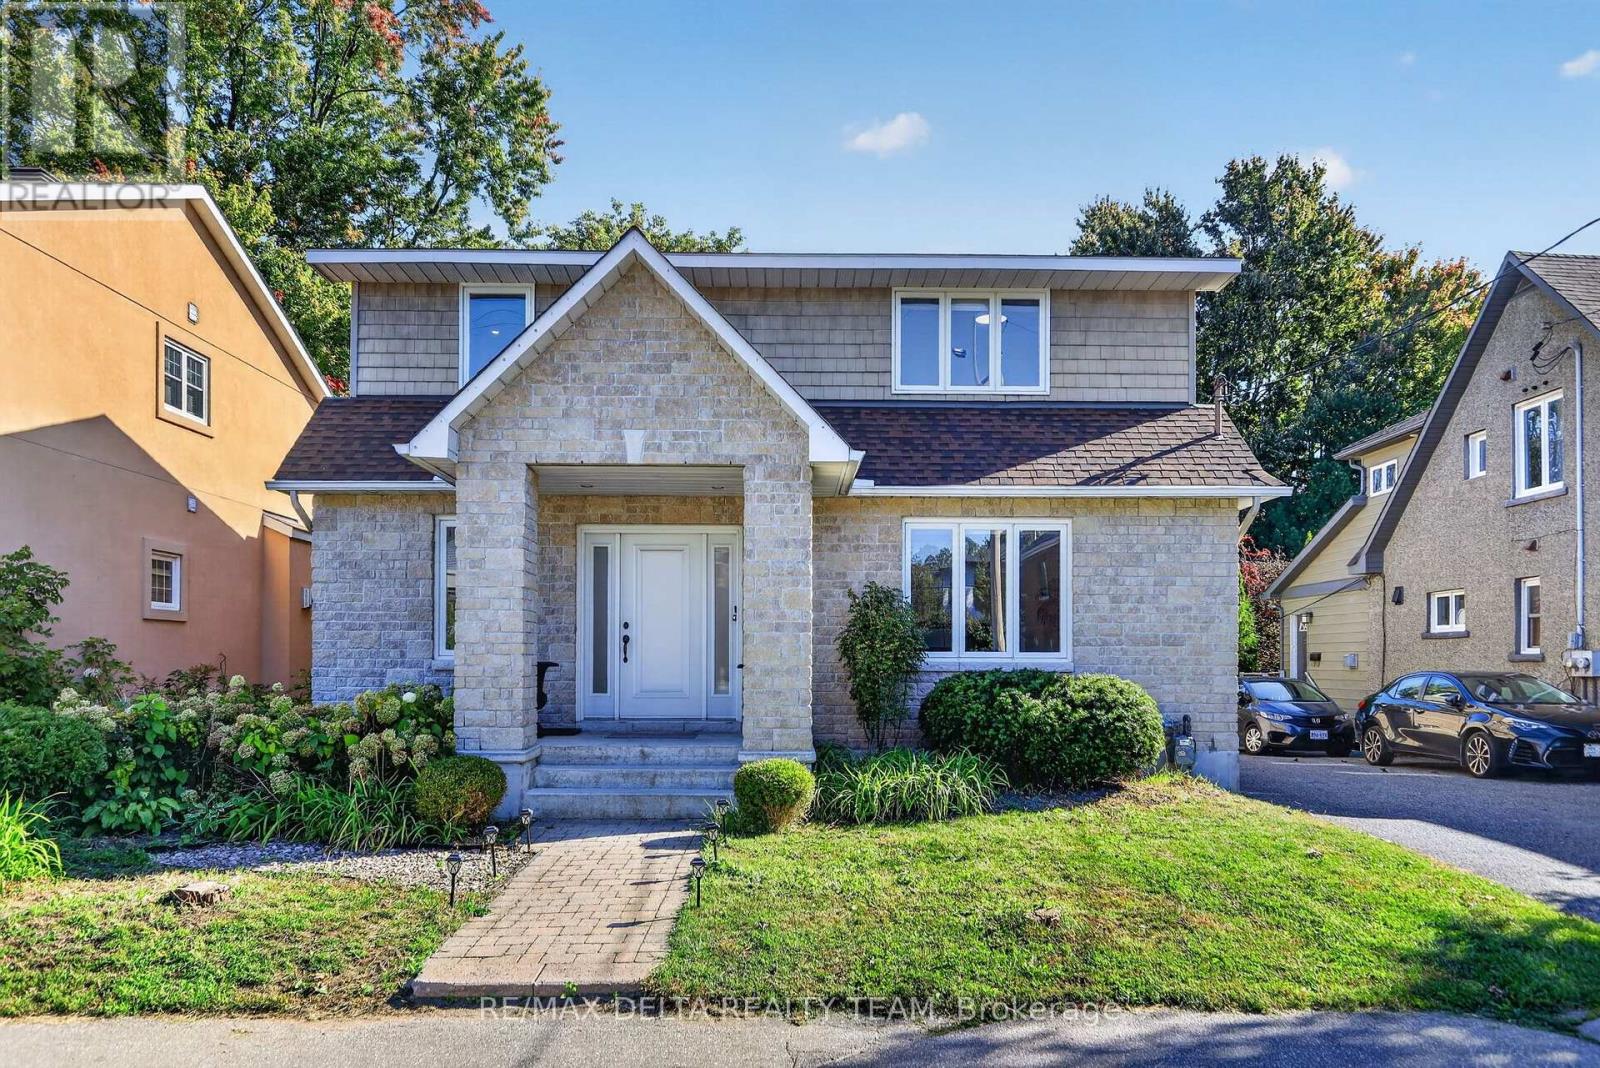
Welcome to this beautifully renovated home in the heart of Westboro, offering modern luxury, generous living spaces, and exceptional backyard privacy. Situated on a rare 50 x 178 ft lot, this 4+2 bedroom home offers approximately 3,870 sq. ft. of total living space, with nearly $300,000 invested in renovations from 2021-2023. The main and second floors were professionally designed by award-winning designer Tanya Collins, showcasing a warm, modern aesthetic throughout. The oversized living room overlooks the expansive, tree-lined backyard, offering a private retreat rarely found in the city. The stunning chef's kitchen features an oversized island, marble-look quartz countertops, custom cabinetry and premium appliances, including a Wolf gas range, Miele steam oven, Fisher & Paykel panel-ready fridge and freezer, and Bosch dishwasher. The formal dining room features elegant white oak ceiling accents, while a versatile main-floor office/family room and rear mudroom add everyday functionality. Hunter Douglas custom blinds throughout, including motorized living room blinds. Upstairs, the spacious primary suite offers a luxurious 5-piece ensuite and walk-in closet with built-in organizers, complemented by additional bedrooms and convenient second-floor laundry. The main residence features 2.5 bathrooms, while the separate 2-bedroom in-law suite includes its own kitchen, full bathroom, laundry, and private walk-up entrance, ideal for multi-generational living. Additional basement space offers flexibility for a home gym, recreation room, or family lounge. Ideally located steps from Westboro's vibrant shops, restaurants, schools, parks, grocery stores, and Westboro Beach, this exceptional property combines sophisticated design, versatile living, and an expansive private backyard in one of Ottawa's most desirable neighbourhoods. (id:19512)
RE/MAX Delta Realty Team
189 Johanna Street
Mississippi Mills, Ontario
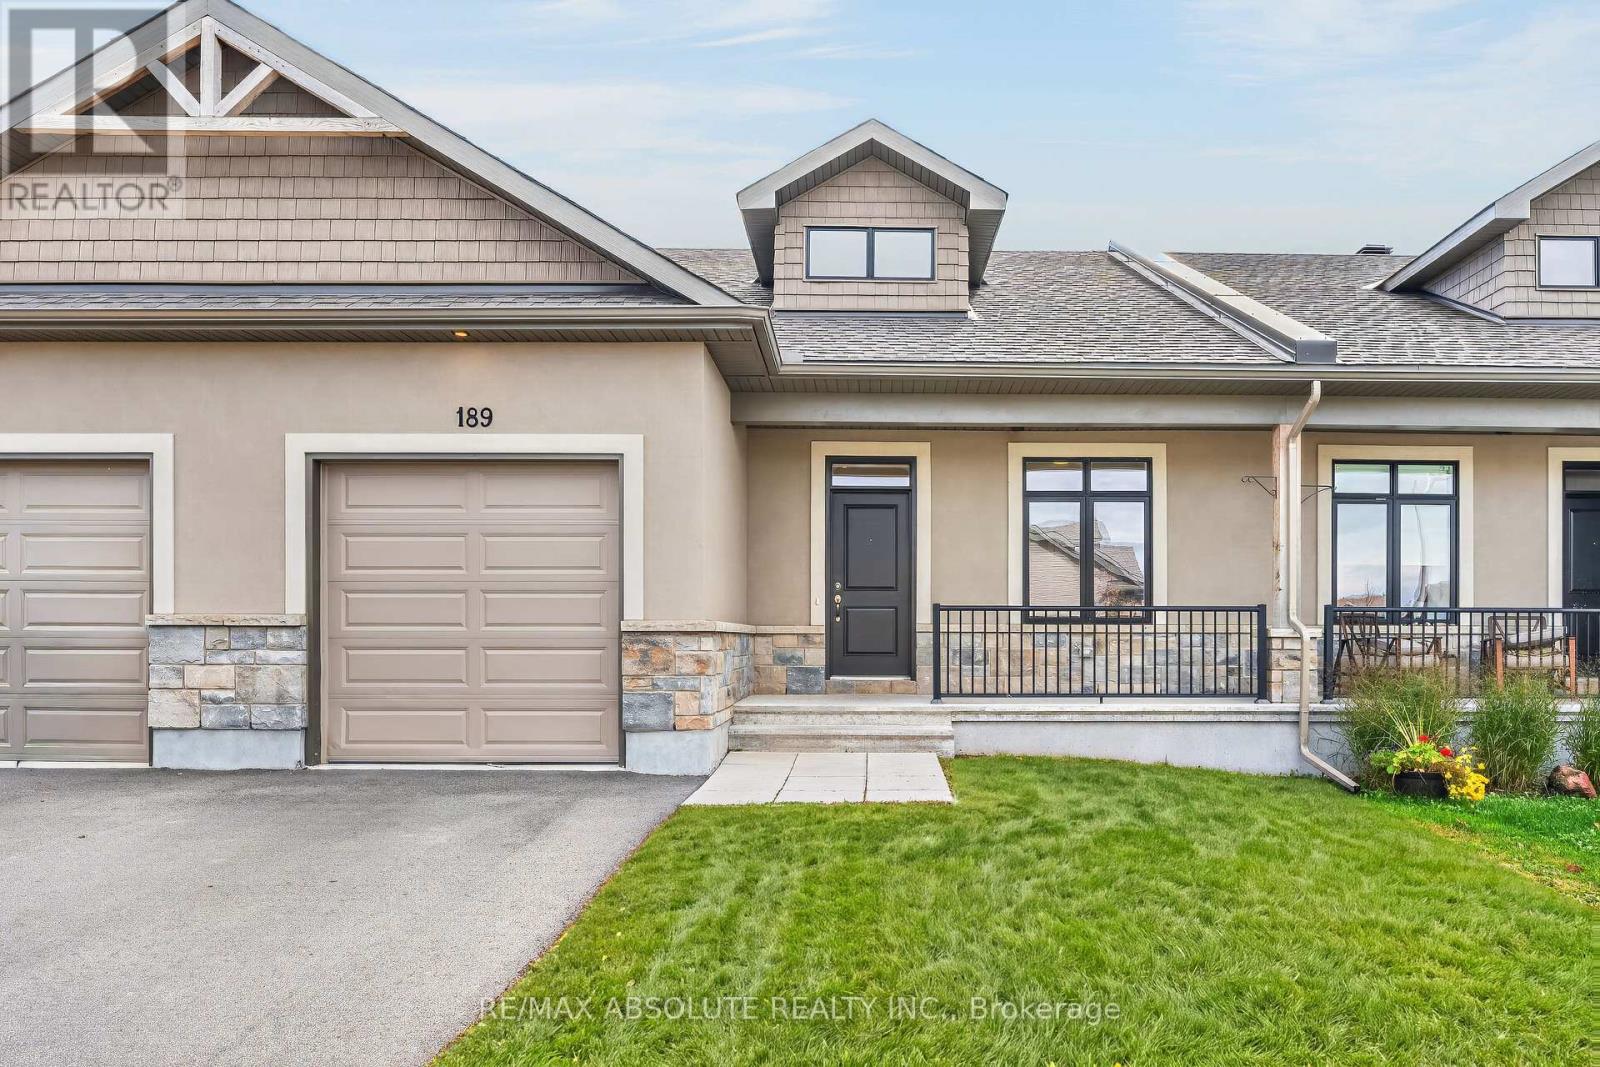
NO rear neighbours, an EXTRA long lot (170 feet) that backs onto farmland are SUPER rare features! This lovely bungalow is tucked away in Riverfront Estates that is one of the most popular communities in Almonte because of its close proximity to the amazing Historical Main Street & steps to the water! The stucco & stone front along with the black window frame & aluminum railing on the covered porch gives the front a modern look. Tiled entry & wide plank flooring can be found throughout; the only carpet in the home is on the staircase. The open concept floor plan allows for views of the super pretty kitchen from every room. The white shaker style cabinets, quartz countertops, subway tile backsplash, a gas range PLUS a HUGE walk-in pantry all can be found in the upgraded kitchen! Main floor laundry! FRESHLY painted! The primary bedroom offers a walk-in closet & walk in shower in the ensuite. The second bedroom on the main floor can be used as an office or secondary TV room. Fully finished lower level is where you will find a large family room & the 3rd bedroom. TONS of storage space (id:19512)
RE/MAX Absolute Realty Inc.
10 - 875 Laurier Street
Clarence-Rockland, Ontario
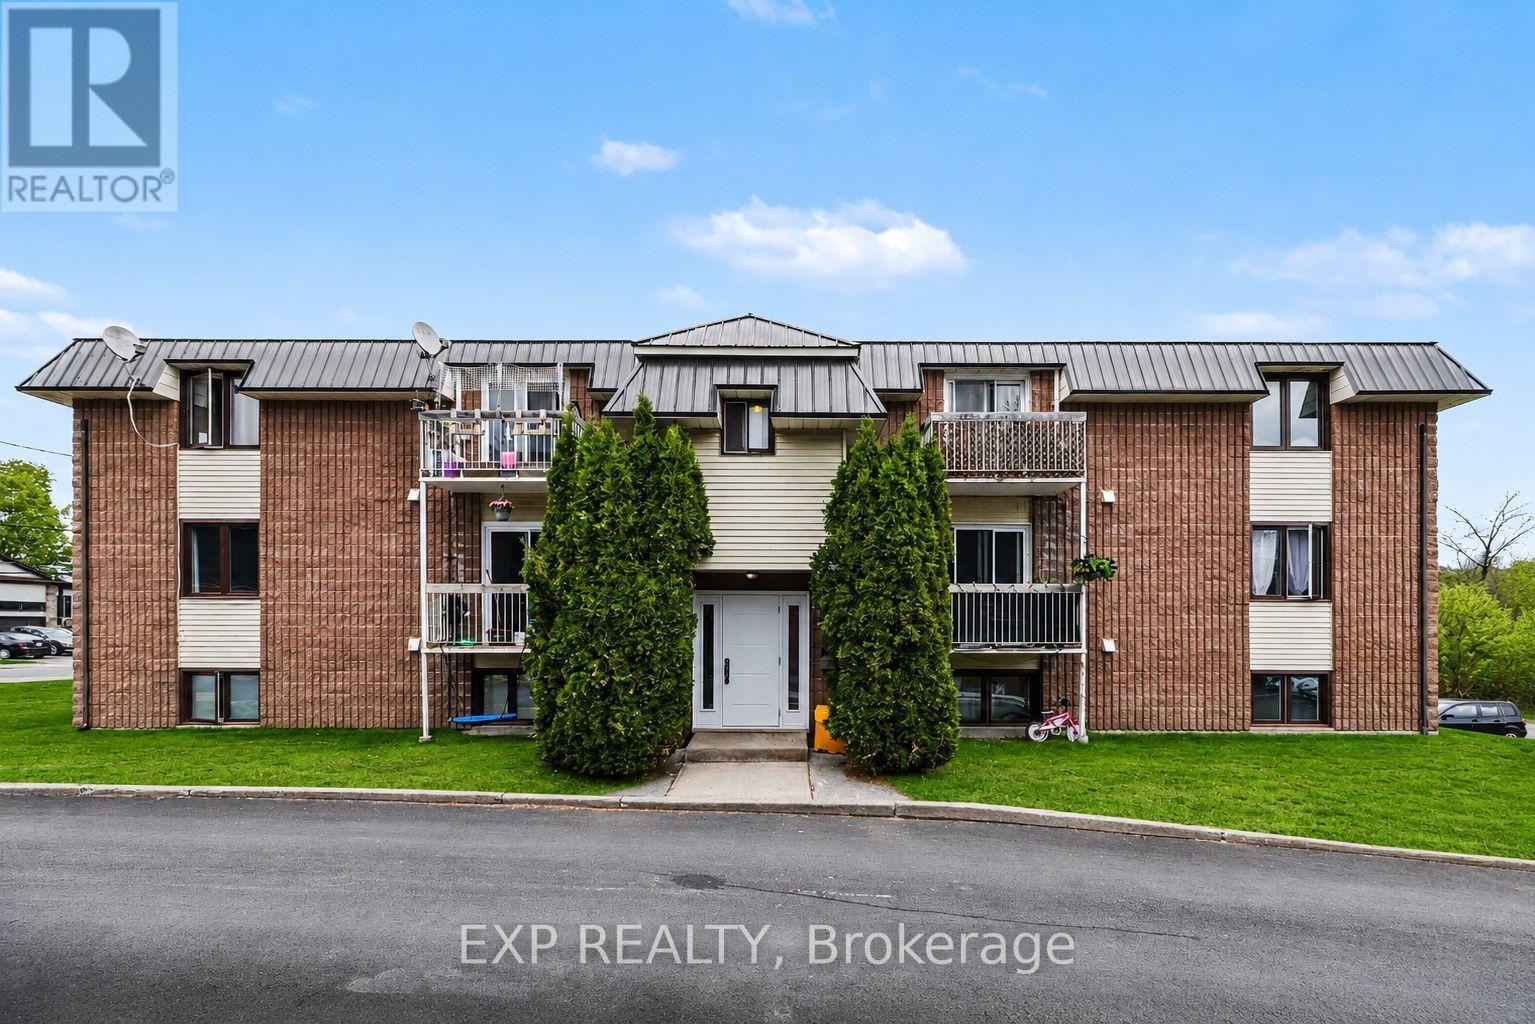
AVAILABLE FOR DECEMBER 1ST OCCUPANCY ONWARDS! Welcome to this bright and inviting 2 bedroom, 1 bathroom UPPER-LEVEL UNIT, conveniently located in the heart of Rockland, close to shopping, restaurants, services and everyday amenities! The spacious living area offers plenty of natural light and access to a private balcony, while the kitchen/dining area features ample cabinetry and all appliances. Two generously sized bedrooms and a full bathroom complete the layout, with laminate flooring throughout and tile in wet areas. Additional conveniences include one designated parking space, visitor parking, a storage locker and shared coin-operated laundry facilities in the building. Snow removal and lawn maintenance are also included! Enjoy a fantastic location just minutes from Giant Tiger, Jean Coutu, local bakeries, banks and more, with Walmart, Canadian Tire and the LCBO only a short drive away. Plus, Orleans is less than 20 minutes away! Tenant pays rent plus hydro. *Some images virtually staged. (id:19512)
Exp Realty
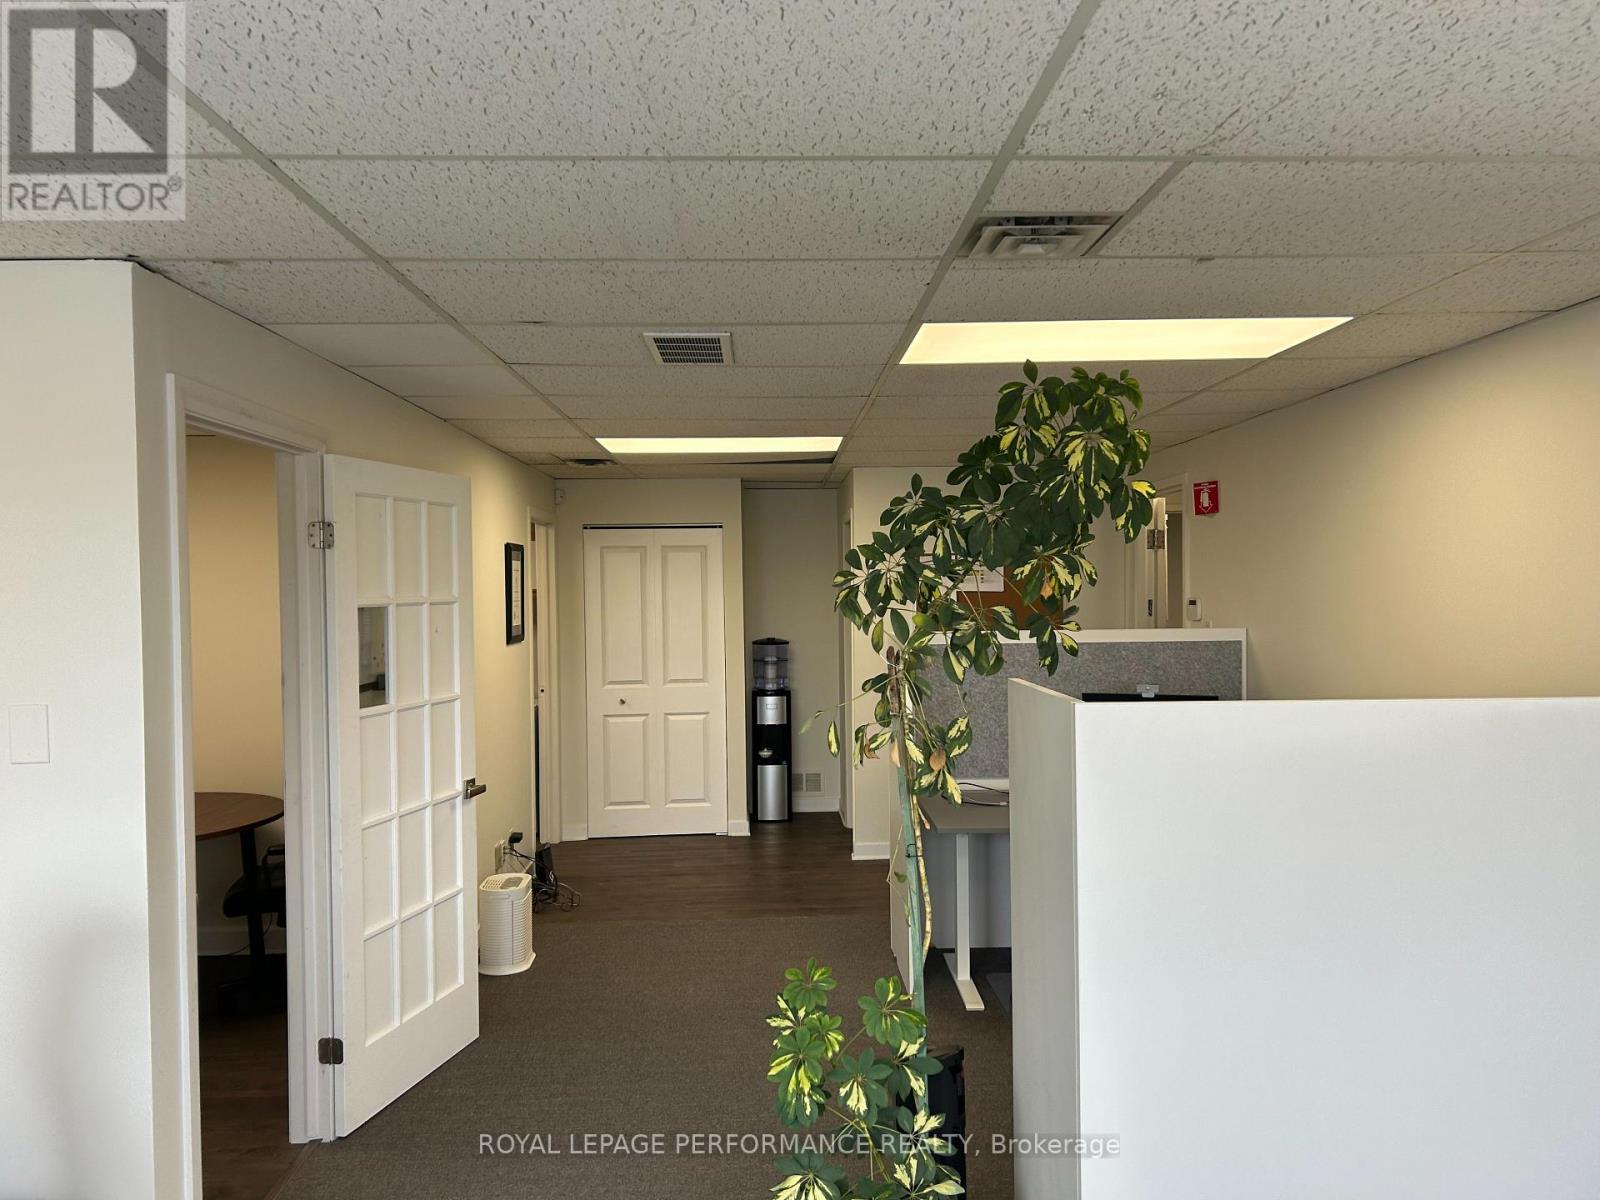
13 - 1420 Youville Drive
Ottawa, Ontario
Office space MOVE IN READY , East End of Ottawa in Youville Industrial Park ,Yes close to major highway ,stores ,schools ,and much more ,This offices space is on Second floor, offers great bright area with your own Kitchenette and washroom approx 700 sq ft , outside parking is on first comes first served ,No dedicated parking. A must see. All included $ 1700.00 a month plus HST , Internet tenant pays extra ,an extra room could be available ,not included in the 1700.00 (id:19512)
Royal LePage Performance Realty
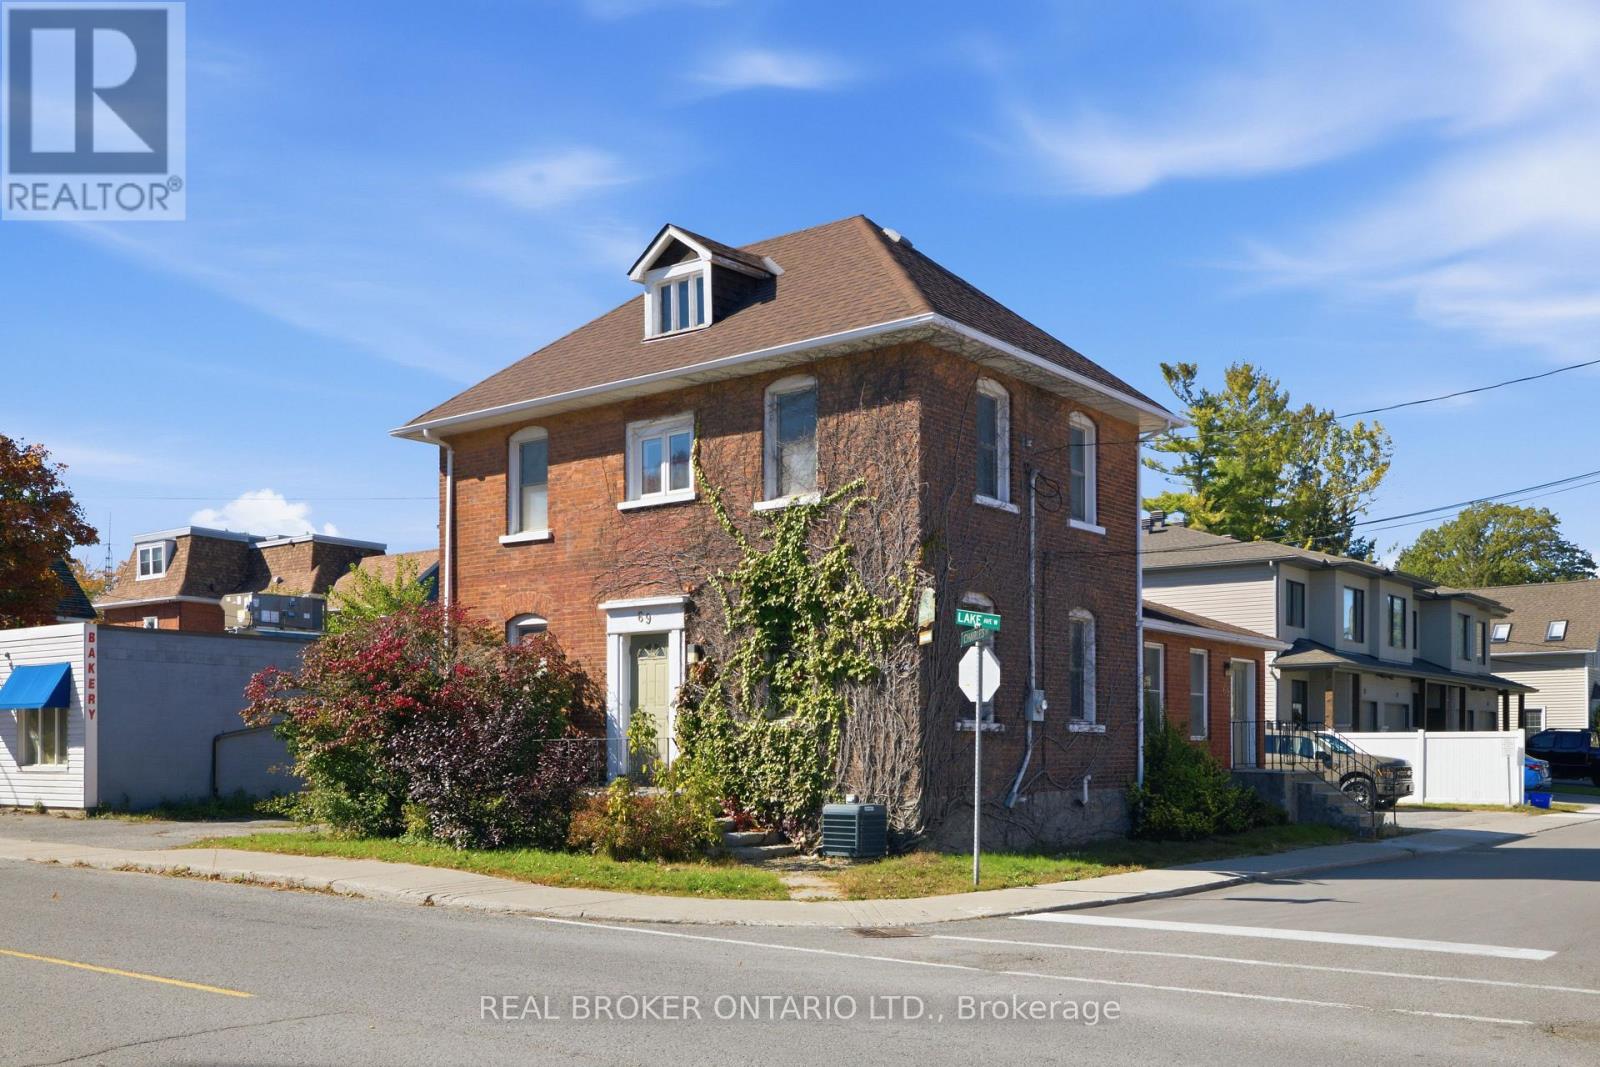
69 Lake Avenue W
Carleton Place, Ontario
A rare commercial opportunity in Carleton Place. Step into a truly unique property on Lake Avenue West, where century building character meets a layout that's ready to work from day one. Formerly operated as a medical clinic, it's set up turn-key for a similar professional use, or offers the flexibility to bring your own vision. The main floor opens into a bright, fully functional reception area with plenty of room for a front desk, a large waiting room and two washrooms. Down the hall, four private rooms are currently set up as exam rooms. Upstairs you'll find a large open office ideal for shared workspace, staff or admin, plus an additional private office and a full bathroom. The basement provides generous storage. In total there's approximately 1,776 sq ft of above grade space, along with ample on-site parking and excellent main street visibility, making this an easy spot for clients and patients to find. As one of only a few commercial properties along Lake Avenue West, there's real opportunity to explore the potential of the lot and what could come next. Just steps from downtown Carleton Place and the Mississippi River, this location combines convenience, visibility and future potential. Whether you're looking for your next professional space or an investment opportunity, this one is worth a closer look. (id:19512)
Real Broker Ontario Ltd.
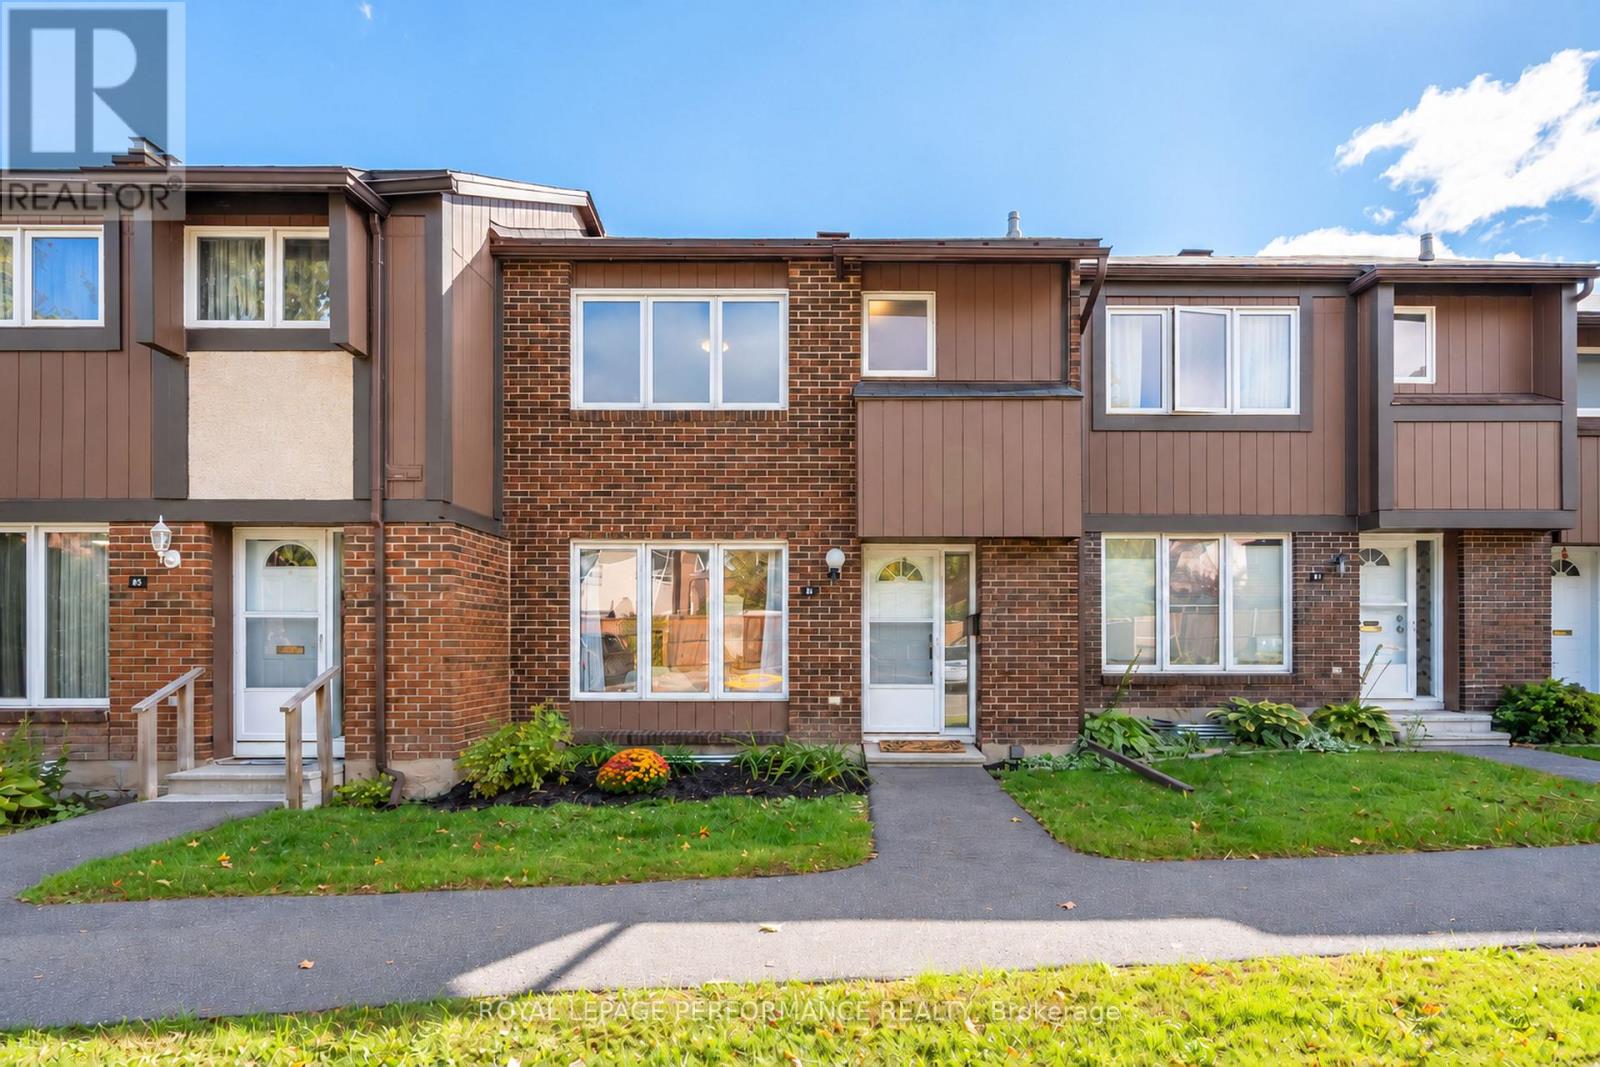
85 - 2111 Montreal Road
Ottawa, Ontario
Welcome to 85-2111 Montreal Road! Located in sought-after Beacon Hill North, this beautifully renovated 3-bedroom, 1.5-bathroom townhouse condo offers 1,396 sq. ft. plus a finished basement and a private single-car garage, a rare find in the area! Extensively renovated in 2023, this home features white oak-inspired luxury vinyl plank flooring, smooth ceilings, updated lighting and modern finishes throughout. The bright, open-concept living and dining areas lead to a stunning kitchen with white cabinetry, quartz countertops, subway tile backsplash, under-cabinet lighting and stainless steel appliances. Upstairs, you'll find three spacious bedrooms, including a generous primary with walk-in closet, and a beautifully updated full bathroom. The finished basement offers a recreation room, updated powder room, laundry and plenty of storage. Outside, enjoy a private patio-stone backyard with no rear neighbours. Low condo fees include water, building insurance and access to a heated outdoor saltwater pool! Less than a 10-minute walk to the future Montreal Road LRT station, anticipated to open within months! With increased return-to-office requirements, downtown commuting is about to get a whole lot easier. Located within the catchment area for Colonel By Secondary School, home to the renowned International Baccalaureate (IB) Programme, and close to parks, shopping, restaurants and Highway 174, this home offers an exceptional combination of style, space and convenience! (id:19512)
Royal LePage Performance Realty
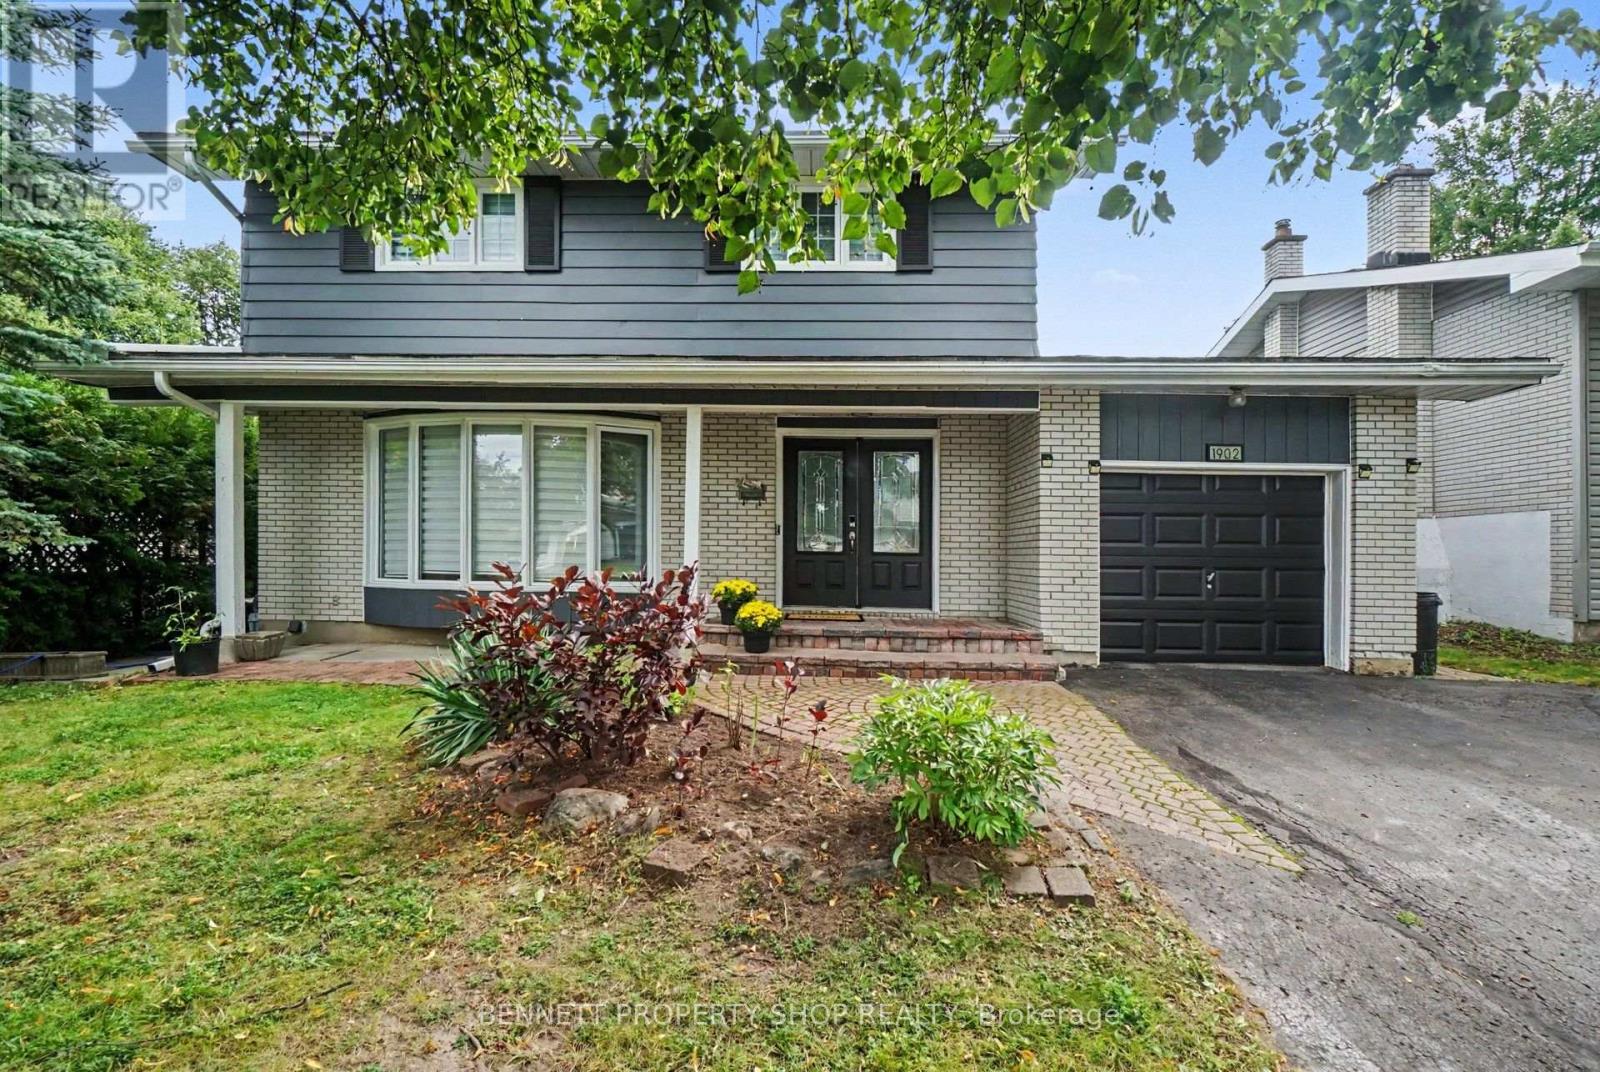
1902 Featherston Drive
Ottawa, Ontario
Spectacularly located, this single-family home is looking for a new family! Surrounded by wonderful schools, great shopping & restaurants, Cheo, The Ottawa Hospital, places of worship, parks & transit, life could not get any better. The main floor layout features a big living room with a cozy fireplace to ward off Fall's chilly nights. The dining room is ready to host Sunday dinners for family & friends. The massive eat-in kitchen has a great layout with plenty of storage & opens up to the family room. The upper level has 4 very generous-sized bedrooms plus 2 full baths. The expansive lower level has another full bath, a gym, another family room & laundry. The oversized yard features an in-ground pool, a patio & room to kick the soccer ball. The community is close-knit, kind & caring. Simply the Best! 24 hours irrevocable on all offers. (id:19512)
Bennett Property Shop Realty
7 - 639 Morin Street
Ottawa, Ontario
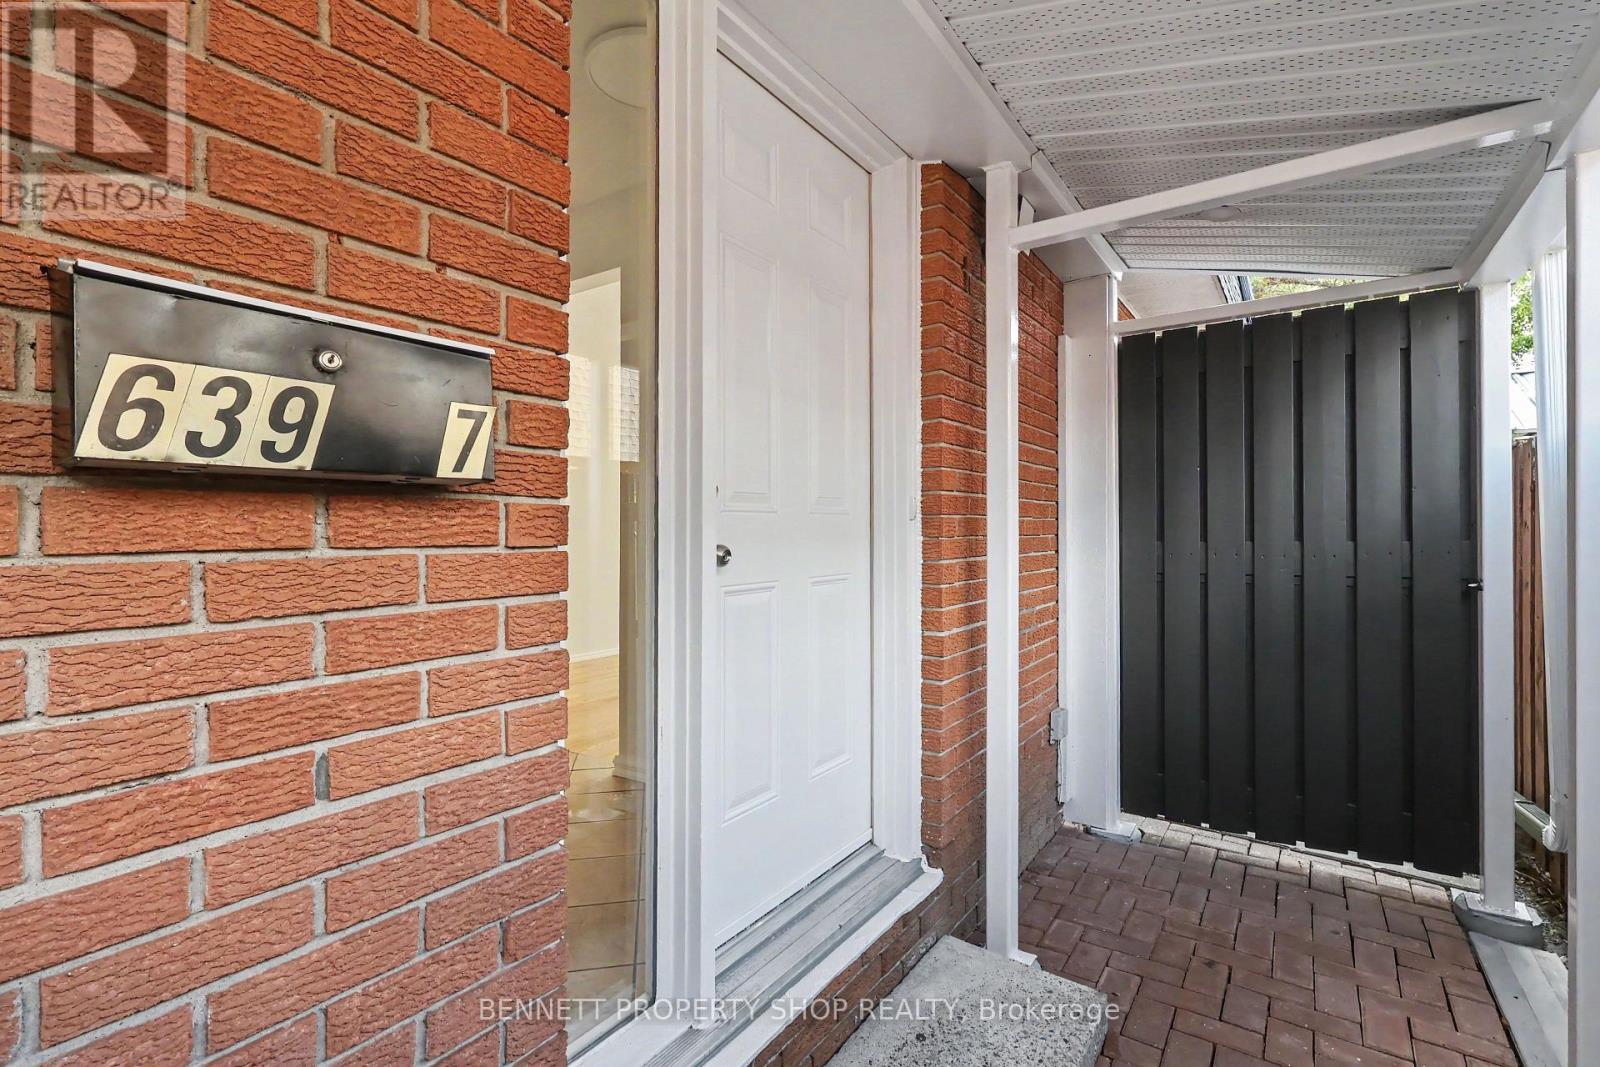
Discover a move-in-ready, well-appointed 3-bedroom freehold semi-detached home tucked away on a private street in Ottawa's desirable Castle Heights neighbourhood. Offering a practical layout and comfortable living space, this home features hardwood flooring, a large kitchen with plenty of room for cooking and gathering, and a spacious primary bedroom with a walk-in closet and convenient 2-piece ensuite. Recently touched-up floors and fresh paint throughout give the home a clean, refreshed feel, making it easy to settle in and enjoy from day one. The finished lower level adds valuable living space and plenty of potential, complete with a partial kitchenette that could be adapted to suit your needs. Tucked away from the main road, the private street offers a quieter setting, while ample guest parking makes visiting convenient. Close to St. Laurent Shopping Centre, the St-Laurent Complex offers a pool, arena, library and park, grocery stores, restaurants and the shops along Montreal Road. Nearby transit and the St. Laurent LRT station make commuting convenient, with easy access to Highway 417 and the Aviation Parkway. Downtown Ottawa, Montfort Hospital and La Cité are also just minutes away. 24 hours irrevocable on all offers. (id:19512)
Bennett Property Shop Realty
1379 Fribourg Street
Russell, Ontario
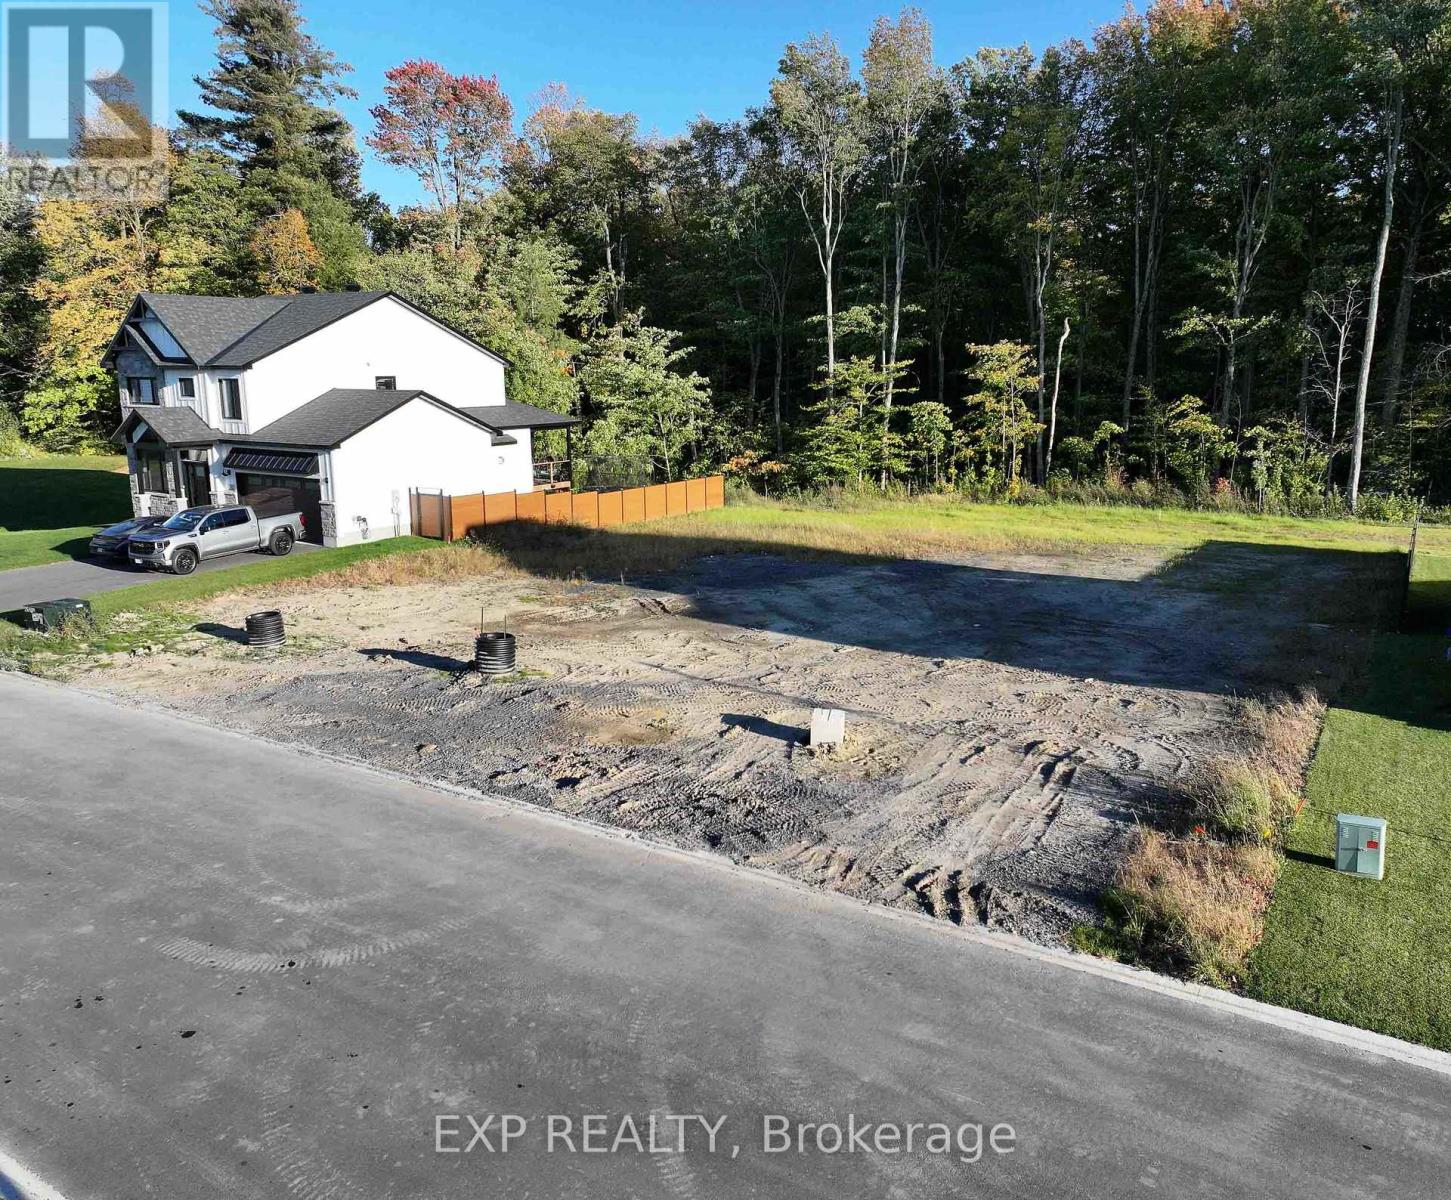
RARE OPPORTUNITY TO BUILD YOUR DREAM HOME IN THE HEART OF EMBRUN! Discover the perfect setting for your custom-built home with this fully serviced RESIDENTIAL LOT in one of Embrun's newer, family-friendly neighbourhoods. Enjoy the freedom to design and build a home tailored to your lifestyle, all within a welcoming and growing community. Ideally situated just minutes from schools, parks, shopping, recreation facilities and everyday conveniences, with easy access to Ottawa for commuters. A fantastic opportunity to create the home you've always envisioned while enjoying the convenience of in-town living. NO REAR NEIGHBOURS! Fully serviced lots in desirable communities are a rare find, so don't miss your chance to make this one yours! (id:19512)
Exp Realty
1383 Fribourg Street
Russell, Ontario
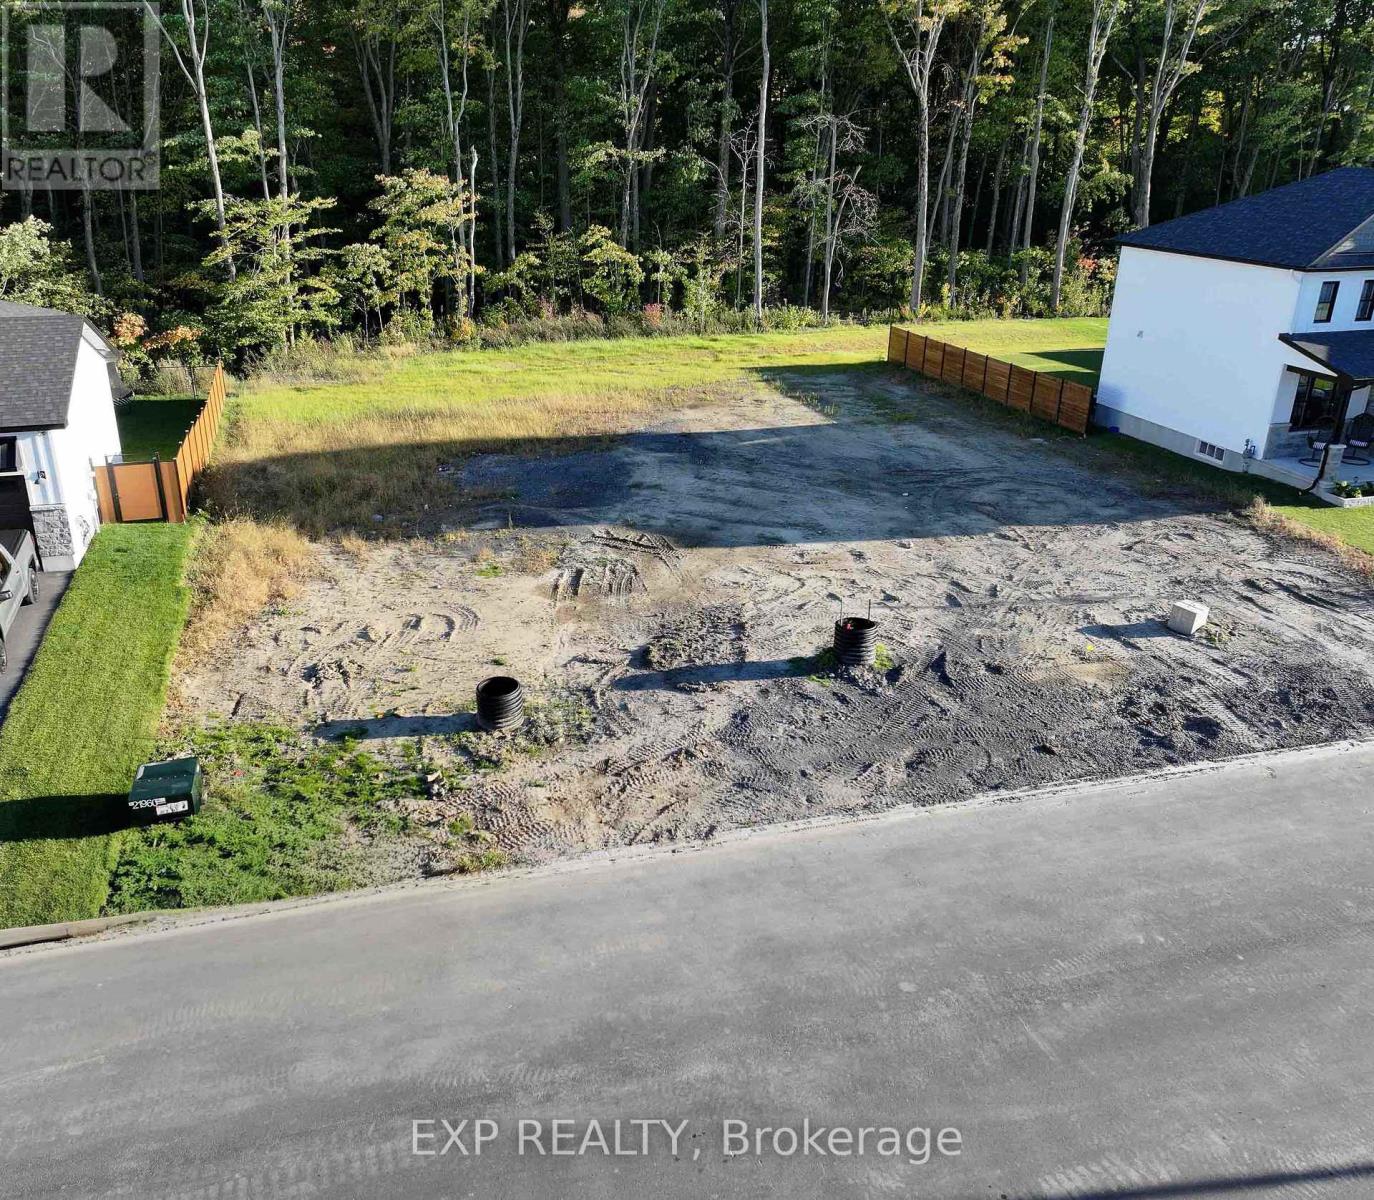
YOUR CUSTOM DREAM HOME BUILD STARTS HERE! Don't miss an opportunity to secure a FULLY SERVICED residential lot in the heart of Embrun and bring your vision to life! Whether you're dreaming of a modern bungalow or a spacious family home, this is your chance to create a space designed around your needs and personal style. Located in a central Embrun community, you'll enjoy a wonderful balance of small-town charm and everyday convenience, with schools, parks, shopping, restaurants and recreational amenities all just minutes away. Commuters will also appreciate the convenient access to Ottawa. An opportunity you won't want to overlook if you are looking to build your dream home in the area! (id:19512)
Exp Realty
1391 Fribourg Street
Russell, Ontario
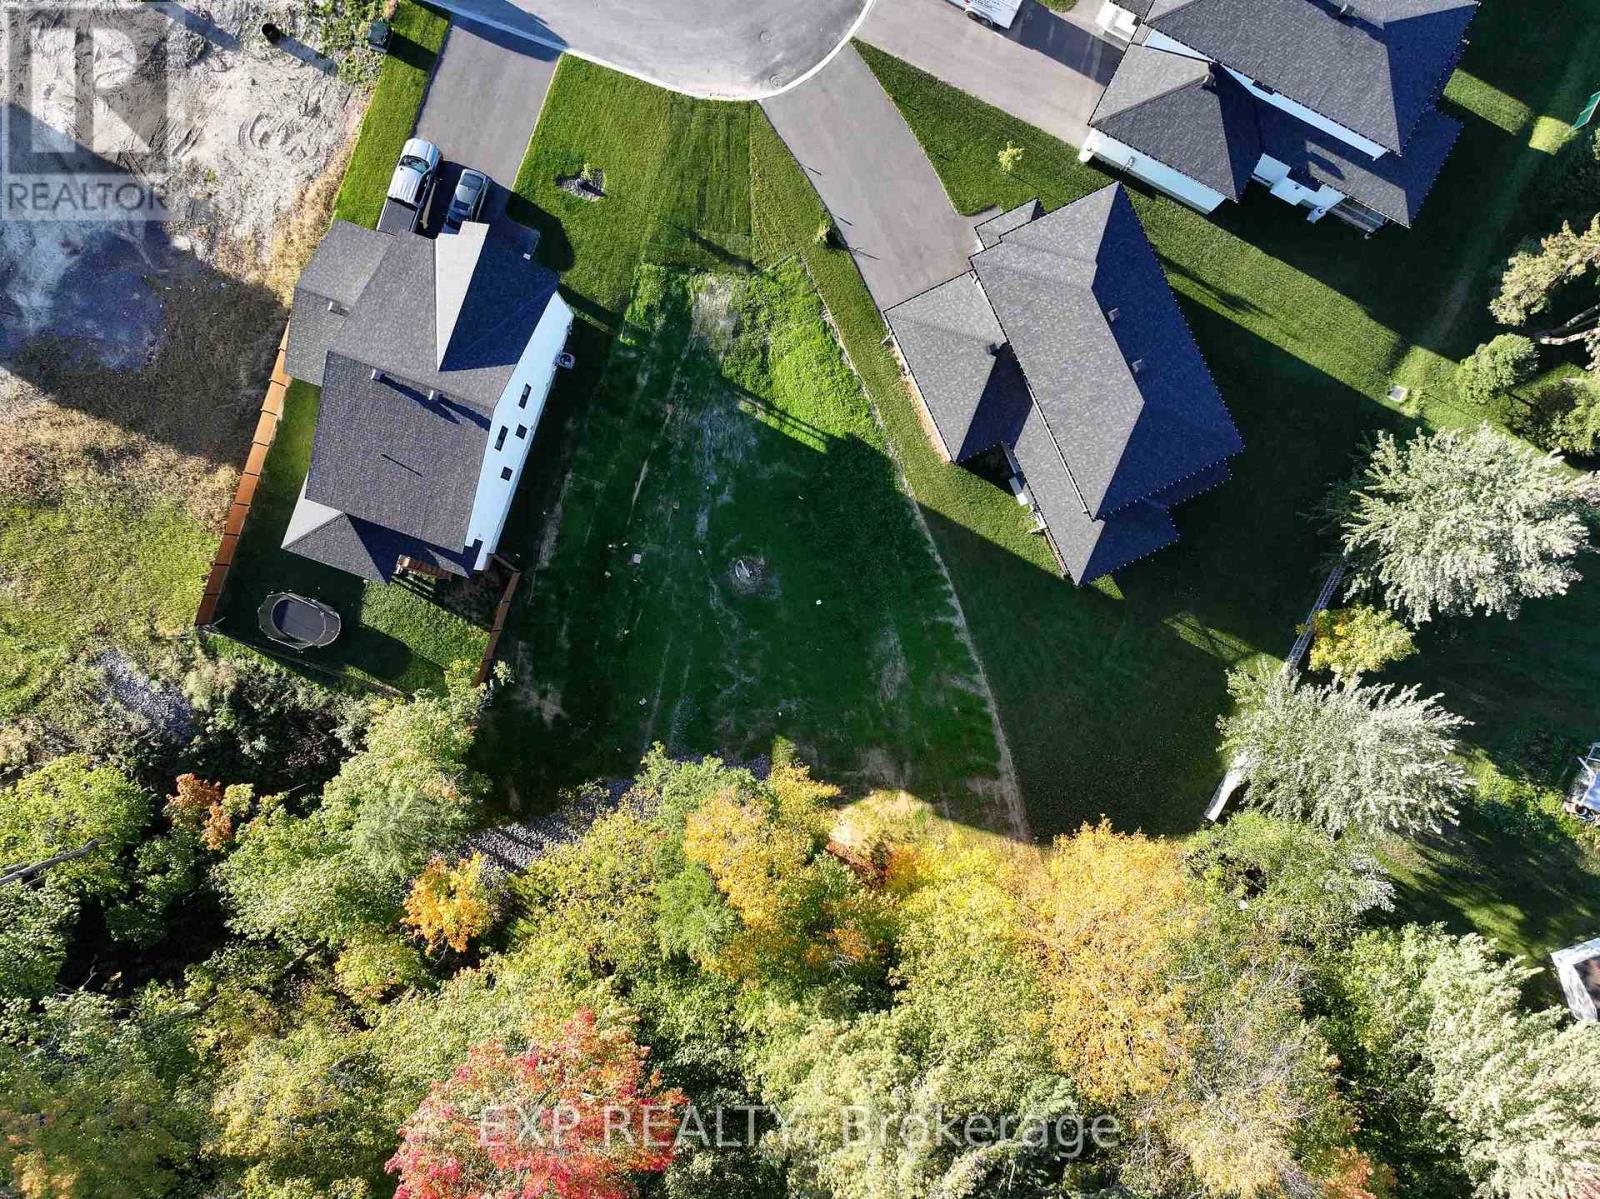
A RARE FIND IN THE HEART OF EMBRUN! Bring your custom home plans to life on this fully serviced, PIE-SHAPED RESIDENTIAL LOT with no rear neighbours situated in one of Embrun's family-friendly neighbourhoods. Offering a unique lot configuration with potential walk-out basement and added possibilities for designing your ideal home and outdoor living space, this is a fantastic opportunity to build something truly your own. Enjoy the convenience of a growing community with schools, parks, shopping, restaurants, recreation facilities and everyday essentials all close by, plus easy access to Ottawa for commuters. Whether you're ready to build now or planning for the future, don't miss this opportunity to secure a desirable building lot in a great location! (id:19512)
Exp Realty
660 St Laurent Boulevard
Ottawa, Ontario
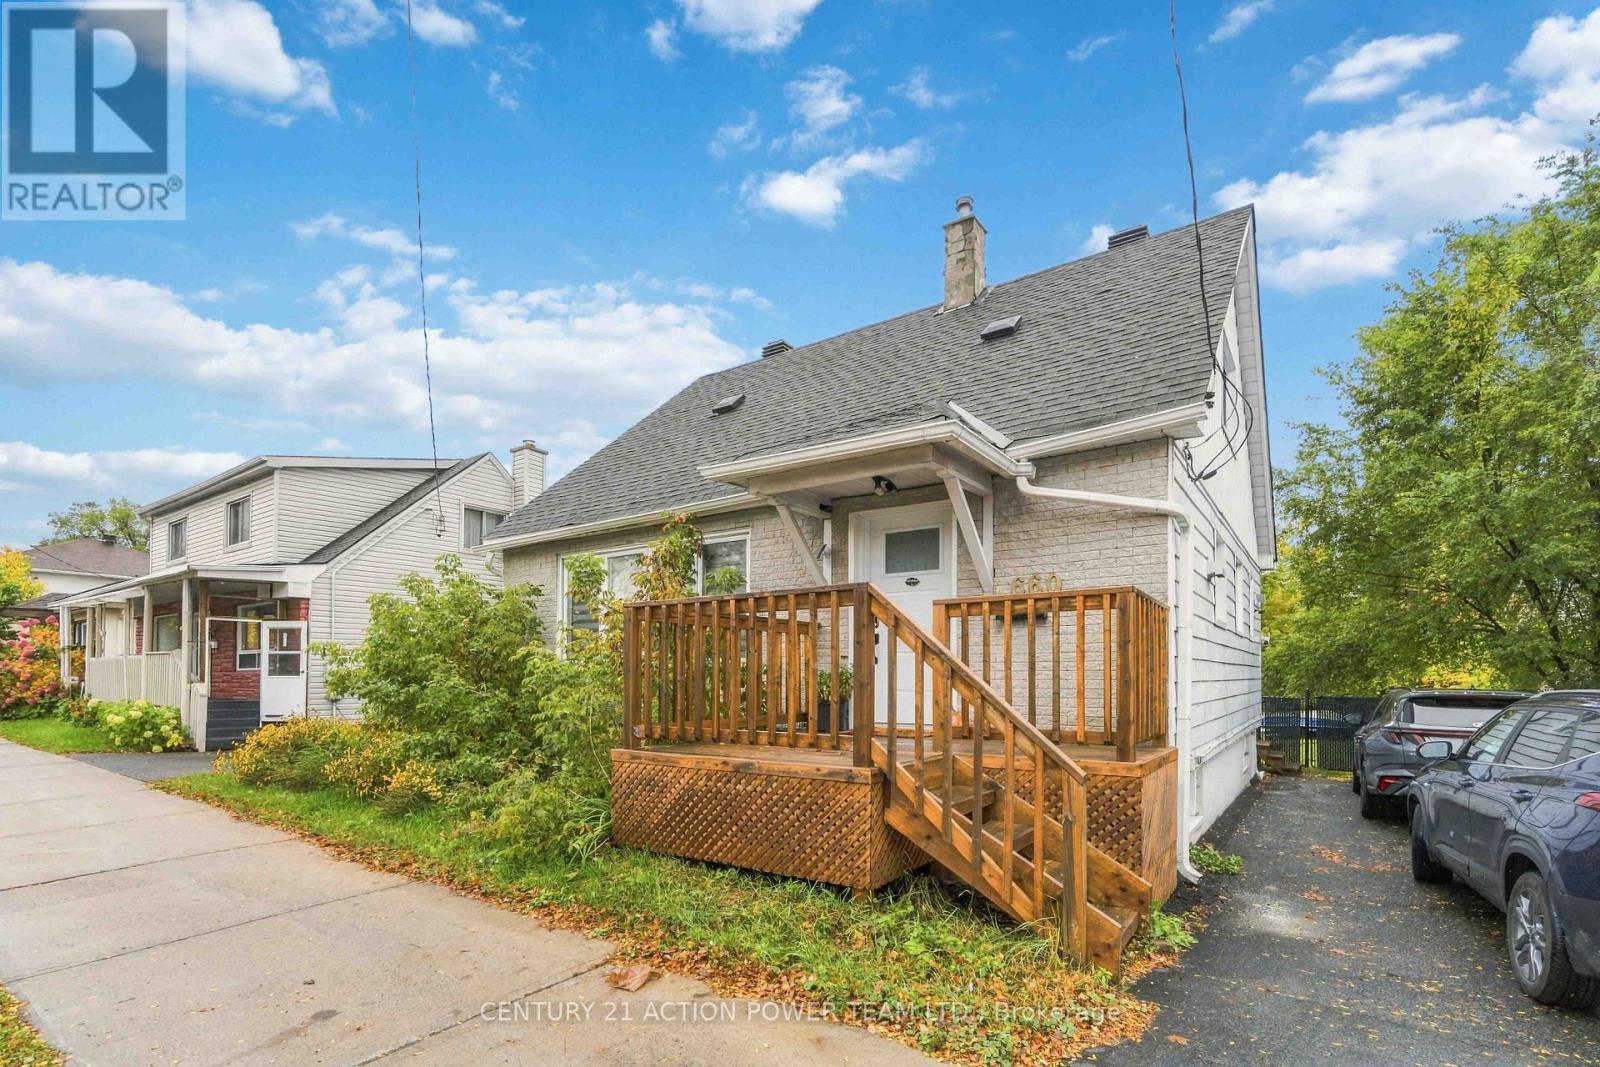
Welcome to 660 St. Laurent Boulevard, a spacious 3+1 bedroom, 3-bathroom home for lease offering a practical three-level layout and the added versatility of a basement granny suite. The main floor features a primary bedroom, an appealing option for anyone who prefers to avoid stairs for their everyday bedroom needs, as well as a convenient powder room. Two additional bedrooms occupy the second level, alongside a full 4-piece bathroom, creating a natural separation between sleeping areas. Downstairs, the granny suite offers an additional bedroom, its own 4-piece bathroom and a separate entrance, providing privacy and flexibility for extended family, guests or a household looking for distinct living areas. Laundry facilities are also located in the basement. With bedrooms spread across all three levels, this property offers options for different routines, whether you need a dedicated workspace, room for family members or space to accommodate visiting relatives. Two parking spots are included, a valuable convenience in this central location. Set along St. Laurent Boulevard, the home puts shopping, dining, services and everyday essentials within easy reach. St. Laurent Shopping Centre, public transit connections and access to Highway 417 make it easy to navigate Ottawa, while nearby parks and neighbourhood amenities provide opportunities to get out and explore. This rental offers room to adapt as your needs change, combining a main-floor primary bedroom with upstairs accommodation and a separately accessed lower level. An excellent choice for tenants seeking flexible living arrangements and convenient access to the city. Rent is plus utilities, which are the tenant's responsibility. Snow removal and lawn maintenance are not included in the rent and are the tenant's responsibility. Schedule your showing today! (id:19512)
Century 21 Action Power Team Ltd.
603 - 550 Cambridge Street S
Ottawa, Ontario
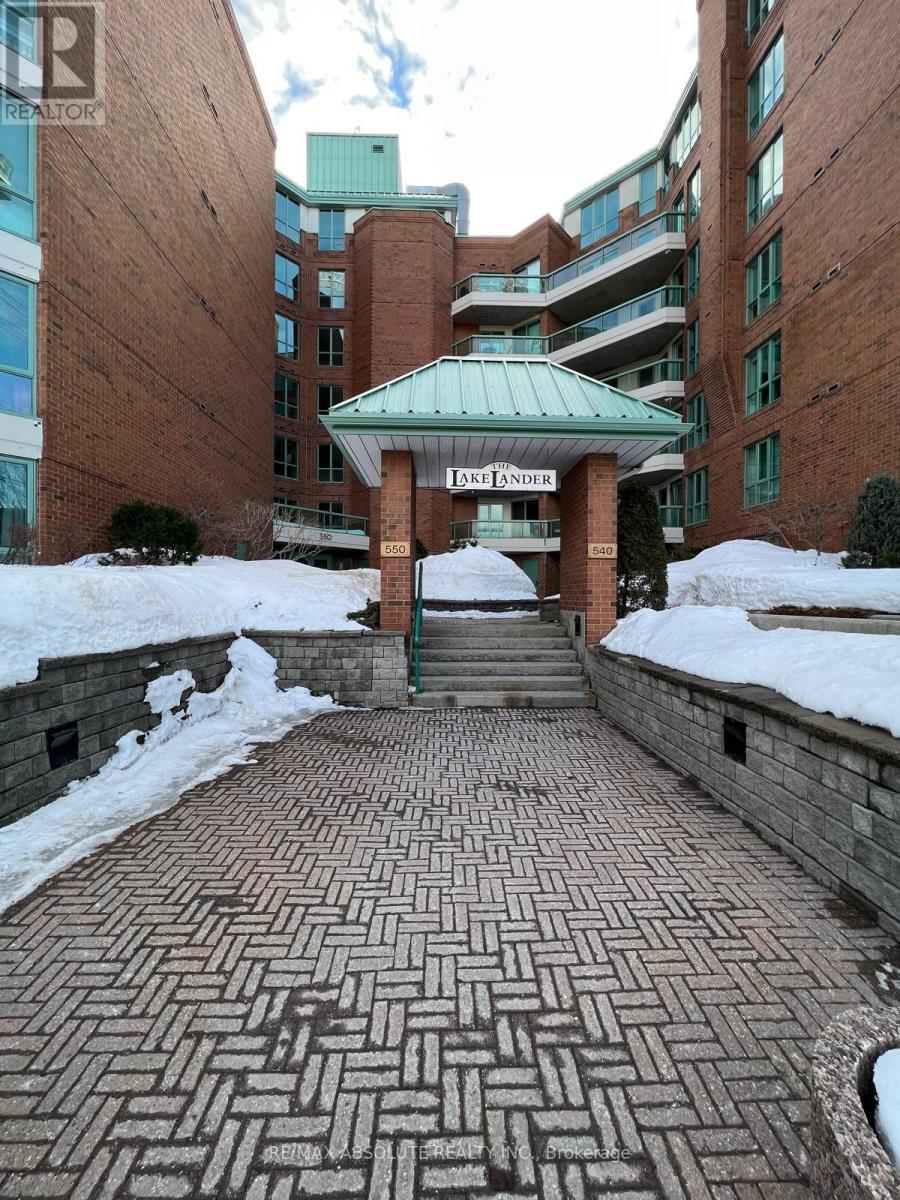
Beautifully renovated and exceptionally spacious 2-bedroom, 2-bathroom condo ideally located in the heart of West Centre Town. Situated in The Lakelander, this well-maintained building offers bright, open-concept living just steps to The Glebe, Little Italy, Centretown and Dow's Lake. Enjoy easy access to restaurants, cafes, shopping, transit, parks and the Rideau Canal. This thoughtfully updated unit features abundant natural light through large windows, fresh neutral paint throughout and brand-new vinyl flooring for a modern, cohesive feel. The kitchen offers refreshed cabinetry, ample counter space and a functional layout that seamlessly connects to the generous living and dining areas-perfect for both everyday living and entertaining. The spacious primary bedroom includes excellent closet space and a private ensuite bathroom. The second bedroom is well-sized with ample storage and access to the full main bathroom. Additional highlights include convenient in-unit laundry, one underground parking space and a dedicated storage locker. A fantastic opportunity to live in one of Ottawa's most vibrant and walkable neighbourhoods. Current tenant pays $2300 + Hydro and has lease til April 30th, 2027. Perfect for investors. Parking space #P1-A46 (Owned). Storage Locker P2 - Locker #2 (exclusive use). 24 hours notice for all showings and 24 hours irrevocable on all offers. (id:19512)
RE/MAX Absolute Realty Inc.
18 Howard Court
Ottawa, Ontario
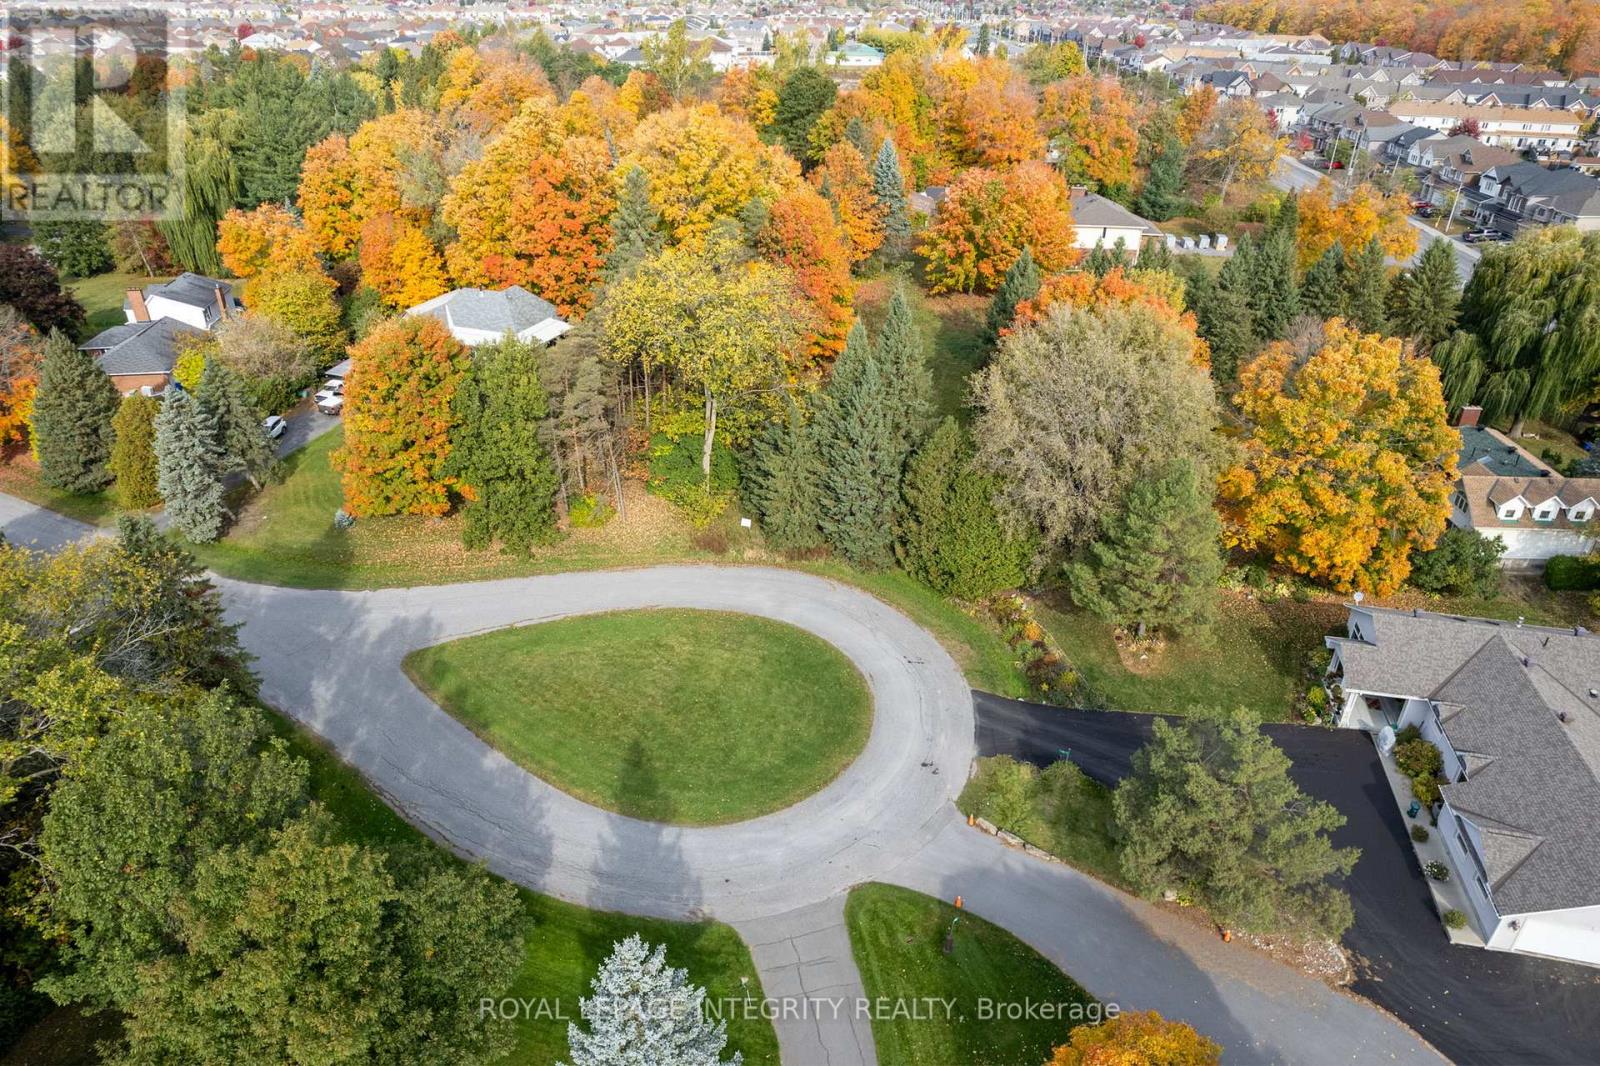
Welcome to 18 Howard Court, a rare opportunity to build your dream home on an exceptional estate sized lot in the very popular Heart's Desire community of Barrhaven. Tucked away on a quiet cul-de-sac with only a handful of homes, this impressive property offers approximately 17,803 sq. ft. of land with generous dimensions of approximately 102 ft. x 200 ft approximately . Surrounded by mature trees and offering outstanding privacy, the lot provides an incredible setting and the space to design a truly special custom home. Municipal water and sewer, natural gas and hydro services are available, with sewer services already brought to the lot making it very unique in an area where most of the homes are on septic and well. Enjoy the peace and privacy of an established neighbourhood while remaining close to schools, parks, shopping, transit and all the amenities Barrhaven has to offer. An exceptional opportunity to create something unique in one of the area's most desirable communities, on a quiet street where properties like this rarely become available. (id:19512)
Royal LePage Integrity Realty
528 Mutual Street
Ottawa, Ontario
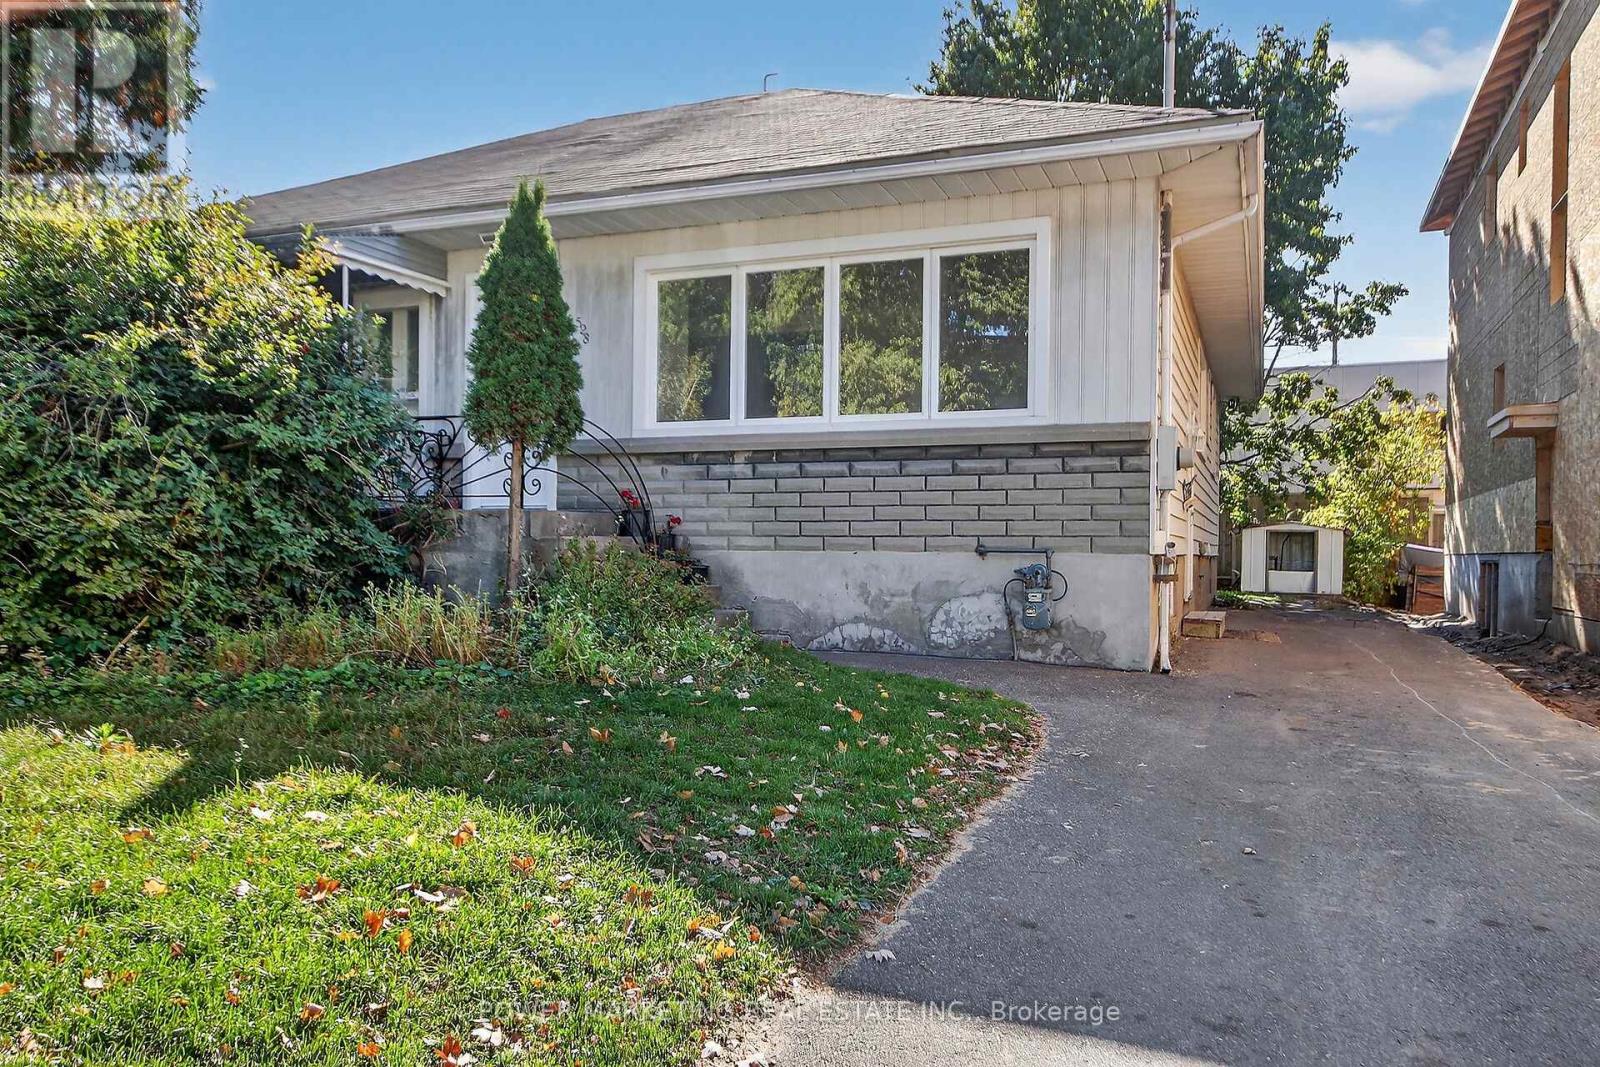
Spacious 2+2 bedroom low maintenance home in a lovely neighbour hood conveniently located close to shopping, transit, schools, downtown, Ottawa U & much more! Bright "L" shaped living/dining rooms, modern eat-in kitchen, hardwood flooring. Side entrance has access to lower & main levels. Nice size lot with a large backyard. Must see! Call today! (id:19512)
Power Marketing Real Estate Inc.
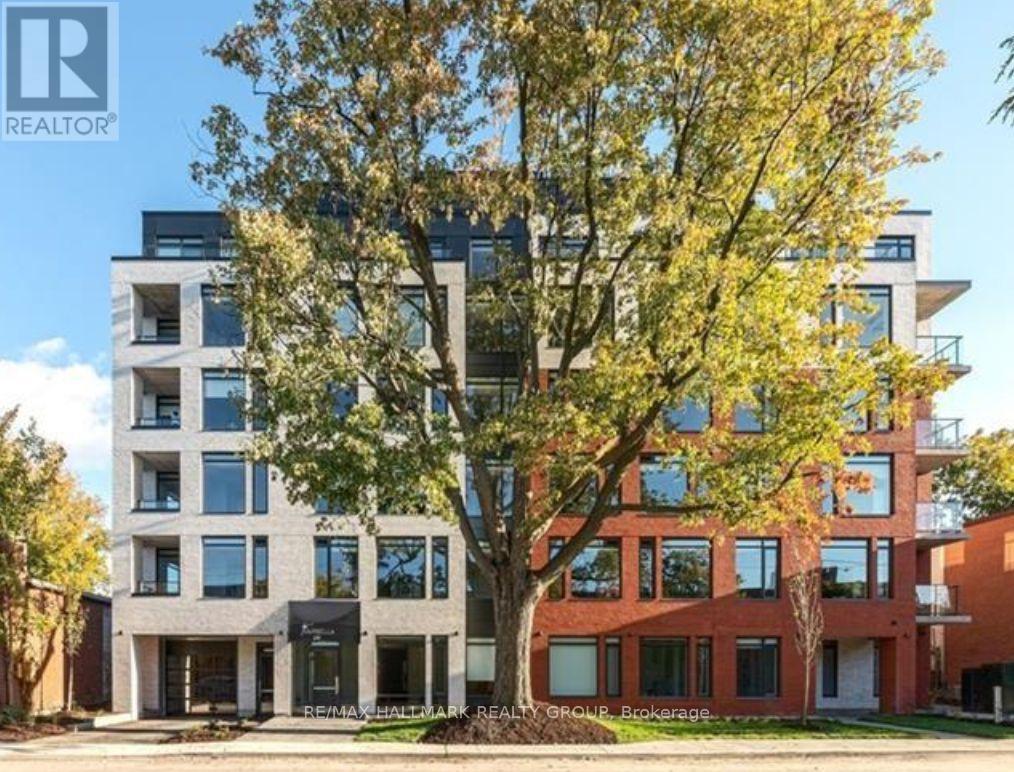
307 - 28 Pretoria Avenue
Ottawa, Ontario
Welcome to The Marbella, a newly built luxury apartment building on Pretoria Avenue in the heart of the Glebe! This modern 1-bedroom, 1-bathroom unit features contemporary finishes, quartz countertops in both the kitchen and bathroom, stainless steel appliances, and in-suite laundry. Enjoy the convenience of central air conditioning and six appliances, including a refrigerator, stove, over-the-range microwave, dishwasher, washer and dryer. The Marbella offers an impressive selection of amenities, including a state-of-the-art fitness centre, theatre room, business centre, elegant party room, bike storage, locker room and dog washing station. Secure smartphone-controlled building access and a convenient parcel delivery system add to the ease of everyday living. Ideally located just steps from the Glebe's shops, restaurants and cafés, and within walking distance of the Rideau Canal, Lansdowne Park and downtown Ottawa, this is modern urban living in one of the city's most desirable neighbourhoods! Includes a storage locker, water, and heat - tenant pays hydro and wifi. Parking available for $200/mo. based on availability. Available immediately! (id:19512)
RE/MAX Hallmark Realty Group
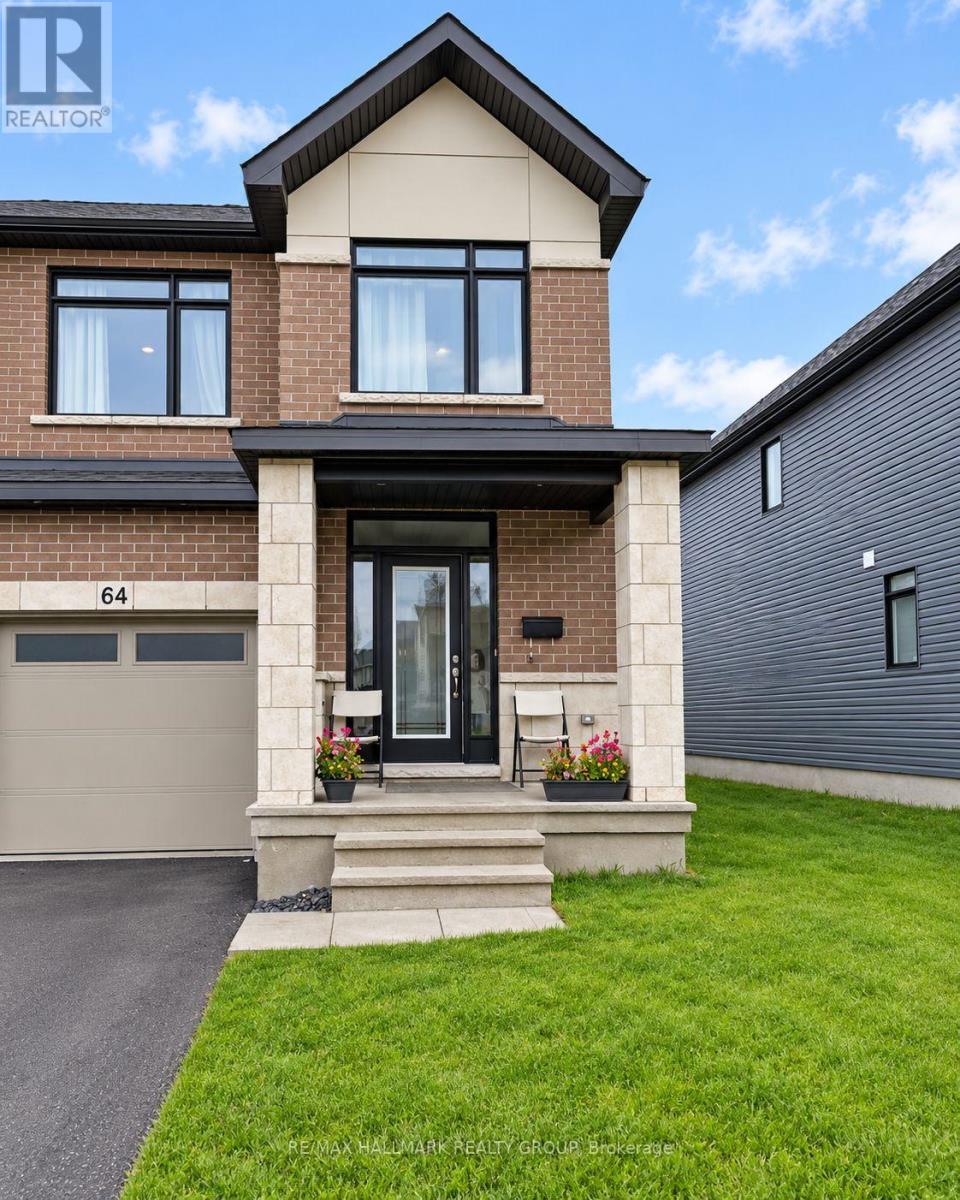
64 Heirloom Street
Ottawa, Ontario
Available on December 1st! Welcome to this beautifully maintained 3-bedroom, 2.5-bathroom end-unit townhouse offering approximately 1,825 sq. ft. of stylish and functional living space in a sought-after, family-friendly neighbourhood. This bright and inviting home features an open-concept main floor with hardwood flooring, spacious living and dining areas, and a modern kitchen complete with quartz countertops, stainless steel appliances, ample cabinetry, and a large island with breakfast bar. Patio doors lead to the backyard, perfect for outdoor entertaining or relaxing.The second level offers three spacious bedrooms, including a primary bedroom with a walk-in closet and private ensuite, plus an additional full bathroom.The finished basement offers additional living space, ideal for a family room, home office, or recreation area, along with plenty of storage space.Ideally located close to parks, schools, walking trails, shopping, everyday amenities, and within close proximity to the LRT, this end-unit home offers the perfect balance of comfort, convenience, and connectivity. Don't miss this fantastic rental opportunity-book your private showing today! (id:19512)
RE/MAX Hallmark Realty Group
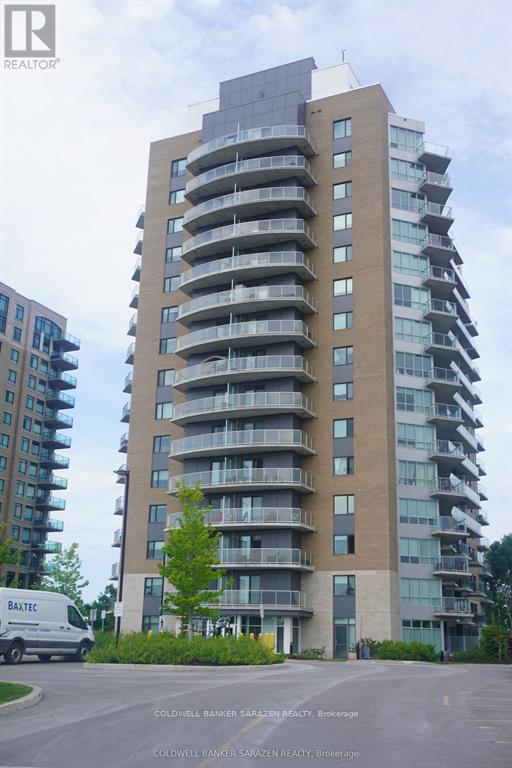
1203 - 200 Inlet Private
Ottawa, Ontario
Enjoy breathtaking views of the Ottawa River and Petrie Island from this stunning 12th-floor 1-bedroom + den condo! Featuring an eastern exposure, floor-to-ceiling windows, and an abundance of natural light, this spacious open-concept unit offers elegant hardwood and ceramic flooring, a chef's kitchen with granite countertops, stylish shaker cabinetry, stainless steel appliances, and a large island. The primary bedroom features direct balcony access and a custom-built double closet, while the versatile den is ideal for a home office or guest room. The elegant bathroom offers a separate tub and shower with additional storage. Enjoy in-suite laundry, high ceilings, pot lights, underground parking, and a private storage locker. Relax or entertain on the oversized balcony with serene, unobstructed water views. Exceptional resort-style amenities include a rooftop terrace, swimming pool, fitness centre, and party room. Ideally located steps from Petrie Island's beaches, scenic trails, and LRT station. Enjoy spectacular sunsets and front-row views of fireworks, festivals, and flyovers. Experience the perfect blend of modern comfort, natural beauty, and exceptional waterfront-inspired living! (id:19512)
Coldwell Banker Sarazen Realty
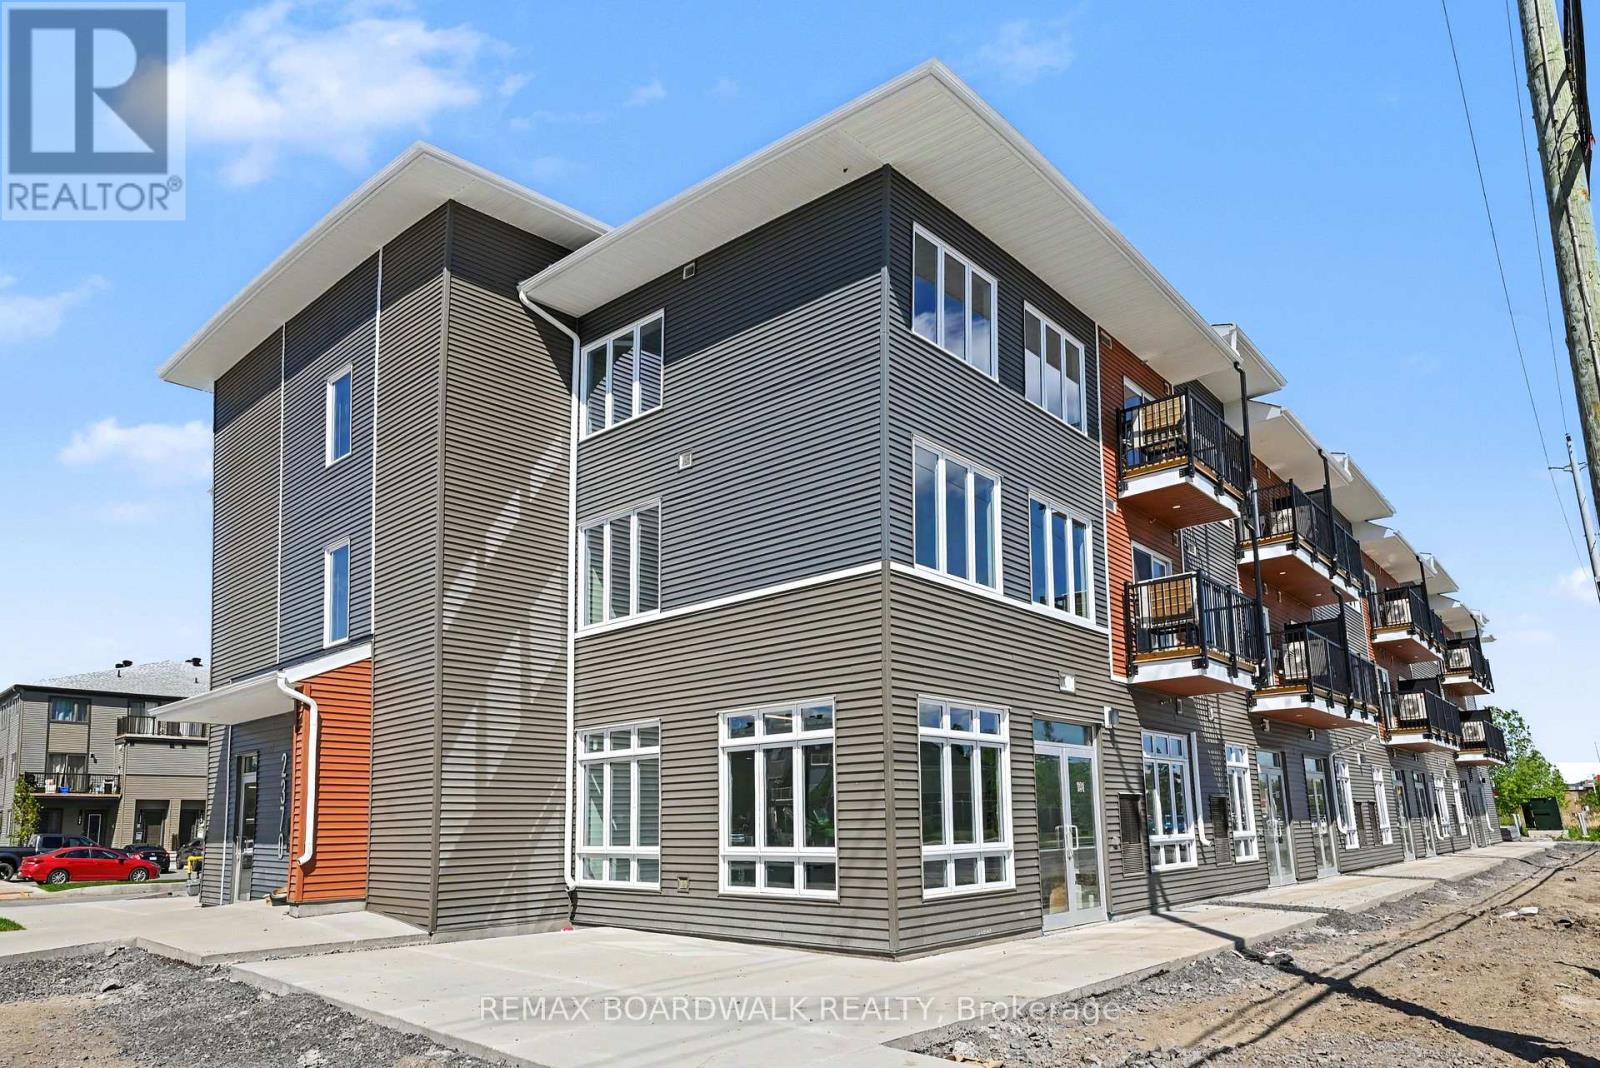
108 - 2370 Tenth Line Road
Ottawa, Ontario
GREAT EXPOSURE IN A GROWING COMMUNITY! Featuring a bright open-concept layout, large storefront windows, high ceilings, and a white-box finish ready for customization, the space is ideal for retail, office, medical aesthetics, wellness, salon, studio, boutique fitness, specialty food, or service-based uses. Located in a rapidly growing community, this brand-new 741 sqft commercial unit is part of a modern mixed-use development in a high-visibility, high-traffic area surrounded by established residential neighbourhoods and ongoing growth. Enjoy strong exposure, steady vehicle and pedestrian traffic, convenient parking, and a built-in customer base. Close to schools, parks, shopping, and everyday amenities, offering excellent long-term growth potential in a thriving community. Buildings A, B, and C share an identical exterior design. (id:19512)
RE/MAX Boardwalk Realty
128 Robert Perry Street
North Grenville, Ontario
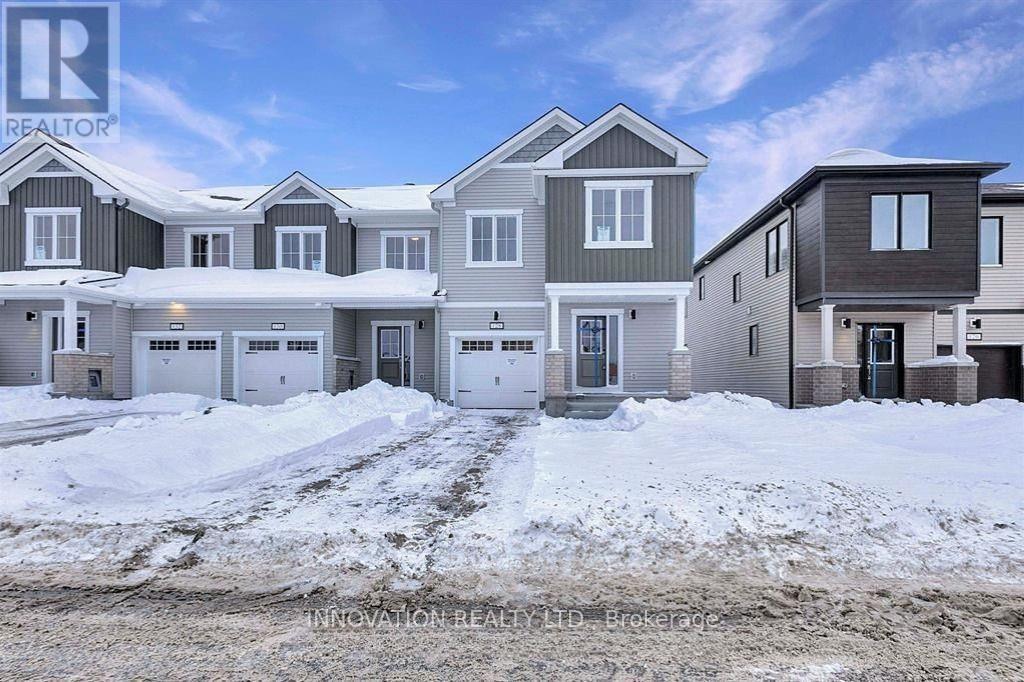
AVAILABLE JANUARY 1st - Beautiful and spacious, brand new Mattamy Apex model End-Unit Townhouse in the desired Mattamy's Oxford village neighborhood. This gorgeous townhouse offers 3 bedrooms, 3.5 baths, spacious welcoming foyer leads you to the open concept kitchen/dining/living room. Main floor features 9' ceiling and luxury Vinyl flooring, modern kitchen has large quartz countertops, loads of cupboards, stainless steel appliances. Second level features 3 great sized bedrooms. Large master bedroom with walk-in closet and ensuite. The fully finished basement offering a large family room or play area and a full bathroom. MINUTES away from highway 416, Canadian Tire Centre, Food Basics, Home Hardware, top schools and Restaurants. Note: The photos were taken before the current tenants moved in. (id:19512)
Innovation Realty Ltd.
106 - 2370 Tenth Line Road
Ottawa, Ontario
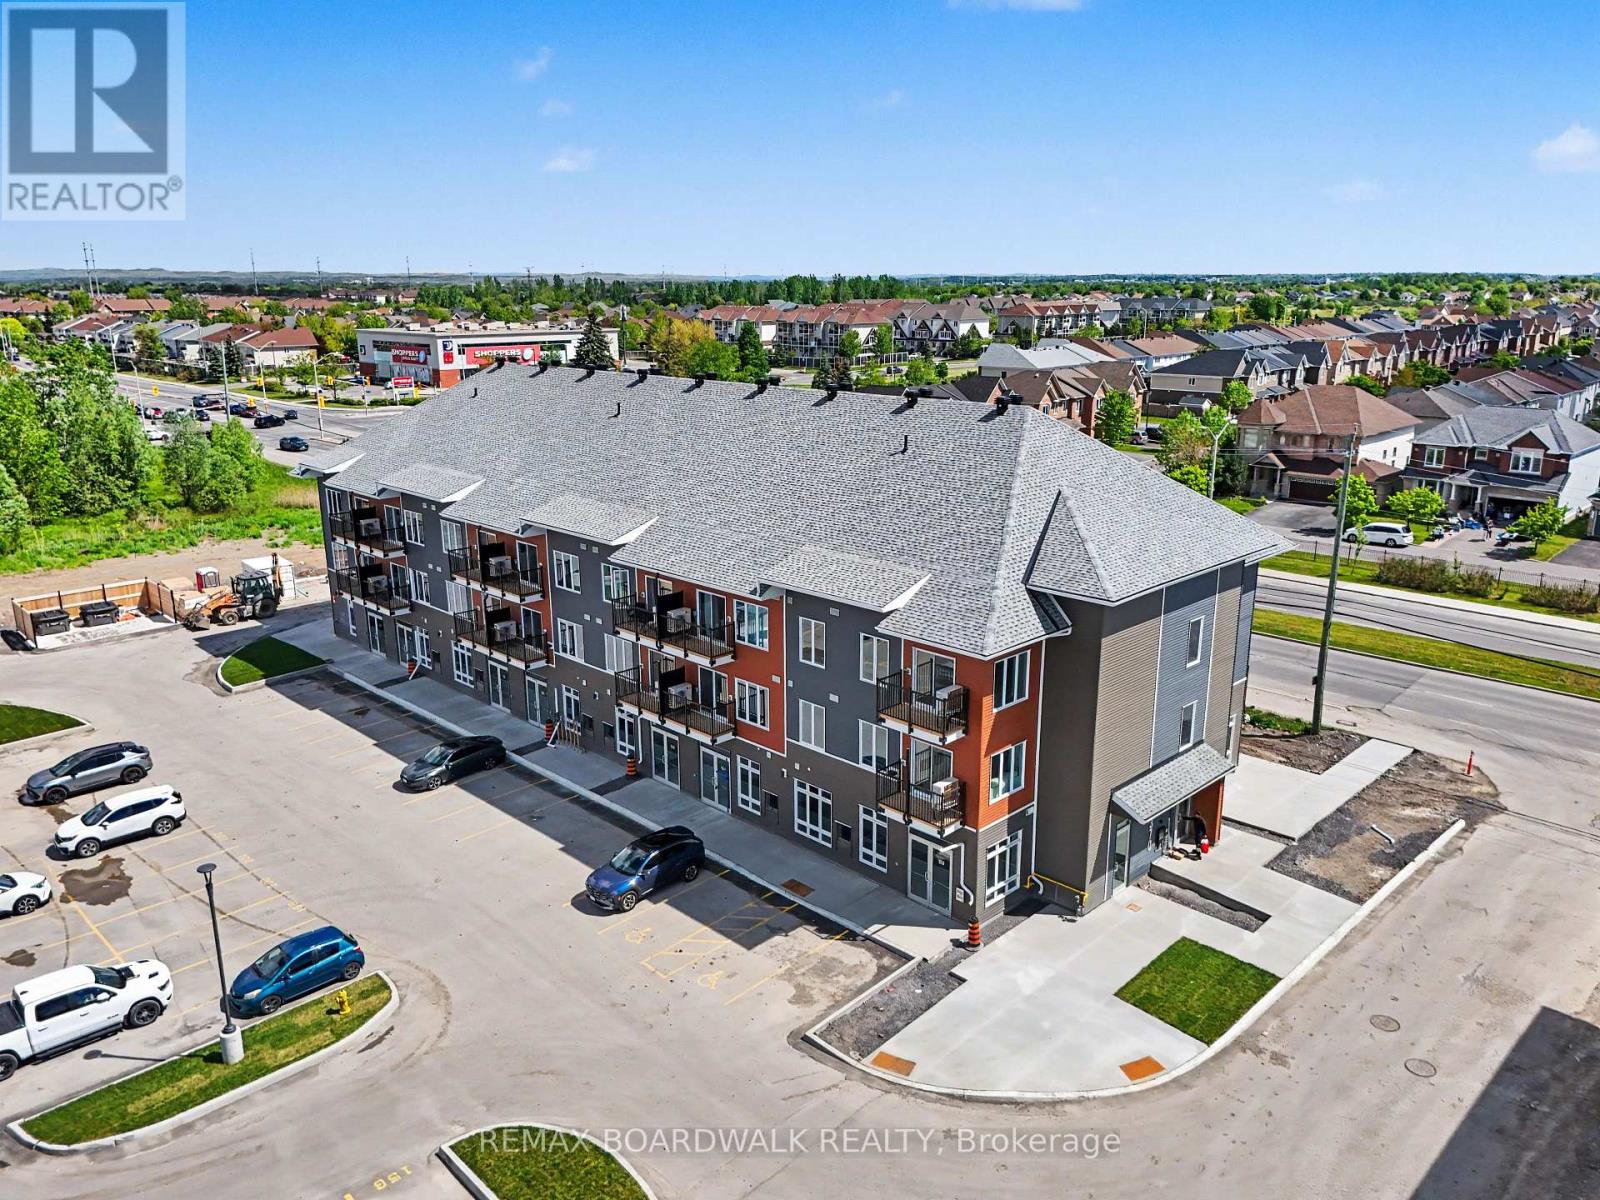
HIGH VISIBILITY IN A THRIVING COMMUNITY! The space features a bright open-concept layout, impressive ceiling heights, large floor-to-ceiling storefront windows, and a clean white-box finish ready for full tenant customization, offering maximum flexibility for a wide range of uses, including retail, professional office, medical aesthetics, wellness services, salon, studio, boutique fitness, specialty food, or other service-based businesses. This brand-new 741 sqft commercial unit is located within a modern mixed-use development in a high-traffic, fast-developing area surrounded by established residential neighbourhoods and continuous new growth. Positioned for strong visibility and consistent foot and vehicle traffic, this unit also benefits from convenient customer parking and a built-in residential client base right at your doorstep. Ideally situated close to schools, parks, shopping, and everyday essentials, it offers both convenience and long-term growth potential in one of the area's most active and evolving communities. Buildings A, B, and C feature a consistent and modern exterior design throughout the development. (id:19512)
RE/MAX Boardwalk Realty
1 - 13 Marier Avenue
Ottawa, Ontario
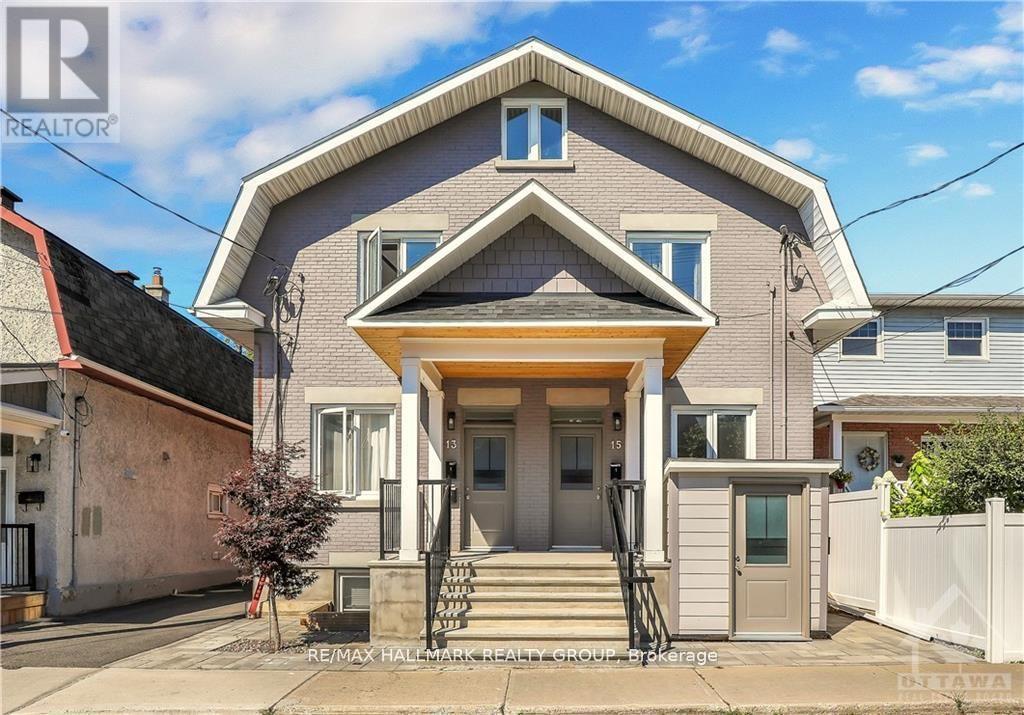
Renovated apartment within last 3 years, including the complete refacing of the front of the building, in the fantastic area of Beechwood Village. Newer front windows, doors, porch, and canopy. Inside renovated including Kitchen and Bath and comes with in-unit Laundry. Tenant pays a prorated portion of the gas, hydro, and water/sewer charges (currently $110.00 per month). Parking is an additional $100 per month if available. There is also parking on the street and by street permit with the City of Ottawa. Rental Application, Current Credit Check, Rental History, Proof of Employment with pay stubs, Schedule B and Registrant's Disclosure to accompany the Agreement to Lease. 24 hours notice for Showings. 24 hours irrevocable on offers. Deposit: $3,760 Flooring: Laminate (id:19512)
RE/MAX Hallmark Realty Group
12-6 - 532 10th Concession Road
Rideau Lakes, Ontario
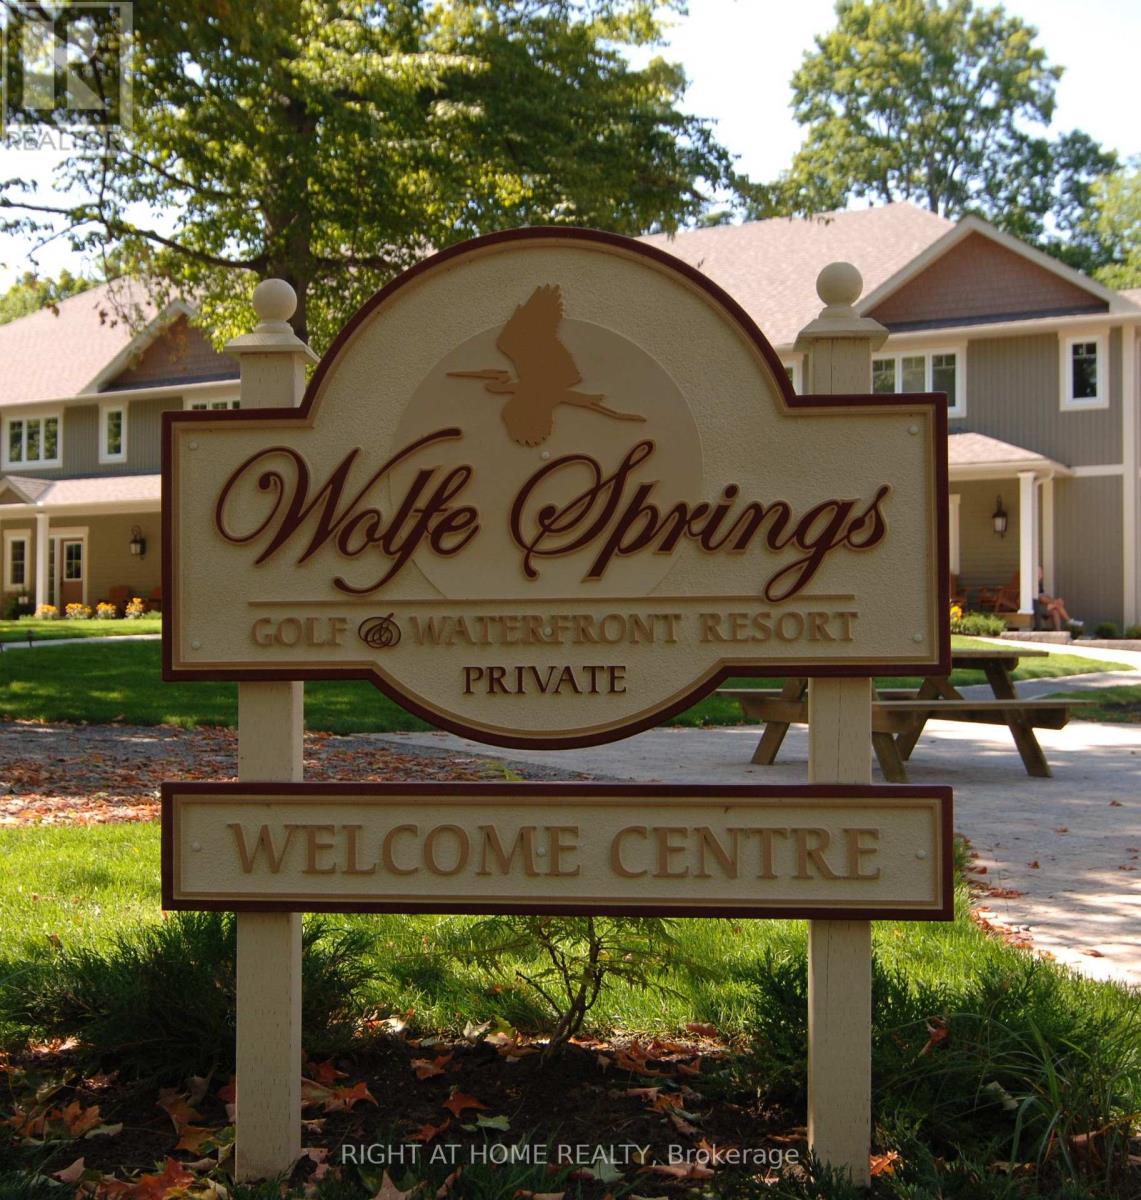
Enjoy effortless resort living at Wolfe Springs Resort in Westport, Ontario, with the opportunity to purchase a share in one of the inviting one-storey Hillcrest Villas, Villa 12. Designed for comfort and convenience, these beautifully appointed villas offer an ideal retreat surrounded by the natural beauty of the Rideau Lakes region. The single-level layout provides easy, accessible living, while the thoughtfully designed interiors create a comfortable setting for relaxing and entertaining. Owners can enjoy a turnkey four-season getaway along with access to the resort's exceptional amenities and recreational opportunities. Whether you're seeking a peaceful escape, a place to gather with family and friends, or a shared vacation lifestyle, a Hillcrest Villa offers an outstanding opportunity to enjoy the best of Wolfe Springs Resort. Owners have 5 weeks of stays available throughout the year, with this share having its fixed summer week in the last week of July. (id:19512)
Right At Home Realty
19 A Banner Road
Ottawa, Ontario
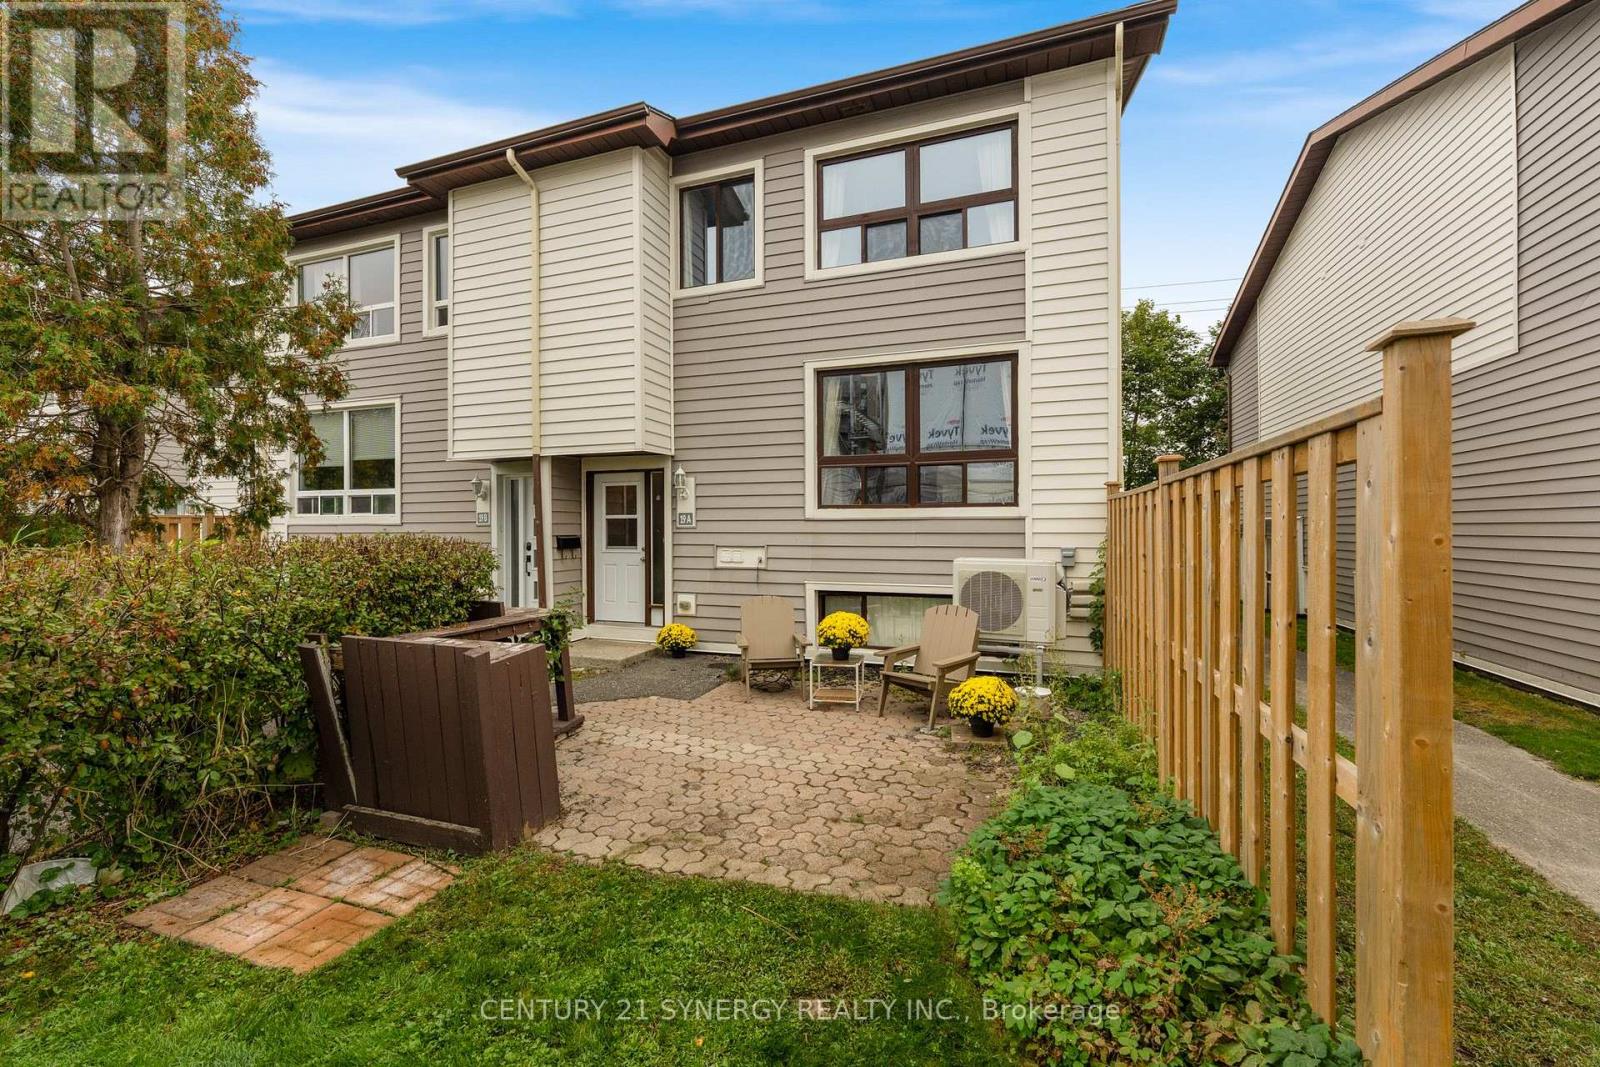
Welcome to 19A Banner Road in Sheahan Estates. This spacious 3-bedroom, 1.5-bathroom townhouse offers comfortable living, thoughtful updates, and the convenience of condo-style living. The main level features a bright, open-concept living and dining area with hardwood flooring, and a practical pantry. The updated kitchen is both stylish and functional, with a modern backsplash, full-height cabinetry, and stainless steel appliances. Upstairs, you'll find two generously sized bedrooms with plenty of light from the large windows, and a full bathroom. The lower level adds even more versatility with a third bedroom, powder room, recreation space, and laundry area-perfect for guests, a home office, teens, or additional family space. Enjoy the added comfort and efficiency of an upgraded energy-efficient heat pump providing both heating and cooling, along with parking just steps from your door and plenty of visitor parking. Ideally located close to transit, shopping, parks, schools, Algonquin College, the LRT, and everyday amenities. Exterior siding replacement is currently underway and expected to be completed shortly. A wonderful opportunity to own a spacious, updated townhouse in a convenient location. (id:19512)
Century 21 Synergy Realty Inc.
409 Jewelwing Pvt
Ottawa, Ontario
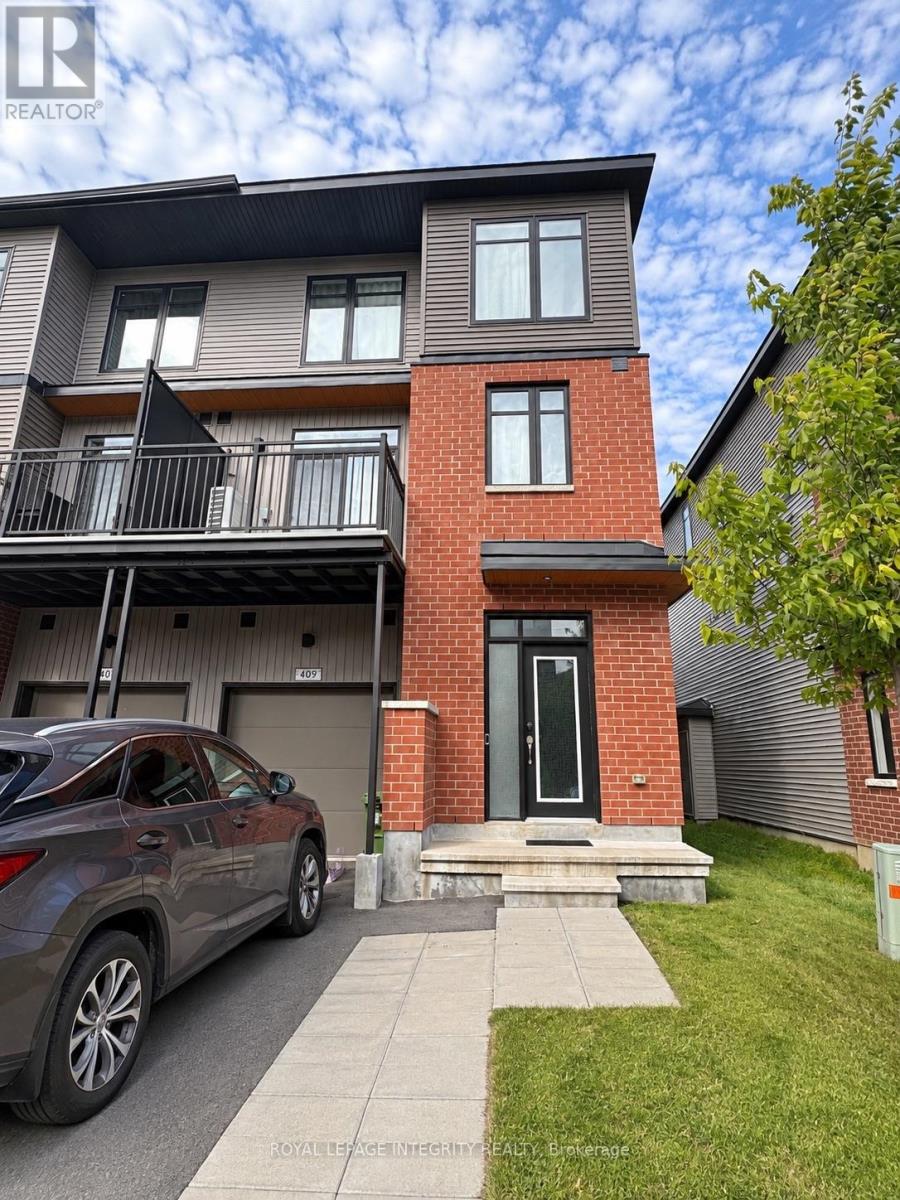
Welcome to 409 Jewelwing Private, a stunning, newly built EQ Homes Holden model end-unit townhome nestled in the desirable, family-friendly community of Findlay Creek! This beautifully designed three-storey home offers 2 spacious bedrooms, 2.5 bathrooms, an attached garage. Step inside to discover a bright, modern interior featuring soaring 10-foot ceilings on the main living level, impressive floor-to-ceiling windows, and an inviting open-concept layout perfect for everyday living and entertaining. The stylish kitchen showcases elegant quartz countertops, stainless steel appliances, ample cabinetry, and seamless access to the living and dining areas. Step outside onto your beautiful balcony, an ideal space for morning coffee, relaxing evenings, or enjoying the fresh air. The upper level features a spacious primary bedroom complete with a walk-in closet and a private ensuite featuring a walk-in shower. A generously sized second bedroom offers flexibility for guests, family, or a home office. Thoughtfully designed storage solutions, additional shelving, and generous closet space add everyday functionality and convenience. Location is everything! Situated in the growing and sought-after Findlay Creek community, this home offers convenient access to shopping, grocery stores, restaurants, coffee shops, schools, parks, playgrounds, and scenic walking trails. Enjoy nearby green spaces, including the beautiful Leitrim Wetland area, while benefiting from easy access to Bank Street, major transportation routes, Ottawa International Airport, and downtown Ottawa. Combining contemporary finishes, abundant natural light, exceptional functionality, and a fantastic community setting, this move-in-ready home offers the perfect balance of modern comfort and urban convenience. Don't miss your opportunity to call this beautiful Findlay Creek property home! (id:19512)
Royal LePage Integrity Realty
A - 512 Roosevelt Avenue
Ottawa, Ontario
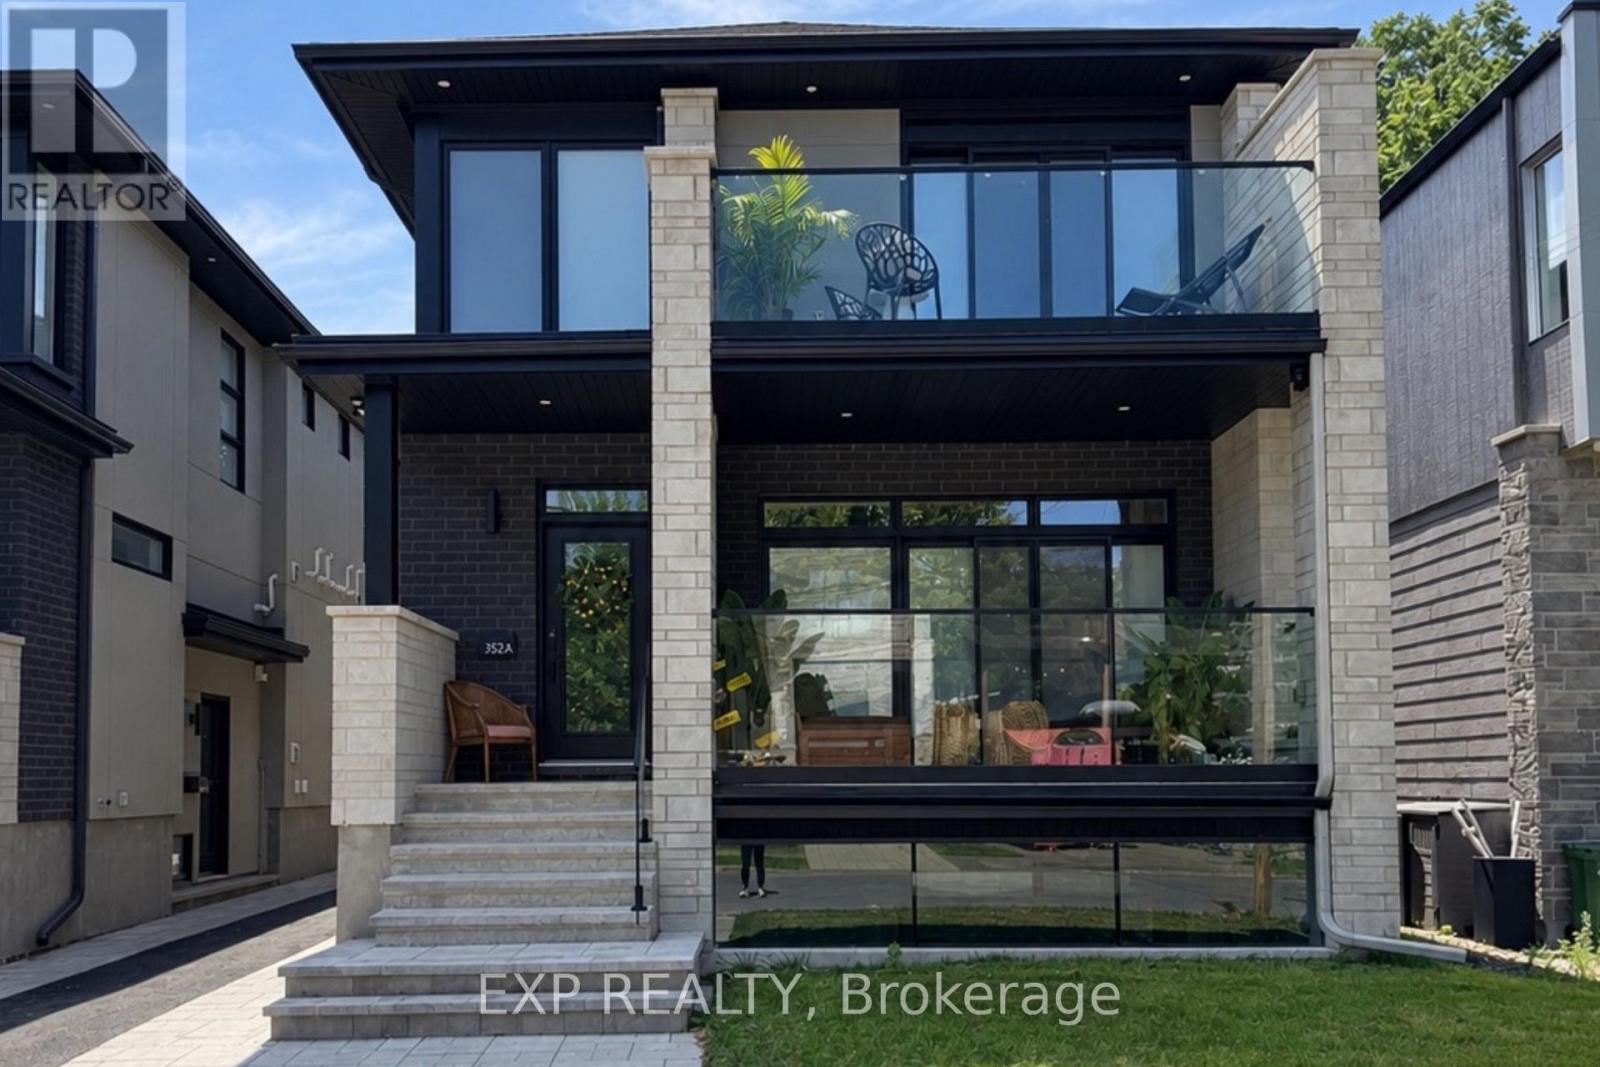
Experience the perfect blend of modern design and urban sophistication in this newly built 3-bedroom, 2.5-bath semi-detached home, nestled in the sought-after community of Westboro. Every detail has been thoughtfully curated to suit the needs of today's families and professionals, featuring airy open-concept living, high ceilings, and refined finishes throughout. On the main floor, enjoy an inviting living and dining area that flows seamlessly into a chef's kitchen featuring quartz countertops, custom cabinetry, and high-end stainless-steel appliances. A convenient powder room and direct access to a private balcony make entertaining effortless.Upstairs, discover three spacious bedrooms, including a primary suite with a luxurious ensuite bath. A second full bathroom and upstairs laundry add everyday convenience.Living in Westboro means having it all-trendy boutiques, artisan cafes, and acclaimed restaurants just steps from your door, along with the scenic Ottawa River pathways for walking, cycling, and outdoor recreation. Top-rated schools, convenient transit, and proximity to downtown make this an unbeatable location for both lifestyle and investment.UNIT UNDER CONSTRUCTION - Basement is a separate unit, not included. (id:19512)
Exp Realty
962 Cameron Street
Ottawa, Ontario
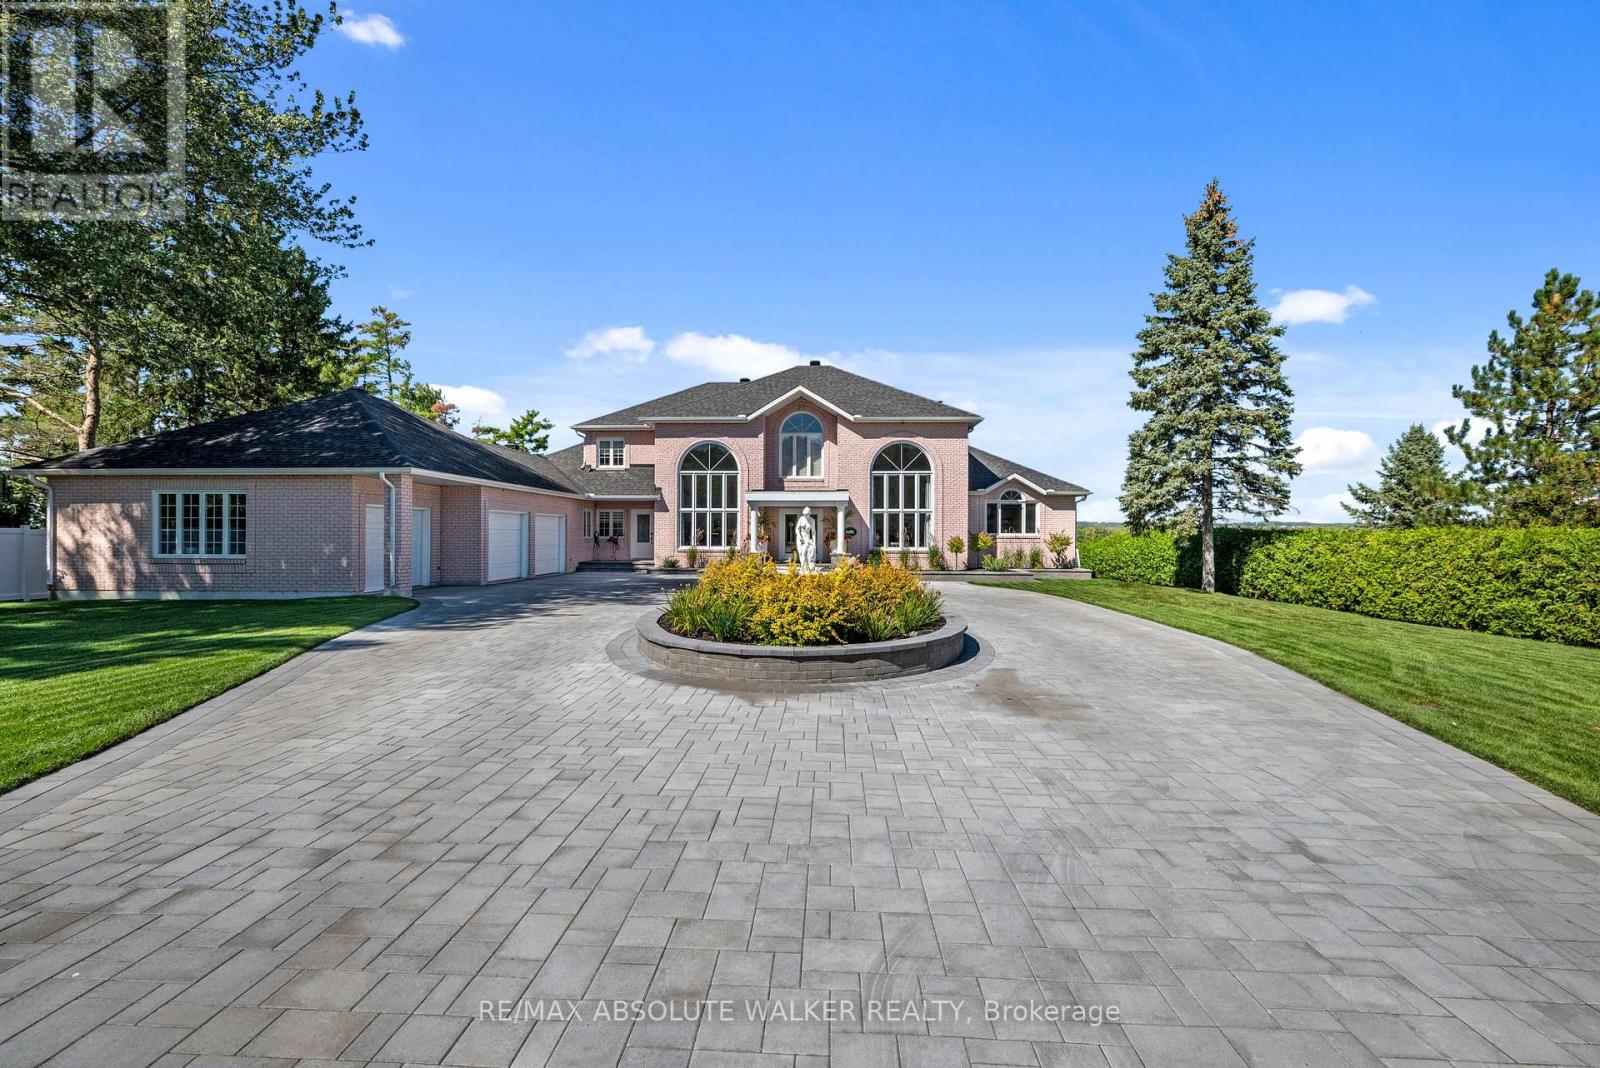
Set on approximately 1.2 acres of private waterfront along the Ottawa River, 962 Cameron Street is an exceptional estate offering exceptional space, privacy and resort-style living. A long driveway leads to this grand home, where a striking foyer with soaring 20-foot ceilings sets the tone for the spacious interiors. The main floor was updated in 2022, featuring impressive 36" x 36" porcelain tile, while the kitchen was renovated in 2026. The ensuite and an additional second-floor bathroom were updated in 2024, complementing the home's generously sized bedrooms and three full and two half bathrooms. The primary suite is conveniently located on the main level, while the majority of major windows were replaced in 2023, bringing in natural light and showcasing picturesque Ottawa River views. The finished basement offers abundant flexible space, including a wine cellar, with a new furnace installed in 2026. Additional features include a reverse osmosis water treatment system, approximately five years old. Outside, enjoy resort-style living with a saltwater inground pool featuring a new 2026 heater, a 2026 Hot Spring hot tub, and beautifully landscaped grounds with grass, interlock and a 2026 irrigation system. An expansive patio and private boat dock complete this exceptional waterfront setting, offering multiple spaces to entertain and enjoy direct access to the Ottawa River. A rare opportunity to experience an elevated waterfront lifestyle in Cumberland, this property offers a peaceful waterfront setting while remaining within convenient reach of Ottawa's amenities. Enjoy the charm of the surrounding community, with nearby parks, local shops and access to outdoor recreation along the Ottawa River. (id:19512)
RE/MAX Absolute Walker Realty
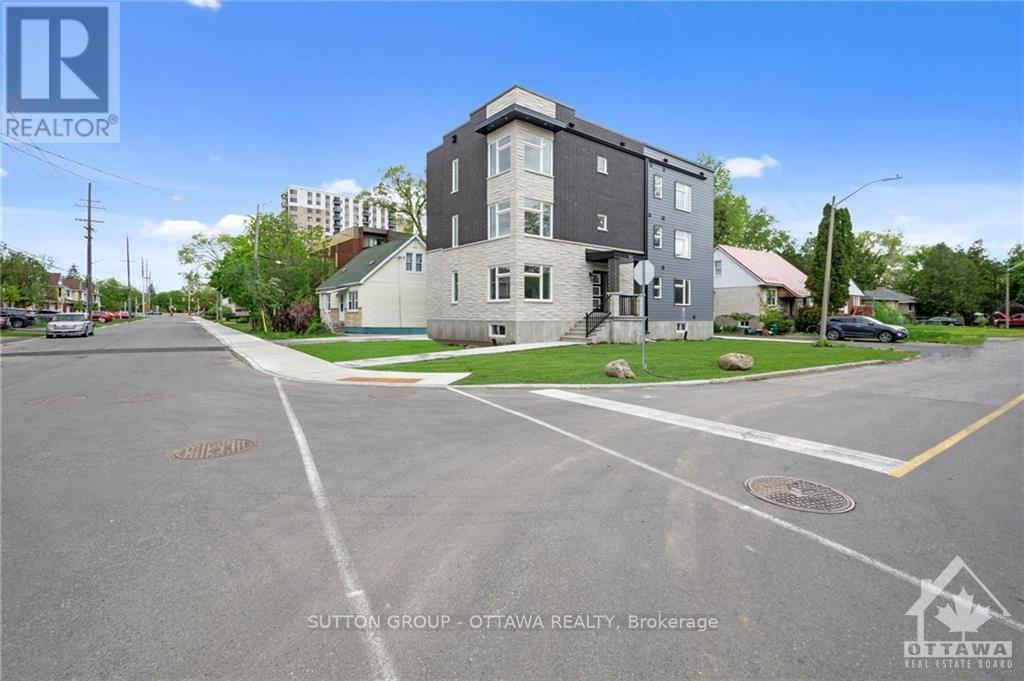
183 Presland Road
Ottawa, Ontario
Brand new! Enormous three bedroom luxury apartment. In unit laundry, central air, and more. Close to downtown, RCMP HQ, Rideau canal, embassies, bike paths. Don't miss this one. (Floor area is estimated.),. Deposit: 4900 (id:19512)
Sutton Group - Ottawa Realty
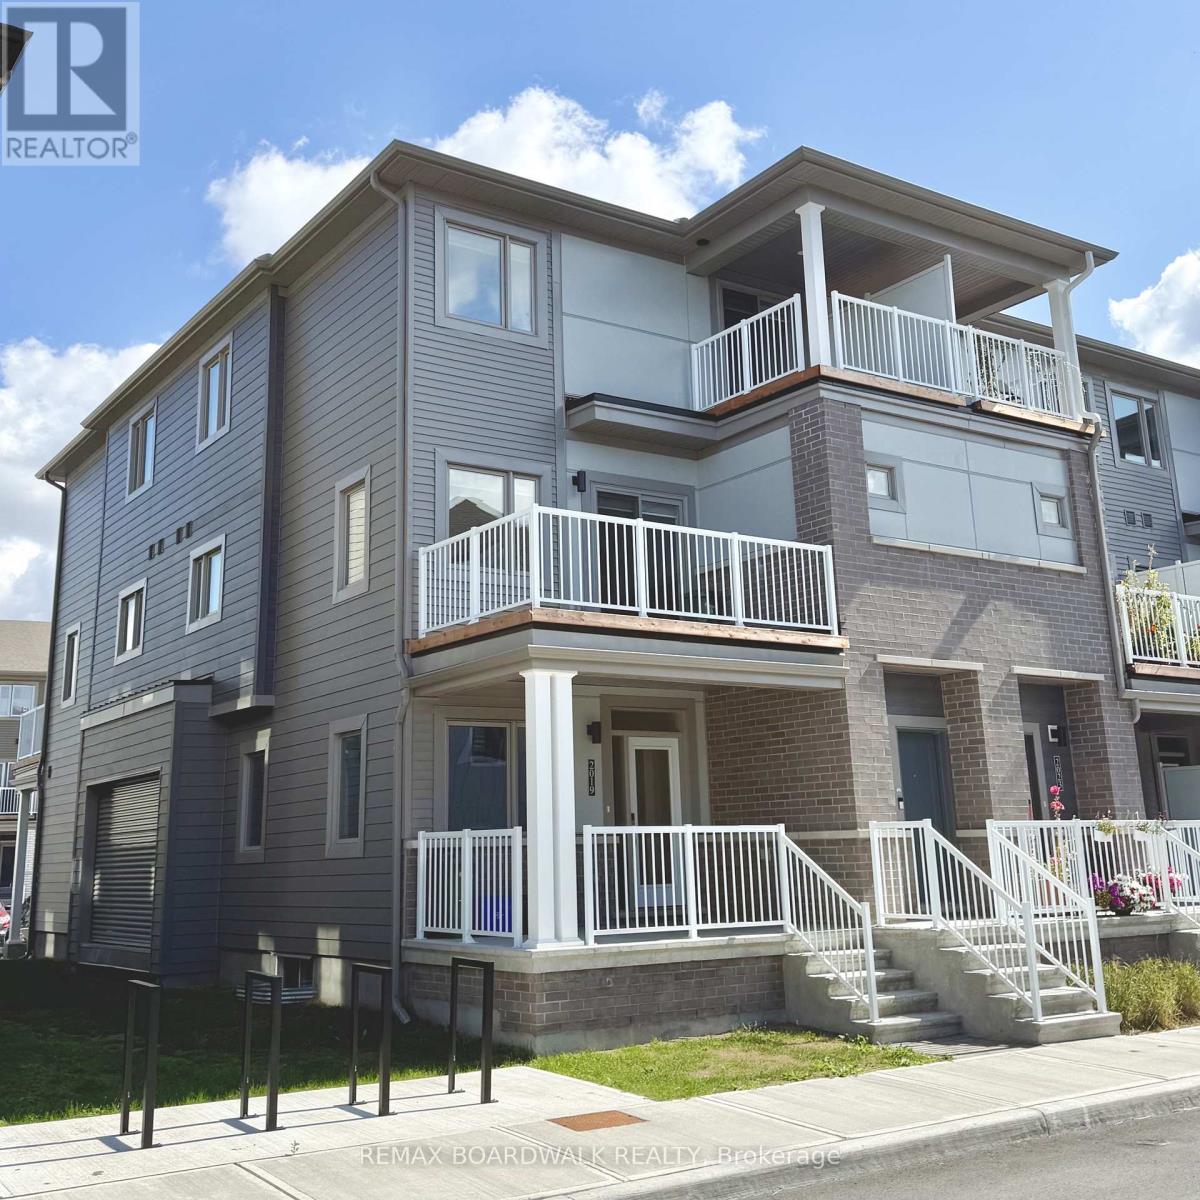
2021 Blossite Private
Ottawa, Ontario
Welcome to this beautifully maintained end-unit 3-bedroom, 1.5-bathroom stacked townhome available for lease in the heart of Barrhaven! Featuring extra windows that fill the home with natural light, this bright and inviting residence offers a functional open-concept layout ideal for comfortable everyday living. The charming front porch and welcoming foyer lead to the main level, featuring spacious living and dining areas, a modern kitchen with stainless steel appliances, a breakfast bar, ample cabinetry, a convenient powder room, and additional storage space. Patio doors off the living area open onto the first of two private balconies, perfect for enjoying your morning coffee or unwinding after a long day. The upper level offers a spacious primary bedroom, two additional well-sized bedrooms, a full bathroom, and the convenience of upper-level laundry. One of the secondary bedrooms features access to the second private balcony, providing a relaxing outdoor retreat with pleasant views of the surrounding community.Ideally located just minutes from Barrhaven Marketplace, this home offers easy access to parks, schools, public transit, shopping, restaurants, bars, sports clubs, and recreational facilities. Enjoy the added benefits of an end-unit location, abundant natural light, and two private outdoor spaces, all in a convenient and sought-after Barrhaven neighbourhood. An excellent leasing opportunity for professionals, couples, or families seeking a comfortable, low-maintenance lifestyle close to everyday amenities! (id:19512)
RE/MAX Boardwalk Realty
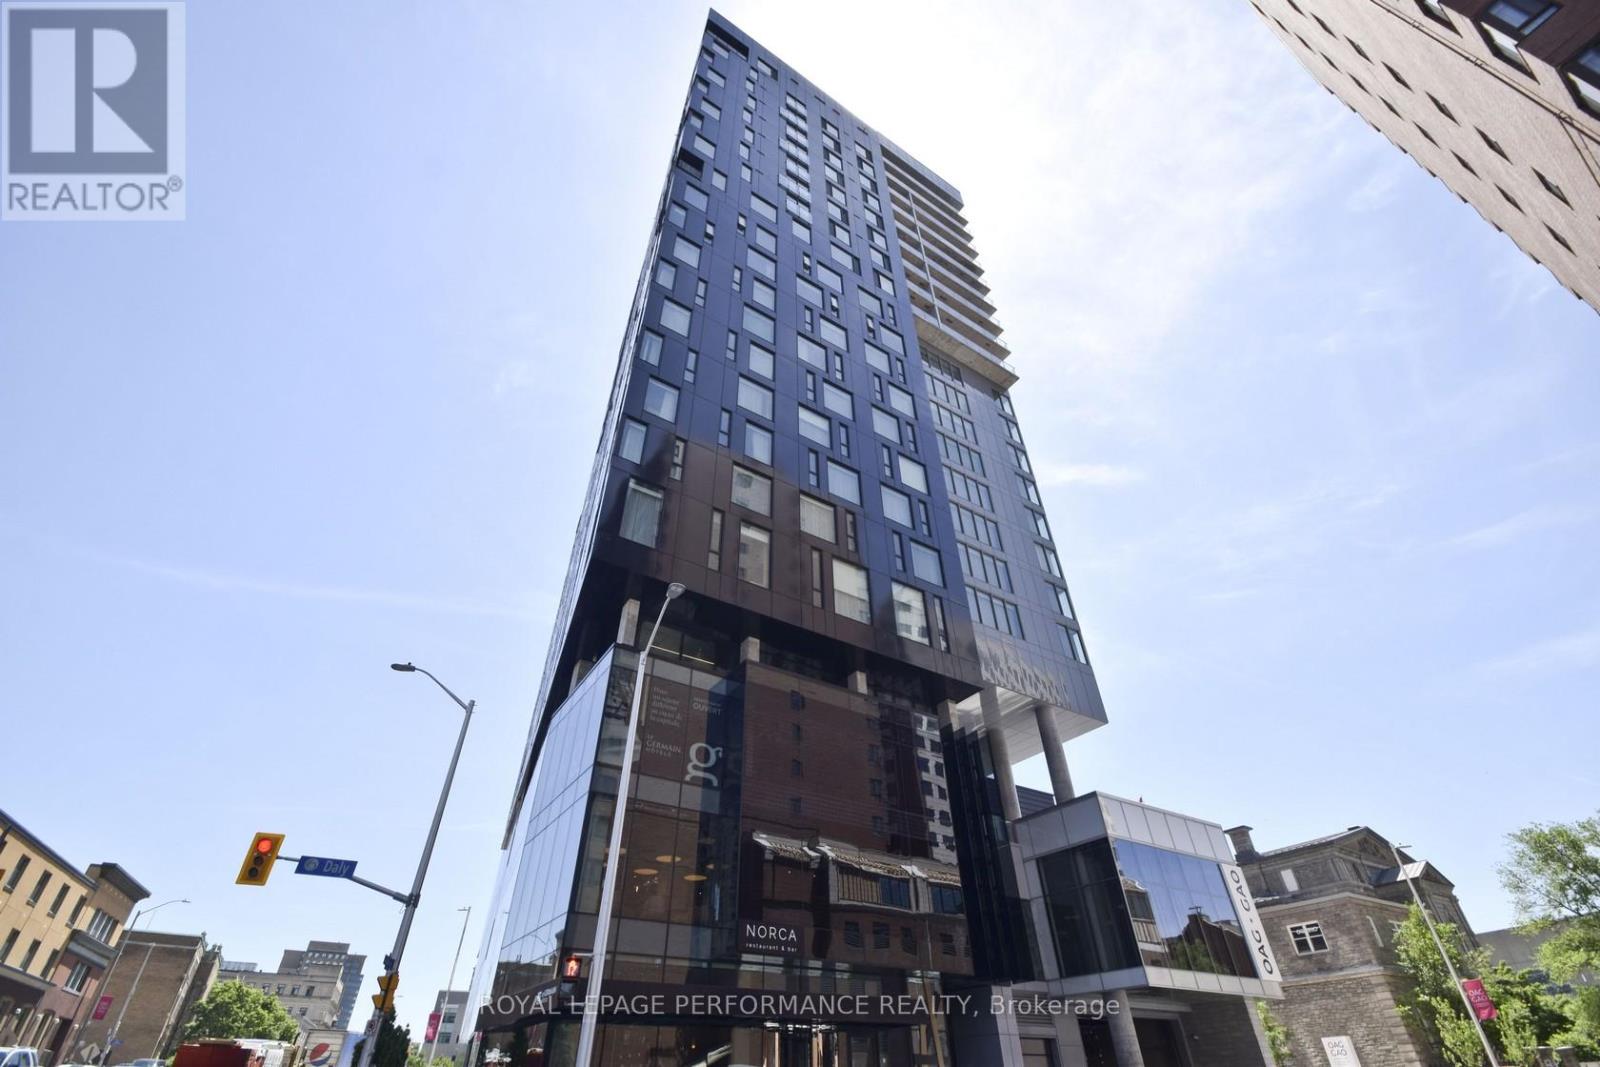
2109 - 20 Daly Avenue
Ottawa, Ontario
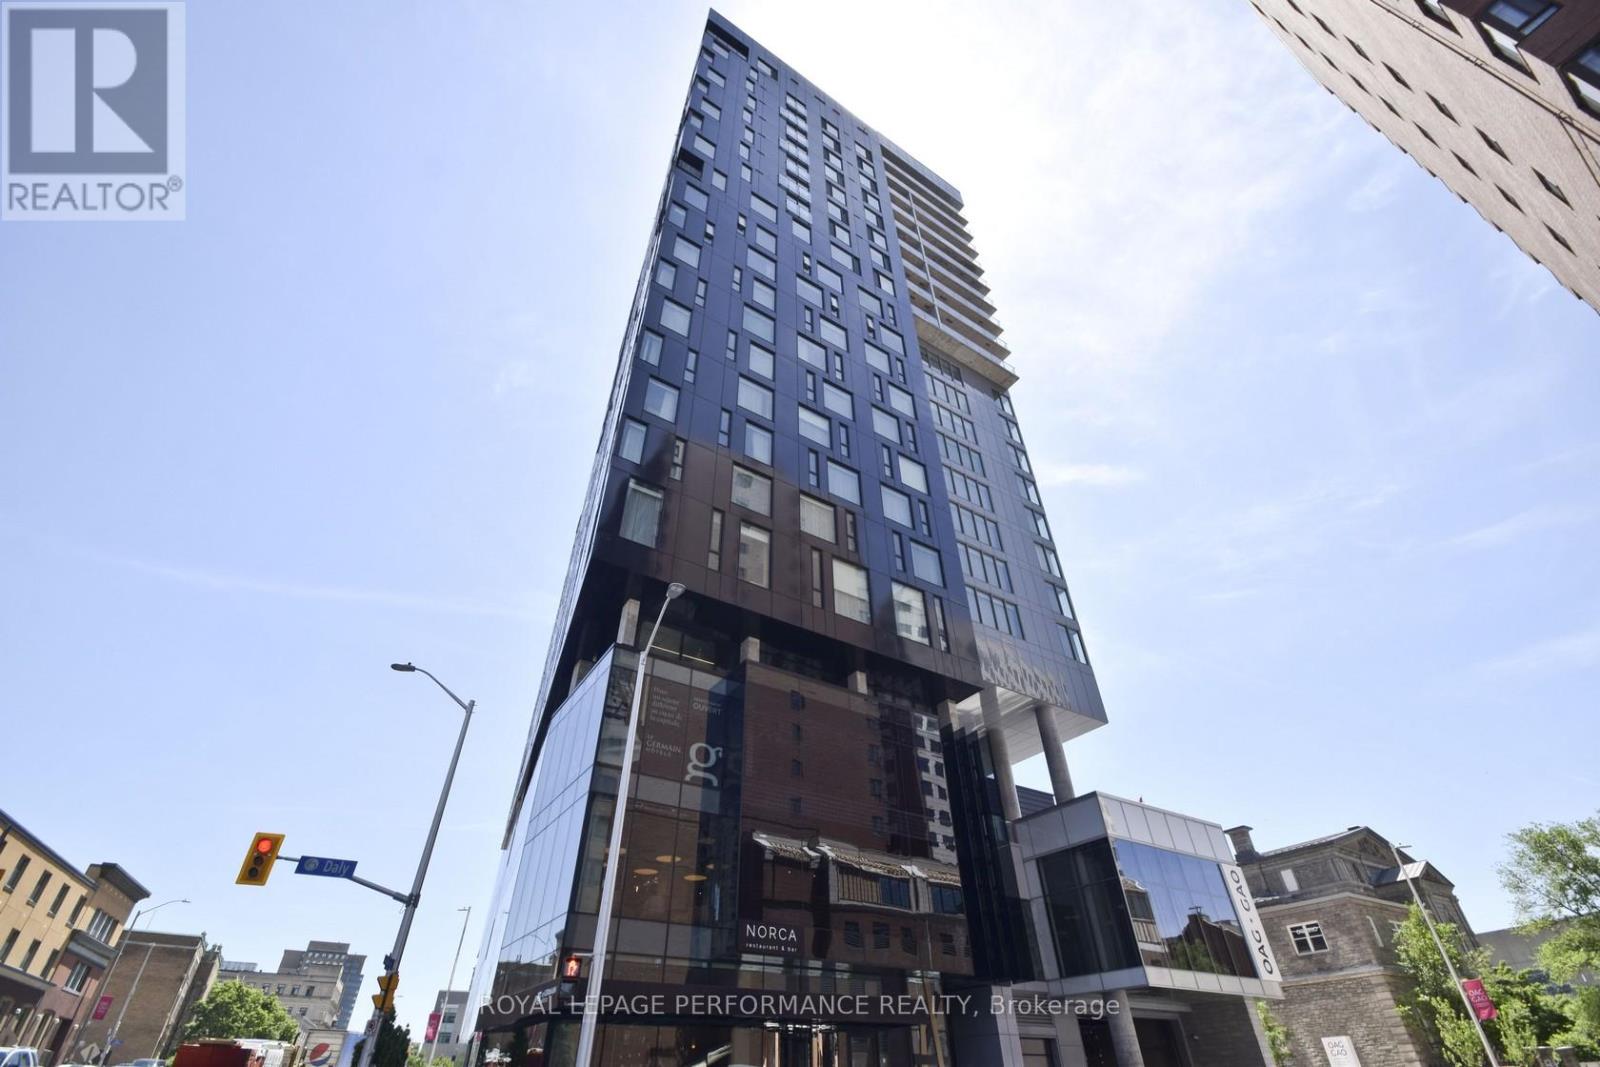
Perched atop the infamous Le Germain Boutique Hotel, steps from the Rideau Centre and the Ottawa Art Gallery, and just minutes from Parliament Hill. ARTHAUS, built by Dev McGill in 2018, is an impressive 23-story condo with the first 15 stories dedicated to a hotel. Suite 2109 offers gorgeous eastern, southern and western views of the city. An impressive kitchen with quartz countertops and an abundance of soft-closing cabinets and drawers. A unique layout which will allow for a designated den or oversized living room. Two good-sized bedrooms and bathrooms. Full-sized, side-by-side washer and dryer. Enjoy the private balcony, gym, or rooftop terrace. Includes 1 underground parking spot and locker. Photos from previous listing. Also listed for Rent. (id:19512)
Royal LePage Performance Realty
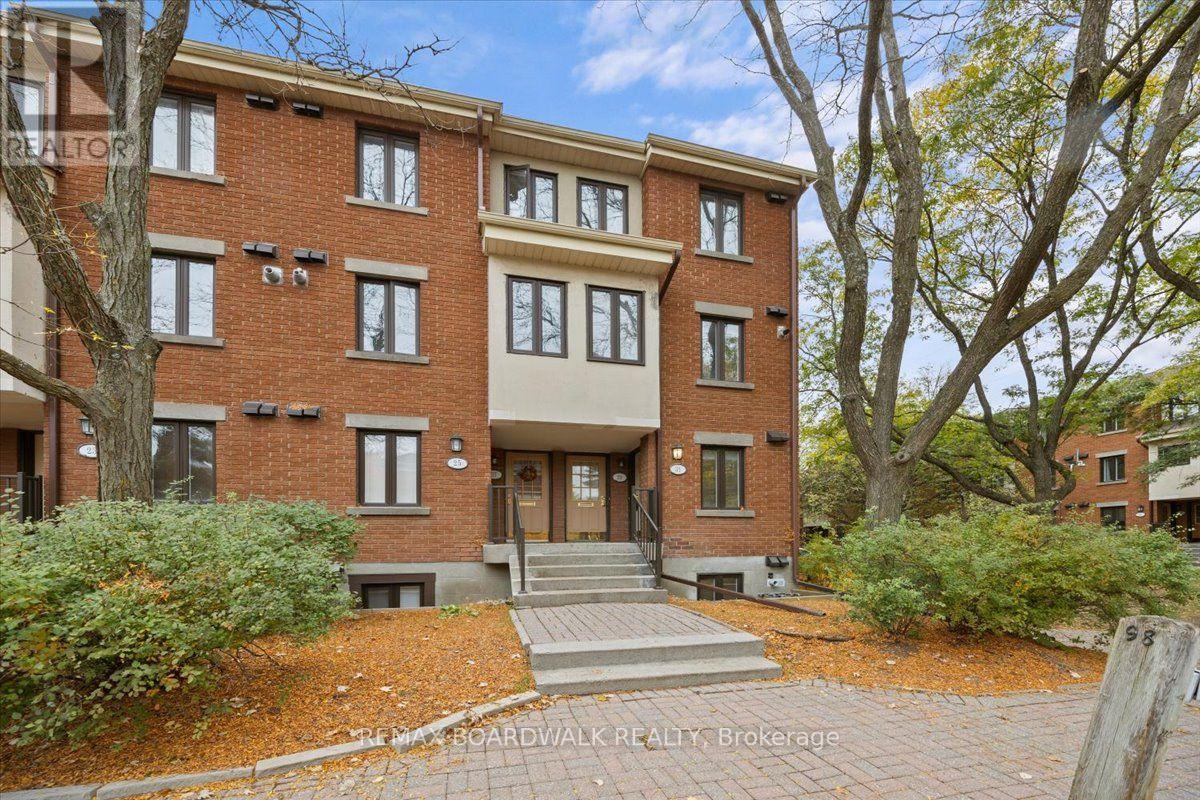
31 Sheba Private
Ottawa, Ontario
Fully refreshed end-unit condo townhouse in sought-after Manor Park! This home faces a quiet park and offers low-maintenance living in one of Ottawa's most established, tree-lined neighbourhoods. It has 3 bedrooms, 2 bathrooms and has been updated top to bottom; all you need to do is unpack! The bright, open-concept main floor has hardwood through the living and kitchen areas and a cozy fireplace. The open-concept, eat-in kitchen comes with stainless steel appliances: a French door refrigerator with pull-out freezer drawer, an induction range, an over-the-range microwave and a Bosch dishwasher. Brushed gold lighting, fixtures and faucets add a modern touch throughout, along with renovated bathrooms, new window coverings and fresh paint. New luxury vinyl flooring covers the lower level, with fresh tile in the front entrance and powder room. Patio doors lead to a private fenced yard with a patio and perennial garden that's easy to care for. One outdoor parking space is included directly behind the unit. Manor Park offers a quiet, green setting just minutes from downtown. Nearby are the shops and cafés of Beechwood Village and St. Laurent Shopping Centre, along with scenic walking and cycling paths along the Rideau and Ottawa Rivers. Commuters will appreciate easy access to transit and major routes. This is an easy-care home in a well-loved community. 24 Hr Irrevocable on all offers as per form 244 . (id:19512)
RE/MAX Boardwalk Realty
2109 - 20 Daly Avenue
Ottawa, Ontario
You won't find a much better view of the City and surrounding areas...Situated atop the infamous Le Germain Boutique Hotel, steps to the Rideau Centre, The Ottawa Art Gallery, and only a few more minutes to Parliament Hill. ARTHAUS, built by Dev McGill in 2018, is an impressive 23-story condo with the first 15 stories dedicated to a hotel. Suite 2109 offers gorgeous eastern, southern and western views of the city. An impressive kitchen with quartz countertops and an abundance of soft-closing cabinets and drawers. A unique layout which will allow for a designated den or oversized living room. Two good-sized bedrooms and bathrooms. Full-sized, side-by-side washer and dryer. Enjoy the private balcony, gym, or rooftop terrace. Includes 1 underground parking spot and locker. Photos from previous listing. Currently tenanted. Also listed for Sale. (id:19512)
Royal LePage Performance Realty
5 - 165 Waterbridge Drive
Ottawa, Ontario
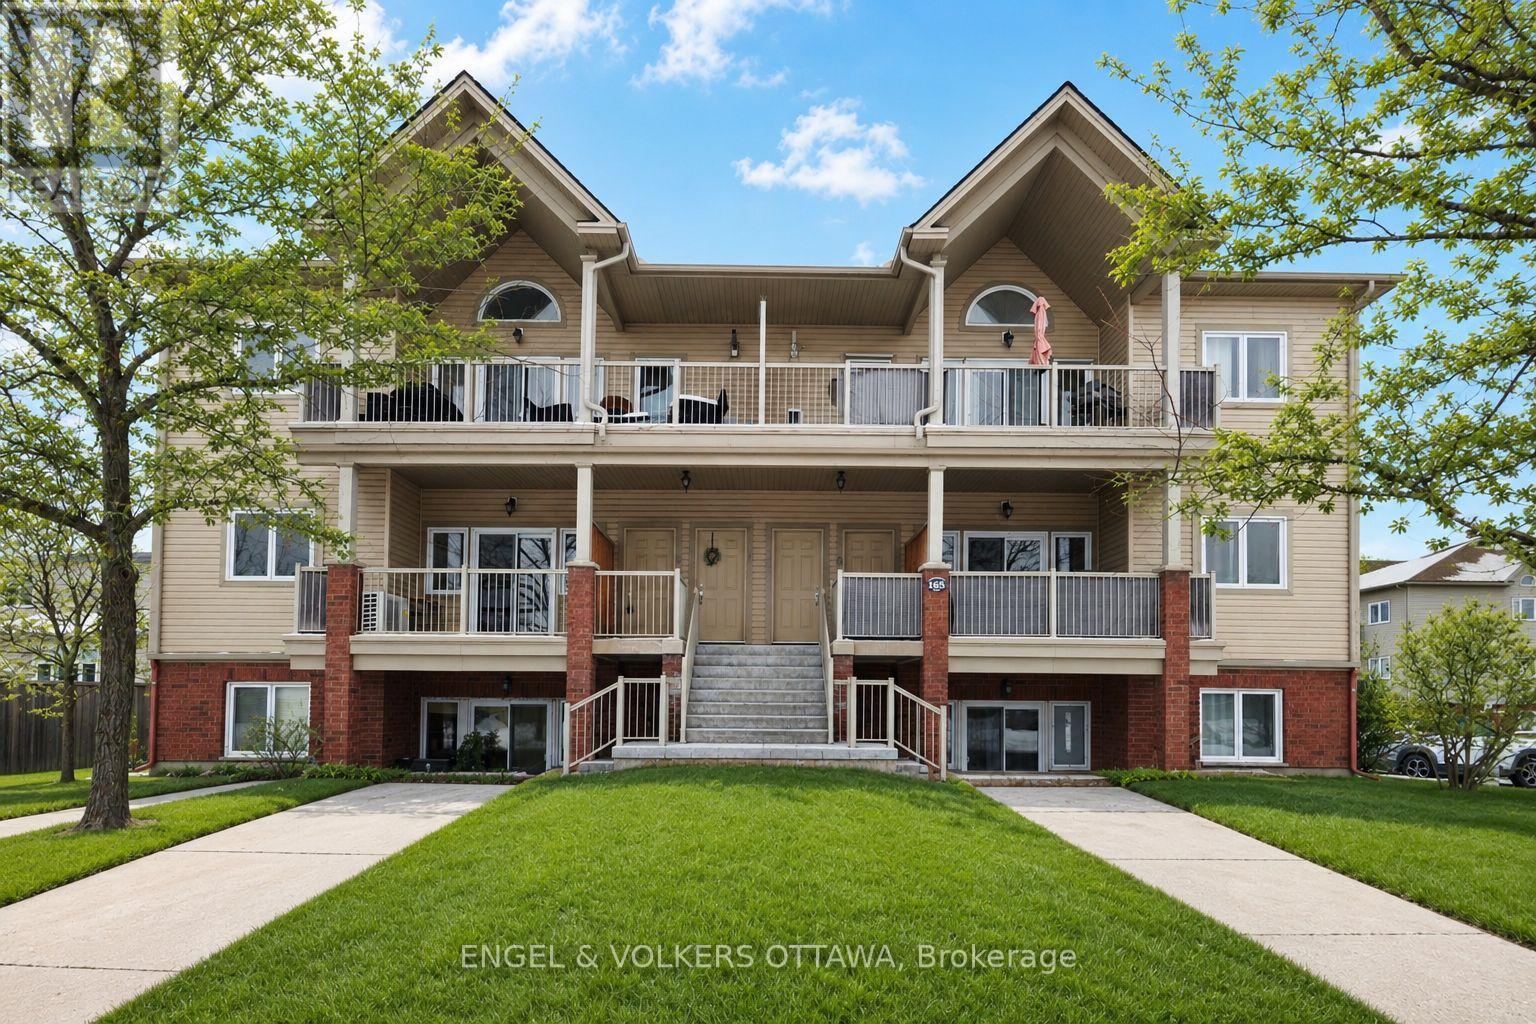
Ready for it's new owner! Experience the ultimate in modern, low-maintenance living with this stunning two-bedroom, one-bathroom main-level walk-up condo in the highly sought-after Chapman Mills area of Barrhaven East! Freshly painted and new flooring, this home offers the perfect middle ground: enjoy the ease of main-floor access without the stairs of an upper unit or the below-grade feel of a lower level. The bright, functional interior features a spacious kitchen with a large breakfast bar-perfect for entertaining-plus the convenience of in-suite laundry and a generous storage area that doubles as a pantry.Step outside to your private, west-facing patio, complete with a natural gas BBQ connection for effortless summer hosting. The location is truly unbeatable, situated less than a three-minute walk from transit and just steps away from Cresthaven Park, the Chapman Mills Conservation Area, gyms, schools, and grocery stores.With reasonable condo fees covering building maintenance and visitor parking, this is an incredible opportunity for first-time buyers or investors to stop renting and start owning. Don't miss out on making this vibrant community your new home! (id:19512)
Engel & Volkers Ottawa
724 Mathieu Street
Clarence-Rockland, Ontario
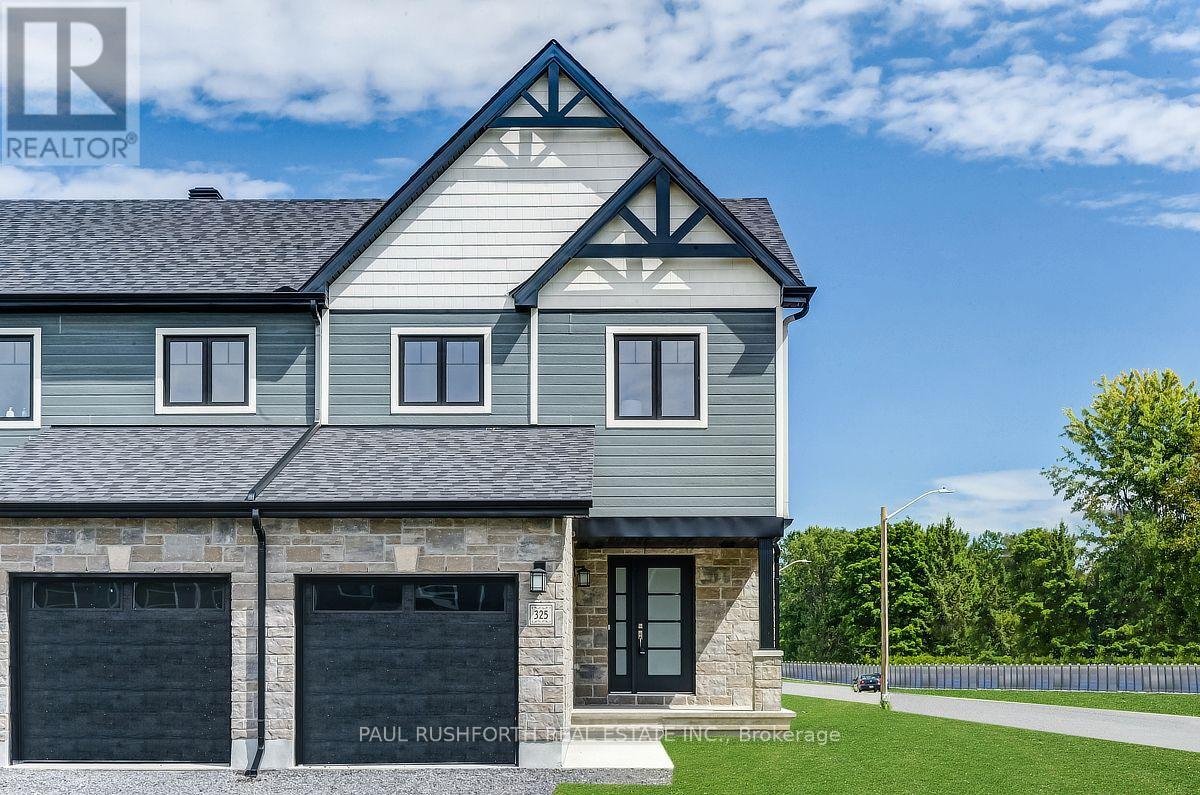
AVAILABLE IMMIDIATELY! Welcome to Golf Ridge. This 3 bed, 4 bath end unit townhome has a stunning design and from the moment you step inside, you'll be struck by the bright & airy feel of the home, w/ an abundance of natural light. The open concept floor plan creates a sense of spaciousness & flow, making it the perfect space for entertaining. The kitchen is a chef's dream, w/ top-of-the-line appliances, ample counter space, & plenty of storage. The large island provides additional seating & storage. On the 2nd level each bedroom is bright & airy, w/ large windows that let in plenty of natural light. The primary bedroom includes a 3 piece ensuite. The lower level is finished with an additional bathroom and includes laundry & storage space. The 2 standout features of this home are the Rockland Golf Club in your backyard and the full block firewall providing your family with privacy. Photos were taken at the model home at 325 Dion Avenue. Flooring: Hardwood, Ceramic, Carpet Wall To Wall (id:19512)
Paul Rushforth Real Estate Inc.
00 Windy Point Side Road
Lanark Highlands, Ontario
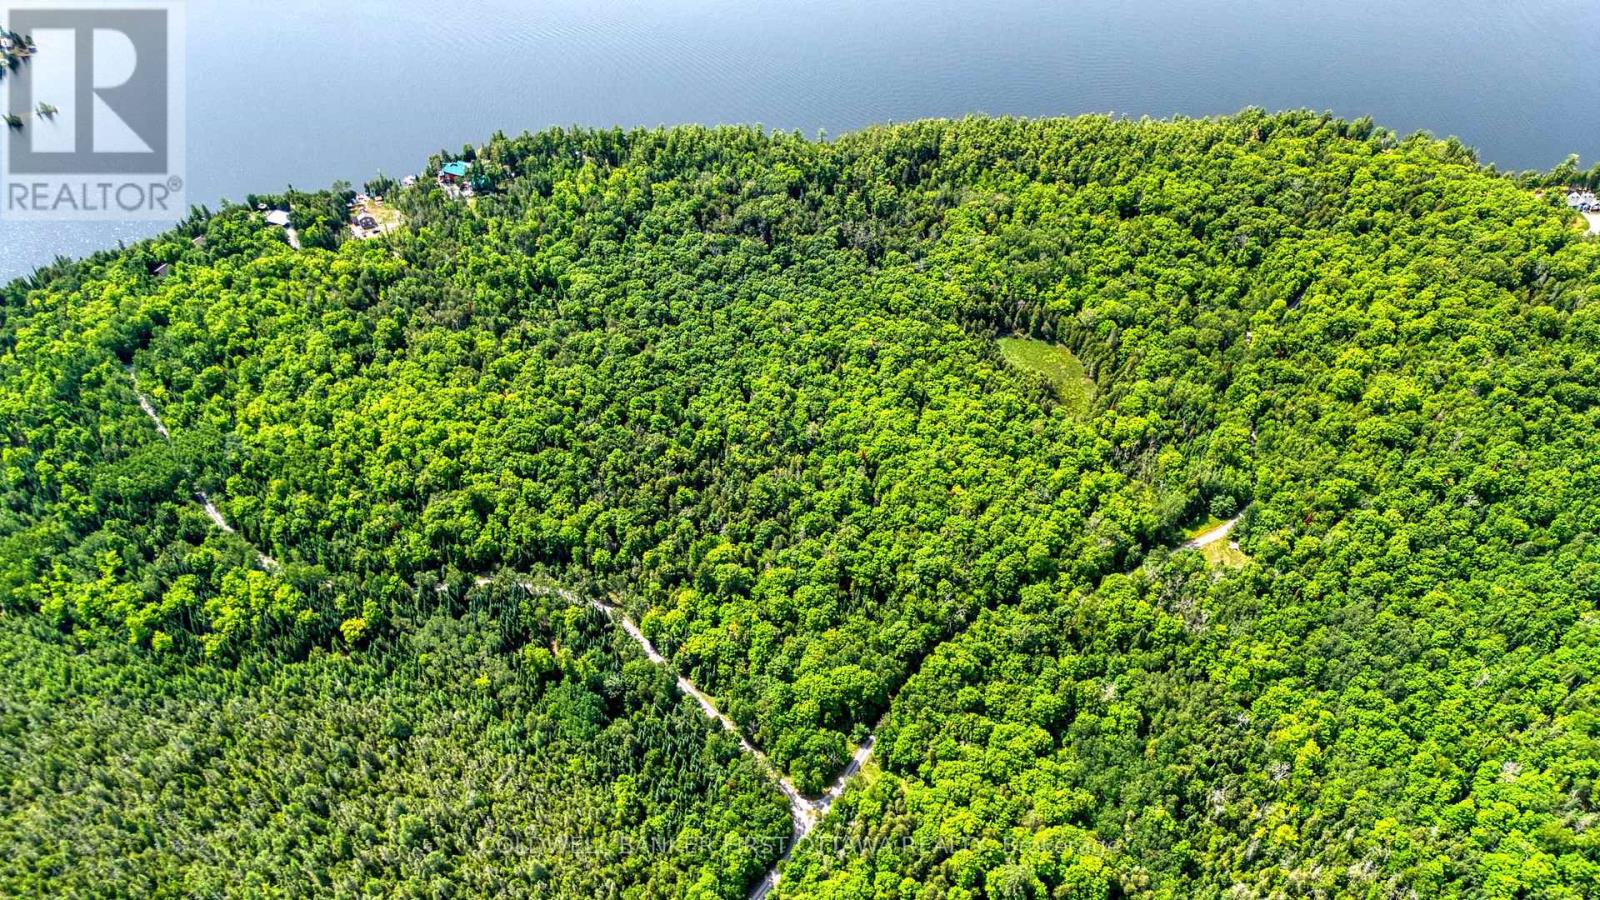
Discover the perfect blend of privacy, nature, and recreation on this beautiful 40-acre treed property, ideally located less than an hour from Ottawa in the desirable White Lake area. A mix of mature hardwoods and evergreens creates a peaceful setting for your future home, country retreat, or weekend getaway. Whether exploring nearby snowmobile and ATV trails, hiking through the surrounding countryside, or enjoying exceptional hunting opportunities, outdoor enthusiasts will appreciate the endless recreational possibilities. Whether you're looking to build your dream home, create a private recreational retreat, or invest in a picturesque piece of land, this property offers outstanding potential. Experience the tranquility of country living without sacrificing convenience, with the amenities of Arnprior, Almonte, and Calabogie all within an easy drive. (id:19512)
Coldwell Banker First Ottawa Realty