
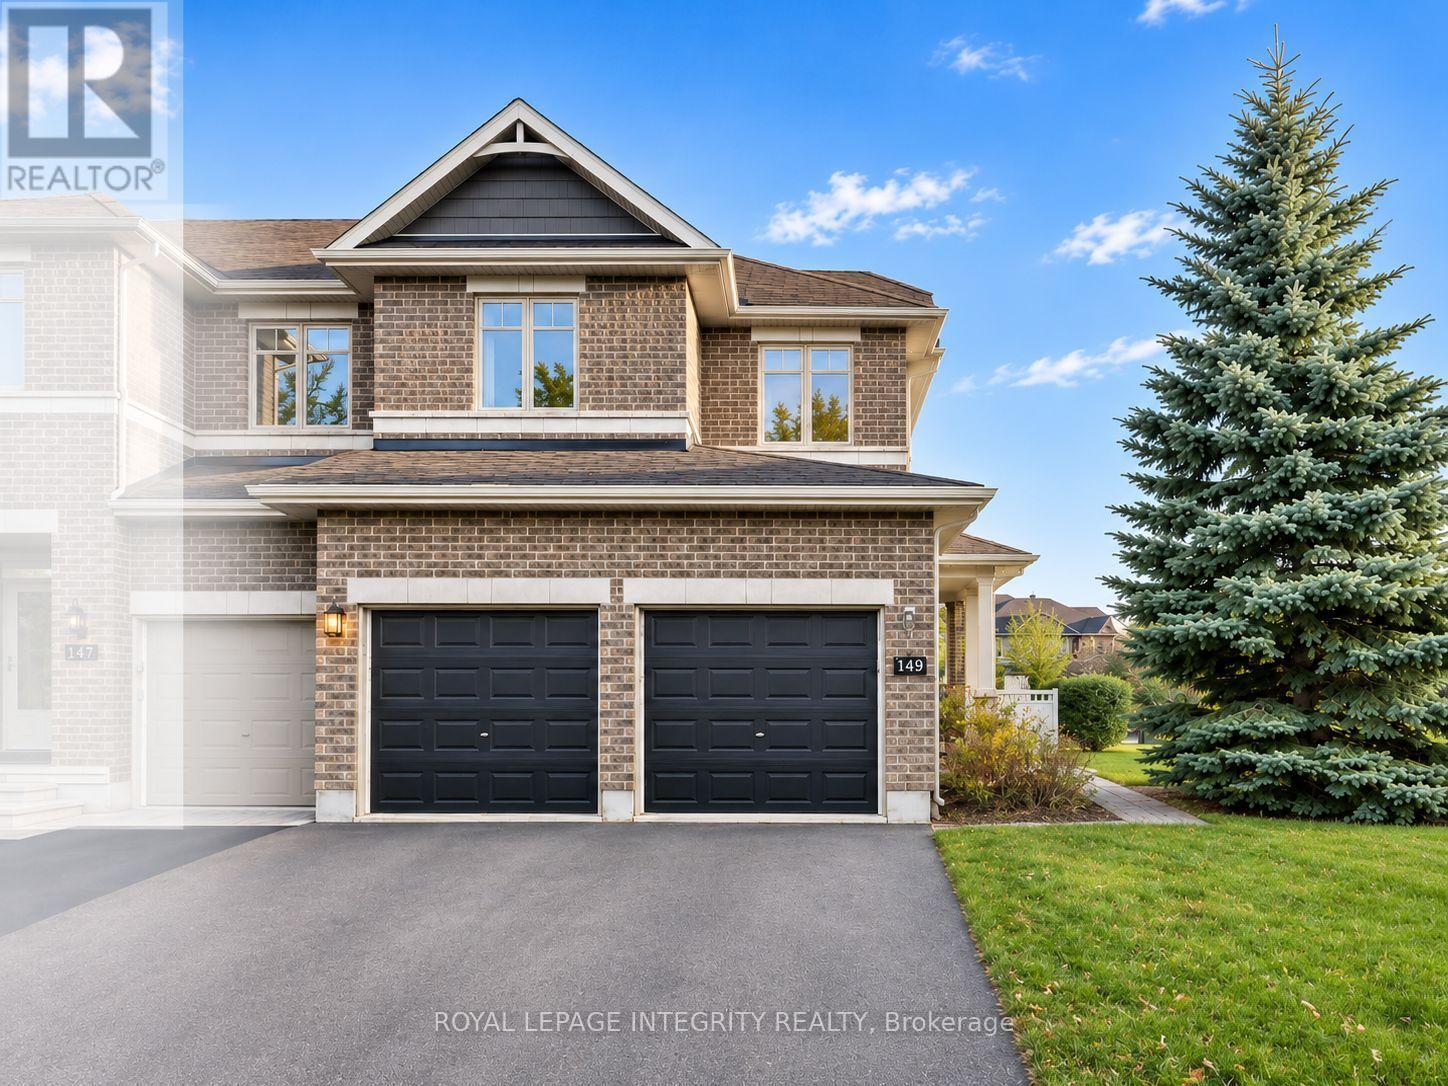
149 Jersey Tea Circle
Ottawa, Ontario
Available for immediate occupancy! Welcome to this rarely offered Richcraft Welland executive end-unit townhome, featuring a double-car garage and an oversized irregular corner lot in a desirable, family-friendly neighbourhood. With its generous lot size, additional windows, and spacious layout, this home offers the space and feel of a detached property.The bright, open-concept main floor features hardwood flooring, pot lights, a cozy gas fireplace, and a functional kitchen with ample cabinetry, stainless steel appliances, and a raised breakfast bar. Large windows bring in plenty of natural light, creating a comfortable space for everyday living and entertaining.Upstairs, you'll find three generously sized bedrooms, including a spacious primary suite with a large walk-in closet and private ensuite featuring a Jacuzzi tub. Convenient second-floor laundry adds everyday practicality.The finished basement provides valuable additional living space, ideal for a family room, home office, or recreation area.Outside, the expansive corner lot offers extra outdoor space and added privacy, with mature trees and a peaceful natural setting nearby. Conveniently located close to parks, schools, shopping, and everyday amenities.A rare opportunity to enjoy the space, comfort, and convenience of an executive end-unit townhome with a double-car garage. (id:19512)
Royal LePage Integrity Realty
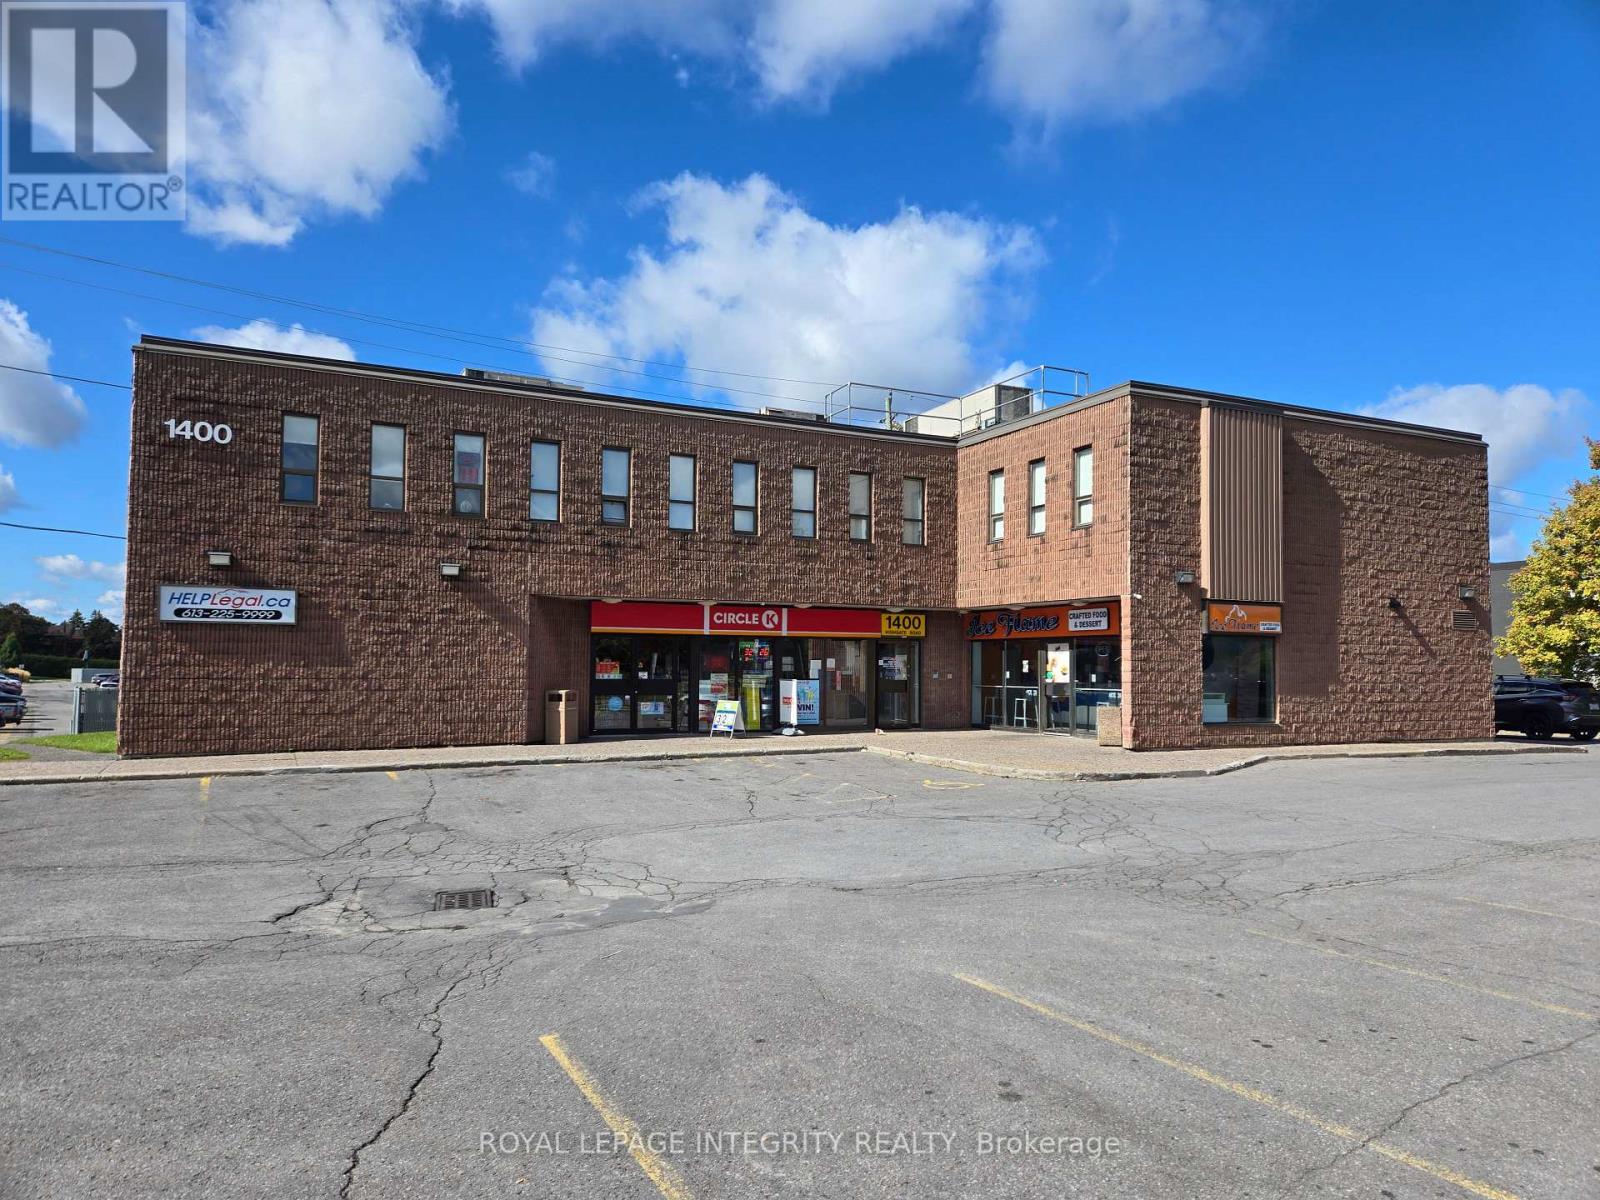
205 - 1400 Highgate Road
Ottawa, Ontario
Every office has 2 windows that open! Newly renovated mini offices. Corner of Baseline and Highgate. Lease: Month to Month, estimated $600/month + HST. Utilities included. Shared Parking, Waiting Room & Bathrooms. East & West bus service minutes away. (id:19512)
Royal LePage Integrity Realty
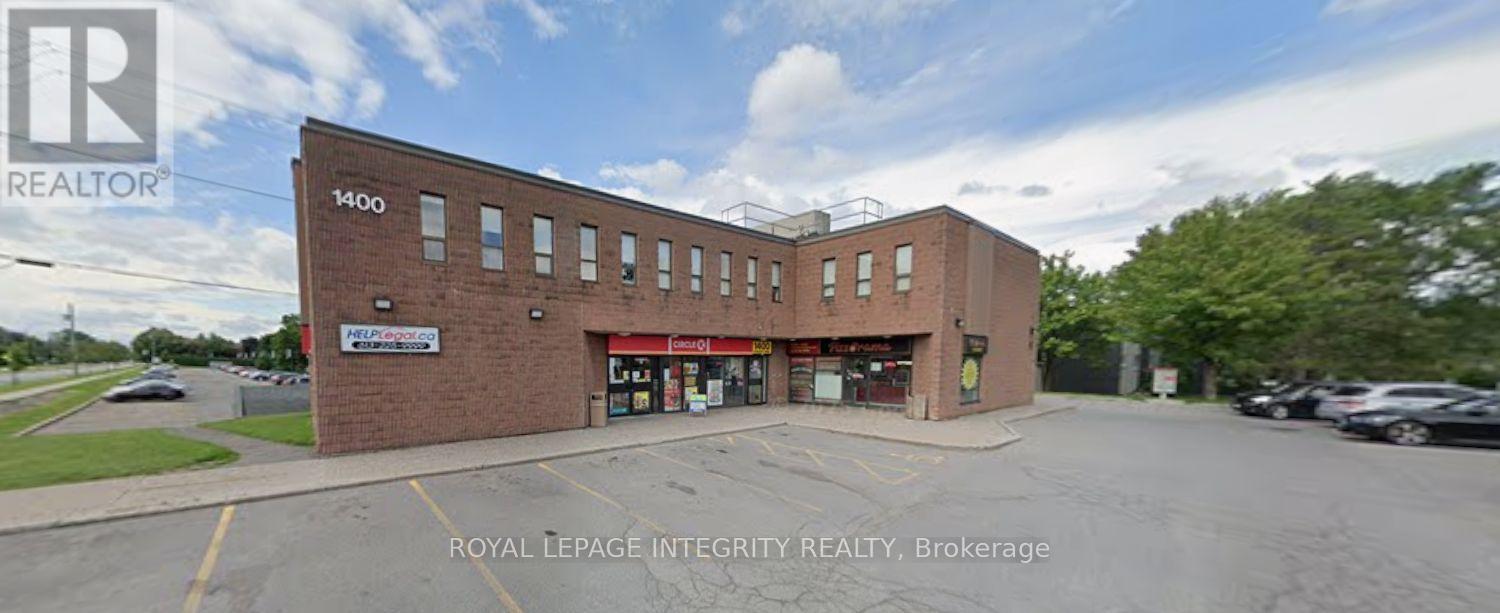
208 - 1400 Highgate Road
Ottawa, Ontario
Every office has 1 or 2 windows that open! Newly renovated mini offices. Corner of Baseline and Highgate. Lease: Month to Month, estimated $800/month + HST. Utilities included. Shared Parking, Waiting Room & Bathrooms. East & West bus service minutes away. Occupancy: TBD (id:19512)
Royal LePage Integrity Realty
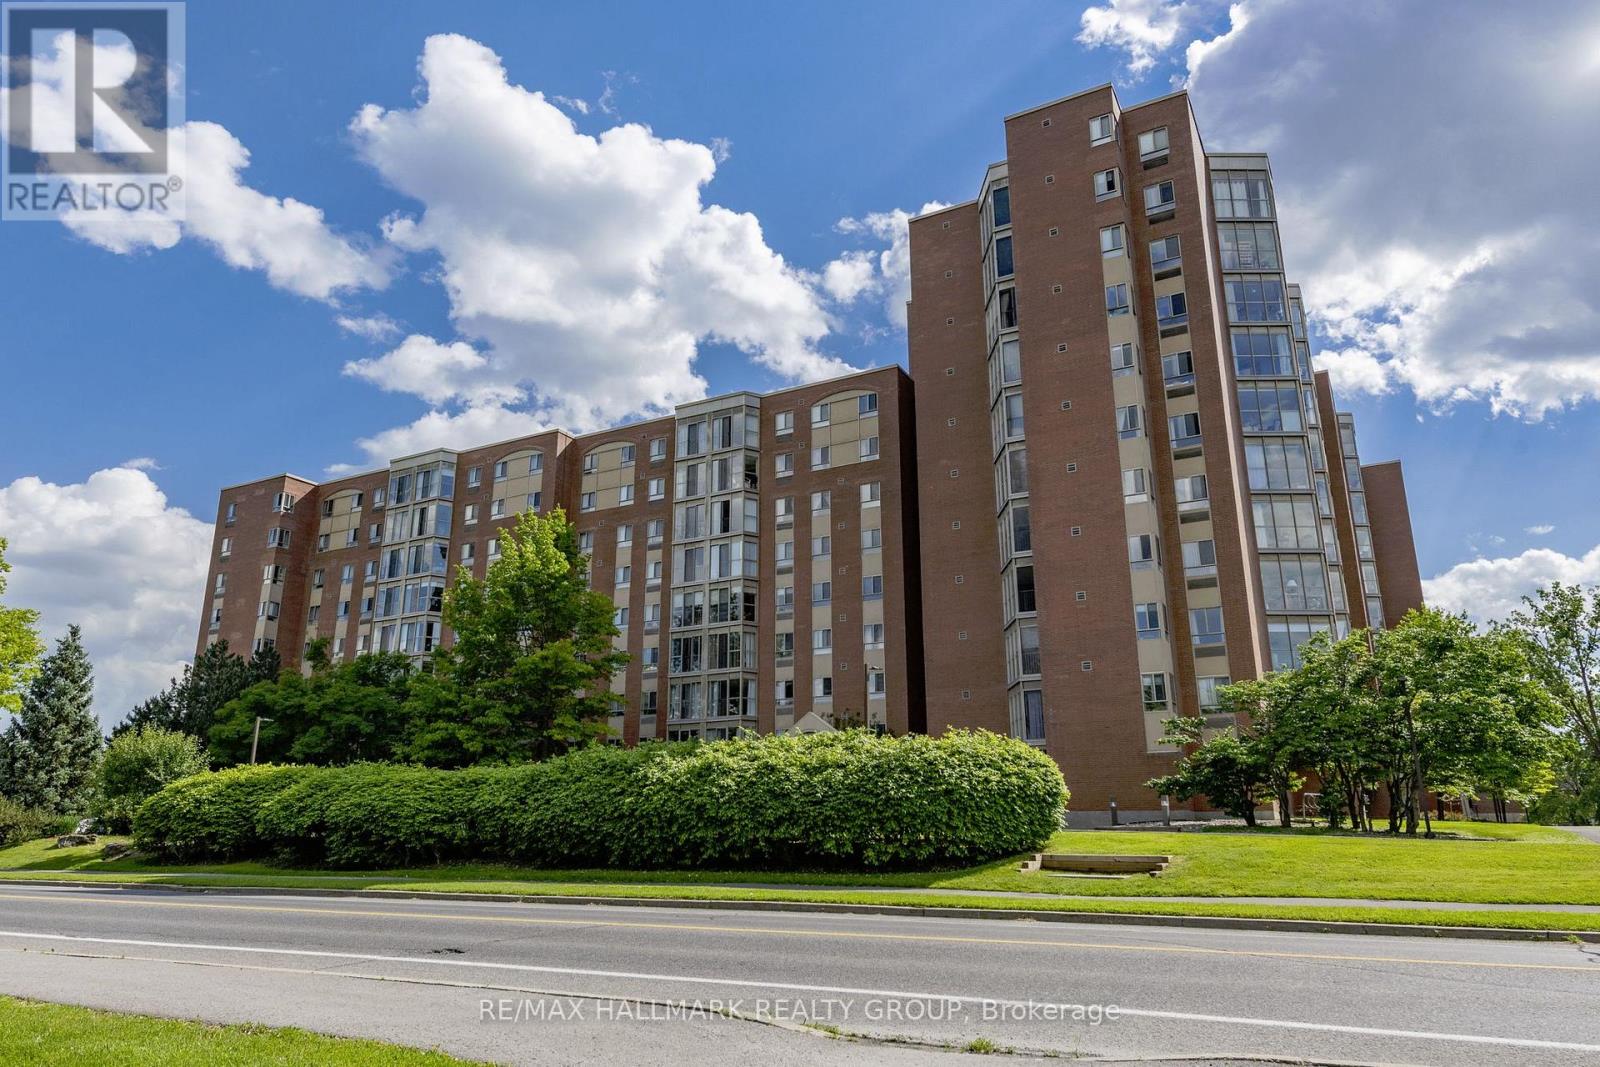
1104 - 960 Teron Road
Ottawa, Ontario
Enjoy lovely views from this extremely bright and sunny penthouse apartment in The Atriums, conveniently situated in mature Beaverbrook. Sought-after but rarely available, this corner unit floor plan is move-in ready.Greet your guests in an impressive entrance with tiled floor and spacious front entry with a large clothes closet. An L-shaped living and dining room feature large windows offering one of the most tranquil, south-facing views in the building, overlooking the pool and picnic area of the property. Access to the atrium sunroom is from the dining room and the kitchen, which boasts tile floor, newer stainless-steel appliances and free-standing pantry cabinet. The kitchen is open to the dining room, ensuring you won't be separated from family and friends.The master bedroom is highlighted with a large window with southern exposure, double wall closets and a private three-piece ensuite bath with shower stall. Second bedroom also faces south and has ample closet space. The main bath has a soaker tub with tile surround and pedestal sink. In-suite laundry nook is tucked away near the main bath.Amenities abound in this building! Outdoor pool and tennis court encourage summer activity, while indoor racquet courts, exercise centre and sauna are available year round. Underground parking as well as ample visitor parking, storage locker, elevator & security make this building perfect for snowbirds.Fabulous location in an established neighbourhood, close to shopping, transit, library and Seniors Centre. This condominium has a healthy reserve fund. Condominium fees are $720.31 per month and cover water, building insurance, common elements, and recreation facilities. Please note that dogs are not permitted in this building. Why rent when you can own? Competitively priced, flexible possession. 24hrs for offers. (id:19512)
RE/MAX Hallmark Realty Group
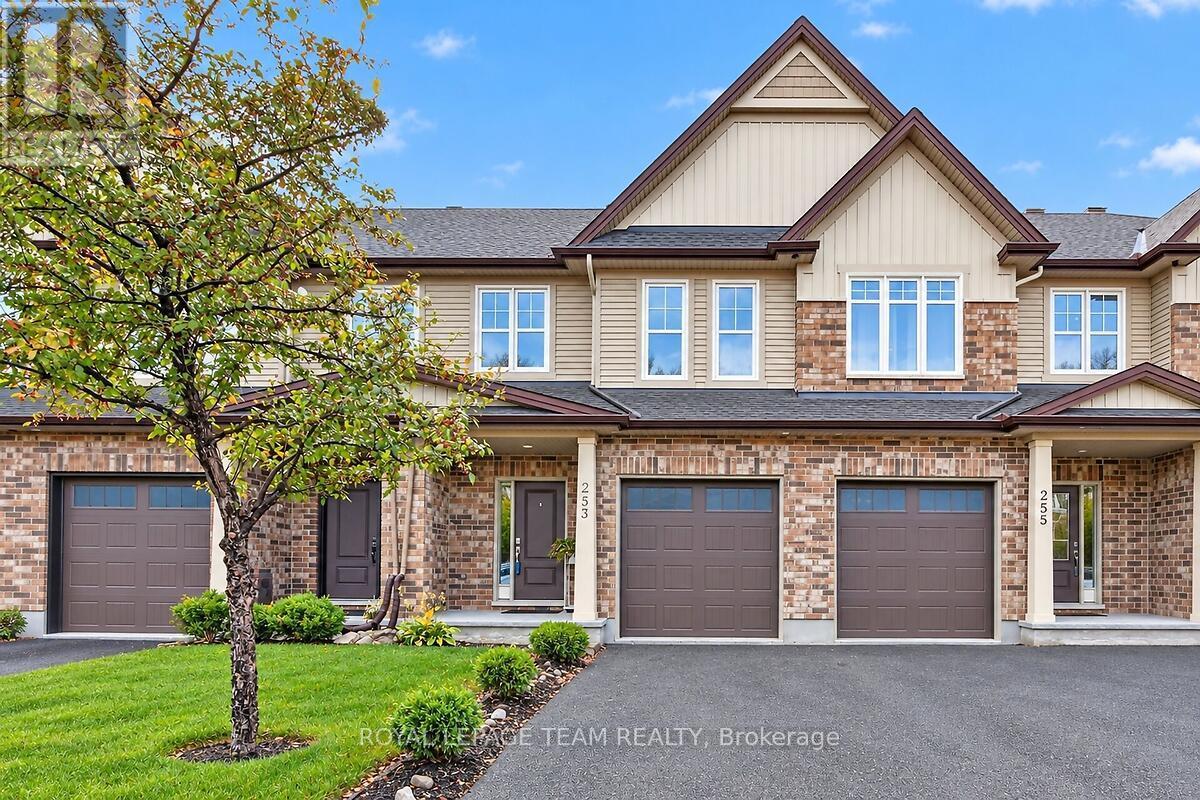
253 Fergus Crescent
Ottawa, Ontario
Bright spacious open concept main floor, 3 Bedroom, 2.5 Bath townhome on a quiet crescent, perfectly located off the 416, across from Costco, shopping and restaurants. Hardwood floors on main floor, kitchen with granite countertops, peninsula, large pantry and floor to ceiling windows in eating area. Large Primary Bedroom with 2 closets leading to ensuite with soaking tub and walk-in shower. Carpet on 2nd floor and basement family room, 2nd floor laundry, central vac and finished basement with fireplace. (id:19512)
Royal LePage Team Realty
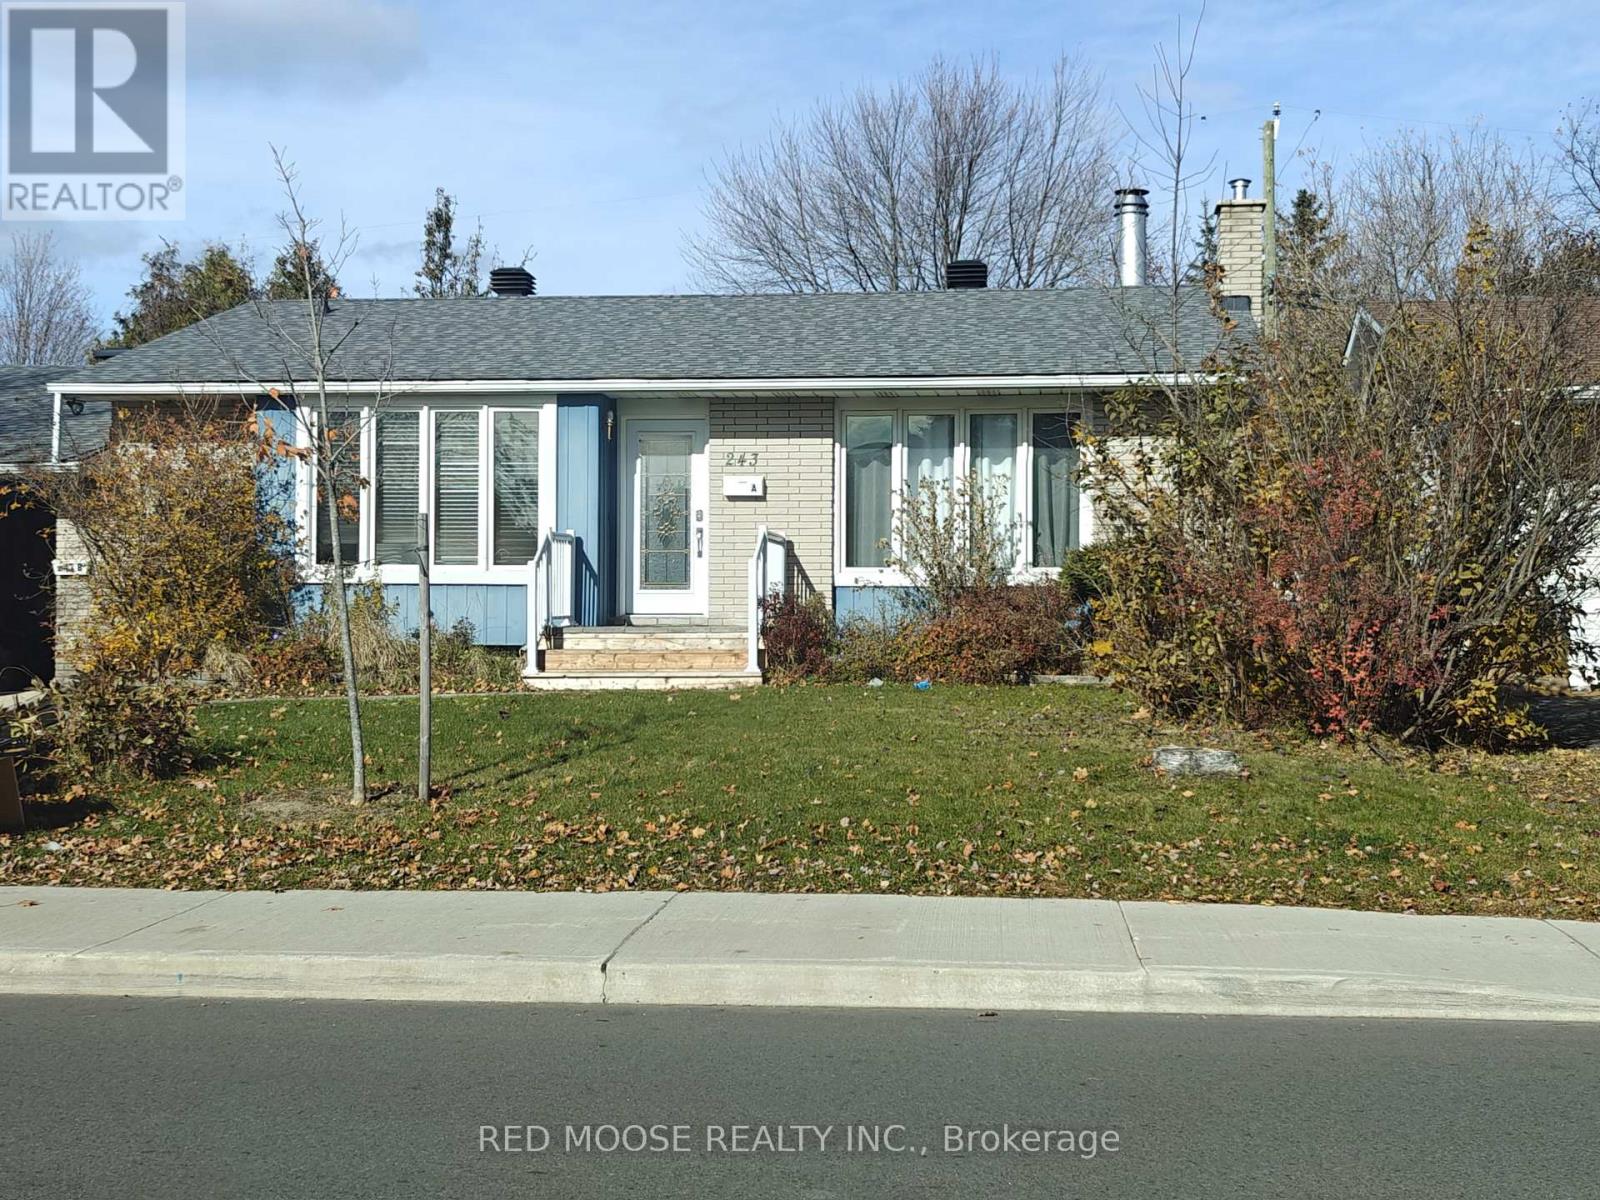
243 B Tompkins Avenue
Ottawa, Ontario
Welcome to 243 Tompkins Avenue! This spacious, approximately 1,100 sq. ft. one-bedroom basement apartment offers a comfortable and inviting living space with a private entrance, a generous open-concept living and dining area, and a cozy fireplace. The oversized bedroom features two closets, while the exceptionally large laundry room with in-unit washer and dryer provides plenty of additional storage, along with a separate storage room for added convenience. Enjoy central air conditioning, two driveway parking spaces, and the added bonus of gas and water included in the monthly rent! With its spacious layout and practical features, this apartment is a wonderful place to call home. Contractor currently working on the property, please note the photos are from before the last tenant and may not accurately represent the property. Available November 15th! (id:19512)
Red Moose Realty Inc.
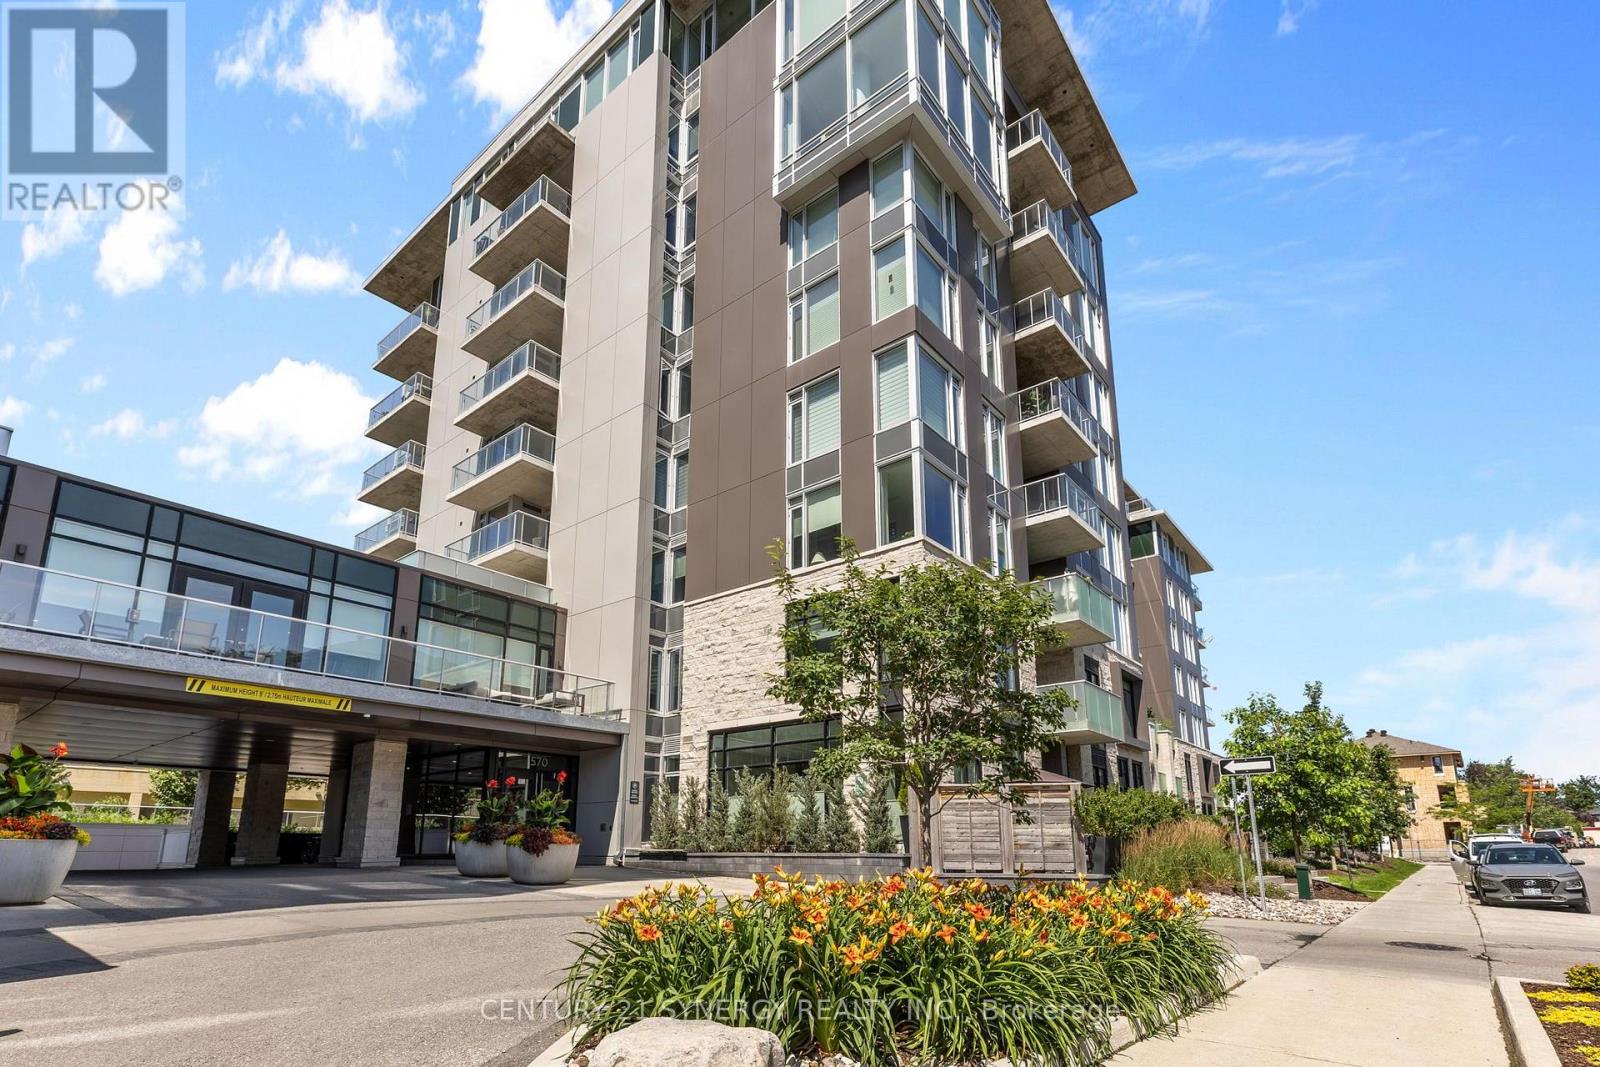
201 - 570 De Mazenod Avenue
Ottawa, Ontario
Welcome to The River Terraces II at Greystone Village, where you are just steps from the Rideau River and Canal. Enjoy scenic walking and biking paths, tennis courts, and playgrounds at Brantwood Park. The urban neighbourhood offers shops and restaurants on Main Street just a short walk away, and the Glebe Flora Footbridge is close by for those who want to explore a little further. Everything you desire surrounds this captivating condo! Step inside this 954-square-foot, 2-bedroom, 2-bathroom suite with hardwood and tile floors throughout. The kitchen is both stylish and functional, with quartz countertops and stainless steel appliances, ready for everything from weeknight dinners to hosting friends. The open-concept living and dining area flows out to a generous 107-square-foot, west-facing L-shaped balcony, a wonderful spot to enjoy the sunset, with a natural gas BBQ hookup so you can grill while you entertain. The floor plan offers separation between the two bedrooms for added privacy. Relax in the primary suite, complete with a 3-piece ensuite bathroom complemented with quartz countertops. The second bedroom is ideal for guests, family, or a home office. A full second bathroom and in-unit laundry add everyday convenience. The building's amenities offer something for everyone: a party room with a billiards table and patio, gym, yoga studio, additional laundry facility, bike work room, bike storage, pet spa, and car wash bay. Guests are welcome to stay in one of the building's guest suites, so visiting friends and family can enjoy your urban, tranquil lifestyle too. Included in the rent: 1 x storage locker (P2-30);1 underground parking space (P2-39); heating; and water. Tenant pays hydro, gas, water and internet. Amenities are on the 2nd floor, which makes it super convenient for tenants. Looking for A+ tenants. No smokers and no pets. Minimum 1-year lease. Showings are limited to Monday to Friday, 9 am to 6 pm. Saturdays 10 am to 3:30 pm. (id:19512)
Century 21 Synergy Realty Inc.
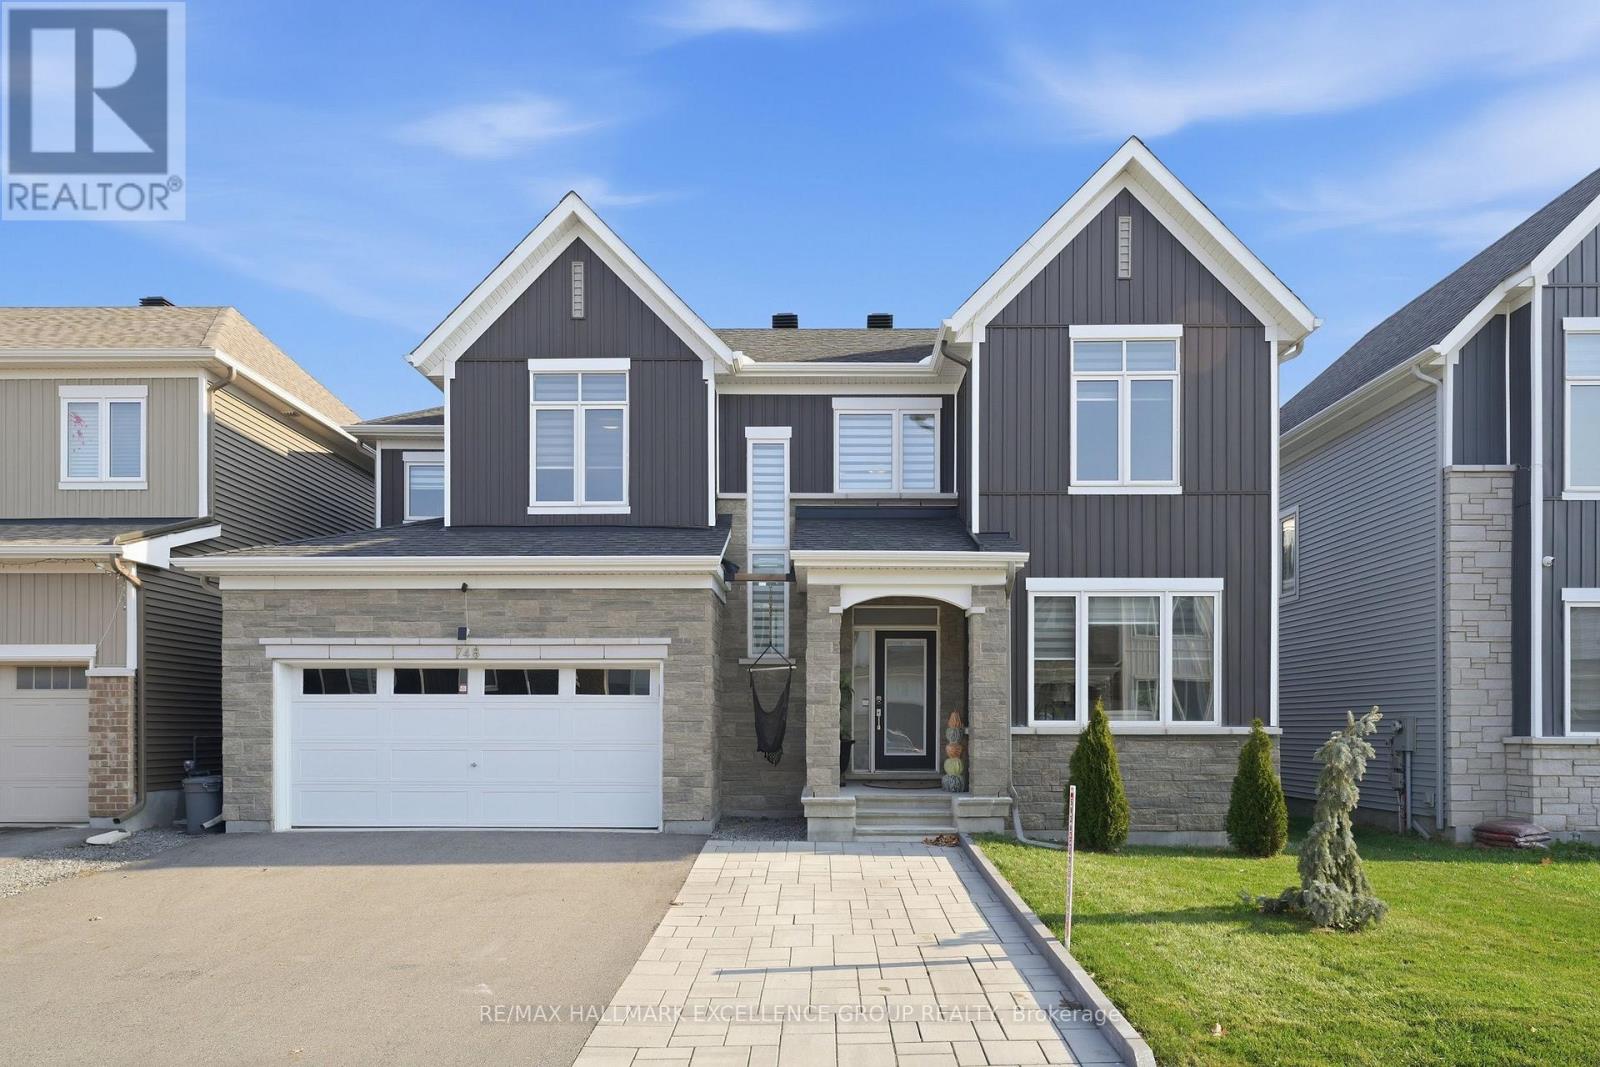
748 Vennecy Terrace
Ottawa, Ontario
Welcome to 748 Vennecy Terrace, a beautifully appointed true 4-bedroom family home offering timeless elegance, generous living spaces and exceptional curb appeal in a desirable Orléans neighbourhood! The striking façade showcases soaring roof peaks, attractive stone accents and impressive stone pillars framing the welcoming entrance. Step inside to a grand, open-to-above foyer featuring elegant porcelain tile, a stunning hardwood staircase with wood spindles and an abundance of natural light. A private main-floor office with hardwood flooring provides the perfect space to work from home. Designed for both comfortable family living and entertaining, the main level features an inviting dining room and spacious living room with rich hardwood flooring and a beautiful gas fireplace. The open-concept kitchen offers quartz countertops, a centre island, stainless steel appliances, ample cabinetry and patio doors leading to the backyard. A convenient powder room completes this level. Upstairs, a hardwood hallway leads to four generously sized bedrooms, including a spacious primary retreat with a luxurious ensuite featuring dual sinks with stone countertops, a relaxing soaker tub and a separate glass-enclosed tiled shower. Three additional bedrooms, a full family bathroom with stone countertops and a convenient second-floor laundry room with utility sink provide everyday practicality. The fully finished lower level extends your living space with a generous recreation room, separate family room, 4-piece bathroom and abundant storage. Outside, enjoy a fully fenced, low-maintenance backyard featuring interlock, a grassy area and a charming garden shed-perfect for busy families who want outdoor enjoyment without the upkeep. Ideally situated within walking distance to parks, public transit and everyday amenities, with the movie theatre, Movati Athletic, restaurant and shopping nearby. An exceptional blend of elegance, comfort and convenience-this is a wonderful place to call home! (id:19512)
RE/MAX Hallmark Excellence Group Realty
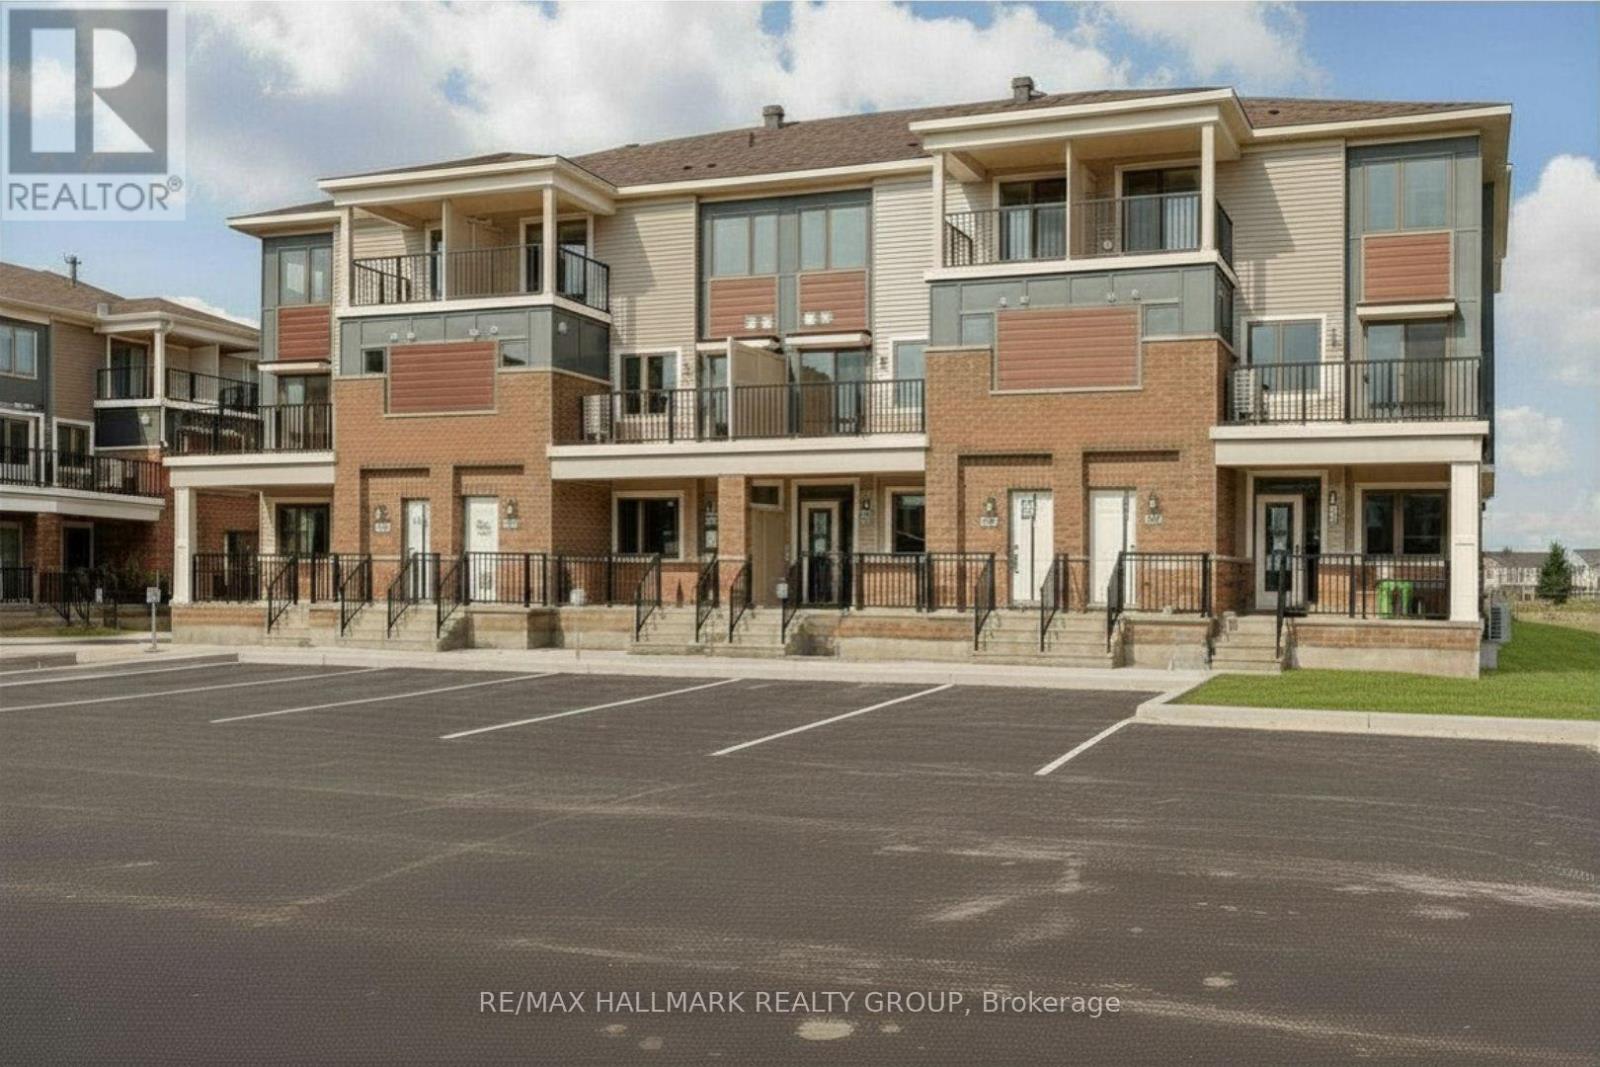
282 Zenith Private
Ottawa, Ontario
Welcome to 282 Zenith Private! Cozy stacked condo in the fast growing community of Half Moon Bay. Entrance has a closet and flight of stairs up to the living space. Open concept living, stainless steel appliances and a breakfast bar, plenty of cupboard space, a closet, a half bath and a balcony on the main floor. Upper floor features 3 bedrooms. 1 with walk in closet and patio doors to a private balcony. Laundry on the upper level. Two parking spaces included - all utilities extra. Photos from before it was tenanted - may be of an identical unit. AVAILABLE IMMEDIATELY! (id:19512)
RE/MAX Hallmark Realty Group
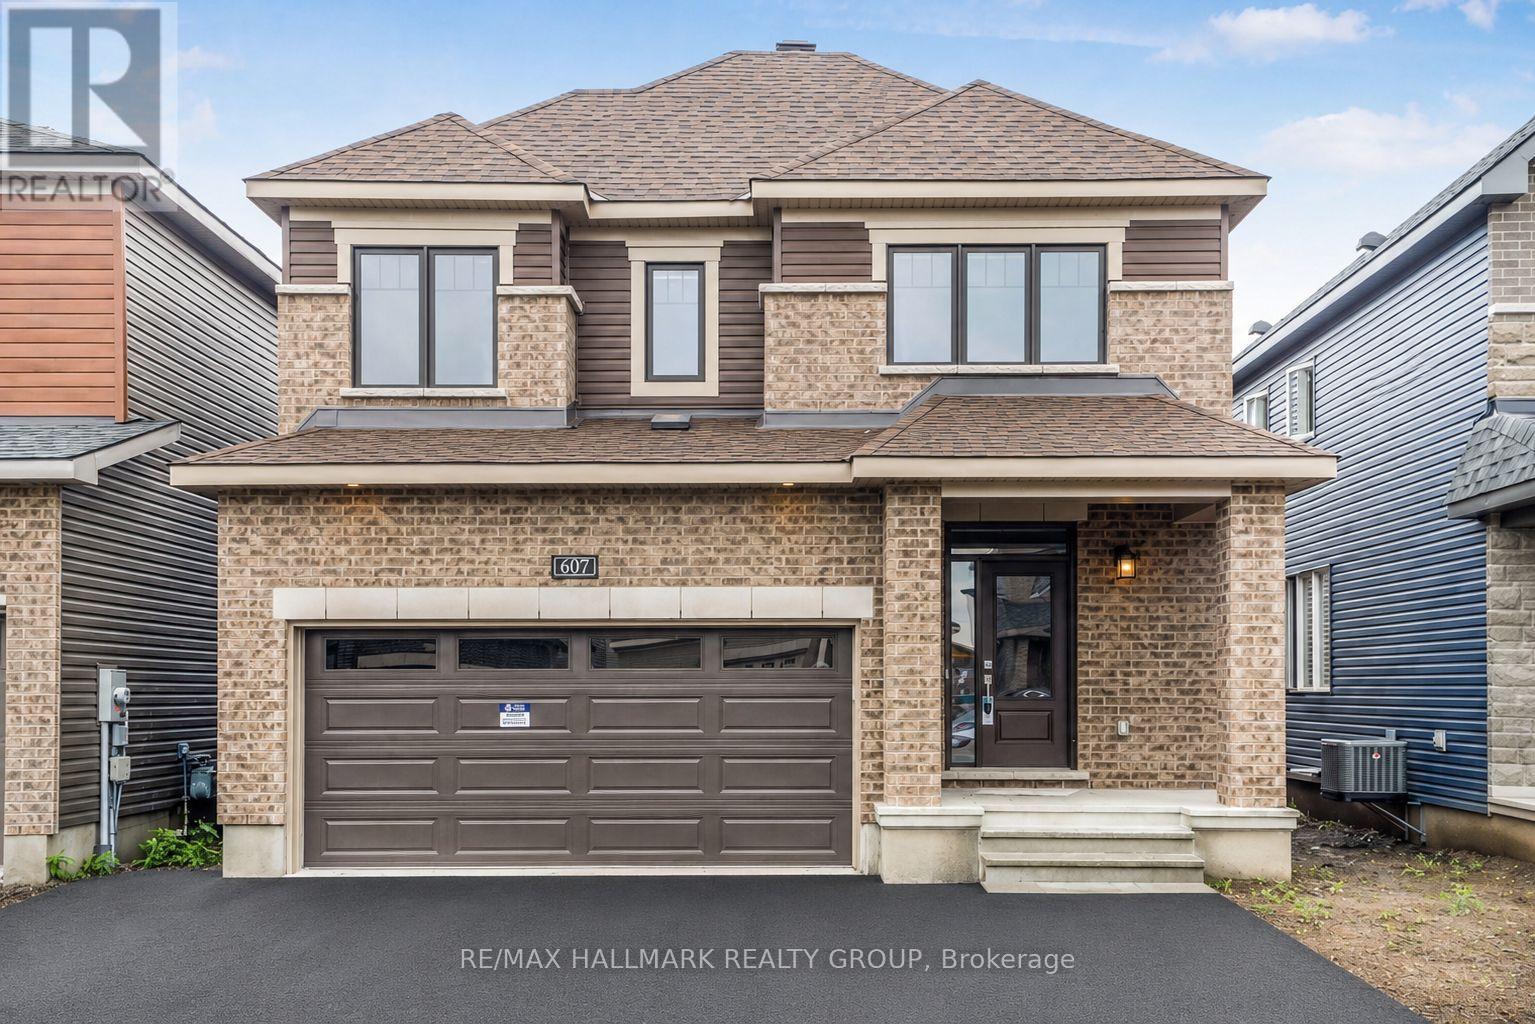
607 Idyllice Terrace
Ottawa, Ontario
This stunning 4-bedroom detached home is located in a charming, family-oriented neighborhood of Avalon. The main floor boasts an exquisite kitchen with state-of-the-art stainless steel appliances. The large windows fill the space with an abundance of natural light. On the second floor, you will find 4 generously sized bedrooms. The basement features ample storage space. The property includes a double car garage and full length driveway . A great sized fenced backyard. Conveniently situated within walking distance to Lakeridge Park and ride/public transit, a shopping plaza, grocery stores, fitness facilities, and schools with public transportation is easily accessible (id:19512)
RE/MAX Hallmark Realty Group
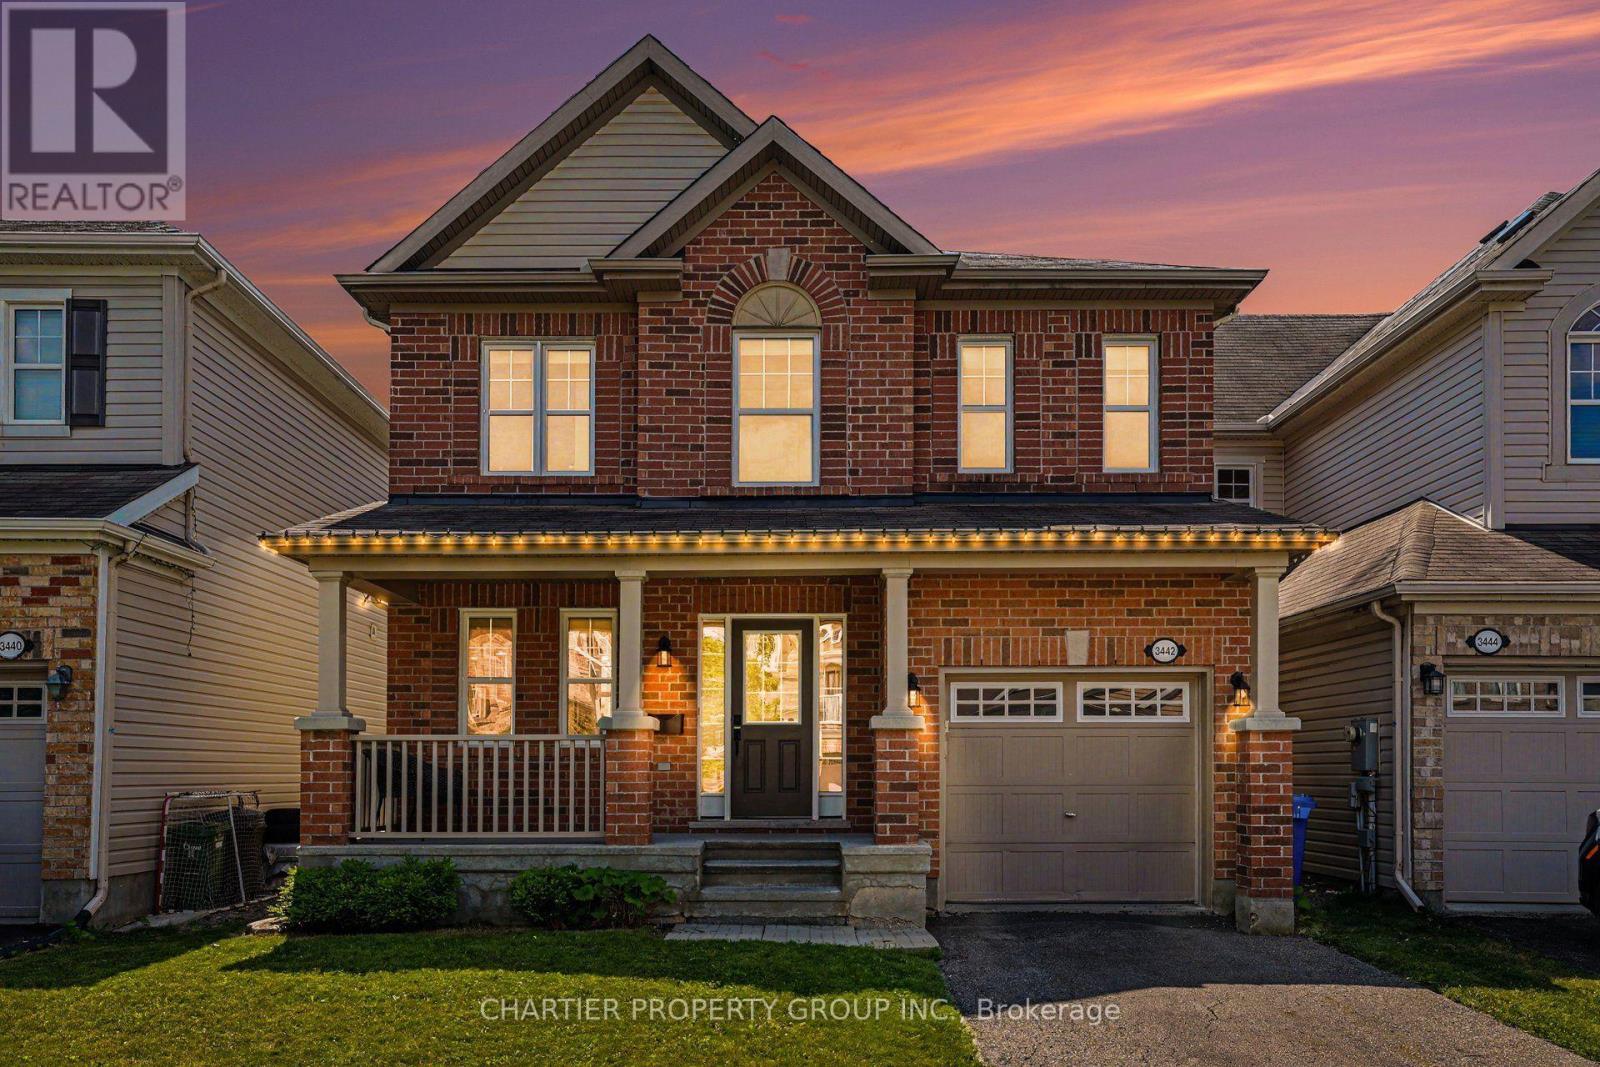
3442 River Run Avenue
Ottawa, Ontario
NEW PRICE - Welcome to this beautifully maintained 2-storey home offering the perfect blend of comfort, style, and functionality. Boasting impressive curb appeal with a charming covered front porch and brick exterior and vinyl siding. This home features a bright, open-concept layout filled with natural light and hardwood flooring throughout the main living areas. The spacious living room is anchored by a cozy gas fireplace and flows seamlessly into both the dining area and kitchen, making it ideal for everyday living and entertaining. The kitchen offers stainless steel appliances, ample cabinetry, generous counter space, and a convenient breakfast bar. Upstairs, you'll find new carpeting in the generously sized bedrooms, including a spacious primary retreat with a walk-in closet and a private ensuite featuring a large vanity and plenty of storage. Additionally, the 2nd floor offers laundry and two more bedrooms providing flexibility for family, guests, or a home office. The unfinished basement offers endless possibilities to create additional living space, a recreation room, gym, or extra storage to suit your needs. Located in a desirable, family-friendly neighborhood close to parks, schools, shopping, and everyday amenities, this move-in-ready home delivers exceptional value with space to grow. The fully fenced backyard offers a large deck for entertaining, greenspace, and privacy. (id:19512)
Chartier Property Group Inc.
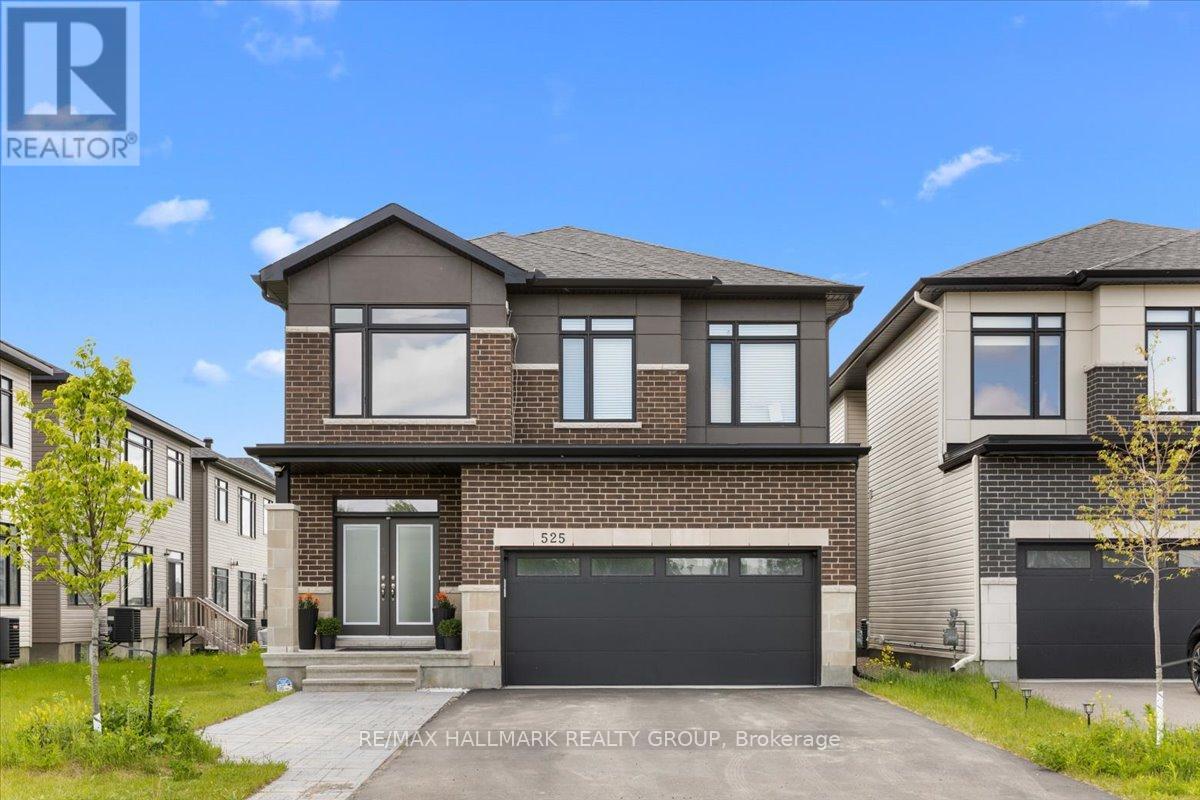
B - 525 Tahoe Heights
Ottawa, Ontario
Welcome home to 525 Tahoe Heights - Unit B. Be the first to live in this brand-new, beautifully finished 2-bedroom, 1-bathroom basement apartment! Boasting a completely separate private entrance and a bright, functional layout, this fully furnished apartment is entirely move-in ready, just unpack your bags. The modern chef's kitchen features premium granite countertops, sleek cabinetry, and brand-new stainless-steel appliances. Large windows throughout flood the entire space with an abundance of natural light, accented by LED pot lights and contemporary fixtures. Both well-proportioned bedrooms feature large closets offering plenty of storage. Enjoy the ultimate convenience of your own in-suite laundry equipped with brand new stacked washer and dryer. 1 dedicated parking spot is included. Located in a highly desirable neighbourhood just minutes from major public transit routes, shopping, groceries, and all local amenities. Looking for a new, turn-key, premium living space. Book your showing today! (id:19512)
RE/MAX Hallmark Realty Group